
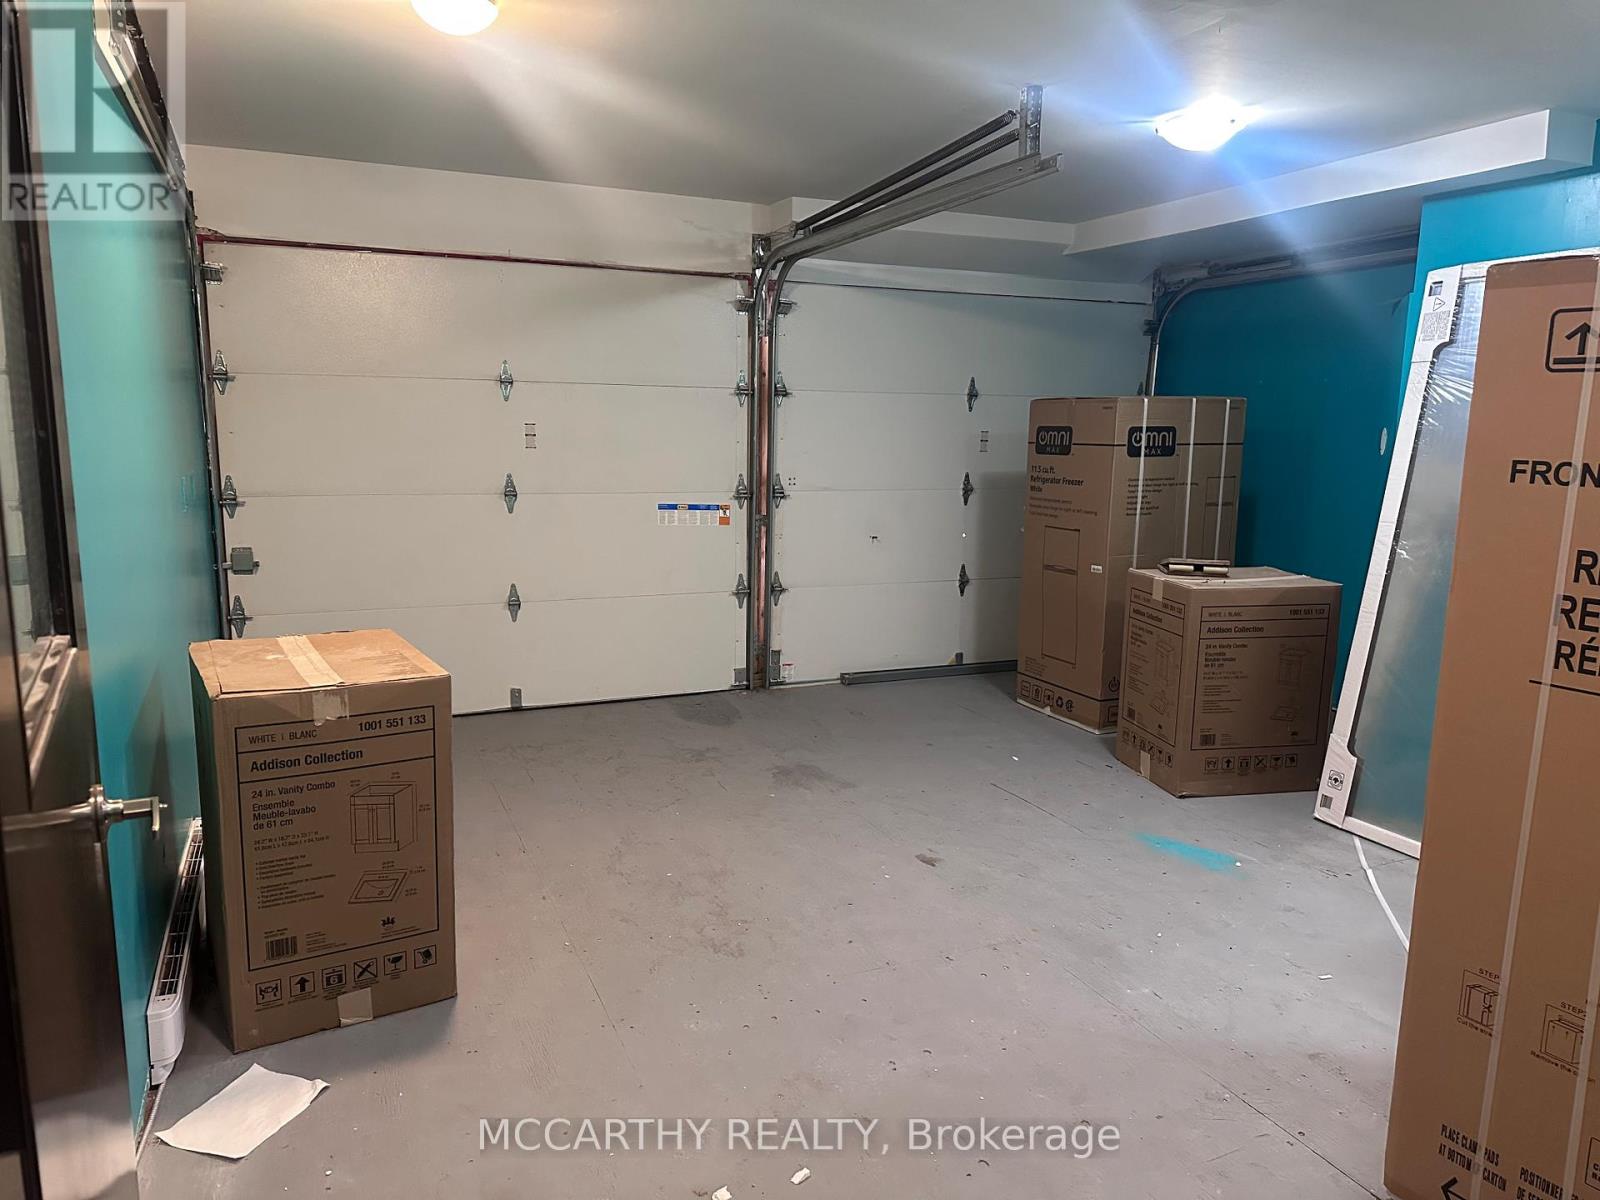
104 - 138 Main Street W
Shelburne, Ontario
Downtown Commercial - Back Door Plus Front Hallway Entry 1 Bathroom, Storage Room, C-1 Zoning Many Uses: Rental Store, Repair Shop, Restaurant Etc. Approx. 740 Sq Ft Of Back Access, Busy & Grown Town Of Shelburne, Right Downtown Core Of Business Section (id:55460)
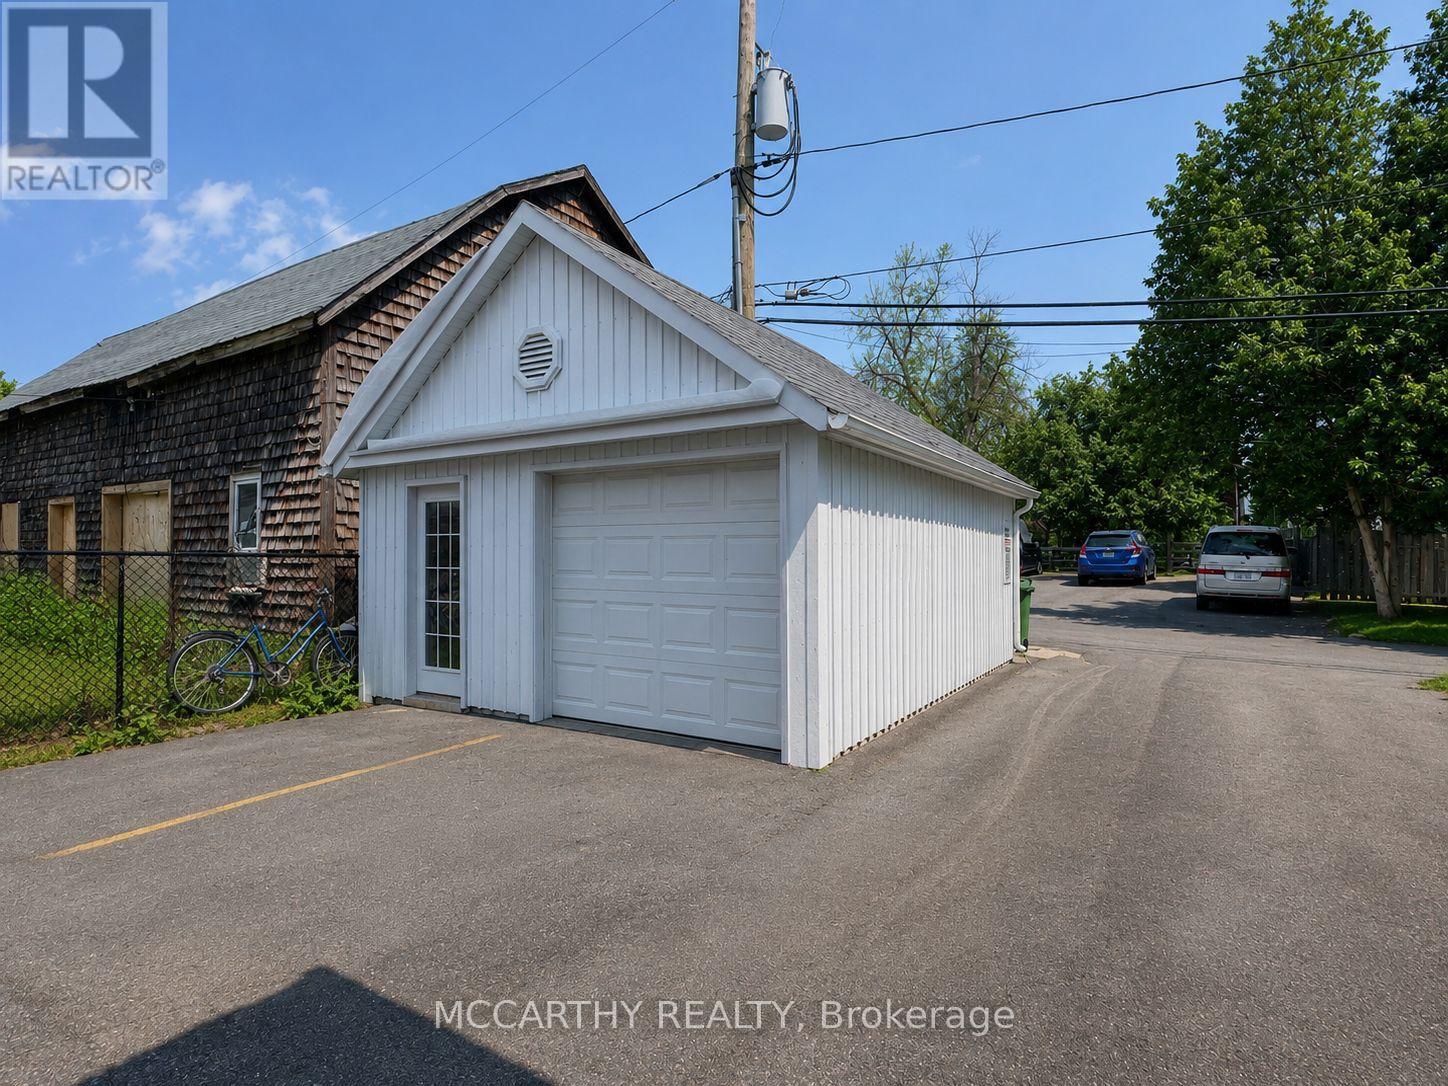
108 - Garage - 138 Main Street W
Shelburne, Ontario
Detached Garage at Rear of Main Street Shelburne - Currently has hydro, no Heat - Ideal for Storage or update as needed. Two Garage doors and one Man Door. C-1 Zoning, Back Lane Access to Downtown Shelburne. (id:55460)
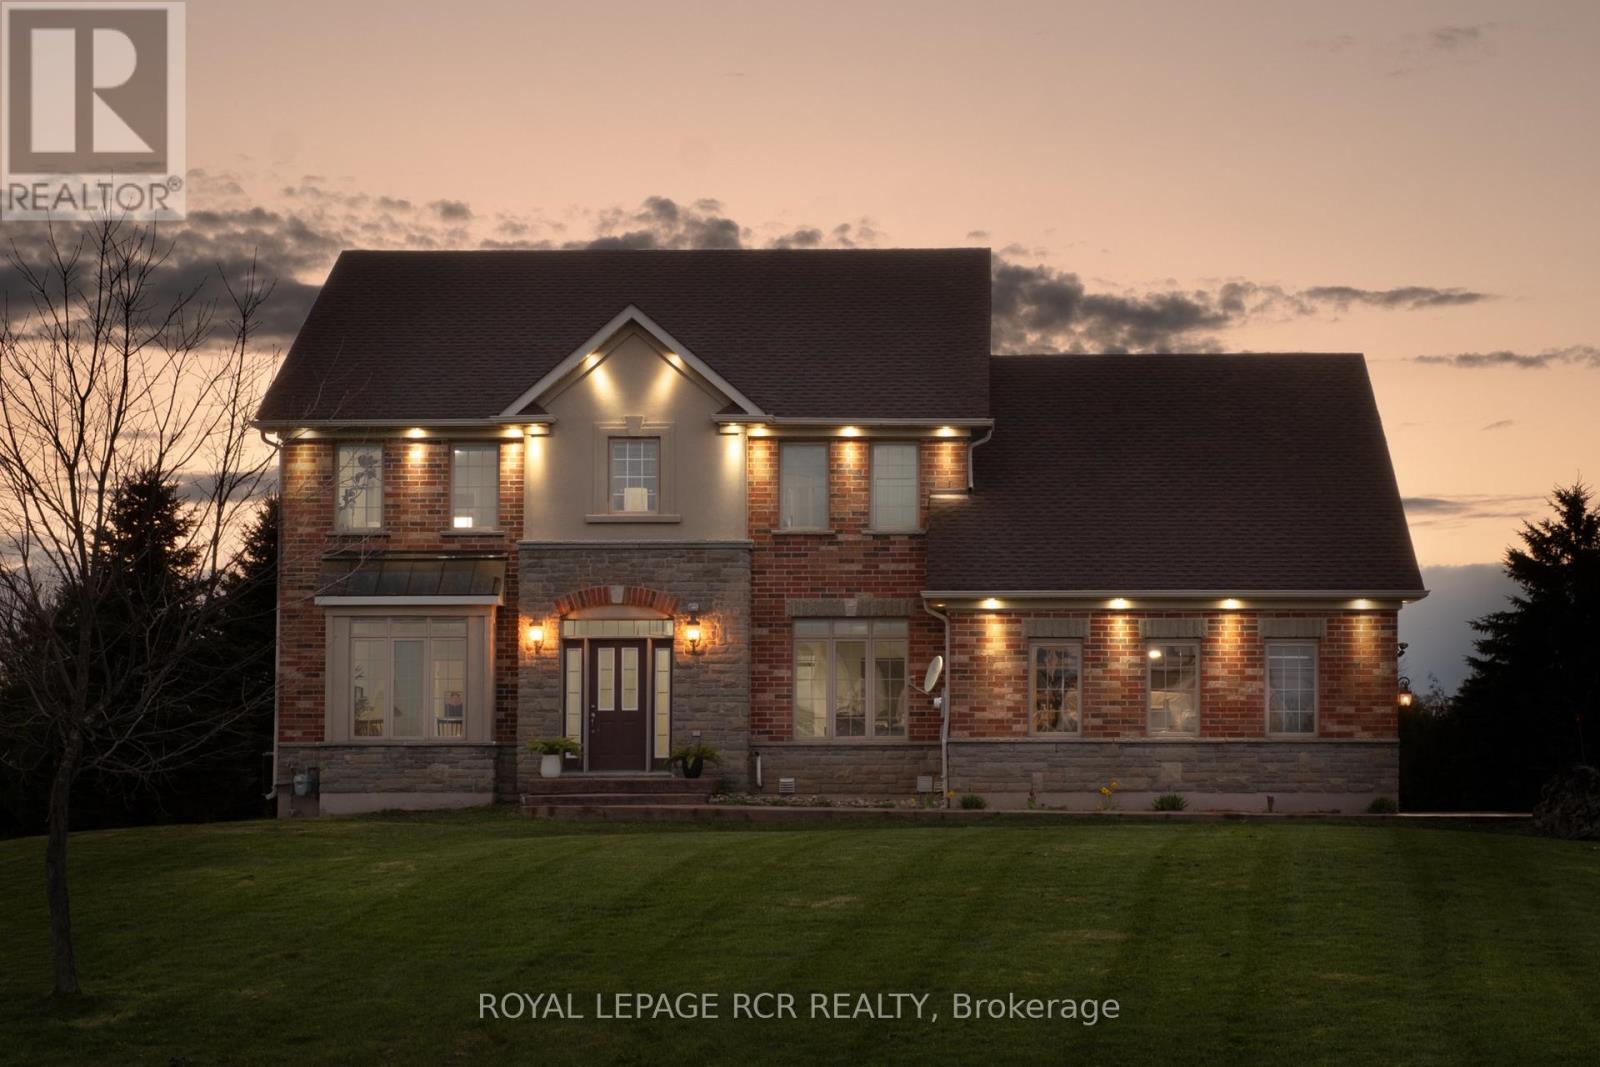
18 Leenders Lane
Erin, Ontario
Welcome to Leenders Lane, one of Erin's most prestigious and sought-after addresses. Featuring 5+2 bedrooms and 5 bathrooms, this expansive property on a large 1.1 acre lot offers incredible scale with nearly 2,800 sq. ft. of bright living space. The main floor is designed for effortless flow, featuring a formal living room, separate dining room, and family room, all overlooking a large swimming pool ideal for soaking up summer. The spacious eat-in kitchen is equipped with upgraded quartz countertops and built-in appliances, perfect for family gatherings. A standout feature is the main-floor office with a full ensuite, providing a convenient guest suite or bedroom option. Upstairs, you'll find four generously sized bedrooms, including a primary retreat with a large ensuite and walk-in closet. Added value is found in the 1,500 sq. ft. finished basement in-law suite complete with a separate entrance and two additional bedrooms, ideal for multi-generational living. This wholesome community offers an unmatched lifestyle, just minutes from charming shops, cafes, top-rated schools, and restaurants, while outdoor enthusiasts will love the proximity to scenic trails, golf, and skiing. This much square footage on an acre plus in a location this prime is a total vibe. Come see why Leenders Lane is the one! (id:55460)
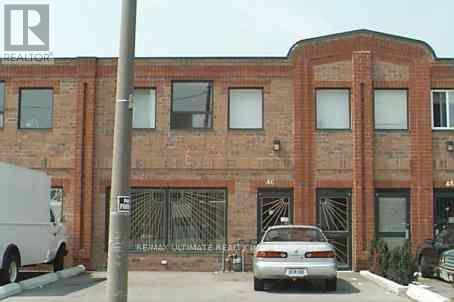
46 Cawthra Avenue
Toronto, Ontario
Rarely available commercial and industrial unit, good for investor or user in the Junction area. Lots of development happening in the area. Property has M/F 1 3 BDRM APT + about 1000 sqft of shop being used by the owner. 2nd FLR has 2-2 BDRM APT + 1-1 BDRM. Rents are MF APT $2050, 2nd FLR 2 BDRM $1750, 2nd FLR 2BDRM $1500, 2nd FLR 1 BDRM, $1025. Shop owner, user, vendor, or agent to do not warrant legality of the units. (id:55460)
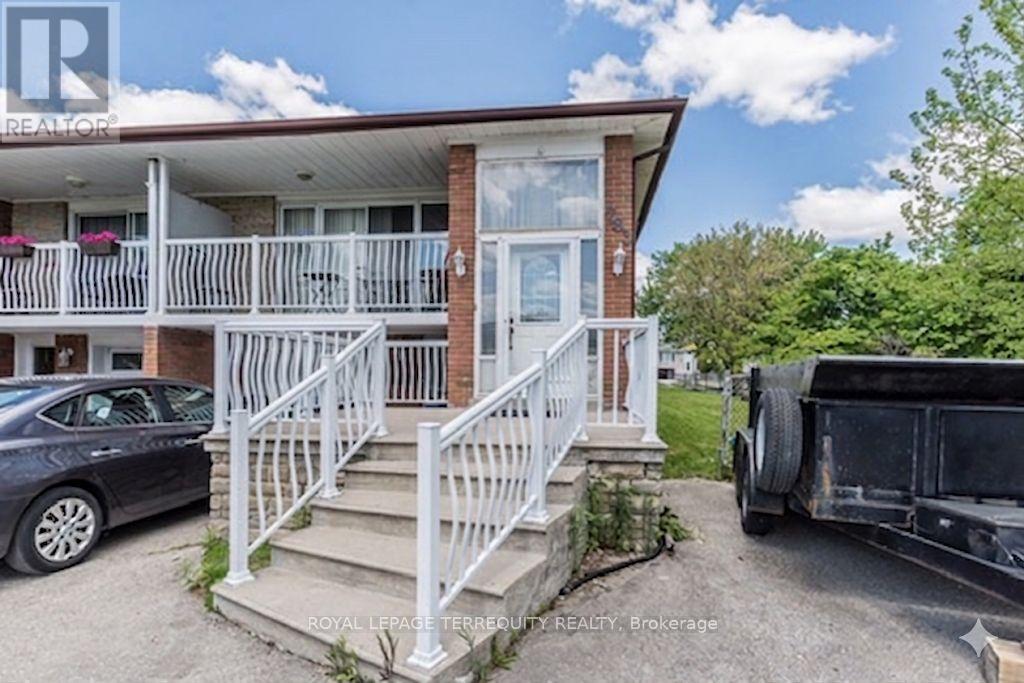
783 Annamore Road
Mississauga, Ontario
Great Renovator, Contractor or Handyman Special!!!! Spacious Larger Model Semi on Rarely Offered Massive 42 X 125 ft. Corner Lot Located in Prime Applewood Hills Area Featuring Handicap Accessible Separate Shower Area on Main Floor, Two Kitchens, Two baths, Large Principal Rooms, 2 Separate Entrances into Basement (front and rear) Glass Sliding Door Walkout to Front Balcony off the Living Room, Walk Up Basement, Parking for 5 Cars. Property is being sold "as is" . Located on a quiet, dead end, tree lined street and just minutes to major highways, Square One, schools, parks, transit, and all amenities. (id:55460)
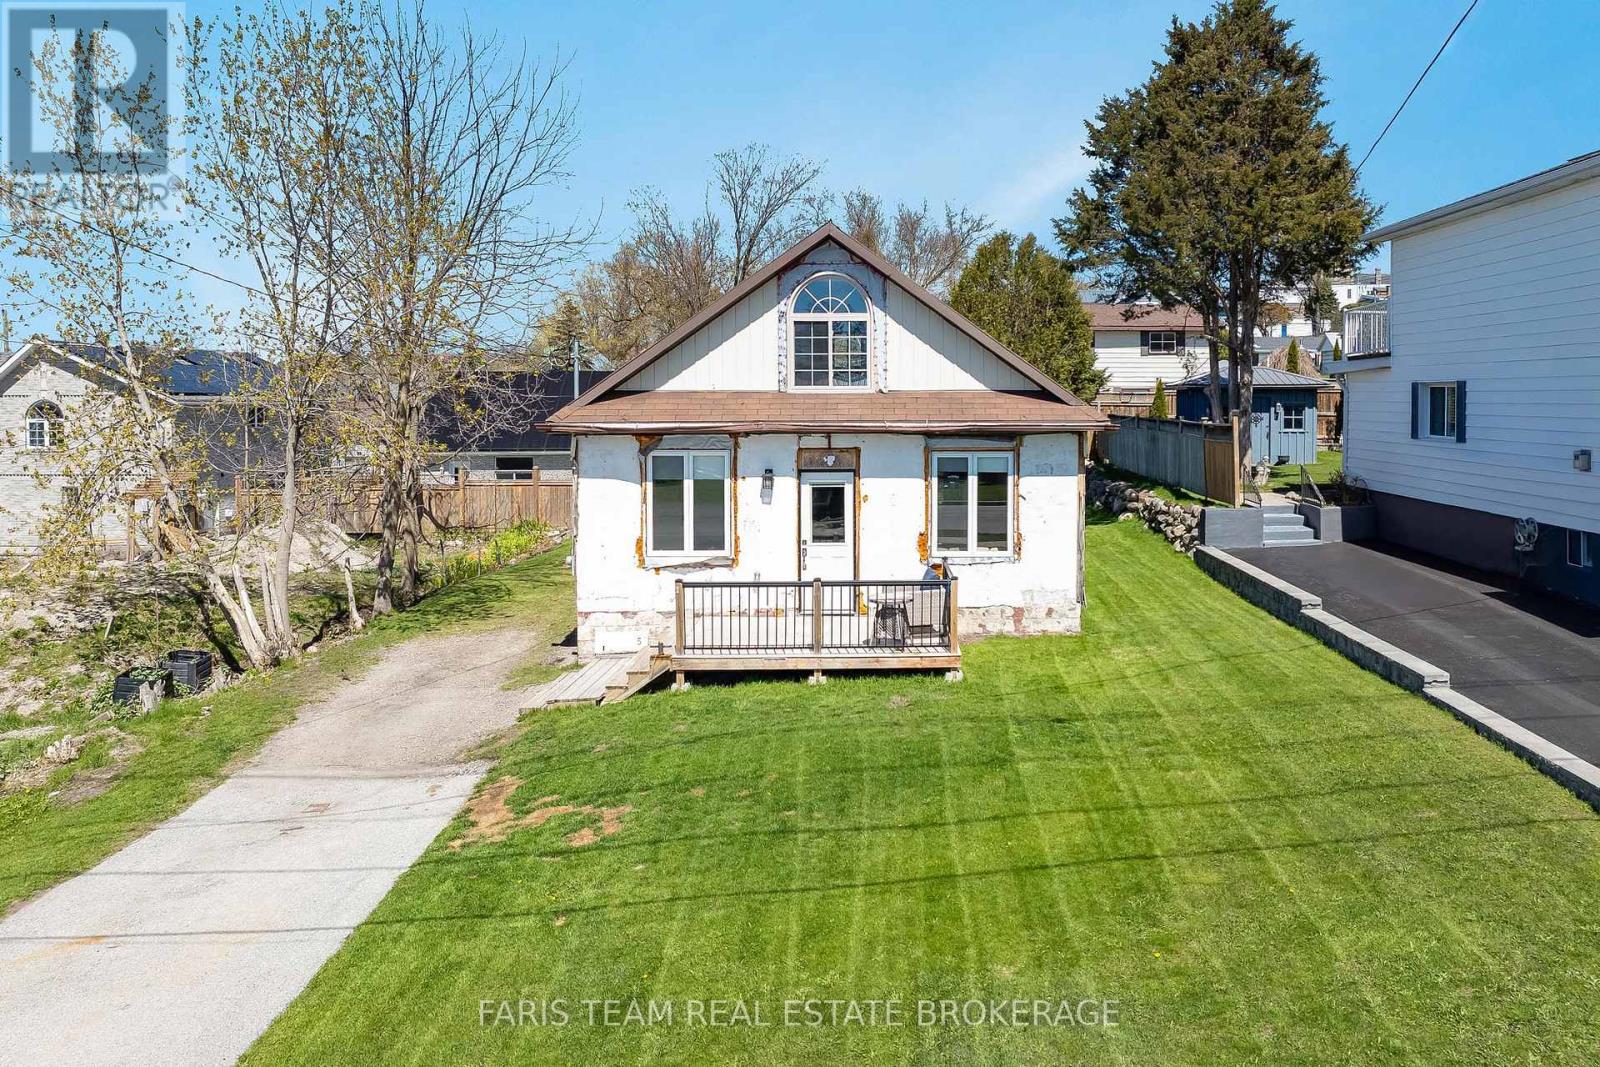
5 Scott Street
Penetanguishene, Ontario
Top 5 Reasons You Will Love This Home: 1) Wake up every morning to sweeping views over Penetang Harbour and Georgian Bay, then unwind each evening from the front porch where you'll have a front row seat to some of the area's most beautiful sunsets and ever-changing waterfront scenery 2) Major upgrades have already been completed for peace of mind, including an upgraded foundation with spray foam insulation, updated electrical, upgraded windows and doors, a durable metal roof, and an efficient multi-split heating system 3) The bright open concept layout makes the home feel larger than expected, while the upgraded kitchen, modern bathroom, and convenient stackable washer and dryer create a move-in ready space that's both functional and comfortable 4) The large rear yard offers plenty of room for entertaining, gardening, pets, or future outdoor projects, complete with a garden shed, lots of parking, and an easy opportunity to convert the home into a two-bedroom layout if needed 5) Located close to parks, the dog park, waterfront trails, splash pad, and local amenities, this property delivers an active lifestyle with low taxes and an easy-to-maintain setup that works perfectly as a year-round home, weekend retreat, or investment opportunity. 1,133 fin.sq.ft. *Please note some images have been virtually staged to show the potential of the home. (id:55460)
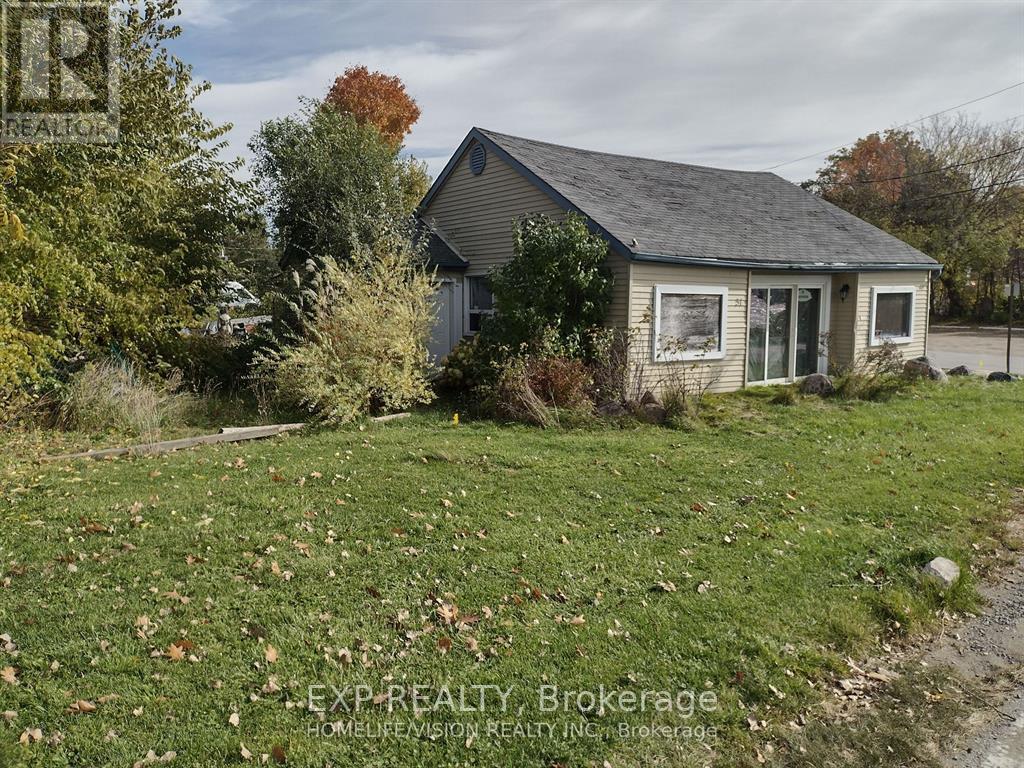
51 Lake Drive
Georgina, Ontario
Amazing Lakefront Commercial Property- Zoned C5 With Multiple Uses Allowed/ Right Across Beautiful Cook's Bay in Lake Simcoe // Was Used Before As A Coffee Shop But Multiple Uses Are Allowed/ Great Investment// Good Size Lot, Lots Of Parking// You Can Build A Second Floor or An Extension At The Back// This Could Be A Thriving Business All Year Round// Sun Shines On The Property All Day/ Busy All Year Round/ Summer Fishing, Winter Ice Fishing, Water Sports, Tournaments/ Free Boat Launch/ House Has 200 Amp (id:55460)
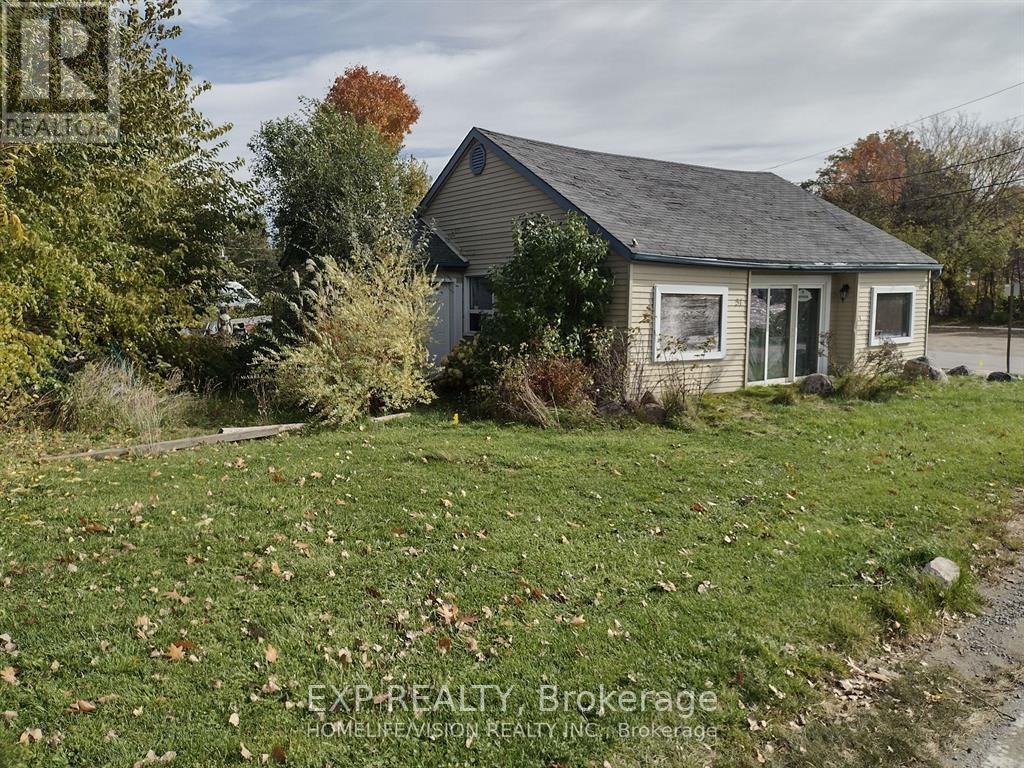
51 Lake Drive N
Georgina, Ontario
Amazing Lakefront Commercial Property- Zoned C5 With Multiple Uses Allowed/ Right Across Beautiful Cook's Bay in Lake Simcoe // Was Used Before As A Coffee Shop But Multiple Uses Are Allowed/ Great Investment// Good Size Lot, Lots Of Parking// You Can Build A Second Floor or An Extension At The Back// This Could Be A Thriving Business All Year Round// Sun Shines On The Property All Day/ Busy All Year Round/ Summer Fishing, Winter Ice Fishing, Water Sports, Tournaments/ Free Boat Launch/ House Has 200 Amp (id:55460)
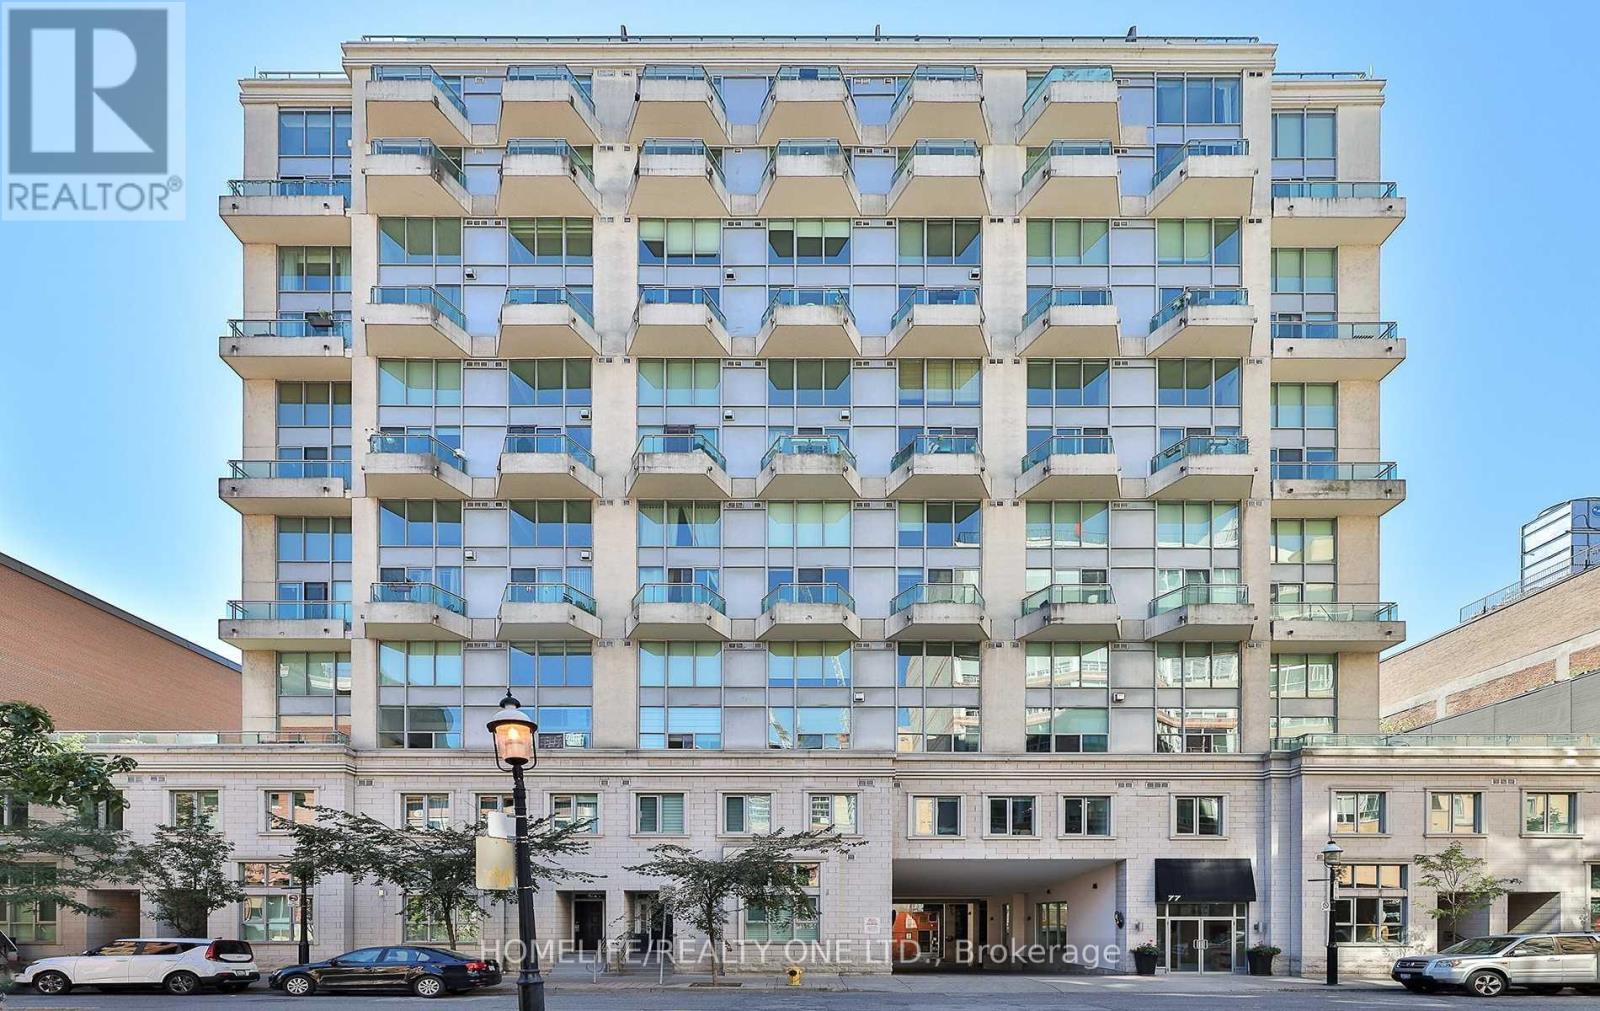
913 - 77 Lombard Street
Toronto, Ontario
Rare offering at the boutique "Absolute Lofts" Residence, right in the Heart of Historic St. Lawrence Market District. Light filled 2-Storey Residence perched above with post card views of St. James Park, The Cathedral Church and Toronto Skyline. Large 828 Sq.Ft. Floor Plan is complemented by soaring 17 Ft ceilings and floor-to-ceiling windows spanning both levels. This thoughtfully designed residence offers specious room, timeless finishes and an exceptional layout for both everyday living and entertaining. The open-concept main living area impresses with its seamless flow, sleek kitchen and opens to 2 south facing balconies. Generous primary retreat is fitted with 4-piece ensuite and large walks-in closet with ample space for home office nook. Additional highlights include a convenient main level powered room, entrance closet and second level laundry. 1 underground parking spot and 2 lockers are included. Residents enjoy access to building amenities including: Gym, Guest Suite, a Second Floor Garden Terrace with BBQ, Party Room/Meeting Room and Visitor Parking. Utilities Included In Maintenance Fees. Set in one of Toronto's most vibrant and walkable neighbourhoods, this residence offers unparalleled access to renowned dining, shopping, entertainment, parks, transit, and the iconic St. Lawrence Market. Combining urban convenience with sophisticated loft living, this is a rare opportunity to experience downtown living at its finest. (id:55460)
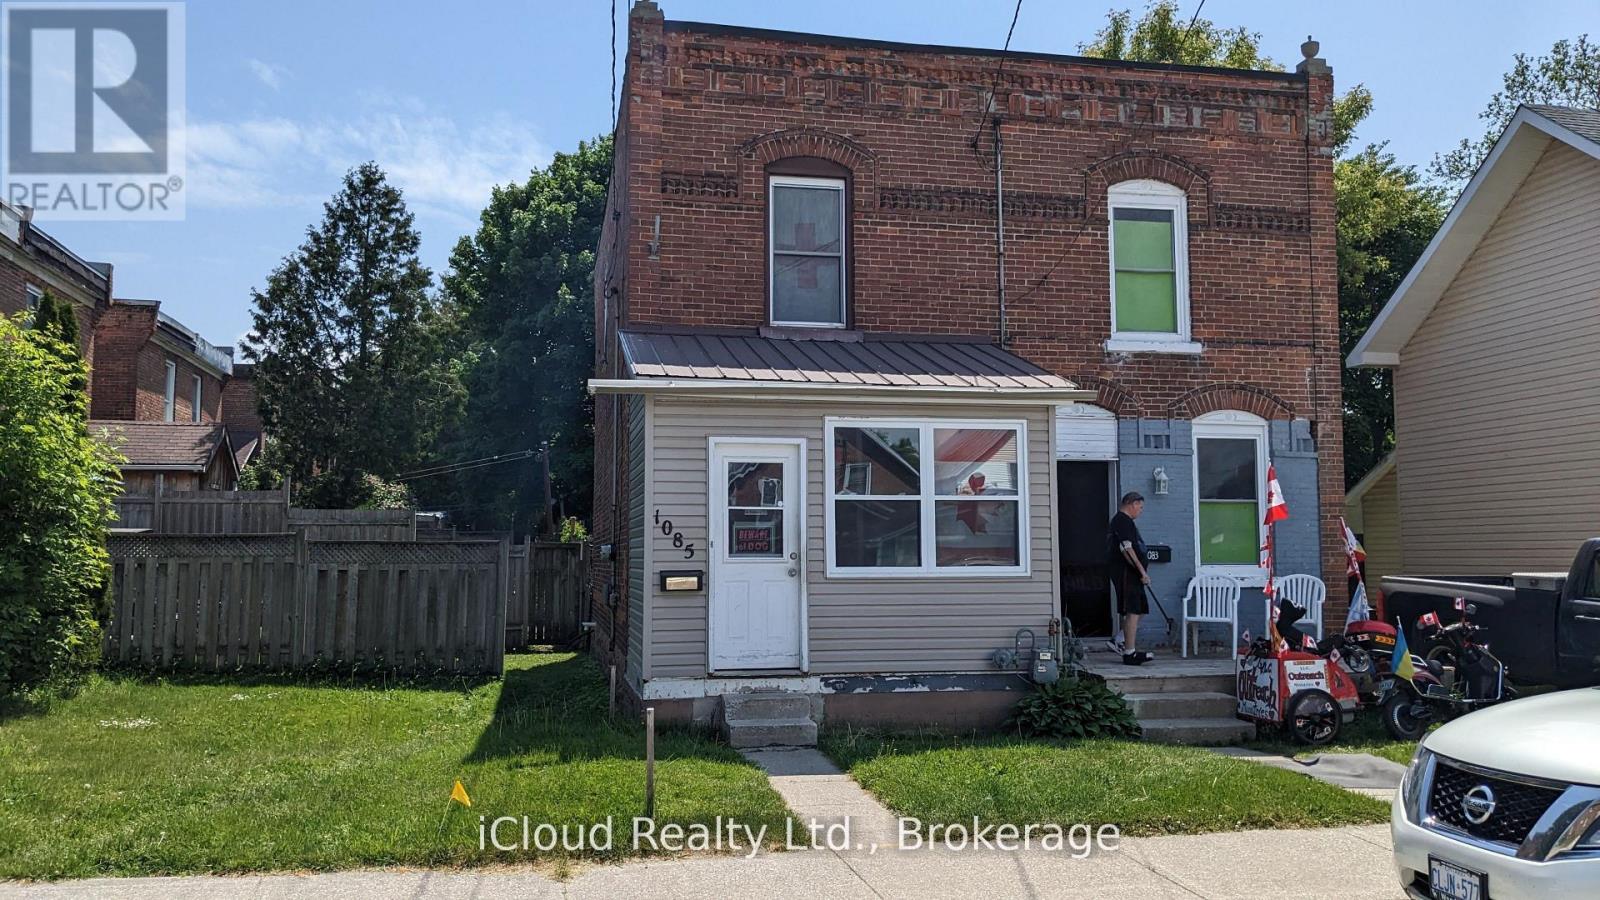
1085 3rd A Avenue E
Owen Sound, Ontario
GREAT LOCATION! PERFECT FOR INVESTORS! 1 of 3 properties listed (1081, 1083, 1085) & owned side by side by the same owner (semi/semi/18.95 X 93.40 foot lot). All three properties for $798,000. This is a unique opportunity for the right person. House is tenanted and is being sold "as is". Solid brick, 2 story, spacious, sunroom, large backyard with a lane, parking access could be from here. Close to DT Owen Sound & a short distance from bus terminal (id:55460)
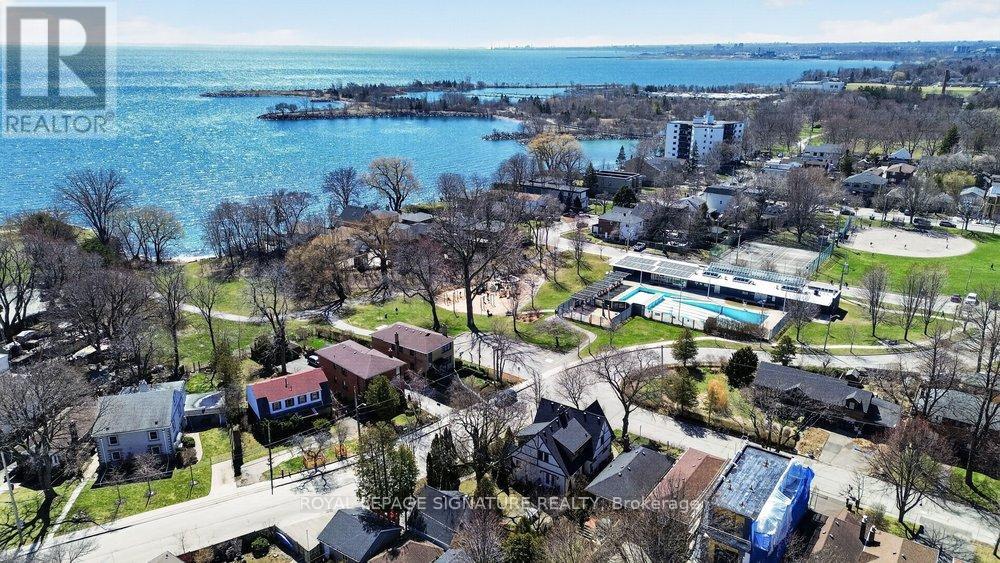
175b Lake Shore Drive
Toronto, Ontario
*Attention builders!* Severance Approved for this 75 x 150 foot lot to create two Lots of 37.5 x 150 Ft backing onto Rotary Peace Park and overlooking Lake Ontario! Only Steps from the Lake and neighbourhood Beach! Building Plans ready to build two 2,723 sq-ft homes with open concept main floor, 4 Bedrooms on 2nd level and a massive 3rd floor fully enclosed Roof Terrace overlooking Lake Ontario! Property is backing onto the park that can be accessed via a gate directly from the backyard! The opportunities are endless with this property offering a perfect open canvas to build two dream homes or lakeside retreat. Fantastic views of park and lake. Conveniently located close to an abundance of family amenities with waterfront trails and sports facilities including Rotary Peace Park, Beach and Outdoor Pool and Colonel Samuel Beach Park. Steps to the waterfront and a small beach. Just a few minutes drive to The QEW & GO Station. Close walking distance to affluent schools, shopping, restaurants, public transportation and so much more! (id:55460)
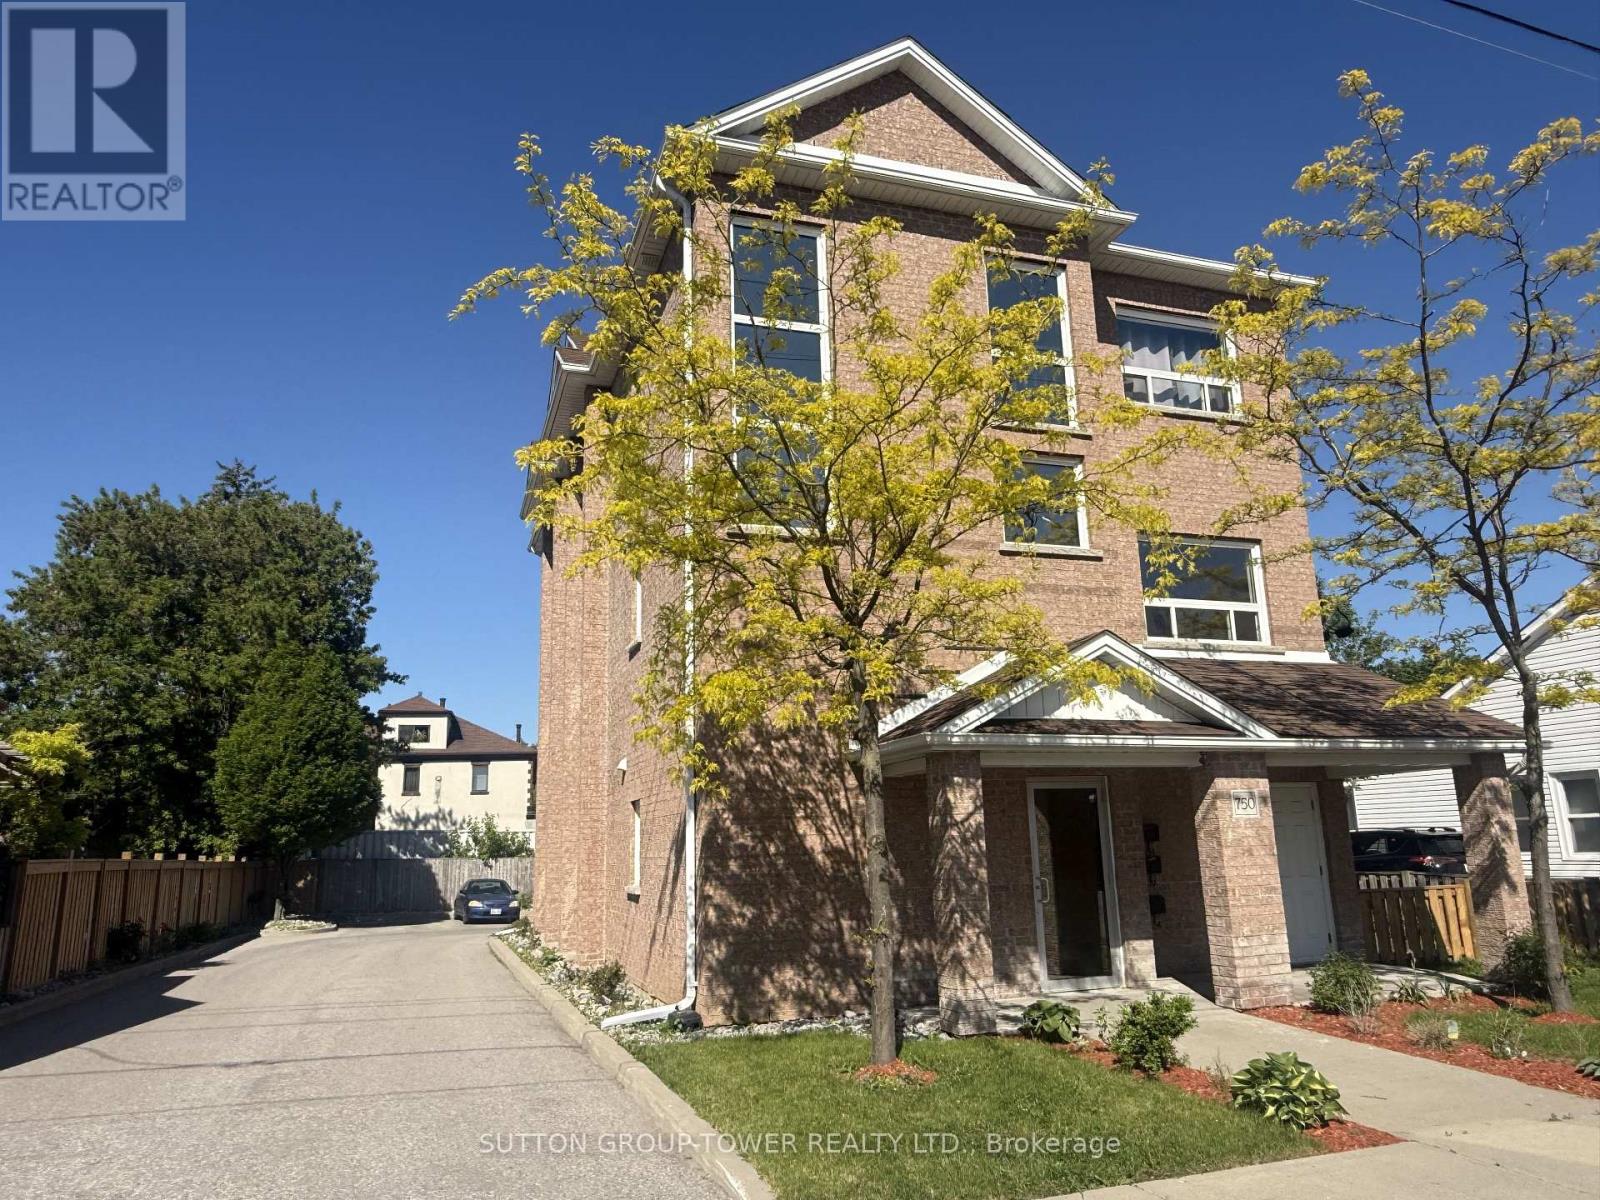
750 Albert Street
Oshawa, Ontario
An Amazing Investment Opportunity Or Live-In One Unit WhIle The Other Two Are Rented To Generate Rental Income. Well-Suited For Investors Seeking Immediate Cash Flow, Or Owner-Occupants Looking To Offset Mortgage With Rental Income. This Newly Built All Brick Triplex Is A True Legal 3-Unit Apartment Building Built With The Highest Level Of Standards! Each Unit Is Equipped With Its Own Gas Meter, Hydro Meter, Electrical Panel And Tankless Water Heater, Ensuring That Current Tenants Pay Their Own Utilities. The Versatility Of This Triplex Is Unmatched. All Units Are Above Ground, And They All Have Front And Back Entrances. Each Unit Features An Overall Bright Open Concept Layout With Laundry Room And Utility Room And About 1228 Sq Ft. Main Floor Unit Features Living, Dining, & Kitchen With Open Plan Concept & Walkout To Deck. Primary Bedroom With 2 Closets, & 4 Pc Semi-Ensuite, 2nd Bedroom With Walk-In Closet. Mostly Newer Appliances, New Fencing And Landscaping. Unit Assigned Parking. Wise Investment In A City That Is Blooming. Unit 1 Leased At $2,300/Month, Unit 2 Leased At $2,200/Month, Unit 3 Leased $1,800/Month. Annual Expenses: Taxes $9,751.36, Insurance $2,470, Hydro $1,000, Water $1,781.99. (id:55460)