
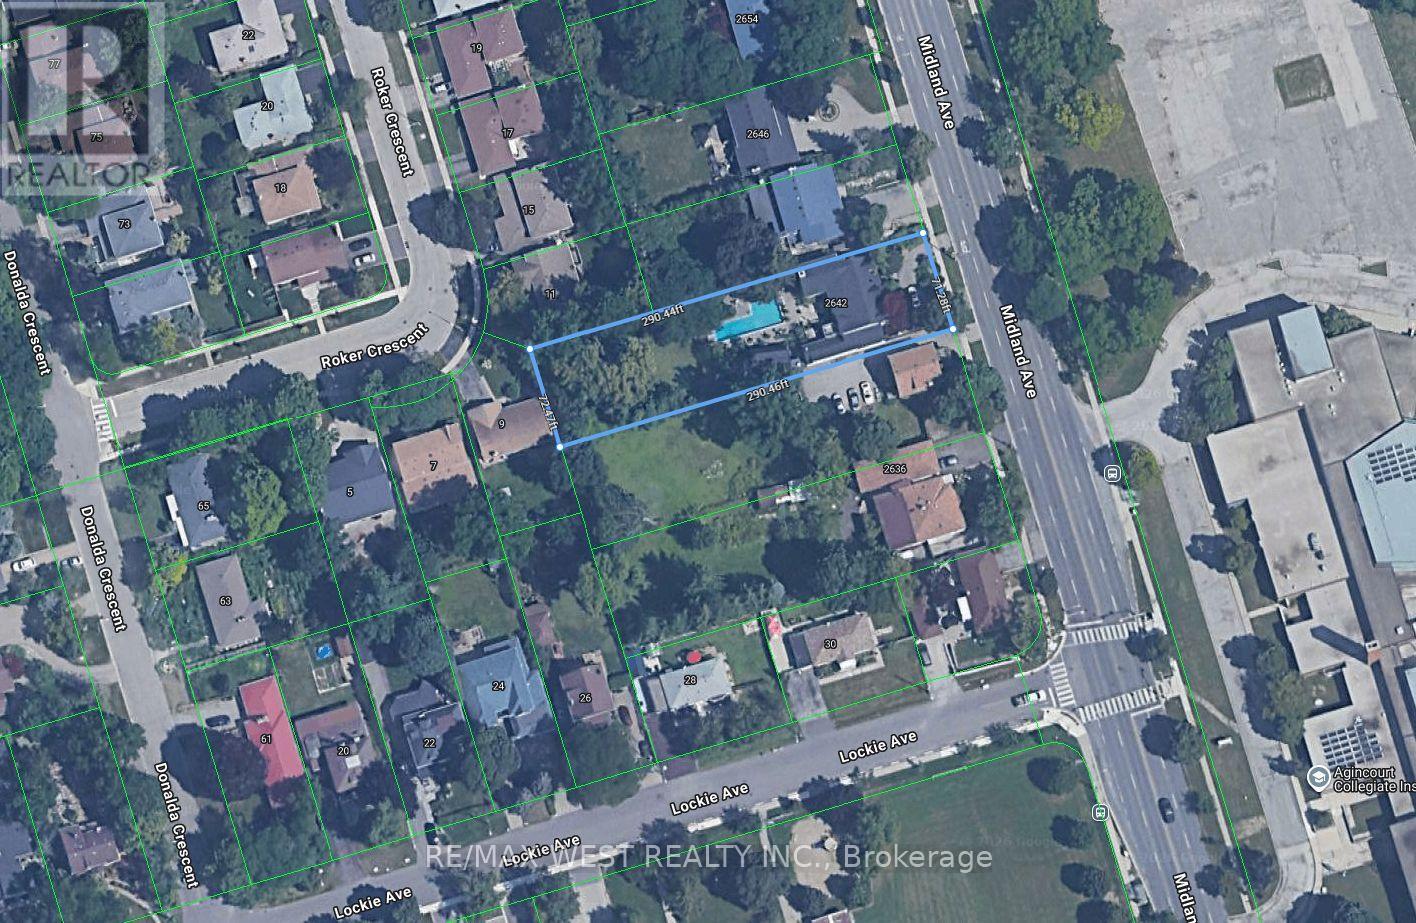
2642 Midland Avenue
Toronto, Ontario
Builder, Developers , Toronto, Scarborough very nice location to use for Residential Development Land, Minutes to 401, 404 & 407. Shopping Mall, Schools, Go Train. Subway. Listing being sold in combination with 2636 Midland Ave. (id:55460)
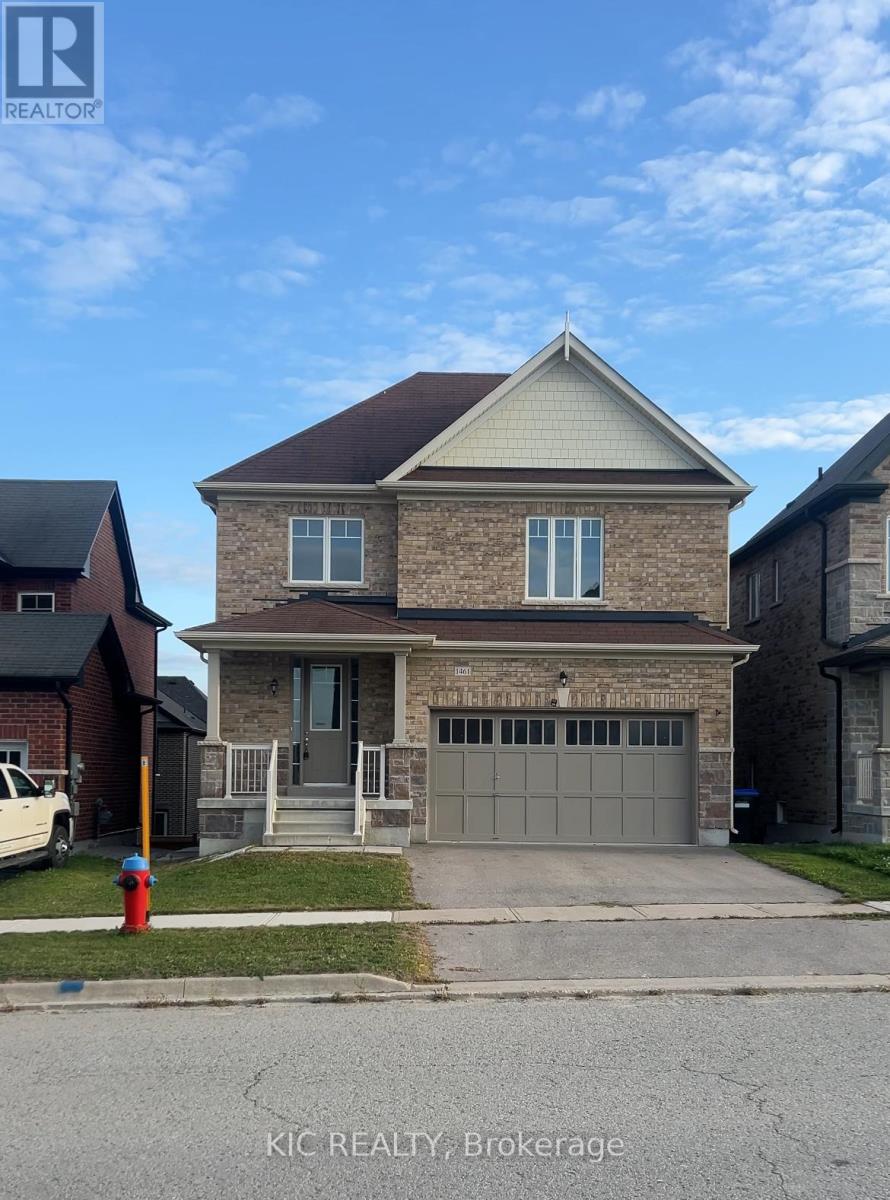
Upper - 1461 Lormel Gate Avenue
Innisfil, Ontario
Welcome to this stunning detached home in the heart of Lefroy. Featuring 4 spacious bedrooms, 3 full bathrooms upstairs, and a convenient powder room on the main floor. The home offers 9 ceilings, an open-concept layout with a large kitchen, formal dining room, and a bright great room overlooking the backyard. Enjoy a generous yard ideal for entertaining or family relaxation. Located steps from parks, schools, community centre, library, restaurants, grocery stores, and more. Perfect blend of luxury, space, and family-friendly living. Book your private showing today! (id:55460)
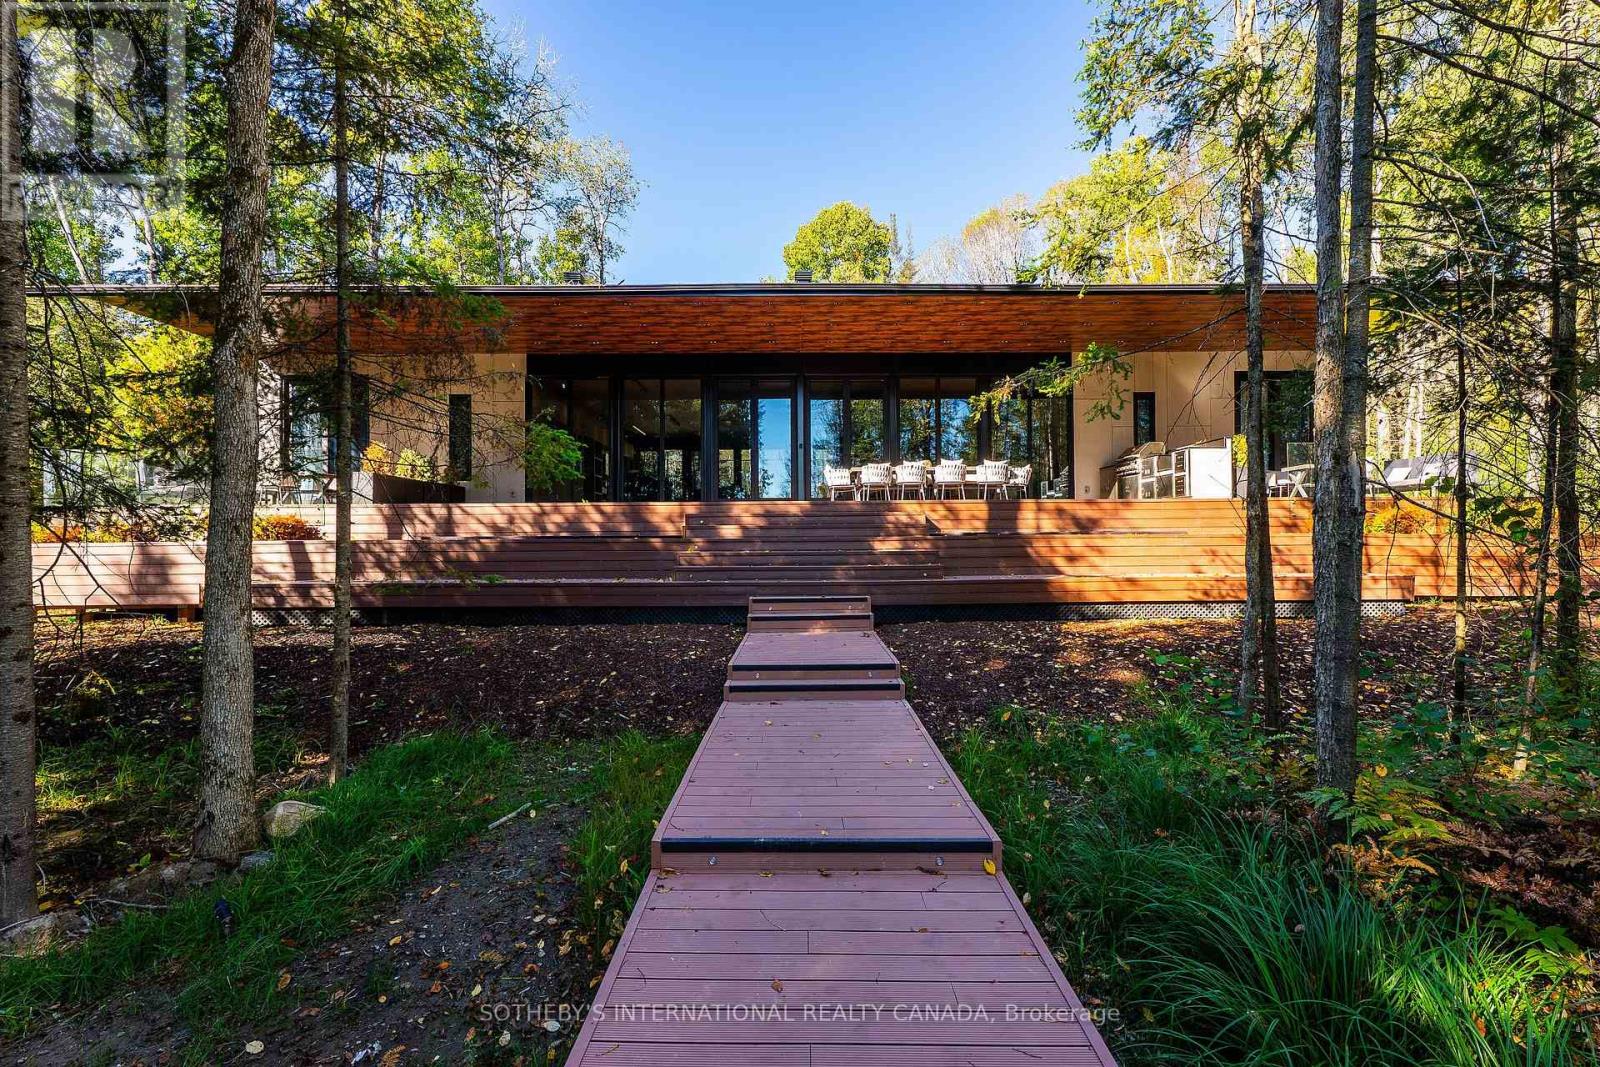
1445 Pickerel Jack Lake Road E
Burk's Falls, Ontario
Discover your own private waterfront sanctuary in the desirable Burk's falls area on secluded Jack Lake with this Modern 8 bedroom, 6-bathroom lakefront estate offering on a 6+ acres level lot with 208ft of private shoreline in the Burks Falls area. The unique layout of this expansive single storey bungalow is specifically designed for both grand entertaining and a peaceful retreat. The mid-century modern inspired architecture features luxury finishes and minimalist elegance to compliment the beauty of this natural setting. Huge floor to ceiling window reveal jaw-dropping panoramic lake & forest views framed by towering trees. In addition, the massive open-concept living space, including triple-sided fireplace, chefs kitchen (double islands, dual dishwashers, hidden coffee station), offer multiple generous gathering zones plus 4 separate bedroom wings for privacy with 8 bedrooms and 6 bathrooms including 2 king primary suites with spa-inspired ensuites and private outdoor patios + 2 queen bedrooms each with their own private bath 2 oversized bunk bed-style rooms (queen + single) and 2 office/guest Murphy-bed rooms. Exceptional outdoor amenities features a one of a kind 1,570 ft covered deck with 14' canopy ceiling, an outdoor kitchen/BBQ & prep area, outdoor dining area & a sunken lake facing seating area with a large propane fire-table. Guests will marvelat the lakeside Recreation & wellness Building (1,950 ft): featuring an outdoor 8-person hot tub, a private pole dock w/ swim ladder and mooring cleats plus Indoor sauna, full gym, games (pool table, ping-pong) along with a convenient dry boathouse with marine railway boatramps. There are two separate firepits overall, a four bay garage with poured concrete a kids "jungle gym" playground area , an outdoor volley court, picnic spaces, kayaks & paddle boards included. Enjoy this spectacular turnkey, waterfront compound ready to host family, friends,retreats or luxury high-end rentals. (id:55460)
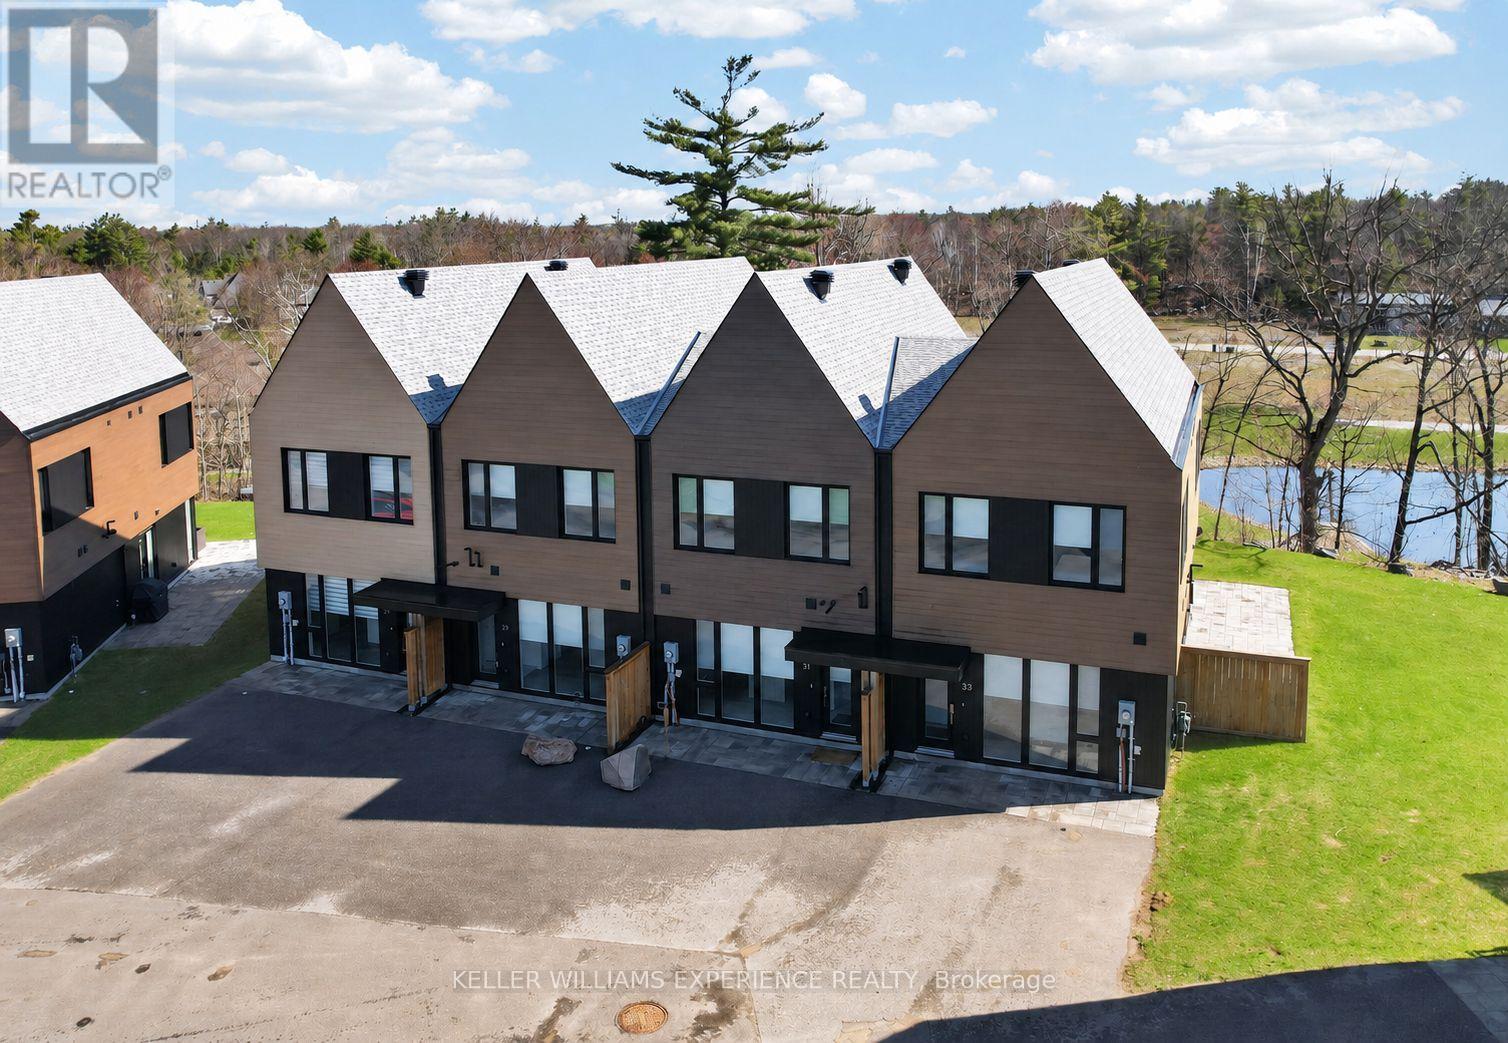
31 Rockmount Crescent
Gravenhurst, Ontario
Located in Muskoka Bay Resort, this fully furnished Ravine Villa offers 1,538 sq ft of low-maintenance, year-round living in one of Muskoka's most desirable resort communities. The open concept main floor features hardwood flooring throughout, large floor-to-ceiling windows, smooth ceilings, pot lights, and a functional layout connecting the kitchen, dining, and living areas. The sleek Scavolini kitchen includes built-in appliances, a large island, and undermount sink. A 2-piece powder room completes the level. The living room walks out to a private backyard overlooking a pond and manicured grounds. Upstairs offers 3 generously sized bedrooms, including a primary suite with pond views and a finished 4-piece ensuite featuring dual sinks and a frameless glass shower. Two additional bedrooms share a modern 4-piece bathroom with granite counters, while convenient upper-level laundry adds to the functional layout. The unit includes a Golf or Social Membership entrance fee, giving owners access to resort amenities including a fitness centre, infinity pool, sauna, spa services, games room, hiking and biking trails, and the award-winning championship golf course consistently ranked among the best in Canada. The clubhouse offers year-round fine dining, social events, and panoramic views over the course and surrounding Muskoka landscape. Located just minutes from downtown Gravenhurst and Lake Muskoka, owners can enjoy the Muskoka lifestyle without the upkeep of a traditional cottage, along with the flexibility of year-round living and potential rental income through the Muskoka Bay rental program. (id:55460)
8 - 4391 Harvester Road
Burlington, Ontario
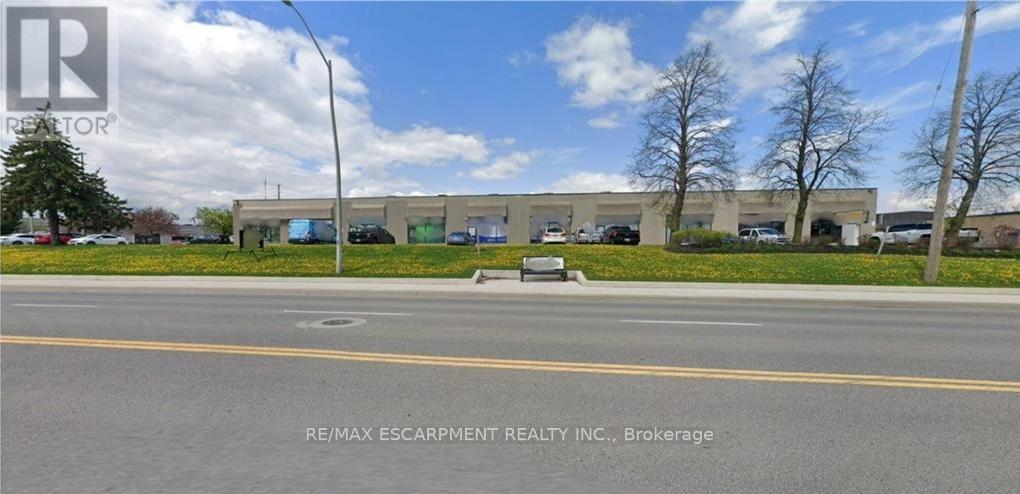
Prime location for your business on Harvester Road 2460 sq ft unit featuring 1- 10'x12' drive-in door. Maximize your storage space with 18' clear height in the warehouse. Unit is available July 1st. Currently set up as showroom and industrial storage with 2 washrooms and a bonus mezzanine office. TMI includes HVAC coverage and Major Expense coverage for a total estimated TMI of $6.08 (2026) = worry free tenancy. Tenant pays separately metered utilities. (id:55460)
#33 - 1559 Albion Road
Toronto, Ontario
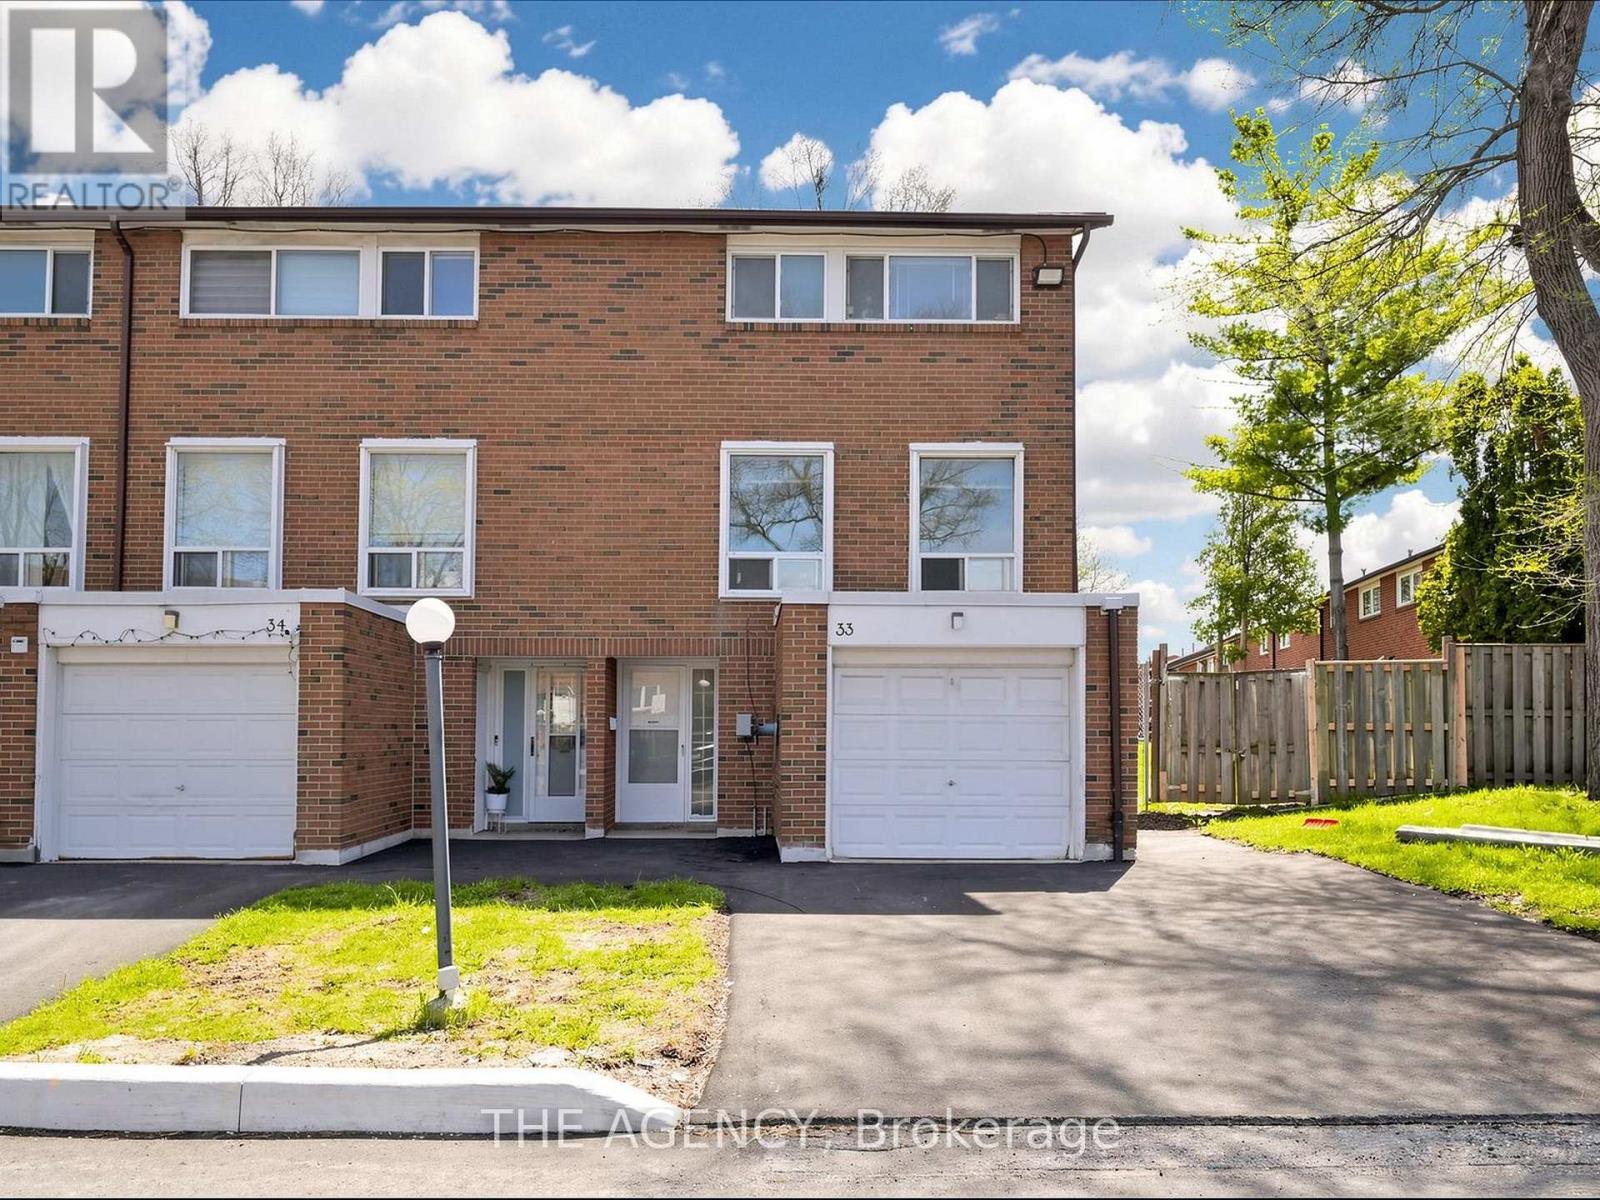
Unlock the Potential - 3-Bedroom Condo Townhome! Attention renovators, investors, and handy buyers! This 3-bedroom condo townhome is being sold as is, where is a fantastic opportunity to transform a well-located property into your dream home or next project. Featuring a functional layout with three generously sized bedrooms, this home is filled with natural light throughout, offering a bright and welcoming foundation to build on. Step outside to your private backyard perfect for summer BBQs, gardening, or creating your own outdoor retreat. Includes internet service for added convenience and value. Located in a highly convenient area, you're just minutes from public transit, shopping, and major amenities including Costco, York University, Woodbine Mall, and Humber Polytechnic. Easy access to major routes makes commuting a breeze. Whether you're looking to renovate, invest, or customize to your taste, this property offers incredible value and potential. (id:55460)
Apt#2 - 14 Queen Street
Innisfil, Ontario
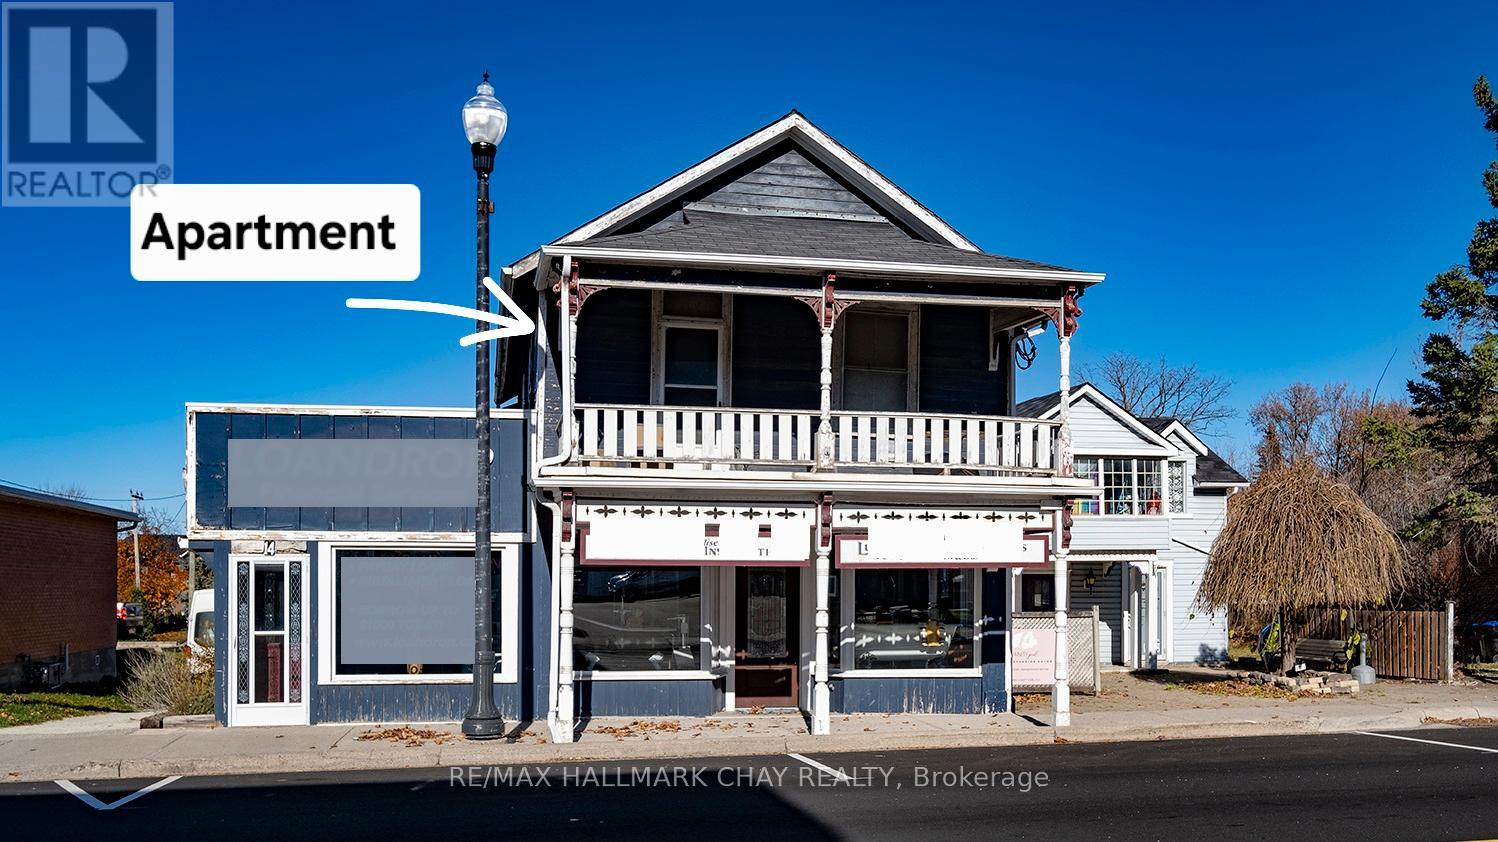
Welcome to 14 Queen Street in the heart of Cookstown, where small town charm meets modern convenience. Situated on the 2nd storey, this beautifully renovated apartment offers a bright, comfortable and professionally maintained living environment ideal for working professionals, commuters and responsible long term tenants.Extensively updated in 2024, this immaculate 2 bedroom suite features contemporary finishes, updated windows, energy efficient heating and a thoughtfully designed layout that maximizes both comfort and functionality. Large windows creating a warm and inviting atmosphere throughout. The second bedroom located at the opposite end of the apartment offers flexibility as a guest room, home office or additional living space.Apt 1 & 2 enjoy access to a shared 2nd floor common area complete with coin operated laundry facilities and a balcony, providing the perfect place to enjoy a morning coffee or unwind at the end of the day. One designated parking space is included. A second on site parking space may be rented for an additional $75 per month.Conveniently located with quick access to Highways 400, 89 and 27, this property is well suited for commuters seeking quality accommodation in a desirable community. This is a non smoking building that offers a peaceful and respectful living environment.Tenant is responsible for hydro plus one third of the water bill, estimated at approximately $80 to $100 per month.Applicants are required to submit a completed rental application, full credit report, employment letter, four recent pay stubs, proof of income, references and government issued photo identification. A minimum one year lease is required.An exceptional opportunity to lease a beautifully finished apartment in one of Cookstown's most desirable locations. Seeking responsible tenants who value quality, cleanliness and a well maintained home. (id:55460)
1215 - 200 Victoria Street
Toronto, Ontario
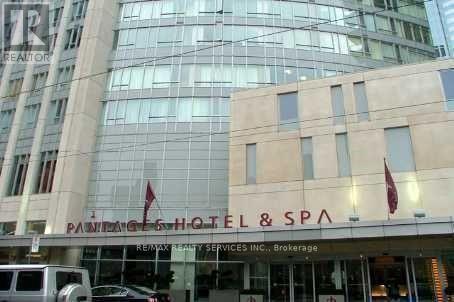
Step into sophisticated downtown living at the iconic Pantages Tower, where style, convenience, and investment potential meet. This beautifully maintained, fully furnished bachelor suite offers an exceptional opportunity for both savvy investors and discerning end users seeking a turnkey residence in the heart of Toronto. Thoughtfully designed with a bright and private layout, this suite maximizes space and comfort while delivering an effortless urban lifestyle. Surrounded by the city's most sought-after destinations, you're just steps from the Eaton Centre, world-class theatres, top-rated restaurants, and the vibrant Financial District. Enjoy unbeatable walkability to leading institutions including the University of Toronto, Toronto Metropolitan University, and George Brown College, as well as major hospitals and convenient subway access.Ideal for investors, the unit is currently tenanted at $2,000/month on a flexible month-to-month basis, offering immediate income with future upside. Parking is available for rent, adding further convenience for residents. Residents also have access to premium building amenities including a fully equipped fitness centre, spa, and business facilities (available at an additional cost), enhancing both lifestyle and value. (id:55460)
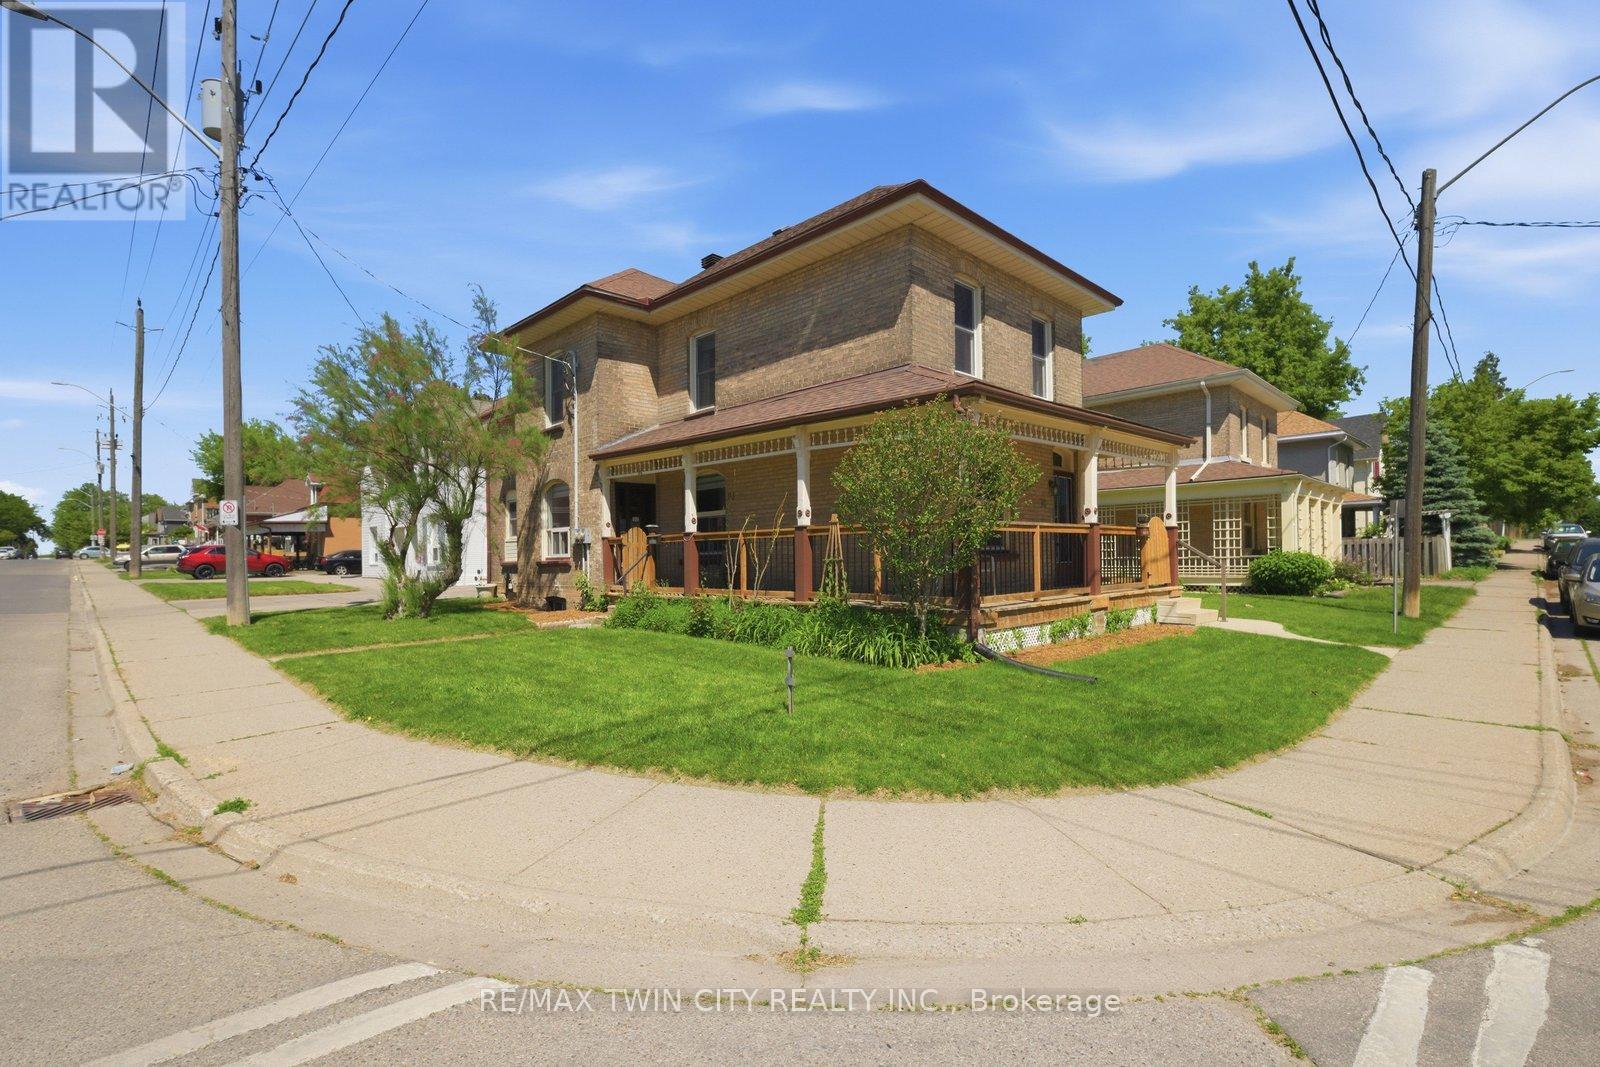
76 Brock Street
Brantford, Ontario
Searching for extra space, income potential or a multi-generational living solution? This charming home offers all three! Lovingly cared for by the same family for more than 50 years, this bright 2-storey home can be enjoyed as a duplex or easily function as a spacious single-family home. Filled with natural light, the home boasts high ceilings, generous room sizes and an airy feel throughout. The main level is designed for comfortable everyday living, offering an eat-in kitchen, a separate dining room connected to the living room, a bedroom, a 4-piece bathroom and a convenient main-floor laundry/storage room. Upstairs, you'll find 3 bedrooms, a 4-piece bathroom and a second eat-in kitchen, making it suitable for today's evolving housing needs. The full basement provides an abundance of storage space and walk-up access to the backyard. The wrap-around porch is the perfect place to enjoy your morning coffee, catch up with friends or simply relax and unwind. Complete with a garage and full of character, this is a property that's ready for its next chapter. Situated just outside the heart of Brantford, you'll enjoy easy access to Wilfrid Laurier University, Harmony Square, shopping, dining and everyday amenities. Rich in history, the area is home to many beautiful century homes alongside newer residential development and is just minutes to Mohawk Park. You will not want to miss this chance to own a home that offers so many possibilities in such a convenient location! Book your showing before it's gone! (id:55460)
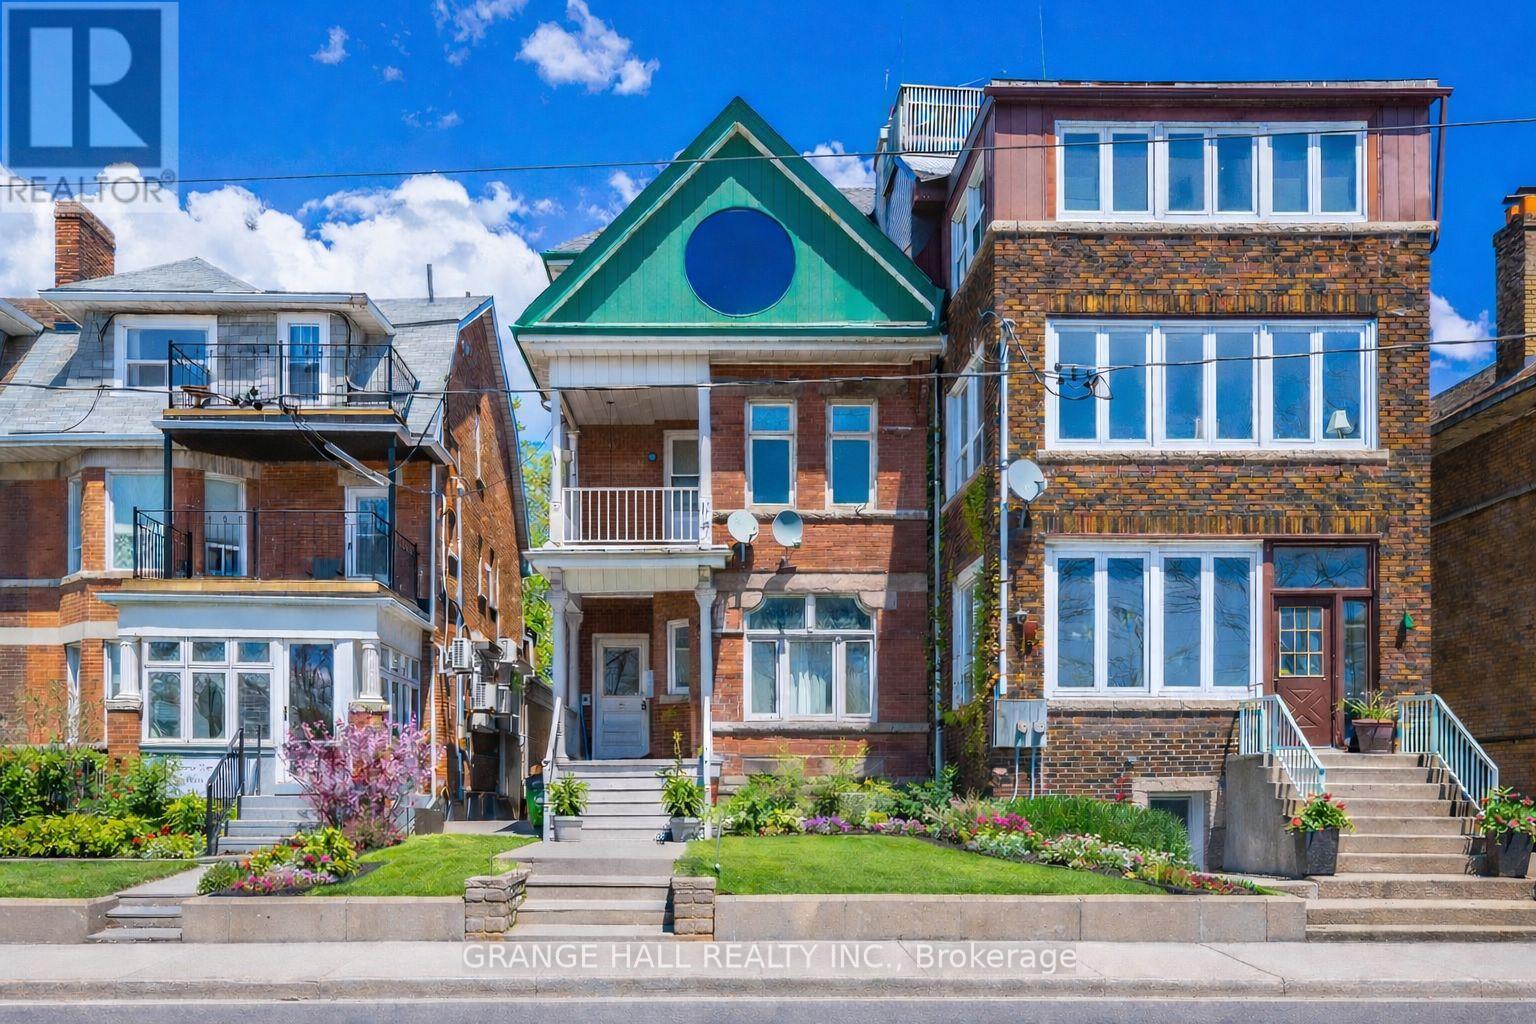
1544 King Street W
Toronto, Ontario
Rare turn-of-the-century Victorian fourplex in the heart of Roncesvalles! Exceptional investment opportunity featuring 4 well-maintained units, all with lake and Boulevard Club views. Fully tenanted with strong rental income and excellent tenants. Easy-to-rent location close to transit, waterfront, shops, and amenities. Features hardwood floors throughout, rear laneway access, and parking from the lane. Outstanding future upside with potential for a laneway/accessory building, subject to City approvals. A unique opportunity to own a character-filled income property in one of Toronto's most desirable neighbourhoods. (id:55460)
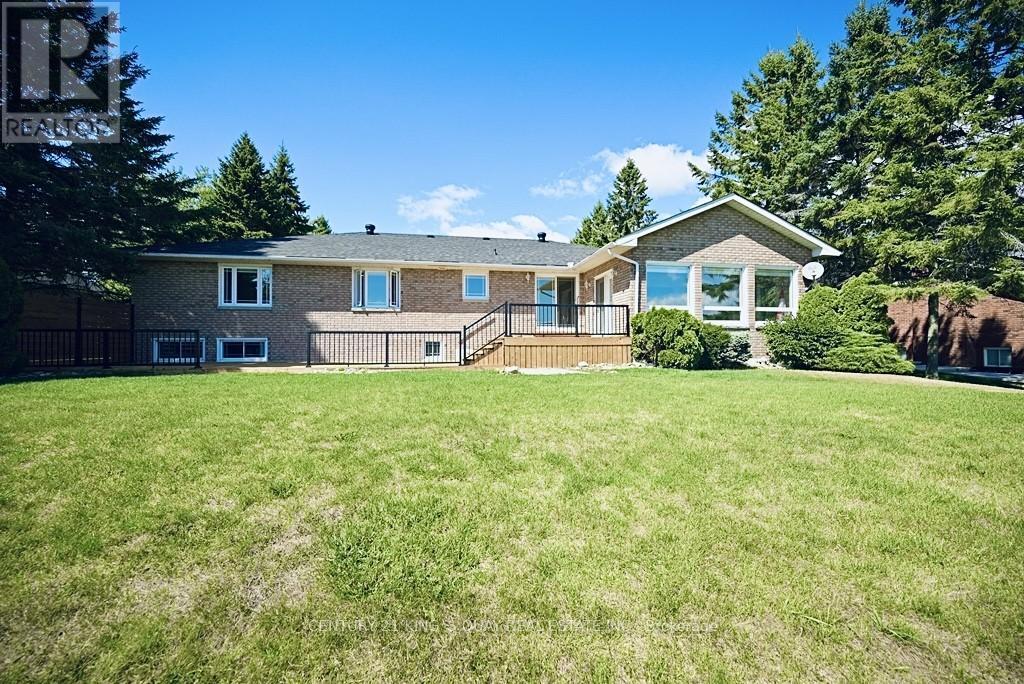
88 Bayshore Drive
Ramara, Ontario
***Stunning Waterfront Home - Fully Renovated in 2023*** Discover your dream home in a beautiful lakeside community! Ranch Bungalow Boasting an All-Brick exterior and nestled within The Executive Bayshore Village Community, This full-featured residence offers modern living at its finest, with a backyard that leads directly into a 100 feet of waterfrontage on Lake Simcoe perfect for swimming, boating, or simply enjoying breathtaking sunrises. Freshly renovated in early 2023 with 2+2 Bedrooms and 3 full bathrooms, the home combines contemporary design with timeless comfort, making it completely move-in ready. Experience the perfect blend of luxury, nature, and convenience in this one-of-a-kind property. Added Benefit Of A Re-shingled Roof (2017), Updated Windows (2015), New Top-Of-The-Line Furnace and Central Air Conditioner (2022), New Appliances Included Fridge, Dishwasher, Washer & Dryer, Stove, Range Hood (2023), Brand New Deck (2025). Established within A Mature Neighborhood within close Proximity To Amenities, A Selection of Beaches Including Sandy Point Beach, And Brechin Dry Dock Marine. Resident has the option to join the Bayshore Village Association (approx.$1,000/year), granting access to exclusive amenities such as a private golf course, tennis court, swimming pool, marina and pickle ball etc. (id:55460)
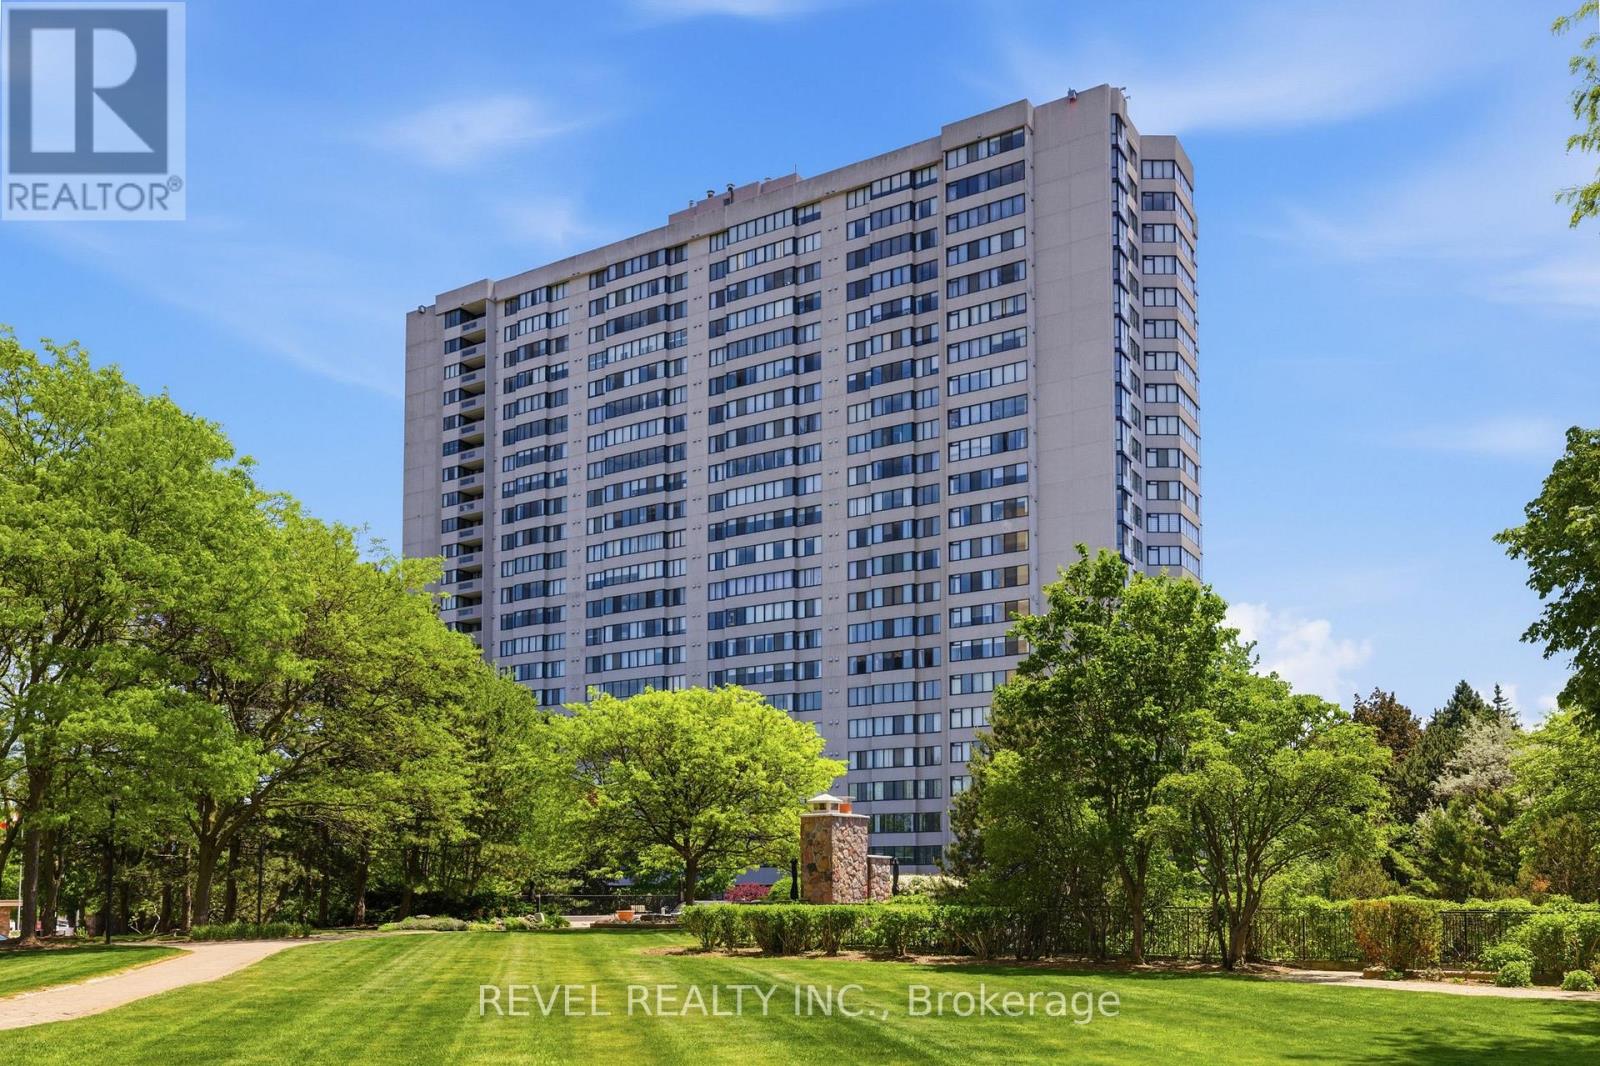
Ph06 - 2330 Bridletowne Circle
Toronto, Ontario
Welcome to this rarely offered Penthouse Suite in the prestigious Tridel-built Skygarden II, offering approximately 1,682 sq. ft. of bright and spacious living. This beautifully updated 2-bedroom, 2 full bathroom residence features fresh designer paint throughout, brand new flooring, a functional open-concept layout, a family-sized kitchen, and a spacious family room perfect for relaxing or entertaining. Large windows fill the suite with natural light and enhance the expansive feel of this exceptional home. Includes two owned parking spaces and all existing appliances. Maintenance fees include cable TV. Enjoy resort-style living in one of Scarborough's most sought-after gated communities featuring 24-hour security, concierge service, beautifully landscaped gardens and walking paths, indoor and outdoor swimming pools, tennis courts, billiards room, party and meeting rooms, and more. Ideally located directly across from Bridlewood Mall and just minutes to hospitals, schools, parks, TTC, Highway 401, Highway 404, and an abundance of shopping and dining amenities. (id:55460)