
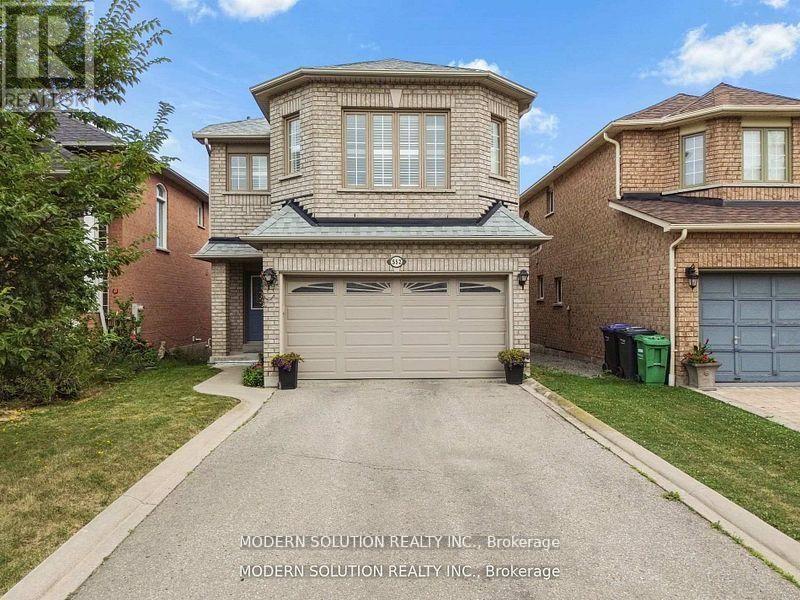
552 Wildgrass Road
Mississauga, Ontario
Beautiful well-maintained detached family home featuring a spacious and functional layout with bright open-concept living and dining areas, large windows offering plenty of natural light, a generous eat-in kitchen with ample cabinetry and stainless steel appliances, cozy family room perfect for entertaining, well-sized bedrooms including a large primary retreat, neutral finishes throughout, updated lighting, convenient main floor powder room, double car garage with extended driveway, and located in a desirable neighborhood close to schools, parks, shopping, and major highways offering comfort, convenience, and excellent value for growing families. (id:55460)
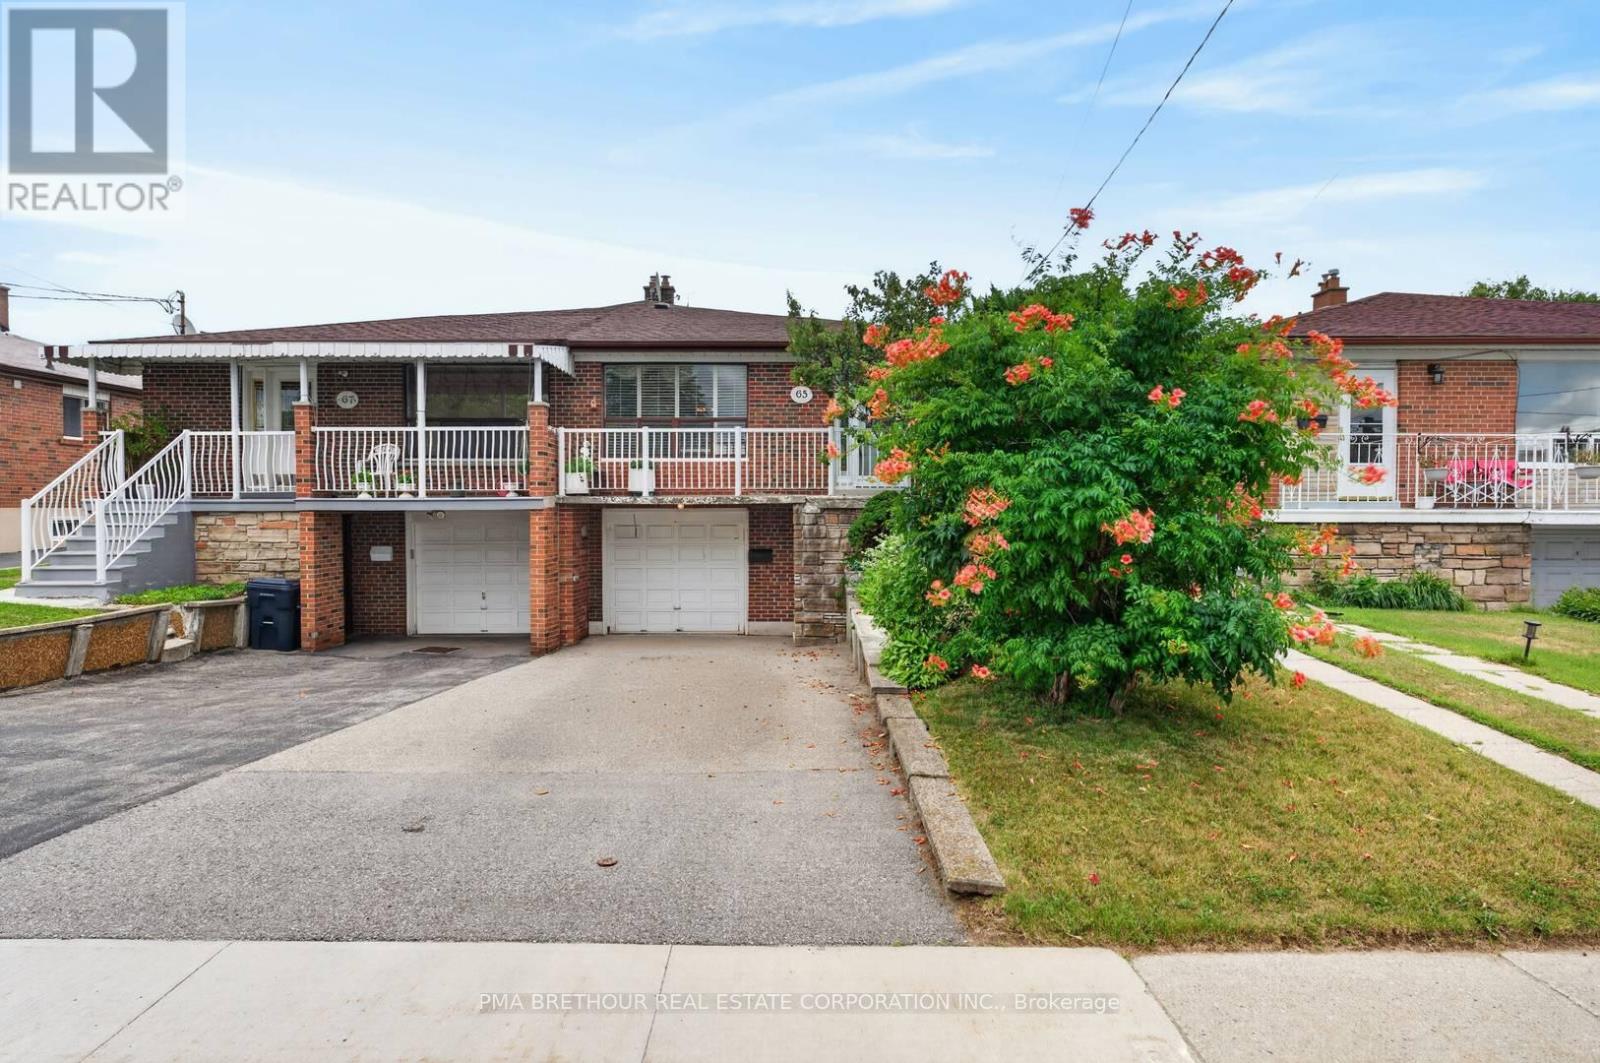
65 Goldsboro Road
Toronto, Ontario
Whether you're searching for your first home, more space for a growing family, or a property with outstanding income potential, this one checks every box. Set on a quiet, family-friendly street and backing directly onto Gracedale Park and Gracedale Public School, this home offers the rare combination of privacy, flexibility, and everyday convenience. Situated on a generous 30x120ft lot with approximately 1,976sqft of finished living space, this 3+1 bedroom, 3-bathroom home features a bright and functional layout with hardwood flooring throughout the main living and dining areas, spacious principal rooms, and two kitchens designed to adapt to your lifestyle. Whether you're accommodating extended family, creating a comfortable space for adult children, welcoming long-term guests, or exploring future income possibilities, the finished basement offers outstanding flexibility with its own kitchen, additional bedroom/living room, Dining room, 3-piece bathroom, and two separate entrances! Step outside to your private backyard where Gracedale Park becomes an extension of your home; the perfect setting for children to play, pets to roam, summer barbecues with family and friends, or simply relaxing. Complete with an attached garage and parking for three vehicles, this home delivers the space and versatility today's buyers are looking for. Commuters will appreciate quick access to the Finch West LRT, TTC transit, Highways 400, 401 & 407, while York University, Humber River Hospital, Costco, Walmart, grocery stores, restaurants, community centres, parks, trails, and everyday conveniences are all just minutes away! Whether you're a first-time buyer looking to build equity, a growing family searching for room to grow, a down-sizer seeking the comfort and privacy of a freehold home, or an investor looking for long-term value, this is a rare opportunity to own a home that truly grows with your lifestyle in one of North York's most connected and family-oriented neighbourhoods! (id:55460)
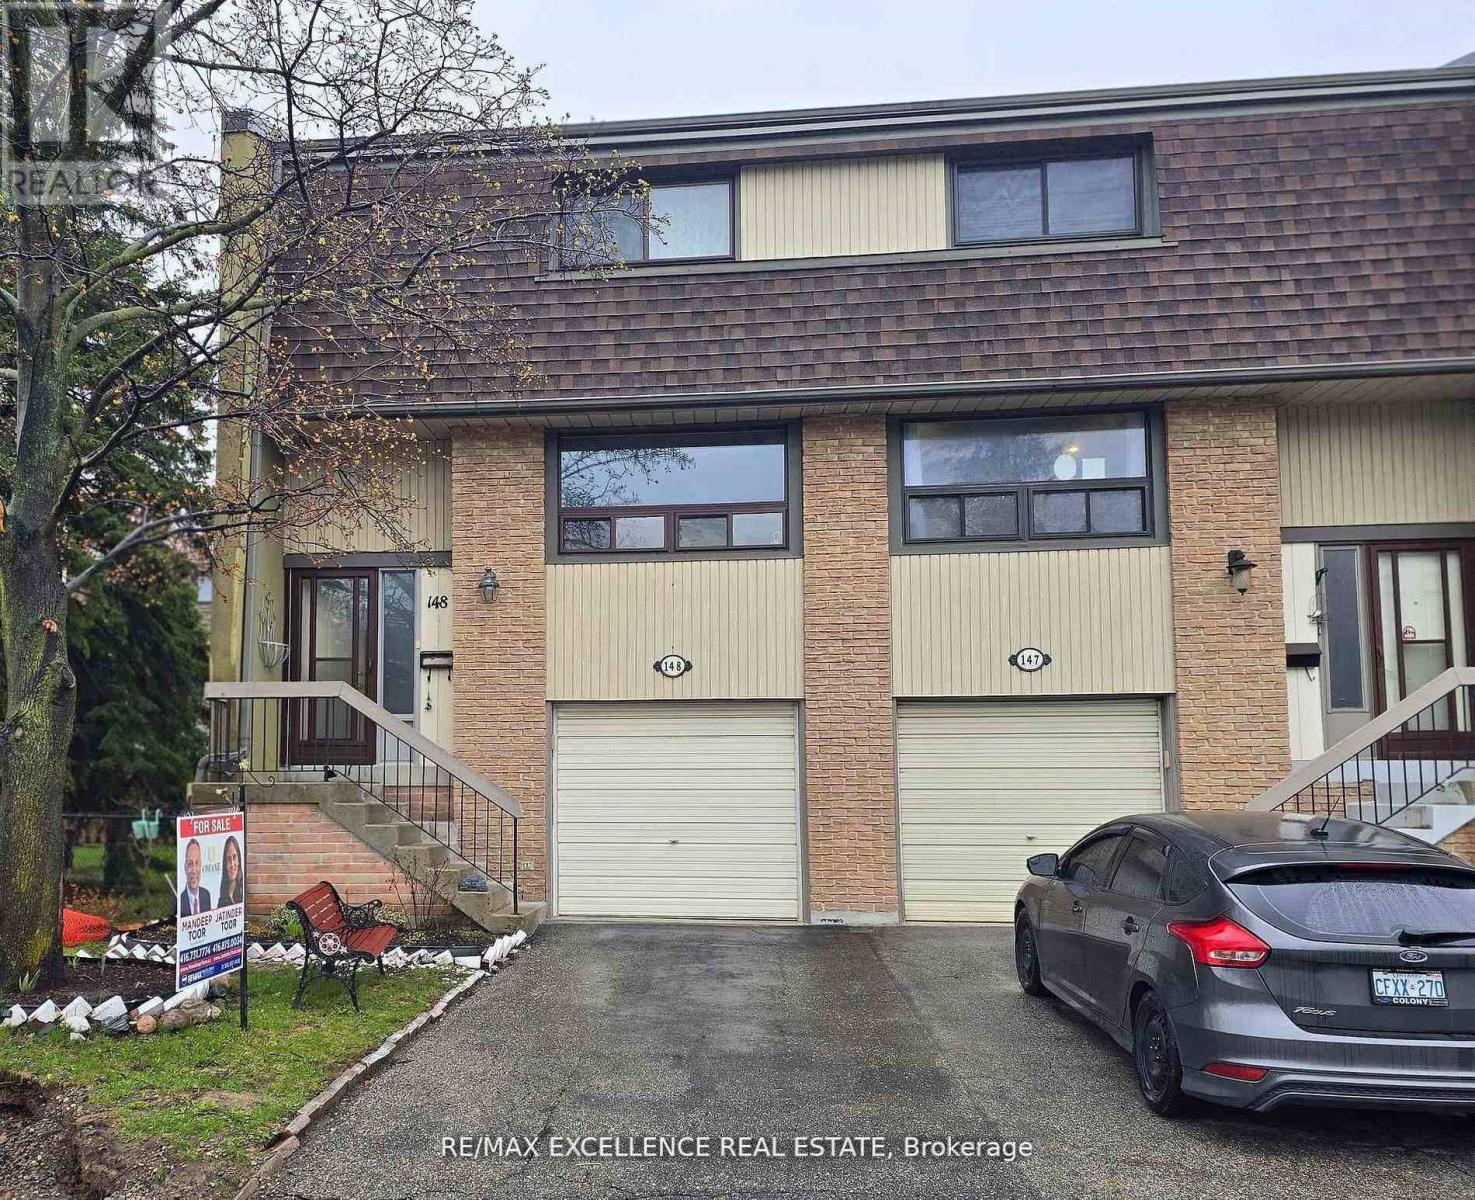
148 Ashton Crescent
Brampton, Ontario
Welcome to 148 Ashton Crescent, Brampton - a bright end-unit townhome that feels just like a semi, located in the desirable and family-friendly "M" section. This move-in-ready home offers an open-concept living and dining area with large windows, filling the space with natural light. The upgraded kitchen features high-end cabinetry, spice rack, soft-close drawers, stylish backsplash, and a convenient eat-in area. Upstairs you'll find three spacious bedrooms and an upgraded bathroom, while the lower level includes a versatile den or bedroom. Step out to a beautiful patio with a huge backyard and side yard - perfect for children, entertaining, and outdoor enjoyment. The complex offers excellent amenities including a recreation area, outdoor pool, party room, and more. Included appliances: fridge, stove, dishwasher, freezer, washer, dryer, built-in microwave, and range hood. Recent upgrades include new windows throughout, a new screen door, and a new air conditioner. Enjoy the lowest maintenance fees in the area, covering snow removal, lawn care, roof, water, and building insurance - exceptional value and worry-free living! (id:55460)
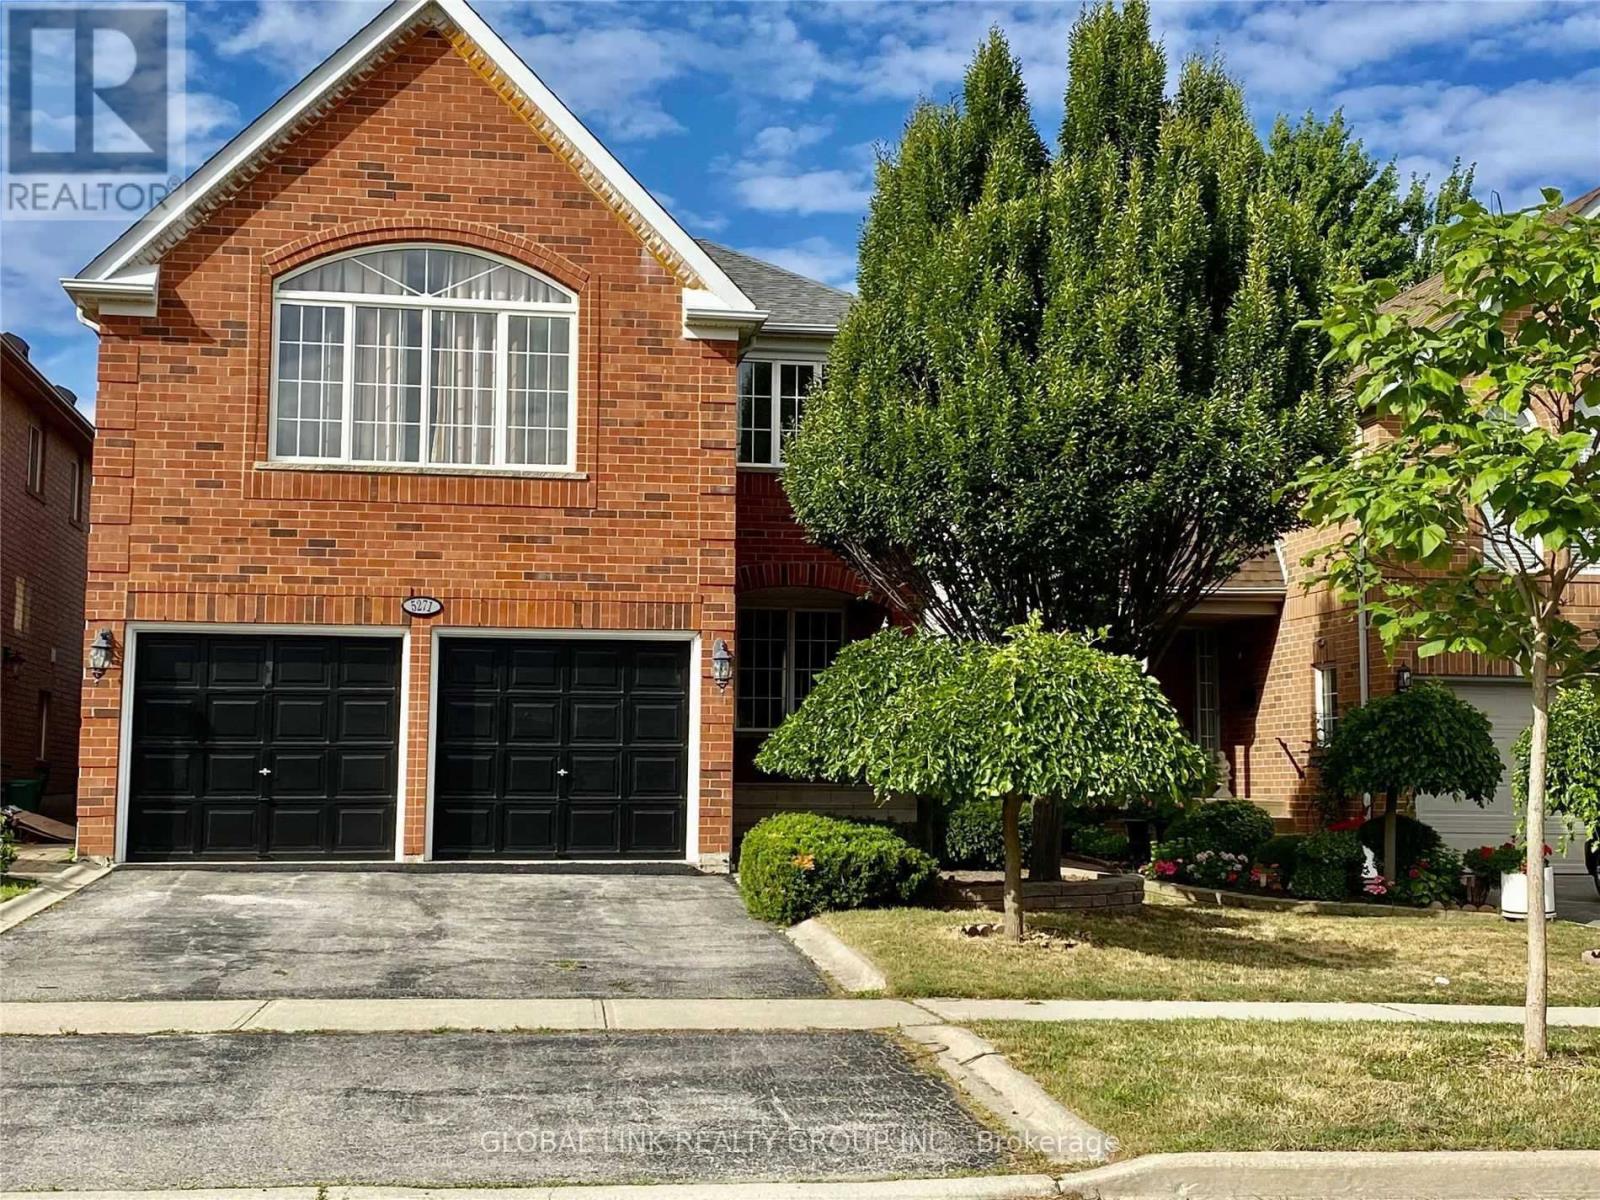
5271 Russell View Road
Mississauga, Ontario
Rarely, a prime location in the sought-after John Fraser, Gonzaga High School area. Bright And Spacious 4 Bedroom With Fully Finished Basement. Eat in the kitchen with S/S Appliances. Open Concept Living/Dinning.Family Room W Fireplace. Large Master W/Separate 5-Pc Ensuite. Professionally Painted With Neutral Tone Colors. Separate Laundry & Cold Room.Quite And Friendly Neighbourhood. Minutes To Supermarket, Park, Library, Hospital, Shopping Mall, Go Train, 403/407. Walk To School. (id:55460)
6896 Pentland Lane
Ramara, Ontario
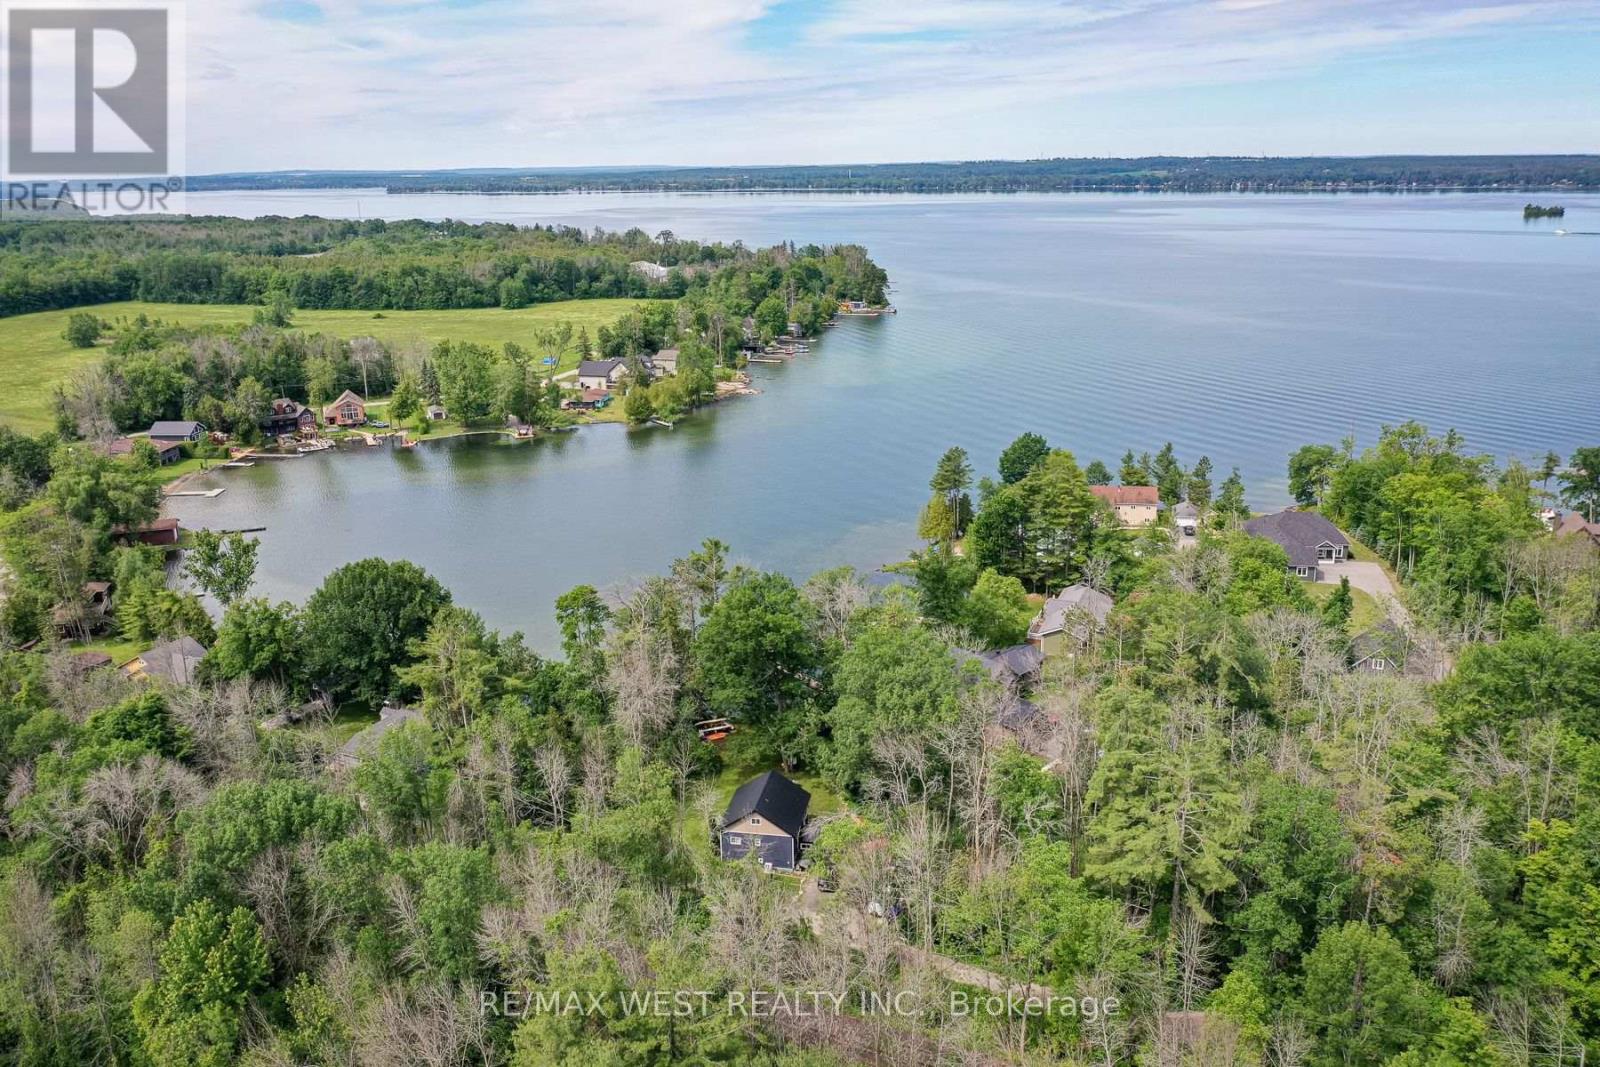
Experience the best of waterfront living on the shores of beautiful Lake Couchiching. Rebuilt only a couple years ago, this energy-efficient home offers over 1900 sq. ft. of finished living space and the perfect combination of modern comfort and year-round recreation. Extensively rebuilt with a beautifully finished new interior, the home features new windows, upgraded insulation, new flooring, updated exterior finishes, and quality craftsmanship throughout, creating a move-in-ready retreat. Enjoy deeded waterfront with a shallow, crystal-clear sandy shoreline-ideal for swimming, boating, paddle boarding, and making unforgettable family memories. As part of the renowned Trent-Severn Waterway, Lake Couchiching flows into Lake Simcoe and connects to an extensive waterway system, offering endless opportunities to explore by boat. A finished in-law suite with a separate entrance provides outstanding flexibility for extended family, visiting guests, or a rental income opportunity. Set on a level, beautifully treed 0.45-acre lot, this property offers privacy, ample outdoor space, and easy access to the waterfront. Built with an ICF (Insulated Concrete Form) foundation for exceptional energy efficiency, durability, and year-round comfort, the home features a bright open-concept layout, stainless steel appliances, modern kitchen and bathrooms, updated lighting, and quality finishes throughout. Every detail has been thoughtfully designed to maximize comfort, functionality, and low-maintenance living. Ideally located just 15 minutes to Orillia, approximately 20 minutes to Highway 400, and about 90 minutes from the north end of the GTA, this property offers the perfect balance of peaceful waterfront living and convenient access. Whether you're searching for a year-round home, a four-season cottage, or an investment with income potential, this exceptional Lake Couchiching property is ready to enjoy (id:55460)
9205 Mckinnon Road
Essa, Ontario
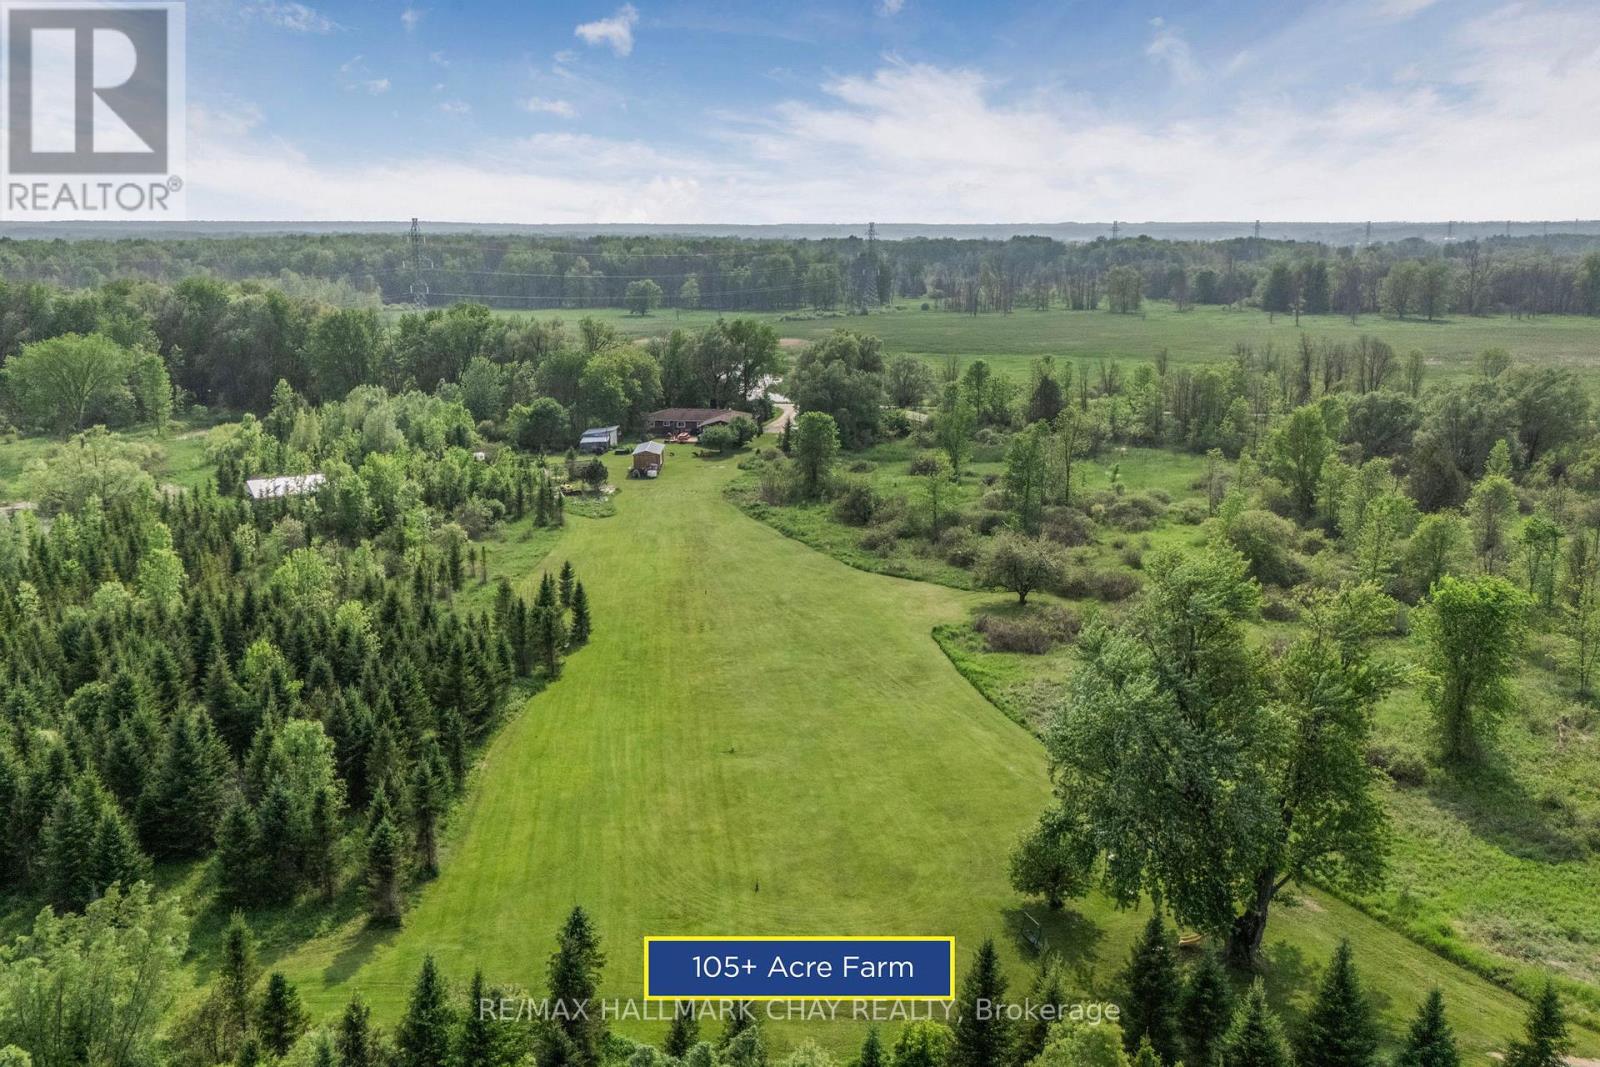
Welcome To 9205 McKinnon Rd, A Rare 105-Acre Sanctuary In Angus, Clearview Township! Step Into A World Of Natural Beauty And Boundless Opportunity With This Extraordinary Property Offering Over 105 Acres Of Serene Landscape And An Impressive 3,000 Feet Of Nottawasaga River Frontage Perfect For Peaceful Fishing Excursions For Pike, Salmon, And Rainbow Trout. Home To The Renowned Nottawasaga Trees & Gardens, This ThrivingHobby Farm Boasts Over 29,000 Planted Trees, Including 28,000 Majestic Balsam And Fraser Firs, Along With Sugar Maples, Black Walnuts, Apples, And Much More. Nature Lovers And Entrepreneurs Alike Will Appreciate TheThree Picturesque Ponds, 13 Acres Of Nutrient-Rich Clover Hay, And A Steel Roof Chicken Coop Situated On A 1,000 Sq Ft Fenced Free Range Outdoor Area, All Woven Together By Private Scenic Trails That Invite Exploration With Various Activities. Looking For Recreation? Practice Your Swing On Your Very Own 194-Yard Iron Golf Range, Or Unwind In The Farmhouse's Spacious Rec Room, Complete With A Pool Table, Hot Tub, And BreathtakingViews Of Your Backyard Paradise. The 2,200+ Sq Ft Bungalow Features 4 Bedrooms And 2 Bathrooms, Smartly Divided With Separate Entrances, Creating Flexible Income Or Multi-Family Living Potential. Plus, A Charming 480Sq Ft Cabin On A 22-Ton Trailer Offers The Perfect At-Home Glamping Retreat Or Guest House Setup. Located Just Minutes From Shopping, Dining, Golf Courses, Base Borden, And Only 15 Minutes To Barrie And Hwy 400,This Property Combines Seclusion And Convenience In One Unforgettable Package. Whether You Dream Of A Peaceful Retreat, A Sustainable Lifestyle, Or A Turnkey Agricultural Venture, The Possibilities At 9205 McKinnon RdAre Truly Endless. Come Build Your Legacy, Where Core Memories Are Made, And Nature Meets Opportunity. (id:55460)
Bsmt - 908 Rushton Road
Pickering, Ontario
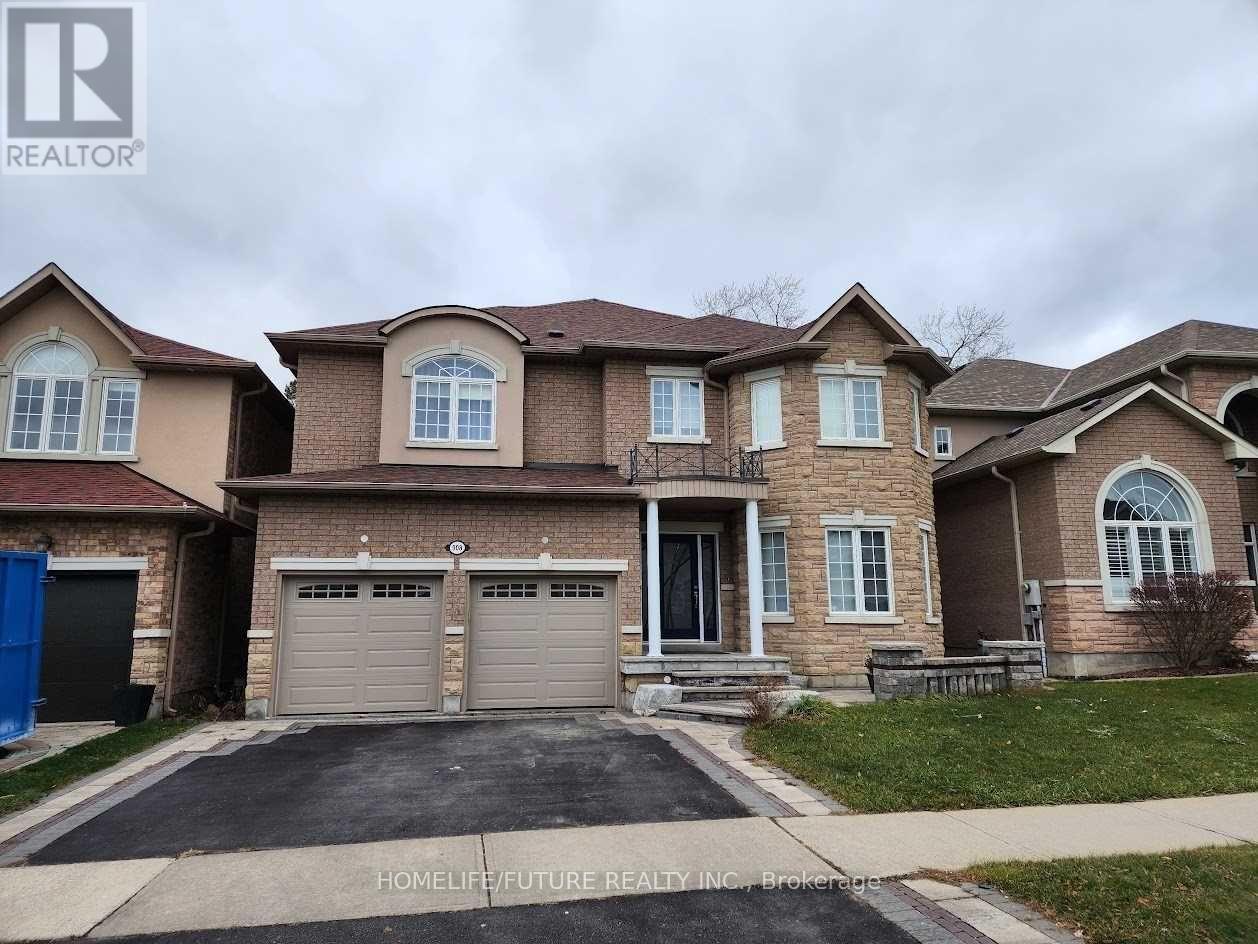
Excellent Location In A Friendly Neighborhood! This Beautifully Maintained Home Features A Modern Kitchen, Perfect For Entertaining. Enjoy Basement Apartment With A Separate Entrance, Offering A Bright And Spacious Living Area With Oversized Windows. Includes 1 Parking Space. Conveniently Located Close To Schools, Public Transit, Highway 401, Parks, Shopping, And Other Essential Amenities. (id:55460)
11 Jarvis Avenue
Aurora, Ontario
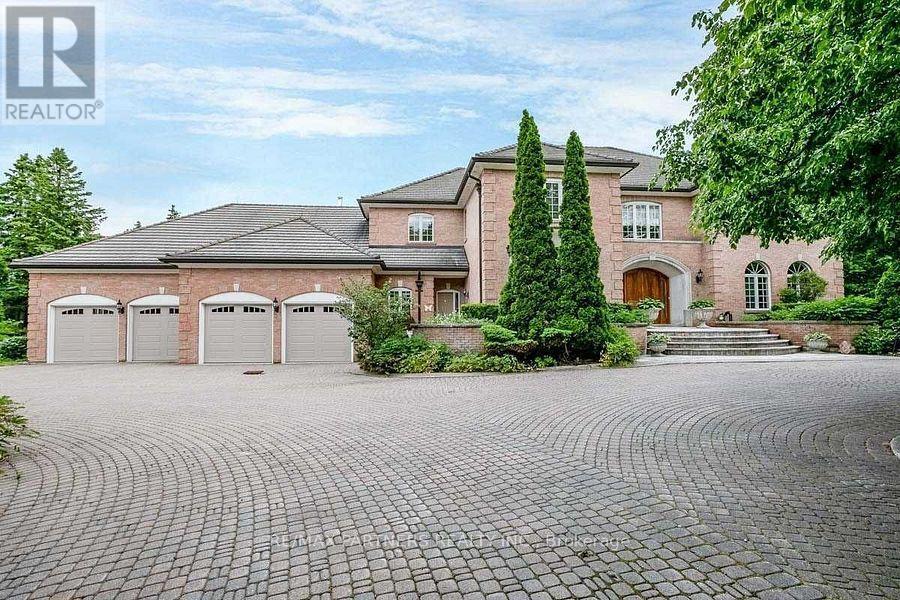
Stunning 4 Car Garage Custom Built Home, Discover exceptional luxury living on a level and private 2-acre professionally landscaped estate backing onto the renowned Beacon Hall Golf & Country Club. Tucked away in one of Aurora's most sought-after locations, this remarkable custom-built residence offers an unmatched combination of elegance, privacy, and resort-style living.Designed for both grand entertaining and comfortable family living, the expansive outdoor oasis features a spectacular gunite inground pool, oversized gazebos, and beautifully manicured grounds.Offering approximately 11,000 sq. ft. of exquisitely finished living space, the home showcases soaring cathedral ceilings in the grand great room, multiple fireplaces throughout the principal living areas, spacious entertaining rooms, and a fully finished lower level complete with a private in-law suite, providing exceptional flexibility for extended family or guests. (id:55460)
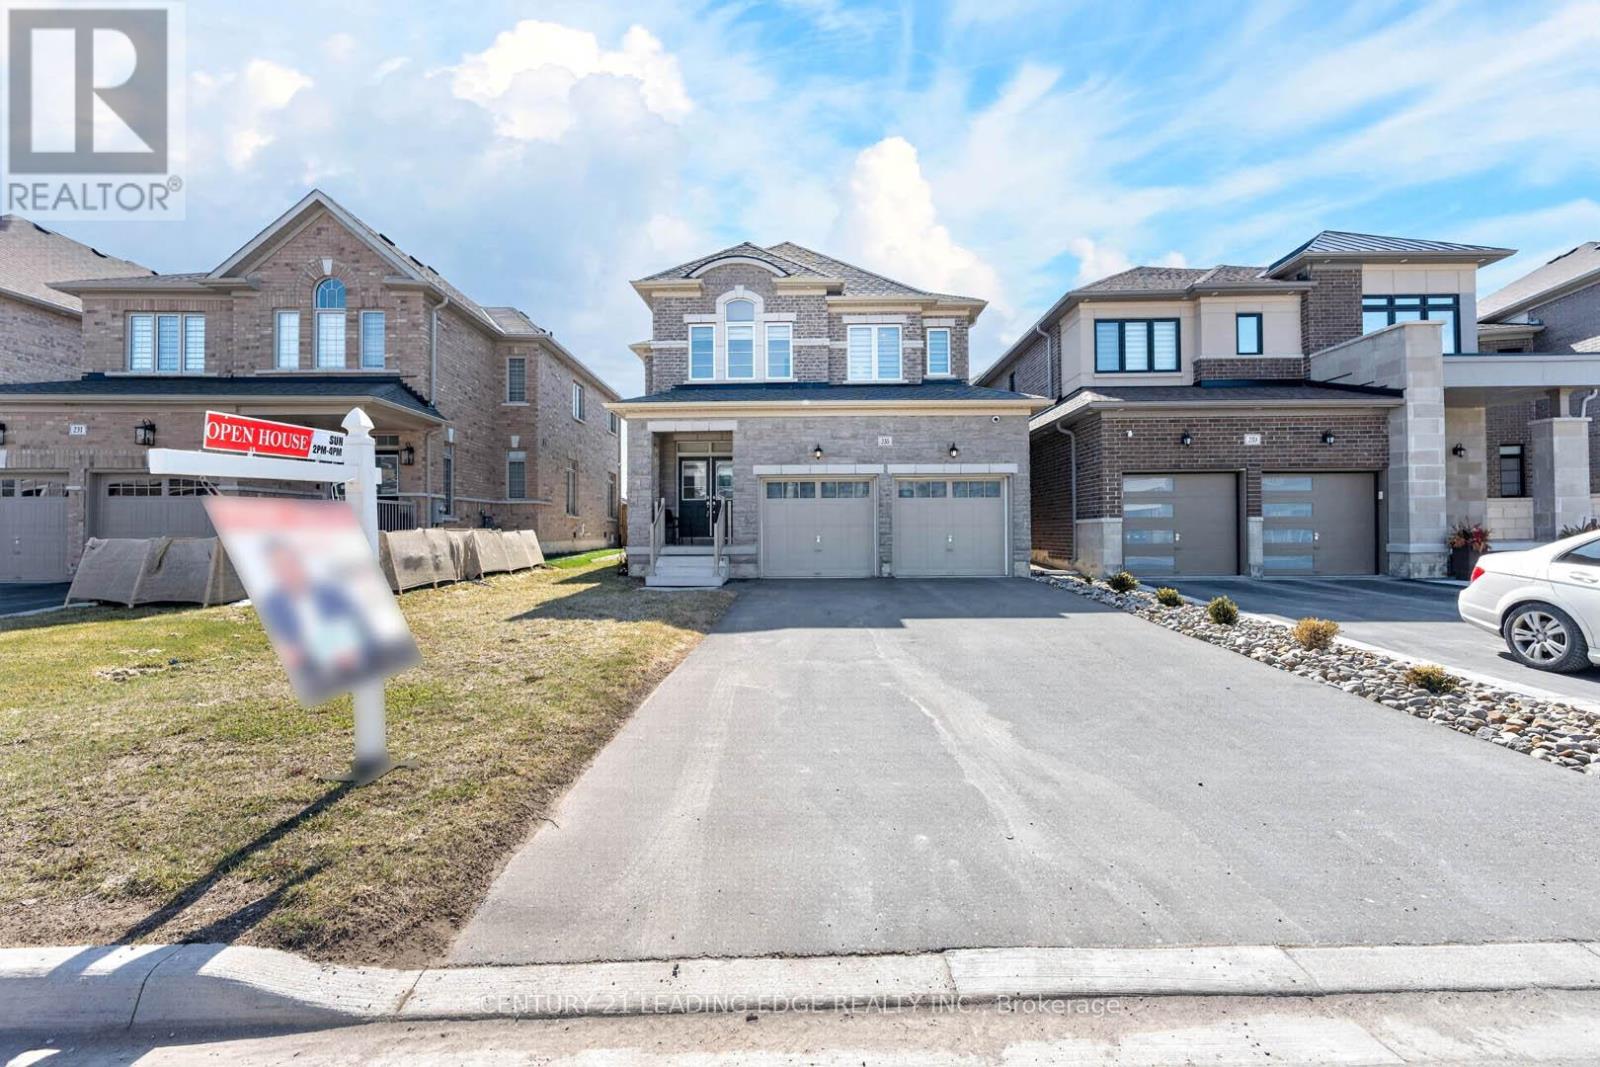
235 Ferragine Crescent
Bradford West Gwillimbury, Ontario
Priced to Sell! Exceptional Value in Bradford! Beautifully upgraded family home offering modern comfort, style, and convenience throughout. Featuring hardwood floors on the main and second levels, elegant zebra blinds, interior and exterior pot lights, timed outdoor lighting, and internal data network ports throughout. Enjoy added peace of mind with security cameras and a Ring doorbell. The upgraded kitchen features a chef-style sink and an extended centre island, perfect for entertaining. Renovated bathrooms include a stunning primary ensuite with a glass shower, upgraded tub, vanity, and flooring, plus a beautifully updated second-floor bathroom with modern tile and fixtures. Additional upgrades include a larger A/C unit, furnace with humidifier, upgraded electrical wiring, bathroom exhaust fans with timers, central vacuum rough-in, and two garage door openers with remotes and smartphone app access. The fully fenced backyard offers privacy and outdoor enjoyment, complemented by decorative rain pebble stonework on the driveway. Conveniently located close to Bradford GO Station, schools, parks, shopping, and Highways 400 & 404. One of the best-priced upgraded homes in the area-don't miss this Opportunity! (id:55460)
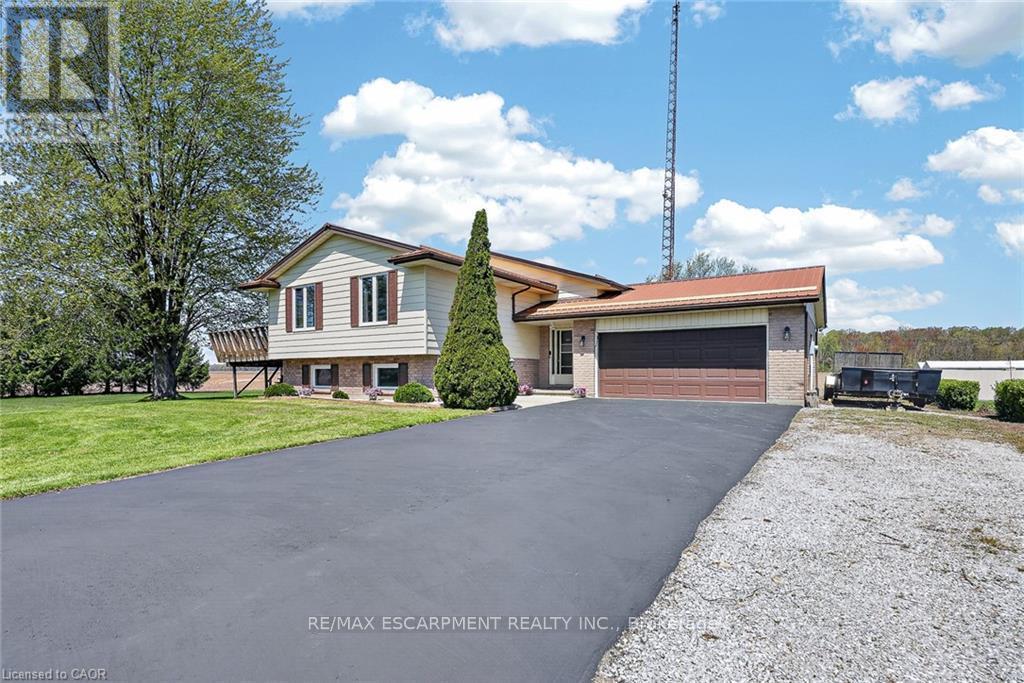
4617 Highway 3
Norfolk, Ontario
Welcome to 4617 Highway 3 in Simcoe. Situated on approximately 1 acre, this property offers a blend of country living and convenience, located a short drive to shopping in Simcoe, Port Dover, and Turkey Point. The home features 3+2 bedrooms and 2 full bathrooms, with a spacious layout including a separate interior staircase from the garage to the basement, offering potential for an in-law suite. The expansive lot provides ample outdoor space with room for a pool and plenty of parking. Enjoy sunsets from the deck. Complete with a 2.5-car attached garage and a detached 12' x 24' garage with hydro. Additional features include Rogers fibre optic availability and a gas Generac generator. (id:55460)
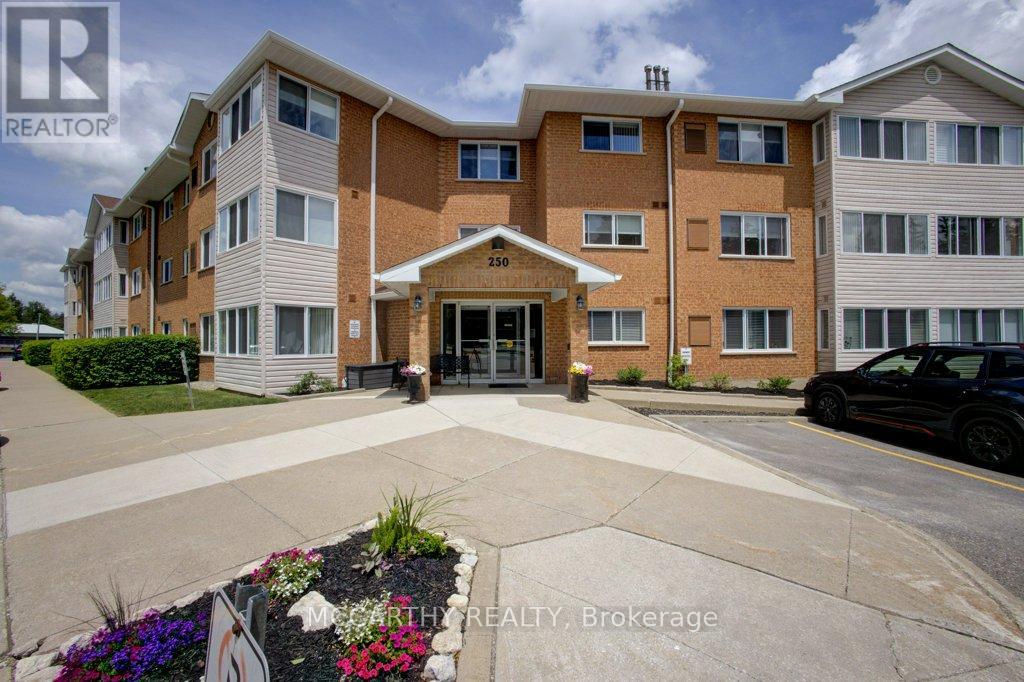
300 - 250 Robert Street
Shelburne, Ontario
Beautiful third-floor 2 Bed 1 Bath, corner unit condo, Building has an elevator, three stairways, easy access to your own private parking spot. Sunroom with wrap around window, which offers fantastic views of the Agricultural Fair Grounds and an abundance of natural light through two walls of large newly installed windows. A perfect sanctuary that can serve as a craft room, office, or third bedroom. A comfortable apartment in a adult friendly condo apartment building: - Modern Interior, Living Room, Dining Room, Kitchen, 2 bedrooms, 4 pc Bathroom, Laundry room with room for storage. End unit on 3rd floor Decorated in modern colors with cozy carpeting throughout.- Living Space: A large, combined living and dining room featuring a cozy gas stove for ambient heating. There is an efficient furnace and air conditioning. A bright kitchen optimized layout for cooking and entertaining. A large, updated four-piece bathroom Tub with Shower, large linen closet just outside of the washroom. Two well-sized bedrooms and an in-unit laundry room with a washer, dryer, sink, and extra storage space. Plenty of room for convenient care free living. Excellent amenities, including:- building events and activities, easy to socialize with the other owners in the Common area meeting room and work out room, Convenience and Security in the Secured keyed entry with an intercom, carpeted hallways, and sitting areas, Ride up easily in the elevator, garbage chute.and outdoor walkways with park benches.- Parking: One reserved parking space close to the entry door, plus visitor parking at the rear.- The maintenance fee: Includes an internet and TV package, as well as all common area and outdoor maintenance (landscaping and snow removal). Very economical to run the units utilities. Located close to downtown and local parks, this unit is ideal for a single occupant or a couple. This is a must-see unit in a highly desired building. (id:55460)

532 Appleby Line
Burlington, Ontario
Semi-detached home nestled in the highly sought-after Shoreacres South Burlington.Sitting on a generous 33.37 ft x 104.65 ft lot. This 3+1 bedroom, 1.5-bathroom home has been thoughtfully refreshed throughout and is priced to offer exceptional value at an entry-level South Burlington price point. RECENT UPDATES & IMPROVEMENTS - DONE FOR YOU: Full interior repaint throughout - clean, modern, neutral tones top to bottom New luxury vinyl plank flooring on the main floor and both interior stairways (to upper level and to basement). Updated kitchen with refreshed cabinetry featuring a contemporary new look, new vinyl flooring, and a new backsplash for a clean, modern finish Refreshed bathrooms, new toilets and sinks installed Brand new high-efficiency furnace and hot water tank (2025) Freshly painted back deck and exterior back staircase, painted in a coordinated grey for a clean, cohesive outdoor look. Exterior touch-ups and outdoor improvements throughout. NSIDE THE HOME:Main floor offers an open living and dining area with great natural light, perfect for families and entertaining. The updated kitchen features refreshed cabinetry, a new backsplash, new vinyl flooring, and ample counter space, with a walkout leading to the beautifully painted back deck and staircase. Both interior stairways have been updated with new vinyl flooring for a consistent, modern feel throughout. *For Additional Property Details Click The Brochure Icon Below* (id:55460)