
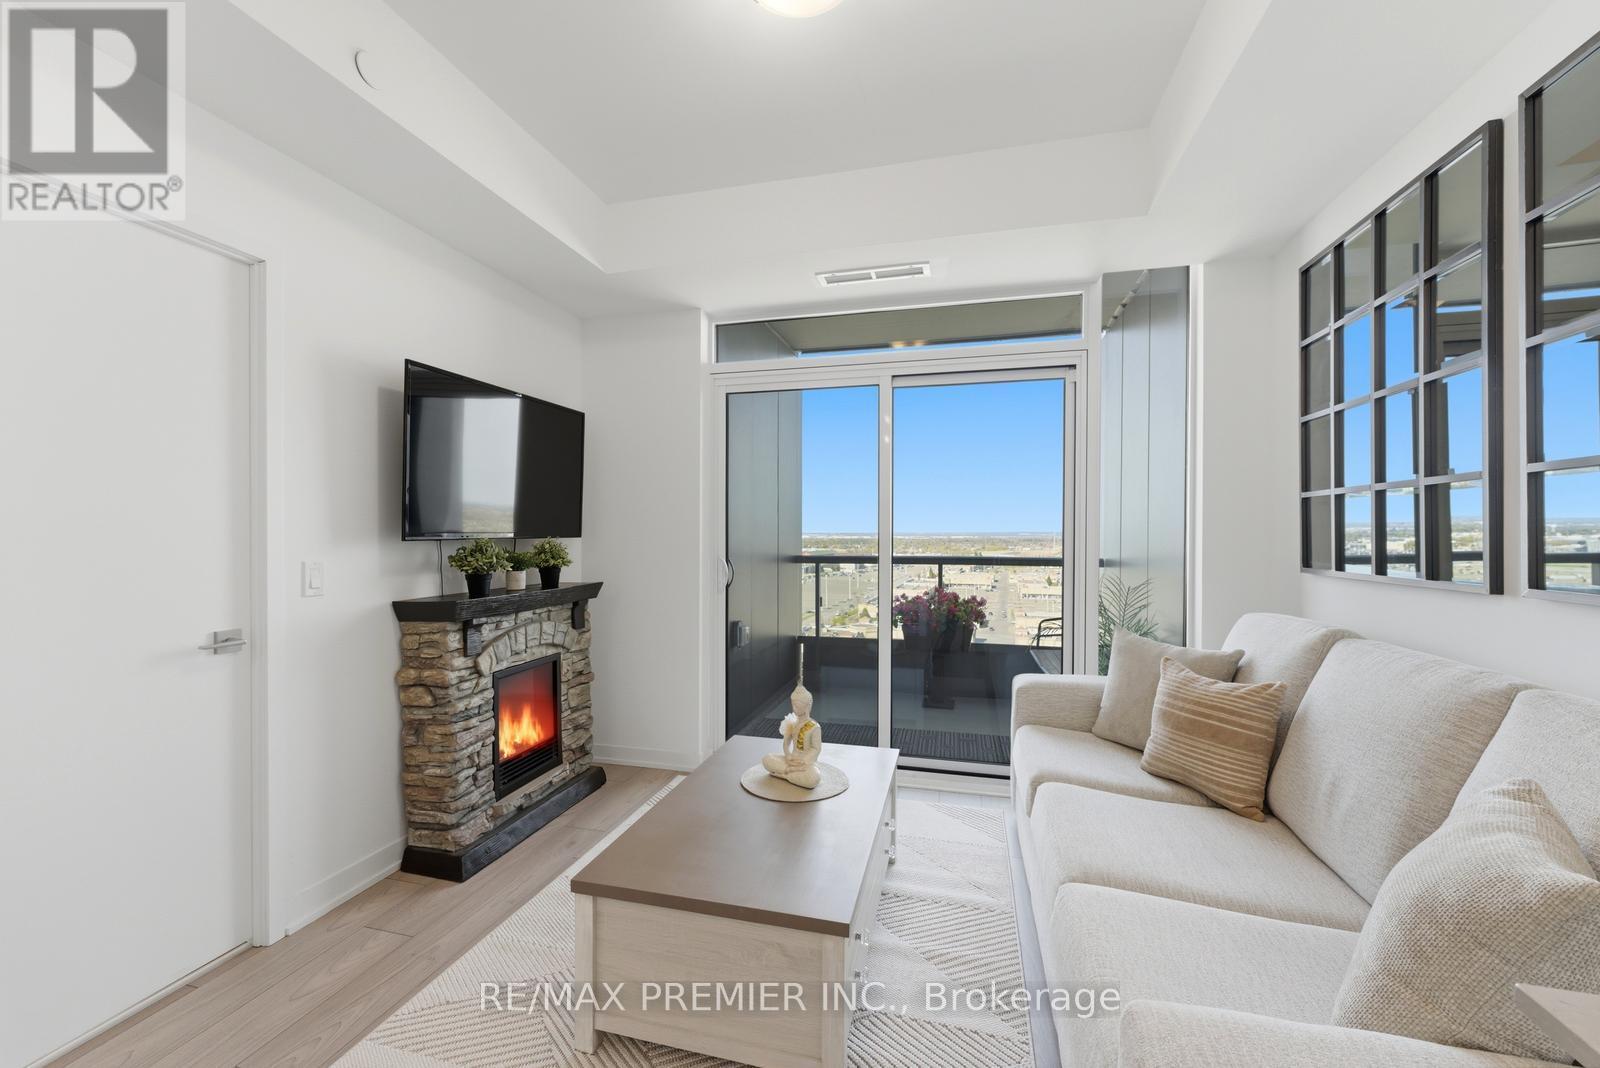
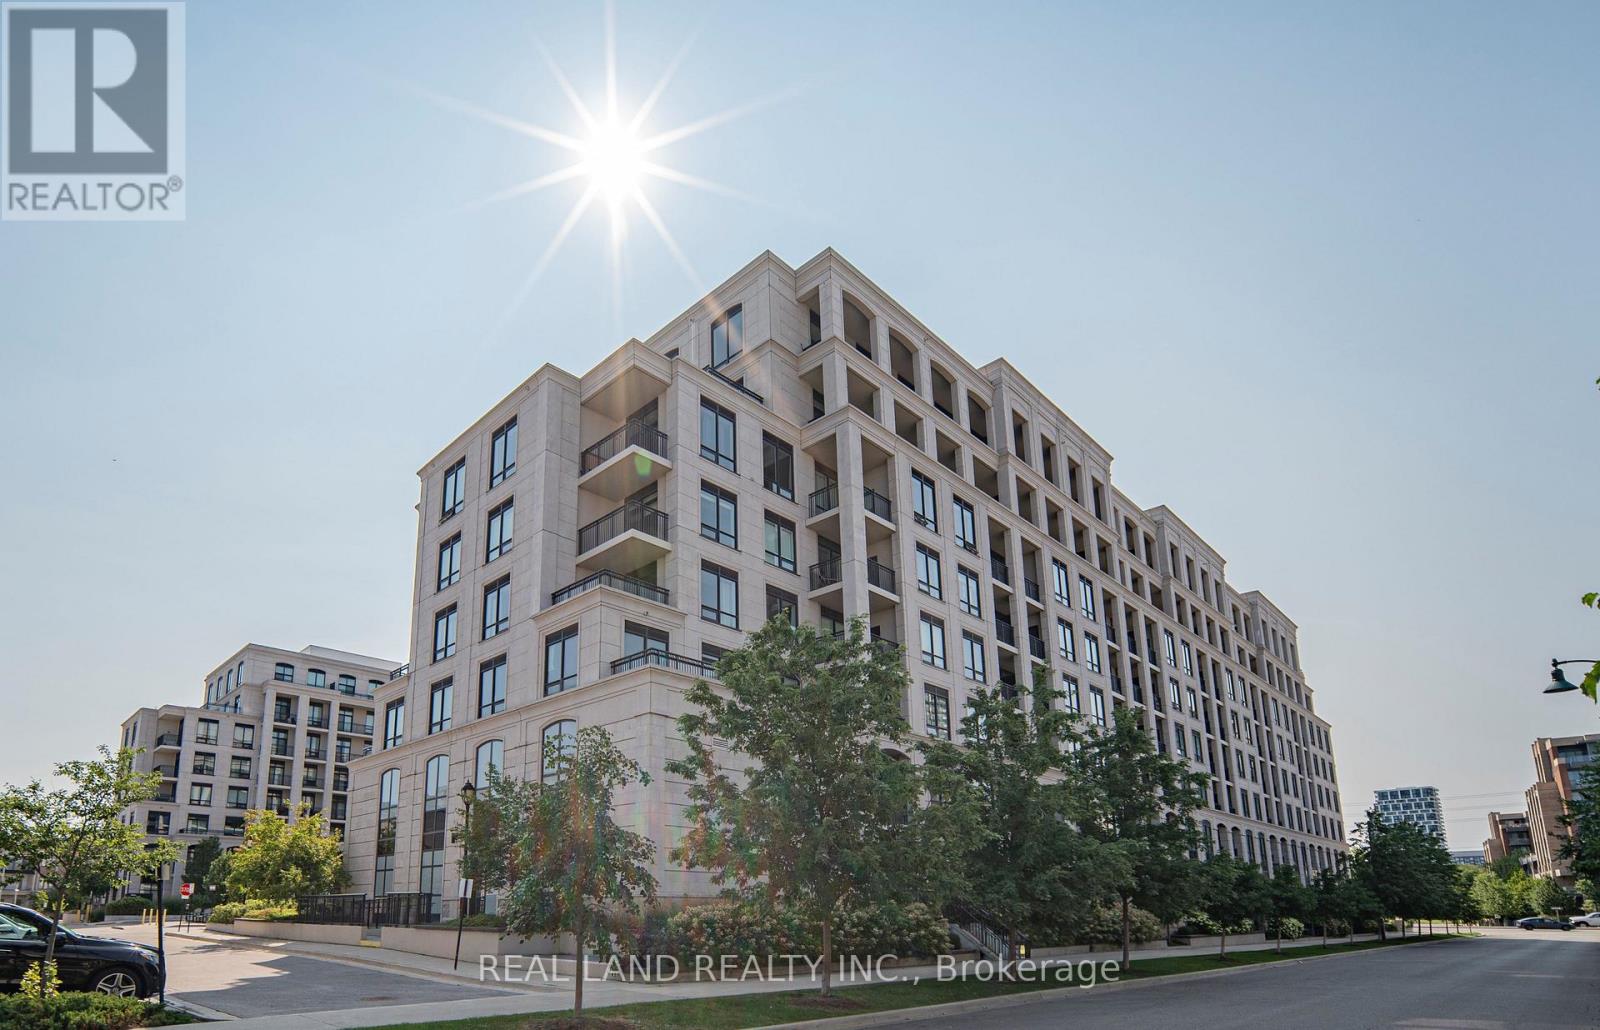
1512 - 10 Abeja Street
Vaughan, Ontario
Step into this beautifully designed 1-bedroom + den, 2-full-bathroom condo with one parking spot, that truly feels like home. This bright, open-concept space offers a warm yet modern atmosphere, enhanced by large windows that fill the unit with natural light and highlight the luxurious finishes throughout. The spacious primary bedroom retreat features expansive windows, a large double mirrored closet, and a spa-like ensuite - the perfect place to unwind. The versatile den functions effortlessly as a home office or a fully functional second bedroom, offering flexibility for first-time buyers, young families, or anyone needing extra space. Enjoy quiet, relaxing moments on your large private balcony with unobstructed west-facing views - stunning sunsets included. The custom kitchen island adds both style and practicality, and a furniture package is available to purchase separately, with each piece thoughtfully customized to fit the unit perfectly. Move right in. Residents enjoy exceptional amenities on the 5th floor, including a state-of-the-art fitness centre, yoga studio, party room & lounge, luxurious outdoor terrace, and a dedicated work hub with private offices. Free internet included, adding even more value. Additional conveniences include bike storage and a pet spa on the ground floor. Located within walking distance to the subway terminal, Vaughan Mills Mall, grocery stores, fabulous restaurants, and Cortellucci Vaughan Hospital - plus quick access to major highways, this new building offers unmatched convenience. Low maintenance fees. Everything you need is just steps away. This is an opportunity you don't want to miss! (id:55460)
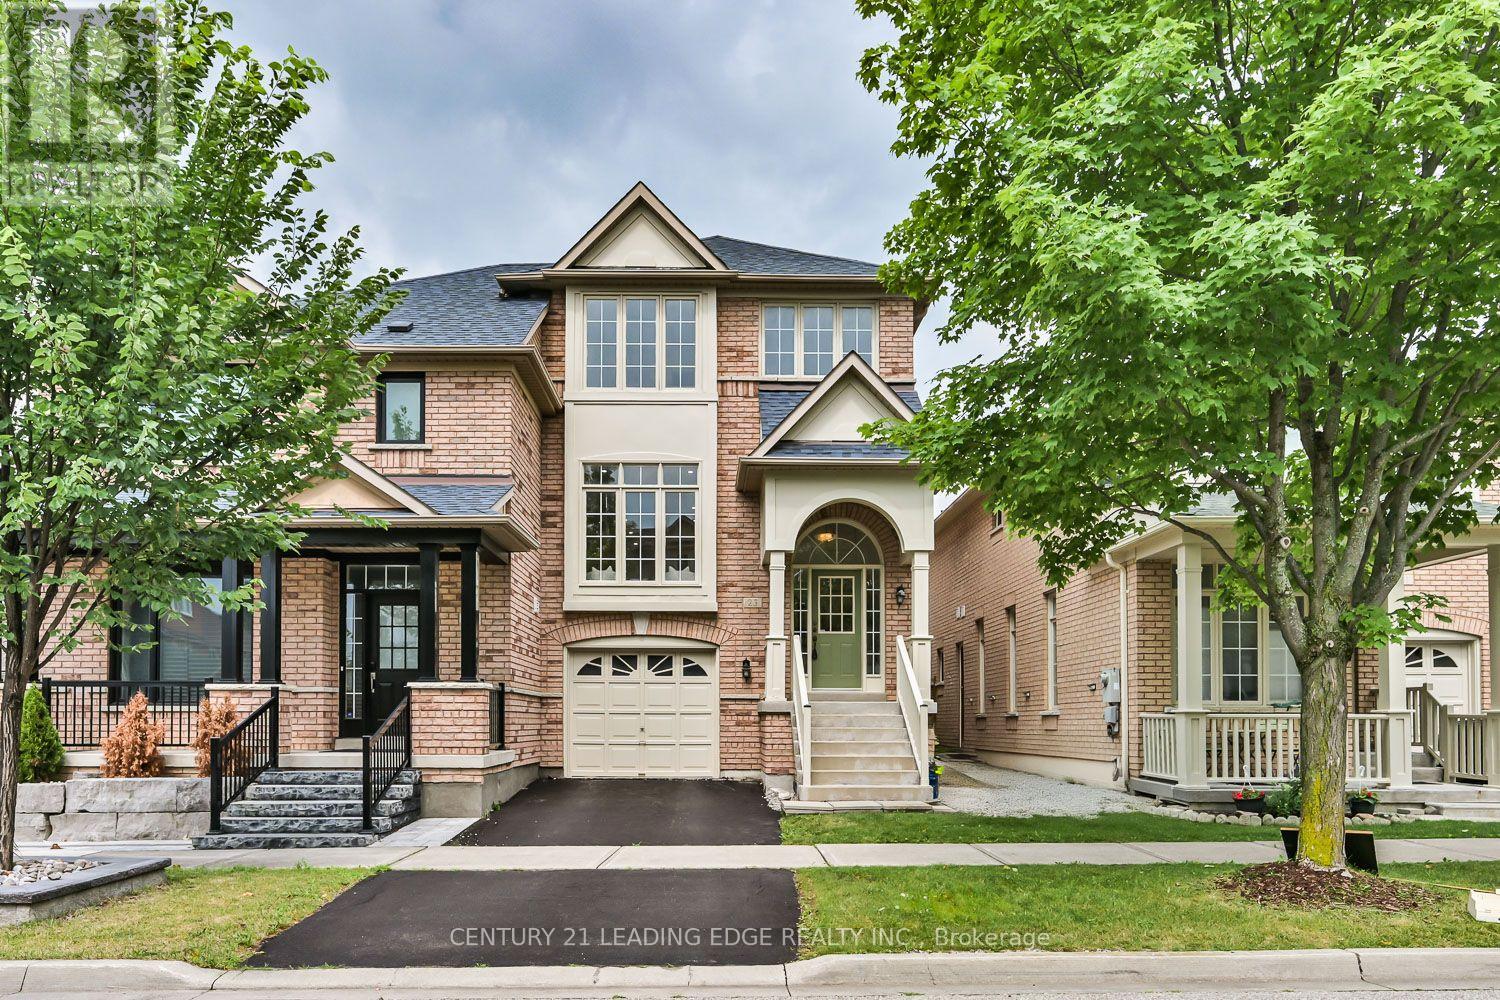
23 Crawford Street
Markham, Ontario
Beautifully Renovated Berczy Semi * Zero Maintenance Move in Ready Home * Finished Walkout Basement * Sleek Modern Kitchen * High End Custom Finishes * Engineered Hardwood Floors * Minutes to top ranked Pierre Elliott Trudeau HS * Beautifully renovated semi-detached home in Markham's sought-after Berczy neighbourhood is truly move-in ready, with high-end finishes and a new furnace and water heater. The main floor features engineered hardwood, a tile foyer, and oversized windows that fill the space with natural light. The renovated kitchen anchors the home with lots of counter space, a full backsplash, and abundant cabinetry, ideal for cooking and entertaining. The primary suite offers a walk-in closet and renovated ensuite, while two additional bedrooms share an updated main bathroom. The finished walkout basement adds a bright recreation room with patio doors to the backyard, a laundry room with garage access, and ample storage. Located minutes to Pierre Elliott Trudeau High School, Castlemore Public School, parks, shopping, restaurants, and transit, this home offers quality, comfort, and an unbeatable Berczy location. (id:55460)
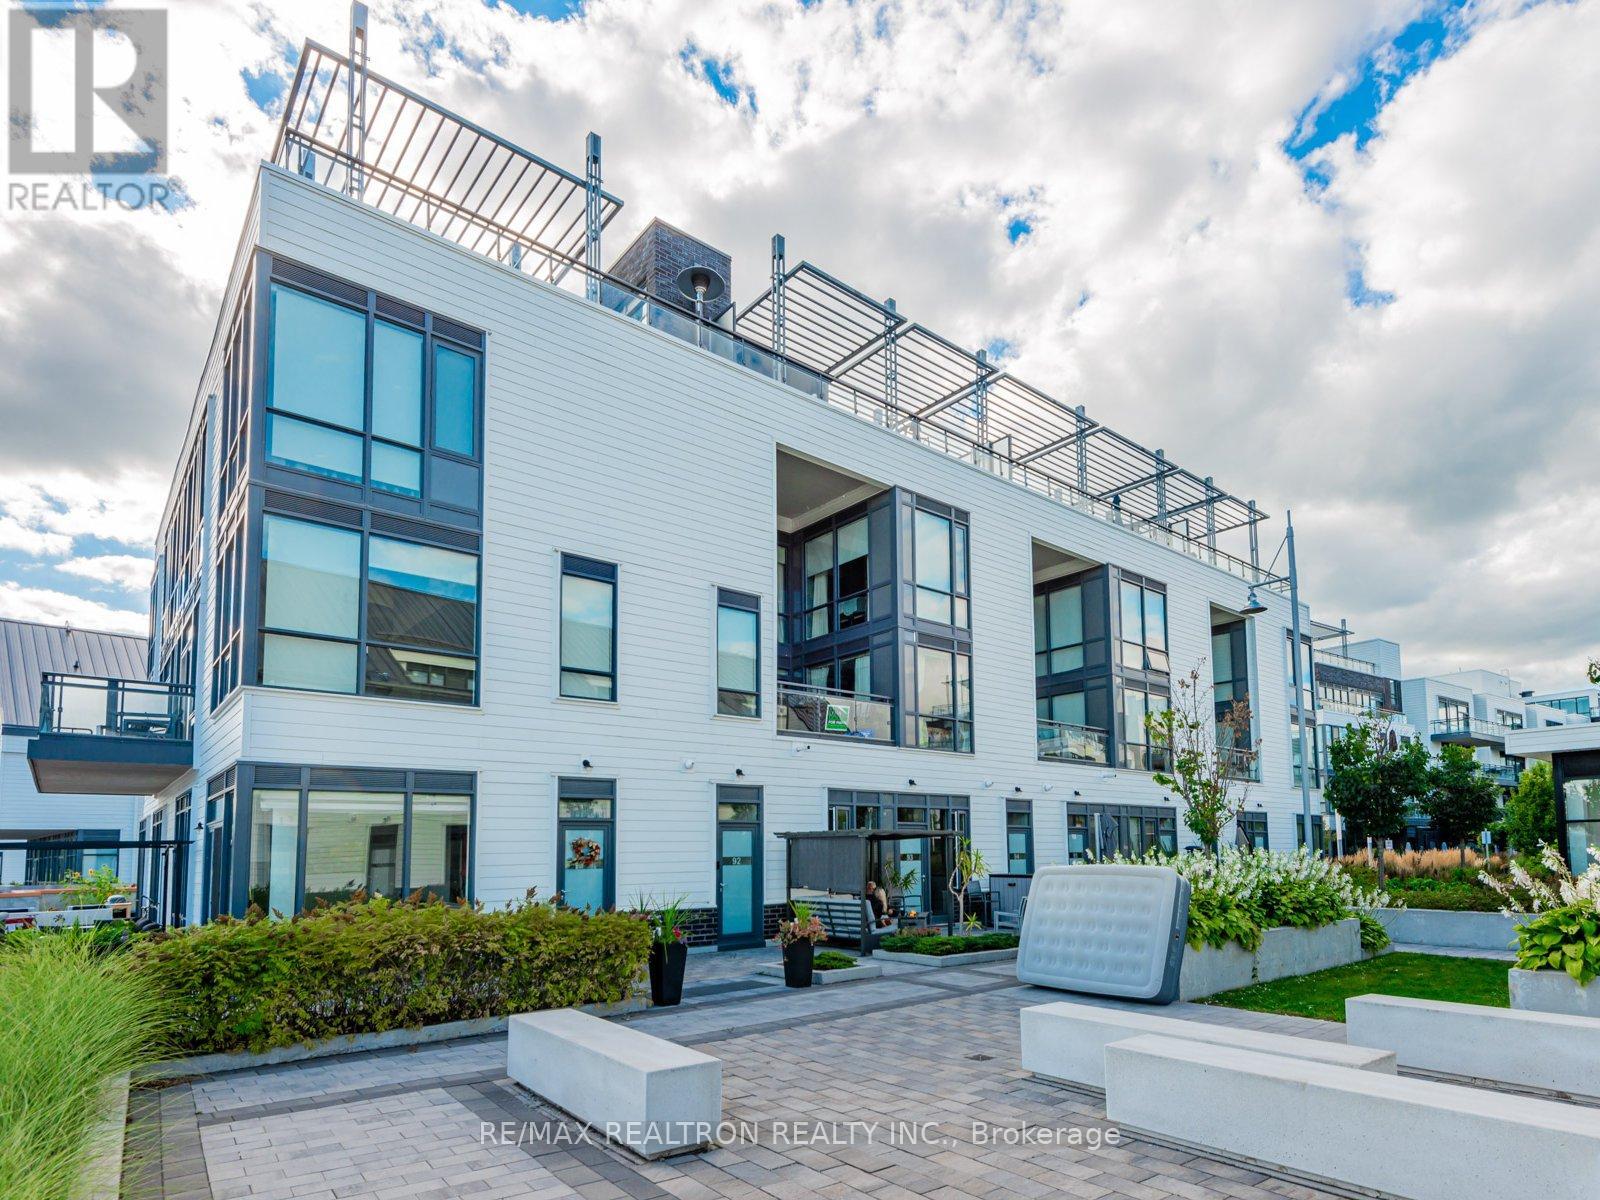
93 - 303 Broward Way
Innisfil, Ontario
***East-Facing 1-Bedroom Gem Dory Model at Friday Harbour Resort***Experience luxury resort living in this stunning east-facing 1-bedroom Dory model, designed with soaring ceilings and a bright, airy layout. Wake up to open views and beautiful morning light streaming into your space, setting the tone for a perfect day at Friday Harbour. This suite comes exquisitely furnished and fully equipped, offering both comfort and style for a seamless stay. Whether you're here for a weekend retreat or a longer escape, every detail has been thoughtfully curated. Located on a private stretch of Broward Way, you'll enjoy both tranquility and convenience. Step outside and find yourself just moments from the lively boardwalk, charming coffee shops, restaurants, and all the energy of the resorts vibrant social scene. As a resident or guest at Friday Harbour, you'll have access to world-class amenities including the marina, beach club, golf, hiking and nature trails, fitness centre, pools, and year-round activities. Live the Friday Harbour lifestyle where every day feels like a vacation. Available from October to May 31, 2027 only. (id:55460)
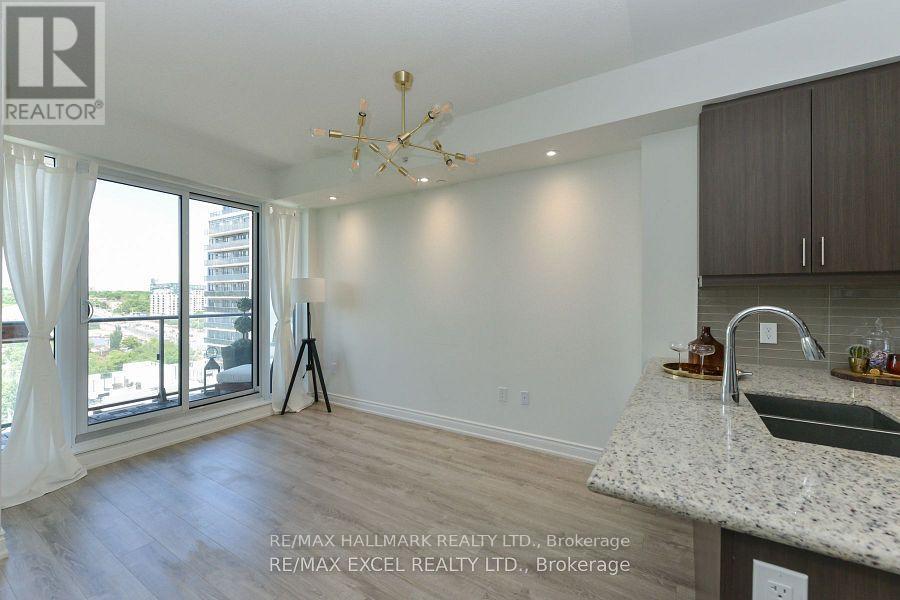
1011 - 9618 Yonge Street
Richmond Hill, Ontario
Luxury Living at the Grand Palace Condo in Richmond Hill. Most Popular Spacious 1+1 Unit w/Parking and Locker. Open Concept w/ 9' Ceiling and Floor to Ceiling Windows. Huge Balcony w/Gorgeous Unobstructed Views. Upgraded Floors Throughout, Stylish Light Fixtures, Modern Kitchen with Granite Countertop, Under Valance Lighting, Tile Backsplash & Stainless Steel Appliances. Fabulous Amenities include Indoor Pool, Hot Tub, Sauna, Fitness Centre, Party/Games Room, Billiard, BBQ Area, 24Hr Concierge and Guest Suites. Easy Access To Go Station, Public Transit, Grocery, T&T Supermarket, Restaurants, Hillcrest Mall and All Amenities. (id:55460)
1705 - 8119 Birchmount Road
Markham, Ontario
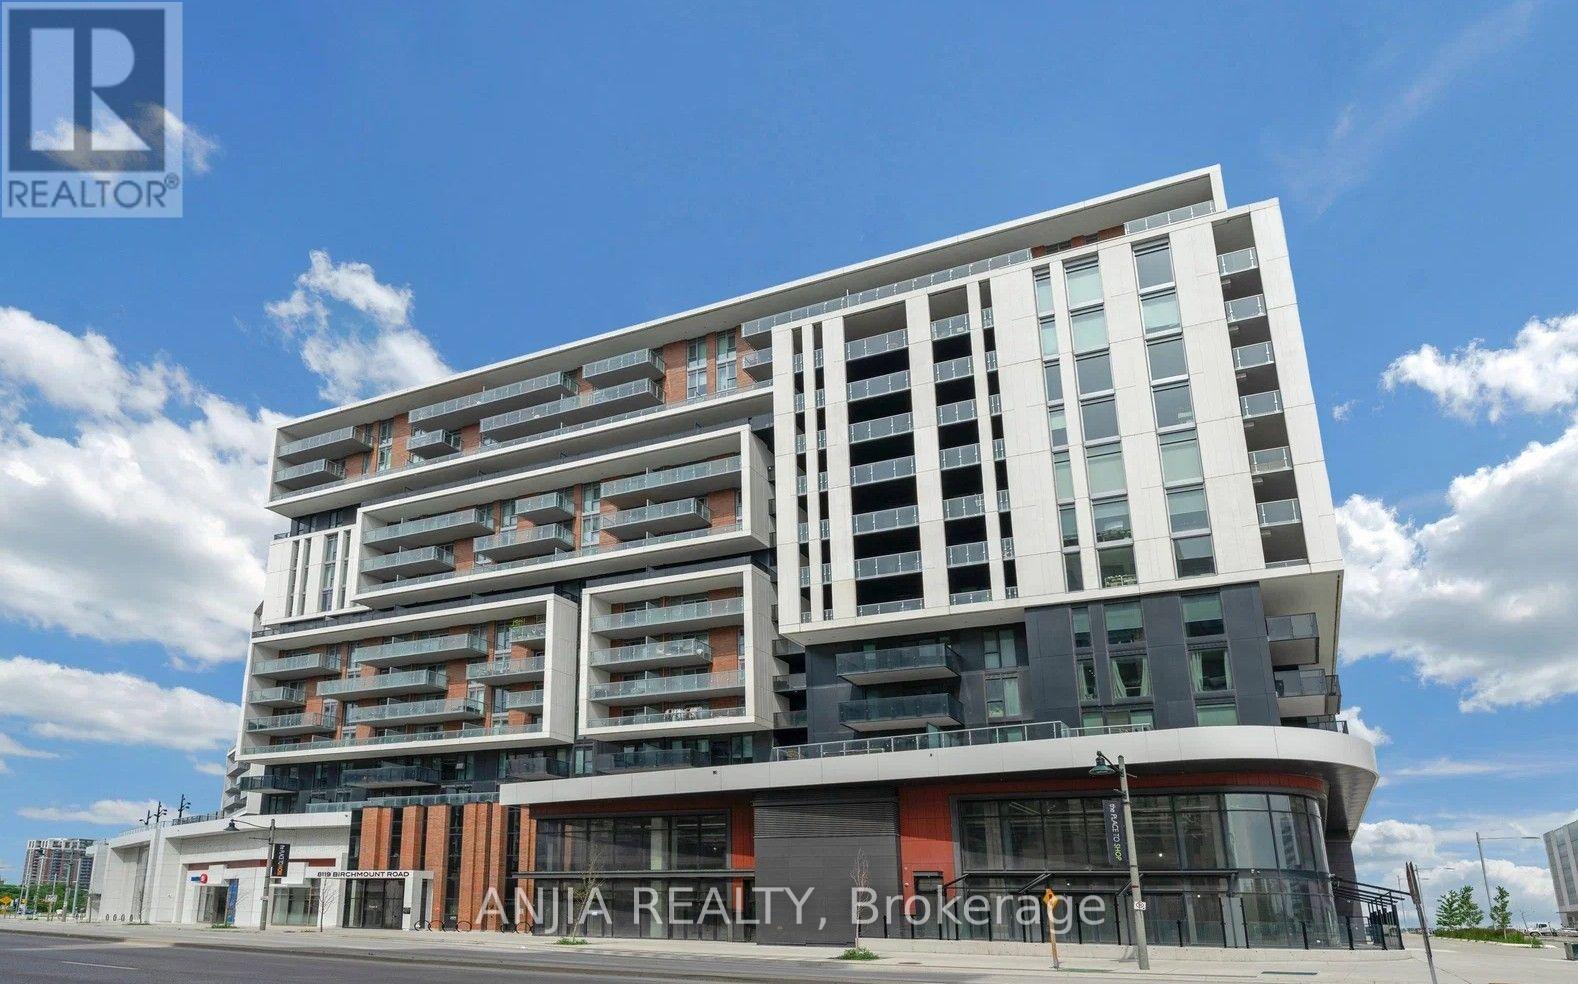
Great Opportunity To Own A True 3 Bedroom Condo Unit In Downtown Markham. Convenient Walk To The Marriott Hotel Next Door, The Cineplex Cinemas, The Pride Of Canada Carousel, Fine Restaurants, Boutique Cafes And Bistros, And Many More To Come In The Downtown Area. This Unit Has An Unbeatable Value Per Square Foot. 1350SF Southeast Corner Unit With Functional Layout. 28 Feet Wall Of Floor To Ceiling Windows And Patio Door Fill The Living And Dining Areas With Natural Daylight. Watch The Downtown Markham New Year's Eve Fireworks From Your Own Wrap Around Balcony. Over $75,000 Builder's Upgrades (Verifiable With Builder's Records) Including EV Parking With Builder Installed Siemens Premium Level 2 EV Charger And Convenient Parking Space Only Steps Away From The Building Elevators. 6 1/2" Engineered Hardwood Flooring; Smooth Ceiling Throughout; Upgraded Bosch Kitchen Appliances; Upgraded Kitchen Countertops, Backsplash And Island Waterfall Edge; High Gloss Kitchen Cabinets Including Gola Strip Lightings; Frameless Bathroom Shower Enclosure And Bathtub Slider; Upgraded Bathroom Shower Wall And Floor Tiles; High Gloss Bathroom Vanity Cabinets; Frameless Mirrored Closet Sliding Doors In The Hallway And Master Bedroom. Large Second Bedroom 13 Ft X 9 1/2 Ft With Self Installed Extra Huge Closet Which Can Be Easily Removed If Desired. In Addition, Extra $22,000 Spent (Verifiable With Sales Receipts) On Custom Made Full Length Famous Hunter Douglas Silhouette Blinds For All The Windows And Patio Door, Fully Automated And Programmable With Off Site Remote Control From Your Smartphone. The Condo Building Has State Of The Art Gym, Basketball Court, Game Rooms, Yoga Studio, Party Room With Kitchen Facilities, Rooftop BBQ Patio. Convenient Access To Highway 404 And 407, Unionville GO Station, Viva Transit And The YMCA. With The Convenience Of Downtown, The Functional Layout, The Extensive Upgrades And The Unbeatable Value All Make This Unit A Must To See And A Gem To Own! (id:55460)
210 - 60 Honeycrisp Crescent
Vaughan, Ontario
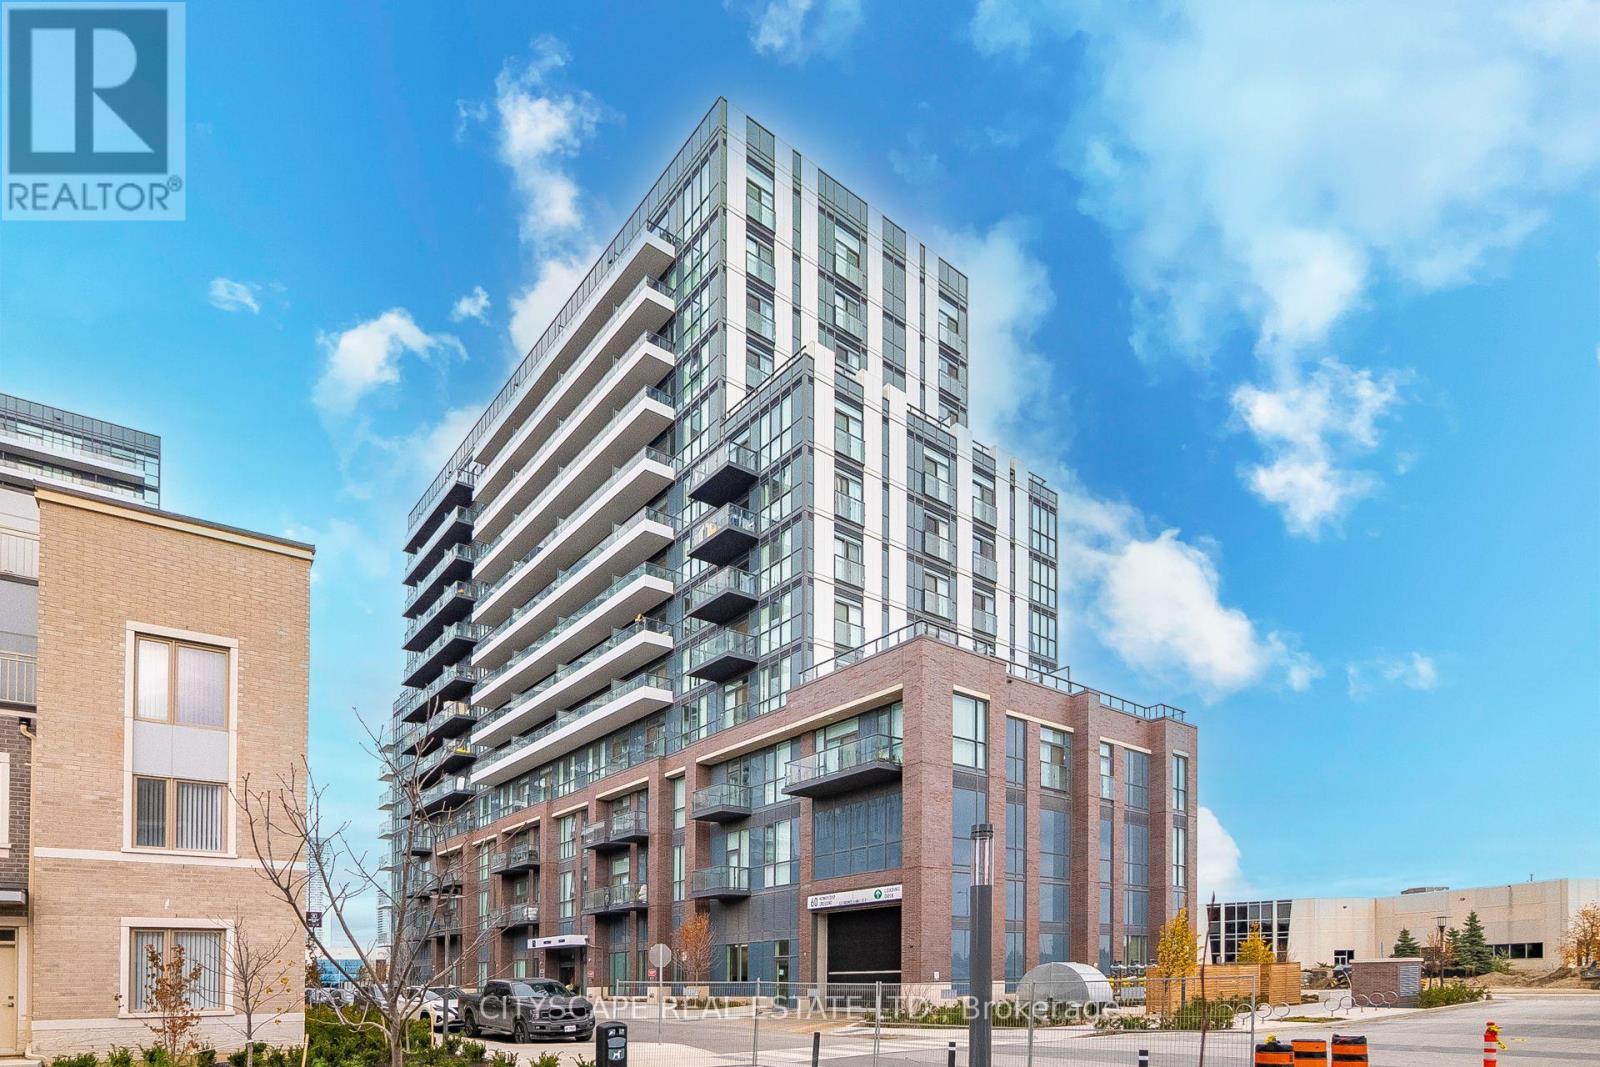
Welcome to Mobilio South Tower Condos Located Steps From Vaughan Metropolitan Centre TTC Subway, Viva, YRT & Go Transit Hub. Easy Access To Convenient transit. subway station, bus terminal, minutes away from a few highways such as 7/400/407/401, YMCA, York University, Seneca College, shopping, parks, Banks, Ikea, Costco, cafes, dining, and many Restaurants for entertainment . A master planned vibrant community full of life and well connected to downtown Toronto. Just a bit over 2 and half years old condo offers 541 sq.ft. of well planned living space where thoughtful design meets lifestyle with an open-concept with functional layout of living with large windows that brings abundant natural lights, kitchen, and dining area perfect for your own relaxation and entertainment.1 Bedroom + Den that is just like another bedroom with ensuite laundry, open balcony and underground parking and locker. The den is surely spacious and large enough measuring 9'3" x 7'10" to convert into a bedroom, guest room or as a home office. Modern kitchen with backsplash, quartz countertops and all modern stainless steel appliances. Amenities Includes 24 concierge, Mail room, moving room, fully equipped gym and fitness studios, state of art theatre, party room with Bar Area, Fitness Centre, Lounge And Meeting Room, Guest Suites, lounge, rooftop deck with BBQ Area, playground, visitor parking. The unit comes with its own parking and locker. The total maintenance fee is $521.64 that includes parking and locker as well. A Bank Draft of minimum 5% is required upon the acceptance of the offer. (id:55460)

210 - 20 North Park Road
Vaughan, Ontario
Bright and well-maintained 1 + 1 bedroom suite (718 sq ft) in the highly sought-after North Park / Beverly Glen community. Functional layout with a spacious living/dining area, a large bedroom, and a full-size kitchen with breakfast bar. Enjoy a quiet south-facing exposure with great natural light throughout the day. The unit includes 1 parking space and no locker. Residents benefit from a well-managed building with excellent amenities: indoor pool, gym, sauna, party room, guest suites, 24/7 concierge, and ample visitor parking. Steps to Promenade Mall, Walmart, restaurants, cafés, transit, parks, and quick access to Hwy 407 & 7. Perfect for first-time buyers, downsizers, or investors seeking a turnkey unit in a high-demand location. (id:55460)
328 - 7250 Keele Street
Vaughan, Ontario
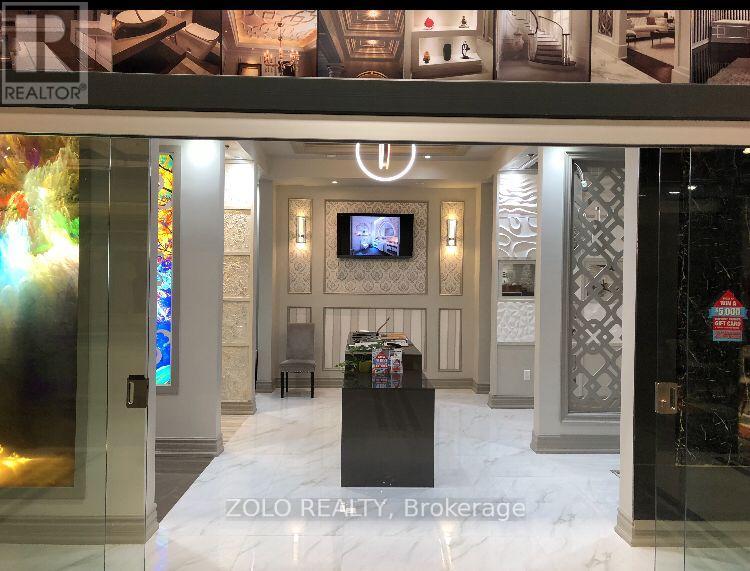
A fantastic opportunity awaits your service-related business! This beautiful, turnkey unit at the Improvement Centre offers a professional, move-in-ready space in a highly accessible location near Hwy 7, Hwy 404, Keele and Steeles, with ample parking for your customers. Flexible zoning accommodates a variety of permitted uses, making this the perfect opportunity to bring your business to a convenient, well-connected location. Move in, open your doors, and get your business growing! (id:55460)
22 Second Street
Georgina, Ontario
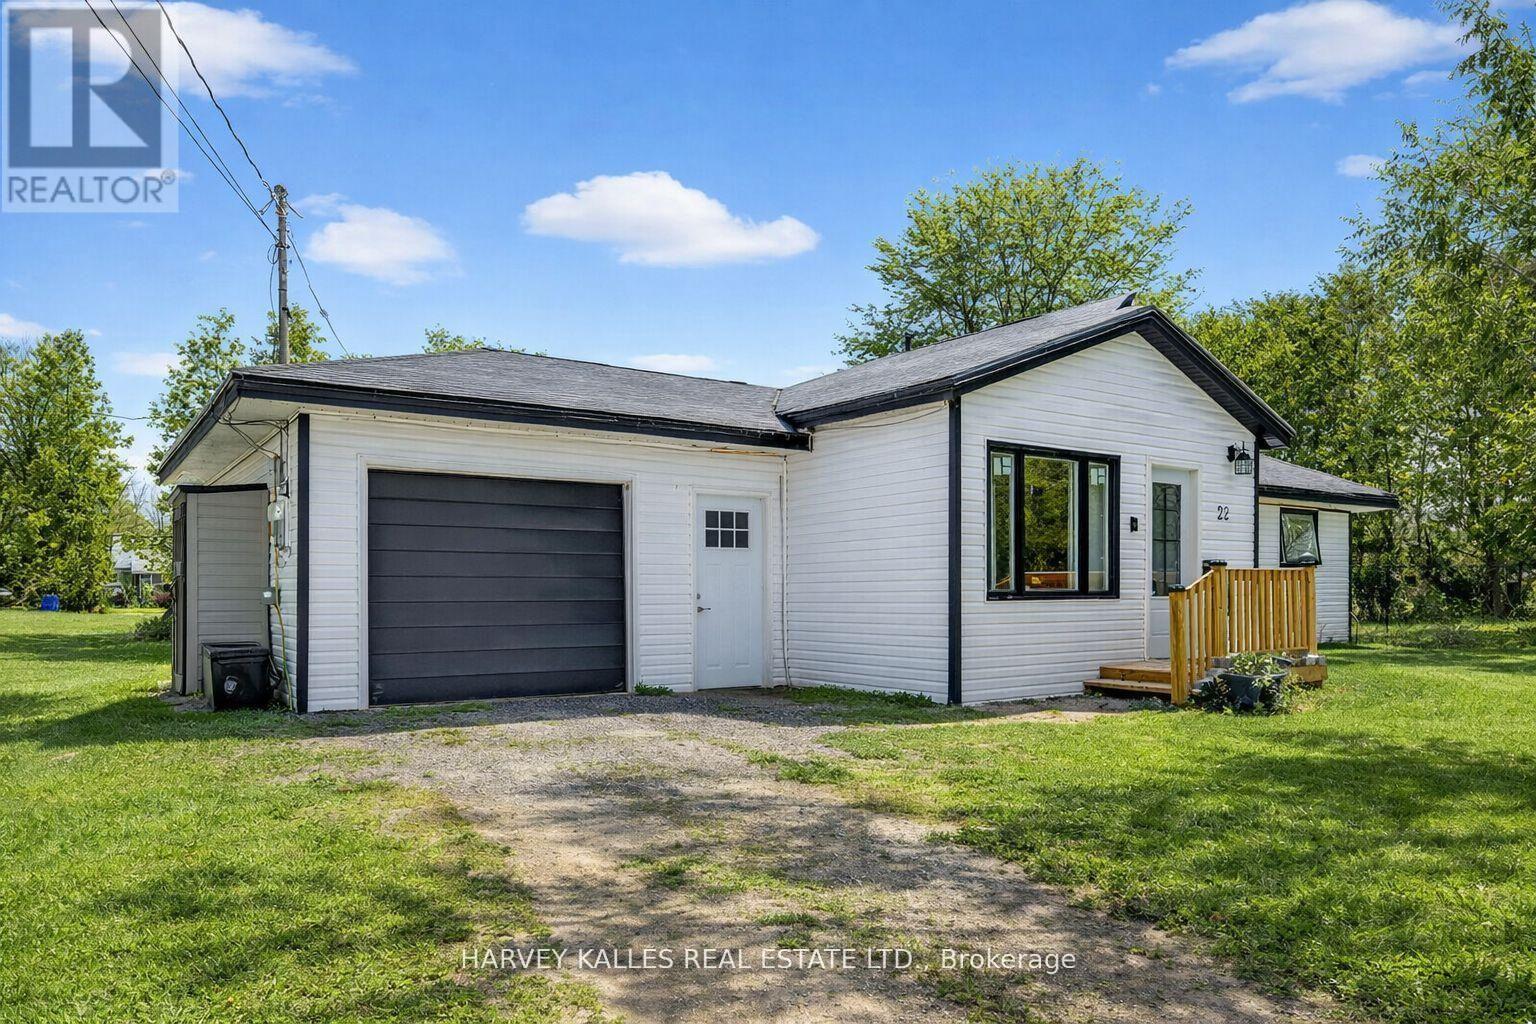
Fabulous 3-bedroom two bathroom home, completely gutted and beautifully renovated throughout. Featuring a modern quartz kitchen with seamless backsplash, double undermount sink, built-in dishwasher, glass-top stove, and a one-year-old fridge/freezer. Thoughtfully designed with built-in space drawers, a charming coffee nook, and integrated garbage and recycling bins. Pot lights illuminate the home, complemented by large picture windows that fill the space with an abundance of natural light. Quality workmanship is evident throughout. The primary bedroom is surrounded by numerous windows, creating a bright and airy retreat. The spacious bathroom offers an oversized tub, delivering spa-like comfort and relaxation. Step outside to a captivating backyard oasis with an expansive deck. Completed July 2026 The Sellers have undertaken significant improvements and repairs to the property, investing over $ 50,000 July 2026, to improve the condition, efficiency, safety and functionality of the home. Electrical Safety inspection. master Electrician performed a safety inspection and reviewed the applicable requirements of the Ontario Electrical Safety Code with respect to the scope of electrical work performed at the property. The electrical work and related improvements were completed in July 2026. Crawl Space Improvements & Water Management. The Sellers completed substantial work to improve and protect the crawl-space area, including: Installation of a CleanSpace crawl-space encapsulation system to improve moisture control and efficiency. Installation of SmartJack supports. installation of a new SmartSump pump system with liner and cast-iron pump. Installation of an IceGuard system to help prevent flooding. All crawl-space and related water-management work was completed on July 28, 2026. The property has a 5-inch drilled well located in the centre of the proeprty . A VP Cap was installed in accordance with the applicable MDE requirements. (id:55460)
107w - 268 Buchanan Drive
Markham, Ontario
Prime Markham Living at UnionView Garden! Welcome to 268 Buchanan Drive, ideally located just north of Highway 7 & Birchmount Road in one of Markham's most desirable communities. This bright west-facing suite features a desirable walk-out terrace, offering excellent afternoon and evening sunlight and a private outdoor space for relaxing or entertaining.Enjoy access to highly sought-after schools, including Pierre Elliott Trudeau High School, Unionville High School and Coledale Public School, making this an excellent choice for families seeking a quality education and established community.Unbeatable convenience with easy access to Highway 7, GO Bus, GO Train and VIVA transit. Just minutes to Historic Unionville and Downtown Markham, with an extensive selection of restaurants, cafés, shopping, grocery stores, entertainment, parks and everyday amenities nearby.UnionView Garden offers an impressive range of resort-style amenities, including an indoor swimming pool, spa, fitness centre, karaoke room, mahjong & games room, party/social room and well-maintained common areas. Abundant visitor parking provides exceptional convenience for family and guests.A major highlight of this established condominium is its predominantly owner-occupied community, with relatively few rental units compared with many investment-oriented buildings. The result is a quiet, stable and well-maintained residential environment with a strong sense of pride of ownership. The community is home to families, long-term residents and retirees, creating a peaceful and welcoming atmosphere.A rare opportunity to own at UnionView Garden, where excellent schools, convenient transportation, outstanding amenities and a mature residential community come together. (id:55460)

5949 Concession 6 Road
Uxbridge, Ontario
Directly across the road from recently acquired 23 acre parcel of land being incorporated into the Province of Ontario's expanding 1,300-acre Urban Provincial Park project, this exceptional property offers a rare opportunity to enjoy protected natural surroundings, outstanding all around privacy, and a lifestyle that is becoming increasingly difficult to find.Nestled on approximately 2 private, beautifully treed acres with NO immediate neighbours, this property delivers the perfect blend of peaceful country living and in-town convenience. The picturesque setting is alive with birdsong, deer sightings, and visits from local wildlife, creating a nature lover's paradise just minutes from all amenities. The generous, well-treed backyard offers endless possibilities for outdoor enjoyment and future use, with ample space for a pool, gardens, children's play areas, hobby barn, workshop, or storage facility. Lots of parking= 10 car parking. DUAL road access further enhances the property's flexibility, value and potential. Offering approximately 2,400 sq. ft. above grade of bright, open-concept living space, the home features large principal rooms and a highly functional and entertaining layout with four bedrooms on upper level and open concept main floor. An excellent opportunity for multi-generational living, the design also allows for the easy creation of two separate living quarters through the addition of a simple interior dividing door, resulting in two spacious living areas with 2 levels each and multiple entrances. Great income potential. Located within walking distance of Uxbridge's renowned trail network, shopping, restaurants, and everyday conveniences, this property offers an exceptional combination of privacy, versatility, and long-term value. Few homes can offer the unique advantage of being directly across from a growing Provincial Urban Park while still enjoying close proximity to town services. (id:55460)
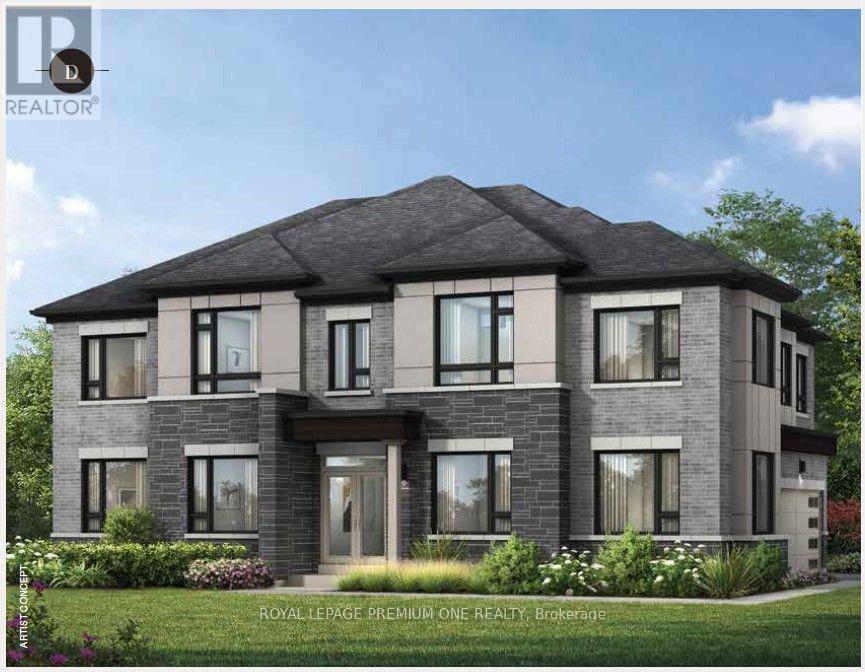
30 Percheron Court
Markham, Ontario
Welcome to this newly constructed luxury detached residence in one of Unionville's most prestigious neighborhoods. Meticulously designed with thousands of dollars in premium upgrades, this exceptional home combines refined elegance, modern functionality, and elevated everyday living. The open-concept main floor features soaring ceilings, expansive windows, and abundant natural light, enhanced by hardwood floors throughout and porcelain tile finishes. The kitchen and foyer feature 12" x 24" porcelain tiles, while the master ensuite showcases 12" x 24" porcelain tiles, highlighting attention to detail and sophisticated design. The layout boasts a huge formal dining room and living room, perfect for entertaining, alongside a main-floor laundry for convenience. At the heart of the home is a chef-inspired gourmet kitchen featuring quartz countertops throughout, custom cabinetry, and an oversized island-perfect for entertaining, cooking, and daily living. The walkout basement provides versatile living space and seamless access to the outdoors. Conveniently located near top-rated schools, parks, supermarkets, upscale dining, and with easy access to major highways, this beautifully crafted home represents a rare opportunity to own a fully upgraded detached residence in a prime Unionville location. (id:55460)
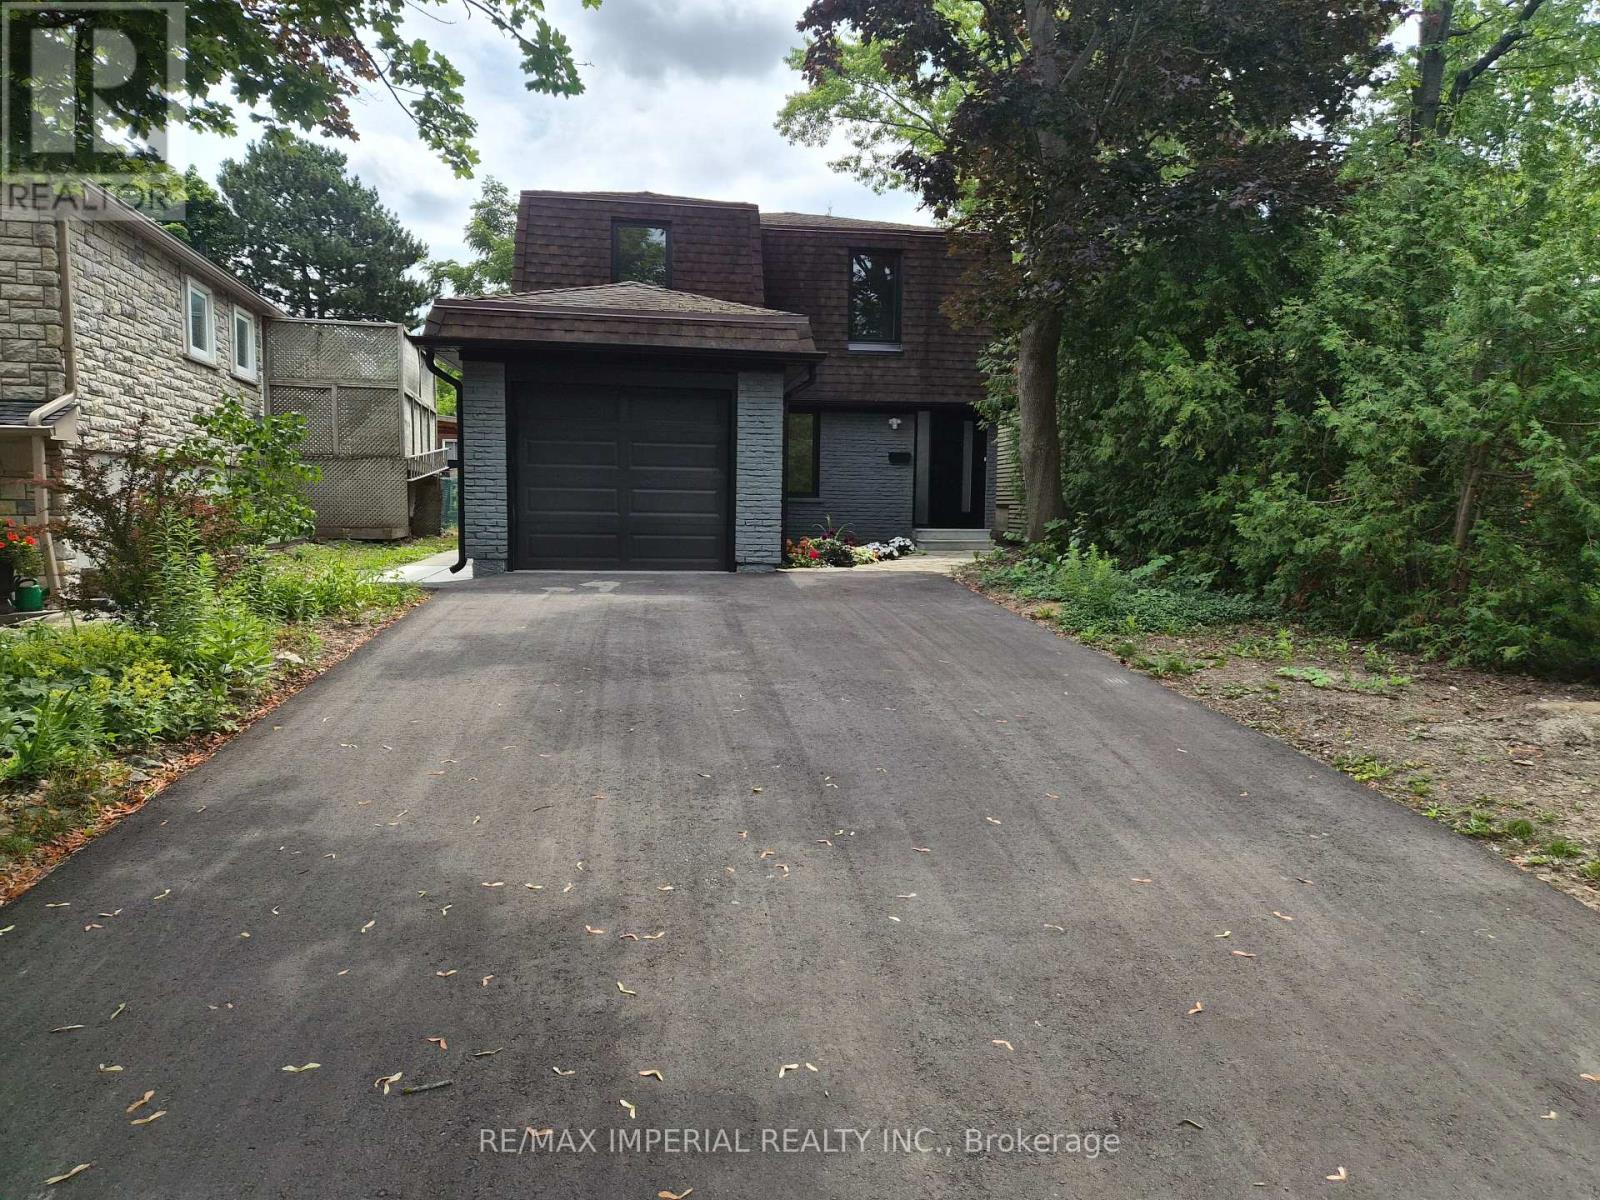
191 Avenue Road
Richmond Hill, Ontario
Experience refined luxury in this exceptional residence. This impressive home blends timeless elegance with modern design. The property also offers excellent potential for Income from legal basement renovated in 2026. A grand foyer with view of high living room ceilings welcomes you into the home, while the main floor features soaring high ceilings that create a bright and open atmosphere. The elegant staircase, enhanced by a glass railing and chandelier, serves as a striking architectural centerpiece. Floor-to-ceiling windows throughout the living room bring in abundant natural light and create a seamless connection between indoor and outdoor living. The kitchen features brand new, appliances, and generous storage, combining style and functionality. A well-designed secondary kitchen is conveniently located in the basement. The dining room showcases a sliding door providing access to the backyard, while the living room is highlighted by a beautiful fireplace. Perfect for entertaining, a separate entrance leads to a income producing basement apartment. The bathroom in the master bedroom provides added convenience. Additional highlights include Brand new windows installed 2026 throughout the house, bathrooms, kitchens floor throughout the house, paint countertops all 2026, Driveway 2025 and did I say Legal Basement Apartment :) You don't want to miss this beautiful home situated in walking distance to park, shopping and transportation. ** This is a linked property.** (id:55460)
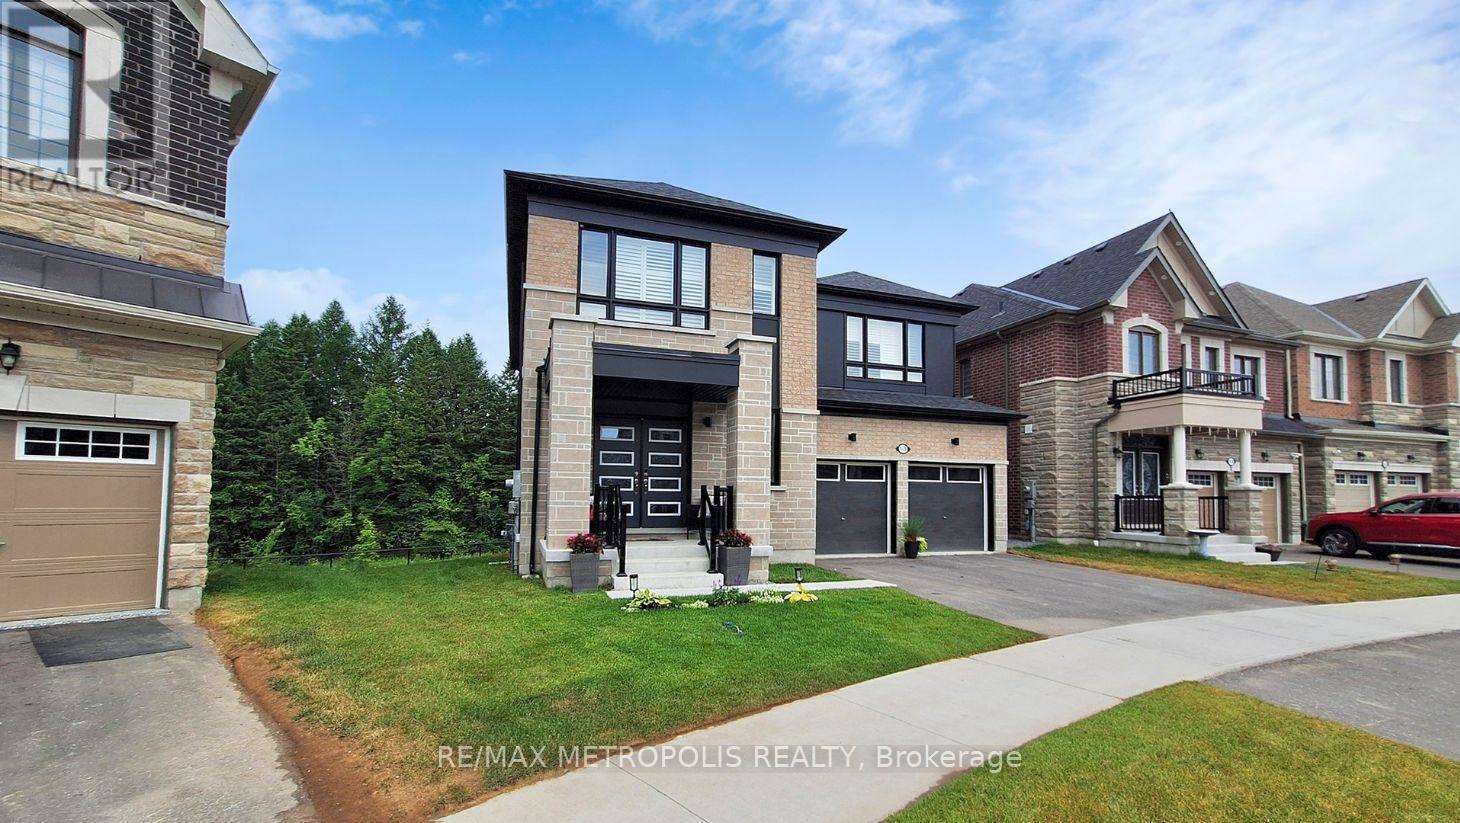
Basement - 1428 Mockingbird Square
Pickering, Ontario
New fully renovated walk-out basement in a quiet Pickering neighborhood! This bright and spacious 1-bedroom unit offers ample natural light, a private separate entrance, stainless steel appliances, and 1 parking space on the driveway. Ideal for a single professional or couple looking for comfort and convenience. Close to transit, parks, and amenities. (id:55460)
272 King Edward Avenue
Toronto, Ontario
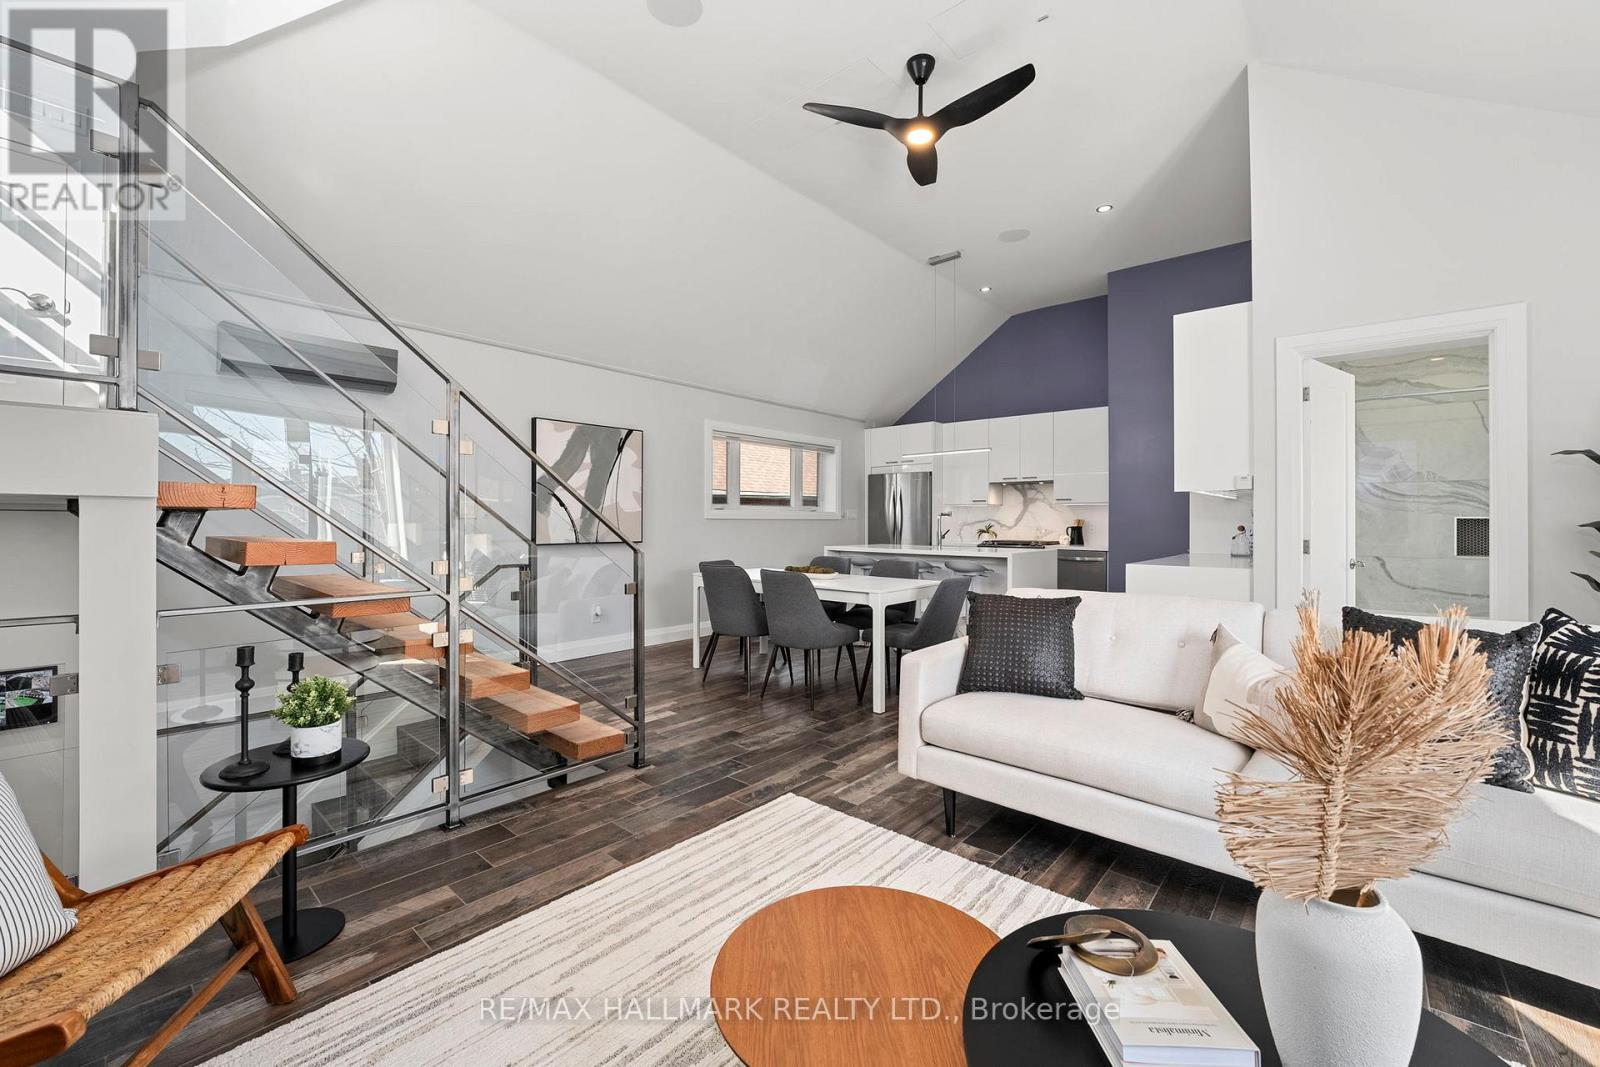
Quality craftsmanship throughout this 2-level home. Open concept main floor with vaulted ceilings, white lacquer kitchen, oversized island with built-in microwave, undermount lighting & backsplash. Durable faux wood ceramic tile flooring throughout.2 spacious bedrooms - primary with large walk-in closet. 4-piece ensuite with double sinks & oversized glass shower. Custom single-stringer staircase leads to a huge private rooftop terrace with built-in storage cabinets.LED lighting throughout, built-in HEOS wired sound system. 1 parking spot included (outdoor driveway, not inside garage), plus free street parking out front.Steps to the Danforth - restaurants, shops, and TTC access. Turnkey home in a prime location. Front yard and terrace for exclusive for tenants use. (id:55460)
79 - 25 Brimwood Boulevard
Toronto, Ontario
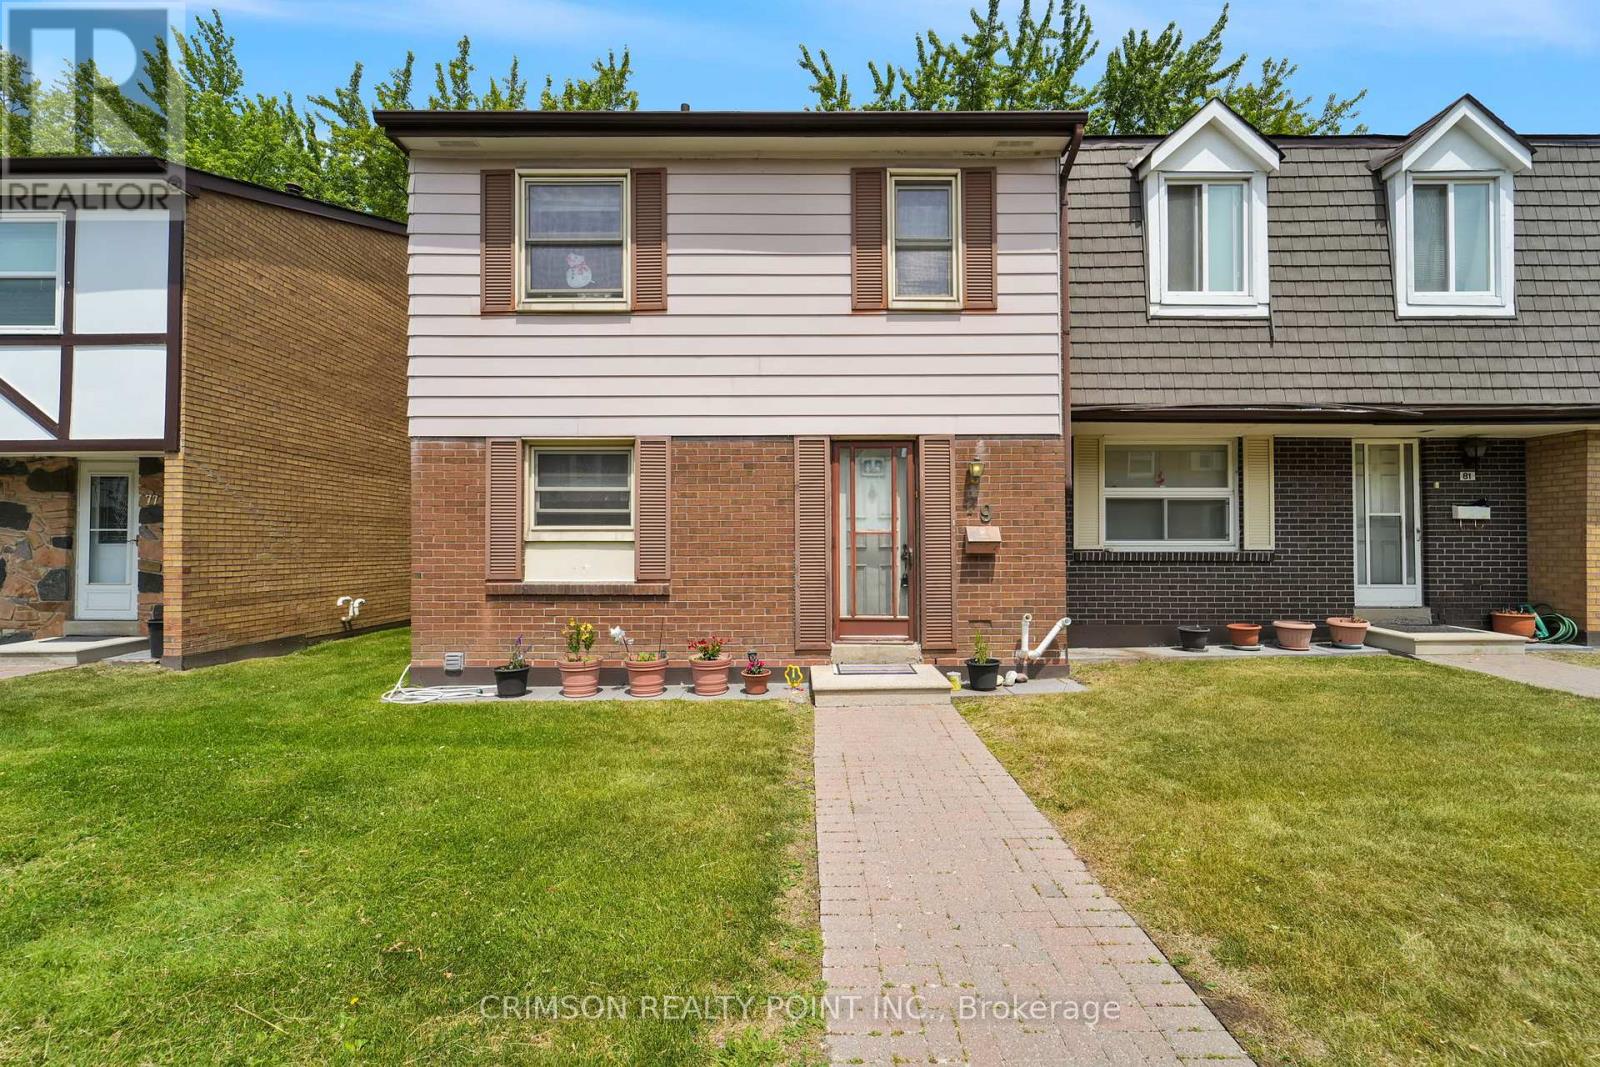
Welcome to this charming townhome, ideally situated in the highly sought-after North Agincourt neighborhood. The bright living room provides a serene retreat with a direct walk-out to the backyard, which seamlessly backs onto a lush green space - perfect for outdoor enjoyment and relaxation. The finished basement offers versatile living options, with the potential for a fourth bedroom or a dedicated home office. Adding to its convenience, the basement features a direct walk-out to two dedicated parking spaces. Enjoy the unbeatable location, just a short distance from reputable schools, beautiful parks, diverse shopping options, and a hospital, ensuring all your daily needs are within easy reach. Book your showing today! (id:55460)
709 - 5001 Finch Avenue E
Toronto, Ontario
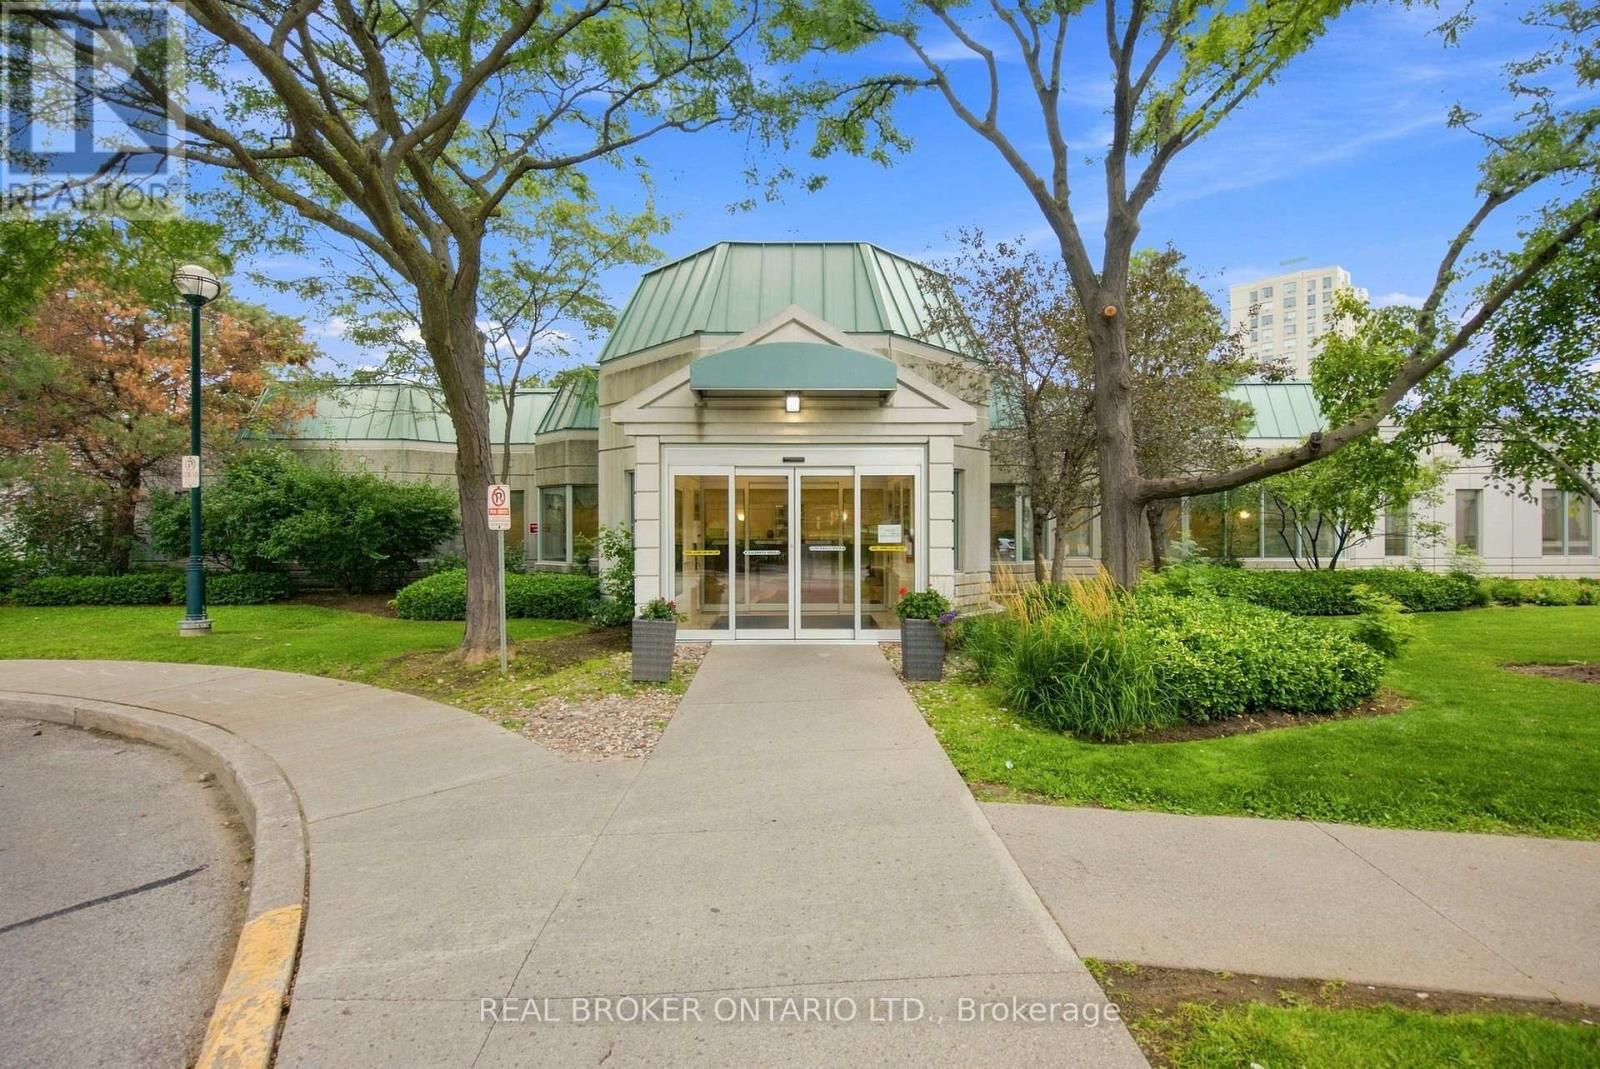
Welcome to The Chartwell, a stunning luxury condo residence by Monarch, perfectly situated in the heart of Scarborough's Agincourt North. This well-maintained unit features numerous upgrades throughout and a functional layout designed for comfortable living. Enjoy two generously sized bedrooms filled with natural light and beautiful window views, complemented by two full bathrooms for everyday convenience. Maintenance fees include all utilities, offering worry-free living and exceptional value. Ideally located just steps to 24-hour TTC bus service connecting you to nearby supermarkets and shopping malls, with quick access to Highway 401 for effortless commuting. Don't miss this incredible opportunity to own in one of Scarborough's most convenient and sought-after communities (id:55460)

146 Beaverbrook Court
Toronto, Ontario
Prime West Rouge Lakeside Community! This beautifully maintained detached two-storey family home is tucked away on a quiet, child-friendly court and sits on a premium, deep, south-facing lot. The bright walkout basement offers endless possibilities, while the renovated kitchen is perfect for everyday living and entertaining. Enjoy the warmth of the main floor family room with a cozy fireplace, and step outside to the spacious sundeck, ideal for summer BBQs and gatherings. Conveniently located just steps from a walkway leading to the school and close to excellent schools, parks, TTC, GO Transit, Rouge Beach, the lake, popular dining, and quick access to Highway 401. Pride of ownership is evident throughout this exceptional home. (id:55460)
(Main) - 147 Fitzgibbon Avenue
Toronto, Ontario
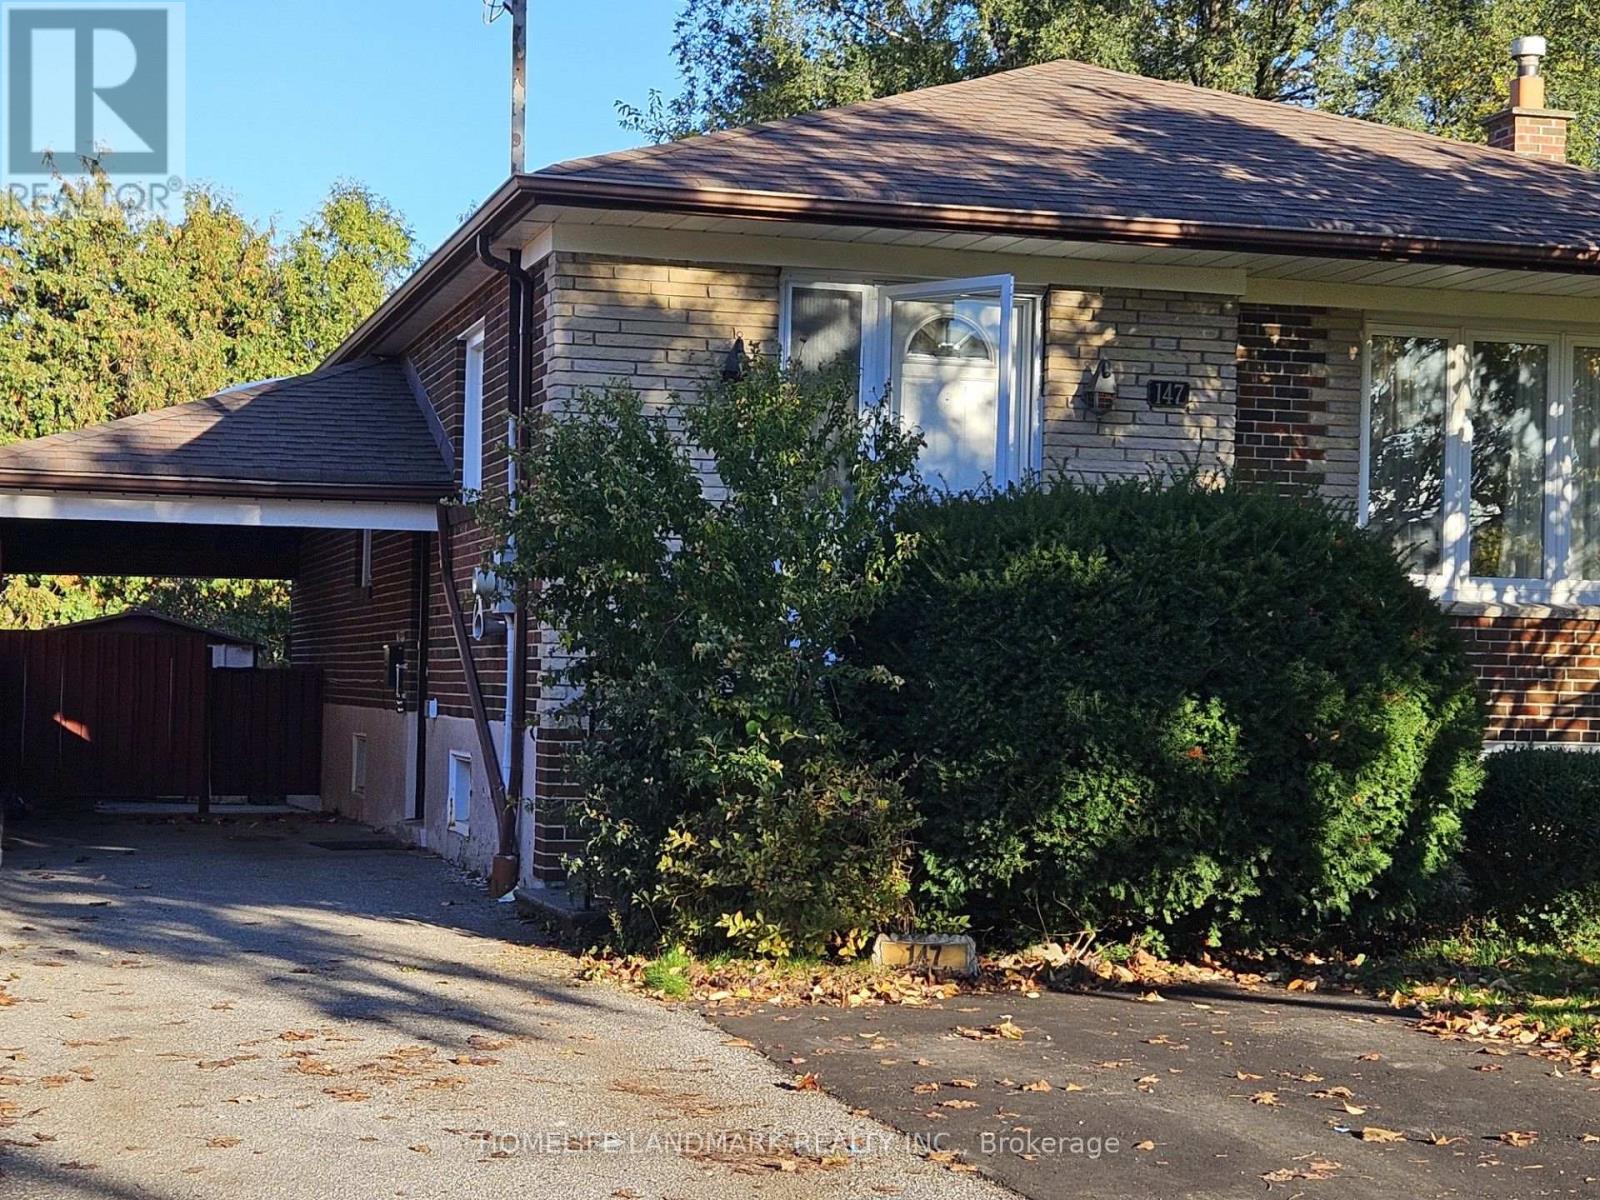
Welcome to this well-maintained, detached 3-bedroom bungalow featuring Newly Renovated two full bathrooms and a private backyard-perfect for summer fun and BBQs.The spacious open-concept living and dining area features hardwood floors beneath the broadloom, creating a comfortable and inviting living space. The main floor offers approximately 1,275 sq. ft. of living space, providing plenty of room for comfortable living and dining. Two parking spaces are included, along with separate laundry facilities for the main-floor tenants. Located in a fantastic and convenient neighbourhood, this home is within walking distance of Kennedy Subway Station, the new LRT line, schools, shopping, places of worship, a hospital, parks, and the library. This move-in-ready home showcases true pride of ownership and is a must-see! The property is zoned for the highly rated Lord Roberts school. The basement is leased separately, with utilities shared 50/50 between the main-floor and basement tenants. Available immediately. (id:55460)
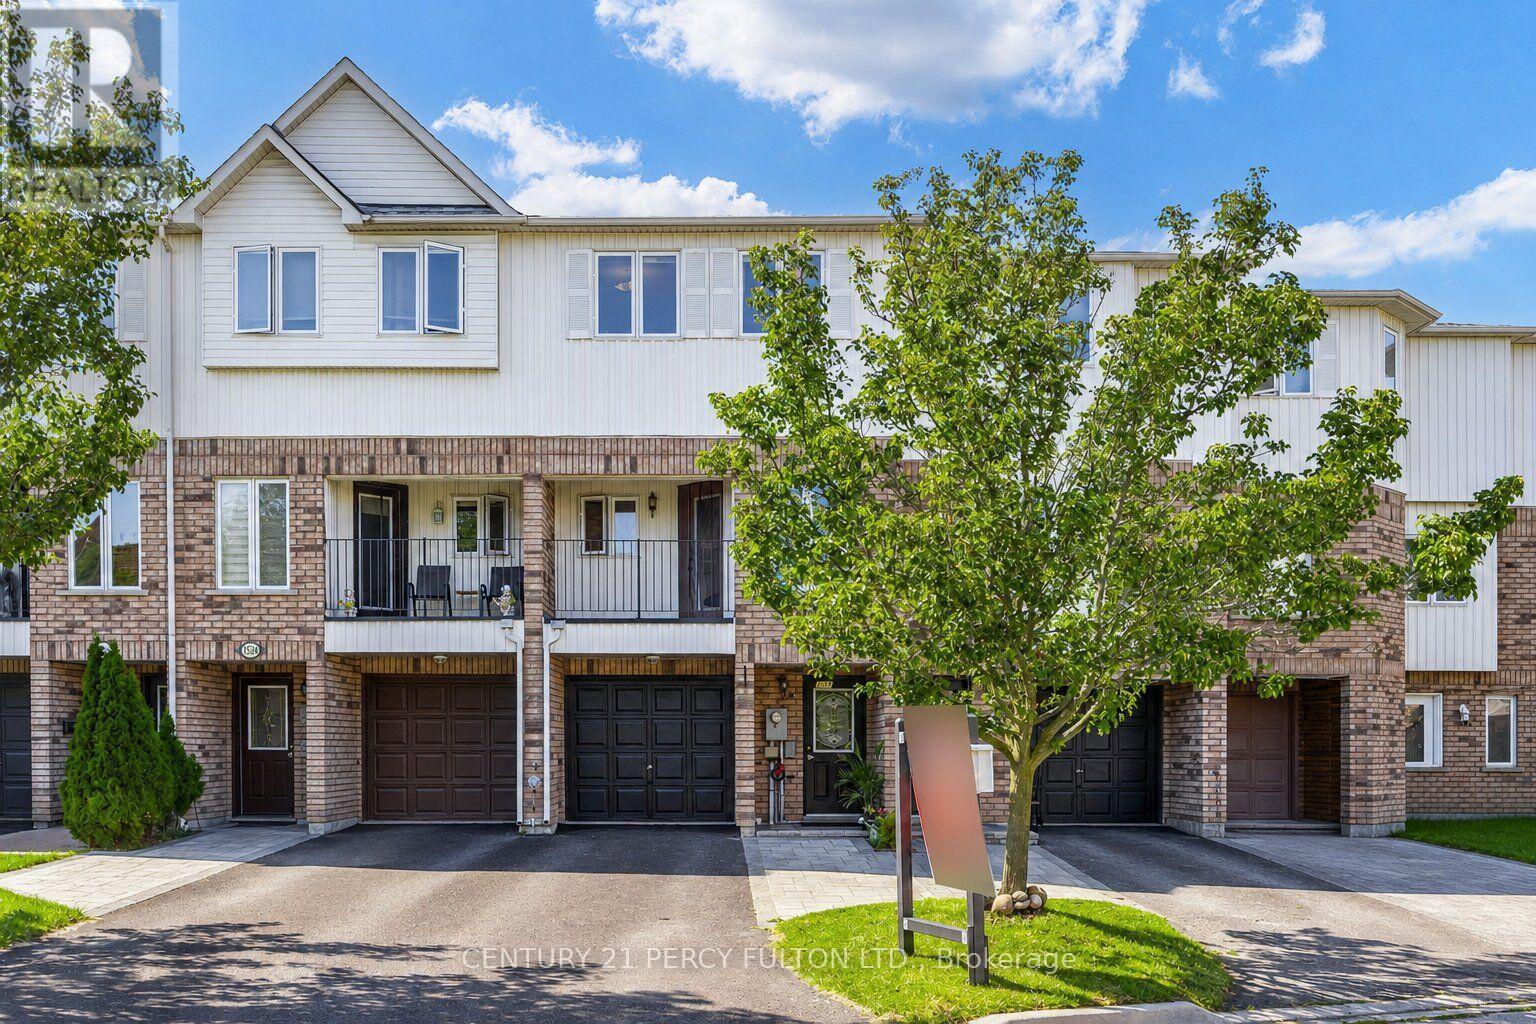
1532 Hummingbird Court
Pickering, Ontario
3-Bedroom Freehold Townhome In Pickering's Highbush Community * Bright & Spacious Open-Concept Layout * Hardwood Flooring Throughout The Main & Second Floors *Oak Stairs With Wrought Iron Pickets* Family Room With Walk-Out To Balcony * Living Room With Walk-Out To The Backyard * Spacious Kitchen With Breakfast Area * Convenient Direct Entrance From Garage * 9-Ft Ceilings On The Second Floor * Generous Primary Bedroom Featuring A Walk-In Closet & 4-Piece Ensuite * Parking For Four Vehicles * Located Close To Schools, Parks, Trails, Shopping, Public Transit, Highway 401 & All Amenities* Roof & Central Air ( 6 yrs) (id:55460)
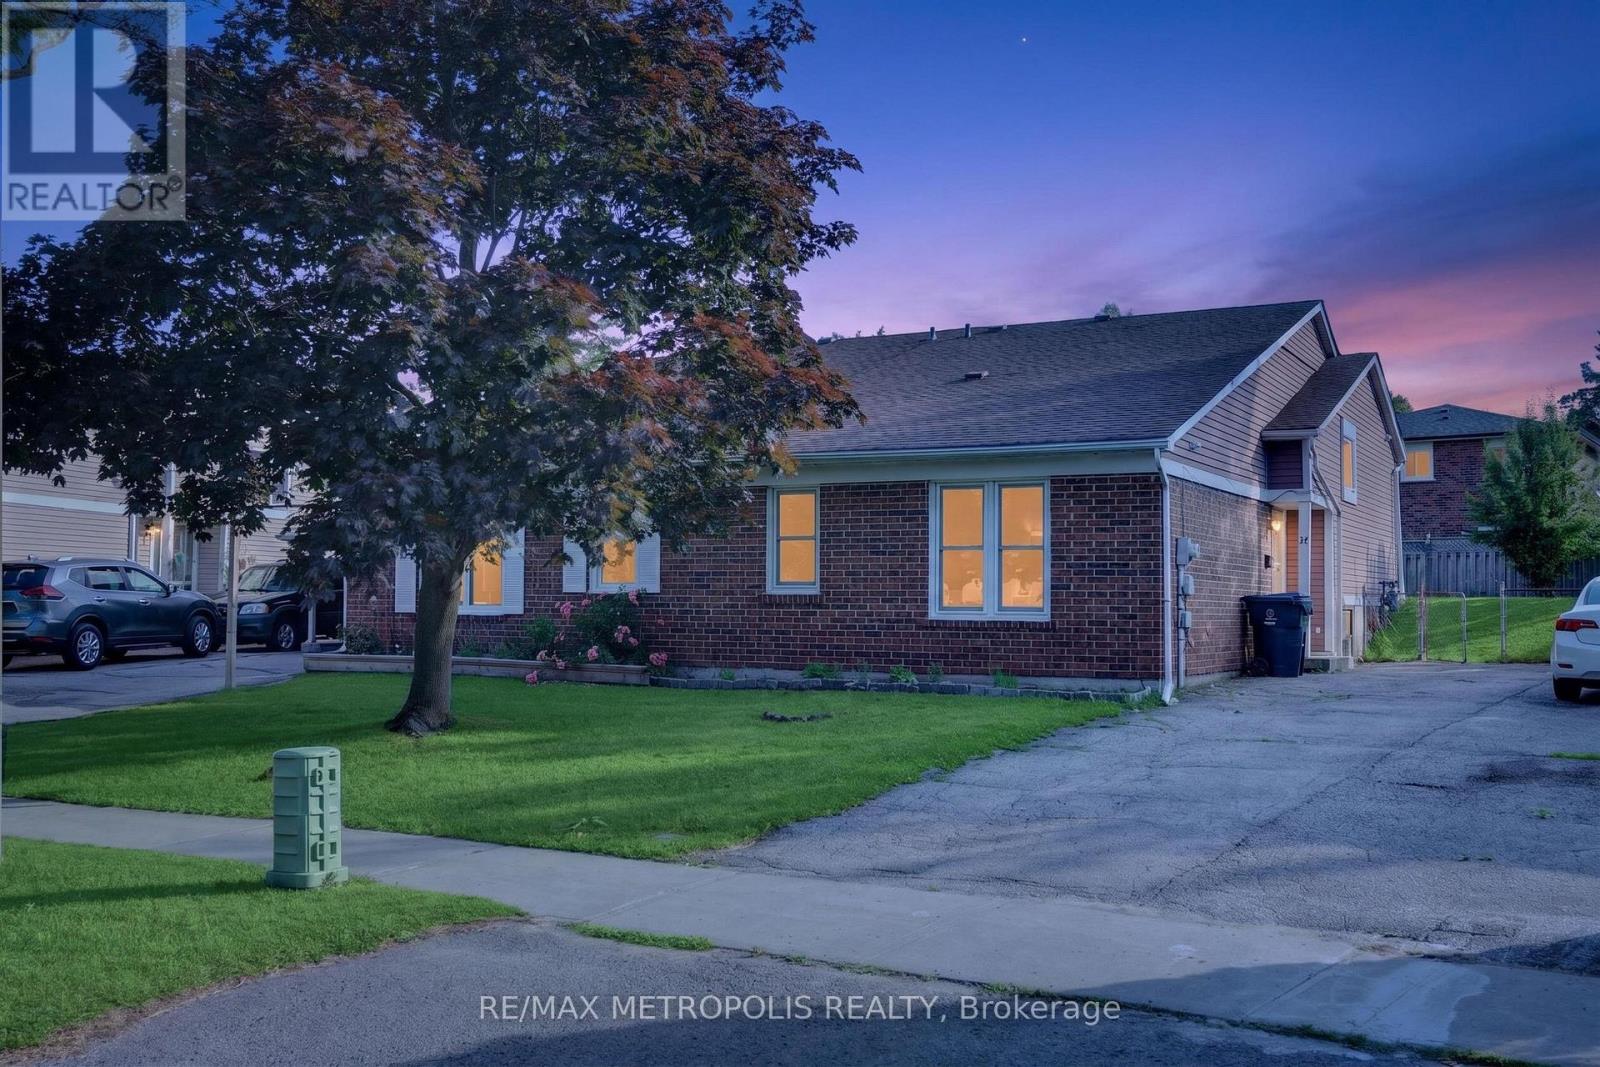
16 Stanbridge Court
Toronto, Ontario
A perfect home for First time home buyers. Welcome To 16 Stanbridge Court, Scarborough. This Spacious semi detached home is located On A Quiet neighborhood, The upper level featured three spacious bedrooms and a four piece washroom, The kitchen has quarts counter tops and stainless steel appliances and renovated in 2022, the Finished Basement has one Bedroom, 3 piece washroom and a family room. Easy Access To Public Transit, Nearby Schools and Shops. It's just Minutes away To the bus stop and Hwy 401. Great Location. Great Value. Easy To Show. Don't miss the opportunity to own this beautiful house. (id:55460)
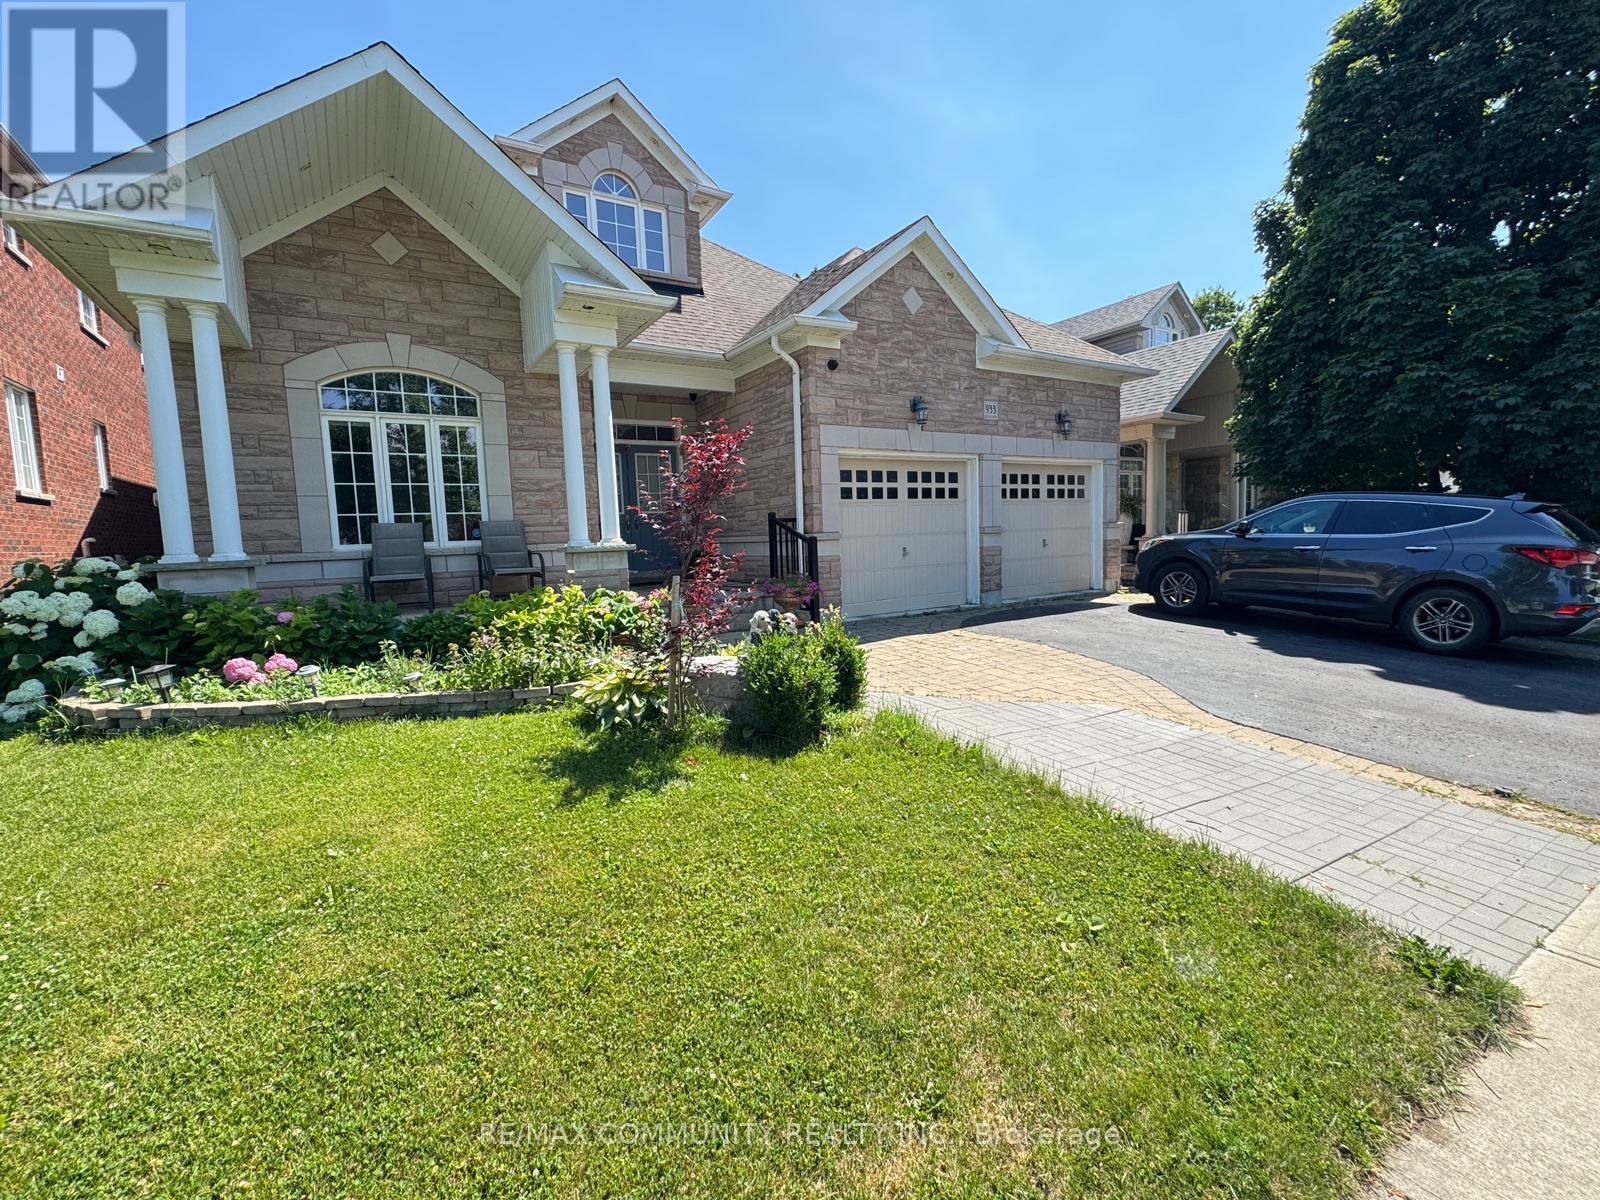
933 Red Deer Avenue
Oshawa, Ontario
Welcome to this bright and spacious walk out 2-bedroom basement apartment with a private separate entrance in a desirable Oshawa neighbourhood. This well-maintained unit features 1 full bathroom, an open- dining area, large windows that fill the space with natural light, and a modern kitchen with stainless steel appliances. Designed to feel like a main-level apartment, it offers comfort, privacy, and convenience. Ideally located within walking distance to grocery stores, restaurants, Starbucks, schools, parks, and public transit, with easy access to Ontario Tech University and Durham College. Perfect for professionals, couples, or small families seeking a quiet, family-friendly community. (id:55460)
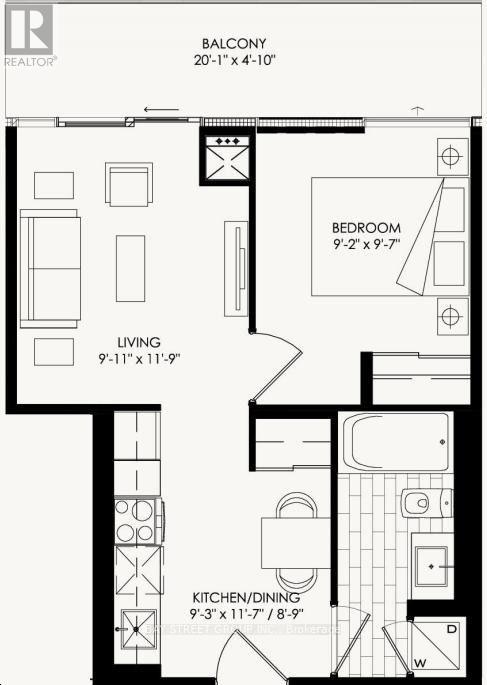
1010 - 120 Varna Drive
Toronto, Ontario
Luxury 1-Bedroom Condo in the highly sought-after Yorkdale community. This bright and spacious suite features a functional open-concept layout, floor-to-ceiling windows with plenty of natural light, modern kitchen with stainless steel appliances, laminate/wood flooring throughout, ensuite laundry, and walkout to a large balcony with clear, unobstructed views. Excellent location just steps from Yorkdale Shopping Centre, TTC/Subway, restaurants, cafés, groceries, parks, and everyday conveniences. Easy access to Allen Road, Hwy 401 and Hwy 400, with convenient connections to York University, University of Toronto, and Downtown Toronto by subway. Building amenities include a stylish lobby, fully equipped fitness centre, party room, outdoor lounge/terrace, and 24-hour security. An ideal combination of comfort, convenience, and modern urban living. *Photos were taken prior to the current tenant moving in.* (id:55460)
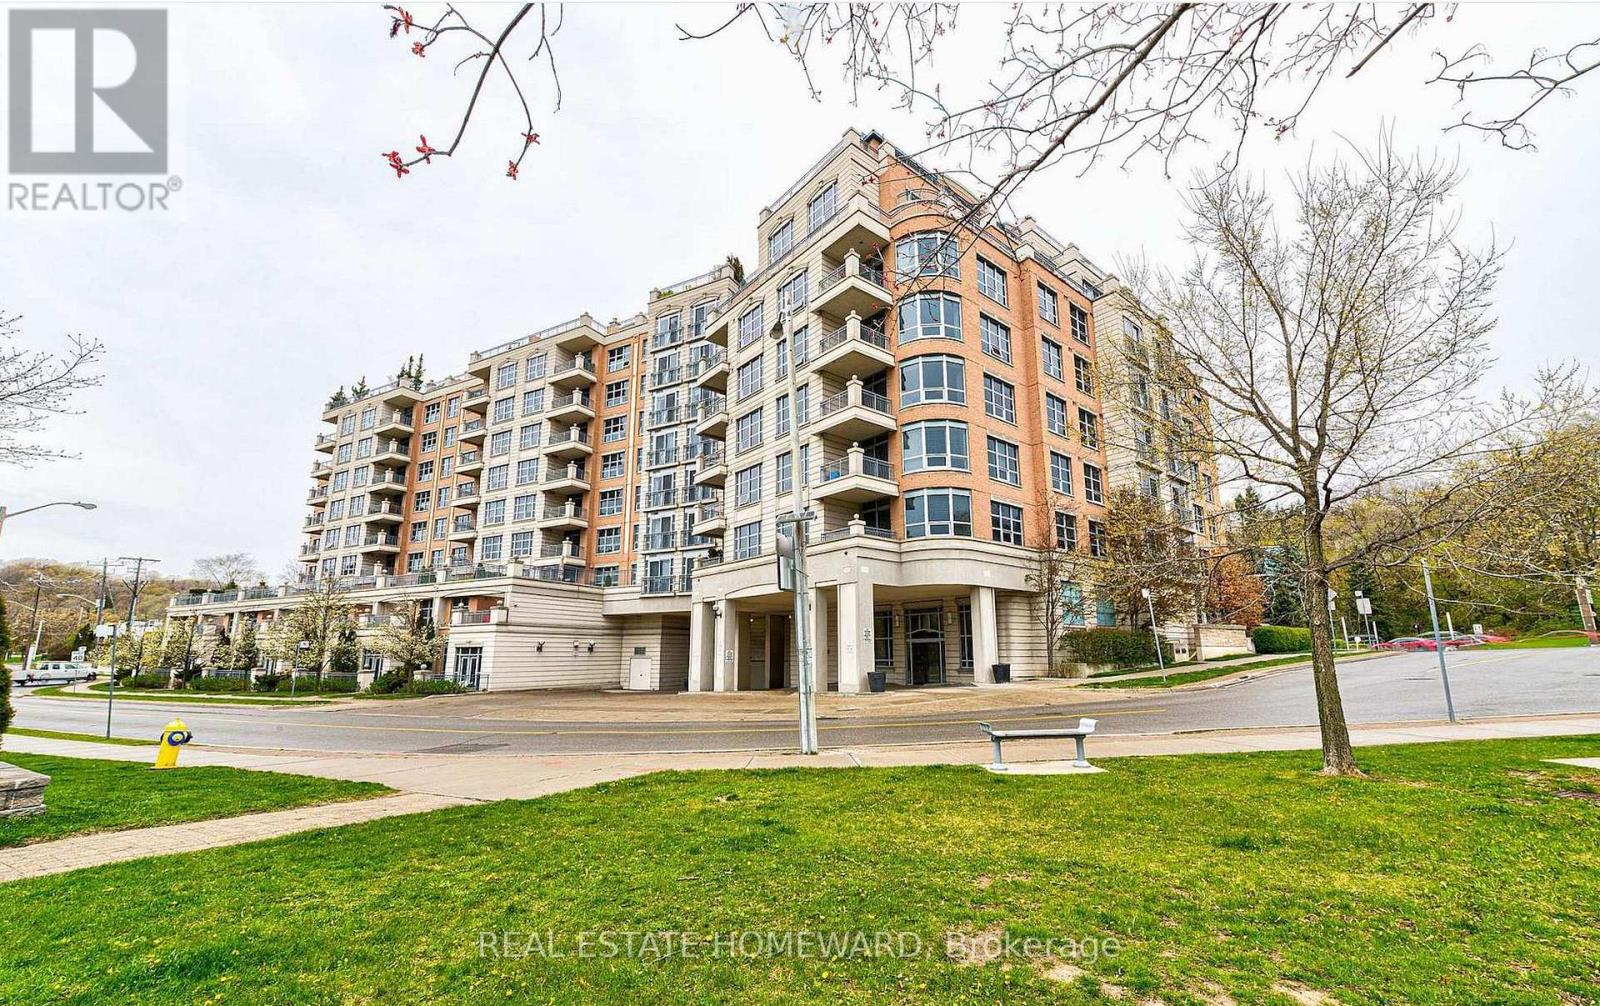
206 - 10 Old York Mills Road
Toronto, Ontario
Experience Refined peaceful living in the heart of prestigious Hogg's Hollow. This open concept corner suite offers a 2 bedroom split layout design, greeted by upscale finishes, marble surfaces, crown molding, a spacious entry foyer, french doors, custom hunter douglas window coverings, built-in speakers creating the perfect ambiance for everyday living and entertaining. Gourmet Eat in Kitchen is equipped with stainless steel appliances, a walkout to terrace and a spacious living and dining area filled with natural light. Complete with 2 parking spaces and locker this beautiful residence offers both comfort and convenience. Enjoy Resort style Amenities, pool, sauna, gym, media room/party rooms, guest suites, Visitor parking, BBQ area, landscaped courtyard and 24 hour concierge. Steps to Yorkmills station, nature trails and parks, easy access to 401 highway. Possession May 2027, unit is tenanted, option to assume tenants, take advantage of todays condo market and this great value pricing opportunity and lock in to this investment or future retirement home in one of Toronto's most coveted neighbourhoods. (id:55460)
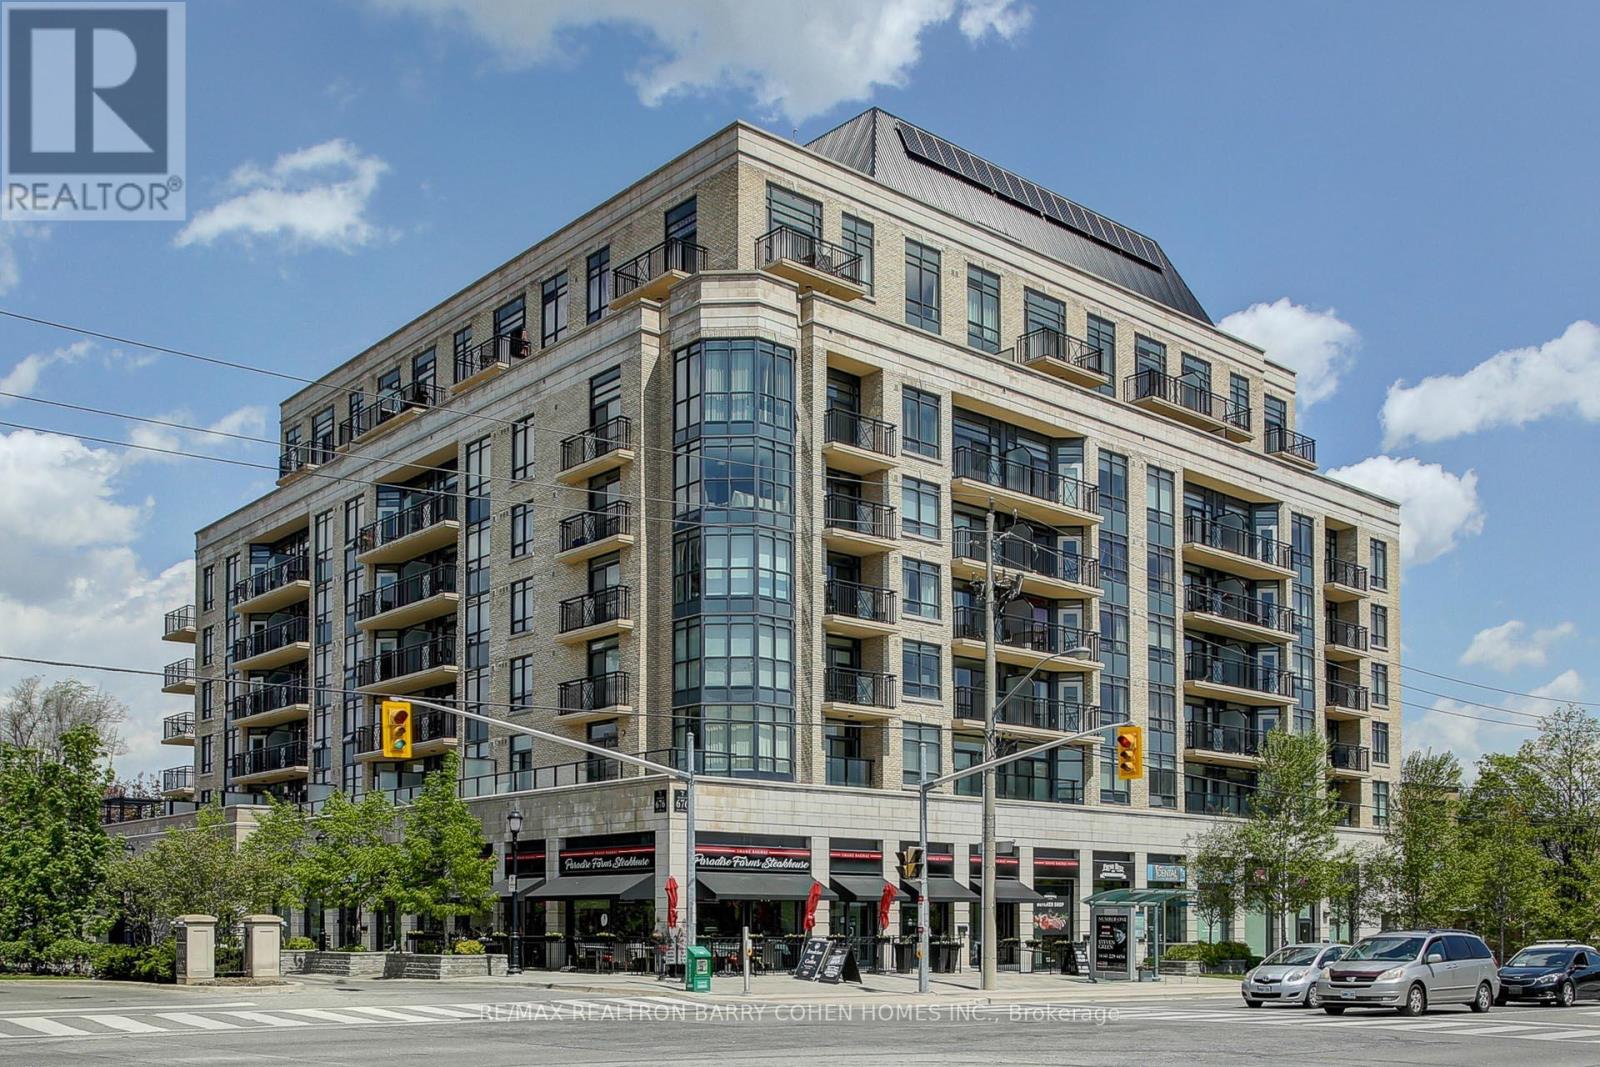
616 - 676 Sheppard Avenue E
Toronto, Ontario
Prestigious St. Gabriel Manor By Shane Baghai! Spacious & Beautifully Designed Upper-Level Suite Offering Over 814 Sq. Ft. Of Living Space Includes An Oversized Balcony With Stunning Panoramic North-East Views. Featuring Soaring 9' Ceilings, A Functional Open-Concept Layout & Generously Sized Principal Rooms. A Large Den With Door Can Easily Function As A 2nd Bedroom Or Private Home Office. Abundant Natural Light Creates A Bright & Airy Living Space. Upgraded With Hardwood Flooring, Stainless Steel Appliances, Natural Stone Countertops & Backsplash. Ideally Located Minutes From Bayview & Bessarion Subway Stations, Bayview Village Shopping Centre, Fine Restaurants, Groceries, Hwy 401, Hospital, YMCA, Parks & Steps To The New Community Centre & Library. An Exceptional Opportunity In One Of Bayview Village's Most Desirable Communities! (id:55460)
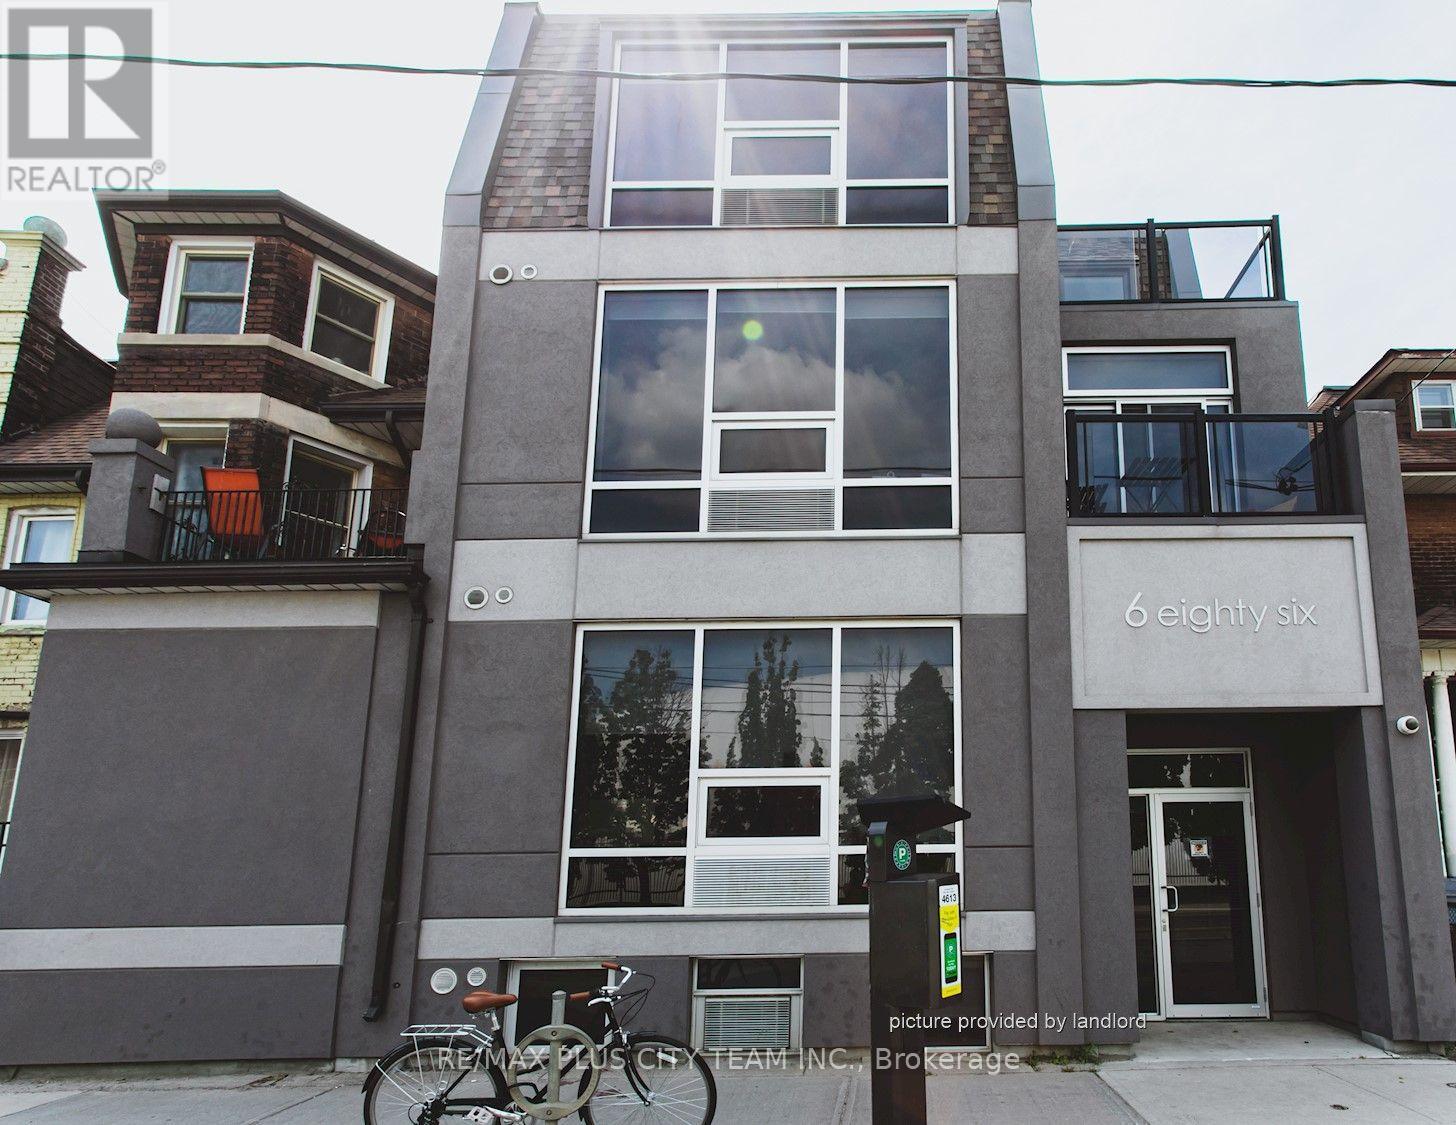
L06 - 686 Bathurst Street
Toronto, Ontario
Contemporary 1-bedroom apartment for lease, offering a comfortable and efficient layout with high ceilings and clean, modern finishes throughout; this lower-level suite receives plenty of natural light without the typical feel of a basement unit. The sleek kitchen features high-gloss cabinetry, stainless steel appliances, and a dishwasher, while the modern bathroom offers coordinating high-gloss finishes. Individually controlled, energy-efficient heating and air conditioning provide year-round comfort. Additional building features include security cameras and on-site coin laundry. Ideally located near Bloor Street, Kensington Market, Toronto Western Hospital, universities, downtown, restaurants, shops, cafés, and public transit. An excellent rental opportunity combining modern design, comfort, and convenient city living. Please note that the photos are from a similar unit. (id:55460)
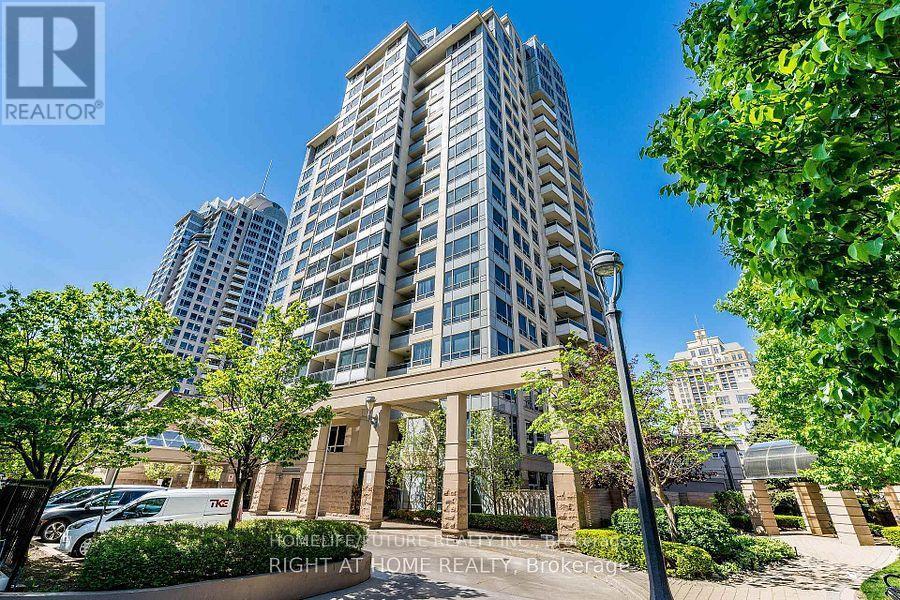
512 - 2 Rean Drive
Toronto, Ontario
Welcome To The Coveted N.Y. Towers By Daniel, Ideally Situated In The Heart Of Prestigious Bayview Village, Where Sophisticated City Living Meets Everyday Comfort.This Sun-Filled Corner Suite Offers Approximately 960 Sq. Ft. Of Thoughtfully Designed Living Space, Complemented By Southwest-Facing Views That Fill The Home With Abundant Natural Light. Step Out Onto The Open Balcony And Take In Sweeping Skyline Views From The Comfort And Privacy Of Your Own Home.Inside, Elegance And Warmth Come Together Beautifully With Engineered Hardwood Flooring Throughout The Principal Rooms, Freshly Painted Walls And Ceilings, New Light Switches And Light Fixtures. The Kitchen Has Been Tastefully Updated With New Cabinet Doors, Countertops, A Sleek New Sink And Faucet. The Bathrooms Have Also Been Refreshed With Contemporary Vanities And Mirrors, Creating A Stylish, Modern, And Truly Move-In-Ready Home.Convenience Is Equally Well Considered, With Parking Located Just Steps From The Building Entrance. Residents Enjoy An Impressive Array Of Resort-Inspired Amenities, Including An Indoor Pool, Jacuzzi, Billiards And Media Rooms, Party Room, 24-Hour Concierge, Security System, And Ample Visitor Parking-All Designed To Provide Comfort, Convenience, And An Elevated Lifestyle.The All-Inclusive Maintenance Fees Cover Heat, Hydro, Water, Central Air Conditioning, Common Elements, Building Insurance, Parking, And Locker, Offering Exceptional Value And Peace Of Mind.Perfectly Positioned In One Of North York's Most Vibrant And Connected Communities, This Residence Is Just A Short Walk To The Subway, TTC, YMCA, Library, Bayview Village Shopping Centre, Boutique Shops, Cafés, Restaurants, Grocery Stores, And Nearby Parks. With Easy Access To Highways 401 And 404 And The DVP, Commuting Throughout The City Is Effortless.A Rare Opportunity To Enjoy The Perfect Blend Of Sophistication, Convenience, And Lifestyle In A Sought-After Address That Truly Has It All. (id:55460)
910 - 5 St Joseph Street
Toronto, Ontario
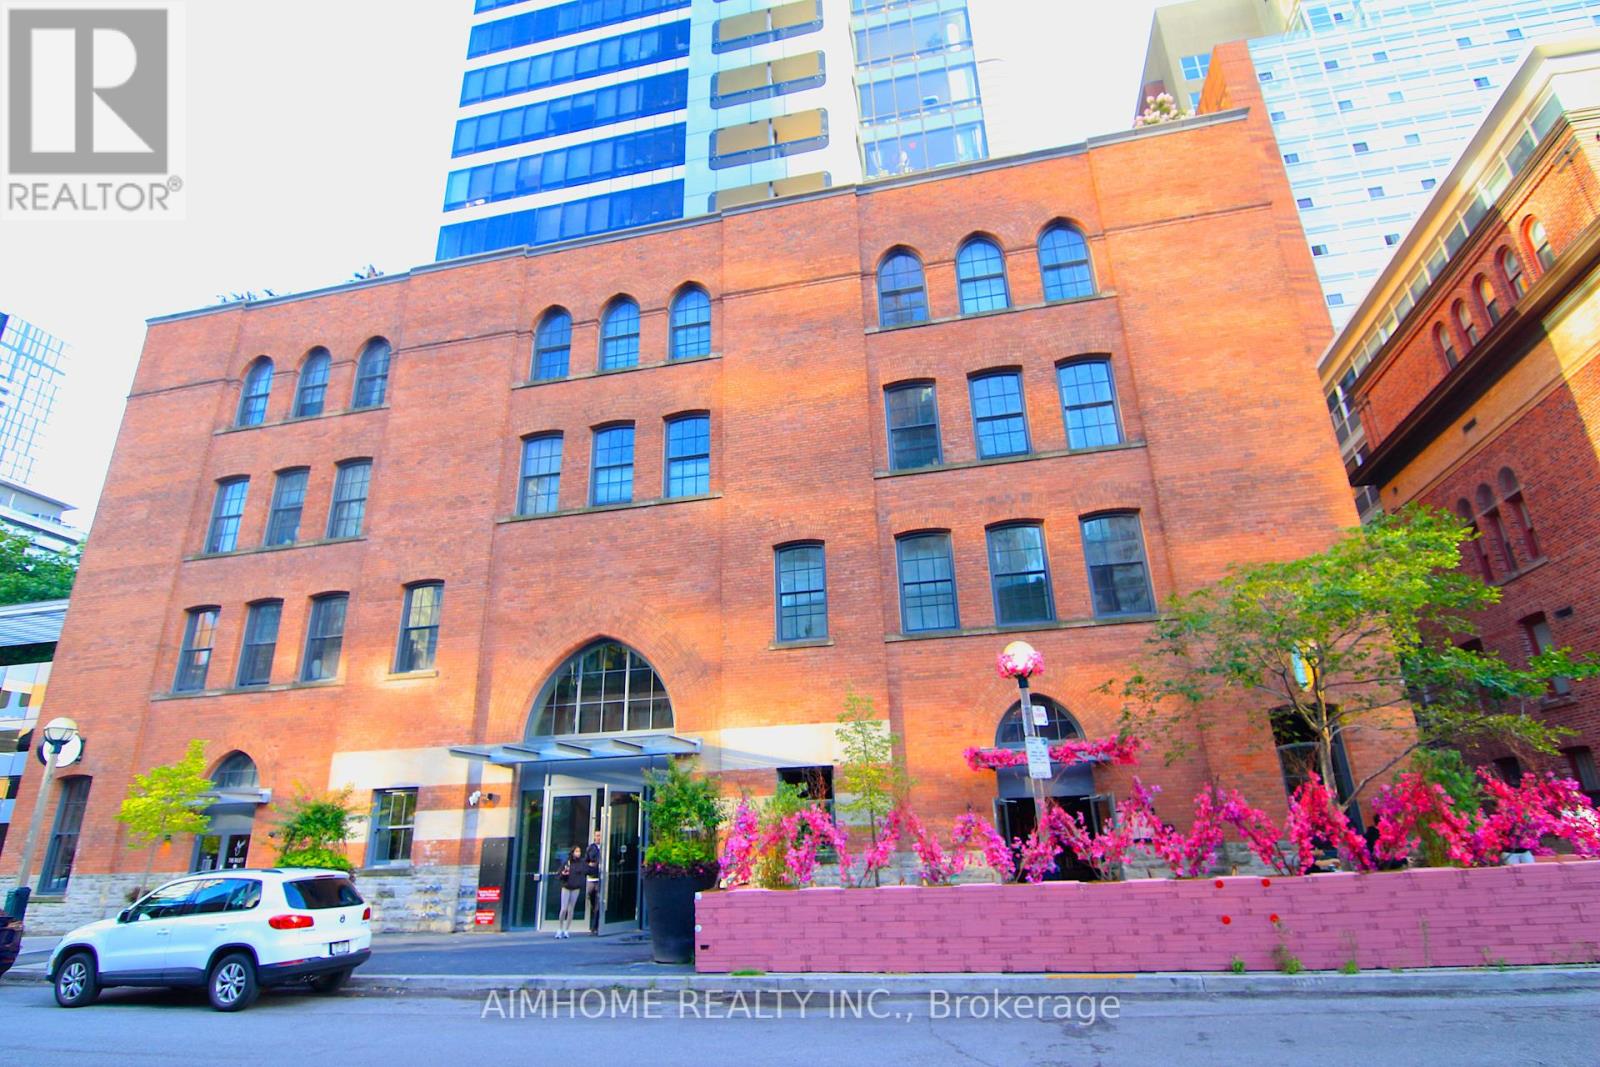
2Bdrm+Den/2Baths Luxury corner Suite In Five Condos For Lease, Steps From Yonge And Wellesley Subway, High Ceiling, Functional Layout, tastefully upgraded, Neutral Paint Color, Walking Distance To U Of T, ROM, Yorkville, Hospitals.. Unit features upgraded kitchen cabinet/W integrated appliances, stone counter tops, central island. Flr to ceiling glass window, Unobstructed North/East City View. All Building Amenities. 24 Hr concierge , Includes 1 underground parking spot and 1 locker. Fully Furnished, Move in Ready, Must see! (id:55460)
719 - 621 Sheppard Avenue E
Toronto, Ontario
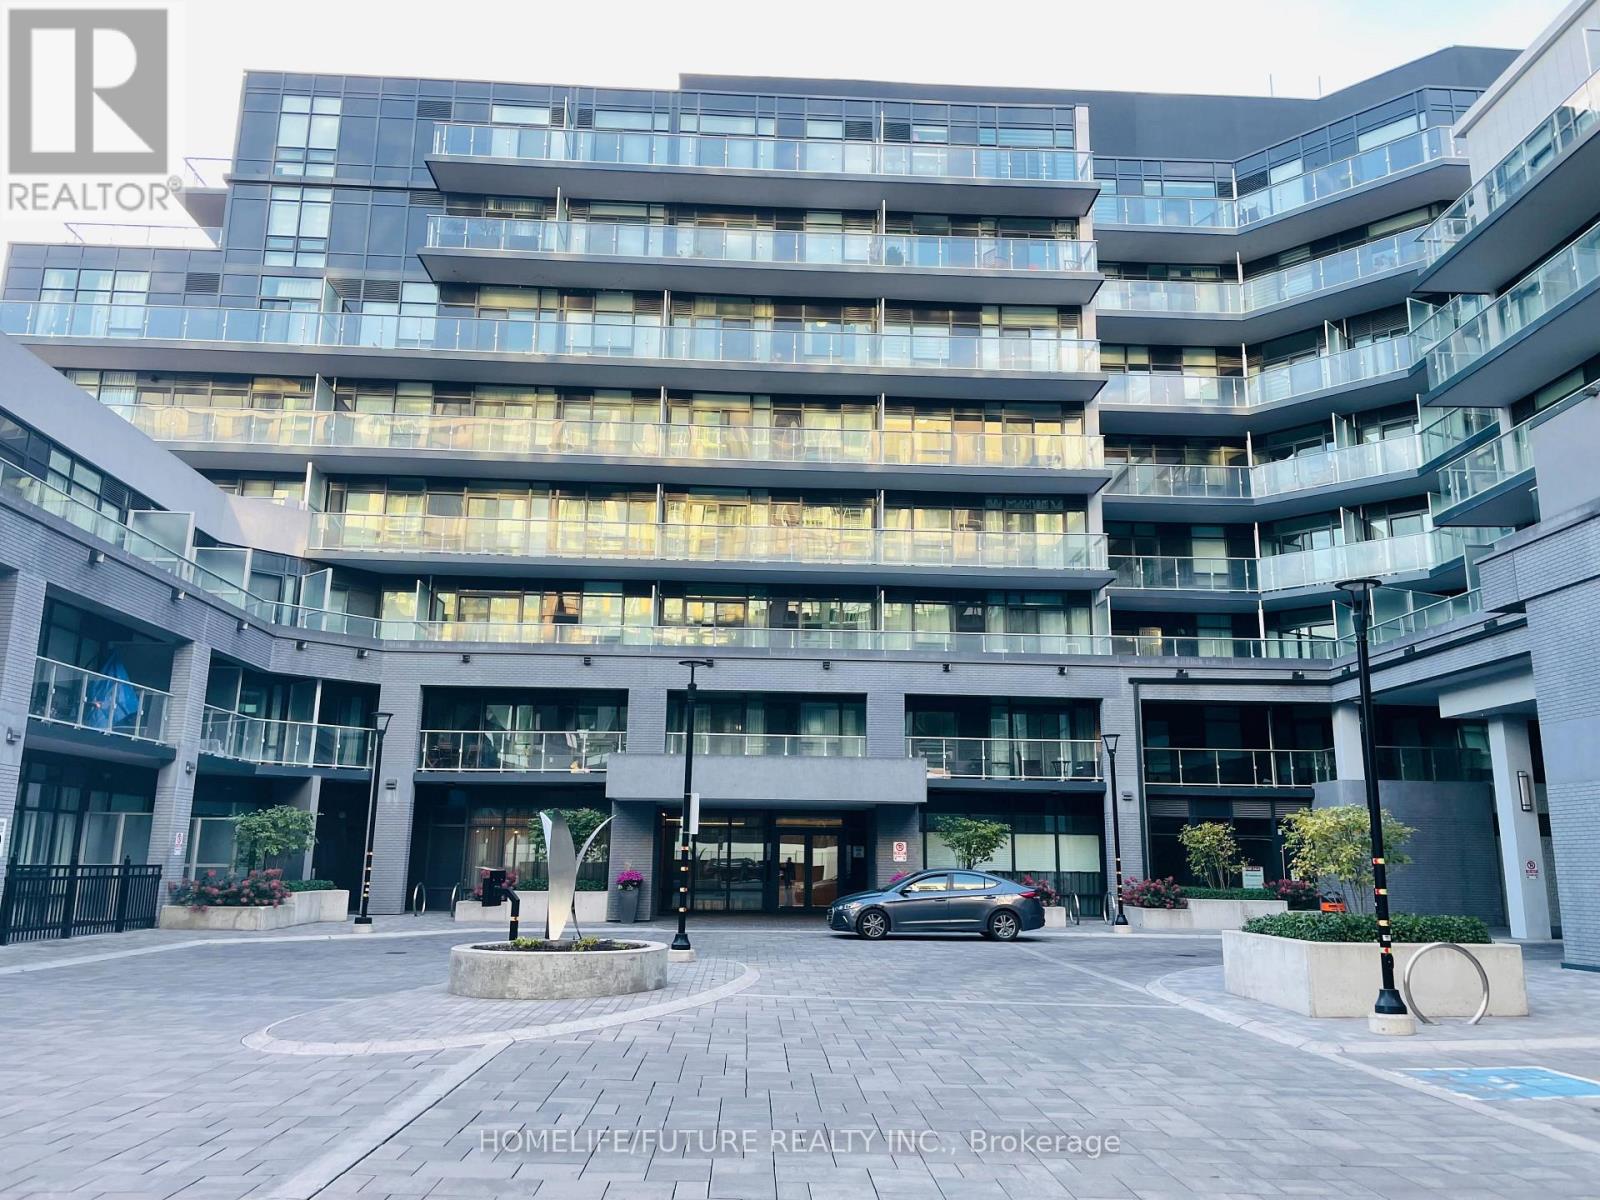
Amazing Location - One Bedroom Unit In The Vida Building In The Heart Of Bayview Village. Open Concept Unit With Modern Finishes. High Ceilings, S/S Appliances, Huge Windows, Step To Either Bayview Subway Station Or Bessarion Station, Bayview Village Malls, Ymca, Shoppers Drug Mart, Bank, Easy Access To Highway 401 & Much More (id:55460)
216 - 30 Tretti Way
Toronto, Ontario
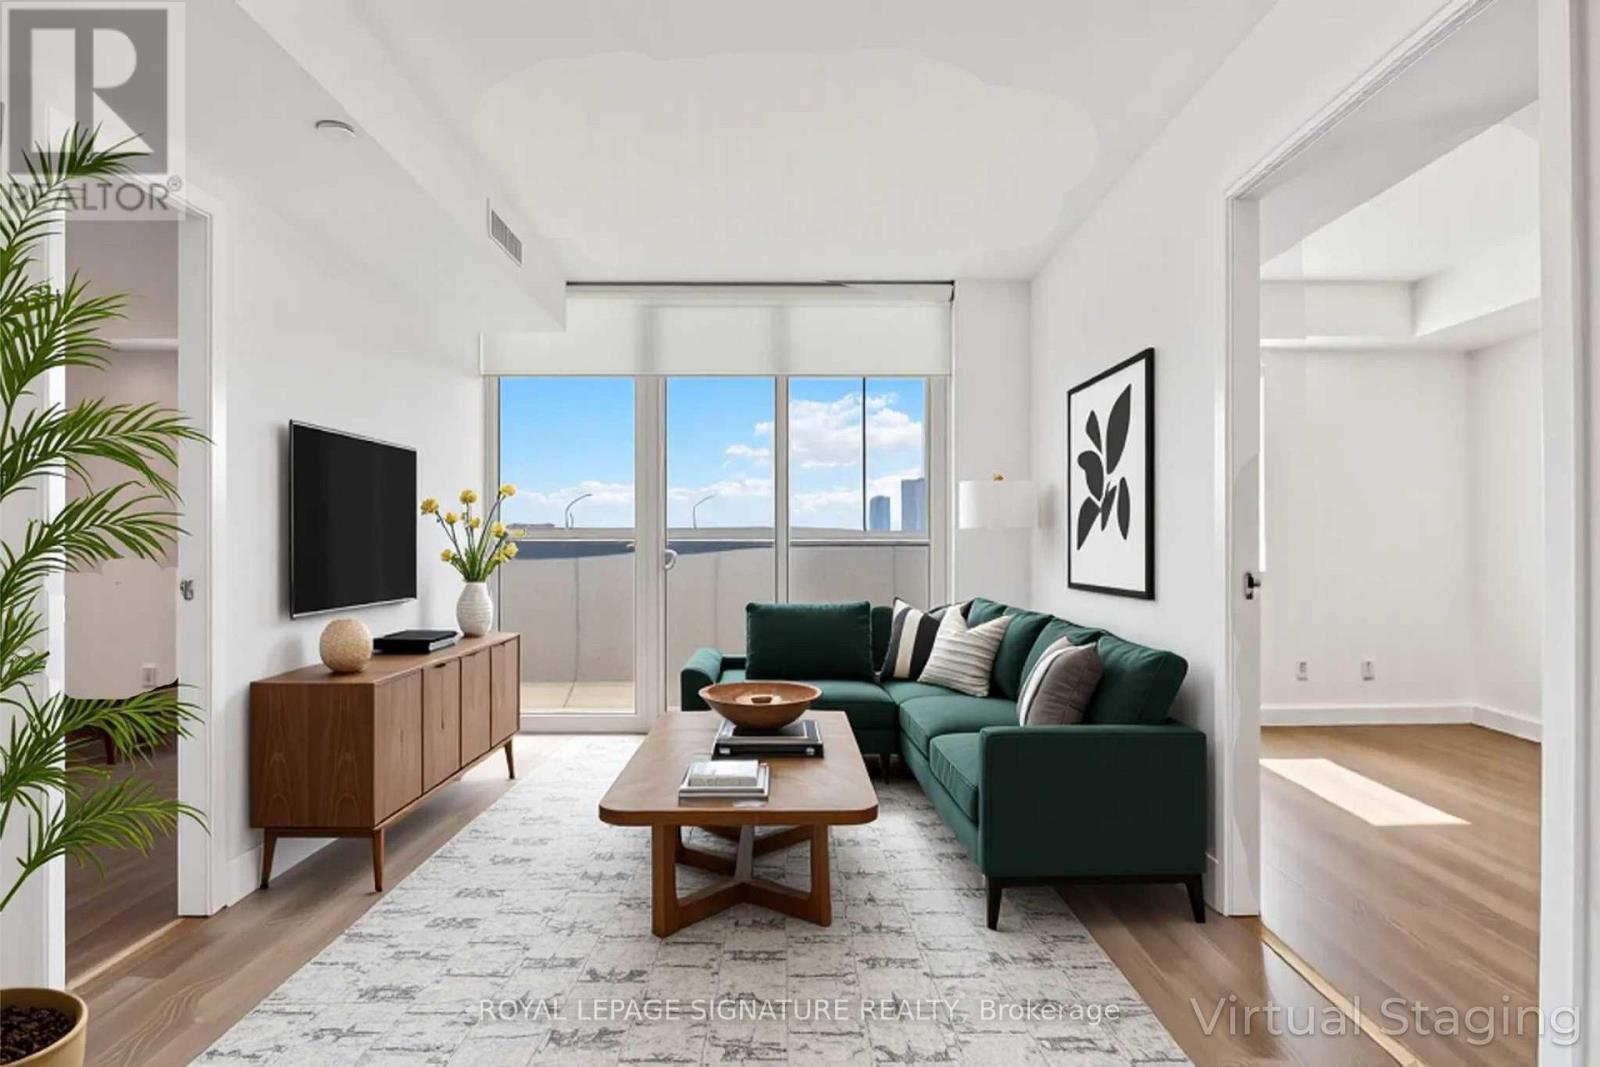
Welcome to Suite 216 at 30 Tretti Way a bright and modern 2-bedroom, 2-bathroom home at Tretti Condos in the heart of Clanton Park. Floor-to-ceiling windows fill the open-concept living and dining area with natural light, creating a warm and inviting space that easily accommodates both relaxation and entertaining. The thoughtfully designed galley kitchen is as stylish as it is functional, showcasing sleek finishes, quartz countertops, and like-new appliances. Enjoy fresh air and open views from your expansive 104 sqft. balcony, an ideal spot for your morning coffee or evening wind-down. With ensuite laundry and a storage locker included, this suite combines comfort, convenience, and contemporary style in one beautiful package. Amenities include a 24-hour concierge, secure bike storage, EV charging stations, a co-working lounge with coffee bar, a fitness studio with yoga space, a pet grooming station, childrens playroom, and a party room with catering kitchen and lounge. Green spaces and a rooftop garden create a peaceful oasis right in the city. All of this is just steps from Wilson Subway Station, major highways, and Yorkdale Mall, with an abundance of parks, shops, and restaurants nearby. (id:55460)
802 - 45 Charles Street E
Toronto, Ontario
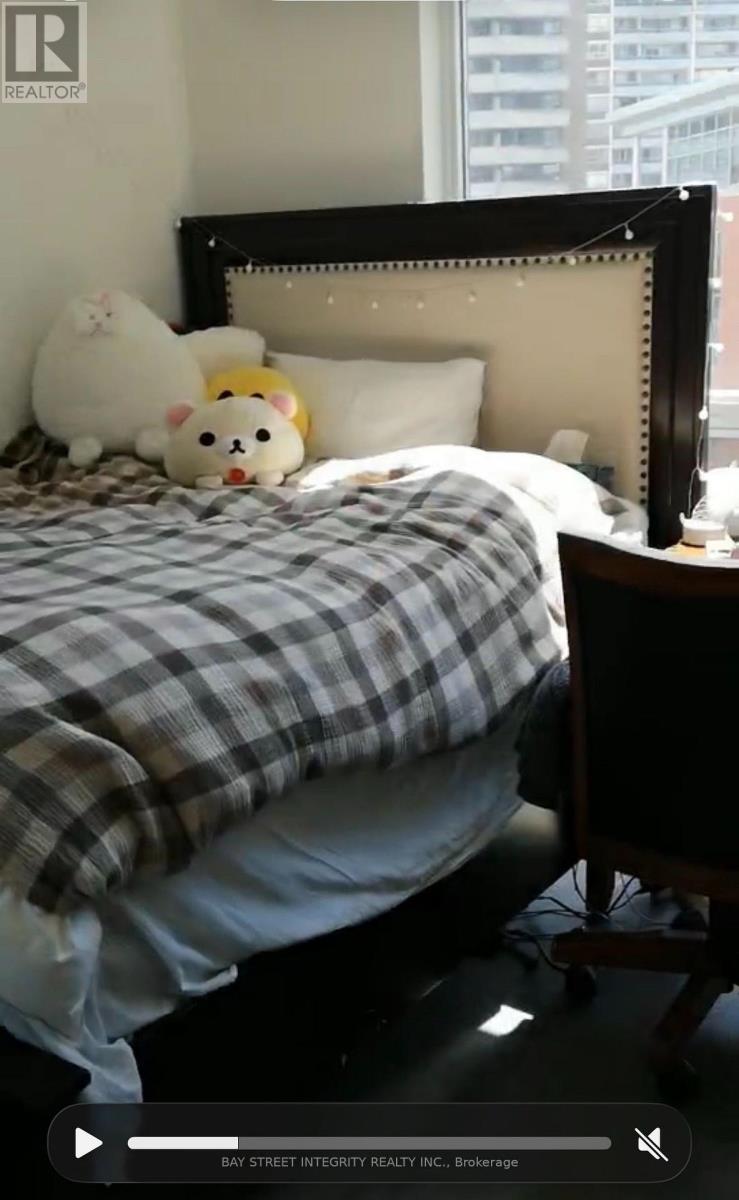
Experience luxury living at The Chaz Residences with this beautifully upgraded 2+1 bedroom, 2-bathroom suite featuring stunning South/West views and an abundance of natural light.The enclosed den features glass sliding doors and a closet, offering excellent flexibility as a private sleeping area, home office, or study. Floor-to-ceiling windows, smooth high ceilings, and a large private balcony create a bright, open, and sophisticated living space.Enjoy an impressive range of luxury amenities, including 24-hour concierge service, a fully equipped gym with yoga/Pilates studio, massage chairs and hydro-massage bed, computer/gaming room, guest suites, party room with kitchen, outdoor BBQ area, and much more.Residents also have access to the 2-storey C.H.A.Z. Club Lounge, featuring a large outdoor terrace on the 36th floor with spectacular downtown views.Prime location just steps from transit and subway stations, the University of Toronto, TMU, Yorkville, top-notch shopping, sophisticated bars, and fine dining.A must-see! (id:55460)
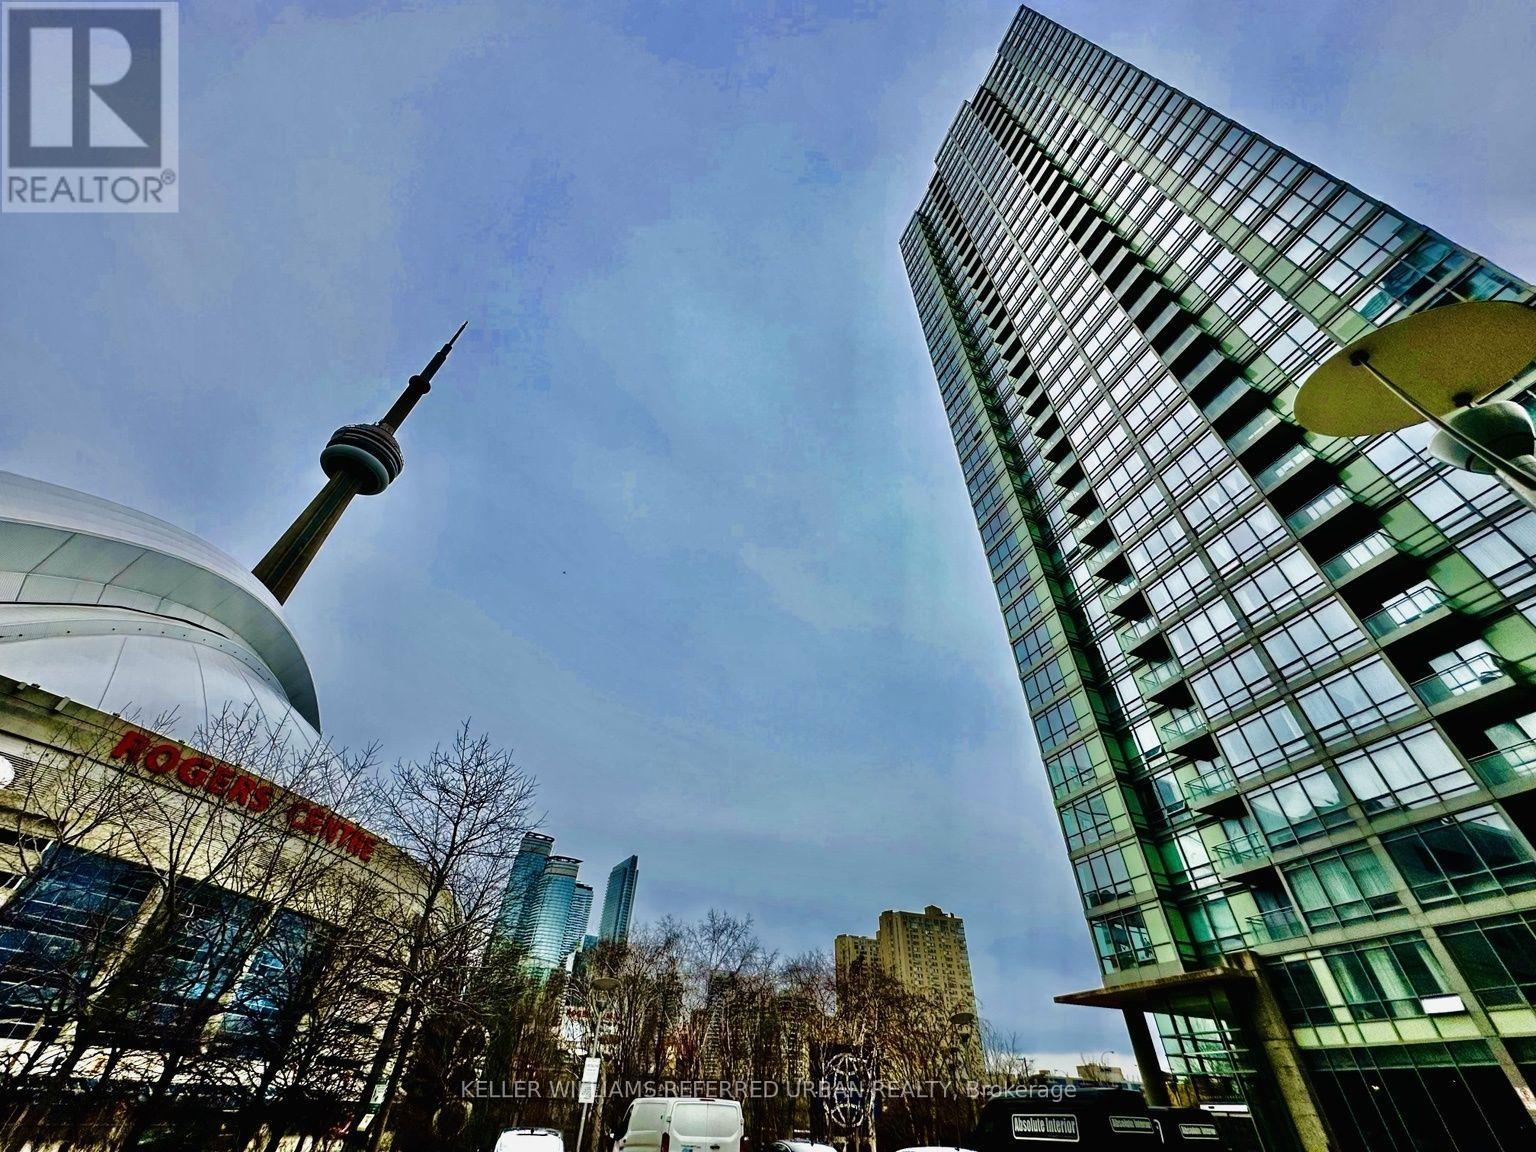
1503 - 5 Mariner Terrace
Toronto, Ontario
Stunning Lake & City Panoramic Views!!! Beaming with Natural Light in this Corner Suite with Both South and West Views! Spacious Open Concept Floorplan approx 1268sqft. Freshly Painted Throughout and Brand New Engineered Luxury Vinyl Flooring, Brand New Fridge and Condo-Rare Elite Gas Stove, New Light Fixtures in the Primary Bedroom and Hallways. Features a Modern Split 2 Bedrooms + large Den for Guest Bed or Office. High Ceilings. No Carpets! Primary Bedroom with Walk-in Customized Closet, Cabinetry and Organizers, Ensuite Bath (Tub and Shower), Bedroom can fit a King-size Bed, Motorized Blinds. Gourmet Kitchen W/ Breakfast Bar, Separate Food Pantry & Stainless Steel Appliances!!! A Feature Wall in the Living Room. Dimmable Lights in Living and Dining Rooms. Located in a separate building next door is a 30,000 sqft Amenities Super Club Exclusive to Condo Owners and Residents. Enjoy the Olympic-Size Indoor Pool, Tennis Court, Basketball Court, Full-Size Gym, Running Track, Outdoor Patio and more! Walk to CN Tower, Rogers Centre (Skydome) and Enjoy the Sports and Entertainment Toronto can offer, short walk to public transit, TTC, Go Trains, Union Station, Restos, Parks, Hwy+ Utilities are All Inclusive! Parking & Storage Locker Included. This beautiful home in the city is your opportunity to experience the best Downtown Live and Work Lifestyle in Toronto! ***Some Photos are Virtually Staged*** (id:55460)
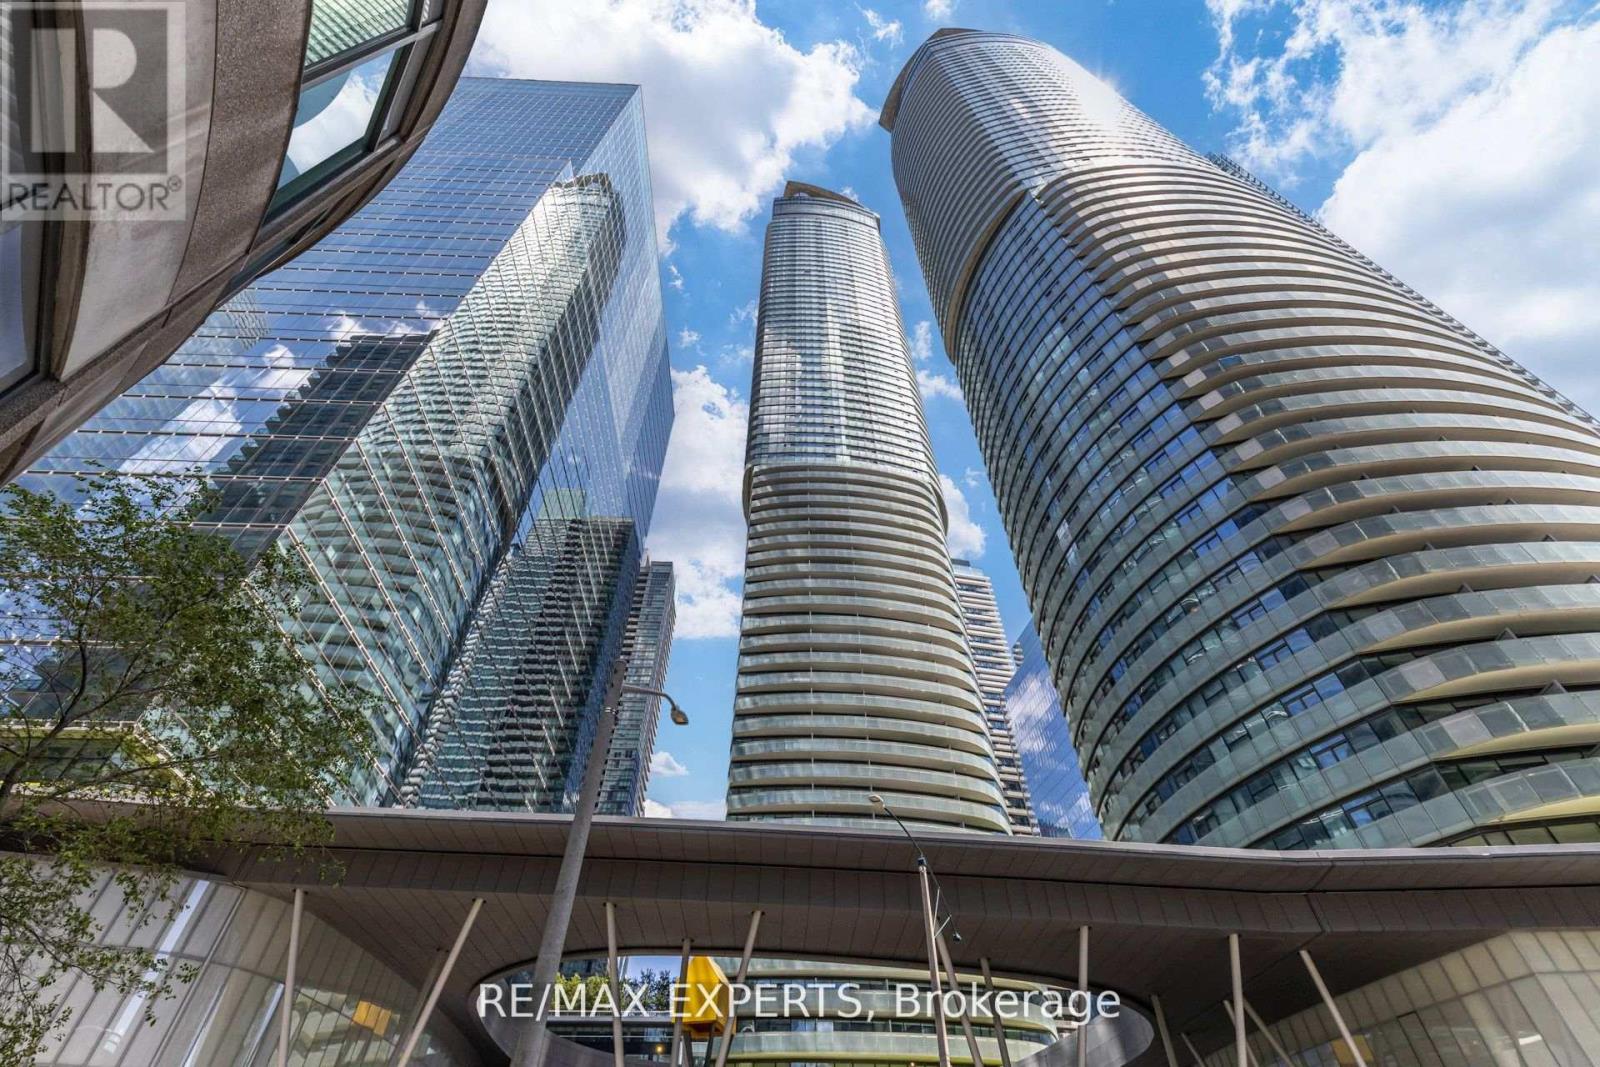
1504 - 12 York Street
Toronto, Ontario
Experience elevated downtown living in this stunning southwest corner 3+1 Bedroom suite. Offering 1,091 sq. ft., this bright and spacious residence features three bedrooms, a versatile den, and floor-to-ceiling windows showcasing panoramic views of Lake Ontario, Toronto Harbour, and the city skyline. The open-concept kitchen features built-in appliances and custom finishes, while the expansive wraparound balcony provides exceptional outdoor space. Enjoy direct indoor access to the PATH and a prime location just steps from Union Station, Scotiabank Arena, the Financial District, and Love Park. Residents enjoy premium amenities, including a 24-hour concierge, indoor pool, fitness centre, and visitor parking. Includes one underground parking space and one owned locker. A must-see! (id:55460)
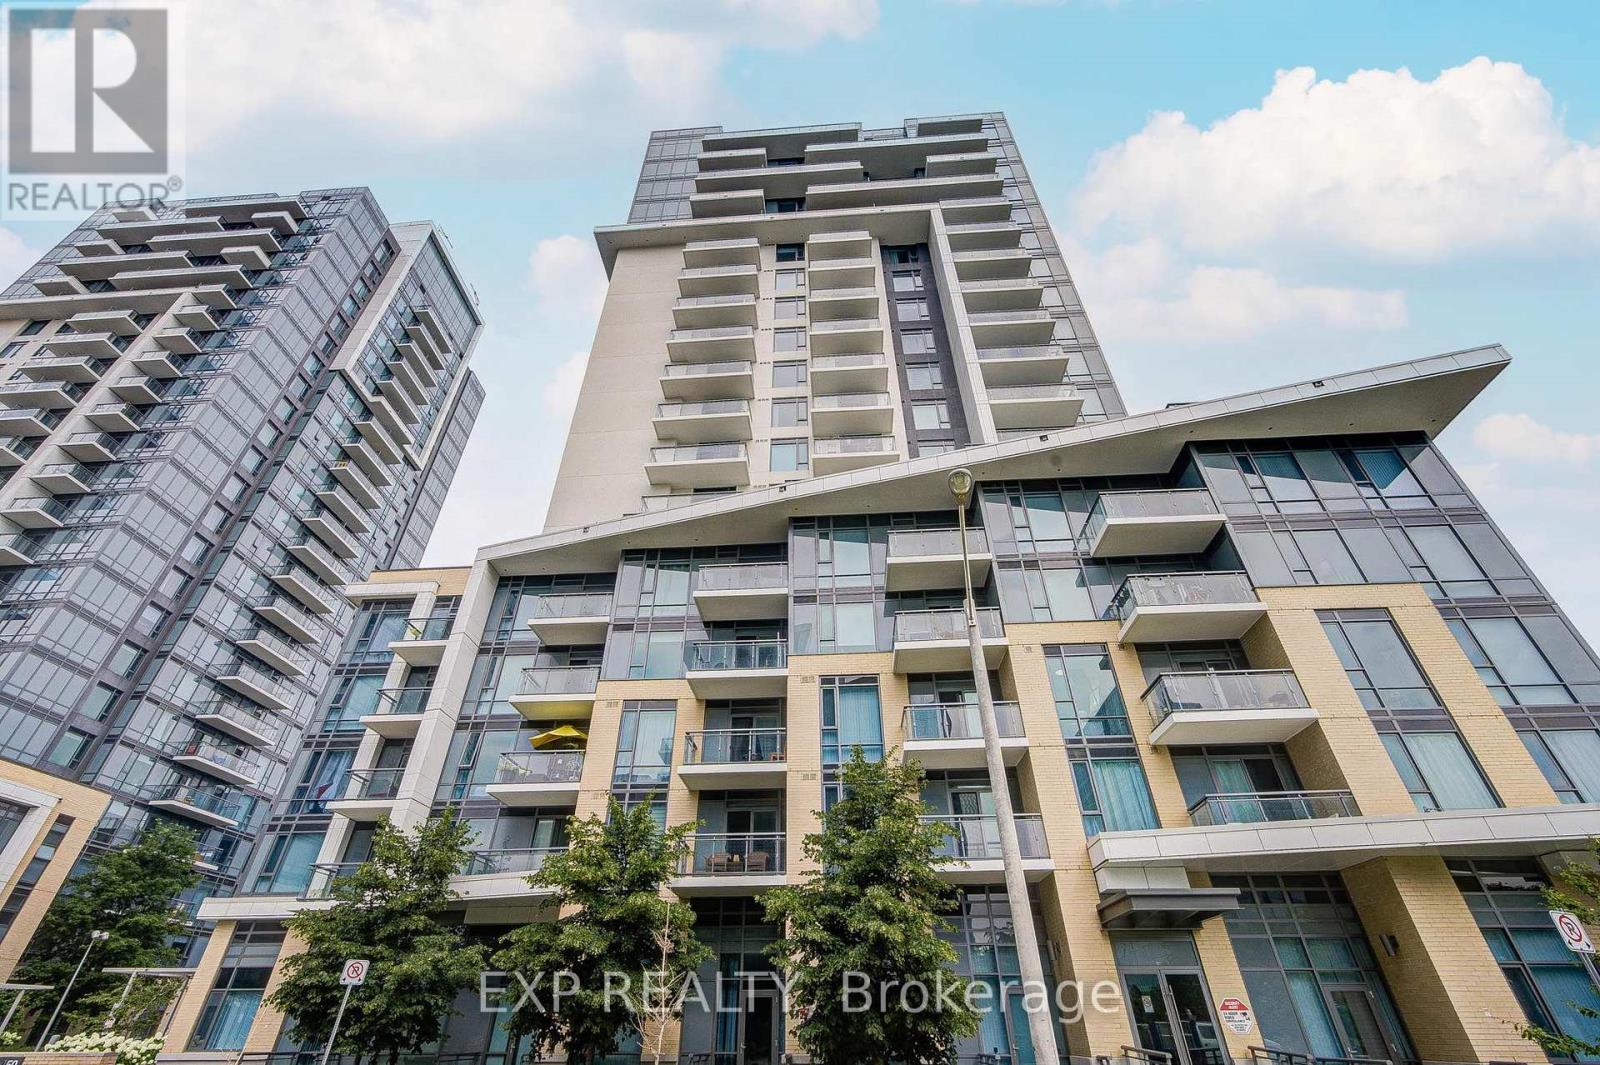
1166 - 60 Ann O'reilly Road
Toronto, Ontario
Welcome To This Bright & Modern 1+1 Bedroom Condo Offering A Functional Open-Concept Layout Designed For Comfortable Urban Living *The Contemporary Kitchen Features Sleek Cabinetry, Ample Counter Space And Stainless Steel Appliances, Flowing Seamlessly Into The Living And Dining Area *Enjoy Large Windows, Stylish Flooring And Walkout To A Private Balcony For Added Outdoor Space *The Spacious Primary Bedroom Offers Excellent Natural Light, While The Separate Den Provides Flexible Space For A Home Office, Study Or Additional Living Area *Complete With A 4-Piece Bathroom And Convenient Ensuite Laundry *Residents Enjoy Building Amenities Including A Fitness Centre, Swim Spa And 24/7 Concierge ServiceConveniently Located Near Schools, Parks And Everyday Amenities-An Excellent Opportunity For First-Time Buyers, Professionals Or Investors! (id:55460)
3201 - 215 Fort York Boulevard
Toronto, Ontario
Gorgeous condo at Bathurst and Fort York on a high floor with unobstructed views of the CN Tower, downtown Toronto and Billy Bishop Airport. The condo is walking distance to the Rogers Centre, CNE, BMO Field, Budweiser Stage, Harbour front Centre, the Bentway, Fort York Library, King West, Liberty Village and waterfront trail. TTC is at your doorstep: routes 509&511 - connects to Union and Bathurst stations, easy access to Exhibition GO Station. The building is surrounded by parks and green space, including Fort York. (id:55460)
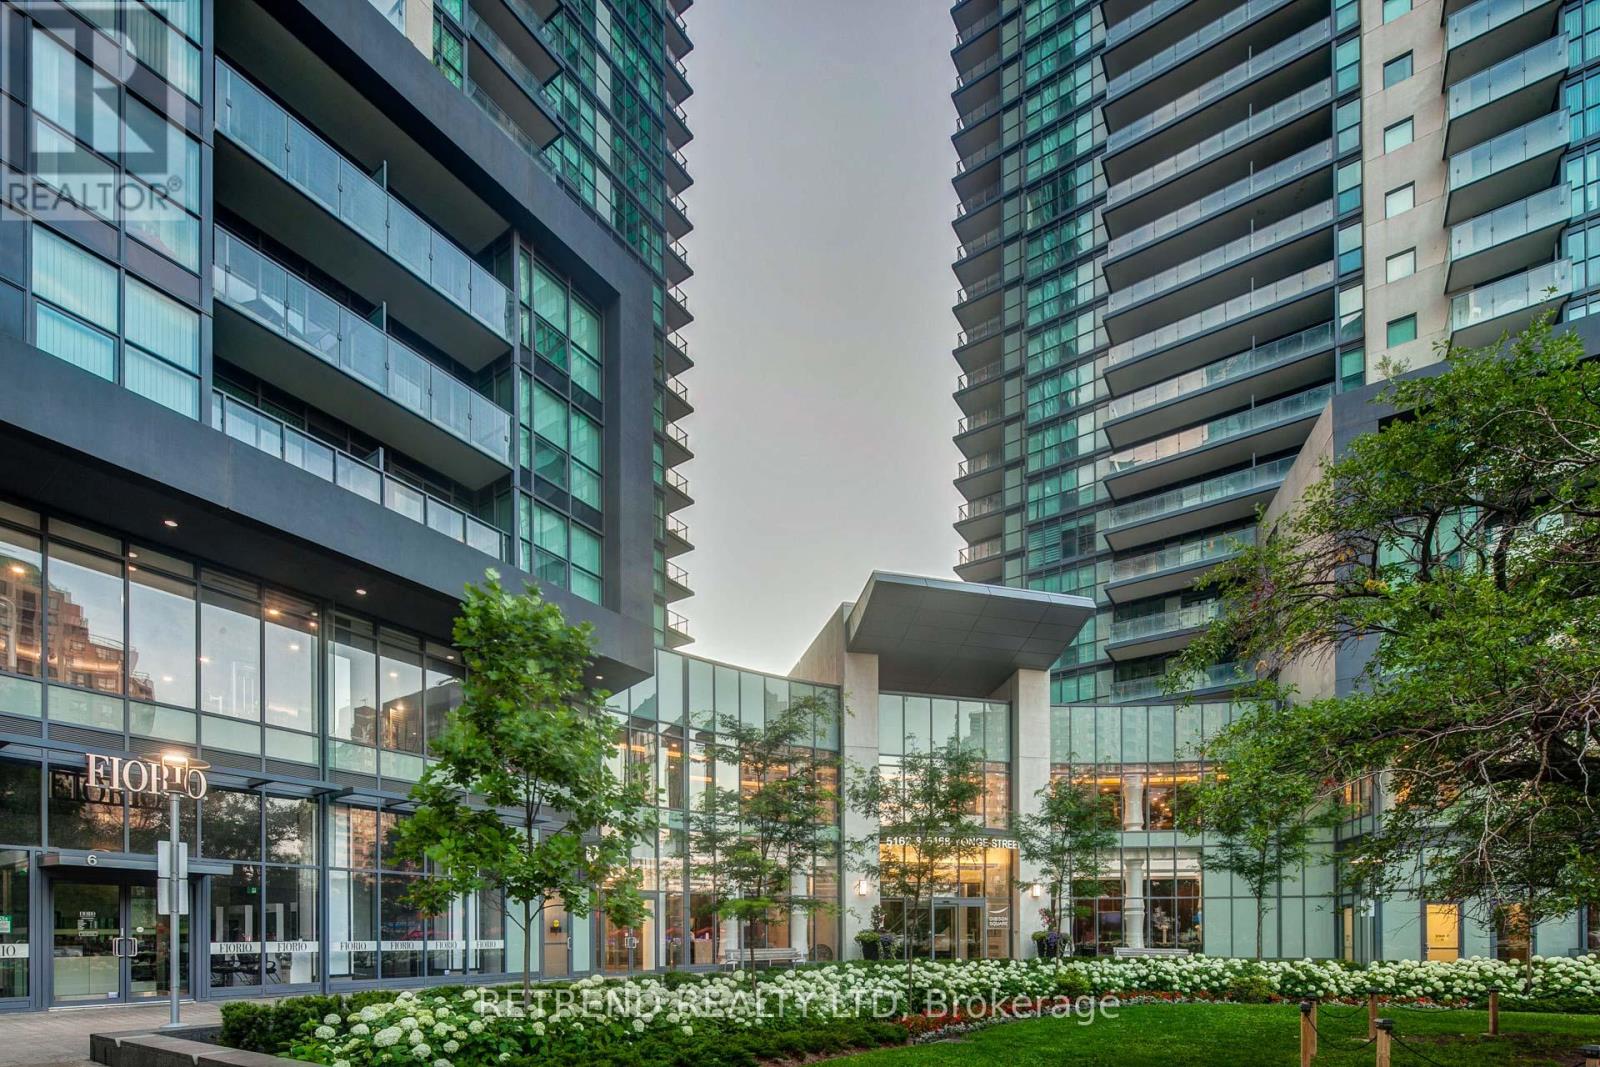
1209 - 5168 Yonge Street
Toronto, Ontario
Welcome to Gibson Square North Tower, a bright and freshly painted northeast corner unit featuring 2 bedrooms and 2 bathrooms with a separate room floor plan. Enjoy direct access to the subway and proximity to restaurants, bars, theaters, shops, the library, banks, North York Civic Centre, and Mel Lastman Square. This unit includes one parking space (D59) and one locker (D121). PLEASE NOTE: THE FLOORING HAS BEEN REPLACED AND DIFFERS FROM THE PHOTOS. (id:55460)
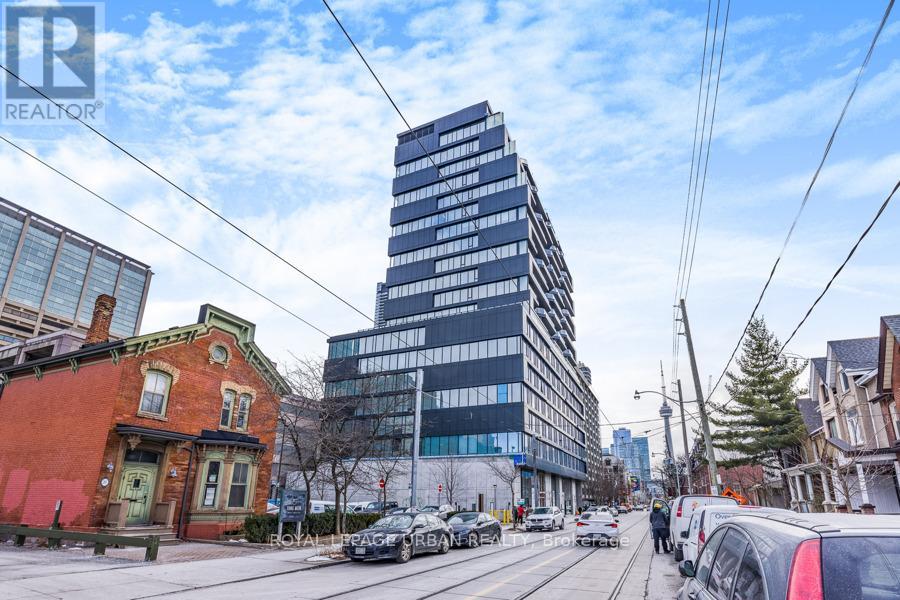
521 - 195 Mccaul Street
Toronto, Ontario
The Bread Company Condos (2024). Bright and functional 1+1 bedroom offering stylish loft living with modern finishes throughout. Features exposed 9-ft concrete ceilings, open-concept layout, and west exposure with floor-to-ceiling windows and glass slidingdoors that flood the space with natural light. The sleek kitchen offers ample storage and integrated stainless steel appliances, including a GAS stove. Separate den provides flexible additional space for a home office or guest area. Spa-inspired four-piece bathroom showcases marble tile,soaker tub, and a large vanity with generous storage. PARKING INCLUDED. This convenient location truly has it all. Just steps to St. Patrick Station, the Dundas streetcar, University of Toronto, Queen's Park, Art Gallery of Ontario, Grange Park, Baldwin Village, Mount Sinai Hospital, Toronto General Hospital and Sick Kids Hospital. Minutes to Kensington Market, the Entertainment, Financial, and Fashion Districts. Surrounded by a vibrant mix of cultural restaurants, fitness clubs and gyms, chic cafés, upscale bars, and premier shopping in Queen West. (id:55460)
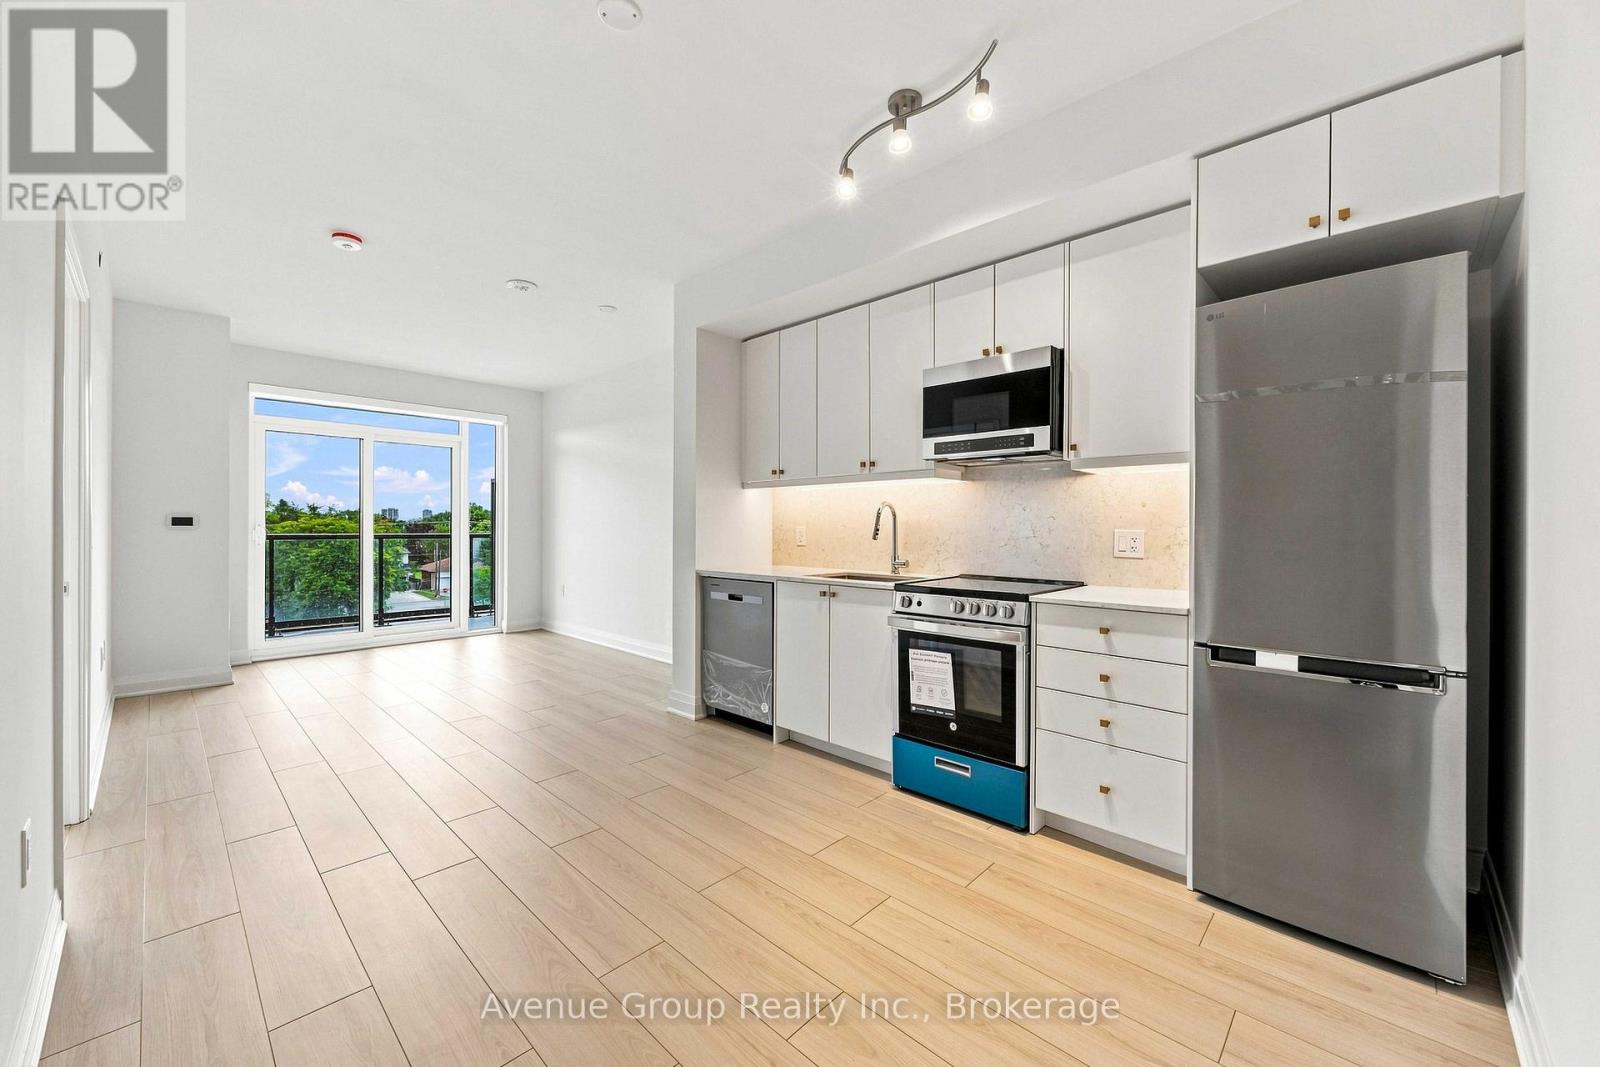
414 - 700 Sheppard Avenue W
Toronto, Ontario
Discover elevated living in this pristine, never-lived-in 2-bed, 2-bath suite at The Westmount Boutique Residences in Bathurst Manor. This 839 sq ft, well-planned, open-concept layout offers excellent bedroom separation, two full bathrooms, and upgraded finishes throughout. Enjoy a huge private balcony overlooking a quiet neighbourhood setting. Steps to TTC, shops, parks & dining; short drive to Rosedale Golf Club, Bayview Village, Yorkdale, Sheppard West Subway & Hwy 401. A beautifully designed suite in a prime location - don't miss it! (id:55460)
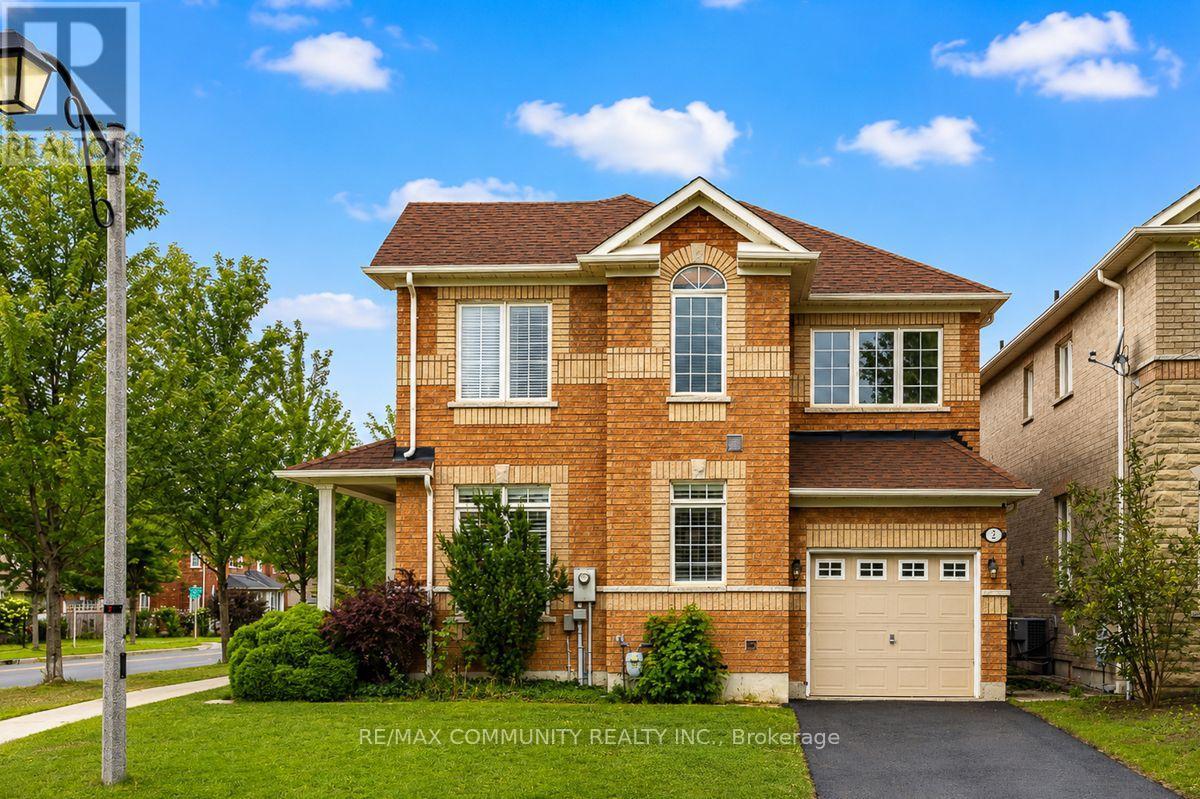
2 Solace Road
Markham, Ontario
Absolutely stunning, over 2,400 sq. ft. single garage corner lot detached home located in the highly sought-after Greensborough community in Markham. This beautiful home features 4 spacious bedrooms and 3 bathrooms with hardwood flooring throughout the main floor, upper hallway, and elegant staircase. Tastefully upgraded with a modern custom kitchen featuring quartz countertops, stylish backsplash, and stainless steel appliances. Filled with natural sunlight from the abundance of large windows, this bright and airy home offers a warm and inviting atmosphere, while every bedroom provides generous space and excellent natural light. Enjoy the convenience of being close to top-rated schools including Bur Oak Secondary School and Greensborough Public School, parks, walking trails, shopping, restaurants, public transit, Mount Joy GO Station, Markham Stouffville Hospital, and all major amenities. Located in one of Markham's most desirable family communities, this exceptional home has everything you are looking for and will truly wow you from the moment you walk in! (id:55460)
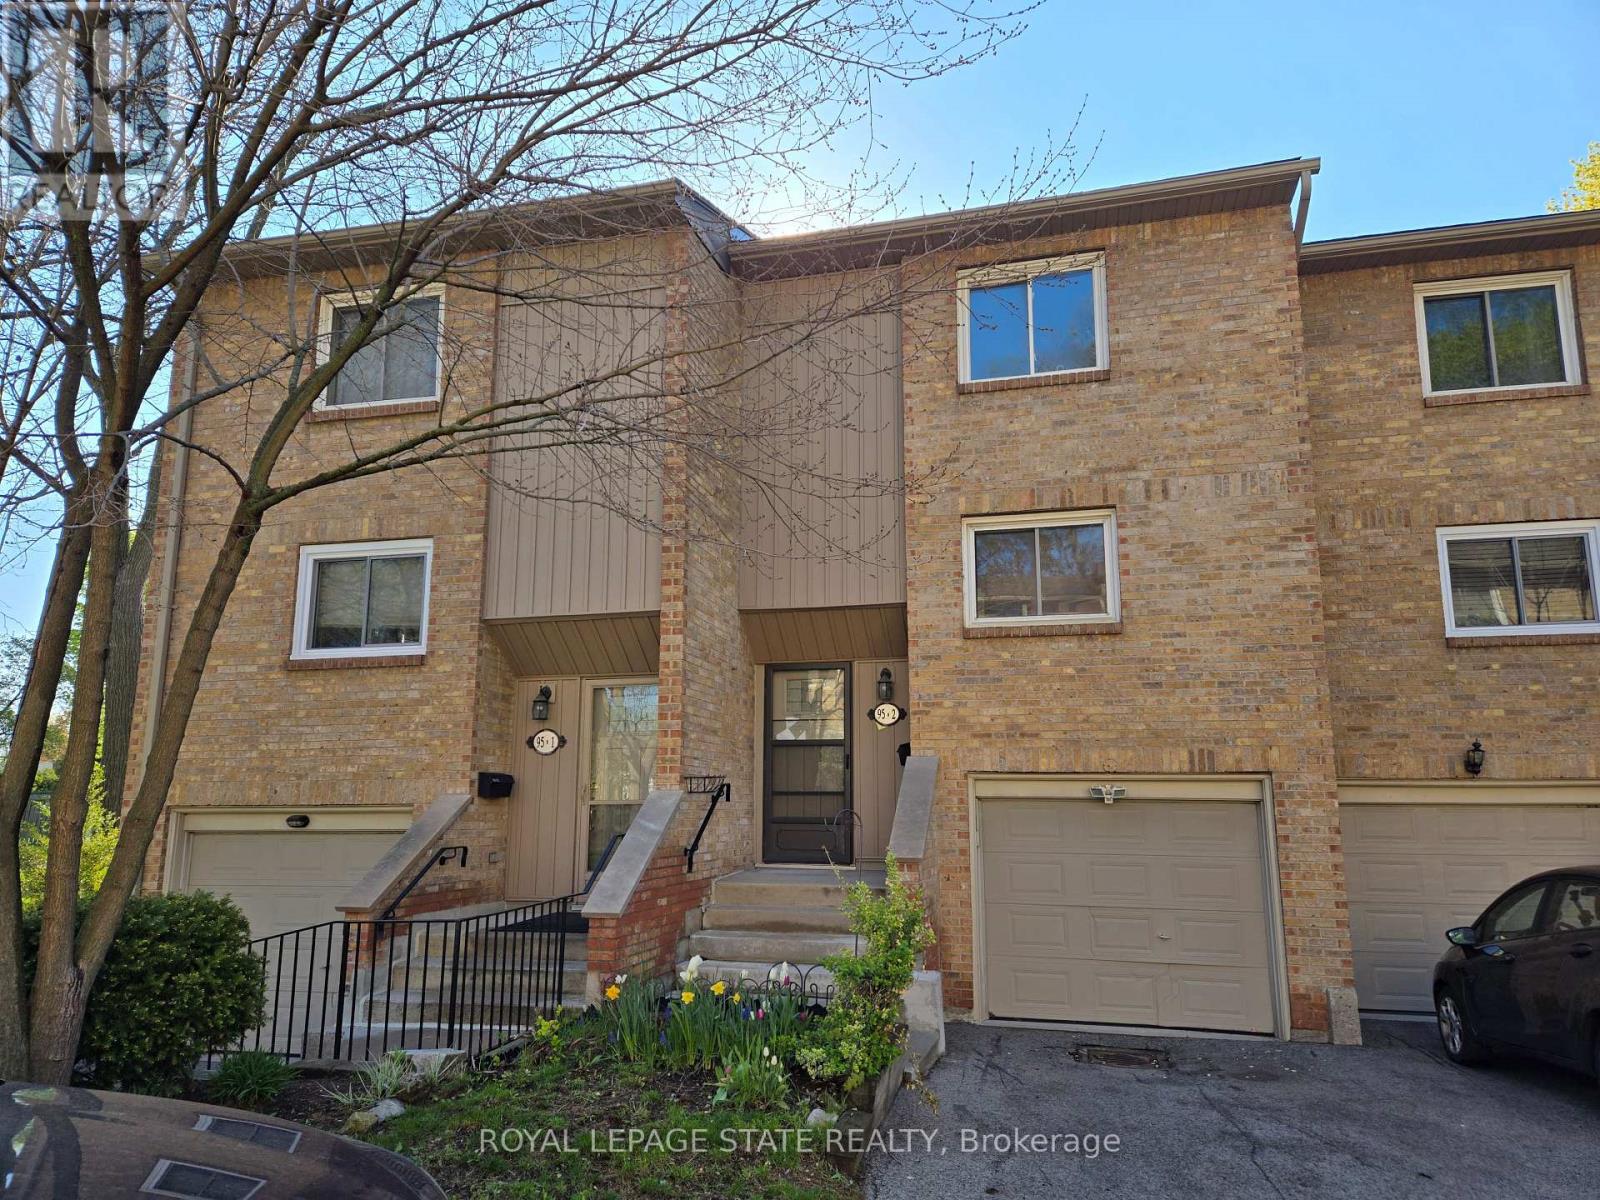
2 - 95 Fonthill Road
Hamilton, Ontario
Property sold "AS IS, WHERE IS" basis. Seller makes no representations and/or warranties. (id:55460)
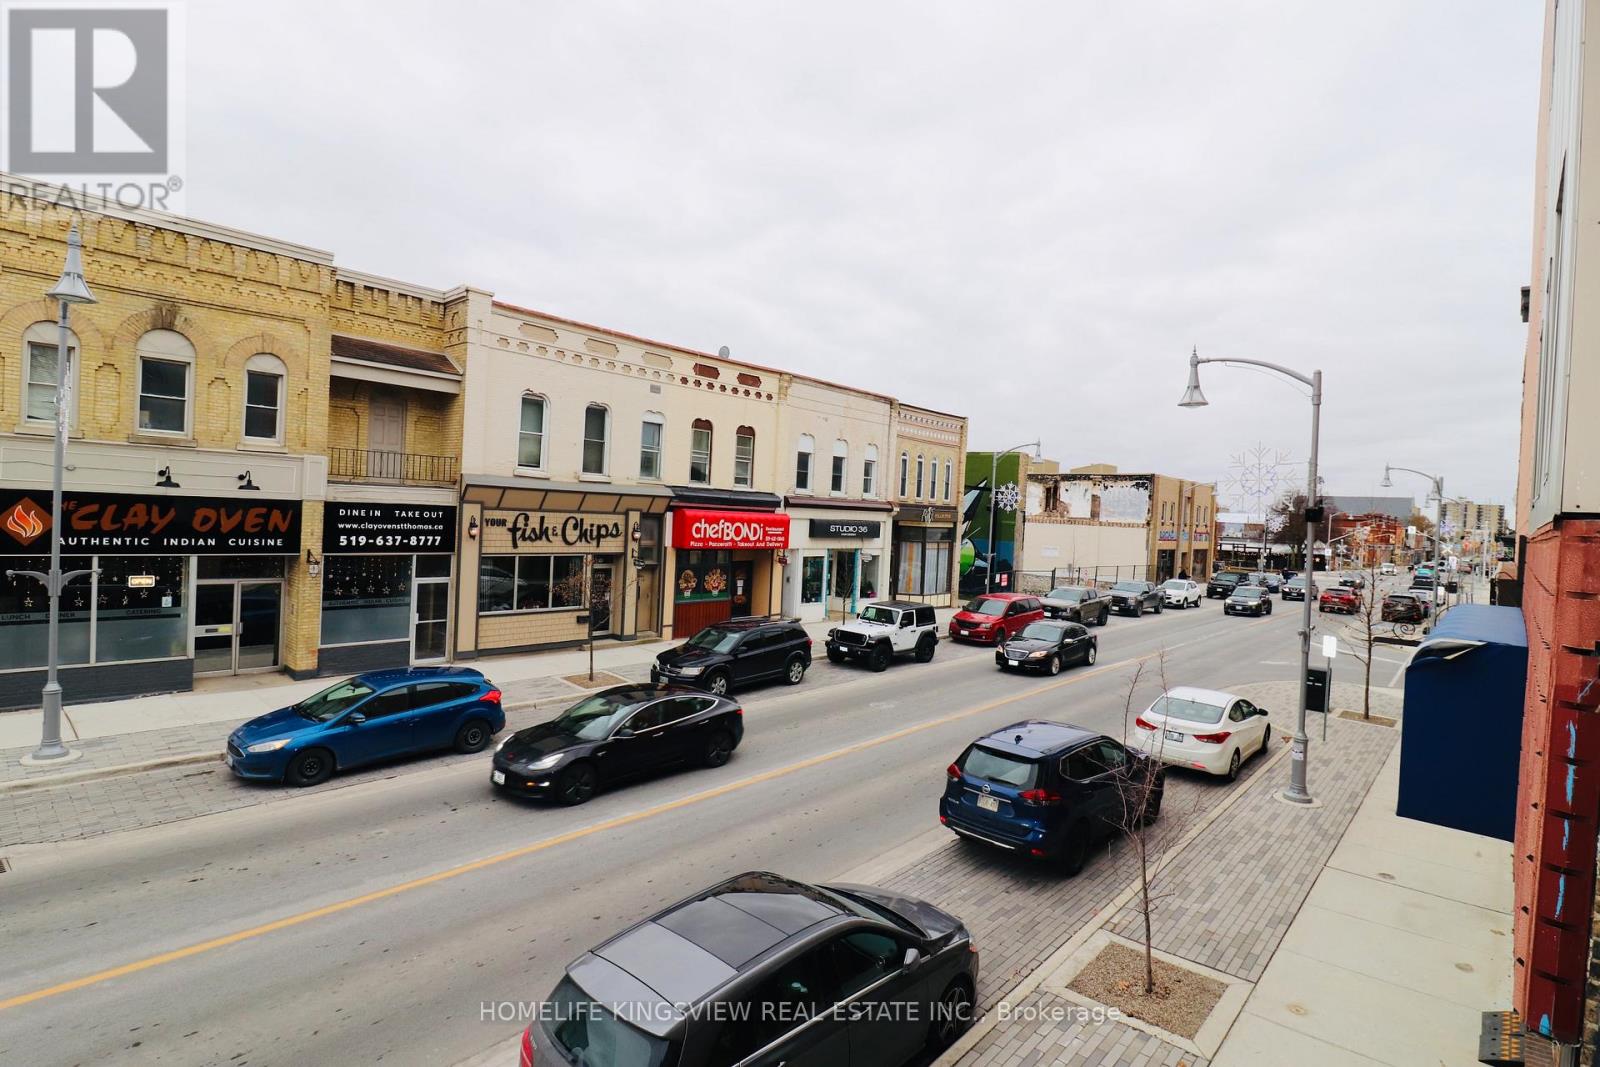
A - 647 Talbot Street
St. Thomas, Ontario
Bright and spacious 1-bedroom apartment available in the heart of downtown St. Thomas! This freshly updated unit features an open-concept kitchen and living area with modern flooring, plenty of natural light, and access to a private deck - perfect for relaxing or entertaining. The apartment includes a large bathroom with shower, in-unit laundry, and ample storage. Parking is included, and all utilities are extra. Located steps from shops, dining, and amenities, this unit offers comfort and convenience in a prime location. (id:55460)
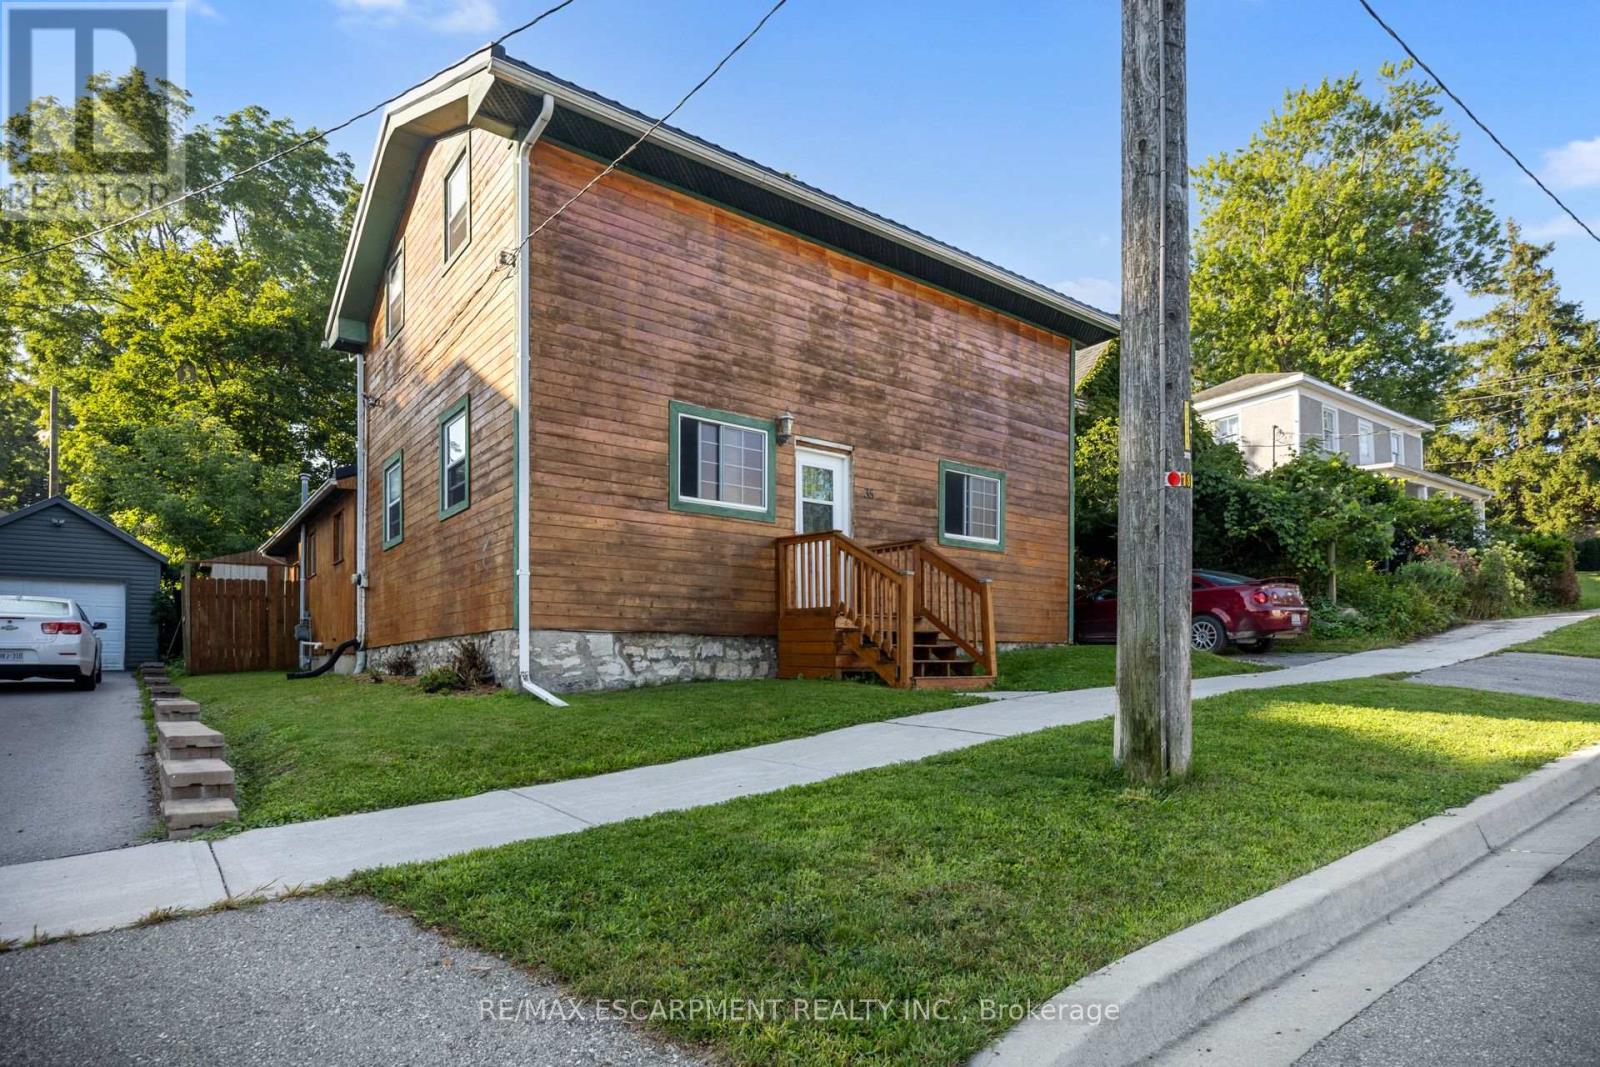
35 Ann Street
Ingersoll, Ontario
Step into a piece of Ingersoll history with this charming home, believed to date back to approximately 1830. Featuring 4 bedrooms and 1 bathroom, this spacious property offers character and plenty of potential for those looking to personalize and make it their own.Conveniently located close to downtown and shopping, the home features a backyard and a layout with plenty of room to explore. Updates over the years include a metal roof approximately 2 years old, plumbing and electrical updates approximately 16 years ago, and a furnace approximately 9 years old. A great opportunity to own a home with historic character and bring your own vision to the property. (id:55460)
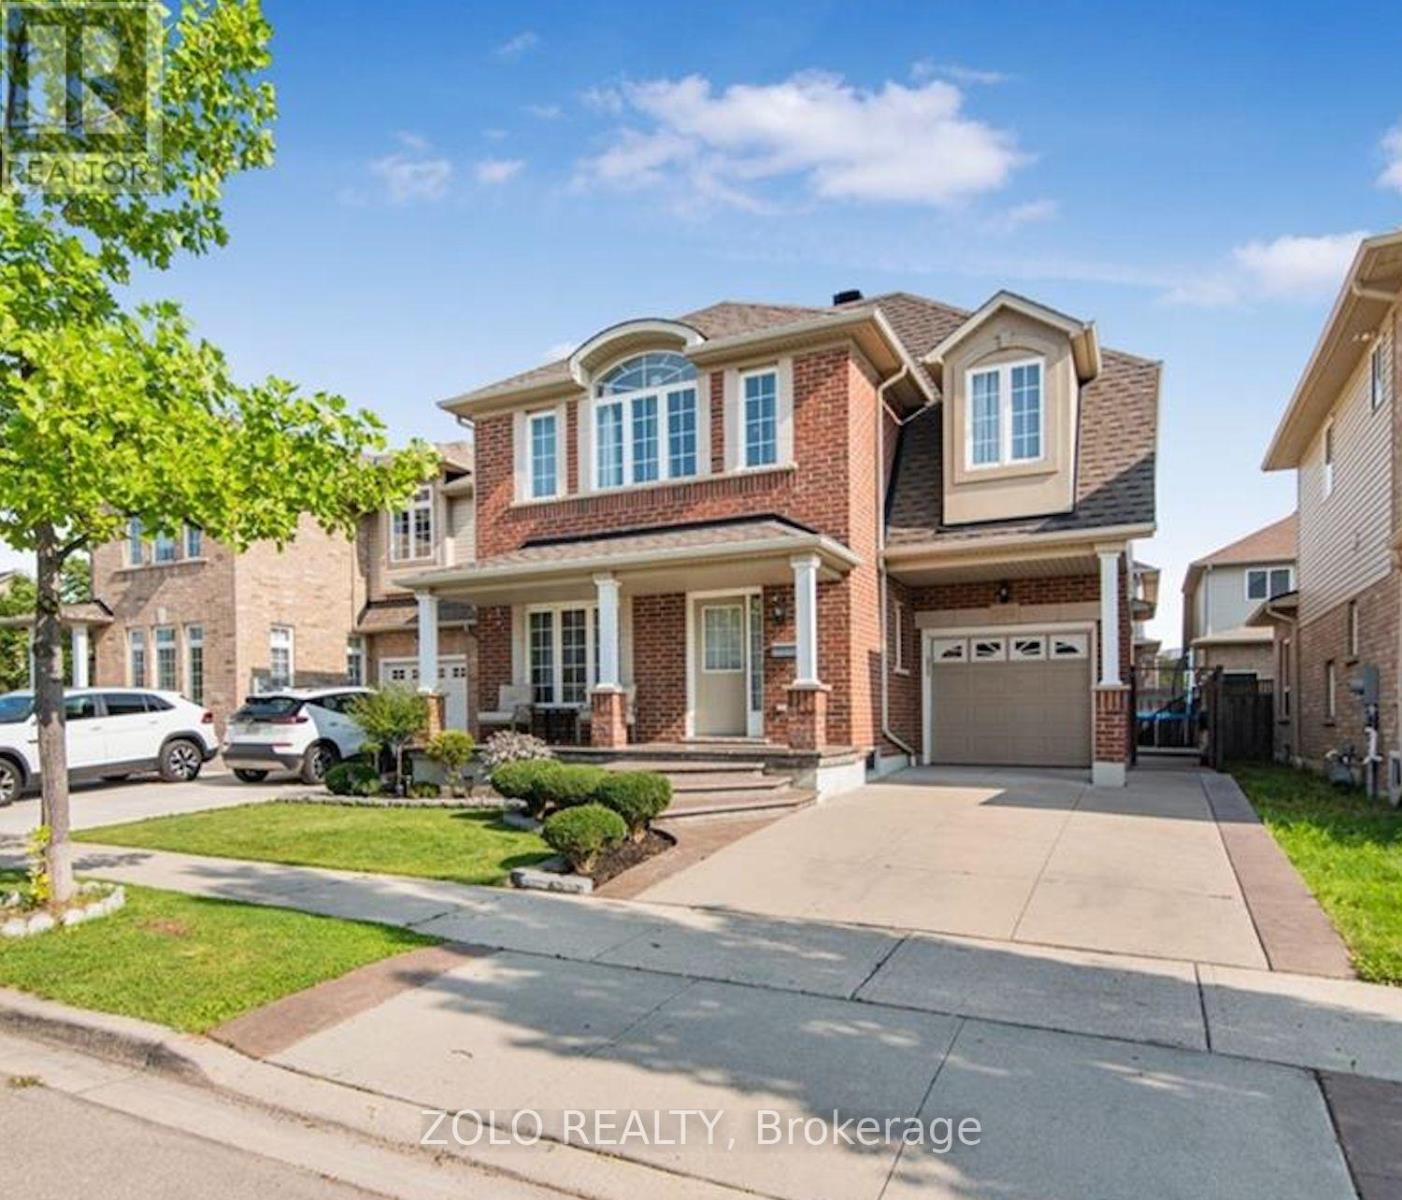
Basement - 266 Brigadoon Drive
Hamilton, Ontario
Welcome to this beautifully renovated 2-bedroom basement apartment in a highly desirable Hamilton Mountain location! Available October 1st for $1,750/month. Featuring a private entrance, this bright unit offers a functional open-concept living space with neutral paint tones and sleek laminate flooring throughout. The full kitchen is equipped with stainless steel appliances (including a dishwasher, stove, and range hood), modern white cabinetry, black stone countertops, and a subway tile backsplash. Enjoy two spacious bedrooms and a luxurious 3-piece bathroom featuring marble-look floor-to-ceiling tile, a walk-in glass shower enclosure, and an updated vanity. Complete with in-unit laundry for ultimate convenience. Minutes to Mohawk College, public transit, parks, shopping, and highway access. Ideal for students, working professionals, or small families. (id:55460)
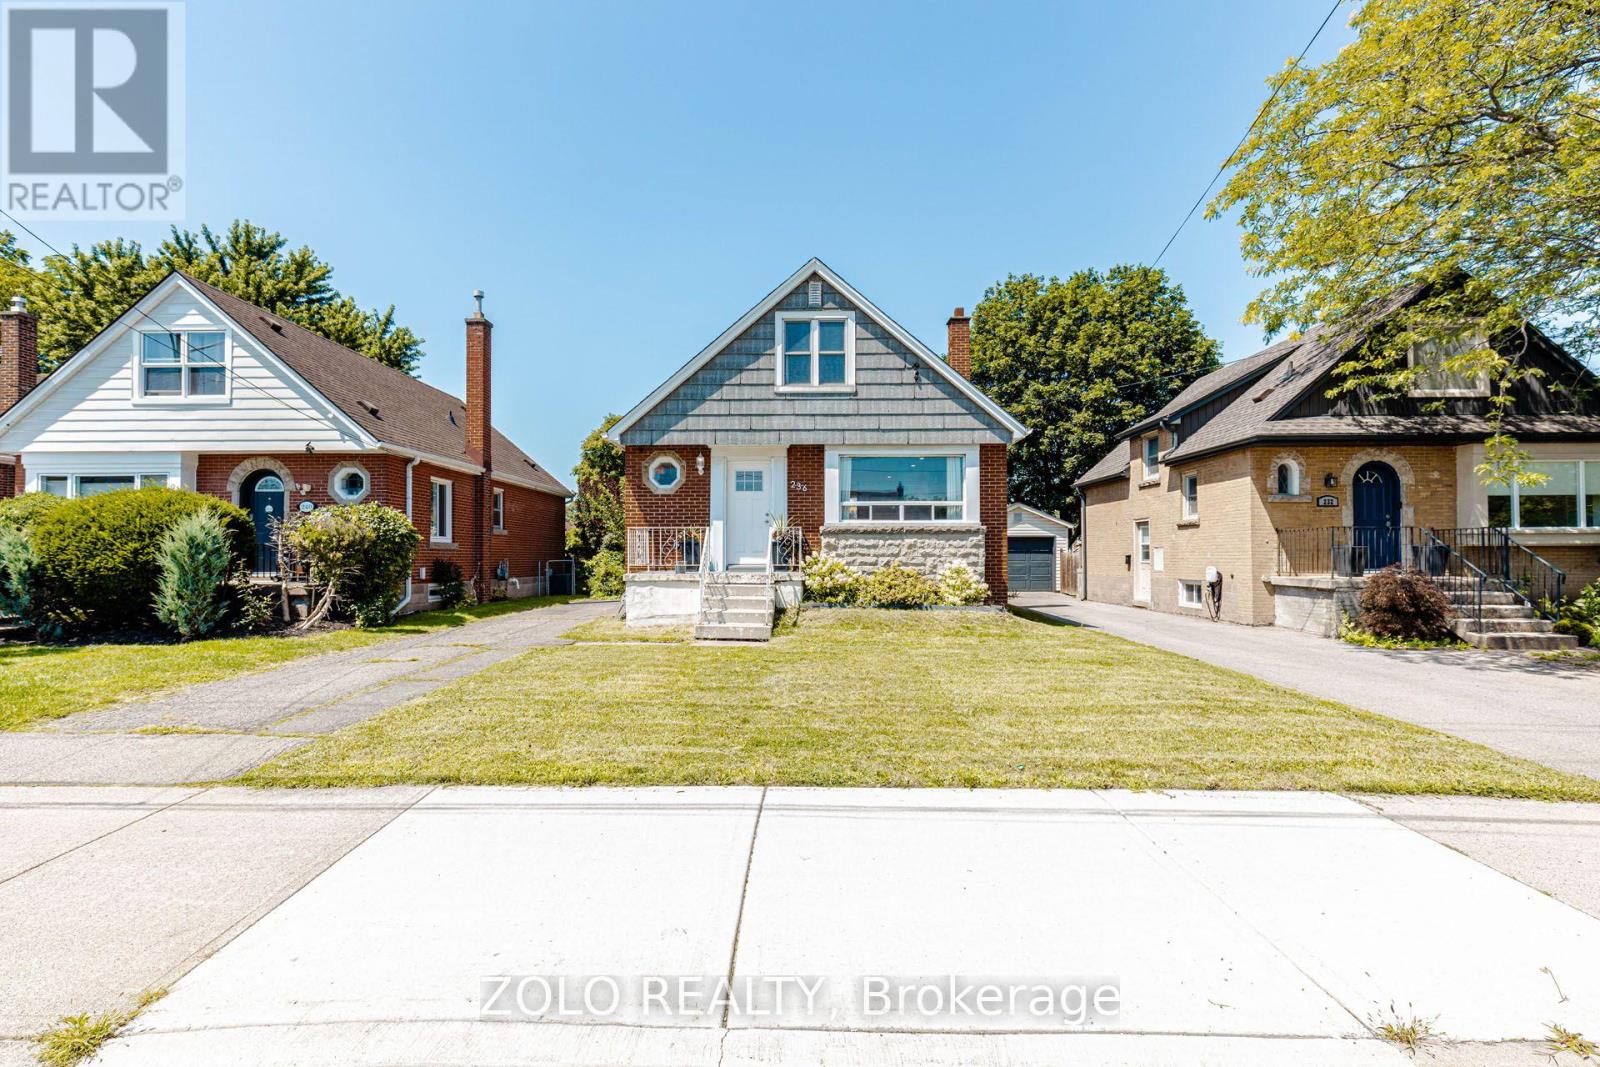
236 Parkdale Avenue S
Hamilton, Ontario
A gem of a home! Move-in ready 3 bed, 1 washroom charming abode. Nestled conveniently close to Red Hill Valley Pkway, Shopping and Transit. Beautiful layout featuring spacious Living Room with awesome new natural White Oak engineered flooring. Opens to a very functional updated eat-in kitchen with built-in microwave and dishwasher. This opens up to a picnic worthy deck for u to sip your cup of tea every morning and on to a private backyard like an oasis. Very rarely seen bedroom on main floor with a full washroom. Head upstairs to find two additional, comfortable bedrooms with hardwood floors. Head down to the basement with a high roof where u have potential to rent out due to separate entrance. It's unfinished but a rough-in for the washroom is available. WSun-drenched enclosed yard. Furnace and Ac rented with Reliance. Monthly rental $112. Walking distance to Schools, Rec Center and steps from natural Hiking on nature trails. Plenty of parking, flexible closing. A possible dream home. (id:55460)
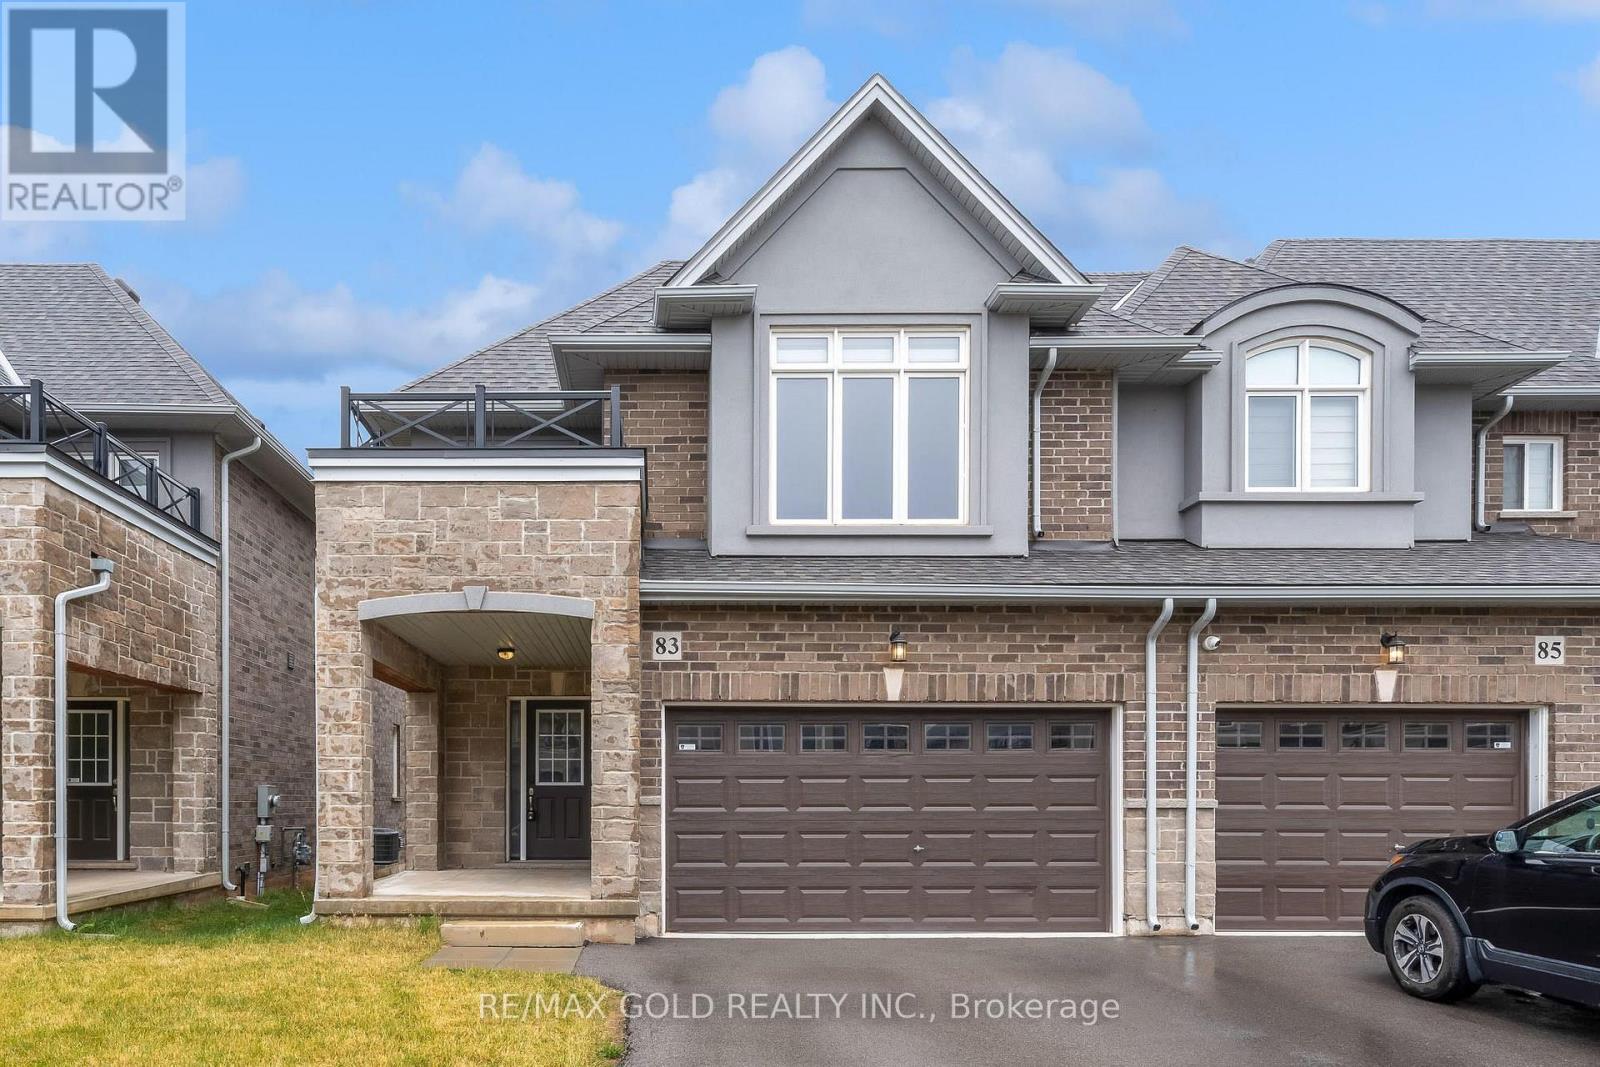
83 Pinot Crescent
Hamilton, Ontario
A Beautiful Cozy 2 Storey 3 Bedroom 2.5 Bath Townhome, Located in The Foothills Winona Community of Stoney Creek, Close To Shops/Restaurants/Highways Transit. A Large Corner Lot, With Double Car Garage And 2 Car Parking Driveway. Interior Open Concept Home Luxury Finishes With 9 Ft Ceilings Entering The House, Main Floor Features A Large Living Area, A Dining Area, A White Kitchen With SS Appliances And Central Island, Backsplash Tile, Hardwood Floor Throughout. Wood Staircase To The Upper Level, Which Features Three Well-Sized Bedrooms, W/Walkin Closet & Ensuite, Two Bathrooms and A Laundry Room (id:55460)
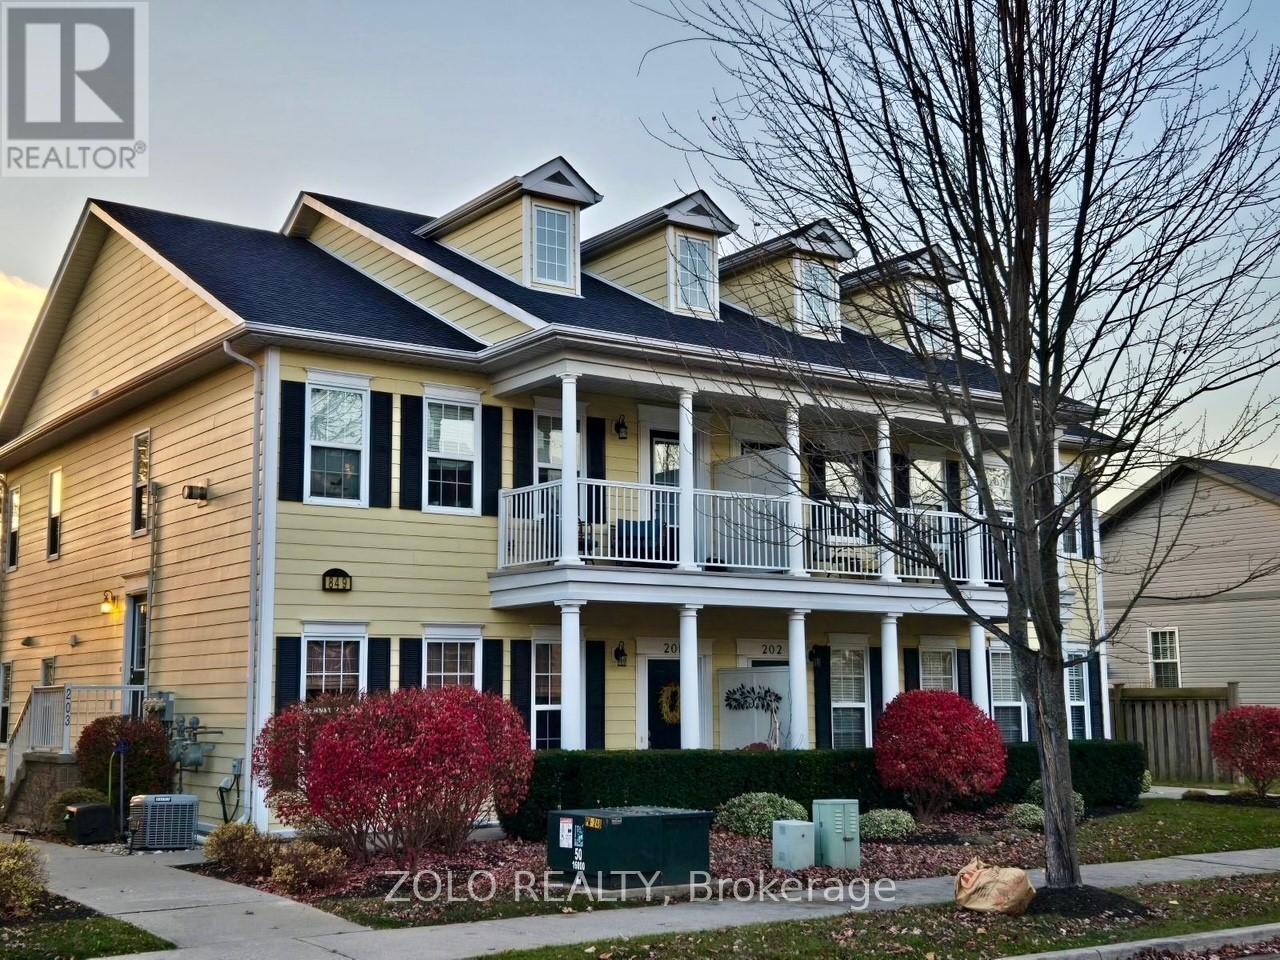
203 - 849 Smith Road
Cobourg, Ontario
Bright, Beautiful, Spacious 2 Bedroom Condo in The Community Of New Amherst. This 2nd Floor Condo Features 2 Bedrooms, 1.5 Half Baths And Is Drenched in Sunlight From Windows On The East, West And South Sides! Boasting an Open Floorplan, Spacious Kitchen overlooking the Living Room With Gas Fireplace, Dining Room With a A Walk-Out To The Balcony (Where BBQs Are Permitted). The Oversized Primary Bedroom Offers Plenty of Windows To View Magnificent Sun Sets, and Offers a 4 Piece Ensuite. Enjoy Your Morning Coffee on the Balcony Watching the Sun Rise. Detached Garage includes an exclusive parking space and storage locker. Available to move in Oct 1st (id:55460)
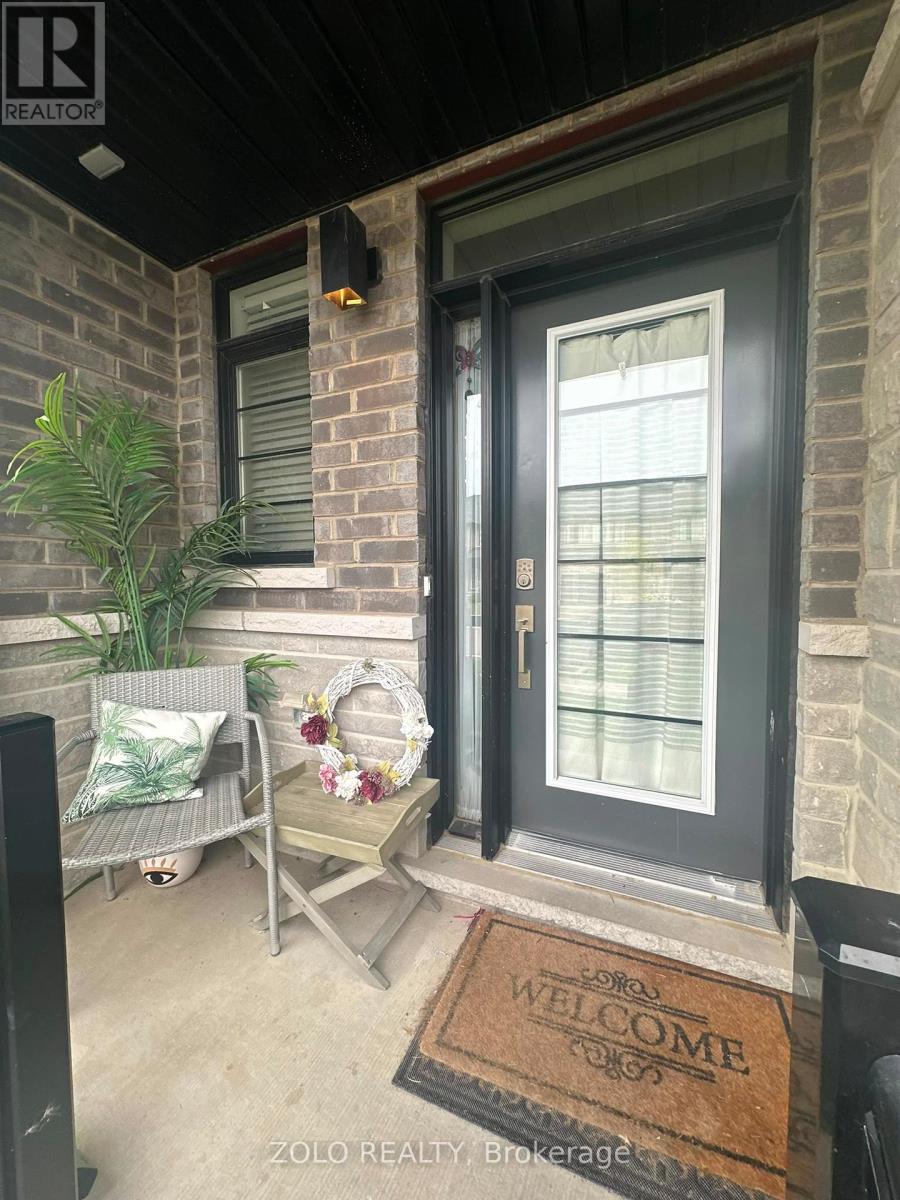
83 June Callwood Way
Brantford, Ontario
Stunning built 3 bedroom and 2.5 bathroom is available for lease! The Contemporary Exterior Has A Single-Car Garage And A Stone And Brick Facade. Stylish Main Floor With An Open Concept, Ceramic Floor And Light-Filled Entry. Mudroom Provides For Additional Space. The Kitchen, Has Plenty Of Cabinetry Includes An Island, Stainless Steel Appliances, And Quartz Countertops. The Second Floor Has 3 Bedrooms, All With Large Windows For Natural Light And Walk-In Closets, Ensuite Washroom To Master, A Common Second Bathroom And Laundry. Window Coverings Have Been Installed In The House. This Perfect Location Is Close To Walter Gretzky And St. Basil Schools, Walking Distance To Trails, Parks, Highways, Trails, Shopping, And Many Other Amenities. Don't Miss This Opportunity. Book Your Showing Today! (id:55460)
407 - 575 Conklin Road
Brantford, Ontario
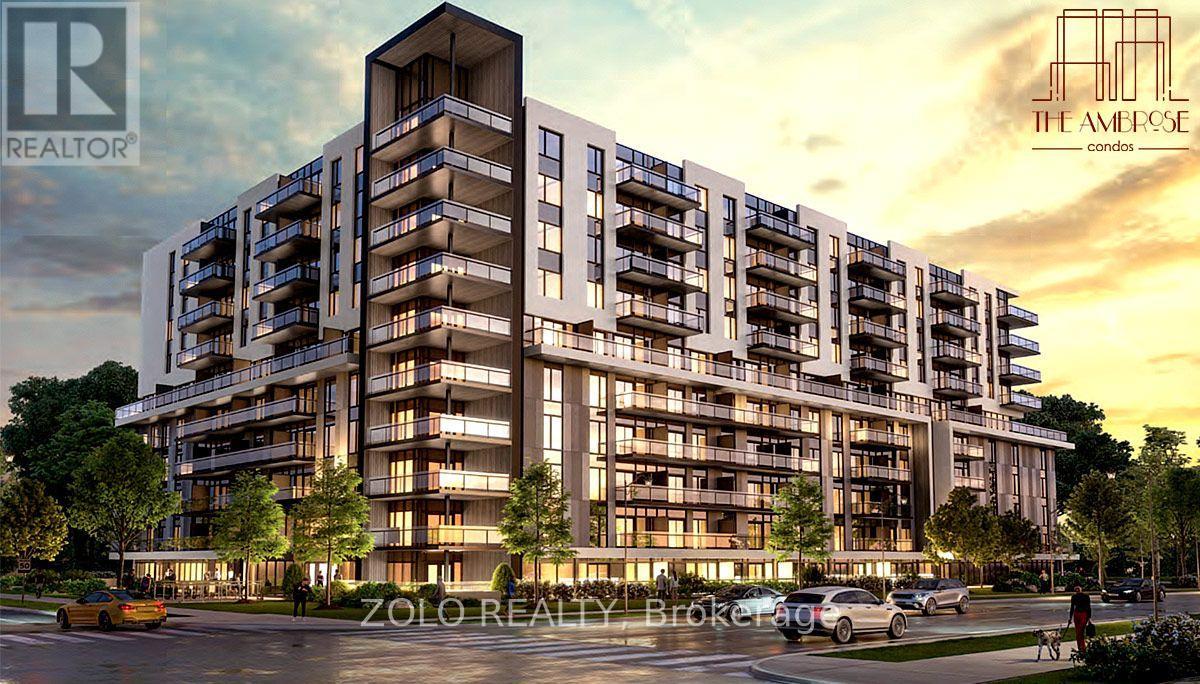
Welcome to the Upscale Ambrose Condos - this 1 bedroom + study is more than a home - it's a thoughtfully crafted living experience that blends urban sophistication with suburban tranquility. The open concept layout combines functional living with refined design - offering versatile space that adapts to relaxation, productivity, and entertaining. The lofty 9 foot ceilings and floor to ceiling windows flood the space with natural light, offering panoramic views of West Brant and the tranquil greenery. The kitchen is a focal point of style and efficiency and comes with quartz countertops. spacious centre island, tailored cabinetry and stainless steel energy efficient appliances. The convenience of walking to the parking space and having the private storage locker on the same floor as the unit is exceptional. Residents get free Internet in addition to enjoying a wide variety of premium amenities, including 24/7 concierge service, indoor fitness facility with yoga studio, movie area, party room, rooftop oasis with BBQ facilities, bike storage, EV charging stations and connectivity lounge. Situated with easy access to major highways, top-rated schools, Wayne Gretzky Sports Centre and the scenic Grand River trails and parklands, this condo offers it all. With elegant interiors, intelligent layout, resort-like amenities, and access to vibrant city and natural life, it represents the epitome of modern Brantford living. (id:55460)