
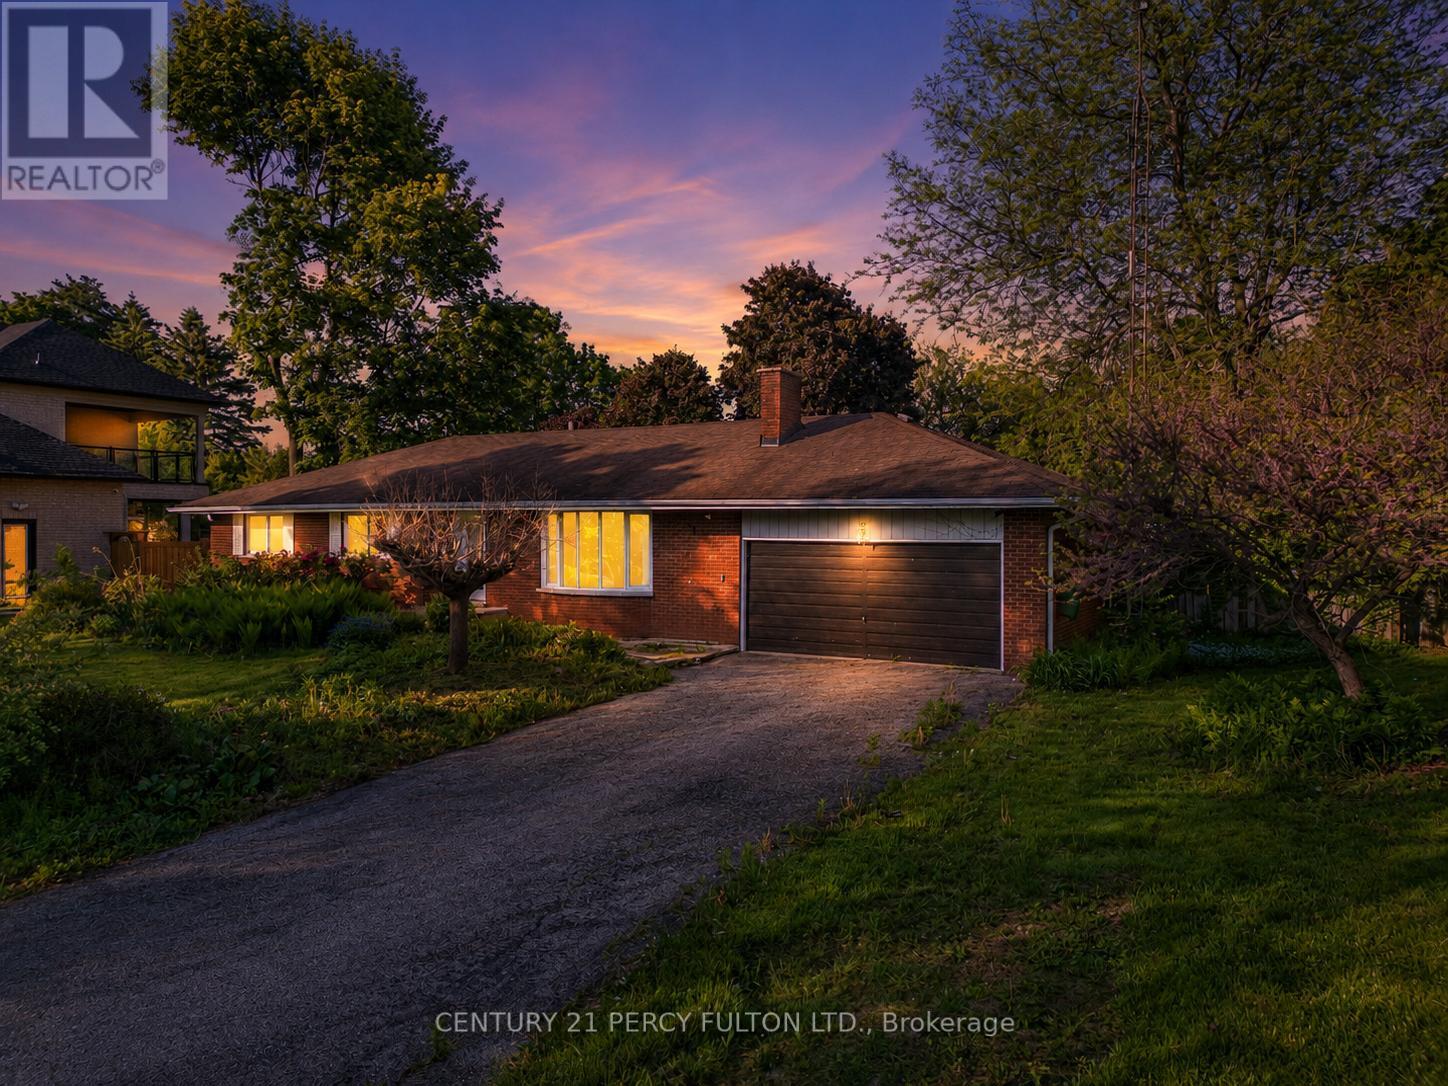
10208 Tenth Line
Halton Hills, Ontario
PRICED TO SELL!! MOTIVATED SELLER!! This bungalow on a full treed lot with privacy features 3+1bedrooms, a basement with a separate entrance, and an amazing kitchen overlooking the serene backyard - ideal for both everyday living and entertaining. The private outdoor oasis is complete with an inground concrete pool and stylish bar, creating the perfect setting for summer gatherings. A large driveway provides ample parking, and the location offers quick access to Brampton and Mississauga while being within walking distance to banks, grocery stores, and restaurants. Whether you choose to move in as is, renovate and personalize, or explore future development potential, the existing home is in excellent condition and presents a fantastic opportunity for homeowners and investors alike. Custom House or Future development Opportunity.You WONT be able to find a premium 3/4 acre lot with a 125ft front right in the city, directly across from the approved Southeast Georgetown Secondary Plan community. This oversized parcel offers exceptional potential -whether you're an investor seeking a future development opportunity in a rapidly growing corridor, or an end user looking to build a stunning custom house on one of the few large lots remaining on the street. With major residential growth, parks, trails, andmixed-use development planned across the road, this property also presents strong long-term upside and potential for multi-residential or redevelopment possibilities (subject to approvals). A strategic land hold or a showcase custom home site - the choice is yours. (id:55460)
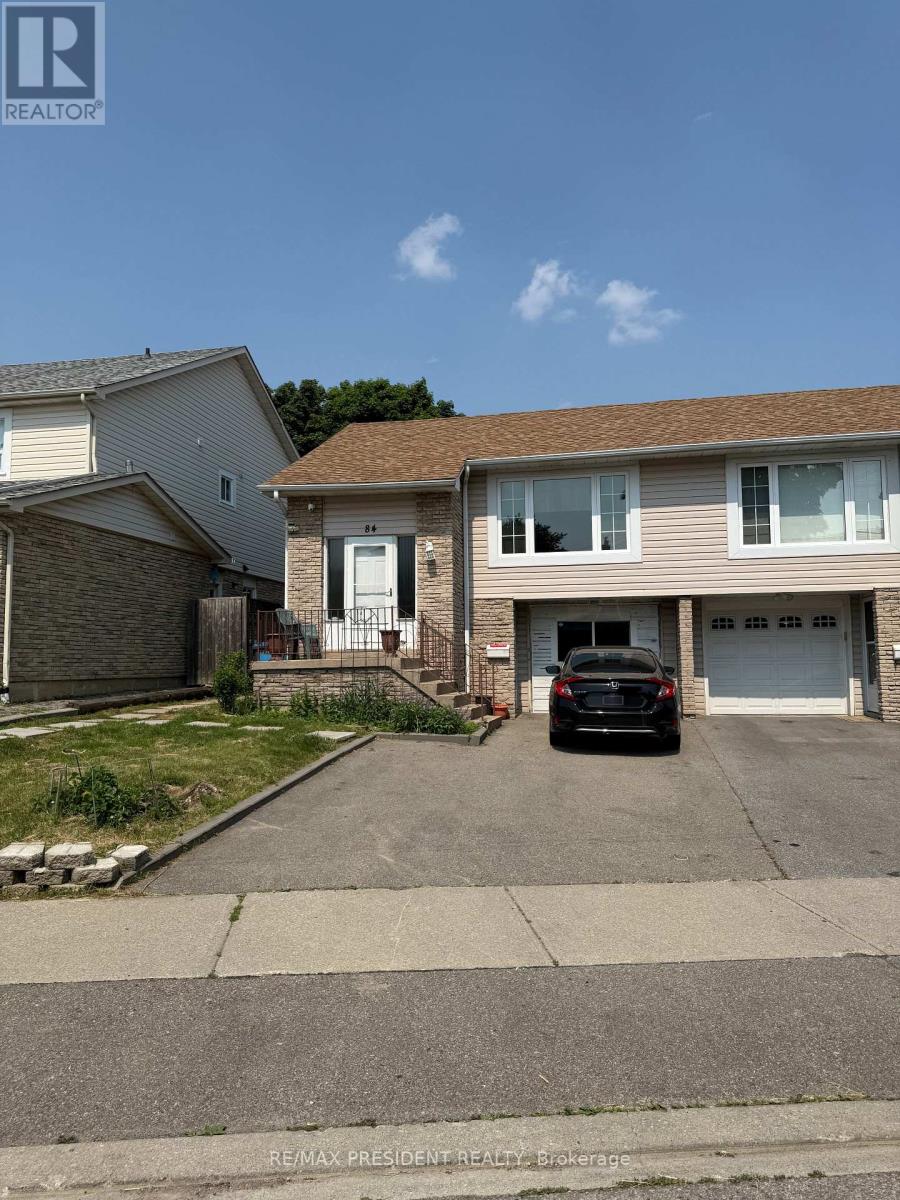
84 Primerose Crescent
Brampton, Ontario
Income Potential!!!! Cashflow Positive!!!! Turnkey Opportunity!!!! Great Investment In Heart Lake! 5 Level Backsplit! 4 + 2 Bedrooms And Basement With Separate Front Entrance! 3 Kitchens And 2 Sets Of Washing Machines! 3 Full Bathrooms! Modern Kitchen W/ Granite Counters-B/I Desk Area, Pantry, Backsplash & Porcelain Floor! Don't Miss This Opportunity! Garage convert into the Bedroom, upstairs is only 3 bedrooms rented($1800), Back portion Was rented($2200), Front portion Rented($1500) (id:55460)
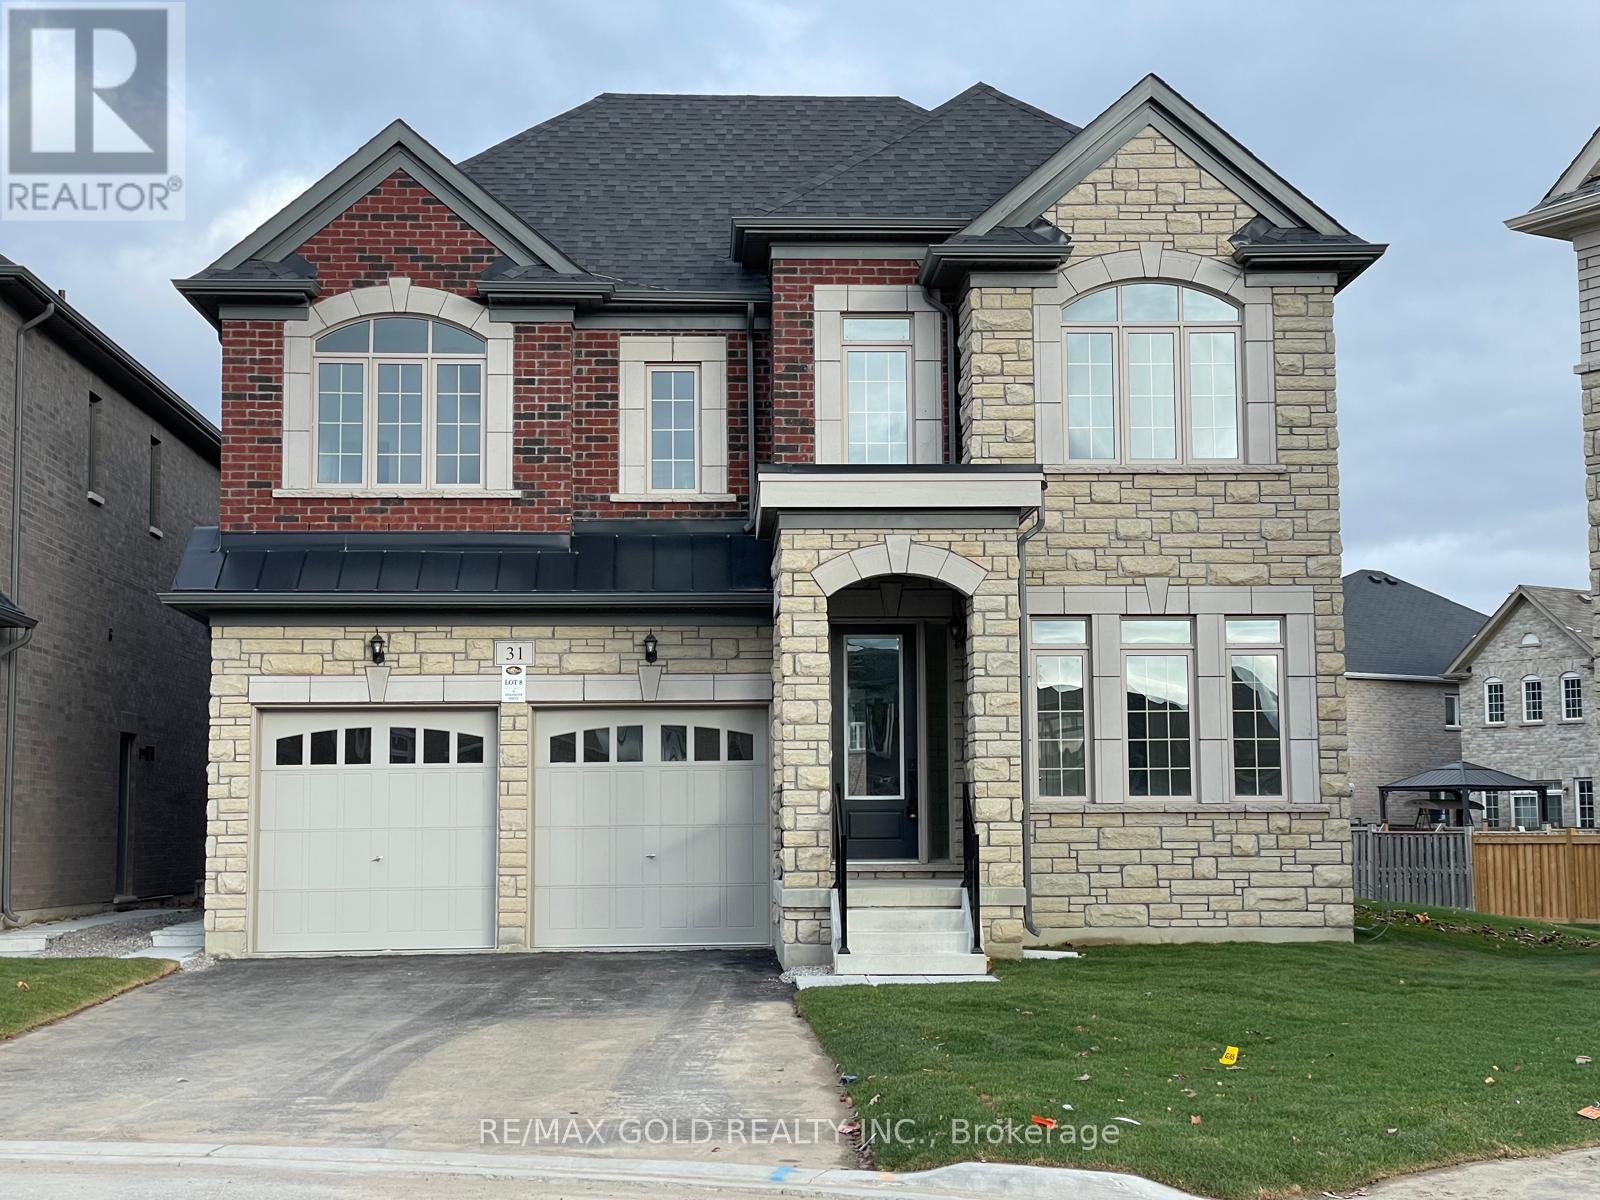
31 Dolomite Drive
Brampton, Ontario
Professionals/Couples/Individuals/Families ALL WELCOME. Brand New, Never-Lived-In Upgraded Detached Home For Lease In The Heart Of East Brampton! Massive 6 Bedroom, 5.5 Bath Home With 3,860 Sq. Ft. Above Grade And Rare Main Floor In-Law Suite. Perfect For Families, Individuals, Couples Or Small Groups Seeking Space, Privacy And Comfort.Near Castlemore Rd & The Gore Rd, Literacy Dr & Academy Dr, Hwy 50 & Castlemore In A Quiet, High-Demand Neighbourhood. One Of The Biggest Homes On A Premium Pie-Shaped Lot In The Community - Almost Double A Regular Lot! Extra-Deep, Extra-Frontage, 45 Ft Front Premium Pie-Shaped Lot With Front, Side And Backyard Access.Beautiful Stone & Brick Elevation, Tons Of Upgrades, Premium Zebra Blinds Pre-Installed, 2-Car Garage, No Sidewalk And Extended Driveway With 6 To 8 Total Parking Spaces. Garage Or Driveway Parking Available, With 1 To 3 Spots At Additional Cost.Excellent Floor Plan With Each Room Connected To A Private Bathroom. Primary Bedroom Includes His & Her Closets, Standing Shower And Bathtub. Main Floor In-Law Suite Is Not A Basement Setup - Proper Above-Grade Bedroom With Large Windows, Closet, Attached Private 3-Piece Ensuite With Standing Shower, Toilet And Wash Basin, Plus Foyer Area And Separate Side Entrance For Privacy.Walk-Up Basement Entrance, Additional Side Entrance, Increased Ceiling Height, Additional Basement Windows, Egress Windows And Two Exits, With Opportunity/Potential To Create 2 To 3 Dwelling Units In The Basement Plus Backyard Use. High-Speed Internet, Security Cameras On All Entry/Exit Points. Actual Prorated Utilities Paid Monthly. Fully Furnished Bedroom Option Available At Extra Monthly Charge With Bed, Mattress, Study/Office Chair & Table, TV, Fan And Essentials. New Home Comes With Tarion Warranty! (id:55460)
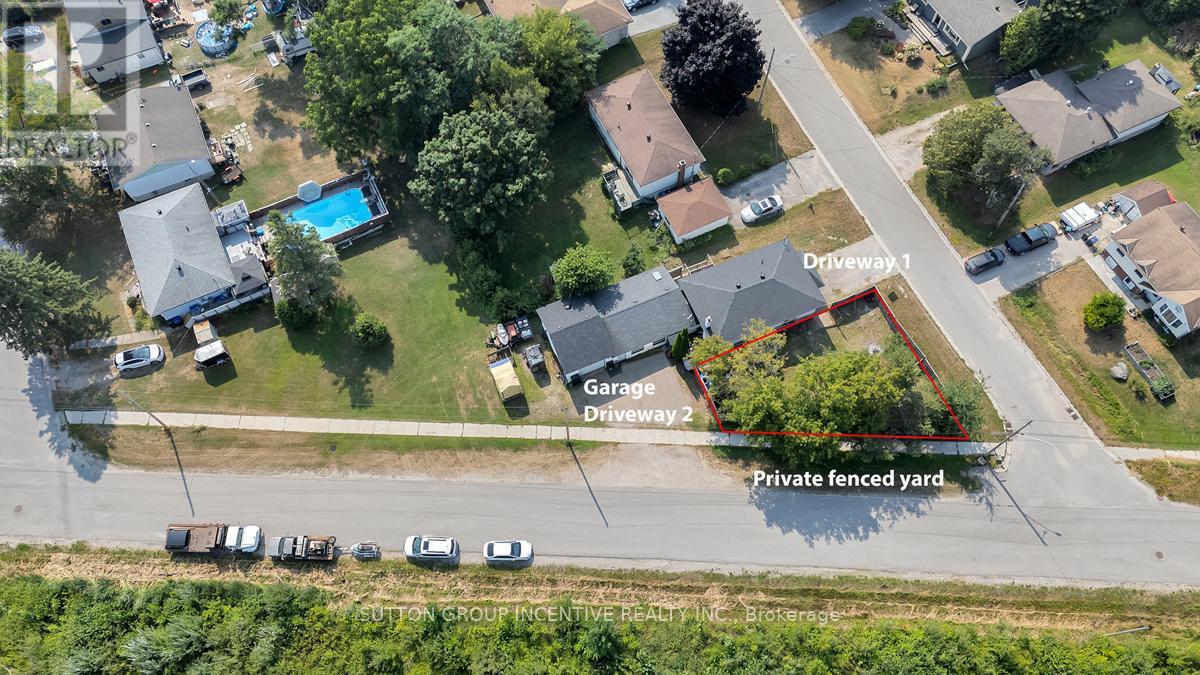
856 Ney Avenue
Tay, Ontario
Opportunity, Lifestyle, and Versatility all in one! Nestled in the charming waterfront community of Port McNicoll, this spacious raised bungalow offers exceptional flexibility for families, multi-generational living, first time buyers, retirees, or investors. 3 separate living spaces, 6 bedrooms, 3 kitchens and 3 bathrooms this opens the door to endless possibilities. Steps to Georgian Bay beaches, trails, swimming & fishing. Garage is complete with a car hoist! Private fenced yard and endless potential to customize. Direct access to Trans Canada Trail/Simcoe Country Loop. Just 12 minutes to Midland and approximately 25 minutes to Hwy 400. A location that blends nature, recreation and convenience. Exceptional lifestyle opportunity waiting to be realized. (id:55460)
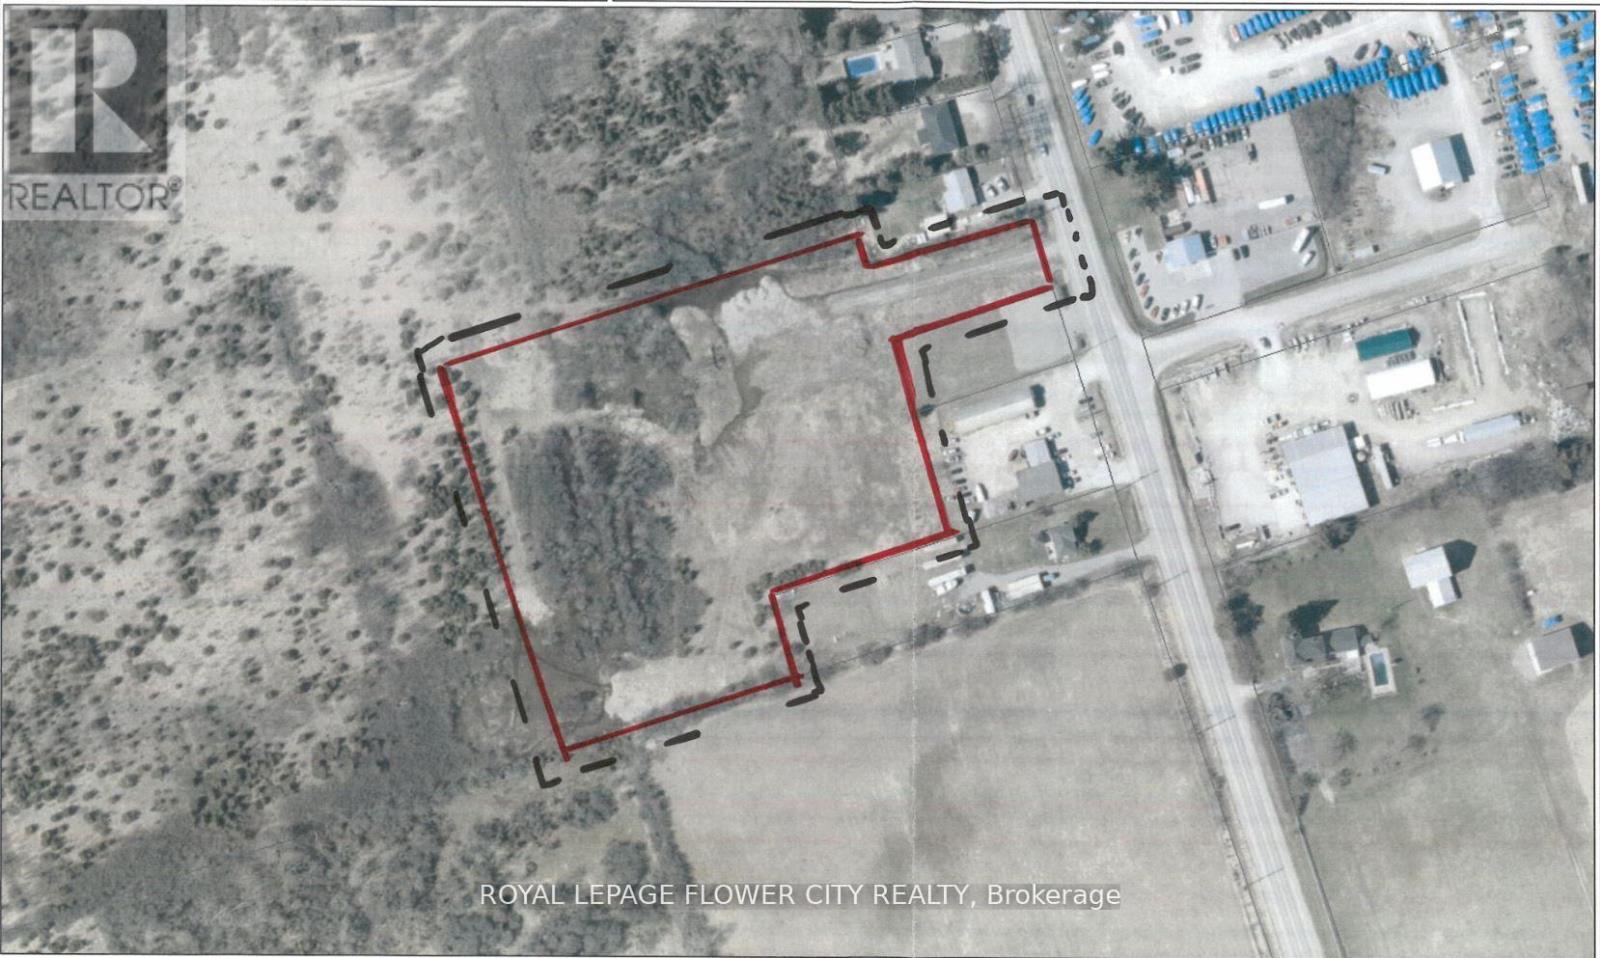
3381 Highway 36
Kawartha Lakes, Ontario
5.9 Acre Highway Commercial Zoned Land (C2-7) In the Heart of Bobcaygeon. Numerous Business Ventures Allowed! Great Highway Exposure & Great site to Build. (id:55460)
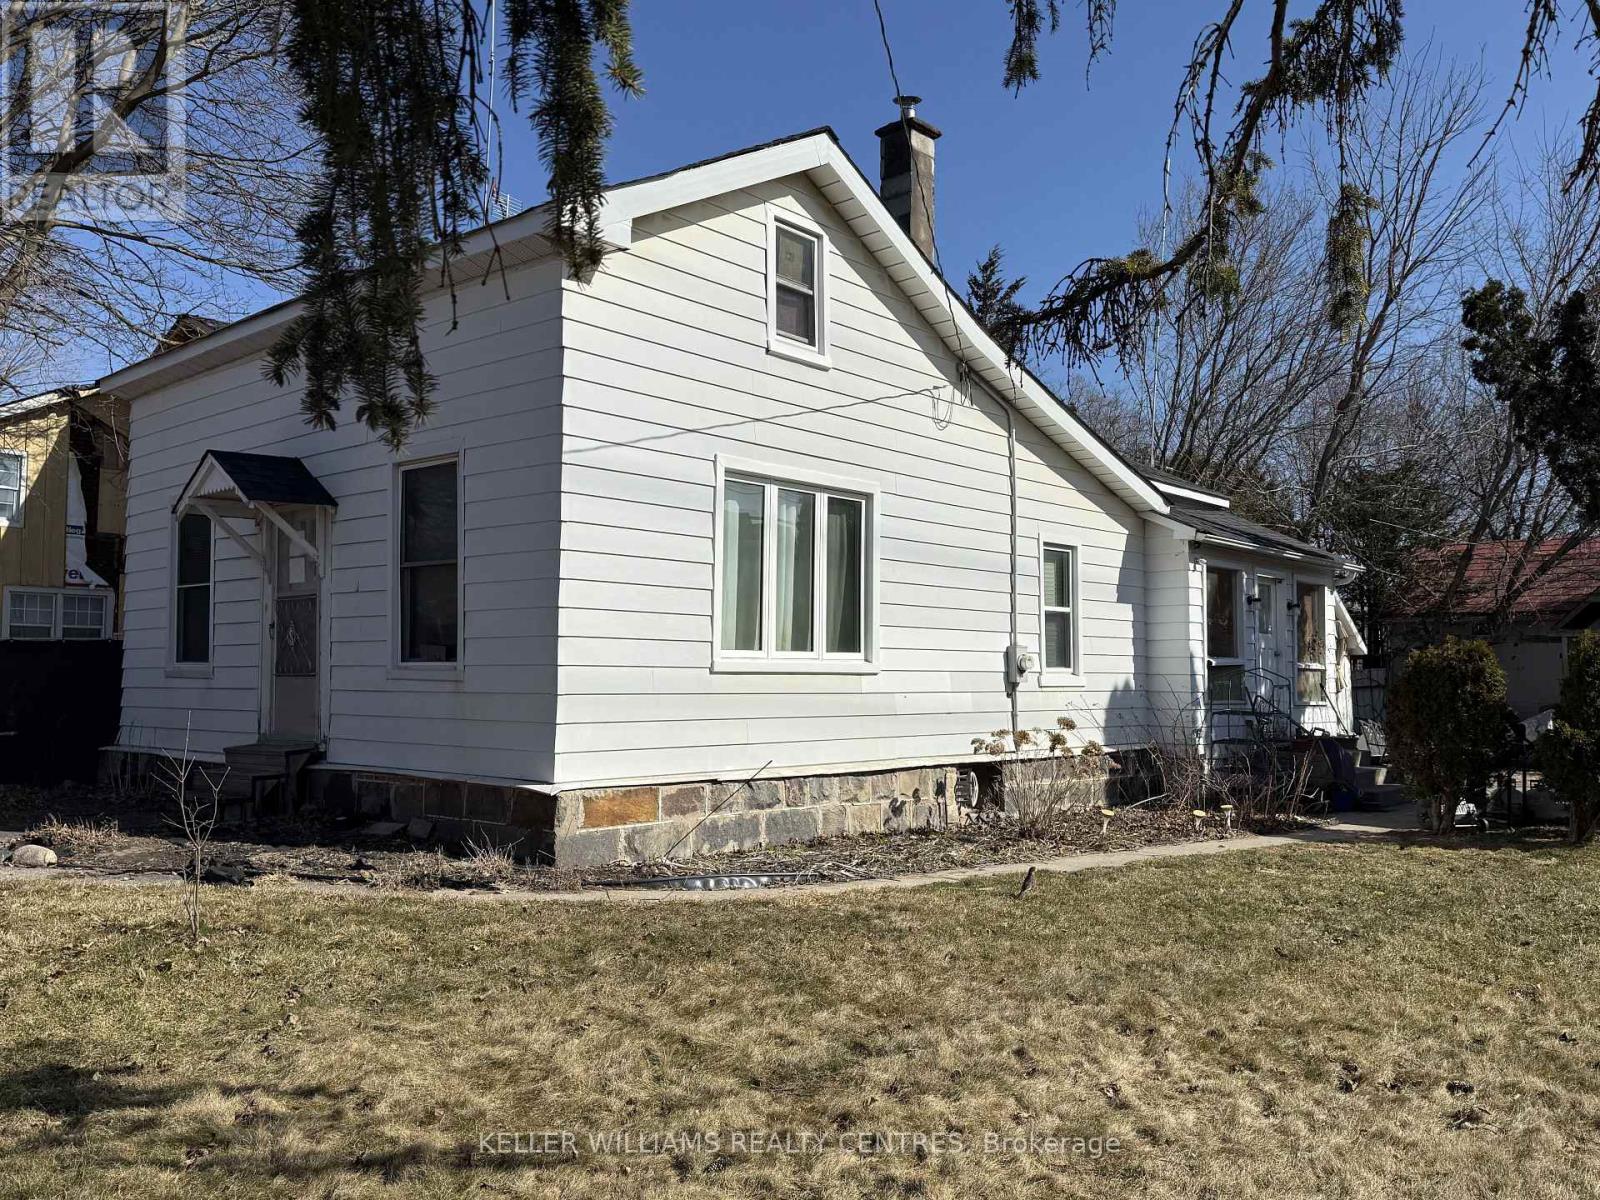
1 Queen Street
Whitby, Ontario
Investors, builders, first-time homebuyers, and developers: this is an opportunity not to be missed. Secure a prime detached property in the heart of Brooklin in Whitby set on a rare and expansive 70 ft x 90 ft lot, just off Highway 7 (Winchester Road East). Ideal for renovation, redevelopment, or the creation of a custom dream home, this property offers outstanding potential in one of Whitby's most desirable communities. Enjoy the convenience of walking to shops, parks, and top-rated schools, the lifestyle you've been waiting for is right at your doorstep. An exceptional chance to build, invest, or grow in a highly sought-after neighborhood. (id:55460)
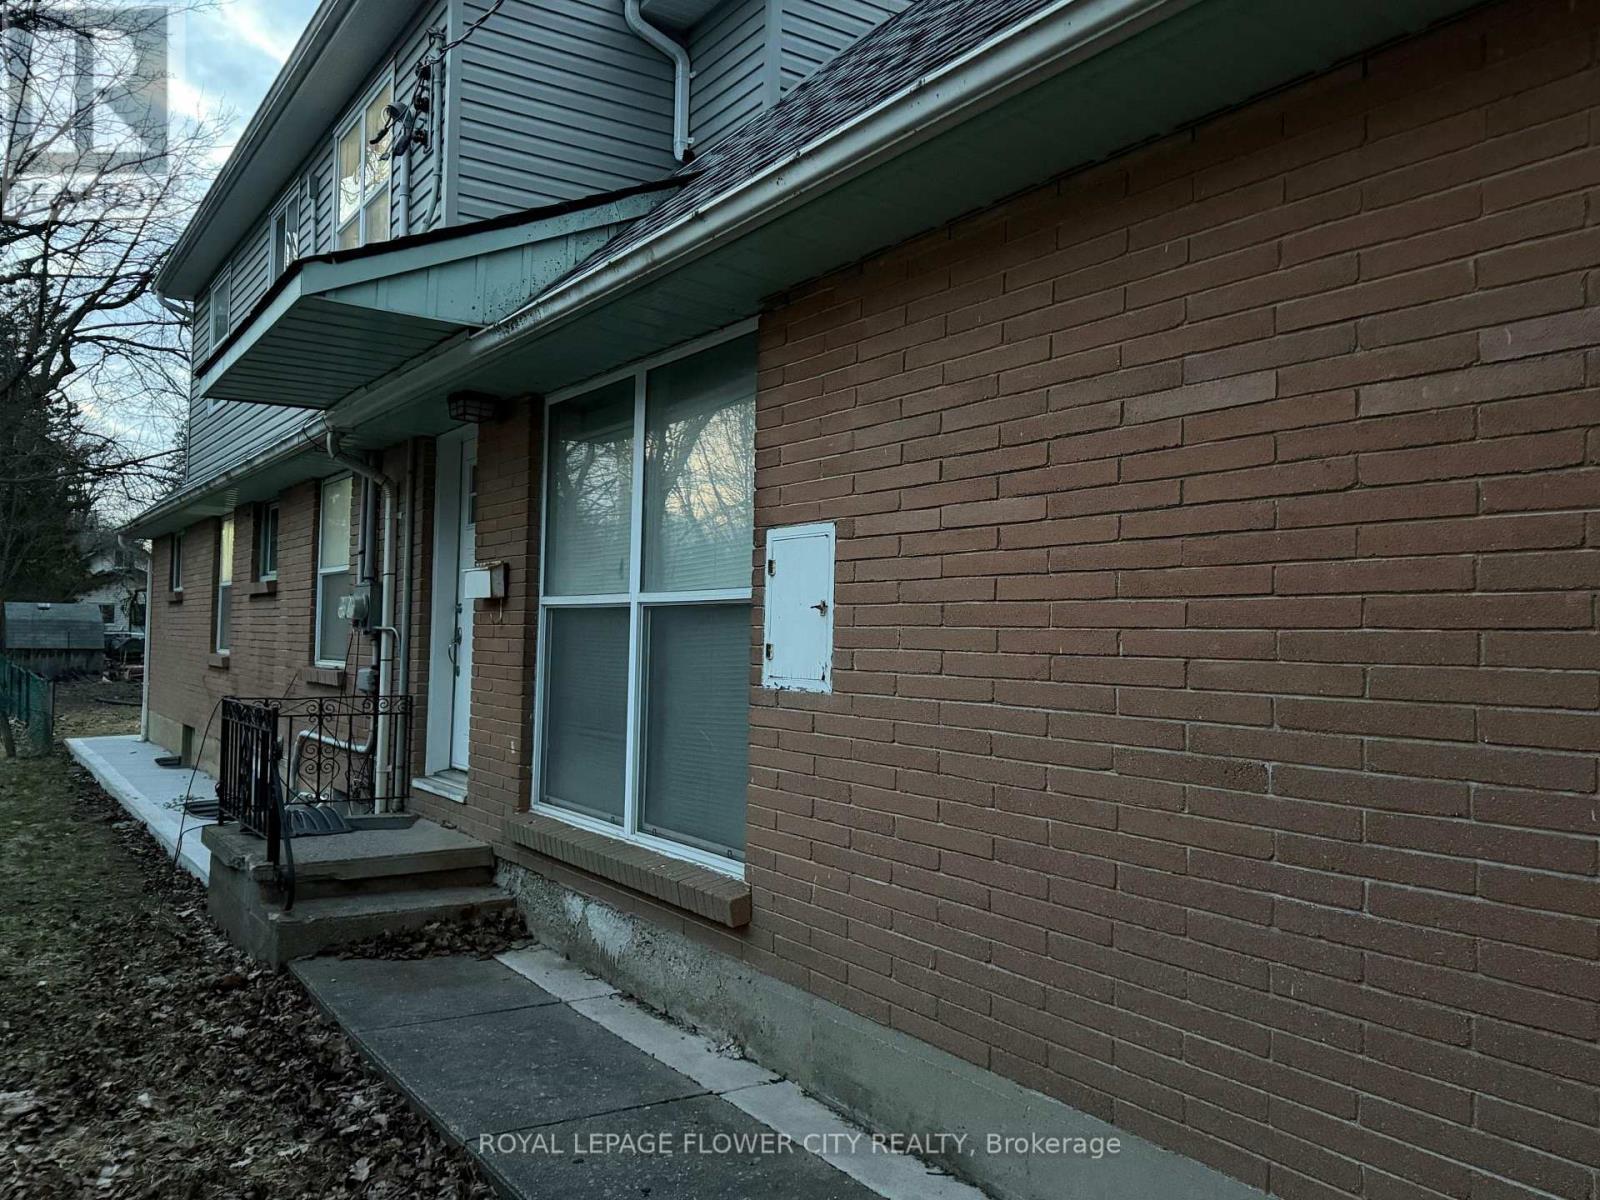
Upper Floor - 30 Woodward Avenue
London North, Ontario
Welcome to 30 Woodward Avenue! This beautifully maintained 3-bedroom, 3-bathroom home offerscomfortable and modern living in a highly desirable location. Featuring a bright and spaciouslayout, an open-concept main floor, and a private balcony perfect for relaxing or entertaining.Enjoy the convenience of 2 dedicated parking spaces and ample living space for families,professionals, or students.Ideally situated just minutes from Western University, publictransit, shopping, restaurants, parks, and other everyday amenities. A fantastic opportunity tolease a well-appointed home in one of London's most sought-after neighborhoods. Available foroccupancy from July 1.This is a great chance to live in a move-in-ready home in a vibrantneighborhood. (id:55460)
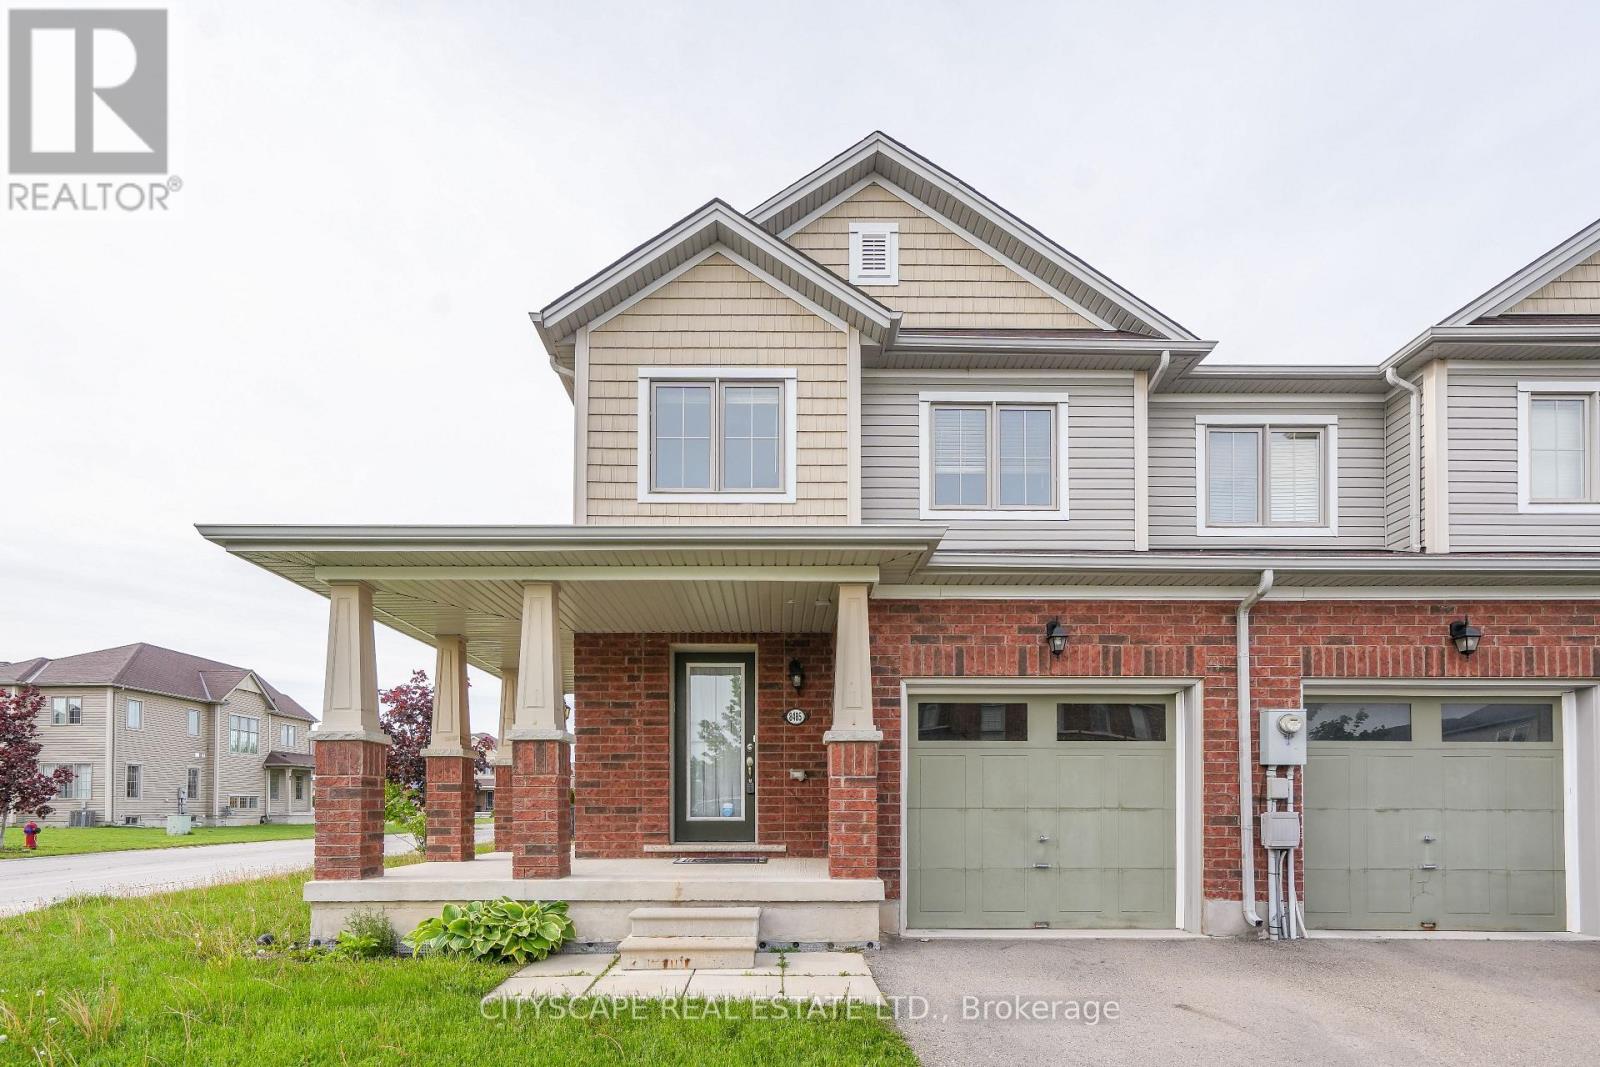
8485 Primrose Lane
Niagara Falls, Ontario
Welcome to this beautifully updated 2-storey end-unit freehold townhouse, nestled in the highly desirable south end of Niagara Falls! Situated on an extra premium lot backing onto a serene green space and park, this home offers exceptional privacy and peaceful views-perfect for relaxing or spending quality time with family. Boasting 3 spacious bedrooms and 2.5 bathrooms, this home is ideal for growing families or those seeking additional space. As an end unit, it features extra windows that flood the home with natural light, creating a warm and inviting atmosphere throughout. Recent upgrades include brand new vinyl flooring in all bedrooms, stunning brand new hardwood stairs with elegant iron pickets, and fresh paint throughout, giving the home a modern, move-in-ready feel. The open-concept layout is perfect for entertaining, while the tasteful finishes and thoughtful upgrades add style and sophistication. this is a true freehold property. Ideally located just minutes from the QEW, top-rated schools, shopping centres, the YMCA, Niagara Falls attractions, and the U.S. border, this home perfectly blends comfort, style, and convenience. Whether you're a first-time buyer, growing family, or investor looking to own in one of Niagara's most sought-after neighbourhoods, this property checks all the boxes. Don't miss your opportunity to make this beautiful home yours! (id:55460)
5 - 2969 Argentia Road
Mississauga, Ontario
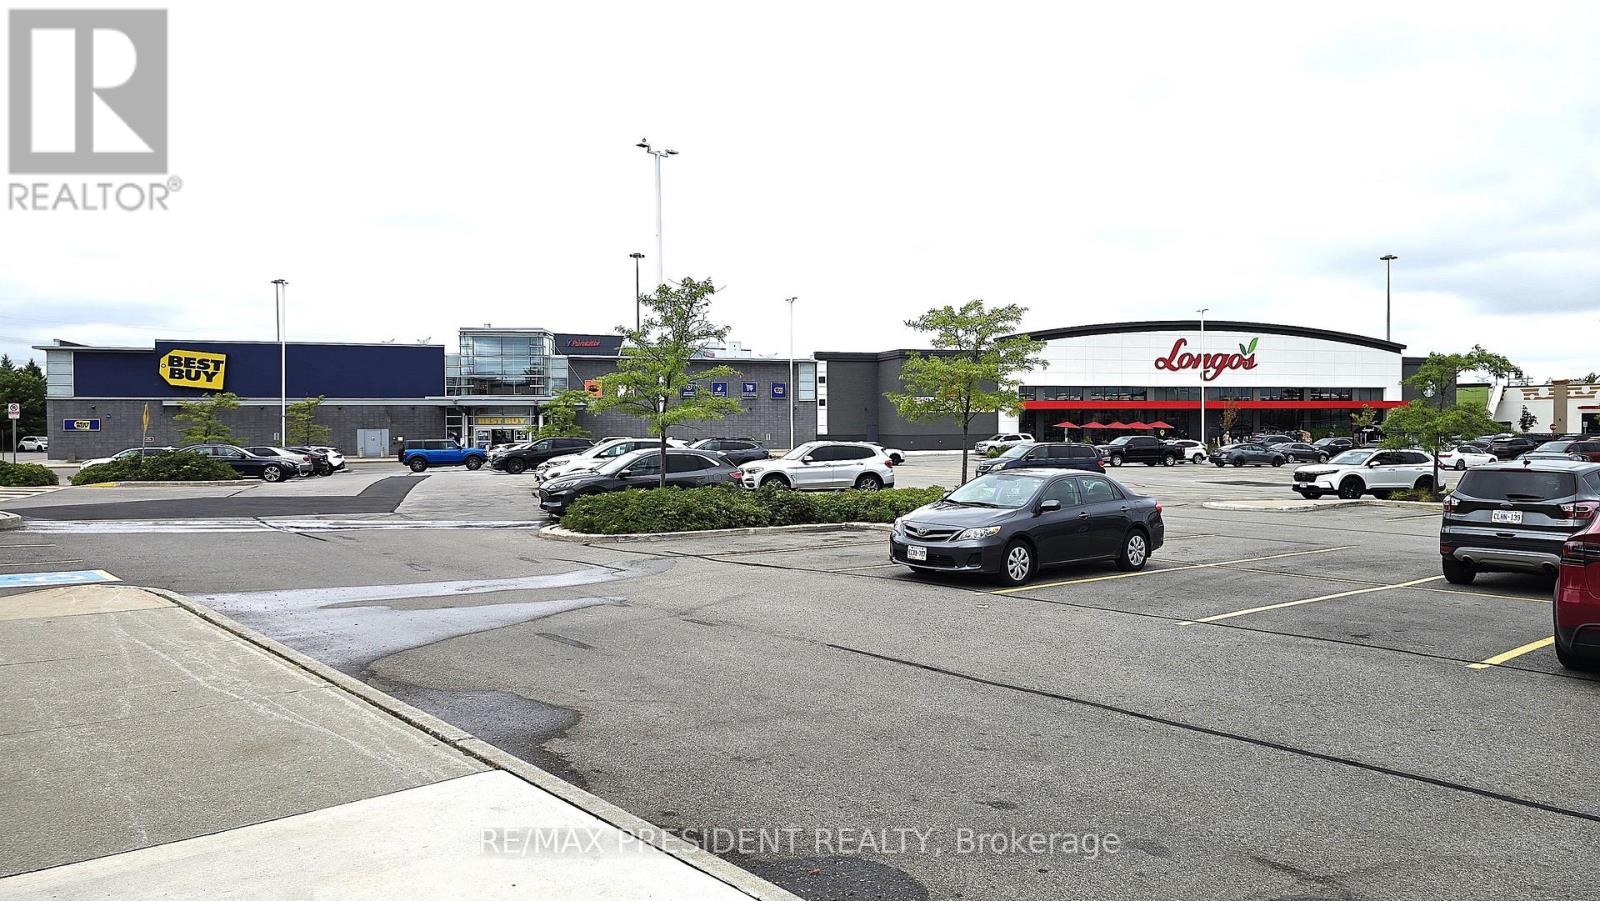
Location Location Location. INDIAN RESTAURANT, BURGER, PIZZA, THAI, CHINESE AND MANY OTHER NON COMPETING USES ALLOWED.. ... GOLDENT OPPURTUNITY...CAN BE REBRANDED TO ANY KIND OF NON-COMPETING RESTAURANT or ANY OTHER USE in a Busy Plaza with LONGOS, BESTBUY, CHUCK E CHEESE AND many Big Stores. Lots of traffic in the Plaza.... Currently, operating as Hero Burger. Very Large Kitchen, 11 Foot Hood , 3+1 Washrooms, Walk-In Freezer and Fridge. AS-IS Condition. Ample lease remaining Turnkey Operation, Great Exposure, High Traffic Area and Visibility Fabulous Set Up of app 2000 sqft Ambience Galore, Large Kitchen. Busy location Low Rent. Many options available,Can Open your own Burger Restaurant.Lease for 2026 is app $11,000(tmi included) + HST. (id:55460)
1402 - 206 Bloor Street W
Toronto, Ontario
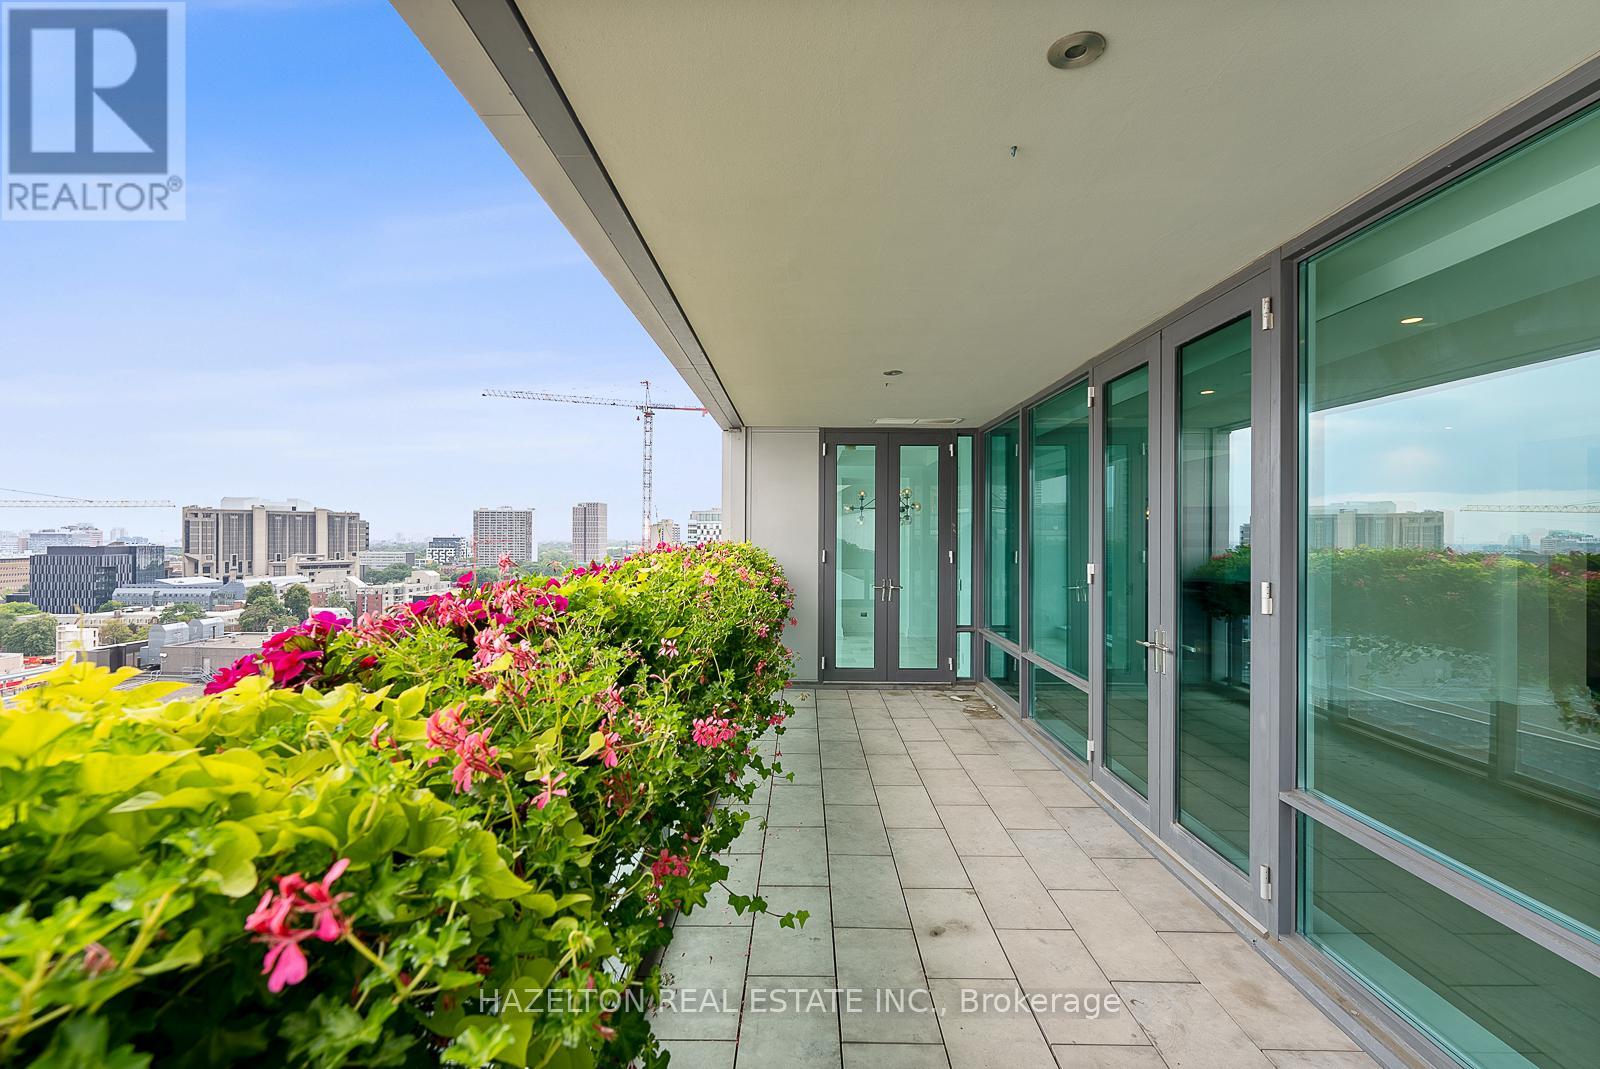
South facing Perfection on Bloor in the exquisite Museum House. This is a boutique building that is discreetly positioned on Bloor St, west of Avenue Rd. with great security and privacy. A wonderful opportunity for those wanting a smaller building with a sense of community. Opposite the ROM, this bright south facing residence looks over Philosophers Walk and the whole downtown skyline...simple spectacular views Almost 2550 sq ft of well defined living space including an open living/dining room, huge eat in kitchen with a breakfast area flooded with sunshine from floor to ceiling glass, an oversize family room plus a separate home office/library. Two fireplaces for romantic snowy evenings. Two bedrooms, both with spa like marble ensuites and generous closet space. Direct elevator access into your own foyer, newly refinished hardwood floors throughout. Sensational large terrace extends your living space. This is a triple A, full service building including valet parking (2 parking spots included) ,and 24 hour concierge service. This suite is exceptionally well priced, perhaps the best opportunity in the Yorkville area for a south facing suite. (id:55460)
1020 Talbot Street
St. Thomas, Ontario
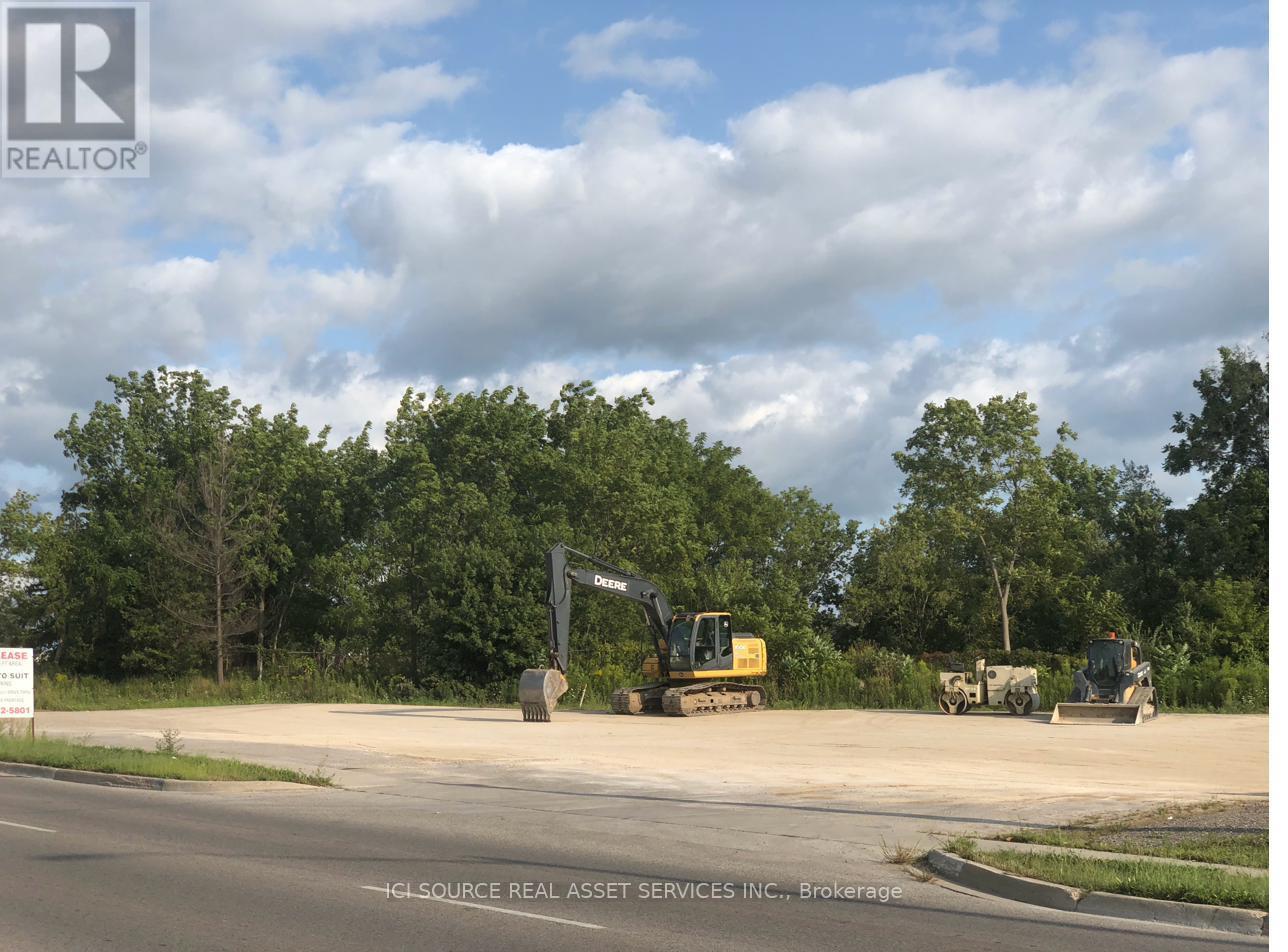
Rare cleared commercial land on St. Thomas's primary commercial corridor. 1020 Talbot Street fronts the south side of Talbot Street with approximately 66m (216 ft) of street frontage and a maximum depth of 83m on a distinctive triangular lot of approximately 0.61 ha (1.51 ac). Zoned C7-33 (Special Commercial), permitted uses include drive-in restaurant, QSR, retail, automotive, hotel, office, entertainment centre, craft brewery/winery, and more - among the broadest commercial designations in the city.Site is fully cleared and environmentally certified. Former retail fuel outlet decommissioned 2022; professional remedial excavation completed April 2026 (BlueFrog Environmental Consulting Inc.); Reliance Letter issued May 2026. Ready to build.St. Thomas is experiencing transformational growth driven by the Volkswagen PowerCo. EV battery gigafactory - one of the largest foreign direct investments in Canadian history. Immediate area includes Canadian Tire, Harvey's, The Beer Store, and Smart Centre. Tommy's Car Wash under construction immediately to the east.City of St. Thomas Talbot Street Trunk Sewer Replacement (Contract #26002) currently underway - fully rebuilt storm, sanitary, water, and streetscape infrastructure directly fronting the property at no cost to the tenant. *For Additional Property Details Click The Brochure Icon Below* (id:55460)
36 Icon Street S
Brampton, Ontario
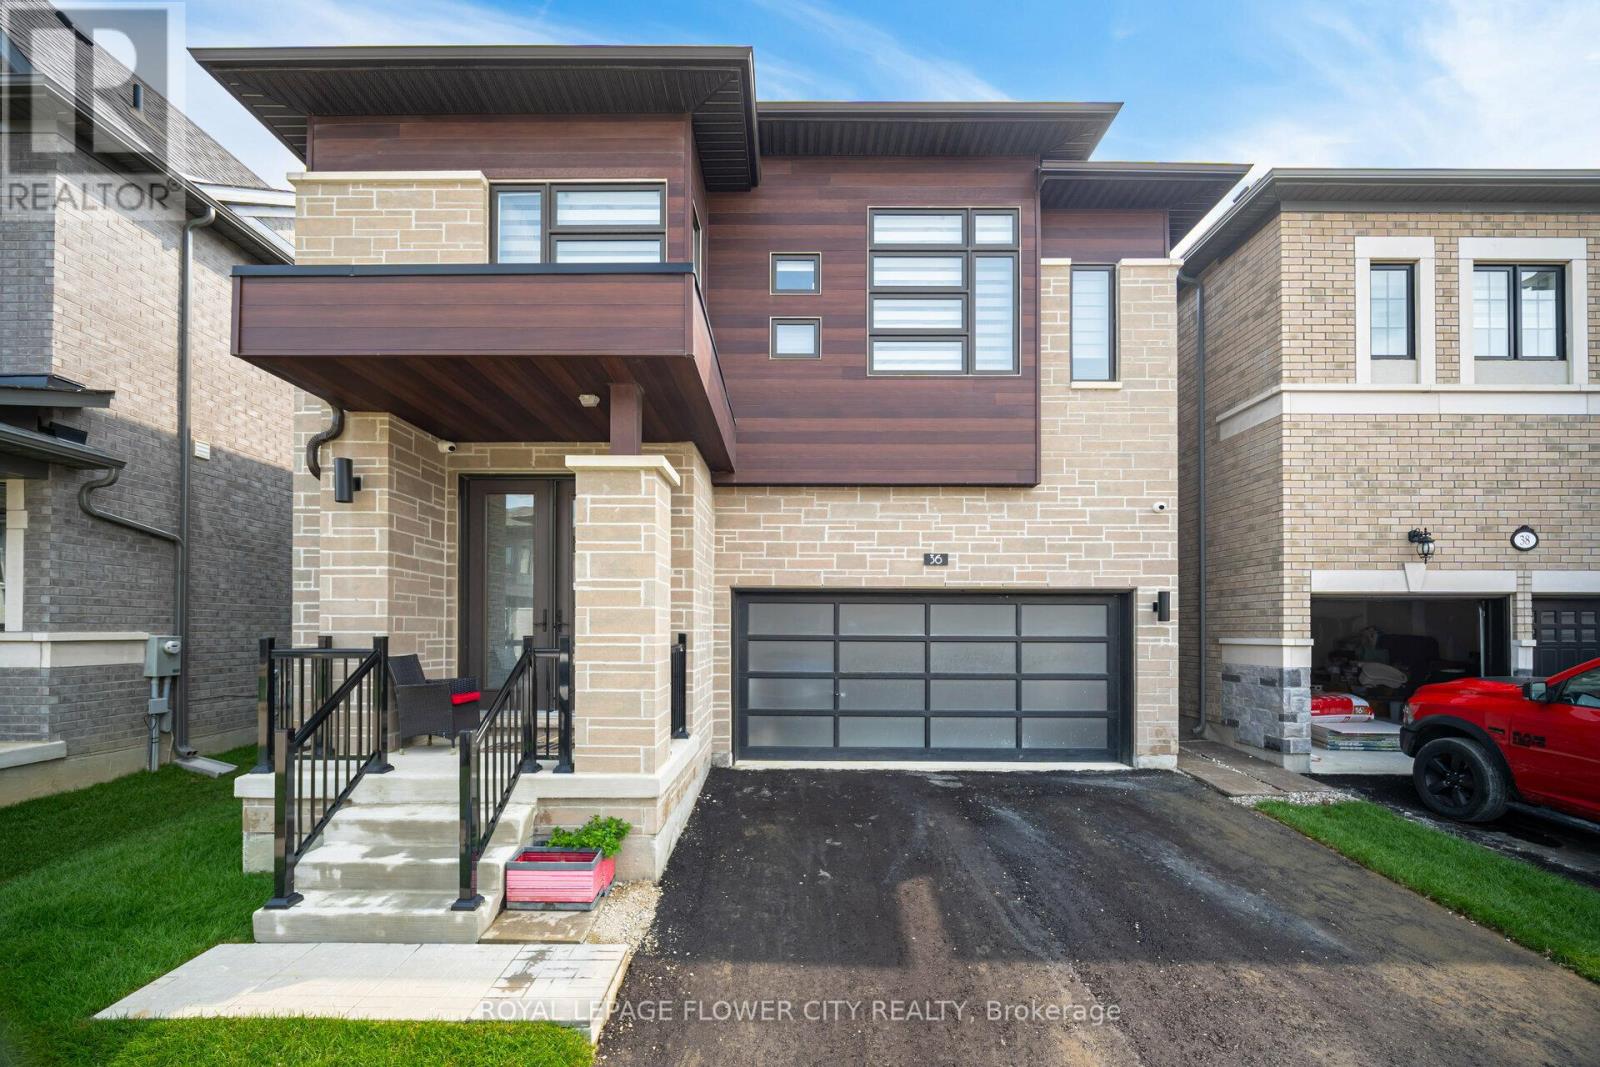
With this gorgeous home, you can live in luxury and style open concept. This recently built house features a modern layout with premium materials used throughout. This large home offers plenty of space for comfortable living with 4 bedrooms and 4 bathrooms. Large windows let in an abundance of natural light, creating a light and airy atmosphere inside the house, and the open-concept layout is ideal for entertaining. Experience the ease of living with brand-new fixtures, appliances, and fittings that guarantee a hassle-free lifestyle. Residents will value the property's convenient access to services, parks, schools, and transportation because it is situated in a sought-after neighborhood. Take advantage of the chance to be the first to occupy this remarkable property as your own. (id:55460)