
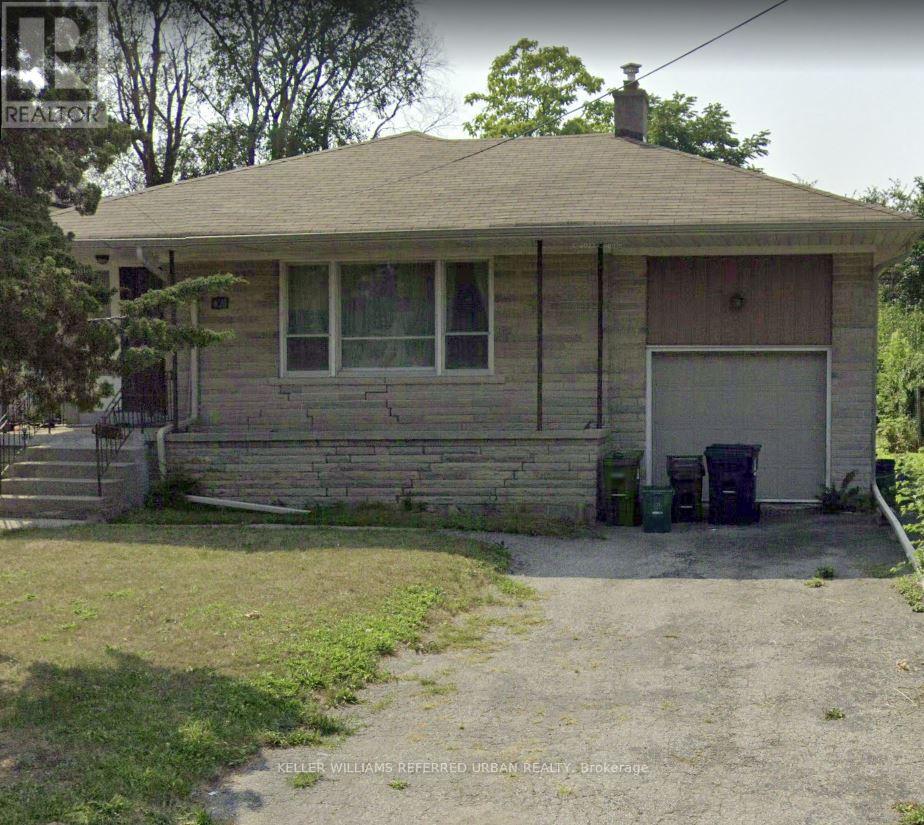
A - 173 Overbrook Place
Toronto, Ontario
Welcome to 173 Overbrook Pl. A charming 1-bedroom, 1-bath lower-level apartment offers the perfect blend of comfort and convenience. Ideally situated just steps to transit and only minutes from Sheppard West Subway Station and Yorkdale Shopping Centre. Whether you're heading downtown or to York University, getting around the city is a breeze with transit at your footstep. This apartment is an excellent choice for students, professionals, or anyone seeking a well-connected urban lifestyle. (id:55460)
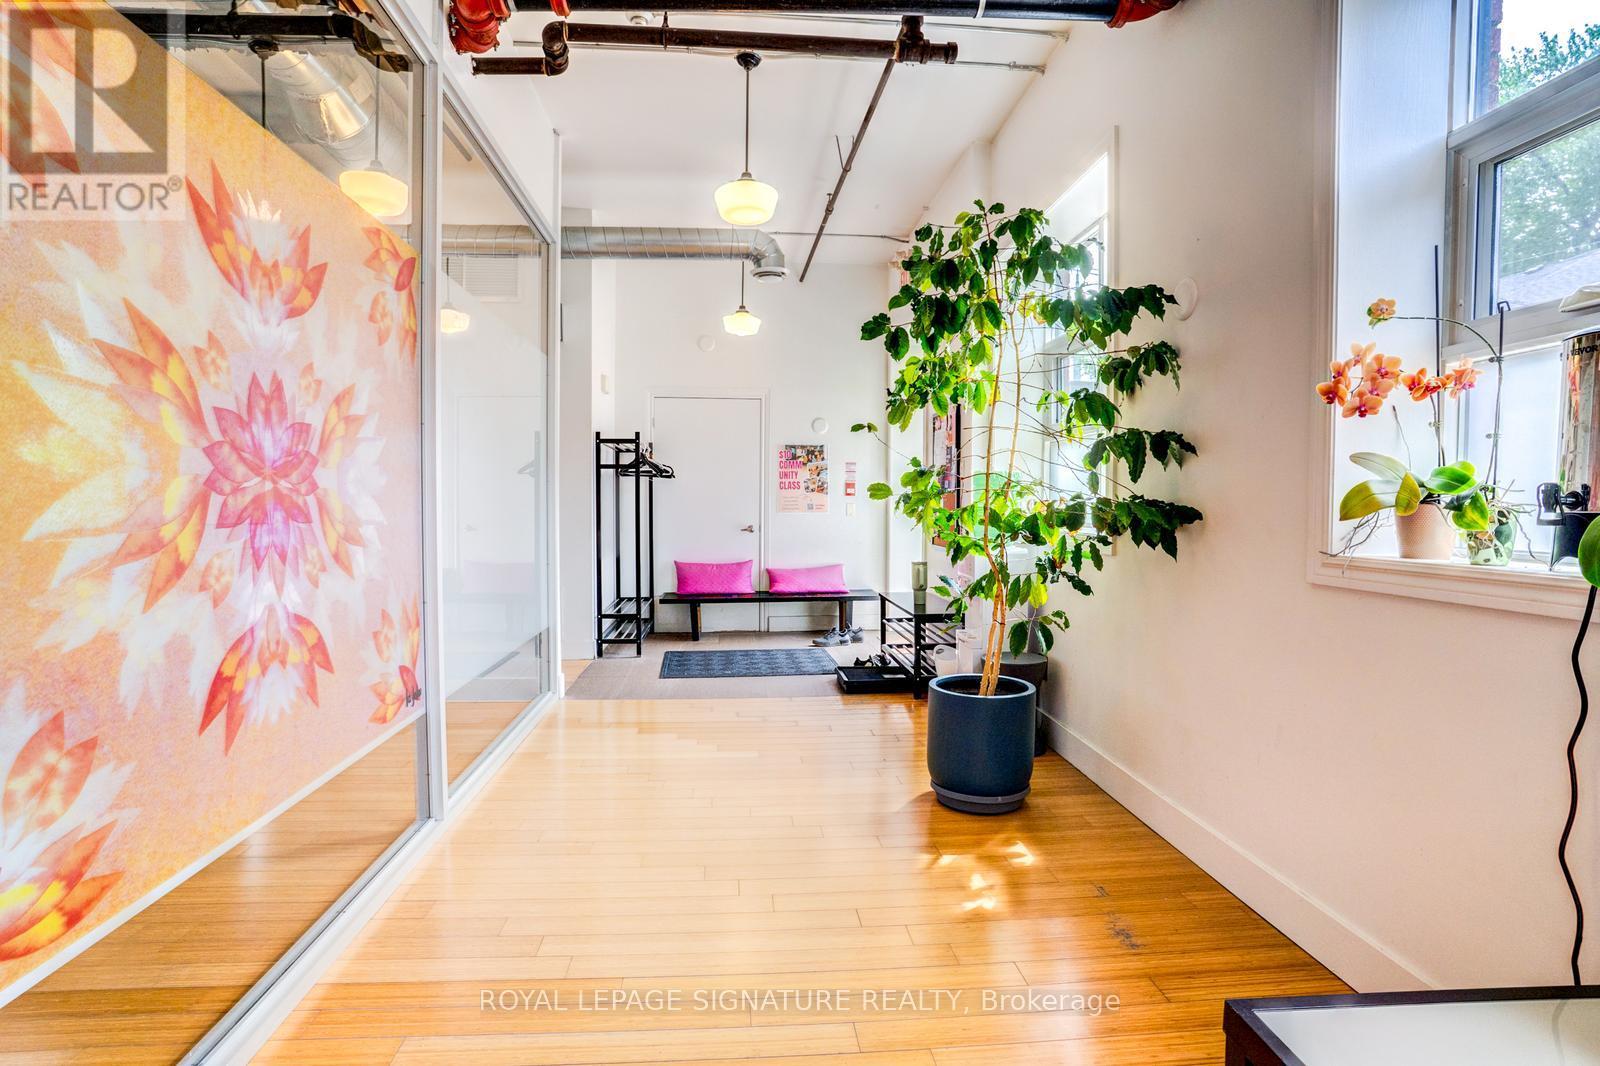
1&2 - 80 Mitchell Avenue
Toronto, Ontario
Exceptional opportunity to lease a beautifully designed 2,620 sq. ft. wellness studio space ideally suited for continued use as a yoga, pilates, meditation, fitness, or holistic health studio. Featuring a bright open-concept layout, calming atmosphere, flexible studio areas, and excellent natural light, the space is ideal for group classes, private instruction, workshops, and wellness services. Conveniently located on a Quiet One-Way Street, close to Queen Street West, shopping, neighbourhood amenities, and just a short walk to Trinity Bellwoods Park and Stanley Park, this inviting and professionally designed space offers excellent accessibility and strong presentation. A rare turnkey opportunity for established wellness operators or entrepreneurs seeking an inspiring and move-in-ready studio environment. (id:55460)
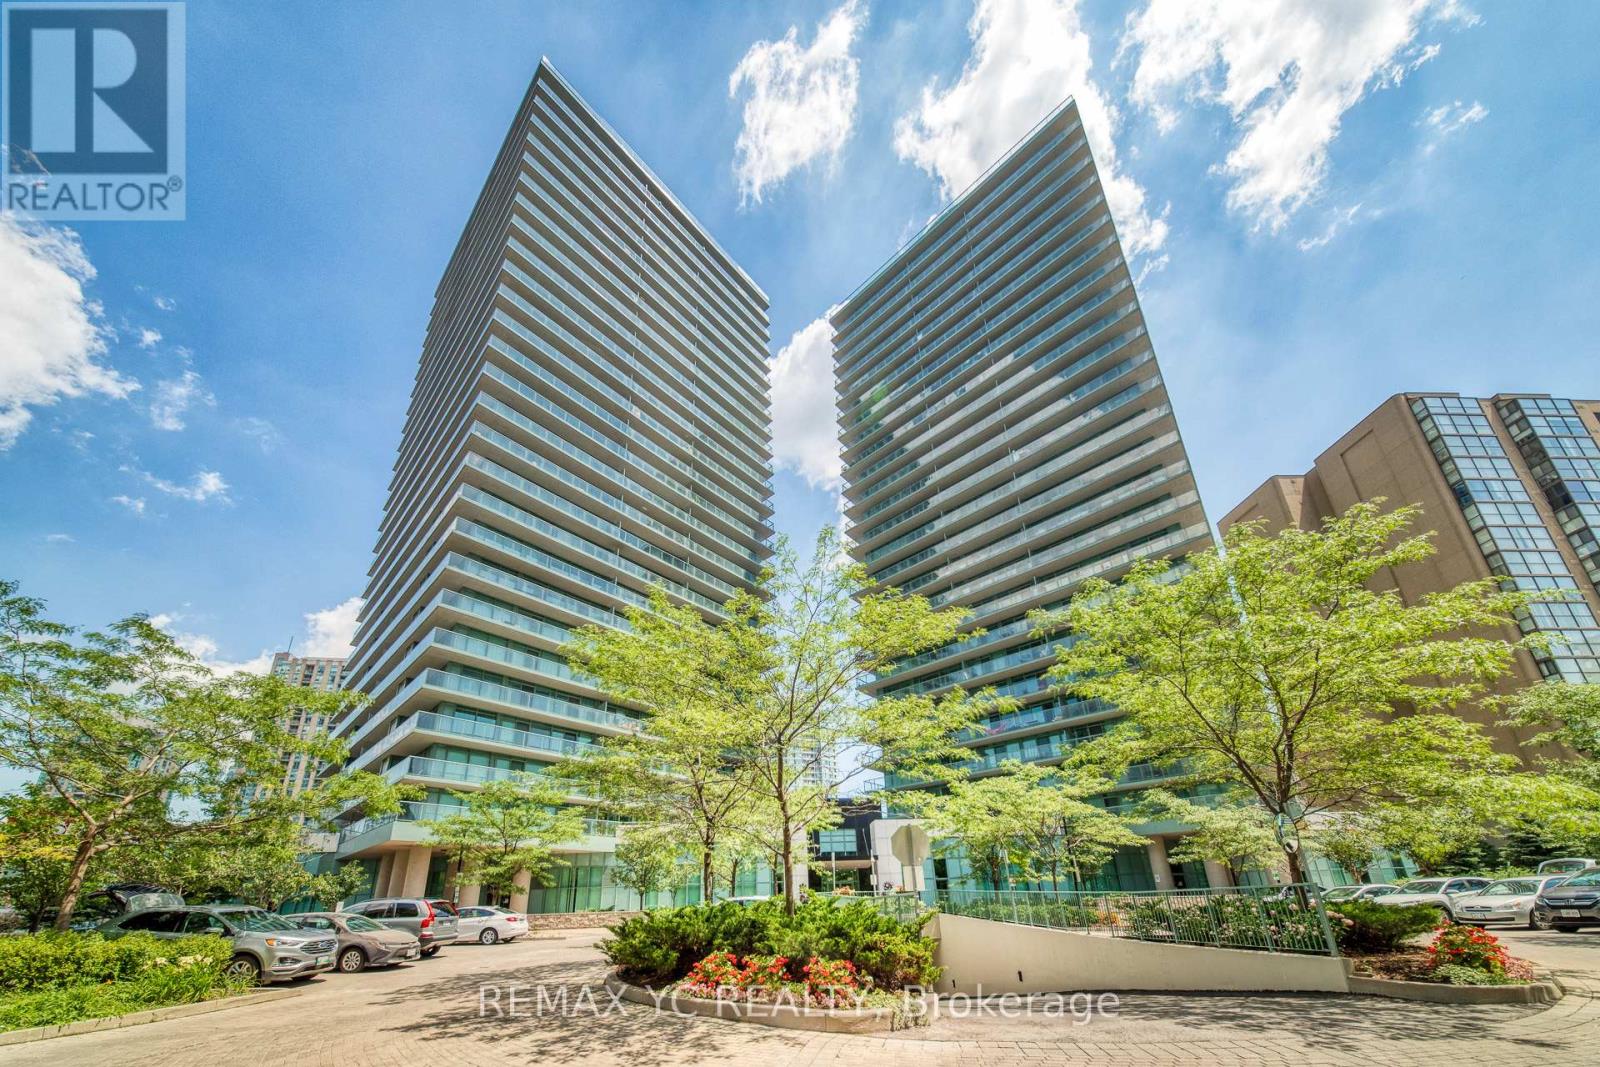
2410 - 5500 Yonge Street
Toronto, Ontario
Prime Location Near Yonge And Finch! Stunning 2 Bedroom, 2 Bathroom Corner Unit In The Heart Of North York With 950 Sq Ft Of Living Space! Steps To Finch Subway Station And Many Retail Stores. The Oversized Wrap Around Terrace Is Included, Bright And Spacious Dining Area.One Parking And One Locker Included. (id:55460)
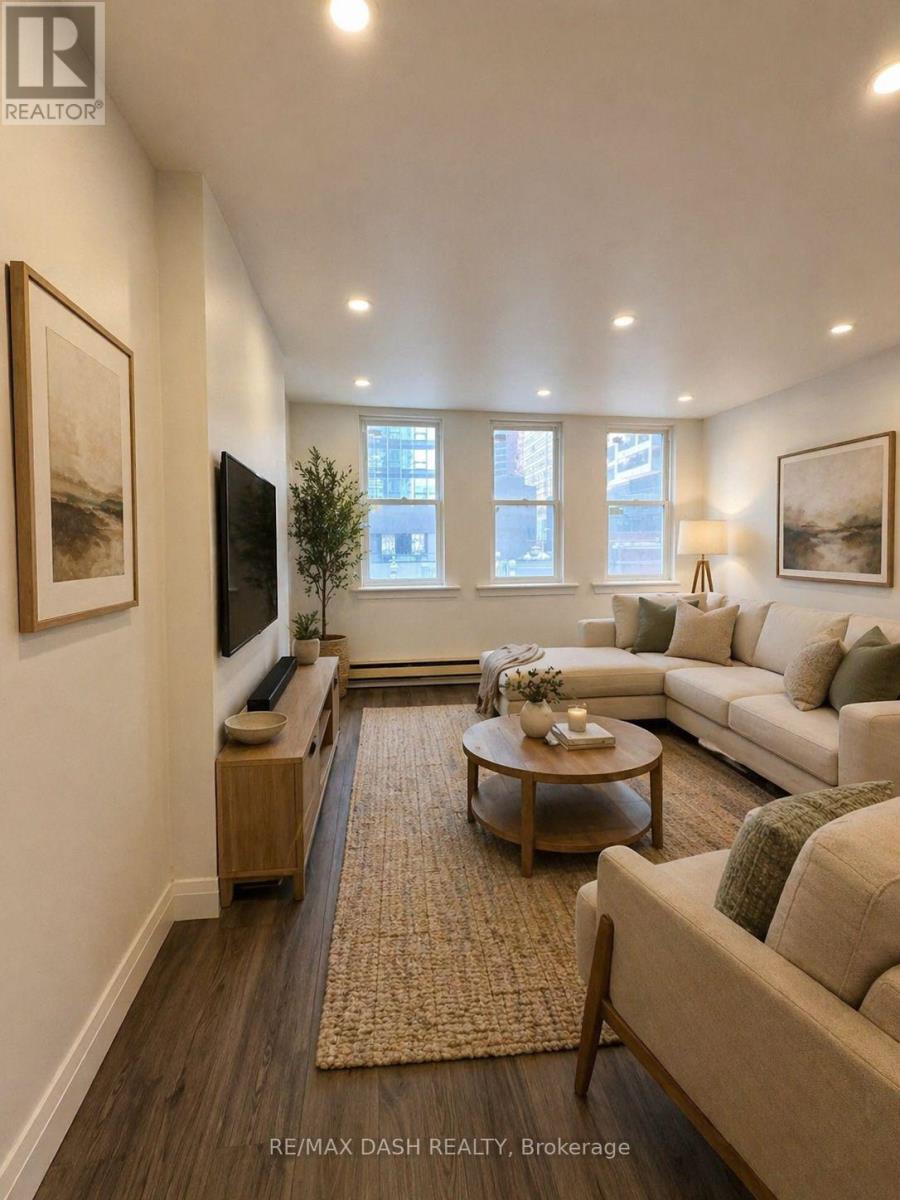
4fl - 565 Yonge Street
Toronto, Ontario
Fully Renovated 4th Floor Unit On Top Of Commercial Building. New Appliances Installed. Close To Transit, Short Walking Distance To Many Restaurants, Cafe's, TTC And So Much More. **EXTRAS** Water & Hydro - Tenant's Responsibility. (id:55460)
10 Jonathon Court
Hamilton, Ontario
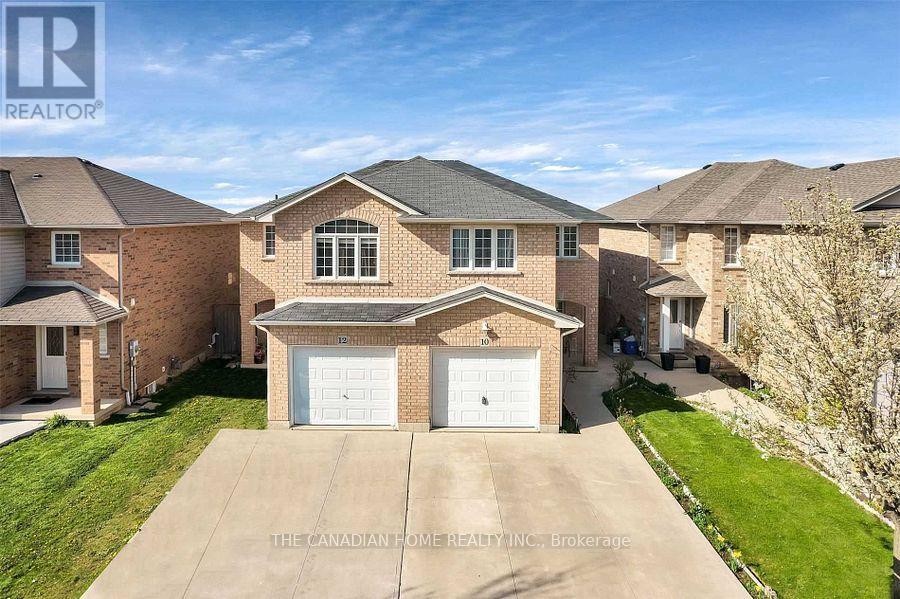
This beautifully maintained semi-detached 2-storey home, built in 2005, offers nearly 1,600 sq. ft. of comfortable living space in the highly sought-after Central Mountain area near Upper Sherman and Rymal Road. Featuring 4+1 spacious bedrooms and 4 bathrooms, this home is perfect for families seeking both space and convenience. The main and upper floors showcase elegant hardwood flooring, complemented by pot lights on the main level. The functional layout includes a bright living room, modern kitchen, dining area with sliding glass doors leading to a private backyard, and a convenient 2-piece bathroom on the main floor. Upstairs offers four generously sized bedrooms, while the finished basement features an additional spacious bedroom, open-concept media/rec room, and office/den space - ideal for extended family, work-from-home setup, or entertainment. Conveniently located close to parks, schools, grocery stores, shopping, and all major amenities. Shows A+++! Property Photos are Virtually Stagged. (id:55460)
21067 Conc 9 Road
South Glengarry, Ontario
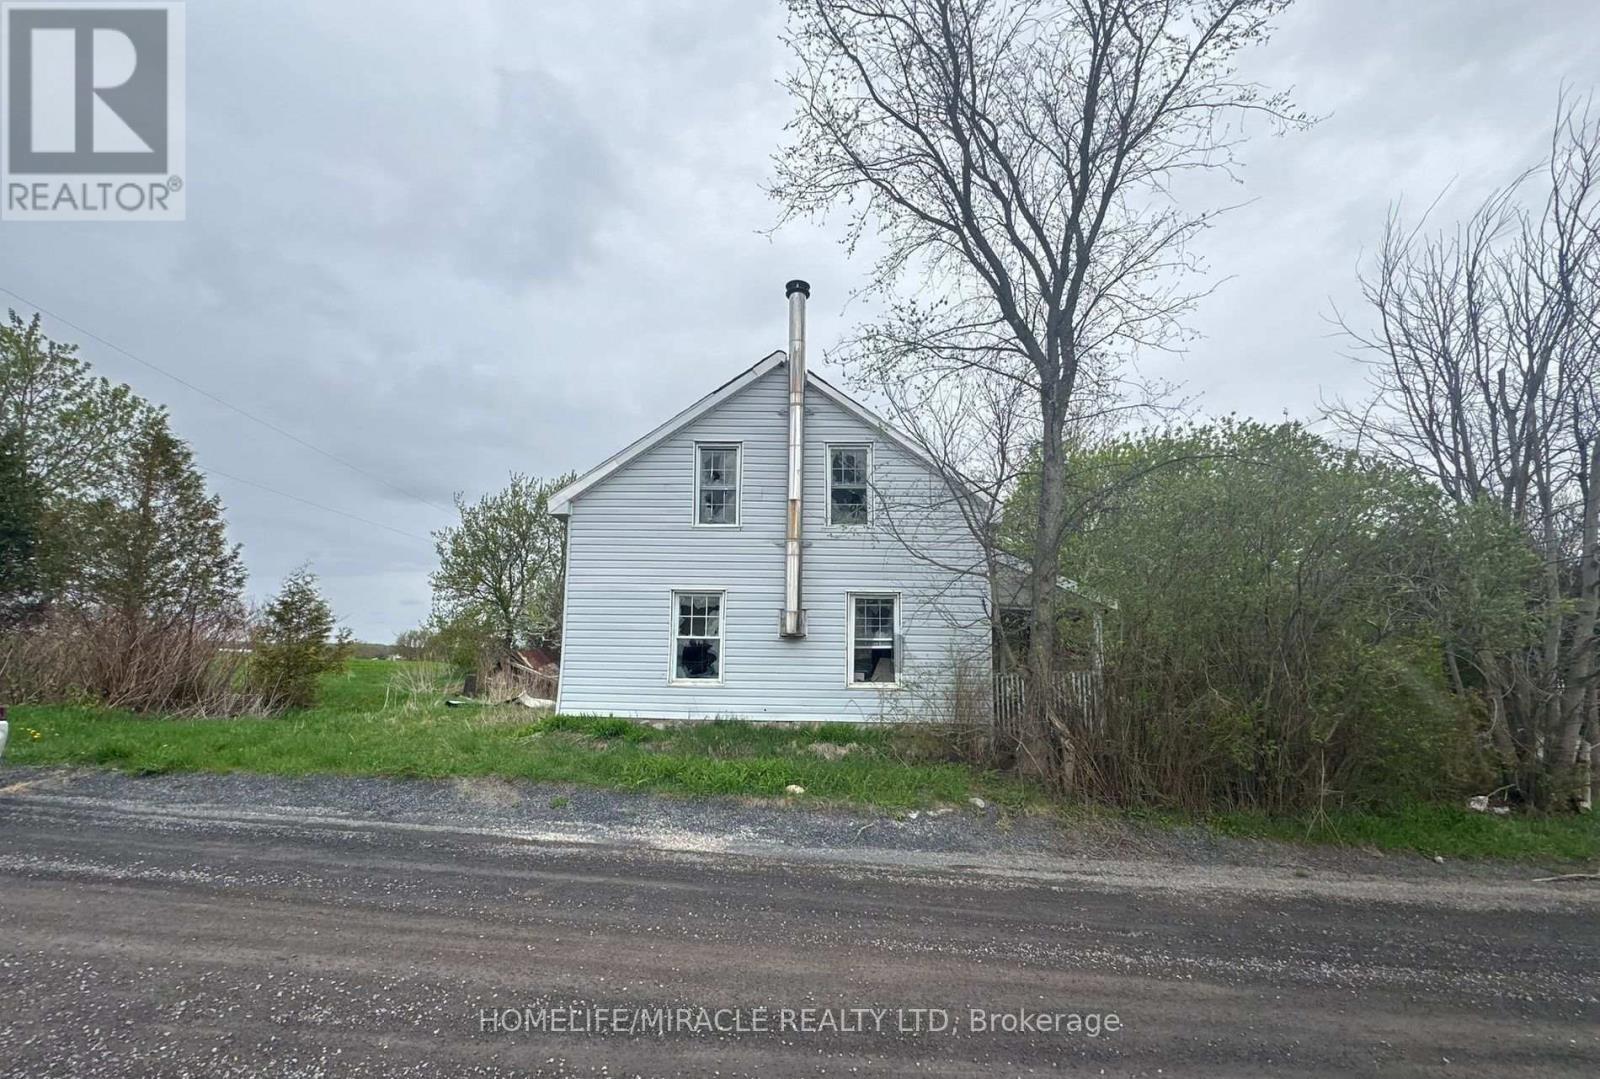
Not your average cookie-cutter flip this is a true, hand-built 3-bedroom(As per MPAC) log home, sold as-is, where-is. It needs work, but for the right investor or DIYer, its a rare chance to unlock serious upside. With authentic log construction, and undeniable character, this property is begging to be transformed into a premium short-term rental, rustic retreat, or high-margin resale. No frills, no fluff just raw potential and a blank slate for someone who knows how to capitalize. Opportunities like this don't come around often and when they're gone, they're gone. (id:55460)
4274 Highway 56
Hamilton, Ontario
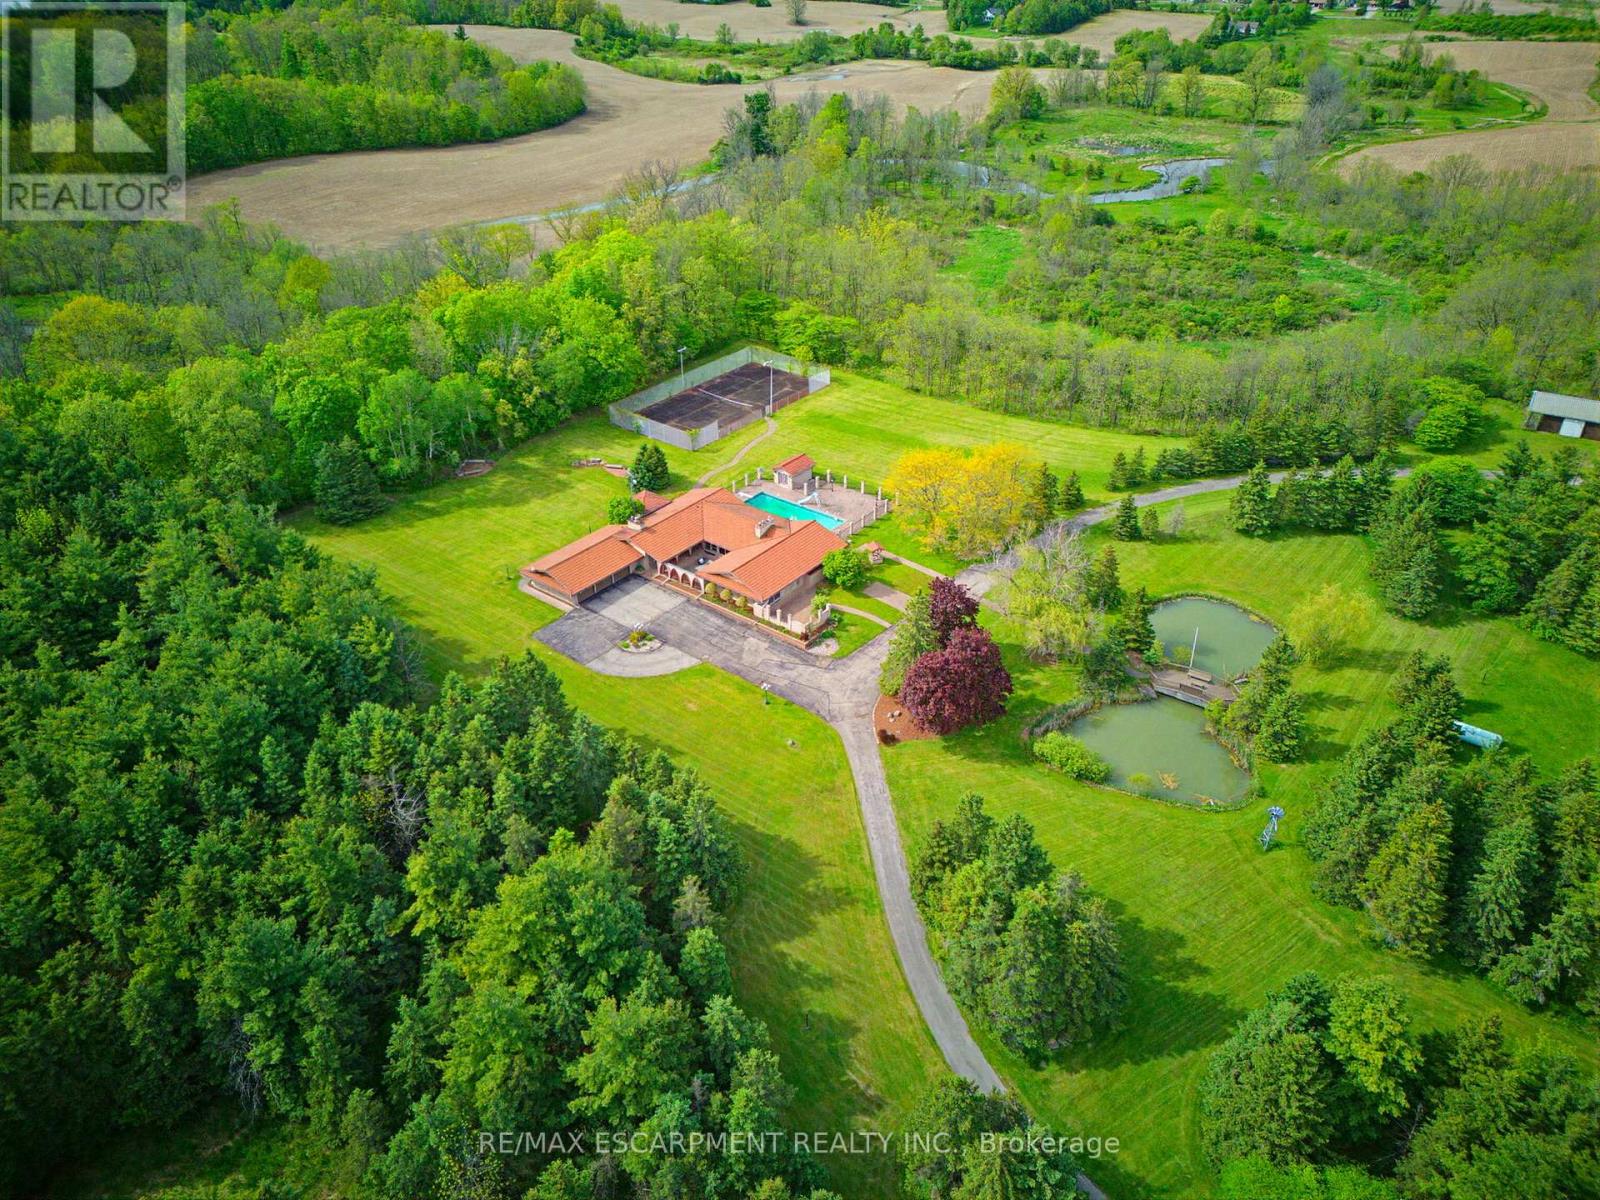
An ultra-exclusive estate unlike anything else on the market, this extraordinary 35-acre legacy property offers refined luxury, complete privacy, and resort-style living just moments from Binbrook and directly across from Southbrook Golf & Country Club. Hidden beyond a peaceful forested driveway, the setting feels worlds away while remaining only 2 minutes from town amenities. Designed and built with uncompromising pride and attention to detail, the impressive 2,700 sq. ft. bungalow features soaring vaulted ceilings, floor-to-ceiling windows, and natural light throughout. Offering 3+1 bedrooms and 5 bathrooms, the home is curated for elevated everyday living and unforgettable entertaining. The expansive kitchen overlooks the spectacular pool and outdoor living spaces, complete with a walk-in pantry and seamless flow into the grand dining room. The luxurious primary suite is a private retreat with direct pool access, a spa-inspired ensuite, and an extraordinary walk-in closet designed like a dedicated dressing room. The fully finished lower level extends the lifestyle with a gym area, full-scale bar, billiards room, and impressive wine cellar. Outdoors, multiple sliding doors lead to a covered patio, elegant courtyard, and resort-style pool surrounded by mature trees and natural beauty. The estate continues with a private tennis court, picturesque pond with bridge, two oversized outbuildings ideal for hobbies, car collections, RV/boat storage or recreation, a fully paved driveway, and an oversized 3-car garage with its own washroom. Far more than a home on acreage, this is a rare and distinguished estate designed to be experienced, admired, and passed down for generations. Luxury Certified. (id:55460)
1043 Kirk Line East
Bracebridge, Ontario
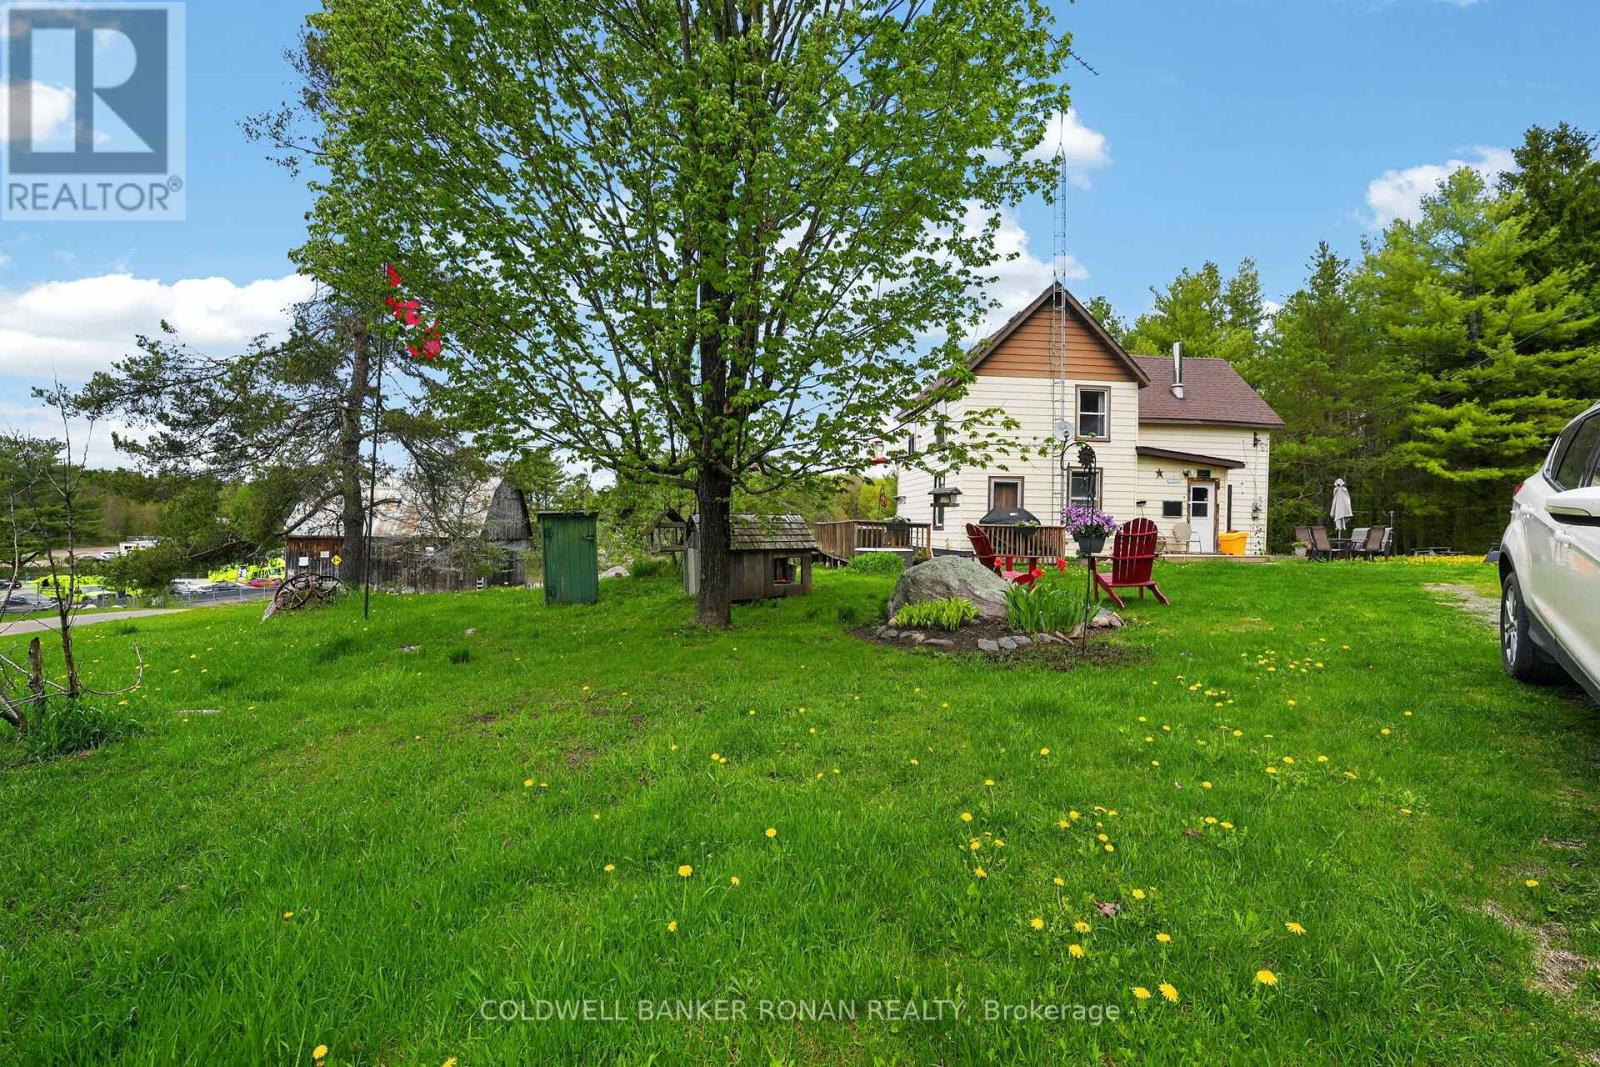
59.07 Acres of Endless Possibilities in the Heart of the Countryside, located min. from the town of Bracebridge in Muskoka with all amenities. Calling all investors, escape to the country and discover the perfect blend of rural charm, natural beauty, and incredible investment potential. Situated on 59.07 picturesque acres, this remarkable property features a character-filled century home, a traditional bank barn, scenic forest, tranquil pond, and an extensive network of private trails & logging roads winding throughout the property with spectacular open pasture and forest. Set on a beautiful country road surrounded by nature, this Rural-zoned property offers endless opportunities for those seeking a peaceful lifestyle, hobby farm, recreational retreat, equestrian venture, or future income-generating investment. Enjoy morning walks through your own wooded trails, relax by the pond, and experience the privacy and serenity that only a property of this size can provide. A century home and bank barn adds versatility for storage, livestock, equipment, or business ventures. With ample acreage and diverse landscape features, the possibilities are limited only by your imagination. Whether you're looking to create your dream country estate, a hobby farm, secure a valuable long-term investment, or investors with a vision for this unique and exceptional property, it offers outstanding potential. There is a Rogers Tower on the property generating extra income.This outstanding property is a little piece of Heaven! (id:55460)
27 Cayuga Street N
Haldimand, Ontario
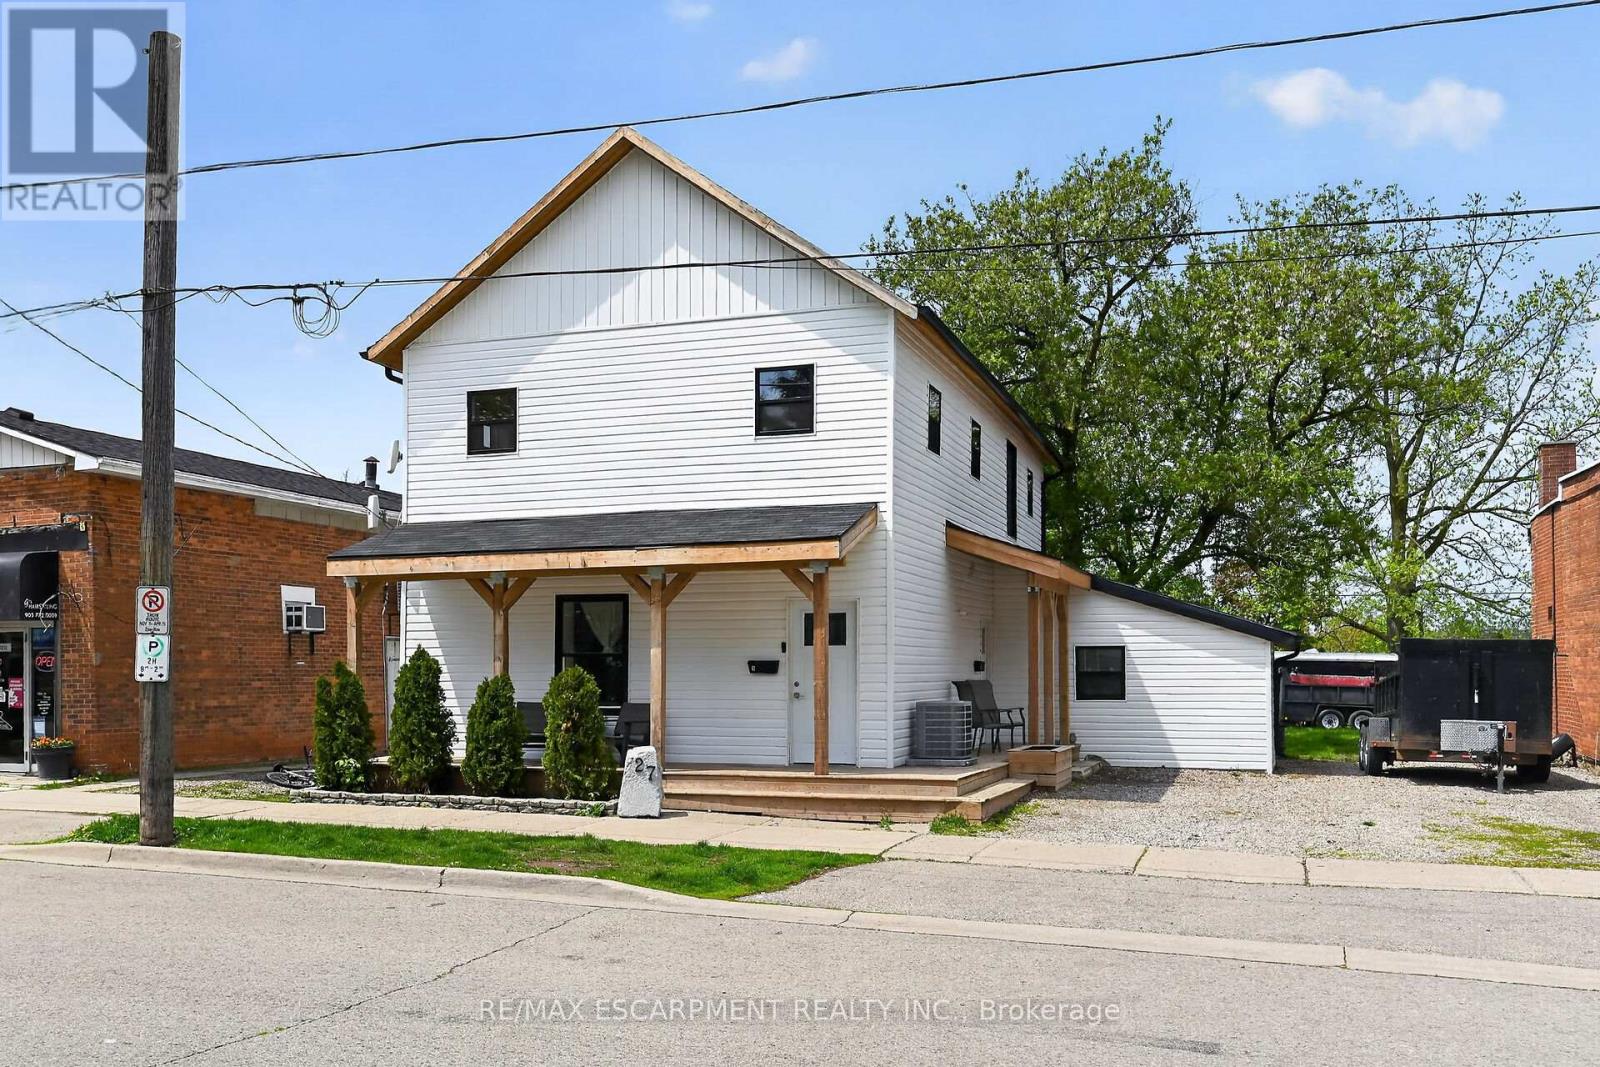
Excellent opportunity to get into the real estate market here at 27 Cayuga St. N, Cayuga. Real Estate Investors wanting to purchase a turn-key, fully occupied legal duplex generating $60,600 gross annual income - today is your lucky day! Includes an extensively recently renovated, from bottom to top, 2 storey building positioned proudly on 0.18 acre lot in the heart of downtown Cayuga - no car required for tenants, as all amenities this popular Grand River offers, are within walking distance - incs shops, eateries, Post Office, river parks, schools & churches. UNIT #1 - Main Floor apartment ftrs 9ft ceilings highlighted w/open concept living area & stylish white kitchen cabinetry sporting designer island, quartz countertops & SS appliances incs built-in dishwasher, primary bedroom enjoying 3pc en-suite, 4pc principal bath, 2 additional bedrooms, laundry facilities & patio door walk-out to rear deck & yard. UNIT #2 - 2nd Floor apartment enjoys side door entrance w/private enclosed staircase accessing open concept living area & modern white kitchen augmented w/SS appliances incs built-in dishwasher & quartz countertops, 3 large bedrooms, 4pc main bath & separate laundry station. Extras - new since 2023 - low maintenance vinyl flooring thru-out, n/g furnace/AC, windows, 100 amp electrical/plumbing/insulation/drywall & LED lighting - plus double paved driveway & quaint wrap around front/side porch. Buyer agrees to accept the current Tenants upon completion of this transaction. Cap Rate of "7" (approx). Relaxing 30/40 min commute to Hamilton, Brantford & Hwy 403 - 90/120 mins to GTA. Rare Maintenance Free Duplex Package! (id:55460)
27b - 931 Glasgow Street
Kitchener, Ontario
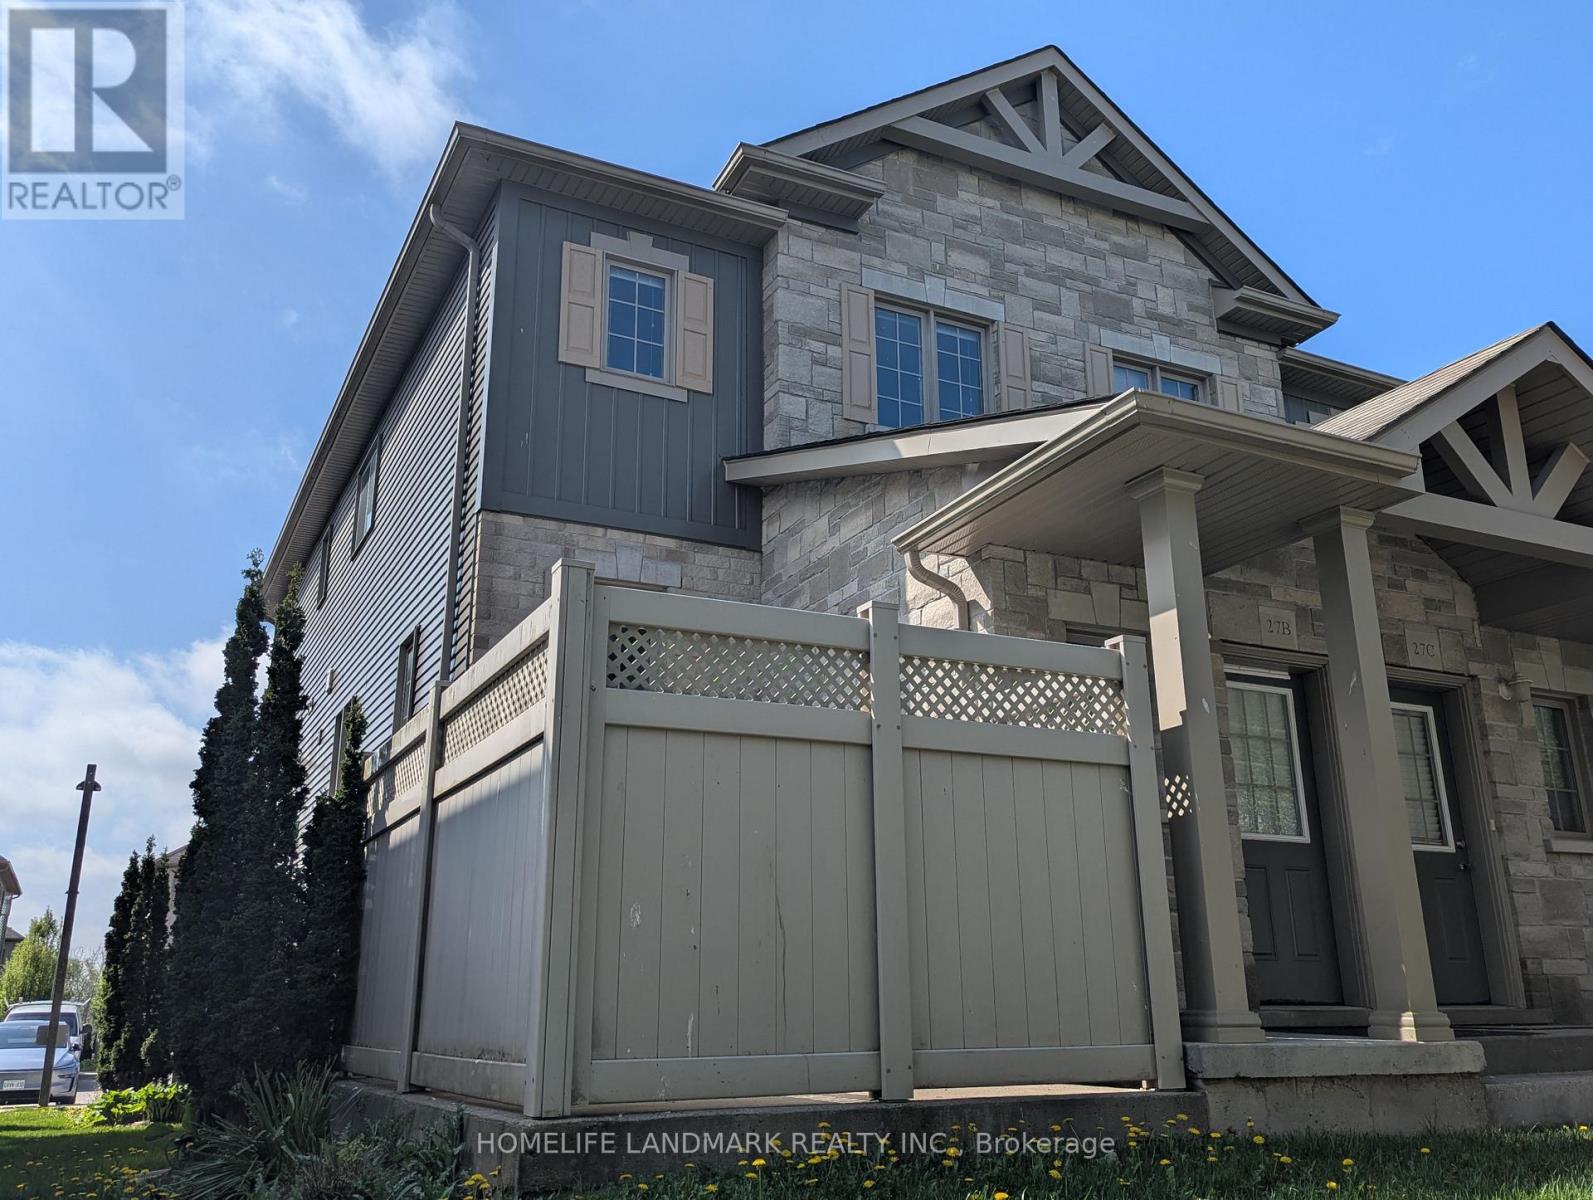
Situated in a quiet cul-de-sac within one of Kitchener-Waterloo's most sought-after complexes, this bright and spacious townhouse offers the perfect blend of style and functionality. The sun-filled main floor features an open-concept kitchen with easy-care tile floors, a cozy living room, a convenient 2-piece bath, laundry, and a versatile family room with a door and large windows. Upstairs, you'll find a full 4-piece bath and three generously sized bedrooms. Step outside to a private patio ideal for summer BBQs. Offering low maintenance fees, this turn-key home is a phenomenal opportunity for first-time buyers, young families, professionals, or investors. Unbeatable location minutes from parks, top-rated schools, universities, shopping, and major highways! (id:55460)
1125xx Grey Road 14 Road
Southgate, Ontario
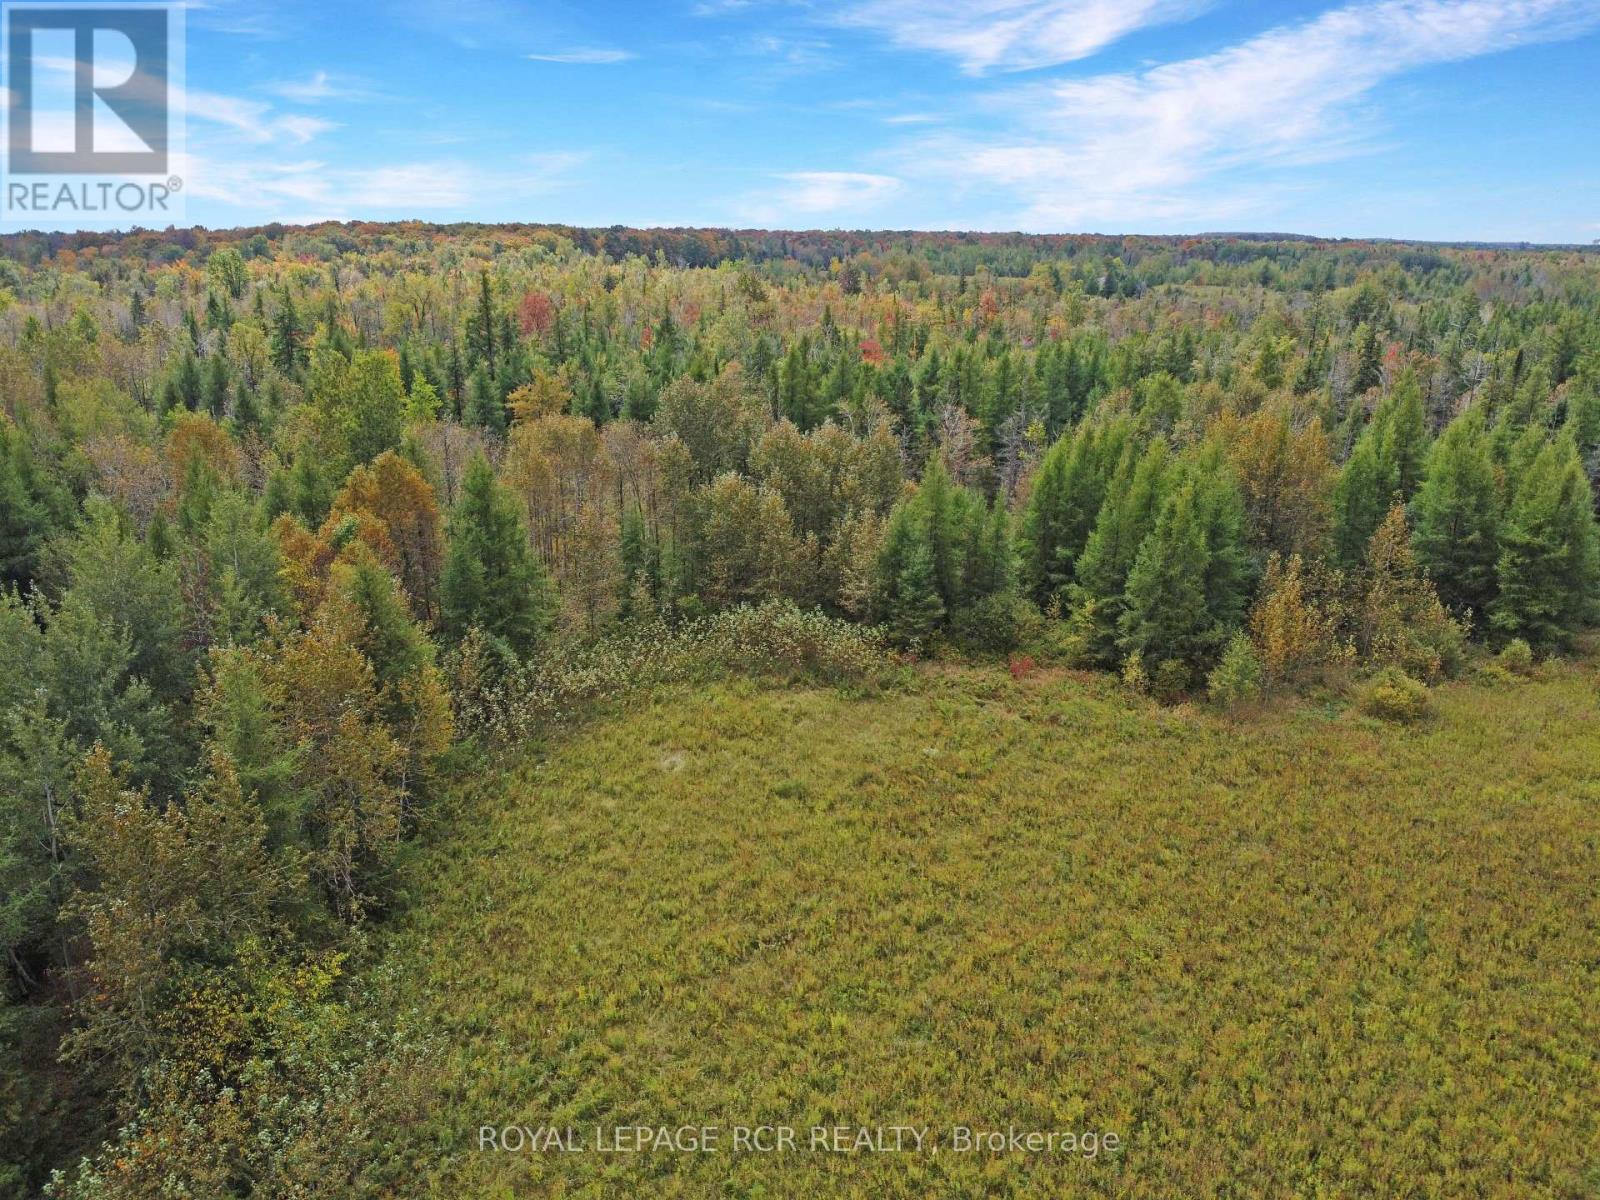
This 10-acre Southgate Lot features 337 feet of frontage on paved Grey Road 14 and offers potential for a custom home or private weekend retreat. With its natural surroundings, this property provides a peaceful rural setting while still offering flexibility for a variety of uses. Enjoy a range of recreational opportunities, including hiking, ATVing, hunting, and snowmobiling, with the ability to create your own private trails. A portion of the property falls under the jurisdiction of the Saugeen Valley Conservation Authority, with a proposed building envelope located in the northeast corner. The property is partially fenced, with boundary stakes in place, and hydro is conveniently available at the road. Ideally situated within approximately one hour of Brampton, Owen Sound, Collingwood, and Guelph, this property offers the perfect balance of rural privacy and accessibility to amenities. Whether you're looking to build your dream home or secure a recreational getaway, this property presents an opportunity to own a sizeable parcel in a desirable location. (id:55460)
27 Heritage Hills Drive
Markham, Ontario
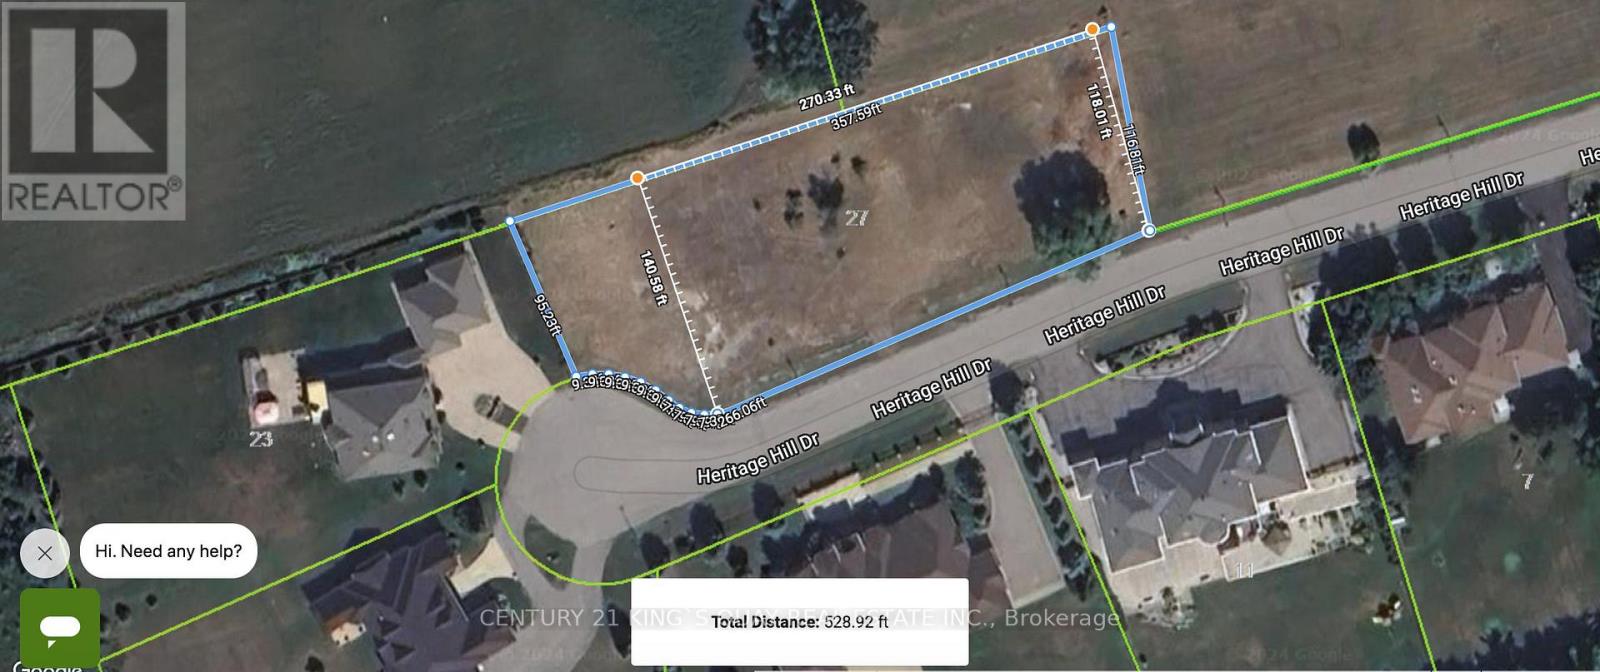
over an acre lot by the prestigious cachet area, build your dream home in an area with all estate homes. (id:55460)