

B, C, D - 525 Welland Avenue
St. Catharines, Ontario
EVERYTHING & MORE! VERSATILE, LARGE-SCALE HOSPITALITY VENUE. Newly Built Out with Premium Finishes & AAA Kitchen + Ample Plaza Parking. Approximately 10,000 sq. ft. of space with high ceilings. Full Restaurant section with bar and aquarium feature. Separate banquet area that can host a variety of events. Includes all chattels, walk-in fridge and freezer. LLBO capacity for approx. 300 people. Features ample plaza parking and potential for an outdoor patio. Can be assumed as-is or rebranded. (id:55460)
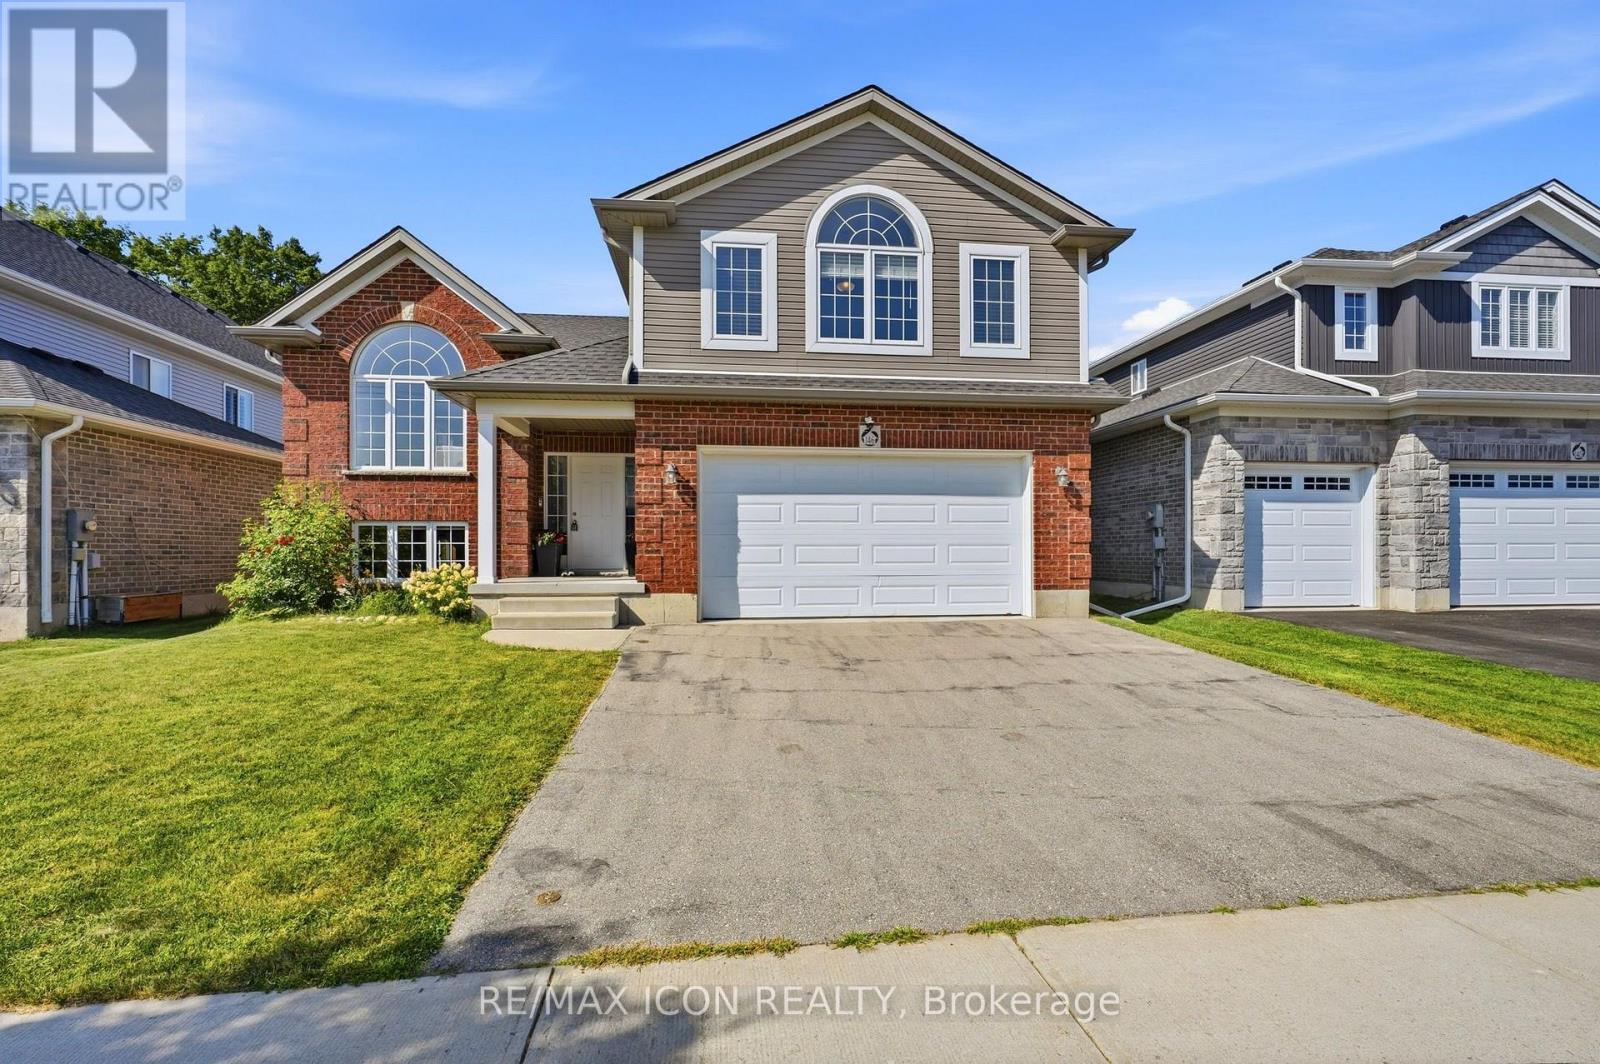
146 Jacob Street W
East Zorra-Tavistock, Ontario
Welcome to 146 Jacob St. W in the charming community of Tavistock! This inviting raised bungalow built in 2018 offers over 2,000 sq. ft. of comfortable living space with a bright, open-concept layout designed for everyday living and entertaining. Featuring 3 bedrooms, this home offers plenty of space for families, downsizers, or anyone looking to enjoy small-town living. Step outside and enjoy your own backyard retreat featuring a heated above-ground pool and peaceful views backing directly onto open farmland the perfect setting for summer days, evening sunsets, and added privacy with no rear neighbours. The lower level provides additional space and potential, including a rough-in for a bathroom, allowing you to customize the area to suit your needs. Located in a quiet, family-friendly neighbourhood close to local shops, restaurants, parks, schools, and amenities, while still within an easy drive of Kitchener-Waterloo and surrounding communities. A wonderful opportunity to enjoy space, privacy, and the welcoming lifestyle Tavistock has to offer! (id:55460)
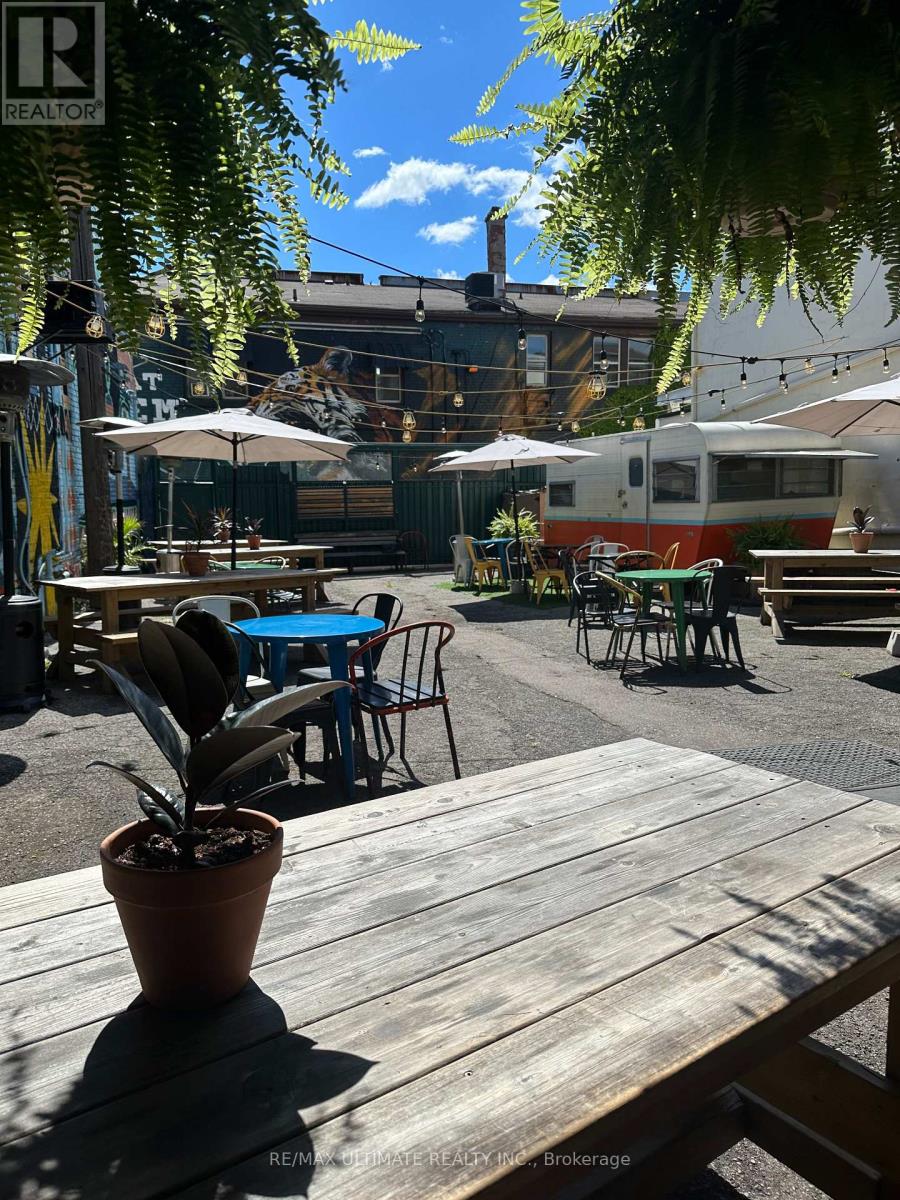
298 James Street N
Hamilton, Ontario
Wonderfully built out full service restaurant in this characteristic building in the heart of bustling and popular James St N!! This AAA+ turnkey location features a large full commercial kitchen, large private rear patio with bar, ample additional prep space on upper floors and basement storage. LLBO for both interior and patio areas. Plenty of term remaining with attractive rates and renewal option. Space had been completely refurbished as of 2020, including but not limited plumbing (sewer/drains), electrical (3-Phase), HVAC, Insulation, Floors, etc. (id:55460)
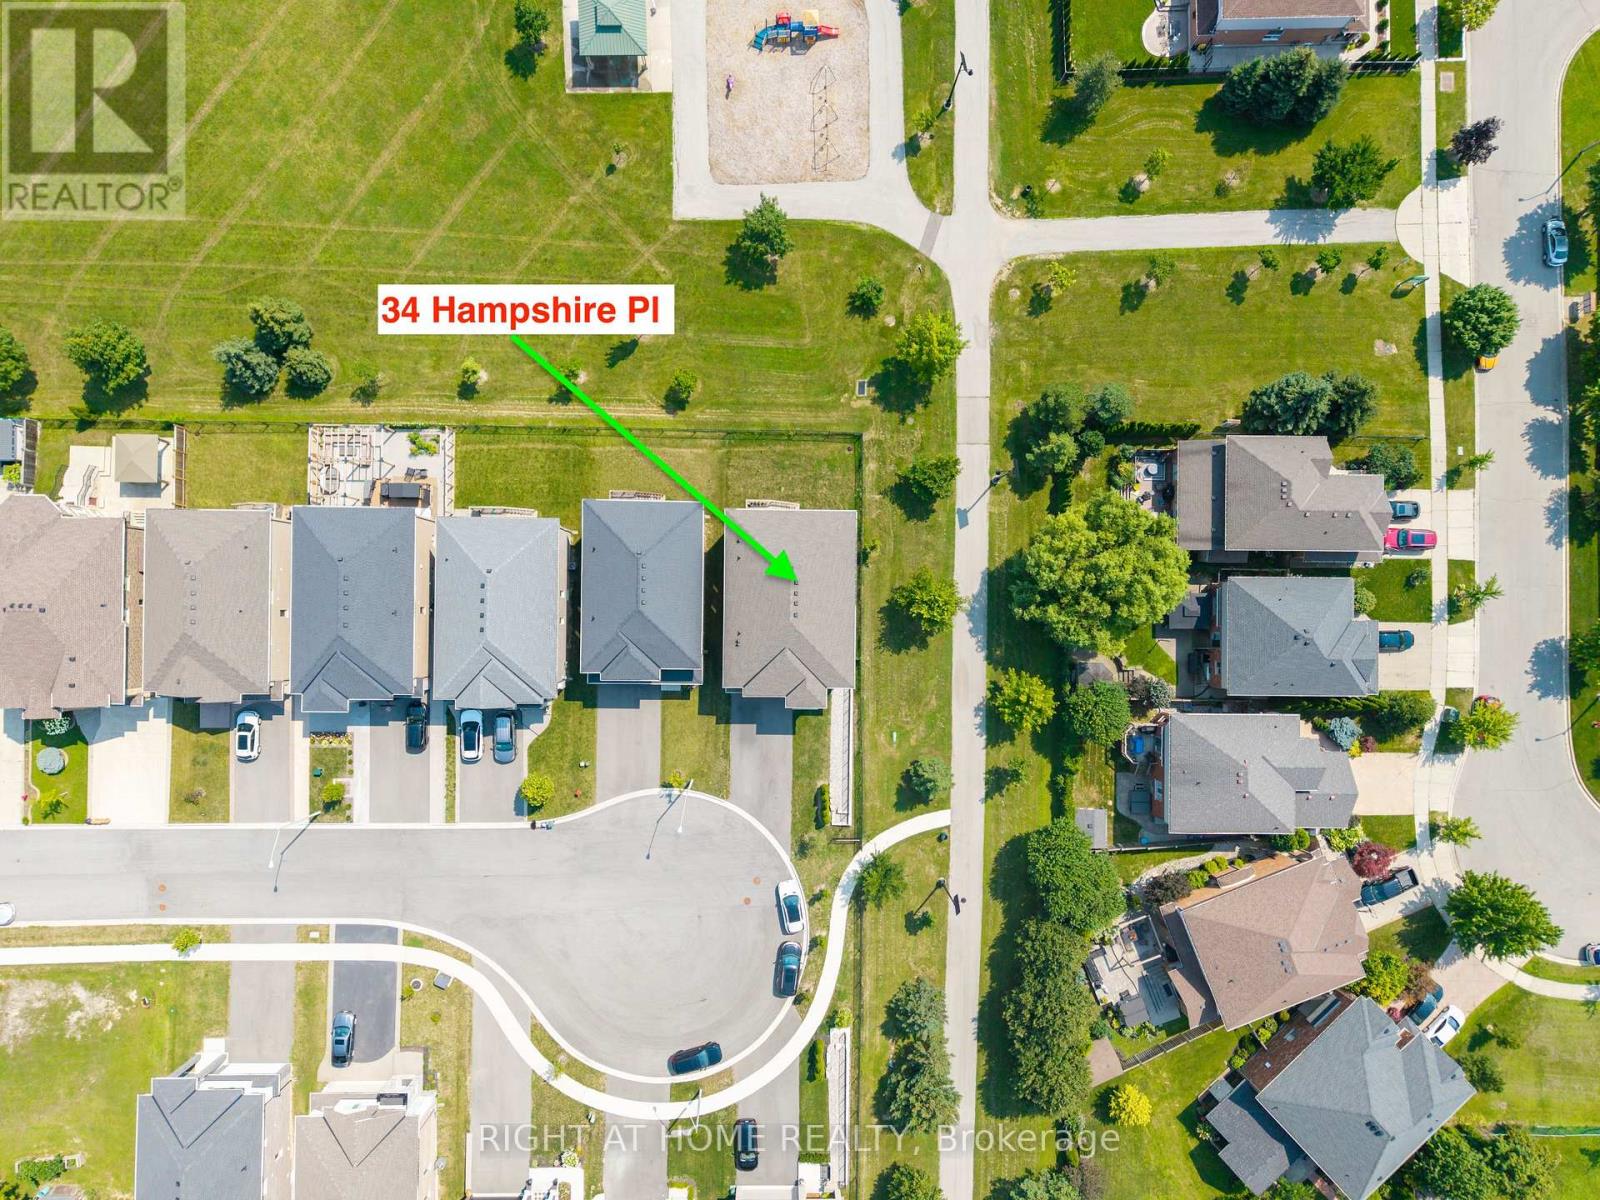
34 Hampshire Place
Hamilton, Ontario
LOCATION With Privacy! Modern Home On Private Court Next to Boulevard Alley Plus Backing Onto Park. Welcome To 34 Hampshire Place. Newer Home Built in 2024. Tucked Away On An Exclusive, Family-Friendly Court On Stoney Creek Mountain With Direct Park Access, This Stunning CUSTOM SILVESTRI HOME Is The One You've Been Waiting For. Showcasing Timeless All-Brick, Stone, And Stucco Architecture, This 4-Bedroom, 3-Bathroom Residence Blends Impressive Design With Quality Craftsmanship And Boasts Top-Notch Finishes And A Multitude Of Upgrades Throughout - All You Have To Do Is Move In And Enjoy. Grand Double Doors Open To A Gleaming Tiled Foyer And A Bright Main-Floor Office, Flowing Into An Open-Concept Main Level Finished With Engineered Hardwood, Upgraded 24" x 24" Tiles, Transom Windows, And Pot Lights Throughout. The Gourmet Eat-In Kitchen With Coffee & Drinks Station Is An Entertainer's Dream, Featuring Premium Stone Countertops, Custom Cabinetry, An Oversized Centre Island, And High-End Appliances Including A Fisher & Paykel Gas Stove, Samsung Bespoke Touch Screen Fridge, Built-In Microwave, Fisher & Paykel Double DishDrawer Dishwasher. Enjoy Sunny Dinette With A Walkout To The Deck And Fully Sodded Backyard, Seamless Indoor-Outdoor Living At Its Finest, Complete With Exterior Pot Lighting. Solid Oak Stairs With Elegant Iron Spindles Lead To A Versatile Loft, Convenient Bedroom-Level Laundry With Cabinetry, And A Truly Luxurious Primary Suite Offering An Oversized Walk-In Closet And A Spa-Like 5-Piece Ensuite With Stone Counters, A Deep Soaker Tub, And A Separate Glass Shower. Three Additional Generously Sized Bedrooms - One With Its Own Walk-In Closet And A Stylish 4-Piece Bath Complete The Upper Level. Enjoy Added Peace Of Mind With A Security Surveillance System Around The Entire Property. Minutes To Schools, Parks, Shopping, Dining, And Highway Access, This Exceptional Home Delivers Everything A Modern Family Needs. Court Living, Custom Quality (id:55460)
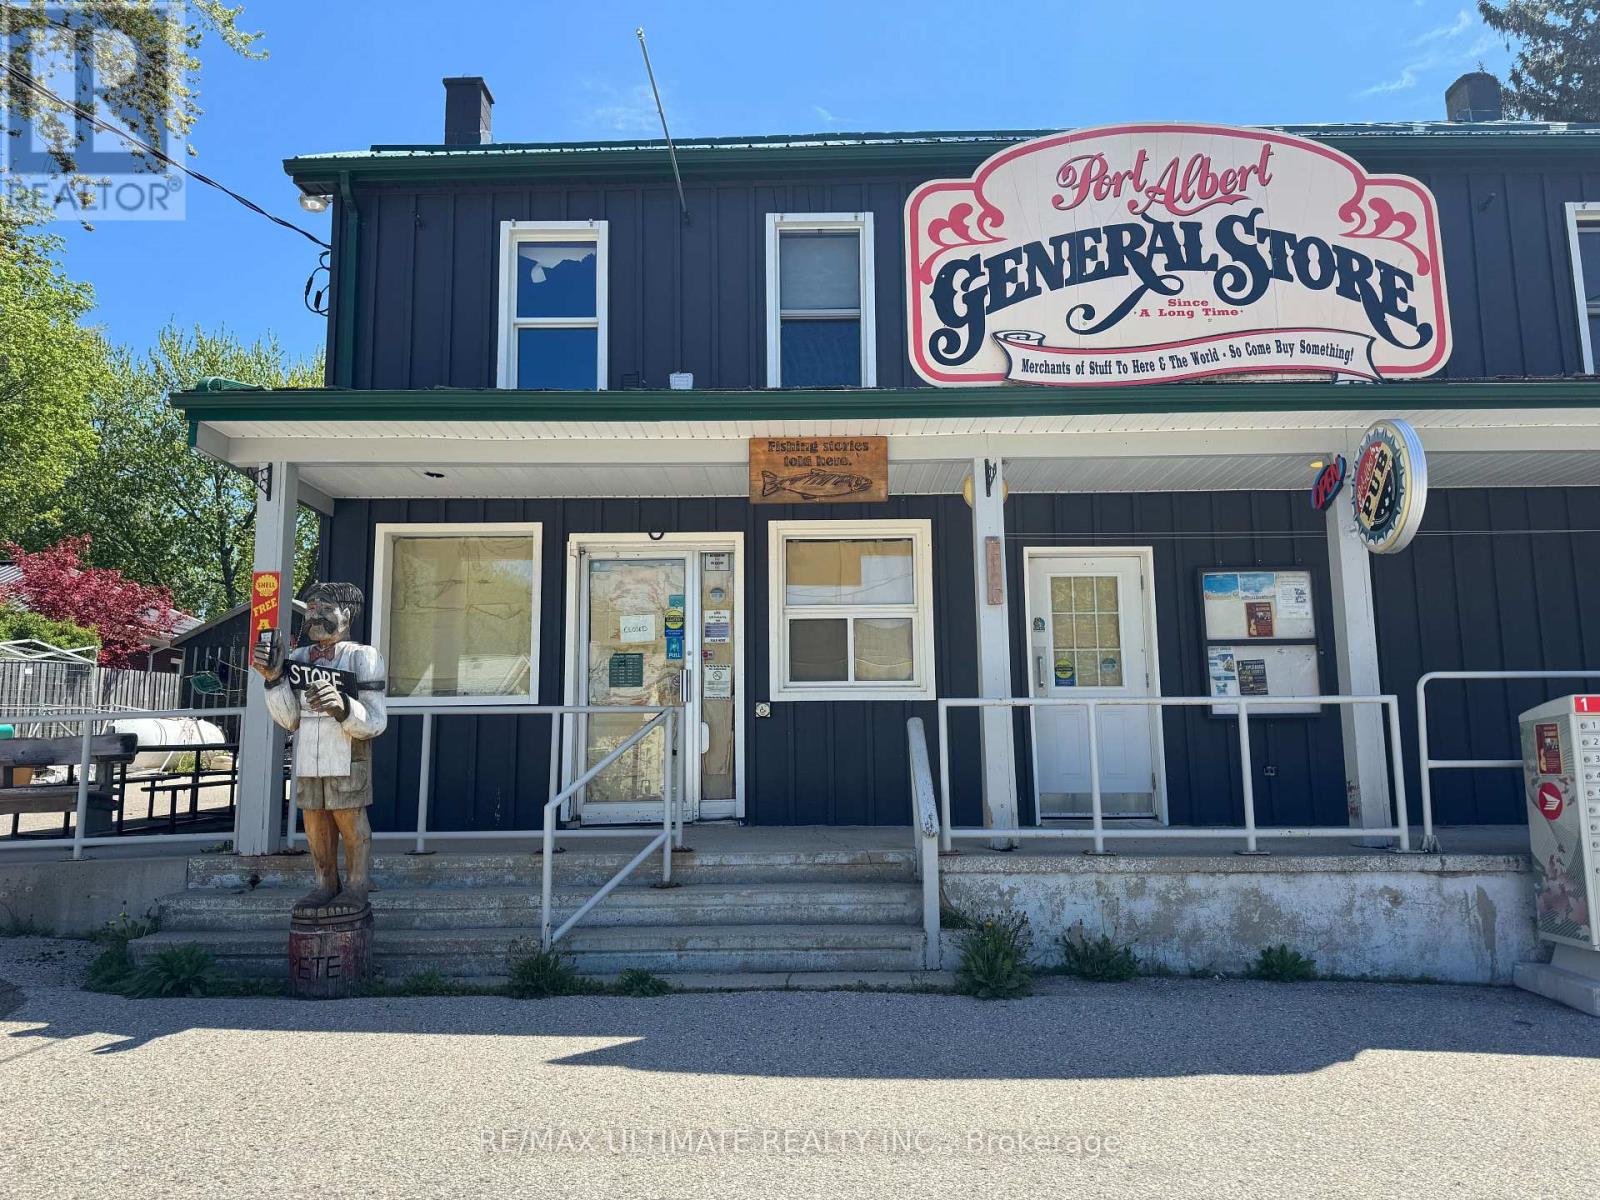
4 Central Wellington Street
Ashfield-Colborne-Wawanosh, Ontario
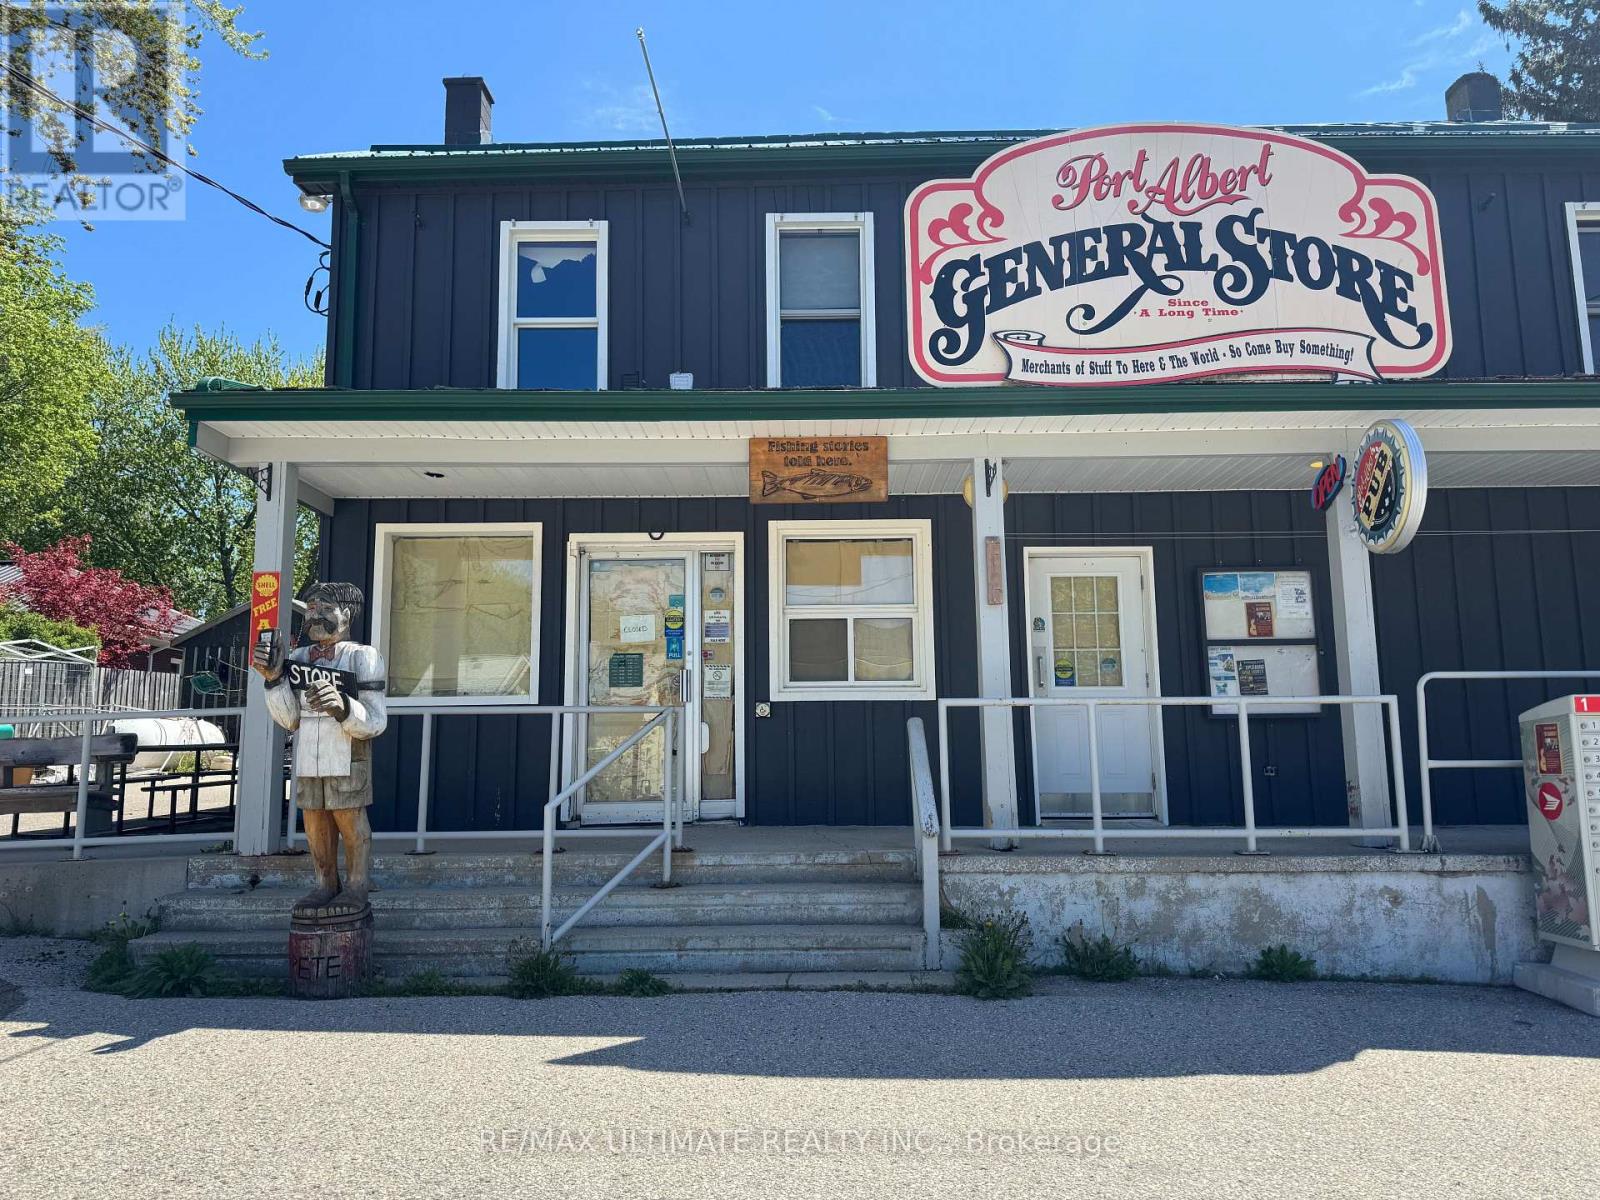
BIG FISH MEET SMALL POND NEAR BIG LAKE!! The possibilities for a motivated entrepreneur are endless with this Swiss Army Knife of a location. Basically split into two portions, the ground floor of this strategically located character building features a formerly LCBO licensed retail store with a full cozy pub + patio and additional outdoor space. This is across the street from the Port Albert Inn and services a wide spectrum of locals and seasonal visitors alike. Not just a summer destination, this area draws fishermen, cottagers, outdoor adventurers and many others throughout the year. Plenty of parking, easy accessibility and high visibility make this a welcome stop for anyone in the area. Possibility to add an above-ground petrol tank and return it to a gas station and many other potential vertical streams to integrate into this multi-faceted opportunity! (id:55460)
4 Central Wellington Street
Ashfield-Colborne-Wawanosh, Ontario
BIG FISH MEET SMALL POND NEAR BIG LAKE!! The possibilities for a motivated entrepreneur are endless with this Swiss Army Knife of a location. Basically split into three portions, with ground floor divided into a formerly LCBO-licensed retail store and a fully outfitted Pub + Patio. The 2nd floor features a completely furnished 2bdrm rental unit that can also become a full residence for owner/operator opportunity. This strategically located character building sports additional outdoor space with many options to increase the living or retail/hospitality components. Across the street from the Port Albert Inn this location services a wide spectrum of locals and seasonal visitors alike. Not just a summer destination, this area draws fishermen, cottagers, outdoor adventurers and many others throughout the year. Plenty of parking, easy accessibility and high visibility make this a welcome stop for anyone in the area. Possibility to add an above-ground petrol tank and return it to a gas station and many other potential vertical streams to integrate into this multi-faceted opportunity! (id:55460)
10-11-12 Sea Queen Road
Norfolk, Ontario
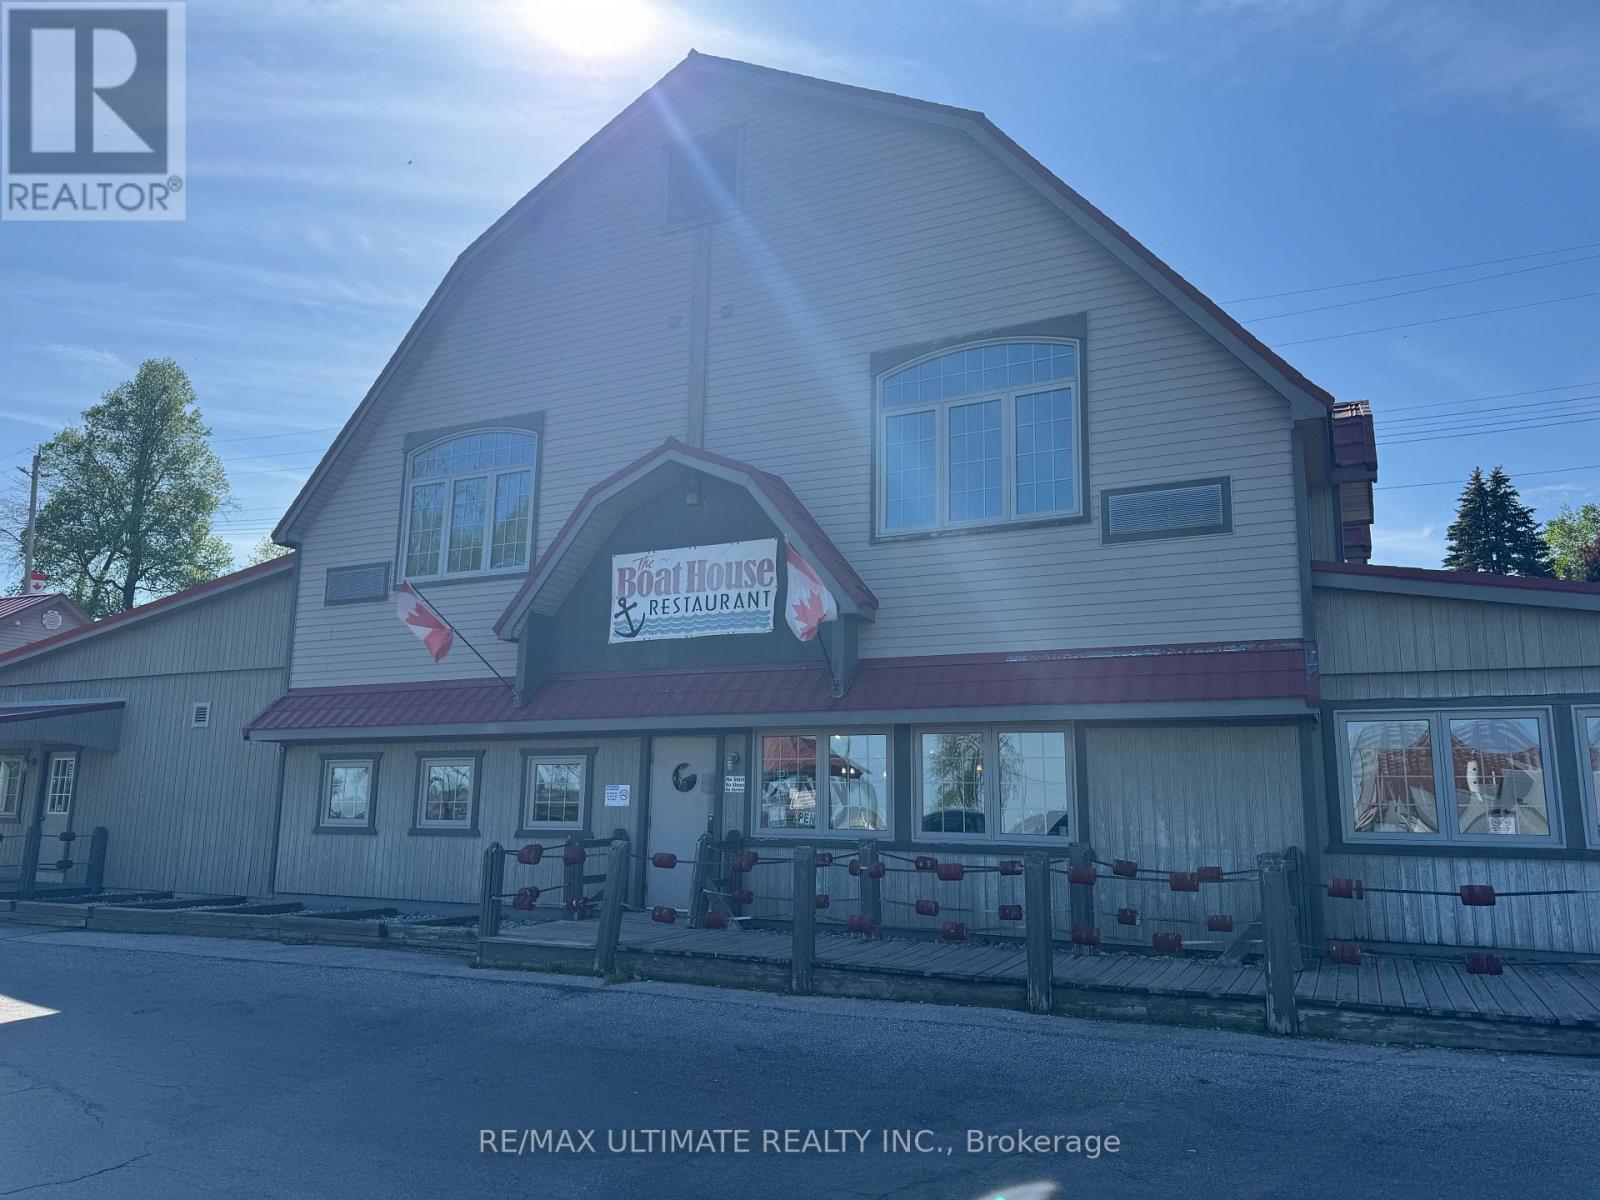
WESTWARD HO!! Now is the time to take full advantage of this multifaceted property offering opportunities for both the present and future. This unique waterfront property is highlighted by a total of 6 Units. Just over 7,000 Sq Ft Of Mixed Use Restaurant & Residential. It's comprised of 3 Parcels featuring 2 Buildings with 98 Ft of waterfront + Parking, Dockage & Shoreline Protection. Two Story Building with long-standing Restaurant on the Main Floor & 3 Residential Units on 2nd floor, all featuring lake views. Restaurant licensed For 90 Indoors + 48 Patio. Includes Walk-In Cooler, Gas Range, 2x Deep Fryers, Double Oven, Bar, Coffee Station, Office. Second building Main Floor is currently configured for commercial use. Excellent for office/studio but could be converted to additional residential. Second floor is highlighted by a 1 Bedroom Apartment, both floors with glorious water views. Six Docks And 2 Pavilions Included. Norfolk County Community Improvement Plan Grants also provide plenty of support and opportunity including Building Façade, Landscaping, Signage and Property Improvement, A truly rare and unique offering only 1.5 hrs from London and 2 hrs from Toronto. (id:55460)
394 Lavallee Road
Horton, Ontario
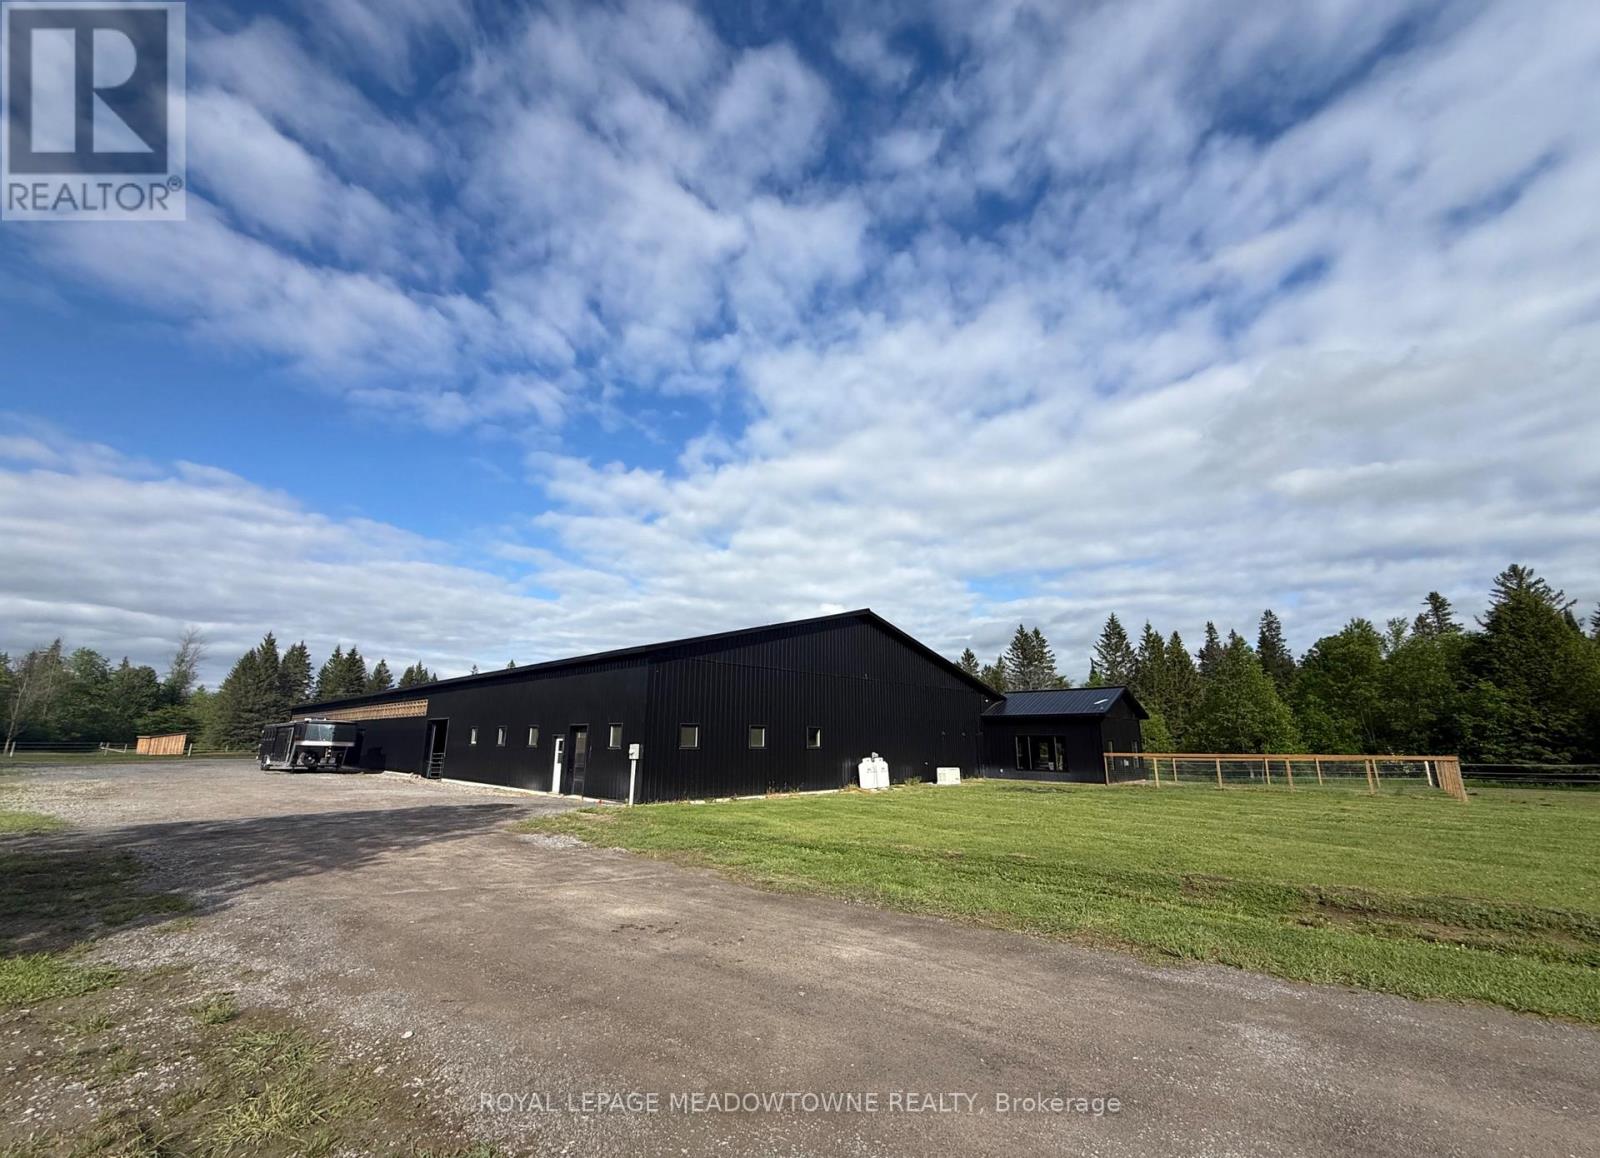
Everything an equestrian could dream of-under one roof.This exceptional 18,000 sq. ft. multi-use equestrian facility combines a modern residence with thoughtfully designed horse accommodations, creating a rare opportunity for horse enthusiasts & entrepreneurs alike. Check on your horses without ever stepping outside; simply walk from your home directly into the stable. Beautiful 1,280 sq. ft. residence, a 13-box-stall stable & a bright 70' x 146' indoor riding arena. Six large, separately fenced paddocks provide ample turnout space & efficient horse management.The residence offers radiant in-floor heating throughout and an open-concept layout featuring a gas fireplace. The kitchen is equipped with granite countertops, extra-tall cabinetry, stainless steel appliances, & a spacious walk-in pantry. The primary bedroom includes a walk-in closet & private 4-piece ensuite.Designed with the knowledgeable equestrian in mind, the stable offers exceptional functionality with multiple heated tack rooms, a wash stall with hot & cold water, laundry facilities, a viewing lounge, abundant storage, and an office overlooking both the stable and arena. Every detail carefully planned to support daily horse care, training, & facility management.The impressive indoor arena is filled with natural light & enhanced by LED lighting for evening riding. Three oversized rolling doors provide easy equipment access & excellent ventilation.Entrepreneurs will appreciate versatility & income potential. Ideal for boarding, training, coaching, clinics, horse camps, breeding programs, or equestrian retreat experiences. Located near scenic riding trails, the Ottawa River, and just minutes from Renfrew, this property offers the perfect setting to create a destination for riders and horse lovers. Rare turnkey equestrian property of practical design, comfortable living, and business opportunity. Premium Grading System for Perfect Paddocks (Installed 2026). Eligible for Detached Second Dwelling Build. (id:55460)
8270 Highway #20 Highway #20
Grimsby, Ontario
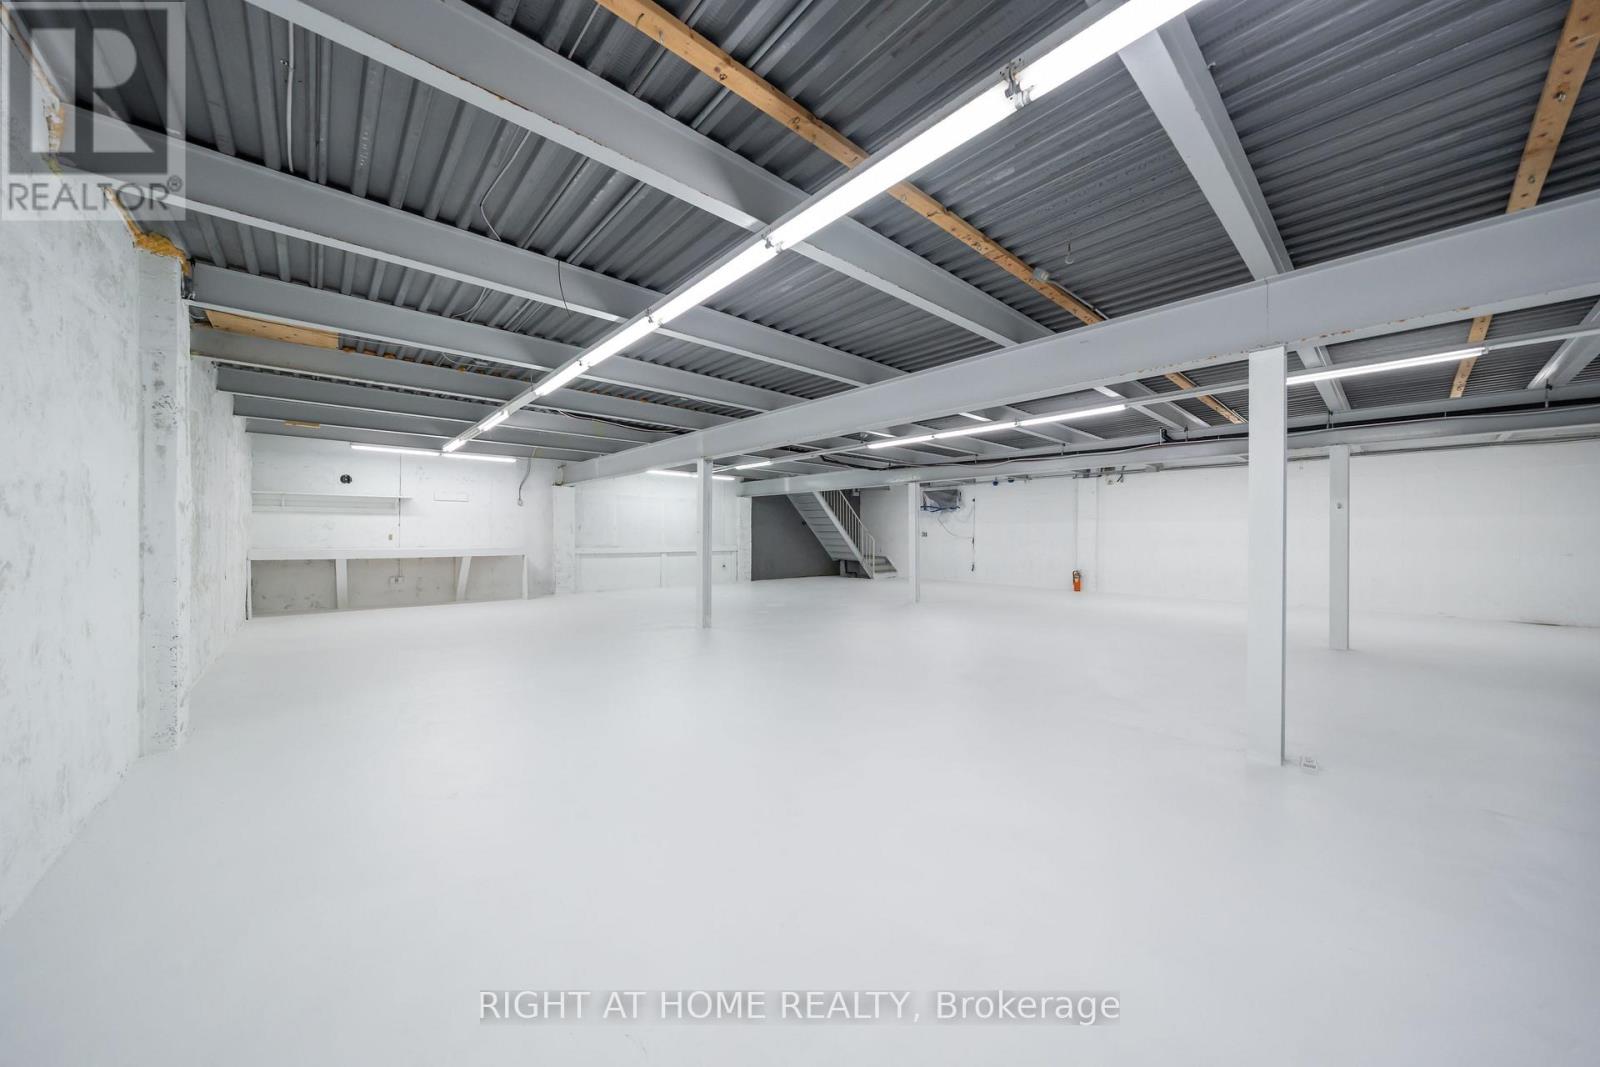
COMMERCIAL SPACE AVAILABLE FOR LEASE! (This is a basement unit. Also Main Floor Can Be Leased Separately or combined) Prime Commercial Basement Space For Lease | 5,000 Sq Ft | High-Visibility Location An Exceptional Leasing Opportunity Awaits In This Fast-Growing Corridor! This Spacious 5,000 Sq Ft Commercial Basement Offers Incredible Versatility For A Wide Range Of Business Uses - Perfectly Suited For A Gym, Fitness Studio, Yoga Or Pilates Space, Martial Arts Academy, Art Studio, Retail Stores, Dance School, Automotive Sales And Service, Restaurants And Food Service, Personal Service Shops (barber, salon, etc.) Nurseries & Garden Centres And Much More.The Space Features A Conveyor Belt System Ideal For Retail Or Operational Needs, Wide Staircase Entrance For Easy Access And Flow, And A Separate Private Side Entrance Independent From The Main Floor - Offering Your Business Its Own Distinct Identity And Convenience. Customization Options May Be Available To Suit Your Specific Vision, Making This A Truly Turnkey Opportunity For The Right Tenant. Zoning Permits A Broad Spectrum Of Commercial And Retail Uses, Giving Small Business Owners The Flexibility They Need To Grow. Ample On-Site Parking Ensures Your Clients And Staff Always Arrive With Ease. Strategically Located With Excellent Visibility From The Main Highway, This Property Offers Outstanding Exposure And Effortless Commuting - Just 30 Minutes To Both Hamilton And St. Catharines. Whether You're An Established Operator Or A Growing Entrepreneur, This Is Your Chance To Plant Roots In One Of The Area's Most Exciting And Rapidly Developing Communities. (id:55460)
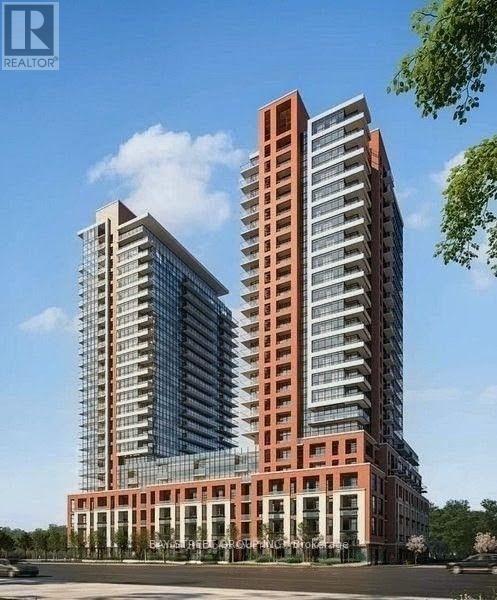
2322 - 4010 Eglinton Avenue W
Toronto, Ontario
Welcome To Notting Hill Condominiums, Where Modern Comfort Meets Everyday Convenience. This Brand-New 1-Bedroom Suite Features A Bright Eastern Exposure, A Functional Open Layout, And Floor-To-Ceiling Windows That Fill The Space With Natural Light. Ideally Located Near Excellent Restaurants, Shopping, Parks, And Green Spaces, It Offers The Perfect Balance Of Urban Living And Relaxation. Enjoy Quick Access To Highway 401, The Gardiner Expressway, And Toronto Pearson International Airport, With Reputable Schools Nearby. Experience Stylish, Connected City Living In A Vibrant And Growing Community. 1 Parking and 1 Locker Included! (id:55460)
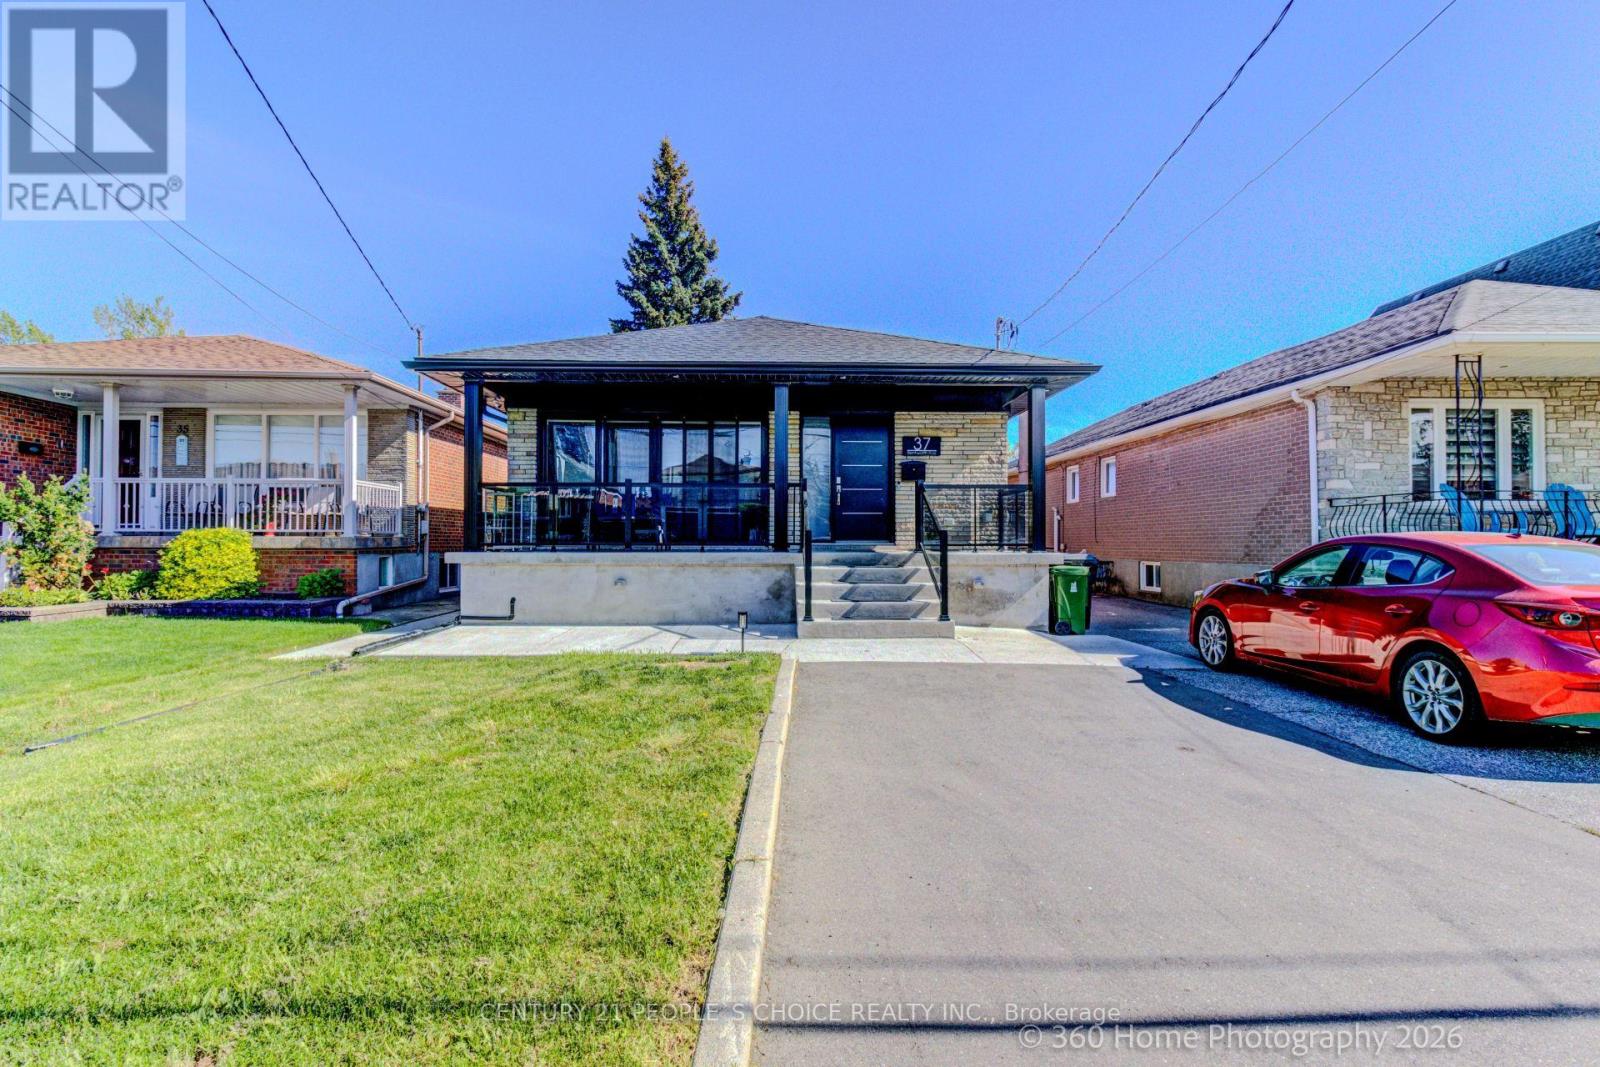
Upper - 37 Bentworth Avenue
Toronto, Ontario
All Inclusive legal 2 unit home and parking for 5 cars including fully furnished 2 bedroom legal basement apartment with 3 bedroom upper apartment with ensuite full bath and EV Tesla-friendly level 2 fast-charging, laundry, air conditioning, Samsung Smart Big Screen TVs in both apartments with convenient location steps to Yorkdale Mall and subway. Hardwood & Porcelain Floors, Glass Shower, Kitchens Have Quartz Counters And Huge Quartz Island With Stainless Steel Fridge, Stove Dishwasher in each apartment. Bonuses include whole home water filtration, hi-speed internet, top of the line appliances and full size kitchens that are cooking ready and a huge backyard to enjoy BBQs and picnics. The bright interior includes porcelain tiles and soaker tub. The backyard is soccer ready with plenty of parking and easy access to TTC subway at Yorkdale Mall subway station on University Line takes you to Union Station and major universities like York University and U of T St. George and TMU. Watch the feature video on Youtube for a luxurious living experience. (id:55460)
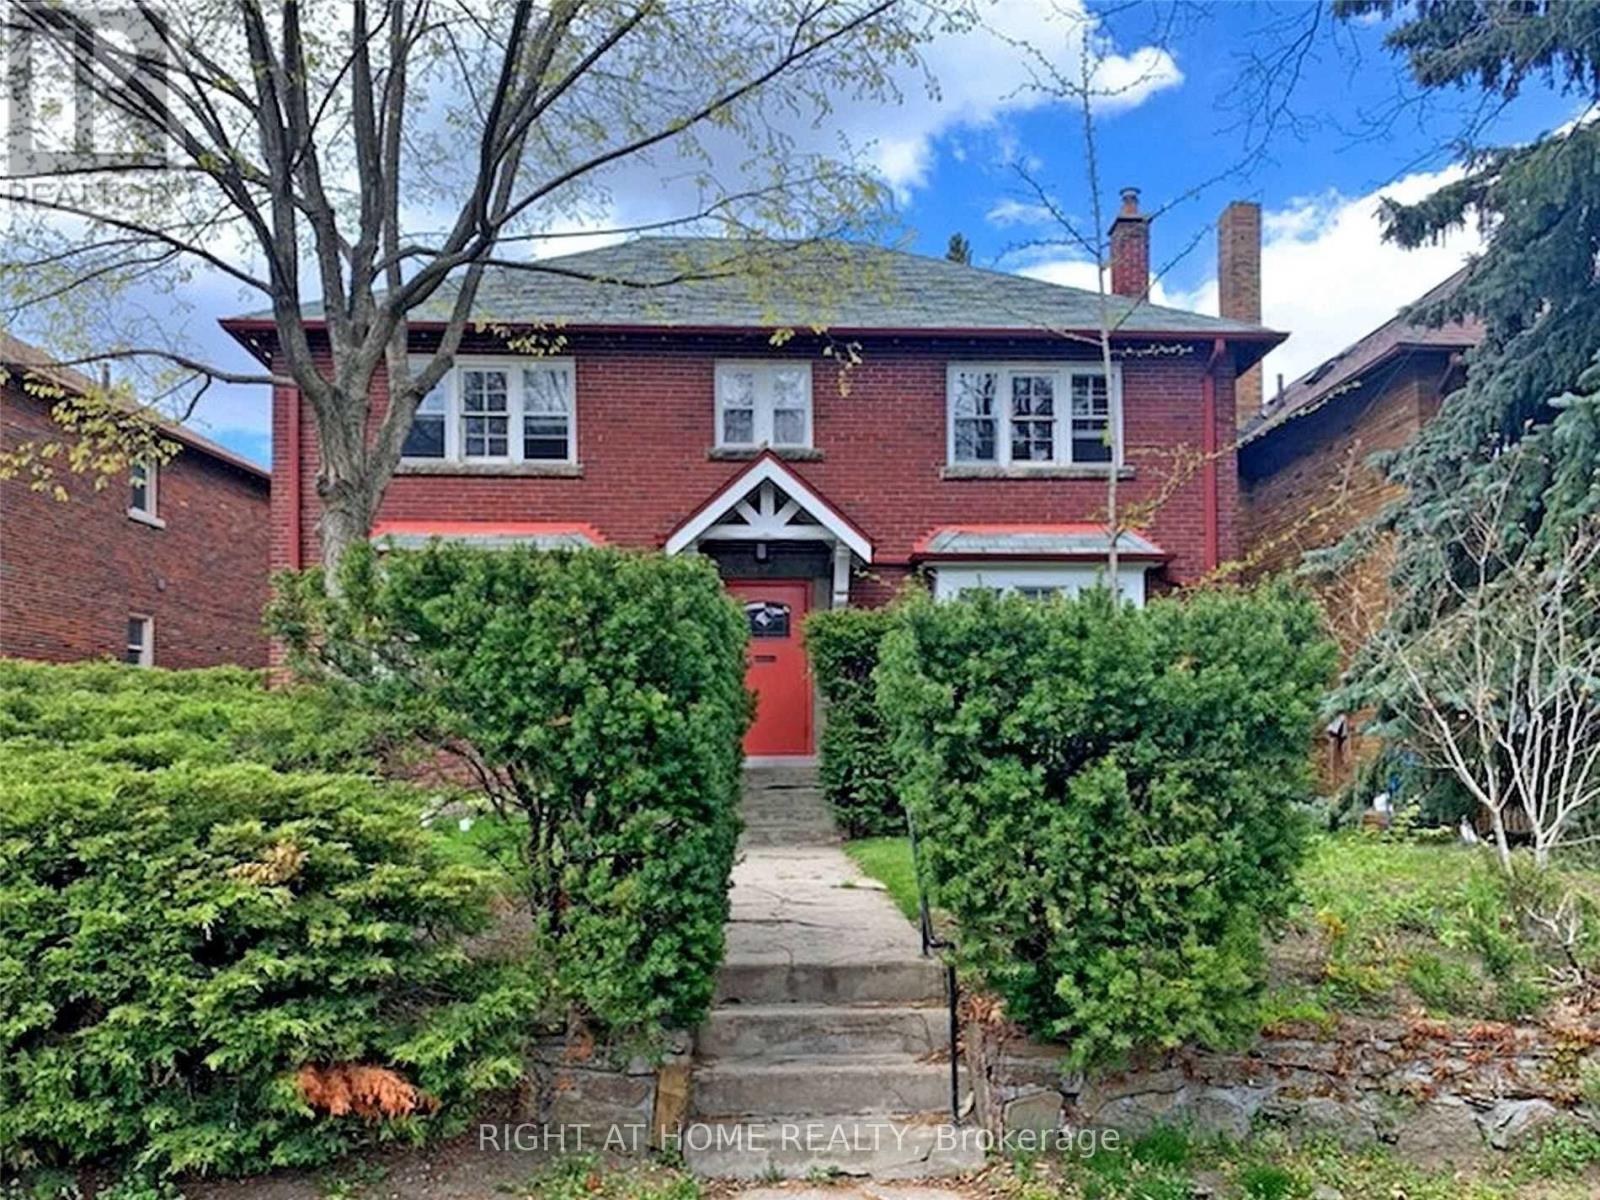
11 Rivercrest Road
Toronto, Ontario
Location! Location! Location! Beautifully Renovated Main-Floor 2-Bedroom In The Heart Of Bloor West Village! Bright And Inviting Layout Featuring A Modern Kitchen, Renovated Ensuite Bathroom And Convenient Ensuite Laundry. Offers A Comfortable Primary Bedroom Plus An Additional Second Bedroom, Perfect For A Child's Bedroom, Nursery Or Home Office. Enjoy The Added Convenience Of A 1-Car Garage Plus 1 Additional Parking Space. Ideally Located Just Minutes To TTC, Subway, High Park, Bloor West Village Shops, Restaurants, Cafes And Excellent Schools. A Wonderful Home In A Highly Sought-After Neighbourhood. (id:55460)
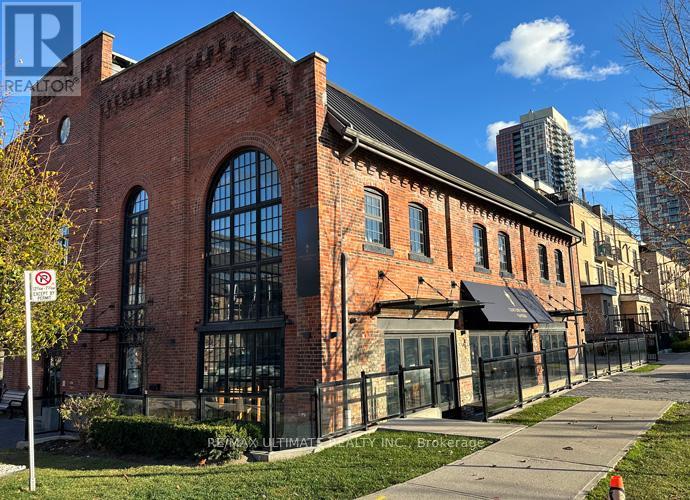
33 Powerhouse Street
Toronto, Ontario
FAST GROWING DOWNTOWN WEST NEIGHBOURHOOD!!! Beautifully Fixtured Restaurant with Transferable Liquor License for 68 Inside & 26 on the sun-drenched patio (southwest-facing). Located in The Heart Of the Foundry Condo Development & surrounded by new condos with many more coming ready for occupancy immediately. (id:55460)
3200 Ernest Appelbe Boulevard
Oakville, Ontario
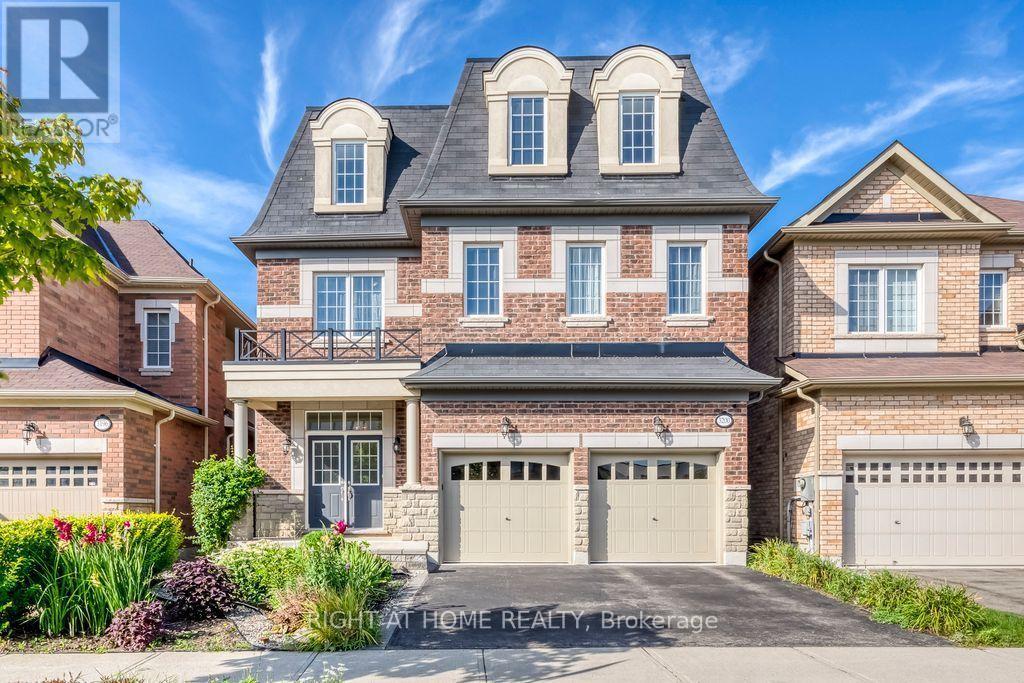
Welcome to 3200 Ernest Appelebe Blvd, a beautifully maintained detached home only 9 years old, offering an impressive 3,369 sq.ft of above-grade living space plus a full basement and double-car garage. Featuring a rare and highly desirable 2-storey + loft layout design, this exceptional home offers an abundance of space and flexibility for modern family living. With 9-ft ceilings on both the main and second floors, this home feels a bright, open and spacious throughout. The upgraded kitchen(2022) features modern finishes, quartz countertops and backsplash, creating both style and functionality for everyday living and entertaining. Dual-zone HVAC with separate temperature controls for the main/basement and second floor/loft, providing enhanced comfort throughout the home. The second floor is thoughtfully designed with four spacious bedrooms and three full bathrooms-two bedrooms feature their own ensuites, while the other two share a bathroom, offering an ideal layout for family living. The expansive third-floor loft, completed with its own full bathroom, is a standout feature of this unique floor plan and provides exceptional flexibility-perfect as a fifth bedroom, home office, media room, guest suite or private retreat. Ideally located in Oakville's sought-after Glenorchy community, with convenient access to shopping, parks, schools and major highways. A rare opportunity to enjoy over 3,300 sq.ft above grade, a unique and versatile floor plan in Oakville's desirable neighbourhood. (id:55460)
30 Powerhouse Street
Toronto, Ontario
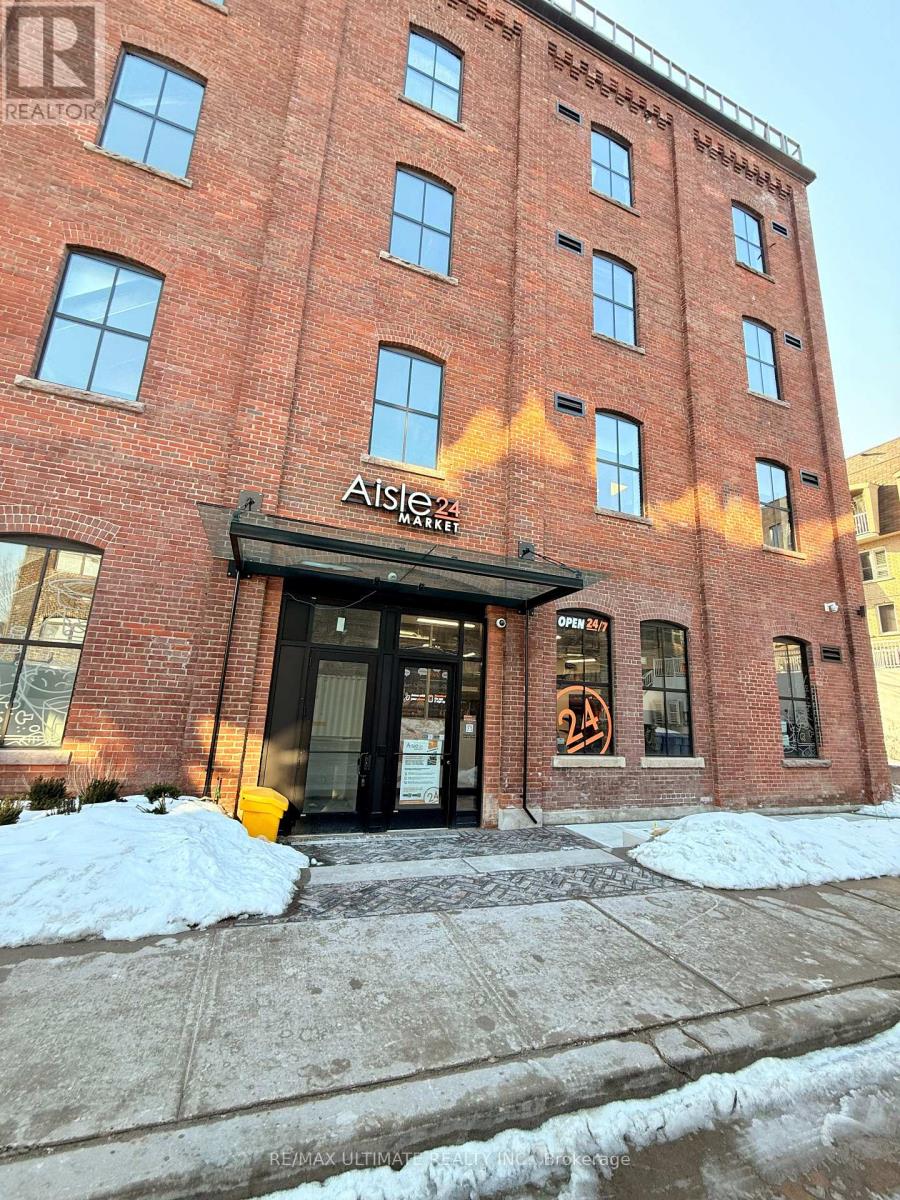
AMAZING SUBLEASE OPPORTUNITY IN DENSE RESIDENTIAL COMMUNITY!! Currently operating as a franchised Aisle24 location, this is ideally suited to like conversion to Convenience Store/Market, Parcel P/U & D/O, Dry cleaner. All uses subject to Landlord approval. (id:55460)

345 Mill Street S
Brampton, Ontario
Fully Detached Home with Legal Large 2-Bedroom Basement Apartment and Right Across Park! Amazing investment Opportunity! High Demand For Rentals. Home Located Right Across The Park. This Home Has All Bells And Whistles - Welcome to 345 Mill Street South, Brampton Be the first to live in this stunning, Newly Renovated 4+2 bedroom, 1+1 kitchen home, perfectly positioned directly across from a beautiful park in the heart of Brampton!Step inside and fall in love with the bright, open-concept main floor featuring a brand-new designer kitchen with quartz countertops, gleaming hardwood flooring throughout, pot lights, and oversized windows that flood the home with natural sunlight. The spacious family room with a cozy fireplace is perfect for relaxing evenings, while the smart, functional layout ensures not an inch of space is wasted.The large breakfast area walks out to your private backyard oasis - complete with an expansive deck and large gazebo - the ultimate setting for entertaining family and friends all summer long!Upstairs, you'll find four generously sized bedrooms, including a show-stopping primary retreat with a massive walk-in closet and a luxurious 5-piece ensuite.The huge bonus: a LEGAL 2-bedroom basement apartment with its own large kitchen - ideal for extra rental income, multi-generational living, or extended families!Unbeatable location just steps to Hurontario St & Steeles Ave E - transit at your doorstep, plus shopping, grocery stores, banks, and quick highway access. New LRT 2027 just 2 min away. Ample parking completes the package. Newly renovated. Legal income potential. North Facing Home Prosperous For Vastu Believers! Park-front privacy. This one truly has it all - don't miss it! Newer Roof 4y. Newer Driveway 3y. New furnace blower. LED house lights with WiFi access. Security Cameras all around 360 degree view. Brand New gas stove, s/s fridge/s/s Newer dishwasher is only 1y Old, Brand New over-range microwave (id:55460)
443 Brant Street
Burlington, Ontario
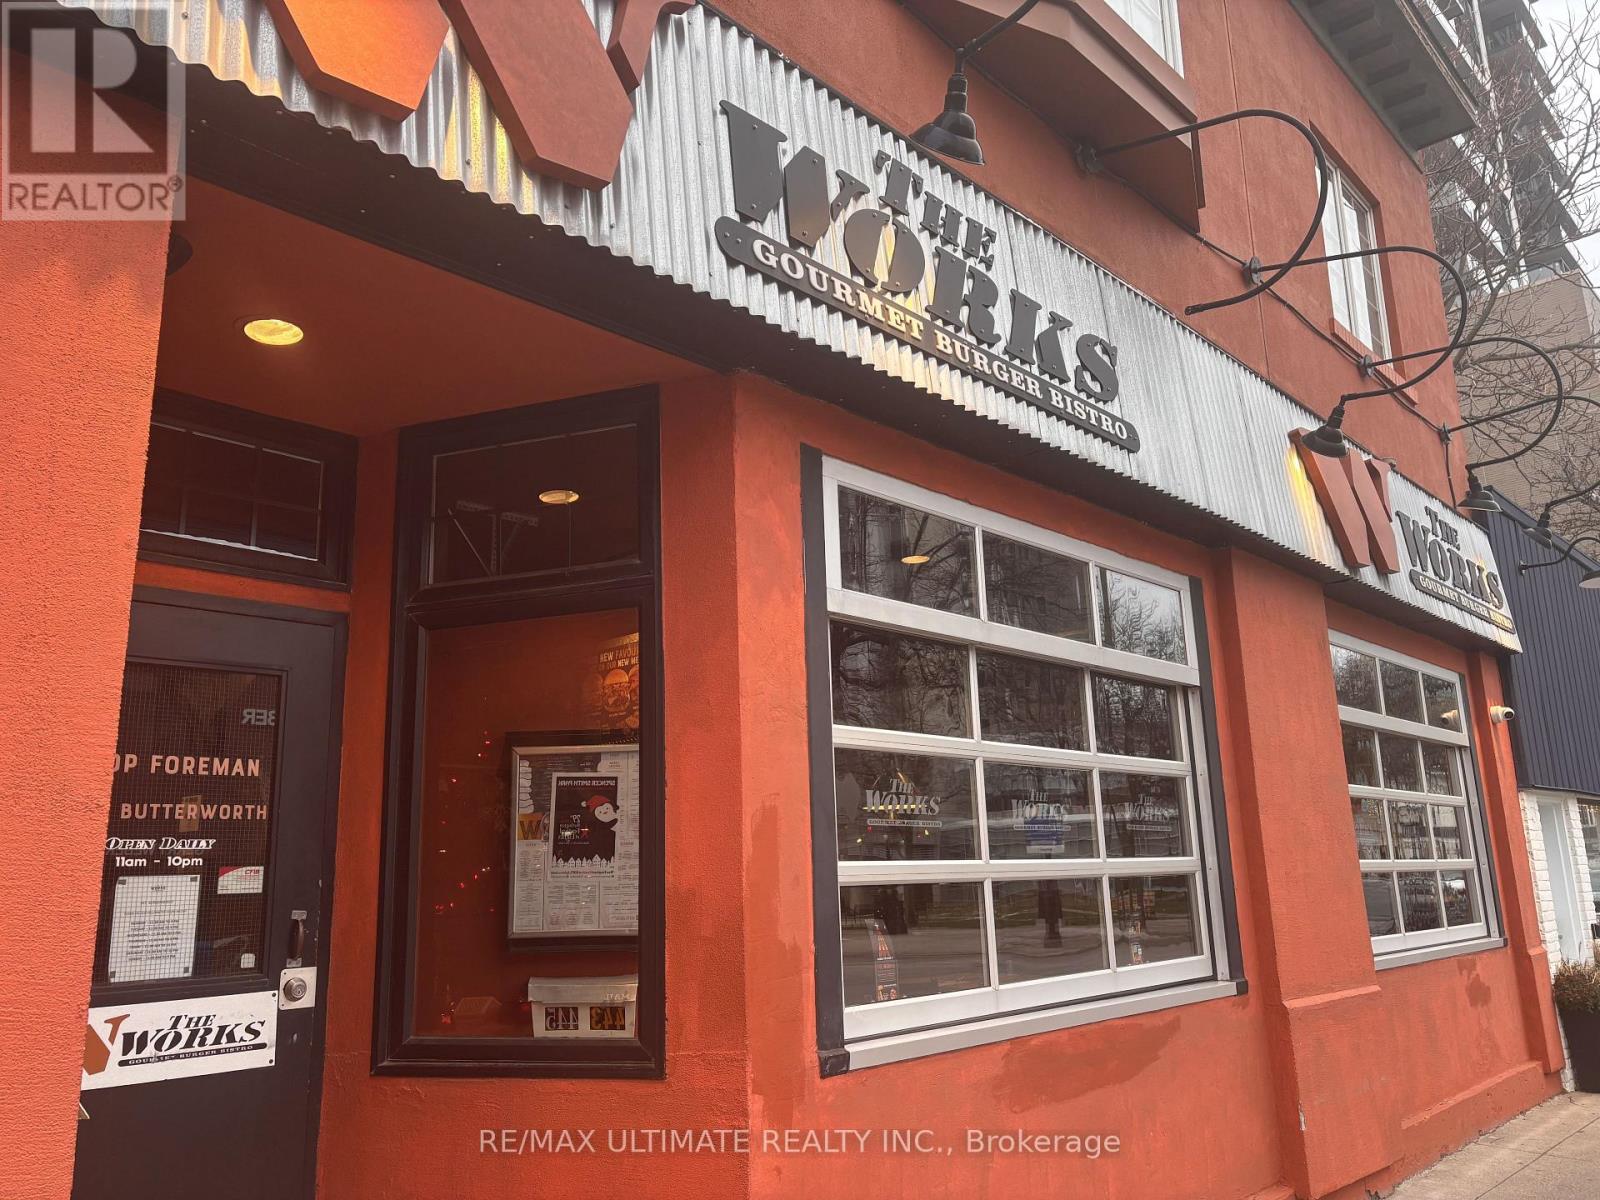
BIG BURGER BUSINESS IN BURLINGTON!! The WORKS Craft Burgers and Beer on the main downtown strip of Brant Street. Join the successful MTY Franchise network and own your own well-established franchise location. Approx. 2,400sqft of well built restaurant space, full commercial kitchen with walk-in fridge in kitchen, extensive chattels list, LLBO for 86, includes 2 parking spots. (id:55460)
1627 Dupont Street
Toronto, Ontario
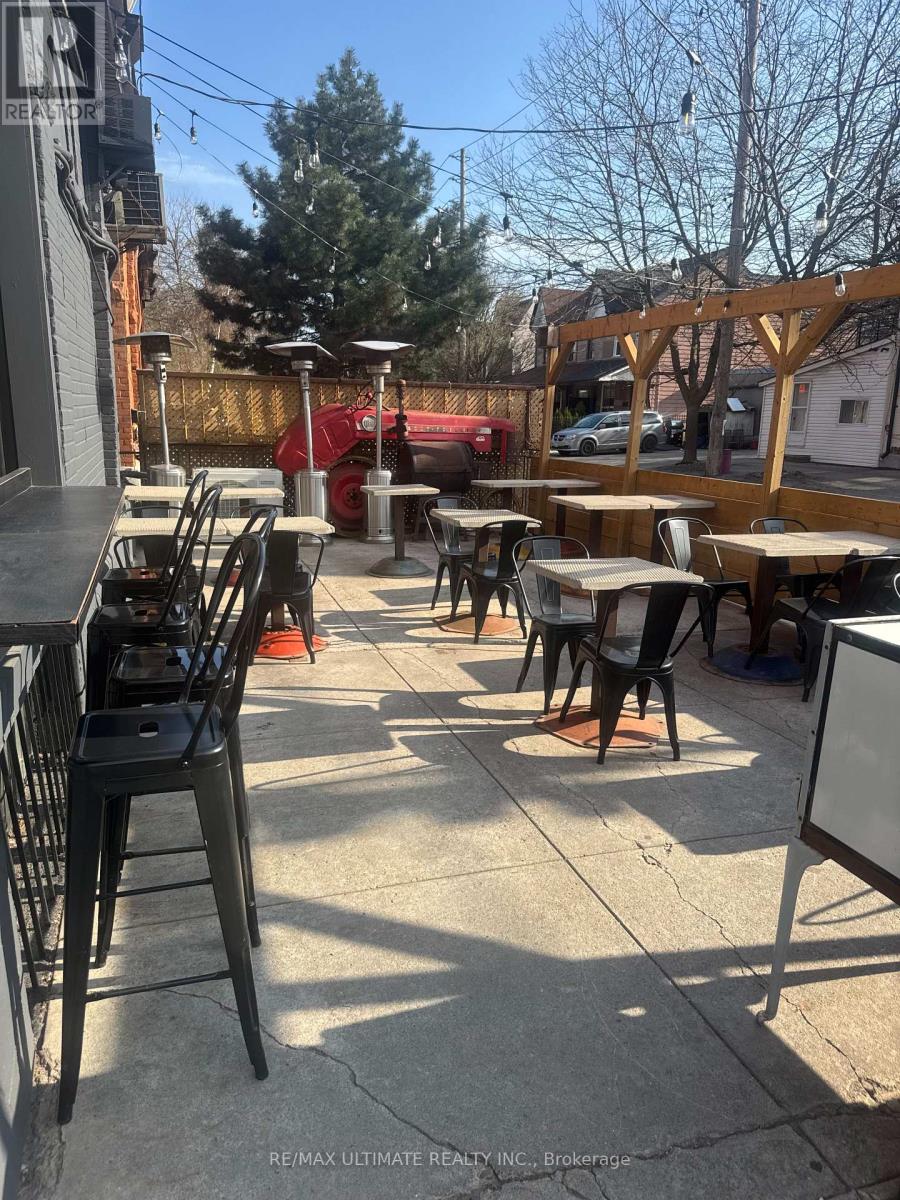
TURNKEY RESTO/BAR IN THE DOVERCOURT-WALLACE EMERSON-JUNCTION NEIGHBOURHOOD!!! Sunny SWcorner location with licensed patio. Significant high density developments in the area distinguish this as a high growth node. The future starts today! LLBO for 84 inside + 47 on the Patio. (id:55460)
329 Evans Avenue
Toronto, Ontario
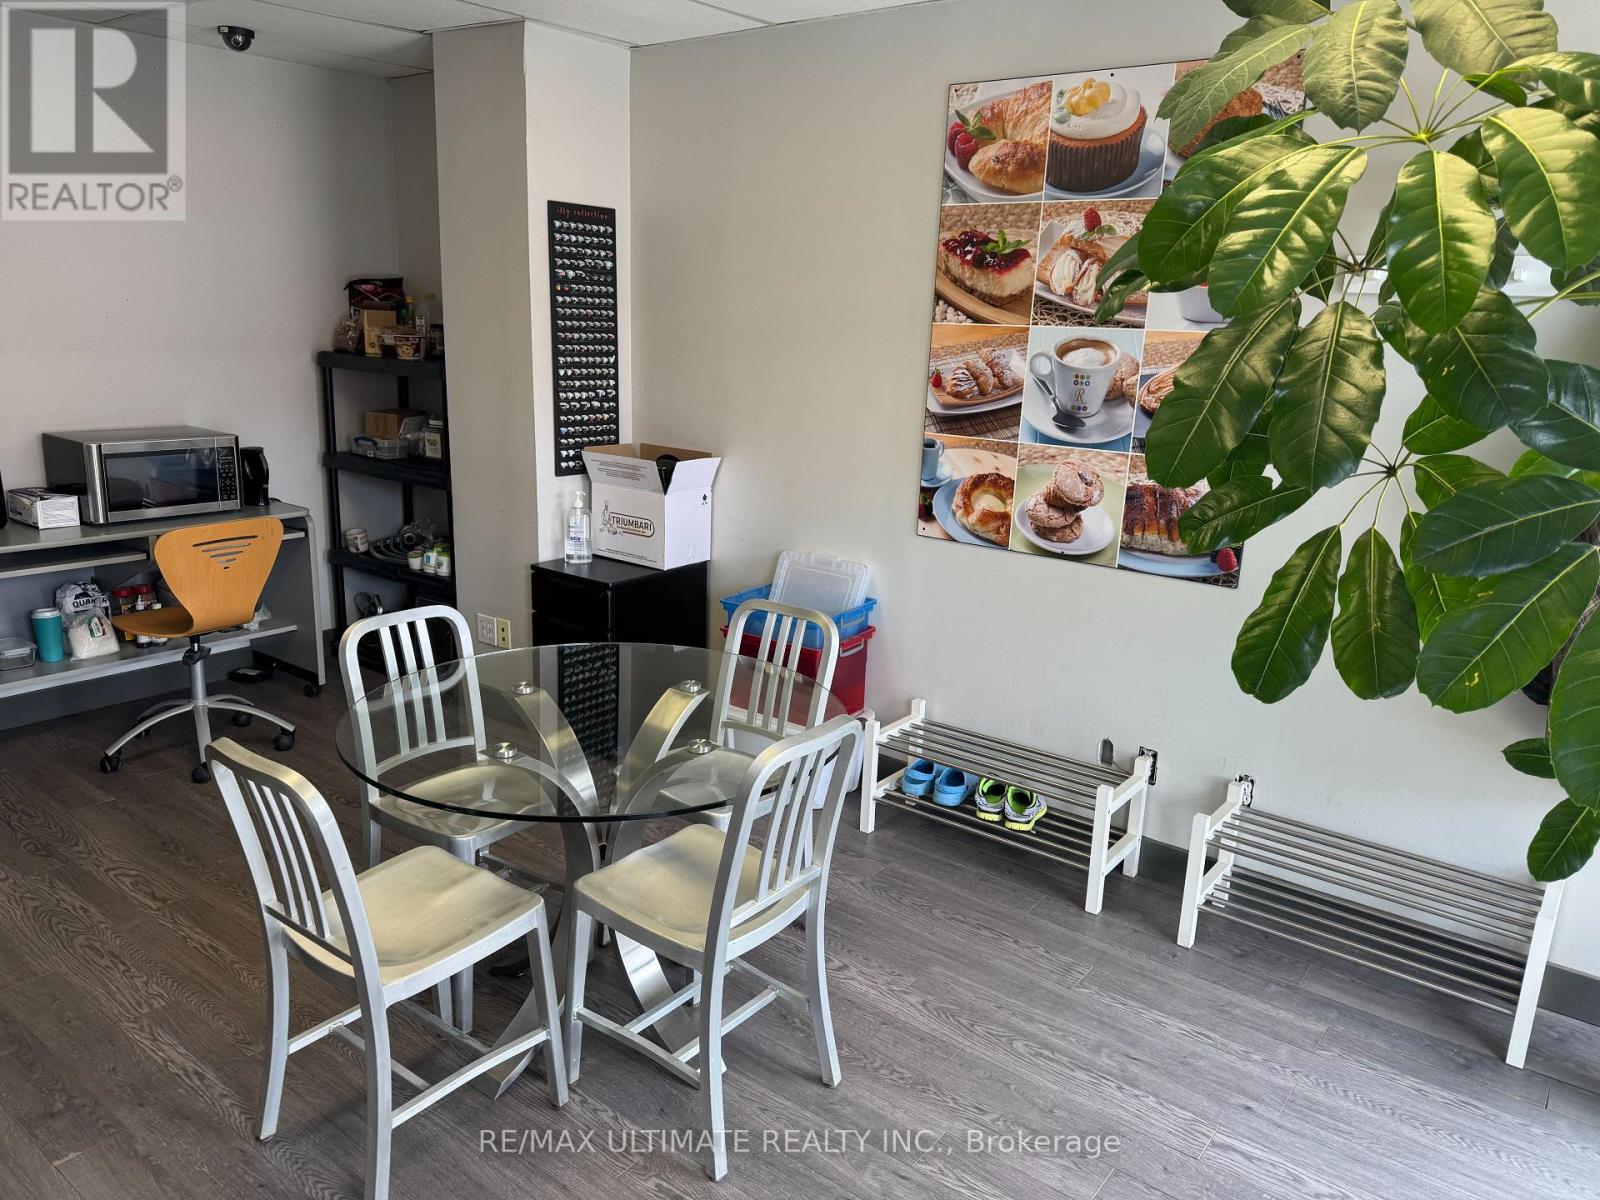
RISE TO THE TOP!! Establish and fully equipped production Bakery perfectly situated just off the QEW! This is the perfect place to grow your business featuring truck-level delivery door, massive rotating oven, large walk-in fridge and walk-in freezer, dough mixer, sheeter and many other specialty baking tools and equipment. Tons of parking. Front area is currently office/admin but could be converted to a small retail area as well. Just over 2,500 sq ft with total monthly rent just under $5k and current lease expires in 2029 with 1x 5yr renewal. (id:55460)
5 - 2325 Matheson Boulevard E
Mississauga, Ontario
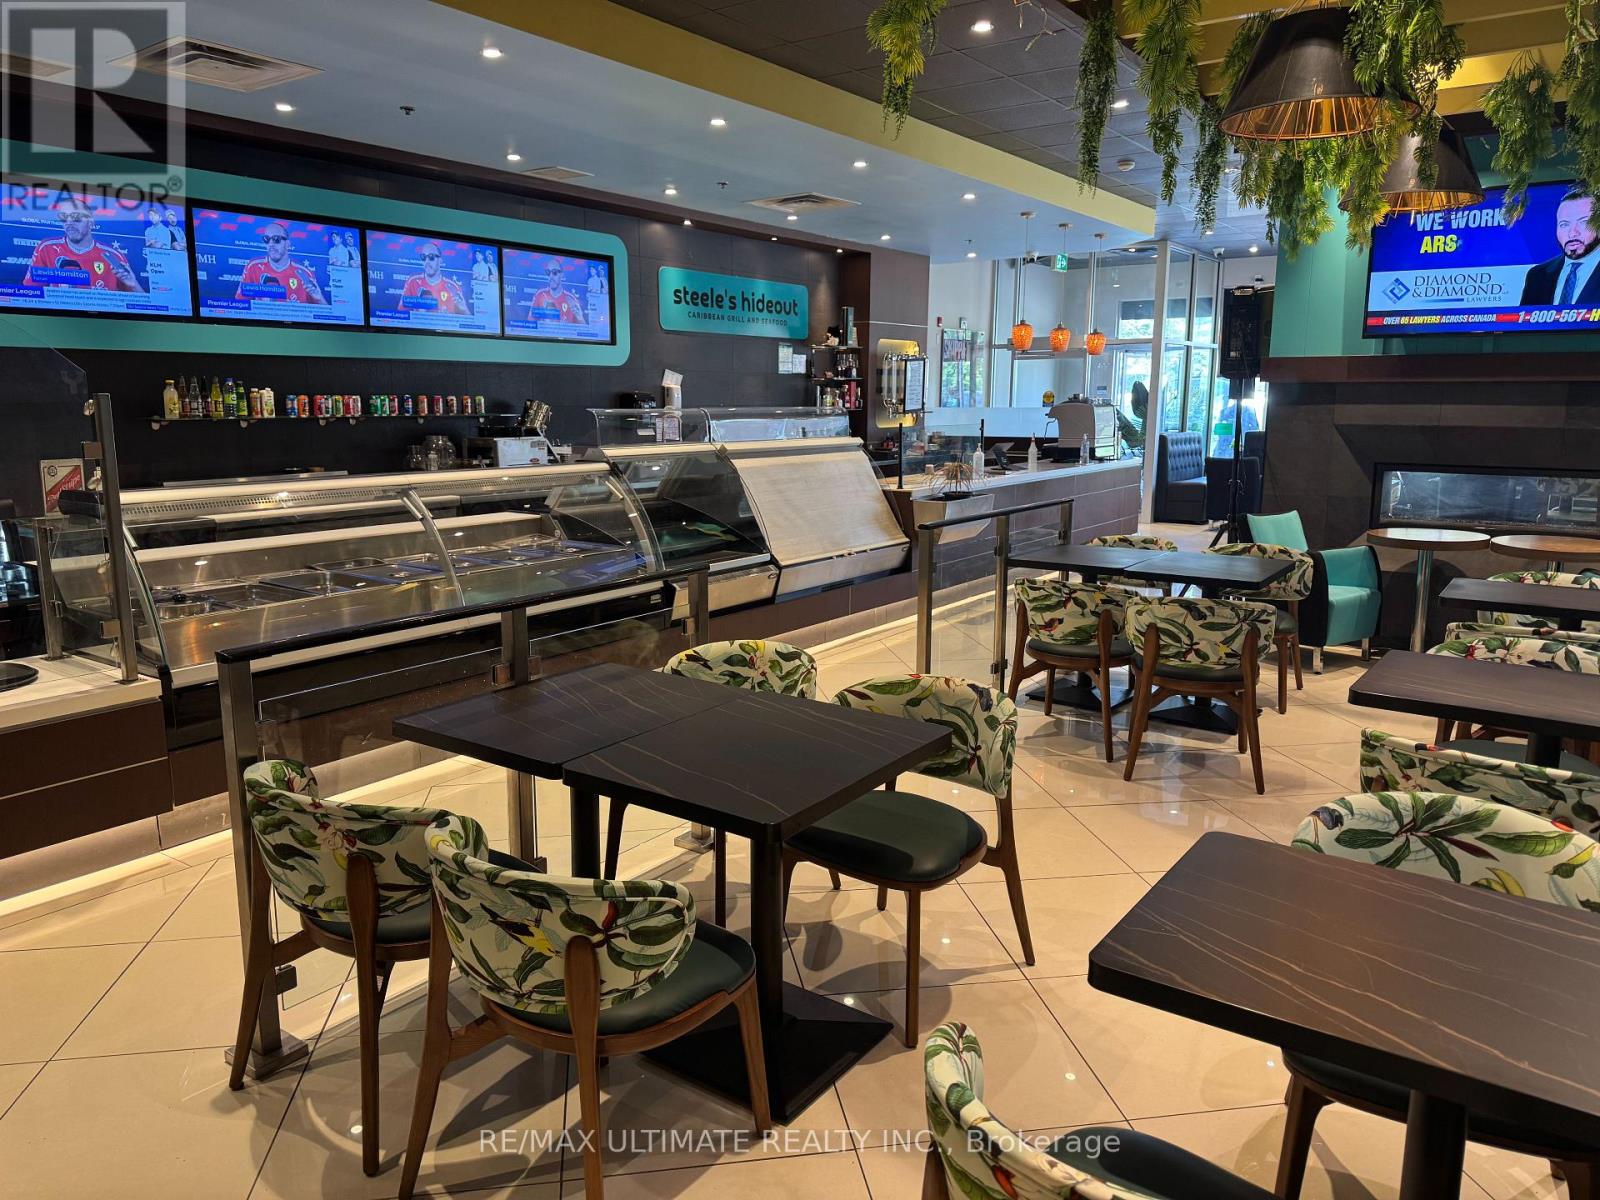
DON'T MISS YOUR CHANCE TO BE HERE!!! Strikingly designed and smartly laid out full service restaurant in northeast Mississauga, just south of YYZ. Patio potential and LLBO help take this to the next level and make this a smart move for any savvy operator looking for a Mississauga location. Currently running as a vibrant and successful Caribbean seafood restaurant but suitable to other cuisine, pending Landlord approval. Plaza includes ample parking and the unit features the potential for drive thru with existing windows and infrastructure. Attractive Rent structure. Large kitchen and prep area with all chattels included. (id:55460)
146 Christie Street
Toronto, Ontario
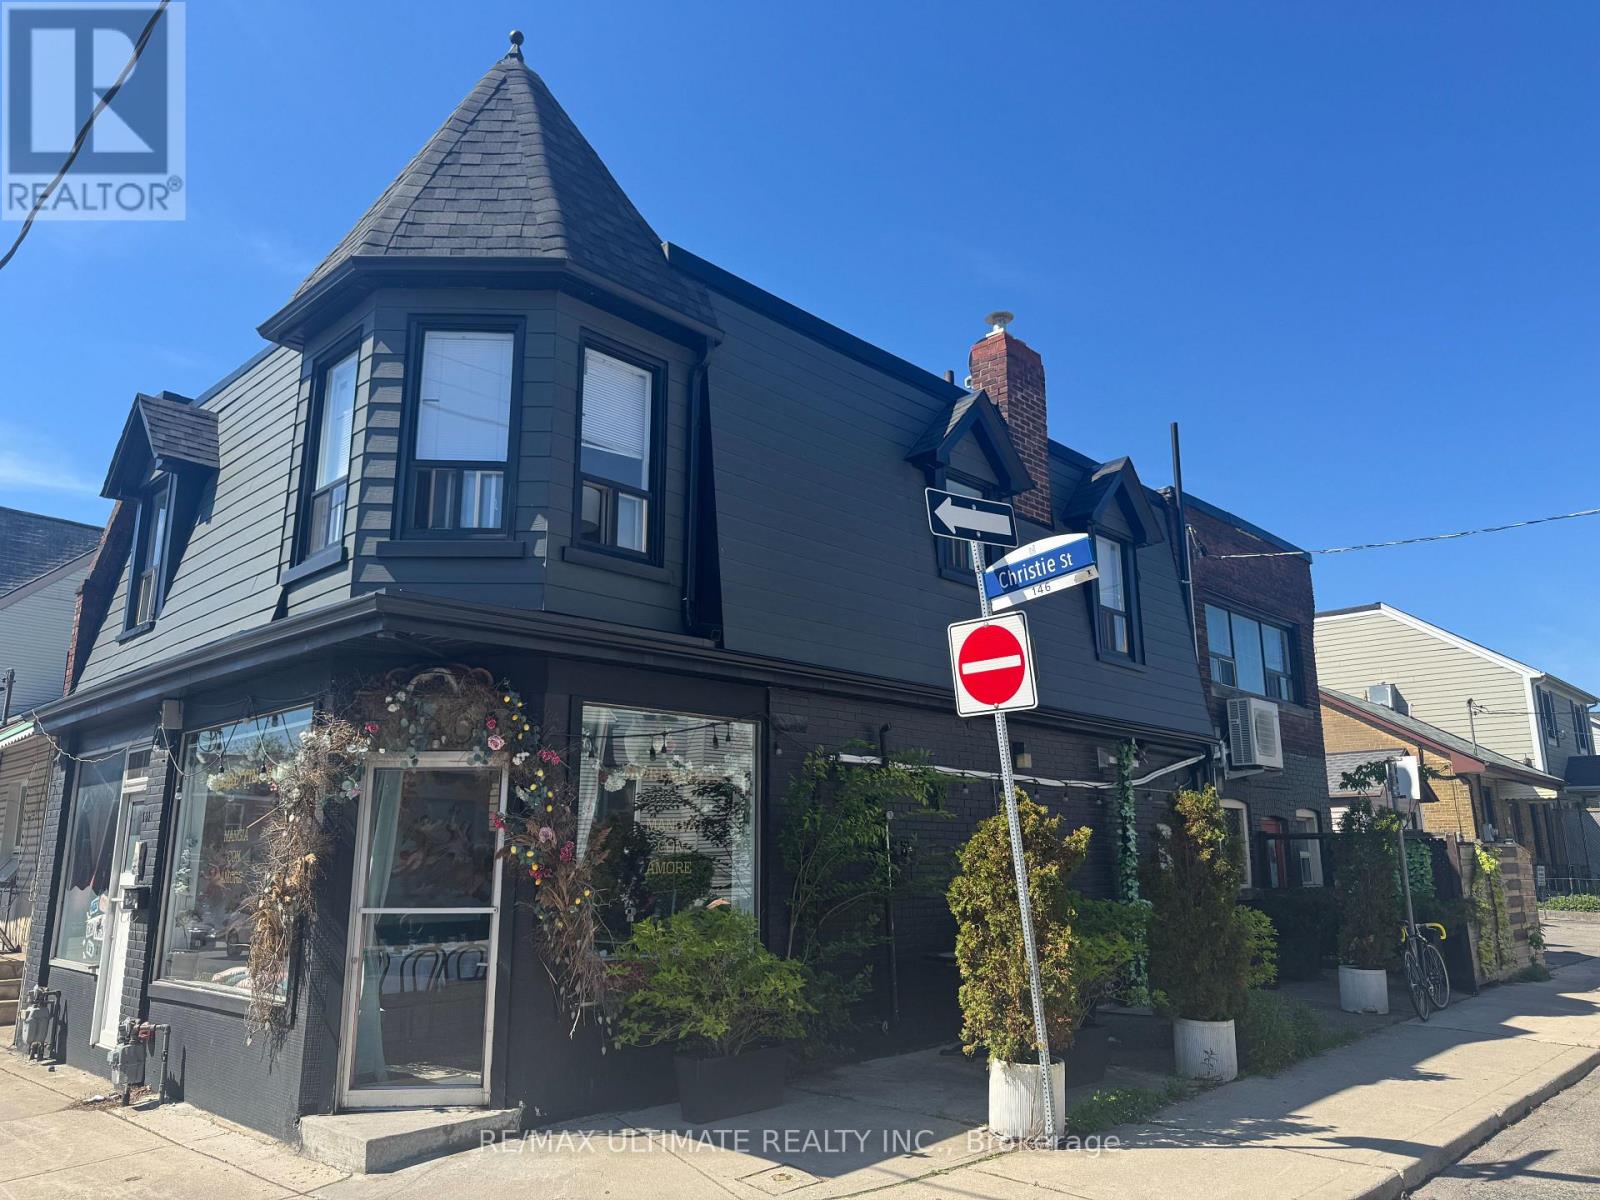
A LITTLE FROM A LOT AND A LOT FOR LITTLE!!! The neighbourhood restaurant that could on the north side of Christie Pits. Steps from Bloor St W and the Christie Subway station this flexible space is perfect for a similar small restaurant, cafe, sandwich shop, ice cream parlour or multiple other uses. Patio potential and LLBO help take this to the next level and make the most of this lovely and intimate space. Very supportive neighbourhood with a steady stream of traffic in one of the most vibrant pockets of downtown west! (id:55460)
C-9 - 3061 Walkers Line
Burlington, Ontario
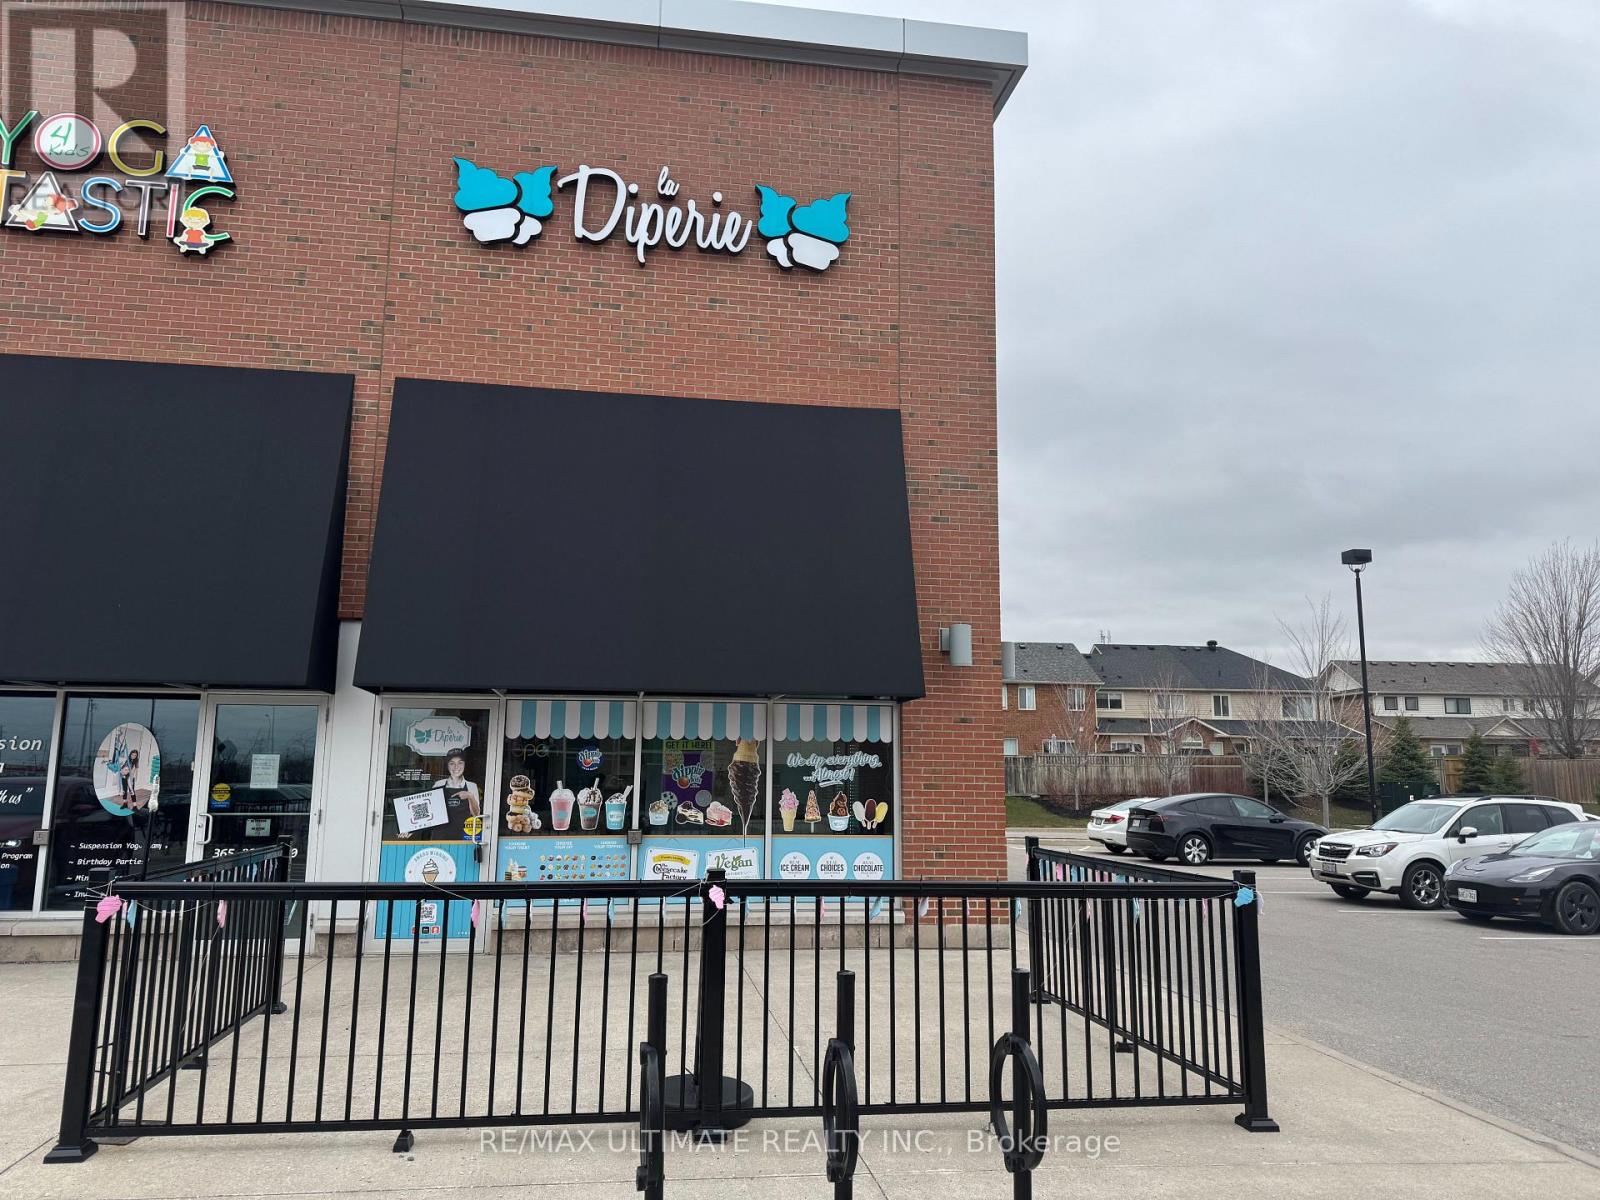
La Diperie began in 2014 with a simple yet revolutionary idea-transforming classic soft-serve ice cream into an artful, indulgent experience. With its authentic, premium chocolate dips, endless toppings, and expanding menu that includes donuts, cookies, shakes, and more, it stands out in the dessert franchise market in Canada. La Diperie is more than just an ice cream shop. Customers can craft customized treats with premium chocolate dips and over 20 toppings, ensuring they always find something new and exciting. This location also features two additional product lines that drive sales, The Cheesecake Factory and Dippin' Dots! The brand is expanding across Canada, bringing its one-of-a-kind dessert concept to more communities. With an increasing demand for high-quality, customizable desserts, franchisees have a unique opportunity to enter a thriving market. Franchisees aren't alone. La Diperie is backed by MTY Group, providing extensive training, marketing support, and operational guidance. Many La Diperie franchisees have successfully expanded from one store to multiple locations, proving the strength of its franchise model. With low barriers to entry and simplified operations, it's an excellent opportunity for entrepreneurs. Join this growing and vibrant franchise with this North Burlington location in this highly visible Farm Boy & LCBO-anchored plaza at Hwy 5 & Walkers Line! (id:55460)
2 Sagewood Avenue
Barrie, Ontario
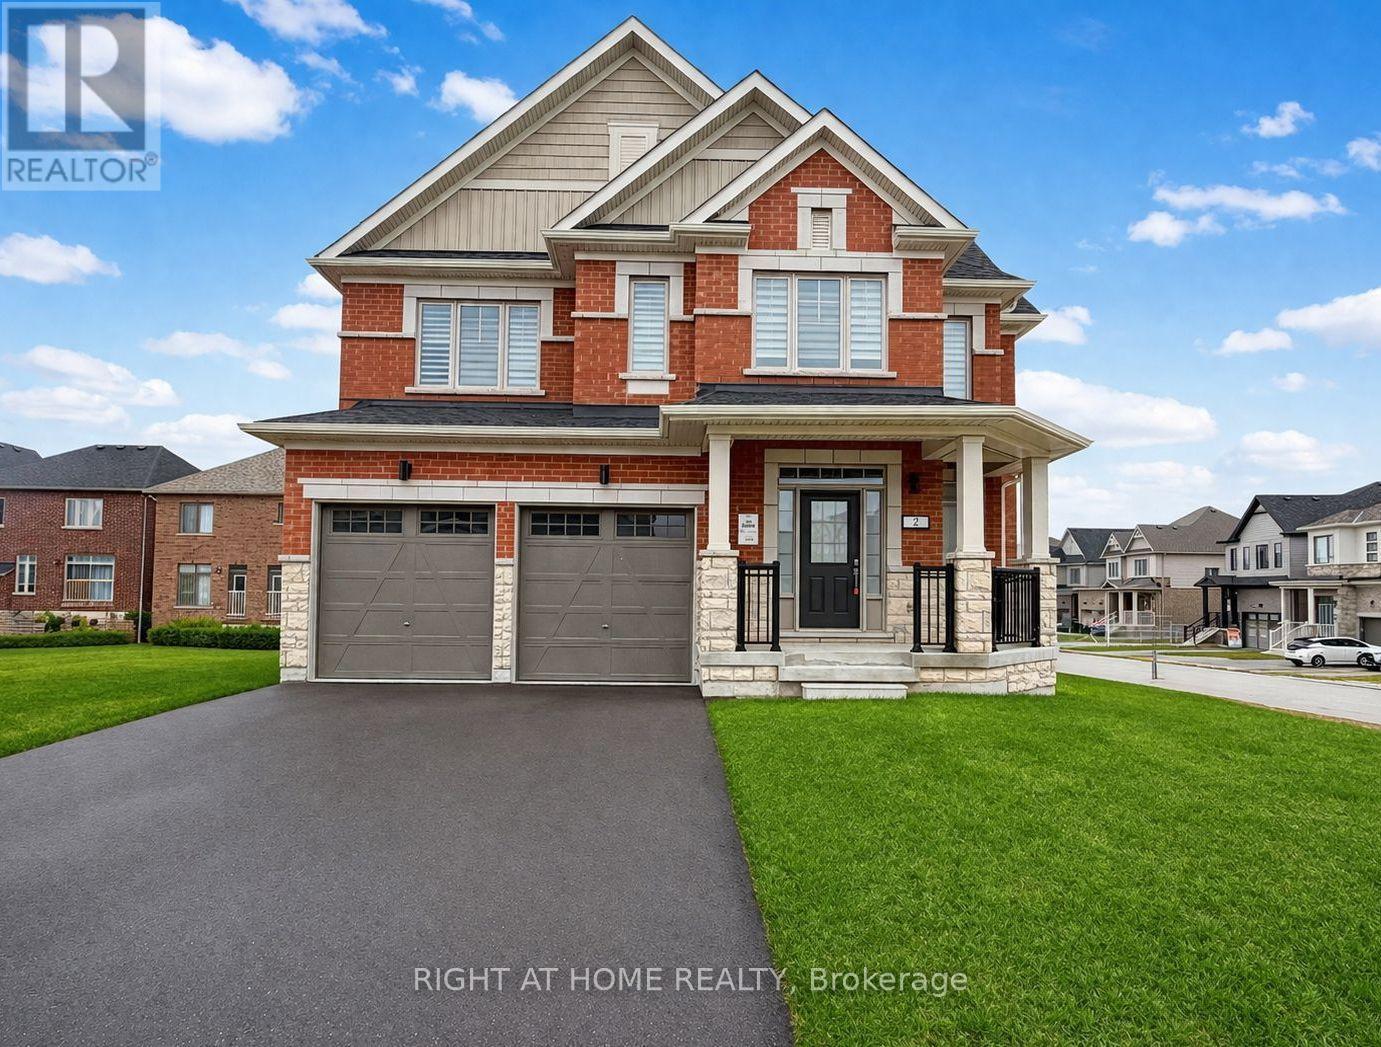
Introducing 2 Sagewood Avenue a BRAND NEW, NEVER-LIVED-IN full brick and stone detached home in a prestigious, sought-after neighbourhood.The Only Available on a RARE 50-FOOT CORNER LOT, a frontage that seldom comes available here. This is the lot buyers wait years for, and the curb appeal turns heads the moment you pull up. That corner exposure means light from every angle. Morning coffee in a sun-drenched kitchen, golden light across the living room at dinner. Inside, an open-concept plan with soaring 9-ft ceilings creates a bright, airy, upscale feel throughout. The chef's kitchen is the heart of it all, featuring brand new, never-used stainless steel appliances, plus generous counter space and storage. Move in and start cooking! Upstairs, retreat to a spacious primary suite with a walk-in closet and spa-inspired 5-piece ensuite, the kind of space that makes the end of a long day something to look forward to. All four bedrooms are generously sized with large windows and abundant light. A second-floor laundry room means no more hauling baskets up and down stairs, and the solid oak staircase makes a lasting impression. The basement features large above-grade windows and incredible potential: a rec room, home gym, theatre, or in-law suite, whatever your family grows into. A 200-amp electrical panel is ready for an EV charger or hot tub. Zebra blinds are already installed throughout, one less thing on your list. Step outside to a park with scenic walking trails just steps away, ideal for morning runs and evening strolls. Minutes to top-rated schools, Costco, the GO Station, groceries, banks, fitness centres, a movie theatre and a golf club. The beach and waterfront parks are 10 minutes away, Highway 400 just 5. Brand new. Never lived in. On a 50-foot corner lot you won't see again soon! (id:55460)
4654 Mcneil Street
Ramara, Ontario
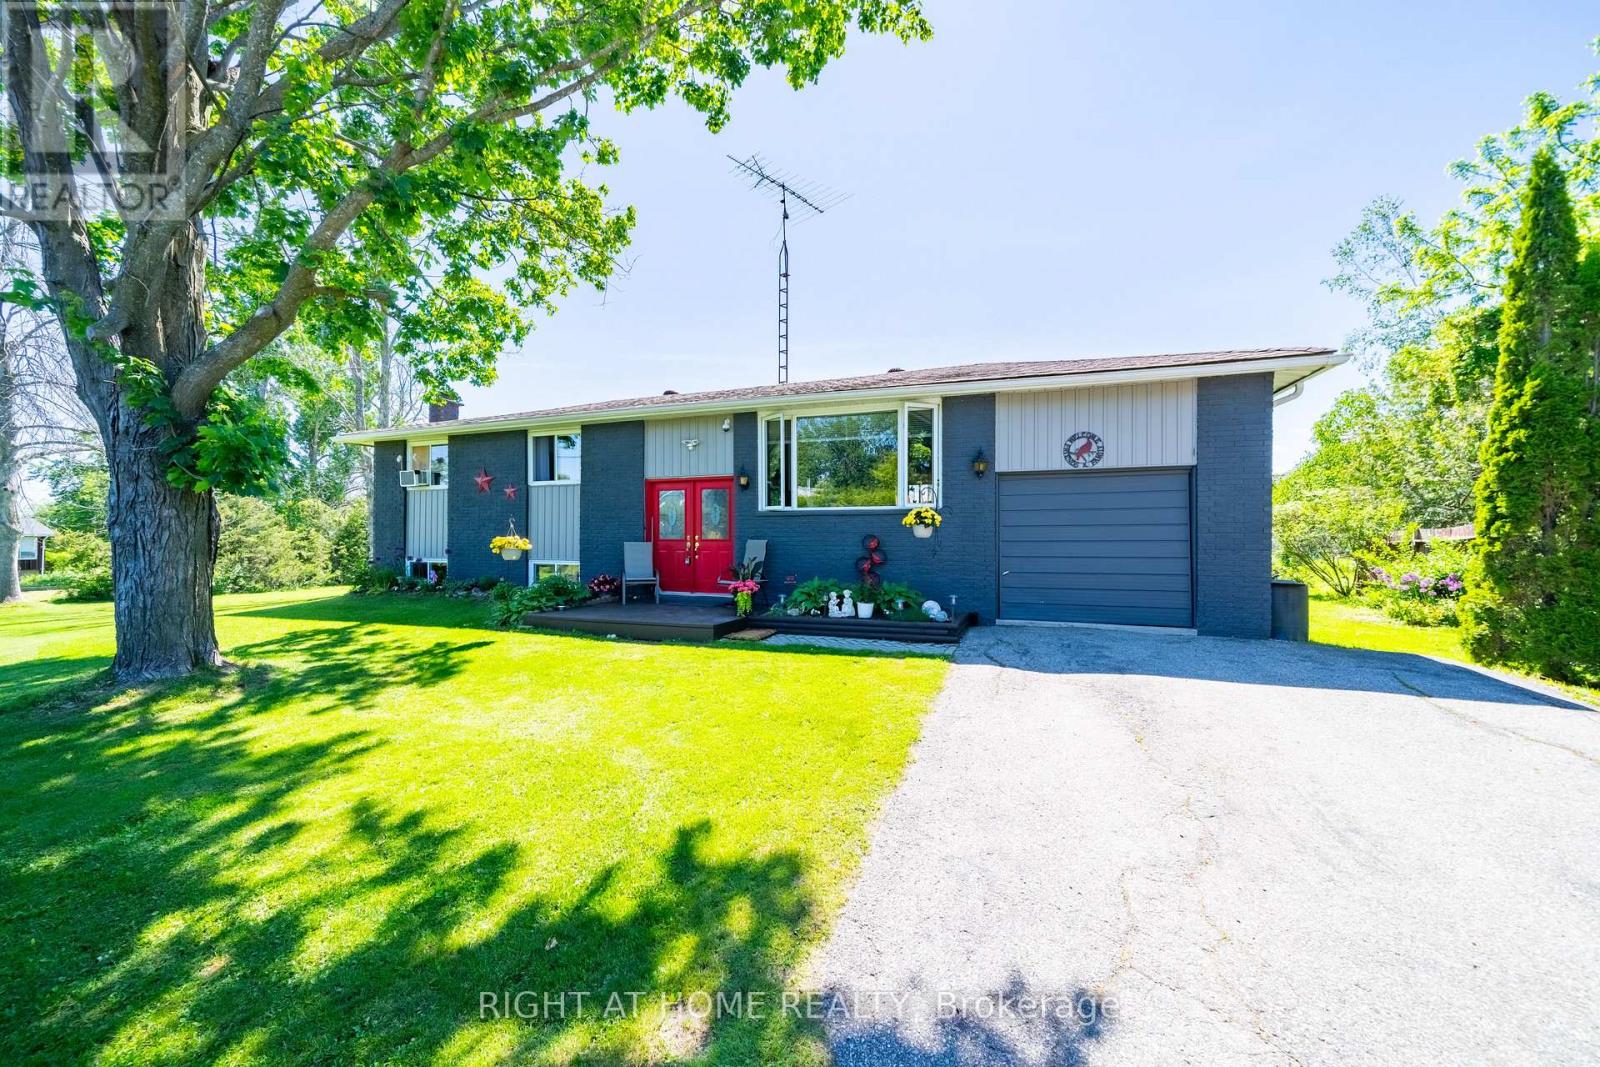
Welcome To 4654 McNeil Street Has All You've Been Looking For - A Private Retreat Where Nature, Comfort, And Opportunity Meet. Tucked Away On A Rare 139' x 165' Premium Lot Embraced By Mature Trees And Lush Greenery, This Charming Bungalow Delivers The Peaceful, Low-Maintenance Lifestyle So Many Are Searching For And So Few Ever Find. Inside, A Bright And Welcoming Layout Unfolds With Three Generous Bedrooms, A Spacious Kitchen And Dining Area, And An Impressive Living Room Anchored By A Stunning Oversized Picture Window - A Signature Feature That Bathes The Home In Natural Light And Frames The Greenery Beyond Like Living Artwork.Step Out To The Beautiful Back Deck And Start Your Mornings With Coffee In Complete Tranquility, Sheltered By Towering Trees And Total Natural Privacy. This Is The Kind Of Setting That Turns Everyday Moments Into A Getaway. The Walk-Out Lower Level Is A True Showstopper - Sun-Filled, Warm, And Brimming With Possibility. Picture A Family Room, Home Theatre, Or Entertainer's Lounge, All Centred Around A Cozy Gas Fireplace Made For Winter Evenings And Lasting Memories. Meticulously Maintained And Thoughtfully Upgraded, The Home Features A Brand-New 200-Amp Electrical Panel Ready For EV Charging, A Workshop, Or Whatever Your Future Holds - Plus A Roof Replaced Approximately 10 Years Ago. An Attached Garage And Two Large Garden Sheds Handle All Your Storage With Ease.Best Of All? You're Just 5 Minutes From A Stunning Waterfront Park And Beach, And 7 Minutes From Every Amenity Orillia Offers - All In A Coveted Enclave Of Newer Luxury Homes That Reflects The Area's Rising Value And Prestige.If You've Been Waiting For A Home That Lets You Slow Down, Breathe Easy, And Truly Feel At Home - This Is The One! (id:55460)