
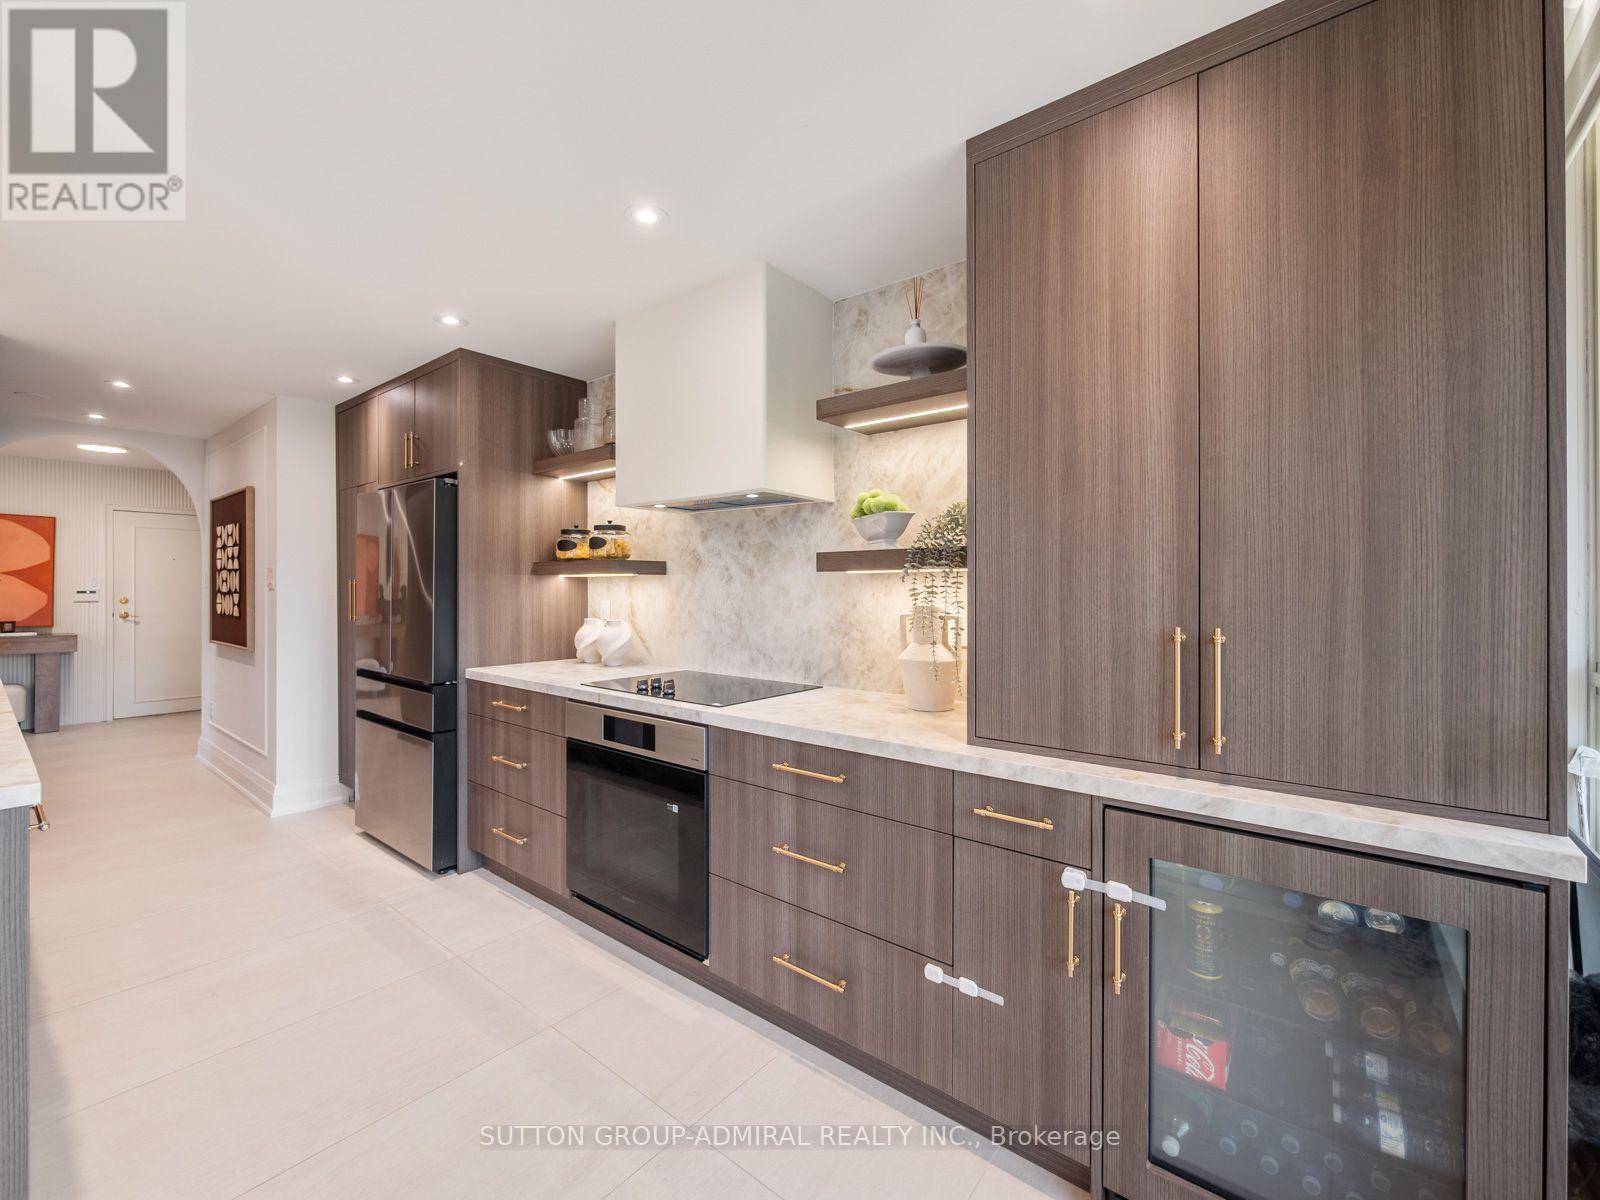
208 - 10 Torresdale Avenue
Toronto, Ontario
Welcome to The Savoy! Over 1800 sq. feet of unparalleled quality! This beautifully upgraded residence showcases sophisticated finishes and thoughtful custom details throughout. A striking floating ceiling in the living and dining area creates an impressive focal point, complemented by flat ceilings, elegant wall panelling, wainscoting, custom window treatments and herringbone flooring. The designer kitchen features porcelain countertops and backsplash, built-in cabinet lighting, arched entryway, an appliance garage, oversized pantry with convenient roll-out drawers and a premium appliance package including Samsung fridge and cooktop, built-in oven, panelled Bosch dishwasher and Zephyr bar fridge. The spacious primary retreat features two walk-in closets and a luxurious spa-inspired 6-piece ensuite with walk-in shower and tub. The second bedroom offers herringbone flooring, custom built-in closet and a 3 piece ensuite bath. Third bedroom conversion to a home office with custom glass office doors and built-ins. A separate laundry room with sink, Samsung washer/dryer and bonus stand-up freezer. Rare side-by-side parking plus locker. Maintenance fees are all-inclusive, including utilities, internet and cable TV. An exceptionally upgraded suite offering style, space and convenience in one impressive package. (id:55460)
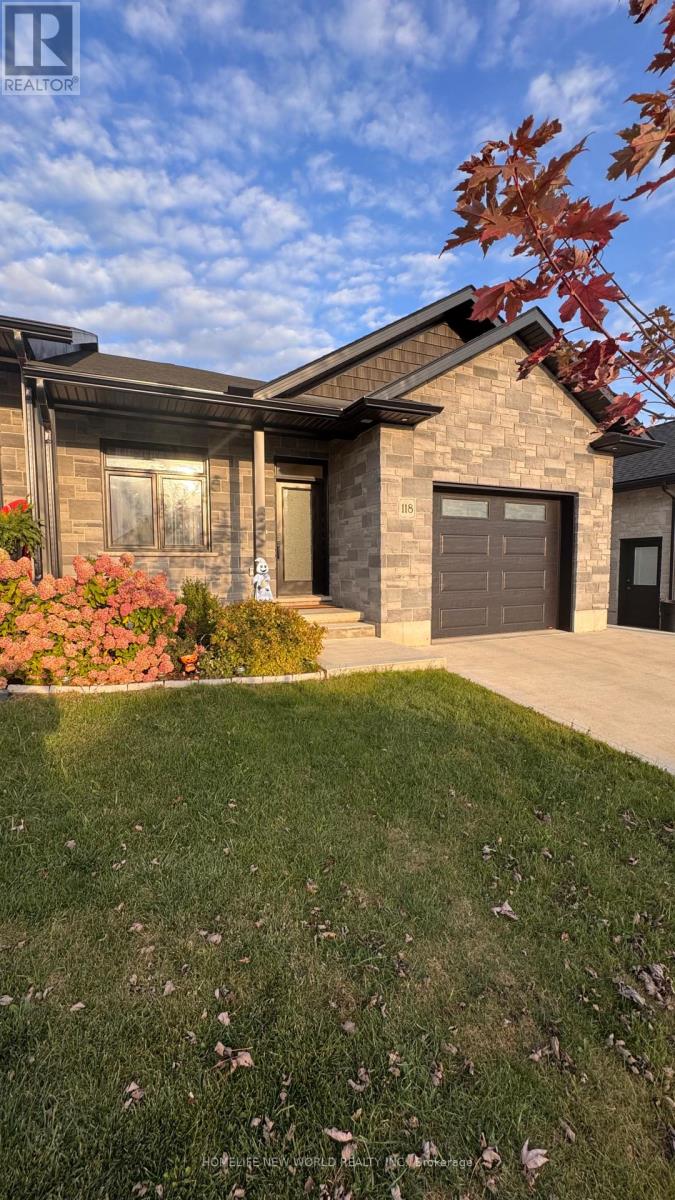
118 Devinwood Avenue
Brockton, Ontario
Welcome to 118 Devinwood Ave! This newly built and lived only for 1 year semi-detached home is located in the Walker West subdivision in Walkerton, Ontario. Offering approx. 1,448 sq. ft. of main-level living space plus approx. 1,300 sq. ft. of finished walkout basement. The home features 4 bedrooms and 3 bathrooms, including 2 bedrooms and 2 bathrooms on the main level and 2 additional bedrooms and 1 bathroom in the basement. Bright open-concept living/dining area and modern kitchen. Upgrades include luxury vinyl plank flooring, quartz countertops, custom cabinetry, All stainless steel appliances, new side walkway, central A/C, concrete driveway, landscaping package and more, upgraded fireplace, fenced with wood fence . Done full renovations of backyard, Move-in ready with plenty of space for the whole family! (id:55460)
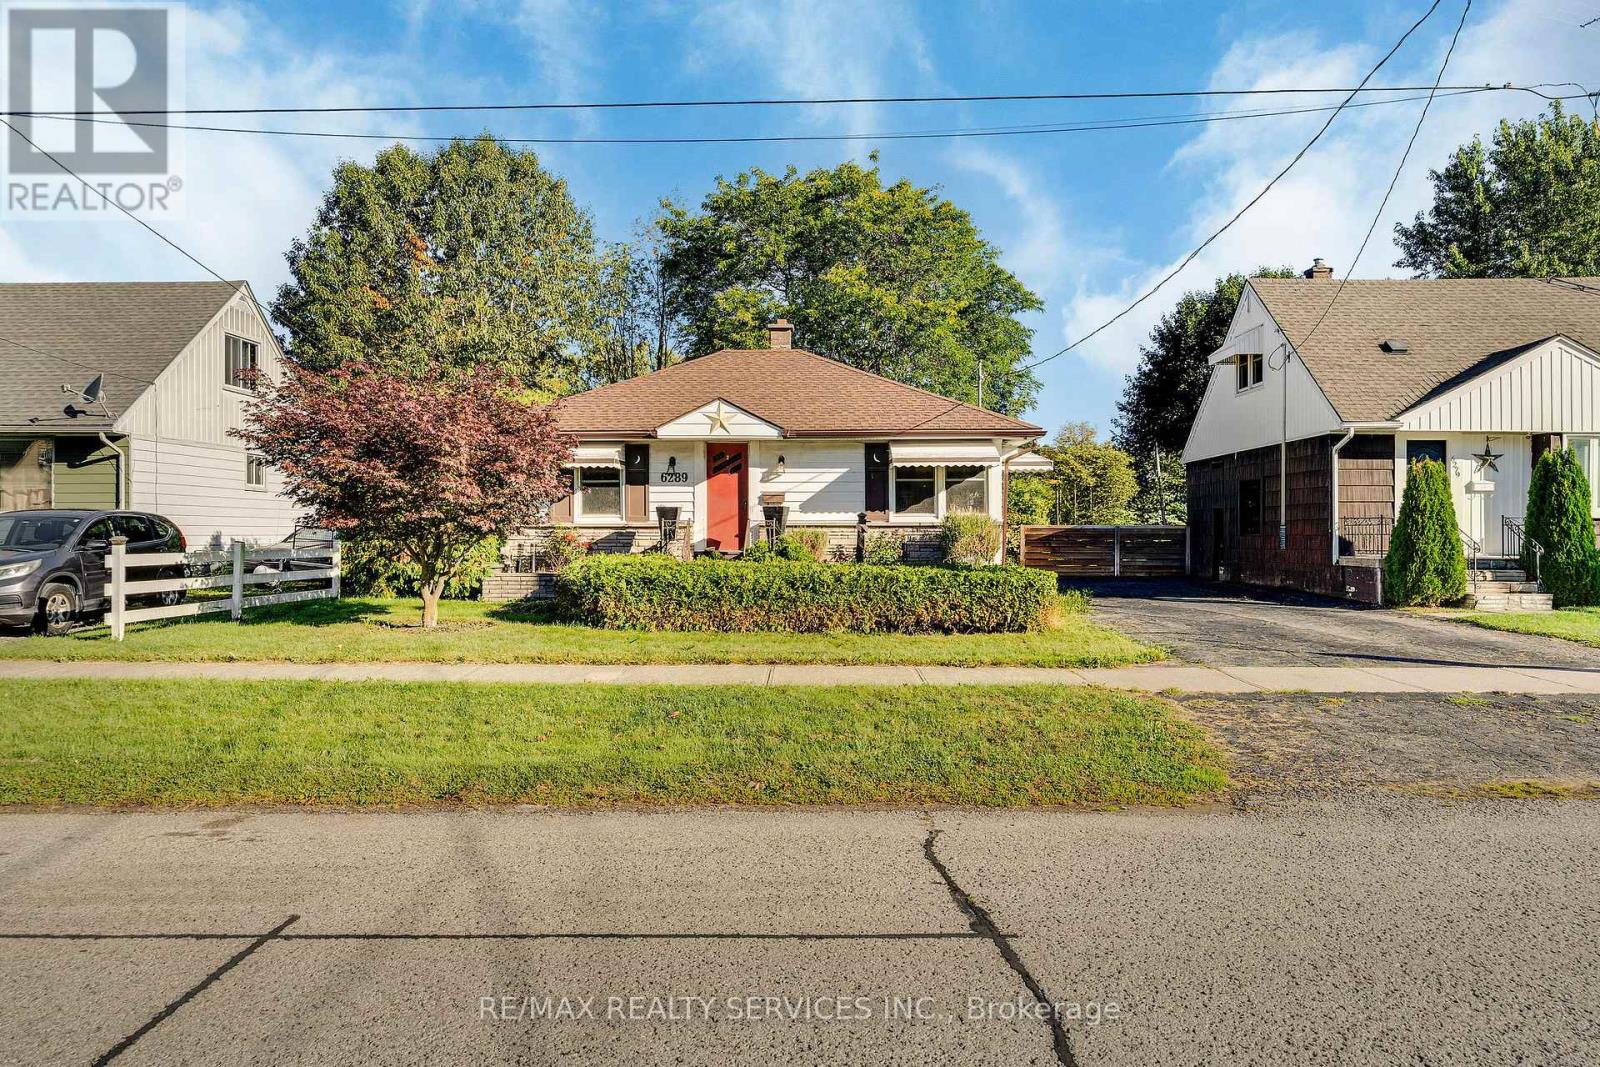
6289 Atlee Street
Niagara Falls, Ontario
Welcome to 6289 Atlee Street! This charming, 2 bed, 2 bath bungalow tucked away in an established Niagara Falls neighbourhood close to schools, parks, shopping & everyday amenities. Lovingly cared for by the same family since it was originally built, this clean and inviting home is ready for its next chapter. The main floor offers bright & functional layout with two bedrooms, a 4-piece bathroom, living room and eat-in kitchen featuring quartz countertops. The finished basement adds valuable living space with a spacious recreation room and second full bathroom. A convenient rear entrance provides added flexibility and potential for an in-law suite. Back entrance walks out to a covered back patio & large private yard. (id:55460)
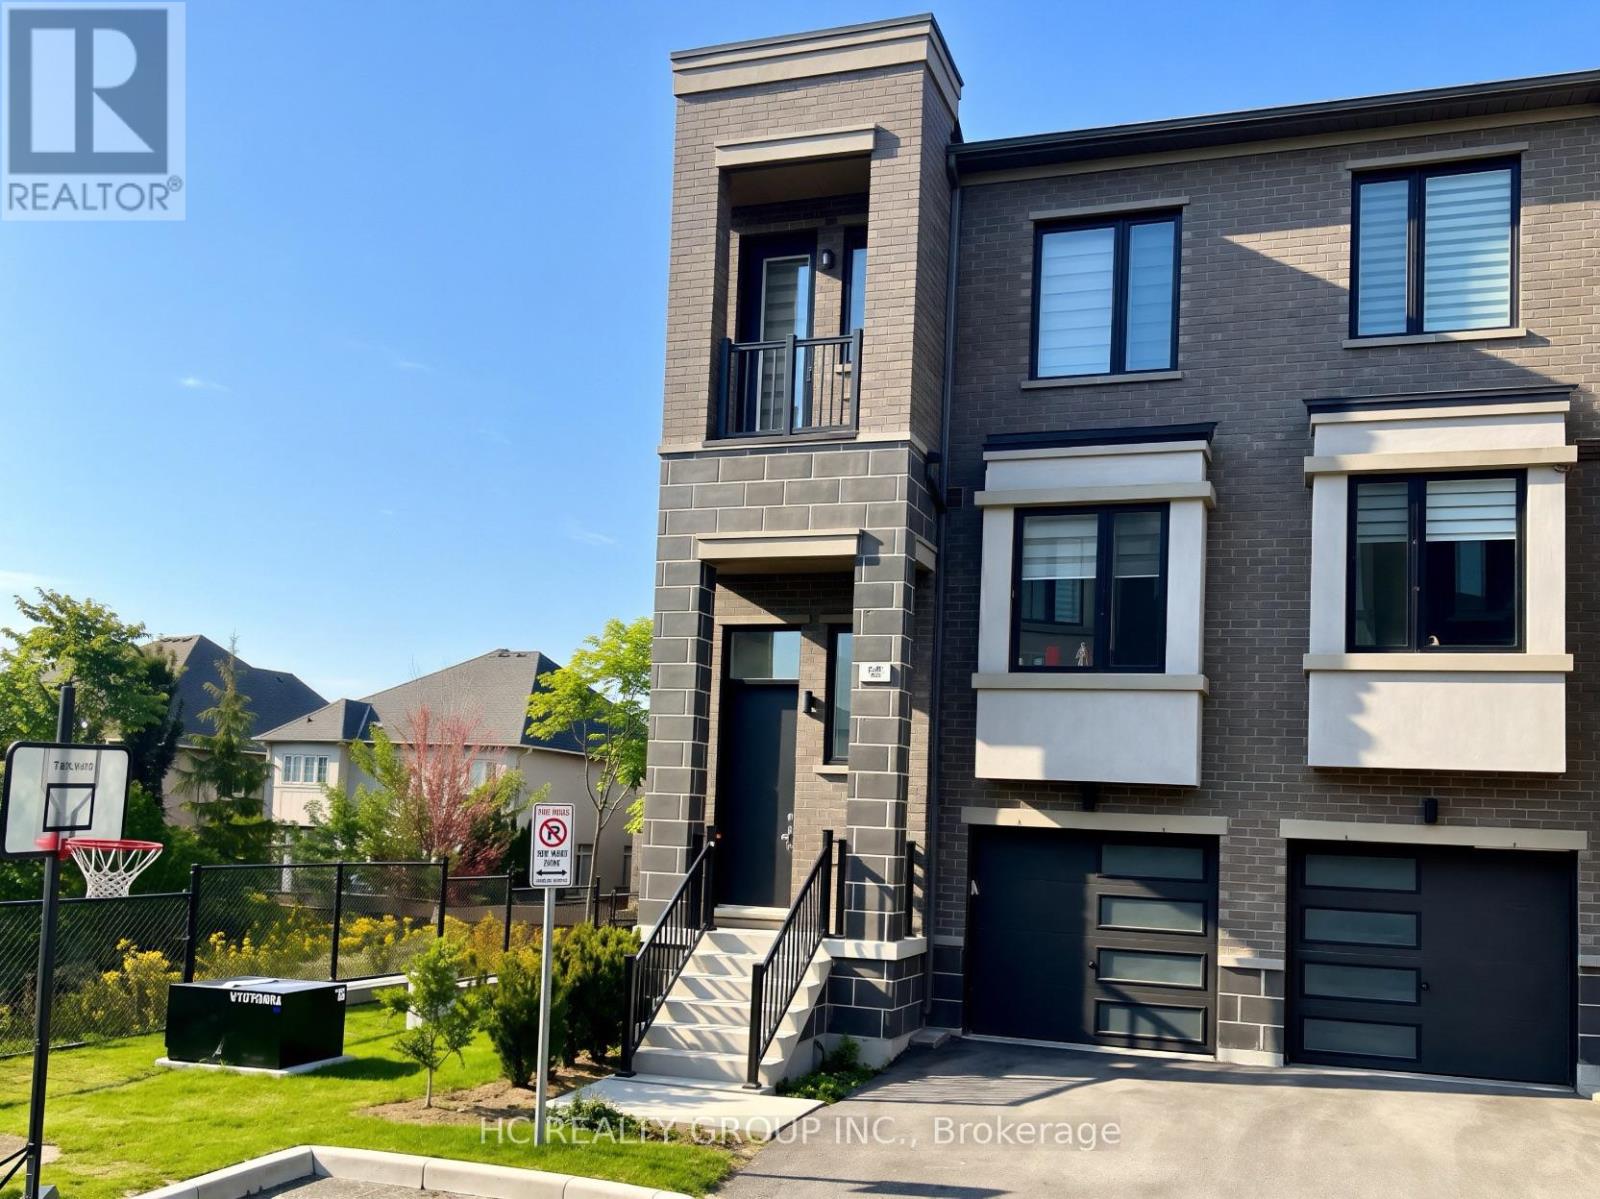
85 Rattenbury Road
Vaughan, Ontario
Don't Miss Out On This 3-Year New 3-Storey Modern Townhome To Settle Your Family In The Heart Of Vaughan. Tucked Away On A Quiet St. & Family Friendly Neighbourhood With Amazing Neighbours. Real High-demand Community. Approx. 2000Sqft. Bright & Spacious, Great Functional Layout, No Waste Of Space, Boast Tons Of Storage. 9Ft Smooth Ceilings. Massive Windows With Sun-Filled. Laminate Flooring Throughout. Open Concept Kitchen With Practical Island. 2 Balconies. Ground Floor Can Be Used As A Perfect Office Space Or 4th Bedroom & Walk Out To The Backyard. Convenient Upper Floor Laundry Room. Convenient Access To Home Directly From Garage. Coveted Location, Easy Access To Public Transit, Go Train Station, Hwys, Schools, Shops, Parks & So Much More! It Will Make Your Life Enjoyable & Convenient! A Must See! You Will Fall In Love With This Home! ***EXTRAS*** Top Notch High School District! (id:55460)
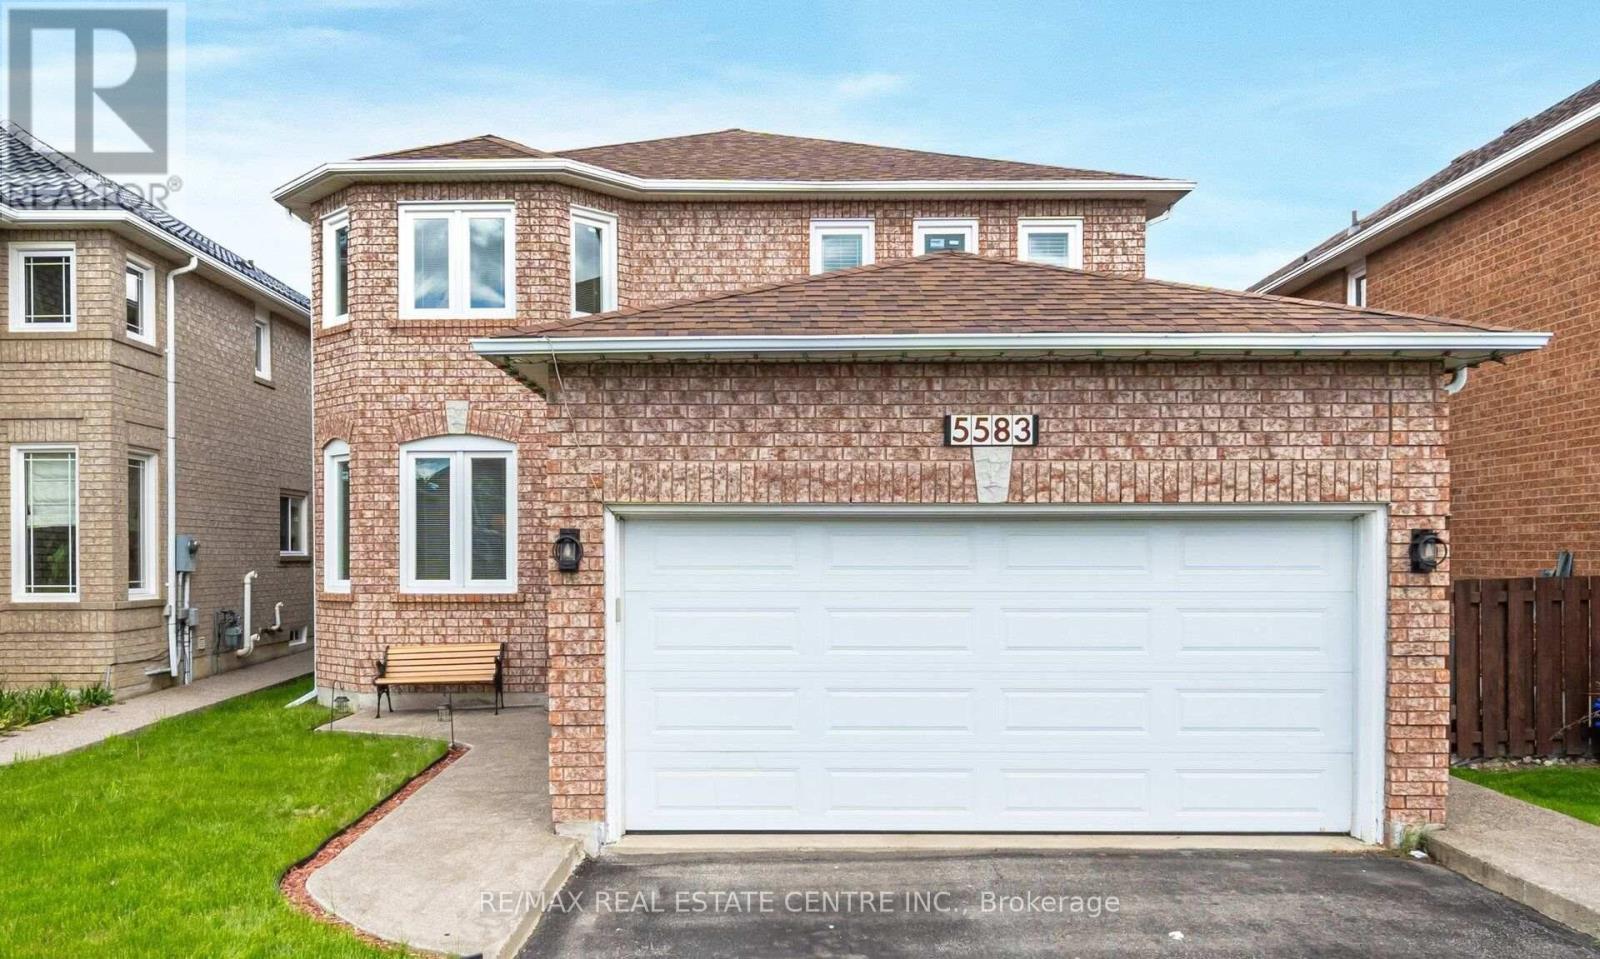
5583 Loonlake Bsmt Avenue
Mississauga, Ontario
Two Bedroom Legal Basement Apartment with one parking!, Walkout Entrance, Lot Of Windows, LaminateFlooring Throughout, and Ensuite Laundry. Both bedrooms have windows and closets. Close toHeartland T/Centre, Square-One Shopping Centre, Public Transport, and Streetsville Go Station, 33%of Utilities Will Be Paid By the Basement Tenant (id:55460)
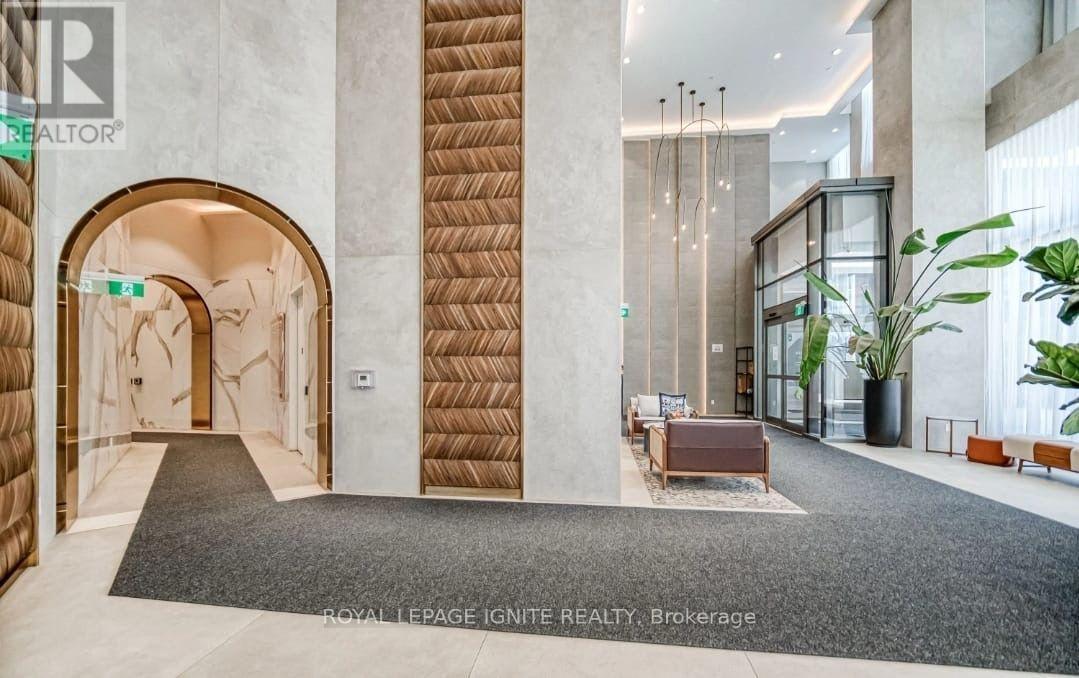
4002 - 1000 Portage Parkway S
Vaughan, Ontario
Welcome to this stunning 1-bedroom, 1-bathroom condo in the heart of Vaughan. Offering 603 sq. ft. of thoughtfully designed living space with 9-ft ceilings, this unit combines comfort, style, and functionality. Enjoy an abundance of natural light through floor-to-ceiling windows and a spacious open-concept layout. The contemporary kitchen features a seamless connection to the living and dining areas, creating the perfect space for relaxing or entertaining. Step outside onto the large north-facing balcony and take in beautiful Toronto skyline views. Featuring modern finishes, neutral tones, and wide-plank flooring throughout, this home offers a clean and sophisticated atmosphere. Residents can enjoy an impressive selection of 5-star amenities, including a rooftop pool with luxury cabanas, indoor running track, squash court, yoga and fitness areas, co-working spaces, social lounges, 24-hour concierge, and more. Ideally located just steps from the TTC subway, Vaughan Metropolitan Centre, Highway 400/407, restaurants, shopping, and entertainment, with everything you need right at your doorstep. A perfect blend of modern living, convenience, and lifestyle in one of Vaughan's most sought-after communities. (id:55460)
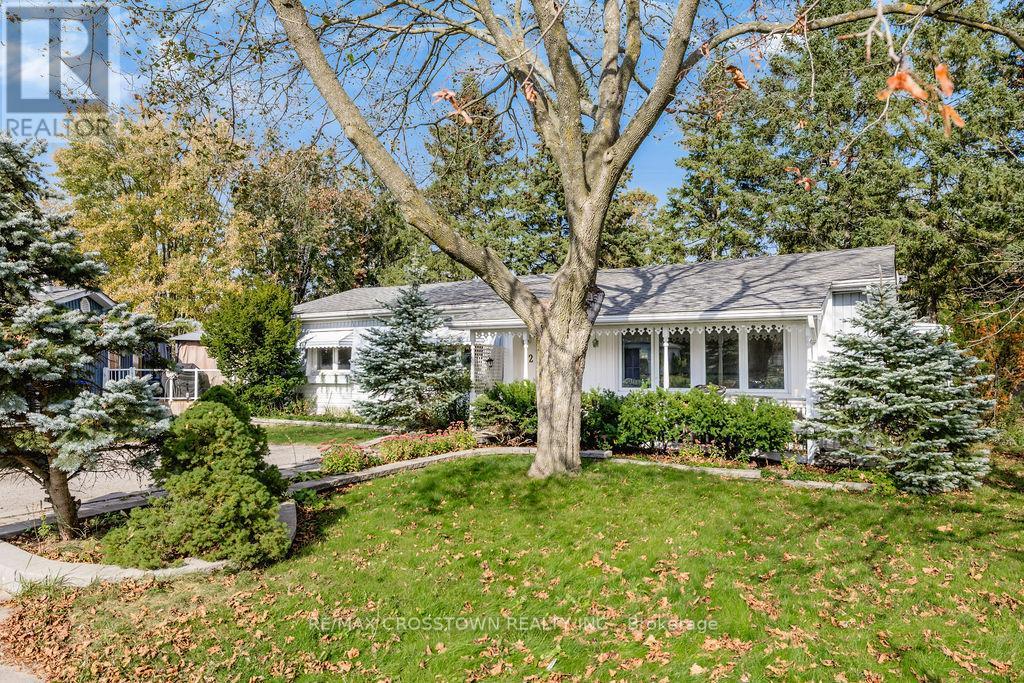
2 Tamarack Court
Innisfil, Ontario
Located on the sought-after north side of Sandycove Acres on a quiet court, this spacious Argus model offers almost 1,400 sq. ft. with 2 bedrooms, 2 bathrooms and 3 additional rooms providing plenty of flexibility for hobbies, an office or extra living space. Walk out to a peaceful green space and treed area, offering a lovely natural setting. The kitchen features tons of storage, convenient pot drawers and ceramic flooring. Enjoy a large formal dining room, a flat entrance with an attractive Unistone walkway, private 2-car parking and a lovely covered deck perfect for relaxing outdoors. Most windows were replaced in 2015. A wonderful opportunity to enjoy comfortable living in this sought-after adult lifestyle community! (id:55460)
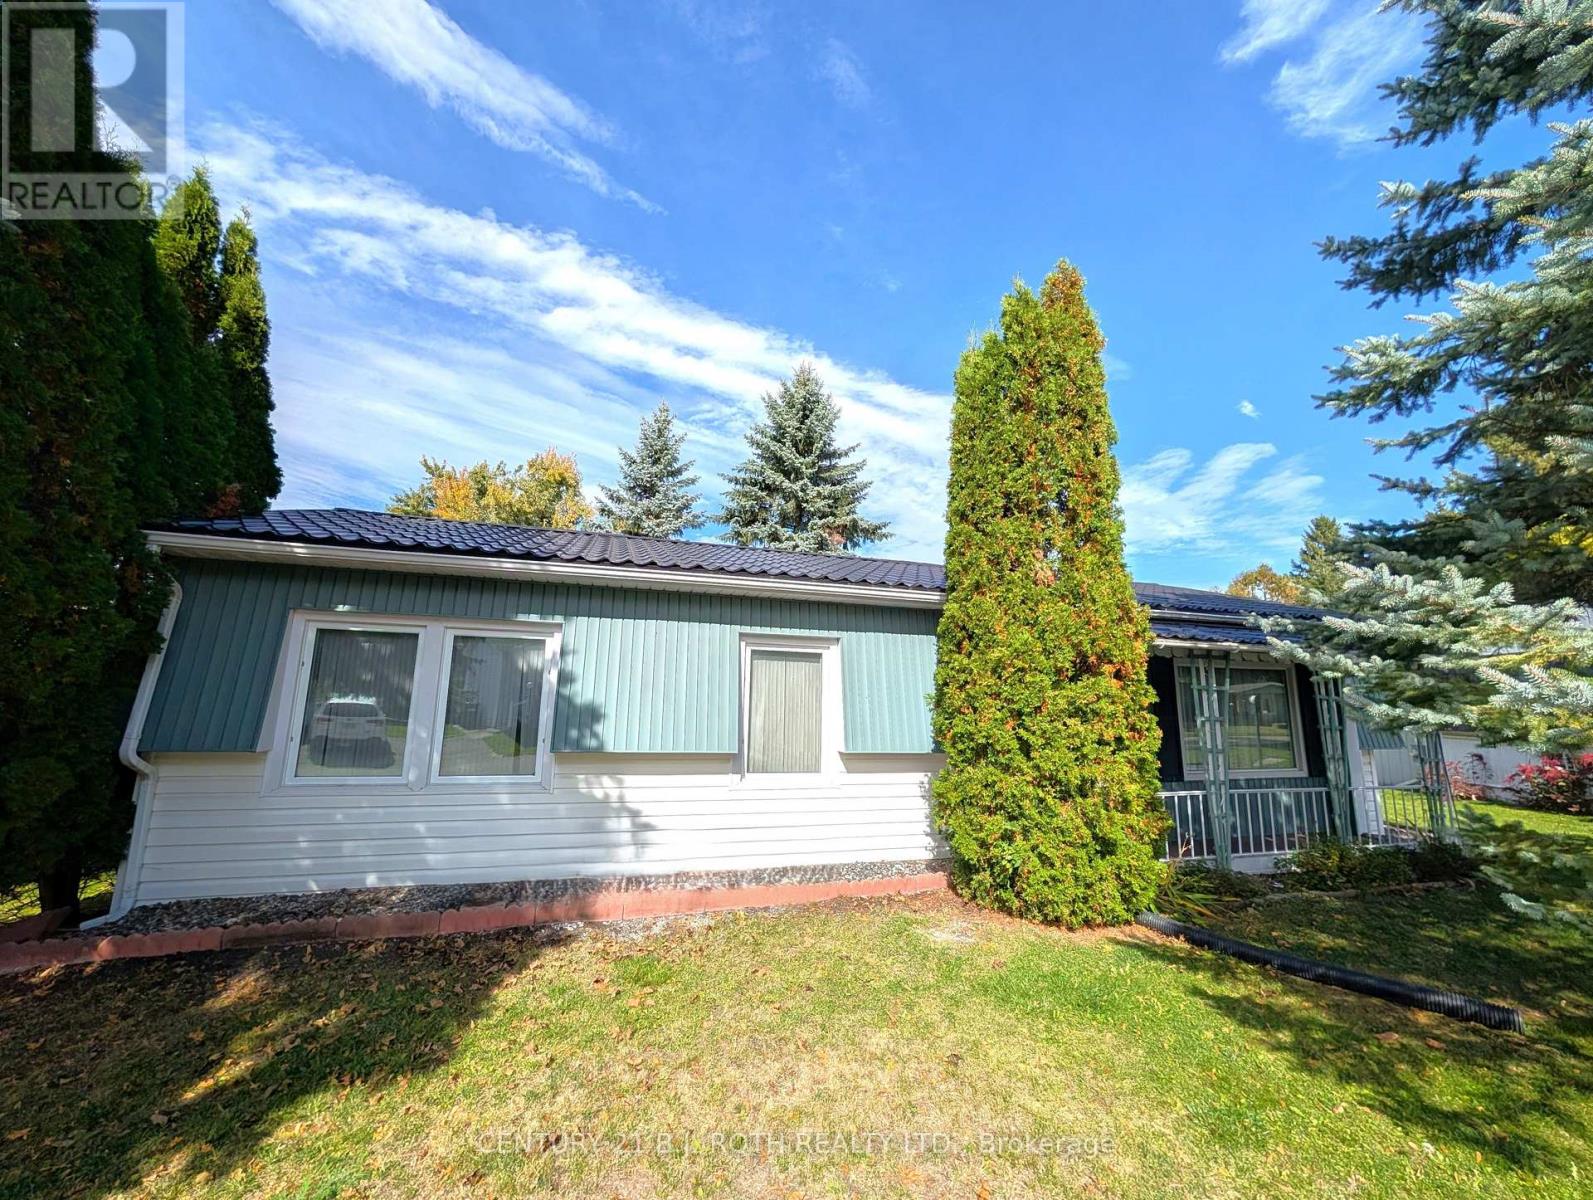
66 Linden Lane
Innisfil, Ontario
NEW PRICE!!! Priced to SELL! Fast Closing Available! This upgraded 2-bedroom, 1-bath 'Sandalwood' model in *Sandycove Acres* offers turnkey retirement living with all the comforts you deserve. Large sheltered deck offers total privacy and easy street access with no steps. Rare Metal roof! Parking for two cars. With refurbished kitchen cabinet doors, granite countertops in both the kitchen and bath, and a gas stove, this home is move-in ready. Enjoy a spacious living room with a cozy gas fireplace, a large dining area with a walkout to a private yard and covered deck, and a renovated bathroom with a walk-in shower and door to a walk-in closet. Additional highlights include quality laminate flooring, a built-in dishwasher, a steel roof, central air, a high-efficiency gas furnace, front-load washer/dryer, large vinyl windows, and an exterior storage shed. Sandycove Acres sits just minutes from Lake Simcoe, 10 minutes south of Barrie, and 45 minutes north of Toronto. Residents enjoy access to three clubhouses: The Hub, The Spoke, and The Wheel, featuring a ballroom, library, full kitchen, heated outdoor pool, shuffleboard courts, and more. The on-site Sandycove Mall offers unmatched convenience, with a drugstore, variety store, hair salon, restaurant, and more, all just steps away. Land lease fee: $855/month + estimated taxes:s $180.72/month. Total due on the 1st of each month (est.): $1,035.72. Water usage is metered. Live in comfort and style while enjoying the peaceful, social lifestyle Sandycove Acres is known for! (id:55460)
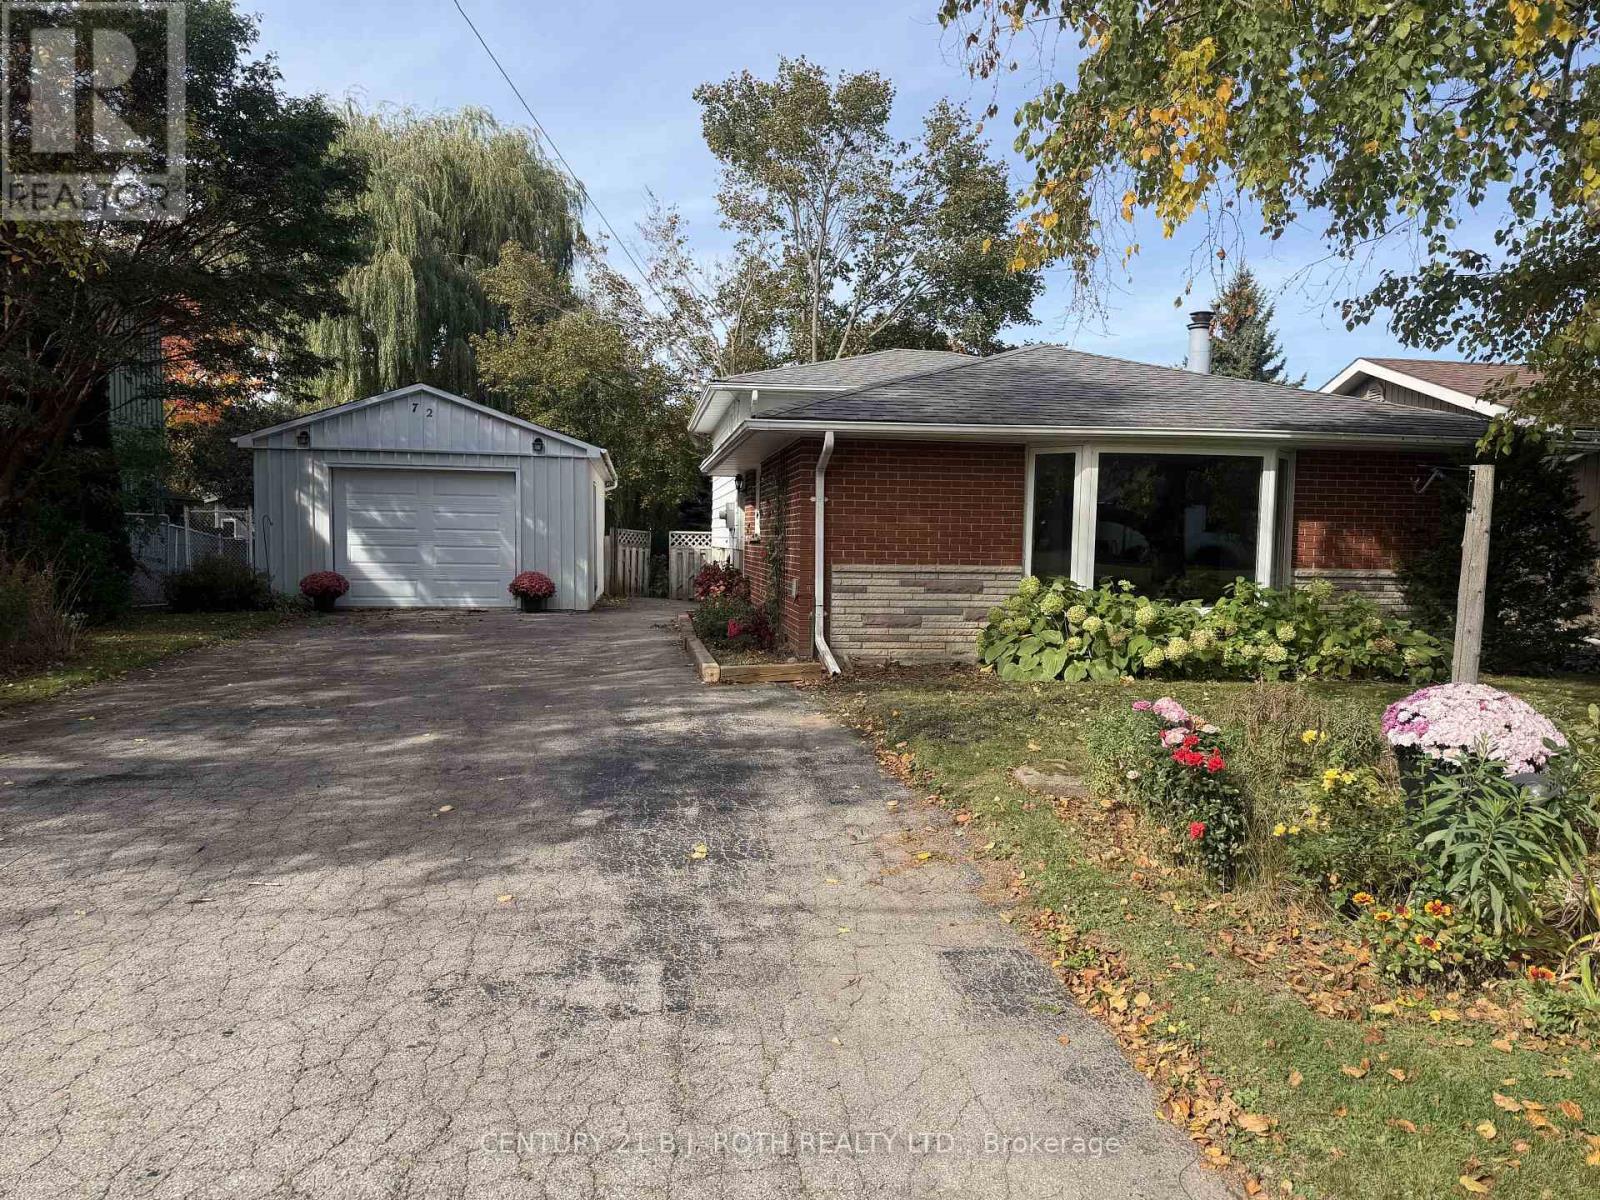
72 Allan Street
Scugog, Ontario
Welcome to this beautifully refreshed backsplit, nestled in a mature, established neighbourhood in the small charming Town of Port Perry. Thoughtfully updated and move-in ready, this inviting home combines comfortable living, practical improvements and a wonderful setting. This home has been freshly painted offering a bright, welcoming interior featuring hardwood floors, a spacious living and dining area, a sun-filled bay window and a cozy fireplace. The solid maple kitchen provides ample cabinetry including a pantry and plenty of counter space, open to the dining area that makes everyday living and entertaining effortless. The finished lower level with convenient walkout offers exceptional flexibility, with updated flooring in the family room and office and plenty of space to work, relax or entertain. Significant recent improvements, including a new furnace, hot water tank and 200 amp electrical panel, provide added peace of mind. Step outside to discover one of this property's standout features: a beautiful, private backyard surrounded by mature trees and established gardens. With generous green space and a charming vine-covered pergola. This peaceful outdoor retreat is perfect for morning coffee, summer evenings and gatherings with family and friends. Complete with a long driveway and detached garage, this welcoming home offers the ideal combination of character, thoughtful updates and the relaxed lifestyle. Move in, settle down and enjoy! (id:55460)
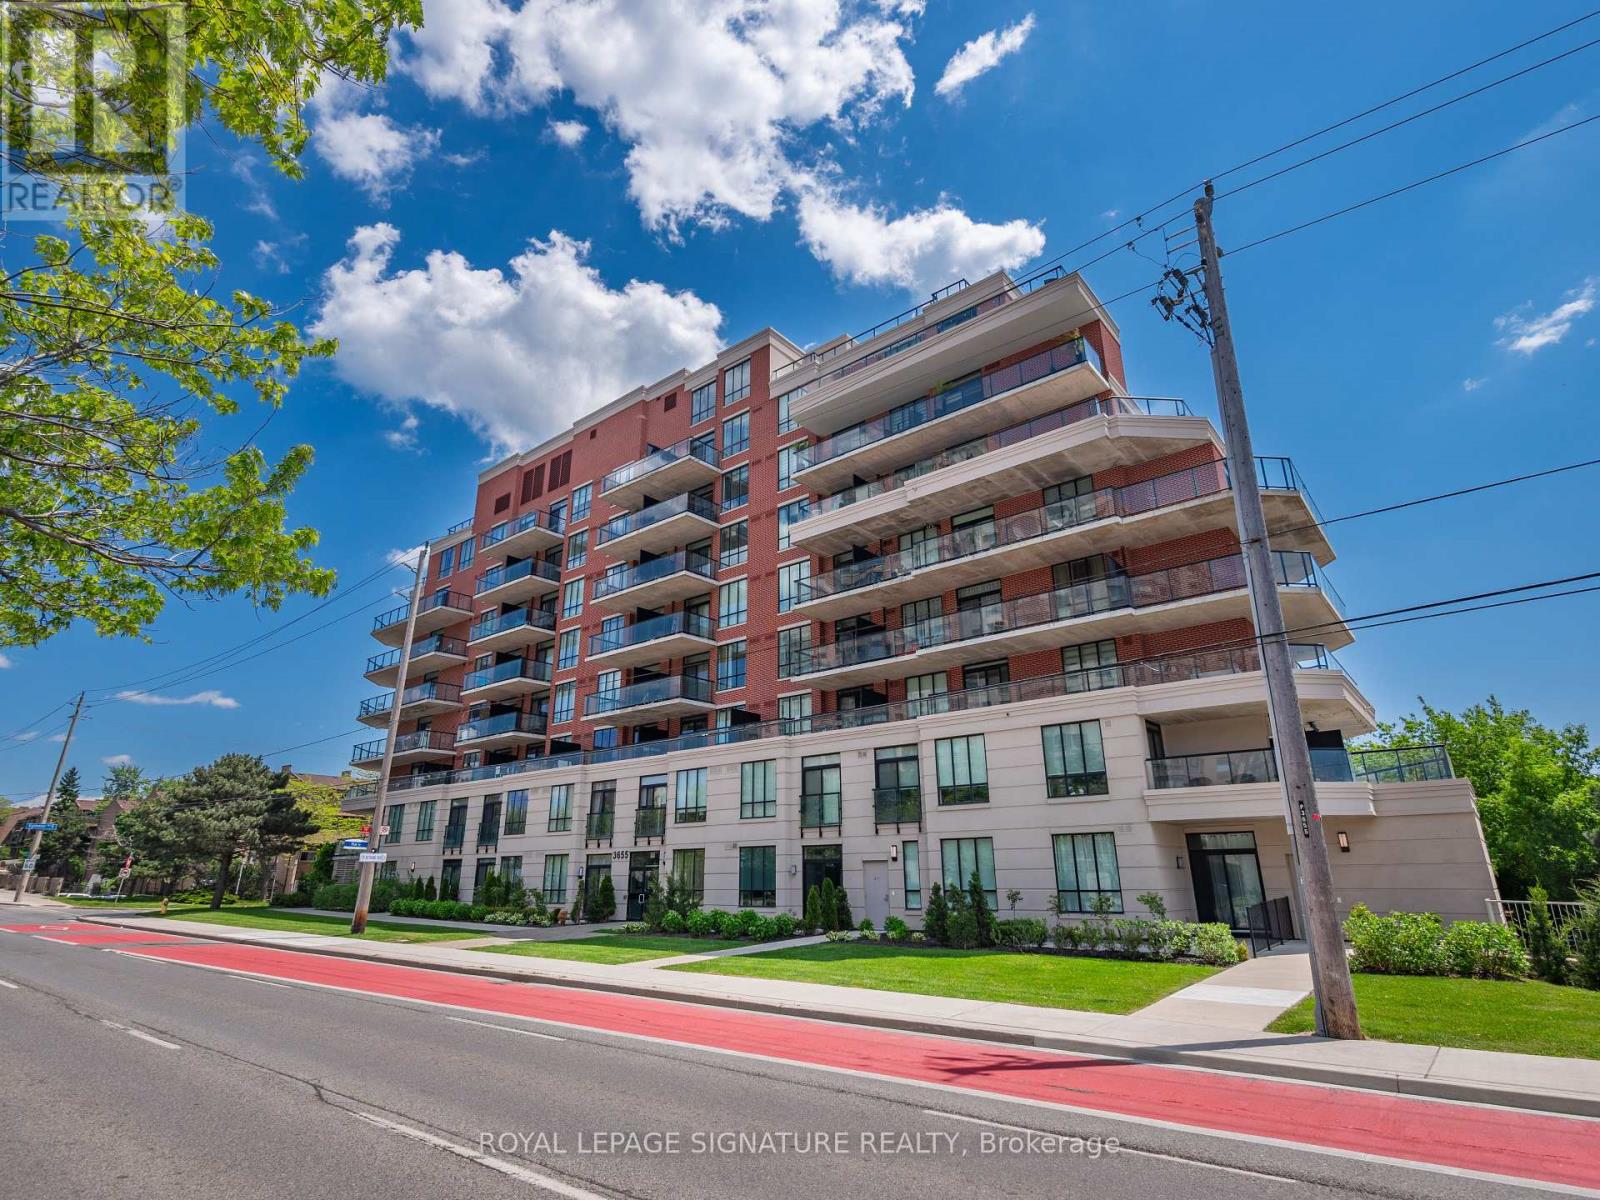
318 - 3655 Kingston Road
Toronto, Ontario
Welcome To This Charming, Meticulously Maintained 1-Bedroom Plus Den Condo At 3655 Kingston Road In Scarborough. Freshly Painted And Beautifully Cared For, This Inviting Unit Offers A Perfect Blend Of Comfort, Style And Convenience. Step Inside To Discover Laminate Flooring Throughout And A Modern Kitchen Equipped With Stainless Steel Appliances. One Of The Standout Features Is The Expansive 96 Sq Ft South-Facing Balcony, Accessible From Both The Living Room And Bedroom Through Separate Sliding Doors. Enjoy Your Morning Coffee Or Unwind At The End Of The Day While Taking In The Views. The Unit Also Includes A Dedicated Parking Space And Locker For Additional Storage. Located In A Vibrant And Convenient Community, You'll Be Just Steps From Local Shops, Cafes And Restaurants, With 24-Hour Transit Service Right At Your Doorstep. The University Of Toronto Scarborough Campus Is Less Than 10 Minutes Away, While Guildwood GO Station Is Just Minutes Away, Offering Quick Access To Downtown Toronto In Approximately 25 Minutes.Move-In Ready, Well Maintained And Ideally Located, This Is A Wonderful Opportunity To Enjoy Convenient Scarborough Living! (id:55460)
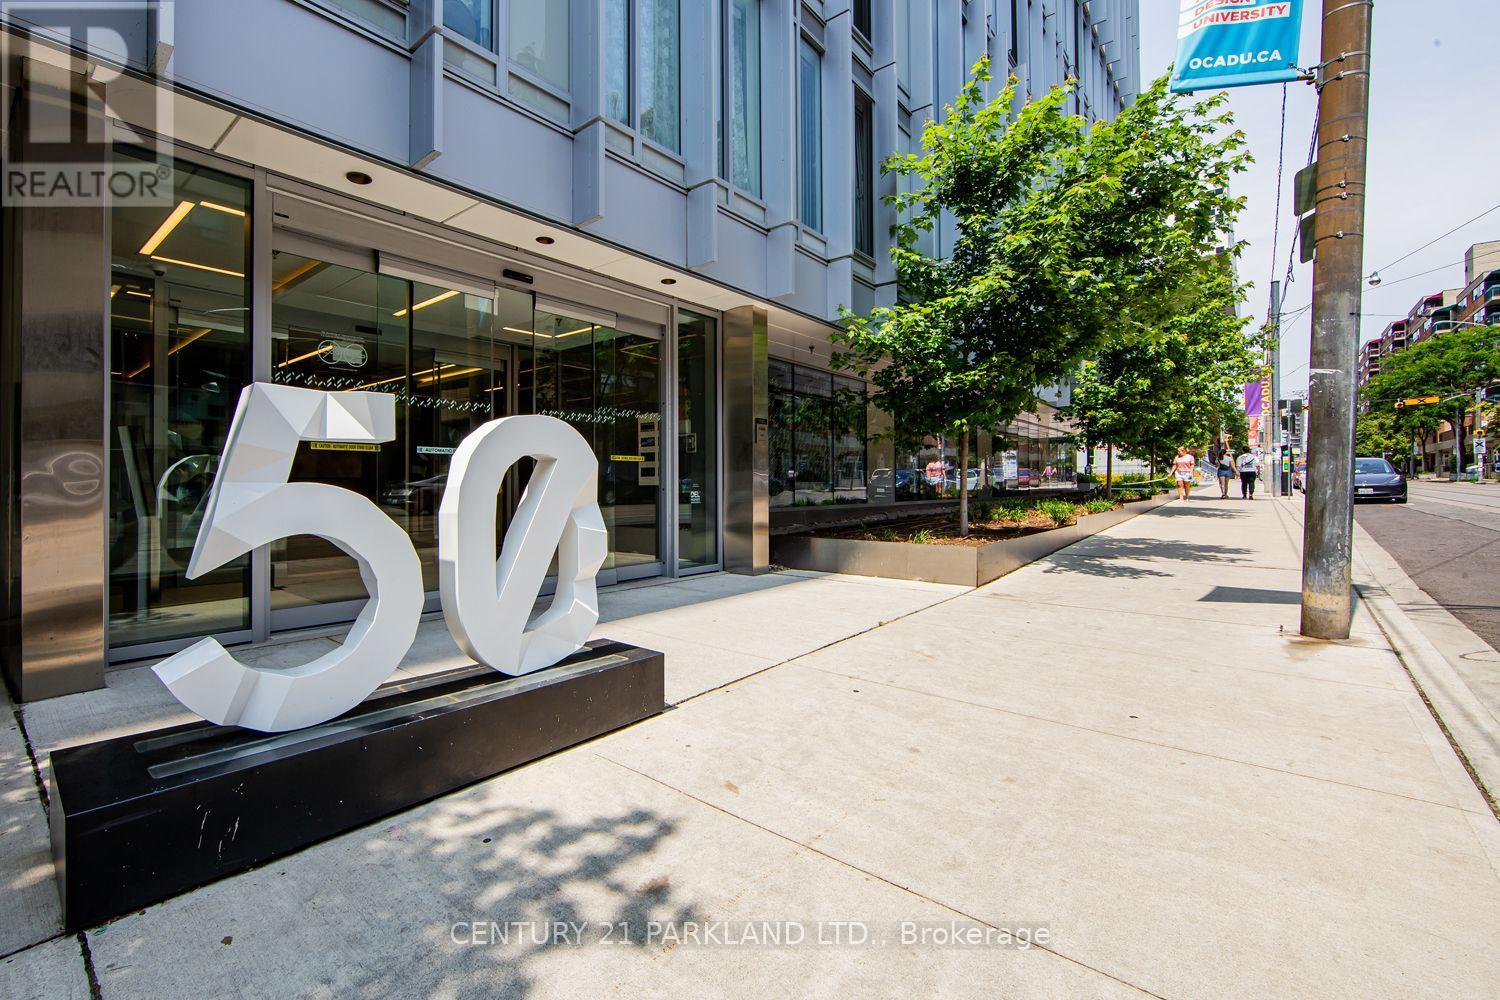
607 - 50 Mccaul Street
Toronto, Ontario
Welcome to Tridel's Luxury Boutique Living @ Form Condo! LEED GOLD CERTIFIED! 14 Storey Mid-Rise, Low Density Building Offers: 2 Beds + 2 Baths Unit, over 600 square feet w/Floor-to-Ceiling Windows. Modern Floors, Smooth Ceilings. Bright & Spacious with a Modern Kitchen Equipped with Built-in Appliances: Fridge, Stove, Dishwasher, Microwave, Quartz Countertops & Backsplash. Centrally Located: Next to Grange Park (Playground & Swimming), Village by The Grange (Indoor Shopping Mall). Amenities Include: 24-Hour Concierge, Visitors' Parking, State of the Art Fitness Centre & Yoga Studio, Party Room & Lounge, Private Dining Space, Rooftop Terrace w BBQ's & Outdoor Lounge. Steps to Subway (St. Pat's & Osgoode), OCAD, U of T, AGO. Chinatown, Queen West Shopping/Restaurants. Close to: Financial District & The Eaton Centre! (id:55460)
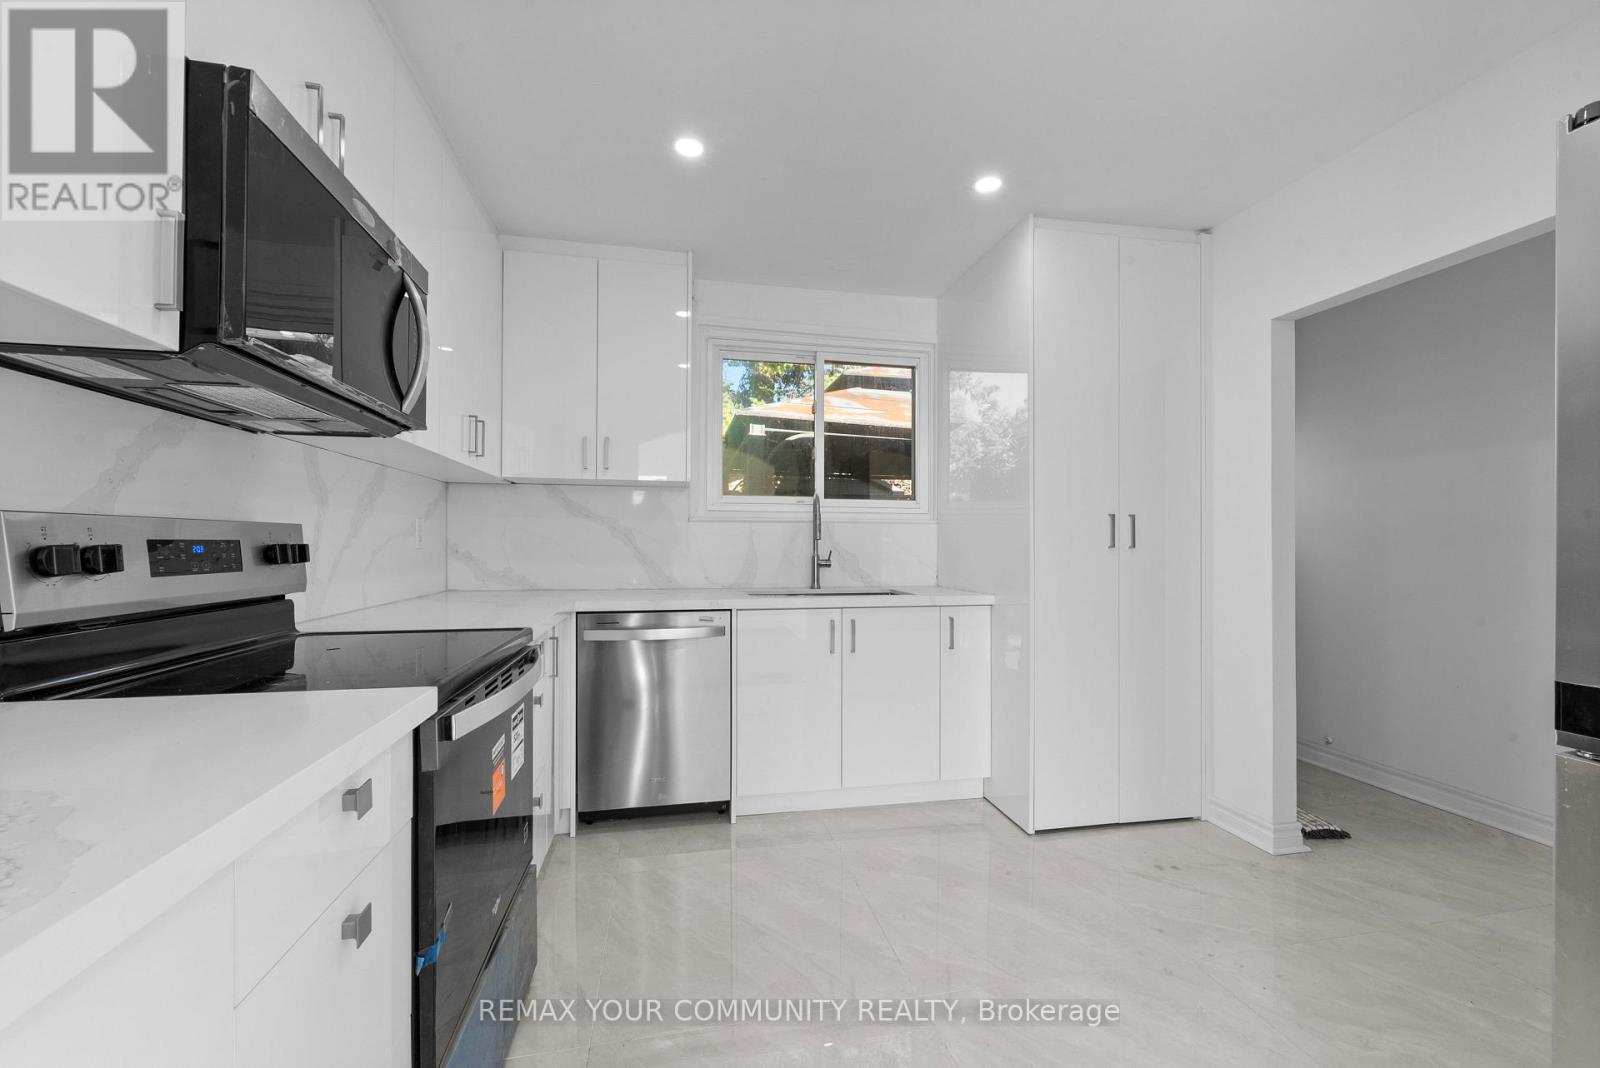
2 Lisburn Crescent
Toronto, Ontario
Be the First to enjoy this Spacious, Freshly Renovated House. This House features 3 Beds Plus a Basement Den, 2 Full Bathrooms, and a Large Basement Rec Room. Enjoy a Brand-New Modern Kitchen with New Appliances, Brand-new Flooring, and Fresh Paint Throughout. Bright, spacious, and move-in Ready! Conveniently located close to schools, parks, shopping, public transit, Fairview Mall, Hwy 401, and DVP. (id:55460)
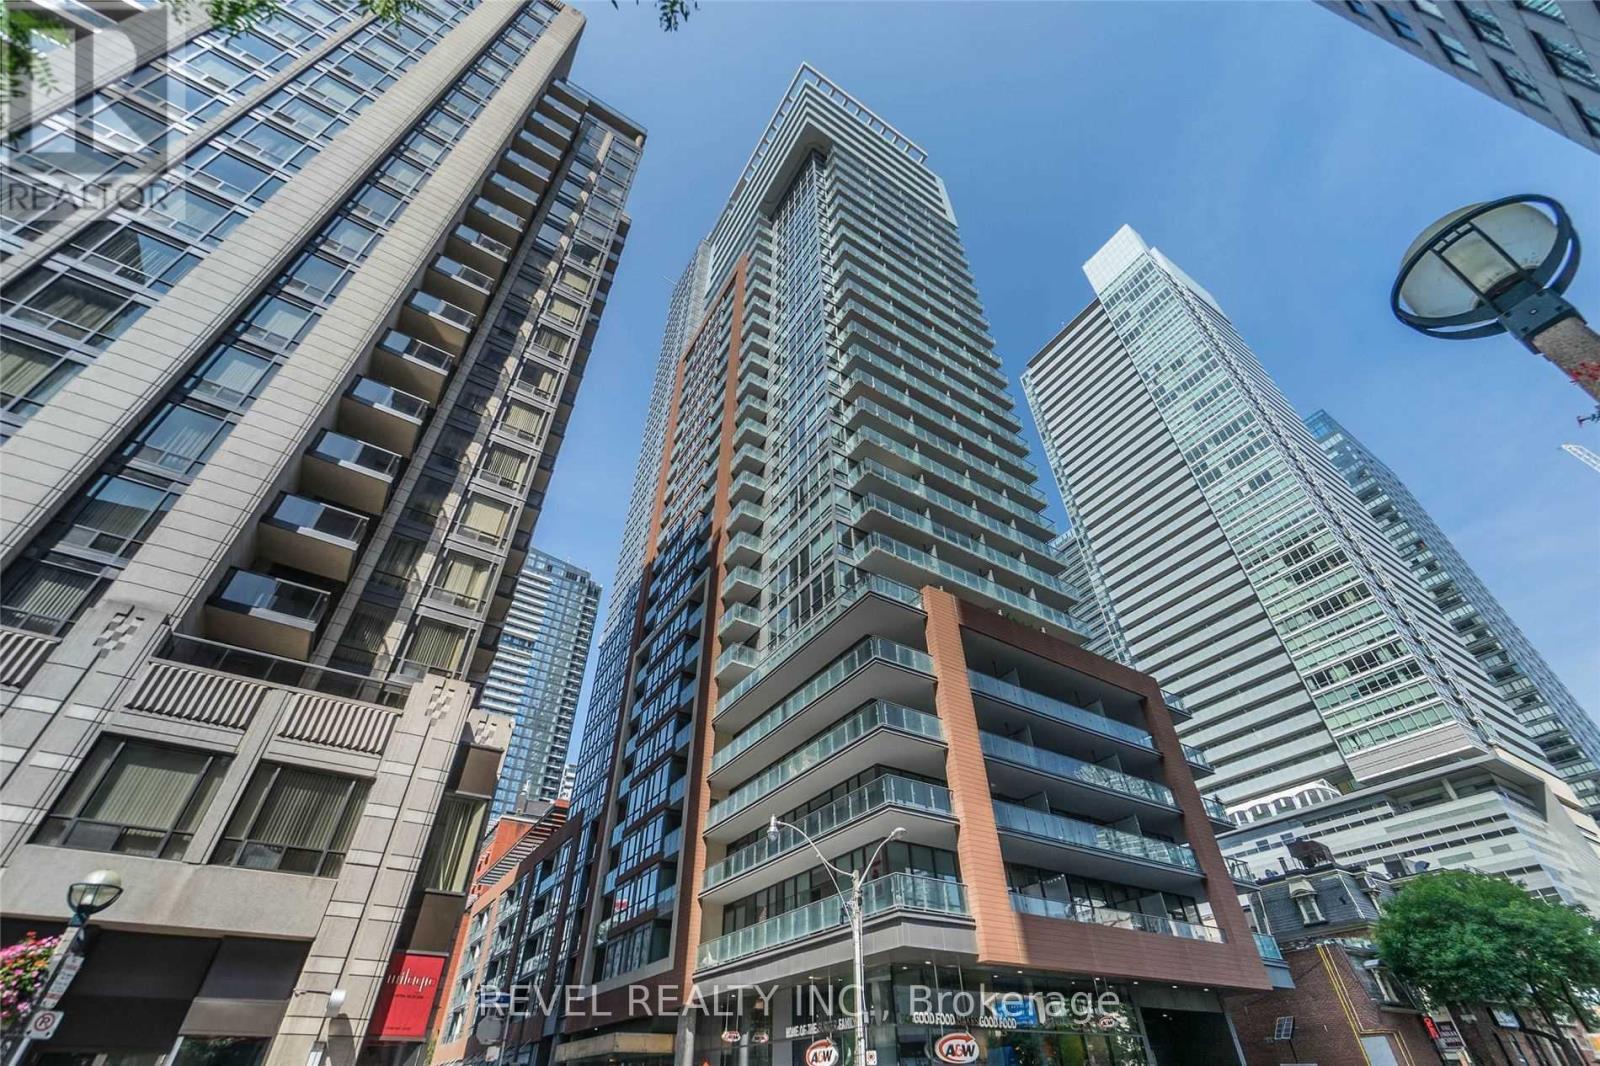
512 - 8 Mercer Street S
Toronto, Ontario
Experience sophisticated urban living at the highly sought-after Mercer Residences, ideally situated in the heart of Toronto's vibrant Entertainment District at King & John. This beautifully appointed 1 Bedroom + Den, 2 Full Bathroom suite offers a thoughtfully designed layout, with a versatile den that can serve as a second bedroom or home office. Featuring floor-to-ceiling windows, elegant hardwood flooring, marble and granite finishes, and a sleek European-inspired kitchen complete with integrated refrigerator and premium Miele appliances. Enjoy the convenience of ensuite laundry and an exceptional collection of building amenities, including Club Mercer Fitness Centre, sauna, stylish party room, private lounges, and an inviting outdoor terrace. Steps from Toronto's finest dining, theatres, nightlife, shopping, transit, and the Financial District. An exceptional opportunity to experience elevated downtown living in one of the city's most dynamic neighbourhoods. Live where luxury meets lifestyle! Parking is available at an additional $250.00/month. (id:55460)
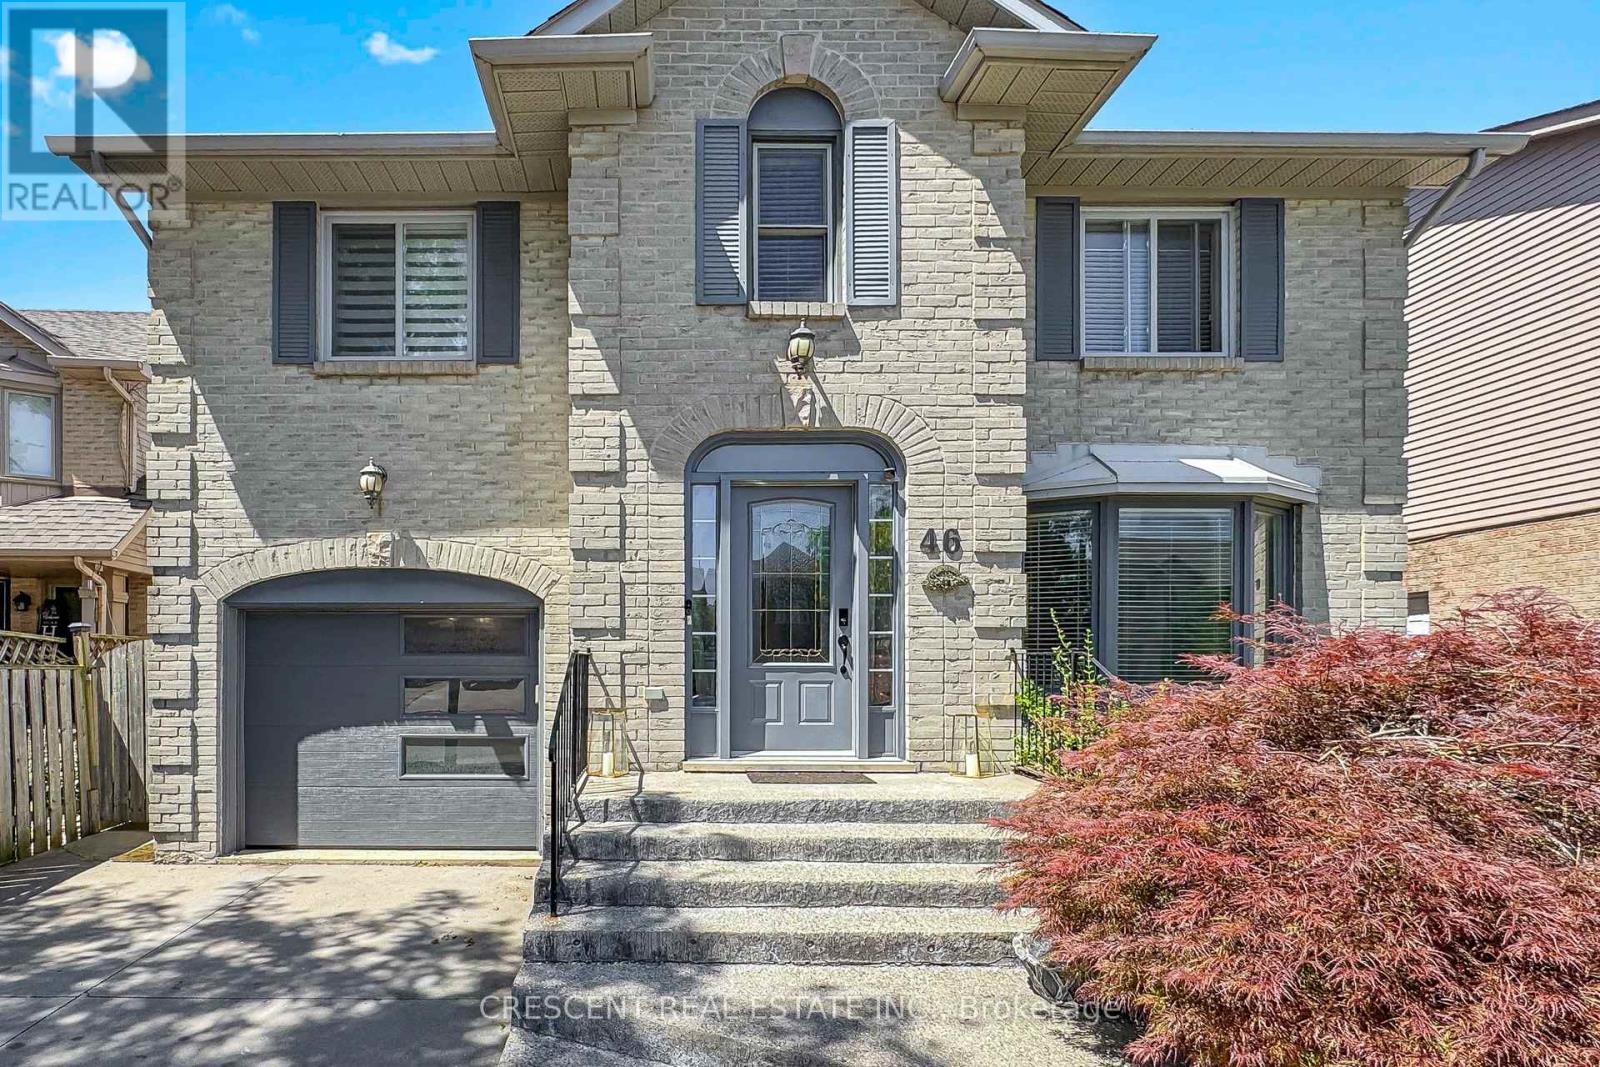
46 Pearson Drive
Hamilton, Ontario
Welcome to this beautifully maintained all-brick family home offering spacious principal rooms and a functional layout designed for comfortable everyday living. Large windows fill the home with natural light, highlighting the formal living and dining rooms, updated eat-in kitchen with quartz countertops and walkout to the backyard, and the inviting family room featuring custom built-ins, a cozy gas fireplace, and a charming reading nook. Main floor laundry adds everyday convenience. Upstairs offers three generously sized bedrooms, including a spacious primary suite, along with two full bathrooms. The finished basement extends the living space with a large recreation room and an additional bedroom complete with its own ensuite-ideal for guests, extended family, or multi-generational living. Outside, enjoy a private, fully fenced backyard perfect for entertaining or relaxing. An oversized driveway and attached garage provide ample parking and storage. Located in a family friendly neighbourhood close to parks, schools, trails, shopping, and everyday amenities, this versatile home offers the space and flexibility to suit families of all sizes. (id:55460)

111 Stonebrook Way
Grey Highlands, Ontario
Beautiful Townhouse In Markdale. Double Car Garage. Main Floor Features 9 Ft Ceiling. Finished Basement With 2 Bedrooms And A 3 Piece Bath.35 Minutes To Blue Mountain. Fantastic Layout, Modern Kitchen And Main Floor Primary Bedroom With 4 Pc Ensuite. (id:55460)

111 Stonebrook Way
Grey Highlands, Ontario
Beautiful Townhouse In Markdale. Double Car Garage. Main Floor Features 9 Ft Ceiling. Finished Basement With 2 Bedrooms And A 3 Piece Bath.35 Minutes To Blue Mountain. Fantastic Layout, Modern Kitchen And Main Floor Primary Bedroom With 4 Pc Ensuite. (id:55460)
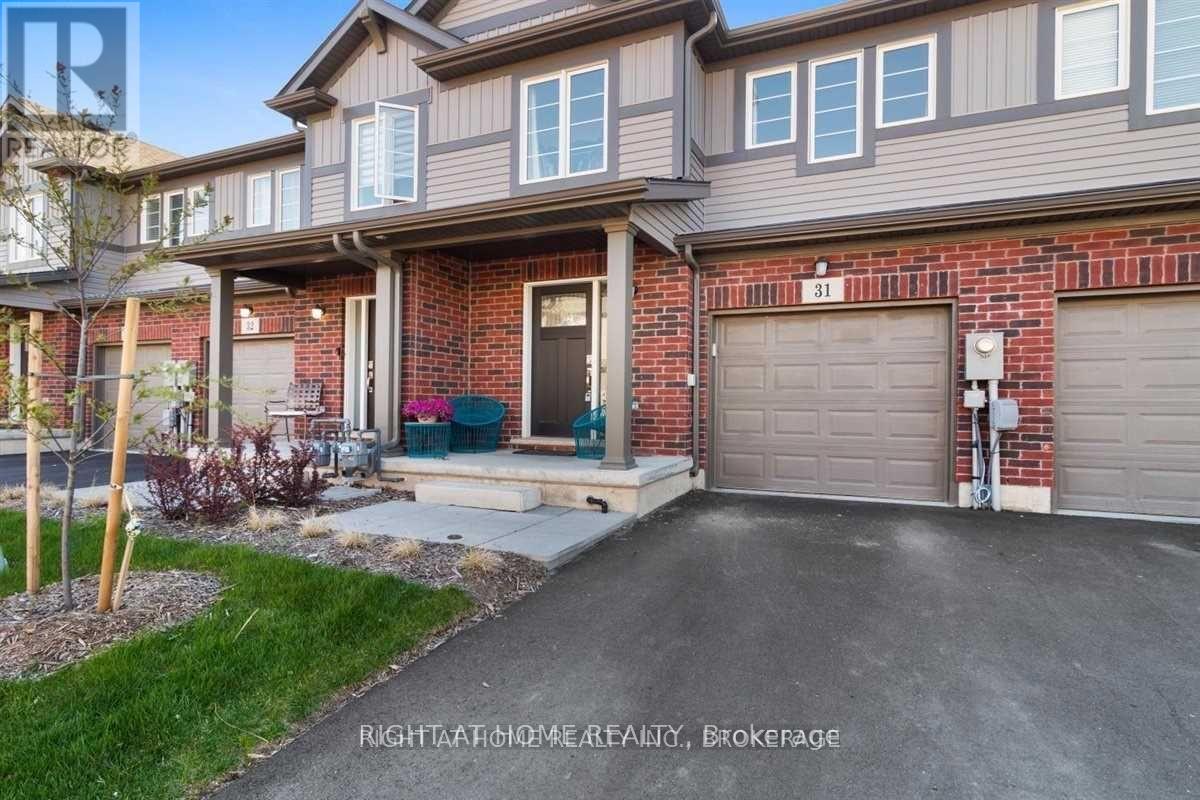
31 - 7945 Oldfield Road
Niagara Falls, Ontario
Welcome to this beautifully upgraded 2-storey townhouse in the sought-after Oldfield community, close to Dorchester & McLeod. This home offers 3 spacious bedrooms and 2.5 bathrooms across a bright, open-concept layout designed for modern living. The main floor features stunning upgraded marble tile flooring, an open-concept living, dining, and kitchen area, with a centre island, high-end stainless steel appliances, and stylish light fixtures throughout. Upstairs, the primary bedroom is a true retreat with a walk-in closet and a 4-piece ensuite, while two additional generously sized bedrooms offer broadloom flooring and plenty of space. Ensuite laundry adds convenience to the second floor. Enjoy an attached garage plus additional driveway parking (2 total spaces), central air conditioning, and forced air gas heating. Surrounded by parks, trails, golf courses, and wineries, this home also offers easy access to highways, shopping, and schools - just minutes from everything Niagara has to offer. Listing agent is related to the landlord. Photos shown are from a previous listing of the unit. (id:55460)
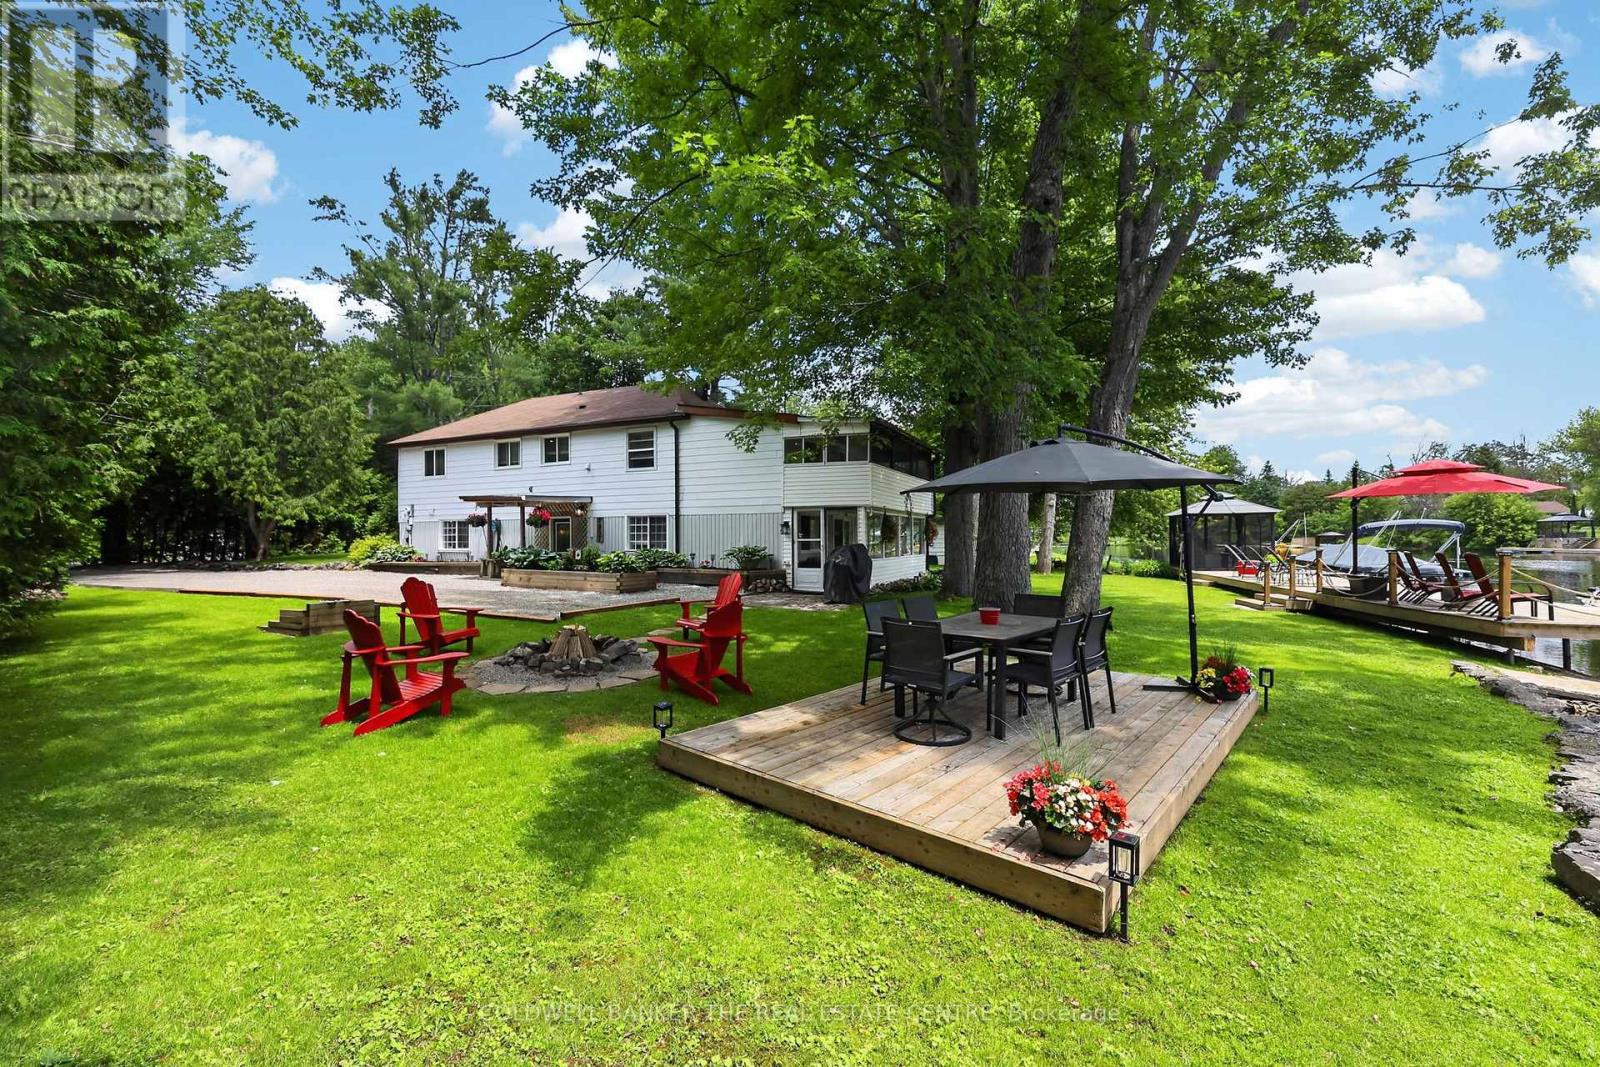
1057 Severn River Road
Gravenhurst, Ontario
Welcome to your own private riverfront paradise on the beautiful Severn River! With 145 feet of pristine waterfrontage, this meticulously maintained and tastefully updated home delivers the perfect balance of comfort, privacy, and connection to nature- all just minutes from the charming community of Washago. Enjoy clean, deep water ideal for swimming, paddleboarding, kayaking, or setting out by boat to explore the scenic Severn River and the renowned Trent-Severn Waterway. The expansive private dock provides the perfect setting for entertaining, relaxing, or simply taking in the breathtaking waterfront views. Inside, you'll find a thoughtfully designed layout featuring a spacious eat-in kitchen, open-concept dining area, and an inviting living room anchored by a cozy gas fireplace. Patio doors lead to an enclosed porch, seamlessly blending indoor and outdoor living with newly updated flooring! The second level offers three generous bedrooms, including a primary retreat with direct access to a private three-season screened in porch, an idyllic space to enjoy your morning coffee, watch the sunrise, or unwind with a peaceful yoga session. The beautiful main bathroom features a luxurious oversized shower and a freestanding soaker tub, so relaxing! Step outside to discover a truly exceptional outdoor oasis. The landscaped grounds showcase vibrant gardens, wildflowers, a private beach, and multiple unique seating areas designed to capture every angle of this spectacular property. Whether hosting family and friends or enjoying quiet moments by the water, the outdoor spaces are nothing short of extraordinary. Conveniently located less than 15 minutes north of Orillia and south of Gravenhurst, and under 1.5 hours from the GTA on a paved, municipally maintained road. Whether you're seeking a year-round residence, weekend getaway, or waterfront lifestyle investment, this stunning Severn River property is a rare opportunity you won't want to miss! (id:55460)

433 Whites Falls Road
Georgian Bay, Ontario
Escape to the tranquility of cottage country with this 4-season waterfront retreat on Six Mile Lake, ideally located in the Muskoka-Georgian Bay corridor and only about 1.5 hrs from the GTA via Hwy 400. Set in a quiet, sheltered bay with calm waters, year-round road access, and frequent wildlife sightings such as swans, this property offers the perfect blend of privacy, comfort, and recreation. This inviting cottage offers approx. 1,680 sq. ft. of finished living space over two levels. The main floor features a bright, lake-facing living room with stunning views, a well-appointed kitchen, dining area, a generous bedroom, and a full bathroom. A spacious screened-in porch extends the living space outdoors-ideal for family meals and relaxing summer evenings. The fully finished lower level includes two additional bedrooms, a full bathroom, and a large rec room with a wood fireplace creating a cozy space for cooler evenings. Walk-out patio doors lead to a lakeside patio for seamless indoor-outdoor living. Outdoor features are exceptional, including a newly built deck (2025) with frameless glass railing (2025), a private dock for swimming and boating, and a screened gazebo at the water's edge. Additional structures include two newly built storage sheds and a separate bunkie (10'6" x 11') with sauna perfect for guests or extra sleeping space. Serviced by a drilled well, septic system (last service in May 2026), and propane forced-air furnace. Recent upgrades include air conditioning (2024) and windows (2016), offering comfort and peace of mind. Enjoy endless recreation-swimming, kayaking, fishing, snowmobiling and motor boating right from your own shoreline.Convenient access to Georgian Bay boating routes and nearby marinas in the Port Severn and Honey Harbour area provides fuel, supplies, and entry to the renowned 30,000 Islands. A rare opportunity to own a true four-season Muskoka retreat in a peaceful waterfront setting. Move-in ready and ideal for year-round enjoyment (id:55460)
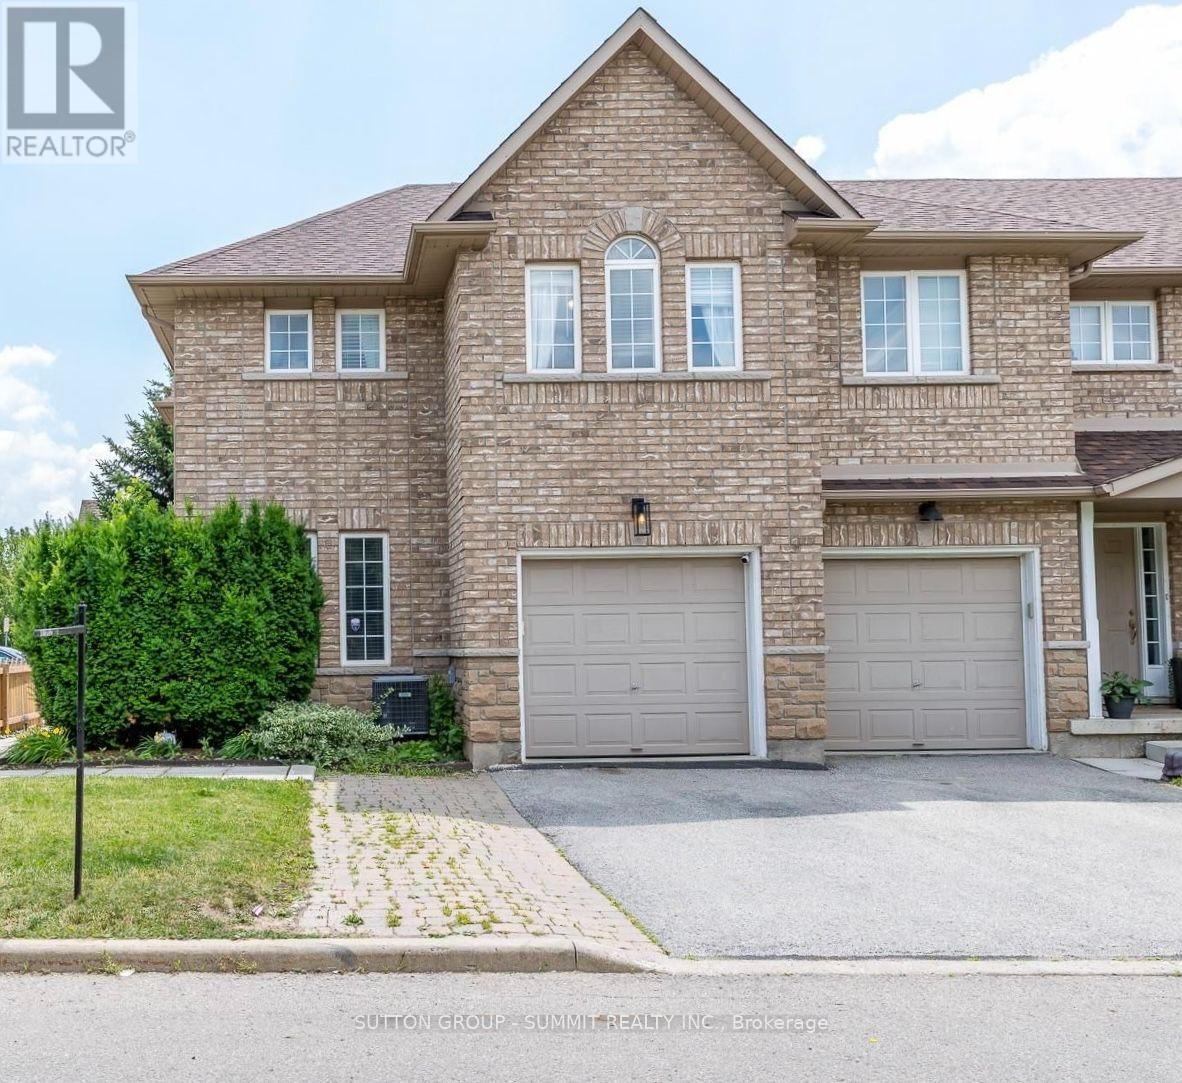
54 - 4055 Forest Run Avenue S
Burlington, Ontario
Beautifully well-maintained, spacious end-unit townhome in the highly sought-after Tansley Woods community, one of Burlington's most desirable family-friendly neighbourhoods. Offering freehold ownership with POTL fees of just $107.45 per month, this exceptional home combines modern elegance, quality finishes, and everyday functionality.Step inside to a bright, open-concept layout with hardwood flooring, contemporary finishes, and abundant natural light. The stunning entertainer's kitchen is the heart of the home, featuring premium appliances, quartz countertops, ample cabinetry, and generous prep space. A walkout to the private deck extends your living space outdoors to a beautifully landscaped, fully fenced backyard-perfect for summer barbecues, entertaining family and friends, or enjoying a quiet moment of relaxation. Additional features include a roof replaced in 2022, central vacuum, and a water softener.The upper level offers a spacious primary retreat complete with a walk-in closet and a luxurious 5-piece ensuite. Two additional generously sized bedrooms and a well-appointed 3-piece bathroom provide comfort and flexibility for families, guests, or additional workspace.The fully finished lower level adds even more versatile living space, featuring a large recreation room, a separate office, and a family room-ideal for working from home, movie nights, entertaining, or accommodating your family's changing needs.Enjoy the convenience of living in a quiet, family-oriented neighbourhood just minutes from top-rated schools, parks, scenic walking trails, the community centre, shopping, restaurants,the QEW, and GO Transit. Additional highlights include an elegant oak staircase, quartz countertops, oversized decks, and extra private parking.Meticulously cared for and truly move-in ready, this wonderful home is the perfect blend of comfort, style, and convenience. Simply unpack and enjoy everything Tansley Woods, Burlington has to offer! (id:55460)
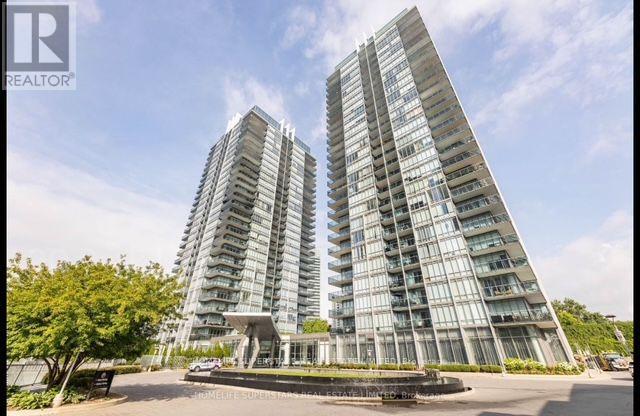
2001 - 90 Park Lawn Road
Toronto, Ontario
Sun-filled Unit With Views of Lake and Outdoor Pool In One of the Best Located Buildings in Lakeshore w/ 1 Parking and 1 Locker. Endless Building Amenities, Outdoor Pool with Sundeck, Jacuzzi, Gym, Squash/ Basketball Courts, Party Hall, Games Room, On-site Spa, Theatre and Much More. Walk to MIMICO GO stn. Excellent building and well maintained. Luxurious South beach condo's with commercial plaza (id:55460)
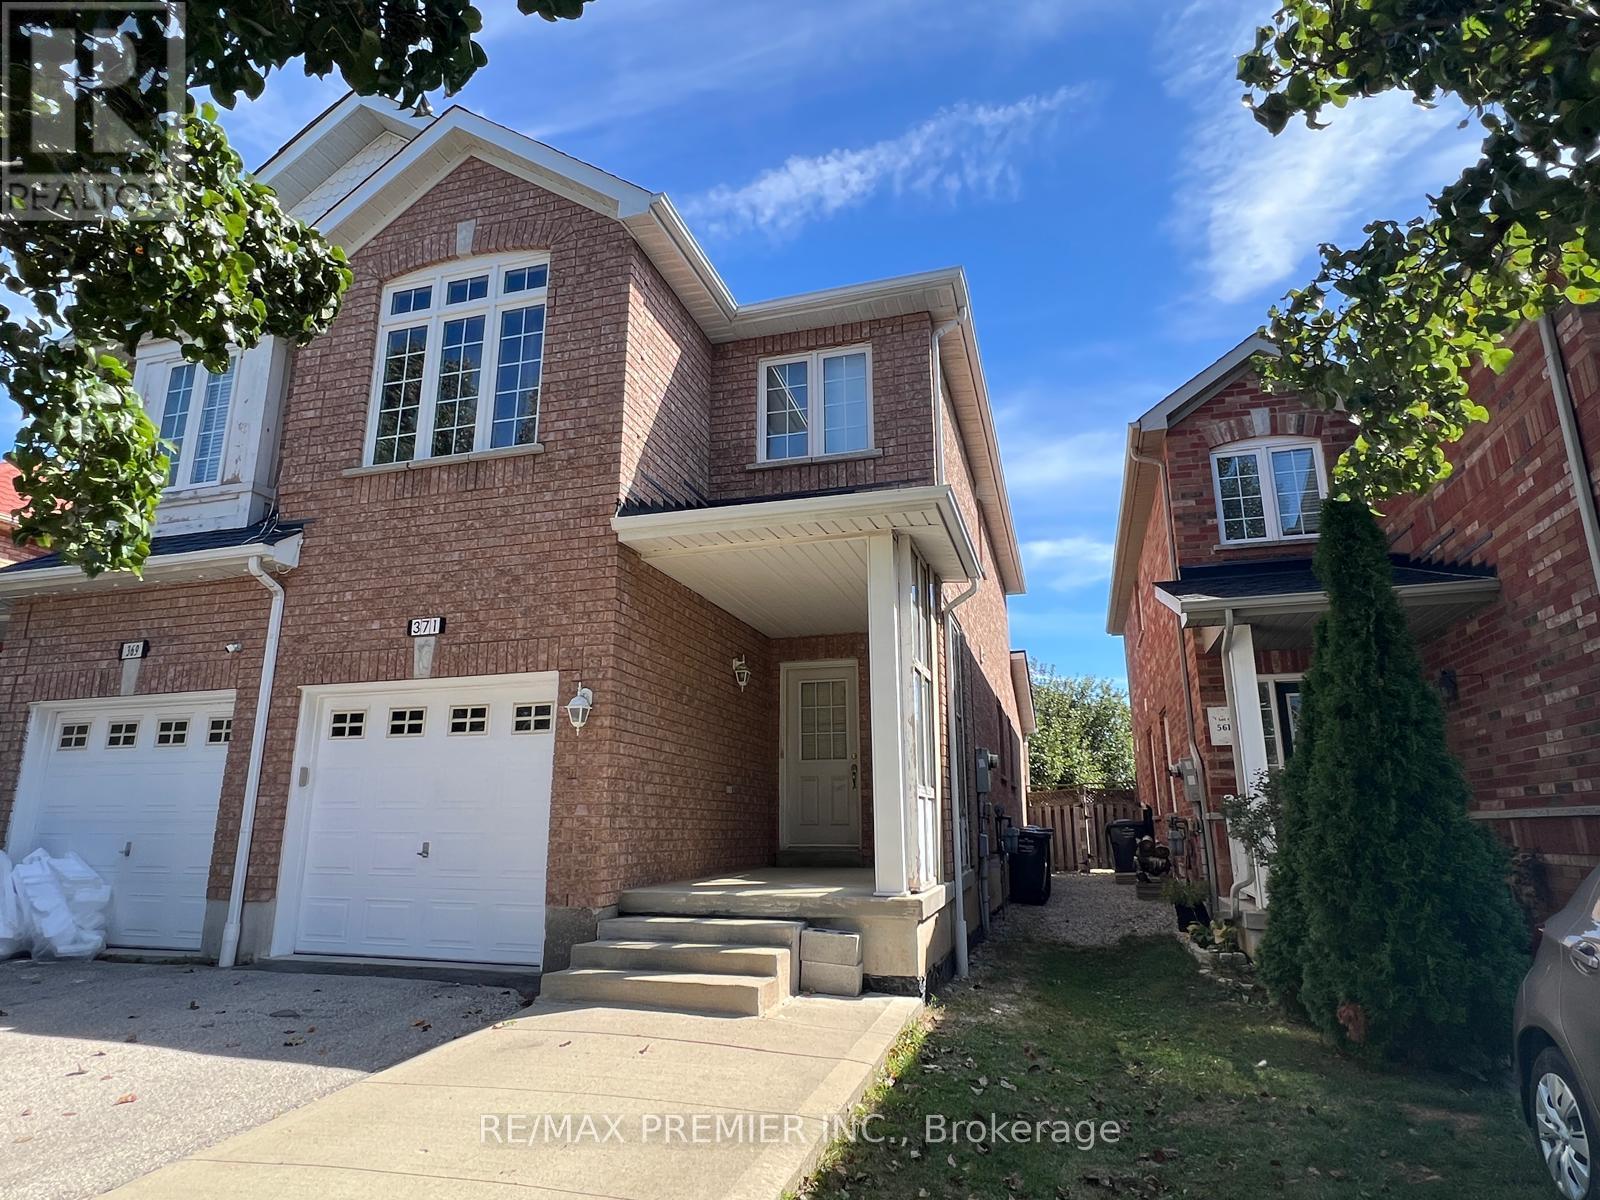
371 Krotone Crescent
Mississauga, Ontario
Attention Buyers & Investors! Welcome to this exceptional 2-storey semi-detached home in prime Meadowvale Village community in Mississauga. Featuring 3 bedrooms and 2.5 bathrooms, this property boasts a family room with a direct walkout to the backyard. Excellent income potential with a fully finished basement apartment featuring 2 bedrooms, a second kitchen, and a bathroom-perfect for a rental offset or extended family. Includes a single-car garage plus 2 additional parking spaces on driveway. Steps to parks, schools, shopping plazas, and supermarkets. Unmatched transit convenience with effortless access to Hwy 401/403/407/410. Incredible versatility and value in a sought-after neighbourhood! (id:55460)
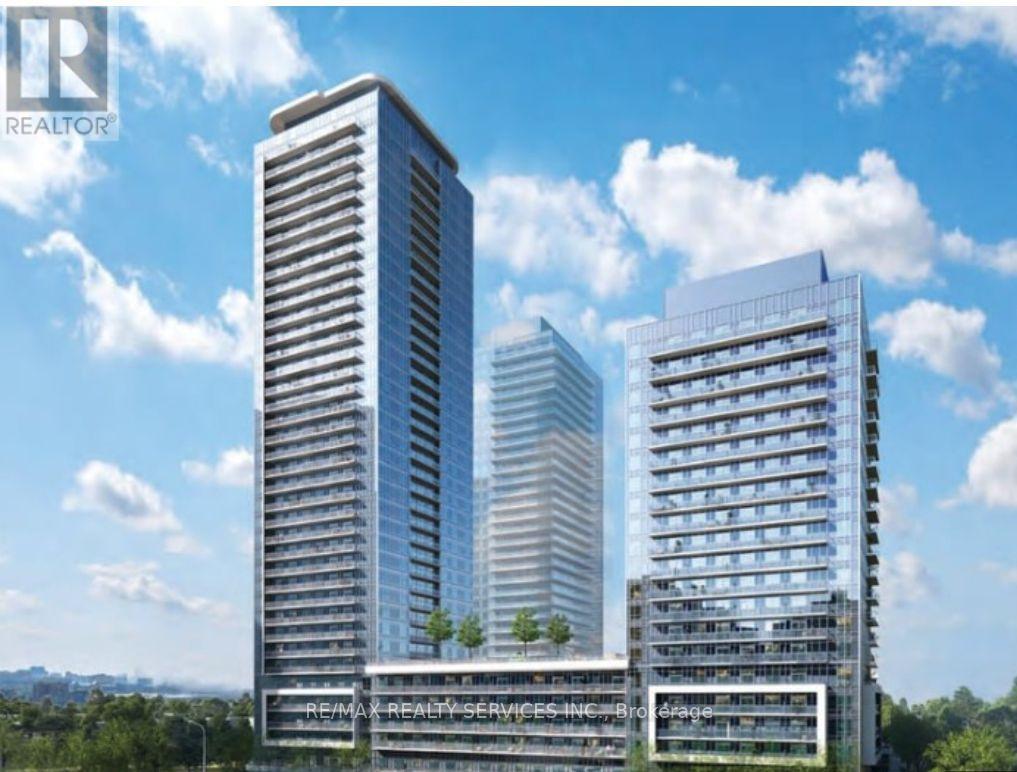
1503 - 5105 Hurontario Street
Mississauga, Ontario
A rare find and an absolute showstopper! One year old 1+1bedroom and 1 washroom higher-floor suite at the iconic Canopy Towers offer urban living at its finest. Filled natural light and highlighted by soaring ceilings and stunning views, this bright and spacious home features an open concept design that seamlessly blends modern living and dining areas. The chef-inspired kitchen is a true centerpiece, finished with sleek quartz countertops, elegant valence lighting, and premium appliances perfect for cooking and entertaining. Additional convenience include ensuite laundry and a private balcony, providing the ideal space to relax and unwind. Perfectly situated just minutes from HWY 403, Square One , Sheridan College, The University Of Toronto Mississauga, major transit options, and the upcoming Hurontario LRT, this residence offers unmatched accessibility. Welcoming to all, from newcomers and students to those with no or low credit or unique circumstances, this home presents an incredible opportunity. Don't miss your chance to live in this stunning showpiece -- opportunities like this won't last long! (id:55460)
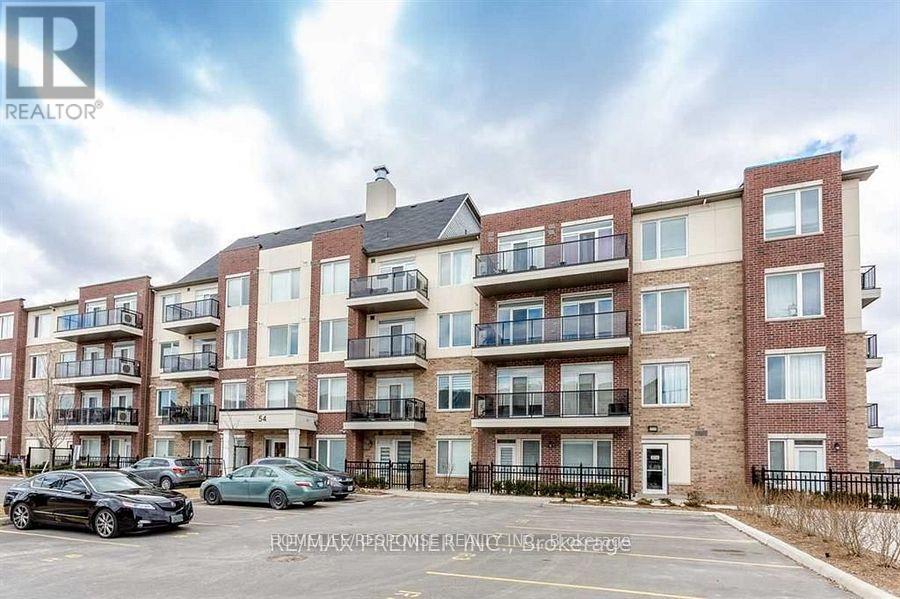
313 - 54 Sky Harbour Drive
Brampton, Ontario
Remarkable 2 bedroom, 2 full bathroom condo in a great location, featuring an open concept kitchen and living room with a walkout to a large balcony, perfect for morning coffee. The primary bedroom offers its own balcony walkout, 1 4 piece ensuite bathroom, and a spacious walk-in closet with plenty of storage, while both washrooms include a shower and bathtub combination. Additional highlights include a convenience ensuite washer and dryer, plus rarely offered 2 parking spots located right next to the elevator. Close to Highway 401 and 407, on the Mississauga/Brampton border. (id:55460)