
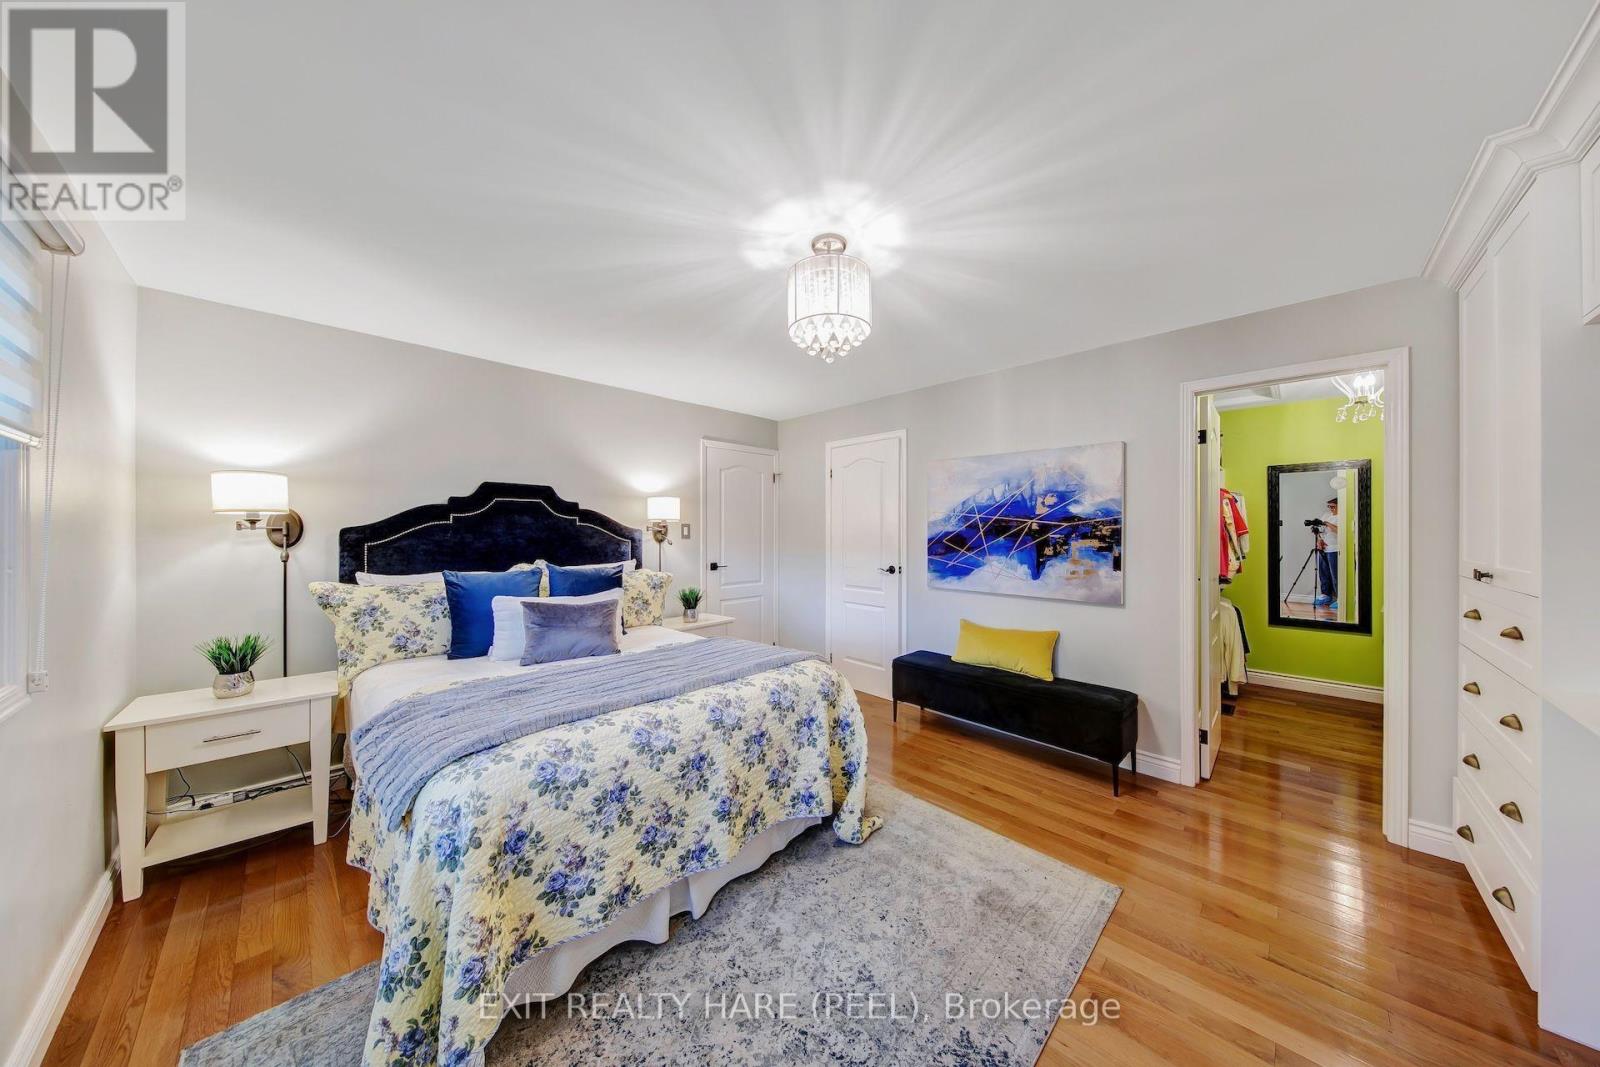
48 Nanport Street
Brampton, Ontario
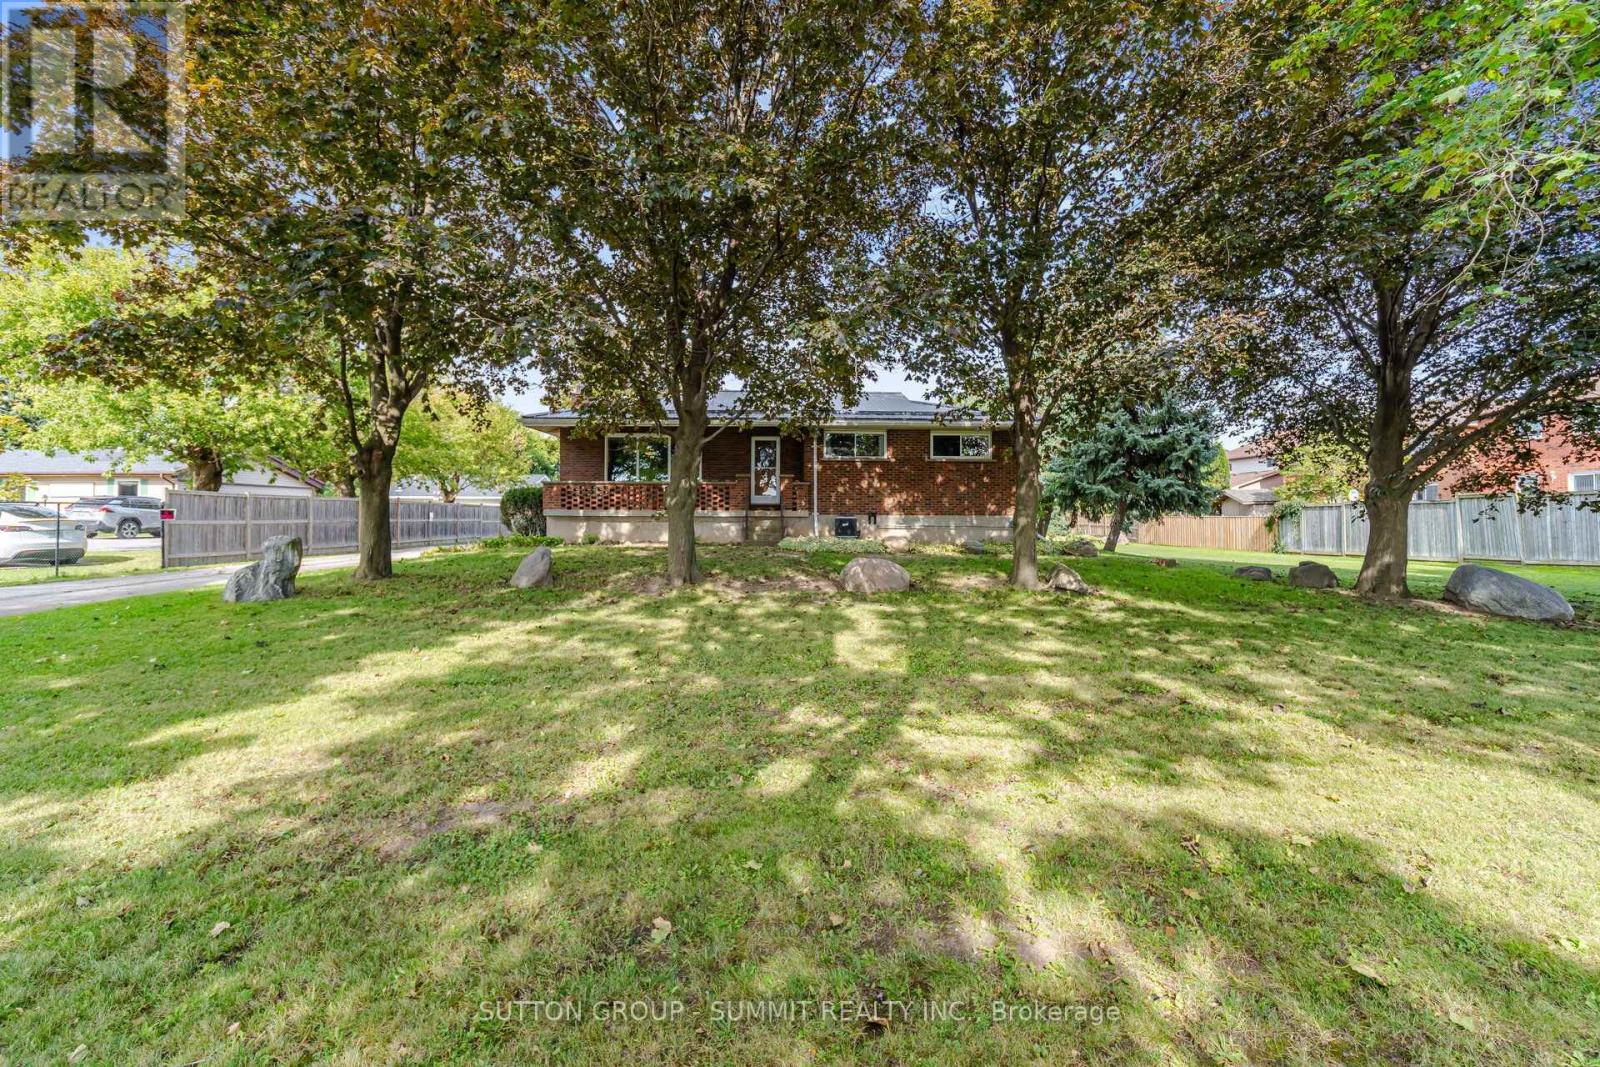
Welcome to Your Next Chapter! This beautifully maintained and freshly painted raised bungalow offers an incredible blend of comfort, convenience, and endless potential in a highly sought-after neighbourhood. Main Level Features: Spacious Layout: Featuring 3 generously sized bedrooms and 2 well-appointed washrooms. Living Spaces: Warm hardwood floors flow through the main living and dining areas, complemented by a spacious, functional kitchen ready for everyday living and entertaining. Lower Level & Exterior: Walk-Out Basement: A convenient walk-out basement provides fantastic potential to easily convert the lower level into a comfortable in-law suite, offering wonderful flexibility for extended family living. Prime Location: Enjoy the tranquility of backing directly onto lush parkland with no rear neighbours. Unbeatable Convenience: Situated within walking distance to local schools, places of worship, and public transit (including the nearby Bramalea GO station and transit links). Just minutes from shopping at Bramalea City Centre, major highways, and local community hubs. Whether you are looking to settle into a peaceful, family-friendly pocket or accommodating multi-generational living, this home is move-in ready and packed with opportunity. Book your private showing today! (id:55460)
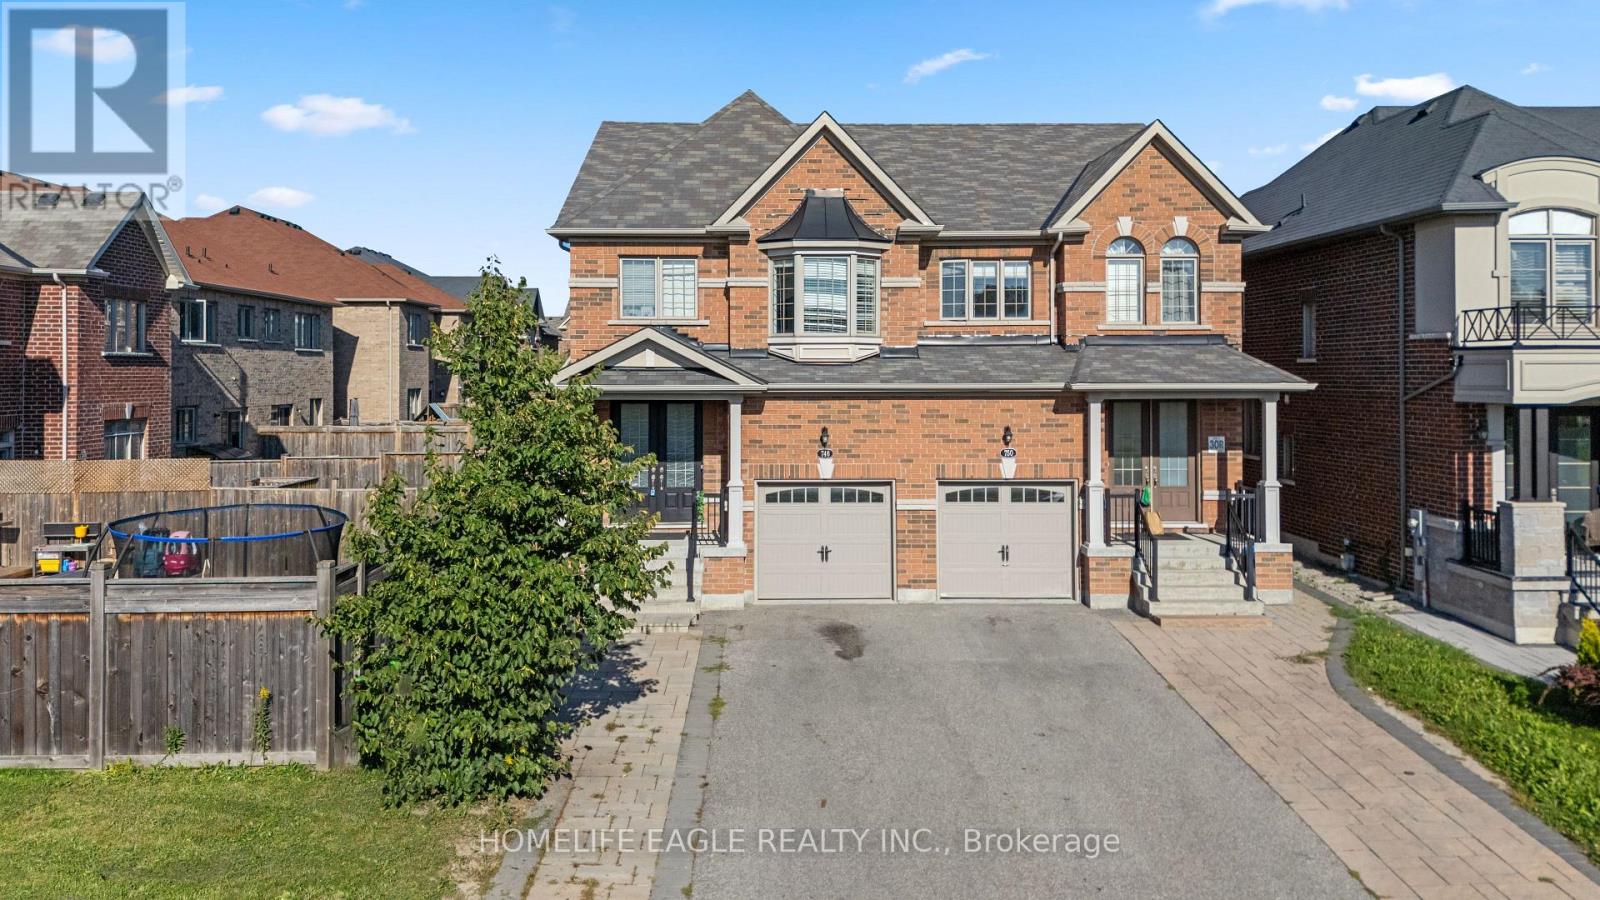
746 Yarfield Crescent
Newmarket, Ontario
The Perfect Semi-Detached - Best Of Both Worlds! * Live Upstairs 3 Bed & 3 Bath PLUS Lease Legal Basement Apartment W/ 2 Bed & 1 Bath * Featuring An Impressive Double-Door Entry & 9-Foot Ceilings On The Main Fl * Inviting Grand Family Room Combined W/ Dining * Oversized Kitchen & Breakfast That Walks Out To Your Grand Backyard * 2nd Floor Grand Primary Bed Rm. W/ 5-Pc Ensuite Plus Two More Oversized Bedrooms Overlooking The Front Of The Property With Views Of Open Park & Trail * The Legal Professionally Finished Basement Offers Exceptional Versatility With A Separate Entrance, Two Additional Bedrooms, A Full Kitchen, A 3-Piece Bathroom & Full Laundry, Ideal For Extended Family, Potential Income Or Business Opportunities * This Move-In-Ready Home Is Located Within A Family-Friendly Community Featuring A Private Children's Playground * Enjoy An Unbeatable Location Just Steps To Transit, VIVA Transit, Upper Canada Mall, Parks, And Top-Rated Schools * Highway 400 Only Minutes Away, Commuting Is A Breeze * A Rare Opportunity To Own A Turnkey Home In One Of The Area's Most Desirable Communities * Don't Miss It! (id:55460)
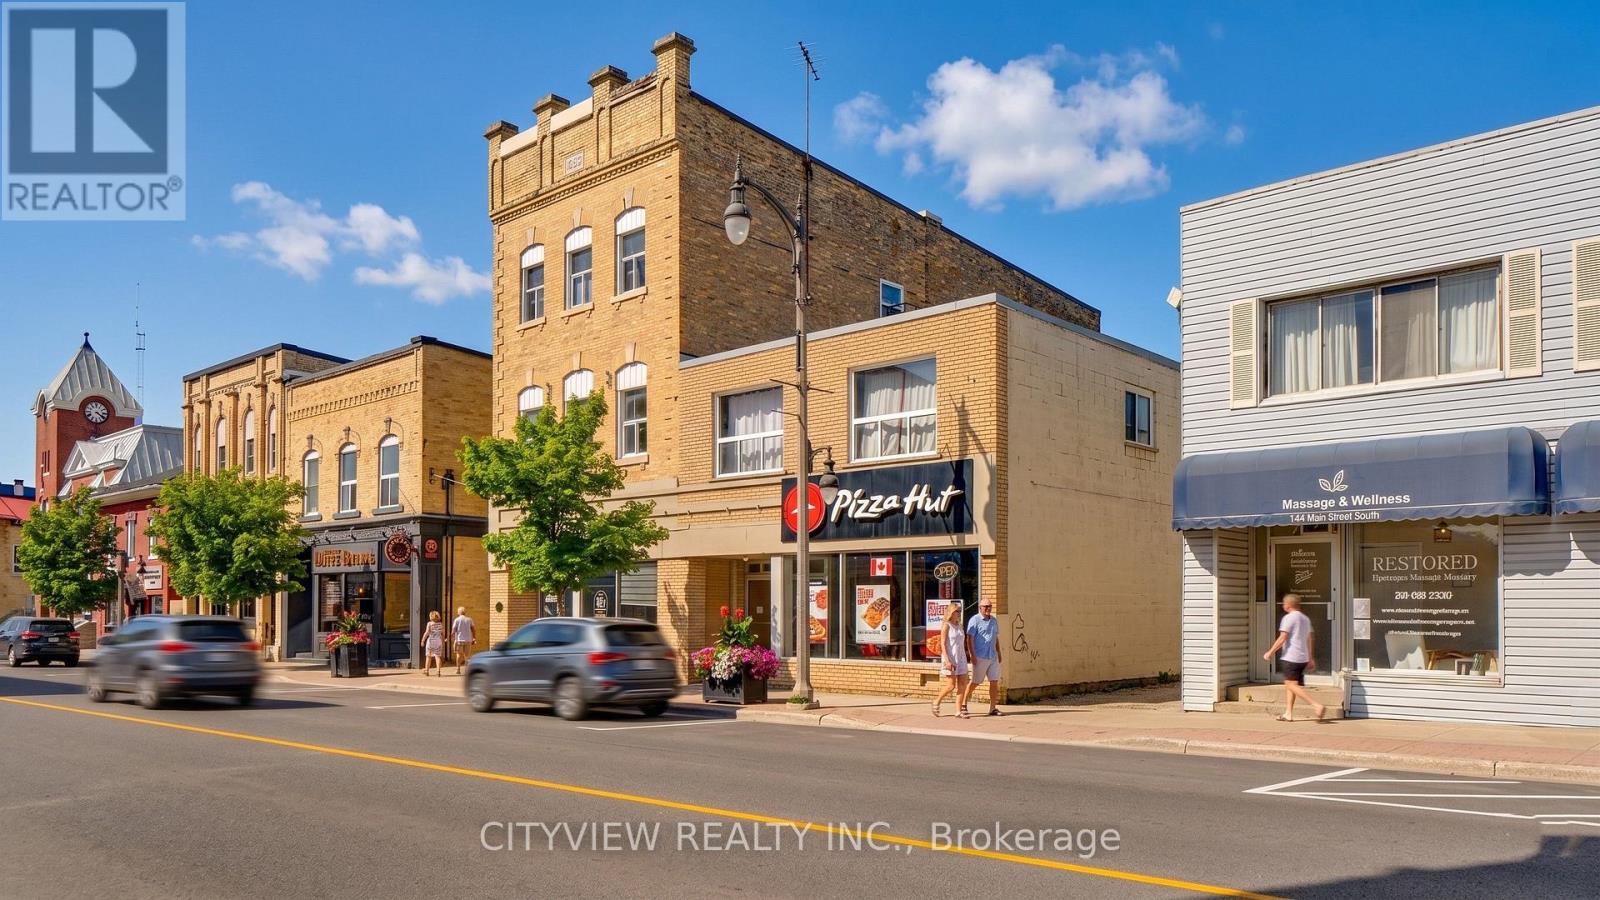
134 Main Street S
Wellington North, Ontario
Exceptional mixed-use investment opportunity in the heart of Mount Forest. Originally constructed circa 1903, this well-maintained and extensively renovated 10-unit building features 2 commercial units and 8 residential apartments. The property offers approximately 3,000 sq. ft. of main floor commercial space, a full high and dry basement, excellent signage, forced air gas heating, central air conditioning, rear parking, storage lockers, and coin-operated laundry. The building has been extensively renovated over the years, with the roof replaced in 2013. Long-term commercial tenants, including Pizza Hut, together with stable residential occupancy, provide reliable cash flow and excellent future upside. (id:55460)
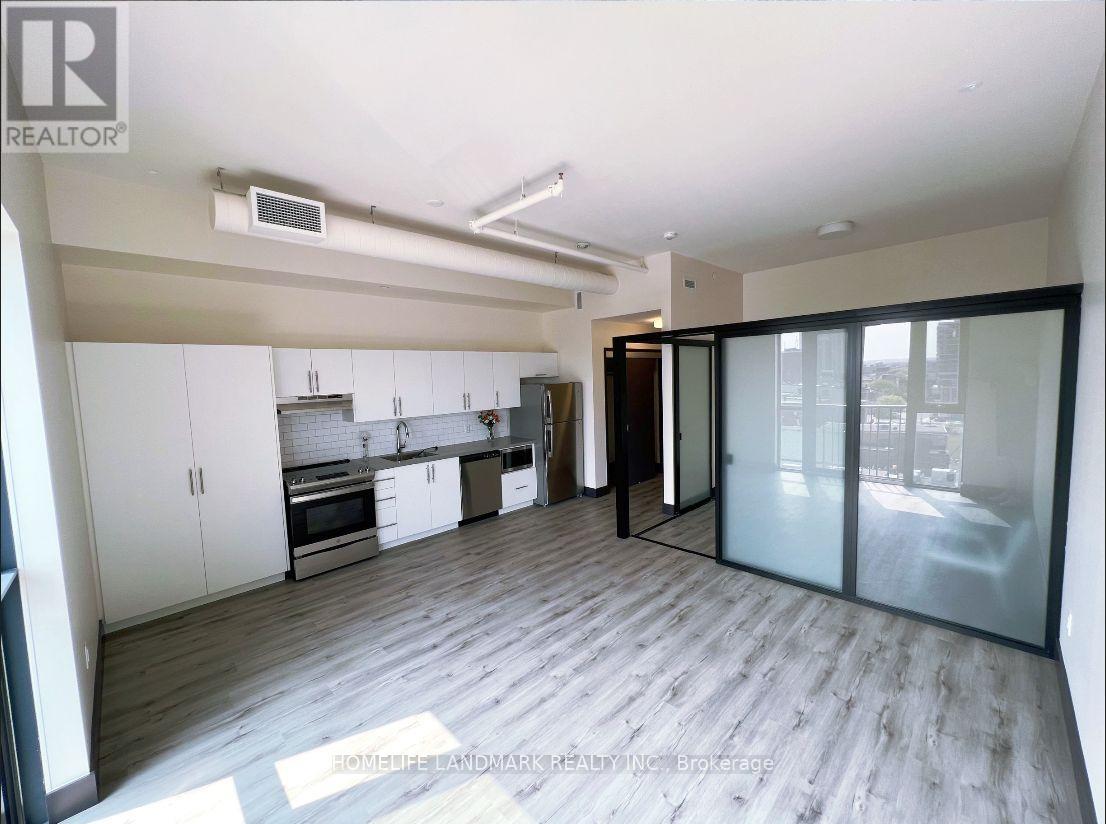
607 - 121 King Street E
Hamilton, Ontario
Welcome To This Brand New 1 Bed And 1 Bath Condo Located At Gore Park Lofts. The Unit Features High Ceilings And A Modern Design With Over 600 Sqft. Brand New S/S Fridge, Stove, B/I Dishwasher, Microwave, Washer & Dryer. Close To Grocery Stores, Bus Stops, First Ontario Center, Bayfront Park, Go Station And Many Restaurants. International Students Are Also Welcome. No Smoking. Tenants Pay Utilities. Available Now. (id:55460)
Upper - 272 Stinson Crescent
Hamilton, Ontario
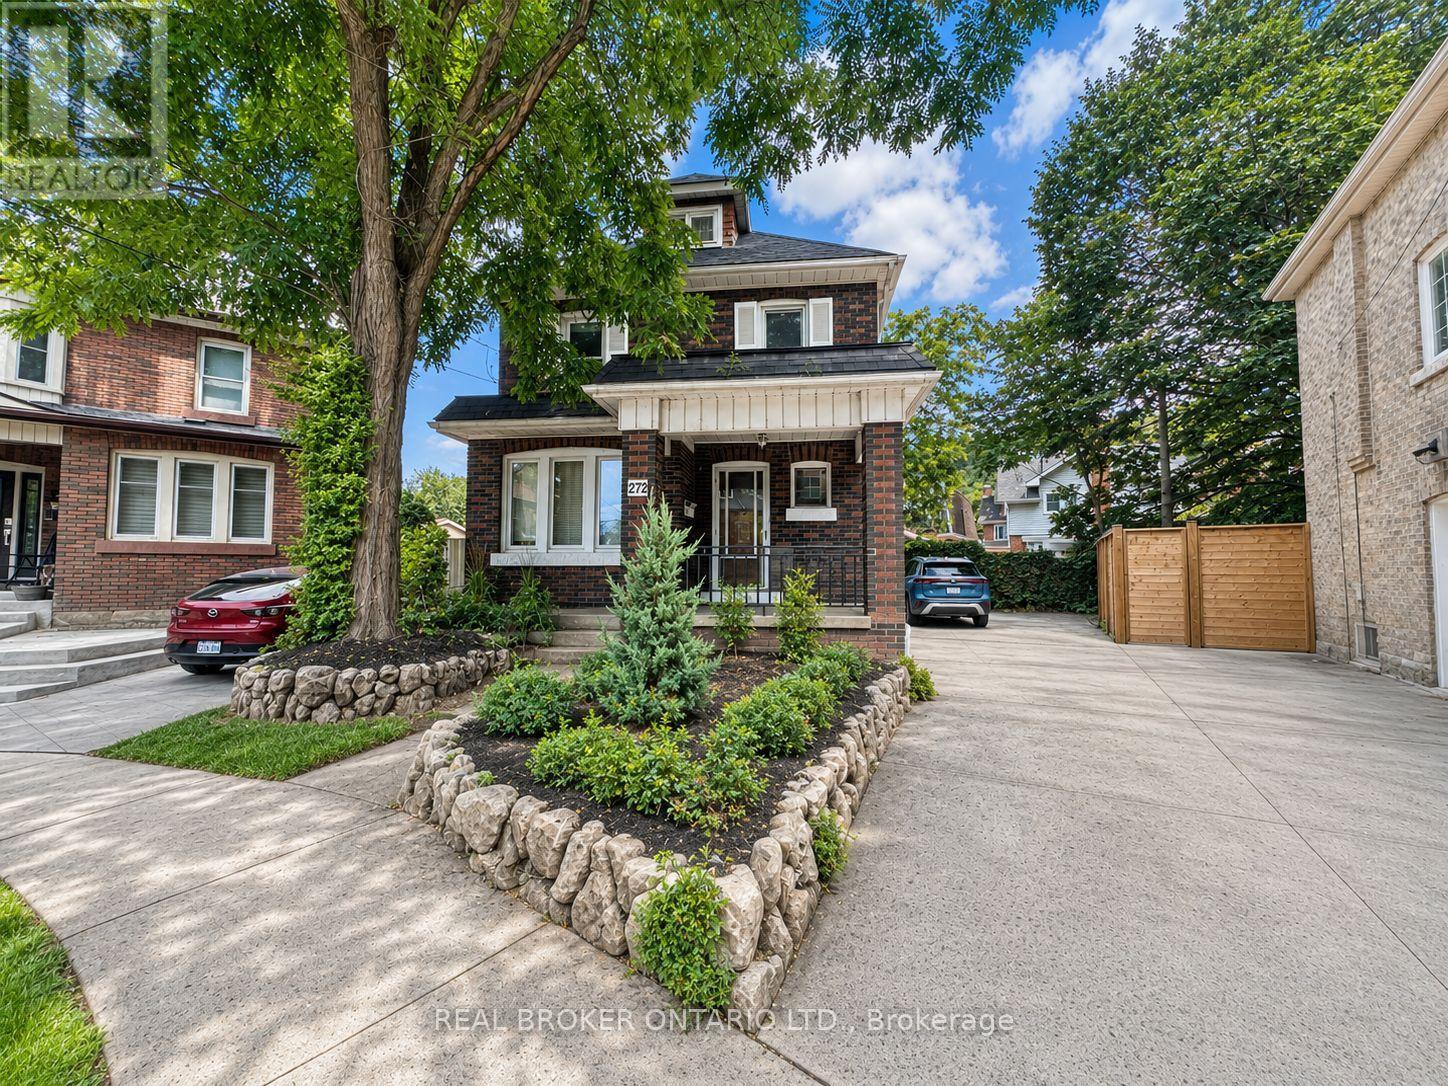
Welcome to Unit 1 at 272 Stinson Crescent, a spacious main- and upper-level residence situated at the end of a quiet, dead-end crescent with no through traffic. This character-filled home offers three bedrooms, one full bathroom and a large modern loft-ideal as a fourth bedroom, primary retreat, home office, playroom or additional storage.The main floor features a bright living room, separate dining room, functional kitchen and convenient in-suite laundry. Enjoy a cozy rear deck, parking for three or more vehicles and generous living space throughout.Ideally located within walking distance of public transit, shopping, parks, recreation, Tim Hortons, the Wentworth Mountain Stairs and the paved Escarpment Rail Trail-perfect for walking, running and cycling.Available for $2,450 per month, plus 70% of utilities. (id:55460)
43 Brucedale Avenue E
Hamilton, Ontario
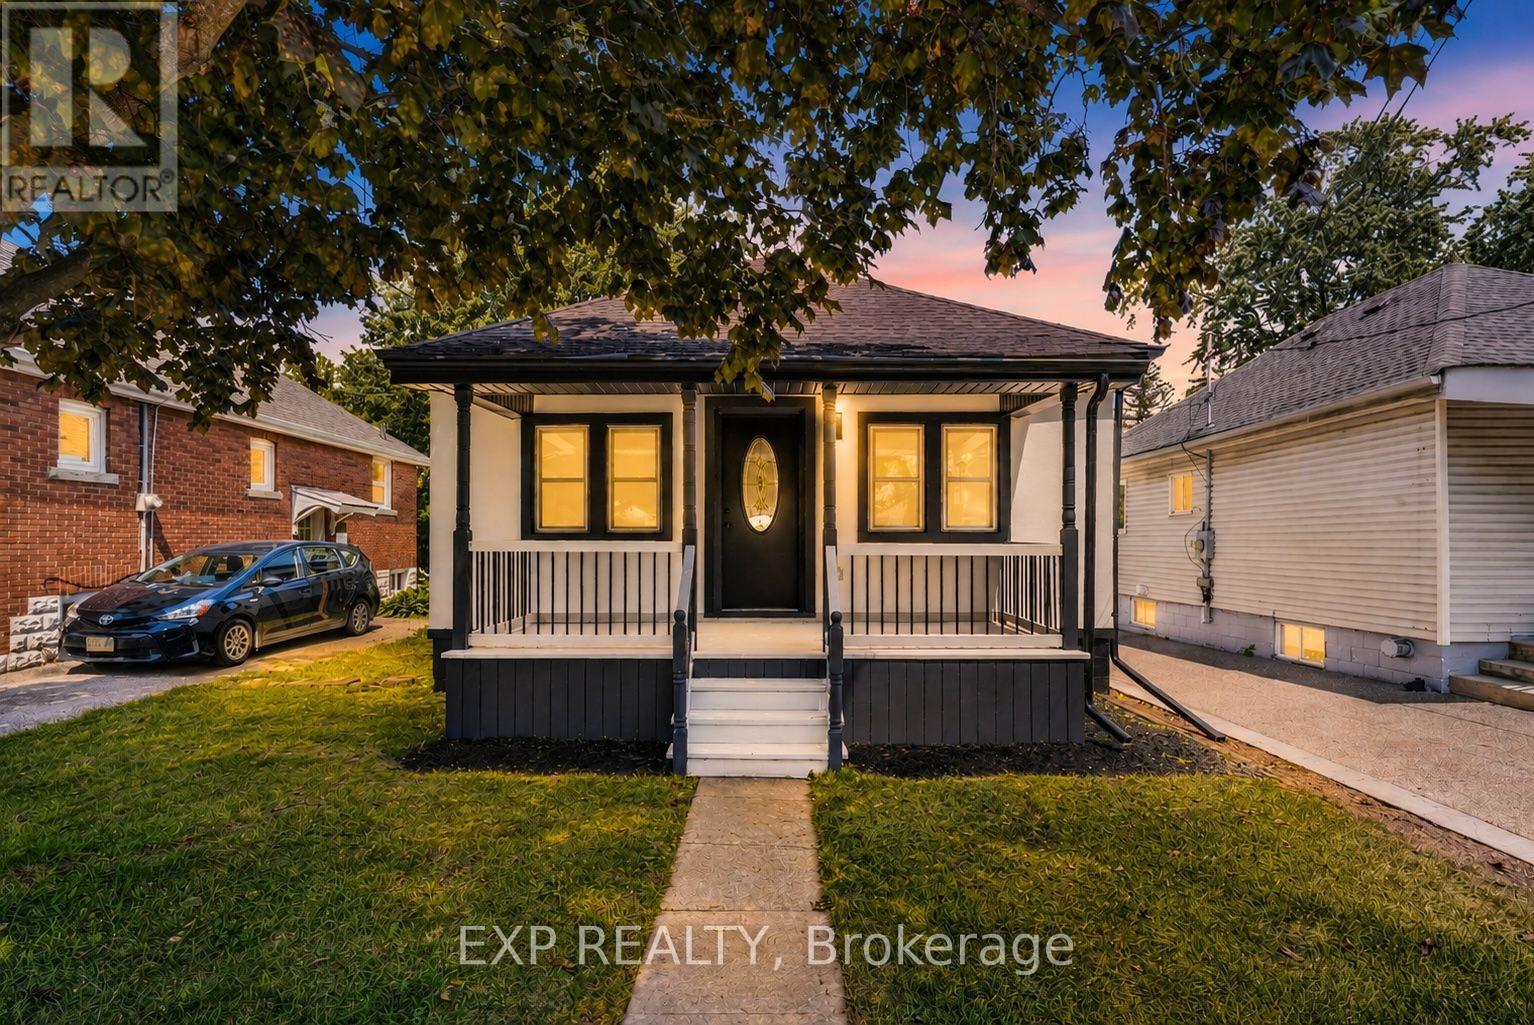
Welcome to 43 Brucedale Ave E, a home that has been thoughtfully reimagined to be enjoyed by its next owners. Offering over1,600 sq. ft. of finished living space, this beautifully renovated home combines luxury, comfort, and functionality with a spacious backyard perfect for everyday living and entertaining. From the moment you arrive, you're greeted by a stunning exterior finished in warm, natural tones that create exceptional curb appeal. Step through the front door into an open-concept living space filled with natural light, where a gorgeous custom kitchen takes center stage, complete with quartz countertops and brand-new stainless steel appliances. The main level features two bedrooms, including a spacious primary bedroom with a beautiful accent wall and a large closet with double glass-panel doors. Continue through the home to the dining area and a luxurious main-floor bathroom, where laundry hookups have already been provided should you choose to have your laundry on the main level. With a separate rear entrance, this home offers excellent flexibility and the potential to create two separate living spaces for additional income or an in-law setup. Step outside to enjoy the large deck, which has been completely resurfaced, along with rear parking and a spacious backyard complete with a large storage shed. The fully finished basement expands the living space even further, offering an additional bedroom and bathroom, making it ideal for extended family, guests, or additional living space. Conveniently located close to parks, recreation, and just minutes from Upper James Street and major highways, this home also features new electrical, new plumbing, and many other upgrades, making it truly move-in ready. (id:55460)
30 - 755 Linden Drive
Cambridge, Ontario
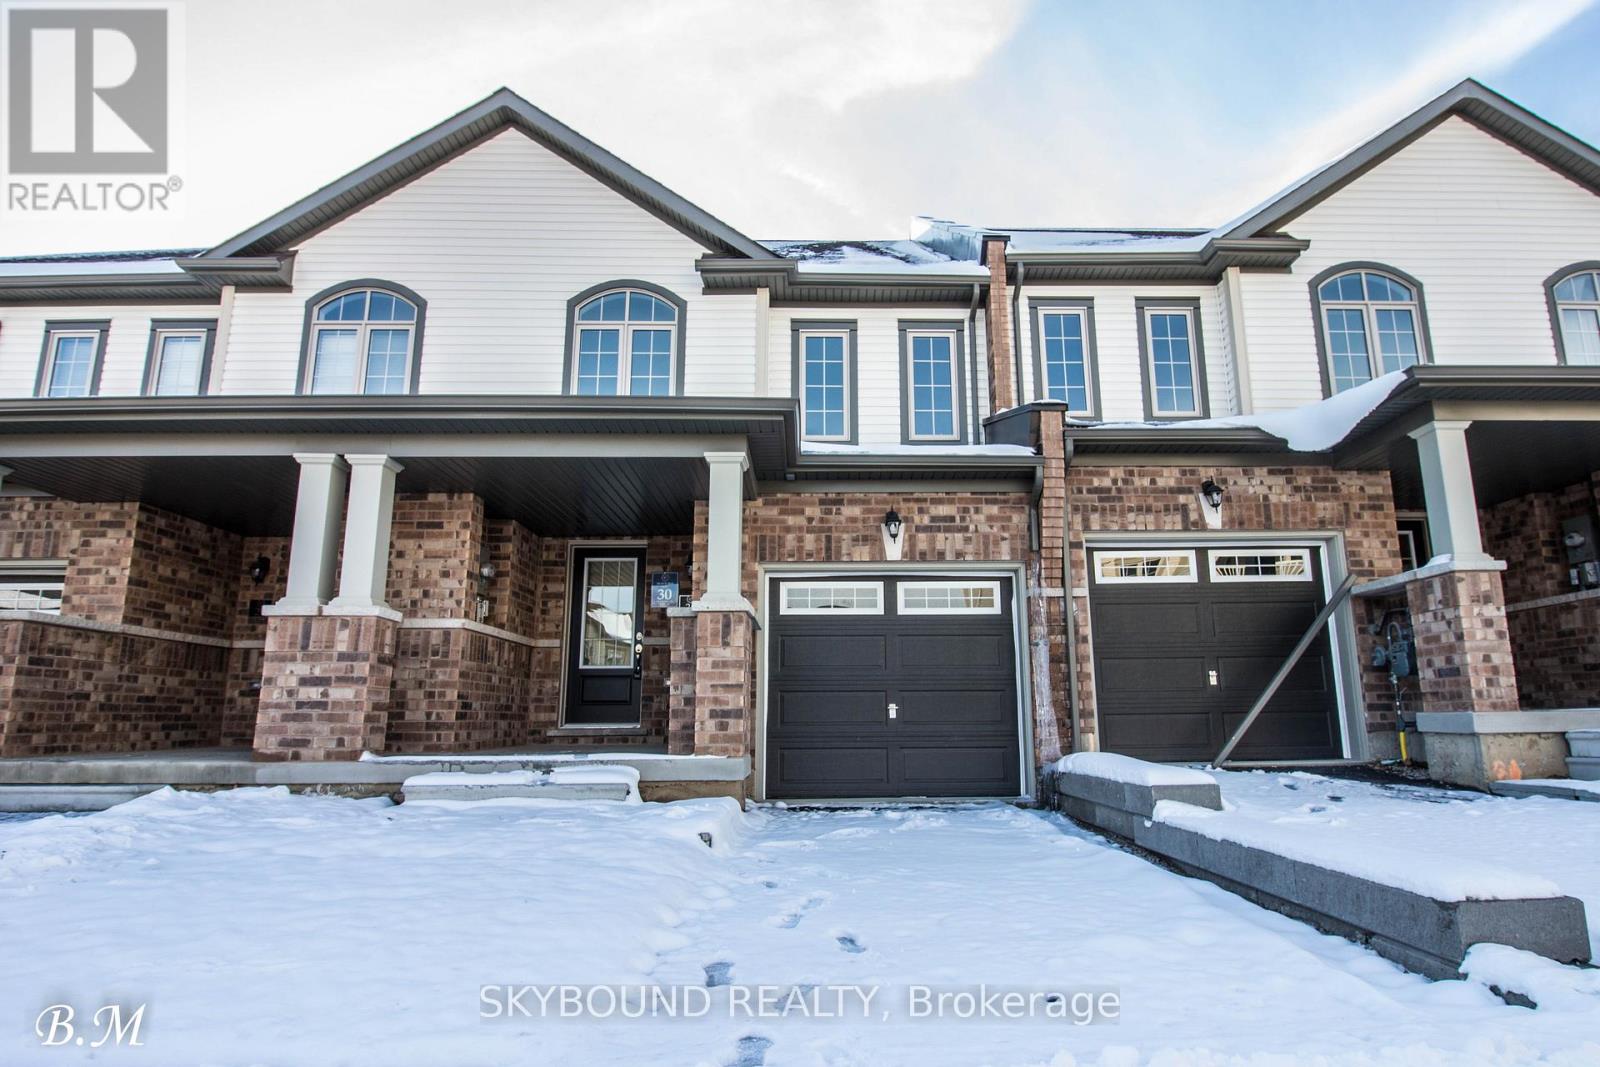
Beautiful Townhouse Located In A Very High Demand Area In Cambridge, Minutes Form 401 Hwy, Minutes From Conestoga Collage, 3 Spacious Bdrms, Access to garage. (id:55460)
121 - 1589 Rose Way
Milton, Ontario
Welcome to modern living in this stunning 1,040 SF, 2-bedroom, 2-bathroom stacked townhome inMilton's desirable Cobban community. One of the larger units available, this bright andspacious home features an open-concept layout with oversized patio doors bringing in anabundance of natural light. The contemporary kitchen boasts quartz countertops, stainless steelappliances and ample cabinetry, overlooking the spacious living and dining areas with walk-outto a private patio. The generous primary bedroom features a large closet and a luxurious4-piece ensuite, while the second bedroom offers excellent space for family, guests or a homeoffice. Enjoy the convenience of ensuite laundry, a 4-piece main bathroom, one undergroundparking space and one locker. Ideally located close to parks, trails, schools, shopping,restaurants, golf courses and major highways including the 401 & 407, this beautiful homeoffers comfort, style and convenience in one of Milton's growing communities. (id:55460)
6543 Ninth Line
Mississauga, Ontario
Calling All Investors, Builders, Mechanics, Welders, Tradespeople & Home-Based Business Owners! Here is your opportunity to own an exceptional 132 x 223 ft lot in Mississauga, featuring a charming detached bungalow, an impressive 40 x 34 ft detached garage/workshop, and a commercial-grade driveway with parking for at least 12 vehicles. The oversized detached garage accommodates up to 4 cars and features a dedicated office, mezzanine, and workshop area. Previously used for a mechanic's home business, this versatile space offers tremendous potential. An enclosed porch provides convenient access to the rear yard, while two sheds offer additional storage, including one piped for gas. The charming bungalow offers plenty of character, with a rustic interior featuring a gorgeous picture window, wood panelling, and exposed brick accents. The living room flows seamlessly into the dining room and kitchen area. Three bedrooms are located on the main floor, with a fourth bedroom downstairs. The finished basement also features a spacious and versatile recreation room that can easily be used as a family room, home gym, office, or potential fifth bedroom. Situated directly on Ninth Line in Mississauga, with close proximity to schools, parks, shopping, grocery stores, restaurants, public transportation, and major 400-series highways, this property offers a truly unique opportunity and exceptional versatility for investors, builders, tradespeople, and entrepreneurs alike. (id:55460)
Ph7 - 55 Kingsbridge Garden Circle
Mississauga, Ontario
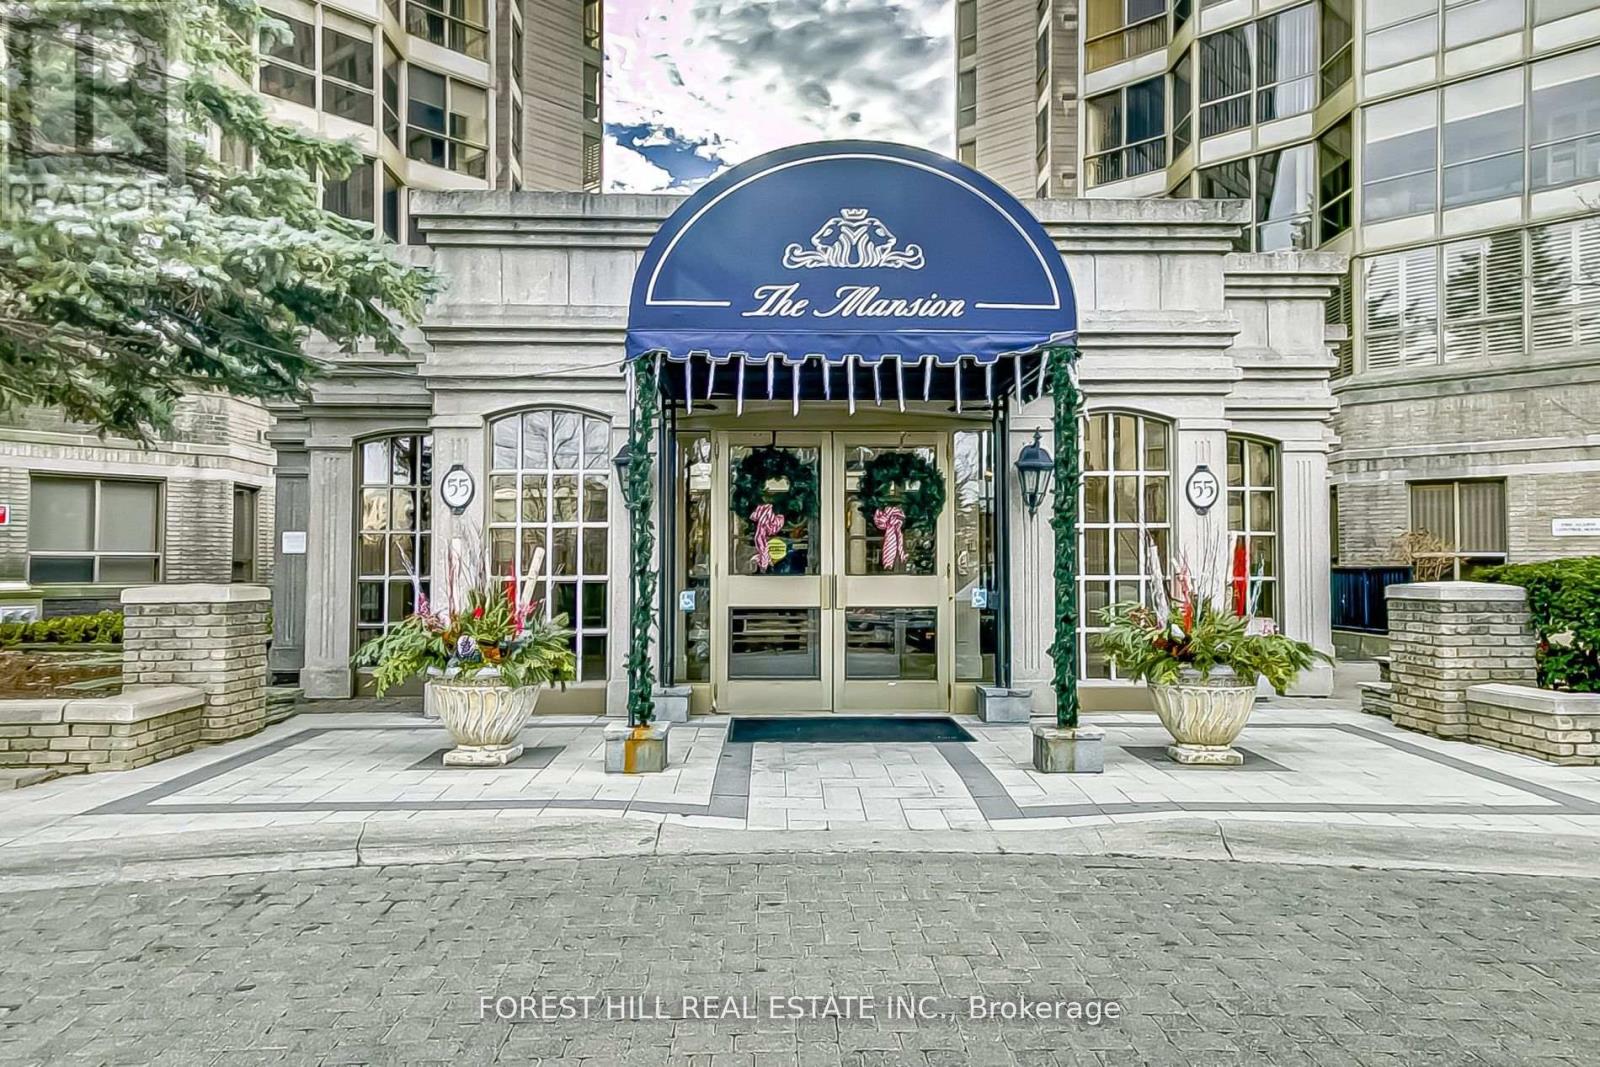
An exceptionally RARE OPPORTUNITY to own a breathtaking Penthouse in the prestigious "Mansion." This sun-drenched residence welcomes you with a gracious foyer and an expansive layout framed by floor-to-ceiling windows showcasing spectacular panoramic views of Lake Ontario, the Toronto skyline, and Mississauga's vibrant "Manhattan" cityscape.Designed for both elegant entertaining and comfortable everyday living, the sophisticated floor plan features formal living and dining rooms, complemented by a warm and inviting family room/den with fireplace. The luxurious primary retreat offers generous space, beautifully organized his-and-hers closets, and a spa-inspired ensuite complete with a large jacuzzi tub and separate glass shower.Step out from the living room to a spacious private balcony-an ideal setting to unwind, soak in the sunshine, and take in stunning south, east, and west views stretching across the city and lake.Residents enjoy exceptional building amenities including attentive concierge service, abundant visitor parking, beautifully landscaped grounds, and an elegant welcoming lobby. Perfectly located just steps to transit and minutes to major highways, Square One, the upcoming LRT, fine dining, shopping, and every urban convenience. A lovely Penthouse offering luxury, space, and unforgettable views - truly a place to call home (id:55460)
Bsmt - 392 Whitmore Avenue N
Toronto, Ontario
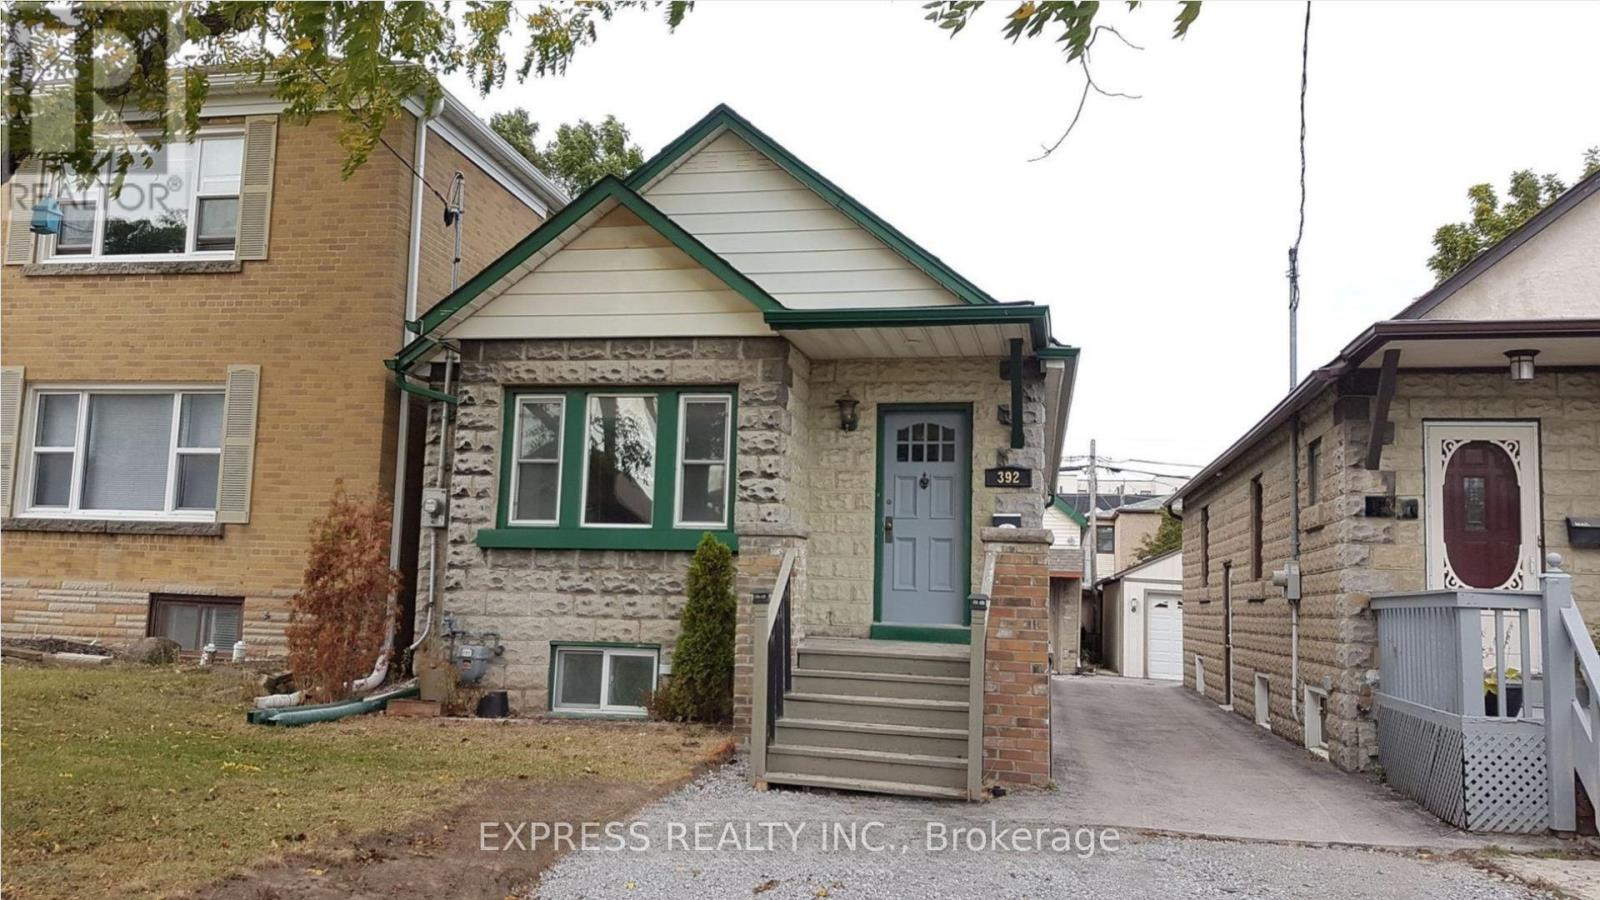
Great Neighbourhood! Well-maintained 2 Br Basement Apt - Amazing Condo Alternative With Lots Of Space! Brightly Lit With Windows In Every Room. Great Location - Steps From Eglinton West Subway AndFuture Lrt, Schools, Restaurants & Access To All Major Highways. 1 Full Bathroom. Open Kitchen. Pot Lights In Living, Dining And Kitchen. (id:55460)
6 Fulwell Crescent
Toronto, Ontario
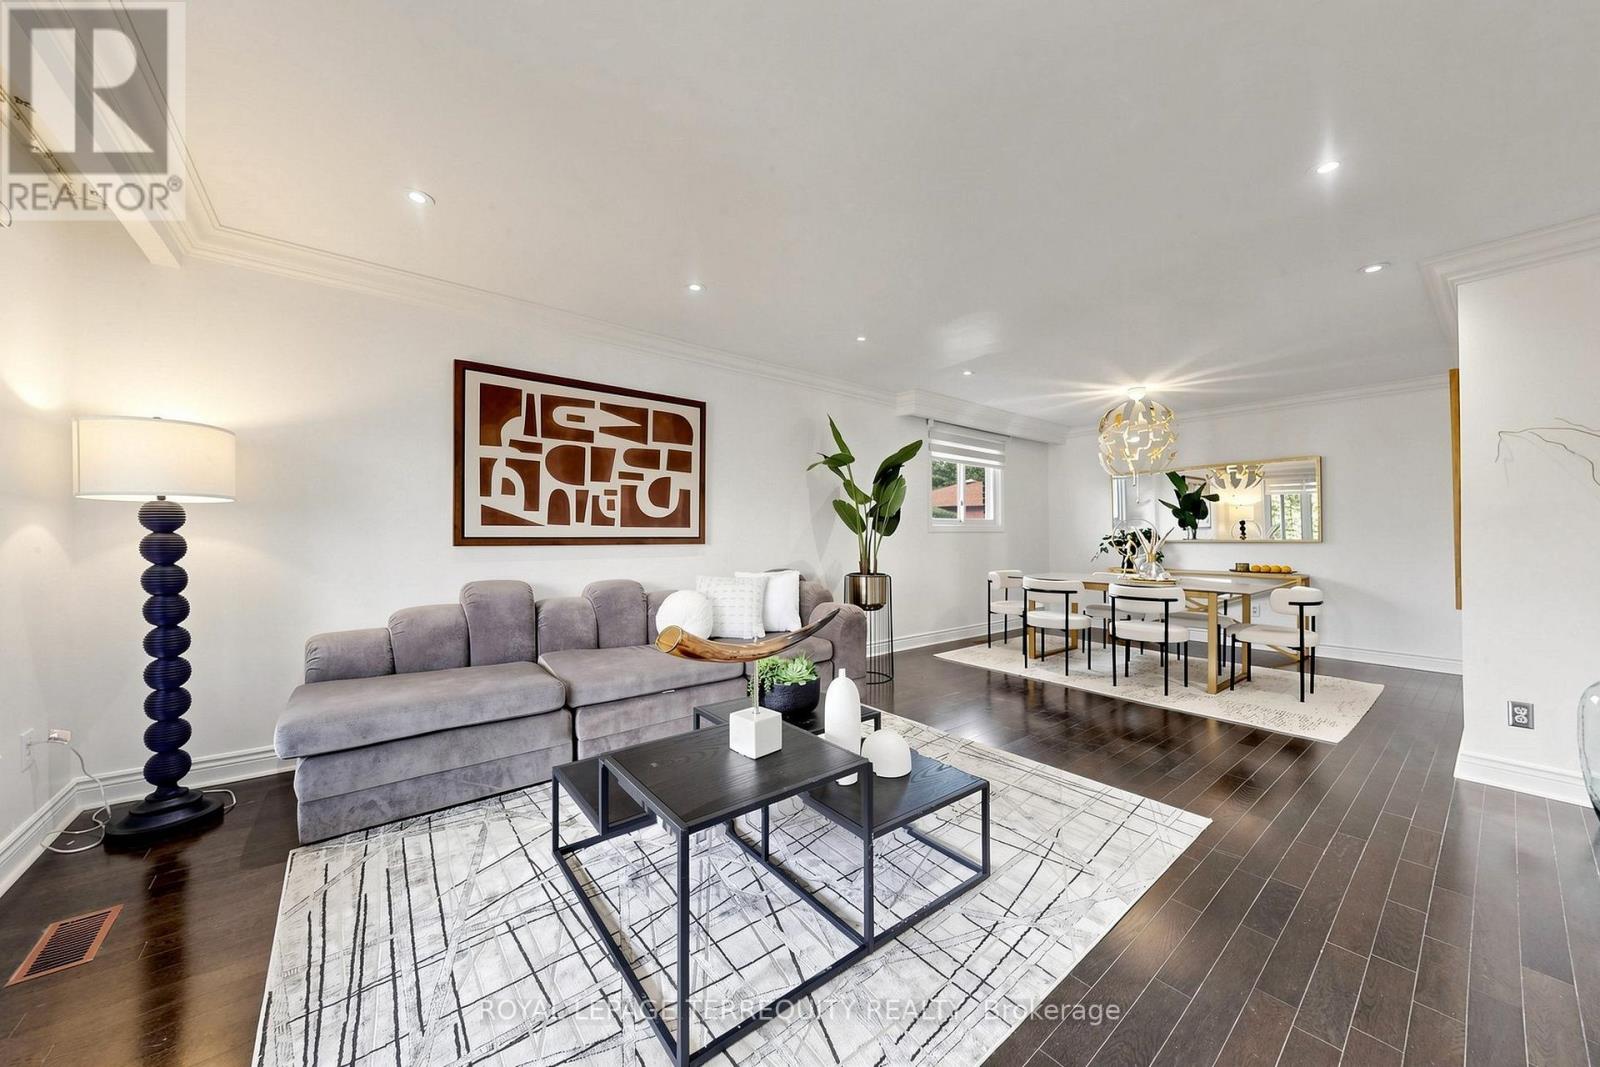
Rare Ravine-Lot Opportunity! Discover this spacious 4-level backsplit detached home offering 5 bedrooms, 4 washrooms, double garage & parking for up to 6 vehicles. Freshly painted & move-in ready, this versatile property is perfect for families or investors. The bright family room features a theatre/entertainment system & walkout to a large deck overlooking the private, fully fenced ravine backyard-ideal for entertaining or relaxing. Numerous updates include Owned Hot Water Tank (2025), Dryer (2025), Washer (2024), Window Coverings (2025), Basement Hardwood Flooring (2024), Left Fence (2024), Basement Windows (2022) & Front Glass Balcony (2022). Spacious crawl space provides valuable additional storage. Separate entrance offers flexibility for extended family or potential rental. Don't Miss Your Opportunity To View This Gorgeous Home! (id:55460)

Lower 2 - 178 High Park Avenue
Toronto, Ontario
Welcome To 178 High Park Ave, A Charming 1800's Victorian Home Featuring A Stylish, Well-Appointed Basement Apartment That Perfectly Blends Historic Character With Modern Comforts. This Inviting Newly Renovated Basement Space Boasts Stunning Exposed Brick Walls, Sleek Pot Lights, Gas Stovetop Kitchen Appliances, And A Stylish White Subway Tiled Bathroom. Enjoy Truly Effortless, All-Inclusive Living With Internet, Heat, Hydro, And Water Included. Just Outside Your Door, Enjoy The Best Of High Park, Bloor West Village, And The Junction, With Renowned Restaurants, Cafés, Boutique Shops, and TTC subway Access Only Moments Away. Don't Miss This Unique Opportunity To Live In A Distinctive Home That Combines Timeless Charm With Urban Convenience. (id:55460)
1507 - 830 Lawrence Avenue W
Toronto, Ontario
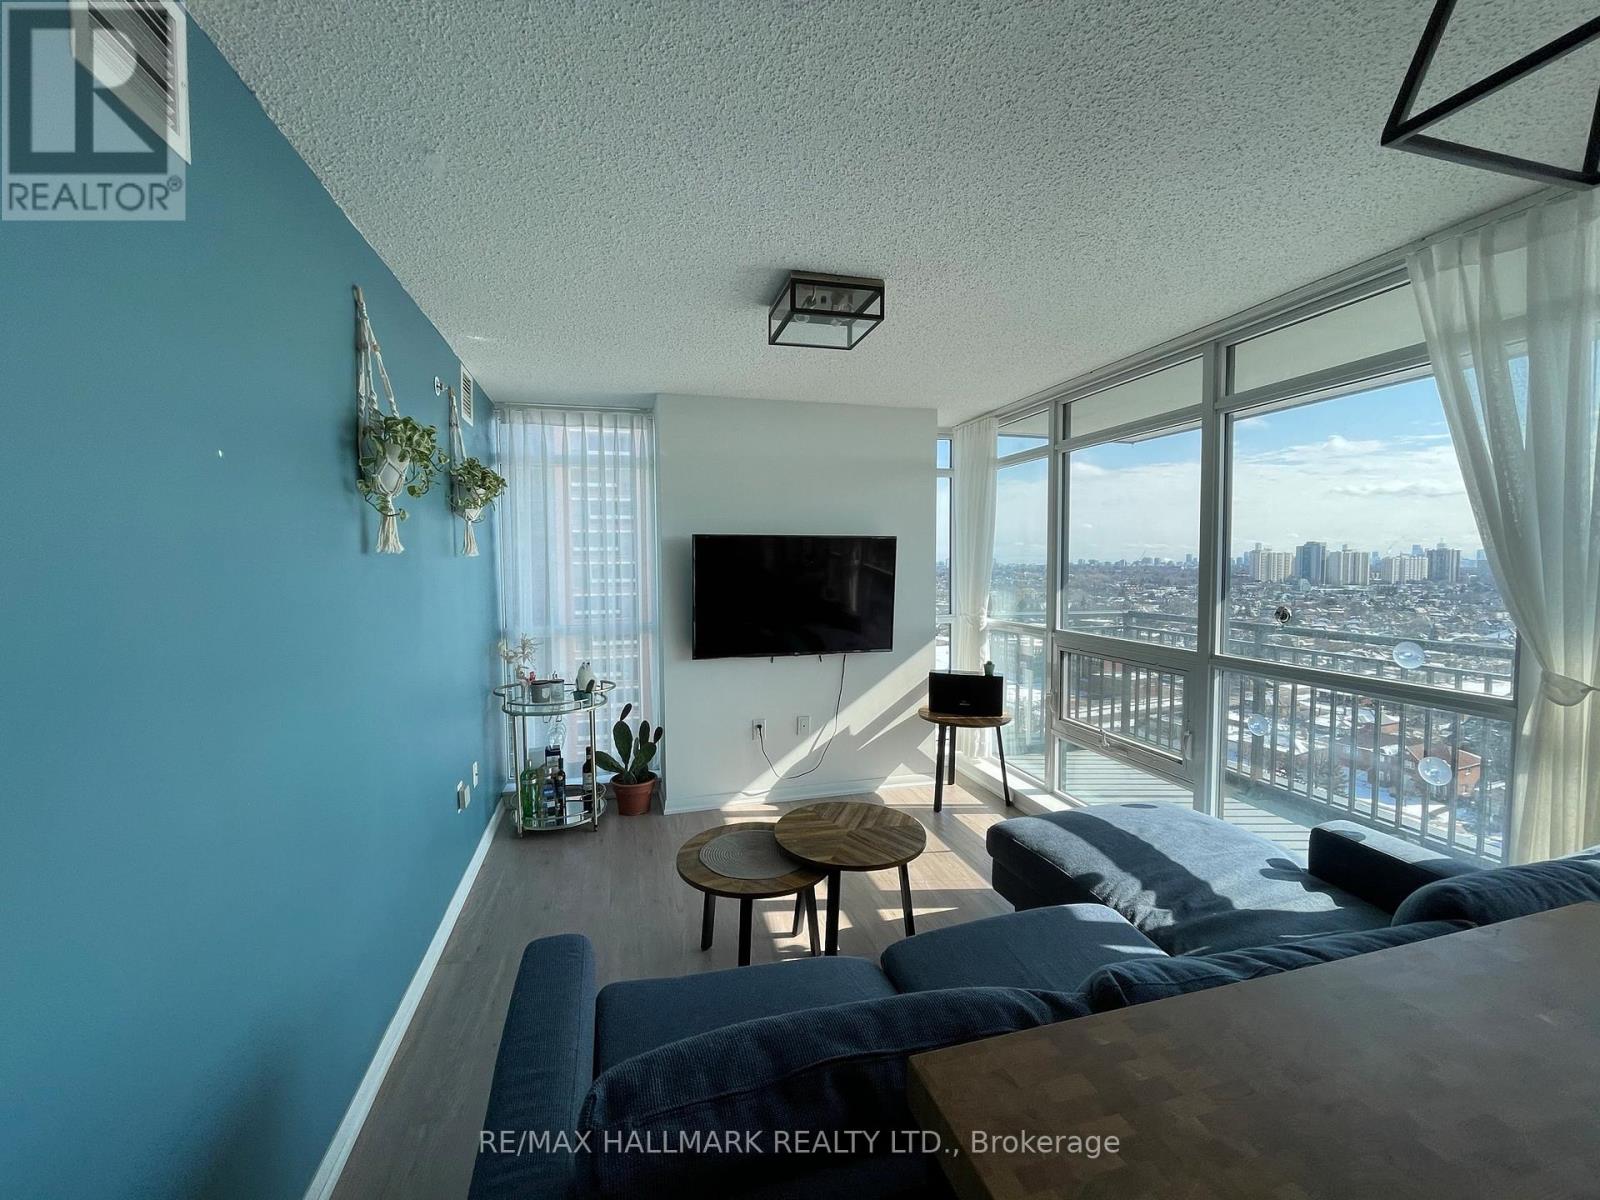
Welcome to your bright future at 830 Lawrence Ave West, an exquisite corner unit flooded with natural light through large windows, offering breathtaking views that inspire. This 600 sq ft 1-bedroom, 1-bathroom condo elevates living with its smart layout and captivating scenery. Perfect for those seeking a blend of style, comfort, and panoramic perspectives right from their living room. This unit also includes 1 parking and 1 locker! (id:55460)
Lower Level - 14 Gooch Court
Toronto, Ontario
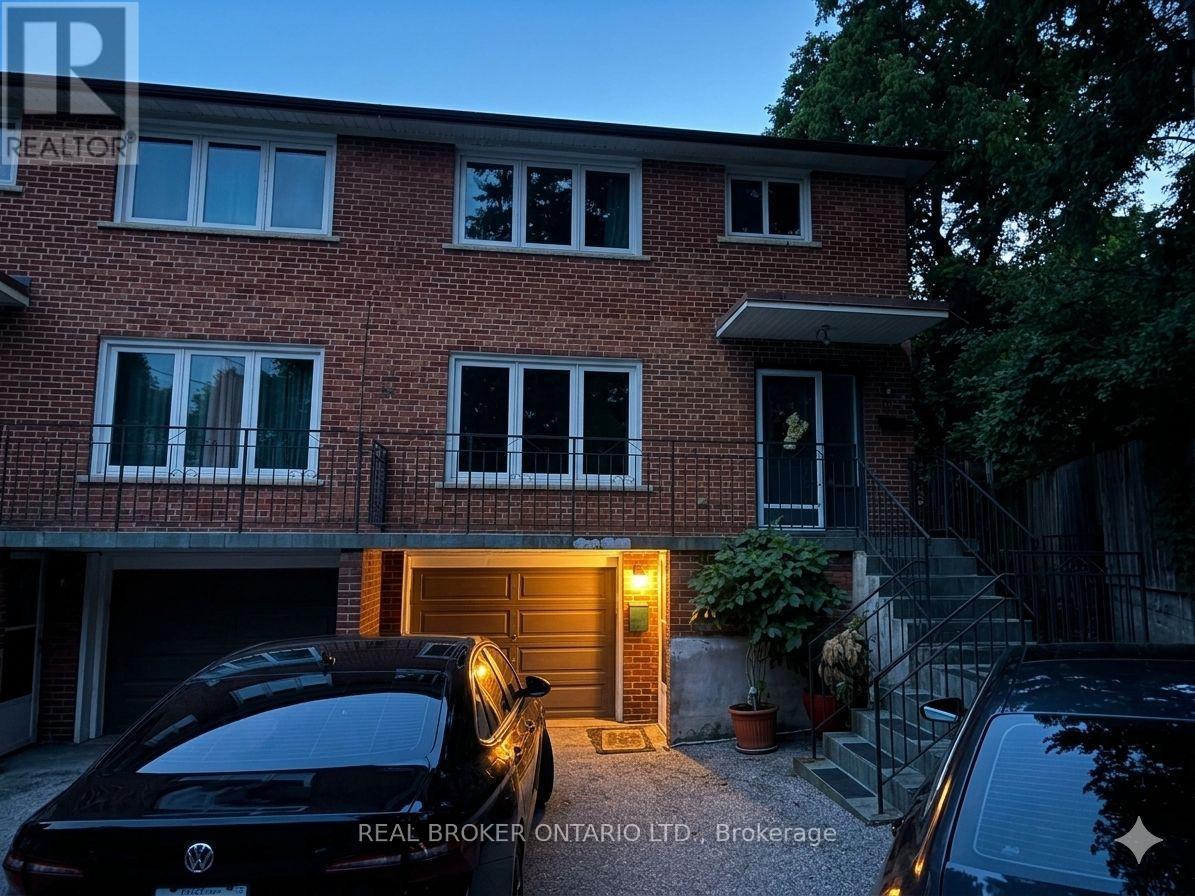
Walk right into this newly painted, lower-level suite in the quiet Lambton Baby Point neighborhood. Offering professionals a turnkey, all-inclusive living experience on a peaceful cul-de-sac. Available either fully furnished for immediate move-in or empty for a personalized, distraction-free setup, the unit includes an in-unit washer and dryer, all essential utilities covered under one lease payment, and a private, lush side patio designed for unwinding after a demanding day. (id:55460)
62 Monarchy Street N
Barrie, Ontario
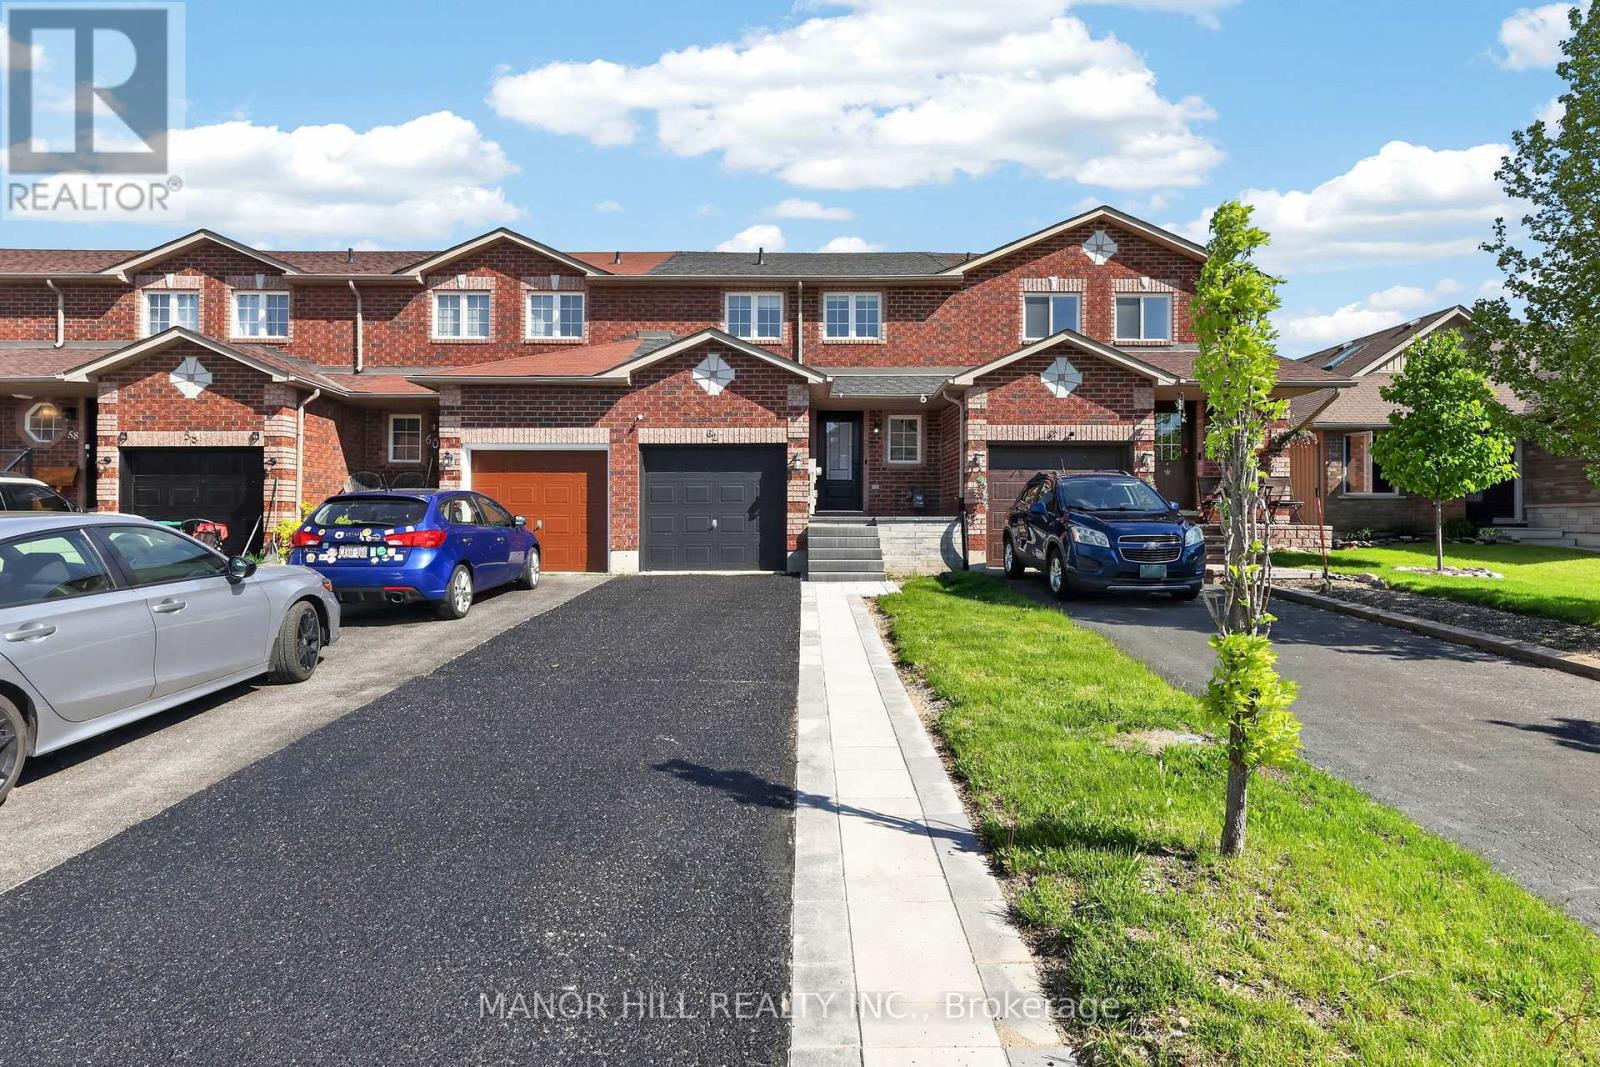
This home is an ideal option for families, commuters, or investors looking for a strong rental opportunity in a growingarea.Step inside and enjoy a functional layout with bright living spaces, a welcoming atmosphere, and plenty of potential to make it your own.Recent updates add extra value and peace of mind, including interlock and porch completed in 2025, roof replaced in 2019, front doorupdated in 2023, and stainless steel dishwasher installed in 2024.A fantastic opportunity for first-time home buyers and savvy investors alike!This charming 3-bedroom townhome is nestled in the desirable south-east end of Barrie, oering the perfect blend of comfort, space, andlocation. Located just minutes from the GO Station, Highway 400, shopping centres, great restaurants, and the local library, convenience istruly at your doorstep.Whether you're entering the market for the first time, downsizing, or adding to your investment portfolio, this propertychecks all the boxes. Homes in this area and price range do not last long-book your showing today before it's gone! (id:55460)
3 Valleycrest Drive
Oro-Medonte, Ontario
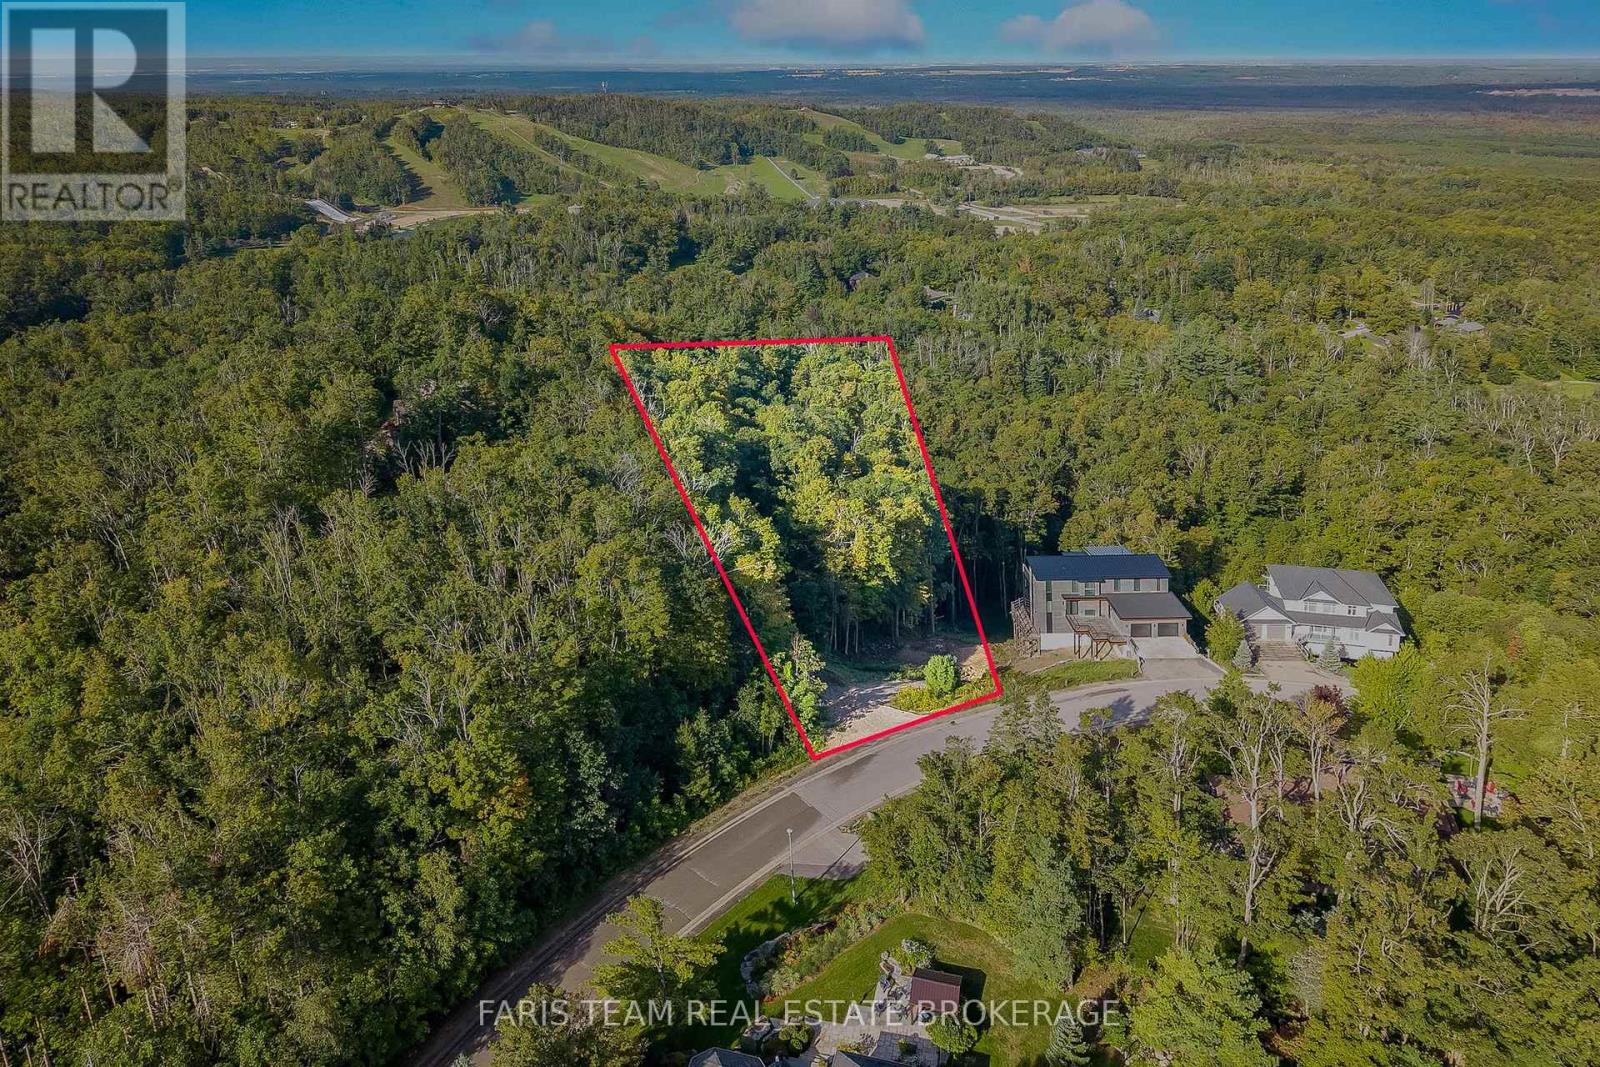
Top 5 Reasons You Will Love This Property: 1) Fully serviced building lot offering an exciting opportunity to bring your vision to life with essential services already available for added convenience throughout the building process 2) Site plan approved providing a valuable head start and helping streamline the path toward creating your future home in this sought-after recreational community 3) Building permit pending, with important preliminary steps already underway to help move your future build closer to becoming a reality 4) Walkable trail access to the golf course making it easy to step outside and enjoy the surrounding natural beauty while connecting directly to nearby recreation 5) Pedestrian access to Horseshoe Resort and Horseshoe Highlands Golf Club putting skiing, golfing, and four-season recreation within easy reach, creating an exceptional setting for an active lifestyle. (id:55460)
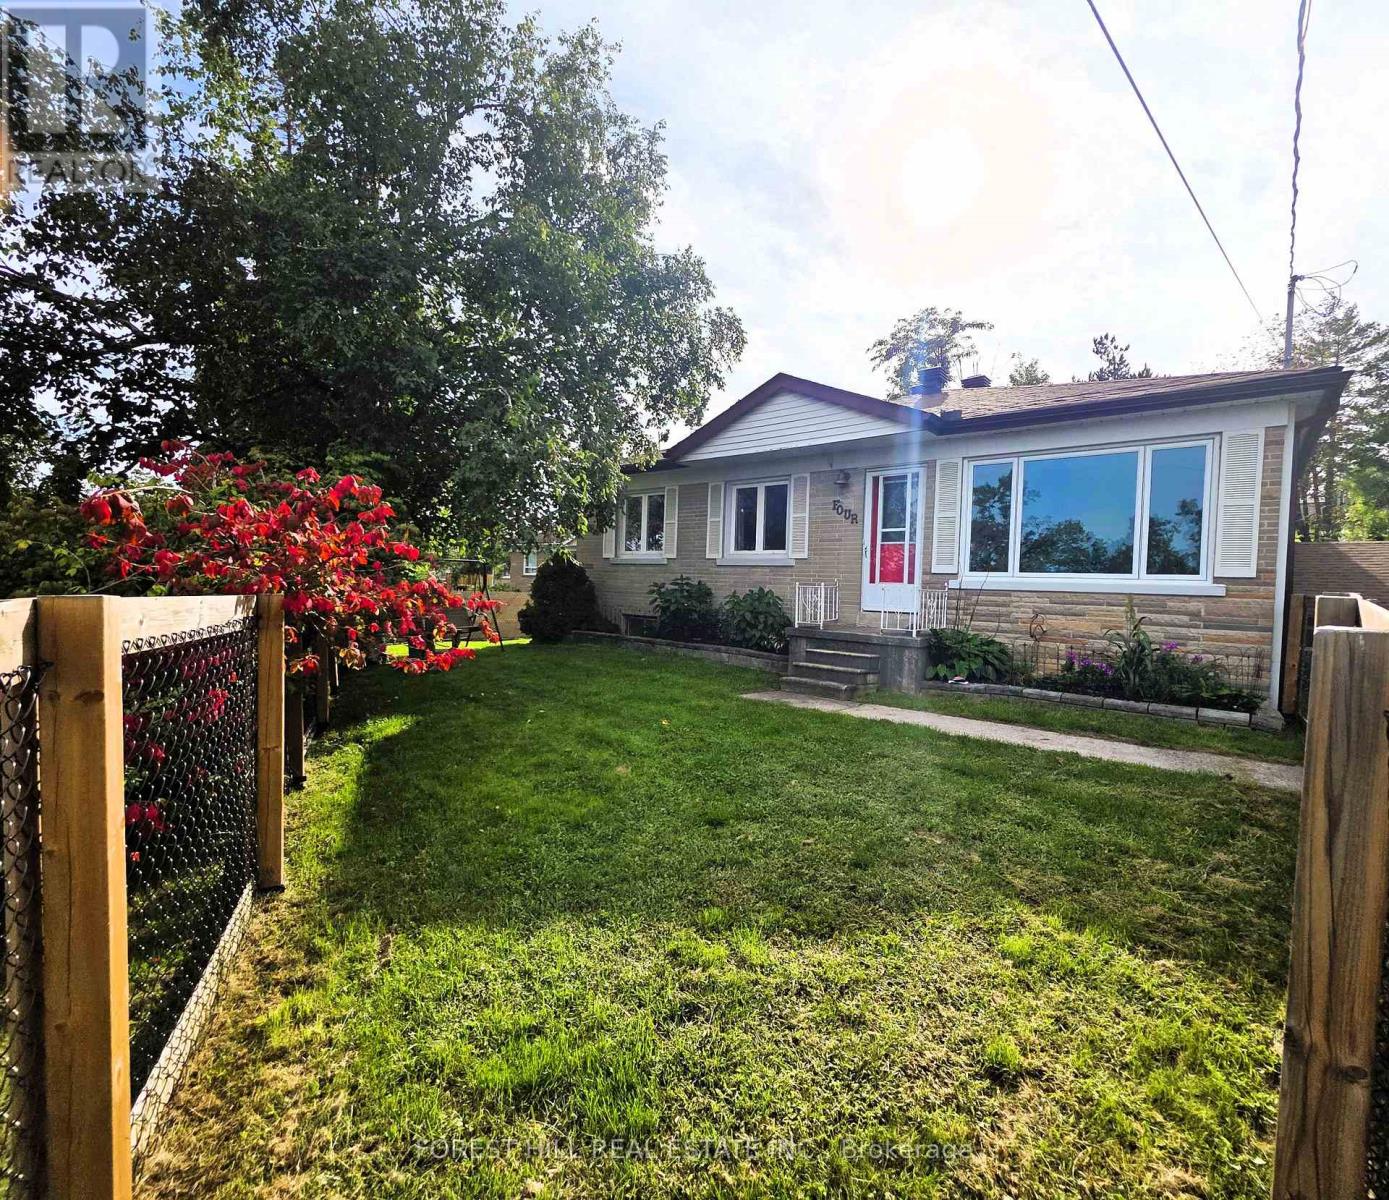
4 Karen Crescent
Orillia, Ontario
Spacious Family Home with an In-Law Suite. Over 3,000 sq. ft. of finished living space! This beautifully maintained 4-bedroom home offers generous room for the whole family, including a spacious primary suite with ensuite bath and walkout to a 15' x 12' trex deck with a hot tub and surrounded by mature trees.The large kitchen features plenty of workspace and overlooks a separate dining room, making everyday living and entertaining a pleasure. The lower level offers an expansive recreation room complete with a gas fireplace, providing the perfect space for family gatherings or relaxation.Need space for Mom, extended family, or guests? A standout feature of this home is the one-bedroom in-law suite, complete with a kitchen, living room and separate entrance, offering privacy and flexibility for multigenerational living.Outside, enjoy the beautifully groomed 85' x 185' lot, featuring decorative stone terraces, mature gardens, a paved driveway, and garage. This property offers the space, versatility, and outdoor setting you've been looking for. Close too all amenities that Orillia has to offer, beaches, port of Orillia, restuarants, downtown is a great place to walk around and discover all the quaint shops! (id:55460)
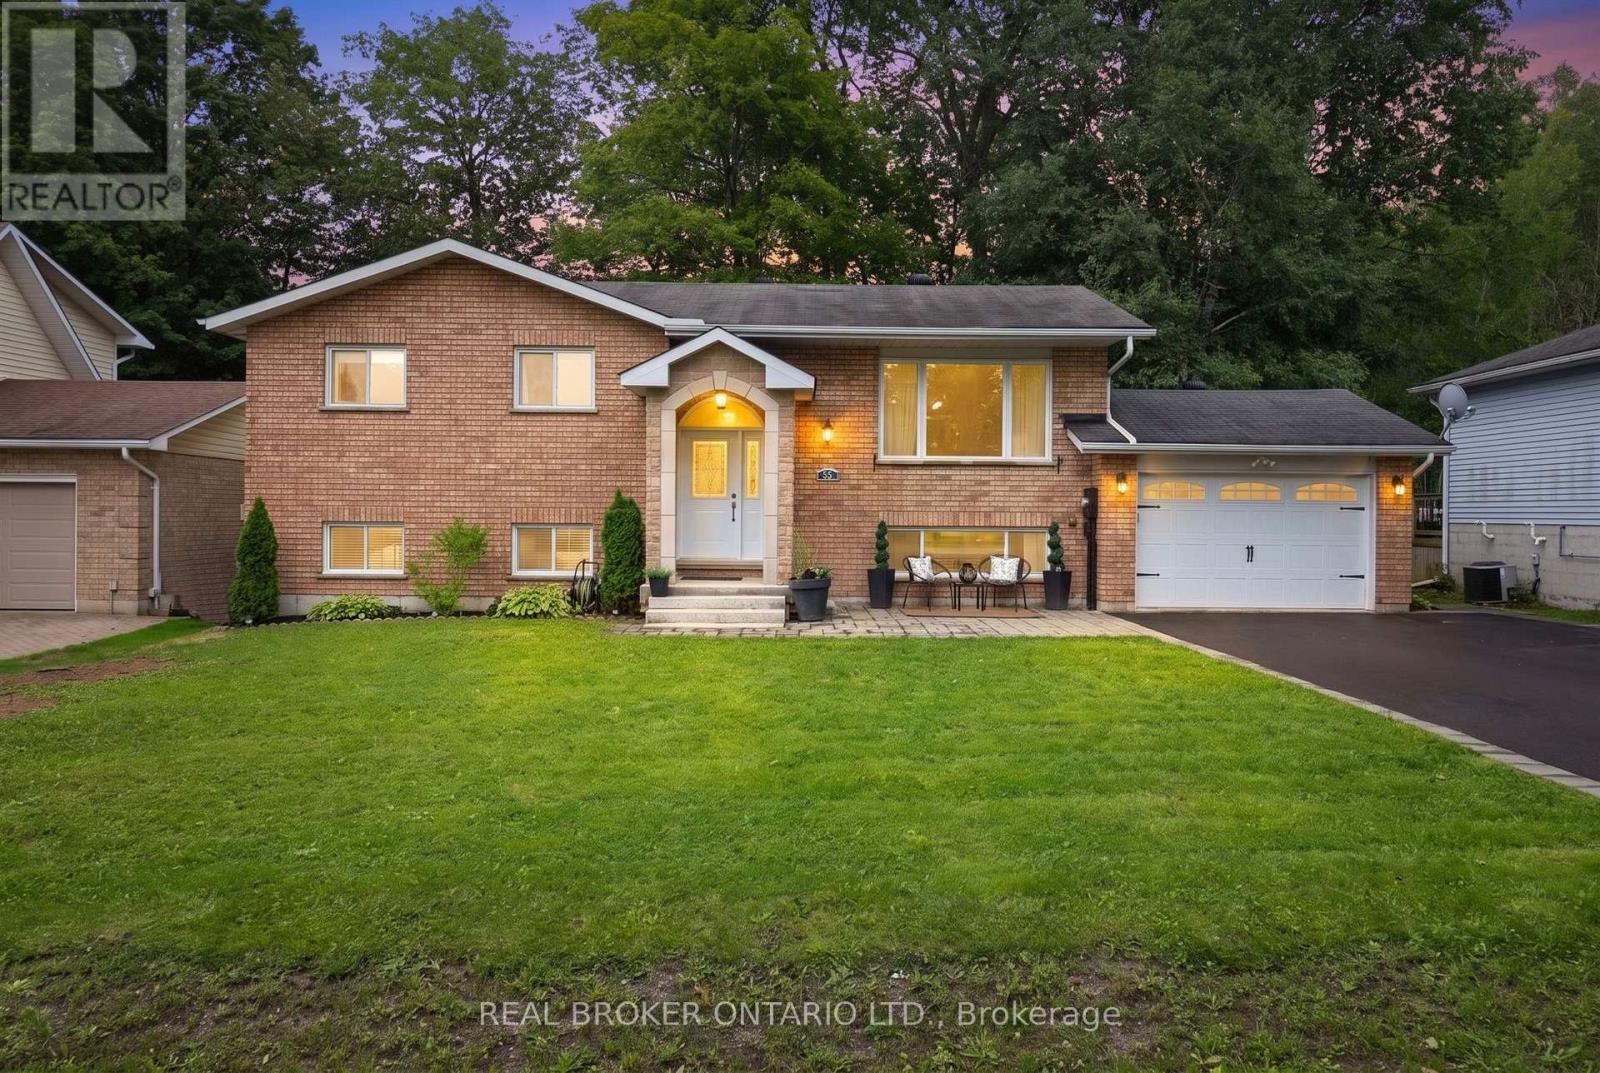
55 Elizabeth Street
Tay, Ontario
This spacious, lovingly cared for and thoughtfully improved raised bungalow is tucked away on a quiet dead-end street in the heart of Victoria Harbour. Beautiful covered front entry and interlock patio create an inviting welcome, while the long driveway, established surroundings, and mature trees framing the backyard offer a wonderful mix of space and privacy. Approx. 1,100 sq. ft. on each level, there is an impressive 2,200 sq. ft. of space, with abundant natural light and an incredibly functional layout. The main floor features three bedrooms and a full bathroom with a shiplap feature wall. The bright kitchen offers white cabinetry, a beautiful white backsplash, and newer high-end appliances. Patio doors from the dining room lead to a generous two-level deck with plenty of room for barbecuing, entertaining, or family gatherings.The lower level offers a large family room with new flooring, a spacious bedroom with a walk-in closet/dressing room and new tile flooring, as well as a generous two-piece bathroom, and a laundry room tucked neatly behind a beautiful barn door. A bonus room off the family room adds flexible living space and features a walkout directly to the backyard. Backing to mature trees, the large, private backyard is a highlight, with a custom patio and wooden pergola, an additional covered patio beneath the deck, a storage shed, and a custom-built fire pit perfect for quiet evenings or making s'mores with the family. The oversized single garage gives space to park and have storage space. Location is prime, set on an established dead end street close to schools, parks, the baseball diamond, the Tay trail, beaches, and a boat launch. Close to a grocery store, pharmacy, library, post office, LCBO, and just 15 minutes from Midland and approx. 25 minutes from Orillia. With plenty of room for a growing family, inside and out, this home offers the best of small-town living with everyday amenities close at hand. See the features list for all the updates! (id:55460)
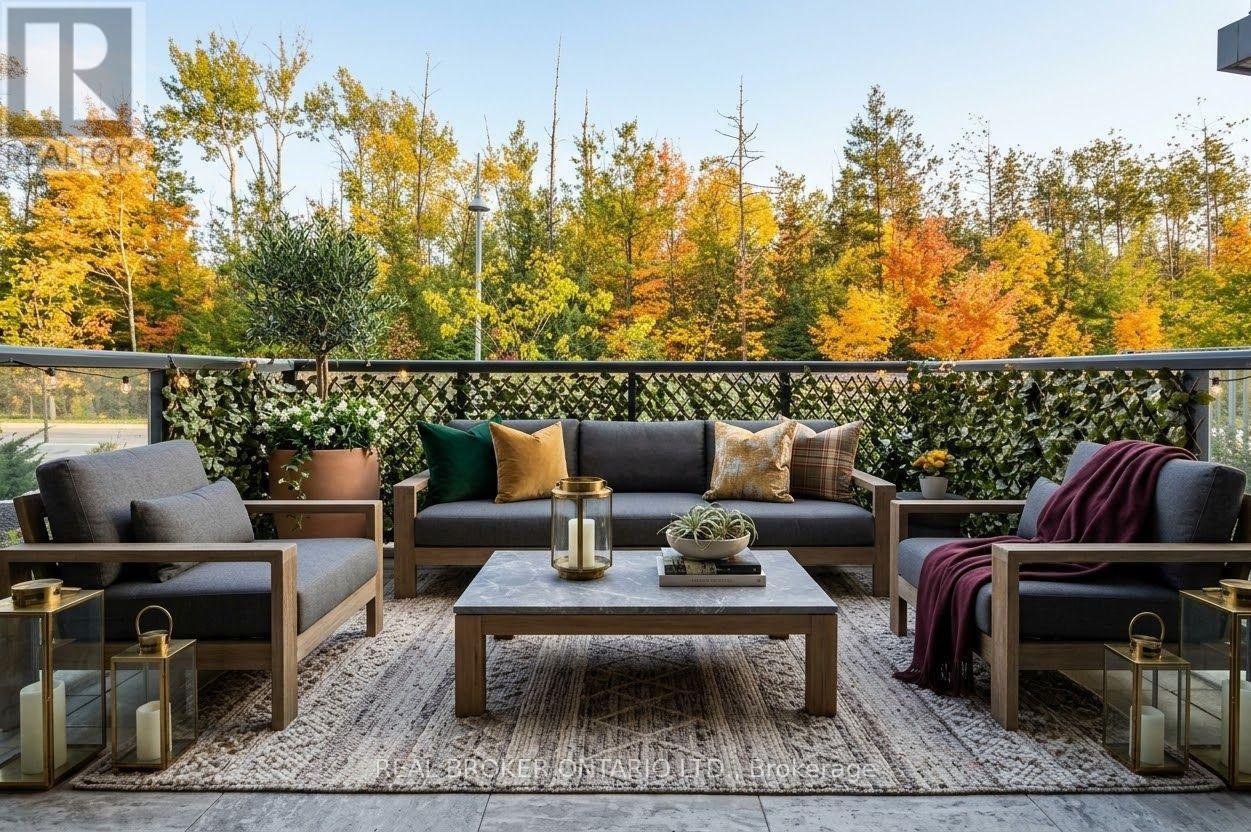
146 - 415 Sea Ray Avenue
Innisfil, Ontario
Welcome to HP146 in the sought-after High Point building at Friday Harbour Resort. This stylish main-floor, one-bedroom suite offers high ceilings, an open-concept layout and upgraded finishes, including stone countertops in the kitchen and bathroom. The living space extends to a private terrace with desirable southwest exposure overlooking mature trees-a peaceful alternative to units facing neighbouring buildings. One underground parking space and one storage locker are also included.High Point is the only building at Friday Harbour offering residents a year-round Jacuzzi, adding another layer of resort-style comfort. Enjoy access to Friday Harbour's exceptional amenities, including the private beach, pools, fitness centre, tennis and pickleball courts, The Nest Golf Club, scenic trails and a variety of seasonal activities. Spend your days on the water with canoes, kayaks and paddleboards, then walk to the vibrant boardwalk for restaurants, shops and entertainment.Short-term rentals are permitted, making this an excellent option for personal use, a weekend retreat or an investment property. Resort Association Membership and homeowner access cards provide access to select amenities and activities.Photos have been digitally staged to protect the tenant's privacy. (id:55460)

Lower - 74 Turnbridge Road
Aurora, Ontario
Brand New two bedroom basement Apartment in a desirable neighbourhood of Aurora, Brand new appliances, Conveniently close to schools, shopping and public transit. Tenant Insurance package is a must (id:55460)
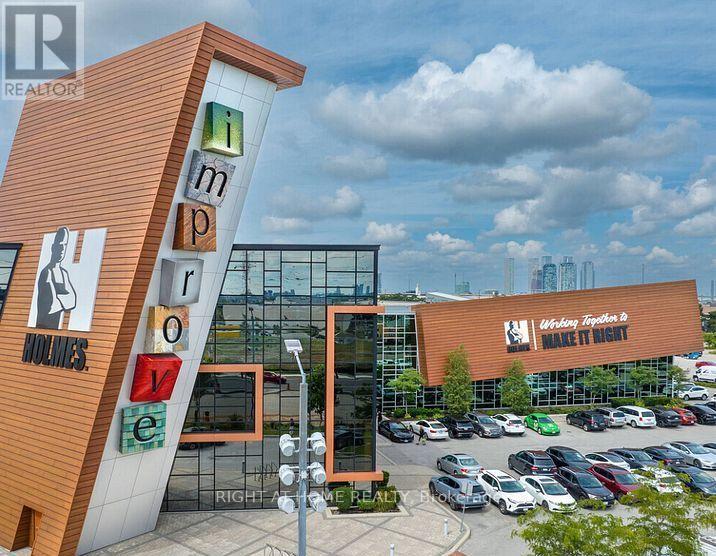
226 - 7250 Keele Street
Vaughan, Ontario
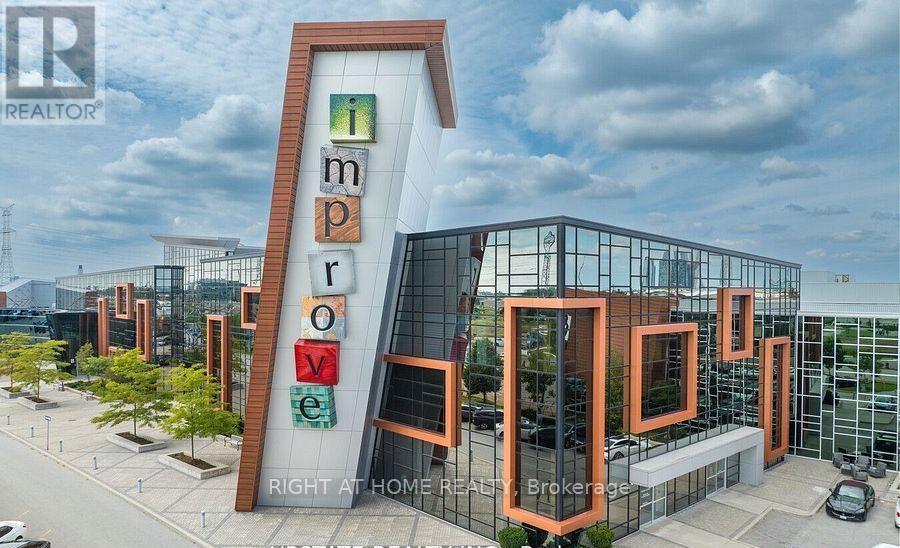
Great Investment, Prime Commercial Unit at Improve Canada - Steps from the Main Entrance! Don't miss this rare opportunity to own a commercial unit in Improve Canada, the largest home improvement centre in the country! Perfectly positioned just steps from the main entrance, this unit enjoys outstanding exposure, maximum foot traffic, and effortless access for customers, suppliers, and deliveries alike - a location advantage that sets your business up for success from day one.O One-of-a-kind destination dedicated to renovation, design, and home improvement, bringing together nearly 400 specialty showrooms under one roof. Homeowners, contractors, designers, and builders visit daily, delivering a steady stream of motivated, ready-to-buy customers right to your door.The complex offers premium amenities, including a 200-seat auditorium, multiple boardrooms ideal for meetings and presentations, and 1,500 free parking spaces for hassle-free visits. With quick and convenient access to Highway 407, your business will be easy to find and even easier to reach from across the GTA.Whether you're looking for a high-visibility showroom, retail space, or a smart investment, this front-entrance unit checks every box. Opportunities like this - combining prime positioning, built-in traffic, and an unbeatable location. (id:55460)
361 - 7250 Keele Street
Vaughan, Ontario
Great Investment Prime Commercial Unit at Improve Canada - Steps from the Main Entrance! Don't miss this rare opportunity to own a commercial unit in Improve Canada, the largest home improvement centre in the country! Perfectly positioned just steps from the main entrance, this unit enjoys outstanding exposure, maximum foot traffic, and effortless access for customers, suppliers, and deliveries alike - a location advantage that sets your business up for success from day one.O One-of-a-kind destination dedicated to renovation, design, and home improvement, bringing together nearly 400 specialty showrooms under one roof. Homeowners, contractors, designers, and builders visit daily, delivering a steady stream of motivated, ready-to-buy customers right to your door.The complex offers premium amenities, including a 200-seat auditorium, multiple boardrooms ideal for meetings and presentations, and 1,500 free parking spaces for hassle-free visits. With quick and convenient access to Highway 407, your business will be easy to find and even easier to reach from across the GTA.Whether you're looking for a high-visibility showroom, retail space, or a smart investment, this front-entrance unit checks every box. Opportunities like this - combining prime positioning, built-in traffic, and an unbeatable location. (id:55460)

24 Whitewood Drive
Whitchurch-Stouffville, Ontario
Welcome to 24 Whitewood Road, a masterfully designed luxury residence by award-winning Geranium Homes situated in the heart of Ballantrae, one of Stouffville's most coveted enclaves. This property is set on a one acre lot, this stately home combines elegant architecture and modern conveniences, offering a lifestyle of sophistication and comfort. Step inside to discover an expansive floor plan highlighted by soaring ceilings, custom millwork, and a blend of timeless design with contemporary upgrades. Featuring 4 bedrooms, 6 bathrooms, library, office, in an elegant open layout. Gourmet kitchen with Sub-Zero & Wolf appliances, butler pantry, and broom closet. Second-floor laundry room. 4-car garage with parking for up to 6 vehicles. Spacious principal rooms with premium finishes throughout. Private and serene setting, close to golf, schools, shops, Hwy 404/407 & GO transit. (id:55460)