
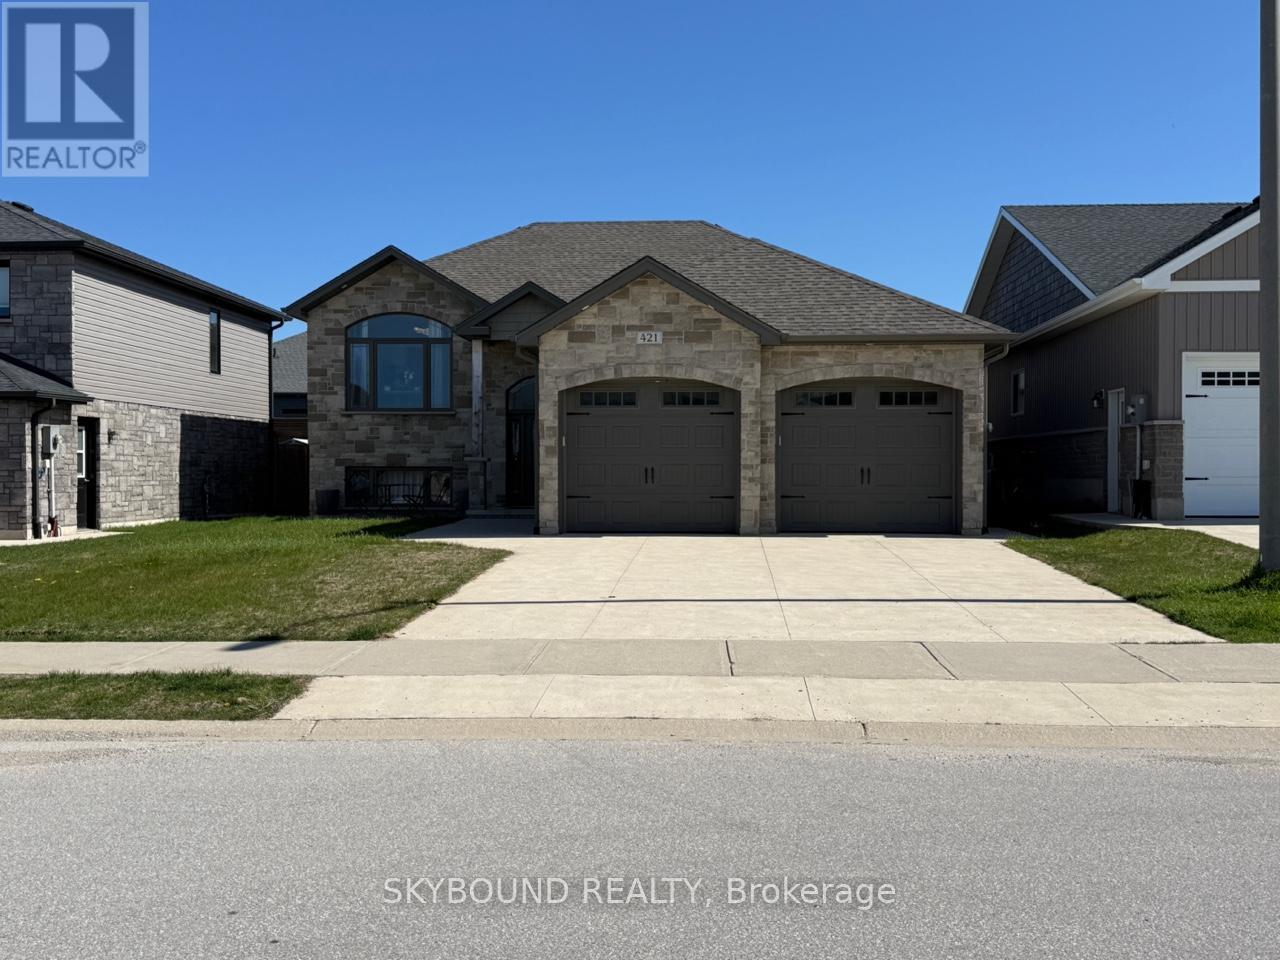
421 Buckby Lane
Saugeen Shores, Ontario
Welcome to 421 Buckby Lane - a stylish raised bungalow offering the perfect blend of comfort, flexibility and modern living in a highly convenient location. Thoughtfully designed with versatility in mind, this home is well-suited for families, multi-generational living, or buyers interested in creating a private secondary suite. The main floor spans 1260 sqft and features a bright open concept layout that effortlessly connects the living, dining and kitchen spaces - ideal for both daily living and hosting guests. Contemporary finishes throughout create a fresh, modern atmosphere. Hardwood floors throughout, highlighted by quartz countertops in the kitchen. Patio doors lead out to a partially fenced backyard with a 12' x 20' partially covered deck, offering a great space to unwind or entertain outdoors. This level is complete with two generously sized bedrooms and two full bathrooms, with zebra blinds throughout, along with a solid wood staircase that adds warmth and character. The exterior is equally appealing, featuring a concrete driveway and a double car garage with plenty of additional parking. The fully finished lower level adds exceptional versatility and includes strong income potential. With its own kitchen with a large eat-in island with bar-top seating and plenty of storage and open concept dining. Ceramic floors in kitchen and dining with carpeted floors in spacious living room. Two additional bedrooms and a full bathroom, it's well-suited for extended family or rental use. A separate entrance through the garage enhances both privacy and convenience. Ideally situated close to restaurants, schools, shopping, amenities and local beaches - this home delivers a well-rounded lifestyle in a sought-after area! (id:55460)
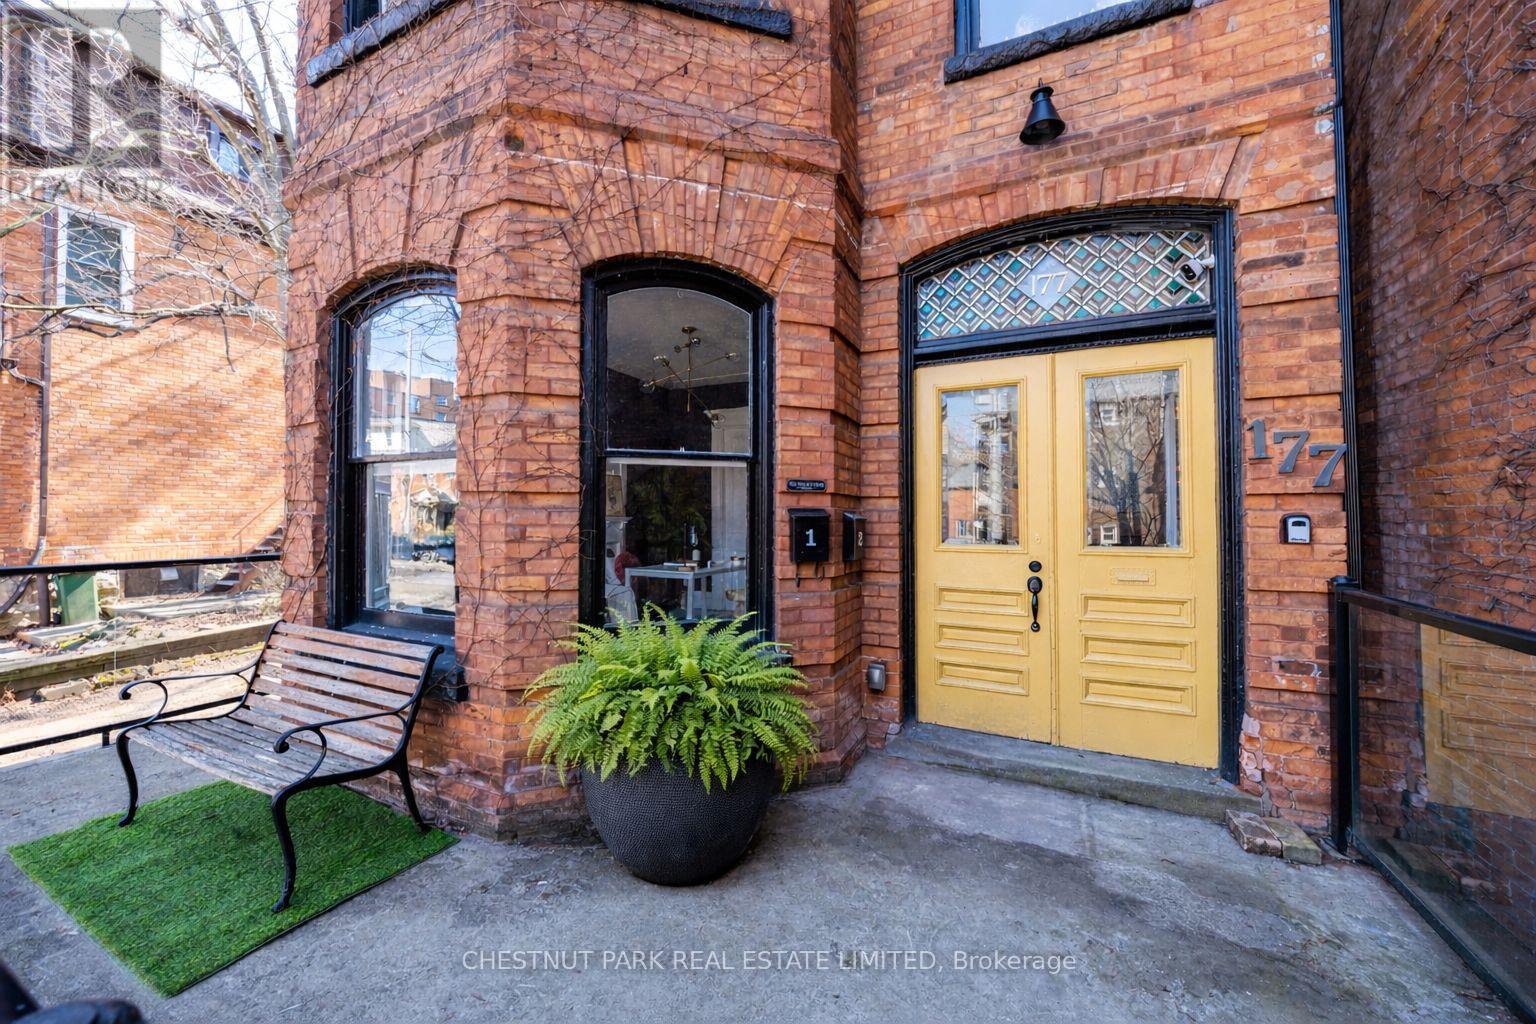
177 Charlton Avenue W
Hamilton, Ontario
177 Charlton Street offers a compelling opportunity in the heart of Durand - a red brick century income property generating a 4.5% cap rate, anchored by a two-level upper residence that feels like a home. Configured as two residential units plus a separate street-level office, the property supports a range of ownership strategies: a straight forward investment, an owner-occupied income property, or a live/work setup with flexibility to adapt over time. Character carries throughout the home, with original detailing, stained glass, and period features that reflect its century heritage. The upper unit spans two full floors and offers a flexible layout with a bright living room with bay windows, a generous dining area (options as a third bedroom), a large eat-in kitchen, with access to a private fenced garden via front entry. Upstairs, two charming bedrooms in keeping with the home's era are complemented by an oversized bathroom with soaker tub, glass shower, and integrated laundry. On the main level, a self-contained one-bedroom suite provides reliable rental potential with its own laundry, ample storage, walk-in closet, and access to a private garden. At the front of the home, a bright spacious street-level office with private entrance, 2-piece bath, Victorian features, and original pocket doors creates a true work-from-home environment or additional income opportunity. The space also offers flexibility to be re-integrated into the main floor layout over time. Southern exposure brings consistent natural light, complemented by two private outdoor areas, five-car parking, and an unfinished basement with separate entrance offering additional flexibility and long-term potential. All just steps to Locke Street's cafés, restaurants, and wine bars, Hess Village, and downtown Hamilton, with convenient access to hospitals, transit, and the GO Station. An income property with a true owner's unit - well-located, functional, and positioned for long-term flexibility. (id:55460)
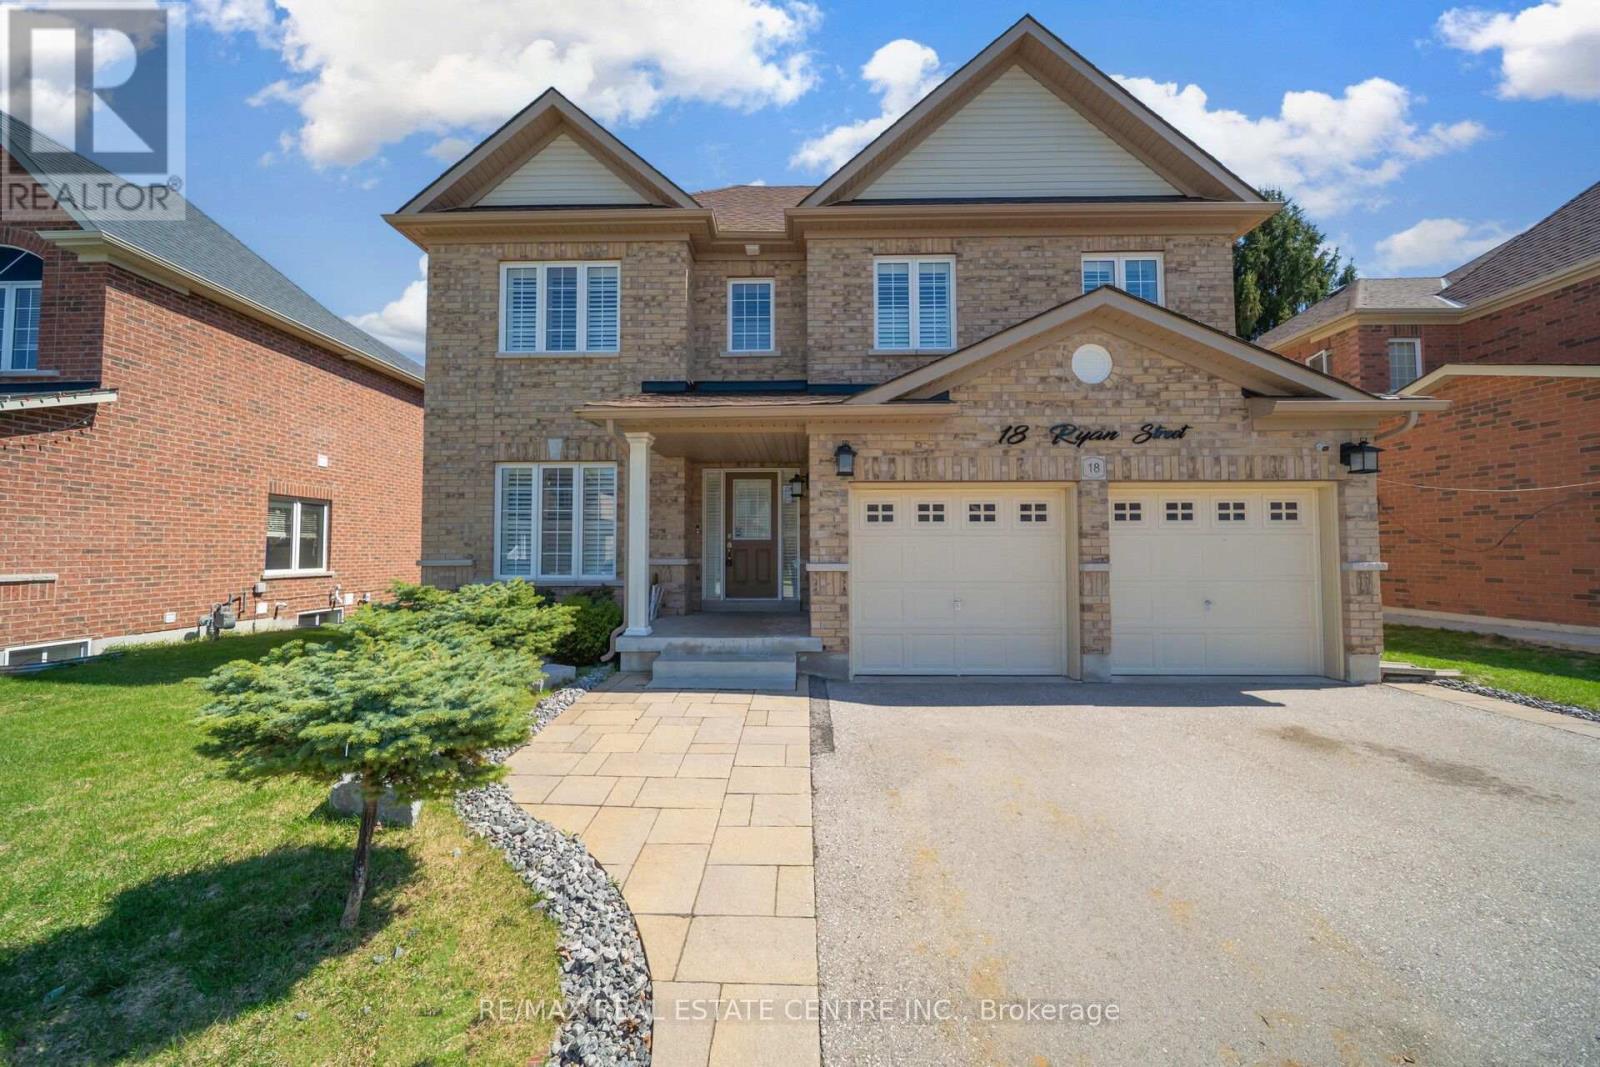
18 Ryan Street
Centre Wellington, Ontario
Beautifully Designed 2660+ Sq.Ft Home Featuring An Extraordinary Layout And Modern Finishes Throughout. Step Into A Bright, Spacious Living And Dining Area With Hardwood Flooring, An Eat-In Kitchen With Centre Island, Counter Seating, And All Built-In Stainless Steel Appliances. The Cozy Family Room ideal for everyday living and effortless entertaining, Includes An Electric Fireplace With TV Mounted Above. The Chef's kitchen Impresses With Waterfall Quartz Countertops, Modern Appliances, And Convenient Interior Access To The Patio. Pot Lights And Smooth Ceilings Run Throughout The Main Level. A 2-Piece Powder Room, Main-Floor Laundry, And Direct Garage Access Add Everyday Convenience. Upstairs, The Spacious Primary Bedroom Features A Walk-In Closet And A 5-Piece Ensuite With Double Sinks. The Second Bedroom Includes Its Own 3-Piece Ensuite. The Third And Fourth Bedrooms Share A Jack-And-Jill Bathroom. All Four Bedrooms Are Generously Sized, Making This Home Perfect For Growing Families. All Bedrooms Include Closets, Windows, And Comfortable Carpeting.This Meticulously Upgraded Home Delivers Tranquility, Convenience, And The Perfect Setting For A Vibrant Indoor & Outdoor Lifestyle In A Family-Friendly Neighbourhood. The Basement Is Unfinished, Offering Endless Potential For Customization.**A Home You'll Truly Love- Don't Miss Your Chance To Own This Exceptional Property!!** (id:55460)

1970 Hollow Road
Thorold, Ontario
Welcome to this stunning Confederation log home at 1970 Hollow Dr in Thorold. Masterfully crafted from authentic white pine and showcasing timeless dovetail joinery throughout. Nestled on a private 1.67-acre lot backing onto a picturesque pond, this property offers the perfect blend of rustic charm and modern comfort. Inside, you'll find soaring vaulted ceilings, luxurious $10,000 quartex countertops, and a relaxing sauna, creating a warm yet refined living experience. The home has been thoughtfully updated with a new furnace (2020), water filtration system (2020), and a new well pump (October 2025), ensuring peace of mind for years to come. The kitchen features a certified roof redone in 2023, complete with three inspections/permits and an impressive 50 year builder warranty. Additional upgrades include an electric vehicle charging plug, Starlink tower for high-speed connectivity, and invisible pet fencing for convenience and safety. Adding to the property's unique appeal is a historic 1890 barn, full of character, with a permit currently in progress for an extension, offering exciting potential for future use. This one of a kind property combines heritage craftsmanship, modern upgrades, and serene natural surroundings, an exceptional opportunity to own a truly special home. (id:55460)
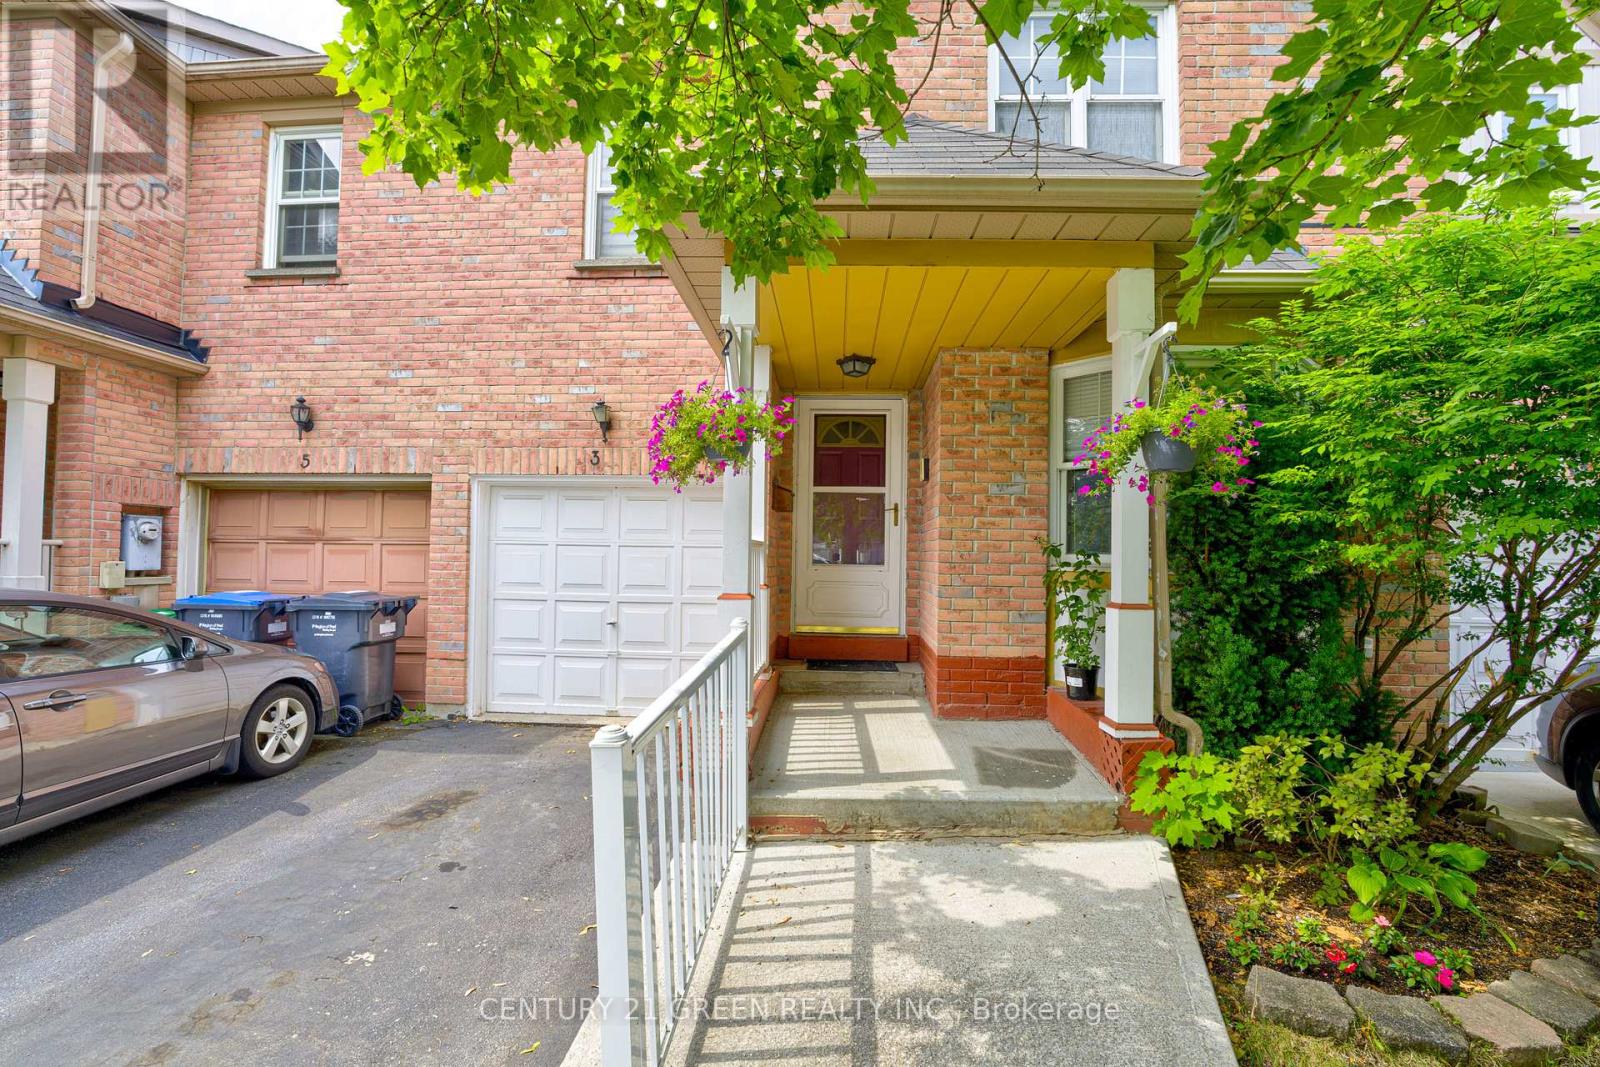
3 Desert Sand Drive
Brampton, Ontario
Spacious 3+1 Bedroom Townhouse with Finished Basement & Second Kitchen in a Prime Location! This beautifully maintained freehold townhouse offers generous living space, great functionality, and unbeatable value. Featuring 3 spacious bedrooms plus a large additional bedroom in the finished basement, this home is perfect for growing families or investors. The basement includes a second kitchen and full living space-offering excellent rental income potential or an ideal setup for in-laws. Bright and well-kept interiors and a location that can't be beat-steps from parks, schools, shops, and minutes to major highways and public transit. A fantastic opportunity to own a clean, versatile home in a high-demand, family friendly neighbourhood! (id:55460)
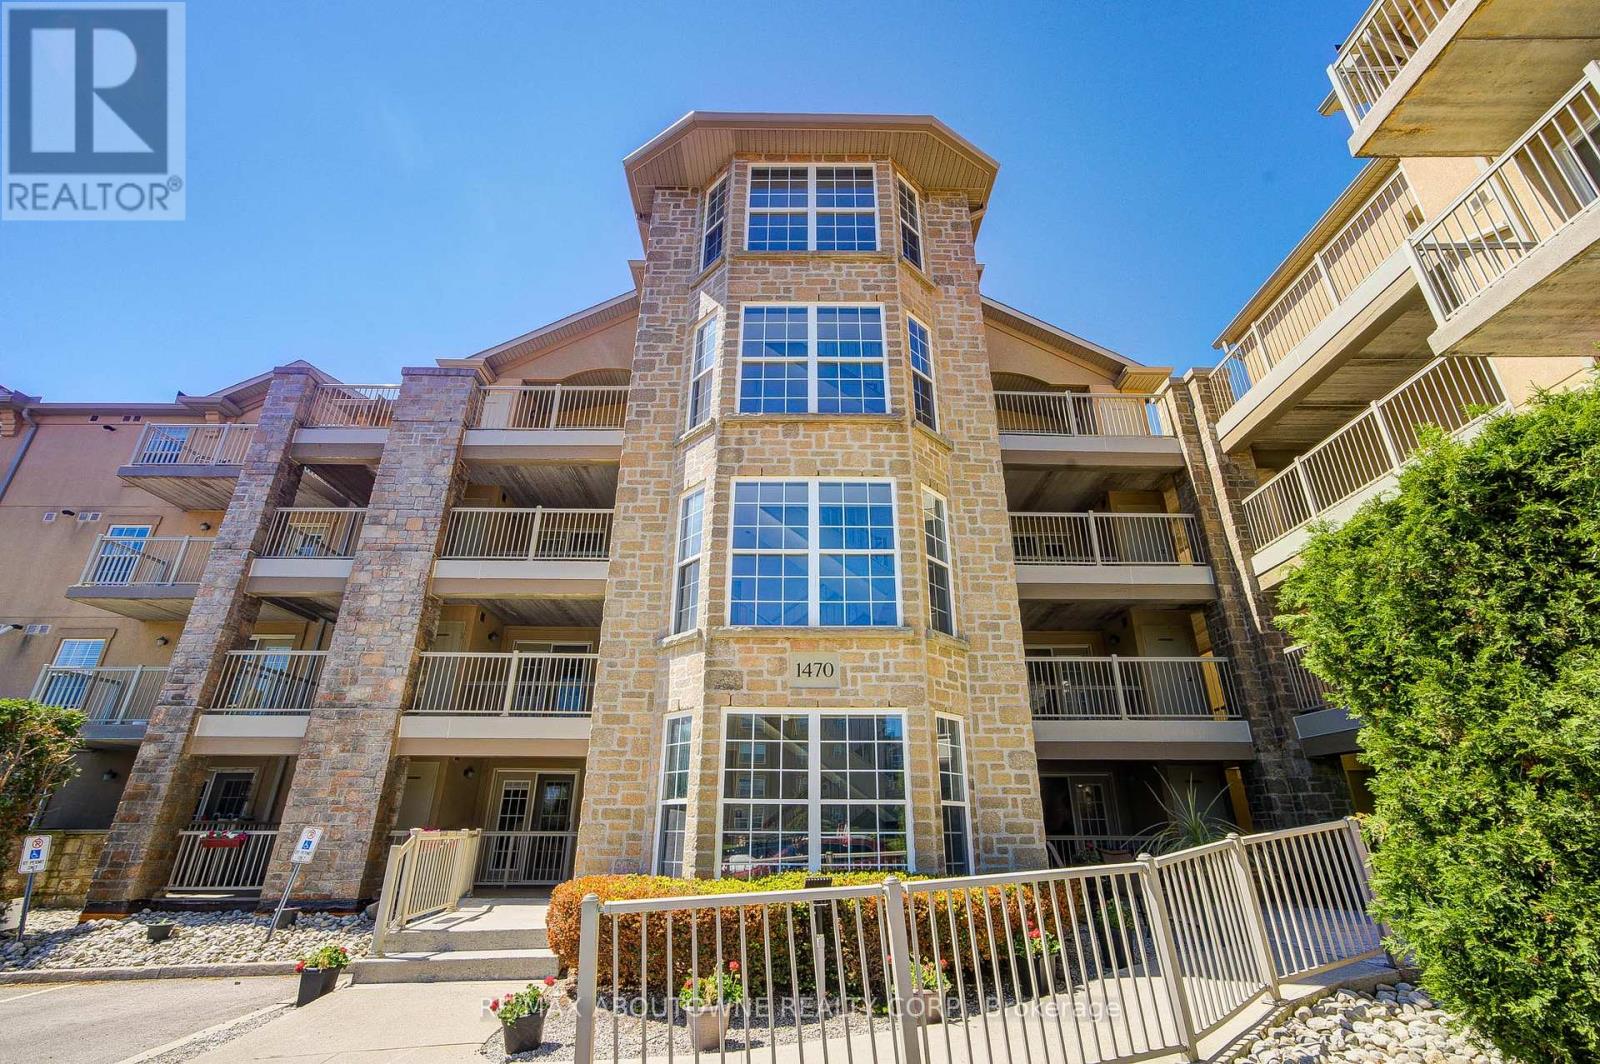
104 - 1470 Bishops Gate
Oakville, Ontario
Brand new flooring! This beautifully maintained 1-bedroom suite in the prestigious Glen Abbey community offers the perfect blend of comfort and convenience. OWNED central heating and cooling equipment, freshly painted living space, this main-floor unit features BRAND NEW vinyl flooring and an inviting open-concept layout. The bright kitchen flows seamlessly into the living area, where a walk-out leads to your own private, oversized terrace-perfect for morning coffee or relaxing after a busy day. Ideally situated within walking distance of top-rated schools, including the highly-ranked Abbey Park High School and Pilgrim Wood Public School. It is the perfect for those wanting to establish roots in a premier school district. It also fitted with newer stainless steel appliances, in-suite laundry, underground parking, and a dedicated storage locker. Residents have access to top-tier amenities including a fitness centre, sauna, and party room. Perfectly situated steps from Sobeys and scenic McCraney Creek trails, with easy access to the QEW and GO Transit for a seamless commute. (id:55460)
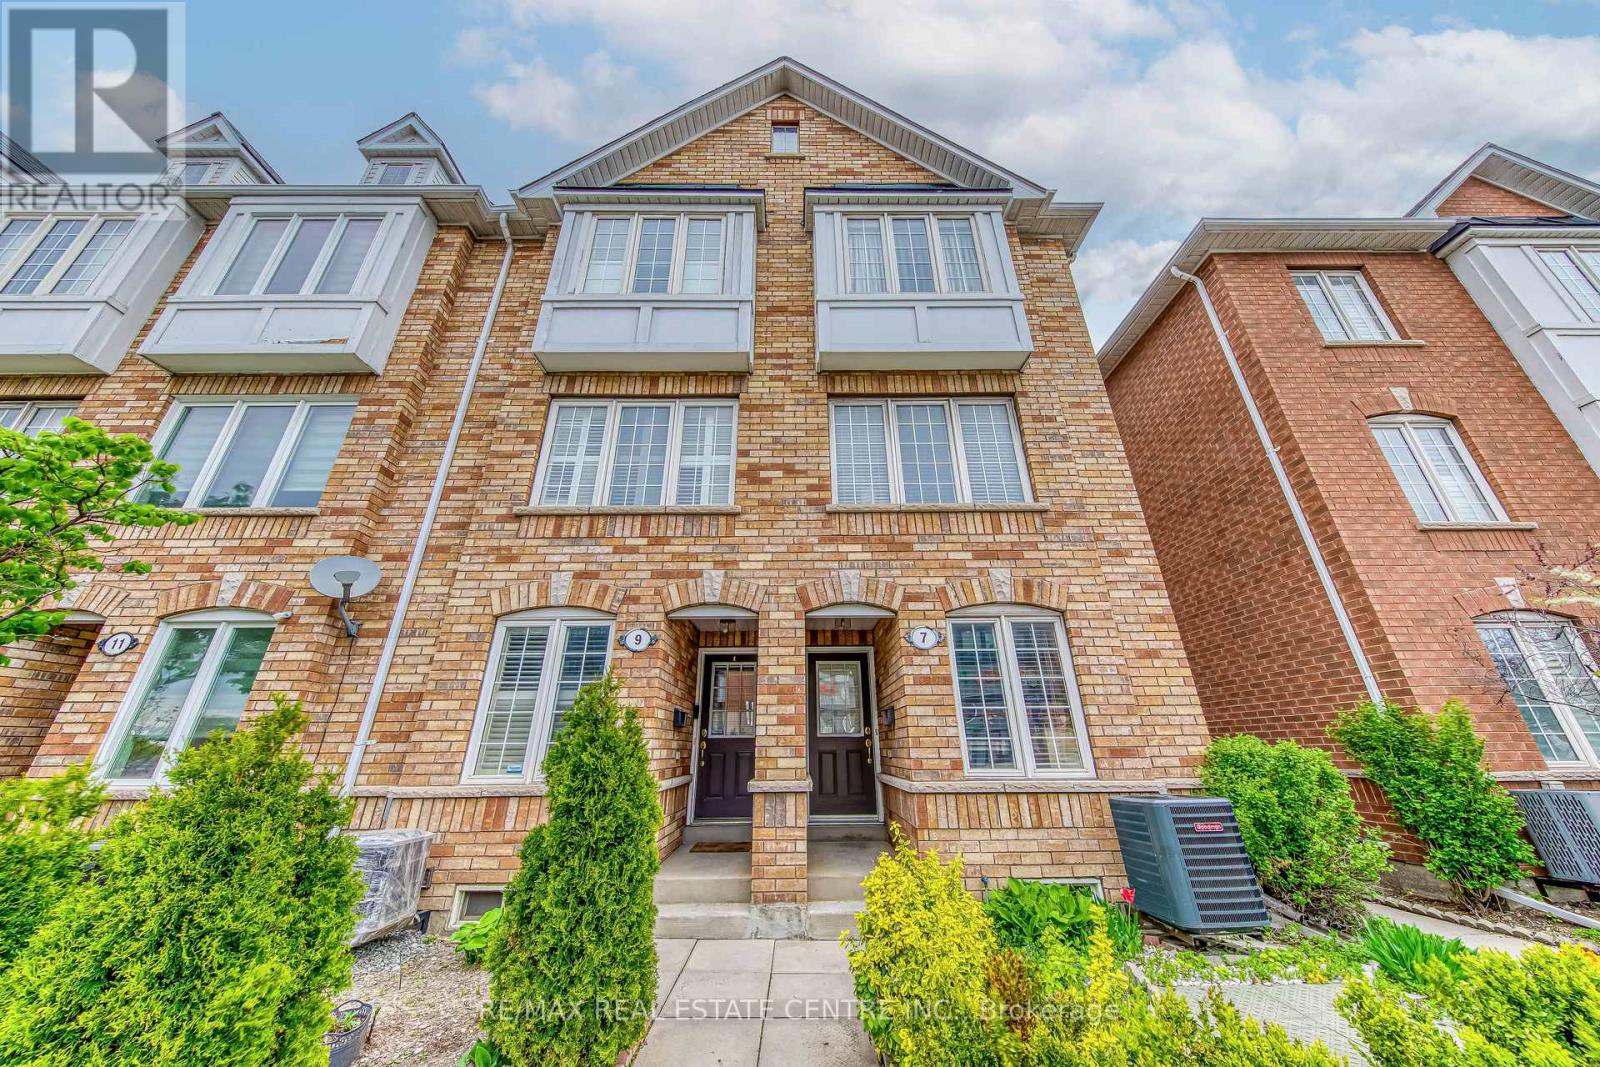
7 Weston Road
Toronto, Ontario
Welcome To This Beautifuly Maintained 3 Bedroom Townhouse Located in the Vibrant St. Clair West Community. This Bright and Spacious Home Features an Open Concept Living and Dining Area, Functional Kitchen, Genrously Sized Bedrooms and Plenty of Natural Light Throughout. Perfect For Families. First Time Home Buyer, or Investors. Conveniently Located Steps to TTC Street Car, Shops, Restaurants, Cafes, Parks and Every day Amenities. Easy Access to Downtown Toronto, Stockyards Village, Schools and Major Highways (id:55460)
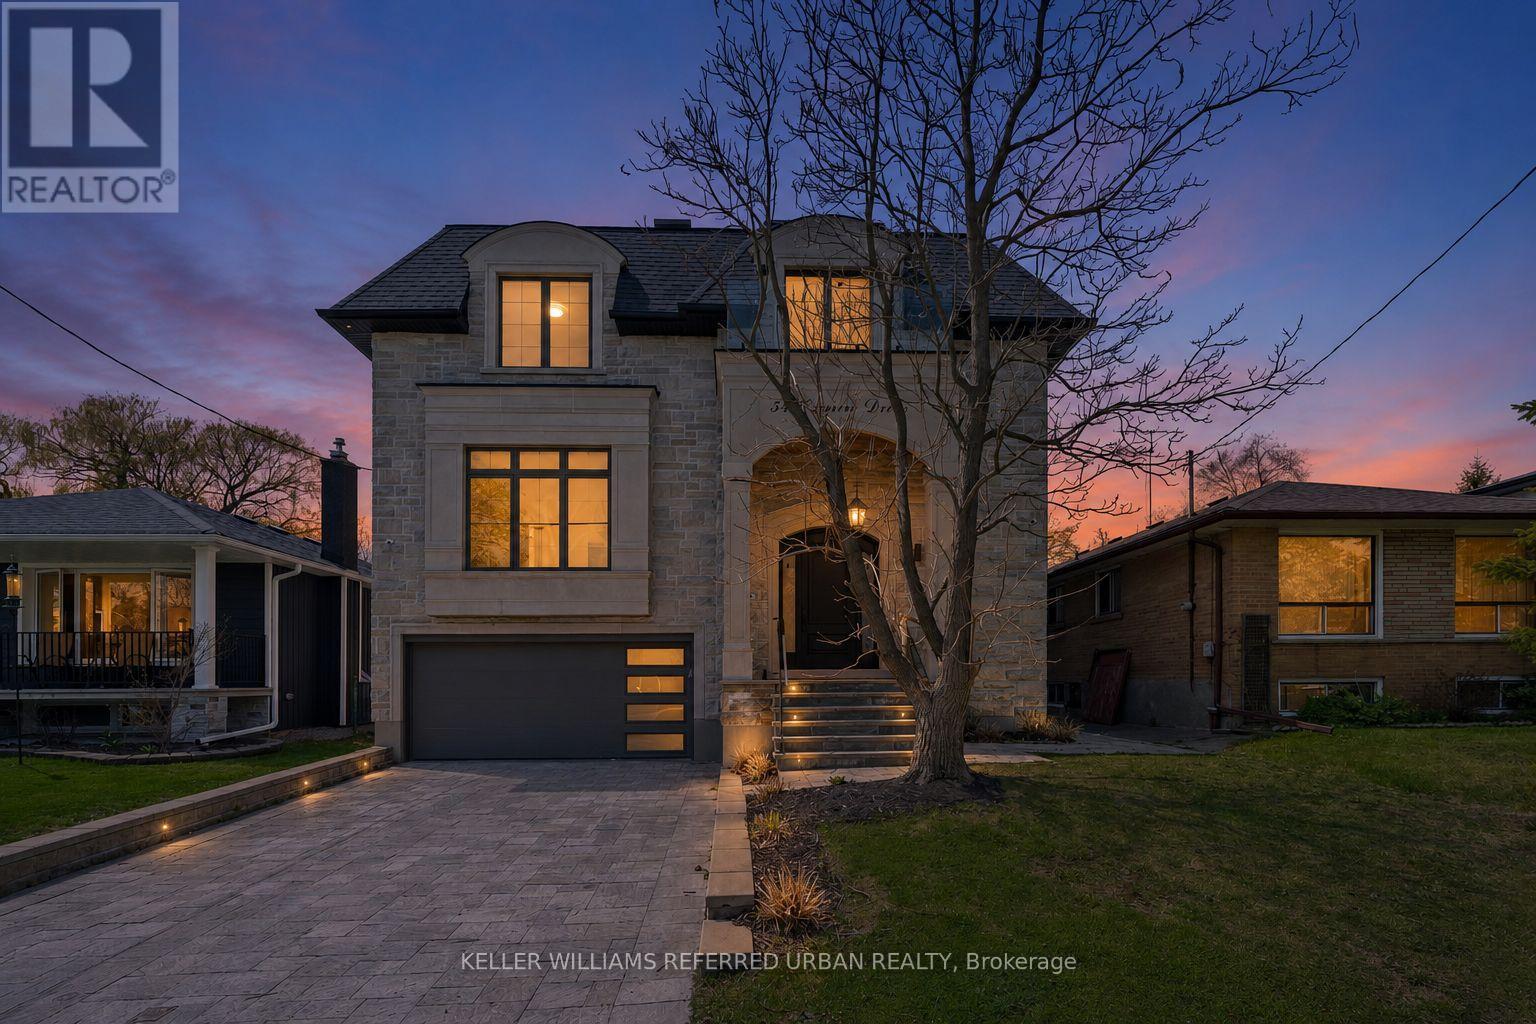
54 Cronin Drive
Toronto, Ontario
A masterclass in modern luxury and architectural detail, this custom-built residence seamlessly blends sophisticated design with exceptional functionality. Thoughtfully curated from top to bottom, the home showcases impeccable craftsmanship, soaring 10-foot ceilings on the main level, stunning white oak herringbone flooring, built-in speakers, and full smart home integration for effortless everyday living. Designed to impress and built for entertaining, the chef's kitchen is a true statement piece featuring premium Sub-Zero, Wolf, and Bosch appliances, an expansive eat-in island with bar sink and wine fridge, and seamless flow into the spacious family room and sun-filled breakfast area. Bespoke millwork and refined designer finishes elevate every space throughout the home. The luxurious primary retreat offers the feel of a private boutique hotel suite, complete with its own balcony, a custom dream walk-in closet, and a spa-inspired ensuite designed for total relaxation. The impressive lower level features soaring 11-foot ceilings, a dramatic oversized walkout, and a fully wired home theatre creating the ultimate space for entertaining and family living. A truly exceptional residence where every detail has been intentionally designed, beautifully executed, and crafted to leave a lasting impression. (id:55460)
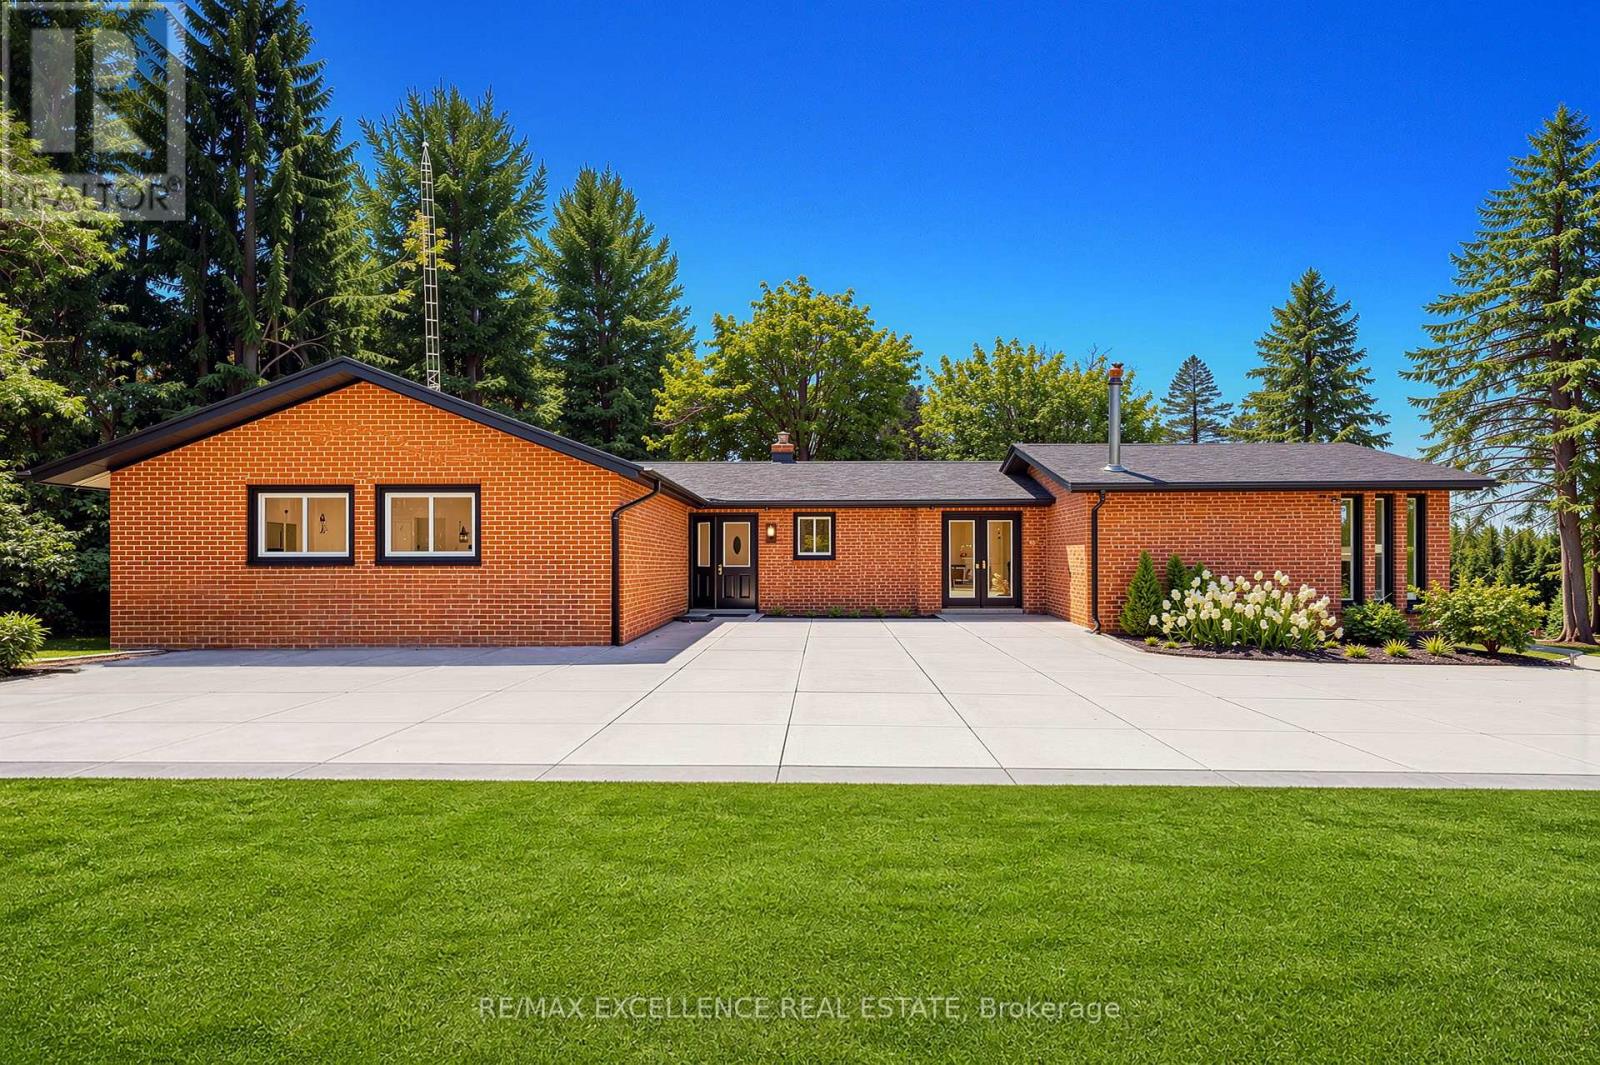
14812 Centreville Creek Road
Caledon, Ontario
Discover the ideal harmony of tranquil country living and urban convenience in this meticulously maintained property in prestigious Caledon. This exceptional 3+2 bedroom, 4-bathroom home sits on a private 1-acre lot, offering luxury amenities and stunning natural surroundings just minutes from Brampton, Bolton, and Vaughan. The home features an open-concept main floor with beautiful new hardwood flooring throughout and a fully renovated gourmet kitchen with quartz countertops, built-in new appliances, and a large pantry. The bright family and dining rooms open onto an extra-large deck overlooking peaceful surroundings, creating the perfect space for relaxing and entertaining. Step outside to a fully landscaped 1-acre property complete with an extra-large fire pit and an in-ground swimming pool, ideal for family fun and outdoor gatherings. The walk-out lower level offers a private 2-bedroom suite along with a recreation room and game area, providing excellent flexibility for kids or extended family. Located within a top-rated school boundary, this move-in-ready home has been extensively upgraded in 2025, including new hardwood flooring, a brand-new kitchen with quartz, new kitchen appliances, three fully renovated washrooms, new LED lighting and fixtures, new closet and room doors, fresh paint throughout, roof vent cover replacement, new gutters with leaf guards and downspouts, and comprehensive duct cleaning. (id:55460)
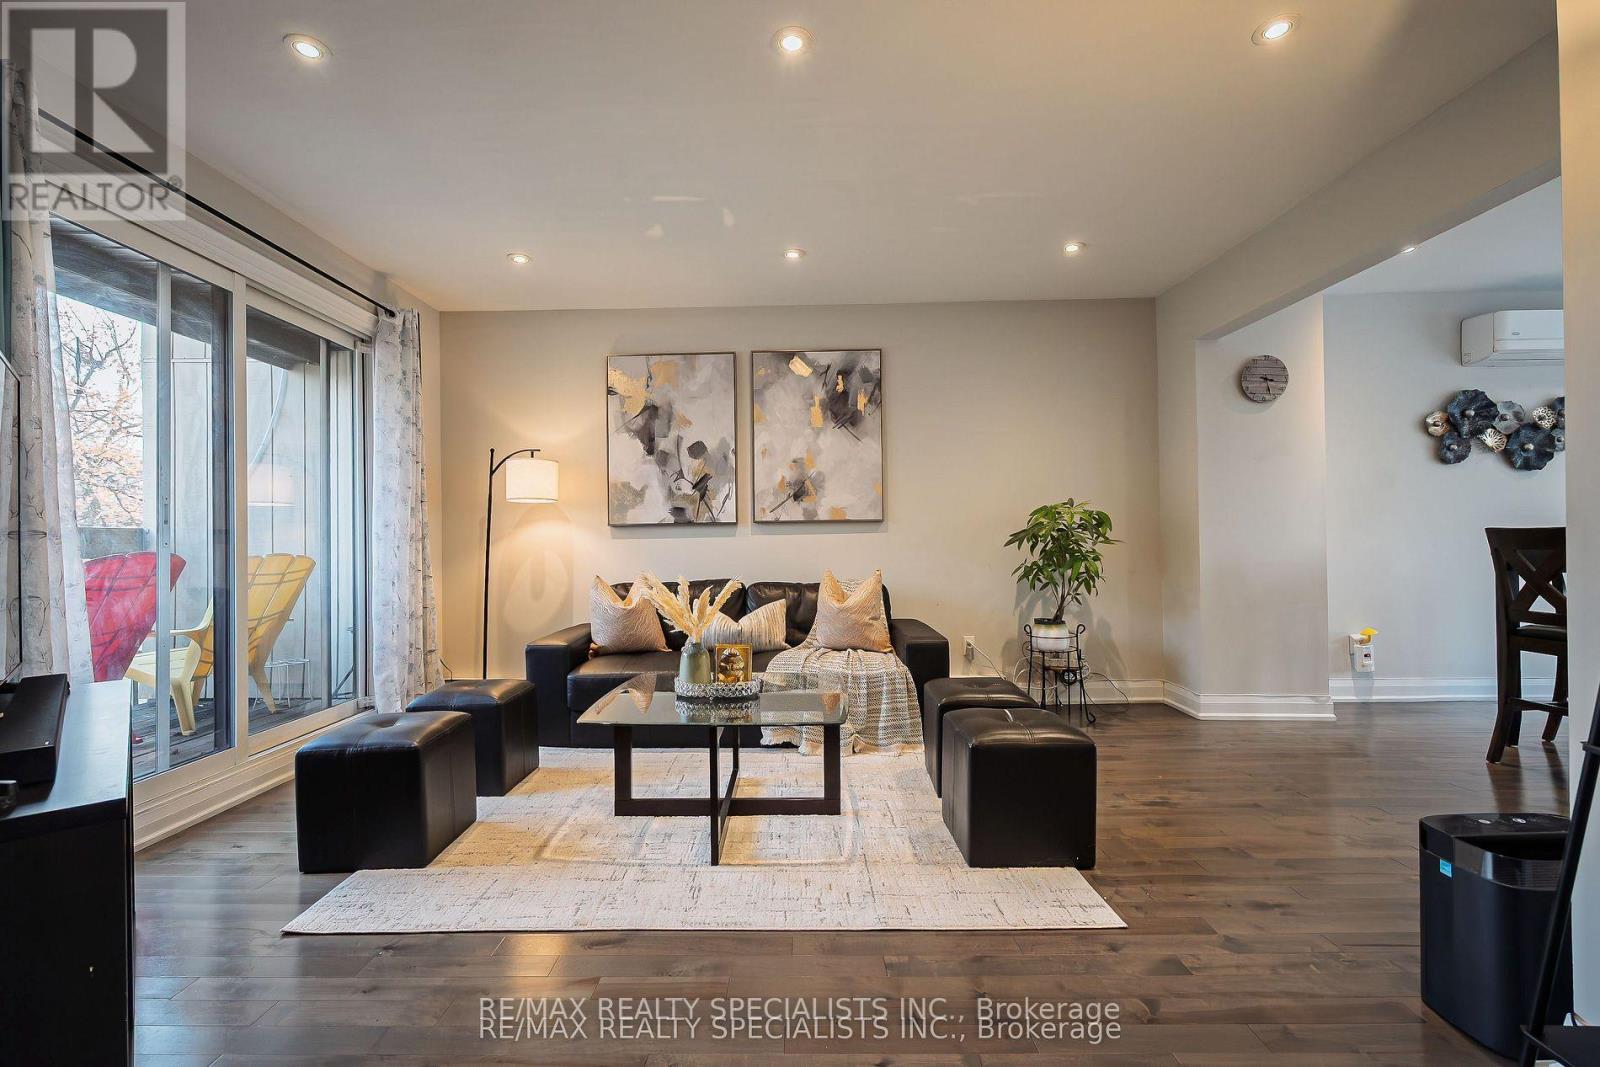
8 - 6780 Formentera Avenue
Mississauga, Ontario
Bright And Beautifully Updated 3-bed 2 bath with Finished walkout basement Townhouse In The Desirable Meadowvale Community, Just Minutes From Meadowvale Go Station. This Home Features A Modern White Kitchen With Quartz Countertops And Stainless Steel Appliances, Along With Hardwood Flooring On Both The Main And Second Levels. The Living Room Boasts Soaring Ceilings And A Walkout To A Private Balcony-perfect For Enjoying Your Morning Coffee. The Home Also Offers Updated Washrooms And A Walkout Basement Leading To A Private Patio, Providing Multiple Outdoor Spaces For Relaxation And Entertaining. Upstairs, The Spacious Primary Bedroom Includes His-and-her Closets, Complemented By Two Additional Well-sized Bedrooms. Conveniently Located Within Walking Distance To Parks, Schools, Shopping, Scenic Trails, And Close To Major Highways For Easy Commuting. Family Friendly Neighborhood. A Must-see Home In A Prime Location! Stainless Steel Appliances: Refrigerator, Stove, Dishwasher. Washer & Dryer, Garage Door Opener. Heat Pump. (id:55460)
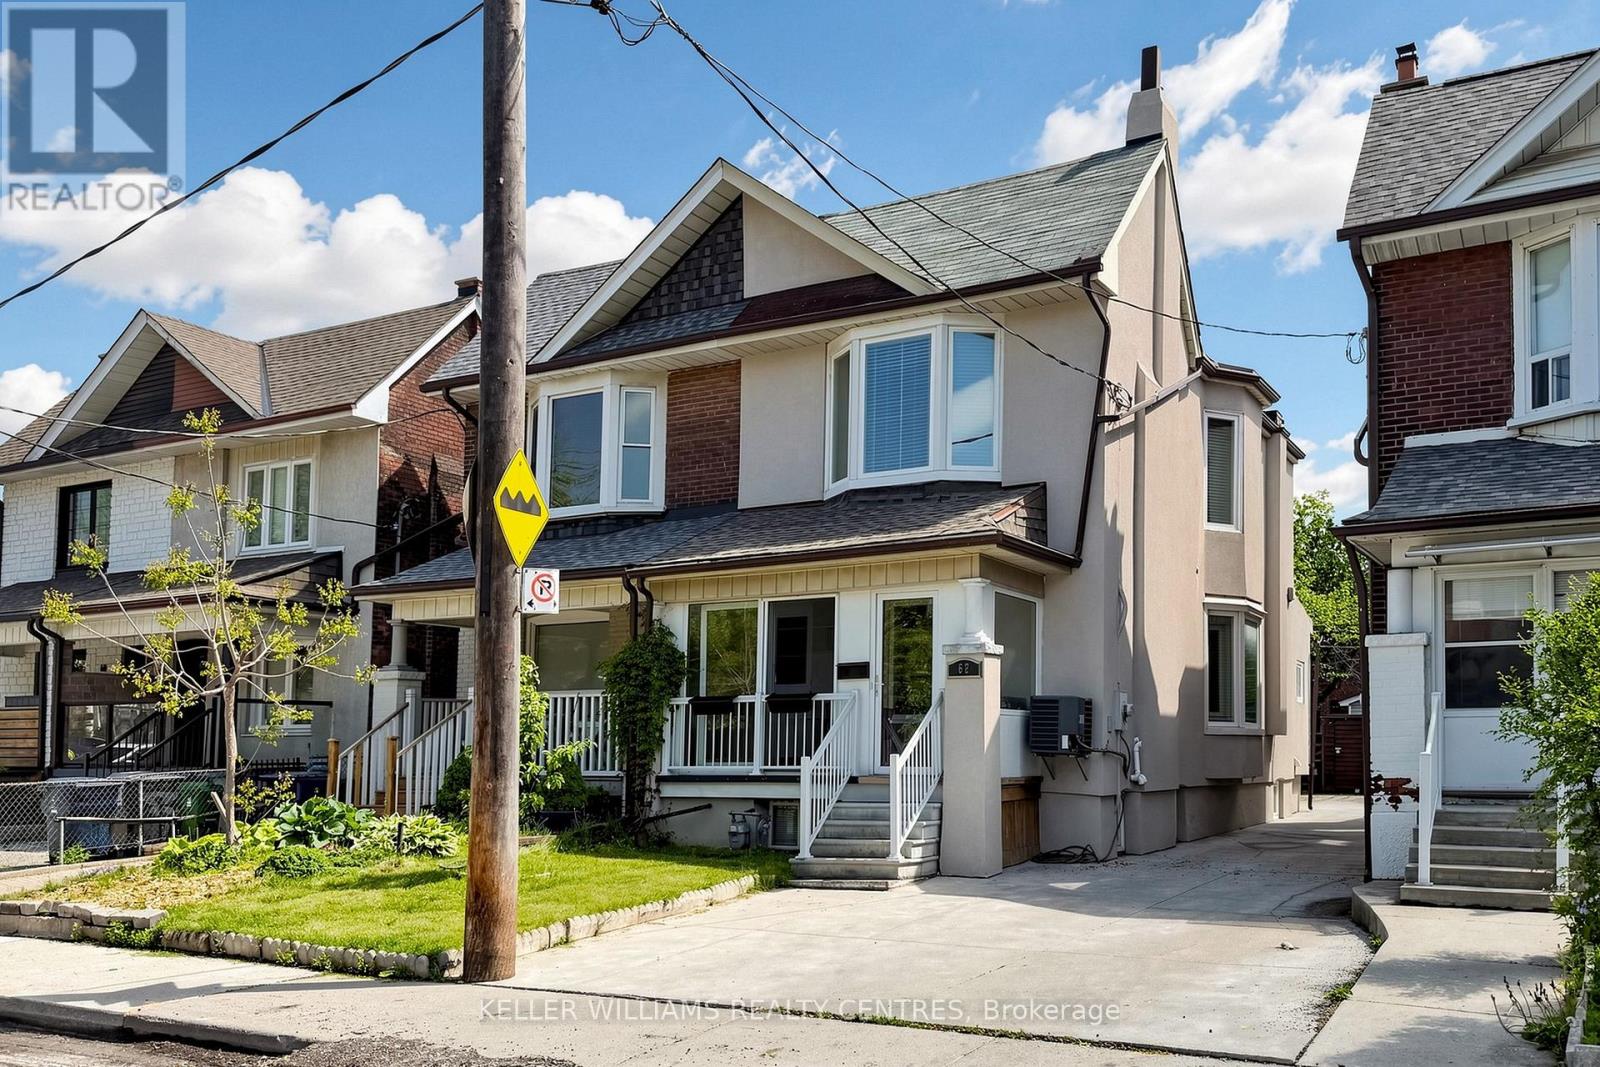
62 Hounslow Heath Road
Toronto, Ontario
Spacious & versatile semi detached in Weston Pellam Park. Perfect for multigenerational living. Discover the ideal balance of connection and independence in this bright, beautifully maintained two storey home with three fully equipped living areas, ideal for extended or multigenerational families who want to live together while maintaining privacy. The main and upper floors feature separate living, kitchen and dining spaces, while the finished basement provides a self contained suite with its own kitchen and bath, a thoughtful setup for parents, adult children, or visiting family. Three complete kitchens and three full baths, offering flexibility for shared or independent living. Main floor bedroom or additional living room plus full bath, perfect for aging family members or guests. Driveway parking for two vehicles and a backyard for family gatherings. Steps to St.Clair West transit, parks, schools, and the Stockyards District with shops and cafes. With approximately 2,000 sq ft of finished space, this sun filled home delivers comfort and opportunity, live in one suite and enjoy rental income from the others, or bring your whole family under one roof. A rare turnkey option for families who value flexibility, connection, and convenience in the heart of Toronto's dynamic west end. (id:55460)
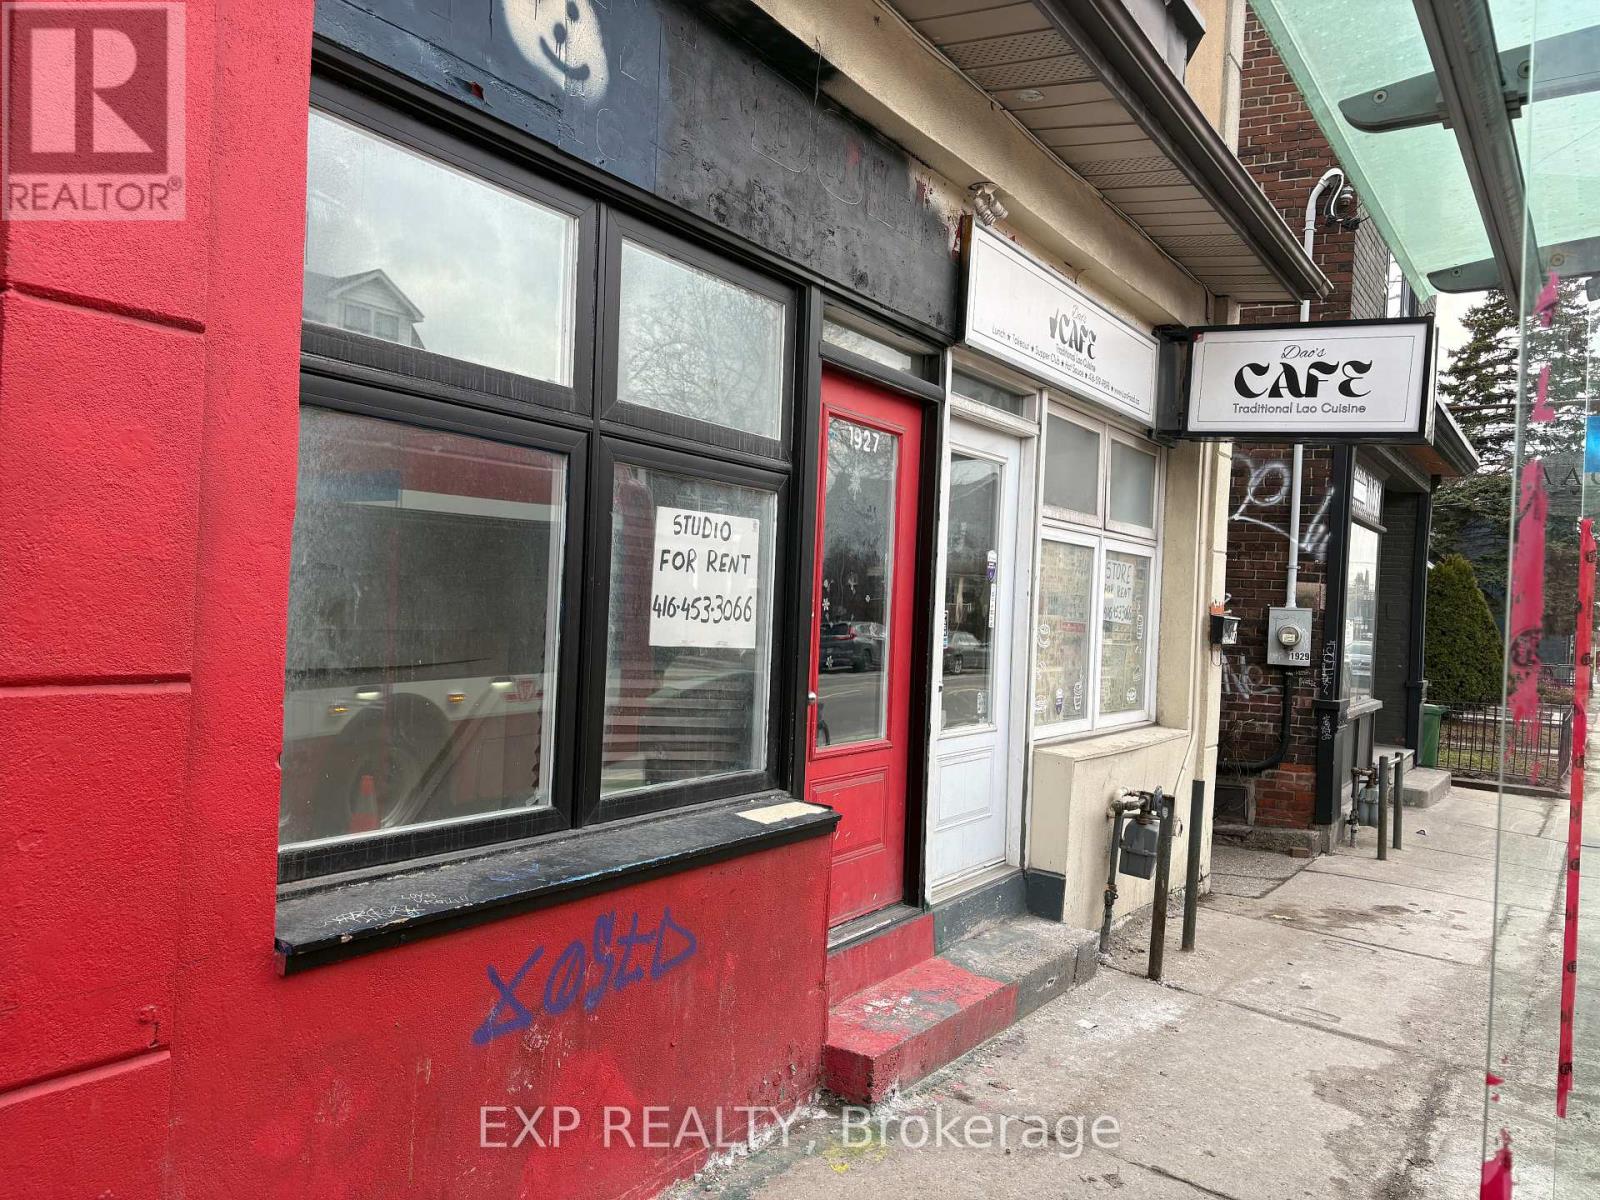
1927 Davenport Road E
Toronto, Ontario
Prime retail/commercial opportunity in a high-exposure Toronto location with excellent access to public transit and a steady flow of local traffic. This versatile unit offers a functional layout featuring 3 separate rooms, 2 full washrooms, a full kitchen, and 2 storage areas, making it ideal for a variety of uses including a nail spa, massage clinic, beauty salon, barber shop, café, takeout restaurant, or other service-based business. The flexible configuration also allows for potential residential-style use where permitted. Surrounded by a dense residential community, this location provides a strong built-in customer base and excellent visibility for businesses looking to establish or expand. (id:55460)