
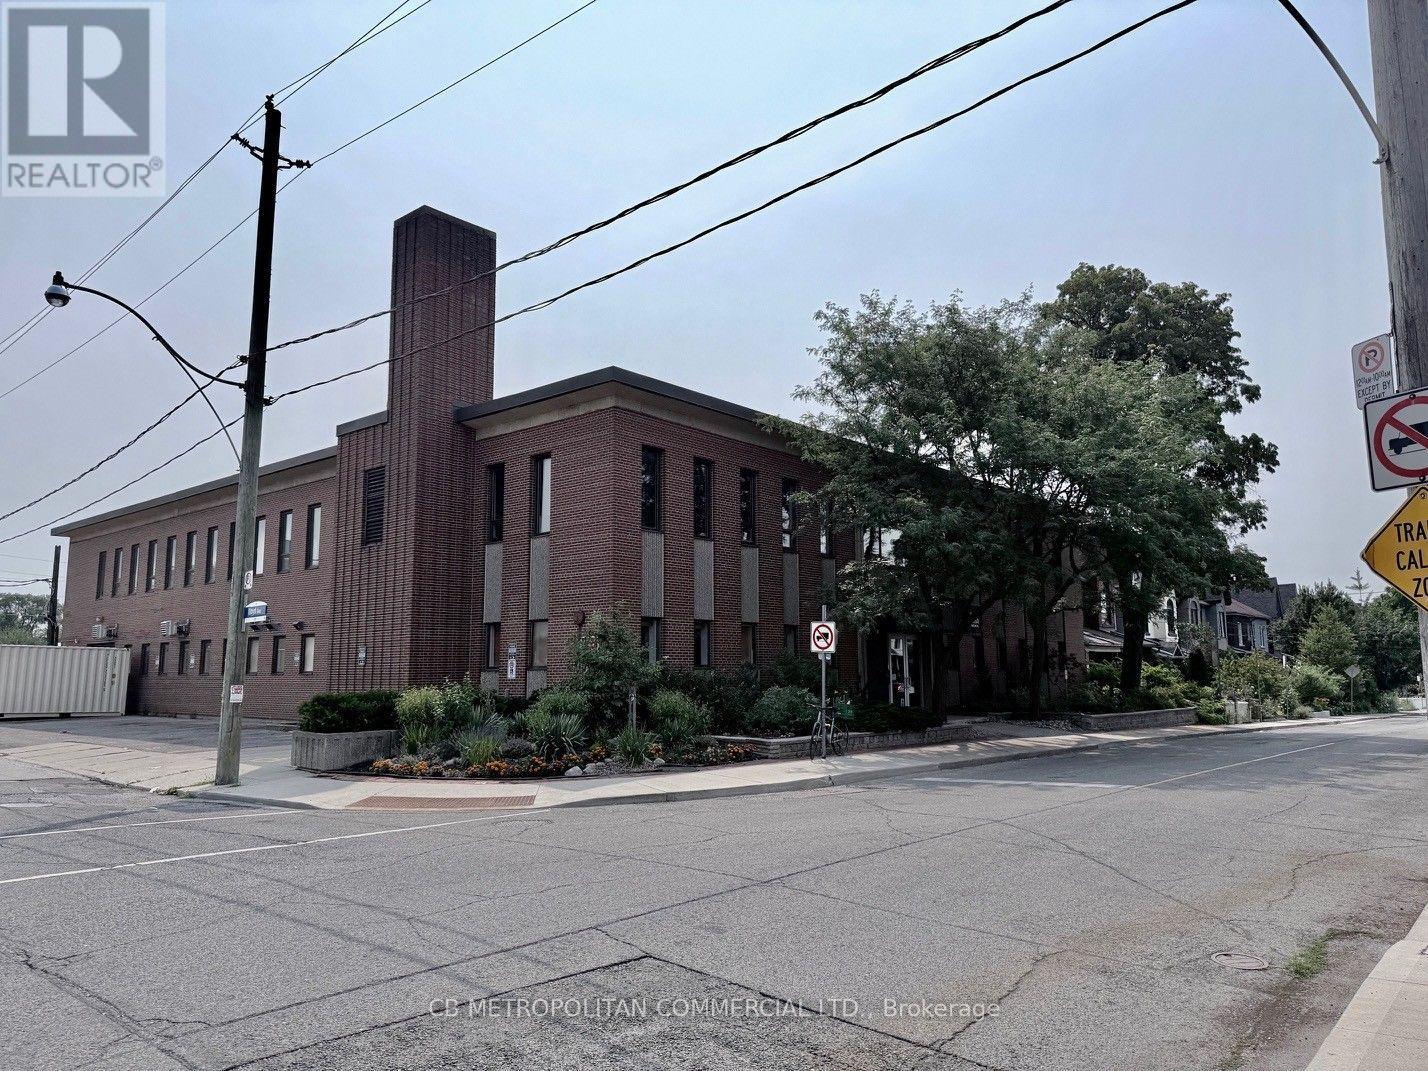
2nd Floor - 139 Mulock Avenue
Toronto, Ontario
Entire 2nd floor Office space with large open area for work stations, 9 perimeter private offices/meeting/boardrooms, Onsite Parking 10-13 spaces (id:55460)
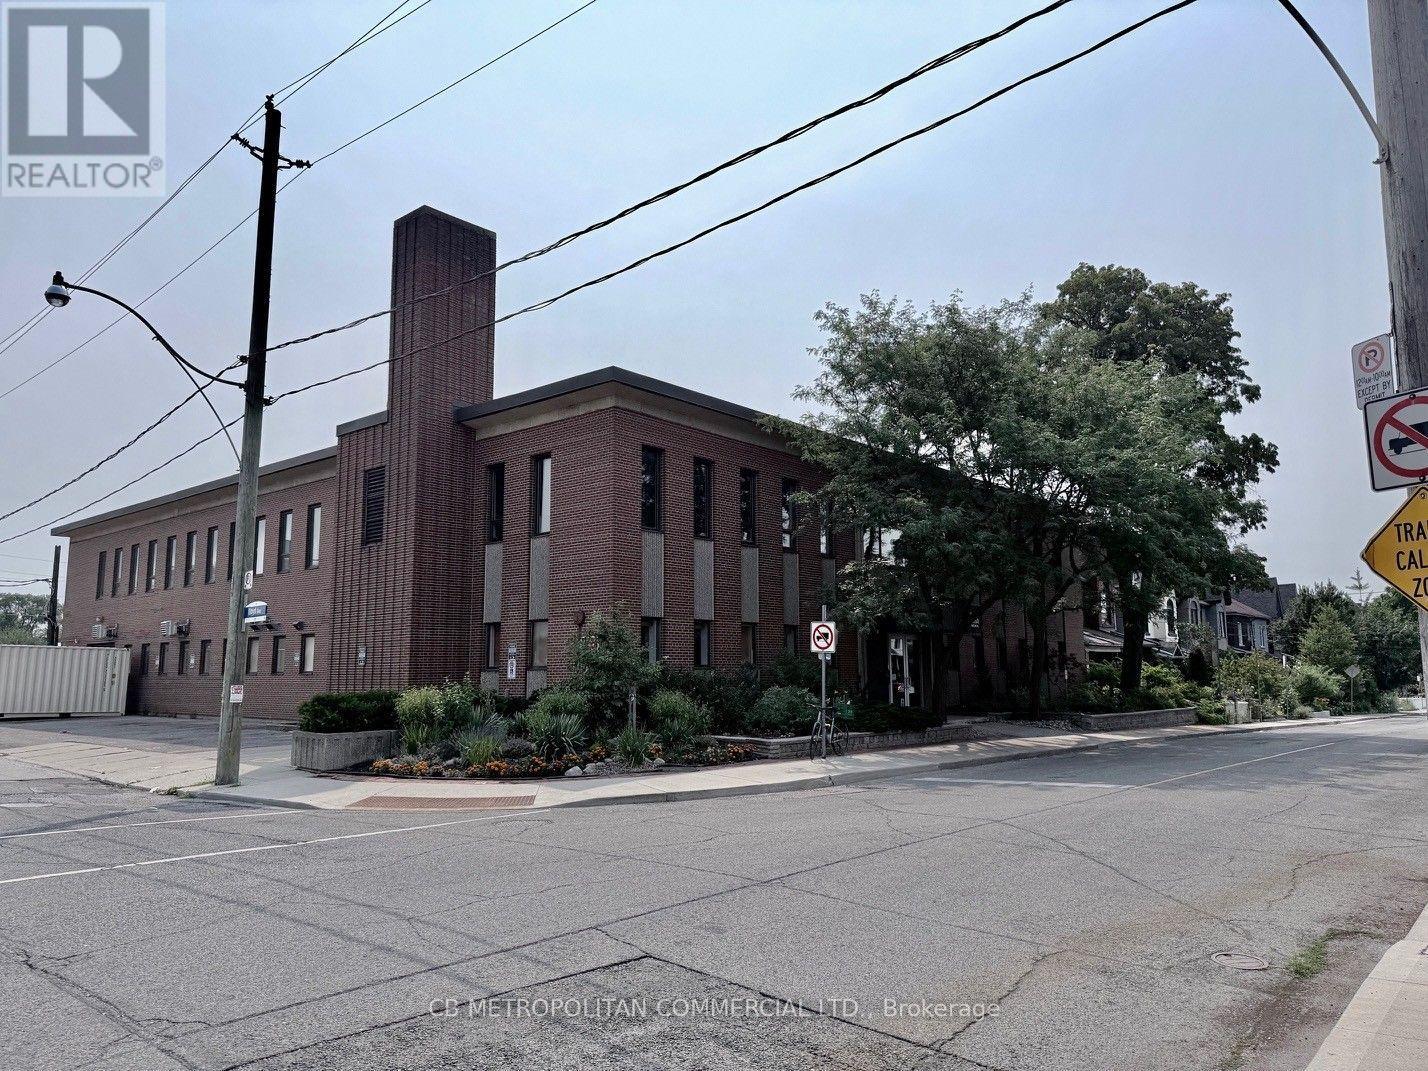
Main Floor - 139 Mulock Avenue
Toronto, Ontario
Entire Main Floor Flex Office/Medical lab space/warhouse light industrial, grade level shipping door, lunch room commissary, comes with basemnt storage (additional 3,489 sqft) Onsite parking available 10-12 spaces (id:55460)
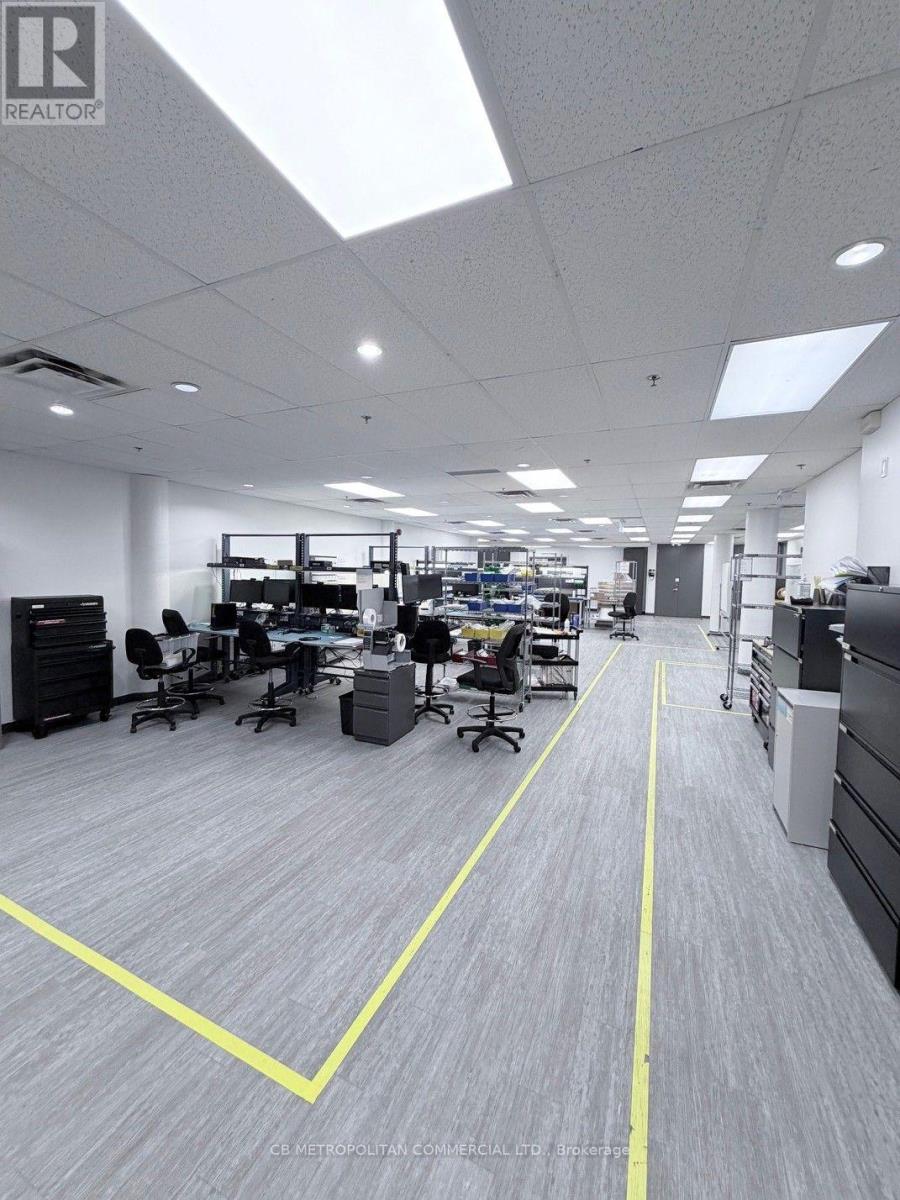
Entire Building - 139 Mulock Avenue
Toronto, Ontario
Entire Building available- Lower level storage, Main floor flex space/lab medical product development air systems, commissary kitchen/lunchroom...2nd floor open office with 9 private meeting and board rooms. 29 ONSITE PARKING SPACES (id:55460)
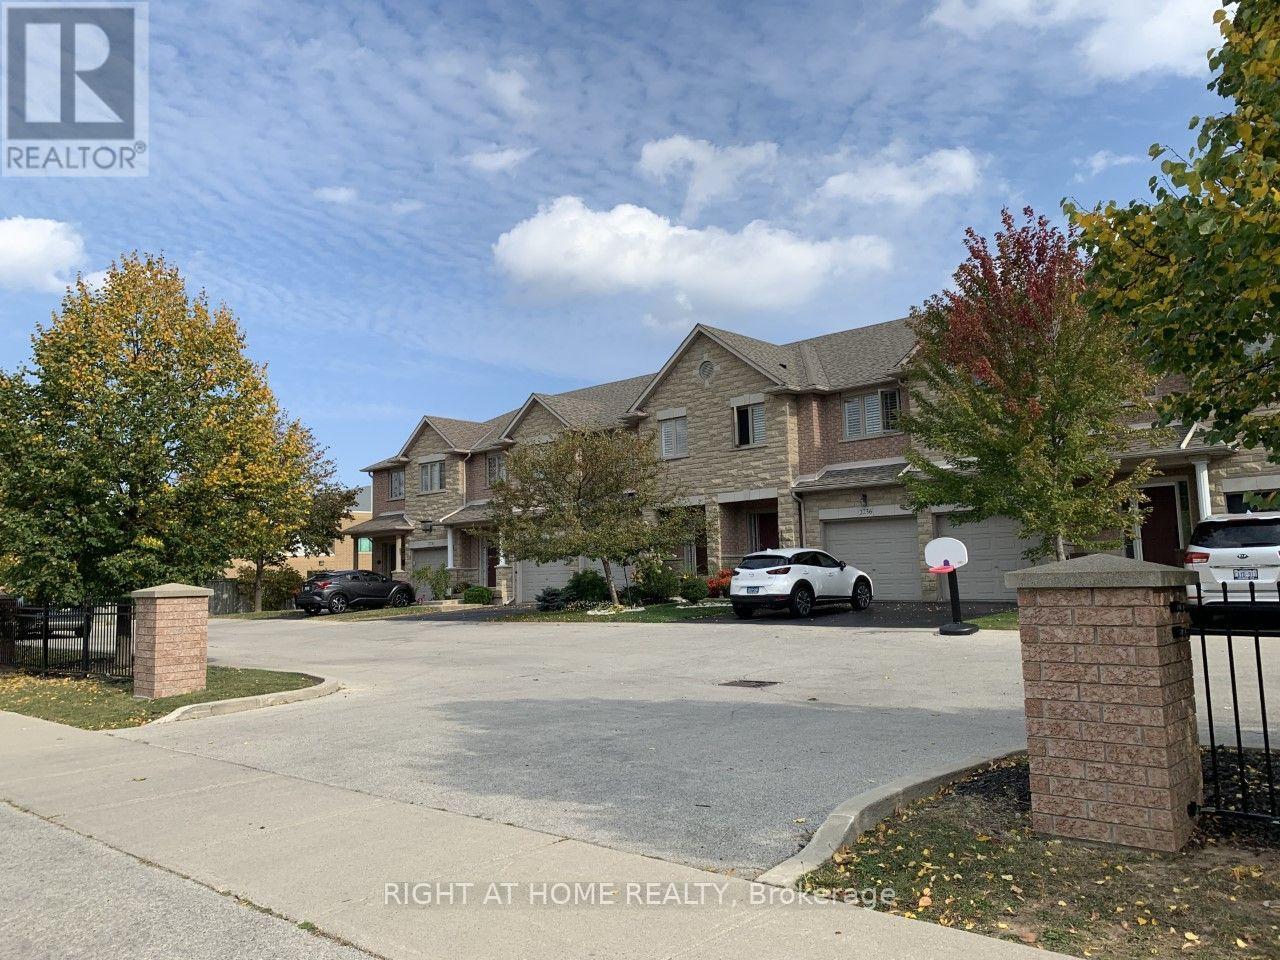
2234 Country Club Drive
Burlington, Ontario
Executive Freehold Townhome in Sought-After Millcroft. Spacious 3 Bedroom/3 Washroom with a Finished Walk-Out Basement Backing Onto Green Space in sought after Millcroft. 9 Ft Ceilings On Main Floor, Hardwood Flooring On Main Floor And 2nd Floors, Bright Eat-In Kitchen with a Walk Out To A Private Deck. Large Dining And Living Room Combo With Gas Fireplace. Fully Fenced Rear Private Back Yard. Convenient Second Floor Laundry. Large Master Bedroom W/ Custom Walk-In-Closet And 3 Pc Ensuite. 1 Garage and 2 additional parking spots. Pictures taken prior to tenant occupancy, property sold "as-is". Excellent renovation opportunity with tremendous potential to build equity in an upscale neigbourhood. (id:55460)
2302 - 205 Sherway Gardens W
Toronto, Ontario
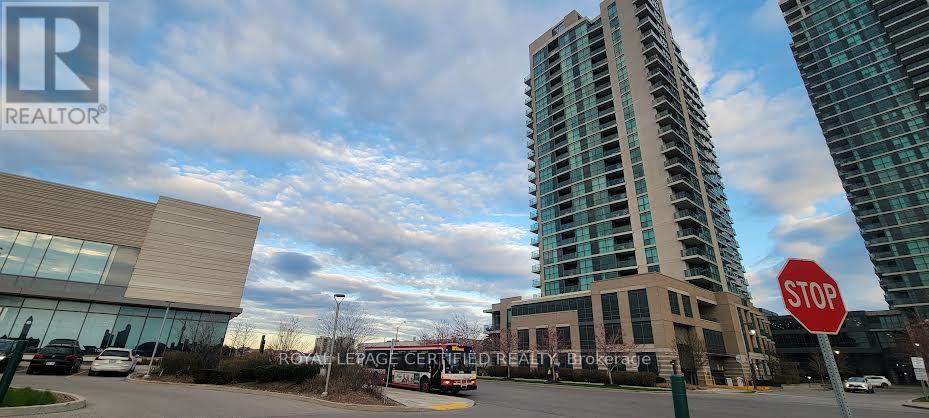
Welcome to this beautiful Corner Unit with 2 Bedrooms and 2 Bath located in High Demand area in one of Etobicoke's most sought-after locations. It has 9Ft Ceilings, Open Concept, Bright and spacious open concept living with floor to ceiling windows. Front Loaded Washer & Dryer, Granite Counter tops in kitchen, Stainless steel kitchen appliances, Fabulous views of the City. Outstanding & Luxurious Building with Great Amenities, TTC & Shopping (Sherway Gardens Mall) At Your Door Step. Min To Kipling Subway & Access To Major Hi-ways, Queensway Trillium Hospital. High floor unit which is right below the PH house with an amazing view. (id:55460)
224 - 1102 Horseshoe Valley Road W
Oro-Medonte, Ontario
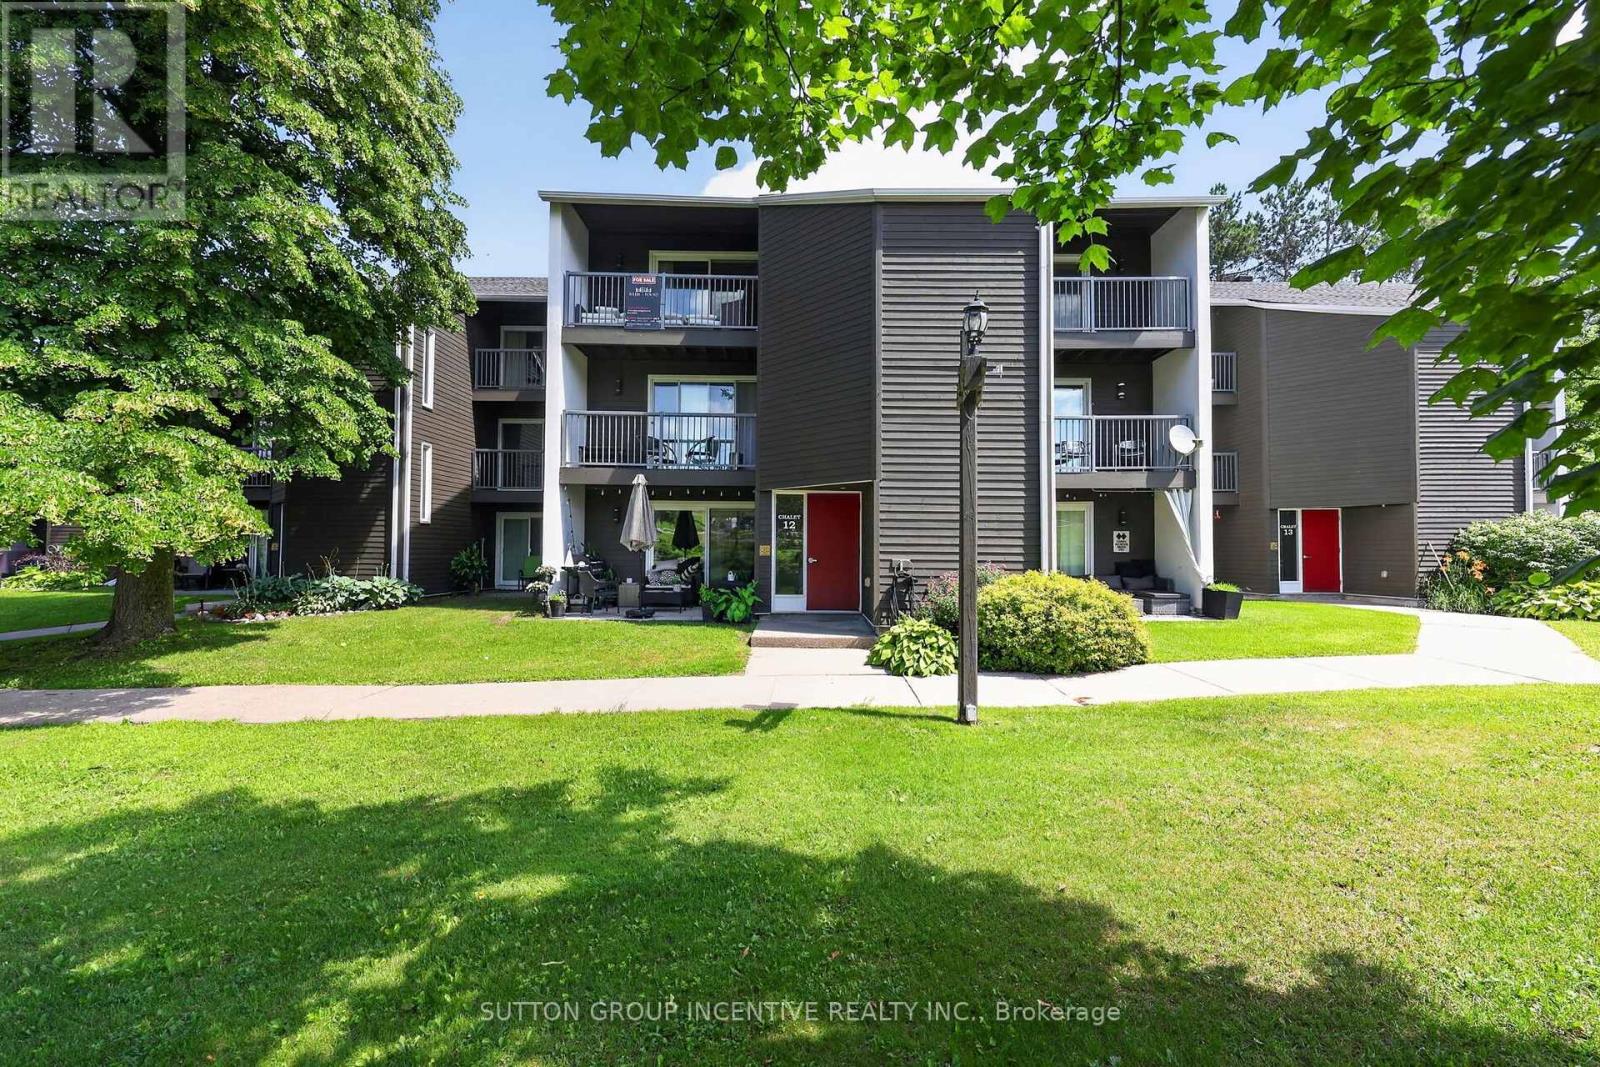
Whether you're seeking a full-time home, weekend retreat, recreational getaway, or investment property, this turnkey condo chalet offers an exceptional four-season lifestyle in one of Simcoe County's premier destinations. Located directly across from Horseshoe Resort, The Heights Ski Club, and Valley Golf Course, and bordering Copeland Forest, this well-maintained unit puts year-round recreation at your doorstep. Enjoy skiing, snowboarding, snowshoeing, cross-country skiing, golfing, mountain biking, hiking, and trail running just steps away. Nature lovers will appreciate access to 4400 acres of scenic trails in Copeland Forest. Inside, the bright open-concept living and dining area is filled with natural light and opens to a private southwest-facing balcony with beautiful ski hill and resort views. The thoughtfully designed sleeping area features a wall of custom closet storage, maximizing comfort and functionality. A ground-level walkout leads to a private deck and patio overlooking green space. The updated kitchen offers modern cabinetry and stainless-steel appliances, while the renovated bathroom, in-suite laundry, and owned hot water tank add convenience and efficiency. Affordable heating costs and reasonable condo fees make this property ideal for both full-time living and recreational use. Restaurants, cafes, amenities, and year-round activities are just across the road. Relax at nearby Vetta Nordic Spa, explore local attractions, or simply enjoy the area's natural beauty. Additional features include ample unassigned resident and guest parking, high-speed internet availability, a pet-friendly building (with restrictions), and the option to purchase furnished or unfurnished. Conveniently located less than an hour from the GTA and minutes to Barrie, Orillia, Highway 400, Horseshoe Heights Elementary School, and the future community recreation centre, this property offers the perfect blend of lifestyle, recreation, and convenience. (id:55460)

25 Teagarden Court
Whitby, Ontario
Beautifully updated & move-in ready in Whitby's sought-after Rolling Acres! Tucked on a quiet, family-friendly court, this home has been tastefully renovated throughout & offers a fully finished basement with an additional bedroom - perfect for an in-law suite, home office or guest space. The updated kitchen anchors a bright, functional main floor, while three generous bedrooms & refreshed baths await upstairs (3+1 bed / 2.5 bath total). A standout four-season heated sunroom floods the home with natural light & extends your living space year-round. The premium court setting delivers minimal traffic, added privacy & a safe place for kids to play. Ideally located minutes to Thickson Square & Dryden Square (Metro, No Frills, pharmacies, fitness & more), Lowe's & everyday essentials. Surrounded by top-rated schools & an extensive network of parks, trails & greenbelt incl. Darren, Jack Wilson & Rolling Acres Parks. Commuters enjoy quick access to Hwy 401, 407 & 412 plus nearby GO Transit & Durham Region Transit - approx. one hour to downtown Toronto. A rare complete package in one of Whitby's most desirable family neighbourhoods. Don't miss it! (id:55460)
1021 Marina Road
Lake Of Bays, Ontario
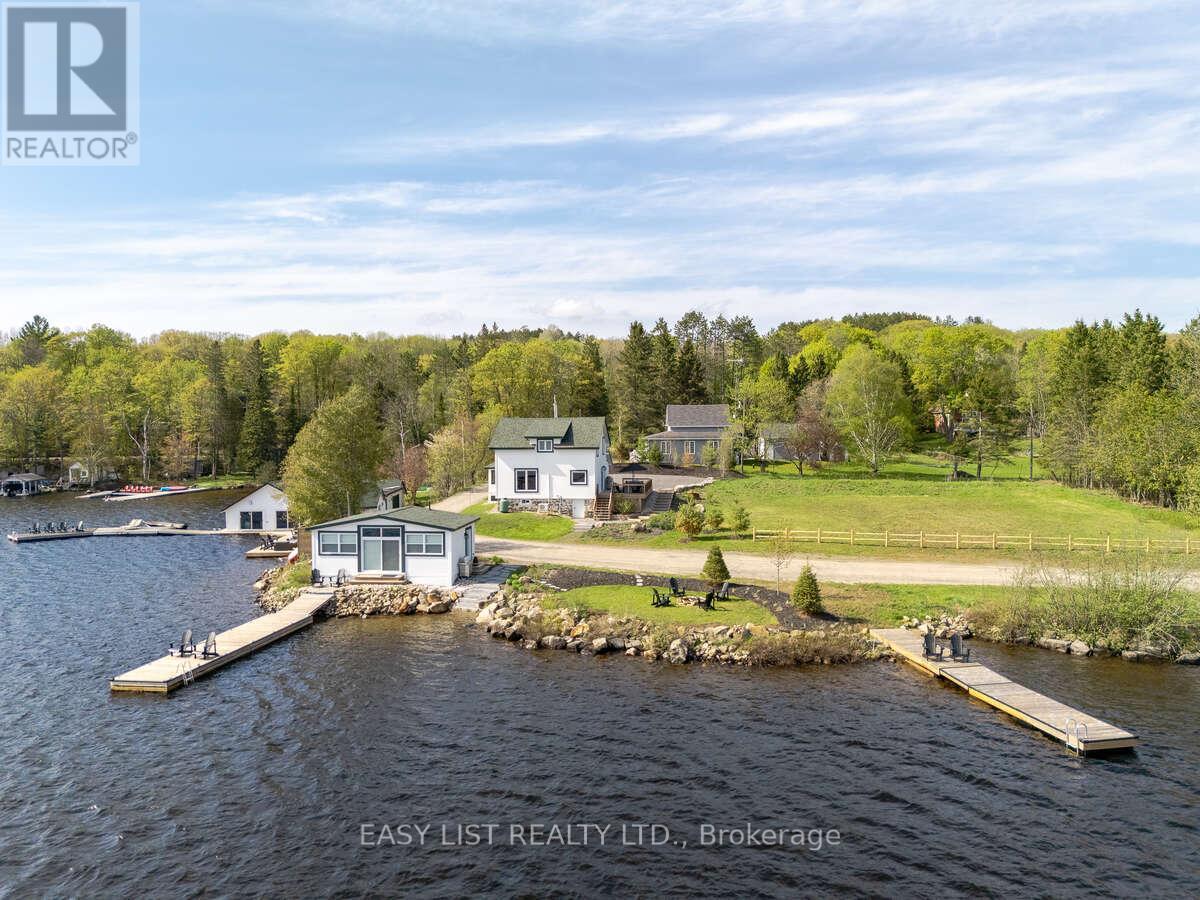
Visit the REALTOR website for further information about this Listing. Situated on Lake of Bays, 447 ft of southwest shoreline, 4,800 sqft of usable space, fully renovated Lakehouse (1800 sq. ft), new shoreline guest cabin (500 sq ft) and fully renovated shoreline building with entertainment room, workshop and den (2500 sq. ft), great docking and decks, spectacular views, sunrises and sunsets. Nestled on a quiet, municipality maintained road with private boat launch. This property presents a unique opportunity zoned Waterfront Resort Commercial (WRC) for year round living, cottage or commercial use such as B&B, resort accommodations, boat and dock rentals, etc. Also, flat waterfront space for further development of a custom home or resort cabins/duplexes with township approval. (id:55460)
Building #4 Upper #1 - 428 Lynden Road
Brantford, Ontario
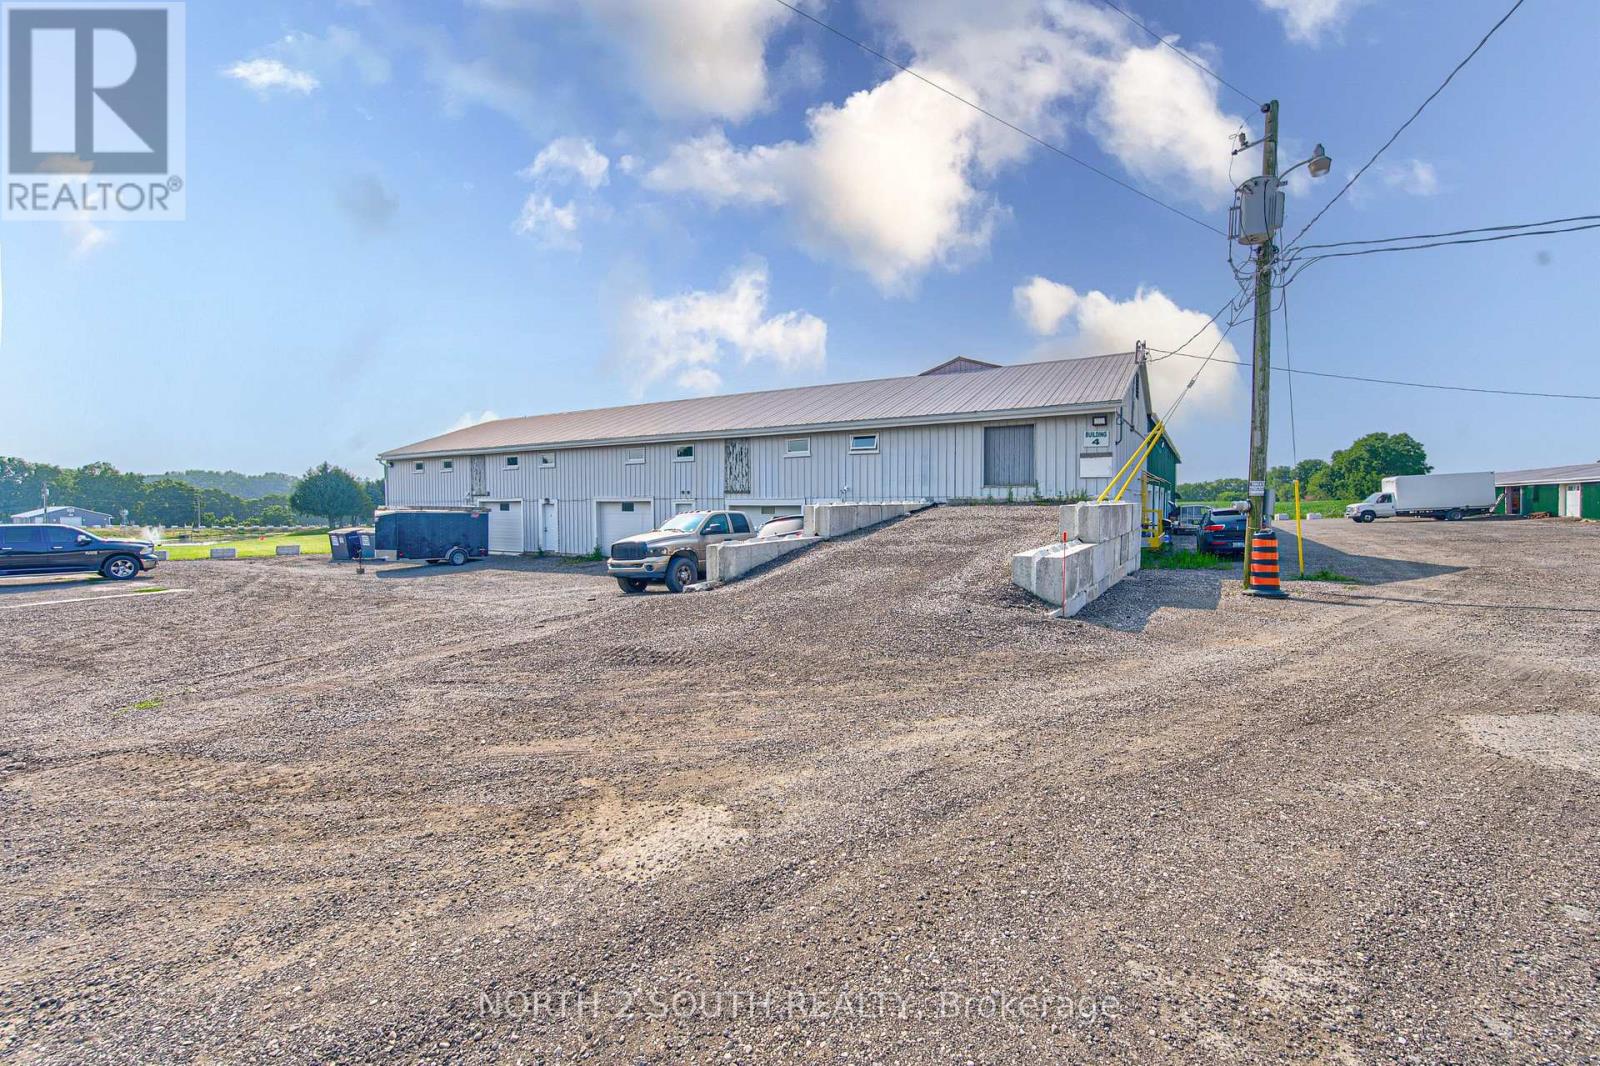
Second-floor space available for lease, best suited for clean, light storage or a quiet administrative workspace. Many agricultural and agriculture-related uses are permitted on the property. (id:55460)
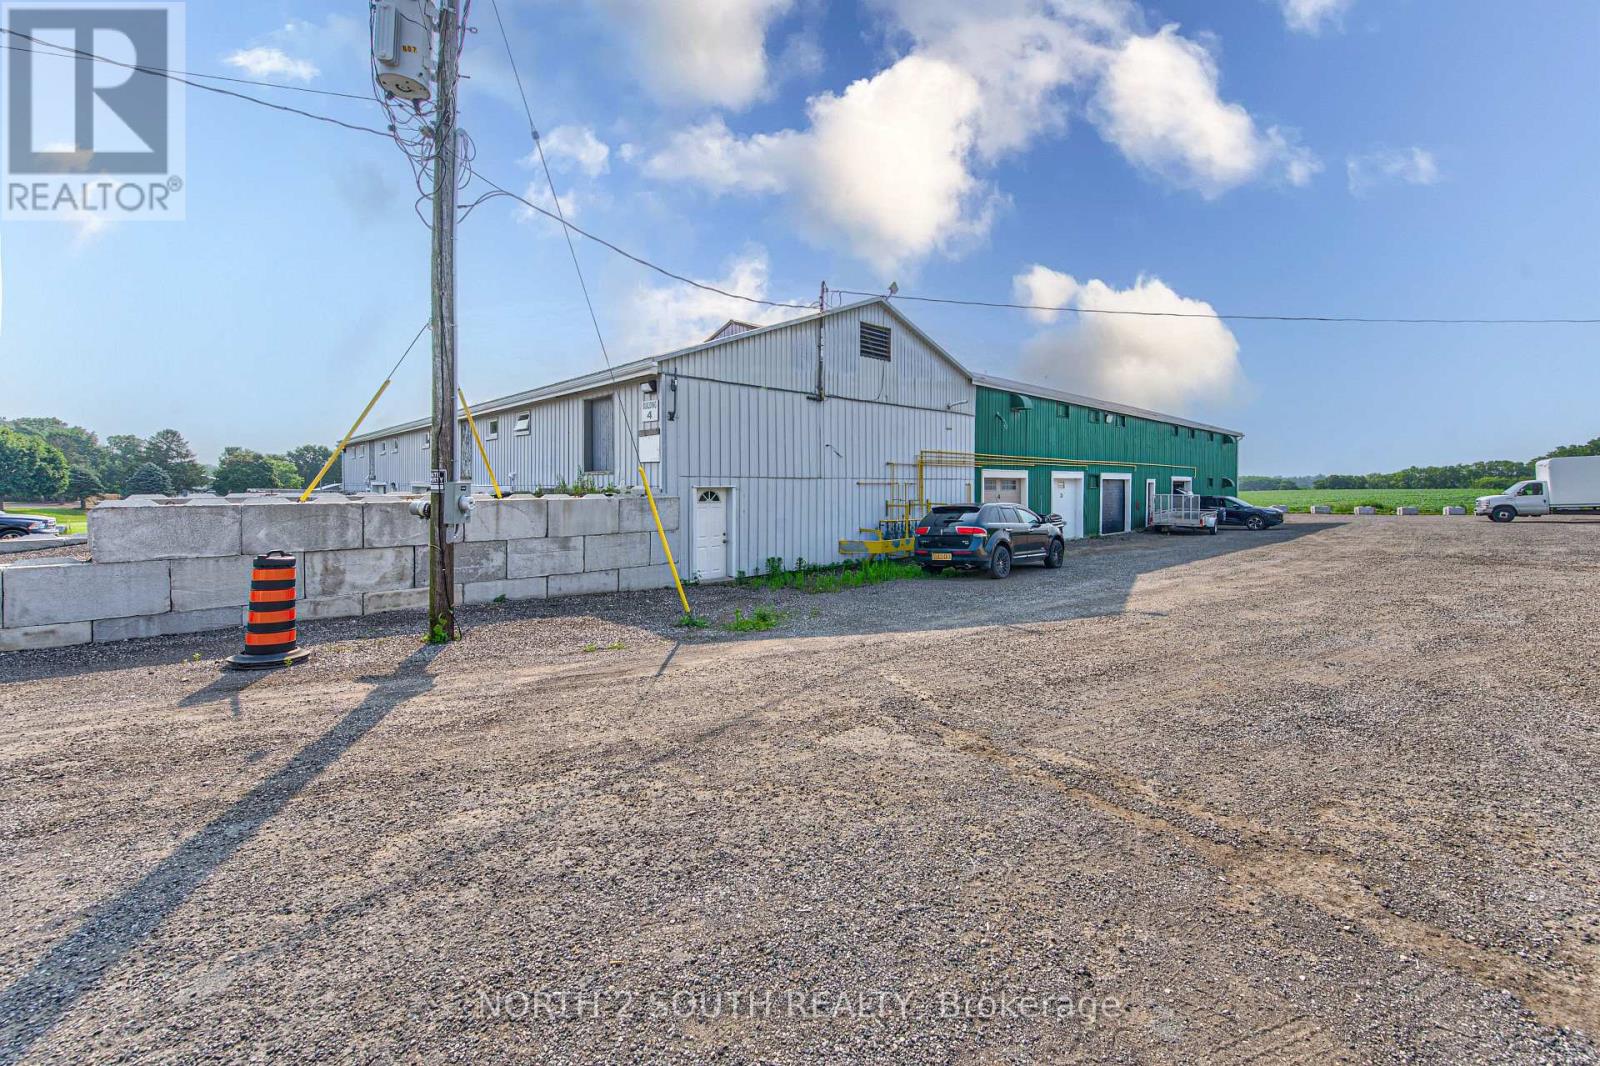
Building 4 Upper #1 & #2 - 428 Lynden Road
Brantford, Ontario
Second-floor space available for lease, best suited for clean, light storage or a quiet administrative workspace. Many agricultural and agriculture-related uses are permitted on the property. (id:55460)
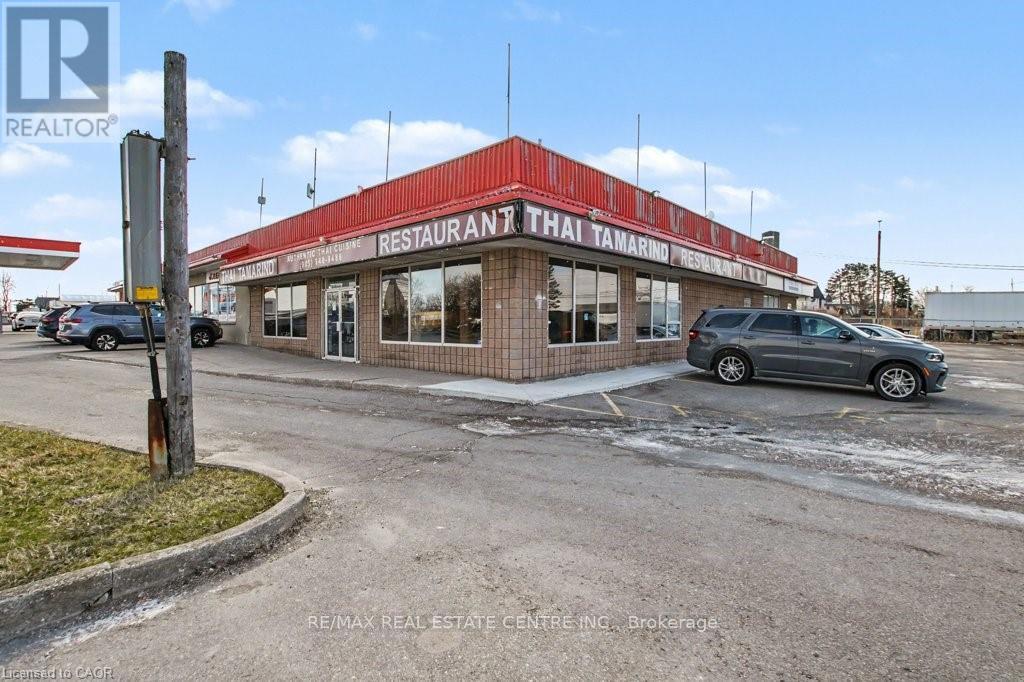
1654 Wilson Street W
Hamilton, Ontario
Business only sale, lease take over, Close to Ancaster Fairgrounds Good income per year (id:55460)
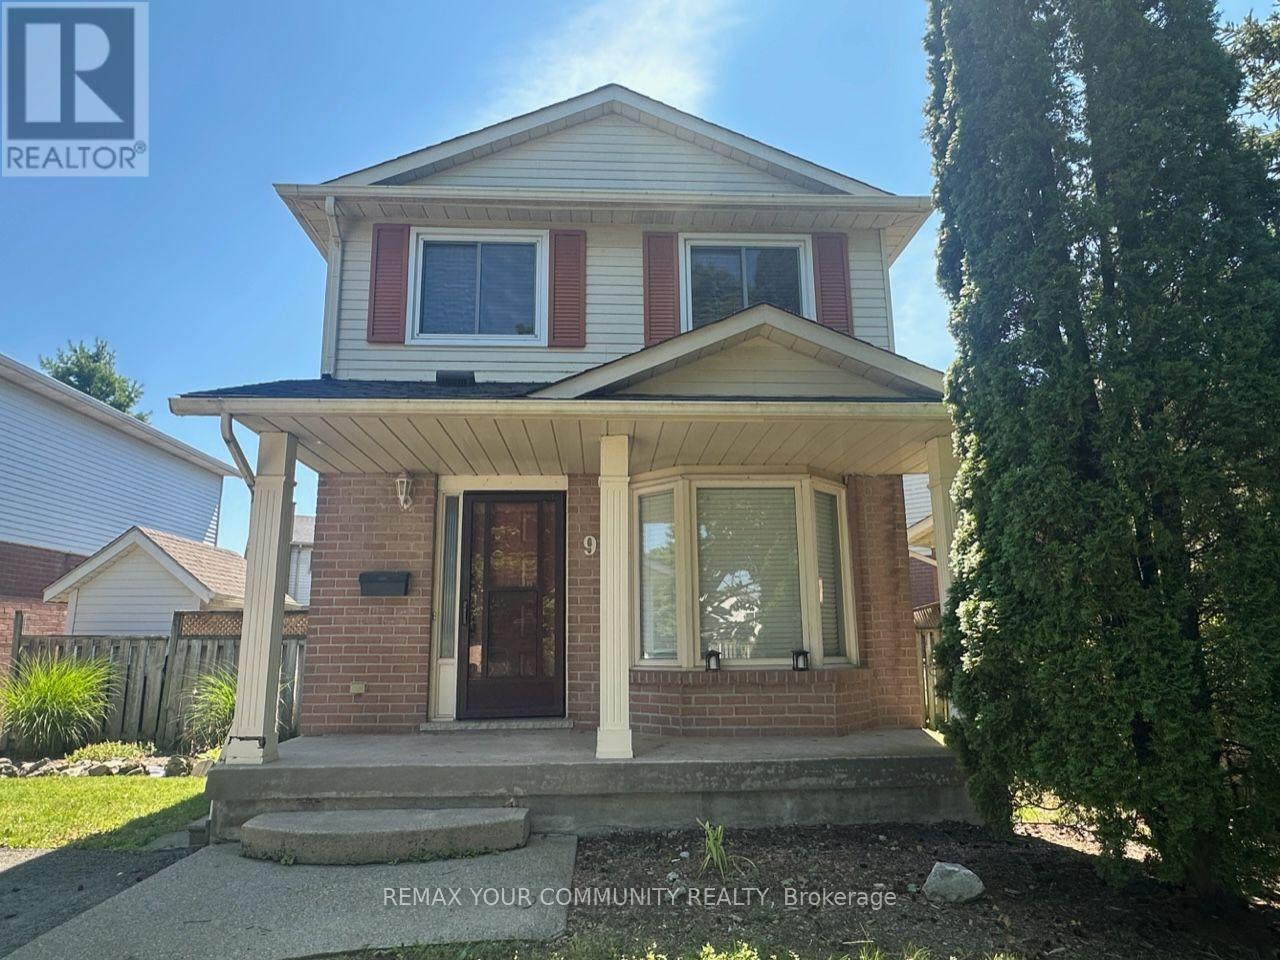
9 Buchanan Crescent
Thorold, Ontario
Welcome to this charming detached 2-storey home, located in a quiet and cozy neighbourhood with wonderful neighbours. The home offers a comfortable and practical layout, perfectly suited for a small family, with 3 bedrooms and 3 bathrooms. The renovated kitchen is bright, clean, and functional, with a walkout to the private backyard. As a detached home, the property also offers added privacy and a large driveway with ample parking.Conveniently located near a highly recommended elementary school, Brock University, public transit, Highway 406, and everyday amenities. With its central Thorold location, the home provides easy access to Welland, Niagara Falls, St. Catharines, and surrounding Niagara communities. Tenants are responsible for all utilities, hot water tank rental, yard maintenance, and snow removal. (id:55460)