
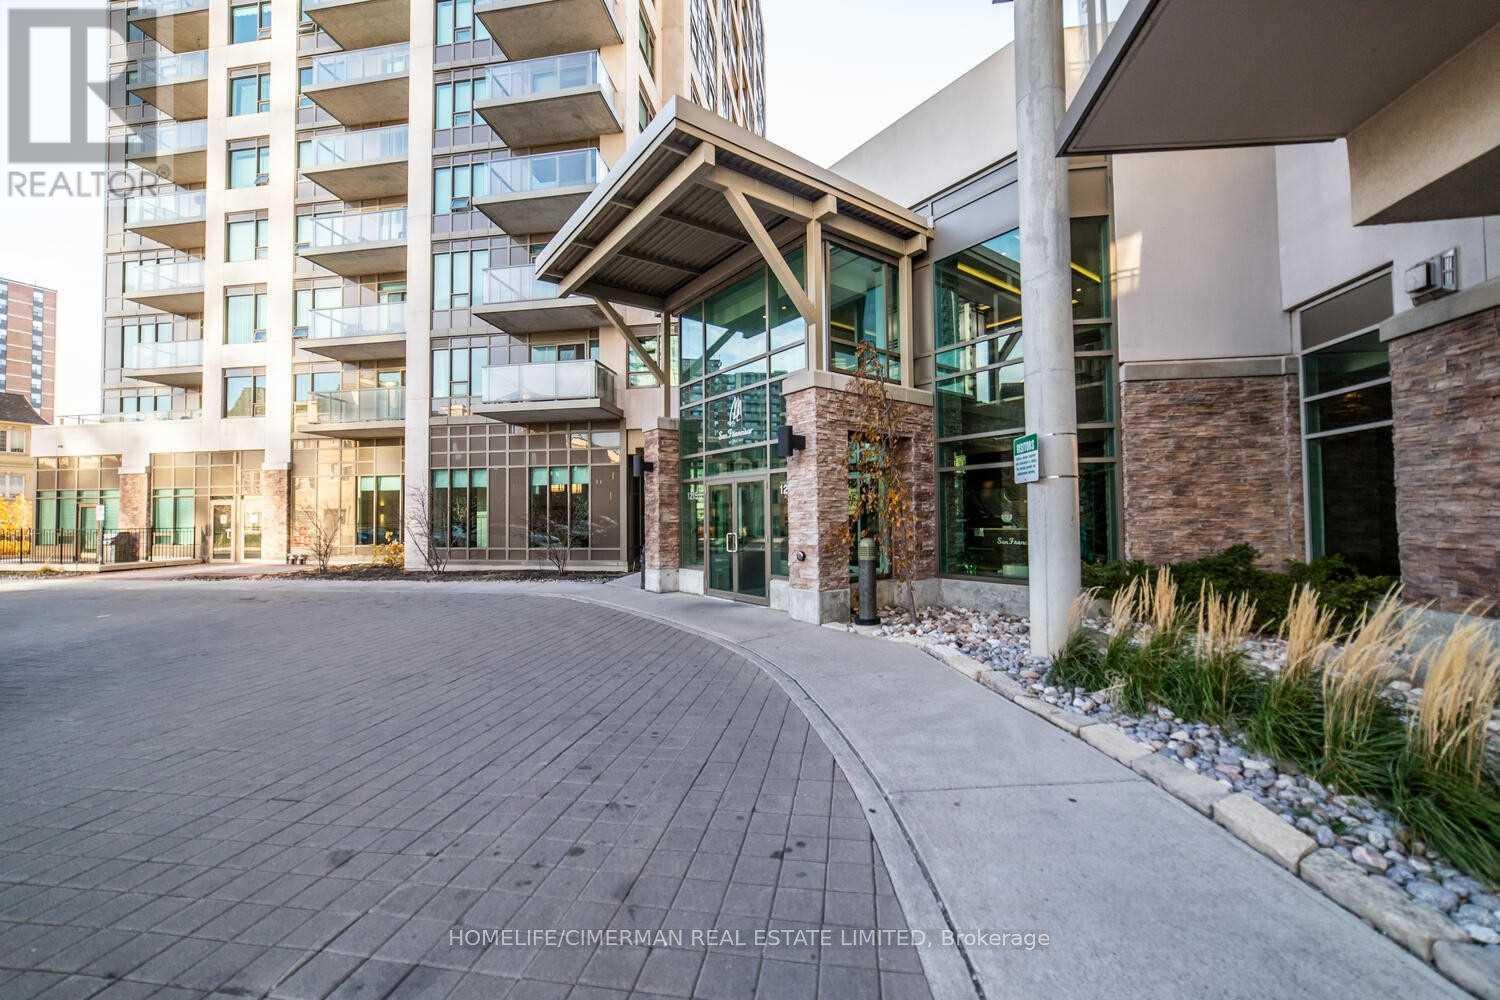
Lph--07 - 1215 Bayly Street
Pickering, Ontario
***Spectacular Unobstructed View Of Lake Ontario*** Modern, Bright And Clean Luxury Lower Penthouse. Features 2 Bedroom, 2 Bathrooms In High Demand Building, Open Balcony, Laminate Floors Throughout And 5 Appliances And More! Parking Included. Building Is Loaded With Amenities Including Indoor Pool! Steps To The Go Station, Hwy 401, Pickering Town Centre Shopping, Restaurants And Everything Else. You Will Love This Unit! Minimum 1 Year Lease (id:55460)
165 Carlton Road
Markham, Ontario
Furnished 1 Bedroom facing south on 2nd floor for lease in 4 Bedroom House. share bathroom and kitchen . one parking, quiet neighborhood. all included with high speed internet. Landlady is Chinese and she can not speak good English, She only want to rent the room to Chinese (id:55460)
46 El Dorado Street
Richmond Hill, Ontario
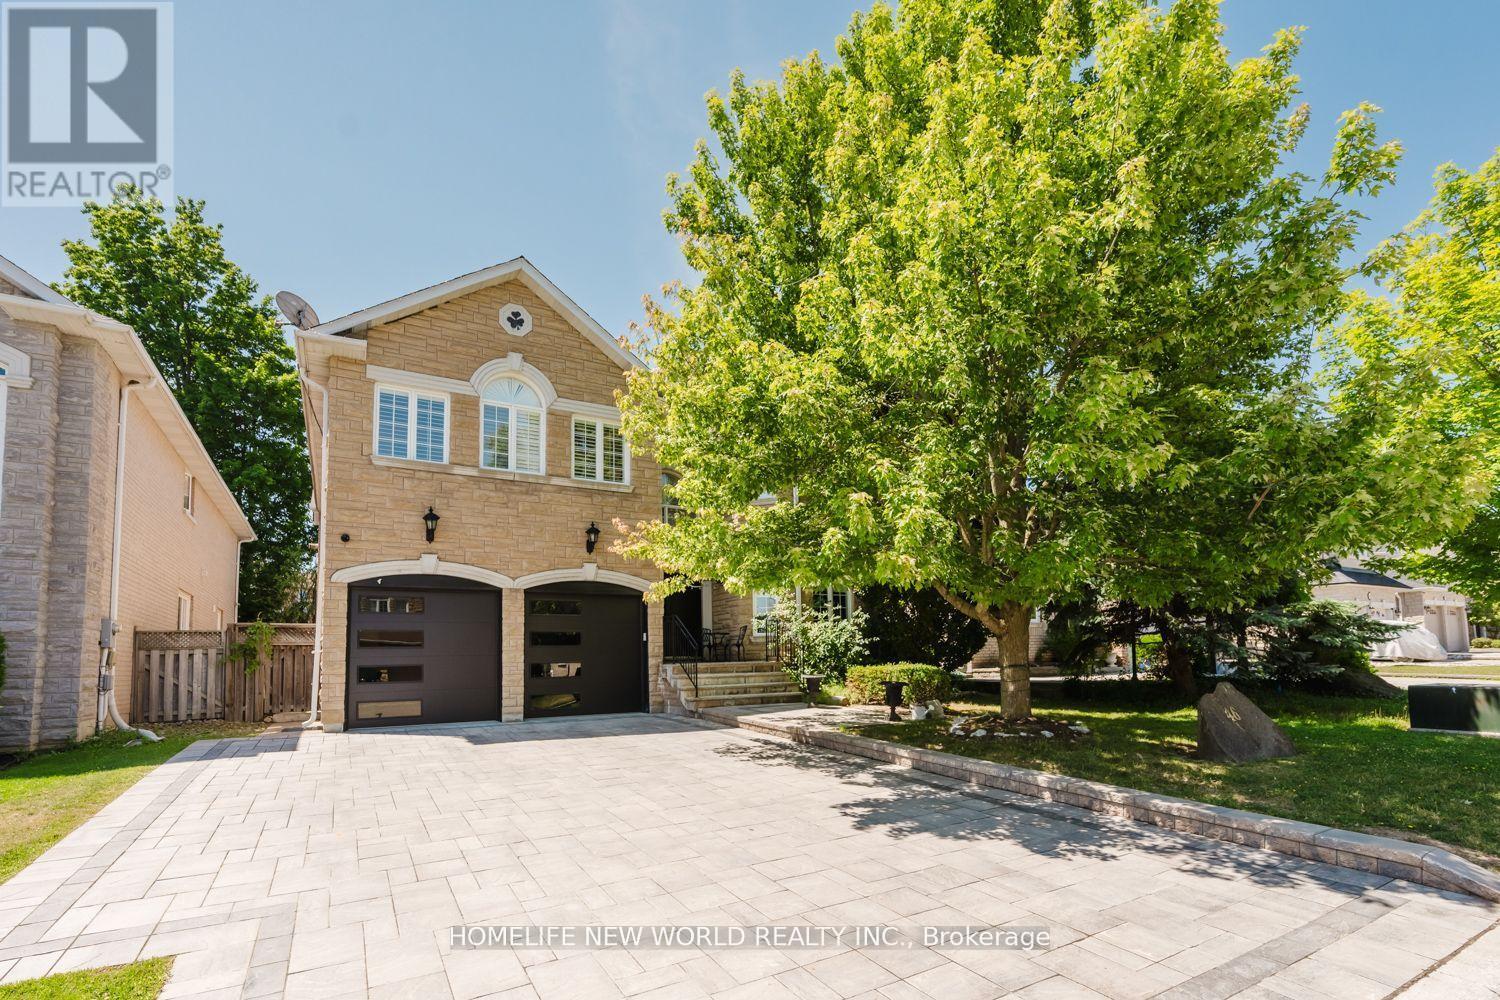
Rare Find, Luxury Detached 5 Bedroom, All with Custom Ensuites, In Highly Desired Westbrook. Perfect Layout, With Over 4000 Sqf of Above Grade. New Driveway & Garage Doors, Large Chefs Dream Kitchen, All High End Appliances, Multiple Fridges, W. Breakfast Area & Walkout To A Spacious Backyard, with In Ground Pool & Cabana with bathroom. Professional Landscaping. Hardwood Flooring Throughout, Gas Fireplaces in Family Room & Master Bedroom, Electric Fireplace in Master Bath. Professionally Finished Basement Equipped with A Home Theatre & Rec Room, Home Fitness Centre with Sauna & Wine Cellar. Too Many Upgrades to List. Move In Ready! Walk To Silver Pine P.S. & Community Centre.Top Rated St. Theresa's H.S. & Richmond Hill H.S. School Zones (id:55460)
212 - 3429 Sheppard Avenue E
Toronto, Ontario
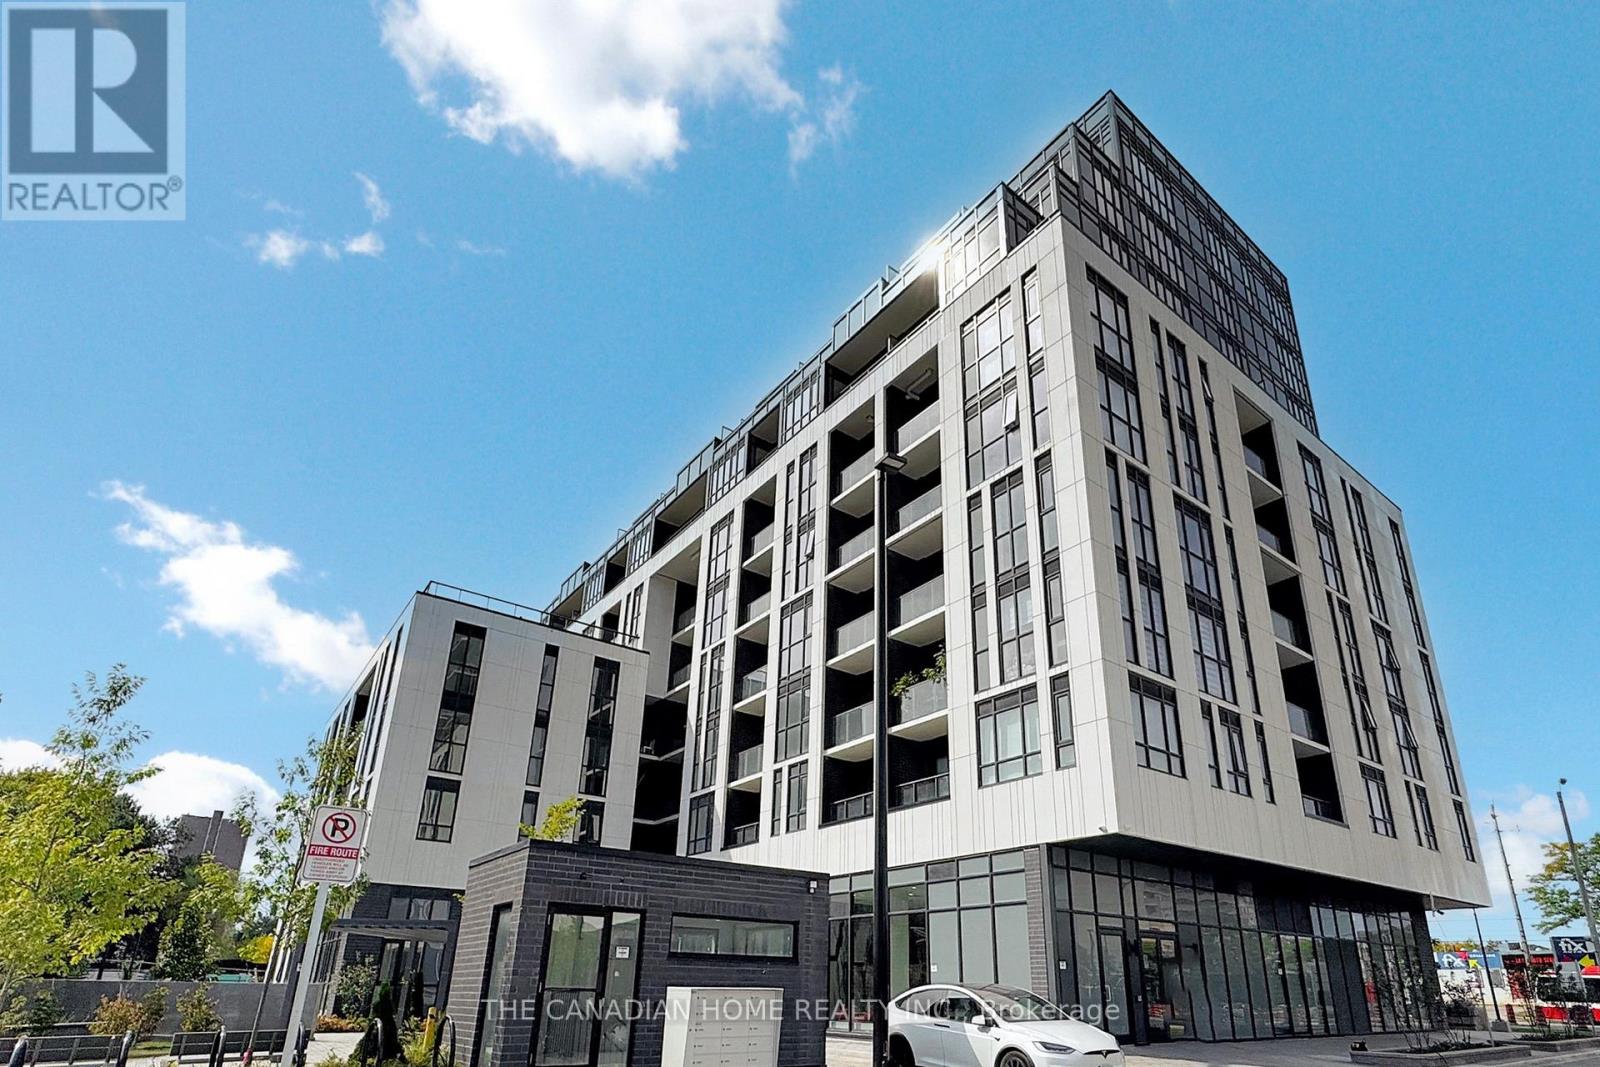
Modern Living Meets Everyday Convenience Welcome to this bright and spacious 1+Den condo featuring 2 full washrooms, soaring 9-ft ceilings, and a functional open-concept layout perfect for comfortable living and entertaining. Includes parking & locker for added value and convenience. Located close to transit, shopping, dining, and all essential amenities - an ideal opportunity for first-time buyers, professionals, or investors alike! (id:55460)
1589 Glenhill Crescent
Mississauga, Ontario
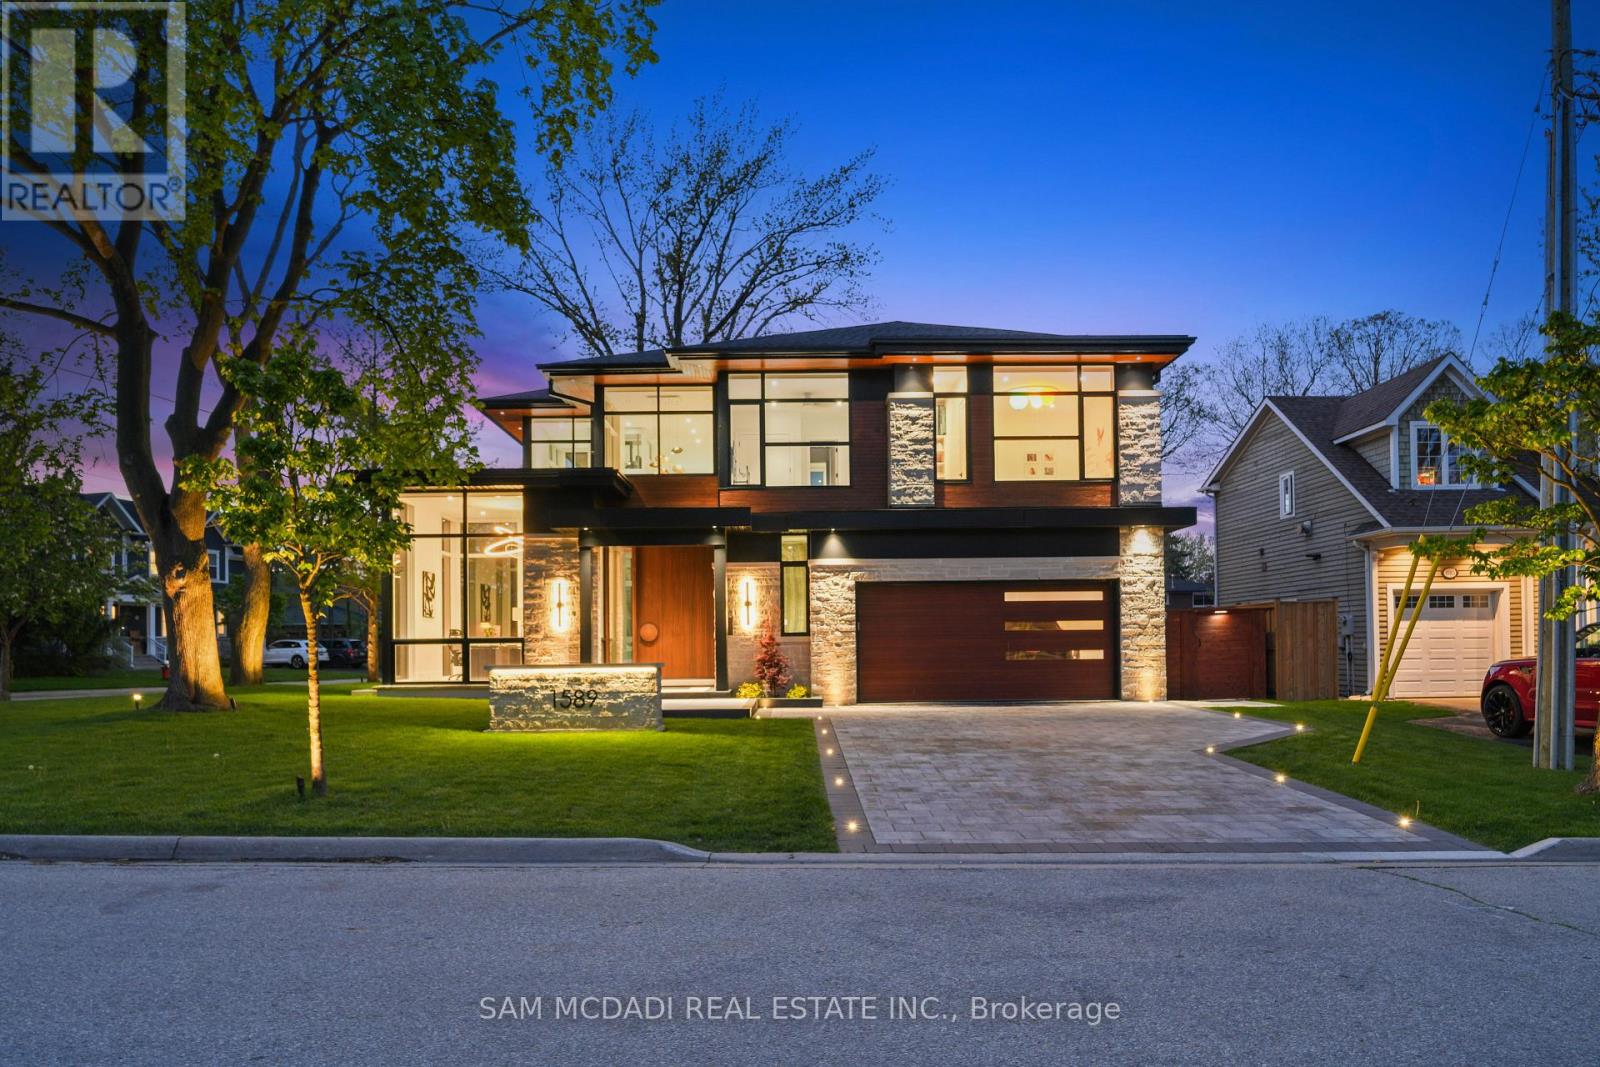
Presenting this exceptional custom-built residence in prestigious Lorne Park, offering over 6,700 SF of total living space. This remarkable home captivates w/ & a main level anchored by a breathtaking living space featuring a floor-to-ceiling porcelain fireplace beneath dramatic 20-ft ceilings, bespoke lighting, & expansive floor-to-ceiling windows that create a refined atmosphere immersed in natural light. The showpiece chef's kitchen showcases imported ultra-matte electronic cabinetry, quartz counters & a custom backsplash overlooking the landscaped backyard oasis. A sculptural wine display, an elegant display bar & an onyx-clad powder room wrapped in porcelain further elevate the main level space. The upper level reveals a luxurious primary retreat complete w/ a boutique-inspired dressing room, private balcony w/ a jacuzzi & a spa-inspired ensuite. Additional bedrooms feature tailored walk-in closets & beautifully appointed ensuites or semi-ensuites. The walk-up lower level is designed for exceptional entertaining & wellness, offering a temperature-controlled wine cellar, custom wet bar, glass-enclosed gym, sauna, steam shower framed by arched glass doors, a nanny suite w/ an ensuite & walk-in closet + a fully soundproof theatre w/ star-lit ceilings, surround sound, automated curtains & an integrated projector system. The resort-inspired backyard delivers year-round enjoyment w/ a heated pool featuring a waterfall & automated cover, a jacuzzi, a cedar pool house w/ a change room & rainfall shower, a covered outdoor lounge w/ a built-in Napoleon BBQ, gas fireplace, ceiling heaters & fans, & full-height cedar fencing for exceptional privacy. Featuring Control4 automation, integrated audio, heated floors, multiple fireplaces, a pet wash station, laundry chute, extensive custom storage, heated driveway and a heated porch + a glass-enclosed elevator servicing all levels, this extraordinary residence was intentionally crafted for elevated modern living. (id:55460)
1949 Barbertown Road
Mississauga, Ontario
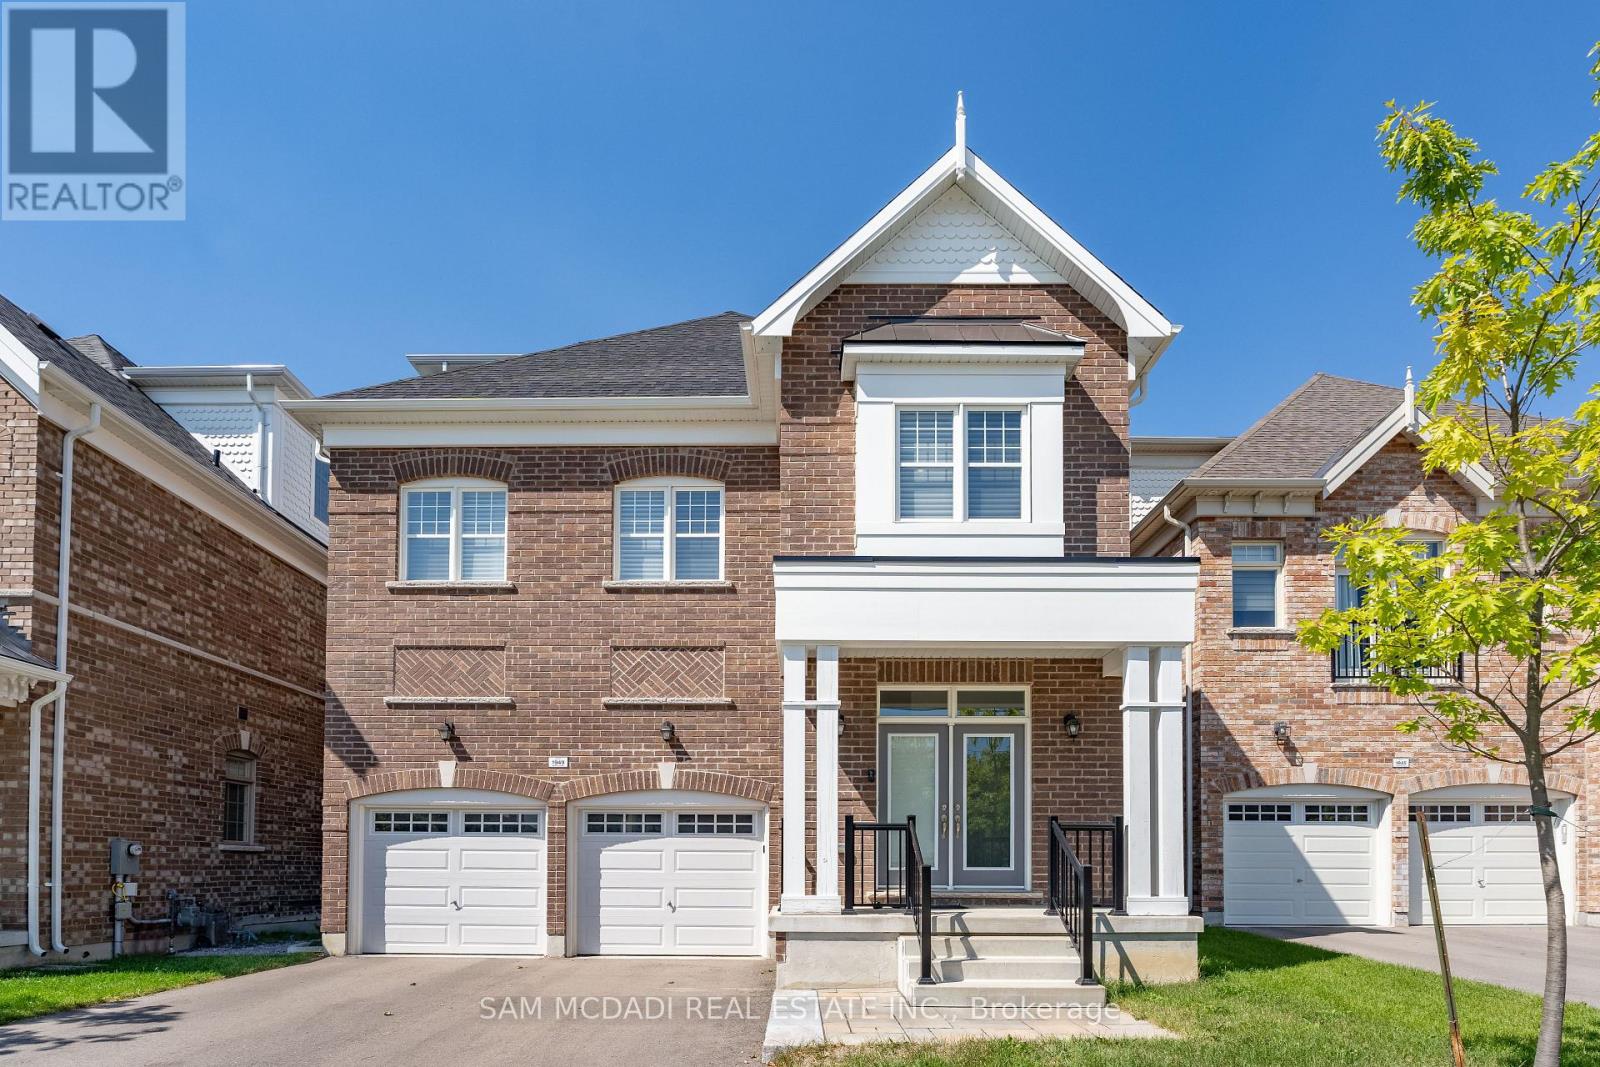
Situated in sought-after Central Erin Mills, this exceptional City Park Group residence offers over 3,100 SF above grade and more than $200,000 in premium upgrades. Engineered oak hardwood flooring, soaring 10-ft ceilings on the main level, LED pot lights, and expansive windows create a bright, open-concept interior designed for modern living and entertaining. The chef-inspired kitchen features quartz countertops and a matching backsplash, built-in stainless steel appliances, abundant cabinetry, and an oversized centre island. Seamlessly connected to the living and dining areas, the layout offers excellent flow and direct access to a cozy rear deck. Ideal for buyers seeking minimal outdoor upkeep, this home pairs low-maintenance outdoor living with the rare advantage of a beautiful park just steps from the front door. A highly desirable feature, the private residential elevator provides convenient access to all levels, enhancing accessibility and long-term practicality. Designed with flexibility in mind, the second level offers three spacious bedrooms, each with walk-in closets and ensuite access, making them equally suited for family living, guest accommodations, remote work, or hobby spaces. Occupying the entire third floor, the primary retreat offers exceptional privacy with dual walk-in closets, a spa-inspired 5-piece ensuite with a soaker tub and glass shower, and a private terrace ideal for morning coffee or evening unwinding. With beautiful finishes throughout, this home is a must-see. Ideally located near Streetsville, Erin Mills Town Centre, parks and trails, top-rated schools including UTM, Credit Valley Hospital, major highways, downtown Toronto, and Toronto Pearson International Airport. (id:55460)
389 Bayfield Street
Barrie, Ontario
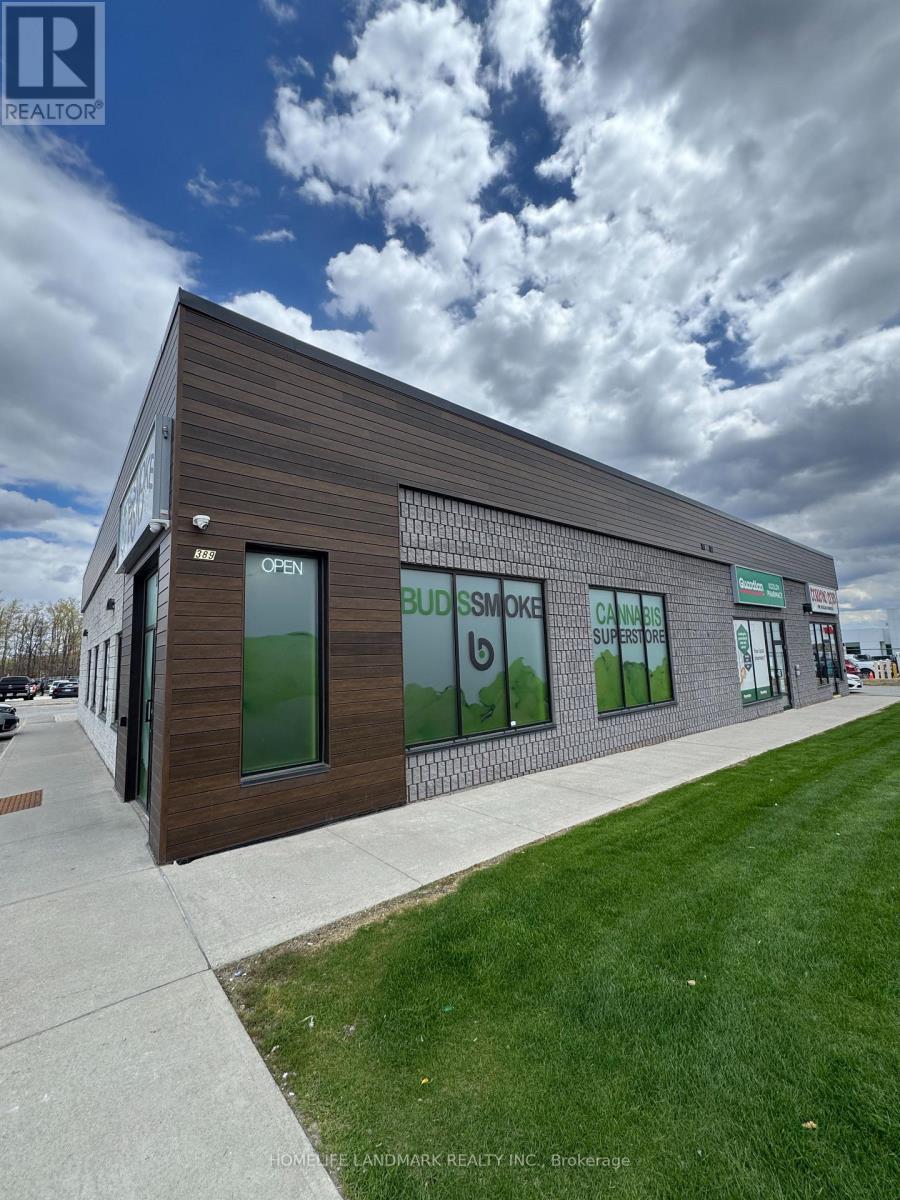
Discover an exceptional opportunity to own a modern, turnkey cannabis retail business in a prime Barrie location near Bayfield St and Cundles Rd. Situated in a high-traffic commercial area with excellent visibility and ample parking, this well-designed 2,143 sq ft store offers a bright contemporary layout and a welcoming customer experience. Fully equipped and operating as an established franchise, this business is easy to manage and ideal for both experienced operators and new entrepreneurs. Strong surrounding residential density and consistent traffic provide excellent growth potential. A rare chance to acquire a stylish, ready-to-operate business in one of Barrie's busiest retail corridors. (id:55460)
205 - 708 Woolwich Street
Guelph, Ontario
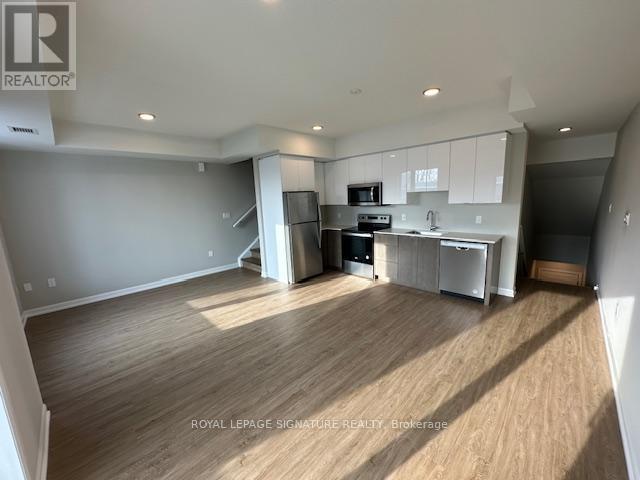
Welcome to one of Guelphs newest developments, absolutely stunning 2-story townhouse,centrally located and walking distance to Exhibition park. This home features an open concept layout that seamlessly connects the kitchen and living space. The spacious, gourmet kitchen boasts Quartz countertops, deep sink, high-quality finishes, and plenty of storage and includes 6 appliances. The living area is bright and airy, with large windows allowing natural light to flow throughout the space. Enjoy the outdoors with two private balconies-one off the main floor living area and the other off the serene primary bedroom. The home is completely carpet-free, featuring luxurious plank flooring throughout. The primary bedroom is a true retreat, complete with a 3-piece en-suite bathroom with a stand-up shower for comfort and convenience. The second bedroom is spacious and offers a walk-in closet. This townhouse is ideally located with peaceful and tranquil setting. One parking space is included for your convenience. Live in comfort and style experience this beautiful, newly built townhouse! (id:55460)
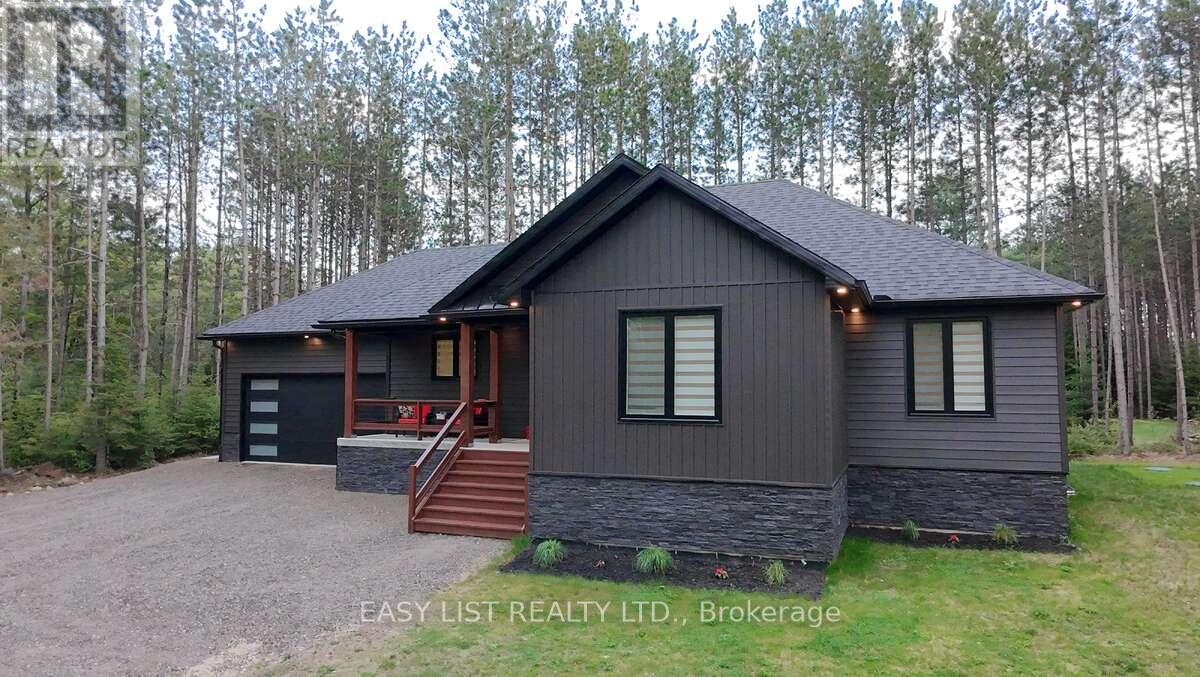
25350 C Highway 62
Bancroft, Ontario
Visit the REALTOR website for further information about this listing. Welcome to this stunning newer build near Bancroft, perfectly located on a private road just 10 minutes from town, amenities, lakes, and trails. Sitting on a beautiful 1-acre lot, this 2-year-old home offers over 3,200 sq ft of finished living space with upscale finishes throughout. This spacious 4-bedroom, 3 full bathroom home features luxury vinyl flooring throughout, oversized windows for tons of natural light, and pot lights inside and out for exceptional curb appeal. The modern kitchen showcases quartz countertops and quality finishes, while the primary bedroom includes a walk-in closet and private ensuite. The fully finished open-concept basement features a cozy fireplace entertainment area and plenty of additional living space for family or guests. Outside, enjoy a large private backyard deck with beautiful views and a double car garage. Additional features include a forced air propane furnace, stove, and hot water tank, central air conditioning, fast 5G internet, GenLink generator hookup for peace of mind during outages, and a brand new well and septic system with excellent drinking water. Move-in ready and offering the perfect blend of privacy, luxury, and convenience - this property is a must-see!! (id:55460)
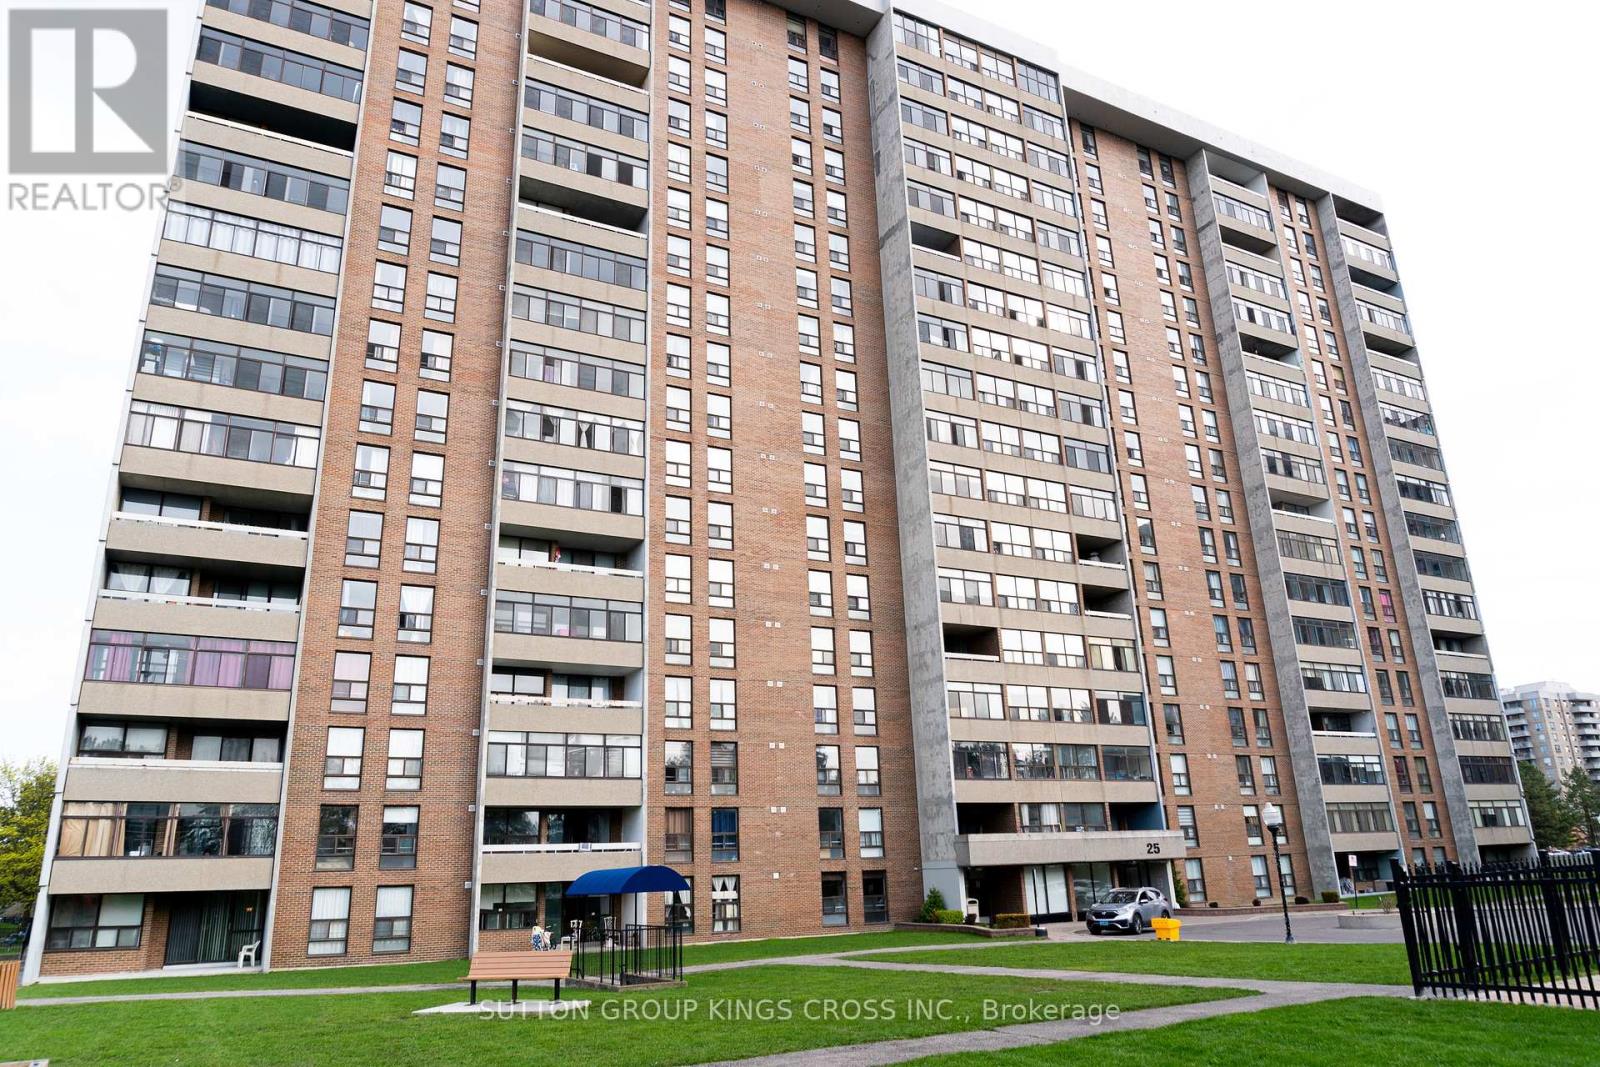
1007 - 25 Kensington Road
Brampton, Ontario
Spacious & Well-Maintained 3 Bed + 2 Bath Condo - Prime Brampton Location! This is a rarely offered unit! With spacious rooms, abundant natural light, this open concept living and dining area flows seamlessly into the kitchen making it ideal for families. Conveniently located near transit, shopping, highways, and schools. Don't miss this opportunity! (id:55460)
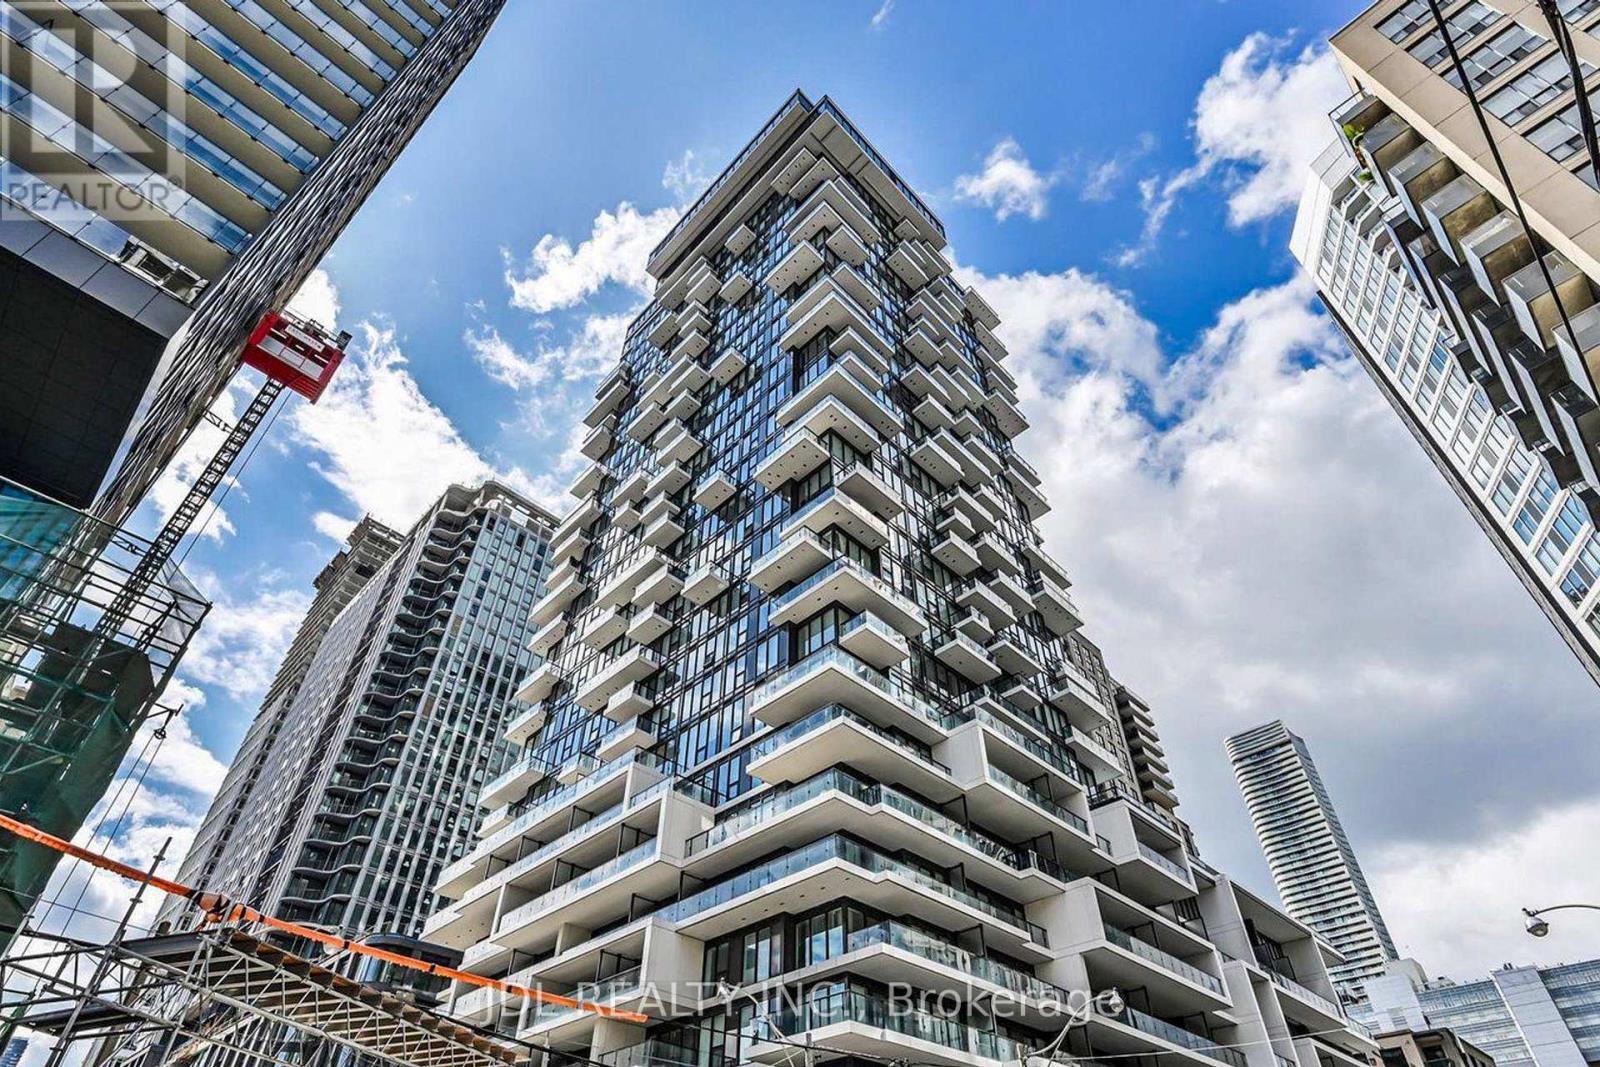
501 - 77 Shuter Street
Toronto, Ontario
Seize a rare opportunity to own this bright and inviting one-bedroom suite Ideal for first-time buyers and savvy investors, this unit offers exceptional value with low maintenance fees. Thoughtfully designed with a functional open-concept living and dining area, the space is enhanced by sleek built-in appliances that create a clean, modern aesthetic. The kitchen features a practical island, complemented by ensuite laundry and roller blinds for added convenience. Located just steps from Toronto Metropolitan University, Eaton Centre, and everyday essentials-including a grocery store right at the base of the building-this home delivers true urban convenience. Residents also enjoy access to premium amenities such as a co-working space, fitness centre, party room, and a rooftop pool. (id:55460)
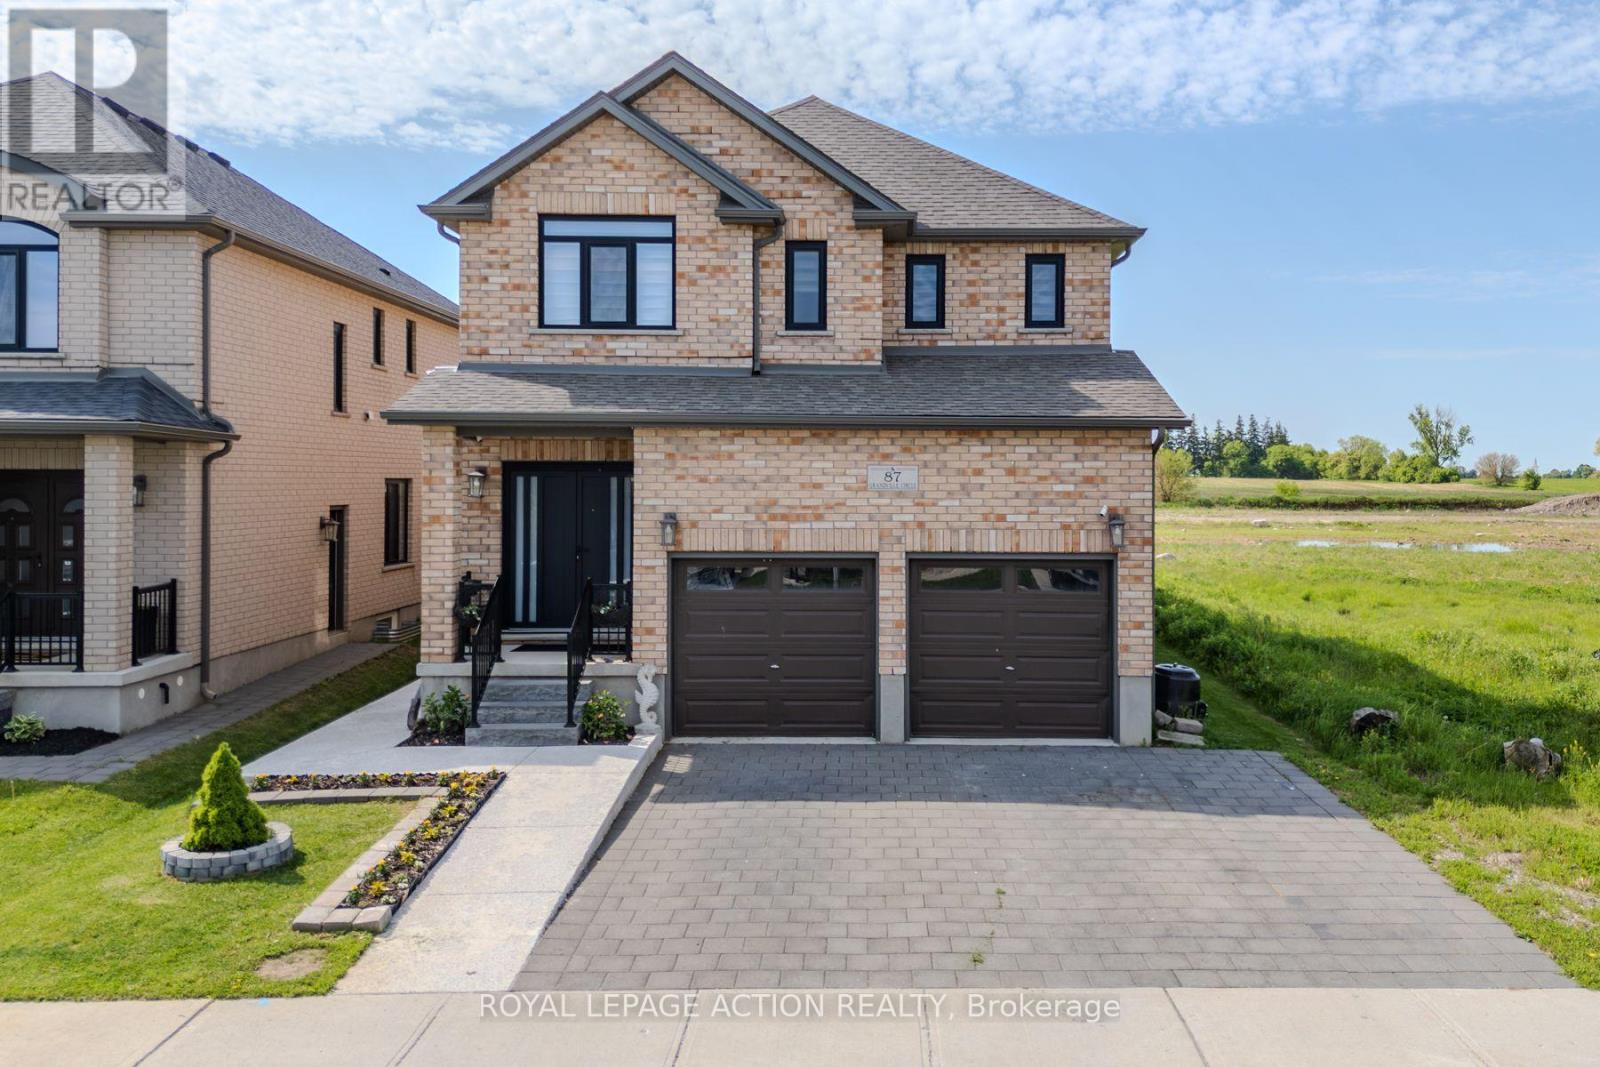
87 Grandville Circle
Brant, Ontario
Welcome to 87 Grandville Circle, a beautiful family home nestled in Paris-affectionately known as the prettiest little town in Ontario. Designed with both comfort and connection in mind, the main house features 2,034 square feet of bright, above-grade living space, offering four spacious upstairs bedrooms, two and a half bathrooms, and modern, thoughtful updates throughout. Downstairs, a fully self-contained 763-square-foot below-grade basement apartment with its own private entrance offers a wonderful space for extended family or a built-in opportunity for rental income. Outside, your private backyard oasis awaits, complete with a cozy gazebo and a covered hot tub made for year-round relaxation. Ideally situated just over an hour outside of Toronto, the home is located just moments from Highway 403 for an easy drive, and sits only 15 minutes from a VIA Rail station that gets you to Union Station in a smooth, one-hour train ride. You are also steps away from everything that makes this community so special, from scenic Grand River walkways to historic downtown shops and excellent local schools. It is more than just a house; it's a beautiful place to grow. (id:55460)