
614 - 1195 The Queensway
Toronto, Ontario

HST REBATE ELIGIBLE. This stylish 2-bedroom + den, 2-bathroom condo offers 806 sq. ft. of thoughtfully designed interior space, complemented by a Juliette balcony with a lovely southeast view. The open-concept layout features a sleek kitchen with quartz countertops, high-quality appliances, and ample storage - seamlessly flowing into the spacious living and dining area. With 9-ft ceilings and floor-to-ceiling windows, the home feels bright, airy, and expansive - perfect for both relaxing and entertaining. The primary bedroom includes a 3-piece ensuite and a large closet, while the second bedroom offers flexibility for guests or a home office. The den provides an ideal workspace or reading nook. Additional conveniences include in-unit laundry and secure parking. Located just minutes from the Gardiner Expressway and Highway 427, with TTC access at your doorstep, commuting is effortless. Enjoy proximity to Sherway Gardens Mall, top restaurants, shops, and parks - all within a vibrant, well-connected West Toronto community. EXTRAS: Amenities include an outdoor rooftop terrace, a private event space with a kitchen and fireplace, a library/study with terrace access, and a fully equipped gym featuring high-end training equipment (id:55460)
8 Deanna Drive
Wasaga Beach, Ontario
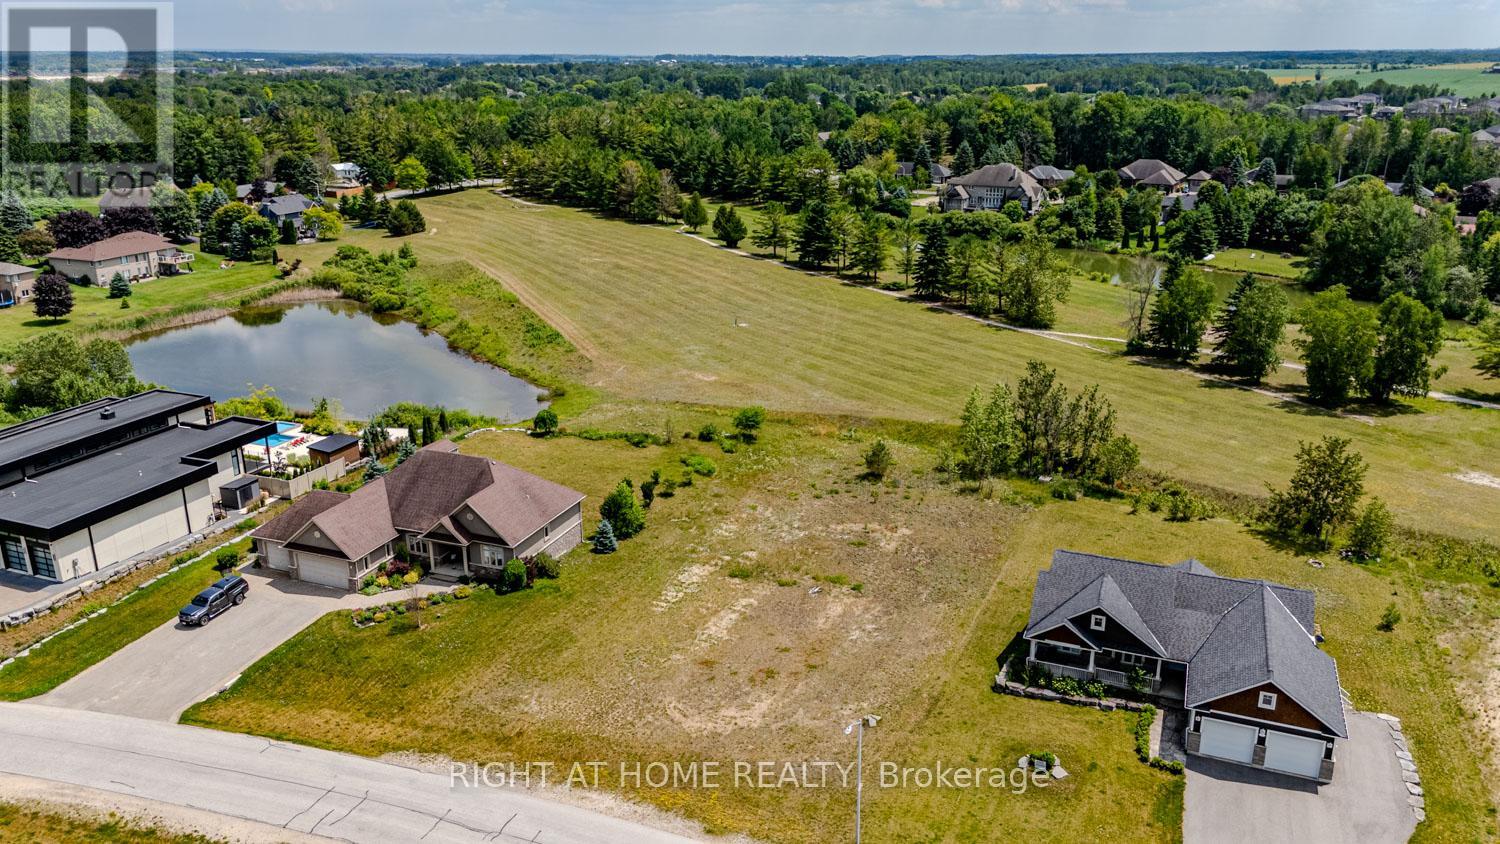
~ ALMOST 1/2 ACRE BUILDING LOT IN WASAGA SANDS! ~ If you've been waiting for an opportunity to secure one of the few remaining LARGEbuilding lots in Wasaga Beach backing onto golf course green space, here is your chance: with over 100 feet of frontage and almost 200 feet ofdepth, this vacant lot has been fully cleared to save you money and time. Located on Deanna Drive which adjoins Wasaga Sands Drive and RedOak Drive, you will appreciate reduced traffic flow because it is NOT a thoroughfare street. Surrounded by stunning custom homes andexpansive landscaping, you can easily imagine the potential for building your dream home or oasis. And, with your south-facing exposure fromyour rear view, you will be gazing onto one of the fairways of the former Wasaga Sands Golf Club and enjoying all-day sunlight. Pop by for a visitand don't delay in putting in that offer so you can call this spectacular piece of land your very own. (id:55460)
43 Dunnett Drive
Barrie, Ontario
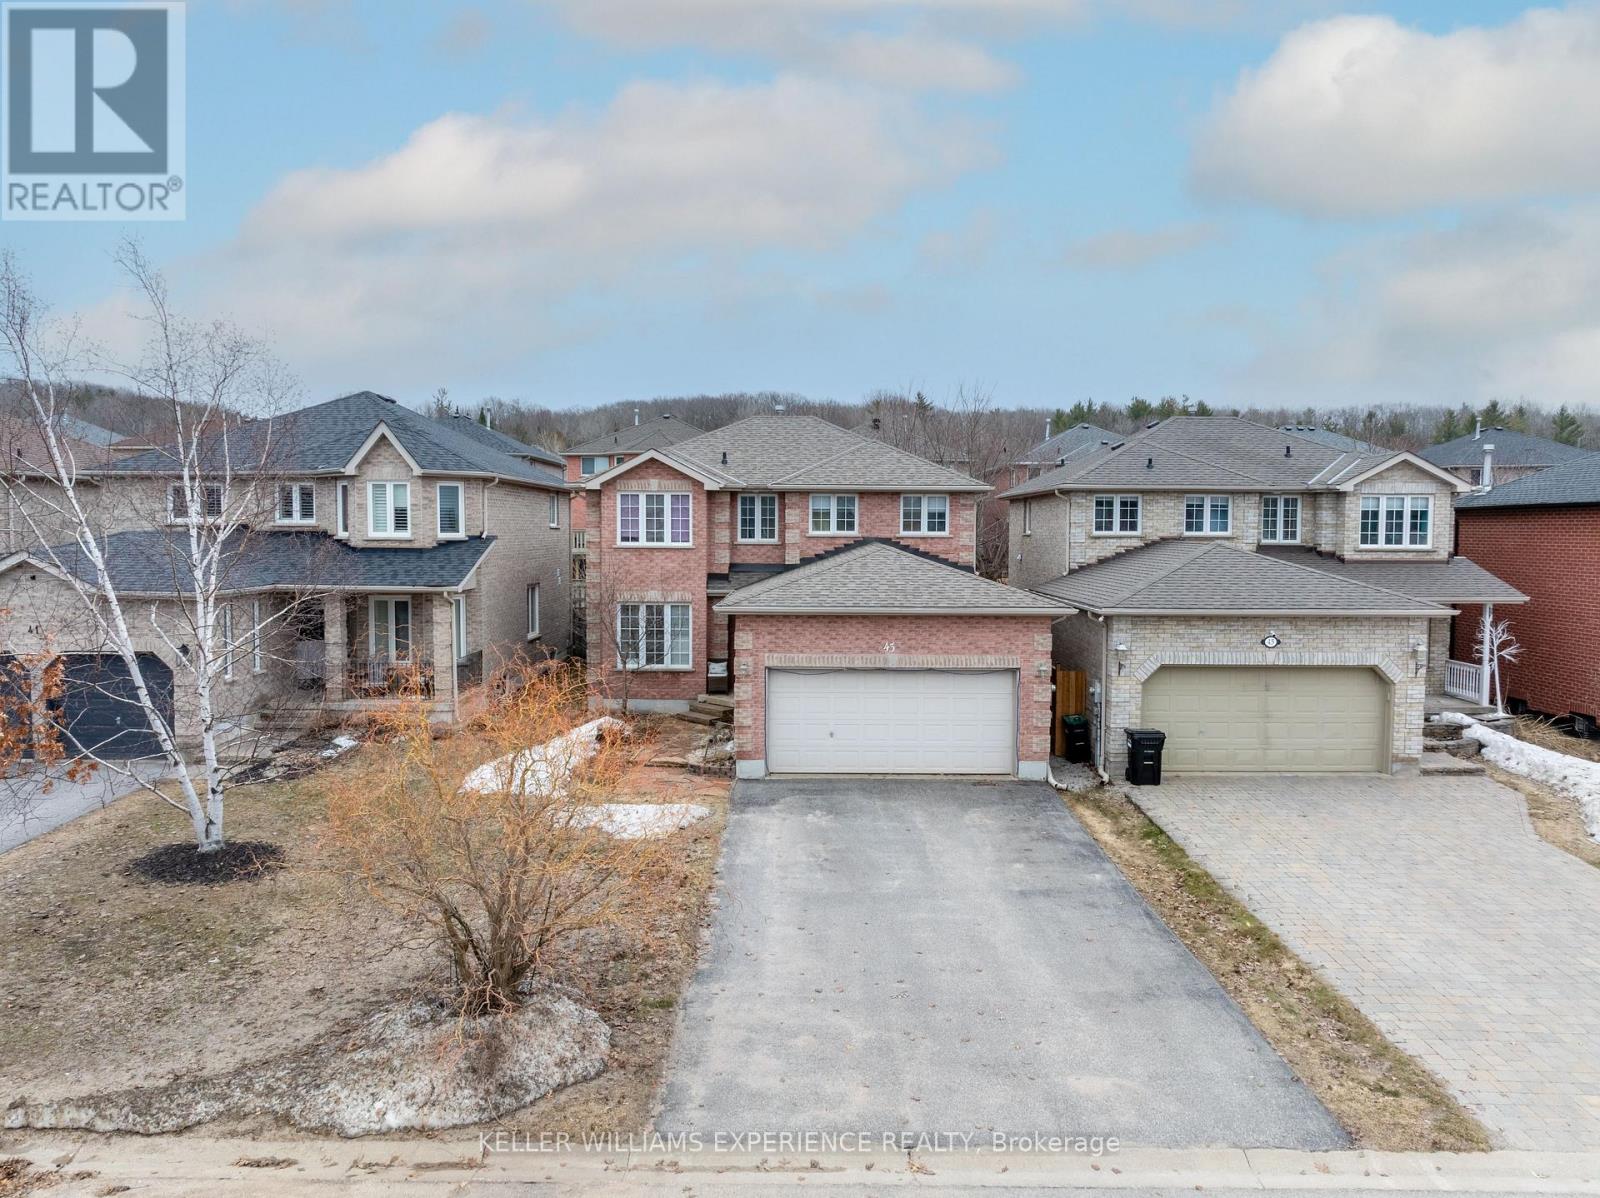
Discover a beautifully upgraded 3,040 sq.ft. home featuring a fully legal, city-registered second suite-perfect for generating income, hosting extended family, or offering a premium rental experience. Enjoy over $350K in high-end renovations, including a custom kitchen (2024) with 42" maple soft-close cabinetry, quartz counters, porcelain tile, and warm birch hardwood throughout. The lower level shines with two spacious bedrooms, a designer kitchen, a cozy living area, a modern 4-piece bath, and private laundry. Sun-filled main living spaces, generous bedrooms, and thoughtful finishes create comfort and style at every turn. Outside, lush gardens, immaculate landscaping, and a durable Owens Corning roof (2020) complete this exceptional property. 2,075 sq.ft. above grade plus a finished lower level (965 sq.ft.). (id:55460)
14806 Woodbine Avenue
Whitchurch-Stouffville, Ontario
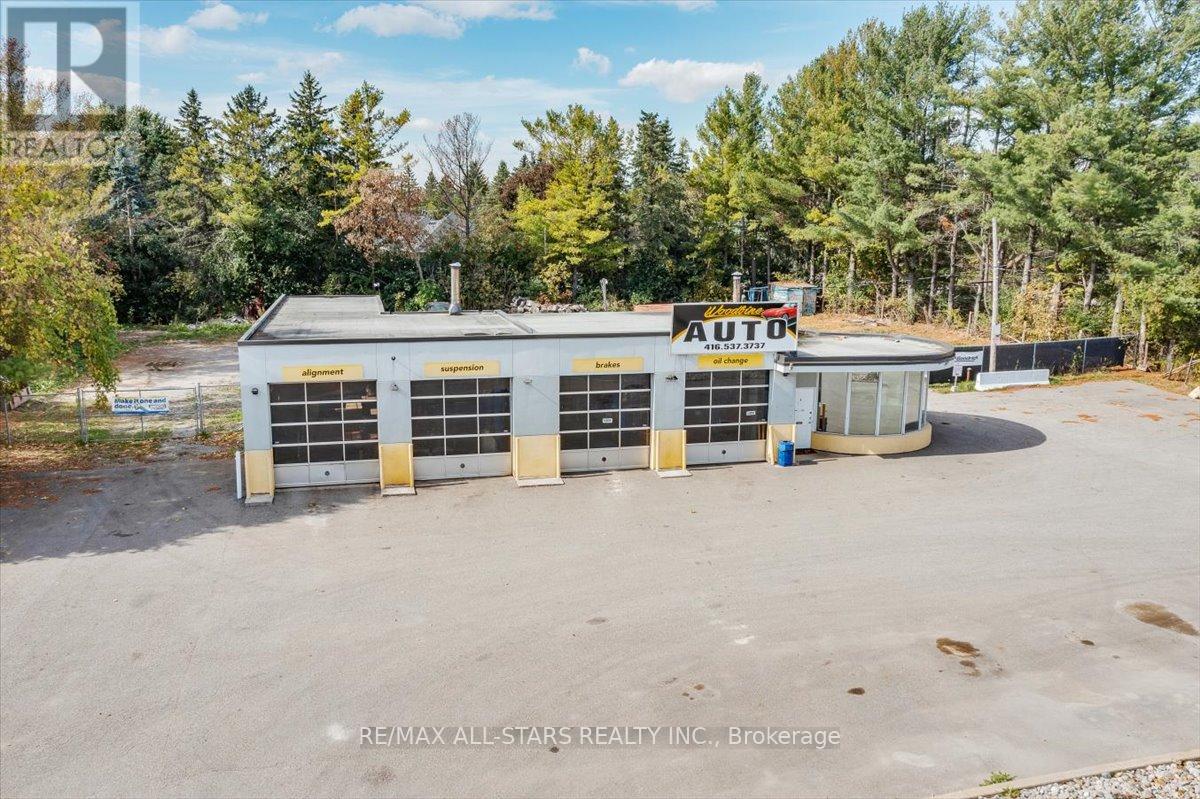
Rare standalone commercial opportunity on high-exposure Woodbine Avenue in the heart of the rapidly growing Whitchurch-Stouffville corridor. Formerly operated as a gas station and automotive service facility, the property has recently undergone environmental investigation and remediation. A 2026 Remedial Excavation Report confirmed successful removal of impacted soils and treatment of groundwater, with post-remediation testing demonstrating compliance with applicable Ontario standards. Situated on a 0.799-acre lot with approximately 175 feet of frontage, this versatile property offers exceptional visibility, easy access, and outstanding future potential.The existing 2,300+ sq. ft. commercial building features four drive-in service bays, including an extra-deep bay, office/reception area, ample parking, and a secure fenced compound well-suited for vehicle storage, fleet operations and a wide range of commercial uses. Flexible Commercial Village (CV) zoning supports numerous commercial and service-oriented applications.Strategically located just minutes from Highway 404, Aurora Road, and Stouffville, the property benefits from strong traffic exposure, excellent regional connectivity, and proximity to significant residential and employment growth throughout York Region. An exceptional opportunity for owner-users, investors, or developers seeking a highly visible commercial property with substantial yard area, functional improvements, completed environmental remediation, and long-term upside in one of the GTA's fastest-growing markets. (id:55460)

208 Cornell Park Avenue
Markham, Ontario
An Exceptional Opportunity in Markham's Award-winning Cornell Community. This Rarely offered, South facing Semi detached home has been meticulously care for by its original owners. Perfect for a growing family, it boasts 4 sun-filled bedrooms, Double Garage, plus an extra parking pad, separate entrance, expansive porch, paved driveway and a low maintenance backyard with interlocking. Step inside to an inviting main floor featuring soaring 9 feet ceilings, seamless hardwood flooring and a highly functional layout designed for Modern living. The heart of the home is the sun filled open concept kitchen with a grand center island overlooking the dining and family room; perfect for watching the kids, hosting guests, or gathering with loved ones. The spacious Family Room features a gas fireplace along with convenient access to the backyard and Garage, creating a warm and practical space for everyday living and easy entertaining. The primary bedroom, complete with an oversized walk-in closet, a separate shower and a large soaker tub next to a sun-filled window. Located in one of Markham's most sought-after family neighbourhoods, just steps to top-ranked schools including Bill Hogarth Secondary School (4 min walk) and Black Walnut Public School. Minutes to Cornell Community Park opened in 2023 - 8 pickleball courts, playgrounds, splashpads, multiple sport's field and more, the state-of-the-art Cornell Community Centre & Library, Markham Stouffville Hospital, Highway 407, Markham-Cornell Bus Terminal, Mount Joy Go, Markham Go station, shopping, restaurants, and more. Don't miss your opportunity to make this exceptional family home yours. (id:55460)
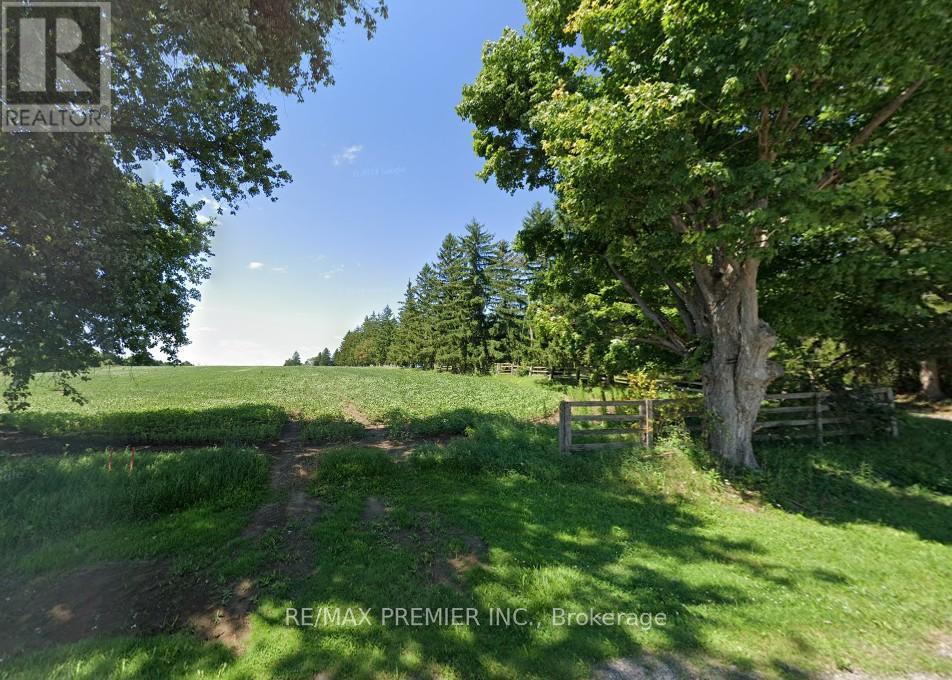
17092 10th Concession
King, Ontario
Rarely Offered Vacant 1.8 Acre Building Lot In King Township, Presenting A Blank Canvas For Your Custom Home. Rectangular Table Land Approximately 180 X 438 Feet With Desirable West-Facing Exposure For Those Evening Sunsets, This Property Provides The Flexibility To Design And Build To Your Exact Specifications, Including Potential For An Oversized Garage Or Shop.Situated On A Quiet Paved Road Along A School Bus Route, And Just Minutes To The Town Of Schomberg, Local Amenities, And Convenient Access To Highways. A Strong Opportunity To Secure Land In A Sought-After Rural Setting With Excellent Connectivity. (id:55460)
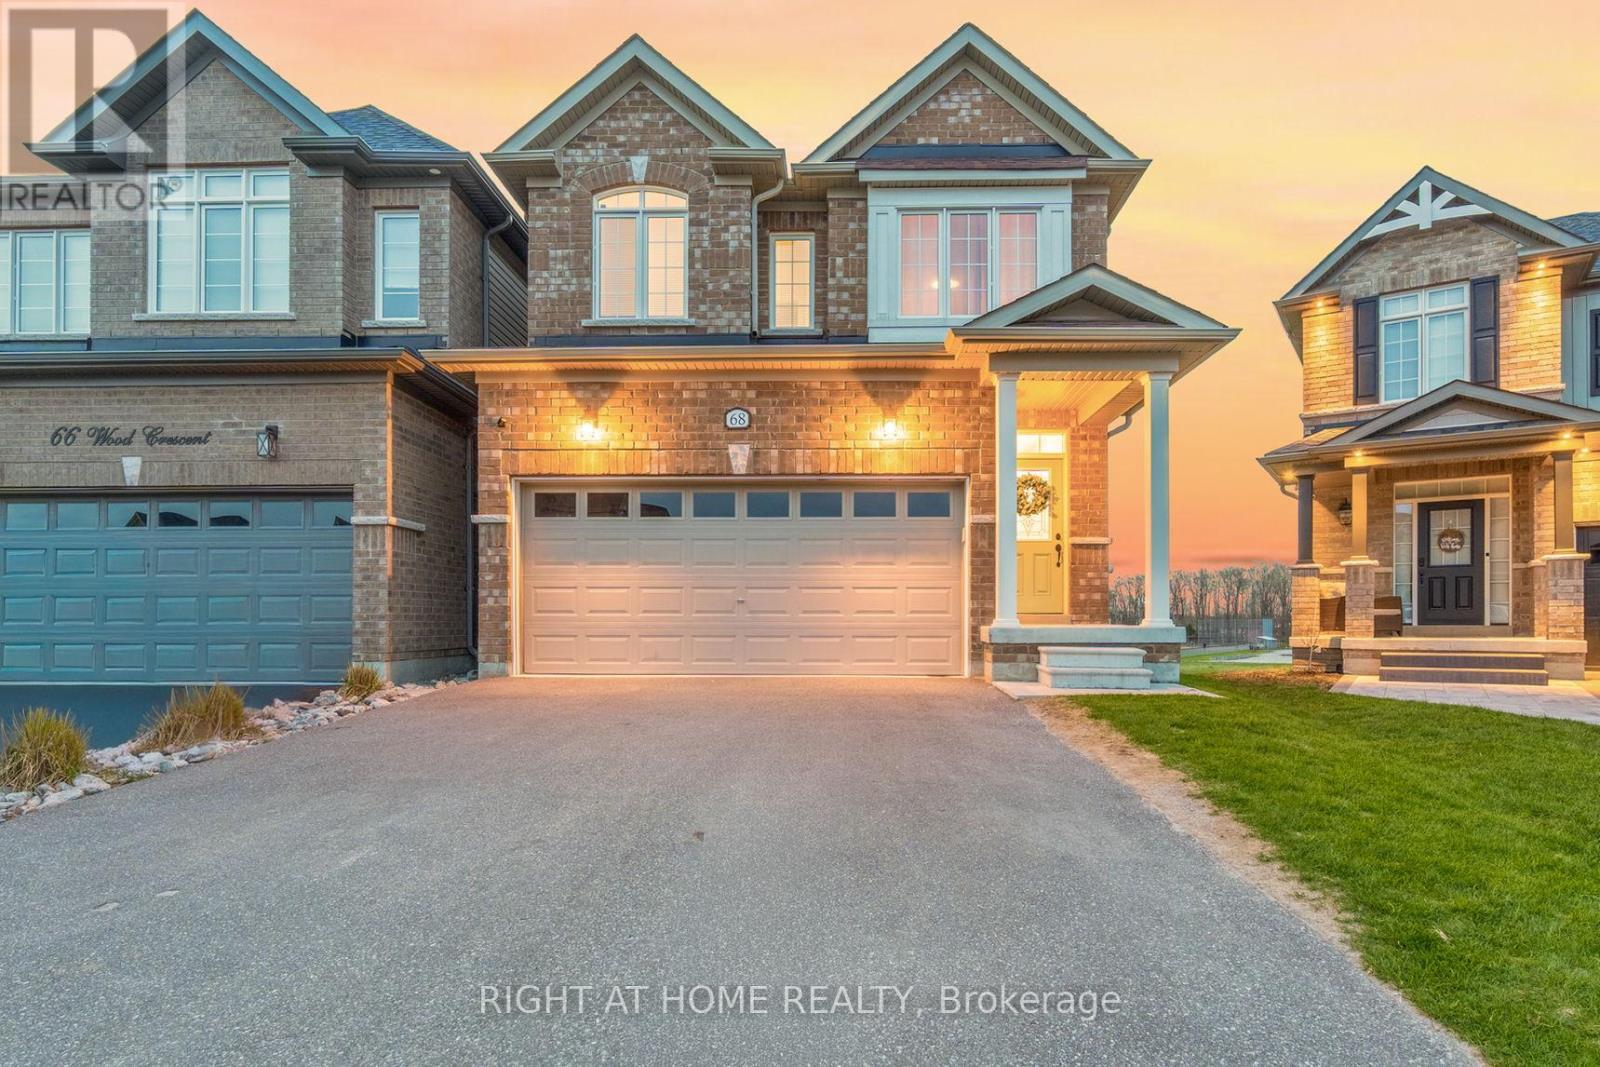
68 Wood Crescent
Essa, Ontario
Stunning Home Backing onto Greenspace, Trails & Sunset Views in Coveted Woodlands!Welcome to this beautifully designed 4-bedroom, 3.5-bath, two-story home offering 2,280 sq ft of bright, functional living space in one of Angus's most sought-after communities. Backing directly onto parkland and scenic walking trails, this premium lot delivers privacy, nature, and breathtaking sunset views right from your backyard.Step inside to 9 ft ceilings and a seamless blend of 12x24 tile and modern laminate flooring throughout the main level. The main floor offers a bright, open layout featuring a fresh white kitchen with black stainless-steel appliances, a sun-filled breakfast area with walkout to a deck overlooking greenspace, and a separate dining room - ideal for entertaining or family gatherings. The oversized living room is filled with natural light, creating a warm and inviting space to relax or host.Convenience meets function with a main floor powder room, inside access to an oversized garage, and a thoughtfully designed hall closet complete with custom built-ins.Upstairs, an elegant oak staircase leads to four generously sized carpeted bedrooms. The primary suite offers a walk-in closet with custom built-ins and a private ensuite featuring a glass shower, soaker tub, and double vanity. A second bedroom also enjoys its own ensuite, while another bedroom features a custom built-in closet and semi-ensuite access - ideal for family or guests. The fourth front bedroom is bright and versatile, perfect as a bedroom, office, or flex space.The unfinished walkout basement offers incredible potential with a 3-piece rough-in and cold cellar - ideal for creating additional living space, an in-law suite, or income potential.Located in the highly desirable Woodlands subdivision, close to parks, schools, and amenities, this home blends comfort, style, and an unbeatable setting.Space, views, and a setting you can't replace - this one stands out! (id:55460)
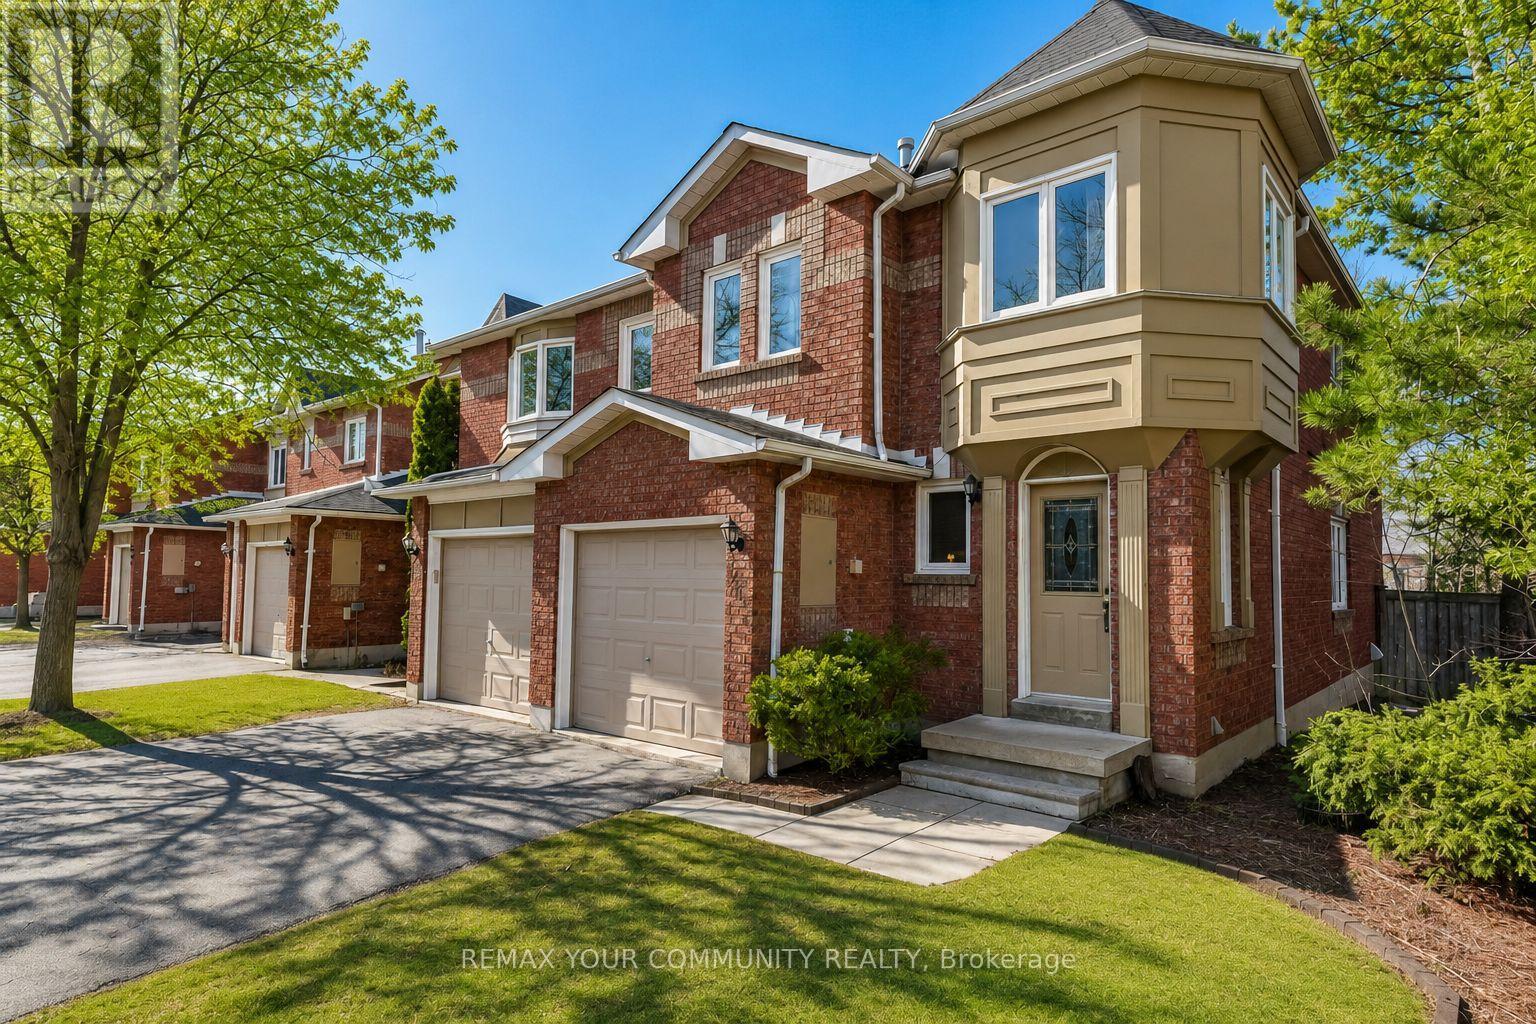
923 Caribou Valley Circle
Newmarket, Ontario
A downsizers dream with space where it matters most. This bright end unit townhouse offers rare 3 car parking, a walk out basement, and a low maintenance lifestyle in a highly convenient location with transit right outside the door. The layout is practical, comfortable, and easy to live in day to day. Featuring 3 bedrooms plus a sitting area off the primary bedroom that could easily work as a 4th bedroom, nursery, reading space, or private retreat. With 2 full bathrooms and a main floor powder room, there is flexibility without the upkeep of a larger home. The main living areas feel open and welcoming, while the finished walk out basement adds valuable extra space for a home office, recreation room, guest area, or future bedroom. Major exterior items including the roof, windows, eavestroughs, garage door, and lawn maintenance are all taken care of, helping keep long term maintenance simple. A well cared for home with great space, a functional layout, and the opportunity to update over time in a location that makes everyday living easy. (id:55460)
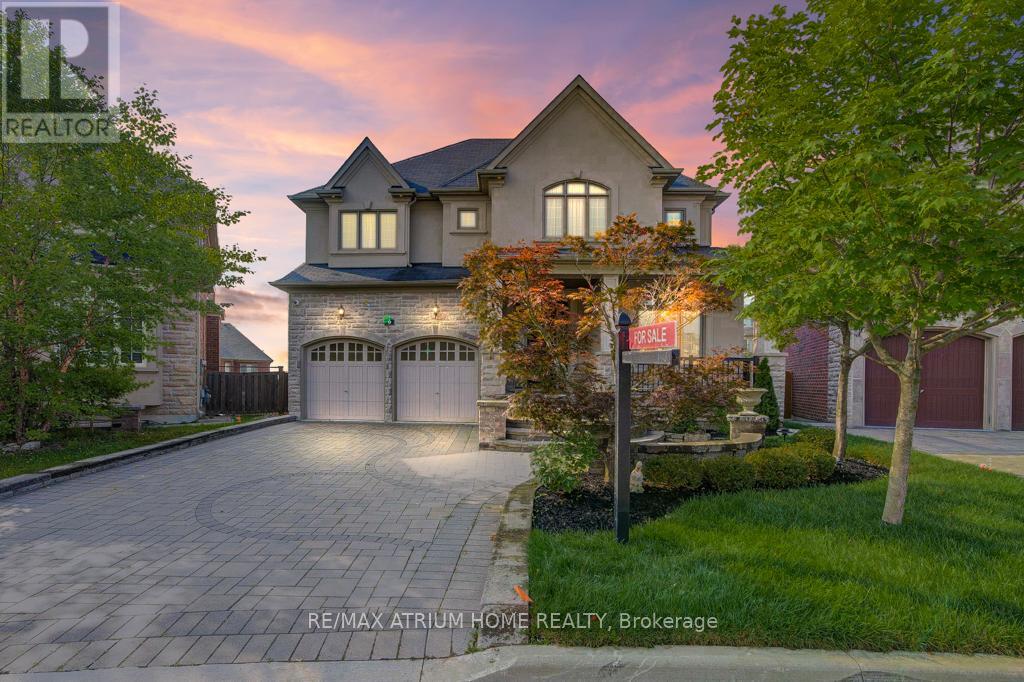
9 Berkshire Crescent
Markham, Ontario
Welcome Home to exquisite Kylemore-Build Detached Home on a unique pie-shaped lot in the heart of prestigious Angus Glen. Over 3,500 sqft of rened living space and is being oer to Sale for the rst time ever, ideally nestled deep within a quiet, family-friendly street - oering rare privacy and peaceful living. The open-concept main oor features 10 ceilings, hardwood throughout, and an upgraded kitchen with quartz countertops, pot lights, and top-tier stainless steel appliancesperfect for both everyday comfort and entertaining. A stunning open-to-above dining area adds architectural elegance and natural light. The sun-lled, south-facing primary suite upstairs boasts a luxurious 5-piece ensuite and walk-in closet. 3 additional bedrooms include 2 private ensuites and 1 semi-ensuite. The large unnished basement oers endless possibilities. Enjoy a double garage and extended driveway that comfortably parks up to 4 cars. Professionally landscaped front and backyards. Minutes to Angus Glen Golf Club, top schools, hospital, community centre, parks, and more. (id:55460)
296 Lennox Avenue
Richmond Hill, Ontario
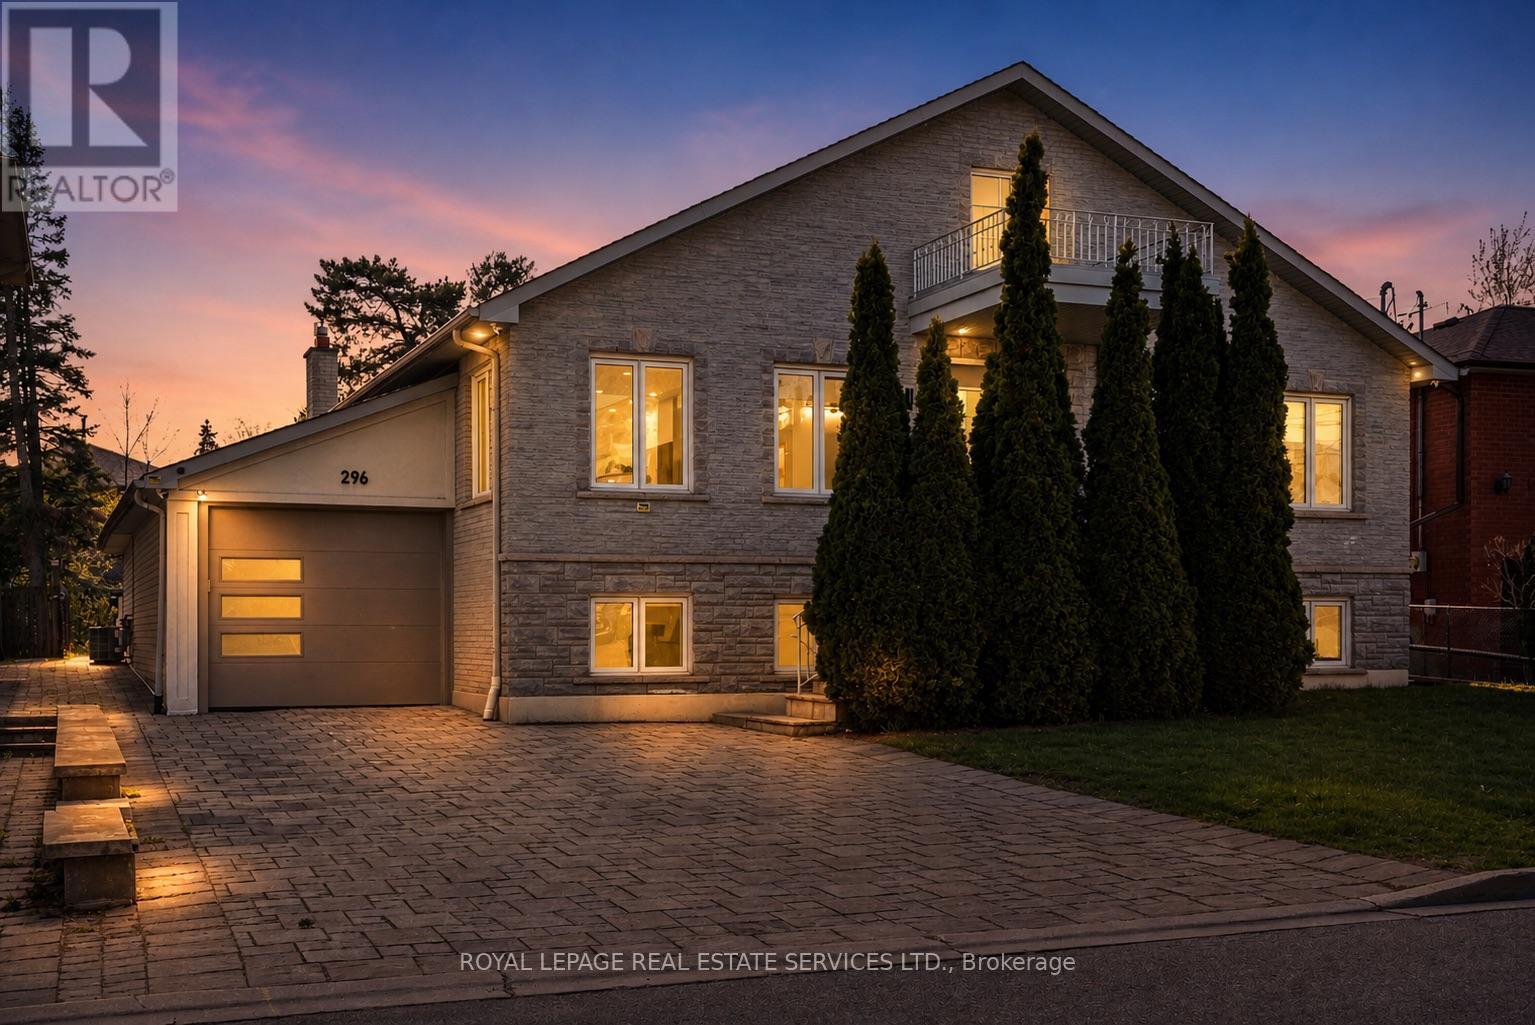
Set at the end of a quiet Harding cul-de-sac on a 10,080 sq ft lot, this 4,831 sq ft residence is a rare find in the neighbourhood. Fully renovated and thoughtfully composed, it offers the kind of scale that rarely comes with this level of finish or this quality of lot.The main floor opens into a bright, generous layout that moves naturally from room to room. A formal sitting room flows into a chef's kitchen anchored by two islands, which connects to a living room centred on a fireplace. Skylights and large windows distribute natural light through the core of the home, while a sunroom extends the living area and steps directly out to the backyard. Four spacious bedrooms occupy this level, led by a primary suite and a junior primary, each with its own ensuite. A secondary bedroom doubles cleanly as a home office or library, depending on how the household uses it.The lower level is where the home's versatility becomes a genuine asset. Two distinct sections, each with a private entrance, lend themselves to a range of configurations: in-law accommodation, multigenerational living, or two fully independent income units running simultaneously. The basement includes a 370 sq ft suite with its own ensuite, a full second kitchen, and separate laundry. Beyond that, a spacious rec room and a dedicated living and dining area round out the space, all set against large windows that bring in genuine daylight. Two well-sized storage rooms add practical depth without borrowing from the living areas. Outside, a large driveway and attached garage handle parking without compromise. A few steps from a ravine walking path and park. The backyard offers a sense of privacy and openness that most lots in the area simply cannot match. VIVA and the GO Train are minutes away, making the location as practical as it is quiet. A raised bungalow of this scale, on a lot this strong, fully renovated to this standard; it does not come up often. A home that has to be walked through to be understood. (id:55460)
94 Pathlane Road
Richmond Hill, Ontario
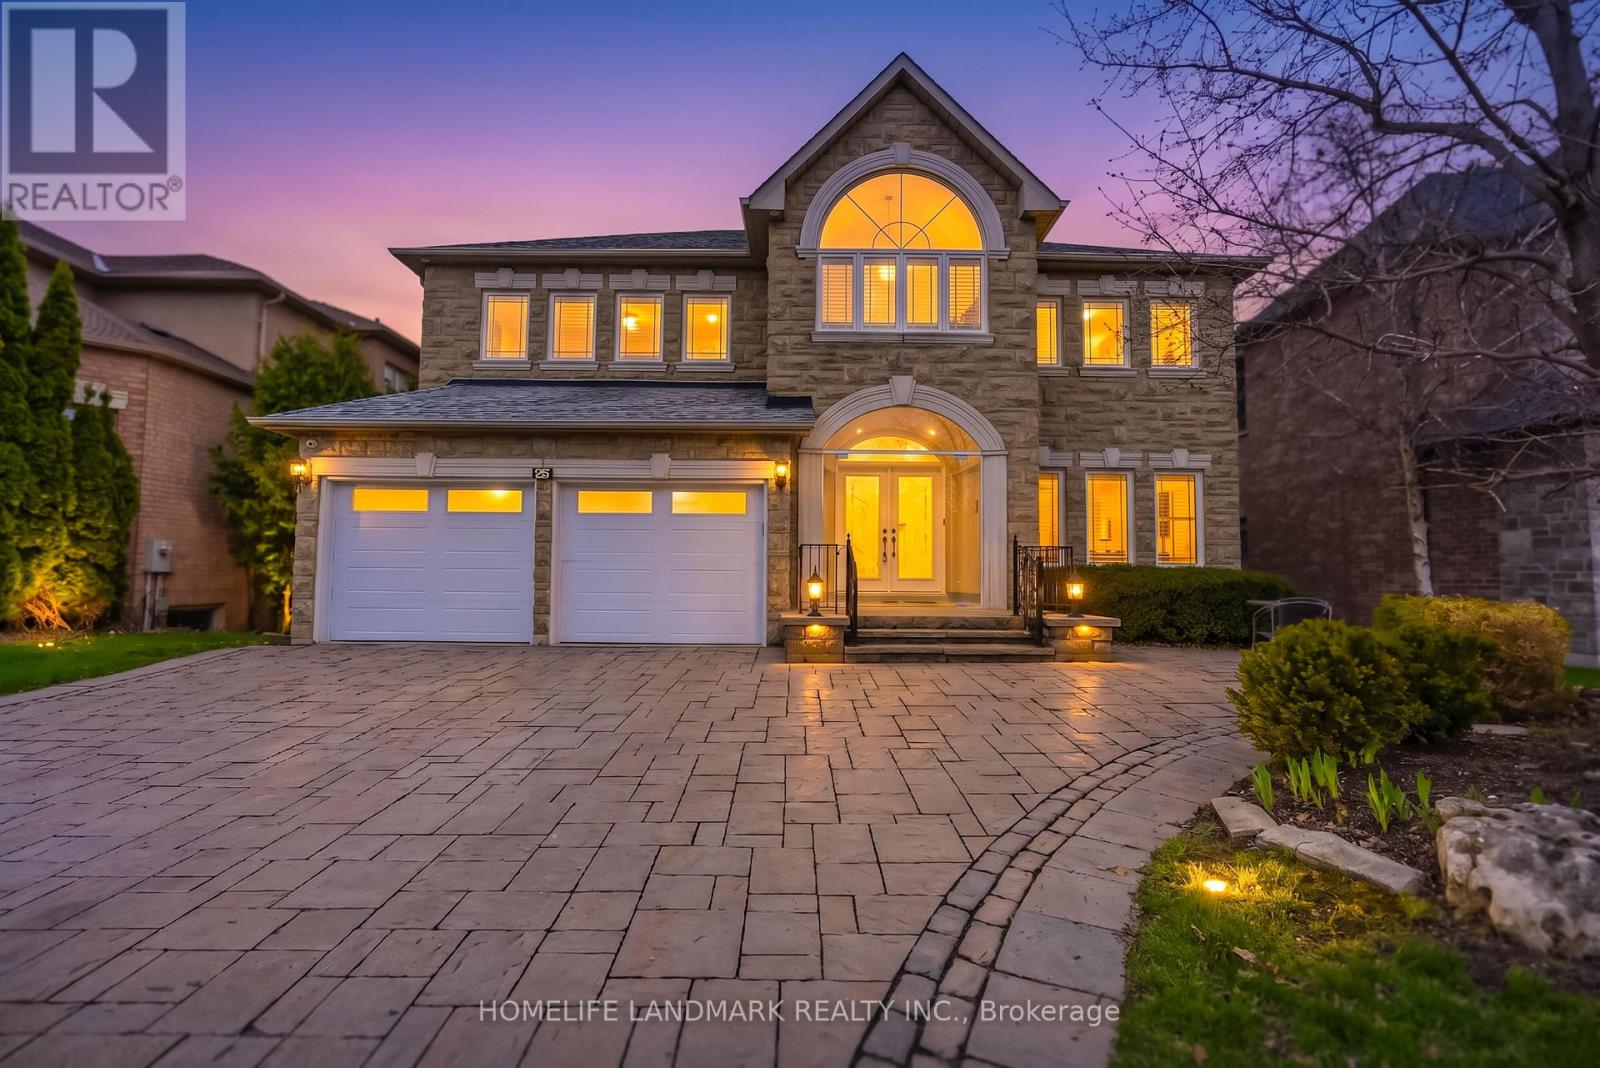
Exceptional custom-built home in prestigious Bayview Hunt, surrounded by multi-million dollar residences. Offering close to 6,000 sq ft of living space, this meticulously maintained property features 9 ft. Ceilings, Crown molding, 3 Skylights, Smooth ceiling, Pot light, Travertine tiles, Garage doors 1 foot wider than regular size and Hardwood flooring throughout, with spacious principal rooms ideal for entertaining. Gourmet kitchen with Quartz island, Pantry, and Breakfast area with Walkout to a large Concrete Deck, open to a cozy Family room with Fireplace. Main floor Office with nearby 3-piece Bath ideal for Guests or multi-generational living. Upper level offers 5 generous Bedrooms and 3 full Baths, including a primary retreat with built-in walk-in closet and spa-like ensuite with double sinks, glass shower, and soaker tub. Finished W/O basement with Separate access, full Kitchen, 2 Bedrooms, large Rec area with Fireplace, 4-piece bath, and laundry rough-in-offering excellent potential for an in-law suite or future apartment. Landscaped yard with stone patio. Close to top schools, parks, shopping, transit and GO station. (id:55460)
19 Oakbank Road
Vaughan, Ontario
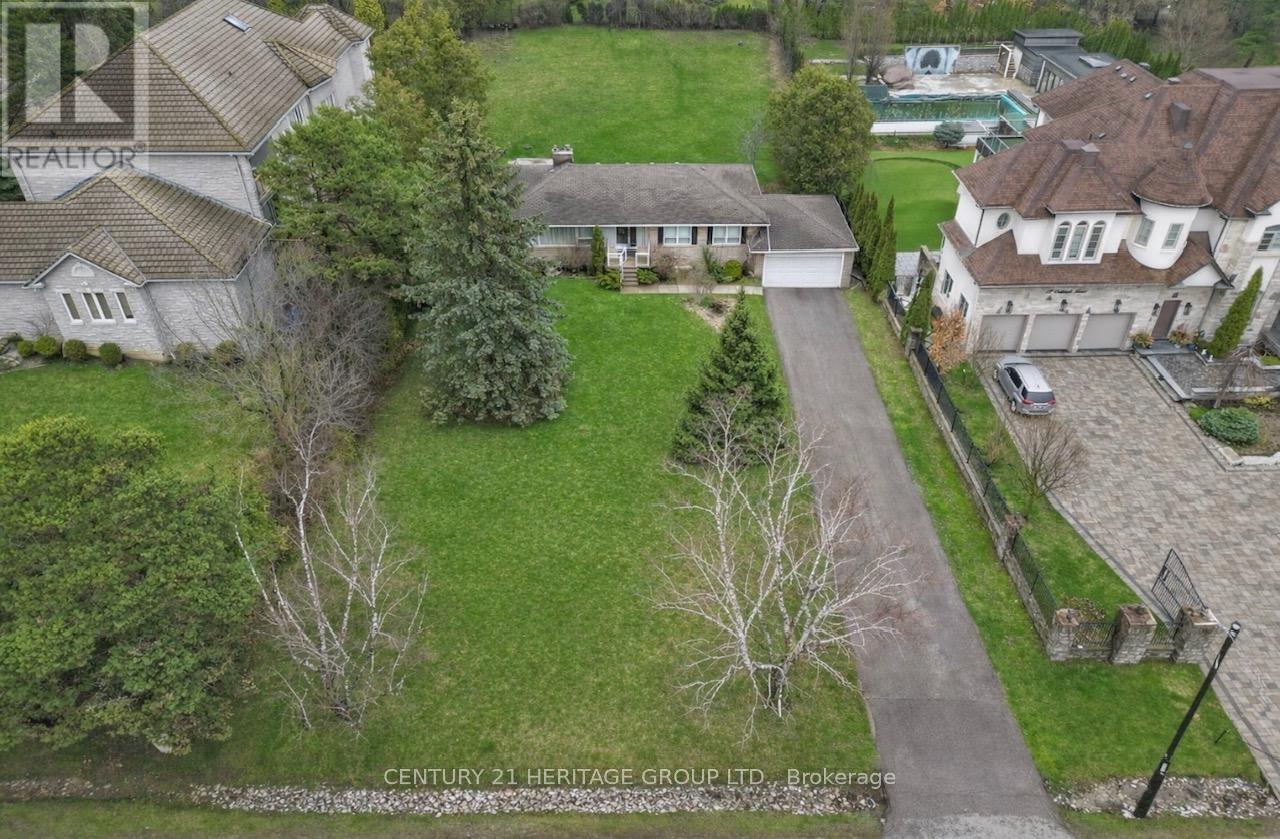
*** Welcome to 19 Oakbank Road ***an exceptional opportunity in the prestigious Uplands Community (Oakbank Pond). This spacious family-sized bungalow is ideally situated on a premium lot in the highly sought-after Thornbank neighborhood, surrounded by luxury custom homes. One of the last remaining mid-century properties in the area, this home offers incredible potential for redevelopment or to build your dream custom residence. Perfect for builders, investors, or end-users looking to create a bespoke home in a prime location. Enjoy close proximity to Thornhill Golf & Country Club and Toronto Ladies' Golf Club, top-rated schools, parks, restaurants, and places of worship, Conveniently located near Yonge Street and Highway 407, providing easy access throughout the GTA, A rare offering with outstanding long-term investment potential in one of the area's most desirable communities,Buyer to conduct their own due diligence regarding any future development or building plans. (id:55460)