

1275 Ramara Road 47
Ramara, Ontario
A rare opportunity to own one of lake Simcoe's most distinctive private estates, offering exceptional versatility on 2.5 acres of beautifully maintained grounds. Ideally located just 20 minutes from Orillia and approximately 60 minutes from the GTA, this year-round residence combines refined country living with the recreational lifestyle of one of Ontario's most sought-after waterfront destinations. The property benefits from deeded ownership of the shoreline while positioning the residence back from the road, providing exceptional privacy and eliminating beach traffic noise. The impressive 740 sf. upper level primary suite with 9-foot ceilings frames lake Simcoe as a living work of art. Enjoy swimming, boating, fishing and spectacular sunsets from your private 65-foot dock while appreciating the tranquility this unique setting provides. Designed to maximize natural light and breathtaking views, the approximately 4100 sf. custom home offers panoramic vistas from virtually every room. A spectacular wraparound glass-enclosed deck creates a seamless connection between indoor and outdoor living while showcasing unobstructed lake views. For automotive enthusiasts, hobbyists, entrepreneurs and boaters, the property features an insulated, heated 1,000 sq. ft garage with 10-foot ceilings and epoxy floors, plus an approx. 4000 sq. ft multi - purpose storage building/barn Built with efficiency and year-round comfort, the home exceeds standard insulation requirement and includes triple-glazed UV-protected casement windows, central heating and air conditioning, a full backup generator, and a premium water treatment system. The Zoning permits 2 additional dwelling, creating an exceptional opportunity for a luxury family compound. Additional features include fenced ground, raised insulated basement and laundry room floors,200 - amp electrical service, and a separate three-bedroom guest wing with its own bathroom, providing privacy & independence for family or visitor. (id:55460)
4359 Hepinstall Landing
Severn, Ontario
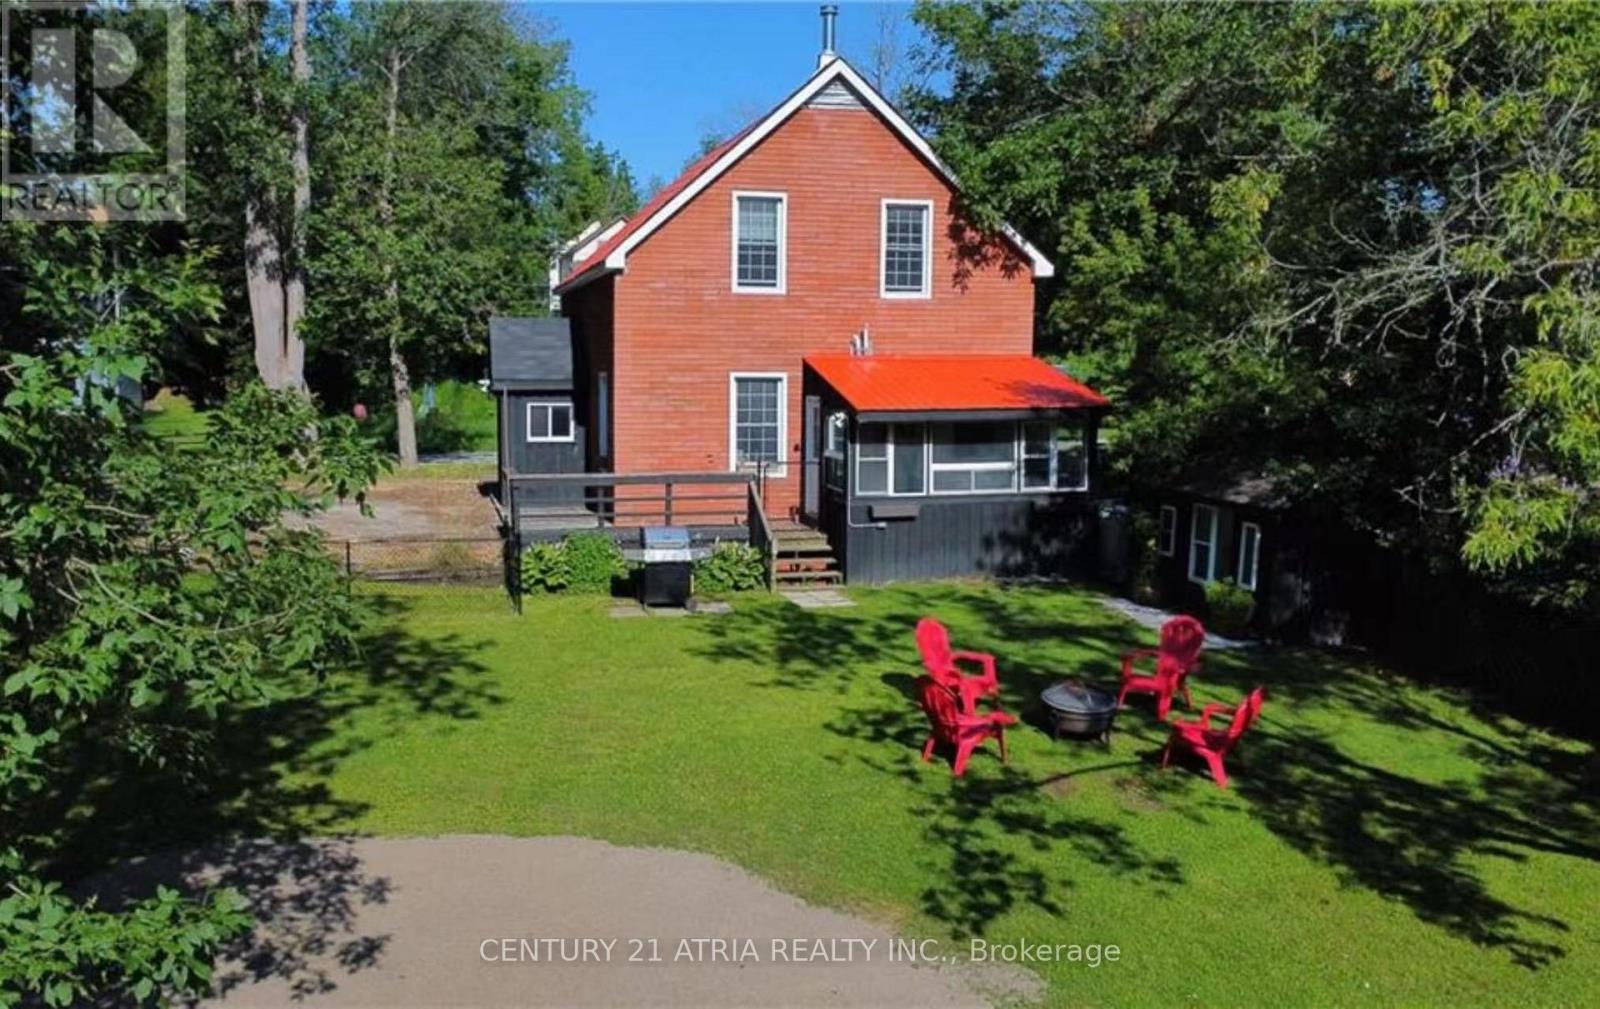
Turnkey waterfront home in the heart of Washago, set along the tranquil Green River and just under 1 hour from the GTA. This well-maintained 3-bedroom, 2-bathroom detached home offers year-round living, cottage lifestyle, and excellent short-term rental potential. Featuring 10-ft ceilings on the main floor, a bright and open layout, stainless steel appliances, newer forced-air propane furnace, and central A/C. The four-season Muskoka room overlooks the river, providing beautiful sunrise views. Upper level includes three spacious bedrooms, two with water views. Situated on a generous lot with a fully fenced yard and private sandy beach. Direct access to over 29 miles of waterways, ideal for boating, canoeing, paddleboarding, and fishing. Connected to municipal water and sewer. Conveniently located within walking distance to local shops, grocery stores, cafés, and public dock. Minutes to Centennial Park and public boat launch with access to Lake Couchiching and Lake Simcoe. Approx. 15 mins to Casino Rama and Webers, 10 mins to Lake St. George Golf Club, 30 mins to Barrie and Mount St. Louis, with easy access to Hwy 11, 400 & 404. Ideal for end users, cottage buyers, or investors. (id:55460)
26 Island Trail S
Ramara, Ontario
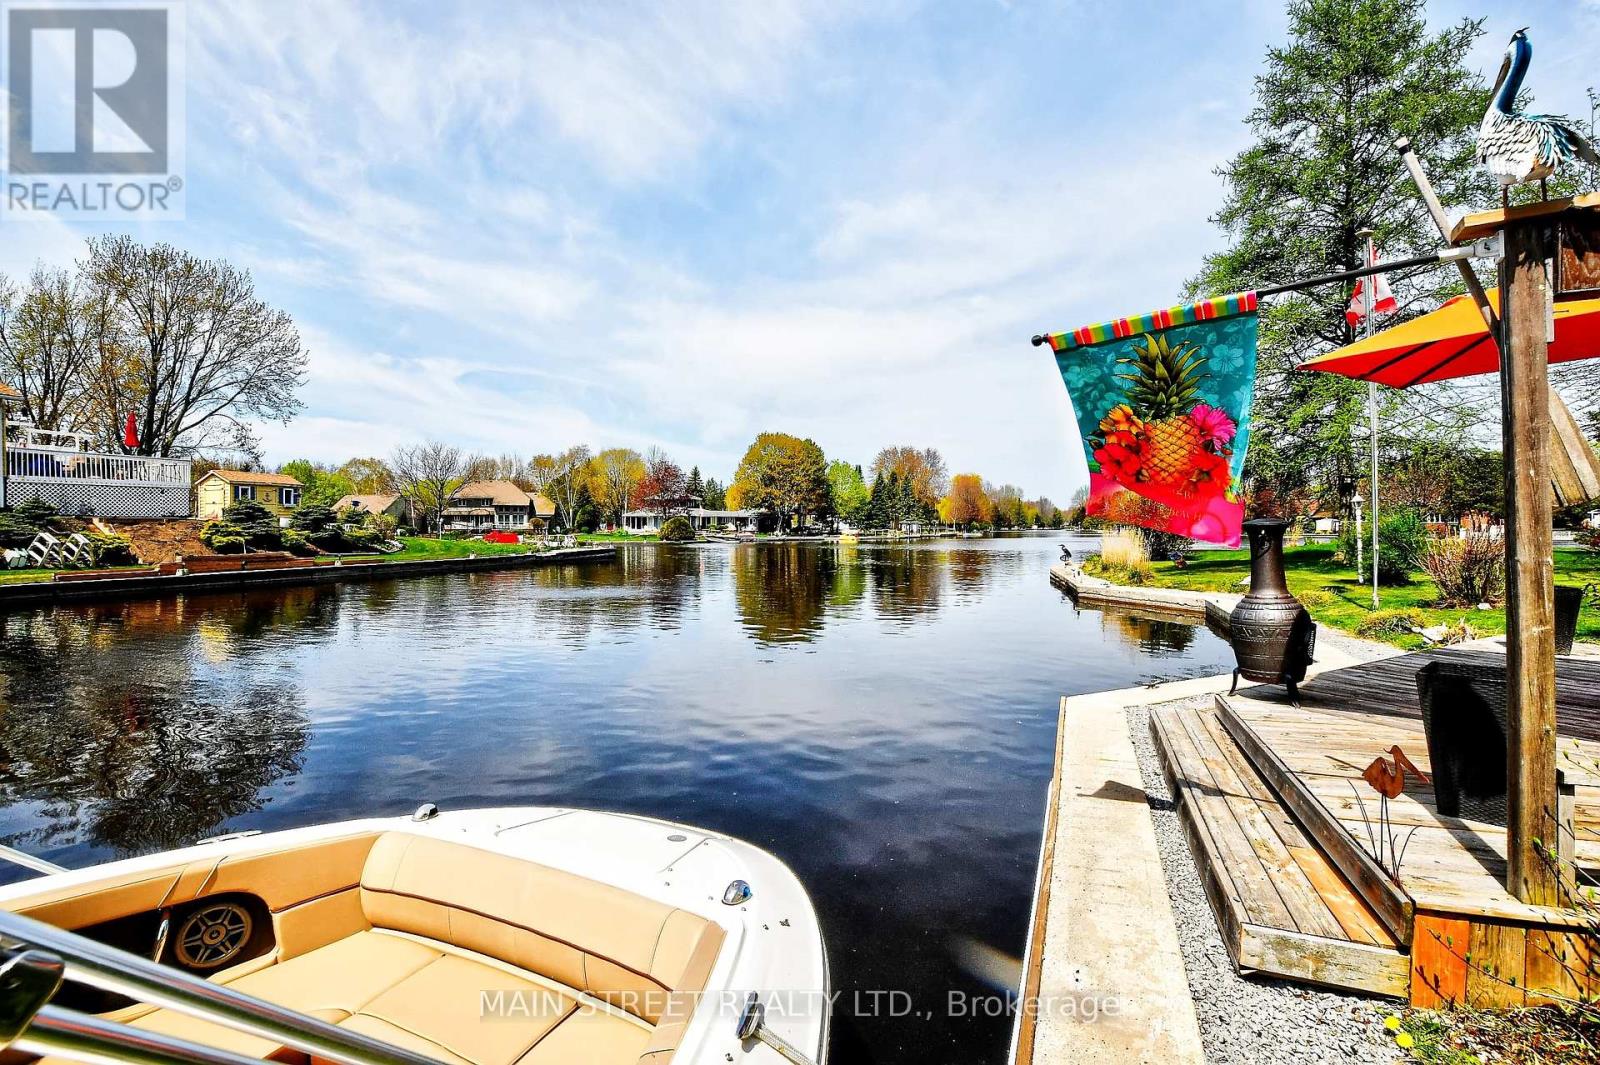
Lakeside living at its finest in fabulous Lagoon City on Lake Simcoe - where luxury, comfort, and lifestyle come together. Designed for everyday living and exceptional entertaining, this beautifully finished waterfront home showcases a custom gourmet kitchen with a large centre island and stone countertops, flowing into bright open-concept living and dining areas with vaulted ceilings, oversized windows, and a cozy wood-burning stove for year-round warmth. Step outside to a truly standout waterfront setting. Multiple decks create seamless indoor-outdoor flow, anchored by a full custom outdoor kitchen, covered hot tub, wet bar, tranquil water feature, and two screened gazebos - offering the perfect balance of privacy and entertaining space. Surrounded by lush gardens, mature trees, and a peaceful pond, this waterfront setting feels like a true oasis, alive with birds, butterflies, and natural beauty throughout the seasons. Whether hosting summer gatherings or enjoying quiet evenings by the water, this home delivers a vibrant yet relaxing lifestyle. With 140 feet of direct canal frontage, a private dock, and a deep-water boat slip accommodating larger vessels, enjoy direct access to Lake Simcoe and the Trent-Severn Waterway - ideal for boating, cruising, and exploring. Located in the waterfront community of Lagoon City, residents enjoy private beaches, nearby public beaches, marinas, and four-season recreation, including boating, swimming, fishing, and snowmobiling. Extensively upgraded throughout, the home features a high-grade steel roof, updated windows and doors, modern flooring, mechanical systems, and professional landscaping - offering true turnkey living with nothing overlooked. Just minutes to Orillia, including Orillia Soldiers' Memorial Hospital, shopping, dining, and waterfront parks, and approximately one hour to Newmarket and the GTA.A rare opportunity to own a fully updated waterfront home in one of Ontario's most sought-after boating communities. (id:55460)
25 Turtle Path
Ramara, Ontario
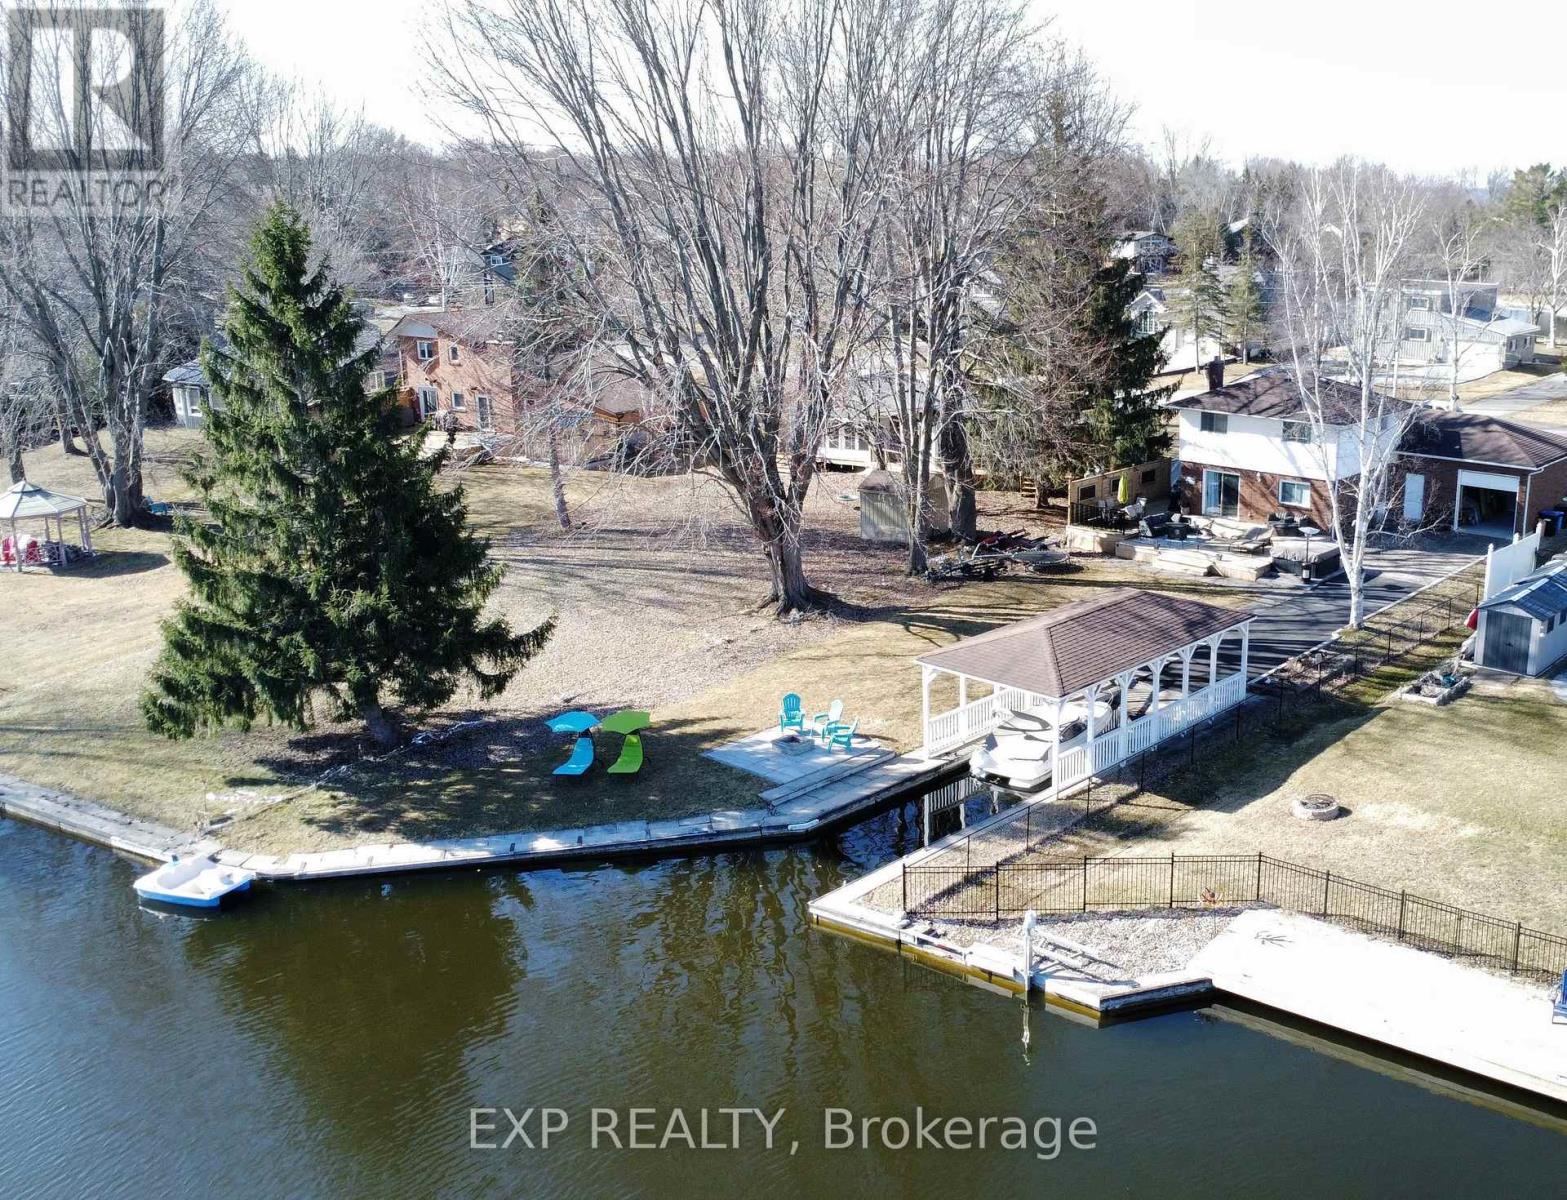
PRIVATE LAUNCH AND COVERED BOAT SLIP A Boaters Paradise Awaits! Welcome to your dream waterfront oasis in the picturesque Lagoon City. This stunning property offers an unparalleled living experience, combining natural beauty, tranquility and luxurious comfort. This exceptional property features 4 spacious bedrooms with 2.5 bathrooms, an open kitchen, dining room, living room with fireplace,2 walkouts to wrap around deck, a double car attached garage with drive-through door to the boat launch and a covered boat slip, this private dock allows direct access to the canal for boating, fishing, and water sports. Beyond the property's boundaries, explore the wonders of Lagoon City's natural beauty. Immerse yourself in the outdoors with hiking trails, cycling routes, and water-based adventures. This vibrant community has to offer including on-site tennis court, indoor pool, marina, restaurants, yacht club, community centre, private park and private beaches. (id:55460)
2295 Lakeshore Road E
Oro-Medonte, Ontario
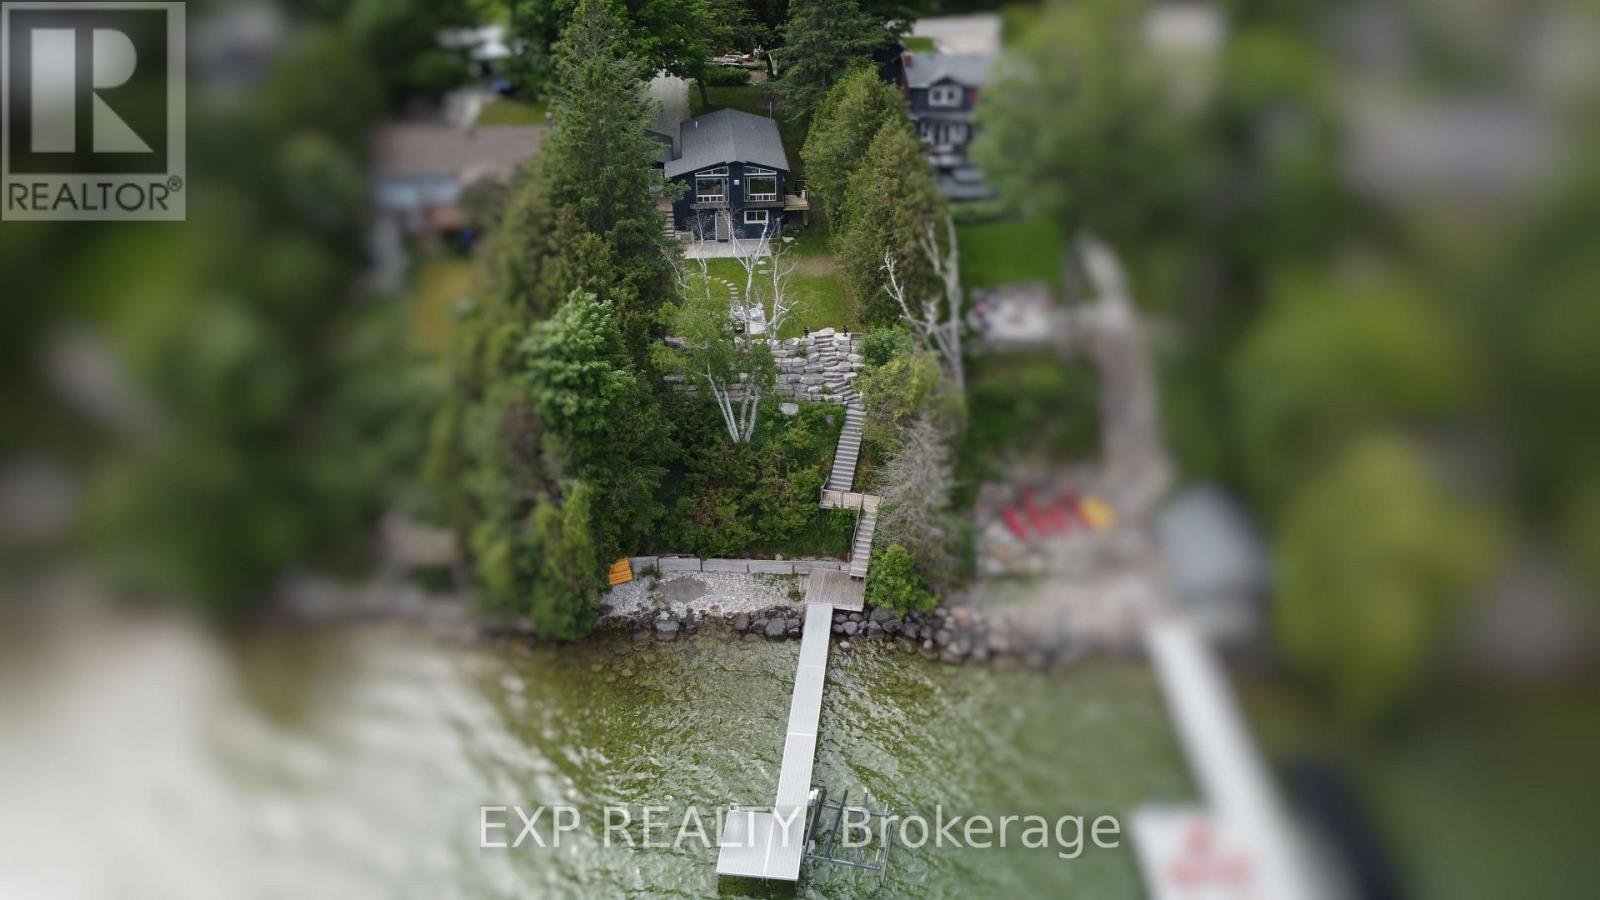
Gorgeous south east views of Lake Simcoe sitting on the edge of Carthew Bay. This well cared for waterfront gem is ready to be your year round sanctuary. 60' of water frontage, located less than 15 minutes to Orillia for shopping, 25 mins to Barrie and an hour from the GTA, access and convenience is second to none. This home can be an ideal weekend retreat, or for those who cherish waterfront living, an all year round home. Bask in the sun on the 4'x45' + 8'x10' aluminum fixed dock with composite boards. Extensive hardscaping with armour stone at the rear of the lot leading down to the waterfront and multiple decks/patios to choose from. Full finished walk out basement containing finished rec room, two bedrooms and a 3 piece bath. Appliances included. Seller is Registered Sales Person New furnace and AC 2018, new HW tank 2024, new roof 2019, new septic 2017, new electrical panel 2023 (id:55460)
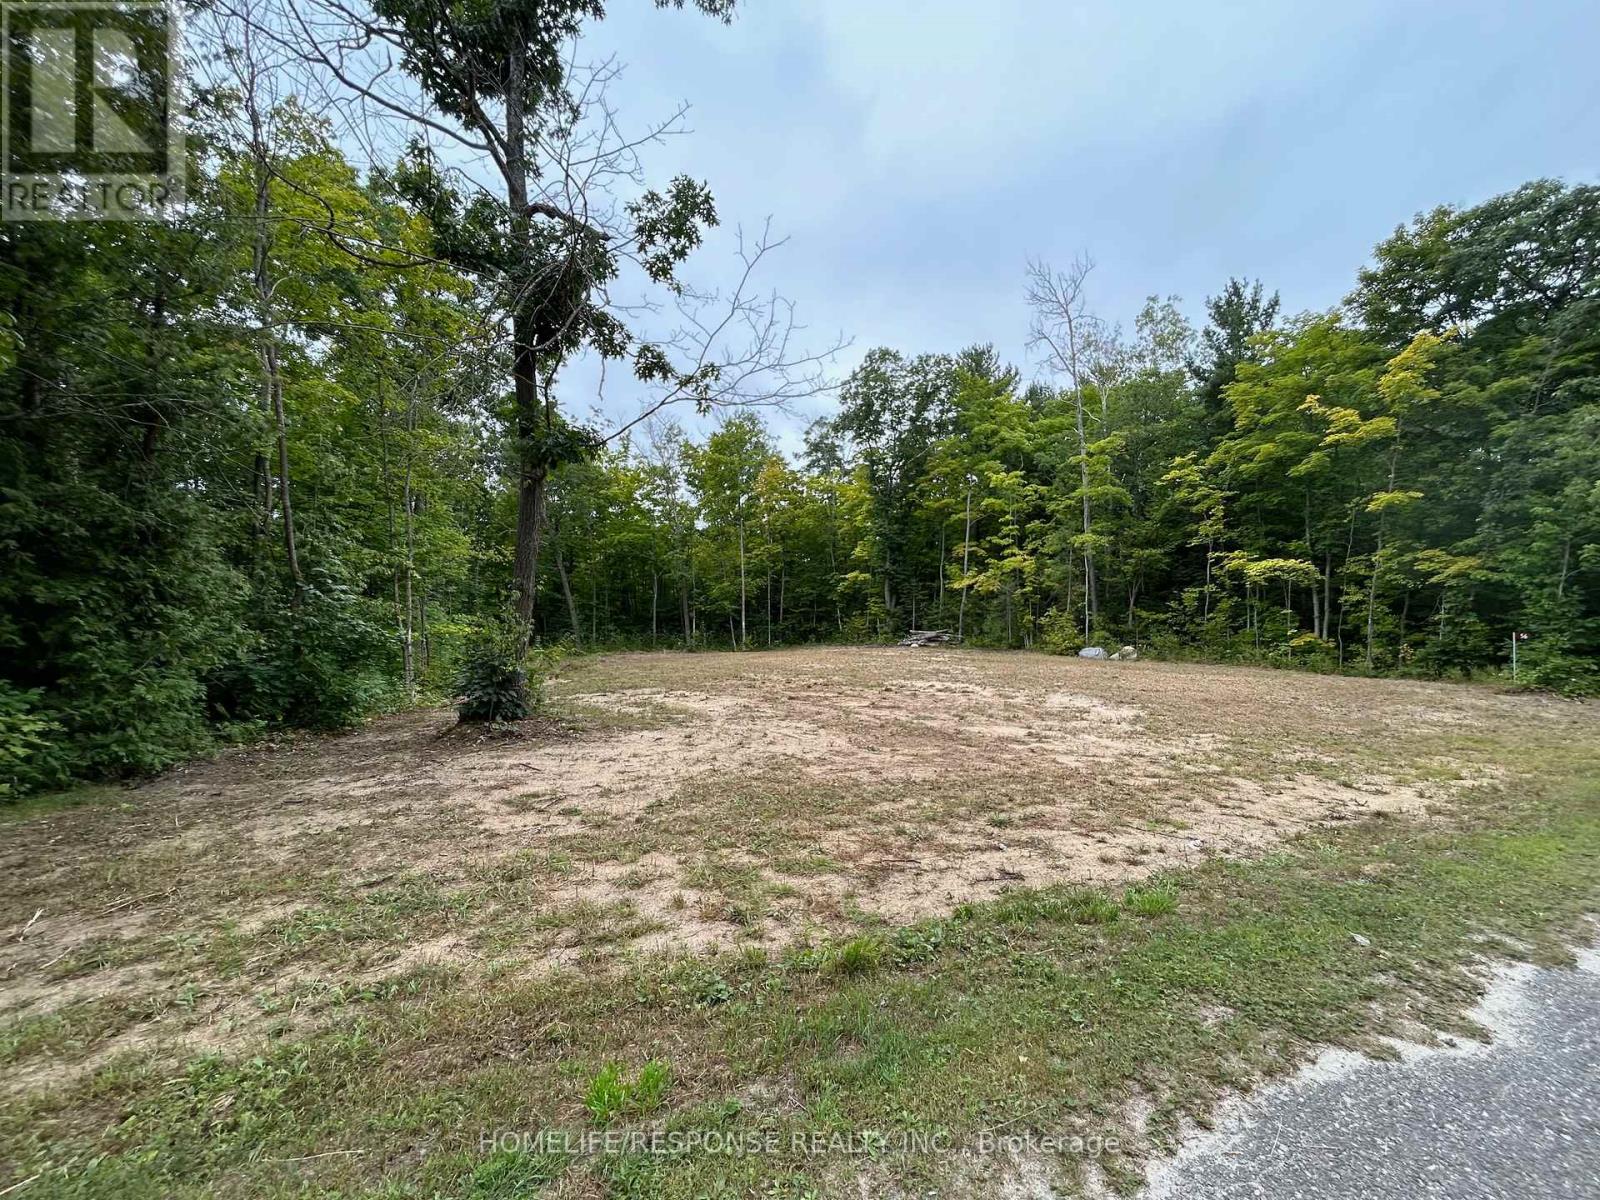
56 Poplar Drive W
Tiny, Ontario
100x150 FT CLEARED LOT W/NEW SURVEY COMPLETED. This lot has everything to get you started with your building permit right away without wasting any time! One of the few lots in Sought After Lafontaine Neighbourhood that provides a natural downgrade slope that allows for a seamless basement walk-out! This Beautiful West facing lot its located only a 5 min walk from gorgeous sandy Cove Beach & Ishimping Beach and 10 Min walk from Tiny Cove Marina. It has recently been cleared while preserving stunning mature trees that add natural charm & privacy. Located on a quiet street a few Kilometers away from Lafontaine Village (with shops, gas station & LCBO), Approx. 15 min drive to Midland & Penetanguishene. Approx. 90 min. Drive to Toronto. Close to OFSCA Snowmobile trail system & Approx. 40 min. drive from Mt. St. Louis skiing hills. Great opportunity to build a cottage that will allow for a year-round residence with high demand vacation rental potential! **EXTRAS** Gas, Hydro, Garbage Collection & High-Speed Internet are available. (id:55460)

39 & 43 Campbell Avenue
Oro-Medonte, Ontario
Build Your Dream Escape - Prime Land Just Steps to Lake Simcoe! Discover the perfect canvas for your cabin or cottage retreat on this 1-acre treed parcel of land with a serene stream running through. This beautiful vacant parcel of land consists of two separate PINs with an incredible opportunity to create your own getaway just steps from Lake Simcoe, nestled between the vibrant cities of Barrie and Orillia - and all less than an hour from the GTA. Whether you're looking for a peaceful weekend escape or an outdoor enthusiasts haven, this location has it all: Endless Recreation: Enjoy boating, fishing, swimming, and hunting just steps from your door, with quick access to Lake Simcoe's pristine waters and the best boat launch in Oro-Medonte just 2 km away. Year-Round Adventure: Hit the slopes at nearby Horseshoe Resort and Mount St Louis Moonstone, explore scenic hiking trails, and test your skills at a premier mountain biking facility just minutes from your door. Serenity Meets Accessibility: Surrounded by nature yet close to modern amenities, shops, and dining in both Barrie and Orillia. You'll also find Natural Gas and high-speed internet already at your lot line. Allowing for a small cabin, cottage or year round home, this is your chance to design a cozy retreat tailored to your vision. Don't miss this rare opportunity to own land in one of Ontario's most sought-after recreational corridors. Start building your dream - where nature, adventure, and convenience meet. (id:55460)
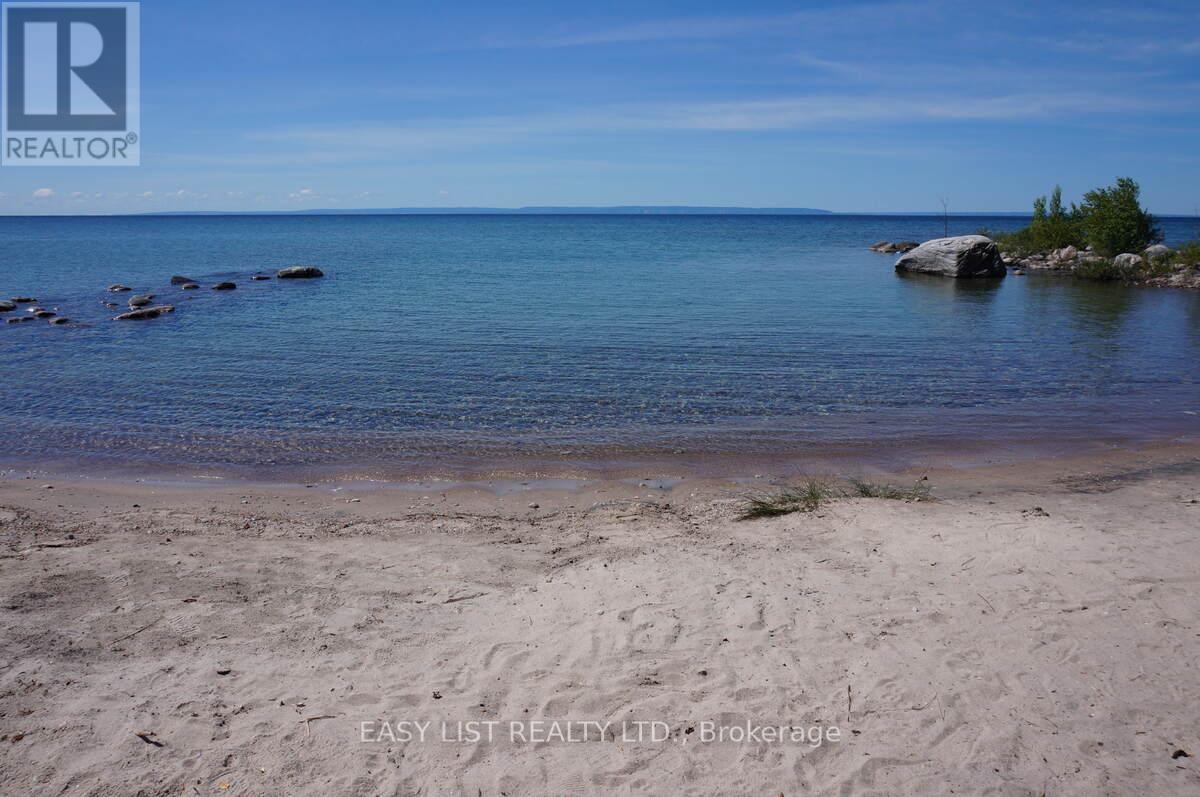
1536 Tiny Beaches Road N
Tiny, Ontario
*** Visit the REALTOR website for further information about this Listing *** Your opportunity to own an awesome four season waterfront beach house with 102 feet of sandy shoreline! This well maintained house is directly on the beaches of Georgian Bay and has an excellent sandy lake bottom. Gradual crystal clear water entry and ideal lake bottom gradient leads to deep water outside of the protected bay. This bay has a swim area that is protected by two rock groins provides excellent snorkeling and protected launch for jet boats and other toys. This unique gem has private properties on either side insuring tranquility. This property does not have adjacent public right of ways to lake. Amazing location north of Lafontaine and survey available. Incredible open water views of Blue Mountain with the South Western exposure, providing unbeatable sunsets and great sunlight in winter months. The cottage has brand new flooring. The massive waterside deck is great for entertaining. Great drilled well and oversized approved septic system. New steel roof and aluminum siding provide an ultra low maintenance house. Only 90 mins from GTA. Midland is twenty minutes away from the beach house. Midland has many options including Foodland, Superstore Canadian Tire, Home Depot, Georgian Bay Hospital and attractions such as the King Warfs Theatre. Start making priceless memories at this ideal family home in the exclusive cove beach community! (id:55460)
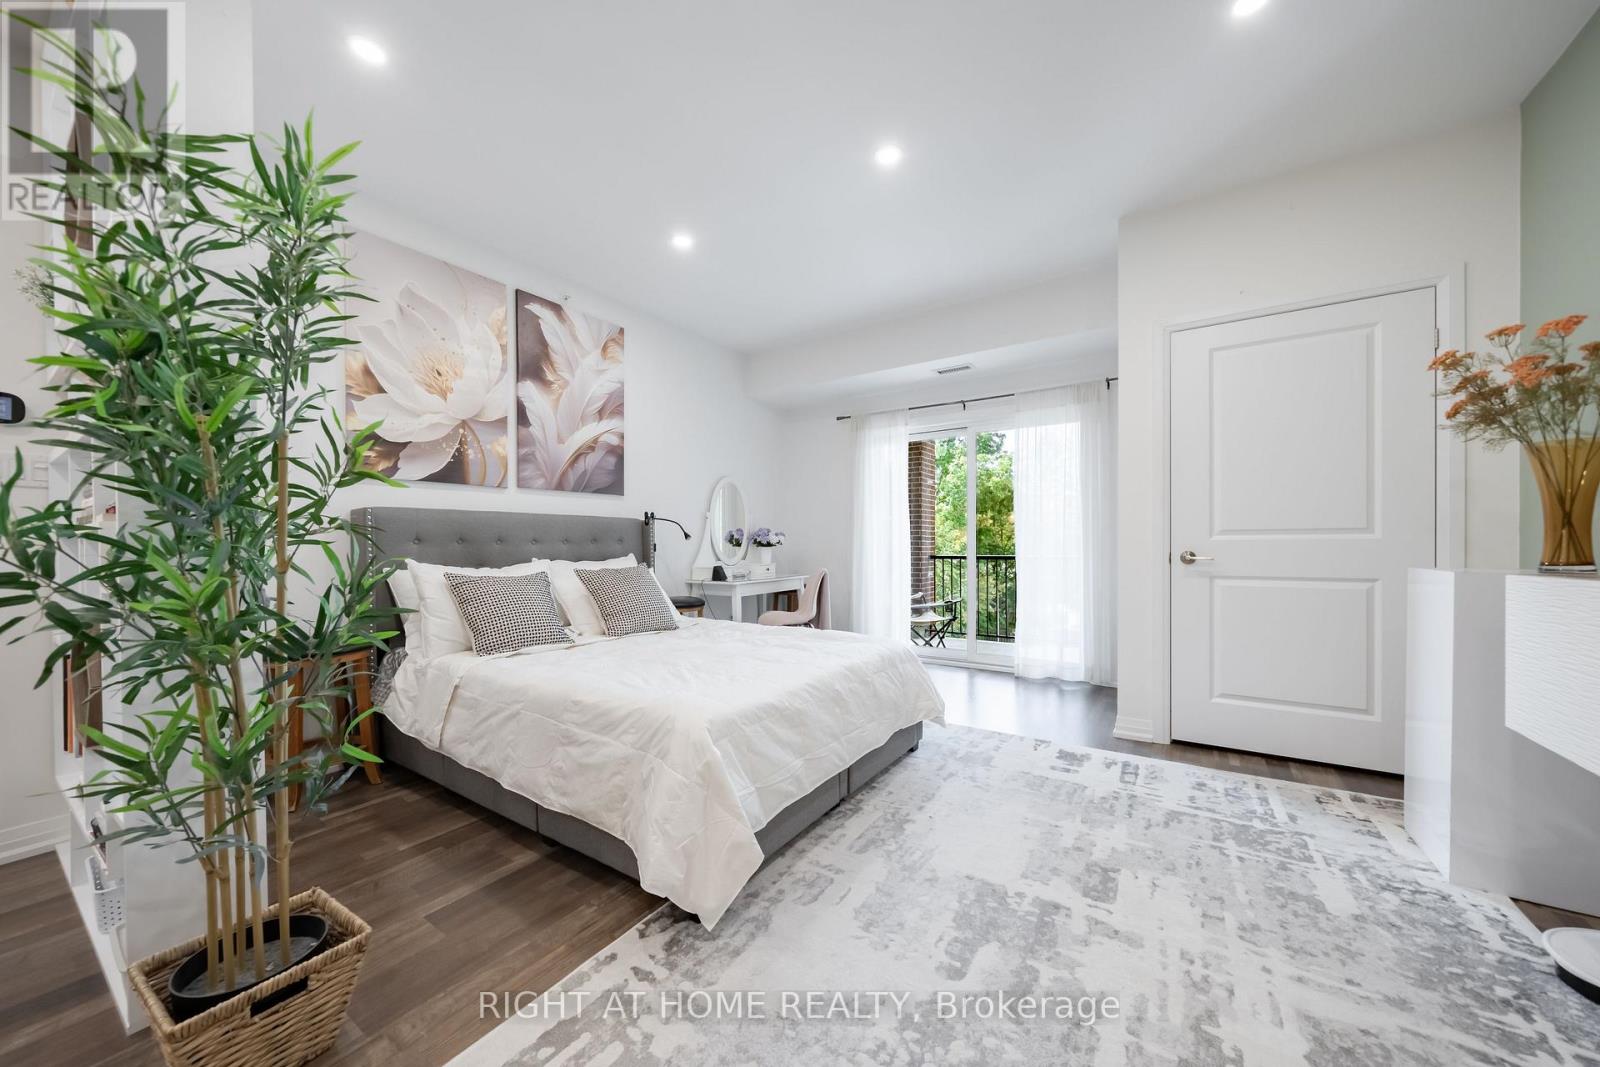
304 - 157 Wellington Street E
New Tecumseth, Ontario
Stylish Condo Living In The Heart Of Alliston! - Yes You've Found it! Ideally Situated In One Of Alliston's Most Desirable Communities, This Beautifully Appointed One-Bedroom Condo Offers A Generous 800 Square Feet Of Bright, Usable Living Space. The Thoughtfully Designed, Open-Concept Floor Plan Maximizes Every Inch, Creating A Home That Is Both Spacious And Highly Functional. Step Out Onto Your Quiet, Private Balcony - The Perfect Spot For Morning Coffee Or Unwinding With A Glass Of Wine In The Evening - Complete With The Added Bonus Of Covered Storage. The Stylish Kitchen Is Anchored By A Warm Wooden Island, Ideal For Casual Dining And Entertaining, And Finished With Elegant Quartz Countertops And A Wide, Deep Sink. Pot Lights Throughout Fill The Space With A Warm Glow, While Large Windows Bring In An Abundance Of Natural Light. Additional Highlights Include Convenient Ensuite Laundry, Remote-Controlled Air Conditioning, And Plenty Of Storage Space. Location Is Everything - And This Condo Delivers. Enjoy The Ease Of Walking To Shops, Restaurants, Parks, And Schools, All Just Steps From Your Door. Commuters Will Appreciate Quick Access To Highways 89, 27, And 400, And The Property Is Ideally Positioned Near The Expanding Honda And Baxter Plants A Promising Sign For Future Growth In The Area. Whether You're A First-Time Buyer, Downsizer, Or Investor, This Is A Wonderful Opportunity To Enjoy Comfortable, Low-Maintenance Living In A Peaceful Setting. Offered At Exceptional Value! (id:55460)
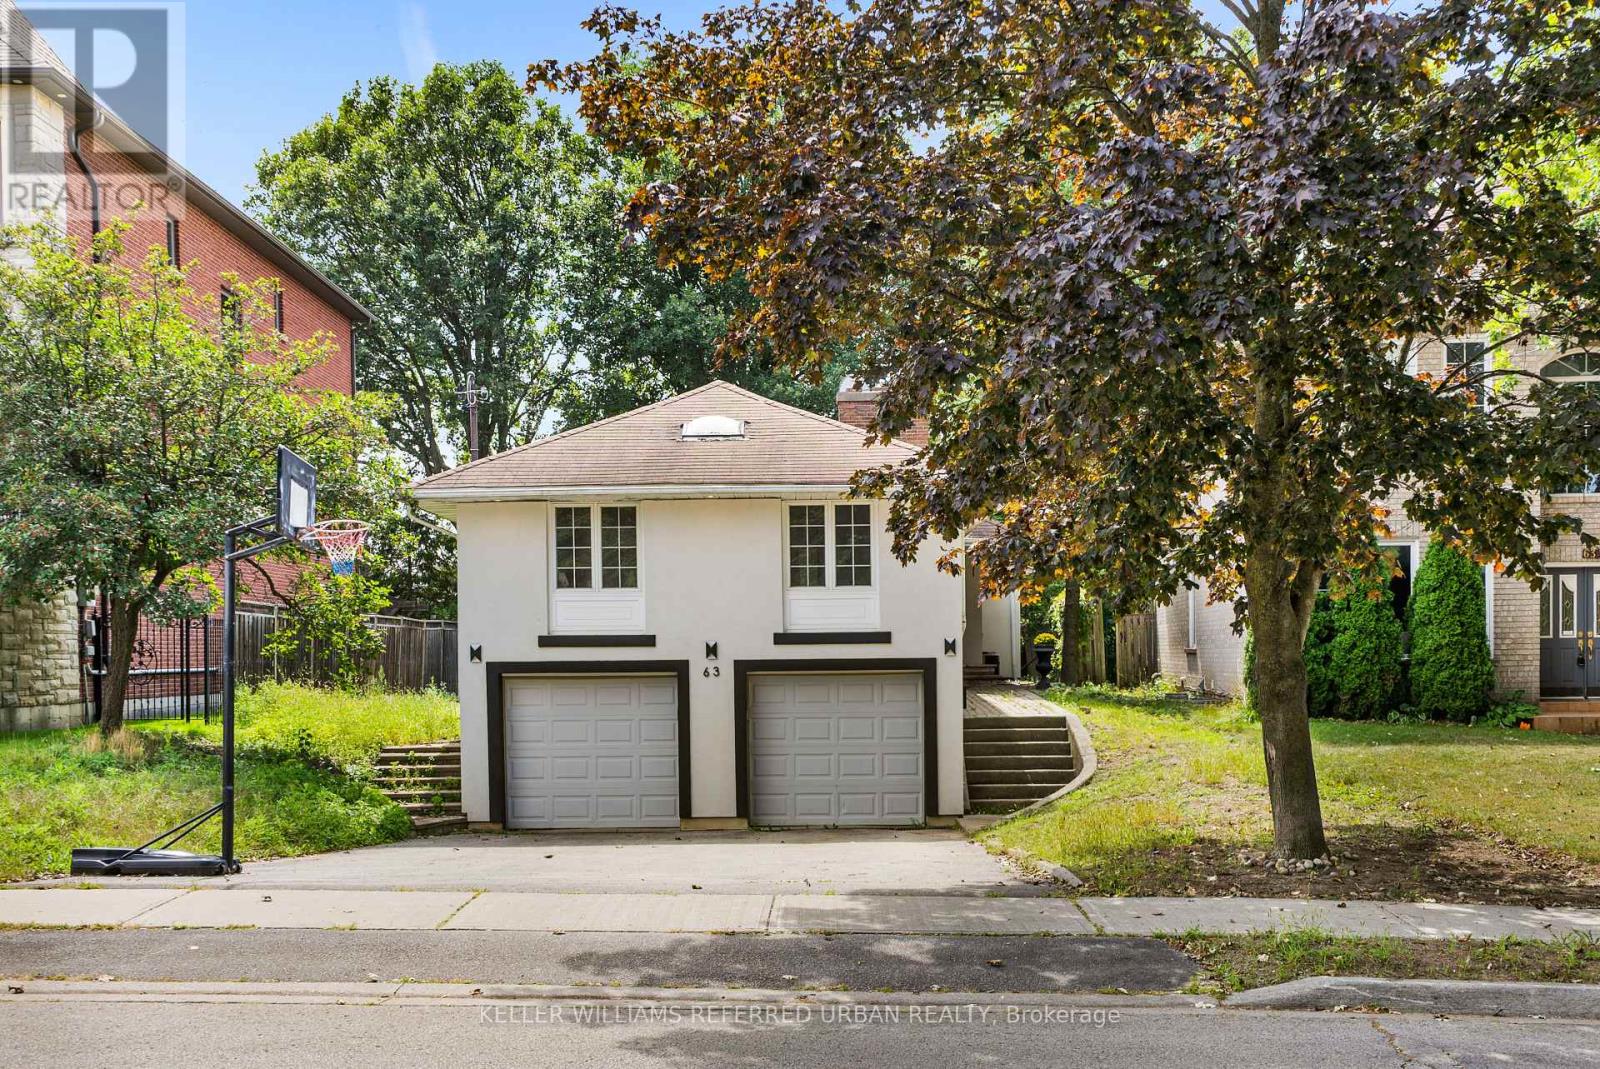
63 Roosevelt Drive
Richmond Hill, Ontario
# South Richvale Opportunity - Live & Invest - Welcome to this bright and updated raised bungalow in the prestigious South Richvale community, located on highly sought-after Roosevelt Drive and surrounded by stunning multi-million-dollar custom homes. Situated on a deep, private lot backing onto mature greenery and good size L shape deck with access from Kitchen and Living room. This property offers an exceptional opportunity to live or invest.This well-maintained 3-bedroom raised bungalow features a practical, stair-friendly layout ideal for families or down-sizers seeking convenient one-level living. The spacious kitchen, generous principal rooms, abundant natural light, and fresh paint create a warm and inviting atmosphere. The primary bedroom includes a walk-in closet and a private ensuite for added comfort.The finished basement offers excellent income potential, allowing you to live on the updated main floor while generating rental income from the lower level.One of the property's most unique advantages is its elevated position on the uphill section of Roosevelt Drive. Beyond this property, many lots shown on the City's planning maps feature approximately 100-foot frontages, further enhancing the long-term appeal of the area. The mature, private backyard provides a peaceful setting, while the prestigious neighbourhood continues to attract luxury custom home development. Conveniently located close to top-ranking schools, parks, shopping, Golf Course, public transit, and major highways, this is an outstanding opportunity for end-users and investors.**Live now, rent for additional income, in one of Richmond Hill's most desirable luxury neighbourhoods.** Lots of upgrade including Furnace 2024, AC 2019, TWO sump pumps 2026. (id:55460)
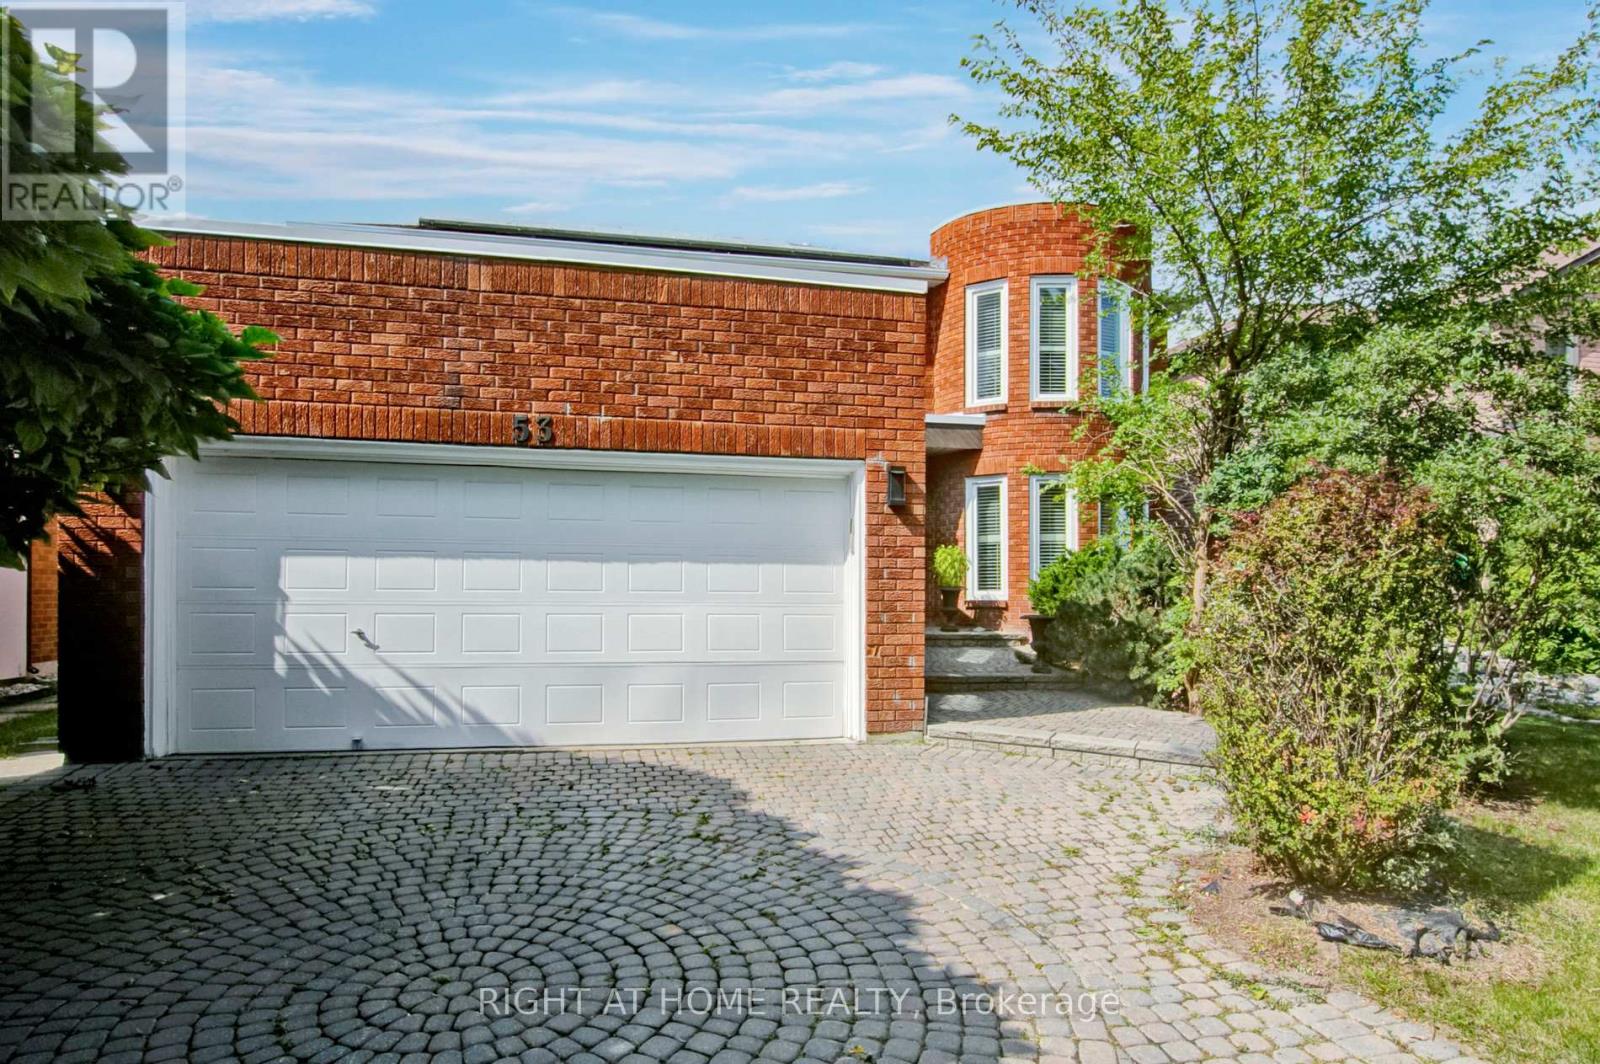
53 Waltham Crescent
Richmond Hill, Ontario
Move in this Fully Furnished 4 bedroom + 1 with 4 baths detached home that is located in a quiet crescent of the wonderful Doncrest neighbourhood and offers most conveniences you are looking for. This beautifully renovated home comes with nearly 3500 square feet of above grade living space with nice features you can live and enjoy. A fantastic living room with Piano, Kitchen with lots of cabinetry and large eat in breakfast area. Nice family room with fireplace, office and Laundry room on main floor. Large primary bedroom that has a 5 PC ensuite bath, plus three large bedrooms and 4 washrooms. You will have fun in large basement with in-law suite, a games room with table tennis and an entertainment room. Back garden comes with a heated inground pool and barbeque to relax and entertain in the summer. Close to great Thornlea High School and shopping Plaza is minutes away for everyday needs on corner of Bayview and Blackmore. Minutes to HYW 7 and HYW 407. Kitchen has all small appliances, dishes, pots and pans and cutlery you need. Internet is included in the rent amount. Bring in your luggage, move in and you are all set! (id:55460)
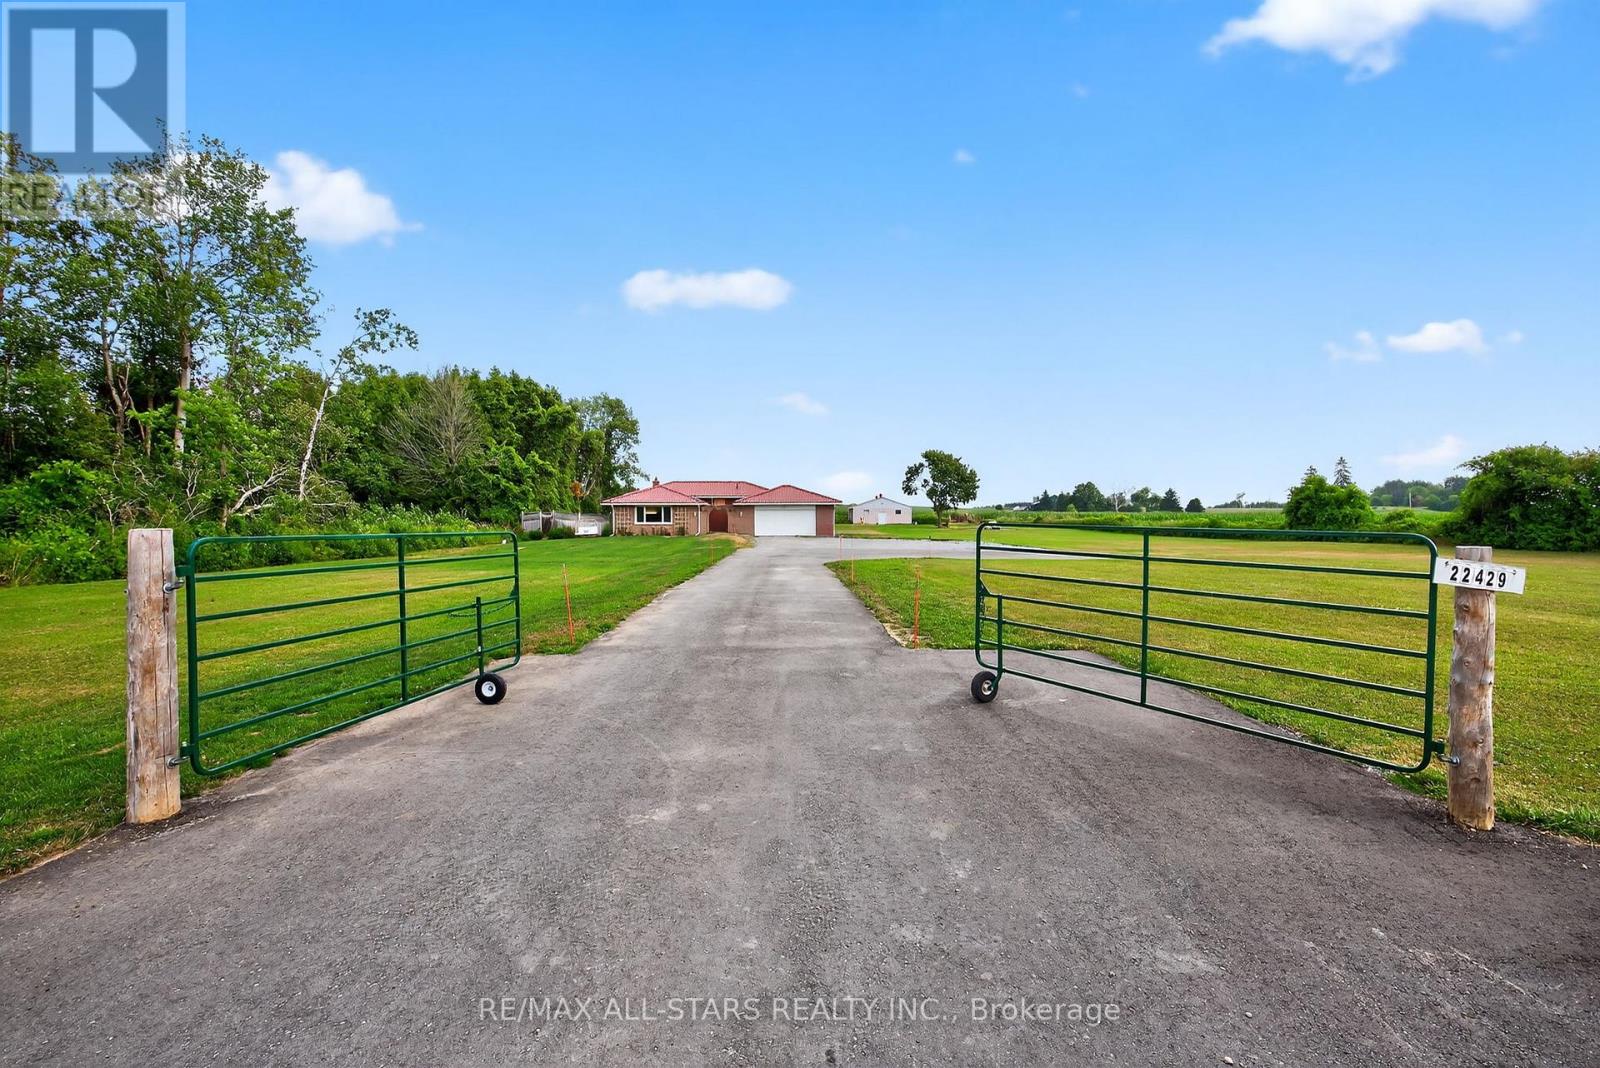
22429 Kennedy Road
East Gwillimbury, Ontario
Discover this charming and spacious 2-acre property located at 22429 Kennedy Road in the desirable community of East Gwillimbury. This beautifully maintained home boasts brand new engineered oak hardwood flooring throughout, adding a warm and elegant touch to every room. The recent installation of new second-floor windows floods the interior with natural light, creating a bright and inviting atmosphere. Both upstairs washrooms have been fully renovated with modern fixtures and finishes, providing a fresh and comfortable space for family and guests alike. Energy efficiency is a key feature of this home, highlighted by the addition of a new electric heat pump installed in 2023, which ensures year-round comfort while helping to reduce utility costs. The property also includes a spacious two-car garage, offering ample room for vehicles and storage. At the rear of the property, you will find a large 30 x 45-foot shed that is fully equipped with hydro and water connections, making it an ideal space for a workshop, hobby area, or additional storage ready for your personal customization. Situated in a peaceful and sought-after location, this property provides easy access to beautiful natural surroundings. Nearby parks such as Ravenshoe Trailhead and Brown Hill Tract offer excellent opportunities for hiking, biking, and enjoying the great outdoors. Whether you are looking for a comfortable family home, a place to entertain, or a property with potential for expansion, this residence combines comfort, space, and versatility in one exceptional package. Don't miss the chance to make this wonderful property your new home and enjoy the best of East Gwillimbury living. (id:55460)
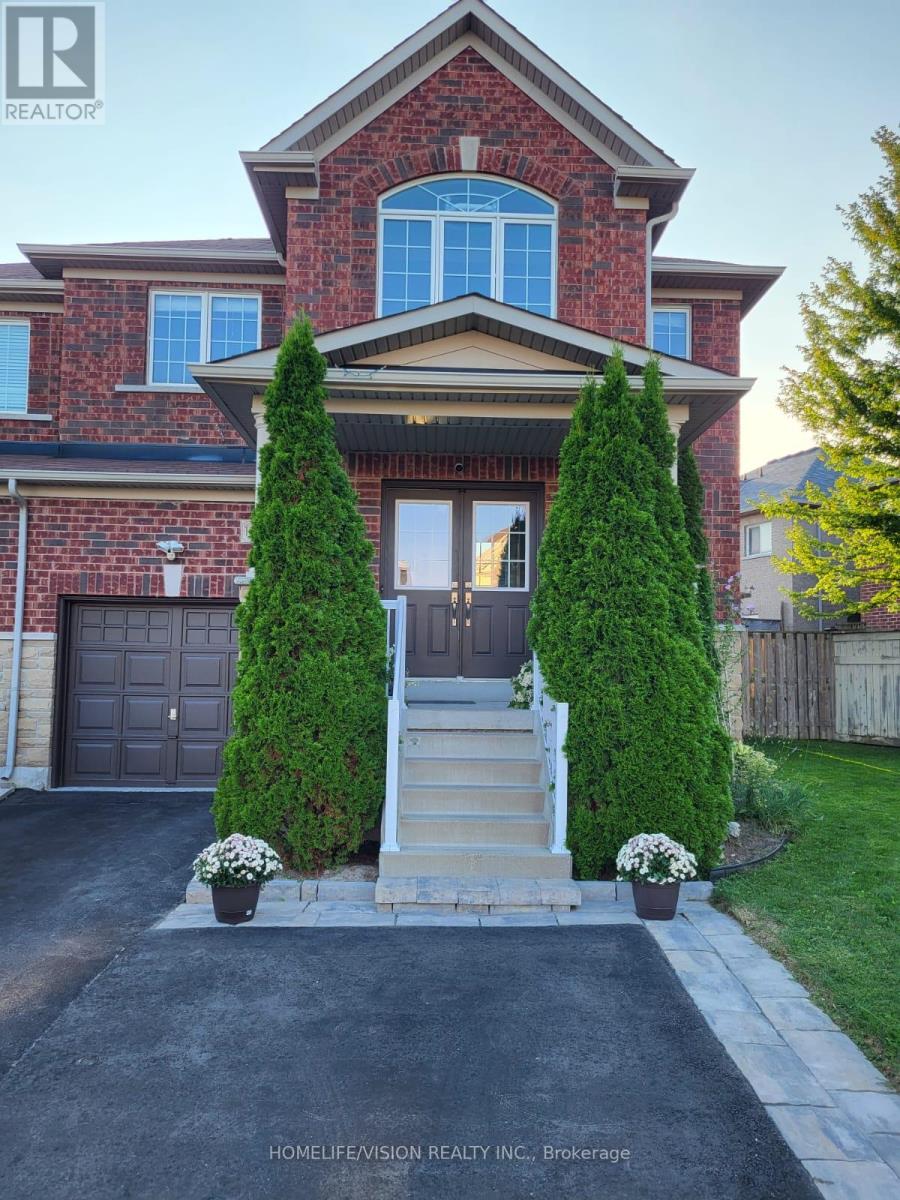
115 James Mccullough Road
Whitchurch-Stouffville, Ontario
Welcome To 115 James McCullough Rd! Spacious 4-Bedroom End-Unit Freehold Townhome Offering Approx. 2,060 Sq. Ft. Above Grade Plus A Fully Finished Basement With Separate Entrance. This House Is Bright, Spacious, A Functional Layout With Generous Principal Rooms, Hardwood Flooring, Pot Lights, Updated Kitchen And Bathrooms, Plus The Convenience Of Main-Floor Laundry And Separate Laundry In Basement. Situated On A Large Pie-Shaped Lot With A Beautifully Upgraded Interlock Backyard, Offering Excellent Outdoor Space For Entertaining And Family Enjoyment. Conveniently Located Close To GO Transit, YRT & VIVA Transit, Schools, Parks, Trails, Shopping, Restaurants, Community Amenities & Place Of Worship. A Versatile, Move-In Ready Property Offering Many Upgrades, Space, Income Potential And Value In A Highly Desirable Stouffville Community! (id:55460)
386 Bear Road
Georgina Islands, Ontario
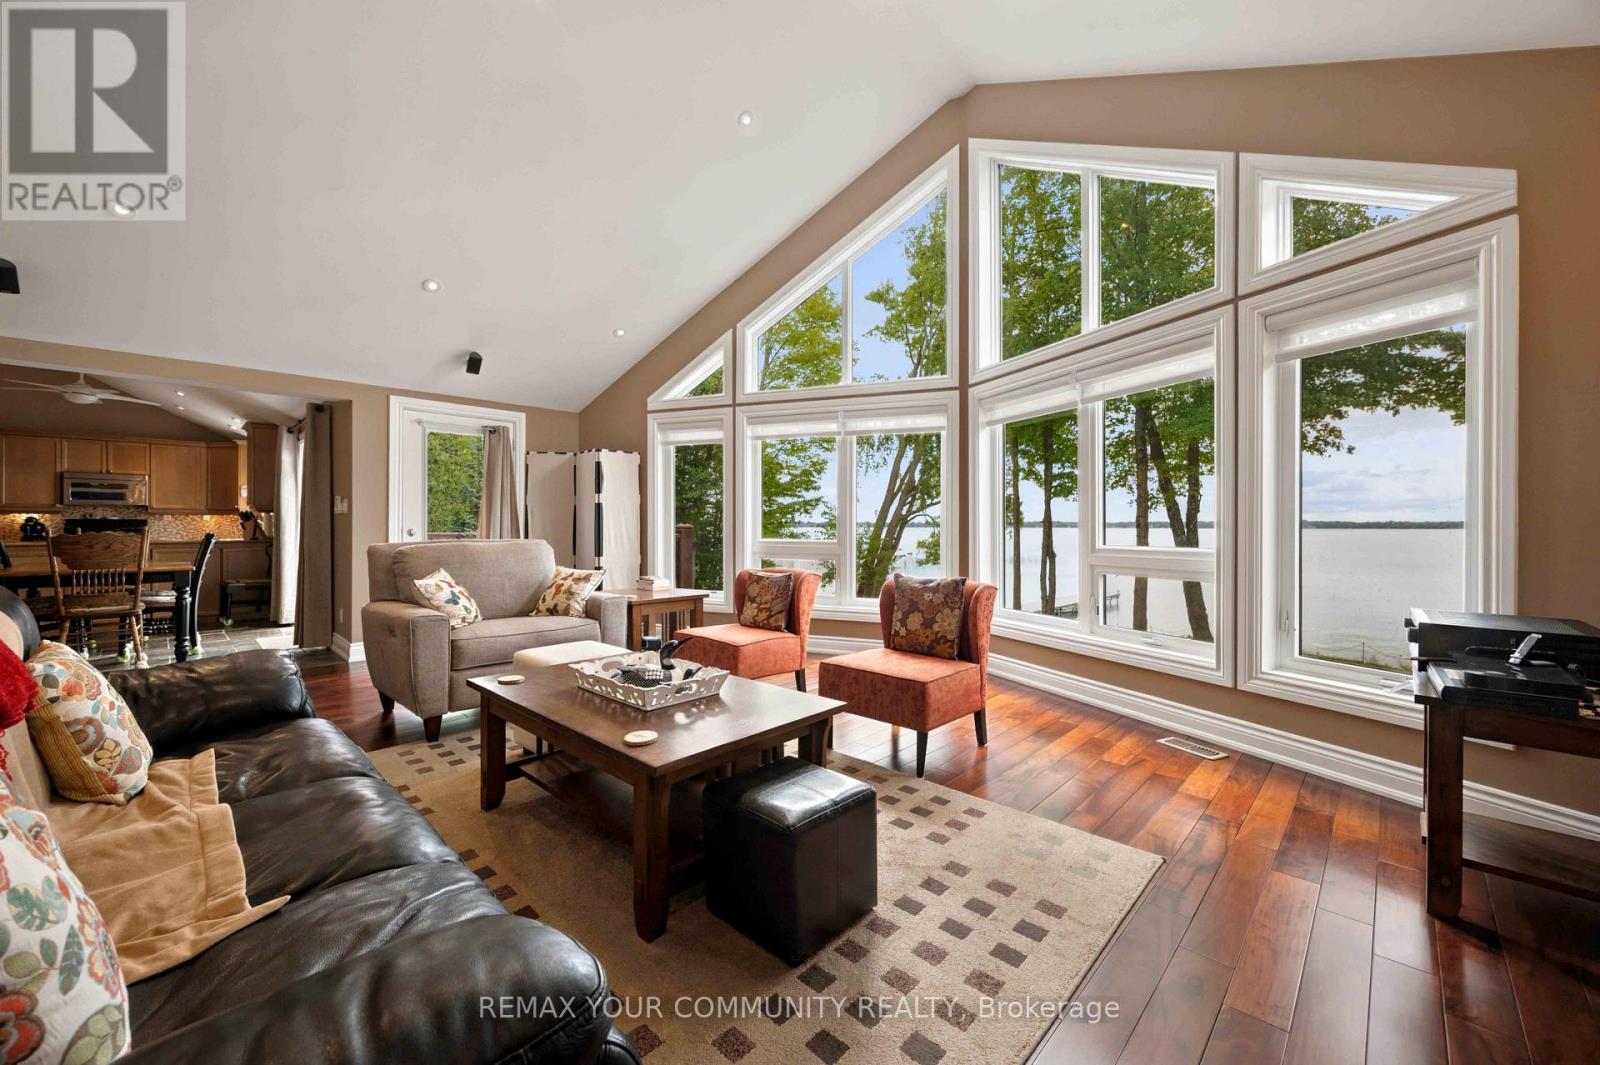
Exceptional Georgina Island waterfront living on Lake Simcoe! Meticulously maintained & move-in ready! This approximately 3200 sq. ft. two storey cottage offers quiet privacy, luxurious living &, with 6 bedrooms, 4 bathrooms & two huge great rooms, space for family & friends. Accessible by either boat or a dedicated car/passenger ferry (see attached ferry schedule), the property has about 120 ft of waterfront & over 70 ft of composite/aluminum dock with a southern exposure, calm, clear & weed-free shallow water entry for easy boating, swimming, paddle-boarding, kayaking & canoeing. Lake views are fabulous, from inside through the floor-to-ceiling walls of windows on both levels and outside from sunny & shady spots on lawns large enough for games of all sorts. There is a lovely perennial rock garden by the large driveway off the well-cared for road as well as a double-door oversize garage with 100 amp electrical service, finished interior walls, room for 2 vehicles, lots of workshop space and a bonus finished loft above with a foosball table for more cottage fun. The cottage itself has 200 amp service with a whole-home surge protector & a 22kw Generac generator with automatic transfer which covers everything. For comfort, there is forced-air propane heating & central a/c & a HRV for always fresh indoor air. Some other top features: -excellent water treatment system with filtration & UV disinfection -LED potlights on main & upper level/ wood, slate & stone floors -vaulted ceilings on upper level -kitchen with stainless appliances & 2 walk in pantries -central vac with kitchen toe-kick -a dedicated propane line for the included Napoleon bbq on upper deck -Smart thermostat for remote control -Denon multi-speaker sound system -dedicated finished laundry room with laundry sink -new roofs (house & garage) 2023 -new hot water tank (2024) & new water softener (2025). Current land lease until 2056 with irrevocable option to renew until 2105! (id:55460)
7157 5th Line
New Tecumseth, Ontario
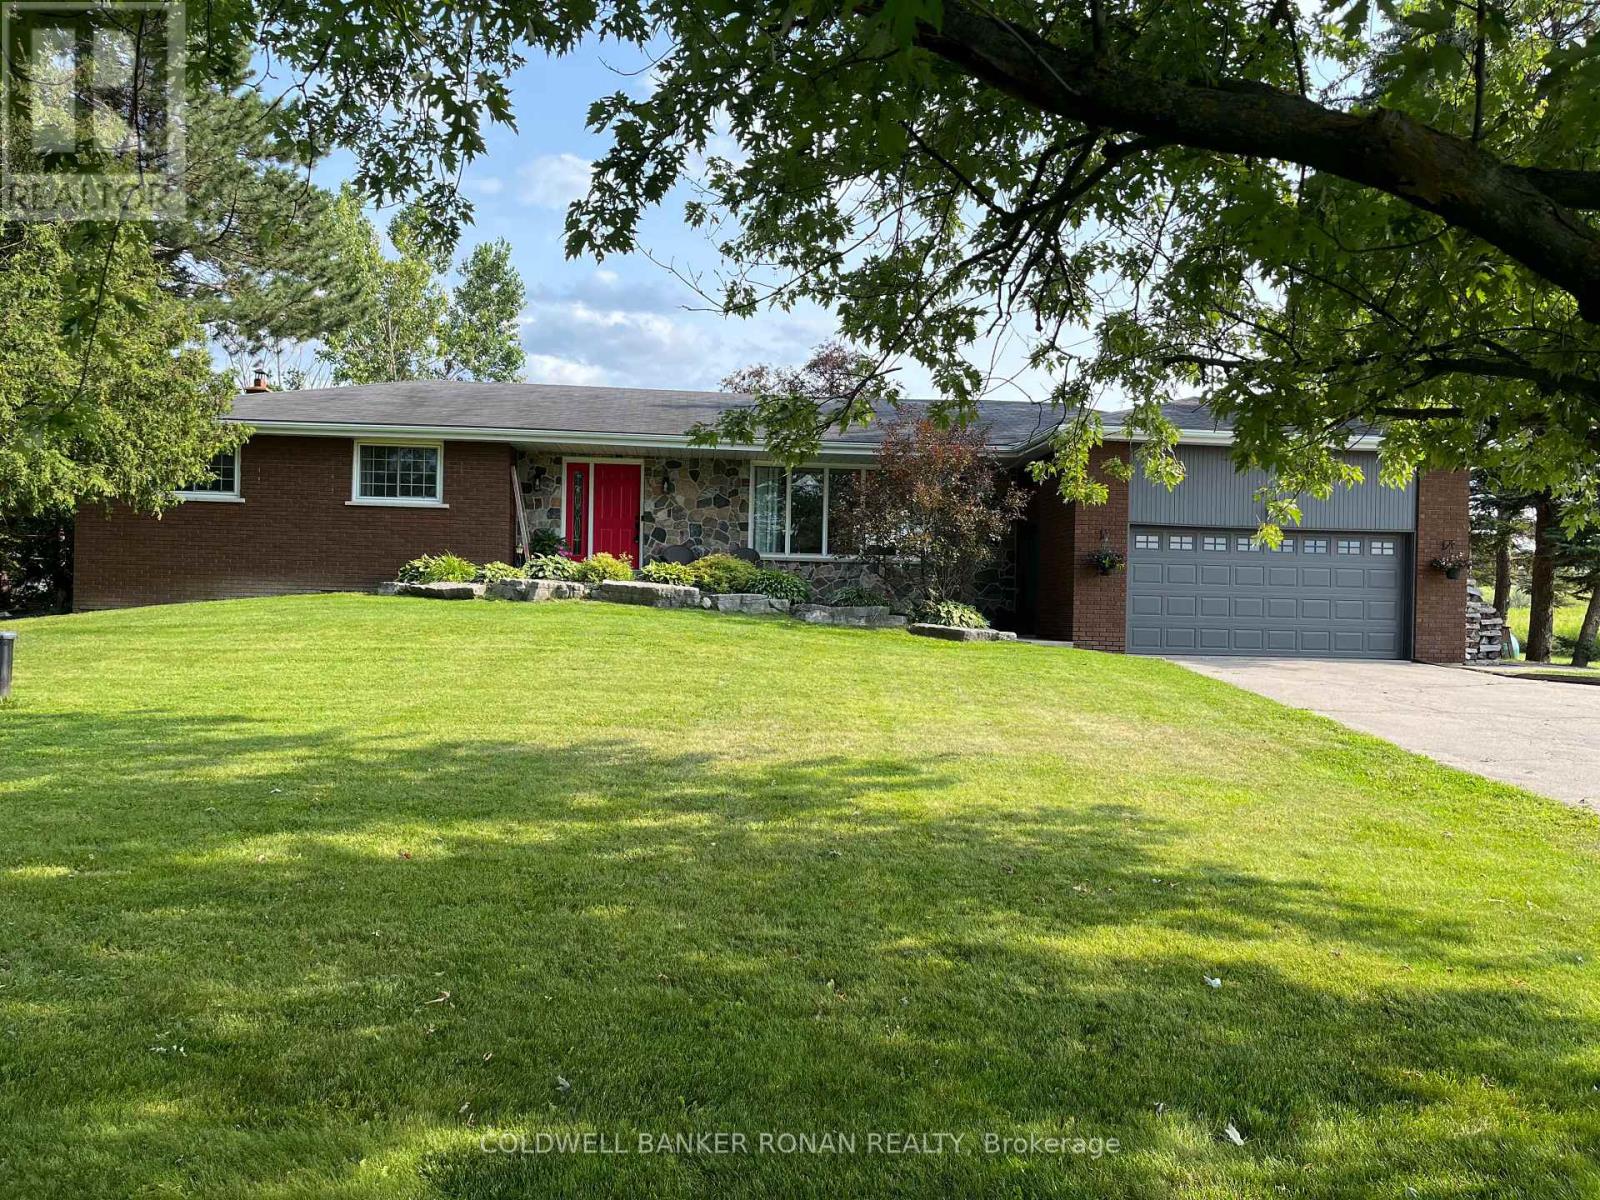
This beautifully updated 3,100 SQFT home offers the perfect blend of rural charm and modern living. Set on a serene country lot that backs directly onto a pristine golf course, this property provides the tranquillity of nature with the convenience of nearby amenities. Step inside to find a bright, tastefully renovated interior featuring a spacious open-concept layout. Hardwood and laminate flooring (new flooring in living, dining, kitchen, foyer, and hallway areas) runs seamlessly throughout the home, adding warmth and style to every room. The expansive primary bedroom serves as your private retreat, offering ample space to relax and unwind. The heart of the home boasts an inviting living area, ideal for both entertaining and family gatherings, with natural views from every window. Whether you're preparing meals in the updated kitchen or enjoying your morning coffee on the back deck overlooking lush fairways, you'll appreciate the peaceful surroundings. Located just minutes from schools, shopping, and essential amenities, this home also offers easy access to Highways 9, 27, 50, and 400, making commuting a breeze. Don't miss this rare opportunity to own a slice of country paradise with urban convenience. Schedule your private showing today! **Extra insulation in attic, propane line to deck, Ironator, water softener, and wood stove in basement as is* (id:55460)
1 Hill Farm Road
King, Ontario
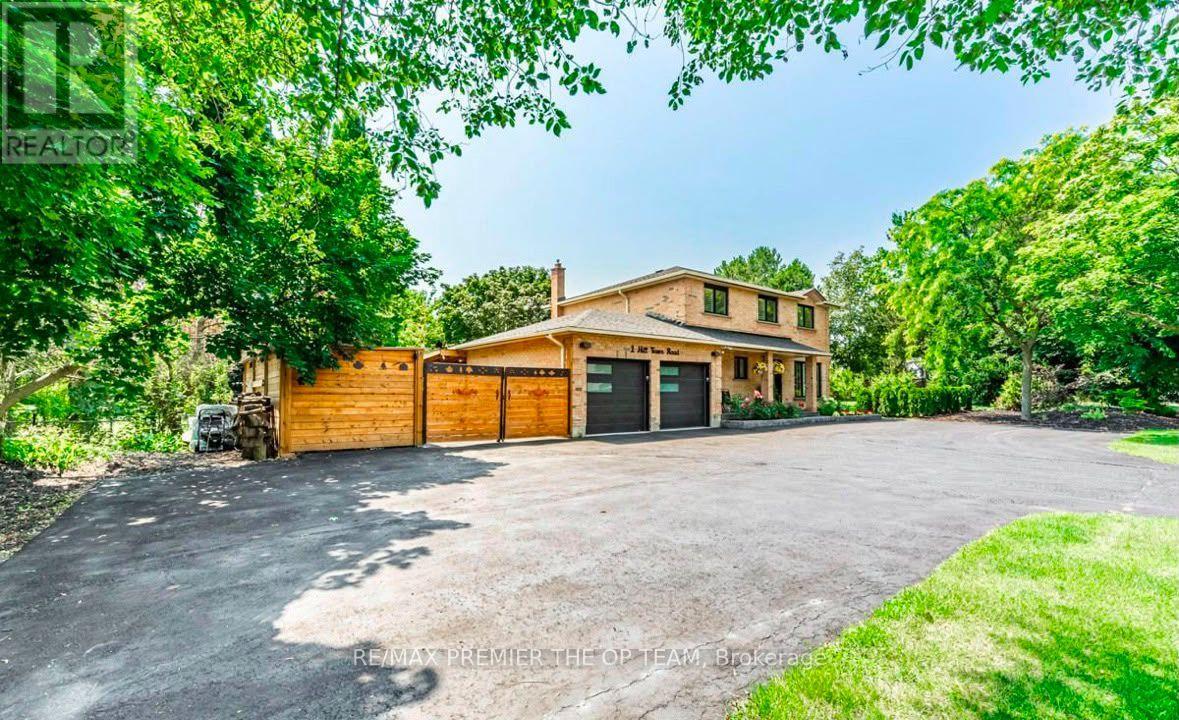
Welcome to this gorgeous updated 4 BEDROOM 4 BATHROOM PROPERTY nestled on mature grounds in the sought-after area of Nobelton. This expansive property boasts a generous size of 200 FT WIDE x 137 FT DEEP making it perfect for a larger family seeking space and comfort. The main floor of this residence features a versatile large room with a convenient 3-piece ensuite, offering the flexibility to be used as an office, in-law suite, or nanny quarters. The possibilities are endless in this well-appointed space, catering to various lifestyle needs. For those with multiple vehicles or guests, the ample parking area accommodates up to 9 cars, ensuring convenience and ease for residents and visitors alike. Situated just a few steps away from St. Mary Catholic Elementary School, families will appreciate the proximity to quality education within the neighborhood. Additionally, the property is conveniently located next door to a bustling shopping plaza, offering essential amenities such as Tim Hortons, a bank, and a grocery store for added convenience and accessibility to daily necessities. Don't miss the opportunity to make this exceptional property your new home in the vibrant community of Nobelton. Experience the best of both nature and urban convenience in this remarkable setting. Schedule a viewing today and discover the endless possibilities that await you in this charming abode. **EXTRAS** Fridge, Stove, Dishwasher, Washer, Dryer. Drinking Water System & Purifier. Tankless Water Heater Owned. All Window Coverings, All Electrical Fixtures. Newer Ac (2018), Newer Furnace (2018) (id:55460)
A - 86 Morrison Avenue
Brock, Ontario
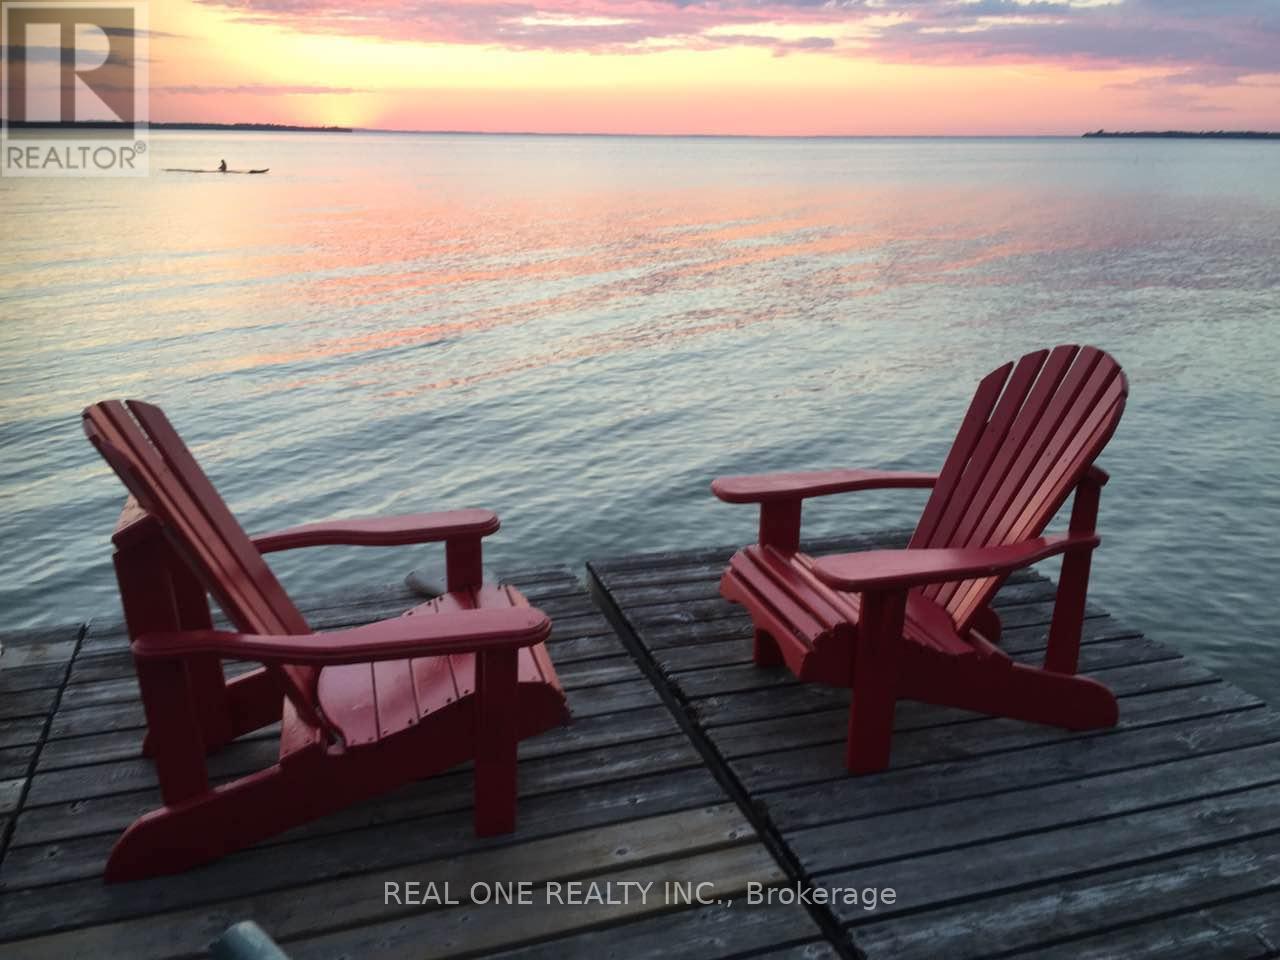
Stunning sunsets over Simcoe Lake and long stretch of sandy beaches, just one hour drive north of Toronto! This uniquely designed and meticulously crafted home is ideal for large families with many children or supportive three-generation households. It blends casual elegance with two completely independent apartments, including two spacious kitchens and two laundry rooms, offering a family-friendly lifestyle that combines intimacy with privacy. Furthermore, it boasts a beautiful steel roof, expansive lake-view windows, and solid wood/tile floors. You can rent the entire property, or just main level apartment plus basement for $3500/month. (id:55460)
5983 5th Line
Essa, Ontario
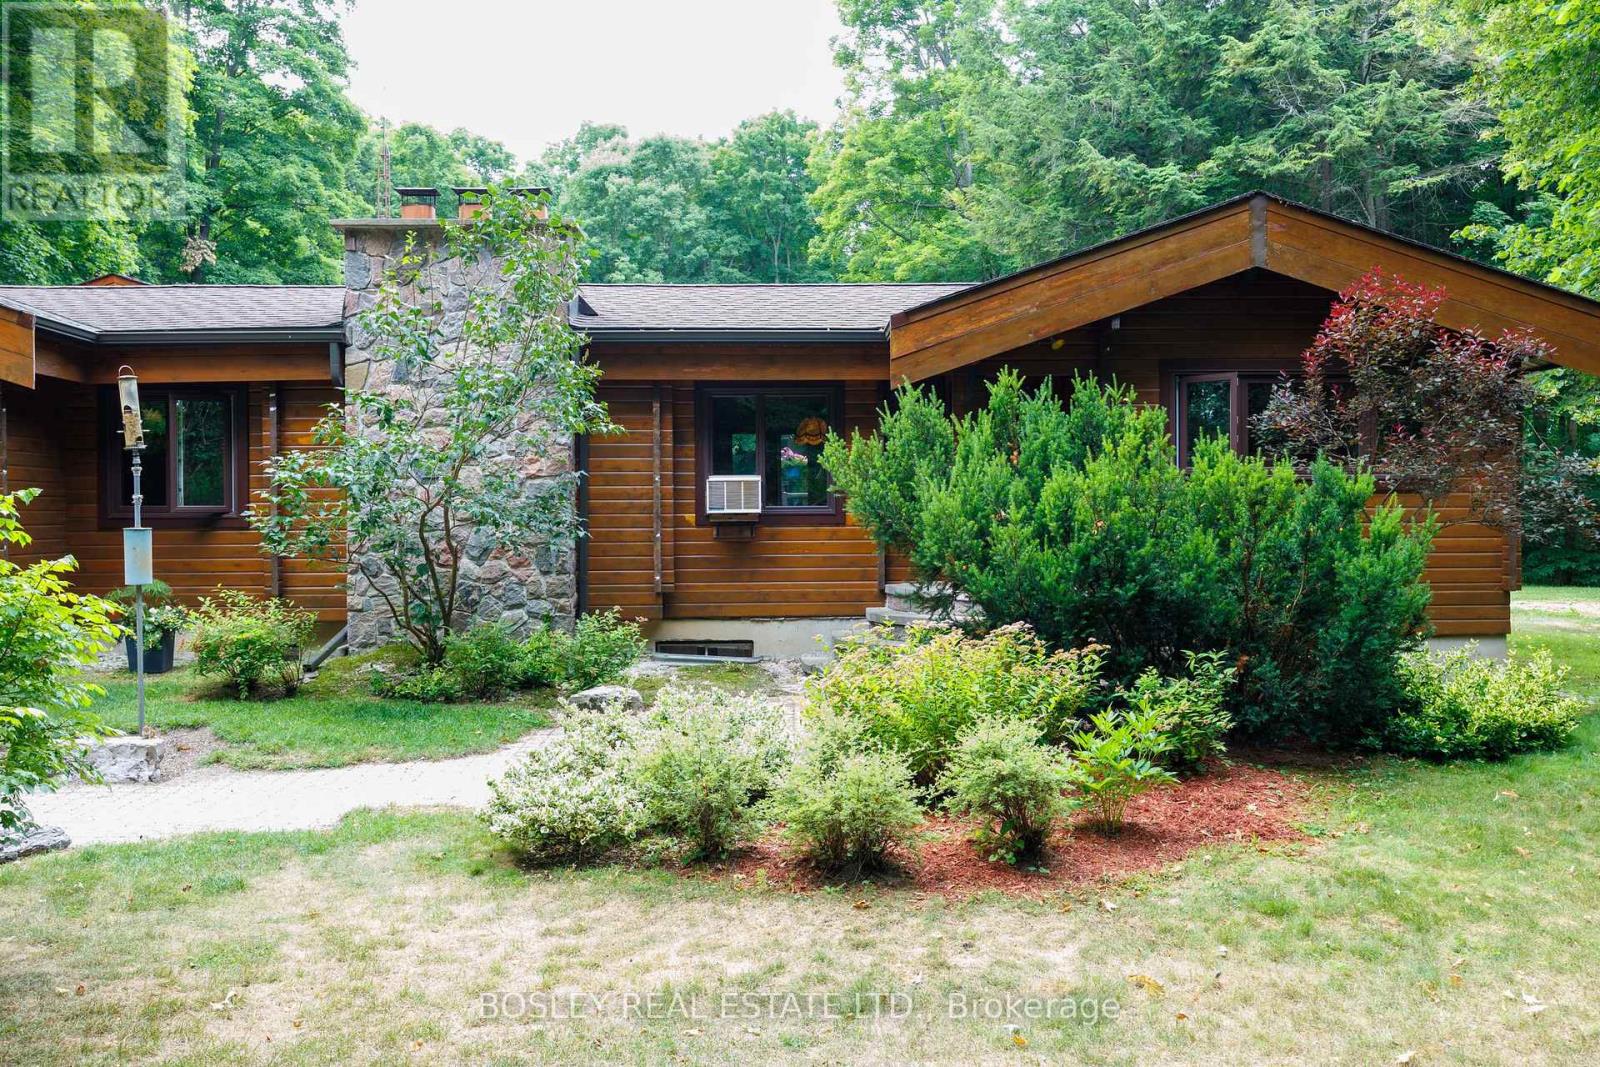
This cozy, Western Red Cedar, double tongue and groove U-shaped log bungalow is nestled on a 14-acre hardwood treed lot. Set back from the road, it is a gorgeous, forested, peaceful spot, surrounded by nature. Bounded by a polo club, farms and 300 meters of the Nottawasaga River, it has walking trails, riding trails, and woods. The 2548 sq ft main floor is a curated blend of country charm and modern conveniences with 2 main floor bedrooms and an office that can easily be converted into a 3rd. The main floor boasts beamed cathedral ceilings, and two wings one with an indoor pool, and the other with a high-ceiling indoor squash/pickleball/basketball half court. Spectators observe the fun from a main floor window, and look out on the indoor pool from the dining room. The pool has a separate shower and change room with basement access. An additional 2156 sq ft in the fully finished basement offers excellent storage, exercise, and entertainment space. A large separate double car (or more) garage/utility shed provides ample space for tools, work benches, and lawn tractors/snowblowers. The birdfeeder hosts all kinds of birds near the kitchen window year-round. The QHT Biasi high efficiency wood fueled boiler uses lot harvested wood to heat your home. Close proximity to Barrie, Thornton and Alliston and the #400 highway provides access to civilization and a curated retreat all in one. You can have a bonfire in the fire pit or a quiet walk in the country and still get to urban activity if that is your preference. Attention investors: this home has great retreat/resort potential with woods, trails, river frontage, space and privacy. Come take a look. (id:55460)
15 Cherrywood Lane
Innisfil, Ontario
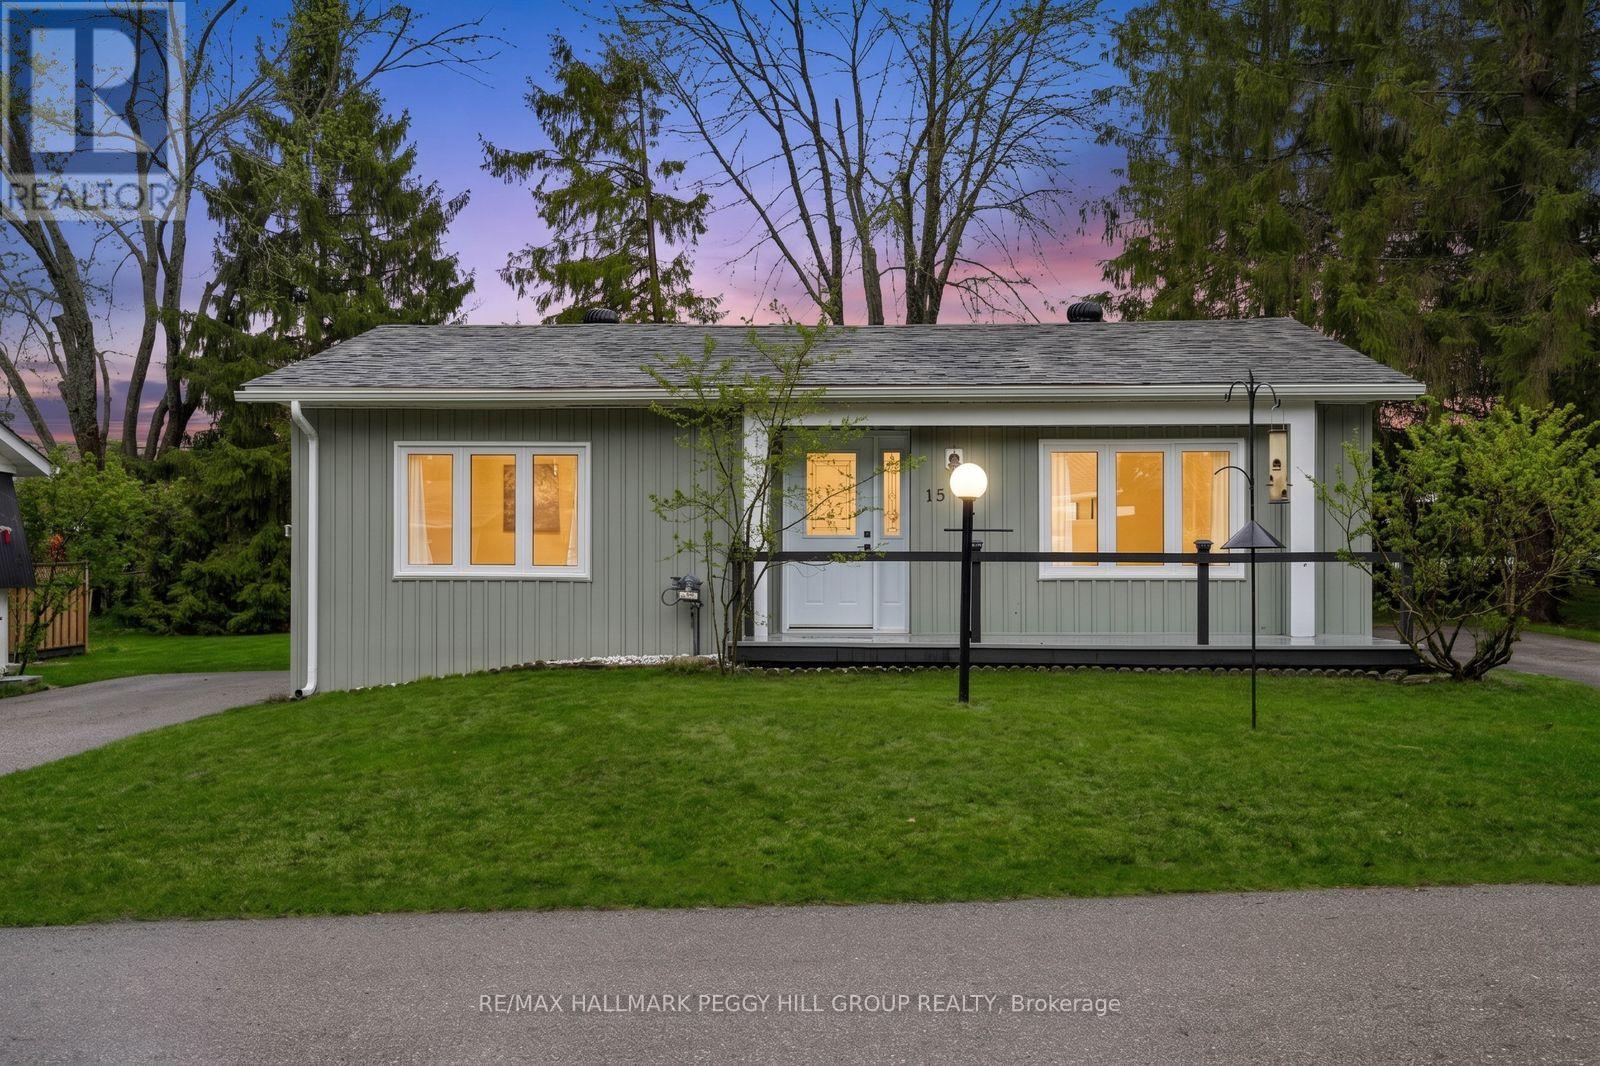
Fully Renovated Low-Maintenance Bungalow With A Private Treed Yard & Stylish Interior! Your jaw might hit the floor the second you walk into this far-from-average Sandycove Acres bungalow at 15 Cherrywood Lane. Soft sage green vinyl siding in a board-and-batten style, updated front railing, replaced front gutters, a repainted front deck, and a private driveway for three make this bungalow every bit as appealing outside as it is inside, while the treed backyard, deck, fire pit area, garden shed, and generous yard space add even more to enjoy. Through the front door, the renovation hits immediately with light-coloured waterproof flooring, neutral finishes, updated drywall, fresh paint, pot lights, newer windows, and newer doors, giving the home a very modern feel. A fluted wood-look accent wall brings extra personality to the living area, while the kitchen delivers with quartz countertops, a matching backsplash, stainless steel appliances, and a peninsula with seating. Two bedrooms keep the layout manageable, with the primary featuring two double closets and the second bedroom offering its own double closet, while the beautifully finished 3-piece bathroom stands out with a glass-walled shower, black fixtures, and hexagon tile detail. Forced air gas heating, complemented by a ductless mini-split air conditioner and heater, adds reliable year-round comfort. All of this is set within a vibrant 50+ adult lifestyle community near the shores of Lake Simcoe, where residents enjoy an on-site mall, three clubhouses, kitchen facilities, fitness facilities, games rooms, libraries, two heated outdoor pools, laundry facilities, dart boards, indoor and outdoor shuffleboard courts, indoor and outdoor pickleball, a wood workshop, walking trails, and a full calendar of recreation and social events. (id:55460)
3595 Glenhaven Beach Road
Innisfil, Ontario
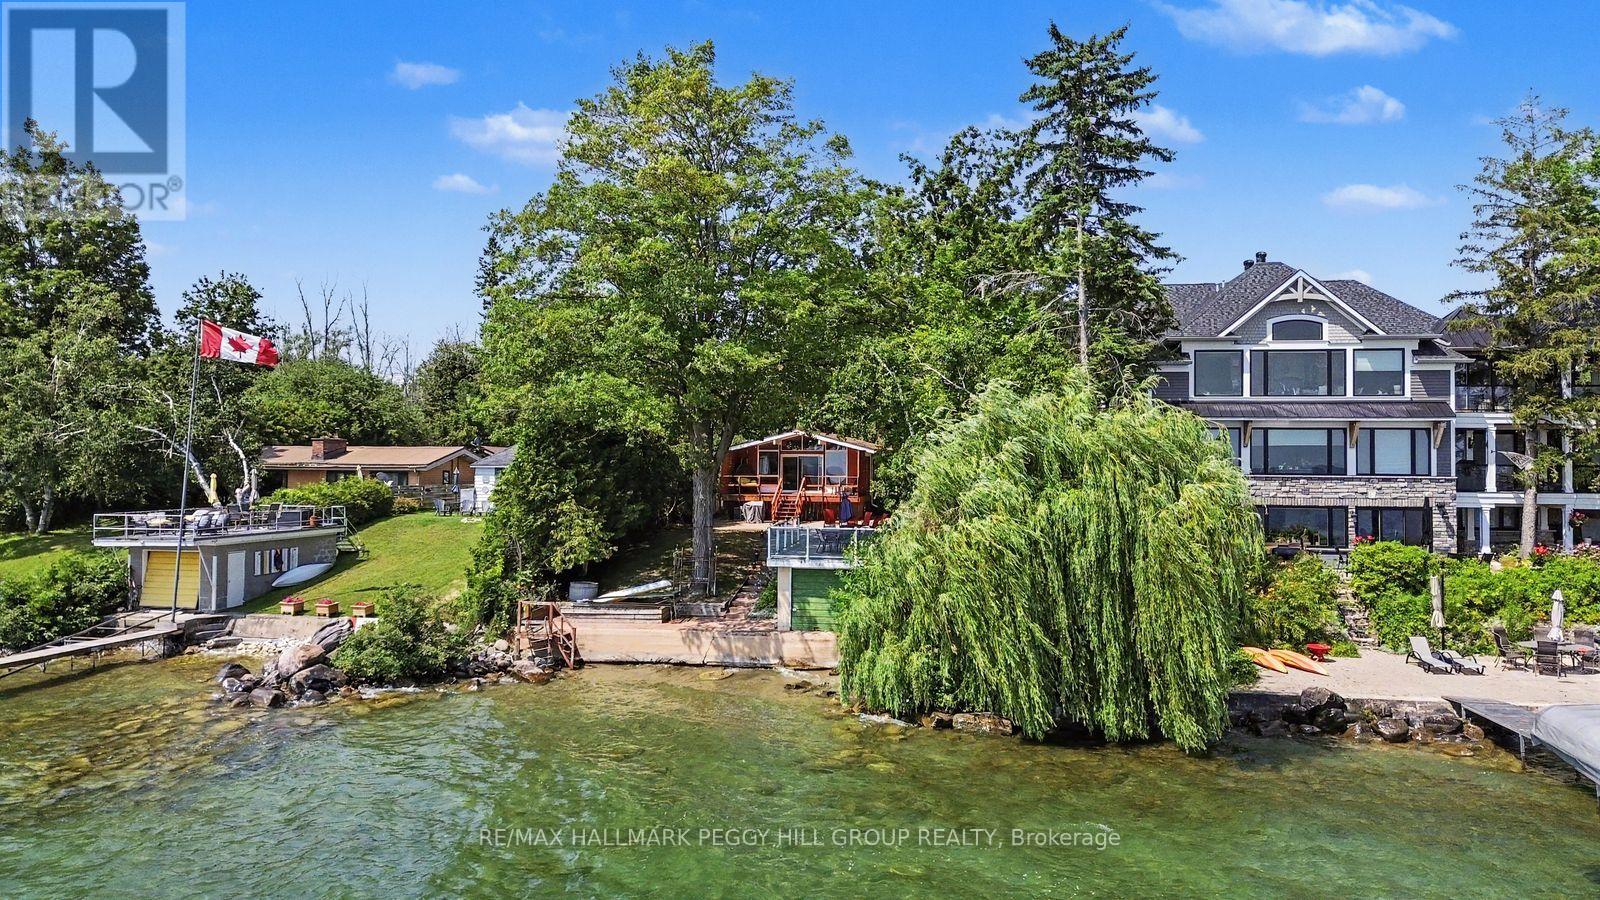
LAKE SIMCOE BUNGALOW WITH 52 FT OF SHORELINE, A BOATHOUSE, & SWEEPING WATER VIEWS ON A 196 FT DEEP LOT! By the time the cars start lining the driveway, the kids are jumping off the dock, the tubes are ready for another round on the water, and dinner has moved outdoors, this waterfront home is already doing what it does best, bringing everyone together. Set on 52 ft of shoreline with a 196 ft deep lot, mature trees, and a boathouse at the water's edge, this beautifully renovated property delivers a private waterfront setting with a clean shoreline, concrete breakwall, and marine railway system made for life on the lake. A 24 x 10 deck off the living room with a privacy wall overlooks the water, while the generous 14 x 22 patio above the boathouse offers another exceptional place to take in the view. Vaulted ceilings, exposed wood beams, hardwood floors, and expansive windows shape the open main living space, where the water remains front and centre and every sightline pulls your eye outdoors. The kitchen is finished with granite counters, flat-panel cabinetry in a rich wood tone, stainless steel appliances, and a large island. Three bedrooms complete the layout, while the beautifully finished 3-piece bath features a walk-in tiled shower, floating vanity, and vessel sink. Parking for three vehicles, and a shed complete the property. Approximately 5 minutes to Friday Harbour, where golf at The Nest, waterfront dining, shops along the Promenade, the marina, and seasonal events are all close at hand. As part of the Glenhaven Beach Association, this property enjoys deeded access to a waterfront park and beach, along with 40 acres of trails surrounded by wildlife and natural privacy. This #HomeToStay sets the scene for family weekends, lakeside dinners, and the kind of summer days that are talked about long after they end. (id:55460)
8799 Highway 89
Adjala-Tosorontio, Ontario
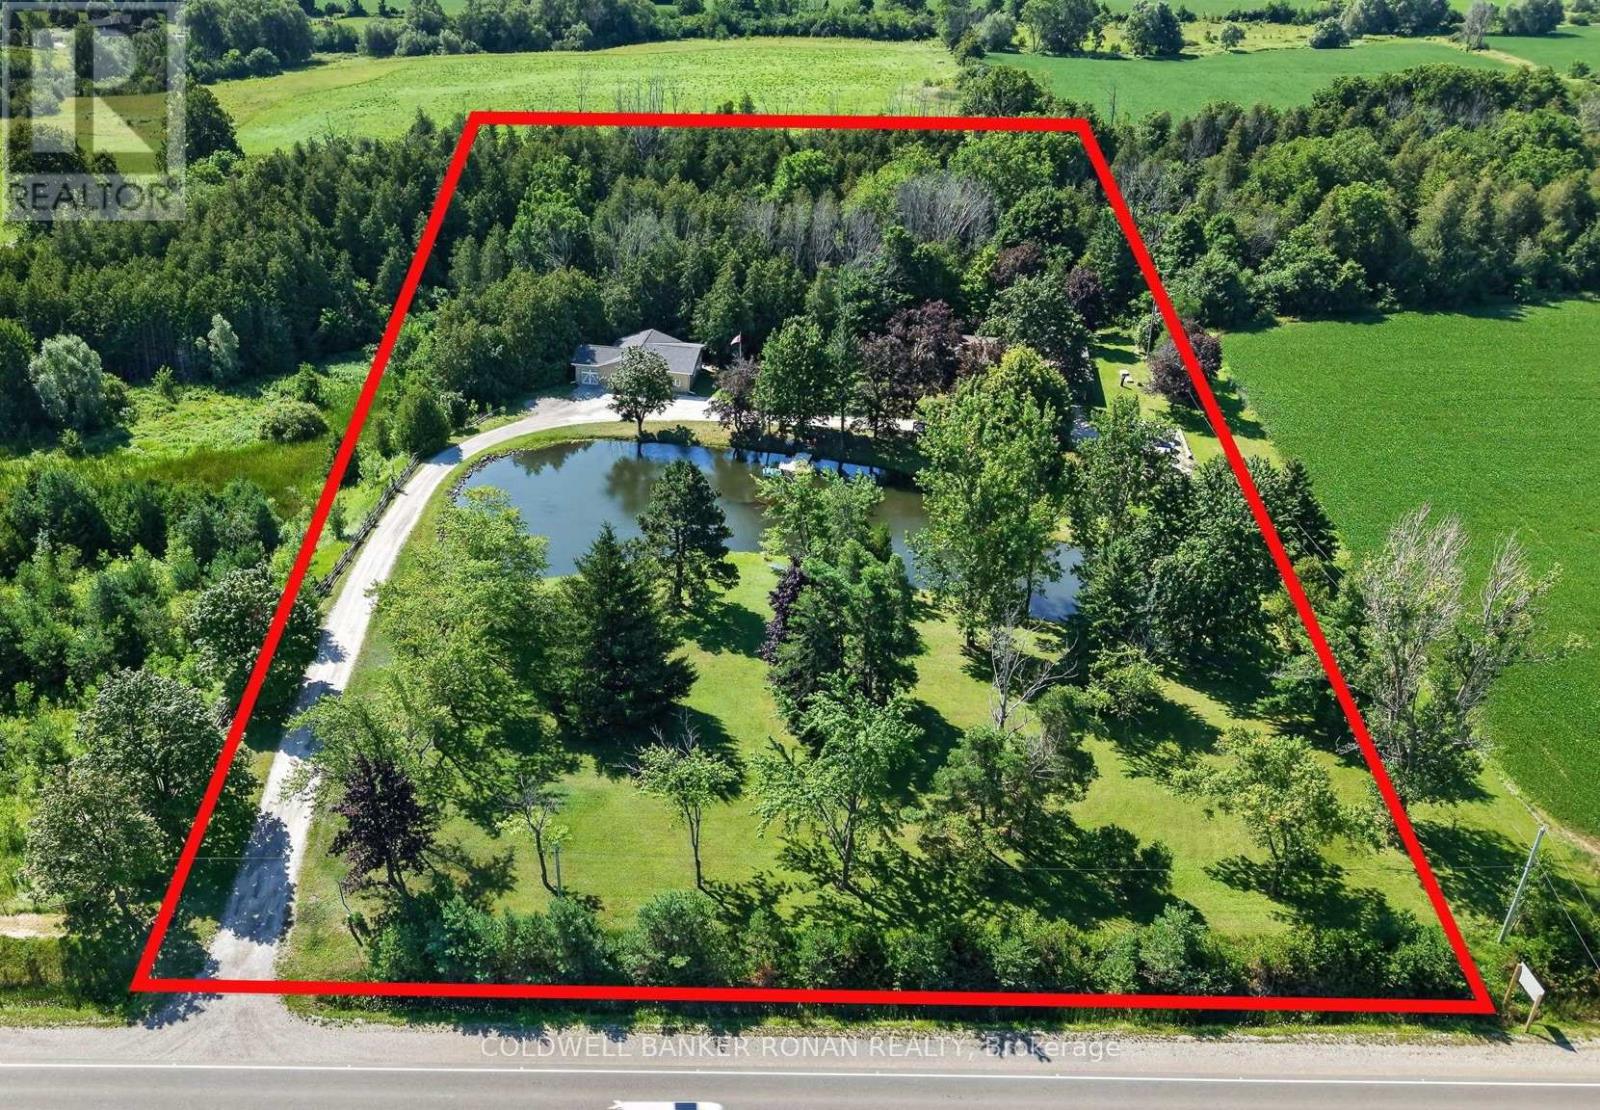
LIVE, WORK & OPERATE YOUR BUSINESS FROM HOME - 5 ACRES JUST OUTSIDE ALLISTON! A rare opportunity to combine home, office and business functionality on approximately 5 acres in a highly convenient country setting just minutes from Alliston. This versatile property offers the flexibility to live comfortably on-site while operating a business, maintaining a professional office, generating potential rental income, or simply enjoying the space and privacy that acreage provides. The ranch-style bungalow features 3 bedrooms and 3 bathrooms, with a finished walk-out basement providing additional living and functional space. A separate detached office building offers an ideal setup for professionals, contractors, trades, service providers or anyone requiring dedicated workspace away from the main residence. The detached garage is equipped with heated floors and LED lighting, creating a comfortable and efficient year-round workspace. The property is designed for convenience and reliability with fibre internet, a backup generator serving both the house and office, secure storage and ample outdoor storage areas. Approximately 5 acres provide room for equipment, vehicles, recreational use, additional storage or simply enjoying the surrounding natural setting, including a pond and forested areas. Located on the outskirts of Alliston with Highway 50 & Airport Rd approx. 3 mins away, this is an ideal location for those who want the privacy and space of a country property without sacrificing accessibility. This unique property offers possibilities rarely found so close to town. (id:55460)
3869 7th Line
Innisfil, Ontario
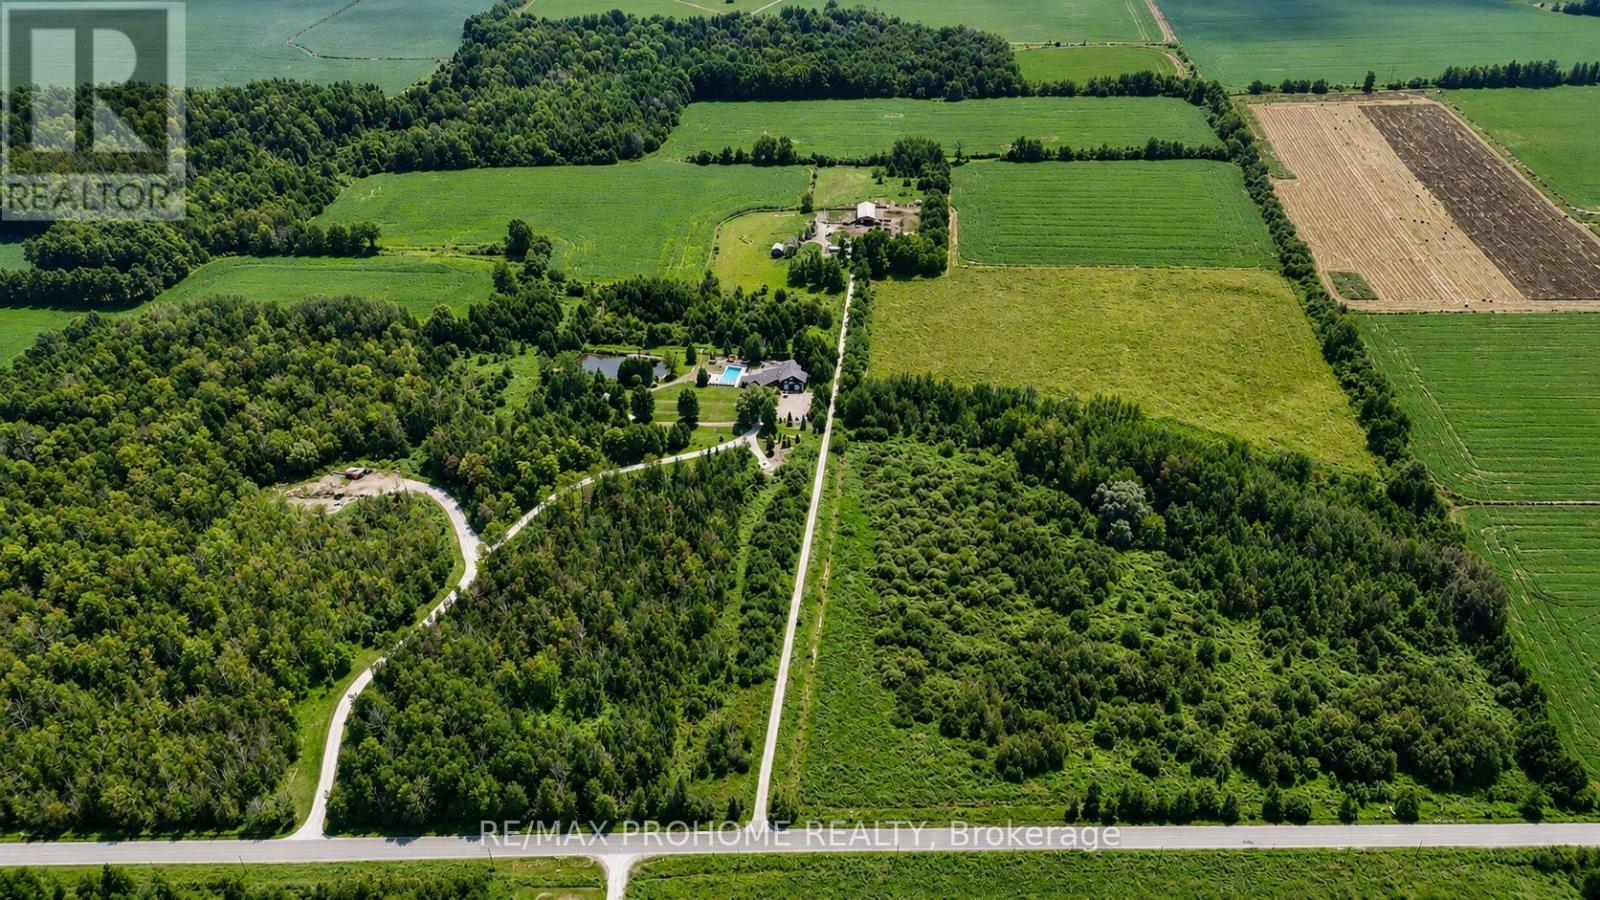
Prime 78.8-acre agricultural property on paved 7th Line, Innisfil, ideally located between the Village of Thornton and the rapidly growing Innisfil Beach Road / Hwy 400 corridor, backing onto the Hwy 400 Strategic Employment Area. Recent infrastructure upgrades, including the redeveloped Hwy 400 interchange and nearby DSV logistics facility, highlight the strong growth momentum in this area. Agricultural zoning allows immediate farm use and income, with a tenant in place, while offering significant long-term development and land-banking potential. The property features a character-filled century brick farmhouse of approximately 3,000+ sq. ft., with 4 bedrooms and 3 bathrooms, suitable for owner occupancy or rental income. Barns and outbuildings provide additional revenue opportunities. A rare opportunity not currently under major developer control, ideal for investors or end users seeking future upside in one of Innisfil's key growth areas. Approximately 5 minutes to Hwy 400. Priced to sell. (id:55460)
38 Arborea Lane
Whitchurch-Stouffville, Ontario
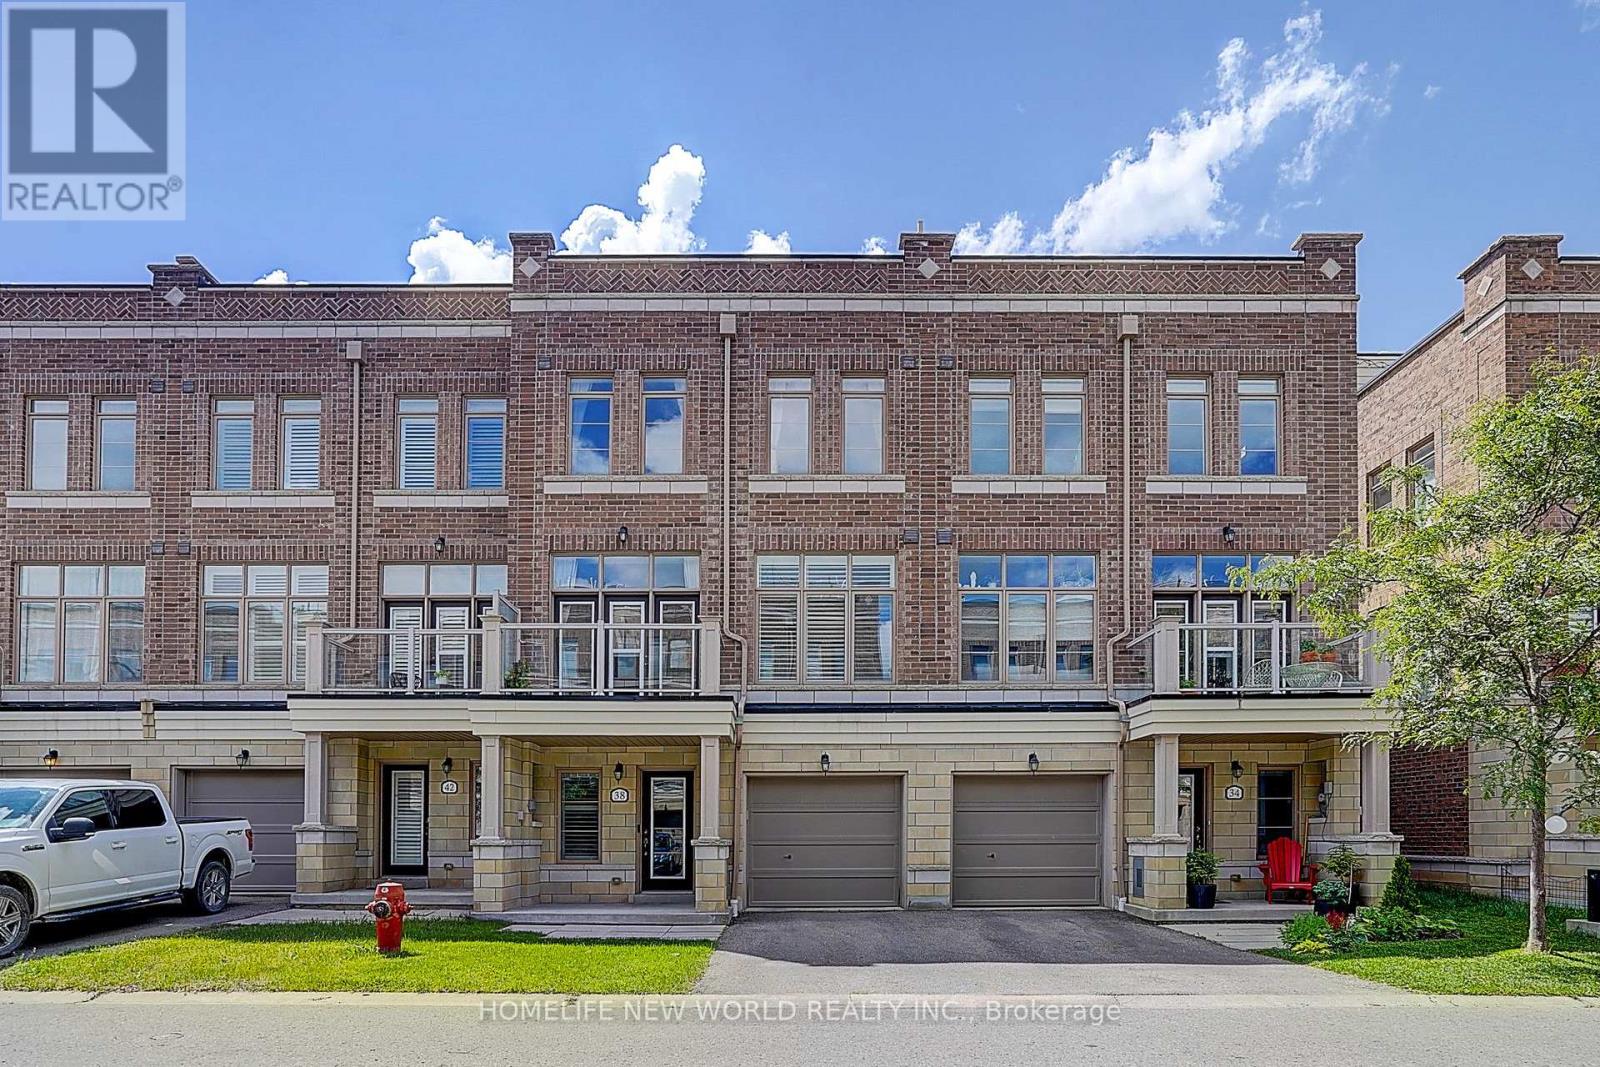
Prime Location in Stouffville! Welcome to this modern and luxurious townhouse offering a bright, open-concept layout with impressive 10-ft ceilings on the main level, heated floors throughout the Ground level, and large windows that fill the home with natural light. The spacious primary bedroom features a walk-in closet and a private 3-piece ensuite. Meticulously maintained and move-in ready, this beautiful home offers exceptional indoor and outdoor living with a second-floor balcony and an expansive rooftop terrace-perfect for entertaining family and friends. Located in a highly sought-after, family-friendly community, just steps to schools, parks, golf courses, downtown Main Street shops and restaurants, and only minutes' walk to the GO Station. An exceptional opportunity to enjoy stylish, low-maintenance living in one of Stouffville's most desirable neighborhoods. (id:55460)
601w - 3 Rosewater Street
Richmond Hill, Ontario
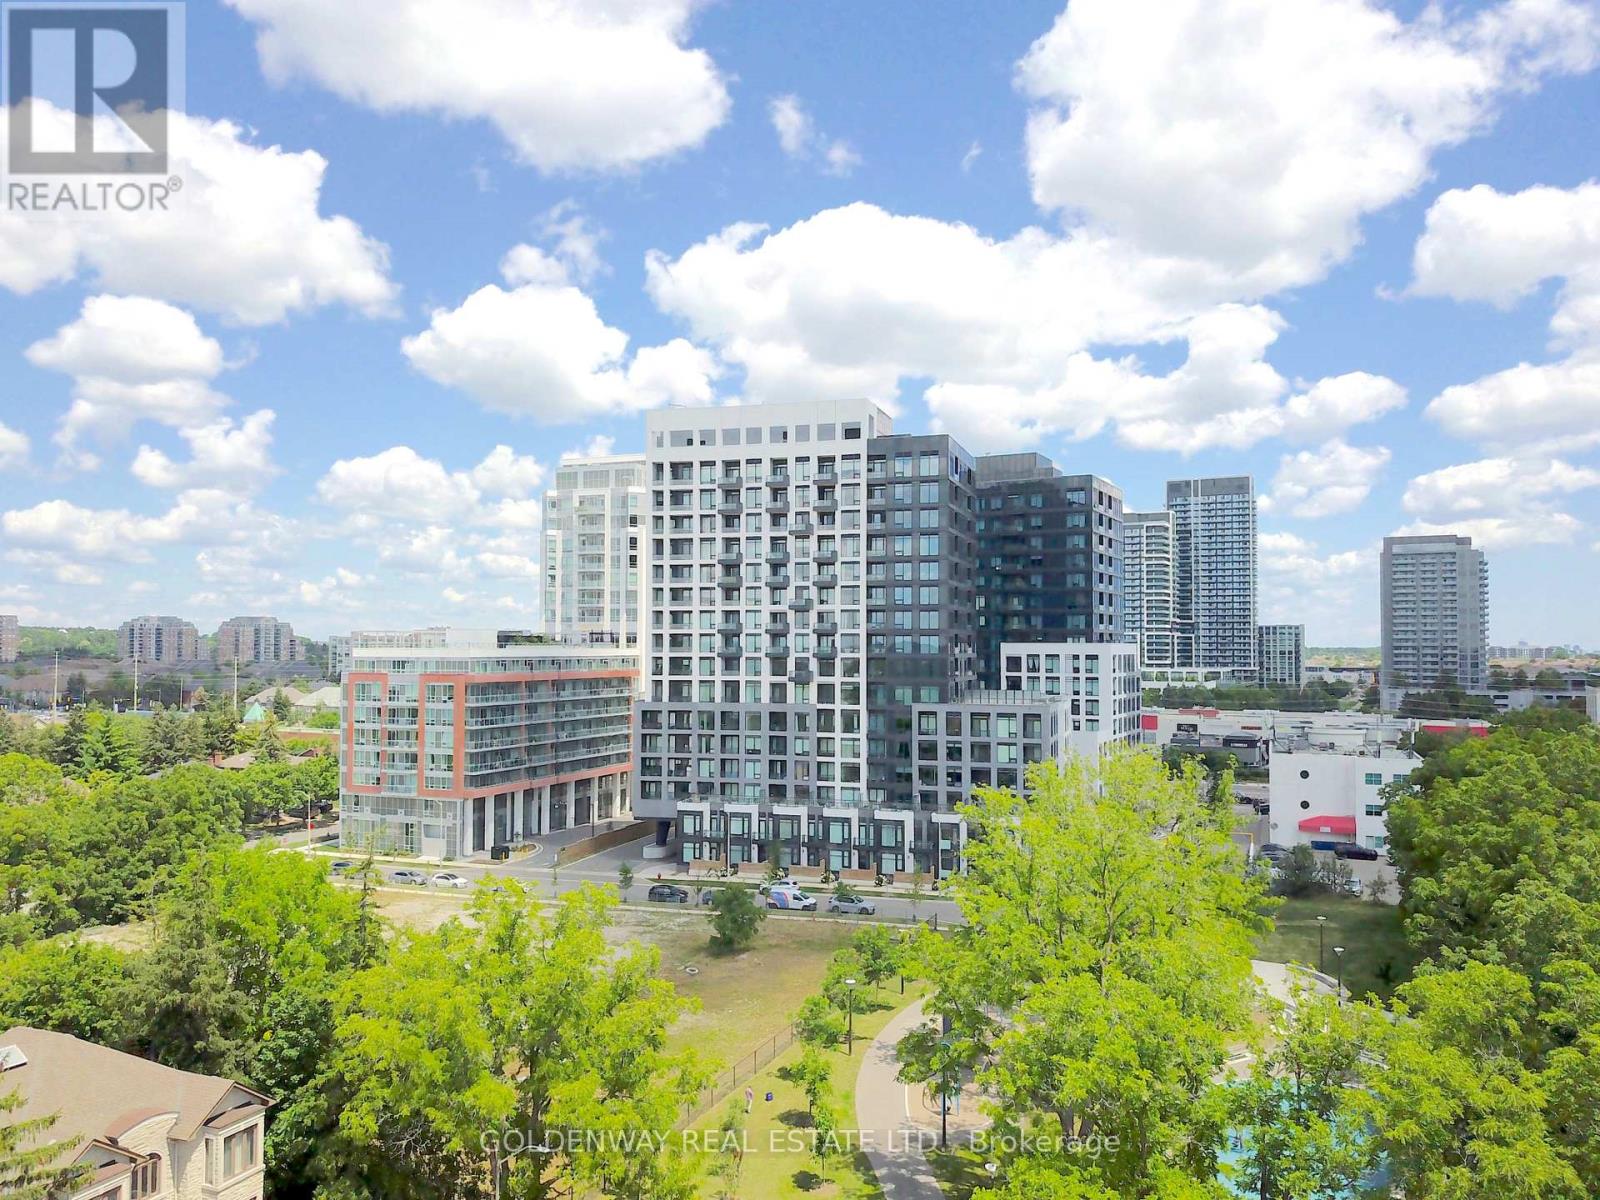
Bright, Stylish & Move-In Ready! Welcome to this beautifully maintained 1 Bedroom + Den, Den can be used as 2nd BEDROOM!! 2 Full Bathrooms suite in the highly sought-after Westwood Gardens. Offering a thoughtfully designed and highly functional 591 sq. ft. layout with 9-foot smooth ceilings and no wasted space, this sun-filled home features a modern kitchen with stainless steel appliances, quartz countertops, and an open-concept living and dining area designed for both comfortable everyday living and effortless entertaining.Step out onto your private balcony and enjoy peaceful, unobstructed west-facing park views and breathtaking sunsets. The versatile den is perfect as a home office, guest room, or nursery, while two full bathrooms provide a level of convenience rarely found in this size category. All existing window coverings are included. Complete with 1 underground parking space and 1 locker, this move-in-ready suite is ideal for first-time buyers, professionals, downsizers, or investors.Residents of Westwood Gardens enjoy an impressive collection of amenities, including a 24-hour concierge, fully equipped fitness centre, indoor basketball court, yoga studio, sauna, rooftop terrace with BBQs, party lounge, media room, business centre, pet spa, and visitor parking.Ideally located just steps to Hillcrest Mall, Cineplex, T&T Supermarket, Walmart, Loblaws, restaurants, parks, Langstaff GO Station, Richmond Hill Centre Transit Terminal, and YRT/Viva Transit, with quick access to Highways 7, 407, and 404, this exceptional location offers the perfect balance of convenience, connectivity, and lifestyle.Modern finishes, a highly functional layout, spectacular west-facing park views, and an unbeatable location make this an exceptional opportunity to own in one of Richmond Hill's most desirable condominium communities. (id:55460)
5203 2nd Line
New Tecumseth, Ontario
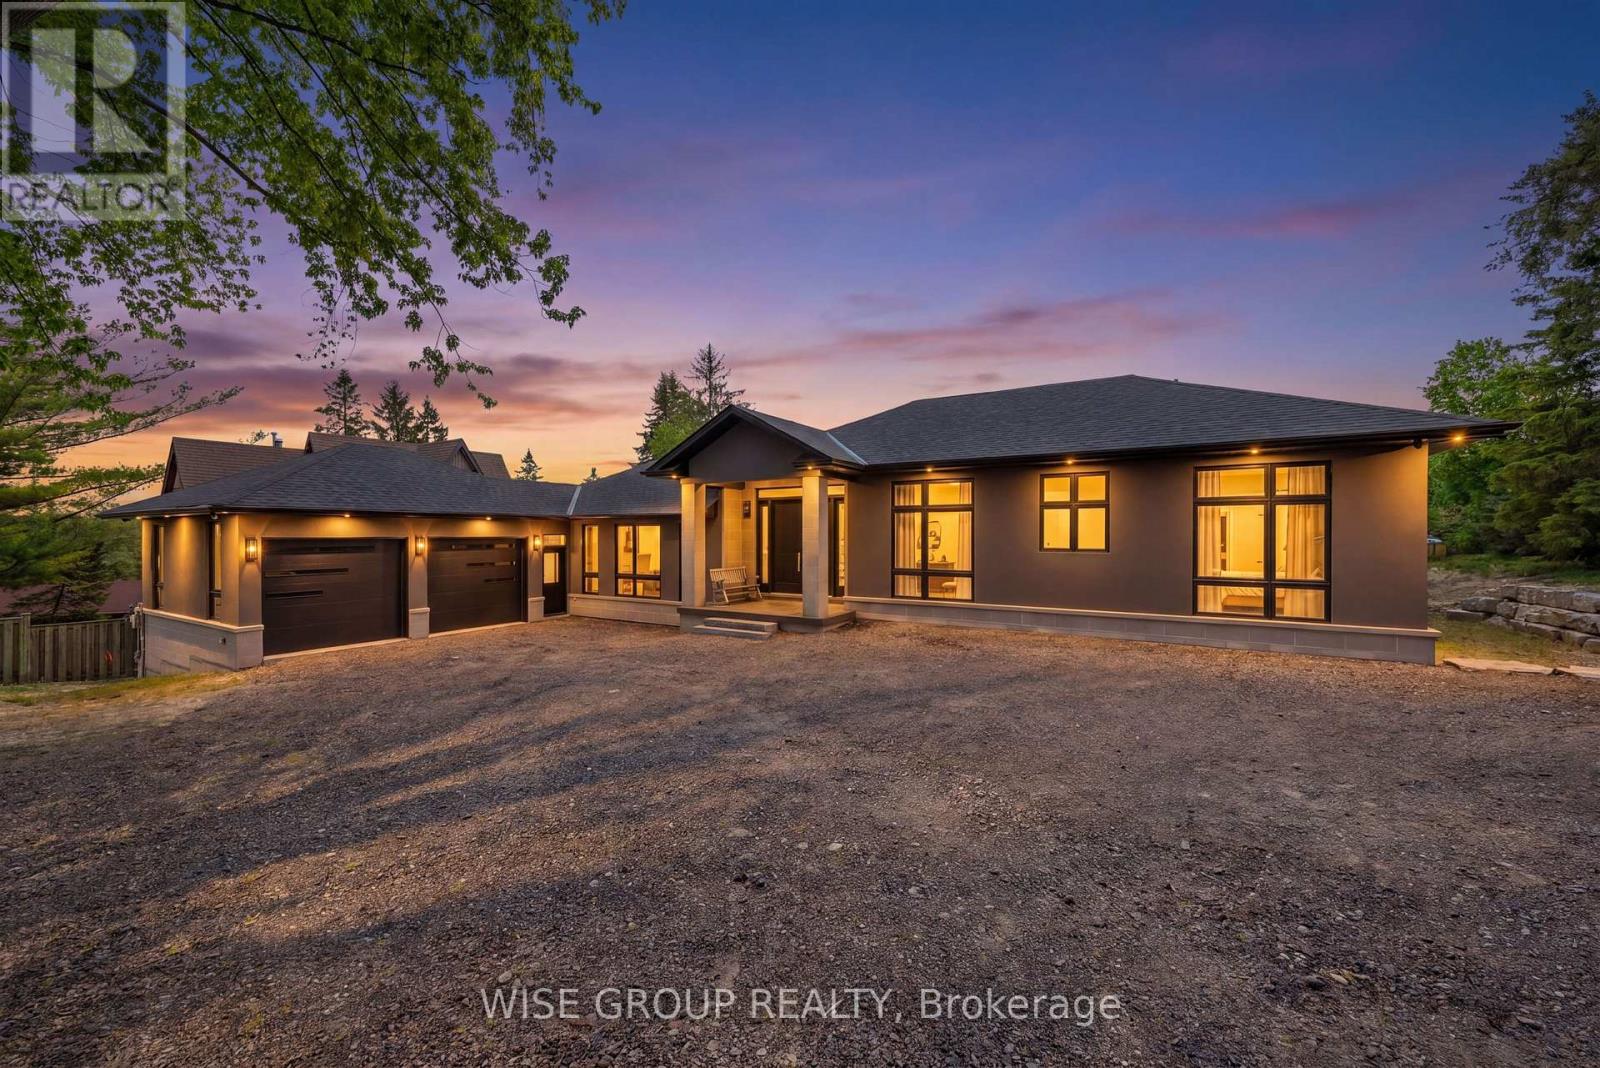
Welcome to this stunning 2,600 sq. ft. home situated on a rare and expansive over half acre lot in the heart of Schomberg. Featuring 3 spacious bedrooms, 3 modern bathrooms, and an attached oversized 2-car garage, this exceptional property combines thoughtful design with high-end finishes throughout. Step inside to a bright, open-concept layout that seamlessly connects the kitchen, dining, and living areas-perfect for everyday family living and effortless entertaining. The chef-inspired kitchen is equipped with premium brand-new appliances, including a Fisher & Paykel dishwasher, Elica refrigerator, SMEG range, Elica and Falmec hood vents, Samsung butler kitchen cooktop and refrigerator, and a Sharp microwave drawer. A premium LG washer and dryer set completes the home's impressive appliance package. Designed with both comfort and convenience in mind, the home features a fully installed security system, central vacuum, and PWD windows. With tinted front windows this property offers enhanced privacy and curb appeal. The backyard is exclusive, private and offers a pool sized lot canvas ready for you to paint. Located in a peaceful, family-friendly community with a charming small-town atmosphere, this move-in-ready home offers an exceptional combination of privacy, space, and modern luxury. This is a rare opportunity to own a custom-finished, elegantly layed out brand-new home. (id:55460)
4035 Aurora Road
Whitchurch-Stouffville, Ontario
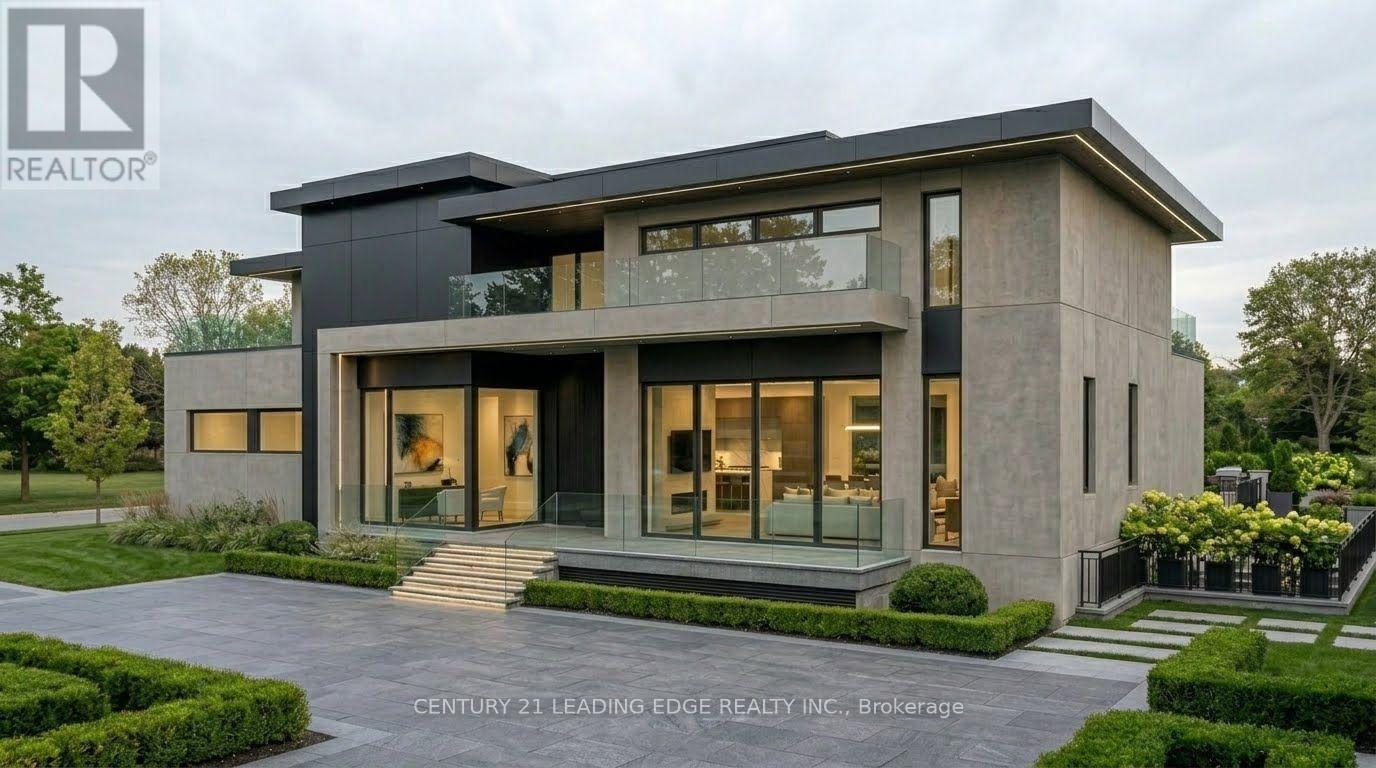
Ultimate Lifestyle For Your Family In A Rural Setting Next To The City, Stunning Building Lot Approx 6 Acres, 200 X 1320 Feet Surrounded By Mature Trees, within mins from the 404. Build Your Dream Estate With Unparalleled Privacy, Lush Trees Provide Inspiration And Backdrop For A Unique New Build. Full Drawings Prepared For A 5,500 Sq.ft. Above Grade Modern Masterpiece And Can Be Modified To Your Taste, Conveniently Located Close To All Amenities And Minutes To Hwy 404 & 407. Original Bungalow has been Demo'd. Incredible Location To Build Your Idyllic Luxury Modern Dream Home, Sale Includes All Existing Drawings/Reports and Permit. All fees and reports and drawings are submitted and just waiting on the final Building Permit. (id:55460)
9 Tikvah Circle
Georgina, Ontario
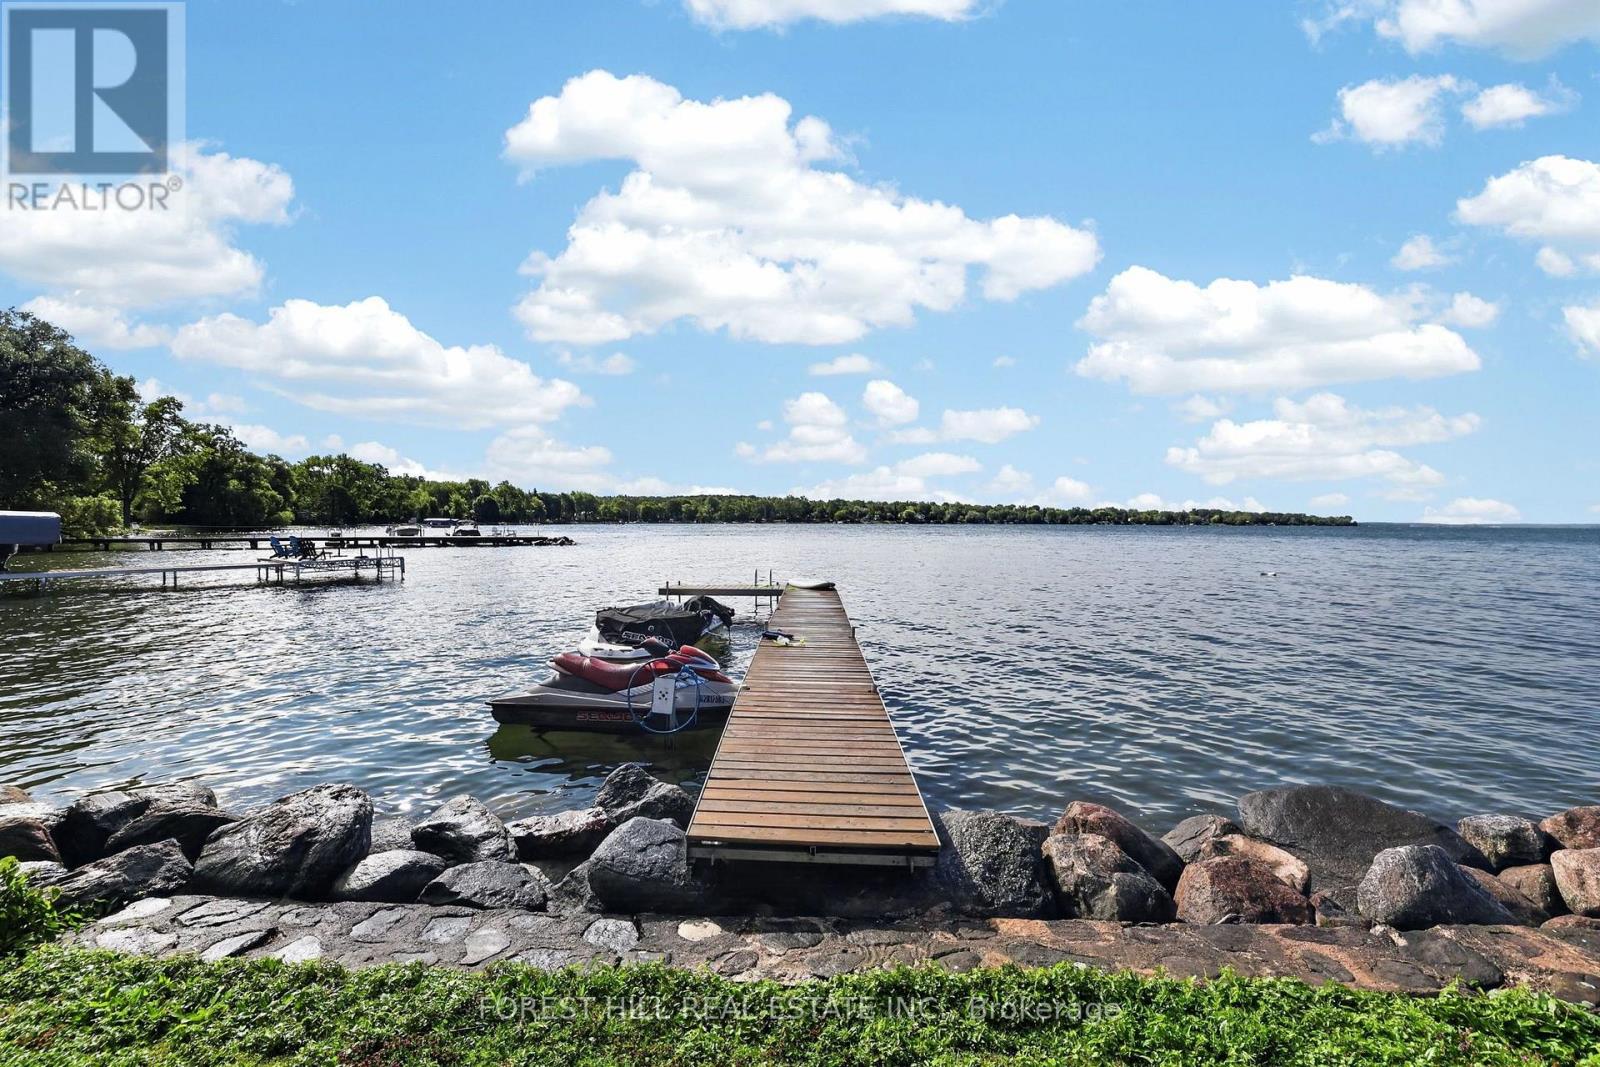
Welcome to a rare opportunity to own one of Balfour Beach's Iconic waterfront properties. Set on an impressive 100 feet of prime, south facing Lake Simcoe shoreline, this cherished three-season family compound has been the backdrop for generations of unforgettable summers and lifelong family memories. Positioned on a quietly sloping lot to the water's edge, the property enjoys a mixed stone shoreline and private dock, perfect for swimming, boating, fishing and making the most of life on Lake Simcoe. Designed for large families and multi-generational living, the main cottage offers two self contained living spaces, each with its own kitchen and private outdoor area, allowing everyone to gather together while enjoying their own space. The main level features a spacious 4 bedroom, 3 bathroom suite with an open concept living area and walkout to a lakeside deck, ideal for entertaining. The upper level offers a separate 4 bedroom, 1 bathroom suite with its own kitchen, two entrances (including a private exterior entrance), and a walkout to a generous terrace overlooking the lake. Completing the property is a charming detached 1 bedroom, 1 bathroom guest cottage, perfect for extended family or overnight guests. For decades, this remarkable property was known as the place to gather, hosting family celebrations, holiday weekends and memorable evenings with friends, neighbours and even celebrities. Serviced by municipal water and sewers, with ample parking for up to six vehicles, the property offers conveniences rarely found in a waterfront setting. Whether you continue its legacy as a cherished generational cottage, create an exceptional family compound, or reimagine it into your own Lake Simcoe retreat, the possibilities are endless. Located in the highly sought after enclave of Balfour Beach, this is more than a cottage - it's a place where memories are made and generations come together to enjoy the very best of waterfront living. (id:55460)
122 Blue Heron Drive
Georgina, Ontario
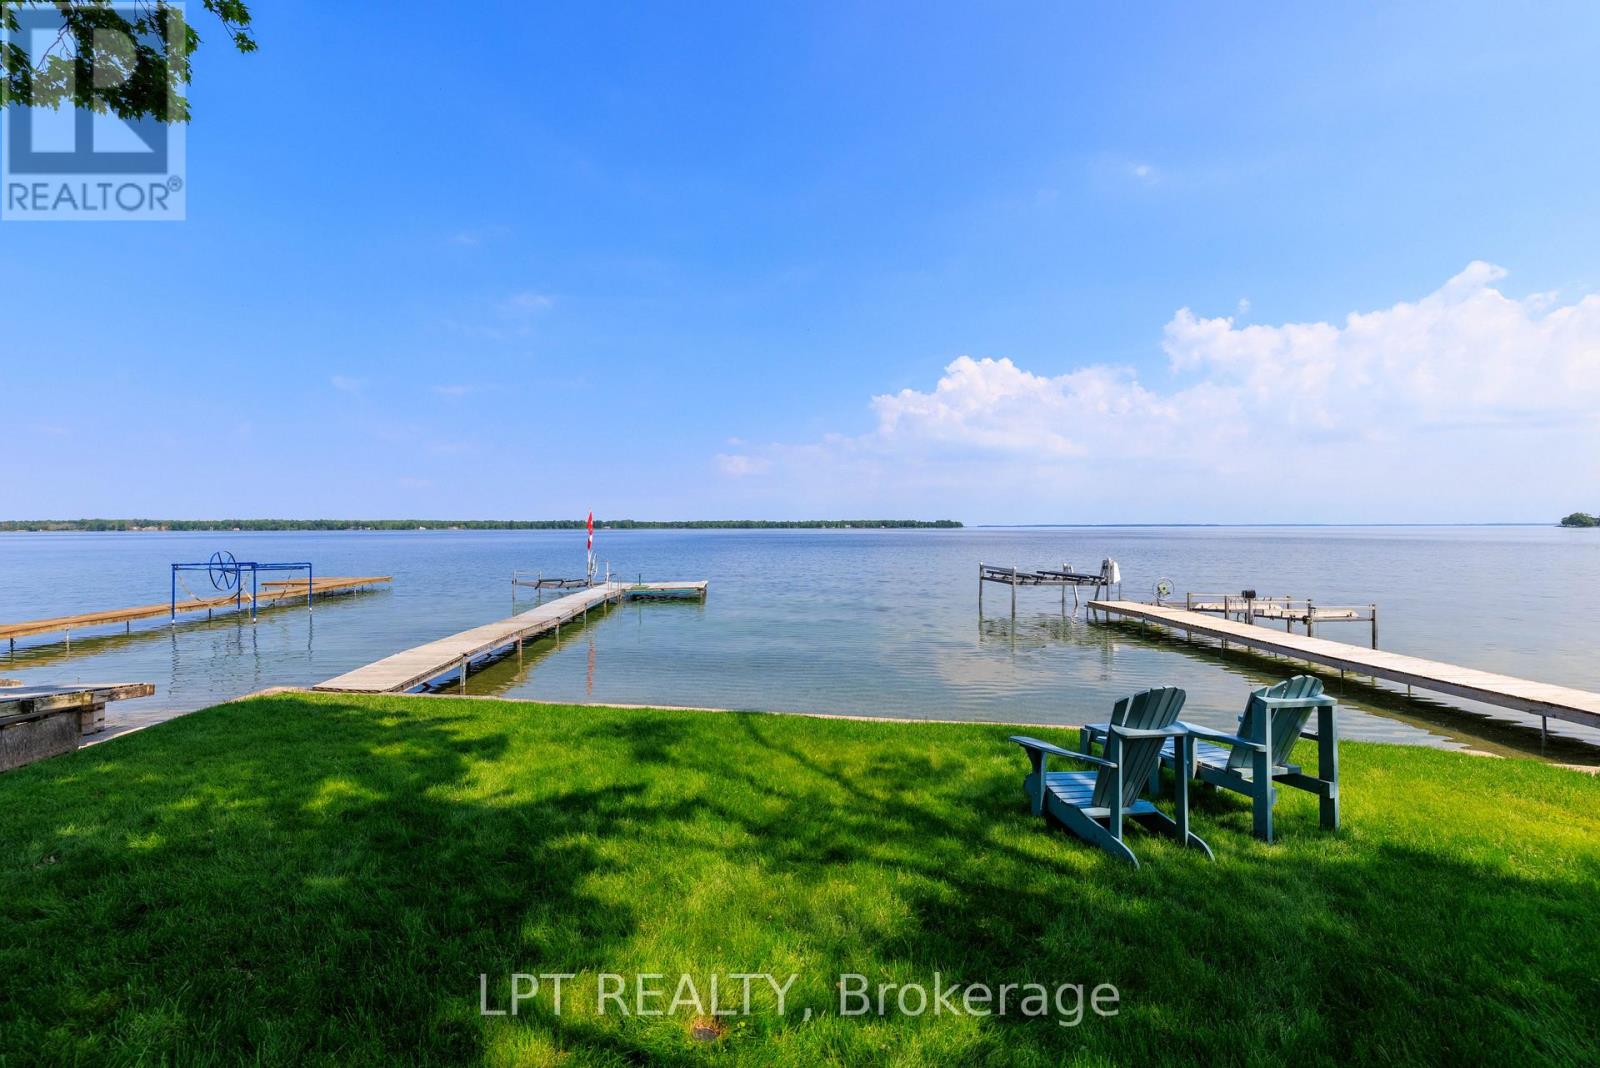
SELLER MOTIVATED! Found At The End Of A Quiet Cul-De-Sac, This Well-Loved 4-Season Waterfront Home Has It All! Featuring A Seasonal Dock, Dry Boathouse, 3,500 Lb Boat Lift, Boat Storage Rack, 20x40 Detached Heated Workshop/Garage, And So Much More. The Workshop Includes A Line To The Septic System, Perfect For Anyone Interested In Future Expansion. Enjoy A Clean Shoreline With A Sandy + Pebbled Lake Bottom That Is Perfect For Swimming. Take In Stunning Western Sunsets From The Dock Or Savour Dinner On The Cedar Deck With Retractable Gazebo And Multiple Seating Areas. Numerous Updates Include A High-Efficiency Gas Furnace/Heat Pump ('23), Fiberglass Windows With 20-Yr Warranty ('17), North Workshop Windows ('24), Shingles/Roof Replacements ('22/'25), New Laminate Flooring In Primary Bedroom ('25), + An Updated Septic System ('15). Inside, You'll Find Approximately 2,185 Sq. Ft. Of Inviting Living Space. Two Distinct Areas Offer Great Versatility-One Designed As A Fun Recreation Room With Vaulted Ceilings And A Custom Bar, And The Other Featuring A Cozy Gas Fireplace For Relaxing Evenings. The Main Floor Hosts A Charming, Airy Bedroom With Vaulted Ceilings, While Upstairs You'll Discover Two Additional Bedrooms, Including A Bright Primary Suite Overlooking The Lake With A Spacious Walk-In Closet. A Sunlit Open Office Area Beneath A Skylight Provides The Perfect Spot To Work. Set On An Extra-Deep 300 Ft Lot With A Lake-Fed In-Ground Sprinkler System, This Property Is Designed For Easy Living. With Water That Is Filtered From The Lake, A Heat Line And UV Filtration System Included (Not Hooked Up). A True Retreat On The Beautiful Shores Of Lake Simcoe! (id:55460)
104 Hedge Road
Georgina, Ontario
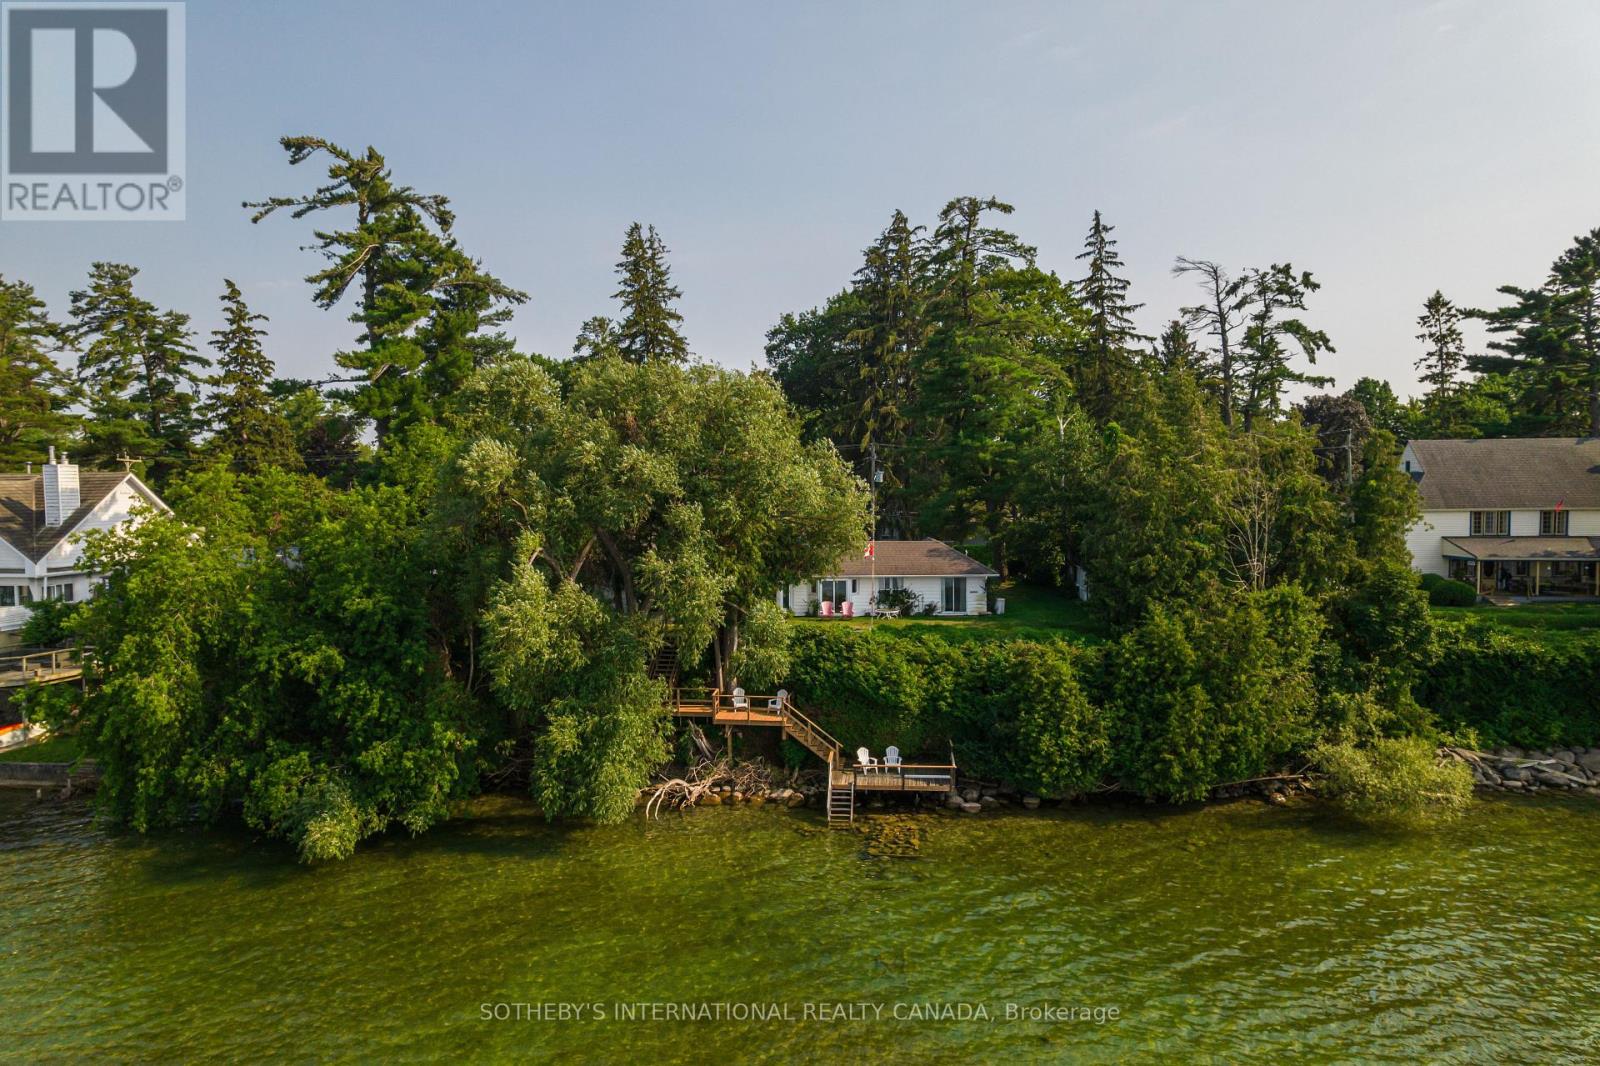
Winter Wind Cottage sits on an extra-wide waterfront lot on Hedge Road, one of Jacksons Point's most sought-after streets. Private and green, the property offers flat, usable table land that opens the door to sitting areas, family gatherings, and room for kids to play. A newly built stairway winds down through the hedges to two tiers of dockside deck at the water's edge, where the rock shelf gives way to sand - the kind of entry that makes a lake worth owning. Inside, the cottage unfolds around that same water. The kitchen, lit by a skylight beneath a cathedral ceiling, opens directly into a dining room walled in glass toward Lake Simcoe, with the great room set right alongside - beamed ceilings, a floor-to-ceiling fireplace, and windows that turn the lake into a permanent backdrop. Four bedrooms and three bathrooms give the layout real breathing room, and because the cottage runs wide rather than deep, that water view follows you through nearly every room. Live in it while you plan what comes next, or start reimagining now - this lot supports either path, and gives you the luxury of time to decide. This is Jacksons Point, a village that has held onto its identity as Toronto's original cottage country: a short walk to the Briars, an easy stroll for ice cream in the village, and a community with roots that go back generations. Lake Simcoe anchors it all - a four-season lake for boating and swimming through summer, skating and ice fishing once it freezes. Winter Wind Cottage is a chance to own a piece of it. NOTE: Some AI-generated photos, not real. (id:55460)
Upper - 2496 8 Line
Bradford West Gwillimbury, Ontario
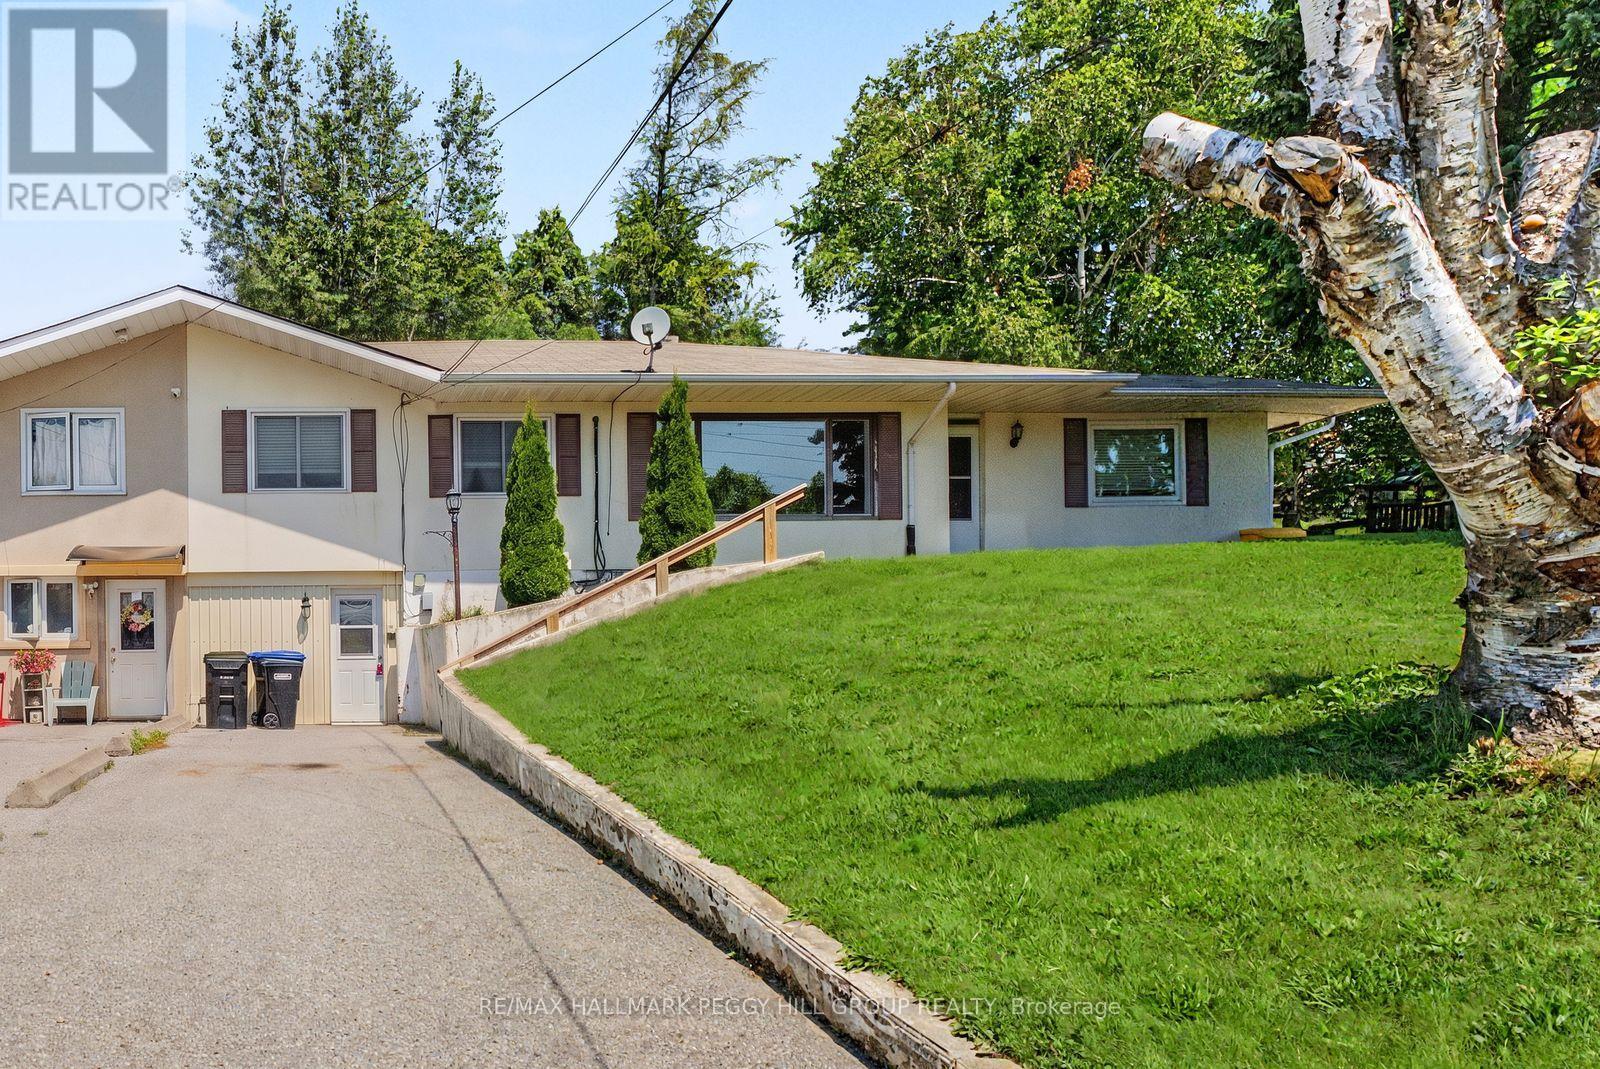
ALL INCLUSIVE UPPER UNIT WITH FULL GARAGE, PRIVATE BACKYARD & IN-SUITE LAUNDRY! This main-floor lease offers over 1,300 sq ft with hardwood flooring, generous principal rooms and wide arched openings that create an easy flow throughout. The large white kitchen is open to the dining room and offers abundant cabinetry, excellent storage, stainless steel appliances, an updated dishwasher and a substantial centre island with plenty of room for meal prep, quick breakfasts or homework. Three bedrooms and two full bathrooms provide ample room for daily life, while private in-suite laundry keeps everything on one level. A window-mounted air conditioner helps cool the living room through warmer weather, and one bedroom has been refreshed with new carpeting. The generous yard gives kids room to enjoy the swing set, play outdoors and spend summer afternoons beneath the mature trees. A separate driveway provides four parking spaces, with two additional spots available in the oversized detached double garage. Groceries, a restaurant and several local shops are just up the road within walking distance, while downtown Bradford is a quick drive away and Barrie and Newmarket are easily reached for work, shopping or weekend plans. (id:55460)
2582 Leonard Street
Innisfil, Ontario
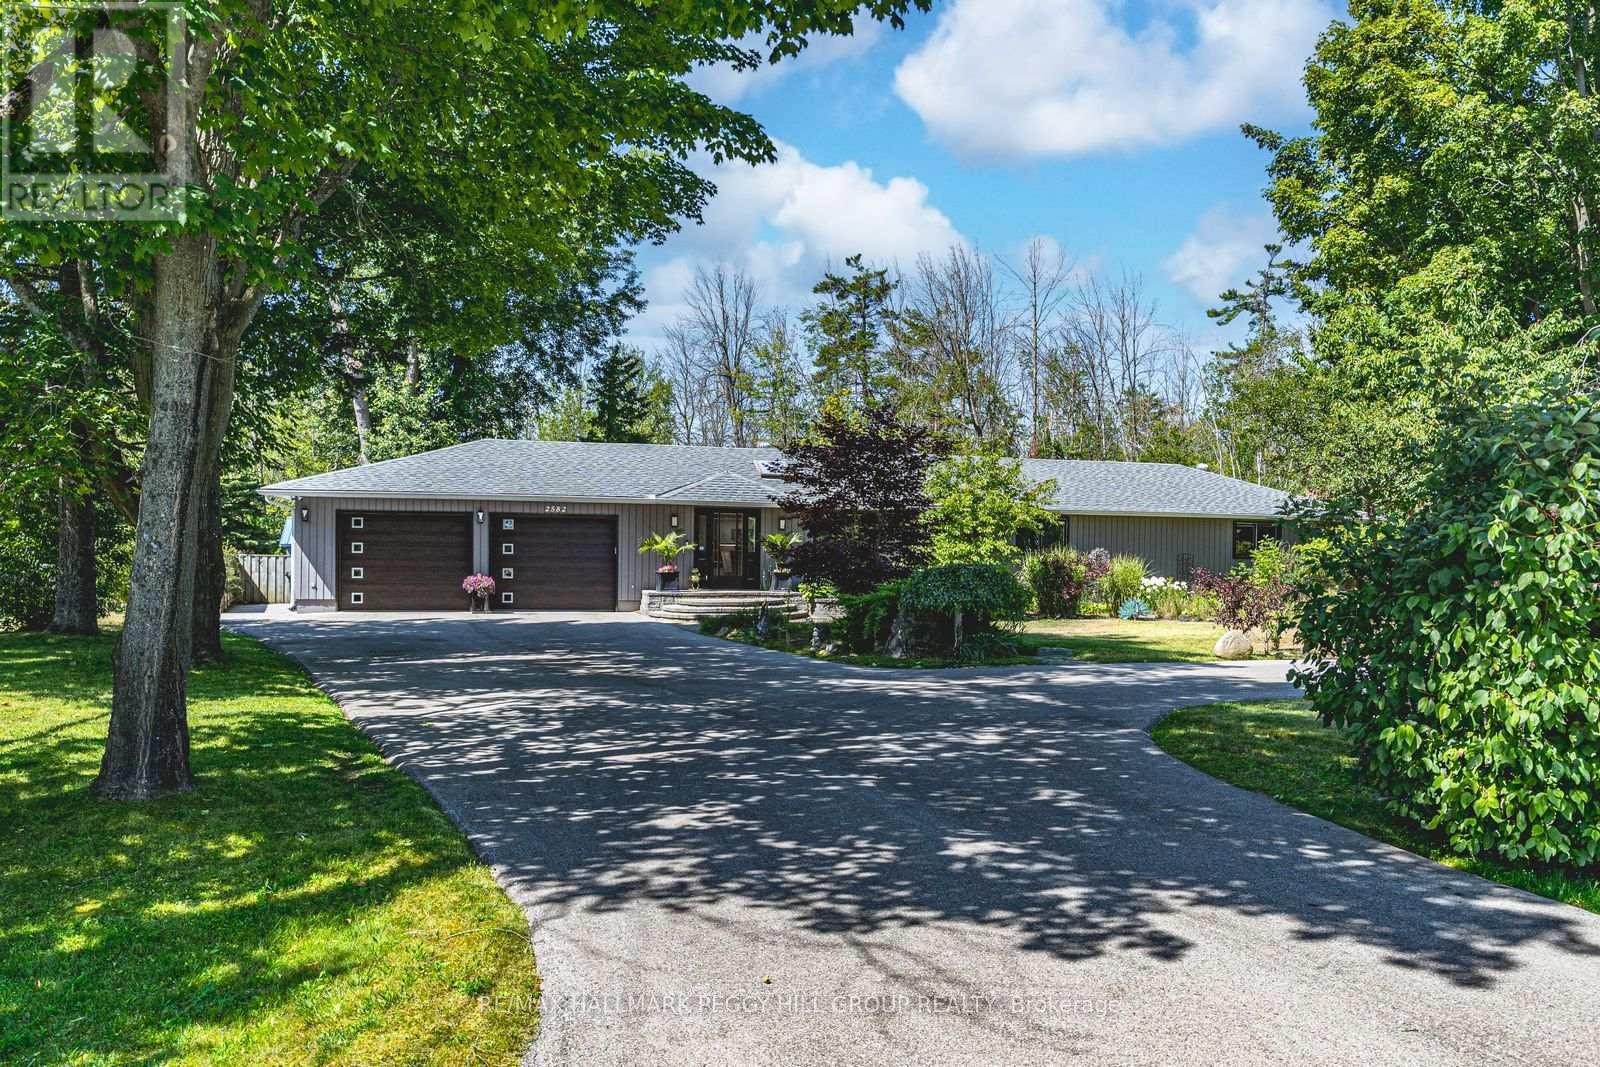
RARE ESTATE BUNGALOW NEAR LAKE SIMCOE ON JUST UNDER HALF AN ACRE WITH OVERSIZED GARAGE, 2,100+ SQ FT, MODERN UPDATES & WALKING DISTANCE TO TWO BEACHES! Set in one of Innisfil's most desirable Lake Simcoe communities, this beautifully maintained bungalow offers over 2,100 sq ft of single-level living on nearly half an acre. Enjoy proximity to a public boat launch, marinas, and two beaches within walking distance, plus quick commuter access-just minutes to Innisfil, 10 minutes to South Barrie, and a short drive to the GTA. The extraordinary oversized attached garage spans over 1,000 sq ft, ideal for vehicles, workshop space, or recreation. Features include newer insulated doors, 10-ft ceilings, LiftMaster openers, a steel beam with hoist, parking for up to six vehicles, and a circular driveway providing ample additional parking. Outdoors, the property showcases mature trees, landscaped grounds, partial water views, and a rare protected wooded backdrop with no direct rear neighbours. Inside, a bright functional layout includes three spacious bedrooms, two full bathrooms, and an updated kitchen with a centre island, abundant cabinetry, and neutral décor enhanced by modern LED lighting. Notable upgrades include a premium Lennox furnace and A/C (transferable warranty), Bosch tankless water heater (2018), R60 attic insulation (2018), architectural shingles (2018), and LeafFilter gutter guards (2019, transferable warranty). Additional highlights include 200-amp / 240V service and security cameras. The backyard retreat offers an interlock patio with a gazebo, a deck with a pergola, a fire pit area, and a large storage unit surrounded by peaceful natural beauty. This rare offering combines lot size, garage versatility, and Lake Simcoe lifestyle-perfect for those seeking space, comfort, and an easy commute to the GTA. (id:55460)
169 Hwy 47
Uxbridge, Ontario
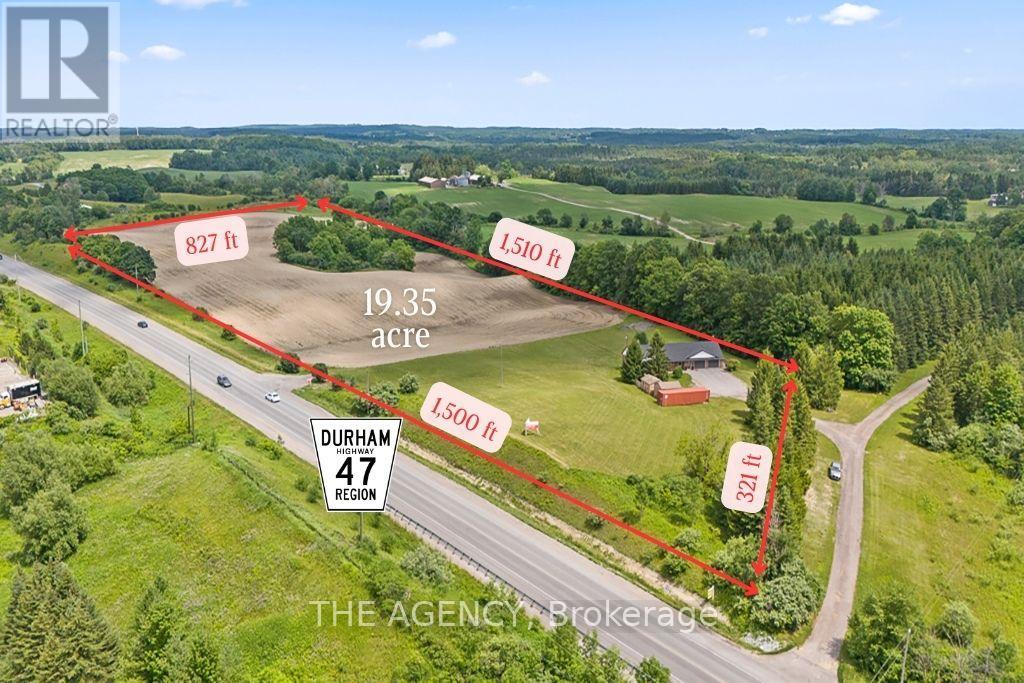
Welcome to 169 HWY 47, Uxbridge - a rare 19.35-acre property offering exceptional frontage, flexibility, & future potential in one of Durham Region's most strategic locations. The property features an extraordinary 1,500 ft (half a kilometer) of direct frontage & a paved entrance directly from Highway 47. This RU-zoned parcel combines over 16 acres of workable farmland with an attractive 2+2 bed, 3.5-bath bungalow featuring a walk-out basement. Positioned just 15 min to Highway 404 & Town of Uxbridge, 5 min to Old Elm GO Station & Sleepy Hollow Golf & Country Club, &10 min to Whitchurch-Stouffville, the property sits in a rapidly growing corridor. It is also located directly across from an established light industrial subdivision, creating a compelling opportunity for investors seeking long-term value. With the appropriate planning process & the Ontario Land Tribunal, the property holds strong potential for future conversion to light industrial uses, making it ideal for land banking. For end-users, the property functions beautifully as a hobby farm, equestrian or agricultural retreat, or the site of a future luxury estate residence. Originally built in 1965, the house underwent a substantial reconstruction in 1993, including the well, septic system, plumbing, garages, kitchen, flooring, windows, soffit, & eavestroughs, offering the comfort of a modernized structure within a mature rural setting. The home offers a bright, spacious layout with a walk-out lower level, an open concept kitchen with S/S appliances & a sizeable pantry, 4 attached garage bays across two levels, a detached drive/shed, & an additional storage building. Recent upgrades include a new roof, plumbing improvements, 200+ amp electrical service, LED lighting, a drilled well, water softener system, natural gas, central heating & A/C, a central vacuum system, & a generous rear upper deck overlooking the acreage. A rare combination of location, land, and future upside - truly a standout offering. (id:55460)
3209 Summer Place
Innisfil, Ontario
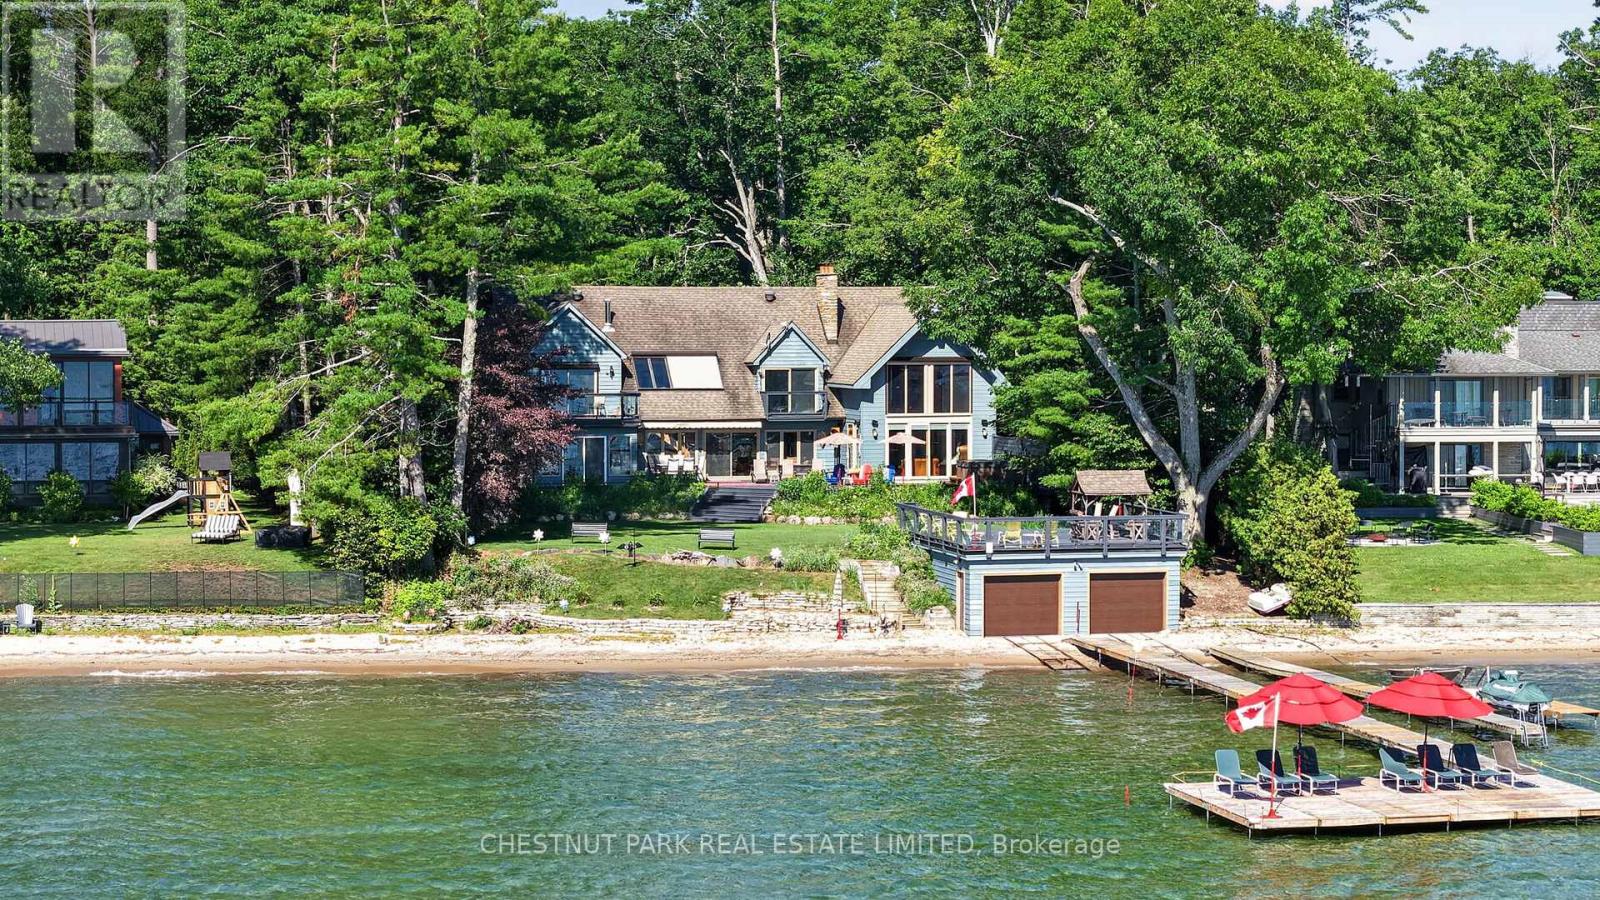
Discover a rare opportunity to own an exceptional waterfront family estate on the prestigious Summer Place shoreline. Set on approximately 2.14 acres with 102 feet of private sandy beachfront and eastern exposure, this remarkable property captures breathtaking, uninterrupted views across Lake Simcoe, creating the perfect setting for spectacular sunrises.Designed for multi-generational living, entertaining, and year-round enjoyment, the home offers approximately 5,662 sq. ft. above grade and over 7,000 sq. ft. of finished living space. With eight generously sized bedrooms and nine bathrooms, including a primary retreat overlooking the lake, there is exceptional space for family and guests alike.The heart of the home is a spacious, light-filled eat-in kitchen featuring extensive cabinetry, generous preparation space, and a large centre island. The adjoining Muskoka room, formal dining room, and impressive great room flow seamlessly to an expansive waterfront deck, creating exceptional indoor-outdoor living and entertaining. Warm Muskoka-inspired architecture, soaring vaulted ceilings, four wood-burning fireplaces, and dramatic floor-to-ceiling windows beautifully frame the spectacular waterfront setting.Outside, the lifestyle is equally impressive. Enjoy a double dry boathouse with marine rail and rooftop patio, expansive docking, a separate guest bunkie, pickleball court, hot tub, beautifully landscaped grounds, and outstanding privacy-all designed to embrace waterfront living at its finest.Additional features include geothermal heating and cooling, 400-amp electrical service, a four-car attached garage, and numerous thoughtful upgrades throughout.Ideally located just one hour from the GTA and minutes to Friday Harbour, golf, marinas, shopping, and dining, this exceptional legacy property offers an extraordinary opportunity to create generations of cherished family memories on one of Lake Simcoe's most coveted waterfront shorelines. (id:55460)
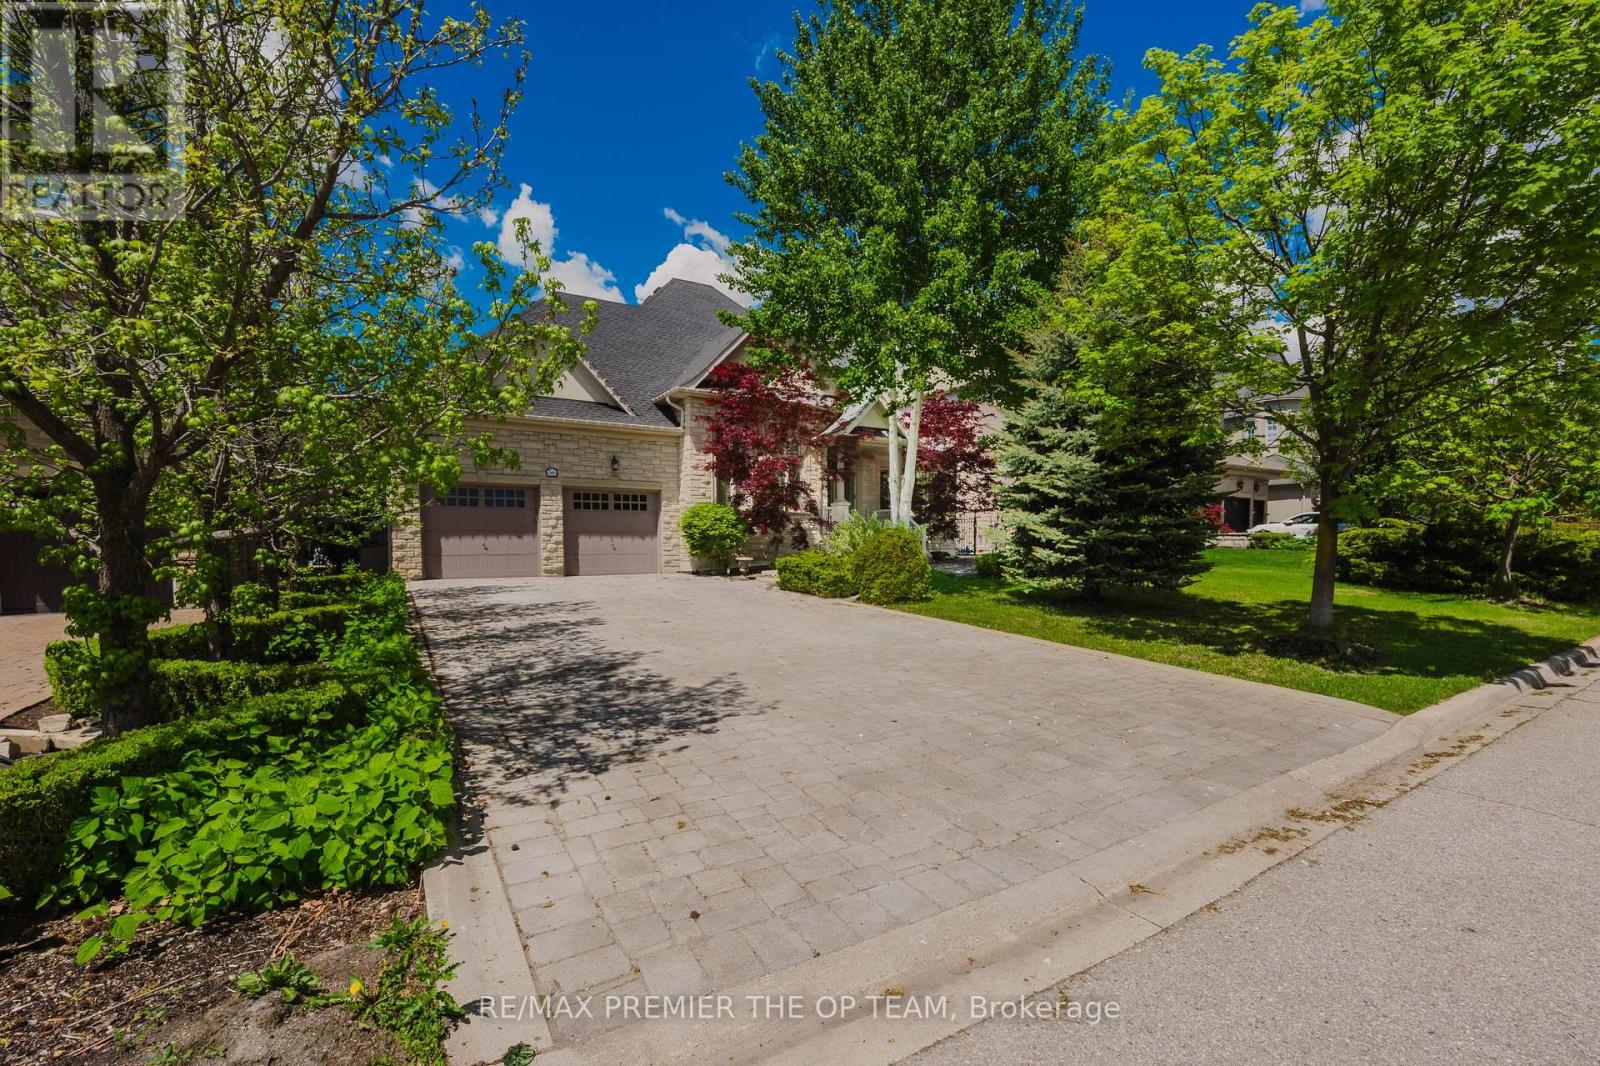
Full - 56 Park Ridge Drive
Vaughan, Ontario
Stunning Custom-Built Bungalow in Kleinburg! Just under 3000 sq ft of meticulously designed living space, ideally situated fronting a tranquil park and pond. The main level showcases cathedral dome ceilings, hardwood floors, and a gas fireplace in the family room. The maple kitchen with a center island opens to a backyard oasis featuring an interlocked patio, gazebo, and a year-round heated cabana, all surrounding a large in-ground fiberglass pool. The fully landscaped garden and privacy trees create a serene, private retreat. The lower level offers a separate entrance, industrial-grade kitchen, laminate flooring, a fireplace in the rec room, a dedicated office, and a spacious bedroom perfect for multi-generational living or rental income. Includes pool service and landscaping. Some furnishings are negotiable perfect blend of luxury and comfort in one of Vaughan's most prestigious communities. (id:55460)
16365 Bathurst Street
Newmarket, Ontario
This 37 acre estate is situated within the urban boundary of Newmarket, minutes to St. Ann's College and St. Andrews College. The property offers a mix of hardwood and softwood forest, ravine, stream and open land. A long driveway leads to a custom built contemporary home with a ground level in-law suite complete with separate entrance. This spacious home overlooks a gorgeous pool area and open grounds where wildlife abounds. It is not unusual to have deer and wild turkeys frolicking in plain view. A detached 5 car garage for all the toys one would use on this touch of Muskoka just north of Toronto. (id:55460)
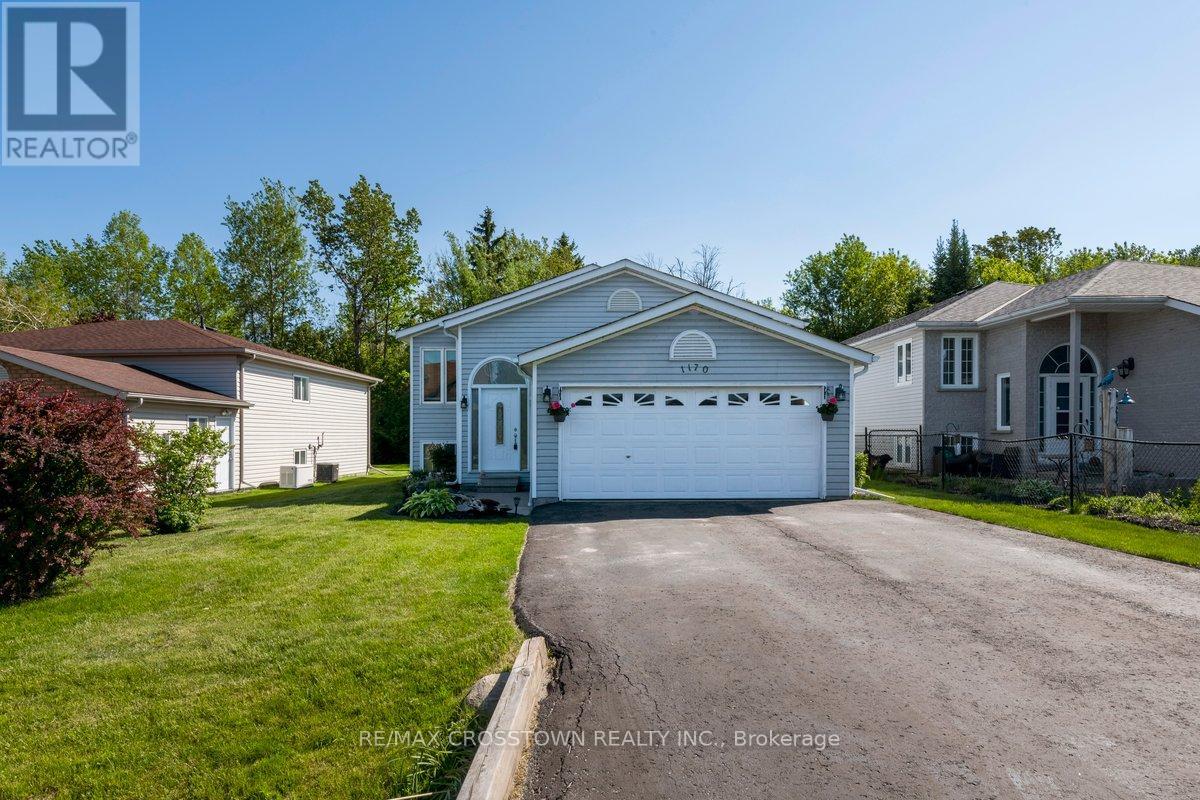
1170 Arnold Street
Innisfil, Ontario
Welcome to 1170 Arnold Street, a well-maintained home in the desirable lakeside community of Belle Ewart, just minutes from Lake Simcoe,beaches, marinas, and convenient commuter routes including Highway 400. Showing pride of ownership throughout, this home offers a bright and functional layout with large windows and comfortable living space on both levels. The main level features a spacious eat-in kitchen with ceramic tile flooring, backsplash, ample cabinetry with pull-out drawers, additional counter space, and a walkout to a two-tiered deck over lookinga private backyard with mature trees, established gardens, and a gazebo. The combined living and dining room provides an inviting space for everyday living and entertaining, while three bedrooms are conveniently located on the main level. The finished lower level offers excellent versatility with above-grade windows, an expansive recreation room with a gas fireplace, a 3-piece bathroom, an additional bedroom or office,and generous storage space, creating potential for extended family, guests, work-from-home needs, or in-law capability. Thoughtful updates over the years include windows and front door in 2020, a Generac generator in 2020, oak stair caps and railings in 2021, and a refreshed main bathroom shower in 2021. Additional features include inside entry from the garage, a large driveway with parking for four vehicles, no sidewalk,and a peaceful, established neighbourhood close to the lake. Offering 1,264 sq. ft. above grade plus a finished lower level, this move-in-ready home provides flexible space for families, downsizers, or those seeking a quiet lifestyle close to the lake. (id:55460)

25260 Maple Beach Road
Brock, Ontario
Welcome to an exceptional waterfront estate on the shores of Lake Simcoe, where refined design, breathtaking views, and effortless luxury come together just minutes from Beaverton and a little over an hour from Toronto. Set on a spectacular 100 x 358 ft. lot with 100 feet of private shoreline, this beautifully appointed bungalow offers over 3,100 sq. ft. of thoughtfully designed living space with panoramic lake views from almost every room. Expansive windows flood the home with natural light, while heated tile flooring throughout the main level and elegant finishes create an atmosphere of understated sophistication. Offering 4 spacious bedrooms and 3 beautifully appointed bathrooms, including a luxurious spa-inspired main bath, the home is perfectly suited for both everyday living and entertaining. The walkout lower level opens seamlessly to an expansive lakeside patio, creating the perfect indoor-outdoor living experience. Outside, the resort-style setting continues with two concrete terraces, a newly added wood deck, a heated inground pool, sauna, and a covered outdoor pavilion complete with a built-in fireplace and built-in BBQs. Enjoy endless days on the water with a large portable dock, and a private boathouse with marine rail to effortlessly launch your stored watercrafts. The fully enclosed property is accessed through a remote-controlled entry gate, offering exceptional privacy and security, while the attached garage and abundant parking provide ample space for family and guests. A rare offering that combines luxurious finishes, remarkable privacy, and an extraordinary waterfront setting, this is four-season lakeside living at its finest-where every day feels like a retreat and the beauty of Lake Simcoe is always just beyond your window. (id:55460)
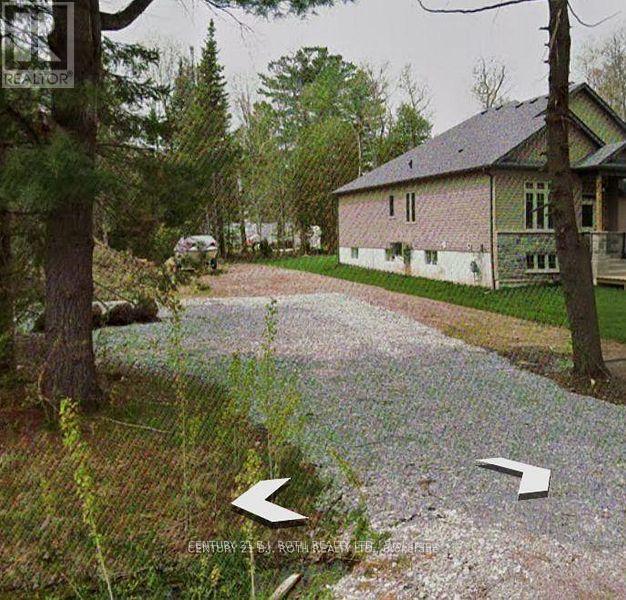
3196 Beach Avenue
Innisfil, Ontario
Attention builders, designers and visionaries. This extra-deep 60 x 214 ft wooded lot on desirable Beach Avenue in Innisfil offers the ideal canvas for your next custom home or investment project. Tall trees and natural surroundings provide a peaceful setting with excellent privacy, while a brand new drilled well is already in place on the property to kickstart your planning.Located just moments from the popular Mapleview Drive beach on Lake Simcoe and a short drive to Friday Harbour Resort, this location delivers a relaxed lake-side lifestyle with year-round recreation. Commuters will appreciate being approximately 10 minutes from Hwy 400 and the GO Train, offering convenient access to the GTA, with shopping and public transit also available within about a 10-minute drive. Buyers and their consultants are encouraged to verify all development charges and municipal requirements to bring their ideal design to life on this rare lot. Plans are available for a builder if needed or bring your own plan. (id:55460)
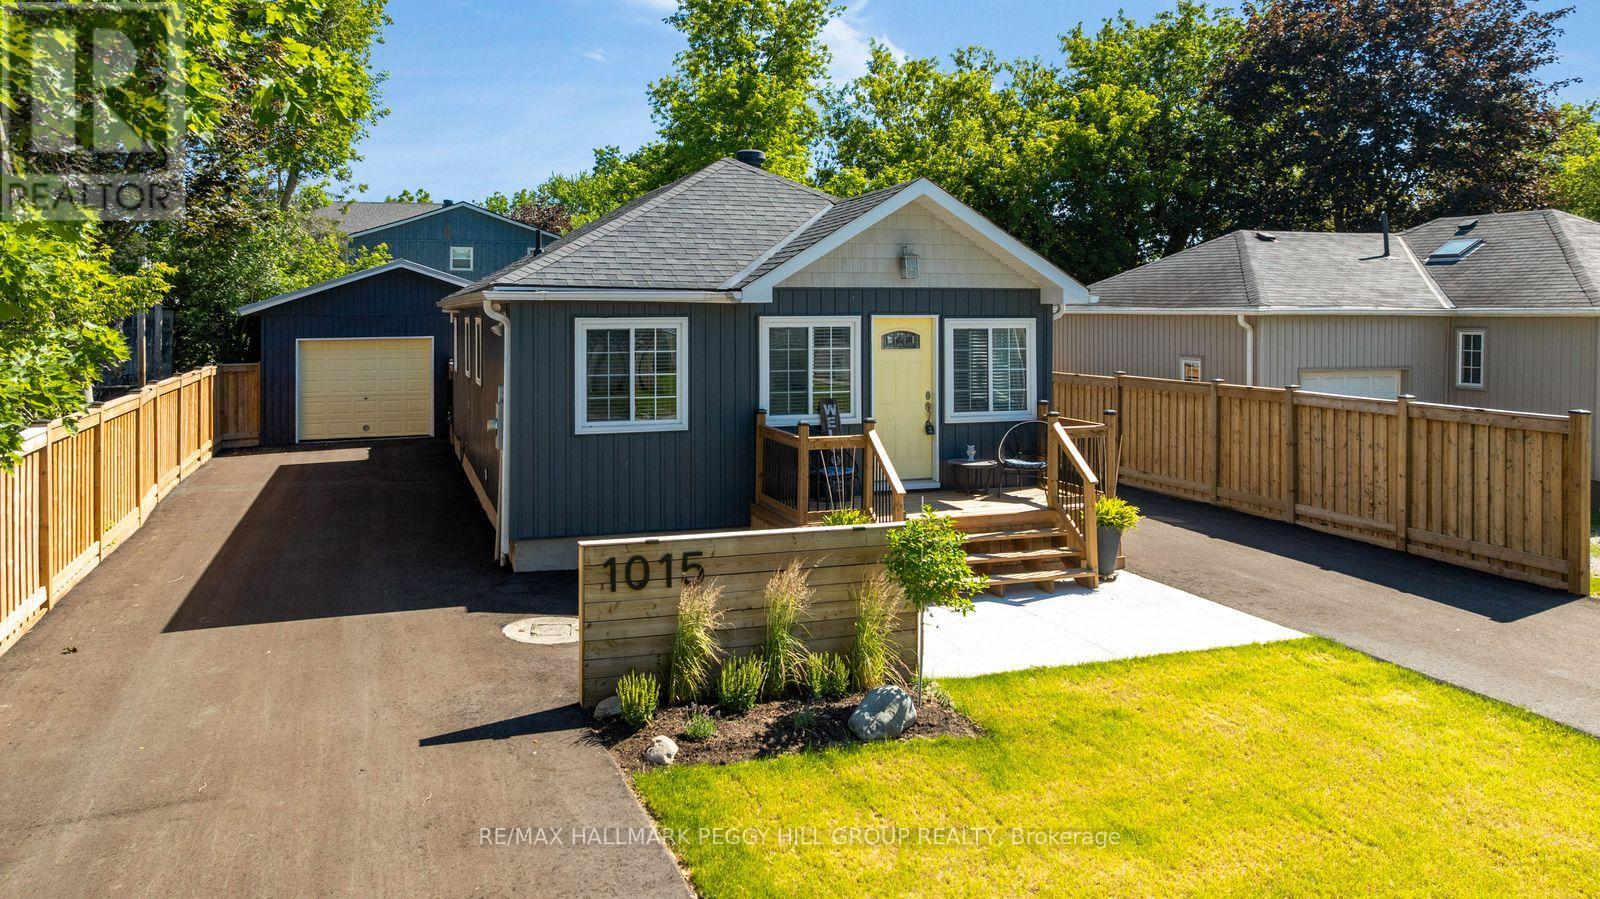
1015 Isabella Street
Innisfil, Ontario
EXTENSIVELY RENOVATED BUNGALOW STEPS TO THE LAKE WITH TASTEFUL FINISHES, TWO DRIVEWAYS & A DETACHED GARAGE! Whether you're searching for your first home, looking to downsize, or dreaming of an affordable cottage alternative, this move-in-ready bungalow brings lakeside living within reach. Set on a spacious lot just steps from Lake Simcoe, with water visible at the end of the driveway, this recently renovated home offers the relaxed feel of a waterfront lifestyle without the waterfront price tag. The home features 2 bedrooms, 1 bathroom, and a bright, comfortable layout designed for easy year-round living. The renovated kitchen flows into the dining and living areas, giving the home a clean, modern feel while still feeling warm and easy to enjoy. Outside, the fully fenced yard is made for summer barbecues, evening fires, and slow weekends after a day by the water. The detached garage with epoxy floor, a bathroom, and pony panel adds excellent bonus space, while the storage shed, two driveways, and parking for up to 9 vehicles offer plenty of room for cars, recreational toys, tools, and seasonal gear. With no rental items to assume and the lake just a short stroll away, this is a fantastic opportunity for buyers seeking an affordable year-round home, weekend escape, or downsizing option in a desirable lakeside community. (id:55460)
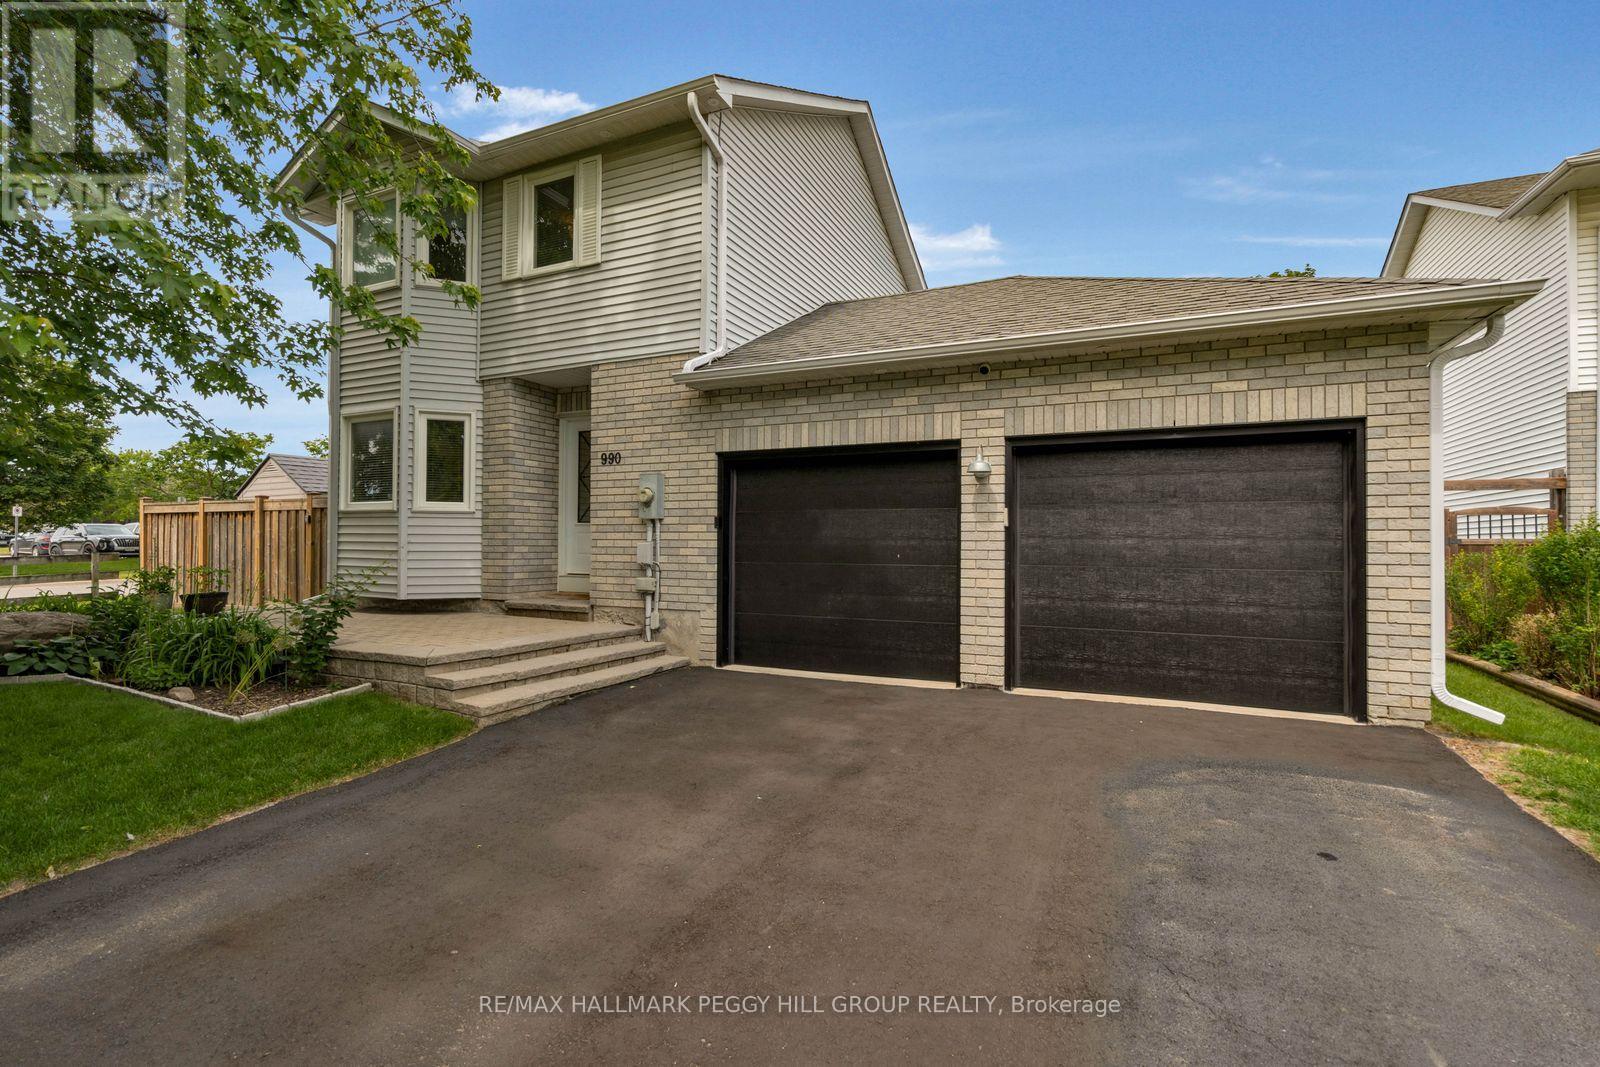
990 Maclean Street
Innisfil, Ontario
THE RENOVATIONS ARE DONE. THE HOT TUB IS WAITING. THE KEYS ARE NEXT! Framed by mature maples on a corner lot across from a school and Anna Maria Park, this extensively renovated 2-storey home is every bit as impressive inside as it is from the curb. Over 1,500 square feet above grade plus a fully finished basement have been thoughtfully updated with luxury vinyl plank and tile flooring, creamy white paint tones and neutral finishes throughout. The refreshed white kitchen features newer appliances, generous cabinetry and plenty of counter space, with a separate dining room just off the kitchen and a living room finished with a gas fireplace and walkout to the back deck. Three comfortable upper-level bedrooms include a spacious primary with a walk-in closet, while the finished basement adds a large rec room, fourth bedroom and oversized 3-piece bathroom. The fully fenced backyard is ready for every season with a hot tub, fire pit area, two garden sheds and a double gate. Updated interior pot lights, mechanicals, front door and sliding patio door add to the home's impressive list of improvements, while Google smart soffit lights, an attached double garage with upgraded doors and inside entry, parking for six and meticulous pride of ownership complete this move-in-ready #HomeToStay. (id:55460)
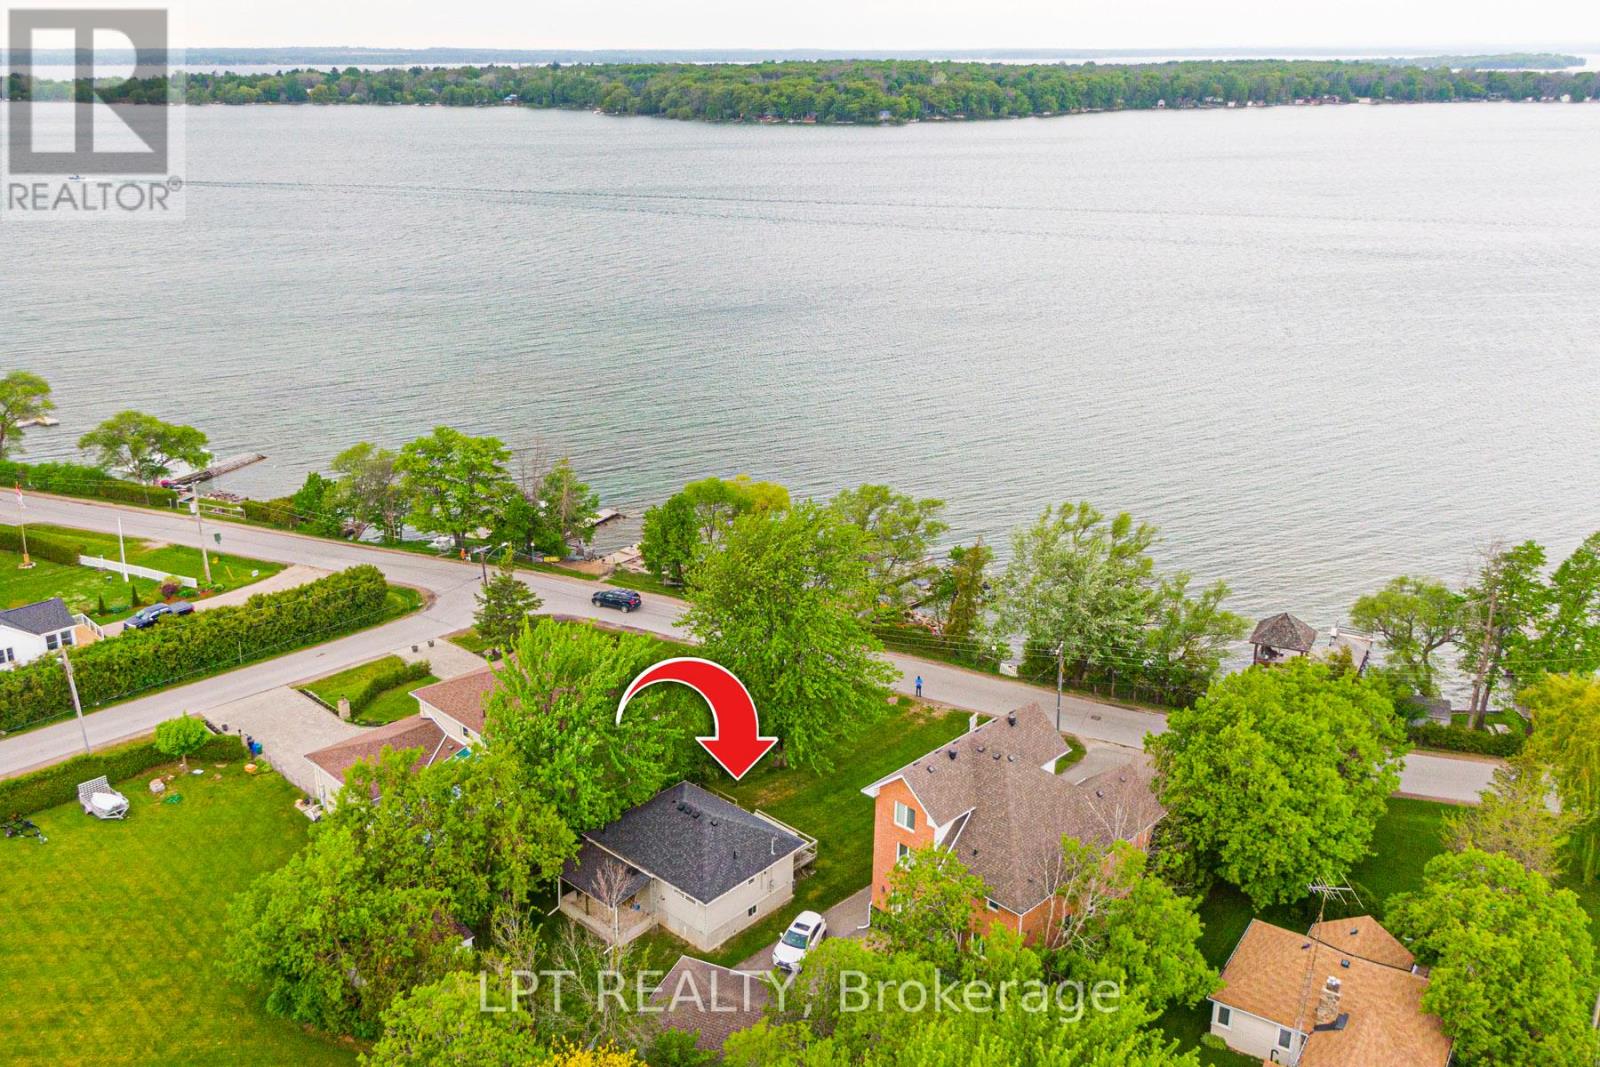
17 Lake Drive E
Georgina, Ontario
Escape From The City Hustle To This Piece Of Paradise! Only 45 Min Drive From Toronto. Lakefront Charming 4-Season Home In A Sought After Area On South Shores Of Lake Simcoe. 50 Feet Of Waterfront With Private Extensive Permanent Dock And Lots Of Space For Outdoor Entertaining In Prime Swimming And Boating Area. This 2 Bedroom Bungalow Offers Gorgeous Lake Views And Lots Of Natural Light. Open Concept Kitchen/Dining/Living With Gas Fireplace And Walk-Out To The Large Wrap-Around Deck. Premium 50x150 Ft Lot. Short Walk To Public Transit. All Town Services Include Water/Sewer/Natural Gas. Live In This Charming Home Or Build Your Dream Home! (id:55460)
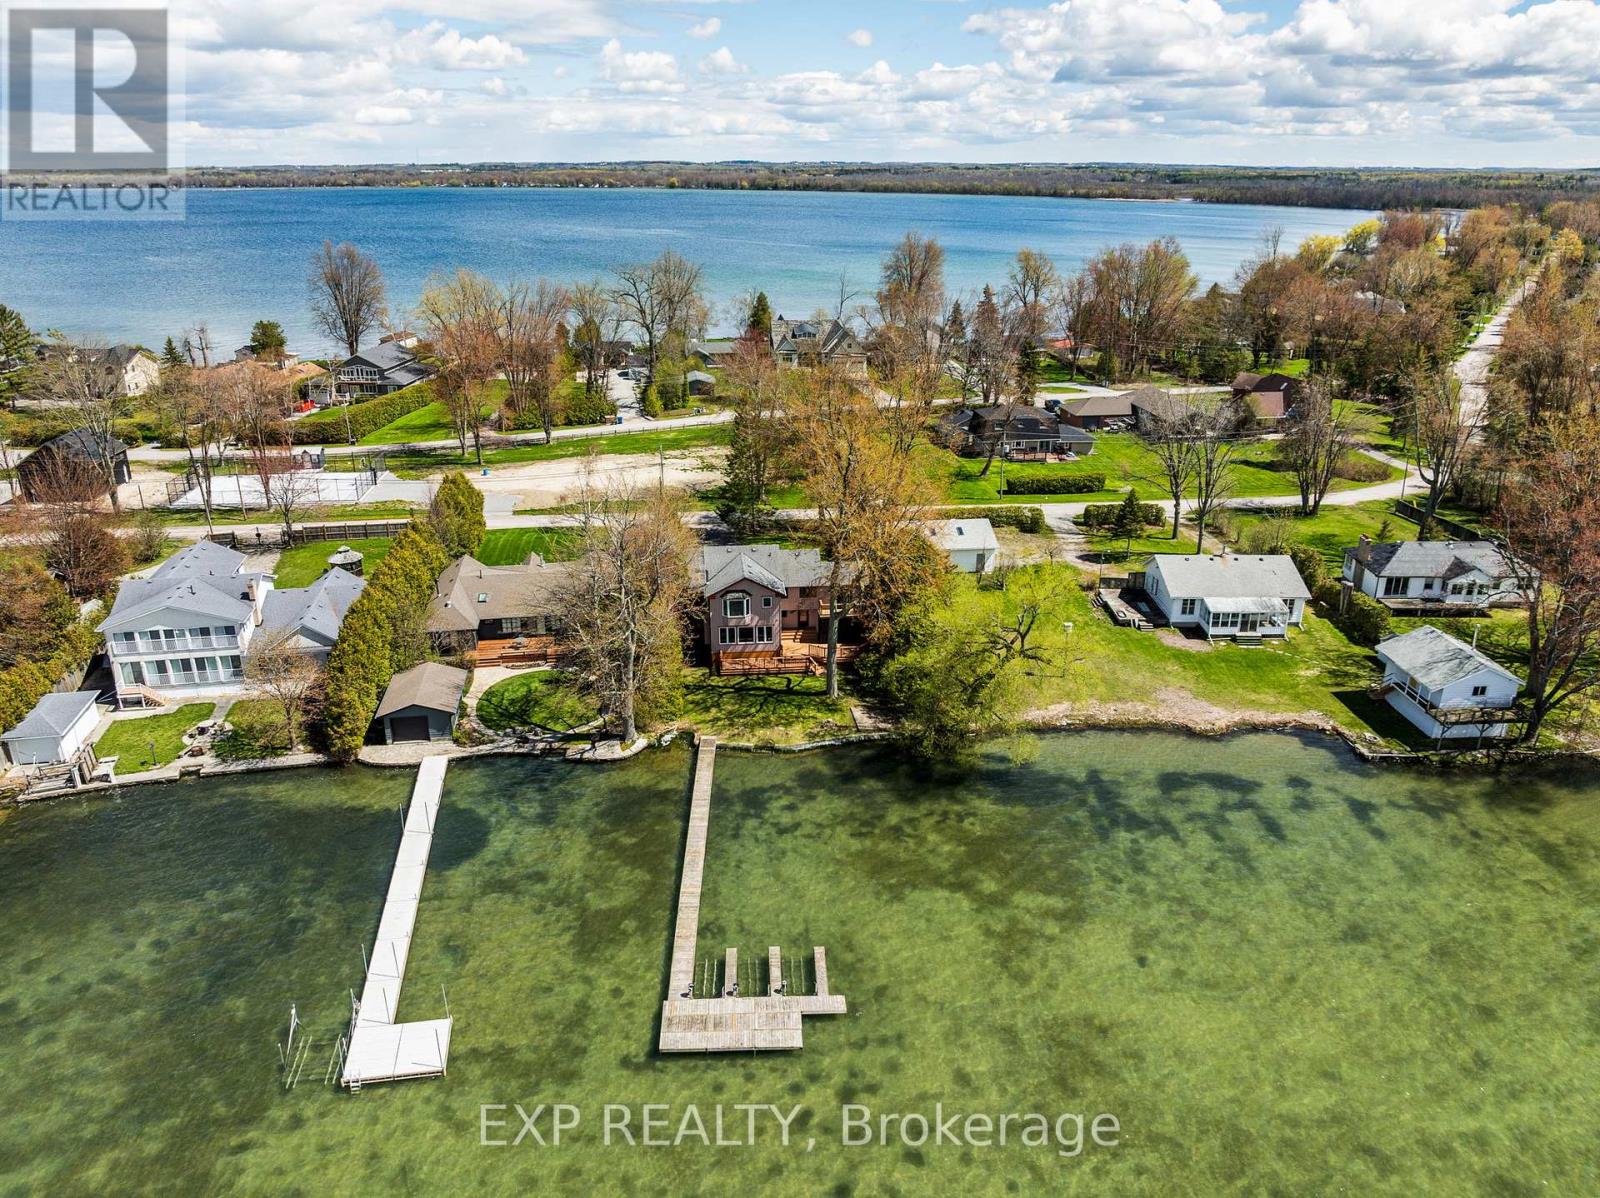
582 Duclos Point Road
Georgina, Ontario
Experience the pinnacle of waterfront living at Duclos Point one of Georgina's most sought after areas. This direct lakefront retreat offers breathtaking sunset views over Lake Simcoe, complete with a retaining wall at the water's edge and the kind of natural beauty that simply cannot be replicated. The spacious 4-bedroom, 4-bathroom home spans 2,723 sq ft with a thoughtfully unique layout designed for both comfort and entertaining. The open-concept family and dining area is anchored by a wood-burning fireplace and framed by sweeping lake views, while the sunken living room adds an architectural charm rarely found at this price point. A dedicated home office walks out directly to the deck and waterfront - making working from home feel like a permanent vacation. The primary bedroom features a generous ensuite, and the finished basement rec room offers additional space for family, guests, or hobbies. A 2-car garage completes the package. Step outside your door and into the exclusive Duclos Point community, where an 8-acre private park awaits with tennis and pickleball courts, volleyball, a gazebo, playgrounds, and seasonal community events - all for just $300/year in membership fees. Just one hour from Toronto, this is the rare property that works as a year-round residence or the ultimate summer escape from city life. Whether you're watching the sun dip below the horizon from your deck or rallying on the courts with neighbours.Your waterfront lifestyle starts here. (id:55460)
165 Lake Drive E
Georgina, Ontario
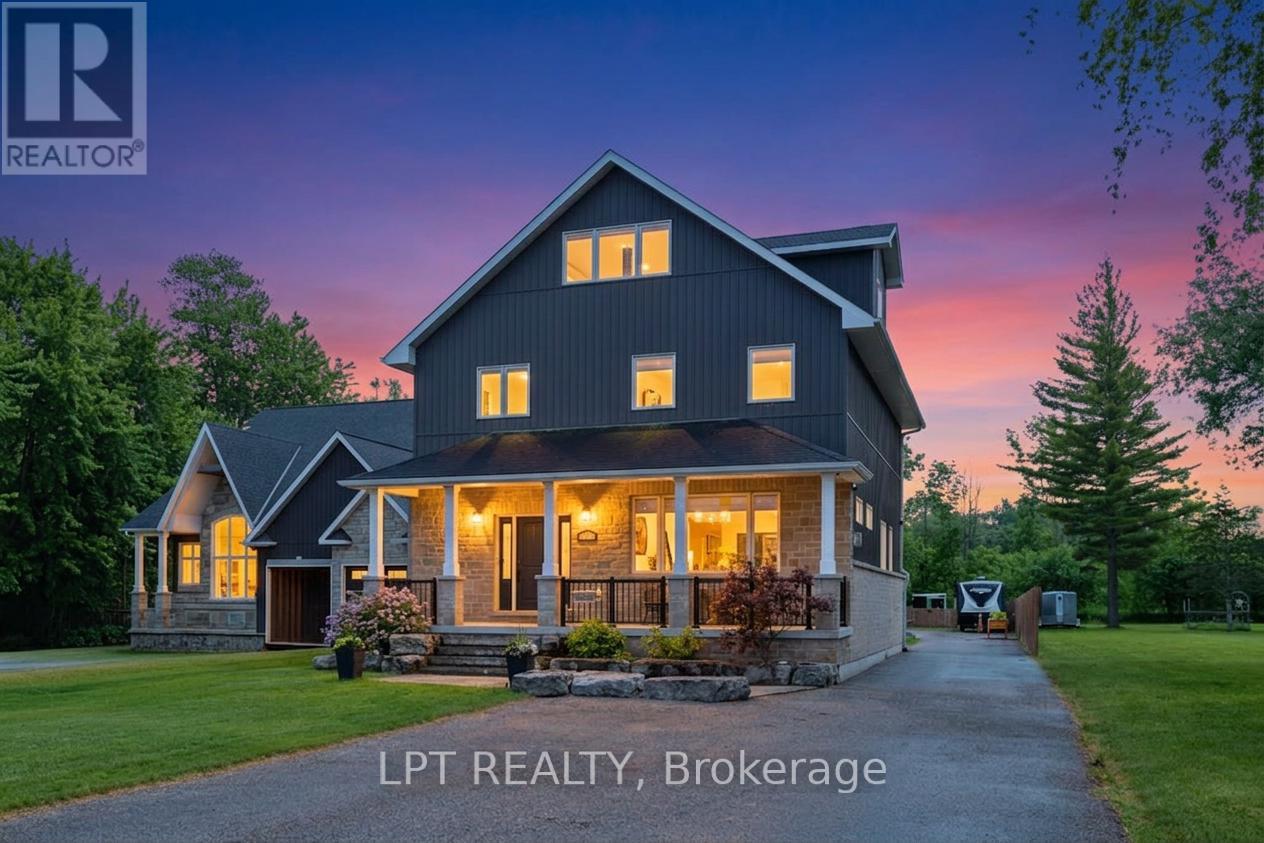
Imagine living on a gorgeous, scenic stretch of Lake Drive East, lined with prestigious waterfront homes that rarely come on the market, each with pristine waterfronts and exceptional views. This 2018 custom built home with almost 3500sqft of living space is situated on deep lot with 50ft of shoreline. Every inch has been thoughtfully designed with purpose. Inside, the expansive chef-inspired kitchen features a massive centre island with seating for four, double wall ovens, gas cooktop, abundant storage & a spacious dining area ideal for entertaining family and friends. The inviting living room & covered front porch provide front-row seats to some of the most spectacular sunsets on Lake Simcoe, where vibrant hues of red, orange, and pink paint the sky throughout the year. An office and mudroom w/custom cabinetry and pantry complete the main level. Upstairs, the primary retreat features a luxurious 5-pc ensuite with soaker tub and oversized glass shower. The finished third floor flex space offers the extra space you need - media room, gym, or guest suite, plus plumbing rough-ins. Outside, the heated 3-car garage is a dream - featuring 1380sqft of finished space boasting epoxy floors, spray foam insulation, 2-pc bath, custom cabinetry, plus an extra garage for storage. At the shoreline, enjoy summer days on the impressive 84-foot dock with platform, hydro, and wi-fi conduits, outdoor kitchen, and relax at shallow sandy beach with gradual entry into the water. In addition to the location and curb appeal, it is the details you can't see - the entire home and garage has spray foam insulation for exceptional efficiency, 5/8" drywall, outdoor trailer electrical, on demand lake water for outdoor use, and more. Close proximity to shops, golf, Hwy 404 and part of the Trent Severn waterway, this well-built custom home does not compromise on quality or convenience, and delivers a lifestyle that feels a world away. (id:55460)
98 Mcrae Beach Road S
Georgina, Ontario
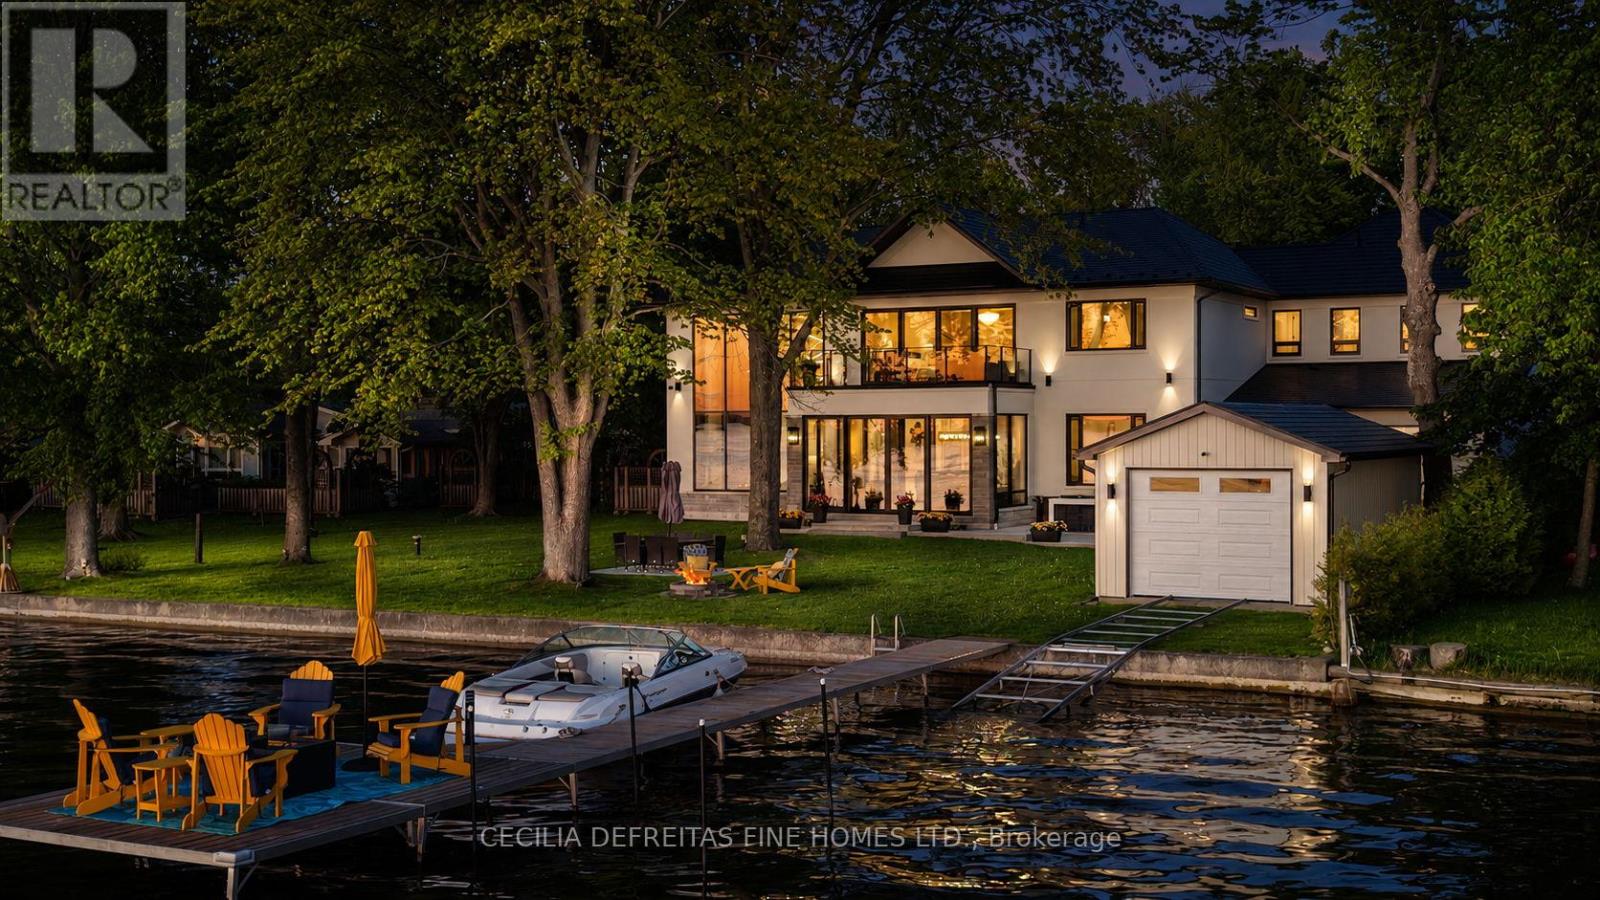
An extraordinary custom-built waterfront estate on Lake Simcoe offering over 5,500 sqft of uncompromising luxury on a private half-acre lot w 100ft of coveted west-facing shoreline & breathtaking sunsets. Designed for those who appreciate exceptional craftsmanship, this brand-new residence showcases only the finest materials and commercial-grade German-engineered windows and doors that frame spectacular lake views T/O.A grand foyer welcomes you into an impressive open-concept design featuring soaring 21ft clngs & seamless flow from the F.R to the designer kitchen & sunroom. The stunning floor-to-ceiling gas F.P. feature wall & dramatic 19-foot window create a breathtaking focal point while capturing endless waterfront views.The chef-inspired kitchen is designed for entertaining, highlighted by a 10ft waterfall granite island & premium finishes. A main-floor guest suite w spa-inspired heated-floor bath offers comfort & privacy w stunning lake vistas. The den & office are enhanced by a double-sided F.P., creating an elegant & functional workspace.The upper level features 4 spacious bedrooms, ea w a private ensuite & heated floors. The luxurious primary retreat offers a designer W.I.closet w center island, spa-inspired ensuite, & W/O to a composite deck ovrlking the lake. A second-floor laund rm w coffee station adds convenience.Additional features include 7" engineered oak hardwd flooring, LED pot lights, valance lighting, solid-core doors, automated wrought-iron gates, sprinkler system, whole-home alarm, surge protection, whole house backup genratr, & direct access to the insulated 5-car gar.Outdoor living is equally impressive with a state-of-the-art outdoor kit, 56' seasonal dock, marine rail, winch system, & a dry boathouse complete w kitchenette, Trusscore finishes, & sep electrical panels.A rare opportunity to own a spectacular year-round waterfront retreat where luxury, privacy, & unforgettable sunsets converge on one of Lake Simcoe's most coveted shorelines. (id:55460)
8490 Nottawasaga River Road
Adjala-Tosorontio, Ontario
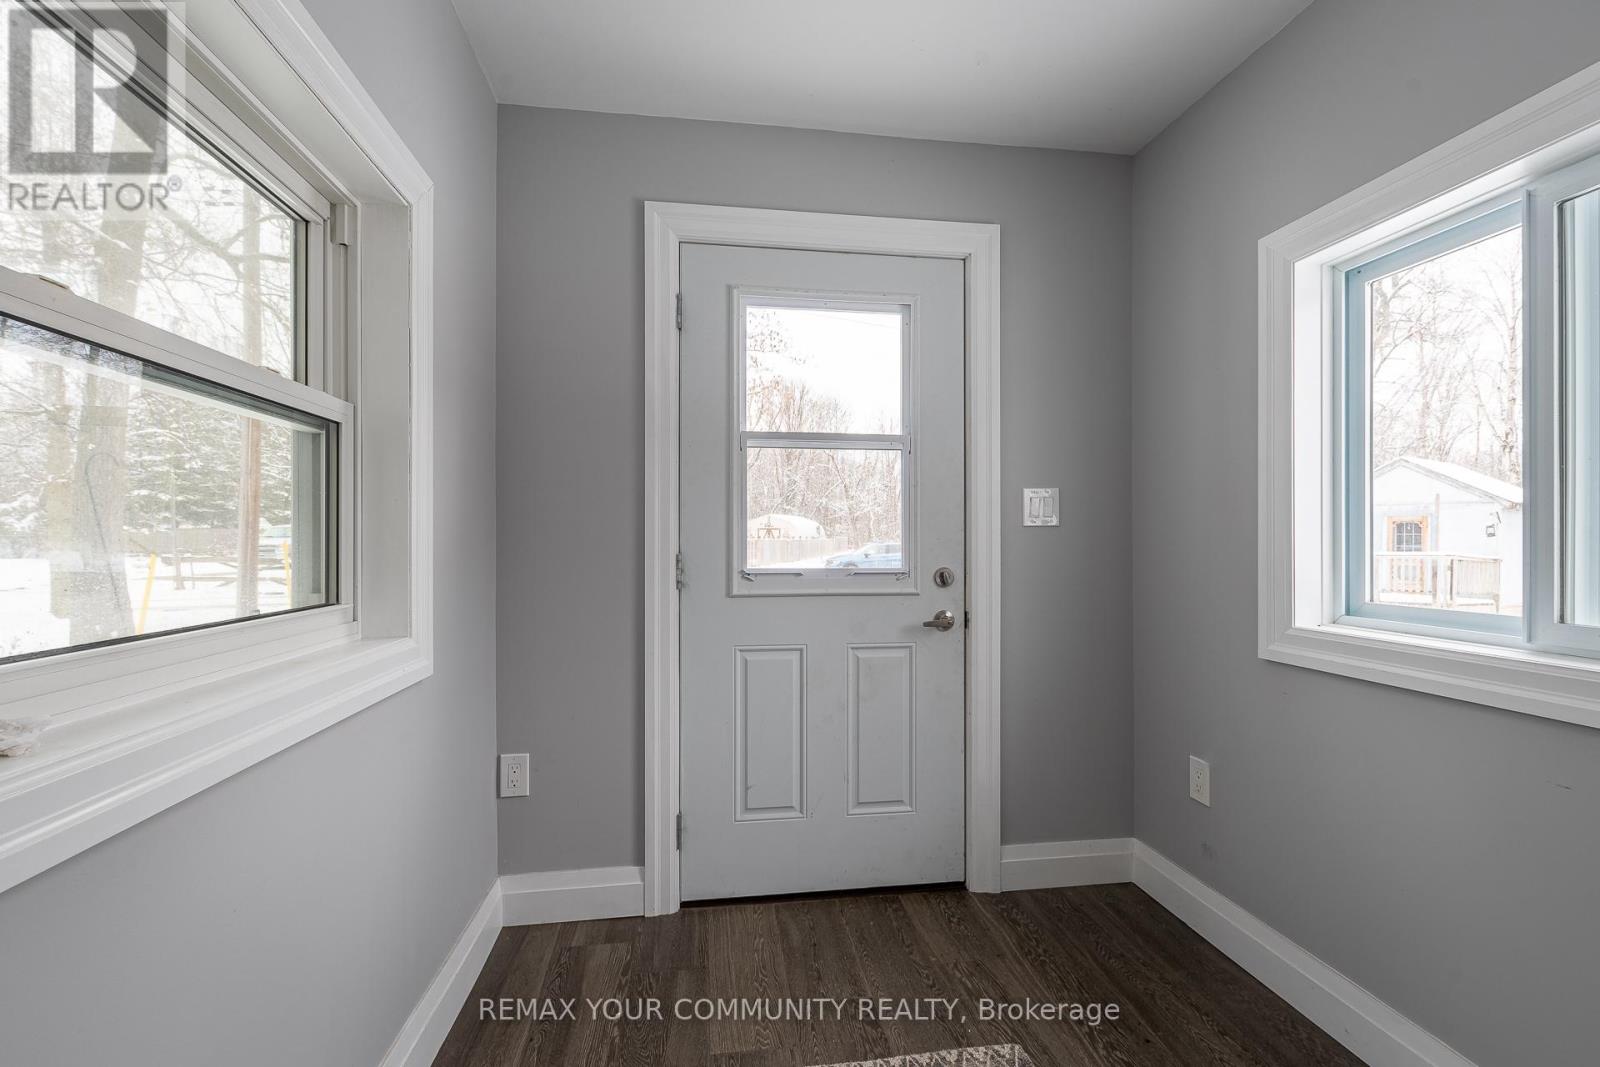
Situated On A Beautiful .6 Acres Along The Nottawasaga River, This Home Has Been Updated From Top To Bottom! 2 Bedroom and 1 plus 1/2 bathroom with main floor Laundry. For extra guests the Bunkie can host 2 people. The Main floor has 1 bedroom for those looking for main floor bedroom. There are 2 Wall Unit Air conditioners/Heat pumps, 1 on the main floor and 1 in the Primary bedroom. The property shares an access road that leads you in from the road. This Bright And Open home is Complimented With Gorgeous Designer Finishes. Walkout From The Living Room Onto Your Large Custom Built Deck Overlooking The Tranquil Nottawasaga River. Also You Can Enjoy The Wonderful Hot tub! Whether You Enjoy Swimming, Fishing Or Just Sipping On A Cocktail by the Fire Pit! (id:55460)
6643 3rd Line
New Tecumseth, Ontario
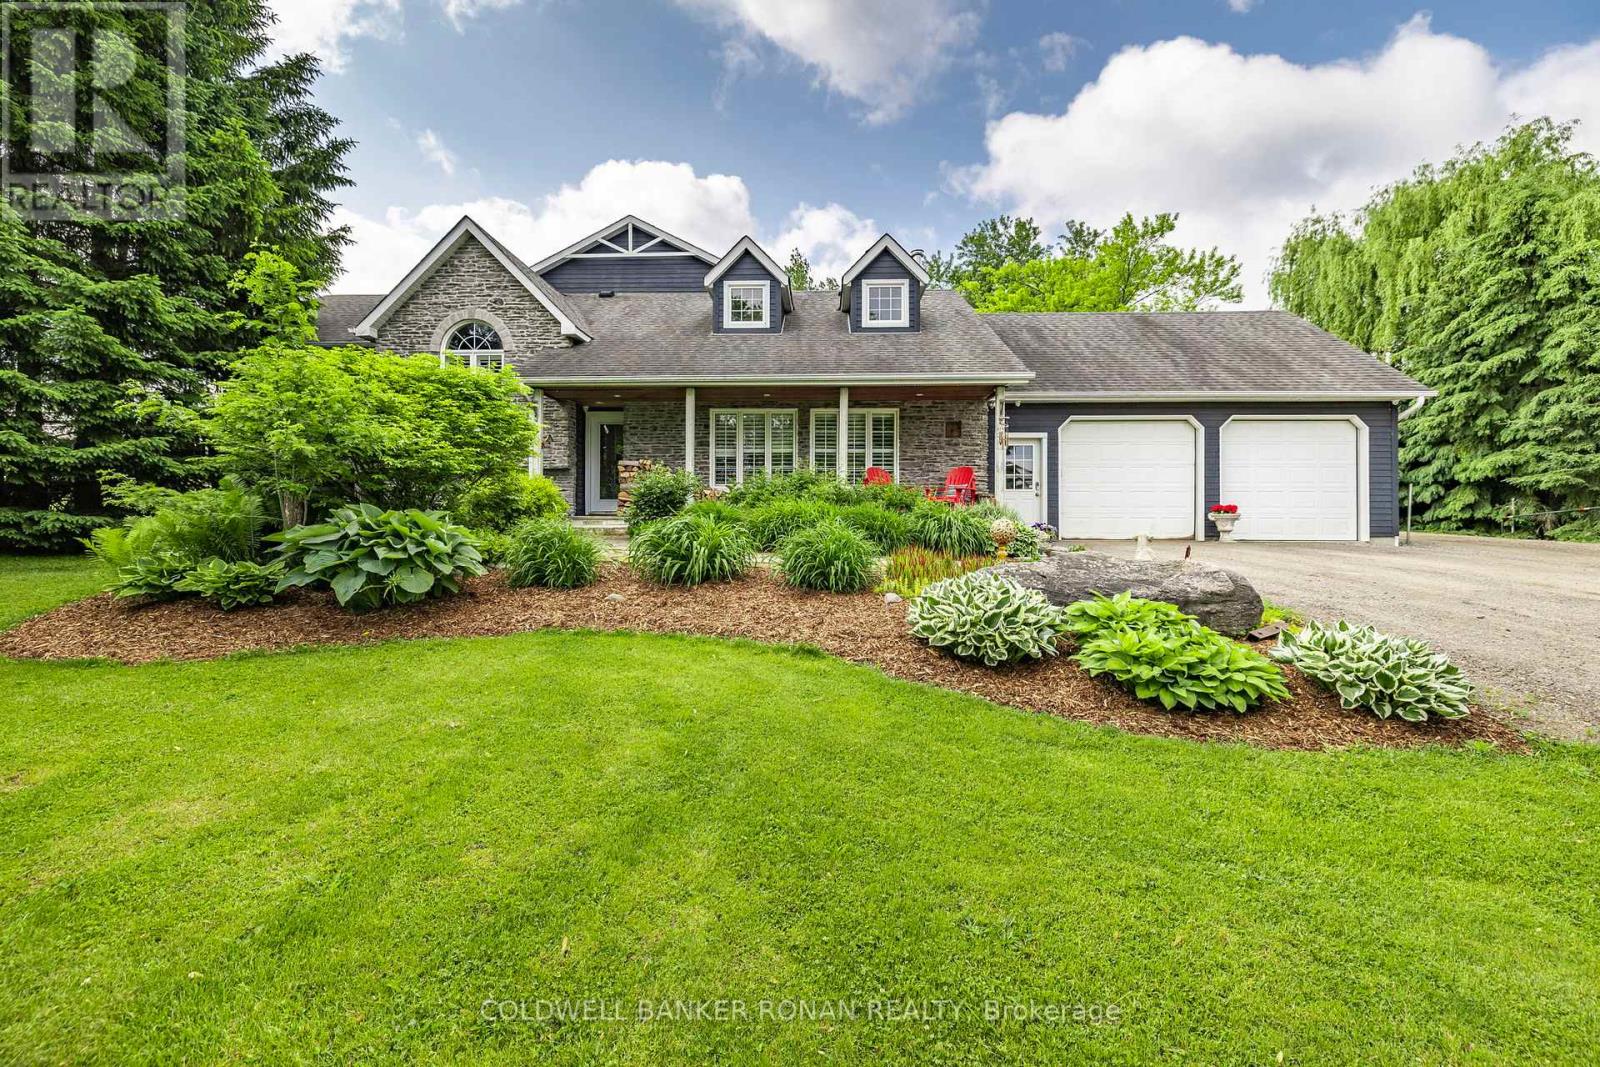
This stunning 6-bedroom, 6-bathroom bungalow on 10 acres just north of King offers luxurious living with the convenience of nearby amenities. The property is a rare find, featuring a barn with paddocks for animals, a spacious 35x60 ft shop, a 40x60 ft coverall, and an expansive gravel yard space. Inside, the beautifully designed home boasts a grand open-concept kitchen and family room, perfect for entertaining. Four of the five main-floor bedrooms include private en suites, while the primary suite offers a large ensuite, walk-in closet, and in-room laundry. The partially finished basement features heated floors, a bedroom and bathroom, a large gym area, and a reinforced concrete/rebar room designed for secure storage. Step outside to a fully landscaped backyard oasis, complete with an inground pool and hot tub, creating the perfect retreat. Extras: Hot Water Tank (Owned), Septic Tank Pumped (October 2024), In-Floor Heating In Basement. (id:55460)
27440 Cedarhurst Beach Road
Brock, Ontario
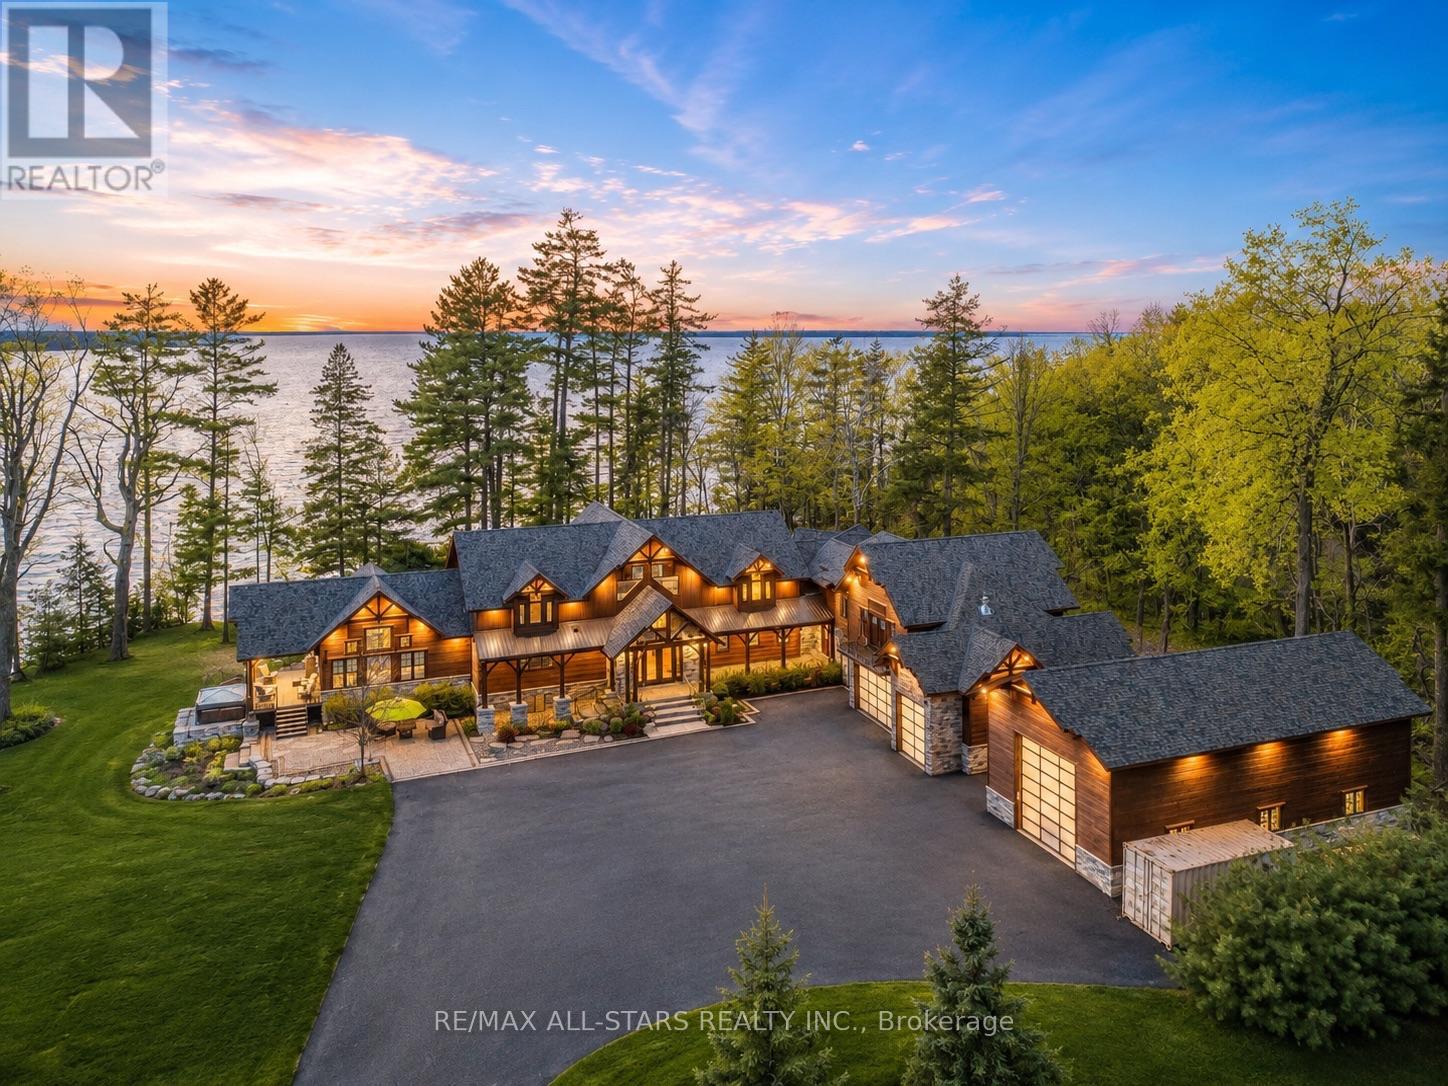
Award-Winning Confederation Luxury Log Home Masterpiece (Living Magazine's 2022 Log Home Of The Year) Custom Built In 2020 With 300Ft Of Direct Sandy Bottom Exclusive Waterfront Situated On A Very Private & Commanding 3.5+ Acres. Offering 9 Bedrooms & 7 Bathrooms, Complete W/10,000+ Finished Sq/F Of Extraordinary Crafted Living Space W/23Ft Soaring Cathedral Ceilings, Grand Floor To Ceiling Windows W/Stunning Panoramic Views O/L The Gorgeous Sunny Shores Of Lake Simcoe. Unmatched Professional Fine Finish Craftsmanship Including Outstanding Wood Ceilings, Captivating Solid Beams, Timeless Timber Walls & Custom Millwork With Elegant Stone Detail T/O. 4 Stop Elevator Provides Comfort & Ease. A Gorgeous Chef's Kitchen Welcomes You, Offering Solid Stone Counters, Pantry & Butler Station. The Main Level Primary Retreat Offers Breathtaking Water Views Vaulted Ceilings, Walk-In Closet & Luxurious Ensuite. Spacious Self-Contained Nanny Suite W/2 Lrg Bedrms, 2nd Kitchen & Full Bath. The 2nd Level Is Open To The Main W/Incredible Water Views & 4 Additional Primary Suites All W/Ensuite Baths. The Entire Lower Level Is Complete & Offers A Fabulous Spa Sanctuary Including Steam, Sauna & Shower, Top-Tier Golf Simulator, Rec & Games Room, Fully Stocked Wet Bar (3rd Kitchen), Gym Area, Additional Auxiliary & Guest Bedrooms, Lounge Area & So Much More! Multiple Walk-Outs To Covered Wrap-Around Private Entertainment Deck O/L Lake Simcoe. B/I Direct Access To Oversized Garages, 5 Bays Total Including 1 Bay For RV Parking. Completely Surrounded By Alluring Nature & Majestic Towering Pine Trees. This Distinguished One-Of-A-Kind Estate Offers The Perfect Harmony Of Luxury & Natural Beauty. Custom Built For Both Lavish Celebrations & Tranquil Quiet Moments. Whether Hosting Family Gatherings Or Inviting Friends & Associates For An Evening Get-Together, Enjoy The Westerly Sunset Night After Night In This Divine Unmatched True Confederation Log Home, A Rare Offering & Built To Impress! (id:55460)
25630 Maple Beach Road
Brock, Ontario
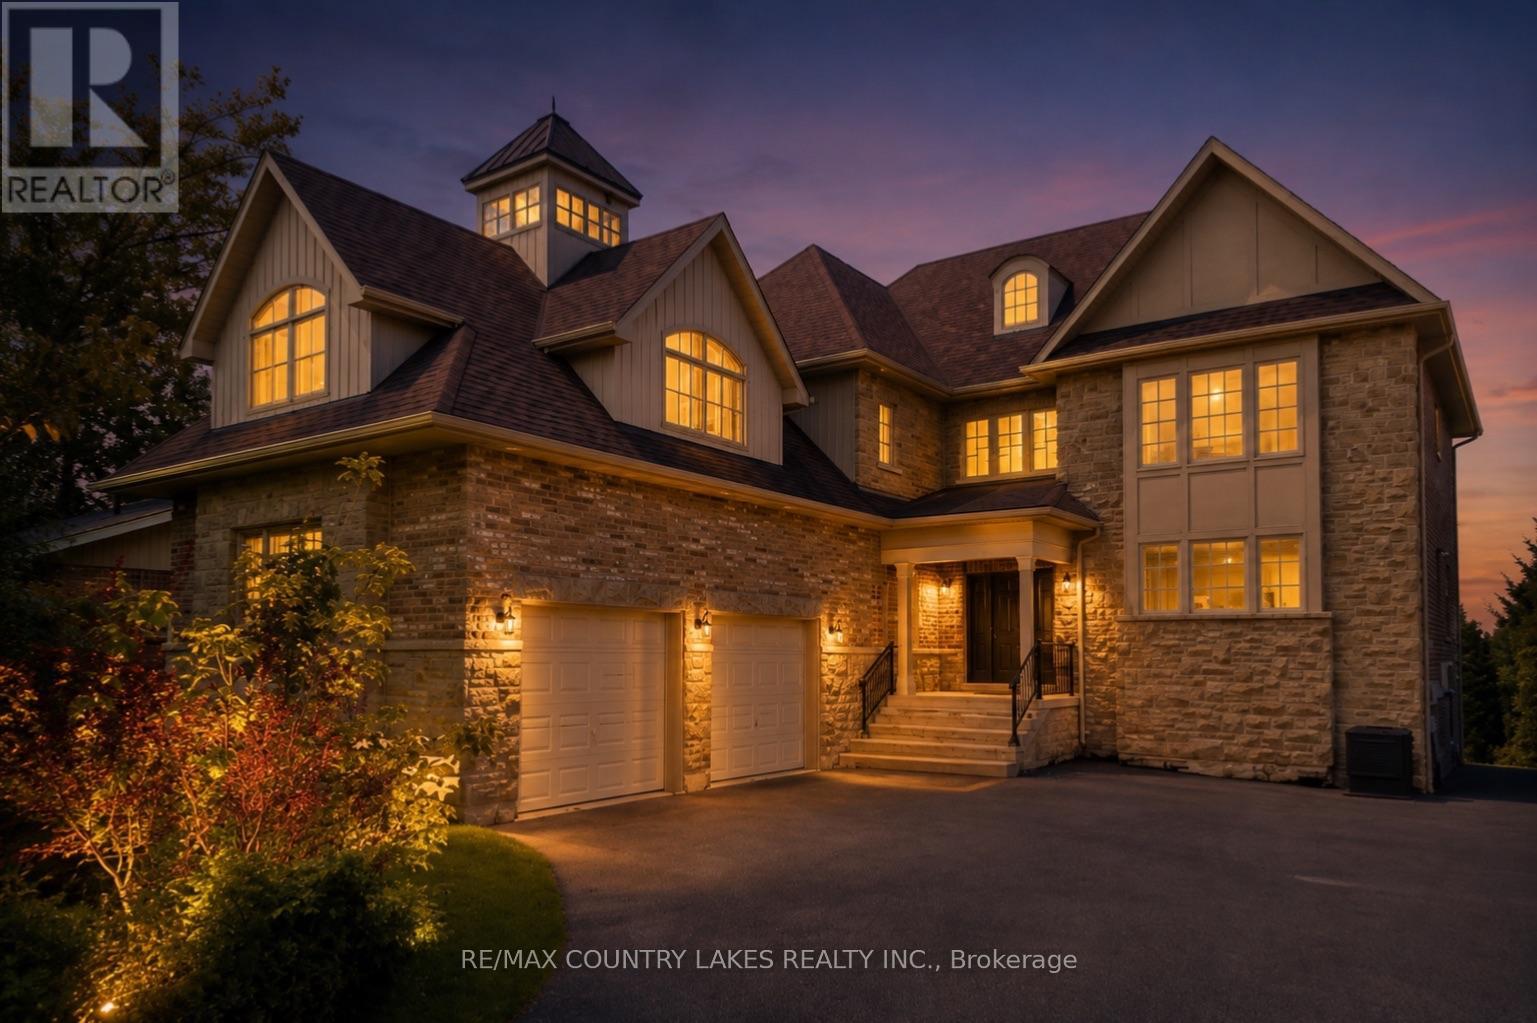
Exceptional Lake Simcoe waterfront estate offering privacy, luxury, and breathtaking sunset views. Situated on a gated, fully hedged lot, this custom-built 8 bedroom residence features high-end finishes throughout, soaring floor-to-ceiling windows, and an open-concept layout designed to maximize the waterfront setting. The spacious primary suite includes a spa-inspired 5-piece ensuite and walk-in closets. With 5 additional bedrooms on the second level, 2 bedrooms on the lower level, and a second full kitchen, there is ample space for extended family and guests. Step outside to beautifully landscaped grounds, a large lakeside deck, and an impressive double boathouse with approximately 33 ft of depth. Enjoy spectacular lake views from most principal rooms, high-speed internet, and one of the finest waterfront lifestyles Lake Simcoe has to offer. Double boathouse with concrete rooftop terrace. (id:55460)