
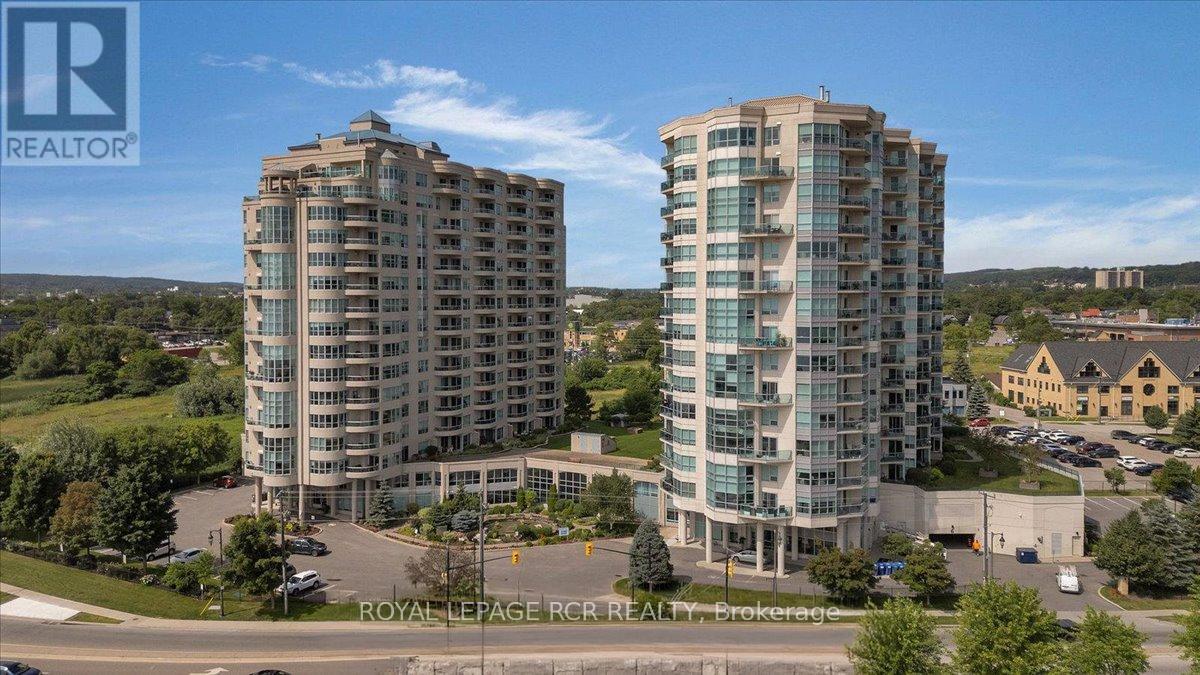
306 - 6 Toronto Street
Barrie, Ontario
Welcome to 6 Toronto St., Barrie - a rare opportunity to own one of the largest 1-bedroom models in this highly sought-after waterfront condo community overlooking the beautiful Kempenfelt Bay. This spacious Southport model offers approximately 1,070 sq. ft. of thoughtfully designed living space, featuring 1 bedroom plus a versatile den and 1.5 baths. The bright open-concept layout is perfect for both everyday living and entertaining, while the den provides an ideal space for a home office or guest area. The generously sized primary bedroom features two closets and a private ensuite bath for added comfort and convenience. A separate laundry room conveniently located off the powder room adds to the suite's functional design. Step outside to your patio and enjoy tranquil water views and the peaceful surroundings. Pride of ownership is evident throughout this beautifully maintained condo. Residents enjoy exceptional resort-style amenities including an indoor swimming pool, hot tub, sauna, fitness/exercise room with views of the Bay, library, party room, games room, garden terrace, two guest suites, and ample visitor parking. Perfectly situated in one of Barrie's premier waterfront residences, this unbeatable location places you just steps from the marina, scenic walking trails, the lakefront, dining, downtown amenties, and vibrant waterfront lifestyle. An exeptional opportunity to enjoy lakeside living at its finest. (id:55460)
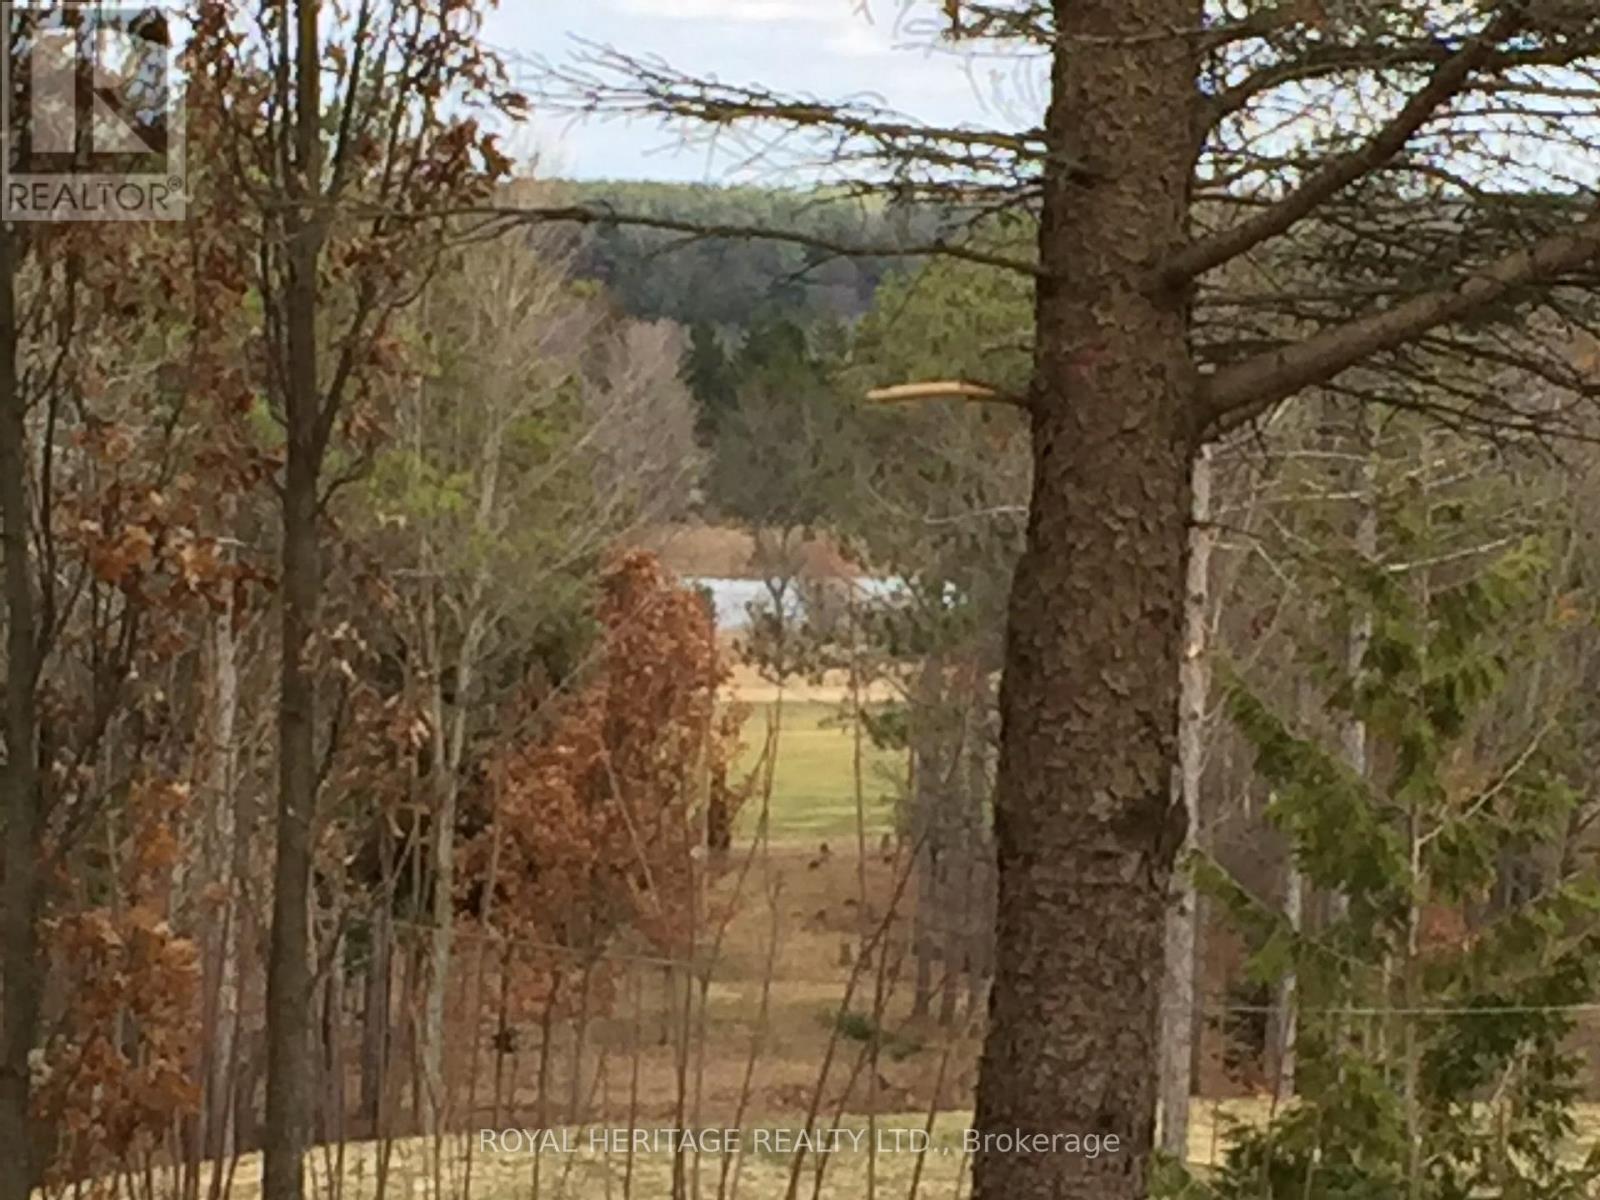
6677 Concession 2 Road
Uxbridge, Ontario
SPECTACULAR 10 ACRE RURAL RESIDENTIAL PRIVATE LOT. LOVELY FORESTED LANDSCAPE, ABUTS MILL RUN GOLF COURSE, A ONCE IN A LIFETIME OPPORTUNITY FOR THIS RARE PARADISE RETREAT. BREATHTAKING ENTRYWAY, HIGH GRADE EXTRA WIDE SNAKING DRIVEWAY THAT GLIDES YOU DOWN TO YOUR STIMULATING OASIS. THE CONTOUR OF THE LAND ALLOWS FOR YOUR CUSTOM DREAM HOME TO BE BUILT WITH AN ABOVE GRADE WALKOUT BASEMENT AND SURREAL VIEWS. THIS LOCATION IS DEFINATELY FOR NATURE LOVERS TO ENJOY THE WILDLIFE HABITAT AND GLORIOUS FALL COLOURS, BORDERING THE OAK RIDGES MORAINE YOU CAN ENJOY HOURS OF FUN EXPLORING YOUR OWN TRAILS THROUGHOUT YOUR OWN 10 ACRES OF BLISS. EXPERIENCE THE PEACE OF TRUE COUNTRY LIVING WHILE STILL BEING CLOSE TO ALL AMENITIES, SCHOOLS, HOSPITAL, SHOPS, RESTAURANTS, ETC. (BUYER TO DO THEIR OWN DUE DILIGENCE FOR THE SUBJECT PROPERTY, INTENDED USE, PERMITS ETC..) (id:55460)
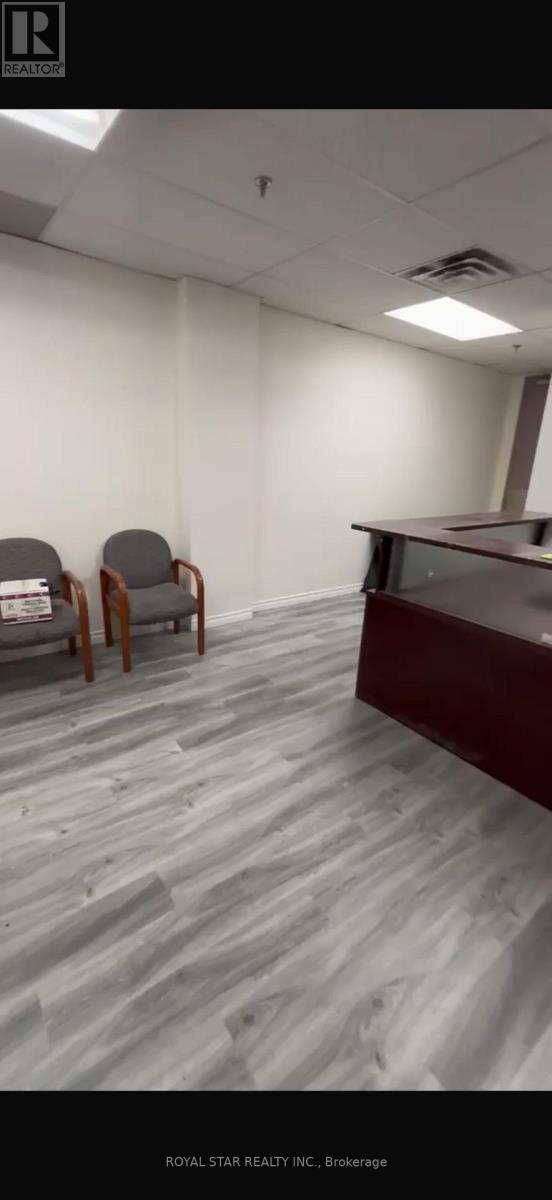
215 - 885 Progress Avenue E
Toronto, Ontario
Modern professional offfice. Suitable for lawyer, accountant financial consultant & many other uses. Professional offices at markham rd & 401 area. Recently renovated, bright, spacious, and clean. Has 2 offices and reception area. app 839 sqft. Close to all amentities TTC at door ample parking for visitors. Offices are Fully Furnished all Furniture Is Included In (id:55460)

187 Park Road S
Oshawa, Ontario
Wonderful Opportunity For First Time Buyers Or Investors! This Charming 3 Bedroom, 2 Bath Home Sits On 207' Deep Lot & Has A Large Detached Garage With Hydro, Perfect For The Man Cave! The Cosy Basement Is Finished For Additional Living Space With A 2Pc Bath! Inviting Front Veranda, Hardwood Floors In The Living & Separate Dining Room With A Patio Door Leading To The Back Yard! Kitchen Also Has A Door To The Back Yard! Transit Practically At Your Door! New shingles 2026. (id:55460)
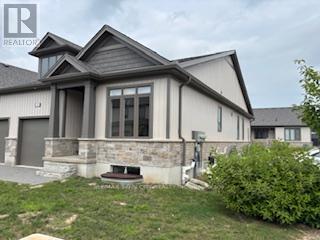
53 - 745 Chelton Road
London South, Ontario
Welcome to this well-appointed bungalow offering 3 bedrooms /3 bath and 2,373 sq. ft. of total finished living space. The bright main floor features 1,267 sq. ft., impressive 9-foot ceilings, engineered hardwood in the living area, and ceramic tile in the kitchen and wet areas. The spacious kitchen offers plenty of cabinetry and quartz countertops, providing both style and functionality. The living room provides access to a private deck, perfect for relaxing or entertaining. Convenient main-floor laundry completes the level. The primary bedroom features a 3-piece ensuite and a walk in closet , while the main floor also includes a 4-piece bathroom, a powder room, and an additional bedroom. The finished basement (1,106 sq. ft.) expands the living space with a large recreation area, one bedroom, and a 4-piece bathroom, ideal for guests or extended family. Additional highlights include a single-car garage, six appliances ( as is conditions ) , and quality finishes throughout. The unit has been previously occupied, with Tarion warranty commencing November 8, 2021. (id:55460)
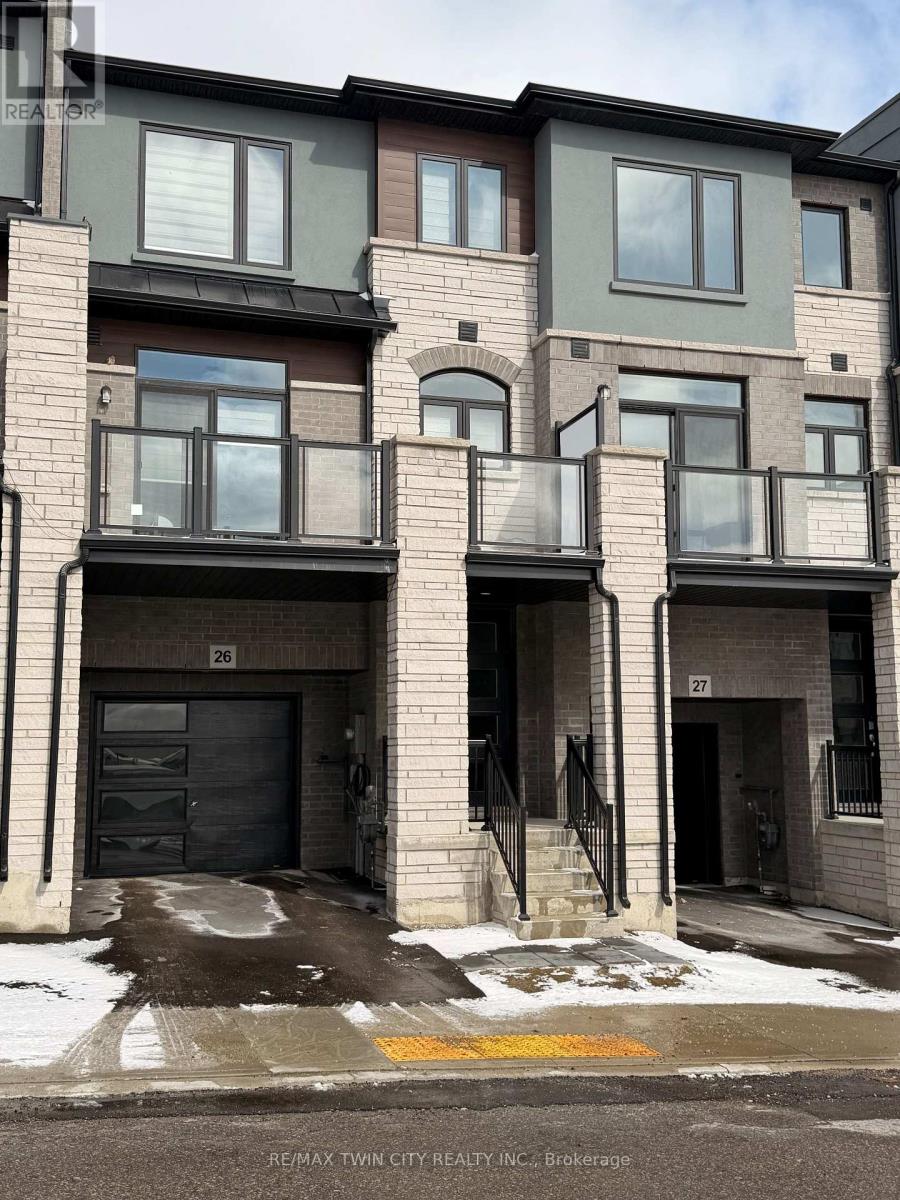
26 - 155 Equestrian Way
Cambridge, Ontario
Welcome to this stunning townhome nestled in an upscale community. Featuring a spacious open-concept layout, modern kitchen, quartz countertops throughout the property. Main floor offers a Den which can be utilized as home office or entertainment room with powder room. 2nd floor is complete open concept style from the Kitchen that includes an eat-in area, upgraded countertops, lots of cabinets, stunning island and access to beautiful balcony, upgraded SS appliances, large living room and additional powder room. 3rd floor offers Primary bedroom with upgraded En-suite and walk-in closest along with 2 other decent sized bedrooms. Beautiful exterior makes it look more attractive. Amenities, highway and schools are closed by. Do not miss it!! (id:55460)
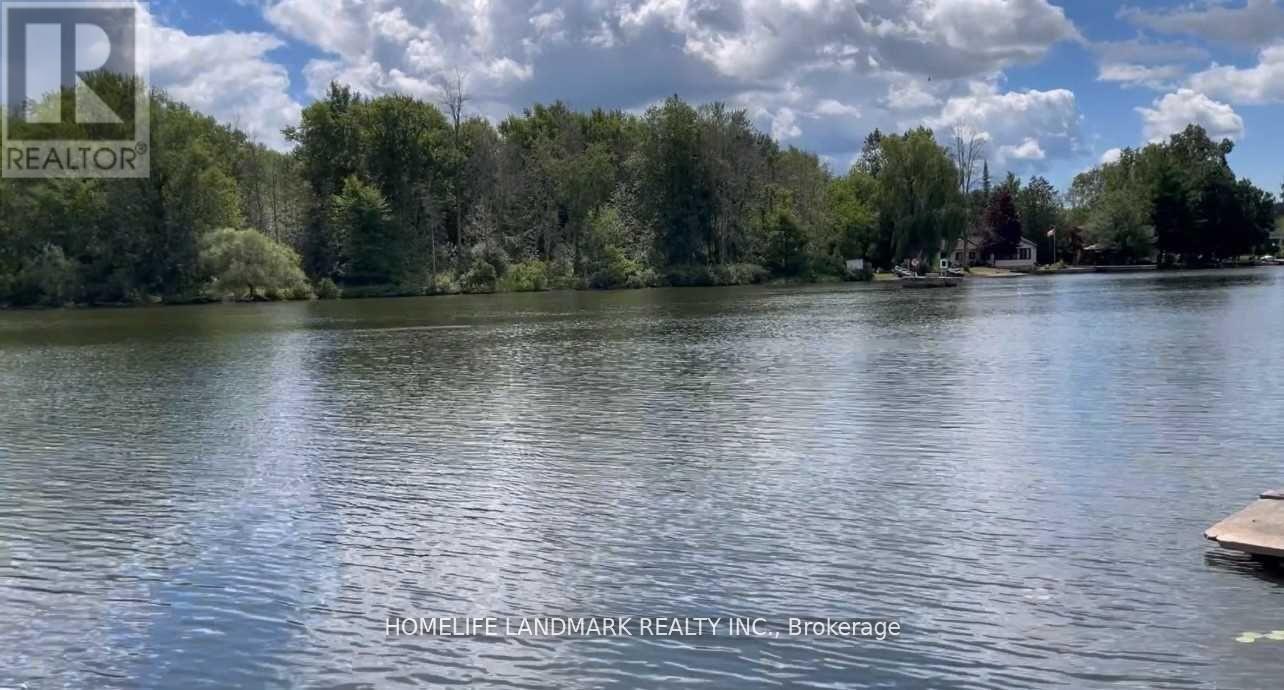
1355 County Rd 45
Asphodel-Norwood, Ontario
A beautiful 3 bedrooms, 2 baths detached home on a 1.895 acres lot (as per MPAC) with 105ft water frontage on the Trent river. Gently sloping lot with the house high and dry, a full septic system and a well. Great use for summer fishing and cottage or year around home. (id:55460)
5189 Eighth Line
Milton, Ontario
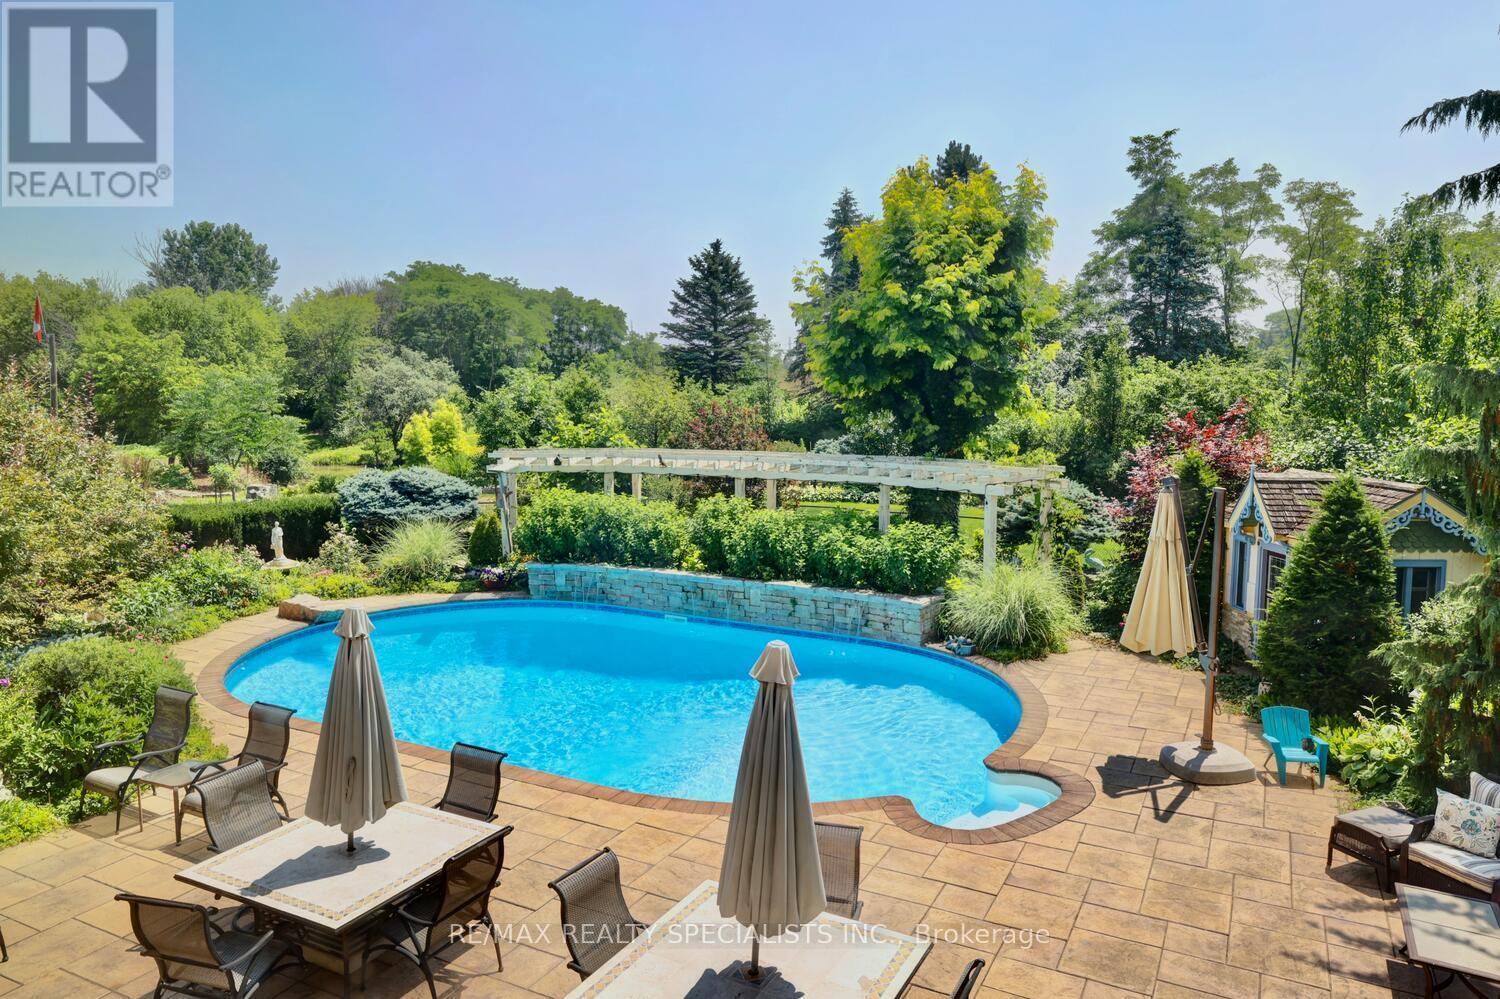
Strategic buy: 10-acre hobby farm, spacious, lofted bungalow+fully finished walkout lower level. Completely renovated, immaculate move-in ready home. I have a dream: 2 acres of professionally designed, ever-blooming gardens, w/sculptures, blooms welcoming guests through a stunning entryway; Of room to roam, space 4 family, hobbies, organic vegetables, animals & trophy collections; A home that is quiet, completely private, filled w/birdsong, flower aroma & gentle breezes swooshing through the windows; Of hosting family weddings w/500 guests, parking for 100 cars-every- memory unfolding under open skies; Of running my business from home with no more long commutes Of beating the heat in a 39' x 22' inground pool w/waterfalls, oversized stone deck, surrounded by perennials; Of a main-floor bdrms: no more stairs; Of a home ready to move in. Just pure enjoyment from Day One Of living in the Greater Toronto Area, just minutes to shopping, arenas, community centre, doctors, highways transit. The border of Mississauga, ideally. That one day, when the kids grow up, I'll sell this paradise for umpteen million $ & never have to work again. 5189 8th Line: PARADISE FOUND: 10 acres fully renovated, high-quality construction. Spacious bungalow w/loft. Practical main-floor living layout. 2 acres of lush, professional landscaping. 40'x32' barn w/2 10' double doors. Parking for 100+ vehicles. Resort-style pool w/waterfalls, oversized stone deck. Zoned Future Strategic Employment Lands. Massive upside potential! Enjoy serenity today. Build equity 4 tomorrow. Live your dream 5189 8th Line where lifestyle meets legacy. PERMITTED USES: A1*Agricultural operation *Agricultural Rural *Boarding kennel *Cannabis Production *Processing Facility *Cottage Industry *Detached dwelling *Equestrian center *Forestry use *Home industry *Home occupation *Horticultural nursery *Shared Housing *Short-Term Rental *Storage Building for Agricultural Equipment/Produce *Veterinary Clinic *Veterinary Hospital. (id:55460)
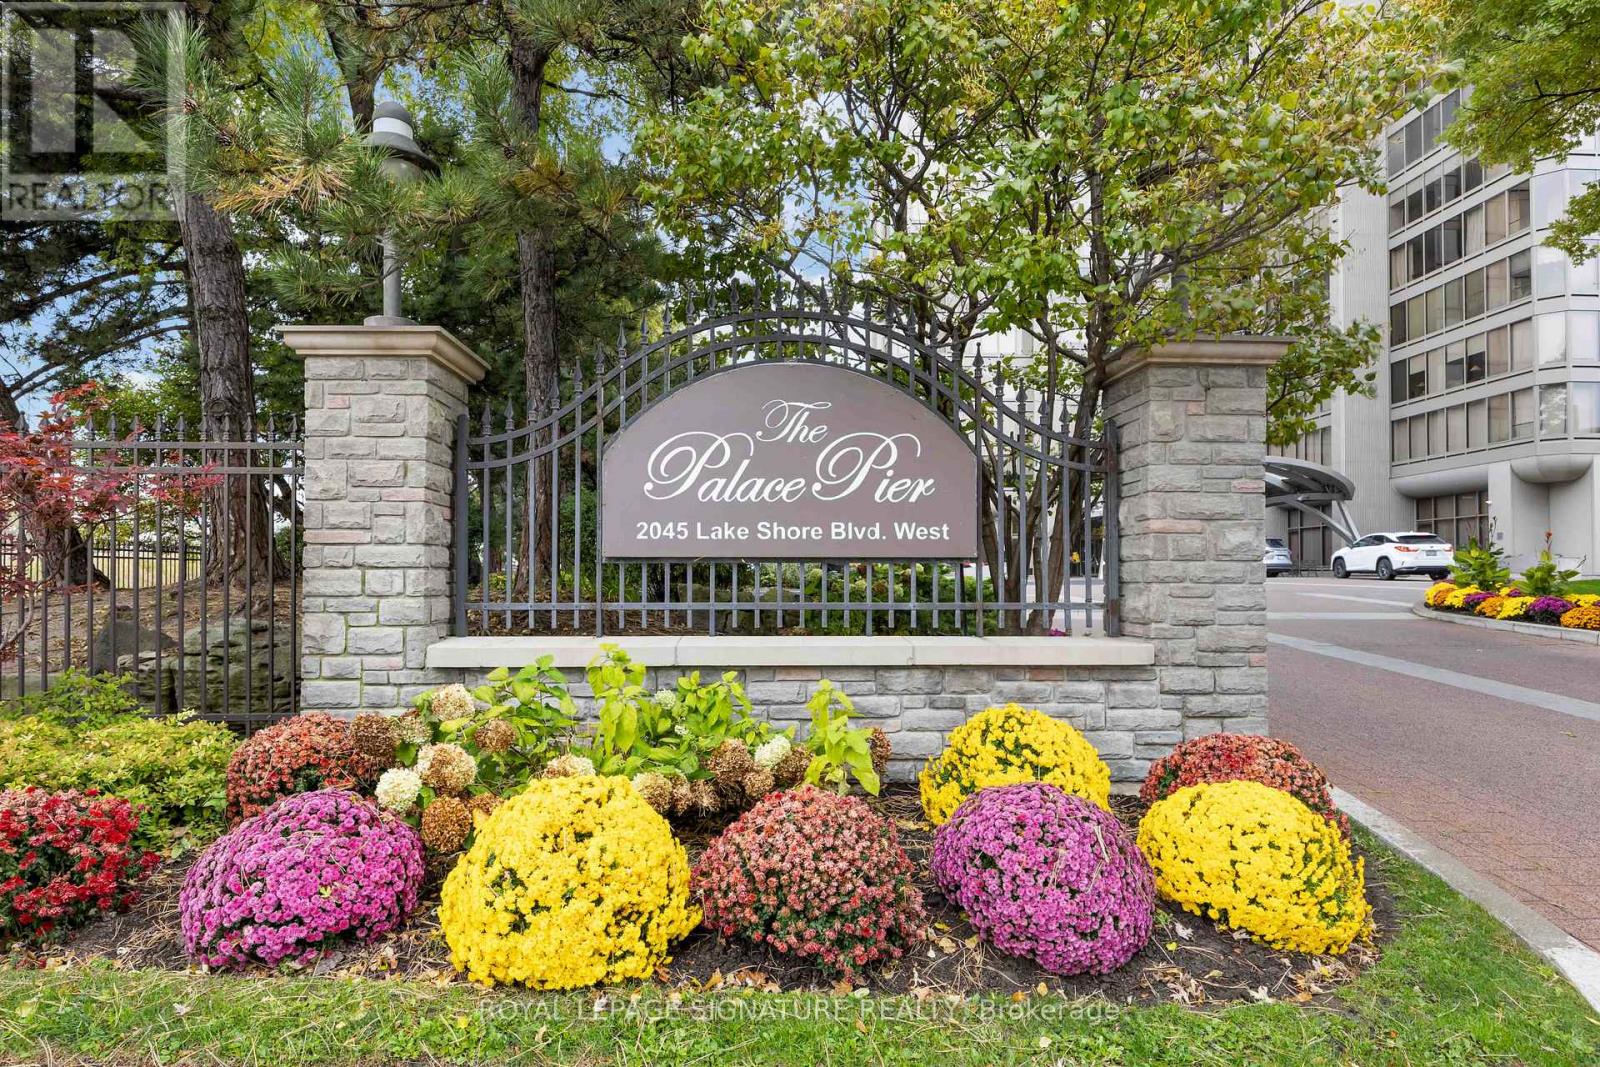
2904 - 2045 Lake Shore Boulevard W
Toronto, Ontario
Presenting unmatched, outstanding value at approximately $465 per sq ft and all-inclusive luxury living for only $1.11/sq ft condo fees. A rare opportunity to own exceptional space, value and lifestyle rarely seen in Toronto's luxury waterfront market. Welcome to Suite 2904 at Palace Pier - an extraordinary 3-bedroom, 3-bath residence offering 2,777 sq ft of beautifully appointed living space. This expansive residence delivers the scale and comfort of a home with the convenience of elevated condo living, featuring two private entrances, two balconies, side-by-side parking and locker. Pictures speak for themselves: open-concept Chef's kitchen showcasing a wraparound quartz island and premium appliances. Enhanced ceiling lighting, illuminated stone feature walls and hardwood-style laminate flooring elevate the sophisticated interior. Upper level offers spacious bedrooms including a luxurious spa-inspired 6-piece ensuite featuring soaker tub and glass-enclosed shower. But the value extends well beyond the suite. Monthly maintenance fees represent approximately $1.11 per sq ft and include heat, hydro, water, Bell Fibe TV and high-speed internet, free movie channels, central A/C, building insurance, parking and access to one of Toronto's most comprehensive luxury amenity offerings: 24-hour Concierge & Security, Valet Parking & Visitor Valet, EV Charging Stations & Car Wash, Exclusive Private Shuttle Service to Downtown Offices, Premium Culinary Restaurant Dining, State-of-the-Art Fitness Centre, Indoor Saltwater Pool, Hot Tub & Sauna, Tennis & Squash Courts, Golf Simulator & Putting Green, Private Rooftop Club & Party Facilities, Full-Service Spa & Salon, Convenience Shop & Dry Cleaning Services, Guest Suites, Games Room, Library, Arts Studio and more. Where else can you find nearly 2,800 sq ft of luxury waterfront living in Toronto at approximately $465 per sq ft with all-inclusive resort amenities for only $1.11 per sq ft in maintenance fees? (id:55460)
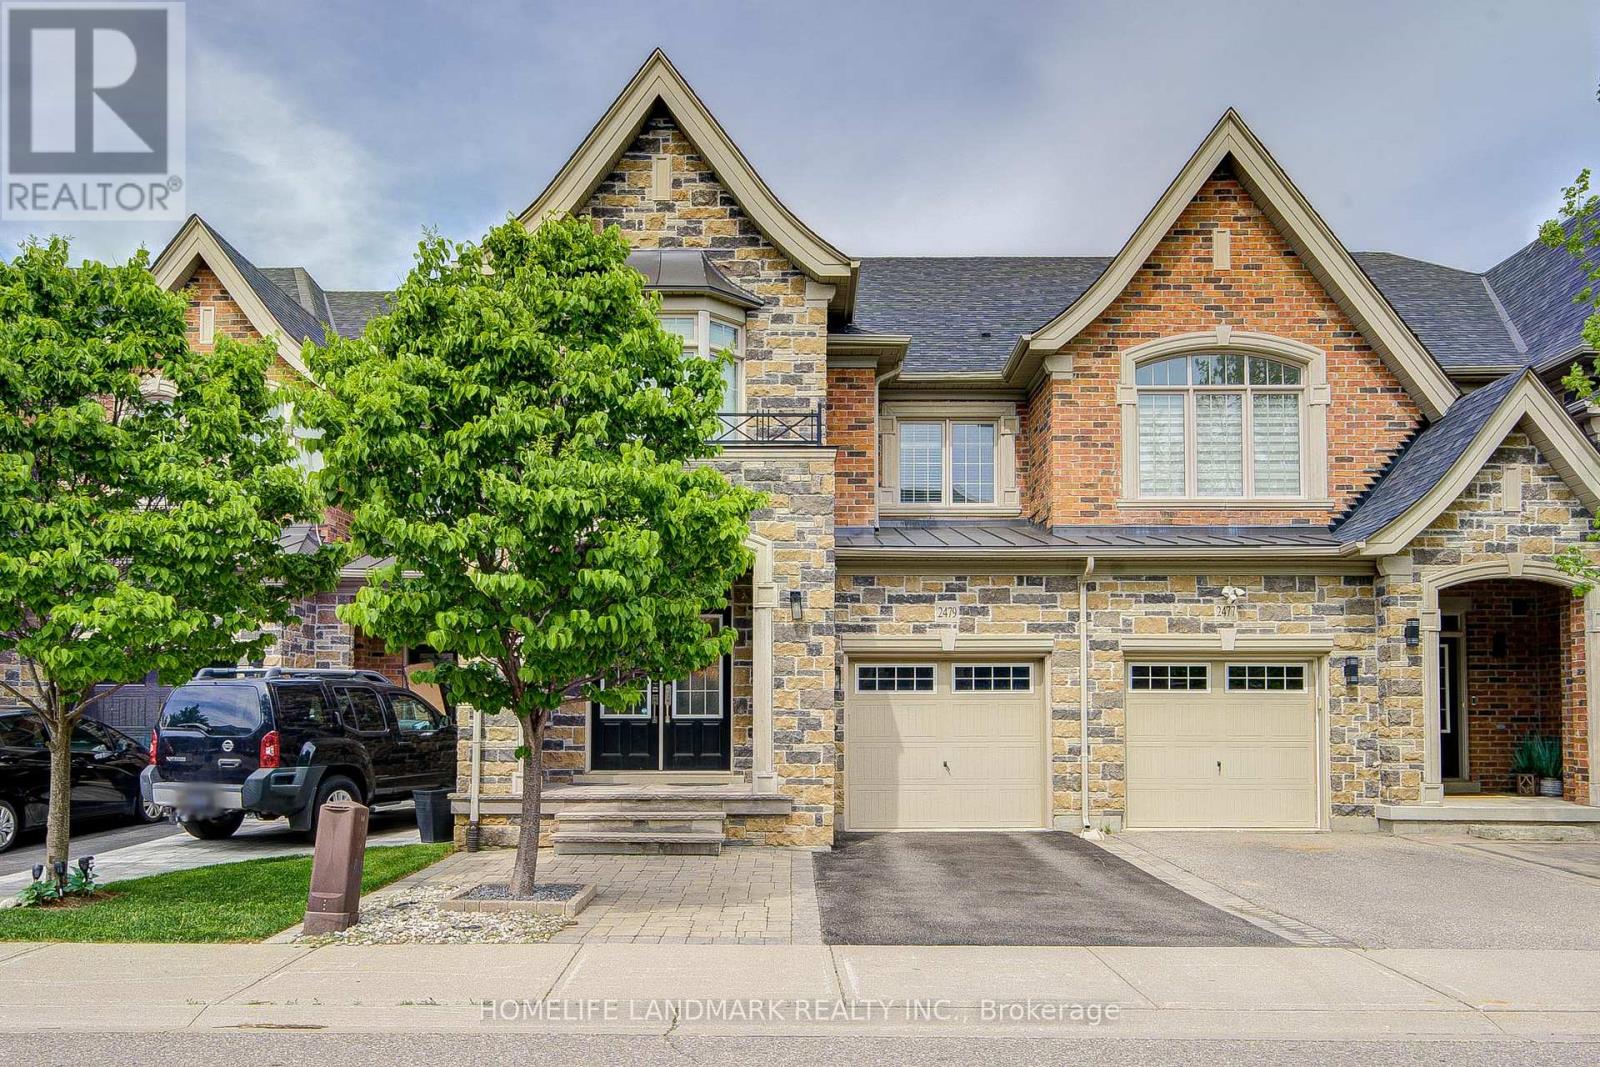
2479 Gateshead Common
Oakville, Ontario
What a Showpiece! 3,315 square feet of fully finished area with gleaming hardwood on the main and second floor and gorgeous laminate in the fully finished basement. Freehold land and structure! Direct entry from garage to house! Welcome to the Hattingly Model by Monarch Homes, a carefully crafted Freehold Executive Townhouse in the prestigious neighbourhood of Bronte Creek. Elegant custom upgrades await you in this breathtakingly beautiful 3 bedroom, 4 bathroom 3,305 sq ft home in a lovely quiet, family neighbourhood. Brand new custom Banas stonelandscaping greets you at the entrance, complete with built-in lighting on the stairs for those shorter winter days. Barely 14 years young, this gorgeous freehold town offers a HUGE open-concept, spacious layout with 9' ceilings that is sure to please. Located in Bronte Creek, one of the most prestigious neighbourhoods in Oakville. Boasting brilliant hardwood on both floors and a fully finished basement that could easily accommodate a 4th bedroom, an extra family room, a supersize workout area, or a home office. The backyard has been transformed into anoasis, complete with English roses, lilac, hydrangeas, and custom stonework. Nothing to do but move right in! A plethora of upgrades completed just since 2019, it's a long list. With some of the best-rated schools nearby, this beauty is also close to both 407 and QEW highways, parks, Oakville's brand new hospital, and tons of shopping nearby. Major upgrades: customized luxury drapes on both floors; built-in display shelves/bookshelf on the first floor; and a shower room in the master bedroom.Come and see for yourself! (id:55460)

Tt35 - 13850 Steeles Avenue W
Halton Hills, Ontario
Rare opportunity to own "Rider's Kingdom," a highly profitable and turnkey seasonal business operating since 2016 at the prestigious Toronto Premium Outlets in Milton. This prime location is strategically situated under the canopy on the south side, directly outside the high-traffic food pavilion, ensuring maximum visibility and constant family foot traffic. While the mall location operates seasonally from May 1 to September 30, this business offers a unique dual-revenue model by generating significant additional income year-round through private event rentals. Operating only five months per year (May 1 to September 30), this business offers an exceptional work-life balance while generating impressive annual returns. The sale is a complete turnkey package including 30 fully-owned battery-powered animal rides. With low overhead-featuring a seasonal monthly rent of approximately $5,304.50-and no franchise fees or royalties, this independent operation maximizes owner profit. The business is efficiently managed with minimal seasonal staff, making it an ideal "passive" investment or owner-operator venture. For added security, the 2026 Tenant Lease Agreement is already fully executed, guaranteeing your location and operational continuity for the upcoming season. This is a high-yield opportunity to recoup a significant portion of your investment in just one five-month season at one of Canada's premier shopping destinations. Financial statements and lease details are available for serious inquiries. (id:55460)
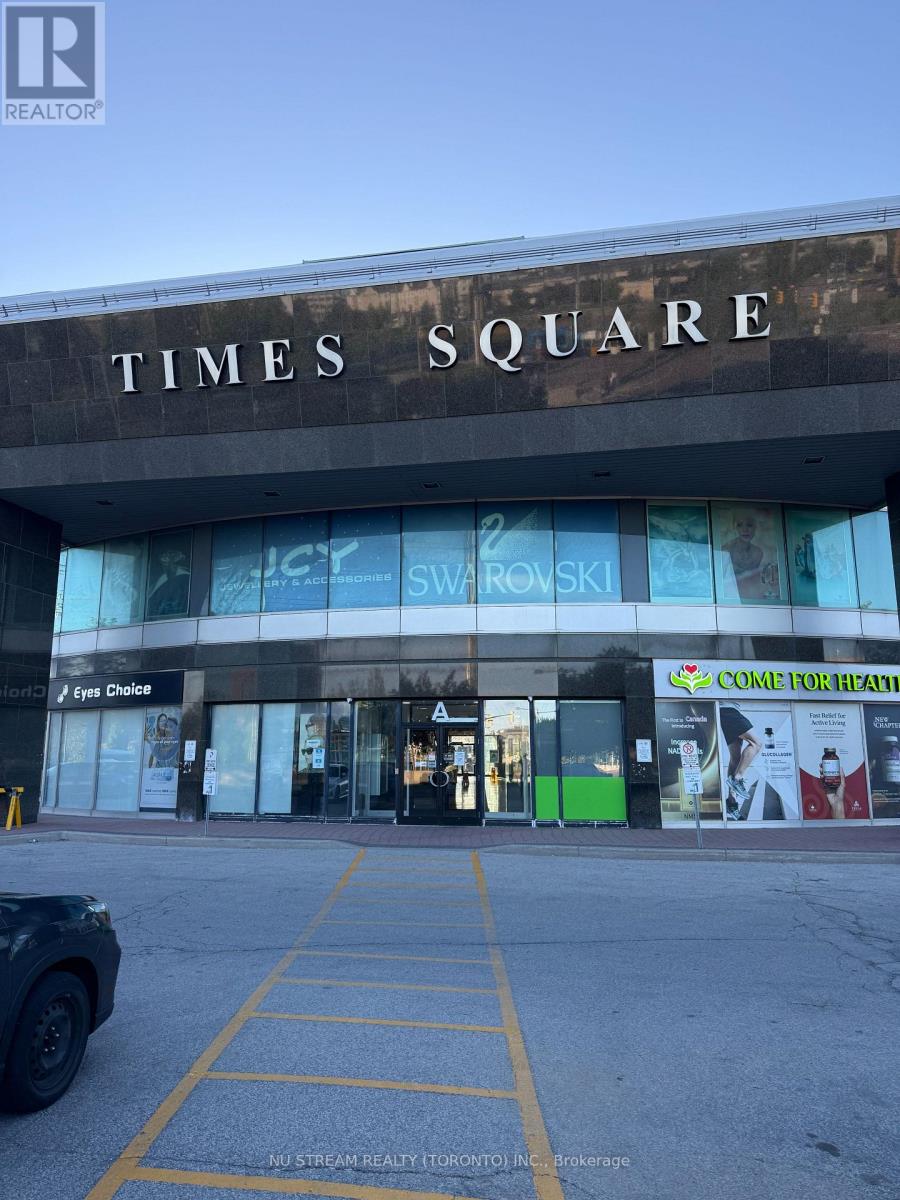
221a - 550 Hwy 7 E
Richmond Hill, Ontario
Location, Location, and Location. Prime retail unit in a fantastic established Times Square shopping plaza. Special unit with plumbing for many uses in potential, currently as a nail shop, suitable for mostly retail businesses, particularly requiring the use of water, like spa, clinic, hair salon, or massage. Well-maintained, bright unit with one treatment room and a pantry now. Step to the bank, medical clinics, and restaurants. Close to High vehicular and pedestrian traffic, Hwys 404 & 407. Moreover, Lots of parking spaces, including surface and underground. (id:55460)