
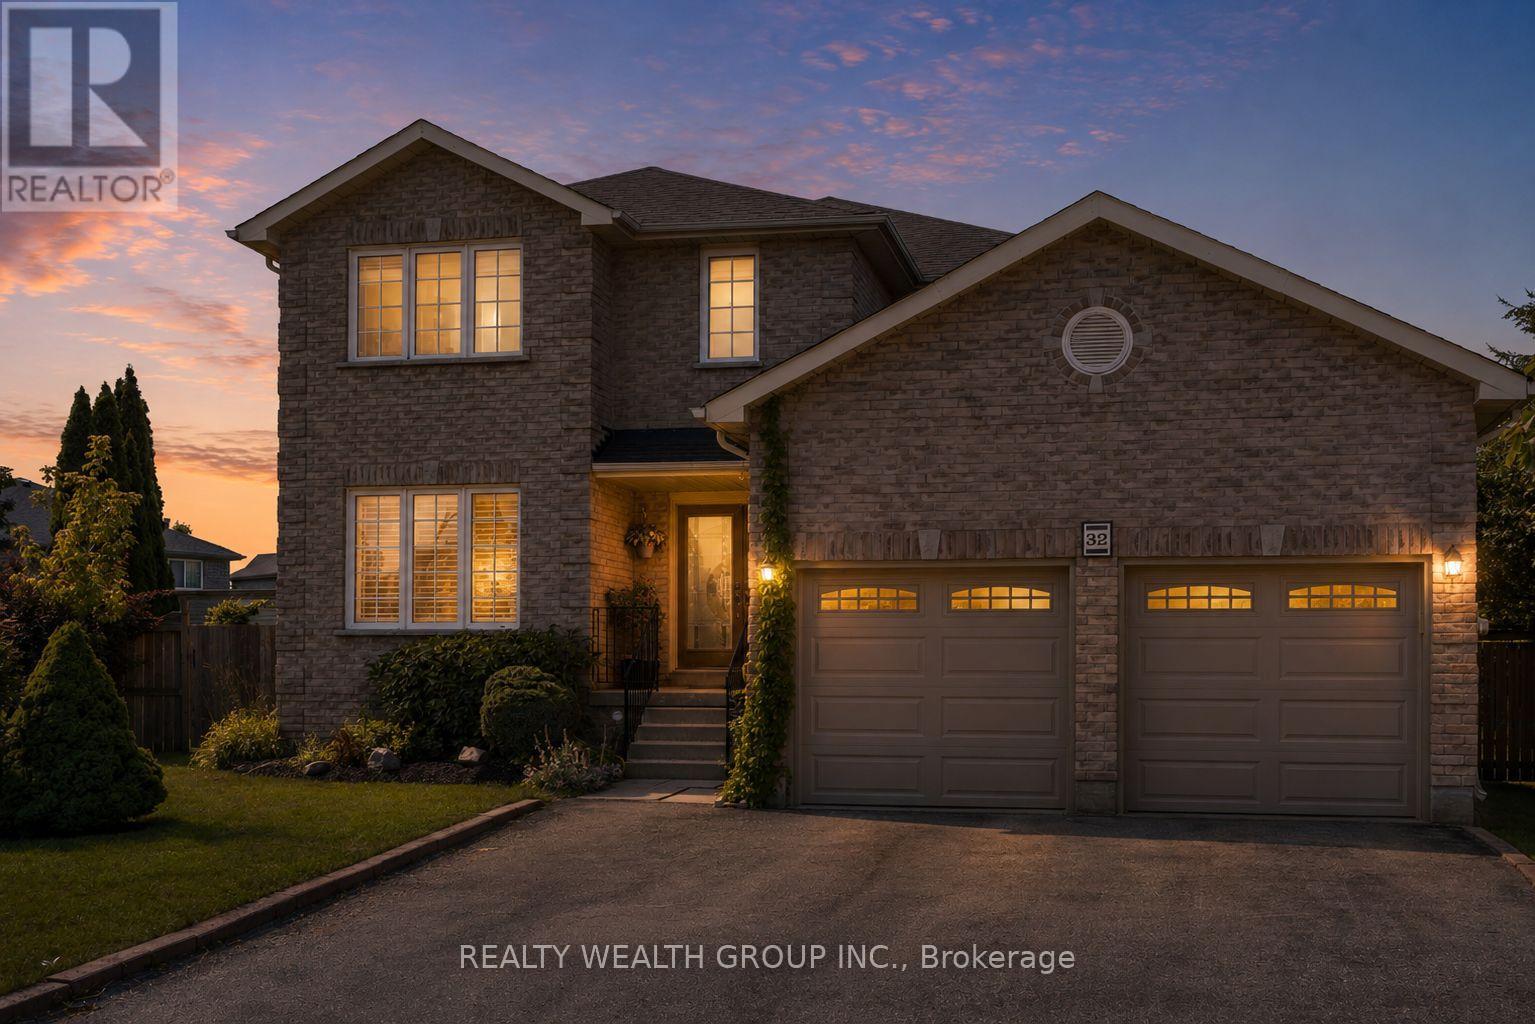
32 Reynolds Lane
Barrie, Ontario
Welcome to this spacious detached home in Barrie on a massive pie shaped lot opening up to 100 ft wide in the back, offering a functional layout with hardwood flooring throughout, a separate family room, and a formal large dining room. The upper level features four generously sized bedrooms, a convenient second-floor laundry room, and a primary suite complete with a relaxing soaker tub. The fully finished basement, with a separate entrance, includes its own kitchen and full bathroom, making it an ideal turnkey in-law or income suite. Step outside to a beautifully landscaped, private backyard featuring a 16x 32 heated in-ground pool that is separately fenced, offering an added layer of security and peace of mind for families with young children while maintaining plenty of yard space for play. The backyard also features a hot tub, spacious deck, and exceptional outdoor living space perfect for entertaining and family enjoyment. (id:55460)
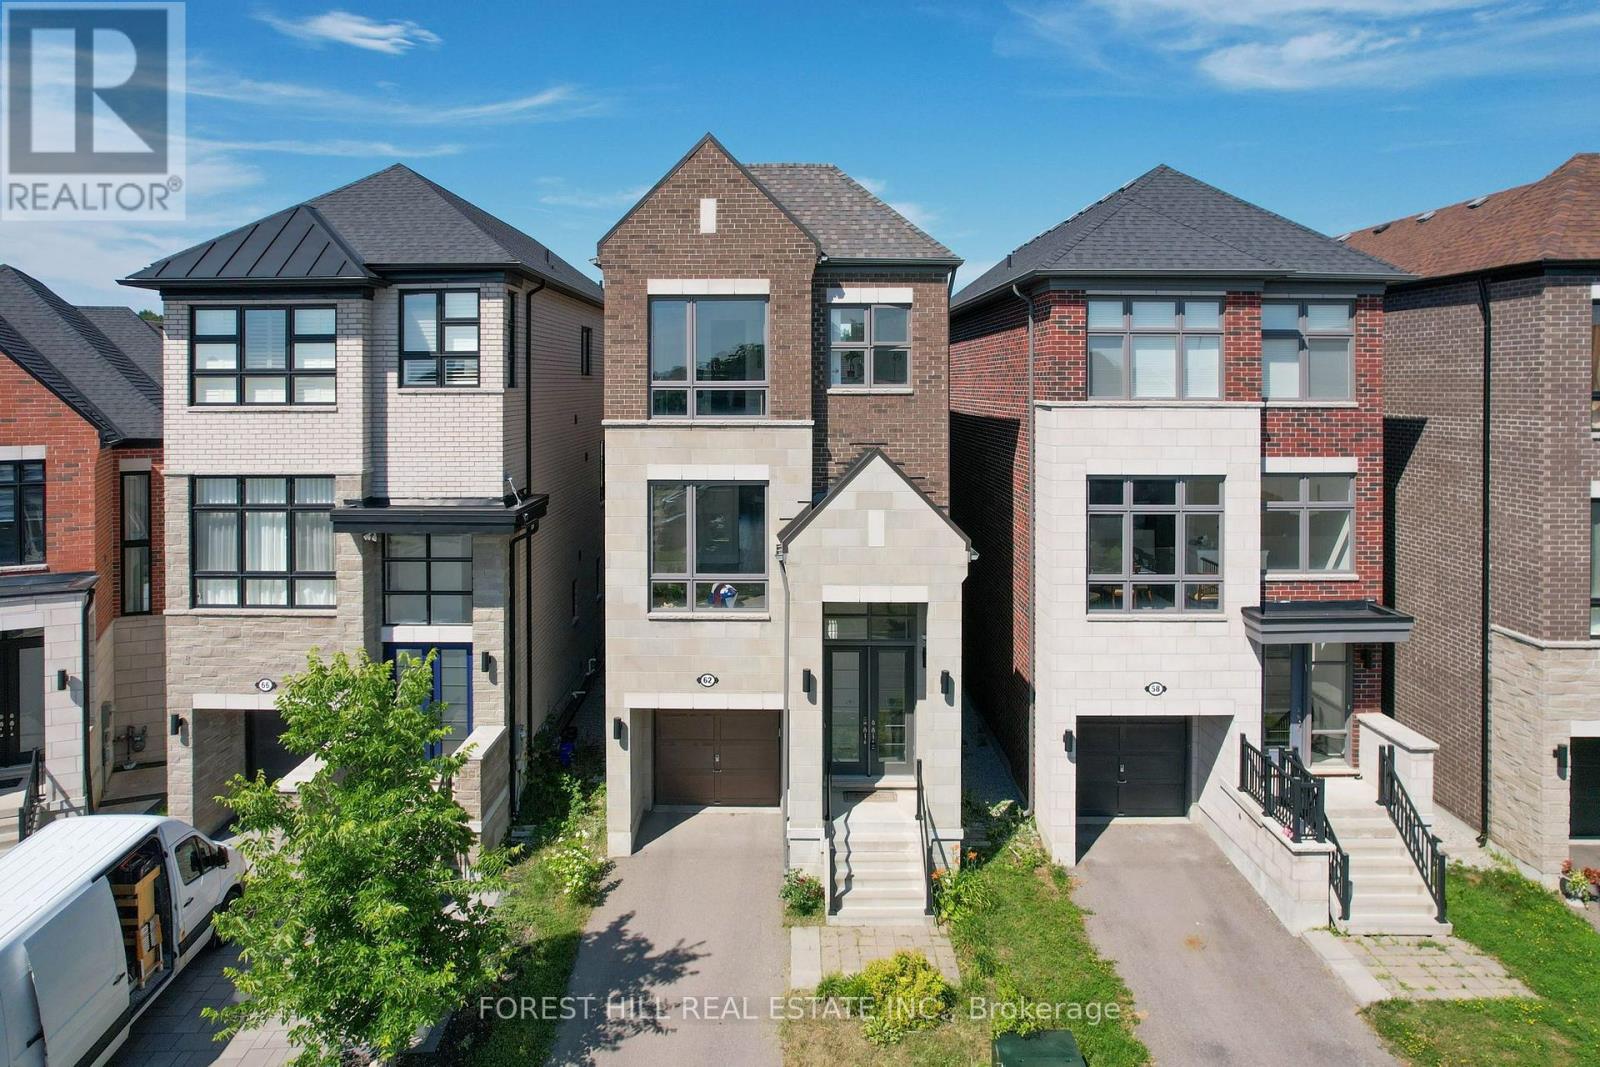
62 Hesperus Road
Vaughan, Ontario
Absolutely stunning family home ideally situated on a quiet street in one of Vaughan's most sought-after neighbourhoods. Offering 3 spacious bedrooms and 6 bathrooms, this beautifully maintained residence showcases an exceptional open-concept layout designed for both everyday family living and effortless entertaining. The gourmet chef's kitchen features a large centre island and overlooks the bright breakfast area and inviting family room, creating the perfect gathering space. Elegant principal rooms include separate living and dining areas enhanced by oversized windows and an abundance of natural light. Upstairs, all bedrooms are generously sized with ensuite access, including a luxurious primary retreat complete with a spa-inspired 5-piece ensuite and walkout to a private balcony. Thoughtful upgrades throughout include a second-floor fireplace, central vacuum system, new flooring on the main level, and a professionally renovated basement (2024) featuring new flooring, ceiling, and drywall, providing exceptional additional living space. Step outside to a newly built backyard deck, ideal for outdoor entertaining, family gatherings, or relaxing in your private backyard. Located just minutes to top-rated schools, parks, shopping, restaurants, Highway 407, GO Transit, and every major amenity, this is an outstanding opportunity to own a move-in-ready home in one of Vaughan's premier family communities. A perfect blend of quality, comfort, location, and lifestyle. (id:55460)
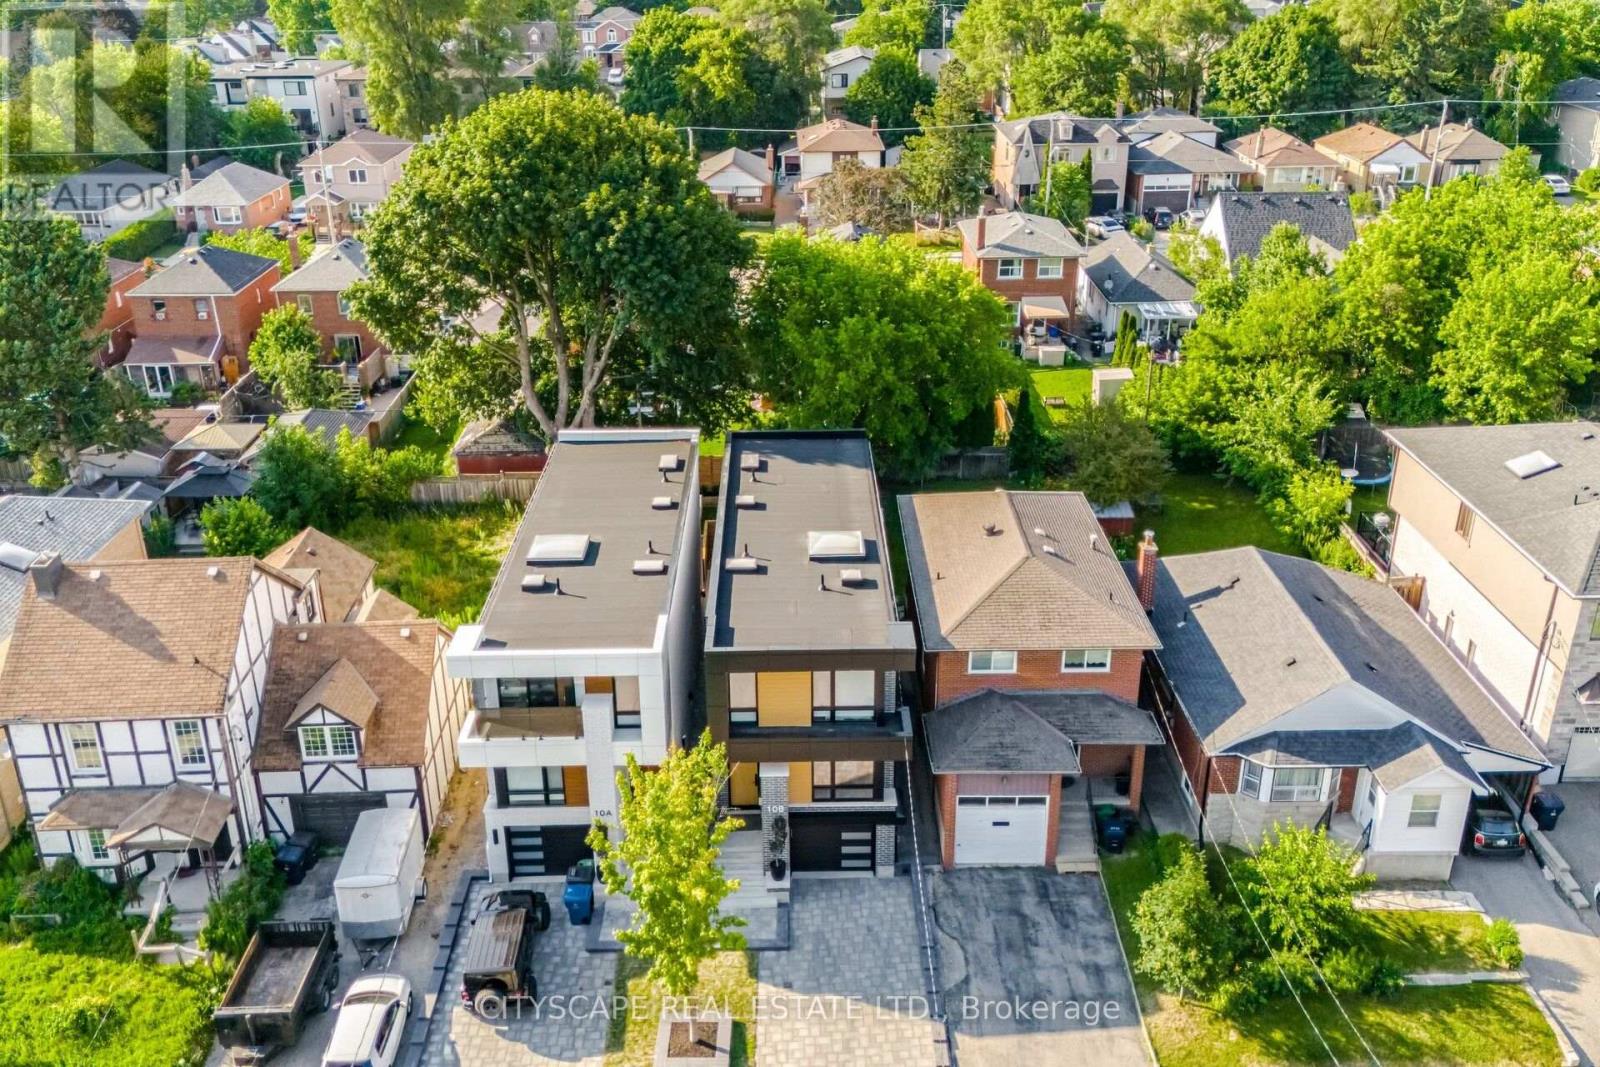
10a Holmstead Avenue
Toronto, Ontario
Welcome to this ***FULLY FURNISHED ALL INCLUSIVE*** Experience exceptional modern living in this stunning custom-built Residence where sophisticated design meets everyday functionality. Designed for growing families and those who love to entertain. Step inside to soaring 13-foot ceilings, an impressive skylight that floods the stairwell with natural lights & recessed lighting. Oversized engineered hardwood flooring T/O. The open-concept living, dining and chef-inspired kitchen create the perfect gathering space, featuring elegant quartz countertops and matching backsplash, premium built-in appliances, Italian STEEL CUCINE 5-burner gas range, stunning glass pantry, and an additional small appliance pantry for effortless organization.The luxurious primary retreat offers a spa-inspired ensuite with a floor-to-ceiling sliding glass door leading to a private balcony overlooking the beautifully landscaped backyard. A dedicated second-floor laundry room with cabinetry and utility sink adds everyday convenience.Designed with modern technology in mind, this home includes a built-in speaker system, Nest thermostat, security cameras and alarm system, plus a garage rough-in for an electric vehicle charger.Step outside to a professionally landscaped backyard complete with an interlock driveway, exterior pot lights, outdoor speaker system, and a gas BBQ hookup-perfect for relaxing or entertaining.Built with quality and comfort at the forefront, the basement features Safe & Sound insulation, resilient channelling Sonopan and fire-rated drywall for enhanced privacy, durability, and peace of mind. With a separate entrance, two bedrooms, a full kitchen, separate laundry, and a full bathroom, making it ideal for extended family and or guests. (id:55460)
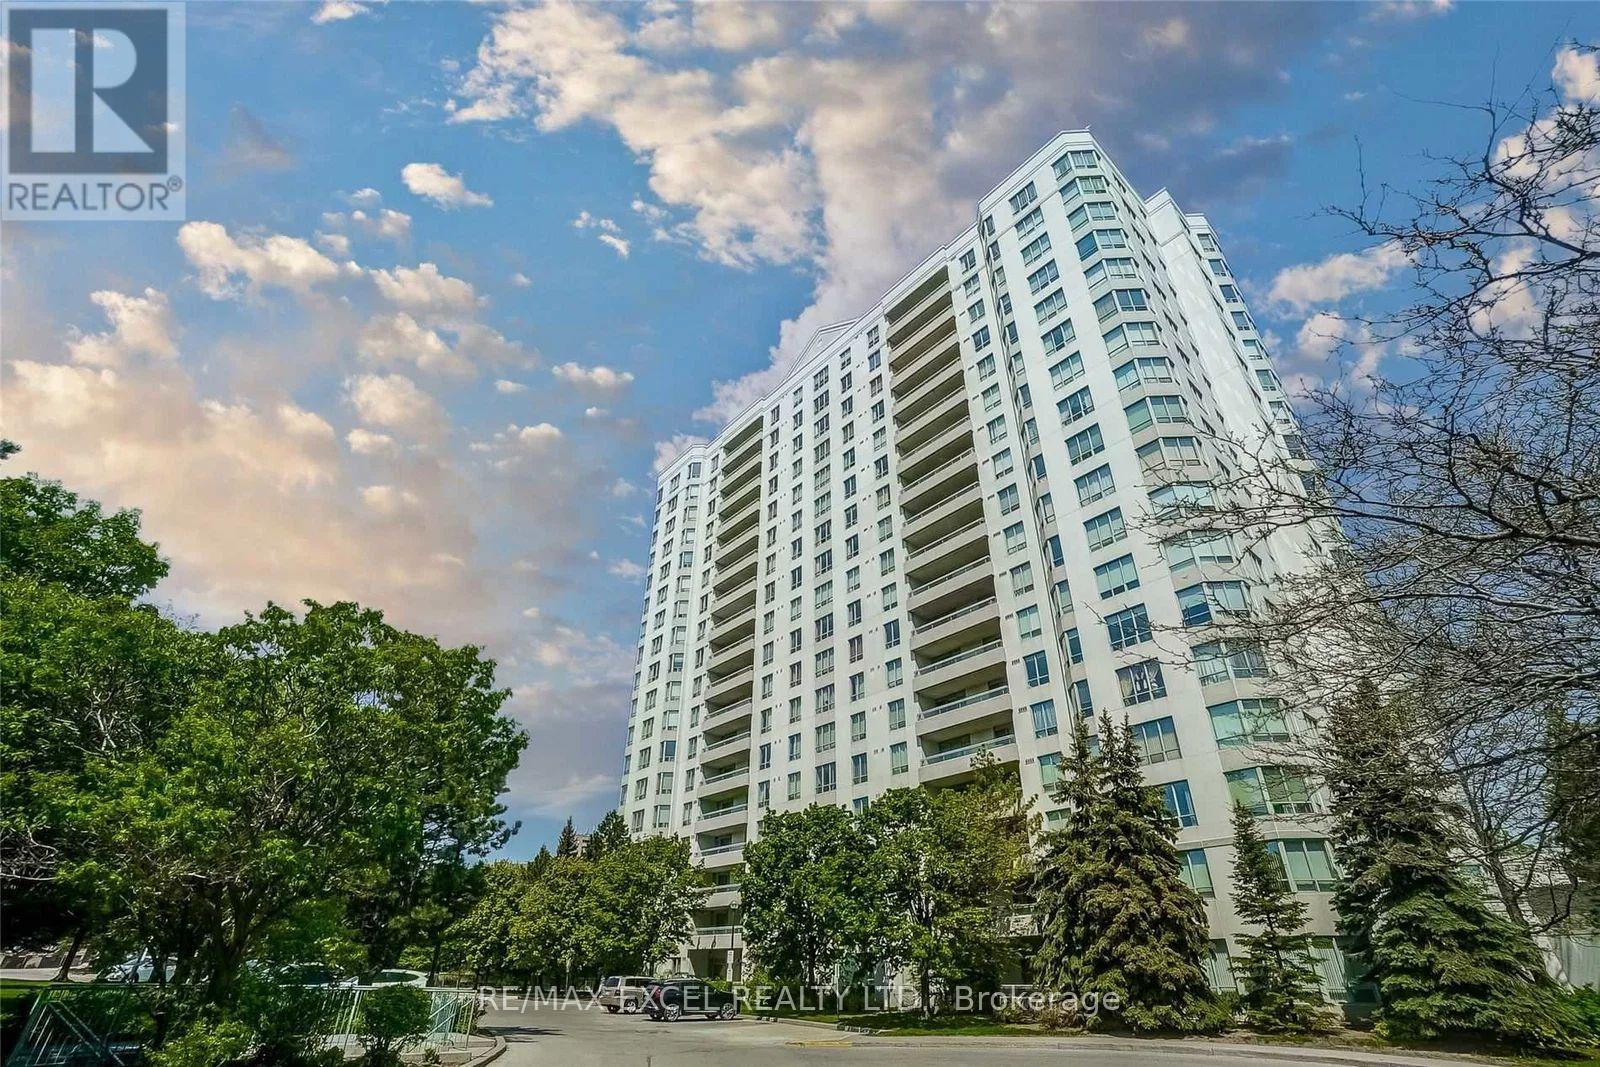
1206 - 5001 Finch Avenue E
Toronto, Ontario
Welcome to this beautiful Monarch 2 bed 2 bath condo offering unobstructed views, a bright and spacious layout with almost 900sqft, and exceptional comfort in a highly convenient location. This well-maintained unit is located in a professionally managed building with 24-hour gatehouse security for added peace of mind. Filled with natural light, the functional layout provides comfortable living space ideal for professionals, families, or downsizers alike. Residents enjoy excellent recreational facilities including an indoor swimming pool, party room, sauna, guest suites, and beautifully landscaped gardens perfect for relaxation and leisure. Ideally situated just steps to Woodside square, TTC, schools, library, shopping mall, restaurants, grocery stores, and everyday amenities, with quick access to Highways 401 and 407 for effortless commuting. A fantastic opportunity to enjoy convenient condo living in a sought-after community. (id:55460)
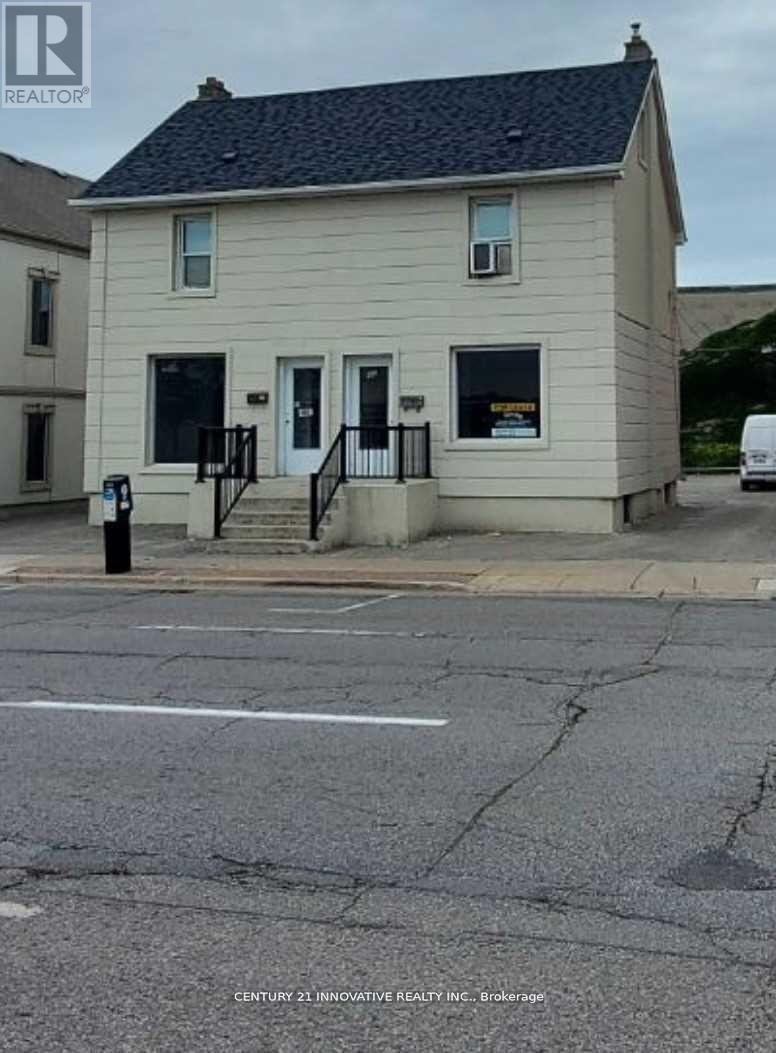
82 Centre Street N
Oshawa, Ontario
Great little shop with basement ideal for variety of uses e.g hair salon, nail shop etc. Previously successful tattoo parlour. Flexible CBD-B zoning allows for many uses (id:55460)
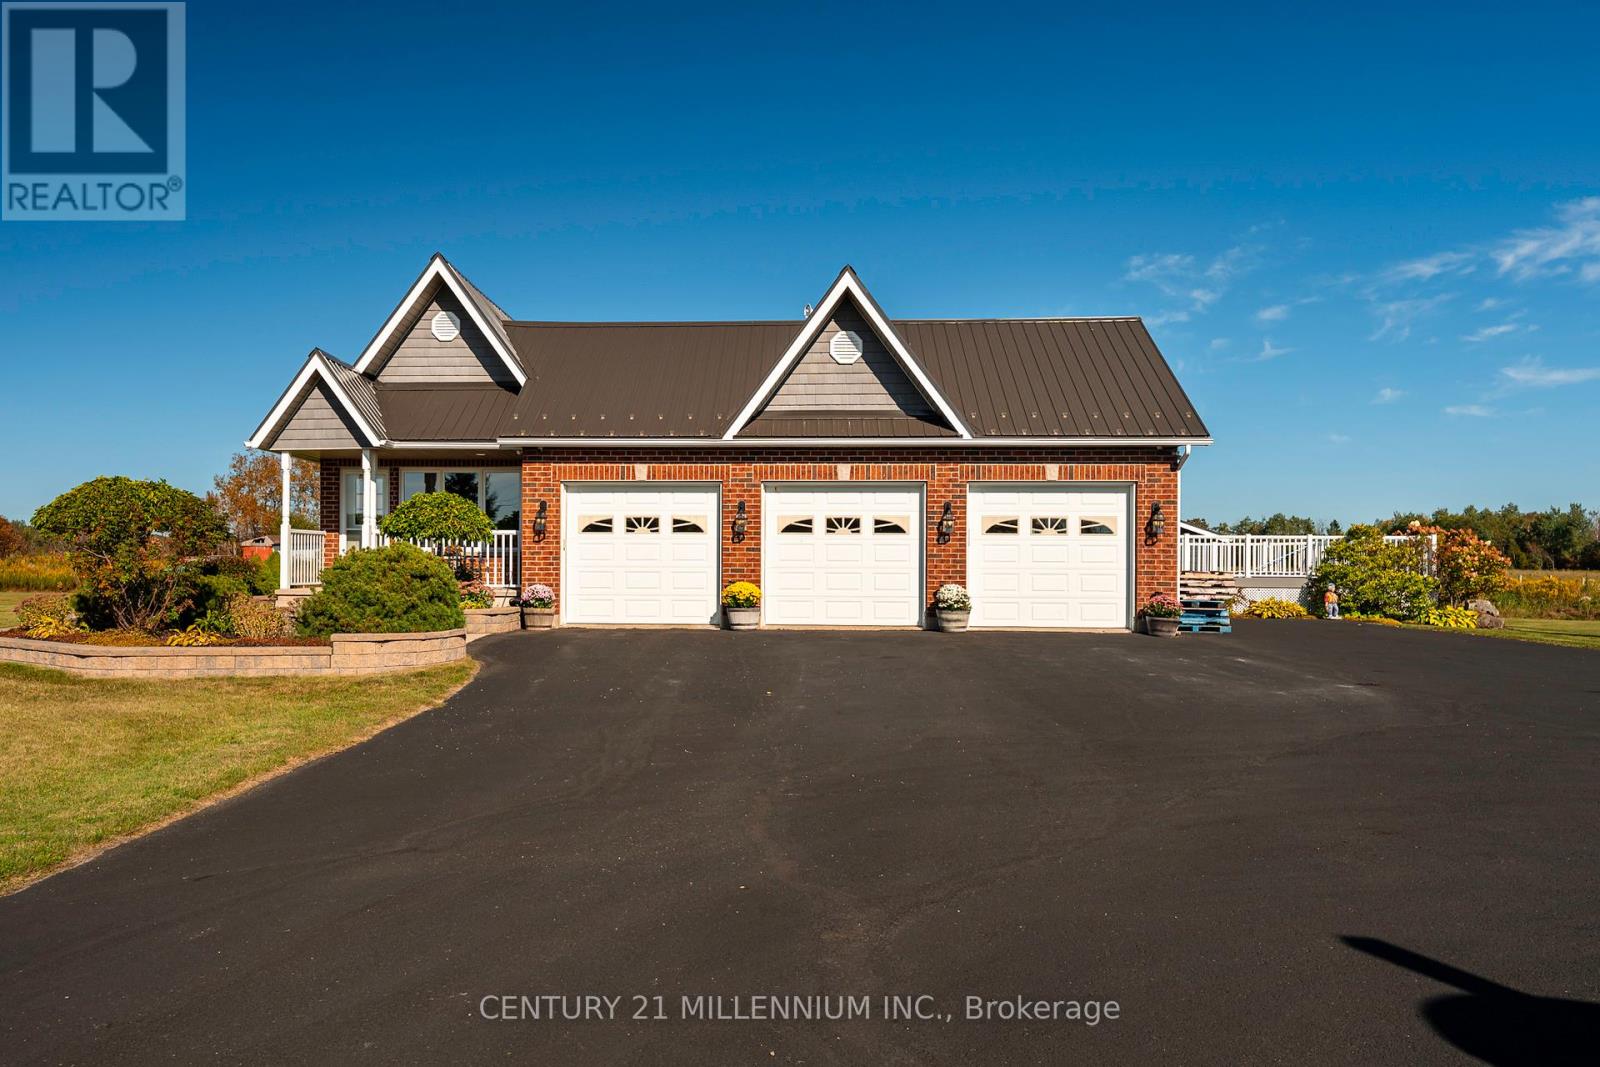
395115 County Road 12 Road
Amaranth, Ontario
MOTIVATED SELLERS!! This freshly painted country home is living at its finest. Set on 5 acres with beautiful landscaping and a spring fed pond, there is a 4 bedroom main house with 3 car garage and a 2 bedroom detached coach house. This property is perfect for multi generational families or those looking to earn an income on rent. The 4 level back split house was custom designed by the current owners with large inviting rooms, over sized windows, insulated interior walls and ceilings for sound proofing, hard wired sound, hard wired internet, and more. The open concept main floor consists of a combined living room and dining room with cathedral ceilings and a pellet stove. You'll also find an eat in kitchen with a propane stove to cook on, a breakfast bar and a walk out to the deck and heated pool with slide. Upstairs is three bedrooms, including a primary with cathedral ceilings and a spa like 4 piece ensuite with jacuzzi tub. There's also a second 4 piece bathroom on this level. The above grade lower level has a 4th bedroom with a 3 piece semi ensuite bathroom, large family room with propane a fireplace and wet bar, a second walk out to the deck and pool, along with the laundry room. The partially finished basement has a 5th bedroom with above grade windows, a rec room and a cold cellar. Back outside to the converted, detached 1500 square foot, two storey coach house, where you'll find an open concept main level with radiant heated floors, large kitchen, dining and living room with propane fireplace, a walk out to your private deck, laundry and a 4 piece bathroom. Upstairs on the second floor are two bedrooms, including a 2 piece ensuite. The coach house is heated via radiant boiler heating. Three sheds on the property, including power to the shed at the pond, all buildings have metal roofs, separate septic for the coach house, separate propane tanks for the main house, coach house and heated pool. Generac generator. Pride of ownership is abundantly clear. (id:55460)
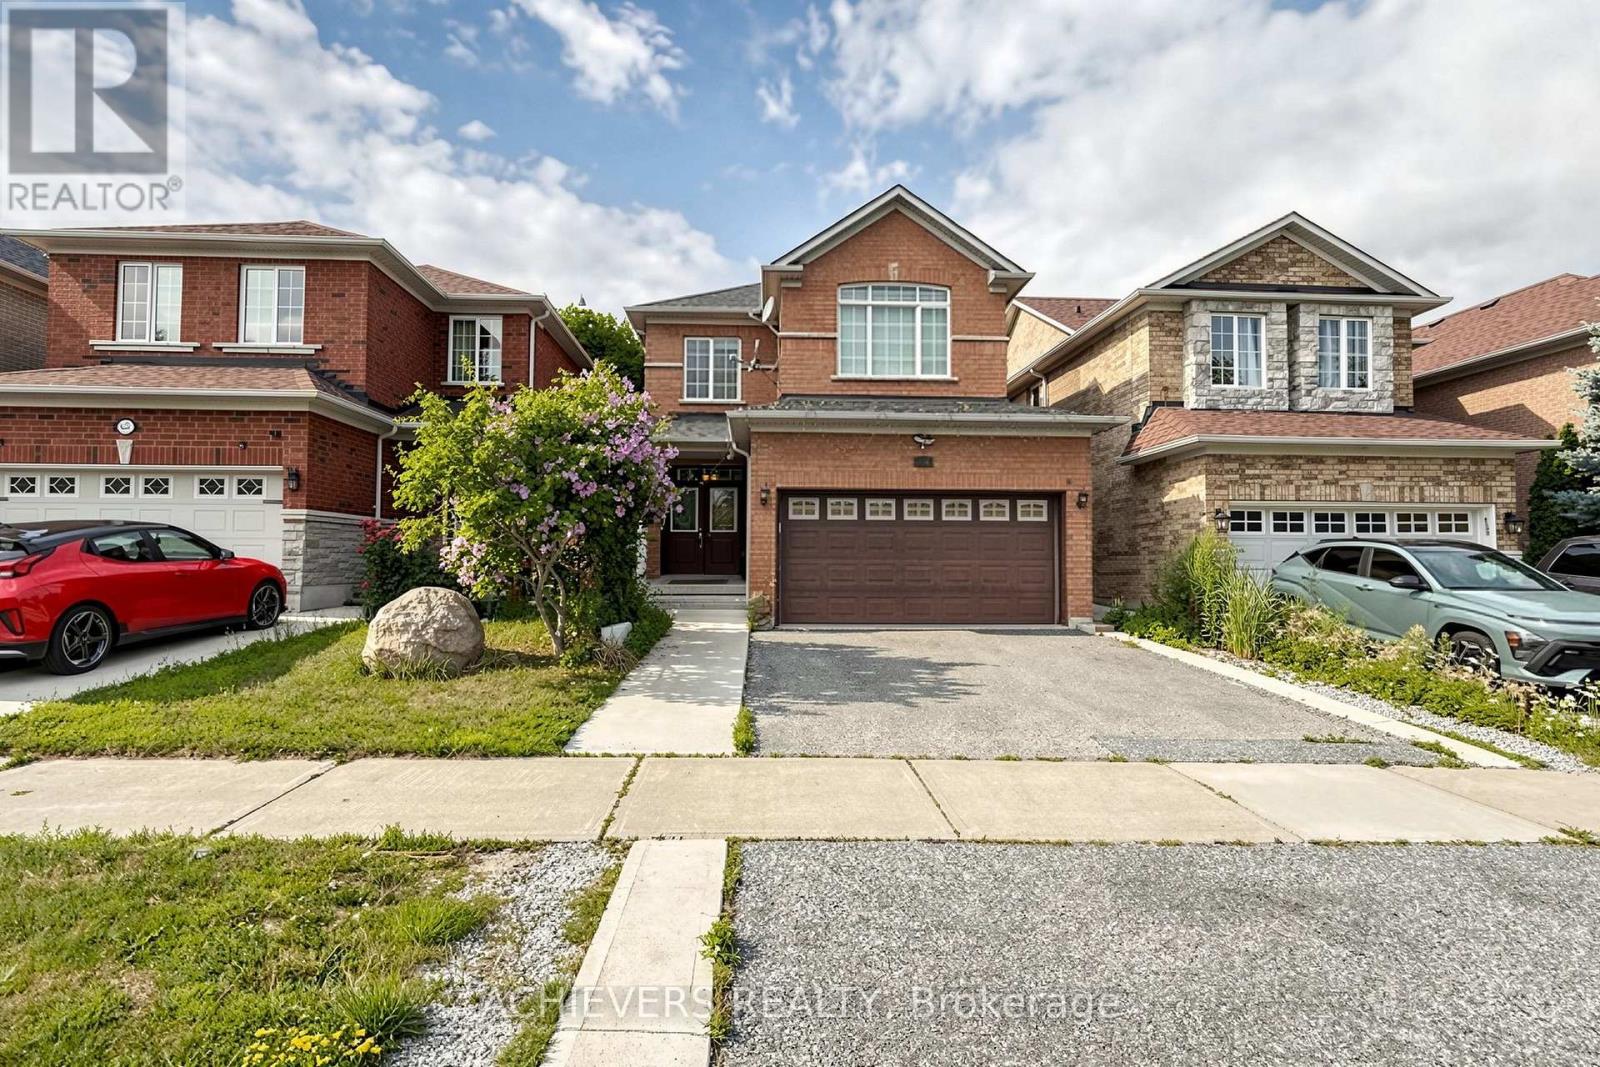
517 Navigator Drive
Mississauga, Ontario
Welcome to this beautifully detached home in the highly sought-after Meadowvale Village community of Mississauga! This spacious home features 3 generously sized bedrooms, 3 updated washrooms, and a bright open-concept kitchen overlooking the combined living and dining area, creating the perfect space for family living and entertaining. The property also offers a double car garage and a fully finished 2-bedroom basement with a separate entrance, full kitchen, and private washroom-ideal for extended family or rental income potentials. Situated in one of Mississauga's most desirable neighborhood, this home is conveniently located close to top-rated schools, parks, shopping, public transit, major highways (401, 407 & 410), and all essential amenities. A fantastic opportunity for families and investors alike! (id:55460)
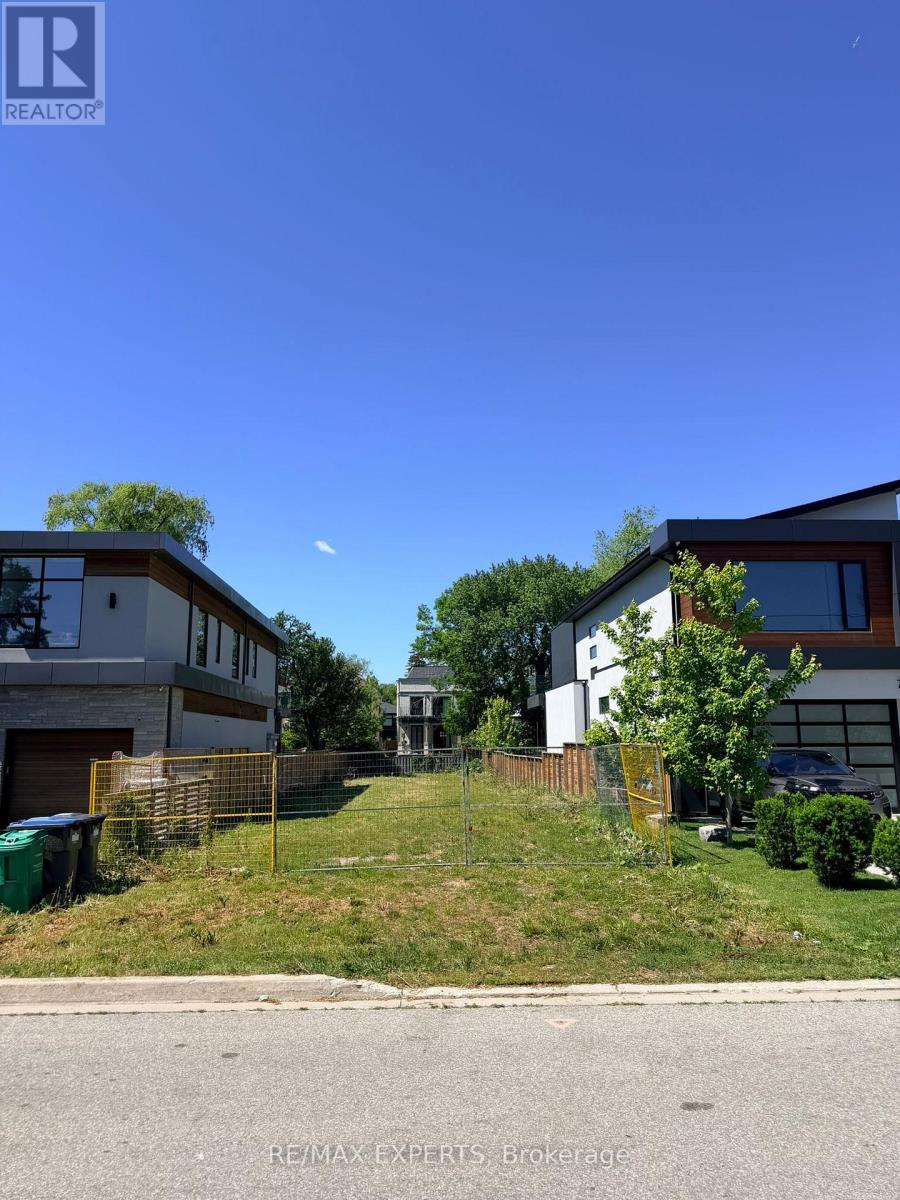
755 Montbeck Crescent
Mississauga, Ontario
Prime Development Opportunity in Lakeview, Steps from Port Credit... Attention Builders, Developers, and End Users - a rare opportunity to secure one of the last remaining vacant lots in highly sought-after Lakeview. Surrounded by impressive new custom builds, this property offers a blank canvas in one of South Mississauga's most desirable, established neighbourhoods.Location & Lifestyle: Just minutes from the boutiques, cafés, and restaurants of Port Credit Village, with the shores of Lake Ontario close by. Enjoy nearby waterfront trails, parks, and green space - perfect for an active, lakeside lifestyle. Close to shopping, major highway access (QEW), A blank slate in a transitioning, high-demand pocket - surrounded by quality new construction, signalling continued growth and strong long-term value for your family. (id:55460)

17 - 3030 Don Mills Road
Toronto, Ontario
Excellent opportunity to acquire a well-established nail salon in a busy, well-known commercial plaza in Northeast Toronto. Successfully operating for approximately 20 years with a loyal clientele. Approx. 598 sq. ft. featuring 3 manicure stations, 4 luxury spa pedicure chairs, and 1 private esthetics room. Fully equipped turnkey operation. Annual gross sales approximately $229,000. Currently staff-operated, offering excellent potential for an owner-operator to increase profitability. Attractive lease at approximately $4,011/month including TMI and HST. Lease expires February 28, 2029, with one 5-year renewal option. Owner retiring after 20 years. Training available. (id:55460)

611 - 145 Columbia Street W
Waterloo, Ontario
This stylish 1 Plus Den suite for two offers modern finishes and a bright open-concept layout, ideally located just minutes from the University of Waterloo and Laurier University. Residents enjoy exceptional amenities, including concierge service, a fully equipped fitness centre, sauna, games room, private theatre, and study lounges. Perfect for students, young professionals, or investors seeking a blend of convenience, comfort, and upscale living. *PARKING SPACE INCLUDED** (id:55460)
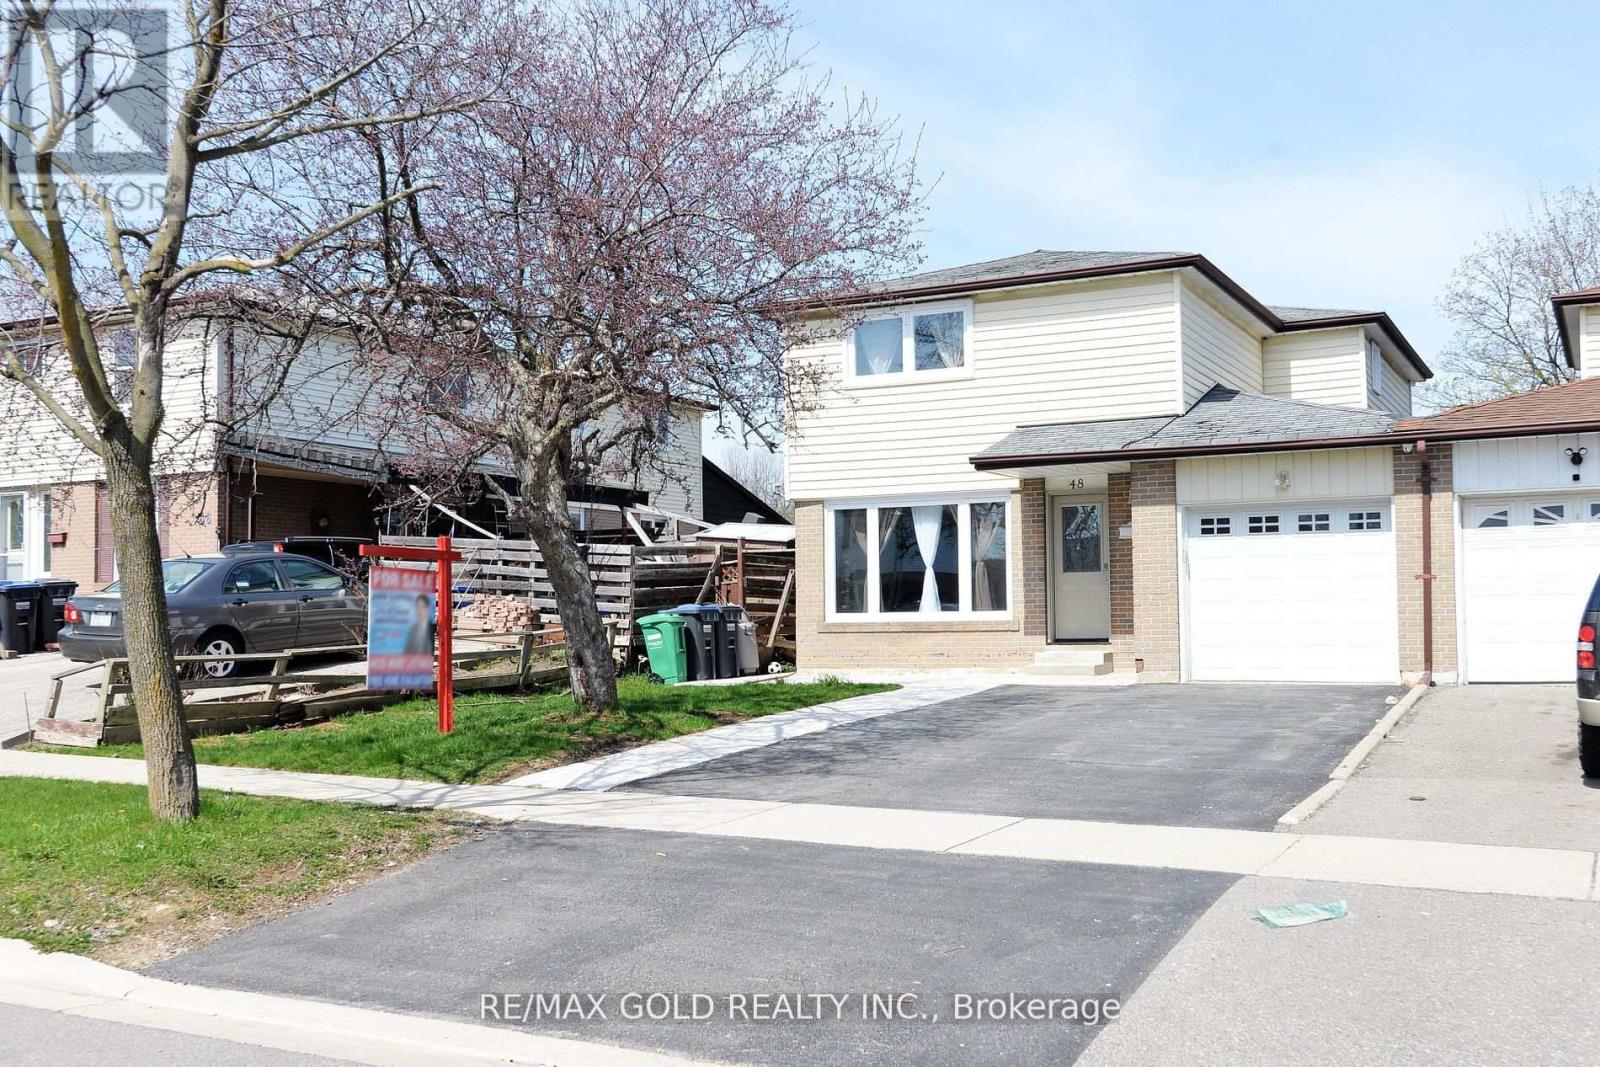
48 Garside Crescent
Brampton, Ontario
Beautifully renovated 4 bedroom home with a finished 2-bedroom basement apartment featuring a separate side entrance and private laundry. Bright open concept living and dining areas, spacious bedrooms, updated kitchens, flooring, bathrooms, windows, stairs, and built-in stainless steel appliances. Enjoy a concrete patio, walkway, wide driveway, and large backyard. Located on a quiet street, just steps to Chinguacousy Park, shopping, transit, and with easy highway access. Move in ready with excellent income potential. Don't miss this opportunity! ** This is a linked property.** (id:55460)
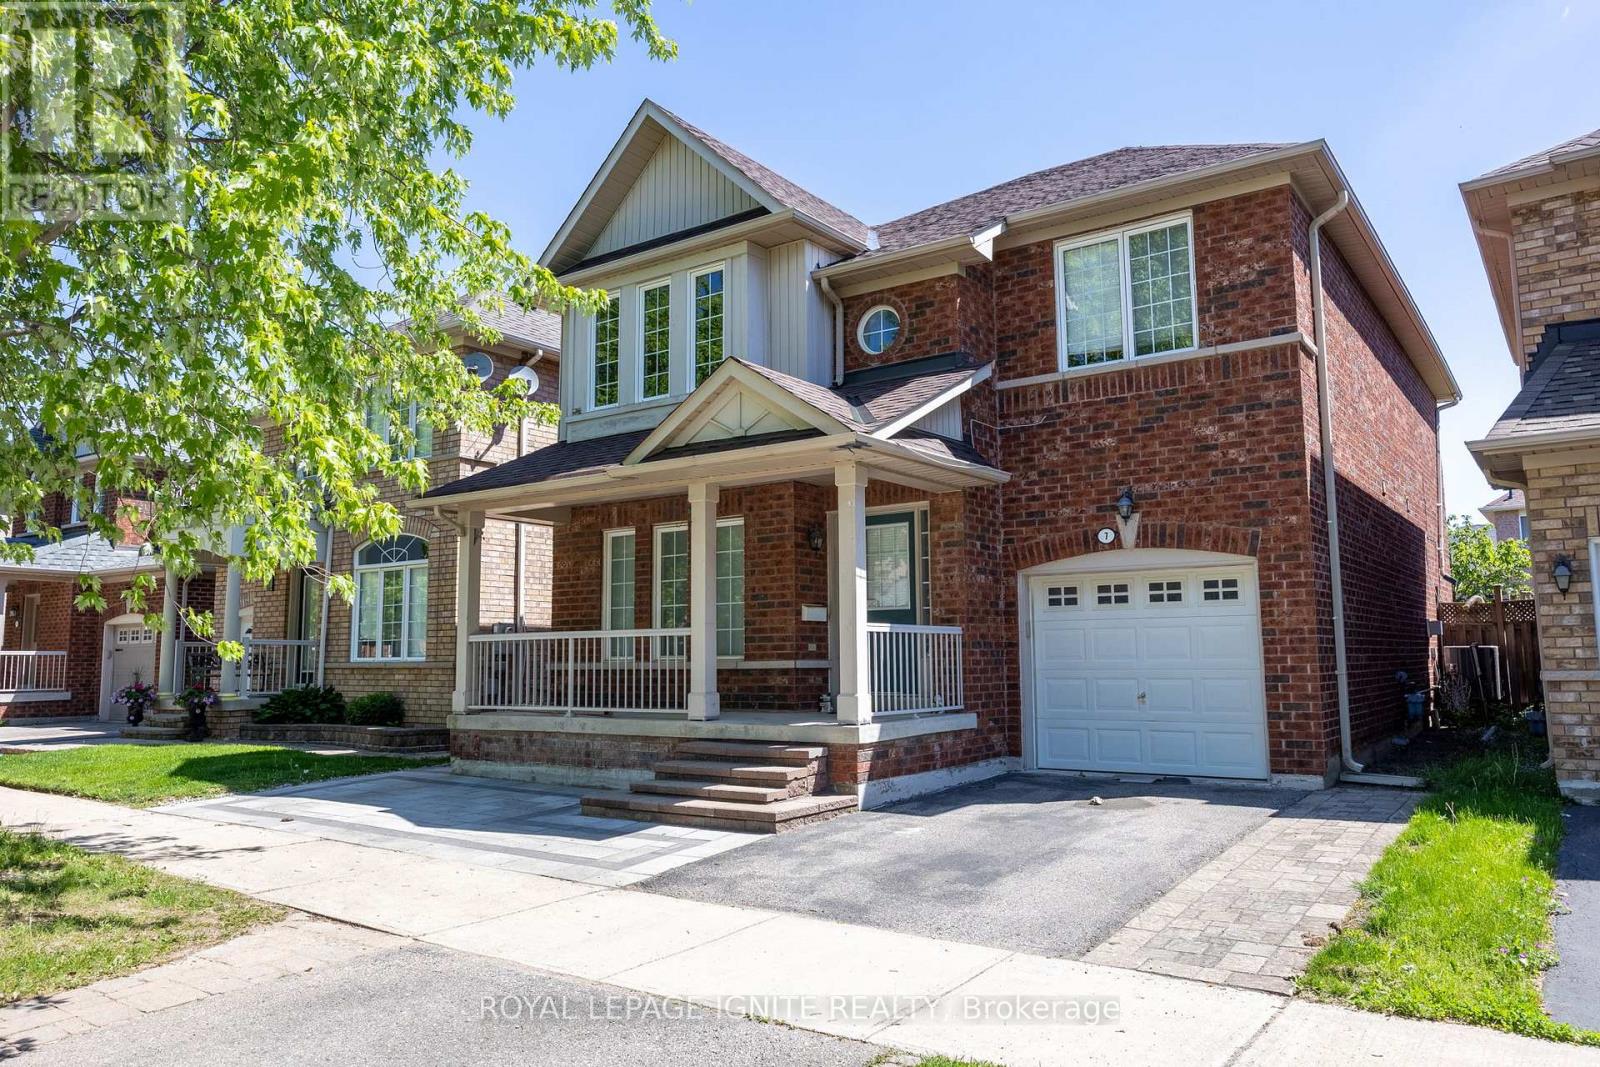
Bsmt - 7 Vecchia Street
Markham, Ontario
1 Year old Legal Basement With Walk-Up Entrance. 2 Spacious Bedrooms And A Nice Layout Perfect for Professional Individuals/Couples/Students. Beautiful Bright Kitchen With Backsplash, Quartz countertop, And Brand New Cabinets. Spacious Bathroom With Stand Up Shower And Quartz Counter Top. Wide Open Hallway Can Be Used As Common Space. Quiet Neighbourhood With Public Transit Access And very Close To McCowan Rd. Family Friendly Area With Numerous Schools Walking Distance. 8 Mins walk To McCowan Rd/Bur Oak Ave. 5 Mins Walk To Wismer Park With Playground/Soccer Field/Tennis court/Splash Pad/Basketball Court. 3 Mins Walk To San Lorenzo Ruiz Catholic Elementary School, 7 mins Walk To Bur Oak Secondary School, 10 Mins Walk To John McCrae Public School & Fred Varley public School. Mount Joy Go Station Is 5 Minutes Away. 5 Mins To Food Basics, No frills, Banks, Home depot, Shoppers Drug Mart, Dental, Family Clinic, & Mount Joy community centre. Utilities Are Shared 30% Tenant. Water, Heat, Hydro And Hot Water Tank Rental. Tenant To Obtain Own Internet. Snow Removal Is The Responsibility Of The Tenant (Walk-Up Area And Pathway To The Basement). Basement Laundry For Tenant Use Only. (id:55460)