
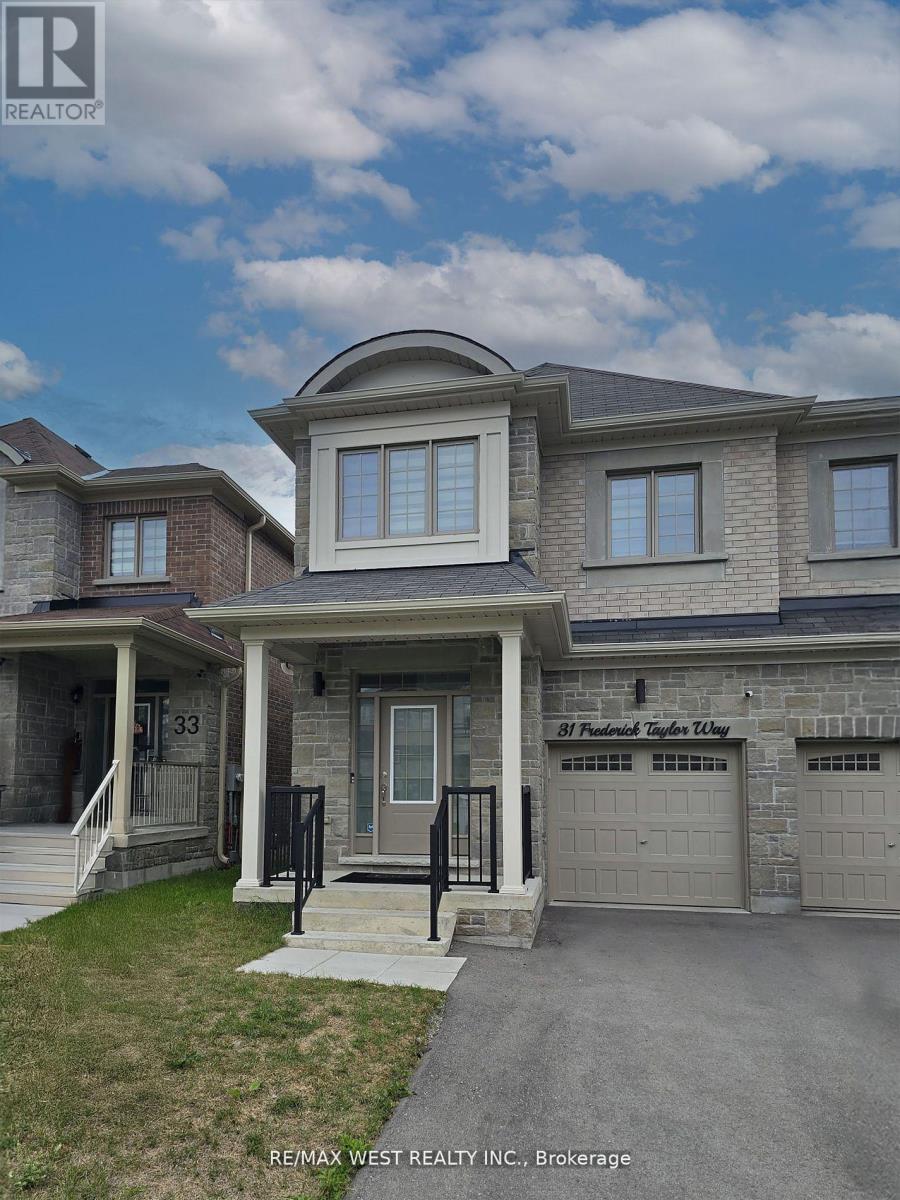
31 Frederick Taylor Way
East Gwillimbury, Ontario
Nestled in a quiet, family-friendly neighborhood just outside the city, this beautifully maintained semi-detached home offers the perfect combination of convenience and tranquility. Whether you're a growing family or looking for more space to call home, this property is sure to impress. Featuring modern appliances, ample counter space, and a cozy breakfast nook it makes for an ideal Chef's kitchen. Open concept living and dining areas with large windows offering an abundance of natural light. Primary bedroom fit for retreat and relaxation, 5pc ensuite bath and walk in closet. Includes a media room as optional fourth bedroom with half wall to allow all natural light. Includes all top of the line stainless steel appliances and trendy modern light fixtures. This property is the perfect blend of suburban comfort and convenience. Don't miss out on the opportunity to make this beautiful home yours! (id:55460)
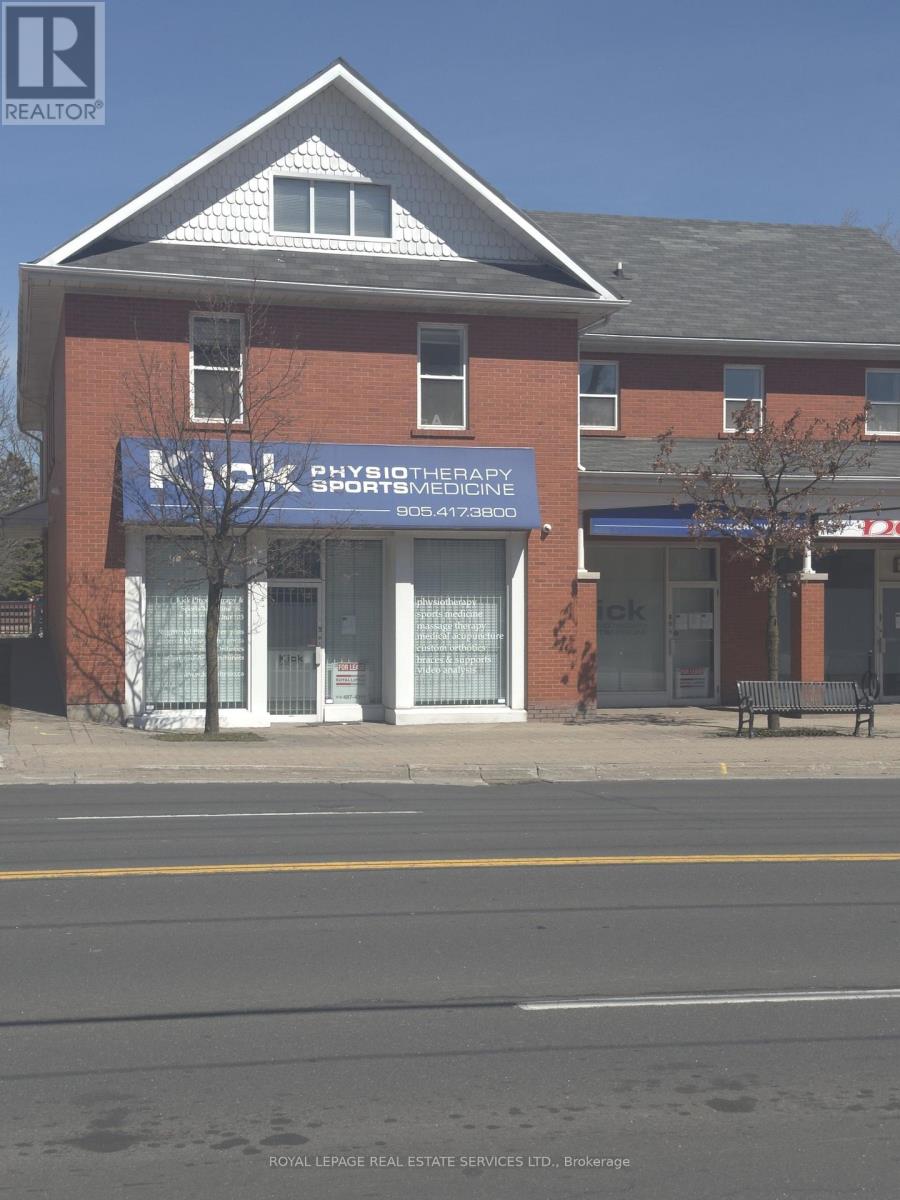
105 - 10055 Keele Street
Vaughan, Ontario
This unique property is originally owned since 1994! Highly visible, large 2,186 sqft in a prime location of Downtown Maple. Perfect for Retail/ Medical, Professional Office uses. Close to transit, GO Train, shops and much more. Plenty of outside parking available. (id:55460)
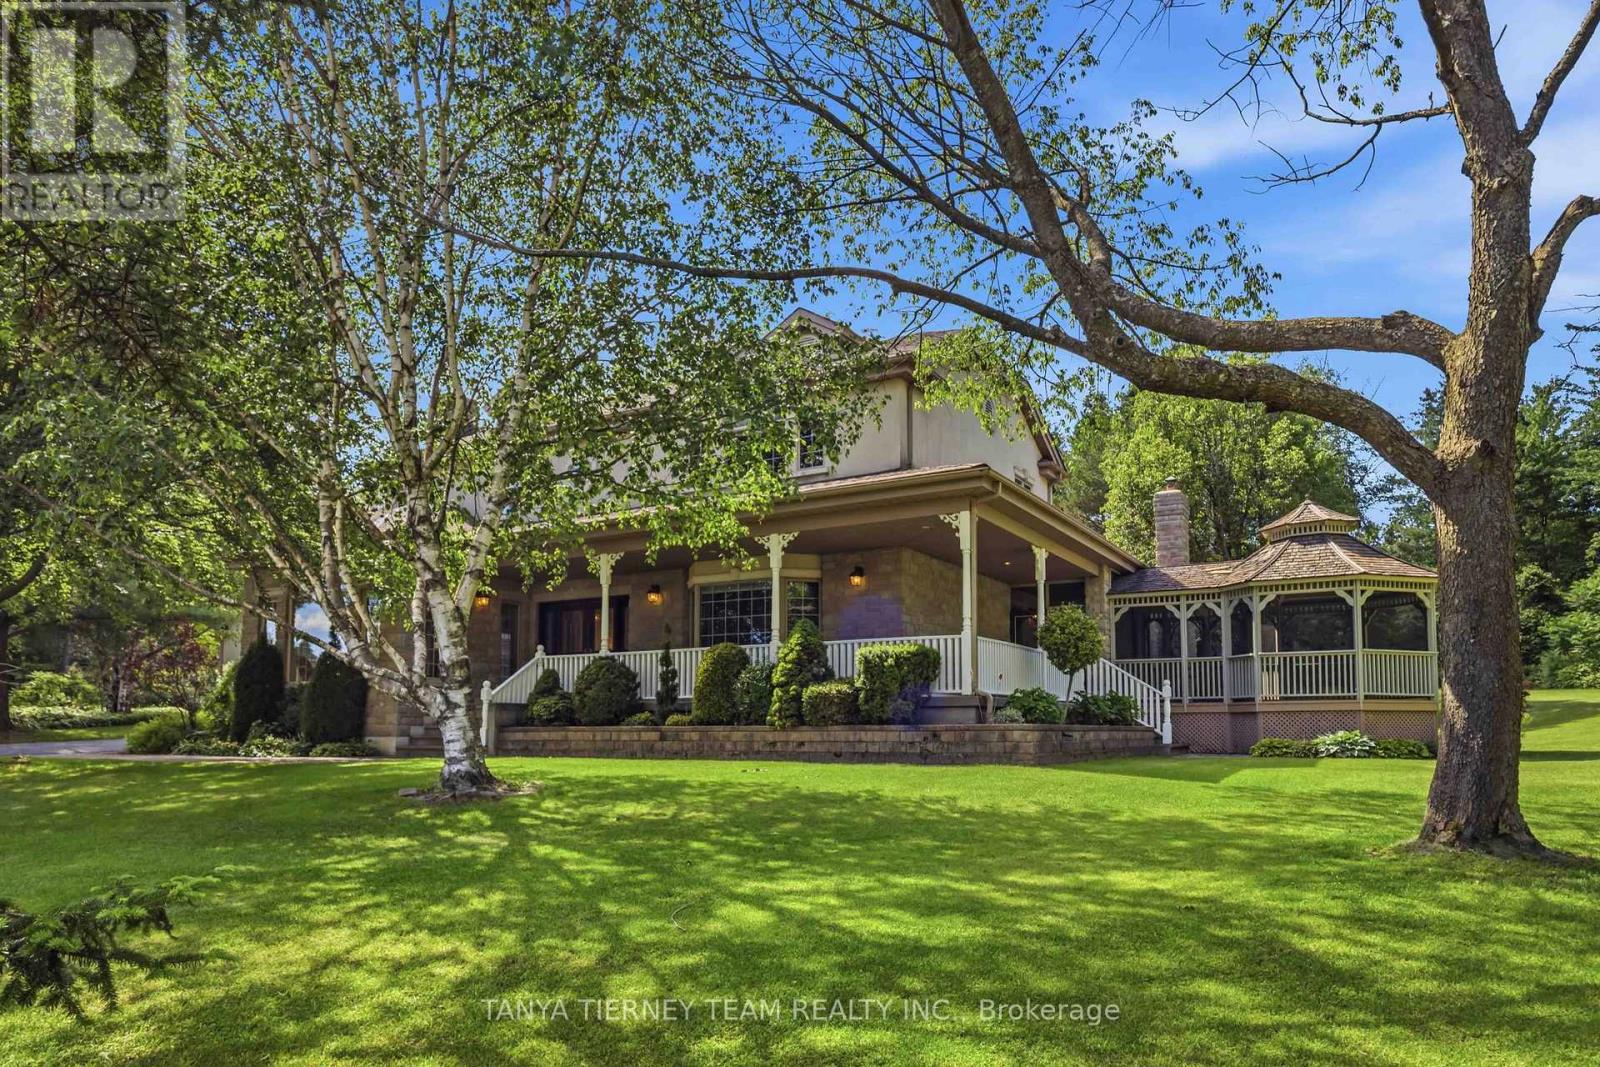
75 Woodbridge Circle
Scugog, Ontario
Distinguished Executive Estate in Oakridge Golf Course Community! Nestled on 1.48 acres within the prestigious Oakridge Golf Course community, this custom-built executive estate offers over 6,600 sqft of finished living space on the protected Oak Ridges Moraine. Elegant principal rooms include a formal den with vaulted ceiling, formal living room with fireplace, and dining room with coffered ceiling. The gourmet kitchen features granite counters, centre island, breakfast bar, built-in appliances, pantry, chef's desk, and breakfast nook overlooking the backyard. The impressive family room boasts a fireplace, custom entertainment unit, walkout to an interlocking patio, and access to a spectacular 16' screened gazebo with panoramic treed views. Main floor laundry offers greenhouse access. The main-level primary suite features a large walk-in closet and 3-piece ensuite. Upstairs, a skylit landing leads to a second primary retreat with walk-in closet, double closet, and rough-in for a future bath. Two additional spacious bedrooms provide excellent closet space. The fully finished lower level offers above-grade windows, a large rec room, craft room/workshop, 2-piece bath, cold cellar, and abundant storage. Built with commercial-grade construction and equipped with 200-amp service, two furnaces, two central air conditioners, a newer water softener, and high-speed internet. Ideally located just minutes from the charming communities of Port Perry, Uxbridge, and Stouffville, this extraordinary property is surrounded by some of Durham Region's finest recreational amenities, including the Crows Nest Conservation Area, Durham Forest trails, golf courses, ski hills, hiking trails, and horseback riding facilities. A rare opportunity to own a move-in-ready luxury estate in one of the area's most coveted enclaves! (id:55460)
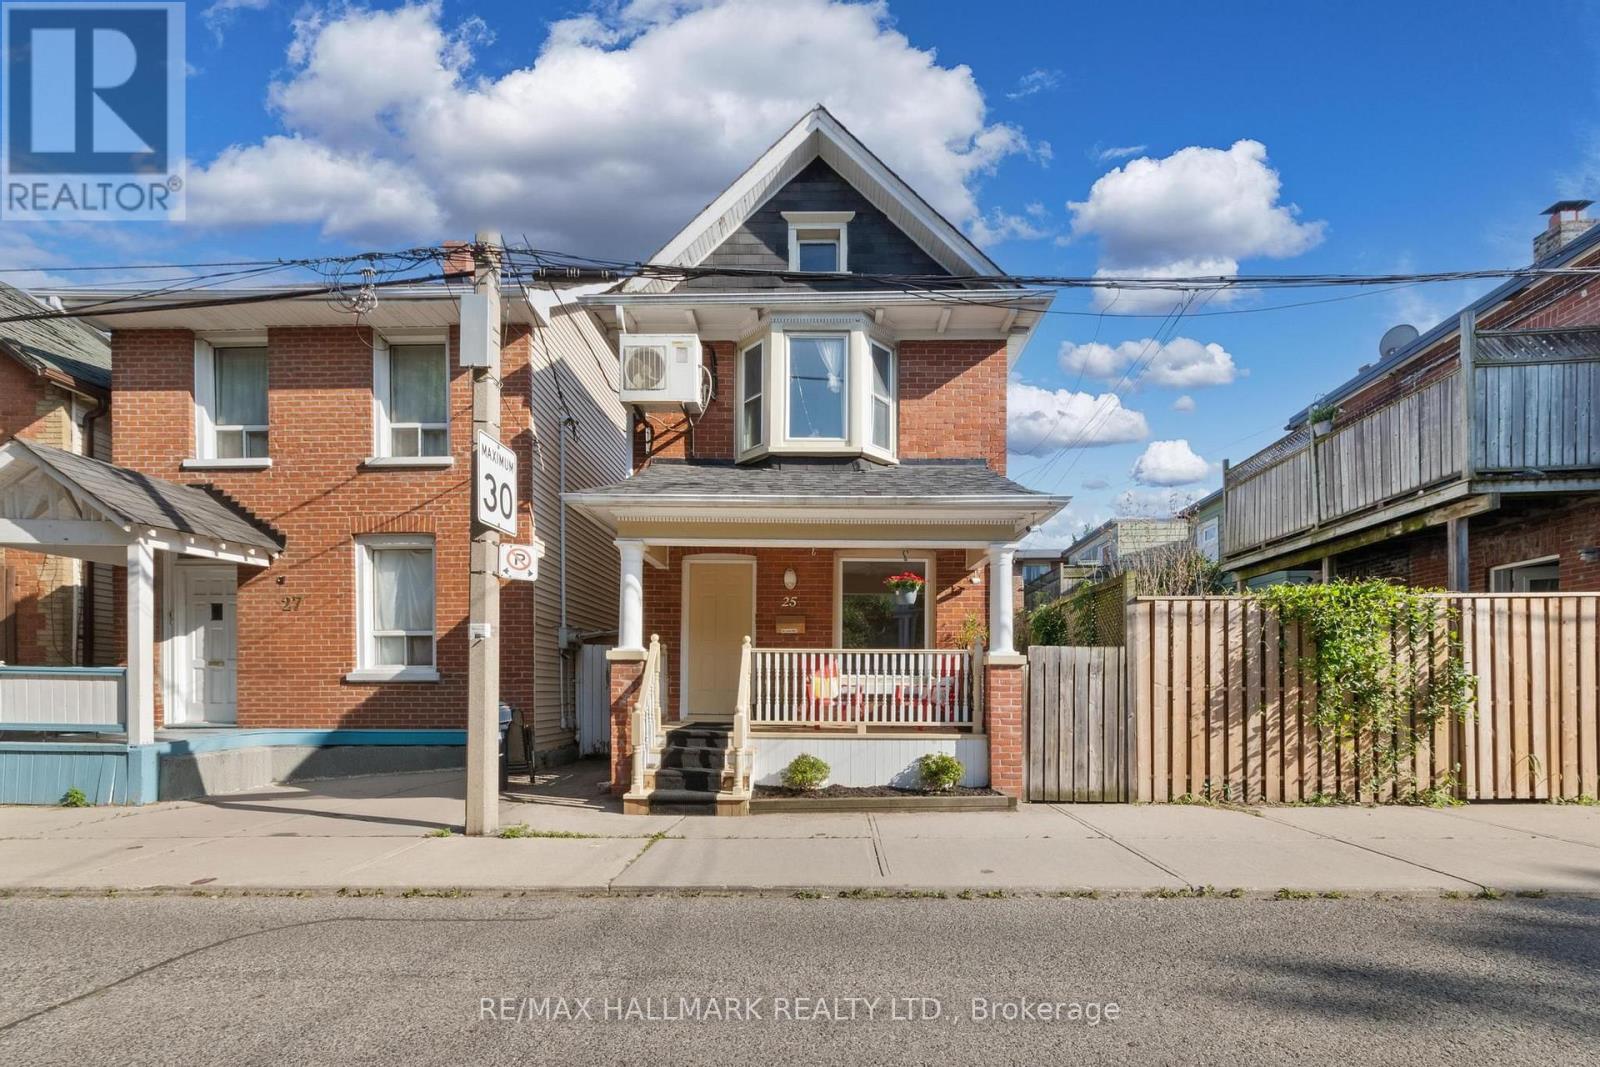
25 Norwood Terrace
Toronto, Ontario
Prime Upper Beaches location! This bright upper-floor unit in a house is just minutes from TTC Danforth, Main Subway Station, and GO Transit. The unit features a bright, open-concept living area and kitchen, in-suite laundry, and a private balcony. Street permit parking is available, at a low monthly cost. (id:55460)
2048 Chris Mason Street
Oshawa, Ontario
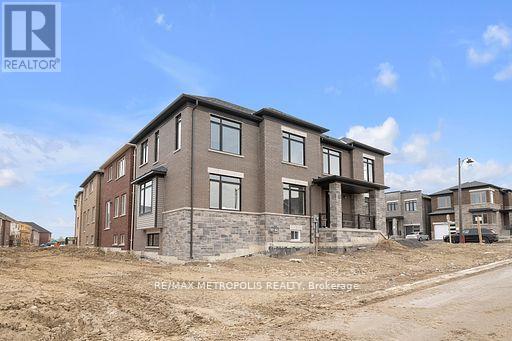
This Beautifully Upgraded Home Has The Perfect Blend Of Elegance, Comfort & Space Boasting Approximately 2500 SQ FT. The Main Floor Features An Open Concept Layout With A Large Living Room, Dining Area, Breakfast Area & A Well Equipped Modern Kitchen. The Second Floor Features Four Well-Appointed Bedrooms & Two Bathrooms. Primary Bedroom Offers A 5-Piece Ensuite, Large Windows & A Walk-In Closet. Laundry Room Conveniently Situated On The Second Floor. Unfinished Basement Has Look Out Windows & A Spacious Layout To Design As You Desire! Situated In North East Oshawa's Newest Subdivisions Being Minutes To Schools, Recreational Facilities, Durham College & UOIT, Costco, Major Retail Plazas, HWY 407 & MORE! This Property Combines Luxury, Comfort, And Functionality, Making It An Excellent Choice For Those Seeking A Sophisticated And Spacious Home. (id:55460)
2106 - 15 Grenville Street
Toronto, Ontario
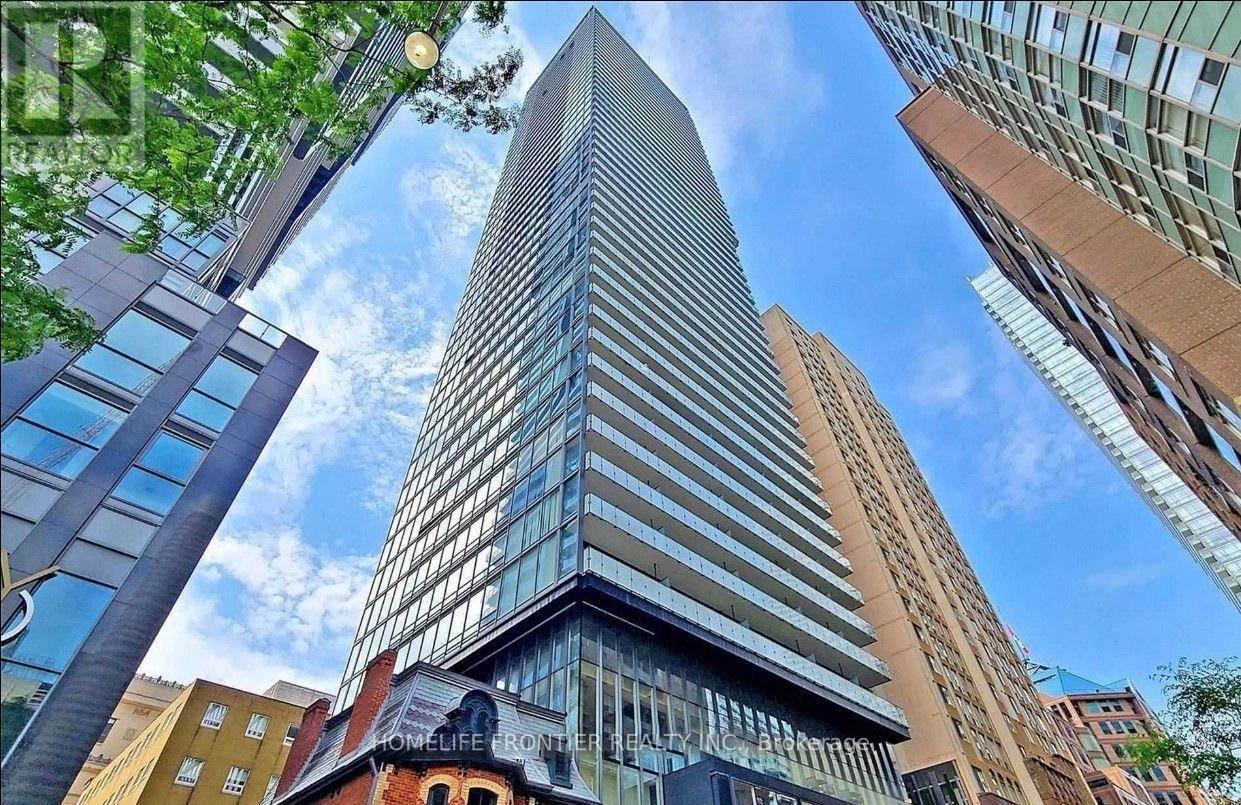
Welcome To The Luxurious Karma Condos In The Heart Of Downtown Toronto! This Stunning Studio Suite Features Contemporary Design W/ High End Finishes, Functional Living Space, Ultra Modern Kitchen W/ B/I Appl, Laminate & Ceramic Flr Thruout, Flr To Ceiling Windows Bringing In Ample Natural Sunlight. Total Living Space of 448SF (352SF Inteior + 96SF Balcony) - Much Larger Compared to Other Studio Model In The Building #04 Unit of 277SF. Great Investment Opportunity For Investors And Professionals. Walk Score of 99: Walk To U of T, TMU, Hospitals, Dundas Square, Eaton Centre, ROM, Financial District, Restaurants, Groceries, Cafes, Bars and MuchMore! Enjoy High Class Amenities Incl: Rooftop Terrace W/ Lounge, Fitness Rm, Sound Rm, Steam Rm and Party Rm. (id:55460)
104 - 320 Richmond Street
Toronto, Ontario
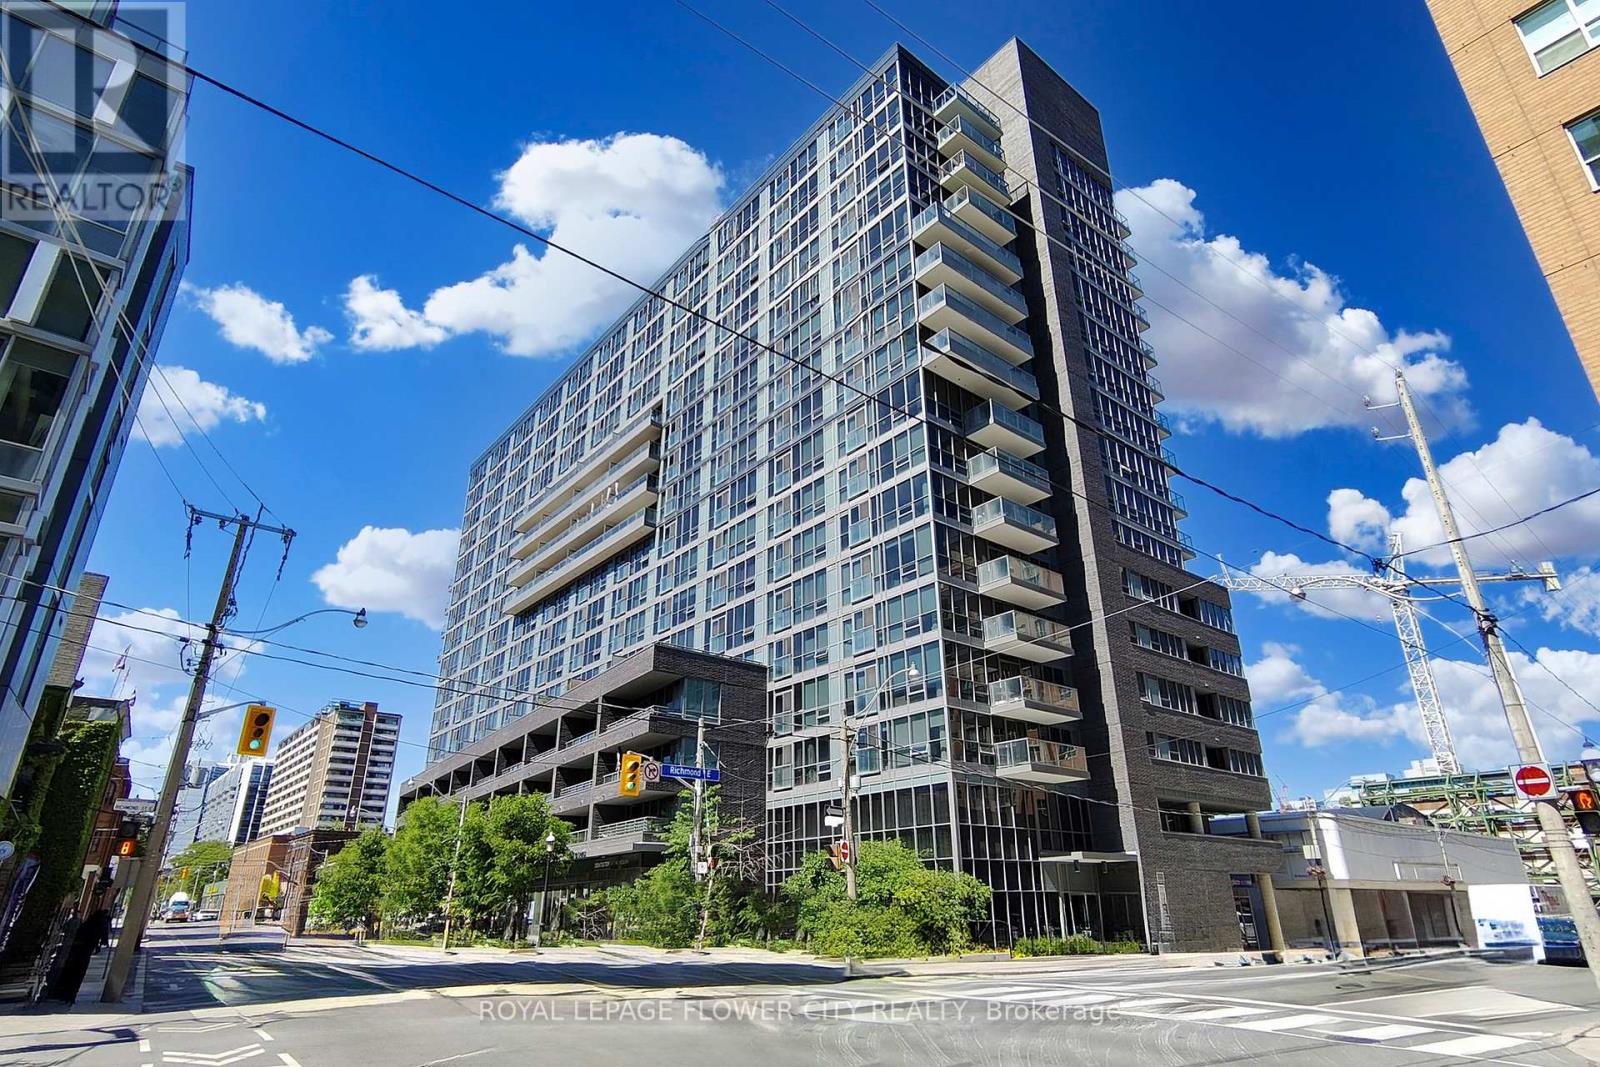
Incredible location in a bourgeoning neighborhood. The " east end " is quickly developing into a highly sought after area with king east, saint Lawrence market & the financial district all within close proximity. Excellent location for all kind of uses . unit is vacant lot's of foot traffic and very busy area . unit comes with 1 Parking and locker . don't miss this opportunity. unit is also available for lease (id:55460)
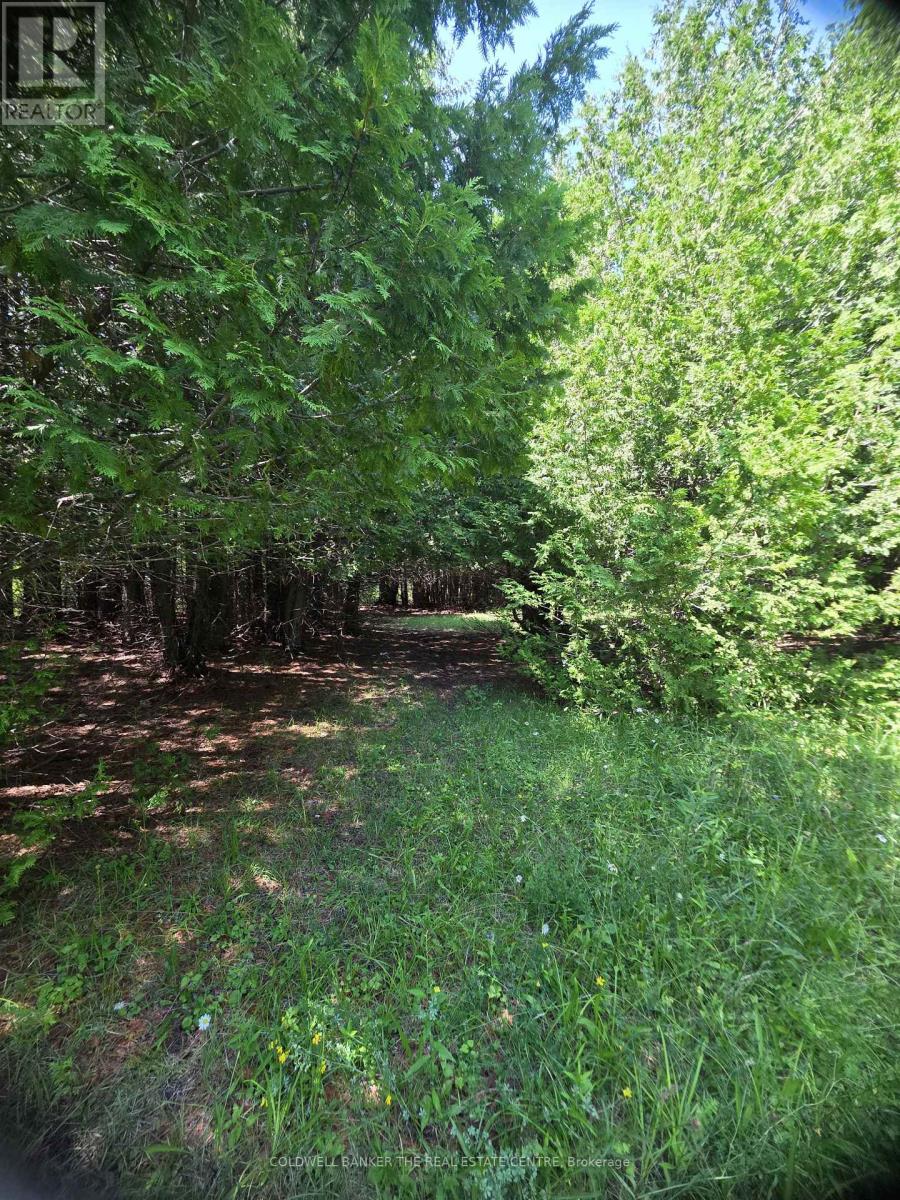
N/a Government Rd Acres W
Tehkummah, Ontario
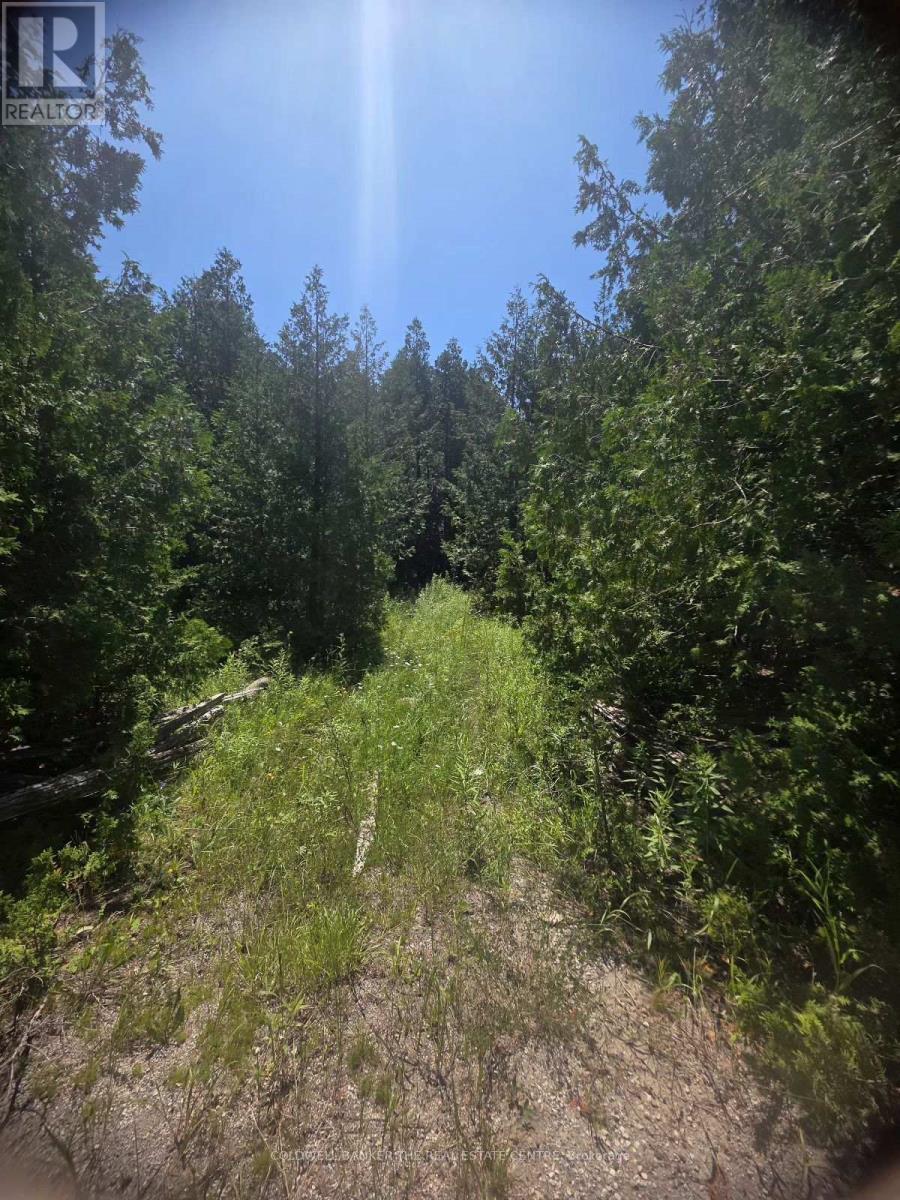
MANITOULIN ISLAND 27.16 acres. 5.5 cleared acres with 22 acres of mature cedar trees. This property has never been logged. Partial road cleared into open field. Great spot to build your home with views of open pastures. Natural Spring on the property. Property is fenced and gated. Year round paved municipal rd. Five minutes to general store/liquor store/and gas. (id:55460)
N/a Government Road W
Tehkummah, Ontario
This property features 72 ACRES ON MANITOULIN ISLAND. which includes 27acres of workable farmland. 27 acres are equipped with systematic tile drainage to manage soil moisture. 45 acres of unlogged mature cedars surrounded by fenced and gated pastures. Offers high value for timbers. This property features natural springs, sandy loam soil and gravel on property. This is a prime area for dear. Farmer will rent back farm land if owner does not use. Paved municipal road to drive. 5 minutes to general store, liquor store and gas. (id:55460)
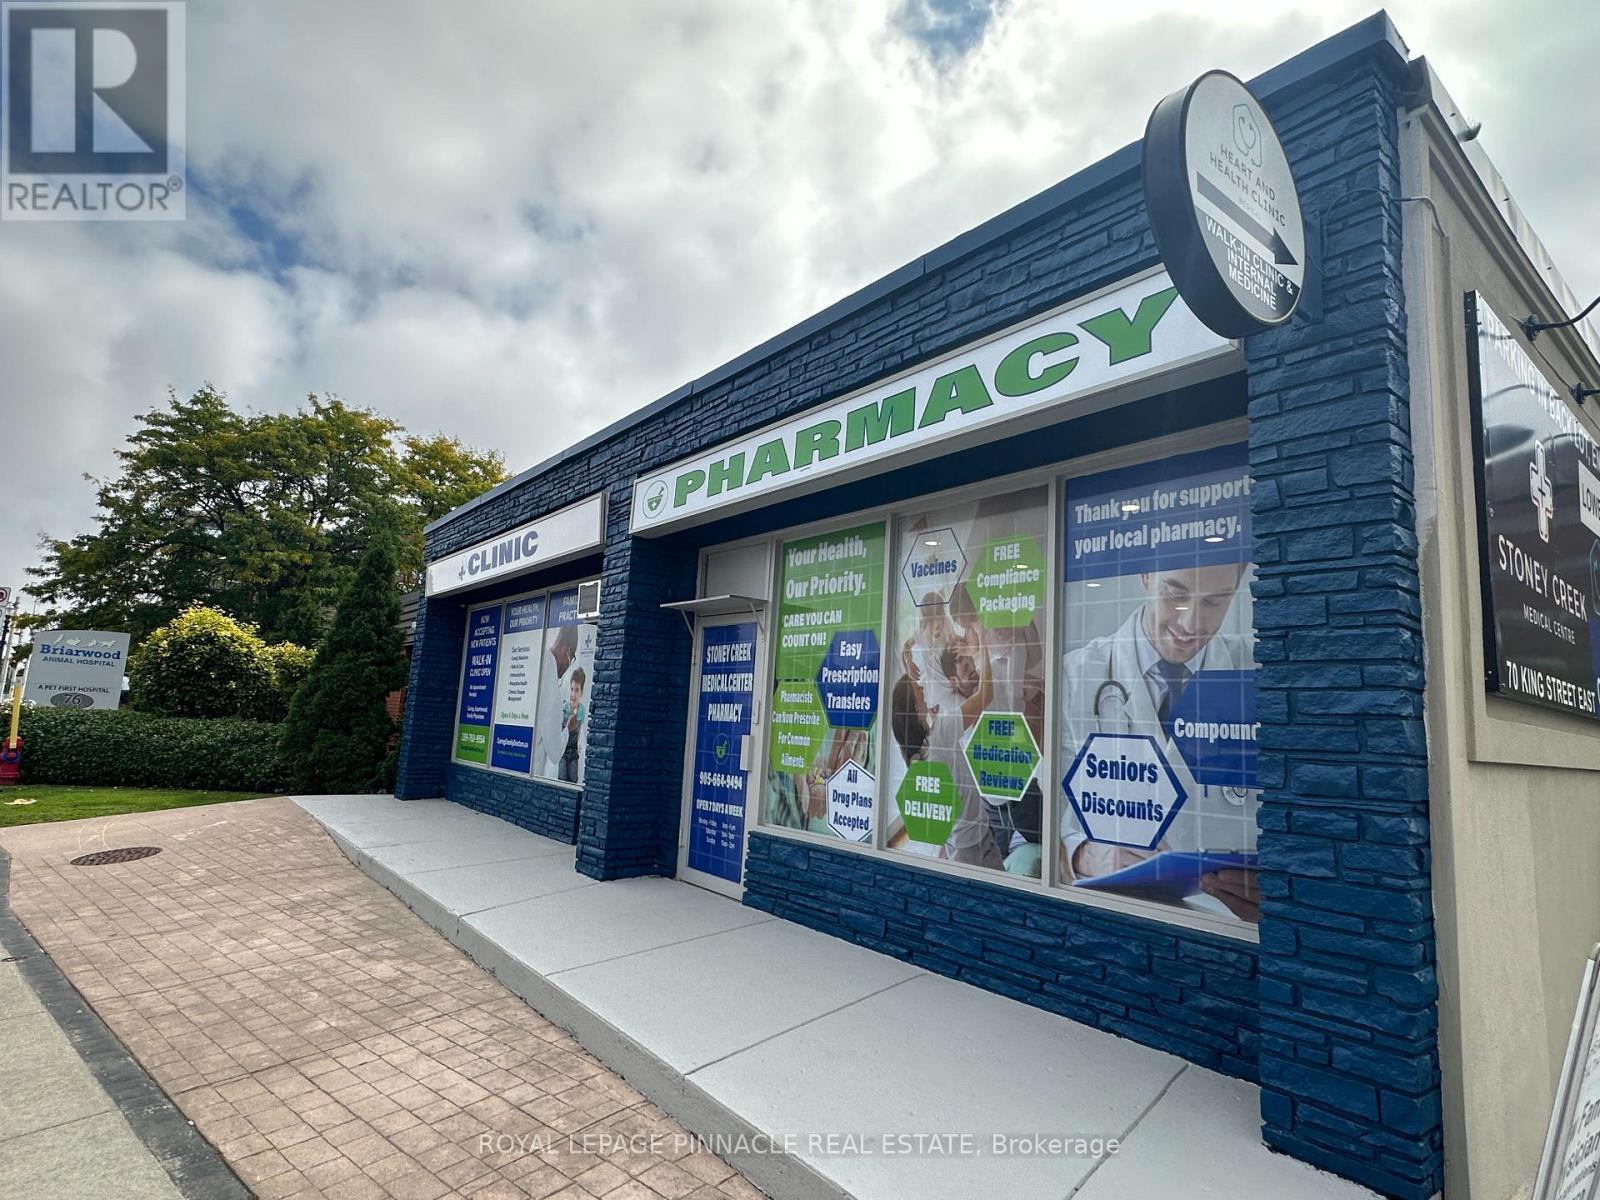
70 King Street E
Hamilton, Ontario
Freestanding Medical Building for Sale, fully occupied with long term leases. Discover a rare opportunity to own a high-performing, fully tenanted medical building in the heart of Hamilton's Stoney Creek area. 70 King St E is an 8,000 sq ft, free-standing, purpose-built medical building with long-term healthcare tenants, excellent street exposure, and strong income performance. Strong Tenant Mix - Pharmacy, Family Medicine/Clinic, Cardio Clinic, Cardiac Lab, RMT, Chiropractic, Podiatry, Chiropody & much more. Stoney Creek's Historic Landmark is for Sale - Spent over $$$s to improve the building facade and interior to truly setup a medical centre/building. This medical building generates 7% plus cap rate and consistent income. Onsite parking at the rear of the building. Fully leased out with long term leases with strong revenue stream! (id:55460)
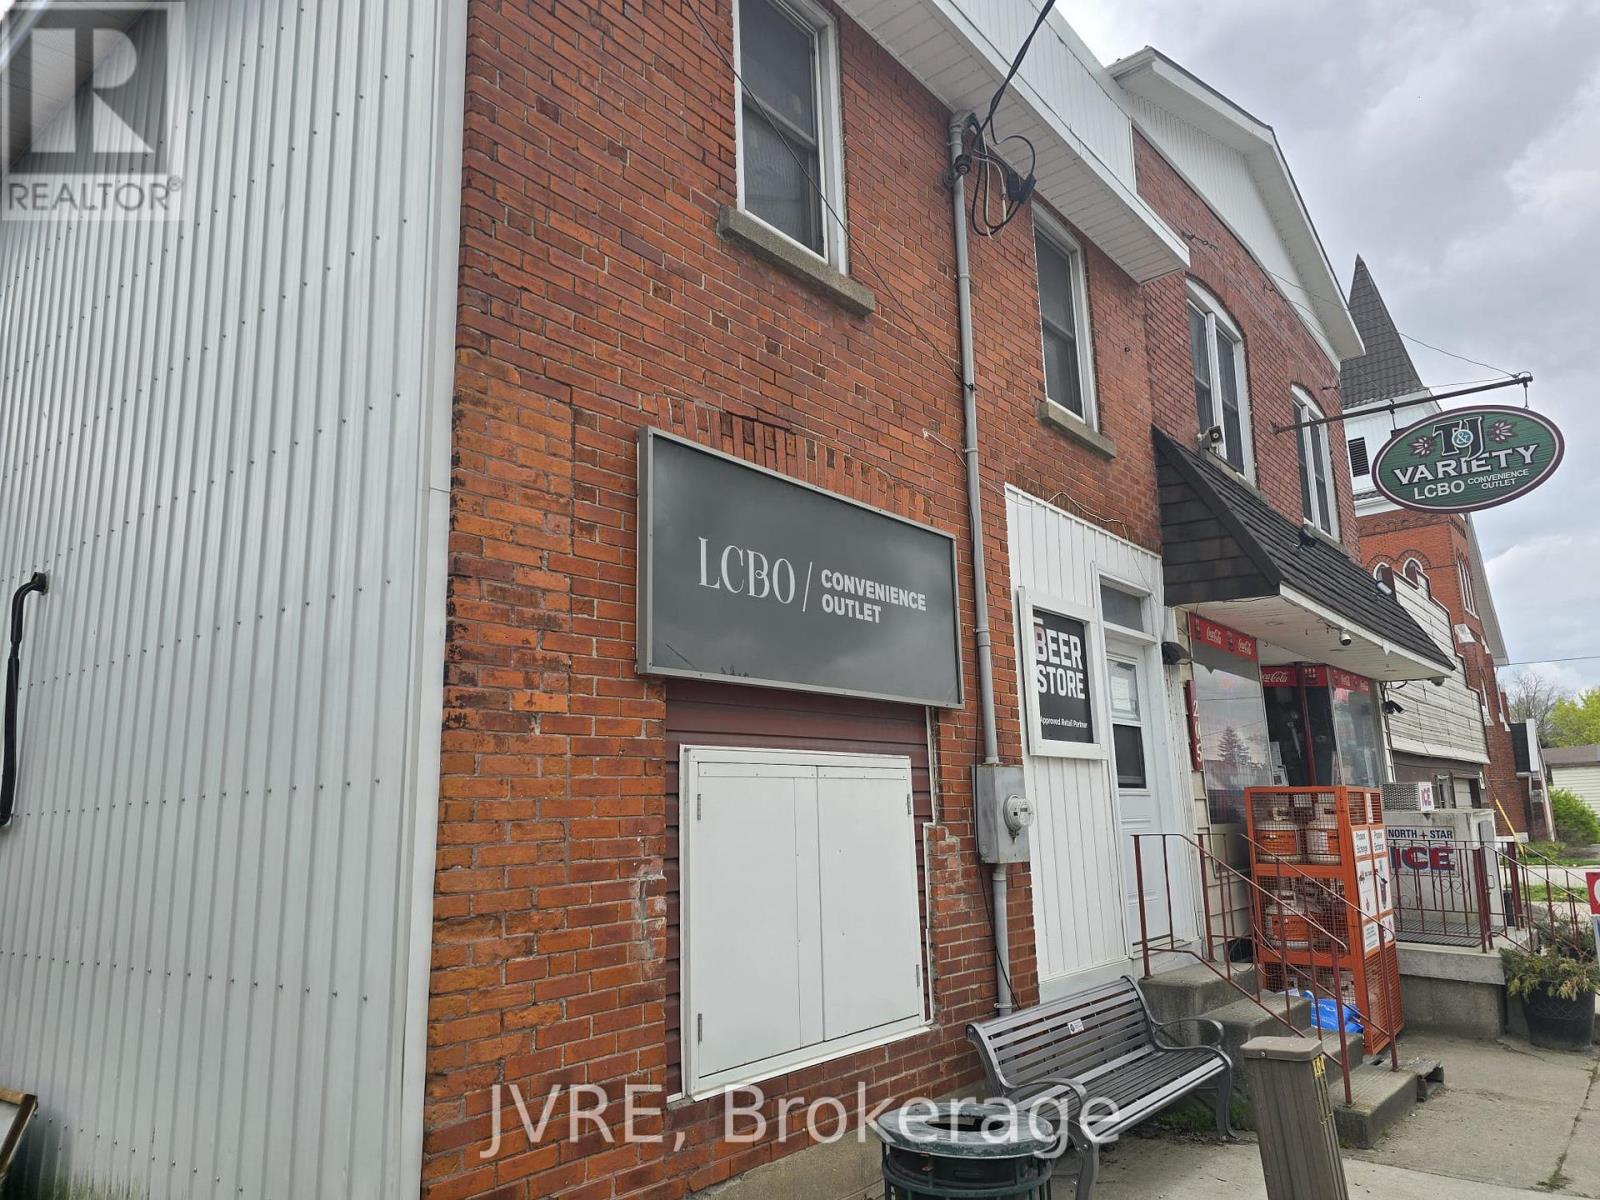
205 Winstanley Street
North Perth, Ontario
Seize this rare opportunity to own a well-established convenience store with LCBO outlet and the property. Located in the heart of Monkton, North Perth, this thriving business features strong annual sales of approximately $1.23M, an attached 3-bedroom, 2-bath residential apartment, and excellent potential for future growth. The property enjoys great visibility, convenient customer access, and serves as the area's only convenience store. Additional income potential from the upper residential unit (approximately $24,000/year). Opportunities include expanding product offerings, parcel pickup services, extended operating hours, and other value-added services. Inventory is extra. (id:55460)

3 - 4141 Dixie Road
Mississauga, Ontario
Restaurant business operating from approximately 4,623 sq. ft. in a high-exposure Mississauga location. Premises licensed with LLBO and includes a patio area, all subject to municipal approvals and transferability. Business is equipped with a commercial kitchen and maintains active third-party delivery platforms (Uber Eats, Skip The Dishes & Door Dash). On-site parking available. Interior features include pool tables and jukebox. Training may be available. Overall, this is a well-maintained, ready-to-operate restaurant in a proven Mississauga location with stable traffic and strong growth potential for the right operator. (id:55460)