
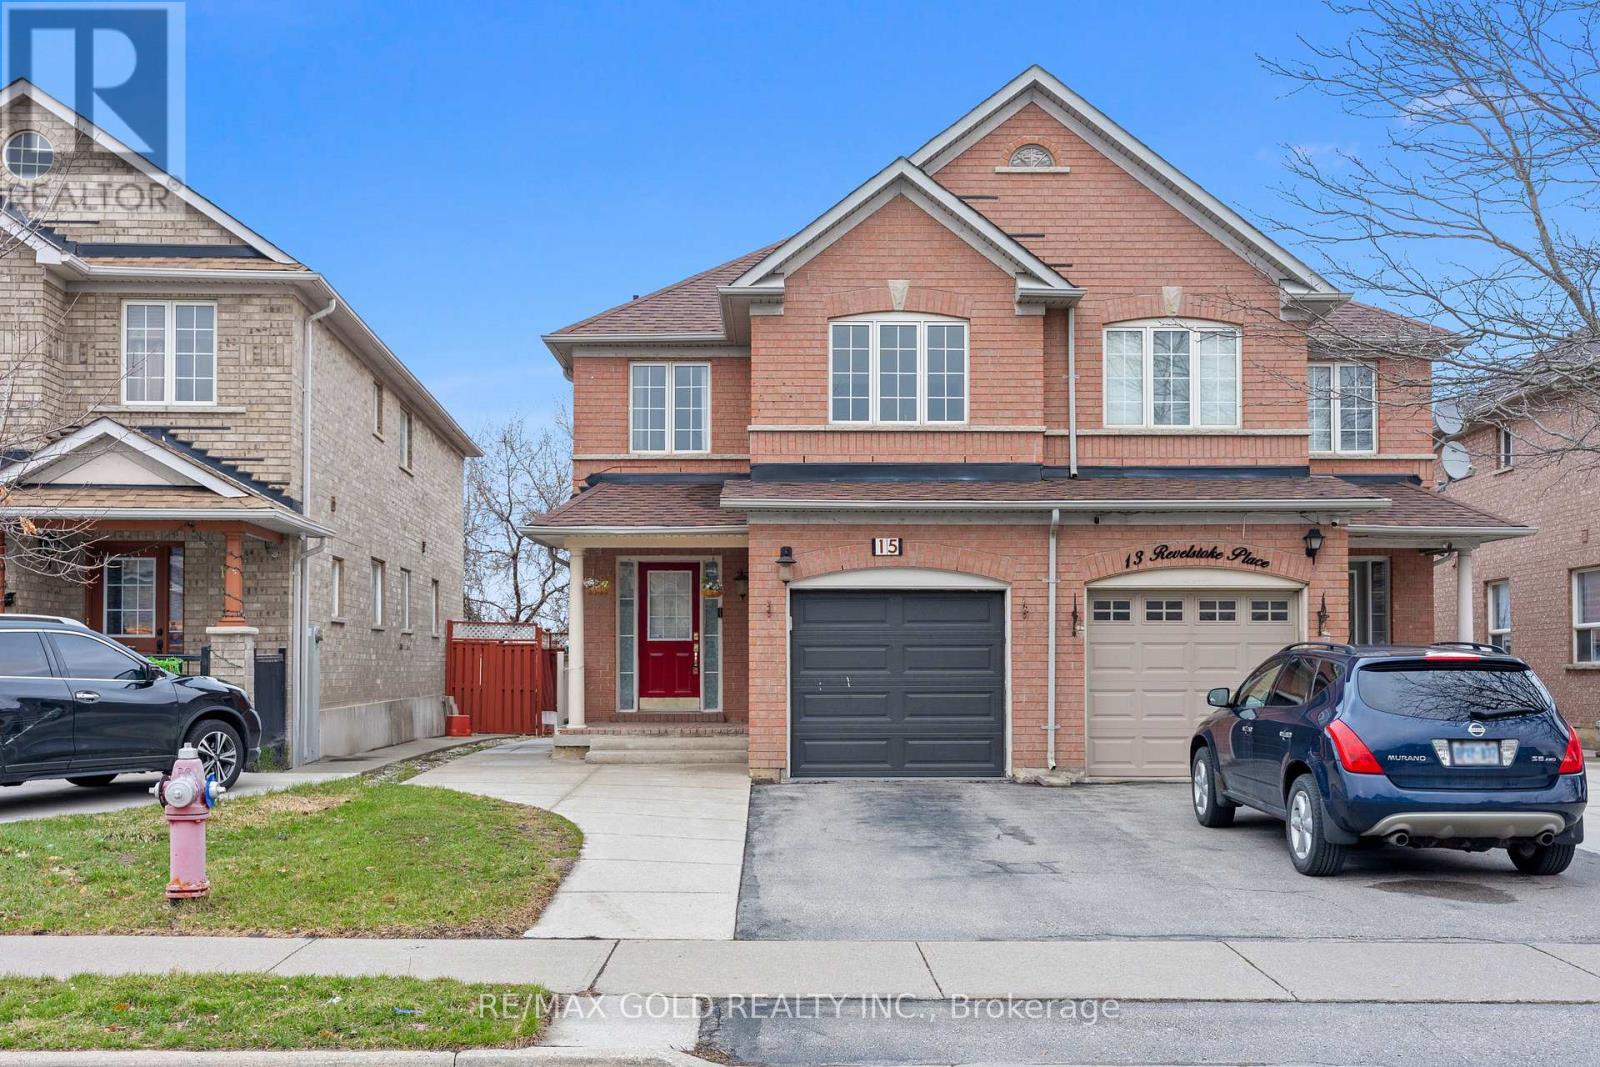
15 Revelstoke Place
Brampton, Ontario
Welcome to 15 Revelstoke Pl, a beautifully maintained 3-bedroom semi-detached home in Brampton's highly desirable Sandringham-Wellington community. Set on a premium ravine lot backing onto a beautiful pond, this property offers rare unobstructed water views, exceptional privacy, and no rear neighbours, creating a peaceful, nature-filled setting that is hard to find. The main level features a functional layout with separate living, dining, and family areas, an upgraded kitchen with ample cabinetry and workspace, and large windows that fill the home with natural light while highlighting the stunning backyard scenery. The second floor offers three generously sized bedrooms, including a comfortable primary retreat, along with two full bathrooms ideal for growing families. The finished basement with a separate entrance adds valuable flexibility for extended family, additional living space, or potential rental income. For added convenience, the home also includes laundry on the main floor as well as separate laundry in the basement. Step outside to enjoy a private backyard retreat with a cottage-like feel, mature surroundings, and tranquil pond views, perfect for relaxing or entertaining. Conveniently located close to schools, parks, shopping, transit, and major amenities, this home offers an exceptional blend of space, privacy, and location. (id:55460)
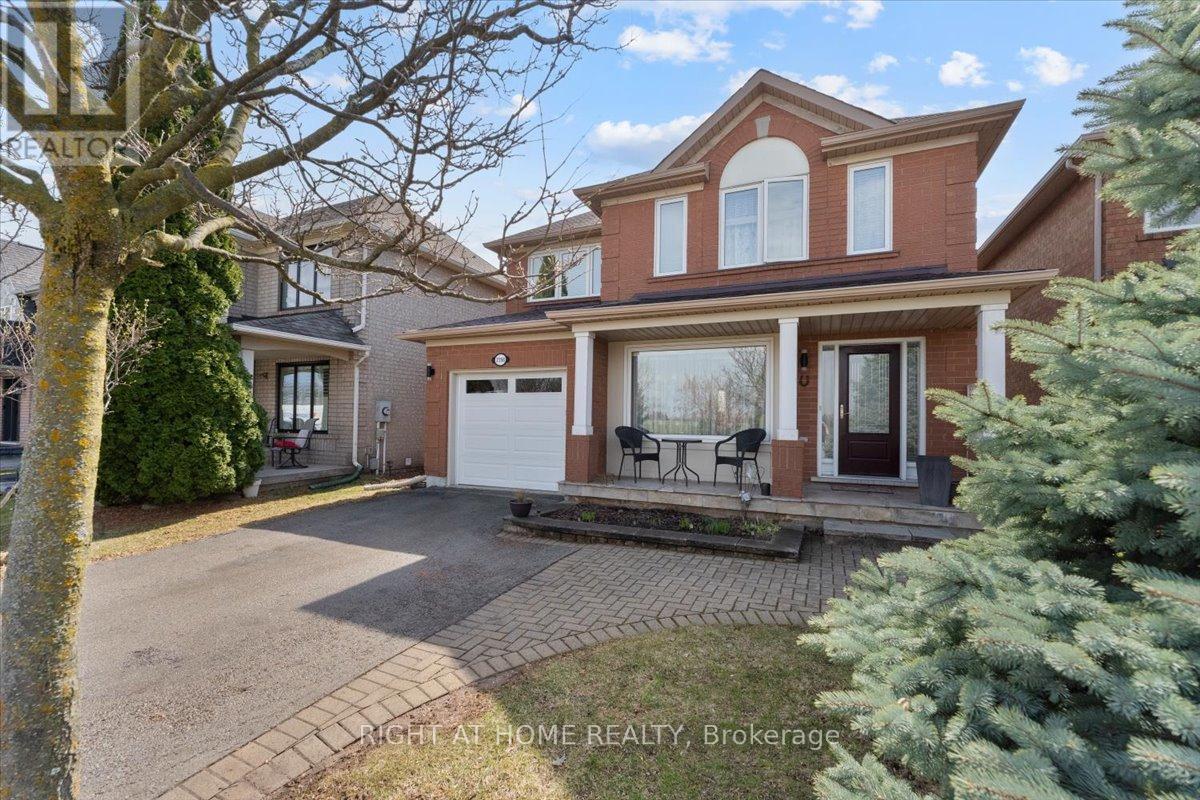
2356 Proudfoot Trail
Oakville, Ontario
Beautiful WEST OAK TRAILS! detached 3 Bedroom & 3 Bath home Upgraded top to bottom located in one of Oakville's most sought-after communities for its blend of natural beauty, convenience, and strong sense of community. Within walking distance to supermarket plaza with Shoppers Drug, Starbucks, top-rated schools, near Oakville Trafalgar Memorial Hospital, Parks & Sixteen Mile Creek Trails *Close to All Amenities - major highways, public transit, and Oakville GO. A must see home. (id:55460)
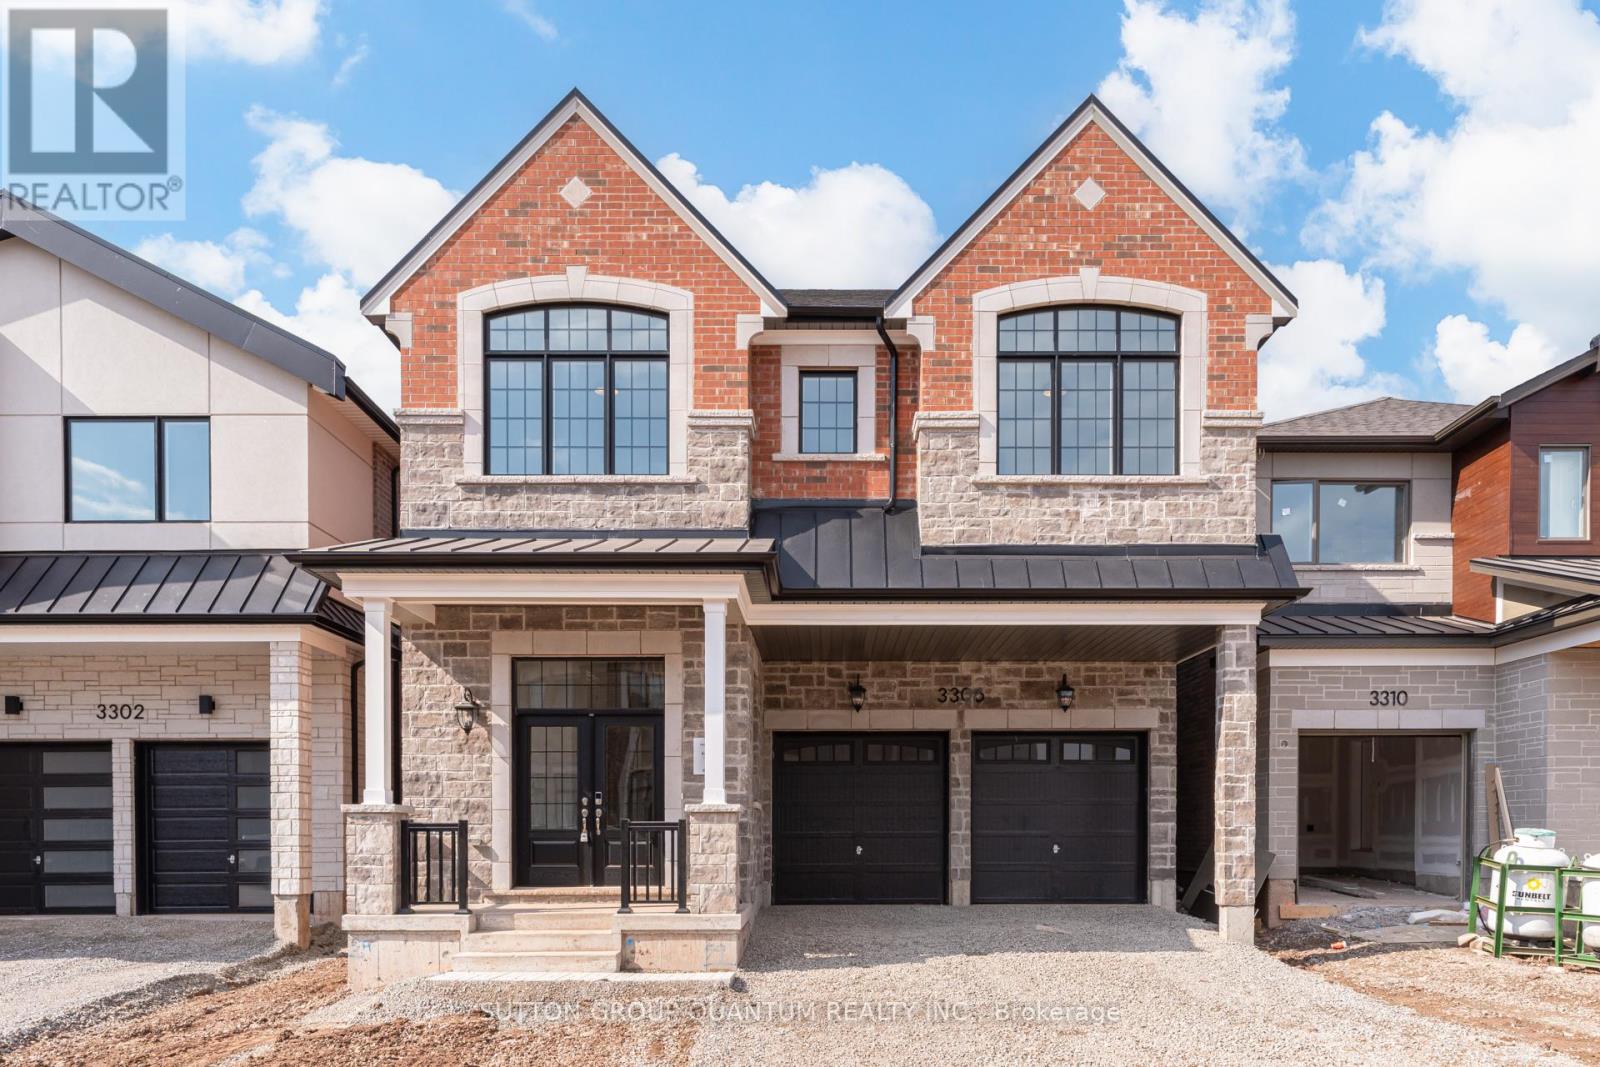
3306 Wolverine Path
Oakville, Ontario
Mattamy-built in Upper Joshua Creek, the Winfield Model offers 3,127 sq. ft. of finished living space. This home features the English Manor elevation with a solid brick and stone exterior, a lovely covered porch, and two garage doors, creating strong and timeless curb appeal. Inside, the open-concept main floor is filled with natural light from large windows throughout. The kitchen is designed with floor-to-ceiling cabinetry, providing ample storage to keep everything organized and easily accessible. The mudroom is both practical and well thought out, offering an extra-large walk-in closet, wall hooks, a bench for seating, and direct access to the double car garage-making day-to-day living simple and clutter-free. Upstairs, a bright and spacious open area provides incredible flexibility, easily accommodating a home office, art studio, reading nook, or additional living space to suit your needs. There are four generously sized bedrooms, including one with its own private 3-piece ensuite. The primary bedroom offers a 5-piece ensuite and a large walk-in closet. The upper level is completed by a spacious laundry room, a linen closet for additional storage, and a 5-piece family bathroom with a tub/shower combination. Finished in a neutral and inviting colour palette, this home offers a clean, timeless feel throughout. (id:55460)
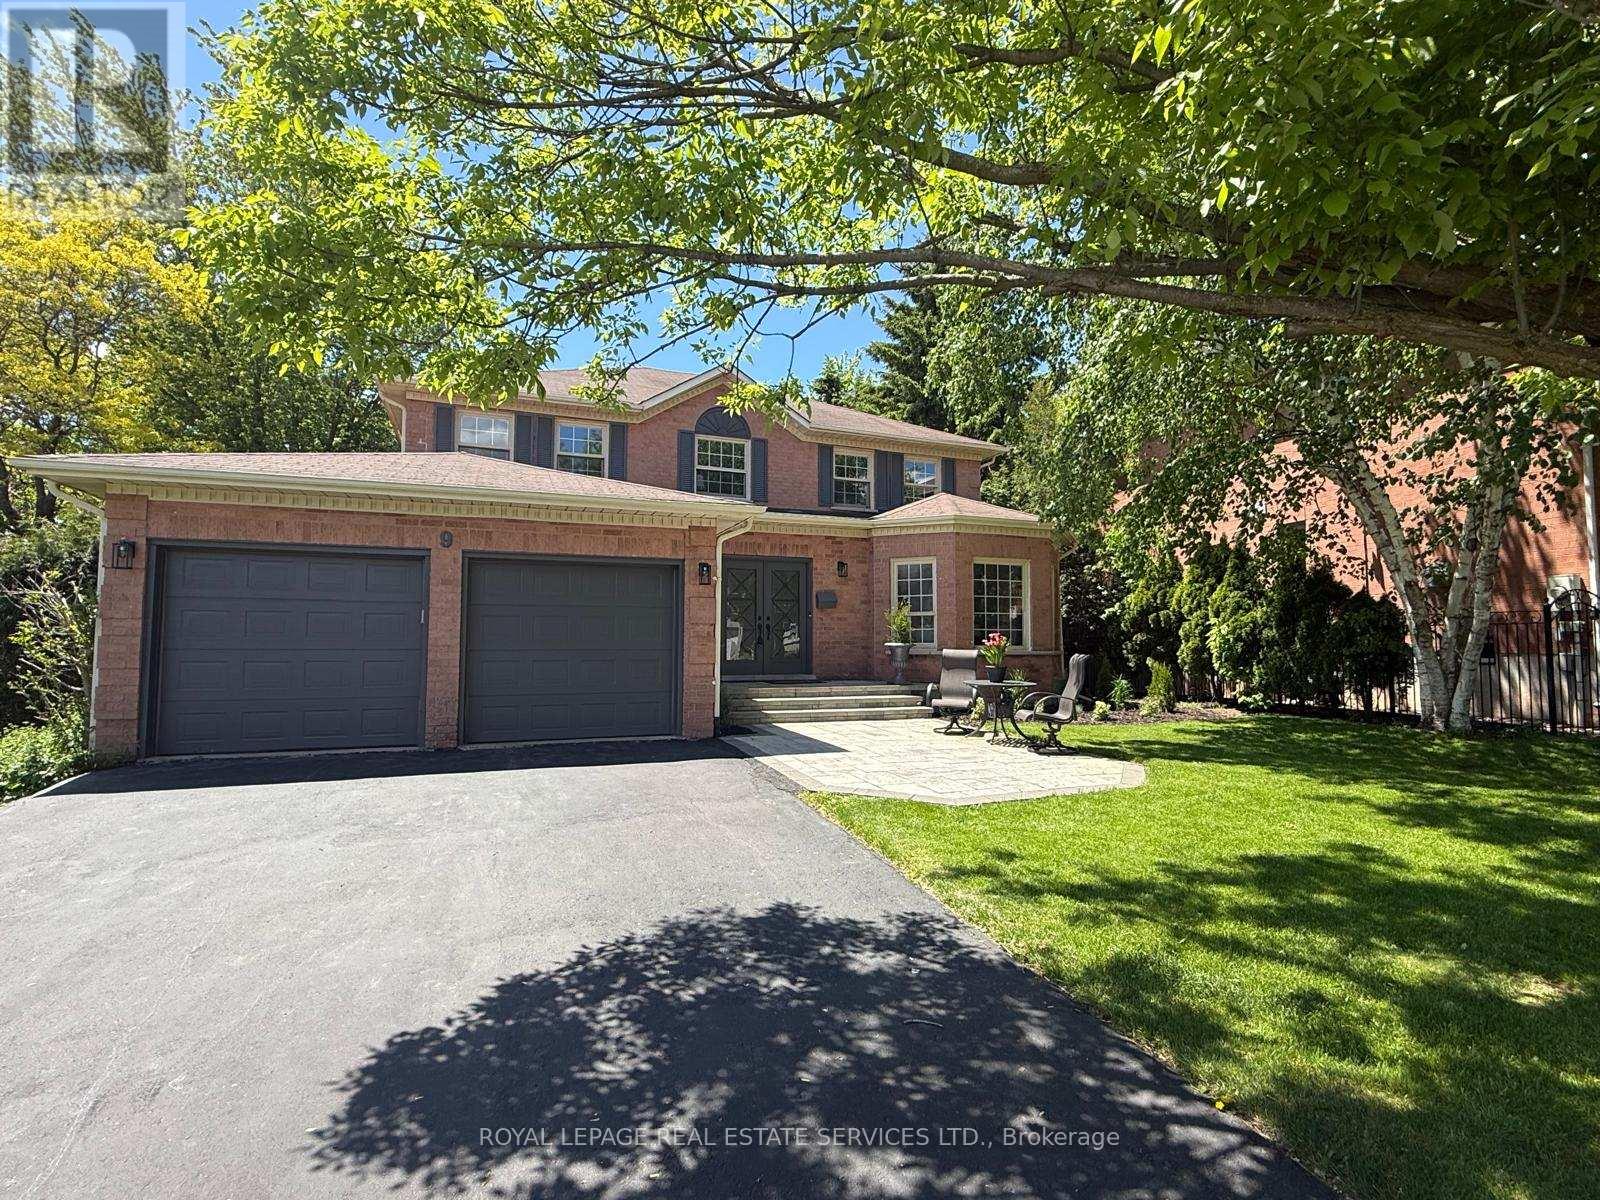
9 Morrison Creek Crescent
Oakville, Ontario
Open House Saturday 2-4 pmSituated on a sought-after family friendly street backing onto a serene wooded green space setting in one of Oakville's most desirable neighbourhoods and within walking distance to top rated schools, parks, trails, transit and everyday amenities, this home offers the ideal blend of location, lifestyle and convenience. Freshly updated and move-in ready, the home features hardwood flooring and crown moulding throughout the main living areas, creating a warm and elegant atmosphere. A stunning upgraded circular oak staircase with iron pickets adds timeless character and style. The bright and functional layout offers spacious principal rooms and excellent flow for entertaining. The updated chef inspired kitchen features granite counters, extensive prep space, a centre island and large pantry. The kitchen walks out to a large deck overlooking the private backyard and wooded trail system, ideal for outdoor dining, entertaining or relaxing with peaceful greenspace views. The adjoining family room offers a cozy wood burning fireplace and overlooks the rear yard. A main floor den/office provides the ideal work from home space, while main floor laundry adds everyday convenience. The upper level offers a spacious primary retreat with sitting area, large walk-in closet and updated 5pc ensuite with soaker tub and separate shower. Bedrooms 2, 3 and 4 are all generously sized with hardwood floors, large windows and ample closet space. The upper hallway includes a flexible sitting, homework or second floor family room area. The fully finished basement expands the living space with a 5th bedroom, large recreation room with wood burning fireplace, games area, 3pc bath and excellent storage. Outside, a new (2025) stone walkway enhances curb appeal. Private fully fenced backyard backing onto wooded trails and green space, rarely offered in River Oaks. Note: Pie shaped Lot Frontage 55.0ft. x depth125.31ft. x Rear width 80.22ft. x Depth 146.58ft. Original Owners! (id:55460)
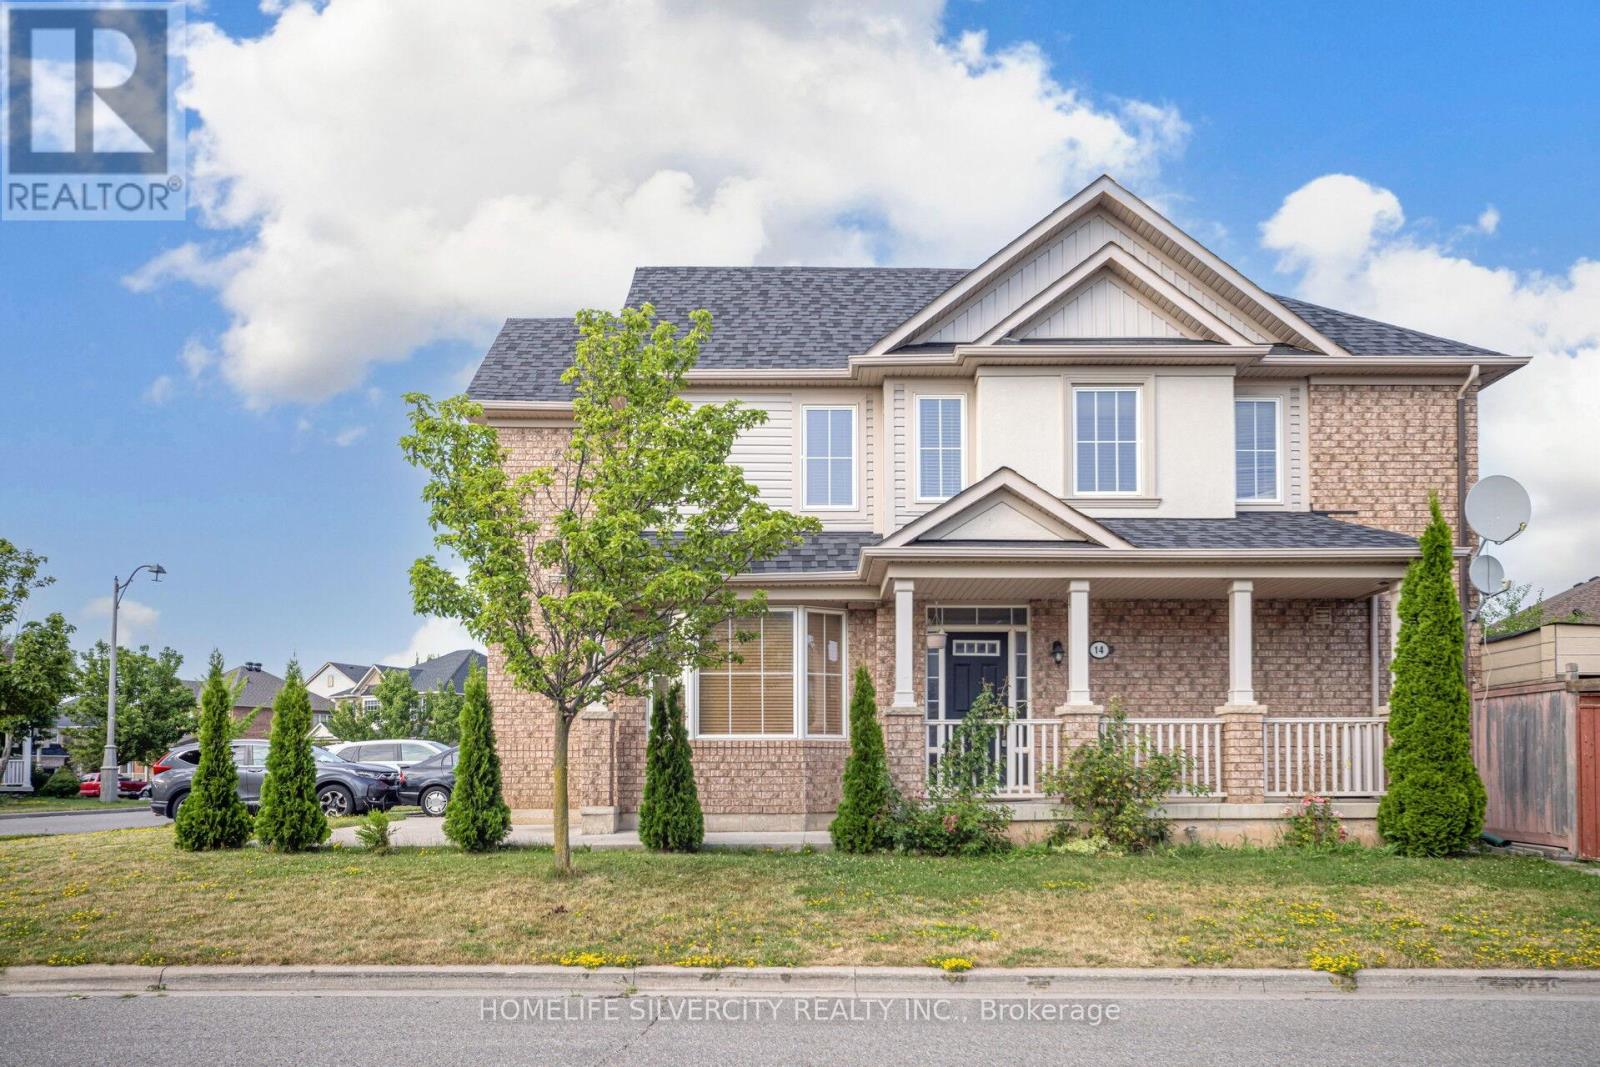
14 Alboreto Way
Brampton, Ontario
Stunning luxury corner-lot home in Brampton's prestigious Credit Valley community, directly facing a park. Impeccably maintained and filled with natural light, this elegant residence features 9-ft ceilings, hardwood floors, pot lights, fresh paint, and a sun-filled open- concept layout ideal for modern living and entertaining. The chef-inspired kitchen flows seamlessly into the living space, while four spacious bedrooms and three stylish bathrooms offer comfort for the whole family. A fully finished basement apartment with private side entrance and separate laundry provides excellent income or multi-generational potential. Major upgrades include a new roof (2024) and owned hot water tank (2021). Located just a 2-minute walk to James Potter Public School and close to top schools, transit, and shopping-this is a rare blend of luxury, location, and lifestyle. (id:55460)
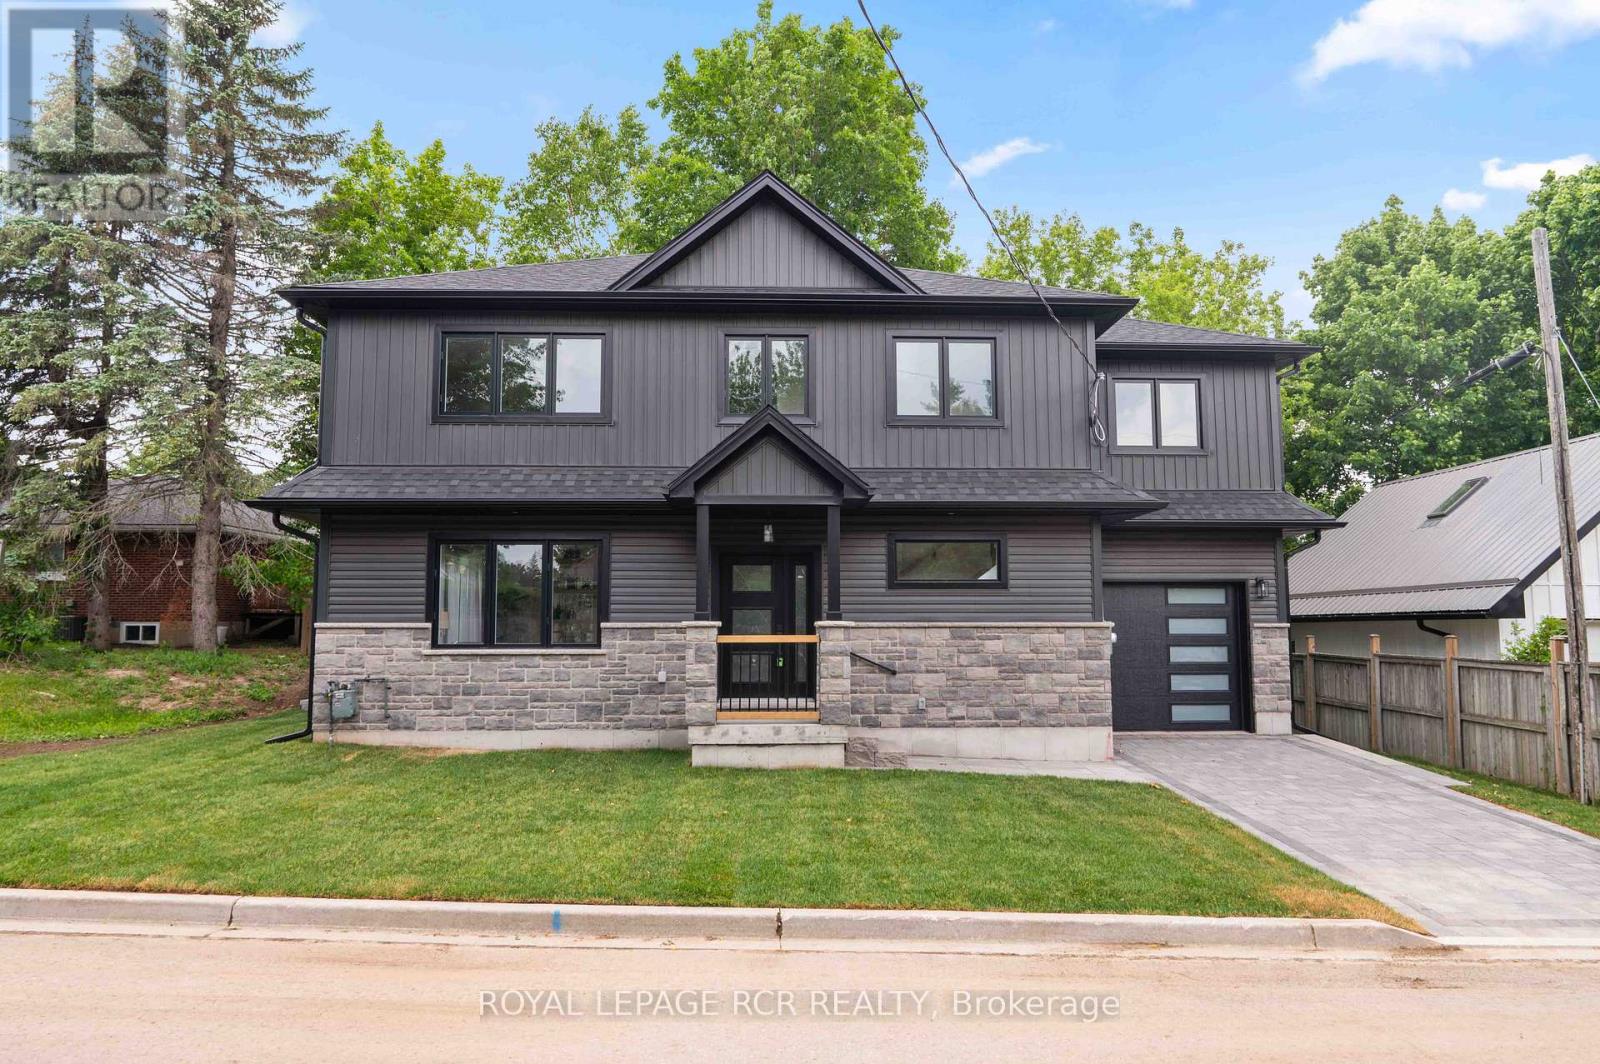
7 Henry Street
Orangeville, Ontario
**PUBLIC OPEN HOUSE SAT, JUNE 13TH, 1PM-3PM**Welcome to 7 Henry Street, a beautifully crafted new build two storey home blending refined design with thoughtful everyday functionality. Built with exceptional attention to detail and premium materials, this residence offers a sophisticated living experience with a layout designed for both comfortable family living and elegant entertaining. The open concept main level is bright and inviting, highlighted by 9 foot ceilings and White Oak "Toffee Crunch" engineered hardwood flooring throughout. At the centre of the home is the stunning kitchen featuring custom Barzotti cabinetry, elegant Taj Mahal quartz countertops, and a spacious centre island with breakfast bar. A cleverly designed hidden walk in pantry provides additional storage while maintaining the kitchen's aesthetic. The living and dining areas are thoughtfully defined by custom white oak shelving, adding architectural interest while preserving the open flow. From the dining area, a walk out to the yard creates an ideal connection between indoor and outdoor living. The main level also features a 2 piece powder room and a functional mudroom with storage and direct access to the garage. Upstairs offers three spacious bedrooms, two full bathrooms, and convenient second floor laundry. The primary suite is a private retreat with a vaulted ceiling, two walk in closets, and a beautifully appointed 4 piece ensuite featuring a double vanity, oversized walk in shower, and private water closet. Bedroom two includes a walk in closet, while bedroom three offers a double closet, providing excellent storage. The unfinished lower level presents excellent future potential with large windows, storage under the stairs, and a rough in for a full bathroom. Landscaping to be completed Spring 2026, with glass installation for the primary ensuite shower also scheduled. Customization options are available. (id:55460)
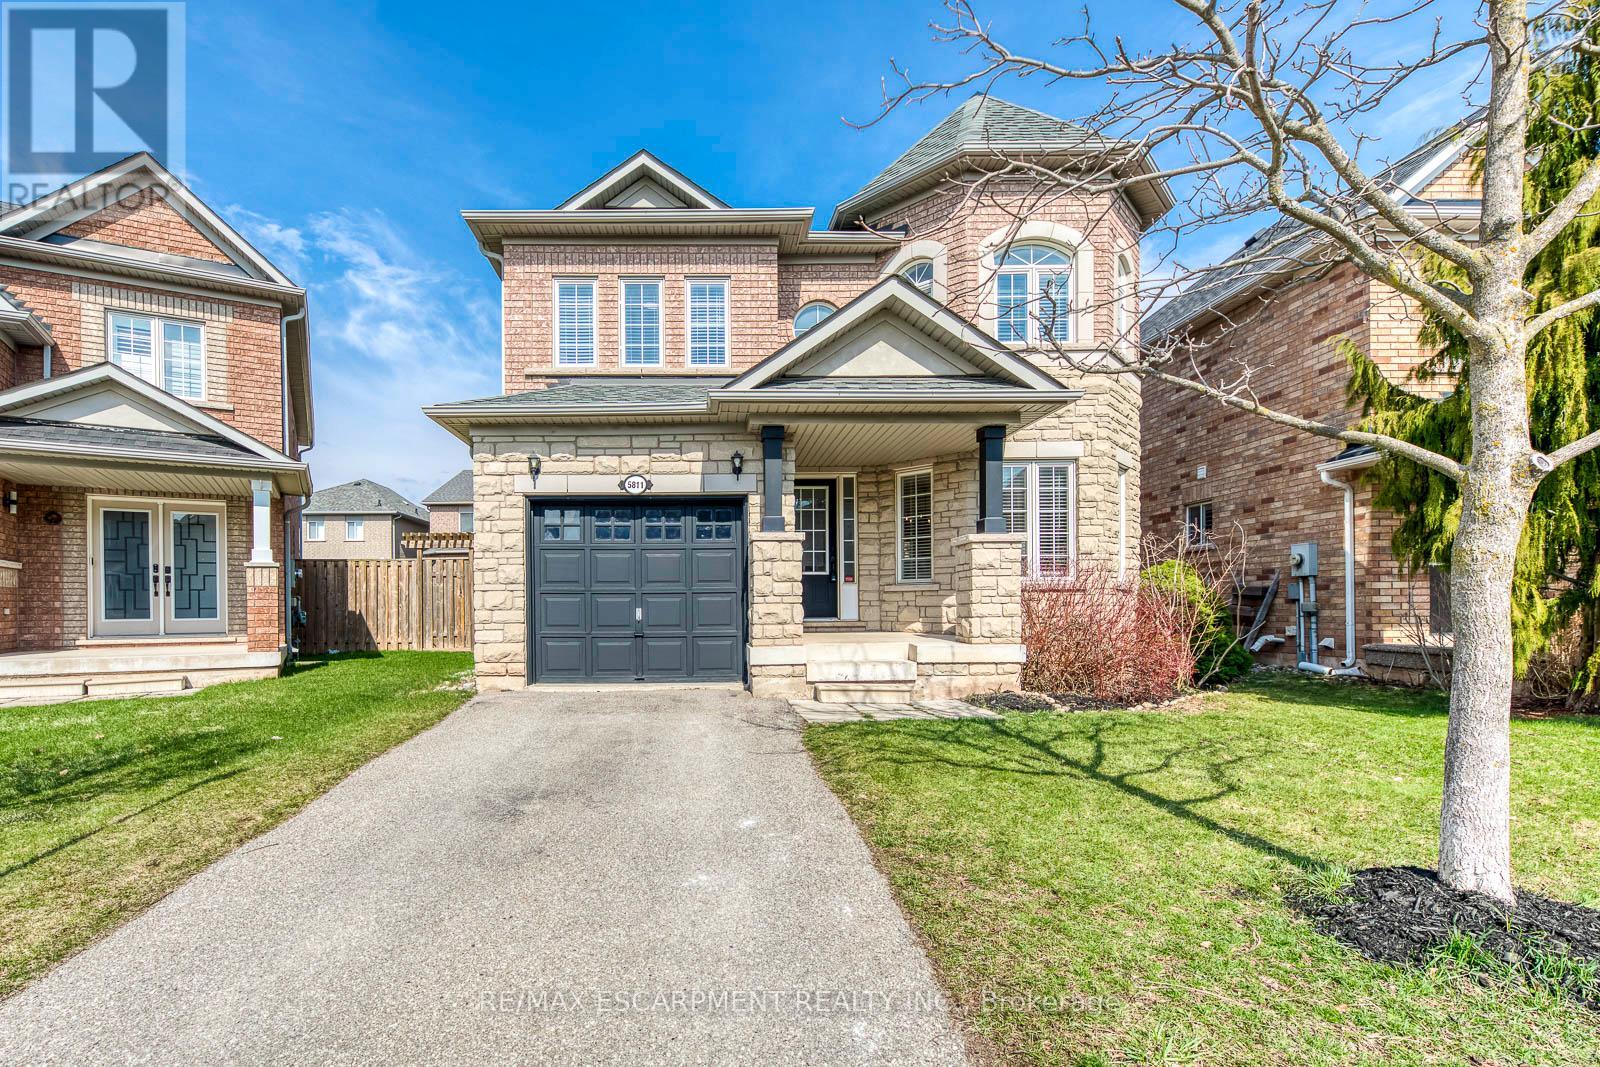
5811 Page Crescent
Burlington, Ontario
Beautiful 4-bedroom Fernbrook-built detached home (Dorset Elevation B) in the highly sought-after Orchard community-one of Burlington's most desirable and family-friendly neighbourhoods. Meticulously maintained and featuring hardwood flooring throughout, this home offers a warm, move-in-ready feel.The open-concept main floor showcases a spacious living and dining area, complemented by a large front window overlooking a quiet street. The eat-in kitchen is both functional and stylish, complete with hardwood cabinetry, stainless steel appliances, and stone countertops-perfect for everyday living and entertaining.Upstairs, the generous primary bedroom features a private ensuite with a soaker tub and separate walk-in shower. Three additional bedrooms provide flexible space for a growing family, guests, or a home office.Enjoy a fully fenced backyard-ideal for outdoor relaxation and entertaining.Notable updates and features include: Air conditioner (2021), refrigerator (2021), kitchen stove (2024), microwave (2023), dishwasher (2017), laundry washer (2018), fireplace electrical starter (2026), rental hot water heater (2019), and living room window curtains (2023).Ideally located with easy access to the QEW and just minutes to Bronte Provincial Park, top-rated schools, shopping, and public transit-this home offers the perfect blend of comfort, convenience, and lifestyle. Book your showing today! (id:55460)
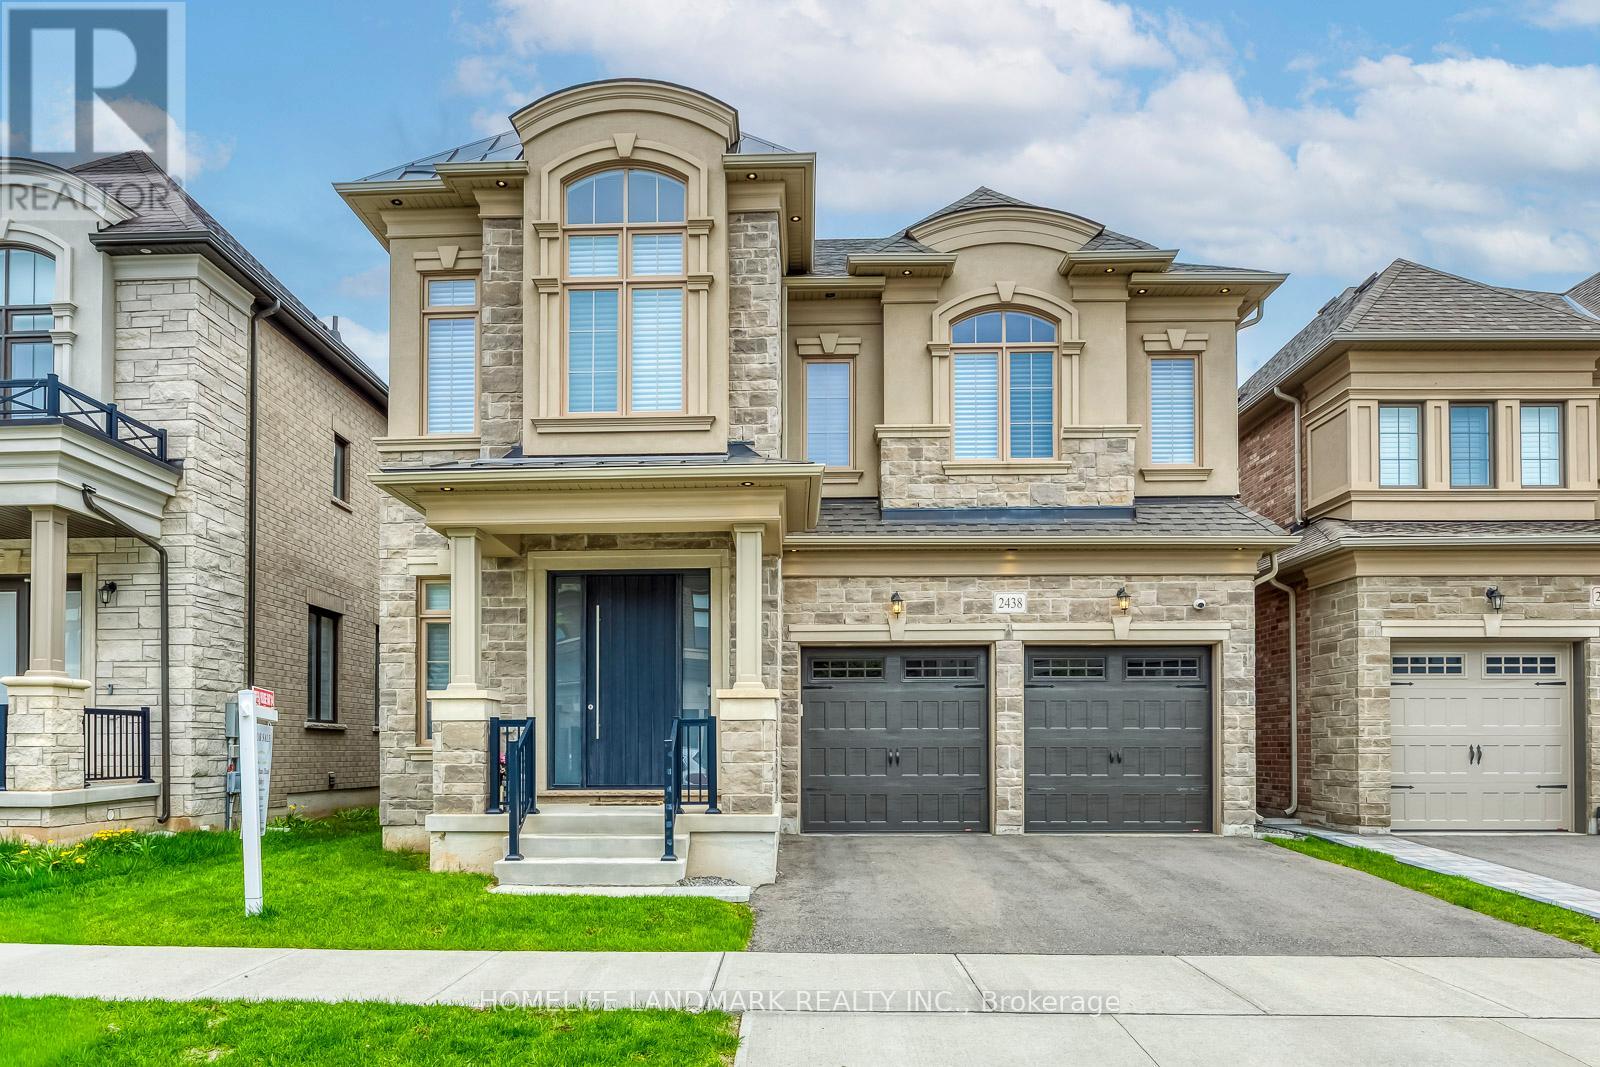
2438 Irene Crescent
Oakville, Ontario
Welcome to 2438 Irene Crescent in Glen Abbey Encore, Oakville. Situated on a quiet, child friendly crescent with minimal through traffic, this beautifully designed 4 bedroom, 5 bathroom home offers the perfect blend of space, light, and modern comfort in one of Oakville's most sought after school districts. With 3,185 sqft above grade, soaring 10ft and 9ft ceilings, and large windows throughout, the home is filled with natural sunlight. The main level features hardwood flooring and ceramic tiles, along with a warm and inviting family living room that flows seamlessly into the breakfast area and kitchen, creating a natural gathering space for everyday moments. The gourmet kitchen is highlighted by custom extended cabinetry and a unique oversized island with seating for five, perfect for casual breakfasts and conversation. Premium appliances include a Sub Zero built in fridge, JennAir gas stove and d/w, KitchenAid wall oven and microwave combo, and a wine cooler. Upstairs offers 4 spacious bedrooms, 3 bathrooms, and a convenient second floor laundry room with upgraded cabinetry. The finished basement includes a 3 piece bathroom and a large open area ideal for a gym, office, and entertainment space. Built in 2022 and located in one of Oakville's newest communities, this nearly new home offers modern construction, contemporary design, and the energy of a growing neighborhood. Close to major highways, parks, pickleball and tennis courts, playgrounds, and a mini soccer field, it is an exceptional opportunity for families seeking a newer home in a vibrant and expanding area. Easy access to major highways and Oakville's amenities including a Wonderful Park and Community Centre with Pickleball, Soccer Field, Playground. Top rated schools. This Home Is A Must See! (id:55460)
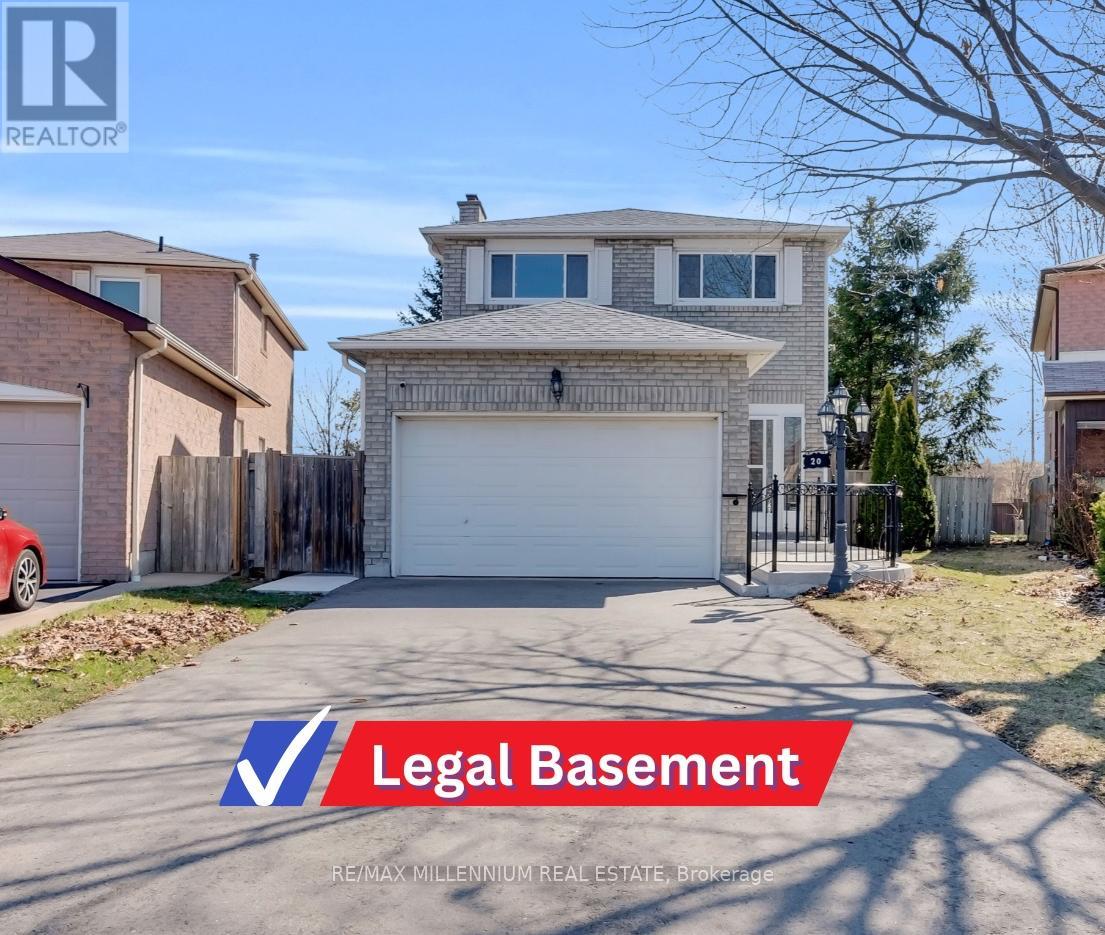
20 Kesteven Crescent
Brampton, Ontario
Exceptional opportunity offering space, functionality and LEGAL BASEMENT RENTAL APARTMENT in a highly desirable Brampton location. Situated on a rare oversized pie-shaped lot backing onto a ravine, this property provides privacy, scenic views, and potential for a future garden suite. Conveniently located just steps from the upcoming Hurontario LRT, enhancing long-term value and connectivity.The main floor features a well-designed layout with a separate living room and a spacious family/dining area, ideal for both everyday living and entertaining. The kitchen is equipped with stainless steel appliances and offers practical flow. A bright sunken room at the rear adds additional living space and overlooks the expansive backyard with a large deck.The second floor offers 3 over sized bedrooms, 2 full bathrooms, and a separate laundry room for added convenience.The registered second dwelling (legal basement rental apartment) includes a separate entrance providing potential income off setting your mortgage payments.The freshly landscaped front yard features a concrete pathway with accessible design and sleek steel railings, adding both convenience and impressive curb appeal.Additional features include a roof replaced in 2021. Prime location with easy access to Highways 401 & 407, schools, parks, shopping, and all essential amenities. (id:55460)

62 Gibson Lake Drive
Caledon, Ontario
LUXURIOUS ESTATE on 3.937 ACRES Lot in prestigious PALGRAVE community. Property features very Spacious 4 Car Garage (2 Attached & 2 Detached- Perfect for Boat storage or Pickup truck), Huge Open concept Separate Living, Dinning & Family Room. Chefs Dream incredible Custom Gourmet Kitchen w/large pantry, Skyview & high-end appliances, Huge Solarium/Meditation Hall, Home Office/Yoga Studio/Sun Room, B/I Closets- Dressing Room- Custom Closet Organizers & Antique Architectural Ensuite, Elaborate SPA with Dry-Wet Sauna & bath Combo, Multiuse Guest Bedroom/Game or Exercise Room/ Theatre room, Inground Swimming Pool, Outdoor Shower, Fire-Pits, Hot Tub, Outdoor BBQ line, Cabana (Outhouse), Kids Play zone, Fully fenced Private Tennis Court, very spacious Garages, Storage Shed, BOSS Speaker System, Benches. Enjoy Private Camp-Ground & Party Ready Backyard, Plenty of Parking & Storage space throughout, Close to Parks, Trails, Campground, Recreational activity & School. Tones of Possibility for future expansion of additional outdoor activity in your Front & Backyard (i.e. Swings, Paintball, Tree House, Treetop Tracking, Basketball, Trampoline, Private Camping or Trail walking activity). It's Acreage Property But NO Well Water or NO Propane Tank **(Municipal Water & Natural Gas)**. This estate seamlessly combines urban comforts with a rural ambiance, blends modern amenities with historic charm, offering a serene retreat amidst Southern Ontario's scenic landscapes. Ideal for those seeking a luxurious lifestyle with ample space for private relaxations, grand-scale entertainment and recreational activities. Masterfully finished, truly unique estate, a real combination of Urban and Rural, Modern and Historic vibe. All fixtures attached to this lot are part of this property and its included in Purchase Price. You tube Video Tour (Search Address on You tube). Check the attached Property Feature Sheet as this space is not enough to explain full description of this estate in few words. (id:55460)
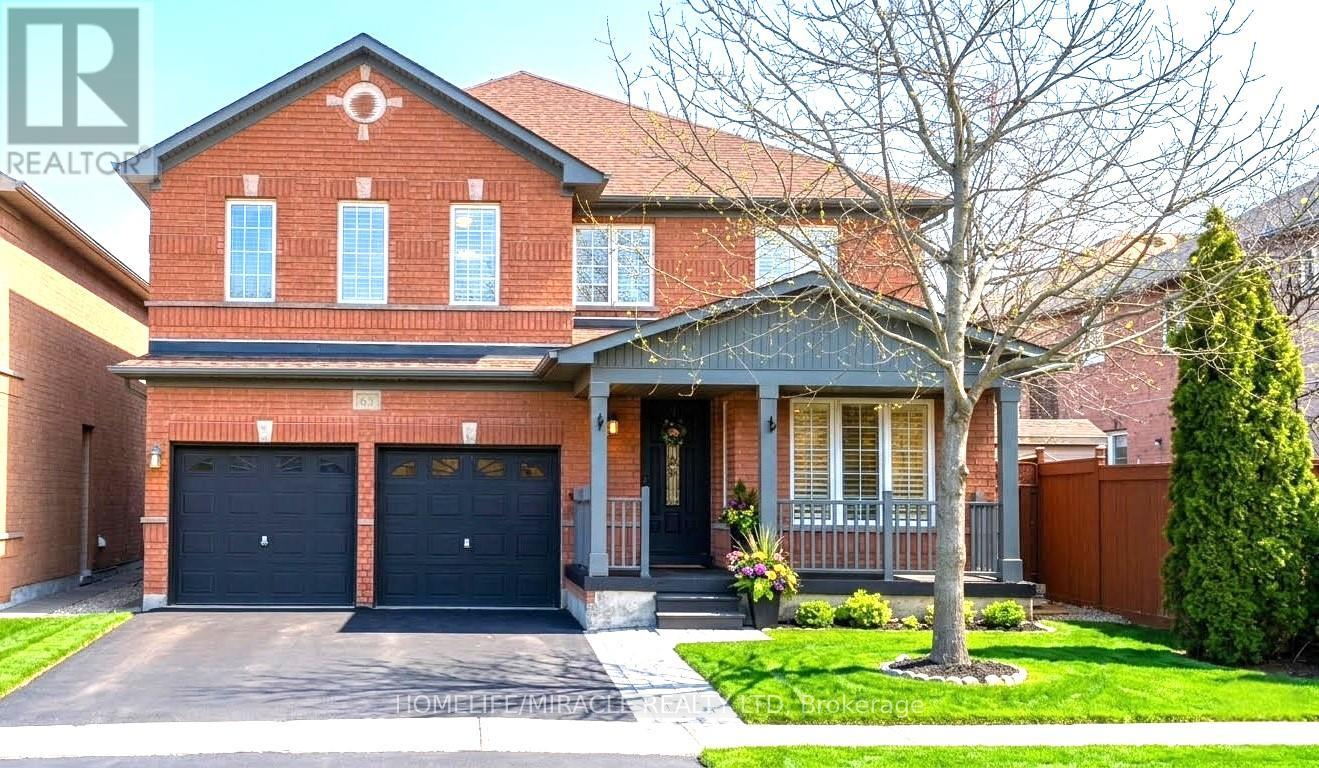
65 Fairhill Avenue
Brampton, Ontario
Welcome to a true showstopper in Fletcher's Meadow, one of Brampton West's most sought after communities. This beautifully remodeled all brick home offers 2,745 sq ft above-grade space. It also boasts a 1,700+ sq ft unspoiled basement with exceptional potential to convert into two separate units. The basement, features a separate external side entrance, two builder finished, city-approved staircases for two independent future suites, ideal for extended family or potential rental incomes .This home is complemented by a stylish kitchen with new quartz countertops, a stainless steel sink, new faucets, a sleek island, a fridge, a newly connected gas stove with overhead microwave, designed for everyday cooking and effortless entertaining. New main level flooring, a refreshed staircase with new railings, and freshly painted walls surrounds a sunlit office ideal for working from home, as well as a large dining area and cozy living room centered around a gas fireplace. Five spacious bedrooms upstairs, including a lavish primary suite with plenty of room to unwind, with its inviting ensuite bath and two ample closets, this suite offers comfort and functionality. The shared bath has been upgraded with a Bath Fitter standing shower. Additional upgrades include new blinds, switches, and outlets. The double car garage equipped with EV charger leads into the main floor laundry room. Step outside to a freshly painted private backyard . This family friendly neighbourhood is just minutes from Mount Pleasant GO Station, schools, parks, restaurants, Fortinos, Shoppers, clinics, a library, and community center. More than a home it's a move-in-ready opportunity to live, grow, and invest. (id:55460)
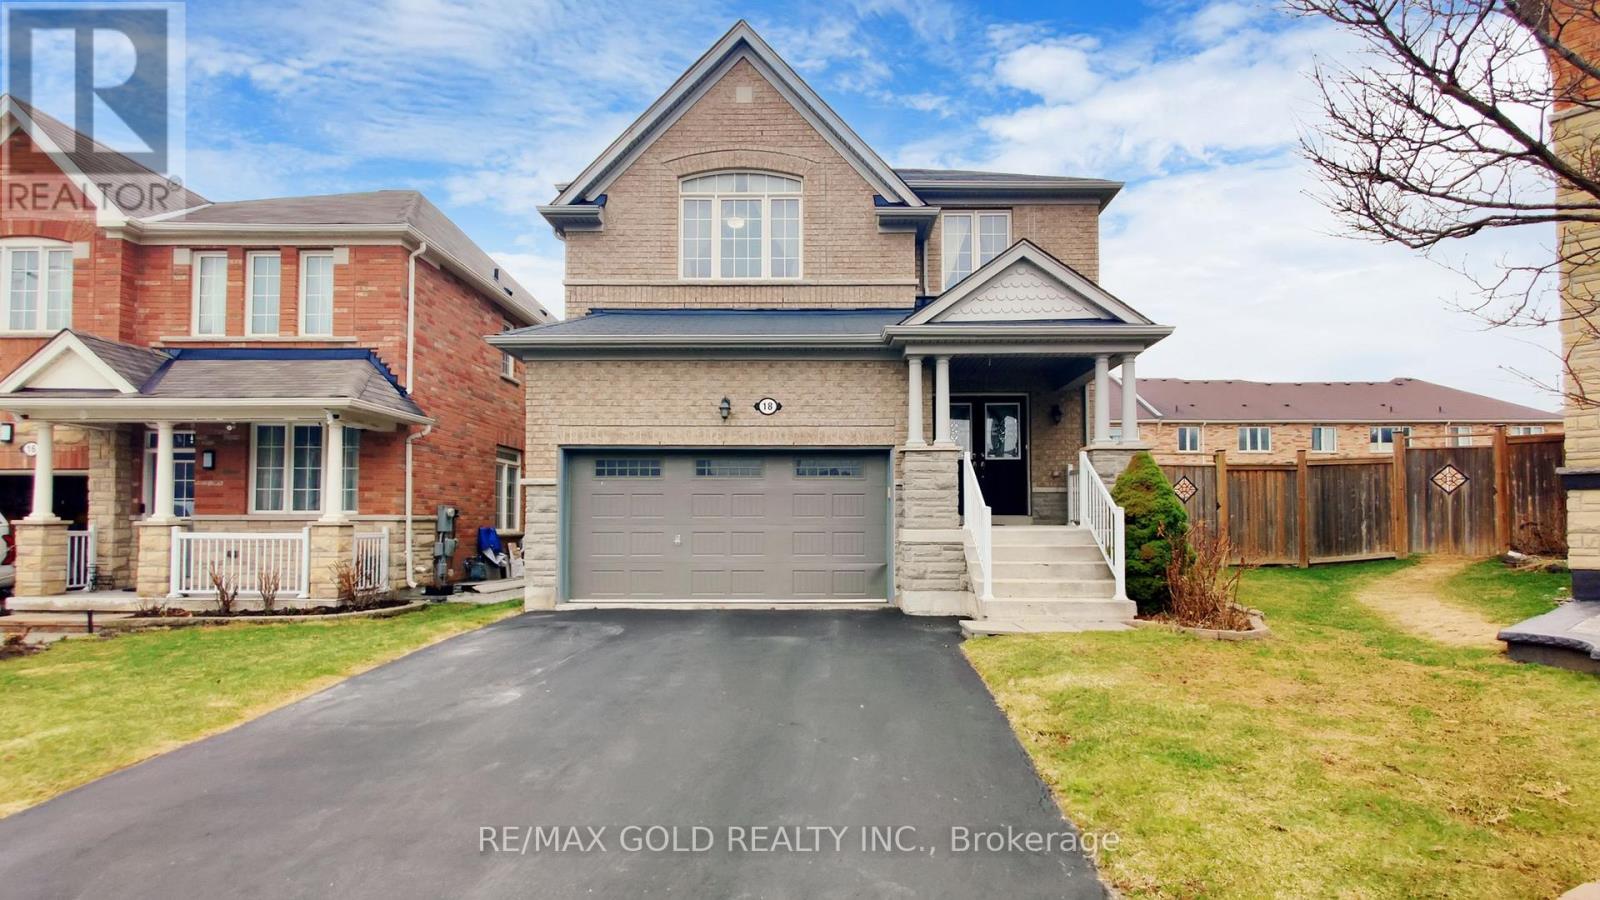
18 Kawana Road
Brampton, Ontario
Welcome to this beautifully maintained detached home in the prestigious Bram West community of Brampton! Nestled on a quiet street with no sidewalk and a rare pie-shaped lot, this property offers over 2,500 sqft of elegant living space, proudly owned by the original owners. Step into a bright, open-concept main floor featuring 9-ft ceilings, hardwood flooring, pot lights, and spacious living/dining areas perfect for entertaining. The modern chef's kitchen boasts granite countertops, upgraded cabinetry, and new stainless steel appliances, flowing into a cozy family room with a gas fireplace and a sun-filled breakfast area overlooking the large backyard. Upstairs features brand new laminate flooring throughout, 4 spacious bedrooms, and 4 FULL washrooms-each bedroom with its own private ensuite, a rare luxury! A versatile den adds extra space for a home office or study. The home includes a separate side entrance to a bright basement with excellent income or in-law suite potential. All5 bathrooms feature upgraded granite countertops. Located close to top-rated schools, Highways 401 & 407, parks, shopping, and a future community center (2026).Minutes to a fire station for added peace of mind. A rare gem in one of Brampton's most desirable neighborhoods (id:55460)
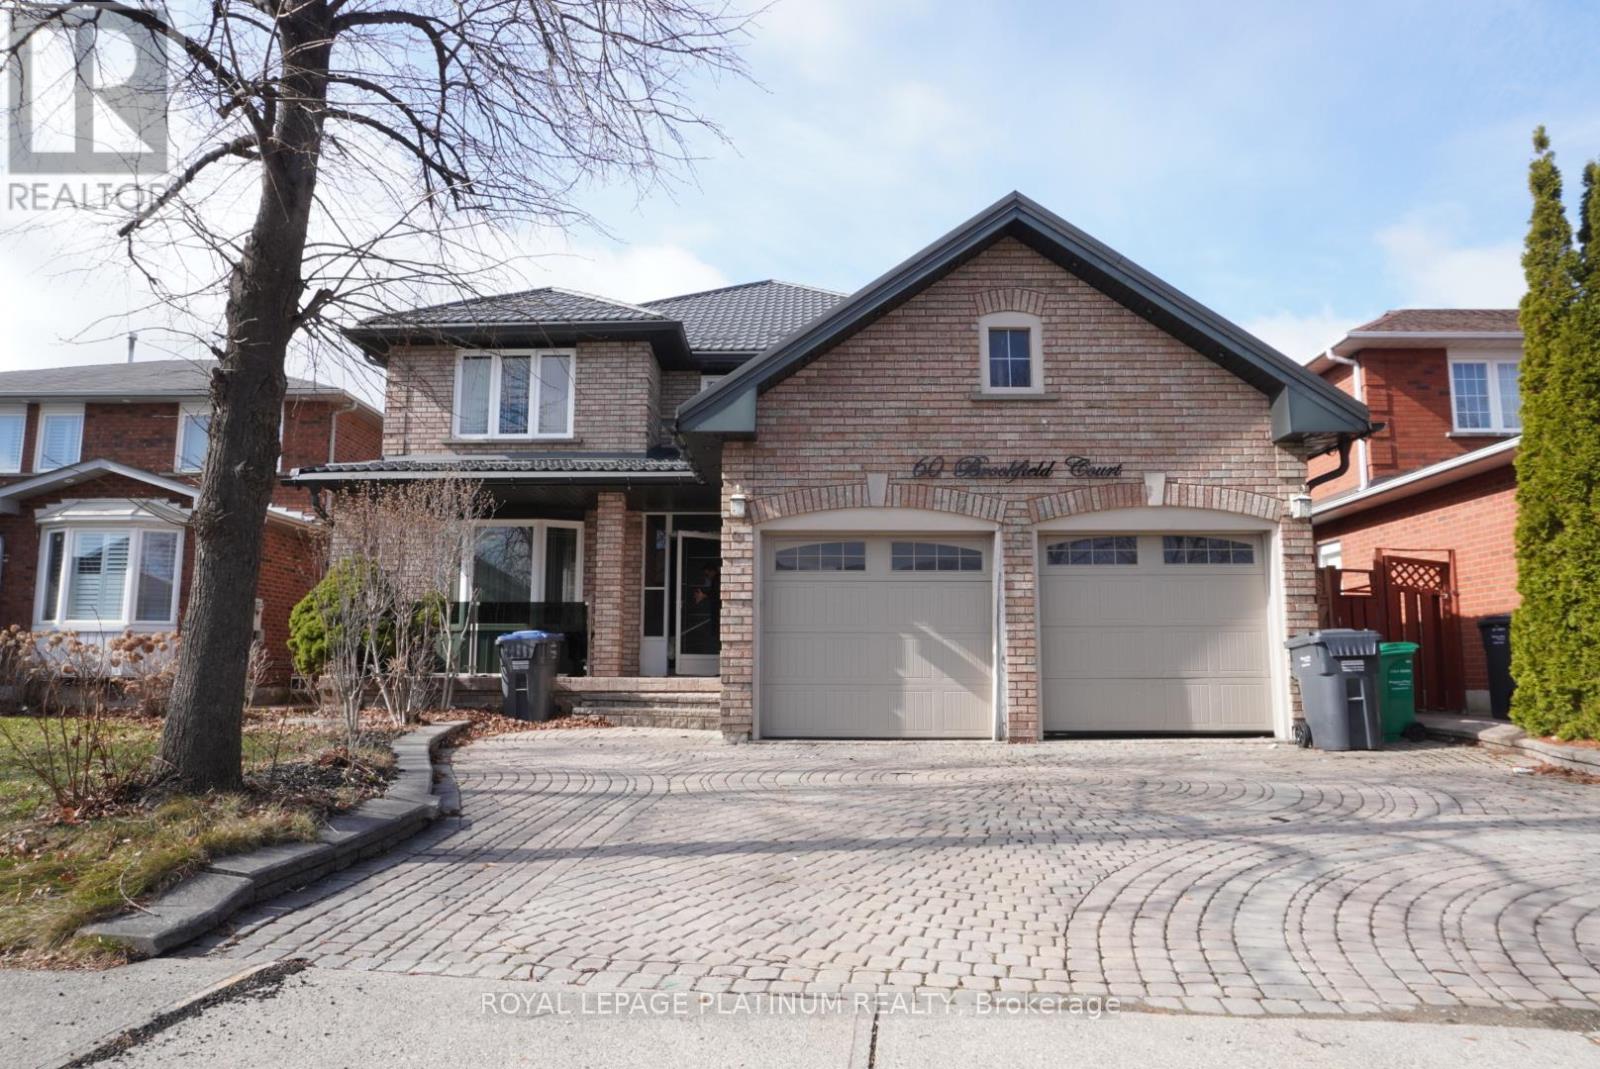
60 Brookfield Court
Brampton, Ontario
Welcome to 60 Brookfield Court, a spacious detached 4-bedroom home nestled in a highly sought-after Brampton neighbourhood. This property features a double-car garage, and a generously sized backyard-perfect for family living and entertaining. Ideally located close to top-rated schools, shopping centres, parks, and public transit, this home offers both convenience and long-term value. A fantastic opportunity to personalize and make it your own in a prime location. Don't miss your chance to own in this desirable community! (id:55460)
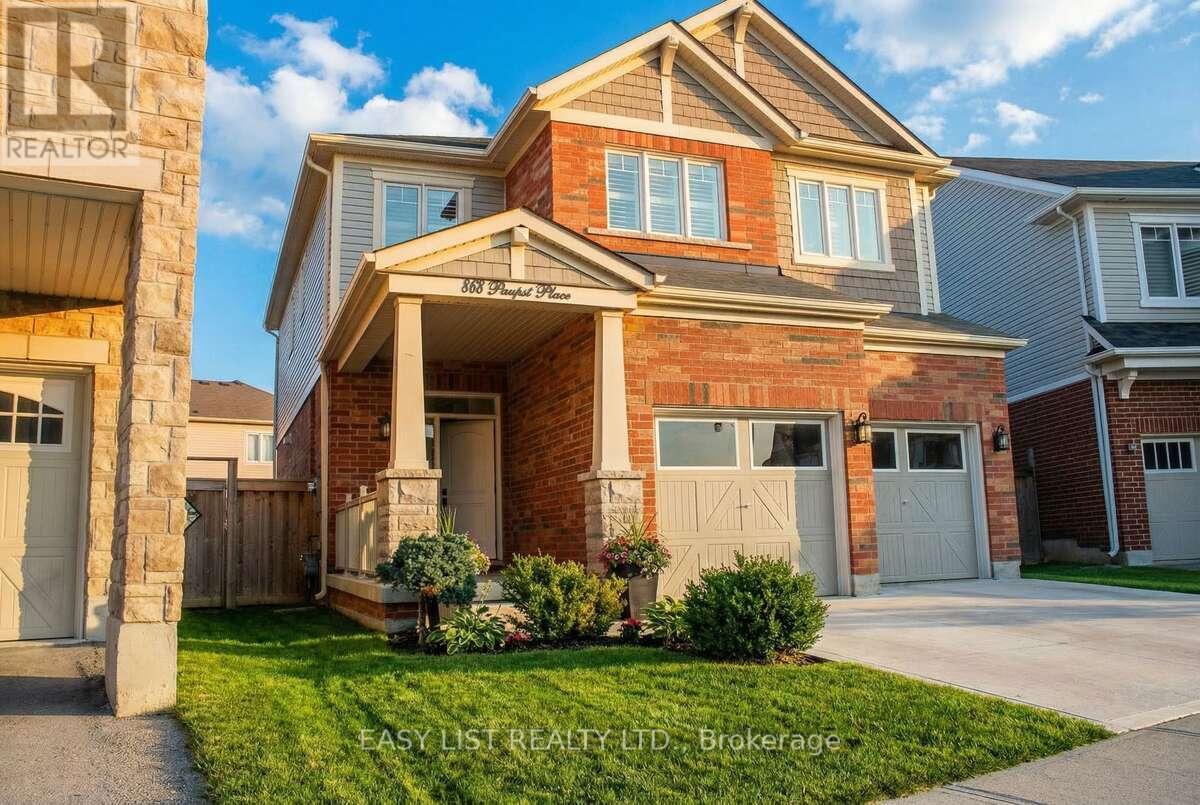
868 Paupst Place
Milton, Ontario
*** Visit the REALTOR website for further information about this Listing *** Prepare to be enchanted by an extraordinary home that embodies elegance, comfort and modern living. It is on an exquisite premium lot in a quiet neighborhood that is conveniently located near top-tier schools, parks, shopping and amenities. As you step inside, you'll be welcomed by an open concept layout with plenty of natural light and grand 9-foot ceilings. This home includes a stunning new feature wall, light fixtures and a tastefully enhanced staircase. The kitchen features quartz countertops, plenty of storage space and modern hardware. Upstairs you will find three full bathrooms with elegant finishing touches, four generously sized bedrooms and premium white oak flooring. The basement has potential for added living space with your own personal touches. The exterior has plenty of outdoor space that is great for entertaining and backyard entry on both sides of the home. **Extras** alarm system, garage door entry, garage door opener, California shutters. With its impeccable finishes and thoughtful design, this home ensures a delightful living experience for its future homeowners. Great public school in walking distance: Anne J. MacArthur Public School (Primary, English) Near this house you have. Halton Hills, Burlington and Oakville are nearby cities. Great public schools. (id:55460)
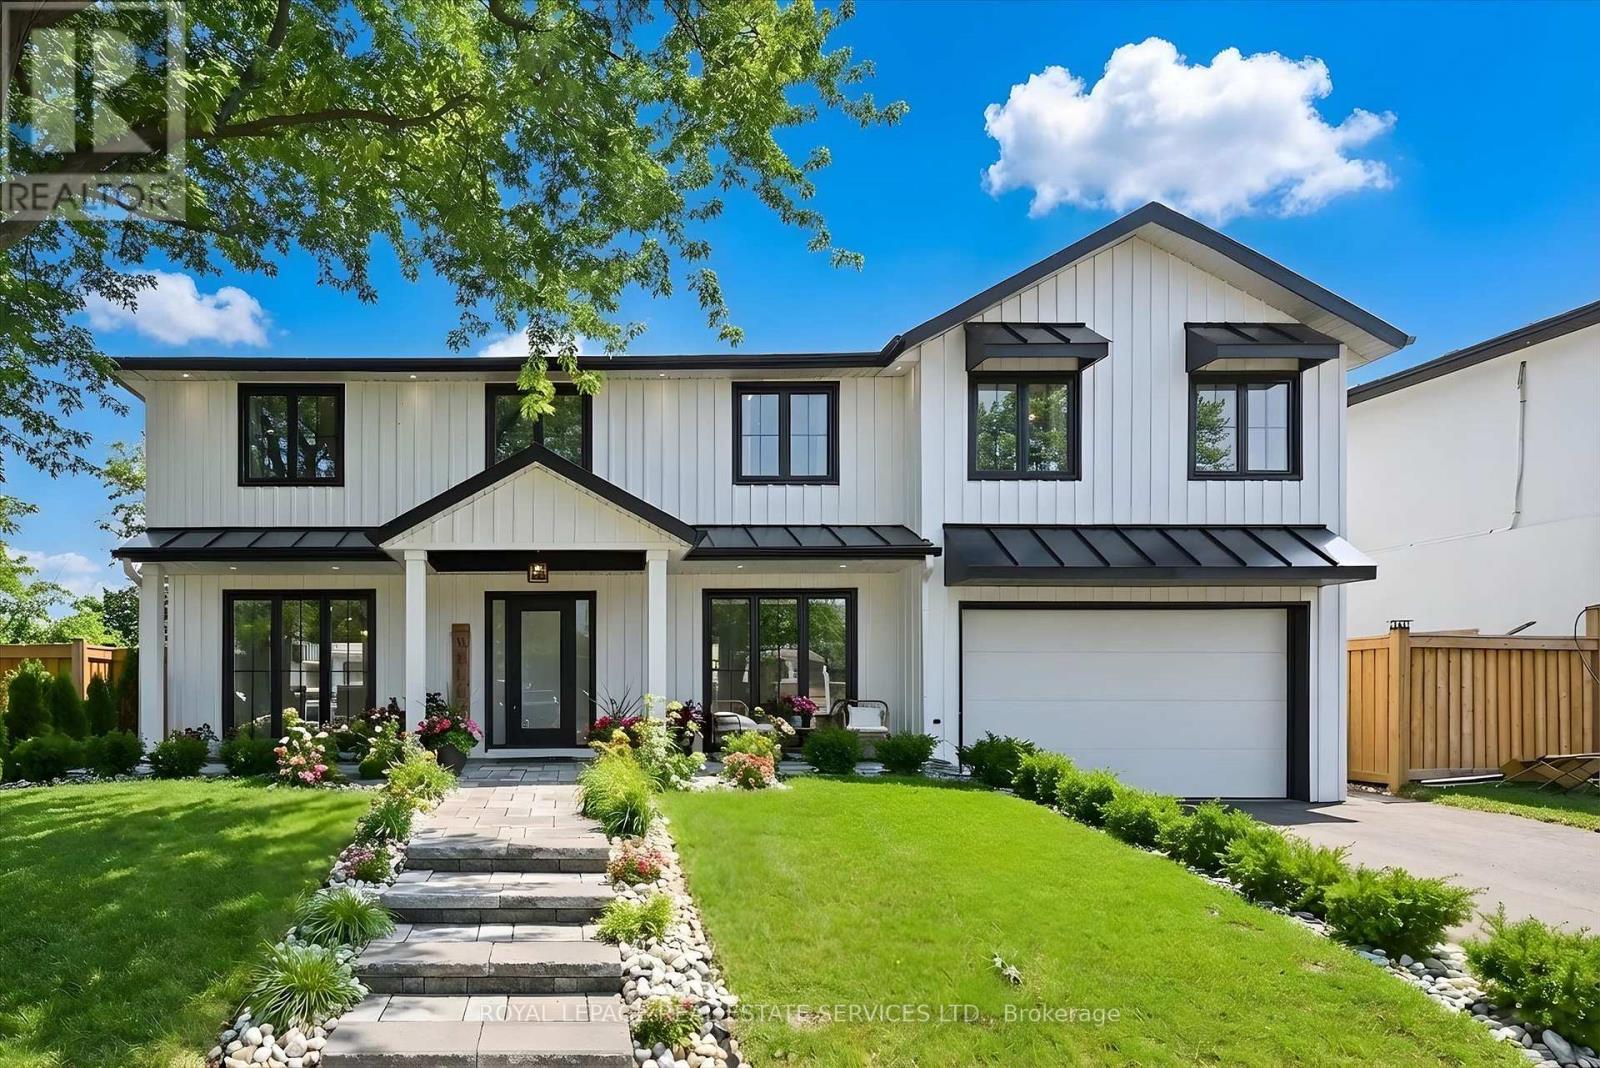
2212 Urwin Crescent
Oakville, Ontario
Recently reimagined for modern family living, this West Oakville residence blends refined architectural design with a resort-style backyard retreat, all just minutes from the lake. Offering 4+1 bedrooms, 4.5 bathrooms, and a finished lower level, the home delivers a seamless balance of style, comfort, and functionality. The main level is defined by engineered hardwood flooring, expansive floor-to-ceiling windows, and open-concept principal rooms designed for everyday living and entertaining. The custom kitchen showcases quartz countertops, a large centre island with sink, JennAir gas range, pot filler, and effortless flow to the backyard. An open-riser staircase with glass panels adds architectural interest, while the living area is anchored by a feature wall with gas fireplace. Upstairs, engineered hardwood flooring continues throughout. The primary suite offers an accent wall, wall sconces, a walk-in closet with built-ins and window, and a spa-inspired ensuite featuring a freestanding tub, glass shower with rainfall showerhead, and double sinks. A second bedroom enjoys its own private three-piece ensuite, while two additional bedrooms share a well-appointed four-piece bath. A convenient laundry room with sink completes the upper level. Outdoors, the fully fenced backyard is a true showpiece. Designed for entertaining and relaxation, it features an inground pool with an eco-friendly and cost-effective copper ionizer system, extensive stone hardscaping, and a covered outdoor living area with gas fireplace. A dedicated BBQ area with gas line and direct side-door access to the kitchen enhances both convenience and functionality. Ideally situated near parks, Gladys Speers Public School, St. Dominic Catholic Elementary School, Queen Elizabeth Park Community and Cultural Centre, shopping, transit, major highways, and the lake, this home offers an exceptional lifestyle in a vibrant, family-friendly community. (certain exterior images have been digitally enhanced) (id:55460)
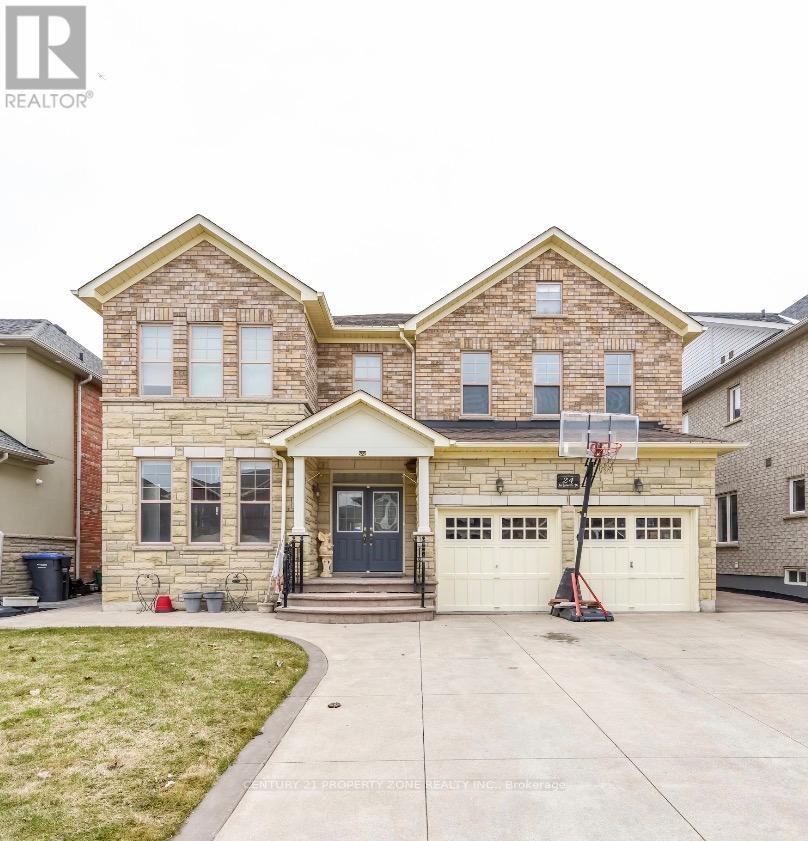
24 Jacksonville Drive
Brampton, Ontario
Luxurious 4 Bedroom ; 3 1/2 washroom above grade and one full washroom in basement in Prestigious Castlemore neighbourhood. Large Open Concept Layout W/Approx 5000 Sq.ft Of Living Space, 3430+ above grade. Office/library, High Ceilings on Main Floor, Kitchen W/Centre Island, Granite Counters & S/S Built-In Appliances. Primary Bdrm W/2 Closets, Ensuite W/Jacuzzi, upgraded countertop. Upgraded 2-Sided Fireplace in Living/Family Rooms, High Quality Hardwood (31/4") Throughout (except for kitchen, which has tiles), Large Professionally Finished, city approved Bsmt W/ two Sep Entrances with the stairways. The seller is willing to build a legal basement with two bedrooms. There is a concrete wrap-around and extra-wide driveway. The inside is freshly painted (id:55460)
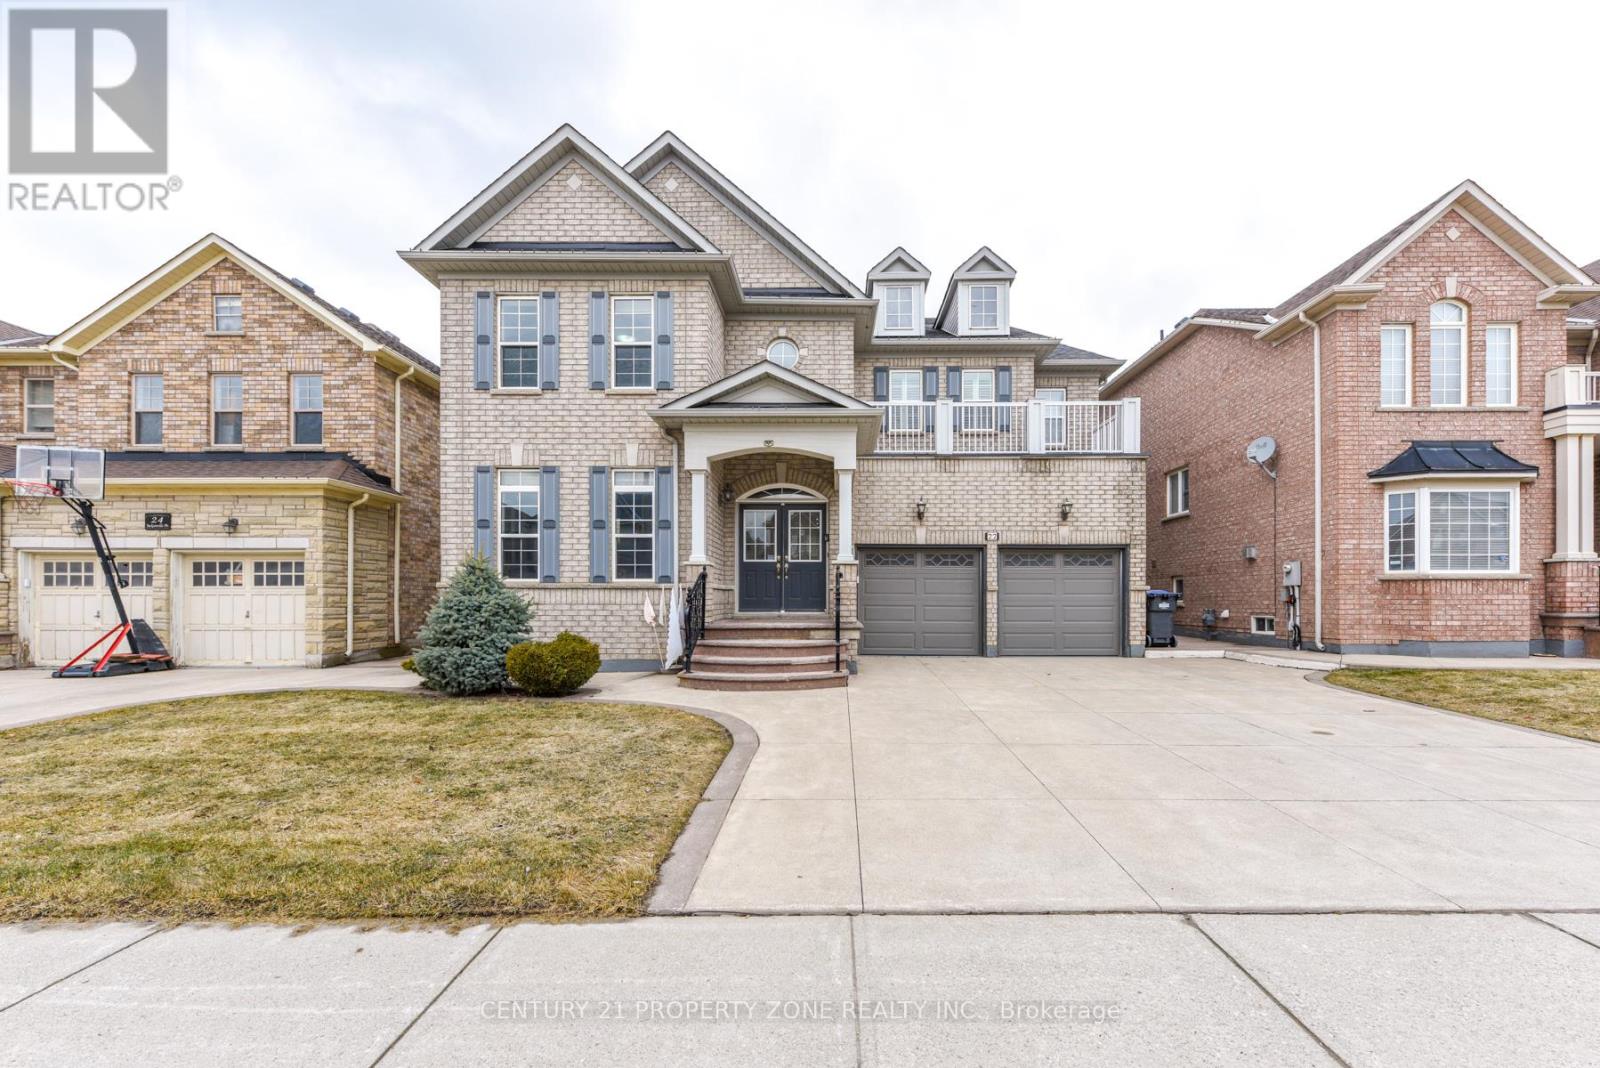
22 Jacksonville Drive
Brampton, Ontario
Grand living on a premium 50x103 ft lot Over 3,700 sq.ft. above grade approx. above grade featuring 5 spacious bedrooms & 4 washrooms on the second floor, plus a walk-out balcony for that added touch of luxury. Main floor powder room adds everyday convenience. Partially finished basement with 3-piece washroom and two separate entrances with stairways, plus direct access from garage-perfect for added flexibility. Parking for up to 6 cars with an extra-wide driveway.Space, presence, and potential-all in one impressive address. Seller is willing to build a legal basement with two bedrooms. (id:55460)
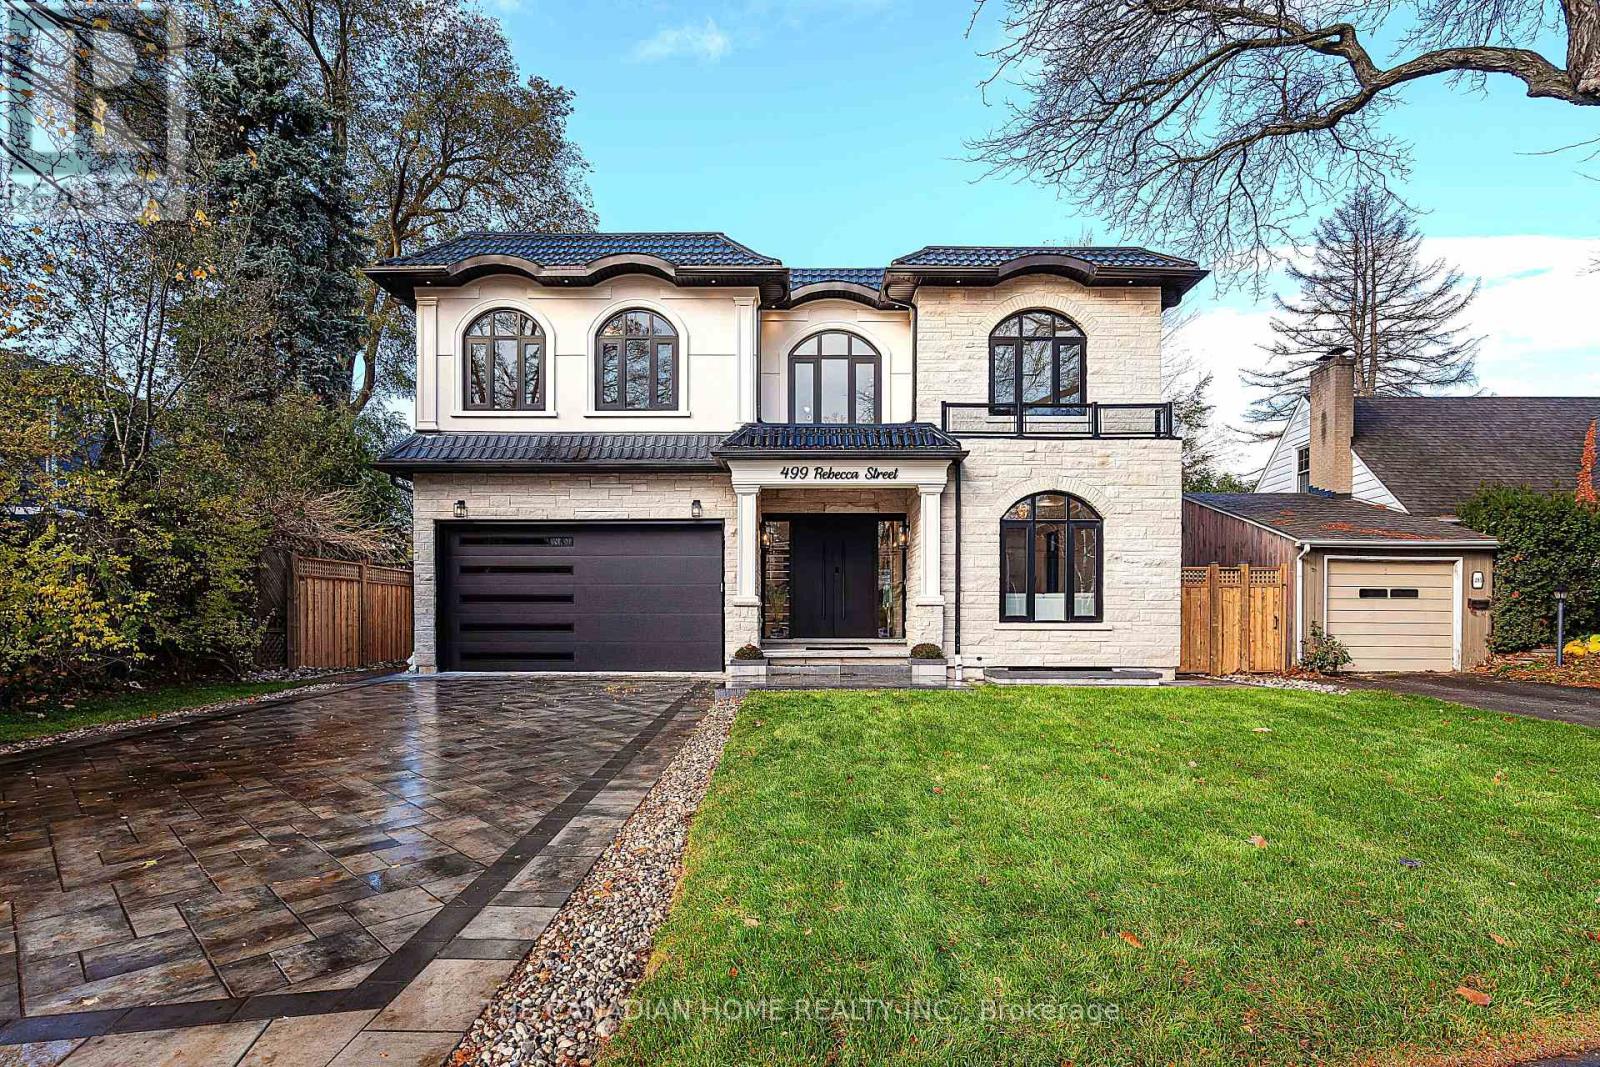
499 Rebecca Street
Oakville, Ontario
Prepare to redefine your expectations of luxury living in Oakville.This detached home on a premium lot presents a level of design, craftsmanship, and contemporary elegance rarely available on the market. Thoughtfully custom built in 2025, offering over 5,000 sq.ft. of refined living space, the home features a striking stone & stucco exterior, sleek aluminum windows, modern metal/flat roofing, and a grand fluted double-door entry that sets the tone for what lies within. With 10-ft ceilings, engineered white oak flooring, curated designer lighting, LED-lit mono-stringer stairs, limewashed feature walls, and expansive windows, every detail reflects warmth and intentional design. The chef-inspired kitchen boasts natural marble countertops, Sub-Zero & Wolf appliances, dual-tone cabinetry, a dedicated coffee/pantry room, and a dramatic waterfall island-ideal for both entertaining and everyday indulgence. The family room's sculpted stone fireplace, built-in speakers, and full aluminum bifold doors create a seamless indoor-outdoor experience. Adjacent to the dining area, a stunning glass-enclosed wine cellar with an aluminum frame stands as a true architectural centerpiece, elevating every gathering. Upstairs, the second level continues with 10-ft ceilings and four generously sized bedrooms, each complete with its own ensuite. The primary retreat impresses with a double-door entry, his-and-her walk-in closets with LED-lit custom cabinetry, and a spa-like ensuite featuring marble finishes, a rain shower, porcelain slab walls, a heated towel rack, and a freestanding tub. The fully finished lower level with 9-ft ceilings enhances lifestyle living, offering a sauna, home theatre, fitness room, marble-clad wine bar, guest bedroom, luxury bath, and large above-grade windows. Ideally located minutes from Appleby College, St. Thomas Aquinas, W.H. Morden School, scenic trails, and boutique shopping, this home delivers an extraordinary blend of location, design, and elevated luxury. (id:55460)
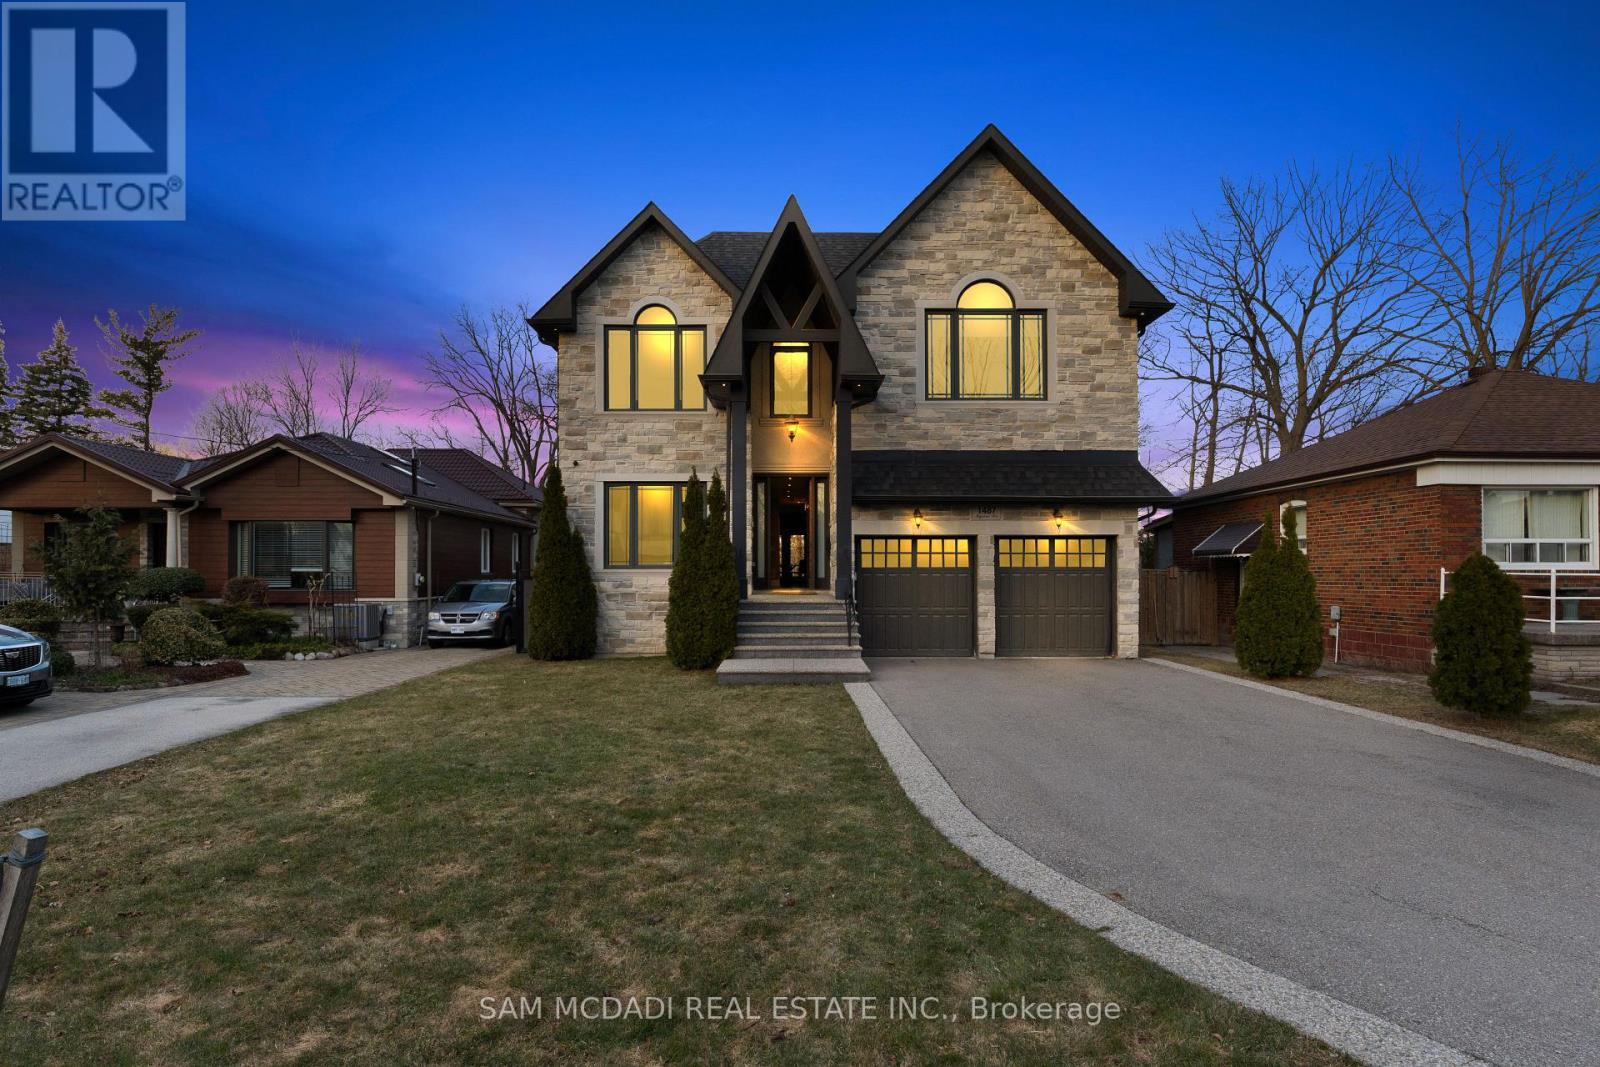
1487 Myron Drive
Mississauga, Ontario
Immerse yourself in Lakeview's sought-after community w/ this incomparable 2-storey residence situated on a 51 x 265 ft lot backing onto the Lakeview Golf Course & surrounded by mature greenery. The charming stone facade w/ elongated driveway for 6 vehicles sets a captivating tone which is maintained as you step through the front door & into the breathtaking open concept interior. Here, you're greeted w/ soaring ceiling heights elevated w/ LED pot lights & coffered ceilings in several rooms, sophisticated hardwood floors, expansive windows & large living spaces where loved ones gather. The gourmet kitchen is the heart of this home & showcases a meticulously thought out design w/ a servery station/pantry, a centre island w/ quartz countertops, ample upper & lower cabinetry space, and a breakfast area that opens up to the backyard deck for seamless indoor-outdoor entertainment. For those that love hosting movie night, your family room provides the perfect ambiance to do so w/ a gas fireplace, built-in speakers, coffered ceilings & a picture window. Accompanying this level are your formal living & dining areas, a home office w/ solid wood wainscotting & a mudroom w/ pet shower. Ascend upstairs & into the Owners suite curated for rest and relaxation while offering "must haves" including a large walk-in closet & a spa-like 6pc ensuite w/ steam shower. 3 more spacious bedrooms down the hall w/ their own design details including walk-in closets & 4pc ensuites + the laundry room. The basement completes the interior w/ an oversize rec area that blends a home gym with mirrored walls, a game area, and a secondary living area to gather around. At last, your backyard Oasis w/ modern composite fence awaits offering residents an upper deck w/ Lumon glass roof to enjoy your morning coffee or evening cap, a lower stone patio w/ sitting area & hot tub - perfect for alfresco dining and relaxation, and ample green space with room to add an in-ground pool. Apprx $300k spent in upgrade (id:55460)
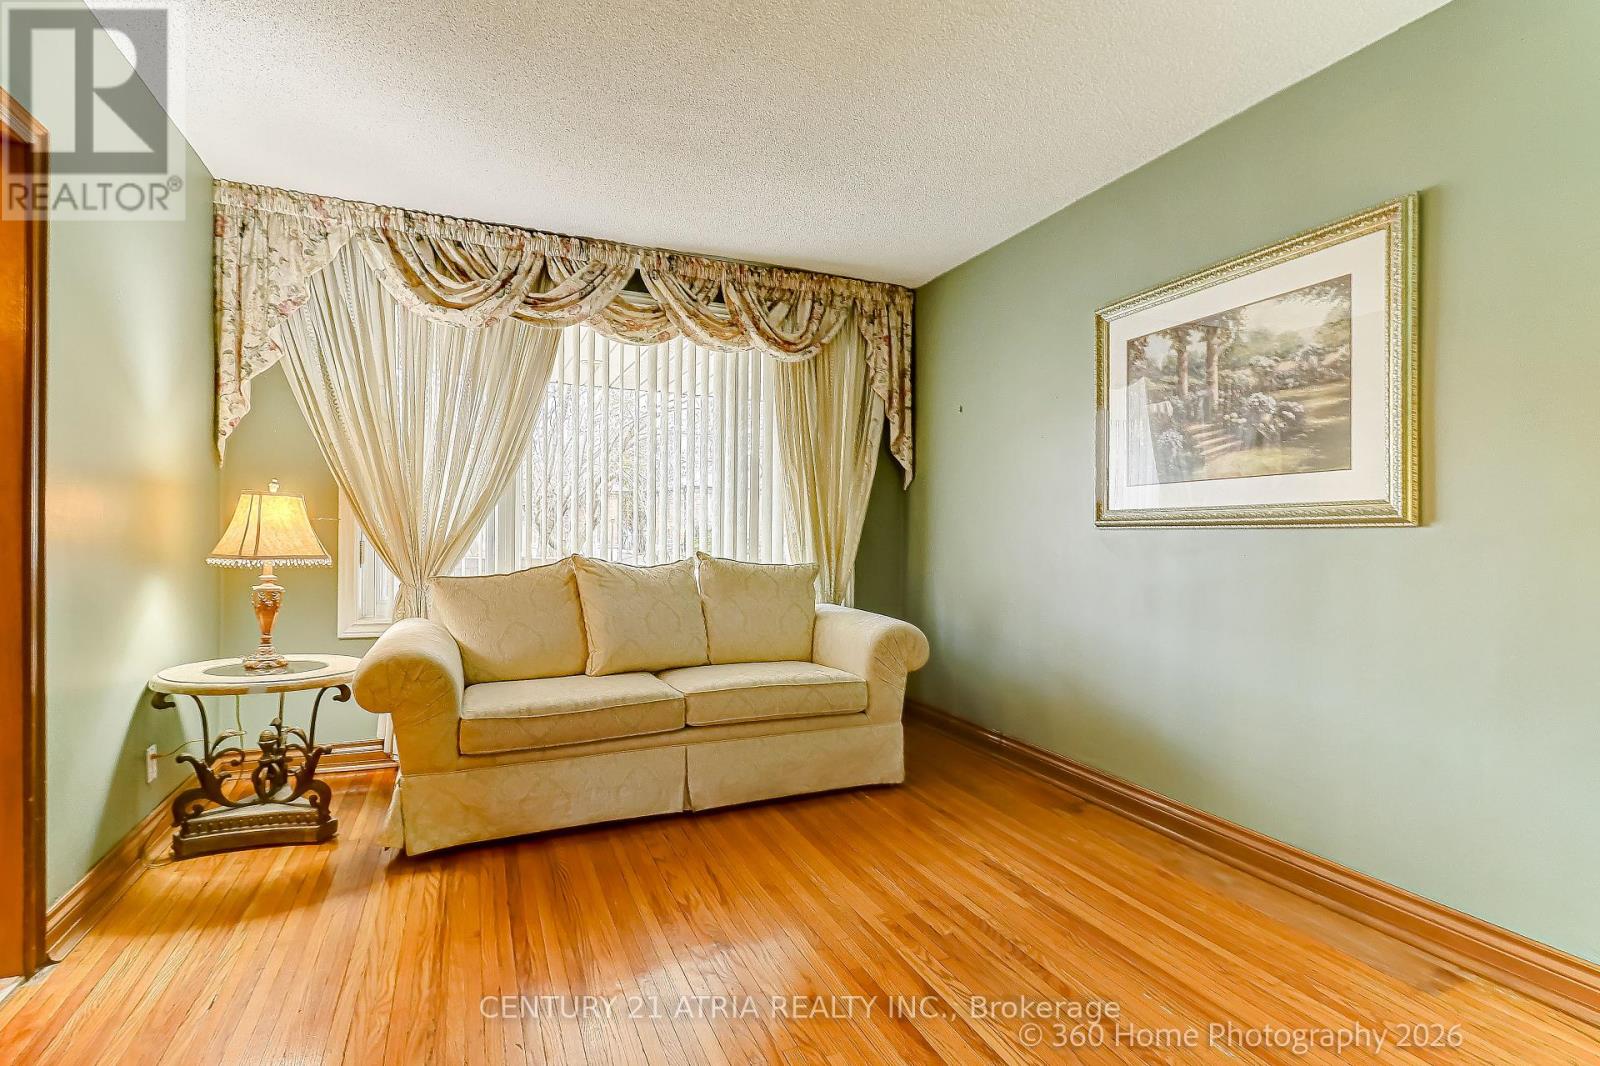
23 Tumpane Street
Toronto, Ontario
In a Very Desirable Quiet Neighborhood - Detached Bungalow - Raised with Stucco Exterior and Custom Built Brick Detached Garage ( 50ft x 125ft Lot ) Well maintained home, Large Kitchen area with Granite counter top, Side Bay Window and Vinyl Windows throughout the home, Good size Family room and 2 Bedrooms and 4 Piece Bathroom on main floor. Basement fully finished with Laminate flooring, Open concept Rec room with custom Brick Gas Fire Place, also in Basement 3 piece Ensuite, Good sized Bedroom and large Laundry room leading to Custom built Cold Cellar. New Ashphalt Shingled Roof was added to the Home and Garage in 2024. Custom Built Cold Cellar with Custom Built Green House on Top at Back of House. Minutes away from TTC, and Hwy Access to 401/400 - Close to Humber Hospital, various Shopping Centres including Yorkdale, near by Schools, Community Centres and numerous Dining options (id:55460)
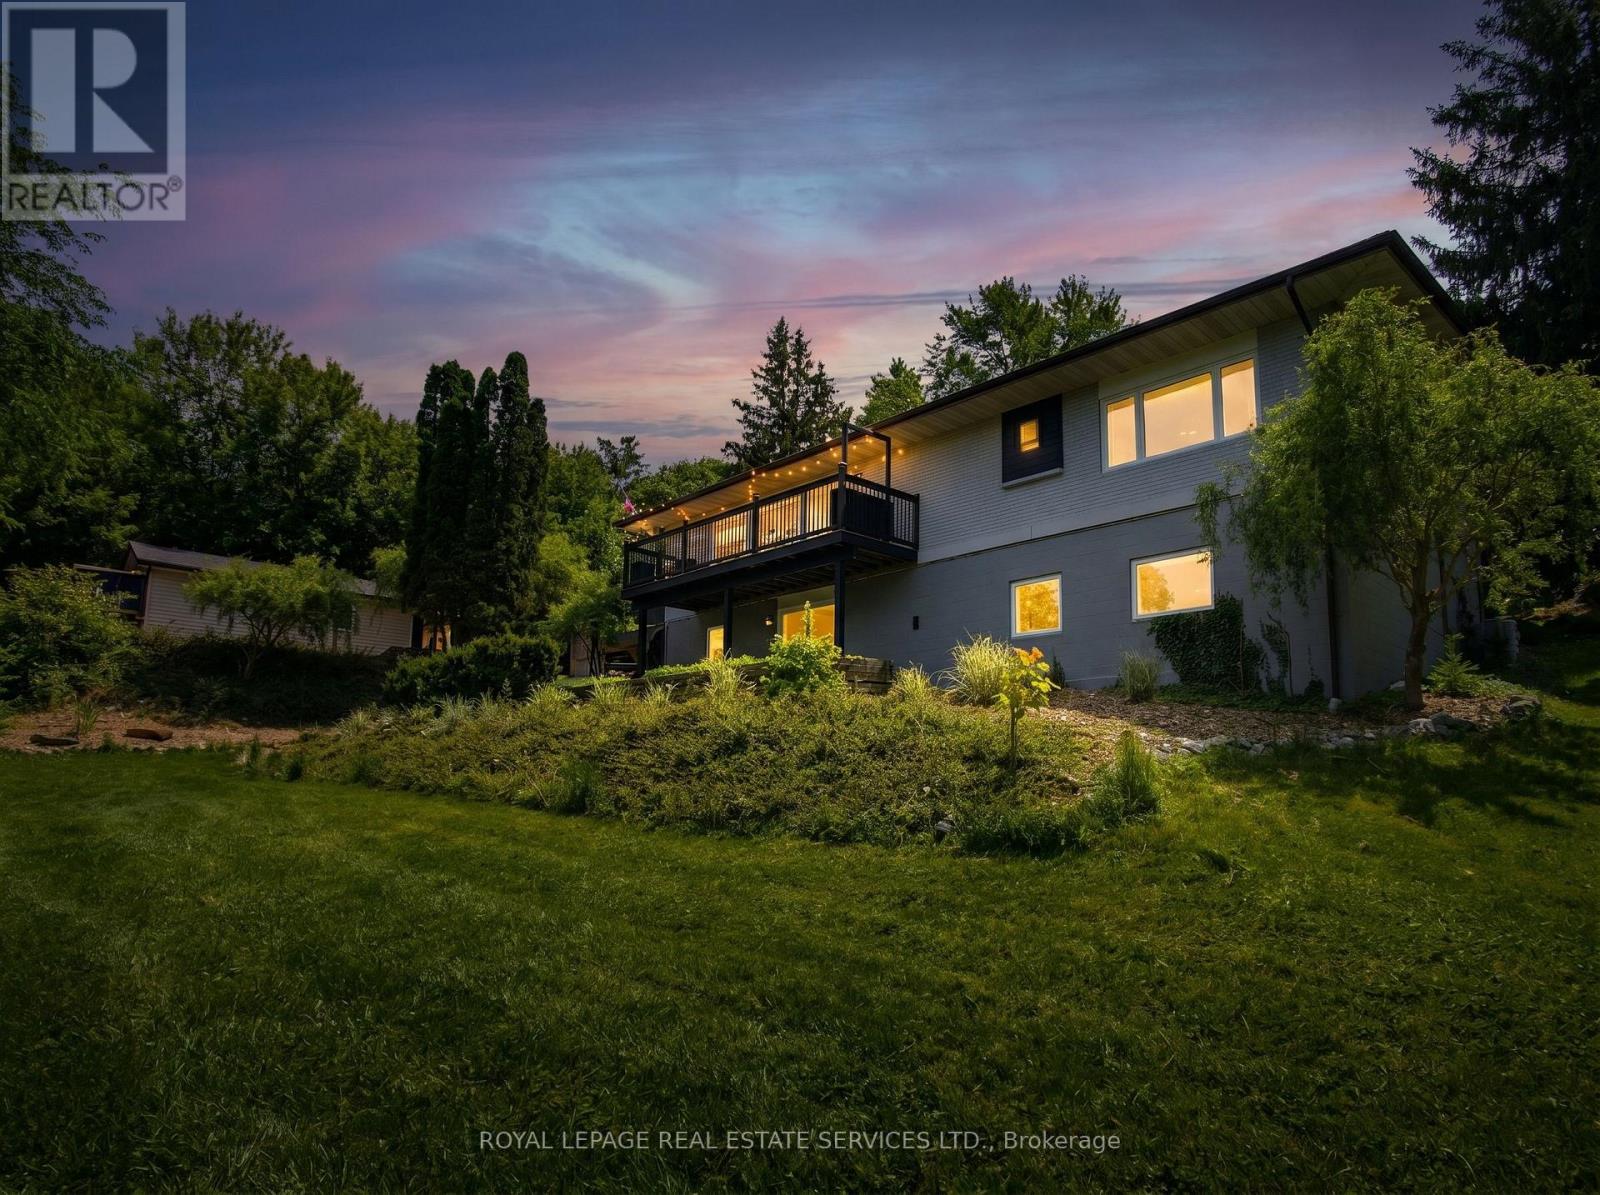
18 Cherry Street
Halton Hills, Ontario
Welcome to the Hidden Jewel of Georgetown featuring over 3.25 acres and backing onto Silver Creek, it offers a private, natural backdrop and a beautifully serene setting. Enjoy the convenience of proximity to schools, public transit, downtown Georgetown, the GO station, and shopping. The large lot presents incredible potential for multi-generational living, future use flexibility, and a true estate lifestyle within town limits. Inside, this meticulously upgraded bungalow was renovated down to the studs, featuring a new kitchen, updated washrooms, and a central fireplace that anchors the home. A beautiful view from the living room balcony overlooks the expansive property and surrounding greenery. Engineered for quiet, multi-generational or rental living, the home includes sound insulation between floors. Critical infrastructure has been updated and is turnkey, including a 200-amp electrical service (2018), a new owned high-efficiency furnace (2023), an owned water softener (2022) and updated roof and windows (2017).The walkout basement expands the living space with a brand-new 2026 washroom and laundry renovation. Designed for flexibility, the lower level includes existing roughed in plumbing and electrical hookups for a secondary kitchen in two separate areas. This setup makes it ideal for an in-law suite, extended family living, or rental without requiring major structural modifications. Externally, the property is a dream for hobbyists and professionals alike, featuring a 4-car drive-through garage and a large driveway with parking for 7 additional vehicles (11 total). A separate heated studio has been upgraded with new exterior siding, eavestroughs, and plumbing rough-ins for a potential third kitchen or wet bar. Whether used for multi-family living, a home business, or additional private space, this in-town acreage unicorn combines luxury, privacy, and exceptional functional versatility. (id:55460)
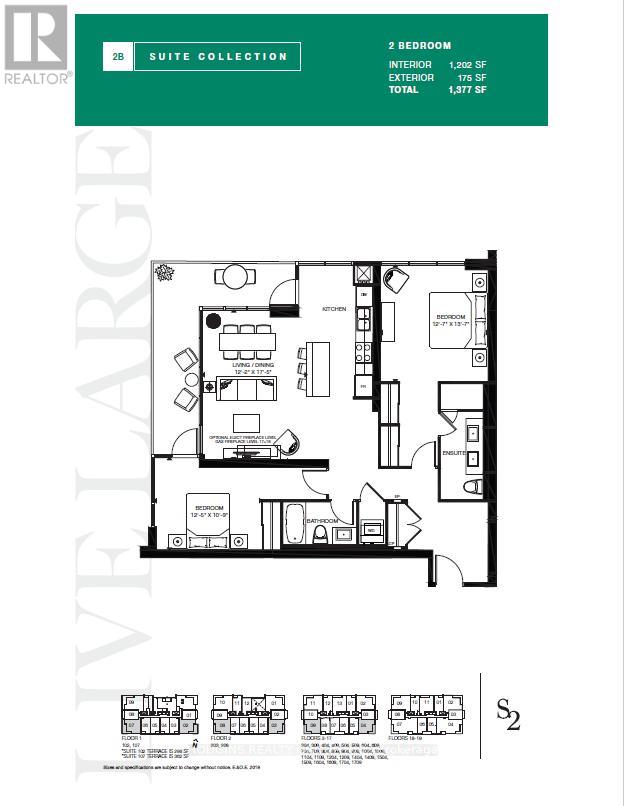
106 - 1035 Southdown Road
Mississauga, Ontario
NEVER BEFORE RELEASED - BUILDER'S FINAL RELEASE. Extremely Rare , coveted South suites in sought after S2 lifestyle condo on the GROUND FLOOR. 1202 sq ft luxury 2 Bedroom, 2 Bath with Stunning floor to ceiling glass & open concept design. Perfect for entertaining & living! Spend hours of peaceful enjoyment overlooking meandering Sheridan Creek & tranquil Twin Cedar Park from stately 175 sq ft wrap around terrace sanctuary with two entrances. Many premium features including lofty 9 ft ceilings, contemporary kitchen with full-size stainless Steel appliances, impressive quartz island featuring ample storage and breakfast area seating space, sleek countertops and flush cooktop plus built-in microwave, D/W & fridge water line dispenser. Open-concept living enhanced by elegant natural tone upgraded engineered hardwood flooring throughout. Regal Primary bdrm offers 2 double mirror closets,4pc ensuite including oversized glass shower + elongated His and Her double Vanity . Substantial 2nd bedroom suite also offers oversized double closets walk-out to terrace & adjacent 4pc Main bath. Many luxurious upgrades including frameless glass shower, upgraded baseboards, doors, and trim. **2 car parking and on locker included. Smart technology keyless unit entry. Club style fitness retreat, sauna, lap size indoor pool, pet spa, Billiards room, 2 visitor guest suites, concierge & ample visitor parking. Resort like rooftop Sky Club boasts stunning city and lake views, BBQs, and indoor/outdoor lounge space under the stars. Steps from Clarkson GO, robust shopping choices, exciting dining options plus invigorating Rattray Marsh conservation trails & waterfront. (id:55460)
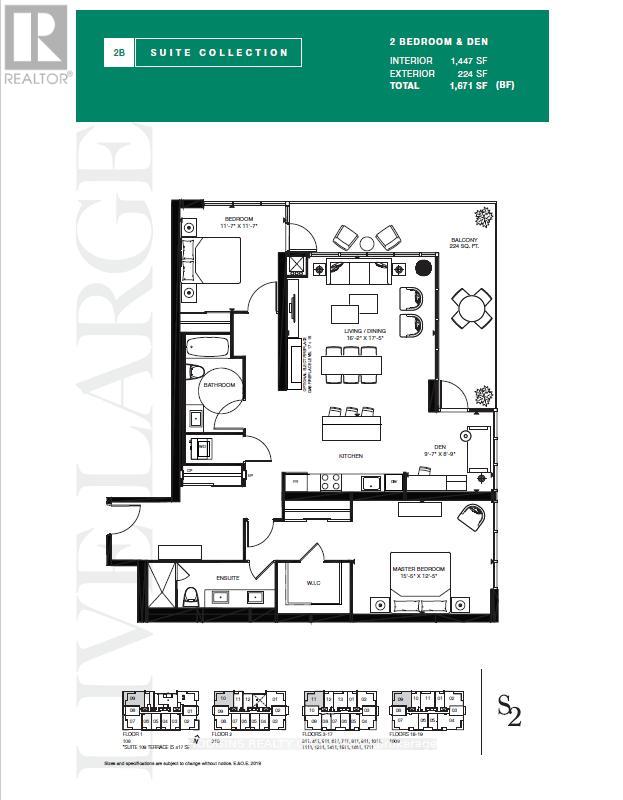
1711 - 1035 Southdown Road
Mississauga, Ontario
NEVER BEFORE OFFERED - BUILDER'S FINAL RELEASE! Magnificently curated Modern 2 Bedroom + Den. Enjoy this brand new 17th floor approx 1450 sqft of living space + 224 sqft balcony , designed with modern elegance, the unit features 9-foot ceilings, floor to ceiling windows with an abundance of natural light and premium upgrades throughout. The contemporary kitchen is outfitted with stainless steel full-sized appliances, convenient central island for bar seating and ample storage, sleek quartz countertops. The primary bedroom offers ample storage space with a large Walk-in Closet and large double built in closet, a 4pc ensuite. The versatile den offers the perfect setting for a home office or creative studio. S2 is designed with cutting-edge features, incorporating smart technology both inside and out. Residents enjoy modern conveniences such as a state-of-the-art fitness retreat complete with showers, lockers, and a sauna, an indoor pool, a multipurpose room, a pet spa, guest suites, and 24-hour concierge service for seamless living. The iconic rooftop patio and Sky Club lounge provide a spectacular setting with breathtaking city and lake views, along with an outdoor terrace featuring patio seating and BBQs, perfect for relaxation and social gatherings. Perfectly positioned at Lakeshore Rd & Southdown Rd, you're within a short walking distance to Clarkson GO Station, grocery stores, restaurants, banking, and boutique shopping. Enjoy lakeside living with scenic waterfront trails, parks, and the renowned Rattray Marsh Conservation Area just minutes away. (id:55460)
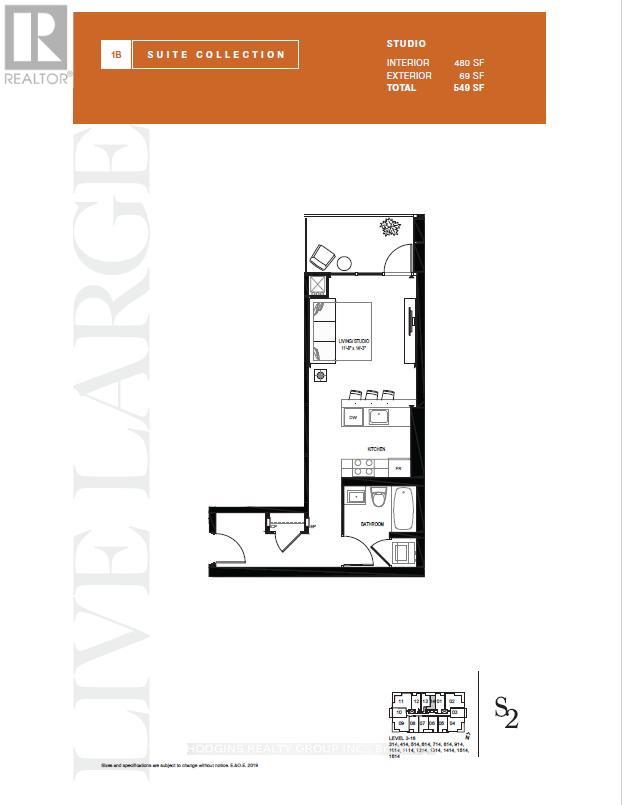
1714 - 1035 Southdown Road
Mississauga, Ontario
NEVER BEFORE OFFERED - BUILDER'S FINAL RELEASE . Beautifully upgraded studio suite ! This bright and airy open-concept layout features floor-to-ceiling glass, and premium modern finishes throughout. The sleek contemporary kitchen boasts full-sized stainless steel appliances, quartz countertops, ample storage, a built-in microwave, and a breakfast bar-perfect for everyday living or entertaining. The spacious living/sleeping area extends to a private balcony with city views. A stylish 4-piece bath features a quartz vanity, bathtub and designer fixtures. Additional highlights include upgraded engineered hardwood flooring, modern trim and doors, and EV charger installation/connection ready for your parking spot. S2 offers a luxury lifestyle with smart home technology, indoor pool, fitness retreat, sauna, pet spa, guest suites, and 24/7 concierge. Enjoy the rooftop Sky Club with BBQs, lounge spaces, and panoramic lake & city views. Steps to Clarkson GO, shops, dining, Rattray Marsh, and scenic waterfront trails - experience the best of lakeside living in Clarkson Village! (id:55460)
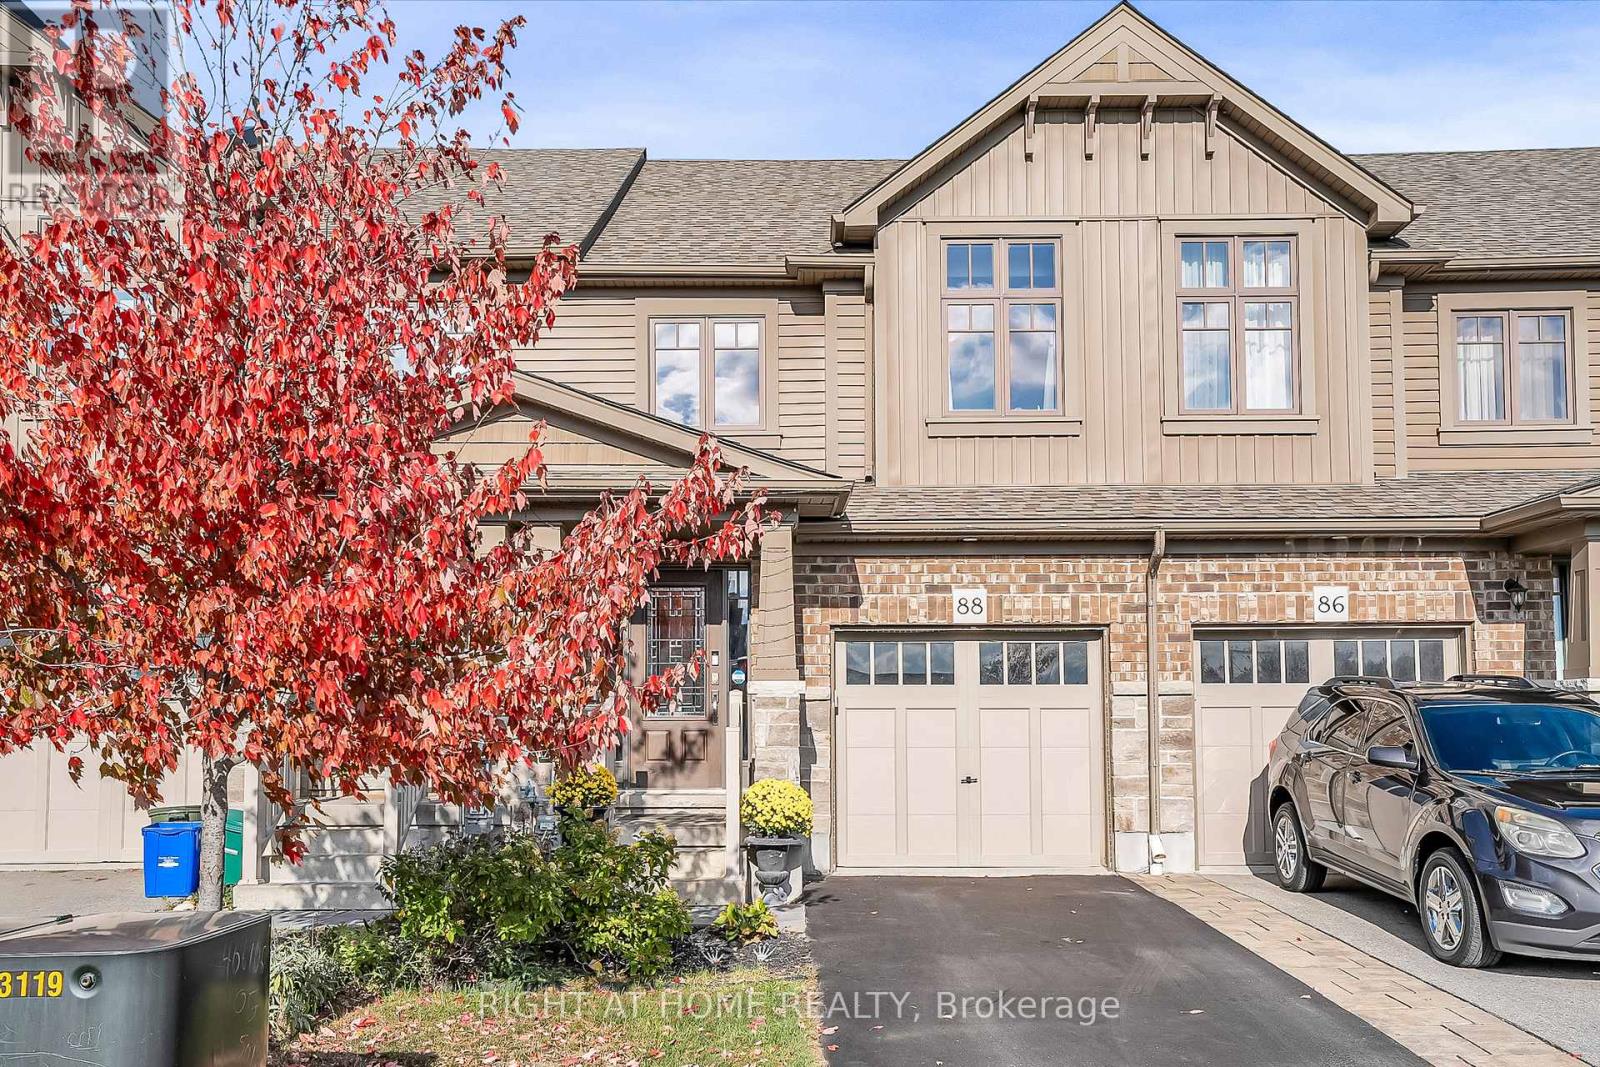
88 Winterton Court N
Orangeville, Ontario
** WALKOUT BASEMENT ** Welcome to this beautifully upgraded freehold townhouse, perfectly situated on a quiet, family-friendly cul-de-sac. Move-in ready and tastefully finished from top to bottom, this home exudes modern style and comfort. The professionally landscaped front yard creating an inviting first impression. Inside, the open-concept main level showcases a designer kitchen complete with a centre island, quartz countertops, sleek backsplash, and stainless steel appliances. The bright and spacious living area features large windows and a built-in entertainment wall, ideal for relaxing or entertaining. Upstairs offers three generous bedrooms and two bathrooms, including a primary suite with a large closet and private 3-piece ensuite. The finished basement extends the living space with a beautifully finished recreation area and a convenient fourth bathroom. Step outside from the walkout basement to a private, fully fenced backyard with newly laid sod and no rear neighbours perfect for outdoor gatherings. With parking for two vehicles, inside access from the garage, and ample visitor parking nearby, this exceptional home combines comfort, convenience, and a prime location near top-rated schools, parks, and everyday amenities. (id:55460)
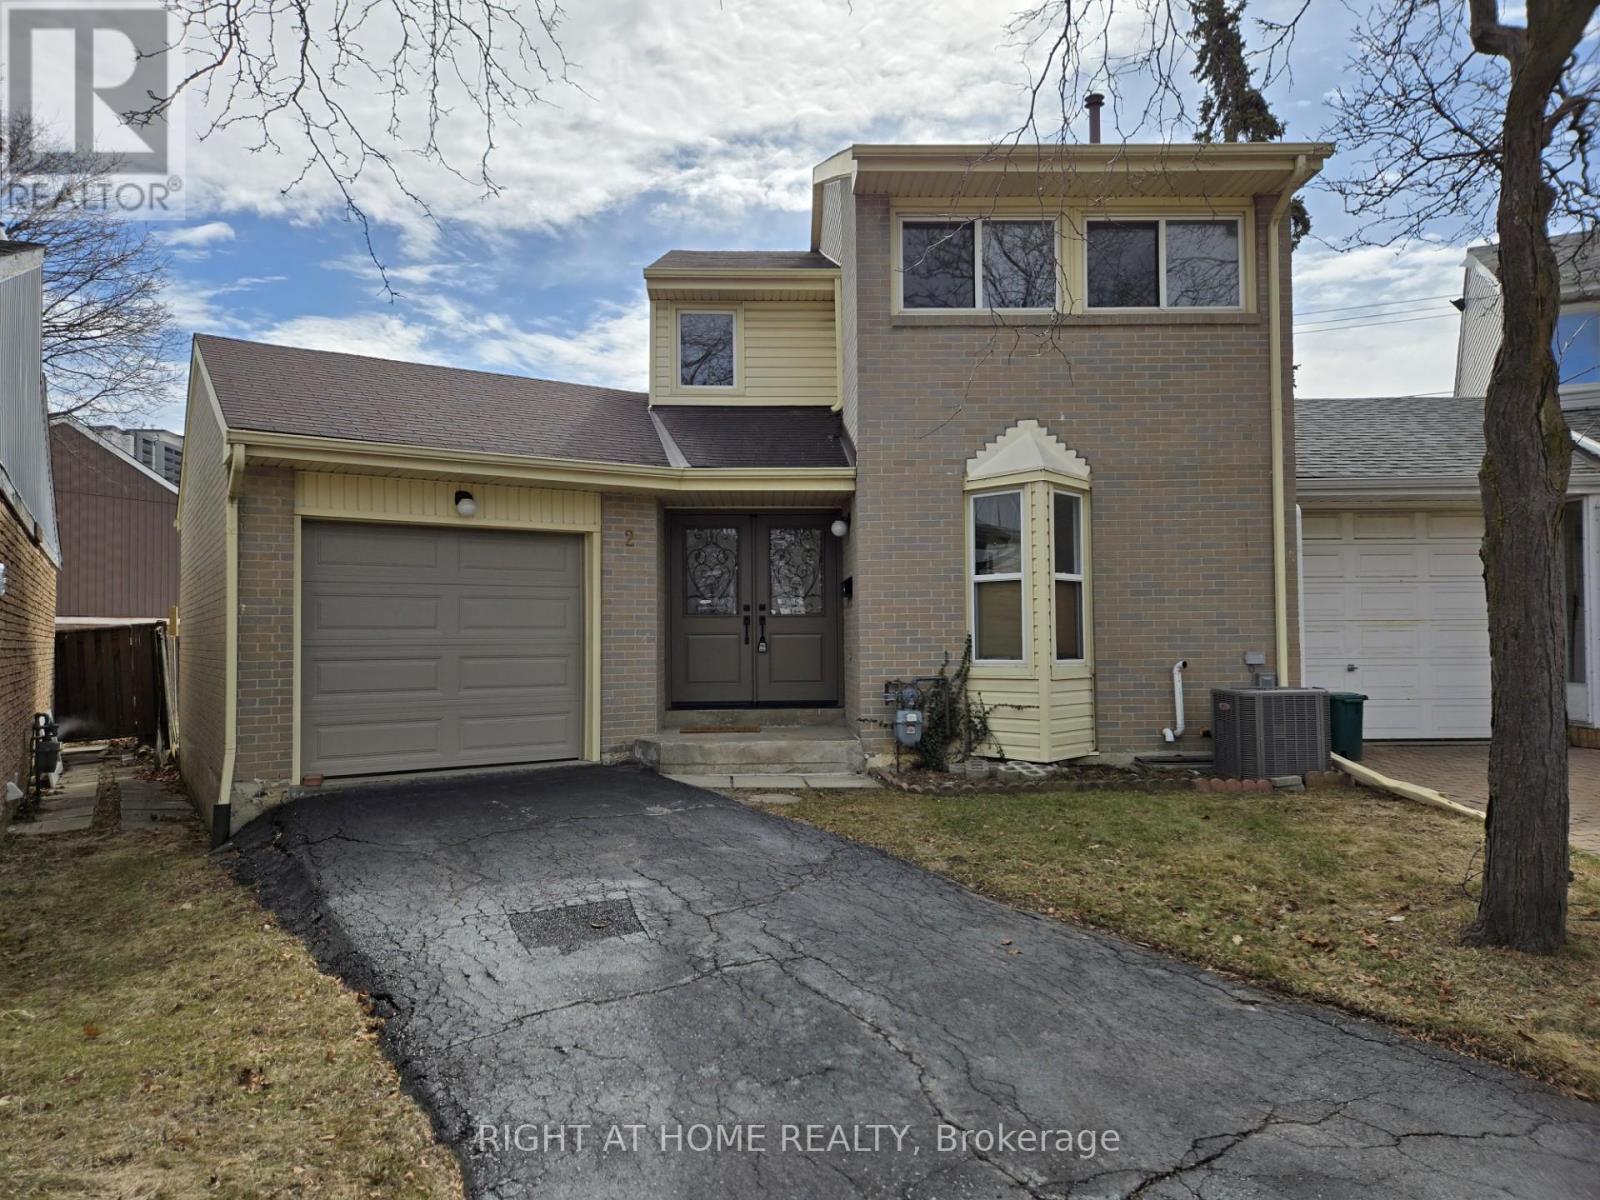
2 Giles Court
Toronto, Ontario
Welcome to 2 Giles Court, a beautifully renovated 3-bedroom, 2-bathroom home on a large pie-shaped lot in a quiet, family-friendly court. This move-in ready home has been updated throughout and features brand new appliances, a bright and functional layout, and a modern kitchen with sleek finishes. The main floor includes a versatile den that can easily serve as a home office or additional bedroom. Upstairs you will find 3 bedrooms, including a spacious Primary bedroom. Plus a 4-pc Bath, provide comfort for the whole family, while the finished basement offers extra living or recreational space. Outside, the oversized backyard is perfect for entertaining, gardening, or creating your dream outdoor retreat. 100-Amp Electrical panel upgraded 2025, Garage door installed 2025, Front double-door installed 2025. Conveniently located near schools, parks, shopping, transit, and major highways. A fantastic opportunity for first-time buyers or growing families looking for a stylish home in Toronto. (id:55460)
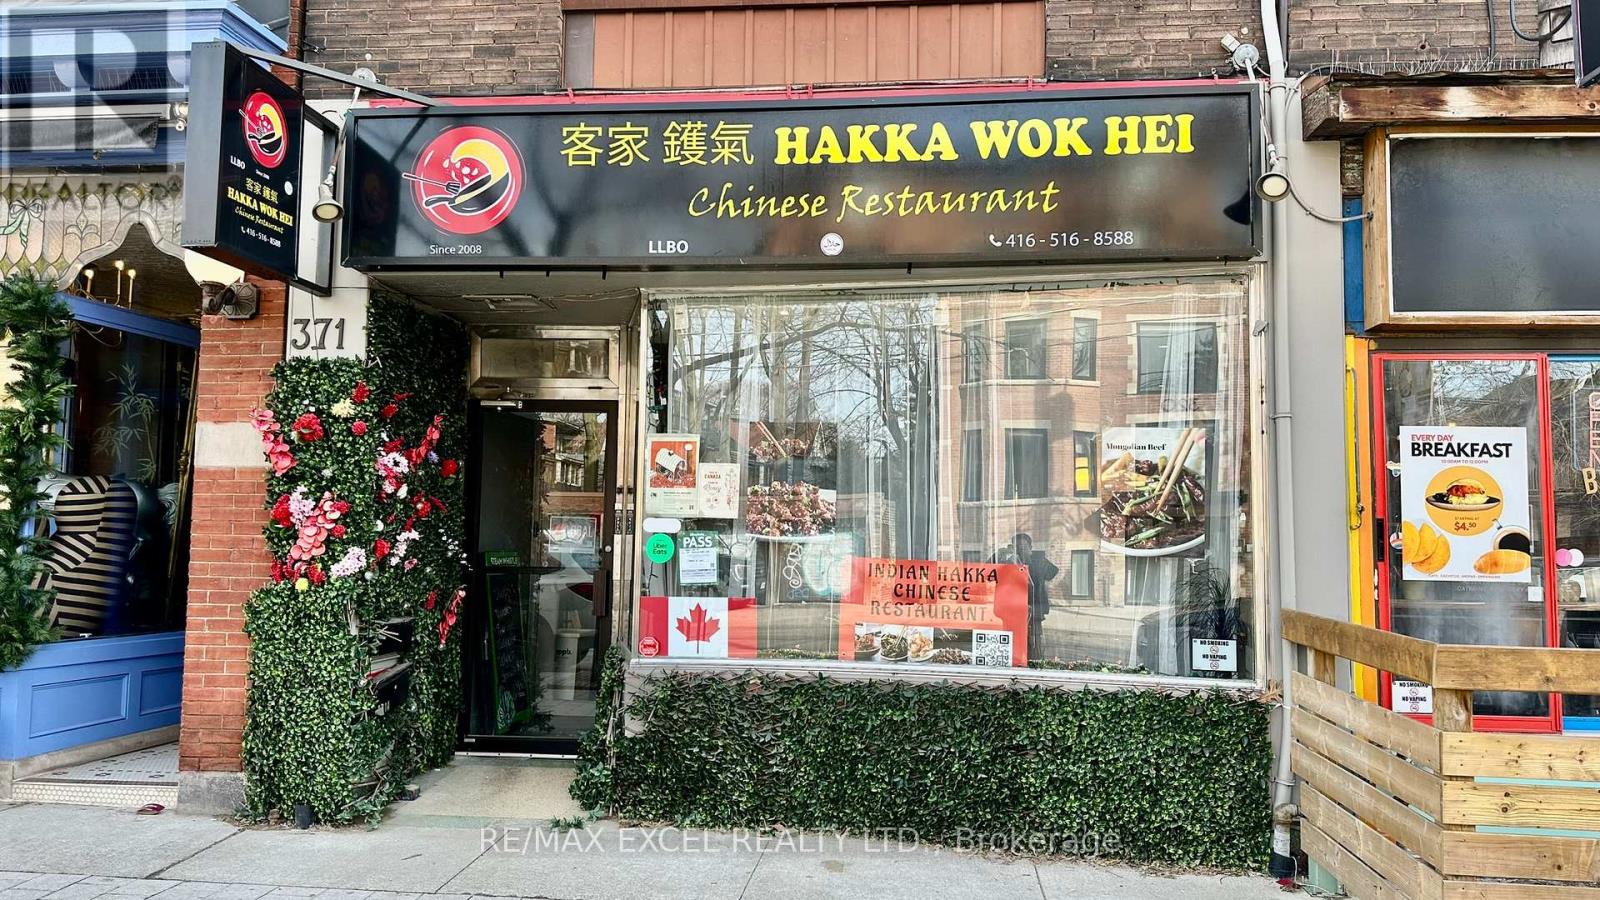
371 Roncesvalles Avenue
Toronto, Ontario
Charming turn-key Asian Restaurant located in the heart of the Roncesvalles Village. This delightful restaurant sits in a prime location for both take-out and delivery in Toronto's west end, just a few blocks from High Park. Transferable Liquor License for 47 seats and equipped with an approximately 8-10 ft hood, the space can be easily adapted to a wide variety of culinary concepts. (id:55460)
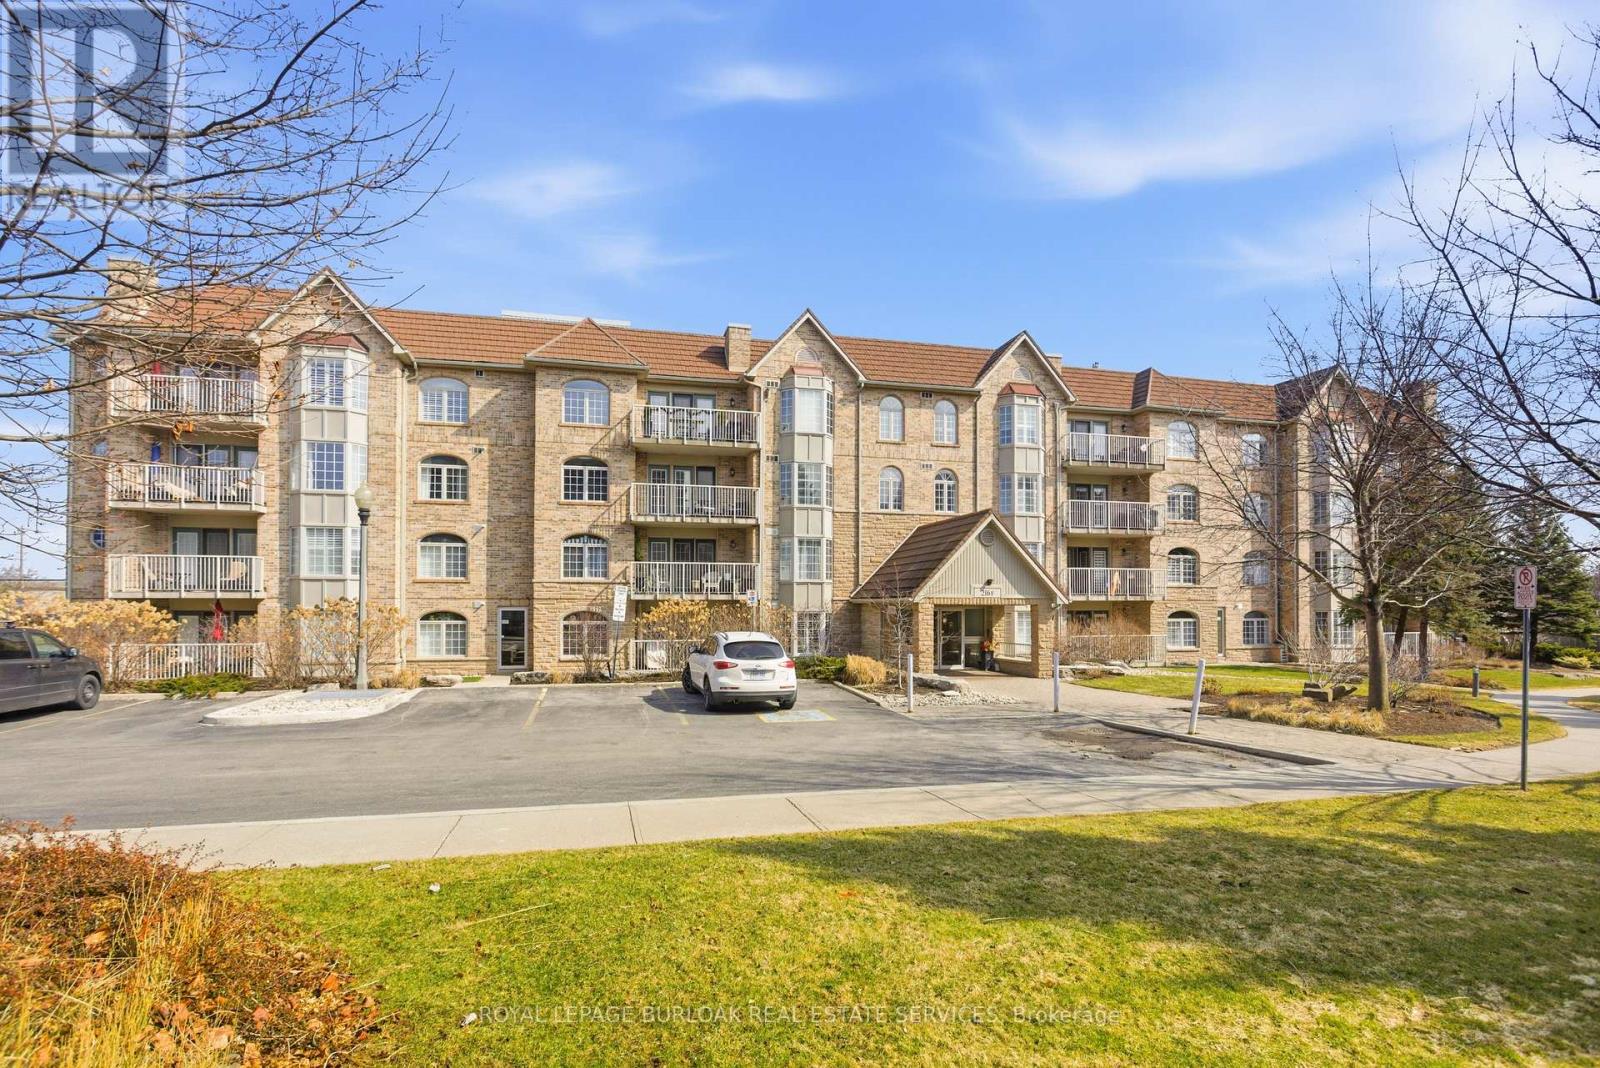
F304 - 216 Plains Road W
Burlington, Ontario
Lifestyle and Location! This beautifully updated 2 bed, 2 bath condo in Aldershot's sought after Oaklands Green community offers effortless living from the moment you arrive. Every space feels bright & inviting, The galley style kitchen stands out with its crisp white Shaker cabinetry, new fridge, dishwasher and microwave, ('25) abundant storage, backsplash, glass front uppers, and granite overlay counters with a sleek silgranite undermount sink. Just off the kitchen is a convenient in suite laundry/utility room. The generous open concept living and dining area, features west facing windows and double French doors with screens that open to the balcony and fill the room with fresh air and warm afternoon light. The spacious primary bedroom features large windows, a walk in closet, and a 4 piece ensuite complete with a double vanity and easy step in shower and grab bars. The entire unit is carpet free, finished with ceramic tile and rich mid tone engineered hardwood, and every window is fitted with California shutters for a clean, timeless look. This condo includes one underground parking space and two storage lockers. Residents also enjoy a dedicated Community Centre with library, meeting and party room. There's ample visitor parking. The location is ideal-minutes to the Aldershot GO Station, Royal Botanical Gardens, Lasalle Park, Golf, and quick highway access. A perfect blend of comfort, convenience, and community. Come see what your lifestyle could be in Aldershot! (id:55460)
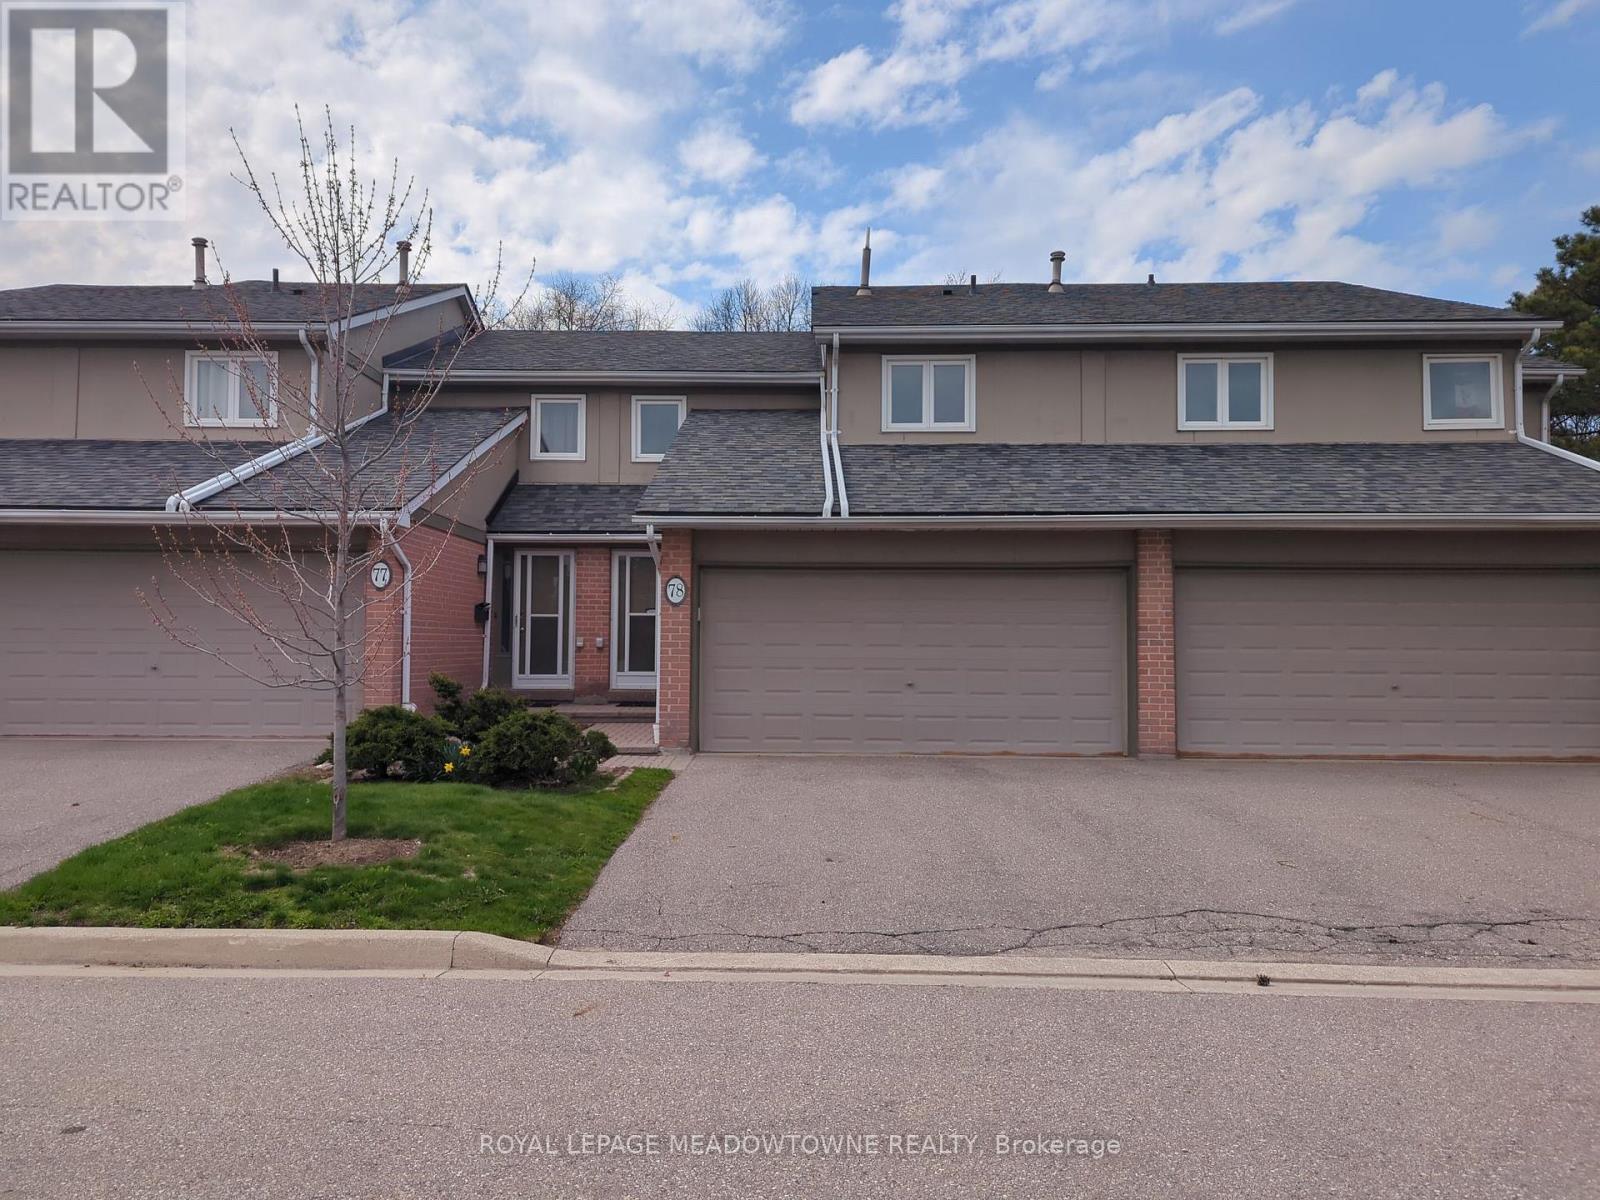
78 - 3079 Fifth Line W
Mississauga, Ontario
Rare California Suite model home with double car garage and driveway offers 3 generously sized bedrooms, main floor powder room, updated 4pc main bathroom, & another 2pc ensuite in the primary bedroom. The main floor comes with a spacious living room, dining room, & an updated stylish kitchen (2018). It is completed with a large foyer with inside access to the garage. The fully finished basement with fireplace, can be easily converted to a 4th bedroom. NEW A/C and FURNACE in 2024. The community pool is only steps from the backyard. (id:55460)
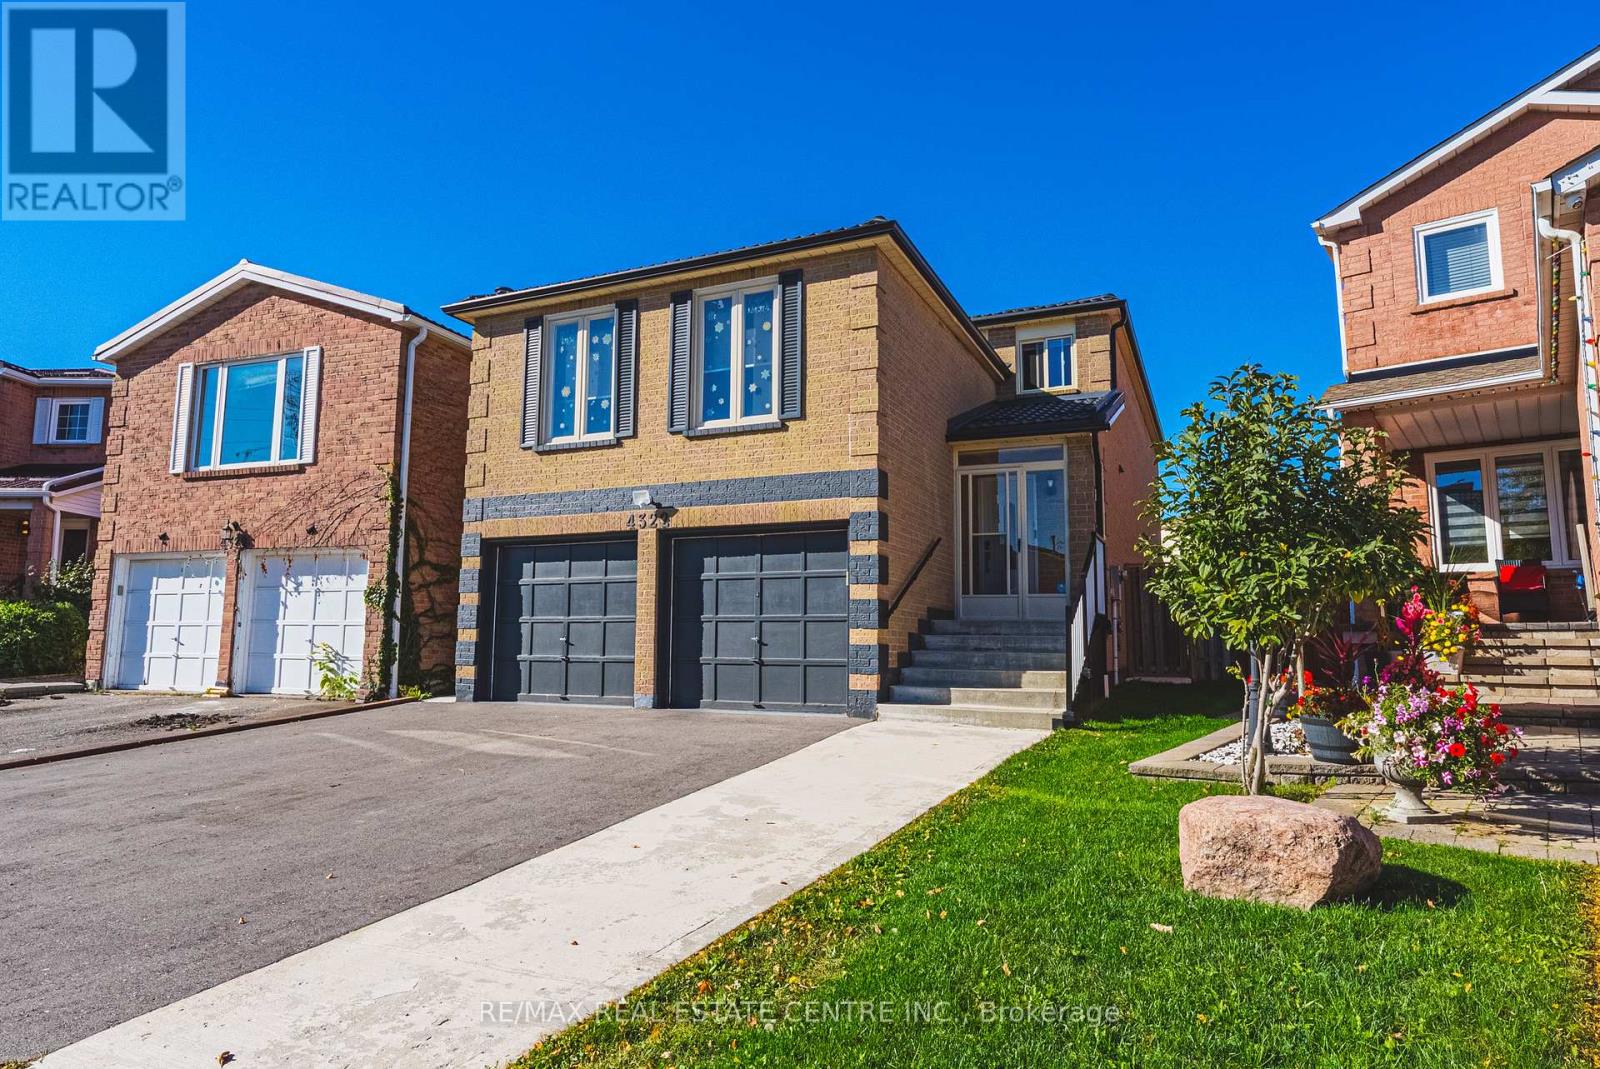
4322 Waterford Crescent
Mississauga, Ontario
LEGAL BASEMENT APARTMENT! Property Highlights - Spacious Home with Legal Basement Apartment. This spacious, thoughtfully upgraded home offers exceptional versatility for multigenerational living, extended family, or investment potential. It features 4 bedrooms on the upper level, 2 bedrooms in the legal finished basement, and a main-floor den that can easily serve as an additional bedroom. Approximately 3,600 sq. ft. of total living space, including the basement and a large family room above the garage. The layout is both functional and expansive. Interior Features - Carpet-free upper levels with hardwood, porcelain, and marble flooring throughout. Includes ample storage, 200-amp electrical service, added insulation, water softener, and reverse osmosis system in the main kitchen and fridge. Gas stove and fireplace add efficiency, while all windows and doors have been updated. Durable metal roof for long-term value. Legal Basement Apartment - Fully legal and self-contained with a separate entrance and private laundry, features a raised floor for enhanced comfort, space-saving pocket doors, and a generous 10' x 22' walkout leisure area-ideal for in-law living or rental income. Exterior Features - Cemented walk-around, rock garden, large deck, and generous outdoor space accessible from both levels. Double garage with direct access to main-floor laundry and flexible shelving for indoor parking. Location - Prime location Ideally situated with Highway 403 just moments away and Highway 401 conveniently accessible, the home offers excellent commuter connectivity along with local and GO bus service nearby. Square One Shopping Centre is approximately 2 Km away, about a 27-minute walk, while grocery stores and medical services are about a 5-minute walk from the property. This prime location combines convenience, accessibility, and everyday amenities in one highly desirable setting. (id:55460)
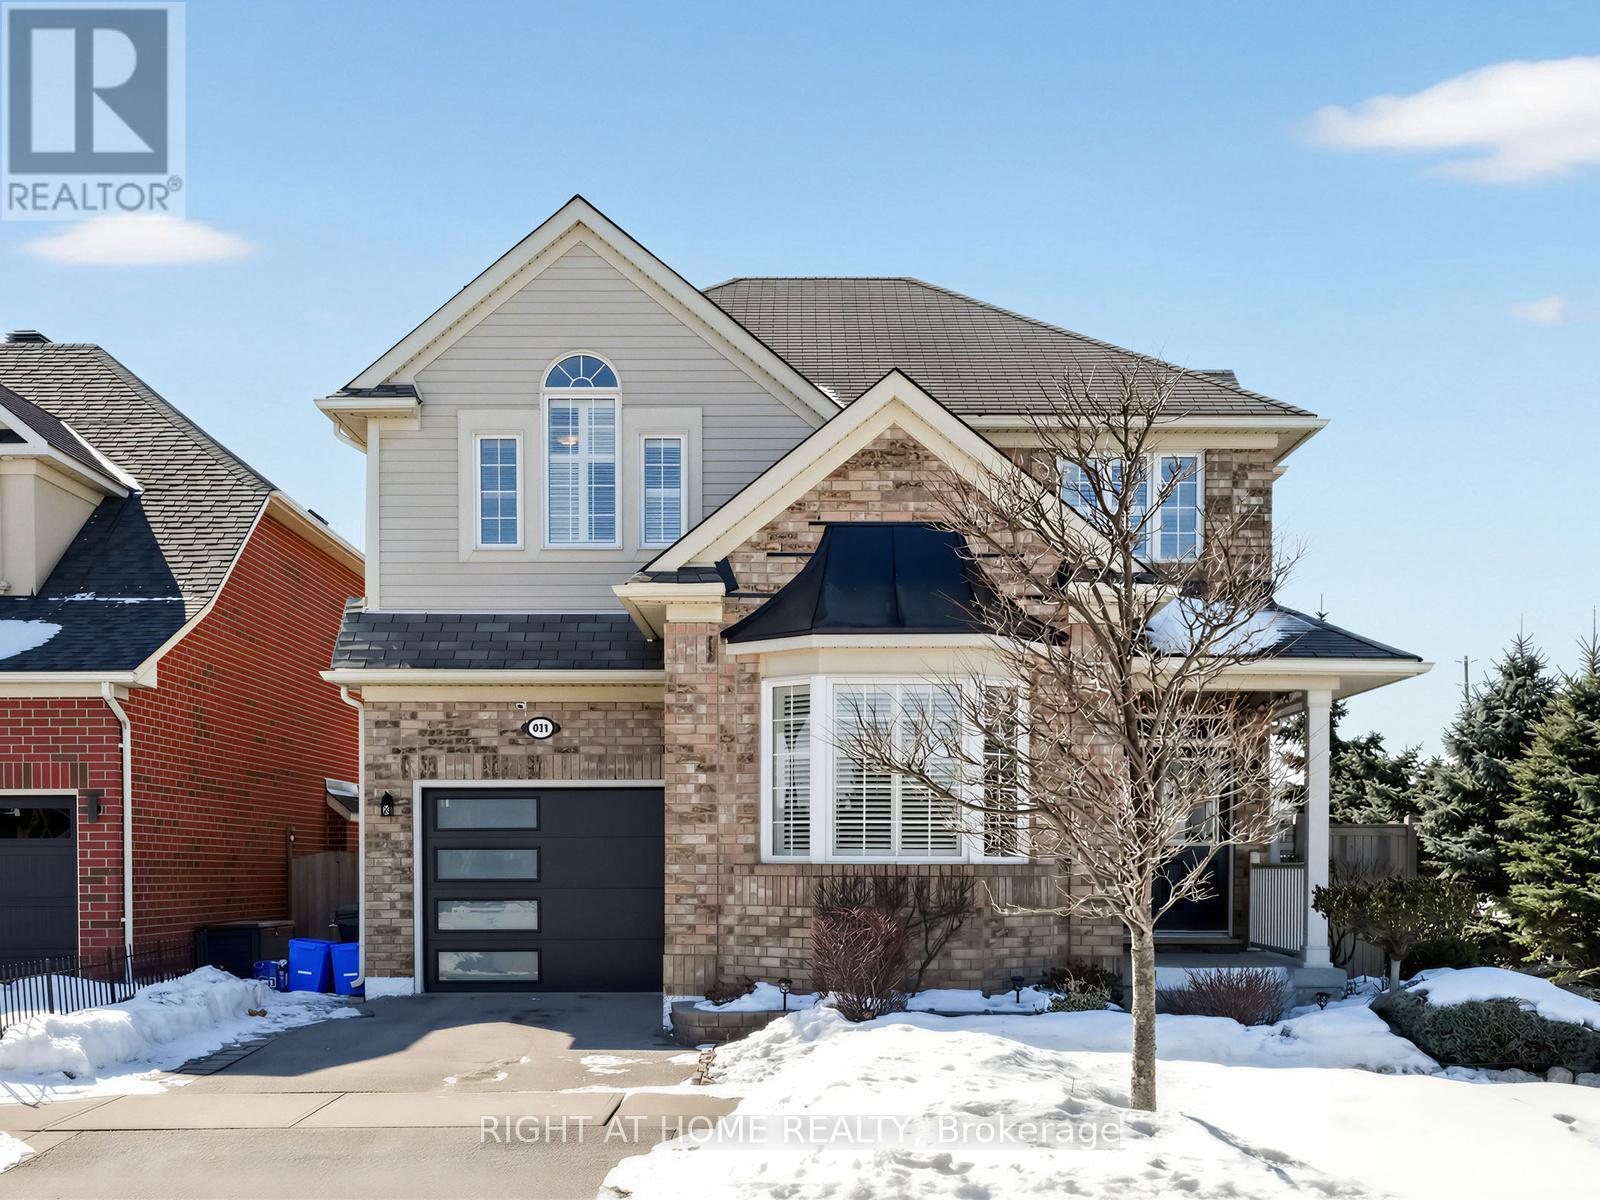
401 Tonelli Lane
Milton, Ontario
Bright and beautifully maintained 4-bedroom, 3-bathroom detached home in the family-friendly Harrison community. This west-facing two-storey home features 9-foot ceilings on the main level, hardwood floors and staircase, a gas fireplace, and central air conditioning. The open-concept kitchen offers stainless steel appliances, ample cabinetry, and a large island, perfect for family living and entertaining. The spacious primary bedroom includes a walk-in closet and 4-piece ensuite, while three additional bedrooms provide flexible space for family, guests, or a home office. Oversized windows in the lookout basement offering great potential for additional living or play areas. Backing onto a landscaped creek with escarpment views, this home provides exceptional privacy and a peaceful outdoor setting. Located in family-oriented community close to stores, schools, parks, trails, and amenities, this home offers the perfect blend of peaceful suburban living and urban accessibility. (id:55460)
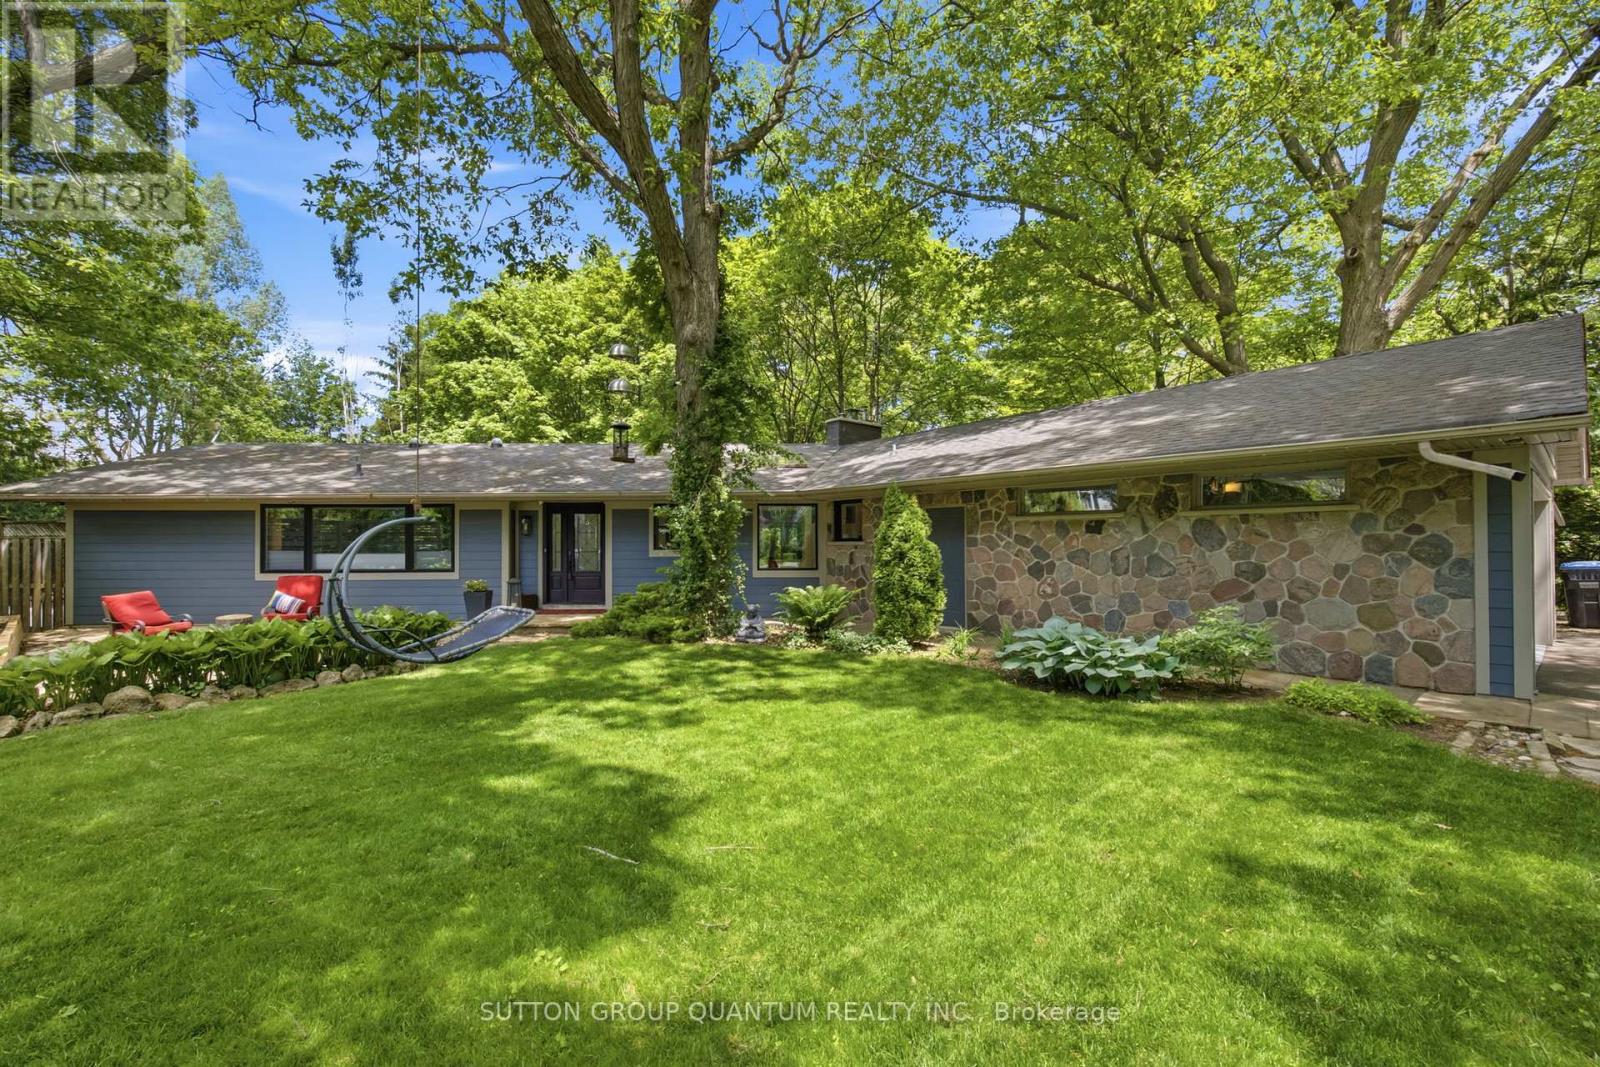
1319 South Aldo Drive
Mississauga, Ontario
Private Ravine Retreat with Muskoka-Inspired Charm. Nestled on a quiet cul-de-sac, this 1800 sq ft sprawling bungalow offers a peaceful, tucked-away setting surrounded by mature trees and backing onto a serene ravine in the heart of Lorne Park. Designed with a welcoming, easy-flow layout, this 2+2 bedroom home features a walk-out elevation with and additional 1600+ sq ft lower level that seamlessly invites the outdoors in, enhancing both daily living and entertaining with a 3 pc bathroom, additional storage and a home theatre (projector and screen included) and stone fireplace. Natural views and tranquil surroundings create a calming backdrop throughout the living spaces. Featuring skylights and picture windows, updated kitchen, and hardwood flooring throughout main level. Step outside to a truly special backyard oasis. Complete with a pool, hot tub, firepit, dining and dedicated BBQ area, (custom dining table included) this outdoor retreat is perfectly suited for summer gatherings, cozy evenings by the fire, and relaxed weekends at home. A heated and insulated double car garage and expansive driveway provide convenience, ample storage, and plenty of room for guests to park. This is more than a home - it's a private sanctuary designed for comfort, connection, and effortless living. Easy walk to Lorne Park Public and Secondary schools. Walk to Battaglia's grocery, bakery, Jack Darling Park and waterfront trails, perfectly located between Port Credit and Clarkson Village, easy commute to Toronto on Go Train, quick access to QEW and airport. (id:55460)
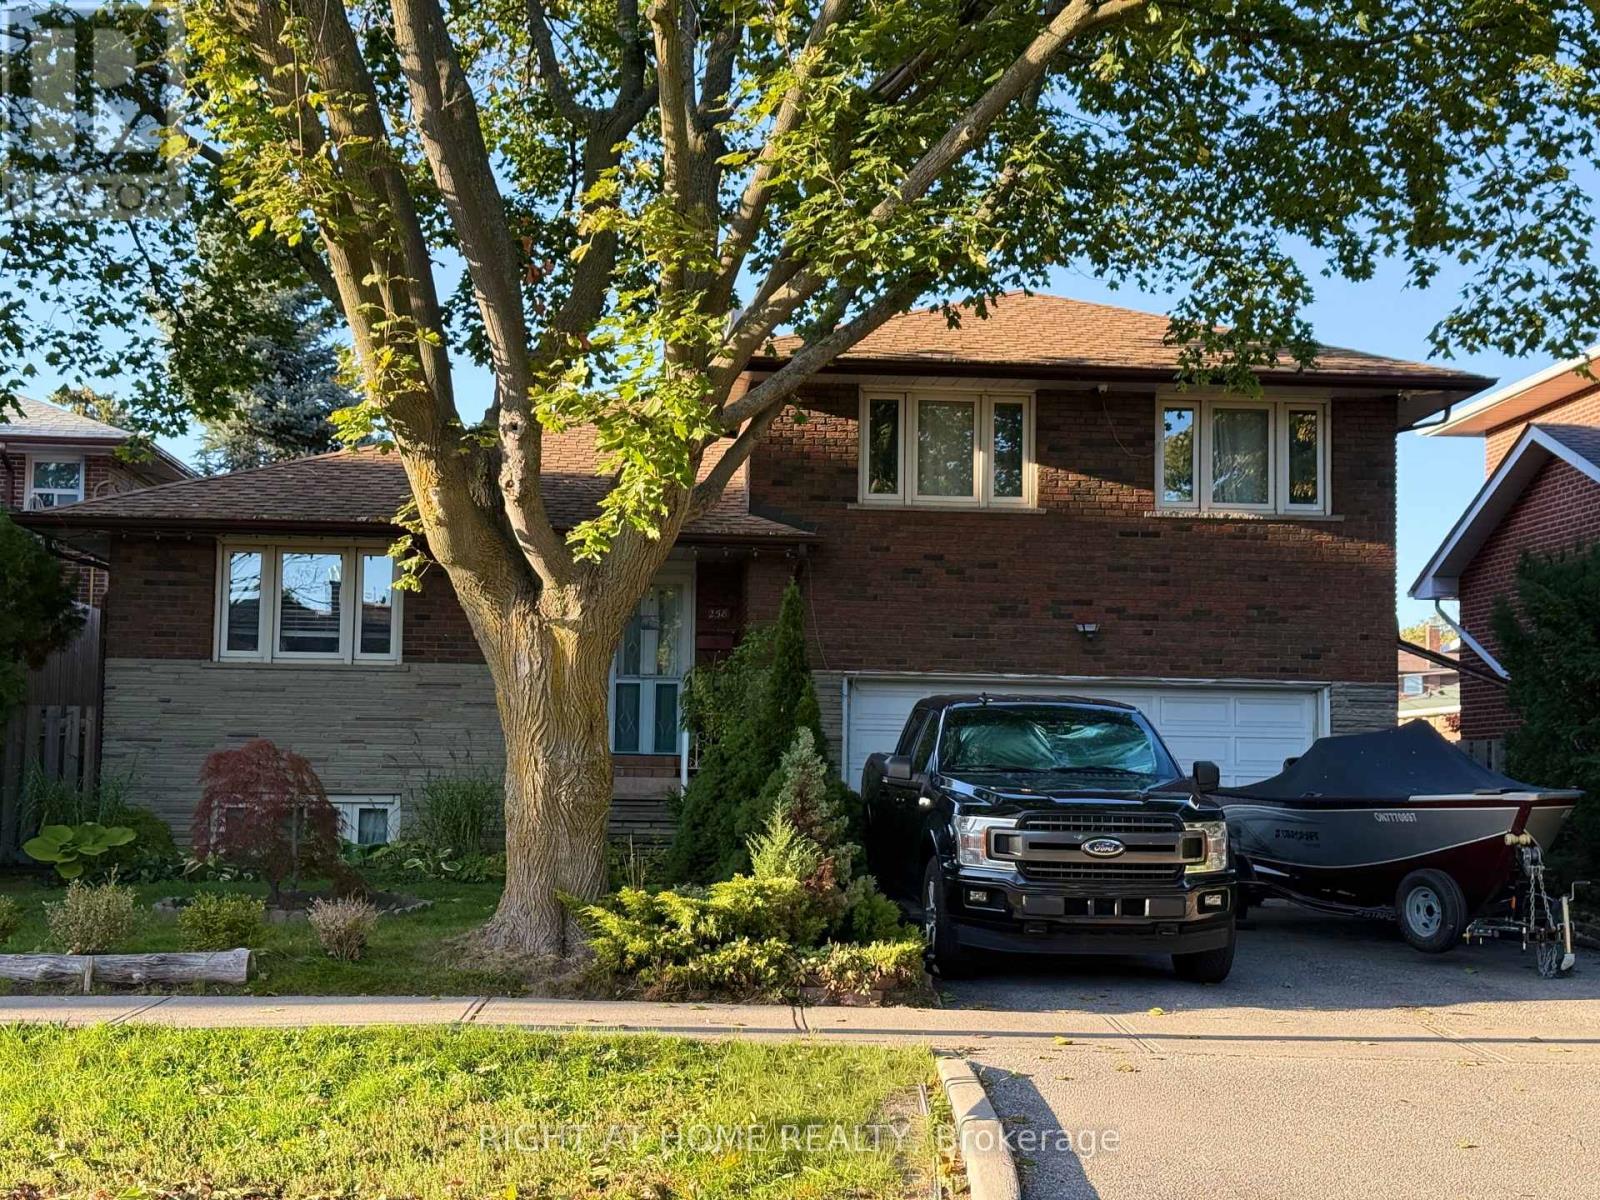
258 La Rose Avenue
Toronto, Ontario
Welcome to this beautifully updated detached side-split 4 in the heart of Etobicoke, just steps from Royal York and Eglinton! This bright and spacious home features 4 bedrooms, 3 brand-new fully renovated 3-piece bathrooms, and a new electrical panel for worry-free living. The layout offers 7+2 rooms, giving plenty of space for family, work, or entertaining. Step outside to a large private backyard with a peaceful pond filled with goldfish a perfect spot to relax and unwind. Conveniently located close to great schools, transit, churches, shopping, and major highways, with the Eglinton Crosstown LRT coming soon nearby. A wonderful place to call home in one of Etobicoke's most desirable areas! Open House May 23 & 24 | Sat & Sun 2-4 PM (id:55460)
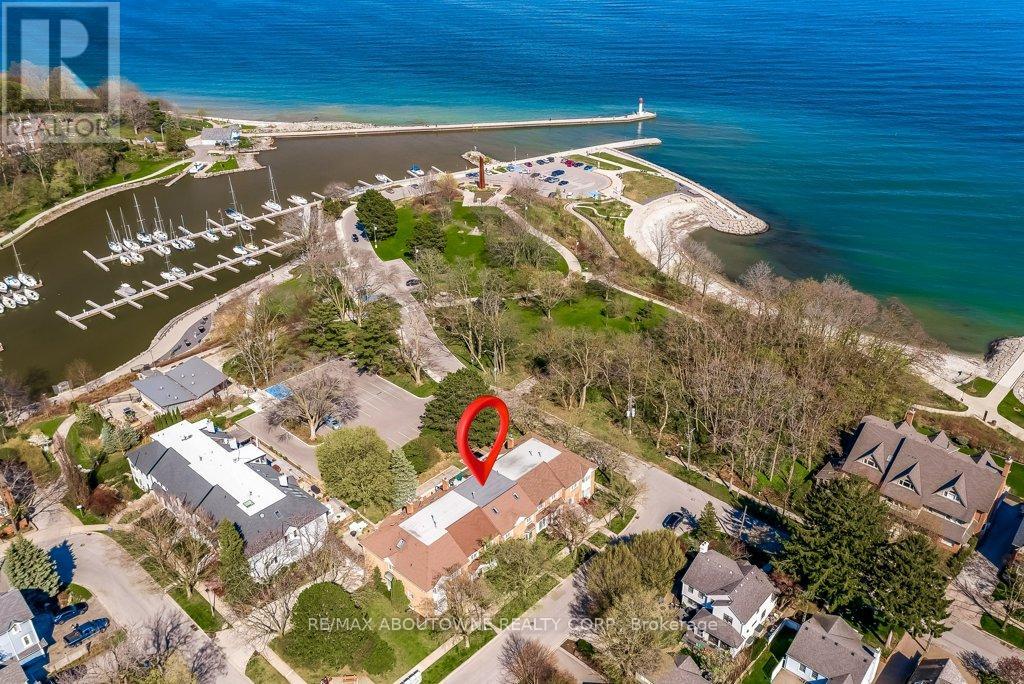
21 Chisholm Street
Oakville, Ontario
Executive Harbour Living in the Heart of Oakville. A rare three-storey townhouse just steps from the lake and a short stroll to downtown Oakville. Thoughtfully renovated with both style and function in mind, this home delivers exceptional living spaces, refined finishes, and beautiful harbour and lake views.The main floor is designed for modern executive living, anchored by a stunning chef's kitchen with a large island and premium finishes. An open-concept family space with gas fireplace flows seamlessly to a spacious private terrace, ideal for effortless entertaining.The second level features three bedrooms, including a luxurious primary suite where mornings begin with sweeping harbour views. Enjoy a Juliette balcony, generous walk-in closet, and spa-inspired ensuite, a true private retreat.The third floor loft elevates the home even further. With its own kitchenette, skylights, and private deck overlooking the harbour, this versatile space can serve as a fourth bedroom, executive home office, guest suite, or private lounge.The finished lower level adds yet another dimension, offering a recreation area, gym space, cozy gas fireplace, and direct access to the double car garage.This is turnkey, low maintenance living at its finest. Harbour views. Downtown charm. Walkable dining, shopping, cafés, and culture at your doorstep. More than a home, this is a lifestyle designed for those who value time, quality, and location. (id:55460)
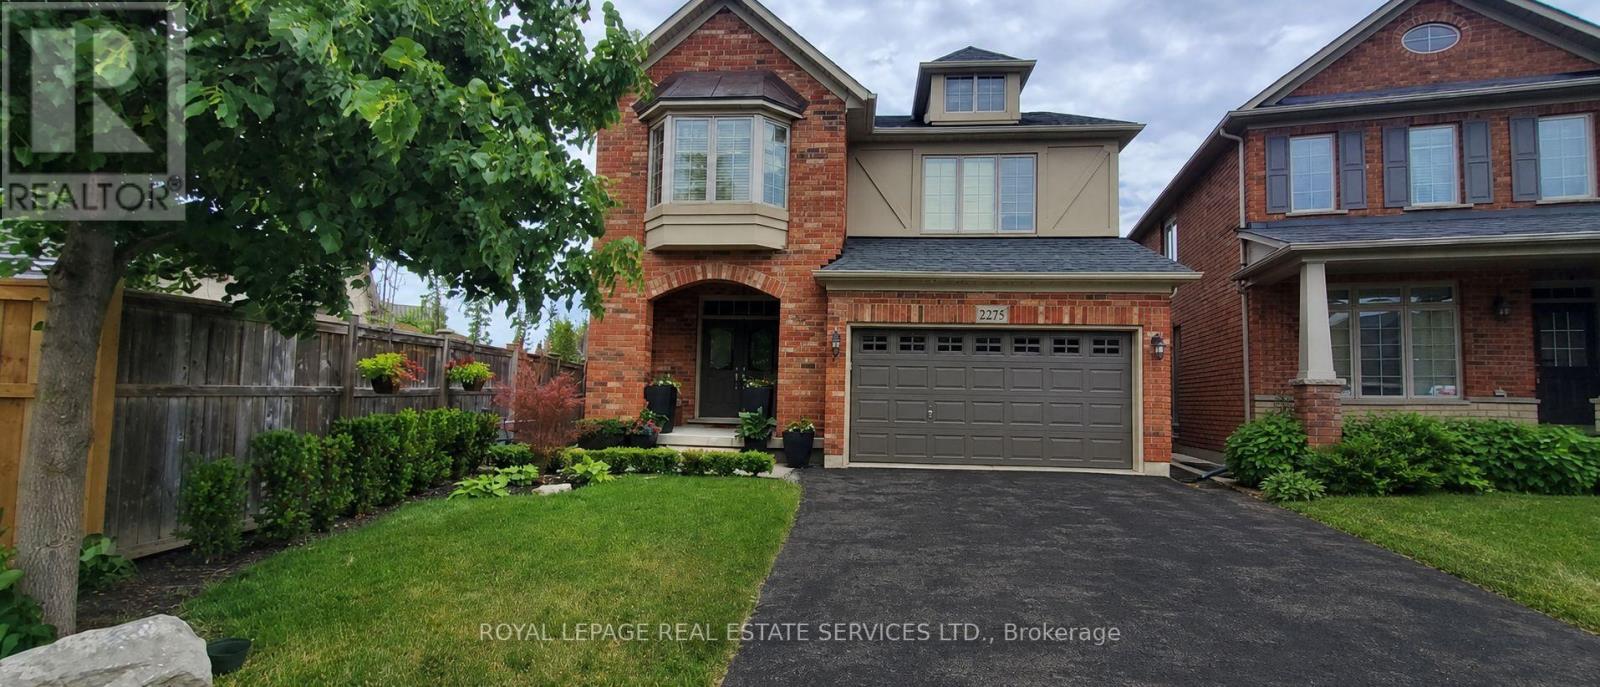
2275 Littondale Lane
Oakville, Ontario
Welcome to 2275 Littondale Lane, a bespoke custom located on a quiet, tree lined street in the prestigious Bronte Creek neighbourhood of Oakville. This custom executive residence boasts refined finishes across three levels and is situated on a massive, oversized backyard oasis lot (0.137 acres!). An open concept main level features soaring 9-foot ceilings, a gourmet eat-in kitchen with professional series stainless steel appliances, oversized living and dining rooms, and a walkout to the expansive patio. Richly stained hardwood floors, a matching staircase, imported natural stone with unique architectural detailing, custom window treatments, and designer lighting add to the home's grandeur. A functional and thoughtfully designed second level offers a private family room retreat, ideal for additional privacy or multigenerational living, that can be easily converted to a fourth bedroom. The primary suite enjoys its own wing, complete with fitted his-and-hers walk-in closets, a lavish spa-like ensuite, and a spacious bedroom overlooking the pool, cabana, and endless lounging areas. Bedrooms two and three share a full bathroom, and the convenience of second floor laundry completes this level. The finished lower level boasts an oversized recreation room, a separate lounge area with wet bar or kitchen rough-in, four piece bathroom, and a spacious bedroom. A crown jewel of this home is the lush, oversized backyard oasis, featuring a full depth inground saltwater pool, chic cabana, extensive hardscaping, complete landscaping, and a gas line for your BBQ. Don't miss this stunning home, loaded with tasteful refinements. A must see! (id:55460)
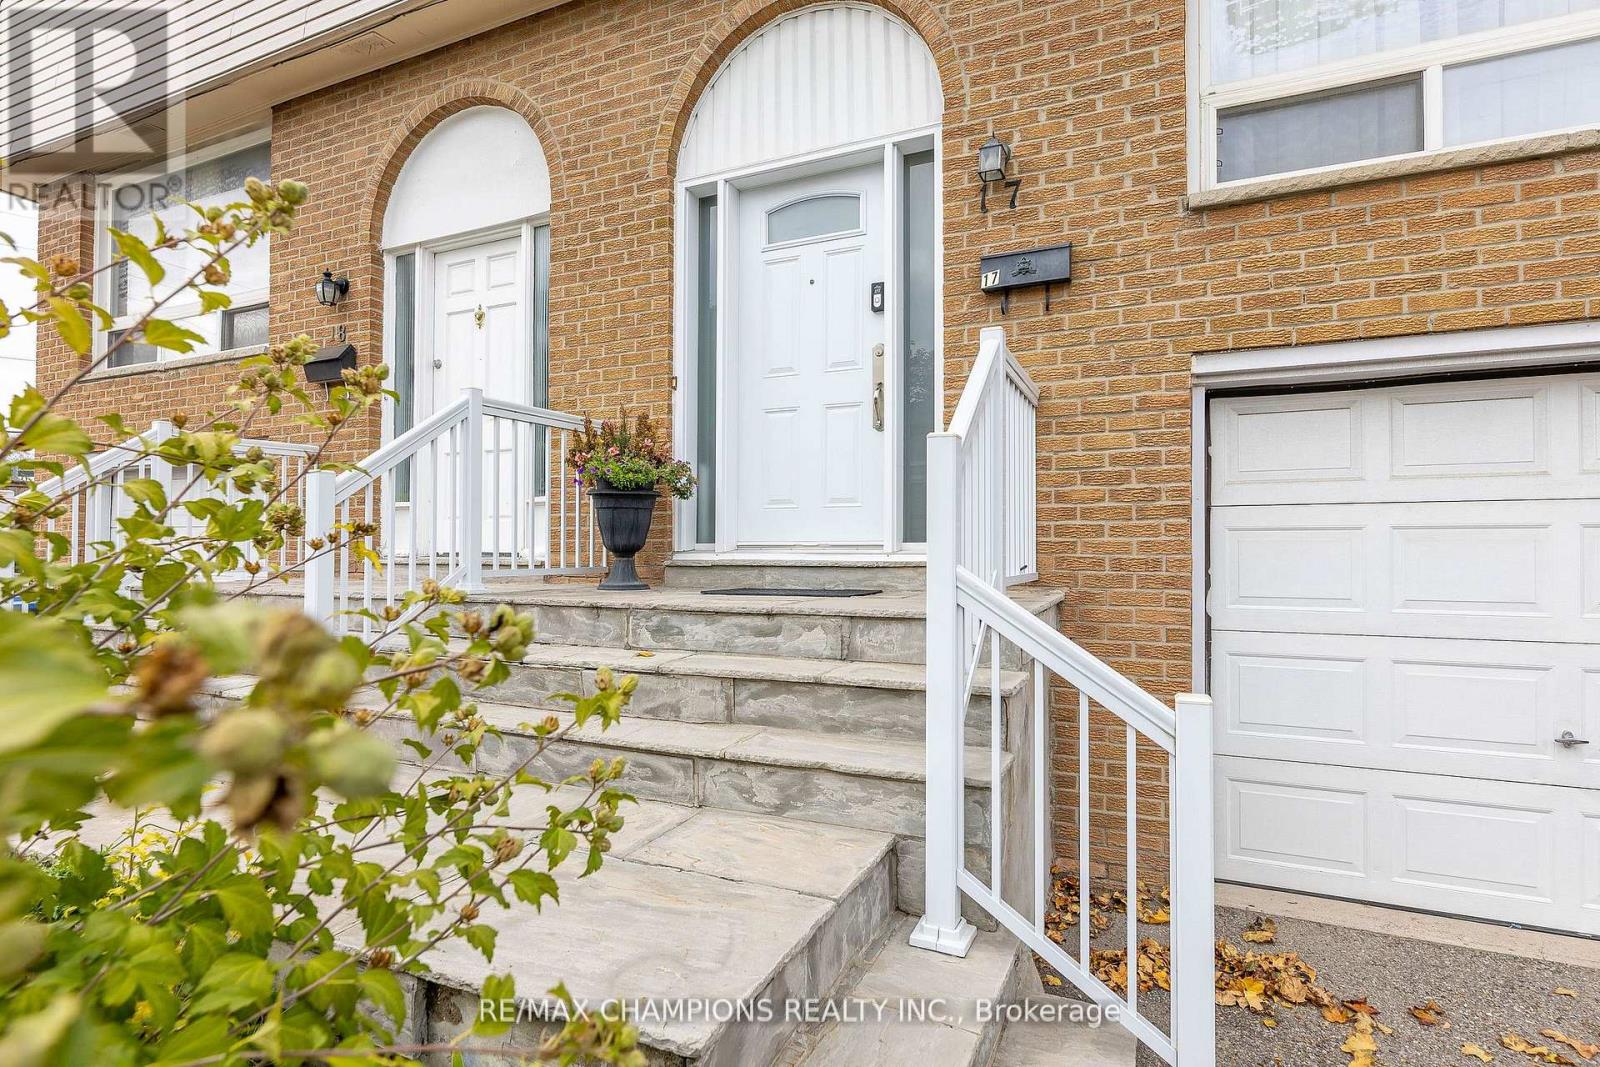
17 - 3525 Brandon Gate Drive
Mississauga, Ontario
Welcome to Townhome Unit 17, Located on the East side of Goreway Drive, at 3525 Brandon Gate. This Home is strategically located close to schools, places of worship, shopping mall, library and transit. The basement is nicely finished with an adjacent room equipped for laundry facility. The main floor Living/dining room share the same type of laminate flooring. There is an updated powder room, and a renovated kitchen with modern cabinets, granite counter top, and a walk out to a privately fenced backyard, ideal for children to play. Throughout the second floor is laminate over hardwood. There are three spacious bedrooms, with large closets, and an upgraded bathroom. Other upgrades include recent gas furnace, AC, and thermal windows throughout. This home is priced right, and yes, your client should see it. (id:55460)
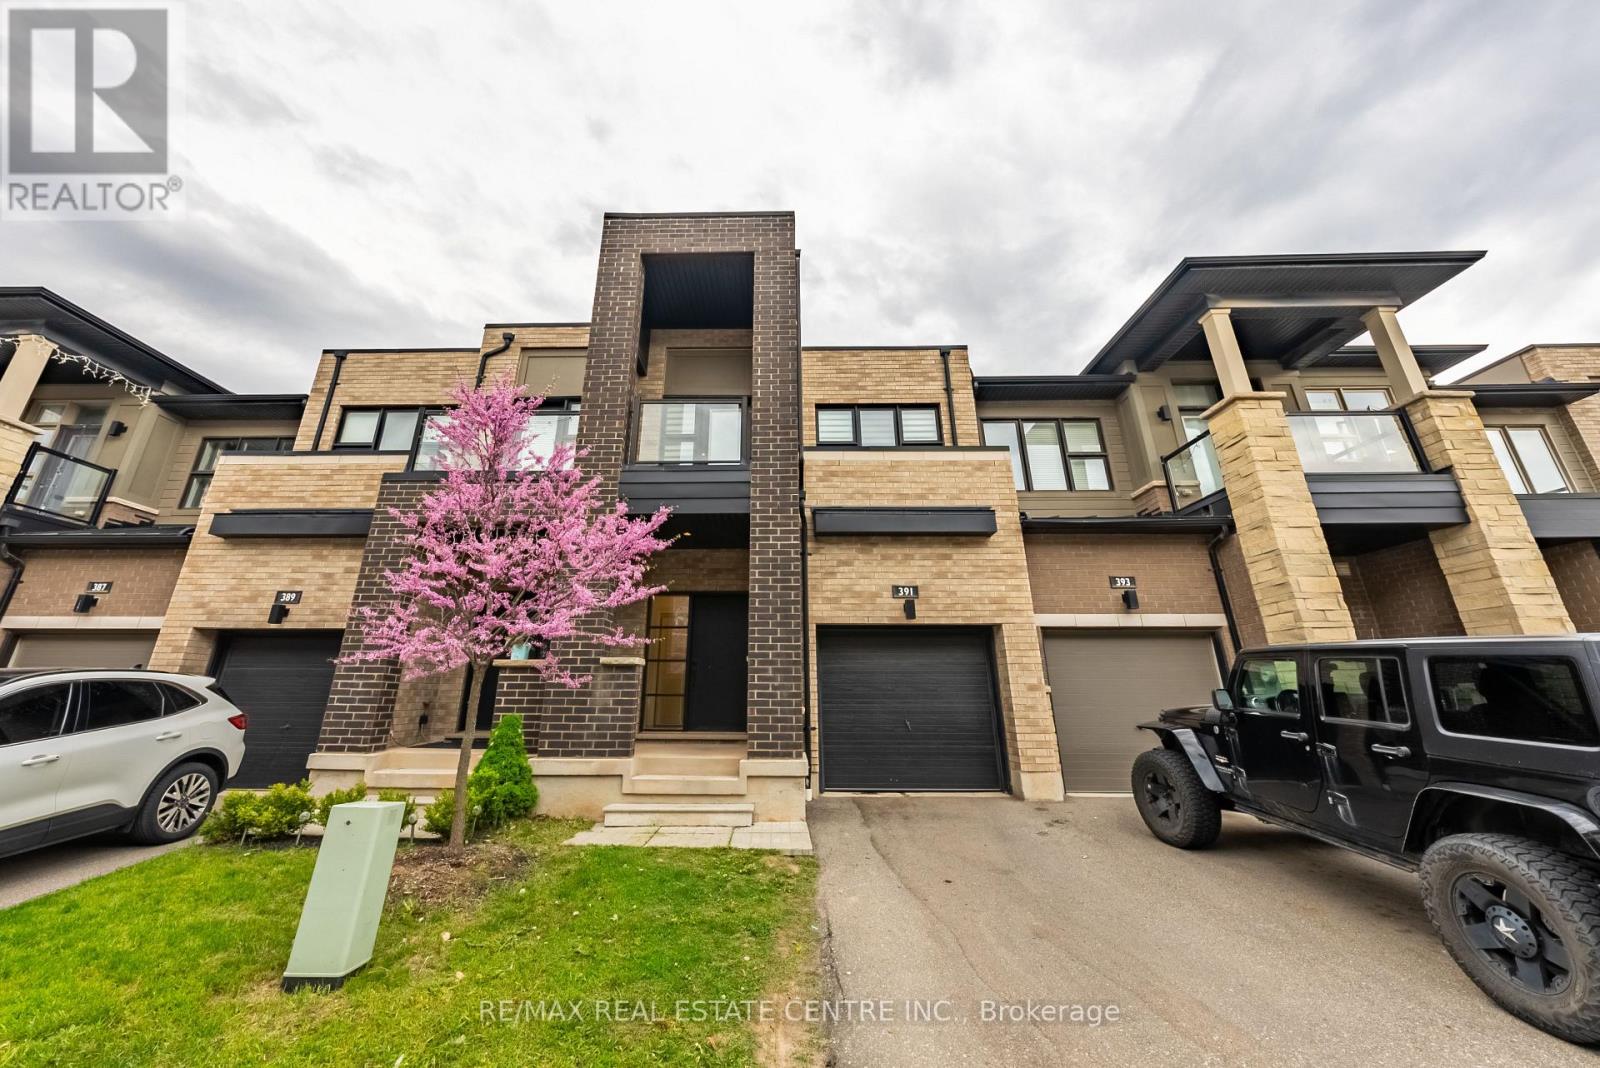
391 Athabasca Common
Oakville, Ontario
Gorgeous 2 Storey Freehold Town-Home, Sun Drenched South Facing Beautiful Home In Most Convenient Location In Oakville. 3 Bedroom, 3 Bathroom, Finished Basement, Upgrades Dark Hardwood Floor and Sheer Zebra Shades Blinders, One Of A Kind Modern Design Layout. Open Concept Delightful Living & Dining Area, Gourmet Kitchen With Granite Counters, Island, Backsplash, Breakfast Bar & S/S Appliances And Sliding Door to The Backyard, Large Mudroom With Access To The Garage, Master Retreat With Luxury Ensuite Includes Sleek Freestanding Soaking Bathtub, Glass Enclosed Shower & Large Vanity & Walk-In Closet. Private 2nd Bedroom With Walk--Out To Glass Paneled Balcony, 9Ft Ceilings, Large Rec. Room, Rough-In Bathroom and Lots Storage Space in The Basement. Close To A++ Schools, Community Centre, Parks, Restaurants, Major Shops, Trails, Quick Access Hwy 407 & 403, QEW And Go Transit, Move-In Ready!! (id:55460)
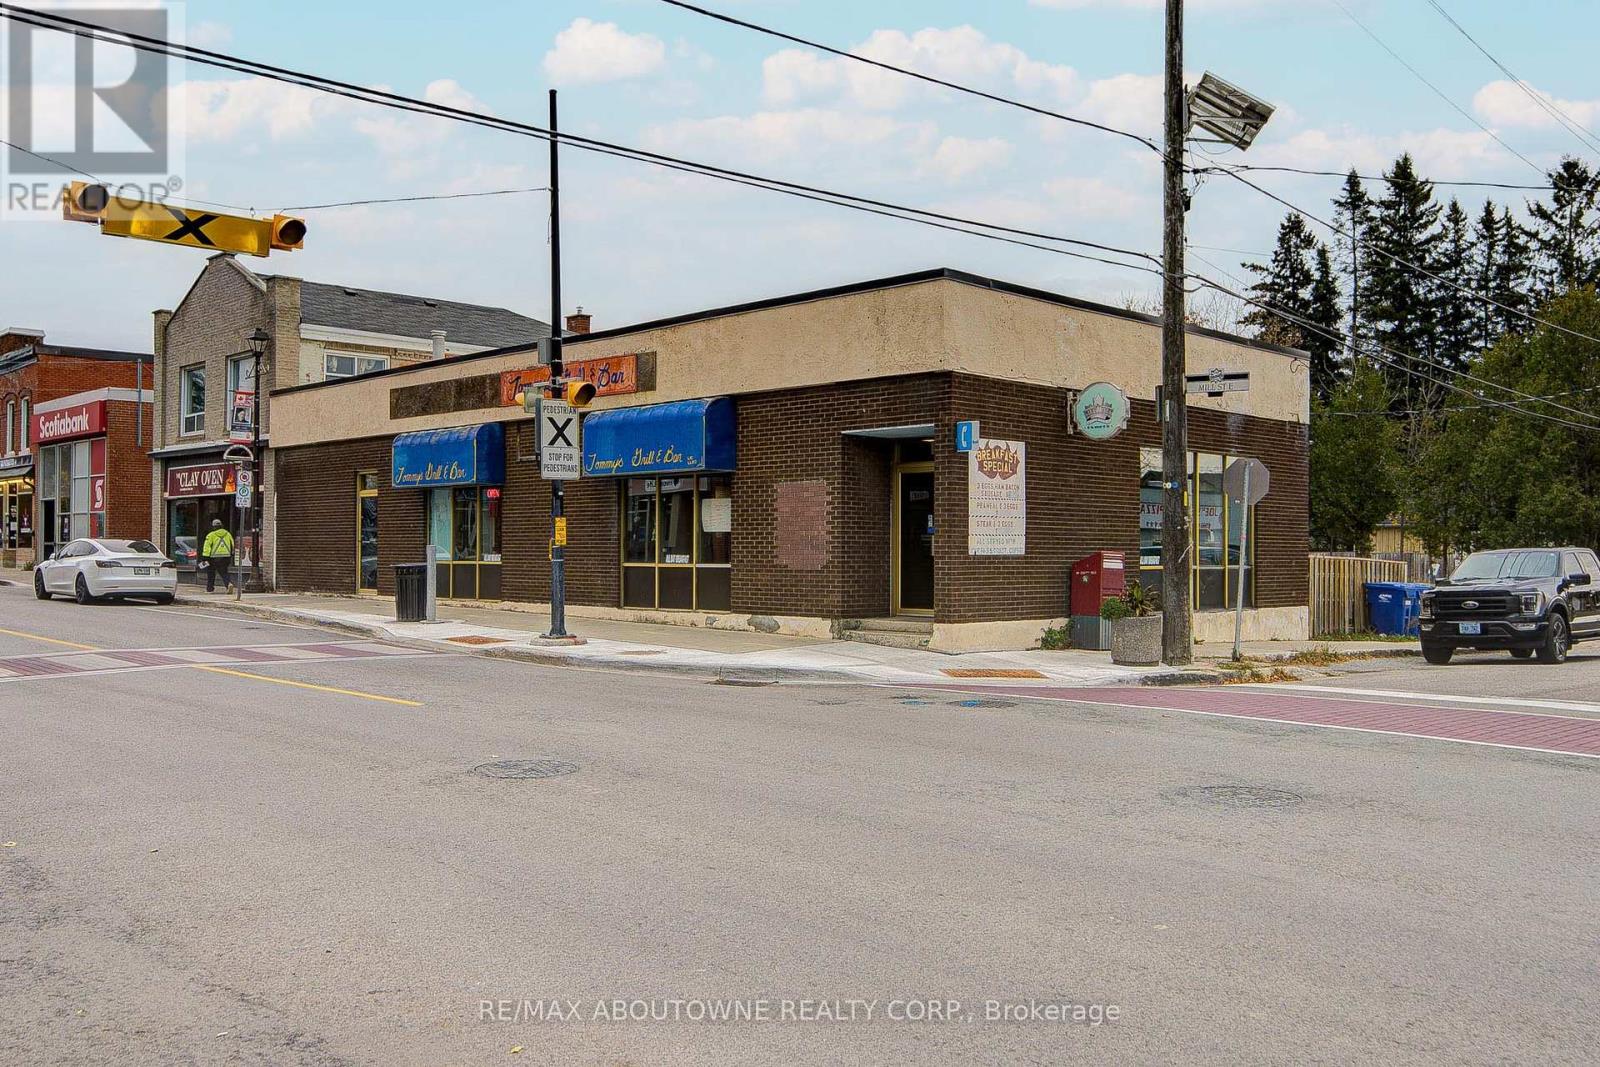
28 Mill Street E
Halton Hills, Ontario
Prime visibility commercial building operating as a well established restaurant for sale! Facing both Mill St E & Willow St N, 28 Mill St E offers plenty of exposures for your business. Capable of accommodating approximately 100 guests seating, this location also offers performing stages for events to really light up the mood and bring the life of the town to this establishment. Plenty of parkings available for both employees and customers! Great building and location to start your own business or to continue the current business and keep the current customers with this restaurant! (id:55460)

2140 Charleston Side Road
Caledon, Ontario
The Opportunities Are Endless For This Beautiful Picturesque 51.81 Acres Situated Just West Of Caledon Village. Scenic Views Of Rolling Terrain, Both Treed & Open Space, Walking Trails, Large Natural Spring Fed Pond, Spectacular Sunsets & Many More Features For Natures Enthusiasts. This Property Is Ideal To Build A Dream Home & Enjoy County Living At Its Best. Create Business Opportunities By Developing Or Using The Land To Generate Additional Income Or Simply Purchase The Property As An Investment. Fabulous Location Within Short Driving Distance To Erin, Orangeville, Brampton. Easy Access To Major Highways. **EXTRAS** Nearby Amenities Include Golf Courses, Ski Hill, Shopping, Spa Retreats, Restaurants, Equestrian Facilities & Much More (id:55460)
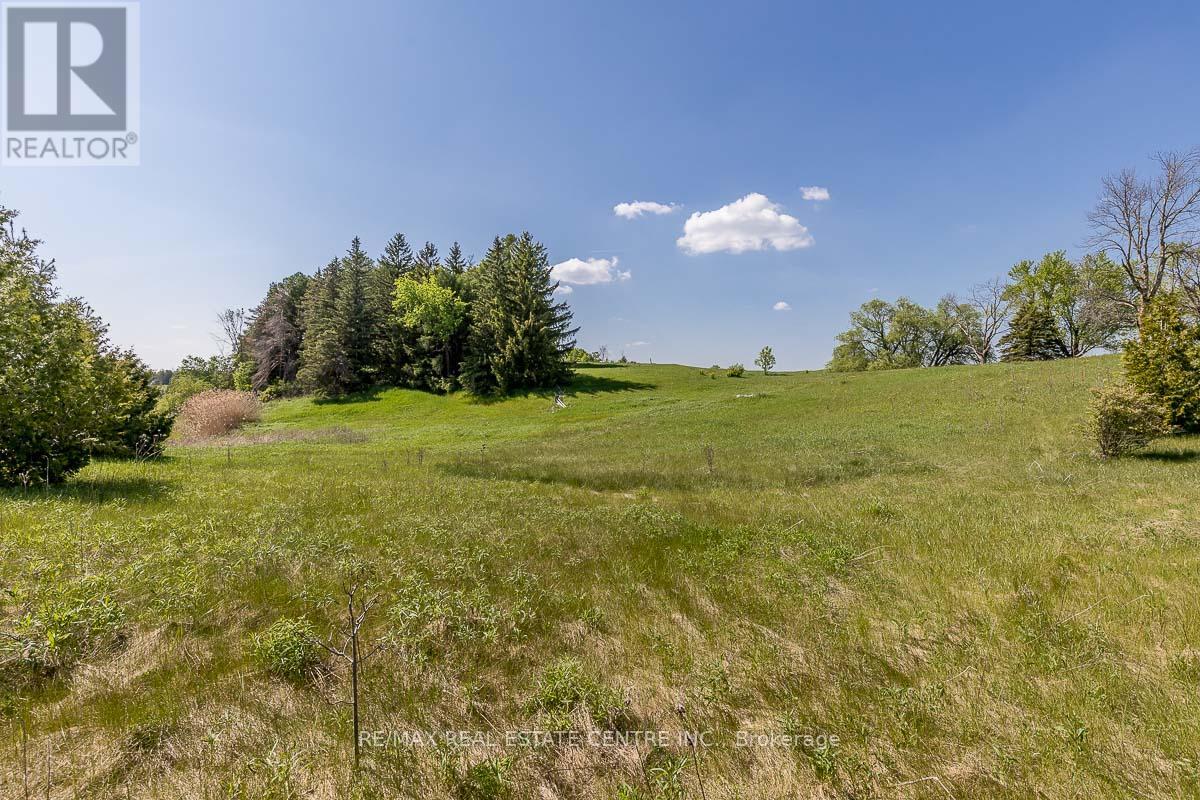
2140 Charleston Side Road
Caledon, Ontario
Opportunities Are Endless For This Beautiful Picturesque 51.81 Acres Situated Just West Of Caledon Village. Scenic Views, Rolling Terrain & Flat Land, Both Treed & Open Space, Walking Trails, Large Natural Spring Fed Pond, Spectacular Sunsets & Many More Features For Natures Enthusiasts. This Scenic Property Is Ideal To Build A Dream Estate Home & Enjoy Country Living At Its Best. Great Property For Farming, Hobby Farm, Live Stock & Horses For Those Animal Lovers. Buy The Land For Investment Purposes or Consider The Many Income Generating Business Opportunities. Potential To Bring In Excess Soil/Fill. Beautiful Setting For A Retirement Home. Fabulous Location Within Short Driving Distance To Erin, Orangeville & Brampton. Many Nearby Amenities - Golf Courses, Ski Hill, Shopping, Spa Retreats (Mill Croft Spa Retreat), Restaurants, Equestrian Facilities & Much More. Easy Access To Major Highways. Potential Future Use of Land Is Subject To Buyer's Own Due Diligence. **EXTRAS** Extractive Industrial Zoning Allows Buyer Numerous Opportunities. Close To New Erin Glen Subdivision (id:55460)
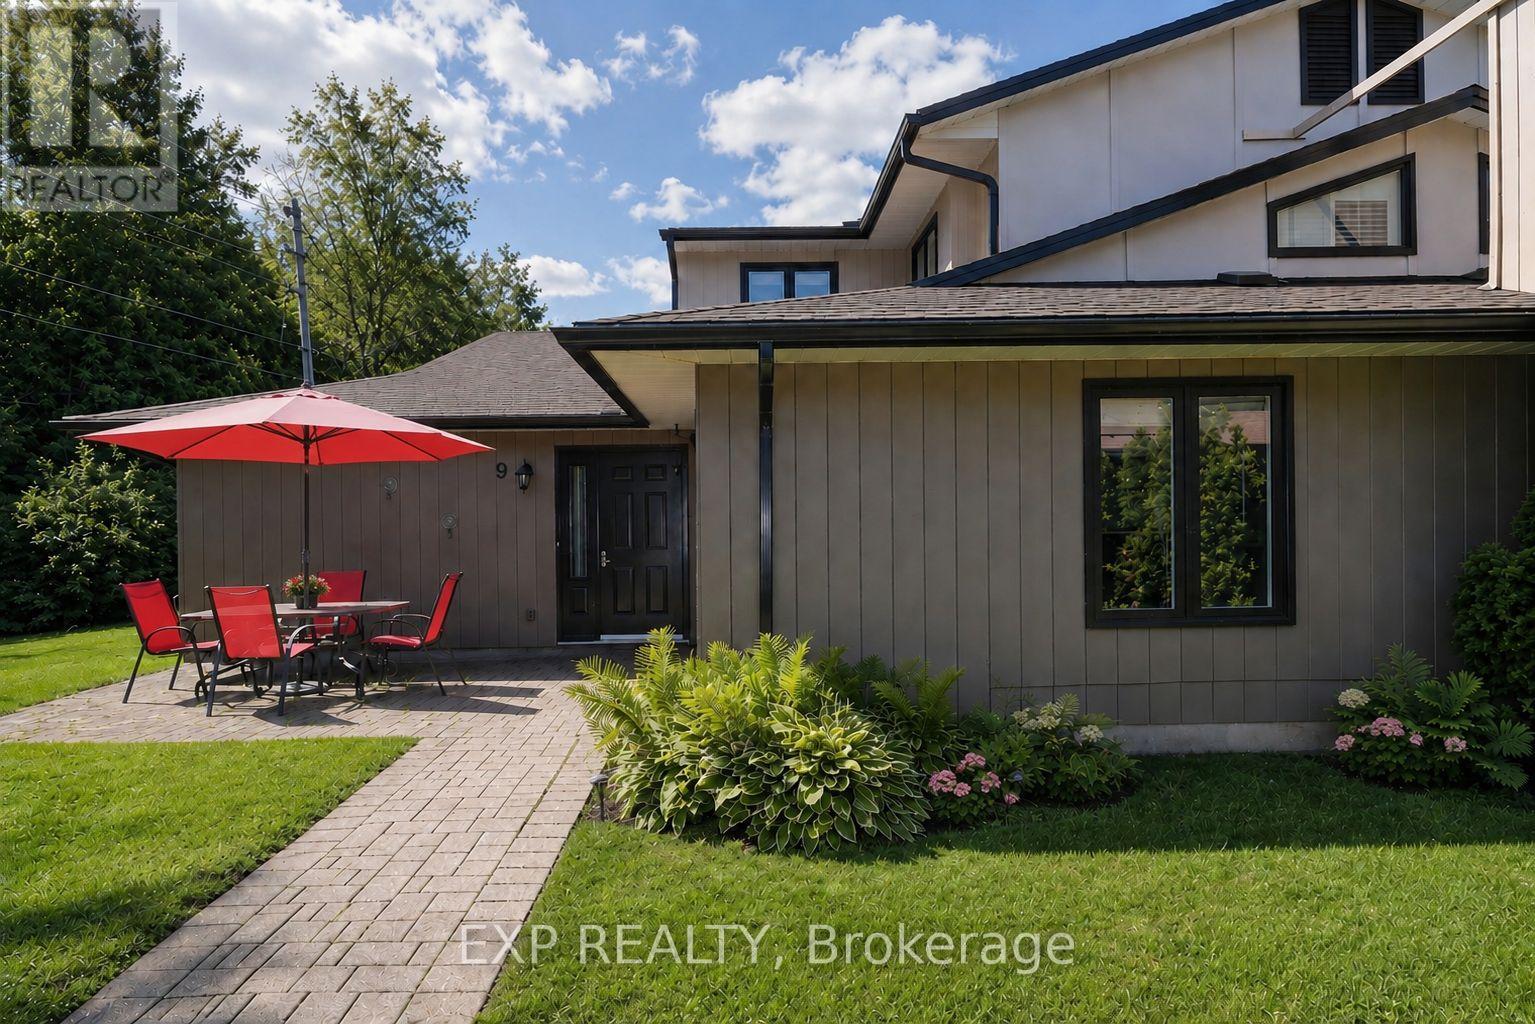
9 Trafalgar Road
Collingwood, Ontario
Nestled against a peaceful forest backdrop, this beautifully updated 3-bedroom, 3-bathroom condo townhome in Whisper Woods offers refined living in the heart of Collingwood. Enter through the welcoming front foyer featuring double closets and ample space for everyday convenience. The bright and spacious main floor showcases an open-concept design with soaring vaulted ceilings, rich hickory hardwood floors in living/dinning , and a cozy gas fireplace. The kitchen flows seamlessly into the dining and living areas, creating an ideal space for entertaining and family gatherings. A convenient two-piece powder room and main-floor laundry add to the home's functionality. The oversized primary suite is thoughtfully located on the main level and features a walk-in closet, sitting area, 2 large windows overlooking the natural surroundings, and a private 3-piece ensuite bathroom. Upstairs, a loft-style bedroom overlooks the living area below, while an additional bedroom and a full three-piece bathroom provide comfortable accommodations for family and guests. Step outside to your private patio, surrounded by mature trees and attractive hedges, offering tranquil forest views and a peaceful setting to relax and unwind. Enjoy a low-maintenance lifestyle with exterior maintenance, lawn care, and snow removal all taken care of for you. Ideally located just minutes from Blue Mountain skiing, championship golf courses, Georgian Bay waterfront, scenic trails, and the shops, restaurants, and amenities of downtown Collingwood. (id:55460)
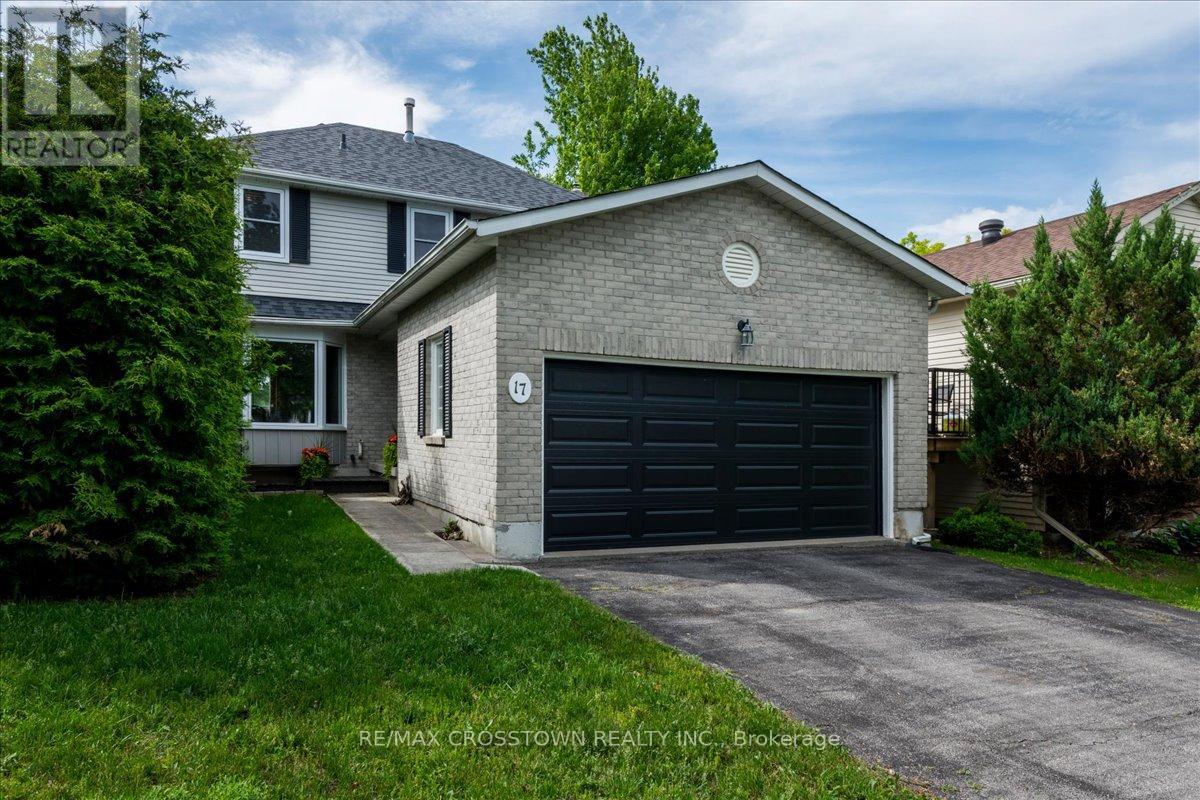
17 Knicely Road
Barrie, Ontario
Welcome to your next family home in one of Barrie's desirable quiet neighbourhoods! This beautifully maintained two-storey home offers the perfect blend of comfort, space, and convenience. Step inside to discover newer flooring throughout the main level, where a bright and inviting combined living and dining room is highlighted by a stunning large bay window that fills the space with natural light. The quaint kitchen features newer countertops, a brand-new dishwasher, and a walk-out to the deck - perfect for summer barbecues and outdoor entertaining. Relax in the cozy family room with a gas fireplace and views of the (fully fenced) backyard, creating the ideal gathering space for family and friends. Upstairs, you'll find three spacious bedrooms and two full bathrooms, including a generous primary retreat complete with a large walk-in closet and a private 4-piece ensuite. There's plenty of room for everyone to enjoy their own space. The finished basement offers brand new broadloom carpeting throughout and endless possibilities. Create the ultimate family recreation room, home theatre, games room, fitness studio, children's play zone, or a combination of them all - the choice is yours! A spacious two-car garage with convenient inside entry adds everyday practicality and extra storage. Enjoy peace of mind with numerous recent updates, including newer roof, furnace, air conditioner, windows, flooring throughout, kitchen countertop, closet doors, garage door, front door, and a Bath Fitter tub/shower. Ideally located close to parks, schools, shopping, restaurants, and everyday amenities, with easy access to Barrie's beautiful waterfront and recreational trails. Move-in ready and packed with value, this amazing home is the perfect place to create lasting memories. Don't miss your opportunity to make it yours! (id:55460)
2 Seeley Court
Wasaga Beach, Ontario
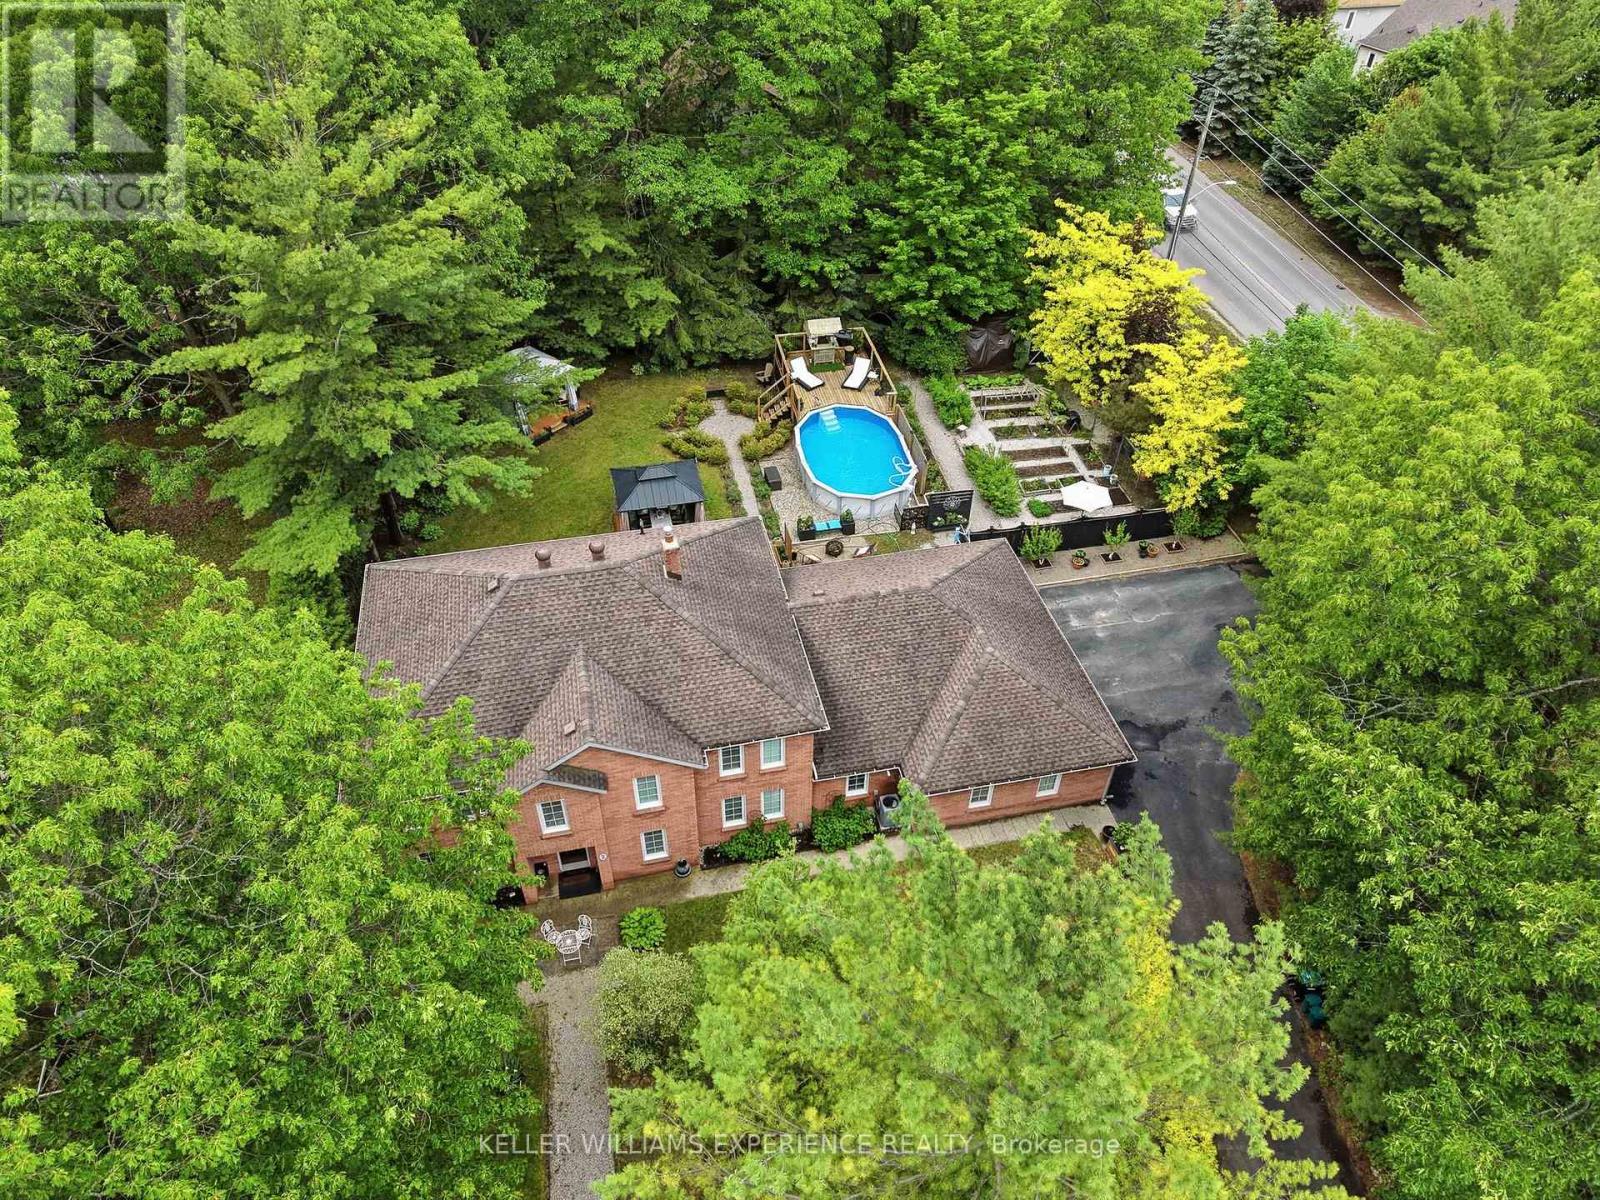
Welcome to this beautifully updated all-brick family home situated on a private, maturely treed 0.45-acre lot in one of Wasaga Beach's most desirable neighbourhoods. Offering over 3,000 sq. ft. of thoughtfully designed living space and an incredible backyard retreat, this exceptional property delivers the perfect balance of space, privacy, and family-friendly living. The professionally transformed backyard is a true showpiece, surrounded by mature trees and lush landscaping that create a peaceful, resort-like setting. Designed for both relaxation and entertaining, it features an above-ground pool with heater, expansive deck areas, gazebos, beautiful perennial gardens, and exceptional privacy. Whether hosting summer gatherings or enjoying a quiet evening outdoors, this outdoor oasis is sure to impress. Inside, you'll find six spacious bedrooms, 2.5 bathrooms, multiple inviting living areas, and three gas fireplaces that add warmth and character throughout. A three-car garage and circular driveway accommodating up to 7 vehicles provide outstanding convenience and flexibility for families, guests, and recreational vehicles. The home has been extensively upgraded for modern comfort and efficiency, including a complete HVAC conversion with a high-efficiency furnace, central air conditioning, new ductwork, humidifier, upgraded electrical panel with EV charging capability, updated lighting throughout, custom bar shelving with LED lighting, abundant storage space, and a garden shed. Ideally located close to beaches, golf courses, trails, parks, shopping, schools, and all the amenities Wasaga Beach has to offer, this meticulously maintained property presents a rare opportunity to enjoy a private retreat without sacrificing convenience. A truly exceptional family home in one of the area's most sought-after neighbourhoods. (id:55460)
225 Innisfil Street
Barrie, Ontario
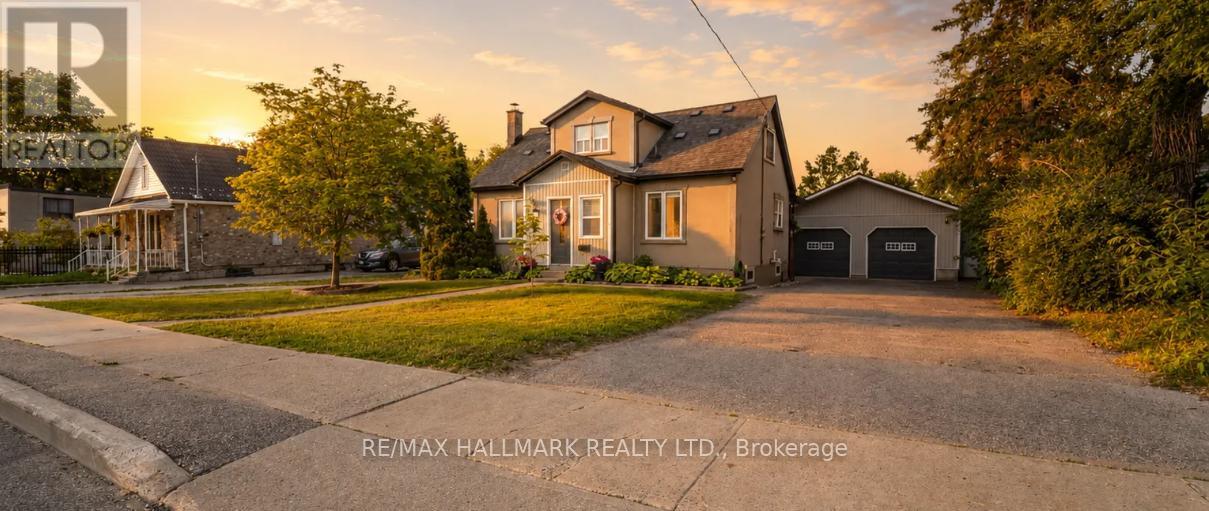
Rare opportunity to own a versatile RM2-zoned property on a premium 74' x 170' lot (over 1/3 acre) in Barrie's rapidly transforming City Centre. Whether you're an investor, business owner, contractor, developer, or multi-generational family, this unique property offers exceptional flexibility and future potential. Featuring two self-contained units with separate hydro meters, including a spacious 3-bedroom main residence plus a 1-bedroom secondary suite, each with its own laundry. The finished basement adds additional living space and functionality. Parking is unmatched with two separate driveways offering space for approximately 13 vehicles total (8 main drive,3 second drive, 2 garage) A standout feature is the fully serviced 780 sq. ft. detached garage/workshop complete with heat, hydro, water - ideal for tradespeople, hobbyists, vehicle enthusiasts, storage or home-based businesses. Enjoy a fully fenced backyard oasis with a large deck and hot tub, perfect for relaxing or entertaining. Located in one of Barrie's most exciting redevelopment corridors, just minutes to Allandale Waterfront GO Station, Highway 400, downtown Barrie, transit, shopping, schools, and waterfront amenities. Enjoy quick access to Centennial Beach, Lake Simcoe, parks, trails, and the city's multi-million-dollar waterfront revitalization initiatives. Live in one unit, accommodate extended family, hold for future development potential, or simply enjoy the space and flexibility this exceptional property provides. Opportunities like this are rarely available in such a prime central location. Easy to Show! Some Images are enhanced with AI. OPEN HOUSE Sat June 13. 11 -3pm & Sun June 14 2-4pm (id:55460)
318 Percy Street
Tay, Ontario
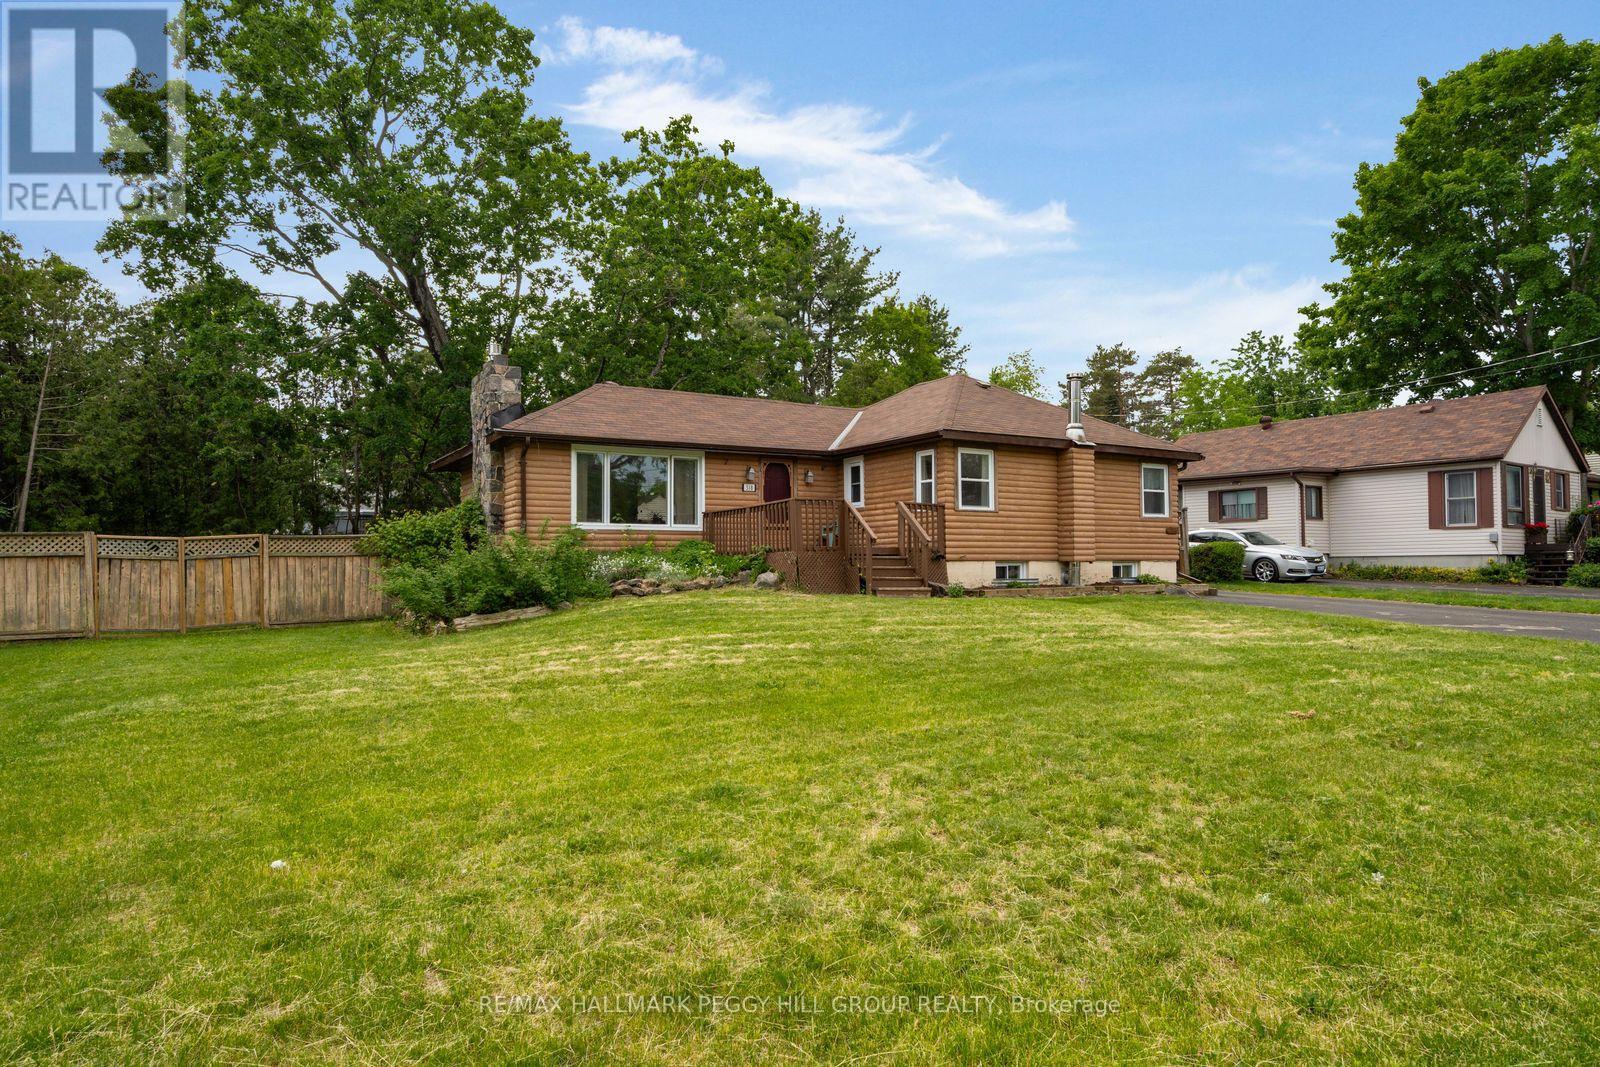
AFFORDABLE HOME ON A 100 x 150 FT LOT OFFERING NATURAL PRIVACY, A LARGE FENCED YARD, & QUICK ACCESS TO THE GEORGIAN BAY SHORELINE! Tucked along a quiet, tree-lined street where forest and natural greenery set the tone, this inviting home sits on a generous 100 x 150 ft lot and offers a sense of space and calm that's hard to find. Just steps from Waubaushene Beaches Provincial Park, marinas, the Trans Canada Trail, and a nearby plaza for everyday essentials, the location makes it easy to balance outdoor living with daily convenience, while Hwy 400 is moments away for smooth travel in any direction. Victoria Harbour's schools, shops, and services are under 10 minutes away, and Midland's broader dining and entertainment options are just a short drive further. Out front, a deep lawn with garden beds and a welcoming porch creates a warm first impression and a natural place to slow down and enjoy the setting. Around back, the fully fenced yard feels private and grounded, framed by mature trees and anchored by a large deck, open green space, and a storage shed that keeps everything practical. An attached single garage with inside entry and a long driveway add everyday ease. Bright, open-concept living sets the tone inside, with comfortable, well-connected spaces throughout and a bonus den providing the perfect spot to gather. Two sliding glass walkouts extend the living area onto the deck, inviting easy movement between indoors and out. Three well-proportioned bedrooms are complemented by a powder room and a full 4-piece bath, while the partially finished basement lets you create a tailored lower-level retreat. A true #HomeToStay offering space to spread out, a setting that keeps nature close, and a location that makes it easy to settle in and stay awhile. (id:55460)
121 Tunbridge Road
Barrie, Ontario
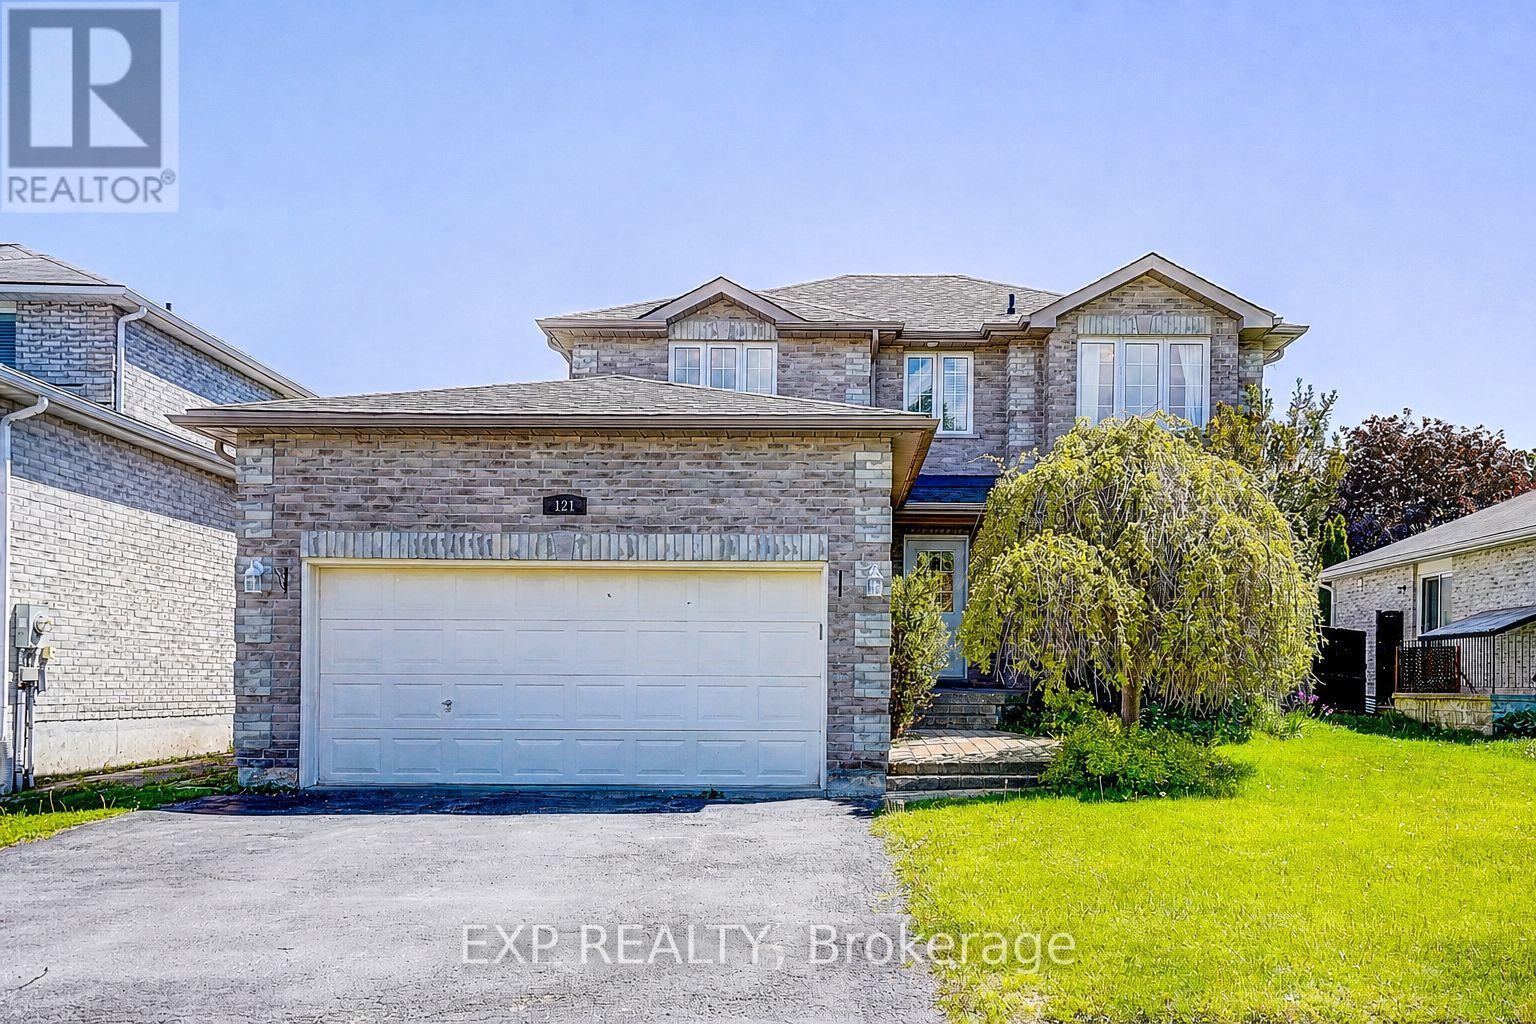
Welcome to this beautifully maintained detached family home in Barrie's highly desirable Georgian Drive community, offering the perfect combination of comfort, functionality, and convenience.The bright and inviting main floor features elegant hardwood flooring throughout the living and dining rooms, a spacious family room highlighted by a cozy gas fireplace, and a large eat-in kitchen with ceramic flooring, ample cabinetry, and a breakfast area with a walkout to the patio. Step outside to a meticulously landscaped and fully fenced backyard, providing the perfect setting for outdoor entertaining, family gatherings, children and pets to play, or simply relaxing in a private outdoor retreat.Upstairs, the generous primary suite offers a private 4-piece ensuite and dual his-and-hers closets. Three additional well-sized bedrooms feature laminate flooring and double closets, providing plenty of space for a growing family.The finished basement expands the living space with a large open-concept recreation area and an additional bedroom, making it ideal for extended family, guests, a home office, or a flexible multi-purpose setup.Perfectly situated close to Georgian College, Royal Victoria Regional Health Centre, parks, schools, shopping, public transit, and Highway 400, this home is nestled within a family-friendly neighbourhood surrounded by everyday amenities. A fantastic opportunity to enjoy a sought-after location and an exceptional lifestyle in one of Barrie's most popular communities. (id:55460)
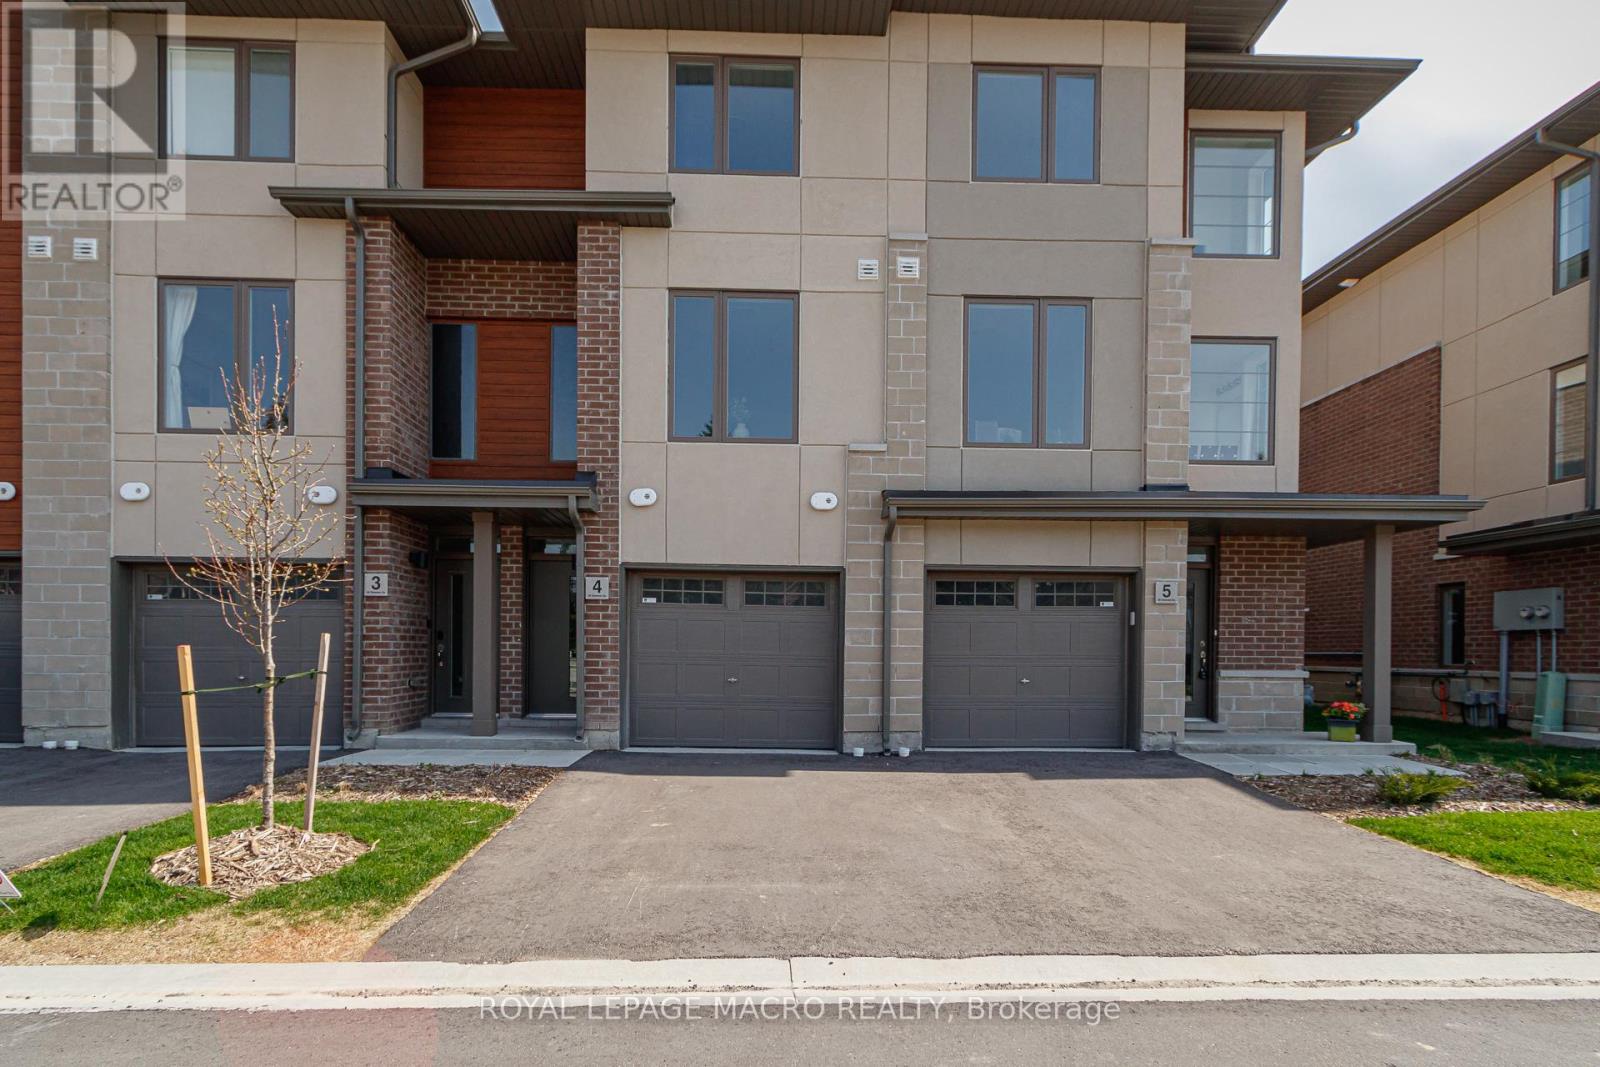
4 - 35 Dawson Drive
Collingwood, Ontario
COME & ENJOY THE WARMTH OF THE SUMMER WHERE THE MOUNTAINS MEET THE BAY & BRAND NEW HOMES ARE TAX FREE for EVERYONE. This MODERN INTERIOR BIRCH MODEL located in our WATERSTONE COMMUNITY in COLLINGWOOD will certainly CHECK "ALL" of the boxes on your wish list. The STUCCO EXTERIOR complemented by BRICK & WOOD INSPIRED ACCENTS welcome you inside to over $30,000 in included upgrades. Open the door & find a MAIN FLOOR BEDROOM, complete with 4 piece bath, closet & patio doors to enjoy the summer. Follow the oak stairs to the SECOND FLOOR & be greeted by OPEN CONCEPT LIVING at its FINEST. A CHEF's KITCHEN with TALLER UPPERS, DEEP UPPER FRIDGE CABINET, POTS & PANS DRAWERS & FULL APPLIANCES with STONE COUNTERTOPS & LARGD ISLAND with BREAKFAST BAR. There is a separate DINING AREA & the LIVING ROOM features a built out wall with bumpout & floating fireplace. Juliette Balcony & large windows allow the sun to shine in & breezes to flow through. There are lots of POTLIGHTS & the style flows through to the top floor where you will find 2 Perfect Sized BEDROOMS EACH with their own ENSUITE. There is the convenience of upstairs LAUNDRY, but when it's time to explore, EVERY ATTRACTION is minutes from your door! This gorgeous TOWNE is READY & can be yours in less than 30 days! Just in time for summer! Some images have been virtually staged. (id:55460)
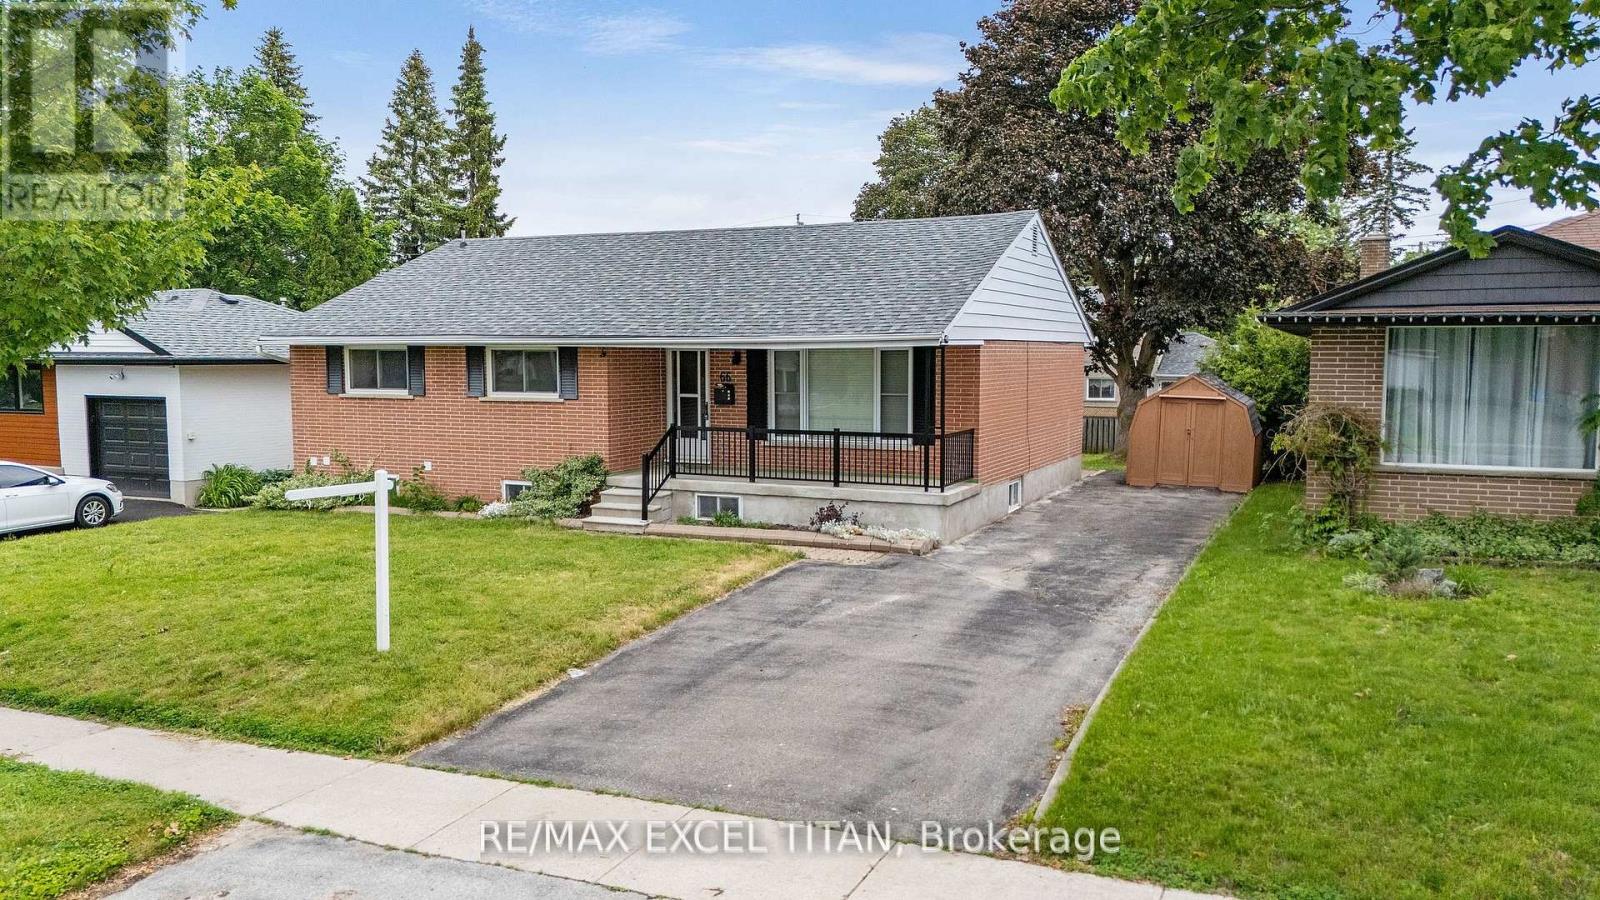
66 Marion Crescent
Barrie, Ontario
Welcome to 66 Marion Cres, a beautifully renovated home offering exeptional varsatility, quality craftmanship, and an unbeatable location. This move-in ready property features stuning custom carpentry throughout, including custom closets on both the main and lower level. The bright and spacois layout is complemented by a fully finished basement with two separate enterances and two bedrooms,sub floors to keep it warm, providing excellent potentisl for extended family living or an in-law suite or great investment opportunity. Step outside to your private backyard oasis featuring a 16" x 32" inground pool, perfect for summer entertaining and family enjoyment. Conveniently located within walking distance to public school, Geogian College, shopping center, while offering quick access to highway 400 ( Just 2 minutes away ) for easy commuting. A rare opportunity to own a fully updated home with incredible flexibility, outstanding outdoor space and a prime location. (id:55460)