
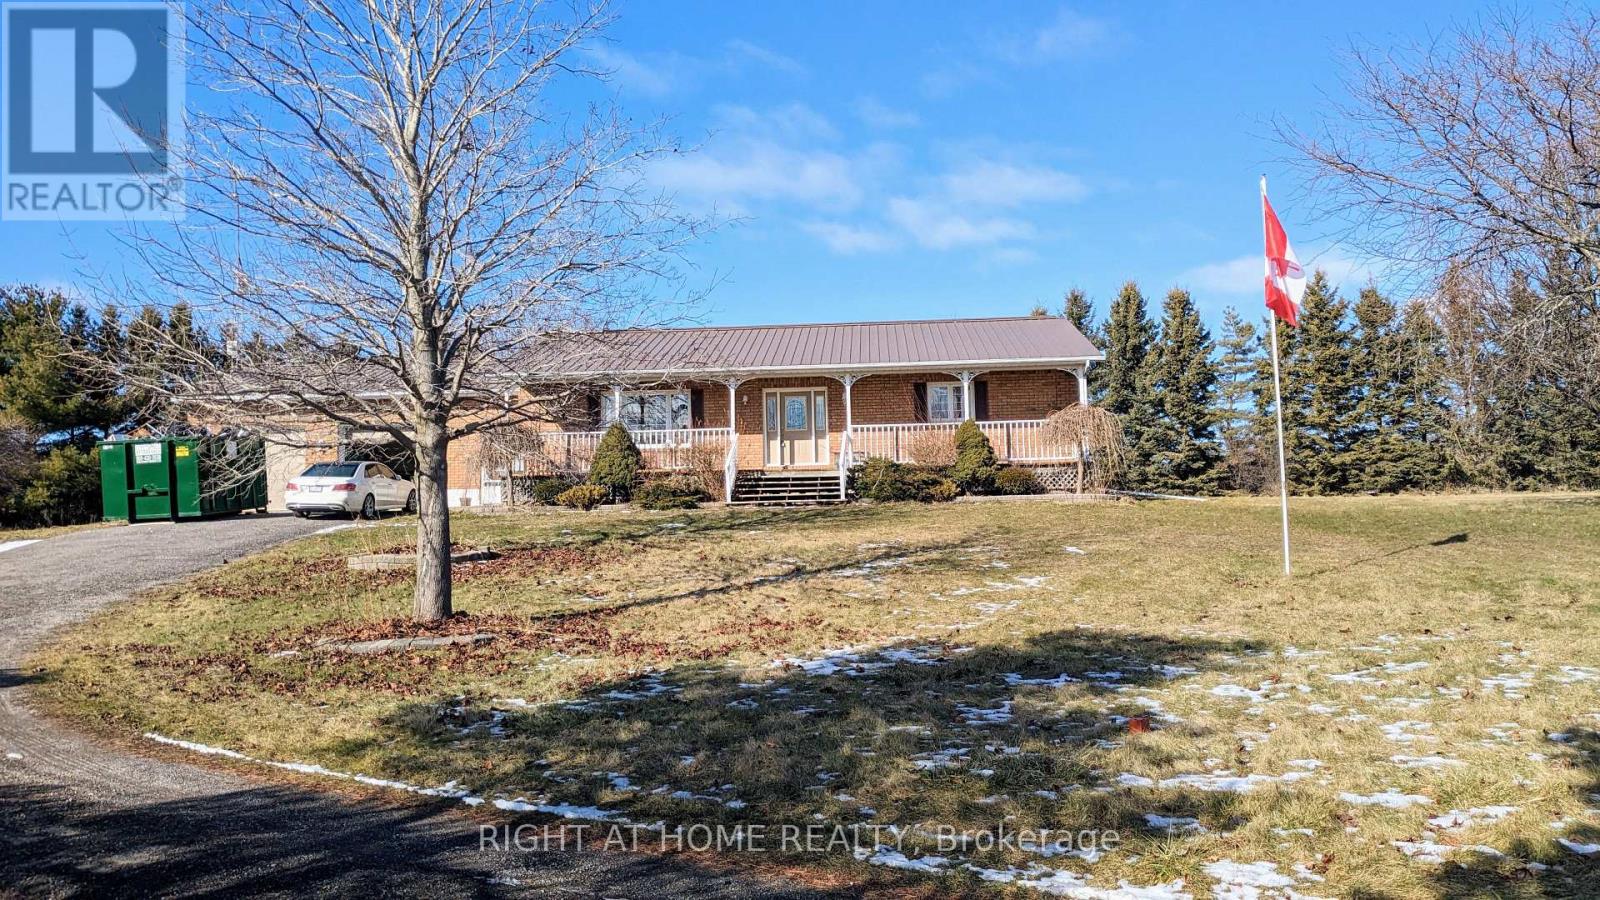
1258 Stacey Road
Port Hope, Ontario
Discover the perfect blend of serenity and functionality at 1258 Stacey Rd in Port Hope. This stunning bungalow is nestled on a picturesque 2-acre lot, offering breathtaking views of Lake Ontario and a peaceful retreat just minutes from Hwy 401. With approximately 2100 sqft of living space, this home is an ideal sanctuary for families or professionals seeking tranquility without sacrificing convenience.The property features a unique 800 sqft shop, ideal for entrepreneurs, home-based businesses, or hobbyists. Whether you're a writer, artist, or someone who enjoys working from home, this versatile space can be tailored to suit your needs. Imagine beginning your day with a cup of coffee on the patio, overlooking the serene waters of Lake Ontario, before heading into your private workspace.Inside, the home is thoughtfully designed with spacious rooms and large windows that flood the interior with natural light. The open-concept living and dining areas are perfect for entertaining, while the cozy bedrooms provide a restful escape. The property's expansive grounds offer endless possibilities for outdoor activities, from gardening to hosting gatherings with family and friends. This home comes with modern appliances, including a fridge, stove, microwave, dishwasher, clothes washer, and dryer, as well as a water softener. The large garage and ample storage add to the convenience, while high-speed internet ensures you stay connected in this peaceful environment. Newly renovated and located just 10 minutes from Hwy 401, this property is perfect for those looking to combine work and relaxation in a beautiful setting. Don't miss the opportunity to lease a property that offers both tranquility and versatility. (id:55460)
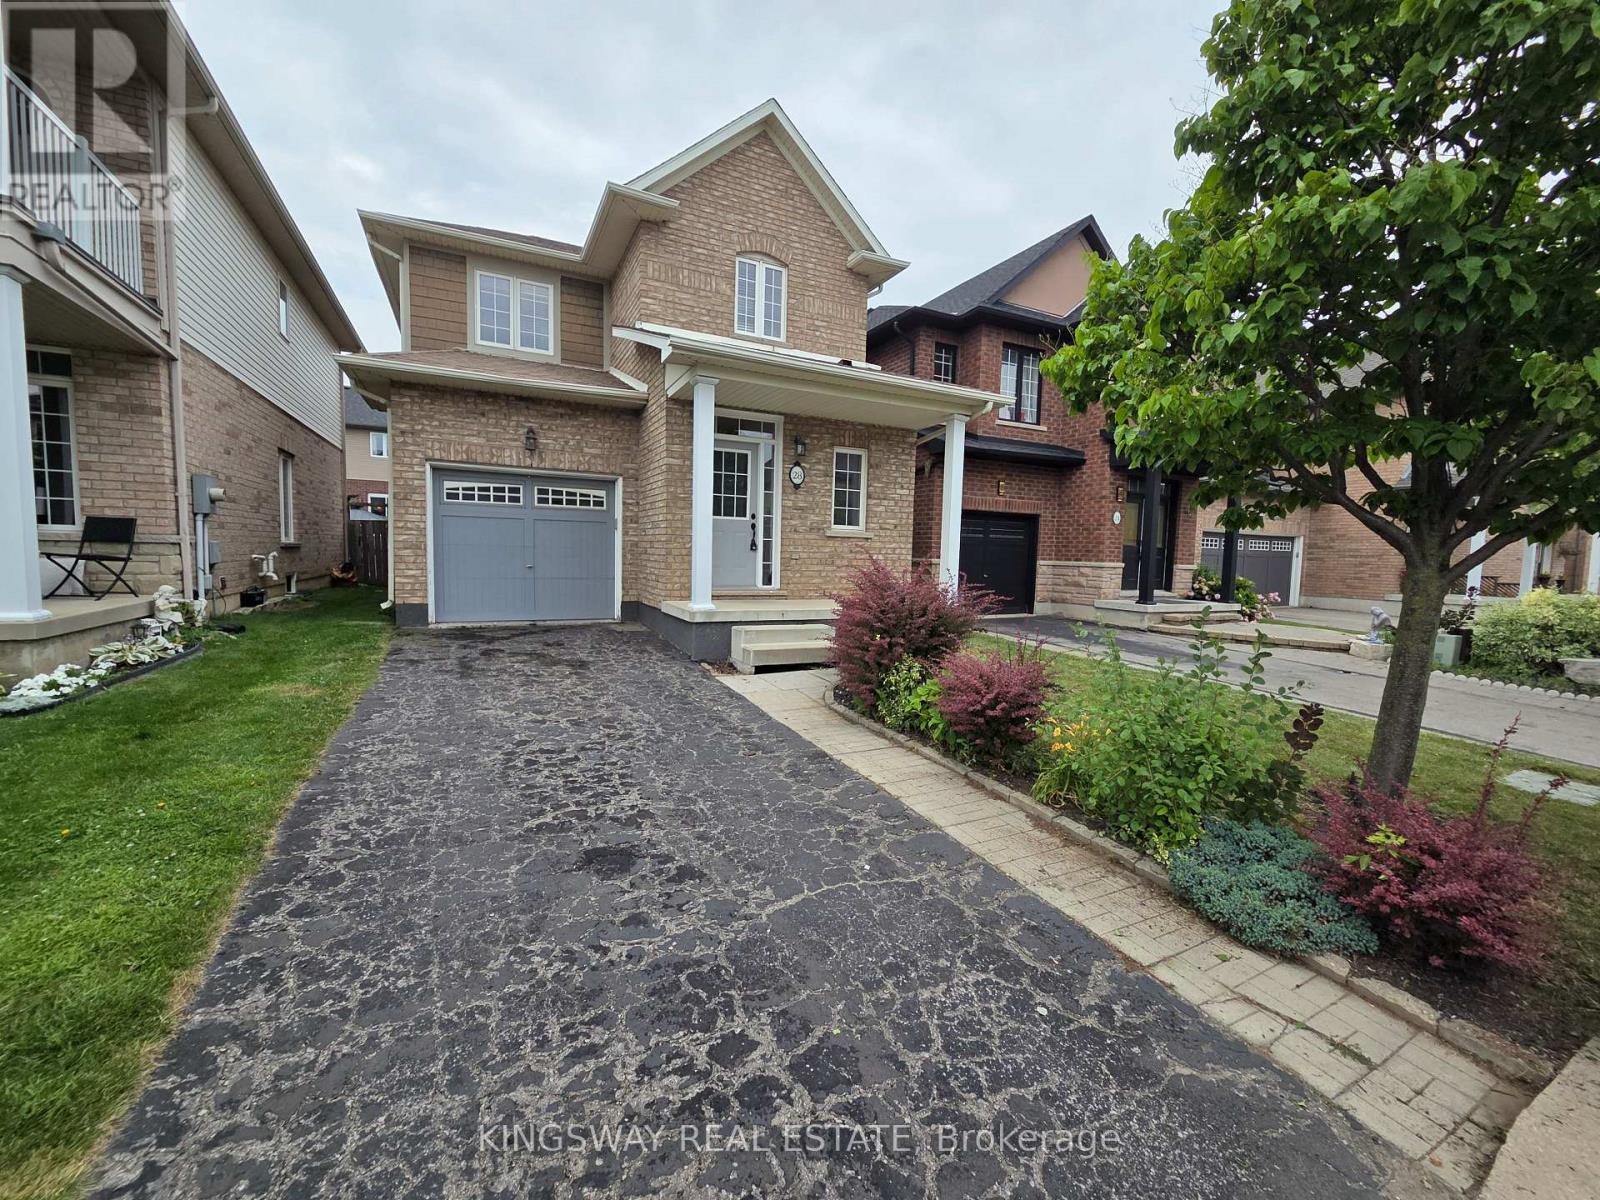
28 Tidemore Heights
Hamilton, Ontario
Beautiful single garage detached home for lease in Stoney Creek's desirable lakeside neighbourhood, just minutes from the Lake Ontario waterfront. This well-maintained home offers a bright and functional layout with 3 spacious bedrooms, 3 bathrooms, and an open-concept main floor featuring 9' ceilings and large windows that bring in plenty of natural light. The modern kitchen offers stainless steel appliances, ample cabinetry, and a convenient breakfast area overlooking the backyard. The spacious primary bedroom features a walk-in closet and private ensuite, while the additional bedrooms provide excellent space for family, guests, or a home office. The unfinished basement provides additional storage space and features convenient laundry facilities. Enjoy the convenience of an attached single-car garage with inside entry and a private driveway. The home also offers a comfortable backyard space, perfect for outdoor enjoyment.Ideally located close to Lake Ontario, waterfront trails, parks, schools, shopping,restaurants, Costco, and everyday amenities. Easy access to the QEW, Red Hill Valley Parkway,and Confederation GO Station makes commuting throughout the GTA and Niagara Region convenient.A fantastic opportunity to lease a quality detached home in a quiet and desirable Stoney Creek location. Tenant to pay all utilities, hot water tank rental, and maintain tenant insurance. Available immediately. (id:55460)
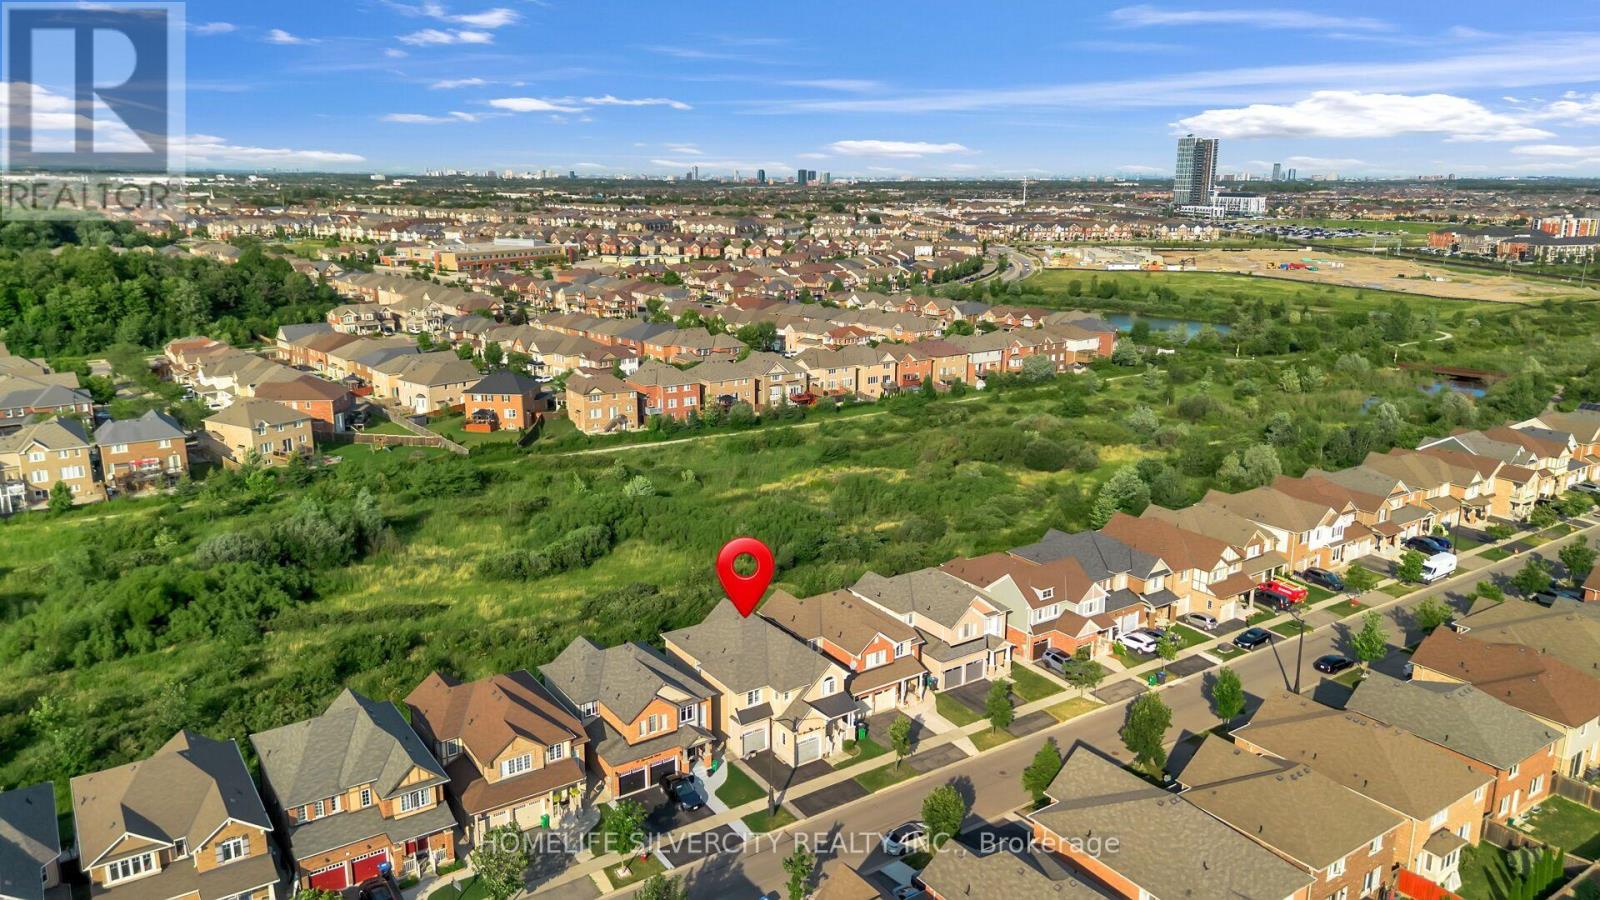
60 Tysonville Circle
Brampton, Ontario
Premium Ravine Lot with Legal 2-Bedroom Walkout Basement Apartment! Beautiful Mattamy-built detached home featuring 4 spacious bedrooms, a double-car garage, and a legal 2-bedroom basement apartment with a separate walkout entrance and excellent rental-income potential. The main floor offers 9-foot ceilings, hardwood flooring, smooth ceilings, upgraded light fixtures, and an oak staircase with iron pickets. The modern kitchen features quartz countertops, a stylish backsplash, and ample cabinet space. The primary bedroom includes upgraded his-and-her walk-in closets and a luxurious 5-piece ensuite with a Jacuzzi tub and glass-enclosed shower. Additional features include second-floor laundry, an upgraded powder room, an upgraded front entrance door, direct garage access, and professionally interlocked side and backyard areas. Backing onto a beautiful ravine, this impressive home offers privacy, space, and income potential. Separate Laundry in Basement!! A must-see property! (id:55460)
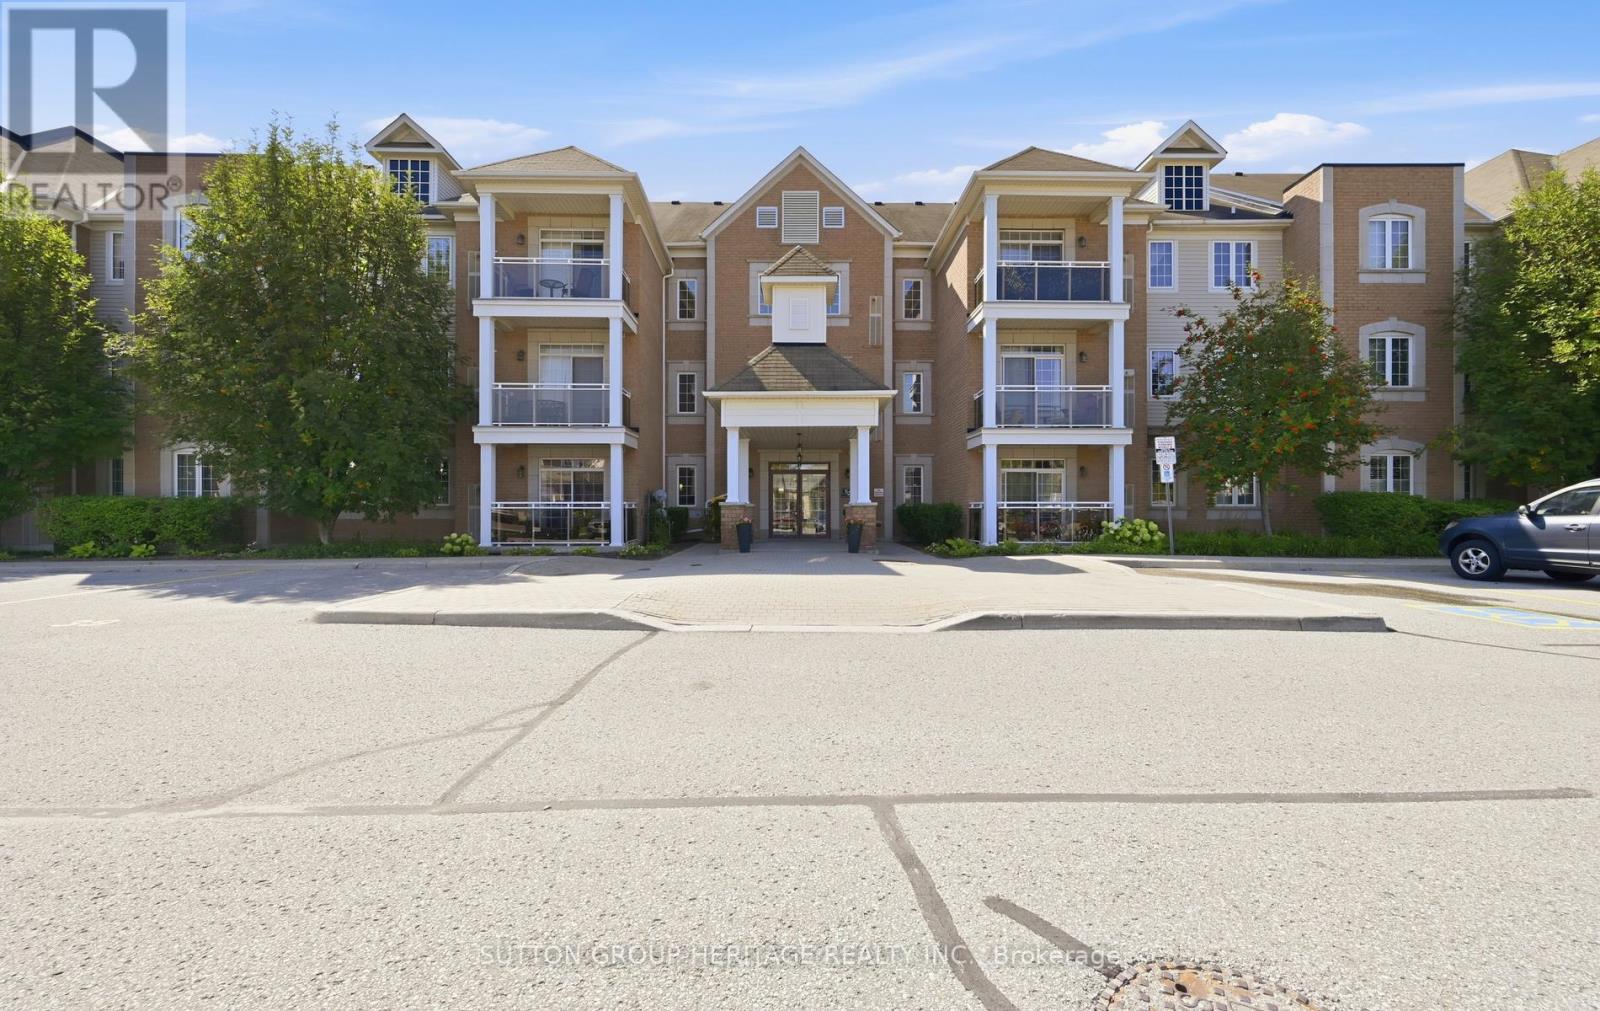
320 - 54 Harvey Johnston Way
Whitby, Ontario
Welcome to Unit 320 - 54 Harvey Johnston Way, Whitby Experience the perfect blend of comfort, style, and convenience in the heart of highly sought-after Brooklin. This beautifully maintained condominium offers an inviting open-concept layout designed for modern living, featuring abundant natural light, 9-foot ceilings, and a functional floor plan that's ideal for professionals, downsizers, or first-time buyers. The spacious kitchen seamlessly overlooks the living and dining area, creating the perfect space for everyday living and entertaining. Step outside to your private balcony and enjoy the peaceful surroundings, while generous bedrooms provide comfort and versatility to suit your lifestyle. This well-maintained building offers fantastic amenities, including a fitness centre, party room, and elevator access, all just steps from everything Brooklin has to offer. Enjoy walking to FreshCo, Longo's, restaurants, cafés, the Brooklin Community Centre, library, parks, schools, and everyday conveniences. Commuters will appreciate quick access to Highways 407 and 412, making travel throughout the GTA effortless. Whether you're looking for a low-maintenance lifestyle or a move-in-ready home in one of Whitby's most desirable communities, Unit 320 at 54 Harvey Johnston Way is an opportunity you won't want to miss. (id:55460)
11 Bucannan Road
Toronto, Ontario
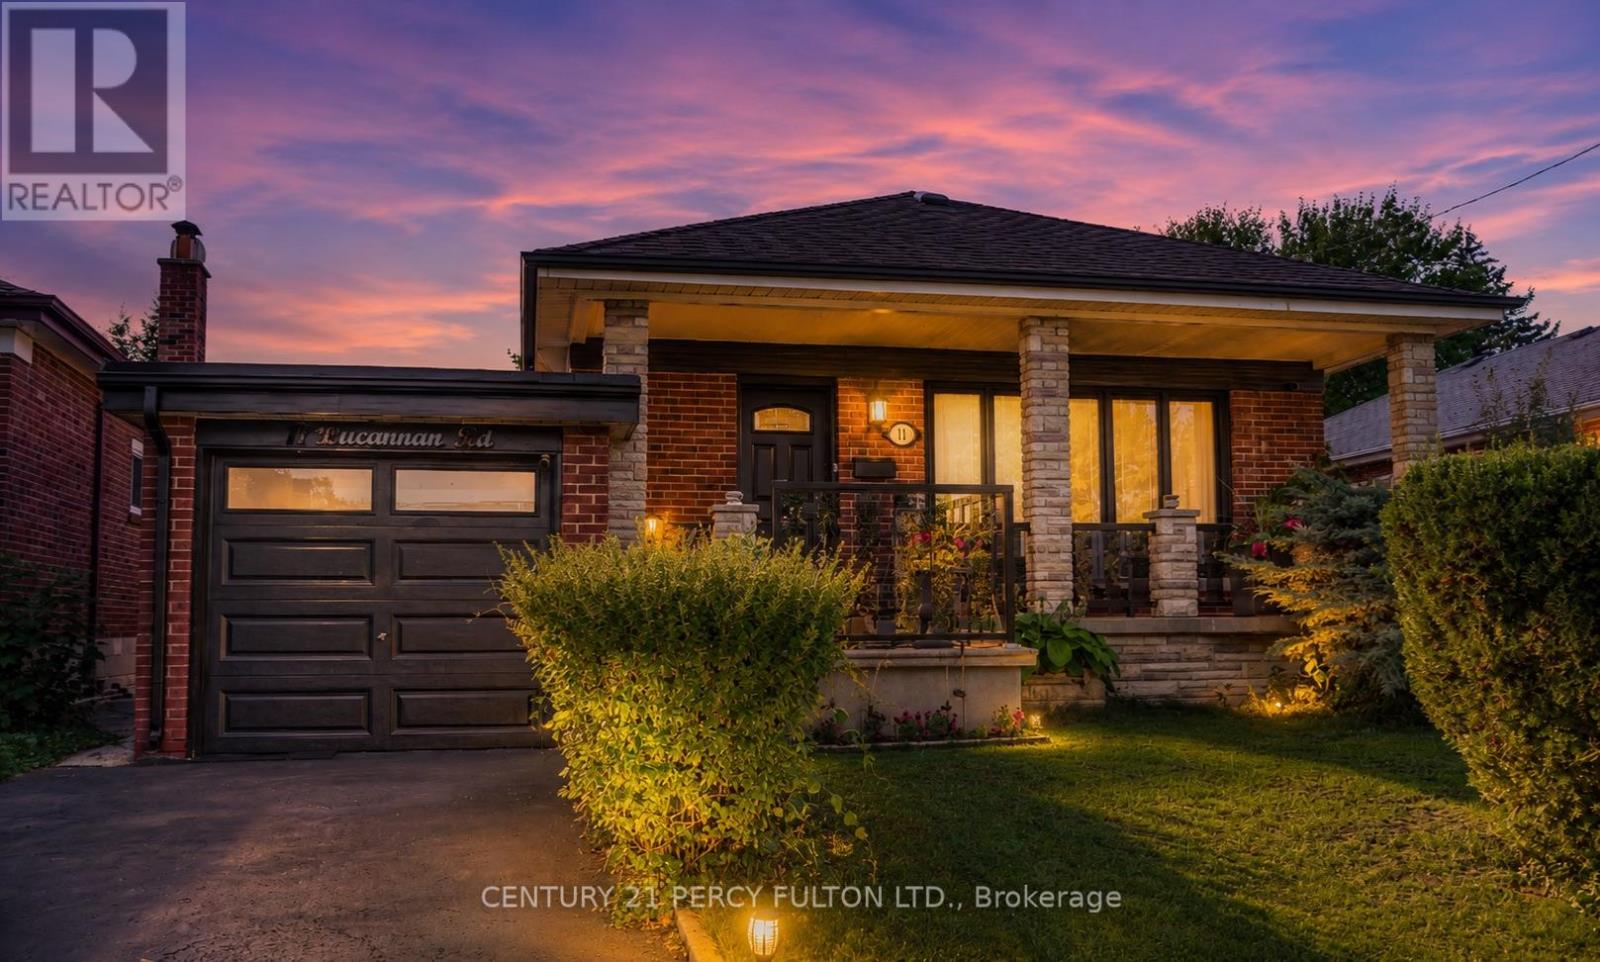
Welcome To This Beautifully Maintained Detached Home Offering A Versatile 3+2 Bedroom, 2-Bathroom Layout With A Fully Finished Basement Apartment - Ideal For Extended Family Living Or Additional Income Potential. The Original Third Bedroom Has Been Expanded Into A Spacious Primary Retreat And Can Easily Be Converted Back At The Seller's Expense.The Main Level Showcases Hardwood Flooring, Elegant Crown Moulding, And A Bright Open-Concept Living And Dining Area Filled With Natural Light From Large Picture Windows. The Updated Kitchen Features White Cabinetry, Ceramic Backsplash, Stainless Steel Appliances, Tiled Countertops, A Centre Island With Breakfast Bar, And Pot Lighting Throughout.The Lower Level Offers A Separate Living Space Complete With Its Own Kitchen, Large Recreation Area, Two Bedrooms, And A Full Bathroom - Perfect For In-Law Accommodation Or Rental Use.Recent Improvements Include A Newer A/C Unit (Approx. 2 Years), Roof (Approx. 5 Years), Newly Refinished Oversized Driveway (Approx. 4 Months), Updated Front Windows (Approx. 4 Years), And Kitchen Windows (Approx. 3 Years).Enjoy Outdoor Living On The Covered Front Porch Or In The Private Backyard Featuring A Patio Area Perfect For Entertaining. Conveniently Located Close To Parks, Schools, Shopping, And Everyday Amenities, This Home Offers The Perfect Blend Of Comfort, Space, And Flexibility. (id:55460)
83 Binscarth Road
Toronto, Ontario
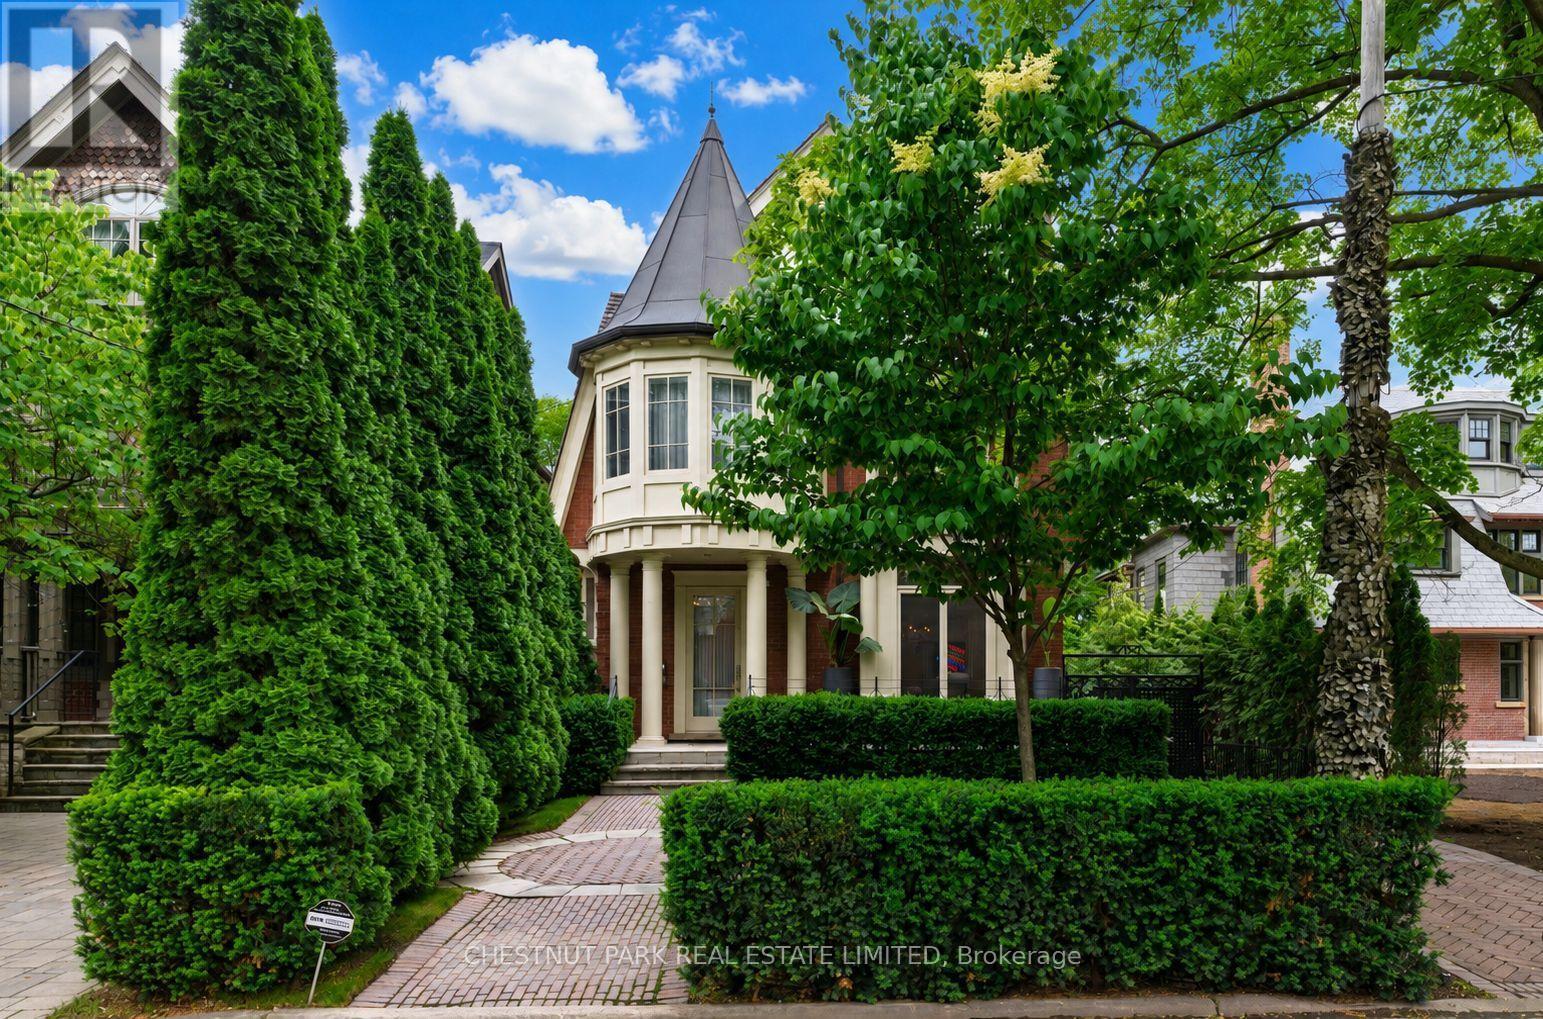
This Is One Of Rosedale's Prettiest Renovated "Cape Cods" On North Rosedale's Best Street Amongst Estate Homes. The Interior Is Flooded With An Abundance Of Natural Light & Tall 10' Ceilings On The Main Floor. It Has Excellent Flow For Family & Entertaining. The Rooms Are All An Excellent Size. The Family Room Is Combined With The Open Gourmet Kitchen with a Bistro Style Eat-in Banquet. The Master Is So Romantic With Double Doors To A Treetop South Deck, Ensuite & Walk-In Closets. There Are Another 5 Bedrooms. This Is One Of The Coolest Houses To Come To The Market. The Views To The North Are Park-Like And To The South A Verdant Treed Oasis. In Addition The Garage Has Been Created Into An Enchanting Pavilion For Fun And Play. Beautifully Newer Pool & Spa and Gardens designed by Mark Hartley. Located On A Cul-De-Sac For Road Hockey And Hoops. A Gem! Its a truly a versatile house, for a large family or for a couple seeking tranquility in a Country like private setting and low traffic. A great opportunity. This home lends itself to casual and refined & sophisticated entertaining both inside and outside. (id:55460)
180 Haldimand Road 20
Haldimand, Ontario
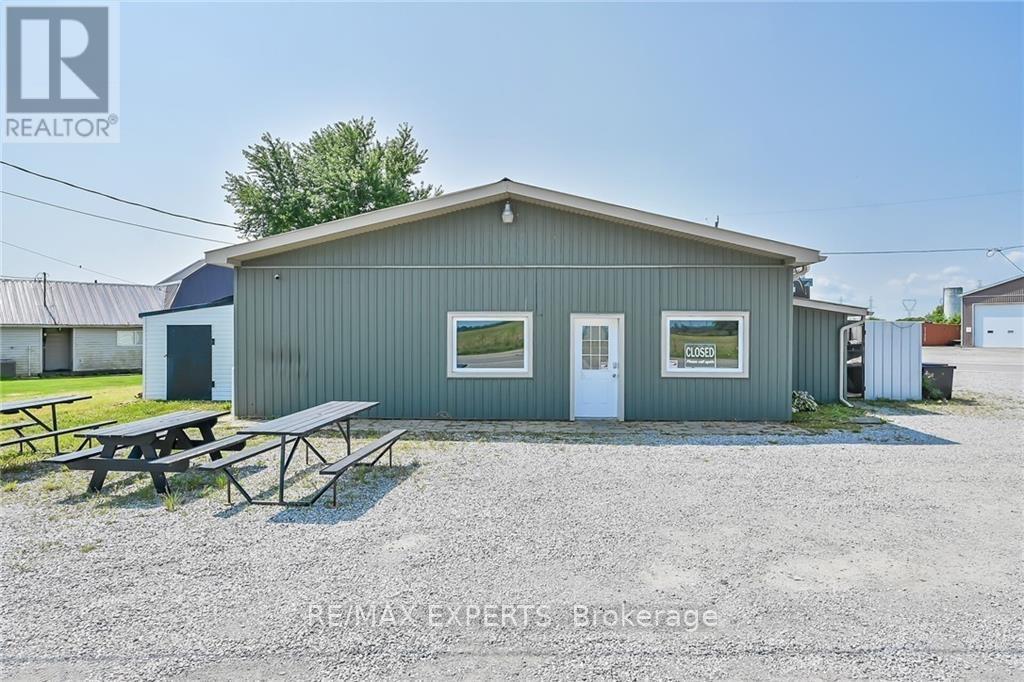
Unique Opportunity! Mixed Use Property In a Very Visible and Busy Corner Location of Hagersville. Features a Retail Unit and a Fully Furnished and Recently Renovated 2 Bdrm, 1 Bath Residential Apartment. Potential Income from The Residential and Commercial Tenants is around $4,000/Month. Many Uses Permitted. Previous Tenants Included Multiple Restaurants and a Spa. This Could be Your New Live/Work Home! (id:55460)
343 Russell Street
Southgate, Ontario
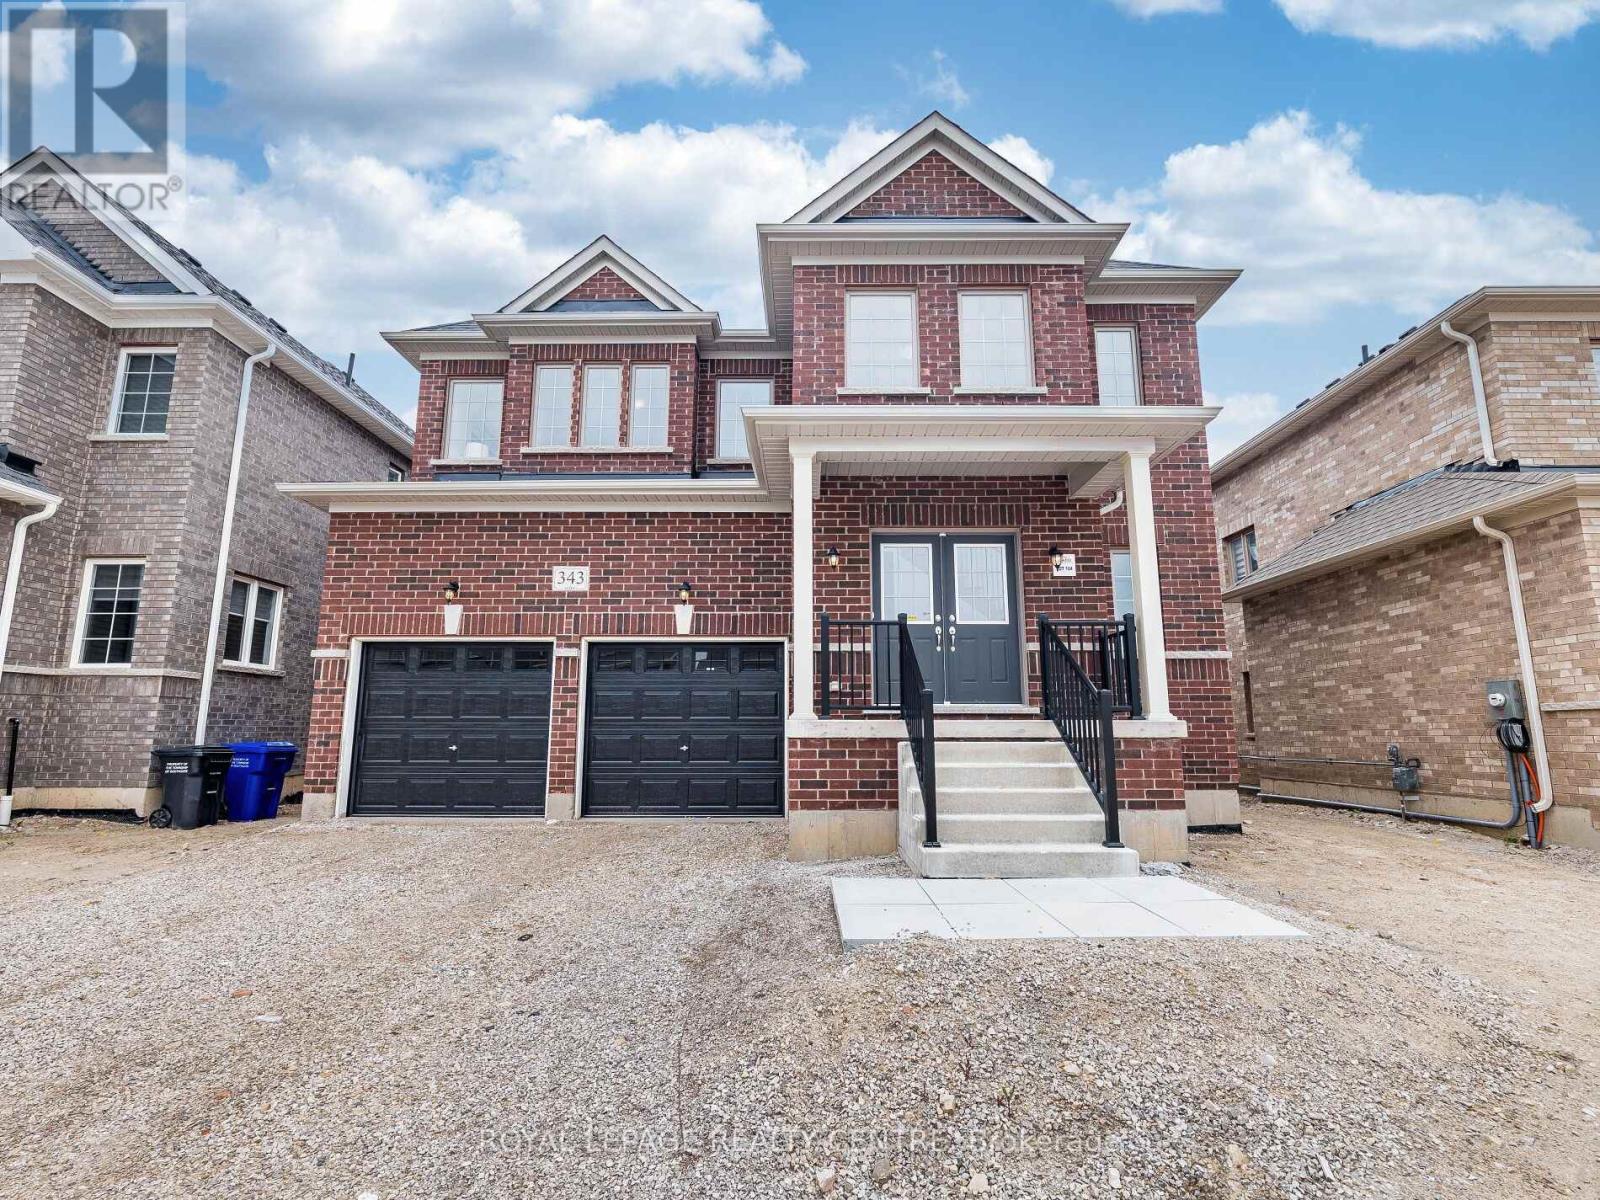
New, Never Lived-In, Absolutely Stunning, 2 Storey Detached Family Home, Boasting Approximately 6,000 Sq Ft Of Luxurious Finished Living Space With 5 Bedrooms Plus 6 Bathrooms, And A 2 Bedroom Completely New, Never Lived-In Separate In-Law Suite. Located On A Premium (45.13 X 131.02) Lot Backing Onto A Serene Pond And Trees In Dundalks Most Coveted Neighbourhood. Step Through The Double Door Entry Into A Light-Filled, Open To Above, Two-Storey Foyer Featuring A Walk-In Closet And A Natural Stained Oak Staircase. The Main Level Showcases Gleaming Hardwood And Ceramic Flooring, 9 Ceilings, A Spacious Living/Dining Combination, A Large Office, And An Expansive Family Room With Picturesque Pond And Panoramic Views. The Oversized Kitchen Is A Chefs Dream With Granite Countertops, Stylish Cabinetry, Appliances, Servery, A Centre Island Comfortably Seating Six And A Generous Walk-In Pantry. The Spacious Mudroom Provides Inside Access To The Double Car Garage. Ascend The Open Wood Staircase To The Exceptional Second-Floor Layout, Offering Five Generously Sized Bedrooms (Three With Private Ensuites), And Two Sharing A Semi-Ensuite), Each With Walk-In Or Large Closets For Optimal Comfort And Privacy, Convenient Second-Floor Laundry Room With Laundry Tub. The Gorgeous New Finished Basement (Apprx. $100 K) Features A Separate Entrance, A Recreation Room, Ample Storage, And A Completely New, Never Lived-In Separate In-Law Suite With Separate Entrance And A Walk-Out, A Warm And Inviting Living Room, Eat-In Kitchen With Walk-Out, 2 Well Sized Bedrooms, 3 Piece Bathroom With Large Stand-up Glass Shower Enclosure And A Separate Laundry Area, All Enhanced By Pot Lights And Smooth Ceilings. Enjoy Year-Round Recreation With Sunny Beaches In Nearby Collingwood, Winter Skiing, Snowmobile Trails, And Plenty Of Shopping Options. The Property Is Conveniently Located Close To Hwy 10, Schools, Parks, Banks, Churches, And More. (id:55460)
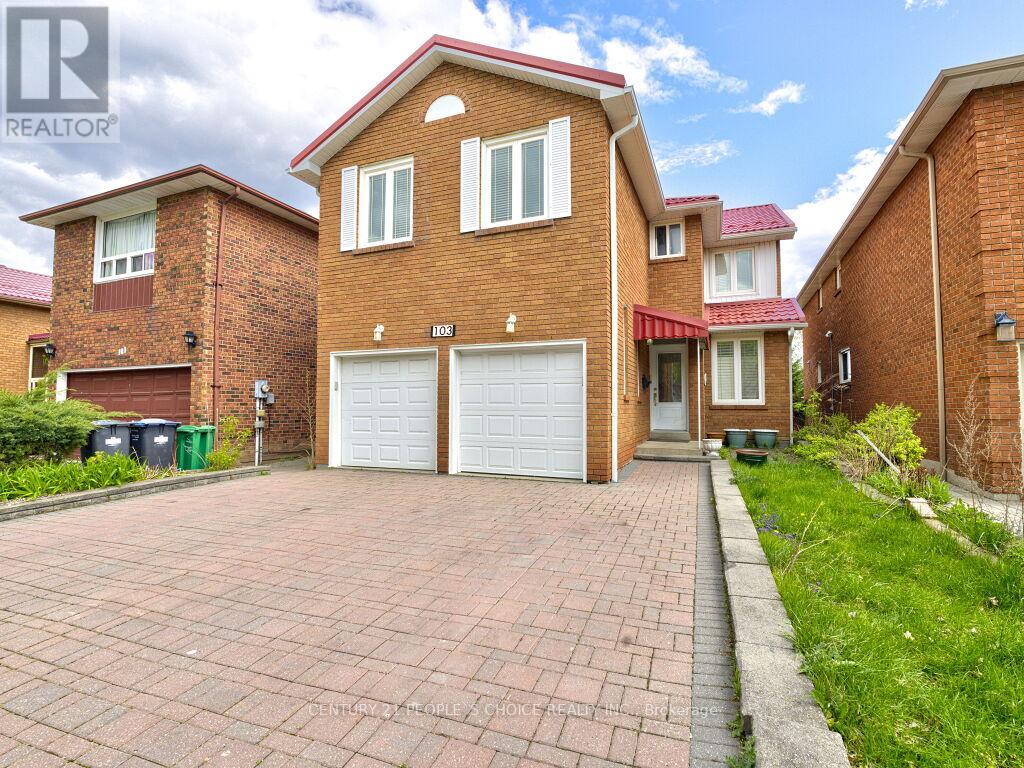
103 Whitchurch Mews
Mississauga, Ontario
Welcome to this beautifully maintained family home nestled on a quiet crescent in the highly sought-after Cooksville community of Mississauga. Offering 4+1 bedrooms, a spacious functional layout of over 3,000 sq ft of living space, and a completely carpet-free interior, this home is ideal for families, investors, or multi-generational living. With a durable metal roof, fresh modern finishes, and generous principal rooms, the property delivers both comfort and long-term value in a prime central location close to schools, parks, shopping, transit, and major highways. The main floor features bright living and dining areas with elegant hardwood flooring, a cozy family room, and a beautifully updated kitchen complete with marble countertops, stylish backsplash, newly installed stove and dishwasher, and a walkout to a private balcony overlooking the backyard - perfect for entertaining or relaxing outdoors. The upper level offers spacious bedrooms including a large primary suite with a private 4-pieceensuite bath, providing a comfortable retreat for the whole family. One of the home's most attractive features is the fully finished walk-out basement with a separate entrance, offering excellent rental income potential or private space for extended family. This self-contained suite includes 1 bedroom, 1 bathroom, a full kitchen, separate laundry, and direct access to the backyard for added privacy and convenience. Located minutes from Square One Shopping Centre, Cooksville GO Station, community centers, restaurants, and everyday amenities, this exceptional property combines location, functionality, and income potential in one outstanding opportunity. (id:55460)
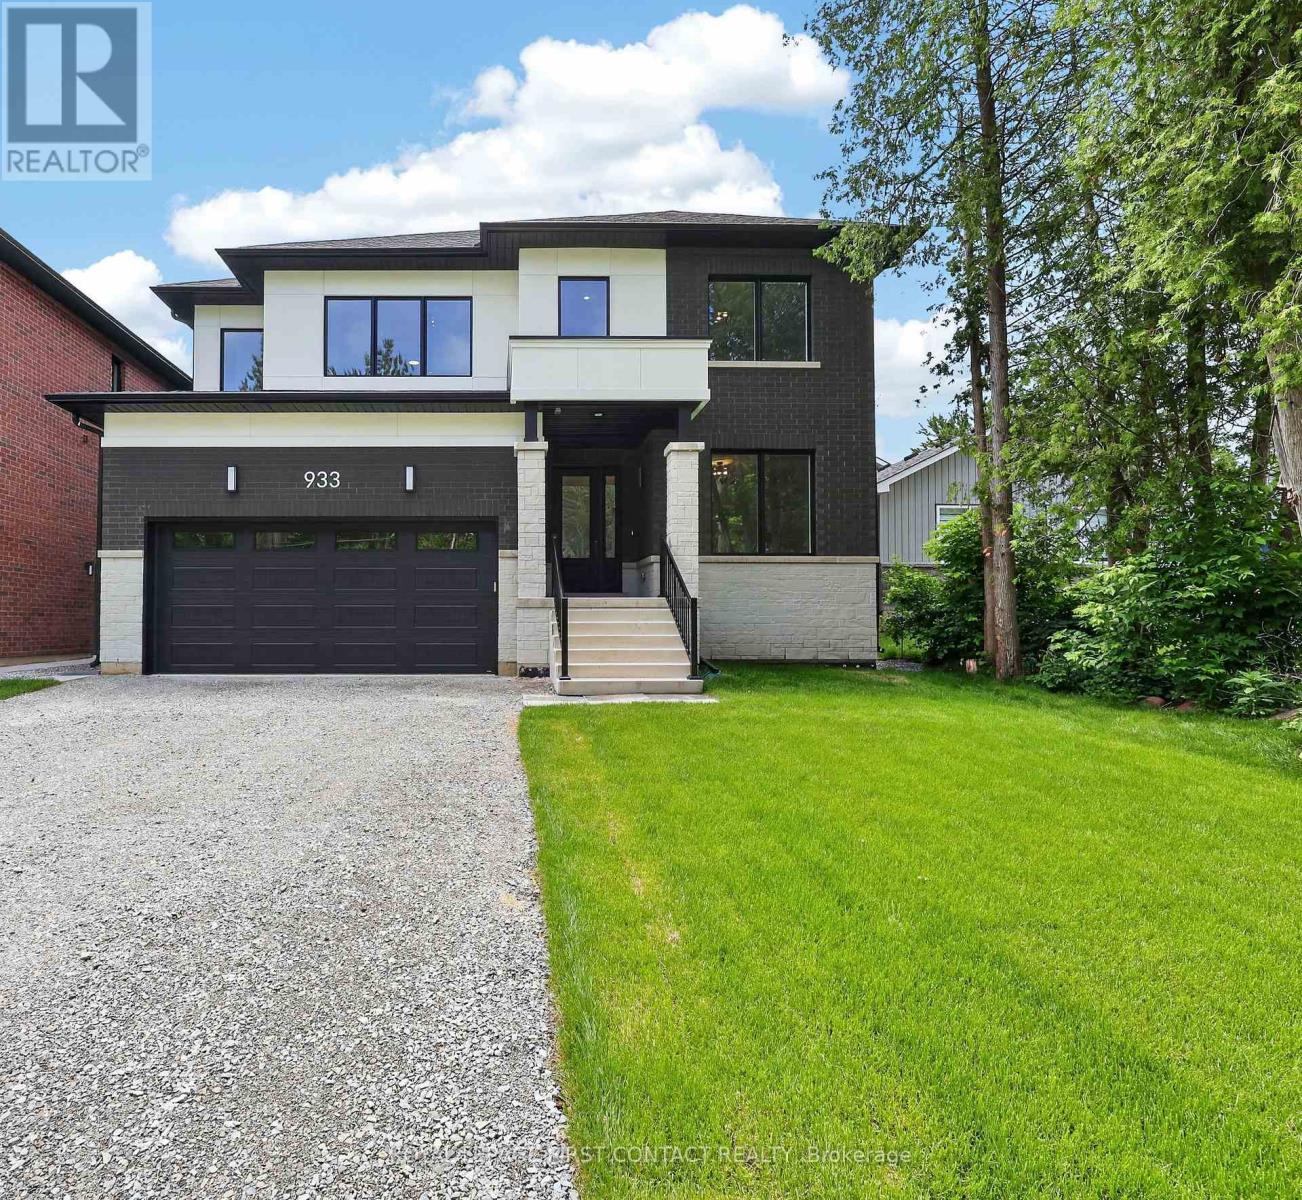
Upper - 933 7th Line
Innisfil, Ontario
Welcome home to 933 7th Line in Alcona. Featuring 4 spacious bedrooms and 3.5 bathrooms, this stunning home has been thoughtfully designed with luxury, comfort, and functionality in mind. The Main floor features 9 ft. ceilings w/8 ft. entry ways, elegant kitchen with 8' Island and Quartz counters, Gas range, walk-in pantry, stainless steel appliances, under cabinet lighting and a walkout to a large covered patio w/gas BBQ hook up. The family room features a 12' ceiling, gas fireplace, and extra large windows. Engineered hardwood flooring throughout the home is complemented by a solid oak staircase. The second floor, also with 9 ft ceilings and 8 ft entry ways, boasts 2 primary suites both with ensuite washrooms as well as two other generously sized bedrooms, a shared washroom and large laundry room. The home has a full irrigation system and is fully fenced ready for you to move in. Only steps to the Lake, this home is sure to please even the most discerning renter. (id:55460)
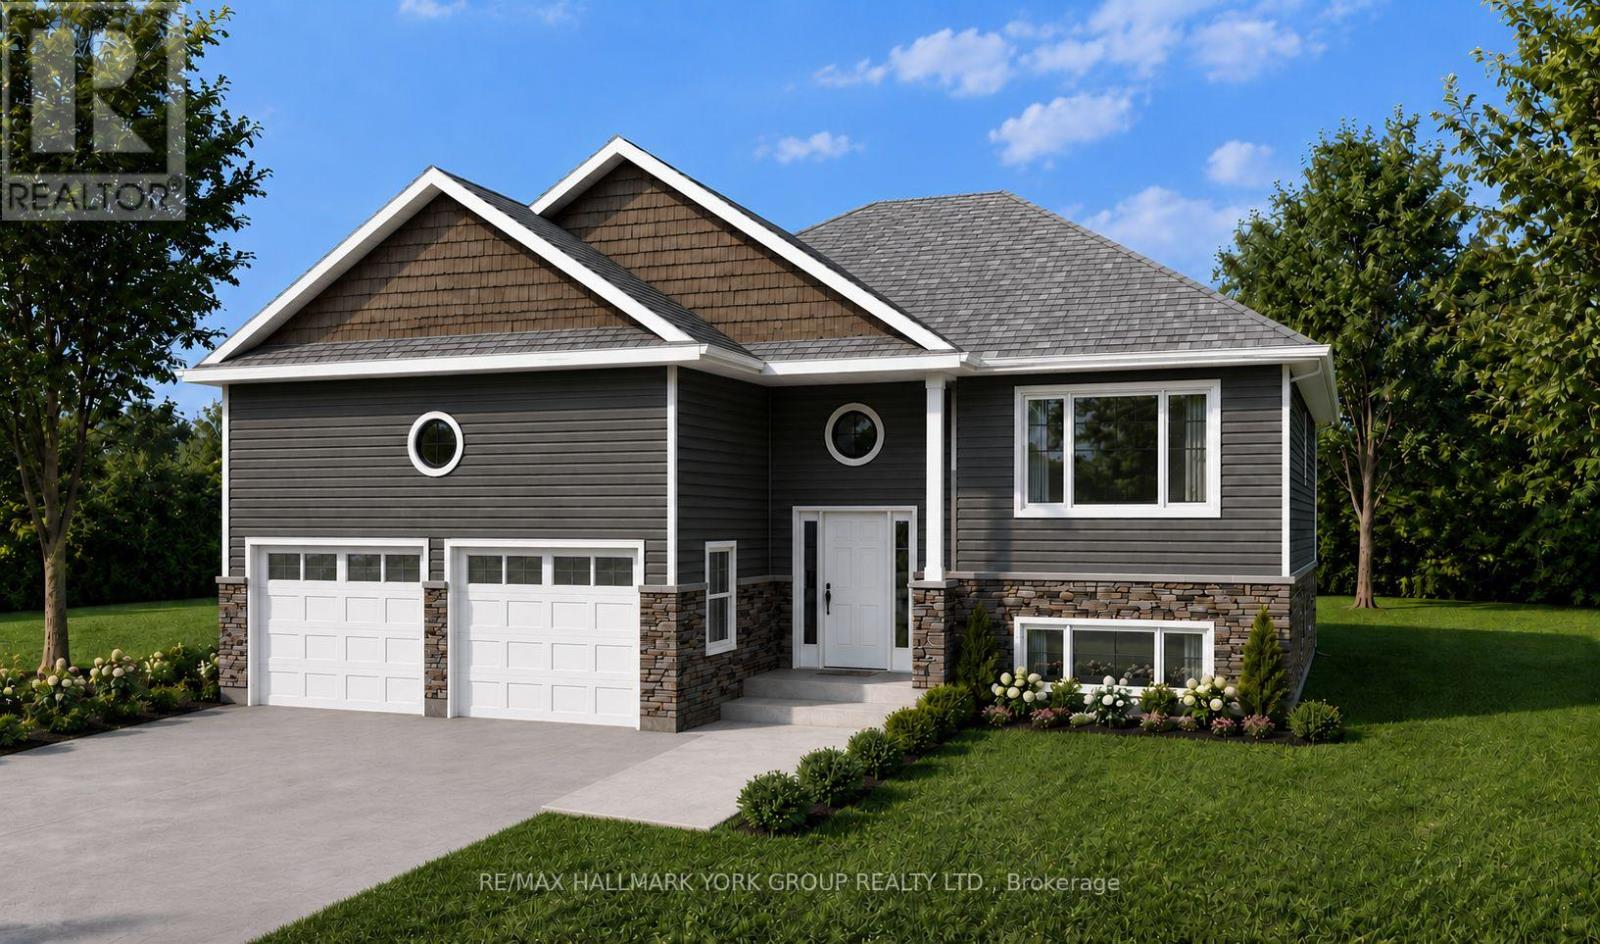
331 Hollywood Drive
Georgina, Ontario
Gorgeous new design by A & T Homes. Buy today and save thousands on the HST Rebate. Brand new Bohica II Model to be built. 1269 Sq', 3 bedroom, 2 bath Raised bungalow conveniently located in south Keswick just a short walk to the Lake. Upgraded finishings include a Great Room design, 8' smooth ceilings and attractive engineered hardwood floors throughout. The galley kitchen features upgraded cabinetry, quartz counters and a Walk-out to the yard. The main entrance has a spacious foyer, an oak staircase, double closet and a man door entry to a 370 Sq' double car garage. The bright and open lower level features large above grade windows, a R/I bath and laundry hook up. This awesome location is steps to Lake Simcoe, parks, public transit & marina and a short drive to schools, shopping & amenities. Just 5 minutes to Highway 404 access enabling a quick commute to the GTA. Excellent experienced builder will work with successful buyer to modify to buyers desires. Choice of finishings, colours and builder upgrades available. Extras: Tarion New home Warranty to Be Paid by Buyer. (id:55460)
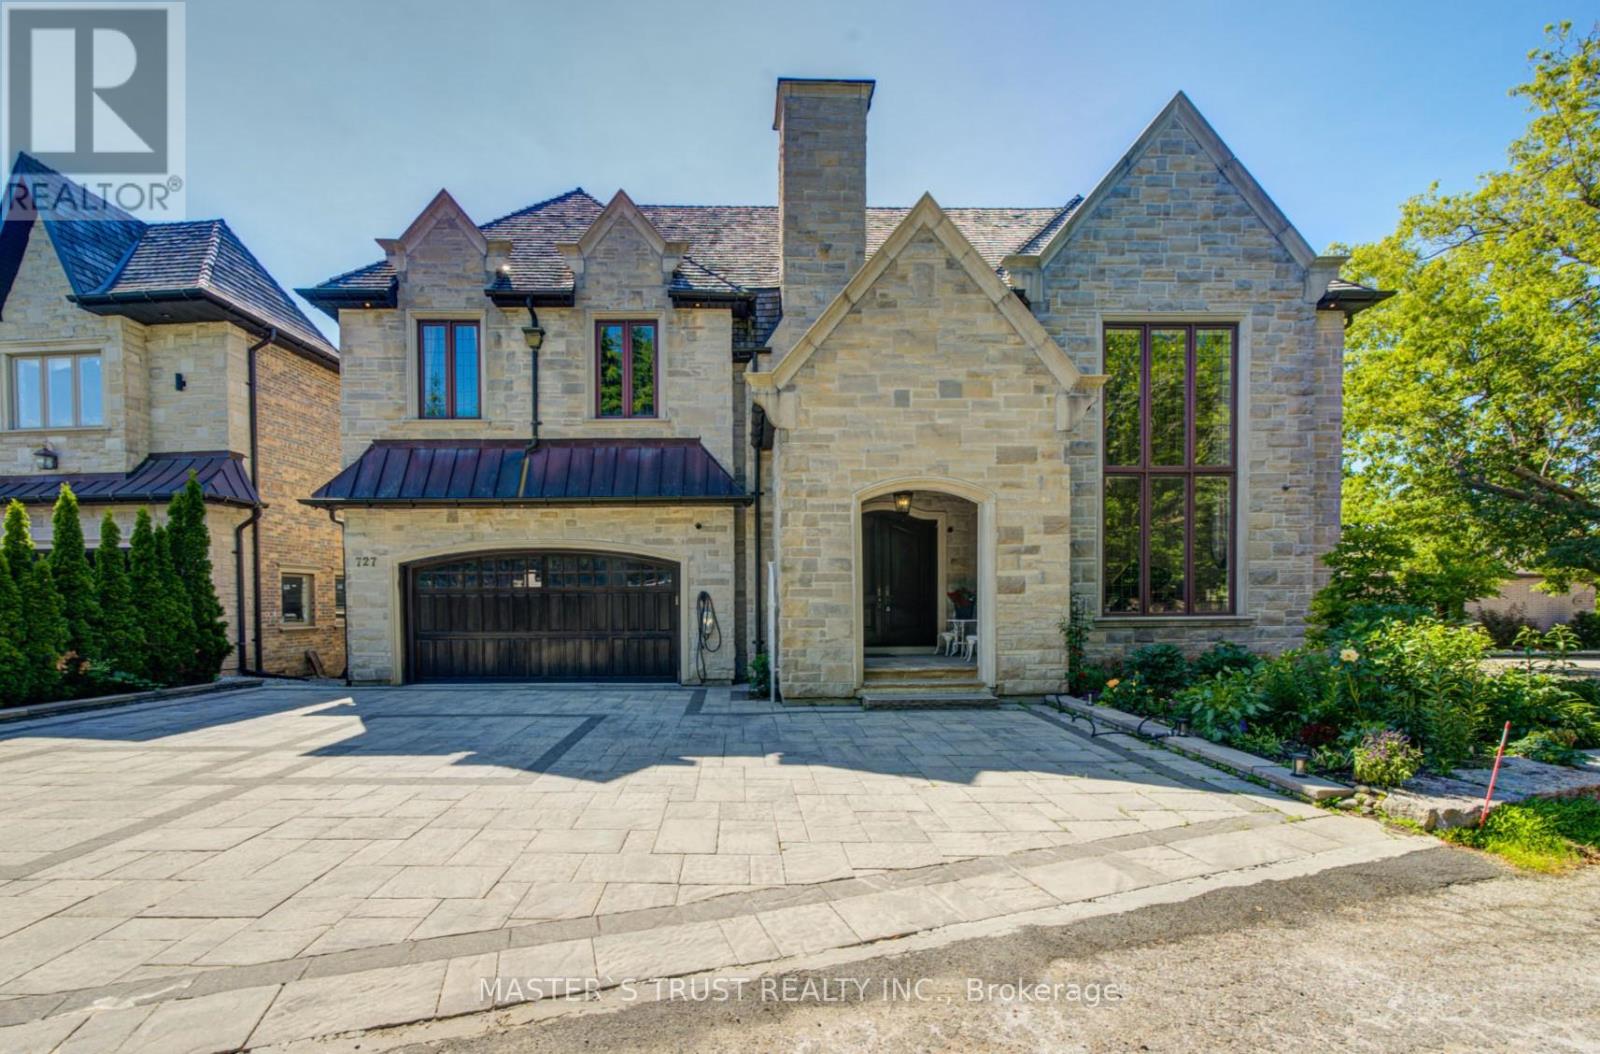
727 Sunset Beach Road
Richmond Hill, Ontario
Magnificent Appx 9,000 Sq Ft Living Space, Ultra Custom Home With The Most Majestic Views Of Lake Wilcox. Soaring 22 Ft Ceilings In Main Floor W/ Wood Paneling Thru Out, Entire House Wrapped In Natural Indiana Limestone, Cedar Roof, Elevator, Open Riser Staircase W/ Wrought Iron Railings, Huge Balcony View Of Lake, Theater Room , Wine Cellar, Bar, Prof Landscaped, Breathtaking View Of Lake ! Motivated Seller. (id:55460)