
2104 - 88 Cumberland Street
Toronto, Ontario
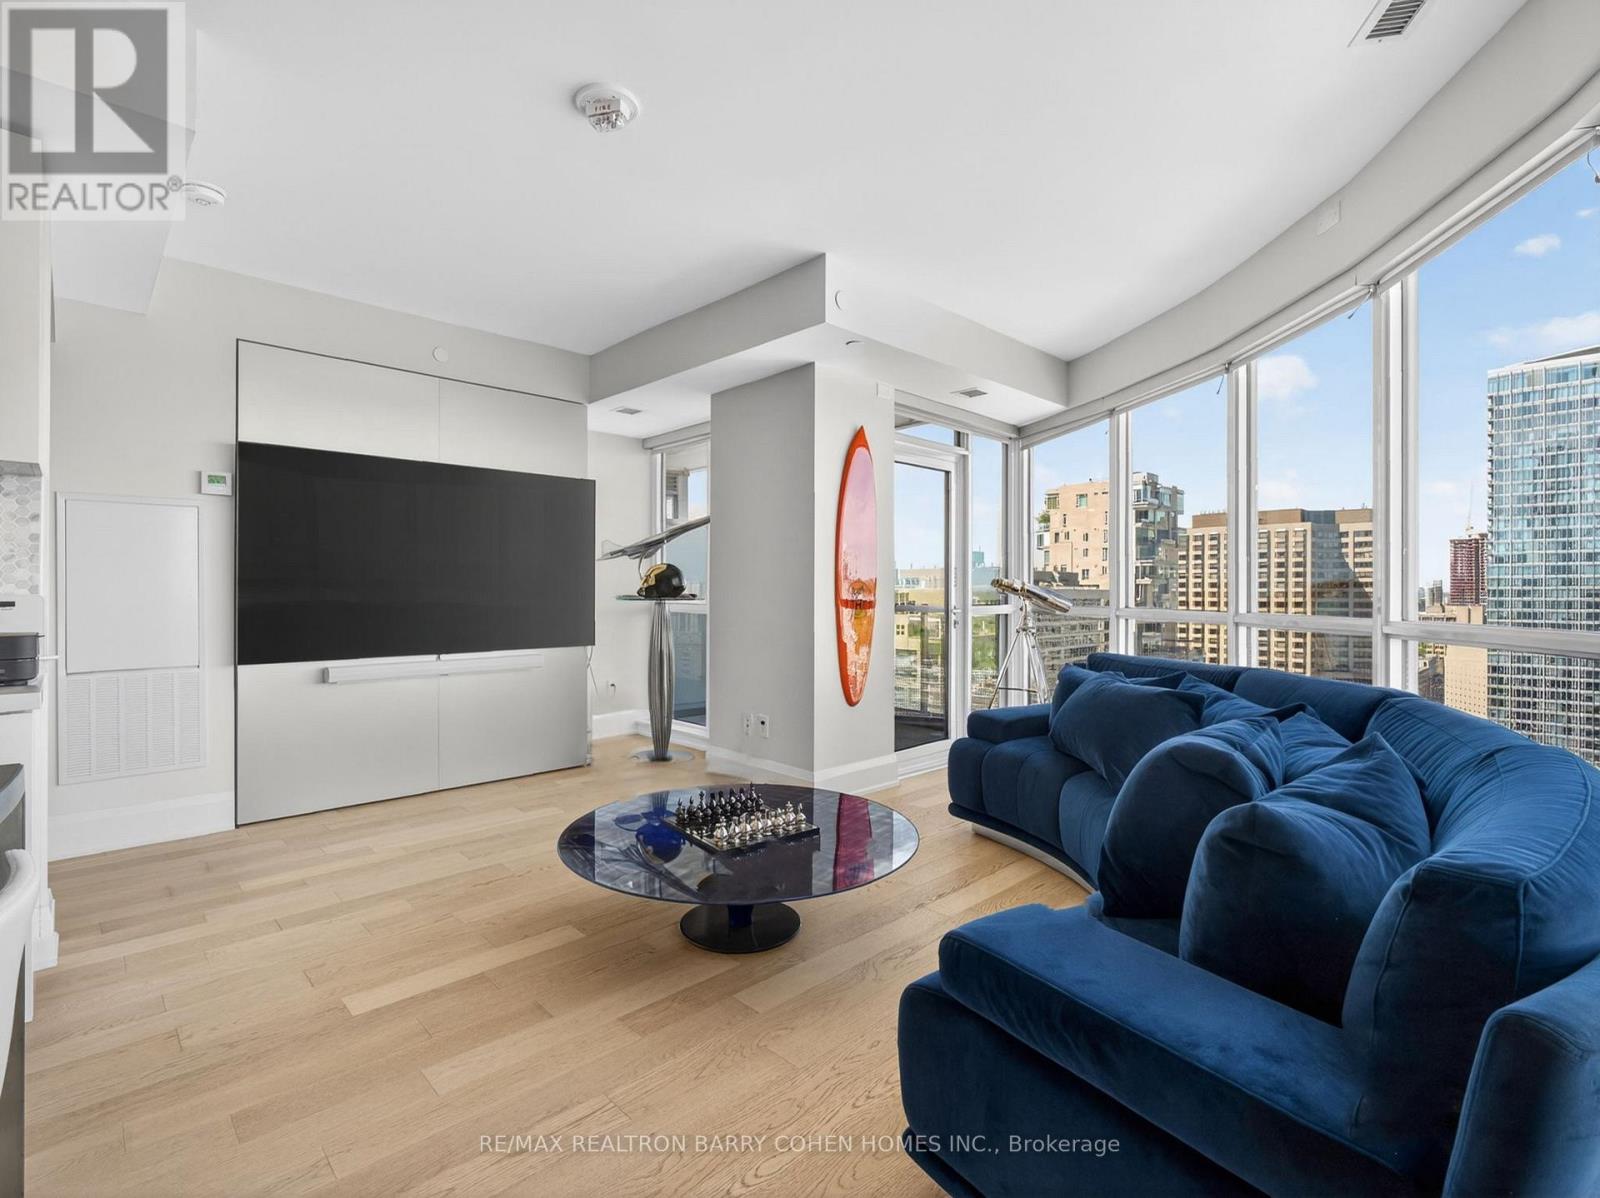
Experience Elevated Living In One Of Toronto's Most Coveted Luxury Residences, Perfectly Positioned In The Heart Of Yorkville. This Exceptional Northwest Corner Suite Offers A Bright, Air-Filled Layout With Two Bedrooms, Two Full Baths, And Spectacular Floor-To-Ceiling Windows Framing Endless City Views. Step Out To The Private Balcony And Take In The Dynamic Skyline From Above. Thoughtfully Curated With Premium Upgrades Throughout, The Residence Features Rich Hardwood Flooring, Automated Window Coverings, And A Designer Kitchen Crafted For Both Everyday Living And Entertaining. Enjoy Custom Cabinetry And Integrated Appliances. The Spacious Primary Suite Includes A Walk-In Closet And An Elegant Ensuite Retreat With Luxurious Finishes. Yorkville Park Places You Moments From Toronto's Finest Boutiques, Renowned Restaurants, Art Galleries, Cultural Landmarks, And Vibrant Café Scene. Located Steps To The Subway With Quick Access To The Financial District, University Of Toronto, And Major Highways, This Is Refined Urban Living At Its Finest In One Of The City's Most Exclusive Addresses. (id:55460)
39 - 57 Finch Avenue W
Toronto, Ontario
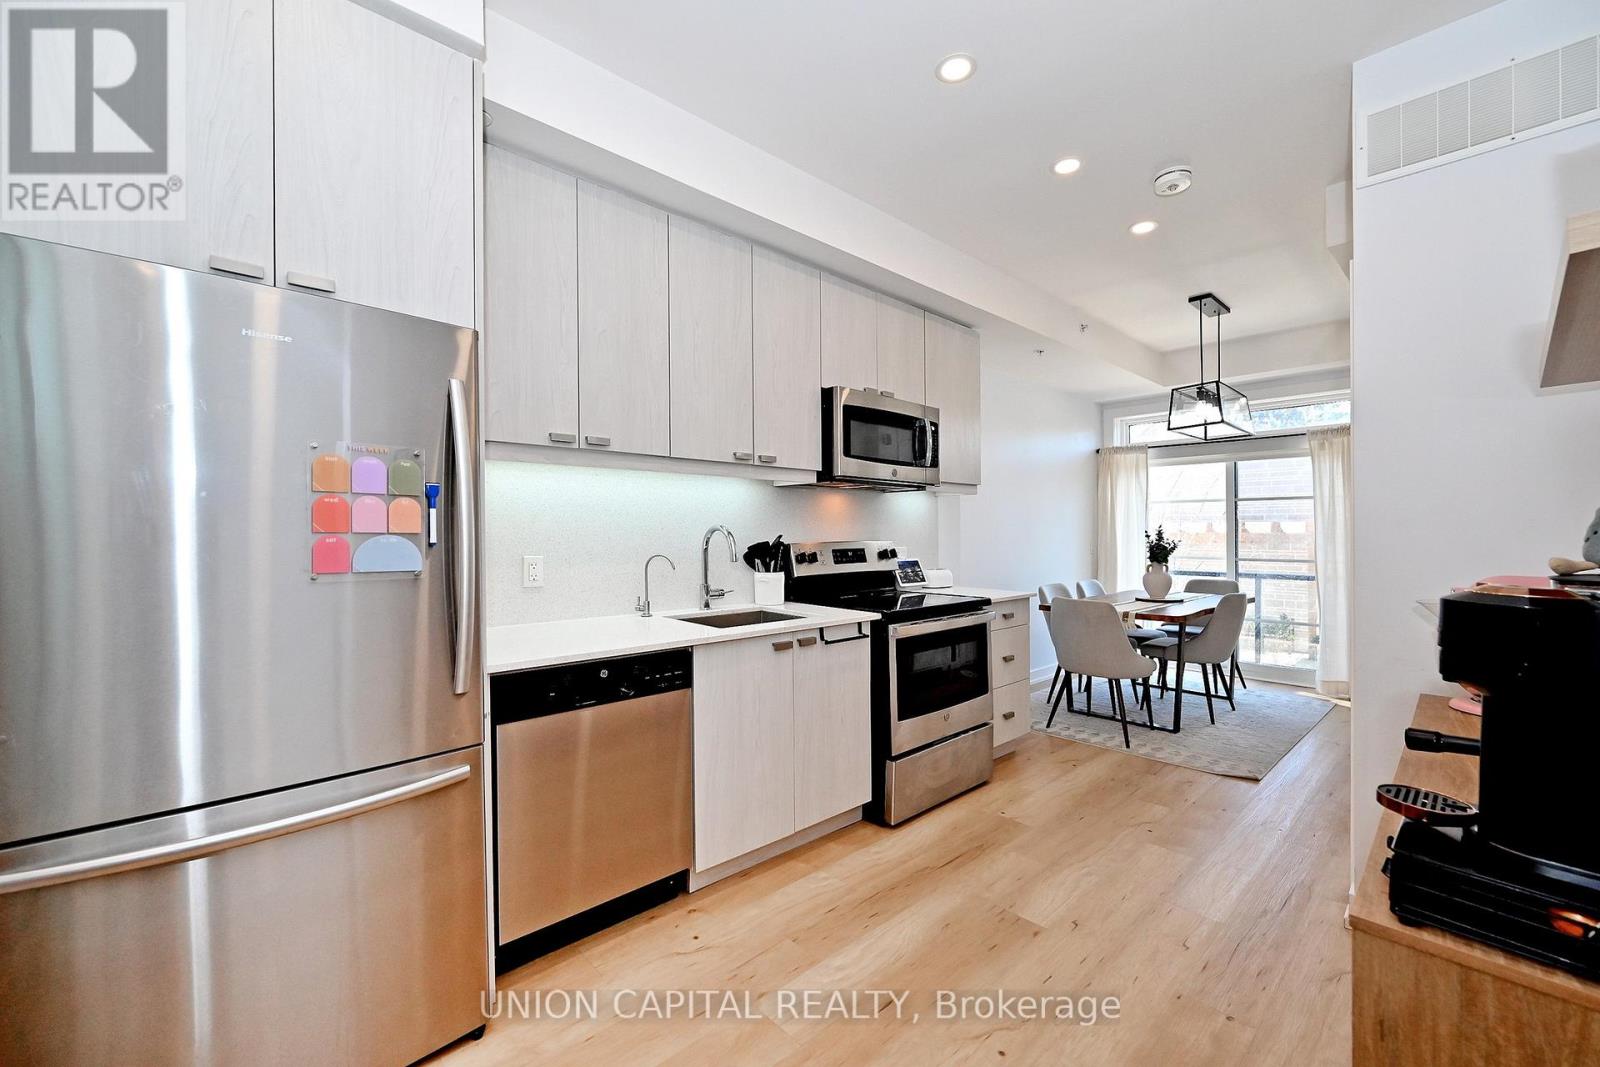
Sun-filled 2-bedroom + den townhome nestled in a quiet, child-safe cul-de-sac in the heart of North York at Yonge & Finch! Offering 1,042 sq.ft. of bright, functional living space with 9-ft ceilings and stunning floor-to-ceiling windows that flood every room with natural light. The versatile den makes an ideal home office, guest room, or family room, perfectly suited for a variety of lifestyles. The open-concept living and kitchen area flows effortlessly to a private south-facing balcony. The modern kitchen features quartz countertops and stainless steel appliances, ideal for everyday living and entertaining. Complete with 2 full bathrooms and 1 parking spot. Unbeatable location just steps to Finch Subway Station with direct transit to York University, and surrounded by shops, restaurants, grocery stores, and everyday amenities. A rare opportunity to own a bright, move-in ready home in one of North York's most convenient and sought-after communities! (id:55460)
1905 - 15 Mercer Street
Toronto, Ontario
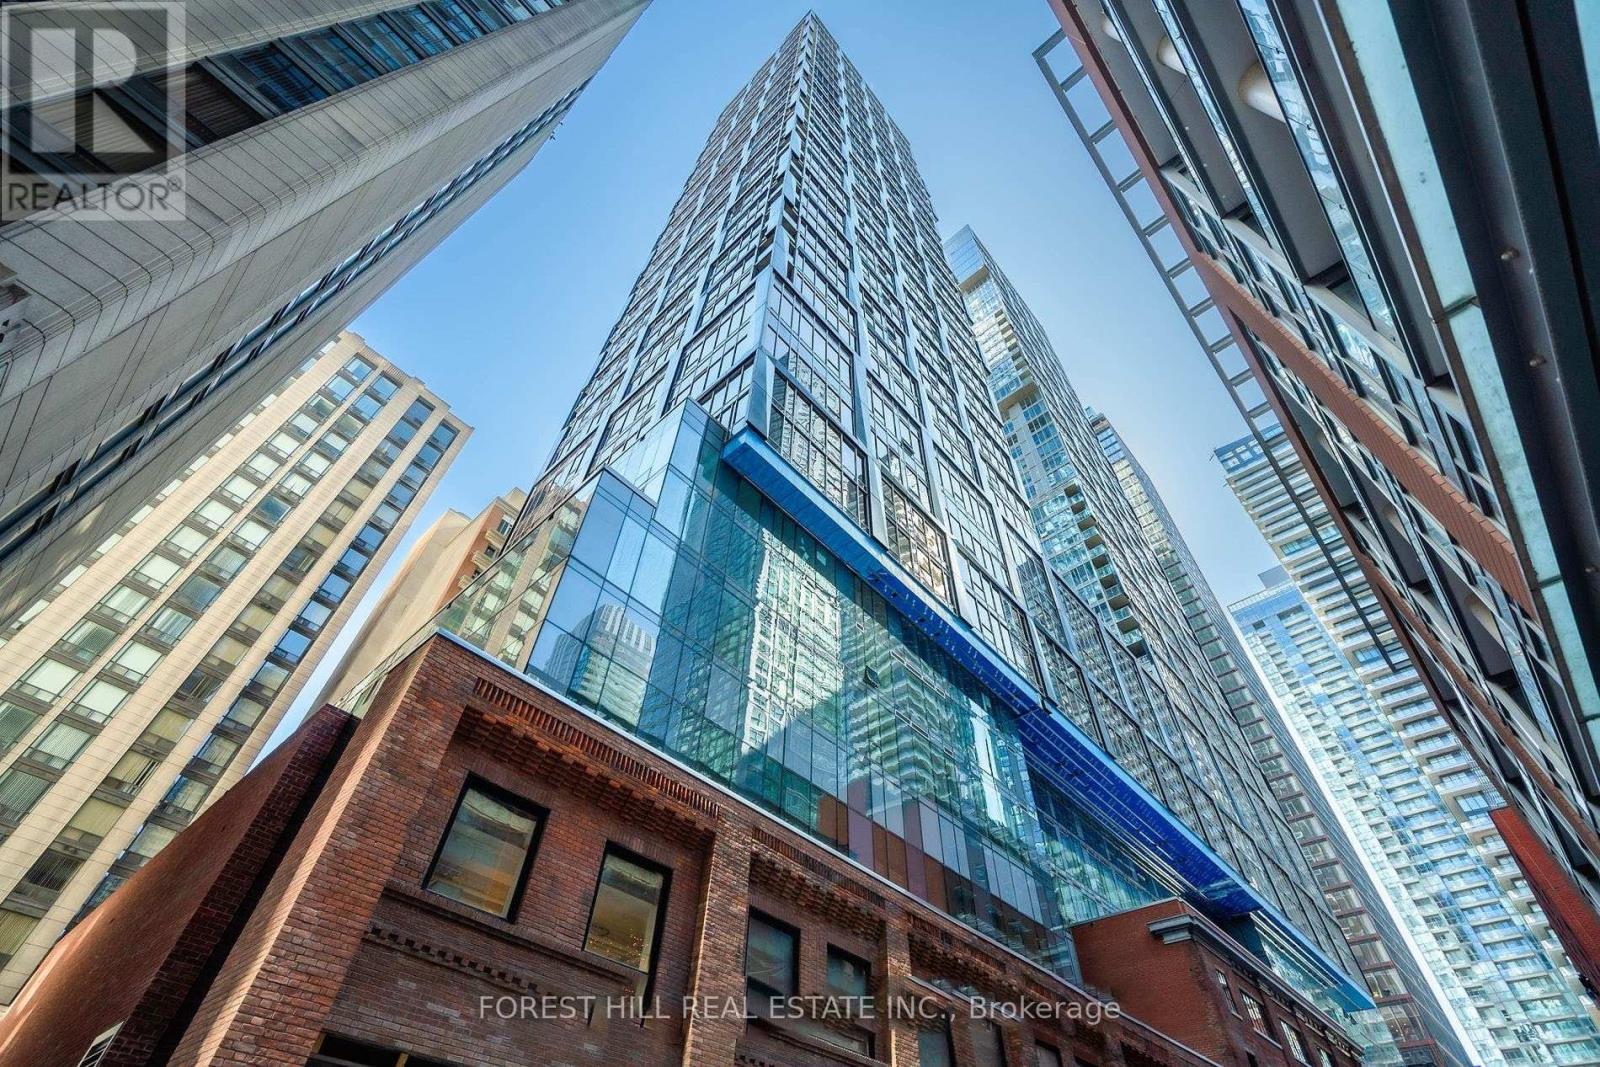
Beautiful 2 bedroom, 2 bathroom condo in Nobu. Great vibes. Gorgeous finishes and lovely split plan. 719 sq ft. Both bedrooms have windows and ample closet space. Master has walk in and ensuite. Spacious, bright. Amazing opportunity to move-in before Summer and enjoy all that the area has to offer. Walking distance to King Street nightlife, The Rogers Centre, entertainment, dining and hotels. Wonderful Nobu is in the building. 20,000 sqare feet of high amenities designed by Studio Munge. Fitness Center with weight and cardio. Yoga And Spin Studios, Hot Tub, Sauna, Steam Room, And Hydrotherapy Hot/Cold Circuit. Enjoy Outdoor BBQ And Picnic Areas, A Conference Center, Games/Rec Room, And 24-Hour Concierge Service For residents. (id:55460)
317 - 268 Ridley Boulevard
Toronto, Ontario
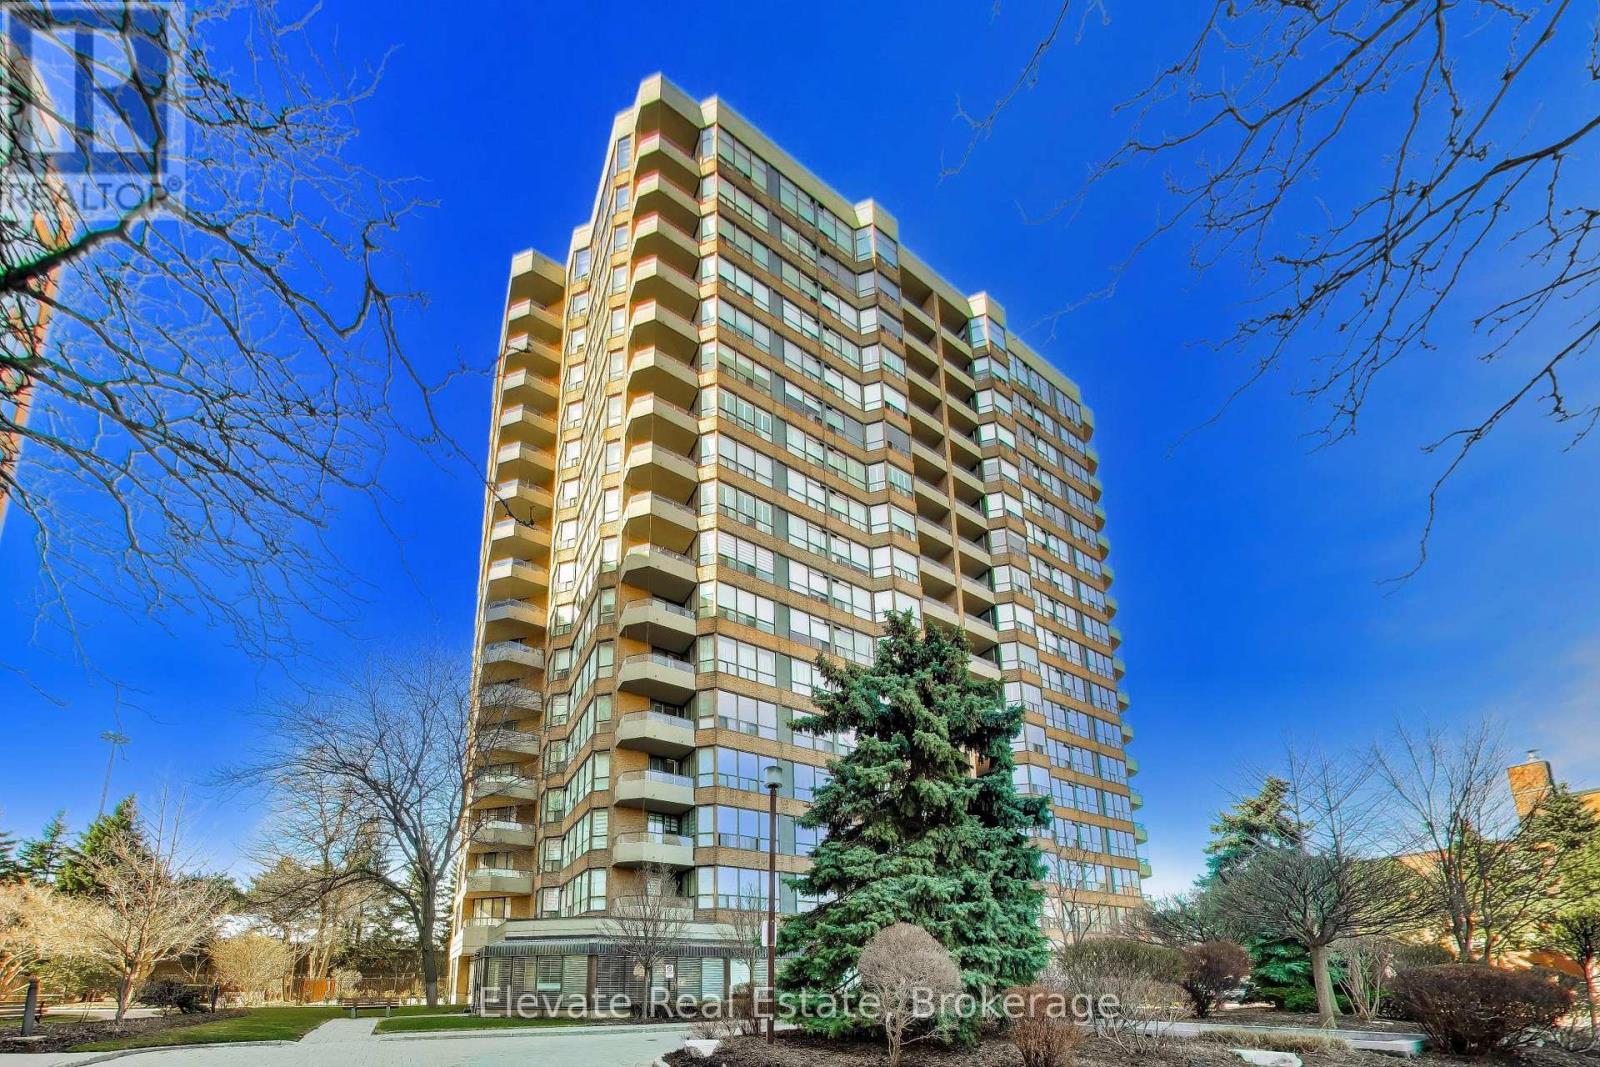
Renovated one-bedroom plus den with a thoughtfully designed kitchen open to the living area, offering 767 sq ft of well-appointed space. Hardwood floors throughout. The den features a door and can comfortably function as a second bedroom. Freshly painted in Benjamin Moore Simply White, creating a bright, sophisticated, and timeless interior. Enjoy 24-hour gatehouse security, outdoor pool, a well-equipped gym, and elegant party and billiards rooms. One parking space included. Recently renovated common areas. Situated in a highly desirable community, just steps to the shops and restaurants along Avenue Road, with TTC at your door providing easy access to York Mills and Wilson subway stations, and convenient access to Hwy 401. (id:55460)
H-1001b - 103 Clair Road E
Guelph, Ontario

Don't miss this chance to own a thriving Quesada Burritos & Tacos franchise! Fully set up, stylishly branded, and located in a busy area with repeat customers-everything is in place for you to hit the ground running and start earning right away. (id:55460)
Bsmt - 18 Sonnet Court
Toronto, Ontario
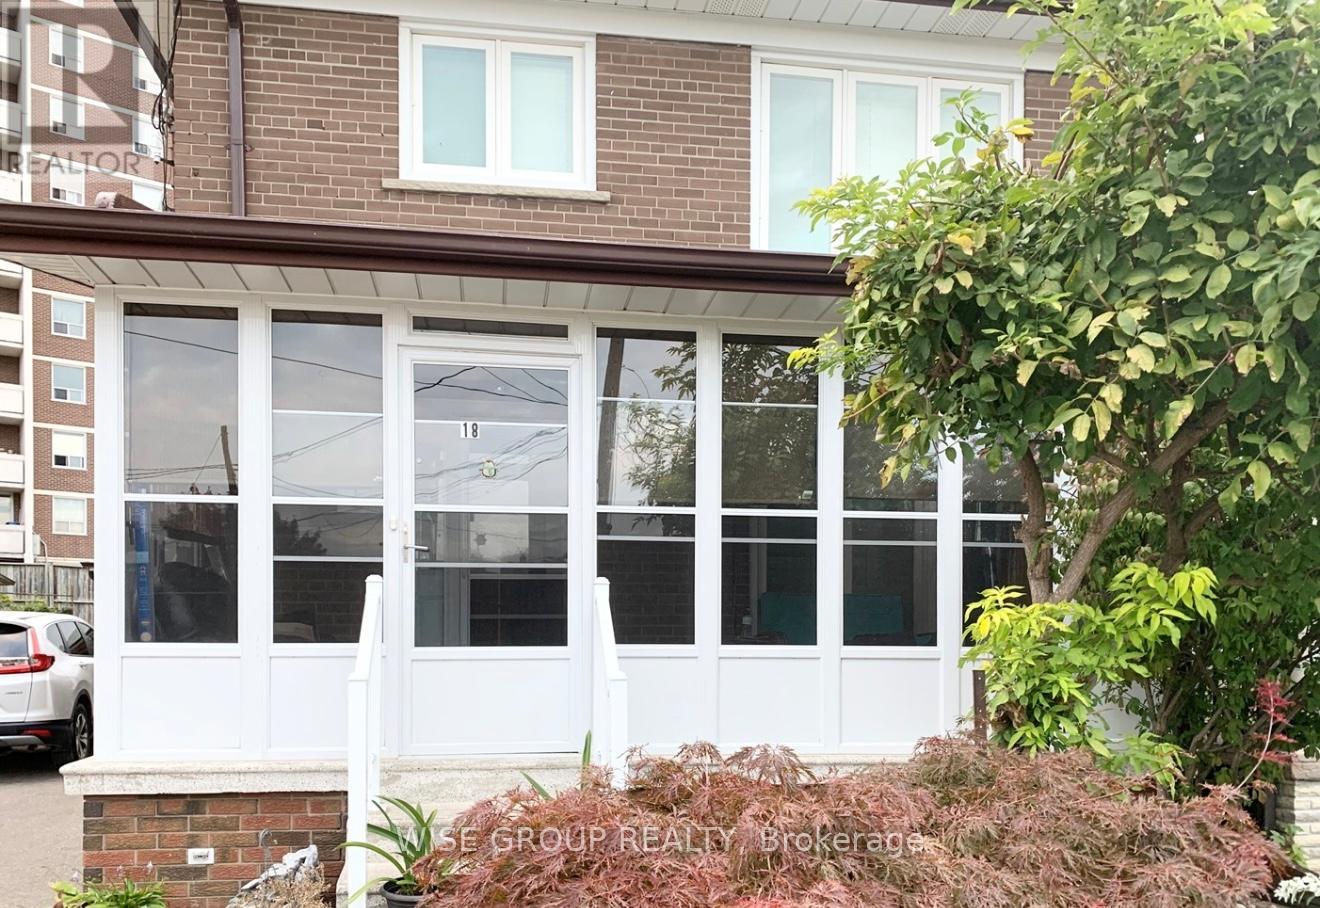
Discover this beautifully finished 1-bedroom, 1-bathroom basement apartment in the highly sought-after Jane & Lawrence area. Featuring a bright, open-concept layout, this unit offers a clean, modern feel throughout. Enjoy a recently updated, generously sized kitchen, a spacious bedroom, and a well-appointed bathroom, along with ample storage space. Ideal for singles or couples. Conveniently located near transit, Yorkdale Mall, shopping, grocery stores, and more. Includes up to two parking spaces on the driveway. (id:55460)
560 Indian Grove
Toronto, Ontario
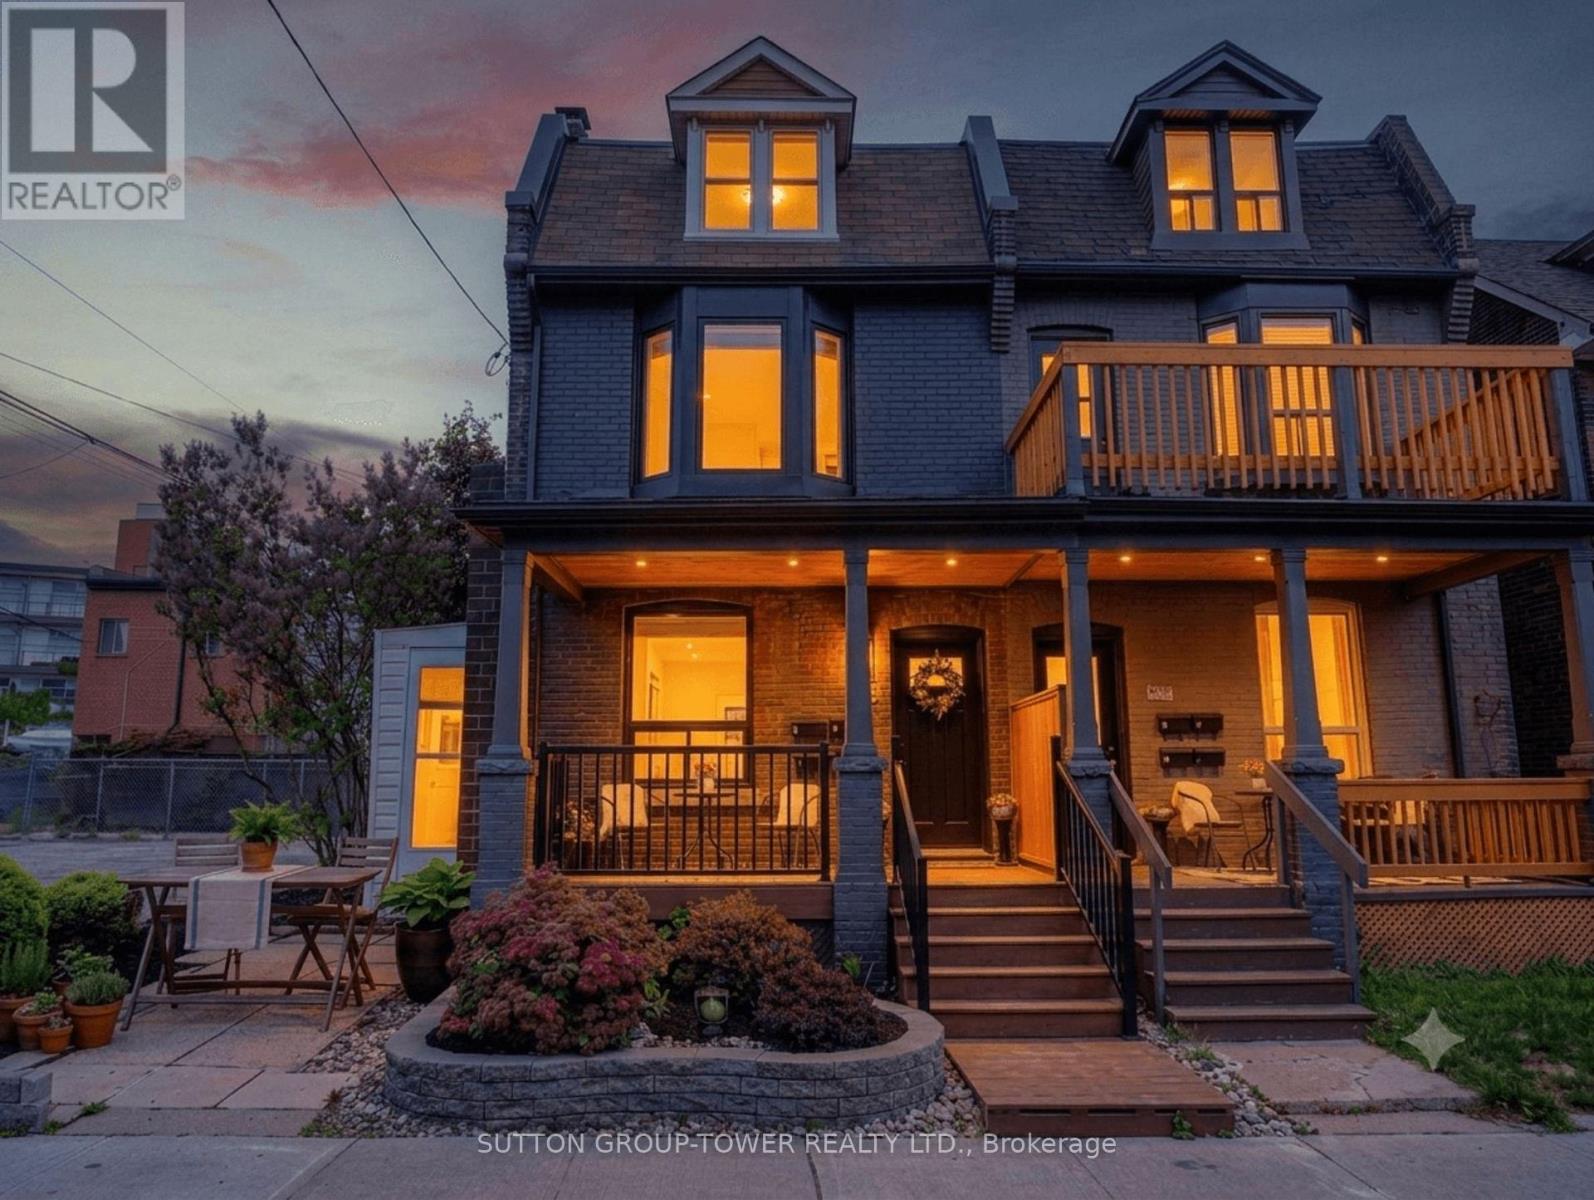
Investment gem in The Junction. This exceptional Edwardian semi-detached multiplex blends timeless architectural character with stable income, owner-occupier flexibility, and future redevelopment potential on a corner lot. This beautifully maintained property sits on an extra-wide 34.33 x 100 ft lot. A rarely available Toronto offering, the property features four self-contained suites across four levels (1 x 2-bedroom, 3 x 1-bedroom), each with dedicated outdoor space, central heating and air conditioning, and each tenant has their own parking space-4 parking spots in total. These highly desirable features consistently attract quality long-term tenants and support exceptional rental stability in one of Toronto's premier rental corridors. Ideal as a live-and-earn opportunity or turnkey investment, the property currently generates $91,440/year. Future value-add and redevelopment potential align with Toronto's evolving multiplex and EHON initiatives. The main-floor 2-bedroom suite showcases a renovated chef-inspired kitchen with granite counters, exposed brick accent wall, hardwood floors, 9'2" ceilings, in-suite laundry, and charming front porch. Upper suites feature private balconies and patios, while the lower-level 1-bedroom offers above-grade windows, private entrance, in-suite laundry, and outdoor space. Steps to Dundas West's trendy shops, acclaimed restaurants, cafés, craft breweries, TTC, the Railpath, High Park, and Stockyards Village. (id:55460)
1424 Bloor Street W
Toronto, Ontario
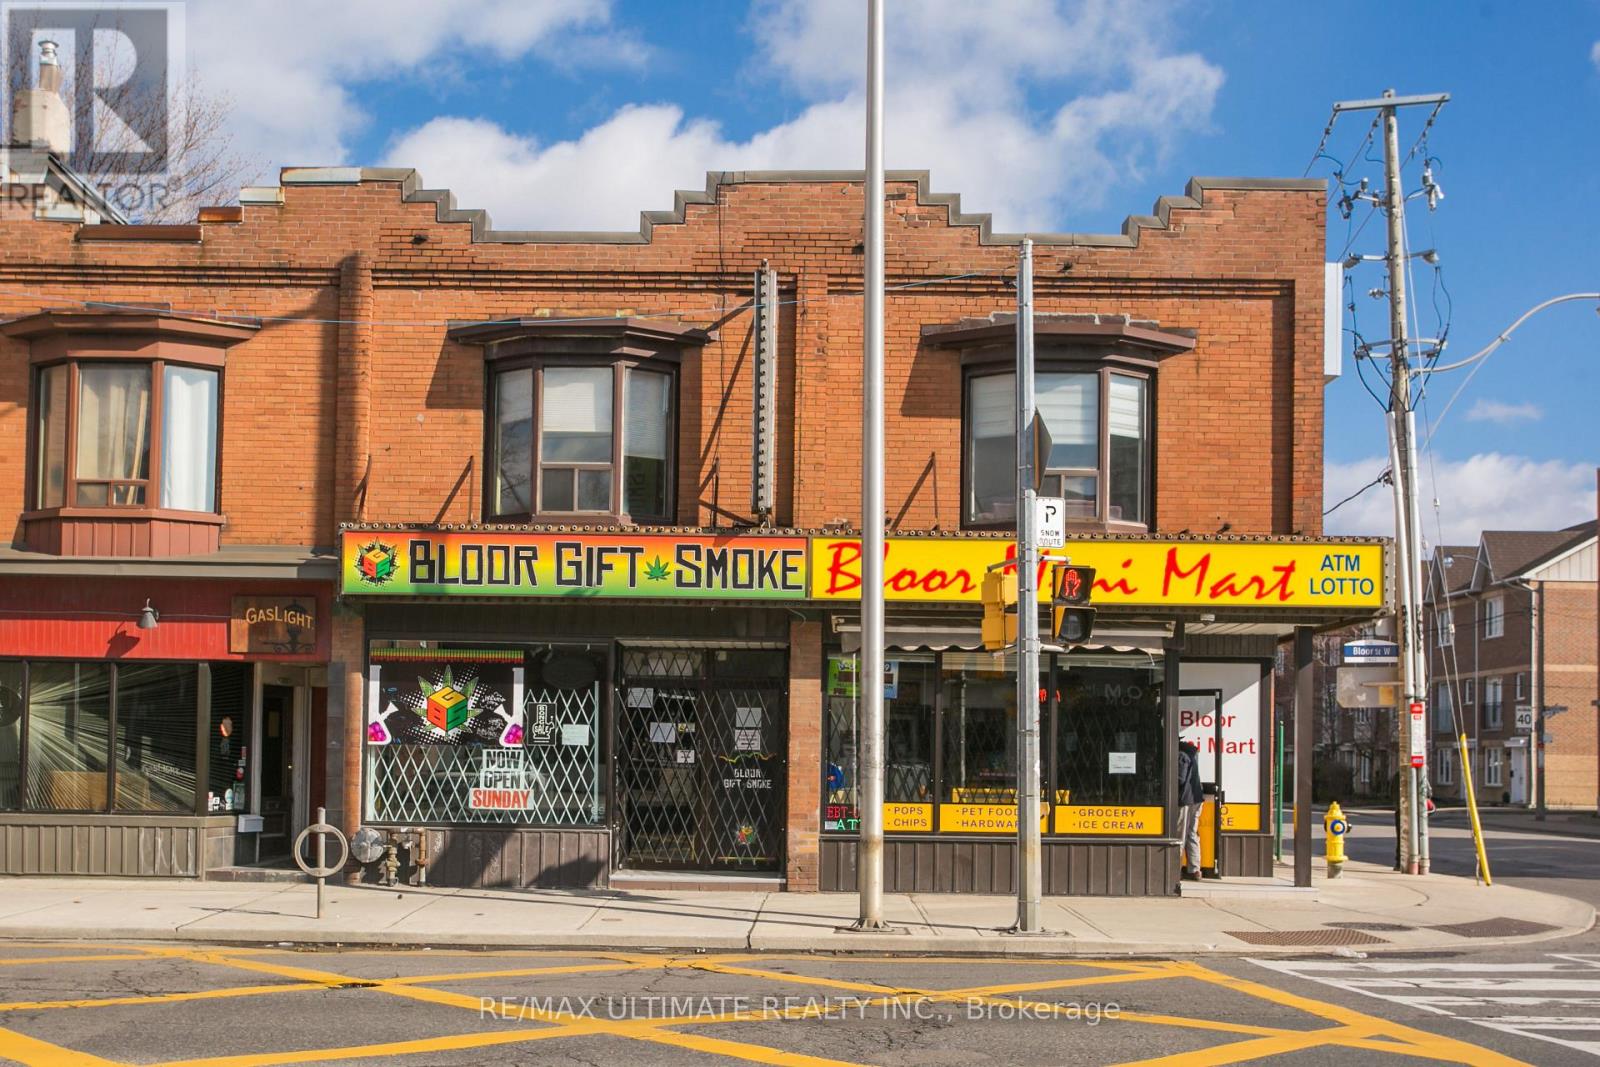
Excellent retail space on Bloor Street at Sterling Rd. Open storefront with great signage and strong pedestrian and vehicle traffic. Steps to Lansdowne and Dundas West subway stations. Surrounded by destination retailers, coffee shops, boutique stores, and cultural hubs such as the Museum of Contemporary Art and nearby galleries. Ideal for retail, café, or service use. Basement included for storage. $4,500 Net Rent + $1,300 TMI / Month + HST + Utilities. Cannabis use considered. (id:55460)
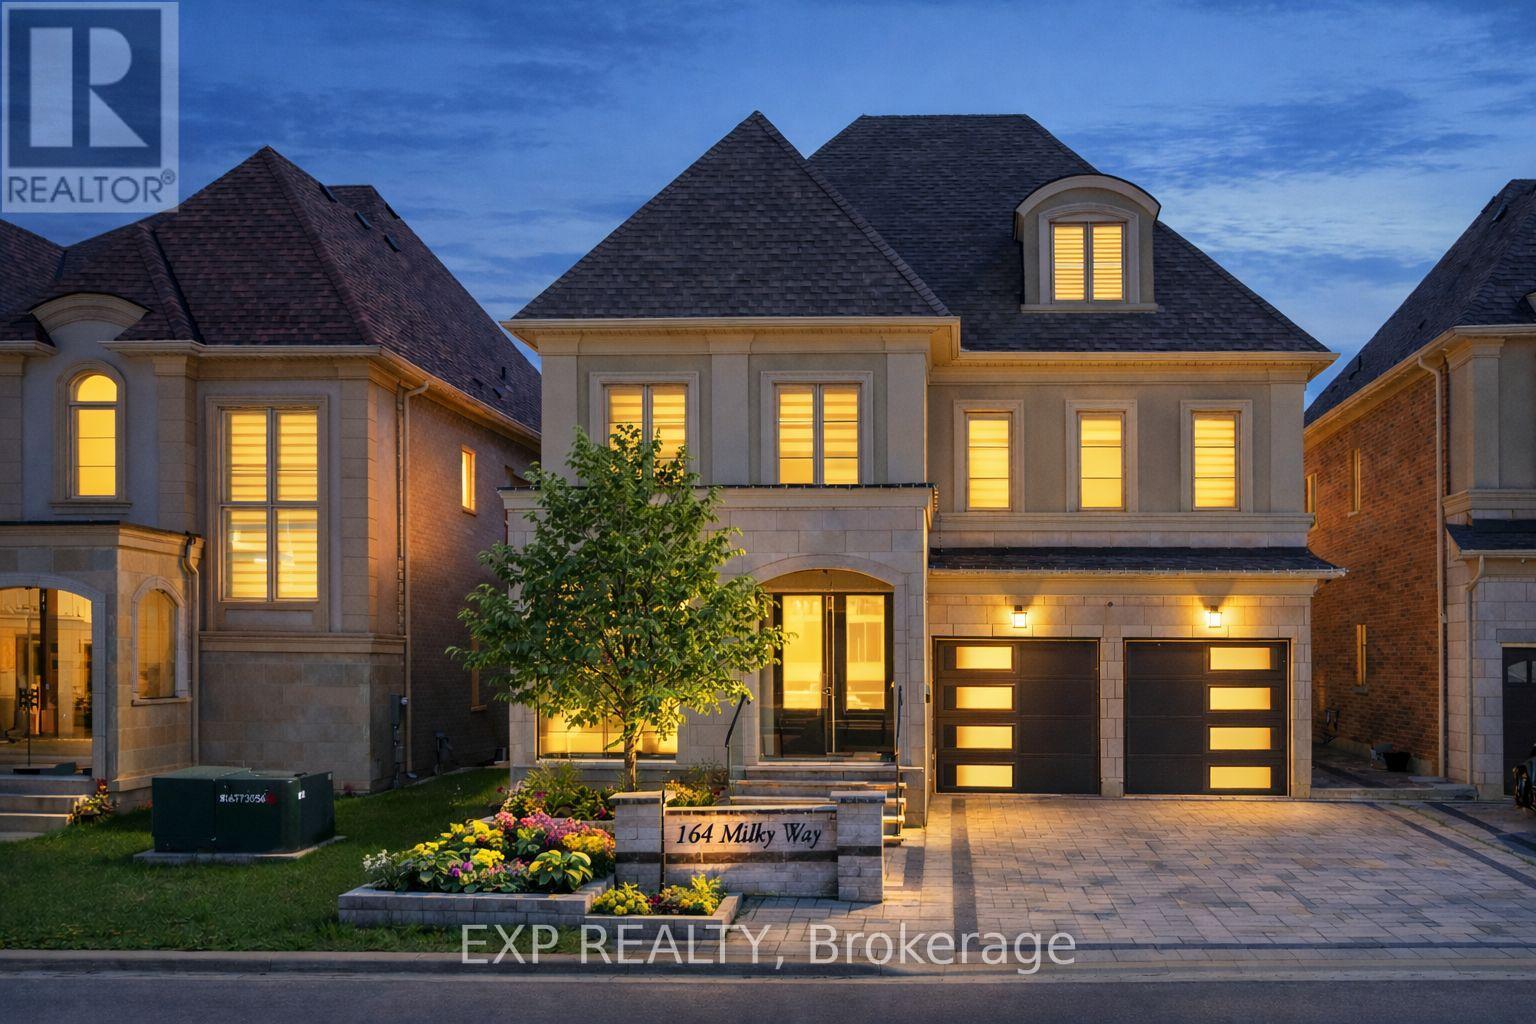
164 Milky Way Drive
Richmond Hill, Ontario
Welcome to 164 Milky Way Drive, an exceptional three-storey detached home offering 4,545 square feet of luxurious above-grade living space (as per MPAC), ideally situated in one of Richmond Hill's most sought-after communities.complete with a 3-car tandem garage. Set on a premium south facing lot with no sidewalk, this remarkable home blends architectural presence with impeccable craftsmanship and tons of custom upgrades. A grand double door entry introduces soaring 10 foot ceilings on the main level and 9 foot ceilings on the upper and lower levels. Rich hardwood flooring flows throughout, complemented by coffered and waffle ceilings, pot lights with dimmers. Designed for both grand entertaining and everyday living, the open concept layout features a formal dining area, a private main floor office, and an inviting family room with a statement waffle ceiling and gas fireplace. The chef inspired kitchen is a showcase of luxury with custom cabinetry, soft closing drawers, and an expansive center island, while a bright breakfast area walks out to the beautifully interlocked backyard. All four bedrooms are generously proportioned, each with its own private ensuite, every room comfortably accommodating a king size bed. The primary retreat offers a spa inspired five piece ensuite and walk in closet. The expansive third floor loft with balcony access provides exceptional flexibility ideal as a guest suite, nanny quarters, executive office, or additional entertainment space. The open basement offers further customization potential. Perfectly positioned minutes to GO Transit, Highways 404 and 407, David Dunlap Observatory Park, fine shopping, dining, and everyday conveniences. (id:55460)
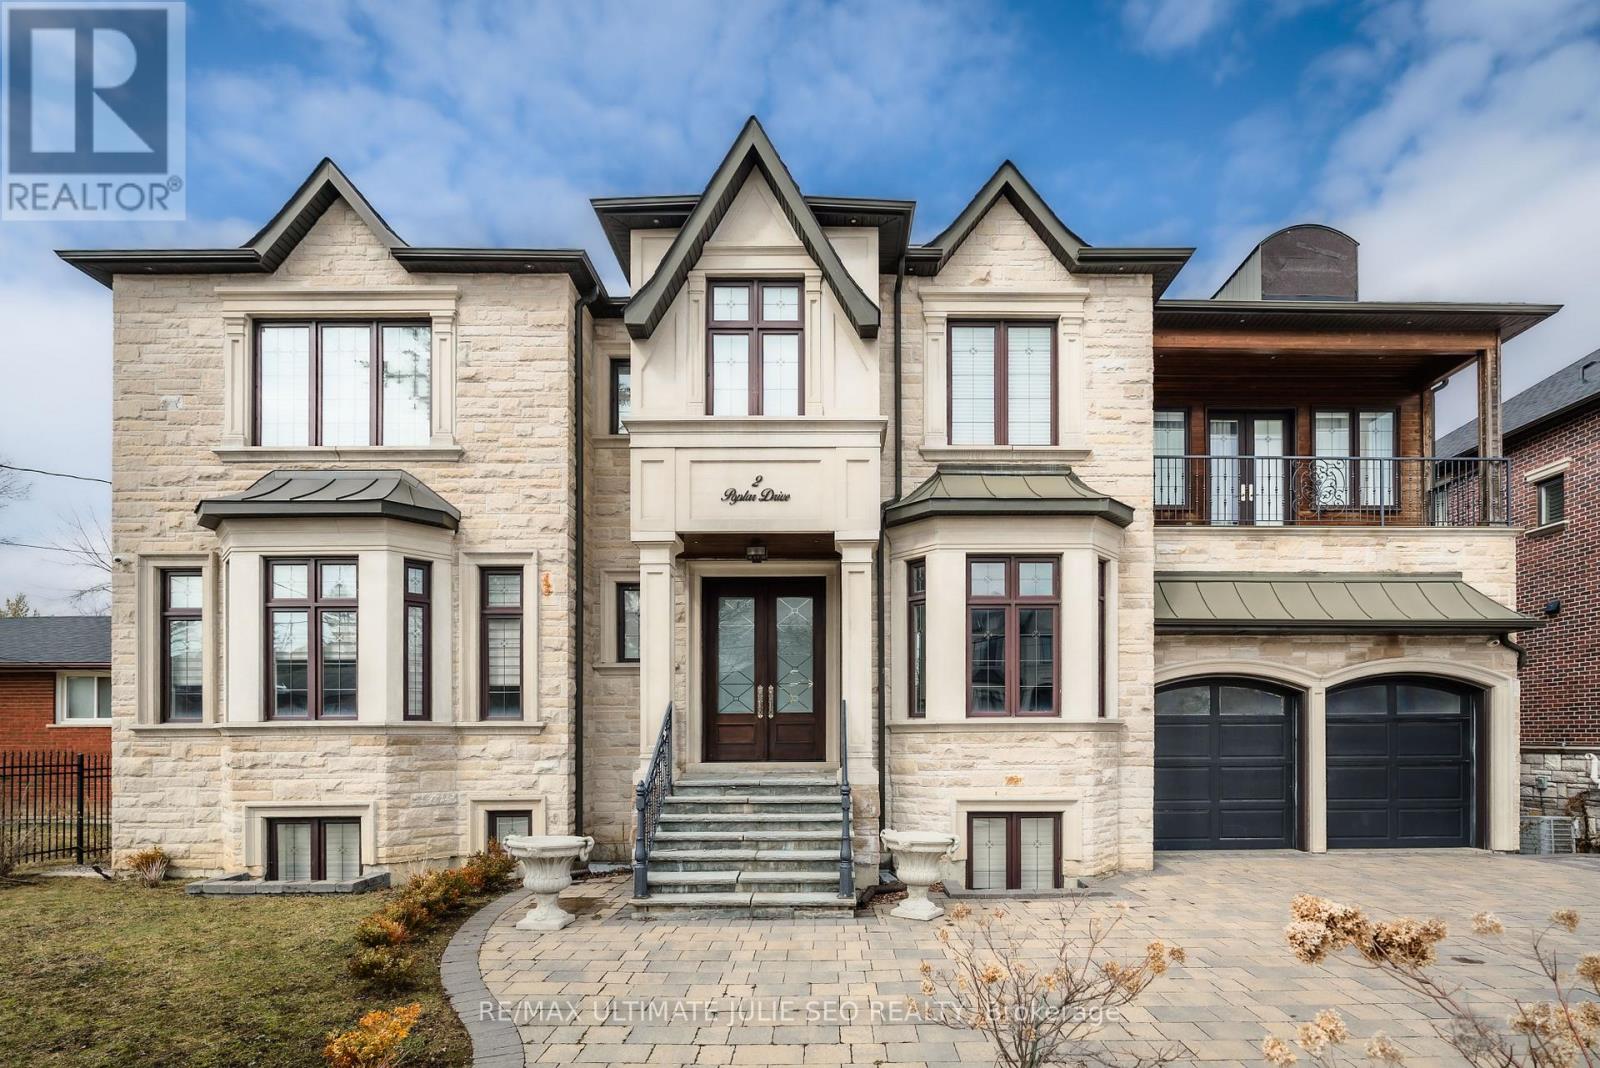
2 Poplar Drive
Richmond Hill, Ontario
Power of Sale. This High End Luxury home nestled in Oak Ridges, one of Richmond Hill's most desirable and sought after neighbourhoods, you're surrounded by natural beauty, upscale homes, & everyday conveniences. With lush ravines, top-tier amenities, & Lake Wilcox just minutes away, this is a setting that offers both tranquility & prestige. This custom-built estate offers approximately 5,296 sq ft of thoughtfully designed living space above grade, with a focus on quality craftsmanship & timeless elegance. From the moment you step inside, the 22-foot foyer-filled with natural light from above-makes a lasting impression. Throughout the home, details like wainscoting, coffered ceilings, & soft ambient lighting add warmth & sophistication. At the heart of the home is a stunning chef's kitchen, designed to be both beautiful & practical. It features a large centre island, dual sinks, quartz countertops, premium built-in appliances, & plenty of storage. The space flows seamlessly into the family room, where soaring 22-foot ceilings, custom built-ins, & a modern fireplace create an inviting atmosphere filled with natural light. Step outside to a spacious walkout deck with a gas BBQ line-ideal for entertaining or relaxing-overlooking a private, tree-lined backyard. An in-home elevator connects all levels, adding both comfort & convenience. Upstairs, four generously sized bedrooms each include their own ensuite, offering privacy for the whole family. The primary suite is a true retreat, featuring a custom walk-in closet, a striking feature wall, gas fireplace, private enclosed balcony, & a luxurious 7-piece ensuite with heated floors. A second-floor laundry room adds everyday ease.The fully finished lower level is designed with lifestyle in mind, offering a kitchen, wet bar, wine cellar, fireplace, custom built-ins, integrated speakers, gym space, additional bedroom, cold room, & a 3-piece bathroom-perfect for entertaining or extended living. Must see! (id:55460)
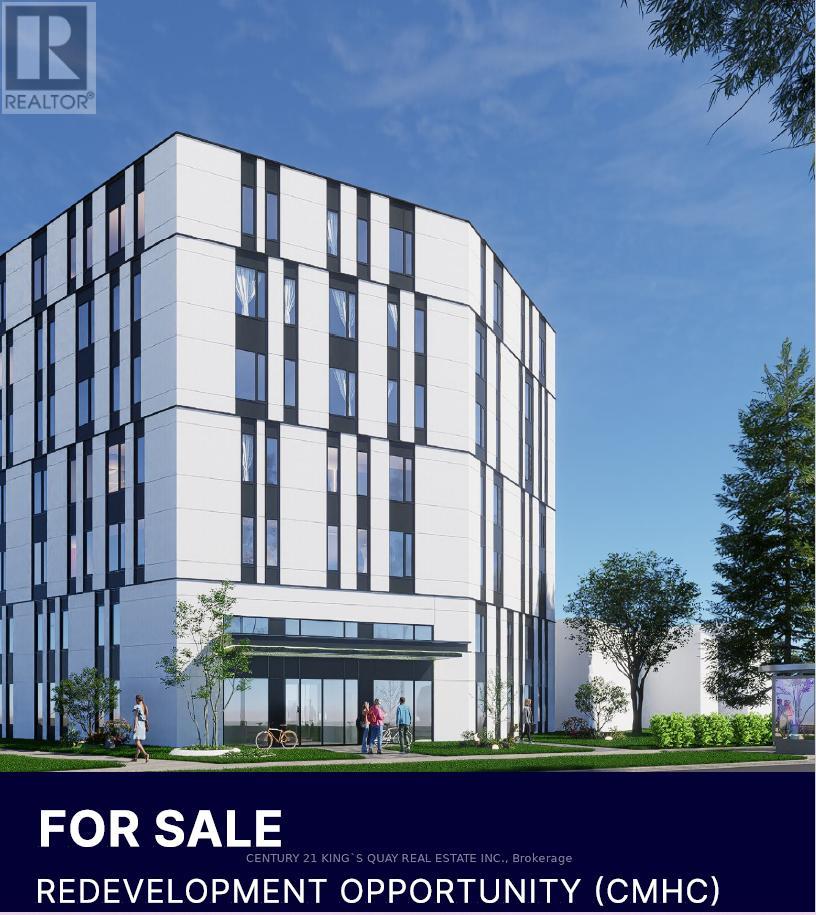
1422 Military Trail
Toronto, Ontario
rime Student Housing Development Opportunity Located Within 750 Metres of the University of Toronto Scarborough Campus (UTSC). Featuring 98 Ft. Frontage On Military Trail And Approximately 15,080 Sq.Ft. Of Land, This Site Is Positioned To Capitalize On The Growing Demand For Purpose-Built Student Housing In One Of Toronto's Most Undersupplied Rental Markets. Architectural Drawings Have Been Completed For A Proposed Six-Storey Student Residence . Purpose-Built Student Housing Is Eligible For CMHC-Insured Construction And Permanent Financing, Offering Investors Access To Competitive Interest Rates, Up To 95% Loan-To-Cost Financing, Extended Amortization Terms, And Stronger Project Economics.Surrounded By Ongoing Redevelopment And Minutes From UTSC, This Is A Rare Opportunity To Develop A High-Demand, Institutional-Grade Rental Asset In A Rapidly Transforming Neighbourhood. (id:55460)
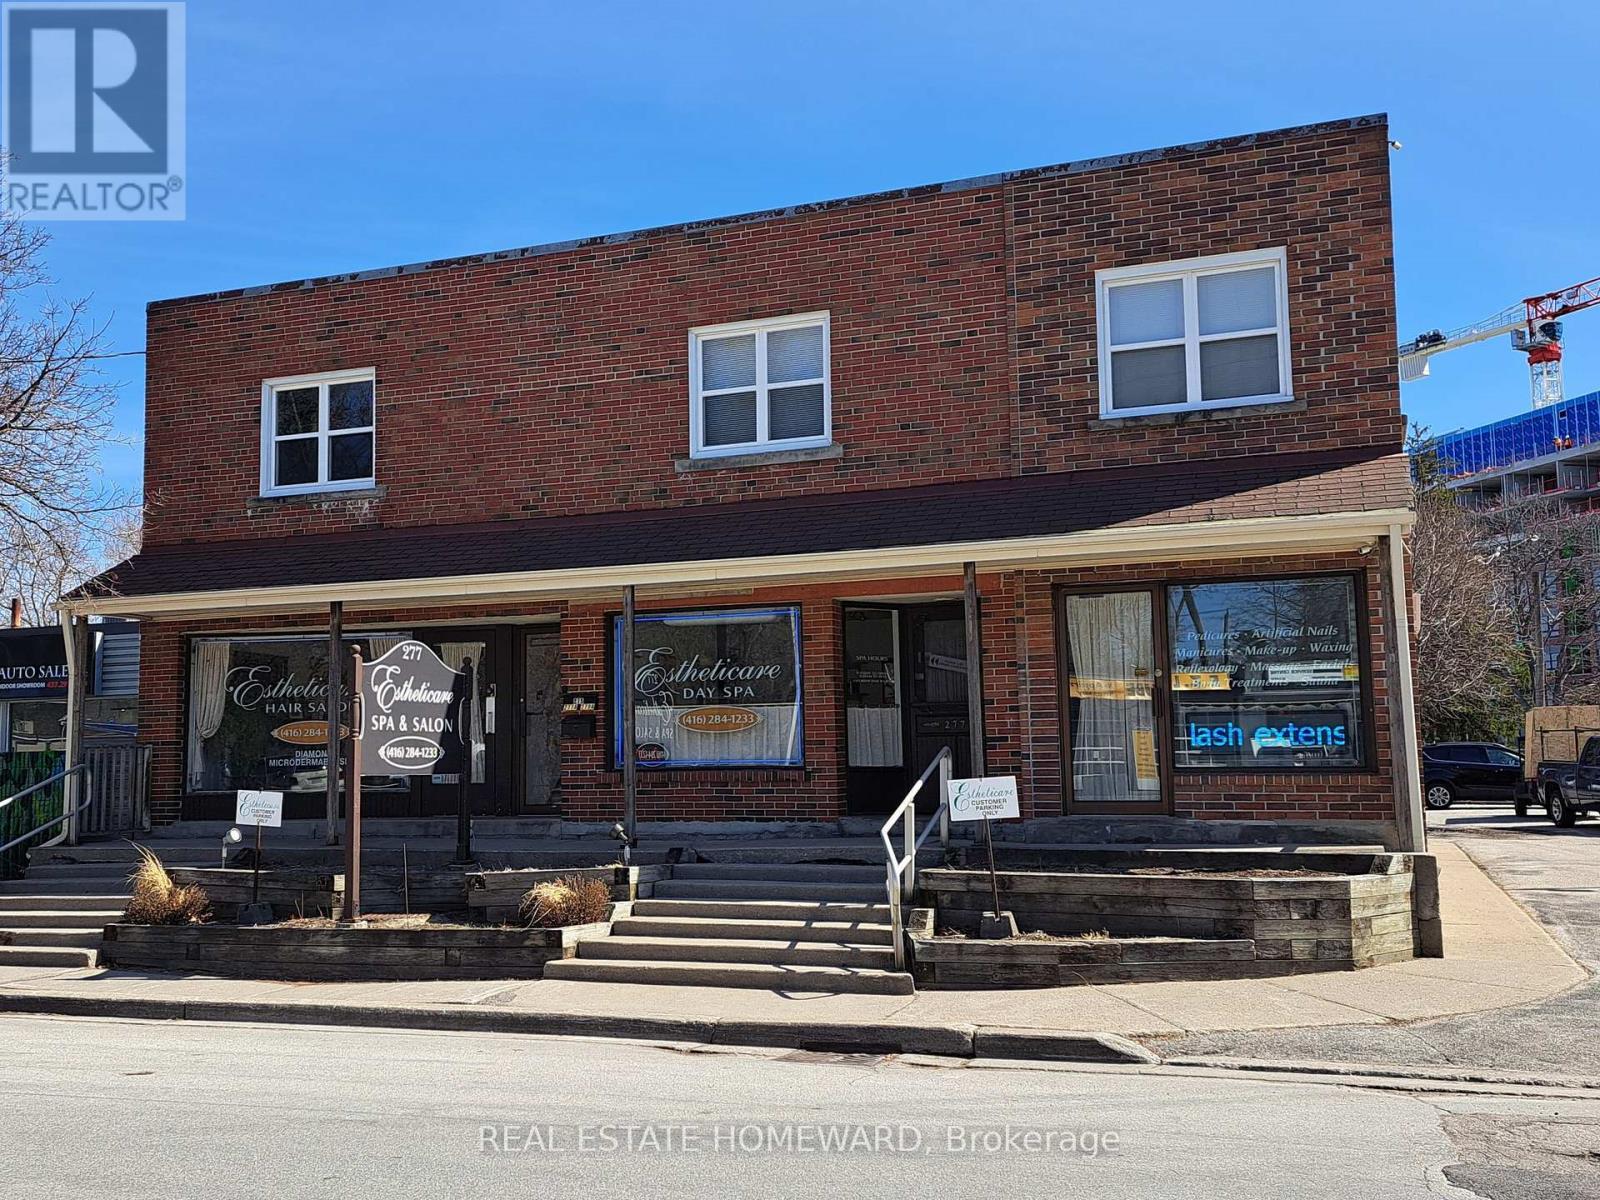
275-279 Old Kingston Road
Toronto, Ontario
Immaculate Freestanding Multiplex Building In Village Of Highland Creek! Plenty Of Parking To Service The Many Uses Of This Stunning Landmark! Main Floor Retail Can Easily Be Converted Back To 3 Separate Store Fronts! Upper Apartments Can Also Be Converted Back To Office Space! All Units Separately Metered With 5 Hydro Meters And 3 Gas Meters! Building Has 3 Kitchens, 4 Washrooms, And Parking For 18 Vehicles!. Basement Also Offers 2 Separate Storage Units Or Workshops! Highway Zoning Allows For Many Uses, Or Redevelopment! Close To University Of Toronto, Hospital, TTC/401, Shopping, Parks, And New Multi Level Residential Condos! (id:55460)