
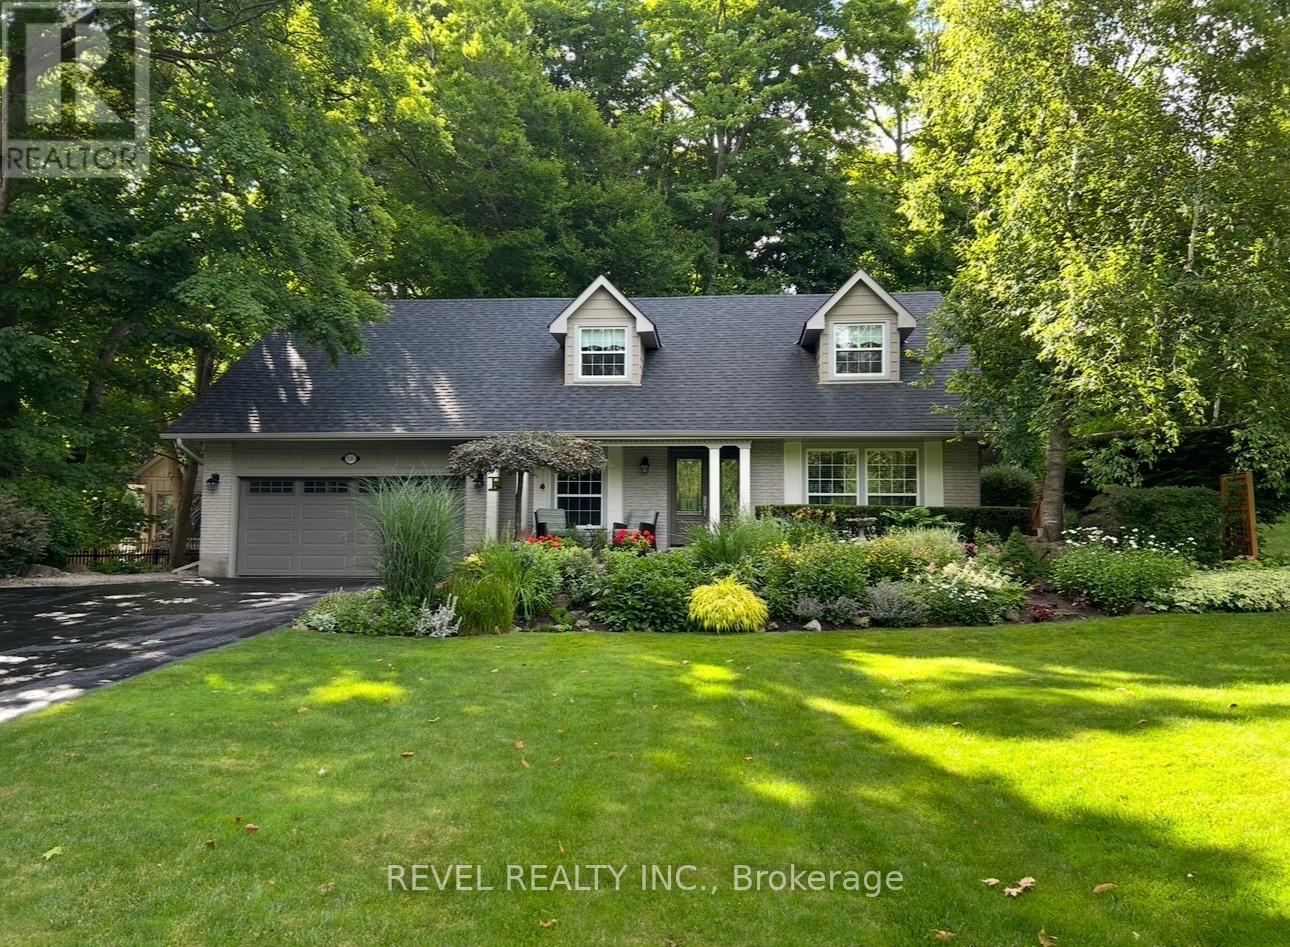
116 Campbell Avenue E
Milton, Ontario
A meticulously maintained Cape Cod style home in the heart of Campbellville! Offering 2,845 sq. ft. of finished living space (2,428 AG) and 874sq. ft. of unfinished bsmt area, this move-in ready home features hardwood floors, an updated kitchen with granite countertops and backsplash, an attractive family room with fireplace and built-ins, defined living/dining rooms, and a main floor office. The spacious primary bedroom includes a large walk-in closet with custom organizers. Relax on an inviting front veranda or in the stunning backyard with a rock garden, water feature and patio. Located across from the neighbourhood park in a vibrant community with annual events. Double car garage. A true must-see! (id:55460)
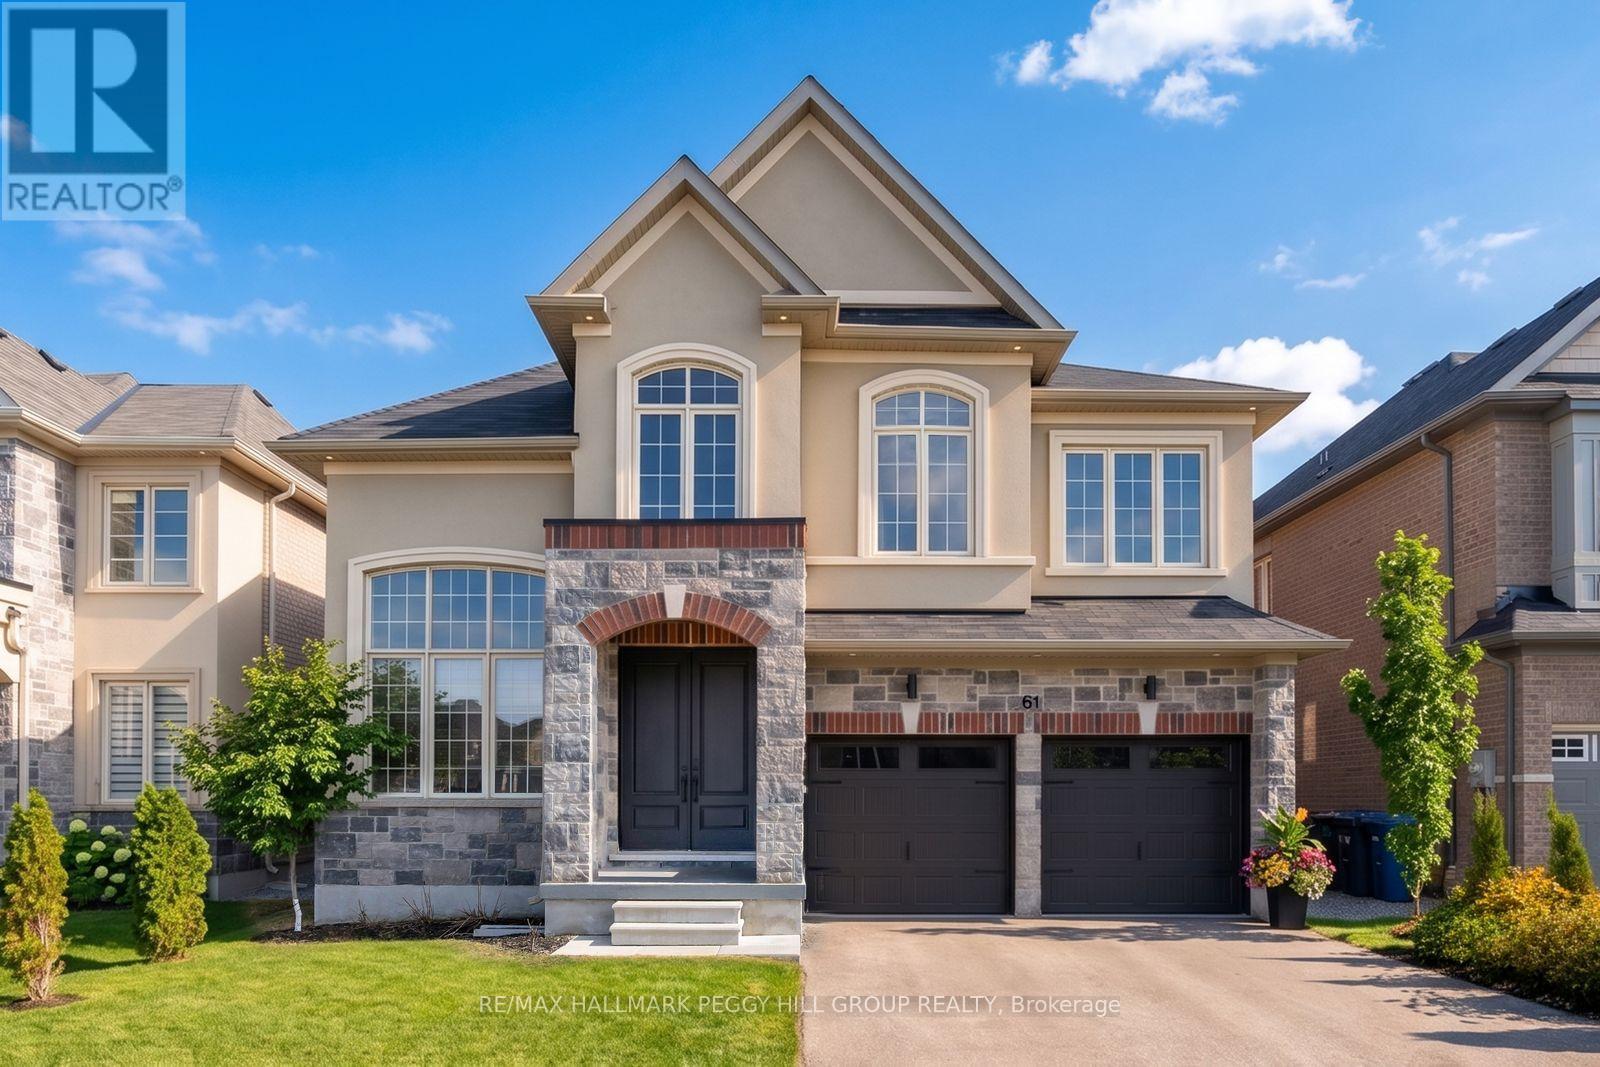
61 Strathgreen Lane
Georgina, Ontario
DESIGN-FORWARD 3,000+ SQ FT HOME WITH A PROFESSIONALLY LANDSCAPED YARD & HIGH-END UPGRADES! Straight out of a designer magazine, this 2-storey home offers over 3,000 square feet of upgraded living space that feels richly finished, visually unforgettable, and far removed from the usual newer build. A stone and stucco exterior, covered porch, double door entry, and attached 2-car garage with insulated flooring and belt-driven openers set the tone right away. Professionally landscaped front and back grounds feature a large deck, privacy fencing, gazebo, fire pit, hydrangeas, a Japanese maple, and emerald cedar shrubs. Nine-foot ceilings, zebra blinds and curtains, upgraded matte black hardware, and Aria Lite frame floor vents continue the elevated look throughout. The kitchen commands attention with built-in KitchenAid appliances, a matte black hood range, pot filler, matching countertop and backsplash, black fluted detail on the centre island, and a double garden door walkout. Formal dining features a custom teak wall and Mobilia black pendants, while the family room adds a custom media wall, built-in shelving and cabinetry, a wood feature surround, and a fireplace. A dramatic 16-foot main floor office adds major impact, and the laundry and mudroom area carries through the same thoughtful finish with natural earth split face slate wall tile, accent lighting, and a laundry sink. The staircase with custom oak railings and iron pickets leads to the upper level, where four bedrooms and a bonus loft offer flexibility for a movie room, kids' zone, or quiet sitting area. The primary suite is finished with a 5-piece ensuite featuring a water closet, freestanding tub, glass-walled shower, and dual sink vanity. 5 minutes or less from Hwy 404, beaches, marinas, restaurants, schools, parks, and everyday amenities, this #HomeToStay delivers upgraded everyday living in all the right ways. (id:55460)
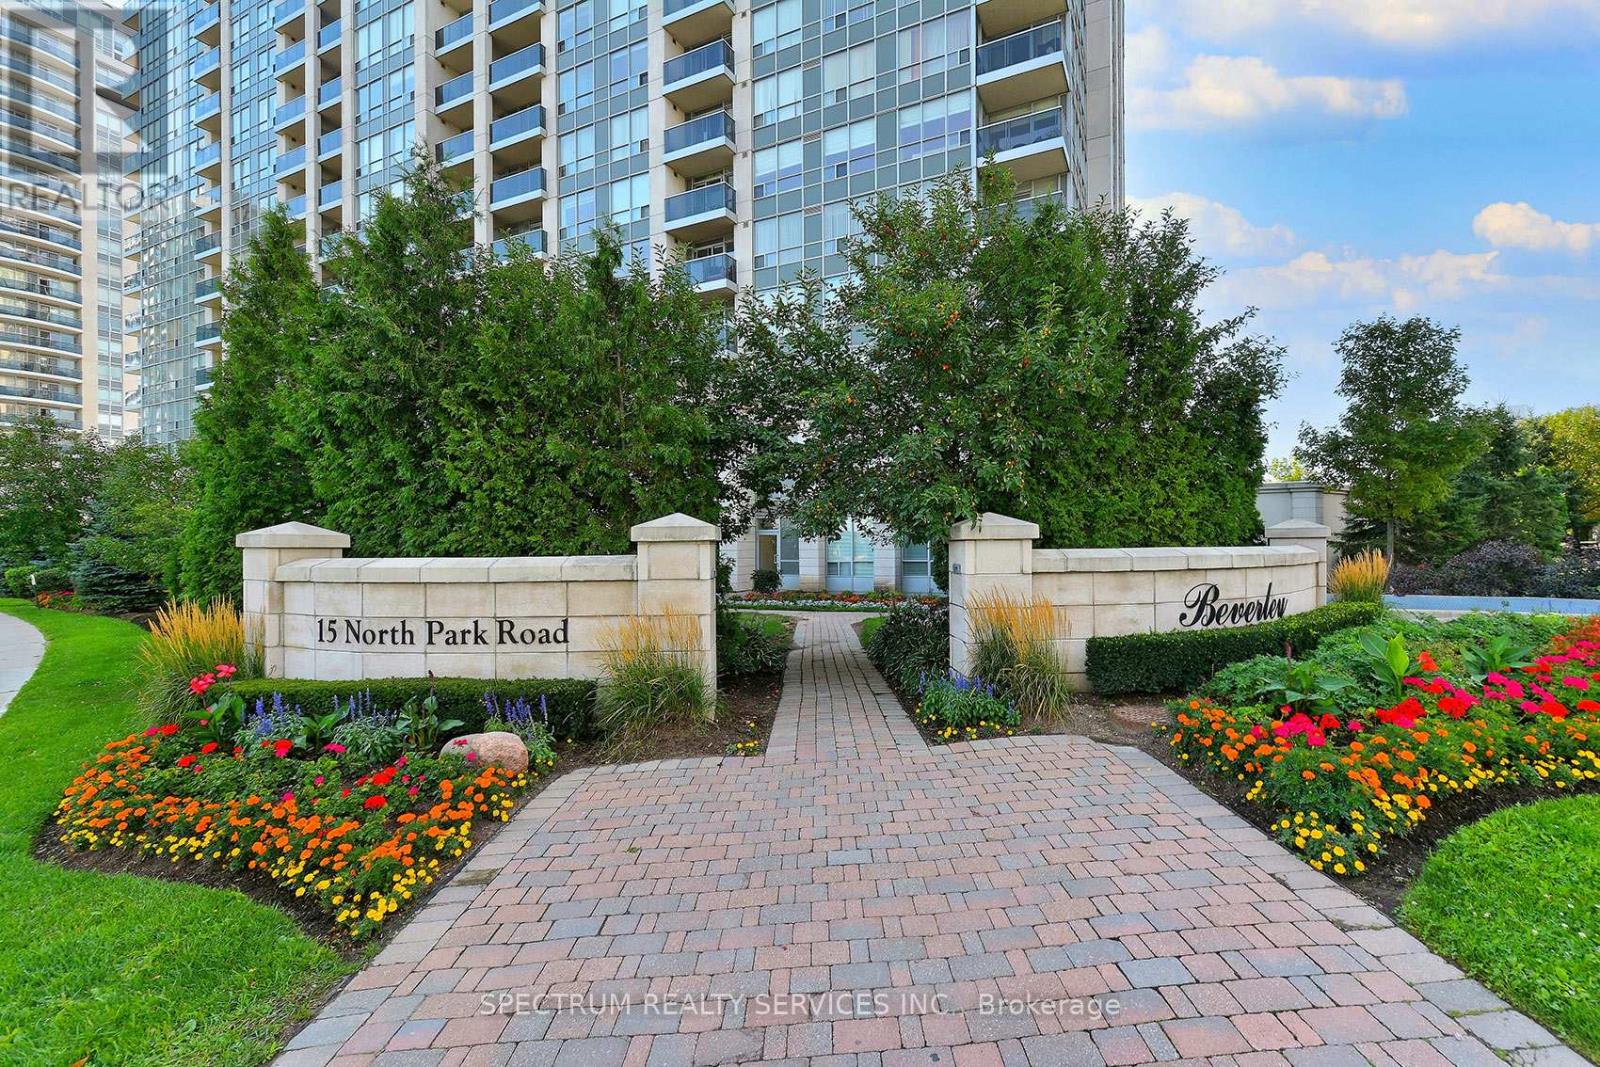
904 - 15 North Park Road
Vaughan, Ontario
Welcome to The Beverly Condos. This spacious and functional split 2 bedroom 2 bath suite offers 900 sq.ft of well designed living space. This bright layout features an expansive open-concept living and dining area with a private balcony. A newly renovated kitchen along with brand new kitchen appliances makes it ideal for family meals or entertaining. Featuring a walk-in closet in the primary bedroom and a sliding closet, there is no shortage for storage. Look no further as this beautiful unit is complete with 2 parking spots. (id:55460)
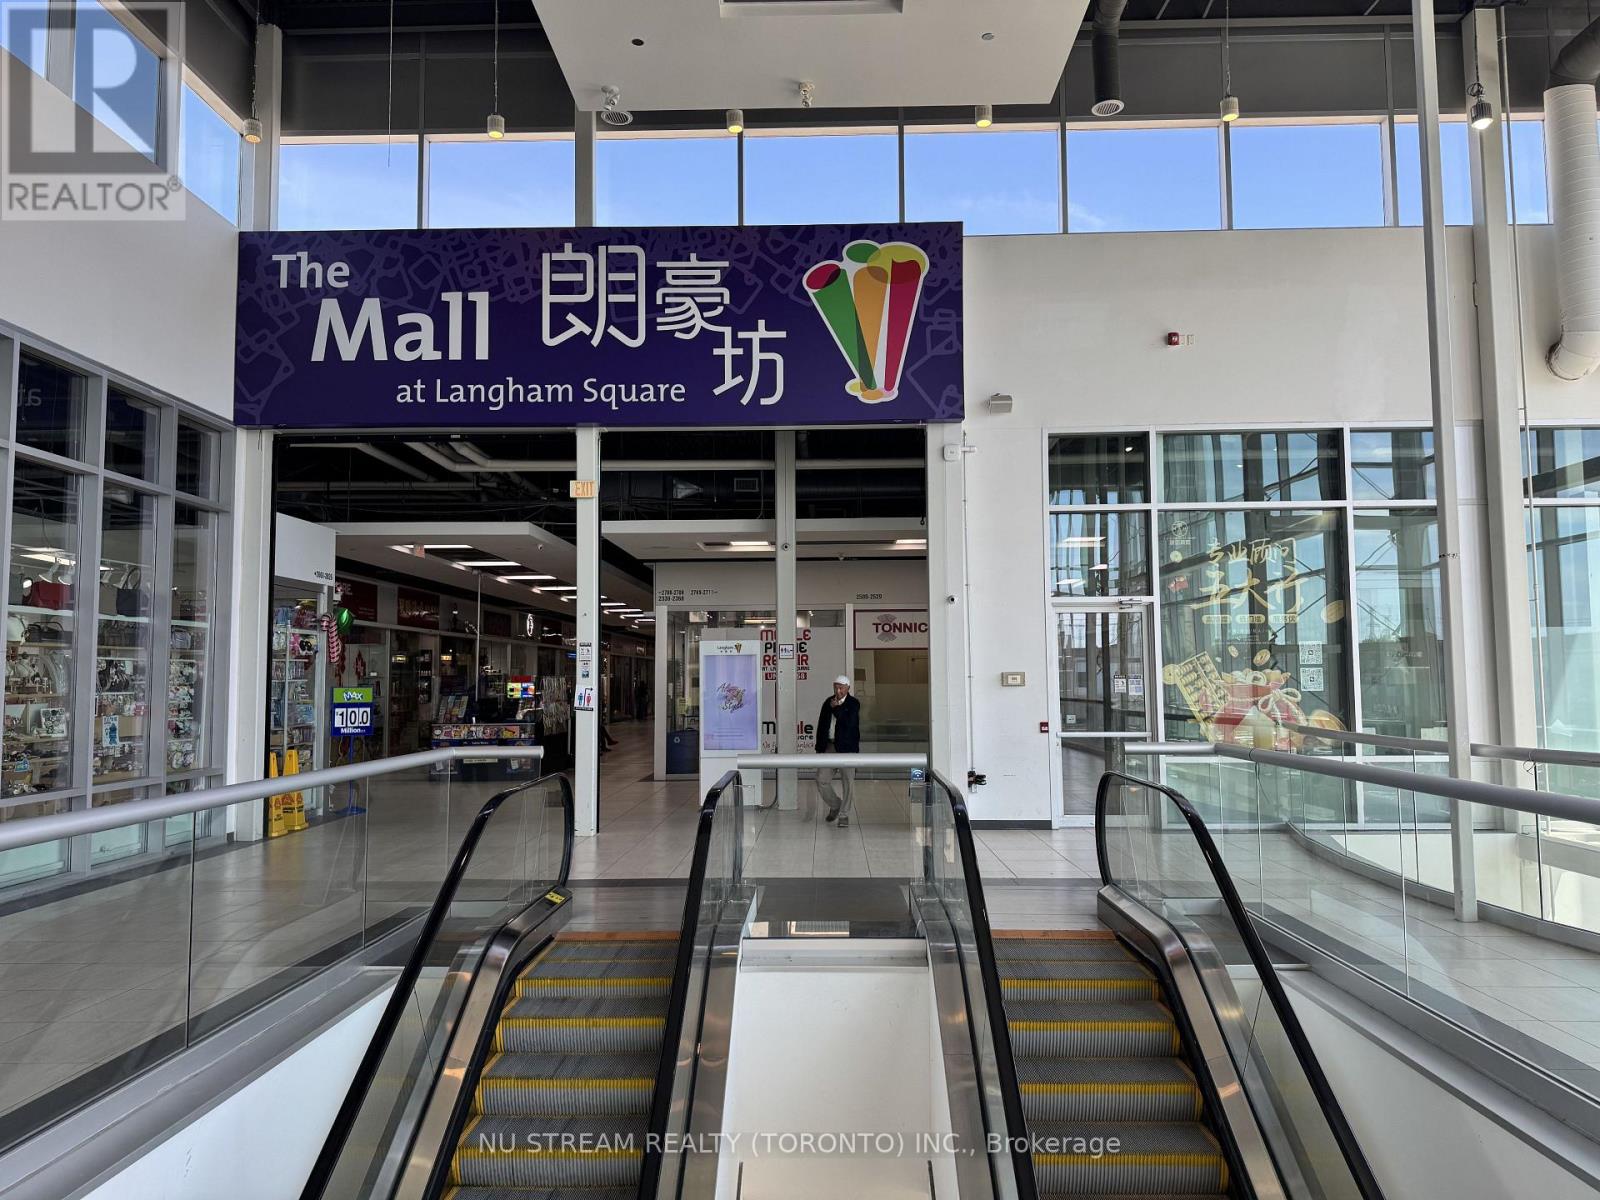
2653 - 8339 Kennedy Road
Markham, Ontario
High traffic in-door commercial/retail unit in the heart of Markham-Unionville. Excellent forinvestment or self operating business. Close to T&T supermarket, York University Campus, YMCA,Pan Am centre, Go Train station, Hwy 7 & Hwy 407, Residential building, Professional offices,Public transit, school & Restaurants. (id:55460)
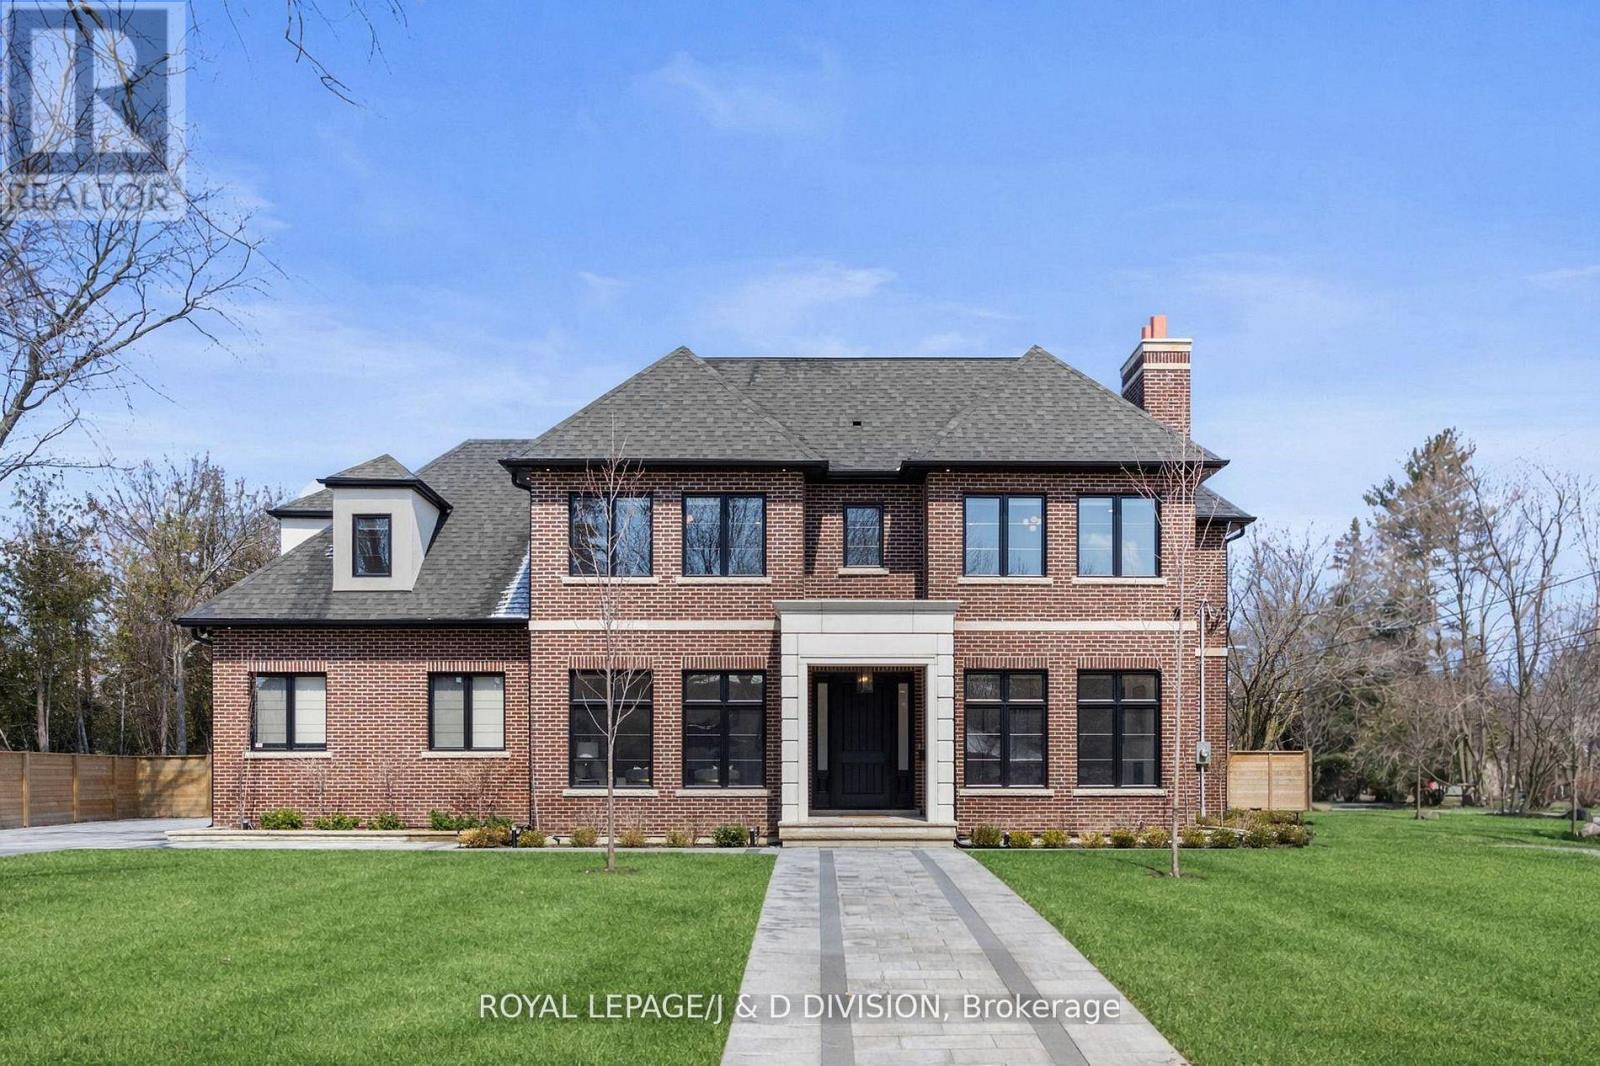
4 Pine Ridge Drive
Toronto, Ontario
A striking residence, architecturally designed by the renowned Peter Higgins. This custom-built residence sits in one of the most exclusive enclaves in the Scarborough Bluffs just steps from the lake. It offers nearly 7,000 square feet of living space on an exceptionally private lot. Step inside where luxury is boundless. A classic center hall plan introduces elegant living and dining rooms. The living room features exquisite millwork and a bright south exposure, while the formal dining room comfortably seats 8-10 guests and is anchored by a gas fireplace. The family room is both dramatic and inviting, with a coffered ceiling, French doors to the gardens, and a striking stone fireplace wall. The chef's kitchen blends elegance with functionality in an open-concept layout overlooking the family and breakfast areas. A large center island with seating for four is complemented by floor-to-ceiling cabinetry, premium integrated appliances, and a seamless full-height backsplash. The breakfast area, set within a garden-view window bay, seats up to eight and is supported by a butler's pantry and walk-in pantry. A discreet mudroom with access to the double garage and garden, along with two powder rooms, completes the main floor. A sweeping staircase ascends gracefully to the second floor, adorned with intricate custom millwork and two skylights that bathe the landing in natural light, creating a luminous and unforgettable architectural statement. A luxurious primary suite features a fireplace, sitting area, and Juliette balconies. The spa-inspired ensuite offers heated floors, steam shower, and refined marble and quartz finishes, alongside an expansive walk-in closet. Four additional bedrooms, three with ensuites, and a laundry room complete the second level. The expansive walk-up level features a wine room, fitness studio, nanny suite, spa bath, recreation room with wet bar, heated floors, and separate garden access. All floors are accessible by private elevator. (id:55460)
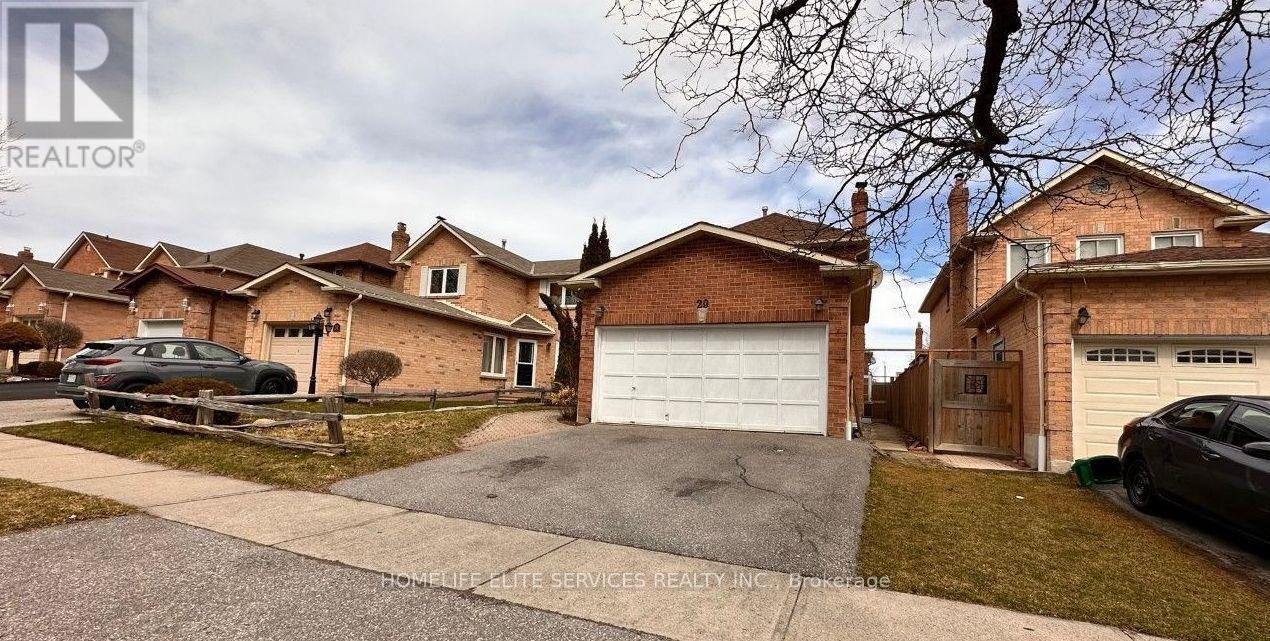
29 Brightly Drive
Ajax, Ontario
Great 2 Bedroom, 1 bath Basement Apartment is available for immediate occupancy in this quiet and lovely, family-friendly Neighbourhood. Extremely convenient location, close to great schools, major grocery stores, restaurants, cinemas, shopping plazas, and big box retailers for all your daily needs. Minutes to Highway 401, Durham Transit and 7 minutes to the Ajax GO Train Station. Ideal for professionals or small families looking for comfort, convenience, and a welcoming community atmosphere. This home features a separate side entrance, with an open concept living room, dining room, Kitchen With stainless steel appliances, shared laundry & one car parking included. Tenant Is responsible for lawn care and snow removal for side entrance and side of the Driveway Where Car Is Parked. The tenants will be responsible for 40% utilities. (id:55460)
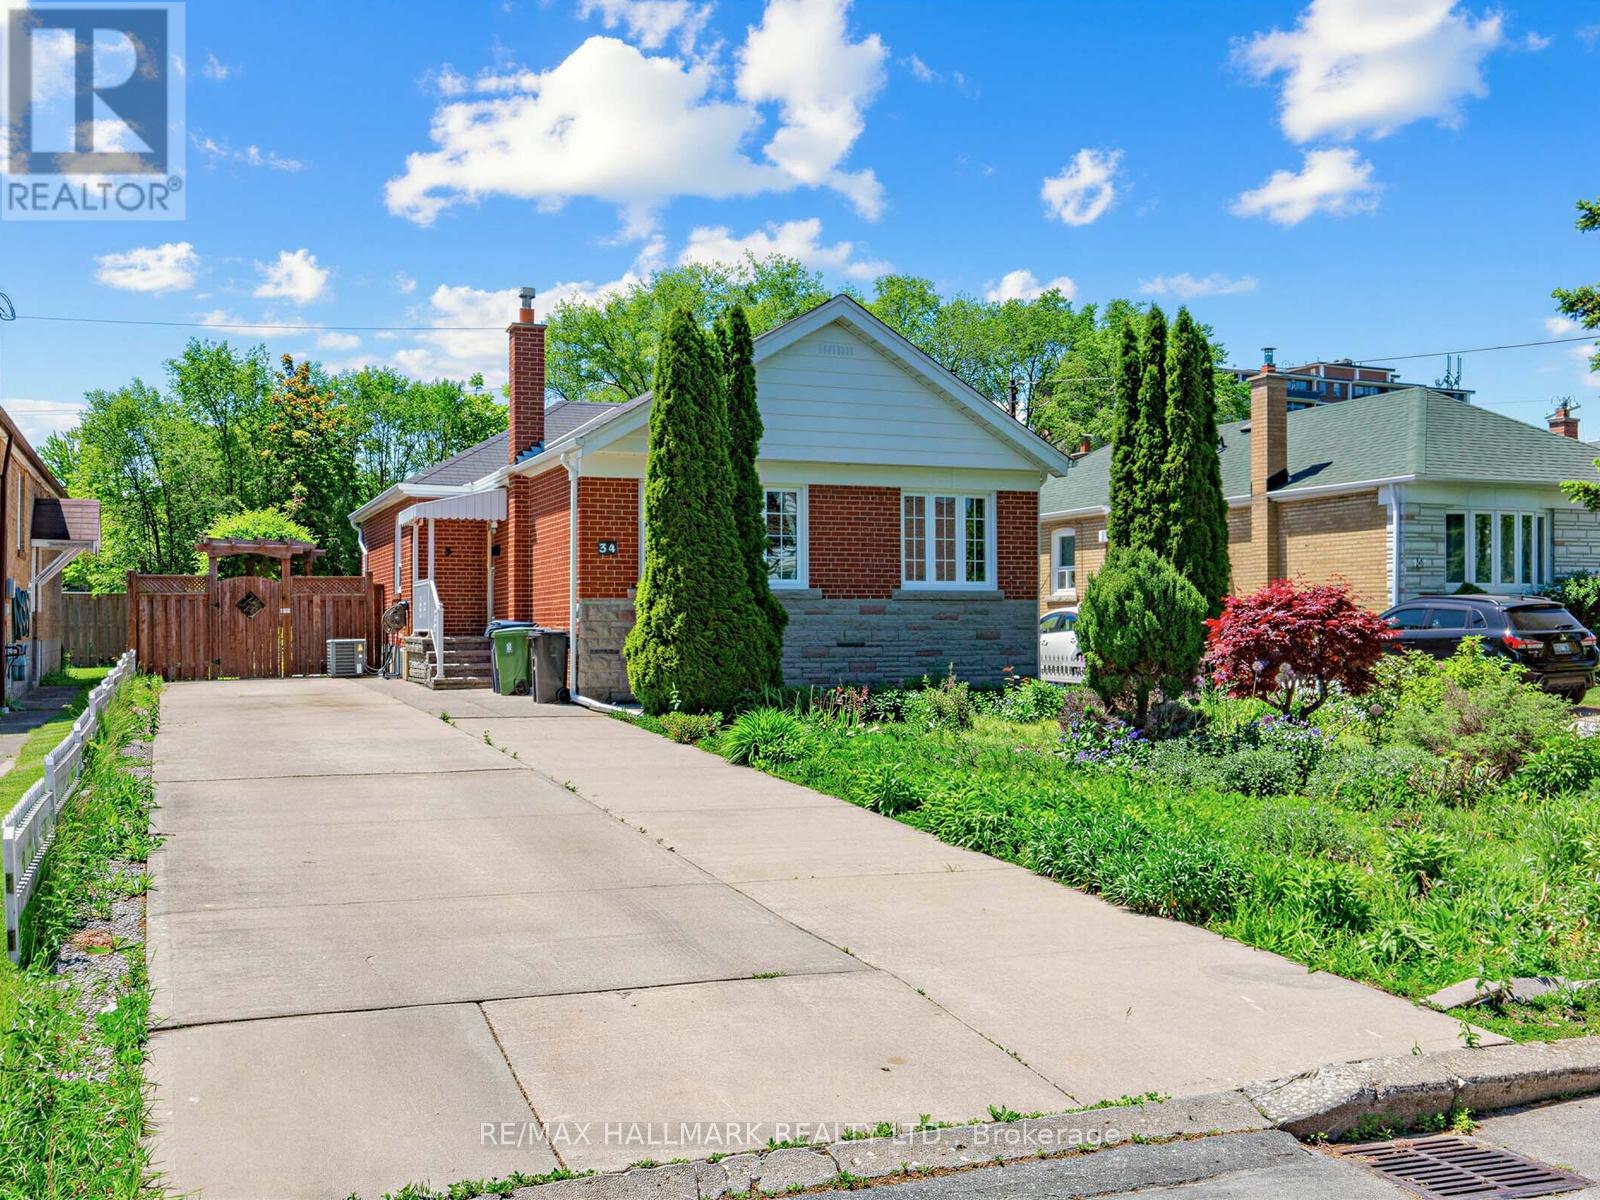
34 Greylawn Crescent
Toronto, Ontario
Beautifully maintained family home nestled on a quiet street in the highly sought-after Wexford/Maryvale community. The main floor showcases quality flooring throughout and a spacious gourmet kitchen complete with upgraded countertops, stylish backsplash and custom cabinetry. The finished basement offers a separate entrance, 2 large bright bedrooms, a spacious family room, full kitchen, and a 4-piece bathroom. Pride of ownership is evident throughout. Ideal location that is close to many amenities - TTC, Parks, shopping and easy access to Hwy 401 & DVP. A must-see home that truly has it all - welcome home! (id:55460)
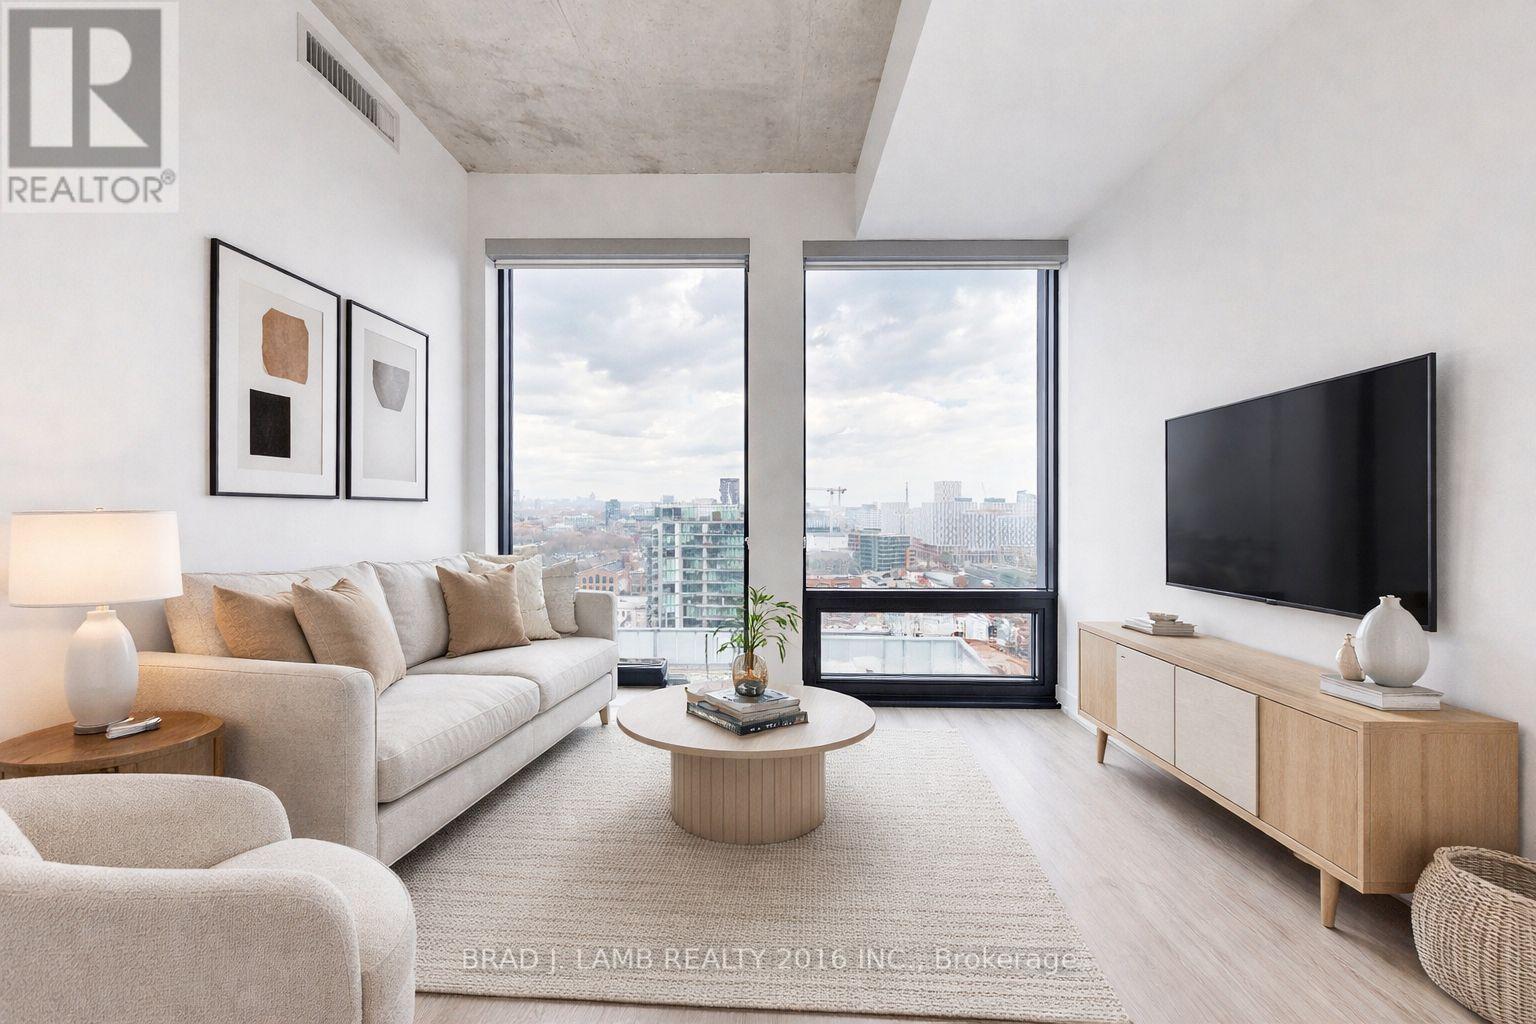
1101 - 284 King Street E
Toronto, Ontario
Welcome to Bauhaus! Never lived-in, brand new approx. One Bedroom floor plan, this suite is perfect! Stylish and modern finishes throughout this suite will not disappoint! 9 ceilings, floor-to-ceiling windows, exposed concrete feature walls and ceiling, stainless steel appliances and much more! The location is unbeatable. Situated in the heart of downtown, you're steps from the King streetcar, St. Lawrence Market, and the Distillery District. Enjoy easy access to Toronto's Financial District, vibrant nightlife, acclaimed restaurants, cafes, and everyday conveniences. Experience the best of urban living with everything you need right outside your door. Move in today and enjoy the energy of downtown Toronto! (id:55460)
801 - 10 Deerlick Court
Toronto, Ontario
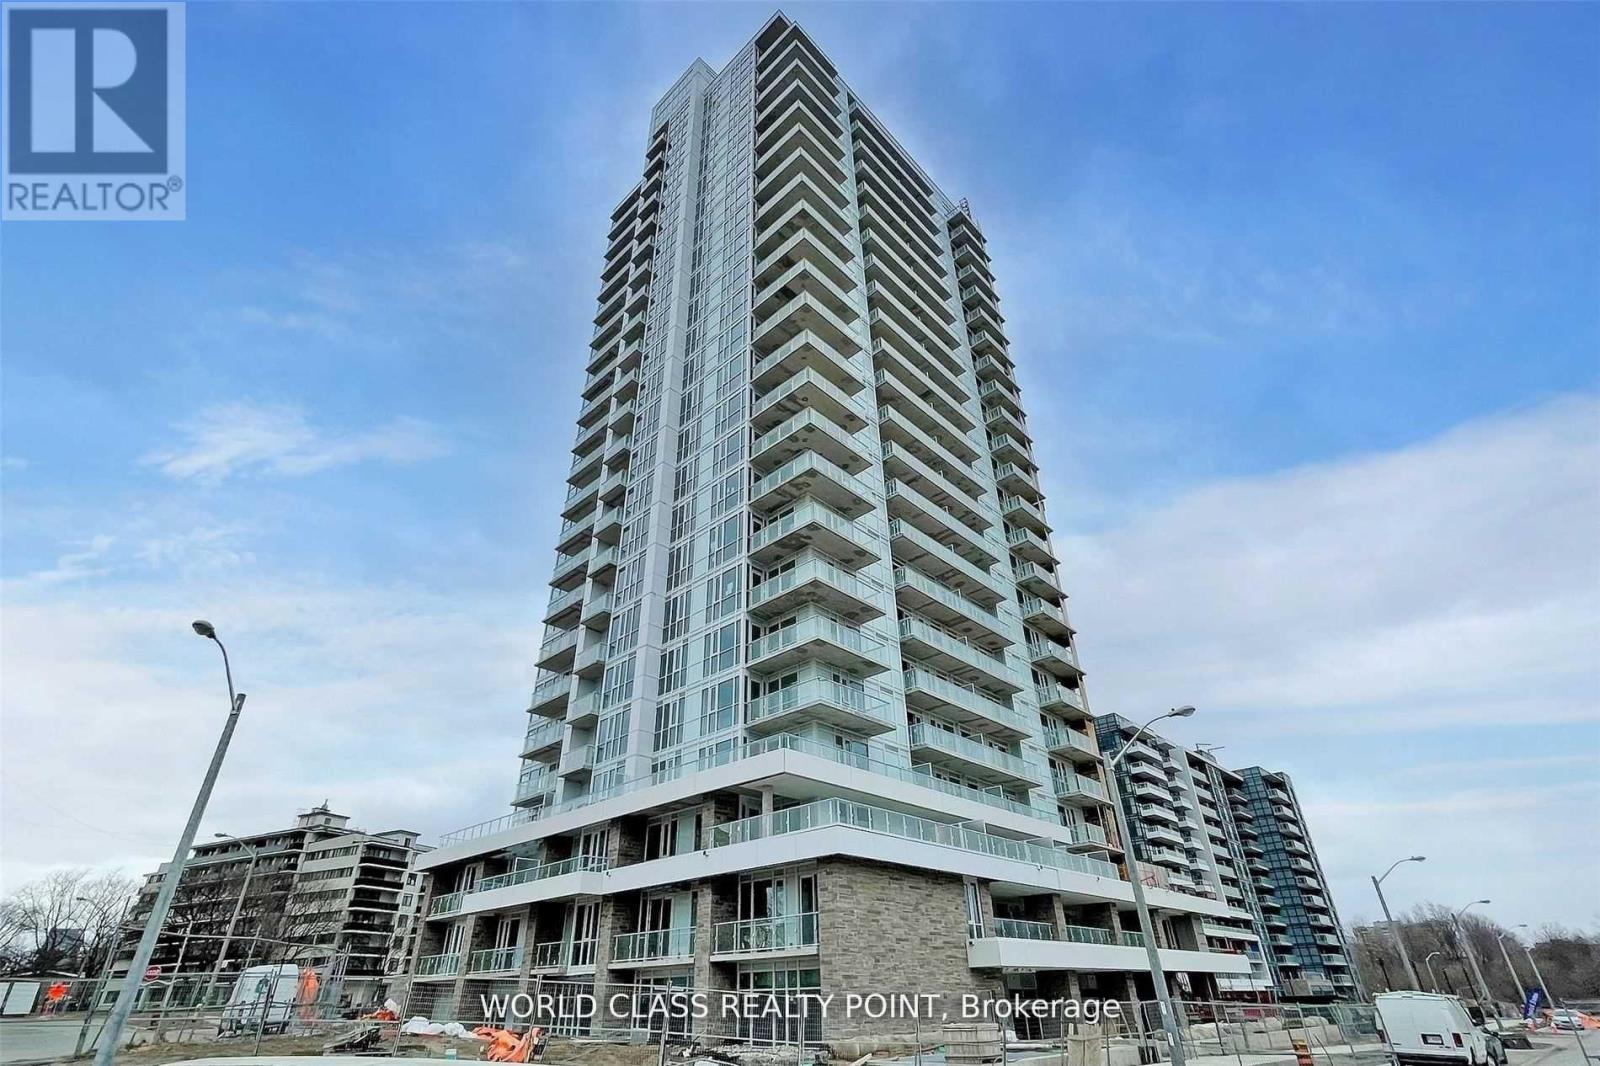
Gorgeous Luxury One Bedroom Plus Den With Two Full Bathrooms With Parking & Locker, Where Den Can Be Used As Second Bedroom At Absolutely Stunning Luxurious Cecconi Simone Interior Design Ravine Condos In The Parkwoods-Donalds Neighbourhood Nestled Alongside Brookbanks Park & Deerlick Creek @ Yorkmills Prestigious Address W/ Connection To Hiking Trails. Bright, Spacious With Open Concept Functional Layout. Ideally Located South Of 401 W/ Easy Access To Dvp & The Ttc's Don Valley/Downtown Express Bus & Popular Retail Venues At Your Doorstep. Gourmet Kitchen, Spa Like Baths, S/S (Fridge, Stove, D/W & Microwave), White Washer & Dryer. Floor To Ceiling Windows With 9' Ceiling. 8th Floor Rooftop Terrace, 2 Storey Spa-Like Facility W/ Indoor Pool. (id:55460)
1083 Seneca Avenue
Mississauga, Ontario
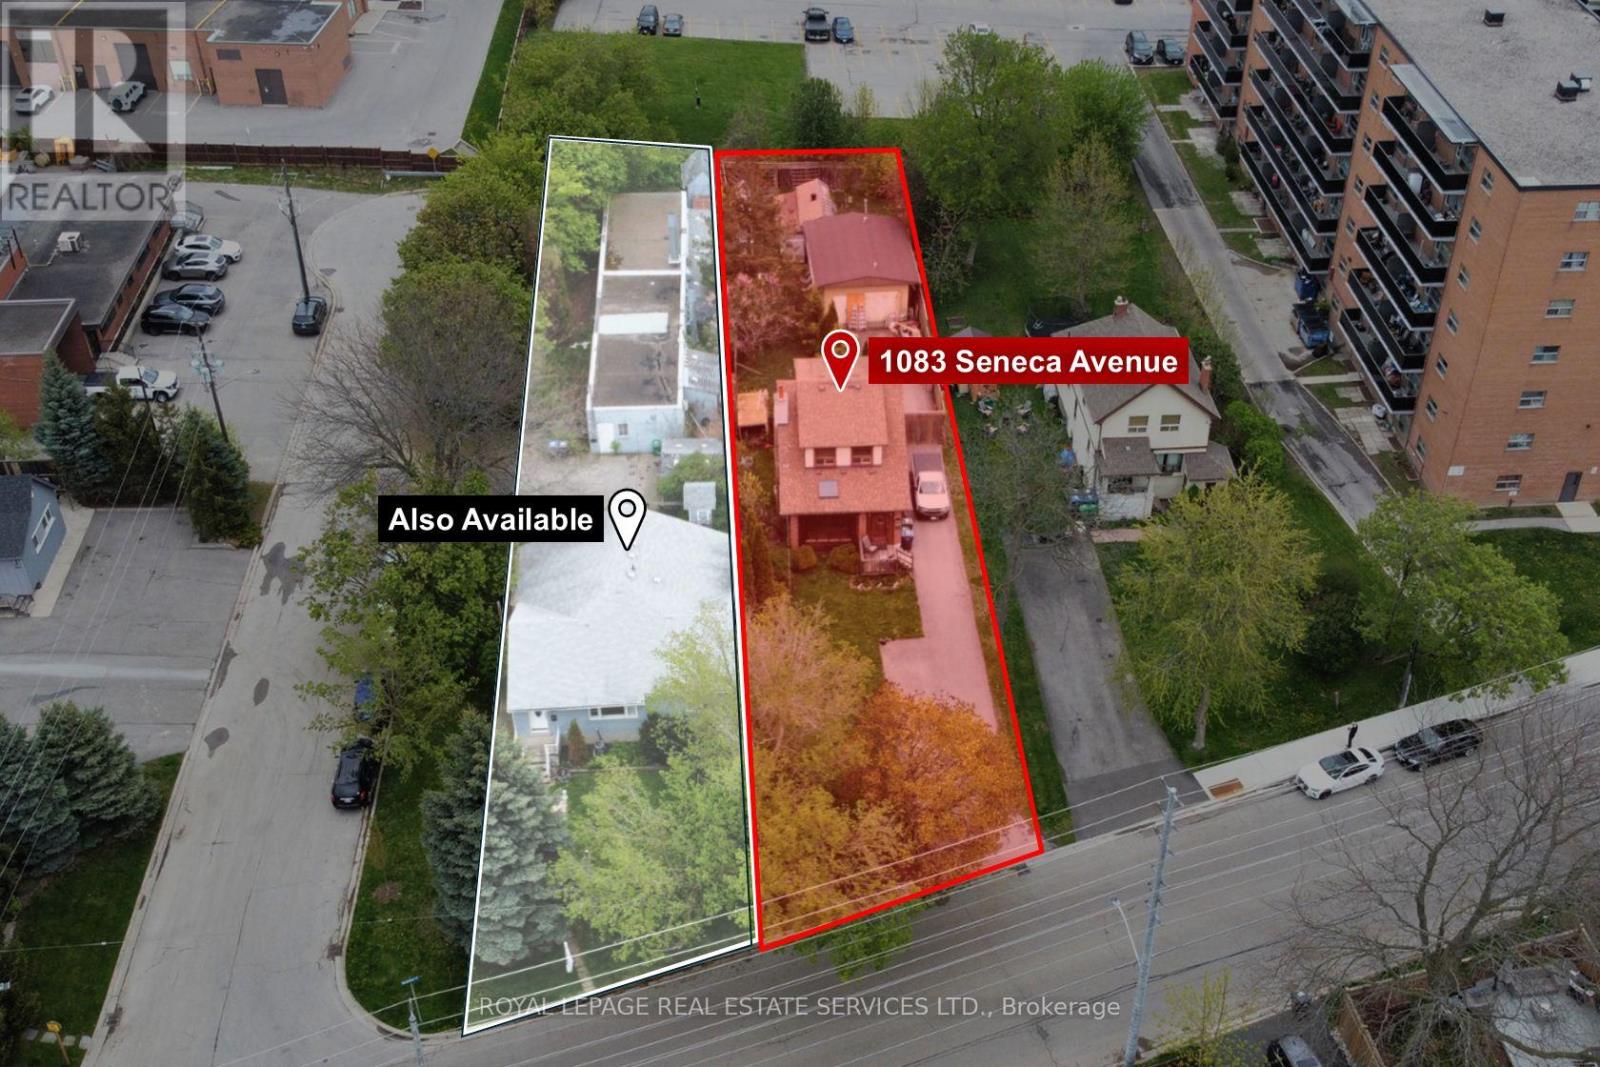
Exceptional development opportunity in the heart of Mississauga's Lakeview and Port Credit communities. This 11,000 sq ft infill site has the potential to add an additional 11,000 sq ft (neighbouring property) for a total of 22,748 of potential development area. Zoned D-1 High Density, this infill site is well positioned on the fringe of both Port Credit and Lakeview communities, offering any new development close proximity to nearby shopping, top-rated schools, accessible transit and numerous neighbourhood parks. Concept ideas are available in our Offering Memorandum (id:55460)
1083 Seneca Avenue
Mississauga, Ontario
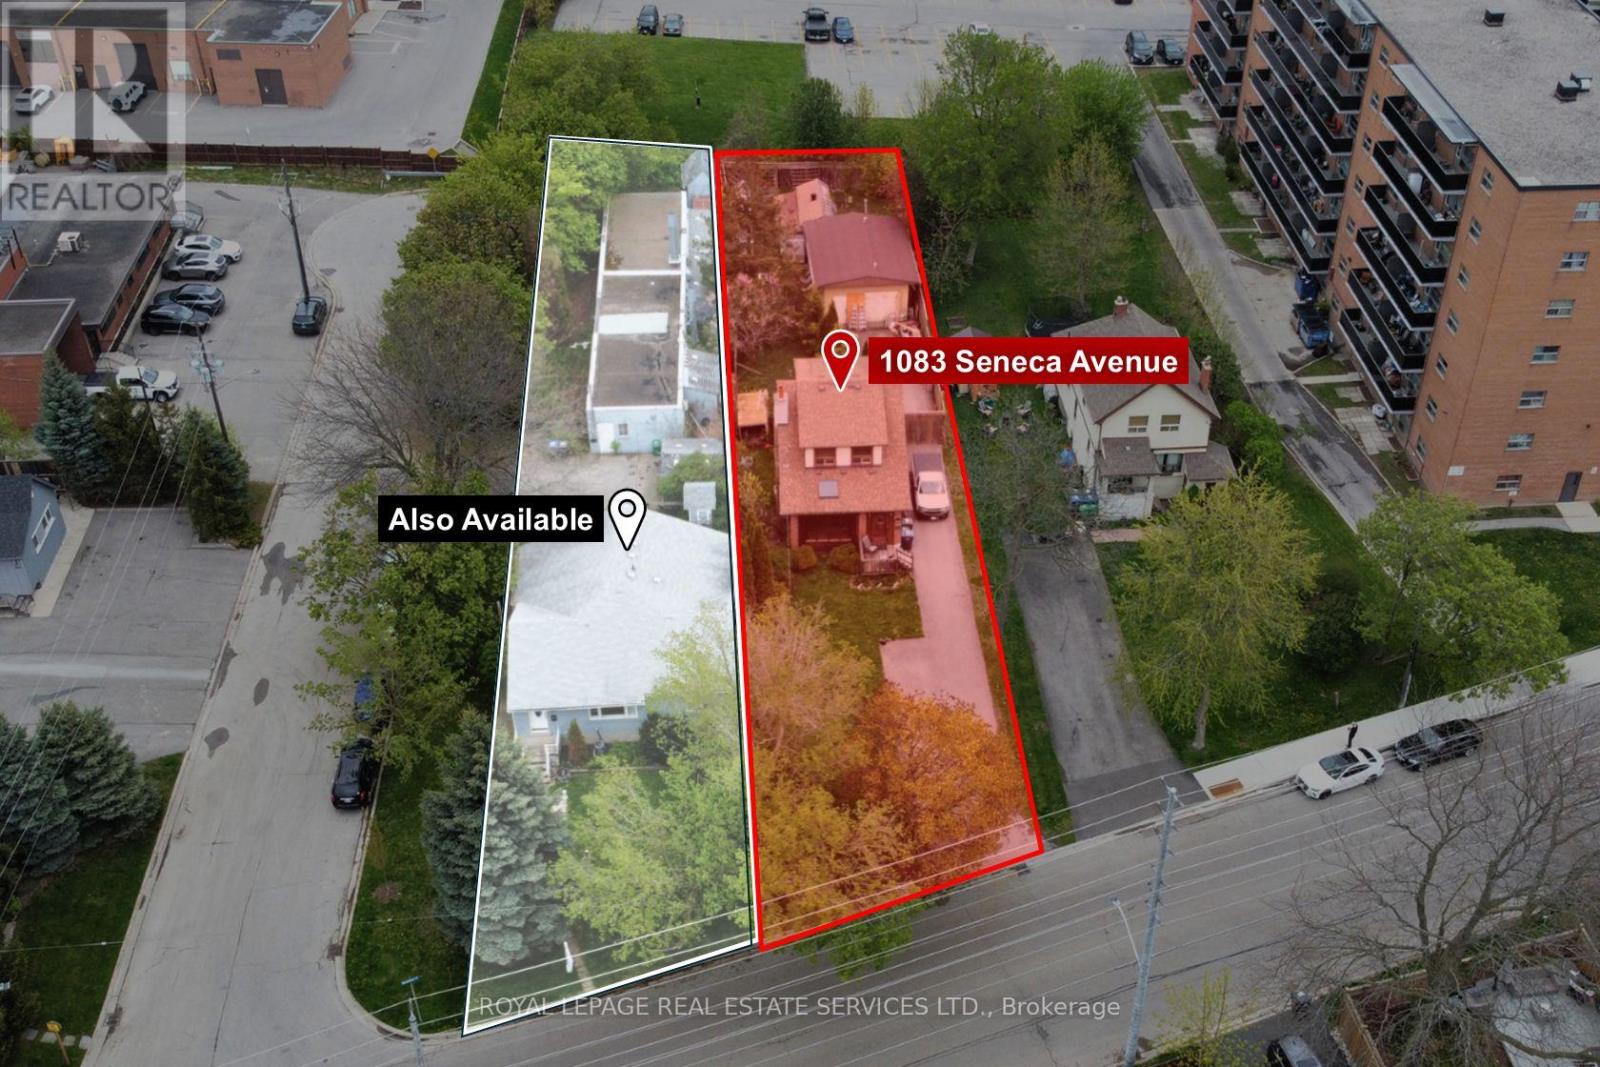
Exceptional development opportunity in the heart of Mississauga's Lakeview and Port Credit communities. This 11,000 sq ft infill site has the potential to add an additional 11,000 sq ft (neighbouring property) for a total of 22,748 of potential development area. Zoned D-1 High Density, this infill site is well positioned on the fringe of both Port Credit and Lakeview communities, offering any new development close proximity to nearby shopping, top-rated schools, accessible transit and numerous neighbourhood parks. Concept ideas are available in our Offering Memorandum. (id:55460)
615 - 2300 St Clair Avenue W
Toronto, Ontario
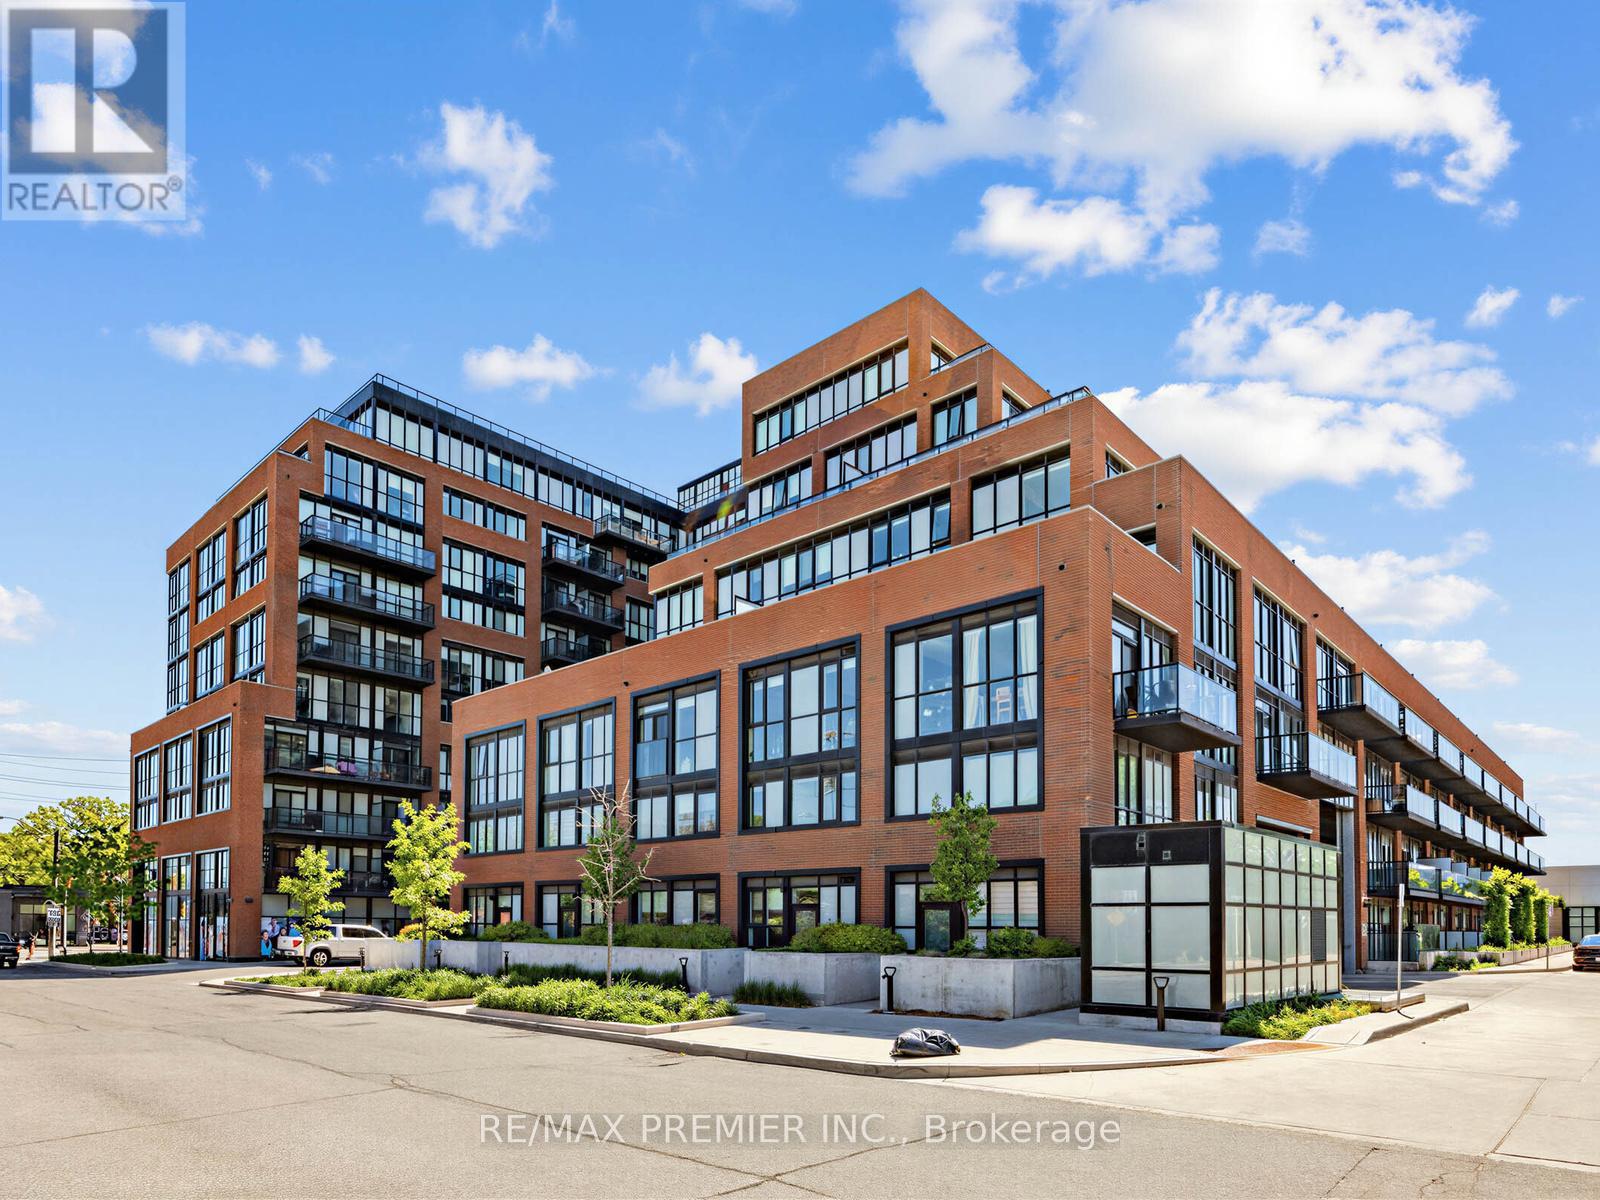
Welcome To This Newly Built 2+Den Condo In The Highly Sought-After Stockyards District Residences In Toronto! Offering Approximately 832 Sq. Ft. Of Modern Living Space, This Beautifully Designed Unit Features A Contemporary Kitchen With Quartz Countertops, Energy-Efficient Appliances, And Premium Quality Finishes Throughout. Enjoy Smooth 9 Ft Ceilings, Wide Plank Laminate Flooring, And A Bright Open-Concept Layout Perfect For Comfortable Living And Entertaining. The Spacious Den Is Ideal For A Home Office Or Guest Space. Includes 2 Full Bathrooms, 1 Parking Space, And A Locker For Added Convenience. Built By Reputable Builder Marlin Spring. Conveniently Located Close To Shopping, Grocery Stores, Restaurants, Public Transit, Parks, And Trails, And Just A Short Walk To The Vibrant The Junction Area. A Fantastic Opportunity To Enjoy Urban Living In One Of Toronto's Growing Communities! (id:55460)