
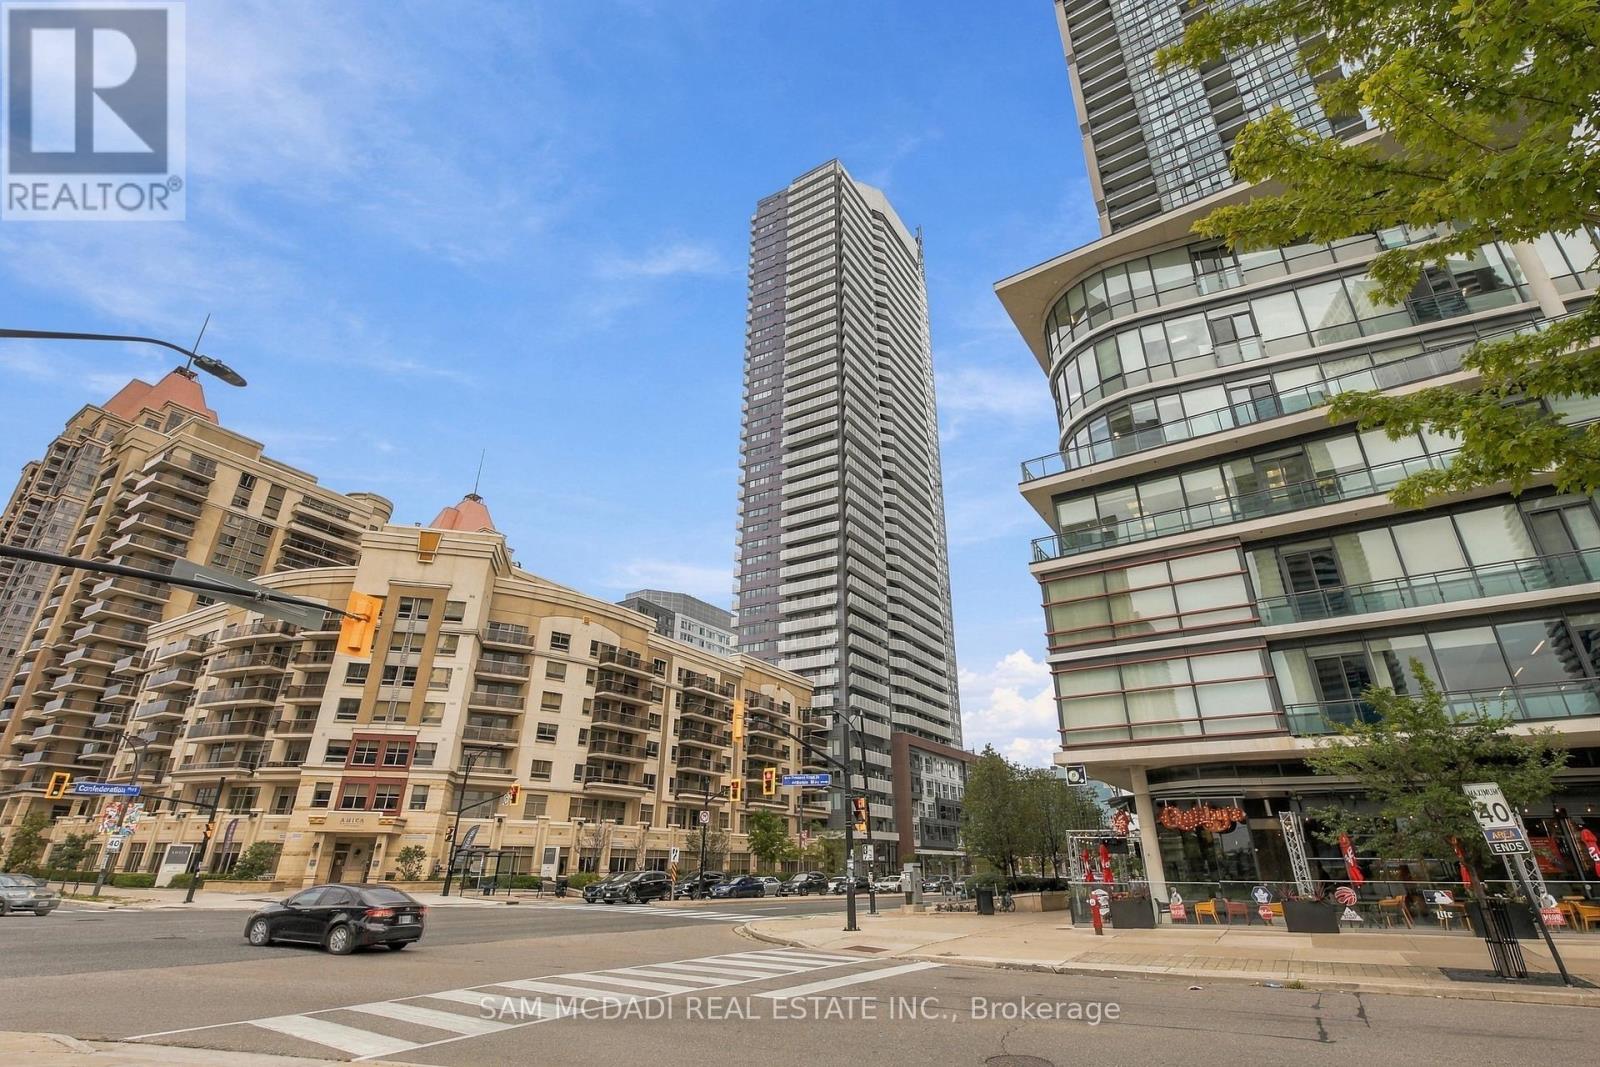
3702 - 4065 Confederation Parkway
Mississauga, Ontario
Discover Stylish Urban Living In One Of Mississauga's Most Vibrant Communities! This Beautifully Appointed One Bedroom Plus Den Suite Offers A Bright And Functional Open Concept Layout Designed For Everyday Comfort And Effortless Entertaining. The Contemporary Kitchen Showcases Quartz Countertops, Stainless Steel Appliances, A Custom Backsplash, And A Centre Island That Flows Seamlessly Into The Living And Dining Area With Walk Out To Your Private Balcony. Floor To Ceiling Windows Fill The Spacious Bedroom With Natural Light, While The Versatile Den Is Perfect For A Home Office, Guest Space, Or Creative Studio. Enjoy An Outstanding Collection Of Resort Style Amenities Including A 24 Hour Concierge, Fitness Centre, Rooftop Terrace, Party Room, Private Dining Room, Rock Climbing Wall, And Children's Play Area. Step Outside And Enjoy Everything At Your Doorstep Including Square One, Celebration Square, Sheridan College, YMCA, Library, Restaurants, Shopping, Parks, Public Transit, Cooksville GO Station, And Quick Access To Highways 403, QEW, 407, And 410. An Exceptional Opportunity To Own In A Prime Location Offering The Perfect Blend Of Lifestyle, Convenience, And Value. (id:55460)
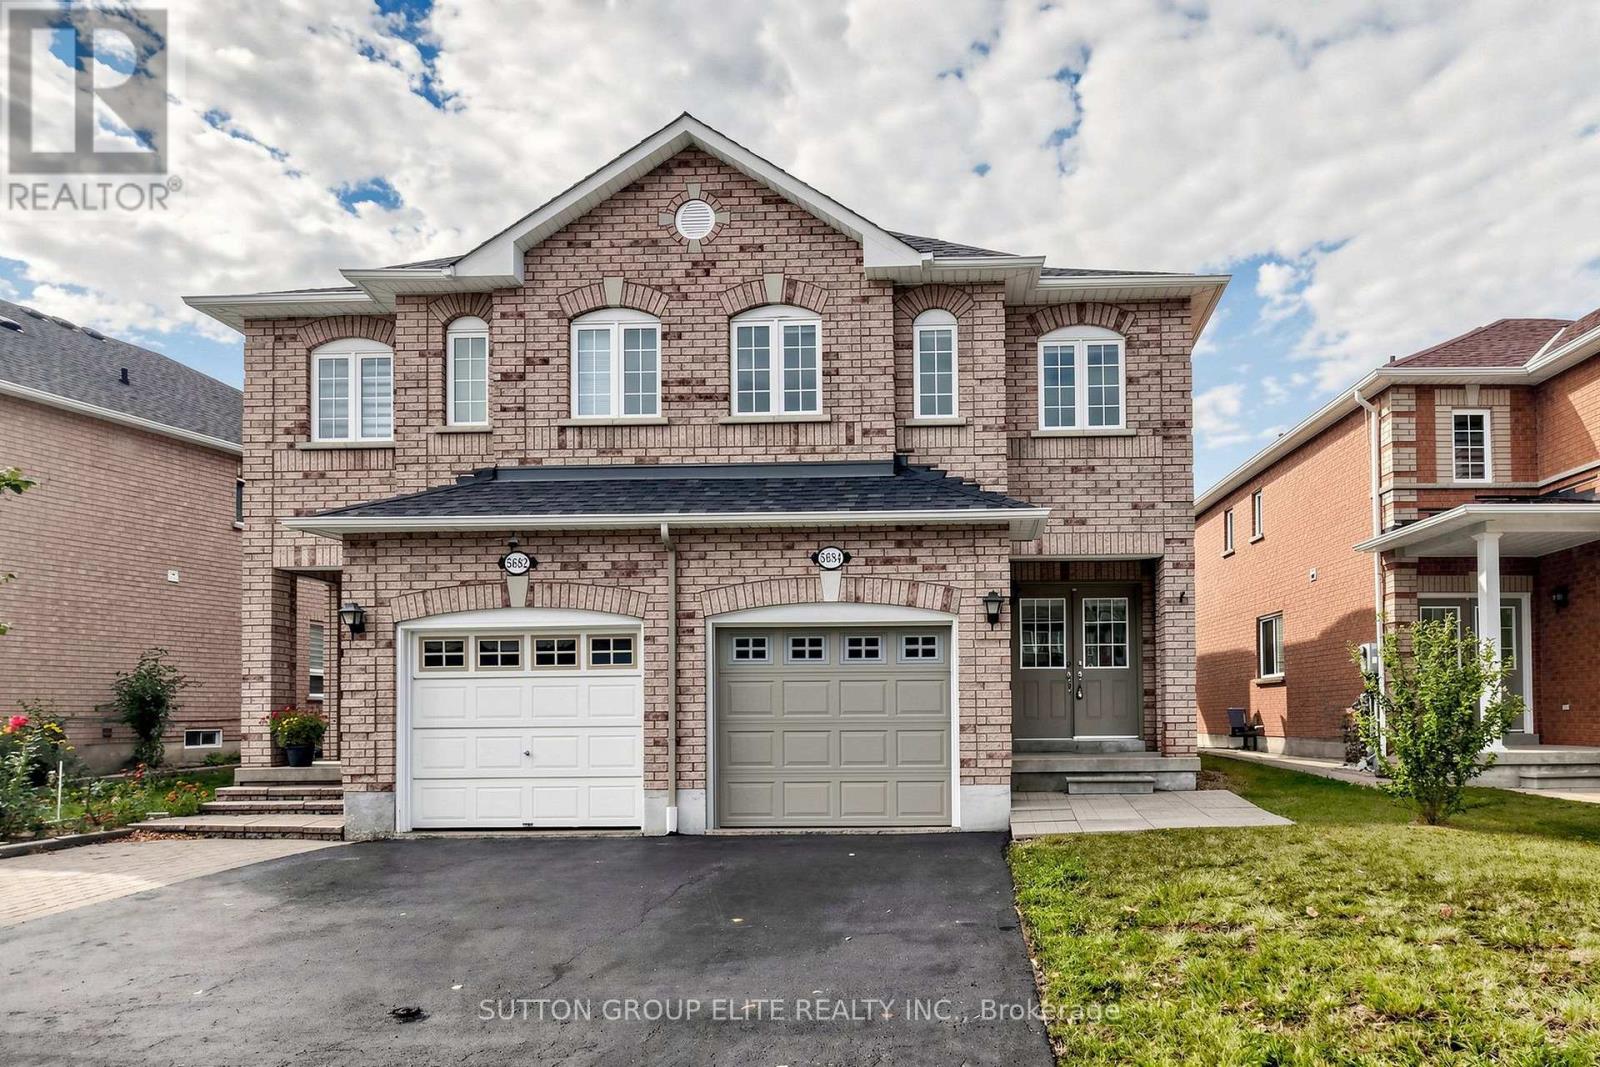
5684 Volpe Avenue
Mississauga, Ontario
Spacious and spotless semi-detached home in desirable Central East Credit, offering over 1,810 sq ft (MPAC) of well-designed open-concept living space above grade. Features a custom chef's kitchen with premium quartz countertops, stylish backsplash, and custom cabinetry, seamlessly flowing into a vast living and dining area enhanced with bright LED pot lights. Generous 3-bedroom layout highlights a primary ensuite, walk-in closets and brand-new quality laminate flooring. The beautifully finished basement includes a large recreation room, 2-piece washroom, and an expansive laundry/storage area. Prime location within walking distance to top-rated schools, parks, Walmart Supercentre, Costco, Heartland Town Centre, transit, and major amenities. (id:55460)

2350 Eighth Line
Oakville, Ontario
Welcome to 2350 Eighth Line! A statement of modern luxury & timeless elegance, this newly built Oakville residence by Stuart Riley Bespoke Builder showcases impeccable attention to detail, exceptional quality, & an expansive design tailored for contemporary family living. Designed to impress, the home is filled with natural light & features soaring ceilings, gleaming pot lights, & beautifully appointed interiors that blend refined style with everyday functionality. The stunning chef's kitchen is a true highlight, featuring quartz countertops, a spacious centre island, abundant cabinetry, & a convenient servery. Designed for seamless flow, it opens to the backyard deck & overlooks the elegant living room, where a striking gas fireplace serves as a focal point. The dining room is ideally positioned for family dinners & special occasions, while a private office offers a quiet retreat for work or study. Completing the main level is a functional mudroom with direct garage access, adding everyday convenience. Ascend the exquisite oak staircase beneath an impressive skylight that fills the upper level with natural light. The luxurious primary suite serves as a private retreat, featuring dual walk-in closets & a spa-inspired 5pc ensuite with heated floors, a relaxing soaker tub, glass walk-in shower, & double-sink vanity. Three additional bedrooms each feature their own walk-in closet & lavish finished 4pc ensuite, providing exceptional comfort & privacy for family members & guests alike. Awaiting your personal touch, the unfinished lower level offers exceptional potential, whether envisioned as additional living space, a fitness room, home theatre, or a combination tailored to your family's needs. Surrounded by renowned schools, golf clubs, scenic parks, dining, major highways, & everything Oakville has to offer, this stunning residence provides the perfect backdrop for every chapter ahead. (id:55460)
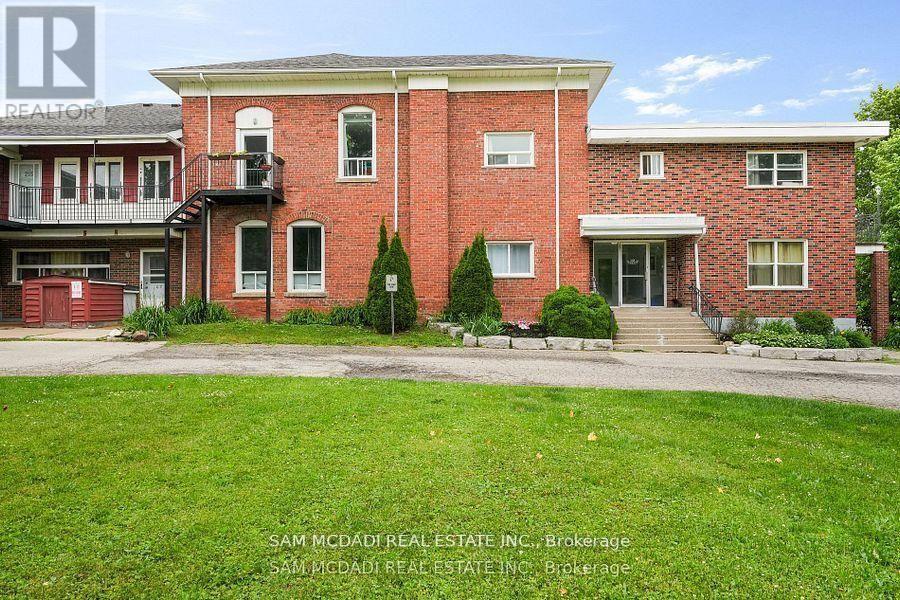
110 - 15 Faulkner Street
Orangeville, Ontario
Discover this beautifully maintained, move-in-ready large one-bedroom home, perfect for first-time buyers, downsizers, or professionals. The inviting unit features a bright, open-concept layout that seamlessly connects the living and dining areas, creating a spacious and airy feel. Expansive windows flood the space with natural light, while a cozy fireplace serves as the perfect centerpiece for relaxing evenings. The fully equipped kitchen offers ample storage and prep space, complementing the generously sized bedroom and full four-piece bathroom.Convenience is truly at your doorstep. The property is ideally located a six-minute walk from Orangeville District Secondary School and a two-minute drive to Princess Elizabeth Public School. Enjoy a short commute to Westside Park, local cafes, eateries, and The Orangeville Mall. (id:55460)
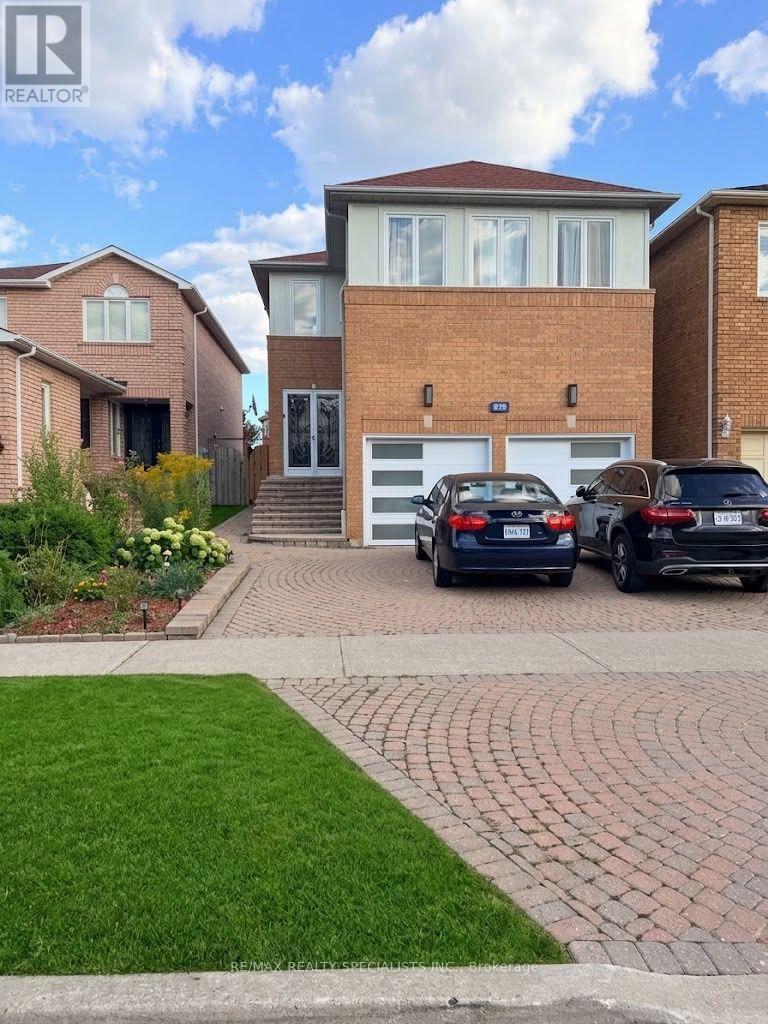
828 Cardington Street
Mississauga, Ontario
Welcome to this beautifully designed and newly renovated 1-bedroom basement suite in the prestigious East Credit area of Mississauga, conveniently located near Heartland Town Centre. Thoughtfully created with love and attention to detail, this spacious open-concept home features a generously sized bedroom, comfortable living and dining area, and a large modern kitchen. All appliances are brand new, including the refrigerator,chimney hood, dishwasher, and in-suite washer & dryer. Enjoy a stunning designer bathroom vanity with vessel sink and modern light fixtures, a separate private entrance through the garage, ample storage, and 1 parking spot included. Freshly painted this move-in-ready suite is perfect for working professionals or AAA tenants, with easy access to schools, parks, shopping, public transit, hospital and major highways. A truly special home where modern design meets comfort - come see it in person, you'll love the space and finishes! (id:55460)
57 Lindylou Road
Toronto, Ontario
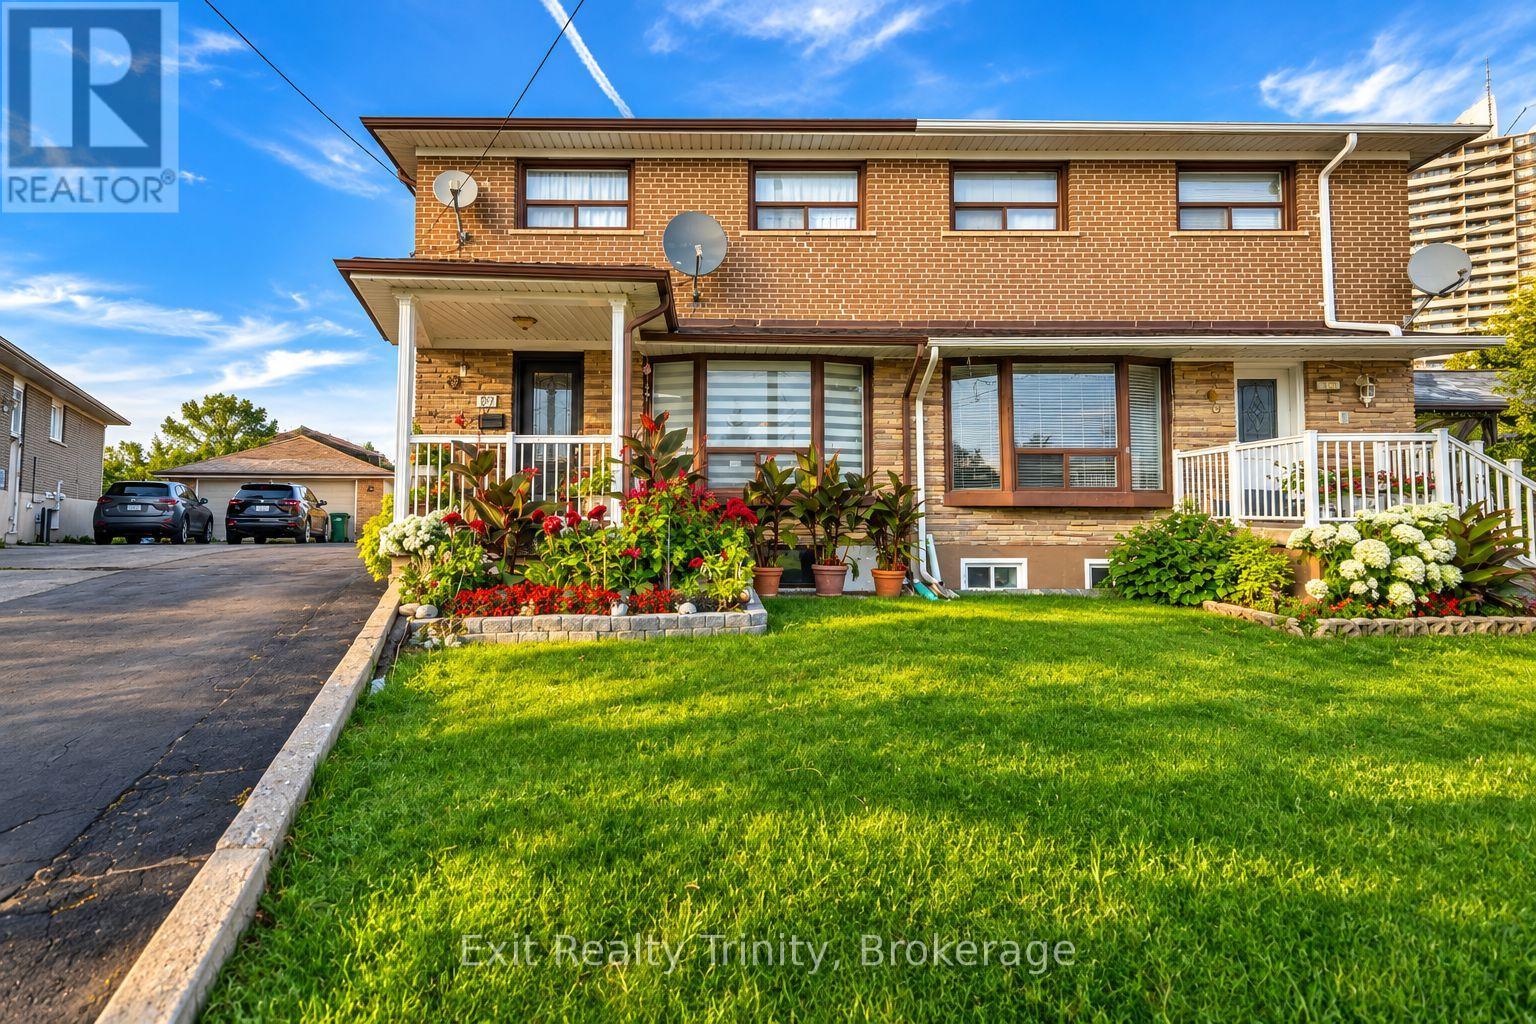
More space inside. More land outside. Endless possibilities. Lovingly cared for by the same family for over 45 years, this 4-bedroom, 2-storey semi sits on one of the neighborhood's largest residential lots, backing directly onto peaceful walking trails and greenspace. This is a rare opportunity to make this much-loved home your own. The main floor offers a warm, functional layout filled with natural light. The spacious kitchen features plenty of cabinetry and room for everyday family meals. Just beyond the kitchen, the former enclosed porch has been transformed into a four-season sunroom surrounded by windows, the perfect extension of your dining space, a breakfast nook or a relaxed hangout spot for family and friends. Upstairs, 4 well-sized bedrooms with generous closet space provide room for a growing family, guests or a home office. There is a spacious family bathroom featuring a luxurious soaker tub giving you a spa-like escape at the end of the day. The finished basement features a separate entrance through the classic cold-storage cantina, a large open-concept recreation room, counter with sink and storage and fridge, just add an oven to complete a 2nd kitchen . It offers exciting future potential for an in-law suite, private space for extended family or a possible income producing unit. The backyard is where this property truly stands apart. Surrounded by nature, it offers exceptional privacy and seemingly endless room to garden, entertain, play or create your dream outdoor retreat. Enjoy mature fruit trees, an expansive vegetable garden and two exterior rooms, one ideal as a workshop or additional storage and another becoming a traditional smokehouse or a fun space for family cookouts. Located in the family-friendly Humbermede community, quick walk to schools , parks, TTC, the NEW Finch West LRT, shopping and Highways 400, 401 and 407. See the potential, bring your ideas and create a home that is completely your own! (id:55460)
39 Bruce Avenue
Timmins, Ontario
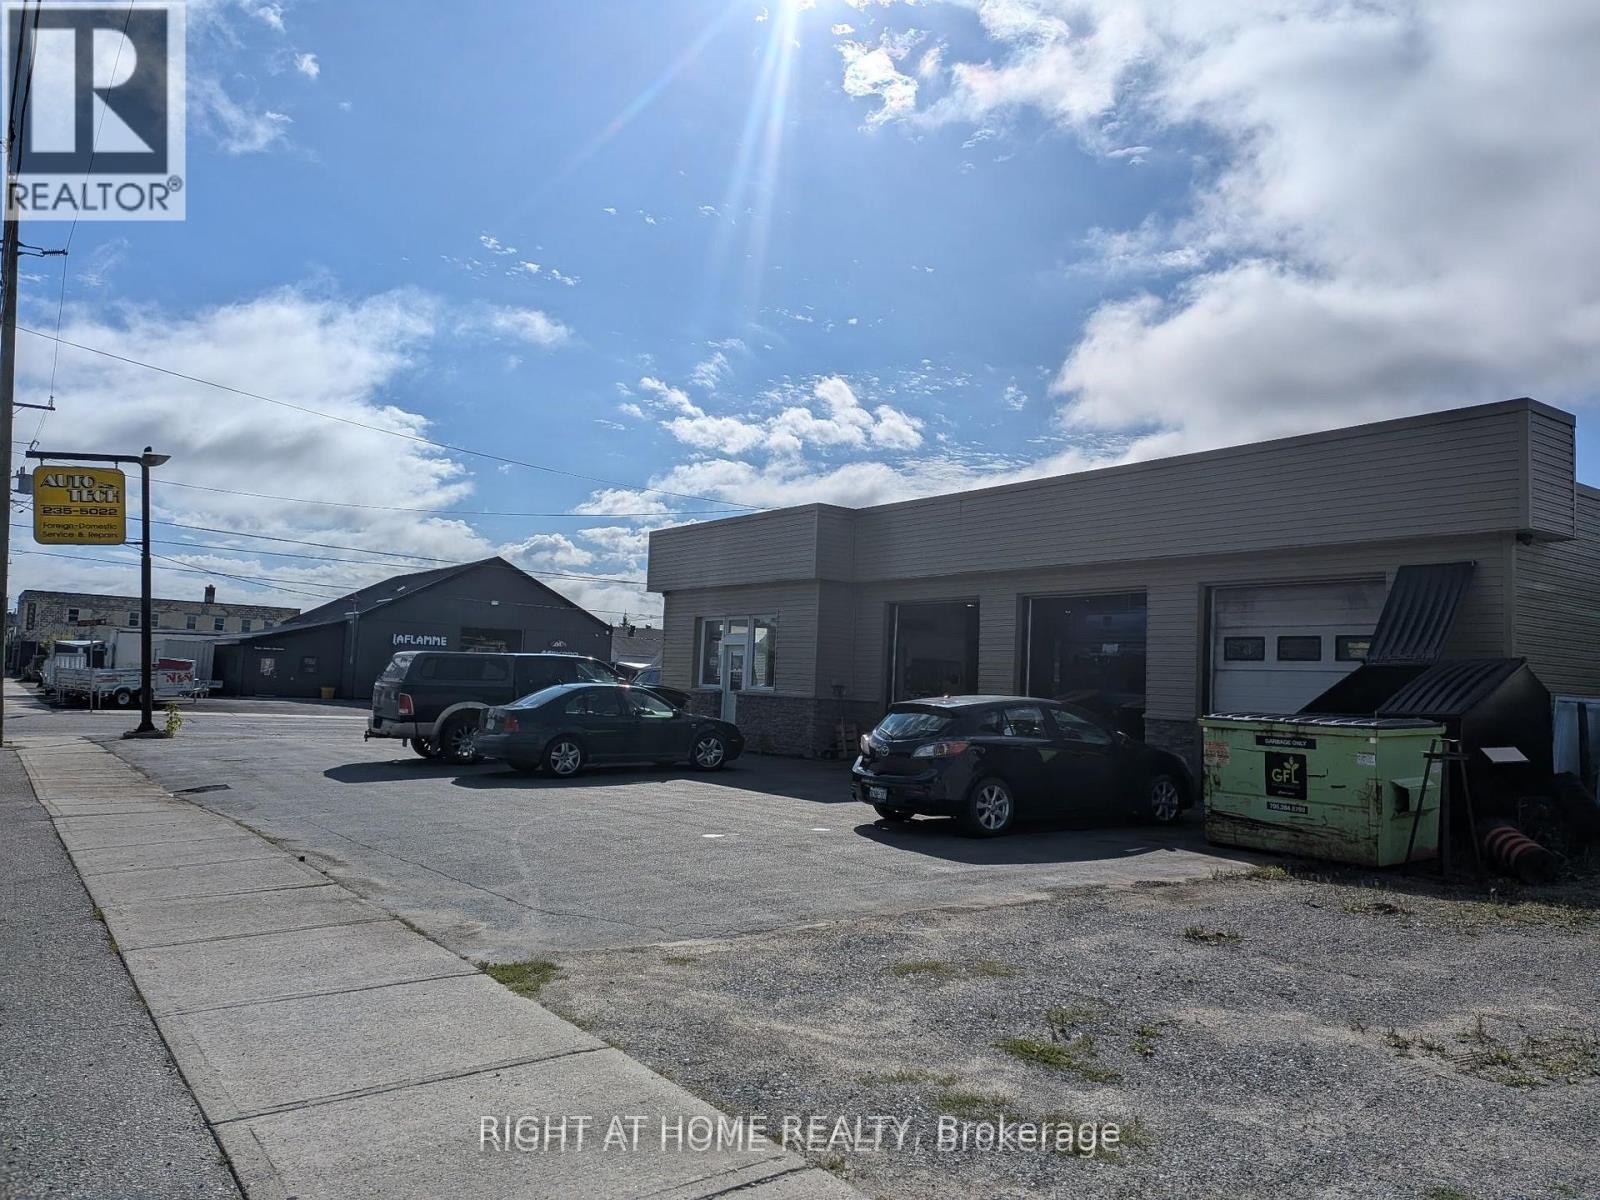
Freestanding industrial building located in the EA-CG, NA-R2 zoning district of South Porcupine. This versatile facility offers multiple drive in doors, service bays, office/reception area, storage, and ample on site parking. Ideal for automotive repair, contractor operations, equipment service, warehousing, or other permitted light industrial uses. Strong visibility on Bruce Ave with convenient access to Moore St. A solid opportunity for owner operators or investors seeking a functional industrial asset in a proven commercial pocket of Timmins. Business also available separately, along with a combined business + property package. Contact listing agents for details. VTB Available (id:55460)
3348 Sunlight Street
Mississauga, Ontario
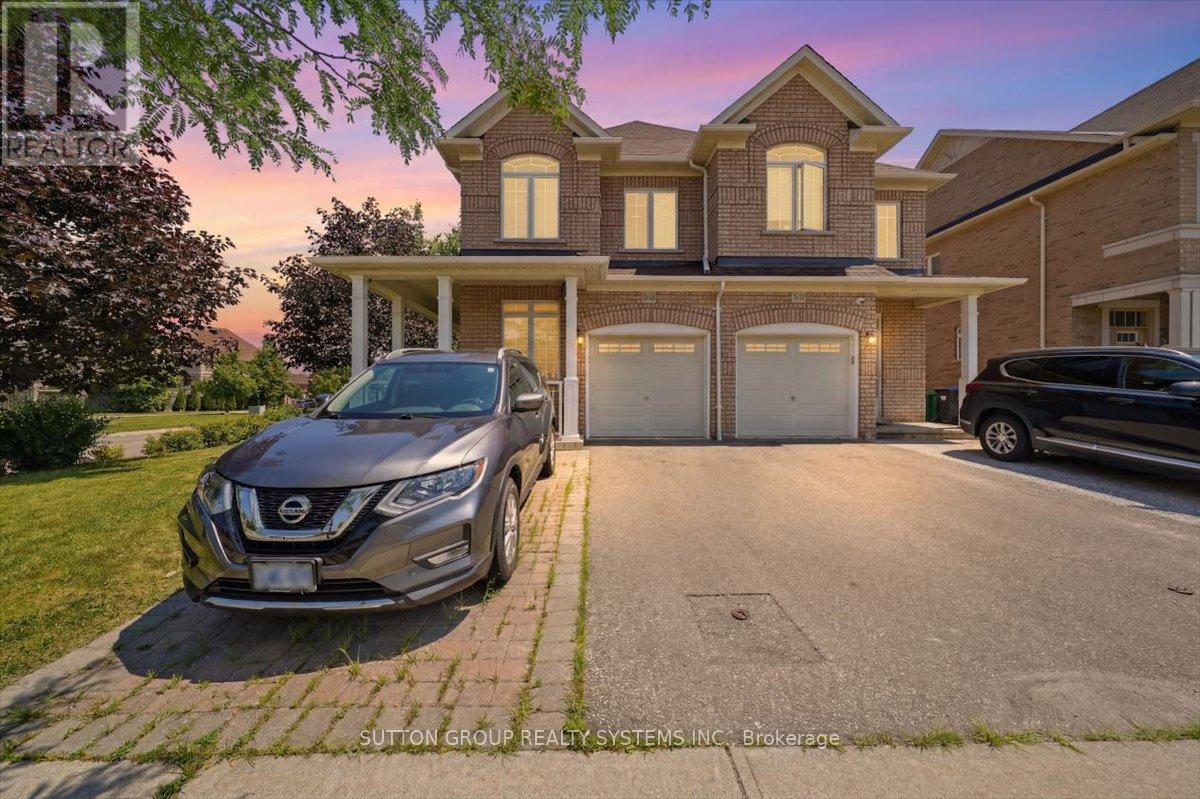
Welcome to one of the largest semi detached homes in the highly sought-after Churchill Meadows Community. Situated on a corner premium lot, this beautifully upgraded home offers exceptional space, an abundance of natural light, and a thoughtfully designed open concept layout. Step through the impressive double-door entry into a welcoming foyer with 9-foot ceiling on the main floor. A separate study provides the an ideal space for a home office. The elegant combined living and dining room features a charming bay window, while the spacious family room showcases a gas fireplace and an additional bay window creating a warm and inviting atmosphere. The renovated kitchen features quartz countertops, ceramic backsplash, centre island and an ample cabinetry making it a perfect space for everyday living and entertaining, Throughout the main and second floors, you will find natural hardwood flooring, elegant pot lights and California shutters that enhance the home's modern appeal. Upstairs offers 4 generously sized bedrooms, including a primary suite with complete with a walk-in closet and a spa inspired 5 pc ensuite bathroom and similarly 4 pc bathroom. The professionally finished basement provides outstanding living space and offers excellent potential for an in-law suite, complete with a rough-in for a future bathroom. Step outside to your private backyard oasis featuring patterned concrete, charming gazebo and a fully fenced yard - an ideal setting for summer barbecues, family gathering and outdoor entertaining. Some pictures are virtually staged. (id:55460)
4191 Goldenrod Crescent
Mississauga, Ontario
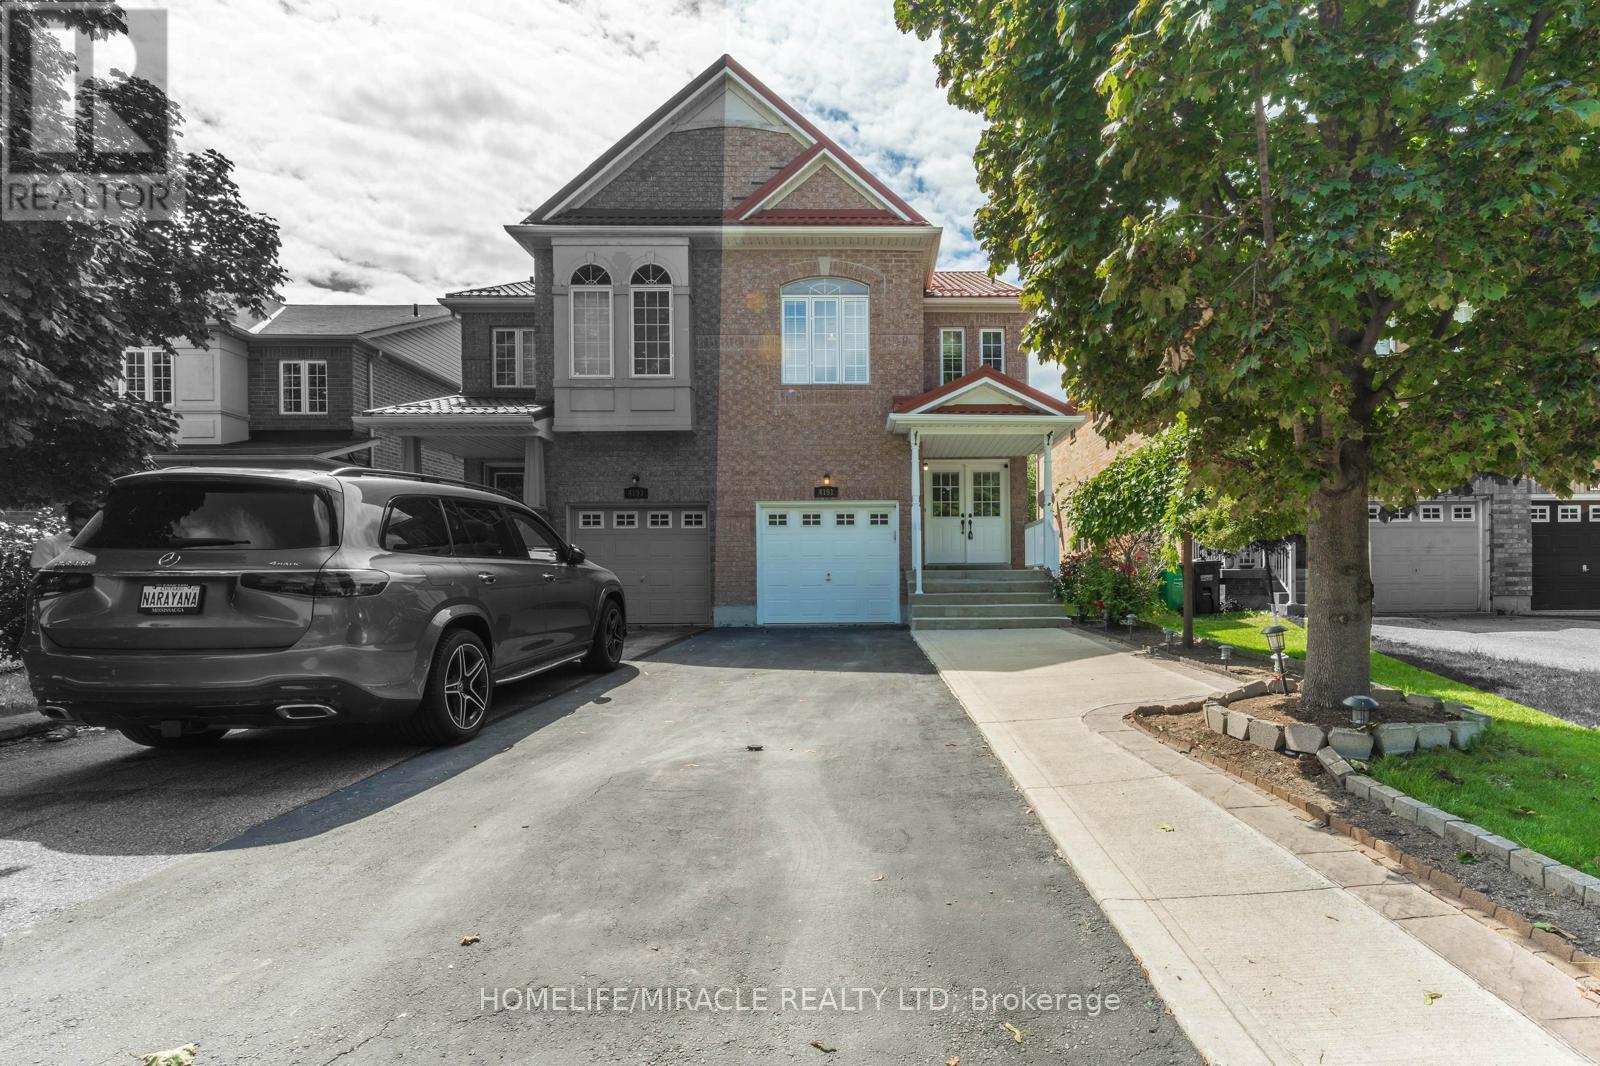
BRIGHT AND SPACIOUS FULLY RENOVATED 4 BED 4 WASHROOM SEMI DETACH HOUSE AVAILBE FOR SALE IN THE PRESTIGIOUS NEIGHBOURHOOD OF MAVIS AND EGLINTON IN MISSISSAUGA.THE HOUSE BOASTS OF 17 FEET HIGH CEILING IN THE DINING ROOM ALONG WITH VINYL FLOORS ON THE MAIN FLOOR WITH UPGRADED AND RECENTLY RENOVATED (2026) MODERN KITCHEN AND WASHROOMS AND BRAND NEW PAINT. METAL ROOF (2021) WITH LIFE TIME WARRANTY, BRAND NEW FURNANCE AND AC UNIT(2026). THE BASEMENT COMES WITH A BEDROOM WITH AN ENSUITE ALONG WITH A LARGE REC ROOM. BEAUTIFUL LANDSCAPED BACKYARD. EXTRA LONG DRIVEWAY TO ACCOMODATE 4 CARS AND CLOSE TO ALL AMENITIES, HWY 403, PLAZAS, SQUARE ONE MALL.ONE OF THE BEST PROPERTY IN THE NEIGHBOURHOOD. SEEING IS BELIEVING. VERY MOTIVATED SELLER. (id:55460)
207 - 1 Four Winds Drive
Toronto, Ontario
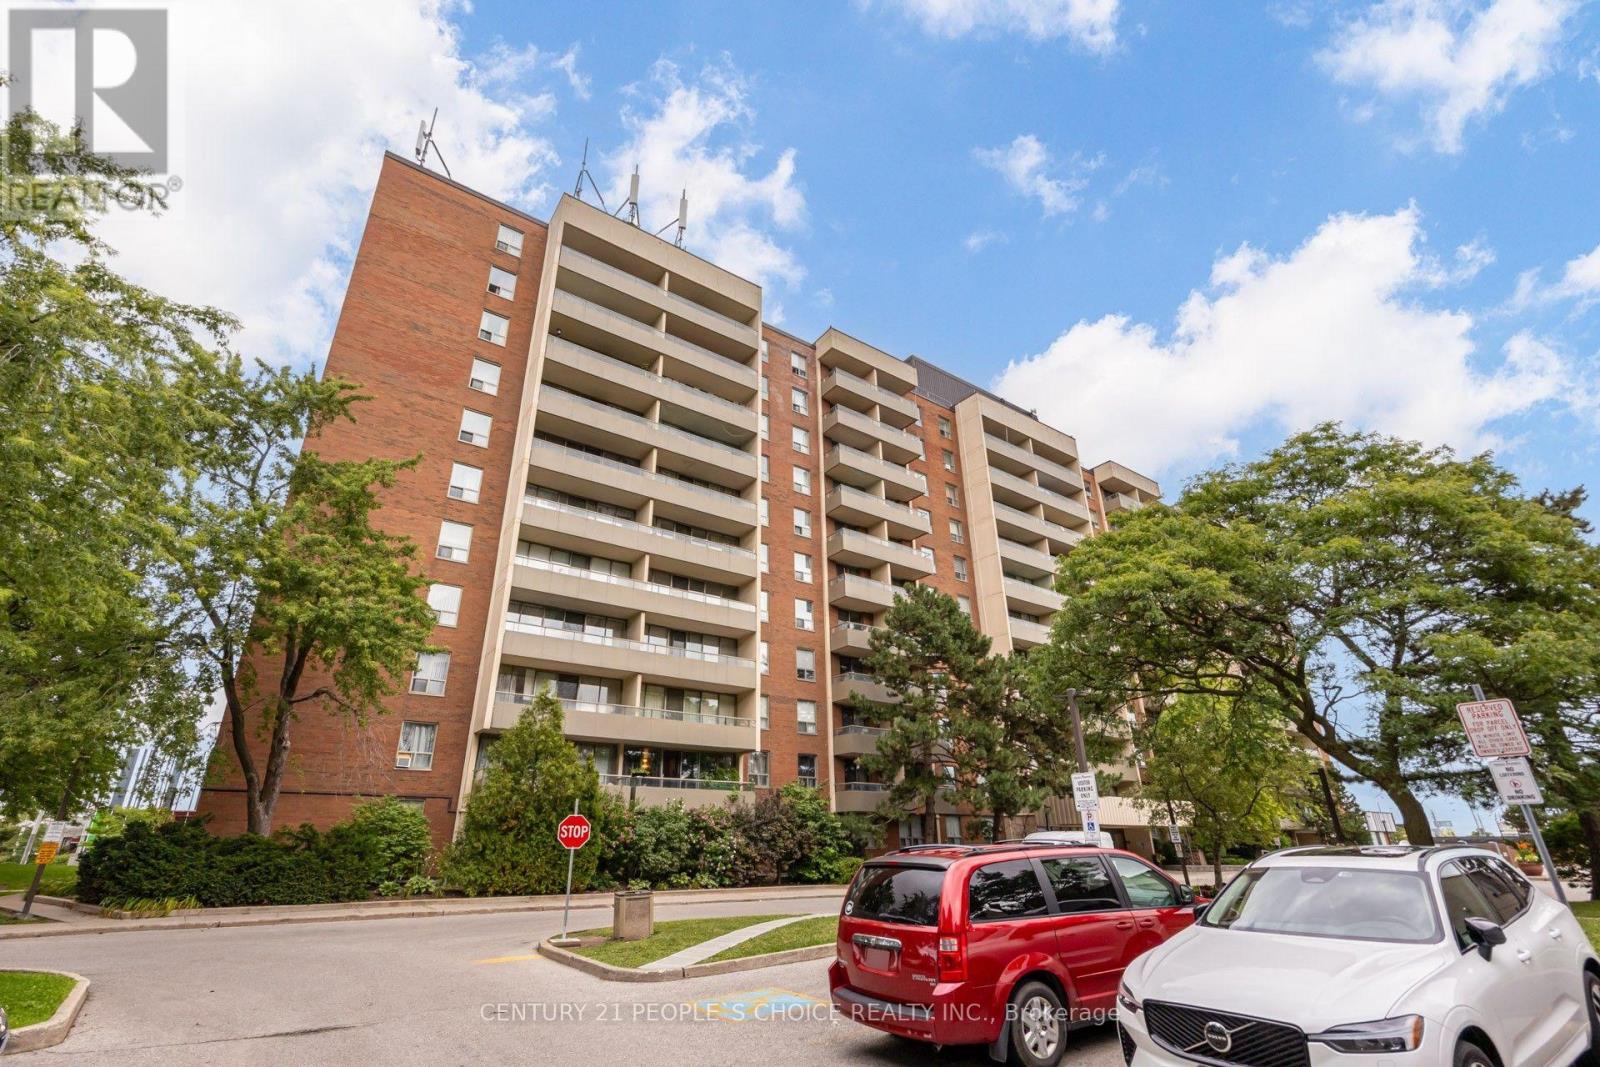
Spacious and well-maintained 3-bedroom, 2-bathroom condo in the highly desirable York University Heights community. This bright unit features a functional open-concept layout with a modern updated kitchen, ceramic flooring, and Laminate flooring throughout the living areas and bedrooms. The primary bedroom includes a convenient 2-piece ensuite and walk-in closet. Enjoy the open balcony, ensuite laundry, and one underground parking space. Residents have access to excellent building amenities, including an indoor pool, sauna, recreation room, security system, and security guard. Conveniently located just steps to TTC, schools, shopping, parks, and with easy access to major highways. A fantastic opportunity for first-time buyers, families, or investors! (id:55460)

23 - 2766 Folkway Drive
Mississauga, Ontario
Escape to Your Own Private Oasis with this Lovely 3-Bedroom Townhome in the Highly Sought-After Pheasant Run Community. Backing onto Lush Greenspace . With Access to Endless Walking Trails, this Property Perfectly Blends Urban Convenience in a Tranquil Setting. The Bright, Open-Concept Living and Dining Area Boasts Hardwood Floors, a Large Picture Window, and a Seamless Walkout to a Private, Fully Fenced Serene Backyard Surrounded by Nature. The Kitchen Features a Functional Breakfast Bar, Stainless Steel Appliances Slate Flooring, Ceramic Backsplash, and an Adjacent Main-FLoor Powder Room.Upstairs, the Primary Suite Serves as a Peaceful Retreat, Complete with an Over size Picture Window Overlooking Opulent Gardens, a Handy 2-Piece Ensuite, and a Generous Walk-in Closet. Two Additional Bedrooms & a 4 Pce Bath Share the Upper Level. The Finished Lower Level Maximizes the Living Space, Offering a Versatile Den/ Office, Private Media /Rec Rm & Storage/Play Area Exceptional. Location ! Steps from Pheasant Run Park, Schools, Places of Worship, a Splash Pad, a Skating Rink, Soccer Felds, and Basketball Courts. Enjoy Effortless Commuting with Quick Access to Highways 403, 407,401 and the QEW, Plus Close Proximity to Credit Valley Hospital, Erin Mills Town Centre, Public Transit, and U of T Mississauga. (id:55460)

6379 Alderwood Trail
Mississauga, Ontario
Meticulously maintained home 3000+ SFT above grade. 4400 SFT finished living space. Grand front entrance leads to formal living and dining areas, family room with fireplace, brand new kitchen and breakfast area. Patio door leads to a paved backyard with view of the ravine/green area. Upstairs Two grand ensuite master bedrooms. Three bathrooms on second floor. Private main floor office for work from home. Income potential with 1400 SFT legal basement apartment with separate entrance and separate laundry. Solar panels generate extra income. Backing on to a greenbelt / Ravine. Real Harwood floors. California shutters, Brand New kitchen (2026), Quartz countertop, New Lennox 110,000 BTU Furnace, New Lennox Elite 3 ton AC (2026), Hot water tank 2024, Smart MyQ garage door openers WiFi enabled (2025), Smart switches WiFi enabled (2025), Pot lights (2025), Smart Wifi enabled lock front door (2024), New 6-stage Reverse Osmosis Water Filtration System (2026), Water softener 2023, Main Electric panel upgraded to 200 amps (2022), New sub panel installed in garage (2022), Tesla EV charger 2022, Gas cooking range Kitchen 2022, Washer and dryer main laundry 2022, Microwave 2021, New Locks and handles, Renovated Bathrooms, Basement fridge (2025), Basement dryer (2025), Basement washer 2024, Electric lights (2026), Fresh Paint all around (2026). Extra freezer in the laundry room. Paved backyard. Gas hookup for BBQ (id:55460)