

473449 County Rd 11
Amaranth, Ontario
Set on a breathtaking 10.2-acre estate just 8 minutes from Orangeville, this one-of-a-kind custom-built home was designed to impress at every turn. The property delivers a true luxury retreat feel with rolling views, complete privacy, and exceptional craftsmanship throughout. Built in 2019 with ICF construction, triple-pane windows, geothermal in-floor heating, and a whole-home generator, this is a residence engineered for both beauty and longevity. The showpiece of the home is the incredible 1966 sq ft indoor pool oasis featuring a 16'x32' saltwater pool, recessed Hydropool spa, soaring 13' ceilings, and dramatic folding glass doors that create a seamless indoor-outdoor entertaining space. The open-concept great room stuns with 22' cathedral ceilings, engineered hardwood floors, and oversized windows framing panoramic views of the property and pool. The designer kitchen offers quartz countertops, ceiling-height cabinetry, a walk-in pantry, and oversized island built for gathering. A screened timber-frame patio extends the living space outdoors with tranquil views and year-round comfort. The main-floor primary suite is a peaceful retreat with a spa-inspired ensuite, heated floors, oversized walk-in shower, and custom walk-in closet. Upstairs, the loft overlooks both the great room and pool area and includes a private bedroom, full bath, office, sitting area, and balcony with sweeping sunrise views. The bright lower level offers a spacious family room, guest suite, kitchenette, and direct access to the pool area. Car enthusiasts will fall in love with the heated 2500 sq ft garage and professional-grade workshop complete with 9000 lb hoist, compressed air system, and room for 4+ vehicles. A truly rare offering where luxury living, privacy, recreation, and unmatched build quality come together in perfect harmony. (id:55460)
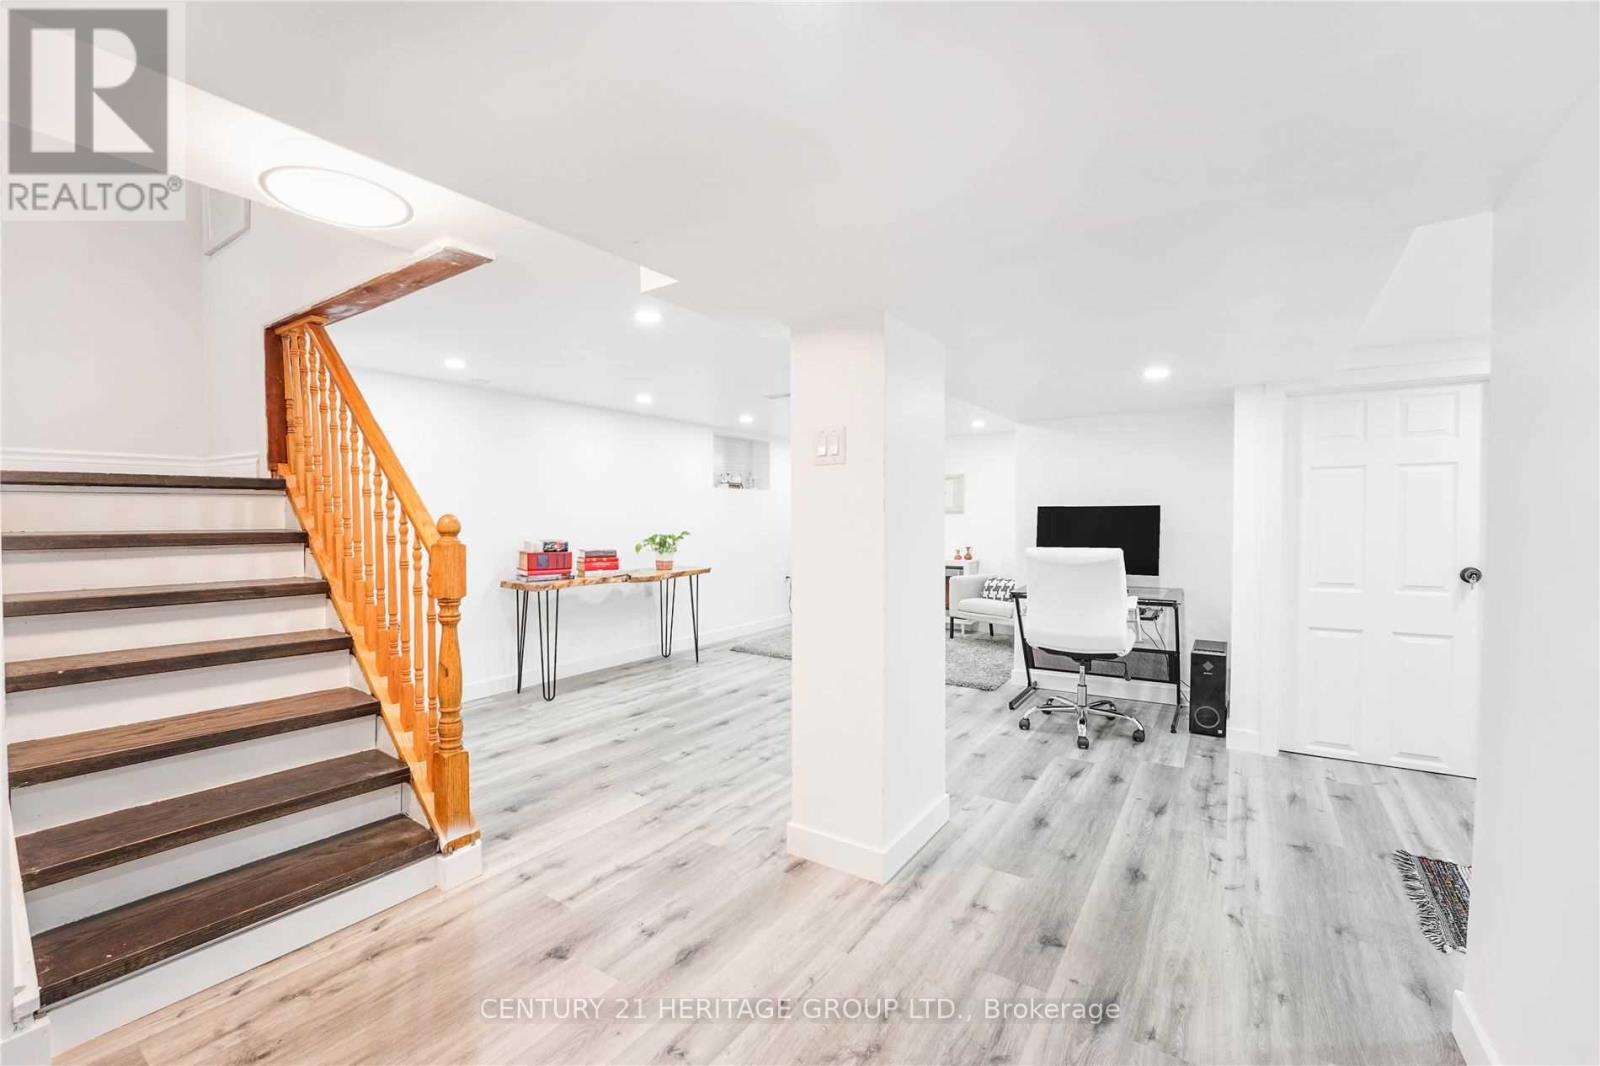
Basement - 82 Centennial Parkway S
Hamilton, Ontario
Nicely Renovated Basement Apartment With Separate Entrance That Offers Elegant Living With Open Concept Living Area. Separate Kitchen, 4 Pc Bathroom And Independent Laundry. Ideal For A Single Person Or A Couple, Steps To Transit, Shopping, Schools. Close To Parks, Wineries, Hamilton Trails & Minutes To QEW (id:55460)
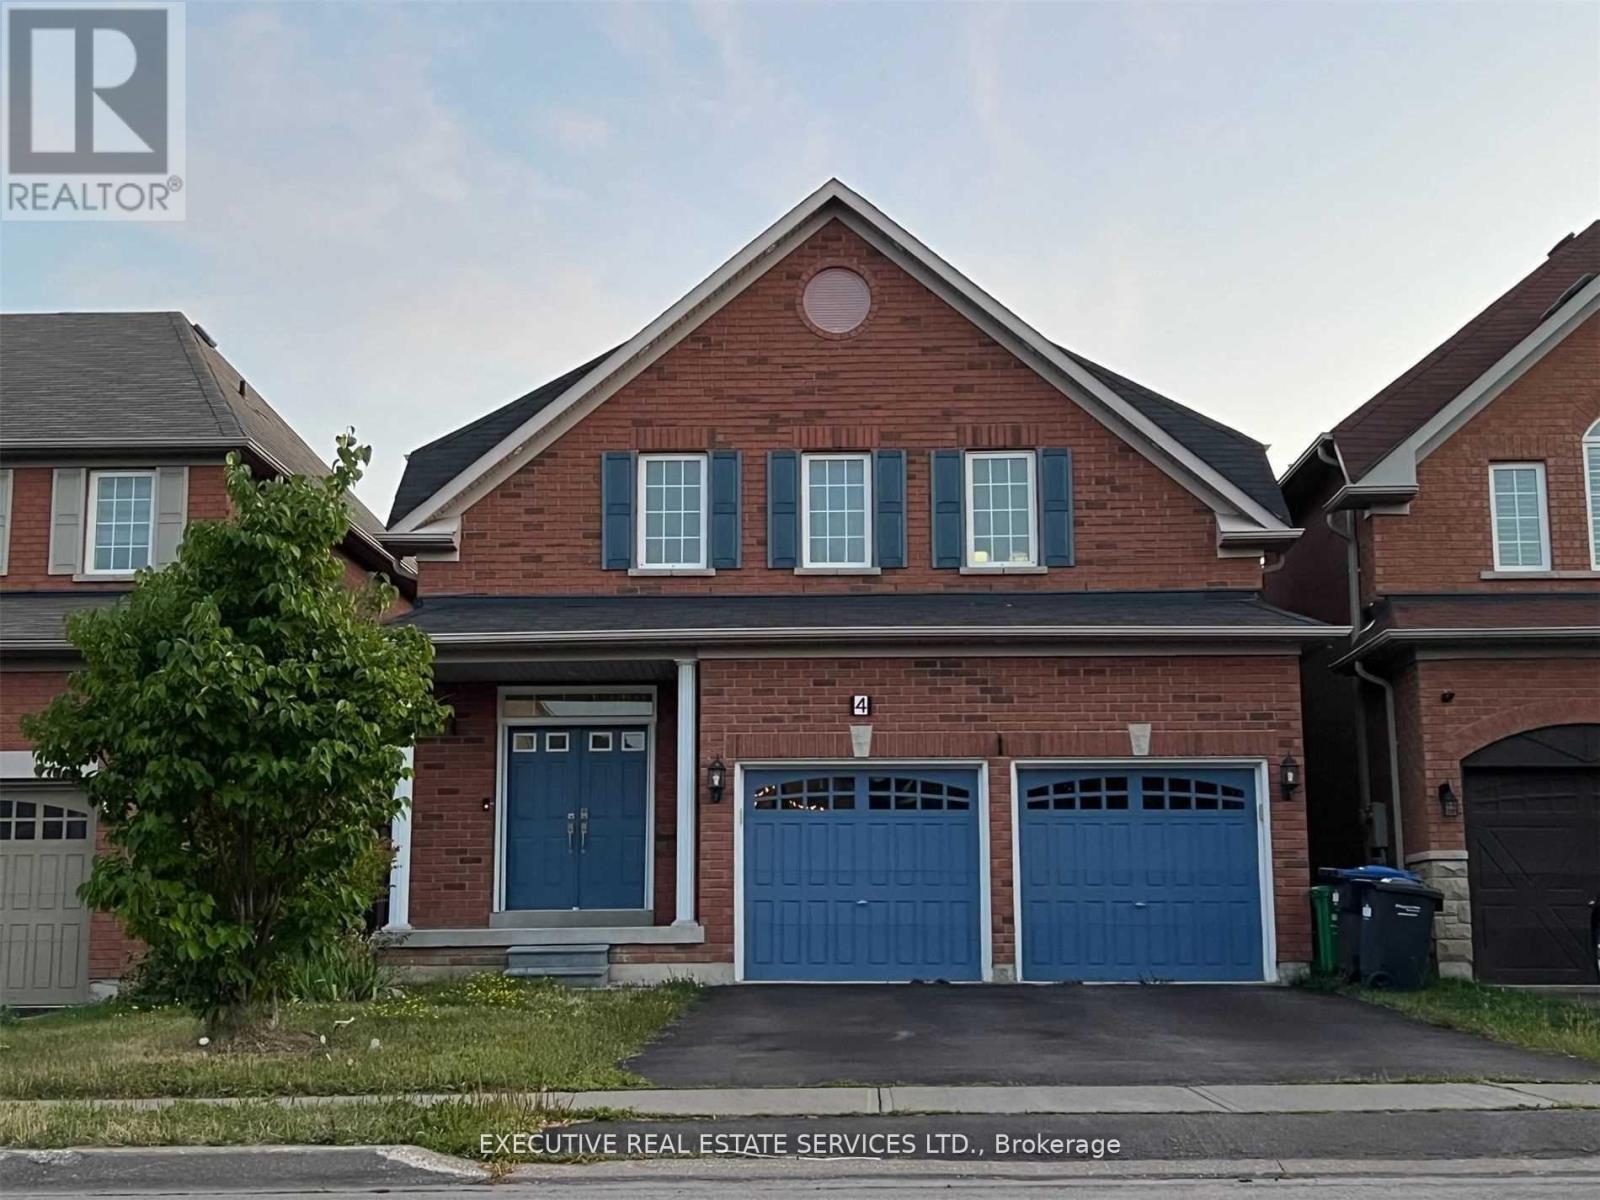
4 Long Meadow Road
Brampton, Ontario
Welcome To 4 Long Meadow Rd! This Well Maintained & Spacious Detached Home Is Now Available For Lease! With 3 Large Bedrooms & Open Loft On Second Floor (Converted From a 4 Bedroom). 9Ft Ceilings On Main Level. Upgraded Kitchen Cabinets And Extended Breakfast Bar, Master Ensuite W/Jacuzzi Tub, Upgraded Oak Stairs & More. Lots Of Natural Light In The Home. Oversized Deck In The Fenced Backyard For Entertaining, Plus Grass For Kids To Play. Double Car Garage & Generously Sized Driveway For Plenty Of Parking. Double Door Entry! Entire Property For Lease! Laundry Room On Main Floor With Tub & Access To Garage. Location Location Location! Close To Schools, Public Transit, Grocery Stores, Shopping & All Other Amenities. (id:55460)
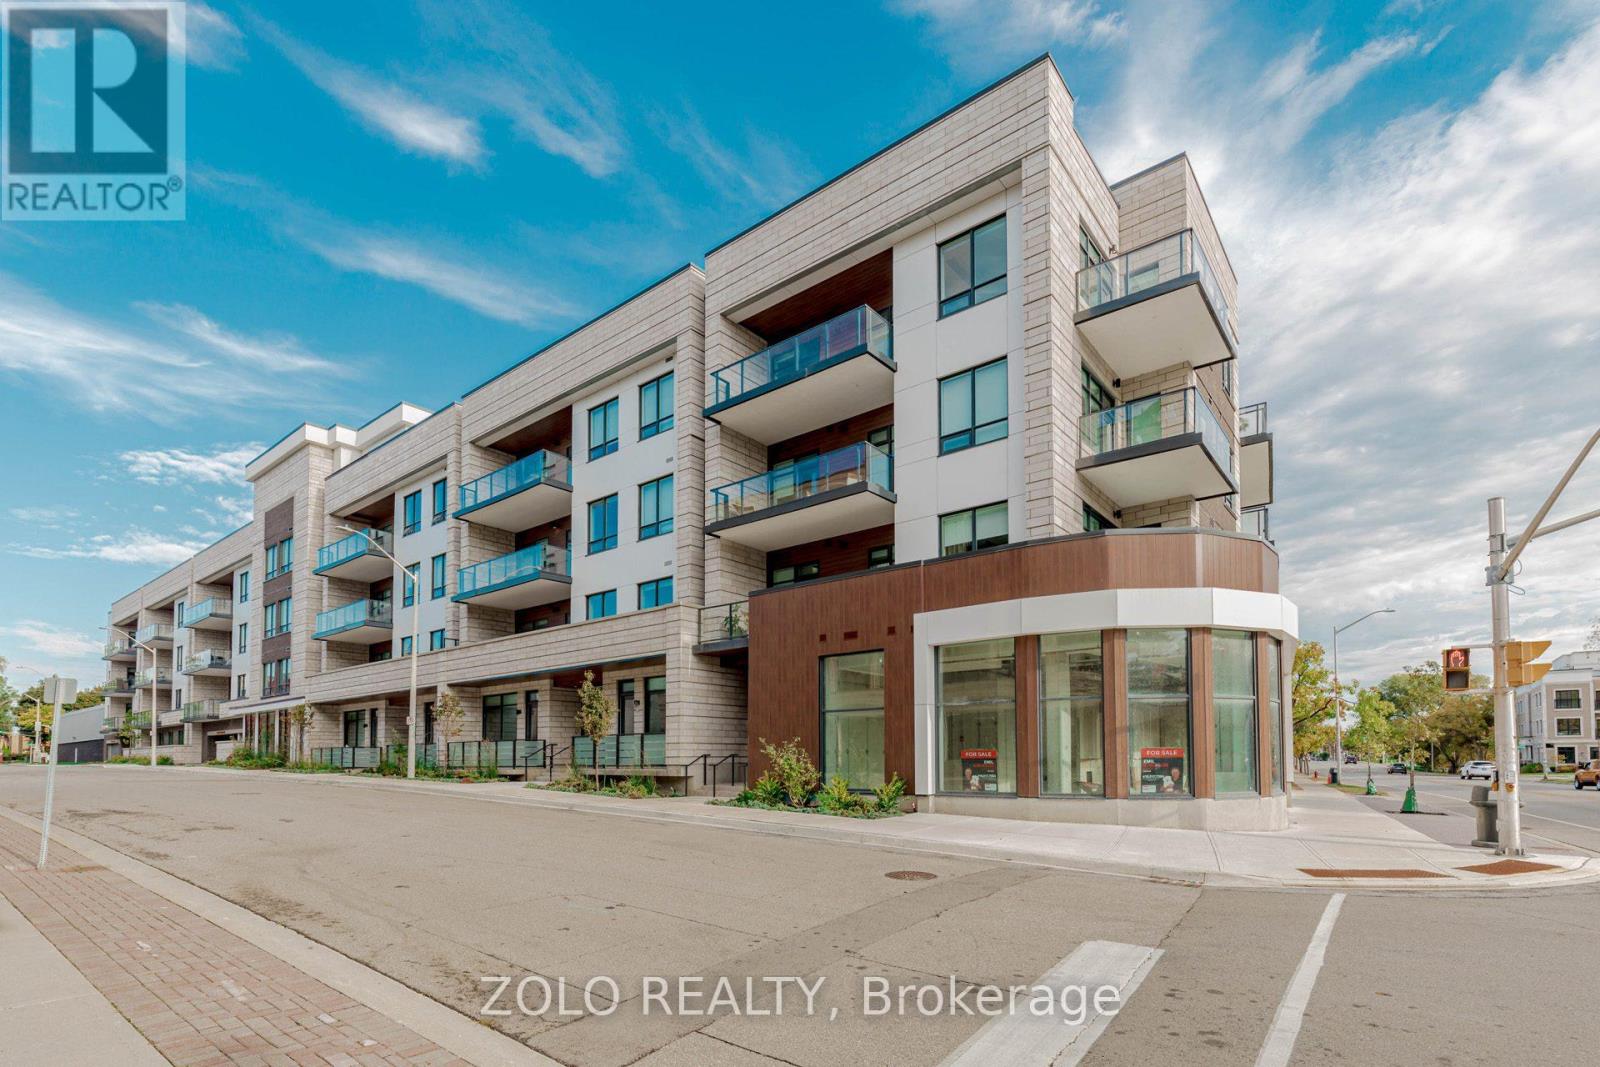
208 - 123 Maurice Drive
Oakville, Ontario
Luxury, boutique, low-rise, condo building. Less than 3 minute walk to street transit. Steps to Oakville harbour, Oakville Club and lakefront pier. It's a bright unit with plenty of natural light pouring in, facing the parking lot. This luxury condo has 10' coffered ceiling and a gas hook-up in the balcony for your bar-b-cues. The unit has wooden flooring throughout enhancing a luxury feel. The kitchen has a full size refrigerator and a 2 door soft-close dish-washer. It comes with 1 parking spot and a locker for your convenience. Building amenities include concierge for your security, Gym, roof-top terrace and a party room with a kitchenette and lounge. For your convenience, gym and party room are on same floor. Walking distance to Fortinos, Coffee-shops, other restaurants. Easy access to all highways (403/407, QEW) as also GO Station. (id:55460)
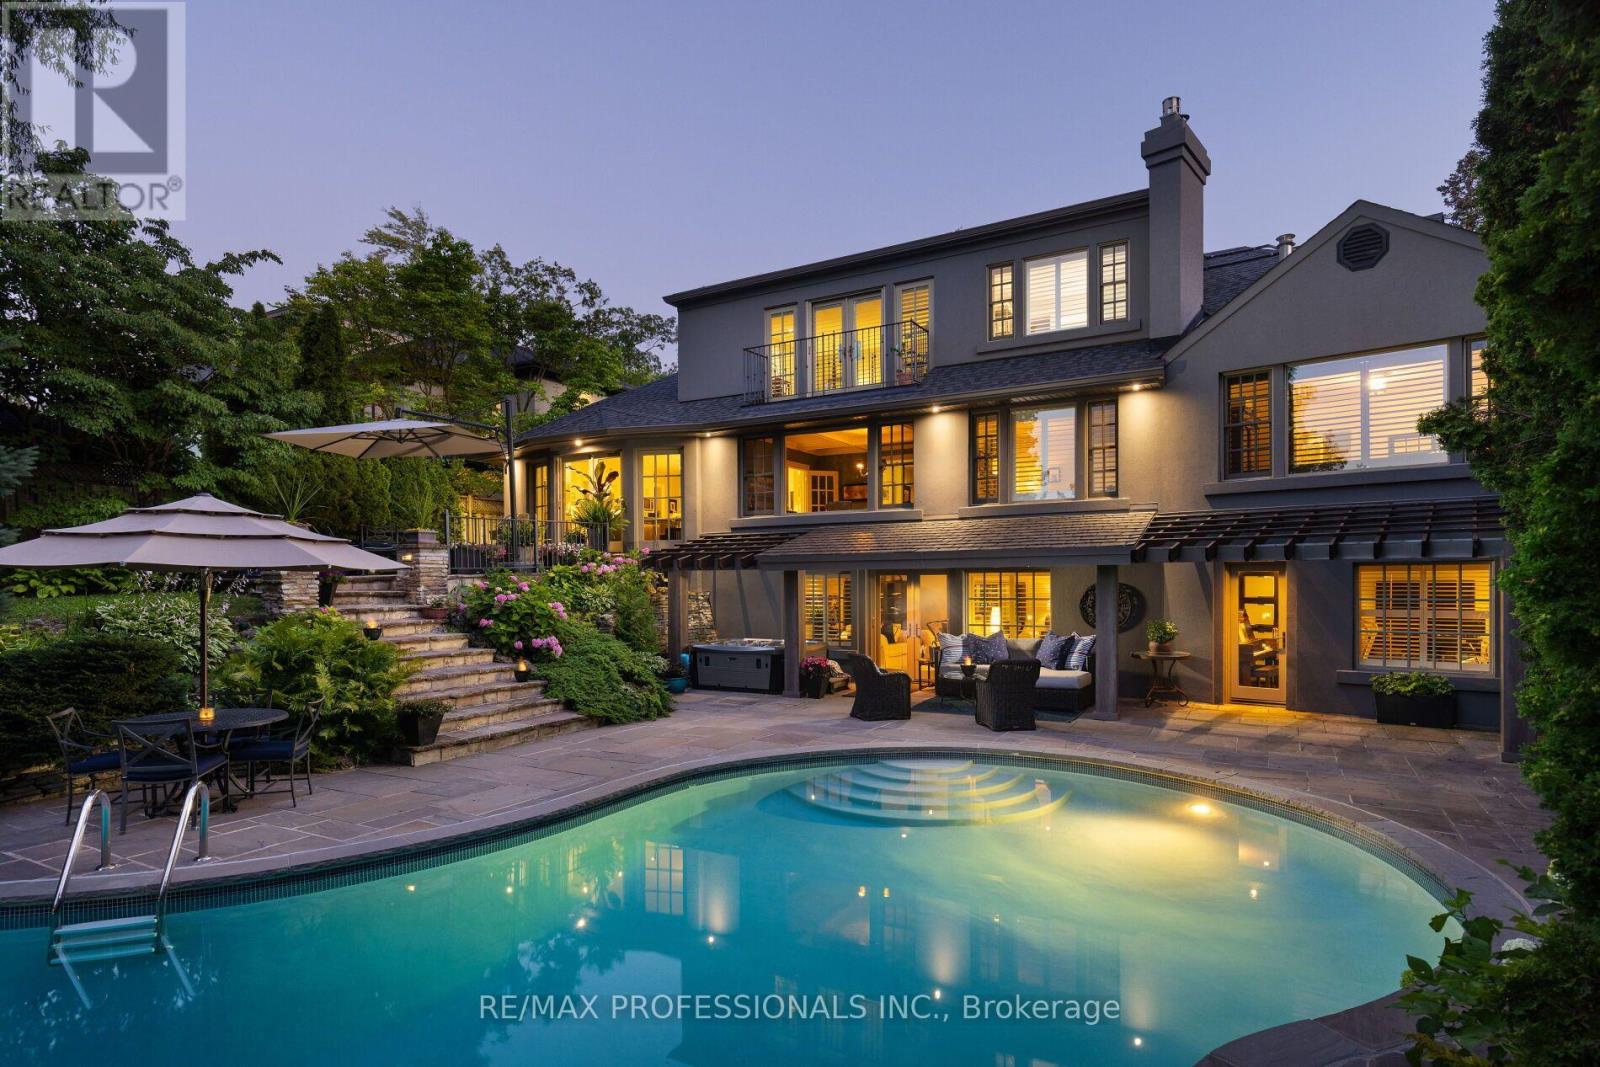
19 The Kingsway
Toronto, Ontario
Privately set on one of The Kingsway's most coveted ravine lots, 19 The Kingsway is a hidden gem, opening beautifully to the Humber River Ravine. Set among the neighbourhood's most storied homes, and only a 7-minute walk to both the subway and Kingsway Village, this exquisitely renovated residence blends mid-century architecture, refined craftsmanship, elegant decor, and resort-like outdoor living in one of the west end's most aspirational enclaves. A circular drive and mature trees create a remarkable sense of privacy before revealing a backyard that invites you to explore, unwind, and take in the ravine setting. Three levels of terraced outdoor living space, substantial table land, extensive stone hardscaping, multi-level retaining walls, and an in-ground concrete pool create an outdoor environment with spectacular four-season views from inside and out. Inside, premium finishes and thoughtfully designed spaces support both everyday comfort and effortless entertaining, including a showpiece chef's kitchen, lower-level second kitchen, and flexible hosting areas. A rare main-floor primary suite overlooks the ravine, while the upper-level primary suite offers a private retreat with balcony, spa-inspired bath, and soaker tub. The Kingsway has only a select number of homes with pools on the Humber Ravine, making this fully renovated, turnkey luxury residence exceptionally rare. With resort-inspired grounds, flexible primary suite options, and an irreplaceable ravine setting, 19 The Kingsway is a once-in-a-generation opportunity in one of Toronto's most distinguished neighbourhoods. (id:55460)
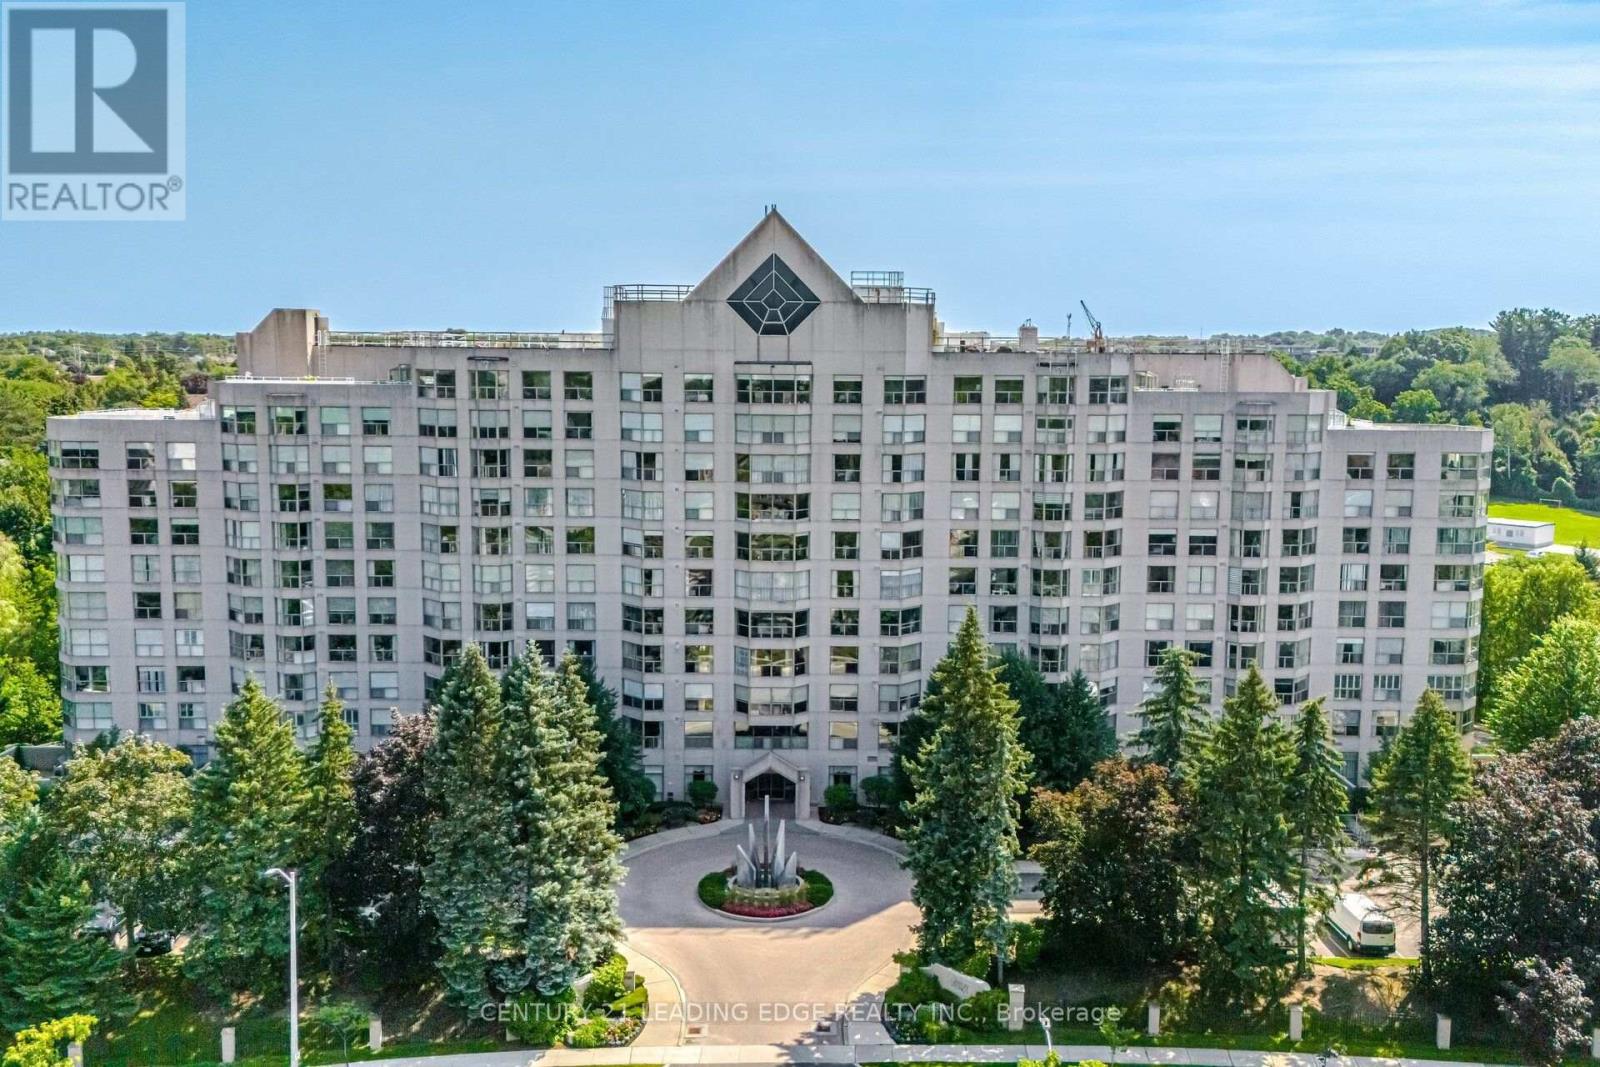
202 - 1700 The Collegeway Way
Mississauga, Ontario
Welcome to Canyon Springs at 1700 The Collegeway - one of Mississauga's most sought-after condominium communities. This beautifully maintained 1-bedroom + den, 1-bathroom suite offers the perfect blend of comfort, functionality, and an unbeatable Erin Mills location.Step inside to a bright, open-concept living and dining area that's ideal for both everyday living and entertaining. Large windows fill the home with natural light, creating a warm and inviting atmosphere throughout.The spacious kitchen offers ample cabinetry, generous counter space, and a functional layout that makes meal preparation a pleasure while remaining connected to the main living area.The generous primary bedroom provides a peaceful retreat with the added benefit of extra closet space for additional clothing and storage, a feature rarely found in comparable suites. The versatile den is perfect for a home office, guest room, reading nook, or hobby space, adapting effortlessly to your lifestyle.Residents of Canyon Springs enjoy exceptional resort-style amenities, including a 24-hour concierge, indoor pool, fitness centre, sauna, party room, beautifully landscaped grounds, visitor parking, and more, offering the convenience and lifestyle buyers are looking for. The building is well established and known for its outstanding management and extensive amenities.Located in the heart of Erin Mills, you're just minutes from shopping, restaurants, walking trails, public transit, major highways, Credit Valley Hospital, the University of Toronto Mississauga campus, and all the everyday conveniences that make this neighbourhood one of Mississauga's most desirable places to call home.Whether you're a first-time buyer, downsizer, professional, or investor, this exceptional suite offers an outstanding opportunity to own in one of Mississauga's premier condominium communities. Move in and enjoy a carefree lifestyle in a location that truly has it all. (id:55460)
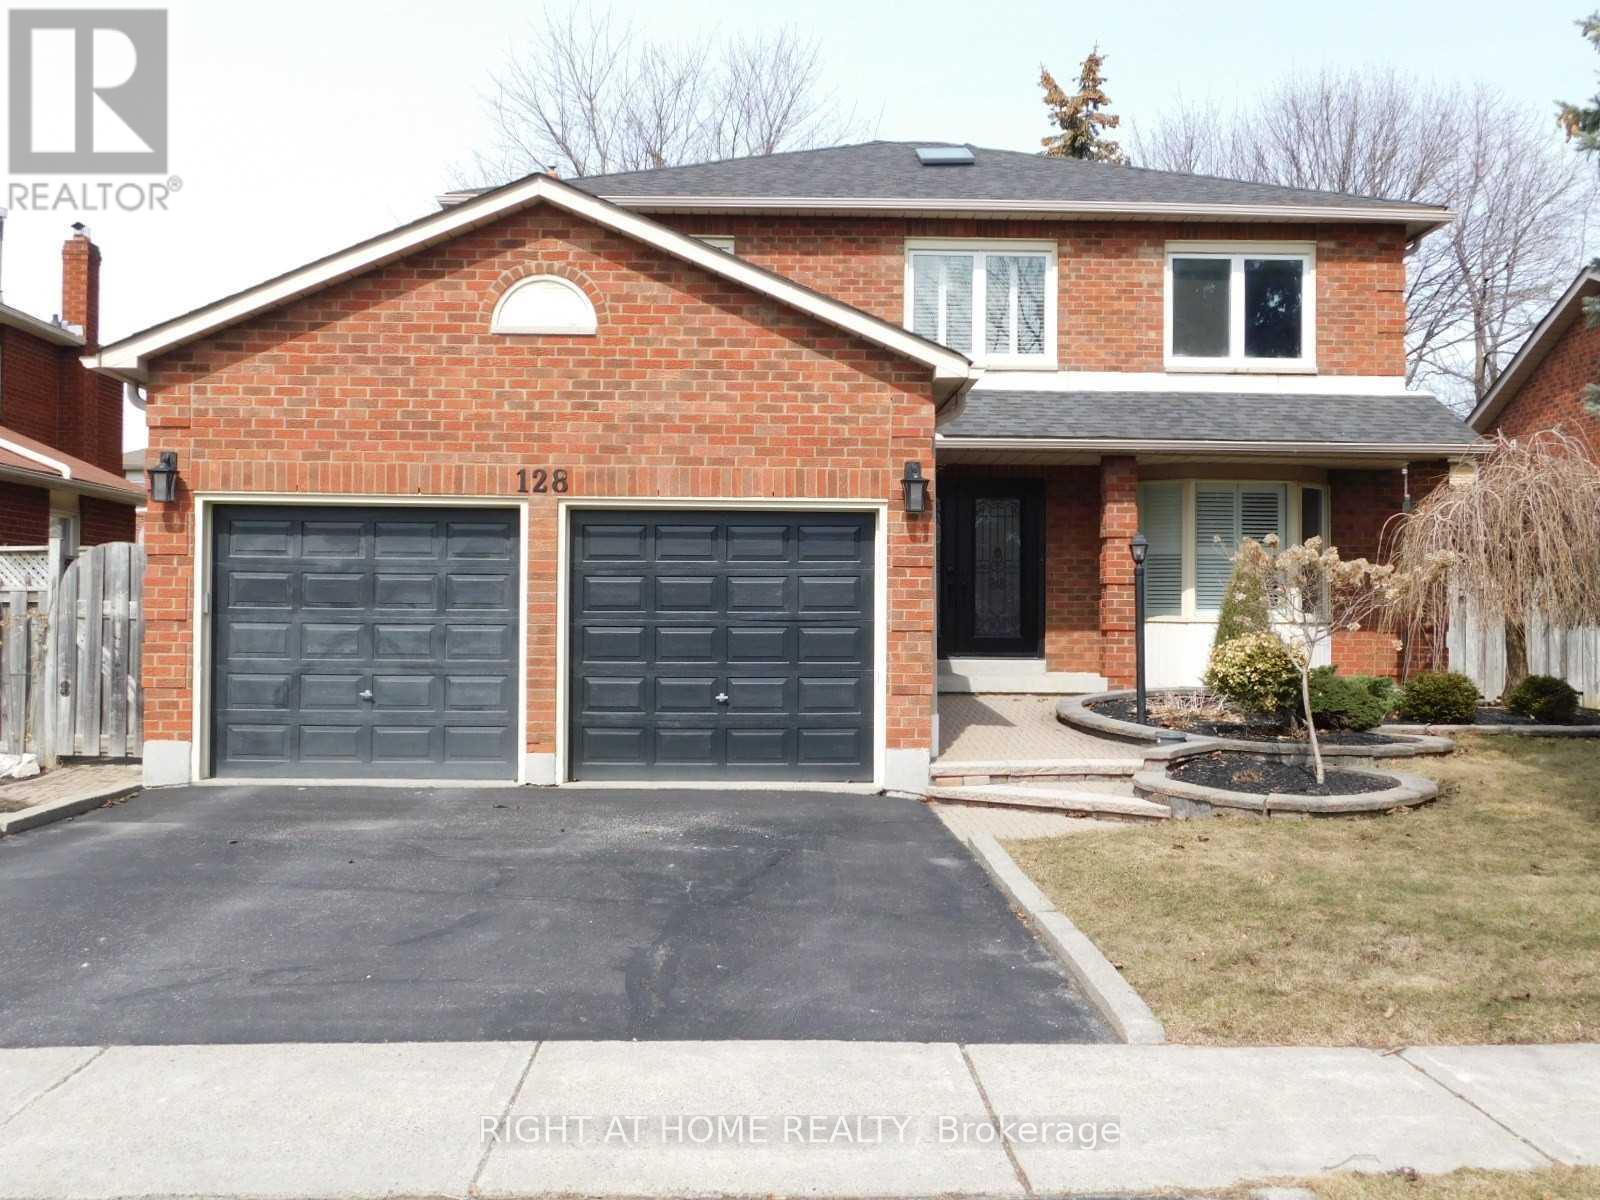
128 William Stephenson Drive
Whitby, Ontario
Sought After Blue Grass Meadows Neighborhood. Well Maintained 4 Br, Detached Home Grand Foyer With Circular Staircase And Skylight, Open Concept Family Room With Gas Fireplace, California Shutters, Granite Counters In Kitchen, Rich Brazilian Cherry Hardwood Flooring, Beautifully Renovated Master Ensuite Bath, Interlock Front Walkway, New Double Entry Doors, Main & Second floor -Property For Lease. (id:55460)
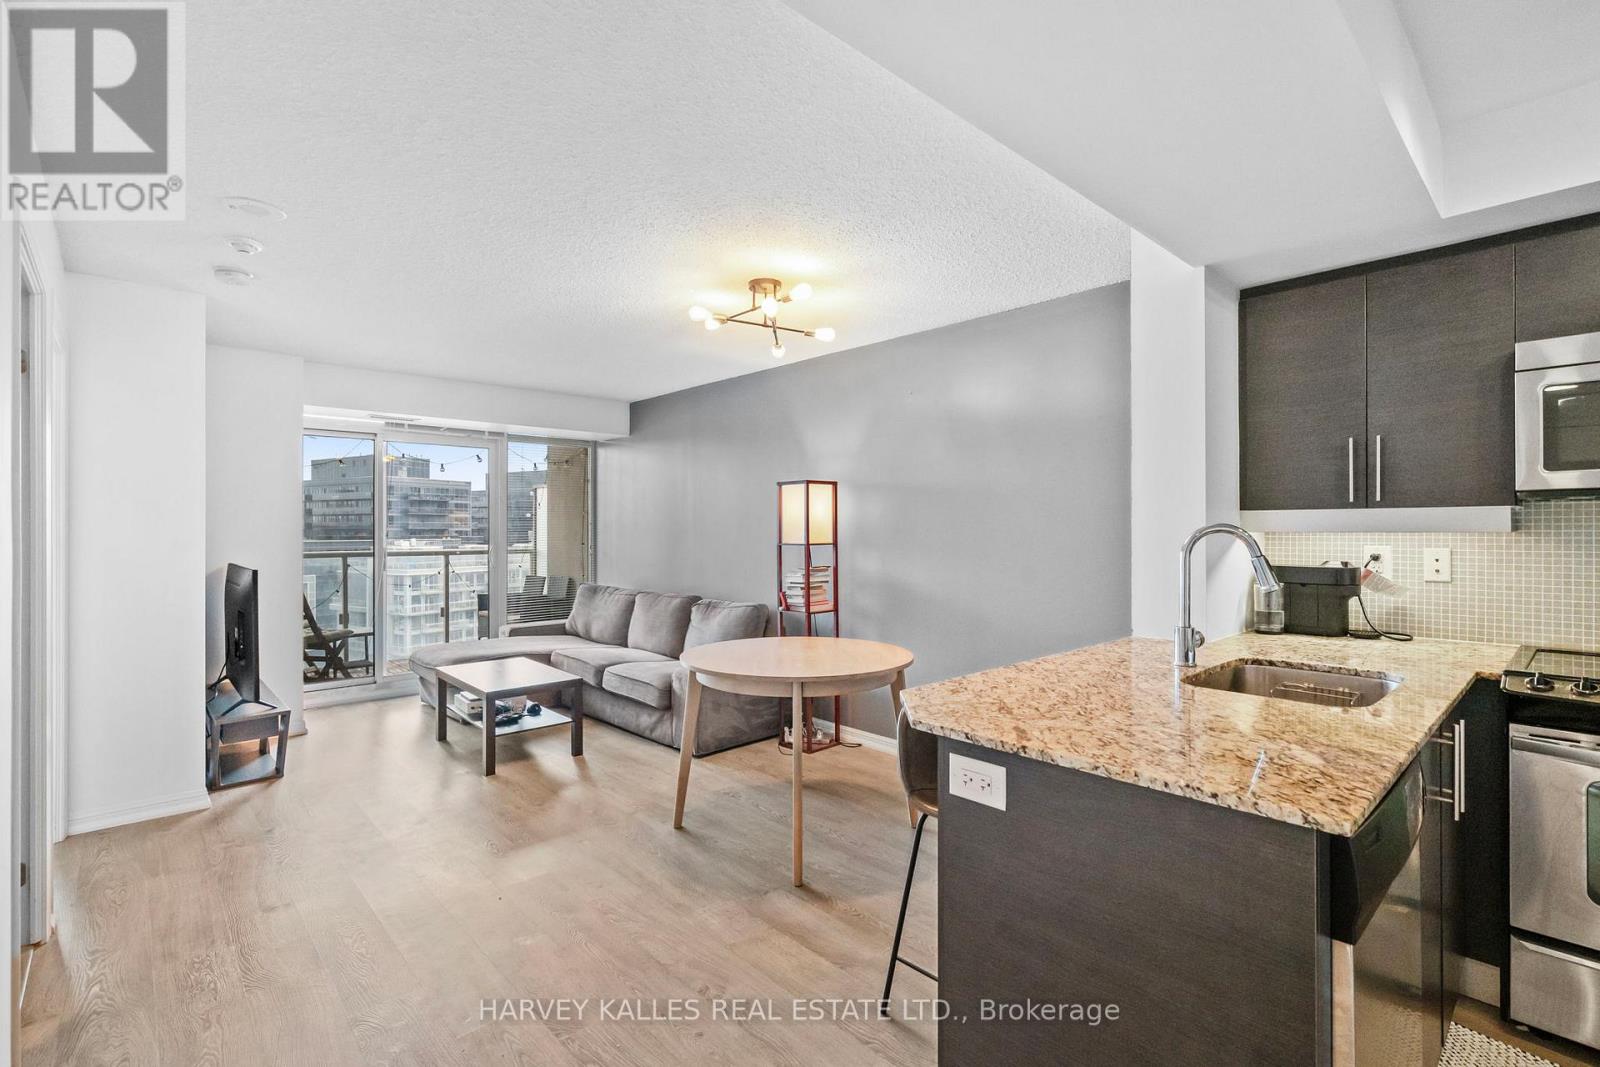
1316 - 125 Western Battery Road
Toronto, Ontario
Welcome to Unit 1316 at 125 Western Battery Road, located in the heart of vibrant Liberty Village. This bright and spacious 1-bedroom suite offers a functional open-concept layout with floor-to-ceiling windows and a walk-out to your private balcony. The modern kitchen features granite countertops, a breakfast bar, and stainless steel appliances. The living and dining space is perfect for everyday comfort or entertaining guests. The bedroom includes ample closet space and large windows that let in tons of natural light.Enjoy top-tier building amenities including a full-time concierge, fitness centre, rooftop terrace, party room, theatre lounge, visitor parking, and more. Steps to everything Liberty Village has to offer: Metro, LCBO, Starbucks, restaurants, cafes, parks, and TTC transit right outside your door. Includes: stainless steel fridge, stove, built-in dishwasher, microwave/hood fan, washer and dryer, and one locker. Ideal for first-time buyers, investors, or anyone looking to live in one of Toronto's most connected and energetic neighbourhoods. (id:55460)
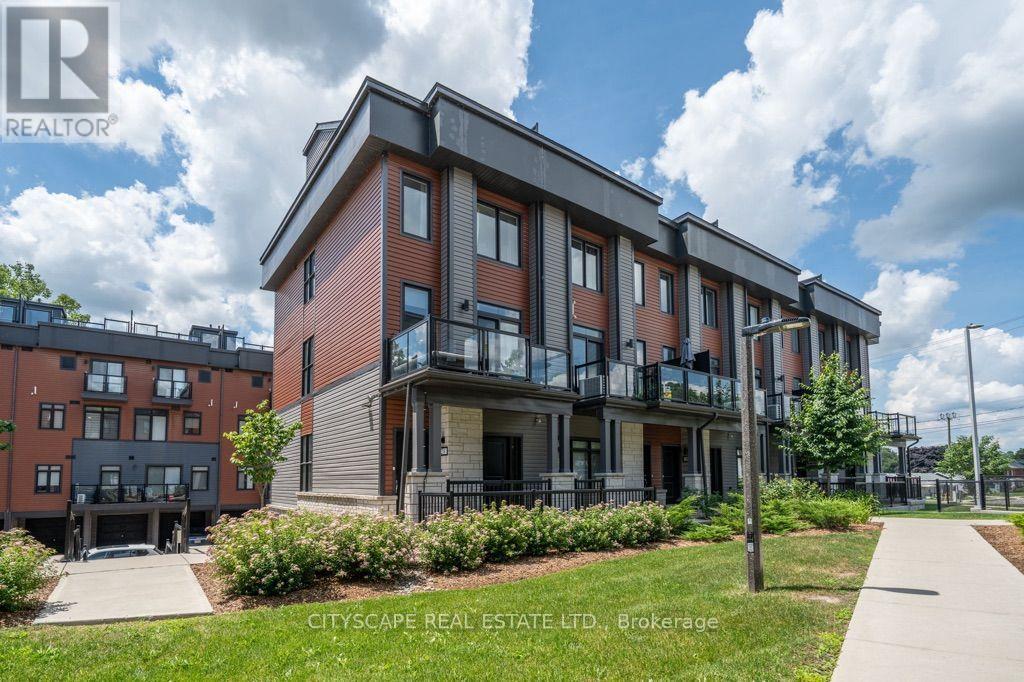
28 - 2 Willow Street
Brant, Ontario
ATTENTION END USERS AND INVESTORS! Rare opportunity to own a beautiful end-unit townhouse with breathtaking triple river views in the heart of Paris, often referred to as the "Hidden Gem of Ontario." This stunning home features over $36,000 in designer upgrades, including granite countertops, stained oak stairs, 7" luxury rigid-core waterproof vinyl flooring, upgraded beveled trim and baseboards, gas lines for BBQ on the rooftop terrace, and much more. Designed with modern functionality and luxury finishes throughout, this home offers everything you need to enjoy comfortable living for years to come. Wake up to spectacular views of the Grand River from your primary bedroom balcony and start your day with a peaceful cup of coffee. The rooftop terrace is an entertainer's dream, offering panoramic river views, a gas BBQ hookup, and the perfect space to relax or host family and friends. The gourmet kitchen features ceiling-height upper cabinets, a large island, ceramic backsplash, stainless steel appliances, and an inviting layout that's perfect for cooking and entertaining. Enjoy the benefits of an end-unit townhouse that lives like a semi-detached home, with extra side windows that provide abundant natural light, enhanced privacy, and an open, airy feel. Additional features include an attached garage, a private covered parking space, and a convenient location just minutes from shopping, dining, the hospital, Grand River trails, golf courses, the community pool, and many other amenities. This owner-occupied home has been exceptionally well maintained and offers flexible closing. Opportunities like this don't come along often. Book your private showing today and experience everything this remarkable home has to offer. You won't be disappointed! (id:55460)
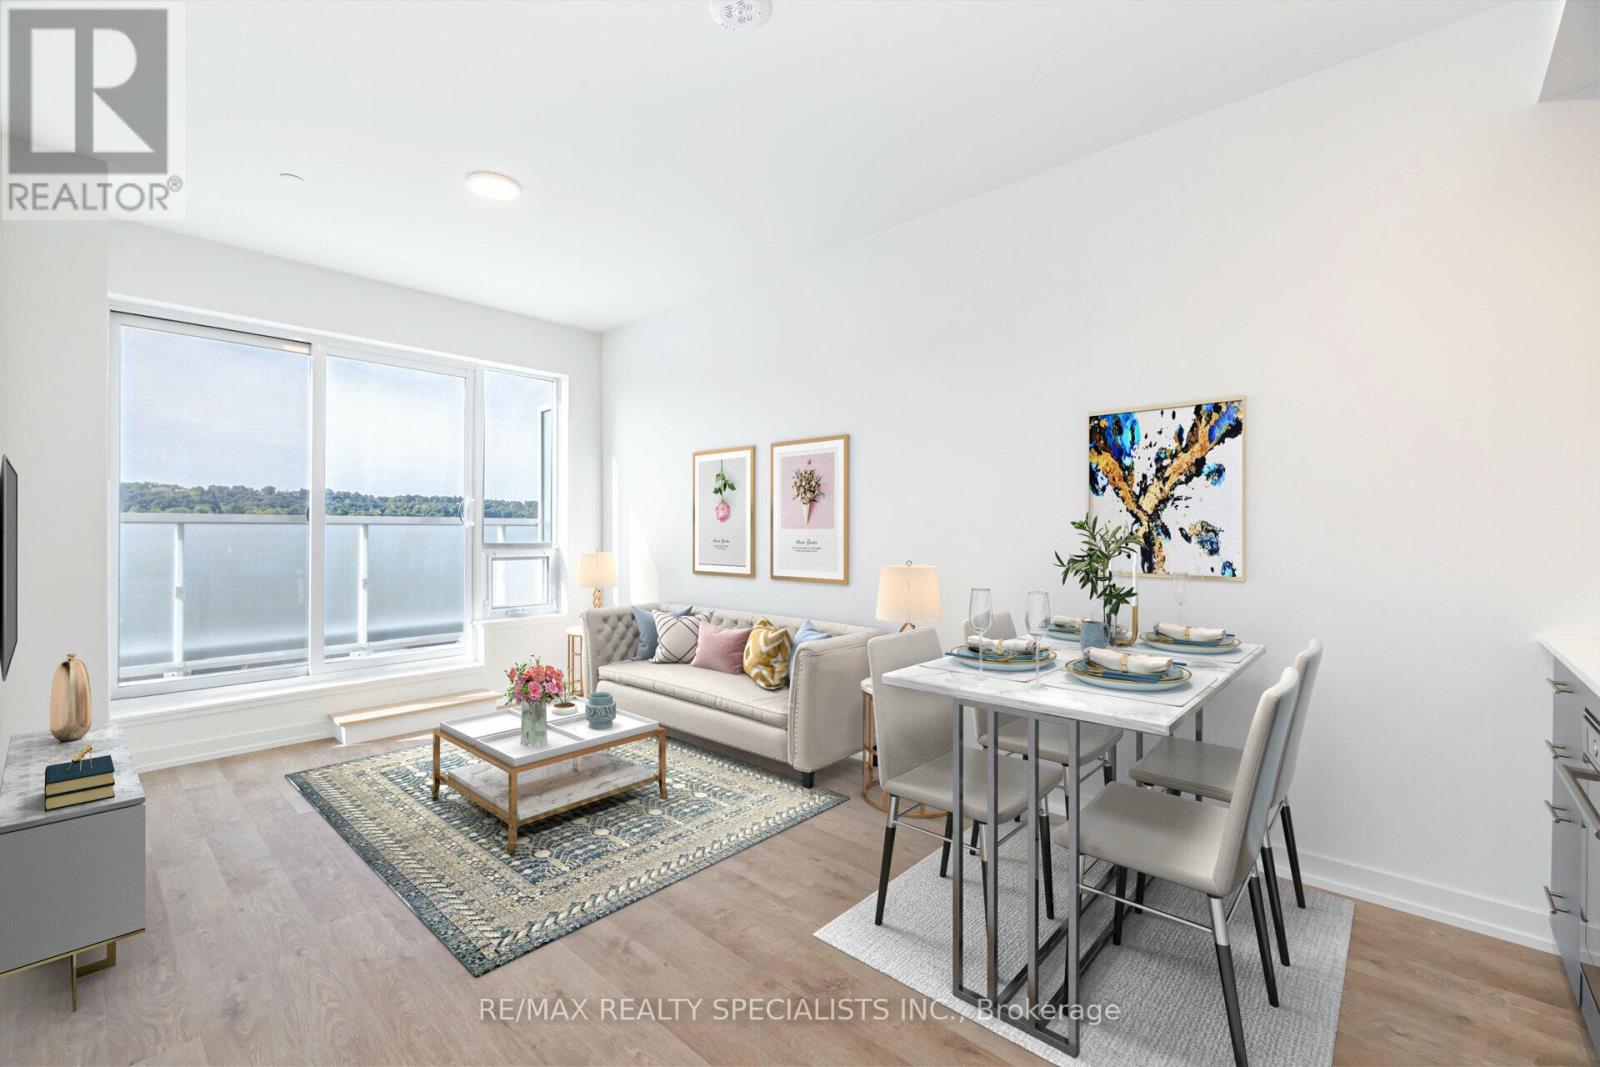
703 - 415 Main Street W
Hamilton, Ontario
Welcome to Westgate Condos - a modern gem located in the heart of downtown Hamilton. This 2-bedroom, 1-bath suite offers stunning panoramic southwest views of the escarpment. The open-concept layout features a sleek modern kitchen with quartz countertops, 36" upper cabinets, and built-in appliances. The spacious living and dining area flows seamlessly onto a oversized balcony - perfect for enjoying unobstructed sunset views. Both bedrooms also have walkouts to the balcony, filling the unit with an abundance of natural light. Enjoy exceptional building amenities, including a rooftop patio, fitness centre, and party/meeting room. Includes 1 underground parking space. Perfectly situated just minutes from McMaster University, McMaster Children's Hospital, Hamilton GO Station, and steps from the future LRT. With easy access to parks, trails, and public transit, Westgate Condos offers the best of city living - connected, convenient, and contemporary. (id:55460)
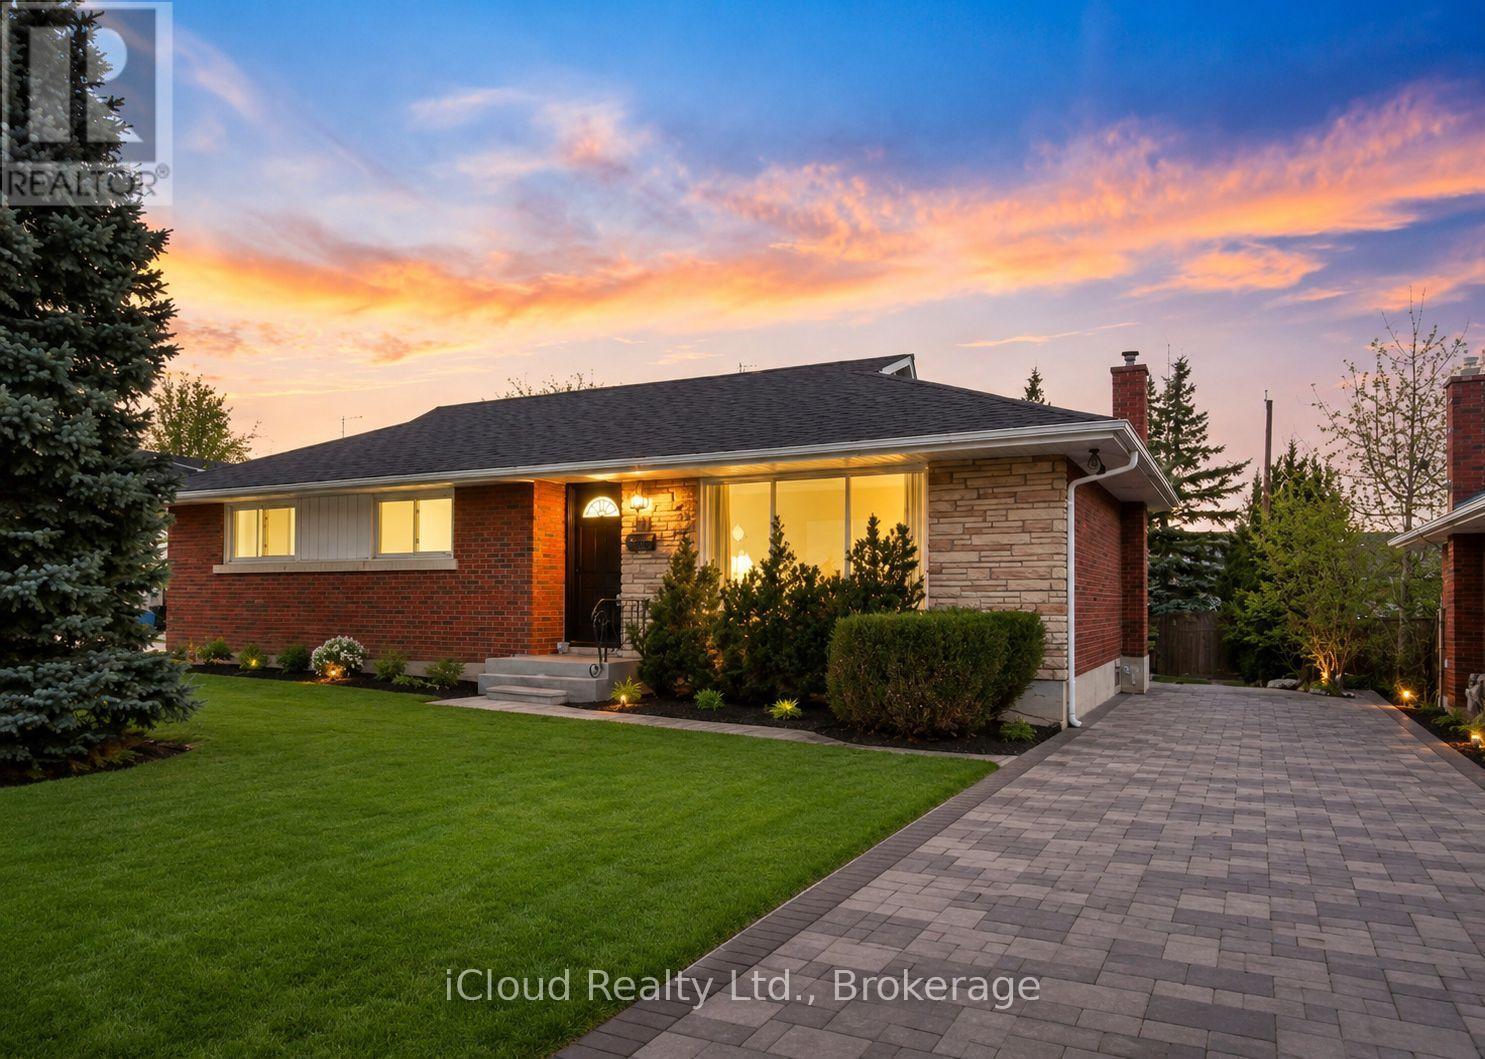
21 Warkdale Drive
St. Catharines, Ontario
For Rent - Renovated Basement Apartment with 3 Bed | Furnished | 21 Warkdale Drive, St. Catharines | Rent: $1500 | Utilities Extra | Enjoy comfortable living in this beautifully renovated basement apartment with a private entrance and its own kitchen. Conveniently located in the sought-after Burleigh Hill neighbourhood within the walking distance of the Pen Centre and close to Brock University, Niagara College, Walmart, Highway 406, schools, public transit, and other amenities. Ideal for professionals, couples, or small families seeking a clean, modern home in a quiet, family-friendly neighbourhood. (id:55460)
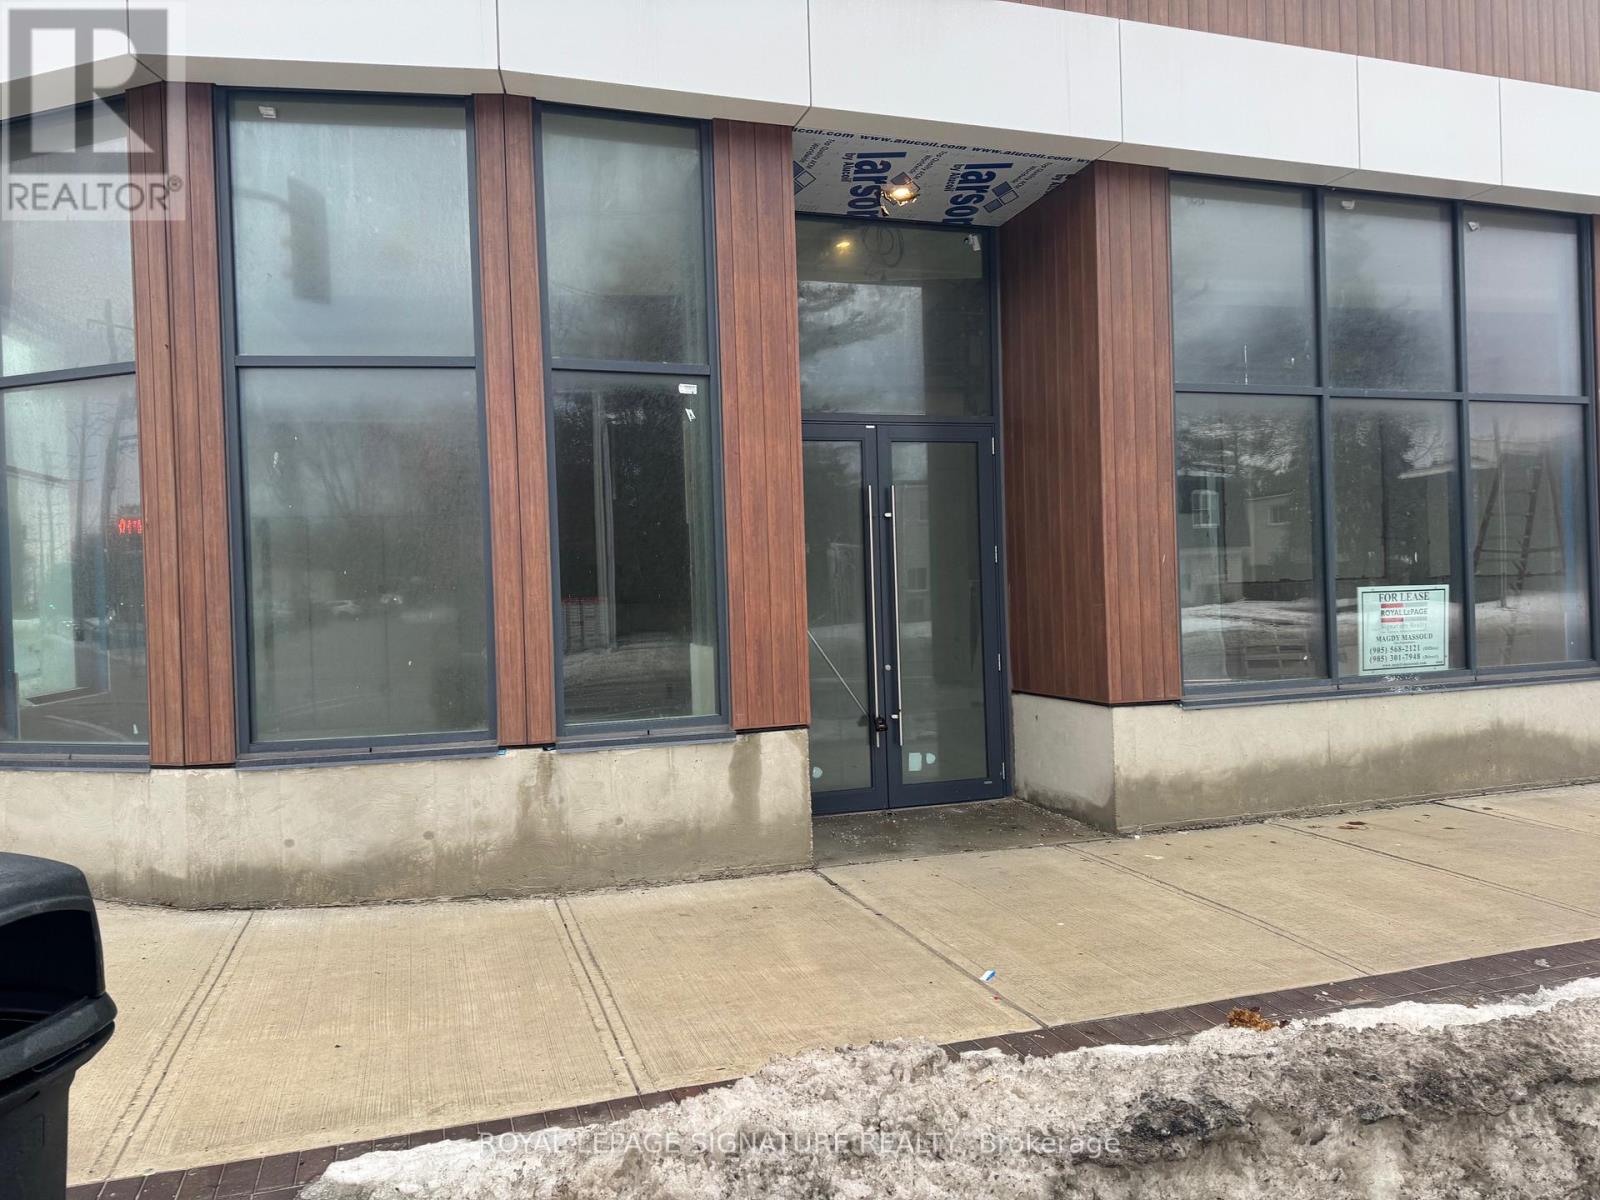
7 Level 1 - 123 Maurice Drive
Oakville, Ontario
Lakeshore exposure, large windows, super location, brand new 2 doors, suitable for many retail and office business. (id:55460)