
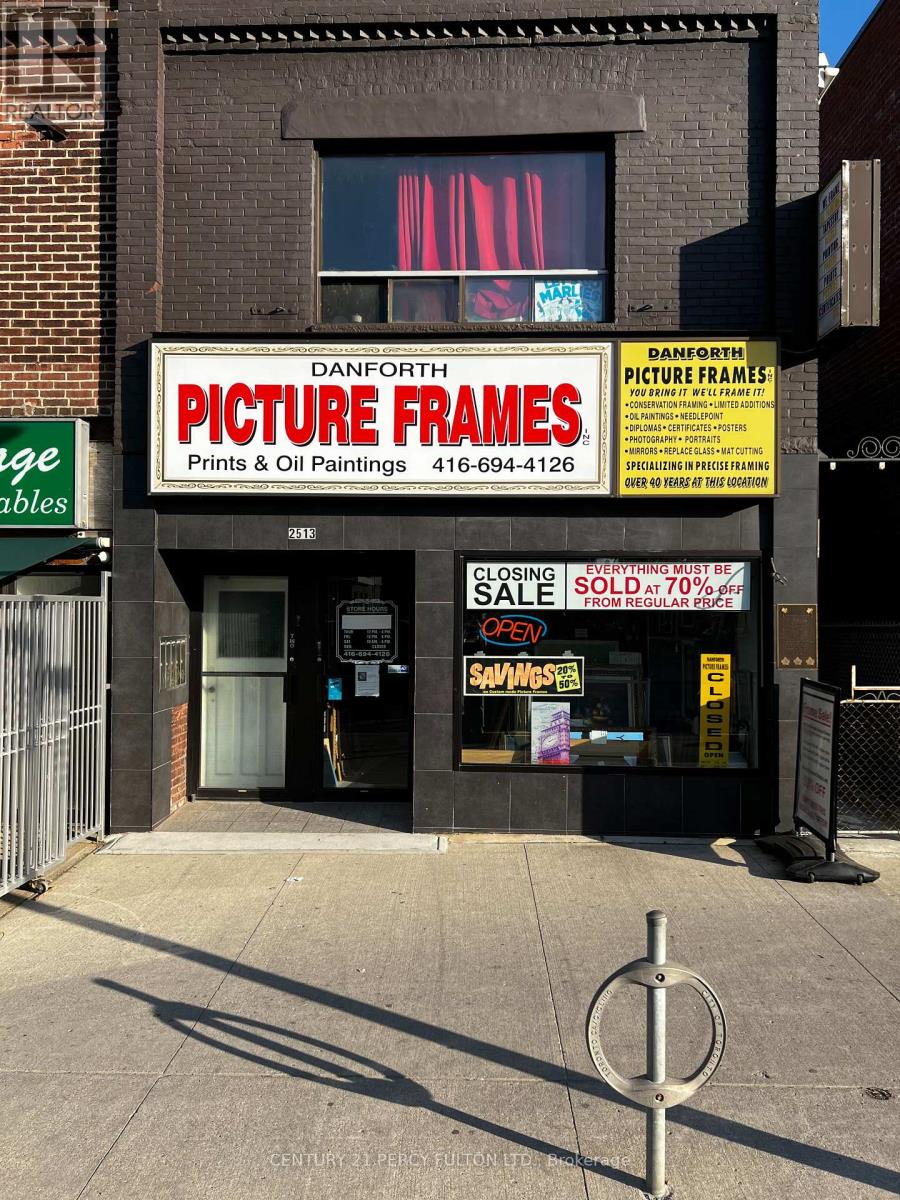
2513 Danforth Avenue
Toronto, Ontario
Prime unit available for lease at Danforth Ave & Main St. This unit offers high visibility and exposure. Only steps from Main Subway Station and Danforth GO. Main floor unit offers a multitude of potential uses making it an ideal location for established businesses or a new start-up looking to thrive in a high demand location. The open layout allows you to tailor the space to your own specific needs. Excellent location for retail store, restaurant, salon, office, etc. Main floor is approximately 890 sq. feet plus partial basement (basement has a 2-Piece Bathroom). Utilities are extra. (id:55460)
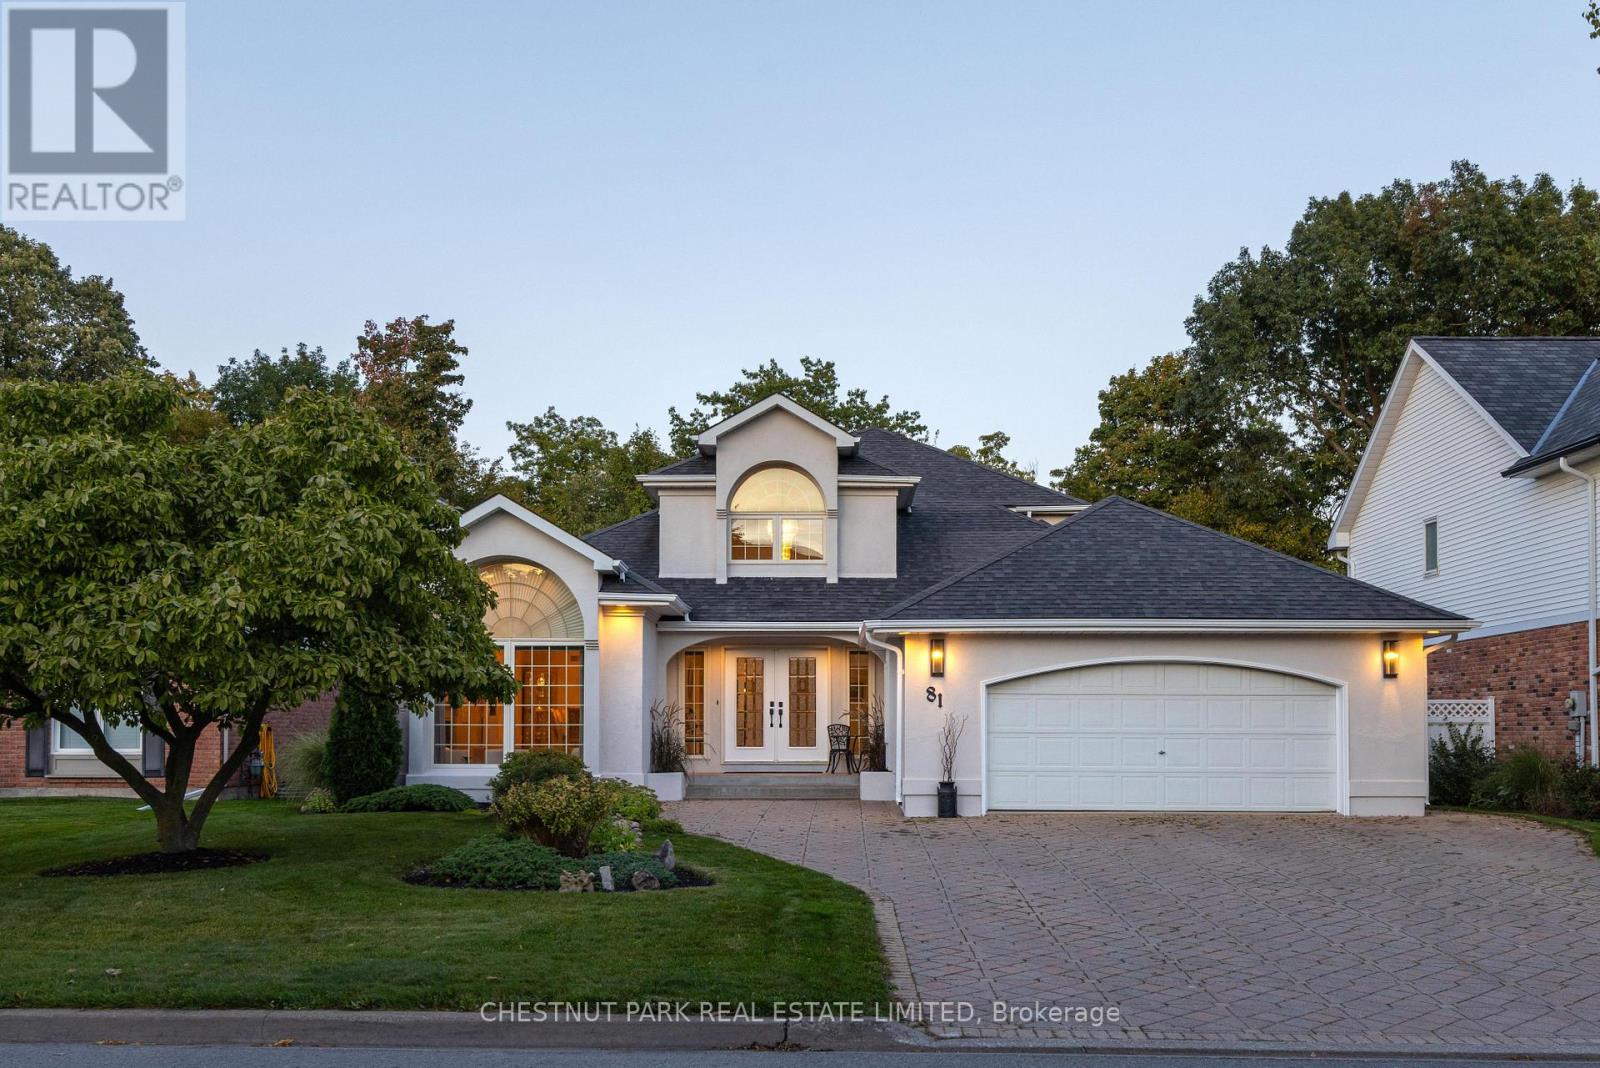
81 Francis Creek Boulevard
St. Catharines, Ontario
A rare ravine property, custom-built in Erion Estates and framed by mature trees, offering effortless main-floor living. From the moment you step through the double front doors, you are greeted by soaring 2-storey ceilings, oversized windows, and a grand staircase. The main floor flows seamlessly, featuring a primary bedroom with a 5-piece ensuite and two closets, main-floor laundry and a convenient 2-piece powder room for guests. At the rear of the home, the kitchen overlooks the ravine, complete with an island and dining nook framed by views of your private yard and patio. The family room is bright and inviting, double-height windows showcasing the treetops and a cozy gas fireplace. The main-floor primary suite serves as a private retreat with two walk-in closets and a spa-inspired ensuite with double sinks, a soaker tub, and a shower. Additional spaces include a formal dining area, a sun-filled living room with a wood-burning fireplace, and laundry with direct access to the double-wide heated garage. Upstairs, two bedrooms and a full bath overlook both the foyer and family room. The basement features tall ceiling heights, a bedroom, and a flexible office or gym- currently used as a bedroom, both with large walk-in closets. Rough-in plumbing is in place for a bathroom or kitchenette, making it ideal for potential separate living space. The backyard is a true oasis, set on a lush, private ravine with mature gardens and an irrigation system. Properties like this, offering a ravine lot, classic design, and a main-floor lifestyle, you don't want to miss. (id:55460)
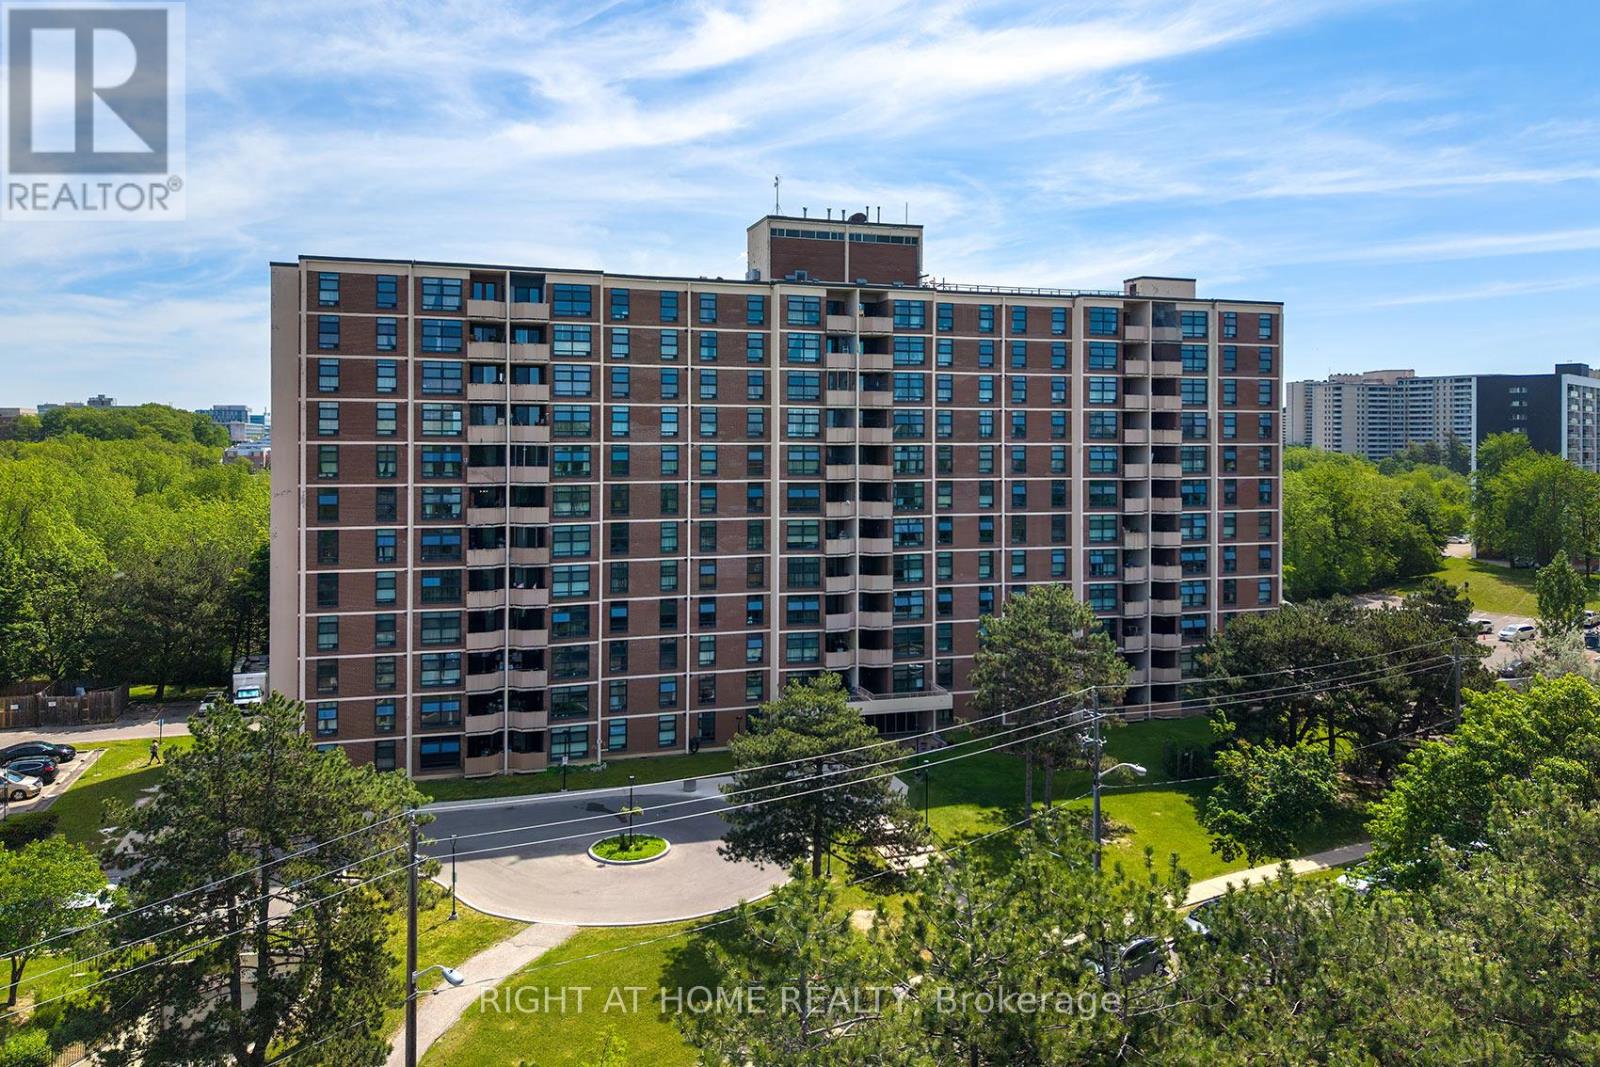
608 - 335 Driftwood Avenue
Toronto, Ontario
Welcome to this well-maintained 2-bedroom, 1-bathroom unit. Spacious unit with natural light. Separate eat-in kitchen with large living room space. Balcony with beautiful views. En-suite laundry with storage space. One extra long underground parking spot for 1.5 cars. All-inclusive maintenance fees. The windows and balcony doors were upgraded by Condo Management in April 2026. Ideally located near York Univerisity, major amenities, parks, and highways. Amazing option for first-time buyers or investors. (id:55460)
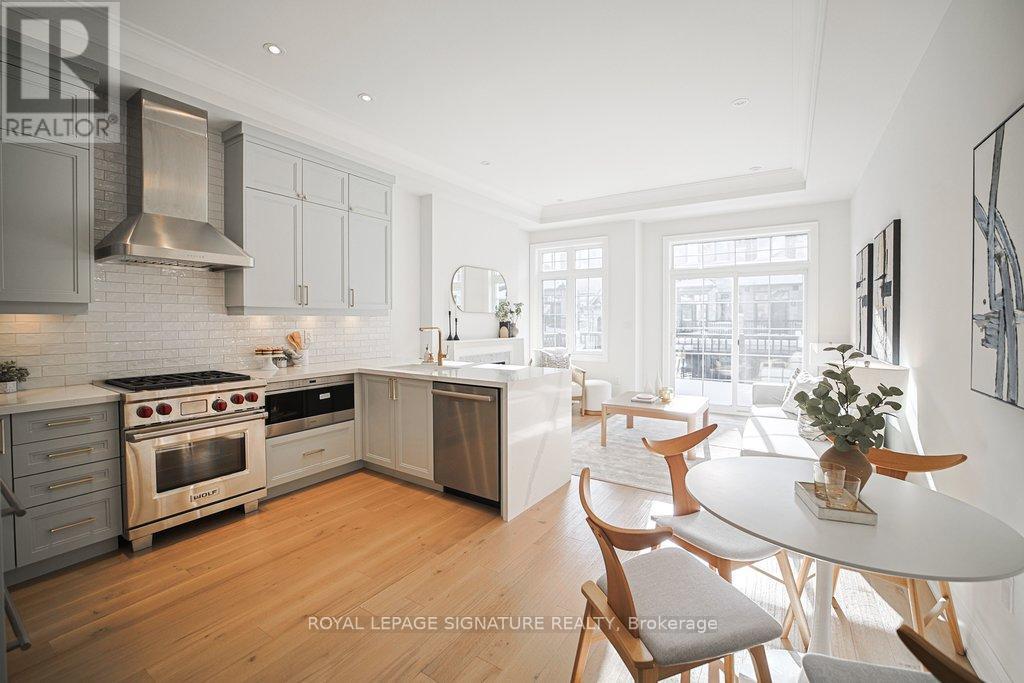
4163 Major Mackenzie Drive E
Markham, Ontario
Welcome to this elegantly designed brand new 'Kylemore' town home situated in the beautiful community of 'Brownstones' surrounded by forest & Angus Glen golf course. This end unit features: Large windows throughout, Built with concrete block party walls, 5" hardwood floors & hardwood stairs with black iron pickets and pot lights throughout. Gorgeous kitchen has pastel colored cabinets with gold hardware, subway tile backsplash, over sized sink with gold faucet, Sub Zero, Wolf & Bosch built in stainless steel appliances, quartz counters with waterfall feature & breakfast bar. Open concept family room features an upgraded electric fireplace and mantel. Walk out to the terrace and gas BBQ. line. Large Formal room. Extra family room/office on ground level, 3 Bedrooms, 2.5 bathrooms with upgraded tiles & faucets. Situated close to all amenities. Walking trails, Schools, Transit, Golf, Community Centre, Library, shopping & Hwy 404 (id:55460)
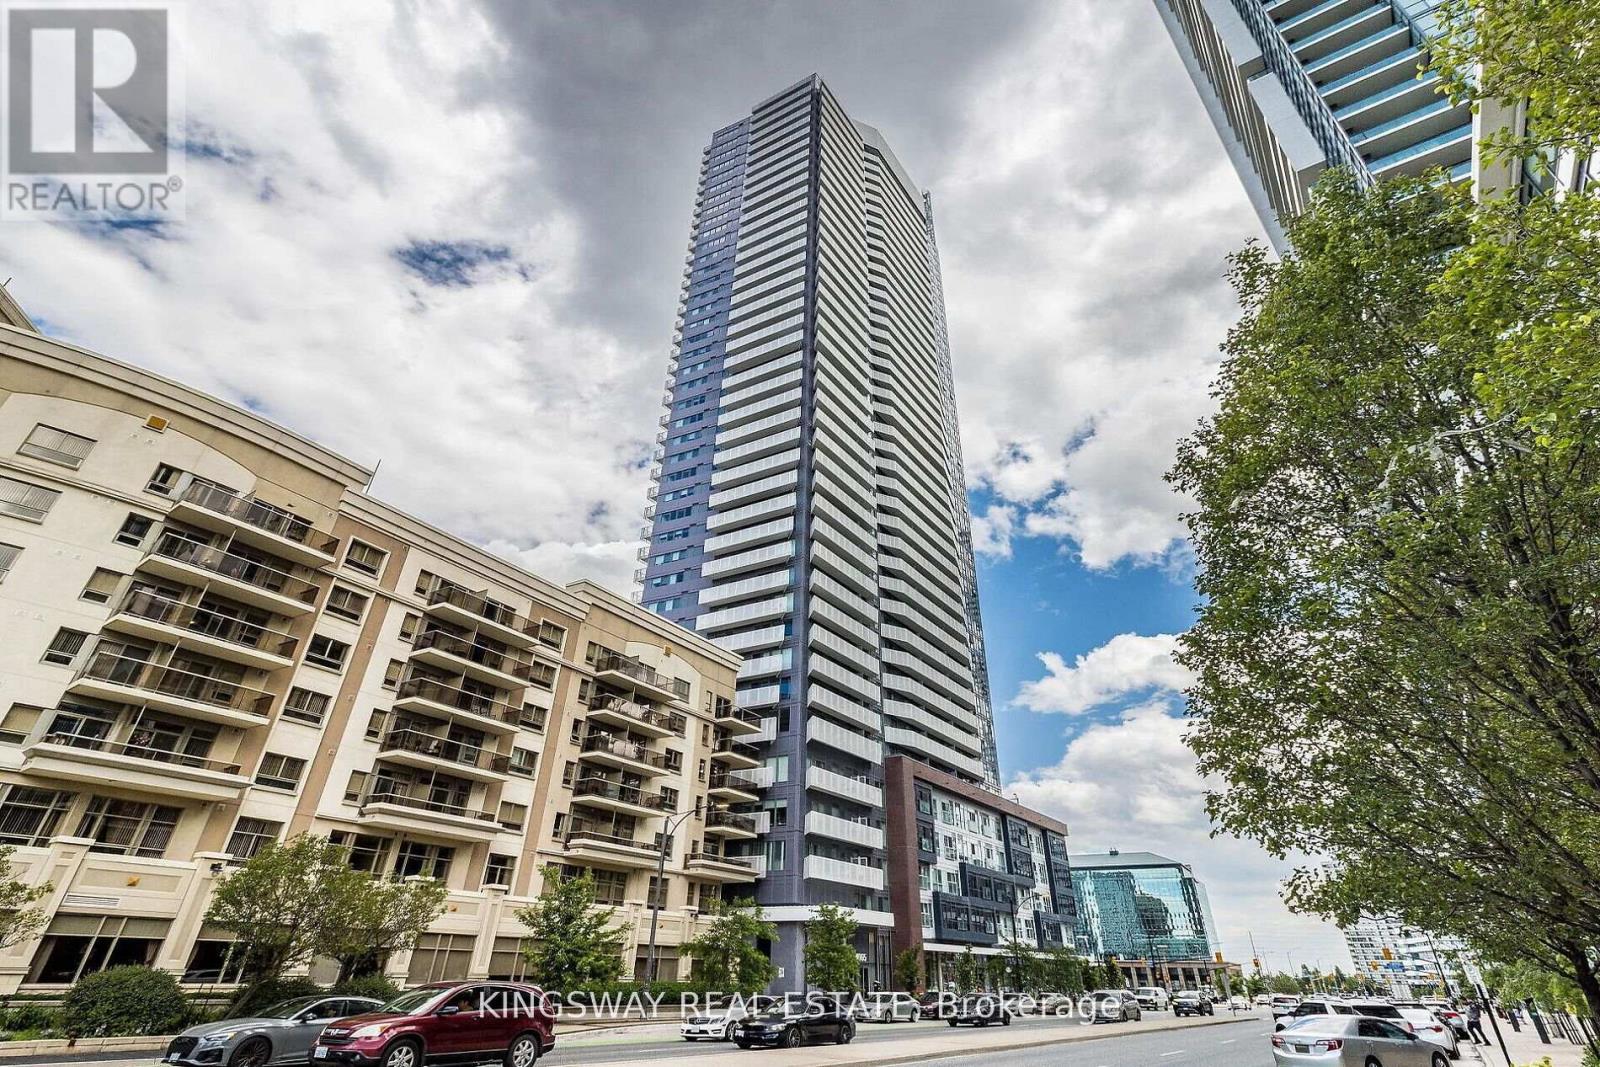
3311 - 4065 Confederation Parkway
Mississauga, Ontario
Gorgeous Luxury living awaits in this stunning high-floor 1-bed, 1-bath Condo at Square One! This sun-filled unit features a modern open layout, upgraded kitchen with quartz countertops & stainless steel appliances, ensuite laundry, and a large south-facing balcony. Enjoy world-class amenities: gym, rock climbing wall, basketball court, workspaces, party & games rooms. Prime location near UTM, Sheridan, T&T, Square One, and top dining. Easy access to 403, 401, 407, QEW, airport & transit. Don't miss this incredible opportunity! (id:55460)
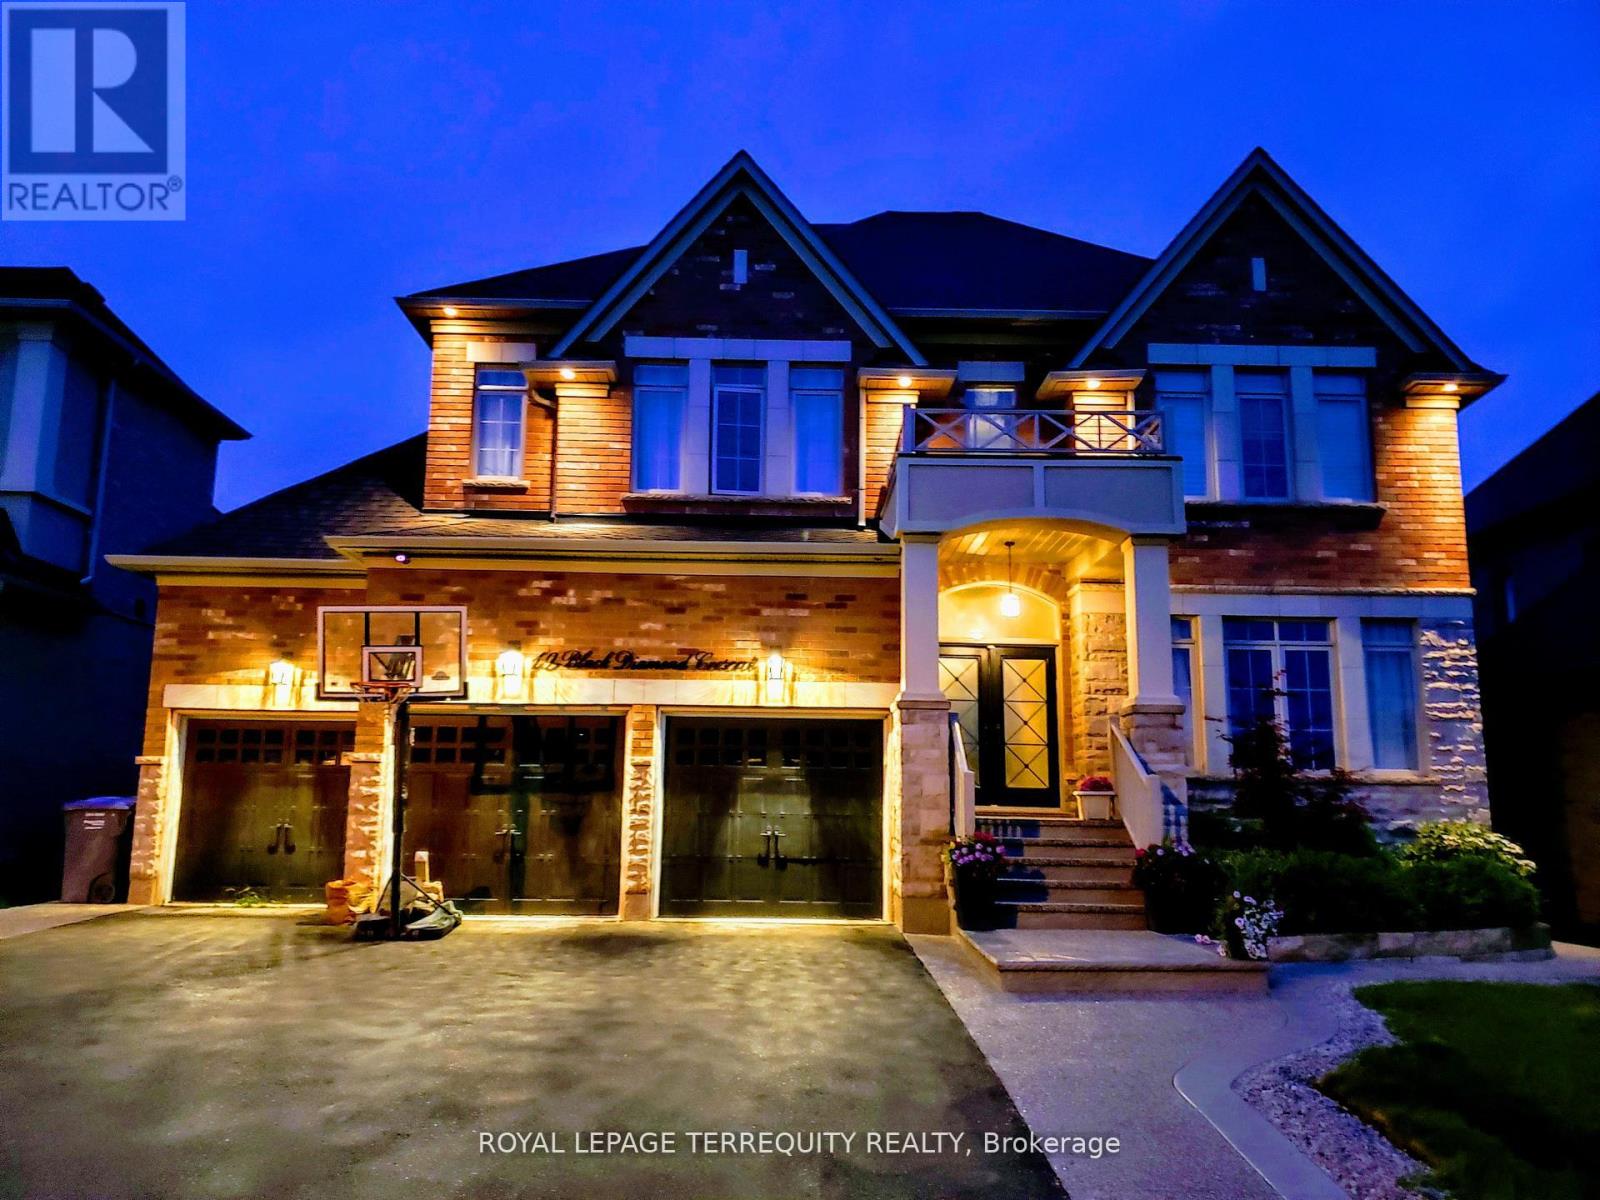
19 Black Diamond Crescent
Brampton, Ontario
Welcome to this stunning former builder's model home in the highly sought-after Credit Ridge community, offering many upgrades for an exceptional blend of luxury, space, and thoughtful design. With soaring 10-ft ceilings on both the main and second floors, the home feels bright, open, and elegantly appointed throughout. A grand vaulted marble-tiled foyer creates an impressive first impression, complemented by rich hardwood flooring and refined architectural details across the main level. The private front office shares a striking two-way fireplace with the formal living room, creating a sophisticated space ideal for both working from home and relaxing. The formal dining room features a dramatic vaulted ceiling, providing an elegant setting for hosting family gatherings and entertaining guests. The well-designed kitchen offers ceramic tile flooring, generous cabinetry, and an open concept layout that seamlessly supports both everyday living and entertaining. The upper level features four spacious bedrooms and three full bathrooms, including a luxurious primary retreat complete with its own fireplace, two walk-in closets, and a beautifully appointed 5-piece ensuite featuring marble flooring. A valuable feature of this home is the rough-in for heated flooring throughout, including the basement, offering the opportunity to add ultimate comfort and luxury in the future. Additional highlights include convenient backyard access to the garage and a prime location close to parks, trails, excellent schools, shopping, transit, and major highways. (id:55460)
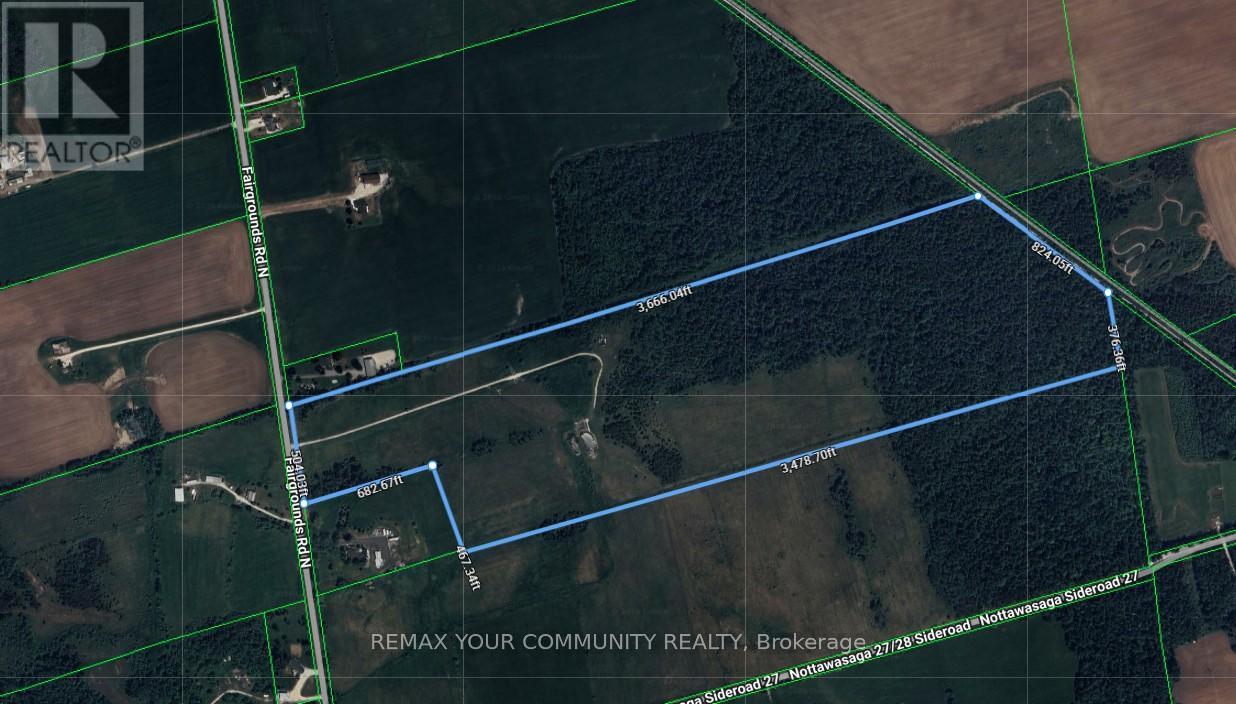
1469 Fair Grounds Road
Clearview, Ontario
87.252 Acres of beautiful Flat Farm Land (id:55460)

1024 Gerrard Street E
Toronto, Ontario
Location! Established Llbo Noodle Restaurant Business For Sale On Busy Gerrard St. Near Established Brand Stores Like Walmart, Tim Hortons, Mcdonalds And Major Banks. Well Kept With 9Ft Hood, Walk-In Cooler And Basement With Storage. LLBO For 34 Seats. New HVAC And Tankless Water Heater. Rent $6190/ Monthly (Include Tmi & Hst), Lease Term Till Sep 30, 2028 And Another 5 Years Renewable. (id:55460)
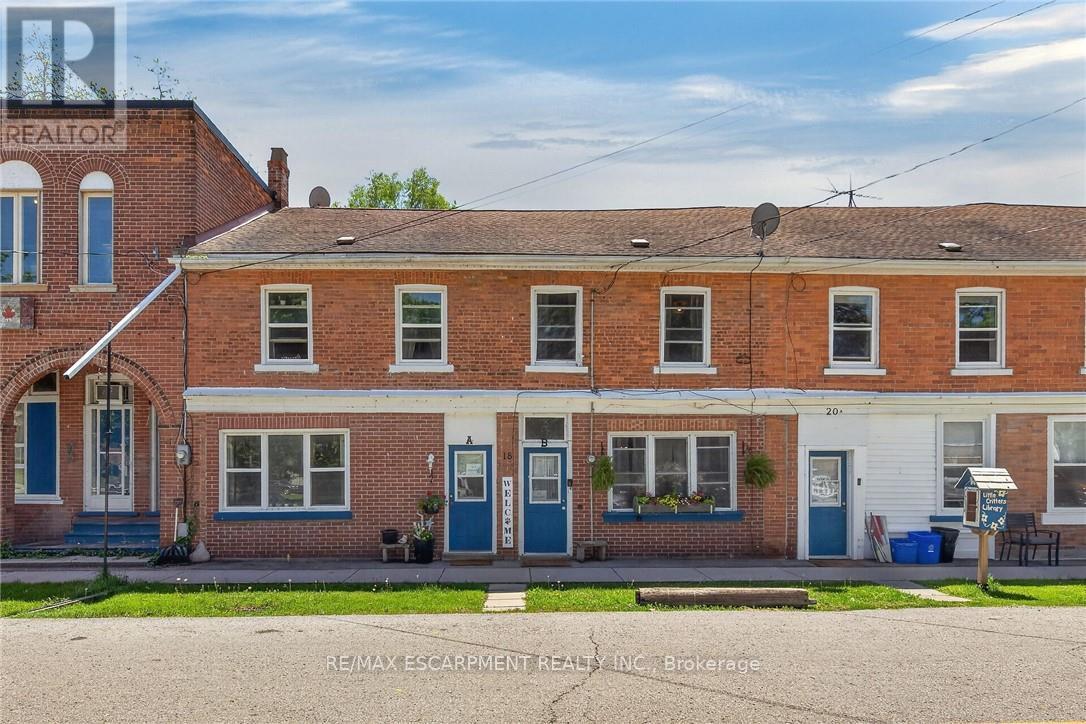
A&b - 18 King Street
Haldimand, Ontario
Ideal Cayuga Investment Opportunity! Attractive & Affordably priced side by side Duplex in charming Cayuga downtown Corridor directly across from the Village Green park & within steps to shops, restaurants, amenities, the Grand Vista walking trail, boat ramp, & parks! Whether you choose to live in one unit and rent the other, rent both for strong Investment cash flow, or create the ideal multigenerational living setup without having your in-laws in the same home - this property features versatility to meet all your needs. Great curb appeal with brick exterior, 1 dedicated parking spot per unit, generous sized separately fenced back yards, & private covered porches. Both townhome style units include a open concept main floor layout with functional kitchen, dining area, living room, & foyer area. Upper level features 2 spacious bedrooms and primary 4 pc bathroom. The utility styles basements provide ample storage & houses the utilities. Located 30 mins South of Hamilton, 403, & QEW. Endless possibilities and opportunity galore! (id:55460)
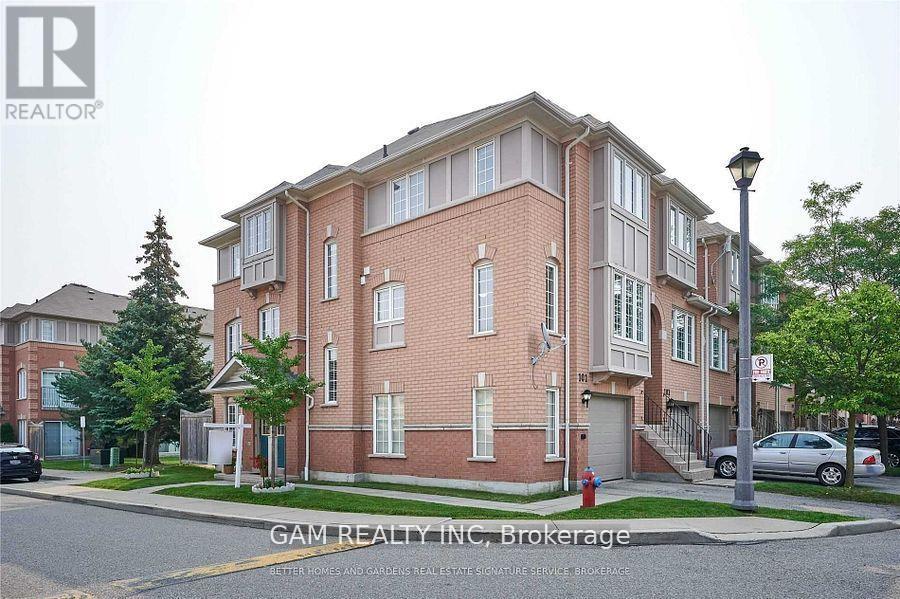
101 - 5030 Heatherleigh Avenue Ne
Mississauga, Ontario
Bright and Spacious Corner Townhome Unit with 3 Bdrm 4 Bath and approx. 2000 sq ft above ground living space. One of the largest units in the complex. Lots Of Natural Light, Hardwood Floors, Double Door Entry. Well Managed Complex. Great Location, Close To All Amenities, Schools, Parks, Golf Course, Place Of Worship. Minutes To Square One Mall, Heartland, Highway 403 And 401, Credit Valley Hospital, falling brook and rick hansen schools and public Transit. (id:55460)
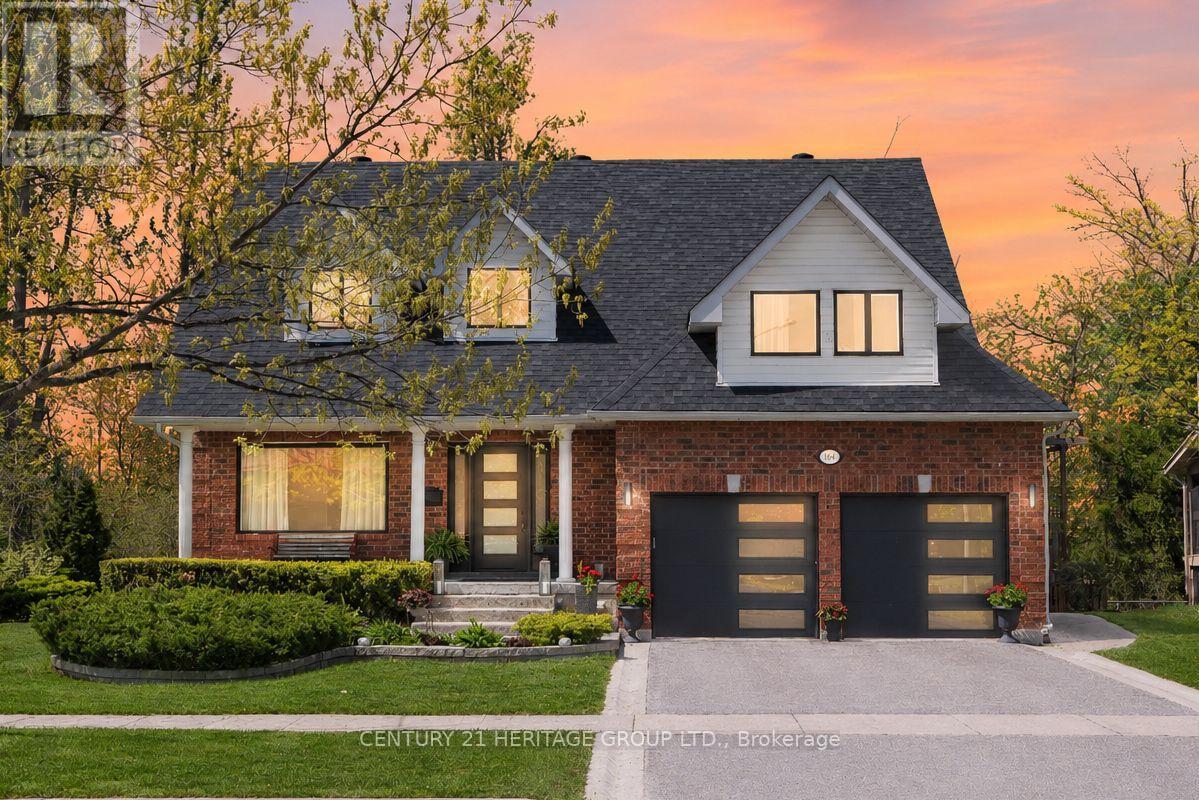
164 Cheltenham Road
Barrie, Ontario
Beautifully Renovated, $$ Spent * Lovingly Maintained Family Home in Barrie's Desirable Georgian Drive Neighbourhood * Backing & Siding onto Green Space with No Neighbours on Two Sides for Exceptional Privacy and Ravine Views * Premium 79.4 x 97.9 Ft Lot with Rare Frontage * 4+1 Bedrooms & 4 Bathrooms * Hardwood Flooring Throughout Main & Basement Common Area * Functional, Spacious Layout with Separate Living, Dining, and Family Rooms, Including a Cozy Fireplace * Bright, Modern Kitchen with Quartz Countertops and Backsplash, Breakfast Bar, Newer Fridge (2024), and Walk-Out to a Raised Wrap-Around Deck Overlooking Mature Trees & Green Space * Primary Bedroom Retreat with Walk-In Closet & Renovated 4-Piece Ensuite Featuring a Glass Shower * 3 Additional Generously Sized Bedrooms + 5th Large Bedroom in Basement * Finished Walk-Out Basement Featuring a Large Rec Room, Pot Lights, 3-Piece Bath, Wet Bar, Cold Room/Cantina, and Excellent In-Law Suite Potential with Private Entrance! * Backyard Oasis with Patio Area & Landscaped Yard, Perfect for Relaxing & Entertaining * Extensive Recent Upgrades by Current Owner, including Windows (2024), Roof (Approx. 8 Yrs), Furnace & A/C (2024), Kitchen Renos (2024), Washer & Dryer (2024), Newer Berber Carpet (2023), Exterior Doors and Garage Doors, Front Patio * Quiet, Family-Friendly Neighbourhood, Just Minutes to RVH, Georgian College, Little Lake, Shopping, Schools, Transit, & Hwy 400 Access * Rare Opportunity to Own a Premium Ravine-Designated Lot with Unmatched Privacy in One of Barrie's Most Convenient & Welcoming Neighbourhoods * Don't Miss It! * Some photos have been digitally enhanced. (id:55460)
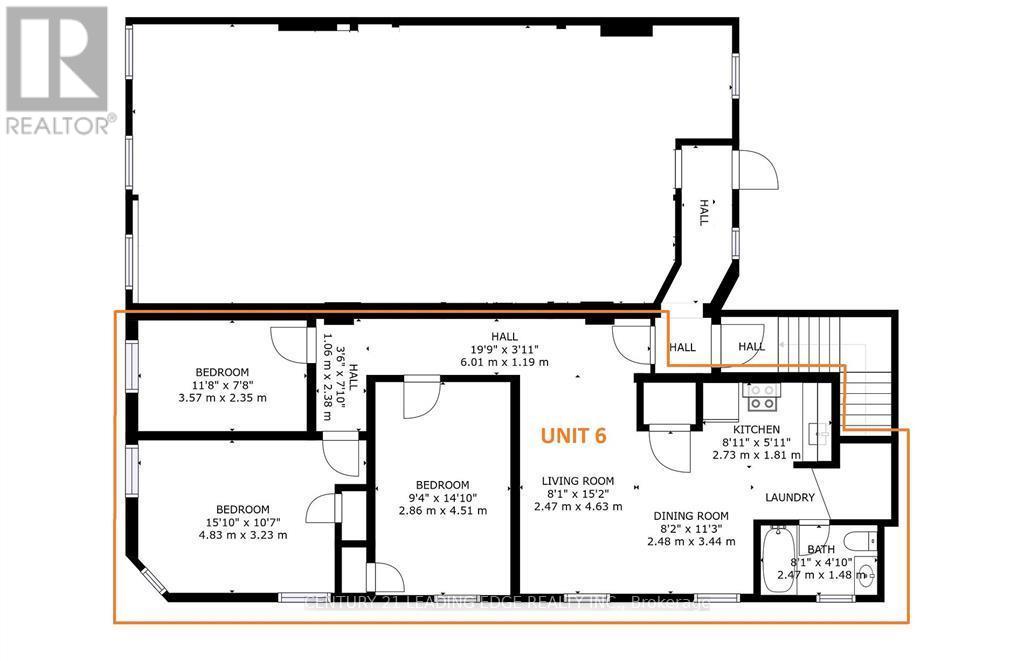
306 - 113 James Street N
Hamilton, Ontario
Welcome to the heart of Downtown Hamilton! This building is in an excellent neighbourhood with new developments, restoration projects, art, history, culture, schools, restaurants, and great people. This unit is a newly renovated 3 Bedroom Unit With All Utilities included. Extremely Spacious W/ Huge Open Concept Living/Dining Room. 9' Ceiling, New Laminate Flooring Throughout. Steps To Restaurants, Supermarkets, Public Transit, McMaster Downtown Campus, First Ontario Centre. Included: All Utilities (id:55460)