
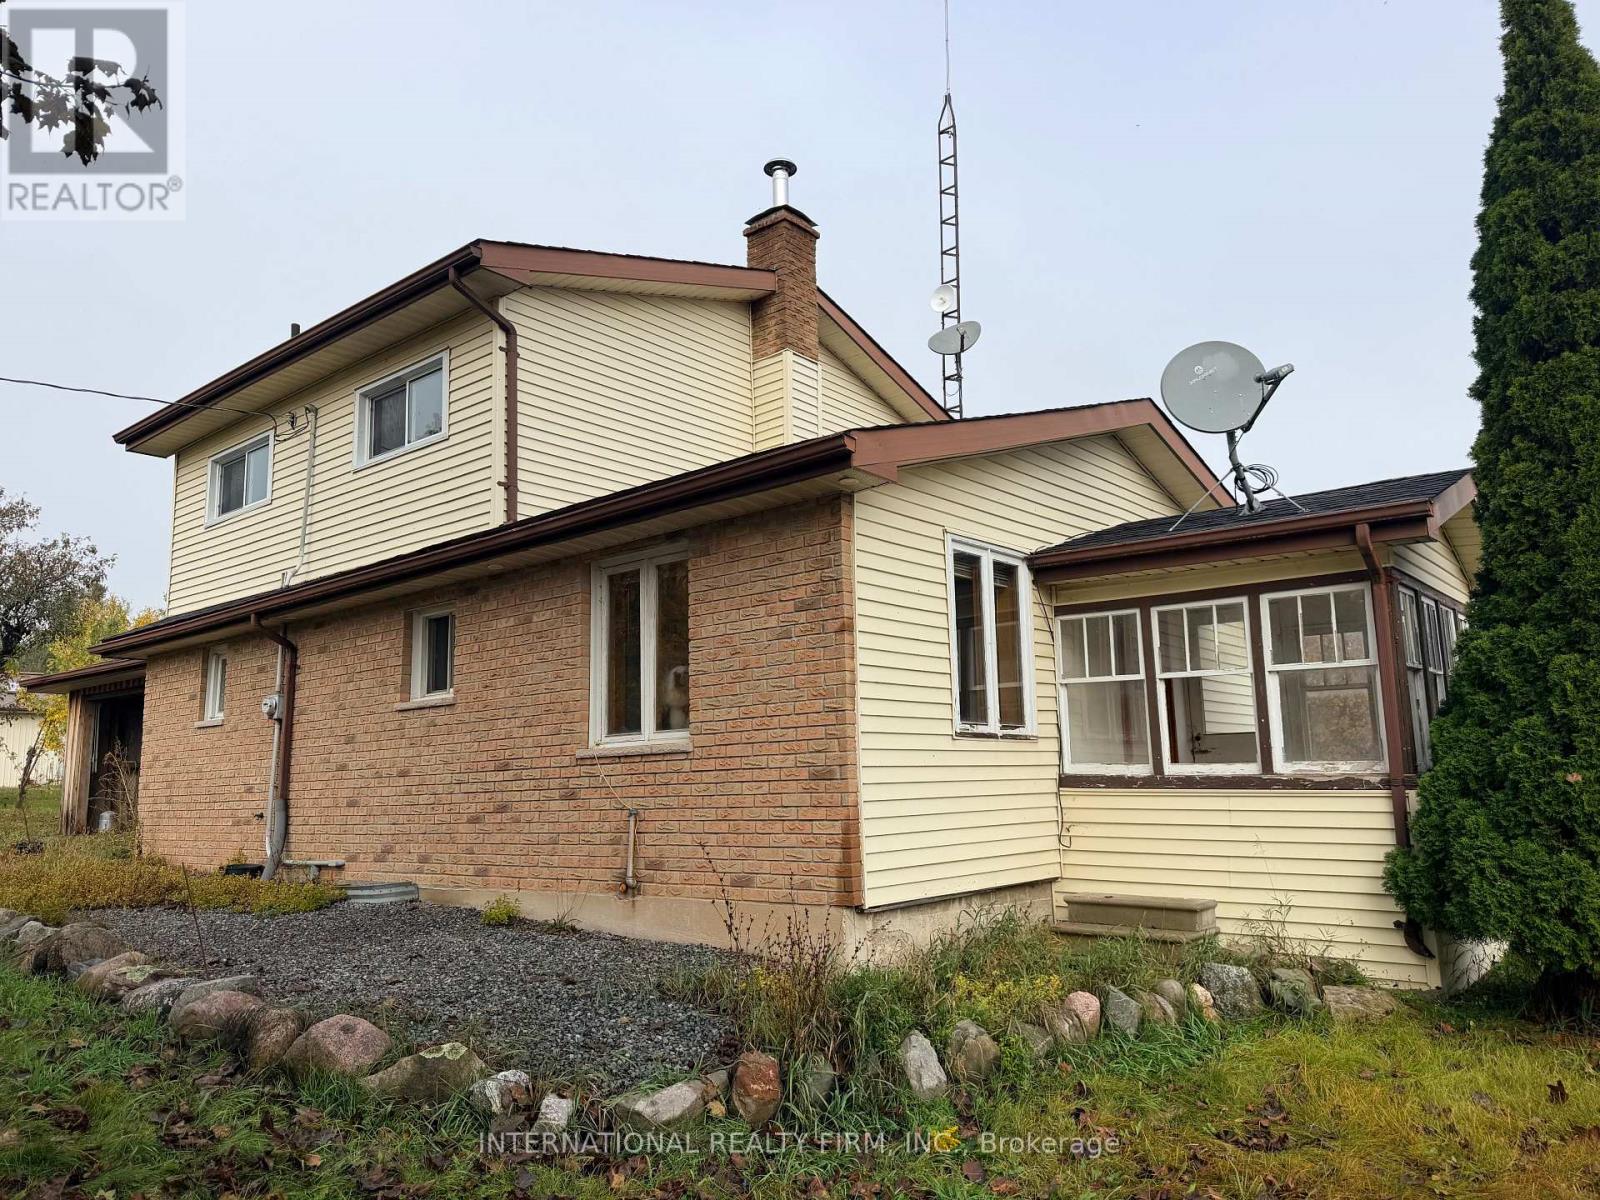
420 County Rd #35, R.r. #1 Road
Trent Hills, Ontario
Picture-Perfect Country Living with Scenic Views! Welcome to this charming two-story brick and vinyl home, perfectly situated on a generous country lot offering beautiful views and endless possibilities. Ideally located just 5 minutes from both Campbellford and Hastings, this property combines the peace and privacy of rural living with the convenience of nearby amenities, shops, restaurants, schools, and community services. With plenty of outdoor space for the entire family, this property is ideal for those looking to enjoy a relaxed country lifestyle. Whether you're dreaming of raising a family, keeping animals, pursuing your gardening passions, or creating your own mini hobby farm, there is plenty of room to bring your vision to life. The property features a spacious 24' x 24' detached heated garage/workshop, offering excellent space for vehicle storage, hobbies, woodworking, projects, or additional workspace. The 200-amp electrical service provides added convenience, while the numerous storage sheds offer plenty of room for tools, equipment, and outdoor essentials. New Heat Pump, Garden enthusiasts will appreciate the dedicated garden space, 10' x 12' greenhouse, and established apple orchard, creating the perfect setting to grow your own vegetables, flowers, and fresh fruit throughout the seasons. The expansive lot also offers ample room for children to play, pets to roam, and outdoor entertaining with family and friends. Offering a wonderful blend of country charm, functional outbuildings, and a desirable location close to Campbellford and Hastings, this property presents an excellent opportunity for buyers seeking space, versatility, and a more relaxed way of life. (id:55460)
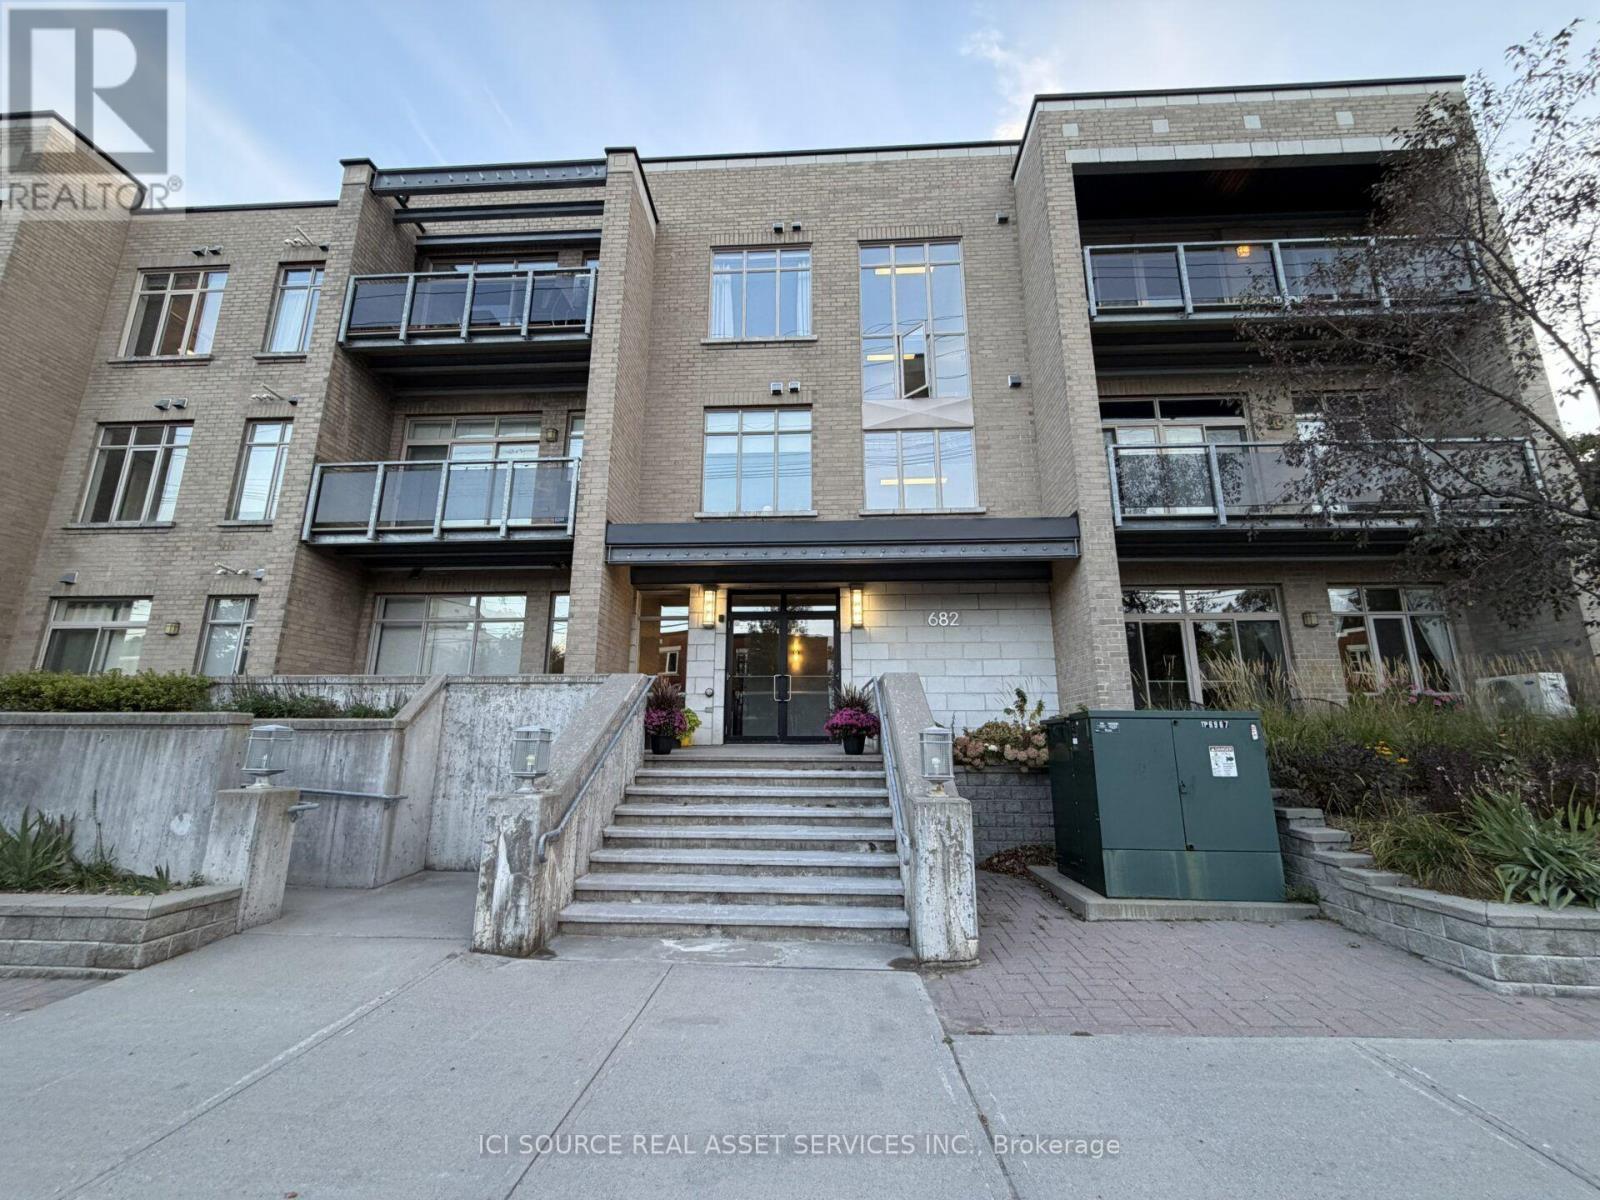
301 - 682 Churchill Avenue N
Ottawa, Ontario
Welcome to this stunning top-floor corner unit #301 in the heart of West boro. This open-concept condo boasts soaring 10-foot ceilings, freshly painted walls, and professionally refinished hardwood floors throughout - move-in ready! Enjoy your own private balcony, in-unit laundry, and a sleek kitchen with stainless steel appliances and elegant stone countertops. Includes a dedicated storage locker and one underground parking spot. Being a quiet, corner unit on the top floor, you'll enjoy extra peace and natural light from multiple exposures. This boutique building has only 3 floors and features a fitness room, secure fob entry with an intercom system, underground parking garage, common outdoor area, and elevator access. Easy access to transit and Highway 417. Don't miss this rare opportunity to live in West boro, one of Ottawa's most walkable neighborhoods. *For Additional Property Details Click The Brochure Icon Below* (id:55460)
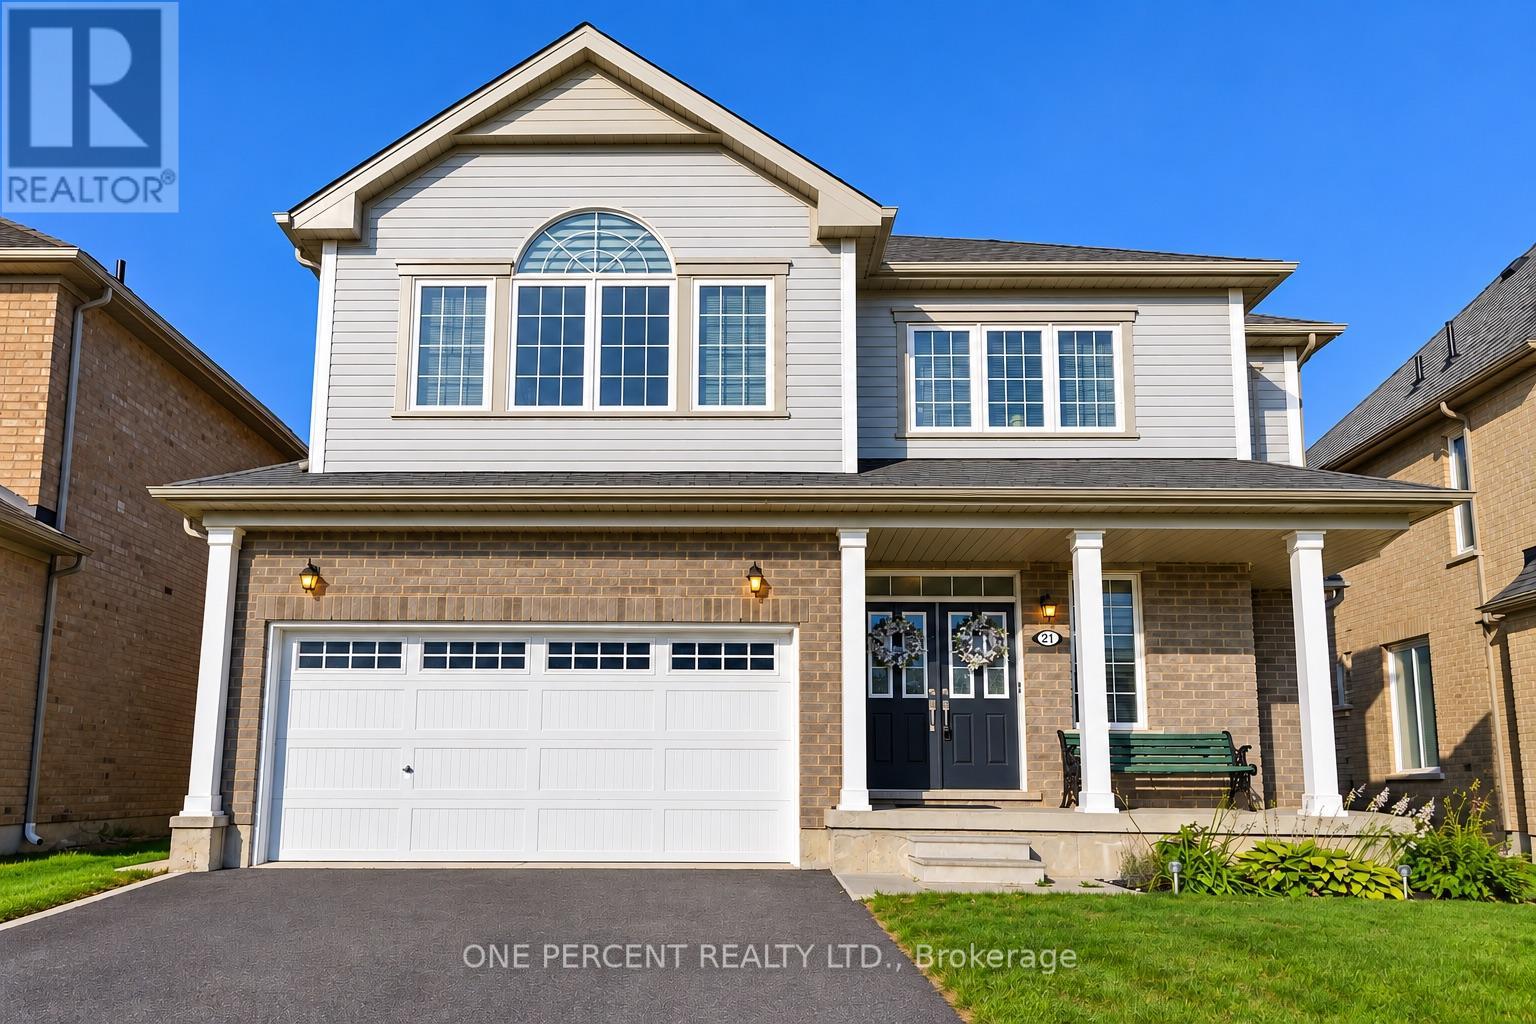
21 Anderson Road
Brantford, Ontario
Amazing 4 BR, 2.5-bath, 2-storey home in West Brant's sought-after Longboat Run. Built in 2020, above-grade 2,500 sq. ft., plus a huge basement of approx. 1,200 sq. Ft. 9-foot ceilings. Bright Living and dining plus family room with fireplace and high ceilings. Upstairs: 4 generously sized bedrooms, master bedroom with 4-pc ensuite and walk-in closet. Loft-style home has a separate office area. The lot and layout allow a side entrance to the basement; a 3-pc rough-in bath and sump pump are available for future expansion, opening more living space or income potential. Quick access to West Brant shopping, Highway 403, and all amenities. The new school and a new community centre are a 2-minute walk away. Brantford's largest new multi-use park is right in the neighbourhood. Perfect for investment in a growing community. Book your private visit today. (id:55460)
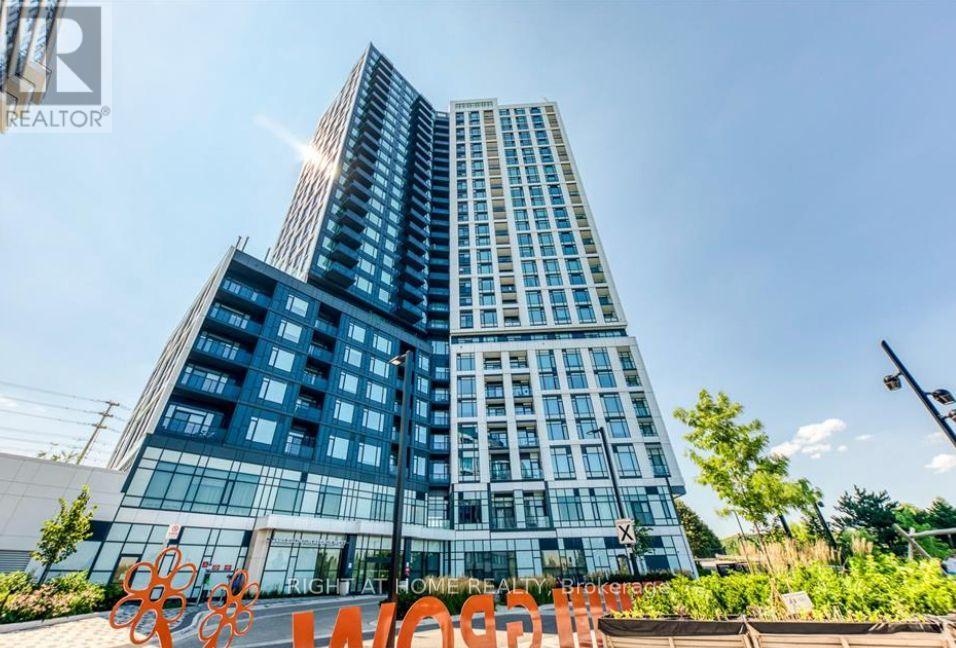
1011 - 2495 Eglinton Avenue W
Mississauga, Ontario
BRAND NEW 2BR/2WR corner suite offers the perfect blend of style, comfort and functionality; open-concept layout with 9' smooth ceilings and large windows that fill the home with natural light; enjoy panoramic, unobstructed views from your private balcony, and virtually every room in the suite; sleek kitchen with quartz countertops, stainless steel appliances. Residents enjoy an impressive array of building amenities including a premium fitness center, party room, theatre room, children's play spaces, 24 hr concierge and more! Just steps from the Erin Mills Town Centre, you'll find abundant shopping, restaurants and grocery stores. Located steps from Erin Mills Town Centre, Credit Valley Hospital, University of Toronto Mississauga, and top-rated schools (John Fraser, Aloyzius Gonzaga), with quick access to Hwy 403/QEW, MiWay Transit, and GO Stations. (id:55460)
86 Seed House Lane
Halton Hills, Ontario
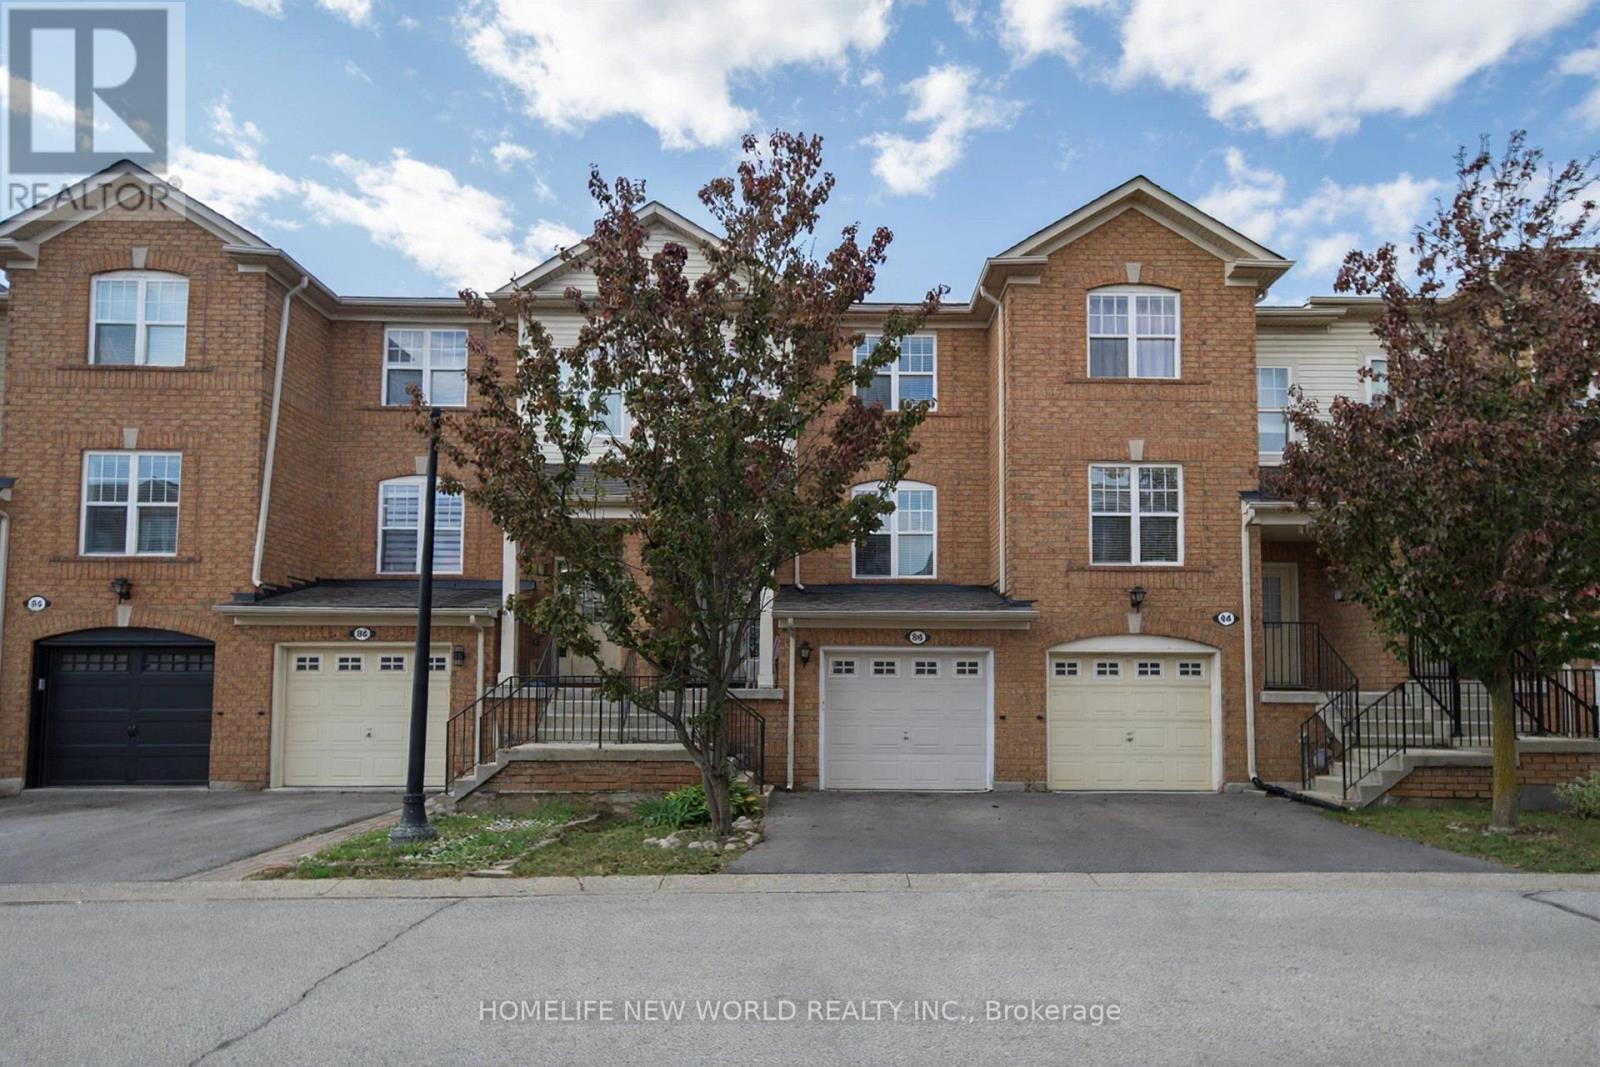
Welcome to 86 Seed House Lane, Flooded with natural Light, This beautifully updated 3-bedroom, 2-bath home in the heart of Georgetown. This inviting property boasts a host of recent upgrades, including new hardwood floors throughout, a new installed roof (2024). Inside, you'll find a spacious floor plan designed for modern living, with a bright and airy living room that flows seamlessly into the dining area and kitchen. The kitchen is perfect for entertaining, with ample counter space and storage. The primary bedroom offers comfort and privacy, while two additional bedrooms provide plenty of space for family, guests, or a home office. Both bathrooms are tastefully designed, providing modern fixtures and finishes. Super Quiet Fan in Main Bath, Step outside to a generously sized Deck, perfect for Entertaining, relaxing, or outdoor gatherings. Situated in a peaceful, family-friendly neighborhood, this home is just minutes from Georgetown's vibrant downtown, offering easy access to shopping, dining, and top-rated schools. With its fresh updates and prime location, this move-in-ready home is perfect for anyone seeking comfort, style, and convenience. Visitor Parking. Don't miss your chance to own this gem, schedule a showing today! POTL Monthly Fee: $123.70 (id:55460)
597 Palmerston Avenue
Toronto, Ontario
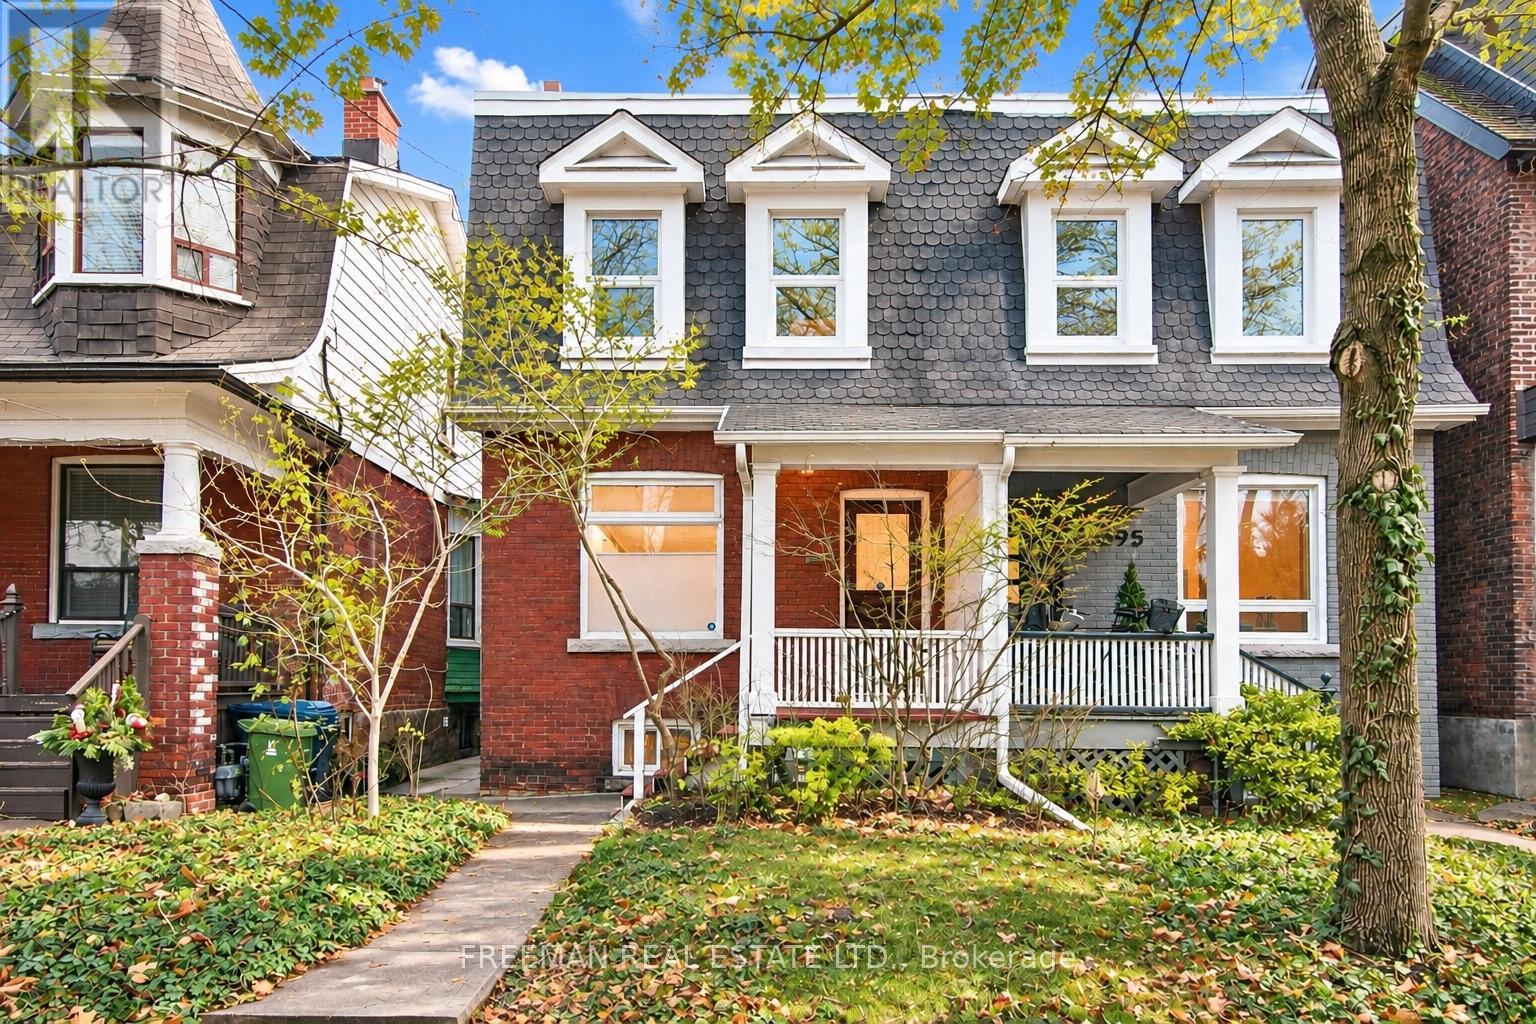
Superb Single Family Home on Renowned Palmerston Ave in Coveted Seaton Village! Amazing opportunity to move into this family home offering the perfect blend of modernization meshed with original character! Beautiful and Bright, spacious open concept living with large windows allowing natural light to illuminate the entire main floor all day long. Impressive 9.5ft ceilings on main floor with large living room anchored by original exposed brick fireplace opens to dining room overlooking family sized kitchen with separate built in breakfast nook with walkout to private backyard! 3 impressive bedrooms and renovated 4pc bath on 2nd floor. Large open concept rec room in expansive lower level with additional 3pc Bath and laundry! Fully fenced backyard with private parking off laneway overlooking park! Picture perfect location on mature tree lined Palmerston Ave in Seaton Village, known for its access to elite Schools, Proximity to some of Toronto's best parks, delicious restaurants, and boutique cafes! Mere steps to St Albans Club, Bill Bolton Area, 4 Grocery Stores, 2 Subway Stops and Elite French Immersion School. (id:55460)
Bsmt - 642 Queen Street W
Toronto, Ontario
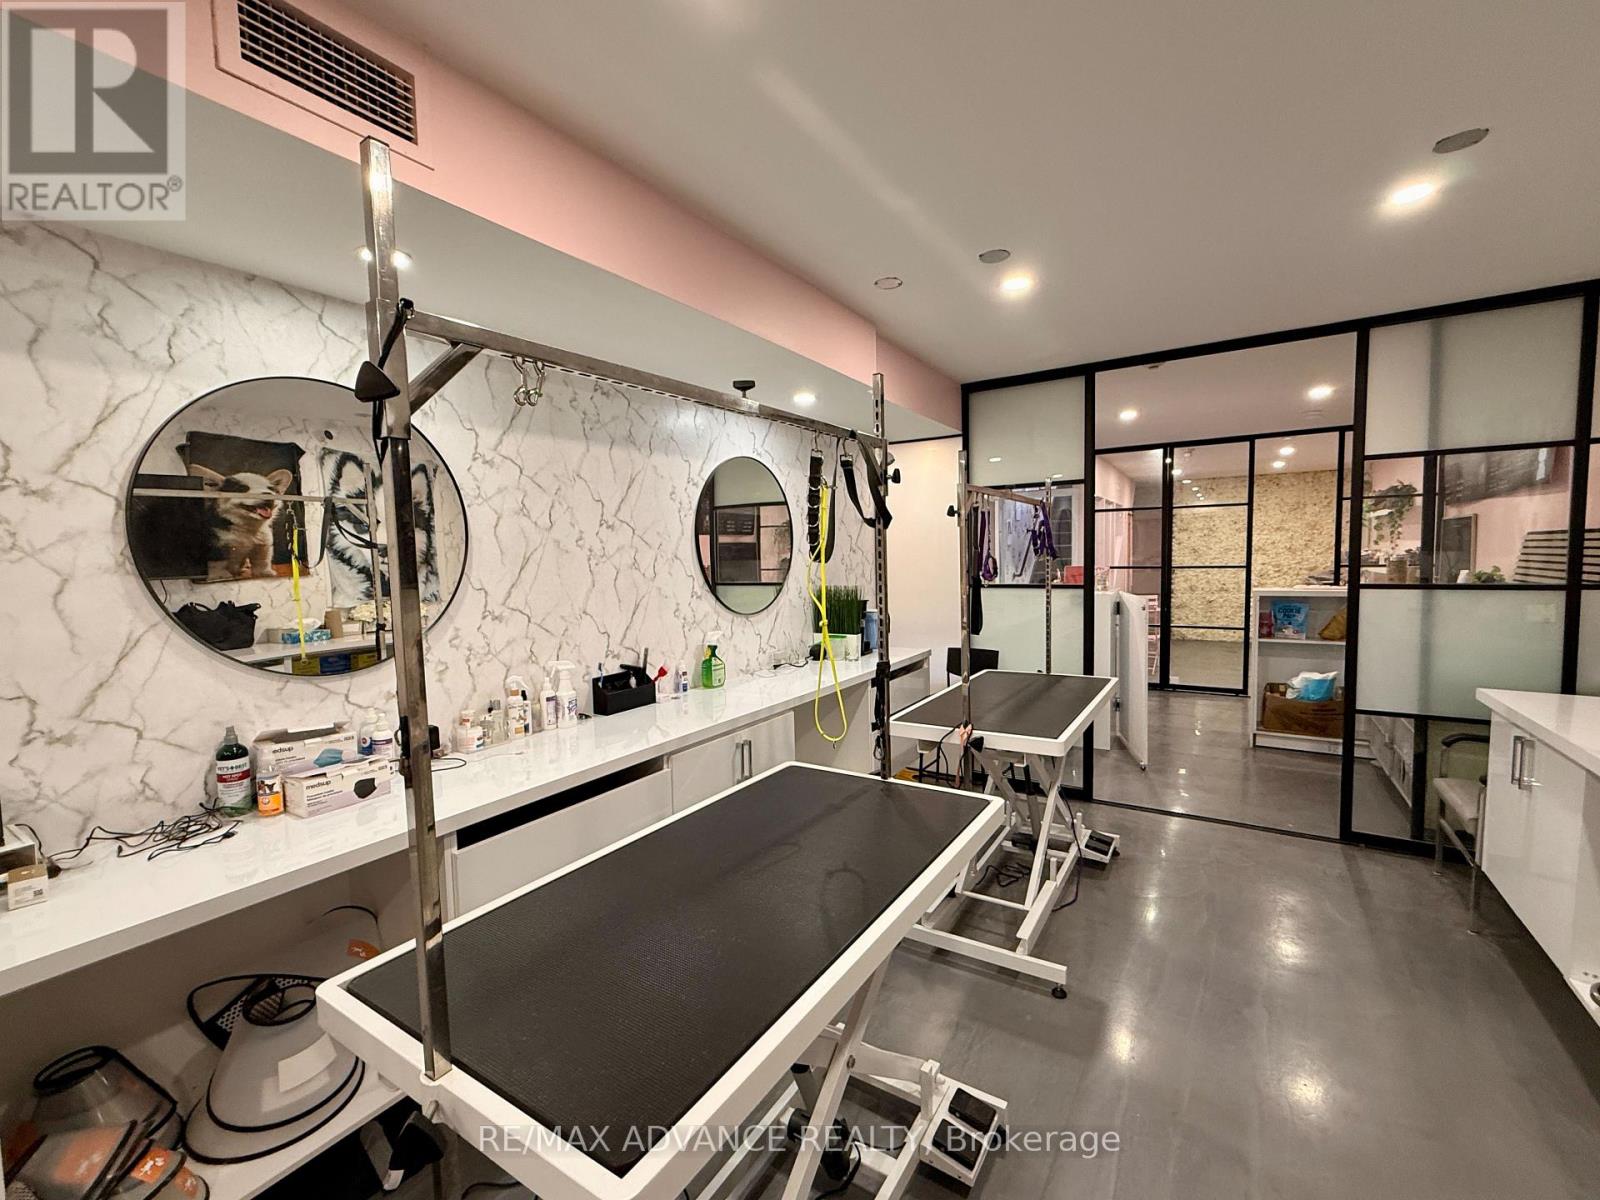
A rare opportunity to own a thriving, fully set-up pet grooming business in the heart of downtown Toronto. This modern, efficient space is turnkey and ready for its next owner to step in and grow from day one. Thoughtfully renovated, welcoming, and efficient salon layout. Loyal client database already in place. Prime Queen West location, steps from Bathurst - high foot traffic and visibility, surrounded by dense residential population and a large nearby park where people walk their dogs daily! Convenient short-term parking available both on-street and at the rear. Very low rent - a huge advantage in this location, ideal for someone with grooming experience looking to skip the setup costs and headaches of starting from scratch. Everything is in place to begin operating and growing immediately. Please do not approach the business directly or contact staff, book through agent. Only trade name is NOT included in the sale, owner has another location elsewhere. Buy and start making money immediately! (id:55460)
46 - 2955 Thomas Street
Mississauga, Ontario
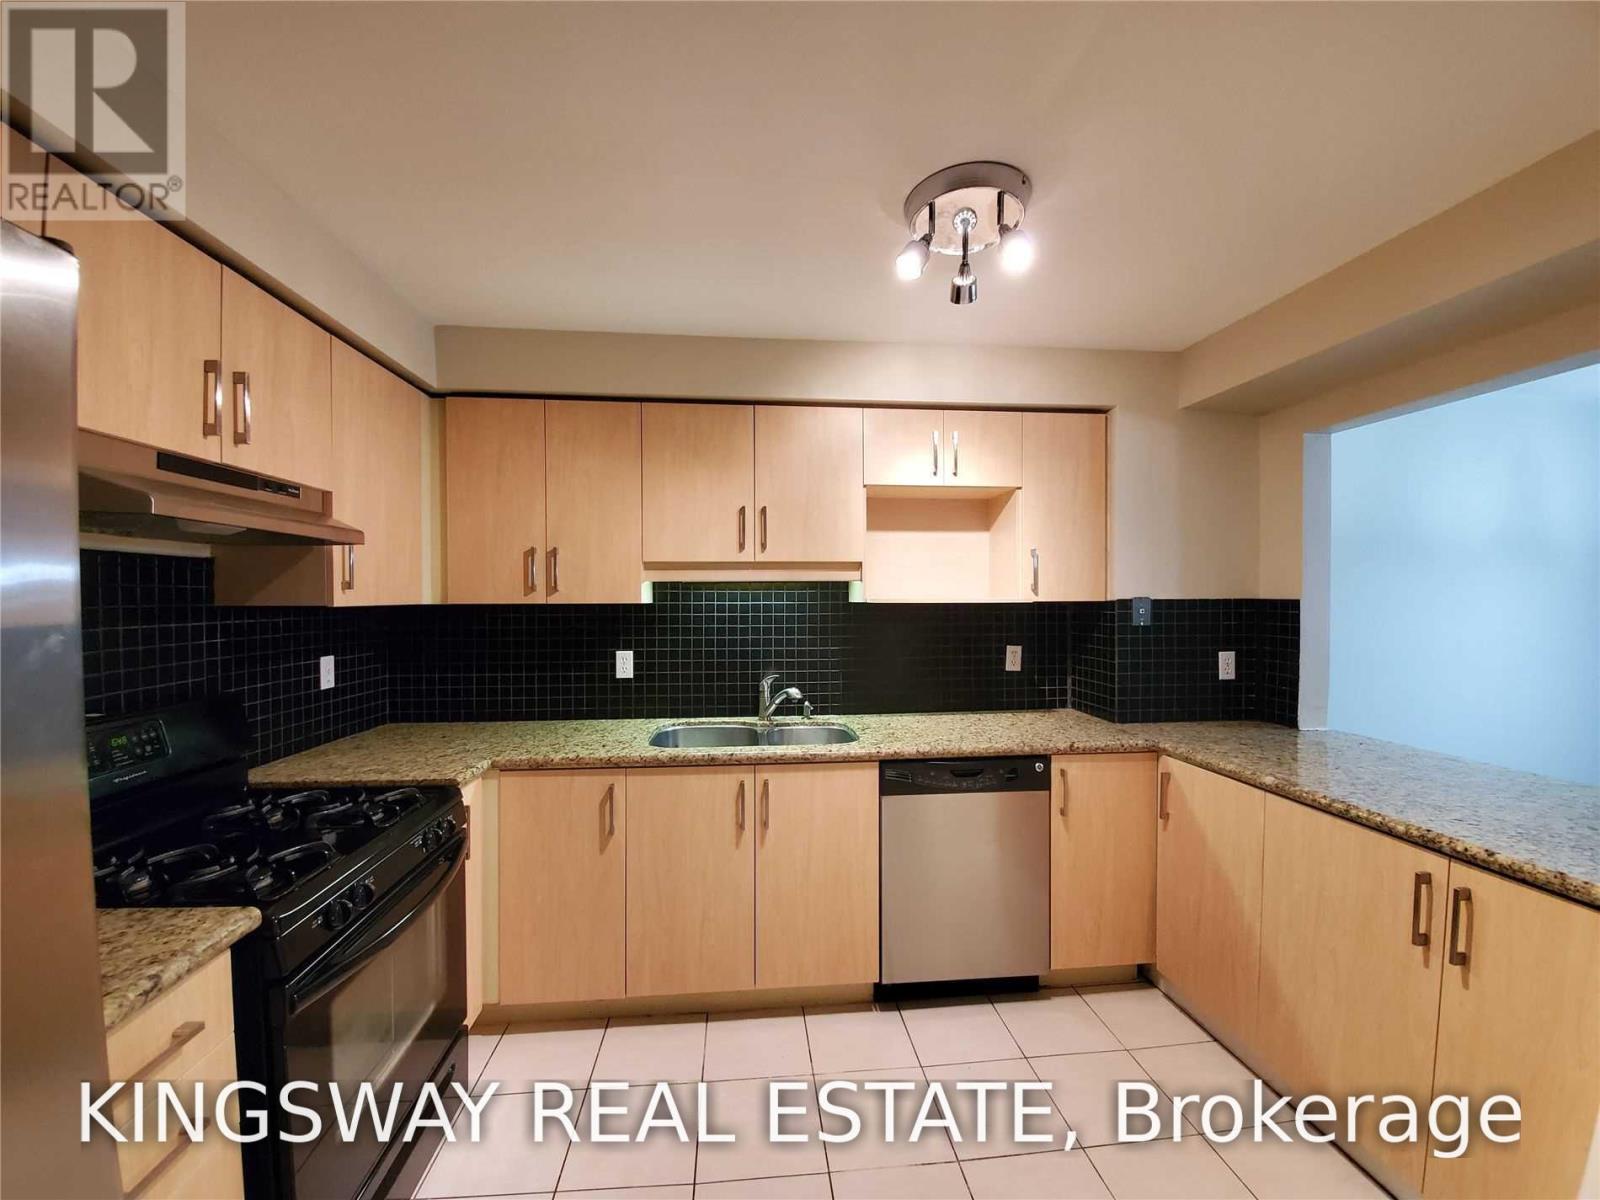
Welcome to 46-2955 Thomas Street - a bright and spacious 3-bedroom, 2.5-bathroom condo townhouse for lease in the heart of Central Erin Mills. This 1,304 sq ft, 2-storey home offers a functional open-concept main floor, generously sized bedrooms, and a finished basement providing valuable extra living space. Parking for 2 vehicles: 1-car garage plus driveway. Available for immediate possession.Enjoy a prime location just minutes to Erin Mills Town Centre, Credit Valley Hospital, Streetsville GO Station, top-rated schools, parks, shopping and public transit, with easy access to Highways 403, 401 and 407. Offered unfurnished at $3,200/month. A great opportunity to lease in one of Mississauga's most sought-after neighbourhoods - don't miss it! (id:55460)
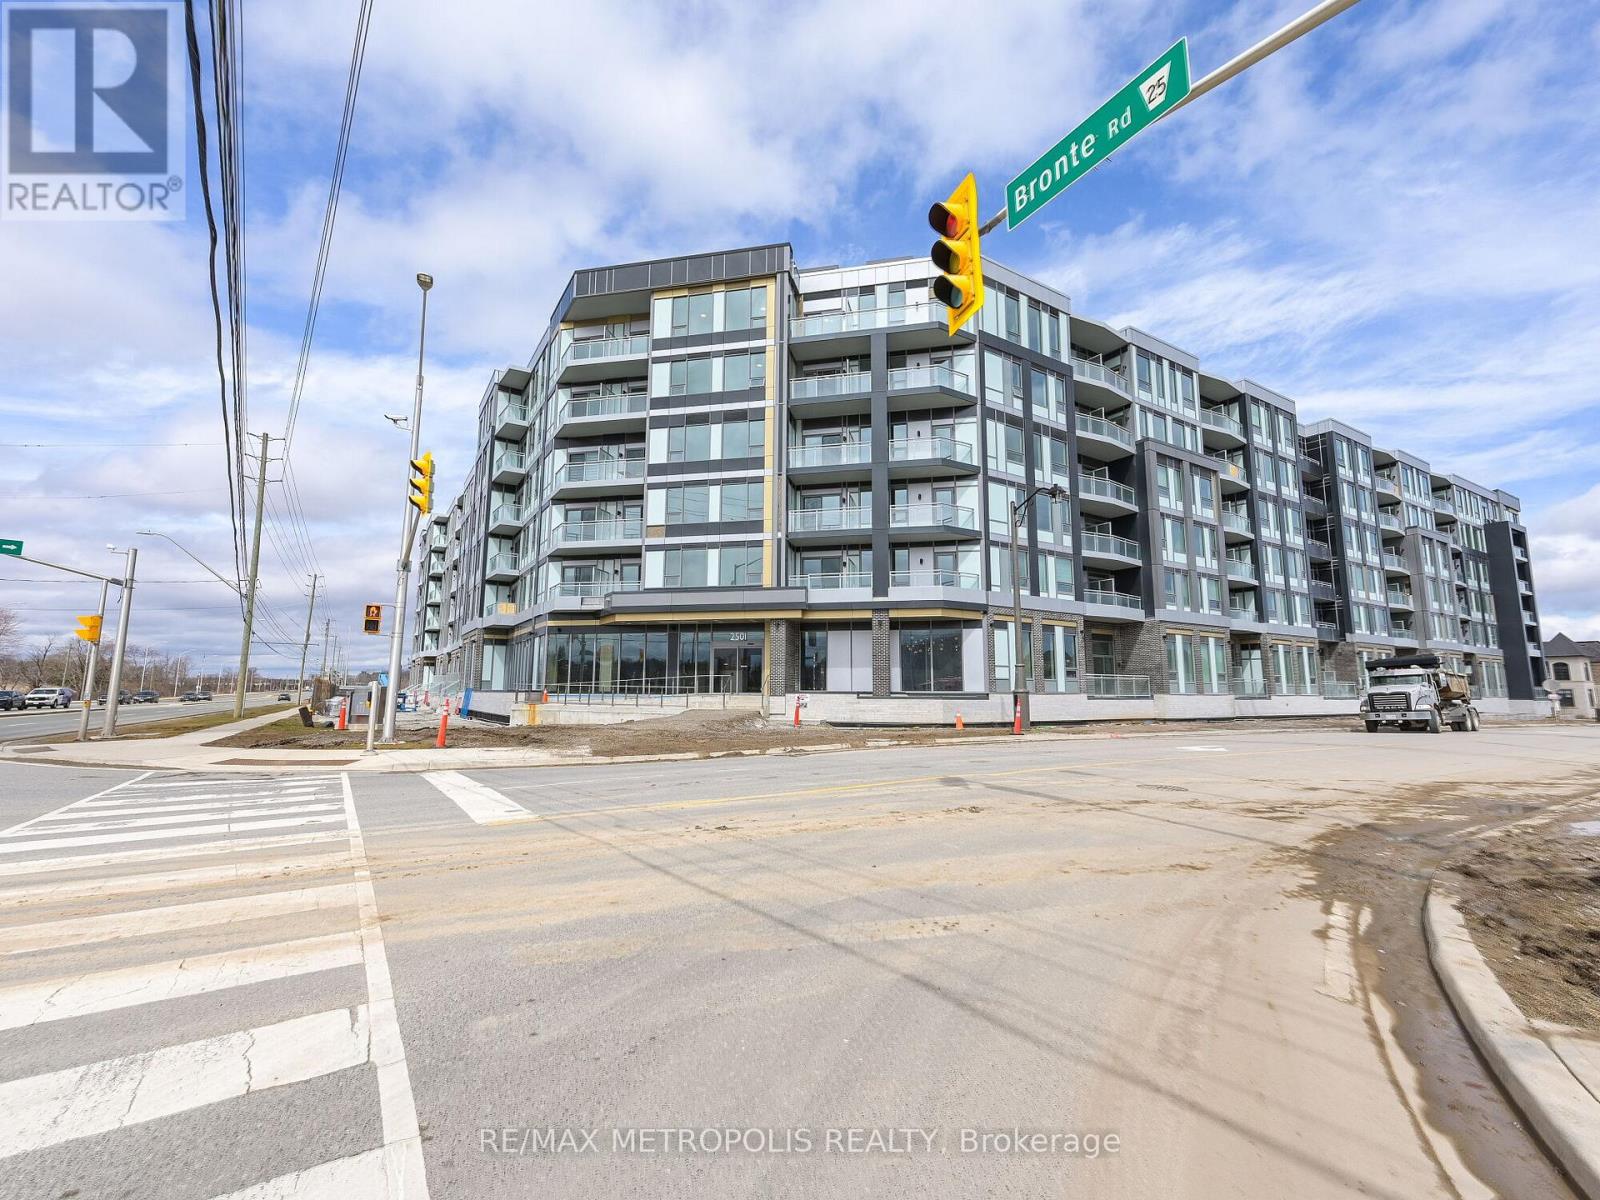
246 - 2501 Saw Whet Boulevard
Oakville, Ontario
Rarely Offered At The Luxurious Saw Whet Condominiums! This Is One Of The Most Sought-After Floor Plans, Featuring A Brand New 2-Bed + Den, 2-Bath Layout With Modern Finishes, 10' Ceilings, And Large Windows That Fill The Space With Natural Light. The Sleek Kitchen Offers Built-In Appliances And An Open-Concept Island, Perfect For Entertaining. Just Off The Kitchen Are The First Bedroom, In-Suite Laundry, And A Stylish Main Bathroom. On The Opposite End, The Expansive Primary Bedroom Includes A Stunning Ensuite With Walk-In Shower And Sliding Door Access To A Spacious 159 Sq. Ft. Balcony Terrace. This Unit Comes Complete With An Underground Parking Spot, One Storage Locker, And 1.5GB High-Speed Internet. Premium Building Amenities Include 24/7 Concierge, Gym And Yoga Studio, Co-Working Office Space, Entertainment Room, Pet Wash Station, Bike Storage, 1Valet System, Kite EV Rental Service, Secure Parcel Room, And Visitor Parking. Ideally Located Near Highway Access And Just Steps From Bronte Creek Provincial Park - This One Has It All! (id:55460)
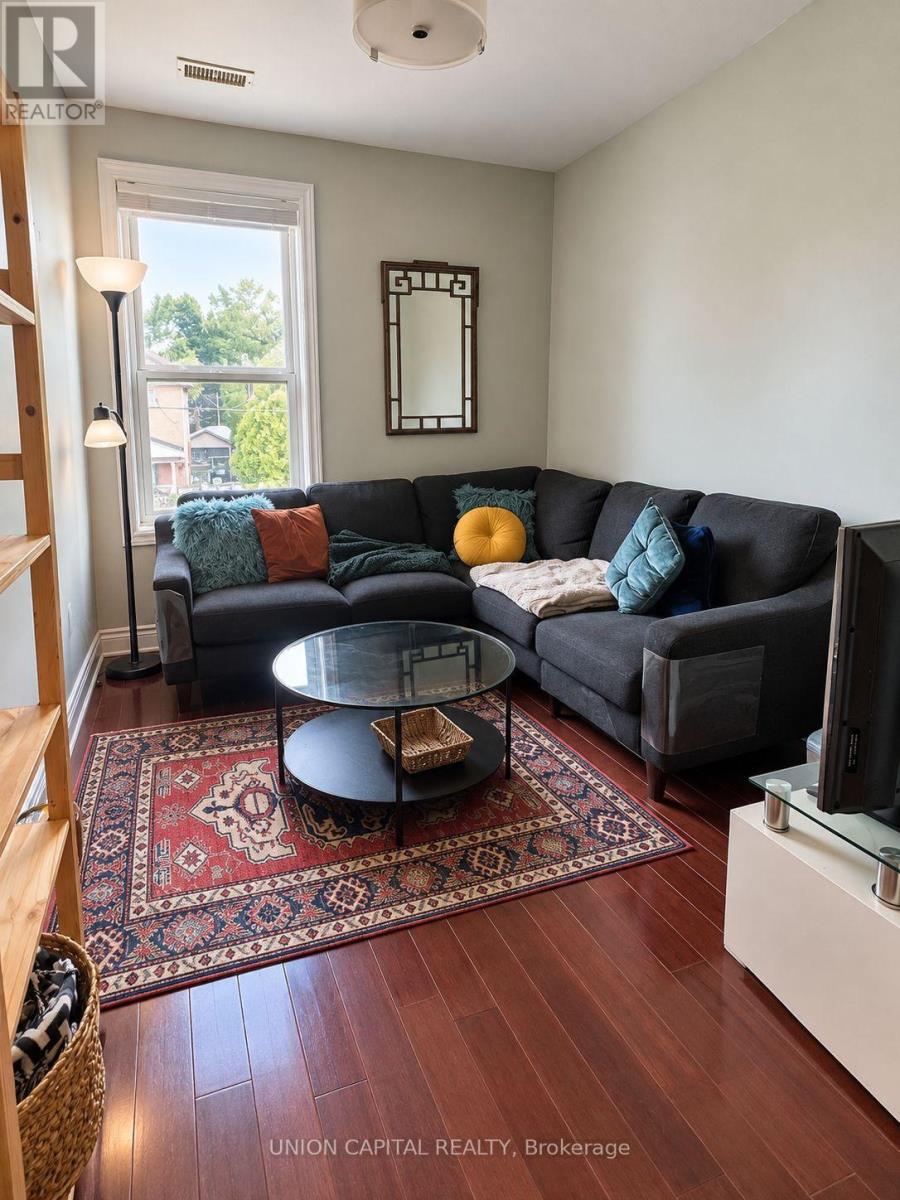
Upper - 84 Runnymede Road
Toronto, Ontario
Spacious and bright 3-bedroom + den, 1.5-bathroom apartment spanning the second and third floors of a charming home in the highly desirable Bloor West Village neighbourhood. This well-appointed suite offers a functional two-level layout with generous living space, three bedrooms, a versatile den ideal for a home office, ensuite laundry, and a private balcony. Enjoy the convenience of being steps from Bloor Street's vibrant shops, cafés, restaurants, parks, and public transit. A fantastic opportunity to enjoy comfortable living in one of Toronto's most sought-after neighbourhoods. Utilities extra. (id:55460)
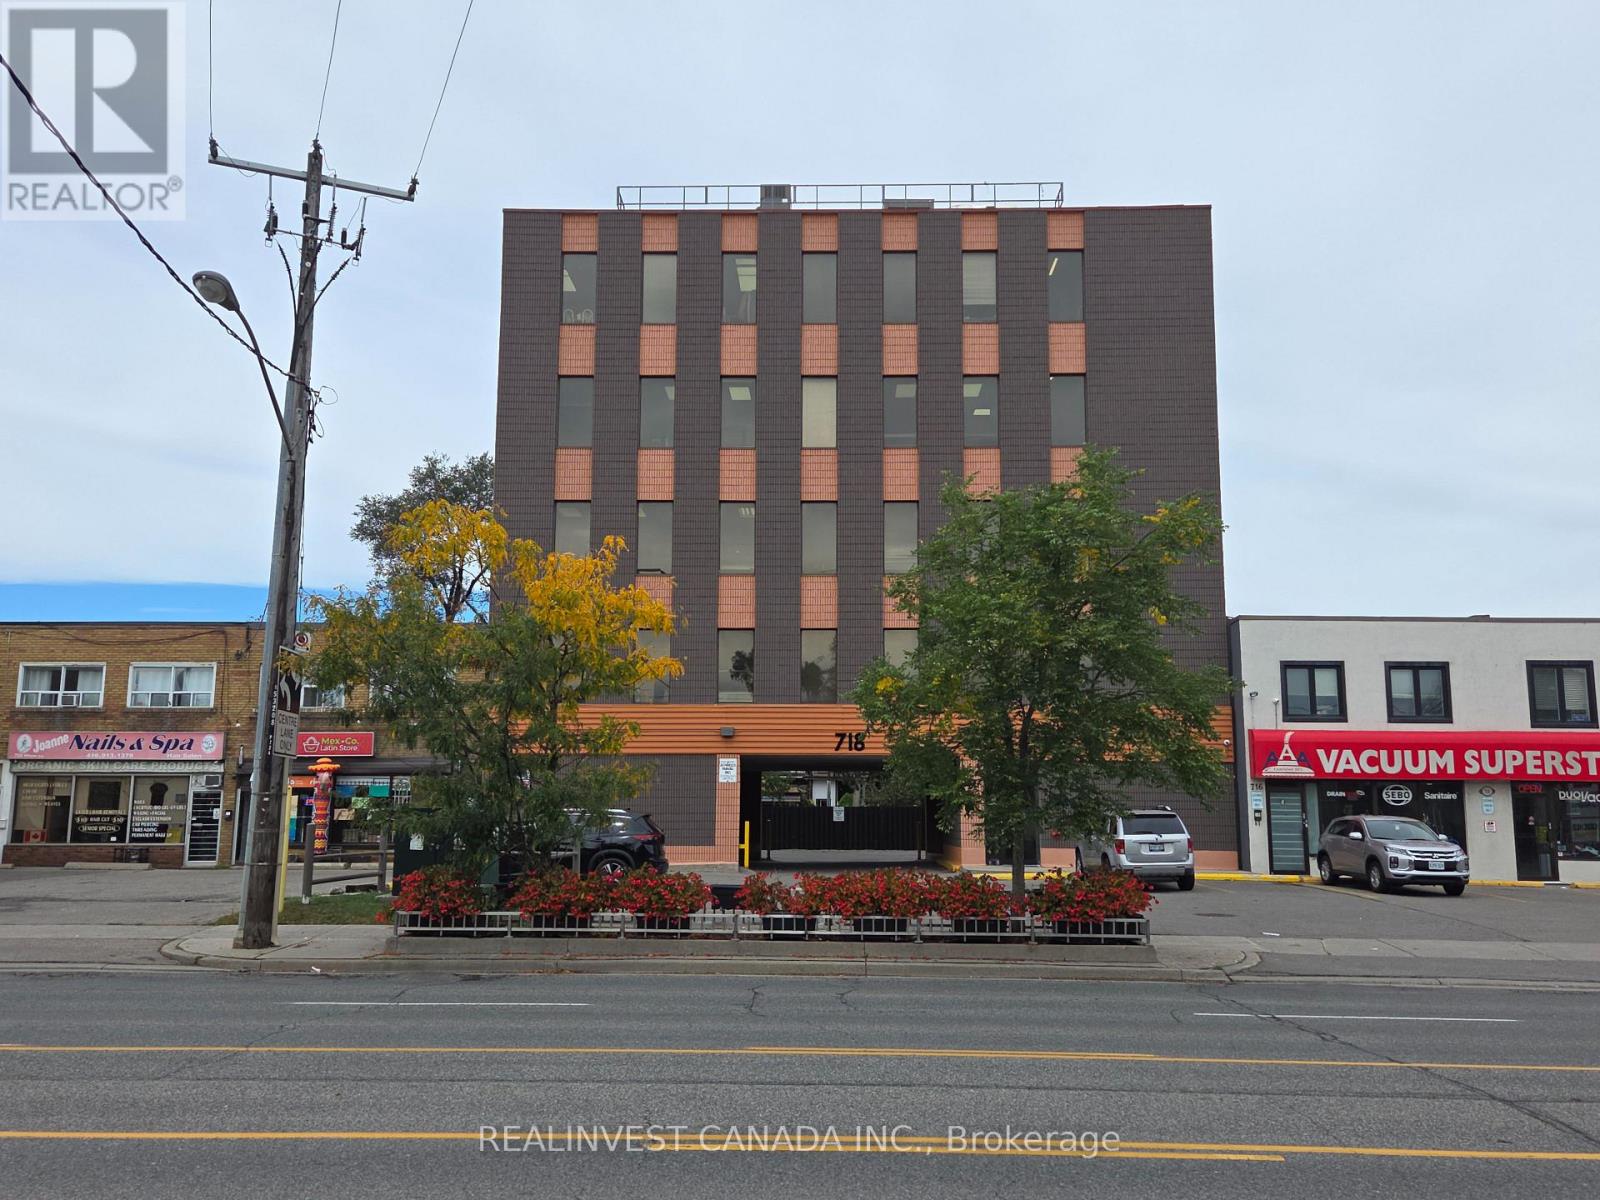
202 & 203 - 718 Wilson Avenue
Toronto, Ontario
Professional, clean office space- ready to move in. Quick access to Hwy 401 and Wilson Subway Station. ** Landlord offers 1 month free rent.** This is a gross lease. Tenant responsible for ballast boxes & light bulbs, telephone, cable and Tenant's insurance package naming landlord as co-insured. Landlord pays for property taxes, fire insurance for building, elevator, washrooms, corridors, general exterior repairs and maintenance, hydro, water, gas, snow and garbage removal. Deposit: 1st plus Last months rent plus HST. (id:55460)
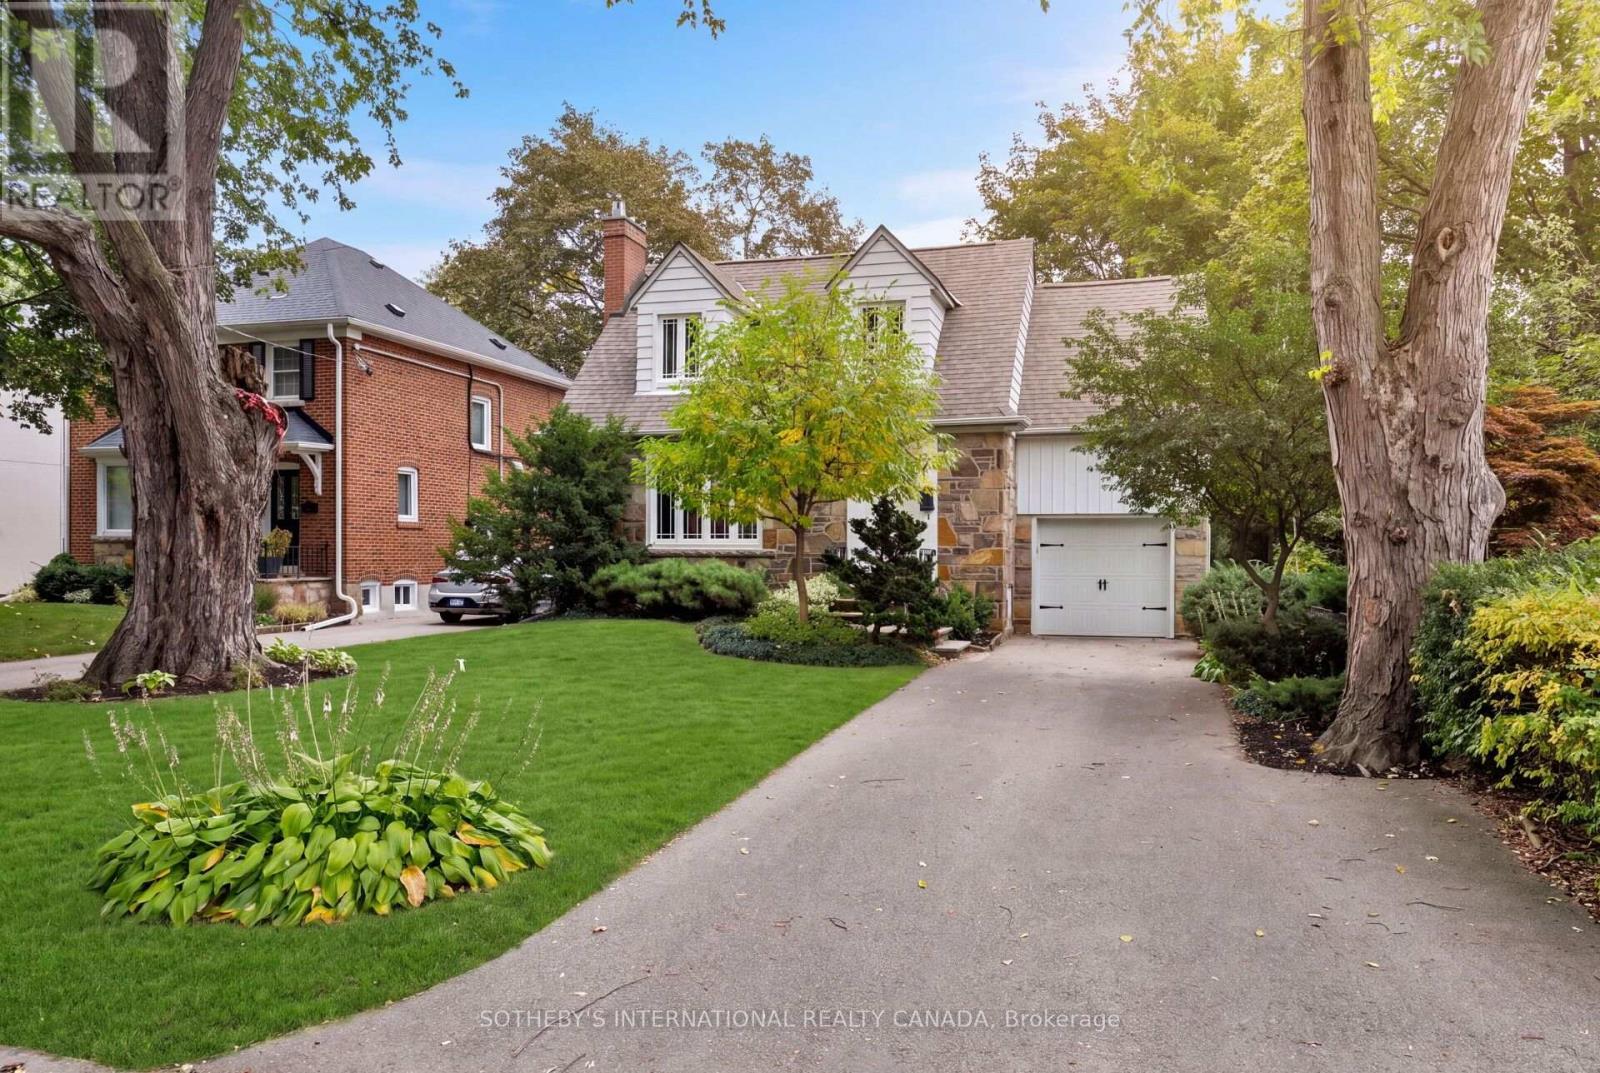
145 Brentwood Road N
Toronto, Ontario
Introducing 145 Brentwood Road North, a beautifully maintained home on a generous 45 x 120 ft lot in The Kingsway, just steps from the boutiques, coffee shops, restaurants, and everyday conveniences of Bloor Street West. Meticulously cared for and updated throughout, this inviting home pairs modern efficiency and major upgrades with everyday comfort and an exceptional location. Inside, bright and welcoming living spaces are designed for both family life and effortless entertaining. The living room, anchored by a natural gas fireplace and large windows, flows into the open-concept dining area and kitchen. From there, a large walk-out leads to the private backyard deck and patio, ideal for summer barbecues or morning coffee. The upper level offers three generously-sized bedrooms, including a primary suite with a walk-in closet and private four-piece ensuite. This level also features a functional and contemporary family bathroom, updated in 2025. The finished lower level extends your living space with a recreation room, dedicated office area, and a convenient three-piece bathroom with laundry. Perfect for growing families, guests, or working from home, this space is supported by a comprehensive electrical (200Amp) and plumbing update, waterproofing, a newly installed sump pump system (2026), and the energy efficiency of an on-demand tankless water heater. Ideally located near parks, recreation facilities, Royal York subway station, and highly regarded schools, 145 Brentwood Road North combines turn-key peace of mind with the charm and community that make The Kingsway one of Etobicoke's most desirable neighbourhoods (id:55460)