
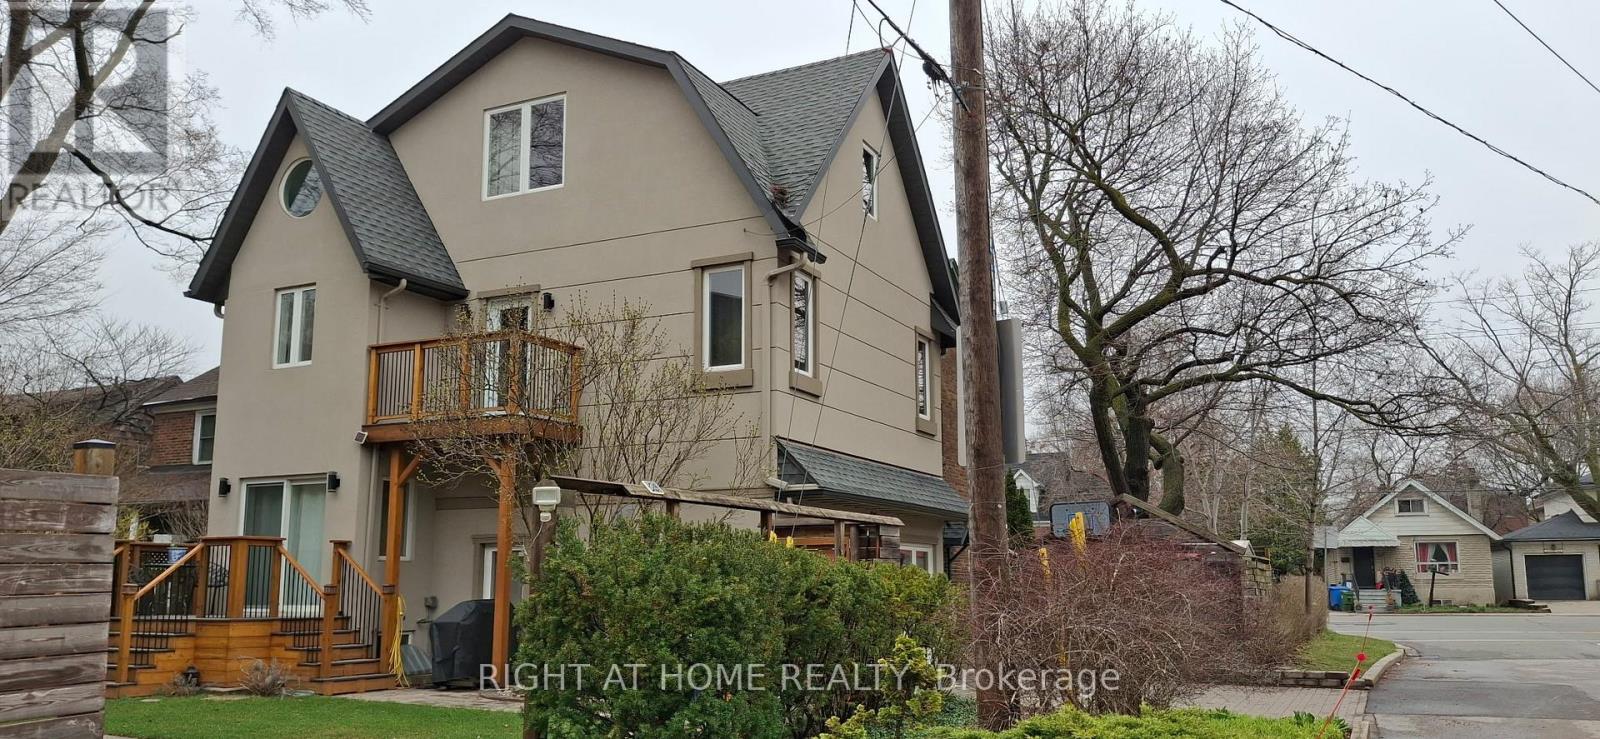
107 Otter Crescent
Toronto, Ontario
One-of-a-kind, thoughtfully crafted home in the prestigious Bathurst/Avenue Rd area. This unique property features 4+1 bedrooms, an oversized loft, and 4 bathrooms. The updated kitchen comes with two fridges and a heated granite countertop. The modern basement apartment with a separate entrance, finished in 2022, offers flexibility as an in-law suite, Airbnb rental, or guest unit. Approximately 50% of the home is a brand-new build, showcasing high-end finishes and upgrades, including water radiant heated flooring and high-performance insulating materials. The ground-level great room, currently used as an art studio, can be converted back into a two-car garage. Enjoy beautifully landscaped grounds with mature trees, a gazebo, and even a charming treehouse. The property has potential for office use (previously 361 Lawrence Ave W, Toronto). The lot size is effectively larger due to the inclusion of adjacent municipal land. Too many features to list, please refer to the detailed floor plans attached. Survey and building permits are available upon request. The property is in the district of the city's top-ranked schools: John Ross Robertson Junior Public School, Glenview Senior Public School, Lawrence Park Collegiate Institute, and the prestigious private girls' school, Havergal College. Situated in a family-friendly neighborhood just a short distance from Avenue Road, with easy access to parks, shopping, restaurants, three subway stations, main transportation hubs, and public transit. This is a must-see masterpiece with unmatched character and artistic flair! (id:55460)
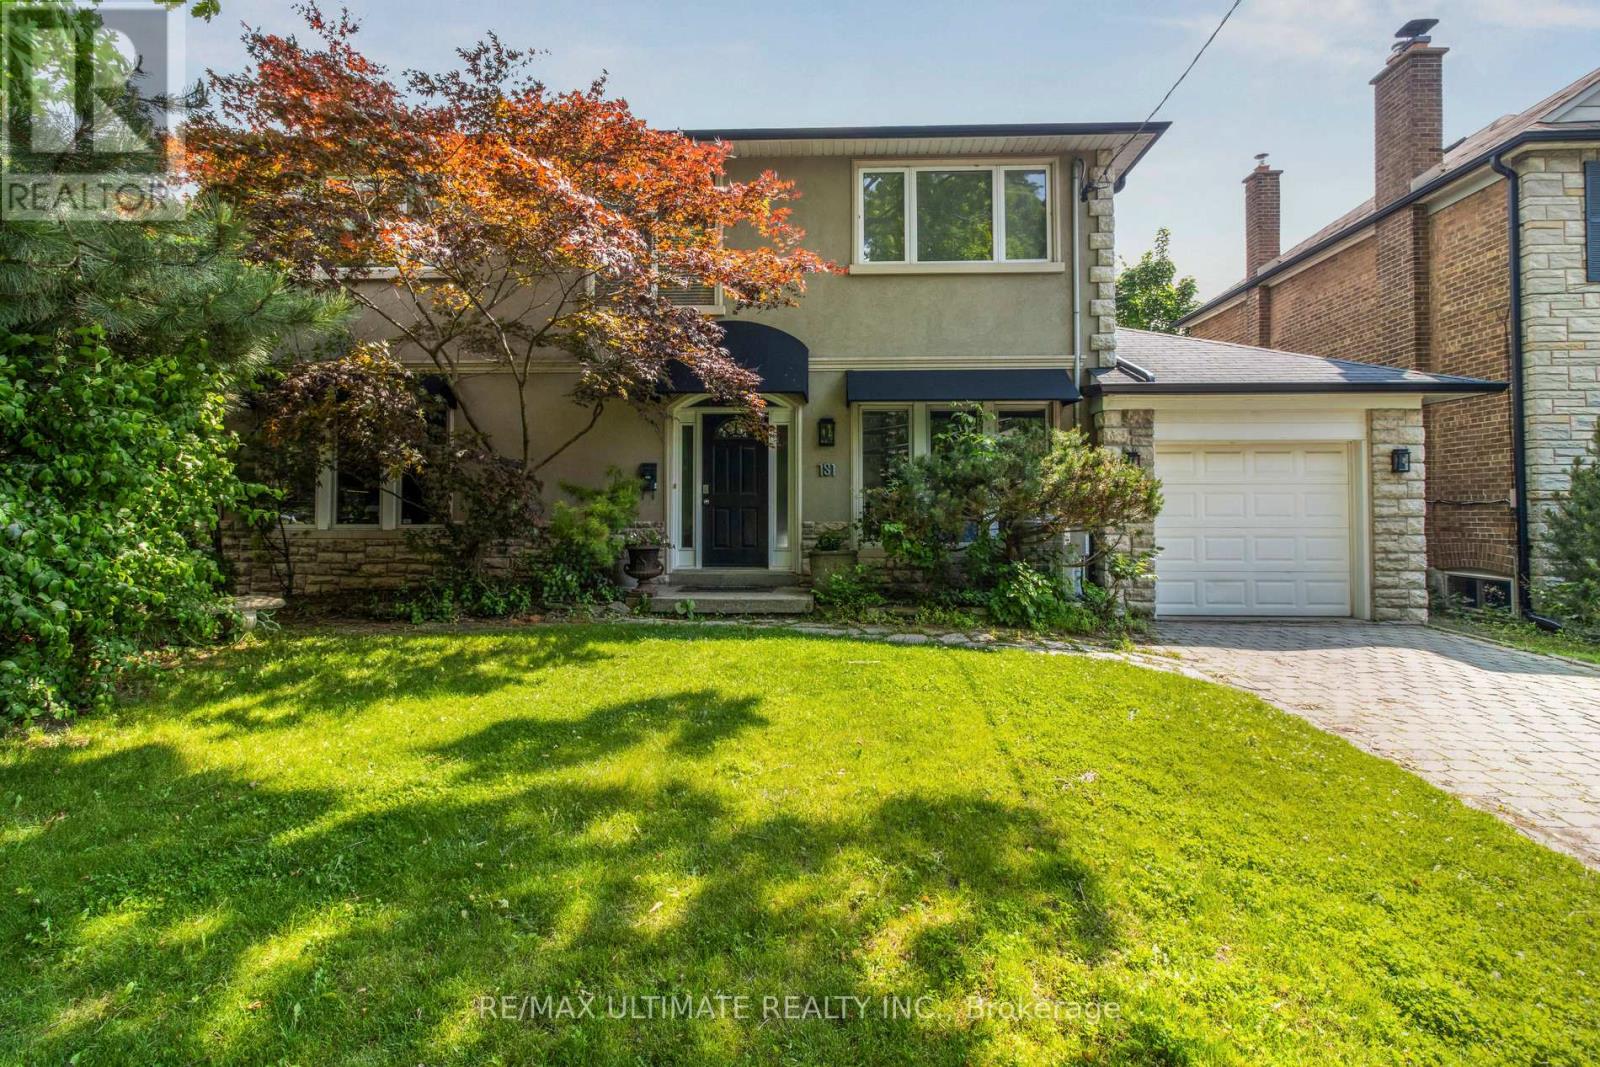
181 Bayview Heights Drive
Toronto, Ontario
Welcome to 181 Bayview Heights Dr, a stunning 4-bedroom, 4-bathroom family home nestled on an expansive lot in a highly desirable Bennington Heights neighbourhood. This beautifully maintained property features a spacious layout perfect for both entertaining and everyday living. The main floor showcases spacious family, living, dining rooms, a private home office, and a convenient bedroom backing onto the beautiful pool and patio. The gourmet kitchen is a chef's dream, featuring granite counters, a Wolf gas stove/oven, Sub-Zero fridge, built-in dishwasher and microwave, and custom cabinetry. All seamlessly connected to a bright family room space with walkout access to the beautifully landscaped backyard featuring a large salt water pool and patio perfect for summer gatherings or quiet evenings outdoors. Upstairs, you'll find three generously sized bedrooms, including a serene primary suite complete with a 5-piece ensuite and ample closet space. The finished basement level offers excellent flexibility with space for a gym, recreation area, or extra bedroom, along with abundant storage. Bennington Heights is renowned for its peaceful ambiance, characterized by winding streets, cul-de-sacs, and lush ravine surroundings. The neighbourhood's natural boundaries are the Don River Valley and Moore Park Ravine, offering residents a sense of seclusion and tranquility. It is celebrated for its sense of community, access to top-ranked schools, and natural surroundings. Residents enjoy scenic walking trails, nearby parks, and quick access to Bayview's shops and restaurants. With a generous lot, functional layout, and incredible location, 181 Bayview Heights Dr offers the ideal setting to call home. (id:55460)
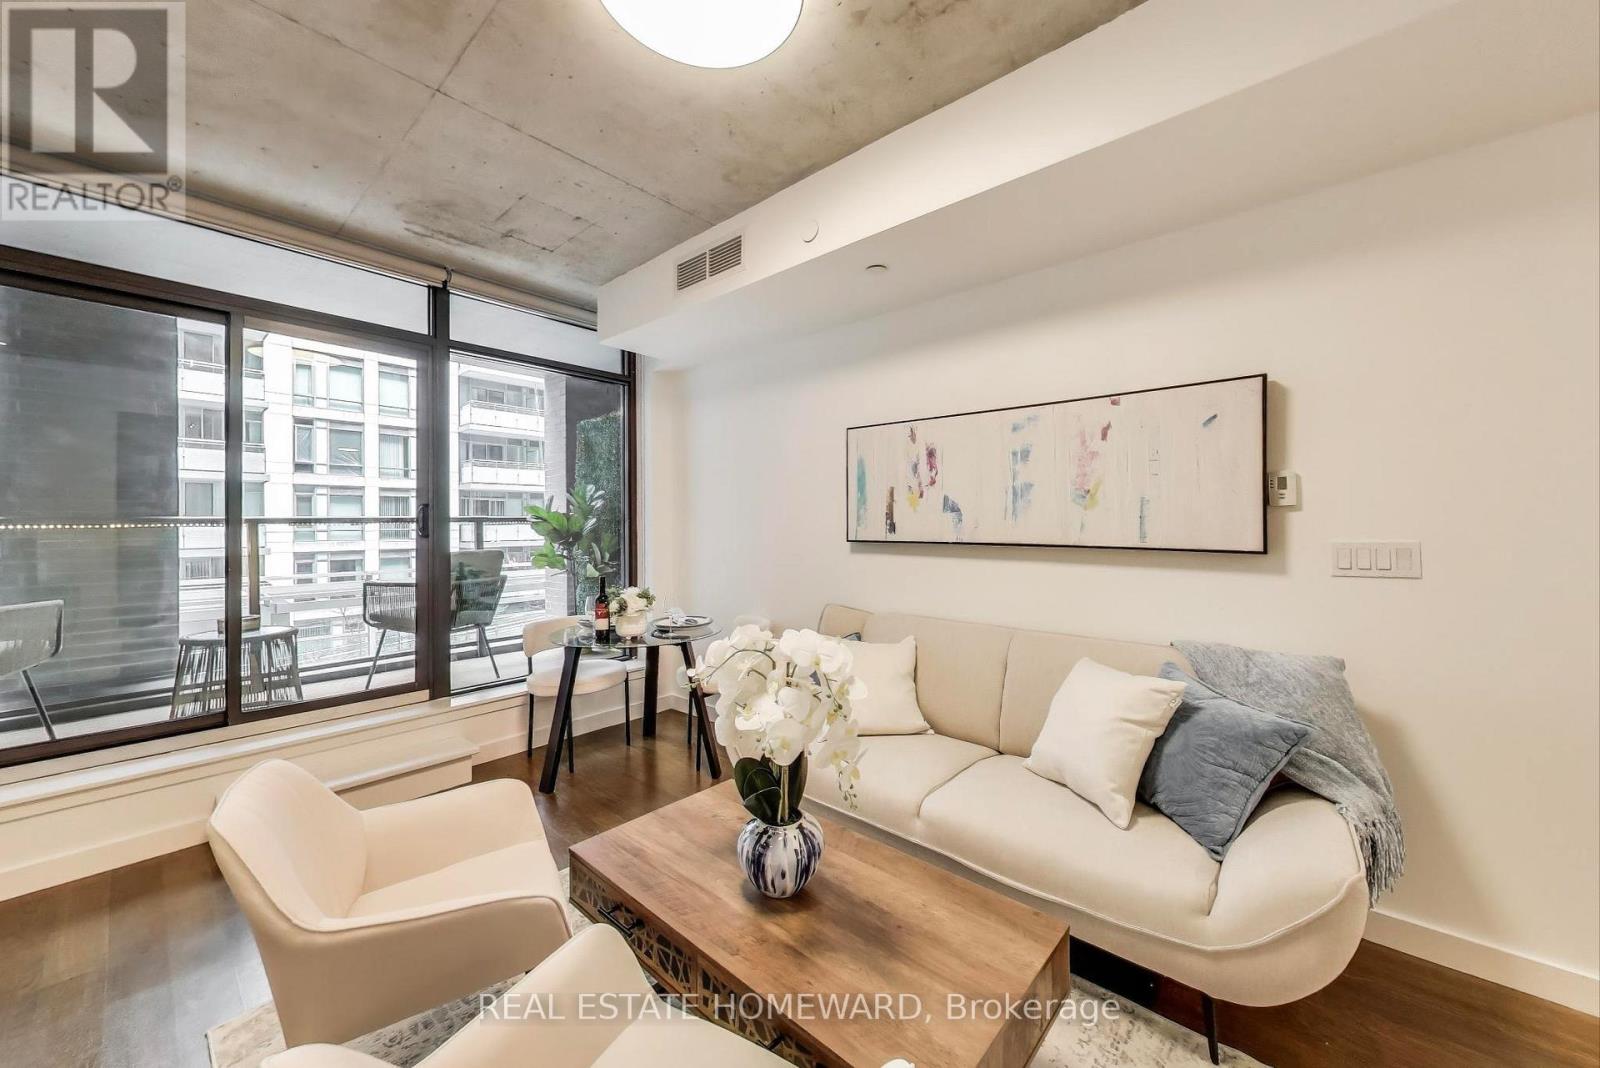
320 - 111 Bathurst Street
Toronto, Ontario
Unbeatable location with low condo fees, fully staged and turnkey! Welcome to OneEleven Condos, a boutique mid-rise with a warm, refined feel from the moment you step inside. This thoughtfully designed 1-bedroom loft offers a rare opportunity: it can be purchased fully furnished and styled, just as you see it. No stress, no second-guessing, just an easy start in a home that already feels complete. It also represents one of the best value opportunities currently available in the building, making it a smart first step into ownership. Light pours in through floor-to-ceiling windows, while 9' ceilings and freshly refinished hardwood floors create a sense of openness and calm. The kitchen is both beautiful and practical, with quartz counters, glass tile backsplash, and a gas stove, perfect for quiet nights in or hosting friends. Step outside to your spacious balcony with gas BBQ hookup and enjoy morning light overlooking the courtyard, away from street noise. The bedroom blends character and comfort with a concrete accent wall, frosted glass doors, and generous closet space. Life here is designed to feel easy, including a convenient locker on the same floor, a welcoming party room and terrace, a guest suite down the hall, and access to a chef's kitchen for special occasions. Low maintenance fees keep everything manageable. Is it time to stop making your landlord rich? Would you rather build equity than spend on rent with nothing to show for it? For a first-time buyer, this is more than just a purchase, it's a shift into something of your own. Step outside and you're surrounded by everything that makes King West so loved: transit, restaurants, shops, and easy access to the city. It's about stepping into a lifestyle that feels like home. Bonus: Steps from the future King/Bathurst station on the Ontario Line bringing rapid transit access and long-term upside to an already prime King West location. *** Unit is now vacant: show and close anytime! (id:55460)
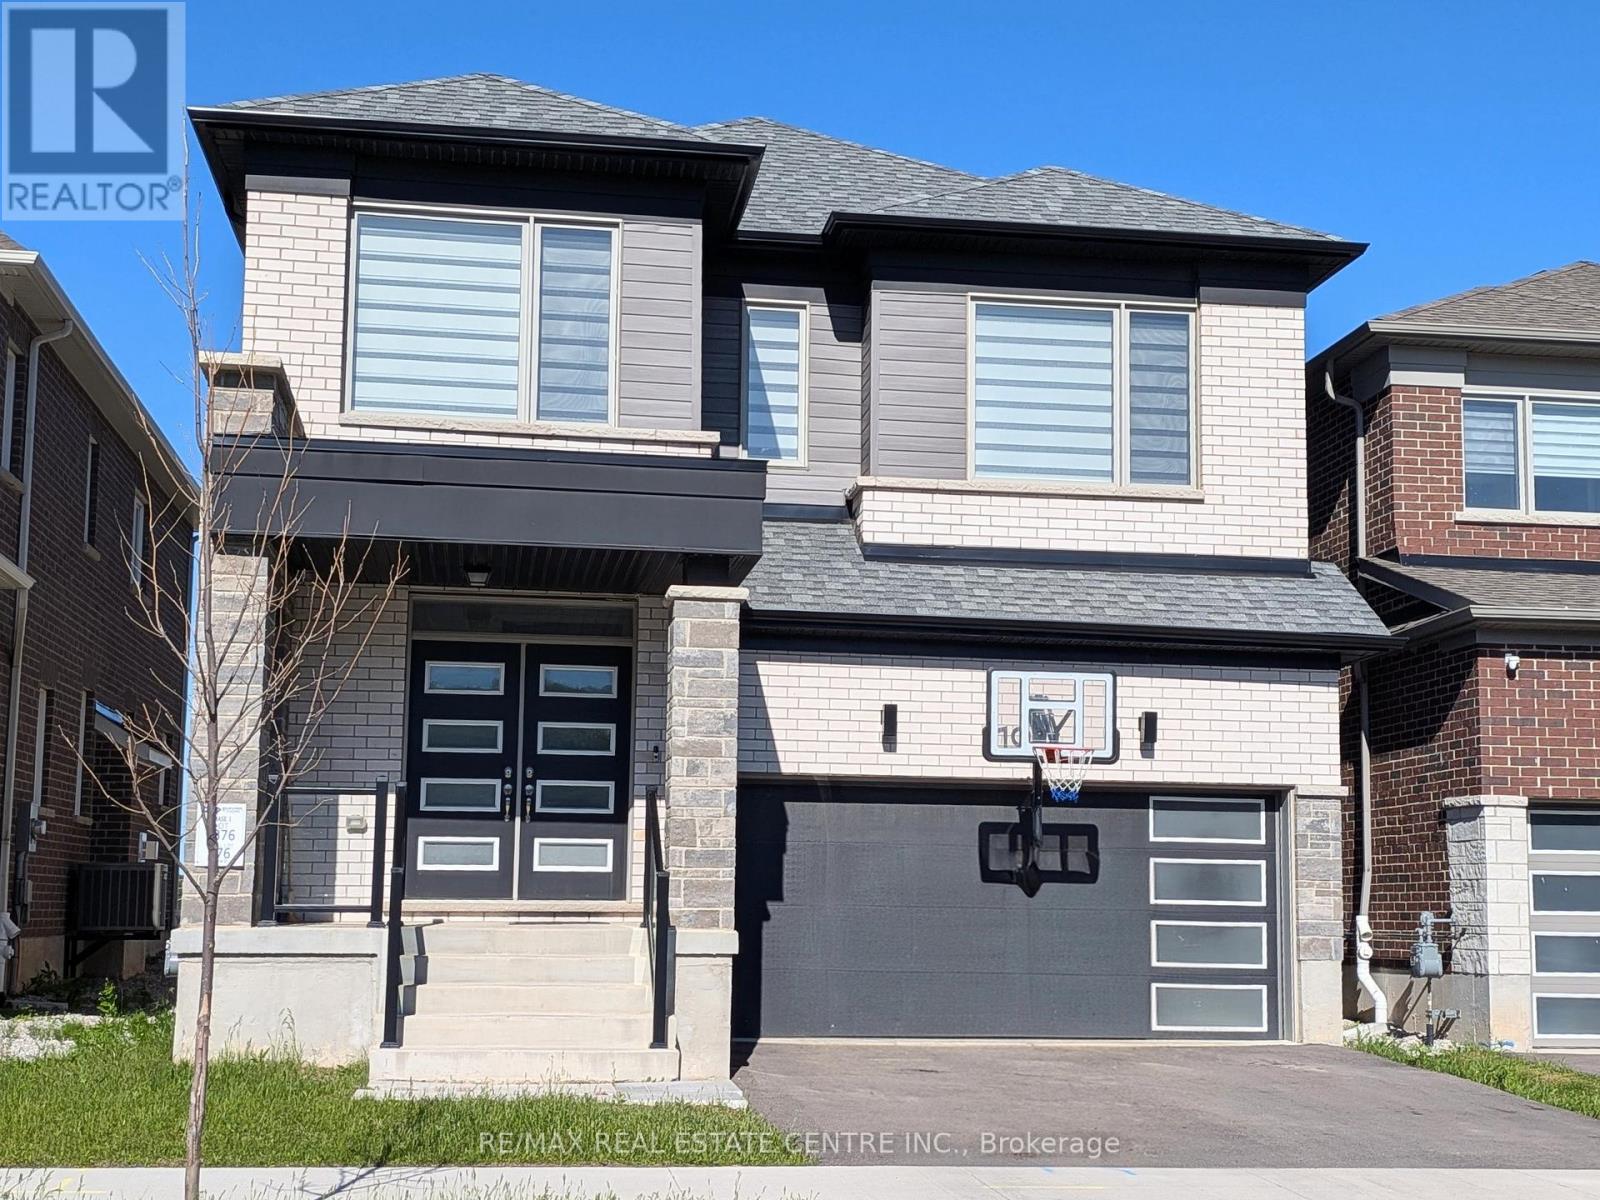
19 Sitler Street
Kitchener, Ontario
Welcome to the largest floor plan in the neighborhood-an absolute masterpiece offering approximately 2,700 sq. ft. of exquisitely designed living space. From the moment you step inside, this radiant, sun-drenched home captivates you with its perfect blend of elegance and functionality. The main level boasts airy 9ft ceilings, beautiful natural-finish engineered hardwood floors, and a seamless open-concept layout centered around a cozy gas fireplace. The chef-inspired modern kitchen is a design enthusiast's dream, featuring timeless, owner-curated finishes, a massive central island, and premium styling. For ultimate daily convenience, enjoy a dedicated mudroom with direct garage access. The luxury continues upstairs with rare 9ft ceilings on the second floor, hosting 4 incredibly spacious bedrooms-each complete with walk-in closets-and 3 full washrooms. Indulge in the 4-piece and 5-piece ensuite baths, beautifully upgraded with deep soaking tubs and sleek glass-door showers. A dedicated second-floor laundry room adds effortless convenience to your daily routine. Nestled in a highly desirable, newly developed Kitchener community, you are just a short drive from vibrant shopping plazas and top-rated public schools. Don't miss the chance to own the crown jewel of the neighborhood! (id:55460)
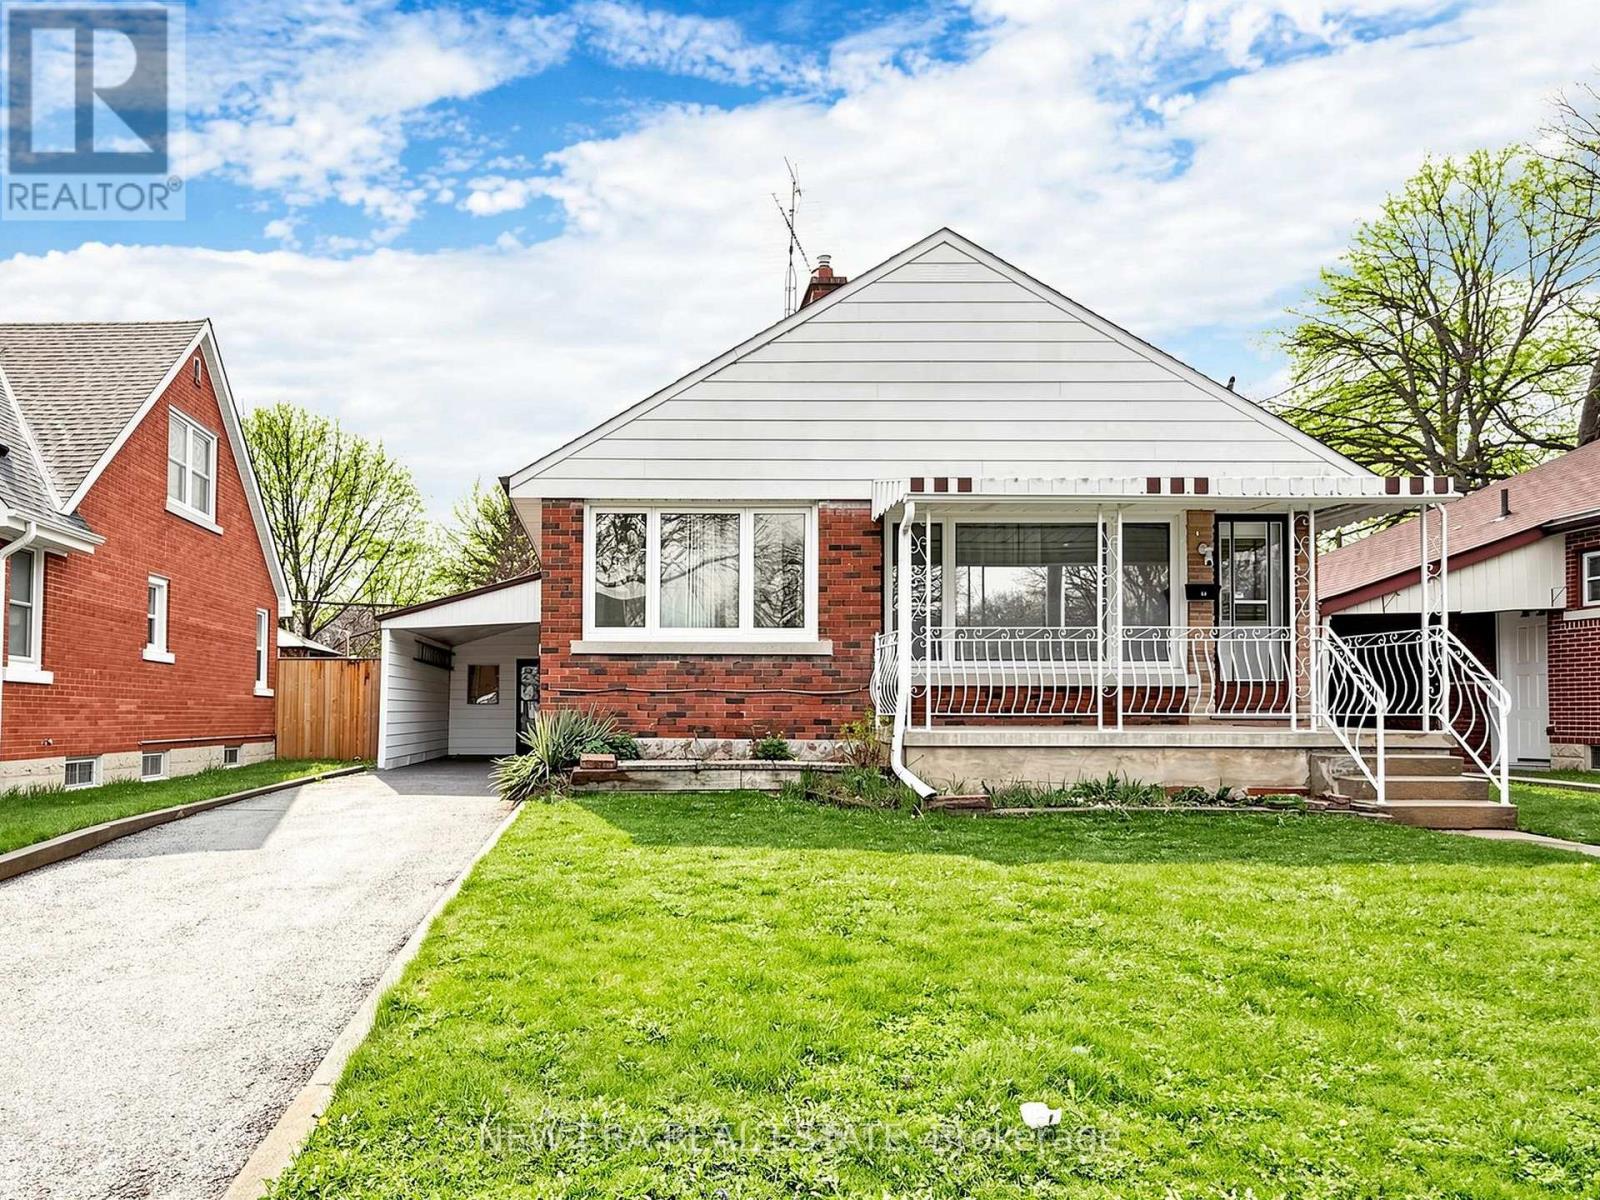
48 Christopher Drive
Cambridge, Ontario
Welcome to this well maintained brick bungalow situated on an oversized lot in a sought after East Galt neighbourhood of Cambridge. This home offers a functional and inviting layout, featuring a bright living room with a cozy fireplace and large windows that fill the space with natural light. The main floor includes three well sized bedrooms and an updated bathroom, along with a spacious combined kitchen and dining area - perfect for family meals and everyday living. A convenient separate side entrance from the kitchen provides easy access to the backyard and carport, while also offering excellent potential for creating a private entry to the basement. The lower level presents great flexibility with ample space, full bathroom, a kitchenette setup, and the possibility of an in-law suite or income potential for extended family. Recent updates such as a newer furnace, air conditioning, and a brand new hot water tank add comfort and peace of mind. Outside, enjoy a fully fenced yard with room to relax or entertain, along with a covered area and plenty of parking.Located close to schools, parks, shopping, and transit, this home is ideal for families, first-time buyers looking for space, functionality, and future potential. (id:55460)
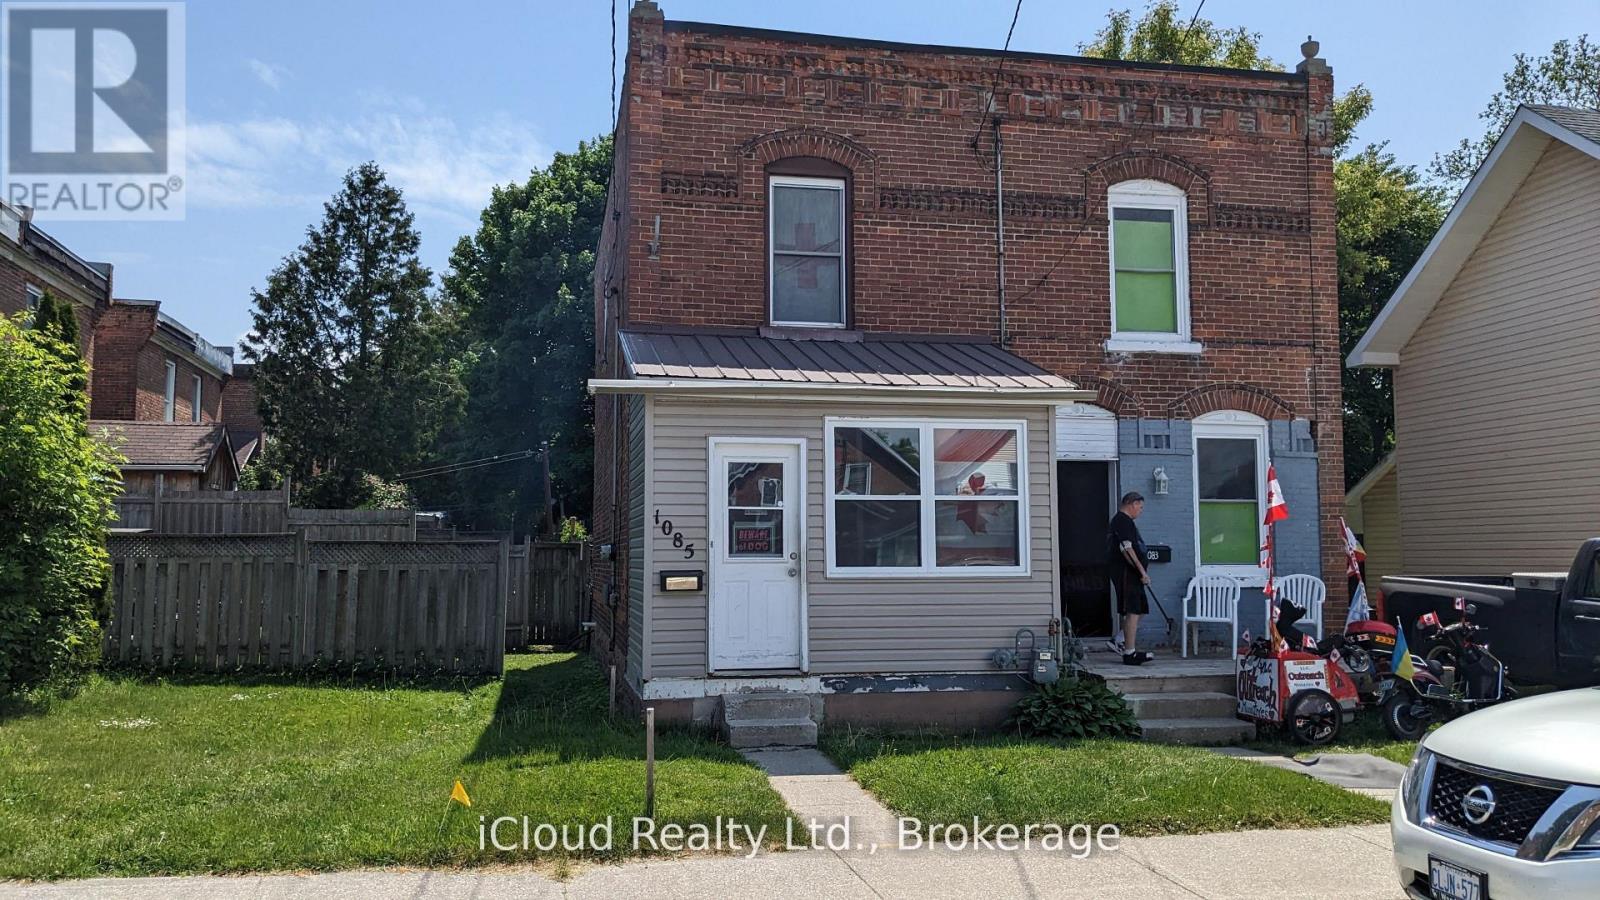
1085 3rd A Avenue E
Owen Sound, Ontario
GREAT LOCATION! PERFECT FOR INVESTORS! 1 of 3 properties listed (1081, 1083, 1085) & owned side by side by the same owner (semi/semi/18.95 X 93.40 foot lot). All three properties for $798,000. This is a unique opportunity for the right person. House is tenanted and is being sold "as is". Solid brick, 2 story, spacious, sunroom, large backyard with a lane, parking access could be from here. Close to DT Owen Sound & a short distance from bus terminal (id:55460)
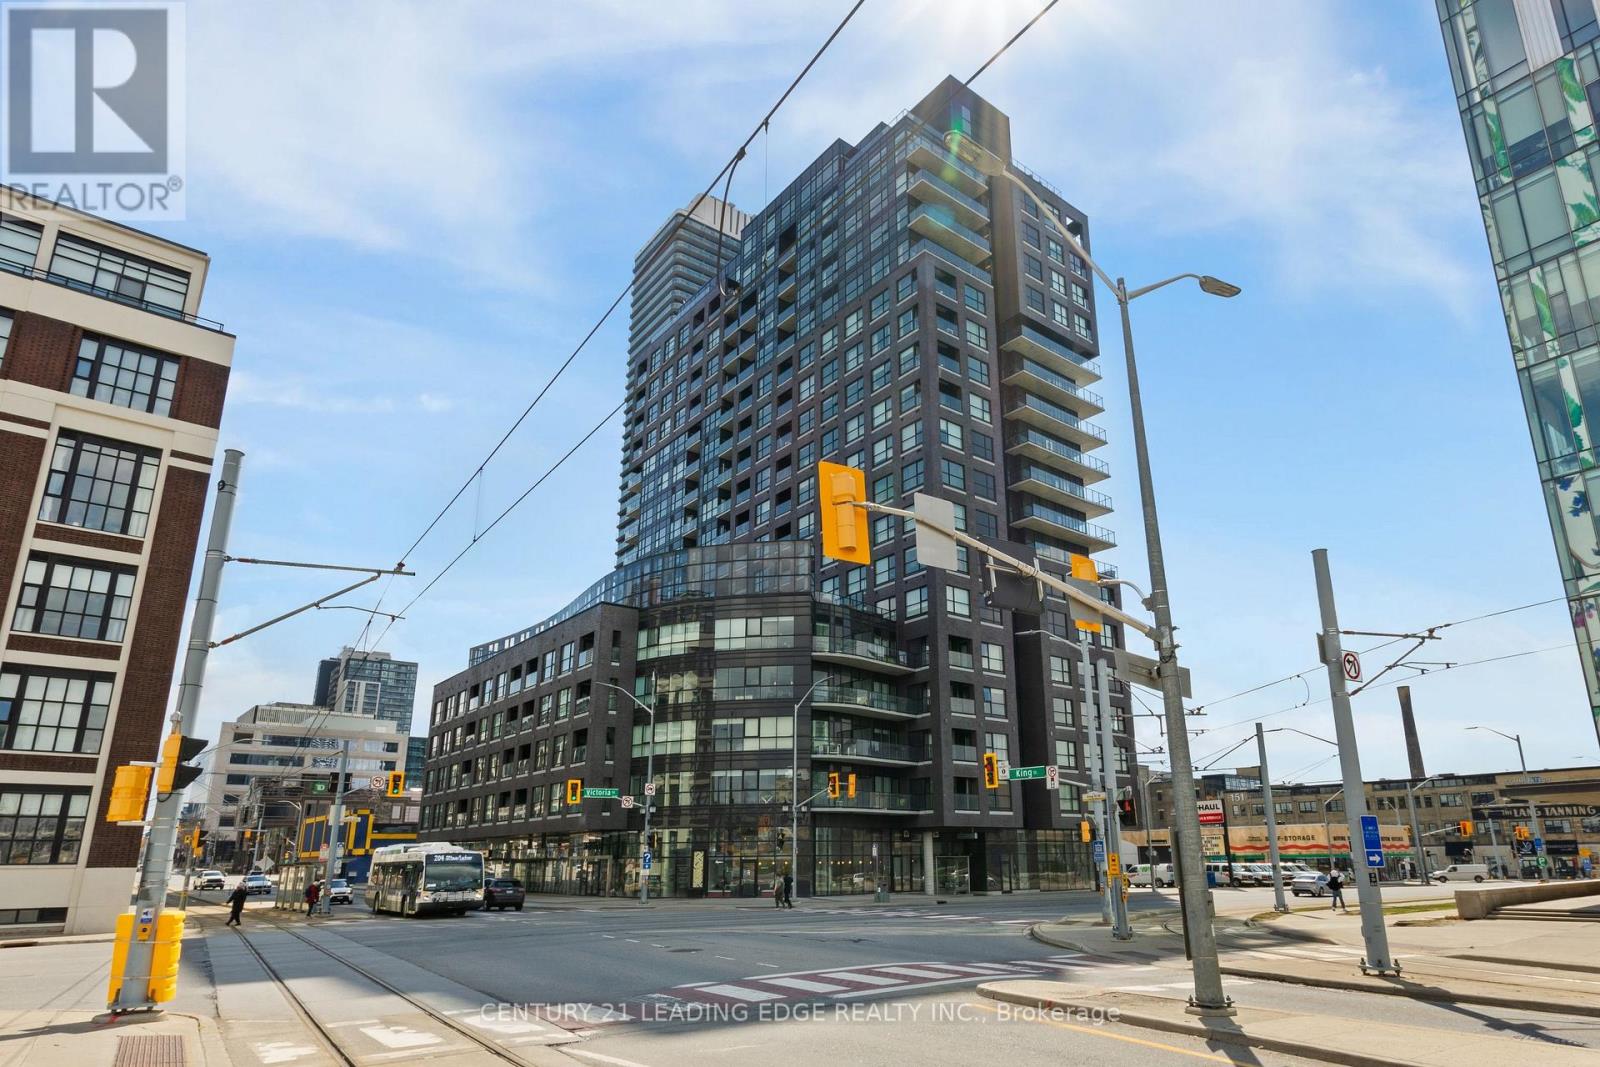
1308 - 1 Victoria Street S
Kitchener, Ontario
Welcome to Unit 1308 at 1 Victoria Street South, located in the heart of Downtown Kitchener. This bright and modern 1-bedroom plus den condo offers the perfect blend of comfort, convenience, and urban living.Featuring an open-concept kitchen, living, and dining area, the unit is filled with natural light through floor-to-ceiling windows. The spacious primary bedroom includes a walk-in closet, while the contemporary kitchen is equipped with stainless steel appliances and a breakfast bar. The enclosed den with a door provides a versatile space, ideal for a home office or overnight guests. Included are one underground parking space and a storage locker. Residents enjoy exceptional building amenities, including a fitness centre, theatre/media room, rooftop terrace with BBQs, party room with kitchen, secure entry, indoor parking, bicycle storage, and car-sharing services. Situated just steps from the LRT, Tannery District, tech hub, restaurants, shops, and all the conveniences of Downtown Kitchener, this property is an excellent opportunity for first-time buyers, professionals, and investors alike. Move in and enjoy everything this vibrant community has to offer! (id:55460)
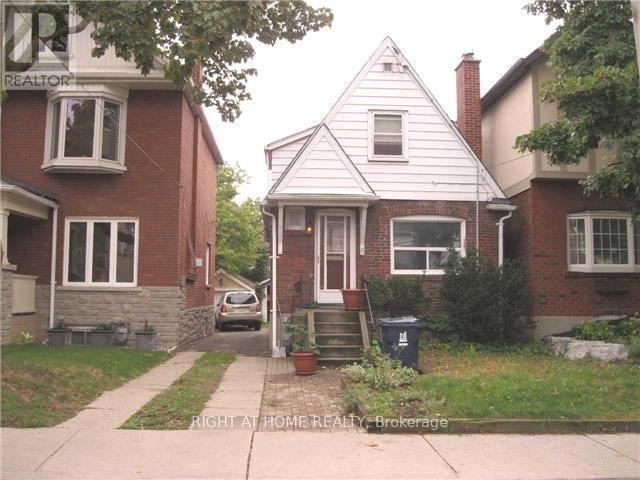
37 Deforest Road
Toronto, Ontario
Rare opportunity to secure a premium property in one of Toronto's most desirable neighborhoods. Ideally located just minutes from High Park, Bloor Street, and the Toronto Subway. Surrounded by beautiful homes and an established community, this property offers the perfect setting to build your dream home. Exceptional location, outstanding neighborhood, and strong long-term investment potential. A unique opportunity for builders, investors, and end-users alike. (id:55460)
175b Lake Shore Drive
Toronto, Ontario
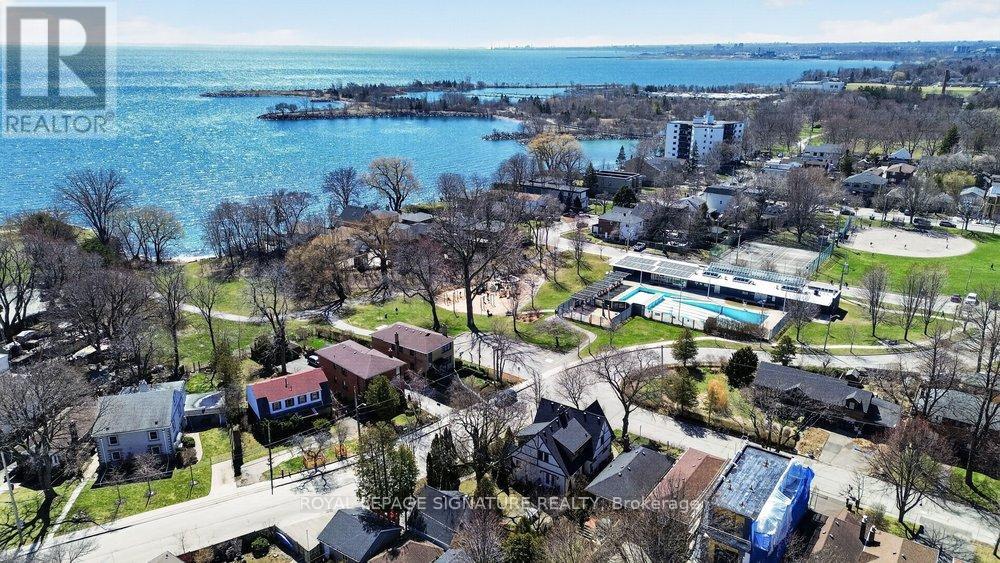
*Attention builders!* Severance Approved for this 75 x 150 foot lot to create two Lots of 37.5 x 150 Ft backing onto Rotary Peace Park and overlooking Lake Ontario! Only Steps from the Lake and neighbourhood Beach! Building Plans ready to build two 2,723 sq-ft homes with open concept main floor, 4 Bedrooms on 2nd level and a massive 3rd floor fully enclosed Roof Terrace overlooking Lake Ontario! Property is backing onto the park that can be accessed via a gate directly from the backyard! The opportunities are endless with this property offering a perfect open canvas to build two dream homes or lakeside retreat. Fantastic views of park and lake. Conveniently located close to an abundance of family amenities with waterfront trails and sports facilities including Rotary Peace Park, Beach and Outdoor Pool and Colonel Samuel Beach Park. Steps to the waterfront and a small beach. Just a few minutes drive to The QEW & GO Station. Close walking distance to affluent schools, shopping, restaurants, public transportation and so much more! (id:55460)
2104 Newton Street
Tay, Ontario
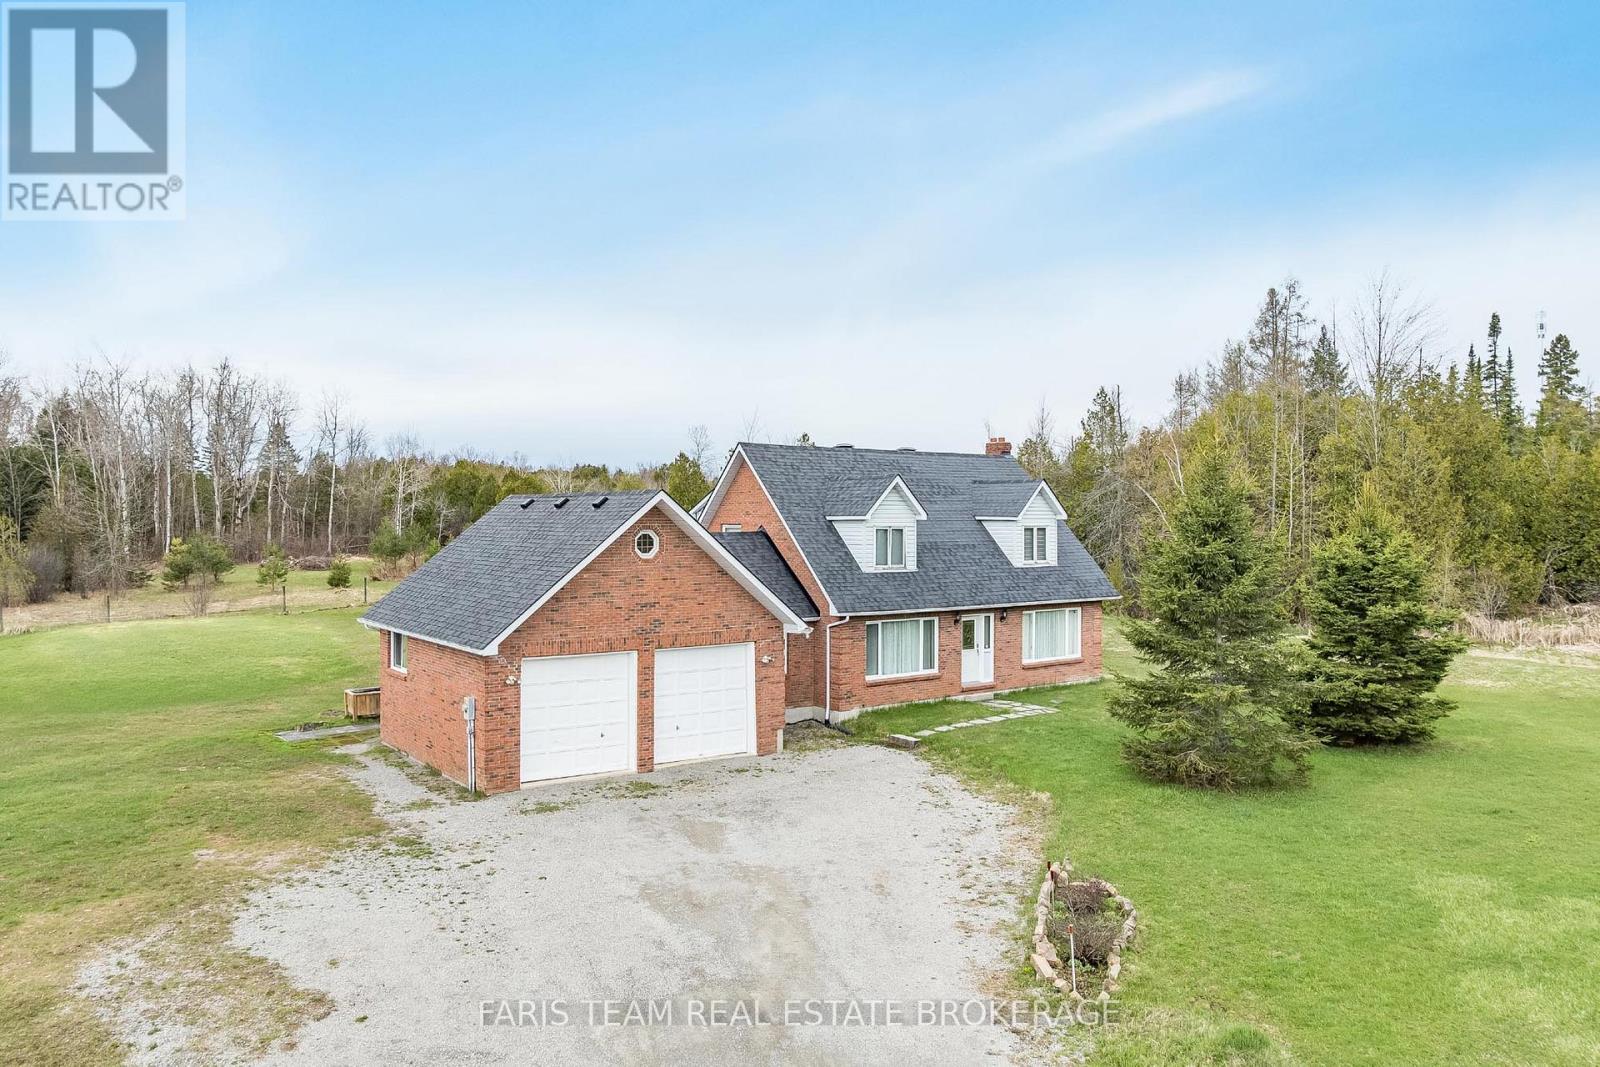
Top 5 Reasons You Will Love This Home: 1) Beautiful two-storey home showcasing a traditional layout with a functional, timeless design perfectly suited for family living 2) Spacious kitchen and living area ideal for gathering and entertaining, highlighted by warm and durable oak hardwood flooring throughout 3) Generous primary bedroom retreat featuring a private ensuite, dual closets, and additional storage for effortless organization 4) Expansive 36-acre property providing a balance of open space and mature forest, complete with private trails and abundant wildlife, perfect for outdoor enthusiasts seeking privacy and natural beauty 5) Attached two-car garage and a partially fenced backyard, all set in a picturesque country setting that presents the best of quiet rural living with convenient access to nearby amenities. 2,048 fin.sq.ft. (id:55460)
121 Dyer Drive
Wasaga Beach, Ontario
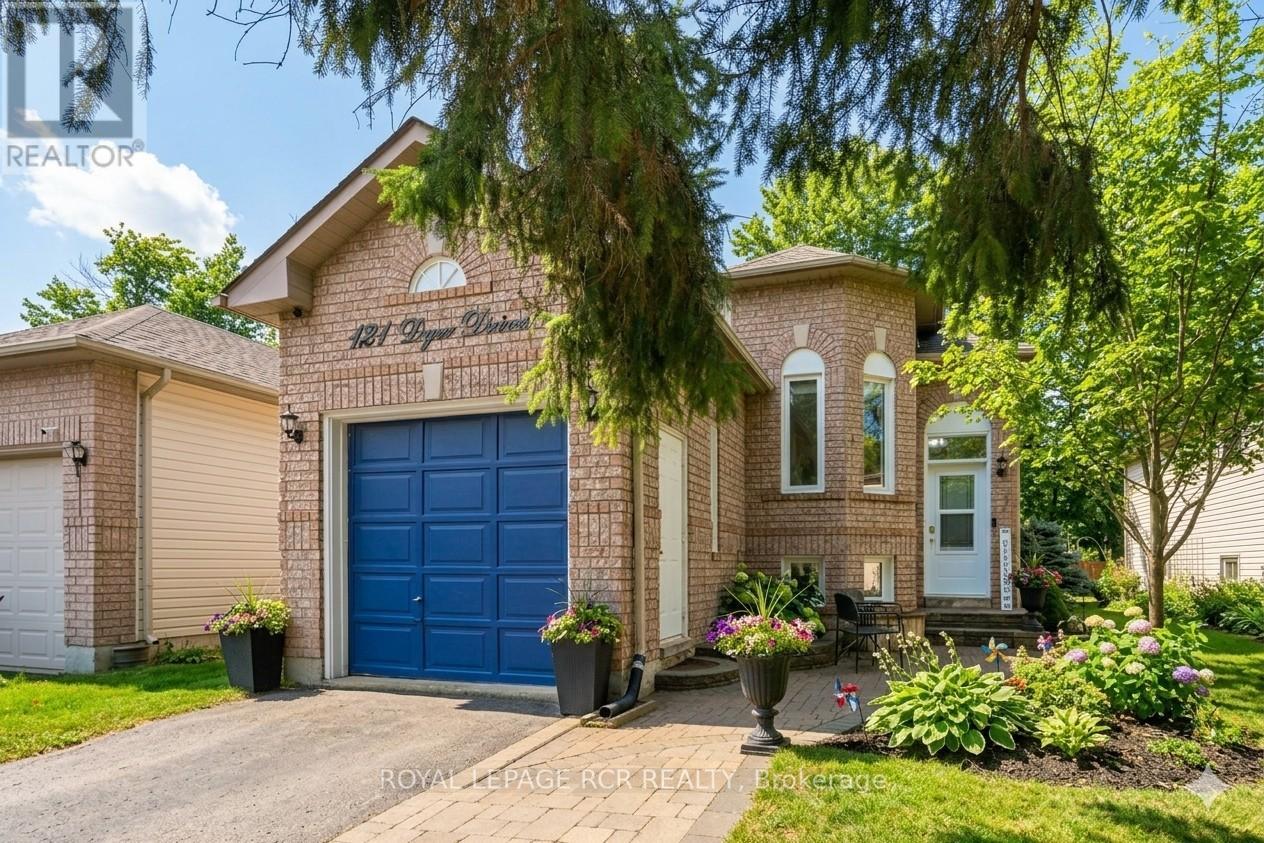
Enjoy the comfort of home in one of Wasaga Beach's most welcoming, family-friendly neighbourhoods, where community living meets everything this vibrant area has to offer. This charming raised bungalow features two bedrooms on the main level and two additional bedrooms below, along with two full bathrooms. Filled with natural light, the bright eat-in kitchen offers ample cabinet space and includes a newer fridge and stove. The cozy living room is perfectly sized for quiet evenings or entertaining guests. This home has been filled with wonderful family memories, but as life grows, so do space needs, making time for a new chapter. The fully finished lower level included a den and a versatile area ideal for a home gym, office, or guest suite. Step outside to a private backyard, perfect for barbeques and outdoor living, surrounded by mature trees that provides great shade on a hot summer day. (id:55460)
24 - 24 Starboard Road
Collingwood, Ontario
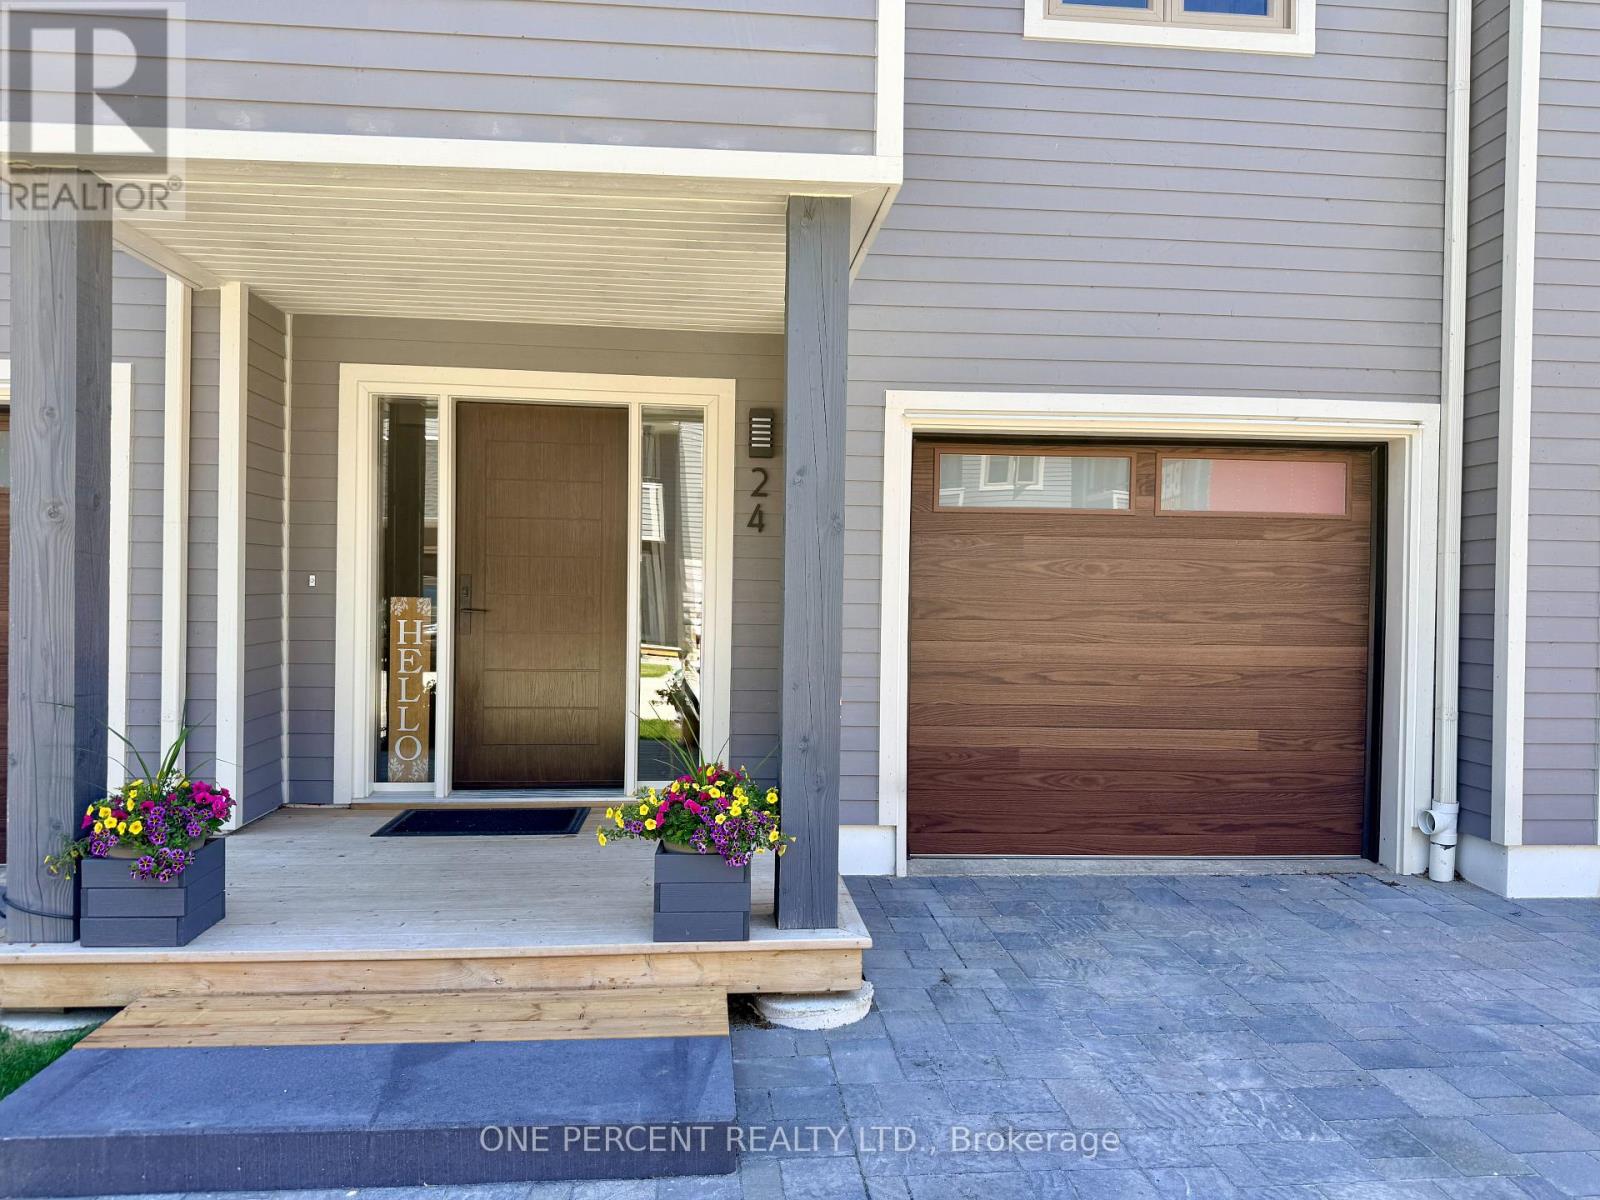
Welcome to 24 Starboard, nestled in The Dockside Waterfront Village. This executive 3-storey townhome, with finished lower level, boasts 4 bedrooms, 3 bathrooms and extensive upgrades. From the comprehensively updated exterior to the renovated kitchen, the in-floor heating in the foyer, bathrooms and kitchen, and the impressive wood burning fireplace, this home is a must see. On the ground level you will be greeted by the foyer with heated flooring, coat closet, direct access to the attached garage, lower level and main floor. The main floor features the living room with a stunning wood burning fireplace and a walkout to the large deck overlooking the tennis courts and swimming pool, providing privacy with no rear neighbours directly behind. The living room is open to the large dining area and renovated kitchen with stainless steel appliances, quartz countertops and breakfast area, with its own walkout to a covered balcony. Upstairs, on the 3rd level, you will find 3 bedrooms, including the large primary bedroom with 4-piece ensuite and a 3-piece guest bathroom. The finished lower level has the 4th bedroom, also perfect for a home gym, family room or office, along with its own 2-piece powder room. Come and enjoy everything Dockside Village has to offer including the clubhouse, waterfront beach, salt water pool, tennis/pickleball courts and large waterfront deck overlooking stunning Georgian Bay. Blue Mountain Village, award-winning golf courses, private ski clubs, marinas, extensive trail system, fine dining and all other amenities of Collingwood are close by. With its spacious layout, resort-style amenities and close proximity to skiing, golf, trails and the waterfront, this property also offers excellent flexibility for buyers who may wish to enjoy it personally while having the option to rent to skiers and seasonal visitors. (id:55460)