
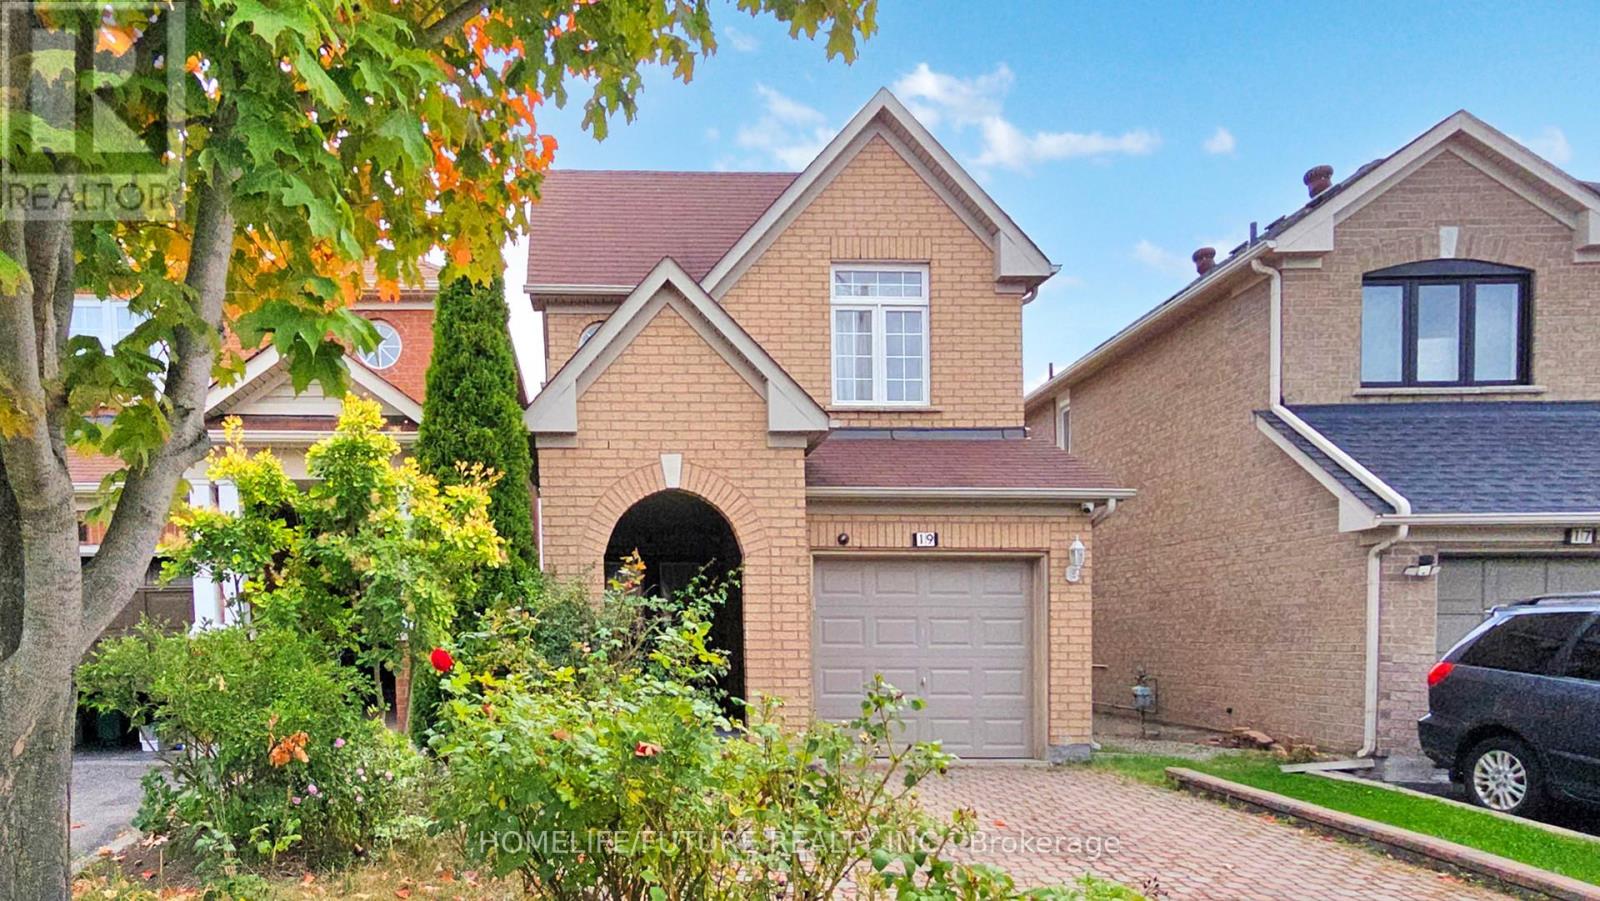
19 Charles Brown Road
Markham, Ontario
Welcome To This Beautifully Maintained, Sun-Filled Home In The Highly Sought-After Cedarwood Community At Markham & Steeles! Gem Features Elegant Hardwood Flooring Throughout The Main Living And Dining Areas, Creating A Warm And Inviting Atmosphere. The Modern Kitchen Boasts Stainless Steel Appliances, A Quartz Countertop, Stylish Backsplash, And Ample Cabinetry For All Your Storage Needs. The Spacious Primary Bedroom Offers A Luxurious 5-Piece Ensuite, Walk-In Closet, Second Closet, And Rich Hardwood Floors, Providing A Serene Retreat After A Long Day. Enjoy The Convenience Of A Finished Basement With New Vinyl Floor, New Carpet On Staircase, A Separate Kitchen, One Bedroom, And A Full Washroom - Ideal For Extended Family Or Rental Potential. The Interlocking Driveway Adds Great Curb Appeal And Functionality. Additional Highlights Include An Automatic Garage Door Opener With Keypad And Two Remotes, And A Security Camera System For Added Peace Of Mind. Ideally Located Just A 10-Minute Walk To TTC, Nofrills, Costco, Major Banks, Asian Supermarkets, Textiles Restaurants, Public School And Medicals. 5-8 Minutes Drive To Hwy 7 & 407, Libraries, Recreation Center, Hospital, Medical Labs, And Community Amenities! Don't Miss One! (id:55460)
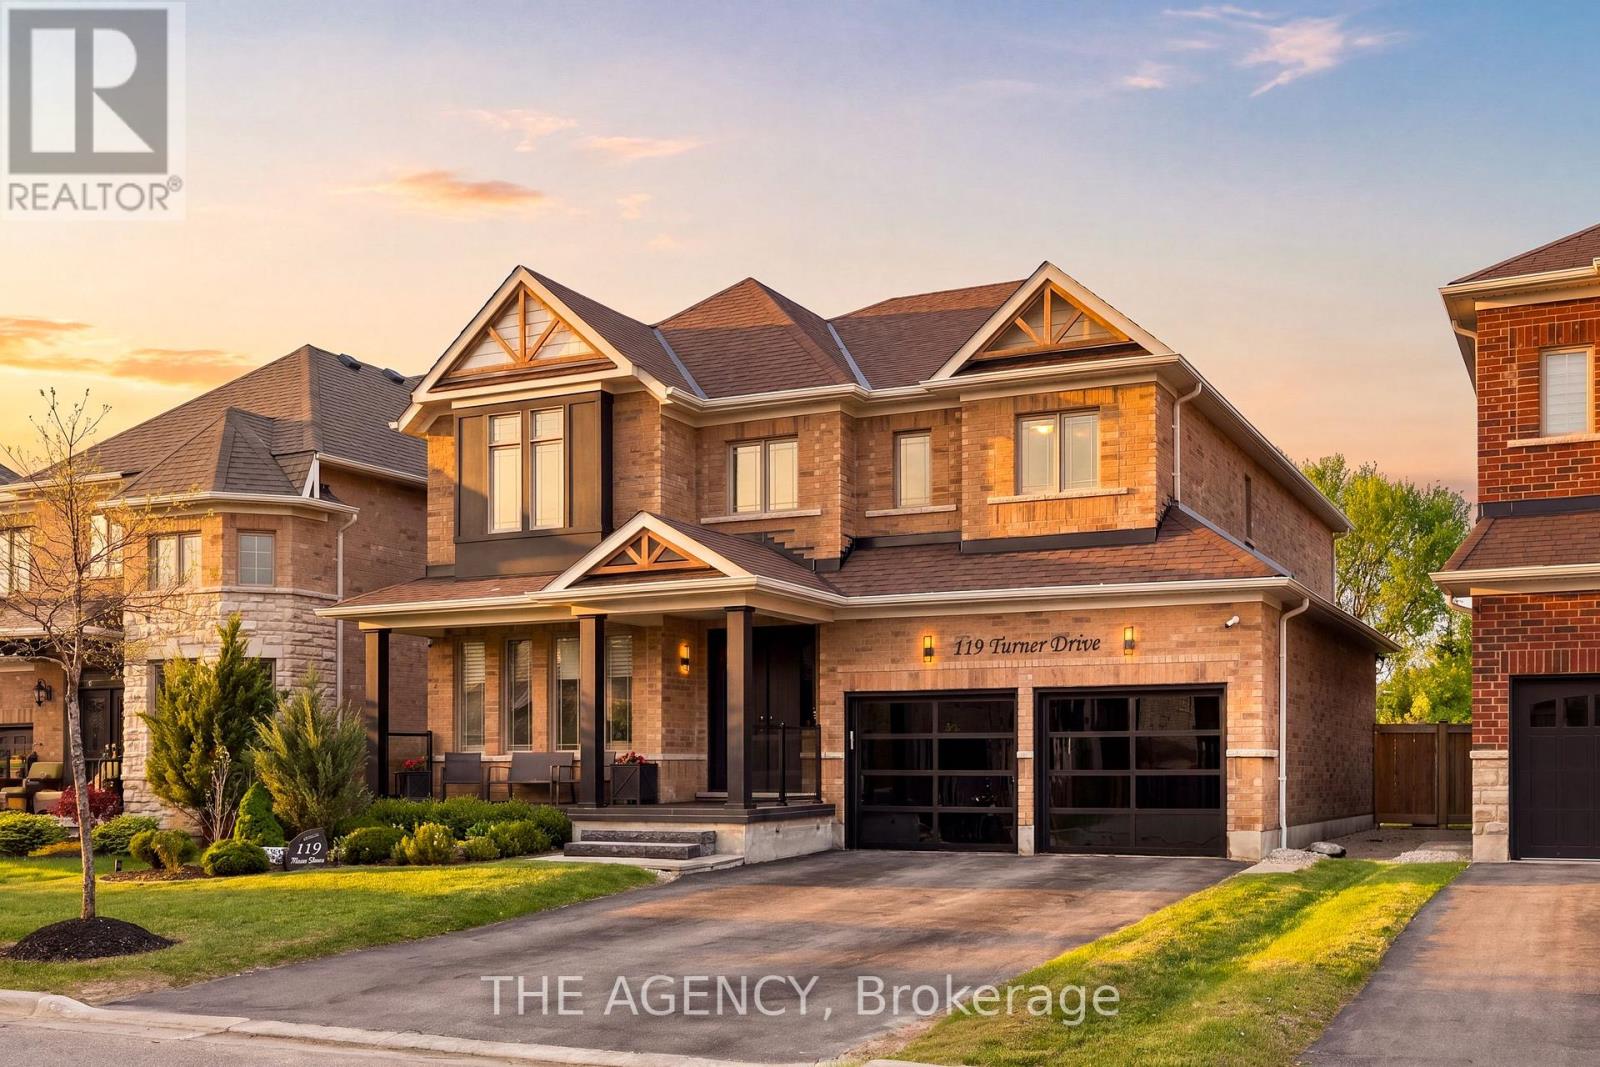
119 Turner Drive
New Tecumseth, Ontario
Tottenham's most prestigious and sought-after streets, tucked away at the end of a quiet enclave backing onto a scenic ravine/protected conservation lands, exceptional residence offers a rare combination of luxury, privacy, breathtaking natural surroundings. Set on a premium 50-foot lot and featuring a triple-car tandem garage, meticulously upgraded home boasts appr 3,280 sq. ft. above grade + an additional 1,600 sq. ft. professionally finished basement. Freshly painted throughout, the home showcases refined finishes incl 9-foot ceilings, smooth ceilings, extensive crown moulding, oversized 7-inch baseboards. Chef-inspired kitchen is appointed w/quartz countertops, premium stainless steel appliances, a gas range, abundant cabinetry, a dedicated workstation, an impressive 10.5-foot centre island w/ apron-front sink. luxurious primary retreat features dual walk-in closets, a built-in fireplace, a custom office nook w/ floating desk, and a spa-inspired five-piece ensuite. The professionally finished lower level is an entertainer's dream, complete with a state-of-the-art Dolby Atmos home theatre w/ fireplace, recreation area, additional bedroom, three-piece bath, and kitchenette. Outdoor living is equally impressive, highlighted by a sprawling two-tier deck with modern glass railings, covered BBQ area with gas hookup, and a 12.5-foot WiFi-controlled hot tub spa accommodating up to eight guests. Additional features include a central vacuum w/ Hide-Away hose system, reverse osmosis water filtration, water softener system, exterior security cameras, new 8-foot double entry doors with keyless access, a fully upgraded garage featuring epoxy floors, WiFi-enabled openers, new thermal-tinted glass doors, EV electrical sub-panel. Built in 2018, this extraordinary home offers the perfect balance of sophisticated living small-town charm, just moments from excellent schools, parks, shopping, dining, everyday amenities. A truly rare offering in one of Tottenham's finest locations. (id:55460)
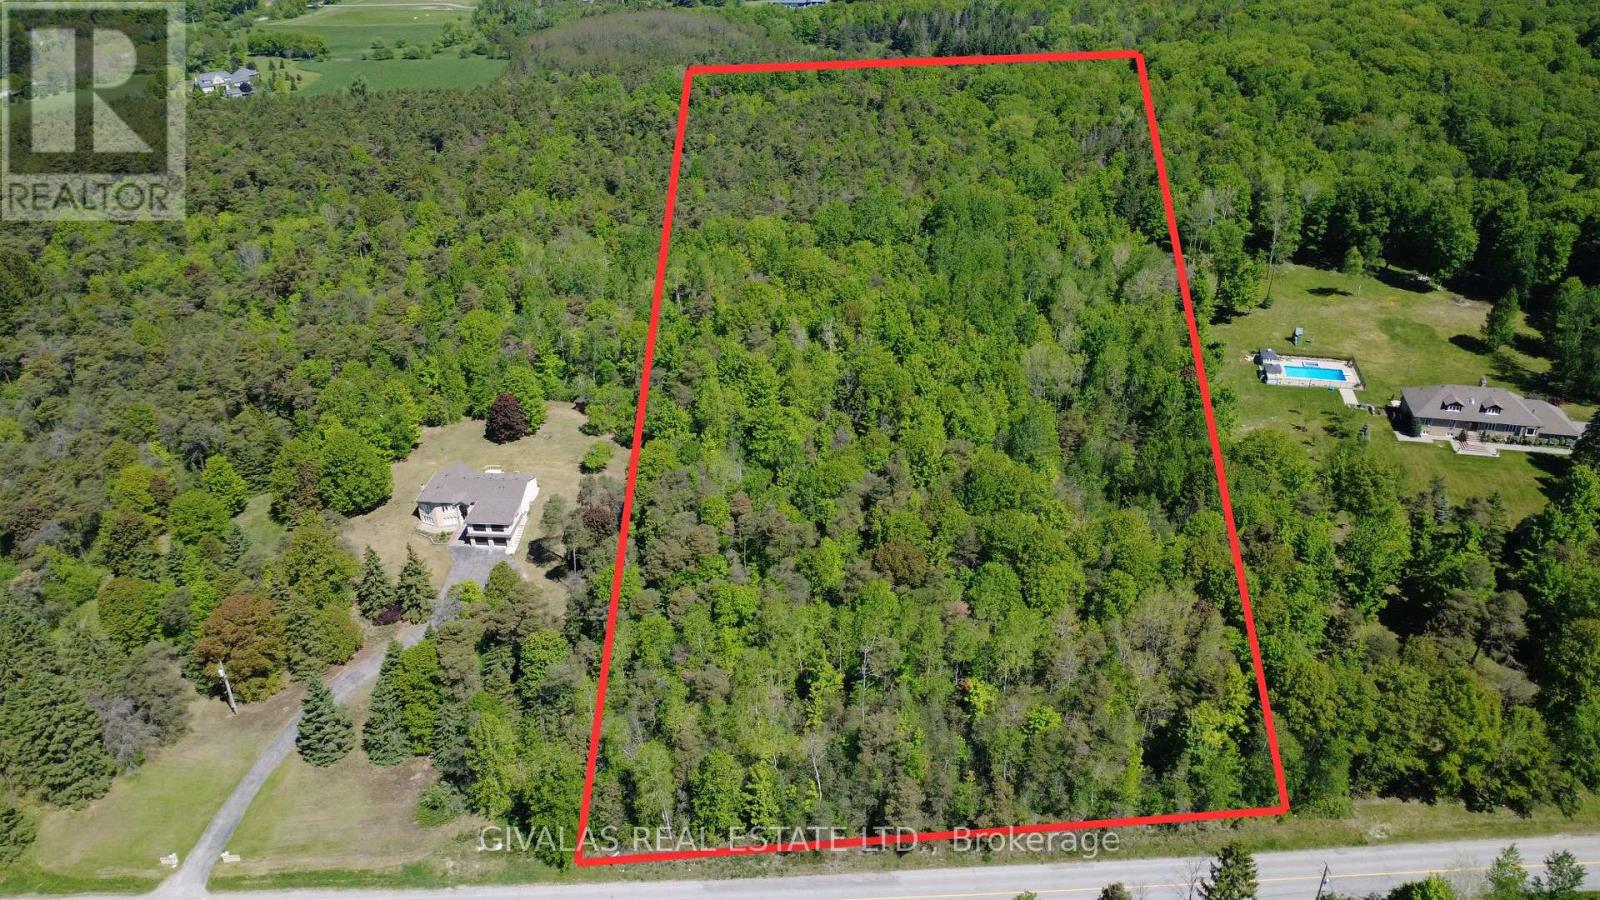
3932 St John Side Road
Whitchurch-Stouffville, Ontario
Build Your Dream Luxury Estate Home on this PREMIUM 10 Acres of Land! Quiet Area Nice Flat Lot with many Trees. Great Investment. (id:55460)
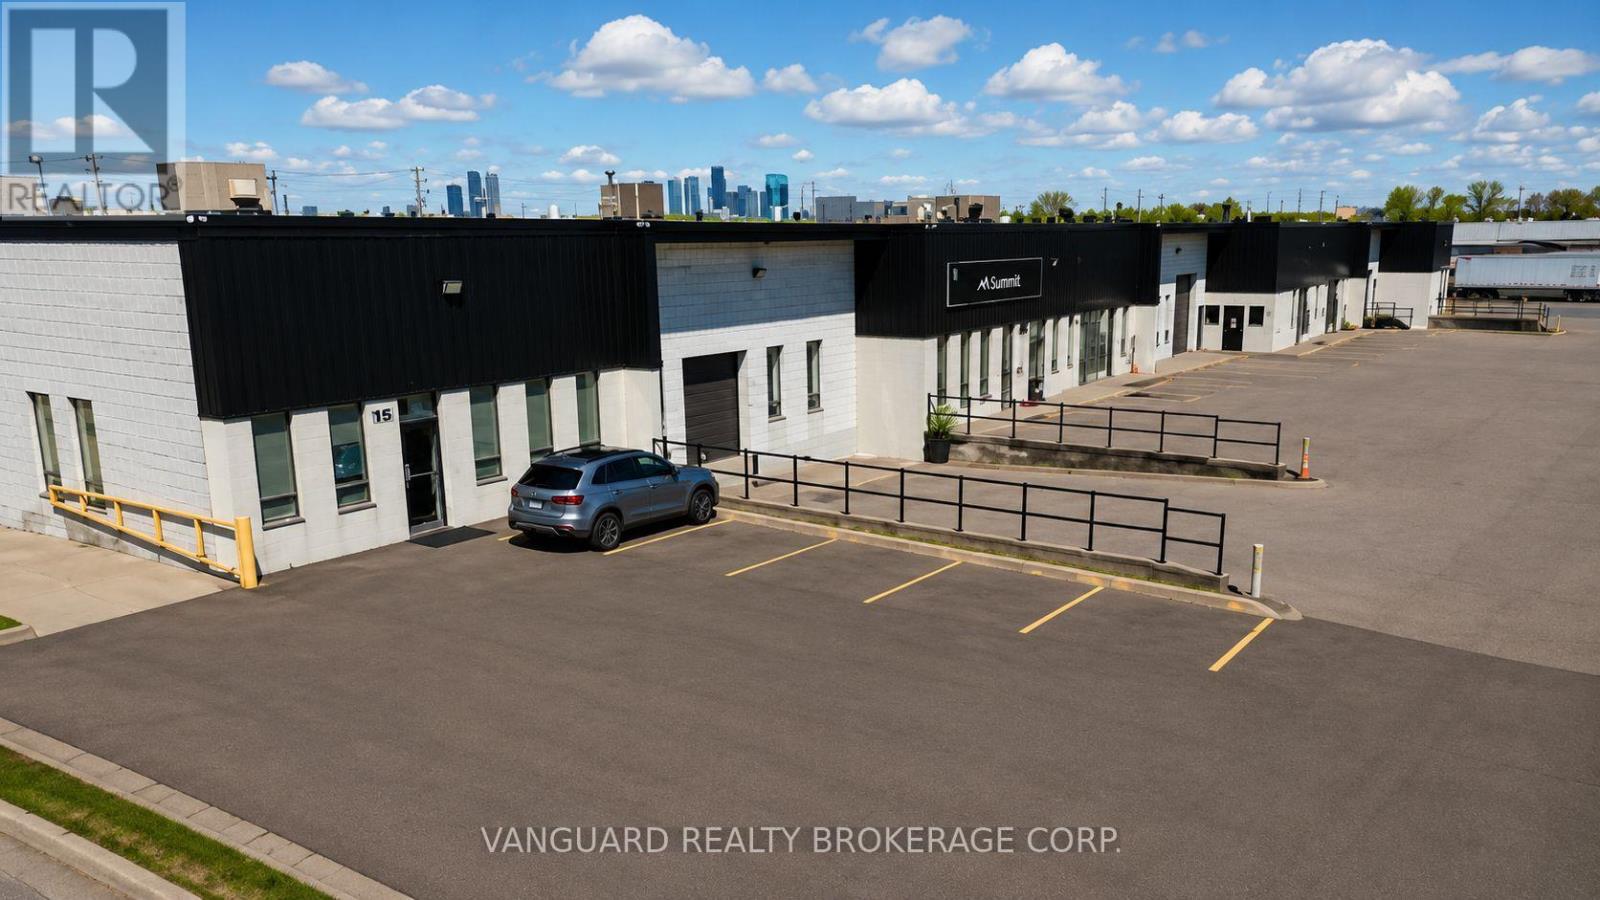
820 Flint Road
Toronto, Ontario
Well-maintained industrial building in prime North York location. Functional mix of office and warehouse with multiple shipping doors, ample power, and on-site parking. Excellent access to Highways 400, 401 & 407 and steps to TTC transit. Surrounded by amenities, shops, and restaurants. (id:55460)
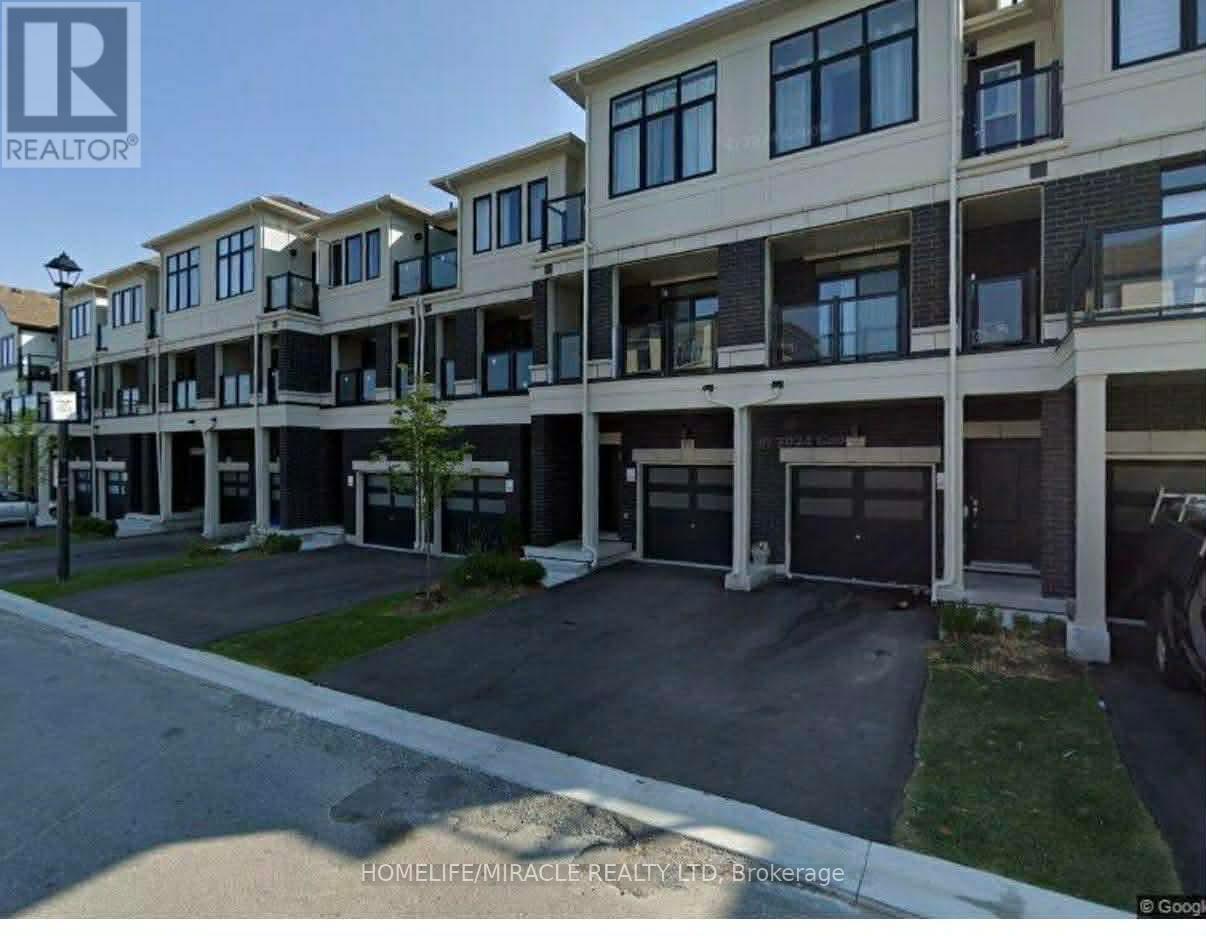
432 Okanagan Path
Oshawa, Ontario
Discover spacious and comfortable living in this remarkable 4-bedroom, 2.5-bathroom house at 432 Okanagan Path, Oshawa, Ontario, offering approximately 1900 sq. ft. of thoughtfully designed space and the added convenience of two parking spaces. Nestled in a highly sought-after Oshawa location, this rental property harmoniously combines tranquility and accessibility. With proximity to local amenities, schools, and easy commuter access, this house is a standout choice for those seeking a well-connected yet peaceful home. Don't miss out on this opportunity. (id:55460)
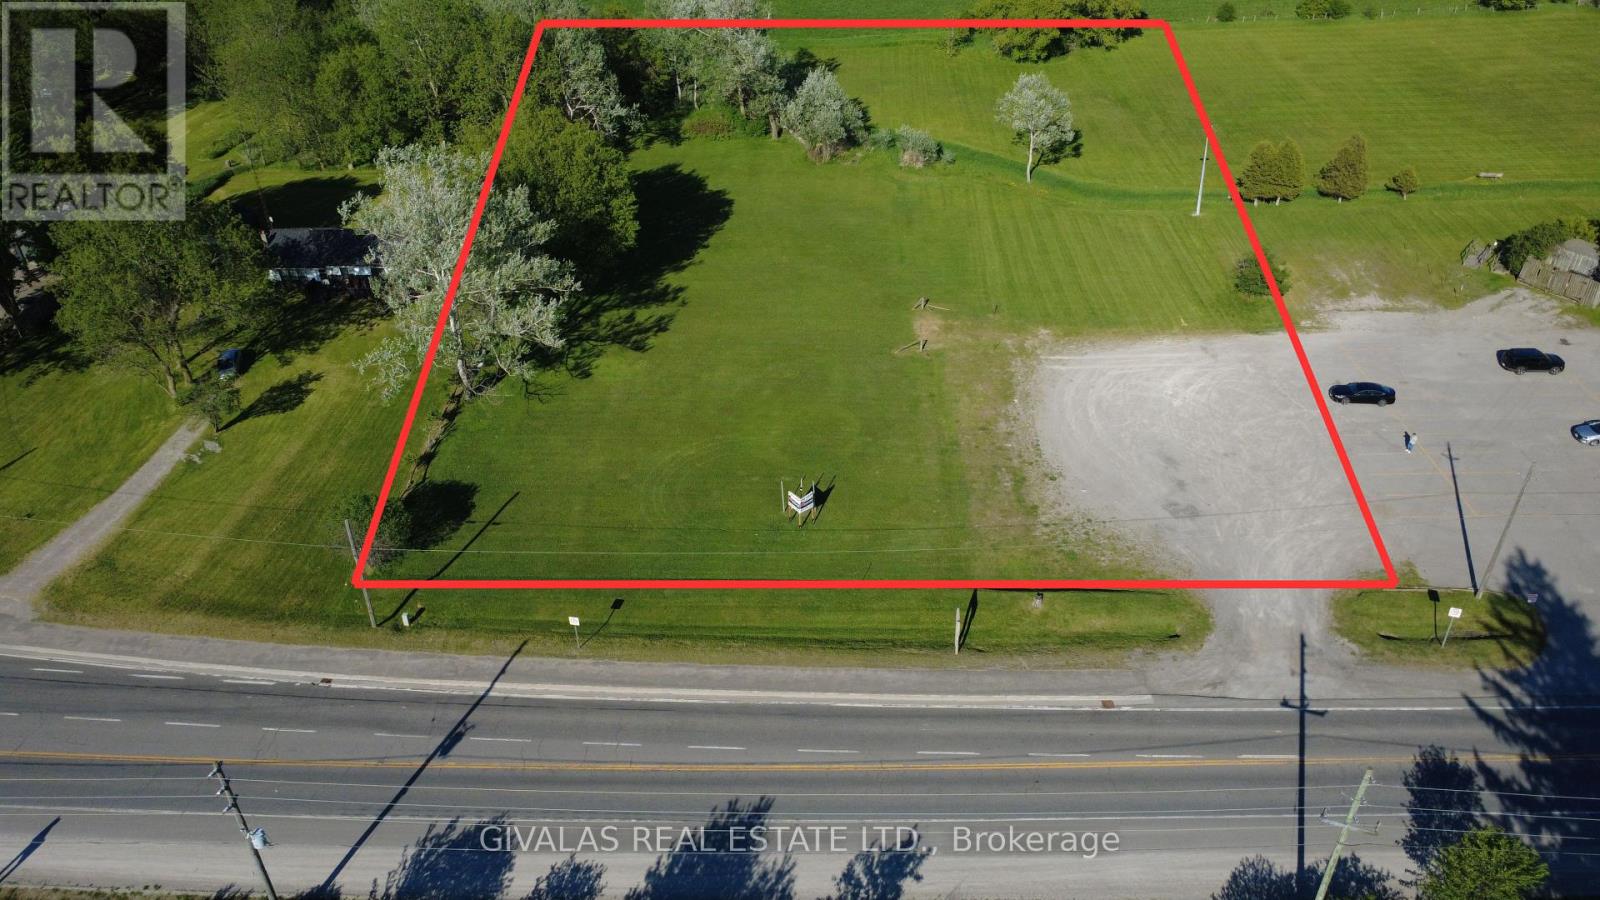
13873 Hwy 12
Scugog, Ontario
Premium 2 Acres of Land Available to Lease Located on Busy HWY 12, just South of HWY 7A, and beside the famous Haugen's Chicken restaurant. Wide range of permitted uses under the C4 Zoning. Landlord will consider a build to suit or long term land lease. Very reasonable rent with great exposure and visibility. (id:55460)
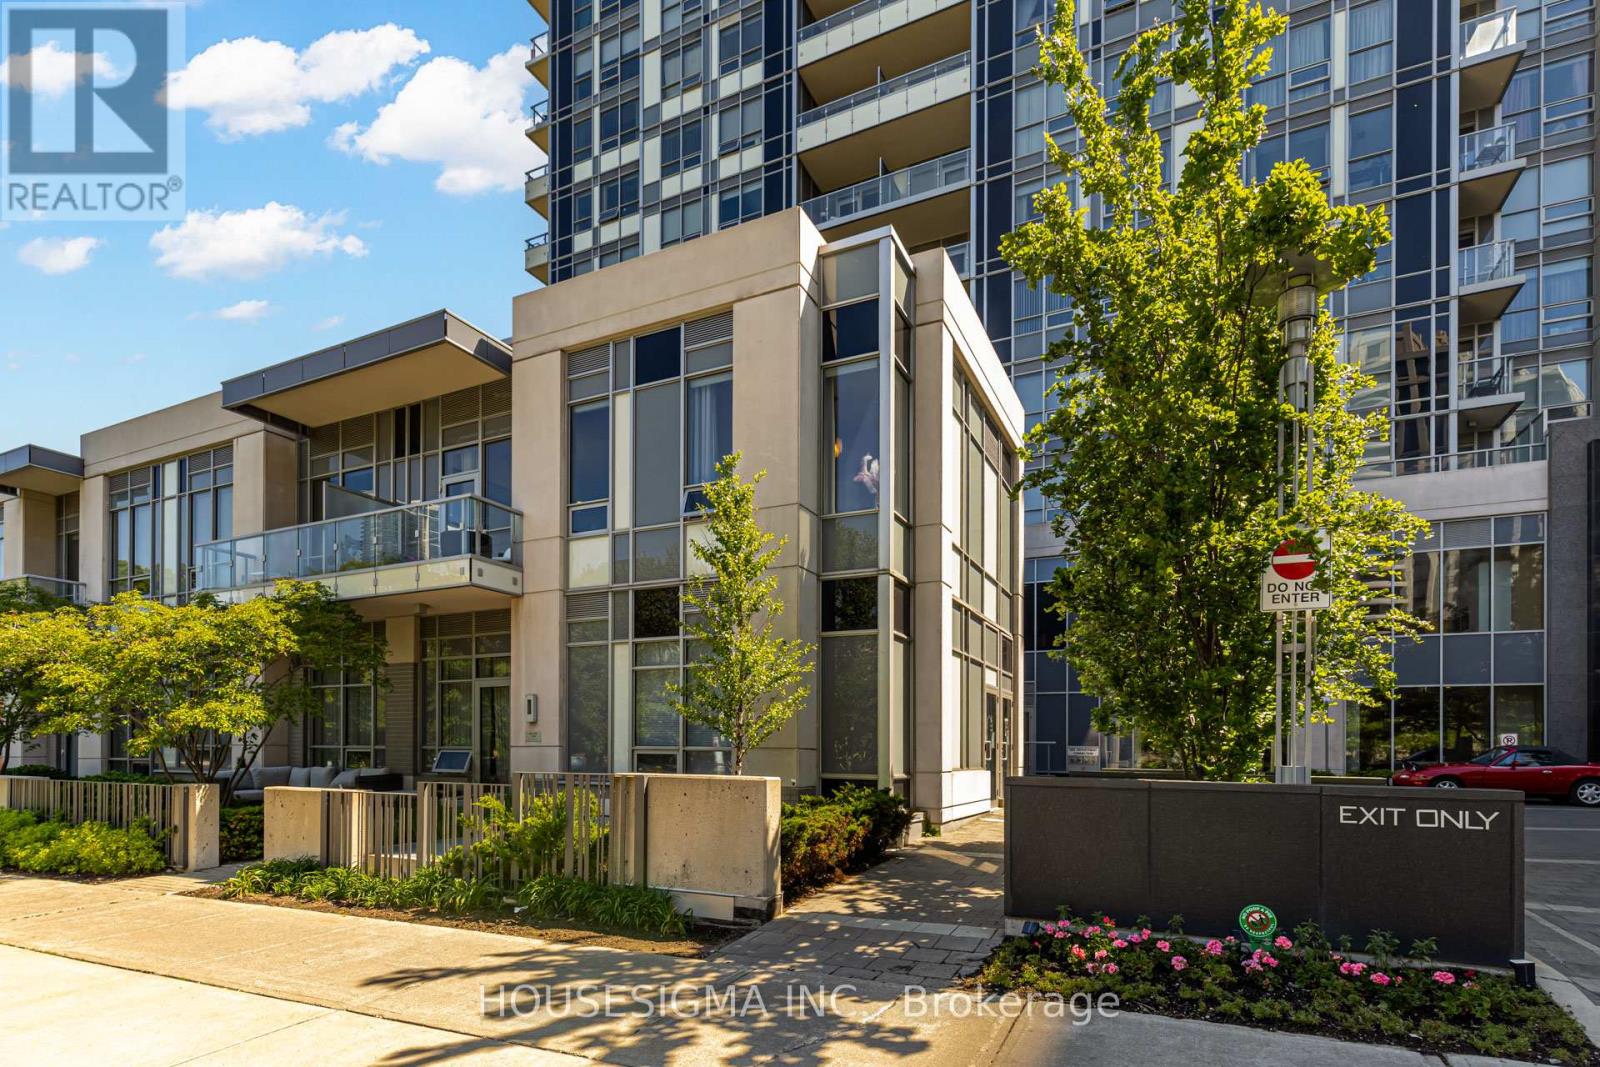
230 - 120 Harrison Garden Boulevard
Toronto, Ontario
Luxury corner unit, townhouse-style built by Tridel featuring 10 ft ceilings and a bright, spacious one-bedroom layout. This is a rare, one-of-a-kind unit in the complex offering exceptional privacy and quiet living.Quick and exclusive street-level access to unit and parking adds everyday convenience.Enjoy a balcony with unobstructed park views, plus a unique setting with no neighbours above or below. Premium corner positioning enhances natural light and overall comfort.Ideally located within walking distance to Yonge Street, offering easy access to restaurants, cafés, shops, grocery stores, and everyday conveniences. Convenient shuttle service from the building provides quick access to the subway.Resort-style amenities include hot and cold plunge pools, urban spa, fully equipped fitness centre, yoga and spinning studio, sauna, party room, billiards and lounge, and a central building water filtration system. 24-hour concierge service ensures security and comfort.Includes 1 parking space and 1 locker. (id:55460)
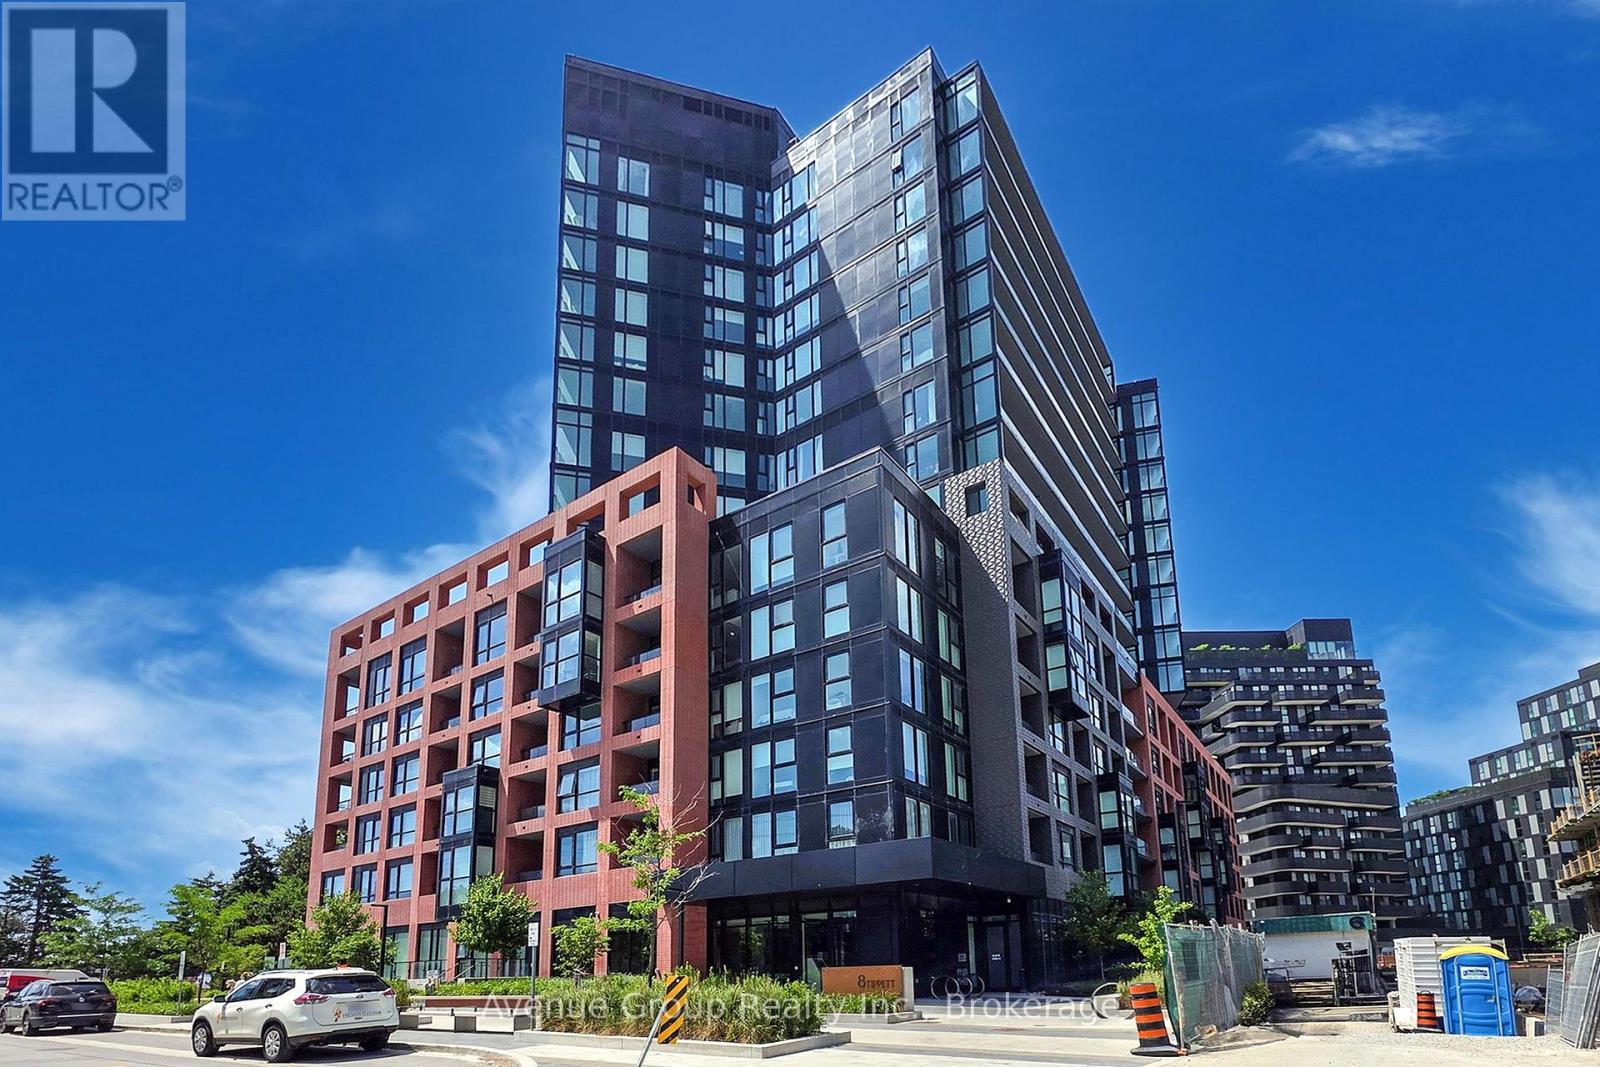
631 - 8 Tippett Road
Toronto, Ontario
Welcome to Express Condos in Clanton Park!!! This Bright Open Concept 1 Bedroom Plus Den, Comes with a Locker, Extra Bicycle Rack As Well As One Parking Spot. This Unit Perfectly Blends Modern Comfort with Urban Convenience. The Den Offers Flexibility As A Potential Second Bedroom Or Home Office. This Warm North Facing Unit Features Upgraded Laminate Flooring Throughout and a Private Balcony Ideal for Morning Coffee with City Views. Open-concept Kitchen is Equipped with Stainless Steel Appliances. Building Amenities Includes: 24/7 Concierge, Fitness Centre, Party/Meeting Room, Visitor Parking. Just steps to Wilson Subway Station with Quick Access to Major Highways, York University, U of T, and Downtown Toronto. Minutes from Yorkdale Mall and the Costco, Best Buy, Home Depot, LCBO and Much More... (id:55460)
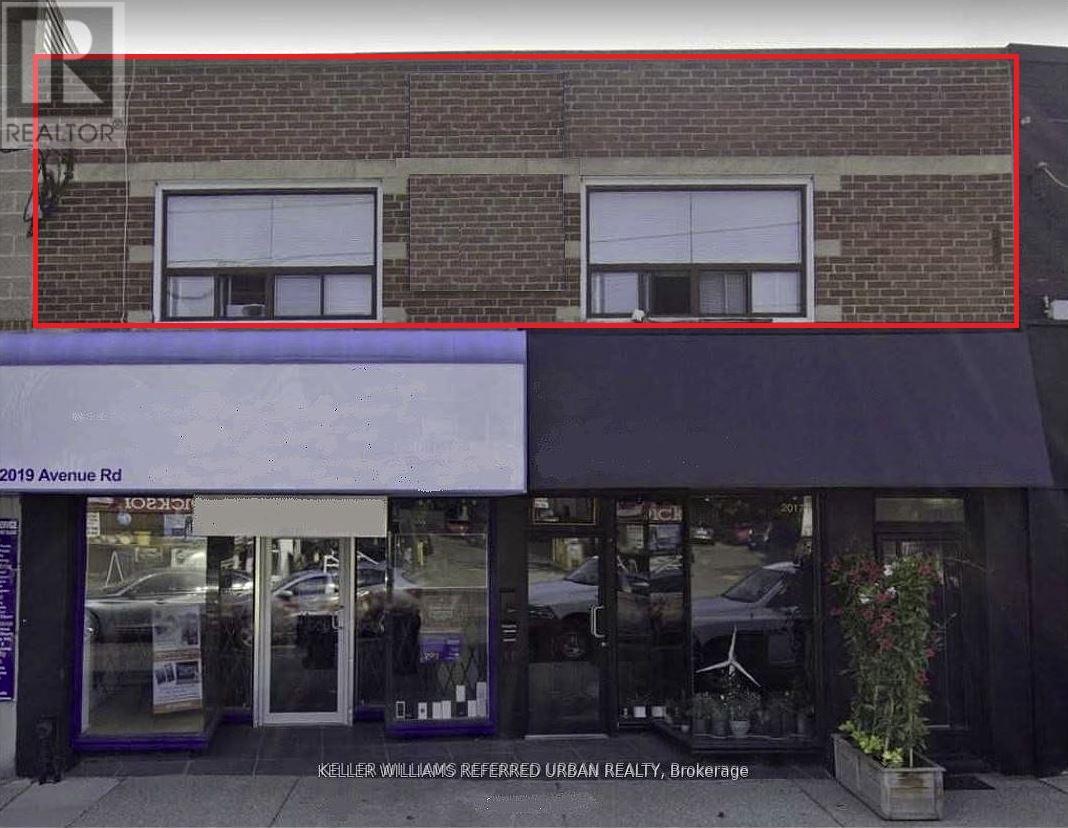
Unit 1 - 2017 Avenue Road
Toronto, Ontario
Stunning one Bedroom, one Bathroom Suite Located In Desirable Bedford Park Area. On Avenue Road Just South Of Wilson. Steps To Transit, Fine Dining, Grocery Shopping. Easy access to both the Yonge and Spadina subway lines and Downtown Toronto. Spacious unit with Large windows facing Avenue Rd. Walk out to shared patio for fresh air. (id:55460)
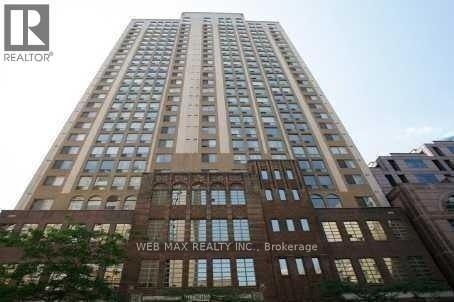
1808 - 25 Grenville Street
Toronto, Ontario
Welcome to Suite 1808 at The Gallery Condos, a rarely offered 2 bedroom + den residence with over 1,000 sq ft of bright, open-concept living in the heart of downtown Toronto. This well-appointed suite impresses from the moment you walk in. Oversized principal rooms, a seamlessly flowing layout, and a sun-filled north exposure deliver the kind of space and livability you simply don't find at this price point. The versatile den is ideal as a home office, reading room, or guest space a genuine third room, not an afterthought. What truly sets this building/suite apart: ALL utilities + cable TV included in maintenance fees which gives predictable, carefree living; a rare tandem parking for TWO full-size vehicles which is an extraordinary advantage downtown; Over 1,000 sq ft of functional, well-proportioned space only steps to College subway station, U of T, TMU, Toronto's world-class hospital row, Yorkville's boutiques and dining, and the best of midtown and downtown living. Whether you're a professional craving space to breathe, a family planting roots downtown, or an investor seeking a standout asset in Toronto's most walkable corridor, Suite 1808 delivers exceptional value that is simply rare to find. Don't miss your opportunity to own this downtown gem. (id:55460)
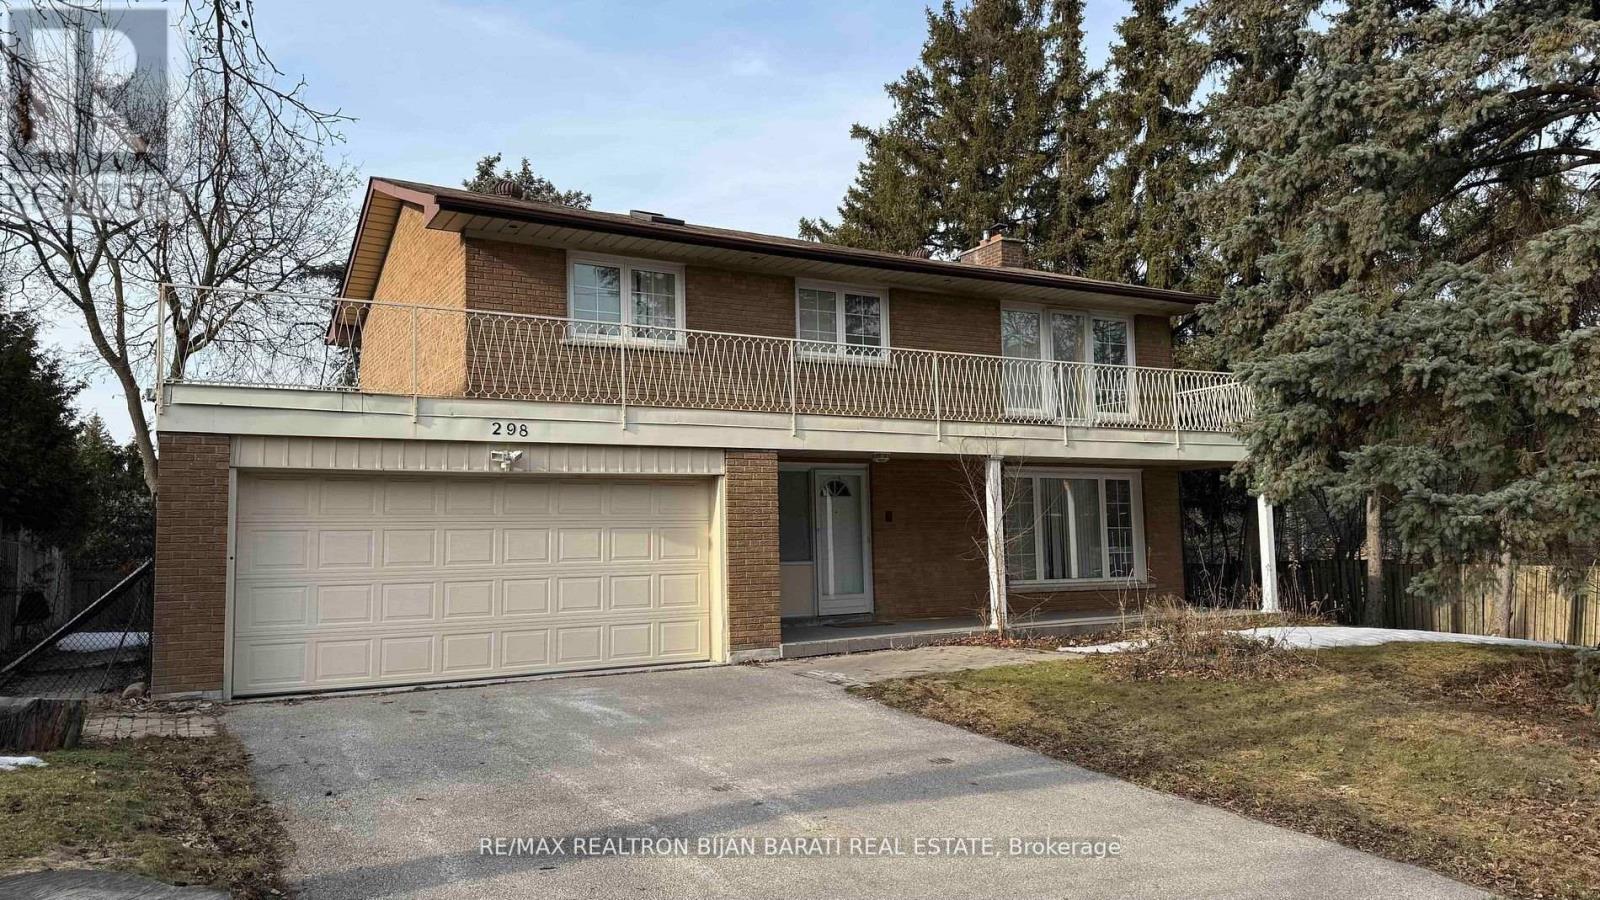
298 Newton Drive
Toronto, Ontario
Spacious 4 Bedroom 4 Bathroom 2-Storey Home, Conveniently Located at Bayview Avenue & Newton Drive. Open Concept Living/Dining Room w/Lots of Natural Light & Additional Pot Lights. Stainless Steel Appliances in the Oversized Kitchen. Side Door Provides Easy Access! Huge Finished Basement Has 1 Bedroom, A Full 3Pc Bath & Above Grade Windows! 4 Generously Sized Bedrooms on the 2nd Floor, Master Bedroom Has It's Own 4Pc Ensuite & Massive Balcony. Close to Park, Schools, Shops & Lots of Amenities! (id:55460)
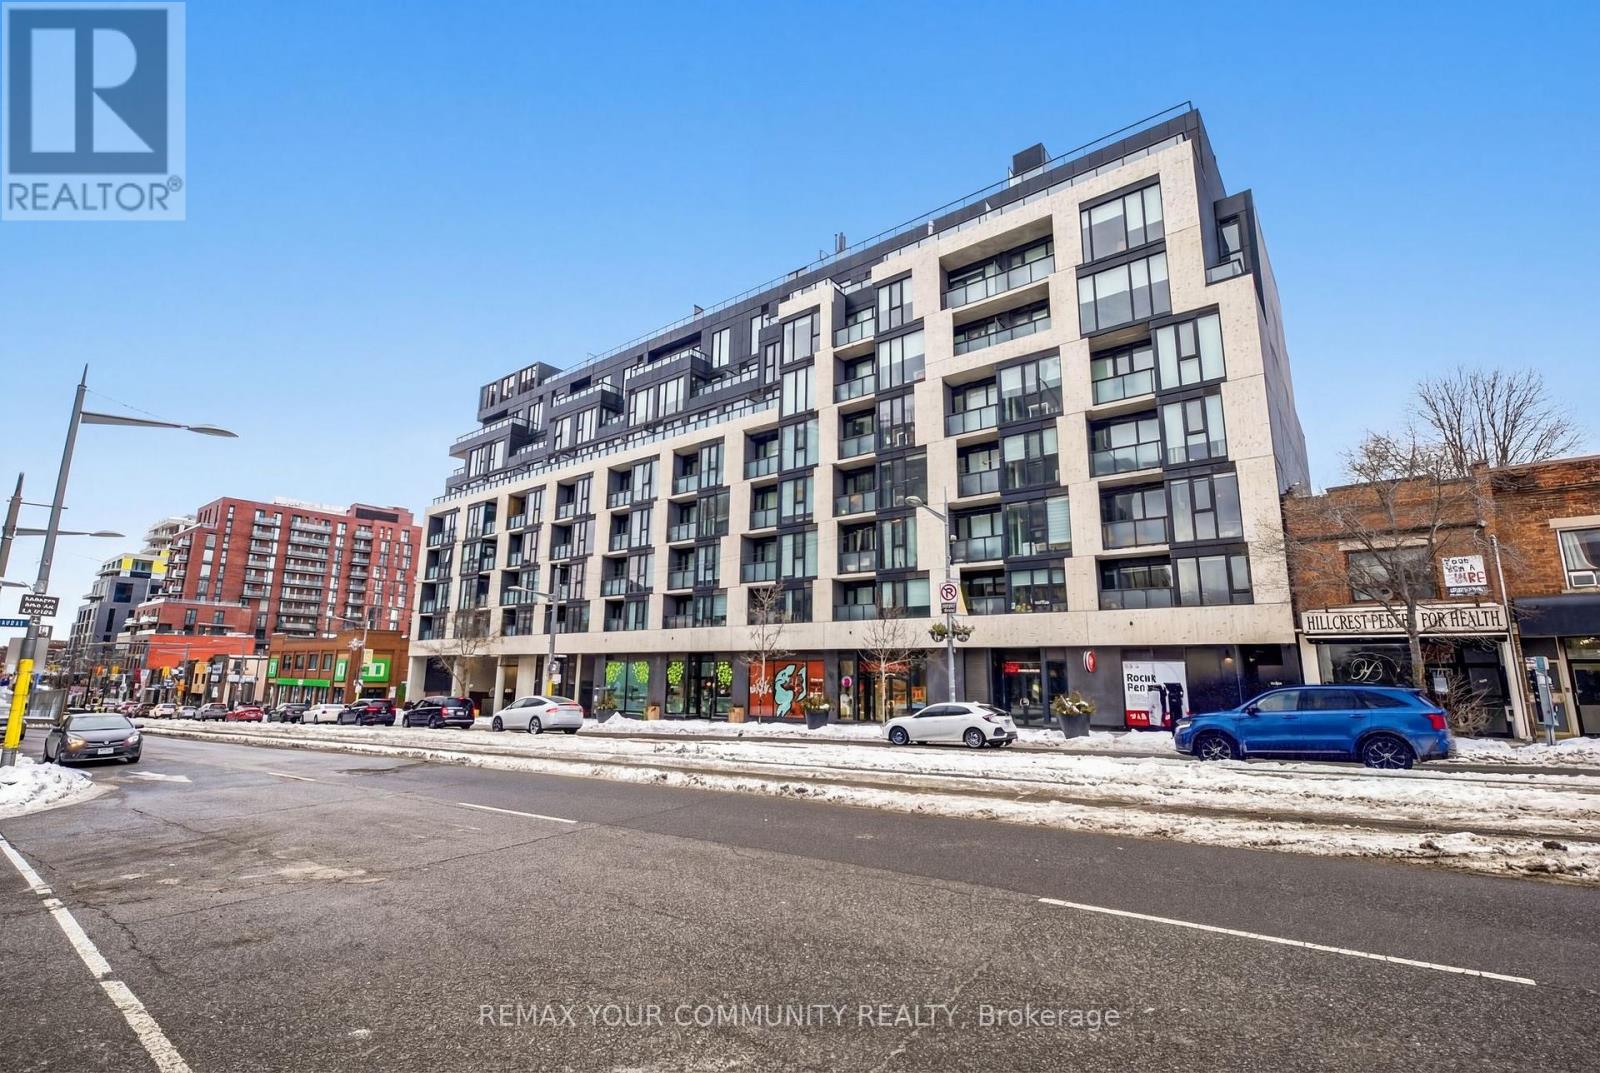
515 - 840 St Clair Avenue W
Toronto, Ontario
Welcome to Suite 515 in the brand-new 840 St. Clair Avenue West, perfectly positioned in the heart of one of Toronto's most dynamic and walkable neighbourhoods. Step outside to a vibrant streetscape lined with celebrated cafés, destination dining, local boutiques, and everyday conveniences, all just moments from your door. Inside, soaring 10-foot ceilings and expansive south-facing windows fill the residence with natural light and extend to a generous private balcony, ideal for relaxed city living. The sleek, contemporary kitchen is anchored by a statement centre island with breakfast bar, enhanced by an upgraded pantry and abundant storage. A thoughtfully designed den offers flexibility as a refined home office or intimate dining space. An oversized, spa-inspired bathroom, double closet with custom organizers, and full-sized laundry complete this polished urban retreat. With a Walk Score of 98 and streetcar access at your doorstep, effortless connectivity and an exceptional lifestyle await.***Internet Included*** (id:55460)