
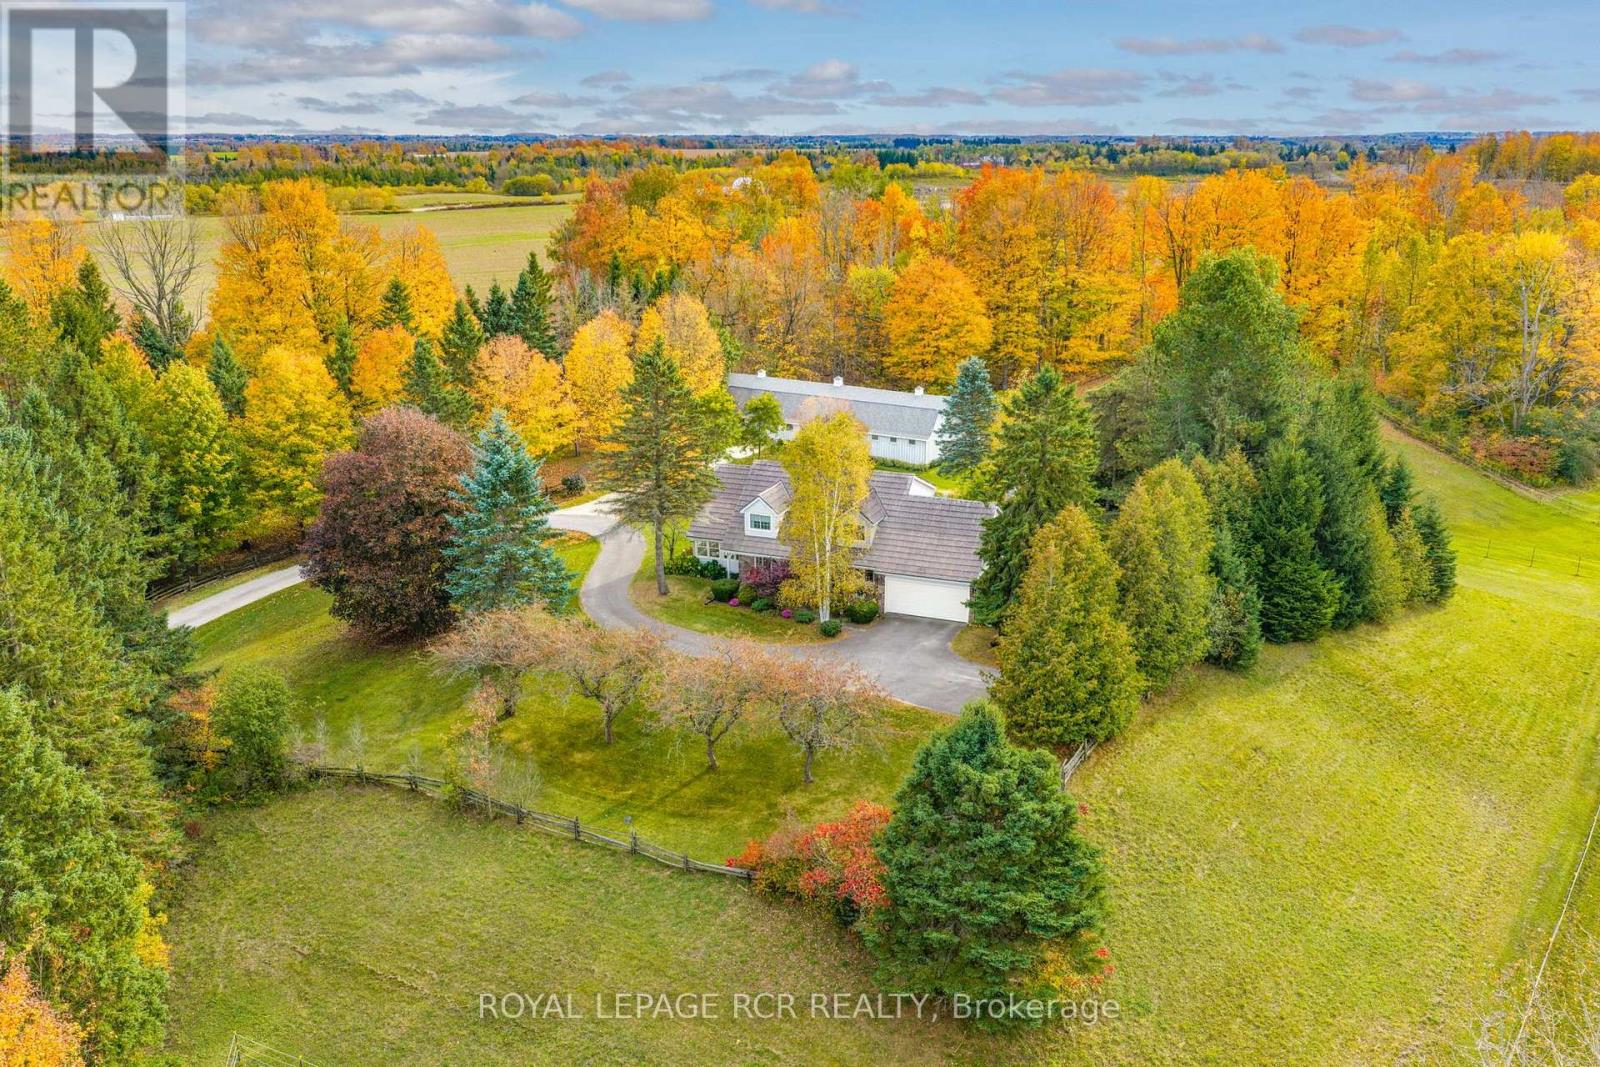
333070 7th Line
Amaranth, Ontario
Welcome to this totally private 85 acre country estate just minutes from Downtown Orangeville and everything it has to offer. Drive up the winding driveway to this custom built 4 bedroom home which sits up high on the hill and overlooks the horse paddocks and two spring-fed ponds. This well maintained home features over 2500 sq. ft and includes a glorious 4-season sunroom with multiple windows throughout that the allows the sunshine in and provides a view of the beautiful landscaped grounds. The main floor features a updated kitchen with b/i stainless steel appliances, breakfast bar and an eating area with walk-out to the backyard. The separate dining room is just off the kitchen. The family room offers a stone gas fireplace and a walk-out to the deck as well as access to the attached garage. The living room is located just off the kitchen and sunroom and also features a gas fireplace. Upstairs are 4 good-sized bedrooms. The primary features a 3 pc ensuite, his/her closets and a separate studio room which would be fabulous for a studio, gym, nursery or office. Walk-out from it to a sundeck with a stairway down to the grounds. The basement is partially finished with a rec room, office and laundry area. The property itself can be enjoyed for many purposes. There is a 4 stall barn with separate tack/feed room. There is approximately 18 acres of open fields that is currently used for hay. There are two paddocks and lots of trails throughout the the property. Geothermal furnace for heat and central air. A Forest Management Program had been assigned to this property in the past and could be applied for again to reduce the taxes up to 50%. Fibre Optic High Speed Internet. If you are looking for a gorgeous, private place to call home, look no further. (id:55460)
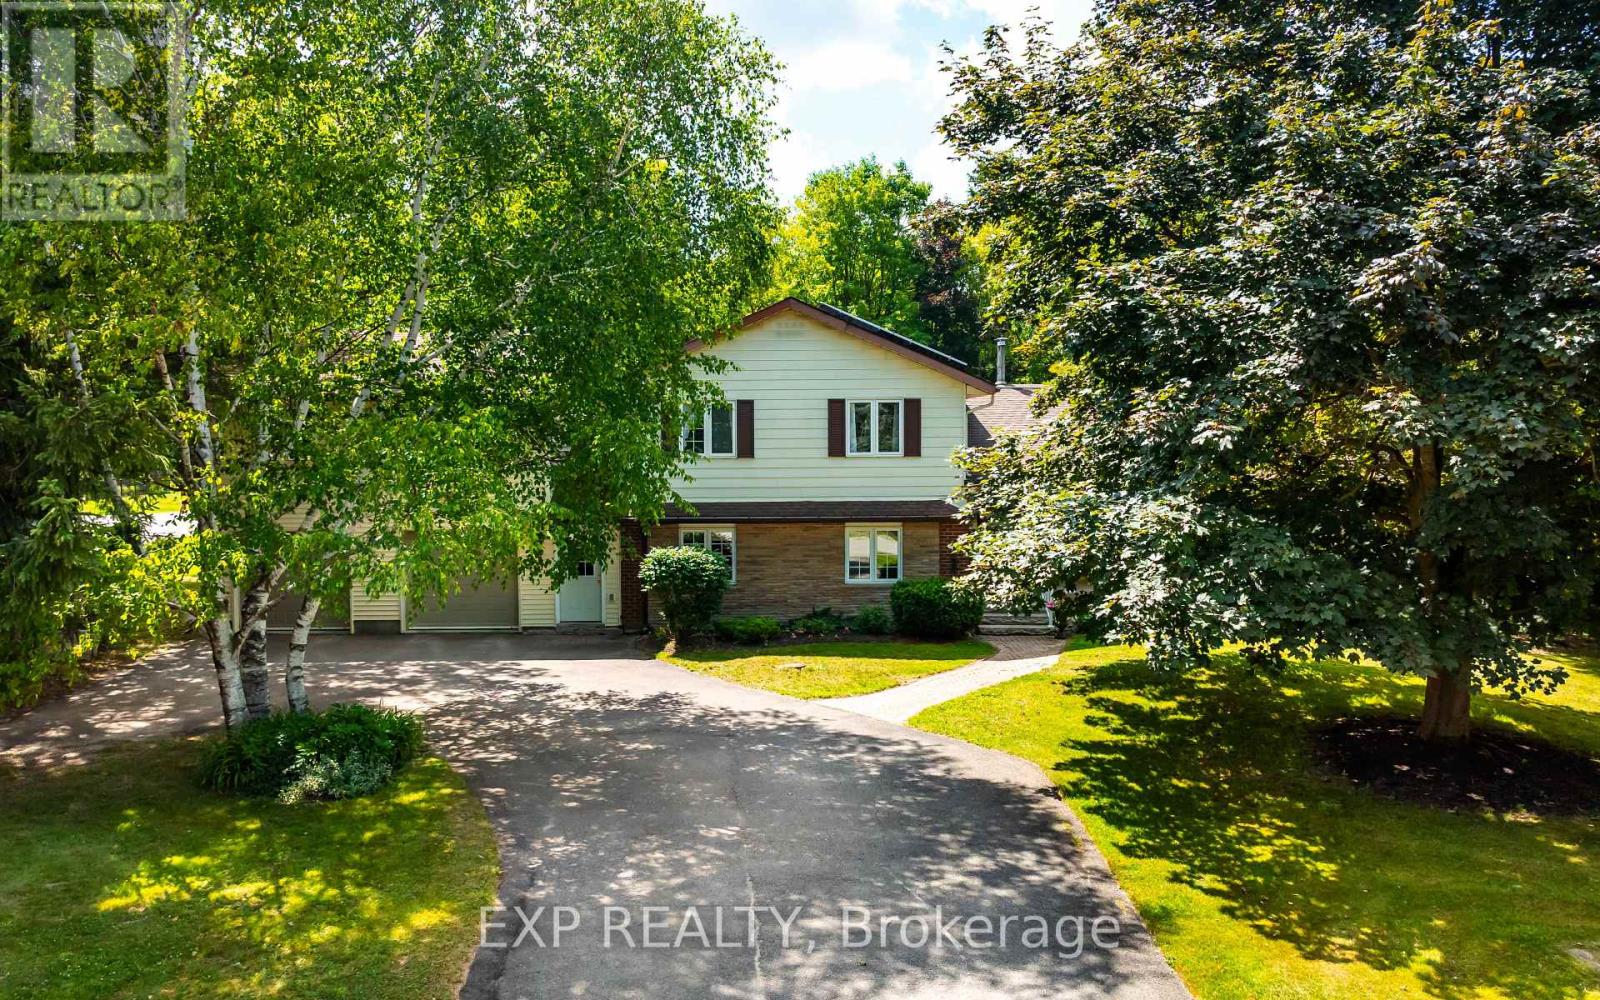
3 Purple Road
Mono, Ontario
Rarely does a property offer this much space, flexibility and opportunity in such a sought-after setting. This remarkable in-town property features TWO beautiful homes on an incredible 110' x 310' lot, just steps from Island Lake Conservation Area. The main home is bright and inviting, with a spacious open-concept living area featuring a focal brick fireplace with barn board mantle and large windows overlooking the property. The updated kitchen offers a centre island, abundant storage and modern finishes, with a walkout to the expansive back deck and yard. Beautiful luxury vinyl plank flooring flows throughout. Upstairs are three bedrooms, including a generous primary suite with two closets and a 3-piece ensuite, plus a stunning 4-piece family bath with gorgeous tilework. The finished basement adds a fourth bedroom and large recreation room, perfect for movie and game nights. The second home offers exceptional versatility, with its own entrance, laundry and attached double garage. Designed for convenient main-floor living, it features a living room with gas fireplace and wood French doors to the backyard, a well-appointed kitchen with walk-in pantry, and two main-floor bedrooms. The primary suite features three closets and a semi-ensuite with linen storage and a relaxing jet tub. Above the garage, a spacious den/family room with gas fireplace, views of both front and rear yards, and generous storage provides even more living space. 3 electrical panels, 2 sump pumps and a Generac serving most of both homes provide added peace of mind. Plus, enjoy passive income through the solar panels. The property is truly exceptional with mature trees, gardens, storage sheds and endless character creating a private oasis rarely found in town. With Island Lake's beach and walking trails just steps away, plus great schools, the hospital and all of Orangeville's amenities nearby, this is an extraordinary opportunity to enjoy 2 homes, an exceptional property & an unbeatable location. (id:55460)
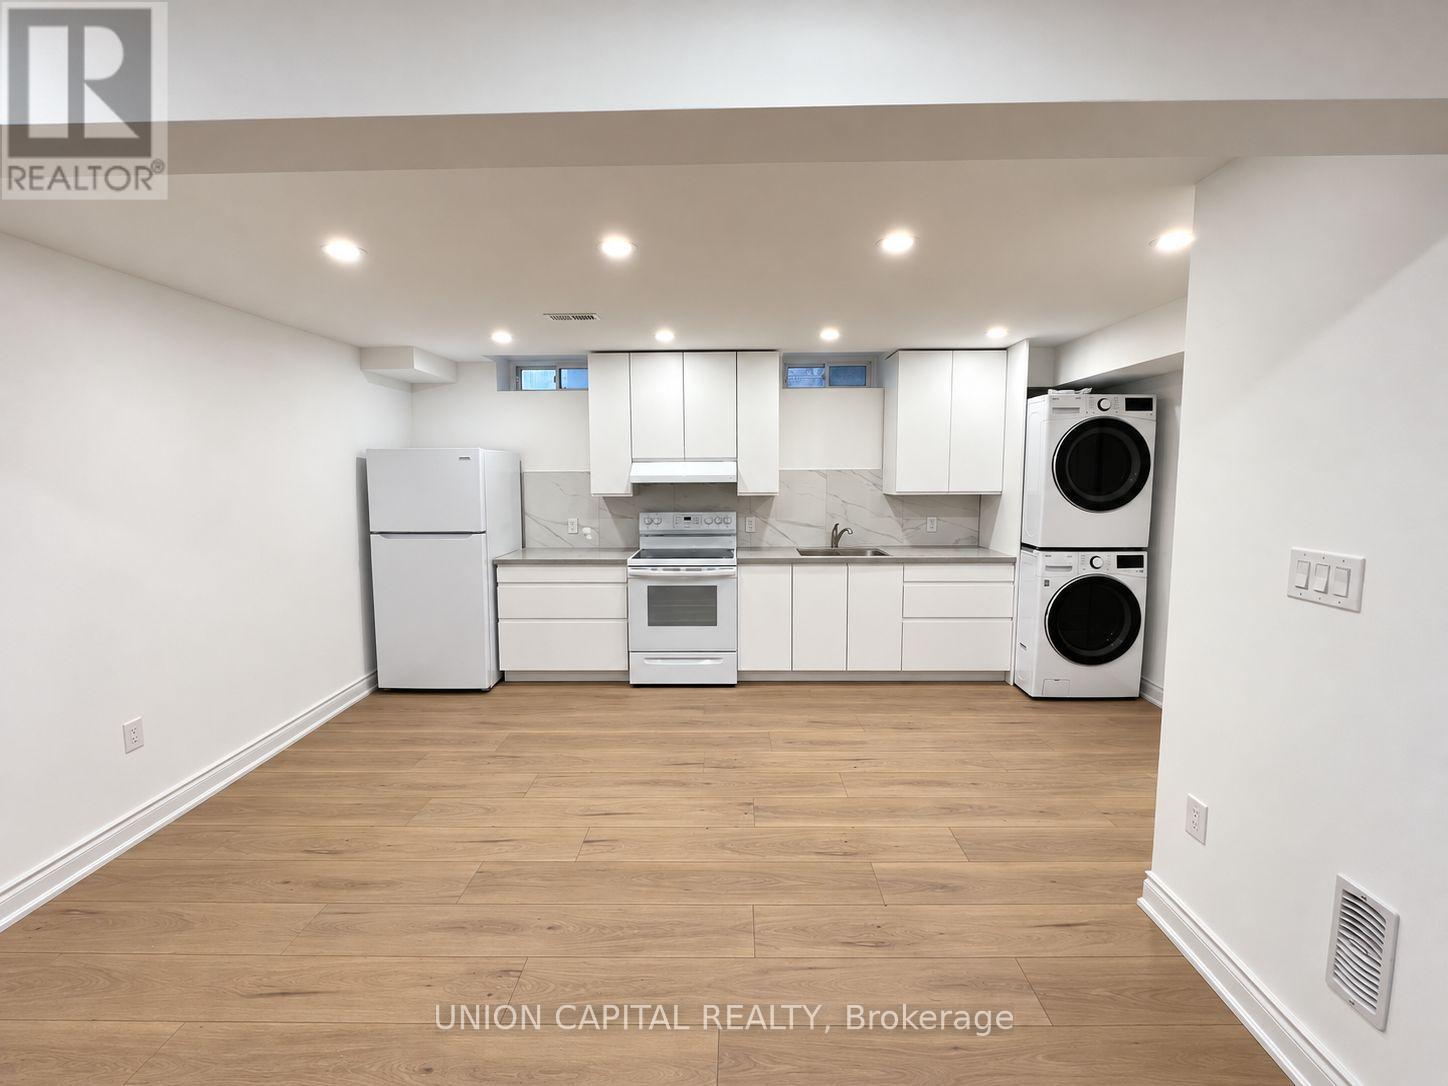
Bsmnt - 119 Lawford Road
Vaughan, Ontario
3 Bedroom 2 Bathroom Lower Level Apartment Located At Weston Rd. And Major Mackenzie Dr! All Bedrooms Are Spacious With Large Double Sliding Closets And Windows. Modern Finishes Throughout With Pot lights, Light Oak Floors And Large Floating Vanities. High Ceilings. Kitchen Has Quartz Countertop, Lots Of Cabinet Space And It's Own Pantry. This Unit Is Ideal For 3 Roommates Or Small Family. Walking Distance To Smart Centres, Walmart, Hospital, Etc. 1 Parking Spot on Driveway (id:55460)
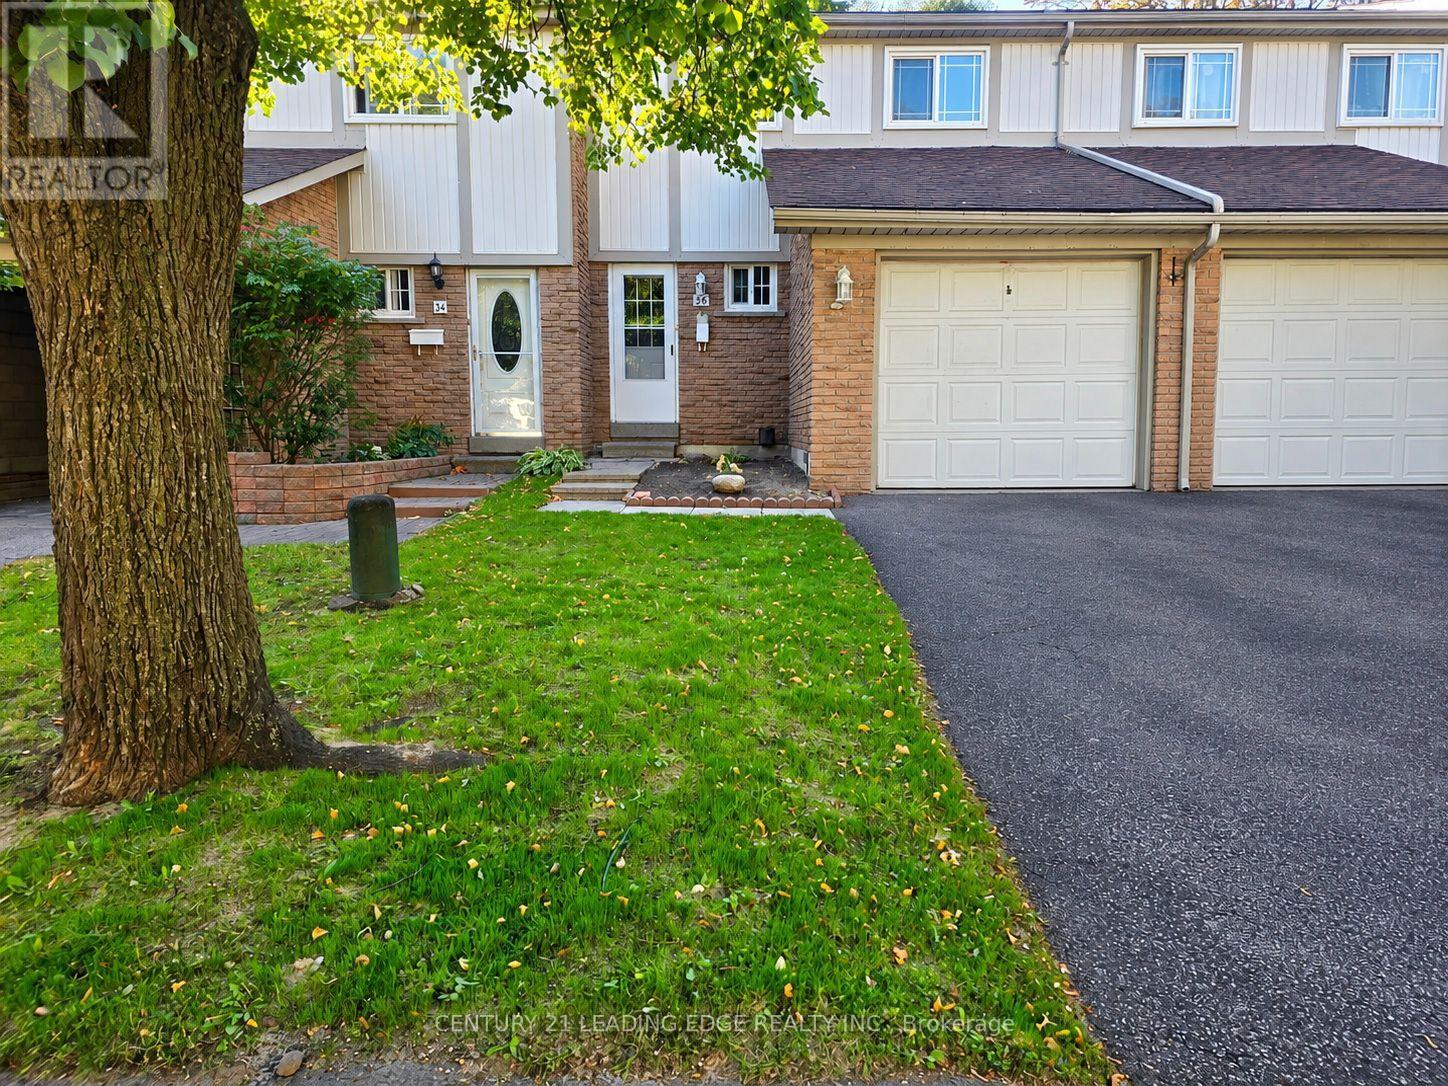
36 - 141 Galloway Road
Toronto, Ontario
Beautifully renovated from top to bottom, this spacious 4-bedroom, 3-bathroom townhouse offers exceptional space, flexibility and convenience in a sought-after Scarborough location close to the Pickering border. Little to no outdoor maintenance. Ideal for a responsible, professional household looking for a quality home to call their own. No Grass Cutting & No Water Bill. In a quiet townhouse complex with wonderful neighbours and community. The main level features a generous and functional layout. 4 large bedrooms, each offering large floor to ceiling closets. 3 bathrooms. The huge finished basement provides an abundance of additional living space and storage, with a versatile layout ideal for multiple use areas. Enjoy the convenience of an attached garage with garage door opener, plus private driveway parking for a total of 2 vehicles. The fully fenced backyard is maintenance-free, providing a private outdoor space to relax or entertain without the upkeep. Excellent location! Steps to TTC/transit and walking distance to Guildwood GO Station, providing convenient access to downtown Toronto. Close to the University of Toronto Scarborough and Centennial College. 5 minutes to Highway 401. Close to Shopping, banks, restaurants, everyday amenities, parks and green space. Water is included. Landlord is seeking responsible, respectful and considerate tenants who will take pride in maintaining this beautifully renovated home. No pets. No. Smoking. A rare opportunity to rent a spacious, completely renovated home in an excellent location with an abundance of living space, outstanding transit access, easy access to every day shopping and amenities. (id:55460)
582 Strathcona Court
Milton, Ontario
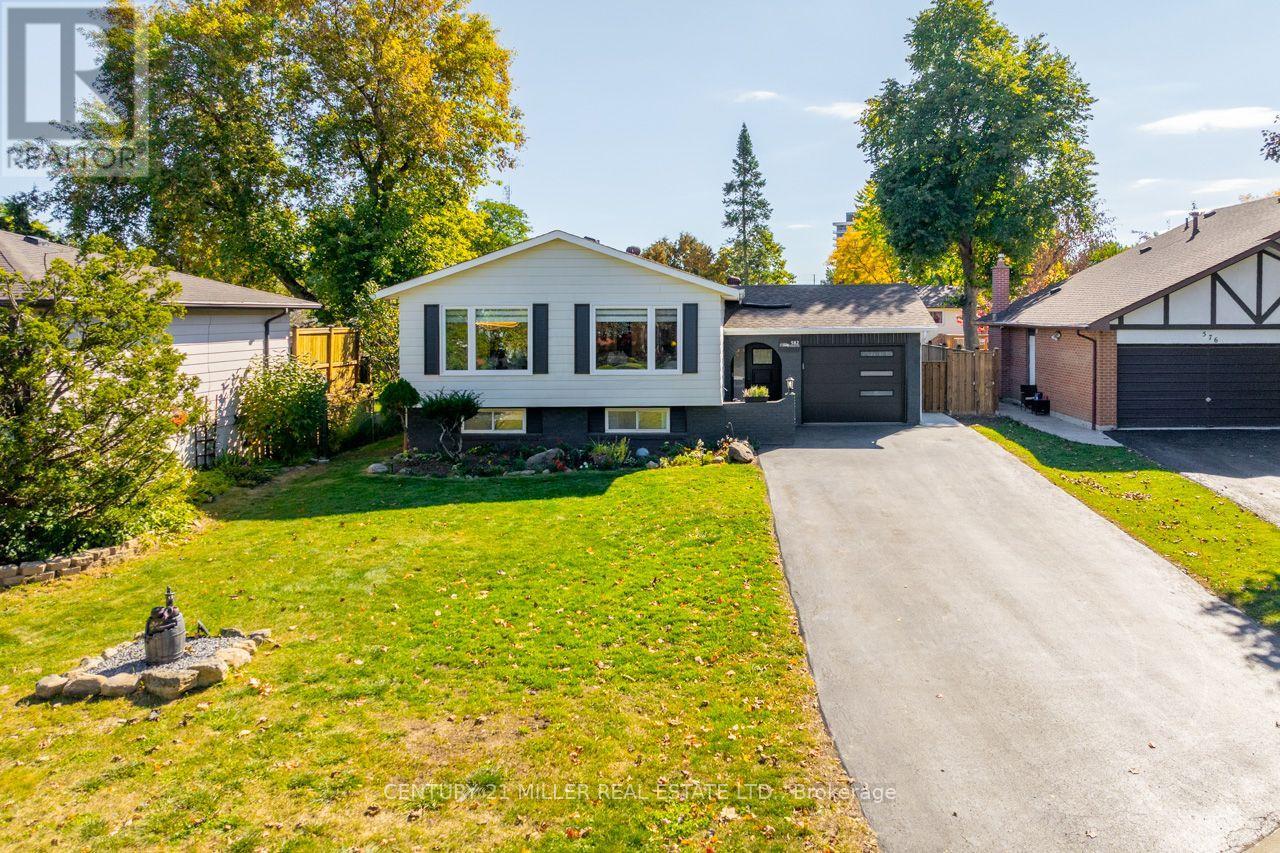
A quiet court. A wide, mature lot. Nearly 3,000 sq. ft. of beautifully finished living space. And a location that puts so much of Milton within easy reach. Welcome to 582 Strathcona Court, a meticulously updated detached raised bungalow in desirable Dorset Park, where established neighbourhood charm meets modern, move-in-ready living. Set on an irregular lot with nearly 65 feet of frontage, this property offers mature trees, a private six-car driveway, no sidewalk and a covered backyard patio. Inside, the space is a pleasant surprise! Recent renovations have transformed the main level into a bright, open-concept living and dining area featuring wide-plank European oak flooring, oversized windows and a gorgeous 2024 kitchen renovation with quartz countertops, an oversized island, white shaker cabinetry and new GE appliances. Beyond the main living area, a vaulted family room addition with skylights, a gas fireplace, a separate entrance and a backyard walk-out provides another inviting space to gather or unwind. Two main-floor bedrooms and a renovated bathroom are complemented by a fully finished lower level with two additional bedrooms, a spacious recreation room, a second bathroom and generous storage. This layout offers remarkable flexibility for families, guests, or multigenerational living. Major improvements include the roof (2020), driveway (2022), electrical panel (2024), kitchen, bathrooms and lower level (2024), plus several windows, doors, appliances and exterior upgrades (2025). Just a short walk to parks, schools and Milton GO, with downtown Milton, shopping and Highway 401 nearby. Beautifully updated, exceptionally spacious and positioned in a location that's hard to beat. Move in and start enjoying it! (id:55460)
1053 Job Crescent
Milton, Ontario
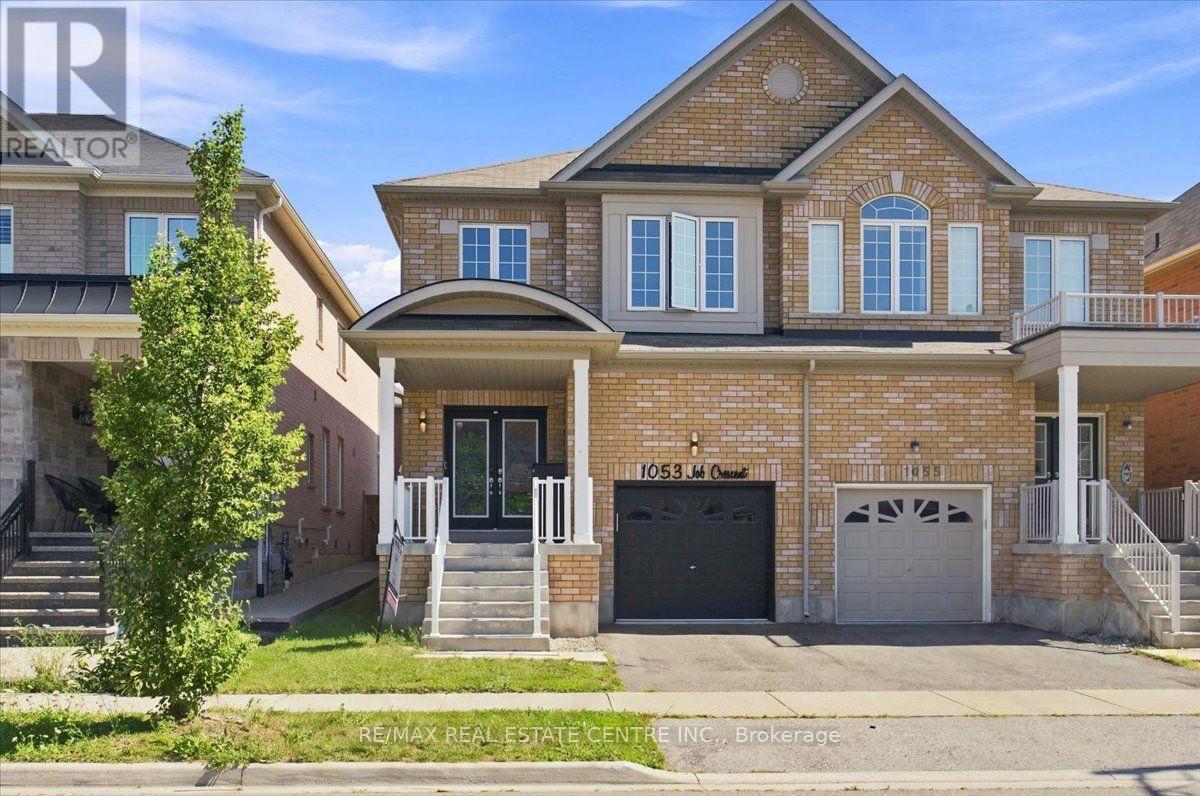
Stunning, very bright, highly desirable, 4+2 bedroom/4 washroom 3000+ total sq ft semi-detached, 2 storey, all-brick home w/ 3 car total parking, professionally finished basement and ability to install sep. entrance through the garage should the need arise. This home is very turn-key, with newer windows, roof, furnace, A/C, SS appliances, etc. This modern-style, low-maintenance, and well cared for home is perfectly located in West-Milton's popular and rapidly growing Harrison neighbourhood that proliferates scenic vistas of Milton's picturesque and lush Niagara escarpment, highly rated schools, trails, community parks, access to pub. transit, plazas, greenspace and a multitude of ways to navigate in and around town. The home welcomes its guests w/ custom iron and glass designed double-door entry, smooth 9ft. ceilings, LED pot lights, designer light fixtures, main-floor walnut-stained hardwood flooring, sizeable kitchen w/quartz counters, backsplash, deep basin sink, SS appliances, open concept living, dining and family rooms, w/o to private, fully fenced yard w/ enormous sun-deck and gazebo. The home also features 4 large bedrooms ea w/ large window(s), closet(s) and broadloom, a large primary room w/ equally impressive 5pc ensuite bathroom and walk-in closet. The basement boasts 2 large bedrooms, lighter stained laminate flooring, plenty of storage space, a cold room, rec area and 3 pc bath. A newer parquette is located just down the street from property. The property is close to various schools, plazas, maj. roads, pub. transit, trails parks, rec centres, Velodrome, community centres, Kelso Conservation and so much more. Book your showing today as this opportunity to potentially upgrade your lifestyle simply won't last!! (id:55460)
836 St Clarens Avenue
Toronto, Ontario
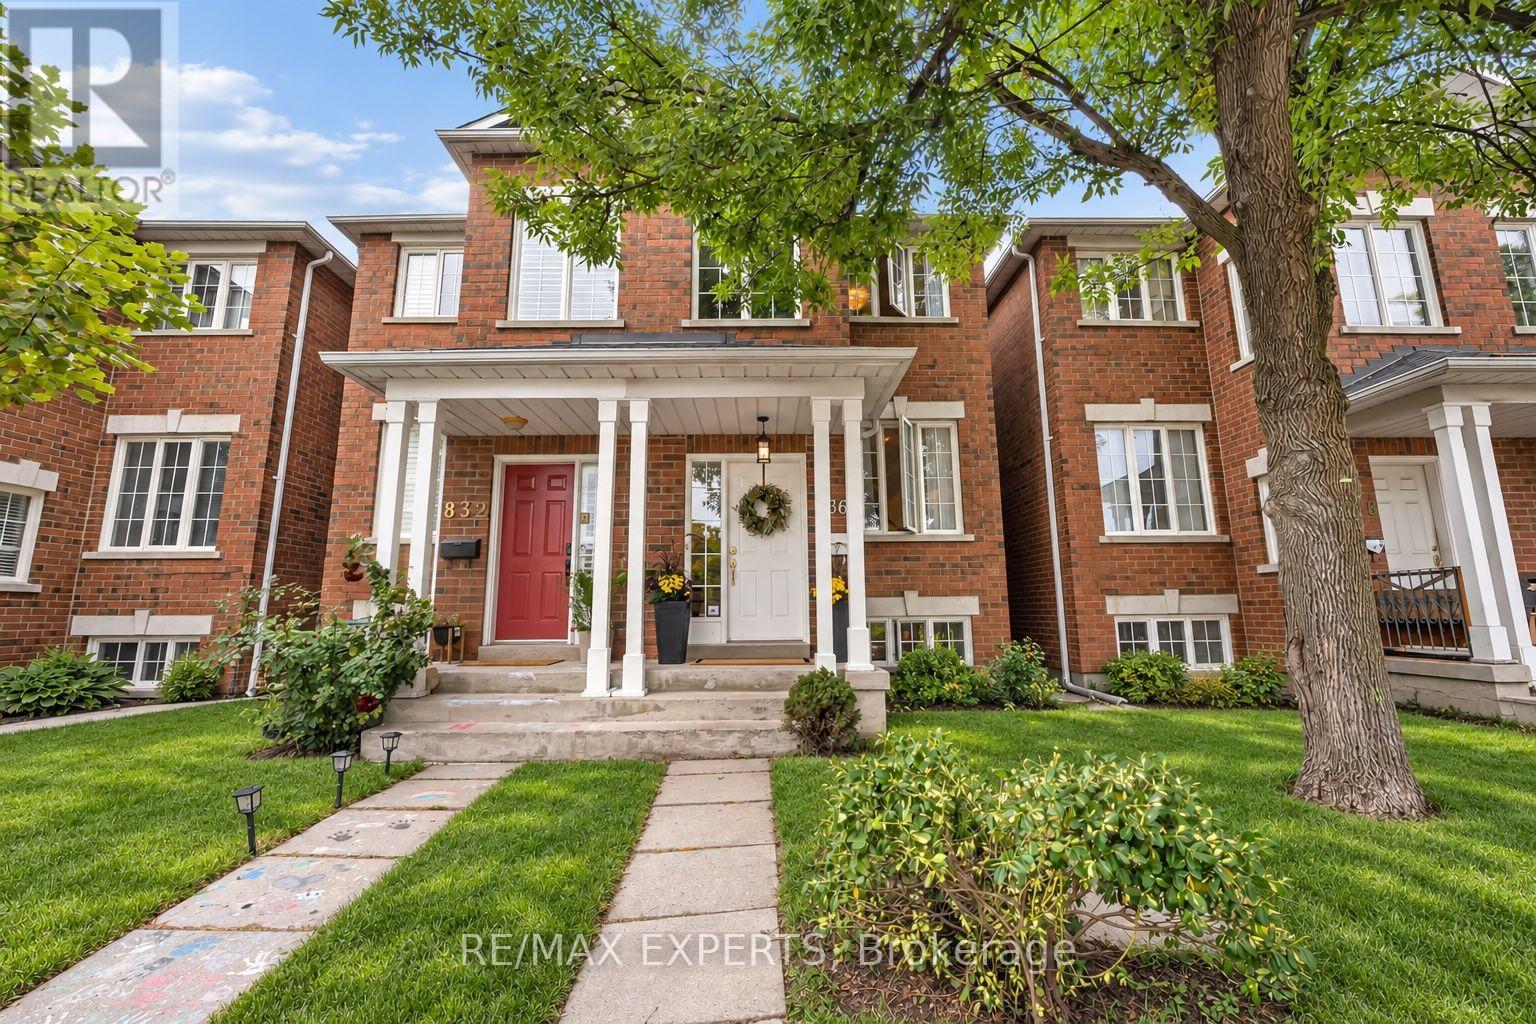
Welcome to 836 St Clarens Avenue! Beautifully renovated throughout, this spacious semi-detached home offers over 2,300 sq. ft. of living space with 3+1 bedrooms and 4 bathrooms. The inviting open-concept main floor is perfect for everyday living and entertaining, featuring an updated kitchen with stainless steel appliances, a breakfast bar with an eat-in area and a walkout to the backyard. Upstairs, three skylights fill the second floor with natural light, while the primary bedroom offers a walk-in closet and a private 3-piece ensuite. The finished basement includes a second kitchen and fourth bedroom, providing flexible space for extended family or potential rental use. Enjoy a fantastic location close to transit, parks, shops, restaurants and everything this vibrant Toronto neighbourhood has to offer. A move-in-ready home with space, style and comfort. (id:55460)
1749 Heritage Way
Oakville, Ontario
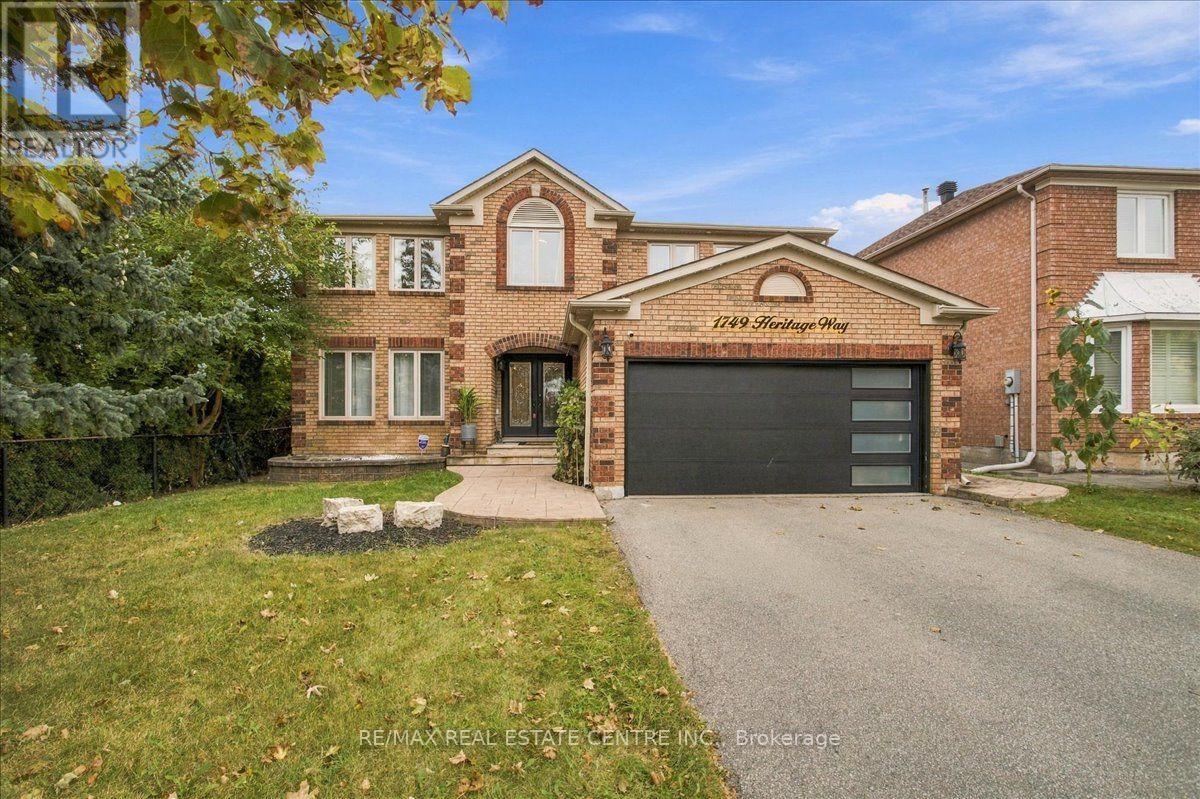
Mattamy's elegant Yorkshire Model is a brilliantly expansive 5 + 2 Bdrm/4 Washrm approx 3850 above grade sq. ft. w/an additional total finished square feet, that sits perfectly on the edges of Glen Abbey's highly sought after feeder street in Heritage Way, w/ no neighbours to the left and backs onto scopious greenspace. This very unique estate-like home boasts newer main-floor chevron hardwd flring that leads to a brightened grand staircase befitting of royalty, a very bright salon/lounge, sep. dining/family rooms, wainscoting, high baseboards, smooth ceilings, b/i speakers and LED Potlights throughout, sizeable open concept kitchen w/ all white extnded soft-close cabinets, matching quartz countertops that includes large kitchen island w/ matching waterfall-style quarts slabs, pull up seating, designer light fixtures, gas stove w/ Bosch double-oven, undermount lighting, walk-in pantry, brushed gold platd handles, deep basin sink overlooking dreamy backyard w/ kidney shaped inground chlorine pool. If that wasn't enough, the state-of-the-art kitchen also includes, breakfast nook, w/o to yard and beautifully into a welcoming family rm area w/ wood fireplace The recently, profssionally installd basment features a sizeable galley kitchn w/ electric cooktp stove, quartz countertps, backsplash, extended cabinets, a large theatre room w/ six seater reclining seating, b/i top-of-the-line surround sound, a large gym area, a large open concept rec area that currently hosts large pool table, fully upgraded 3 pc bath, 2 additional bedrms, sep. entrance to basement, 4 car prking and so much more. The home itself is adjacent to highly rated P.S school, mins. to Glen Abbey Golf Club, top-rank Abbey Park HS, Loyola Catholic Schl, Glen Abbey Rec. Centre, Bronte Prov Park, Oakville Trafalgar Hspital, maj roads, a plethora of trails, community parks, plazas, HWYS 407,/403/QEW, 16 mile Creek and so much more. Book your showing today and claim this beauty of a home before its too late!!! (id:55460)

2446 Hammond Road
Mississauga, Ontario
Welcome to an extraordinary custom estate in the prestigious Sherwood Forest community, one of Mississauga's most coveted enclaves of distinguished executive residences and mature tree-lined streets. Set on a rare 75 x 150 ft park-backing lot, this exceptional property offers a level of privacy, tranquility, and sophistication seldom found Encompassing 3,733 sq ft above grade, the residence has been meticulously reimagined with timeless design, refined craftsmanship, and curated finishes throughout. Grand principal rooms are complemented by exquisite custom millwork, bespoke built-ins, and seamless transitions designed for both elegant entertaining and everyday family living. At the heart of the home, a beautifully appointed designer kitchen anchors the main level, flowing effortlessly to the surrounding living spaces and private outdoor retreat. A dedicated home office provides flexibility for today's executive lifestyle.The upper-level features five generously proportioned bedrooms and beautifully finished baths, including a sumptuous primary suite with a private balcony and spa-inspired ensuite designed as a true sanctuary.The fully finished lower level offers an exceptional extension of the living space, complete with a private theatre, wet bar, recreation lounge,fitness area, and steam shower creating an unrivaled setting for leisure and entertaining Outdoors, the grounds evoke a private resort experience with a heated saltwater pool, hot tub, and professionally landscaped gardens backing onto serene green space for complete serenity and seclusion.Further enhancing the home are CAT5/RJ45 smart wiring, integrated security cameras, irrigation system, and thoughtful mechanical upgrades that blend modern convenience with enduring quality Ideally situated moments from premier schools, fine dining, luxury shopping, and major highways, this is a rare and compelling offering in one of Mississauga's most distinguished neighbourhoods. Immediate possession available. (id:55460)
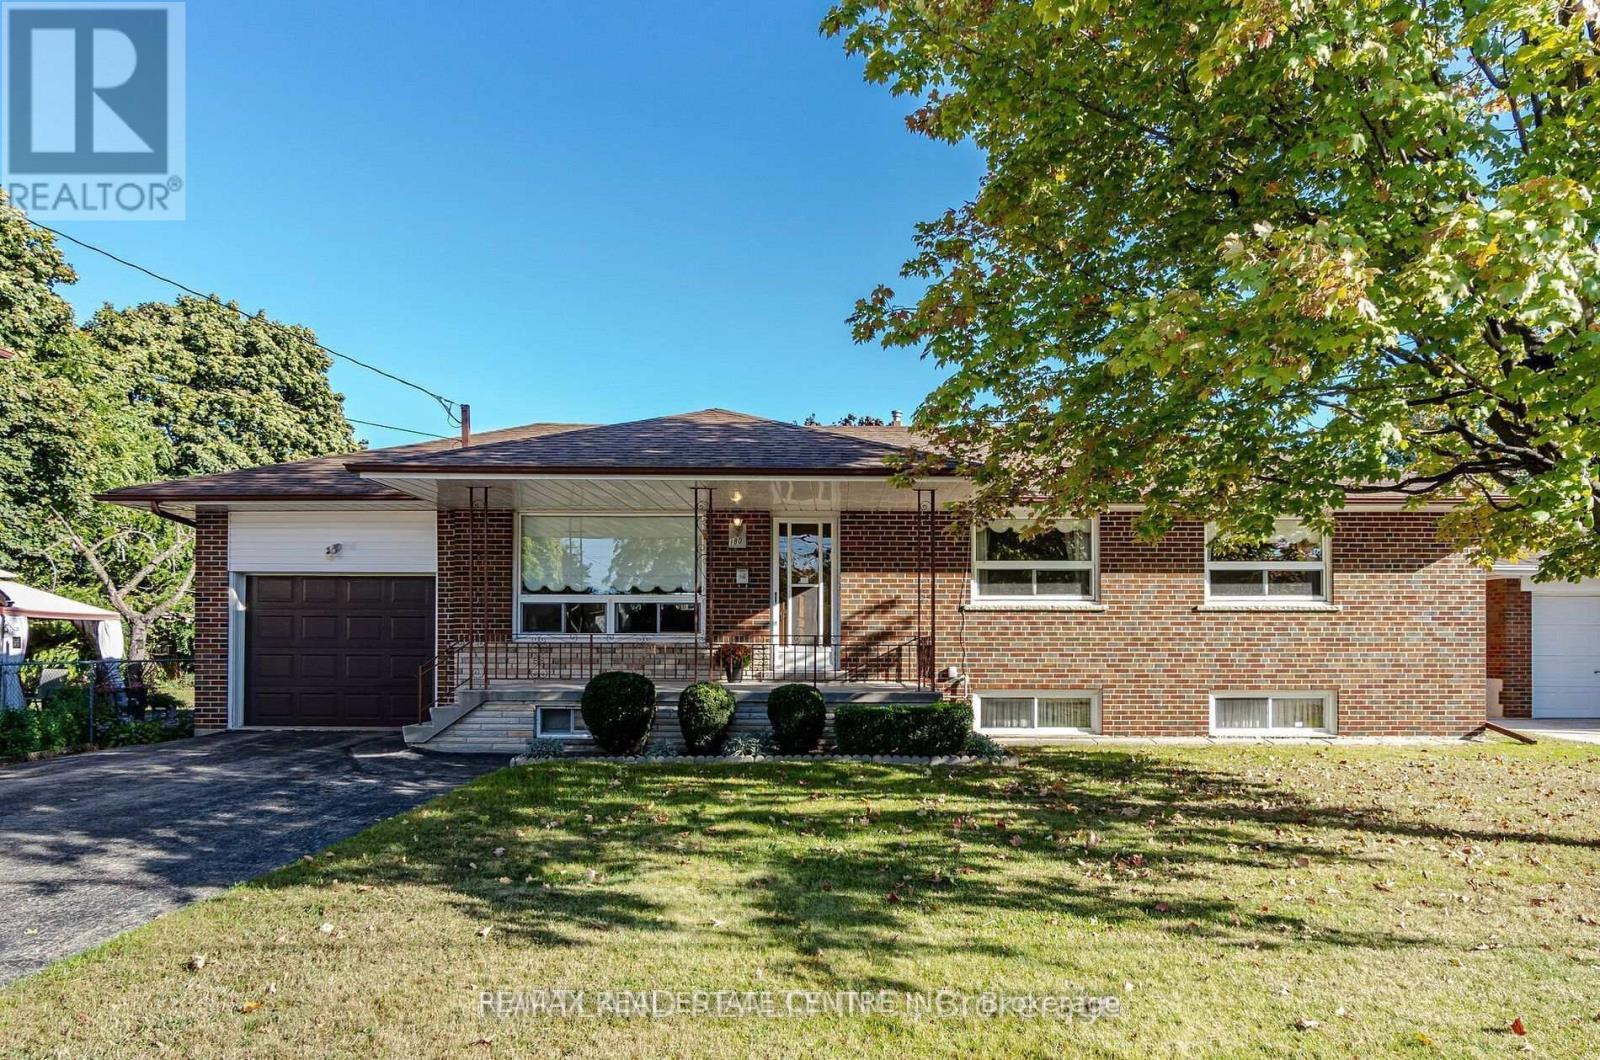
Basement - 180 Randi Road
Mississauga, Ontario
Absolutely Fantastic location in the heart of Mississauga! This spacious LEGAL BASEMENT APARTMENT with fully fenced private back yard This Beautiful property is the fully upgraded with Custom kitchen cabinets with Quartz countertops and matching backsplash., Stainless steel appliances-->> Vinyl Flooring, LED pot lights-->>, Nestled close to highways, top schools, and all the conveniences, Rare to find in this location -->> 1 parking spots included-->> Huge fenced backyard-->> Good size Bedrooms--->> up to 2 parking spots on the driveway (id:55460)
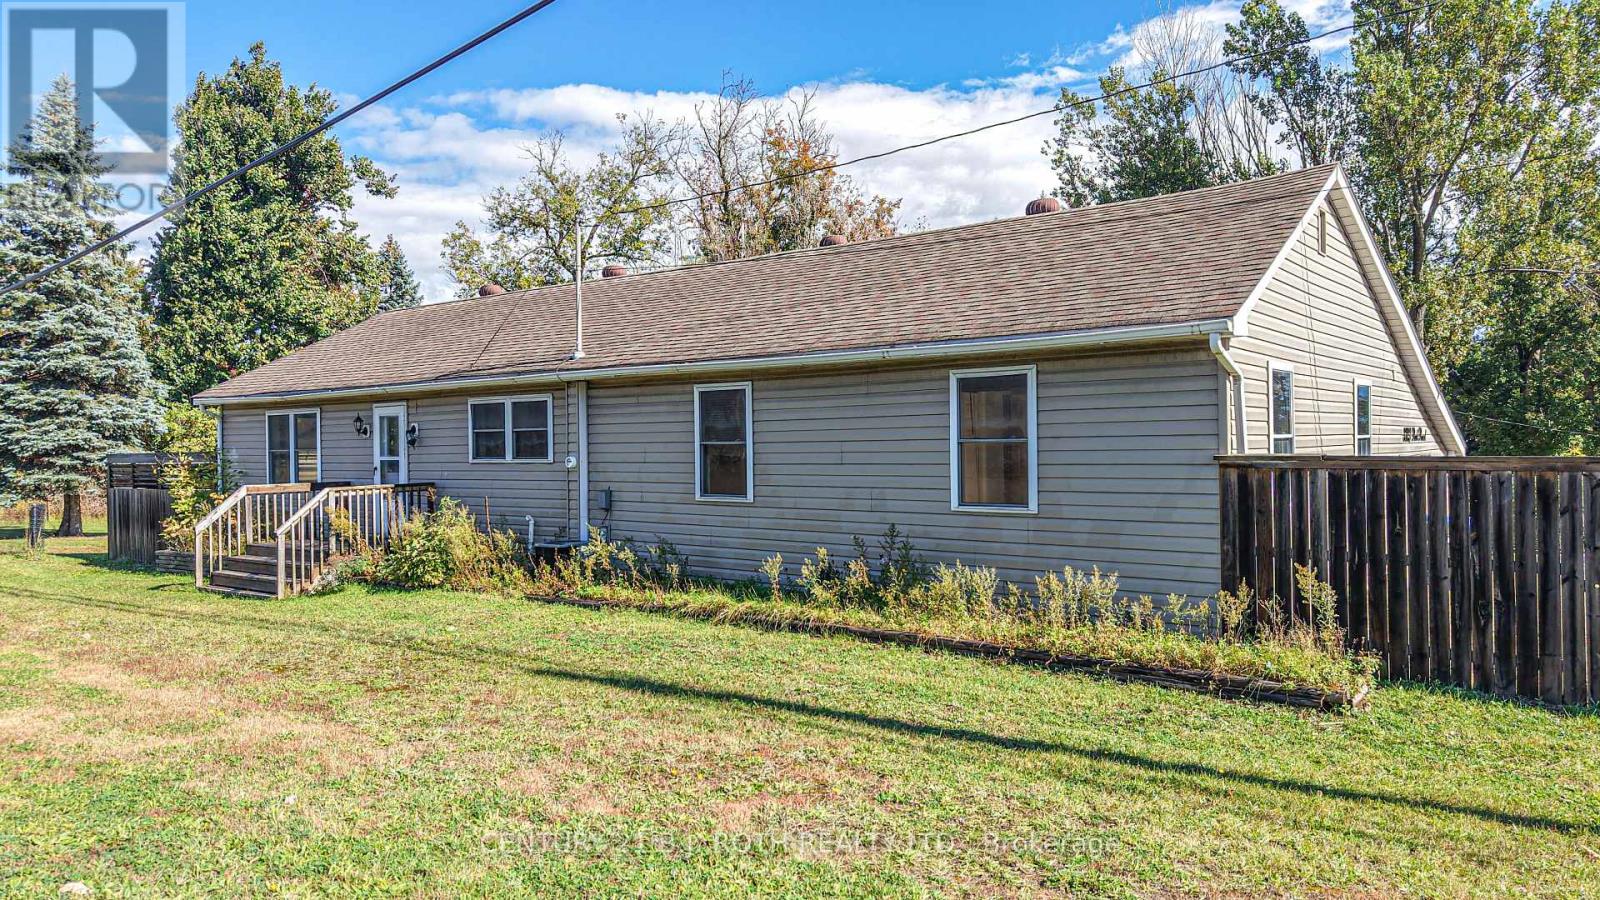
3323 Park Road
Severn, Ontario
Check this property out! Need more room for your family, hobbies, business or recreational toys? This spacious 3-bedroom bungalow on a corner lot offers comfort, versatility and an impressive 24' x 36' detached two-storey garage/workshop - a dream for the handy person in the family or develop your own home based business, with plenty of extra space to create a reception area. Equipped with hydro, plumbing lines and a gas fireplace, this unique building also features a finished upper floor ideal for a variety of uses. Think.... Granny suite, home office, children's playroom, teen-age hang-out space, day-care, man cave, storage space, craft / hobby space, the options are endless. This well-maintained home features a spacious, country sized, open concept kitchen with large eating area, generously sized bedrooms and living areas, 4-piece bathroom, 2-piece bathroom. The creative existing storage area, accessed from both the exterior (facing the driveway) and also inside, just off the large, multi-purpose room (entrance area, mudroom, laundry and vast amount of storage cabinets), offers potential for conversion to an additional garage. The unfinished lower level provides opportunity to increase the total square footage, creating a larger executive home, ideally with additional creative spaces (theatre space, games room, additional bathroom and bedroom(s), for your growing family or 2nd generation accommodation. Updates completed several years ago remain evident in the home's current, attractive condition. On this rural property municipal water and sewer services add everyday convenience and peace of mind. This 0.567 acre property, with a large driveway provides generous parking, with excellent highway exposure, offers potential for a home-based business, (subject to applicable approvals). This ideal location provides immediate access to Highway 11N, with a short drive to access onto Highway 11S. A versatile property with room to live, work and create! (id:55460)
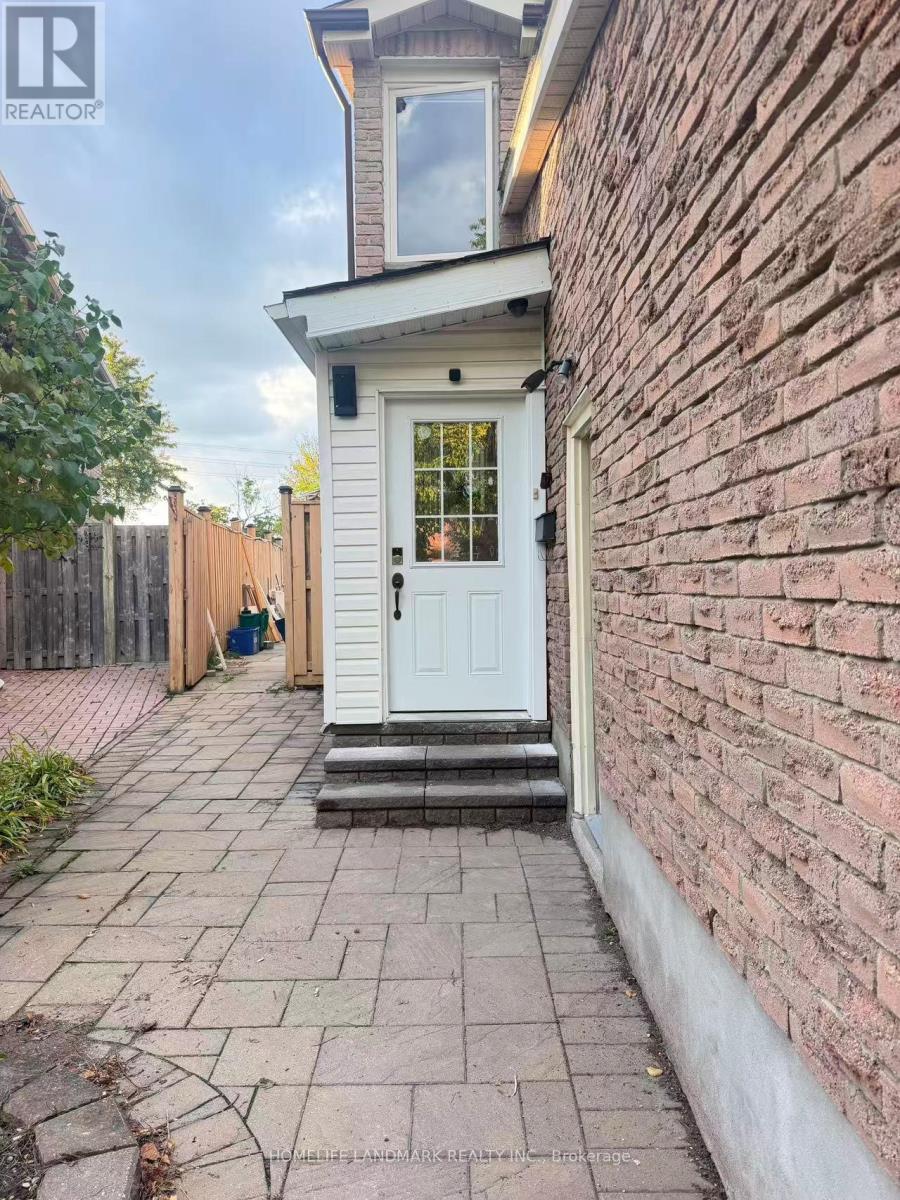
8 Fullerton Crescent
Markham, Ontario
Location!Location!Location!Spacious 5-Bedroom Detached Home With Double Garage In The Convenient Milliken Mills West Community! Featuring 4 Bedrooms On The Upper Level Plus An Additional Bedroom On The Main Floor, Offering Excellent Flexibility For Family, Home Office Or Multi-Generational Living. Generous Family Room Provides Additional Living And Gathering Space. Conveniently Located Near Warden Ave & Steeles Ave, With Easy Access To Public Transit, Schools, Parks, Shopping, Restaurants And Everyday Amenities. Minutes To T&T Supermarket, Shoppers Drug Mart, Pacific Mall And Milliken Community Centre. Close To Milliken Mills High School, Milliken Mills Elementary School And Other Nearby Schools. Double Garage Plus Driveway Parking Provides Ample Parking Space. Backyard Is Shared With The Basement Tenant. Laundry Facilities Are Located In The Basement And Shared With The Basement Tenant. Basement Is Separately Occupied And Is Not Included In The Lease. Excellent Location For Families Seeking Space And Convenience In Markham. (id:55460)