
410 - 375 Sea Ray Avenue
Innisfil, Ontario
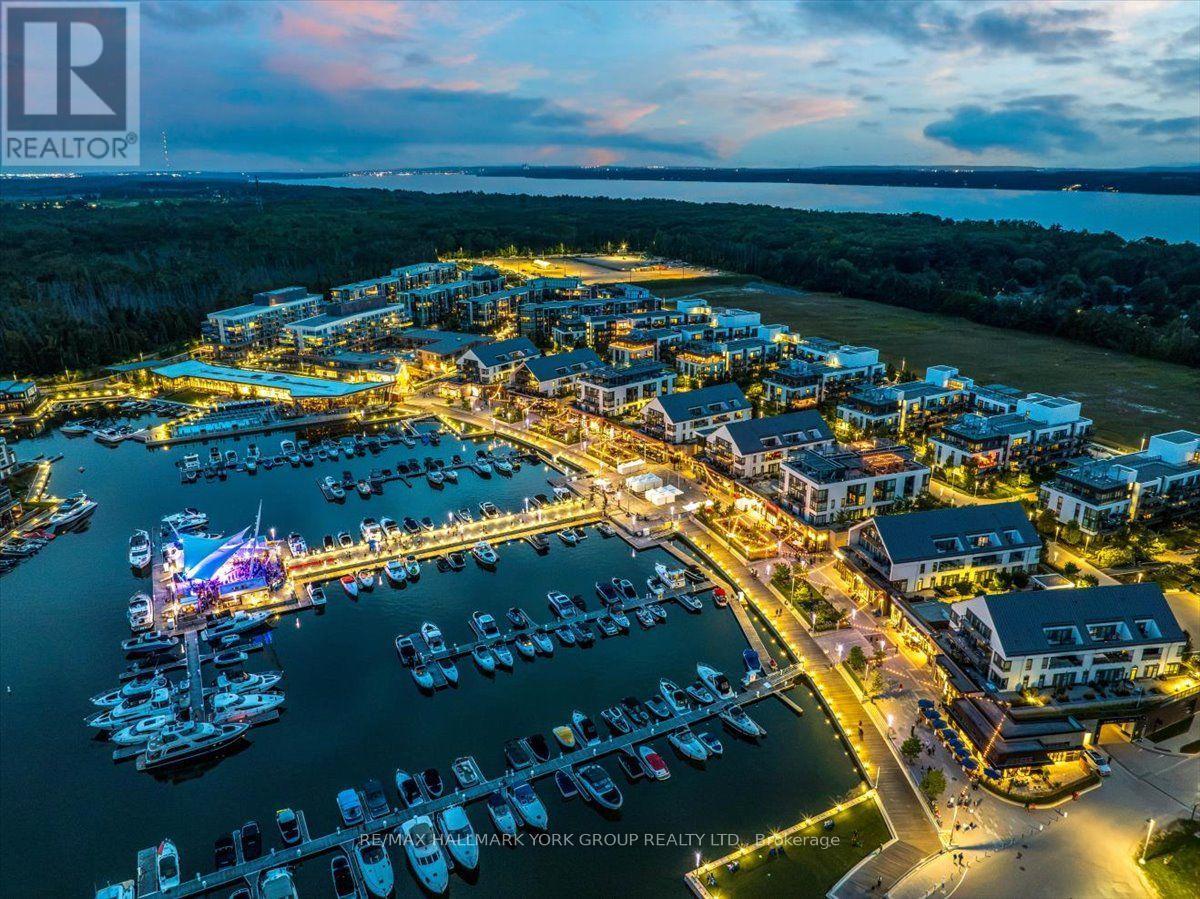
Live where weekends never have to end. Welcome to Suite 410 at 375 Sea Ray Avenue, a bright and beautifully appointed corner suite in the heart of Friday Harbour Resort. Designed to make the most of its natural light and views, this 2-bedroom, 2-bathroom residence features an open-concept layout, expansive windows and a crisp, contemporary interior. The sleek white kitchen offers generous cabinetry, a large island with seating and an easy flow into the living and dining areas-perfect for entertaining or unwinding after a day by the water. Step outside to the private balcony and take in the peaceful open views, or head downstairs and enjoy everything Friday Harbour is known for. Walk the boardwalk with your morning coffee, meet friends for dinner, spend the afternoon poolside, explore the trails, play a round of golf, or head to the marina and onto Lake Simcoe. The primary bedroom offers a relaxing retreat, complemented by a second bedroom ideal for guests, family or a home office. Two full bathrooms and ensuite laundry complete this move-in-ready suite. More than a condo, this is an opportunity to own within one of Ontario's most unique four-season resort communities-where dining, shopping, recreation, nature and the waterfront are all part of everyday life. Club Fees: approx $230.60/month. Resort Fee: approx $1,879.42/year. Buyer to pay a one-time Resort Fee of 2% of the purchase price + HST. (id:55460)
15 Sir Gawaine Place
Markham, Ontario
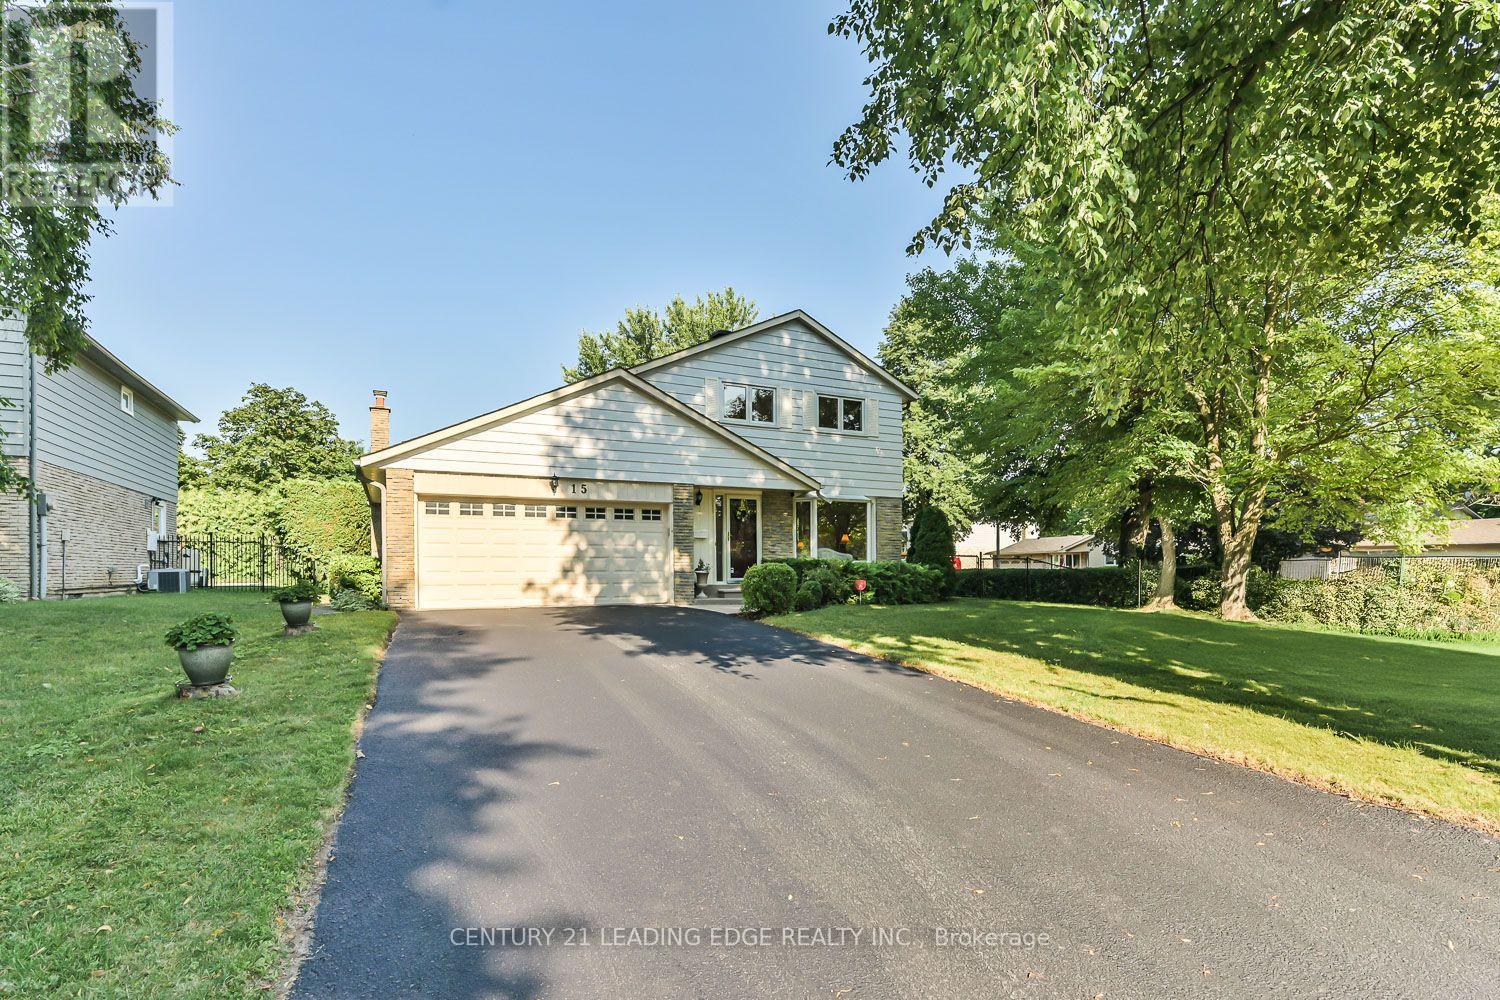
Welcome to this beautifully maintained Markham Village home, ideally situated on a quiet, tree-lined street and set on an impressive 60.58 x 110.1 ft lot (0.152 acres). Lovingly cared for by only its second owners for nearly 30 years, this property offers a rare combination of space, privacy and an exceptional in-town setting. The lush, mature garden creates a peaceful green backdrop, complemented by a large deck and privacy fencing, perfect for outdoor entertaining, relaxing and enjoying the beautifully landscaped yard. Inside, the bright and spacious main floor features an open-concept living and dining area, with an added dining room window bringing in an abundance of natural light. The eat-in kitchen offers generous space for everyday living and entertaining. The large family room features a newer gas fireplace, with TV and speakers included, and a walk-out to the private backyard. Upstairs offers four freshly painted bedrooms and a main bathroom. The finished basement provides valuable additional living space with an open-plan recreation room, built-in shelving and a separate bedroom currently used as a gym (equipment included). The laundry room features a workbench and extensive shelving for storage and hobbies. Recent updates include the roof, furnace and air conditioning, all completed within the past 4-7 years. Conveniently located near schools, parks, shopping, local transit and GO Train, with easy access to everyday amenities. (id:55460)
26 - 4 Vata Court
Aurora, Ontario
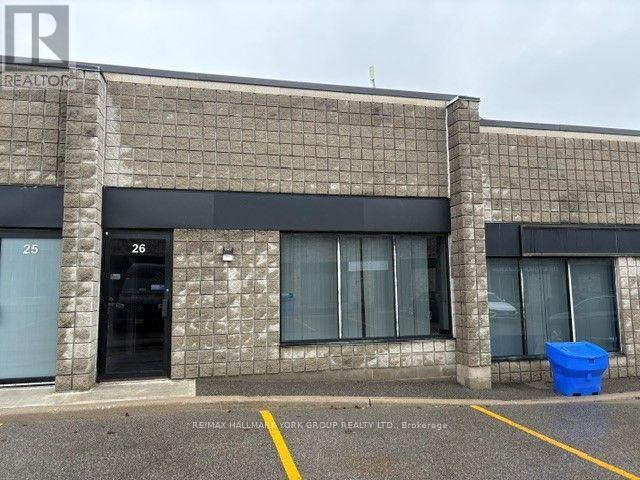
Desired Condo complex * Convenient location * Easy access to Yonge St & all amenities * Drive in roll up shipping door* Small office area * Balance Open Space / Warehousing / Light Manufacturing * Immediate Possession ' As is ' * Parking Not Assigned / First come first Serve *Tenant must provide acceptable tenant's insurance + pay TMI, Enbridge gas & Alectra electricity and provide confirmation accounts have been set up in Tenant's name prior to possession* $18.00/sf net 1st yr *$18.50 /sf net 2nd yr & * $19.00 / sf net 3rd yr* (id:55460)
26 Bedford Road
Georgina, Ontario
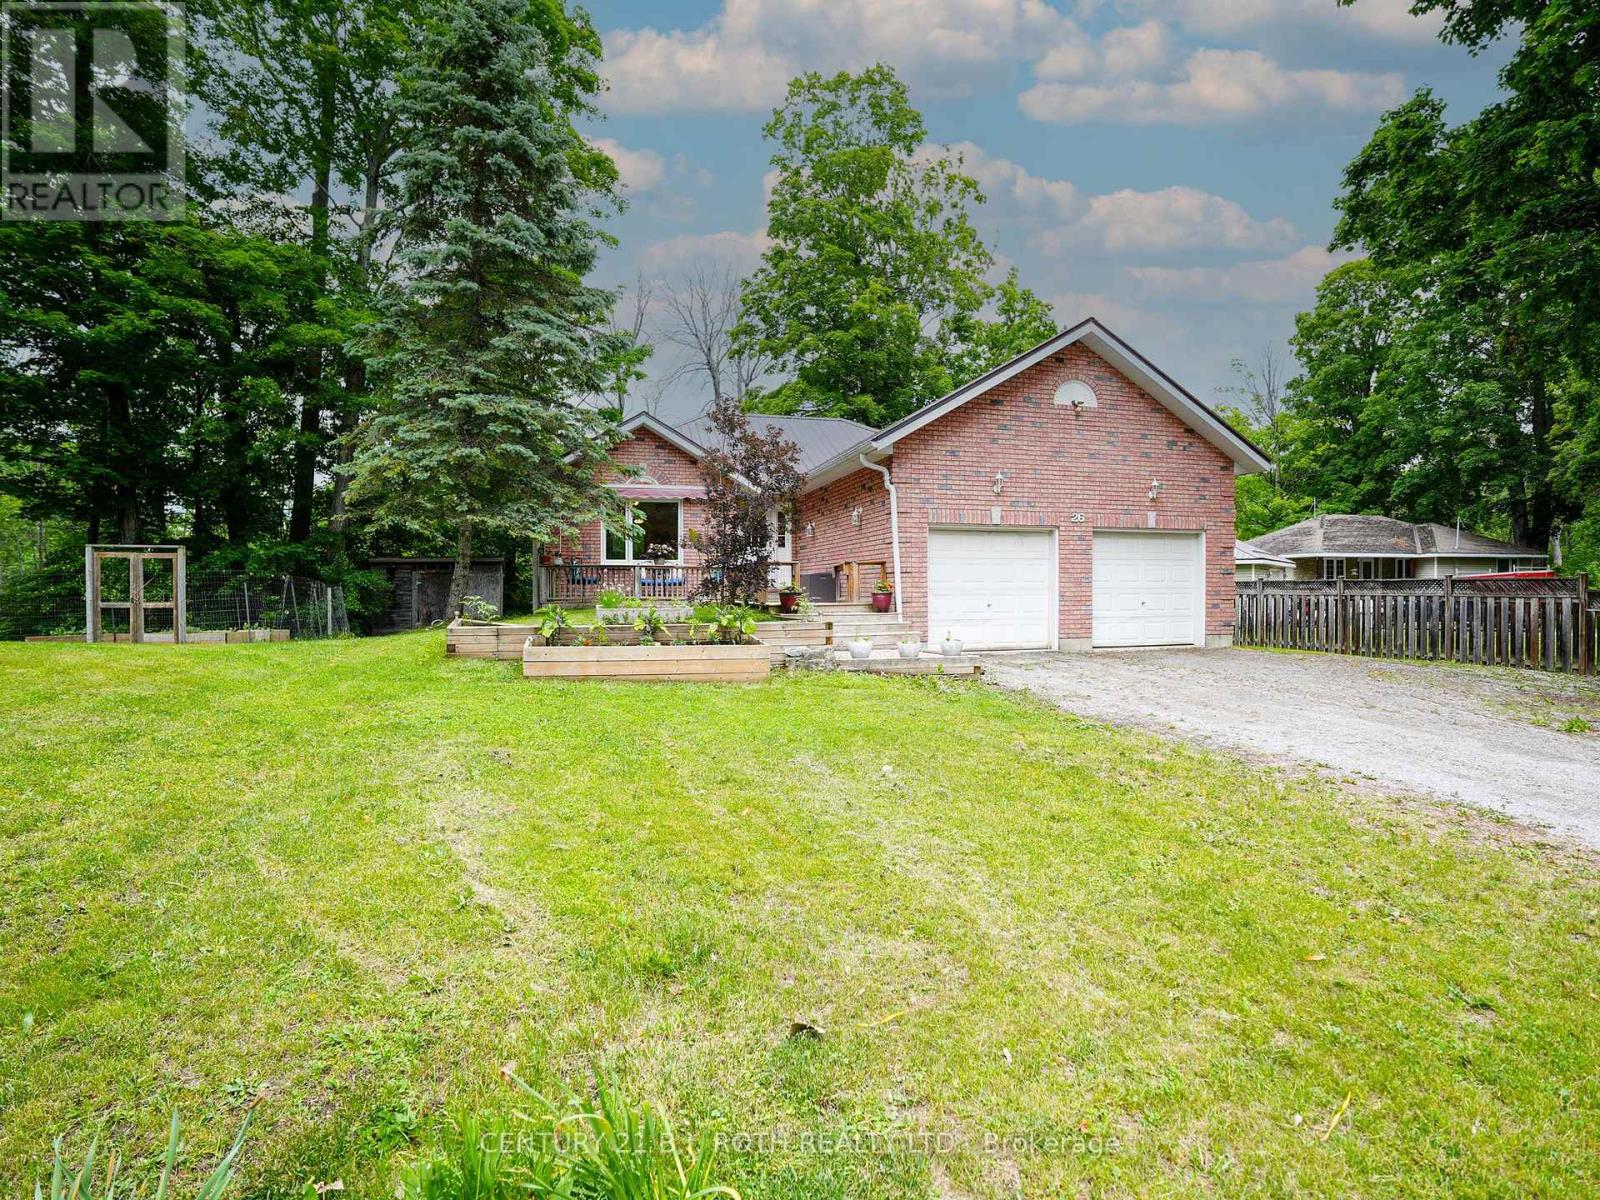
Rare 1/2-acre lot on a quiet dead-end street, perfect for children and families, family-oriented neighbourhood with schools and waterfront parks nearby. This property has been constantly upgraded over the past ten years with the following improvements 2024, New refrigerator, Sump Pump, bathrooms, septic and exterior drainage plumbing. 2023, Refinished kitchen cabinets, Custom live edge ash kitchen shelves, and Water Softener. 2022, Attic Insulation upgraded to highest rating R60, New windows in the entire house, New Patio door and Garage Door Opener. 2021, New eco-certified laminate flooring in entire ground floor, Top to bottom paint job, including ceilings, Custom maple butcher block kitchen counters, Custom cedar railings, Custom oak closet doors in all bedrooms, Reverse Osmosis System and Updated electrical panel. 2017, Furnace and Steel Roof. Steps to Sibbald Point Provincial Park, Jackson's Point, La Salle Park & Beach, Willow Beach, 5 minutes to schools, churches, supermarkets, medical services, pharmacies, vet services etc. 20 mins to the 404. Creek at the back of the property, very private lot, next to treed municipality-controlled land. Extensive list of year-round recreation options, perfect for nature lovers or garden enthusiasts. (id:55460)
463 Crossing Bridge Place
Aurora, Ontario
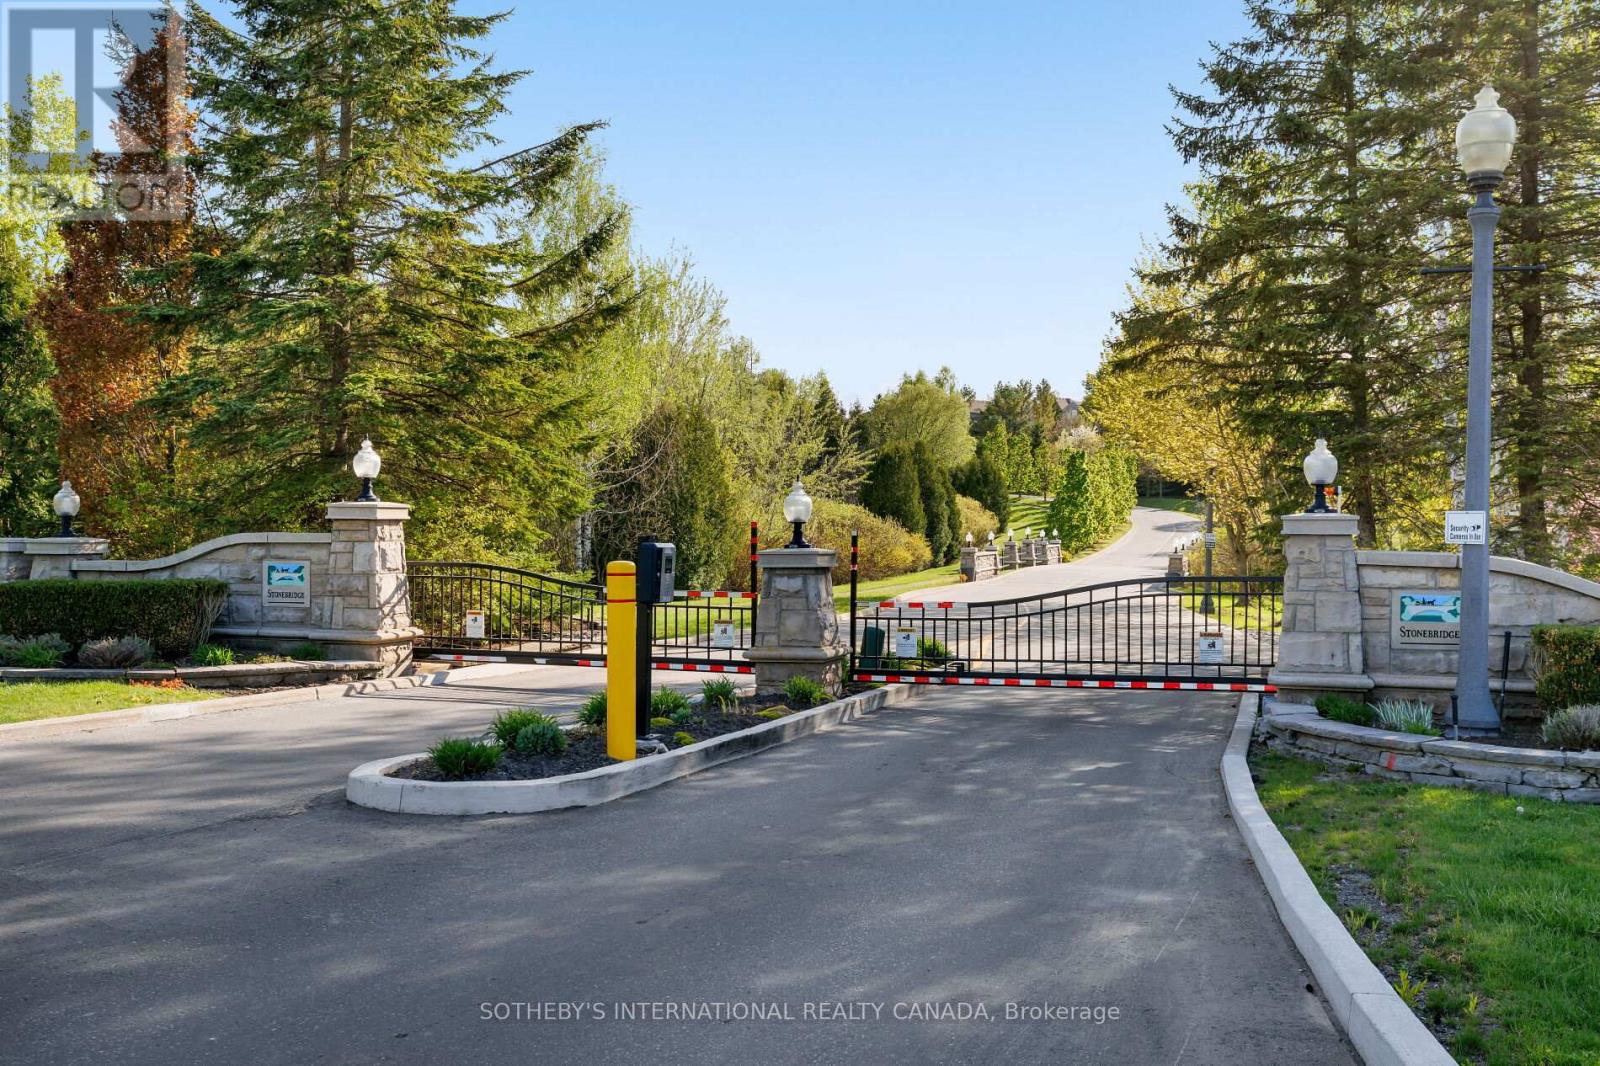
Are you searching for a gated community in Aurora with access to walking trails? Do you value ravine views and mature trees? If this sounds like you, welcome to Stonebridge, a quiet condo townhouse community nicely tucked away off of Bayview. With golf courses, tennis courts, shopping, restaurants and the GO Station all just around the corner, you are setting the stage for a very convenient lifestyle. From the family room and breakfast area, beautiful private west views overlook a ravine and natural forest. Large windows surround a gas fireplace and the kitchen is perfect for getting the morning coffee started. A spacious dining room is enough to include a sitting area. The main floor primary includes a 5-pc and a walk-in closet. A second floor loft is perfect for an office or den. Second bedroom has a balcony, walk-in closet and 4-pc ensuite. A finished lower level with a family room walks out to a gorgeous garden that has been thoughtfully planned for over a decade. A 3rd bedroom and adjoining 3-pc bathroom is ideal for guests. Spacious laundry room and storage room. Condo fees include lawn and shrub maintenance, snow removal, water, guest parking, common elements and building insurance. (id:55460)
7 Crawford Circle
New Tecumseth, Ontario
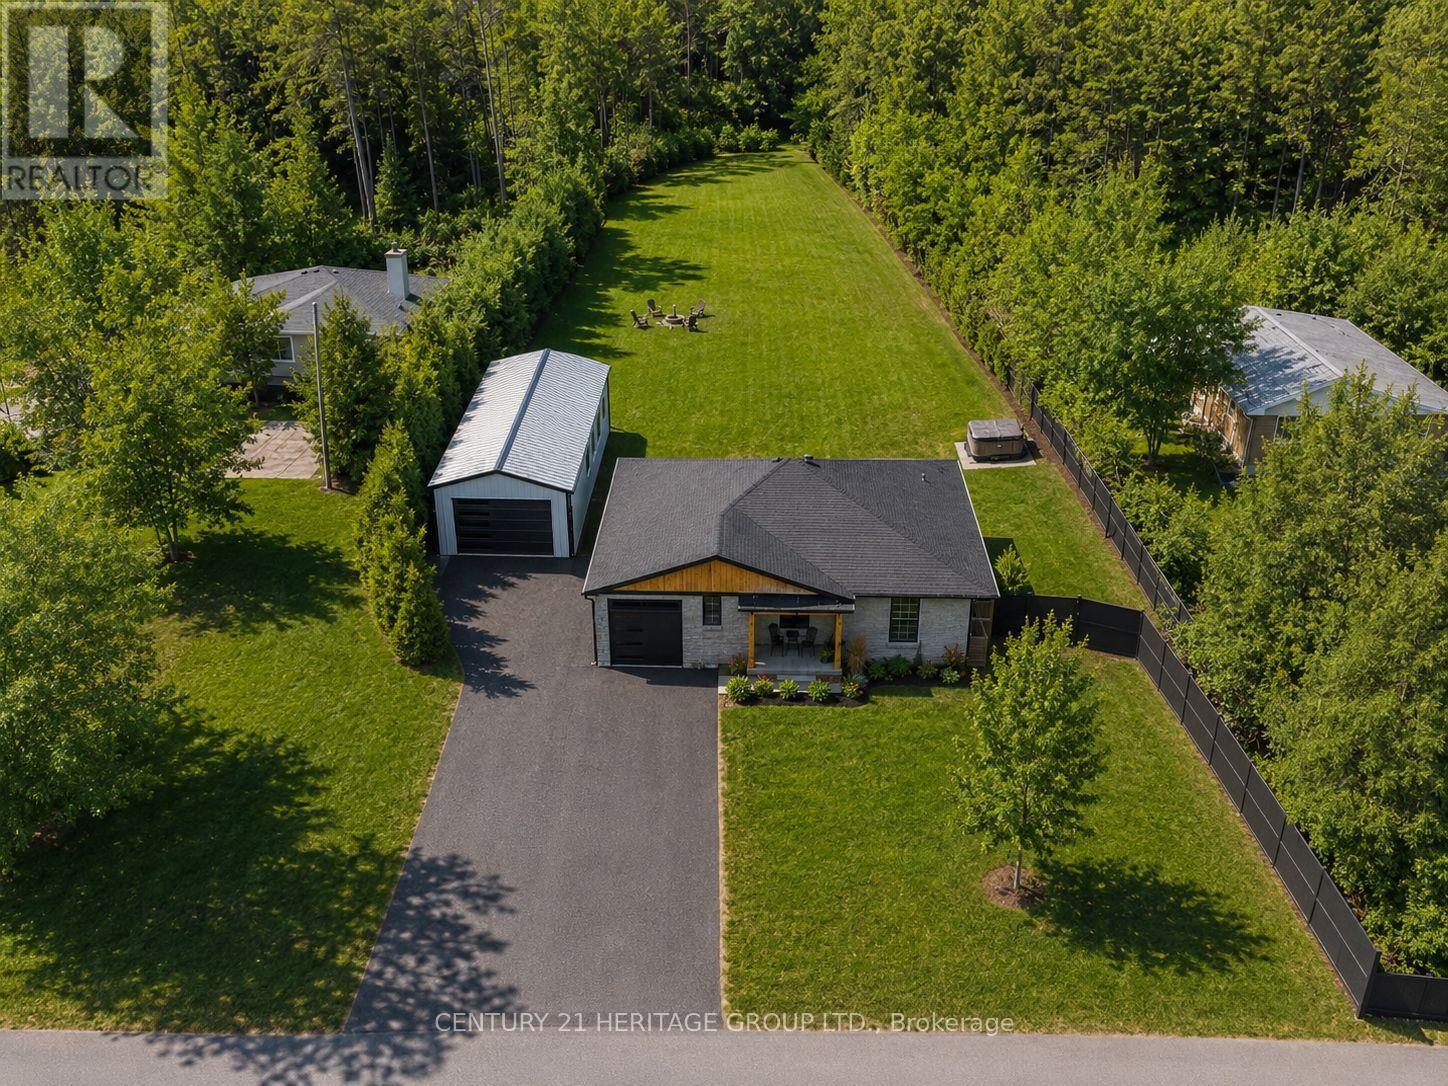
Spectacular one-of-a-kind fully renovated 4-bedroom bungalow situated on a huge pool-size lot, tucked away on a quiet in-town private courtyard in a family-friendly neighbourhood. Features a brand-new 20' x 40' garage/workshop with 14-ft ceilings, perfect for hobbyists or extra storage. Stunning new kitchen with quartz countertops, breakfast island, extra-tall uppers, stainless steel appliances, and walkout to the expansive backyard. Upgrades include 9" plank vinyl flooring, smooth ceilings, pot lights, crown moulding, open-concept layout, large walk-in pantry, closet organizers, and modern baths with floating vanities and glass showers. Recent improvements include newer fencing, new exterior garage doors and openers, exterior refacing, and concrete porch. Private backyard offers a pool-size lot and hot tub-ideal for relaxing and entertaining. Brand-new finished basement provides generous additional living space for a growing family. New roof (August 2026) - 50 Year Shingle, Windows & Doors for shop included & installed. (id:55460)
Bsmt - 40 Brewsland Crescent
Markham, Ontario
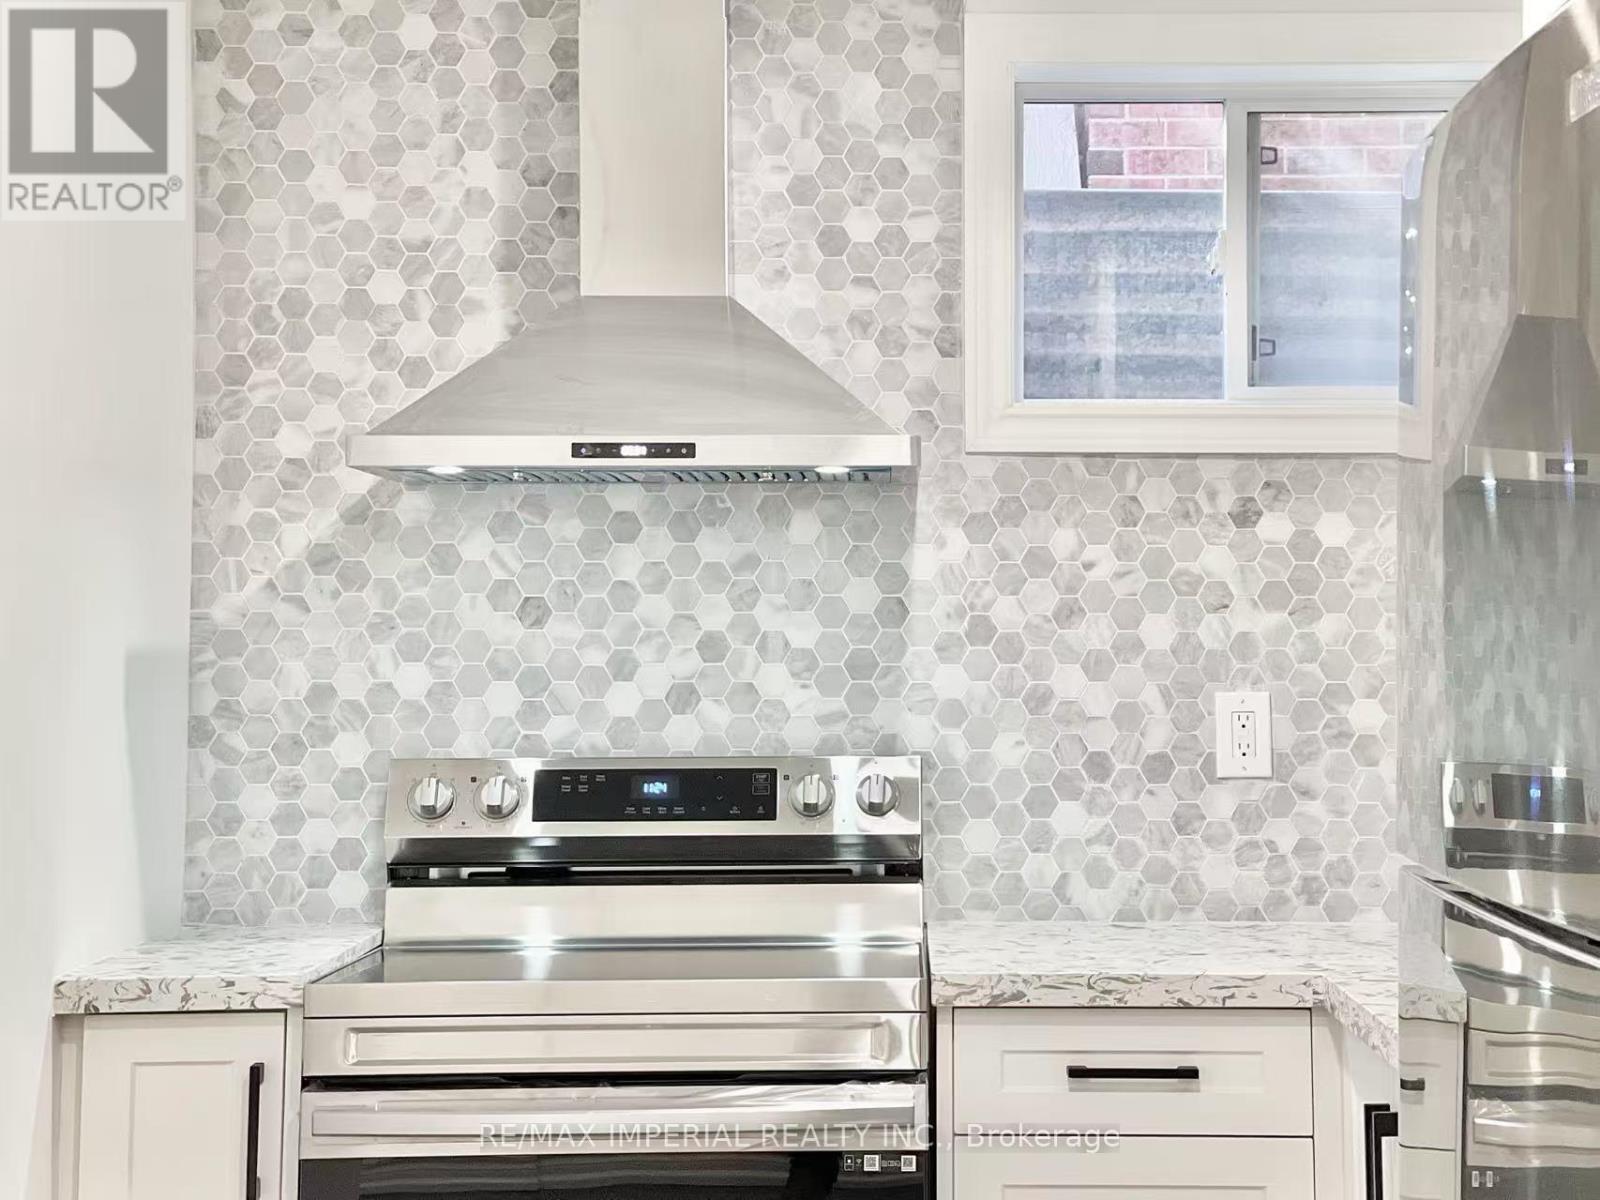
**ALL INCLUSIVE | 2 BED+DEN**Welcome to this bright and spacious 2-bedroom + den basement unit (den can be used as a 3rd bedroom) in the highly desirable Thornlea community, known for its top-rated schools and excellent amenities.Enjoy your own private separate entrance for added convenience and privacy. The functional layout offers great flexibility, with a versatile den perfect for a home office or additional living space. The modern kitchen features stainless steel appliances, complemented by a stylish washroom with a glass-door shower, plus a convenient powder room for guests.Ideally located close to public transit, parks, and top-ranked schools. Easy access to DVP and Hwy 407 makes commuting a breeze. (id:55460)
26 Hodgson Road
Bradford West Gwillimbury, Ontario
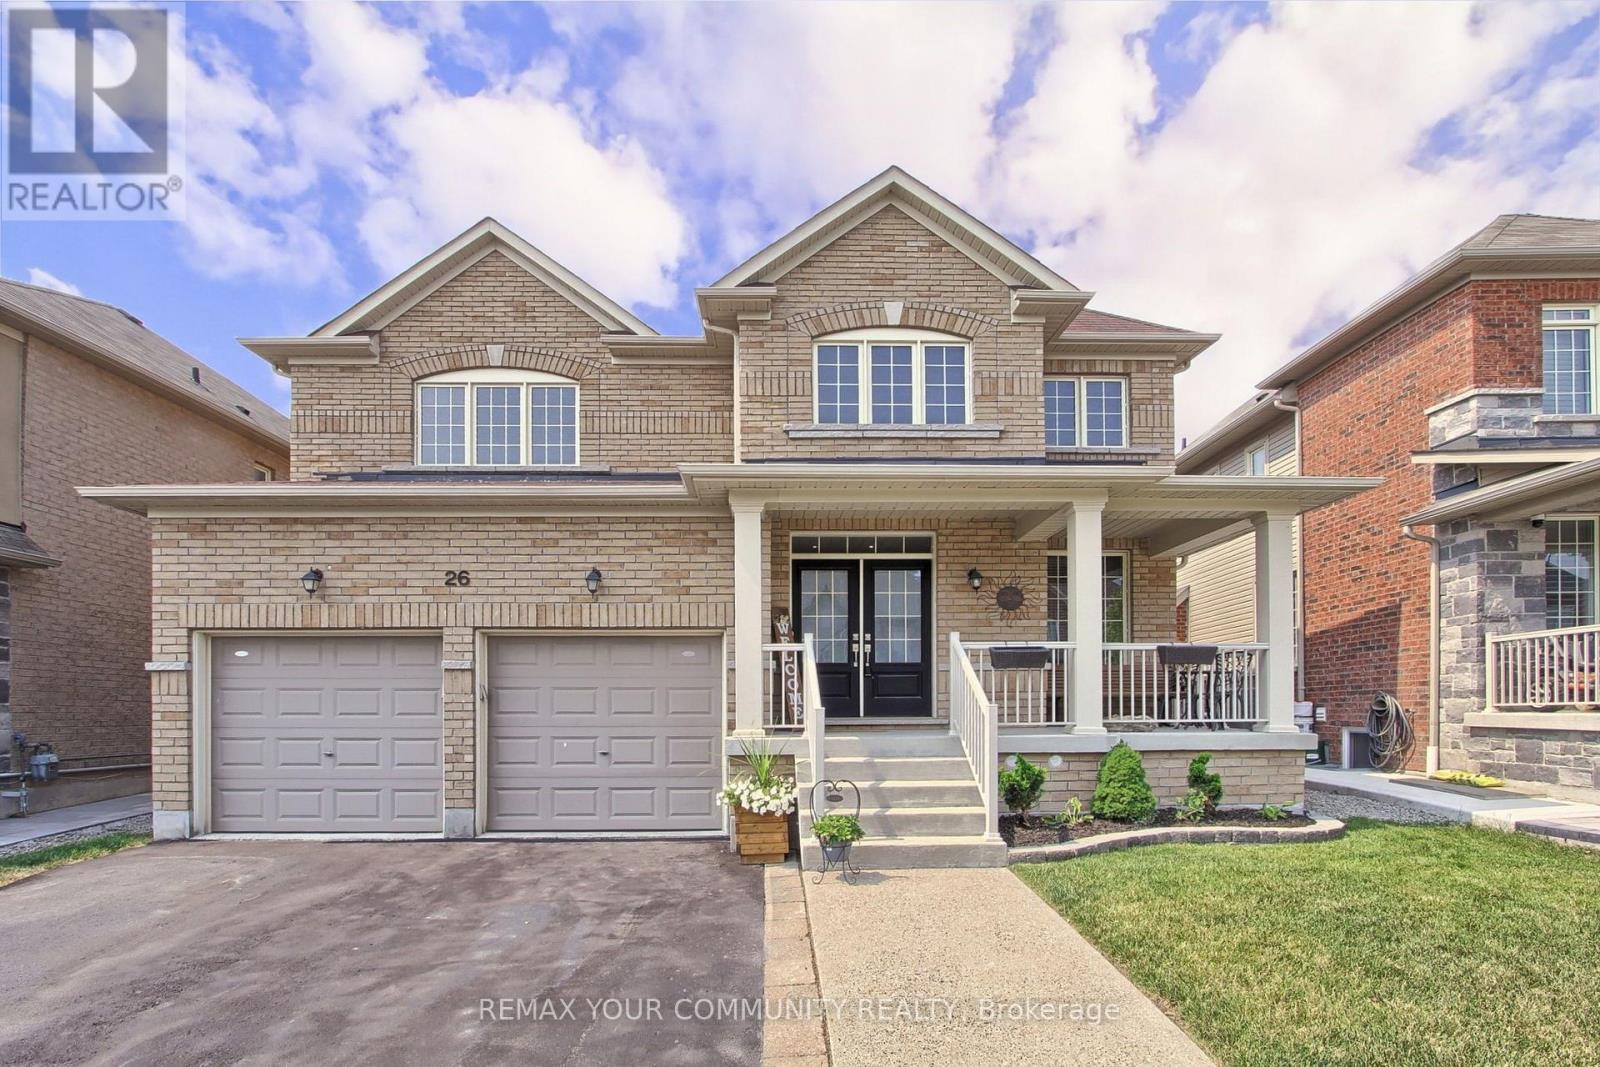
Elegant 4-Bedroom, 4-Washroom Executive Home 2800 Sq Ft Of Refined Living. Welcome To This Beautifully Designed 2-Story Home Offering Approximately 2800 Sq Ft Of Thoughtfully Planned Living Space. Featuring 4 Spacious Bedrooms And 4 Modern Washrooms, This Residence Combines Timeless Style With Functional Comfort, Perfect For Growing Families Or Those Who Love To Entertain. The Main Level Boasts A Bright Open-Concept Layout, Including A Formal Living And Dining Area, A Cozy Family Room With A Fireplace, And A Chef-Inspired Kitchen With Granite Countertops, Stainless Steel Appliances, And A Large Centre Island. 9-Foot Ceilings And Large Windows Flood The Space With Natural Light, Creating An Airy And Inviting Ambiance. Upstairs, Discover Four Generously Sized Bedrooms, Including A Luxurious Primary Suite With A Walk-In Closet And A Spa-Like 5-Piece Ensuite. Each Additional Bedroom Offers Ample Closet Space And Access To A Full Or Semi-Private Washroom, Ensuring Comfort And Privacy For Every Family Member. Addiotnal Highlights Include Hardwood Flooring Throughout The Main Floor, Upgraded Finishes And A Double-Car Garage With Direct Access To The Home. Located In A Sought-After Family-Friendly Neighbourhood, Close To Schools, Parks, Shopping, And Transit This Home Truly Has It All. (id:55460)
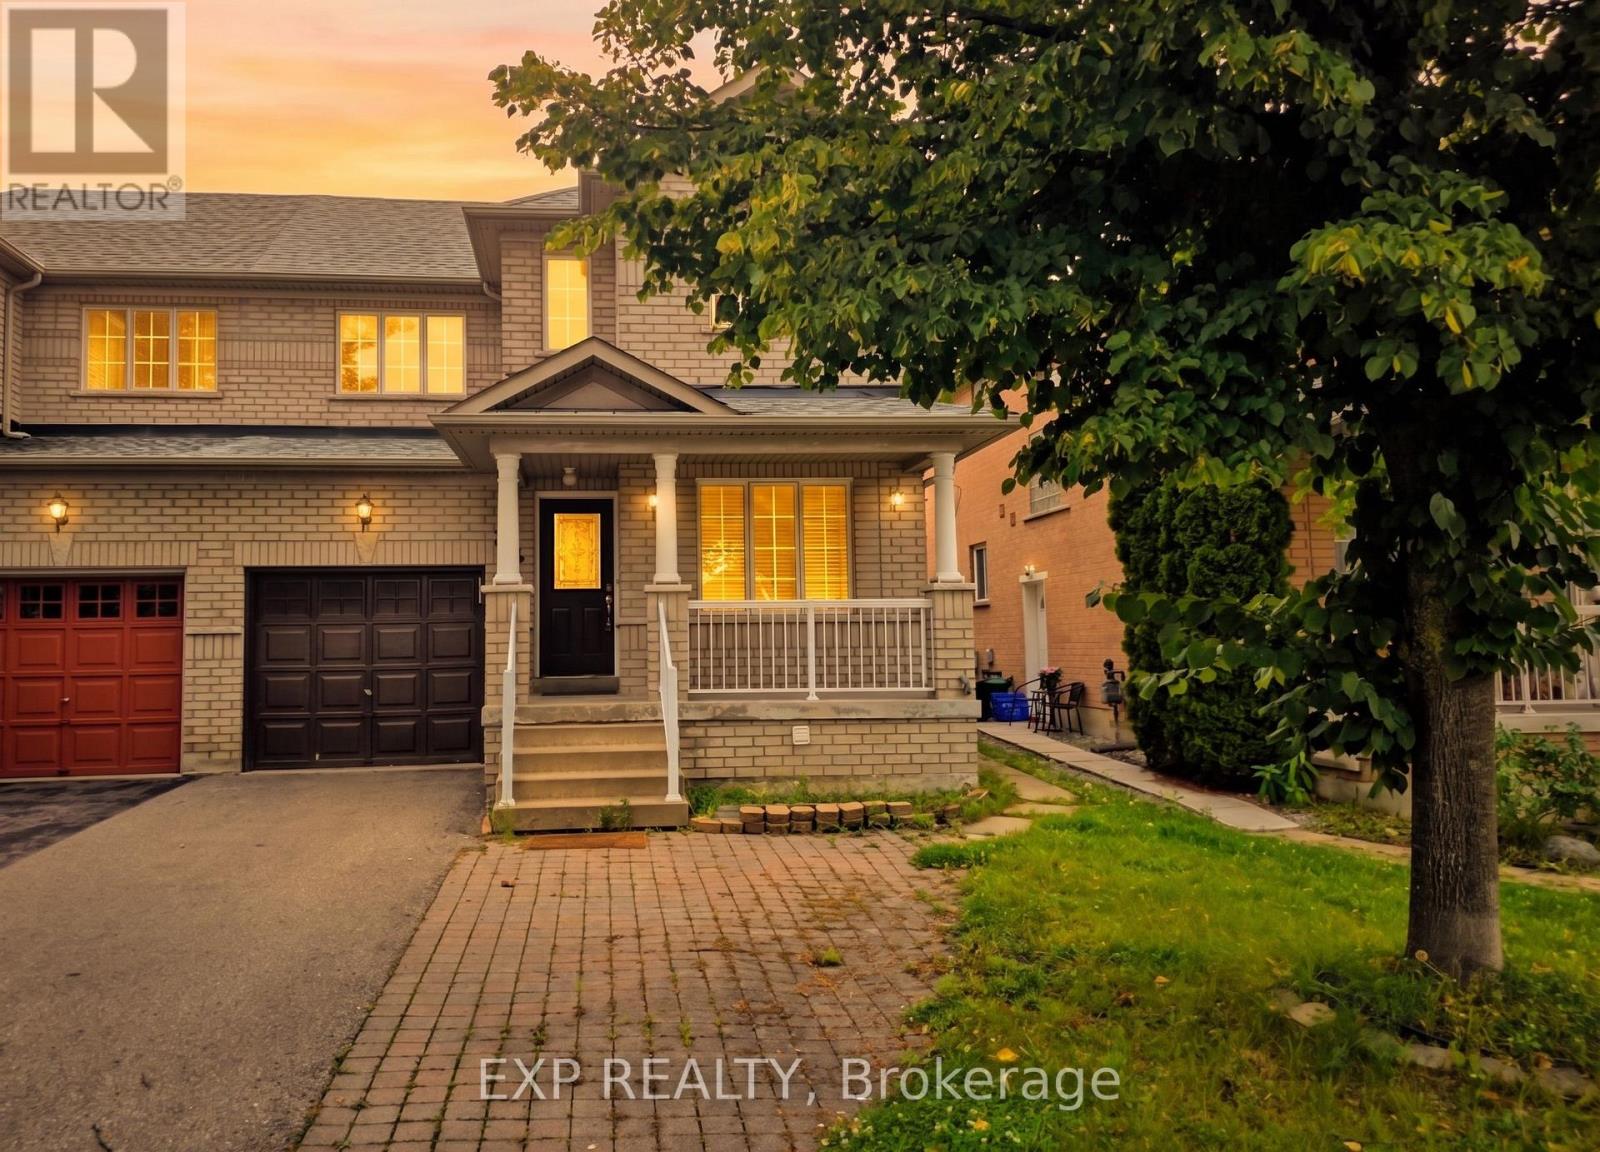
384 Flagstone Way
Newmarket, Ontario
Ideally situated in Newmarket's desirable Woodland Hill community. Tucked onto a quiet, family-friendly street, this home puts daily life within easy walking distance: Upper Canada Mall, GO Transit, and Yonge Street are all just steps away, alongside parks, trails, and some of the area's top-rated schools. Inside, the home is spacious and impeccably clean throughout, offering a bright, move-in ready layout with room to spread out. For commuters, quick access to major routes and transit makes the daily trip effortless, while weekends bring shopping, dining, and green space right to your doorstep. A west-facing backyard offers a peaceful spot to unwind, but it's the address itself - central, connected, and surrounded by everything a growing household needs - that makes this home stand out in Woodland Hill. The home has also just been freshened up and is ready to move into: a brand new stove, fridge, and dryer, newly painted ground floor and cabinets, professionally cleaned and sanitized carpets, cleaned ductwork, and new laminate flooring in the living room. (id:55460)
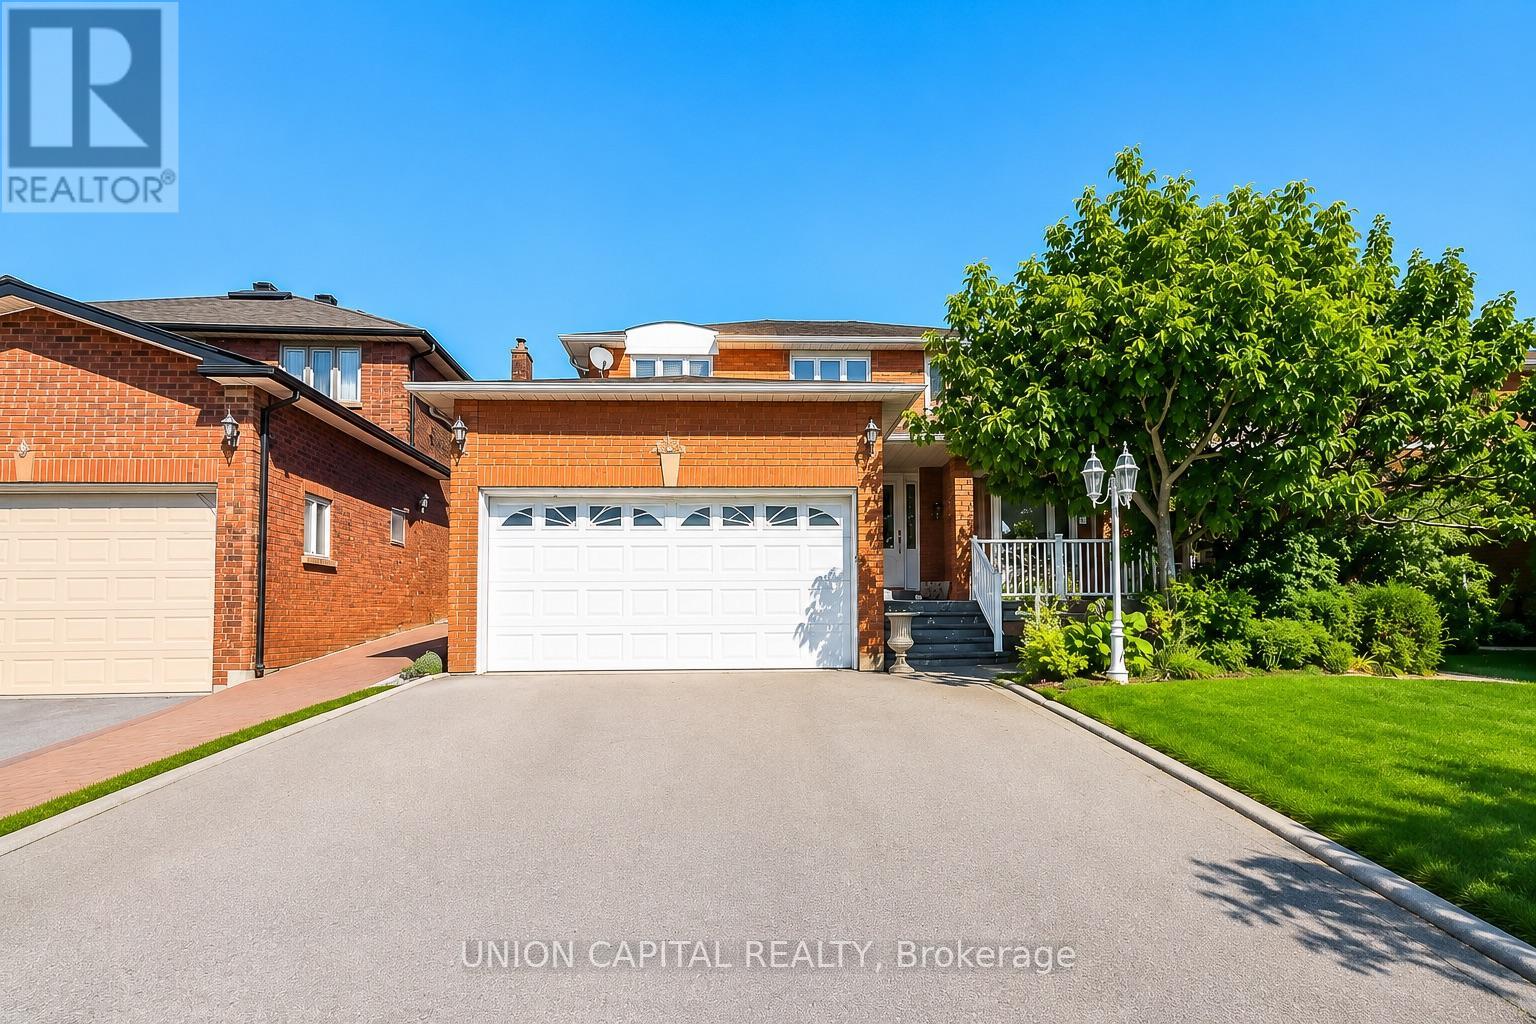
Bsmt - 300 Belview Avenue
Vaughan, Ontario
Spacious 2 Bedroom, 1 Bathroom Basement Apartment Nestled In One Of The Most Desirable Areas Of Woodbridge! Includes 1 Parking Space On The Driveway & Utilities Included (Heat, Hydro, Water Included)! Separate Side Entrance With Private Separate Laundry! Generous Open-Concept Living & Dining Space, Full Sized Kitchen With Fridge, Stove, Range Hood & Dishwasher. Ample Storage, Recessed Lighting, Updated Flooring & Multiple Windows Offering Natural Light. Functional Layout Ideal For Comfortable Everyday Living. Perfect Location: Grocery, Restaurants, Shopping Centre, Schools, Hwy 400, Vaughan Mills, Public Transit, Parks & Community Amenities. (id:55460)
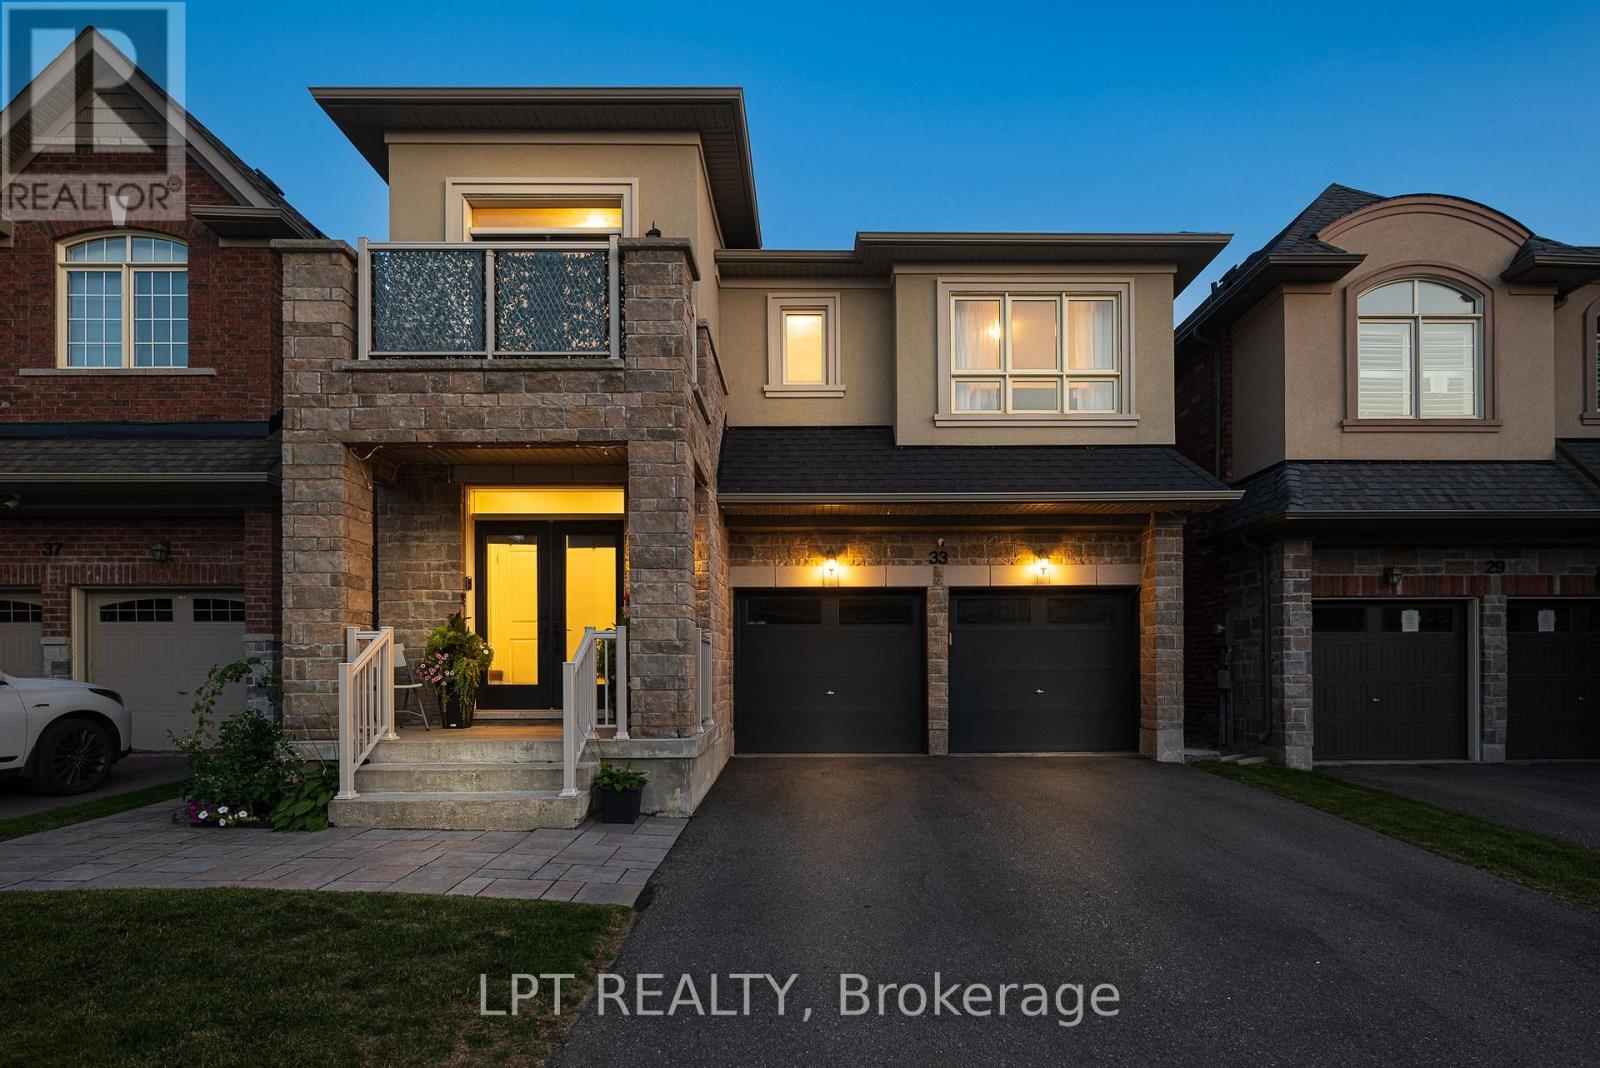
33 Mondial Crescent
East Gwillimbury, Ontario
Welcome to 33 Mondial Cres - a beautifully maintained 4-bedroom, 4-bathroom detached home in Queensville, East Gwillimbury, Built by the award winning builder Aspen Ridge Homes. The main level features 9 ft smooth ceilings, pot lights, and hardwood flooring, continuing upstairs with pot lights in the hallway and hardwood flooring throughout. The upgraded kitchen boasts an oversized island with seating for three, stainless steel appliances including a range hood, and a tiled backsplash, open-concept to a living room with a direct sightline to the fireplace and TV. Step outside from the kitchen to a raised deck, with an interlocking stone patio below and a built-in garden bed - a private, multi-level outdoor retreat. A secondary bedroom offers a French-door walkout to its own private balcony, perfect as a home office or morning coffee spot. The primary suite includes a 4-piece ensuite with a freestanding soaker tub and glass shower, plus a large walk-in closet with custom built-ins. Steps to the Health and Active Living Plaza (pool, fitness centre, splash pad) and minutes to Queensville Public School (JK-8) - with 30+ km of trails throughout East Gwillimbury. Close to parks, shopping, and easy highway access. Move-in ready - book your private showing today! (id:55460)
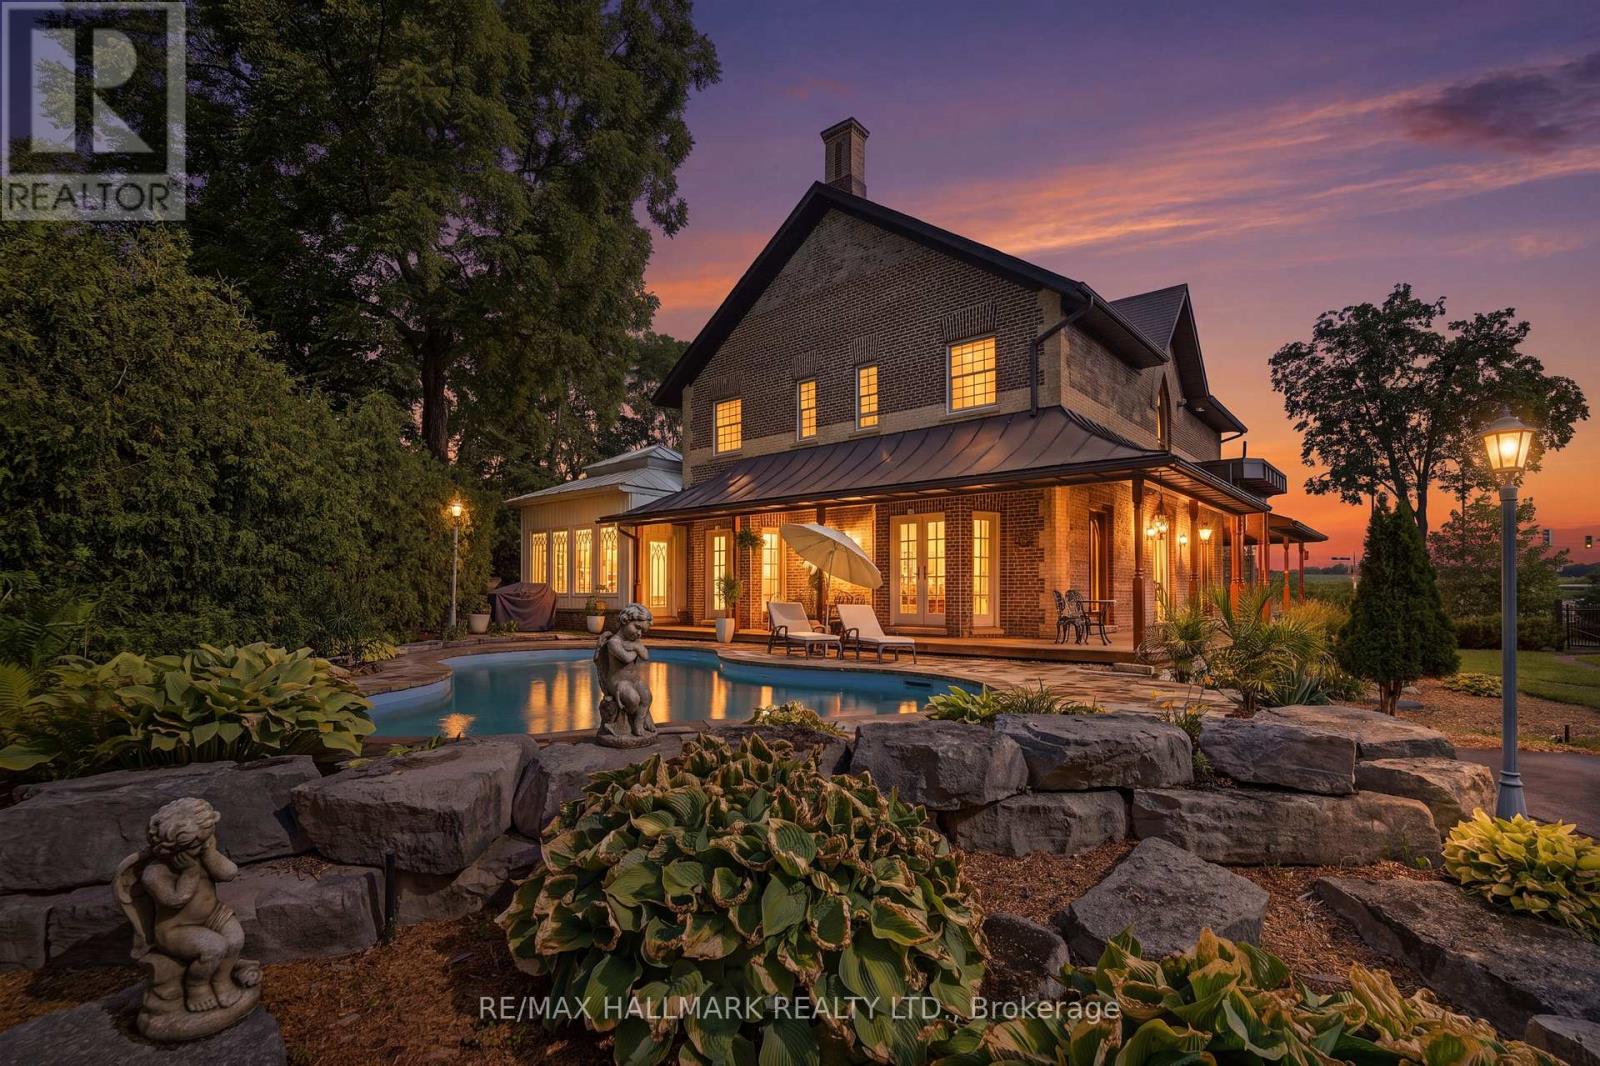
12994 Weston Road
King, Ontario
One of Rural King's most celebrated private estate, the famous King Road French Chateau. Known throughout the Laskay Community & beyond, 12994 Weston Road is a landmark custom built residence that has captivated admirers for years. Now, for the first time, this extraordinary home is ready for new ownership. Situated on a premium corner lot of 0.5 + acres in the prestigious Weston Road Corridor, one of the King township's most coveted addresses. This bespoke Custom Built 2012 French Country Chateau masterwork offers 4 bedrooms, 5 bathrooms, over 3,200 sq Ft of exquisitely crafted living space across three levels. Every detail was commissioned with absolute intention: Handcrafted customized doors and door frames (walnut) over $150,000 in doors with stained glass. "Owen Sound Buff Limestone" & "Walnut Hardwood" floors, floor to ceiling fireplace in kitchen, one of a kind, 27 foot ceiling in the grand kitchen, crown moldings & architectural millwork that simply cannot be replicated. The crown jewel: a museum quality custom fireplace in the grand entertaining kitchen, a six figure architectural centerpiece as much as function, as actual architectural artifacts intertwined throughout the home - copper fire screen and copper ventilation floor vents. Four custom wood burning gas fireplaces, including the primary suite, delivering warmth & timeless elegance that must be experienced in person, with stain glass ventilation to send the warmth through the home. Descent to the lower level & discover an extra large white porcelain custom private spa, a private wellness sanctuary of rare distinction that elevates daily living far beyond the ordinary. Outside, a saltwater pool is embraced by mature cedar gradians in full summer bloom. Permanent natural heritage protection ensure thus sanctuary is private forever. Well & septic. Intericet Brick Workmanship design on the exterior! Pool House with plumbing also a custom large shed with double doors access! (id:55460)