
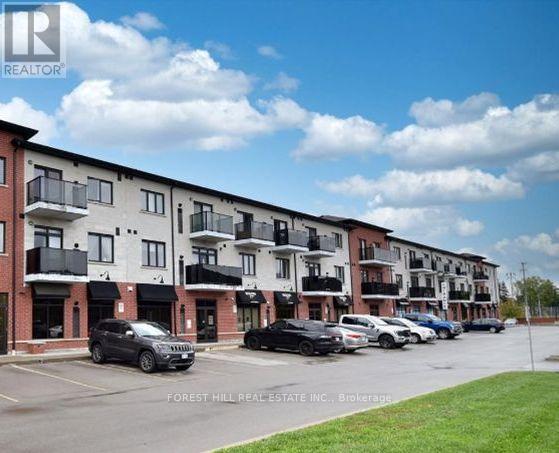
313 - 170 Rockhaven Lane
Hamilton, Ontario
Welcome to 170 Rockhaven Lane #313, a rarely offered top floor suite in the heart of Waterdown. This beautifully maintained 1 bedroom plus den condo offers 835 sq. ft. of bright, spacious living, highlighted by impressive vaulted ceilings soaring over 12 feet and a skylight that fills the space with natural light. The thoughtfully upgraded kitchen features granite countertops, built in stainless steel appliances, quality cabinetry with convenient pot drawers, under-cabinet lighting, and a stylish backsplash. The open-concept living and dining areas feel exceptionally spacious thanks to the dramatic ceiling height, while the versatile den provides the perfect space for a home office, reading area, or guest space. The spacious bedroom offers plenty of room to unwind, while the upgraded bathroom features granite countertops and enhanced cabinetry. Tile and laminate flooring throughout means there is no carpet anywhere in the suite. Underground parking and a storage locker add every day convenience. Ideally located directly across from Fortino's Plaza and Memorial Park, with shopping, restaurants, parks, and everyday amenities just steps from your door. A fantastic opportunity to enjoy top-floor living, exceptional ceiling height, and a prime Waterdown location. (id:55460)
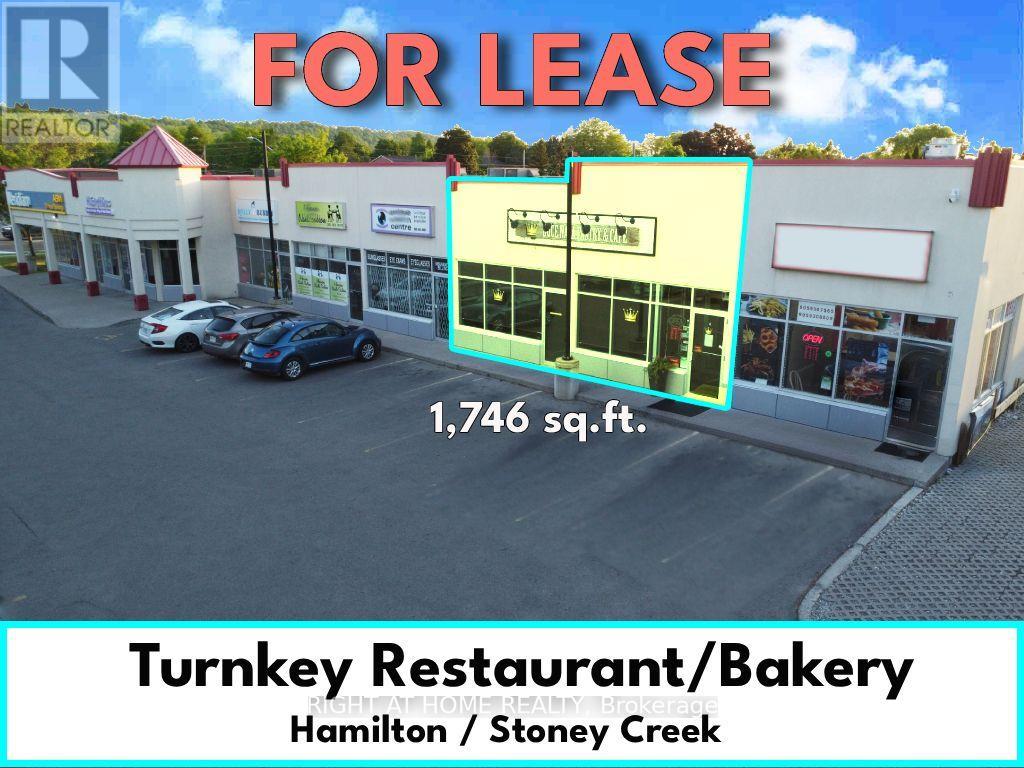
7 - 8 - 259 Highway 8 Highway
Hamilton, Ontario
Turnkey Restaurant/Bakery___Very Busy Plaza___Was Operating as Portuguese Bakery/Dine-In/Takeout___High Density Residential Area___Fully Finished Unit with Restaurant/Bakery Items Including: Fryer Hood w/Fire Suppressant__Pizza Oven Hood__Roof Exhaust Fan__Commercial Dishwasher__Chairs/Tables__Stainless Steel Sinks__Heavy Duty Commercial Hot Water Tank__Shelving, etc.___Items Shown in Photos are Available for Tenant's Use, Provided "As Is," and Remain the Landlord's Property___TMI $14.50___Zoning C5. (id:55460)
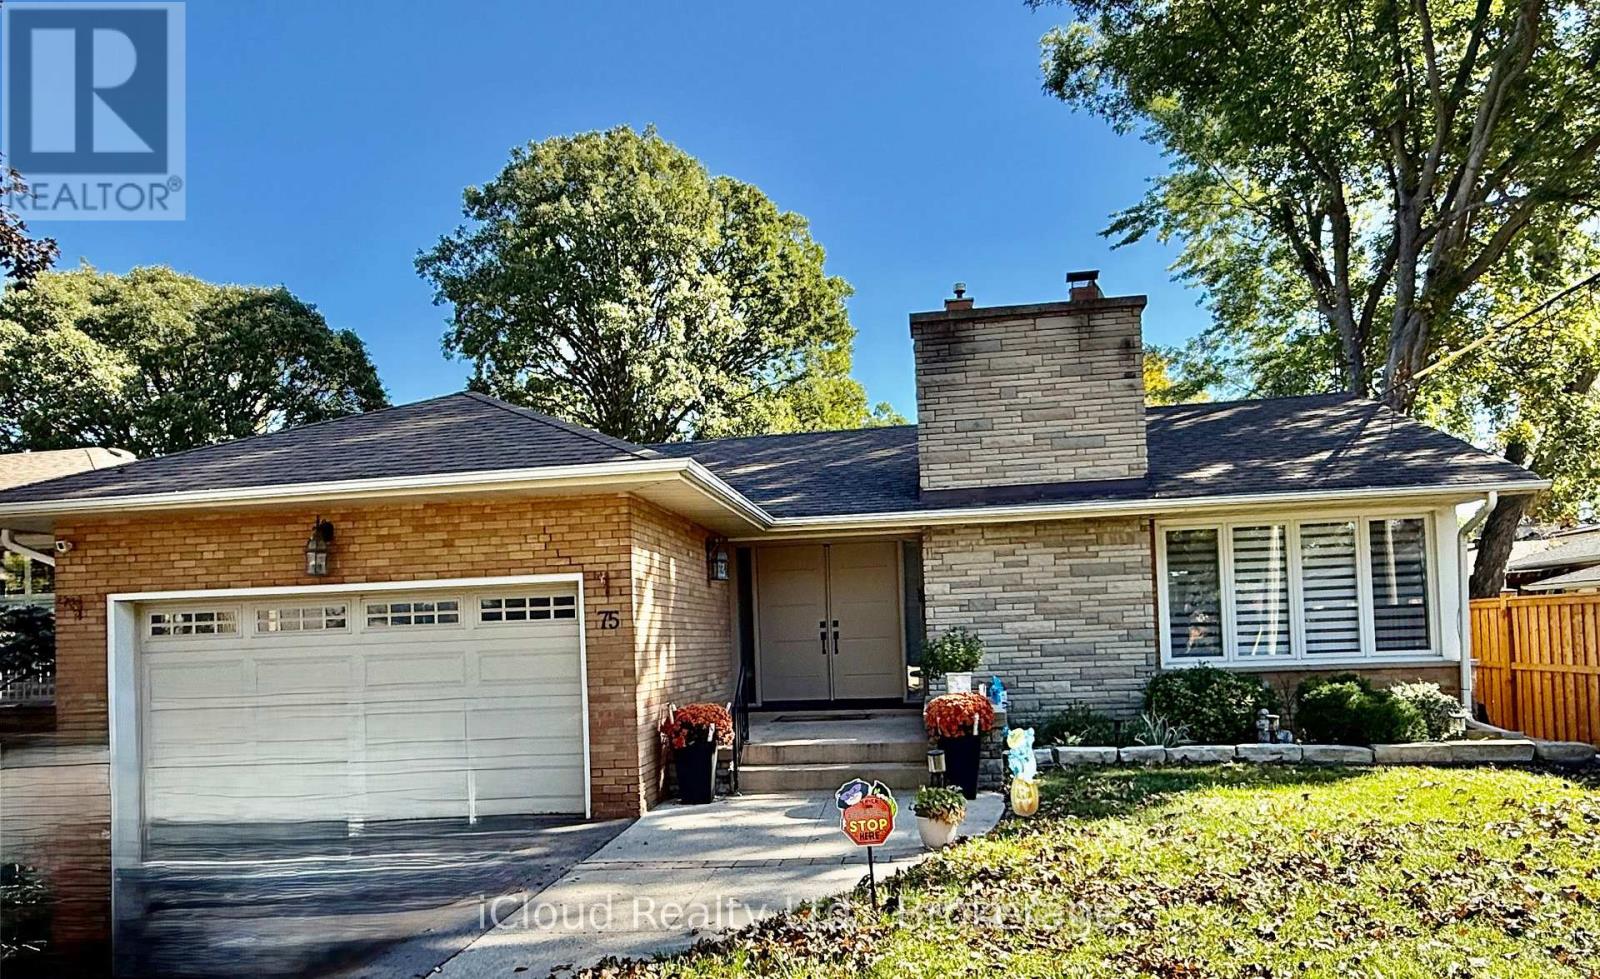
75 Walwyn Avenue
Toronto, Ontario
Welcome to 71 WALWYN AVENUE - YOUR PRIVATE BACKYARD OASIS !! Discover this beautifully Updated Detached Bungalow nestled on a generous 55 x 125 ft Lot in this Highly Desirable Humberlea - Pelmo Park Neighbourhood ! Offering 3+1 Bedrooms and 3 Newly Renovated Bathrooms, this exceptional home combines Comfort, Elegance and an Entertainer's Dream Lifestyle. Step inside to discover spacious principle rooms, gleaming hardwood floors, pot lights, and an inviting open concept layout. The beautifully renovated kitchen showcases granite countertops, stainless steel appliances and a walkout to your very own backyard paradise. Two fireplaces add warmth and charm throughout. The Finished Basement featuring a separate entrance and expansive recreation room offers incredible versatility for extended family or additional living space. Escape to your spectacular private backyard completed with a sparkling inground pool, cabana with change room, beautiful interlocking and professionally landscaped grounds perfect for summer entertaining and unforgetable gatherings. LOCATION, LOCATION ! Conveniently situated near hospital, Crossroads Plaza, Supermarkets, Shopping, Schools, Parks, Major Highways. Offering everyday convenience at your doorstep. A Rare Opportunity to enjoy living in the Heart of the City. YOUR DREAM HOME AWAITS !!! (id:55460)
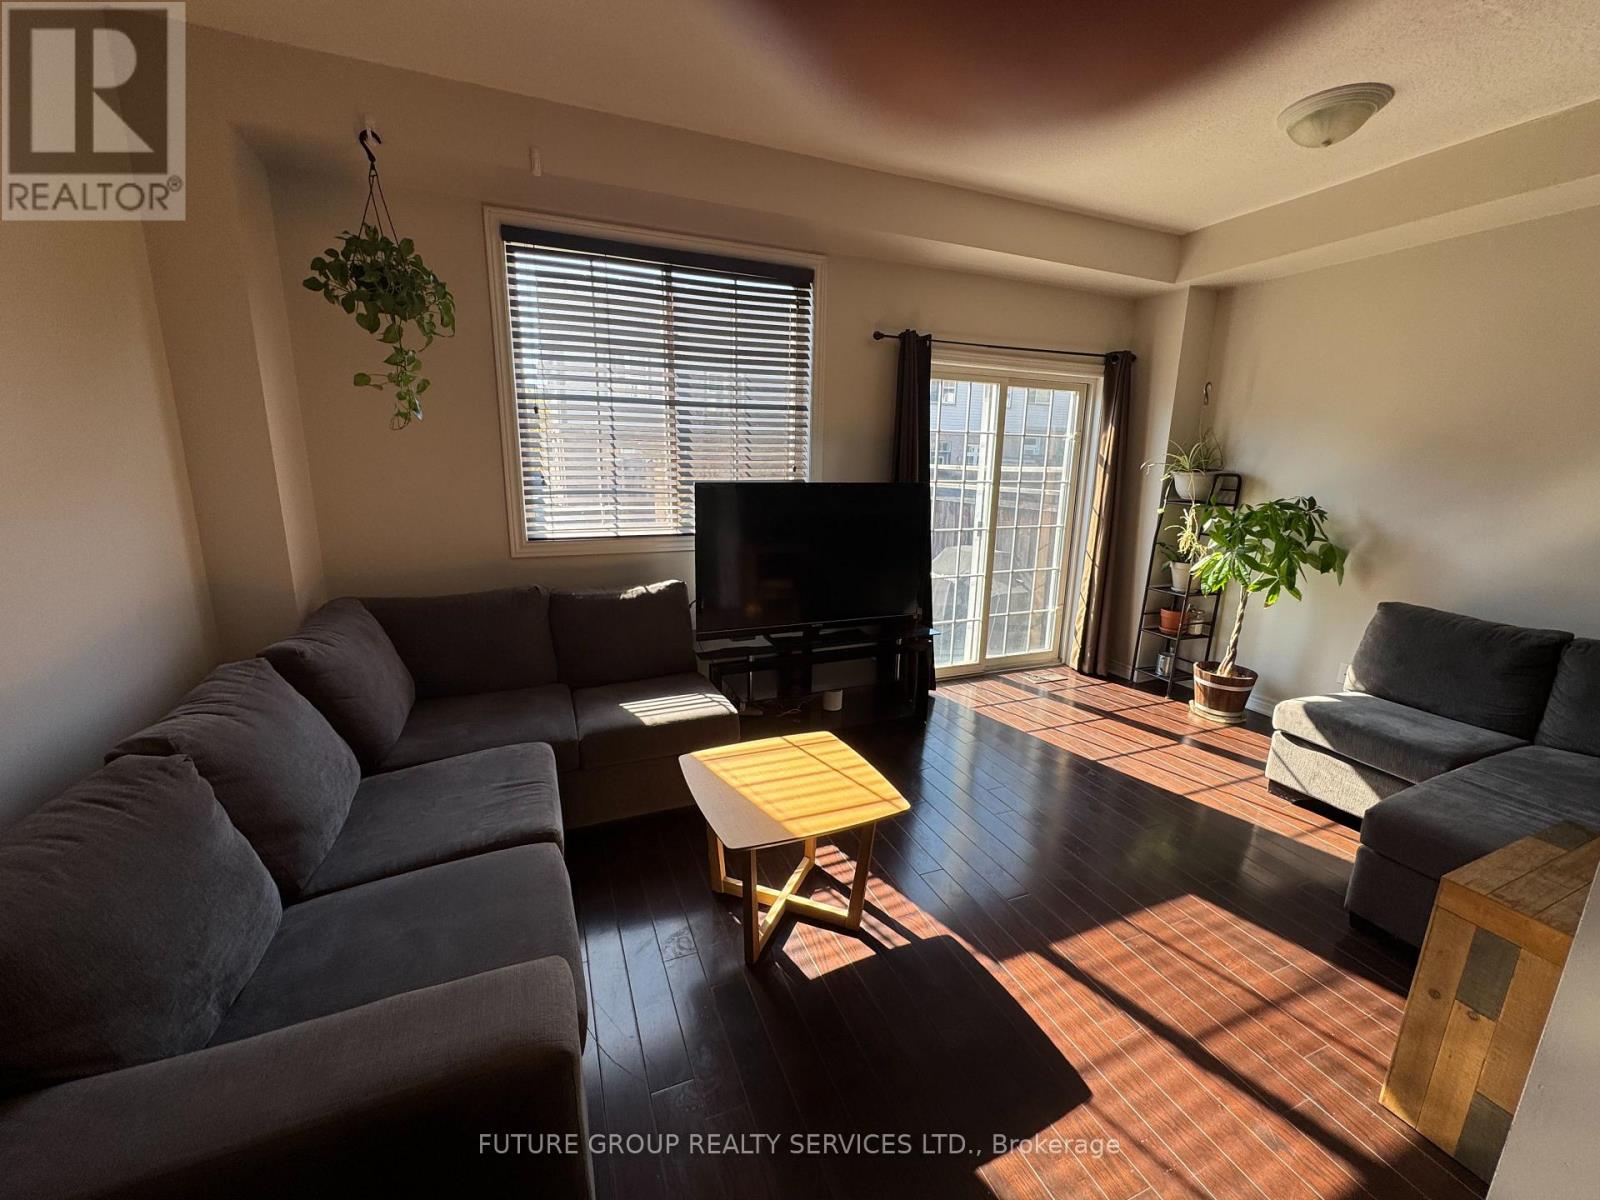
59 Cole Street
Hamilton, Ontario
Sunny south-west exposure, ideally located in the desirable community of Waterdown. This home features bright spacious open-concept main floor with hardwood floors. Living Room and kitchen overlook to the backyard. Walk out to large 16 x 9 ft deck with lattice fence for privacy. 9 foot ceilings, upgraded wrought spindles on staircase. Good sized kitchen with backsplash and stainless steel appliances. Attached garage with inside entry. A generous master bedroom with walk-in-closet and ensuite 3 piece bathroom with window. 2 additional bedrooms and a 4-piece bathroom. Brand new fully finished basement with pot lights, throughout, laminate floors, one spacious bedroom with large walk-in-closet, family room with upgraded egress window, and rough-in-kitchen for in-law potential. Separate laundry area. Located within walking distance to schools, YMCA, park, shopping. Quick access to 403, 407, QEW, Aldershot Go station. Safe family friendly neighbourhood. A must see (id:55460)
278 Mccourt Place
North Perth, Ontario
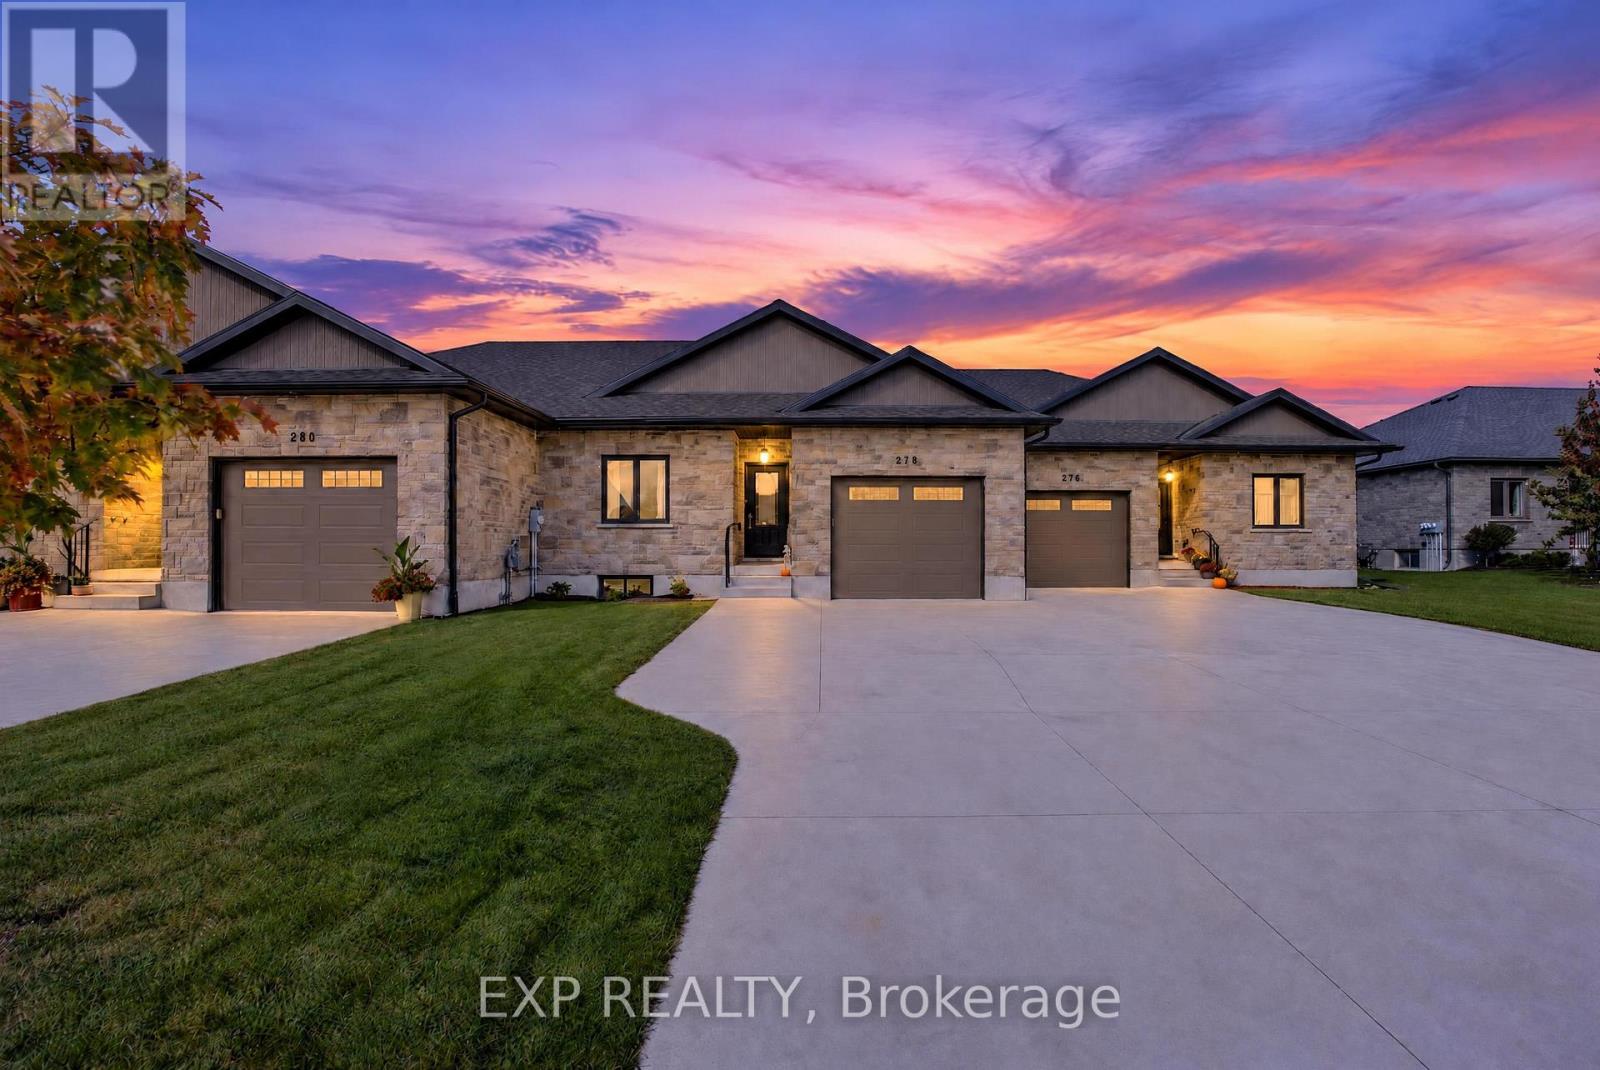
Some homes just feel right the moment you step inside, and 278 McCourt Place is one of them. This 2020-built freehold bungalow townhouse in Atwood has been kept in beautiful condition and offers easy one-level living with room to grow. Natural light pours in through oversized windows, and the open main floor connects kitchen, dining and living space so no one is ever left out of the conversation. Cooks will love the generous island, custom cabinetry and pot lights, along with storage for every gadget and pantry staple. Slide open the door to a covered deck overlooking a roomy, freshly fenced yard where kids can play, pets can roam and summer evenings stretch a little longer. The primary suite is a calm place to land at day's end, with a walk-in closet and private 3-piece ensuite. A second spacious bedroom, a 2-piece powder room for guests, laundry on the main level and inside entry from the garage keep daily routines effortless, especially on busy mornings and snowy days. The lower level is partly finished, with drywall installed and mudded, and already includes a third bedroom and a 4-piece bath, giving you a head start on a rec room, home theatre or guest quarters. The electrical service was upgraded to 200 amps in 2023, ready to support whatever you have planned. Life in Atwood moves at a gentler pace, with a community centre, outdoor pool, skating rink, playgrounds and a primary school close by. Listowel shopping is about 8 minutes away and Waterloo is a relaxing 40-minute country drive. Small-town comfort, modern finishes and space to make it your own: come see it for yourself! (id:55460)
404 - 190 Hespeler Road
Cambridge, Ontario
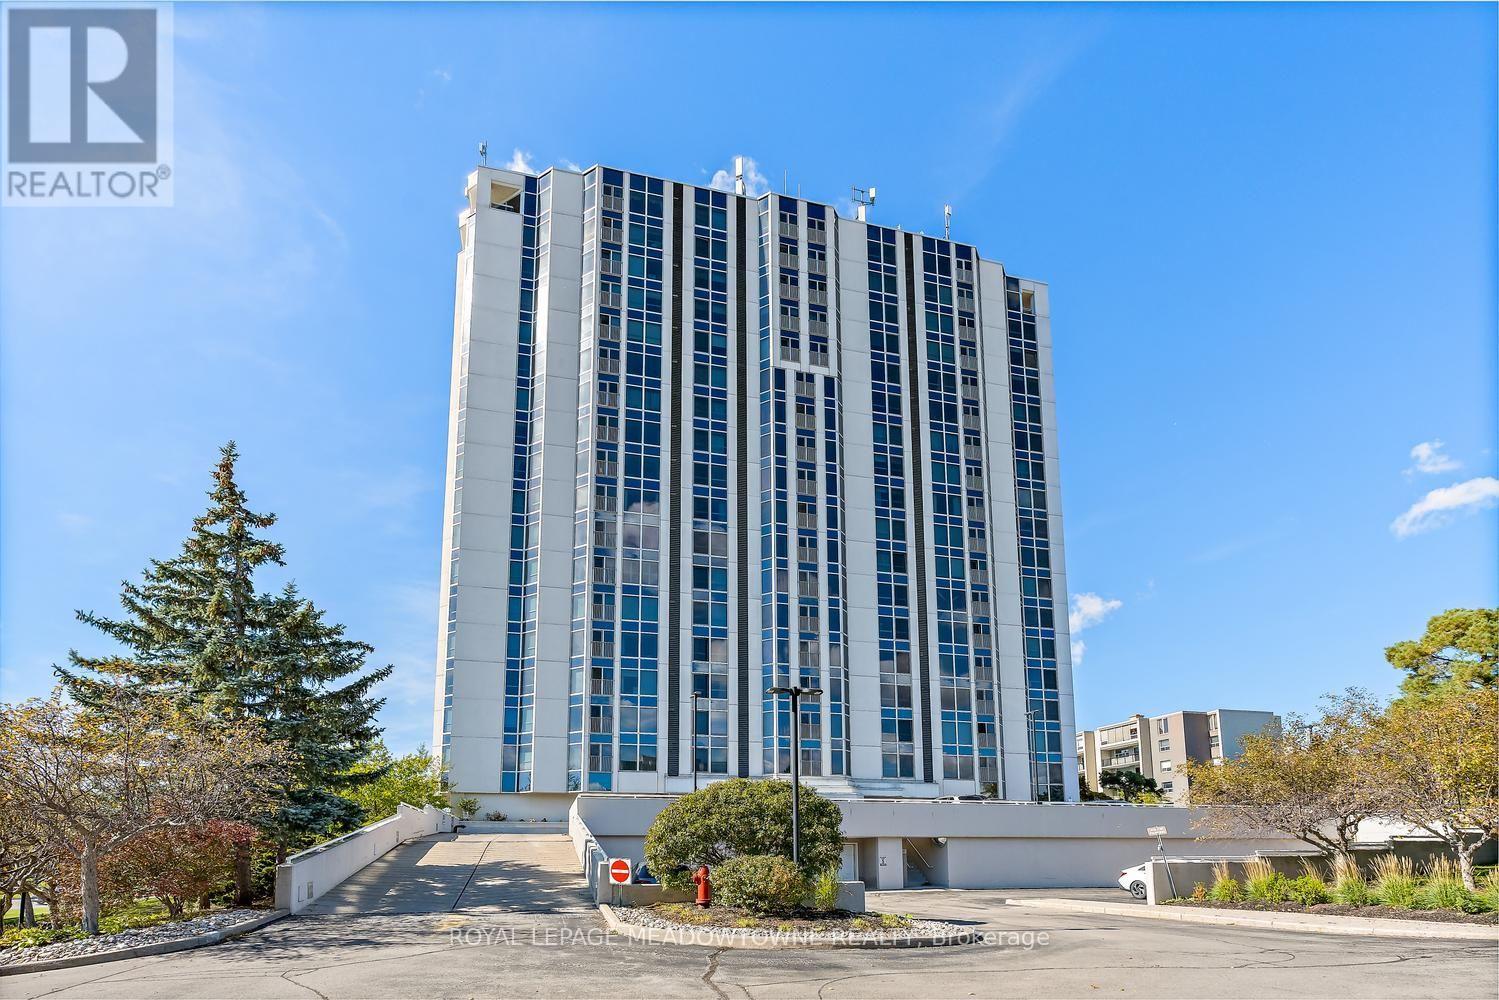
A rare offering! Welcome to this fabulous corner unit, offering approximately 1,600 sq.ft. of bright, spacious living and a large open balcony. The open-concept living and dining area features floor-to-ceiling windows, filling the space with natural light and creating a bright, airy atmosphere. In the spacious primary bedroom, you will find a walk-in closet, additional closet space, and a lovely updated 4-piece ensuite with a charming vanity. The second bedroom has a walkout to the sunroom, while an additional bathroom adds convenience for guests and family. Enjoy peaceful treed views from the kitchen and the beauty of nature right outside your door, with tranquil trails and beautifully landscaped, mature grounds. Convenient in-suite laundry adds to the ease of everyday living. This welcoming community offers plenty of opportunities to socialize, including community gatherings, BBQs, and gardens to enjoy. Exceptional amenities include an indoor pool, sauna, exercise room, party room with full kitchen, games room, library, workshop, and outdoor tennis/pickleball court. This well-managed condominium has an on-site superintendent, secure private entrance, two elevators, and two underground parking spaces! Whether you enjoy relaxing indoors, staying active, connecting with neighbours, or exploring the outdoors, this home offers a wonderful combination of comfort, convenience, and lifestyle. (id:55460)
1260 Georgian Bay Water
The Archipelago, Ontario
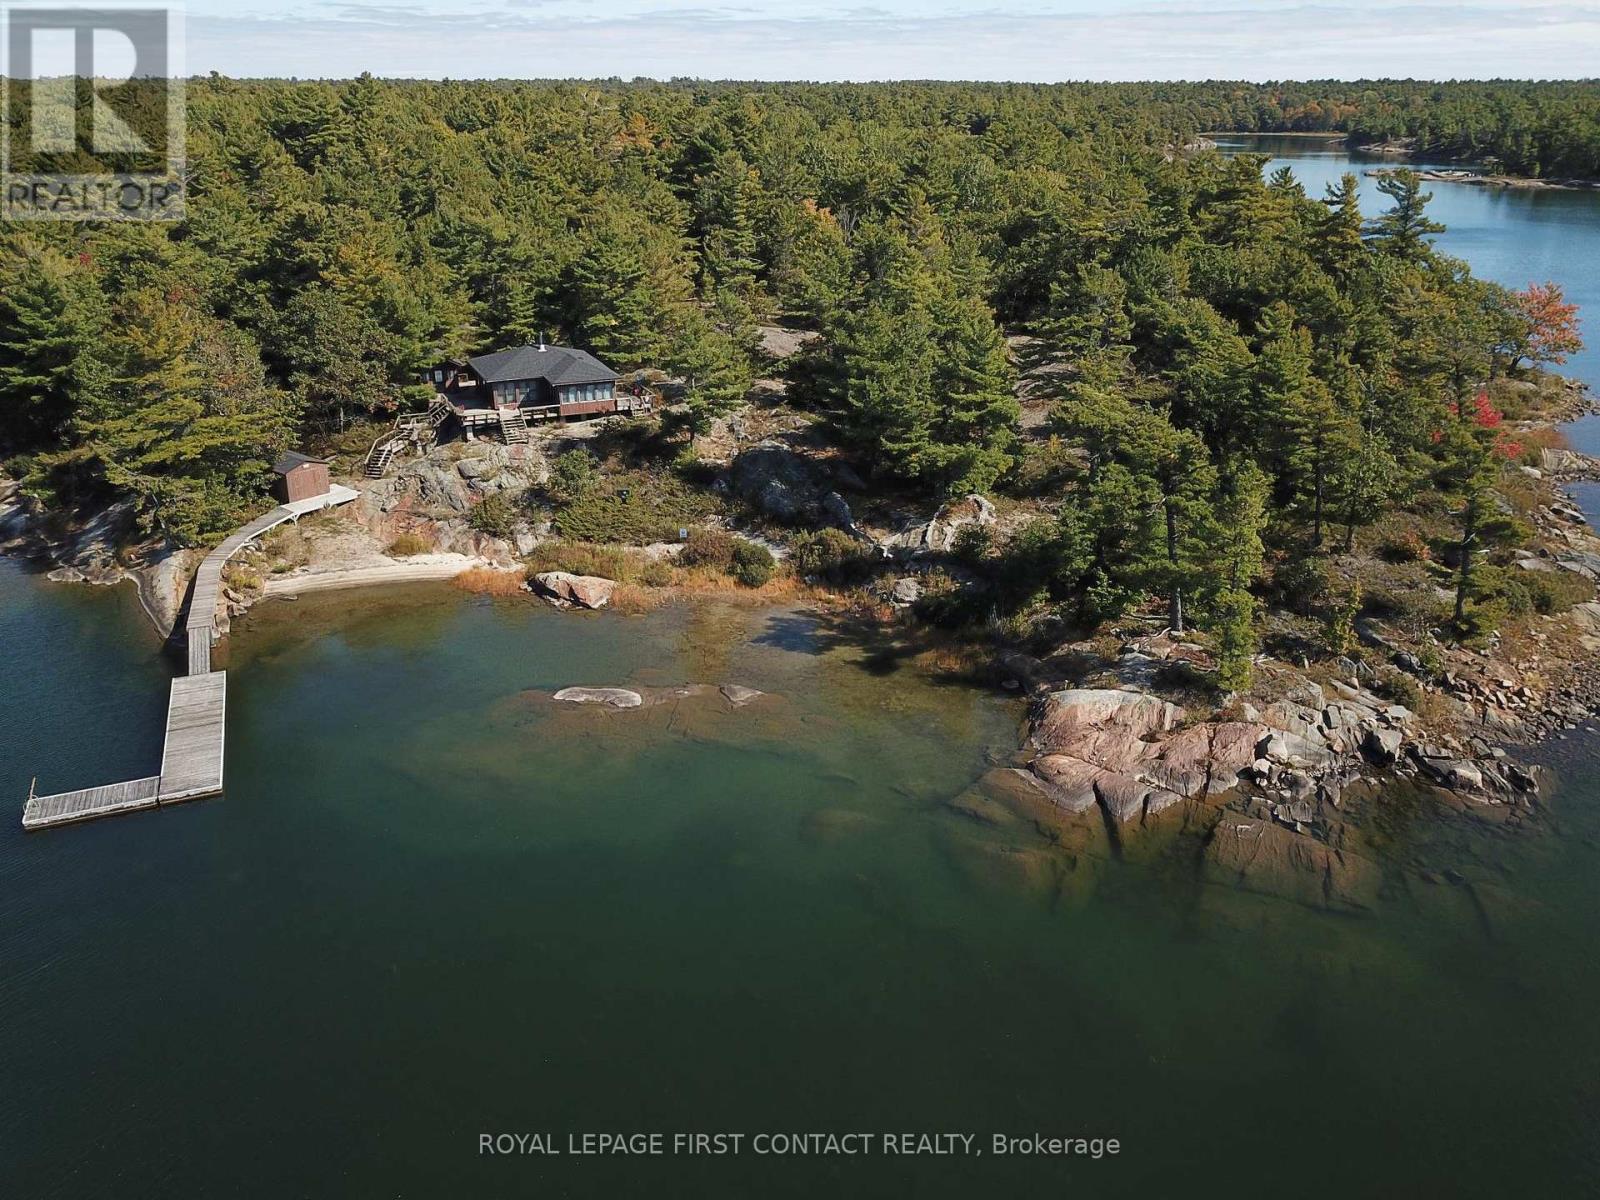
Discover a cottage in the beautiful island community of Pointe au Baril with iconic granite, mature trees, and pristine freshwater. The property is adjacent to a large Natural Space (Crown land) to the south offering privacy and plenty of space to explore. This cottage has stunning west-facing views providing afternoon sun, and unbelievable sunsets. Thoughtfully renovated in 2019, the main cottage combines classic Georgian Bay charm with modern comforts. Featuring two bedrooms and two full bathrooms, in the cottage, and a separate one-bedroom sleeping bunkie with its own two-piece bathroom, the setup offers 925 square feet of comfortable living space for family and friends. The property is serviced by hydro, with electric baseboard heating and a woodstove providing warmth on cooler evenings. Recent improvements include a new septic system in 2022 and updated roof shingles in 2024. Additional outbuildings provide excellent convenience and storage. A dedicated laundry hut behind the sleeping bunkie houses the washer and dryer, while a separate shed to the northeast houses storage and the property's water system. The larger dry boathouse on the path to the dock, has doors facing the water and is space for water "Toys", a second fridge, and a workshop. The waterfront is a highlight, featuring a lovely beach, a generous dock with good water depth, and picturesque shoals just offshore that add character to the surrounding landscape. Spend your days swimming, boating, exploring the shoreline, or simply relaxing while taking in the beautiful western views looking over your peninsula. The natural surroundings and neighbouring Crown land create a peaceful, private setting with plenty of room to enjoy the outdoors. Ideally located approximately 10 minutes by boat from the renowned Ojibway Club and the marinas & amenities of Pointe au Baril Station, this property offers a wonderful setting in the special Georgian Bay cottage country. (id:55460)
23 Cullum Drive
Hamilton, Ontario
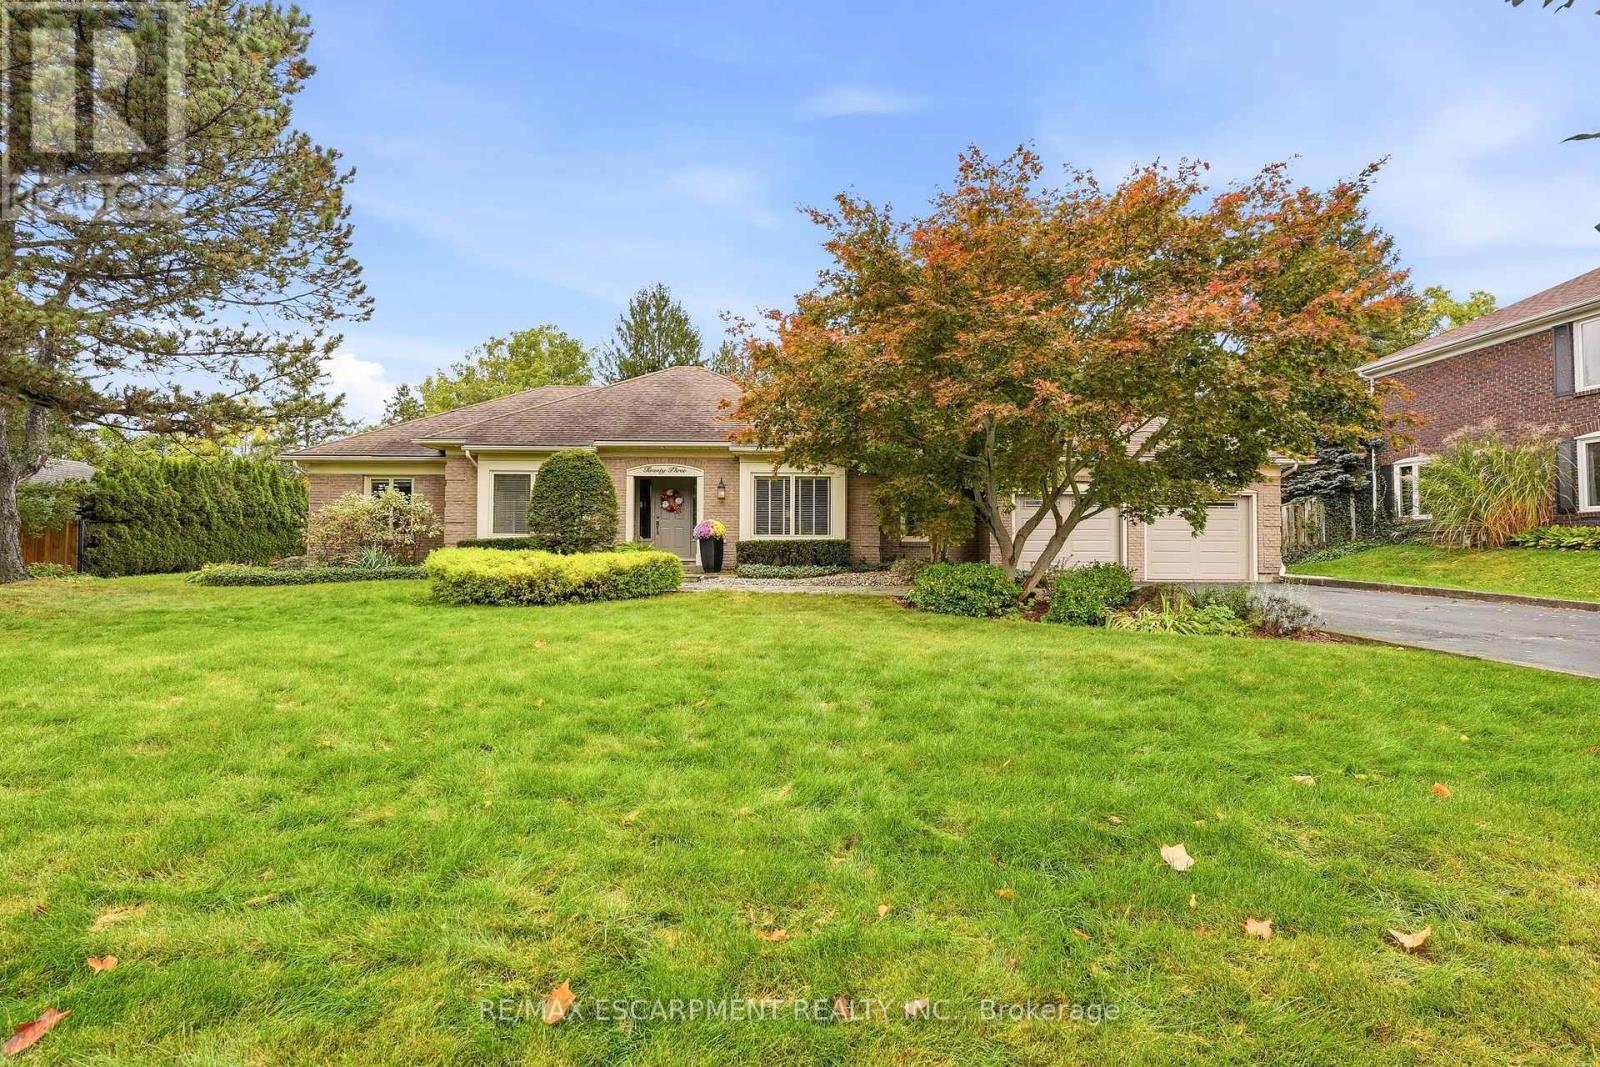
Nestled on a quiet cul-de-sac in the heart of the village of Carlisle, this meticulously maintained bungalow has been lovingly cared for by the same owners for years, offering an exceptional blend of comfort, quality, and lifestyle. Perfectly suited for empty nesters and families alike, the thoughtfully designed main level features three spacious bedrooms, 2.5 bathrooms, and a convenient private home office. At the heart of the home, the open-concept family room and kitchen create an inviting space for everyday living, with scenic windows overlooking the gorgeous backyard oasis. Step outside to enjoy a private retreat complete with an in-ground chlorine pool and hot tub, ideal for summer entertaining and unwinding. Downstairs, the fully finished basement offers fabulous recreational space designed for ultimate family entertainment and leisure. A rare opportunity to own a turnkey, well-loved property in one of Carlisle's most sought-after court locations-welcome home! (id:55460)
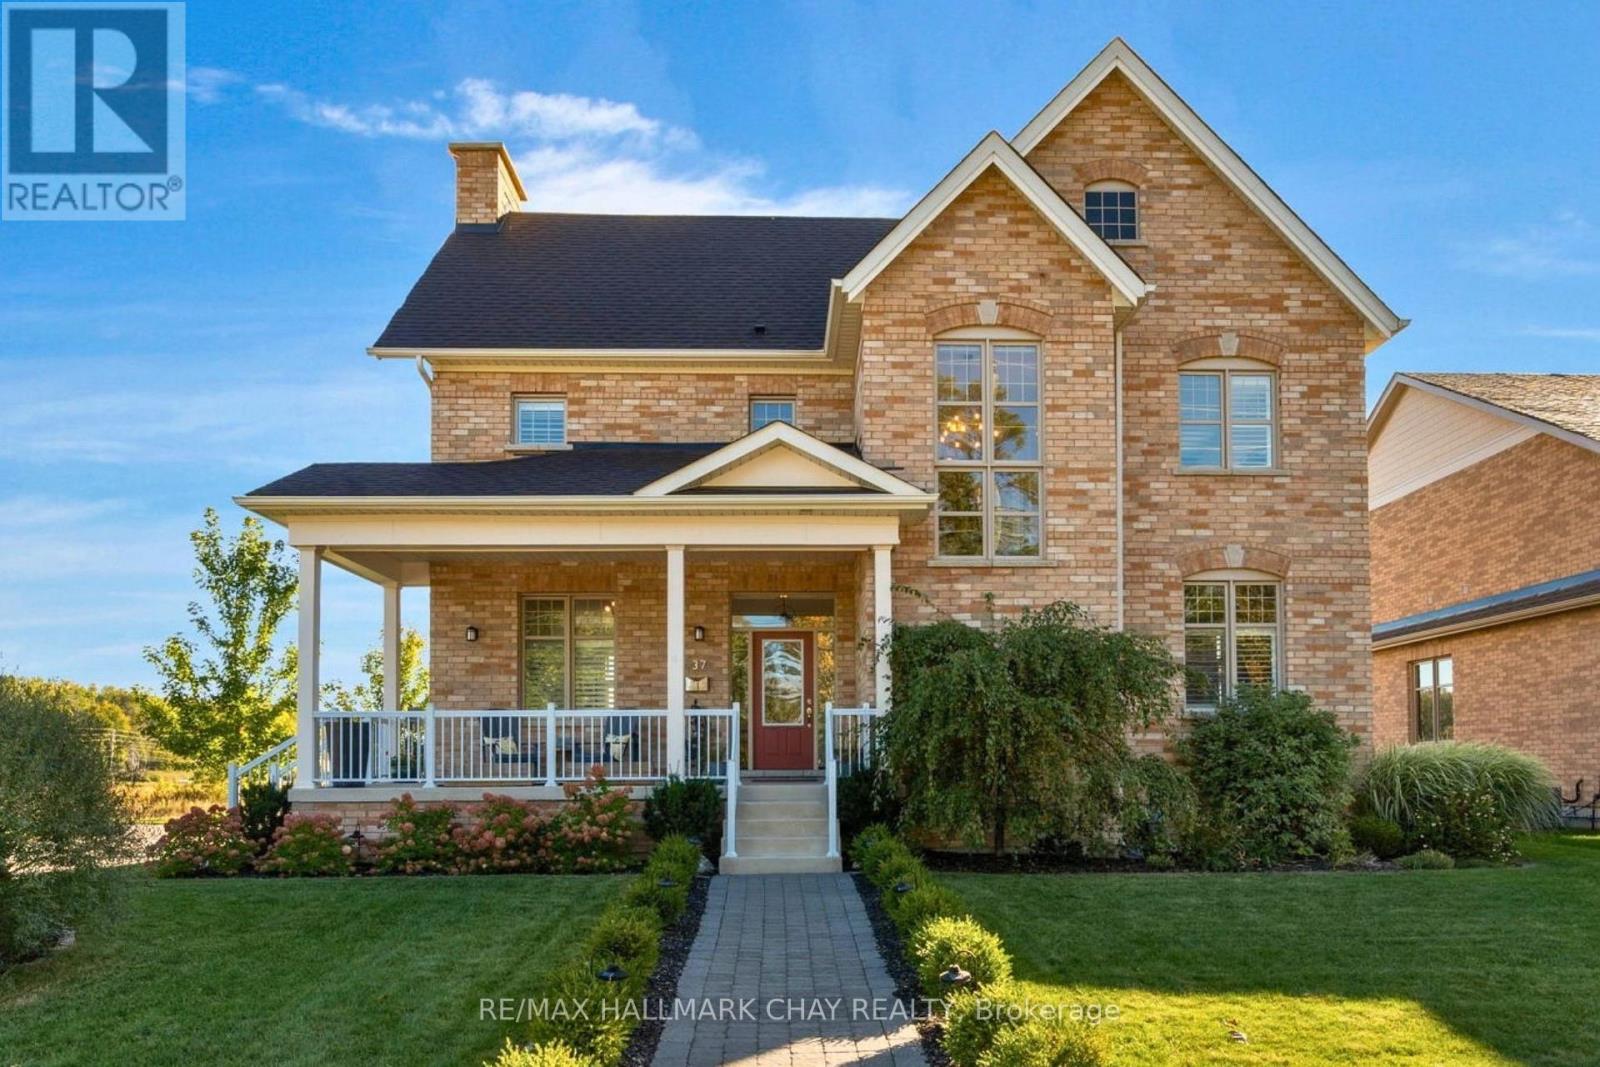
37 Nelson Street
Clearview, Ontario
The best of Creemore is just a short walk from your front door at 37 Nelson Street. This beautifully updated 4-bedroom, 3-bathroom home offers the perfect balance of modern living, thoughtful upgrades and exceptional outdoor space. At the heart of the home is a stunning kitchen renovation completed in 2024, featuring beautiful new hardwood flooring, while the inviting family room showcases a fireplace framed by custom built-ins. California shutters throughout, an upgraded walk-in closet and thoughtful finishes add to the home's appeal. Outside, the beautifully landscaped property offers an incredible space for entertaining and relaxing, complete with an expansive deck, pergola, hot tub, stone walkway and mature and newly planted trees. A detached double garage with automatic openers adds everyday convenience. With extensive updates inside and out, and Creemore's charming shops, restaurants and amenities just steps away, this is a wonderful opportunity to enjoy village living in one of Ontario's most sought-after communities. (id:55460)
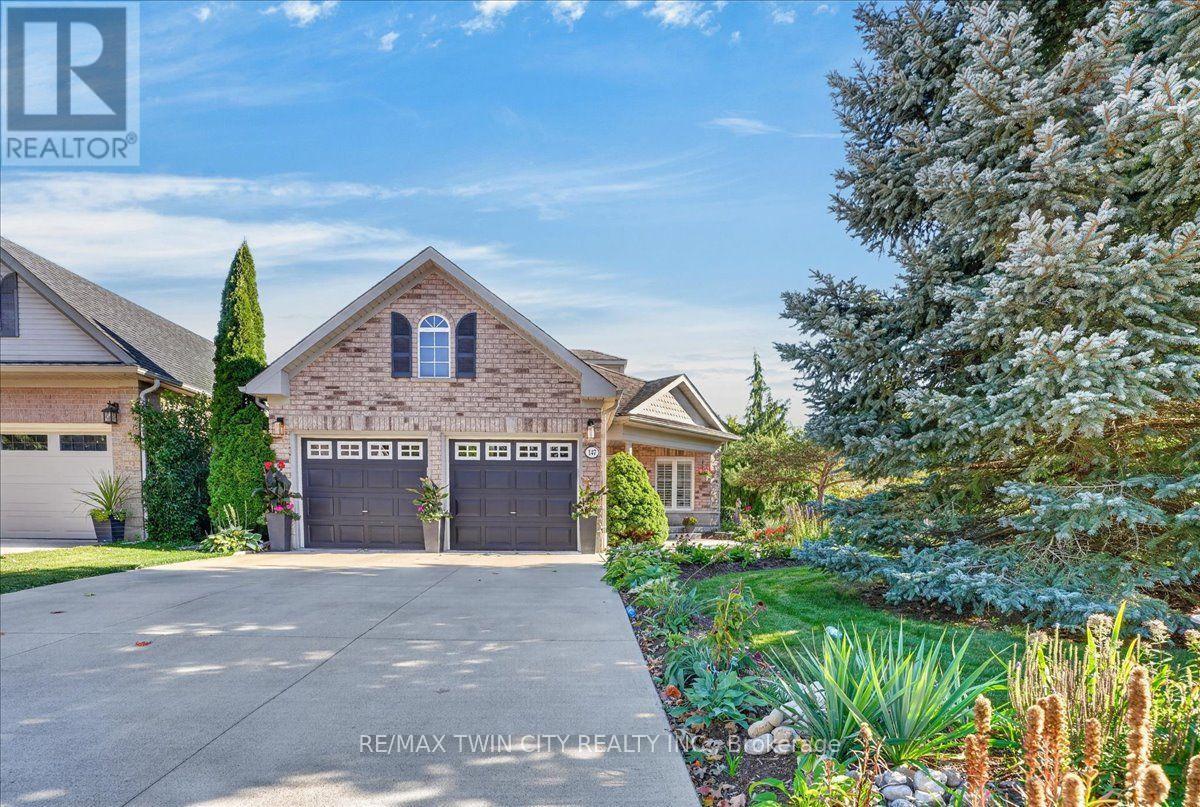
147 Reiber Court
Waterloo, Ontario
One of Beechwood's best kept secrets is Reiber Court, a quiet, friendly place in central Waterloo. Here you will find an amazing bungaloft exuding elegance & charm, but retaining an air of relaxation & everyday comfort. With 2,233 sq ft on 3 levels, it provides more than enough space, but not requiring extra effort to maintain. Built by Cook Homes, it offers 3 generous bedrooms, 3 full baths, thoughtfully designed and constructed using the highest quality materials. Light streams in from the extra large windows making the interior bright and cheery. The stylish Living room features a gas fireplace and access to the beautiful, private, fenced yard. The Kitchen was completely renovated in the modern style, including floor to ceiling shaker cabinets, stainless steel European range hood, granite countertops, ceramic backsplash and stainless appliances. Have casual meals in the large Dinette or a special meal with family/friends in the formal Dining room. The Primary bedroom can be located on the main or upper floor, as both have ensuite privileges. The downstairs is mostly finished with another bedroom, 3 pc bath, large Recroom with laminate flooring and a storage/utility room with second laundry. Carpet free home with ceramic, hardwood flooring and solid wood staircases. When it is time to kick back and relax, the backyard is the place to be with lush perennial gardens and shade giving trees. Looking for little maintenance, the composite deck is sure to impress and don't forget the covered pergola as an added bonus. Improvements/features include furnace(2017), A.C.(2020), deck(2016), freshly painted, roof(2012) with 25 yr shingles, most lighting replaced or added(2020), 9ft ceilings, water heater (2020) owned, water softener(2019) owned, BBQ gas line and central vac. An unbeatable location minutes to the Boardwalk shopping, uptown Waterloo, Universities, Westmount Golf Club and parks. Offers a great lifestyle for families, professionals and people looking to downsize. (id:55460)
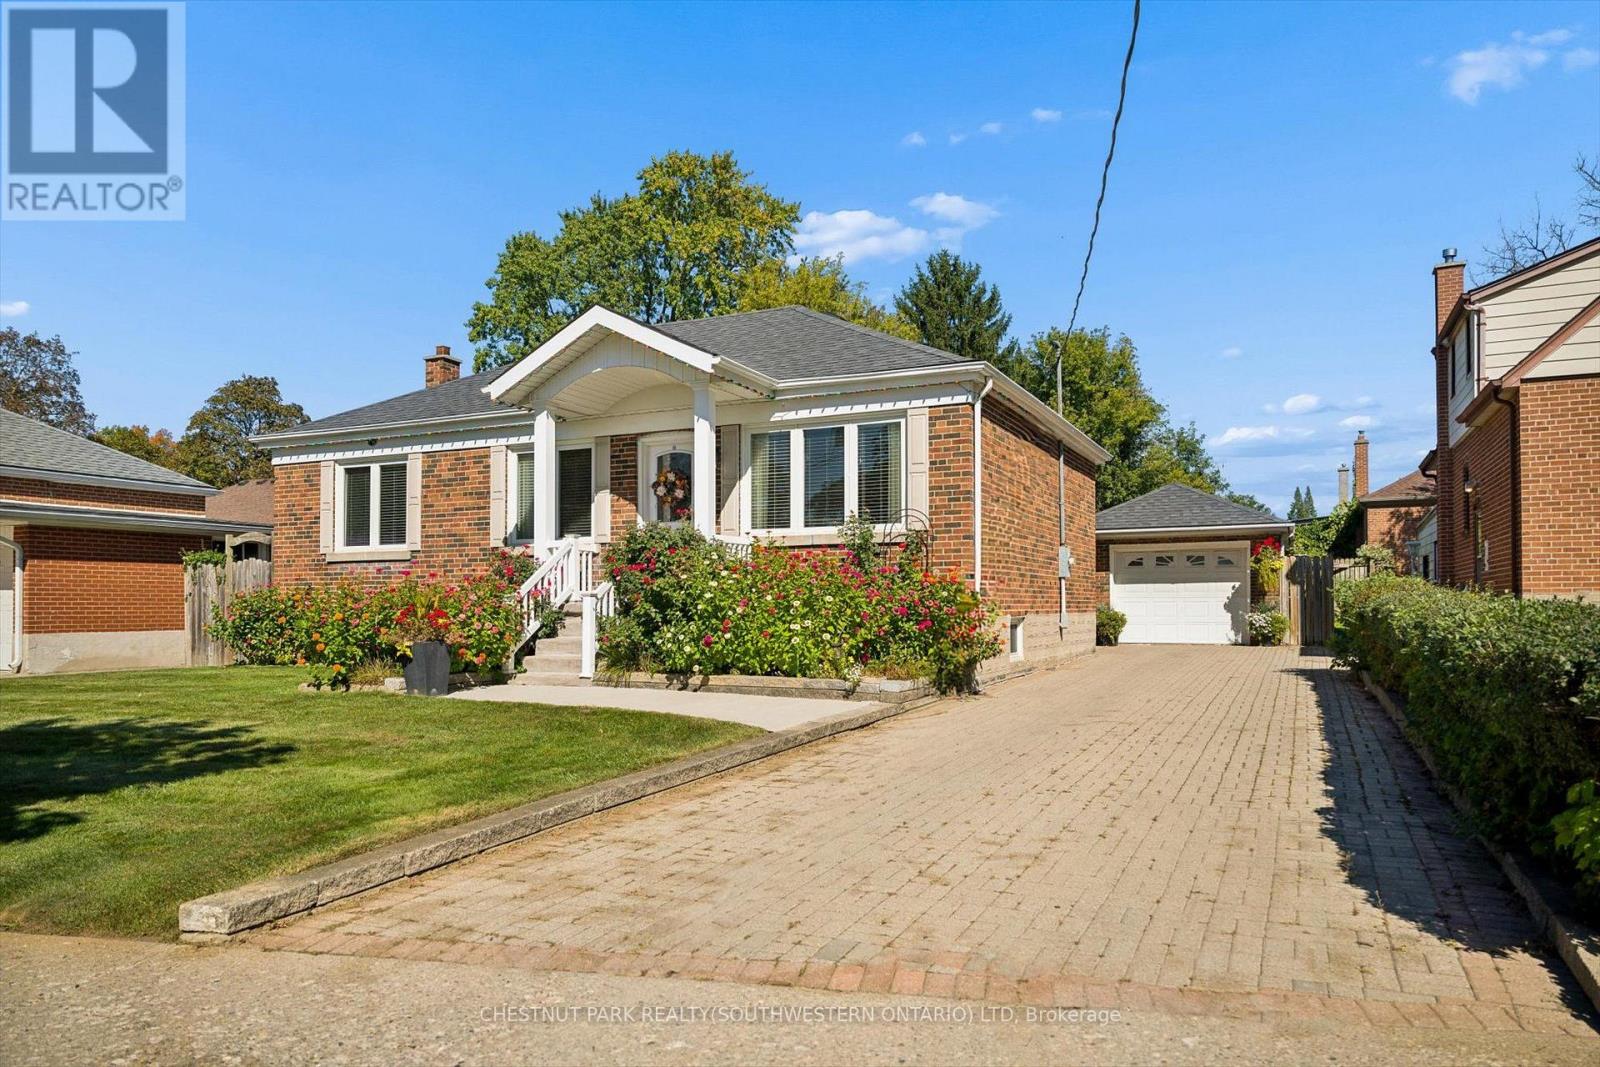
56 Suffolk Avenue
Kitchener, Ontario
Beautifully updated, incredibly versatile and surrounded by gardens that would take a lifetime to recreate, 56 Suffolk Avenue offers something truly special in Kitchener's established Rosemount neighbourhood. Set on an impressive 61 x 135 ft lot, this move-in-ready bungalow is equally suited to everyday family living, multigenerational needs or those who love to entertain. From the moment you arrive, the curb appeal stands out. Mature flower beds, a redesigned front porch, updated concrete walkway and spacious interlock driveway create a welcoming first impression and set the tone for the care that has gone into this home over the years. Inside, the carpet-free main floor features bright living spaces, an updated kitchen and three well-sized bedrooms. Downstairs, the layout offers exceptional flexibility with a large second kitchen, generous dining area and spacious recreation room. It is an ideal setup for extended family or in-law living, while also creating an incredible space for hosting holidays, family dinners and larger gatherings with ease. Outside is where this property truly becomes unforgettable. The backyard is filled with mature greenery, established grapevines and beautifully cultivated flower beds, creating a private oasis that feels lush, peaceful and full of character. Whether you love gardening, entertaining outdoors or simply enjoying a quiet backyard retreat, this is a space that has been lovingly established and is ready to be enjoyed. A detached garage adds additional room for storage, hobbies and projects, while the oversized lot provides the kind of space that is increasingly difficult to find. Significant updates include the redesigned front porch (2011), furnace and A/C (2015), kitchen (2016), Bavarian windows (2016), roof (2018), concrete walkway (2024). Thoughtfully modernized, beautifully maintained and designed with both connection and flexibility in mind, 56 Suffolk Avenue is ready for its next chapter. (id:55460)
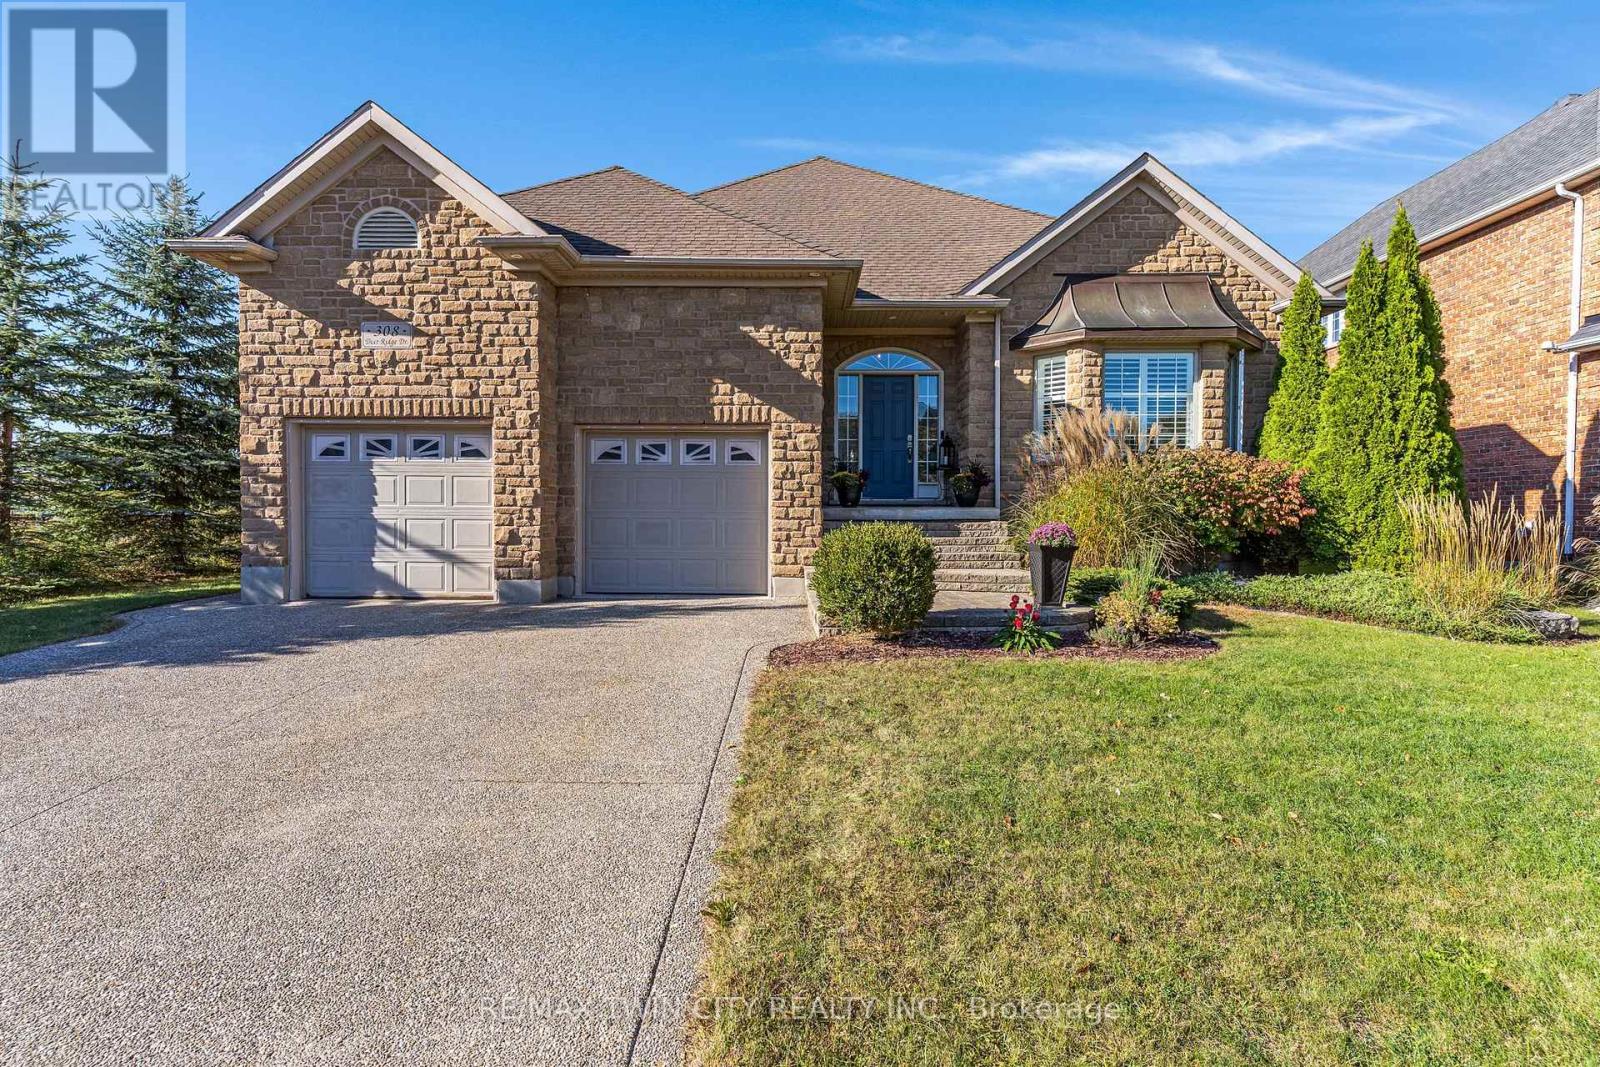
308 Deer Ridge Drive
Kitchener, Ontario
Rare opportunity to own a home in Deer Ridge, one of Kitchener's most established upscale communities. This 4-bedroom, 3-bathroom bungalow with a 2-car garage is set on a beautifully landscaped lot with no immediate side or rear neighbours, offering excellent privacy, large windows, & plenty of natural light. The main floor features 9 ft ceilings & hardwood flooring. A large entry opens to the living room with a 15 ft vaulted ceiling, floor-to-ceiling windows, & gas fireplace. The eat-in kitchen includes a large island, stainless steel appliances, plenty of cupboard space, & a door to the backyard patio. A formal dining room provides additional space for entertaining. The spacious primary bedroom has a walk-in closet & updated 4-piece ensuite with a soaker tub. The 2nd main-floor bedroom can also be used as an office & has cheater access to the main 4-piece bathroom. A laundry/mudroom with a utility sink & garage access completes this level. The finished basement has high ceilings, a large rec-room with a gas fireplace, 2 additional bedrooms, & a 3-piece bathroom. With this layout, the lower level offers excellent in-law suite potential or a private space for extended family or guests. There is also a large utility room with plenty of storage & a spacious cold room. Outside, the fully fenced backyard features a fiberglass saltwater pool, large patio, BBQ gas line, landscaped grounds, & excellent privacy with no immediate side or rear neighbours. This Deer Ridge Kitchener home is close to Deer Ridge Golf Club, Pioneer Tower Natural Area, the Walter Bean Trail, parks, shopping, restaurants, & Costco at Gateway Park Drive. Quick access to Highway 8 & Highway 401 makes commuting throughout Kitchener-Waterloo, Cambridge, Guelph, & the GTA convenient. (id:55460)