

11 Rabbit Road
Brighton, Ontario
Welcome to this beautifully maintained 5-year-old semi-detached home, built by McDonald Homes. Offering 2+1 bedrooms and 3 bathrooms, this home combines modern comfort with thoughtful features throughout. The spacious primary bedroom includes a private ensuite and walk-in closet, while the fully finished basement provides excellent additional living space and flexibility. Enjoy the warmth of a gas fireplace, outdoor living on the deck, and the convenience of a 1-car garage with a chair lift. Additional highlights include a full-home generator, tankless water heater, water softener, storage shed, and no rental items. Ideally located close to Presqu'ile Provincial Park, this home is an excellent opportunity for those seeking a newer, low-maintenance property with plenty of desirable upgrades and conveniences (id:55460)
705 - 326 Major Mackenzie Drive E
Richmond Hill, Ontario
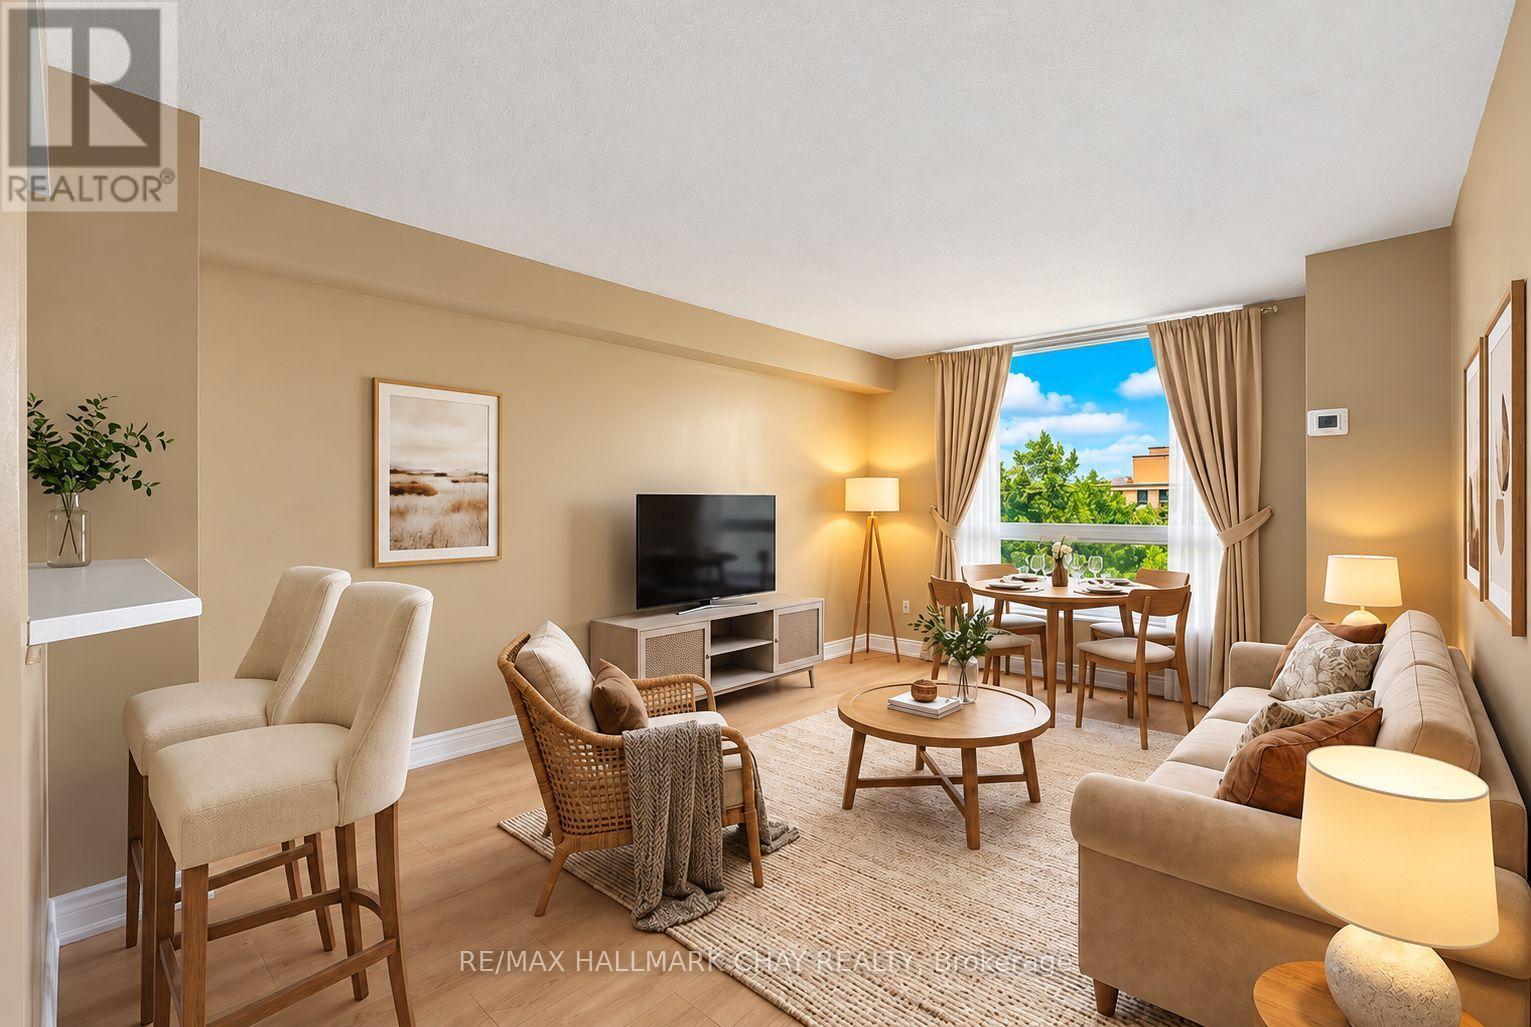
Bright & Spacious Two Bedroom Condo with Beautiful Western Garden Views! Just Minutes to Yonge St, Richmond Hill GO, Transit, Hwy 404 & All Amenities! Enjoy maintenance-free, resort-style living in this fantastic luxury building featuring an indoor pool, gym, sauna, hot tub, tennis courts, party room, rooftop garden, guest suites & an impressive grand lobby. ALL UTILITIES INCLUDED! This west-facing unit is flooded with natural sunlight and offers two generous bedrooms plus a versatile den, perfect for a home office, nursery, extra storage or private locker space. NEW laminate flooring throughout, updated bathroom, convenient in-suite laundry & underground parking included. Just move in and enjoy an incredible lifestyle in a prime Richmond Hill location with everything you need right at your doorstep! (id:55460)
1179 - 23 Cox Boulevard
Markham, Ontario
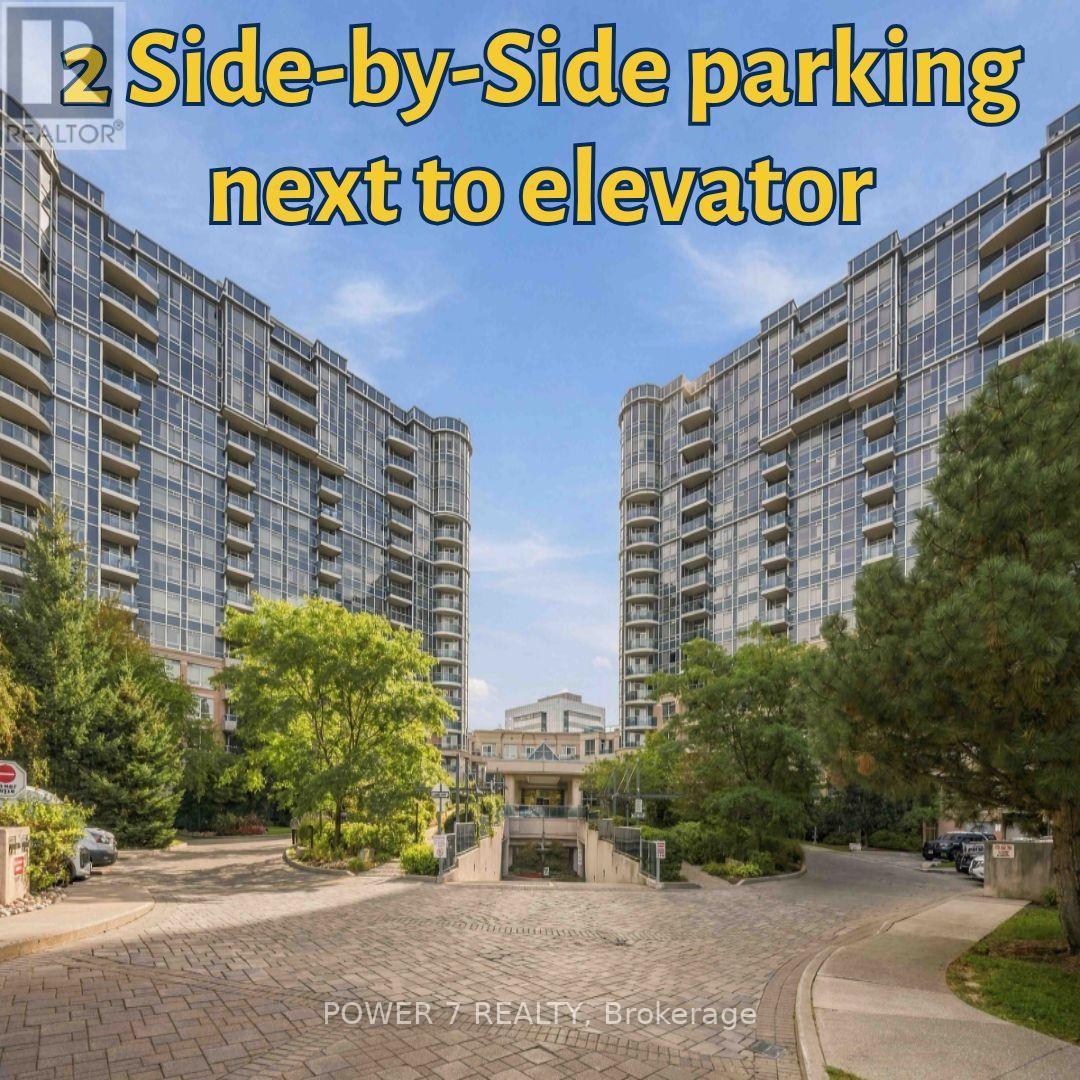
Welcome to This Luxurious 2 + 1 Den Condo by Tridel, a World-Class Developer! Located on a High-Level with The Unobstructed Northwest Views, Overlooking Park & Sunset! Approx. 1,100 Sf, Open Concept Thru With Hi-End & Patterned Laminate Wood Flooring, Open Concept Gourmet Kitchen with Granite Kitchen Countertop, Stainless Steel: (Fridge, Cook-Top Stove, Dishwasher & Fotile Inclined Vent Rangehood), A Purificare SQC-PC Water Filtration System and Upgraded Backsplash, **2 Side-by-Side Parking Right Next to the elevators ($30,000 premium for 2 side by side parking)** & 1 Owned Locker, Sun-filled 2+ Den Suite With Wrap-Around Balcony Overlooking the Park & Greenspace, Freshly Touched Up & Move-In Ready, Including New Caulking Around Both Bathtubs & Kitchen Countertop/Backsplash, Professionally Cleaned Throughout, Both Bathrooms Feature A Hyundai WS-4000 (Korea) Water Softener in Bathtubs. Walking Distance to Top-Ranked Unionville High School (Top 5 In York Region), YRT/Viva Transit, Shopping & Parks. Enjoy an exceptional range of resort-style amenities at Circa by Tridel, including 24-Hour Concierge & Security, Indoor Swimming Pool, Whirlpool, Sauna, Fully Equipped Fitness Centre, Golf Simulator, Billiards Room, Table Tennis/Ping-Pong Room, Movie Theatre, Party/Entertainment Room, Lounge Areas, Guest Suites, Meeting/Function Room, Visitor Parking, Self-Serve Car Wash, Landscaped Outdoor Areas and BBQ Facilities. Unbeatable Unionville Location: Steps to VIVA/YRT transit, close to Unionville GO, and offering easy access to Hwy 7, Hwy 407 & Hwy 404. Walk to Markham Civic Centre, parks, restaurants, cafés, banks, supermarkets and First Markham Place. Minutes to Downtown Markham, Cineplex, major shopping, dining and entertainment. (id:55460)
6495 Bracken Street
Niagara Falls, Ontario
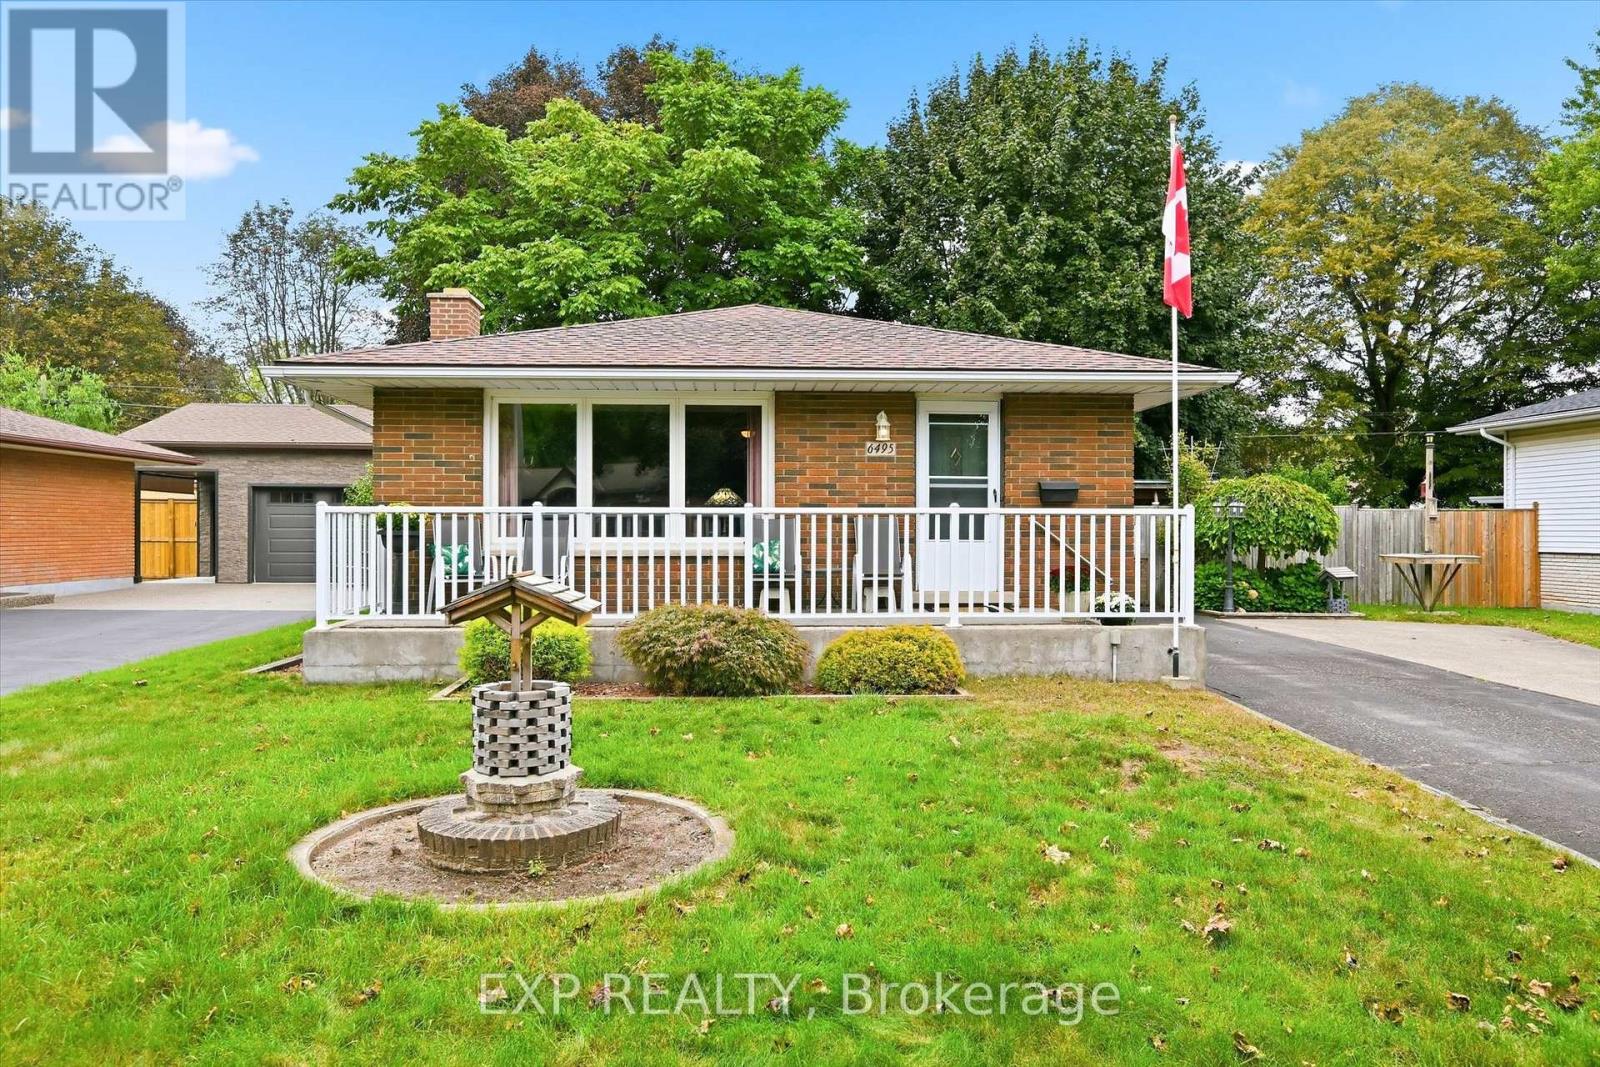
Detached 3 bedroom 2 bathroom brick bungalow in Niagara Falls, set on a 60 x 100 ft lot on a quiet, tree-lined street in an established subdivision. 6495 Bracken Street offers main floor living, a finished basement with a separate side entrance, and double wide asphalt and concrete driveway for up to six vehicles. The main floor features a bright living room, a kitchen and dining area, three bedrooms including a main floor primary bedroom, and a four-piece bathroom. The finished basement is anchored by a large family room with a wood-burning fireplace, plus a three-piece bathroom, laundry room, separate utility room, and closets for storage. With a separate entrance, a second bathroom, and finished living space already in place, this Niagara Falls bungalow offers strong potential for an in-law suite or basement apartment, subject to City of Niagara Falls approvals. Recent updates include a new electrical panel. The home also features central vacuum. The fully fenced backyard includes three storage sheds, pergola for comfortable outdoor dining and natural gas BBQ connection at pergola. The home is within walking distance of the Millennium Recreational Trail, the Rotary Storywalk Pathway, and a children's playground. Nearby schools include Cherrywood Acres PS, St. Mary, A.N. Myer SS, and Saint Paul, with quick access to the QEW and Highway 420 for commuting across the Niagara Region, Hamilton, and the GTA. (id:55460)

20 St. Charles Drive
Thorold, Ontario
Situated in one of Thorold's most desirable neighbourhoods, this property presents an exceptional opportunity for families of all sizes. Featuring a total of six bedrooms and four three-piece bathrooms across the upper and lower units, it is ideally suited for multi-generational living or for buyers looking to offset their mortgage with rental income. Both units are fully self-contained, offering complete kitchens, separate laundry facilities, and private entrances. Recent updates include new window coverings, modern appliances, and renovated bathrooms, making this home truly move-in ready. Conveniently located close to elementary schools, Brock University, and the Pen Centre, this turnkey property offers both lifestyle and investment appeal. (id:55460)
77561 Melena Drive
Central Huron, Ontario
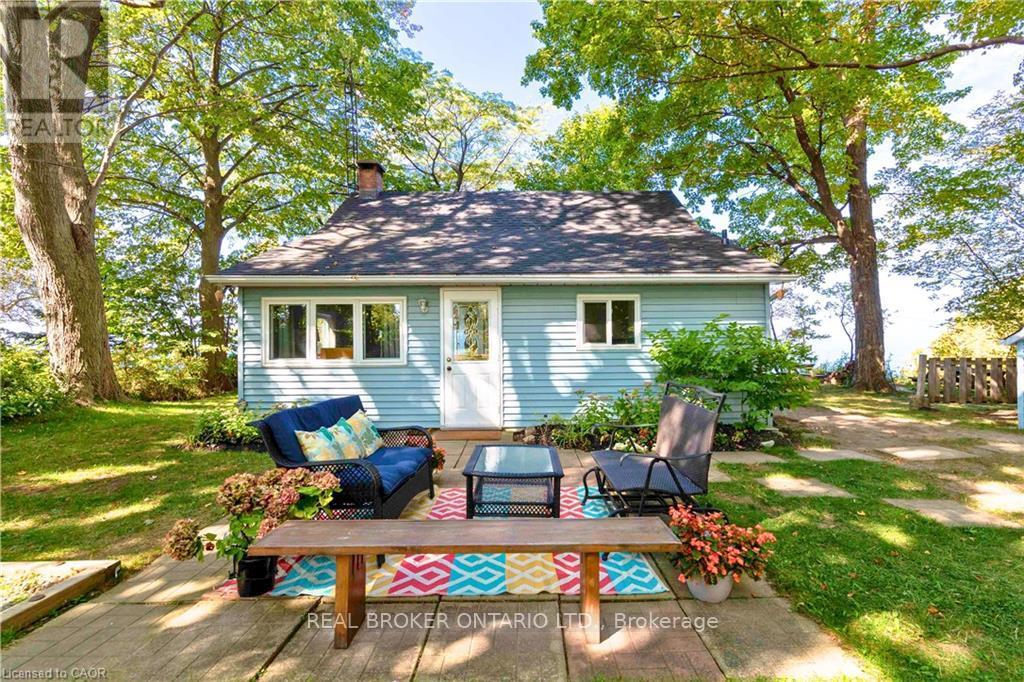
Escape to this delightful waterfront cottage, perfect for family getaways or a relaxing retreat. With 3 bedrooms plus a cozy bunkie, it's ready to welcome friends and family. Step outside to your own sandy beach, with municipal beach access just down the road. Inside discover a beautifully renovated kitchen, cathedral ceilings with warm wood accents, and a cozy wood fireplace perfect for curling up with a good book after a day by the lake. More updates include new flooring, roof, and windows for peace of mind. The bluffs in front of the cottage have been carefully maintained, featuring a reinforced retaining wall and additional measures like bluff planting, silt socks, and hydroseeding help keep the water front beautiful. Conveniently located between Goderich and Grand Bend, enjoy all that Bayfield and the surrounding areas have to offer: a9-hole golf course, vineyards and breweries, local farmers' markets, and the charm of downtown Bayfield just a 3-minute drive away. (id:55460)
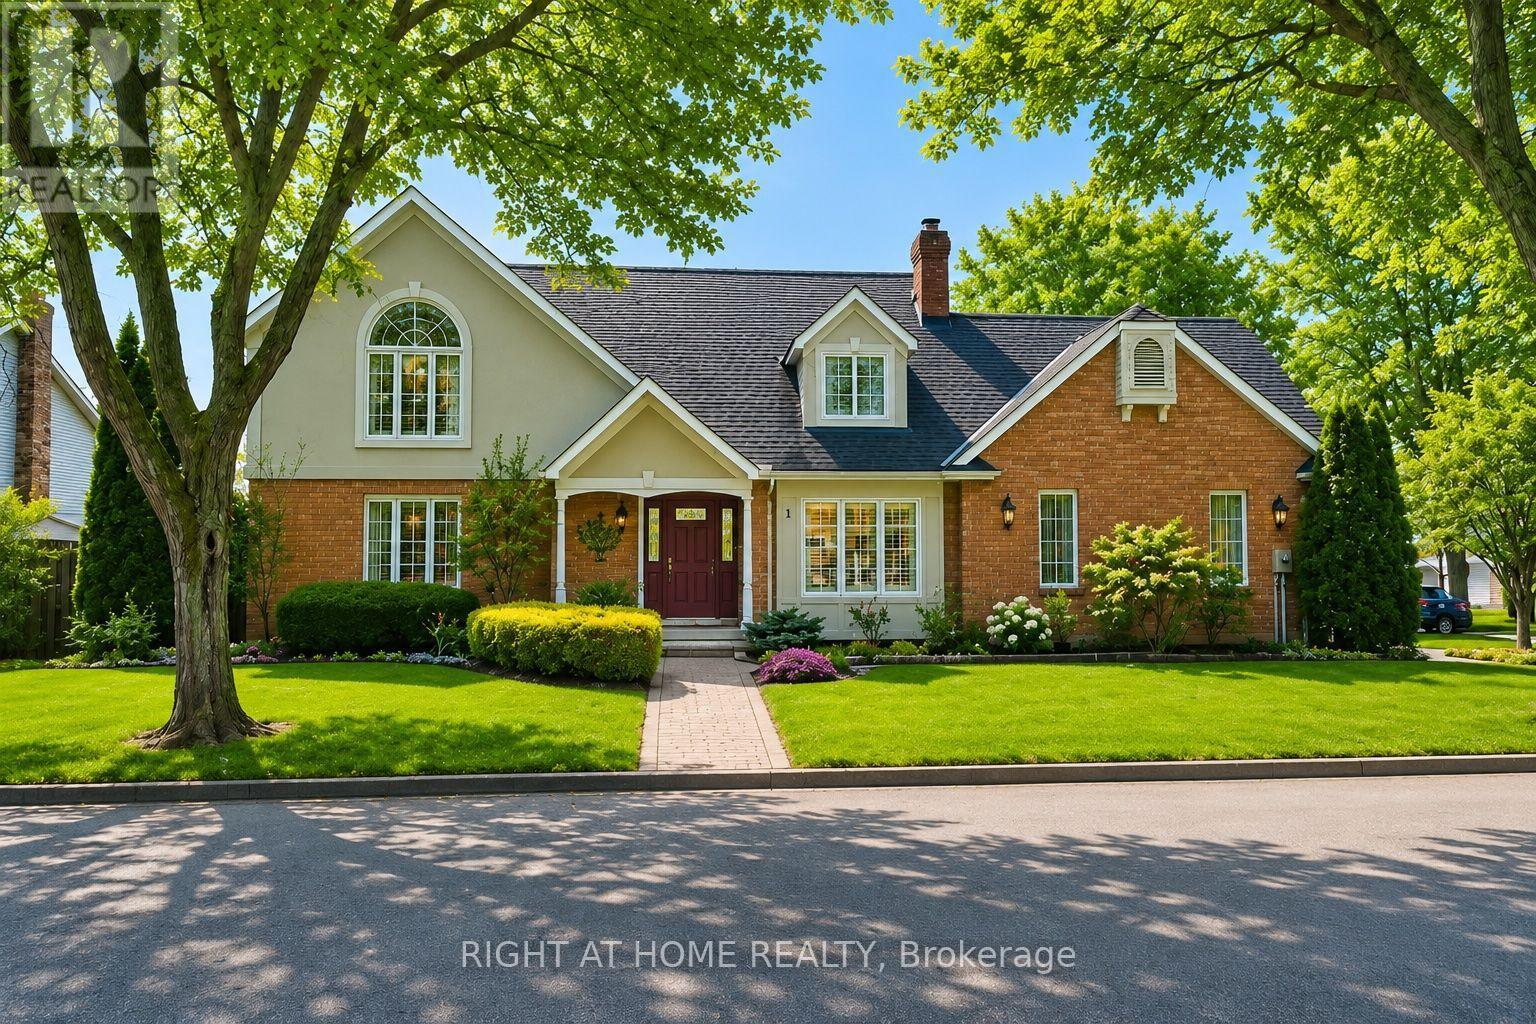
1 Captain Tenbrock Terrace
St. Catharines, Ontario
Welcome to this beautifully maintained executive home, where timeless style, thoughtful design & exceptional functionality come together in a sought-after family-friendly neighbourhood. Surrounded by lush landscaped gardens & ideally located near parks, schools, highways & everyday amenities, this impressive home offers over 3,300 sq ft of finished living space. The inviting main level features elegant formal living & dining rooms, convenient main-floor laundry & a stunning family room with soaring vaulted ceilings & dramatic two-storey windows filling the space with natural light. The spacious eat-in kitchen is designed for both everyday living & entertaining, featuring abundant cabinetry, built-in cooktop, custom tile backsplash & a generous granite-topped centre island. Upstairs offers 3 spacious bedrooms, including an oversized primary retreat with walk-in closet & private ensuite, plus a beautifully appointed main bathroom with soaker tub & separate walk-in shower. The fully finished lower level provides exceptional versatility with a large rec room, additional bedroom space, office, den, bathroom & plenty of storage, all finished with impressive attention to detail including rounded wall corners. Complete with a double-car garage with inside entry, beautiful landscaping & wonderful curb appeal, this move-in-ready home offers the space, quality & location today's families are looking for! (id:55460)
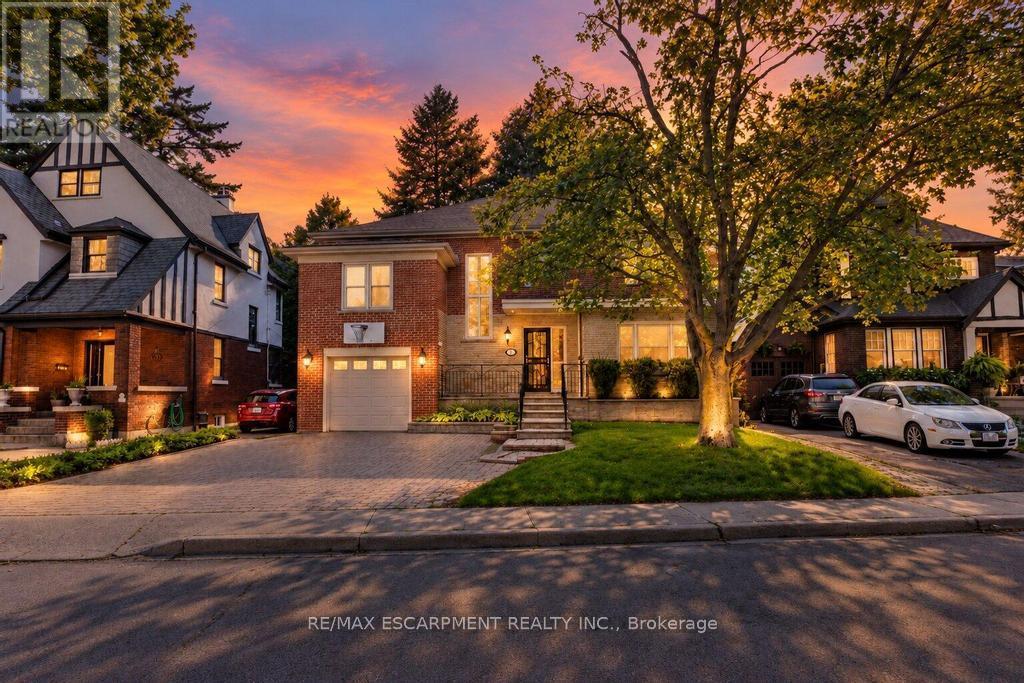
31 Fairleigh Crescent
Hamilton, Ontario
Welcome to 31 Fairleigh Crescent, a beautifully appointed home located in Hamilton's highly desirable St. Clair neighbourhood. Set on a quiet, tree-lined street surrounded by character homes and mature landscaping, this property offers the perfect blend of timeless charm, modern updates, and exceptional space for today's family. Inside, you'll find 5 bedrooms and 4 bathrooms, with a layout designed to offer both comfort and flexibility. The home showcases a warm mix of original character and thoughtful updates throughout, creating inviting living spaces that are ideal for both everyday living and entertaining. The fully finished basement with a separate side entrance adds even more versatility, providing excellent space for a recreation room, home office, extended family, or additional living needs. Outside, the home continues to impress with its attractive brick exterior, attached garage, interlock driveway, and welcoming front entrance. Located just minutes from the Niagara Escarpment, Gage Park, Ottawa Street, trails, schools, transit, shopping, and downtown Hamilton, this is a rare opportunity to enjoy the charm of an established neighbourhood without sacrificing convenience. (id:55460)
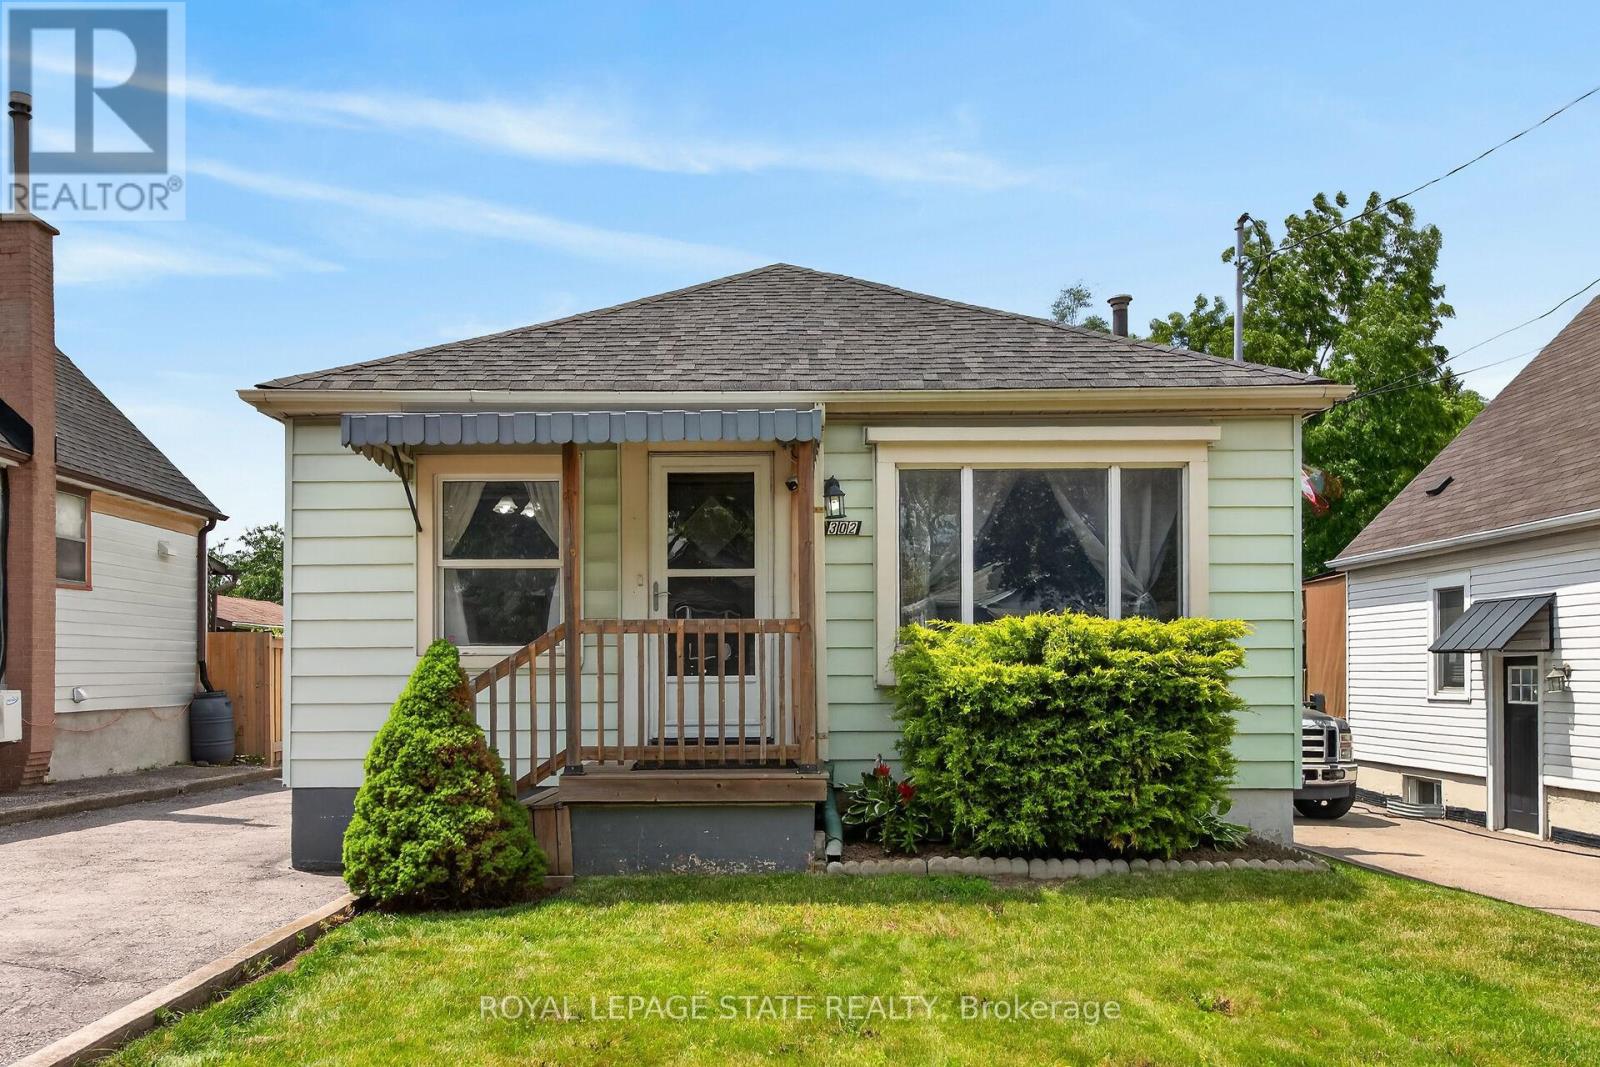
302 East 28th Street
Hamilton, Ontario
Welcome to 302 East 28th! This move-in ready 4-bedroom, 1-bath home offers approximately 1,100 sq ft of bright, well-proportioned living space. Each room is generously sized and filled with natural light, reflecting genuine pride of ownership throughout. The fourth bedroom is currently used as a formal dining room, offering flexibility to suit your needs. The basement is unspoiled with a separate entrance, presenting excellent potential for an in-law suite or additional living space. Enjoy a private backyard, perfect for outdoor relaxation, plus a large, detached garage for parking or storage. Ideally located close to Juravinski Hospital, the Linc, shopping, bus routes, and good schools. A fantastic opportunity for buyers or investors alike. Some photos are adjusted via AI. (id:55460)
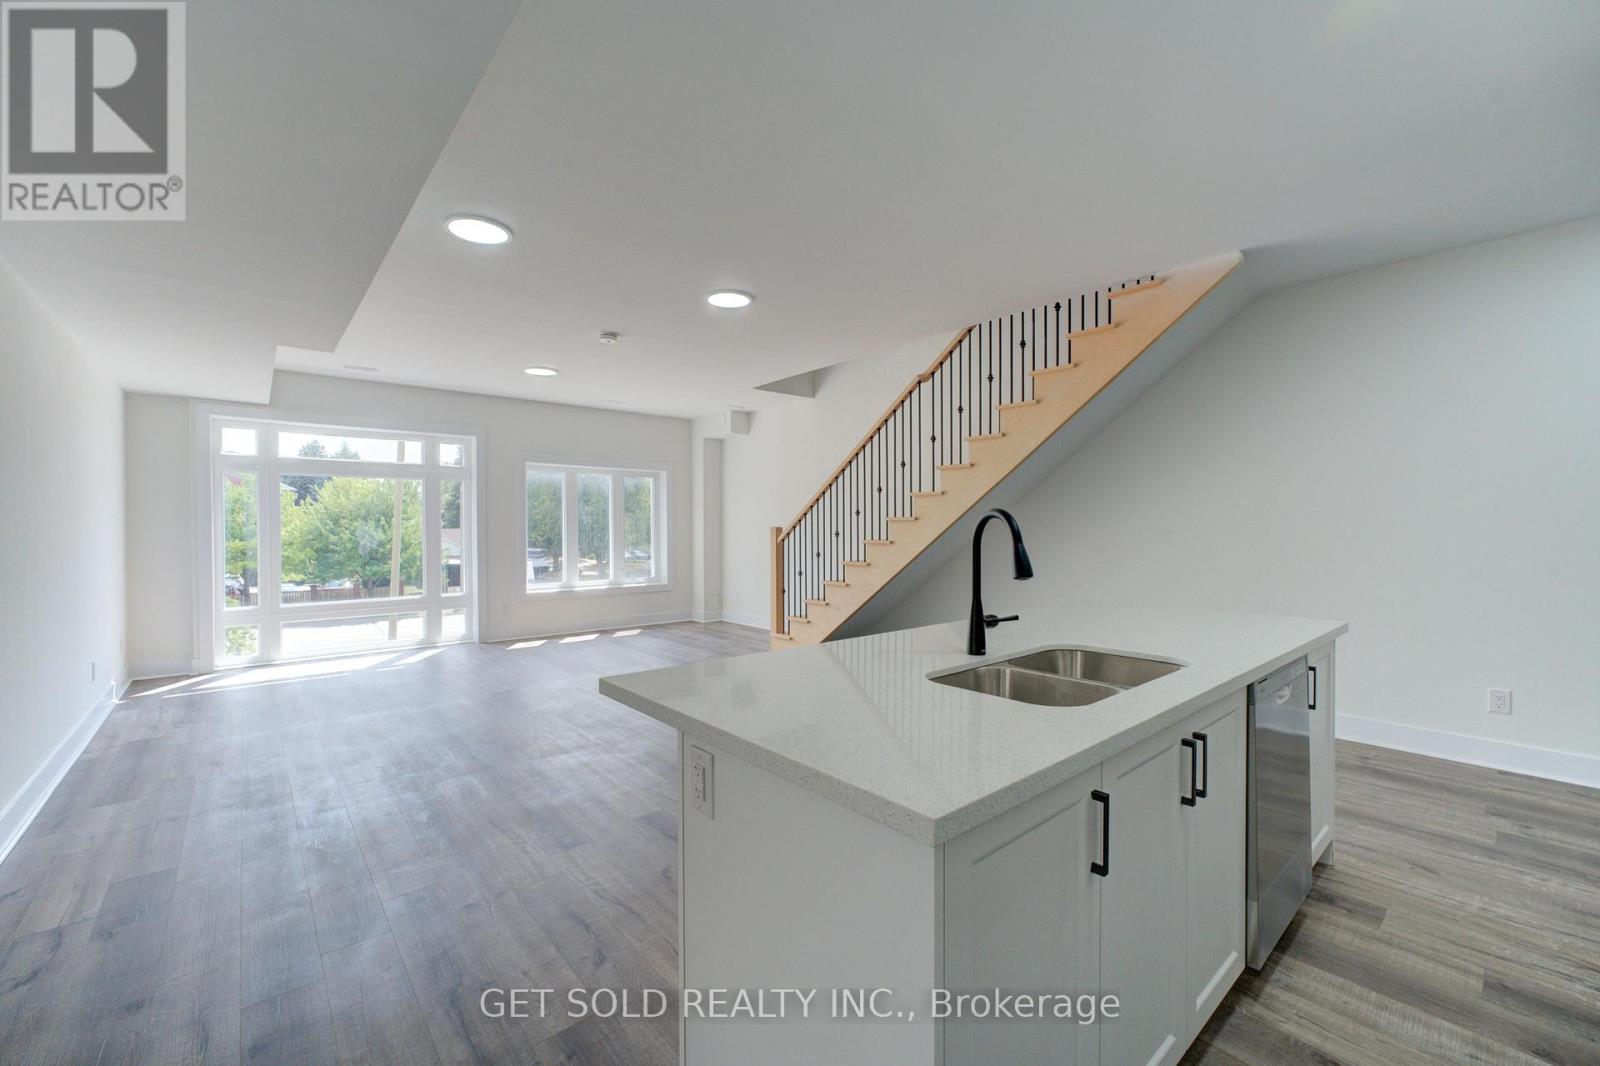
12 - 6701 Thorold Stone Road
Niagara Falls, Ontario
Welcome to 6701 Thoroldstone Rd Unit 12. This 1500 Sq. Ft. Luxury Stacked Townhome Offers A Wonderful Two-Floor Layout With Massive Family Room And Kitchen Combination- An Entertainers Dream Complete With Quartz Counters And Stainless Steel Appliances. A Powder Room Provides Added Convenience. The Upper Level Boasts A Large Primary Bedroom With Walk In Closet and And 4pc Bathroom. 2 Additional Bedrooms And A 2pc Washroom Complete This Level. To Top It Off, Enjoy The Rooftop Terrace And The Sunsets It Comes With. These Newly Built Townhomes Provide A Private Owned Parking Spot. Ensuite Laundry Offers Convenience. Be The First To move Into These Inventory Townhomes With 13 Layouts To Choose From. Centrally Located In The Niagara Falls Area, Close To QEW, The Falls, Casinos And Public Transportation. Competitively Priced Around $400/Sq. Ft. Making This An Amazing Investment Opportunity For End Users And Investors. (id:55460)

10 - 6701 Thorold Stone Road
Niagara Falls, Ontario
Welcome to 6701 Thoroldstone Rd Unit 10. This 1600 Sq. Ft. Luxury Stacked Townhome Offers A Wonderful Two-Floor Layout With Massive Family Room And Kitchen Combination Complete With a Balcony, Perfect For Enjoying Your Morning Coffee or Relaxing After a Long Day. Quartz Counters, Stainless Steel Appliances And 2pc Bathroom Complete The First Floor. The Beautifully Stained Staircase Takes You To 2 Bedrooms a Convenient 4pc Washroom and the Large Primary Bedroom Complete with 4pc Ensuite and Walk In Closet. To Top It Off, Enjoy The Rooftop Terrace And The Sunsets It Comes With. These Newly Built Townhomes Provide A Private Owned Parking Spot. Ensuite Laundry Offers Convenience. Be The First To move Into These Inventory Townhomes With 13 Layouts To Choose From. Centrally Located In The Niagara Falls Area, Close To QEW, The Falls, Casinos And Public Transportation. This Is An Amazing Investment Opportunity For End Users And Investors. (id:55460)

3 - 6701 Thorold Stone Road
Niagara Falls, Ontario
Welcome to 6701 Thoroldstone Rd Unit 3. This 1317 Sq. Ft. Luxury Stacked Townhome Offers A Wonderful Two-Floor Layout With Massive Family Room And Kitchen Combination. The First Floor Offers An Entertainers Dream providing Open Concept Living Room Overlooking The Large Kitchen. Quartz Counters, Stainless Steel Appliances And 2pc Bathroom Complete The First Floor. The Beautifully Stained Staircase Takes You To Two Private Bedrooms And A 4pc. Bathroom. These Newly Built Townhomes Provide A Private Garage And Storage Within. Ensuite Laundry On Main Floor Offer Convenience. Be The First To move Into These Townhomes! Centrally Located In The Niagara Falls Area, Close To QEW, The Falls, Casinos And Public Transportation. This Is An Amazing Investment Opportunity For End Users And Investors. (id:55460)

1 - 6701 Thorold Stone Road
Niagara Falls, Ontario
Welcome to 6701 Thoroldstone Rd Unit 1. This 1265 Sq. Ft. Luxury Stacked Townhome Offers A Wonderful Two-Floor Layout With Massive Family Room And Kitchen Combination. The First Floor Offers An Entertainers Dream providing Open Concept Living Room Overlooking The Large Kitchen. Quartz Counters, Stainless Steel Appliances And 2pc Bathroom Complete The First Floor. The Beautifully Stained Staircase Takes You To Two Private Bedrooms And A 4pc. Bathroom. Enjoy Your Own Private Garage With Access Directly To The Unit. These Newly Built Townhomes Provide Ensuite Laundry On Main Floor. Be The First To move Into These Inventory Townhomes With 13 Layouts To Choose From. Centrally Located In The Niagara Falls Area, Close To QEW, The Falls, Casinos And Public Transportation. This An Amazing Investment Opportunity For End Users And Investors. (id:55460)
5 - 6701 Thorold Stone Road
Niagara Falls, Ontario
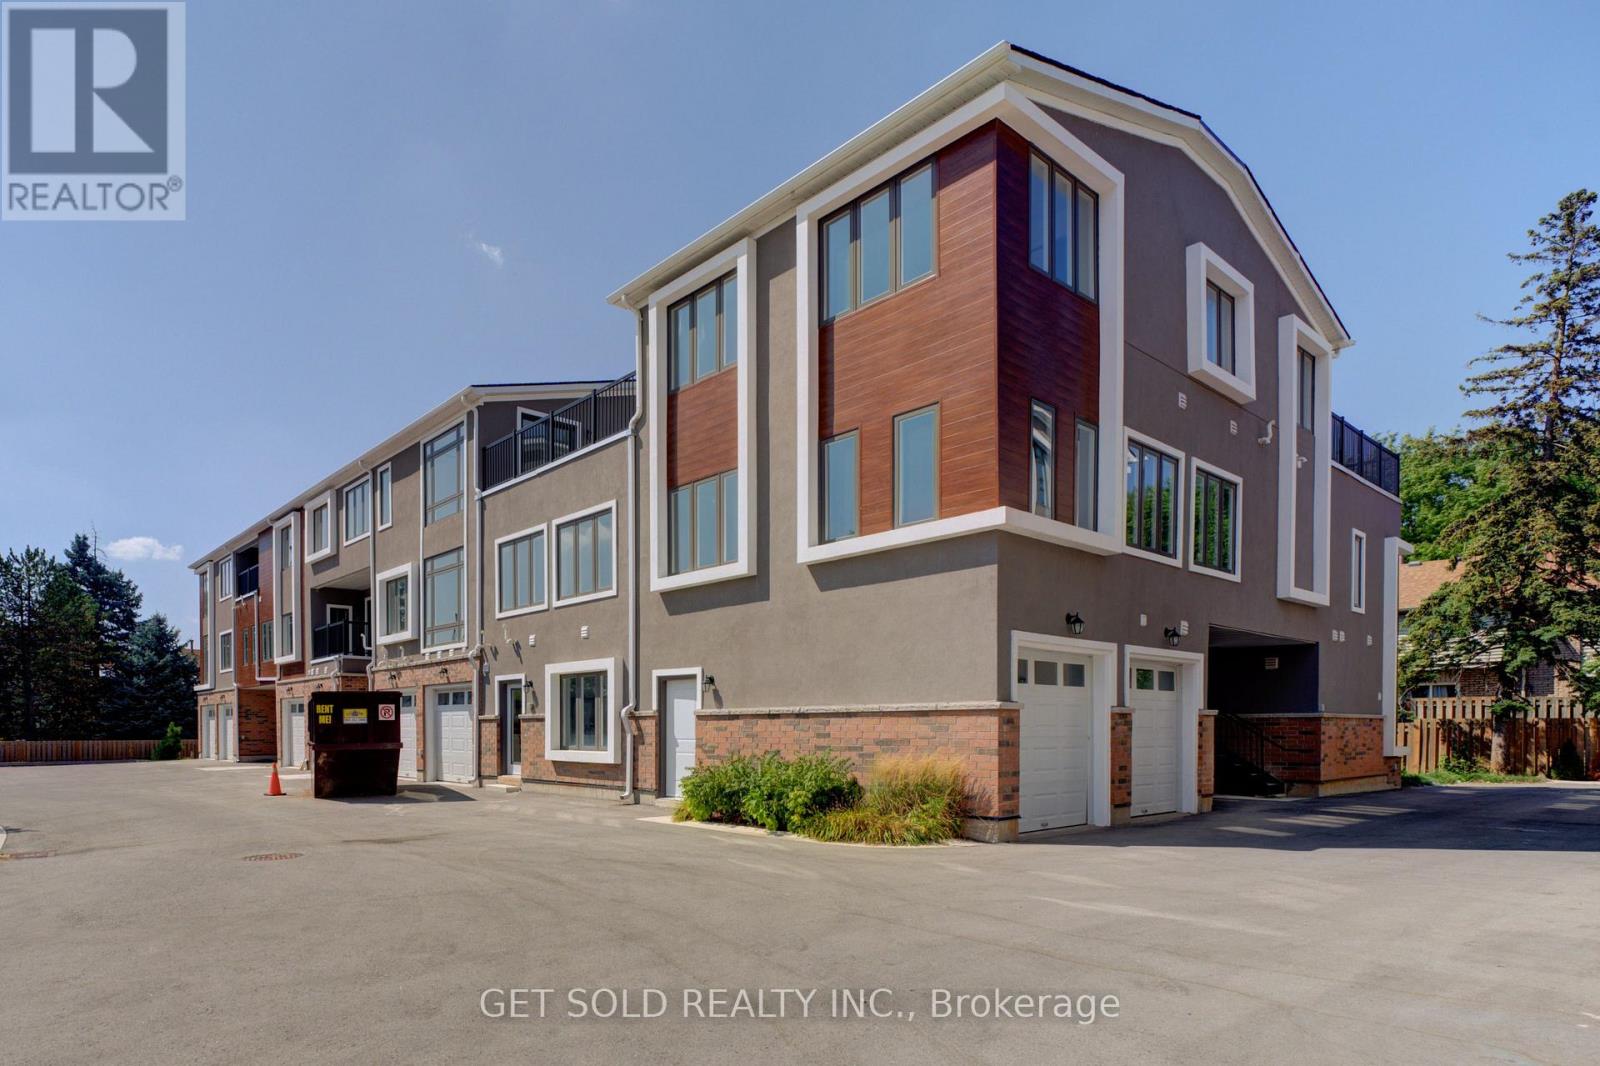
Welcome to 6701 Thoroldstone Rd Unit 5. This 2007 Sq. Ft. Luxury Stacked Townhome Offers A Wonderful Three-Floor Layout With Massive Family Room And Kitchen Combination. The Main Floor Offers An Entertainers Dream providing an Open Concept Living Room And Large Kitchen. Quartz Counters, Stainless Steel Appliances And 2pc Bathroom Complete The First Floor. The Beautifully Stained Staircase Takes You To 3 Bedrooms and Two 4pc Bathrooms Including One Of Two Primary Bedrooms. Third Floor Offer A Owners Suite With Large Bedroom, 4Pc Ensuite And Rooftop Terrace To Enjoy The Sunsets. These Newly Built Townhomes Provide A Private Owned Parking Spot. Ensuite Laundry Offers Convenience. Be The First To move Into These Inventory Townhomes With 13 Layouts To Choose From. Centrally Located In The Niagara Falls Area, Close To QEW, The Falls, Casinos And Public Transportation. This Is An Amazing Investment Opportunity For End Users And Investors. (id:55460)
8 - 6701 Thorold Stone Road
Niagara Falls, Ontario
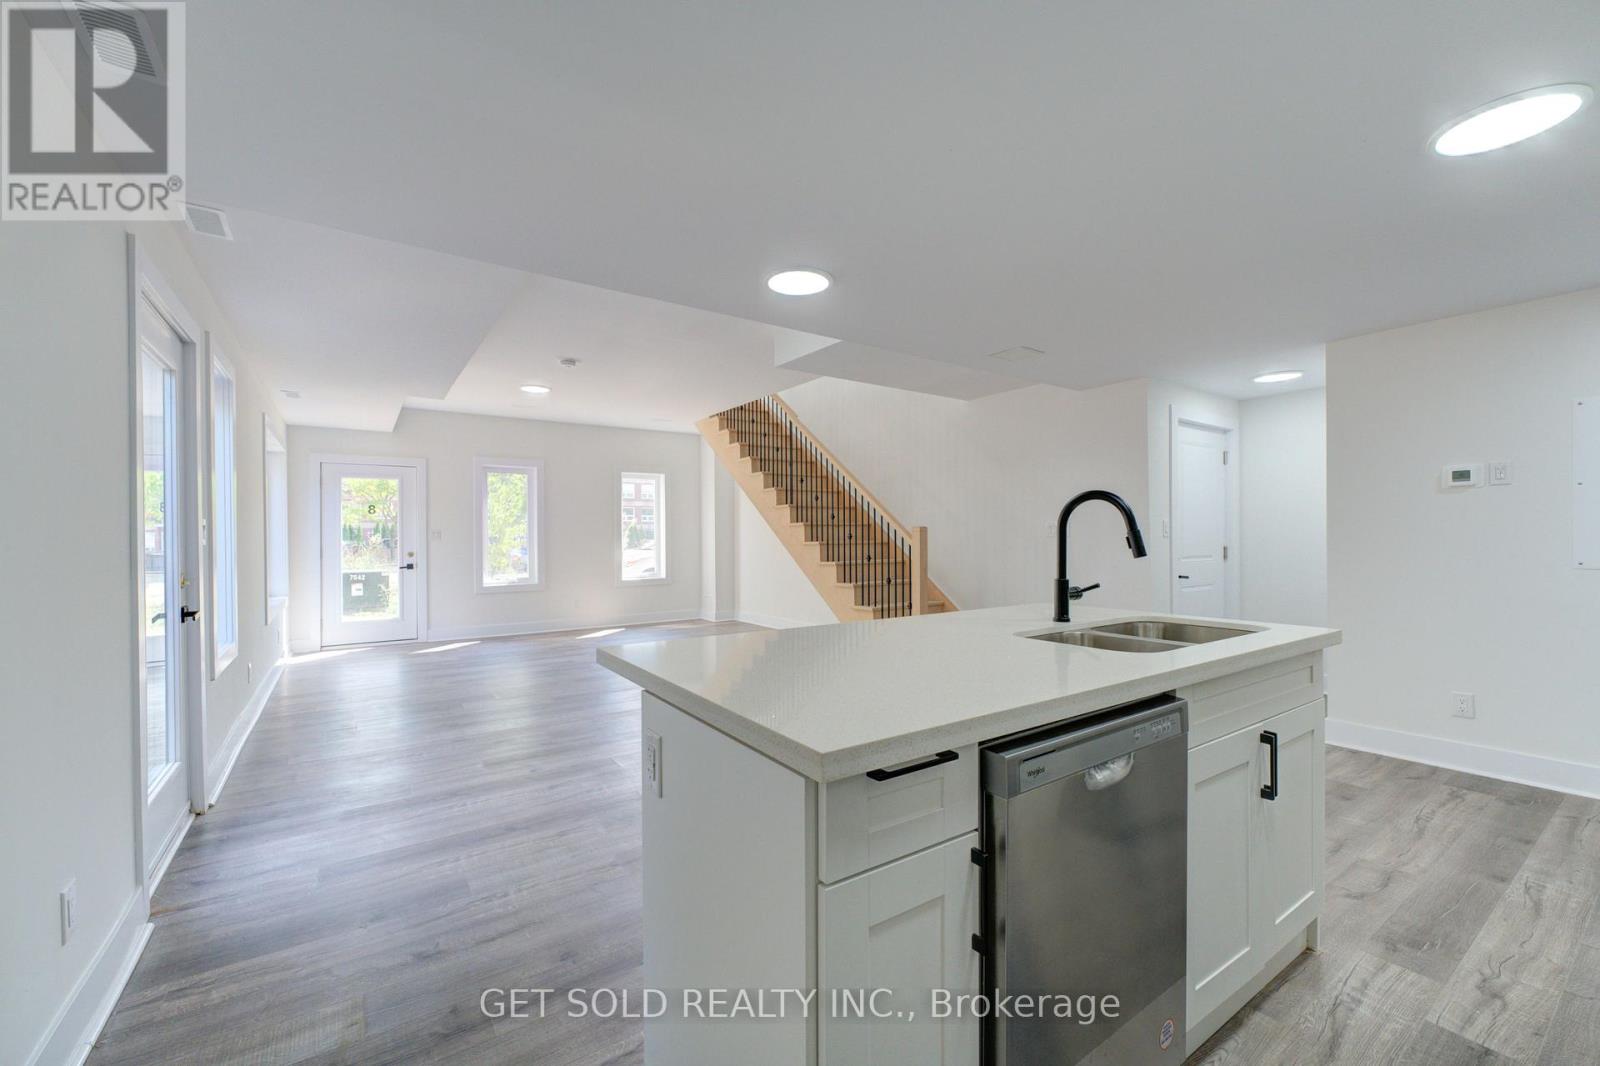
Welcome to 6701 Thorold Stone Rd Unit 8. This 1166 Sq. Ft. Luxury Stacked Townhome Offers A Wonderful Two-Floor Layout With Massive Family Room And Kitchen Combination. The Main Floor Offers An Entertainers Dream providing an Open Concept Living Room And Large Kitchen. Quartz Counters, Stainless Steel Appliances And 2pc Bathroom Complete The First Floor. The Beautifully Stained Staircase Takes You To 2 Bedrooms and a 4pc Bathroom. These Newly Built Townhomes Provide A Private Owned Garage. Ensuite Laundry Offers Convenience. Be The First To move Into These Inventory Townhomes With 13 Layouts To Choose From. Centrally Located In The Niagara Falls Area, Close To QEW, The Falls, Casinos And Public Transportation. This Is An Amazing Investment Opportunity For End Users And Investors. (id:55460)

9 - 6701 Thorold Stone Road
Niagara Falls, Ontario
Welcome to 6701 Thoroldstone Rd Unit 9. This 1500 Sq. Ft. Luxury Stacked Townhome Offers A Wonderful Two-Floor Layout With Massive Family Room And Kitchen Combination. The Main Floor Offers An Entertainers Dream providing an Open Concept Living Room And Large Kitchen. Quartz Counters, Stainless Steel Appliances And 2pc Bathroom Complete The First Floor. The Beautifully Stained Staircase Takes You To 3 Bedrooms an Additional 4pc Washroom and the Large Primary Bedroom . To Top It Off, Enjoy The Rooftop Terrace And The Sunsets It Comes With. These Newly Built Townhomes Provide A Private Owned Parking Spot. Ensuite Laundry Offers Convenience. Be The First To move Into These Inventory Townhomes With 13 Layouts To Choose From. Centrally Located In The Niagara Falls Area, Close To QEW, The Falls, Casinos And Public Transportation. This Is An Amazing Investment Opportunity For End Users And Investors. (id:55460)
1003 - 31 York Garden Way
Toronto, Ontario
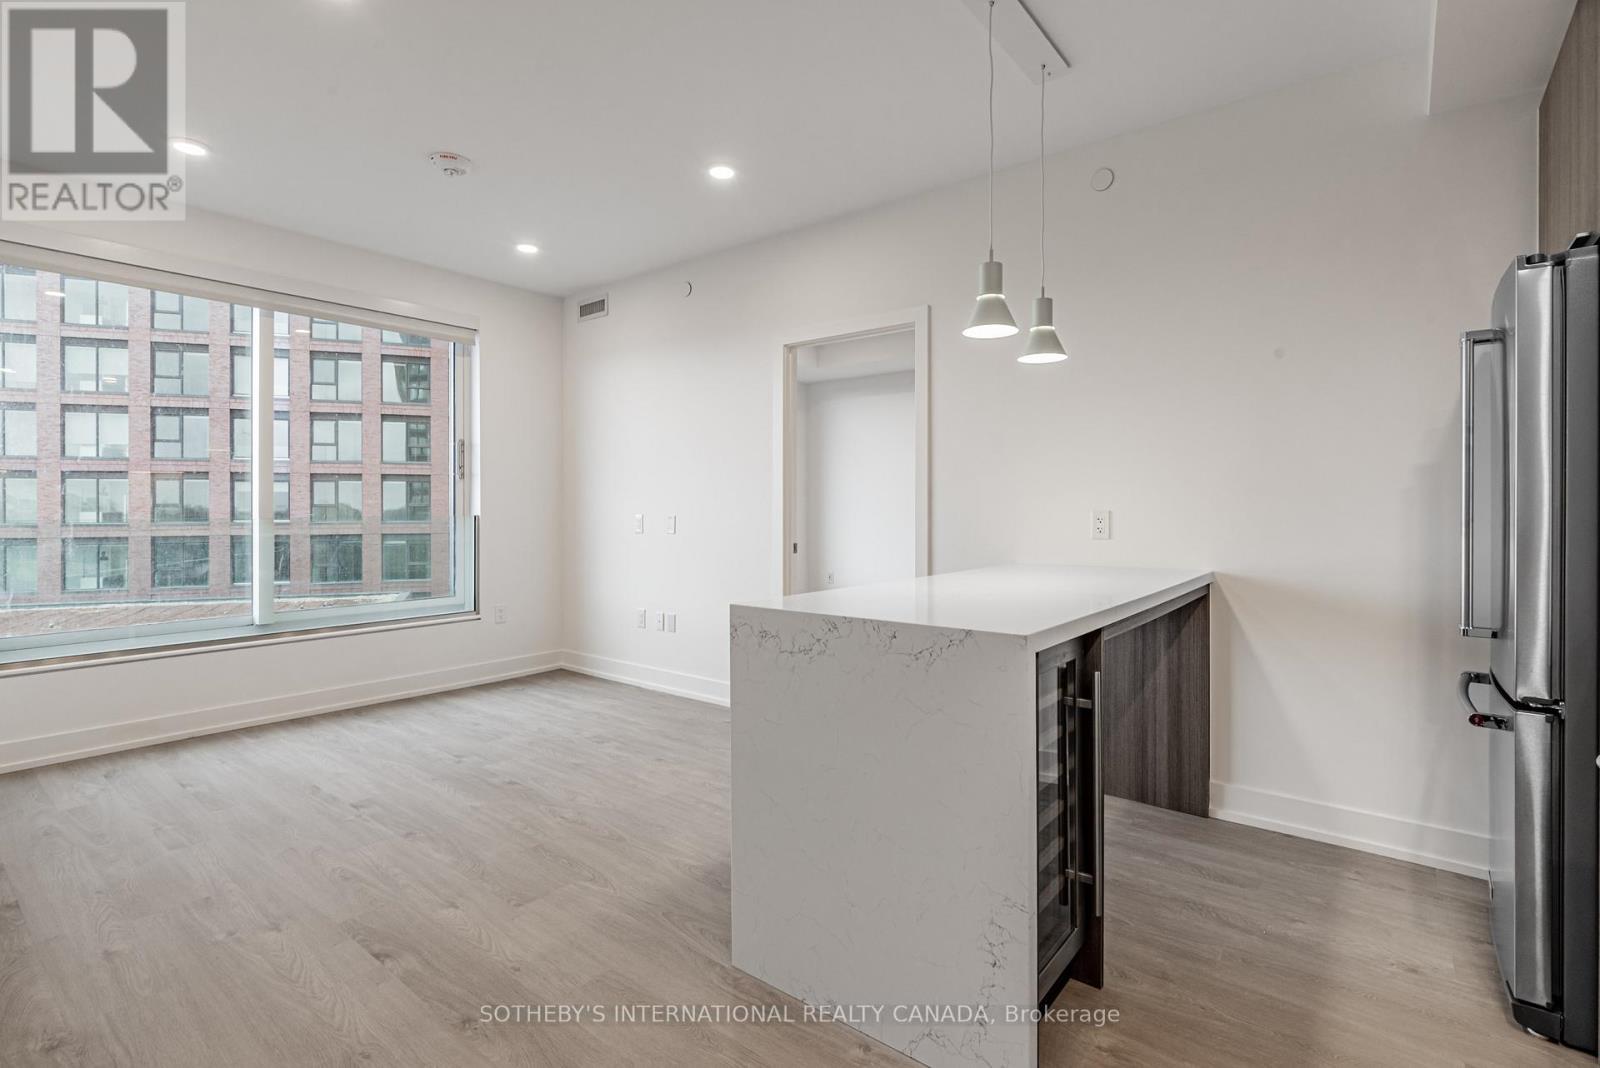
Face rent $3,770/month. Listed at $3,335/month net effective: 1.5 months free on a 13-month lease. Longer leases: 2 months free on 18 months, or 2.5 months free on 24 months (5% increase months 13-24). Free parking: 1, 2 or 3 months on 13, 18 or 24-month leases. Free internet. Incentives subject to change. Sloane West Tower by Fitzrovia, steps from Yorkdale. Suites with KitchenAid appliances, Italian millwork, quartz counters, in-suite laundry, 9-ft ceilings, smart entry, ecobee thermostat, and complimentary gigabit internet. Pet-friendly. Amenities: LIDO rooftop pool, Hammer Strength gym, yoga, spa, sports simulator, bowling, karaoke, screening rooms, co-working, kids zone, pet spa, BBQ terraces, dog run. Lobby: 10 DEAN Cafe & Greenhouse Juice. 24-hr concierge, on-site management, EV charging, Cleveland Clinic virtual healthcare. Near Hwy 401, Allen Rd, TTC, parks, dining, schools. Unit photos are representative. Actual unit may differ. (id:55460)
27 Matlock Avenue
Mississauga, Ontario
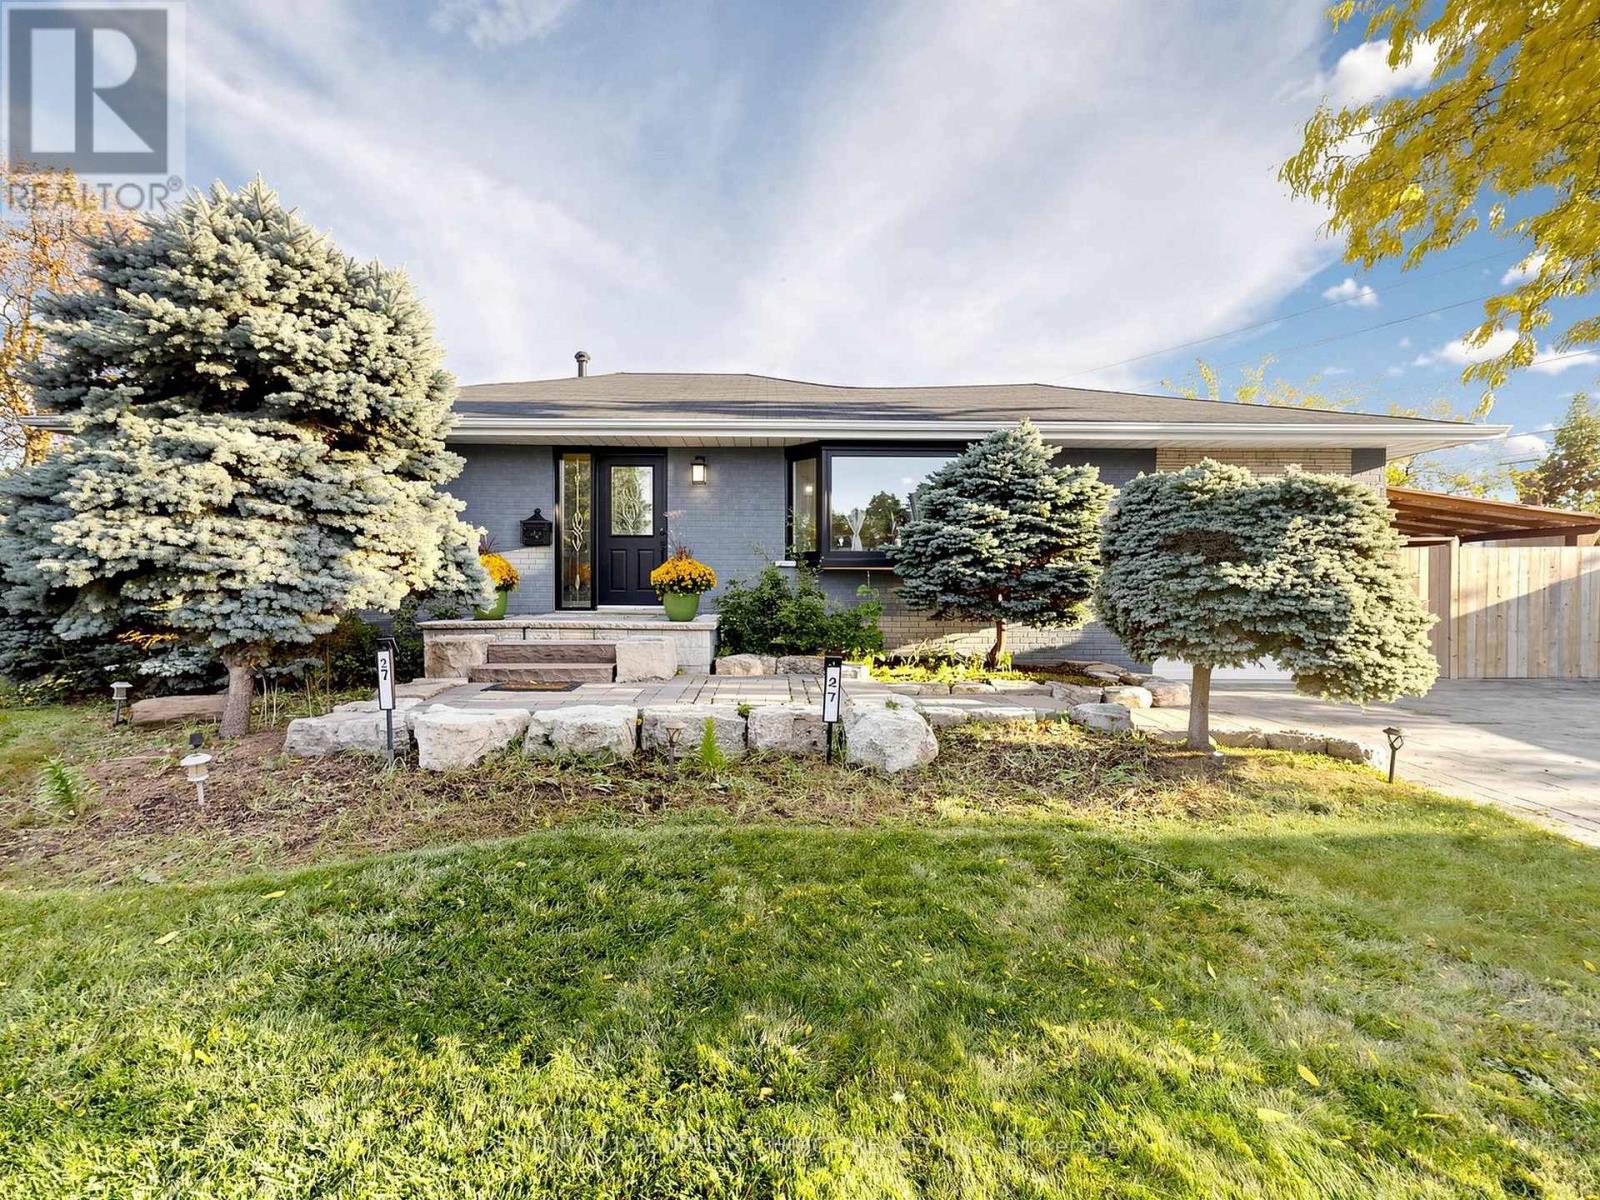
Discover stylish bungalow living at 27 Matlock Avenue in the desirable Riverview Heights neighbourhood of Streetsville. Renovated throughout, this inviting home offers 3+2 bedrooms and 3 updated bathrooms, with a versatile layout to accommodate a variety of family needs. Cathedral ceilings add character and openness to the bright living space, while the modern kitchen connects seamlessly with the open-concept design, making gatherings effortless. This bunglow has rare Master bedroom ensuit washroom and walk in closet. The beautifully landscaped backyard extends your entertaining space outdoors, where interlock stone, a fire pit, and a hot tub create the perfect setting for quiet evenings or weekends with friends. Thoughtfully updated inside and out, this home brings together comfortable living and a backyard escape in a sought-after community. Electric Panel 220 Volt, Roof and Eavestrough and gutters 2026, Furnace and AC updated in 2023; roof replaced in 2014. (id:55460)

1107 Gable Drive
Oakville, Ontario
Stunning freehold semi-detached home in Oakville's coveted Clearview community! Over $100k invested in premium upgrades. Offering 1,261 sqft of above-grade living space plus a beautifully renovated basement for a total of around 1,600 sqft of total living space! Located in a top-rated school catchment (Oakville Trafalgar HS & James W. Hill PS) and just steps from the scenic Avonhead Ridge Trail. This immaculate 3-bed, 2.5-bath home features a fully redesigned custom kitchen (2023) with brand-new appliances and a bright breakfast area(Center Island). The generous living room flows effortlessly to a beautifully landscaped, deep backyard oasis, featuring a private outdoor gazebo framed by blooming roses and lush hydrangeas. A freshly renovated laundry room (2020) boasts excellent space with the potential to add a future shower if needed. Enjoy a professionally finished basement (2023) for extra living space. Massive mechanical updates for low-maintenance living: furnace (2021), new energy-efficient heat pump (2022), tankless hot water heater (2025), and upgraded attic insulation (2022). Complete with an expanded interlocking driveway (2022) that not only improves the curb appeal but also provides excellent parking capacity (3 cars). A true commuter's dream-only 5 minutes to Clarkson GO, QEW, and Hwy 403. Absolutely turn-key! (id:55460)
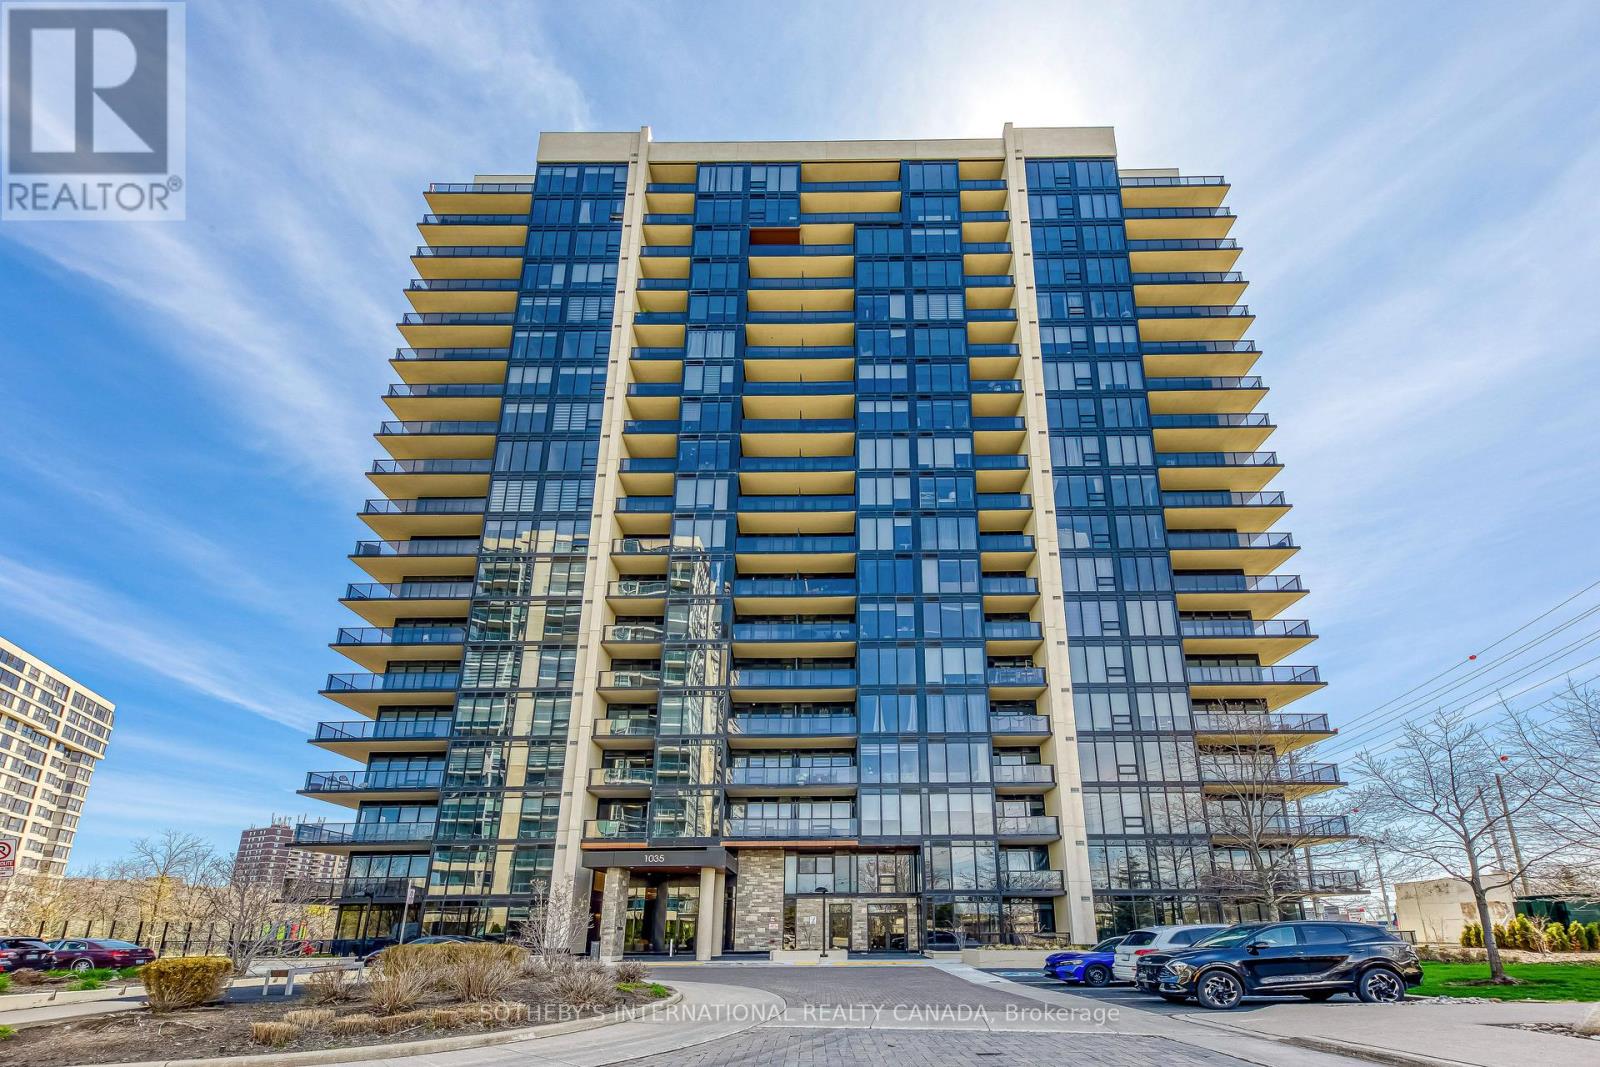
212 - 1035 Southdown Road
Mississauga, Ontario
Excellent opportunity for investors or end-users. Welcome to luxury South Mississauga living at Stonebrook Two in the heart of Clarkson Village! This beautifully designed 1-bedroom plus den, 2 bath suite offers a functional, open-concept layout with modern finishes throughout. 870 Square feet of maximized living space, including a large den measuring 10.4 x 9.7 feet as per builder floor plan. Enjoy a bright and airy living space highlighted by 9-foot ceilings and oversized windows, creating a seamless blend of comfort and style. The contemporary kitchen features sleek cabinetry, quartz countertops, and premium appliances-perfect for both everyday living and entertaining. The spacious primary bedroom has a double closet and ensuite bathroom, while the versatile den is ideal for a home office, living, dining or guest space. Residents of this sought-after building enjoy resort-style amenities, including a 24-hour concierge, library room, indoor pool, fitness centre, rooftop terrace, two sky lounges for hosting parties, an outdoor playground and rough-in for EV charger in parking stall. Perfectly situated just steps from Clarkson GO Station, making commuting to downtown Toronto effortless. With plenty of nearby parks, waterfront trails, shopping, and dining, this location offers the best of both convenience and nature. An exceptional opportunity for first-time buyers, right-sizers, or investors looking to own in one of Mississauga's most desirable lakefront communities. (id:55460)
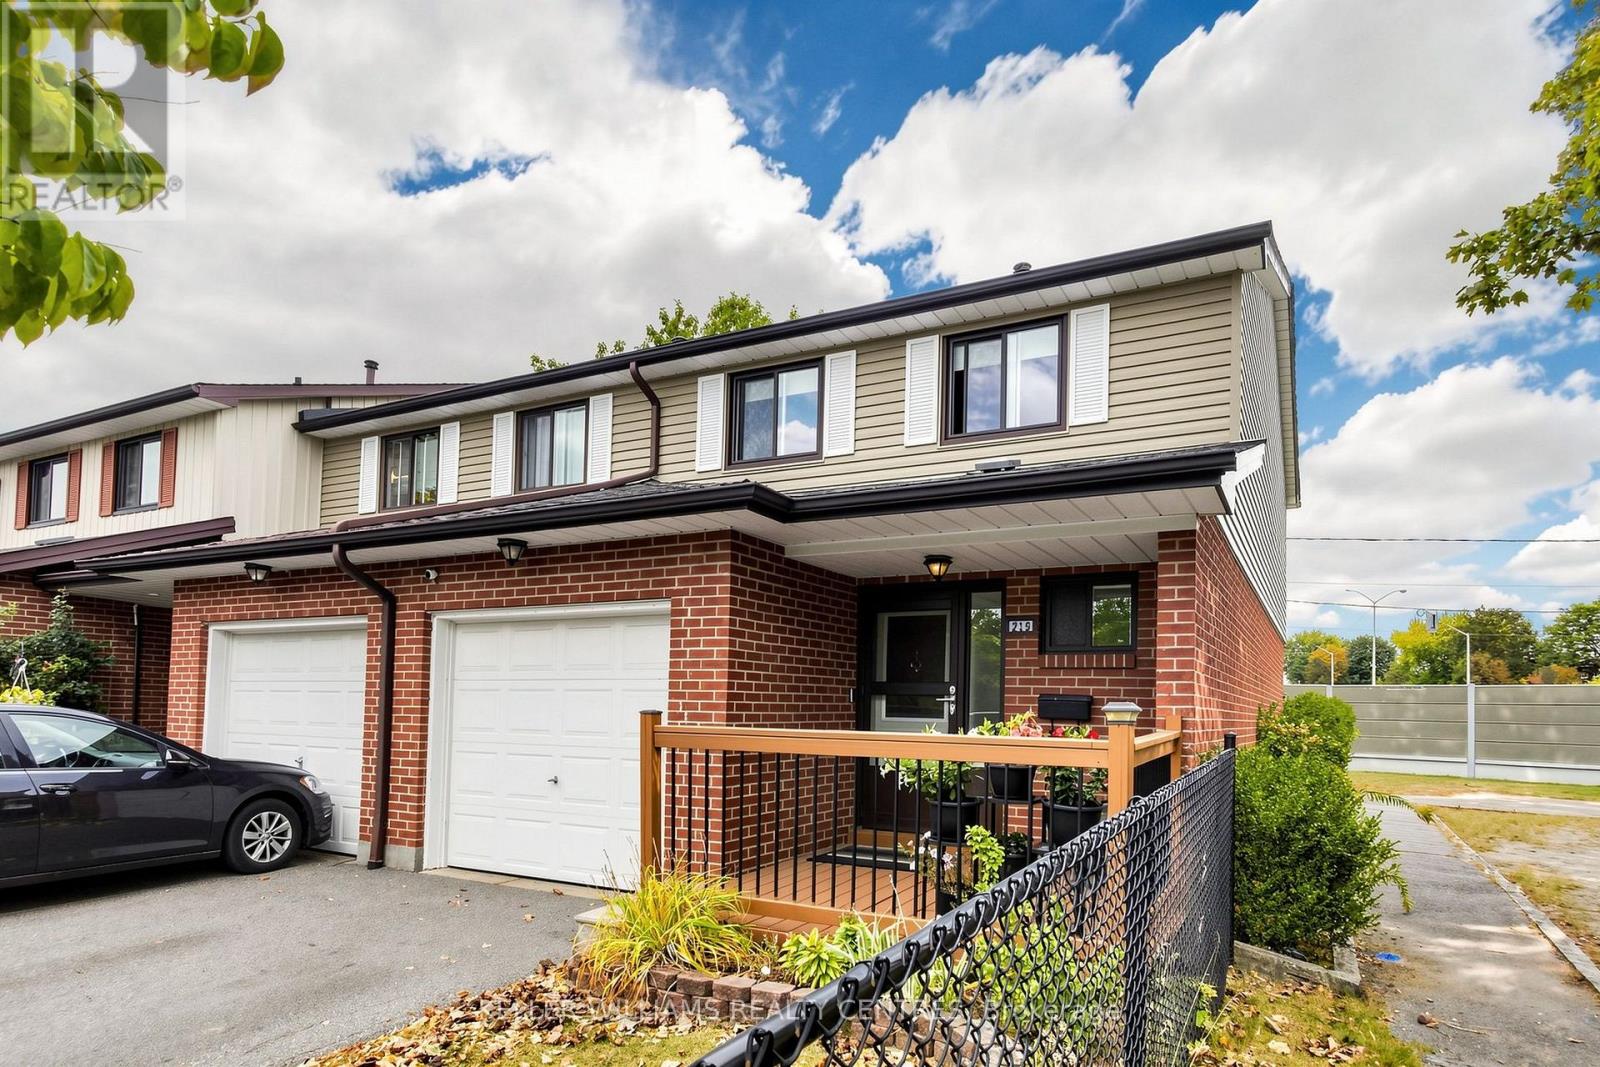
215 - 215 Baronwood Court
Brampton, Ontario
Welcome Home to 215 Baronwood Court, a wonderful opportunity to own a spacious 3 BR end unit townhome with finsished basement in a well-established, family-friendly condominium townhouse community in Brampton North. This sought-after location combines comfortable suburban living with excellent access to everyday amenities, schools, parks, public transit and major highways. Enjoy the benefits of a community designed with families in mind, including multiple parkettes, and outdoor swimming pool and visitor parking providing plenty of opportunities for entertaining and recreation right within the neighbourhood. Situated near Williams Parkway and Hurontario Street, this home offers convenient access to shopping, restaurants, grocery stores and everyday services including public transit. Commuters will appreciate easy access to Highway 410, with connections to the 407 and other major GTA routes, making for convenient travel throughout Brampton and beyond! For outdoor enthusiasts, the area offers numerous parks, recreational spaces and trails, including the Etobicoke Creek Trail, providing opportunities for walking, cycling and enjoying the outdoors. Whether you're a first-time buyer, growing family or looking for an opportunity in a convenient Brampton location, 215 Baronwood Court offers a great combination of community amenities, accessibility and everyday convenience. Reasonably priced maintenance fees include water, lawncare and cable TV! (id:55460)
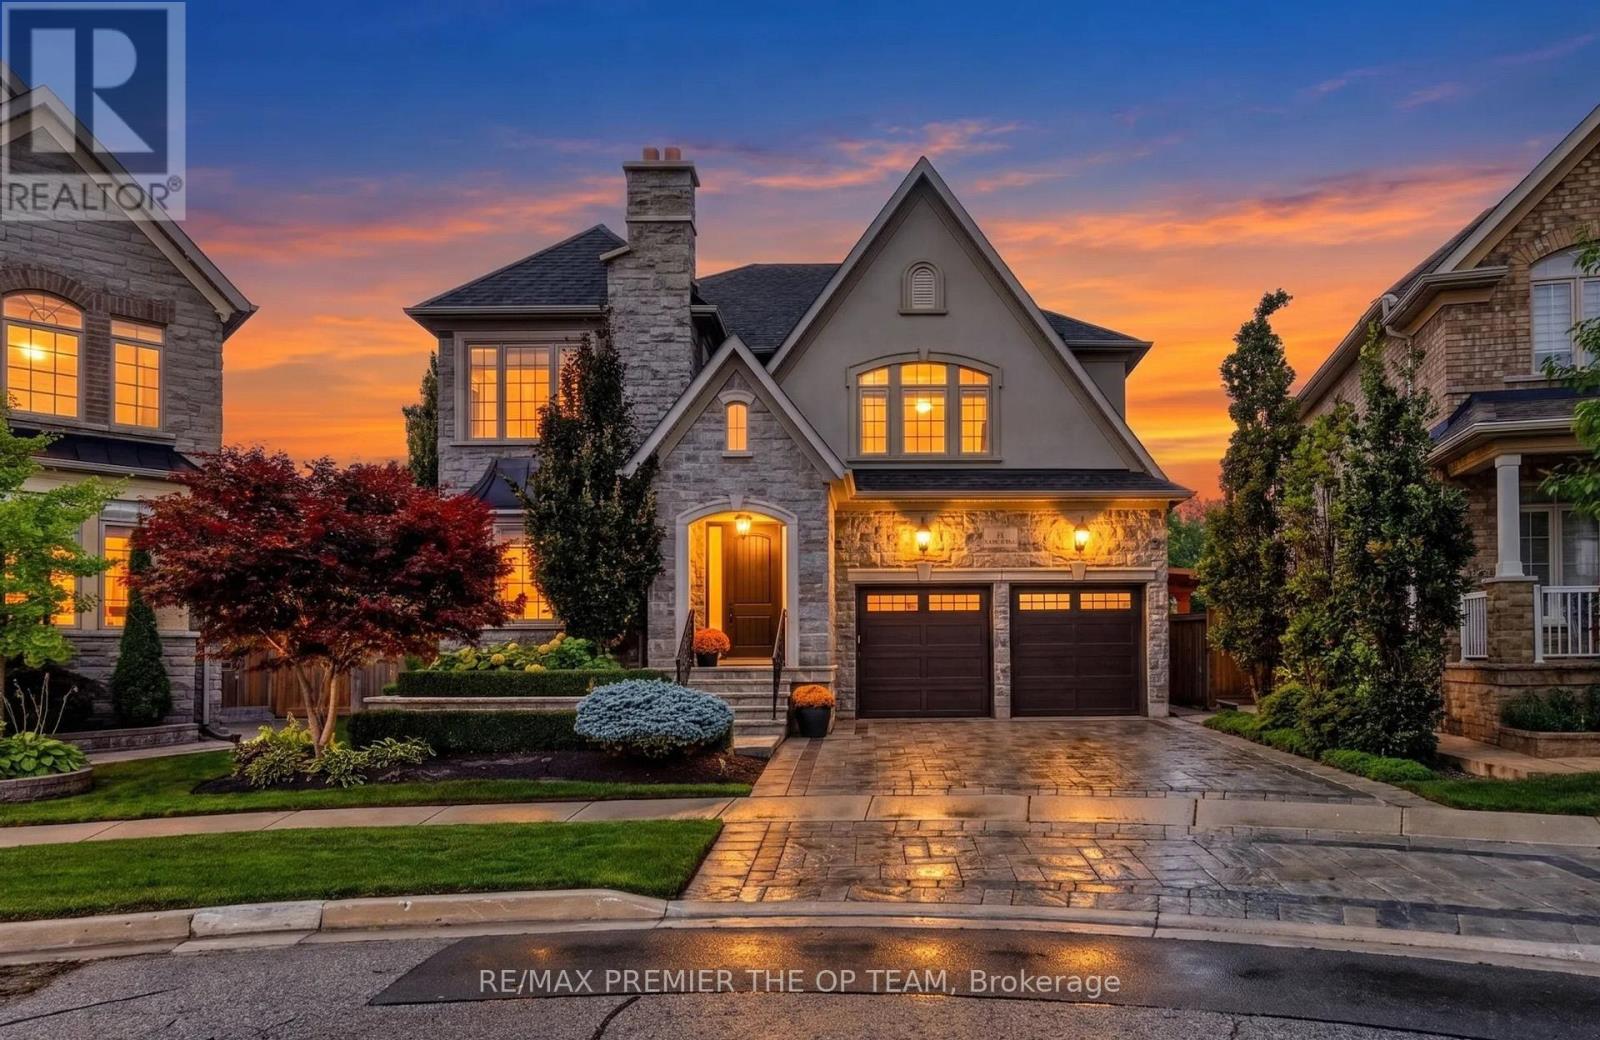
38 Gentle Fox Drive
Caledon, Ontario
Welcome to 38 Gentle Fox Drive, a luxurious Caledon residence offering over 4,000 sq. ft. of beautifully appointed space, five bedrooms, and 4+1 bathrooms on a premium ravine lot. Extensively upgraded throughout, this exceptional home showcases marble tile flooring, upgraded "Vintage" hardwood throughout, solid interior doors, upgraded trim, smooth ceilings, and detailed 9-foot ceilings on all three levels. The upgraded kitchen is designed for effortless entertaining, featuring a large centre island, granite and marble countertops, and premium Sub-Zero and Wolf appliances. Additional interior upgrades include upgraded shower fixtures, closet organizers throughout, interior and exterior pot lights, a water softener, upgraded insulation, and Phantom screens at both the front and back doors. The finished walk-up basement with a separate entrance further enhances the home's appeal, featuring upgraded in-floor heating, a full basement kitchen, and a full gym-ideal for extended family, guests, and recreation. Outside, extensive upgrades include full front and rear landscaping, a pool, a cedar pavilion with a covered sitting area, and a full cabana with a kitchen area, creating an impressive outdoor retreat against a scenic ravine backdrop. Combining substantial upgrades, refined finishes, and exceptional indoor and outdoor living spaces, 38 Gentle Fox Drive offers an extraordinary luxury lifestyle in Caledon. (id:55460)
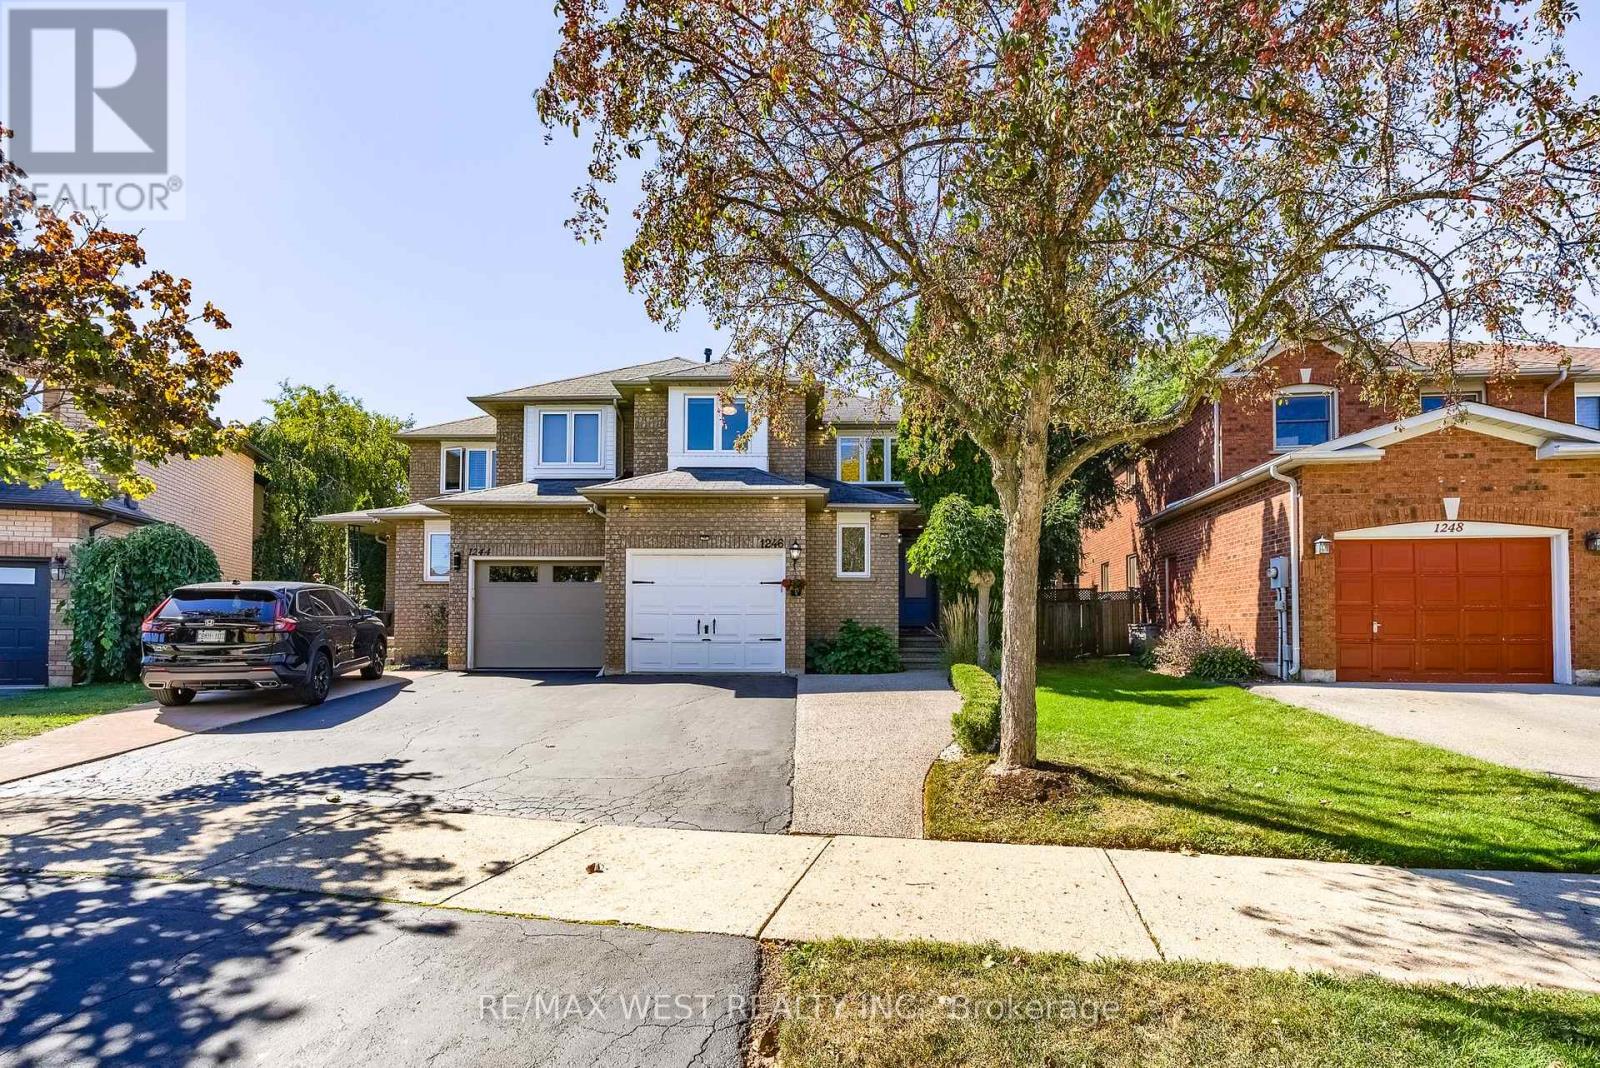
1246 Old Oak Drive
Oakville, Ontario
Welcome to West Oak Trails and this beautifully updated three-bedroom home on a quiet street with over $200K in updates. The main floor features a generous foyer leading to a combined living and dining room, followed by a stunning updated kitchen with quartz countertops and backsplash, stainless steel appliances including a gas range and double wall ovens, porcelain tile flooring, updated and extended cabinetry, undermount lighting, and a spacious breakfast bar open to the dining room. The kitchen also provides direct access to the backyard, where a stone patio is surrounded by mature greenery and a storage shed. A powder room completes the main floor. Upstairs, the large primary bedroom offers dual built-in closets and an updated 3-piece ensuite. Two well-sized additional bedrooms and a full 4-piece bathroom with generous counter space complete the second floor. The basement features a recreation room with gas fireplace and study nook, plus a laundry room, powder room, and storage room. Additional highlights include engineered hardwood flooring throughout the main and second floors, insulated subflooring beneath premium laminate flooring in the basement, central vac, an EVC system, new window blinds throughout, and quartz countertops and porcelain tile in all bathrooms, with marble in the ensuite shower. The furnace and hot water tank are owned. Ideally situated in West Oak Trails near parks, trails, schools, shopping, dining and coffee shops, with Glen Abbey Golf Club and major highways including the QEW just minutes away. Thoughtfully updated and move-in ready, this home offers comfortable living in a family-oriented neighbourhood - welcome home! (id:55460)
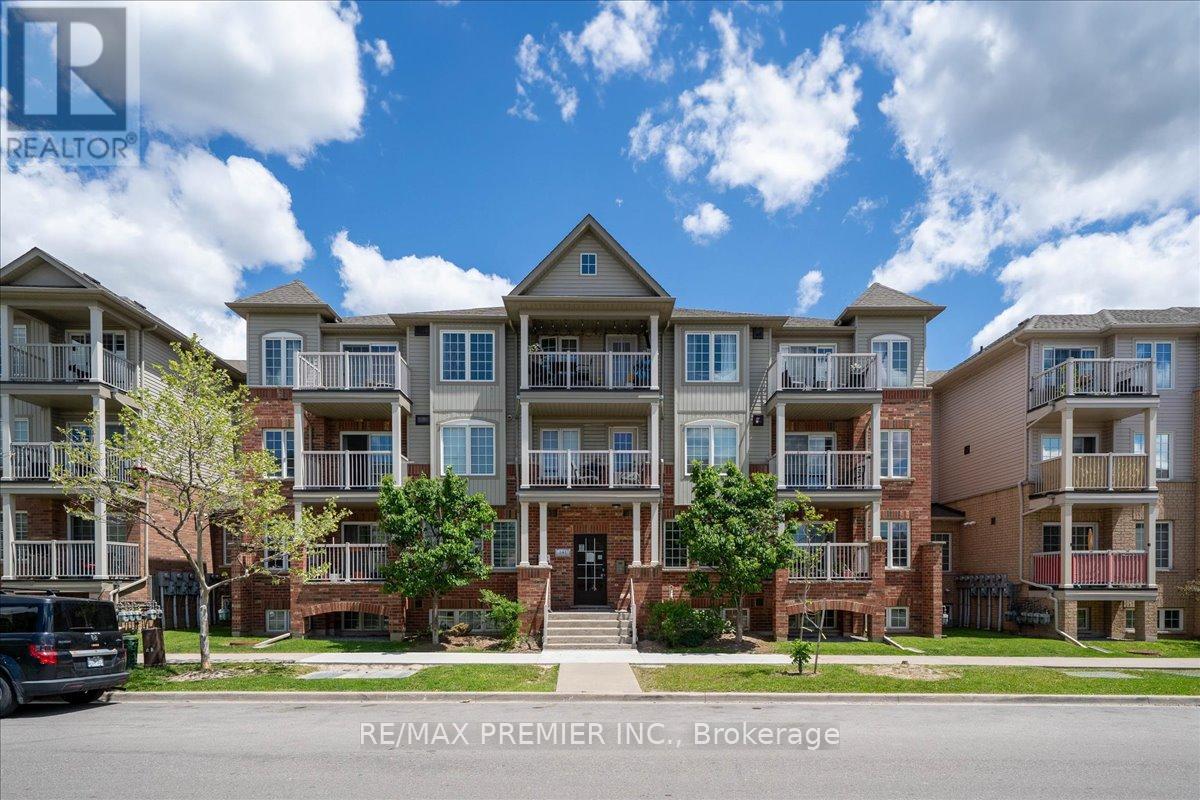
8 - 141 Isaac Devins Boulevard
Toronto, Ontario
Client RemarksWelcome To This Bright And Beautiful 2 Bedroom Townhome In A Fantastic Family Friendly Community! Thoughtfully Designed With An Open Concept Layout, This Sun-Filled Unit Offers The Perfect Blend Of Comfort, Style, And Functionality. The Spacious Living And Dining Area Flows Seamlessly Into The Modern Kitchen Featuring Granite Countertops, Stainless Steel Fridge, Electric Induction Cooktop, Powerful Hood Fan, Microwave, Breakfast Area, And Plenty Of Cabinet Space - Perfect For Everyday Living And Entertaining. Step Out To Your Private Balcony And Enjoy Your Morning Coffee Or Evening Relaxation.Both Bedrooms Are Generously Sized And Feature Rare Walk-In Closets, Offering Exceptional Storage Space. The Upgraded Bathroom, Crown Moulding Throughout, And Modern Finishes Add Elegance And Pride Of Ownership To Every Corner Of The Home. Enjoy The Convenience Of A Private 1 Car Garage Complete With A Custom Built Mezzanine For Extra Storage And Garage Door Keypad Access.Located In A Highly Convenient Area Close To Everything You Need! Minutes To Hwy 401 & 400, TTC Transit, Weston Rd, Yorkdale Area, Humber River Hospital, Parks, Splash Pads, Skating Rinks, Schools, Grocery Stores, Starbucks, Restaurants, And Everyday Amenities. A Great Location For Commuters With Easy Access Across The GTA.Perfect For First-Time Buyers, Downsizers, Young Professionals, Or Investors Looking For A Move-In Ready Home In An Excellent Location. A Rare Opportunity To Own A Stylish, Well Maintained Townhome With Incredible Storage, Functional Layout, And Modern Upgrades Throughout. **some photos virtually staged** (id:55460)