

11 Rabbit Road
Brighton, Ontario
Welcome to this beautifully maintained 5-year-old semi-detached home, built by McDonald Homes. Offering 2+1 bedrooms and 3 bathrooms, this home combines modern comfort with thoughtful features throughout. The spacious primary bedroom includes a private ensuite and walk-in closet, while the fully finished basement provides excellent additional living space and flexibility. Enjoy the warmth of a gas fireplace, outdoor living on the deck, and the convenience of a 1-car garage with a chair lift. Additional highlights include a full-home generator, tankless water heater, water softener, storage shed, and no rental items. Ideally located close to Presqu'ile Provincial Park, this home is an excellent opportunity for those seeking a newer, low-maintenance property with plenty of desirable upgrades and conveniences (id:55460)
705 - 326 Major Mackenzie Drive E
Richmond Hill, Ontario
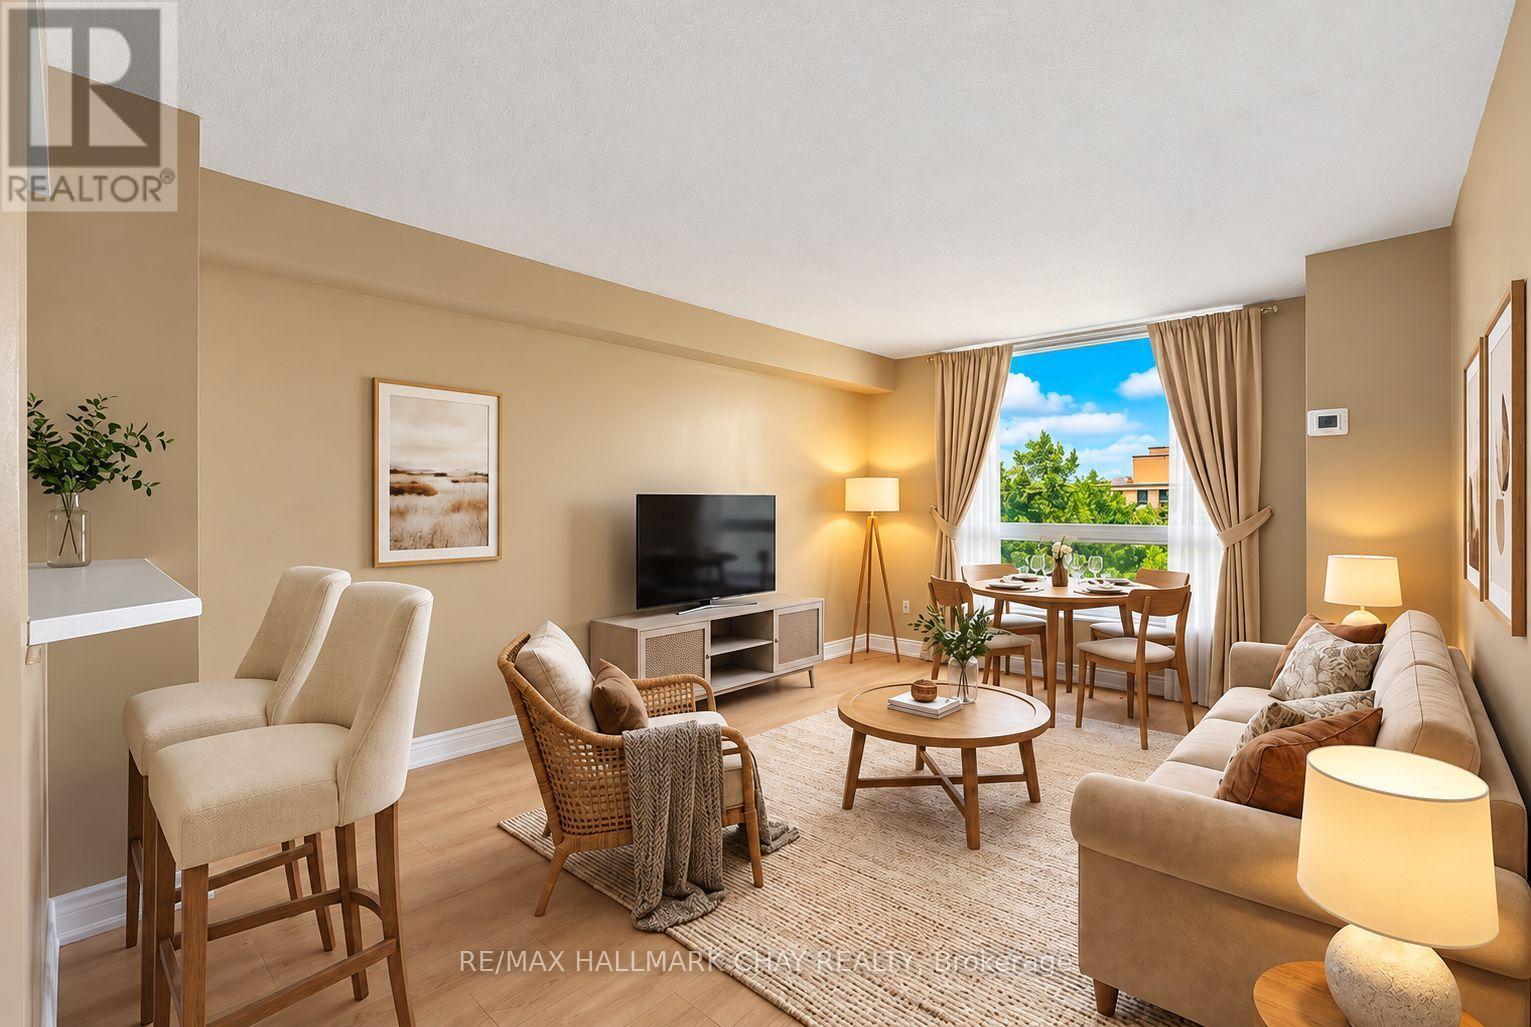
Bright & Spacious Two Bedroom Condo with Beautiful Western Garden Views! Just Minutes to Yonge St, Richmond Hill GO, Transit, Hwy 404 & All Amenities! Enjoy maintenance-free, resort-style living in this fantastic luxury building featuring an indoor pool, gym, sauna, hot tub, tennis courts, party room, rooftop garden, guest suites & an impressive grand lobby. ALL UTILITIES INCLUDED! This west-facing unit is flooded with natural sunlight and offers two generous bedrooms plus a versatile den, perfect for a home office, nursery, extra storage or private locker space. NEW laminate flooring throughout, updated bathroom, convenient in-suite laundry & underground parking included. Just move in and enjoy an incredible lifestyle in a prime Richmond Hill location with everything you need right at your doorstep! (id:55460)
1179 - 23 Cox Boulevard
Markham, Ontario
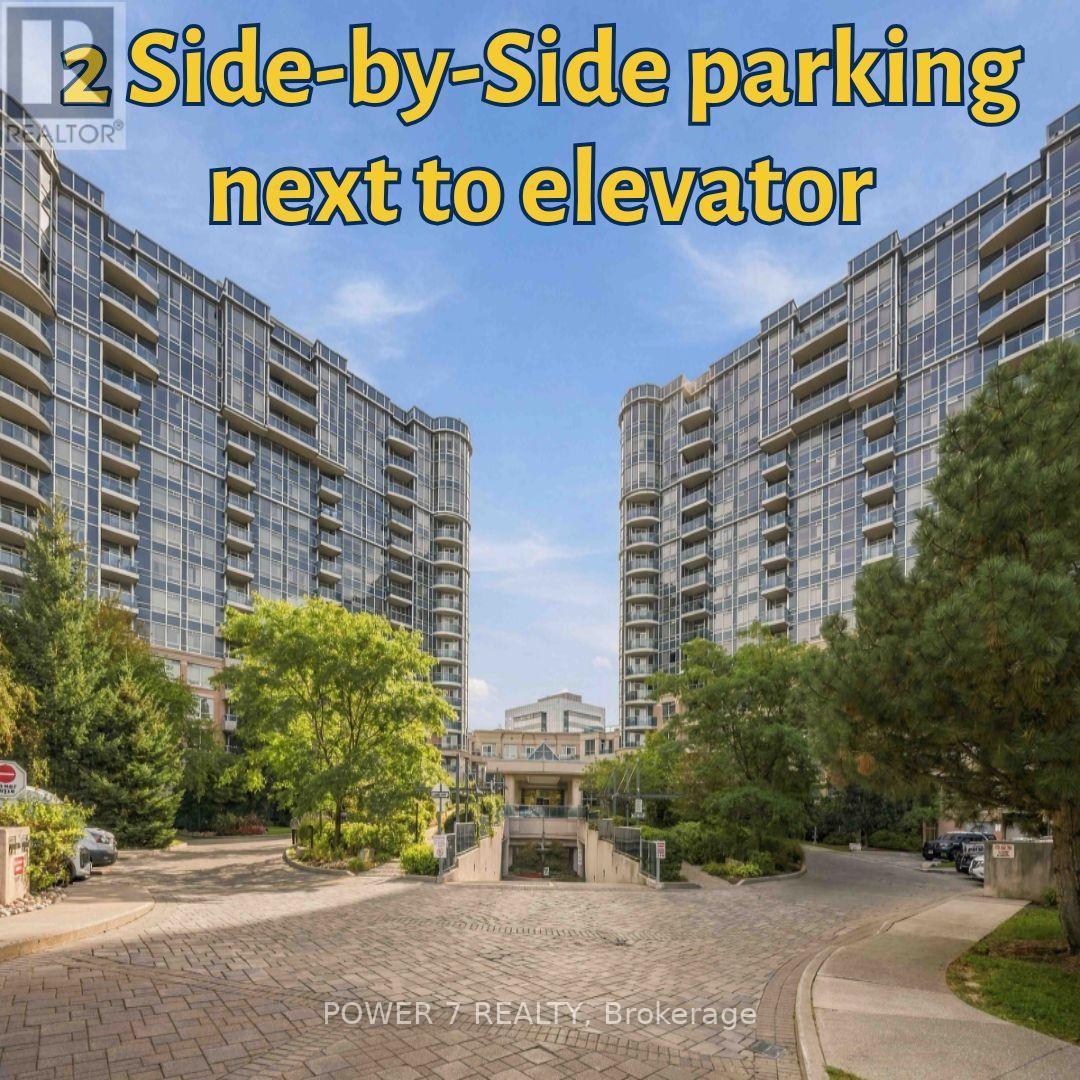
Welcome to This Luxurious 2 + 1 Den Condo by Tridel, a World-Class Developer! Located on a High-Level with The Unobstructed Northwest Views, Overlooking Park & Sunset! Approx. 1,100 Sf, Open Concept Thru With Hi-End & Patterned Laminate Wood Flooring, Open Concept Gourmet Kitchen with Granite Kitchen Countertop, Stainless Steel: (Fridge, Cook-Top Stove, Dishwasher & Fotile Inclined Vent Rangehood), A Purificare SQC-PC Water Filtration System and Upgraded Backsplash, **2 Side-by-Side Parking Right Next to the elevators ($30,000 premium for 2 side by side parking)** & 1 Owned Locker, Sun-filled 2+ Den Suite With Wrap-Around Balcony Overlooking the Park & Greenspace, Freshly Touched Up & Move-In Ready, Including New Caulking Around Both Bathtubs & Kitchen Countertop/Backsplash, Professionally Cleaned Throughout, Both Bathrooms Feature A Hyundai WS-4000 (Korea) Water Softener in Bathtubs. Walking Distance to Top-Ranked Unionville High School (Top 5 In York Region), YRT/Viva Transit, Shopping & Parks. Enjoy an exceptional range of resort-style amenities at Circa by Tridel, including 24-Hour Concierge & Security, Indoor Swimming Pool, Whirlpool, Sauna, Fully Equipped Fitness Centre, Golf Simulator, Billiards Room, Table Tennis/Ping-Pong Room, Movie Theatre, Party/Entertainment Room, Lounge Areas, Guest Suites, Meeting/Function Room, Visitor Parking, Self-Serve Car Wash, Landscaped Outdoor Areas and BBQ Facilities. Unbeatable Unionville Location: Steps to VIVA/YRT transit, close to Unionville GO, and offering easy access to Hwy 7, Hwy 407 & Hwy 404. Walk to Markham Civic Centre, parks, restaurants, cafés, banks, supermarkets and First Markham Place. Minutes to Downtown Markham, Cineplex, major shopping, dining and entertainment. (id:55460)
6495 Bracken Street
Niagara Falls, Ontario
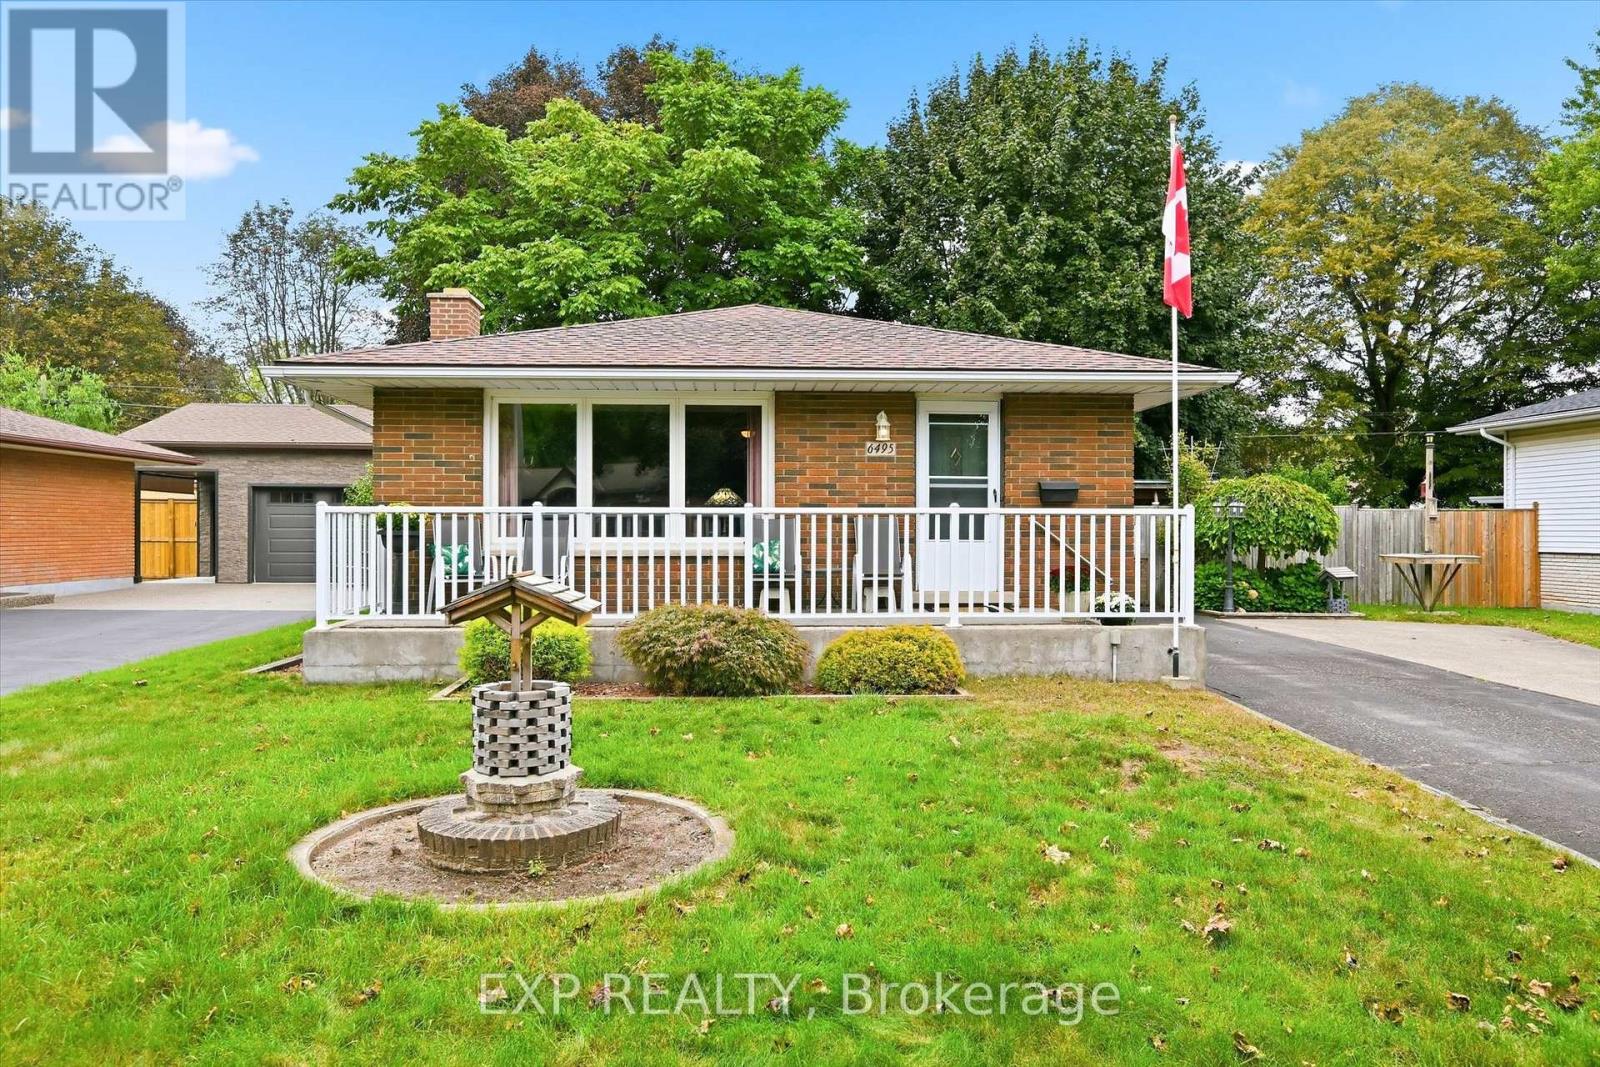
Detached 3 bedroom 2 bathroom brick bungalow in Niagara Falls, set on a 60 x 100 ft lot on a quiet, tree-lined street in an established subdivision. 6495 Bracken Street offers main floor living, a finished basement with a separate side entrance, and double wide asphalt and concrete driveway for up to six vehicles. The main floor features a bright living room, a kitchen and dining area, three bedrooms including a main floor primary bedroom, and a four-piece bathroom. The finished basement is anchored by a large family room with a wood-burning fireplace, plus a three-piece bathroom, laundry room, separate utility room, and closets for storage. With a separate entrance, a second bathroom, and finished living space already in place, this Niagara Falls bungalow offers strong potential for an in-law suite or basement apartment, subject to City of Niagara Falls approvals. Recent updates include a new electrical panel. The home also features central vacuum. The fully fenced backyard includes three storage sheds, pergola for comfortable outdoor dining and natural gas BBQ connection at pergola. The home is within walking distance of the Millennium Recreational Trail, the Rotary Storywalk Pathway, and a children's playground. Nearby schools include Cherrywood Acres PS, St. Mary, A.N. Myer SS, and Saint Paul, with quick access to the QEW and Highway 420 for commuting across the Niagara Region, Hamilton, and the GTA. (id:55460)

20 St. Charles Drive
Thorold, Ontario
Situated in one of Thorold's most desirable neighbourhoods, this property presents an exceptional opportunity for families of all sizes. Featuring a total of six bedrooms and four three-piece bathrooms across the upper and lower units, it is ideally suited for multi-generational living or for buyers looking to offset their mortgage with rental income. Both units are fully self-contained, offering complete kitchens, separate laundry facilities, and private entrances. Recent updates include new window coverings, modern appliances, and renovated bathrooms, making this home truly move-in ready. Conveniently located close to elementary schools, Brock University, and the Pen Centre, this turnkey property offers both lifestyle and investment appeal. (id:55460)
77561 Melena Drive
Central Huron, Ontario
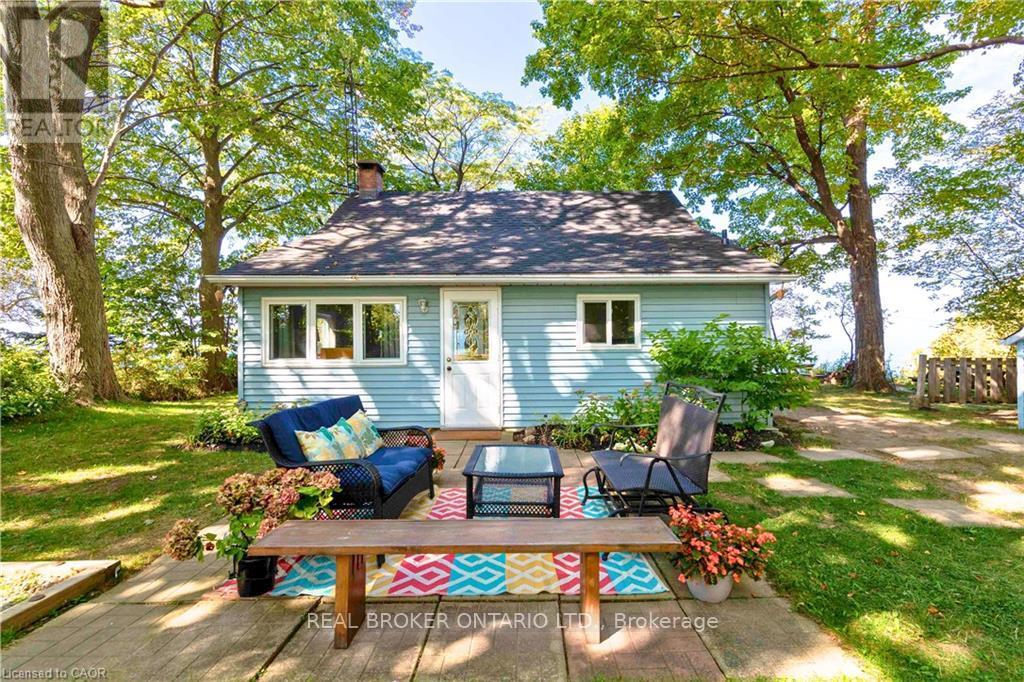
Escape to this delightful waterfront cottage, perfect for family getaways or a relaxing retreat. With 3 bedrooms plus a cozy bunkie, it's ready to welcome friends and family. Step outside to your own sandy beach, with municipal beach access just down the road. Inside discover a beautifully renovated kitchen, cathedral ceilings with warm wood accents, and a cozy wood fireplace perfect for curling up with a good book after a day by the lake. More updates include new flooring, roof, and windows for peace of mind. The bluffs in front of the cottage have been carefully maintained, featuring a reinforced retaining wall and additional measures like bluff planting, silt socks, and hydroseeding help keep the water front beautiful. Conveniently located between Goderich and Grand Bend, enjoy all that Bayfield and the surrounding areas have to offer: a9-hole golf course, vineyards and breweries, local farmers' markets, and the charm of downtown Bayfield just a 3-minute drive away. (id:55460)
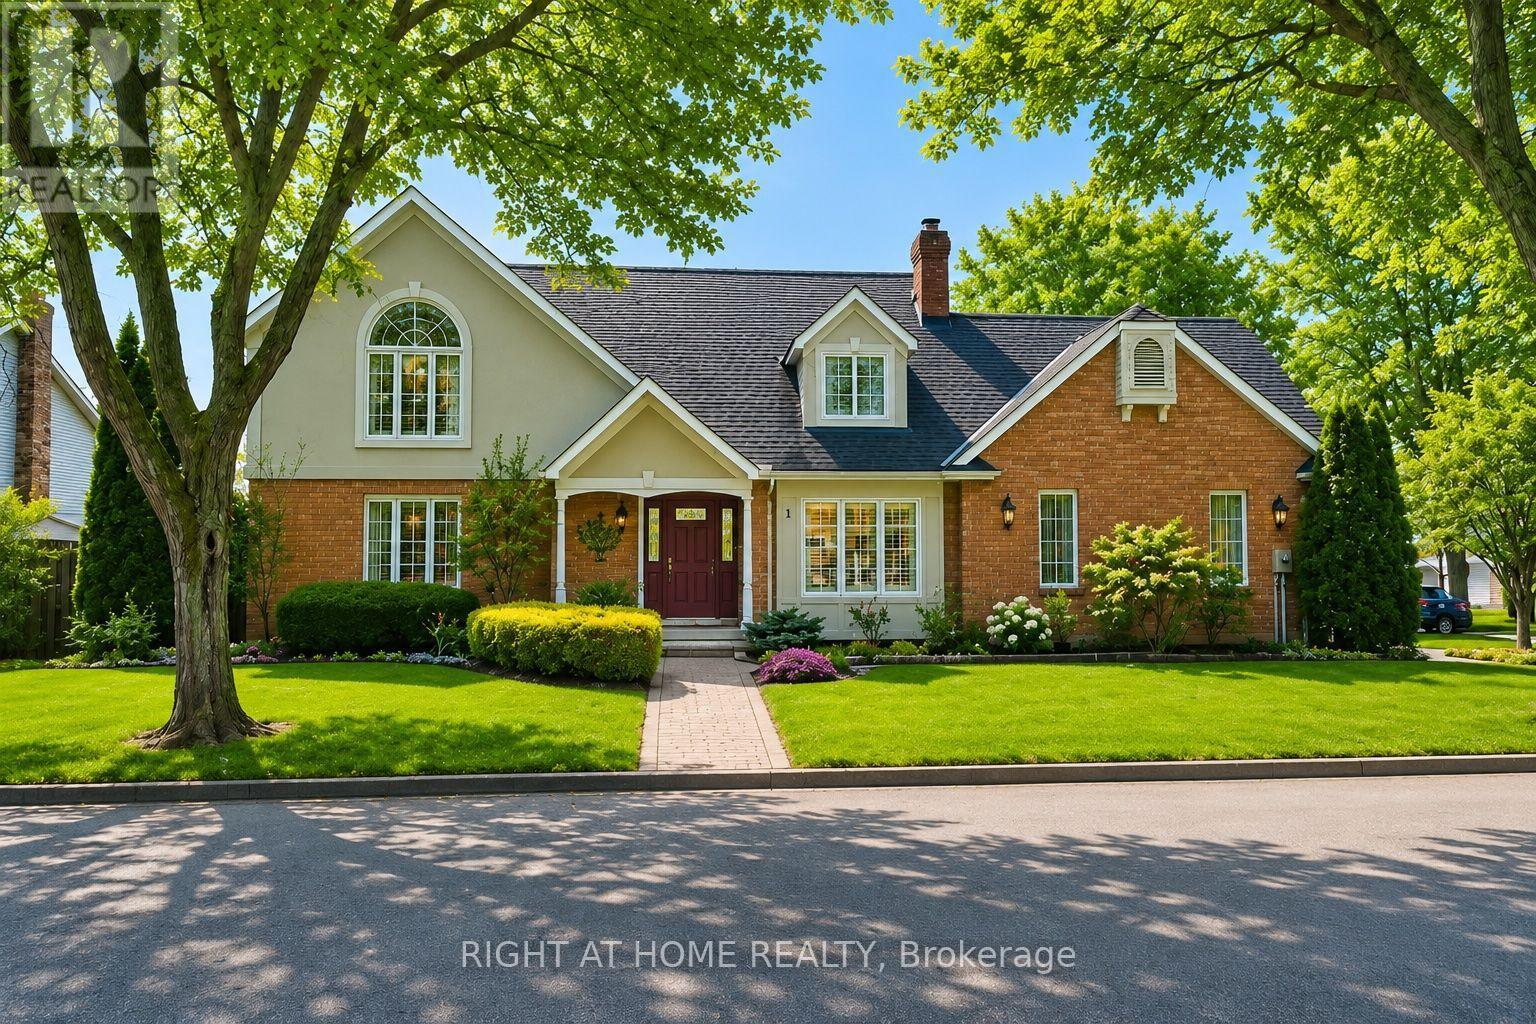
1 Captain Tenbrock Terrace
St. Catharines, Ontario
Welcome to this beautifully maintained executive home, where timeless style, thoughtful design & exceptional functionality come together in a sought-after family-friendly neighbourhood. Surrounded by lush landscaped gardens & ideally located near parks, schools, highways & everyday amenities, this impressive home offers over 3,300 sq ft of finished living space. The inviting main level features elegant formal living & dining rooms, convenient main-floor laundry & a stunning family room with soaring vaulted ceilings & dramatic two-storey windows filling the space with natural light. The spacious eat-in kitchen is designed for both everyday living & entertaining, featuring abundant cabinetry, built-in cooktop, custom tile backsplash & a generous granite-topped centre island. Upstairs offers 3 spacious bedrooms, including an oversized primary retreat with walk-in closet & private ensuite, plus a beautifully appointed main bathroom with soaker tub & separate walk-in shower. The fully finished lower level provides exceptional versatility with a large rec room, additional bedroom space, office, den, bathroom & plenty of storage, all finished with impressive attention to detail including rounded wall corners. Complete with a double-car garage with inside entry, beautiful landscaping & wonderful curb appeal, this move-in-ready home offers the space, quality & location today's families are looking for! (id:55460)
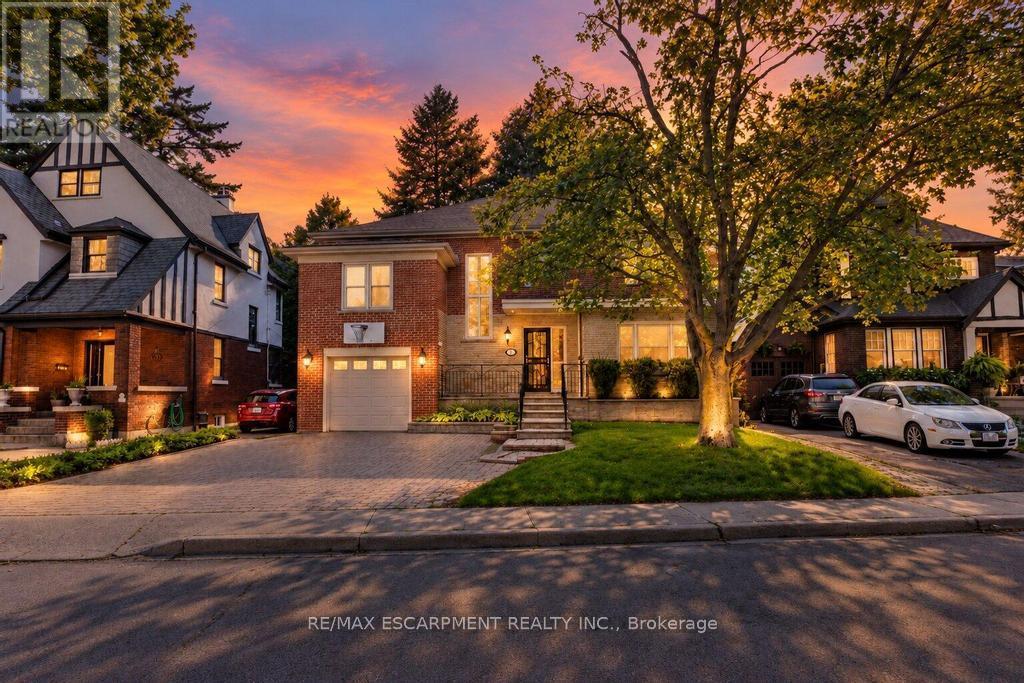
31 Fairleigh Crescent
Hamilton, Ontario
Welcome to 31 Fairleigh Crescent, a beautifully appointed home located in Hamilton's highly desirable St. Clair neighbourhood. Set on a quiet, tree-lined street surrounded by character homes and mature landscaping, this property offers the perfect blend of timeless charm, modern updates, and exceptional space for today's family. Inside, you'll find 5 bedrooms and 4 bathrooms, with a layout designed to offer both comfort and flexibility. The home showcases a warm mix of original character and thoughtful updates throughout, creating inviting living spaces that are ideal for both everyday living and entertaining. The fully finished basement with a separate side entrance adds even more versatility, providing excellent space for a recreation room, home office, extended family, or additional living needs. Outside, the home continues to impress with its attractive brick exterior, attached garage, interlock driveway, and welcoming front entrance. Located just minutes from the Niagara Escarpment, Gage Park, Ottawa Street, trails, schools, transit, shopping, and downtown Hamilton, this is a rare opportunity to enjoy the charm of an established neighbourhood without sacrificing convenience. (id:55460)
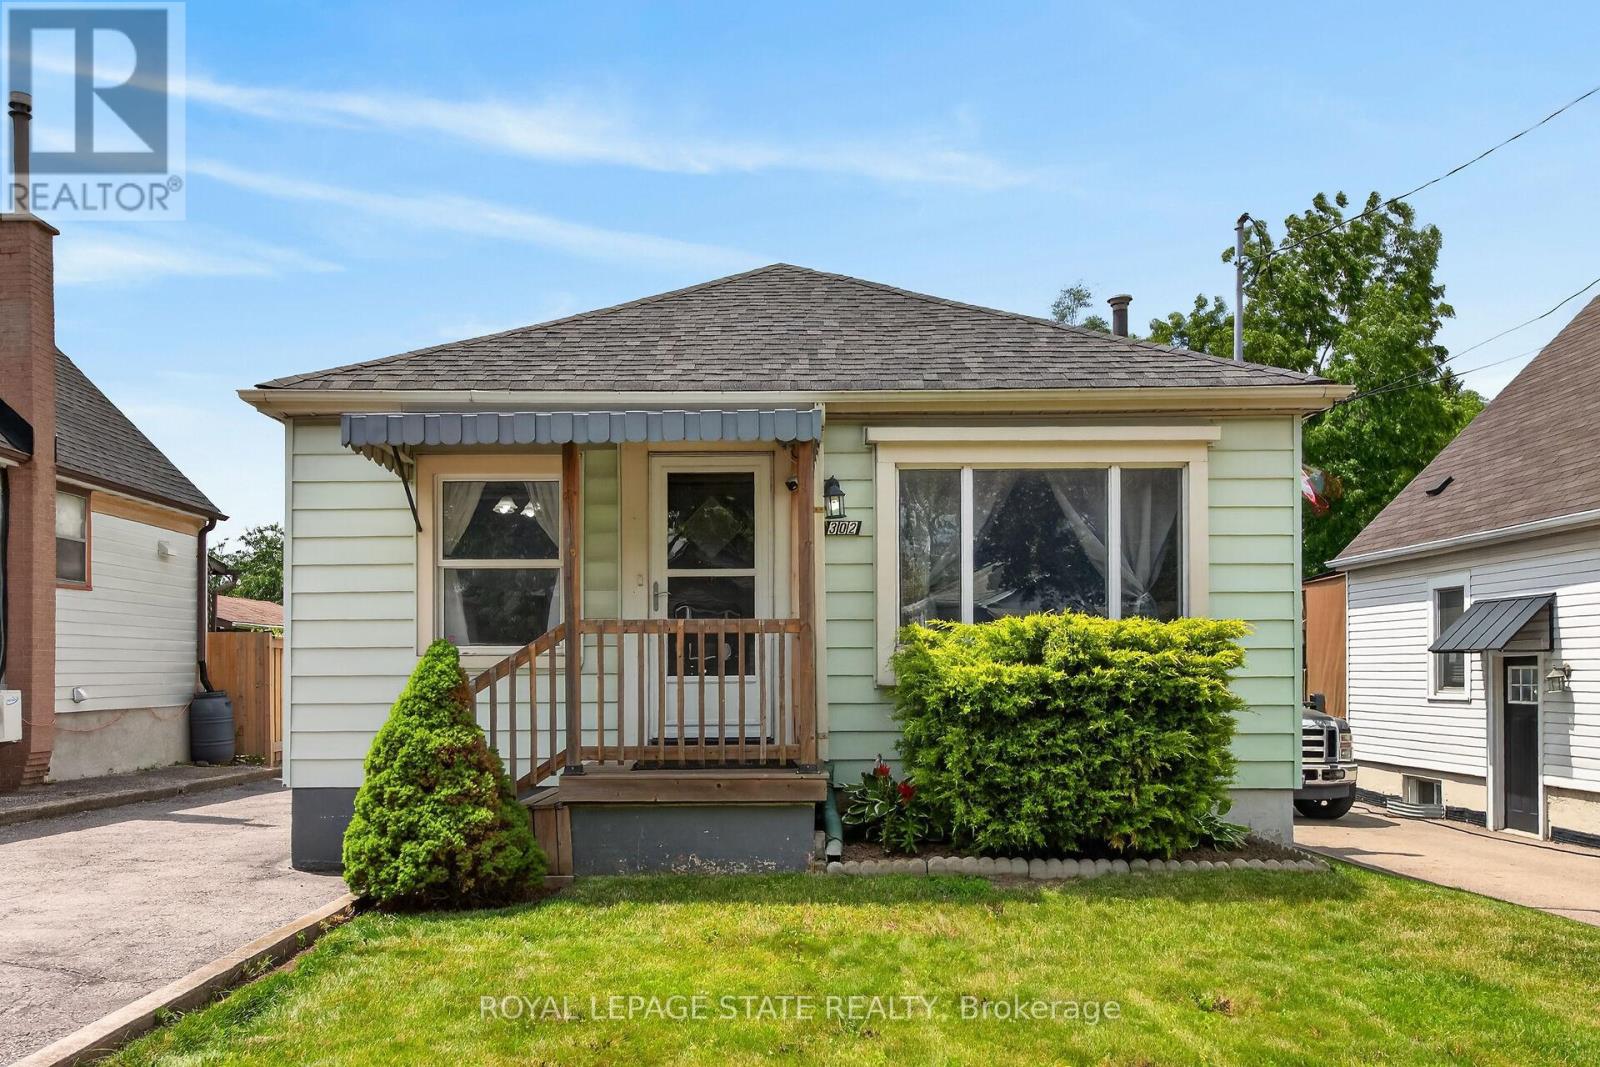
302 East 28th Street
Hamilton, Ontario
Welcome to 302 East 28th! This move-in ready 4-bedroom, 1-bath home offers approximately 1,100 sq ft of bright, well-proportioned living space. Each room is generously sized and filled with natural light, reflecting genuine pride of ownership throughout. The fourth bedroom is currently used as a formal dining room, offering flexibility to suit your needs. The basement is unspoiled with a separate entrance, presenting excellent potential for an in-law suite or additional living space. Enjoy a private backyard, perfect for outdoor relaxation, plus a large, detached garage for parking or storage. Ideally located close to Juravinski Hospital, the Linc, shopping, bus routes, and good schools. A fantastic opportunity for buyers or investors alike. Some photos are adjusted via AI. (id:55460)
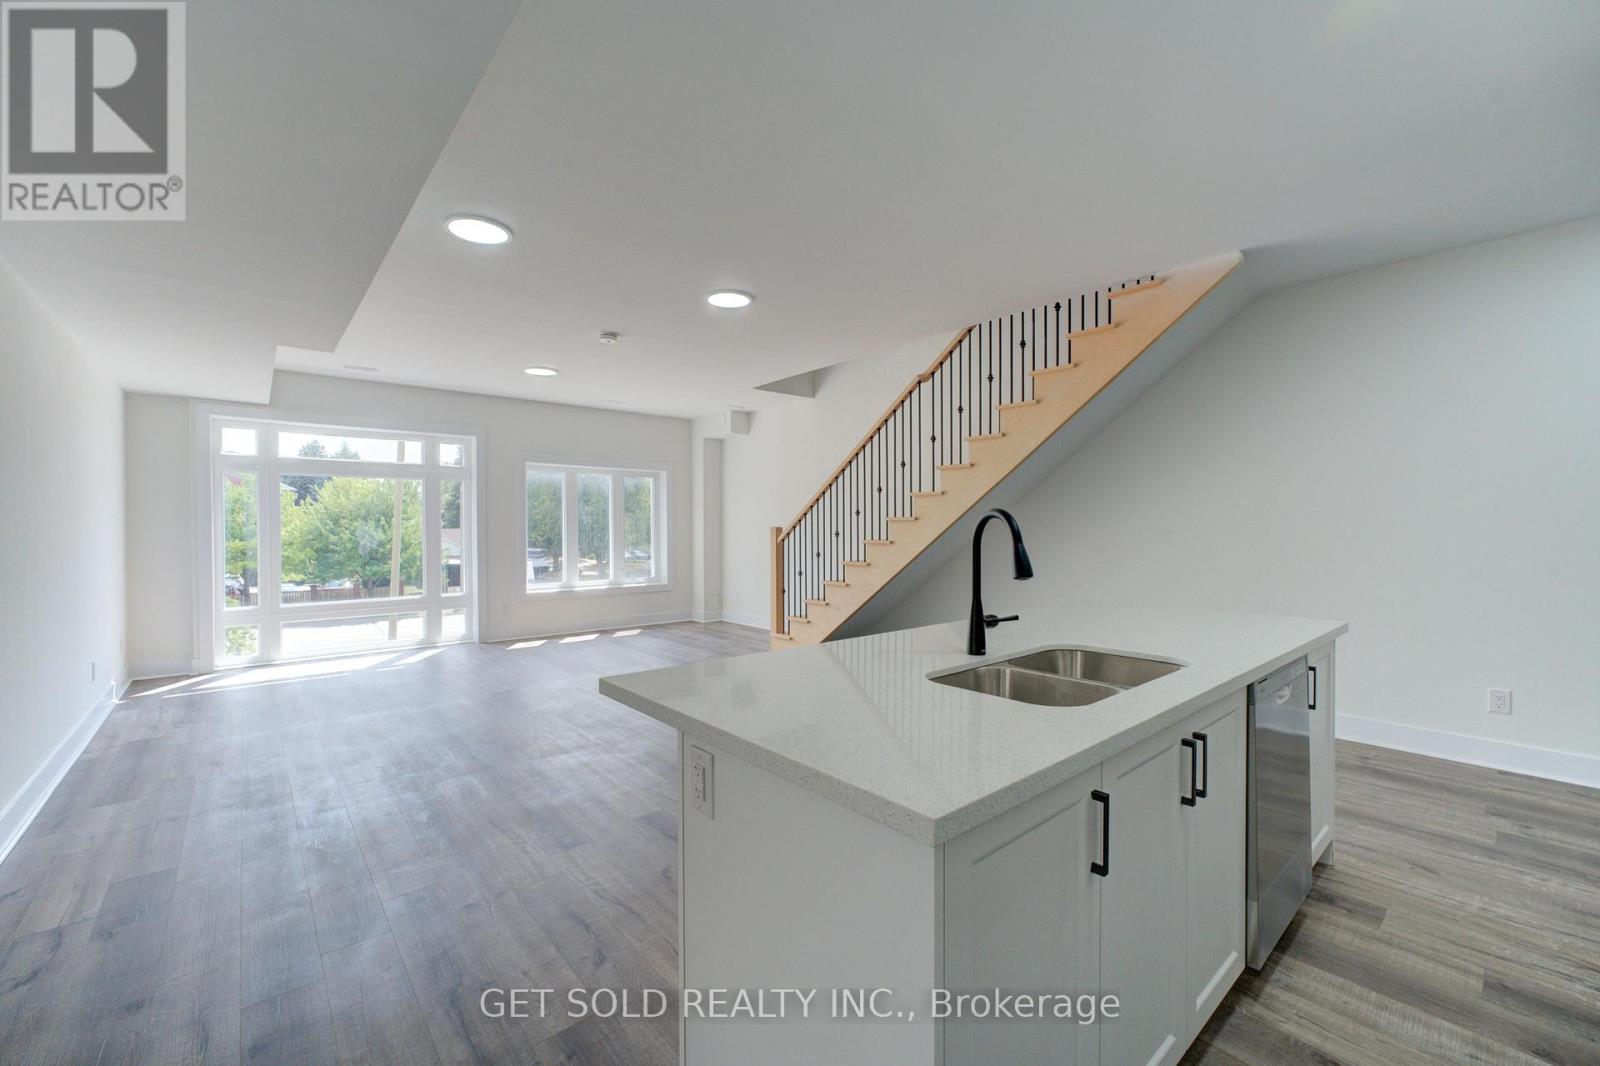
12 - 6701 Thorold Stone Road
Niagara Falls, Ontario
Welcome to 6701 Thoroldstone Rd Unit 12. This 1500 Sq. Ft. Luxury Stacked Townhome Offers A Wonderful Two-Floor Layout With Massive Family Room And Kitchen Combination- An Entertainers Dream Complete With Quartz Counters And Stainless Steel Appliances. A Powder Room Provides Added Convenience. The Upper Level Boasts A Large Primary Bedroom With Walk In Closet and And 4pc Bathroom. 2 Additional Bedrooms And A 2pc Washroom Complete This Level. To Top It Off, Enjoy The Rooftop Terrace And The Sunsets It Comes With. These Newly Built Townhomes Provide A Private Owned Parking Spot. Ensuite Laundry Offers Convenience. Be The First To move Into These Inventory Townhomes With 13 Layouts To Choose From. Centrally Located In The Niagara Falls Area, Close To QEW, The Falls, Casinos And Public Transportation. Competitively Priced Around $400/Sq. Ft. Making This An Amazing Investment Opportunity For End Users And Investors. (id:55460)

10 - 6701 Thorold Stone Road
Niagara Falls, Ontario
Welcome to 6701 Thoroldstone Rd Unit 10. This 1600 Sq. Ft. Luxury Stacked Townhome Offers A Wonderful Two-Floor Layout With Massive Family Room And Kitchen Combination Complete With a Balcony, Perfect For Enjoying Your Morning Coffee or Relaxing After a Long Day. Quartz Counters, Stainless Steel Appliances And 2pc Bathroom Complete The First Floor. The Beautifully Stained Staircase Takes You To 2 Bedrooms a Convenient 4pc Washroom and the Large Primary Bedroom Complete with 4pc Ensuite and Walk In Closet. To Top It Off, Enjoy The Rooftop Terrace And The Sunsets It Comes With. These Newly Built Townhomes Provide A Private Owned Parking Spot. Ensuite Laundry Offers Convenience. Be The First To move Into These Inventory Townhomes With 13 Layouts To Choose From. Centrally Located In The Niagara Falls Area, Close To QEW, The Falls, Casinos And Public Transportation. This Is An Amazing Investment Opportunity For End Users And Investors. (id:55460)

3 - 6701 Thorold Stone Road
Niagara Falls, Ontario
Welcome to 6701 Thoroldstone Rd Unit 3. This 1317 Sq. Ft. Luxury Stacked Townhome Offers A Wonderful Two-Floor Layout With Massive Family Room And Kitchen Combination. The First Floor Offers An Entertainers Dream providing Open Concept Living Room Overlooking The Large Kitchen. Quartz Counters, Stainless Steel Appliances And 2pc Bathroom Complete The First Floor. The Beautifully Stained Staircase Takes You To Two Private Bedrooms And A 4pc. Bathroom. These Newly Built Townhomes Provide A Private Garage And Storage Within. Ensuite Laundry On Main Floor Offer Convenience. Be The First To move Into These Townhomes! Centrally Located In The Niagara Falls Area, Close To QEW, The Falls, Casinos And Public Transportation. This Is An Amazing Investment Opportunity For End Users And Investors. (id:55460)