
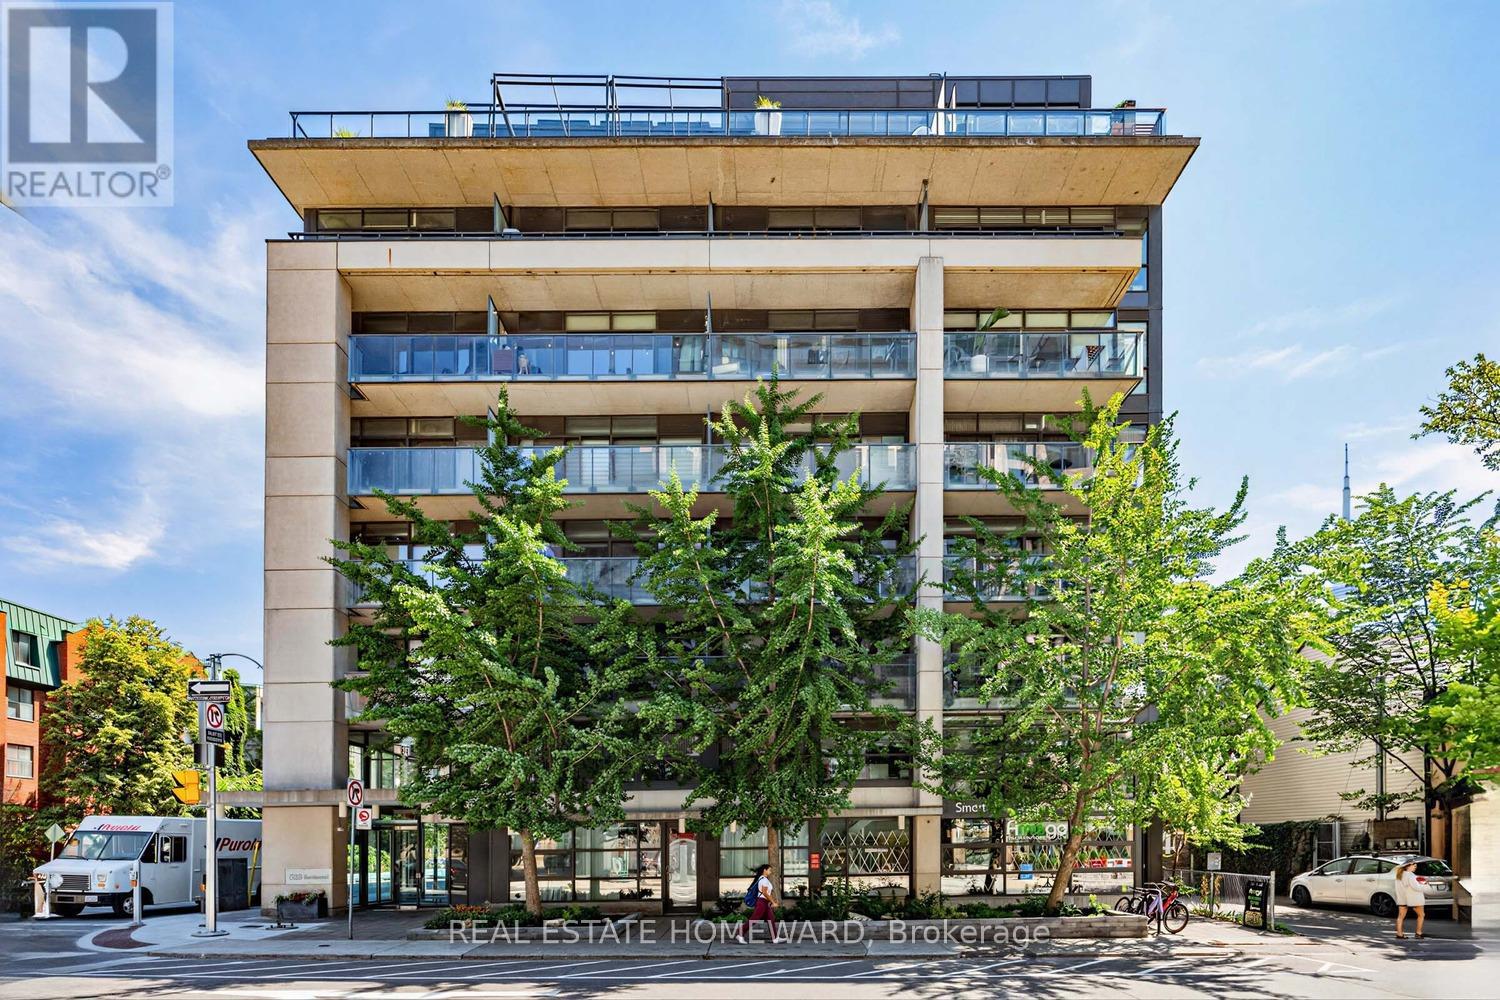
706 - 533 Richmond Street W
Toronto, Ontario
An Incredible opportunity to call this Contemporary & Intimate Soft Loft Home. The conveniences are all within walking distance.This isn't called the Entertainment District for Nothing. An endless & incredible variety of Restaurants & Entertainment are all at your doorstep. The recently developed Waterworks complex features a Gourmet Food Hall, YMCA, St Andrews Playground & Dog Park. While THE ACE HOTEL contributes Perfectly to the Modern Vibe of the neighbourhood . With access to Toronto's expanding Bike Lane network & a Perfect Walk Score, this truly is a Walkers Paradise. Western Sunlight streams in the Floor to Ceiling oversized sliding glass doors highlighting the Concrete Ceiling & Feature Wall, while bringing an abundance of light into your living space. Unit #706 offers multiple Spacious Closest w/ Modern Built-ins. The Multi-Functional 2nd Bedroom is currently used as a Quiet Private Office with the option of converting back to 2 Bedrooms ( with a quick Closet Re-Install). Being one way streets w/bike lanes, Richmond & Portland offers a quieter setting apart from the bustling King & Queen Street West. A Unique Gas Line Hookup on the Balcony allows Gas cooking Inside and Out. Parking & Locker Included. Enjoy Your Visit ! (id:55460)
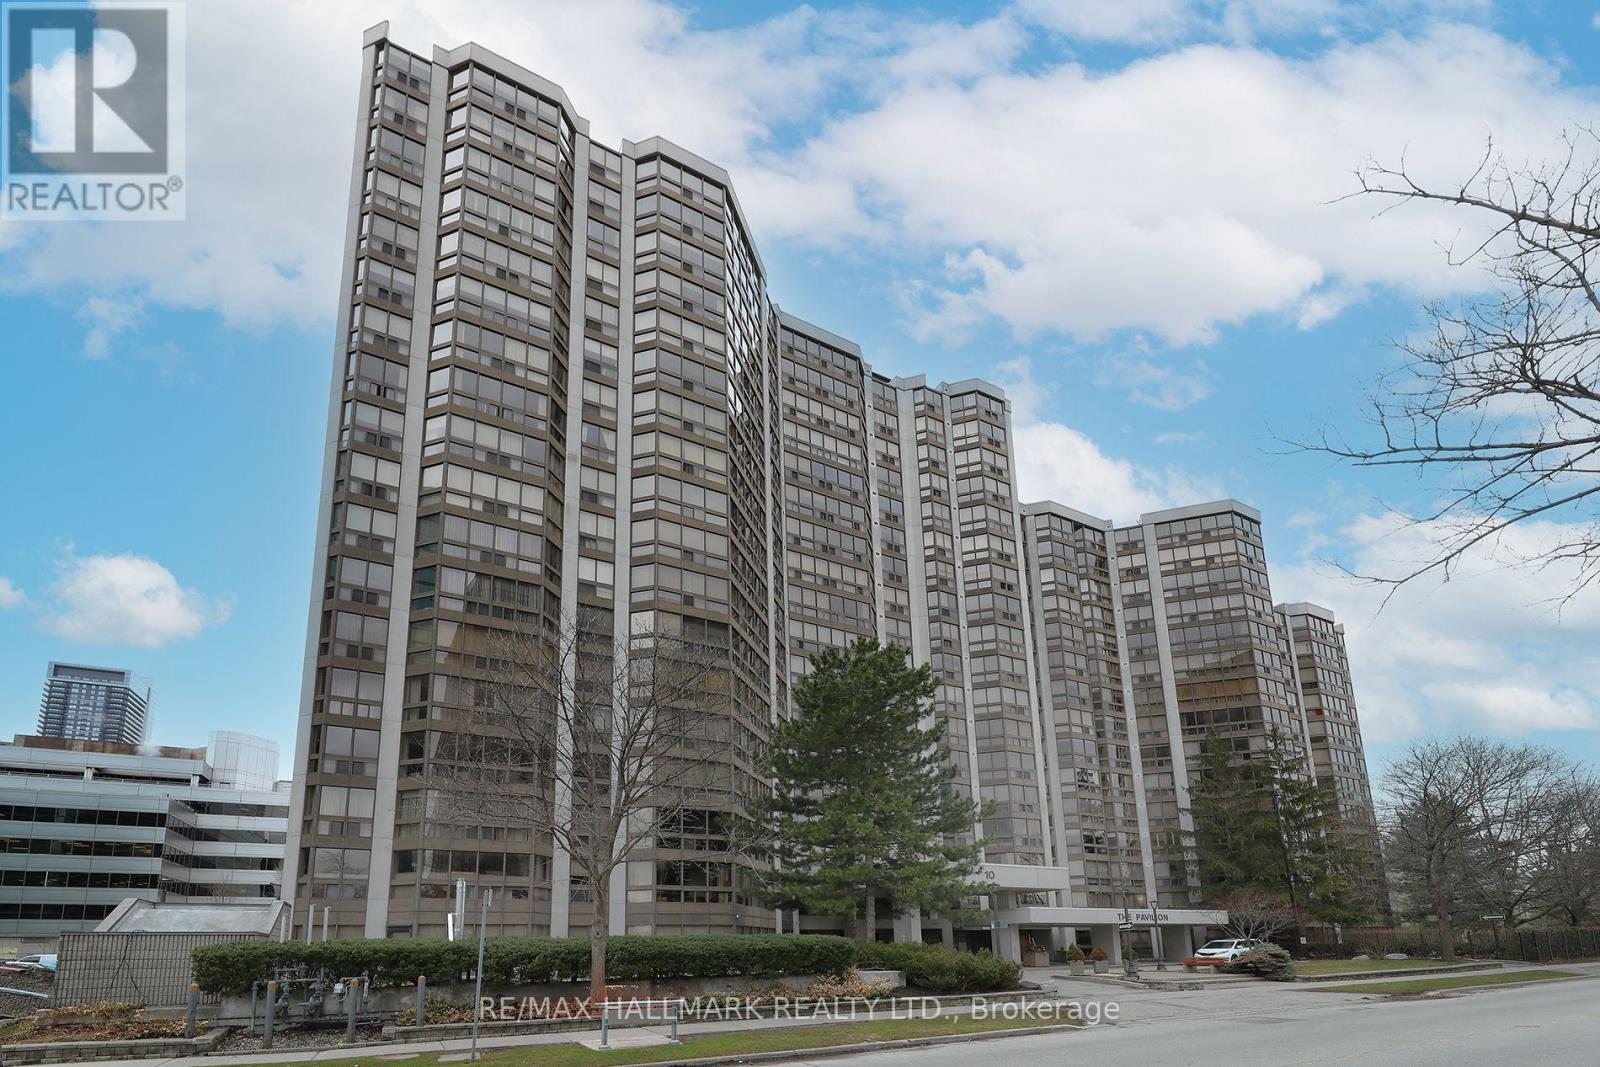
1704 - 10 Kenneth Avenue
Toronto, Ontario
Welcome to Suite 1704 at The Pavilion, a well-established and highly regarded condominium situated on a quiet street near Yonge & Sheppard. This freshly painted corner unit with new vinyl flooring sits on a high floor filled with natural light, showcasing south and east-facing views. The thoughtfully designed layout of 1,343 sq ft. features 2+1 bedrooms and 2 full bathrooms. The versatile den is ideal for a home office or additional living space. A spacious foyer with mirrored closets opens into a bright, open-concept living and dining area - perfect for both everyday living and entertaining. The kitchen offers abundant counter space and includes an eat-in breakfast area.The large primary bedroom retreat features a spacious walk-in closet and 4-piece ensuite. A desirable split-bedroom layout provides privacy for family members or guests. Additional highlights include an ensuite laundry room with full size washer and dryer, a premium parking space, and a storage locker. Maintenance fees are comprehensive, covering all utilities and cable for convenience and peace of mind. Residents enjoy an impressive range of amenities, including 24-hour concierge, ample visitor parking, a gym, indoor pool, sauna, squash court, party room, library, and billiards room. The building's common areas have been beautifully updated and there is a delightful garden area with BBQ's. An on-site property manager is available should any issues arise. Ideally located within walking distance to the subway (Lines 1 and 4), grocery stores, Yonge Sheppard Centre, and an excellent selection of restaurants, cafes, shops and the famous Meridian Arts Centre. Further location benefits are easy access to highway 401 and Don Valley Parkway. Near top-ranked schools including Earl Haig Secondary School, Avondale Public School, and McKee Public School. Whether you're a growing family or looking to downsize, this is a rare opportunity to own a spacious, light-filled suite in a prime North York location. (id:55460)
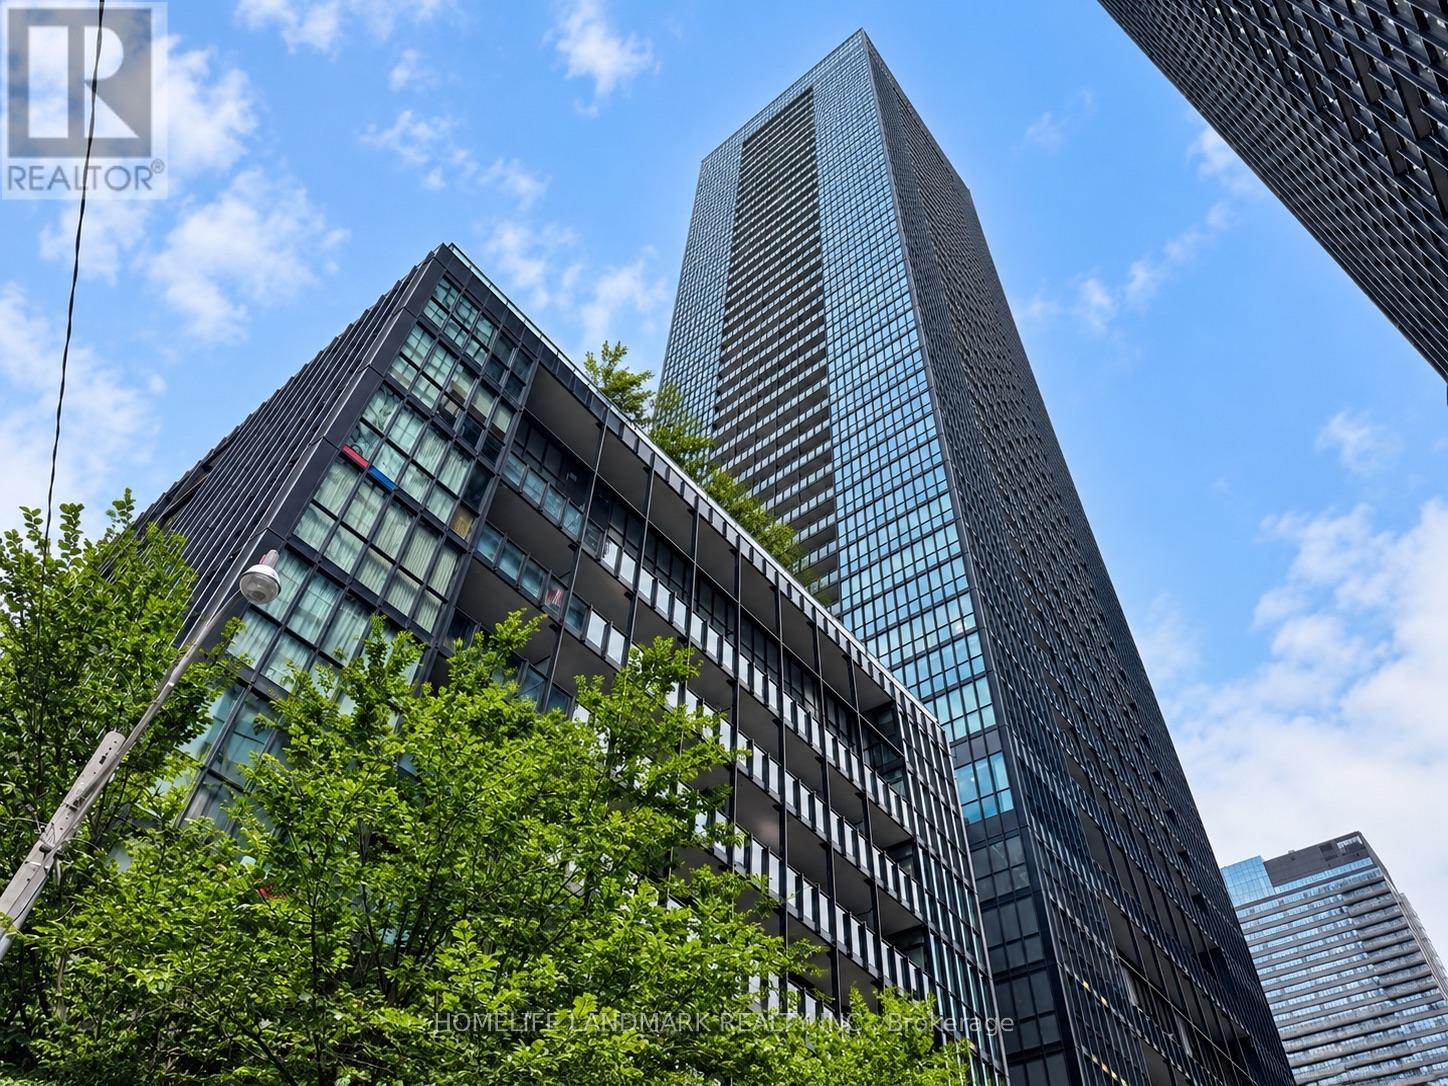
415 - 101 Charles Street E
Toronto, Ontario
Welcome to X2 Condos-downtown living at its best! This stunning, sun-filled corner suite features 2 bedrooms, 2 bathrooms, soaring 9-foot ceilings, floor-to-ceiling windows, an open-concept layout, contemporary finishes and an impressive 135 sq. ft. balcony. Beautifully appointed with quality furnishings and available for immediate occupancy-simply move in and enjoy! Residents have access to exceptional amenities, including a 24-hour concierge, rooftop pool, fully equipped gym, yoga studio, theatre, party room, guest suites and more. Ideally located within minutes of Yonge-Bloor subway station, Yorkville, shops, restaurants, U of T, TMU, the Financial District and the DVP. An impressive, move-in-ready home in the heart of downtown Toronto! *** Parking Optional for $200 per Month (id:55460)
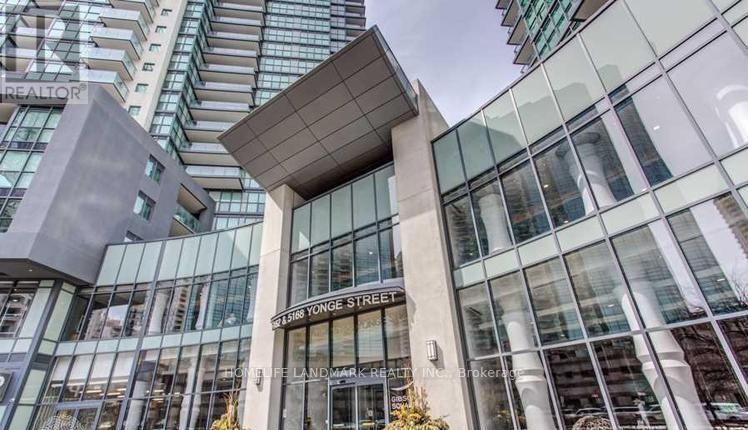
2906 - 5168 Yonge Street
Toronto, Ontario
Fully Furnished Luxury 2-Bedroom Suite At Gibson Square North Tower By Menkes. Bright & Spacious Layout Featuring Laminate Flooring Throughout, Modern Kitchen With Granite Countertops & Brand-New Cooktop, High Ceilings & Large Windows. Enjoy 24-Hr Concierge Service & Direct Underground Access To The Subway. Exceptional Building Amenities Include Indoor Swimming Pool, Fully Equipped Gym, Exercise Room & Recreation Room. Unbeatable Location Just Steps To Empress Walk, Loblaws, Library, Restaurants, Shops, Movie Theatre, Public Transit & Much More! (id:55460)
4311 - 161 Roehampton Avenue
Toronto, Ontario
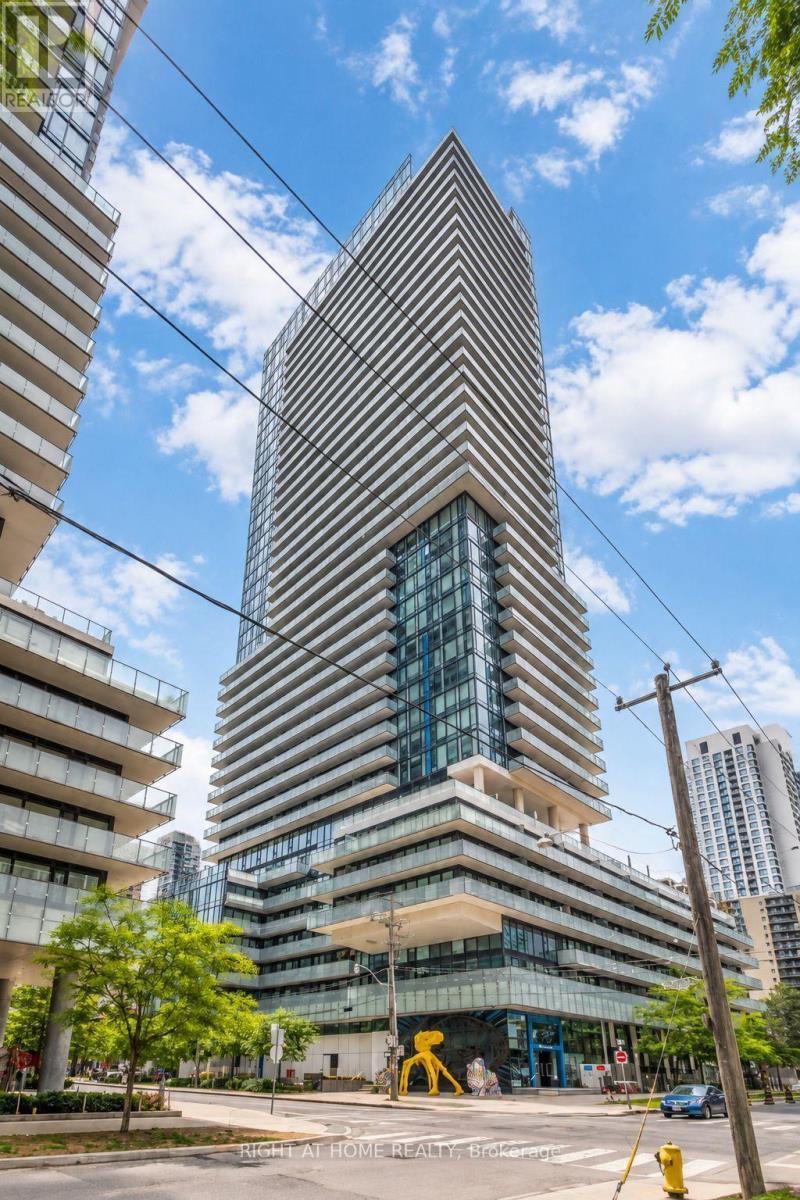
Welcome to this stylish and spacious 1+1 bedroom (Den) suite in the heart of Midtown Toronto, just steps from Yonge & Eglinton. Featuring a desirable south-west exposure, this bright and modern residence is filled with natural light through expansive floor-to-ceiling windows and offers clear panoramic city views.The thoughtfully designed layout includes a versatile den, premium finishes, and a sleek custom kitchen equipped with high-end built-in appliances that blend functionality with contemporary style. Floor-to-ceiling windows extend through both the living room and bedroom, while the impressive balcony-accessible from the living and dining areas-provides the perfect outdoor space to relax and take in the views.Residents enjoy an exceptional collection of building amenities, including a 24-hour concierge, fully equipped fitness centre, steam room, outdoor swimming pool, hot tub, rooftop terrace, golf simulator, media room, and more.Ideally located in one of Toronto's most sought-after neighbourhoods, this condo is within walking distance of the subway, restaurants, cafés, trendy shops, banks, parks, schools, and everything Yonge & Eglinton has to offer.An excellent choice for young professionals seeking modern living, premium amenities, and unbeatable Midtown convenience.All photos were previously taken. (id:55460)
Main - 260 Park Home Avenue
Toronto, Ontario
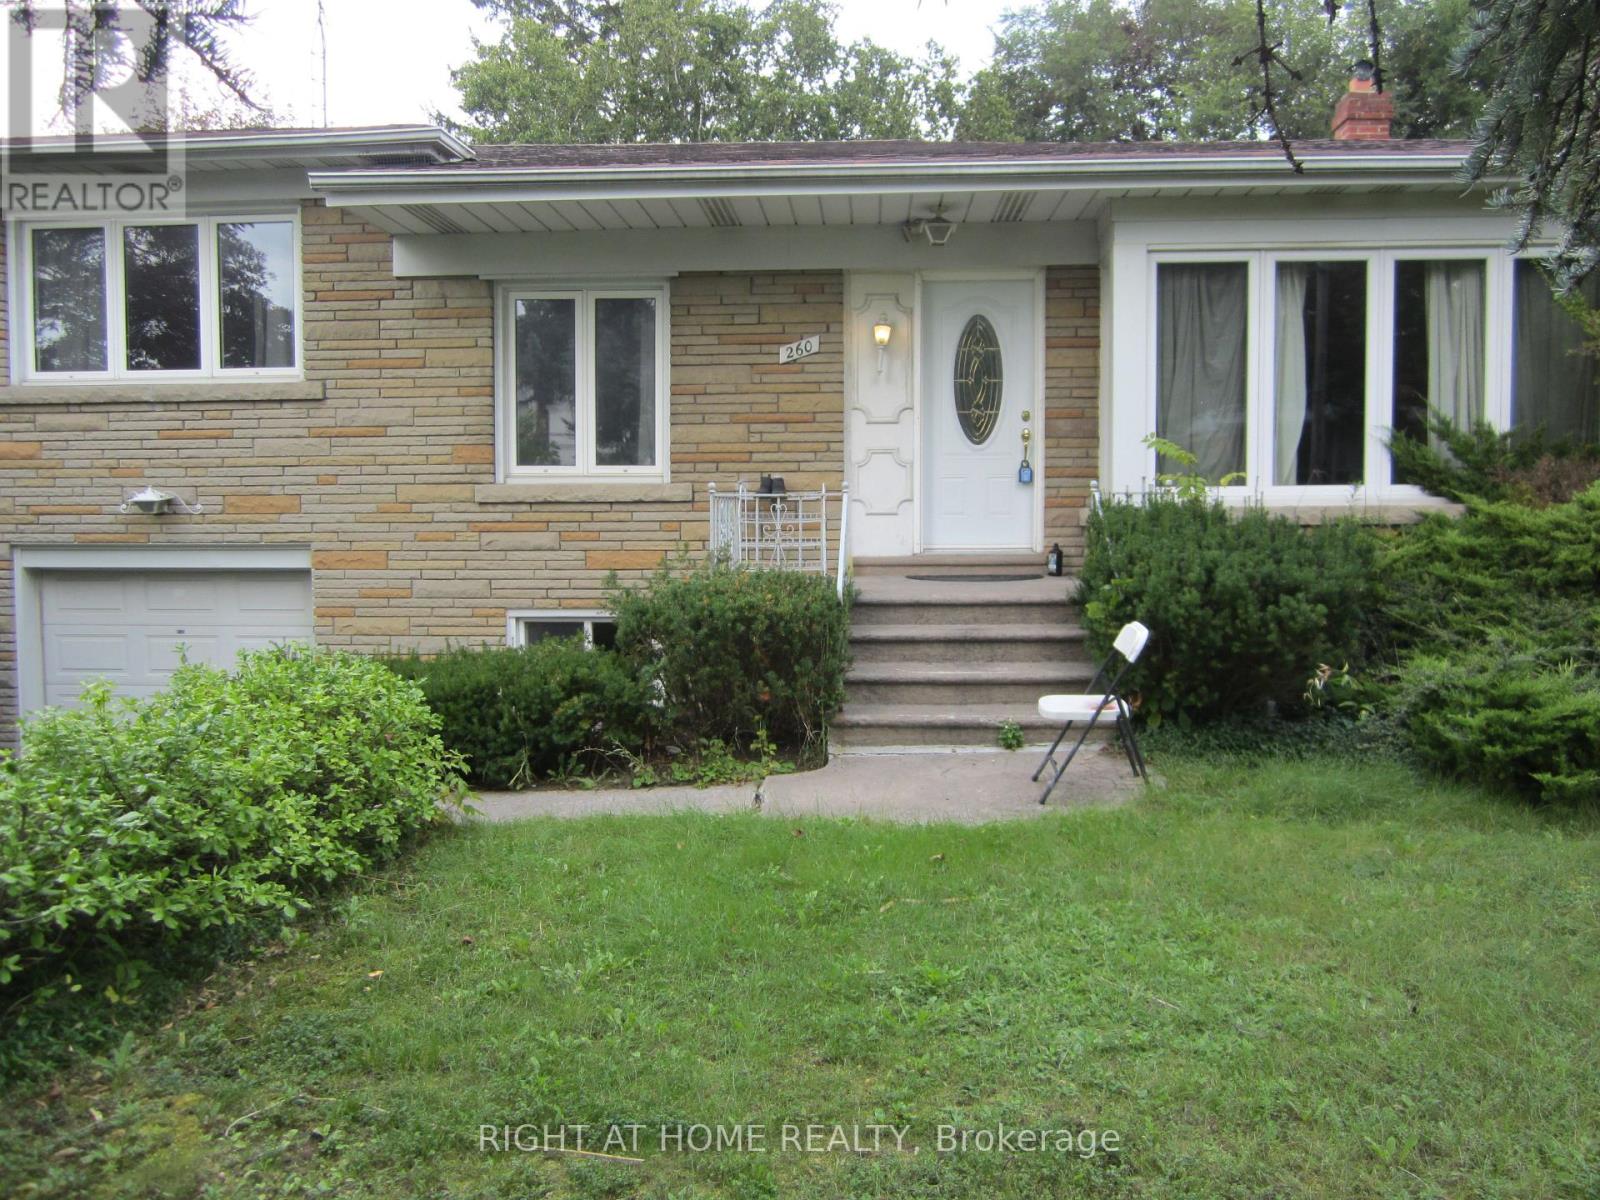
Bright & Spacious Main Floor Bungalow in Prime North York Location. Over 1200 Sqft, 3 Bedrooms, 1 Bathroom. Short Walk To Churchill Ps, Willowdale Ms, Ttc Bus Route, Parks, Trails, Library, Shopping Plaza, Restaurants. Close To Northiew Heights Ss, Yonge Street, & 401. (id:55460)
81 Mcnicoll Avenue
Toronto, Ontario
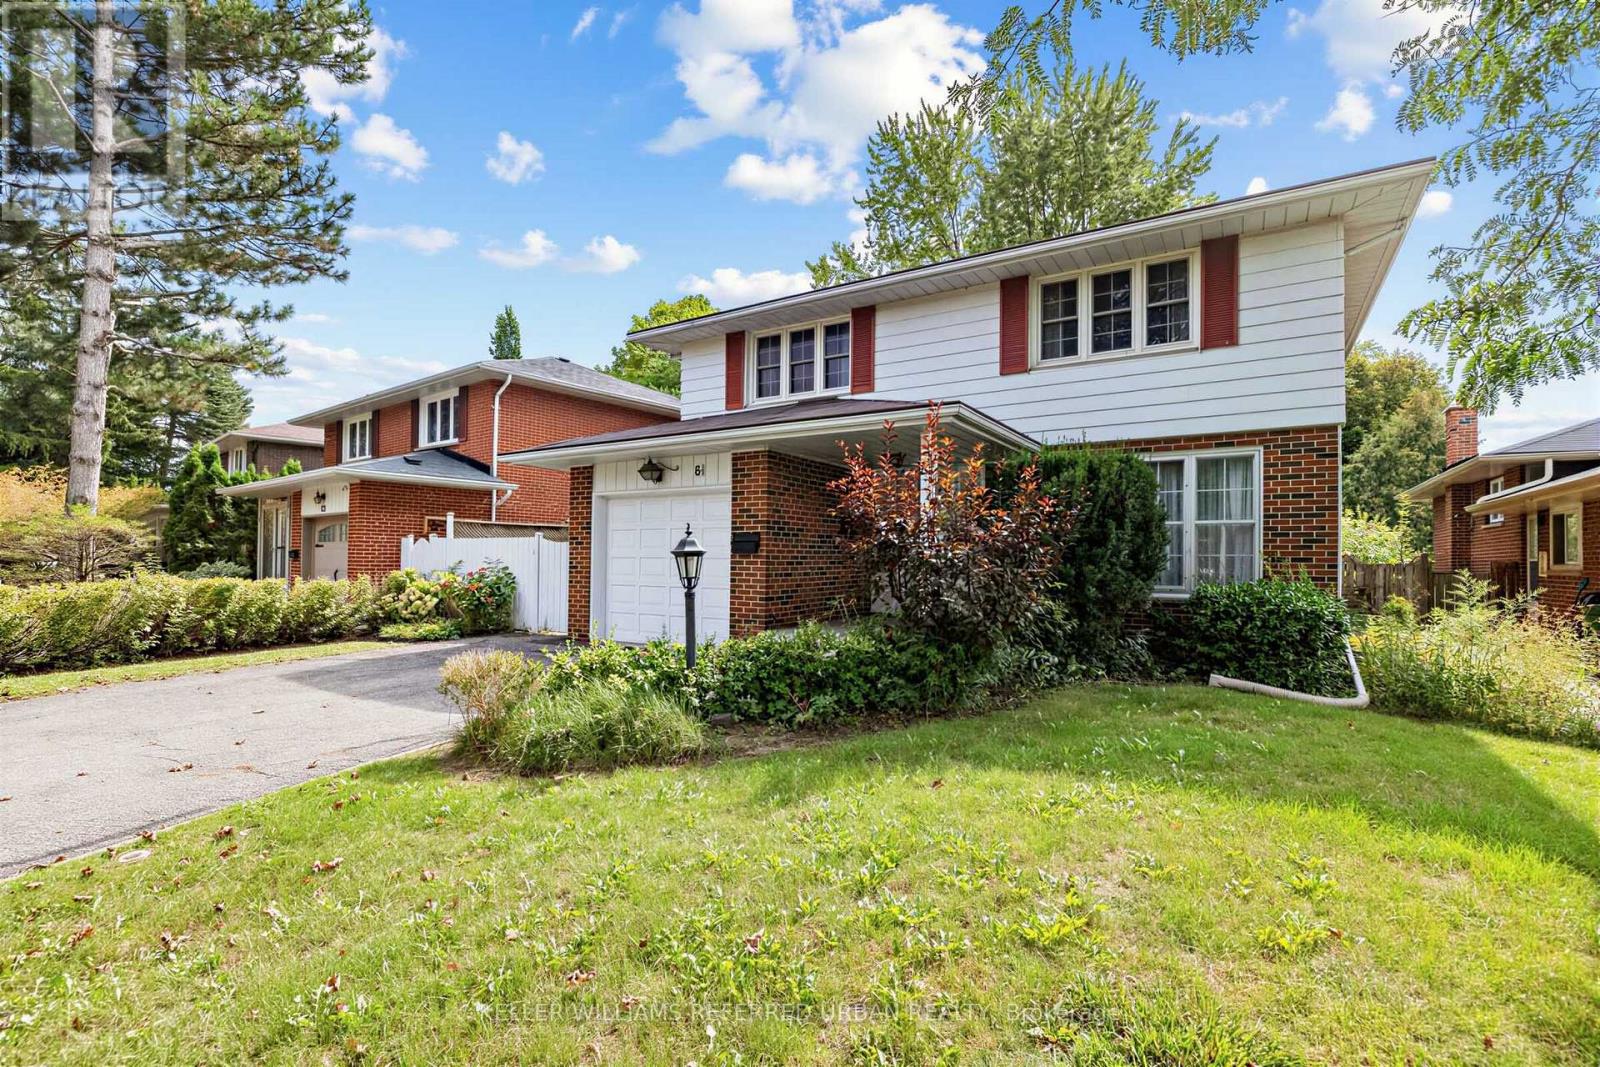
Welcome to 81 Mcnicoll Ave ------ First Time Ever Offered!!! ------ Ideally situated in a desirable neighbourhood!!, and backing onto tranquil-peaceful setting backyard ------- This bright & practical layout and airy two story home has been loved by its original owner for many years. The main floor boasts large picture windows that flood the space with natural light, offering an open concept living & dining rooms, overlooking the front-back yards. The delightful and updated kitchen complete with updated appliance, countertop. The bright, sun-filled family room with a cozy wood burning fireplace creates to the charm of home with welcoming-feel, perfectly balances for entertaining-gathering area or relax at home, and a seamless walk-out to a large-sundeck. The upper level offers generously-sized, serene bedrooms with closet space, overlooking nature-green. A fully finished basement provides exceptional, additional living space and flexibility for growing families or guests. This home is situated in a desirable neighbourhood in North York where near the brand schools: Cliffwood Public School(PK - 5); A Y Jackson Secondary School(Grades 9-12); Highland Middle School(Grades 6-8)Located in a highly sought-after neighbourhood with easy access to schools, parks, and amenities. (id:55460)
1811 - 2015 Sheppard Avenue E
Toronto, Ontario
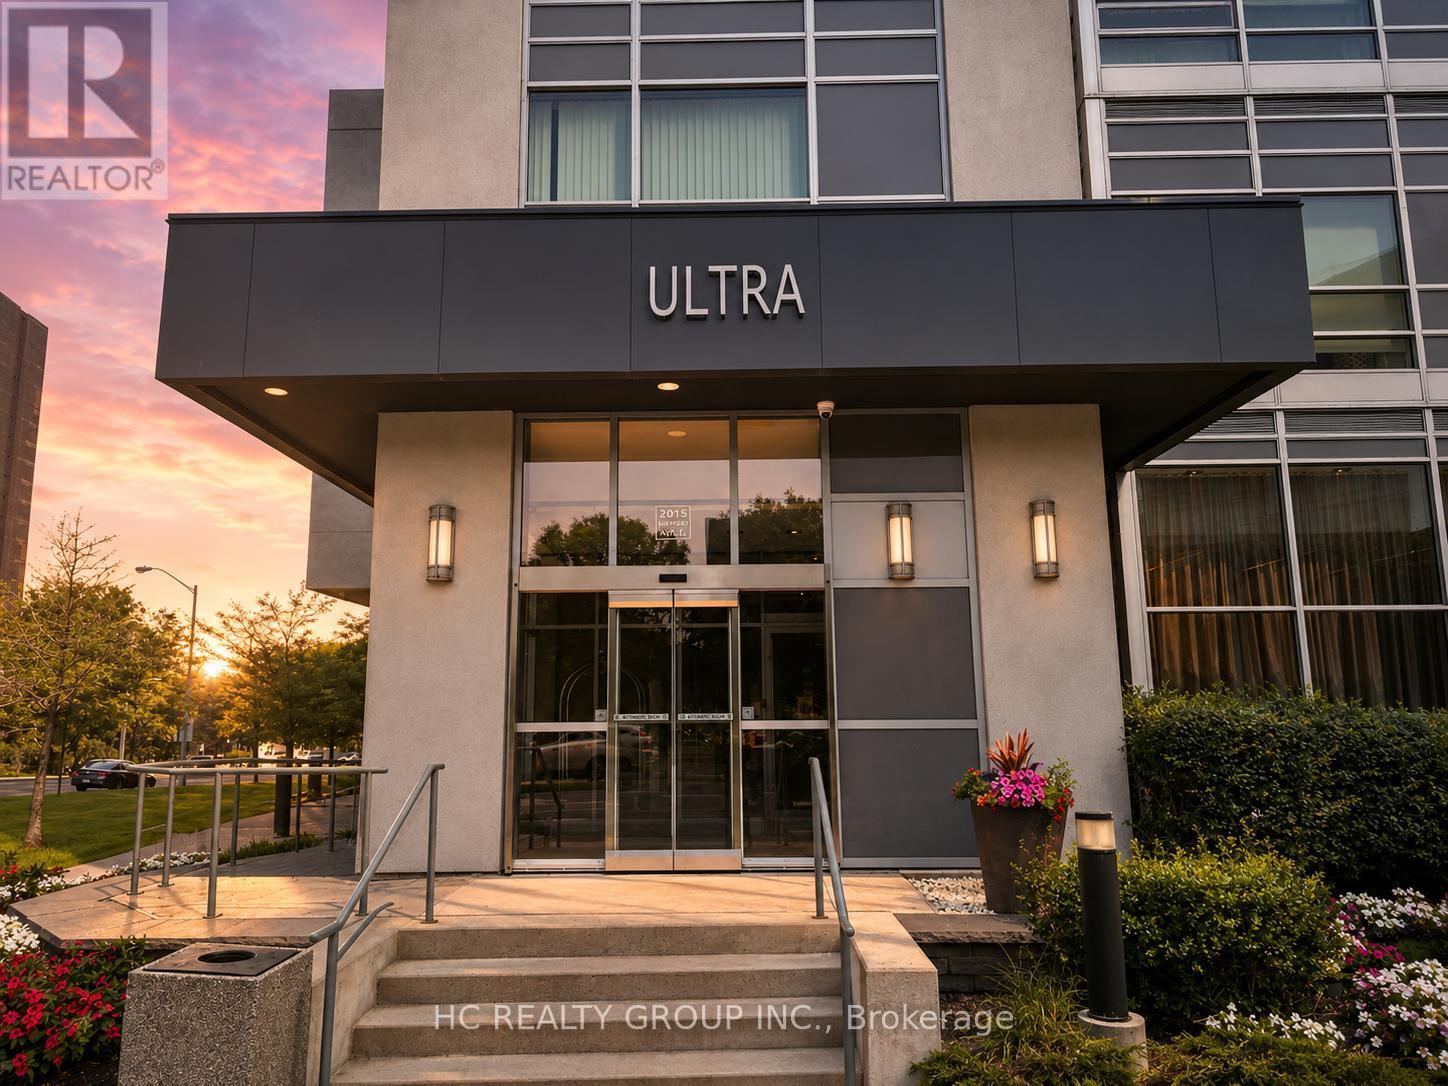
Sun Filled 2 Bedroom Condo W/ Parking & Locker In Ultra At Heron Hills By Monarch. Functional Layout 713 Sqft + 110 Sqft Balcony, Primary Room Features Walk In Closet, Unobstructed South Facing Downtown Views, Freshly Painted, New Kitchen Cabinet W/ Quartz Countertop, New Bath Vanity, New Lighting Fixtures & Newer Floorings Throughout The Unit, Building Amenities Includes: 24 Hr Concierge & Security, Rooftop BBQ Area, Yoga & Stretch Room, Gym, Saunas, Game Room, Library, Media Room, Indoor Pool & Hot Tub + Steam Rooms, Mins Away From 404/DVP & 401, Fairview Mall, Don Mills Subway Station & TTC Buses, TNT Supermarket *** Maintenance Fee Includes Water *** (id:55460)

25 Gossamer Avenue
Toronto, Ontario
Welcome to this spacious and beautifully maintained 4-bedroom family home in the highly sought-after Newtonbrook East neighbourhood, complete with a professionally maintained 16' x 32' concrete marbelite in-ground pool. Truly, your private oasis in the city. This home is designed for both comfortable family living and entertaining; the main floor features generous principal rooms, an eat-in kitchen and a family room, both with walk-outs to the backyard, creating an effortless connection between indoor and outdoor living. The second level offers four spacious bedrooms, including a generous primary suite with a walk-in closet and 5-piece ensuite. The finished lower level provides exceptional versatility with a recreation room, home office, cedar closet, 3-piece bathroom and abundant storage, ideal for a nanny suite, teenager's retreat or extended-family living. Set on an impressive 54' x 121' lot and surrounded by mature cedar hedges, the property offers exceptional privacy. Recent improvements include a professionally installed roof (Nov. 2025), upgraded R50 attic insulation (Nov. 2025), along with numerous recent maintenance and improvements to the home and grounds. Professional landscaping and a full irrigation system keep the property beautifully maintained year-round. Ideally located close to parks, excellent schools, shopping and transit, with bus access to Finch Subway Station. A wonderful opportunity to enjoy a spacious family home, private lot and exceptional outdoor living in one of Newtonbrook East's most desirable neighbourhoods. This home checks the boxes and is not to be missed. Carson & Dunlop Home Inspection and floor plans available through LA. ~ Weekend Open House SAT. & SUN. Sept. 19th & 20th ~ 2pm ~ 4pm (id:55460)
10 Silverdale Crescent
Toronto, Ontario
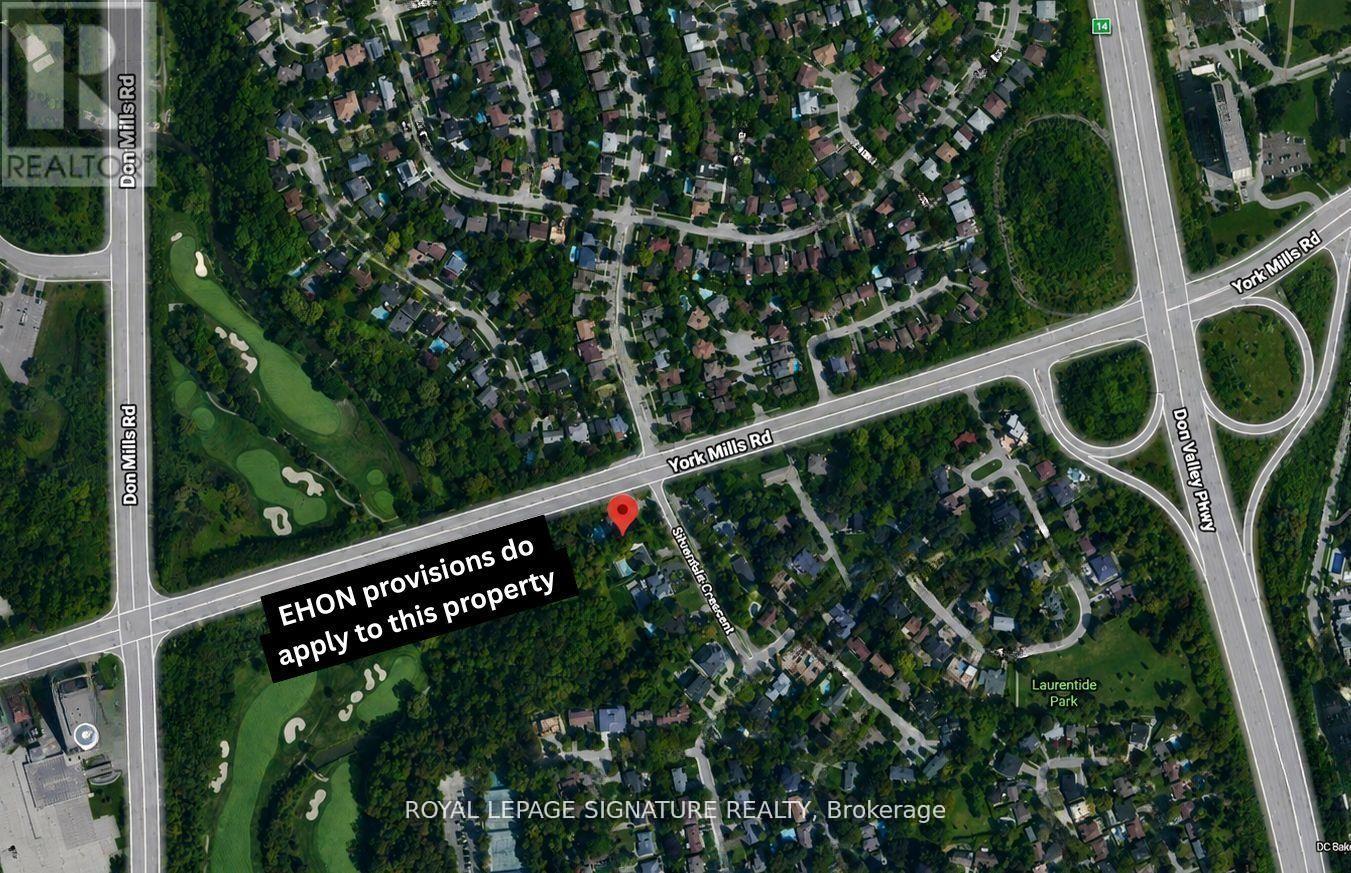
As Per City Confirmation, EHON provisions do apply to this property and for the proposed 10-unit apartment building, there is potential that Site Plan Approval may not be required under the applicable Planning Act exemptions. However, this would need to be confirmed by the Zoning Examiner through a formal zoning review. Rare Development Opportunity at 10 Silverdale Crescent. Substantial corner property at York Mills Rd & Silverdale Cres offering significant redevelopment potential in a highly desirable Toronto location. The property is situated along a Major Street and may benefit from the City of Toronto's EHON Major Streets planning framework, which contemplates additional residential intensification. Excellent opportunity for Multiplex Investment Rental Property builders, developers and investors to explore a range of residential development options. (id:55460)
23 Rannie Court
Thorold, Ontario
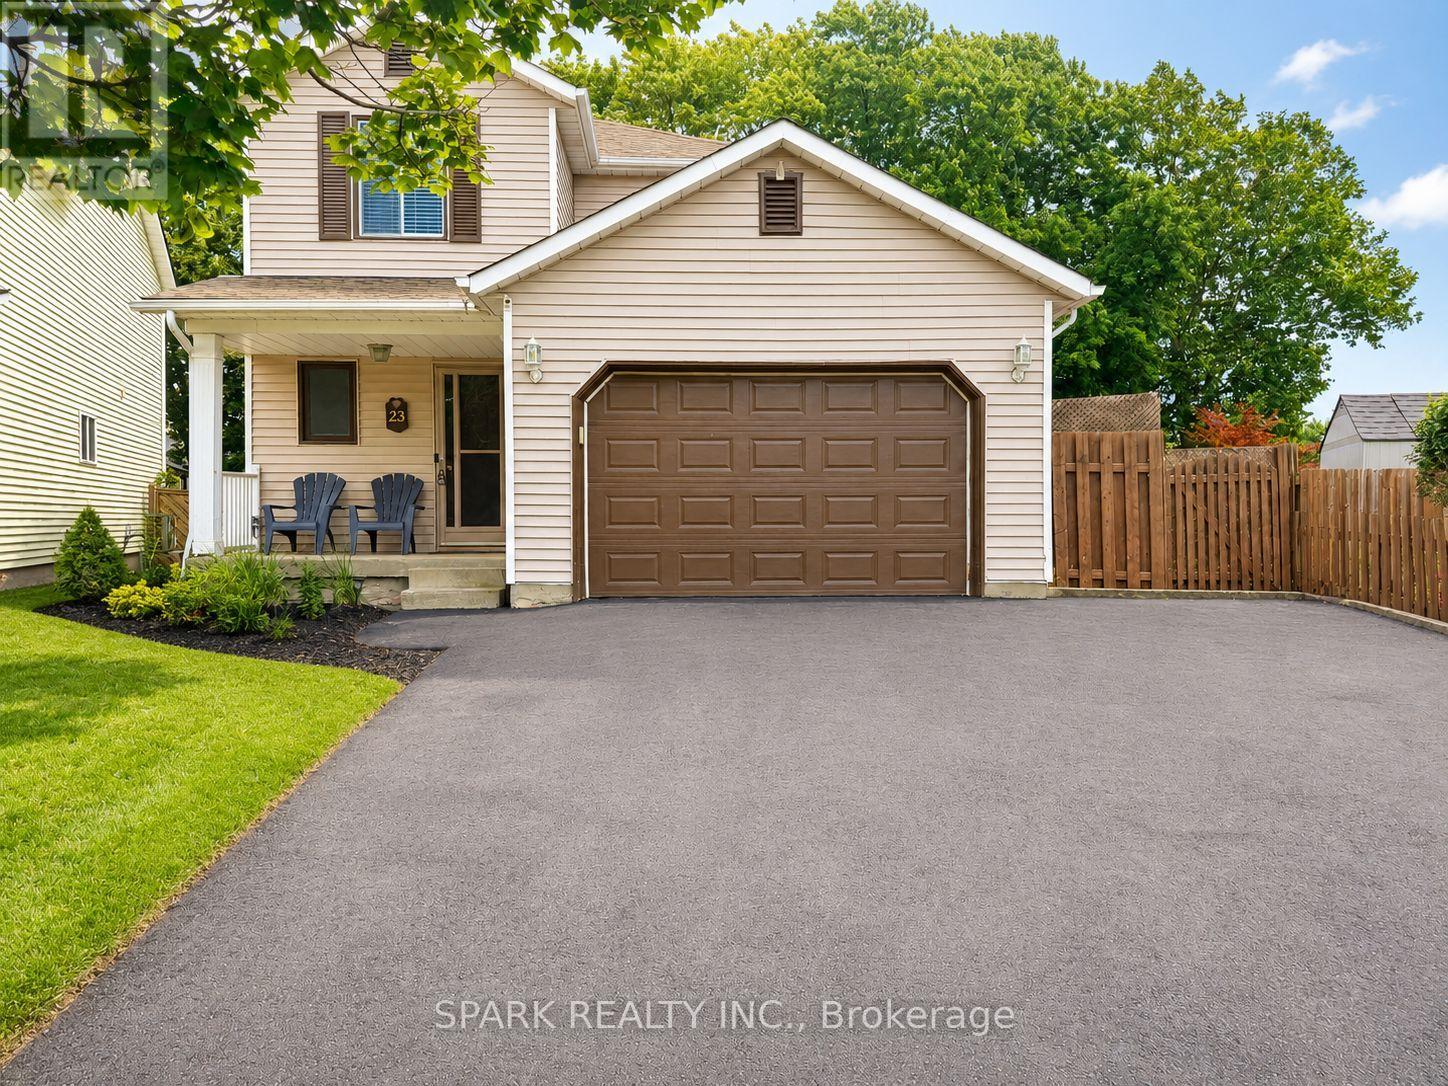
Space to spread out, work from home and enjoy your own backyard! This inviting detached home at 23 Rannie Court offers a practical layout in Thorold's established Confederation Heights neighbourhood. Three well-sized upstairs bedrooms are complemented by a finished basement with a recreation area and flexible bonus room-perfect for a home office or hobby space. Natural light brightens the main living area, while the kitchen connects to a separate dining space with patio doors leading to a spacious deck. Enjoy morning coffee outdoors, summer dinners and room to unwind. An attached garage with interior access, driveway parking, a full upstairs bathroom, main-floor powder room and dedicated laundry area add everyday convenience. Conveniently located near Brock University, Highway 406, shopping, parks and schools, this home keeps daily essentials within easy reach. Book your private showing and discover the space and convenience of life at 23 Rannie Court! (id:55460)
16 Lawrence Street S
Kawartha Lakes, Ontario
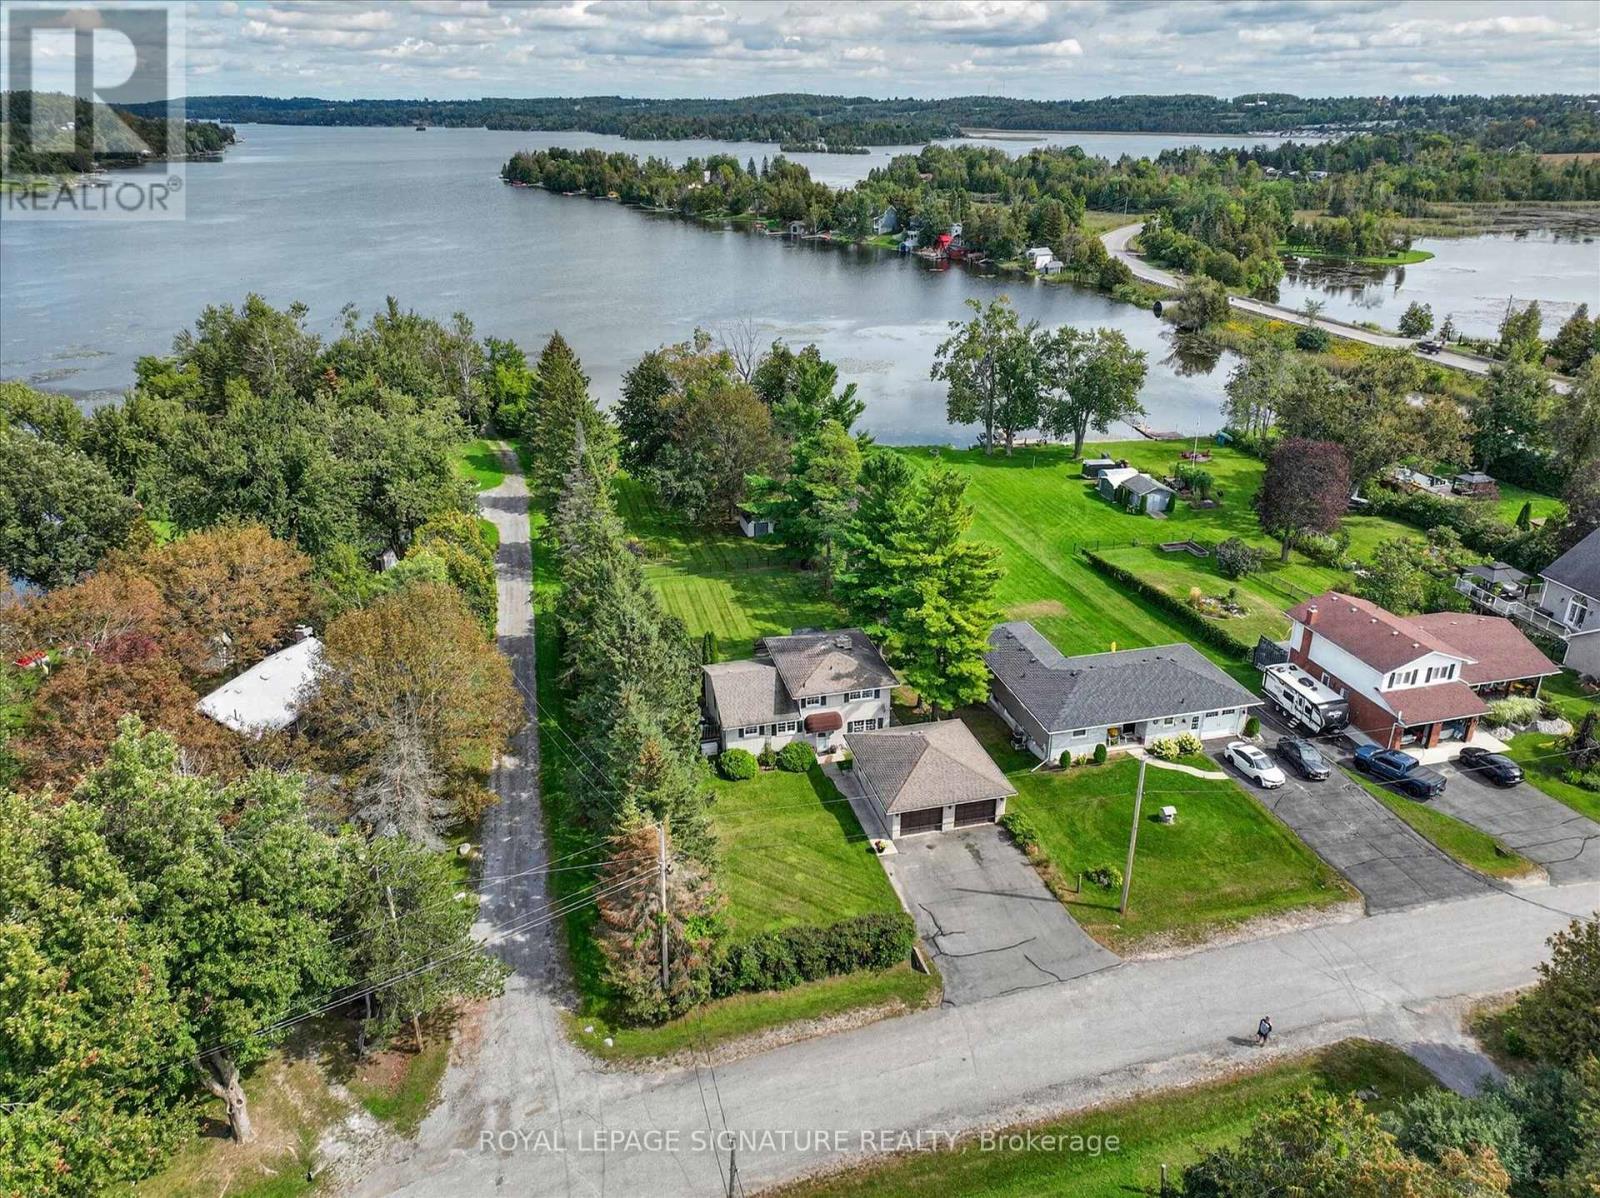
Lakeside living at its best. Step off your dock onto your pontoon boat and cruise lock-free on Chemong, Buckhorn and Pigeon Lakes with easy access to everything the Trent Severn waterway has to offer. Sit on your dock with your morning coffee and watch the mist travel across the water as the sun rises over the lake. Being 375 feet deep, this beautiful property has room for gardens, a pool, and, for golf enthusiasts, a putting green. Separate entry to the back of the property via the laneway/street beside the house also allows for private entry for a new garden suite close to the water. The three-bedroom solid brick home exudes pride of ownership throughout. Crown moulding, leaded glass doors and hardwood flooring add warmth and charm. On cold winter nights, grab a cup of hot chocolate and enjoy the wood burning stove in your cozy living room. In the summer, open the huge sliding doors to extend your living room to the outdoors. New furnace 2026, new owned on-demand water heater 2026. Most windows 2015. This home is ideal for family living or as a weekend getaway property as it is less than 90 minutes from Toronto. With the huge backyard, outdoor fireplace and pergola-covered patio, this home is an entertainer's dream. Just pack your bags and move right in. It is ready to go! (id:55460)