
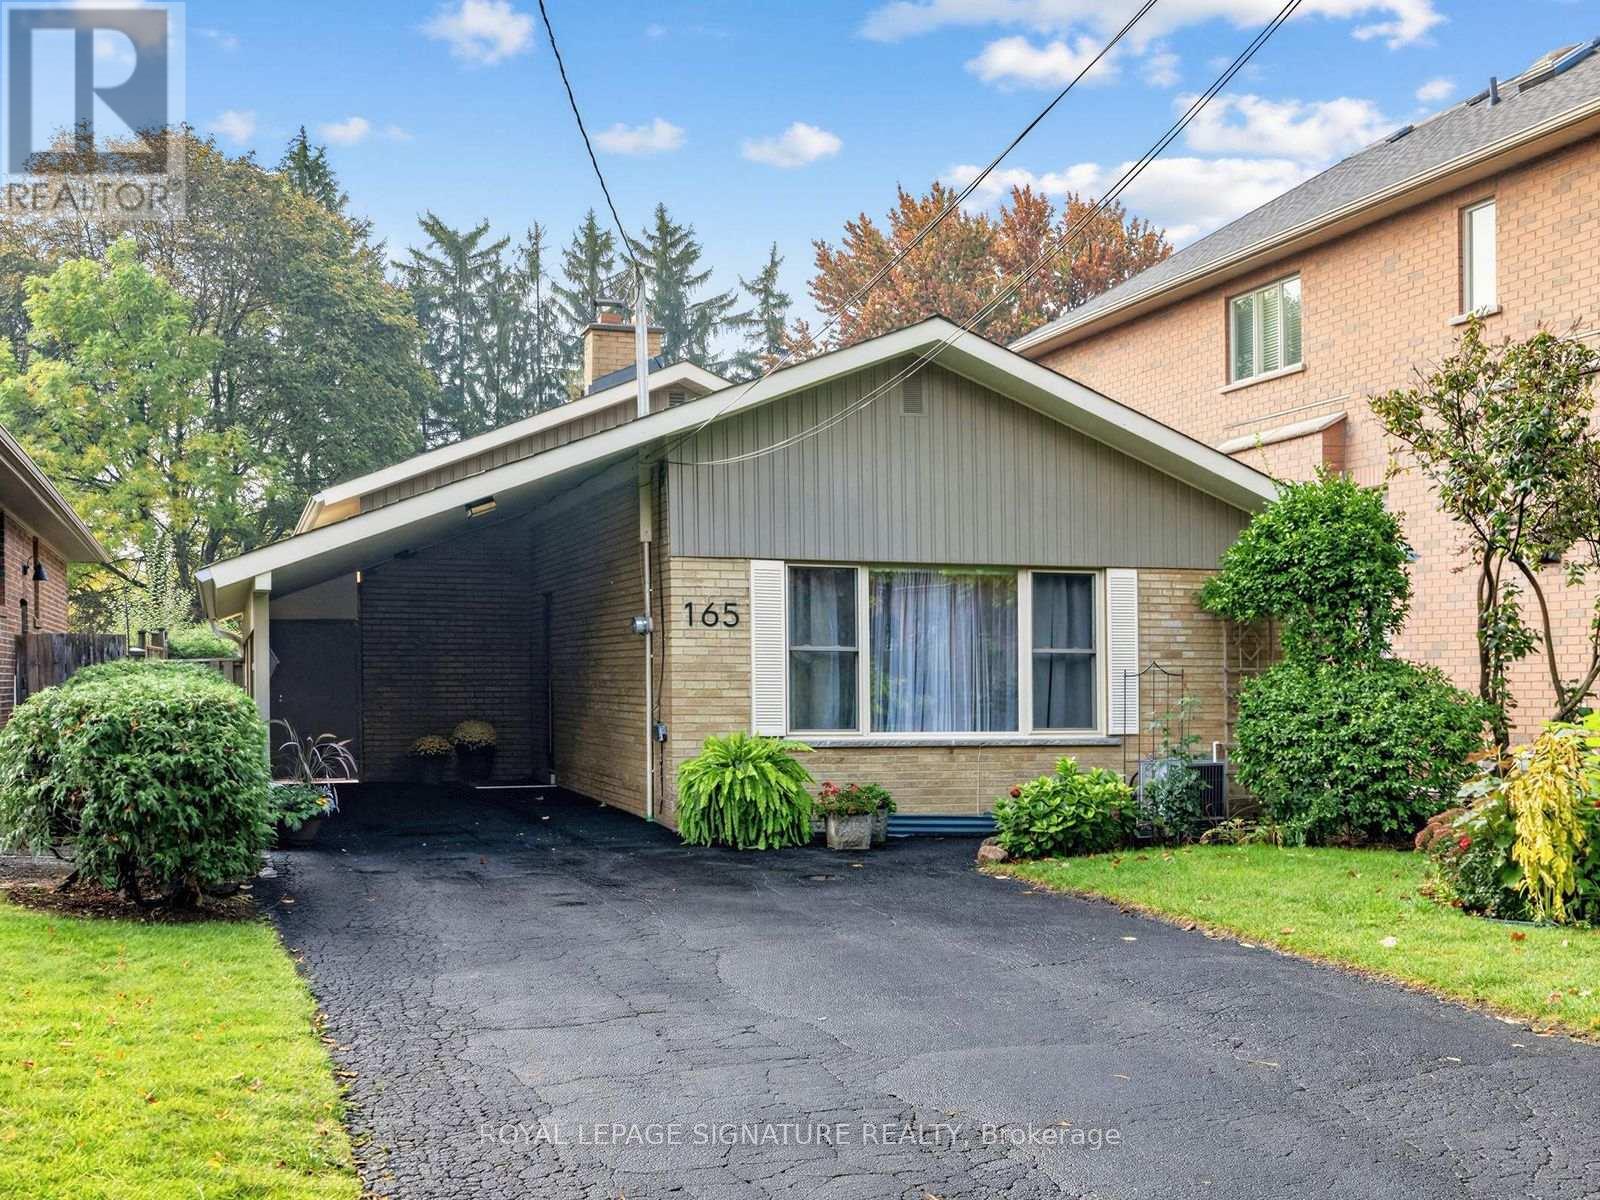
165 Wedgewood Drive
Toronto, Ontario
Welcome to 165 Wedgewood Dr. This Exceptional detached Backsplit is Situated on a Premium Deep Lot (40"6"x 215'4"). Located in the Highly Desirable Newtonbrook East Area Close to Schools, Parks,Yonge Street and All Amenities.Excellent Public transit connections. Walking distance to Cummer Ave and Willowdale Ave TTC buses.Close to Finch Subway/Bus Station and regional GO Bus Terminal, providing easy access to Downtown Toronto, York and Peel Region.Great Growth Potential for a Young Starter Family to continue with Minor Renovations, or to Build a Custom Home in a Builder's Dream Lot!This Solid Brick Backsplit Features 3+1 Bedrooms & 2 Full Bathrooms. Driveway has space for 5 cars.This house is being sold by the Original Owners.The Interior/exterior has been freshly painted. Many doors have been replaced, and the bathrooms renovated or upgraded. The Basement is finished with a Rec Room, Bedroom, and a 3-piece Bathroom and a Separate Entrance.The property has a very large backyard with a southern exposure that is a private oasis that must be seen to be appreciated.Incredible Opportunity to Renovate further, Rebuild a single-family home, Garden Suite or Triplex.Invest in a Coveted Neighborhood with Tremendous Future Value! (id:55460)
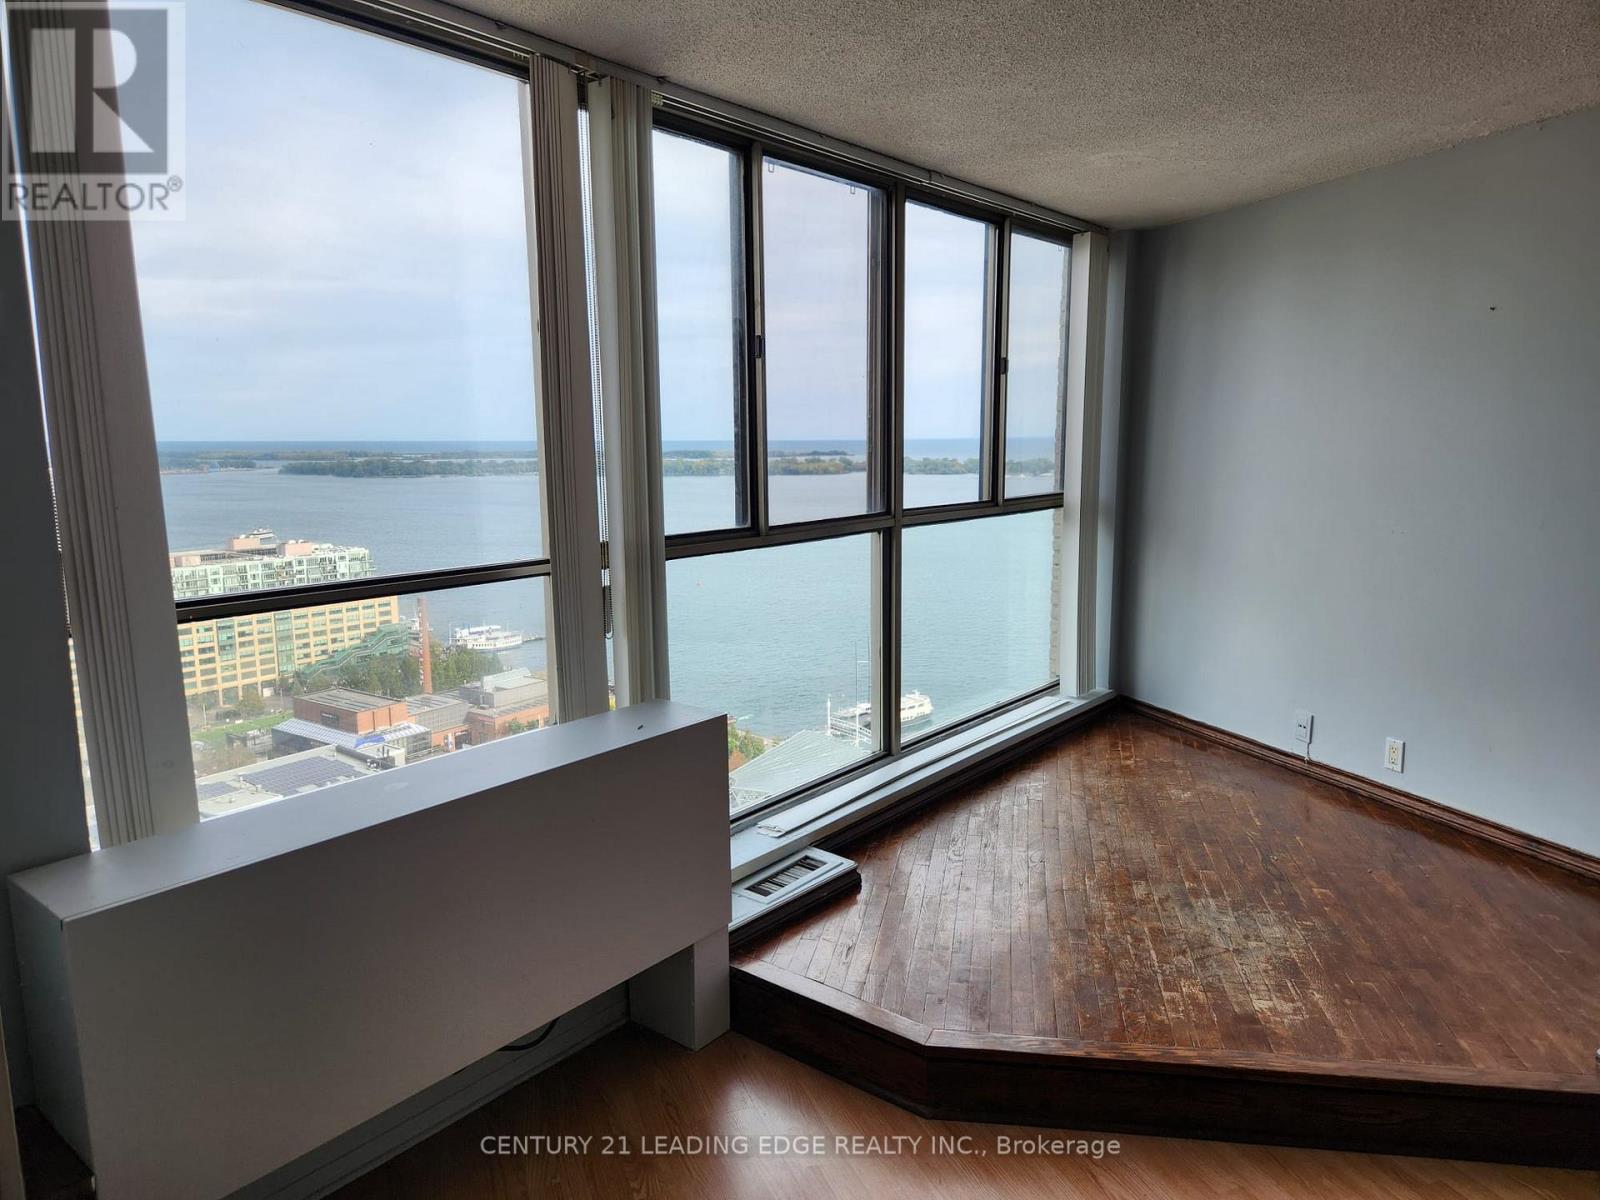
3108 - 260 Queens Quay W
Toronto, Ontario
Experience the best of waterfront living in this exceptionally spacious 1-bedroom suite, boasting breathtaking, unobstructed Lake Ontario and Harbourfront views! Wake up to stunning water views and enjoy a bright, open-concept layout with carpet-free flooring throughout and plenty of room for a home office. Enjoy an impressive selection of building amenities, including a 24-hour concierge, fitness centre, sauna, rooftop garden and BBQ area, tennis court, and bike storage. Just minutes from the island ferry, scenic waterfront trails, parks, restaurants, and grocery stores. Enjoy the perfect blend of peaceful lakeside living and vibrant downtown convenience, with everything you need right at your doorstep! (id:55460)
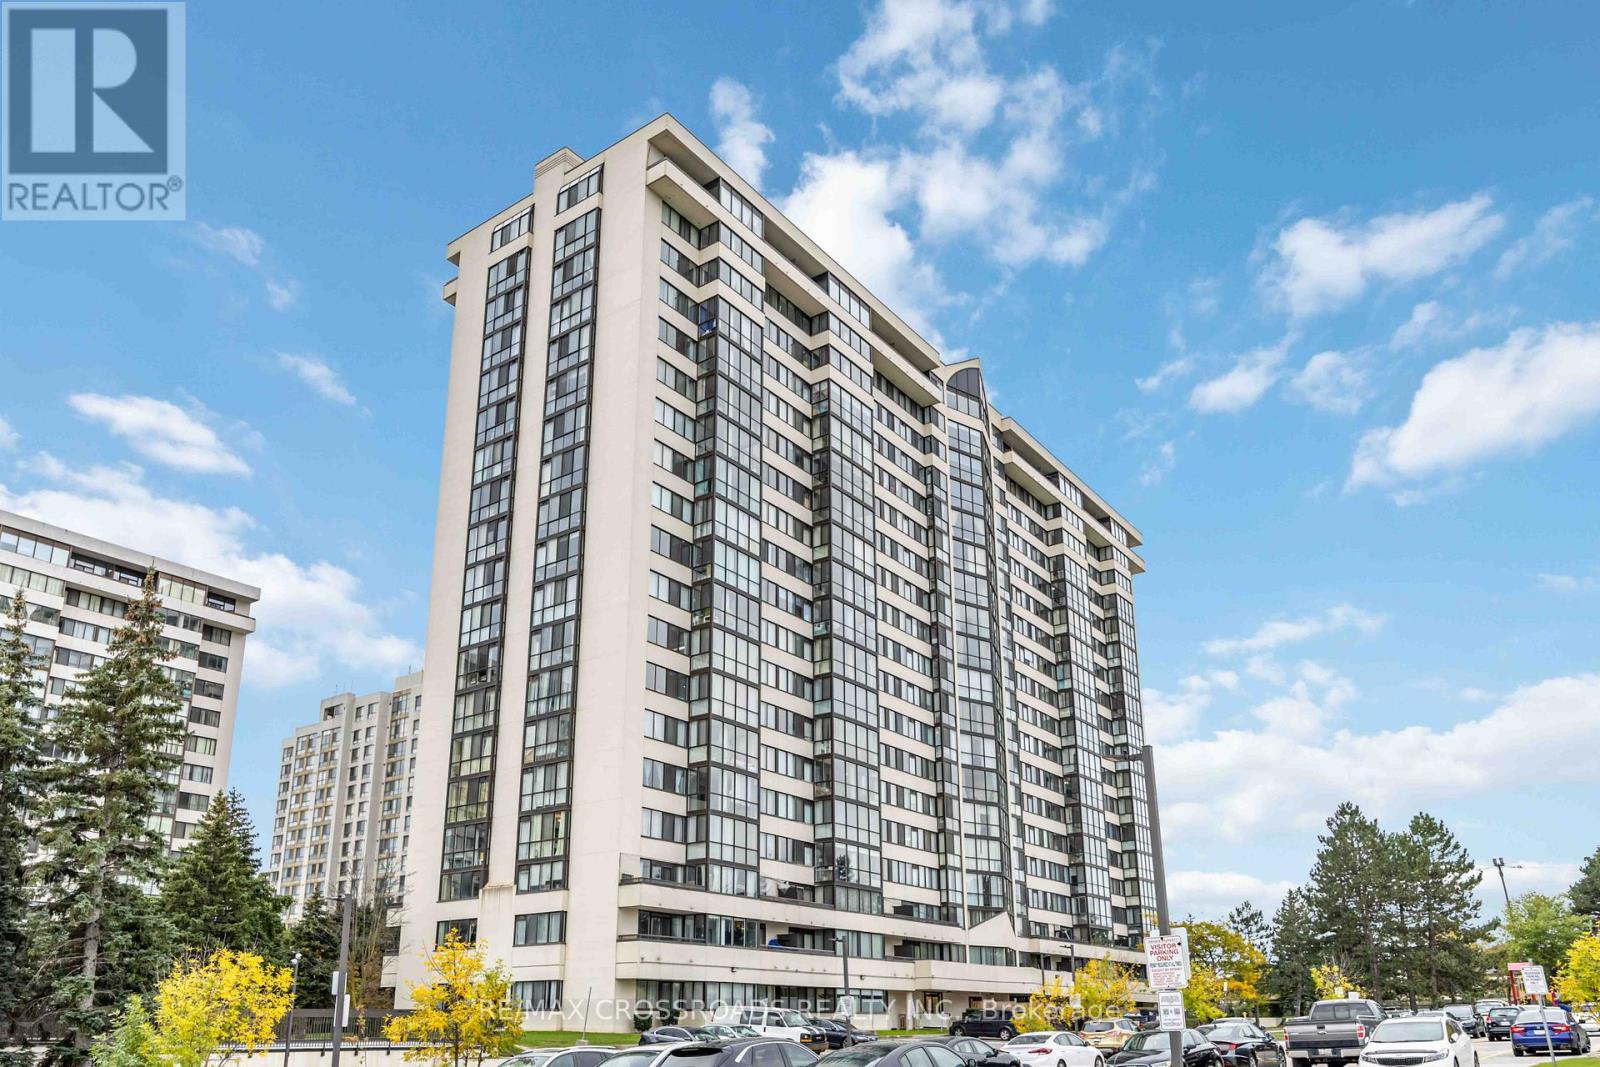
209 - 10 Markbrook Lane
Toronto, Ontario
Spacious, Fully Renovated 2-Bedroom + Den Available November 1st! This Bright and Beautifully Updated Unit Offers Over 1,000 Sq. ft. Of Living Space, Featuring 2 Full Bathrooms, 2 Private Balconies, 1 Underground Parking Space, and Generous In-Unit Storage. The Versatile Den Is Perfect For A Home Office, Study Area, Or Additional Functional Space. Enjoy The Convenience Of All-Inclusive Utilities, A Brand-New Washer and Dryer, Stainless Steel Appliances, Upgraded Lighting, And Premium TORLYS Engineered Water-rsistant Laminate Flooring With Upgraded Soundproof Underpadding For Added Comfort and Peace and Quiet. Freshly Painted and Move-In Ready, The Unit Features A Bright, Open-Concept Layout Ideal For Everyday Living and Entertaining. Enjoy Fantastic Building Amenities, Including An Indoor Swimming Pool, Fully Equipped Gym, Sauna, Games Room, And Party/Rec Room. Ideally Located At Kipling and Steeles, With TTC Transit Right At Your Doorstep and Convenient Access To Humber College, York University, Highways 401, 400, and 427, Making Commuting and Getting Around The City Easy. With Spacious Interiors, Desirable Amenities, and Utilities Included, This Home Offers An Excellent Combination Of Comfort and Convenience. Available November 1st. AAA Tenants Preferred. Contact Today For More Information OR To Schedule A Viewing! Please note potos are staged & from before the current tenant moved in. (id:55460)
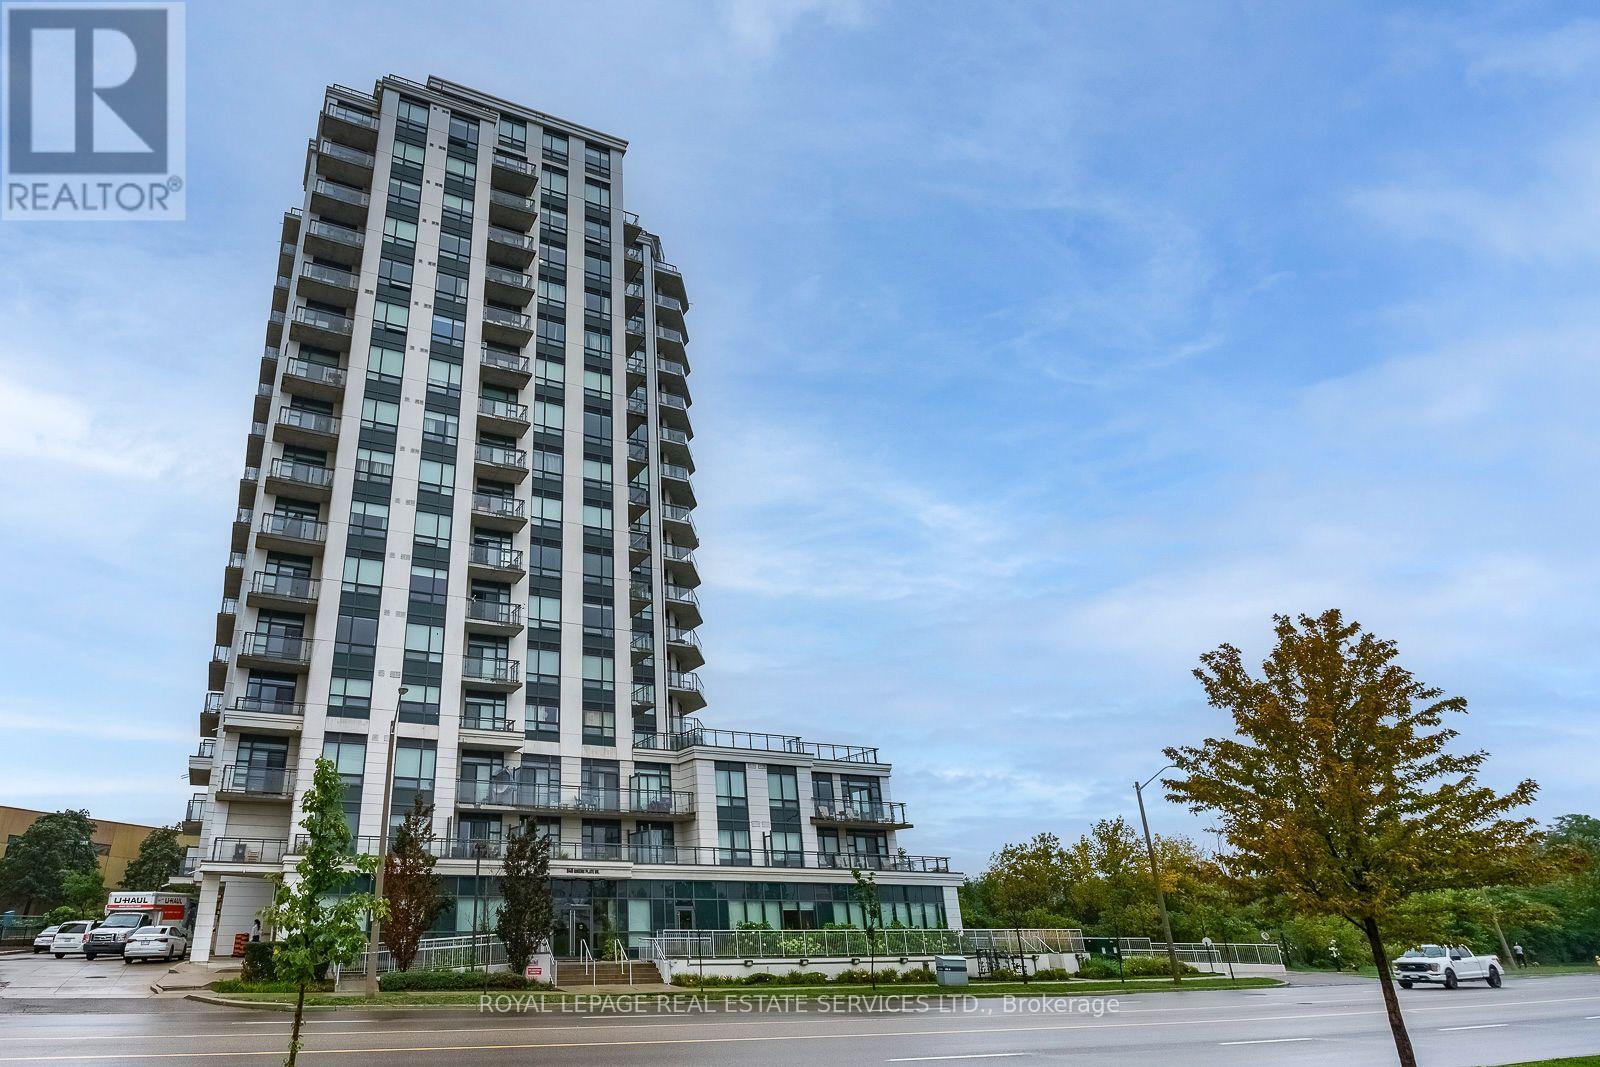
1605 - 840 Queens Plate Drive
Toronto, Ontario
Rare opportunity to own a spacious and meticulously maintained sub-penthouse offering 2 bedrooms, a den, and 2 bathrooms with soaring 10-ft ceilings and stunning views of lush greenspace and hiking trails. This 966 sq. ft. 16th-floor residence features abundant natural light and a generous 176 sq. ft. balcony that seamlessly extends the living space outdoors. The upgraded kitchen offers extended cabinetry and ample granite counter space, ideal for both everyday living and entertaining. The open-concept layout creates an inviting setting for gatherings, while both bedrooms feature oversized windows and walk-in closets. The versatile den is perfect for a home office, playroom, or additional living space. Ideally located steps from shopping, transit, and entertainment, and minutes from William Osler Health Centre, Humber College, the University of Guelph-Humber, and major highways. (id:55460)
55 Selection Heights
Thorold, Ontario
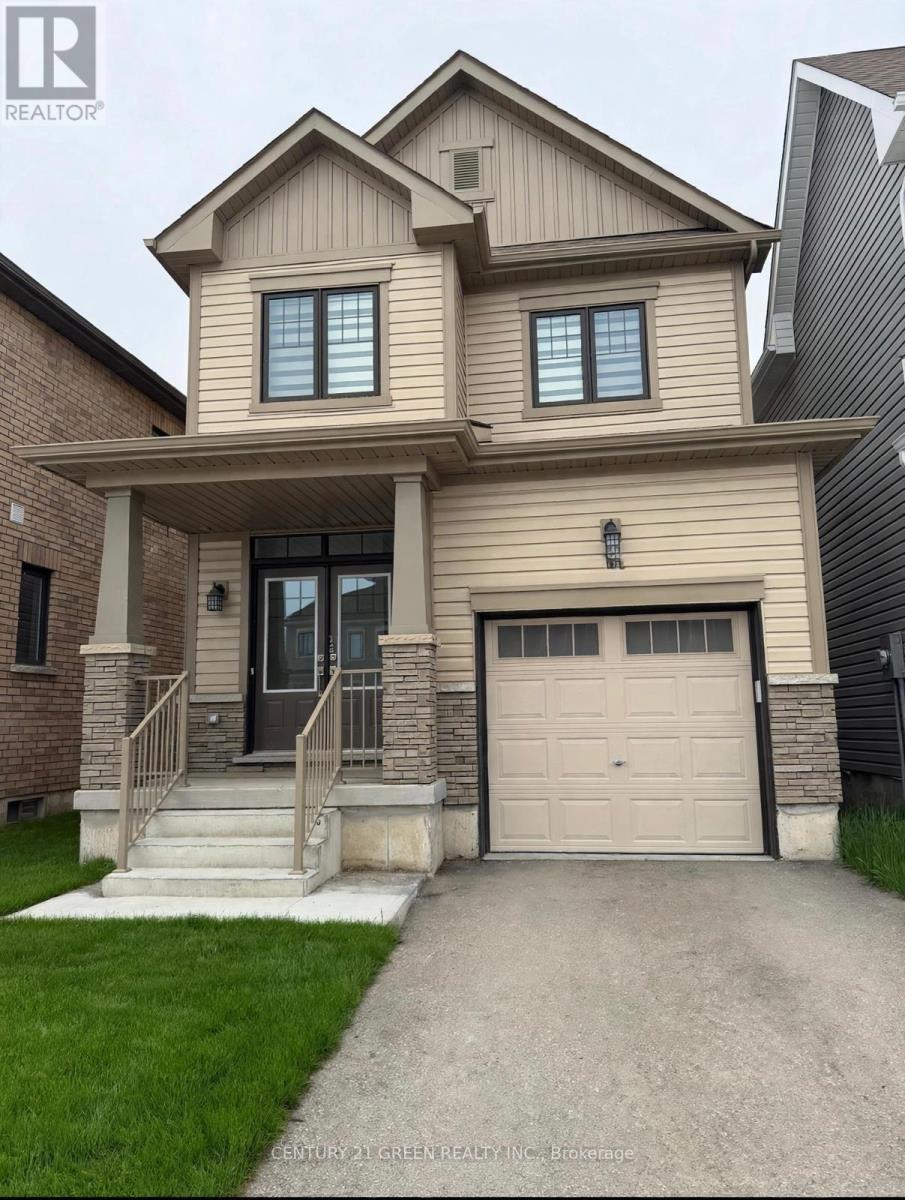
Welcome to 55 Selection Heights Thorold. Detached modern house situated in the prestigious Rolling Meadows Community in growing Thorhold. Perfect for your family needs. Filled with Natural Light and Plenty of Upgrades, this 3-bedroom, 2.5-bathroom house will surprise you. with stunning kitchen with an island, Brand New Stainless Steel Appliances, Hardwood flooring. The spacious Master bedroom is equipped with its 4-piece ensuite bathroom with a Standing Shower and walk-in closet. Enjoy the convenience of an upper-level laundry room. Conveniently located close to Brock University and Niagara College, and just minutes from the QEW, Niagara Falls, Outlet Malls, Welland, And St. Catharines. This Opportunity Won't Last! (id:55460)
223 Water Street N Street
Cambridge, Ontario
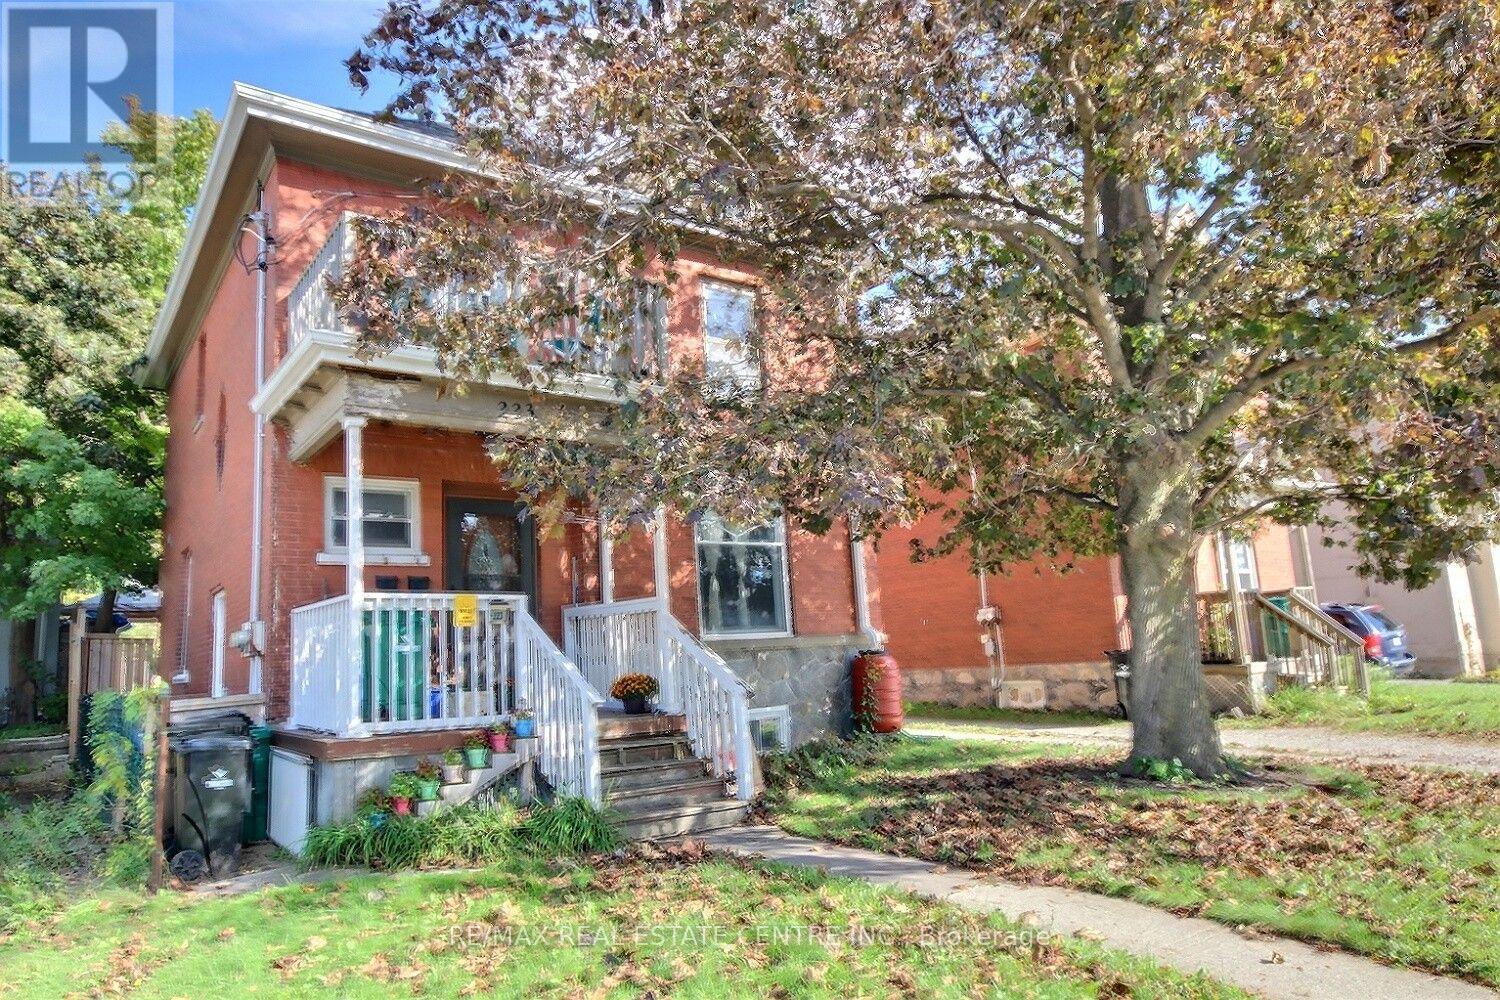
Charming, inviting nicely upgraded home. Enjoy the total of 5 bedrooms, (none in the basement). 3 Bathrooms, 2 Kitchens, mostly freshly painted, original wood work, high ceiling's character, unique loft, 3 car parking. It has a huge backyard which offers plenty of space to relax, play, or even explore the possibility of a future gardens... This location you can take advance of what all the Down town has to offer, river walks, trail walks, restaurants, coffee shops, shopping, schools, hospital, running track, and a bus stop across from the front door. This location truly has it all. You can move right in. Incredible opportunity. (id:55460)
223 Water Street N
Cambridge, Ontario
Great investment property with strong income potential. You will get vacant possession and set your own rents. The main level has living room, dining room, Eat-in kitchen, bathroom, Primary bedroom and a small bedroom with a full exist to the private backyard, The up stairs has Kitchen, eating area or living with two bedrooms and a loft. The basement has laundry, 3 piece bathroom... (currently the son is living there). The main level boasts high ceilings, a den/office/bed and a front and rear entrance. Three car parking behind the house. Conveniently located near the schools, hospital, shopping, and downtown, with nearby parks, river trails, and walking paths for outdoor recreation. Twenty minutes to the 401 and a bus stop directly across the road. Two Separate Hydro meters A real Money Maker. (id:55460)
347 Raymond Road
Hamilton, Ontario
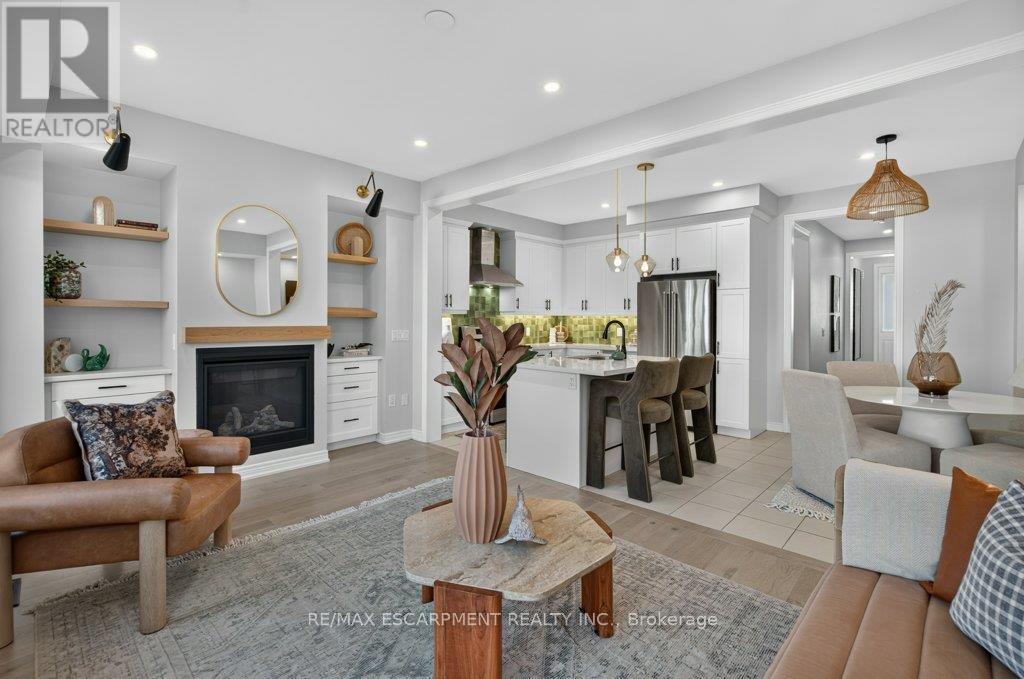
What if a townhouse could give you the space and privacy you thought you had to buy a detached home to get, saving you close to 30%?Welcome to a rare opportunity in the heart of Meadowlands Ancaster where more than2,500+ sqft of total living space, four bedrooms, 4.5bathrooms, and the incredible convenience of two private ensuites come together in a home that is far more spacious than it appears from the outside. Built by Rosehaven in '23, this exceptional townhome offers something increasingly difficult to find: a generous lot(over 105 ft) with an enclosed backyard creating an impressive amount of private outdoor space rarely seen in newer townhome construction. Inside, contemporary design meets everyday comfort. Engineered hardwood flooring spans the main and second levels, complemented by light oak tones, sophisticated gold and matte black hardware, designer-inspired lighting, and a welcoming gas fireplace with floating oak shelves. The result is a polished, modern aesthetic that feels elevated without the price tag of a detached home. The professionally designed and finished basement, completed within the last year, adds even more valuable living space, including a beautifully appointed full bathroom with oversized tile and glass shower. Whether you need a recreation space, home office, guest area, or simply more room for the family, this home gives you flexibility on every level. And then there is the location. Living in the Meadowlands puts highway access, shopping, restaurants, schools, parks and everyday amenities close at hand, while the Meadowlands Power Centre makes errands remarkably convenient. For commuters and busy families alike, itis a location designed around real life. (id:55460)
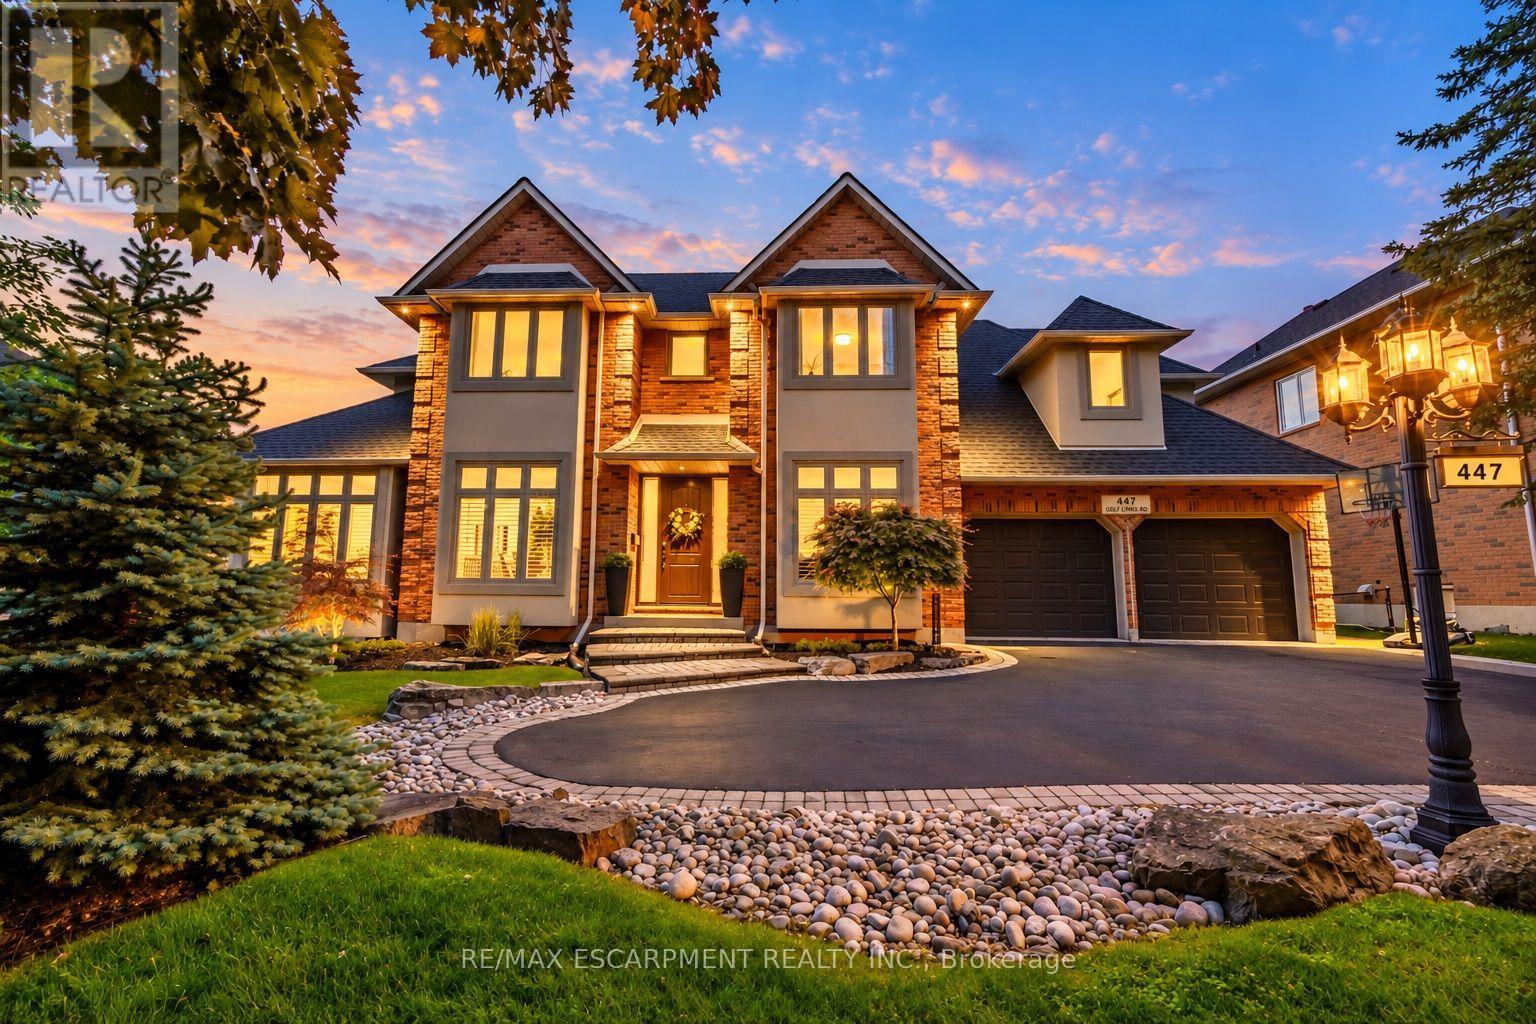
447 Golf Links Road
Hamilton, Ontario
A Home They'll Never Want to Leave. A Lifestyle You'll Love. Just steps from the iconic Hamilton Golf & Country Club, this beautifully updated, custom-built Ancaster residence offers nearly 4,000 sq. ft. of total living space, where refined design meets the magic of family life. At the heart of the home, the professionally designed chef's kitchen(2022) features LG Café stainless steel appliances, custom solid wood cabinetry, quartz countertops, a statement island, gas cooktop and herringbone backsplash. Solid oak hardwood floors, elegant living spaces and a bright executive office on the main floor create an inviting setting for everyday living and entertaining. Four spacious bedrooms above grade, plus a fifth bedroom in the finished lower level, provide room to gather, grow and make memories. The primary suite offers a private retreat with a renovated, boutique-inspired ensuite, while the lower level features a full bath and generous recreation space perfect for guests, teens or family movie nights. Thoughtful improvements enhance both comfort and style, including new energy-efficient front windows and a new fiberglass front door (2024), along with a refreshed laundry room/mudroom featuring a custom solid maple countertop, new back splash and tile flooring, new tile in the front entrance and main-floor powder room, and epoxy garage flooring(2026). Outside, summer memories await with a saltwater pool featuring a new liner (2025), built-in play structure and private, fully fenced yard. With excellent schools, parks, trails and extracurricular activities nearby, this is where childhood flourishes and family life feels a little more special. A rare opportunity to enjoy a beautifully maintained, thoughtfully updated home in one of Ancaster's most coveted neighbourhoods. (id:55460)
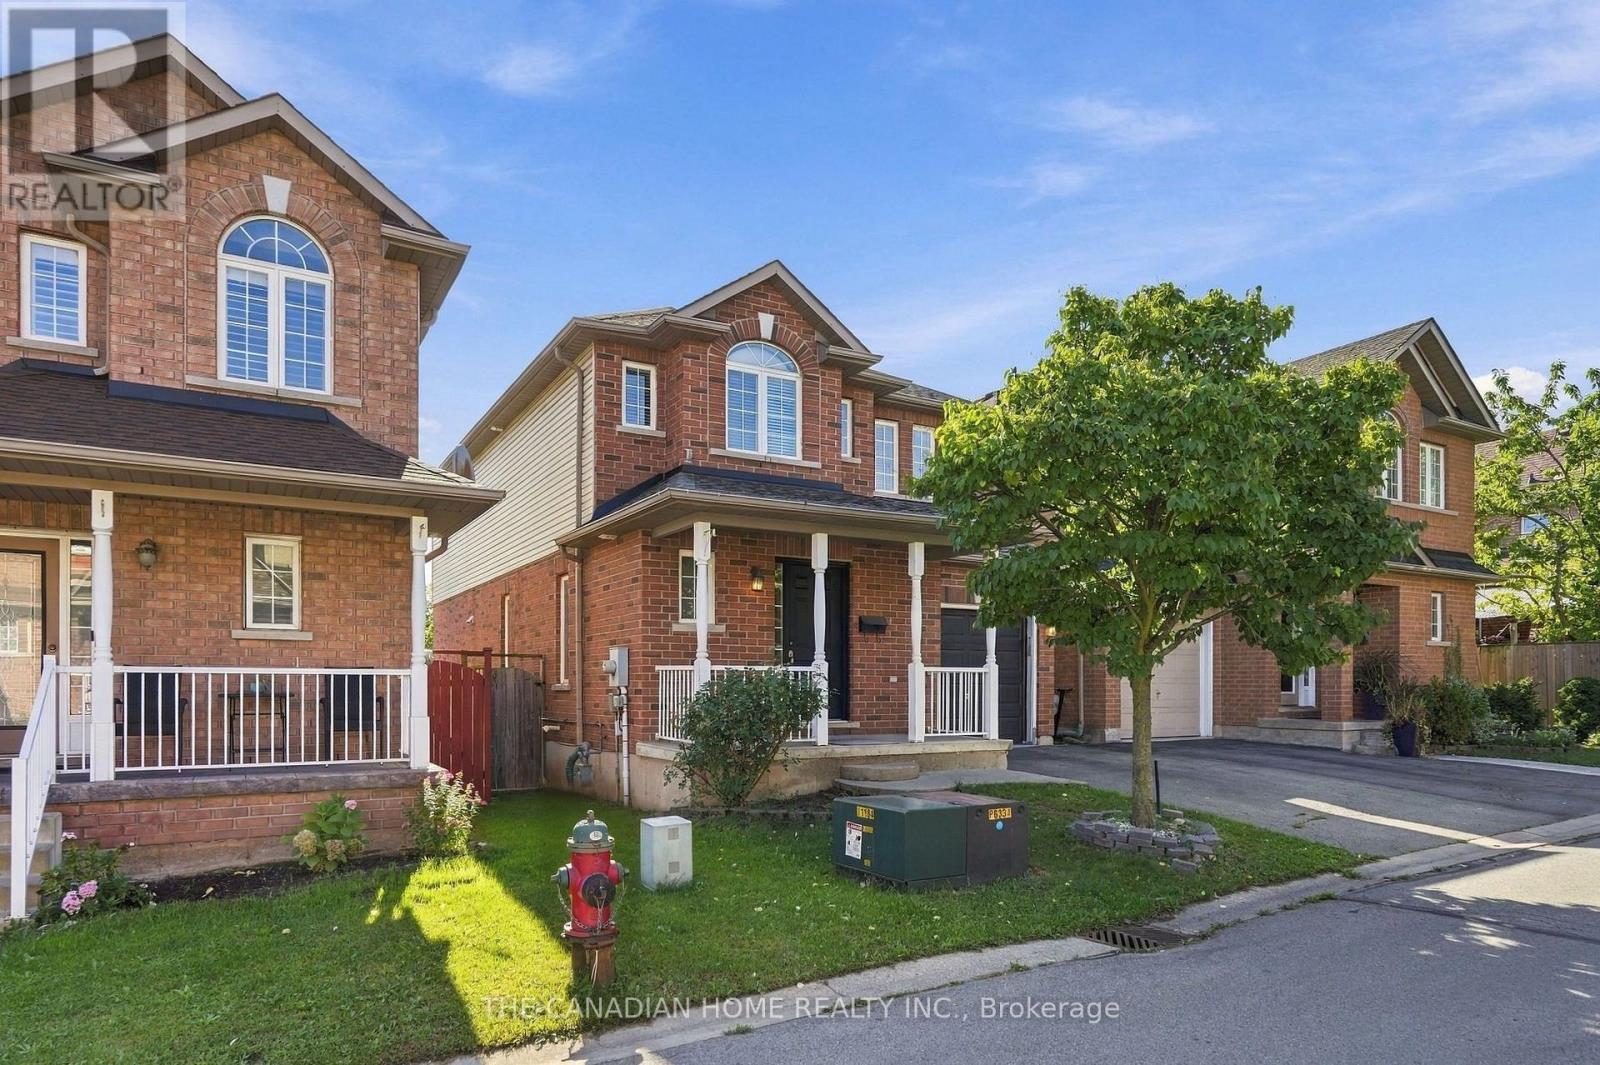
14 - 78 Peachwood Crescent
Hamilton, Ontario
Welcome to 78 Peachwood Crescent, Unit 14, located in the highly desirable Stoney Creek community! This spacious 2-storey detached home offers 4 bedrooms and 3 bathrooms, making it an excellent choice for growing families. Featuring a functional layout with generous living space, an attached garage and a private driveway. Situated in a family-friendly neighbourhood with convenient access to schools, parks, shopping, restaurants, public transit and major highways including the QEW. Enjoy the convenience of Stoney Creek living while being close to all essential amenities. Fully finished basement. Side entrance to basement from garage. Ready to move. (id:55460)
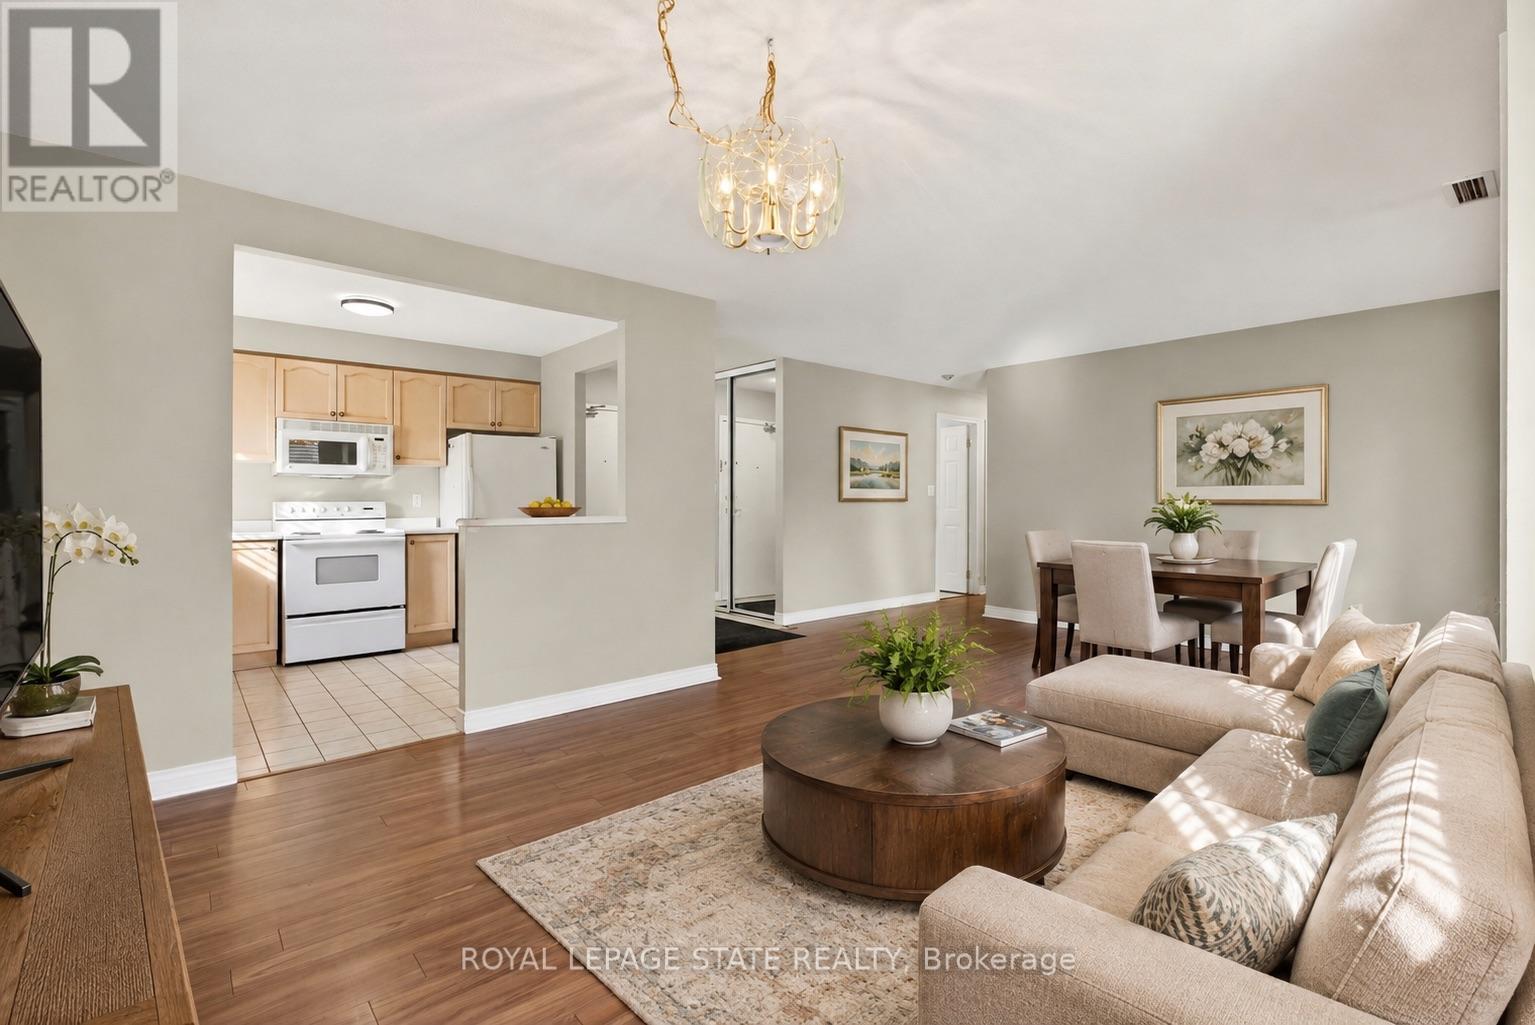
101 - 8 Main Street
Hamilton, Ontario
Enjoy the ease of downtown Dundas living at Grafton Square, where shops, restaurants, parks, the library, churches, public transit and everyday essentials are all just steps from your door. This main-floor end unit combines convenient, accessible living with a bright and comfortable layout in a quiet, well-managed building.Natural light fills the open living and dining space, while California shutters throughout add a clean, classic finish. The condo is ready for your personal touch, giving you the opportunity to make the space your own. Both bedrooms feature new carpet (2026), and the spacious primary bedroom includes his-and-hers closets and a private 3-piece ensuite. Ensuite laundry adds everyday convenience.Step outside to your private balcony for a morning coffee or a quiet place to unwind. As an end unit, the suite benefits from additional natural light and a greater sense of privacy. One underground parking space and a large storage locker are included. Residents of Grafton Square also enjoy an impressive collection of amenities, including a community room, exercise room, car wash, guest suite and plenty of visitor parking.A comfortable, low-maintenance home in an exceptionally walkable location, right in the heart of one of Dundas' most loved neighbourhoods. (id:55460)
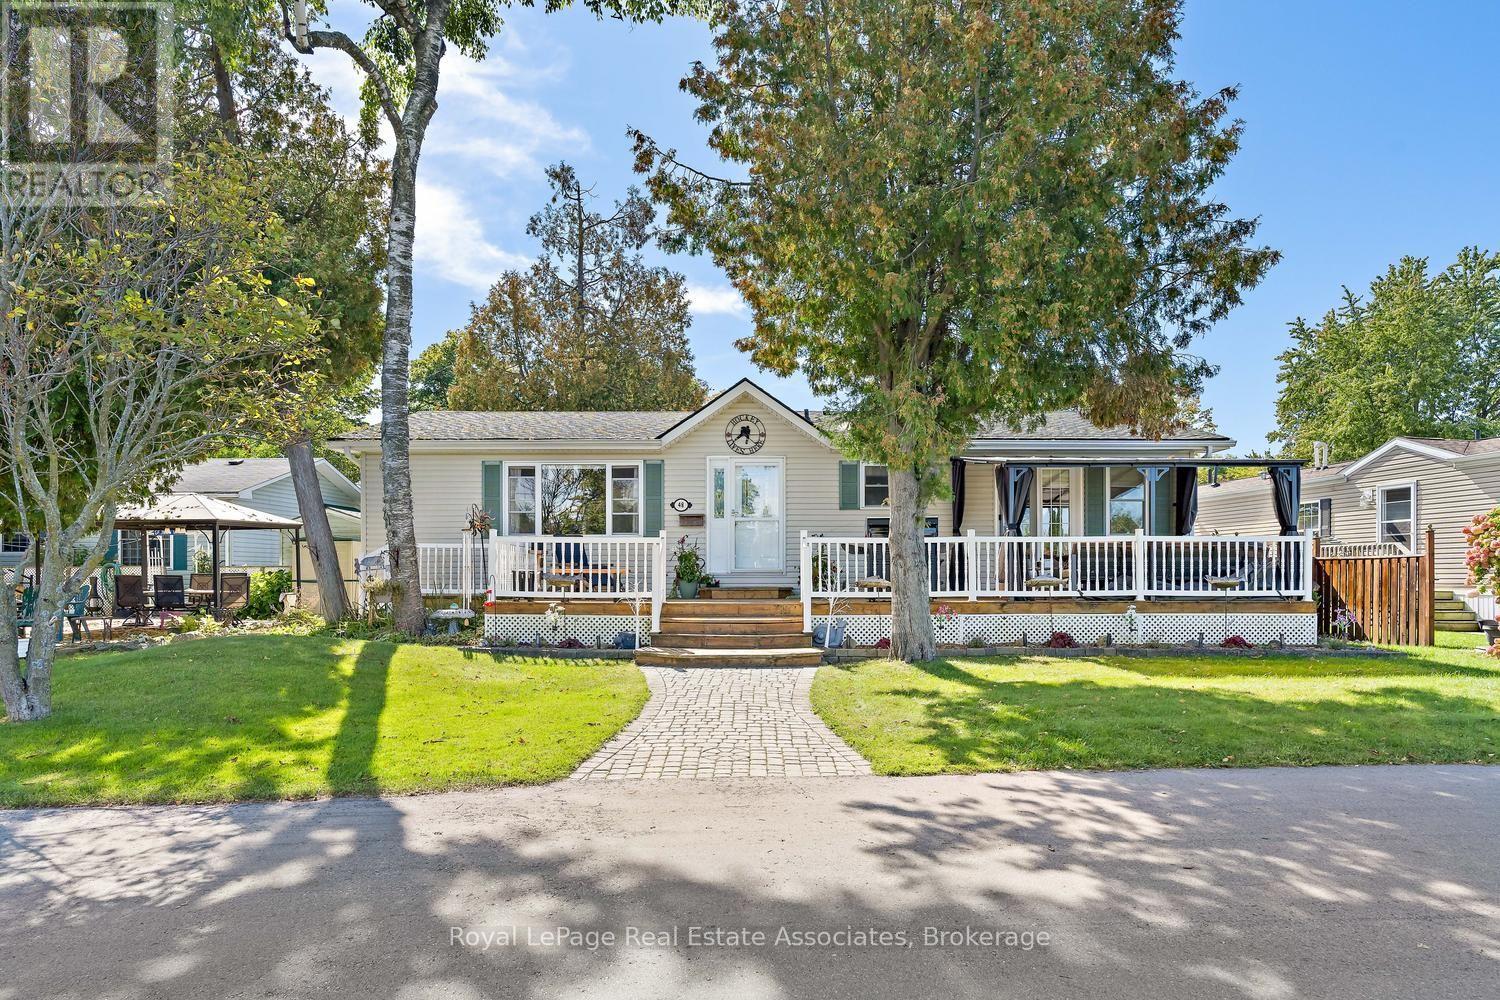
48 Lakeshore Drive
Puslinch, Ontario
Welcome to this beautifully maintained 2-bedroom, 2-bathroom bungalow on one of the largest lots in the sought-after gated community of Mini Lakes in Aberfoyle. Offered for sale for the first time, this approximately 1,400 sq. ft. home features breathtaking, unobstructed lake views from the living room and primary bedroom, along with numerous recent updates. The bright, open-concept layout offers spacious living and dining areas, a well-appointed kitchen, two cozy fireplaces, and an impressive 4-season sunroom overlooking the lake. Tinted sunroom windows help manage the warmth during sunny days, complemented by a new high-capacity heat pump/air conditioning system designed to efficiently service the additional space. Recent updates continue outdoors, with all decks refinished, a new rear deck added, a new gazebo on the front deck, and the dock refreshed. The stone has been regraded and the gardens have been thoughtfully cleaned up and redesigned, creating beautiful spaces to relax, entertain, and enjoy the peaceful lakefront setting. Additional improvements include a new furnace, new hot water tank, and upgraded showers. A separate mudroom entrance provides convenient laundry, a second fridge and sink, and excellent storage. Two dedicated workshops offer plenty of room for hobbies, projects, or storage, while parking for up to four vehicles adds convenience. Enjoy all that Mini Lakes has to offer, including private lake access, scenic walking trails, a clubhouse, and a welcoming pet-friendly community. Just minutes from Guelph and Highway 401, this exceptional home offers peaceful lakeside living with everyday convenience-perfect for downsizers, retirees, or anyone looking to enjoy a relaxed lifestyle surrounded by nature. (id:55460)
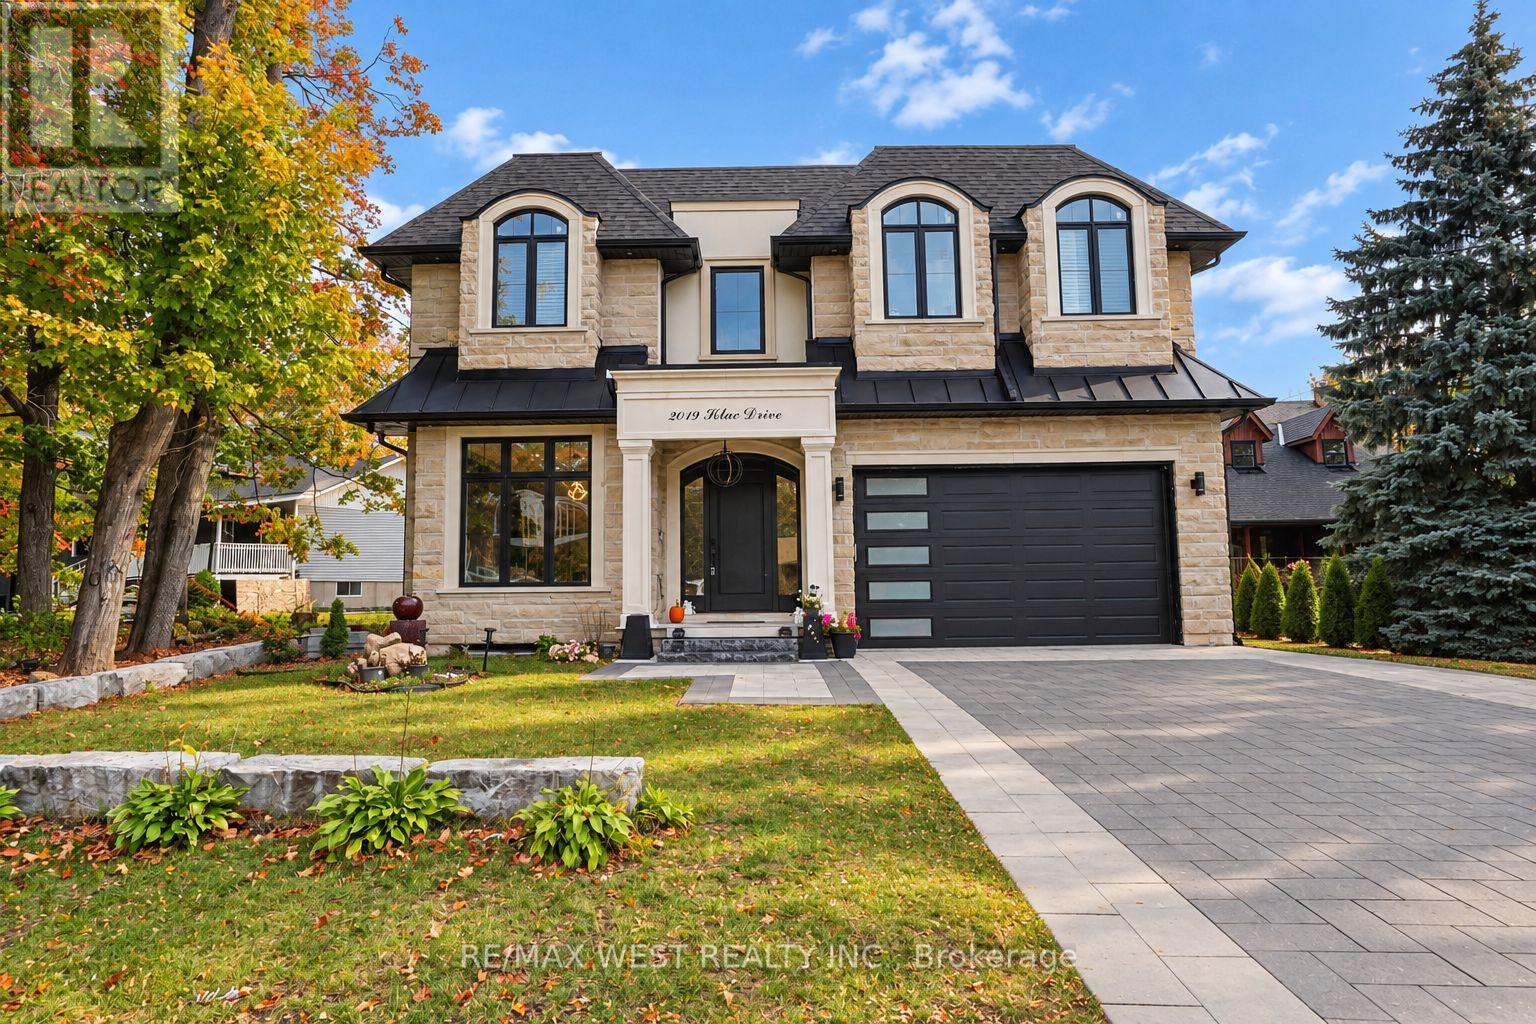
2019 Lilac Drive
Innisfil, Ontario
Luxury living steps to the water! Custom built estate home on large lot. This home must be seen to be appreciated. Around every corner there are more upgrades. Luxury chefs kitchen with high end built in appliances, vaulted open 2 floor ceilings, picturesque stair case and glass railings, spa like ensuite off the main bedroom that also features a walk out patio. Each bedroom has their own bathrooms, and walk in closets. Elevated ceilings filled with pot lights and large windows. This home has roughly 6000 total sq feet of living space including the walk up basement with a separate entrance and additional theatre room, family areas and bedroom / office spaces. The deep back yard lot is tied in nicely by the stone covered porch and brick patios. There has not been anything skipped here when it comes to quality, elegance and style. *Some photos are virtually staged. Sale of Business Only. (id:55460)
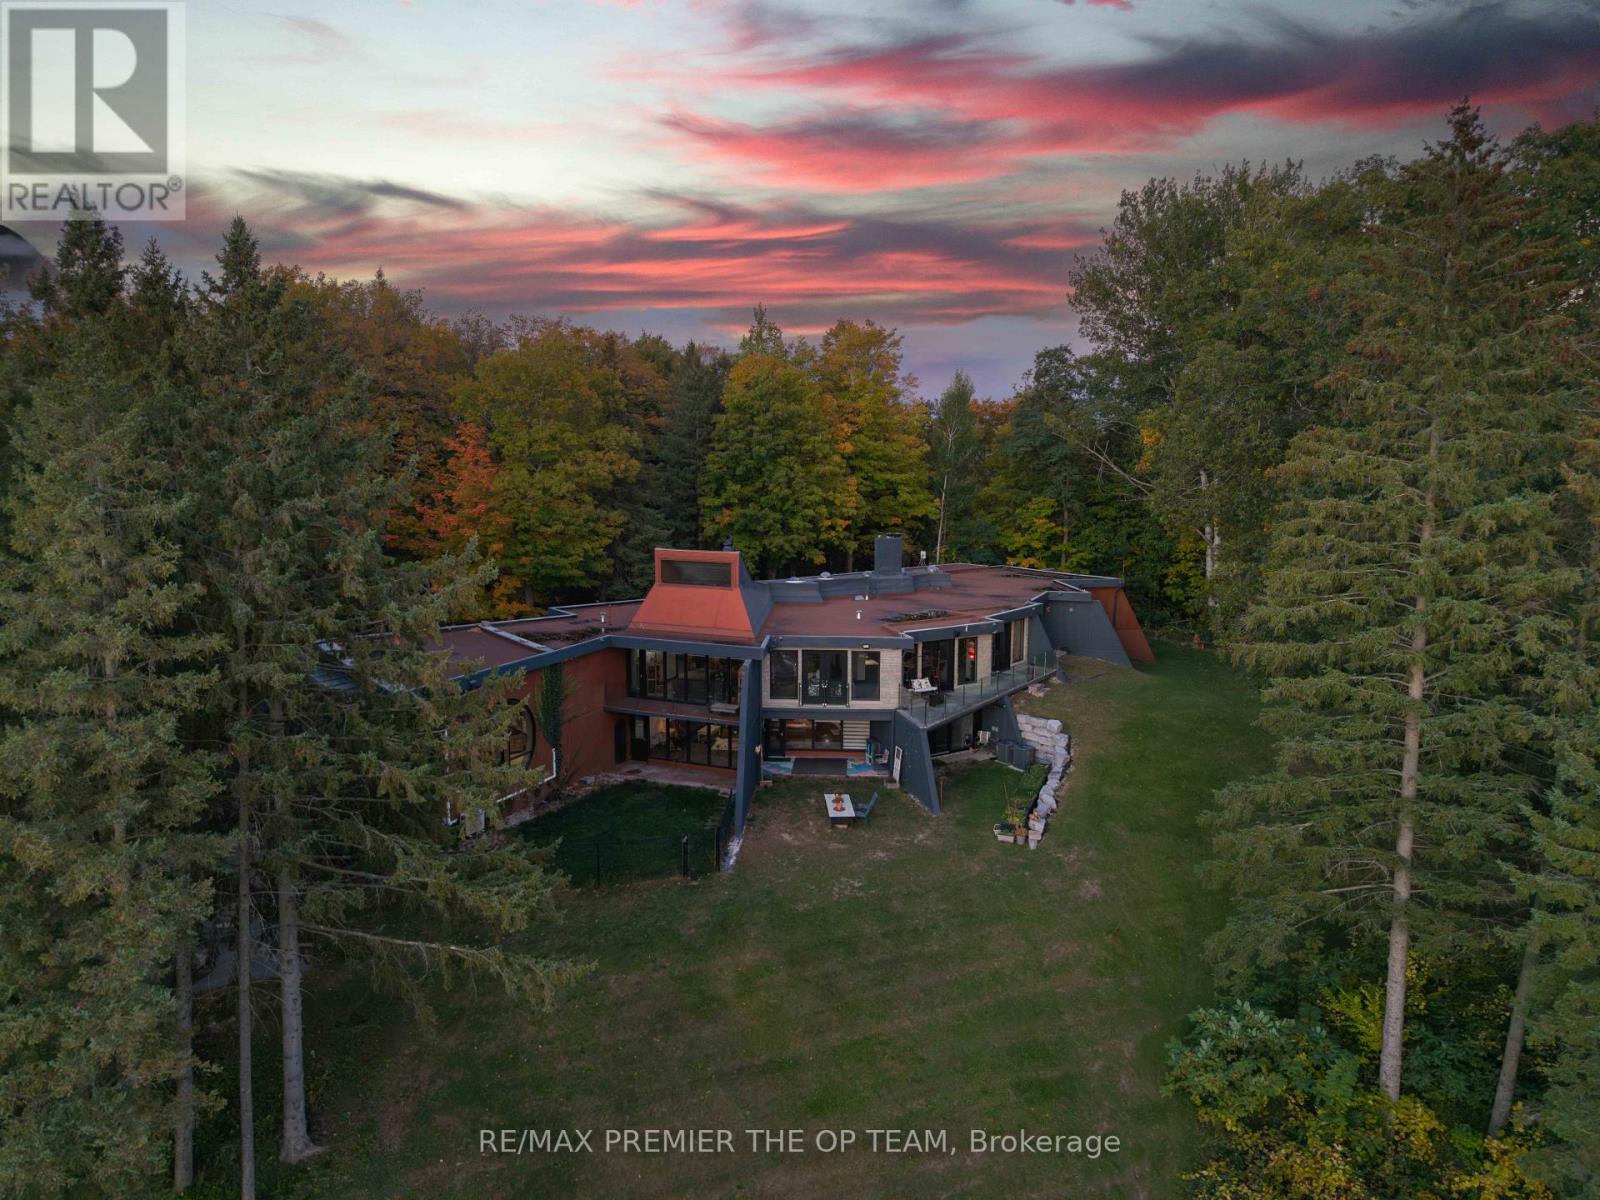
13280 7th Concession
King, Ontario
Welcome to Sundial Estate-an extraordinary country retreat in the heart of King Township. Beyond a long, winding, tree-lined drive, this architectural masterpiece unfolds across 17 private acres of forest, open countryside and a picturesque pond. Inspired by the iconic designs of Frank Lloyd Wright and Le Corbusier, its striking concrete-and-glass architecture offers a rare blend of modern elegance and natural beauty. Completely renovated, the approximately 10,000 sq. ft. residence features 6 bedrooms, 5 bathroom & Powder Room, soaring ceilings, radiant in-floor heating and expansive windows framing peaceful views. Multiple walkouts lead to private terraces, creating a seamless connection to the surrounding landscape. Generous living spaces offer exceptional flexibility for extended or multigenerational families, with room to envision a private studio or wellness retreat. Close to prestigious private schools and renowned equestrian farms, Sundial Estate is a distinctive expression of country luxury-where architectural character, privacy and an exceptional setting come together. (id:55460)
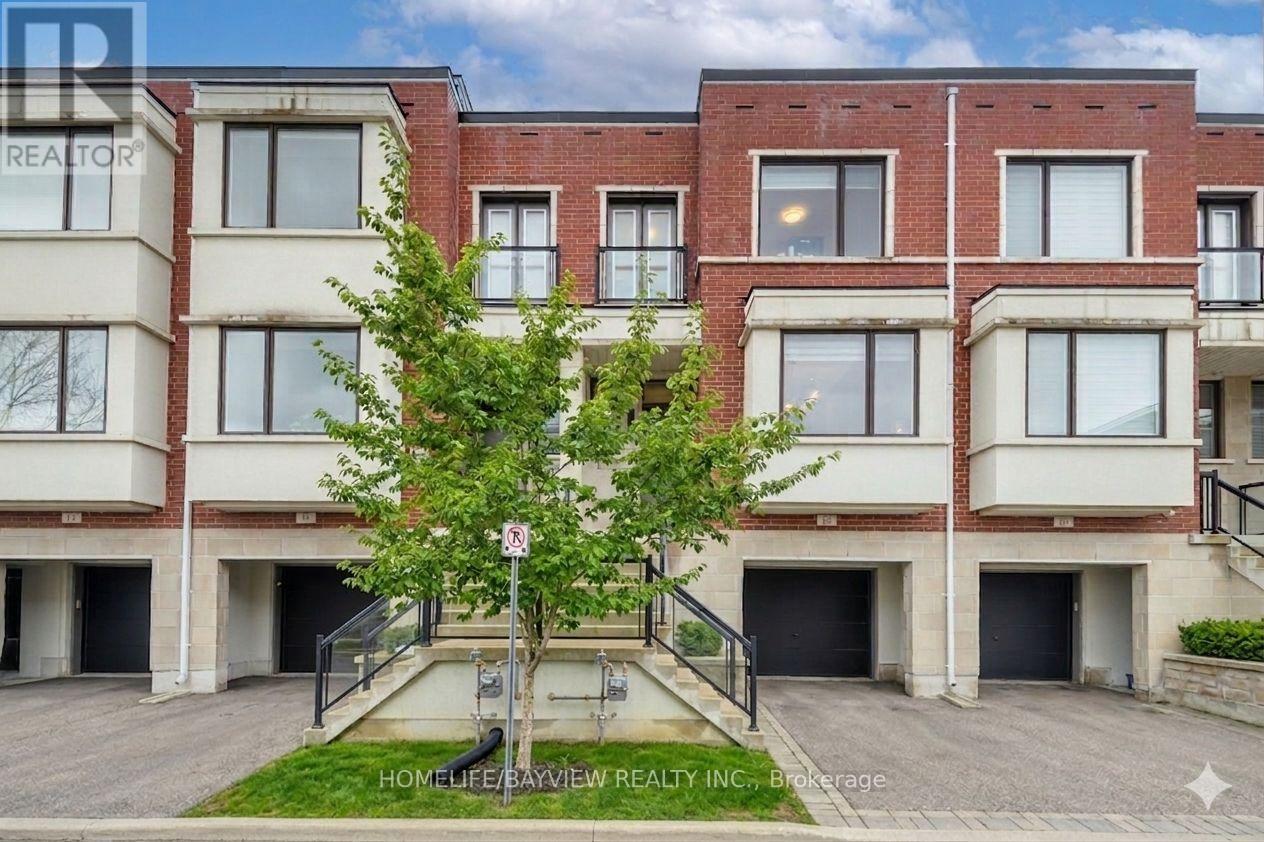
12 Genuine Lane
Richmond Hill, Ontario
At the intersection of luxury & elevated lifestyle! Welcome to an exceptional & modern townhouse in highly-sought Urban Towns at Bayview-nestled in a quiet, peaceful pocket. **Uniquely situated: ONE of only 6 north-south lots in the complex backing onto a parkette, unobstructed view- loads of sun & privacy.** In pristine condition- meticulously maintained & updated. The sweet spot: the 4th bedroom & ensuite on the lower level (above grade) with walk out separate entrance(s) would serve well for multiple purposes: in-law/separate suite with income potential, perfect for multi-generational families, a bright & independent home office. *** One of the valuable features of this remarkable home is that it overlooks a beautiful parkette, permanent & unobstructed view- no driveway in front and no house behind-more privacy & plenty of sunlight! *** Prime LOCATION- quick & easy access to grocery stores (Loblaws, Walmart), big box stores (Home Depot, Canadian Tire, Staples, Best Buy, Walmart), restaurants & movie theatre, minutes to Hwy 7, 407, 404, Go Train Stn, Parks, Community Centre. Highly rated schools district- i.e St.Robert Catholic HS.*** Close enough to benefit from the Yonge North SUBWAY Station and far enough to not be directly impacted by the construction- already underway. *** The open-concept main floor boasts GRAND 10' smooth ceilings, abundant natural light, sleek finishes and quality craftsmanship throughout. The GENEROUS living and dining areas provide the perfect backdrop for everyday living & entertaining, flowing seamlessly into a well-appointed kitchen with stylish cabinetry, premium appliances & plenty of storage. Convenient main floor access to balcony- easy to BBQ. Upstairs & lower level feature 9' ceiling with spacious bedrooms & ample storage space with the cherry on top of an upstairs laundry room. Be sure to view virtual tour. Ask for fully furnished option -for true turn key-most furnishings avail for sale. Some photos reflect virtual staging. (id:55460)
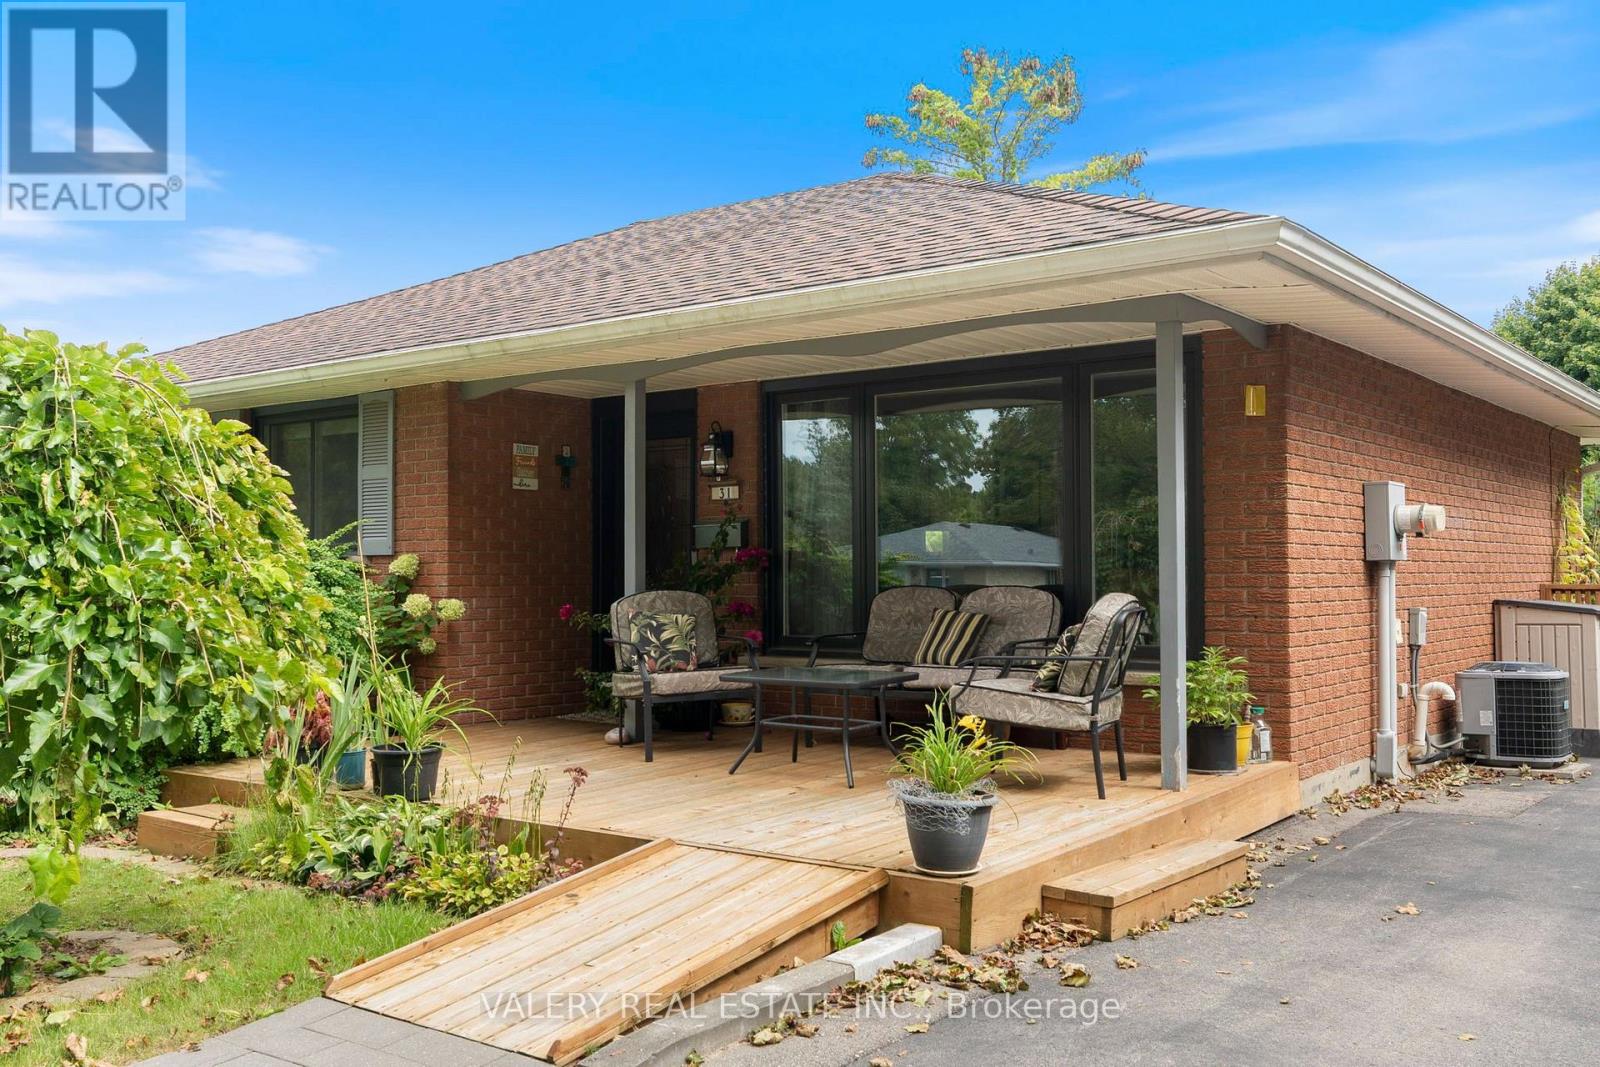
31 Garden Street
Norfolk, Ontario
Welcome to this charming bungalow offering comfortable one-level living with a finished basement and a host of valuable updates. The kitchen was tastefully updated in 2023, providing a fresh and functional space for everyday living and entertaining. Enjoy the convenience of being close to everyday amenities, schools, shopping and essential services yet still offering the comfort of a beautiful neighborhood. The home features three bedrooms, two bathrooms and a finished basement offering additional living space. Newer Brookstone doors and windows were installed throughout in November 2021 and are covered by a lifetime transferable warranty. The furnace and A/C were replaced in 2019. Enjoy outdoor living with newer rear decks featuring wrought-iron railings, perfect for entertaining or relaxing in the warmer months. The fully fenced backyard features tiered landscaping, while the newer front deck includes a convenient ramp. Additional features include a sump pump with battery backup and a 6,000-watt generator with Honda engine, Wallenstein 1560 model, connected through the hydro meter if needed. This home is ready for its next chapter & would be a great opportunity for First Time Buyers & Down-sizers with a green thumb. (id:55460)
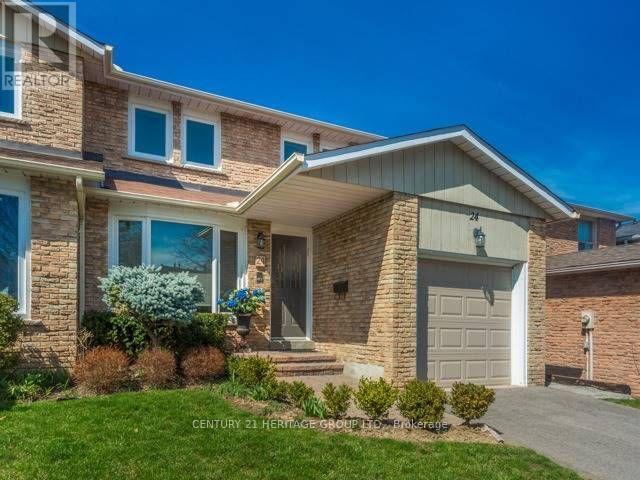
Bsmt - 24 Charnwood Place
Markham, Ontario
A one-bedroom basement apartment in the Aileen-Willowbrook area featuring a comfortable living area, one bedroom, a full bathroom, and a separate entrance for added privacy and independence. The unit also includes in-unit laundry and comes furnished with a bed, two sofas, a dining table, and a TV. * Located in a quiet suburban neighborhood in Markham, Ontario, the apartment offers convenient access to parks, schools, shopping, and public transportation. * One parking spot on the driveway and internet are included. The tenant is responsible for 1/3 of the total utilities. (id:55460)
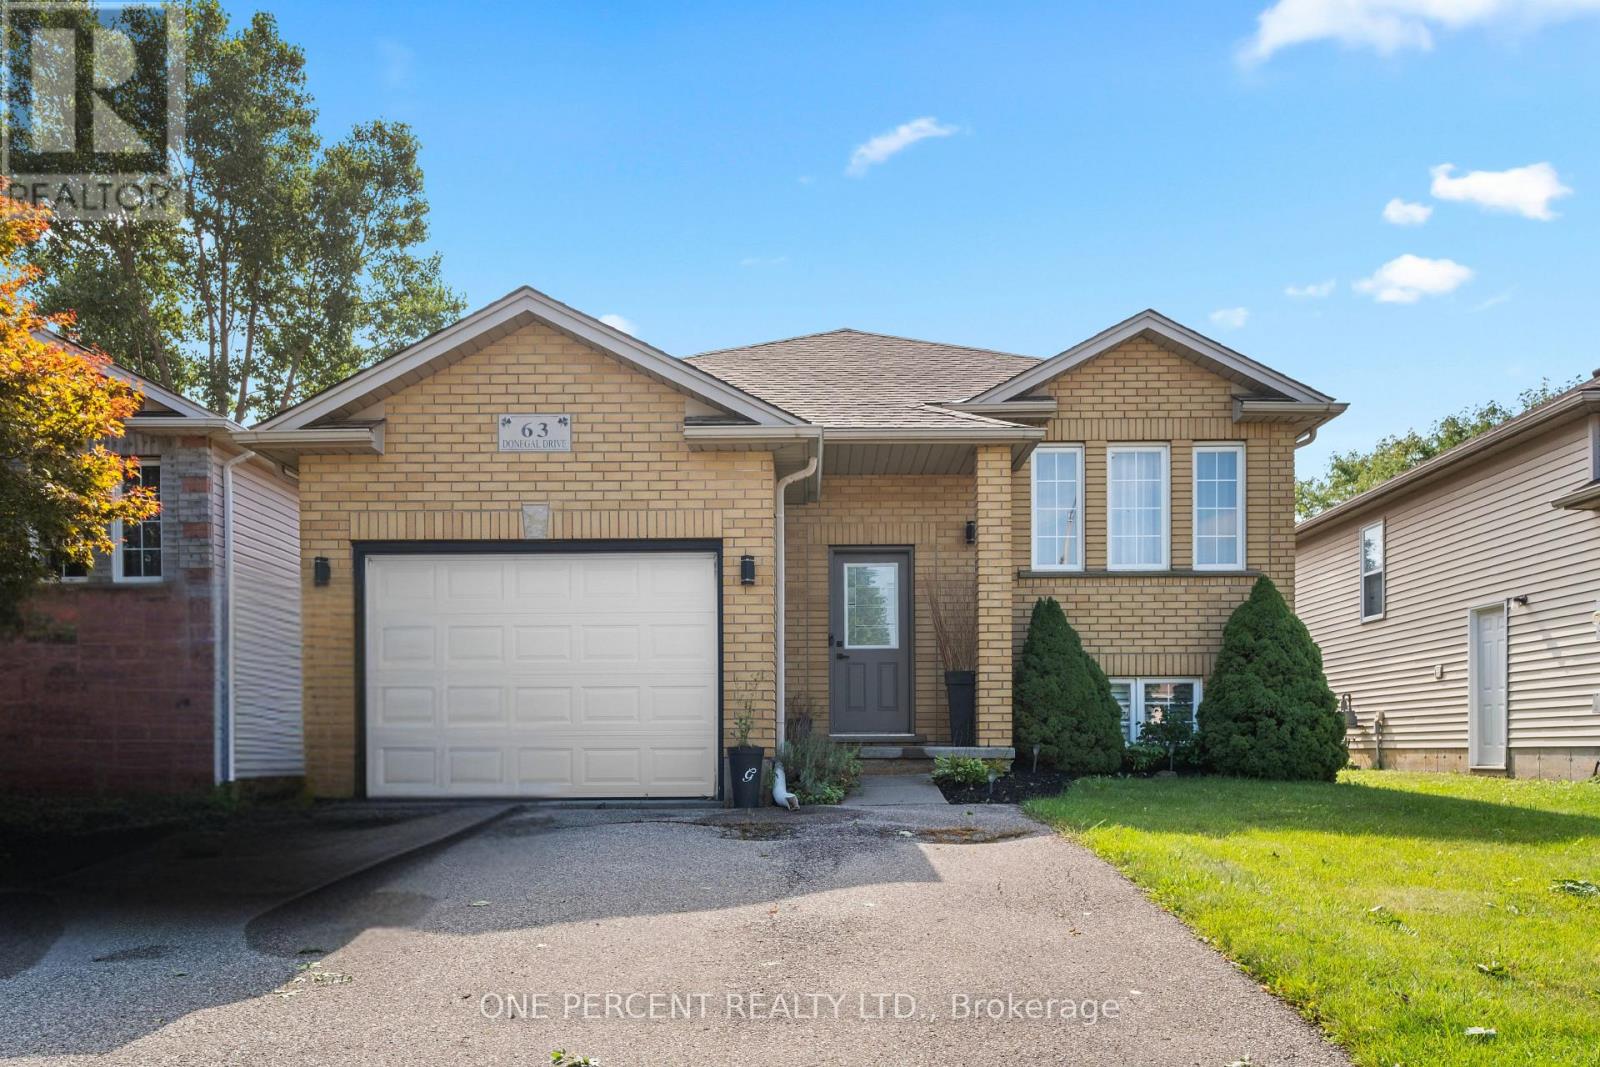
63 Donegal Drive
Brantford, Ontario
Welcome to 63 Donegal Drive, a spacious 3+2 bedroom raised bungalow offering approximately 1,918 sq. ft. of finished living space in the desirable West Brant neighbourhood. The bright main level features laminate flooring and a comfortable layout with plenty of room for everyday living and entertaining. The kitchen offers a walkout to the balcony overlooking the backyard and pool, creating a great spot to enjoy your morning coffee or unwind at the end of the day. Three bedrooms and a full bathroom complete the main level. Downstairs, the fully finished basement significantly expands the living space with a large recreation room, 3-piece bathroom and two additional bedrooms featuring ceiling fans and large windows. The versatile lower level is ideal for a growing family, guests, teenagers, home offices or additional living space. Outside, enjoy your own backyard retreat with a pool ready for summer days with family and friends. An attached garage adds everyday convenience. Located close to parks, schools, shopping and the many amenities West Brant has to offer, this is a home with the space and flexibility to accommodate every stage of family life. (id:55460)
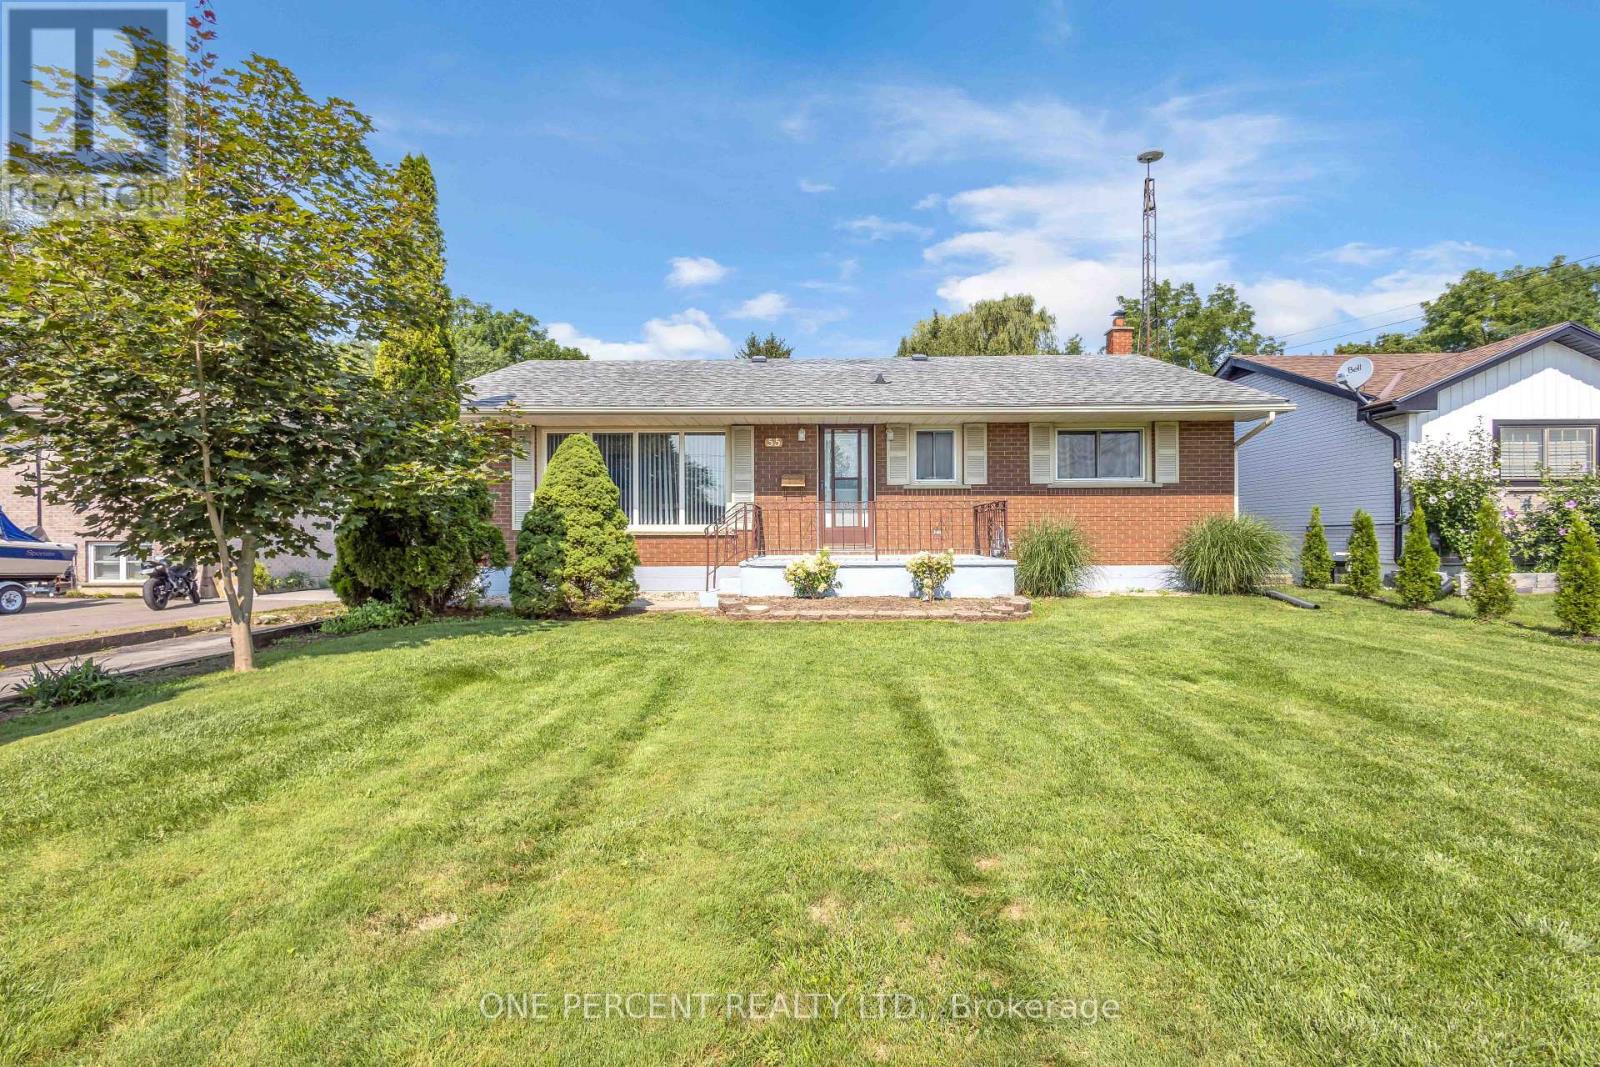
55 Young Street
Tillsonburg, Ontario
Welcome to 55 Young Street in Tillsonburg, a solidly built, 1,200+ square-foot all-brick bungalow situated on a rare 60-foot by over 300-foot deep lot backing onto a peaceful ravine with no rear neighbours. Meticulously maintained where it matters most, the home features newer windows, a roughly 10-year-old roof, and a well-serviced furnace and central A/C, offering an exceptional foundation where you can live comfortably for decades while adding your own cosmetic updates over time. The main level boasts a bright, spacious living room alongside three generously sized bedrooms, while the bright walkout basement-complete with oversized windows and separate access-is primed for a seamless in-law suite or extended-family setup. Outside, convenience and functionality abound with a wraparound driveway and an oversized double-car garage equipped with fantastic attic loft storage, creating a complete package of privacy, space, and enduring value. (id:55460)
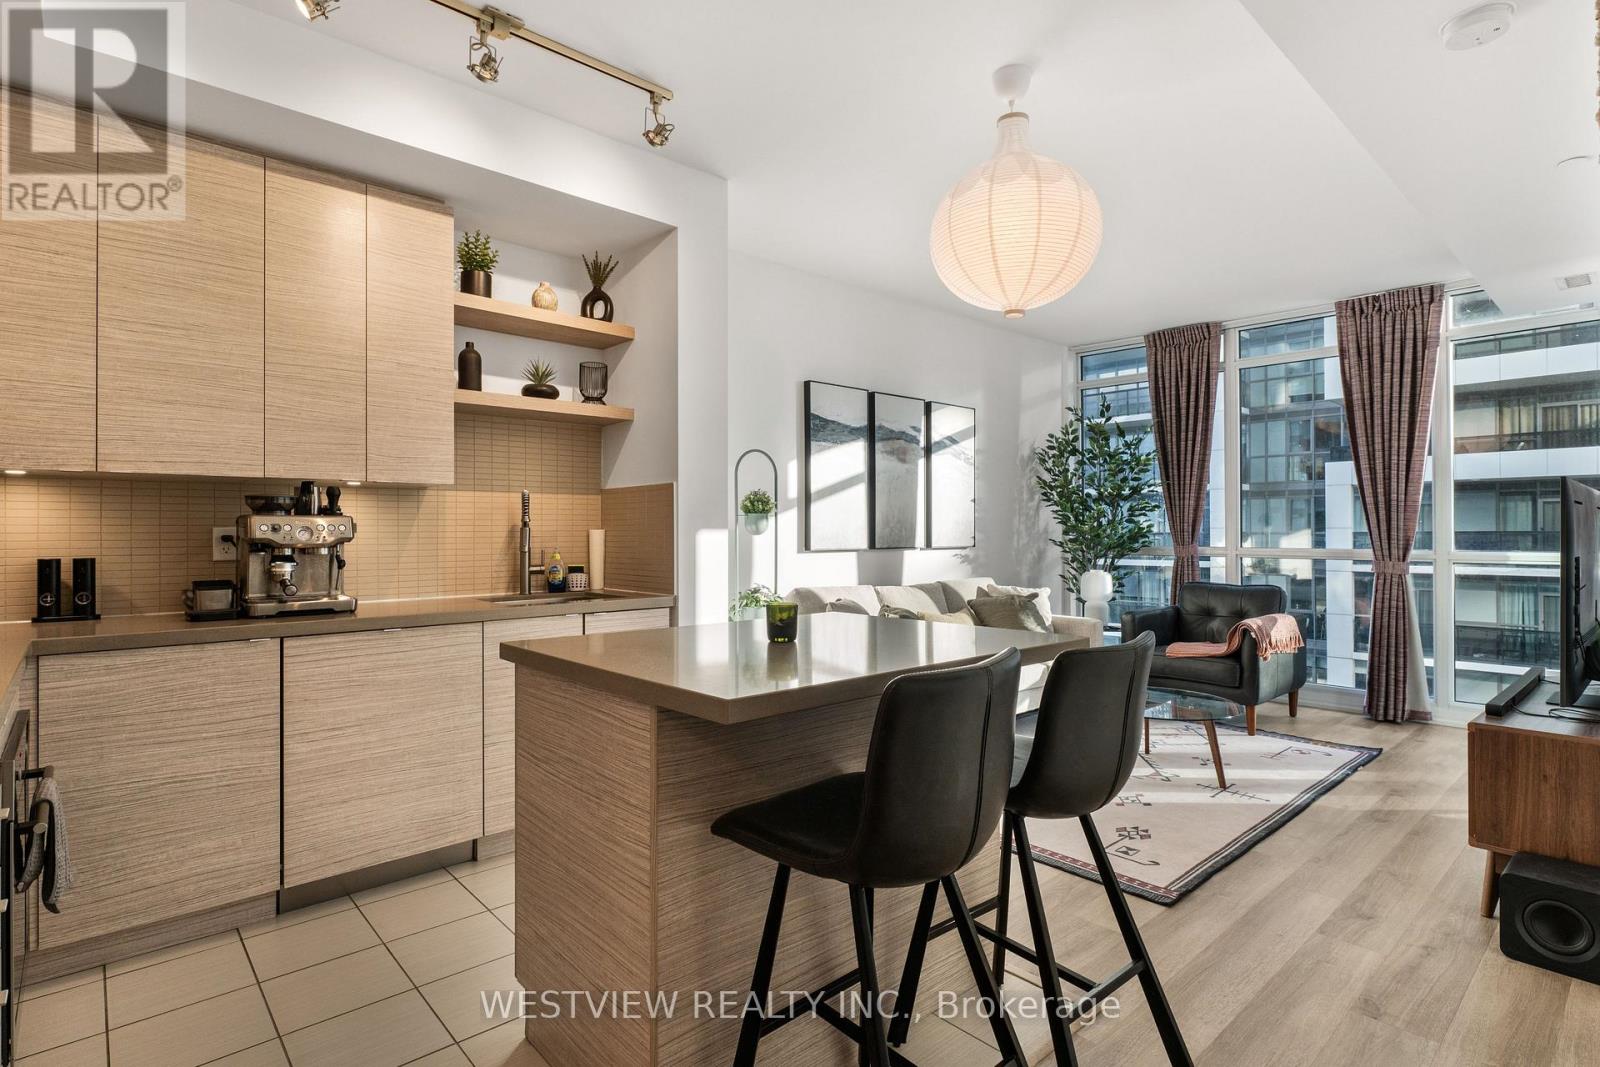
906 - 59 Annie Craig Drive
Toronto, Ontario
Beautifully Appointed, Furnished one bedroom unit in Ocean Club. Some items may be added or removed as per tenant requirements. Modern unit featuring upgraded finishes thru-out & durable vinyl plank flooring, includes TV & TV stand. Functional kitchen island, ideal for your meals. Bright west facing unit offering plenty of natural light. A Welcoming balcony for you to enjoy your morning coffee while taking in views of the lake and lovely fall colours. Includes parking spot & storage locker, conveniently located close to elevator. Building offers best of amenities including gym, pool, rooftop BBQ terrace and more. Steps to local coffee shops, restaurants & grocery shopping. (id:55460)
4181 Stonemason Crescent
Mississauga, Ontario
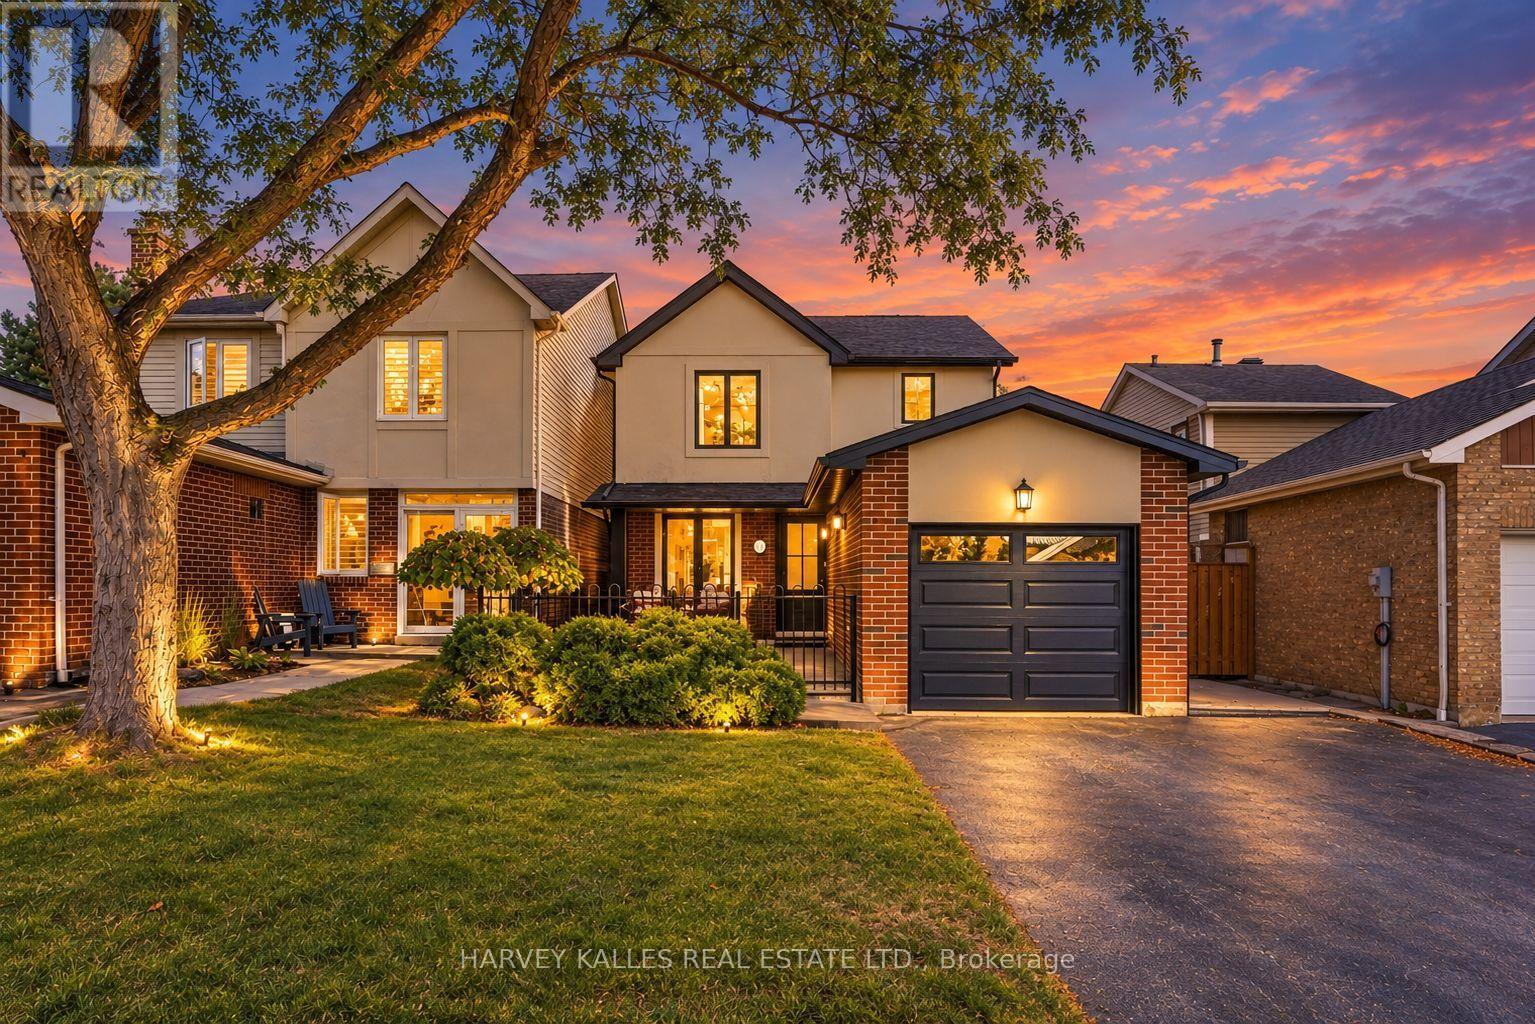
Picture morning walks to the park, afternoons exploring nearby trails and evenings gathered together at 4181 Stonemason Crescent. Set on a quiet crescent with park views in sought after Sawmill Valley, this updated three bedroom link home offers a welcoming setting for your family's next chapter. Prepare breakfast in the kitchen with granite countertops and a gas stove while the kids get ready for school. Hardwood floors warm the main living spaces, while two updated bathrooms and a spacious primary bedroom with generous closets make daily routines easier. Downstairs, the finished recreation room with a cozy gas fireplace is perfect for playtime and family movie nights. A dedicated laundry area adds storage. Spend summer evenings dining on the large stamped concrete patio. Over $100,000 in upgrades include a brand new roof (2026), furnace and AC (2022), windows and gas fittings (2021), plus a garage door, eavestroughs and front stucco (2024). With parks, playgrounds, schools and shopping nearby, everyday essentials are within reach. Erindale GO and major highways simplify commuting, while UTM and Credit Valley Hospital are conveniently close. ** This is a linked property.** (id:55460)
45 Seventeenth Street
Toronto, Ontario
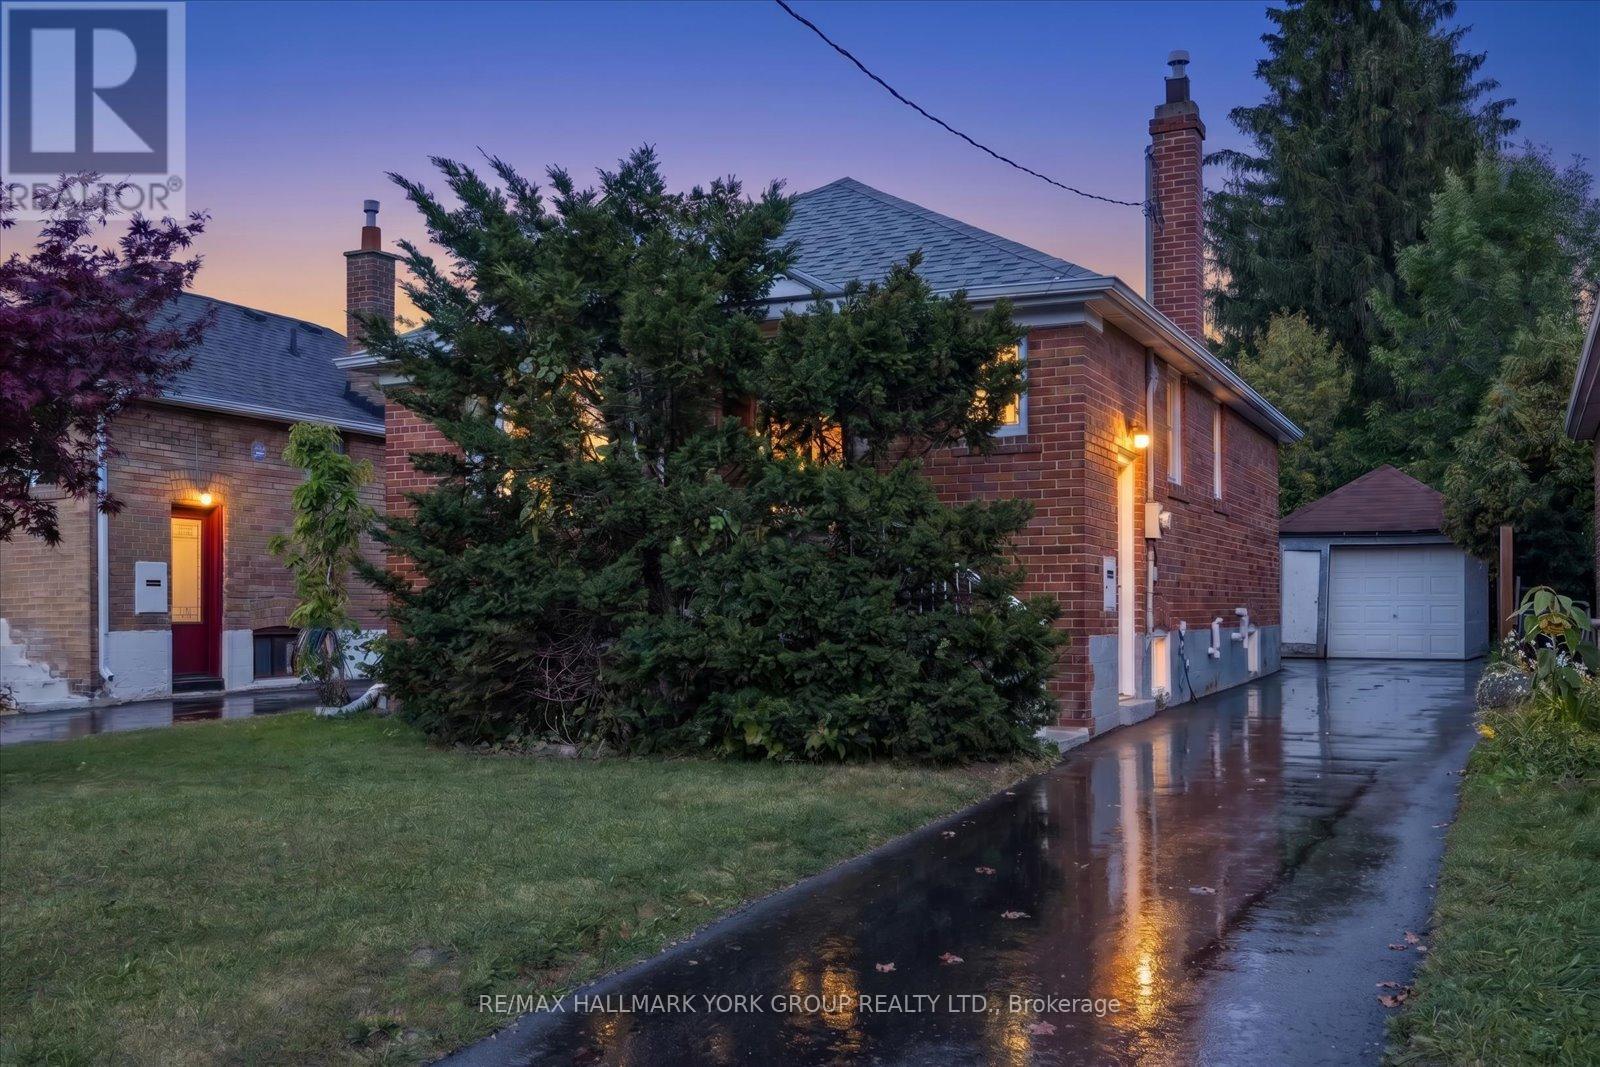
Welcome To This Spacious And Elegant Detached Bungalow In Highly Desirable South Etobicoke! Offering A Bright And Functional 2+2 Bedroom, 2 Bathroom Layout, This Home Features An Open-Concept Main Floor With A Fully Renovated Kitchen And Bathroom. The Kitchen Offers A Stylish Breakfast Bar And Walkout To A Private, Professionally Landscaped Backyard - The Perfect Setting For Entertaining Family And Friends. The Finished Basement Includes A Full Kitchen And Separate Entrance, Creating Excellent Potential For An In-Law Suite, Extended Family. A Well-Maintained Home With Versatile Living Space In A Sought-After Neighbourhood - This One Is Not To Be Missed! (id:55460)
5 Hilliard Court
Caledon, Ontario
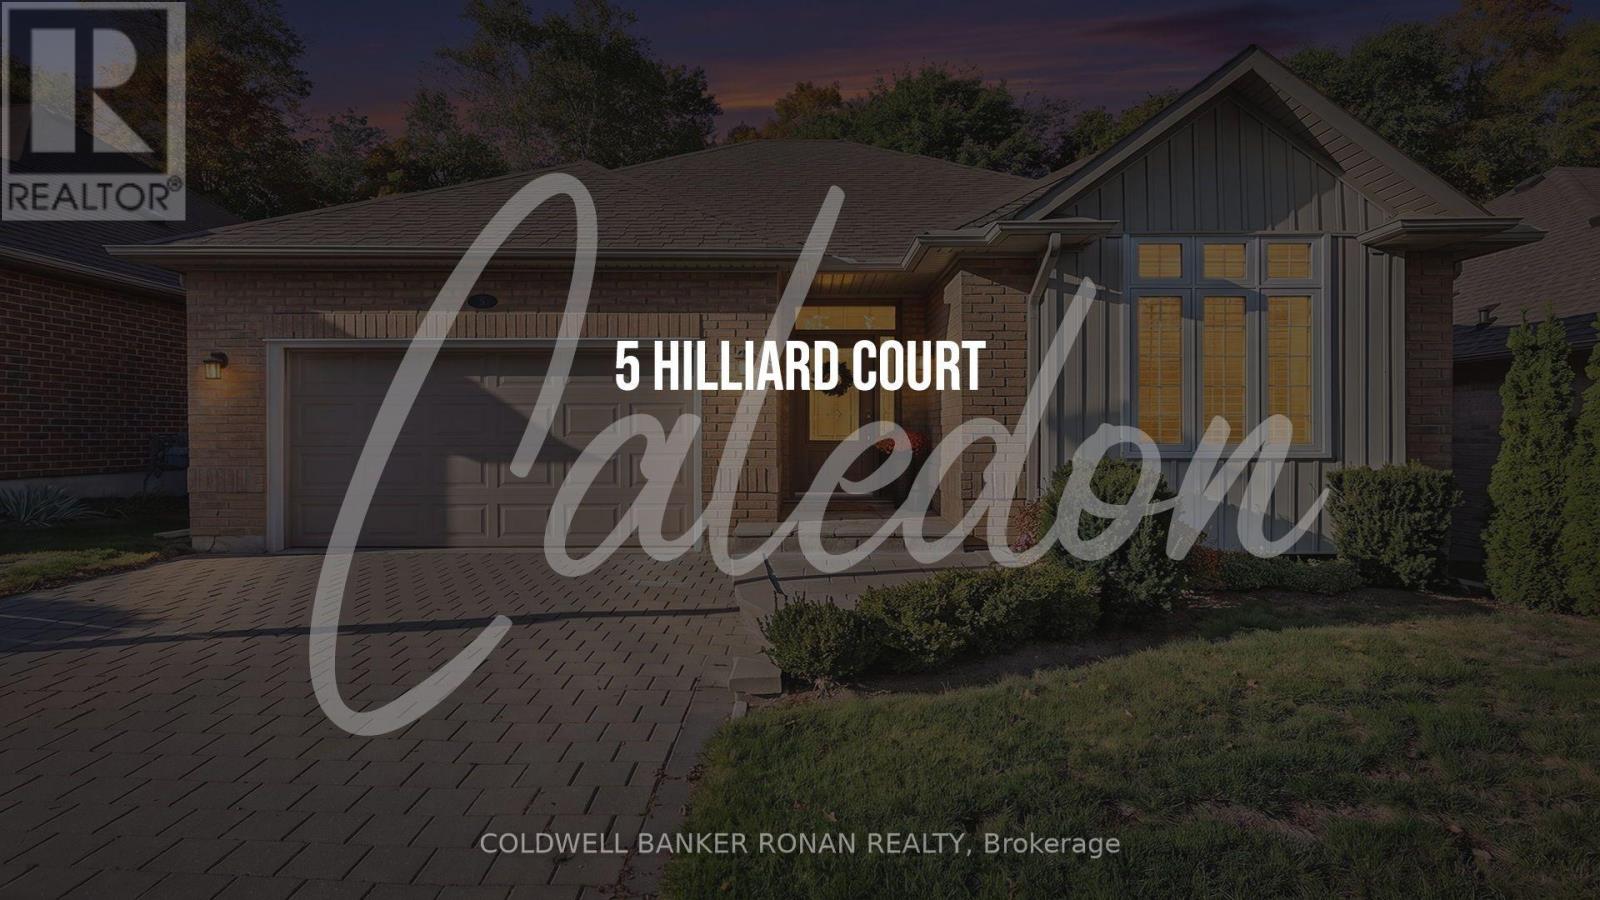
Welcome to 5 Hilliard Court! This Exceptionally Clean, Well Maintained 2 Bedroom/2 Bath Home, nestled on a Quiet, Private Cul De Sac, Backing On to a Beautiful Forest with Total Privacy in the Quaint Village of Caledon East is a Must See! Open Concept Living Space, Bright Kitchen & Breakfast Area, Dining and Living Area, With A Gas Fireplace, And Walk-Out to a Beautiful Backyard Setting, A Spacious Primary Suite With A Walk-In Closet, and 4pc Private Ensuite, A Second Bedroom For Your Guest, Convenient Main Floor Laundry with Inside entry from the garage, Complete the Main Floor! An Ideal Location, With Visitor Parking, Walking Distance to In Town Amenities, Local Shops & Dining, All Within 45 mins of the GTA! (id:55460)
24 - 6950 Tenth Line Drive
Mississauga, Ontario
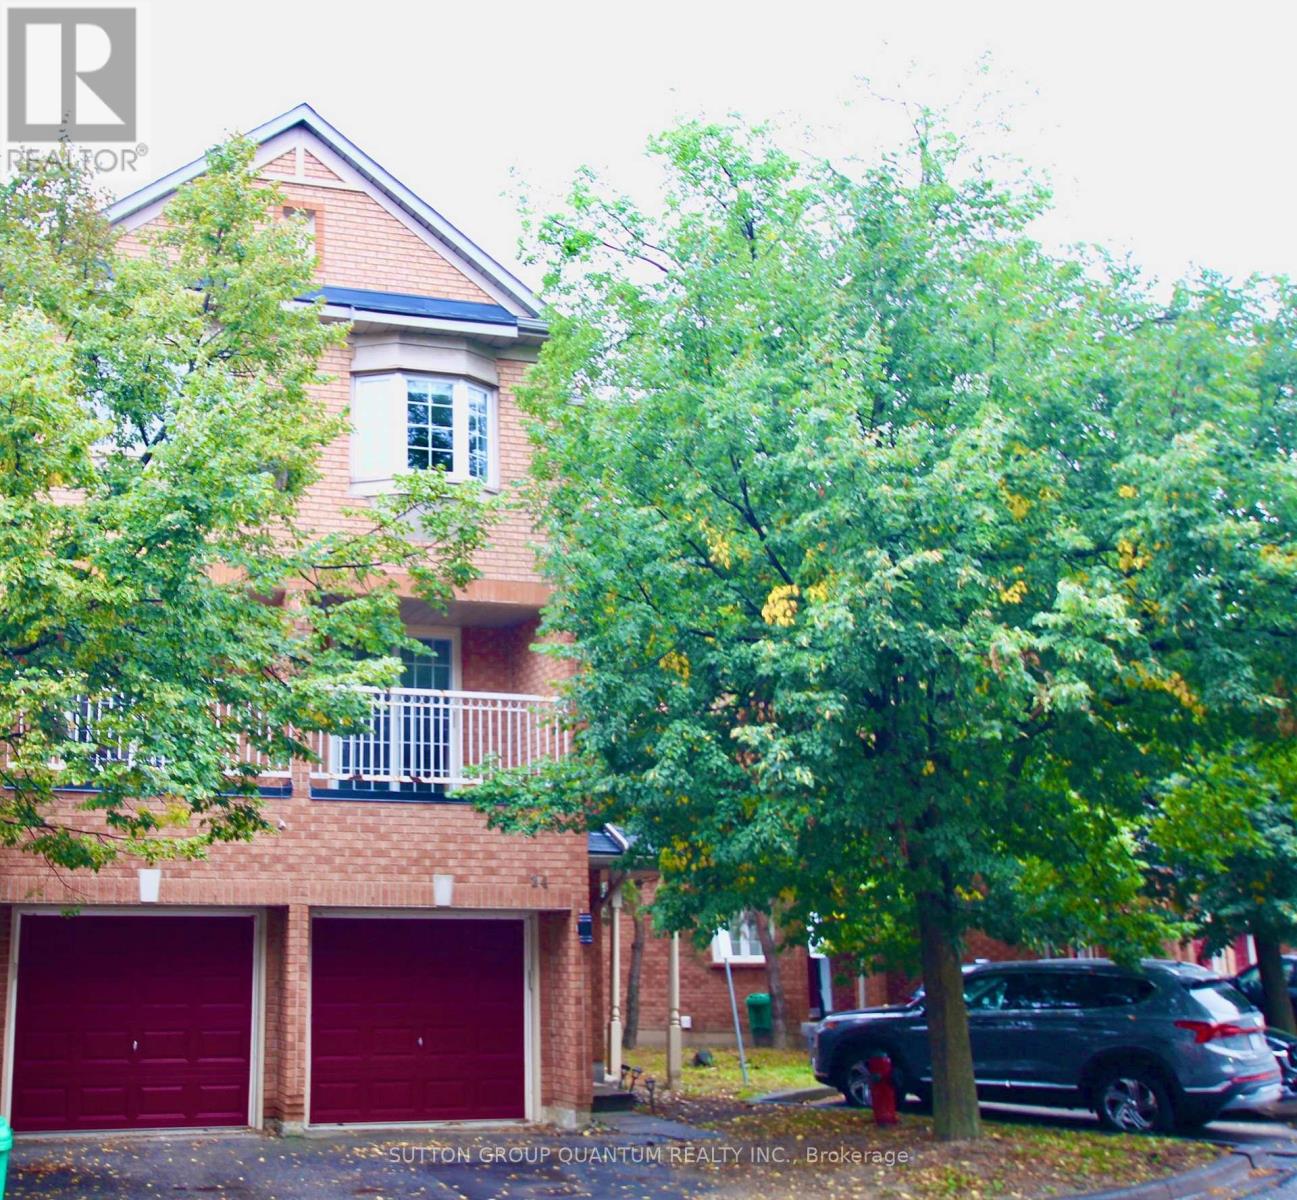
Stylish, Sun-Filled End-Unit Townhouse in Desirable Meadowvale!. Tastefully updated with hardwood floors throughout, spacious living/dining areas, bay window and balcony walkout. Modern kitchen boasts granite countertops, stainless steel appliances, built-in seating, and UV water filtration. Custom closet organizers and thoughtfully designed laundry room add convenience. Family room with walkout to private backyard. Convenient Location!, Walk to Plum Tree Park Public School, with shopping plaza across the street and easy access to Lisgar GO, Metro, Walmart, Superstore and Costco Business Centre. Exceptional style, smart layout and everyday convenience! (id:55460)