
N/a N/a
Muskoka Lakes, Ontario
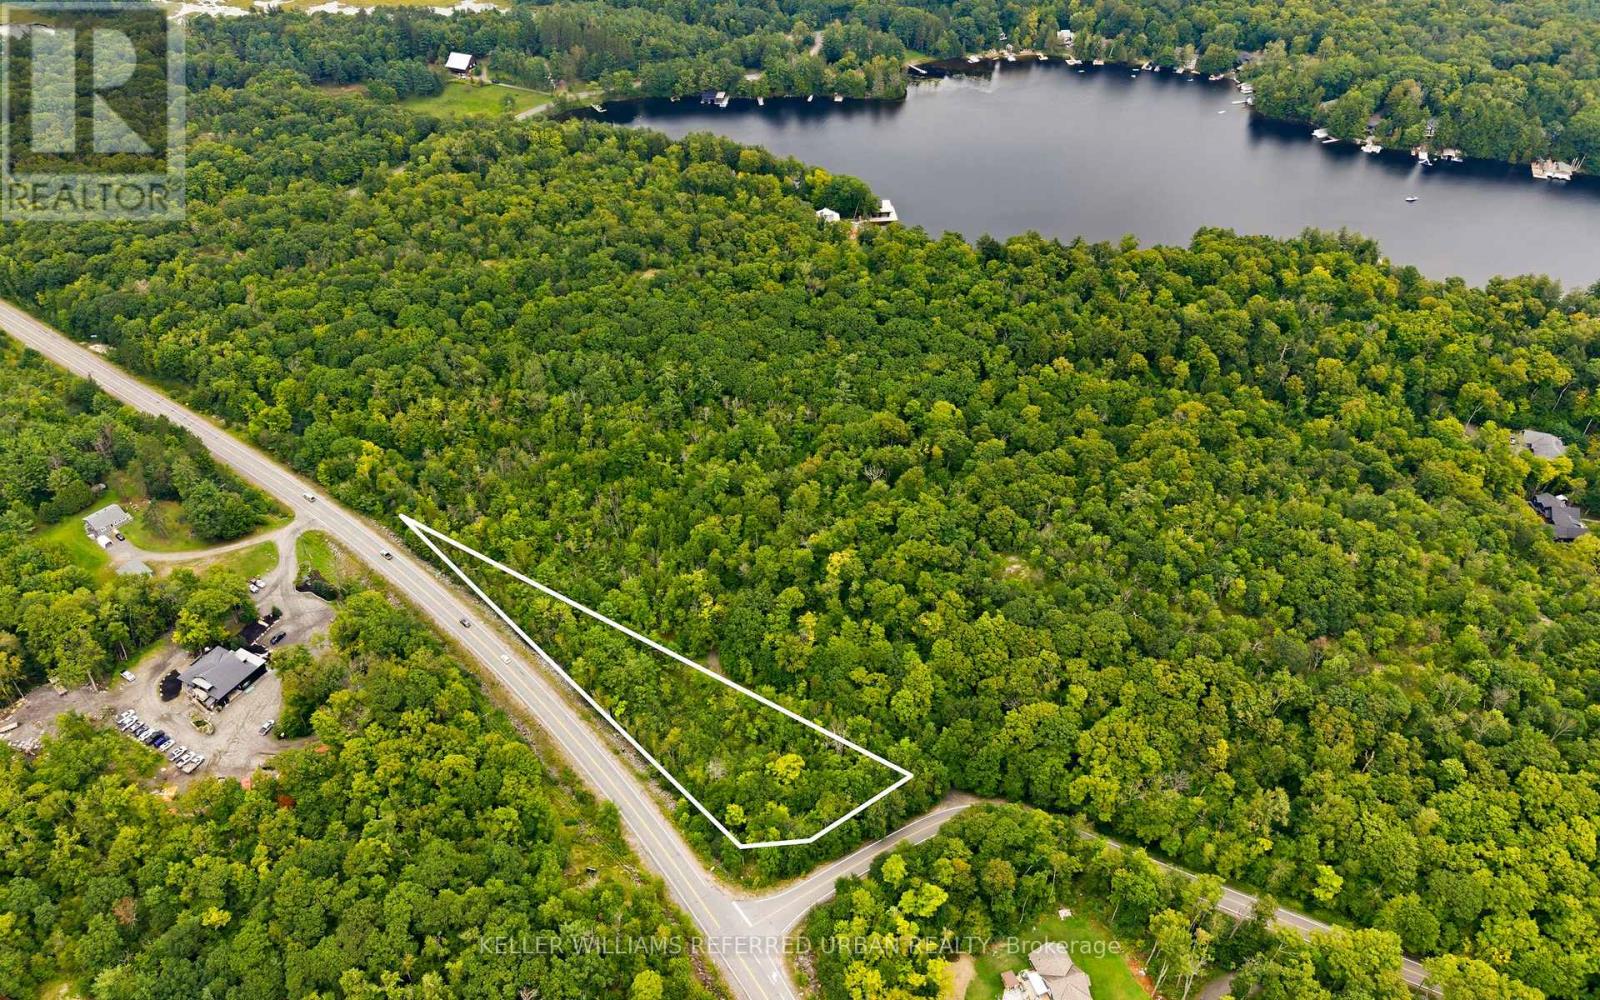
OWN YOUR OWN PIECE OF MUSKOKA! Discover approximately 1 acre of vacant land offering a unique opportunity for those looking to invest in, hold, and enjoy land in the Muskoka Lakes area. Whether you're seeking a long-term landholding, a private escape to connect with nature, or simply the opportunity to own property in one of Ontario's most sought-after recreational regions, this property offers plenty of potential for the right buyer. Enjoy the surrounding natural setting and explore the possibilities for permitted recreational and future uses, subject to all applicable regulations and approvals. An excellent opportunity for investors, neighbouring property owners, outdoor enthusiasts, and buyers looking to secure land in Muskoka for the future. Buyers are advised to complete their own independent due diligence regarding permitted uses, camping and recreational activities, zoning, building feasibility, access, entrance permits, wetlands, setbacks, environmental restrictions and all other matters affecting the property. The Seller and Listing Brokerage make no representations or warranties regarding current or future permitted uses or development potential. (id:55460)
253247 9th Line
Amaranth, Ontario
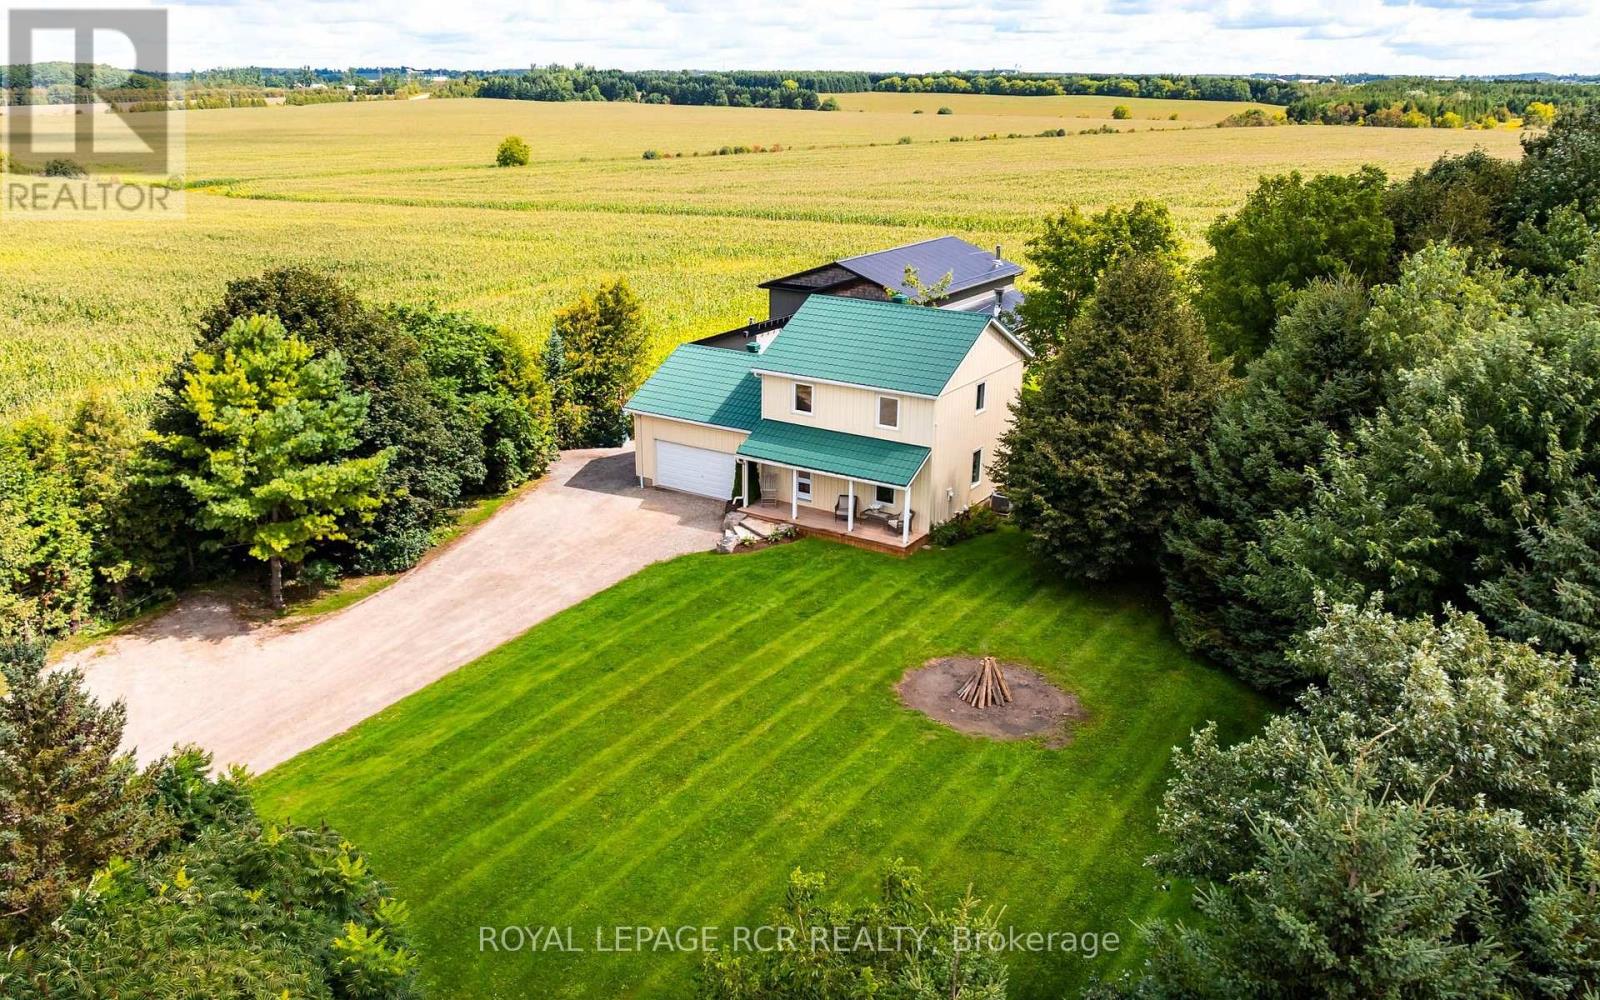
Welcome to total privacy and country living on a pristine 1-acre lot, all just steps from a paved road and featuring rare natural gas amenities. This exceptional home offers extensive updates with quality materials and timeless finishes, including warm pine plank floors, wood beams and quartz counters. An abundance of light from large, bright windows fills every room. The main level is designed for both function and flow, seamlessly connecting the beautifully renovated kitchen, living room, and dining room, complemented by a natural gas fireplace and a convenient powder room. Walk out from the dining area to a spacious rear deck overlooking the peaceful and secluded property. Upstairs hosts two bedrooms and the highly convenient laundry area. The beautifully finished lower level features heated tile floors, providing cozy warmth for an additional bedroom, a versatile rec room area, and a fully finished 4-piece bathroom. Outside, the property is a true retreat, offering an exceptional and versatile heated 32x48 shop with 12 foot bay door, a covered patio including a relaxing hot tub and sauna with wood stove. The shop offers a convenient 3 pc bath and a finished mezzanine rec area complete with wood stove and lots of room to hang out. Additional drive shed space can be found just off the main building. Combining rural tranquility with modern luxury and unmatched convenience, this property is the ultimate private property to call home. (id:55460)
8 Blue Spruce Court
Kitchener, Ontario
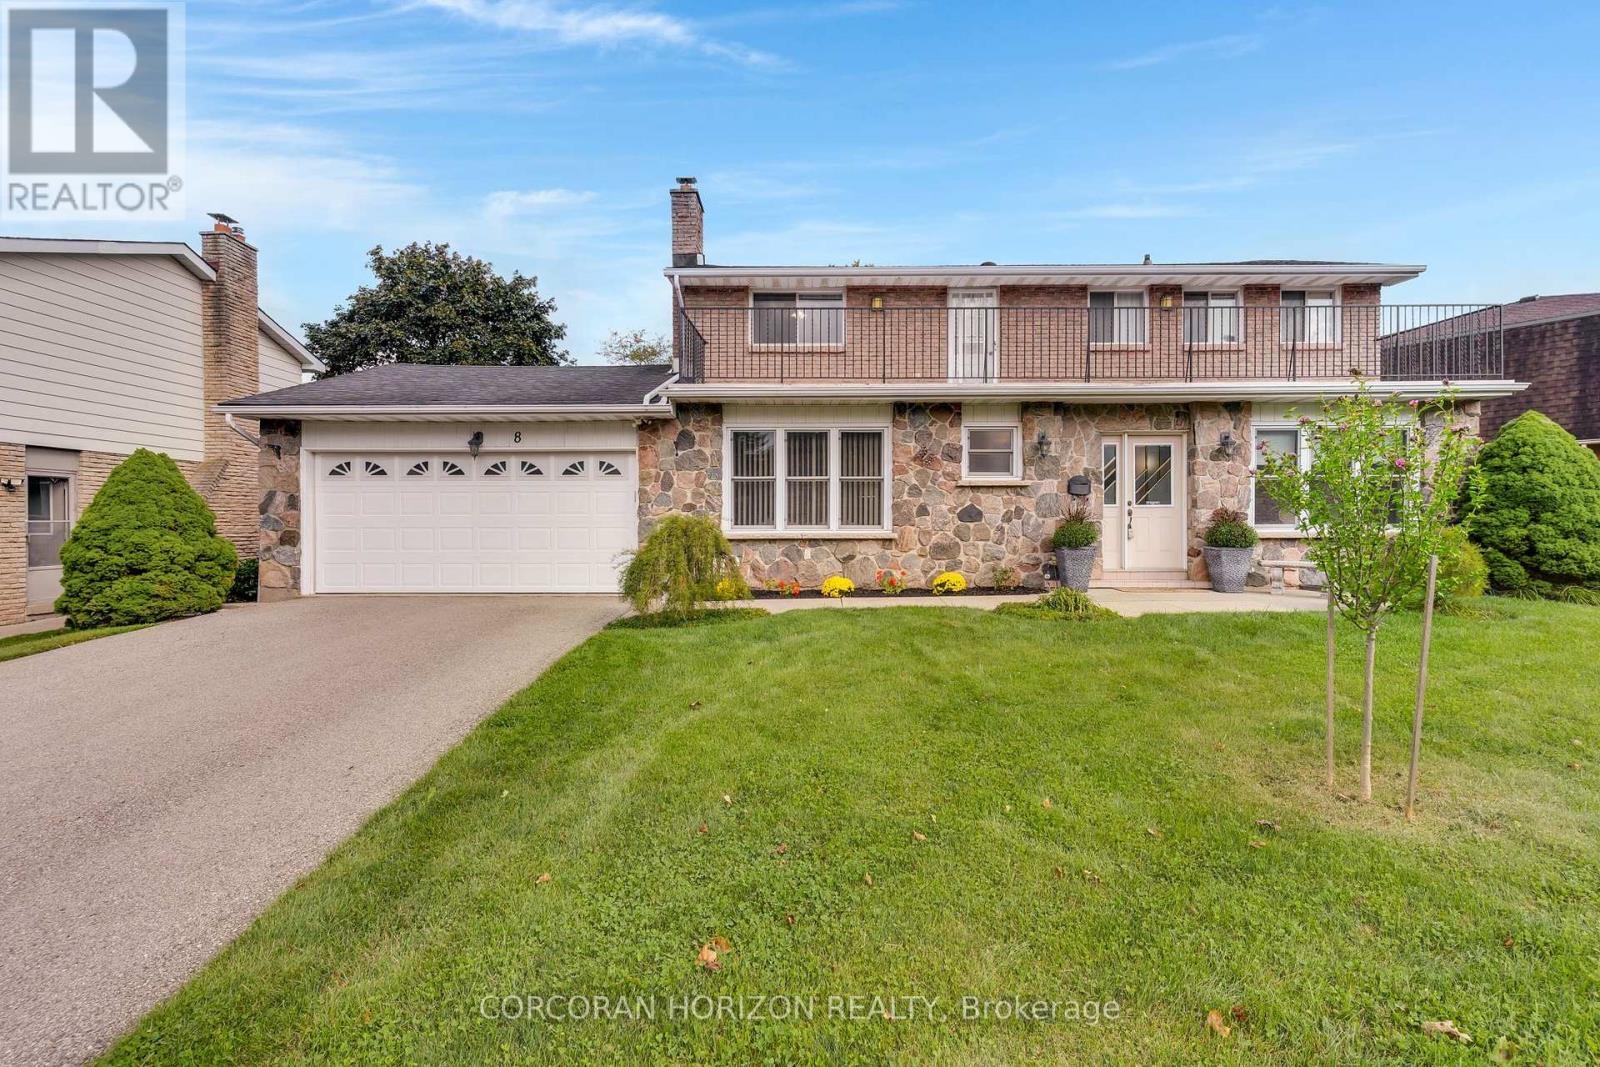
Welcome to 8 Blue Spruce Court - a spacious 4-bedroom, 3-bathroom family home offering over 3,200 sq ft of finished living space on a generous 101 ft lot in Kitchener's desirable Forest Heights neighbourhood. Inside, an abundance of principal rooms will give your family room to spread out: a bright living room, separate family room, formal dining room, and an eat-in kitchen, all connected by a functional main-floor layout that also includes main-floor laundry and generous garage storage. Upstairs, the primary bedroom features its own ensuite, joined by three additional well-sized bedrooms and a second full bathroom - comfortable space for a growing or multi-generational household. The fully finished basement adds a large recreation room plus additional storage and utility space, offering flexibility for a home theatre, gym, office, or playroom. Outside, enjoy true entertainer's proportions - a private deck and patio area overlooking a fully fenced backyard, perfect for summer gatherings or quiet mornings outdoors. An attached garage and driveway parking for up to four vehicles complete the exterior offering. With great "bones" throughout, this home presents an excellent opportunity to personalize and add value through cosmetic upgrades, while already delivering the space, layout, and location that today's buyers are looking for. (id:55460)
Pcl 15460 Island 166 Island
West Nipissing, Ontario
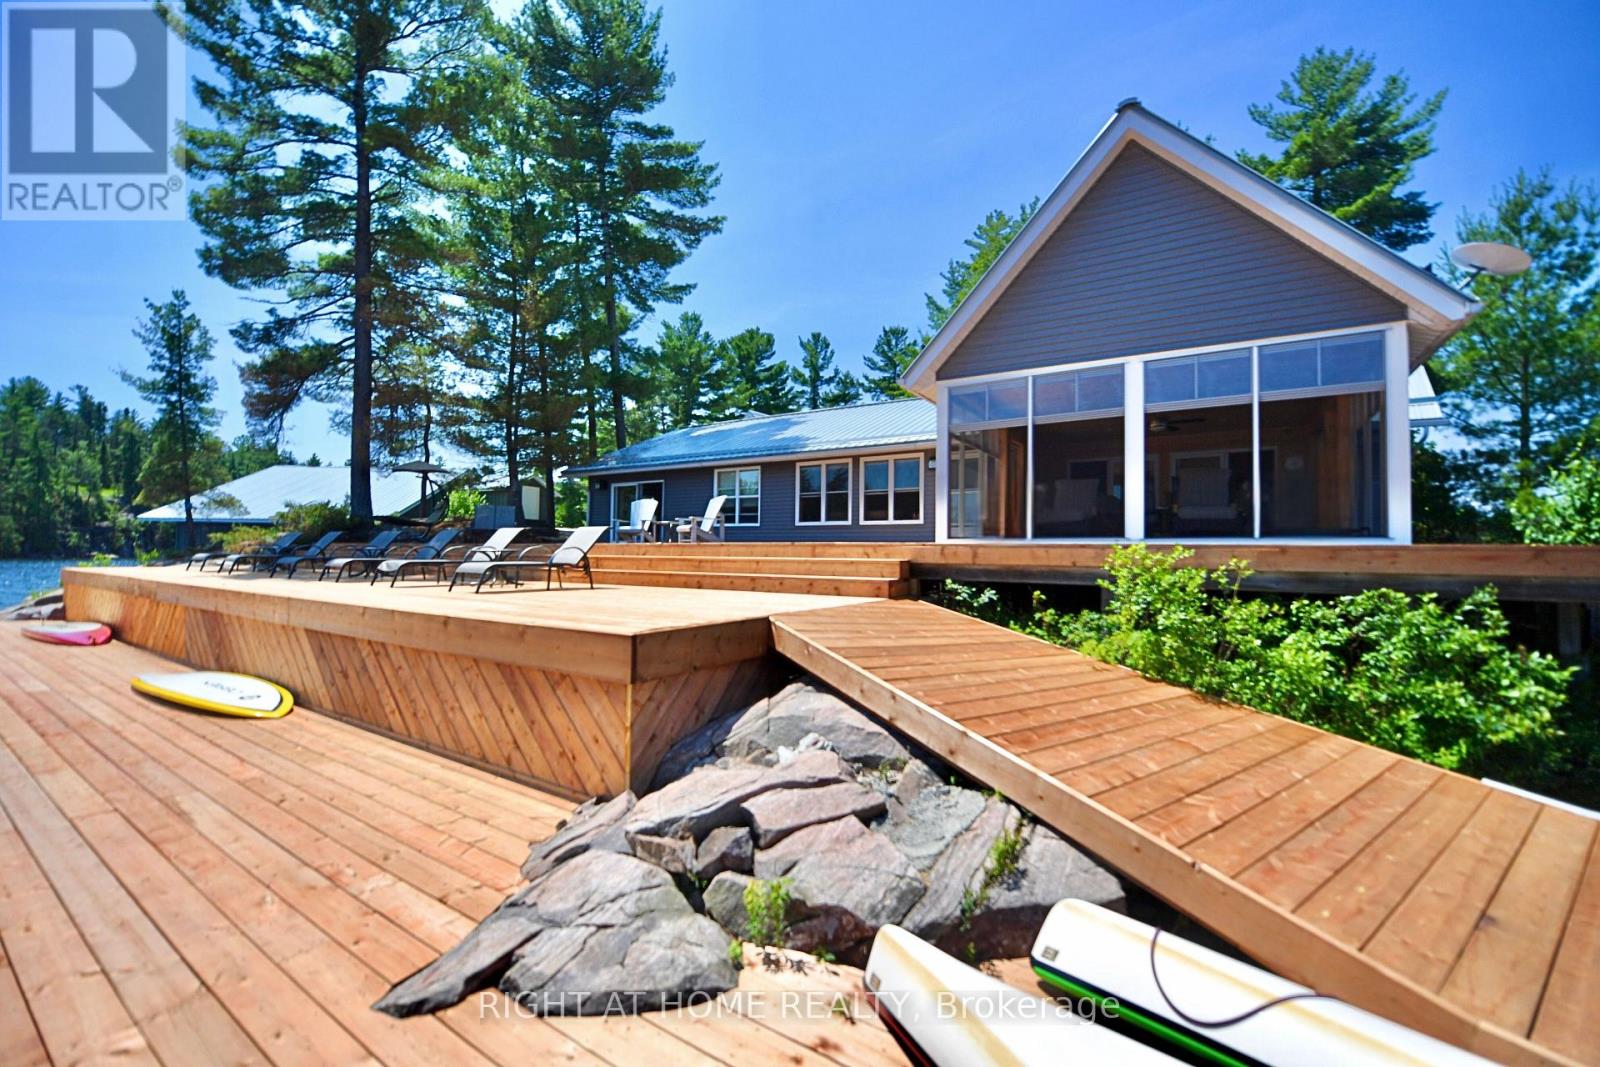
Extremely rare, 100% turnkey - private family island on the storied French River! Just a 10-min boat ride from mainland marinas, this 8-Bedroom, 5-acre compound comes fully furnished and summer-ready, offering an updated 4-bed main cottage, a new 2-bed/1-bath guest house and 2 inviting bunkies. The main cottage pairs warm pine interiors with 2023 windows and floors; its primary suite steps onto a rebuilt 3,080 sq-ft deck (2025). The spa-style bath (2024) features a FlexStone shower and Vaquero rain column, while the entertainers kitchen boasts twin Whirlpool fridges, miele dishwasher, Unique propane range and 2020 granite counters that flow into a ten-seat dining area and a 2023 Sunspace-screened lounge. Two separate seating areas mean plenty of room for board games, socializing and relaxing all at once. The 1,040 sqft guest cabin adds two primary bedrooms with an adjoining 3-pc bath, WeatherWall lounge, gym zone and 600-sq-ft glass-railed patio, while the two 168 sqft bunkies (queen + four-bunk) connect by ramp to a two-pc wash house and an 800-sq-ft sunset deck wrapped in Invisirail glass. Off-grid living is effortless thanks to a 7.2-kW lithium solar array (2019) backed by a Honda EU7000iS generator, dual Bosch on-demand water heaters (2022) and Trojan UV-Max filtration. Equipped with Bell landline & high-speed internet capabilities so you can work remotely & stay connected at your convenience. A three-slip boathouse (2021) with LiftMaster doors secures your fleet; a Stanley aluminum boat and Kenmore bait fridge are included. Island-wide VSSL audio, Wi-Fi, Electrolux laundry, Dyson vacuum and ceiling fans provide home-level comfort. Swim off the deep docks, fish the famed pickerel, watch west-facing sunsets before stargazing beneath unpolluted skies. The privacy is unrivalled with only six cottages in a sq mile - most kept in the same families for generations. Dont miss the opportunity to claim your families legacy summer escape! (id:55460)

590 Fern Road
Waterloo, Ontario
Pride of ownership and meticulous care is evident throughout. Updated kitchen by BARZOTTI, quality craftmanship with soft close cabinets and drawers. You've worked Hard now enjoy your Inviting retreat with 2 tier deck featuring wood beam Pergola with privacy blind. You will enjoy the beautiful gardens. Spacius 14'x 14'custom built shed with its own spacious concrete patio. All enclosed in private fully fenced yard with gates to back trailer into yard.Spoil Yourself, guests & your family! RARE OPPORTUNITY IN THE PRESTIGIOUS LAKESHORE NORTH NEIGHBOURHOOD in Waterloo. Bright & Spacious Beautifully Renovated home on a Huge Lot. Move-In Condition. Exceptional accessibility to get around the city. Plus excellent schools & parks. MUD ROOM shower and Laundry walkin from garage. Main floor 3rd bedroom is now aranged as in home office. Windows filled with natural light. Separate dining area with W/O to a Huge Deck.The Basement is Very Bright with large above grade Windows. It has a 4th Bedroom & a Large RecRoom with a gas fireplace. This offers flexibility as a Home Office, Guest Suite, Studio, Entertainment Area or the Perfect Multi-Generational Extended Family Living Opportunity.Close to U of W & Wilfried Laurier. The Future Waterloo Region Hospital is minutes away. Closely located to shopping, St.Jacobs Farmers Market, Uptown Waterloo, Conestoga Mall, restaurants, public transit, ION LRT, easy access Hwy 85. Minutes from Trans Canada Trail Waterloo & Laurel Creek Conservation Area.Open House Saturday 2pm - 4pm (id:55460)
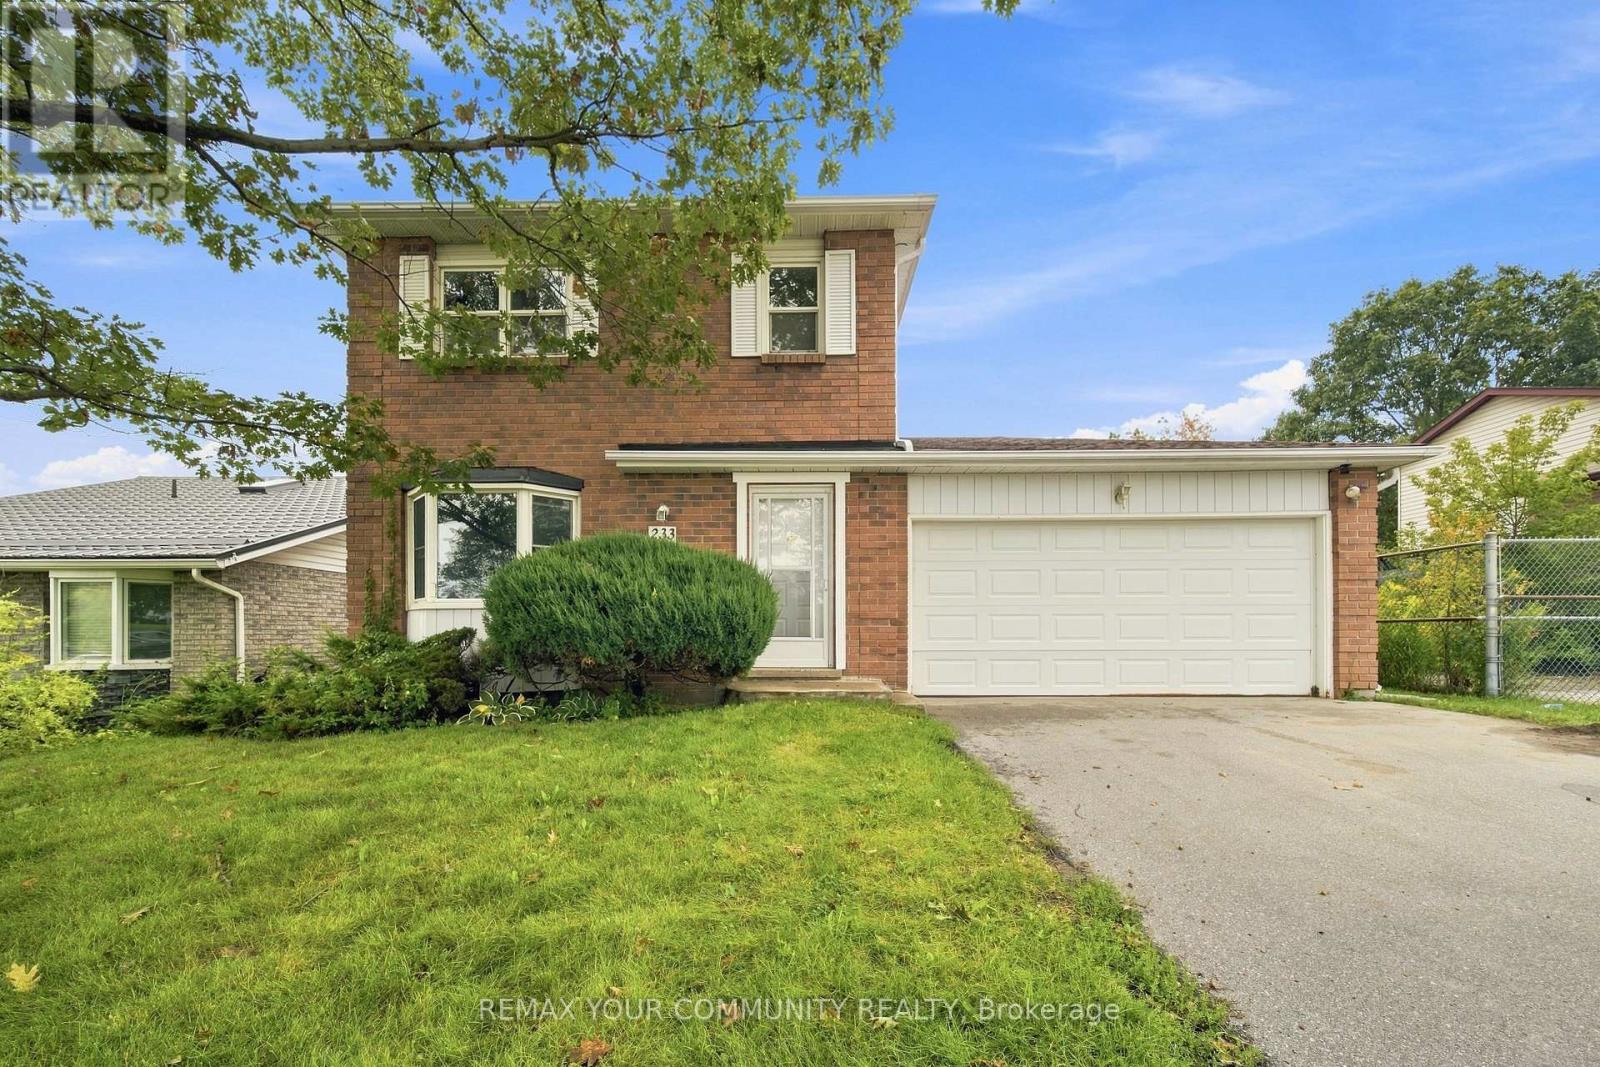
233 Little Avenue
Barrie, Ontario
Welcome to this charming 2-story detached home, ideally located in a beautiful and family-friendly area. This well-maintained property offers 3 spacious bedrooms and 2 washrooms, providing comfortable living space for families, couples. Enjoy a private backyard, perfect for relaxing, entertaining, or enjoying time outdoors. The home is conveniently situated close to schools, public transit, shopping, restaurants, and a variety of everyday amenities, making it an excellent choice for convenient and comfortable living. (id:55460)
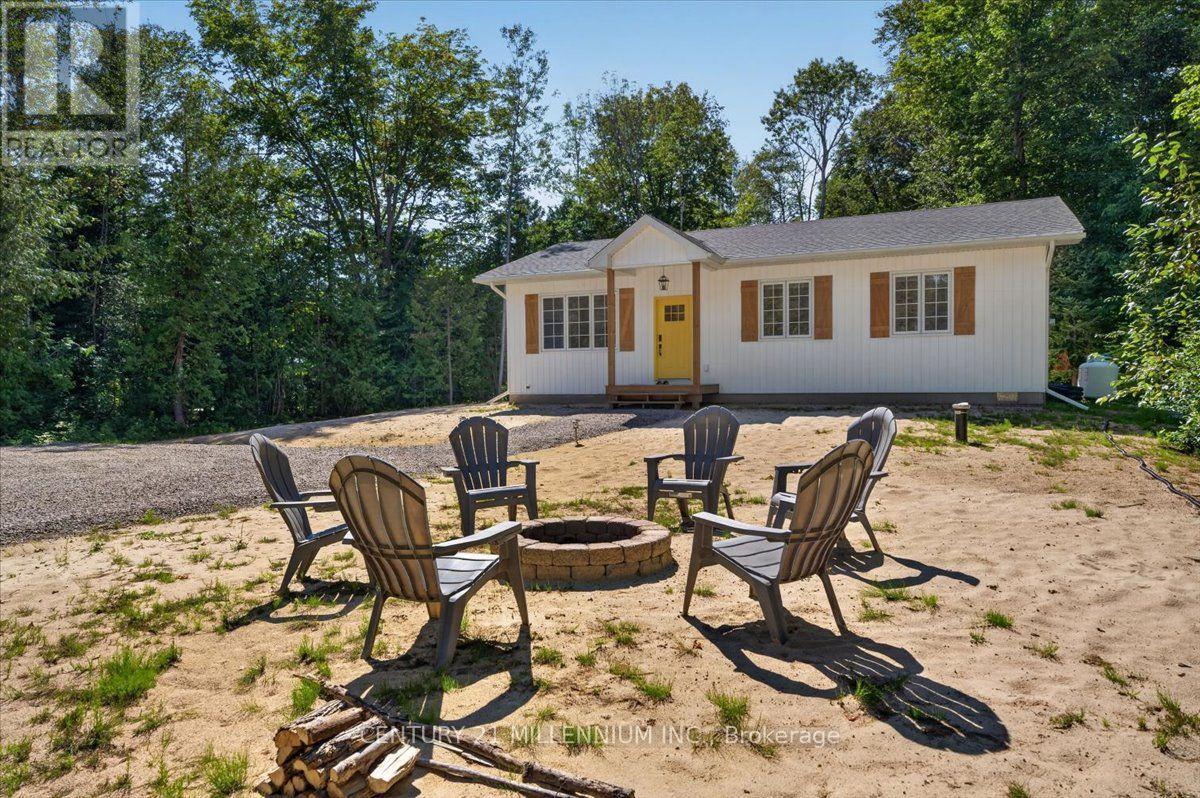
34 Rolling Hills Drive
South Bruce Peninsula, Ontario
Welcome to this brand-new 3-bedroom, 2-bathroom bungalow on an impressive 0.49-acre lot in South Bruce Peninsula, just north of Sauble Beach. Offering the perfect blend of modern comfort, cottage-country lifestyle and investment potential, this home is ideal as a year-round residence, family cottage or potential rental property, subject to applicable municipal requirements. The thoughtfully designed 1,176 sq. ft. layout features luxury vinyl throughout, bright open-concept living, dining and kitchen areas, a central island, new stainless-steel appliances, two spacious secondary bedrooms, a 4-piece main bathroom with laundry, and a private primary suite with 3-piece ensuite. Enjoy the covered front porch and rear deck, perfect for relaxing and entertaining. A crawlspace provides valuable storage and mechanical space, while propane forced-air heating provides four-season comfort. The generous nearly half-acre lot offers room to enjoy the outdoors and create your own backyard retreat. Located close to the recreational attractions of South Bruce Peninsula and Sauble Beach, this property offers endless possibilities for personal enjoyment, a four-season home or exploring Airbnb rental income potential. A rare opportunity to own new construction with space, flexibility and the sought-after lifestyle. The stone driveway adds convenience and curb appeal, while the generous nearly half-acre lot offers room to enjoy the outdoors and create your own backyard retreat. Approved plans to build a garage included. You don't want to miss this, must see! **Taxes not yet assessed. (id:55460)
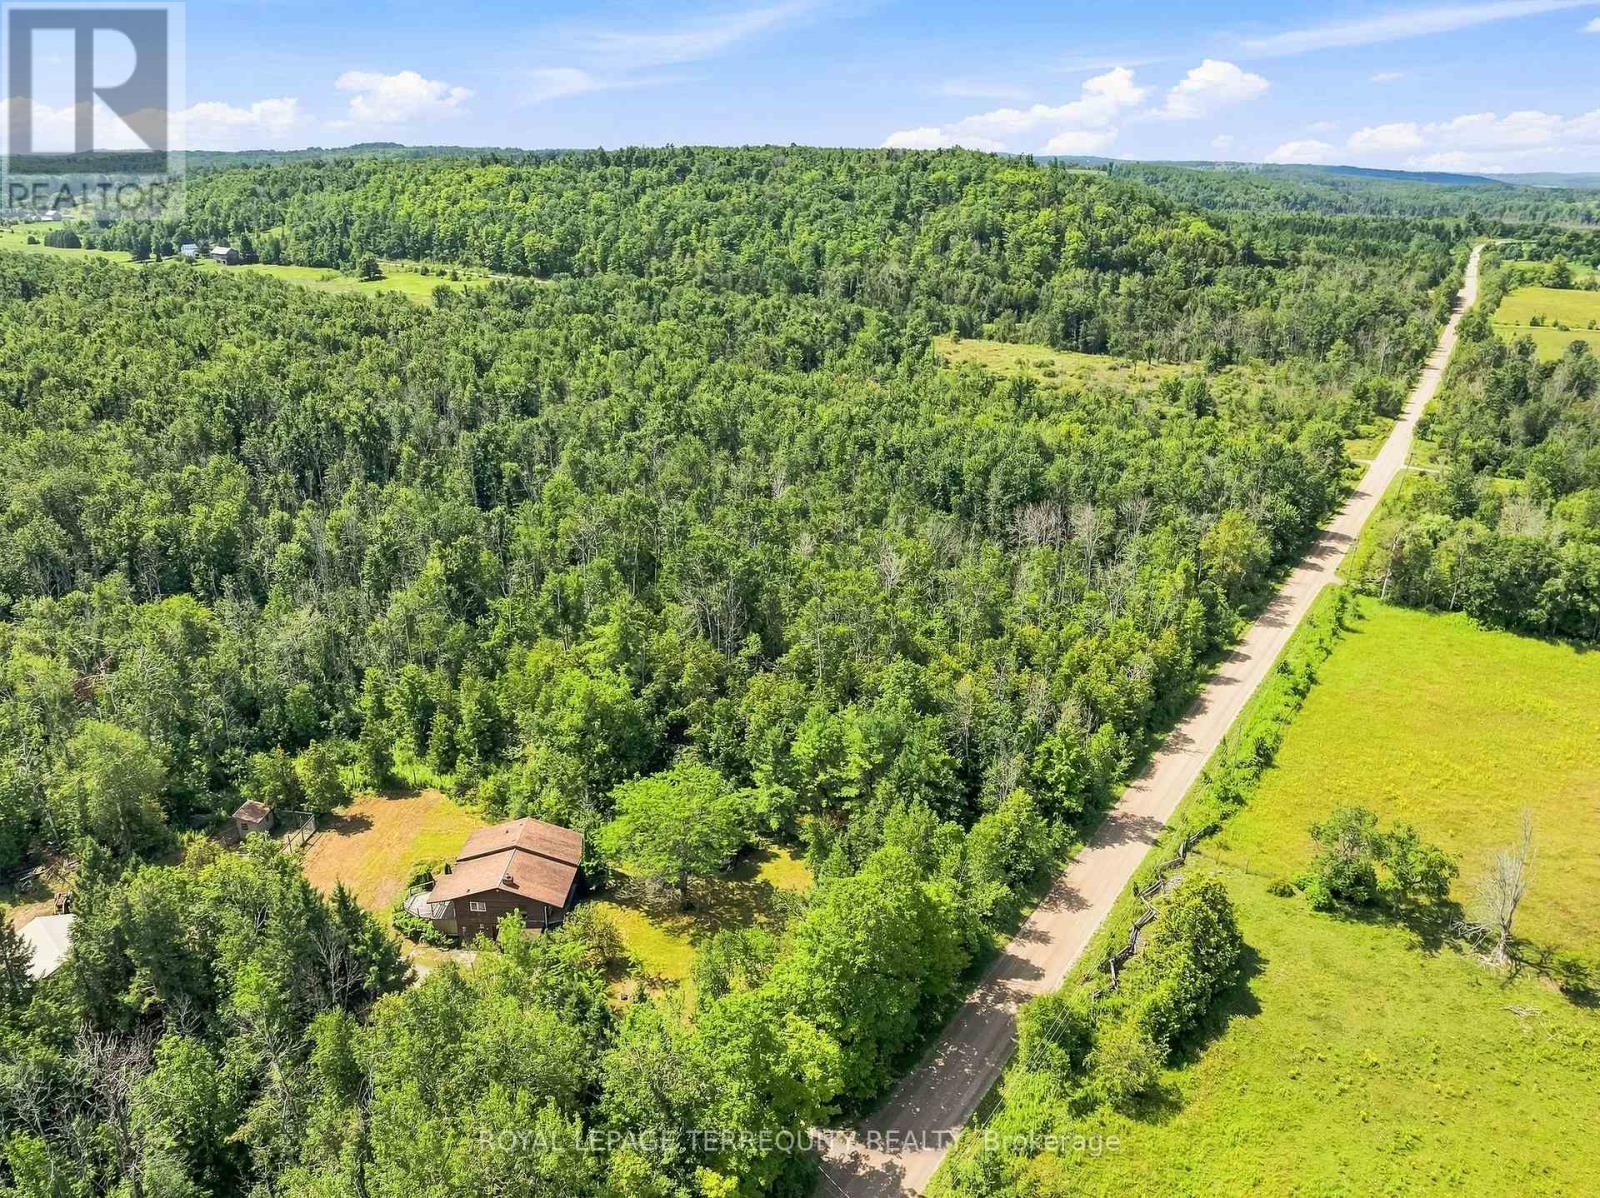
403 Concession Rd 12 E
Trent Hills, Ontario
Escape to the peace and privacy of country living on over 51 acres surrounded by mature trees and endless possibilities. This property offers plenty of space to explore, enjoy and truly make your own. The home features approximately 1,294 sq. ft. of above grade living space and presents a great opportunity to update, renovate and add your own personal touches. A partially finished lower level provides additional potential, along with a laundry area and generous workshop and storage space. Outside, the expansive acreage features a pond, chicken coop and detached drive shed, with plenty of room for gardens, recreation, trails and outdoor projects. The western border of the property runs alongside the Trans Canada Trail, offering convenient access for walking, cycling and outdoor recreation, an added bonus for active outdoor enthusiasts. Located just outside Hastings with convenient access to parks, school, shops and community amenities, this is a great opportunity to create your own country retreat and enjoy the space and freedom of rural living. (id:55460)
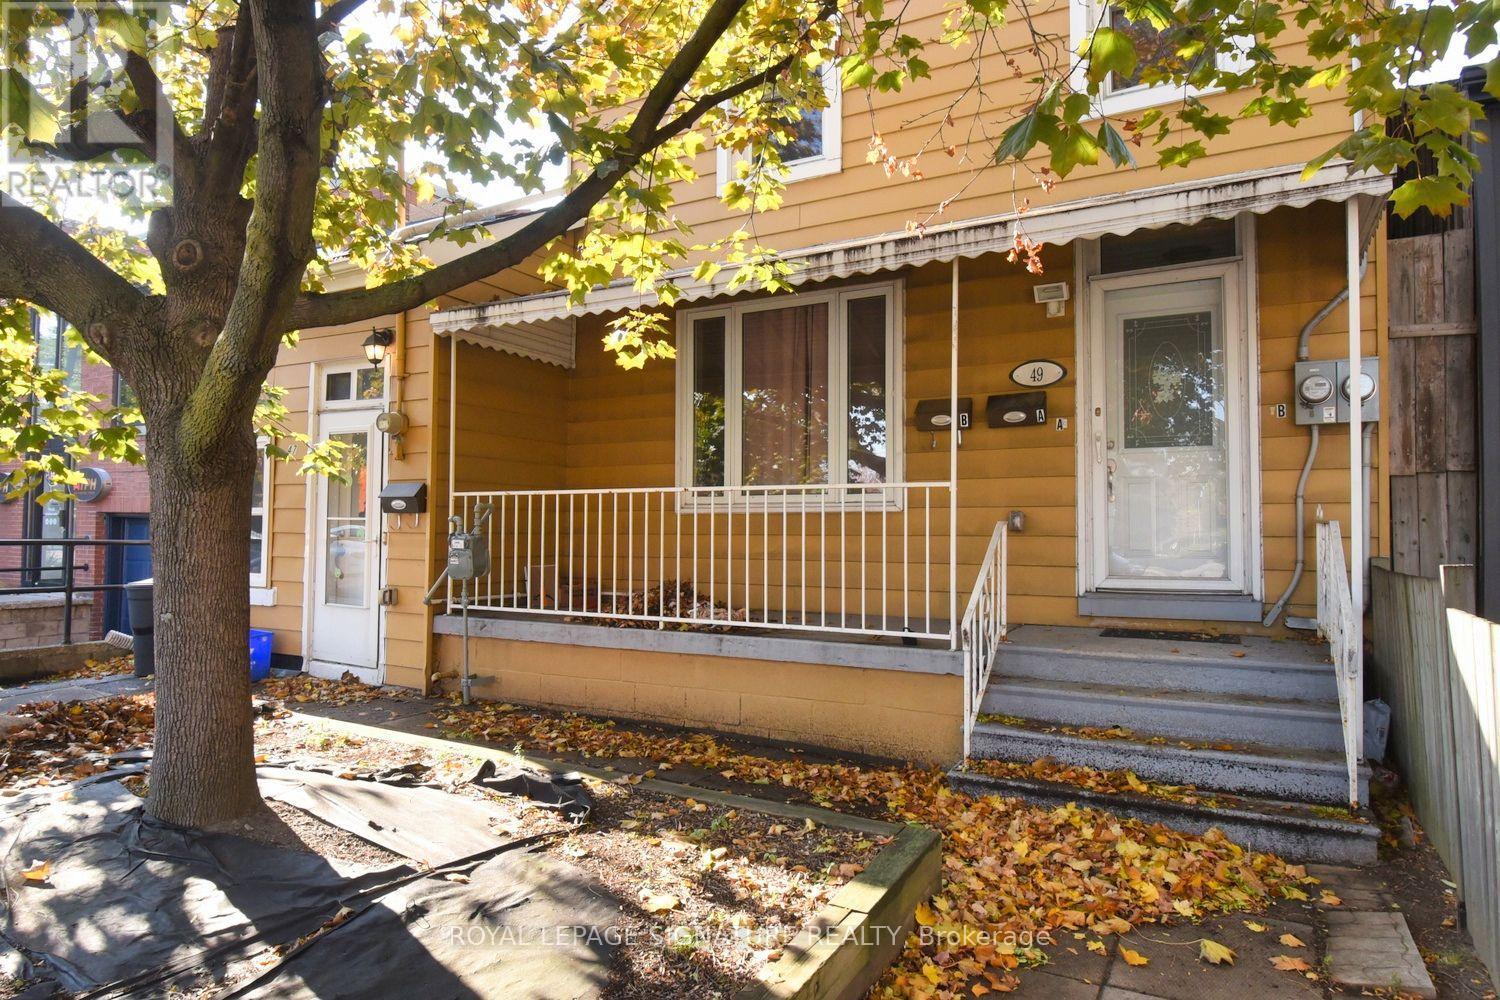
47 West Avenue N
Hamilton, Ontario
Welcome to this beautifully updated above grade 1-bedroom, 1-bathroom unit in a central, well-connected Hamilton location. Recently painted with modern finishes throughout, this bright and comfortable suite is move-in ready and offers the rare combination of style, convenience, and privacy. Enjoy stainless steel appliances, ensuite laundry, and brand-new central air conditioning for year-round comfort.The unit boasts your own private front and rear entrances, dedicated parking (for a monthly fee) and access to a shared backyard perfect for relaxing on warm summer evenings. Every detail has been considered to deliver clean, hassle-free living in a space that feels considered and cared for.Location is everything, and this one delivers. You're just steps from public transit, minutes from downtown Hamilton, and surrounded by shops, cafés, restaurants, parks, and everyday amenities. Commuters will appreciate quick access to the Hamilton GO Centre and major routes, while the surrounding neighbourhood offers all the energy and convenience of central city living in a growing, vibrant community. (id:55460)
63 Chester Road
Hamilton, Ontario
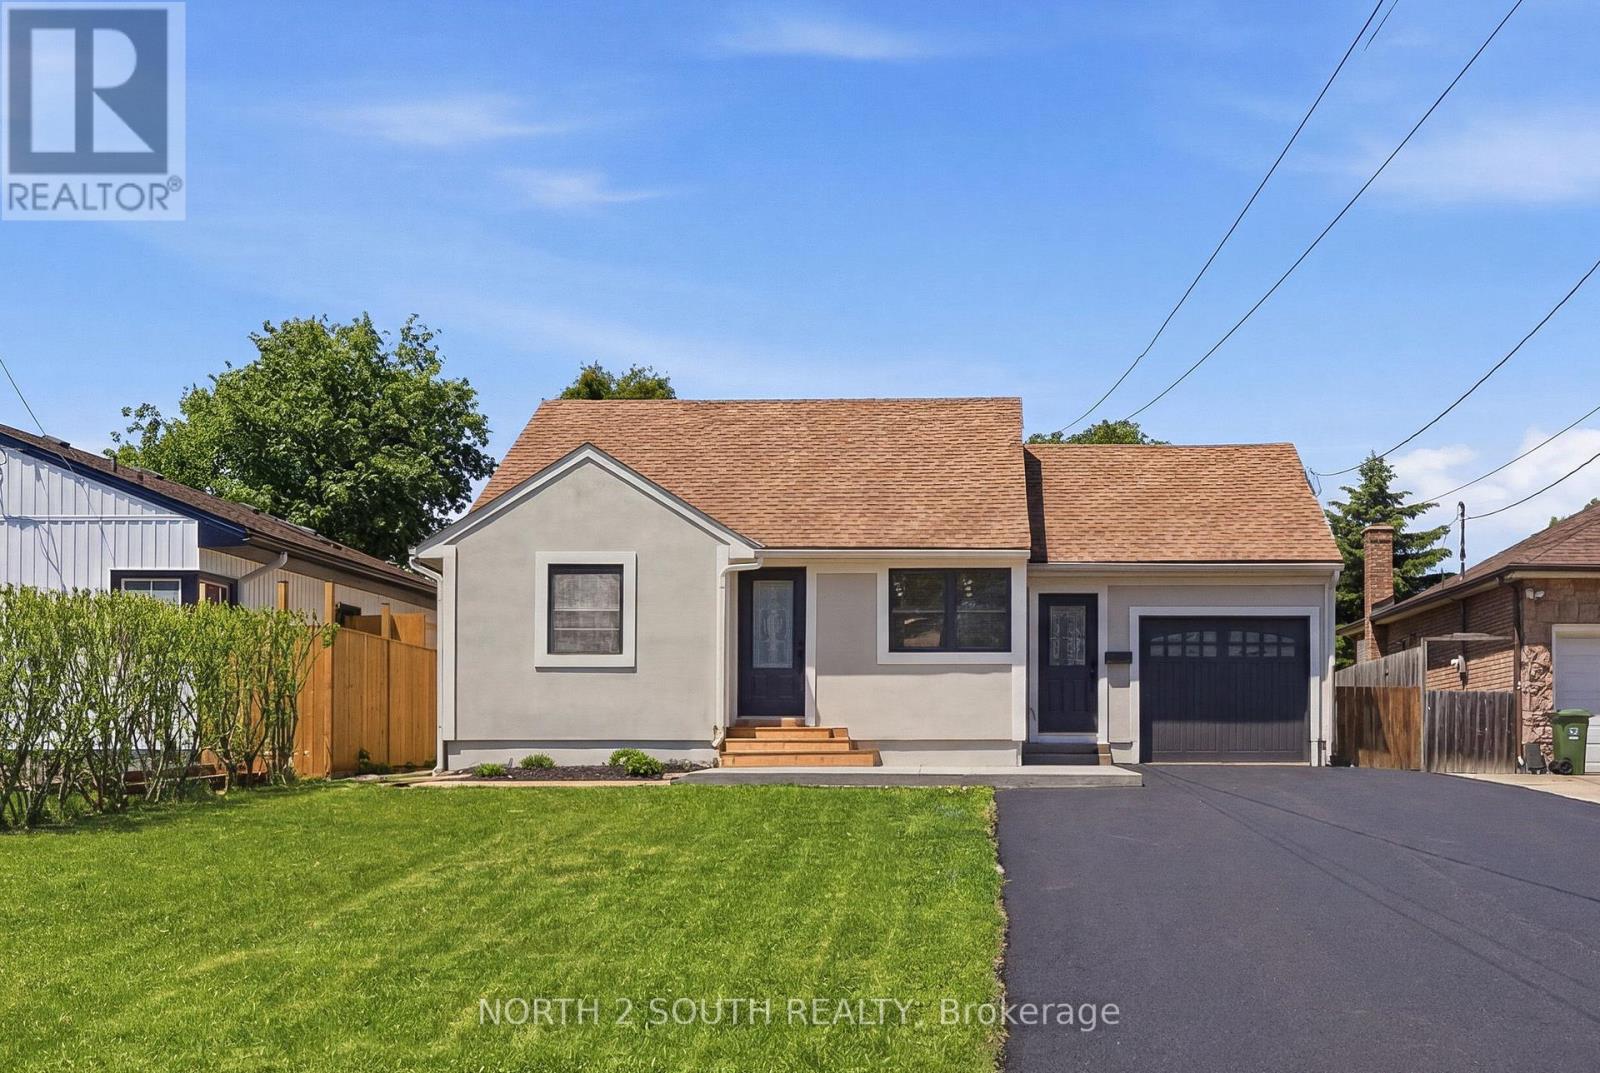
Rare fully renovated detached home on a massive 50 ft x 175 ft lot in Stoney Creek! This move-in-ready property offers 3+1 bedrooms, 2 full bathrooms, approximately 1,230 sq. ft. of finished living space, forced air heating, central air, municipal water/sewer, an attached 1-car garage, brand new appliances, and parking for 7-8 vehicles. The main floor features a bright, modern layout with updated finishes throughout. The full finished basement includes a 3-piece bathroom, additional living space, storage, and cold cellar, offering excellent flexibility for families, guests, or private-use potential. Convenient side entrance provides access to both the kitchen/main level and basement. Outside, enjoy a private asphalt driveway, large cedar shed, additional metal shed, and an oversized deep lot ideal for buyers needing space, parking, storage, or future flexibility. Excellent opportunity for first-time buyers, downsizers, investors, or anyone looking for a turn-key detached home on a rare oversized lot. (id:55460)
35 Fieldstream Chase
Bracebridge, Ontario
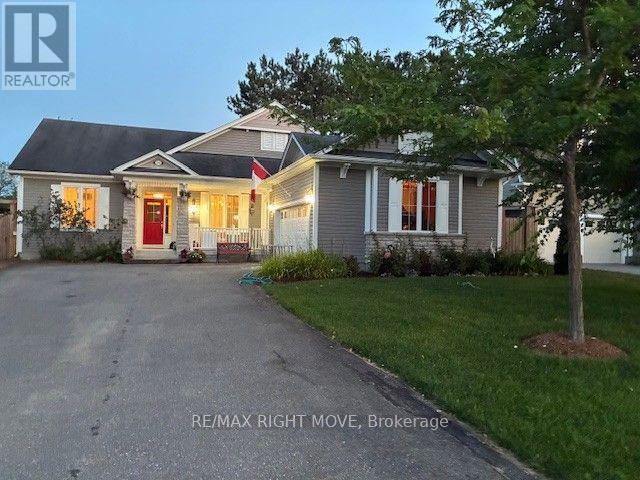
The Normandy by Mattamy Homes-Premium Living with Bonus Solar Income. Welcome to the "Normandy," a beautifully designed Mattamy home that perfectly blends classic elegance with modern efficiency. Situated on an impressive 65 ft x 131 ft lot, this exceptional 3-bedroom, 3 bathroom property offers open-concept living, upscale architectural details, and a bonus solar panel income that maximizes your investment. Step inside to find gleaming hardwood floors that flow seamlessly throughout the entire home. The interior is flooded with natural light, accented by elegant transom windows above the doorways. A formal dining room, complete with classic French doors, provides the perfect setting for hosting ultimate dinners and holiday. The heart of the home features a Great Room flowing into a massive eat-in kitchen boasting a central island with a double sink, ceramic flooring, and dual walkouts. Retreat to the primary suite featuring a walk-in closet, 3 piece ensuite with double sinks, and private French doors opening directly to a serene, screened-in porch. The outdoor oasis are a true extension of the home, featuring a fully fenced backyard and a expansive deck perfect for summer barbeques. Enjoy bug-free outdoor dining in your private screened-in porch. As an incredible bonus, the roof is equipped with solar panel, generating a steady stream of passive income for the homeowner. Complete with an attached 2-car garage, accessed through the laundry room, makes life a lot easier. The front porch gives you access to the front foyer and the laundry room. The basement is huge and ready for your imagination to make it into your entertaining highlight. This Dream Home has everything you would ever want. A must see. (id:55460)
117 Stephenson Way
Minto, Ontario
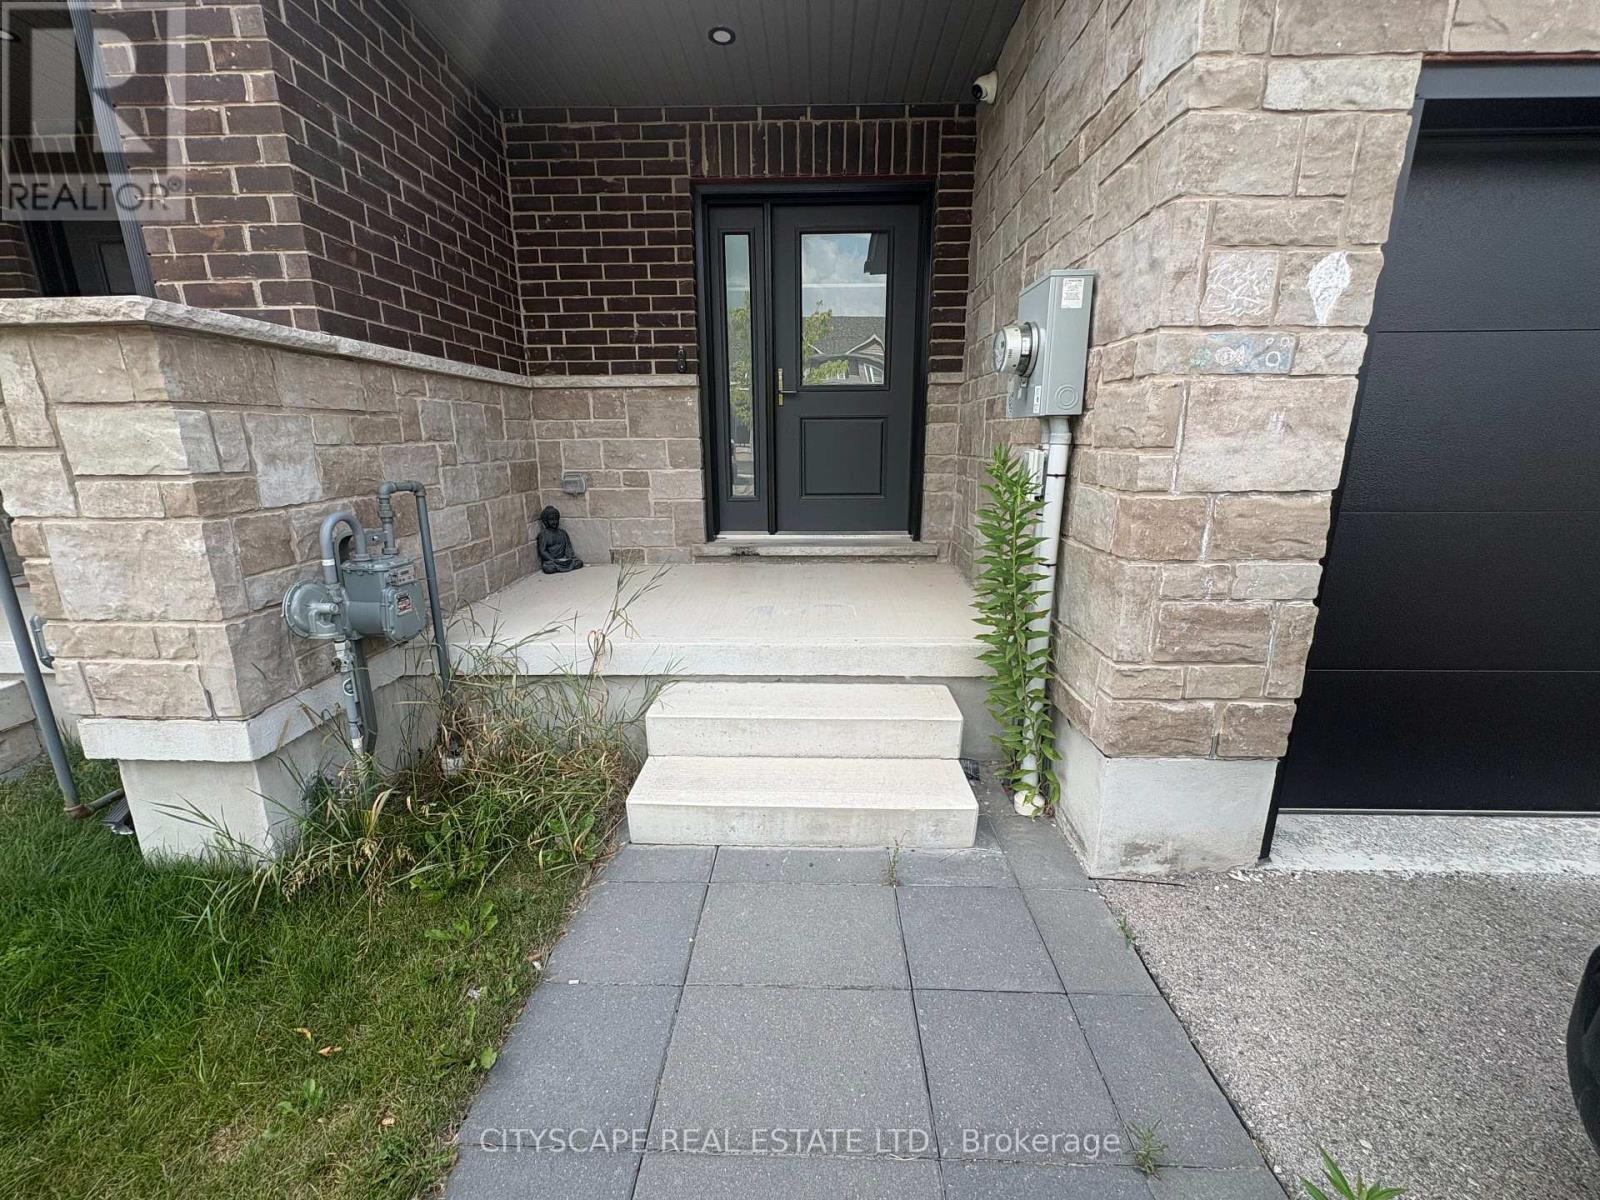
Welcome home to this stunning newly built 3-bedroom, 3-bathroom freehold townhome in the growing community of Palmerston. Built in 2024, this modern townhome offers 1,746 sq. ft. of beautifully designed living space perfect for professionals, families, or anyone looking to settle into a brand-new home without the wait.The main floor impresses with soaring 9-ft ceilings, an open-concept layout, and a modern kitchen featuring granite countertops and contemporary lighting. Upstairs, the primary bedroom. offers a walk-in closet and private ensuite with walk-in shower, plus the convenience of second-floor laundry.Step outside to your private rear deck, and enjoy the added practicality of a 1-car garage, paved driveway with 3 total parking spaces, and a full appliance package included.Located close to parks, schools, shopping, and everyday amenities. Don't miss your chance to lease this exceptional new build. (id:55460)