
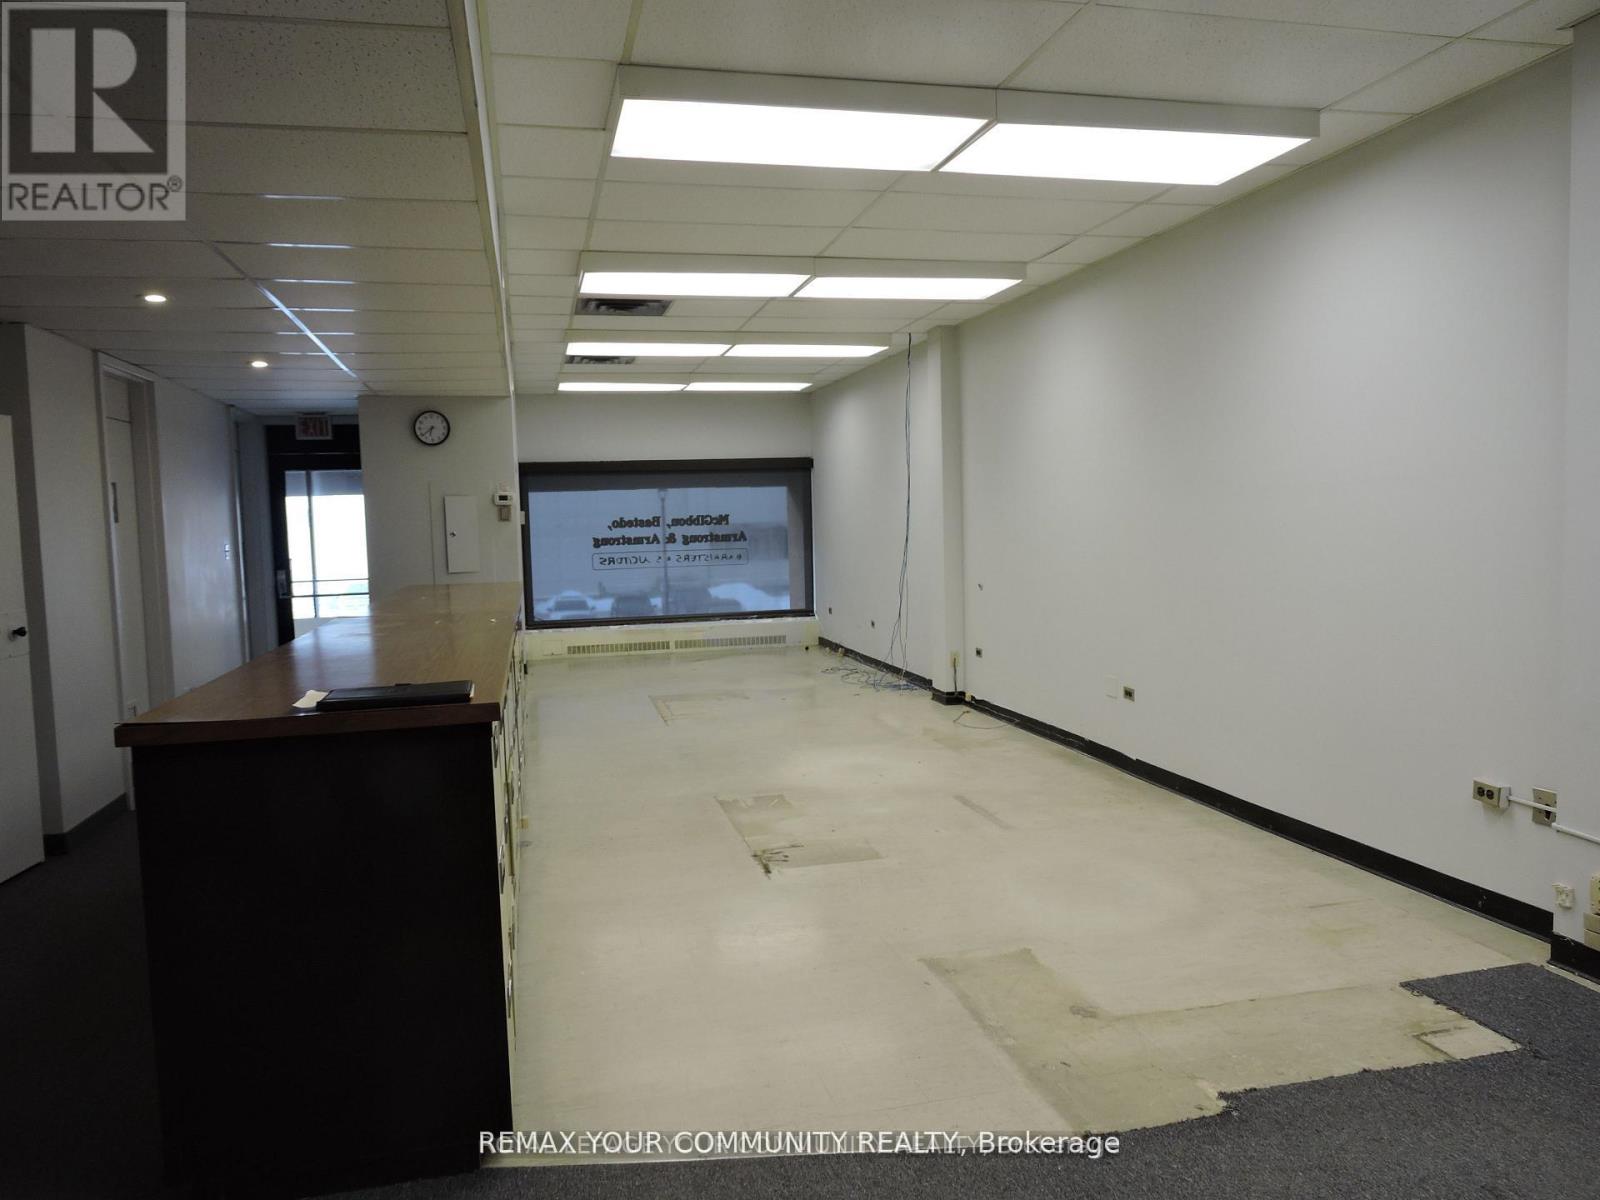
2nd. Fl - 32 Simcoe Street S
Oshawa, Ontario
Professional/Medical space. Opportunity for economical space, possible medical related tenant, start up business, Non Profit agency occupant. Previous long term tenant was legal firm. Front and rear entrances. Public parking on street and municipal lot on rear. Landlord will contribute to tenant improvements, for the right tenant. Additional storage space in basement may be available. (id:55460)
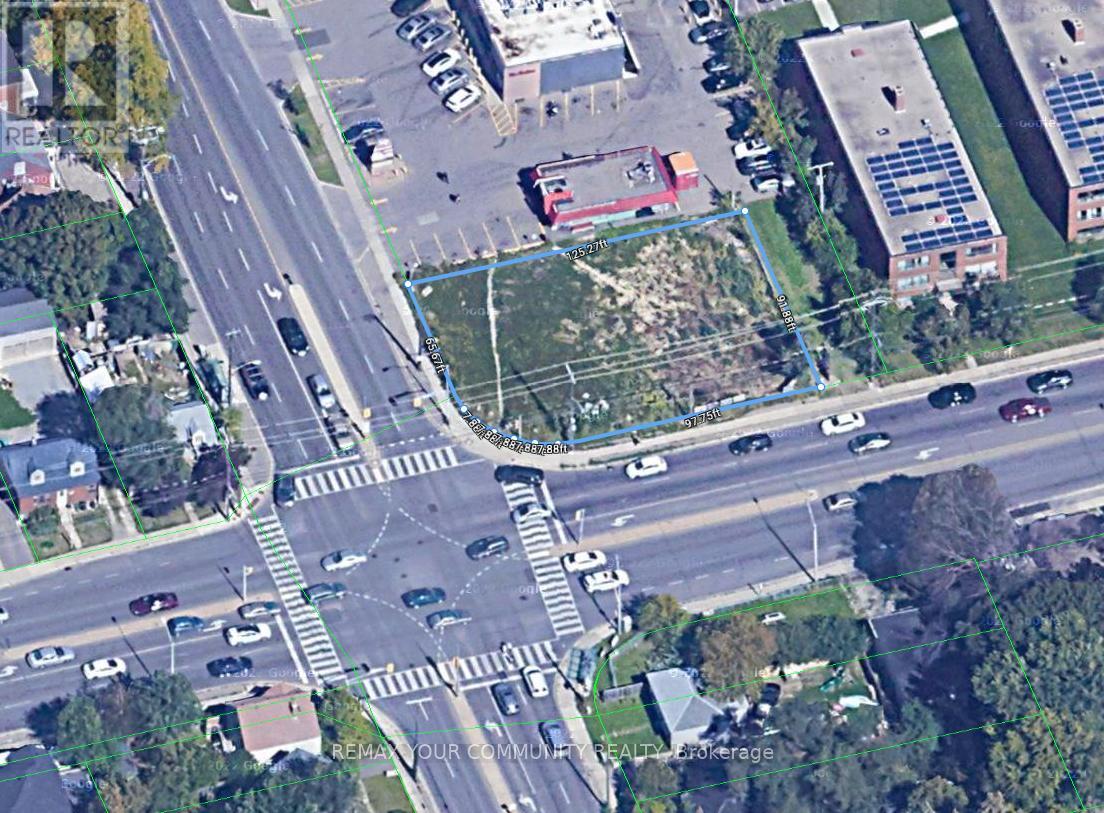
3212 St Clair Avenue E
Toronto, Ontario
Power Of Sale Opportunity. Commercial Vacant Corner Land With Approved Site Plan Permitting The Development Of A Gas Service Station With Four (4) Fuel Pumps And An Approximately 1,200 Sq. Ft. Convenience Store. Site Plan Agreement Is Registered On Title. Property Is Being Sold By The Mortgagee Under Power Of Sale On An "As Is, Where Is" Basis. The Seller And Listing Brokerage Make No Representations Or Warranties Whatsoever Regarding The Property, Its Condition, Permitted Uses, Approvals, Measurements, Taxes, Environmental Status, Servicing, Development Potential, Or Any Other Matters. Buyers Are Strongly Advised To Conduct And Rely Upon Their Own Due Diligence With Respect To All Aspects Of The Property. (id:55460)
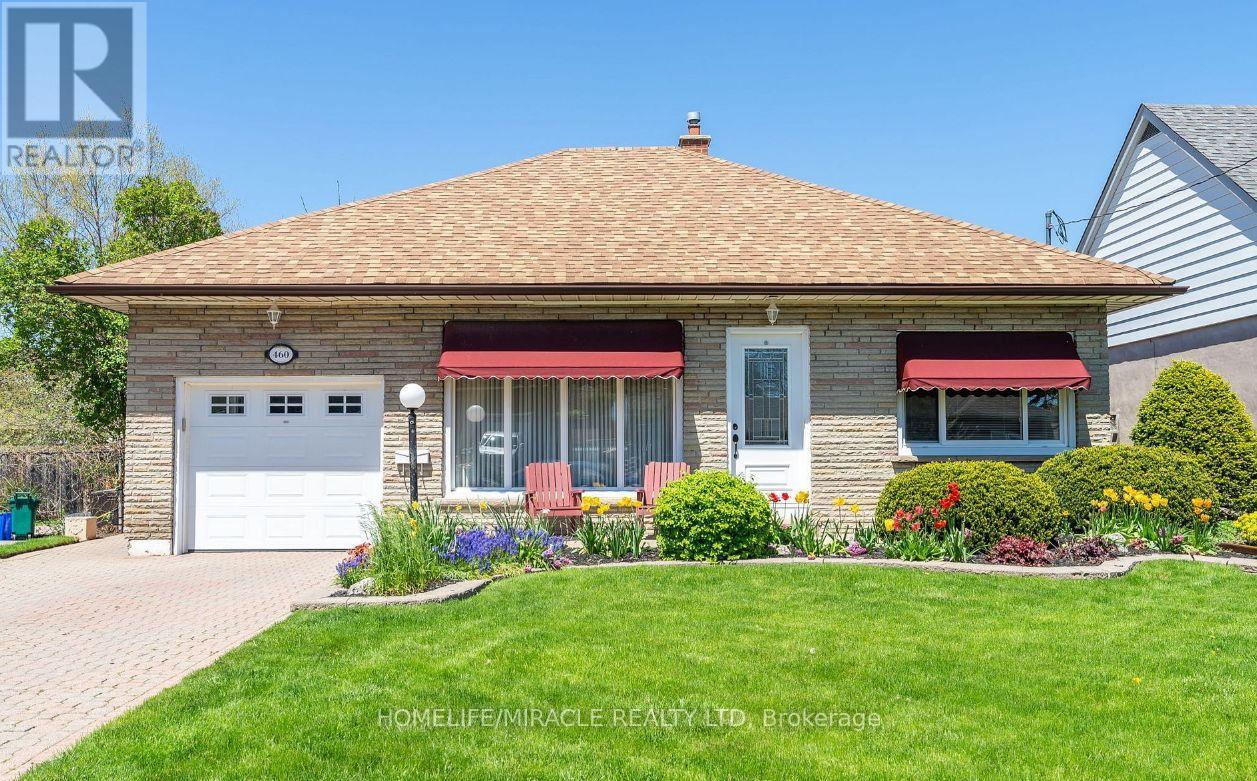
Basement - 460 Fairleigh Avenue
Oshawa, Ontario
Bright and spacious 2-bedroom basement apartment in Oshawa's sought-after McLaughlin neighbourhood! This well-maintained unit features generously sized bedrooms with plenty of natural light, a separate living/family room, a large eat-in kitchen with ample storage, a 3-piece bathroom, and private ensuite laundry. Includes parking for 2 vehicles on the driveway plus access to a single-car garage. Conveniently located minutes from Highways 401 & 407, schools, parks, shopping, transit, restaurants, and all major amenities. A fantastic opportunity to enjoy comfortable living in a prime location. (id:55460)
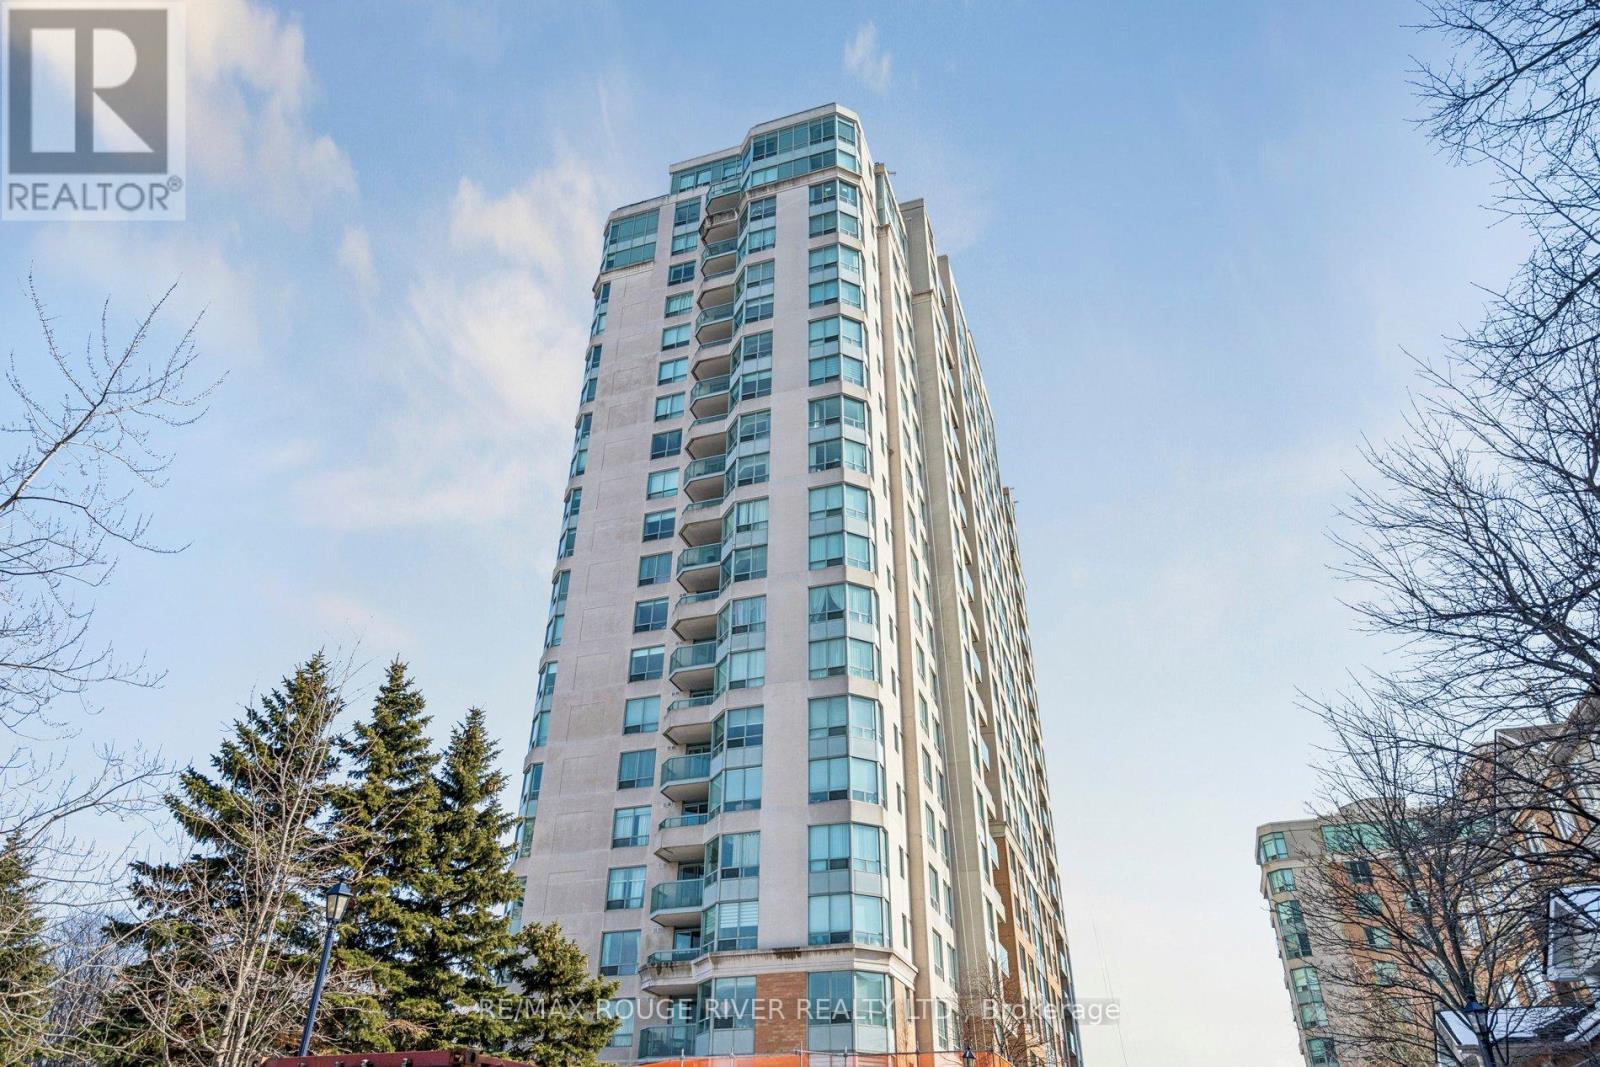
1136 - 125 Omni Drive
Toronto, Ontario
Luxury Spacious 2 + Den Tridel Built Condo Apartment, Absolutely Move in Condition, Marbel Foyer, Living & Dining Room Combination with LD Hardwood flooring, 2Walk-outs to Sunny Balcony from Living Room & Eat-in Kitchen, Laminate Flooring in Bedrooms & Den, Ceramics in Kitchen. Complete Recreational Facilities: Party Room, Pool, Sauna, Library, Games Rm & Gym. 24 Hour Security. Great Location! Walk to Scarborough Town Centre, TTC at door, 5min.to Hwy 401 (id:55460)
2944 Ebony Street
Ajax, Ontario
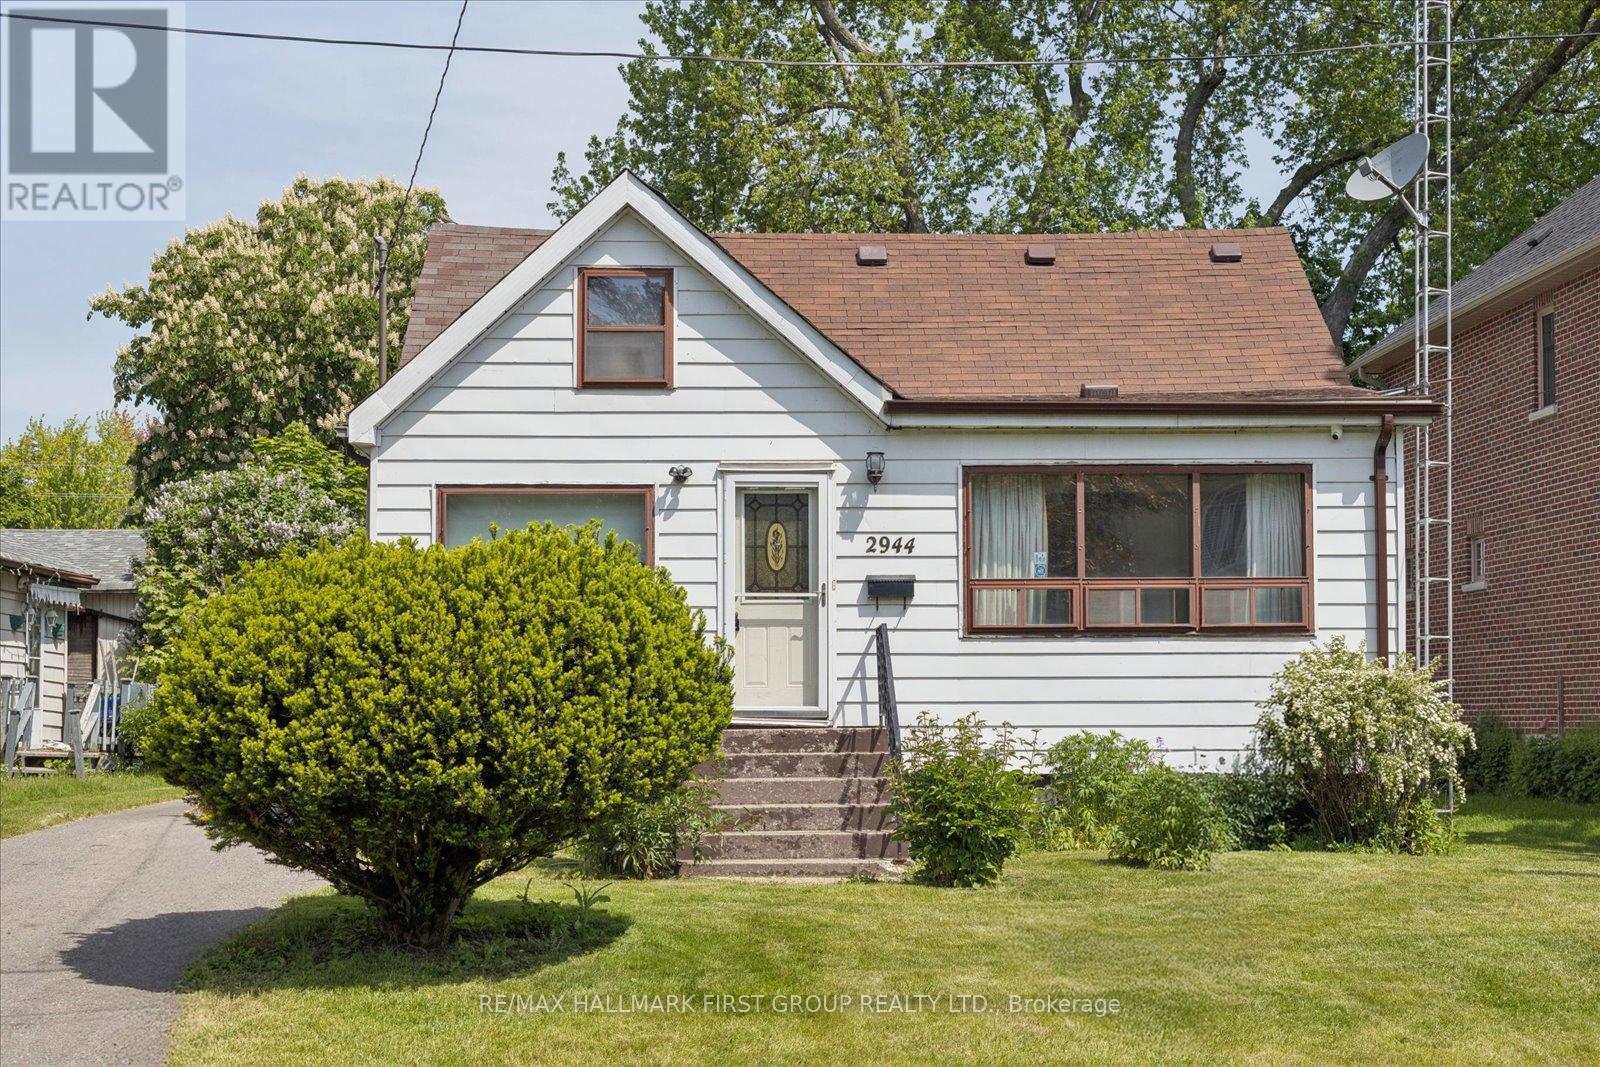
Rare opportunity in one of Ajax's most desirable waterfront communities. Situated on an impressive 50 x 200 ft lot, this property offers exceptional possibilities for homeowners, investors, and builders alike. With frontage on two roads, the property offers future development opportunities, including the potential for lot severance. Ideally situated just steps from the shores of Lake Ontario, the Waterfront Trail, Paradise Beach, and beautiful waterfront parks, this property offers an exceptional lakeside setting surrounded by custom-built executive homes and mature landscapes. Whether you're looking to build, invest, or explore redevelopment opportunities, few locations offer this combination of lot size, neighbourhood prestige, and proximity to the water.Conveniently located minutes from Ajax GO Station, Highway 401, top-rated schools, shopping, dining, and everyday amenities, this is a rare chance to acquire a sizeable property in a well-established neighbourhood where lifestyle, location, and long-term value come together. (id:55460)
640 Yonge Street
Toronto, Ontario
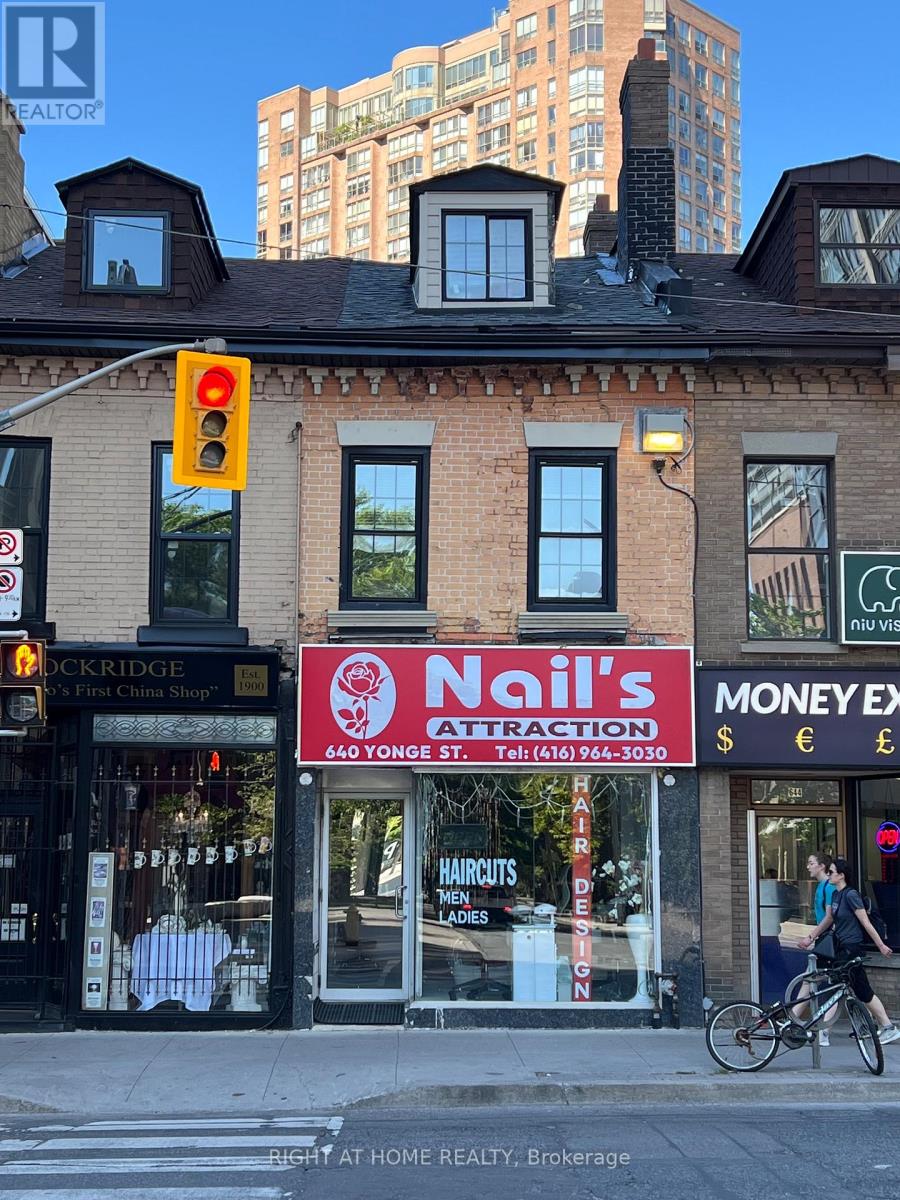
Rare opportunity to acquire a mixed-use building on Yonge Street near Wellesley. The property features a ground-floor retail unit with excellent street exposure and two self-contained residential apartments, including one 1-bedroom and one 3-bedroom unit.Located in a high-demand downtown Toronto neighbourhood with strong pedestrian traffic, transit access, and excellent rental appeal. An ideal income-producing asset for investors or owner-operators. (id:55460)
2606 - 11 Brunel Court
Toronto, Ontario
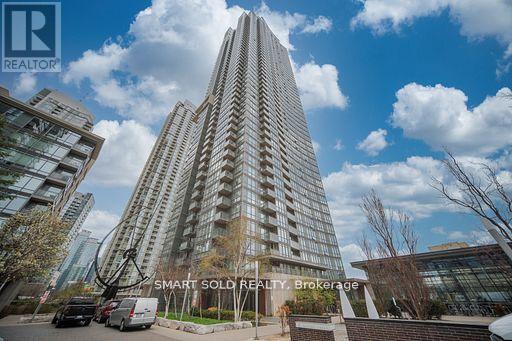
Experience elevated living in the heart of Toronto's vibrant Downtown Waterfront Community-where luxury meets convenience. This stunning 1 Bedroom + Den residence, Floor To Ceiling Windows In Every Room, Open Balcony, Premium Laminate Flooring Throughout; Custom Granite Counters W/Large Breakfast Bar, Closet Organizers In Both Closets, Ensuite Laundry, Residents enjoy access to world-class amenities and an unbeatable location just steps from theEntertainment and Financial Districts, iconic landmarks, and the best cafes, restaurants, andshops along the Harbourfront. Enjoy outstanding amenities, including an indoor pool, gym, billiards, media room, partylounge, and a 27th-floor sky spa with a hot tub and steam room. Visitor parking and guestsuites are also available. Includes 1 parking spot. A rare opportunity-don't miss your chance to call this remarkable home yours. Act fast! (id:55460)
1102 - 130 River Street
Toronto, Ontario
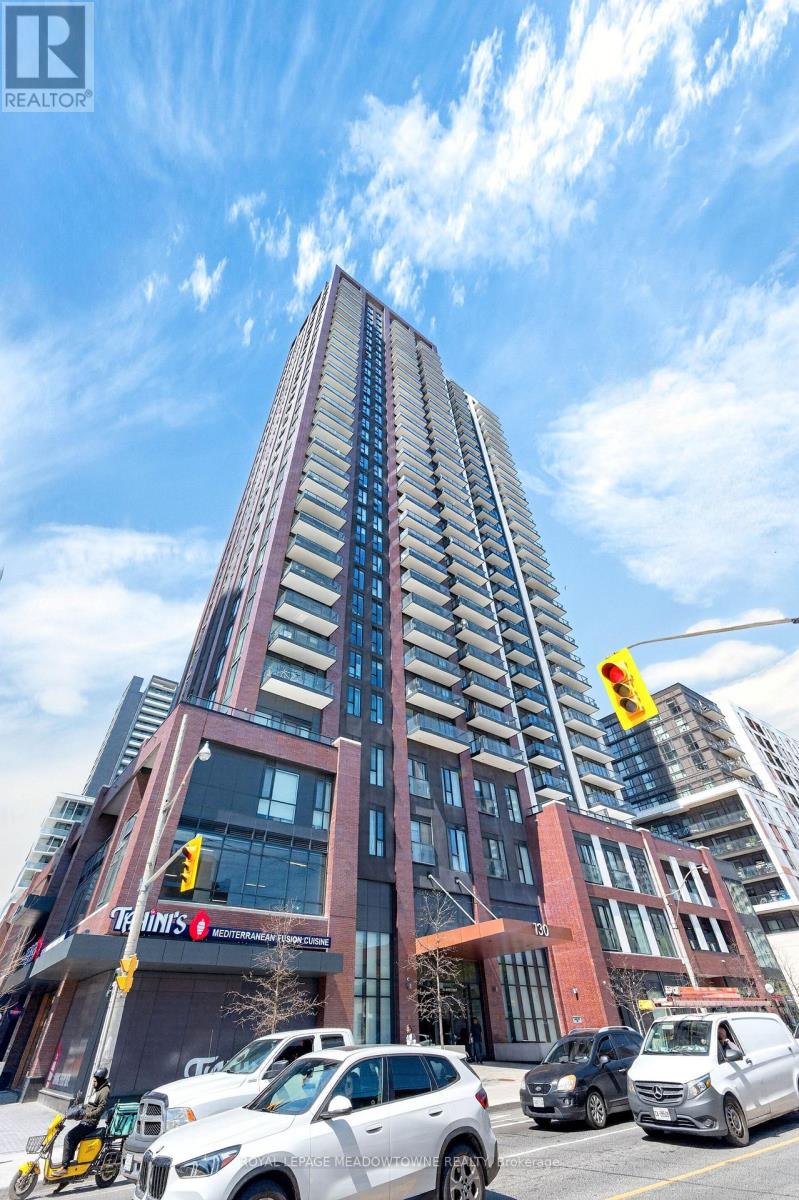
Spacious suite in Daniels' Artworks Condos offering a rare 3-bedroom plus den layout with approximately 1,016 sq. ft. of interior space and a large open balcony. Floor-to-ceiling windows fill the unit with natural light and showcase beautiful views. Mirrored closets and modern, carpet-free flooring add to the clean, contemporary feel throughout. The well-designed layout includes a versatile den that works well as a home office, media room, or additional sleeping space. The open-concept kitchen features a large island, quartz countertops, tiled backsplash, quality finishes, and built-in appliances, all open to the living and dining area. The primary bedroom includes a private 3-piece ensuite. Ideally located: steps to parks, the community recreation centre, Aquatic Centre, groceries, restaurants, and public transit. Just minutes to the Eaton Centre, Dundas Subway Station, Toronto Metropolitan University, and George Brown College. Convenient access to the DVP and Gardiner Expressway. Includes underground parking and locker, along with access to the building's extensive amenities including concierge, gym, co-working lounge, kids playroom, party room, games room, and outdoor terrace with BBQ area. Some photos are virtually staged. Child lock blinds. Do NOT operate if you don't know how! (id:55460)
302 - 111 Smits
West Lincoln, Ontario
Bright and well-maintained 2-bedroom, 1-bathroom walk-up condo located in the heart of Smithville. Situated on the top (3rd) level, this unit offers added privacy and quiet living with no neighbours above. Functional open-concept layout featuring a spacious living area, in-unit laundry, and plenty of natural light throughout. Bonus room which offers space to work from home, storage or a large walk-in pantry. This unit includes 1 owned parking space and low-maintenance condo living in a convenient location close to shops, parks, schools, and everyday amenities. A great opportunity for first-time buyers, downsizers, or investors looking for affordable living in a growing community. (id:55460)
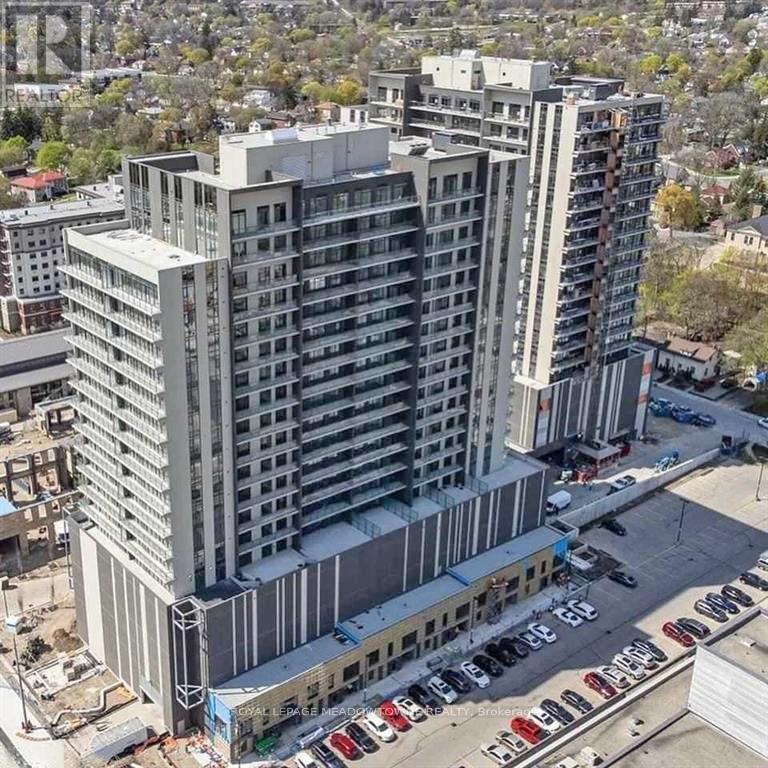
1304 - 15 Glebe Street E
Cambridge, Ontario
I am pleased to share a new listing for the largest one-bedroom unit at 15 Glebe Street. State of the art complex located within the historic Gaslight District of the Distillery District. This residence offers an open-concept layout with nine-foot ceilings, representing an excellent opportunity for first-time buyers. Key features of the property include: Good Living Space. Private walkout balconies accessible from both the living room and the primary bedroom, Primary Suite: A spacious bedroom equipped with two large closets, Kitchen: A modern kitchen featuring quartz countertops and an upgraded island with lots of cupboard space, Bathroom: A functional layout including a dedicated linen closet. Residents also enjoy access to premium building amenities, including a fitness centre, a library, and a rooftop terrace equipped with BBQs and a fire pit an exceptional facility for entertaining guests. (id:55460)
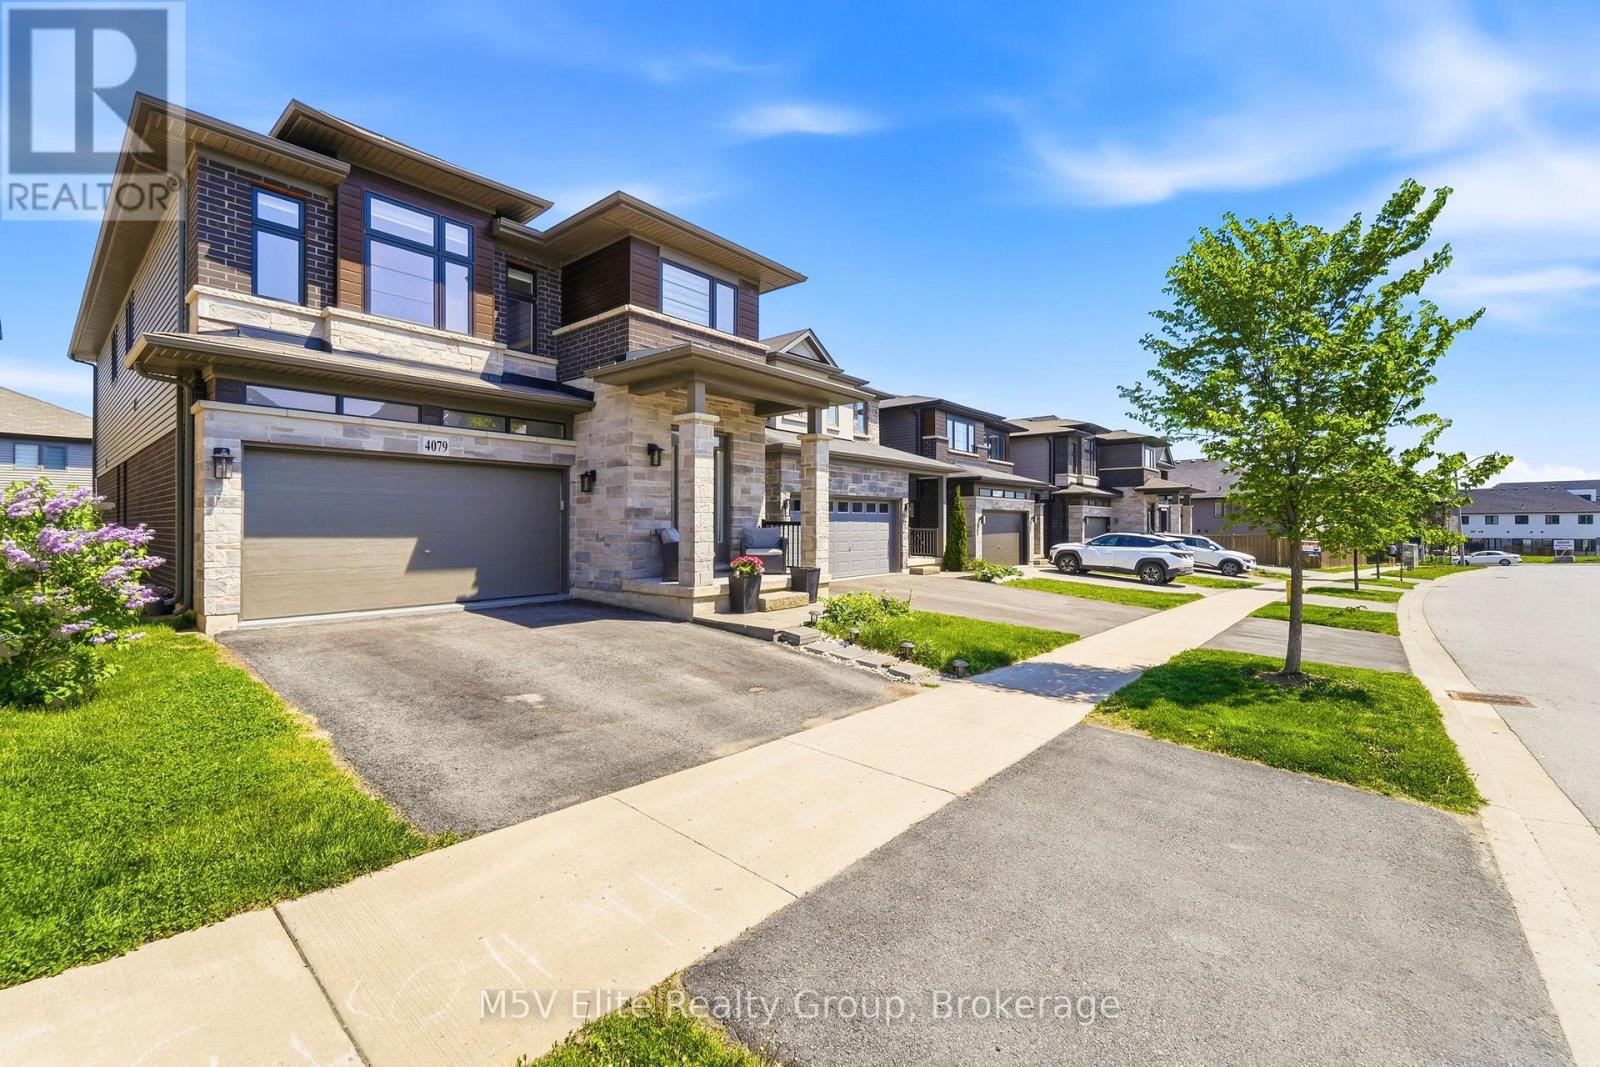
4079 Healing Street
Lincoln, Ontario
Welcome to this stunning detached home in the heart of Lincoln, offering an impressive Prairie-inspired exterior featuring natural stone, dark brick, and bold architectural lines with remarkable curb appeal. Step through the grand sidelight entry into a spacious foyer with gleaming tile floors, a statement cage pendant light, and double closets - setting the tone for the elegant finishes found throughout.The open-concept main floor is designed for both entertaining and everyday living. A formal dining room with decorative columns, vaulted ceiling detail, and designer pendant lighting flows effortlessly into a bright, oversized great room featuring rich hardwood flooring, plantation shutters, and a seamless connection to the kitchen. The well-appointed kitchen showcases rich espresso-toned shaker cabinetry, dark granite countertops, a centre island with undermount sink and pendant lighting, stainless steel appliances including a French door fridge and gas range, and a convenient pantry - all overlooking the sun-filled living space. A tasteful powder room completes the main level.Upstairs, the oversized primary suite impresses with large windows, plush broadloom, a walk-in closet, and a private ensuite. A generous upper-level loft provides the perfect media room, play space, or home office. Additional bedrooms are bright and well-sized with plantation shutters and plush carpet throughout.The unfinished basement offers a blank canvas with high ceilings, roughed-in plumbing, and excellent ceiling height ready for your vision.Outside, enjoy a fully fenced backyard with a raised wood deck, lush green lawn, and access to the lower level. Double car garage with inside entry completes this exceptional home. (id:55460)
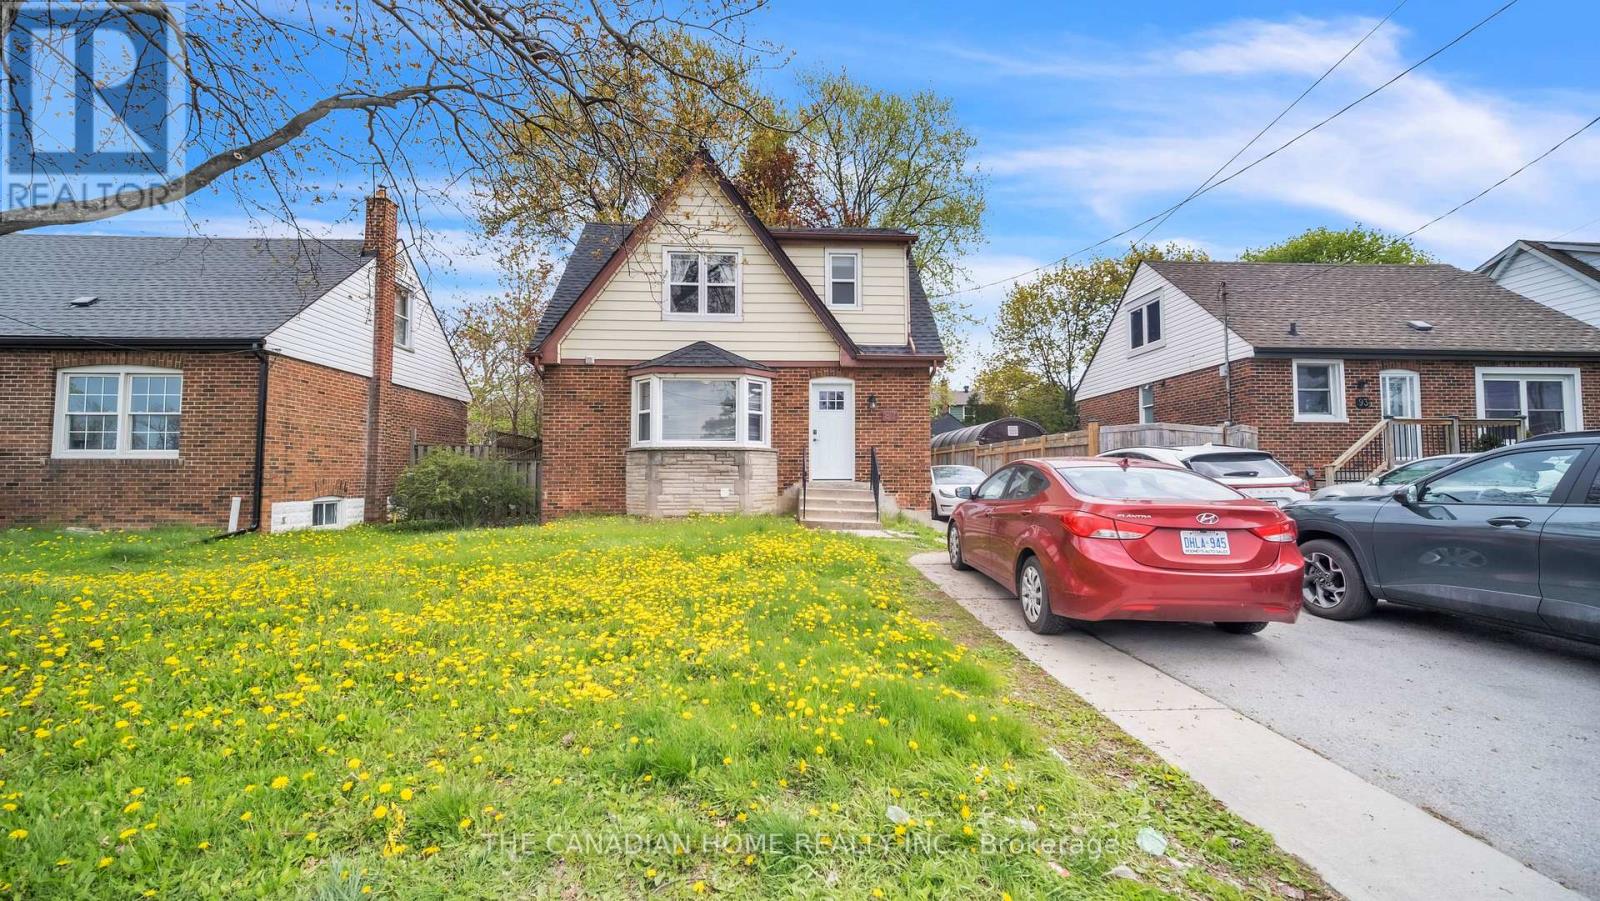
87 West 5th Street
Hamilton, Ontario
Welcome to this beautifully upgraded and meticulously maintained 4+2 bedroom detached home, offering the perfect blend of comfort, style, and versatility for families, multi-generational living or investors. Ideally located within walking distance to Mohawk College and St. Joseph's Healthcare Hamilton, this exceptional property combines everyday convenience with outstanding long-term value.Designed for flexible living, the home features a fully finished basement with a separate side entrance ideal for an in-law suite or excellent income-generating rental potential. Thoughtfully updated throughout, the property includes energy-efficient windows (2020), a 200-amp electrical panel upgrade (2020) with two separate hydro meters, a newly renovated basement (2026), modern appliances and kitchen cabinets(2025), furnace and A/C (2016), and roof shingles (2019).This true turn-key opportunity is located in one of Hamilton's most desirable and high-demand neighborhoods. Simply move in and enjoy (id:55460)