
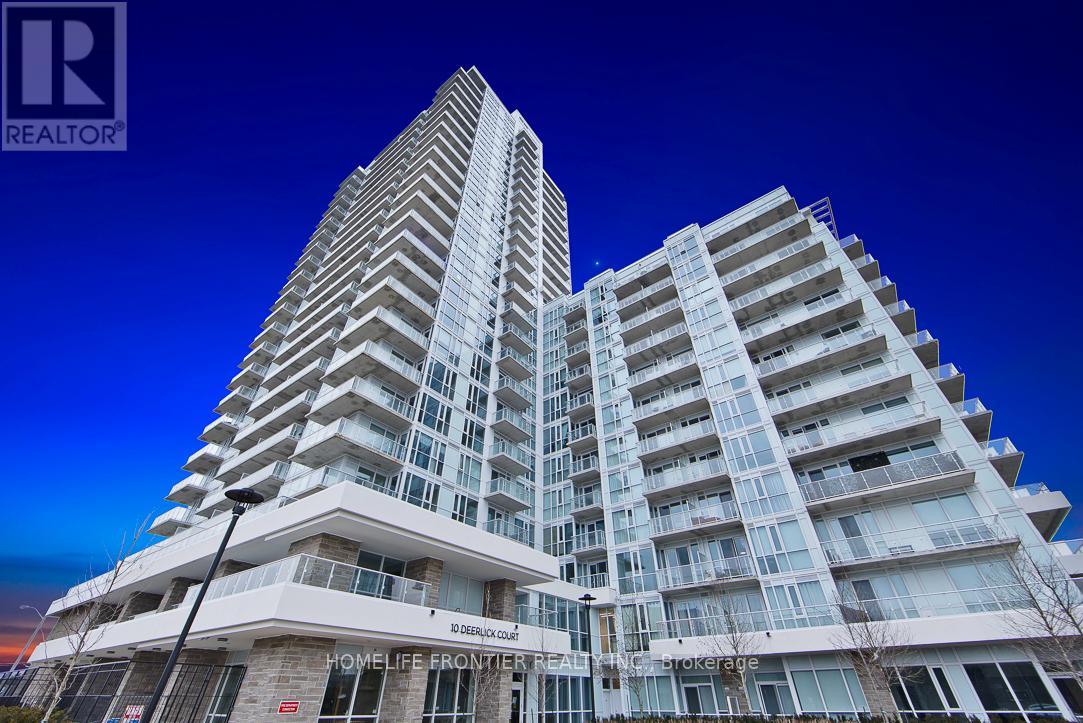
2303 - 10 Deerlick Court
Toronto, Ontario
Welcome to Ravine Condos! This beautifully maintained 1 Bedroom + Den suite is completely move-in ready and showcases exceptional pride of ownership. The enclosed den offers the flexibility of a private home office, guest room, or additional living space. A custom-built kitchen island provides extra storage and serves as a stylish dining area, maximizing both functionality and design. Featuring soaring ceilings and unobstructed west-facing views, the suite is filled with natural light throughout the day. Modern finishes include granite countertops, upgraded cabinetry, and elegant fixtures that create a sophisticated and inviting atmosphere. Professionally painted and meticulously cleaned, this home is ready for its next owner to enjoy from day one. Residents enjoy access to an impressive selection of amenities, including a state-of-the-art fitness centre, party room, games room, rooftop sun deck, children's playroom, dog wash station, and 24-hour concierge service. A rare opportunity to own a thoughtfully designed and exceptionally well-kept suite in one of the area's most desirable condominium communities. A must-see! (id:55460)
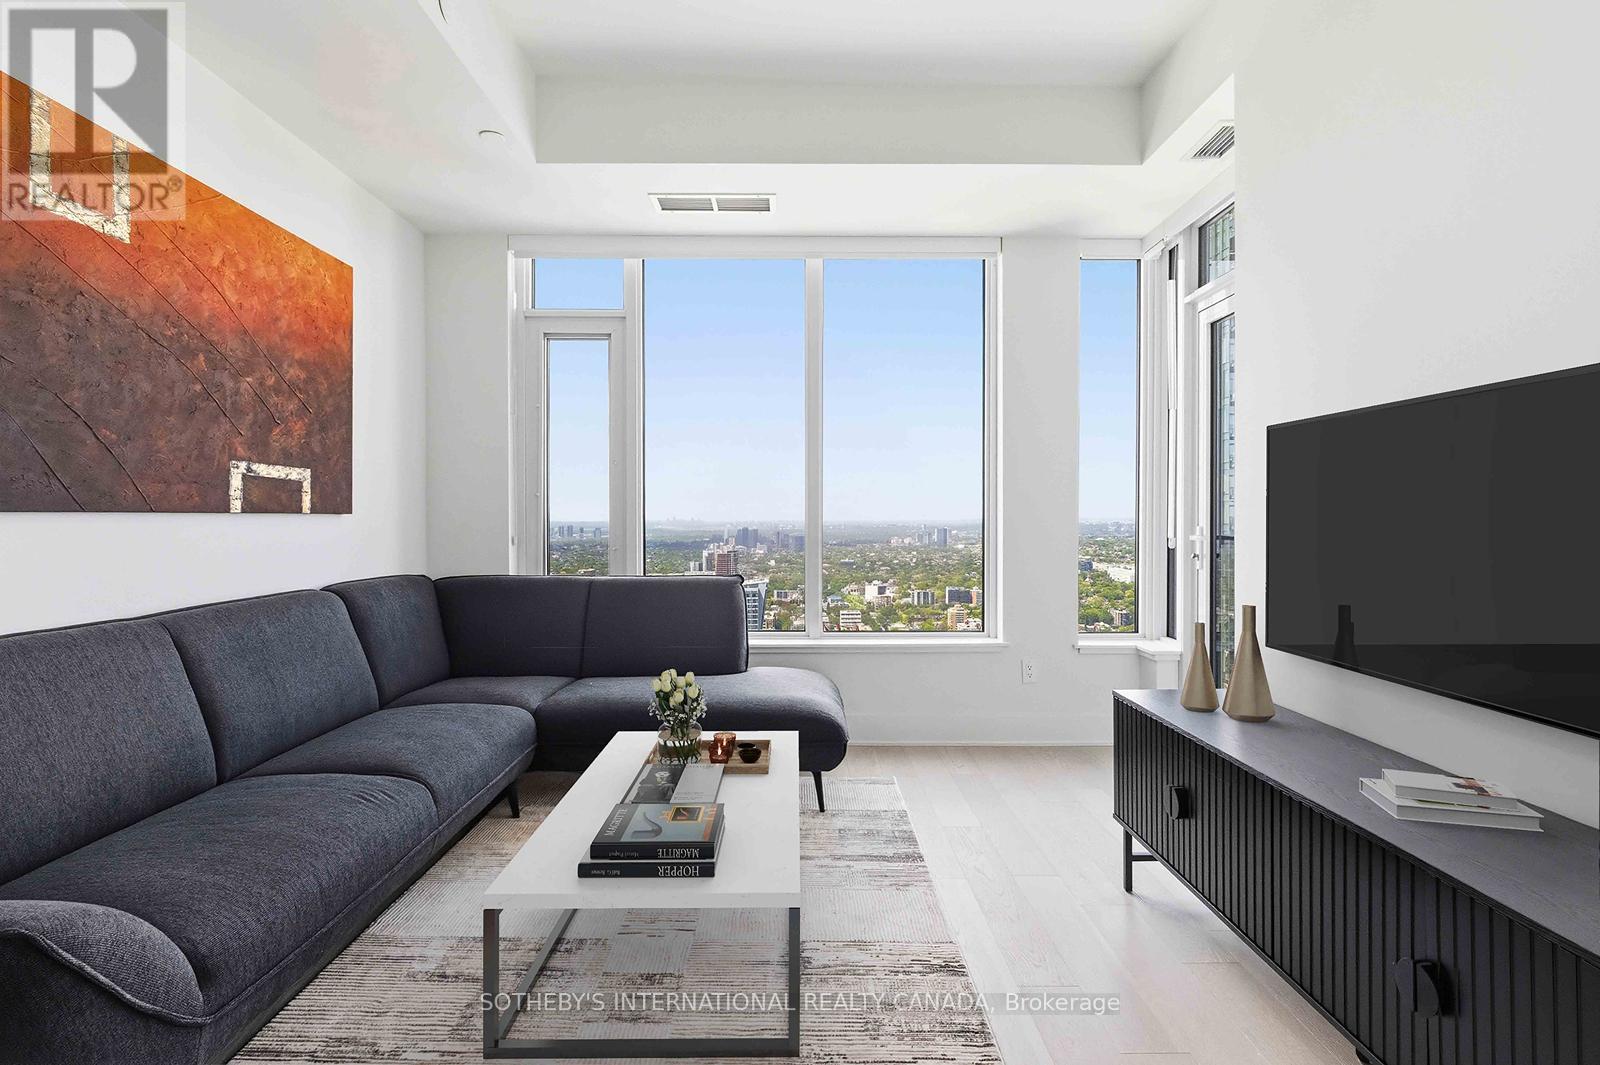
5010 - 11 Yorkville Avenue
Toronto, Ontario
Short-term rental, fully furnished and all-inclusive. Vacant and never occupied, this 2-bedroom, 2-bathroom suite is located at the iconic 11YV Condos in the heart of Yorkville. Ideal for executive stays, short-term accommodations, or visitors to Toronto for the FIFA World Cup. Situated on the 50th floor, the suite features 9-foot ceilings, Miele appliances, a wine fridge, ensuite laundry, a private balcony, and stunning city views. Steps from luxury shopping boutiques, fine dining, and both Bloor-Yonge and Bay subway stations, with a 100/100 Walk Score, everything you need is right outside your door. Enjoy world-class amenities including a full service concierge, an infinity edged indoor/outdoor pool, steam room, wine dining room, signature Bordeaux lounge and piano lounge, business centre and boardroom, theatre room, multi-functional space, outdoor lounge with BBQs, a zen garden, and more. An exceptional opportunity to enjoy luxury living in one of Toronto's most prestigious neighbourhoods. Please, note, some pictures have been virtually staged. Please, also note, some of the mentioned amenities are still under maintenance. (id:55460)
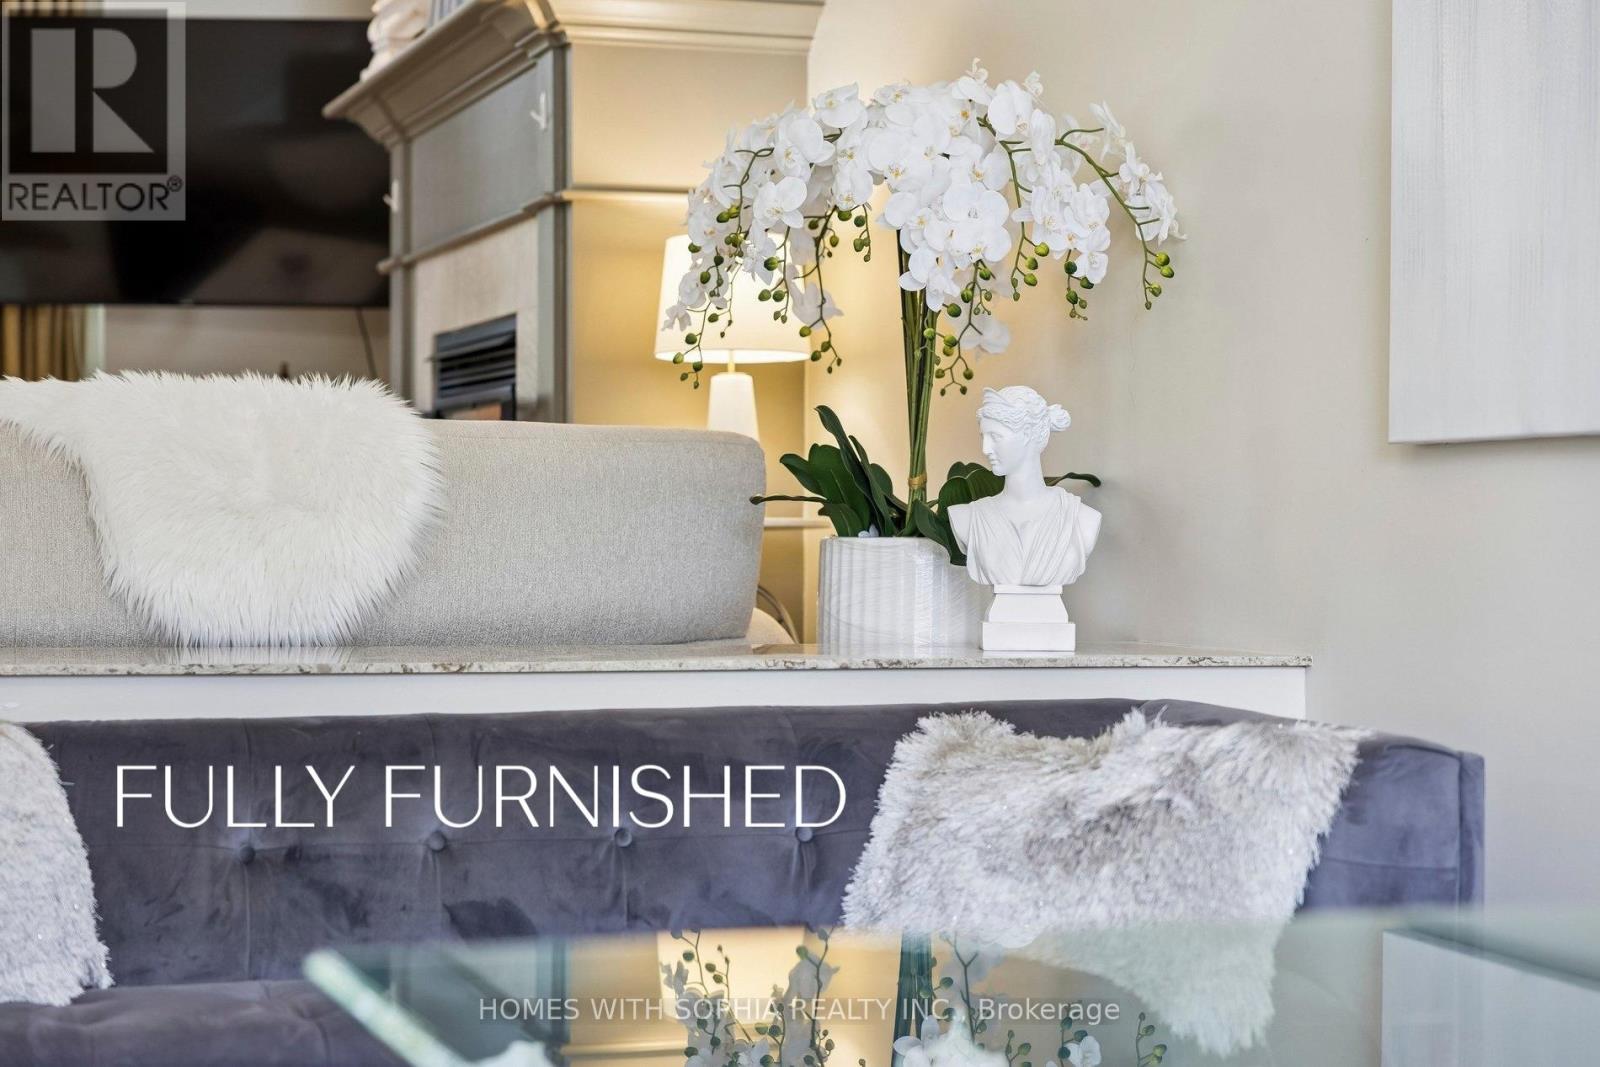
162 Glenvale Boulevard
Toronto, Ontario
Fully Furnished and all-inclusive! In the heart of the city, with lush ravine views & direct access to nature, A rare offering in the prestigious Upper Leaside community, Toronto's coveted gem.This Executive home embodies quiet luxury and everyday comfort, style and functionality. A high atrium foyer sets the tone for the space & openness that flows throughout the home. With 11- & 12-foot ceilings on the main & 2nd floors plus a 14 ft high office, the interior feels grand yet intimate.Solid maple wood cabinetry in the kitchen, integrated kitchen appliances & hardwood floors throughout.Crown molding, Bay windows, French doors, & floor-to-ceiling windows bathe the interior in natural light, creating a warm, inviting ambiance. Bright and airy living & dining area, while a gorgeous chef-inspired kitchen, with Cambria Quartz island and counters, flowing seamlessly into a spacious family room-perfect for entertaining or quiet family moments.The lavish primary bedroom boasts French windows, a walk-in closet & designer ensuite W/ custom-made dressing table & heated marble floors The large 2nd Bedroom offers designer ensuite bathroom W/ heated marble floors, closet, & Juliet balcony, offering ultimate flexibility.The orientation of the home ensures natural light from both north & south directions, with minimal overlooking from neighboring properties.The separate basement adds more versatility to the home, w an additional bedroom, 3-piece ensuite bath, closet & a great room w/ a walk-up to the garden. Ideally located in coveted North Leaside, within walking distance to top-ranked Northlea Elementary & Middle School (French Immersion), lush ravines and parks (Serena Gundy and Sunnybrook Park),and 10 minutes walk to Eglinton Crosstown LRT /Laird Station.Steps to Bayview shops + dining, Sunnybrook Hospital, Longos, Costco,Farm Boy,Homesense ,Best Buy.This home is located in park heaven, with 3 parks + 31 rec facilities within a 20 min walk. Fantastic multi-route downtown access. (id:55460)
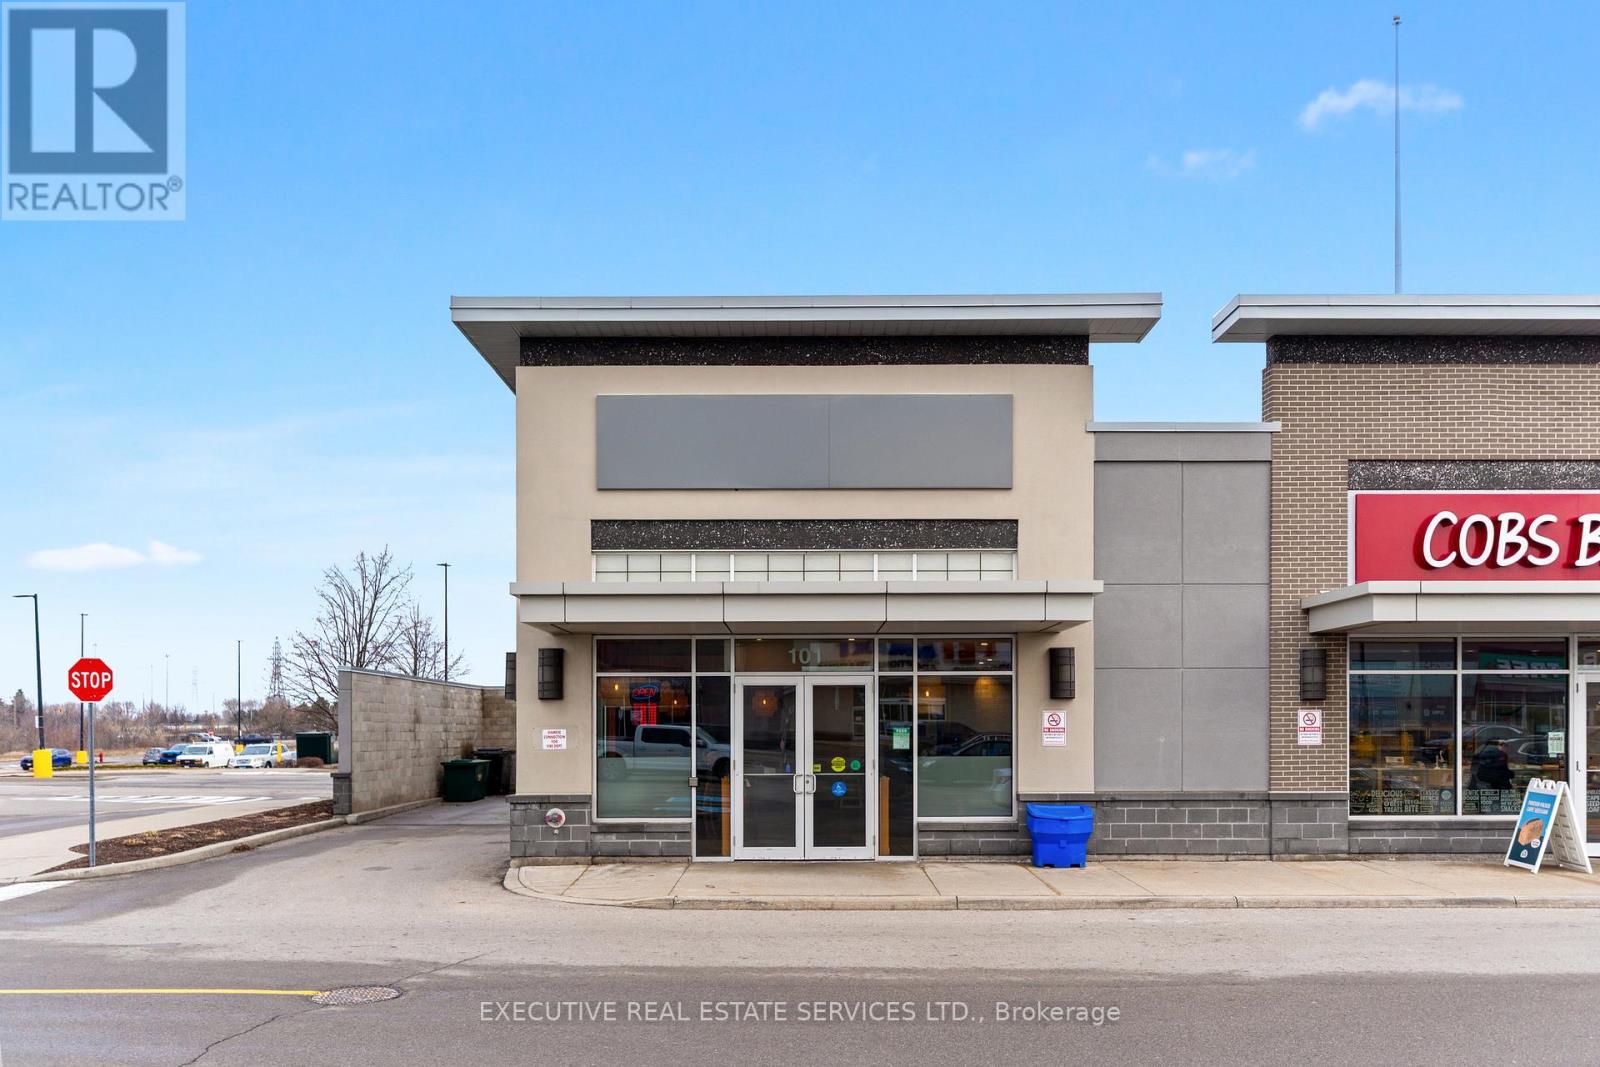
41 Ladd Avenue
Brantford, Ontario
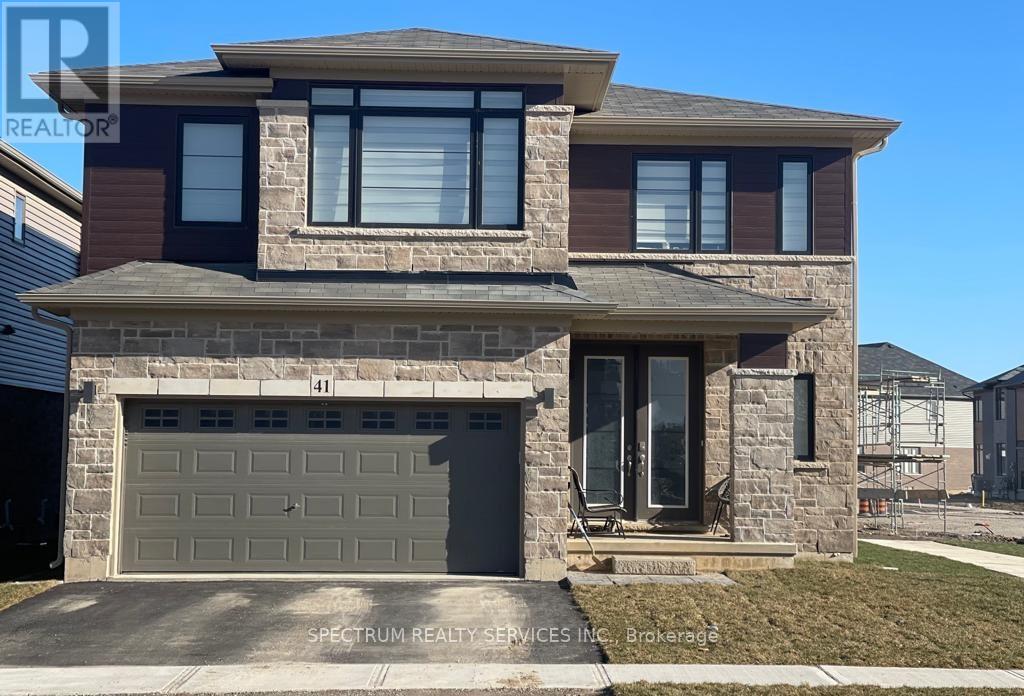
Beautiful detached corner-lot home located in West Brant. This bright and spacious property features an open concept main floor with great room, modern kitchen and breakfast area. A large walk-in closet welcomes you at the entrance, along with a convenient powder room and main-floor laundry. Enjoy carpet-free flooring on the main level and elegant oak stairs. The upper floor offers 4 generously sized bedrooms and 2 full bathrooms. Ideally situated close to Walter Gretzky Elementary School and Assumption High School. Basement is not included. Tenants are responsible for 70% of utilities. (id:55460)
200 Hooper Street
St. Marys, Ontario
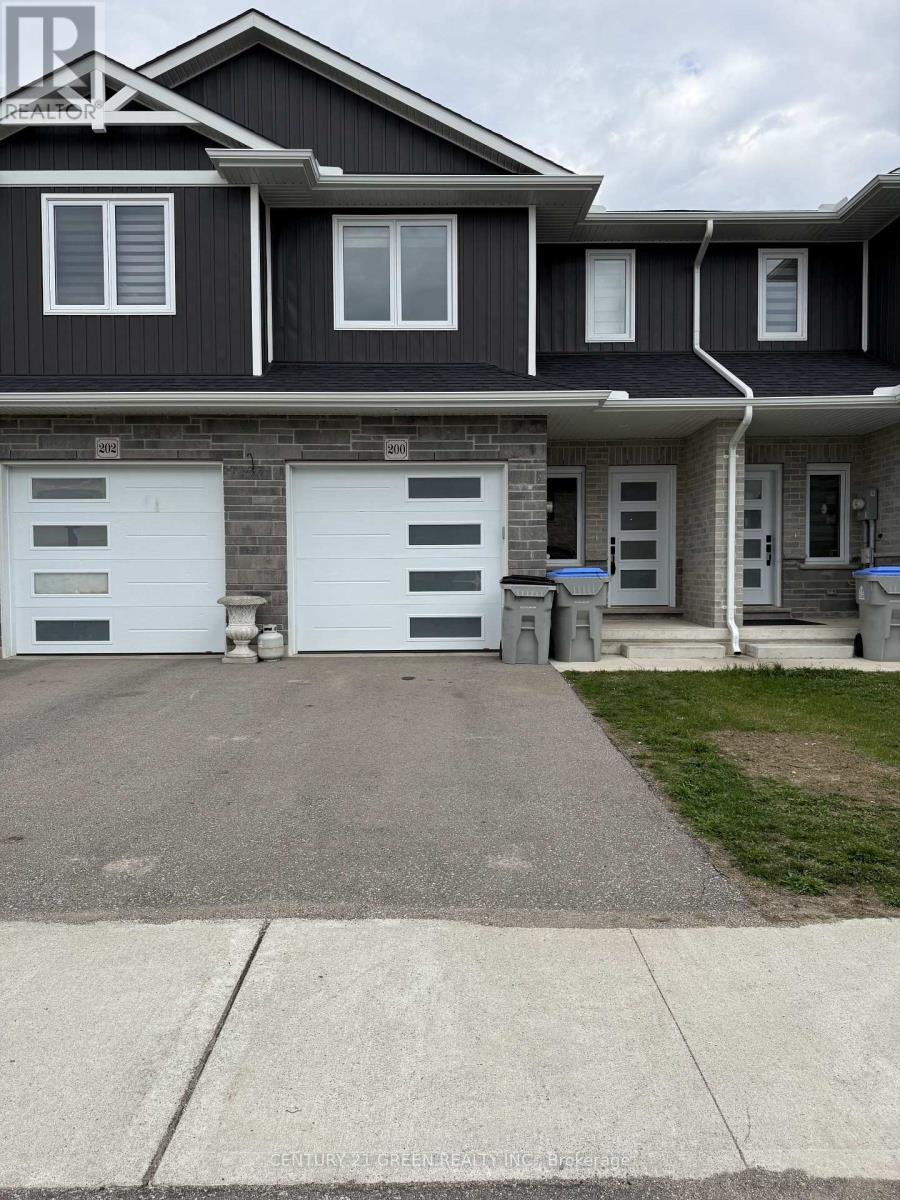
Beautiful sunfilled 5 years old 2 storey townhome with 3 bedroom and 3 bathroom in the quiet neighbourhood in the town of St. Marys. Lots of the upgrades. No homes on the backyard. Close to downtown, parks, library and all the amenities, etc. (id:55460)
75 Young Street
Hamilton, Ontario
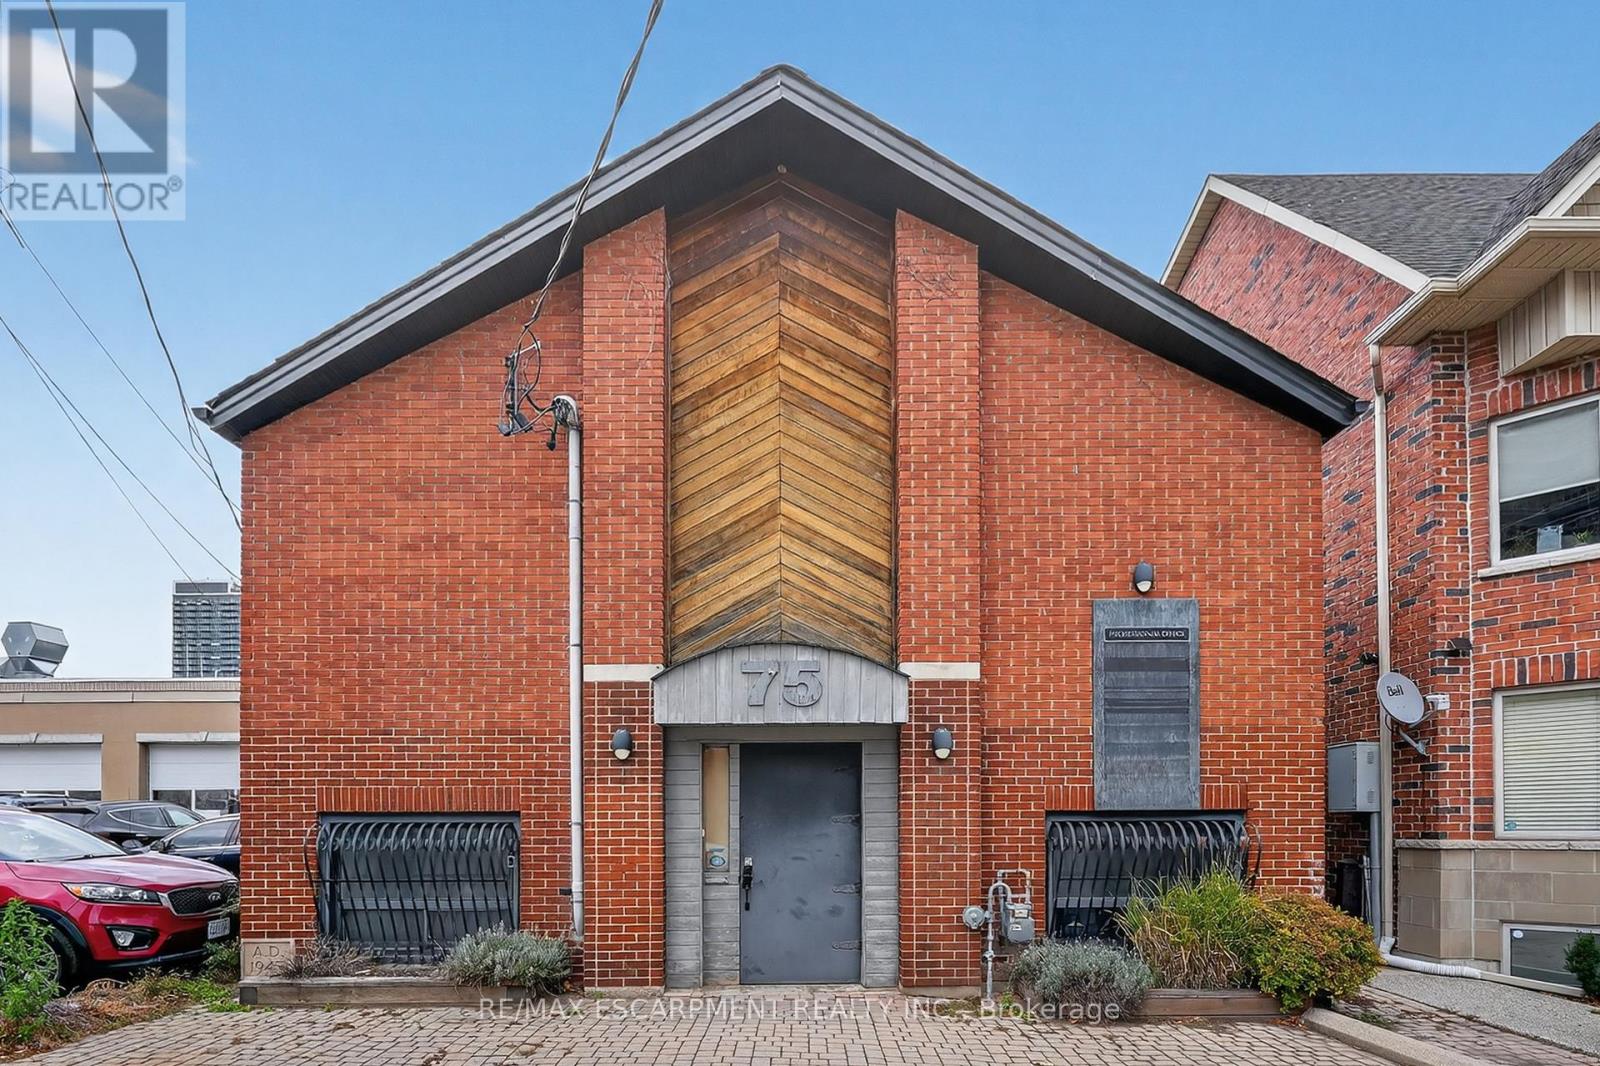
Versatile Space. Prime Location. Endless Potential...A rare opportunity in the heart of Hamilton's historic CORKTOWN district, 75 Young St delivers over 3,400 sq. ft. of stand-alone mixed-use space - ideal for end-users, investors, or businesses seeking a strategic downtown address. Zoned C5 Mixed Use Medium Density, this ALL-BRICK building supports an exceptional range of permitted uses, including medical clinic, office, restaurant, artist studio, commercial school, professional services, day nursery, catering, beverage-making establishment, performing arts theatre, commercial recreation, and more. The flexibility here is unmatched. The main floor features approximately 1,760 sq. ft. with VAULTED CEILING height, while the finished lower level adds an additional 1,705 sq. ft. with full ceiling height. Each level is equipped with its own furnace, air conditioning, hydro service, reception and office areas, and washroom access, making dual-use or multi-tenant configurations easy to achieve. The most recent recognized use was professional office space, but the layout adapts well to both open-concept and private-use models. Additional property advantages include two gas furnaces, two central air conditioning systems, LED lighting, wired security, and a rental water heater. Heating and cooling are fully separated between levels, supporting independent use. Buyers are encouraged to complete inquiries for their preferred use. Seller is willing to negotiate a VTB mortgage. Steps from St. Joseph's Hospital, the Hamilton GO Centre, public transit, restaurants, and the growing downtown core, this address combines visibility, convenience, and long-term value in one offering. Your Business Belongs Here. (id:55460)
1355 & 1360 Wilton Grove Drive
London South, Ontario
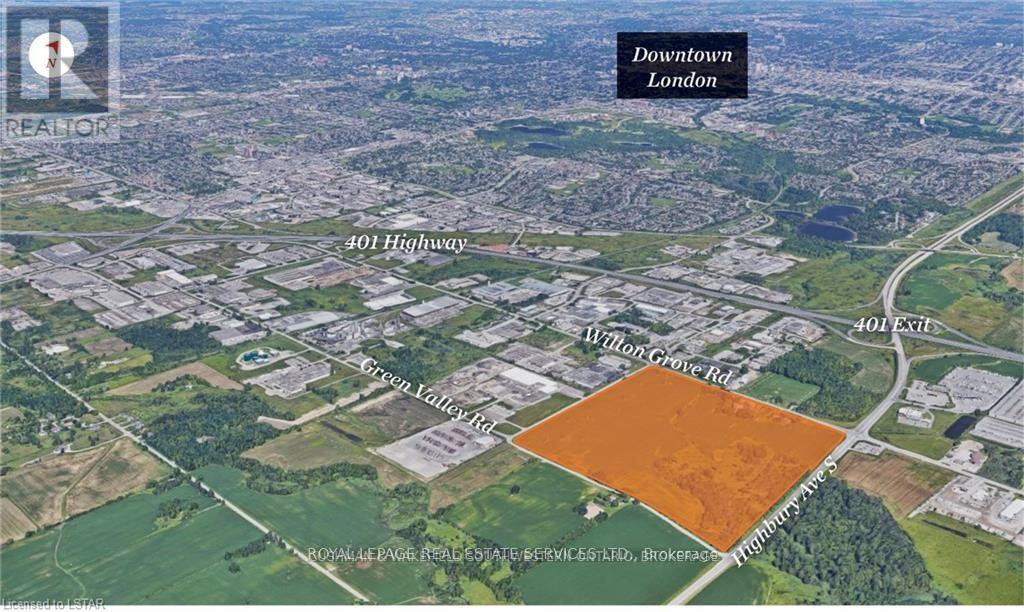
Over 100 acres of premier future industrial development land with a plan of subdivision pending completion, proposed to accommodate 16 fully serviced industrial lots with future industrial zoning. Flexible parcel configurations are anticipated, with lot sizes ranging from approximately 2 to 16 acres to suit a wide range of industrial and commercial development opportunities. Strategically located immediately south of Wilton Grove Road and west of Highbury Avenue South, the property benefits from exceptional connectivity, situated 500m south of Highway 401 Exit#189 for efficient access throughout Southwestern Ontario and beyond. (id:55460)
56 Lockheed Crescent
Brampton, Ontario
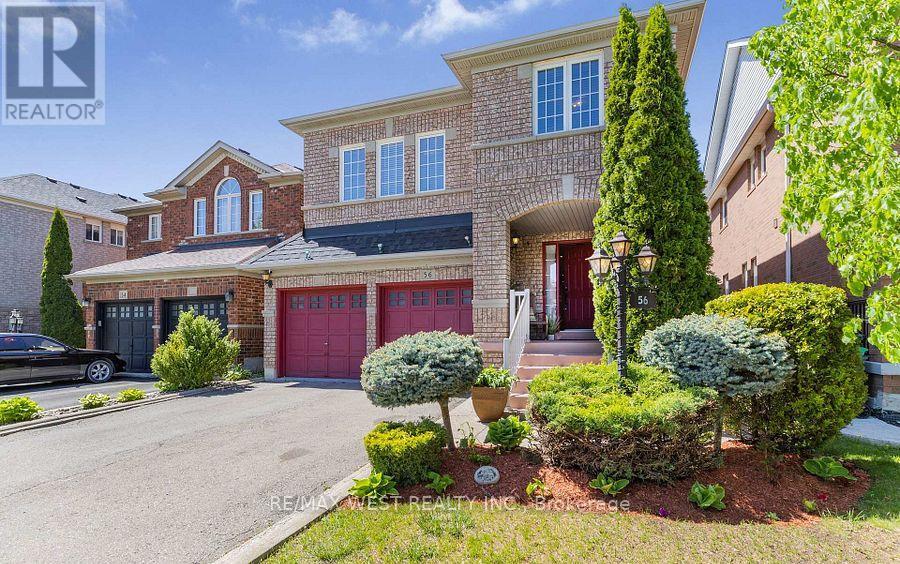
Welcome to 56 Lockheed Cres, a spacious detached home in Brampton designed for families who are growing, planning ahead, or simply looking for a home that offers flexibility for every stage of life. From the moment you walk in, the home feels warm and functional. Natural light fills the main floor, highlighting the hardwood flooring and thoughtful layout that blends open gathering spaces with practical everyday living. The formal living and dining areas are perfect for hosting holidays, celebrations, or quiet family dinners, while the kitchen, complete with extended cabinetry, offers the storage and workspace busy households appreciate. Main floor laundry and inside access to the double car garage, Upstairs, the separate family room creates that extra living space Ideal for movie nights, a playroom, home office, or a quiet retreat at the end of the day. With minimal upgrades, this space could also be converted into a 5th bedroom, adding even more flexibility for larger families. Four generous sized bedrooms provide comfort and privacy, including a spacious primary retreat with its own walk-in closet and private ensuite. The fully finished basement is where this home truly stands apart. Complete with a second kitchen, bedroom, full bathroom with walk-in shower, dedicated living room, and additional bonus space multigenerational living or separate lower-level use.Picture summer evenings in the fully fenced backyard, kids playing outside while dinner is being prepared inside, and enough space for everyone to enjoy their own corner of the home. Located in a family-friendly Brampton neighbourhood close to schools, parks, transit, shopping, this home offers the space, comfort, and long-term flexibility that buyers are struggling to find in today's market. (id:55460)
194 - 6444 Finch Avenue W
Toronto, Ontario
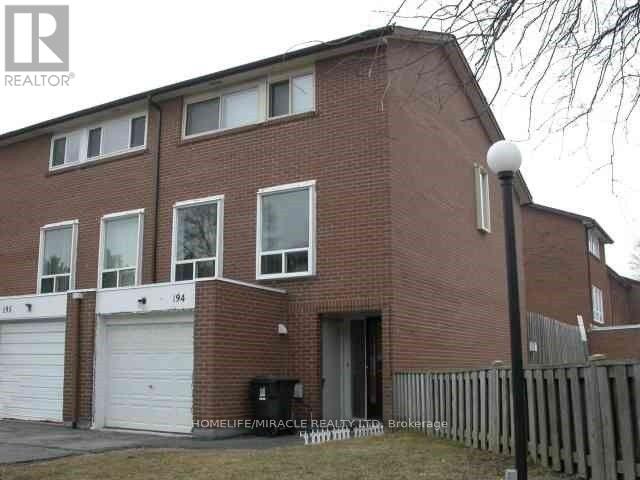
Welcome to 6444 Finch ave W Albion Rd #194,a multi-level condo townhome in North Etobicoke, ideally located at the corner of Finch and Albion. Offering unmatched convenience, this home is just steps to TTC, Albion Mall, schools (elementary & secondary), Humber College, parks, community centres, places of worship, grocery stores, restaurants, and Etobicoke General Hospital.This well-designed layout provides excellent separation of living spaces, perfect for families. The main level features a spacious kitchen and dining area, along with a bright, oversized living room ideal for everyday living and entertaining.Upstairs, you'll find three well-proportioned bedrooms, including a generously sized primary bedroom with ample closet space.The home also offers a versatile finished basement with separate kitchen and bedroom with a 3-piece washroom and storage making it ideal for extended family, a home office, or additional living spacing a highly convenient location.e.Additional features include an updated 100-amp electrical panel with breakers and A/C . A rare chance to own a condo townhome with a private garage (id:55460)
13 Huron Circle
Wasaga Beach, Ontario
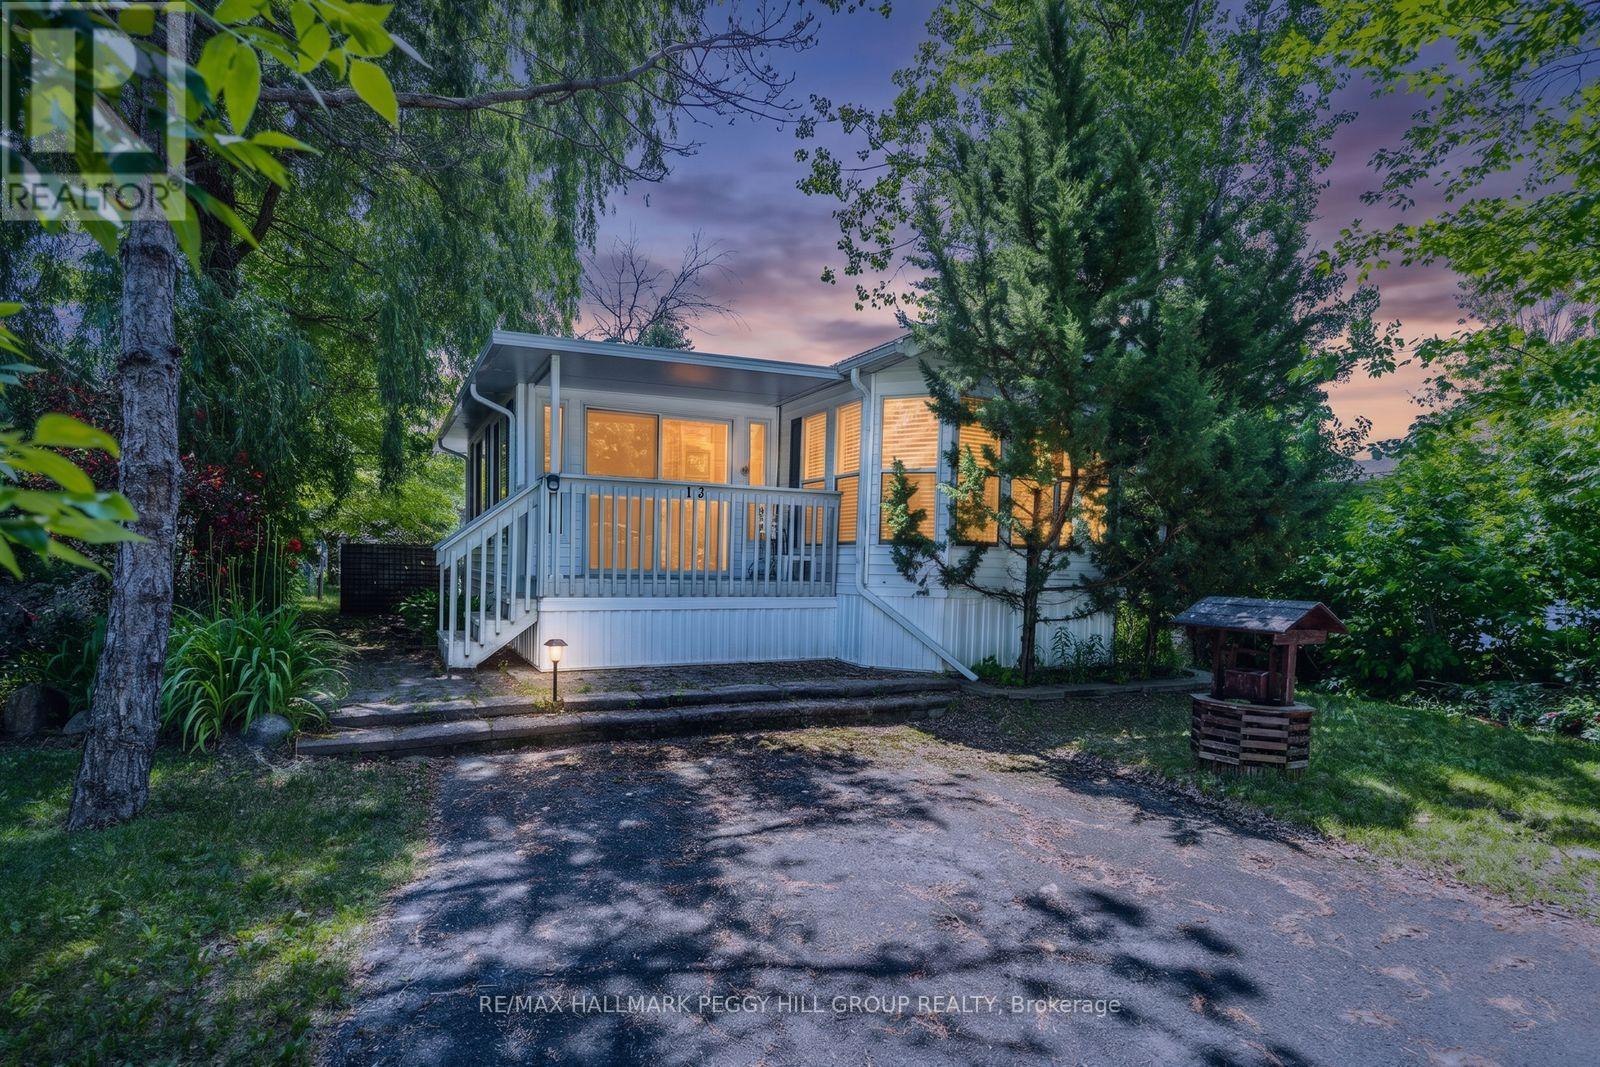
FULLY FURNISHED SEASONAL RETREAT BACKING ONTO A QUIET POND WITH ENDLESS RESORT AMENITIES! Move-in ready and backing onto a quiet pond with no direct rear neighbours, this turn-key Breckenridge model offers a more relaxed and appealing setting than many interior resort lots in CountryLife Resort. From the moment you arrive, it feels like summer has already started, with mornings unfolding in the sunroom overlooking the water, and the rest of the day moving easily between beach trips, pool dips, mini-golf rounds and kids heading off to explore the resort. The open-concept layout brings together a bright kitchen, dining and living area, two bedrooms, including a primary bedroom with semi-ensuite access and a second bedroom with built-in bunk beds, making hosting kids, grandkids or guests simple and stress-free.Outside, there is space to lounge, dine and BBQ, along with parking for two vehicles and a storage shed keeping bikes, chairs and summer gear neatly organized between visits. Life at CountryLife Resort extends well beyond the home, with access to five pools, a splash pad, mini-golf, sports courts, playgrounds, catch-and-release fishing, seasonal events and organized activities for both adults and kids throughout the summer, all within a gated community with paved roads and private walking trails leading toward Wasaga Beach. Park fees for 2026 have been paid. Whether it is weekend escapes from the GTA, summers spent hosting kids and grandkids, or the search for an affordable cottage alternative that keeps things simple without the upkeep, this seasonal retreat is set up for relaxed stays and summers that turn into tradition. (id:55460)
341 Peek-A-Boo Trail
Tiny, Ontario
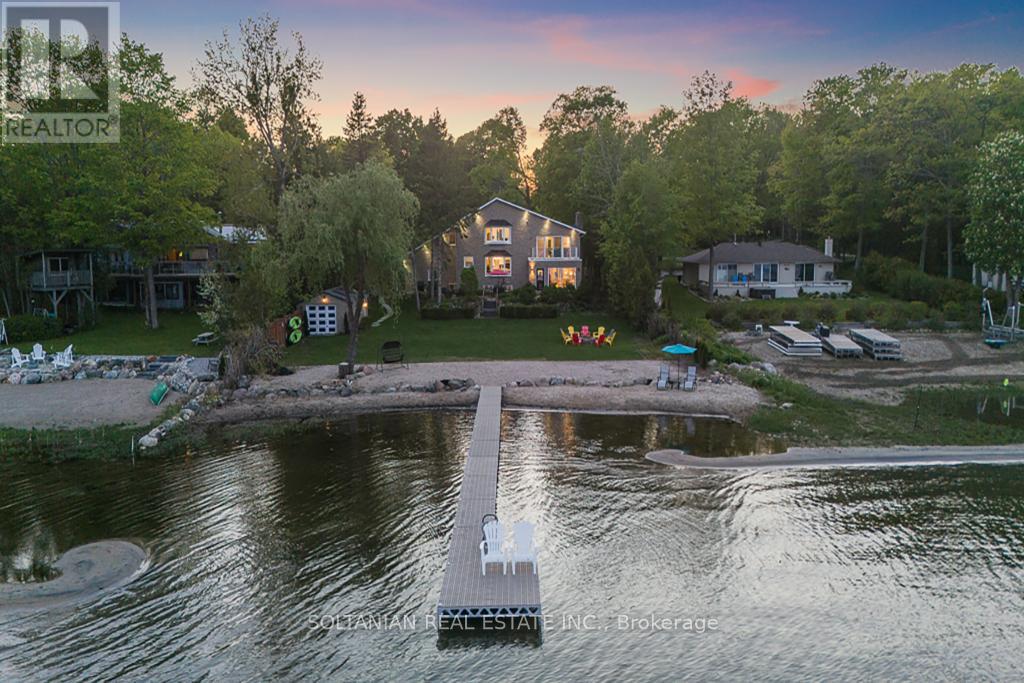
LUXURY CUSTOM-BUILT YEAR-ROUND WATERFRONT COTTAGE WITH SANDY BEACH FRONTAGE. IDEALLY LOCATED ON A QUIET DEAD-END STREET IN A PRESTIGIOUS NEIGHBOURHOOD. HORSE SHOW DRIVEWAY. DESIGNED HOME FEATURES 4 SPACIOUS BEDROOMS, 2 FAMILY ROOMS ON THE MAIN AND SECOND FLOORS, BOTH OVERLOOKING THE WATER, OVER 3.000 SQ. FT OF LIVING SPACE. AN OVERSIZED BUILD IN 2-CAR GARAGE. AND A LARGE LOFT ABOVE THE GARAGE. PREMIUM STONE EXTERIOR ON ALL FOUR SIDES, INCLUDING THE BOATHOUSE, SHOWCASES EXCEPTIONAL CRAFTSMANSHIP AND TIMELESS APPEAL. A RARE OPPORTUNITY TO OWN AN EXTRAORDINARY WATERFRONT RETREAT DESIGNED FOR YEAR-ROUND ENJOYMENT. (id:55460)