
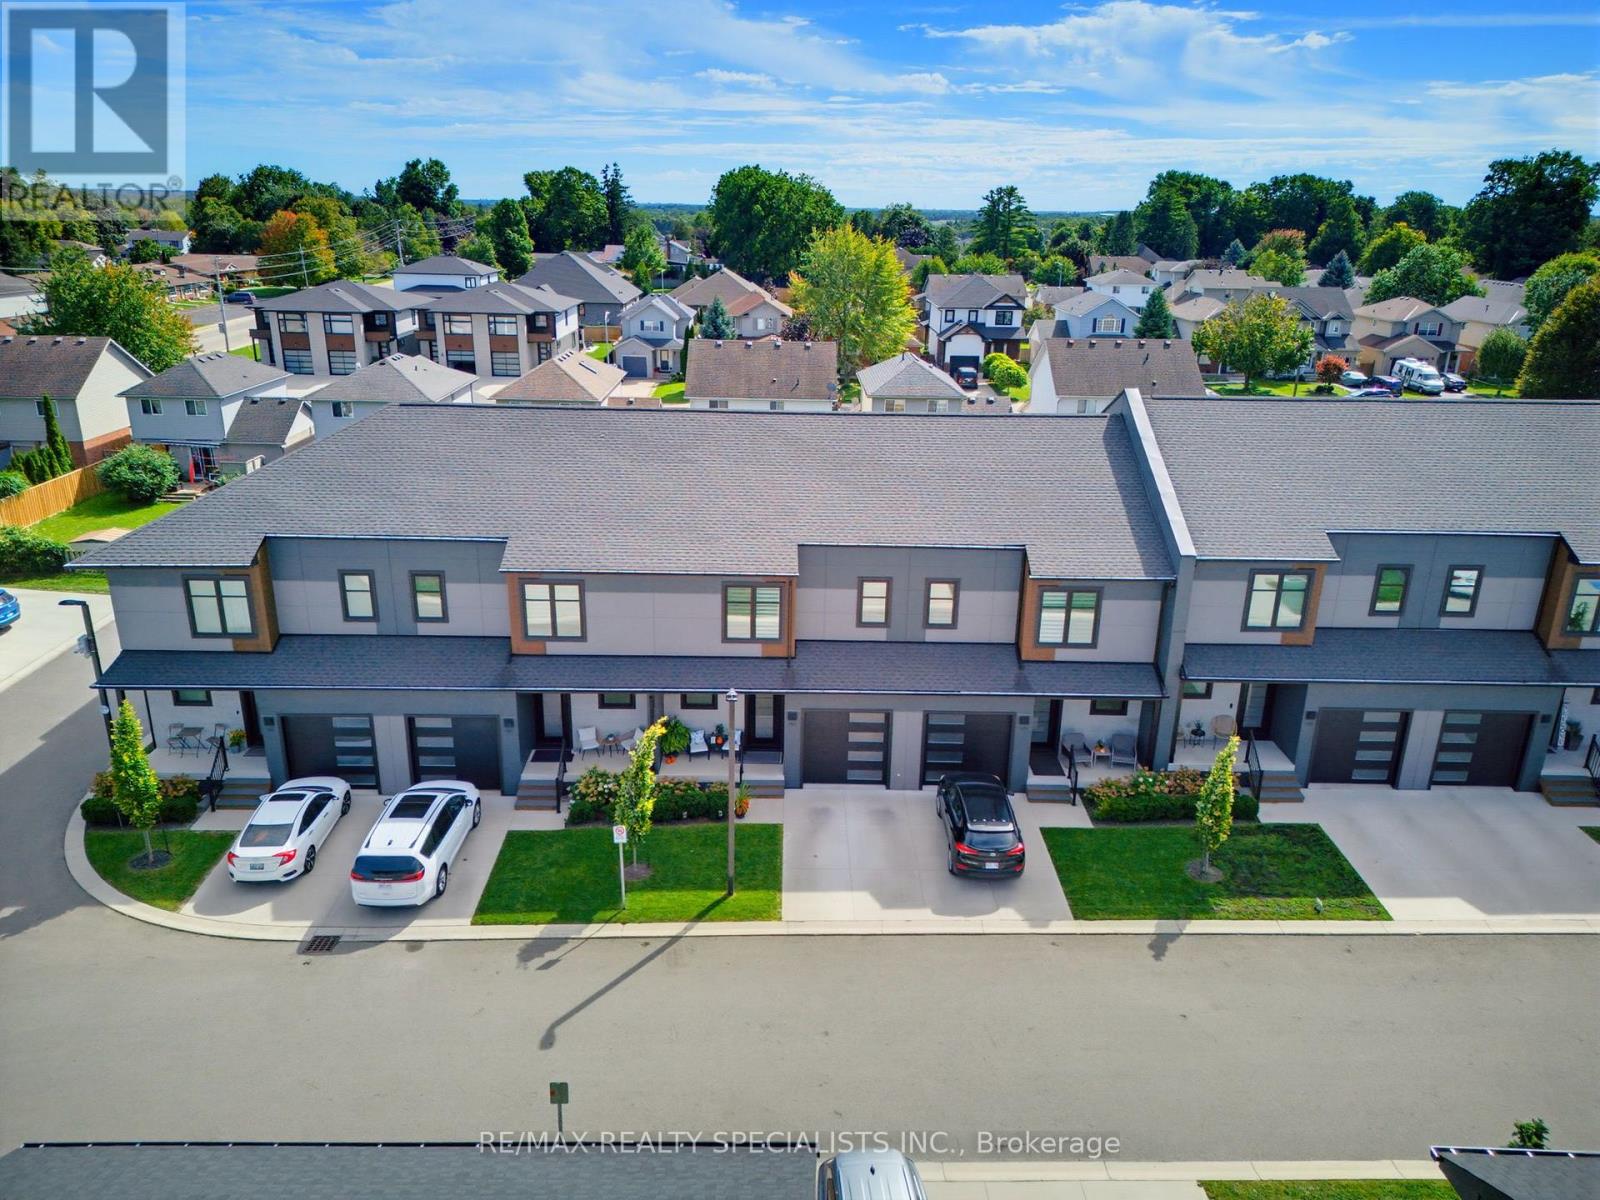
503 - 361 Quarter Town Line
Tillsonburg, Ontario
Located in a sought-after, family-oriented community offering an impressive array of amenities, including its own daycare, coffee cafe, park, and more! This beautifully appointed home features an attached garage finished with Trusscore walls and a gorgeous south-facing backyard surrounded by mature trees, offering plenty of sunshine and privacy. A fenced-in concrete patio provides a great outdoor space to relax or entertain. The open-concept main floor is thoughtfully designed with tile and durable hard-surface flooring throughout. The oversized kitchen is both practical and well laid out, highlighted by an impressive 10-foot island that provides plenty of space for everyday living and entertaining. Upstairs, large, bright windows fill the home with natural light. The spacious primary bedroom measures an impressive 23' in length, a sitting area and private 4-piece ensuite with double sinks. Two additional bedrooms, a full bathroom, and a convenient upstairs laundry complete the second level. The finished basement offers a large recreation room, along with a storage room and utility room, providing additional space for the family. Built as a Net Zero home, this property combines energy efficiency with quality finishes and thoughtful upgrades, including custom blinds, California shutters, central vacuum, quality appliances, and much more. Immaculately maintained and truly move-in ready, this home offers comfort, style, efficiency, and an exceptional family-friendly setting. (id:55460)
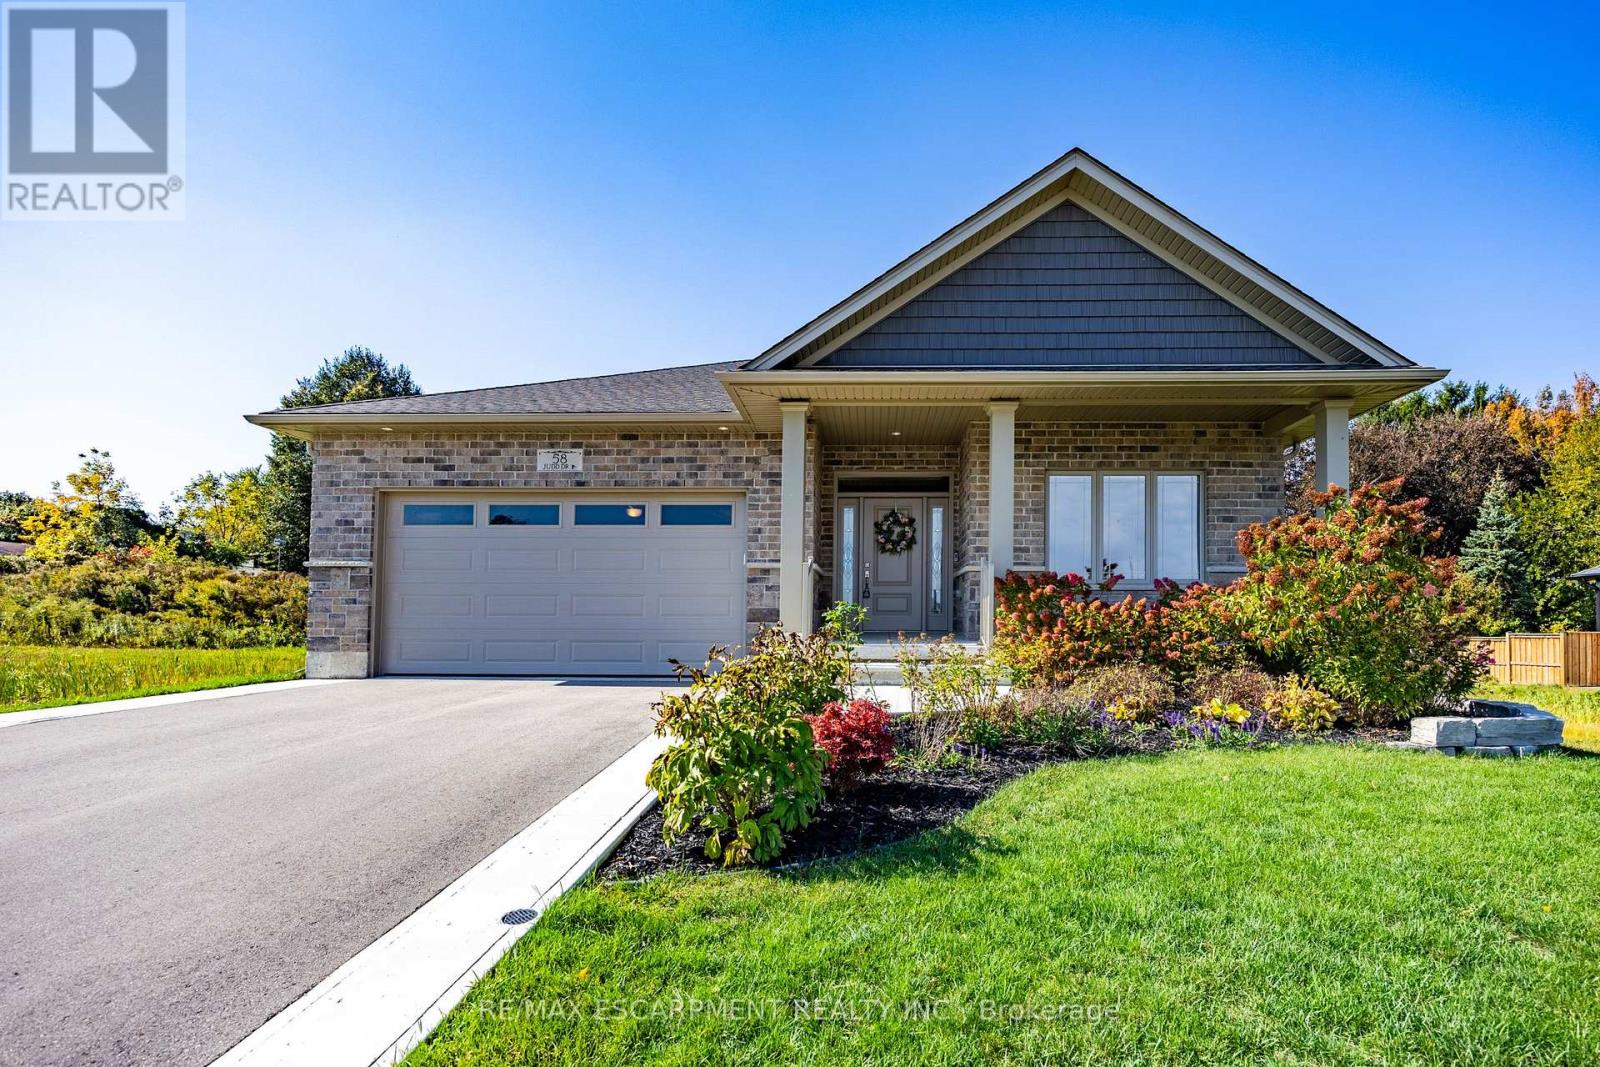
58 Judd Drive
Norfolk, Ontario
Welcome to 58 Judd Drive, a modern bungalow situated in the Ireland Heights subdivision of Simcoe. Newly built in 2022, this property blends contemporary design with thoughtful, future-proof functionality. The home's exterior features a combination of brick & stone, complemented by a welcoming covered front porch, a private double-wide driveway leading to an attached two-car garage and a covered rear porch stretching the width of the house. You are just moments away from local shopping, restaurants, a regional mall, the hospital, and a community centre. You'll appreciate the proximity to all the local amenities and effortless commutes to neighbouring towns and cities. Step into a large, welcoming foyer that sets the tone for this 2-bed, 2-bath home. Carefully designed with accessibility and flow in mind, the entire main floor features a seamless open-concept layout with no steps up required. Both bedrooms are generously sized & feature large walk-in closets. The primary suite includes sliding patio door access to the covered porch, an ensuite bathroom outfitted with a glass and tile shower and a built in bench for maximum ease. The heart of the home is a kitchen tailored for the home chef, offering abundant counter space and stunning quartz countertops. It includes a dedicated pantry, coffee bar area, alongside premium inclusions like a Bosch dishwasher, a GE fridge, a separate GE electrical cooktop, and a LG built-in wall oven and microwave combo. For ultimate convenience and ambiance, smart/electric blinds have been installed throughout the kitchen, living room, and primary bedroom. Everyday practicality is elevated with a main-level laundry room that features an LG washer & dryer, along with a convenient direct doorway into the garage. All bathrooms throughout the home feature comfort-height toilets. Downstairs, a full, unfinished basement with bathroom rough ins awaits your personal touch & customization. (id:55460)
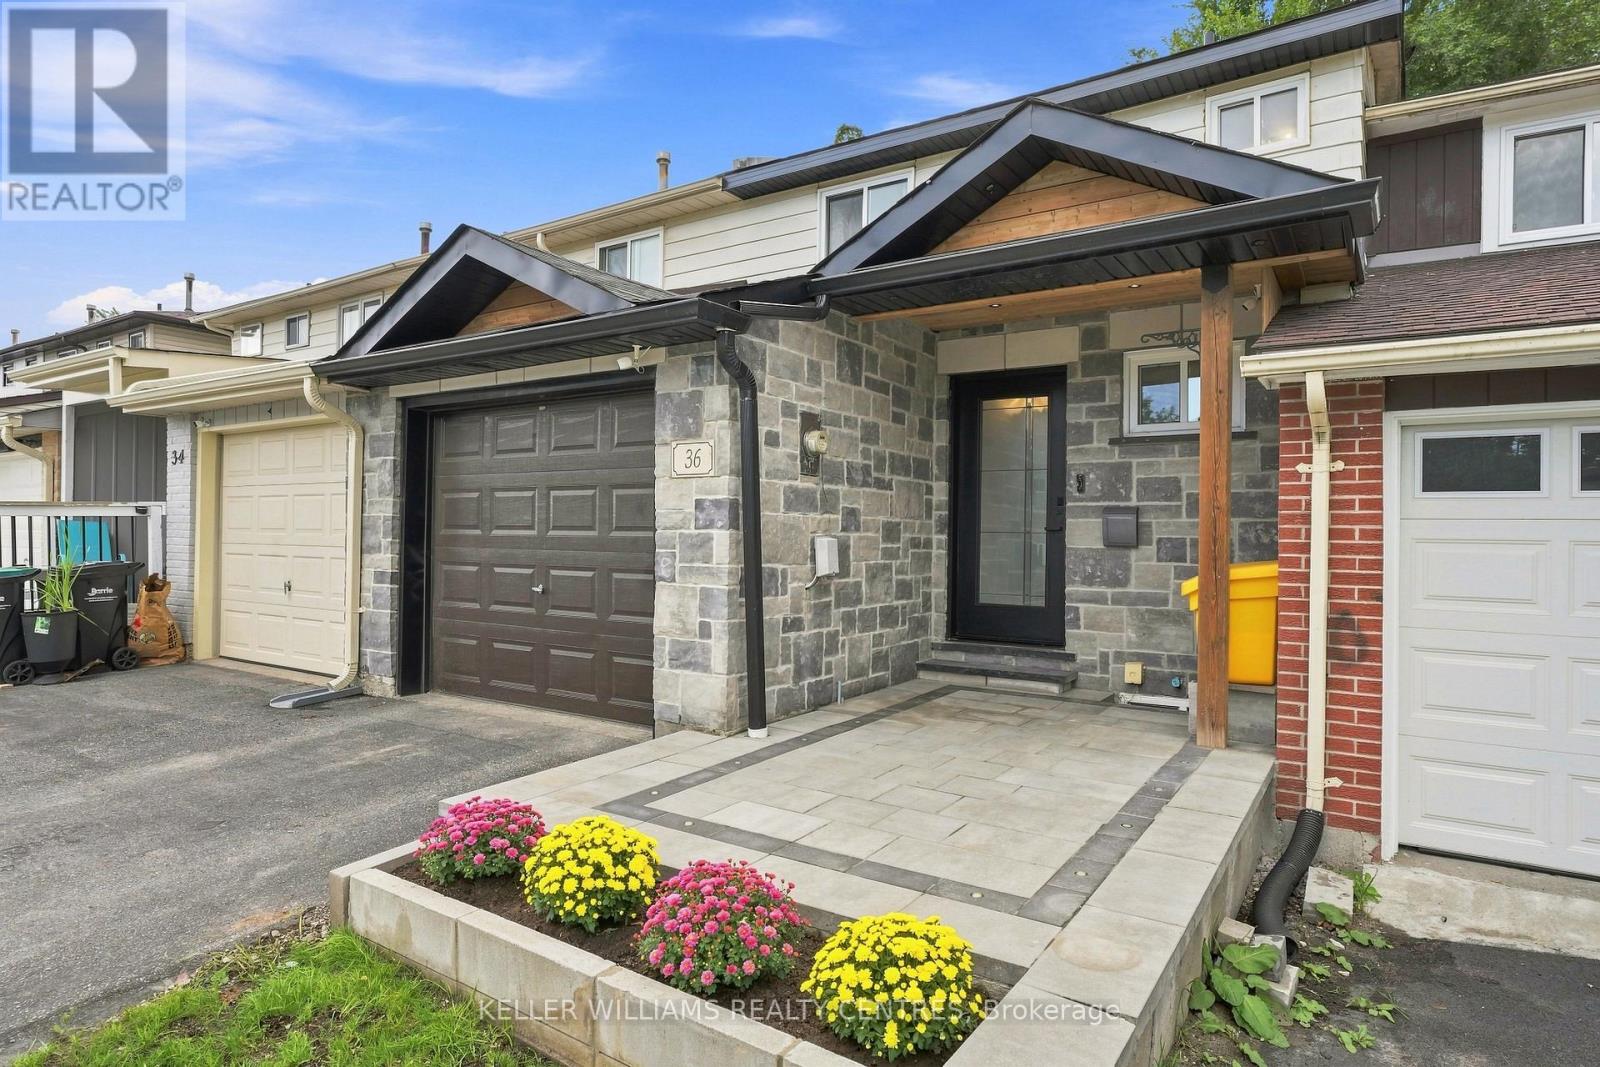
36 Chaucer Crescent
Barrie, Ontario
Welcome to this beautifully updated 3+1 bedroom, 2-bathroom townhouse, offering stylish finishes and functional living space for the whole family. The stunning kitchen features quartz countertops and backsplash, a large centre island, and stainless steel appliances. Pot lights throughout the main floor create a bright and inviting atmosphere, while the finished basement offers an additional bedroom or flexible space for a home office or recreation room. Enjoy the convenience of inside entry from the garage and an electric garage door opener. Step outside to a fully fenced backyard featuring a spacious interlock patio-perfect for entertaining, relaxing, and enjoying the outdoors. A move-in-ready home you won't want to miss! (id:55460)
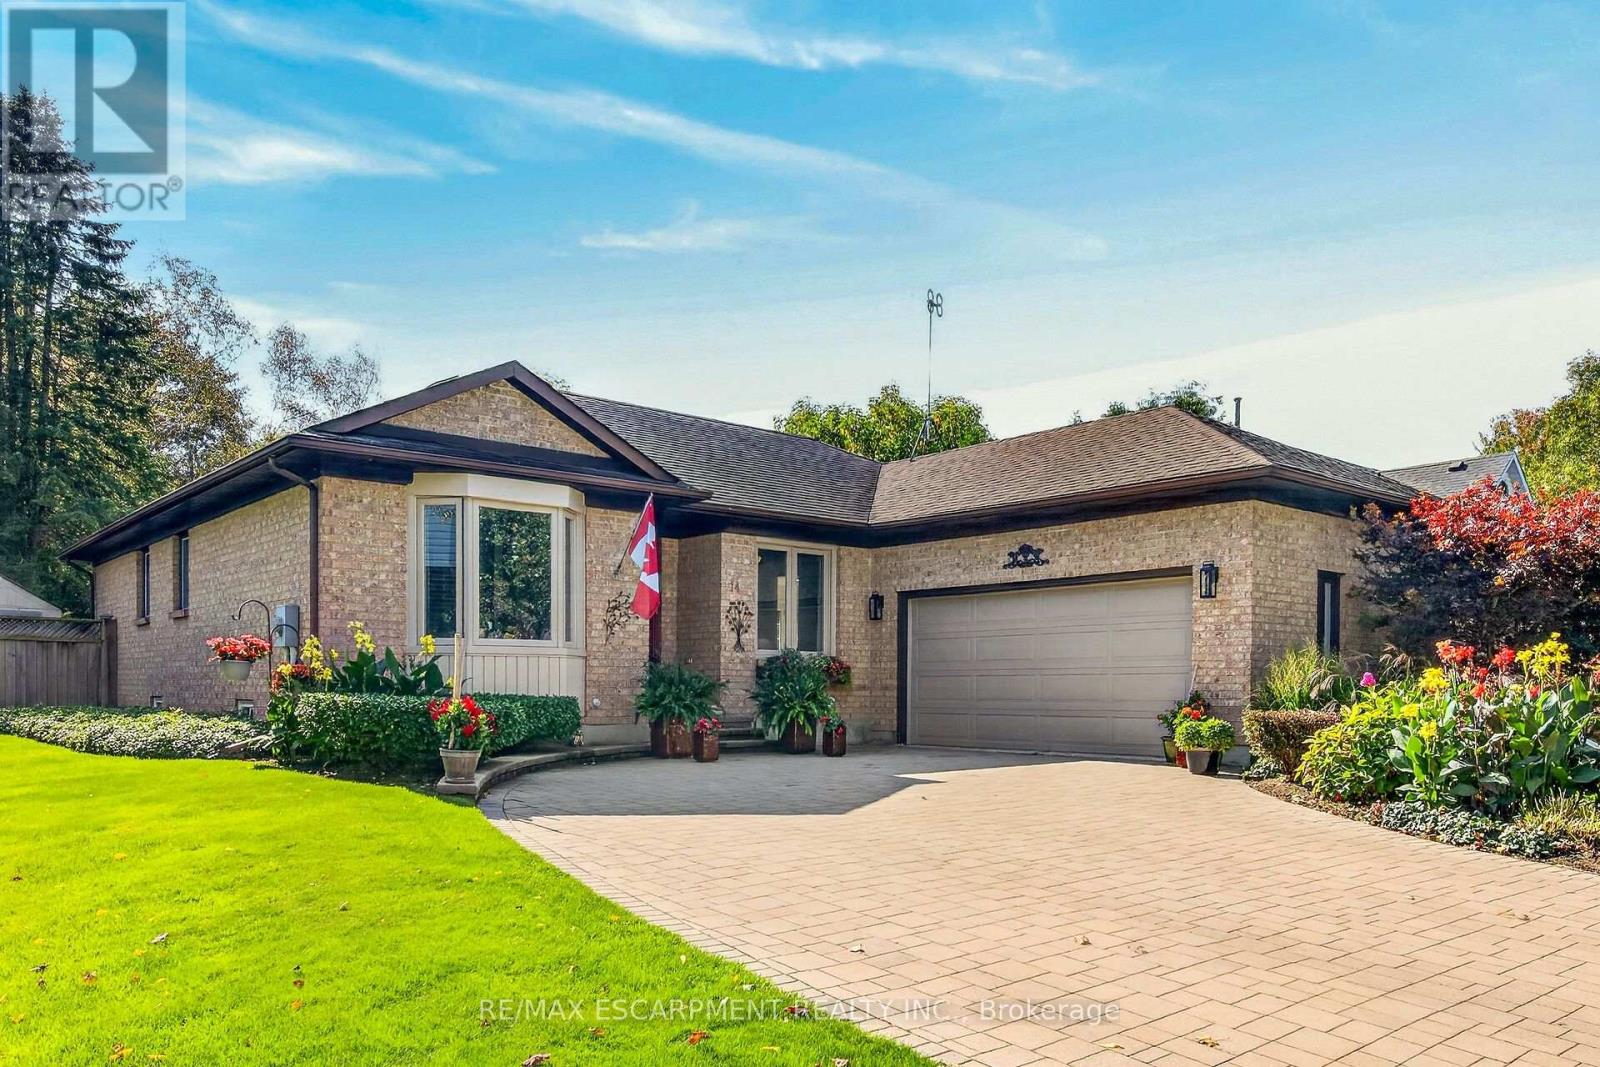
14 Steflar Street
Pelham, Ontario
Welcome to this beautifully maintained brick bungalow, situated on a highly desirable street in Fonthill! Offering exceptional curb appeal with an interlocking stone driveway, manicured perennial gardens and an inviting, functional layout, this home showcases pride of ownership throughout. The bright main floor features a spacious dining room with hardwood flooring and gas fireplace, a formal living room, a private den with French doors, and an updated eat-in kitchen complete with a large island, Corian countertops and ceramic backsplash. Patio doors lead to an oversized deck with pergola, overlooking the beautifully landscaped, fully fenced and private backyard. Two spacious bedrooms include a primary retreat with a professionally organized walk-in closet and 4-pc ensuite featuring a soaker tub, separate shower and updated vanity. The beautifully renovated 3-pc bathroom (2022) with tiled shower and cedar ceiling, plus convenient main-floor laundry, complete this level. The impressive basement, newly finished in 2026, offers exceptional additional living space with luxury vinyl plank flooring, new windows, a spacious recreation room, dedicated gym area, yoga studio, workshop/hobby room, wine cellar, and abundant storage with built-in shelving. Unwind in your own private sauna with a stunning walk-in shower! Additional highlights include a double-car garage with automatic opener, 200-amp electrical service, irrigation system, garden shed on concrete pad, new furnace (2023) and rear roof shingles replaced in 2018. Enjoy the convenience of single-level living with incredible entertaining space, both indoors and out. A truly exceptional bungalow in one of Fonthill's most sought-after neighbourhoods, just minutes from charming downtown Fonthill, boutique shops, restaurants, cafés, parks, golf courses, walking trails and the renowned farmers' market. Enjoy the perfect blend of small-town charm, everyday conveniences and easy access to all that Niagara has to give! (id:55460)
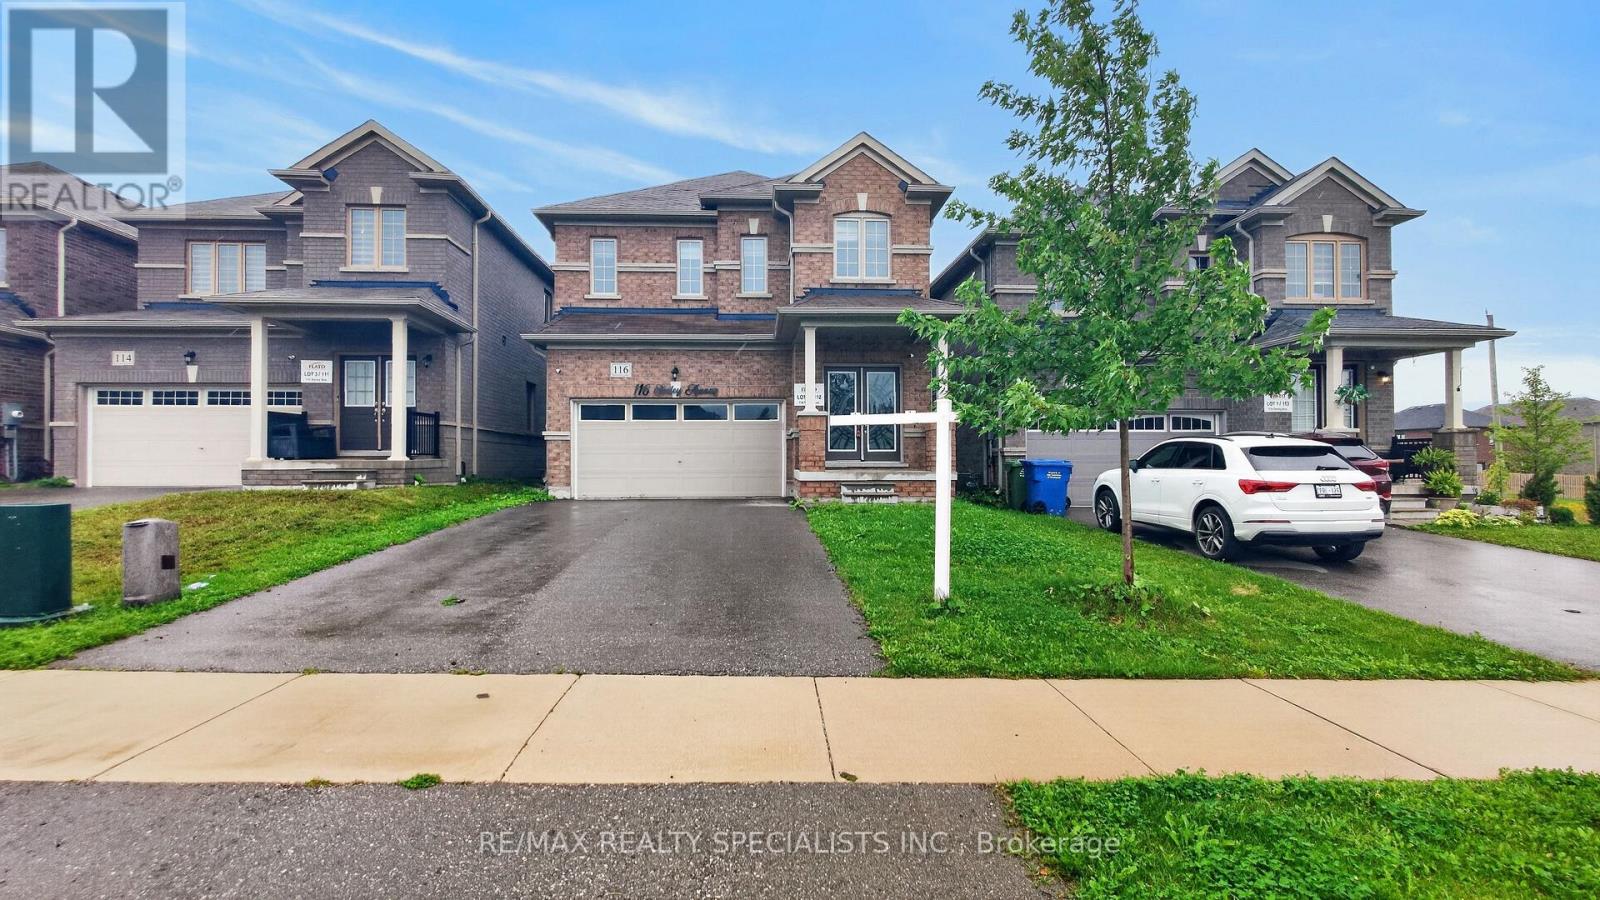
116 Seeley Avenue
Southgate, Ontario
Welcome to 116 Seeley Avenue, This beautiful spacious 4-bedroom detached home offers a fantastic blend of comfort, space and functionality for families. Featuring a spacious layout with a modern kitchen with generous counter space, functional cabinetry, and breakfast area. Upper level features a large primary suite with a private ensuite bathroom and walk-in closet, alongside three well-proportioned bedrooms with ample closet space. Bright living areas, and plenty of room for everyday living and entertaining. This home is situated in a desirable neighborhood close to schools, parks, shopping, restaurants, and convenient transportaion options. Whether you're a growing family or simply looking for more space, 116 Seeley Ave offers the opportunity to enjoy comfortable living in a great community. Don't miss your chance to make this wonderful property your new home! (id:55460)
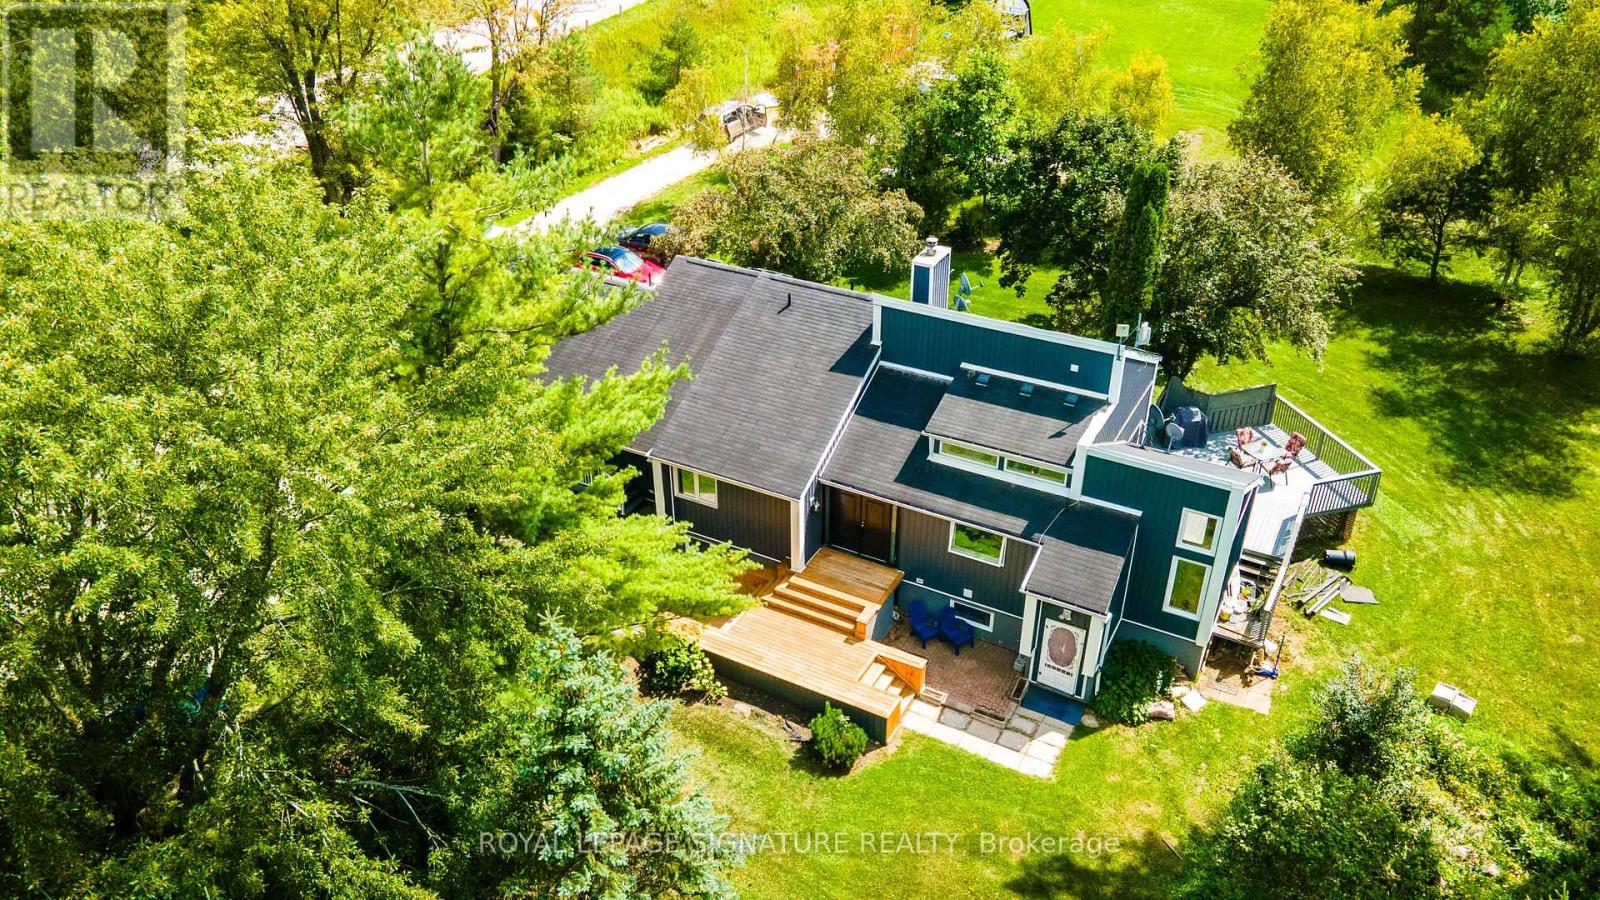
3232 15th Side Road
New Tecumseth, Ontario
Welcome to Country Luxury & Exceptional Versatility in Picturesque Beeton! Situated on a sprawling 3.08-acre lot, this fully updated, open-concept bungaloft boasts over 2,200 sq. ft. of finely crafted main living space, offering the ideal balance of peaceful rural living with effortless GTA commuting via Hwy 27 and Hwy 400 (just 10 minutes to Bradford).Designed for multi-generational families, home-based businesses, or savvy investors, this unique property features 6 separate entrances, an impressive 24+ car parking capacity, and an exceptional income or extended family asset: a fully self-contained, 1,600 sq. ft. 2-bedroom apartment with a private separate entrance, double sink, and dishwasher, dedicated laundry, updated 3-piece bath, . Soaring Architecture & Design: Cathedral ceilings, dramatic picture and transom windows, potlights and an open-concept flow across the main living, dining, den, and kitchen areas fill the home with natural light. Chef's Kitchen: Stylishly updated with a custom island featuring a built-in cooktop, farmer's sink, undermount lighting, pantry, and Farmers sink overlooking the front yard. Warm Ambiance: Relax by the classic wood-burning fireplace in the living room on crisp autumn evenings. Spacious accommodations: Includes a distinct "Kids' Wing" with a dedicated 3-piece bath, Family Room with potlights, propane fireplace, convenient direct walk-out access to both the porch and garage. The primary retreat features cathedral ceilings, double doors to a private balcony, and sits next to a lavish 5-piece bath with an electric fireplace. Outdoor Haven: Multiple outdoor living spaces include the covered front porch and three separate decks. Enjoy the vast outdoors and putter in the 10x8' garden shed and thriving working garden featuring fresh tomatoes, zucchinis, and more! (id:55460)
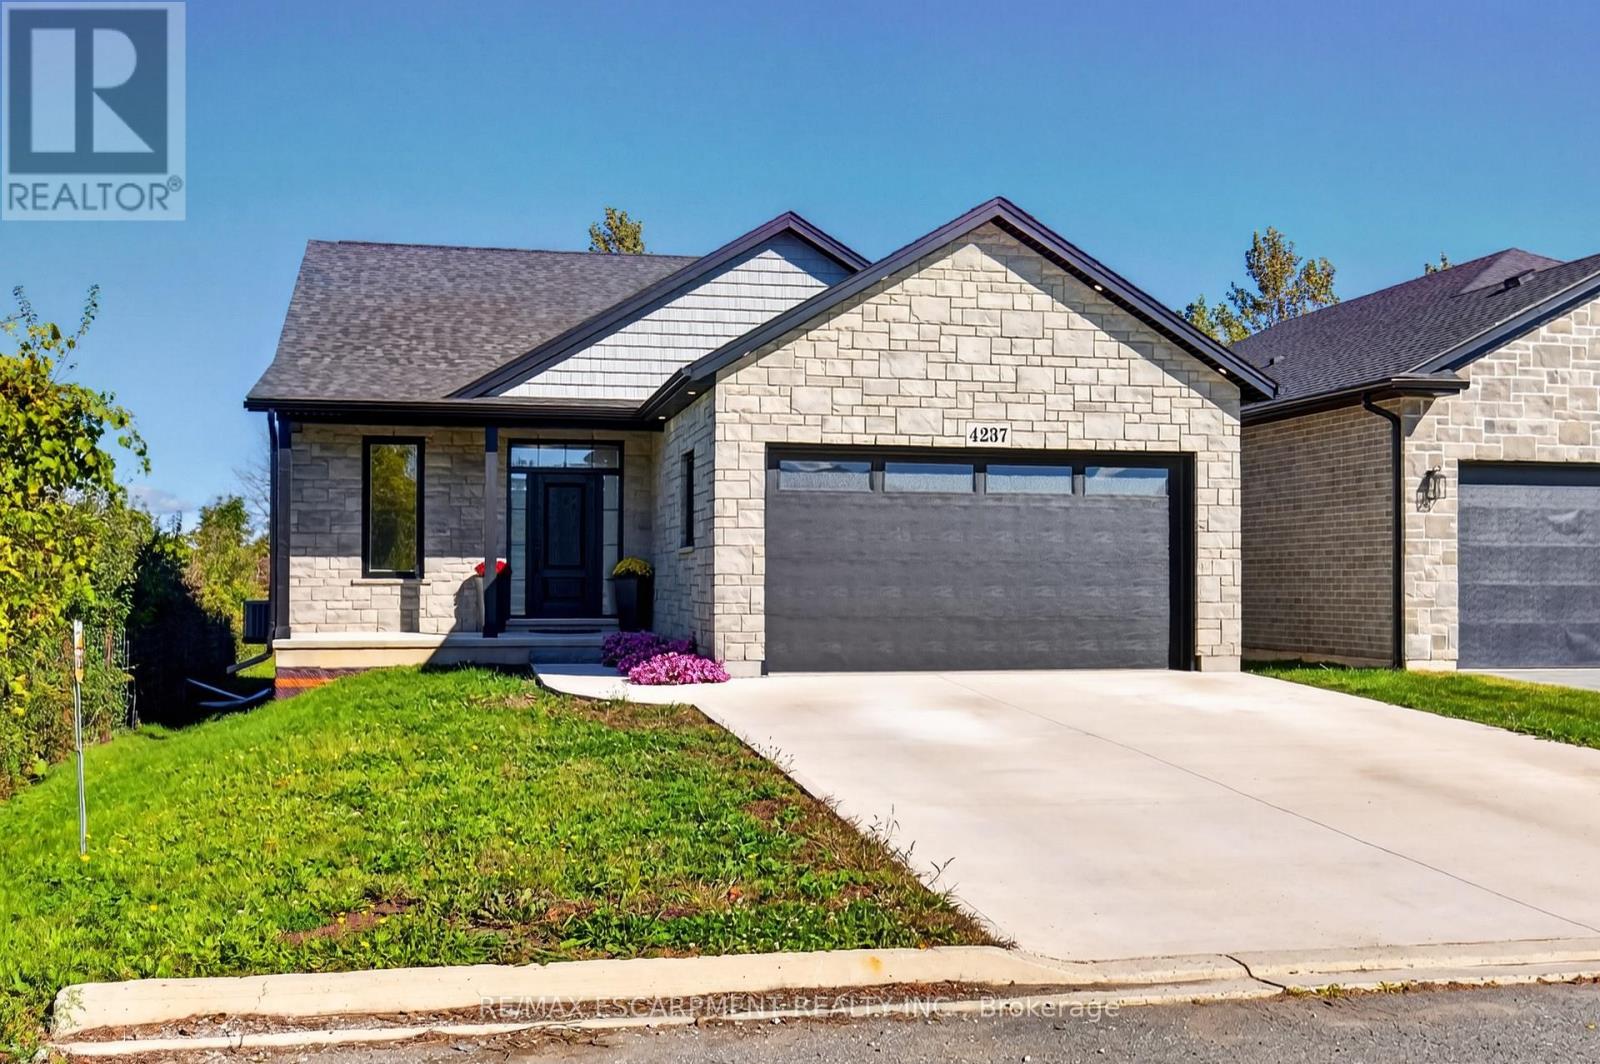
4237 Manson Lane
Lincoln, Ontario
Welcome to 4237 Manson Lane - an exceptional custom-built bungalow offering refined one-floor living and your own private backyard retreat in the prestigious Campden Highland Estates community of Lincoln.Nestled on a quiet, executive cul-de-sac amidst Niagara's scenic wine country, this beautifully designed 3-bedroom, 2.5-bathroom home combines modern luxury with effortless everyday function. Step inside to an inviting open-concept layout highlighted by soaring ceilings, oversized windows, and premium finishes throughout. The chef-inspired kitchen features custom cabinetry, sleek stone countertops, a large centre island, and seamless flow into the bright dining and great room areas.The spacious primary retreat offers a peaceful sanctuary complete with a generous walk-in closet and a spa-like ensuite bath. Two additional well-appointed bedrooms, a stylish powder room, and convenient main-floor laundry complete the thoughtfully planned main level.Step outside into your ultimate outdoor oasis! The deep, private backyard features an expansive entertainer's deck and an above-ground heated pool, creating the perfect setting for summer pool parties, family barbecues, and relaxing evenings taking in the fresh country air. Situated just minutes from renowned local wineries, farm-to-table dining, golf courses, and charming village amenities in Vineland and Beamsville, with straightforward QEW access. Turnkey bungalow living in the heart of Niagara! (id:55460)
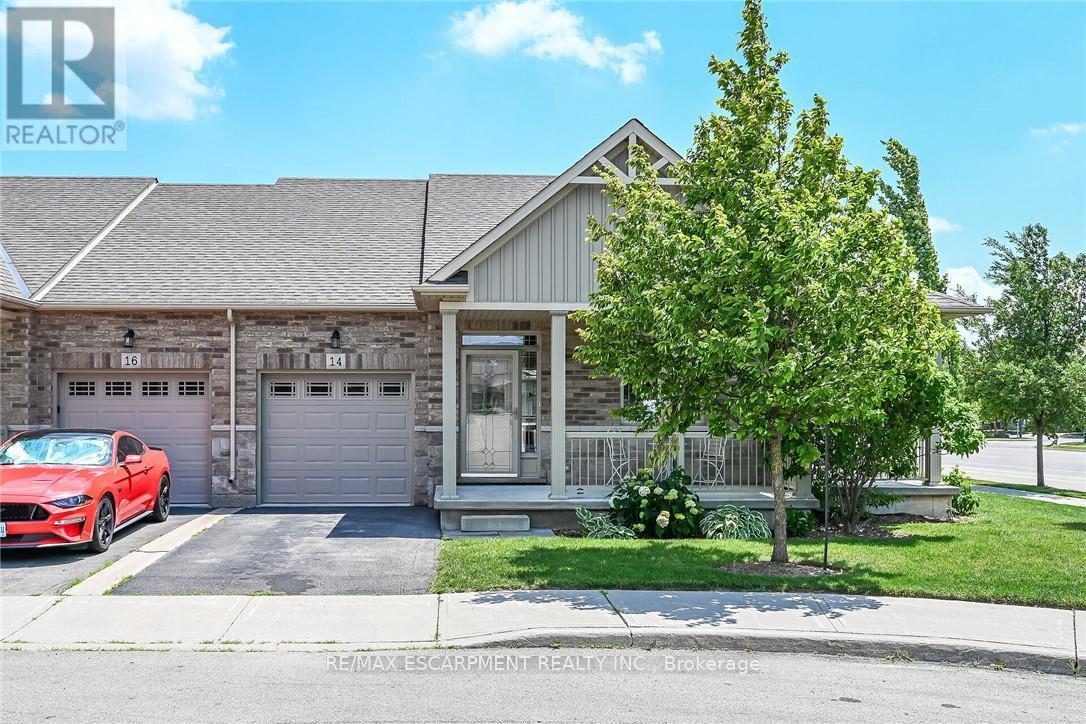
14 Ecker Lane
Hamilton, Ontario
Welcome to this beautifully updated, coveted end-unit bungalow townhome in Binbrook Heights. Built in 2014, this meticulously maintained home offers a bright and spacious open-concept layout with 1,302 square feet of main-floor living space. The heartbeat of the home is the stunning kitchen, fully equipped with espresso cabinets, stainless steel appliances, a cozy eating area, brand-new premium vinyl laminate flooring, and all-new granite countertops and a tile backsplash. The kitchen flows seamlessly into the open dining and living areas, which feature oversized windows and direct access to both a gorgeous covered side porch and a rear deck. The primary master suite serves as a private retreat with two double closets and a luxurious 4-piece ensuite with a jacuzzi tub, complemented by a rare and highly convenient second main-floor bedroom. Downstairs, the fully finished basement expands your living space with an additional 1,176 square feet, complete with brand-new 2026 paint and carpeting. This expansive lower level features a massive recreation room with the potential to add a third bedroom, along with plenty of storage, a third full bathroom, and a utility room. The home is mechanically sound for years to come, outfitted with a high-efficiency natural gas furnace, central air conditioning, an HRV system, and a hot water tank. Complete with a single-car garage, private parking, and ample visitor spots just up the street, this property sits incredibly close to local amenities while offering an easy commute into the city. There is truly nothing left to do but move in and enjoy! (id:55460)

200 Lynden Road
Hamilton, Ontario
Welcome to this lovely raised bungalow nestled in the charming village of Lynden, just a two minute walk to the Park. Set on an impressive 100 x 175 foot lot, this wonderful home offers privacy, beautiful perennial gardens, and plenty of space to enjoy the outdoors. The sun filled main floor features updated flooring and a spacious living and dining room highlighted by a gorgeous fireplace with a stone hearth. The kitchen overlooks the private backyard and offers loads of cupboard space plus a centre island, perfect for baking, meal preparation, and entertaining. An updated bathroom completes the main level. The finished lower level provides additional living space with large windows that fill the room with natural light and a gas fireplace, creating a warm and inviting space for relaxing or gathering with family and friends. A separate additional room offers flexibility as a bedroom, home office, hobby room, or guest space. Step outside to your own private backyard retreat featuring an above ground pool, firepit, beautiful perennial gardens, and plenty of room to relax and entertain. With parking for 6+ vehicles and a garage with convenient inside entry, this home offers both functionality and charm. Additional updates include a newer furnace and central air installed in 2024. A wonderful opportunity to enjoy village living, generous outdoor space, and a welcoming home in the heart of Lynden. (id:55460)
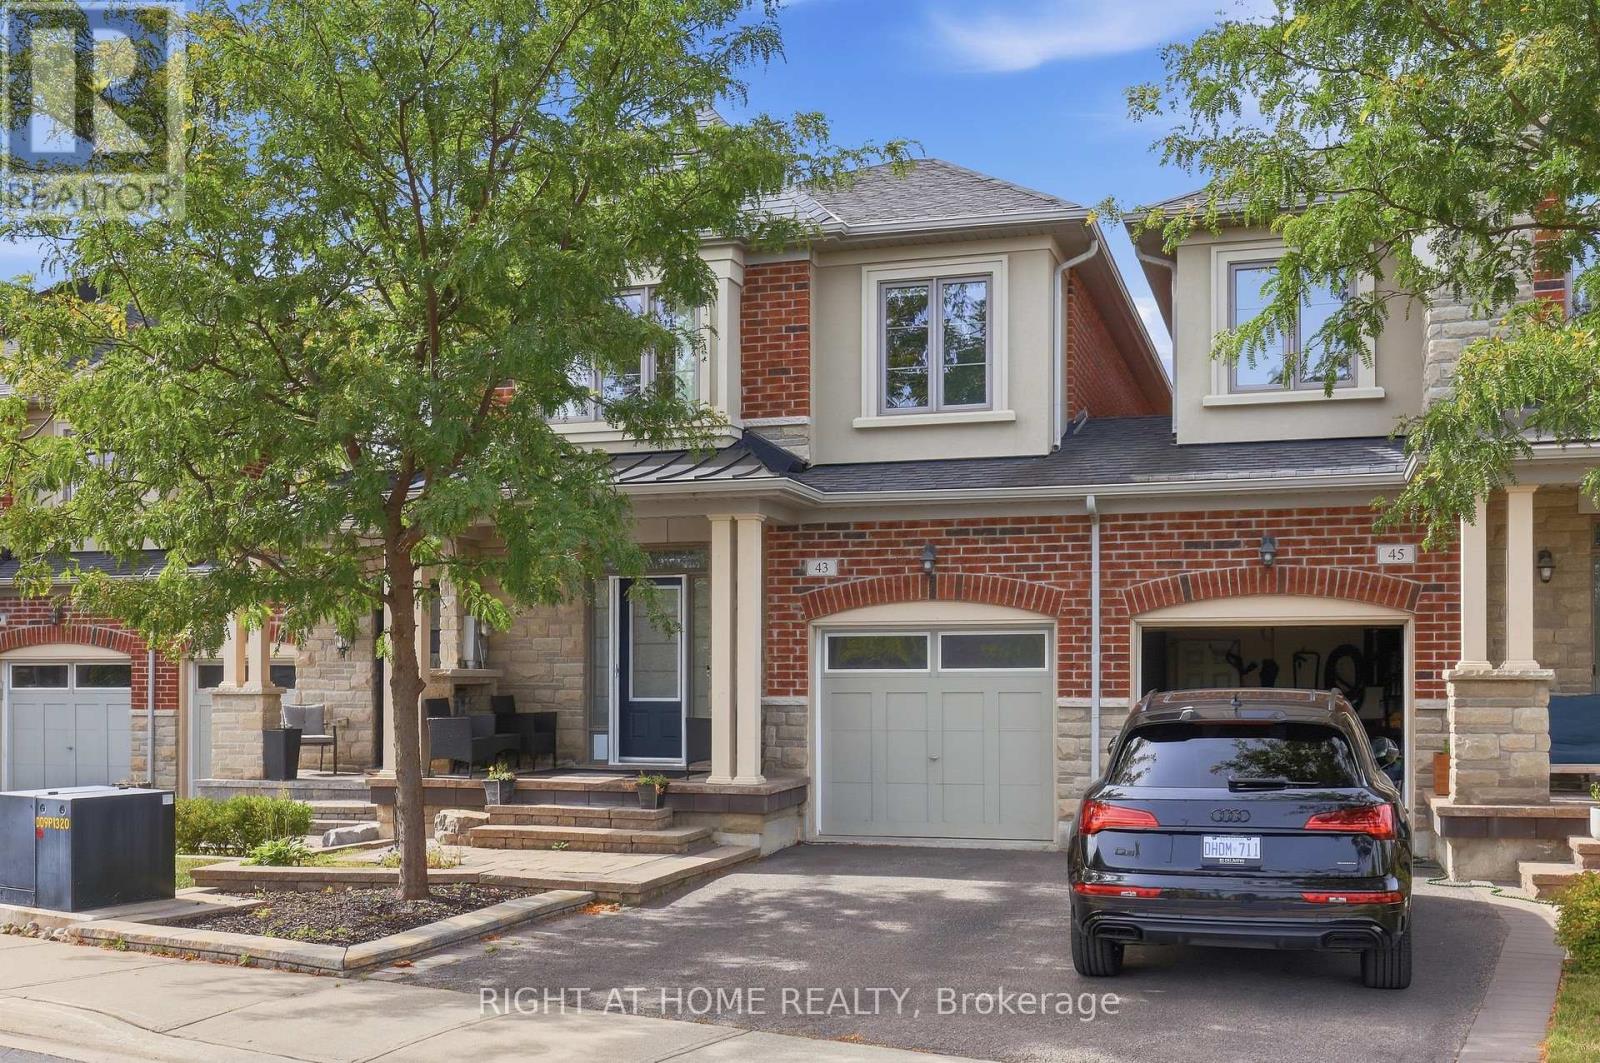
43 Diamond Leaf Lane
Halton Hills, Ontario
Stop scrolling. This is the one.A sun-drenched Fernbrook luxury townhome on prestigious Diamond Leaf Lane - a quiet, family-friendly cul-de-sac where homes like this don't sit long. OVER $70,000 SPENT IN RENOVATIONS!!. 1,943 square feet of done-right living: 3 bedrooms, 3 baths, engineered scraped hardwood throughout, soaring 9-foot ceilings, pot lights, and a fully upgraded kitchen that'll make you want to stay in.The primary suite is the headline - spa-like ensuite. Second-floor laundry with upgraded counters and cabinetry. Bright basement with oversized windows and a washroom rough-in (hello, future potential). Inside-entry garage. Landscaped stone patio built for long summer nights. Minutes to every amenity that matters, with major commuter routes right at your door. Homes this dialed-in on streets this quiet don't wait. Neither should you! POLT Fees- $135.43/monthly (id:55460)
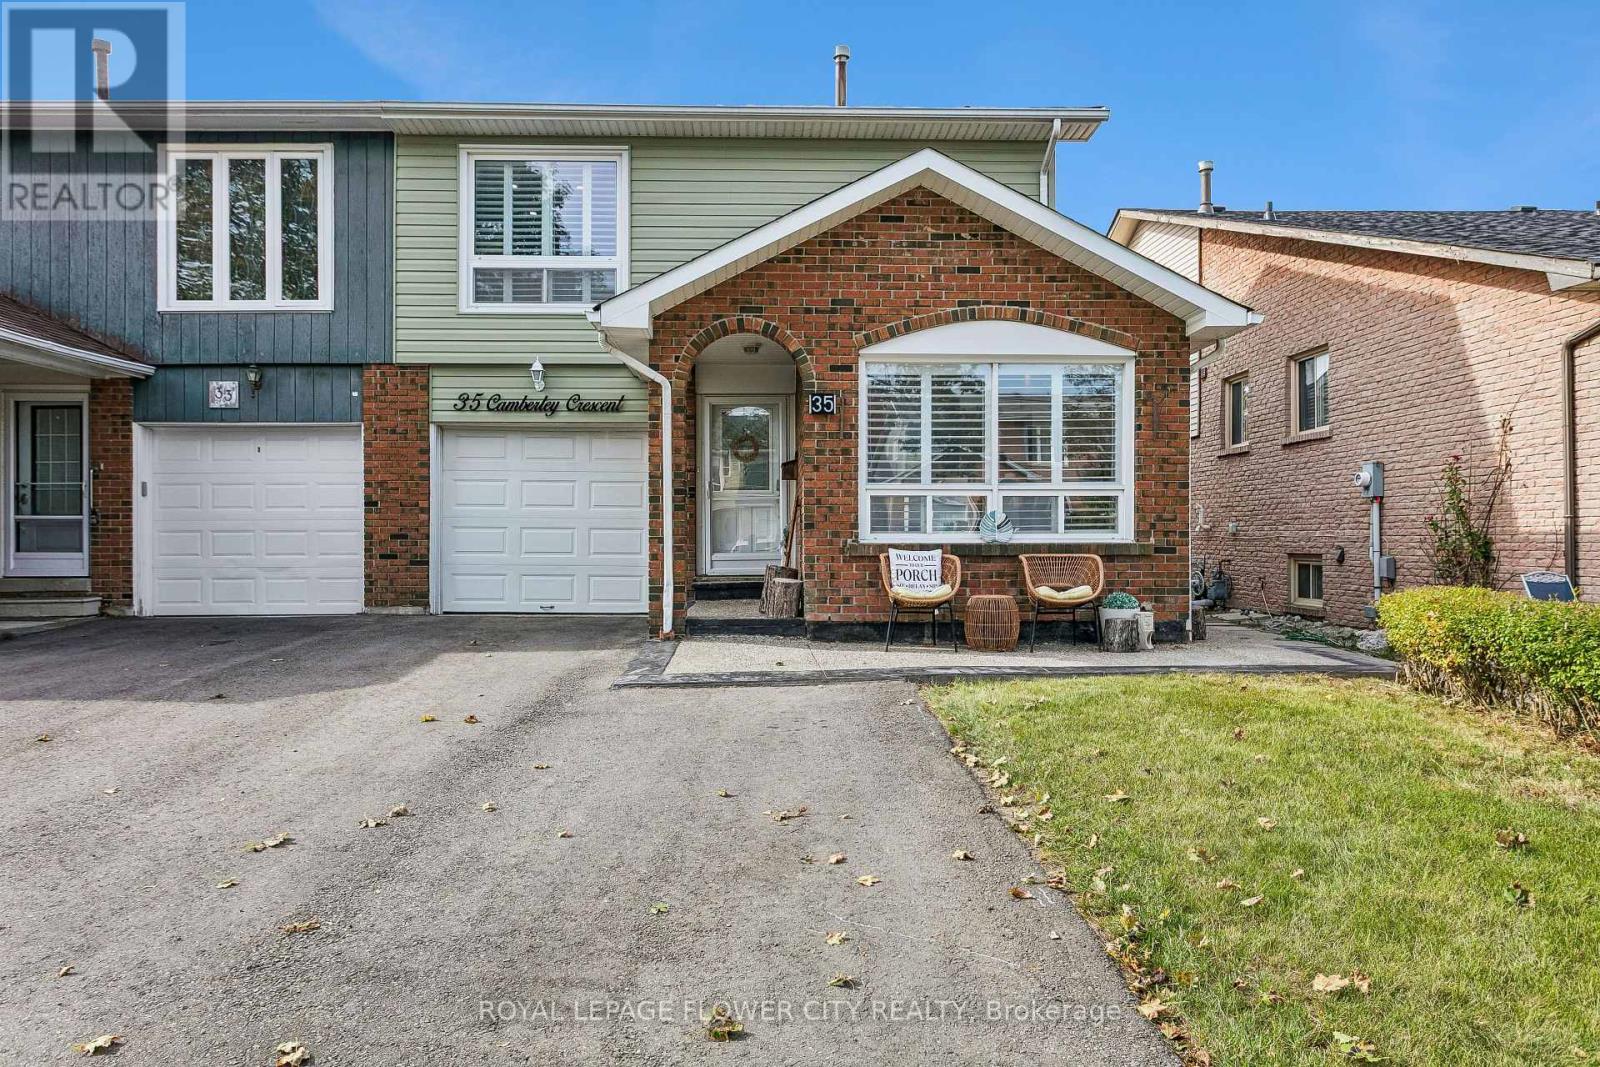
35 Camberley Crescent
Brampton, Ontario
Beautifully Upgraded 5-Level Back Split in a Quiet, Family-Friendly Neighbourhood! Welcome to this beautifully upgraded home on a quiet street in a desirable neighbourhood. Bright and spacious, with abundant natural light, numerous big windows with California shutters, and modern finishes throughout. Property Highlights: 5-level back split, Fully upgraded kitchen (2026) Spacious living room, 3 full bathrooms, California shutters throughout Plenty of pot lights and natural light, Perfectly sized backyard with patio access Major Updates & Features: New main-floor 3 piece bathroom in 2024, Roof replaced in 2022, Driveway and exposed concrete work completed in 2024. Kitchen appliances purchased in 2026 and under warranty & 4 car driveway parking. (id:55460)
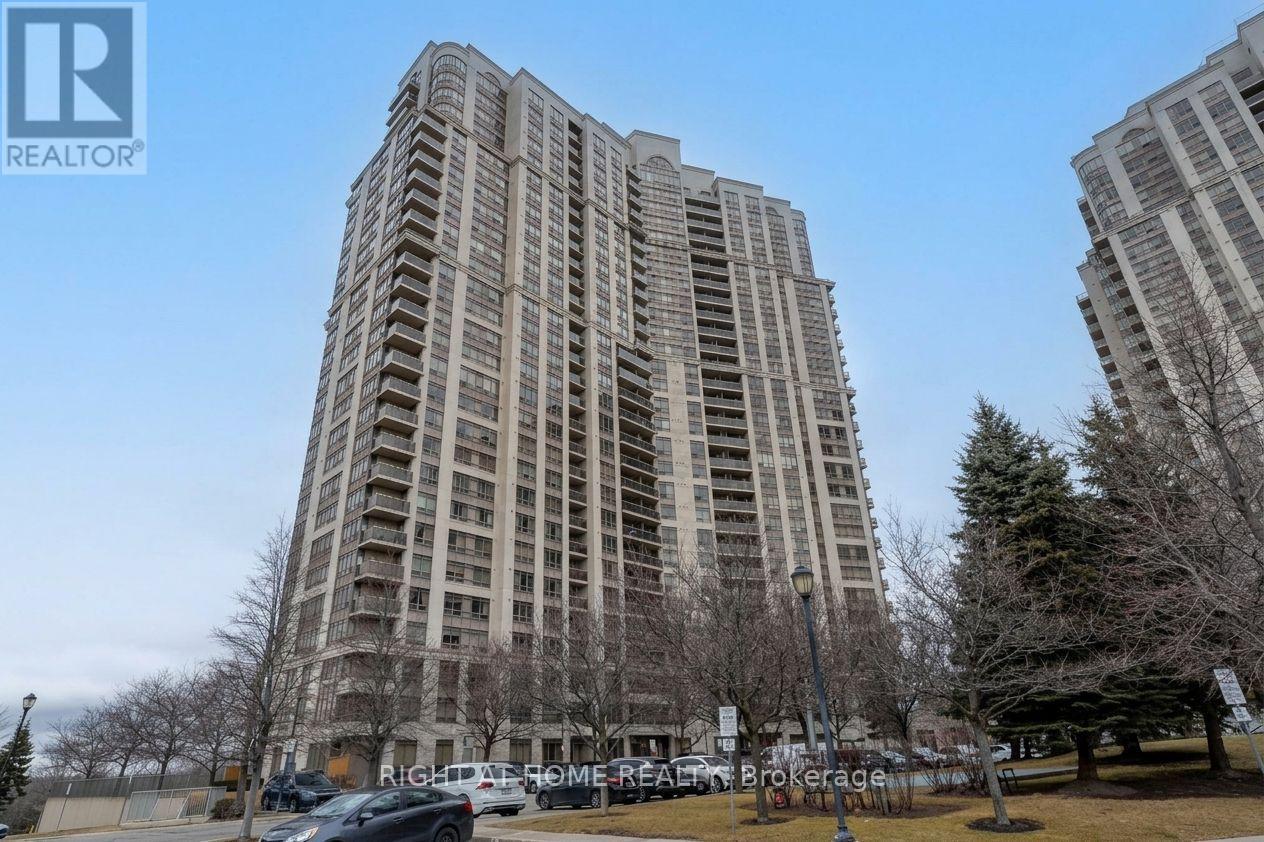
2709 - 710 Humberwood Boulevard
Toronto, Ontario
Luxury Condo For Sale - 1 Bedroom, 1 Bathroom (710 Humberwood Blvd, Etobicoke)Welcome to the prestigious, Tridel-built Mansions of Humberwood! This bright, beautifully maintained 1-bedroom, 1-bathroom unit sits high on the 27th floor, offering breathtaking, unobstructed views of the downtown skyline, the airport, and the lush greenery of the Humber Arboretum.Property Highlights:* Modern Living Space: Features a bright, open-concept living and dining area highlighted by soaring floor-to-ceiling windows and a private walkout balcony filled with fresh air.* Recent Updates: Enjoy a recently updated kitchen and washroom complete with brand-new countertops, modern light fixtures, and sleek stainless steel appliances.* Abundant Storage: Includes a spacious primary bedroom with a large closet, plenty of in-unit storage, and the rare convenience of an extra private storage locker located on the exact same floor right next to the unit.* Parking & Extra Locker: Comes with one dedicated parking space on level P3 conveniently located near the elevator, plus a second included storage locker. Resort-Style Building Amenities:Residents enjoy access to premium, resort-style amenities including 24-hour concierge and security, an indoor swimming pool, a fully equipped gym, a sauna, a party/event room, and outdoor tennis courts. (id:55460)
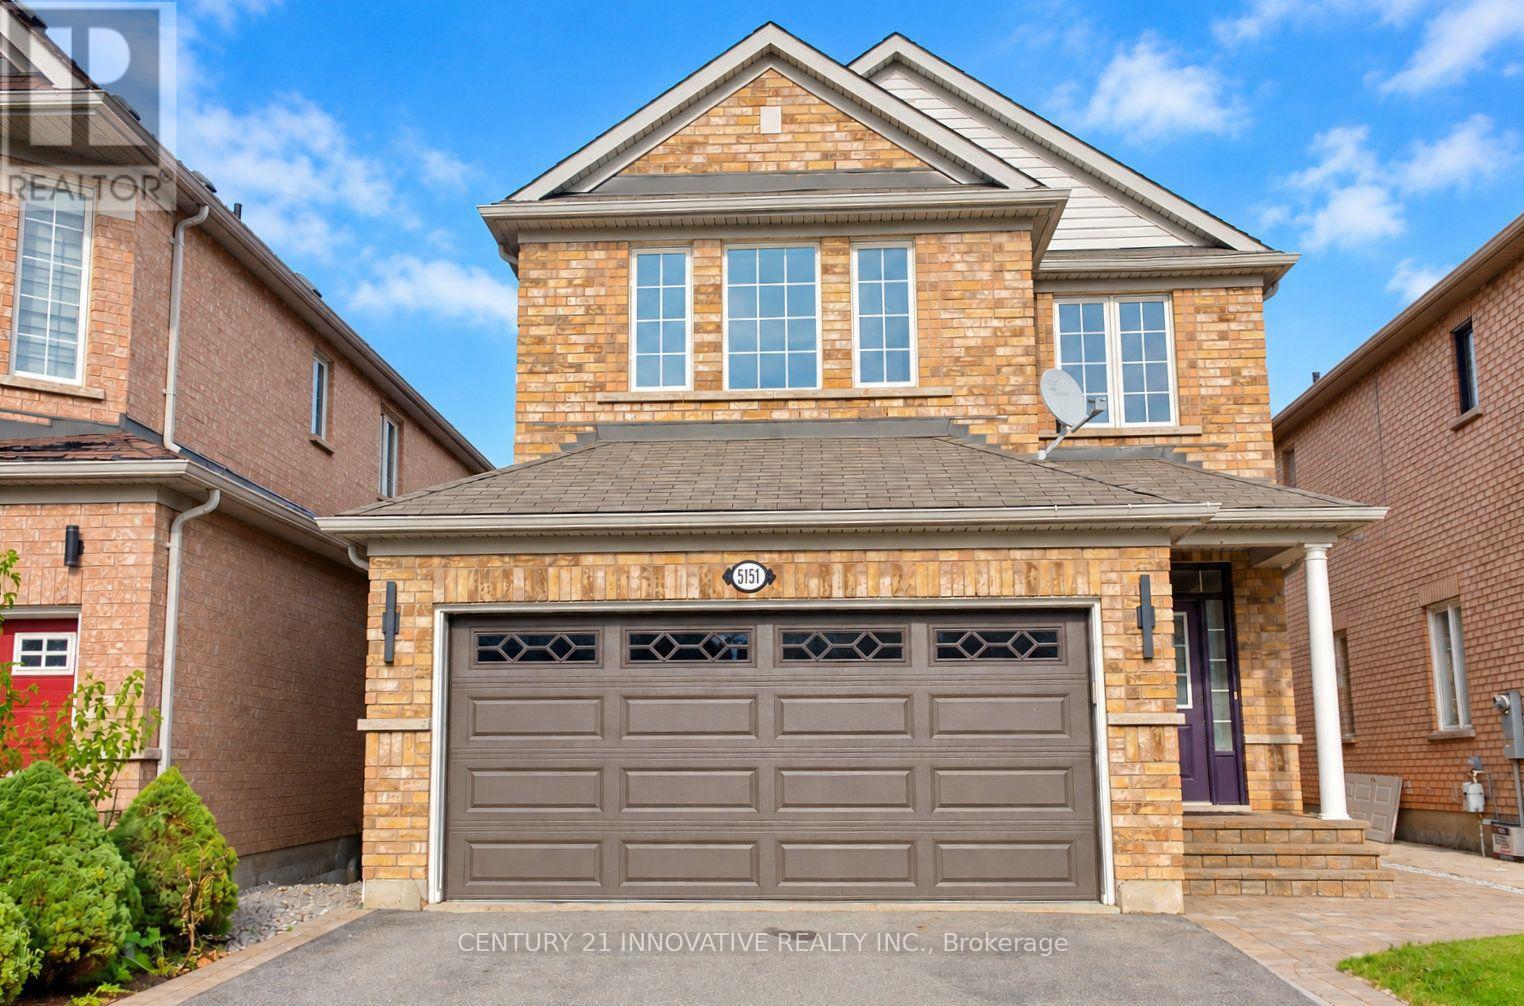
5151 Oscar Peterson Boulevard
Mississauga, Ontario
Welcome to Churchill Meadows! This beautifully refreshed home located in a family-friendly neighbourhood, close to schools, parks, Churchill Meadows Community Centre, library and Erin Mills Town Centre. Convenient access to MiWay transit, Lisgar GO Station, Highways 403, 407 and 401, and Credit Valley Hospital. An excellent opportunity to own a home in a desirable Mississauga community, close to everyday amenities and commuter routes. Don't miss this opportunity! (id:55460)
Rear - 95 Parkside Drive
Toronto, Ontario
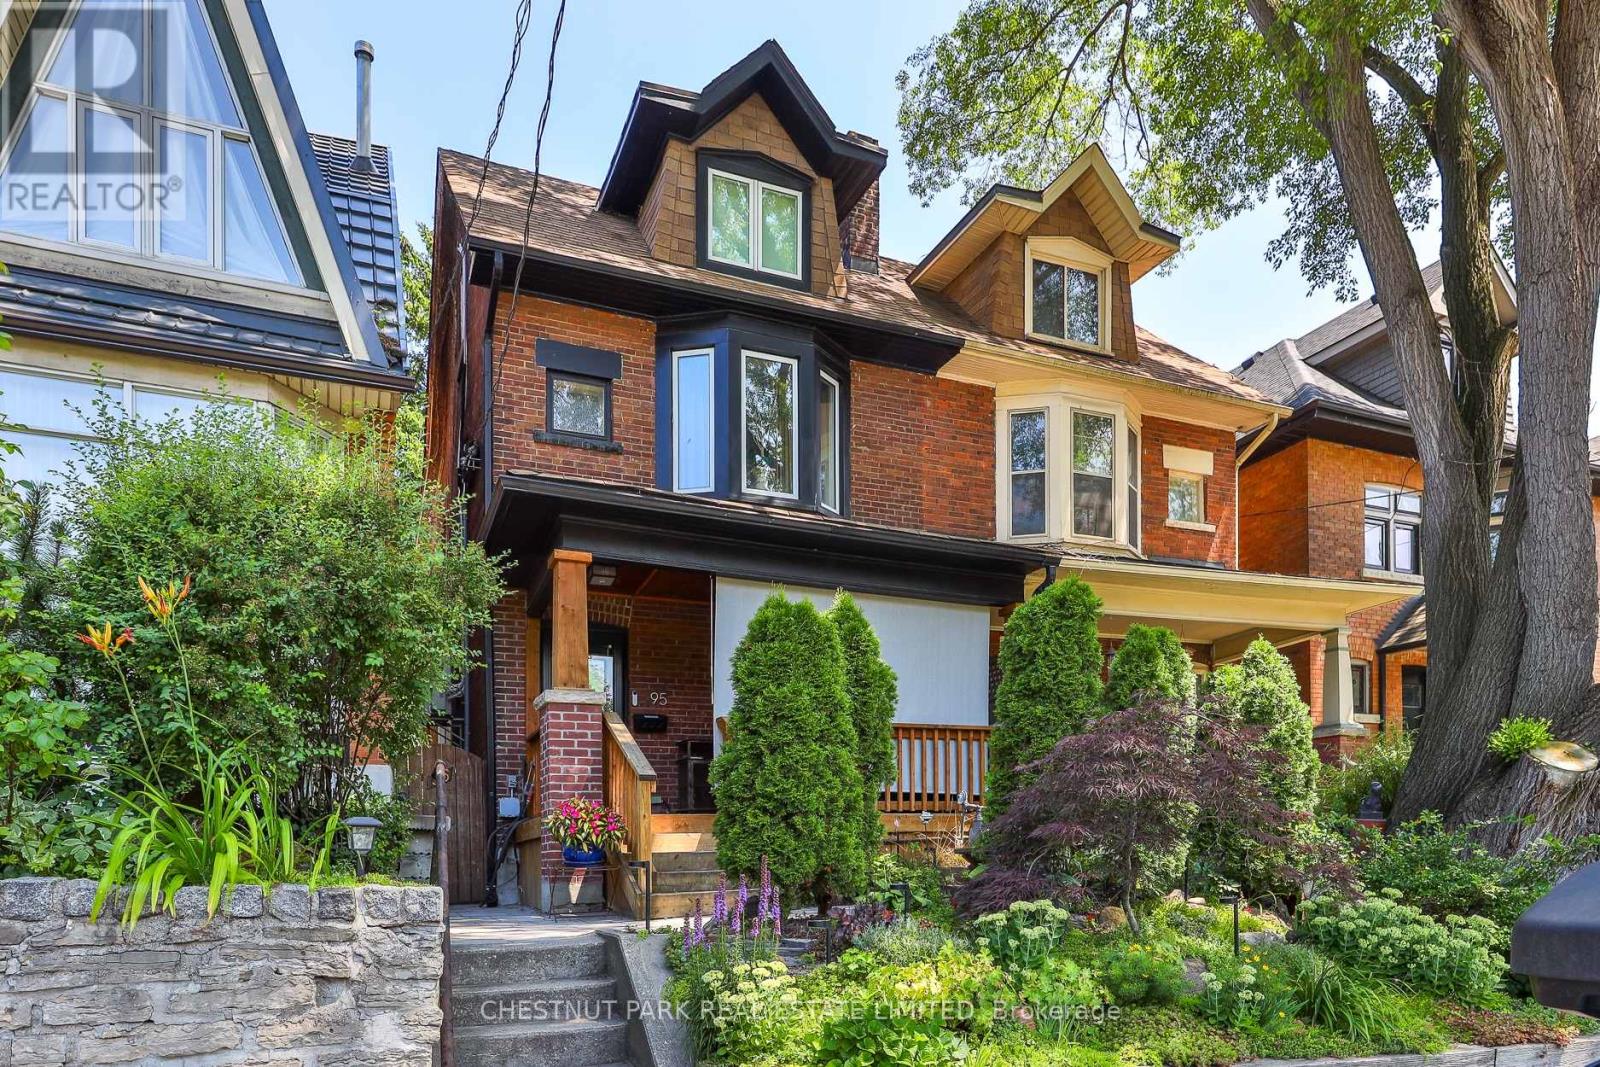
Tucked along the western edge of Parkdale-High Park, this newly renovated, fully furnished guest suite offers a rare balance of urban access and natural surroundings. Located directly across from High Park and within walking distance to Sunnyside Beach, the setting places you at the intersection of city, forest, and lake. The location supports a highly walkable, transit-connected, car-optional lifestyle with most daily needs accessible on foot, by bike, or via nearby streetcar routes. Roncesvalles provides a strong neighbourhood anchor for day-to-day living, with shops, cafés, and essentials close at hand. Accessed through a private, tree-lined garden courtyard, the suite features a modern, open-concept layout with integrated living, dining, and a fully equipped galley kitchen. Radiant heated floors provide consistent comfort in winter, while the unit remains naturally cool in warmer months.The suite is fully furnished and designed for a streamlined, low-clutter lifestyle. Best suited to a single occupant who values a calm, exceptionally well-kept living environment. The property has a strong track record supporting longer-term stays, reflecting its comfort, privacy, and livability. Shared outdoor areas include a landscaped garden, shaded dining space, and a dedicated meditation area. Immediate access to trails, green space, and lakeside paths, with convenient connections to Parkdale, Roncesvalles, Queen West, and Dundas West. Downtown is accessible within approximately 20 minutes by transit, bike, or car. Minimum 12-month lease. Street permit parking (TBC). On-site bike storage. Ceiling height approximately 1.95m (6'2"). Inclusive, respectful home environment. Optional cleaning service available. (id:55460)
1103 - 830 Lawrence Avenue W
Toronto, Ontario
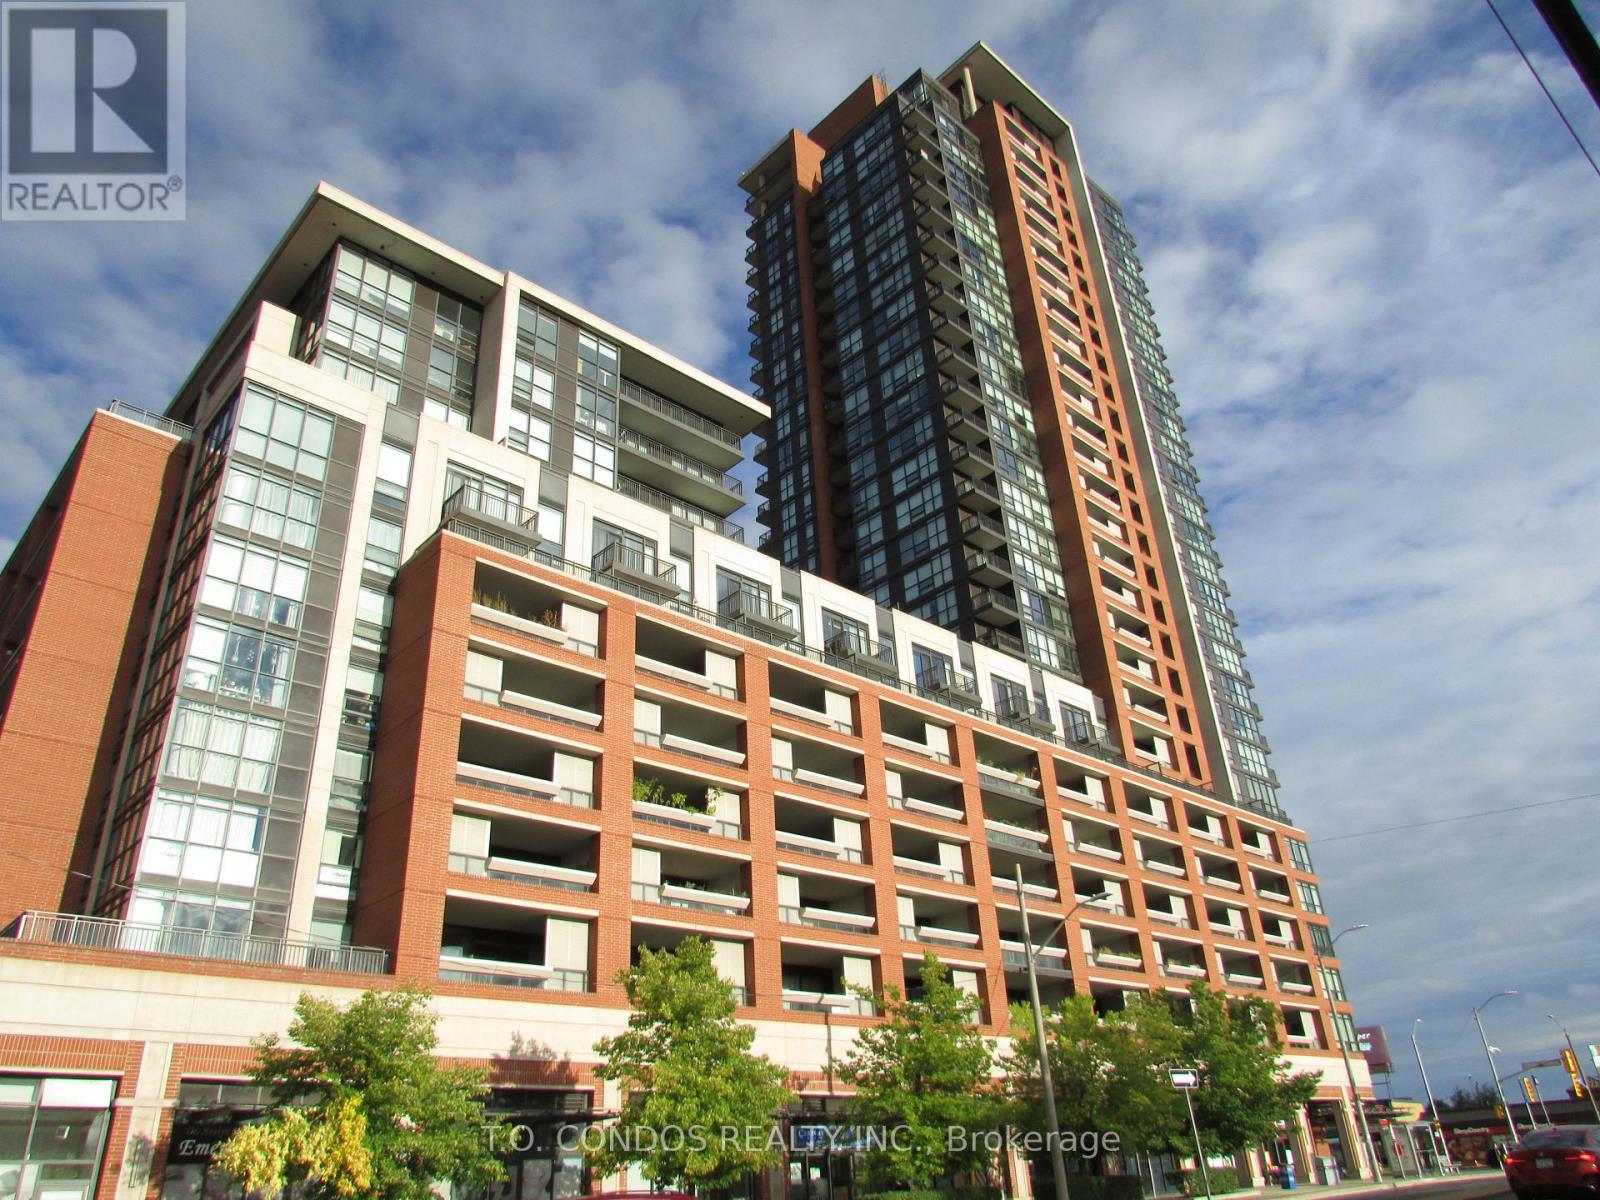
This Unit Comes With Parking And 1 Locker. Open Concept. Close To Yorkdale Mall, TTC, Lawrence West Subway, Lawrence Shopping Centre, etc.. (id:55460)
5576 Middlebury Drive
Mississauga, Ontario
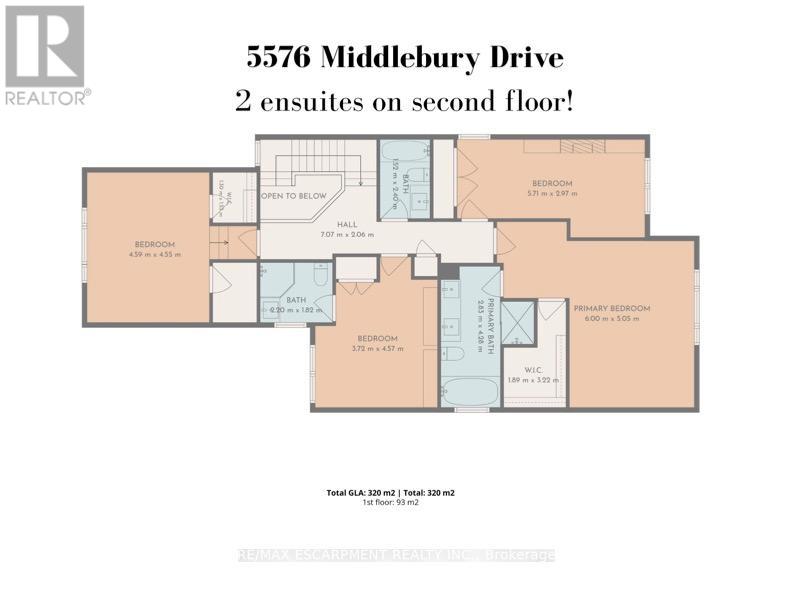
Welcome to 5576 Middlebury Drive, a beautifully updated 4+1 bedroom, 4-bath family home in the heart of highly sought-after Central Erin Mills. Situated in one of the area's most family-friendly pockets, the home offers outstanding walking access to schools from elementary through high school. Middlebury Public School (4 min walk), Thomas Street Middle School (1 min walk), and highly regarded John Fraser Secondary School (13 min walk), and Aloysius Gonzaga Catholic Secondary school (17 min walk)..no need to cross a main road. Upstairs, the home offers a highly desirable 4-bedroom layout featuring two rarely found ensuite bedrooms, providing exceptional comfort, privacy and flexibility for growing or multi-generational families. Extensively updated inside and out, with major improvements completed in 2022 and 2024, this spacious home combines modern style with the warmth and functionality of an established family residence. Engineered hardwood flooring flows throughout the main and second levels, creating a seamless and sophisticated look. The bright, modern eat-in kitchen provides a welcoming centre for everyday family life and entertaining. The home has also benefited from a substantial list of recent improvements, including a new furnace (2025), heat-pump A/C system (2023), appliances (2022), extensive window and patio door upgrades (2018), including triple-pane windows, and professionally completed interlock (2024). Buyers can move in with confidence knowing that many of the home's major updates have already been completed. Outside, the property offers a deep lot and the added privacy of having no neighbours directly behind - a desirable feature in this established neighbourhood. Parks, green spaces and recreational amenities are woven throughout the community, while Erin Mills Town Centre, Credit Valley Hospital, Erin Meadows Community Centre, public transit, major commuter routes and highways are all within easy reach. Make this beautiful home your own! (id:55460)
82 Horton Crescent
Brampton, Ontario
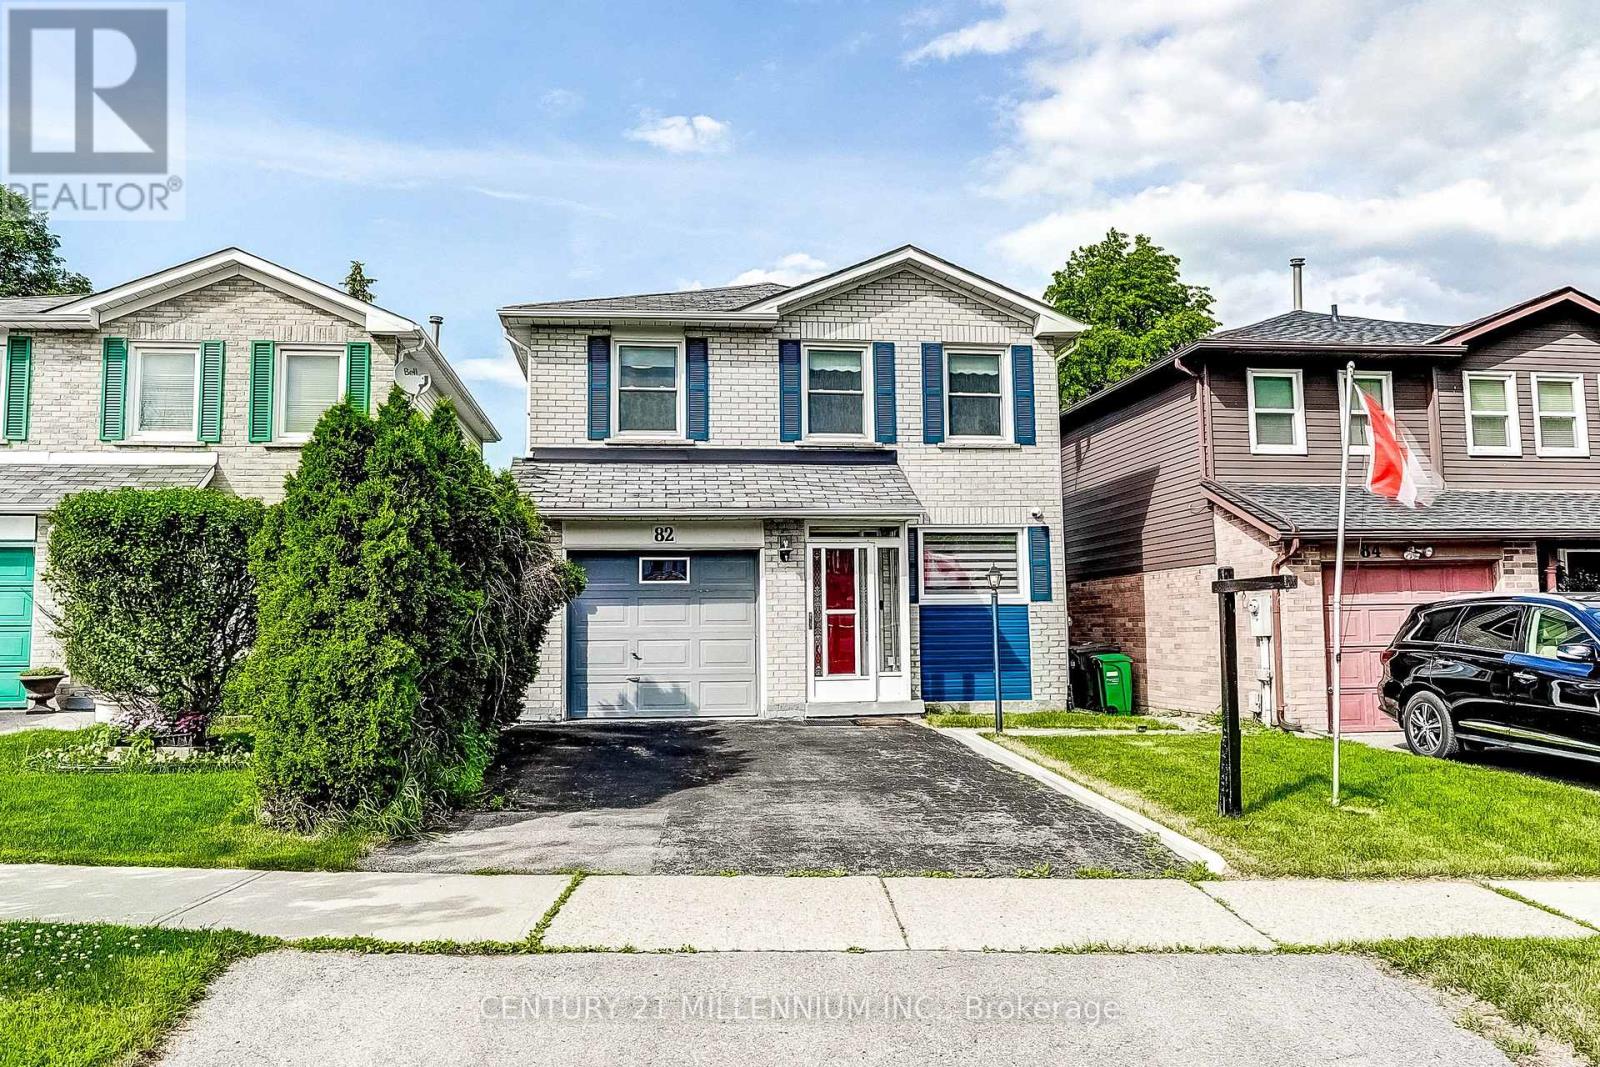
Nicely updated 1642 square foot detached home with a renovated, smartly designed kitchen (2021) with soft-close cabinetry and granite counters, newly renovated bathrooms (2025), a functional five-level split floor plan, spacious bedrooms - all with large closets, a separate living room and family room with walk-out to backyard patio, entry to garage from main level, enclosed front porch entry, etc. The homes on Horton Crescent were built in 1985, and have the features that provide safety and comfort like all-copper wiring, copper supply plumbing and PVC waste plumbing. Over the next year, phone lines are being upgraded to fibre optic to each house for faster, more stable Internet. Located in a quiet neighbourhood within walking distance of Chinguacousy Park, Bramalea City Centre & Bramalea Transit Terminal, the new Toronto Metropolitan University School of Medicine, grocery stores, shopping, schools and just a short drive to Highway 410 for easy access around the GTA. (id:55460)
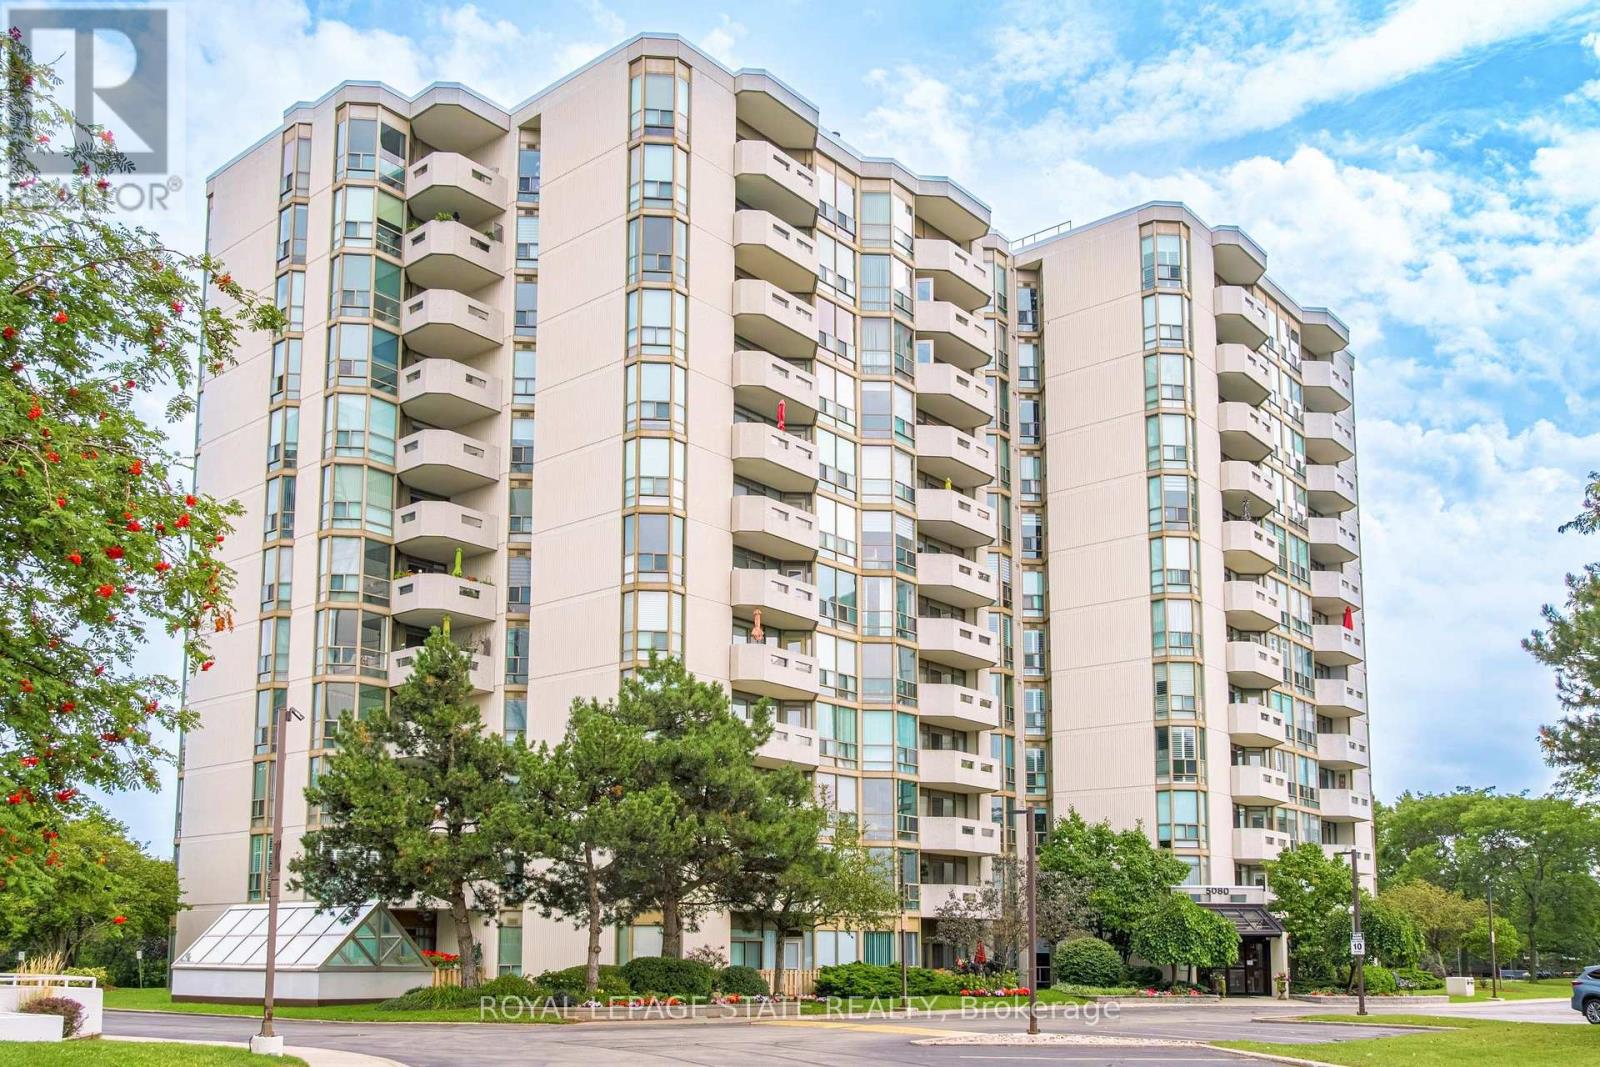
1002 - 5080 Pinedale Avenue
Burlington, Ontario
Welcome to a carefree lifestyle! This beautifully maintained building surrounded by lush, beautifully landscaped grounds provides a lovely setting & offers an impressive variety of amenities to enjoy year-round. This unit sets itself apart with its warm and inviting hues. The recently renovated kitchen features custom crafted sage-coloured cupboards that were thoughtfully designed to create an expertly organised kitchen while maximizing the space, making it a joy to cook in! The brand-new hardwearing plank flooring is super comfortable underfoot and in a gorgeous colour that makes the unit feel homey & inviting. Professionally painted throughout, this bright, spacious suite includes the largest sunroom available in the building's layouts-a welcoming year-round space for relaxing, entertaining & enjoying the fabulous sunrises and spectacular panoramic views - you can even see the Canada Day fireworks from Toronto Island all the way around to St. Catharines! Take advantage of all the outstanding resort-style amenities this building has to offer. Relax & enjoy in the year-round indoor swimming pool, perfect your golf swing in the dedicated indoor practice area, play a game of billiards with friends, read in the library or just soak in the hot tub. The welcoming outdoor patio features BBQs, comfortable seating & relaxing lounge areas. Located close to all the everyday conveniences - shopping plazas, restaurants, Fortinos, FreshCo, pharmacies & much more. Easy access to Toronto & Hamilton (403), Niagara (QEW) and the 407, plus the local GO station is just around the corner. Heating, cooling & water are included in the condo fees, plus a special cable TV & high-speed internet package is available to all units. Note the extra wide parking spot located close to the elevator. (id:55460)

101 River Rock Crescent
Brampton, Ontario
Look No Further! Gorgeous, rarely offered semi-detached bungalow ideally located within walking distance to many schools, Cassie Campbell Community Centre, shopping plazas, transit, and just minutes to Mount Pleasant GO Station. Step inside and be impressed by the soaring cathedral ceilings and an exceptional open-concept main floor featuring a large living and dining area with pot lights and newly installed laminate flooring, an oversized kitchen with updated appliances, generous eat-in breakfast area and a spacious primary bedroom with 9ft ceilings, 4pc ensuite and w/i closet. Main floor also features its own separate laundry. The professionally finished lower level, completed by the builder, boasts high ceilings, two additional bedrooms with oversized windows and large closets, a spacious family room, an added second kitchen, separate laundry, and a full bathroom. With two separate entrances to the basement-one from the side of the home and another directly through the garage-this space is ideal for an in-law suite, rental income potential, or additional living space. (id:55460)

5781 Sidmouth Street
Mississauga, Ontario
Beautiful 3-bedroom home in a desirable Mississauga neighbourhood featuring 2.5 bathrooms andhardwood floors in the combined living/dining area and all 3 bedrooms. Large master bedroomincludes a 4-piece ensuite and a walk-in closet. The finished basement includes 2 additionalbedrooms and a full bathroom. Enjoy a spacious concrete driveway along both sides of the homeand a private backyard with a patio and deck- perfect for entertaining. This is a great familyhome with excellent living space and outdoor features. (id:55460)
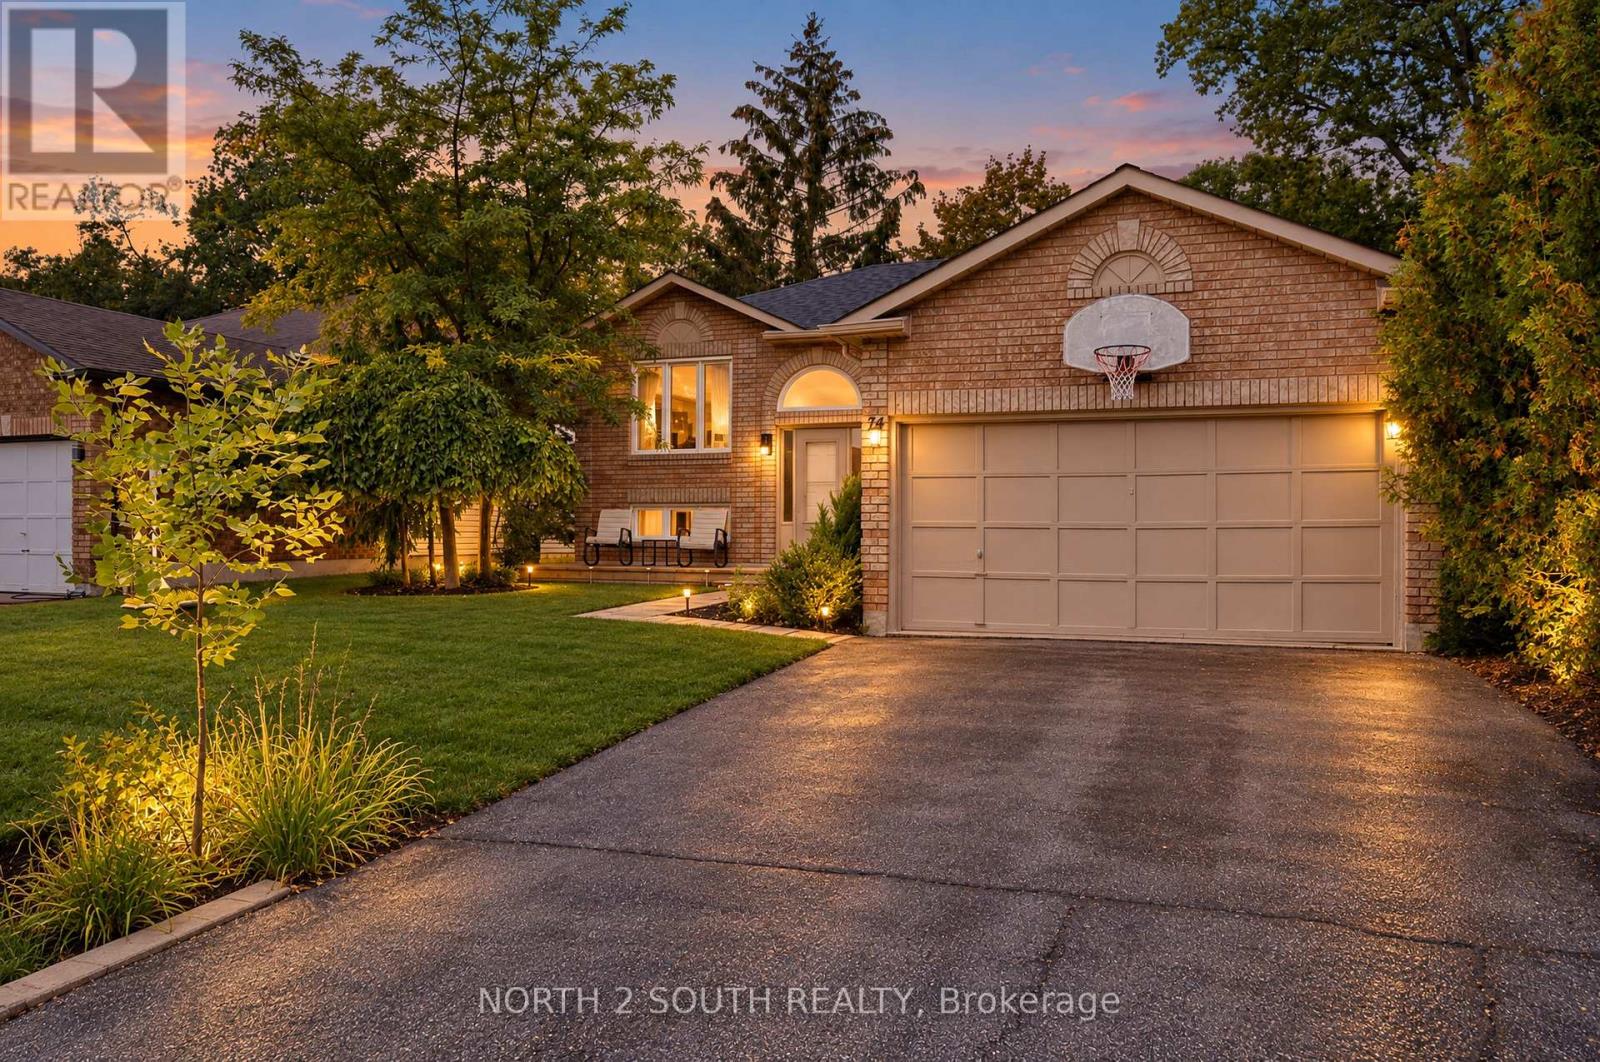
74 Leo Boulevard
Wasaga Beach, Ontario
The Perfect Home. 5 minute drive from Wasaga Beach 1, with none of the traffic. Welcome to this charming all-brick home. With 3 bedrooms on the main floor, plus a fully finished basement featuring an two additional bedrooms, a bathroom, and spacious rec room. With plenty of room for the whole family, this home offers comfort, versatility, and space to grow. Located in a mature, peaceful neighbourhood, nearby schools and on the School bus route, you'll enjoy the convenience of being close to shops and restaurants. Step outside to a giant backyard on a quiet street with minimal traffic. Enjoy easy access to nearby trails and golf course, perfect for hiking and recreation. Whether you're raising a family, or ready to downsize, this home offers a wonderful balance of convenience, comfort, and lifestyle. A fantastic opportunity to enjoy peaceful living while staying close to the beach, everyday amenities, and the outdoors. (id:55460)
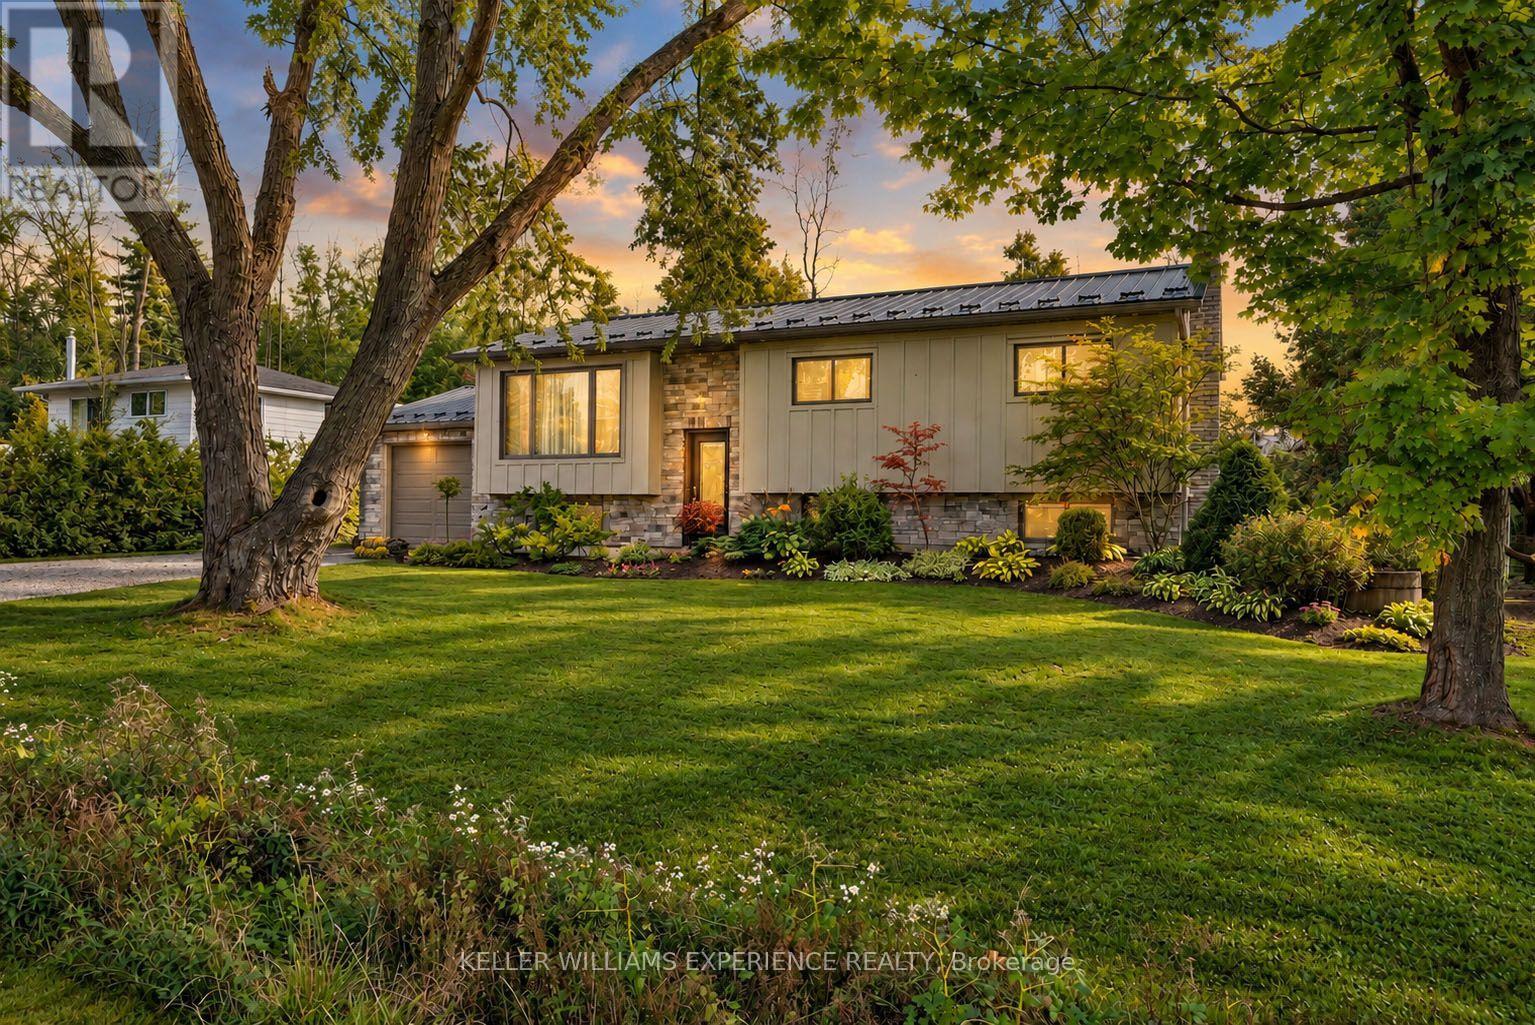
11 Barbara Avenue
Oro-Medonte, Ontario
Welcome to 11 Barbara Avenue in Oro-Medonte-a beautifully updated home offering privacy, premium finishes and a relaxed Lake Simcoe lifestyle. With more than 2,000 square feet of finished living space, this is an excellent option for downsizers or anyone who would want a quieter setting without sacrificing comfort, quality or room for visiting family.Filled with natural light, the home offers a flexible 3+2 bedroom layout with a five-piece bathroom and a four-piece bathroom. At its heart is an impressive designer kitchen featuring quality finishes, generous workspace and an inviting layout for everyday living and entertaining. The bright main-floor living room opens through patio doors to a two-tiered composite deck, while the formal dining room provides an ideal space for family dinners and special occasions.The finished lower level includes two additional bedrooms and a spacious family room, providing valuable flexibility for overnight guests, extended family, hobbies or a home office.Outside, the private backyard backs onto greenspace, creating a peaceful setting with added separation from neighbouring properties. Relax or entertain on the low-maintenance composite deck while enjoying the surrounding natural environment. Public access to Lake Simcoe is just steps away, making it easy to enjoy swimming, boating and year-round recreation.Extensive updates include board-and-batten siding, stonework, a steel roof, updated electrical panels, a whole-home generator, furnace, heat pump and central air conditioning. Move-in ready and thoughtfully improved, this home offers the privacy, manageable lifestyle and quality finishes many buyers today are looking for. (id:55460)

1969 North Orr Lake Road
Springwater, Ontario
Discover this exceptional waterfront retreat with clear shoreline offering year-round enjoyment on an impressive 565' deep x 61' frontage lot. Full of character and charm, this spacious home features 2,551 sq. ft. of above-grade living space with a versatile open-concept layout designed to suit a variety of lifestyles. Abundant natural light pours in through multiple skylights and expansive windows, creating a bright and welcoming atmosphere throughout as well as allowing an expansive view of the lake. A main-floor enclosed den, currently used as a fourth bedroom, provides excellent flexibility and convenient accessibility for guests or multigenerational living. Whether you're boating and swimming in the summer or enjoying snowmobiling and playing hockey on the lake, this property offers the perfect setting to create lasting family memories in every season. The large powered garage, along with two additional storage buildings, provides plenty of space for all your recreational equipment, tools, and seasonal gear. Enjoy added privacy with wonderful neighbours on one side and a tranquil wooded setting bordering the other. For investors or those seeking additional income, the township accepts applications for Short-Term Rental (Airbnb), offering excellent revenue potential. Ideally located just 13 minutes from Horseshoe Valley and Mount St. Louis Moonstone ski resorts, the property also benefits from a municipally maintained road, high-speed internet, 200-amp electrical service, and efficient natural gas heating. Whether you're searching for a year-round residence, a weekend getaway, or an income-generating investment, this unique waterfront property just over 1 hr from Toronto offers an exceptional opportunity to enjoy the best of every season. (id:55460)
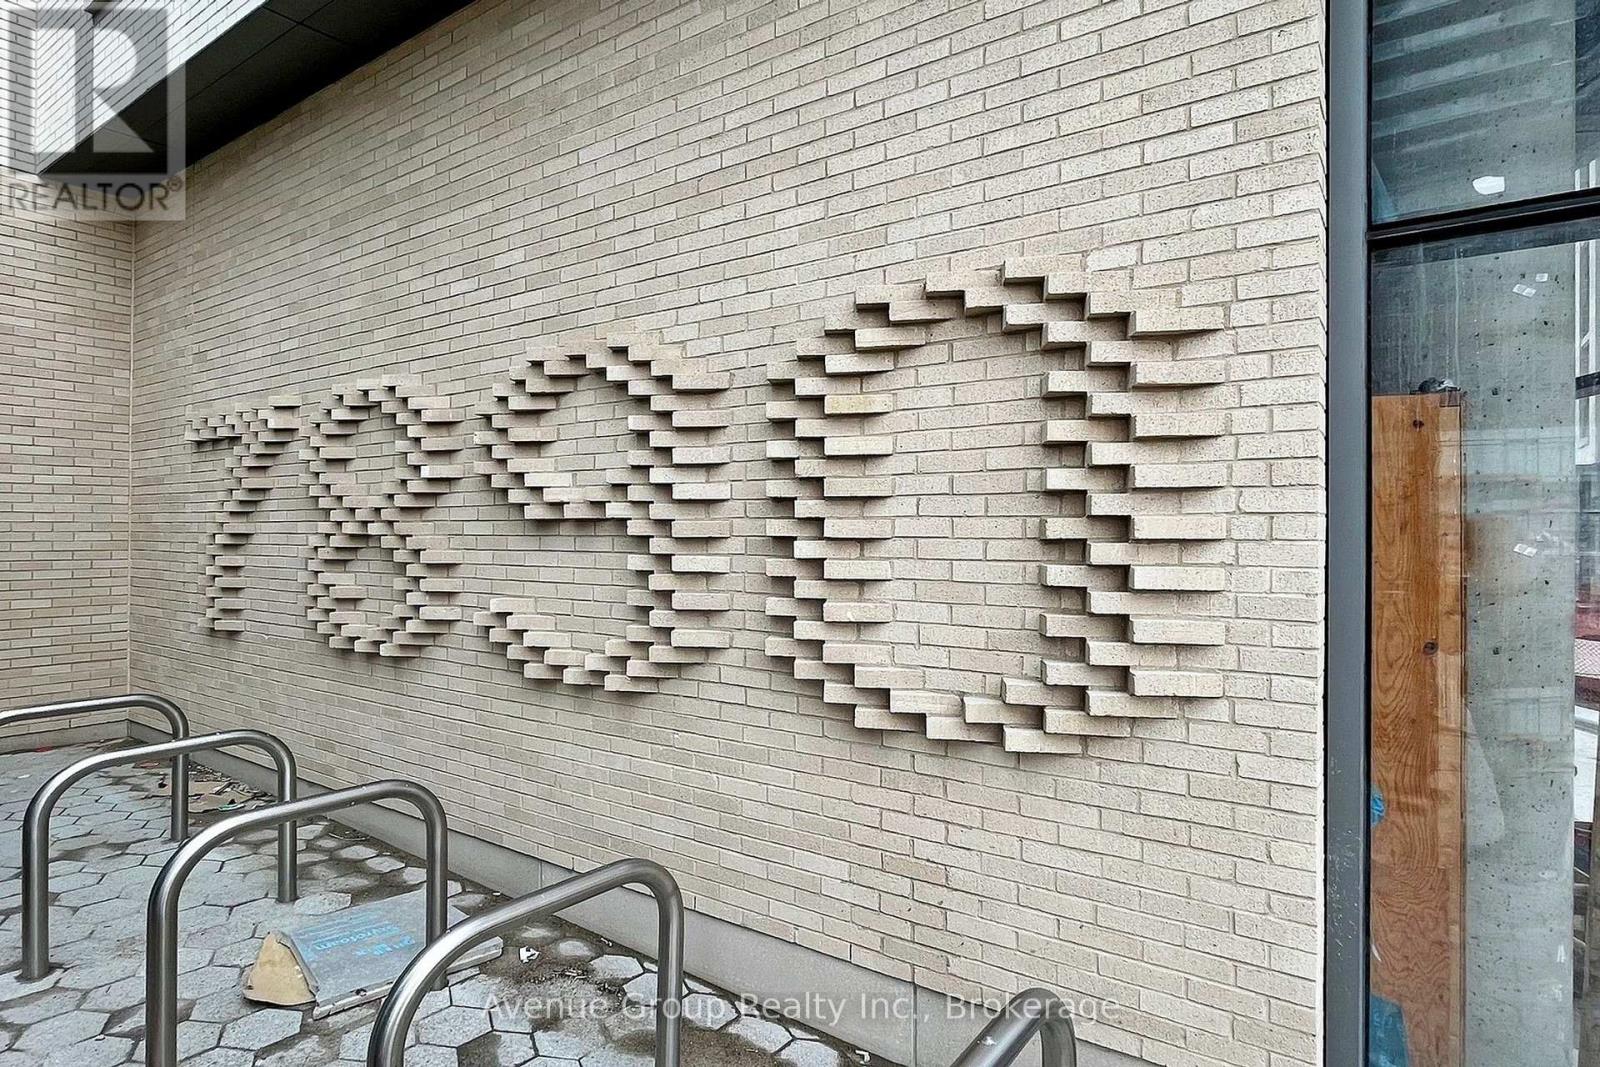
507 - 7890 Jane Street
Vaughan, Ontario
Welcome To Transit City 5 In The Heart Of Vaughan Metropolitan Centre! This Bright And Functional 1 Bedroom + Den, 2 Full Bathroom Suite Features An Enclosed Den Ideal For A Home Office Or Second Bedroom, Floor-To-Ceiling Windows, 9' Ceilings, Laminate Flooring Throughout, And A Modern Kitchen With Built-In Appliances And Quartz Countertops. A Thoughtfully Designed Layout With Plenty Of Natural Light. Exceptional Building Amenities Include 24-Hour Concierge, State-Of-The-Art Fitness Centre With Indoor Running Track, Yoga Studio, Basketball Court, Squash Court, Rooftop Pool With Cabanas, Co-Working Spaces, Party Room And BBQ Terrace. Unbeatable Location Just Steps To Vaughan Metropolitan Centre Subway Station And Regional Transit, With Easy Access To Highways 400 & 407. Close To Costco, IKEA, Walmart, Vaughan Mills, Restaurants, Shopping And Entertainment, And Just Two Subway Stops To York University. (id:55460)