
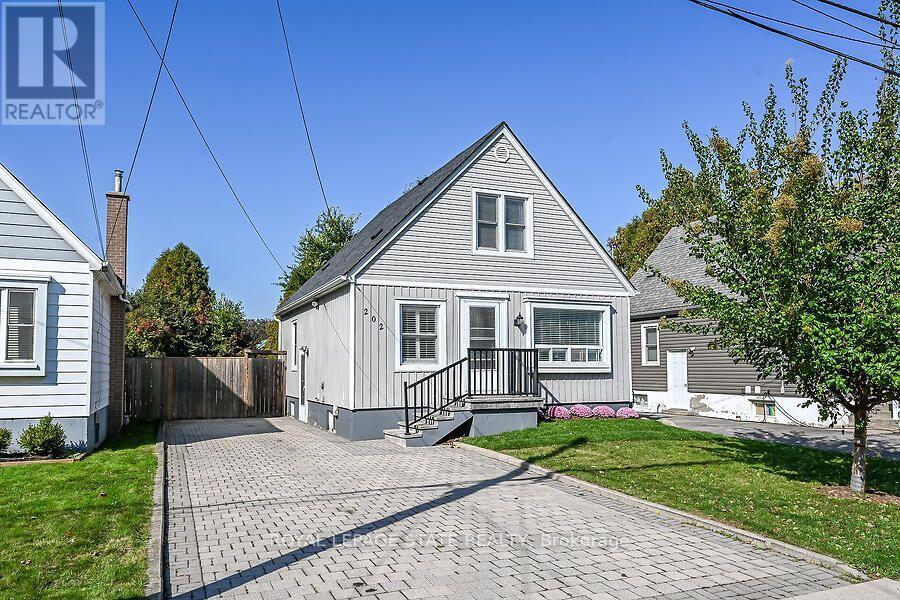
202 East 26th Street
Hamilton, Ontario
Great Value in a Prime Hamilton Mountain Location! This 2+1 bedroom home features a spacious kitchen with separate dining area and walkout to a large deck, plus a main floor bedroom/office. Two additional bedrooms on the second level. Finished basement with laundry and ample storage. New roof installed in 2026. Enjoy the large, fully fenced yard. Conveniently located close to parks, schools, shopping, and everyday amenities. A great opportunity for first-time buyers, families, or investors! (id:55460)
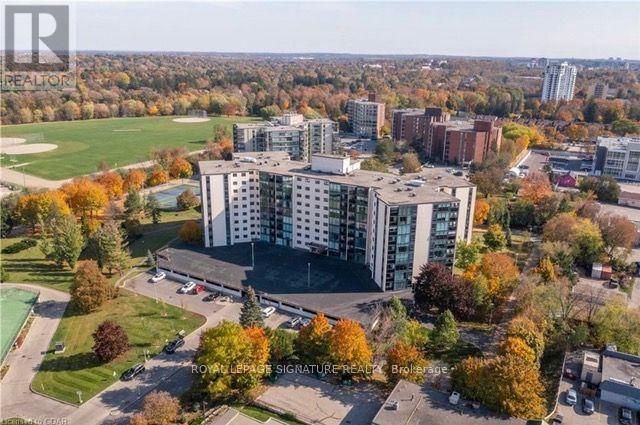
607 - 19 Woodlawn Road E
Guelph, Ontario
Welcome to this bright and inviting two-bedroom condo featuring a spacious, open-concept floor plan with stunning floor-to-ceiling windows that fill the space with natural light. The eat-in kitchen offers updated appliances, including a dishwasher, making everyday living and entertaining a breeze. Enjoy your own private balcony, along with the convenience of ensuite laundry and additional storage. Freshly painted. Ideally located close to Riverside Park, shopping, restaurants, and public transit. This condo offers the perfect blend of comfort and convenience. Residents can enjoy an impressive array of amenities, including a fitness centre, tennis courts, pickleball, sauna, outdoor swimming pool, library, games room, party room kitchen and family guest suites for visiting friends and relatives. (id:55460)

89 Gilson Street
Kawartha Lakes, Ontario
Experience luxury lakeside living in this immaculate waterfront bungalow with 100 feet of private shoreline and breathtaking sunset views across the lake.Offering 5 bedrooms, 4 bathrooms, and nearly 4,000 sq ft of finished living space across two levels, the home is designed to maximize natural light and lake views from nearly every room. Floor-to-ceiling windows and new patio doors beautifully frame the lake views throughout the home. The main level features rich hardwood flooring, a fireplace, and a spacious kitchen thoughtfully opened to enhance sight lines to the lake. New decks with wrought-iron railings and glass panels wrap the main level, including a motorized awning over the kitchen deck and a screened sitting area below. The primary suite includes a walk-in closet, ensuite, and walkout to a private lakeside deck. The fully finished walkout lower level effectively doubles the living space, featuring two additional lakefront bedrooms, heated floors, soundproofing, a wet bar, new flooring, and direct access to the outdoor living areas. Outside, enjoy a new rear patio, lakeside firepit patio, perennial gardens, raised garden boxes, and more than 80 feet of wooden walkways with lamp posts leading to the shoreline. Two attached, oversized double-car garages provide more than 1,300 sq ft of versatile functional space. One garage is positioned at the front of the home, while the second offers direct backyard access and includes its own 100-amp service - ideal for a workshop, watercraft storage, or recreational equipment. Major mechanical updates have already been completed, including a new Lennox furnace (2026, warranty to 2035), A/C (2023), full Rainfresh water softener system, and paved driveway. One of those rare homes that genuinely exceeds expectations in person, shows 10/10. This waterfront home is located just 15 minutes north of downtown Port Perry and 25 minutes from Uxbridge. (id:55460)
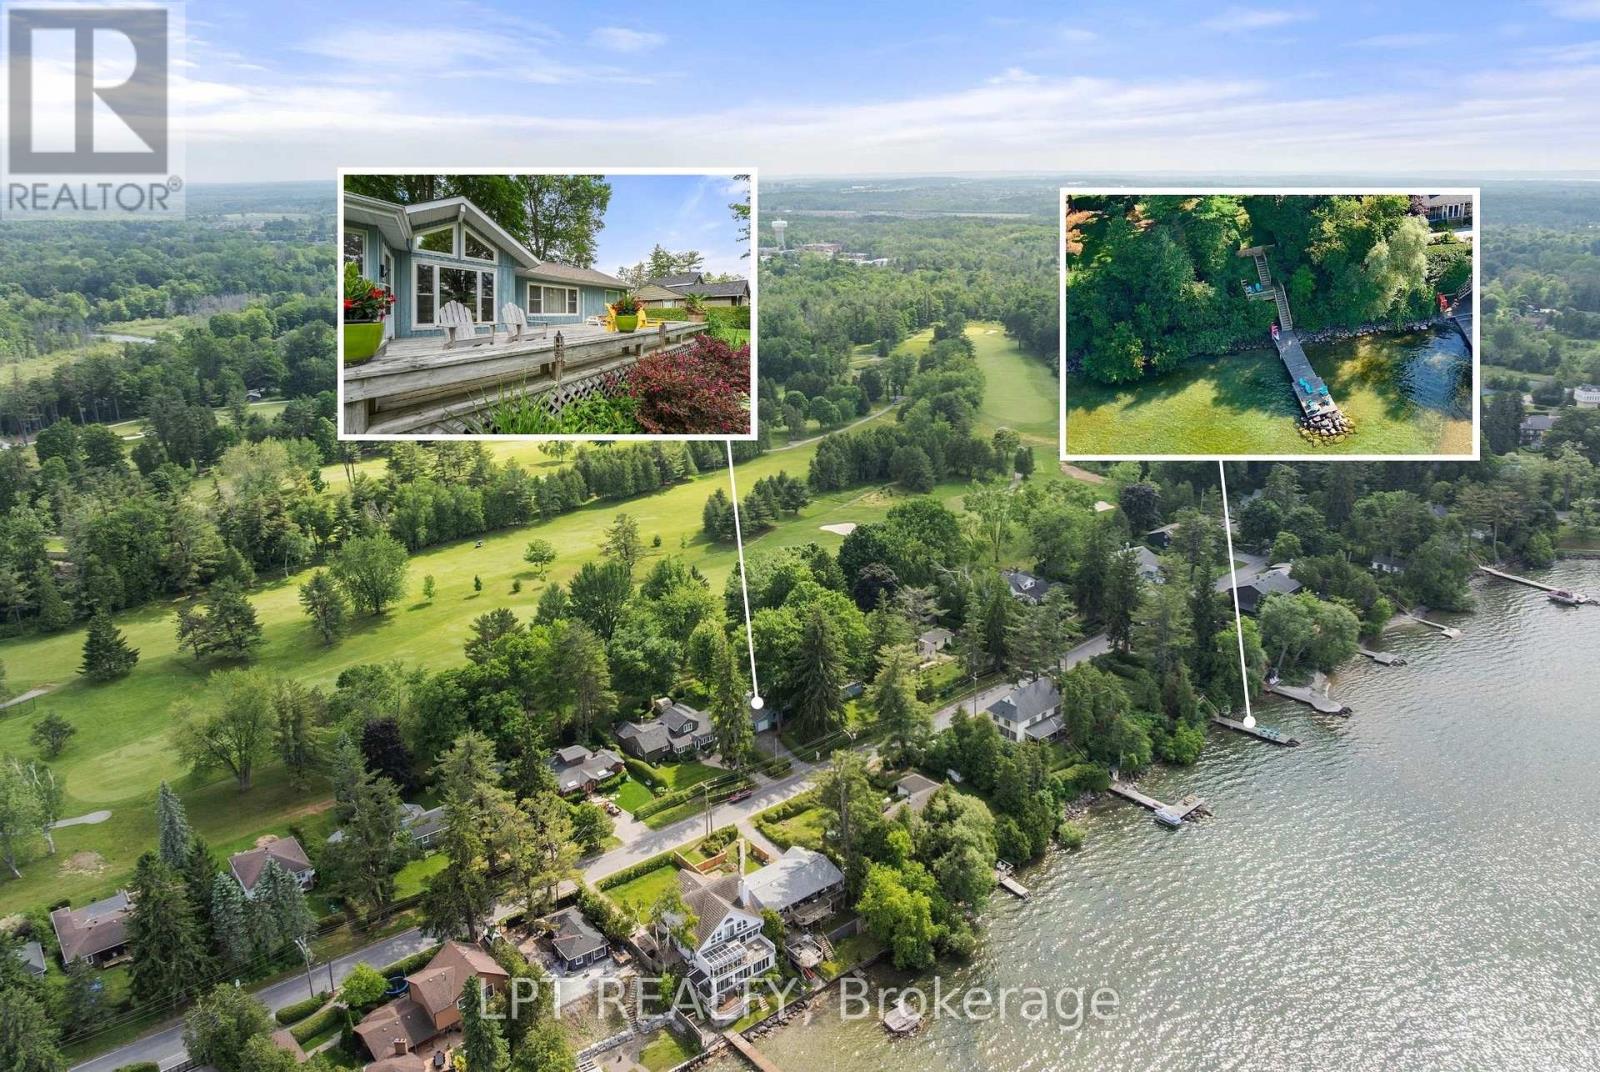
101 Hedge Road
Georgina, Ontario
If You Have Been Waiting For An Exceptional Opportunity Along Historic Hedge Road, Your Wait Is Over! Situated On A Well-Manicured And Hedged Lot Alongside The First Fairway Of The Renowned Briars Resort, With Rare Deeded Lake Access Across The Street, This Property Is The Quintessential Cottage Where Location Really Is Everything! Enjoy An Expansive 130ft X 126ft Lot That Offers Everything You Need - Garage, Separate 2-Bedroom Guest Cabin, Greenspace For Outdoor Games, Mature Trees, Parking for 4 Cars, Extensive Decking And Patios For Entertaining. Inside, The Bright And Open-Concept Living Room Features A Wood-Burning Fireplace, Plus Large Windows Offering Incredible Views Of The Fairway Or The Lake. The Eat-In Kitchen Has Been Updated With Granite Countertops, Stainless Steel Appliances, Breakfast Bar And Gorgeous Vaulted Pine Ceilings. Enjoy Summer Nights In The Muskoka Room With Walk-Outs To Two Decks And Million-Dollar View Of The Briars. Two Generous Bedrooms And A 4-Piece Bath With Laundry Closet Complete The Main House. The Ultra-Rare Guest Cabin Is The Perfect Place To Host Family And Friends, With Two Bedrooms (One Is Oversized With Sitting Area), Full Bathroom, And Beautiful Hardwood Floors Throughout. Enjoy A Short Walk To The Briars First Tee! Whether Enjoying The Existing Well-Maintained And Updated Home With Newer Septic And Roof, Or Modifying To Suit Your Lifestyle, This Property Offers An Incredible Opportunity To Be A Part Of The Historic And Vibrant Hedge Road Community. (id:55460)

29 Jessica Lane
Guelph/eramosa, Ontario
Tucked away from the noise of the outside world, this property unfolds like a hidden oasis in an executive subdivision, steps from Guelph Lake Conservation Area. Welcome to your dream home this stunning 3-bedroom, 4-bathroom executive-style residence offers the perfect blend of luxury, comfort, and natural beauty. Nestled on a sprawling acre lot and backing directly onto the Speed River and Royal Recreation Trail, this property offers a rare, serene country-like setting just minutes from modern amenities. From the moment you arrive, you'll be captivated by the peace and privacy this home affords. Soaring ceilings and oversized windows flood the main floor with natural light, highlighting the thoughtful design and beautiful tile and hardwood flooring throughout. The spacious living room is perfect for entertaining or relaxing, while the formal dining room and stylish eat-in kitchen with granite countertops and stainless-steel appliances offer both form and function. Step through sliding glass doors onto a gorgeous 3-tier deck, complete with two gazebos, overlooking a lush, tree-lined backyard with direct access to the Speed River, a true outdoor retreat in your own backyard. Head upstairs to find three spacious bedrooms, including a primary suite with walk-in closet and private ensuite, as well as a luxurious 4-piece main bathroom with double sinks and a stand-up glass shower. The fully finished basement (over 1,000 sq ft) featuring engineered hardwood flooring, a massive recreation room, 3-piece bathroom, bedroom and a flexible bonus room perfect for a home gym, office, hobby room, or playroom. Enjoy the spacious double car garage and plenty of parking space outside for all the toys. This home includes a hybrid heat pump/gas furnace system. It intelligently switches between the two to maximize efficiency when heating and cooling the home. (id:55460)

316 - 1333 Weber Street E
Kitchener, Ontario
Welcome to Weber Yards at 1333 Weber Street East, unit 316, where city convenience meets a fresh start in one of Kitchener's most connected areas. For the people who thought getting into the market felt out of reach, this is the kind of opportunity worth a second look. Brand new and never lived in, this beautifully designed condominium offers nearly 1,000 sq ft with 2 bedrooms, 2 bathrooms, floor-to-ceiling windows, and a bright open-concept layout that feels both functional and inviting. Quartz countertops, stainless steel appliances, a centre island, ensuite bath, in-suite laundry, underground parking, and a storage locker make everyday living feel effortless. The building brings the lifestyle piece too, with 24/7 concierge, secured entry, lobby lounge, fitness studio, co-working space, party room with kitchen, dining and lounge space, dog wash station, visitor parking, bike storage, underground parking, and storage lockers and a rooftop deck for those summer evenings when you want skyline views without leaving home.. And for the quick getaway crowd, Region of Waterloo International Airport is approximately 10 minutes away, with convenient access to destinations like Calgary, Edmonton, Vancouver, Halifax, Cancun, Punta Cana, Montego Bay, Orlando, and other seasonal sun escapes, making spontaneous trips a whole lot easier without the Toronto Pearson airport chaos.The location is exactly why Weber Yards stands out. From here, you're minutes to Fairview Park Mall, Costco, Zehrs, Shoppers Drug Mart, FreshCo, restaurants, public transit, and quick access to Highways 7/8 and the 401. Grand River Hospital and St. Mary's General Hospital are both within a convenient drive, adding another layer of practicality for healthcare professionals, families, or anyone who values being close to essential services. This is the kind of condo that works for first-time buyers, downsizers, investors, and anyone looking for a home that feels fresh, connected, and ready for what's next. (id:55460)
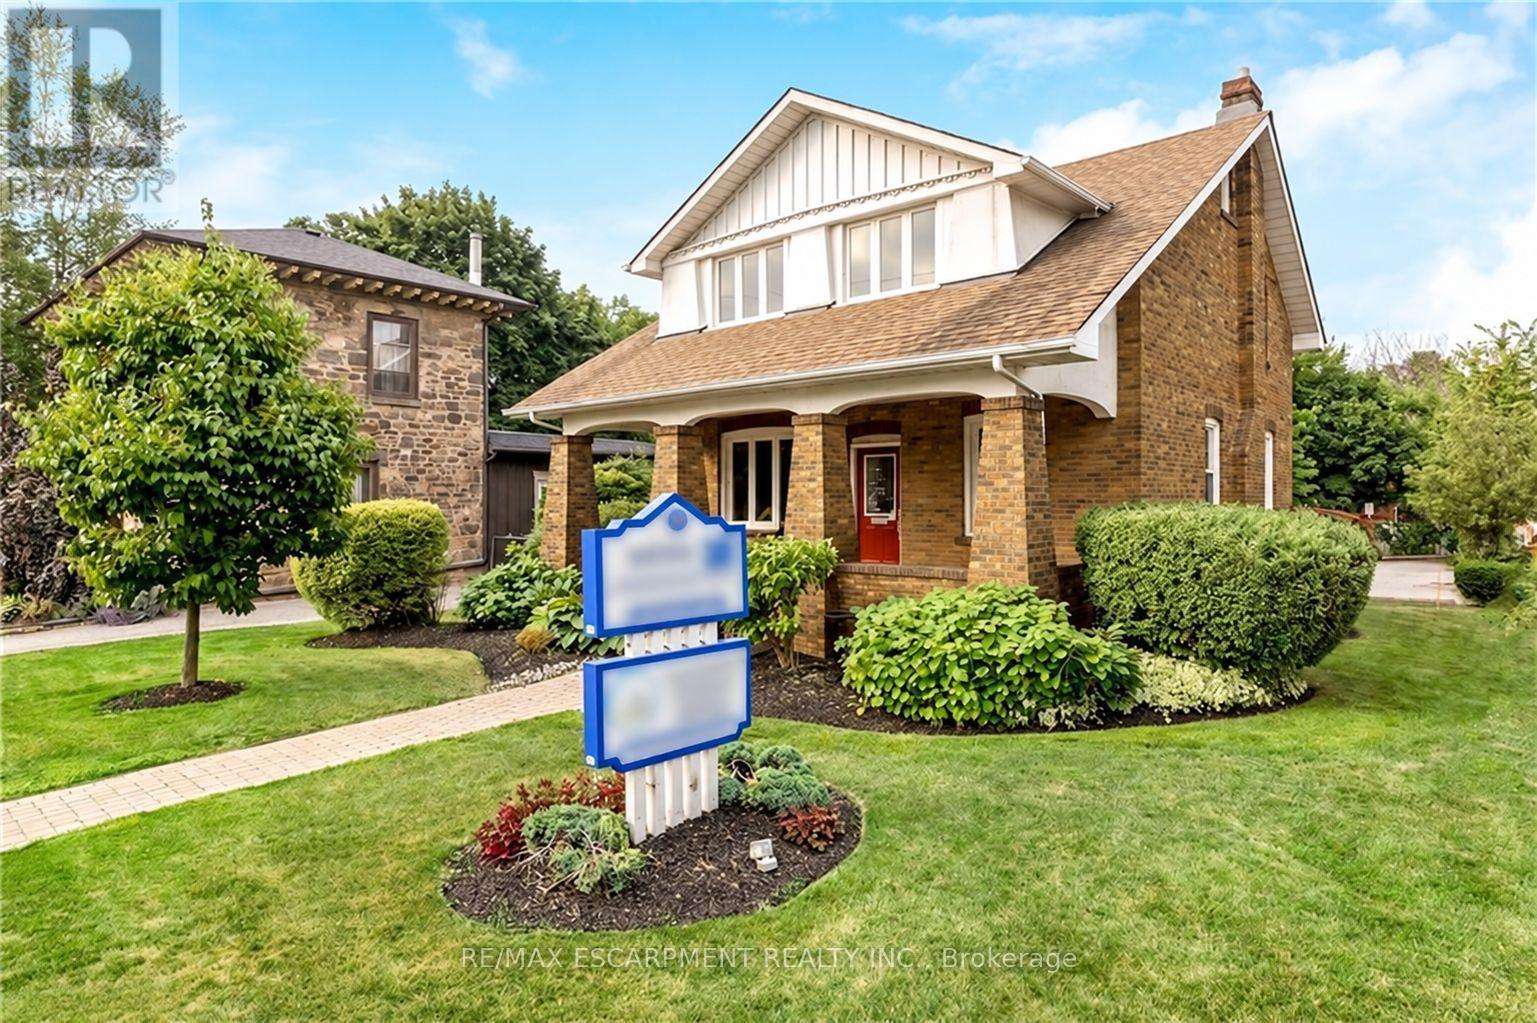
2 - 142 Martin Street
Milton, Ontario
Exceptional commercial lease opportunity in the heart of downtown Milton! Located on the second level of a beautifully restored 1920 century property, this space seamlessly blends historic charm with modern functionality. Highlights include soaring ceilings, refinished original hardwood floors, and upgraded building mechanics (roof, windows, electrical, and HVAC) for total peace of mind. Tenants will love the ease of exterior maintenance and the convenience of ample on-site parking for staff and clients. Situated in a high-growth corridor directly across from the newly revamped Martin Street Public School, the property boasts high-exposure street visibility and strong daily traffic. Capitalize on the incredible built-in audience and professional synergy of sharing the property with a premier ground-floor pediatric medical clinic. An ideal location for medical specialists, health & wellness professionals, or corporate services! (id:55460)
2080 Mckerlie Crescent
Burlington, Ontario
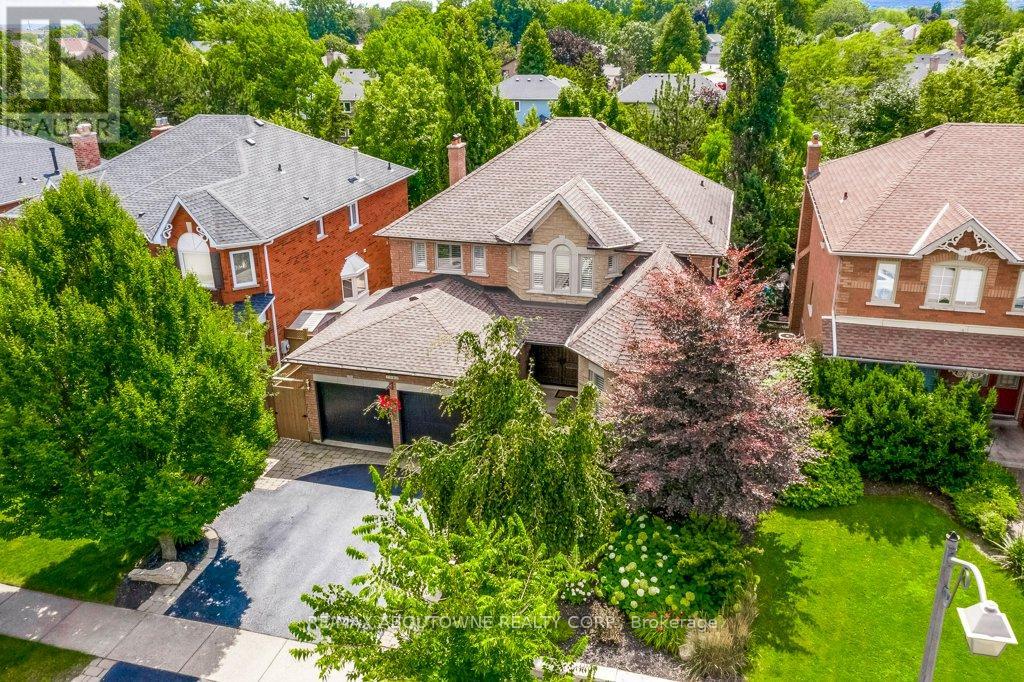
Ravine setting for this stunning 4 Bed, 4 Bath Home on a quiet crescent offering approximately 4,000 sq ft of beautifully finished living space, including a Walkout Basement and Backyard Pool overlooking the serene ravine in Burlington's coveted Millcroft Golf Community. This exceptional property offers the perfect blend of luxury, comfort, and natural beauty, with ultimate privacy and a backyard retreat designed for both relaxation and entertaining. Step outside to your own private resort featuring an inviting pool, professionally landscaped perennial gardens, a newly renovated Mexican-style cabana, plus new deck and stairs (2024) that seamlessly extend the outdoor living space. New fencing and new garage doors further enhance the home's impressive curb appeal and functionality. Inside, the renovated kitchen is the heart of the home, showcasing modern finishes, high-end appliances, and a functional layout ideal for everyday living and hosting guests, with walk-out access to the expansive new deck. California shutters throughout the home add timeless elegance, while the fireplace creates a warm and inviting atmosphere. The spacious primary suite is a true sanctuary, complete with a luxurious ensuite, large sitting area, and dedicated dressing space. The finished walkout basement offers a unique layout that seamlessly connects indoor and outdoor living, making it perfect for entertaining year-round. Ideally located minutes from golf courses, parks and trails, top-rated schools, shopping, dining, public transit, and major highways, this move-in ready home delivers both tranquility and convenience in one of Burlington's most sought-after communities. New Pool Liner (April 2025). Brand new oversized Deck and staircase Fall 2024. New Fencing and Garage Doors. New Fireplace Insert. A rare opportunity not to be missed! (id:55460)
89 Yorkview Drive
Toronto, Ontario
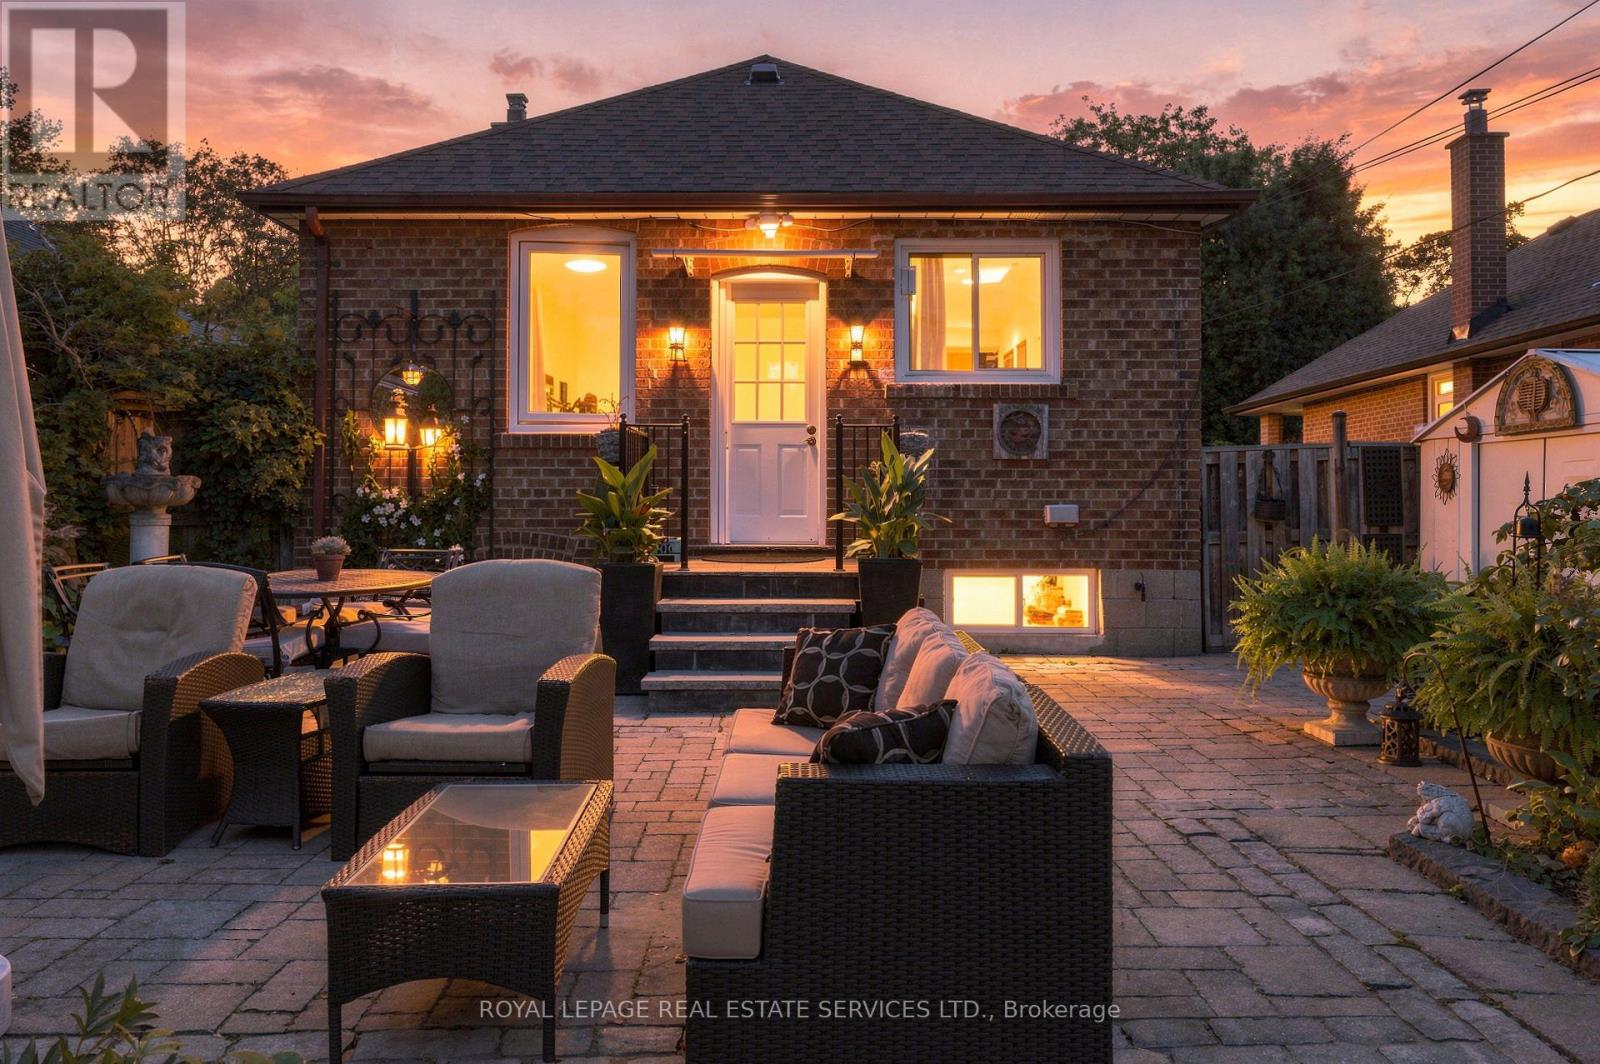
Welcome to 89 Yorkview Drive, a charming red-brick detached bungalow on a quiet, tree-lined street in Etobicoke's coveted Norseman Heights. Set on a deep 40 x 133 ft lot, this 1949 home offers approx. 1,475 sq ft of finished living space, 3 bedrooms and 2 bathrooms, all within a sought-after school catchment. Mature evergreens and a stone path lead you inside, where hardwood floors and a graceful arched opening connect the bright living and dining rooms. The updated galley kitchen features sleek grey gloss cabinetry, white counters, a mosaic glass tile backsplash and a stainless steel gas range, with a rear door straight out to the patio. The main floor is completed by a primary bedroom overlooking the garden, a second bedroom and a full bathroom. The finished lower level adds valuable flexibility with a generous 19'11" x 18' recreation room with bar, a third bedroom, a second bathroom with shower, laundry and storage. With in-law suite potential, it's ideal for extended family, guests or a home office. Step outside to a true private retreat: a mature, south-facing back garden that gets sun all day, with a stone patio, lawn, perennial beds and fruit trees. It's perfect for gardening, entertaining and quiet summer evenings. Enjoy it as is today, with room to renovate, expand or build your custom dream home in the future. A rare opportunity for empty nesters, first-time buyers and builders alike. Enjoy easy access to nearby parks, shops and restaurants, TTC transit including Islington and Royal York subway stations, and quick connections to the Gardiner, QEW and Hwy 427 for an easy commute downtown or to the airport. (id:55460)
529 - 895 Maple Avenue
Burlington, Ontario
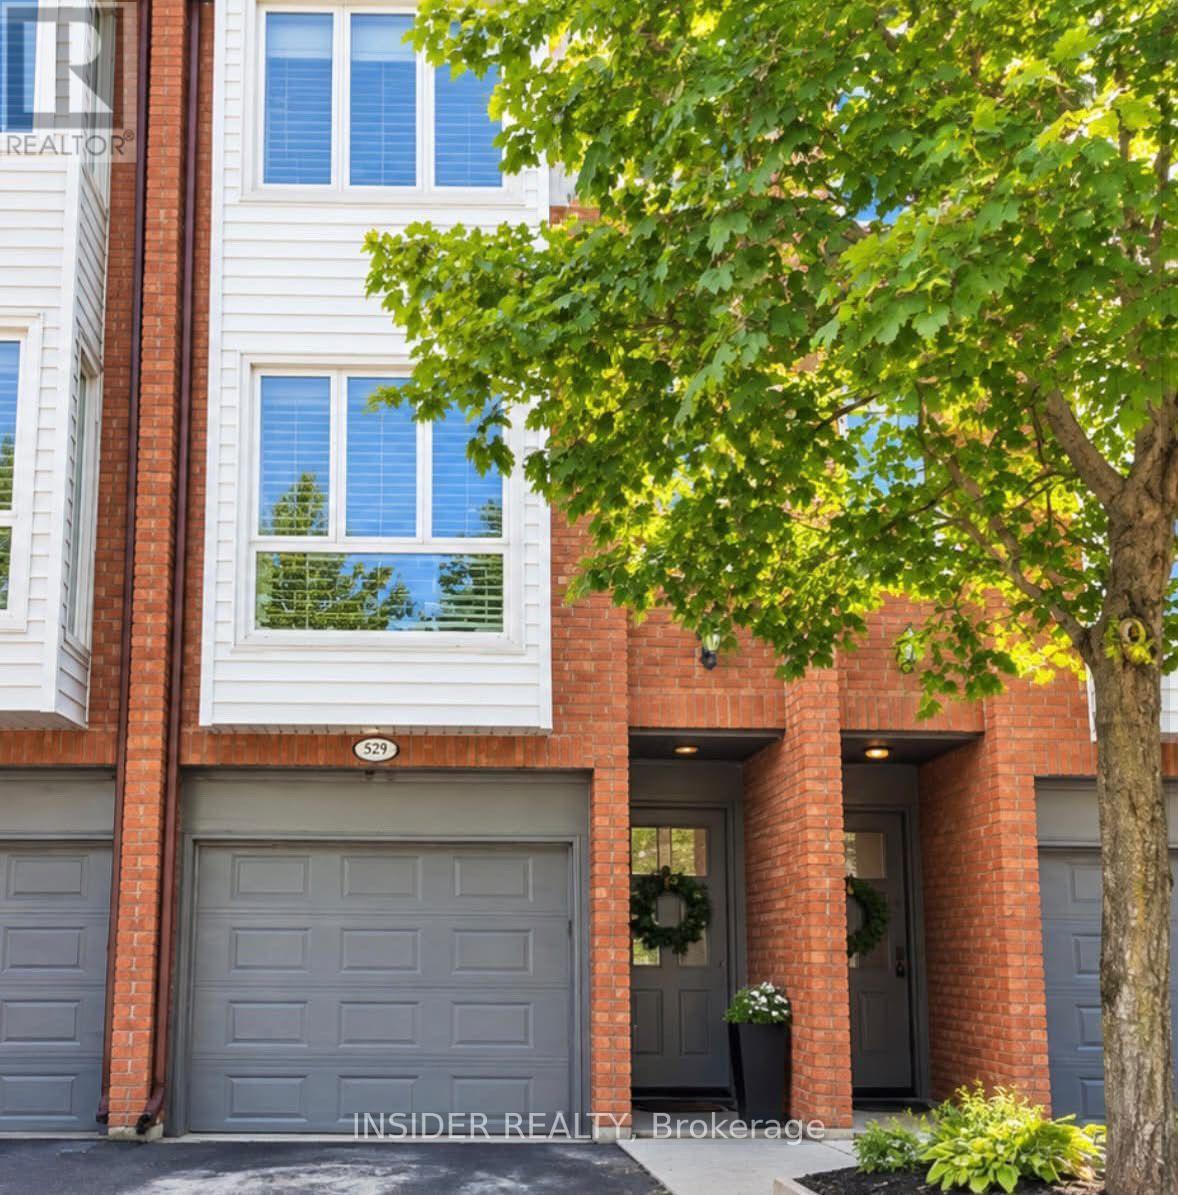
Beautifully Updated Brick Townhome in Burlington's Desirable Brownstones! Welcome to 895 Maple Avenue, Unit 529, nestled in the sought-after Brownstones community of Burlington! This charming 3-storey brick townhome features a newly renovated kitchen, brand-new appliances, and stylish pot lights throughout the entire main floor. The updated bathroom boasts a modern double-sink vanity, while the spacious primary bedroom offers a comfortable private retreat. The freshly painted, newly tiled street-level lower level features a convenient laundry area, bathroom, and direct access to both the front entrance and attached garage, offering excellent functionality for everyday living. Enjoy a fantastic location close to Mapleview Shopping Centre, parks, major highways, Lake Ontario, and vibrant downtown Burlington with its waterfront, restaurants, and shops. Combining tasteful updates, practical living space, and an excellent location, this beautiful brick Brownstones townhome is a wonderful place to call home! (id:55460)
5936 Whitehorn Avenue
Mississauga, Ontario
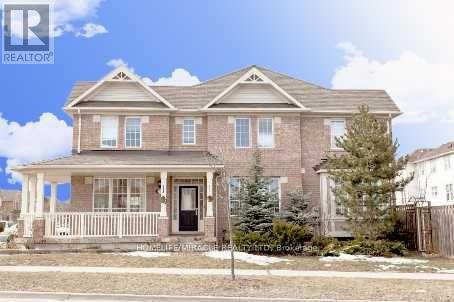
Gorgeous Corner Lot, Most desirable location, Absolutely Stunning, 4+2 generously sized bedrooms featuring large windows, 2.5 Washroom, 4 car parking, All Hardwood & Ceramic, Gas Fire Place, 9 Ceiling detached well-maintained Upscale Mattamy Built Detech house (2000-2500sSQFT) in Heartland area, Mississauga, ON in a peaceful, quite community, Wrap Around Porch. 9 Ft Ceil, Formal & Sun-Filled Liv & Din Room. Upgraded Kitchen W/Breakfast Area & W/O To Deck. Kitchen Overlooking Sunken Fam Rm W/Gas Fireplace. Oak Stairs Leading To Master Bdrm w/5Pc Ensuite & W/I Closet, Hardwood Thrut 2nd Floor, Fin 2 Bdrm Bsmnt Apt W/Sep Laundry. Amenities Steps To Grocery, Transit, Parks, Schools. Close to Golf, Shopping, public transit bus, Shopping Plaza, all major stores, Banks, Hwy 401's & So Much More, Do Not Miss This One! (id:55460)
20 Mccullough Crescent
Halton Hills, Ontario
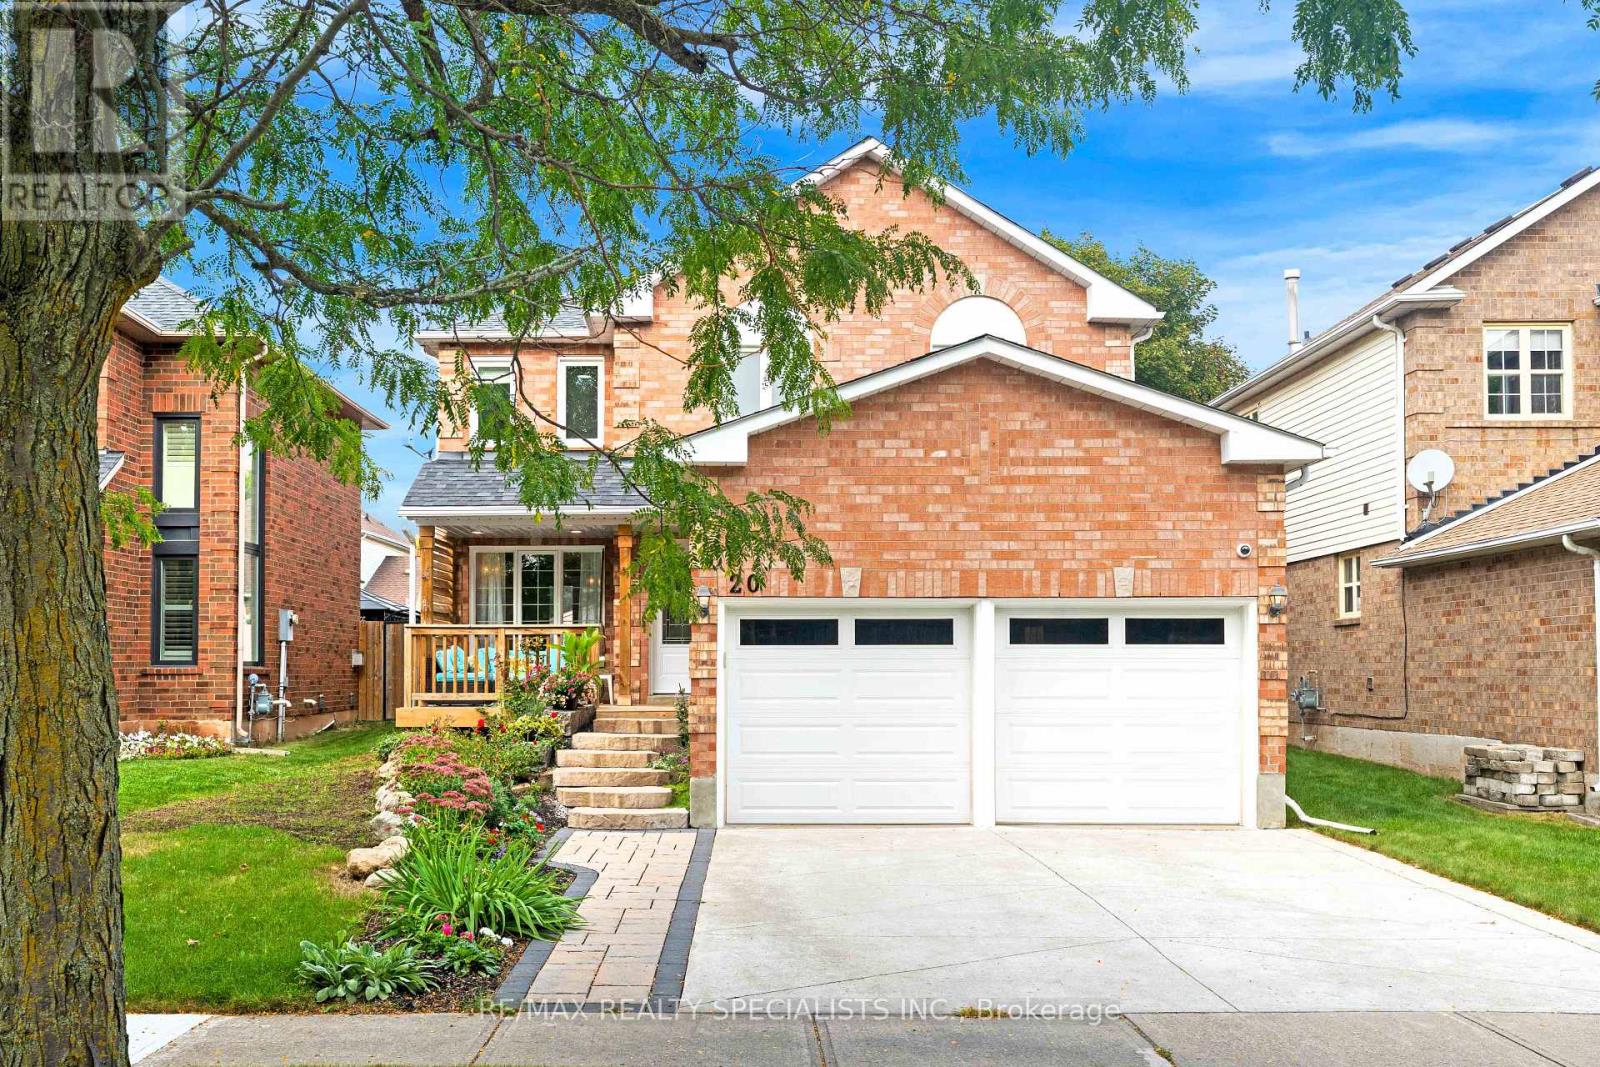
Offers anytime, no offer date! Welcome to this spacious 1,876 sq. ft. detached 4 bedroom home, tucked away on a quiet, private crescent in Georgetown's desirable Trafalgar Country neighbourhood with no neighbours directly in front. Offering 4 bedrooms, 3 bathrooms and a double-car garage with convenient interior access, this well-maintained home has plenty of space for the whole family. Upstairs, you'll find four bedrooms and a 4-piece main bathroom, including a spacious primary retreat featuring a walk-in closet, beautiful wraparound windows and a renovated ensuite complete with a glass shower and double vanity. The home has seen numerous updates over the years, including the roof, driveway, front porch, front and side doors, front landscaping, attic insulation and more. A separate side entrance through the laundry room adds everyday convenience, while the partially finished basement offers plenty of potential, including a rough-in for an additional bathroom. Outside, enjoy a beautiful backyard framed by mature trees, offering a peaceful setting with plenty of room to relax, entertain or play. Set in an established Georgetown neighbourhood with mature surroundings and a private crescent location, this is a home with the space, setting and potential to make it your own. Many upgrades include: Roof (2022), concrete driveway (2022), front porch (2022), front & side doors (2022), primary ensuite renovation (2021), blown-in attic insulation (2023), front landscaping (2023), dishwasher (approx. 2022/23), owned water softener (2015), hardwood upper hallway & stair carpeting (2010), furnace (2007), washer & dryer (2008), fridge & stove (age unknown), upgraded easy-tilt windows, upgraded main bathroom with granite countertop, newer deck & updated garage doors. Stair lift (2024) & garage lift (2023) can remain or be removed upon request. (id:55460)
4530 Granite Ridge Lane
Severn, Ontario
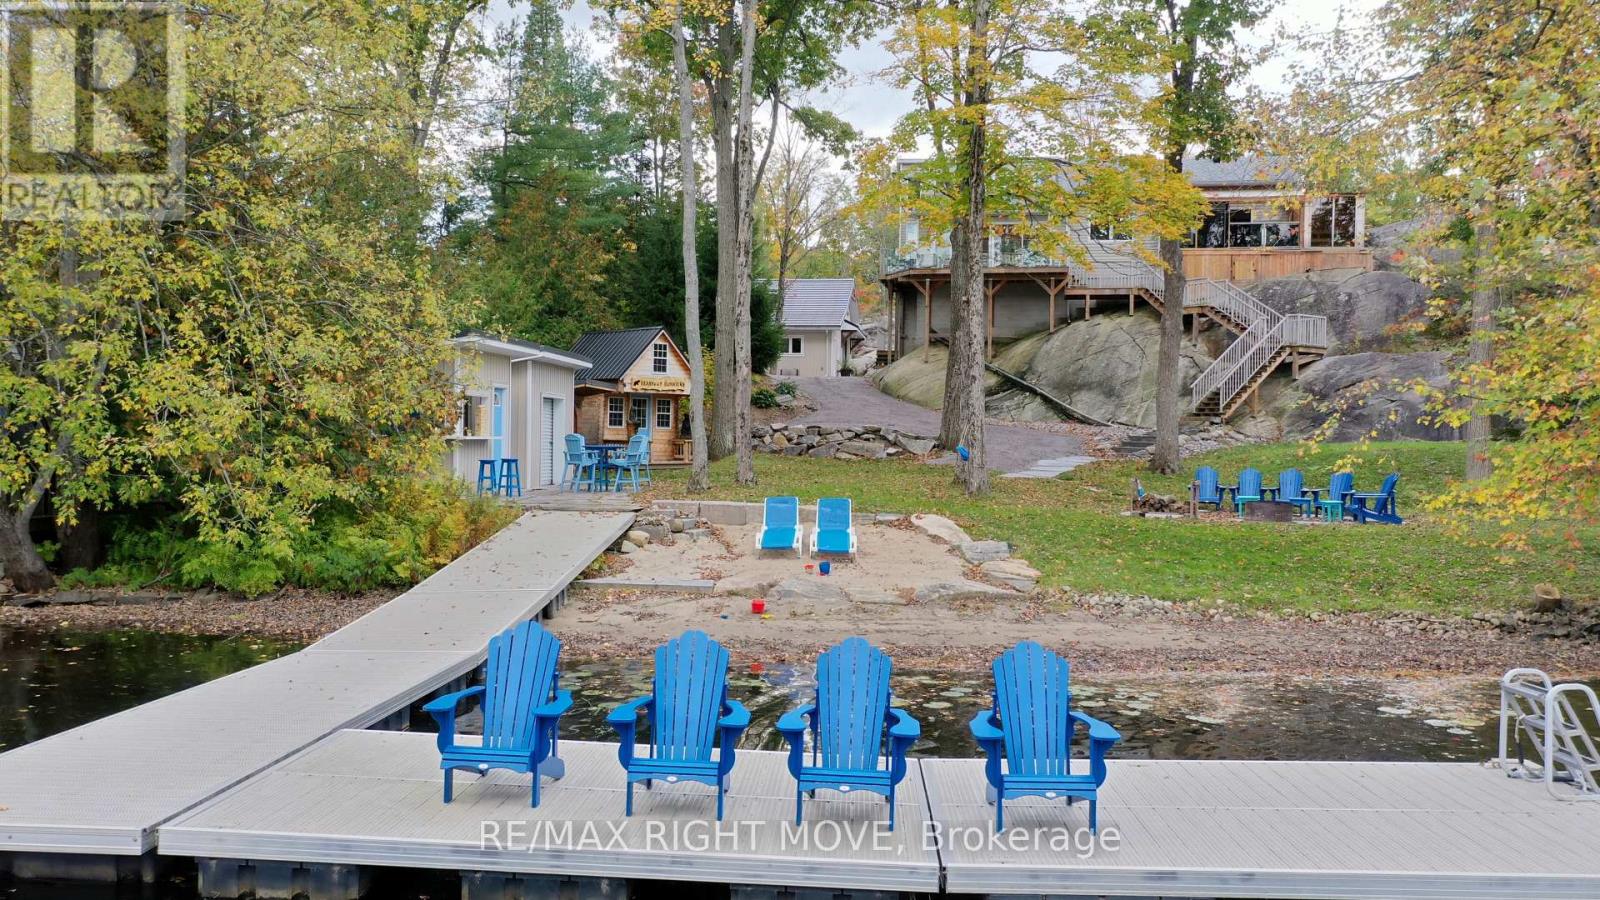
STUNNING YEAR-ROUND WATERFRONT LIVING ON THE SEVEN RIVER! Welcome to 4530 Granite Ridge Lane, Severn, where exceptional waterfront living meets privacy, space and endless entertainment. Set on a beautifully maintained 1.016-acre property with nearly 100 feet of waterfront, this remarkable home showcases spectacular river views, natural granite outcroppings and three expansive wraparound decks overlooking the water and surrounding trees. Inside, enjoy soaring cathedral ceilings, quality wood flooring and a spacious open-concept design featuring a large eat-in kitchen and inviting living area, perfect for entertaining and everyday living. The impressive primary retreat offers a truly exceptional experience, complete with a private sauna, hot tub overlooking the river, enormous walk-in closet and 3-piece ensuite with convenient laundry and heated floors. The lifestyle continues outdoors with an incredible 36' x 24' heated shop featuring a wet bar, bathroom and games room/loft, offering outstanding potential for hobbies, entertaining or additional recreational space. At the water's edge, enjoy a floating dock, guest bunkie and a dedicated lakeside wet bar with 2-piece bathroom, creating the ultimate setting for hosting family and friends. Whether you're enjoying peaceful mornings overlooking the river, summer days on the water or cozy evenings in your private waterfront retreat, this exceptional Severn waterfront property delivers a rare combination of natural beauty, year-round comfort and entertainment possibilities. Experience the best of Severn waterfront living! (id:55460)
2 Shallmar Gardens
Richmond Hill, Ontario
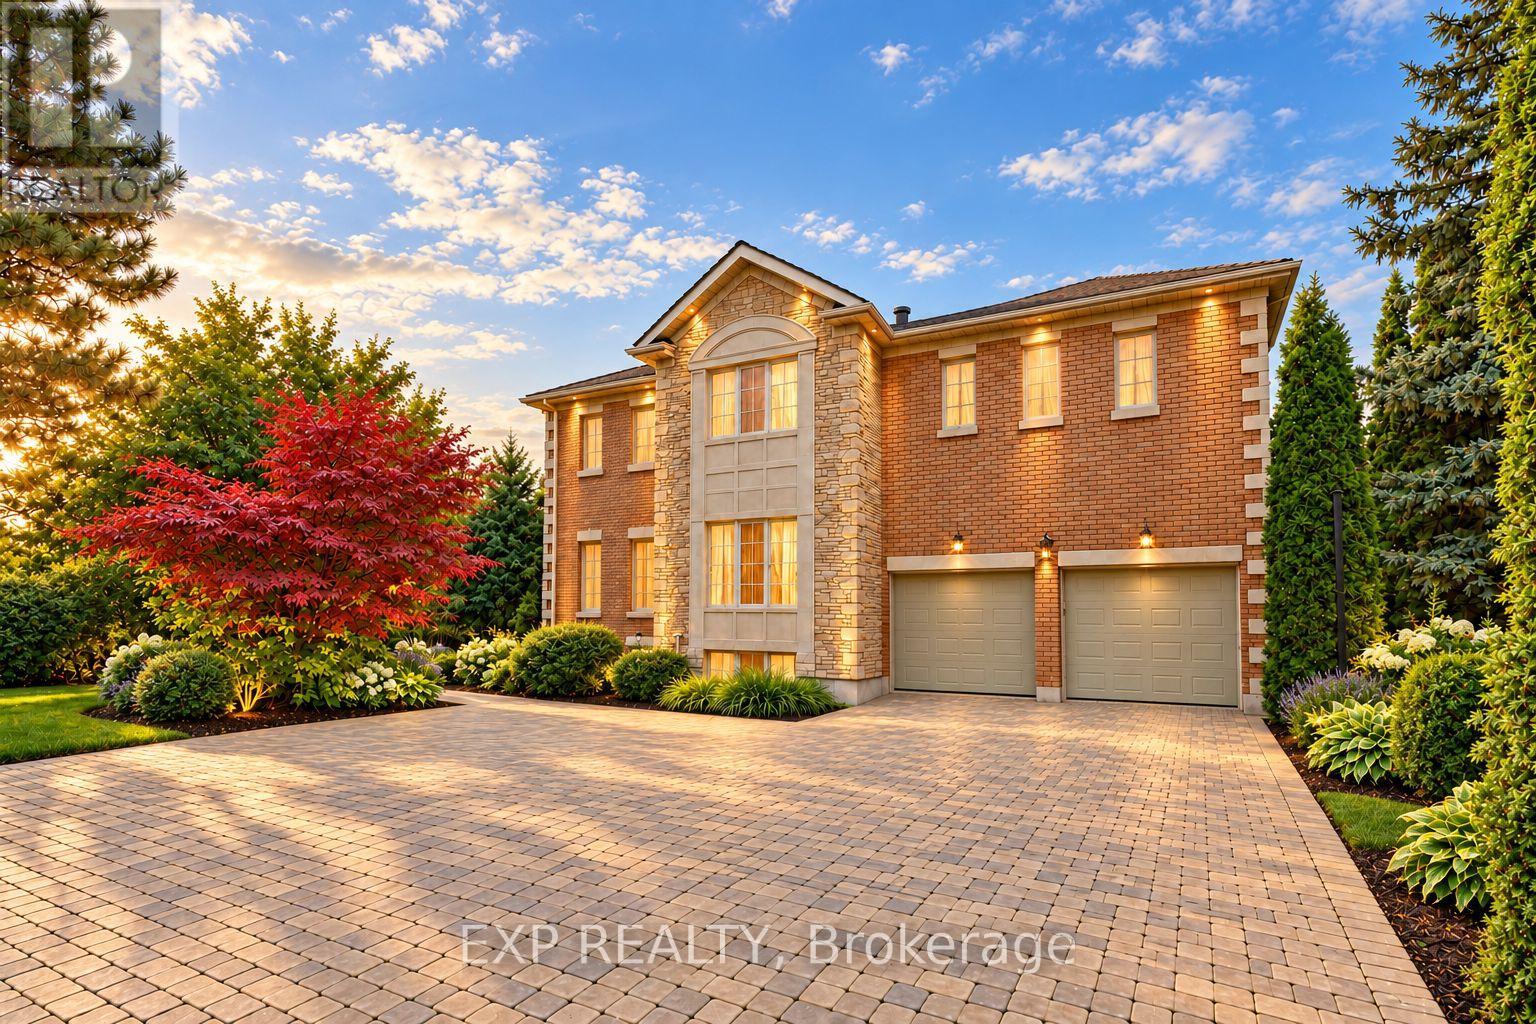
An Extraordinary Opportunity In Prestigious Bayview Hill, One Of Richmond Hill's Most Coveted Neighbourhoods. Set On A Premium Pie-Shaped Lot With Approximately 65.20 Ft Of Frontage, Widening To 128.89 Ft At The Rear, This Impressive Family Home Is Surrounded By Distinguished Multimillion-Dollar Residences And Offers Approximately 8,000 Sq. Ft. Of Total Living Space, Including 5,227 Sq. Ft. Above Grade Plus A Finished Basement. A Grand Double Staircase In A Soaring, Skylit Foyer Creates A Dramatic First Impression. The Main Level Features Spacious Formal Living And Dining Rooms With Hardwood Floors And French Doors, A Large Family Room With Gas Fireplace And Bay Window, And A Separate Library Overlooking The Front Yard. The Generous Kitchen Offers Marble Flooring, Stainless Steel Appliances, Abundant Cabinetry And A Breakfast Bar, While The Adjoining Breakfast Area Walks Out To The Patio And Expansive Fully Fenced Backyard With Gazebo. Upstairs Are 5 Generously Sized Bedrooms, Including An Oversized Primary Retreat With Gas Fireplace, His-And-Hers Closets And A Spacious 5-Piece Ensuite. The Second Bedroom Features Its Own 4-Piece Ensuite. The Finished Basement Provides Exceptional Additional Living And Entertaining Space With A Massive Recreation Area, Wet Bar, Additional Bedroom And 4-Piece Washroom. Landscaped Grounds, Extensive Interlocking, A Built-In Double Garage And Parking For Up To 10 Vehicles Complete This Impressive Residence. Set Within Highly Rated School Catchments Including Bayview Hill Elementary School And Bayview Secondary School, This Premier Address Offers The Perfect Balance Of Prestige And Practicality, With Bayview Hill Community Centre And Pool Nearby, Plus Convenient Access To Parks, Shopping, Public Transit And Major Routes. (id:55460)
2 - 25 Oxford Street
Richmond Hill, Ontario
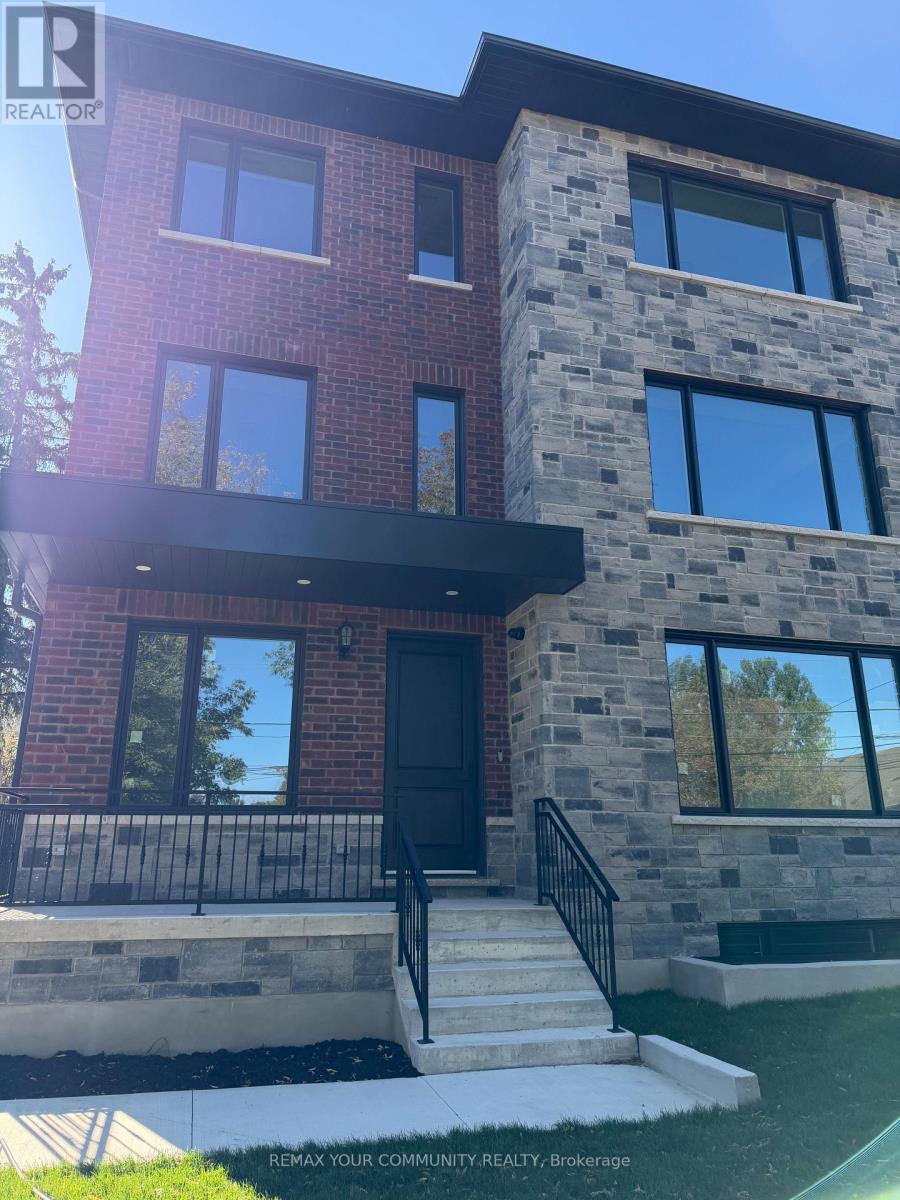
Welcome to 25 Oxford Street, Richmond Hill! Be the first to live in this brand-new, (unit 2) (1520 sq ft) never-lived-in 2 + 1 bedroom, 3-bathroom residence offering a truly unique living experience. This one-of-a-kind home features a private residential elevator, proving exceptional convenience and accessibility. Beautifully designed with a modern layout and quality finishes, this residence offers spacious and comfortable living with a contemporary kitchen, well-appointed bathrooms and generously sized bathrooms. The private elevator is a rare feature that truly sets this home apart. Ideally located in Old Richmond Hill, close to Yonge Street, shopping, restaurants, grocery stores, schools, parks, trails and public transit. Enjoy convenient access to YRT/Viva, Go Transit and major highways and Mackenzie Health Hospital, with easy access to Hwy 404 & 400. 1 parking space available adjacent to the building tenant pays hydro only. Experience comfort, style and convenience in a vibrant, walkable community. Non-smokers & no pets only! A rare opportunity to be the first occupant of this exceptional home. (id:55460)
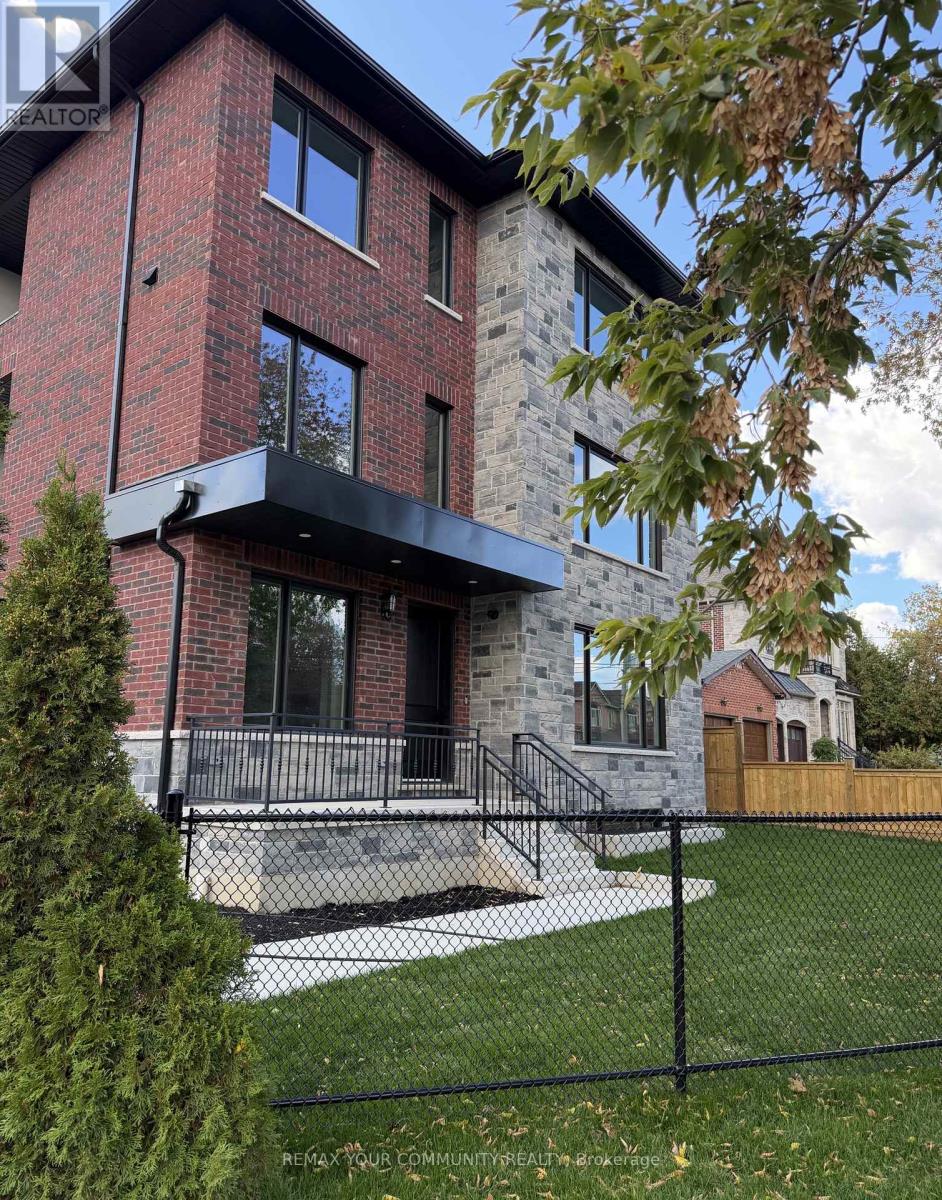
3 - 25 Oxford Street
Richmond Hill, Ontario
Welcome to 25 Oxford Street, Richmond Hill! Be the first to live in this brand-new, (unit 3) (1520 sq ft) never-lived-in 2 + 1 bedroom, 3-bathroom residence offering a truly unique living experience. This one-of-a-kind home features a private residential elevator, proving exceptional convenience and accessibility. Beautifully designed with a modern layout and quality finishes, this residence offers spacious and comfortable living with a contemporary kitchen, well-appointed bathrooms and generously sized bathrooms. The private elevator is a rare feature that truly sets this home apart. Ideally located in Old Richmond Hill, close to Yonge Street, shopping, restaurants, grocery stores, schools, parks, trails and public transit. Enjoy convenient access to YRT/Viva, Go Transit and major highways and Mackenzie Health Hospital, with easy access to Hwy 404 & 400. one parking space available adjacent to the building. pays hydro only. Experience comfort, style and convenience in a vibrant, walkable community. Non-smokers & no pets only! A rare opportunity to be the first occupant of this exceptional home. (id:55460)
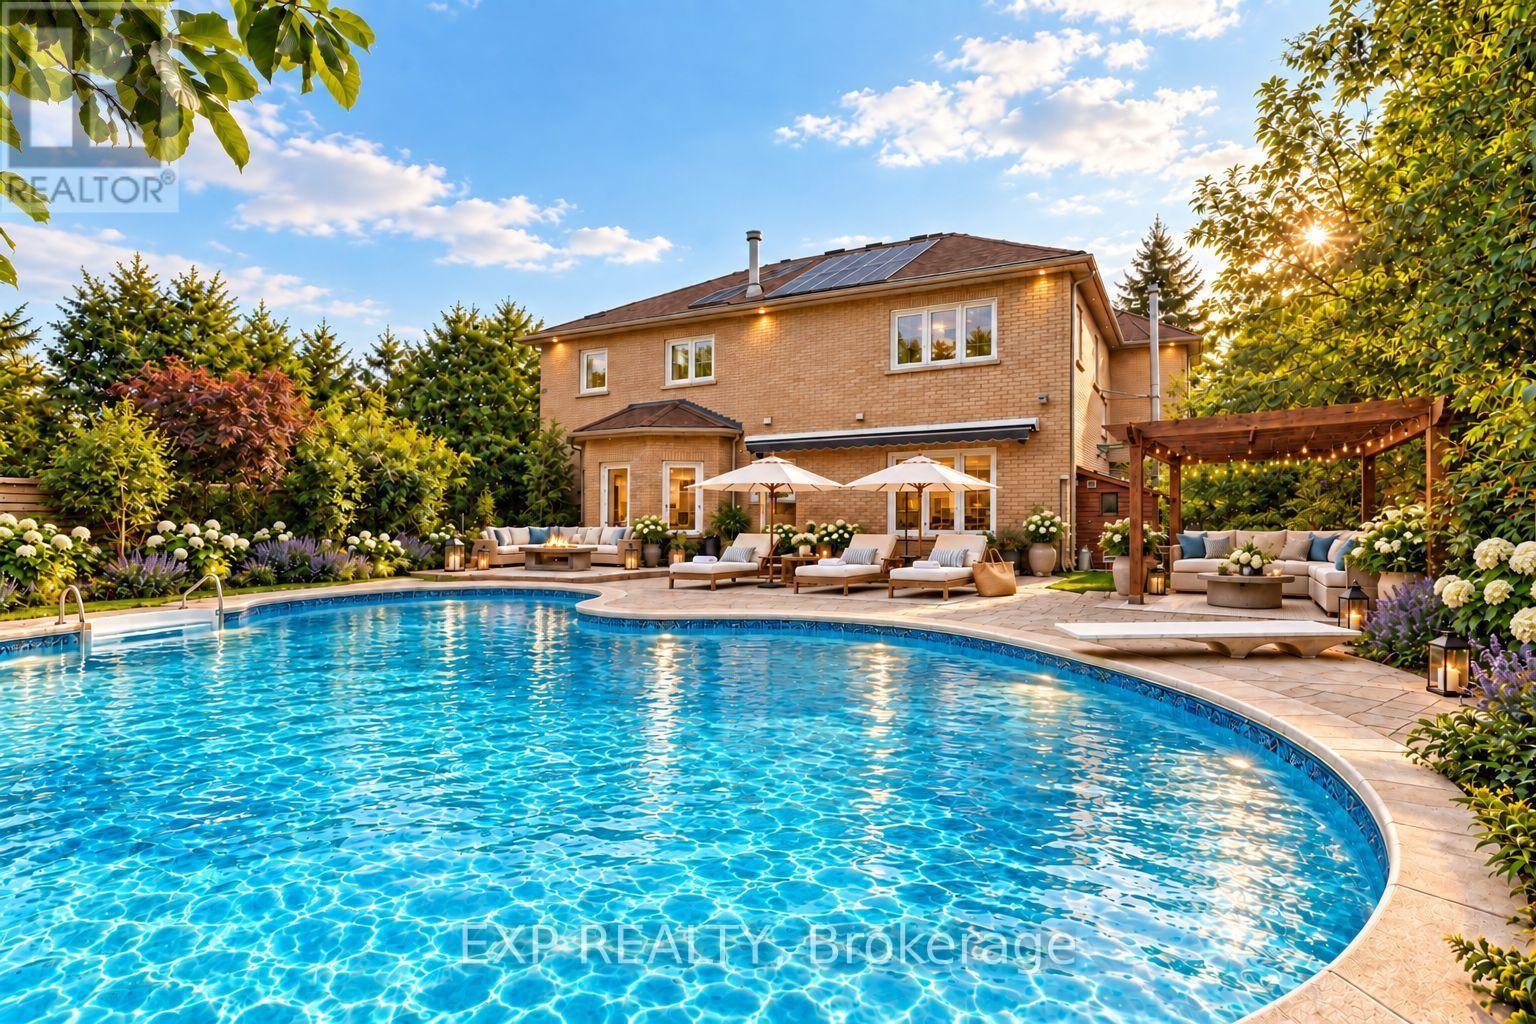
785 Quantra Crescent
Newmarket, Ontario
Welcome to 785 Quantra Crescent, an exquisite family residence with sophisticated updates and timeless elegance, nestled on a quiet crescent in Newmarket's prestigious Stonehaven community. Set on a premium 69.17 x 141.84 ft lot, this distinguished residence boasts approximately 5,300 sq ft of total living space, including 3,325 sq ft above grade per MPAC and a professionally finished basement. It combines generous proportions, thoughtful updates, and an inviting layout for everyday living and entertaining. The main floor features 9-foot ceilings, enhancing its bright and spacious feel. Elegant formal living and dining rooms feature rich hardwood floors and views of the front and rear gardens. At the heart of the home, the kitchen showcases quartz countertops, stainless steel appliances, and a bright breakfast area with a walkout to the deck. The inviting sunken family room offers a gas fireplace and skylight, while a separate main-floor office provides a comfortable space to work from home. Pot lights and iron picket railings add to the home's refined character. Upstairs, the spacious primary retreat features two walk-in closets, a double-sided gas fireplace, and a six-piece ensuite. A generously sized bedroom has its own ensuite, complemented by two additional bedrooms. The professionally finished basement extends the living space with a fifth bedroom, recreation room, wet bar, and built-in cabinetry. Step outside to your tranquil, private lagoon oasis, a backyard designed for relaxation and entertainment. The inground pool offers a resort-like experience, complemented by a gazebo, multiple entertaining areas, and beautifully landscaped grounds. An interlocked driveway and built-in two-car garage add convenience. Close to parks, schools, the Magna Centre, shopping, dining, and Highway 404, this exceptional Stonehaven home offers a blend of comfort, privacy, and refined living. Pride of ownership is evident throughout, offering exceptional value. (id:55460)
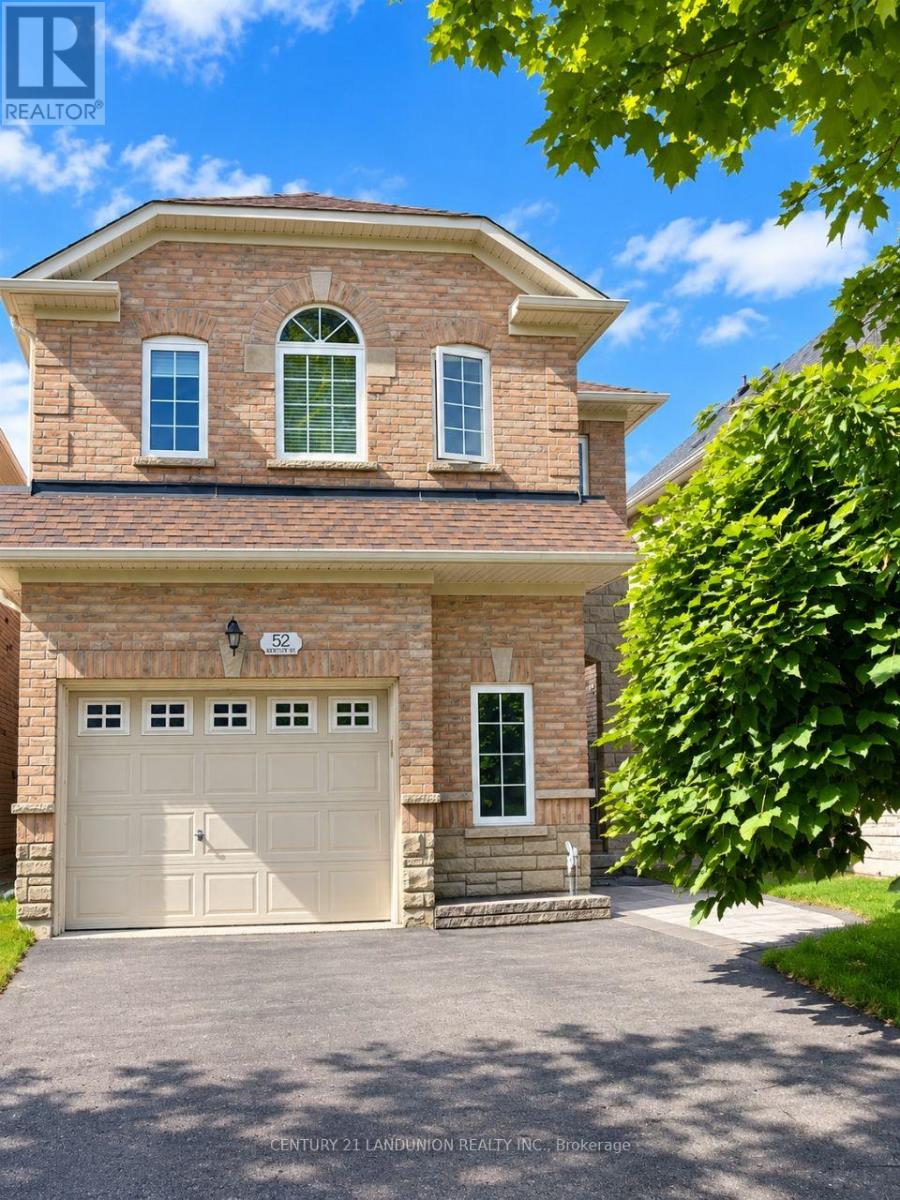
52 Kentley Street
Markham, Ontario
Bright And Spacious 1.5 Garage Detached Home For Lease. 3 Bed Rooms, One Master Br and Two Brs,4 Washrooms + 1 Jacuzzi. Open Concept Layout, 9Ft Ceilings + 19Ft Open To The Above Skylight, Bamboo Hardwood, And Pot Lights Through-Out. Lrg Eat-In Kitchen W Extended Kitchen Cabinets And Granite Countertops + Valence Lighting. Tastefully Landscaped Backyard.Walk Distance To Elementary & High-Rank School Pierre Elliot Trudeau, 3 Car Driveway No Sidewalk House. High Speed Internet Included. Fully Furnished. Moving In Ready. (id:55460)
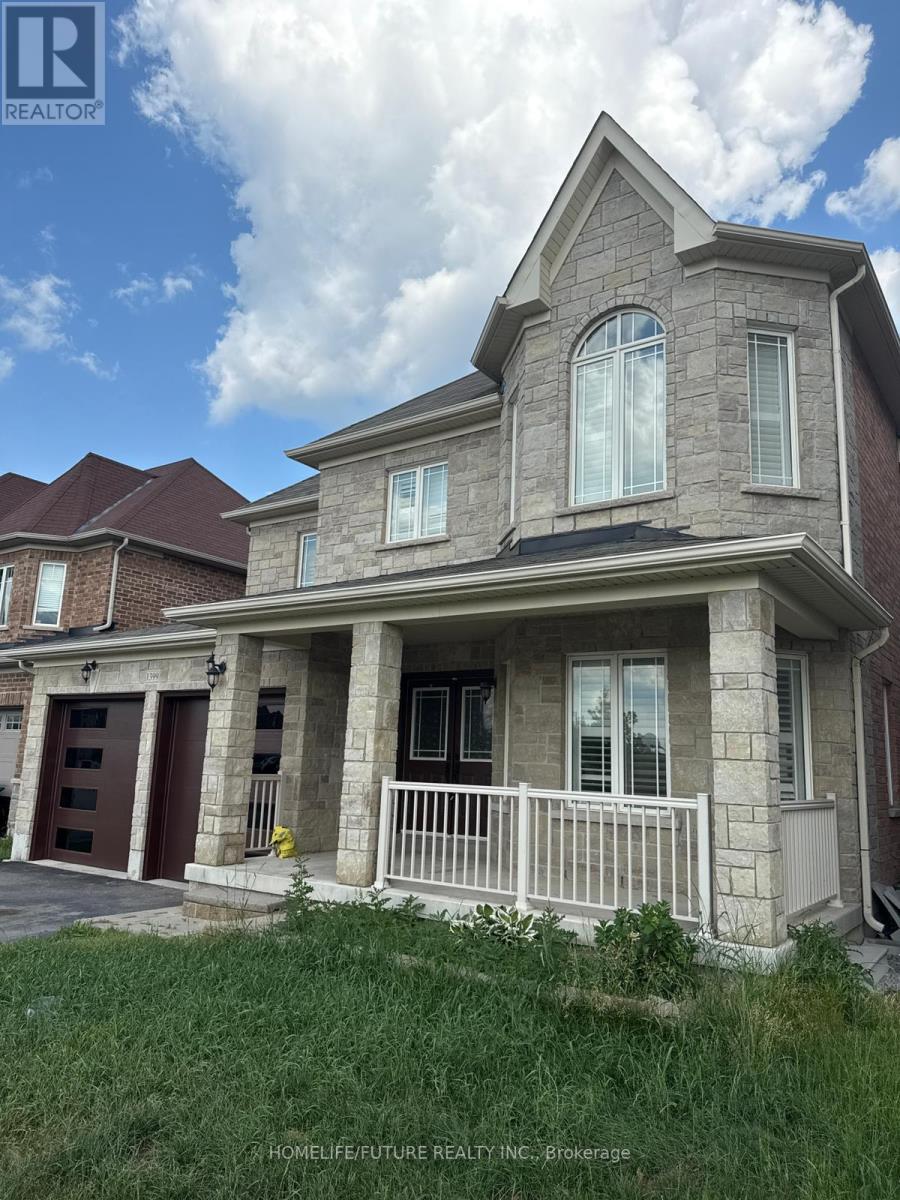
Bsmt - 1399 Lormel Gate Avenue
Innisfil, Ontario
Beautiful Legal Walkout Basement For Rent In Lefroy. Just Around 1000 Sqft. Features 2 Bedrooms And 1 Washroom. Brand New S/S Appliances, Kitchen, Flooring And Paint. (id:55460)
14 Longworth Avenue
Richmond Hill, Ontario
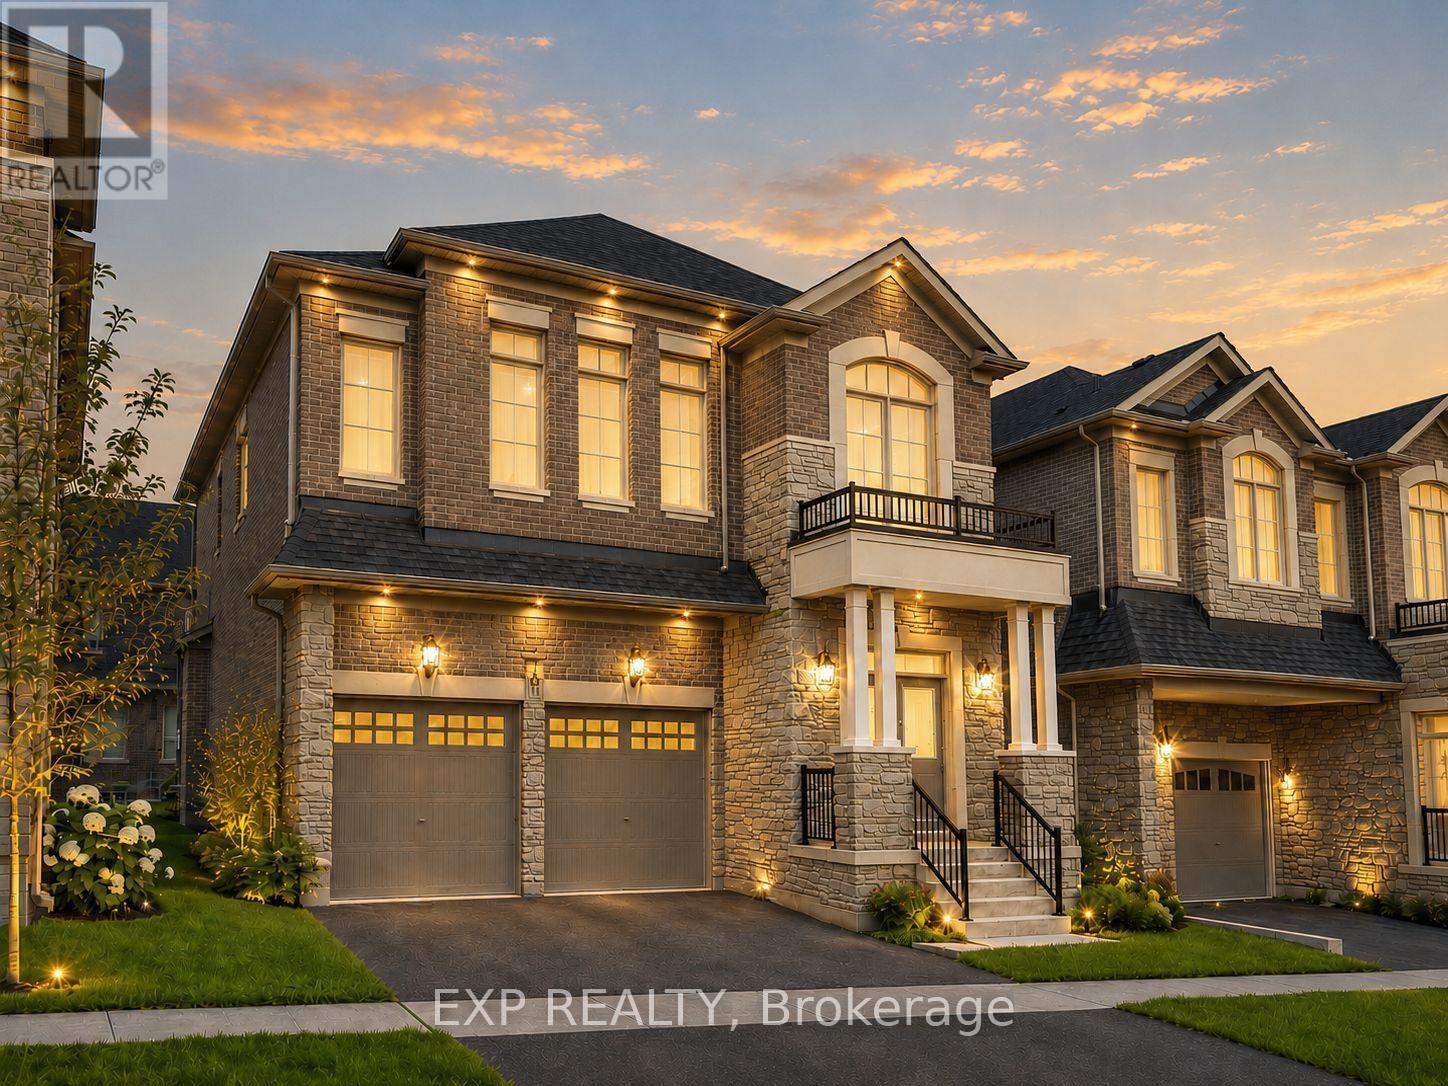
*** 2 Year New Home*** Built By Renowed Royal Pine Homes. 4-Bedroom + Den Family Residence Showcasing 2,600 Sf (Per Builders Floor Plan), Of elegant Above-Grade Living Space. Attention To Detail & Craftsmanship Of A High Standard. Dramatic Exterior Profile With Stone Front Elevation. Custom Staircase With Wrought Iron Pickets. Exquisite Principal Rooms Featuring Meticulous Millwork & 9-Ft Ceilings On Main Floor And Second Floor. Formal Living Room Presents Gas Fireplace With European Style Mantel. Beautifully Appointed Modern Kitchen With Oversized Island And Quartz Countertops, Sun-Filled Breakfast Area, Walk-Out To Backyard, Top Of The Line Bosch & Whirlpool Stainless Steel Appliances, Custom Cabinetry. Distinguished Main Floor Office/Library. Primary Retreat Lavishly Enhanced With Walk-In Closet, 5-Piece Ensuite, His & Hers Sinks, Quartz Countertops, Large Free Standing Soaker Tub, Seamless Glass Shower With Rain Shower Head. Additional 3 Bedrooms With Walk-In Closets, Ensuite And Shared Bathroom. All Bathrooms Are Upgraded With A Designer's Palette And Feature Quartz Countertops. Second Floor Laundry. Plenty Of Storage Space. Excellent Location In One Of Richmond Hill Most Prestigious Neighbourhoods. Top Ranking School Zone: Alexander Mackenzie High School, St. Paul Catholic Elementary School And Sacred Heart Catholic High School. (id:55460)

18 Haviland Drive
Toronto, Ontario
It's quite rare to find a house with a large lot, featuring an award winning garden uniquely designed and landscaped from back to front, a private backyard that backs on to a park creating extra green spaces to enjoy a quiet daily life. In the spring/summer, you will be in awe at how gorgeous your front/backyard look w/many flowers of different colors blooming around you. You can simply lie down on grass to enjoy your private oasis. A large gas BBQ grill was added to backyard this summer to entertain family/friends. This house sits in a well-known & established community - it is very quiet & safe, surrounded by parks, trees, green spaces, minutes drive to lake, hwy, all daily conveniences close by, schools/bus stops around the corner, a few steps walk to park through a shortcut. The home has been well taken care of by owner, professionally renovated/upgraded w/ many beautiful/ functional features in kitchen, washrooms, fireplace, crown moulding & pot lights throughout, etc. Finished basmt has one bedroom/ an office space. Extra space can be easily converted into a 2nd bedrm for your convenience. (id:55460)
One - 663 Greenwood Avenue
Toronto, Ontario
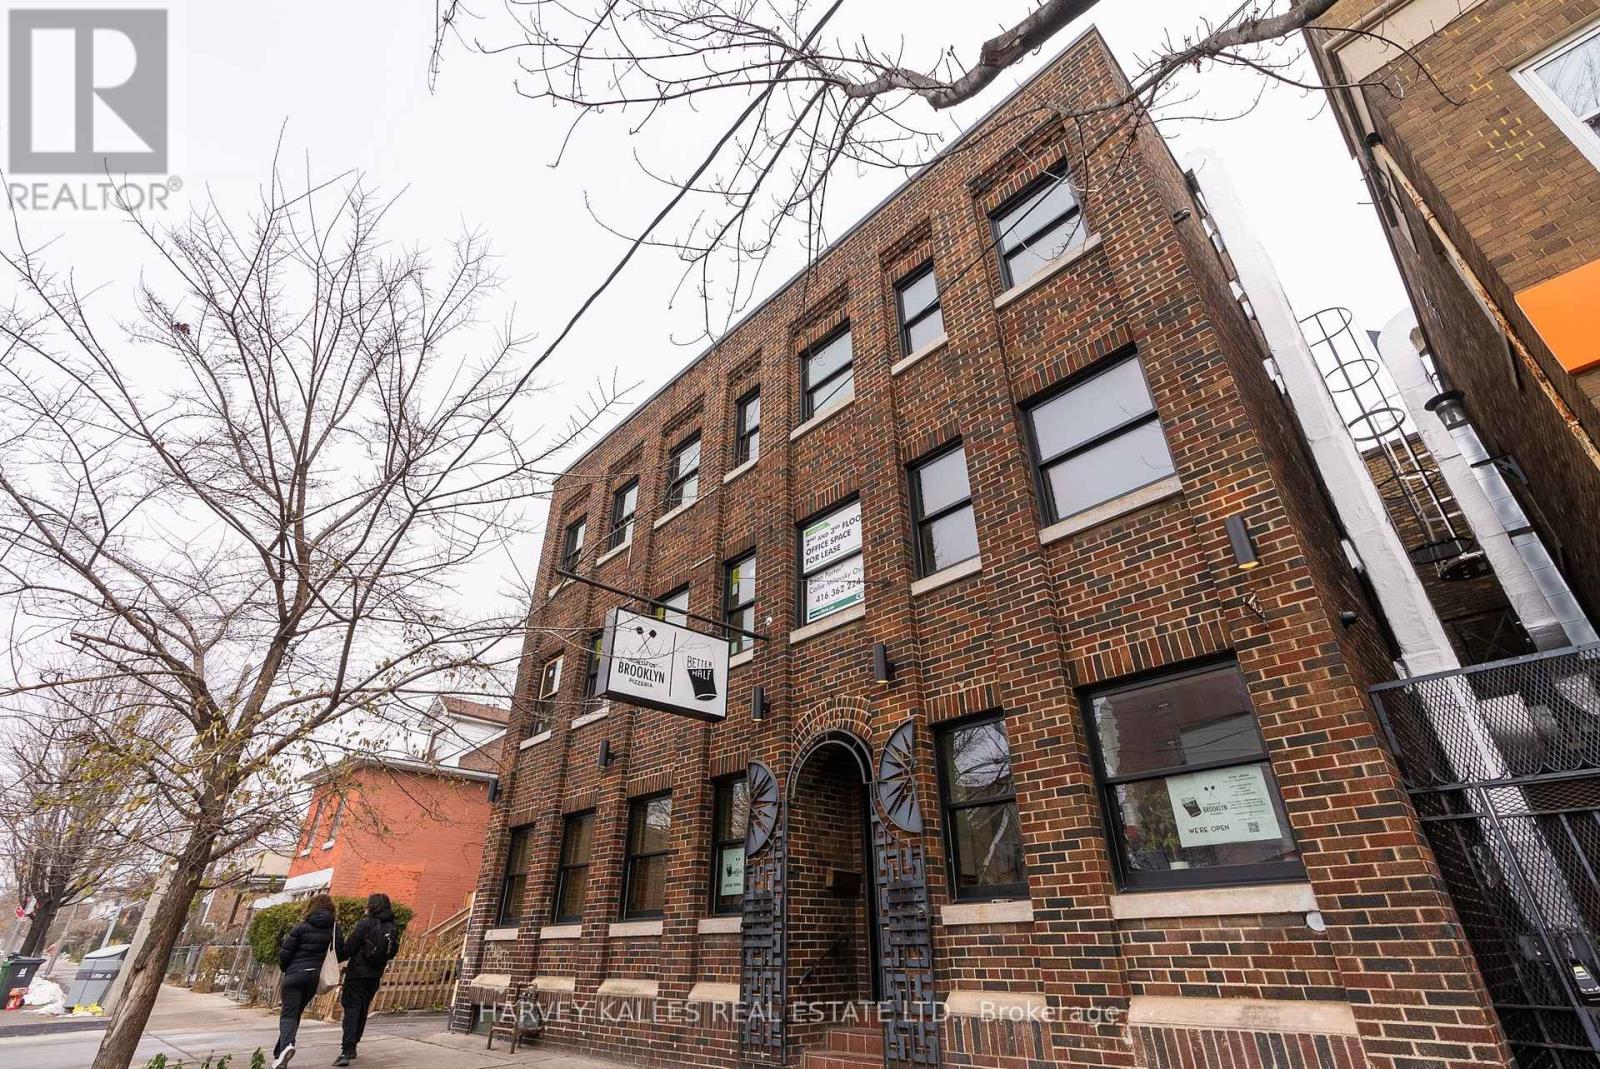
An exceptional urban residence unlike anything else in the neighbourhood. Designed by one of Toronto's leading interior designers, this stunning three-bedroom, three-bathroom home spans more than 1,500 square feet across two beautifully appointed levels. Every element has been thoughtfully considered, from the premium materials and refined finishes to the abundance of natural light pouring in through windows on every side and a striking skylight above. The result is a bright, sophisticated space that feels both expansive and incredibly inviting. Unwind at the end of the day with a cocktail beside your fireplace or enjoy the energy of one of the neighbourhood's most popular destinations right outside your door. Located directly above its beloved pizza spot, this home offers an unbeatable combination of convenience, character and city living. And with exceptional insulation throughout, you can enjoy all the excitement downstairs while maintaining the comfort, privacy and tranquility of your own private retreat. Stylish, spacious and truly one-of-a-kind - this is urban living at its best (id:55460)

613 - 5131 Sheppard Avenue E
Toronto, Ontario
Welcome to 5131 Sheppard Ave E! Right at Markham Rd and Sheppard, close to everything ! This bright and inviting condo offers a functional layout designed for everyday living in a convenient Scarborough location. The open-concept living and dining area provides a versatile space to relax or entertain, while the modern kitchen flows seamlessly into the main living area, move-in-ready feel throughout. Ideally situated with easy access to TTC, Highway 401, Minutes from Scarborough Town Centre, U of T Scarborough, Centennial College, dining, parks and everyday essentials. A fantastic opportunity for first-time buyers, downsizers or investors looking to own in a well-connected and growing community. Don't miss your chance to call this one home! (id:55460)
23 Allanford Road
Toronto, Ontario
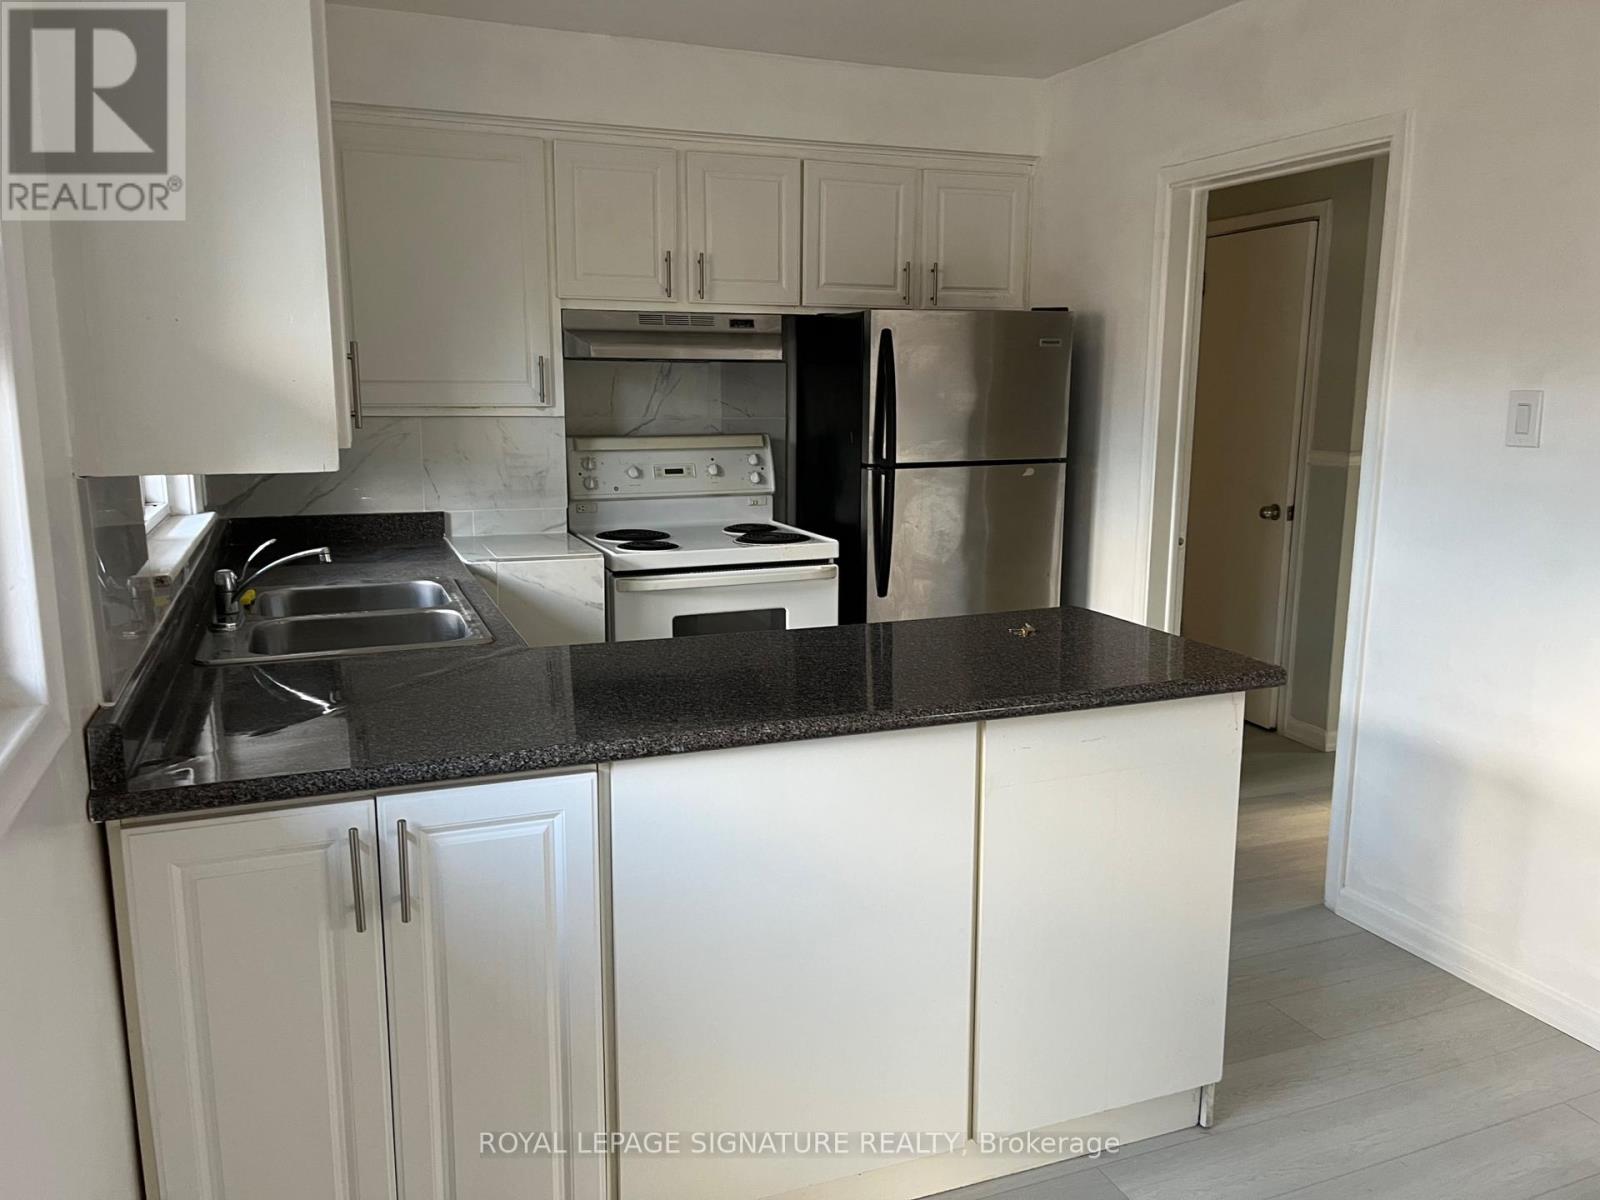
Welcome to your new home! This beautifully maintained 3-bedroom house is located in a peaceful and family-friendly neighborhood, perfect for those seeking comfort and tranquility. Step inside to a bright and spacious living area with large windows that let in plenty of natural light. The kitchen features ample cabinet space and a cozy dining area, ideal for everyday meals or entertaining guests. This home offers the perfect balance of convenience and serenity. Designated parking large enough for 2 cars(in tandem). Ensuite laundry (not shared) (id:55460)
1409 - 70 Temperance Street
Toronto, Ontario
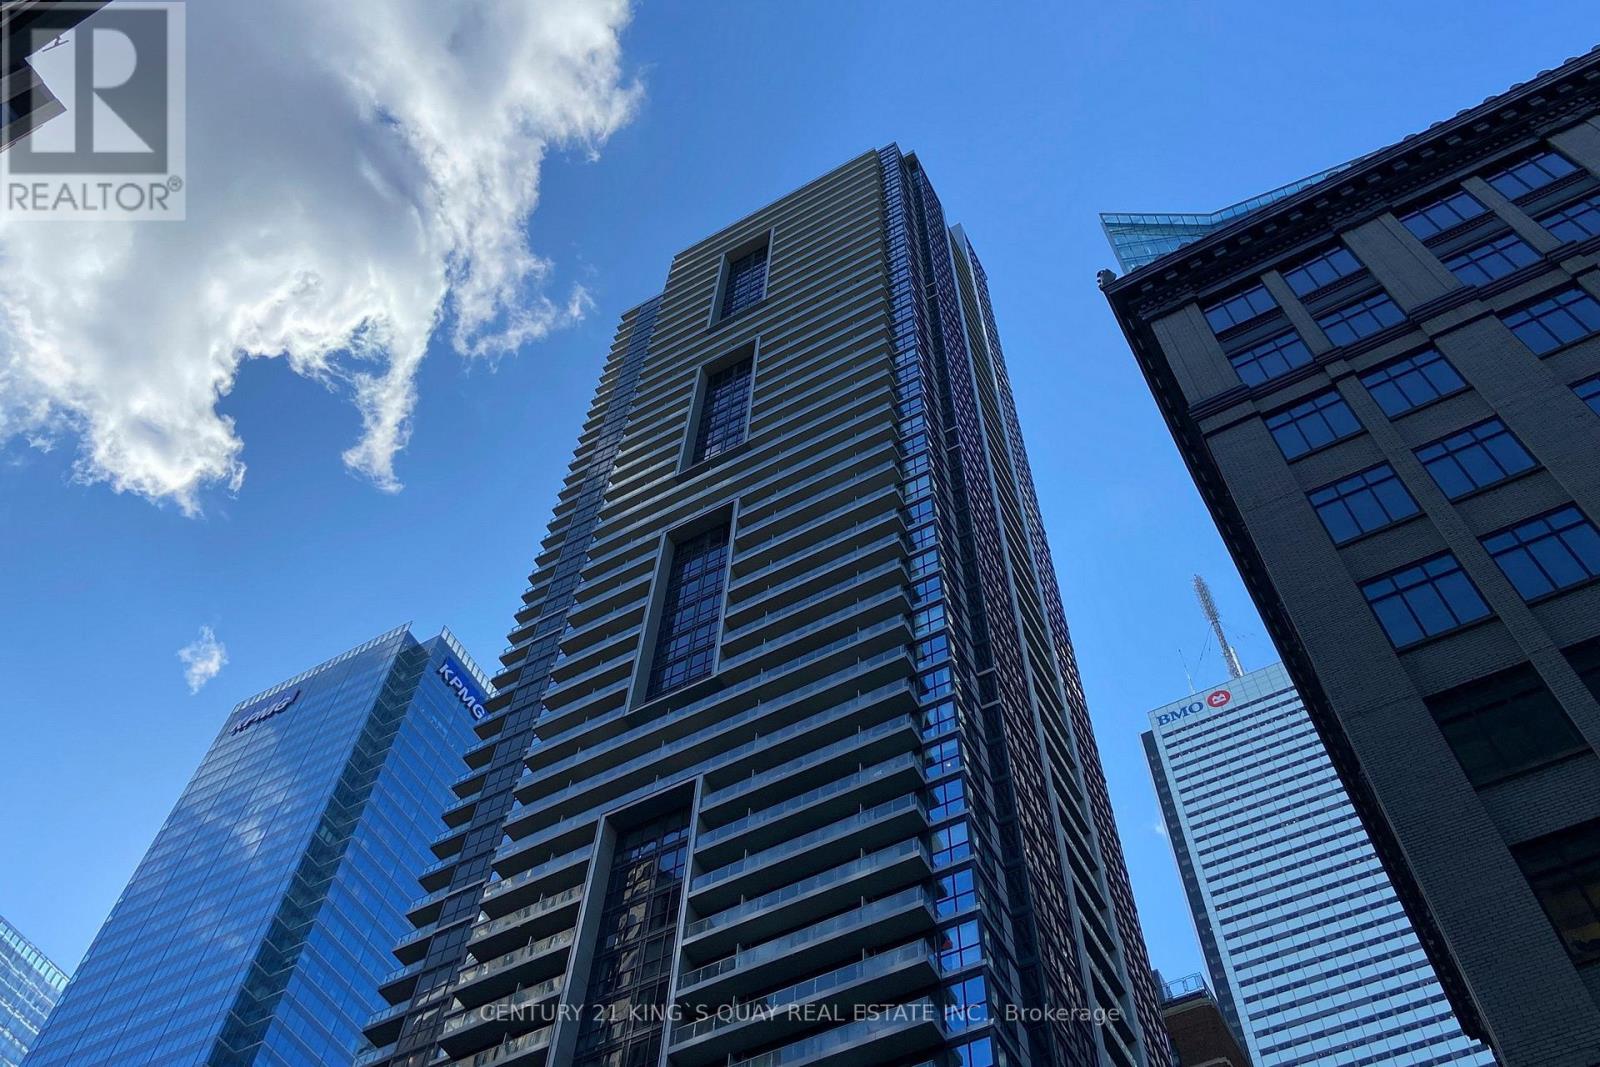
1 Bedroom + Den Condo At Indx Condos. Den With A Sliding Door, Can Be use as 2nd Bedroom. Open Balcony . In The Heart Of Financial District. Walk Score: 100, Steps To Path, Subway, City Hall, Eaton Centre, Restaurants & More.Tons Of High End Amenities & 24 Hrs Concierge. Direct Underground Access To P A T H. (id:55460)
507 - 170 Sumach Street
Toronto, Ontario
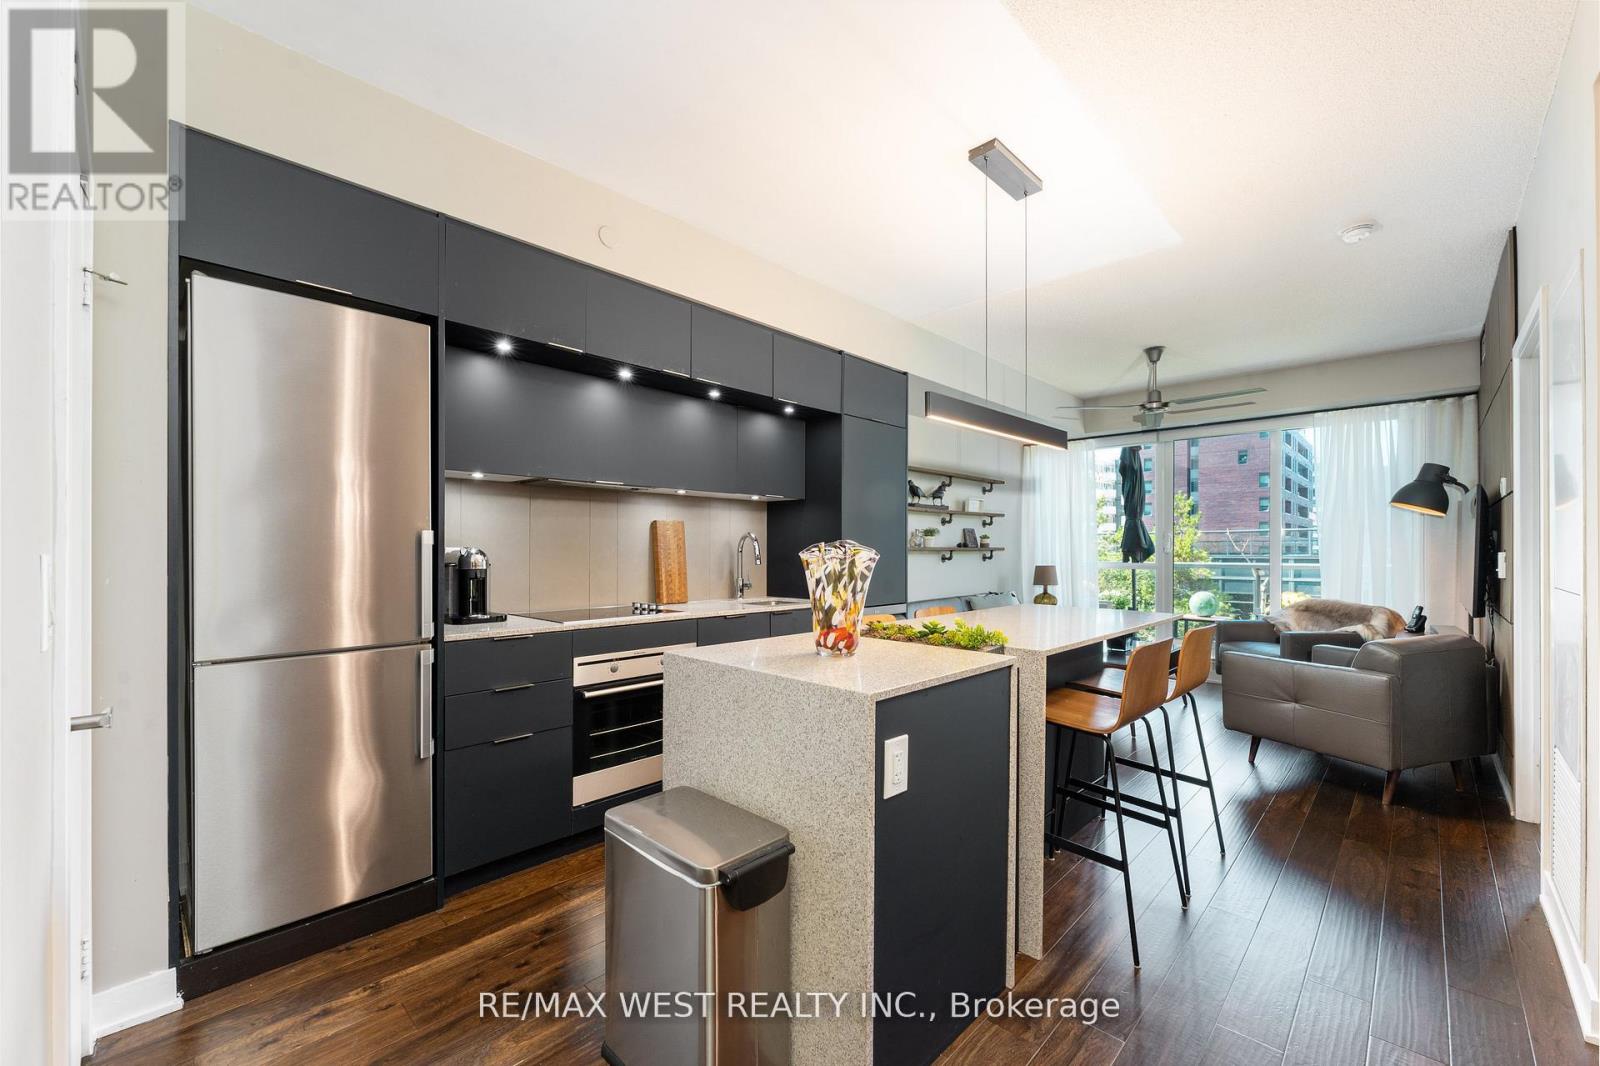
Welcome to Unit 507 at 170 Sumach Street, a beautifully updated one plus one suite offering modern comfort in the heart of Regent Park.This warm and inviting home features a newly renovated kitchen with contemporary finishes, complemented by rich hardwood flooring throughout. Stylish dining room featuring full length wall mounted bar perfect for hosting unforgettable dinner parties. Creative redesign gives the space a fresh, functional flow while maintaining a cozy, livable feel.Although situated on the fifth floor this unit has no neighbours above offering an added level of privacy. Enjoy a walk out to terrace overlooking lush gardens and mature trees an ideal spot for morning coffee or quiet evenings.! Incredible amenities. Half basketball court, pickle ball courts, professional gym, sauna, grand piano in party room, screening room, squash courts, guest suites, landscaped courtyard with bbqs and my favourite... the roof top community garden!! Each suite is allocated its own. Portion of the community garden for private planting and gardening!! Locker located on the same ifloor as unit for extra convenience.This suite blends urban convenience with a calm, residential atmosphere in one of Toronto's most exciting neighbourhoods! (id:55460)
210 - 301 Markham Street
Toronto, Ontario
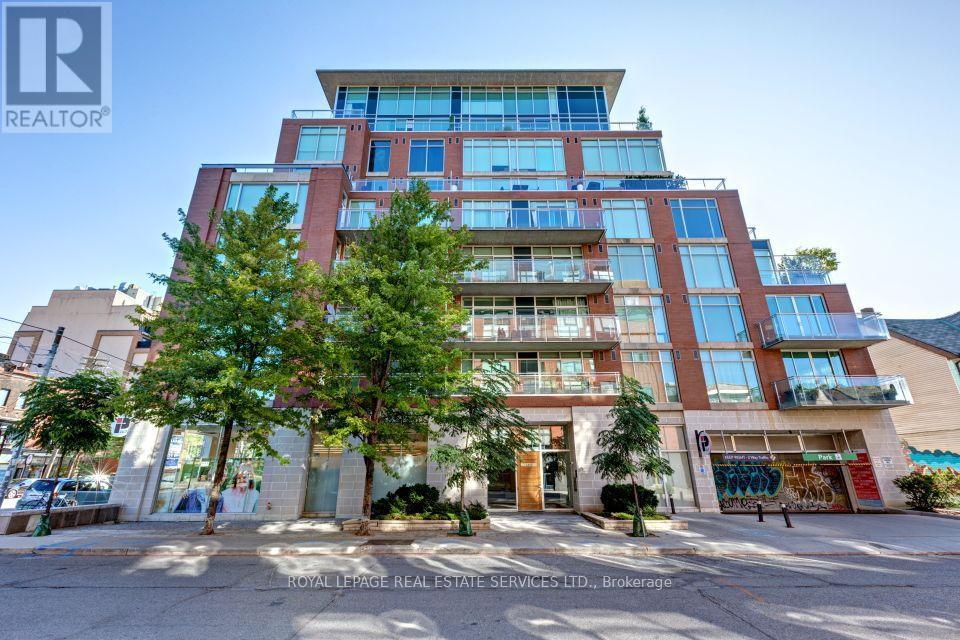
Rare Bright Spacious 1 Bedroom Corner Unit Condo in The Heart of Little Italy! Highly sought-after boutique building! Rarely do units come up for sale!! Recently renovated kitchen and bathroom (2019). Engineered Hardwood, New broadloom In bedroom (2021). Tons Of Storage Space (80 cubic feet closet in hallway) plus double closet in Primary bedroom! BONUS owned parking and locker included! Stunning 130S/F Stunning Terrace Overlooking Garden off living room - perfect for entertaining! Tons Of Natural Light throughout. Ideal Condo Layout with The Bedroom Down the Hall from Living Space for extra privacy. New landscaping is being constructed outside of building - concept drawings are available close to mailboxes in lobby to be completed by end of 2026! You Don't Want to Miss Out on This One! Easy to show with 24hrs notice for all showings - show from M-F 10am to 7pm and WKNDS 11 to 6pm (id:55460)
910 - 2a Church Street
Toronto, Ontario
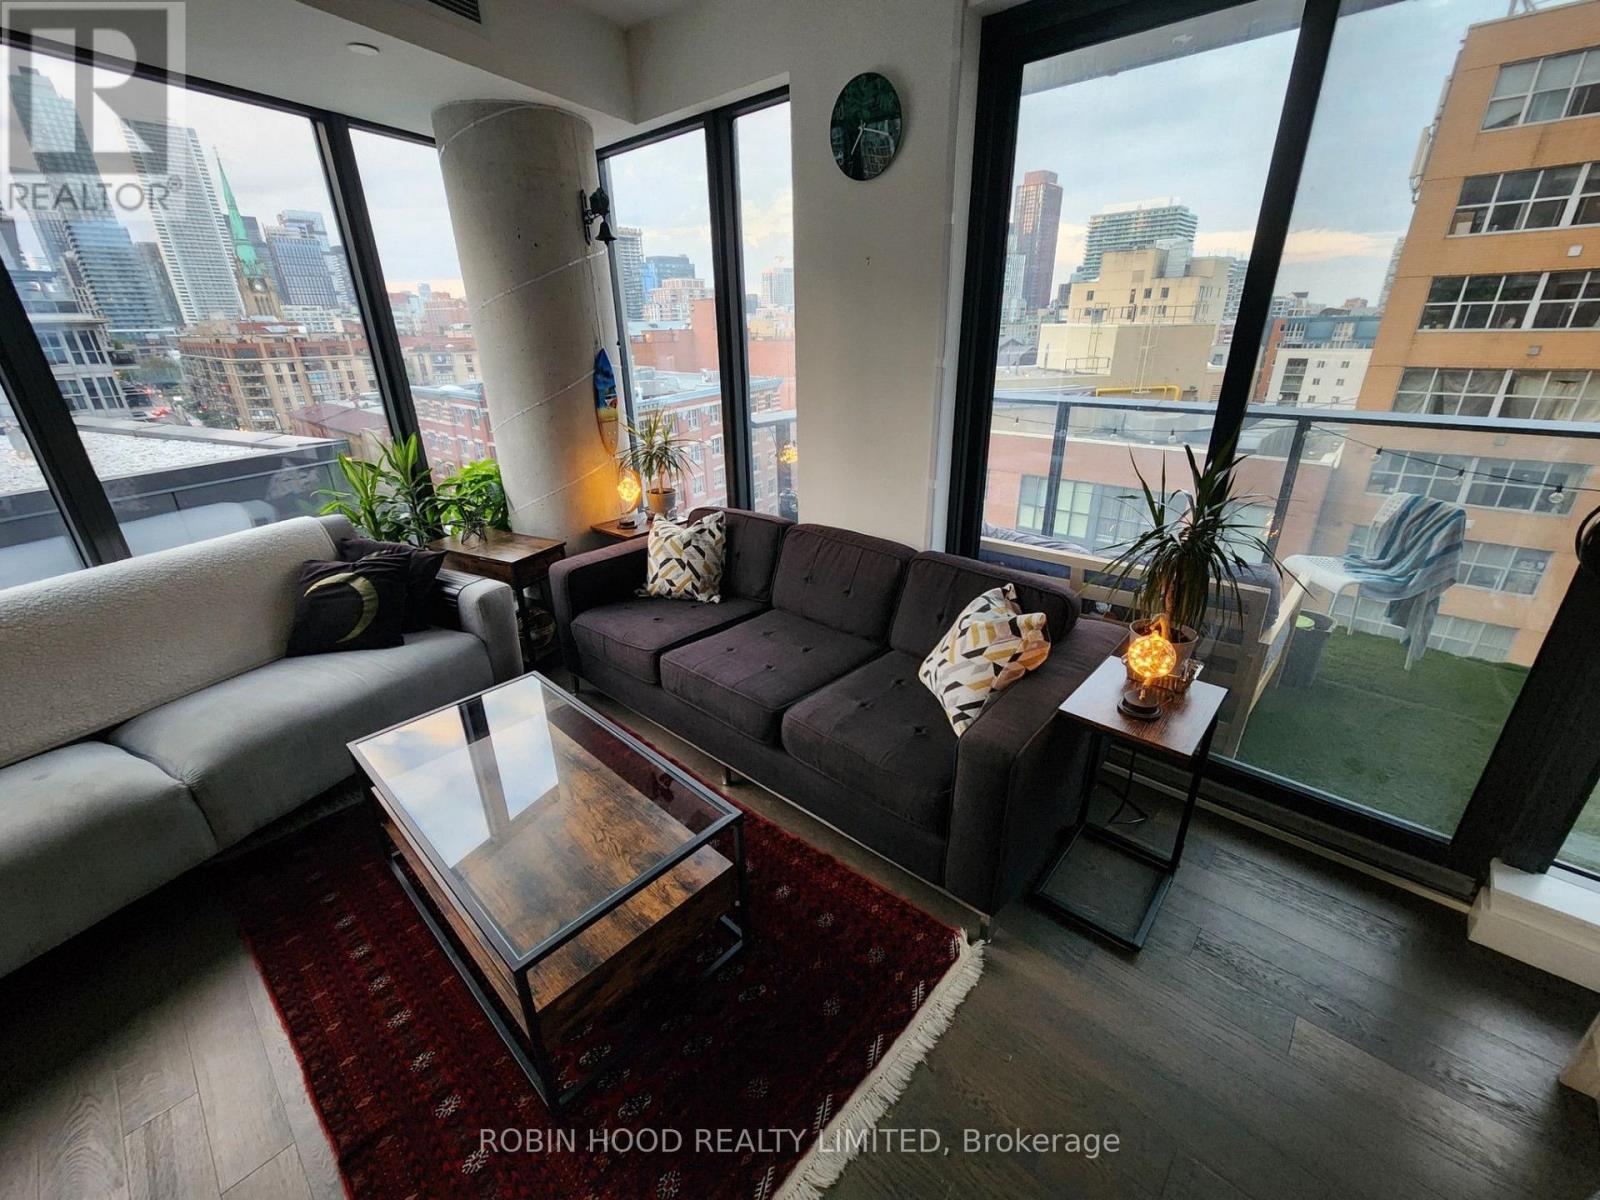
*** Additional Listing Details - Click Brochure Link *** Luxury 2 Bed 2 Bath Condo W. Parking And All Utilities Included [Water, Electricity, Internet & Gas For Stove] Adjacent To Toronto's Historic St. Lawrence Market And Centrally Located Union Station. Walking Distance To Many Of Downtown Toronto's Biggest Attractions Including The Cn Tower, Distillery District And Connections To The Toronto Islands. Walk In To A Gorgeous, Followed By The Main Queen-Sized Bed Bedroom With Ensuite 3-piece Tub Bathroom, Large Closet, TV And Desk With A Beautiful View Of The Lake And St. Jame Church. Followed By The Main (Guest) 3-piece Stand-Up Shower Bathroom Of The Unit Which Is Across From The Second Queen Sized Bedroom With Drawer Chest, Closet, TV, And Monitor Equipped Desk. Then Laundry Room And Living Room Featuring 100" Projector Screen Ideal For Popcorn Movie Night Amidst The Beautiful City Light And Balcony For A Lake View. (id:55460)
3107 - 319 Jarvis Street W
Toronto, Ontario
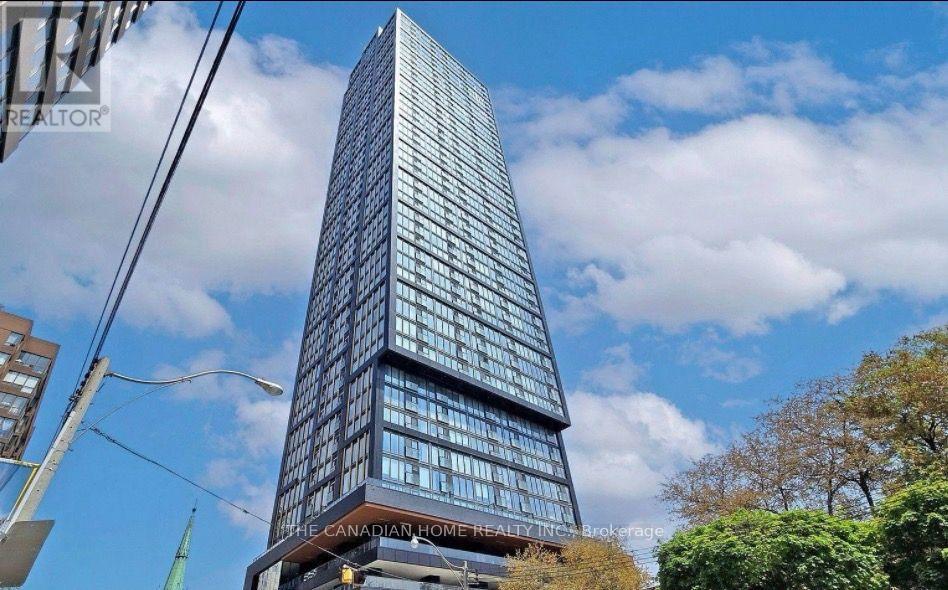
Welcome to Prime Condos, where luxury living meets unbeatable downtown convenience. Bewelcomed by the opulent Versace inspired lobby, setting the tone for elegance and sophistication throughout the building. This stunning 2bedroom, 2bath suite features floor to ceiling windows that flood the space with natural light and showcase fantastic city views. The primary bedroom includes a 4piece ensuite, while the modern kitchen is equipped with essential appliances for everyday comfort. A rare downtown advantage. Residents enjoy exceptional amenities, including a 6,500 sq ft fitness club, indoor & outdoor yoga studios, co-working spaces, rooftop BBQs, sun lounge, and 24hour concierge. Steps to Toronto Metropolitan University, walking distance to CF Toronto Eaton Center, and close to College & Dundas subway stations, restaurants, shopping, hospitals, and transit-truly at the center of it all. (id:55460)
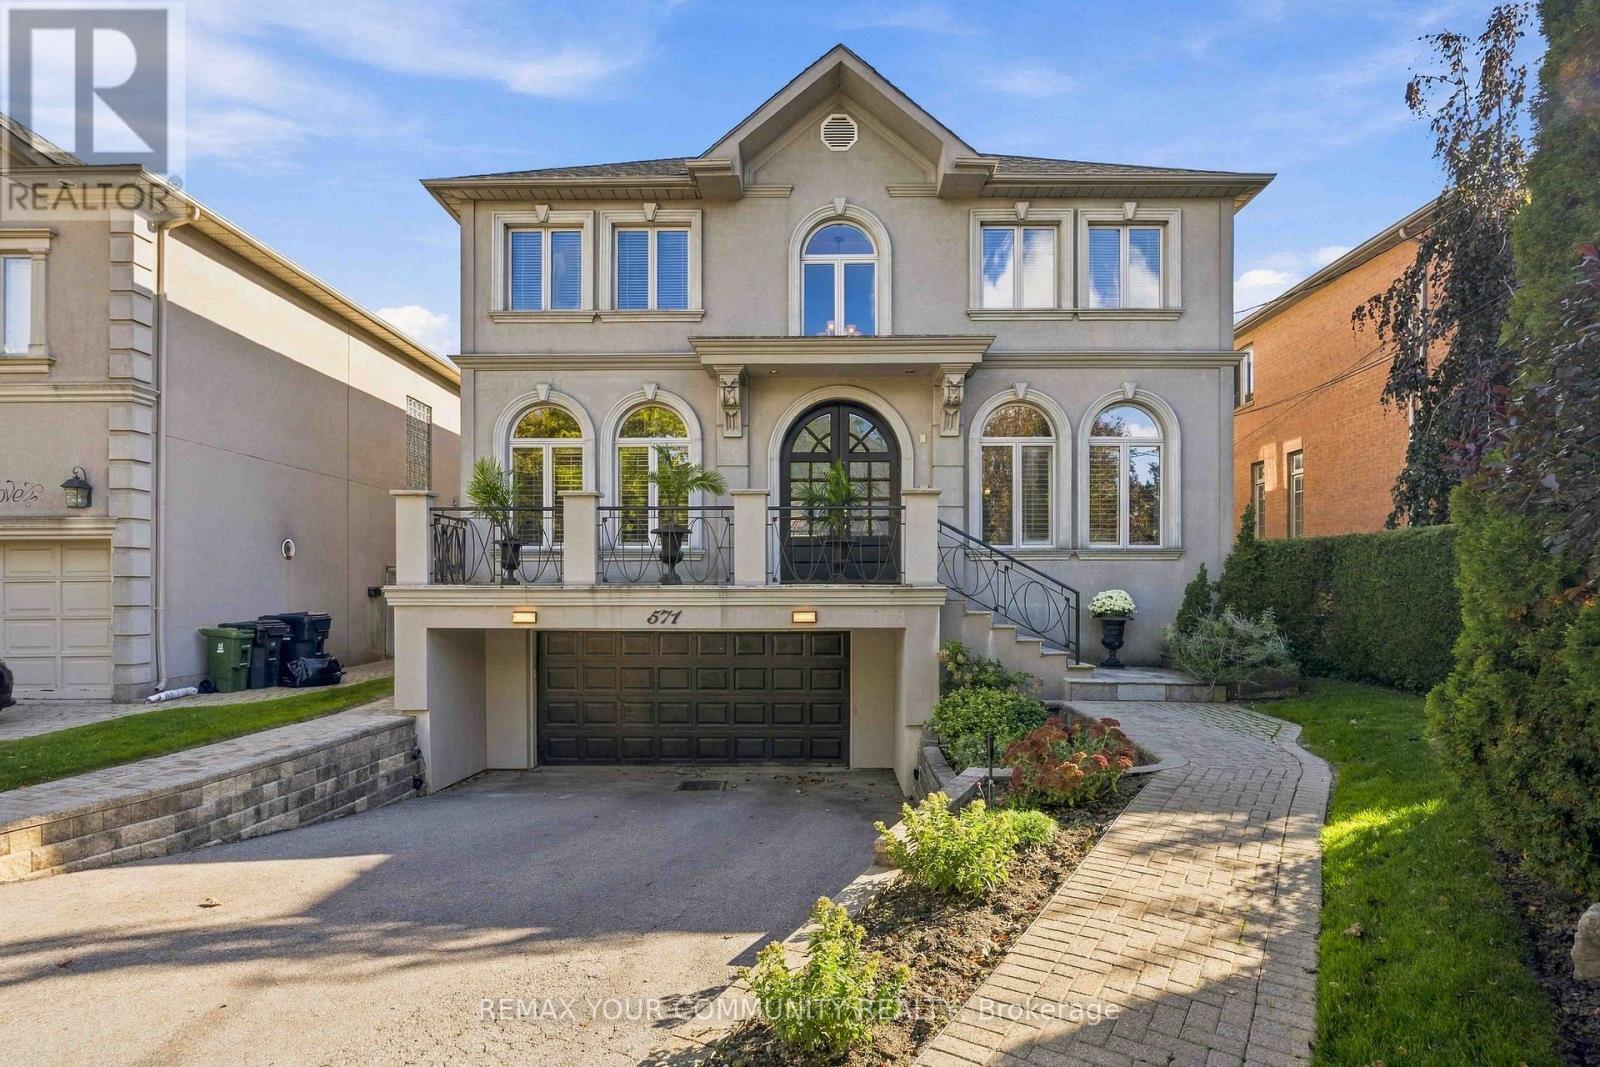
571 Old Orchard Grove
Toronto, Ontario
Welcome to this exceptional custom-built family residence, perfectly situated on a rare 50 x 151 ft lot in highly sought-after Bedford Park. Offering 4744 sq. ft. of beautifully finished living space, this impressive home combines timeless elegance, refined comfort, and generous space. The inviting open-concept main floor features 10-ft ceilings and elegant maple and oak diagonal hardwood floors with detailed framing. A spacious main-floor office provides the ideal setting for working from home. At the heart of the home is a grand kitchen and breakfast area, featuring granite countertops and a picturesque view overlooking the entire backyard. The adjoining family room offers a warm and welcoming atmosphere, complete with a gas fireplace and limestone mantle. The generously proportioned primary bedroom provides a private retreat with walk-outs to a large balcony, spacious enough to accommodate a table and chairs-perfect for enjoying your morning coffee or relaxing outdoors. The south-facing backyard is an entertainer's dream, featuring a beautiful in-ground pool, extensive landscaping, and full fencing for privacy. The professionally landscaped front and rear yards create a wonderful setting for both everyday enjoyment and summer entertaining. The fully finished basement, with a separate side entrance, offers remarkable versatility. It includes a bedroom, recreation room, great room, three-piece washroom, and above-grade windows, making it ideal for a potential live-in suite, extended family accommodation, or additional recreational space. Enjoy the convenience of easy access to Highway 401, while being located in the Ledbury Public School catchment and close to the vibrant shops, restaurants, and cafés along Avenue Road. A rare opportunity to own a substantial custom-built home on an exceptional lot in one of Toronto's most desirable neighbourhoods. Open House Sat & Sun 2-4pm. (id:55460)

7 Queens Quay
Toronto, Ontario
TURNKEY FOOD TRAILER BUSINESS - PRIME WATER TAXI LOCATION! Excellent opportunity to own a turnkey food trailer business ideally located directly in front of a busy water taxi location. This is a great opportunity for an owner-operator entrepreneur looking to take over an established seasonal food business with strong summer sales. The food trailer is well-equipped with 2 burners, 2 grills, and 1 flat-top grill, making it suitable for a variety of food concepts and menu options. Strong Seasonal Sales! June & July: Approx. $30,000-$35,000 in monthly sales Rest of the Year: Approx. $15,000-$17,000 in monthly sales Attractive Rent Structure: Prime location, excellent visibility, established operation, and an affordable rent structure make this a fantastic opportunity for someone looking to enter or expand in the food business. Do not miss this opportunity! (id:55460)
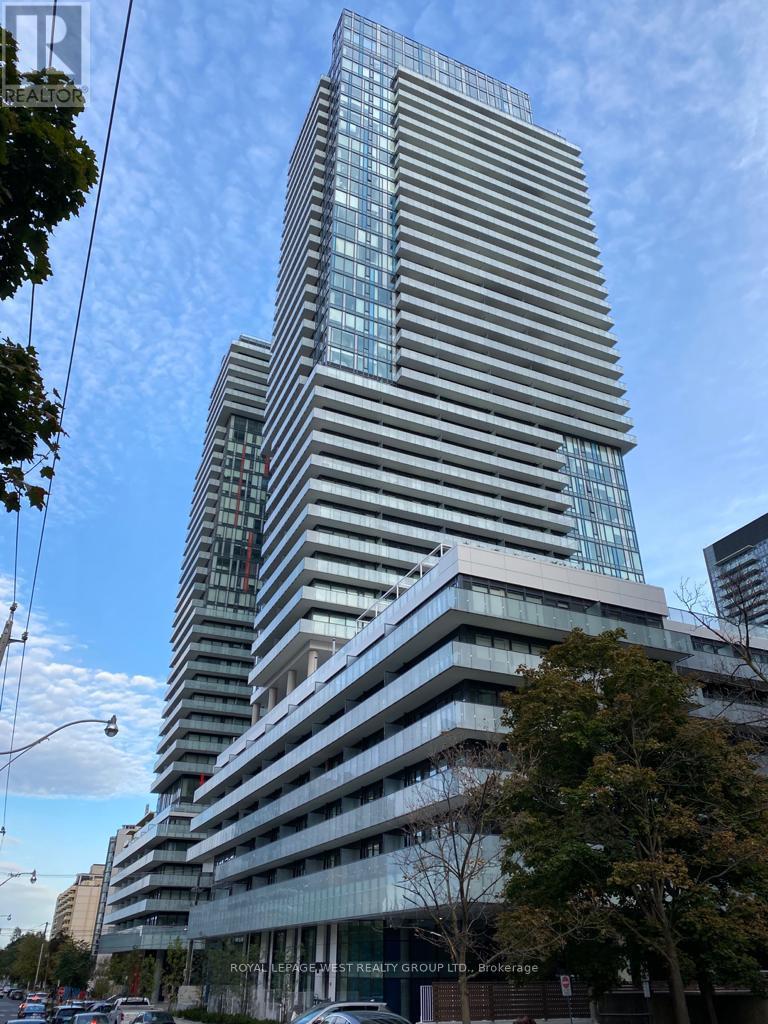
217 - 161 Roehampton Avenue
Toronto, Ontario
Experience Modern Urban Living In This Stylish 1 Bedroom Plus Den Suite Located On The Second Level With Direct Stair Access For Added Convenience. This Functional Layout Offers Approximately 500 Sq Ft Of Well-Designed Space Plus A Spacious Open Balcony Facing South, Perfect For Relaxing Or Entertaining. Enjoy 9 Ft Exposed Concrete Ceilings Providing A Loft-Like Feel, Floor-To-Ceiling Windows Allowing For An Abundance Of Natural Light, Upgraded Laminate Flooring, Modern Light Fixtures, Quartz Countertops, Backsplash, And Built-In European Appliances. The Den Offers Flexibility For A Home Office Or Guest Space. Located Steps From Yonge & Eglinton, You Are Surrounded By Shops, Restaurants, Transit, Entertainment And Daily Conveniences. Enjoy The Vibrant Neighbourhood With A High Walk Score. Ideal For Professionals Or Couples Seeking The Best Of City Living. (id:55460)
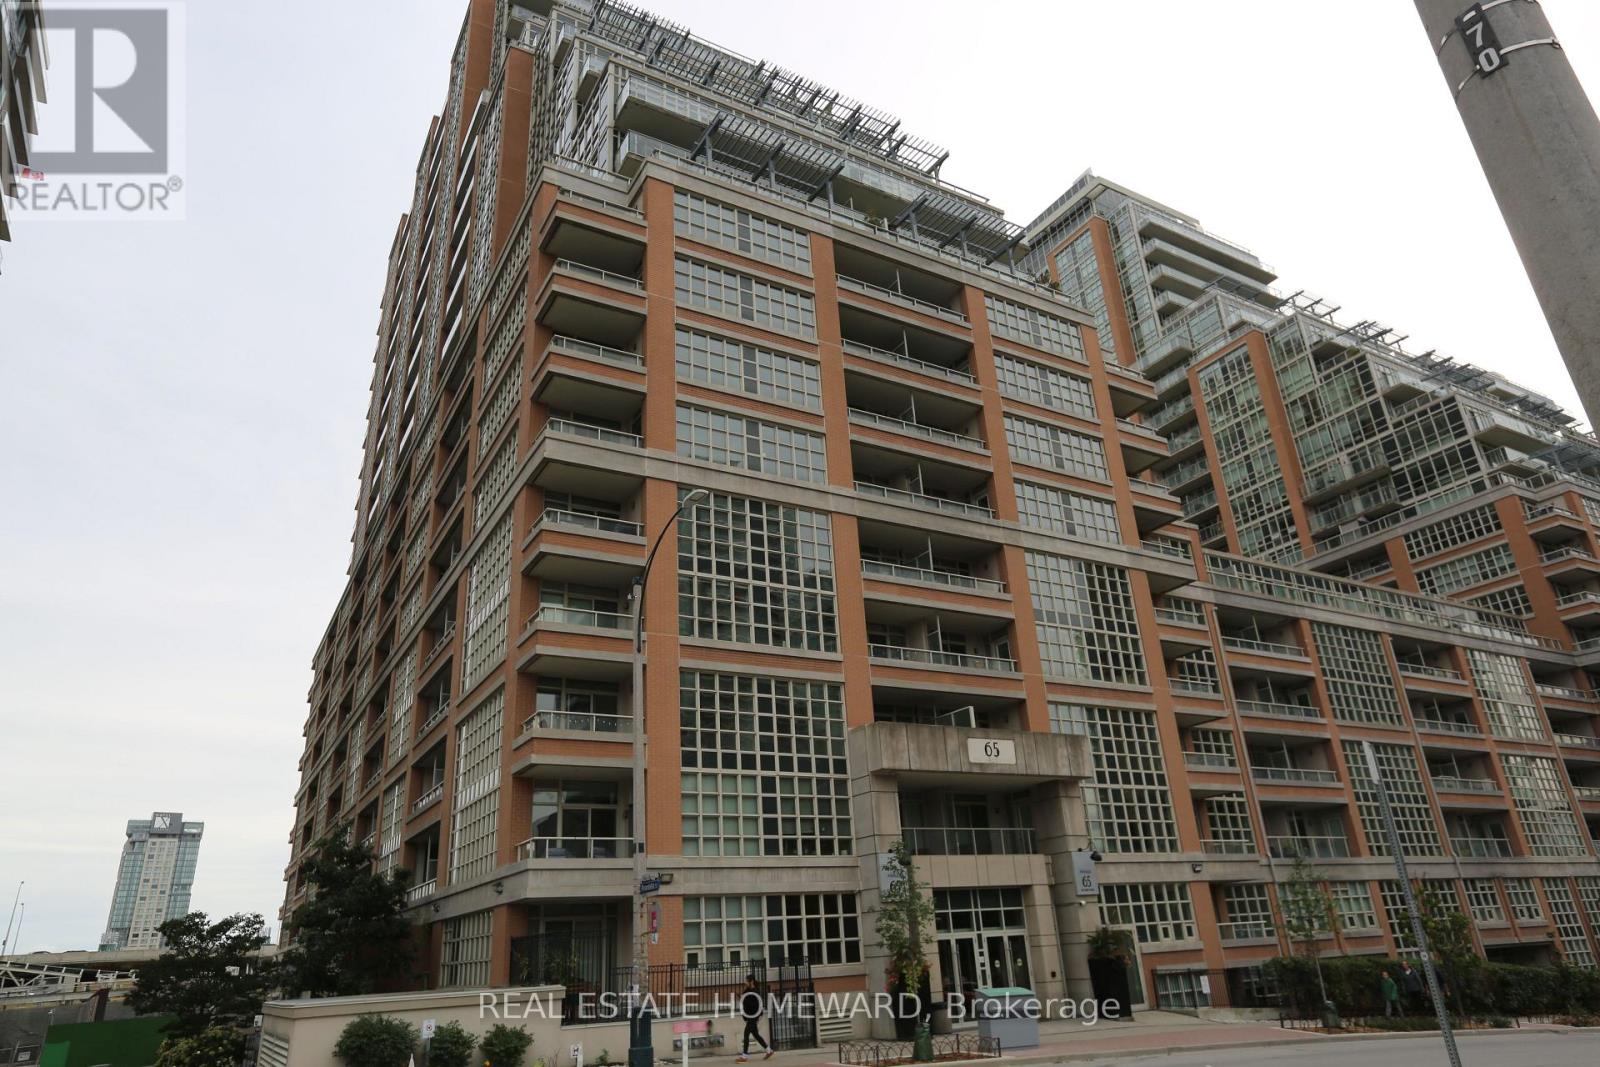
701 - 65 East Liberty Street
Toronto, Ontario
Much Sought after Liberty Village! Bright & Spacious 2 bedroom+ den (Can be used as 3rd Bedroom) 2 Baths, large Balcony, Open Concept Kitchen, S/S Appliances, Laminate flooring, Freshly decorated throughout, Steps to restaurants, Shops, Entertainment, Grocery, LCBO, Lake & much more. Required are 1st & Last, Satisfactory & Income Verification, Insurance, No Smokers! $250 refundable key deposit, singlekey.com report to accompany all offers (id:55460)
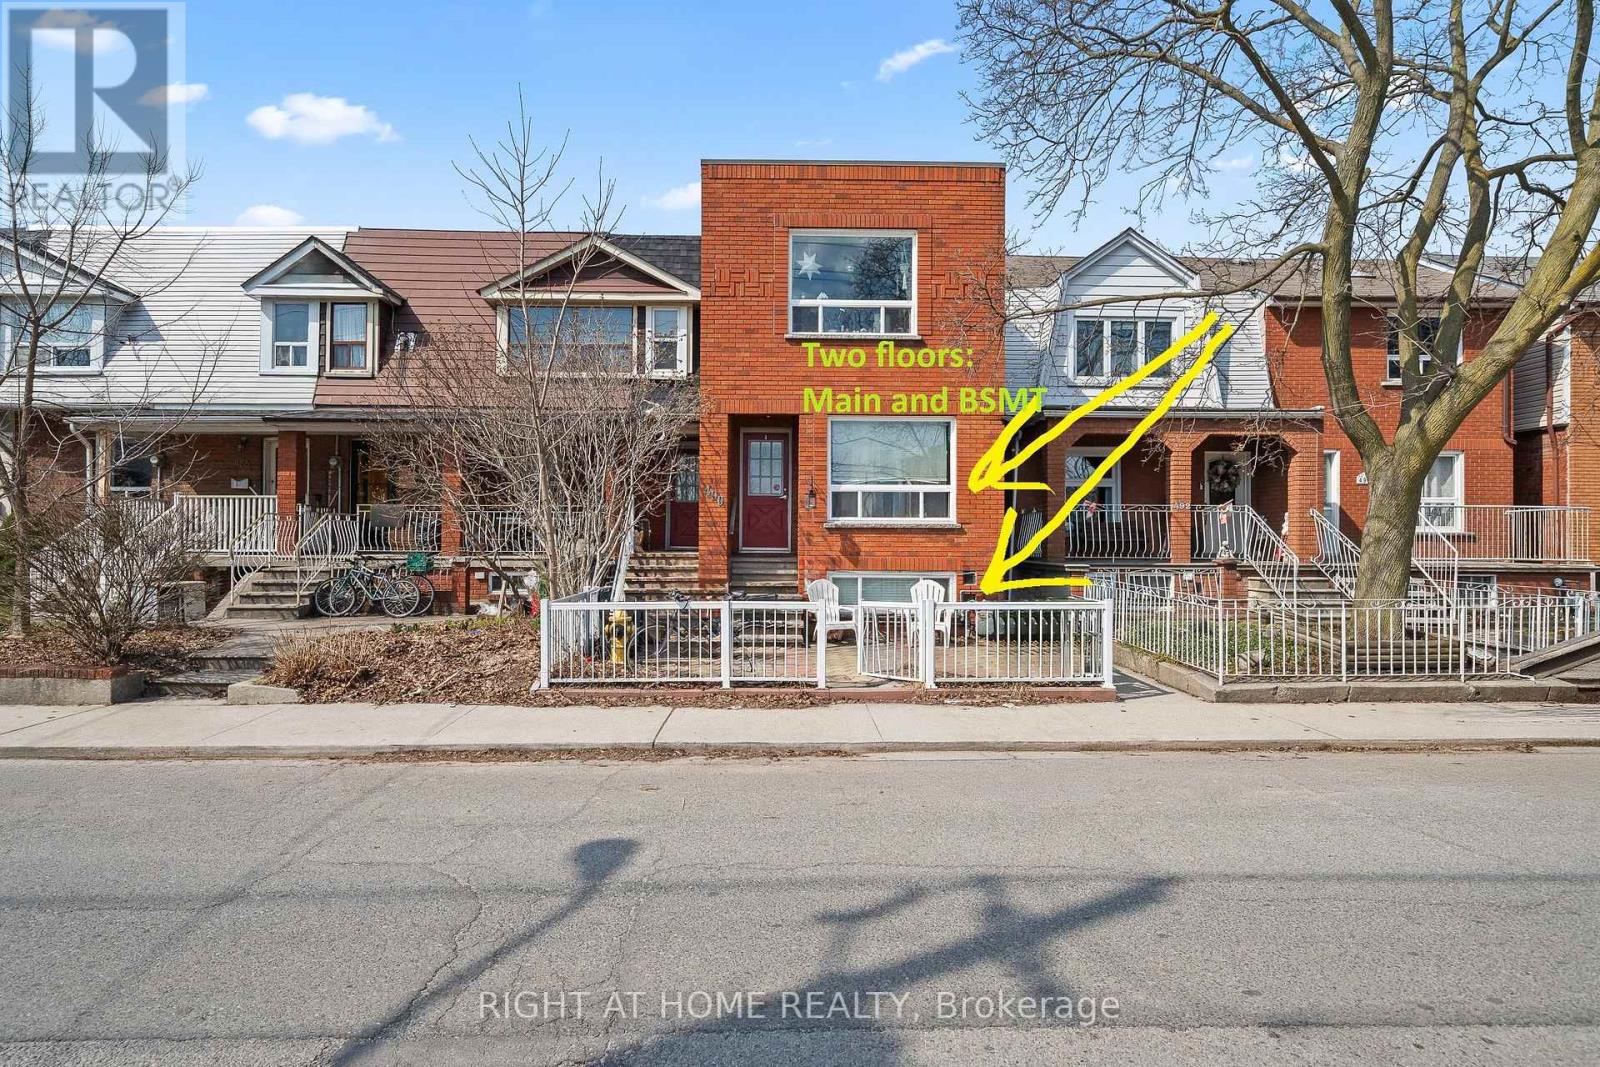
1 - 490 Brock Avenue
Toronto, Ontario
A spacious three-bedroom apartment set across two levels, main floor and basement, in a well-maintained legal fourplex in one of Toronto's most convenient west-end neighbourhoods.The thoughtfully laid-out unit offers three spacious bedrooms and two bathrooms, providing plenty of room for a family, professionals sharing, or anyone looking for more space than a typical apartment. The main living areas are complemented by a functional kitchen featuring granite countertops and stainless-steel appliances, while the convenience of a private washer and dryer and central air conditioning adds to comfortable everyday living.Residents also have access to the backyard, offering a welcome outdoor space in the city.The location is a major highlight. The property is approximately a 7-minute walk to both Dufferin and Lansdowne subway stations, providing easy access across Toronto. You're also just steps from Dufferin Mall for shopping, groceries and everyday essentials, while nearby Dufferin Grove Park offers green space, recreational facilities and a strong community atmosphere. Heat and water is included in the price. (id:55460)

Ph807 - 39 Jarvis Street
Toronto, Ontario
Truly Exceptional! A Rare Opportunity! Sun-Filled 2 Bedroom | 2.5 Bath Condo 1218 sq. ft. + approx. 350 sq. ft. Terrace. This multi-level condo offers a unique" Townhouse in the Sky" layout with open living spaces, private outdoor areas, perfect for relaxing and/or entertaining, and great views of the St Lawrence Market.Open-concept kitchen, dining and living room with a gas fireplace; welcoming foyer featuring a substantial entry closet, pantry, 2-piece bath and a small balcony - all on the main level. The upper level features the Primary bedroom with ensuite spa-like bathroom (soaker tub and separate shower) and 10-foot built-in closet. Plus a 2nd Bedroom with Double Closet; En-suite Laundry,A 4-Piece Bathroom and linen closet. A spiral staircase leads to your very own private, furnished Rooftop Terrace.High Quality Improvements and Updates Throughout include: Gas Fireplace, New Kitchen, Both HVAC Units Replaced, Custom Blinds with Remotes; IPE Terrace Decking; Renovated Bathrooms. ** See Schedule C for Full List of Inclusions.**103-unit Boutique Building with 24-hour Concierge, On-Site Management, and a High Owner-Occupancy Rate. Building amenities include Visitor Parking, A Well-Equipped Gym, Community Room, Trash/recycling/compost Rooms on each floor, and a Building Rooftop/Garden with 360 Degrees of Outstanding City Views.Located in the Historic Heart of Downtown, Anchored by St. Lawrence Market (1803) WalkersParadise with a 100 Walk Score Near: 4 large grocery stores, Union Station, Parks, Restaurants,Schools and Shopping +++ (id:55460)
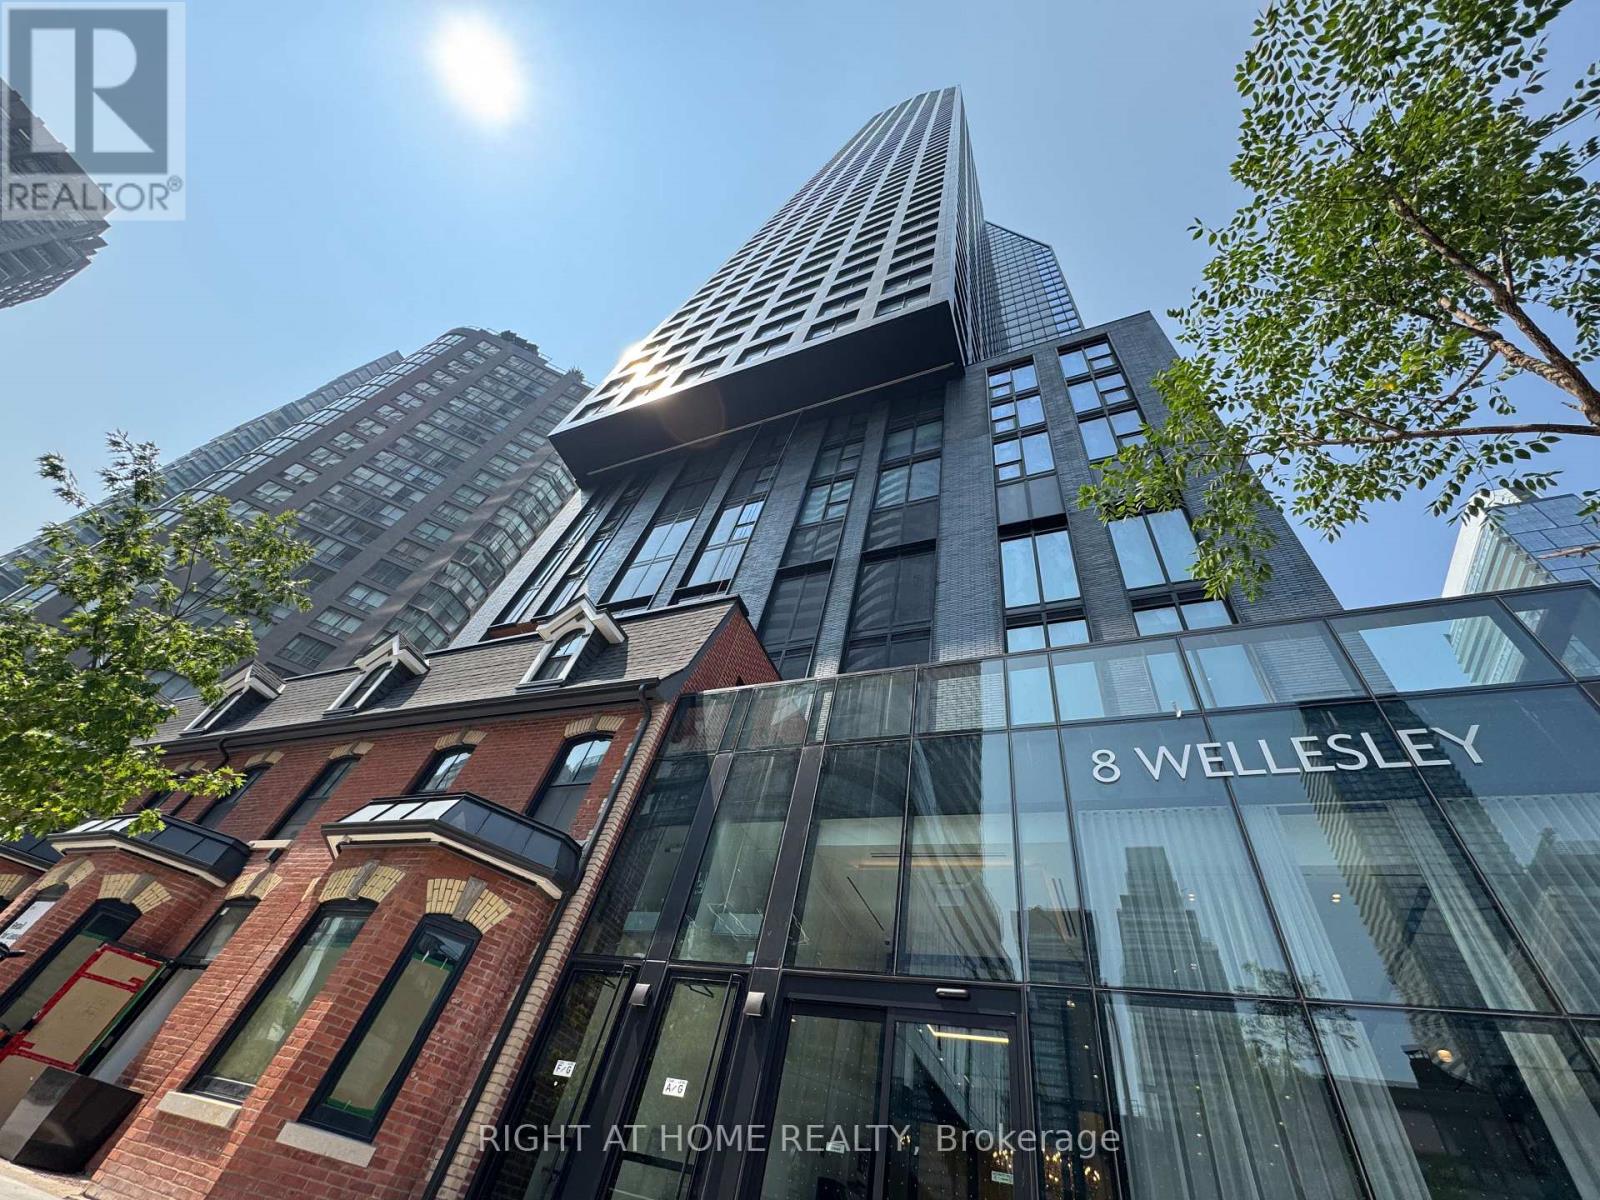
5205 - 8 Wellesley Street W
Toronto, Ontario
Experience elevated downtown living in this nearly new 1-year-old condo perched on the 52nd floor, offering breathtaking panoramic city views and abundant natural light through floor to ceiling windows. Beautifully finished with contemporary design. Ideally situated in the heart of downtown Toronto, you'll enjoy unbeatable convenience just steps from Yorkville, two subway lines, University of Toronto, major hospitals, world-class shopping, acclaimed restaurants, and countless urban amenities. Residents have access to over 21,000 sq. ft. of exceptional resort-inspired amenities, including a state-of-the-art 6,300 sq. ft. fitness club, stylish co-working lounges, beautifully designed outdoor spaces, a pet spa, and much more. An outstanding opportunity for professionals, students, investors, or anyone seeking sophisticated city living in one of Toronto's most sought-after locations. A must-see! (id:55460)
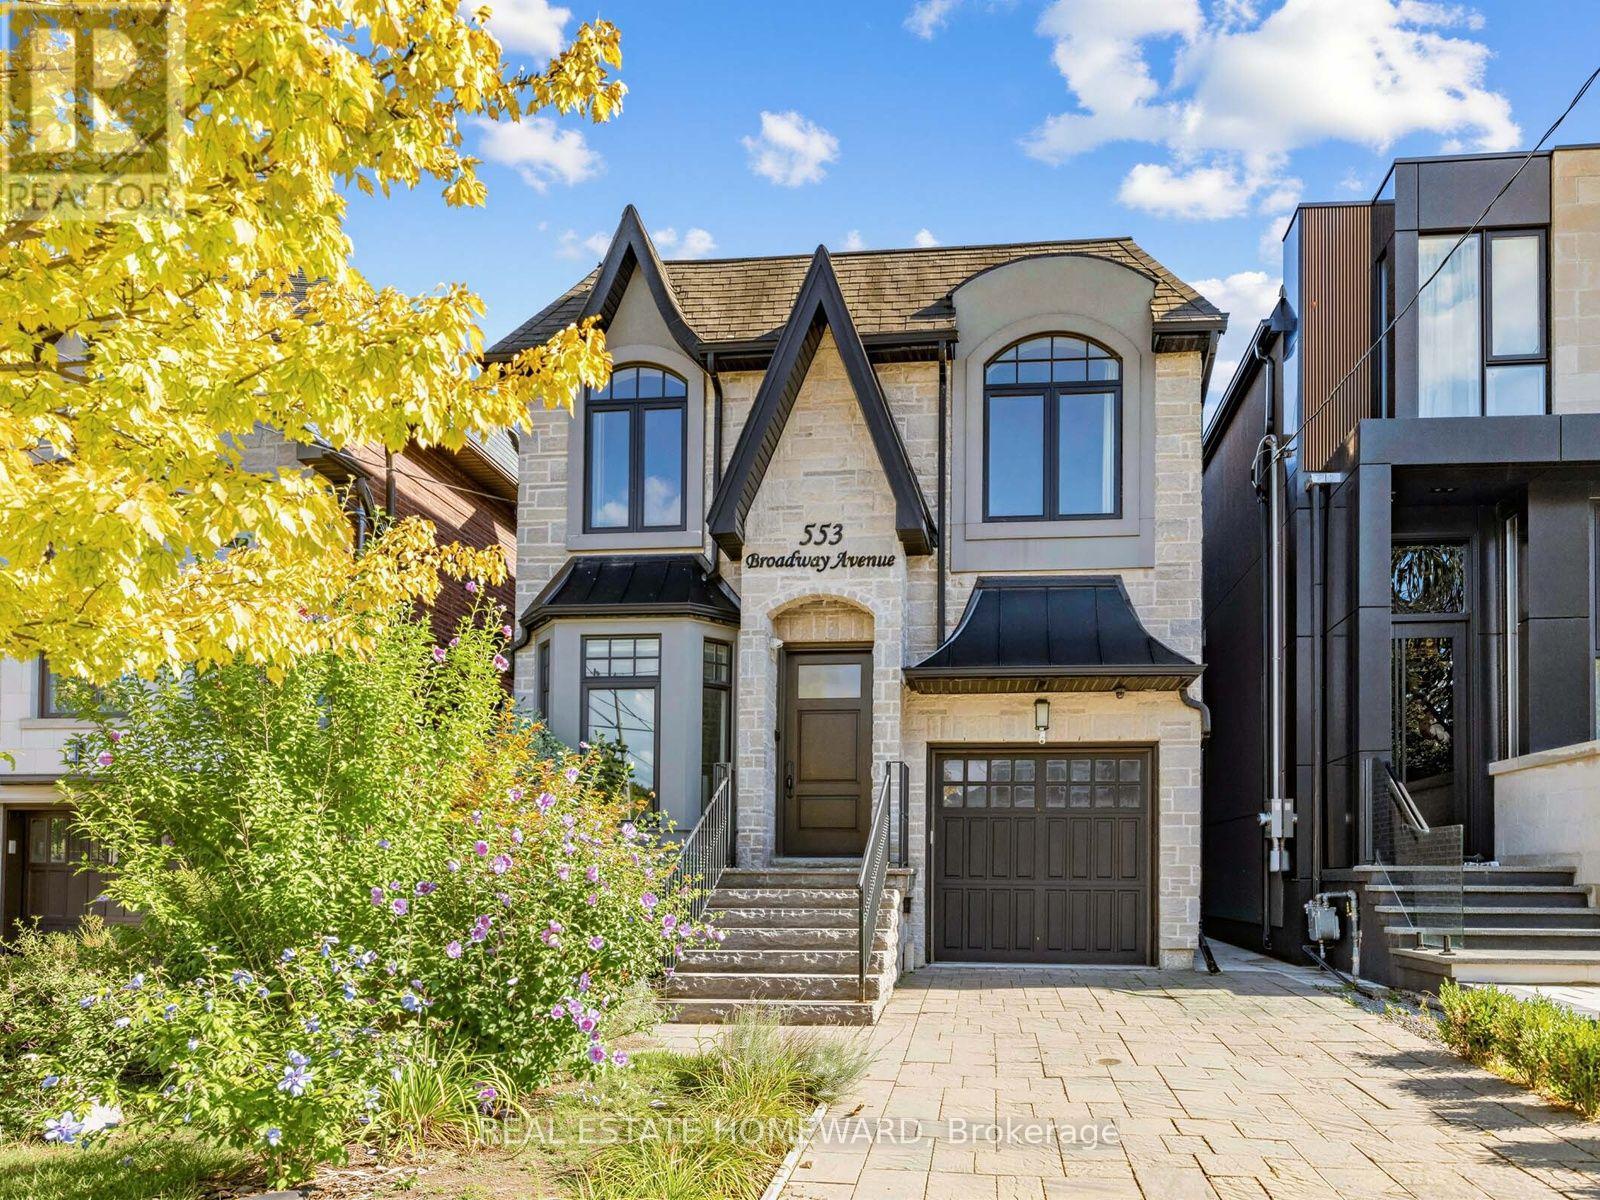
553 Broadway Avenue
Toronto, Ontario
This Leaside jewel has serious attention to detail everywhere you look. Classic finishes with design elements well integrated throughout the entire home create an elegant, serene flow from one exquisite space to the next. Ebony hardwood floors greet you on entry through the front living room and formal dining room. The gourmet kitchen with breakfast bar is combined with a family room which features a built-in entertainment wall, and there is also a casual dining area overlooking the walkout sundeck and stunning south facing landscaped yard. On the second floor the primary bedroom features soaring ceilings, a Juliet balcony, 6 piece ensuite with steam shower and a generous walk-in closet. There are also three more large bedrooms (all with ensuites) and convenient second floor laundry. The lower level is expansive and bright, with nine foot ceilings, a massive recreation room with a gas fireplace, walk-out to the yard and in-law/nanny suite optionality. As you walk through, it just feels like home. Not to be missed. (id:55460)
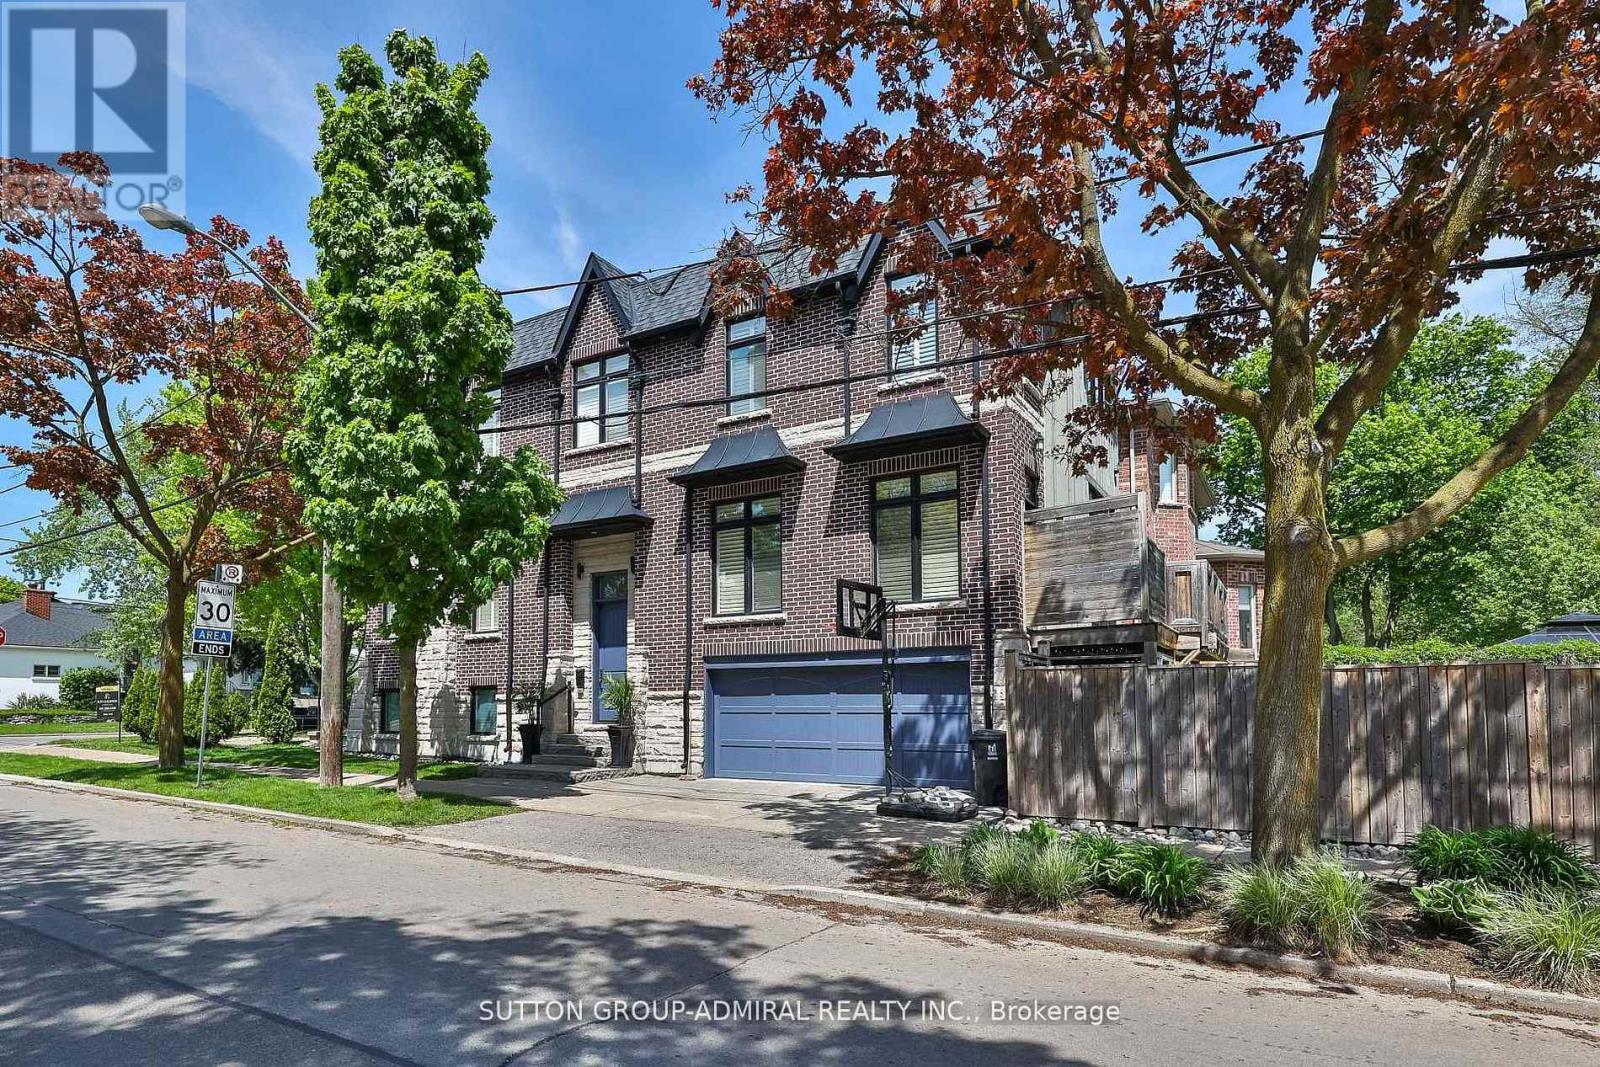
137 Florence Avenue
Toronto, Ontario
Welcome to this custom-built, meticulously maintained home in the coveted Lansing-Westgate community-where thoughtful design, luxurious finishes, and exceptional craftsmanship come together seamlessly. Surrounded by parks and the Stuart Greenbelt, this property offers a rare country-like setting with beautiful city views. Generously appointed rooms with soaring ceilings, abundant natural light, and an airy, elegant feel define every level of this home. Beautifully finished with solid oak floors, potlights, solid-wood California shutters, and 8' doors throughout; the attention to detail is unmatched! The stunning custom gourmet kitchen features top-of-the-line appliances, exquisite finishes, and a massive island with built-in sink and breakfast bar-perfect for family gatherings and everyday living. An adjoining family room enhances comfort and flow, with a walk-out to a deck overlooking your backyard oasis. The sophisticated living/dining room impresses with French doors, Juliette balconies, a coffered ceiling and a natural gas fireplace-ideal for entertaining. The serene primary suite includes a walk-in closet and luxurious 5-piece ensuite. All bedrooms feature closet organizers and large picture windows. A fully finished basement suite includes a family-sized kitchen and radiant-flooring (roughed-in), with a completely private entrance-perfect as a rental unit of for multi-generational living and entertaining. Step outside to fully landscaped grounds with exterior lighting and an exquisite resort-style backyard featuring a saltwater pool, cabana, gazebo, and illuminated water tower. A full double-car garage (EGDO) completes the offering. Minutes to the highway, steps to TTC, Mel Lastman Square, shopping, dining, and top-tier schools. A truly exceptional home in a warm, welcoming community where no detail has been missed! (id:55460)
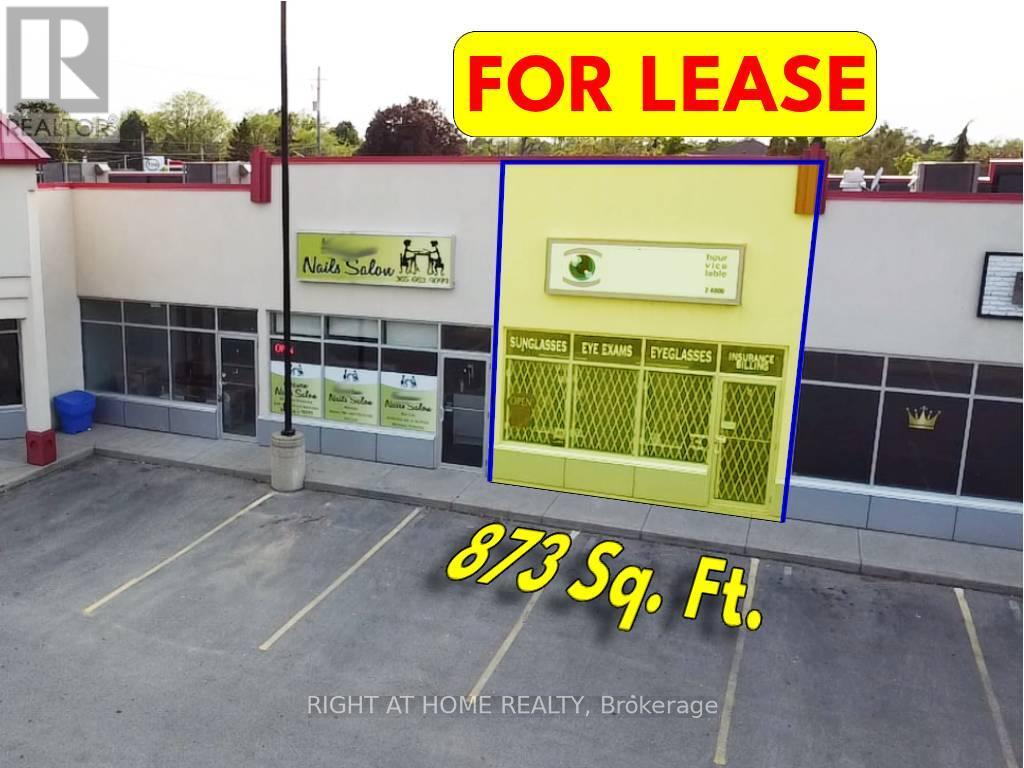
6 - 259 Queenston Road
Hamilton, Ontario
Very busy plaza in a high density residential area___Zoning: C5 Exc. 550 (see images) allows many uses such as: Medical,__Dental,__Convenience store, __Bakery,__Pharmacy,__Fast food,__Take out food,__Cleaner,__Tanning Salons and Beauty Salons/Spas,__Paint store,__Pet Store/clinic,__Florist,__Hardware store,__Dollar Store,__Wine making,__Denture Clinic,__ Physiotherapist,__Real Estate offices, etc. - TMI $14.50 (id:55460)
Basement - 15 Castille Avenue
Toronto, Ontario
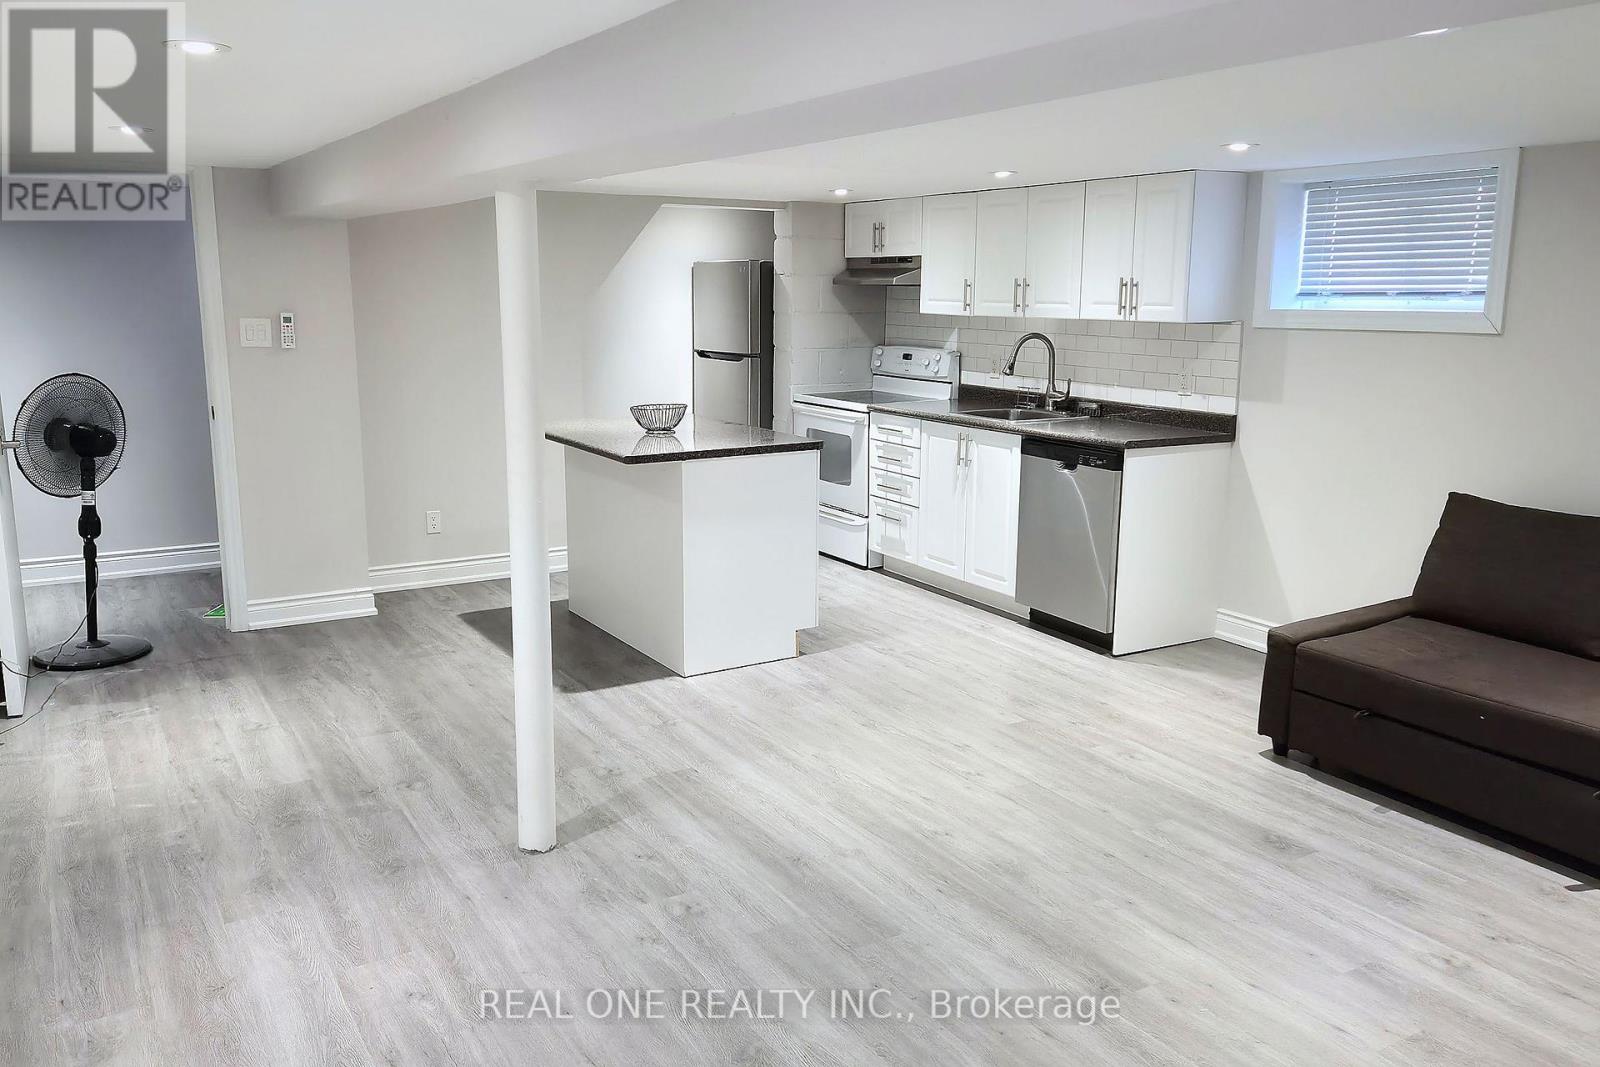
Welcome to a newly renovated, completely self-contained 1-bedroom basement apartment featuring its own private backdoor entrance and central air conditioning in a prime, family-friendly Scarborough location.Interior & Property Features:100% Private Access: Dedicated independent entry through the back door offering complete privacy and security.Renovated Suite: Bright open layout, clean modern kitchen, fresh 3-piece bathroom, quality flooring, and central AC included.Parking & Laundry: Driveway parking space included, plus clean on-site laundry access.Unbeatable Location & Commuter Access:Transit Steps Away: Steps to Warden Ave TTC bus stop linking straight to subway lines and the Eglinton Crosstown.Highway Access: Quick access to DVP and Hwy 401 for an easy commute.Convenience: Close to 2 Costco locations, grocery stores, pharmacies, restaurants, parks, and everyday essentials.Lower level lease only. Tenant pays 40% of utilities (hydro/electricity, gas, and water). Clean, quiet, and professional tenants welcome. (id:55460)
Main Level - 15 Castille Avenue
Toronto, Ontario
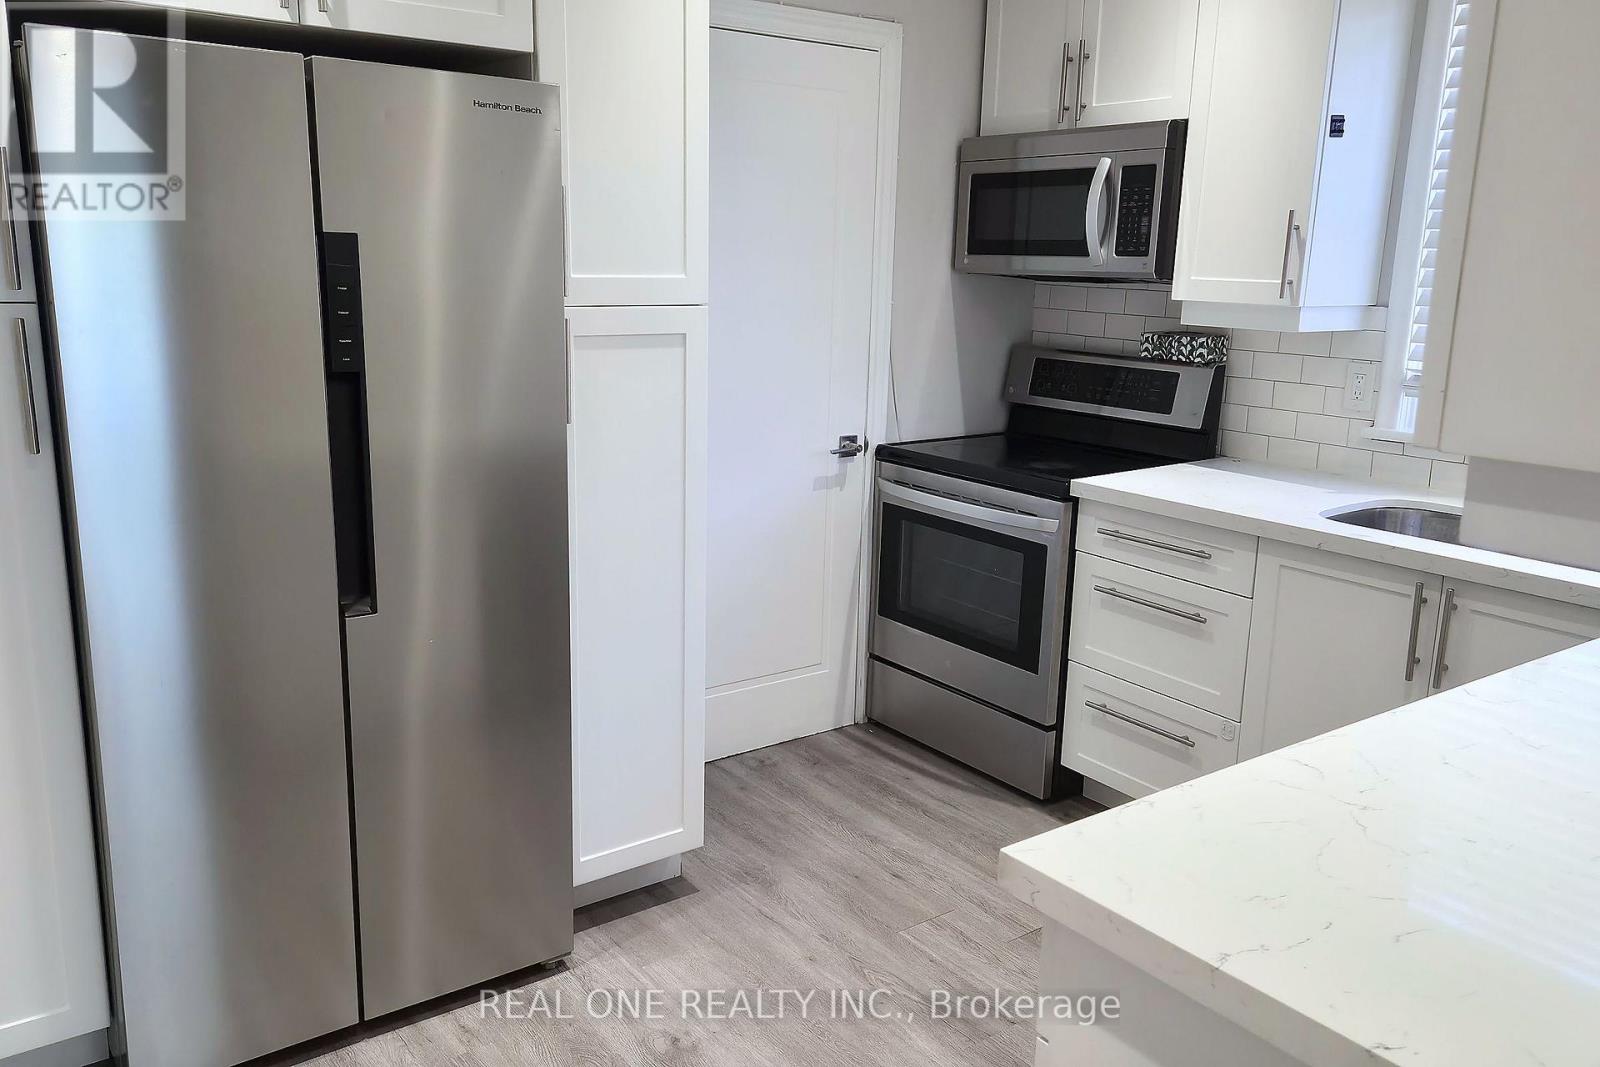
Welcome to a beautifully renovated, completely self-contained 2-bedroom main-floor home featuring its own private front door entrance and central air conditioning in a quiet, established Scarborough neighbourhood near Warden & Lawrence. Interior & Property Features:Private Front Door Entrance: Independent dedicated entry through the main front door, plus direct walk-out access to a private deck and large backyard. Modern Kitchen & Finishes: Crisp white kitchen with sleek quartz countertops, stainless-steel appliances, updated 3-piece bathroom, and bright open living space. Comfort & Parking: Central AC included, dedicated driveway parking space, and clean on-site laundry. Unbeatable Location & Commuter Access:Transit Steps Away: TTC bus stop on Warden Ave just steps away with direct connections to Warden Station (Line 2) and the Eglinton Line LRT.Driver's Dream: Fast, convenient access to both the DVP and Hwy 401.Everyday Convenience: Minutes to 2 Costco locations, local supermarkets, pharmacies, dining, top-rated schools, and nearby parks.Main level lease only. Tenant pays 60% of utilities (hydro/electricity, gas, and water). Clean, quiet, and professional tenants welcome. (id:55460)
422 Welland Avenue
St. Catharines, Ontario
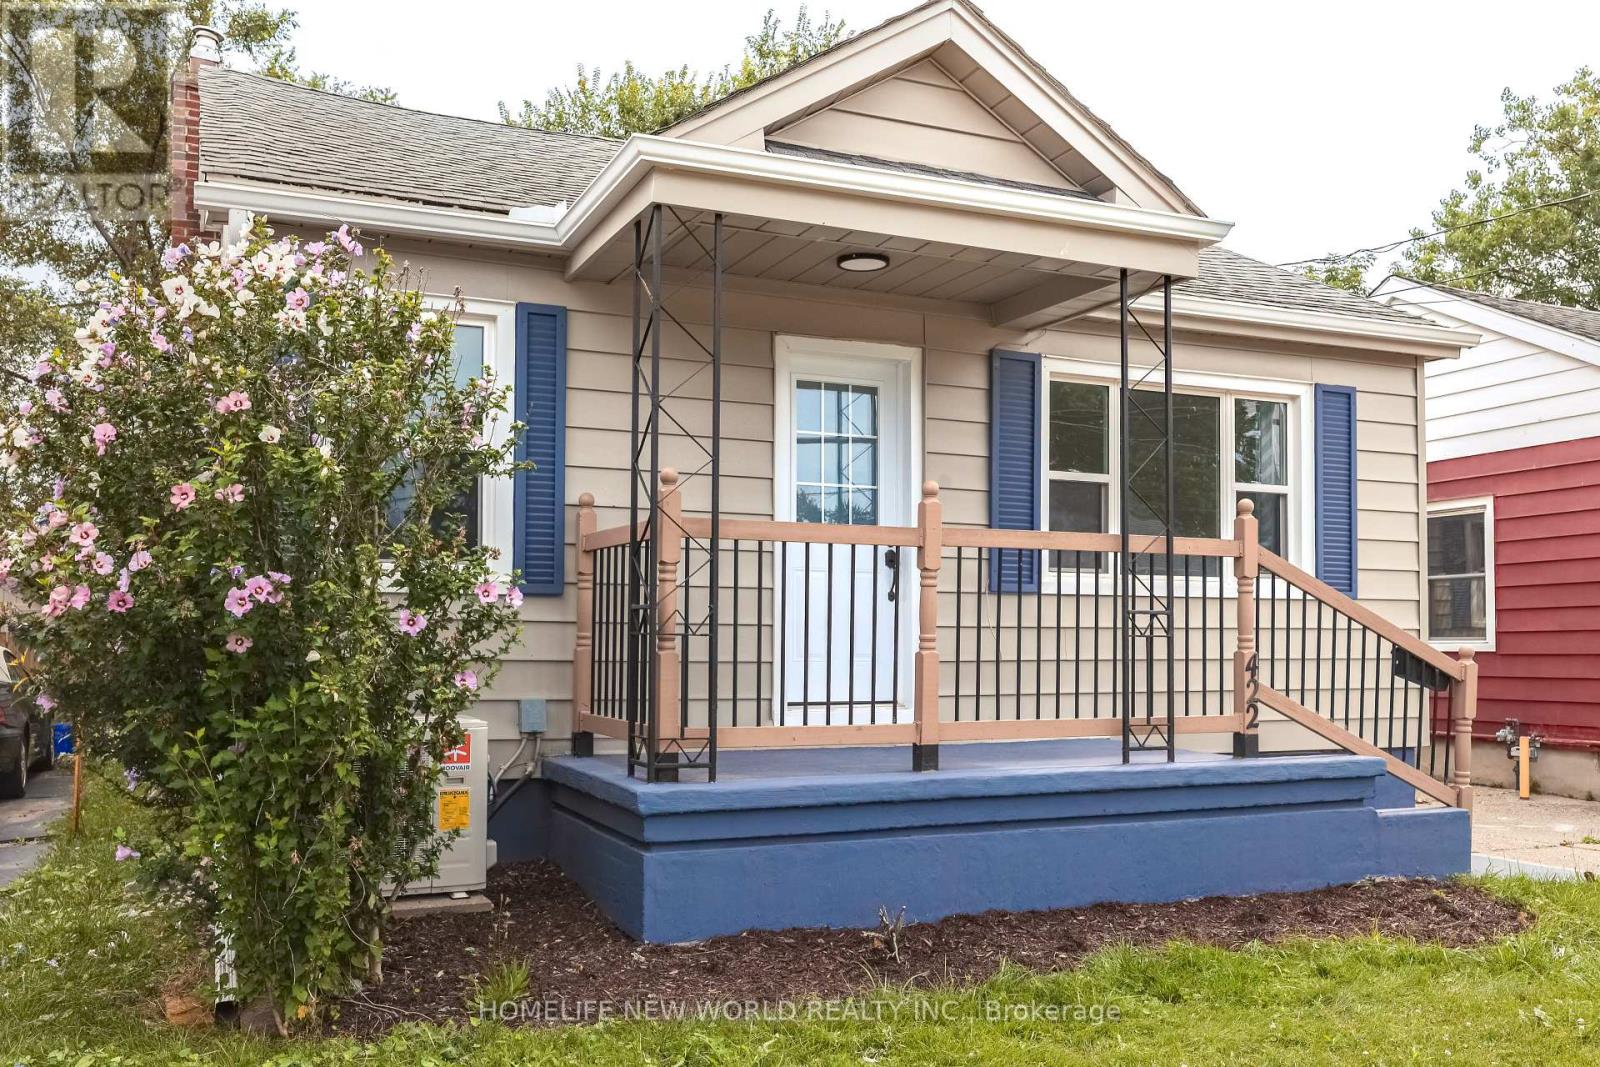
A fully renovated bungalow, R2-zoned, suited for owner-occupiers seeking rental offset or investors seeking a good ROI. ***With a separate entrance to the basement, and existing kitchen and bathroom rough-ins, the lower level can be converted at low cost into a self-contained 2-bedroom, 1-bath suite with its own bathroom and laundry. The main floor and basement, when rented separately, could possibly achieve a combined ROI potentially exceeding 8-10% resulting in an outstanding cash flow performance.***The driveway, with minor repositioning, can accommodate 4 vehicles; the backyard is fully fenced, offering generous space for outdoor activities.***Major 2025-2026 renovations: front and side doors, main-floor windows, eavestroughs and downspouts, exterior and main-floor paint, kitchen cabinets and flooring, stainless steel (interior) dishwasher and range hood, new bathroom, waterproofed basement walls with new laundry area flooring, and a new heat pump A/C. Low overall maintenance costs.***The property is conveniently located near shopping, dining, schools, a hospital, with easy access to the QEW and along public bus routes. This prime location benefits from strong rental demand and proximity to essential amenities, making it a solid long-term investment property. The entire house can also be rented to AAA tenants. (id:55460)
529 Hornbeck Street
Cobourg, Ontario
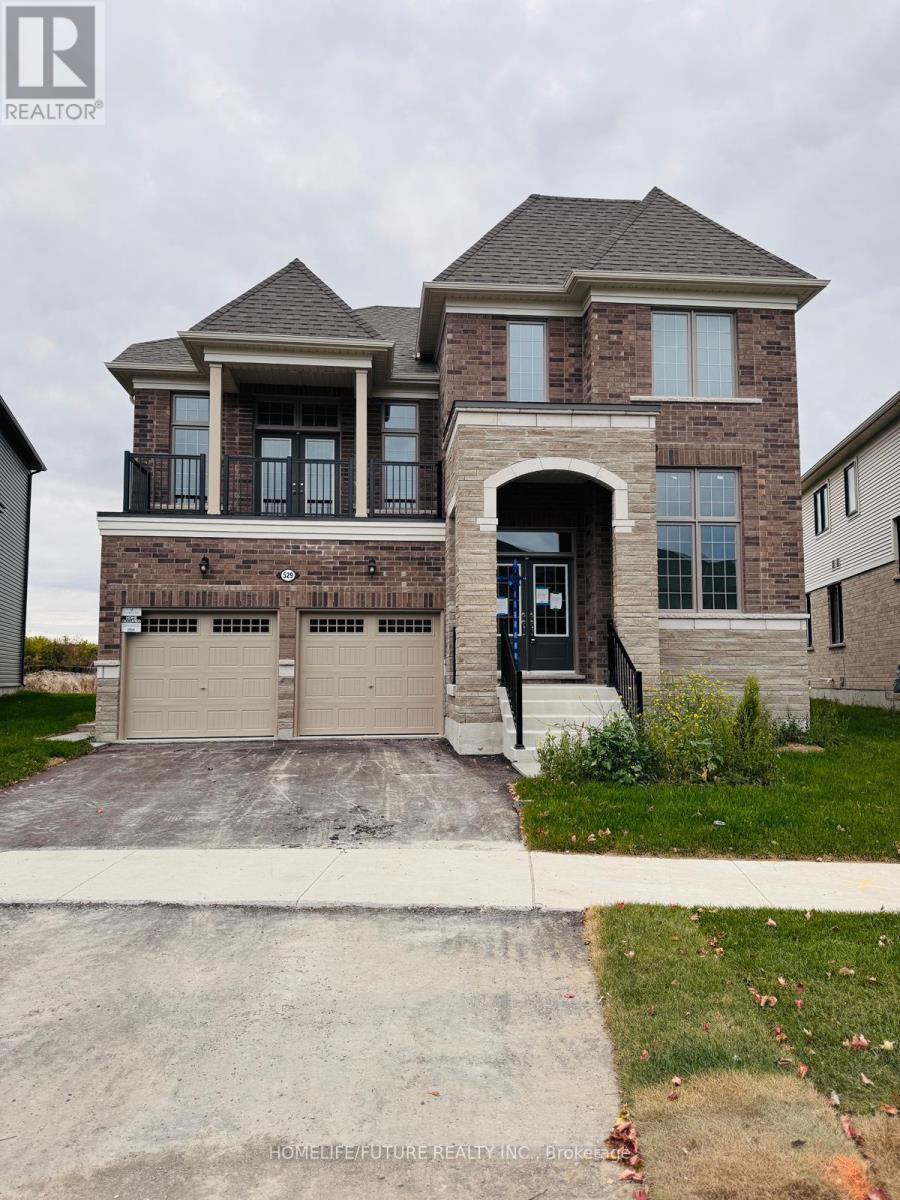
This Beautiful Detached Home Is Situated On A Spacious Lot, Providing 3,100 Square Feet Of Living Area, With Generously Sized Bedrooms And 3 Full Baths On The Second Floor, It Showcases Contemporary Features At Every Turn. The Main Floor Is Highlighted By Impressive 9ft Ceilings. Additionally. A Living Room With A Balcony Offers A Serene Retreat. While A Dedicated Home Office Caters To Remote Work Needs. Meanwhile, The Grand Room Exudes Opulence With Its Breathtaking Ravine Vistas. The Kitchen Has Been Upgraded With Quartz Counter Top And Stainless Steel Appliances, Enhancing Both Functionality And Aesthetics. Embrace A Lifestyle Of Luxury And Elegance At This House. Only 5 Min 2 Hwy 401, 5 Min 2 Via-Rail Station, Hospital, Metro And Beach In 10 Min, Oshawa In 30 Min (id:55460)
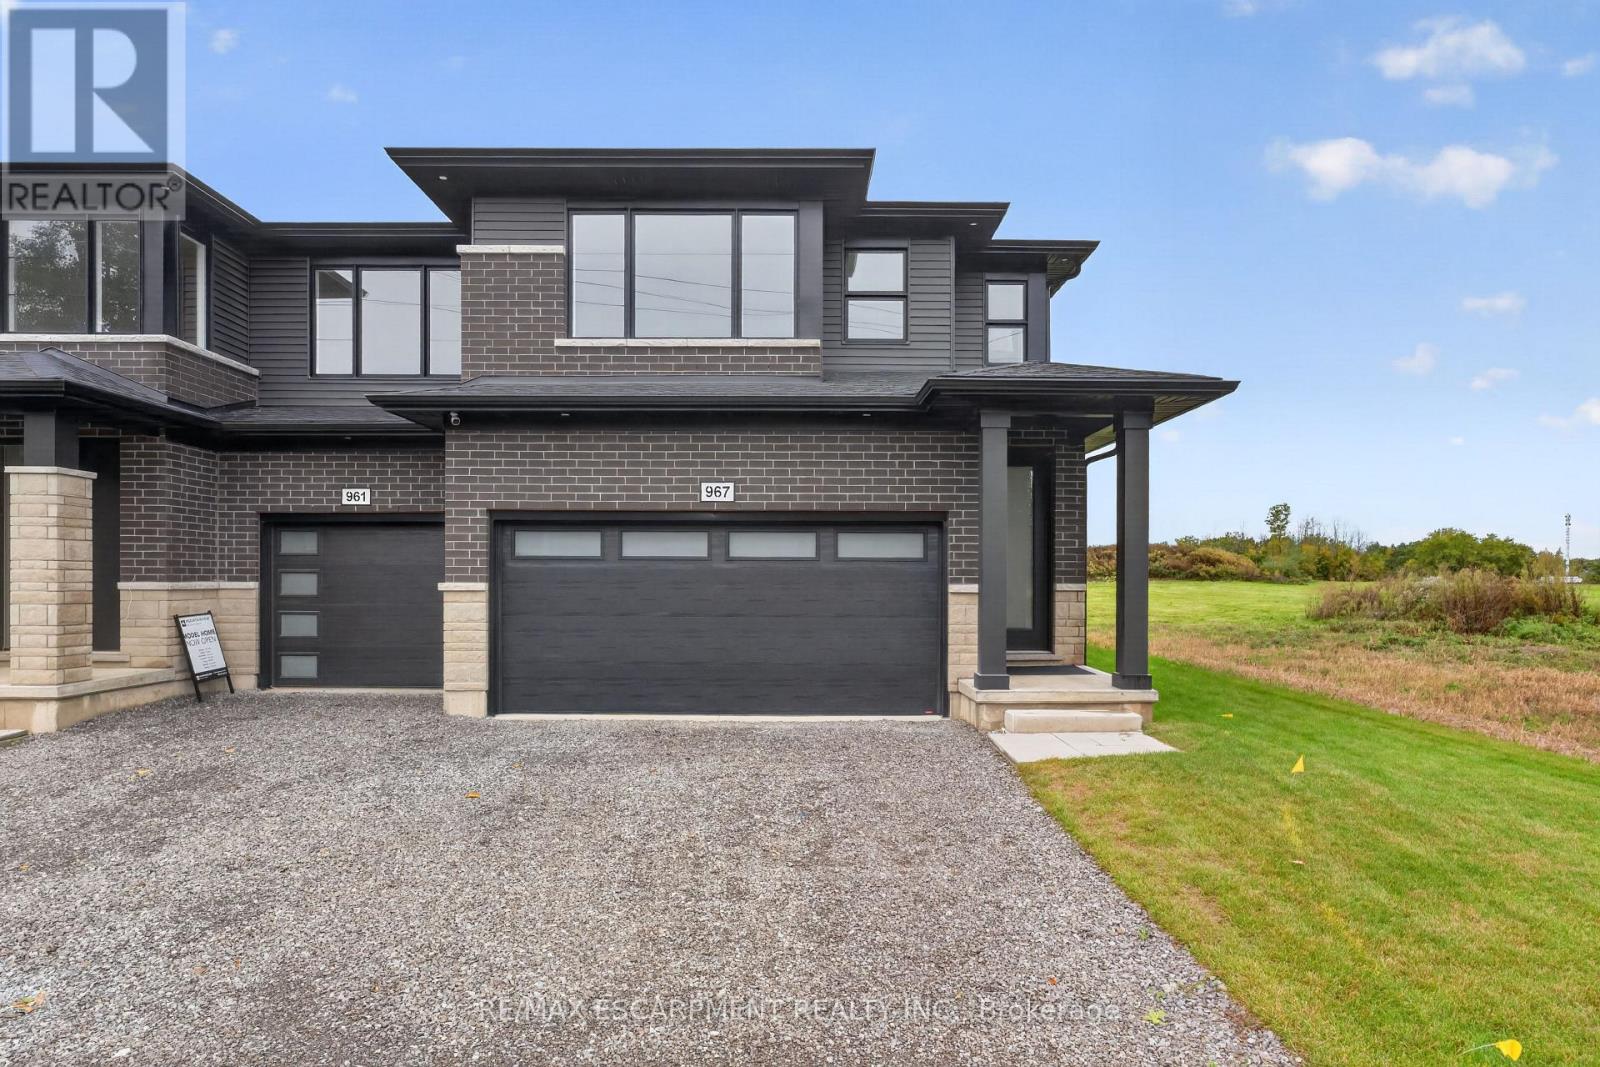
967 Clare Avenue
Welland, Ontario
Welcome to 967 Clare Avenue in Welland's Harvest Oak community! This beautifully upgraded, brand-new home offers 1,755 square feet of thoughtfully designed living space, featuring 3 bedrooms, a versatile loft, and 3 bathrooms. With an impressive $46,130 in upgrades, this home combines modern style, quality finishes, and everyday functionality - all ready for you to move in! The open-concept main floor creates a seamless flow between the kitchen, dining area, and living room, making it ideal for entertaining and family living. The inviting living room fireplace adds warmth and character, while the upgraded kitchen features quartz countertops, an appliance package, and extended-height upper cabinets for added storage and a polished, contemporary look. A stylish backsplash completes the space. Upstairs, you'll find three well-appointed bedrooms, a versatile loft perfect for a home office, reading nook, or additional living space, and the convenience of second-floor laundry. The primary bedroom offers a private retreat with a walk-in closet and a 3-piece ensuite. Complete with a double-car garage and double-wide driveway, this home offers both comfort and practicality. With its extensive upgrades, modern layout, and move-in-ready convenience, 967 Clare Avenue is an exceptional opportunity to own a brand-new home in a growing Welland community, close to schools, parks, shopping, and everyday amenities. (id:55460)
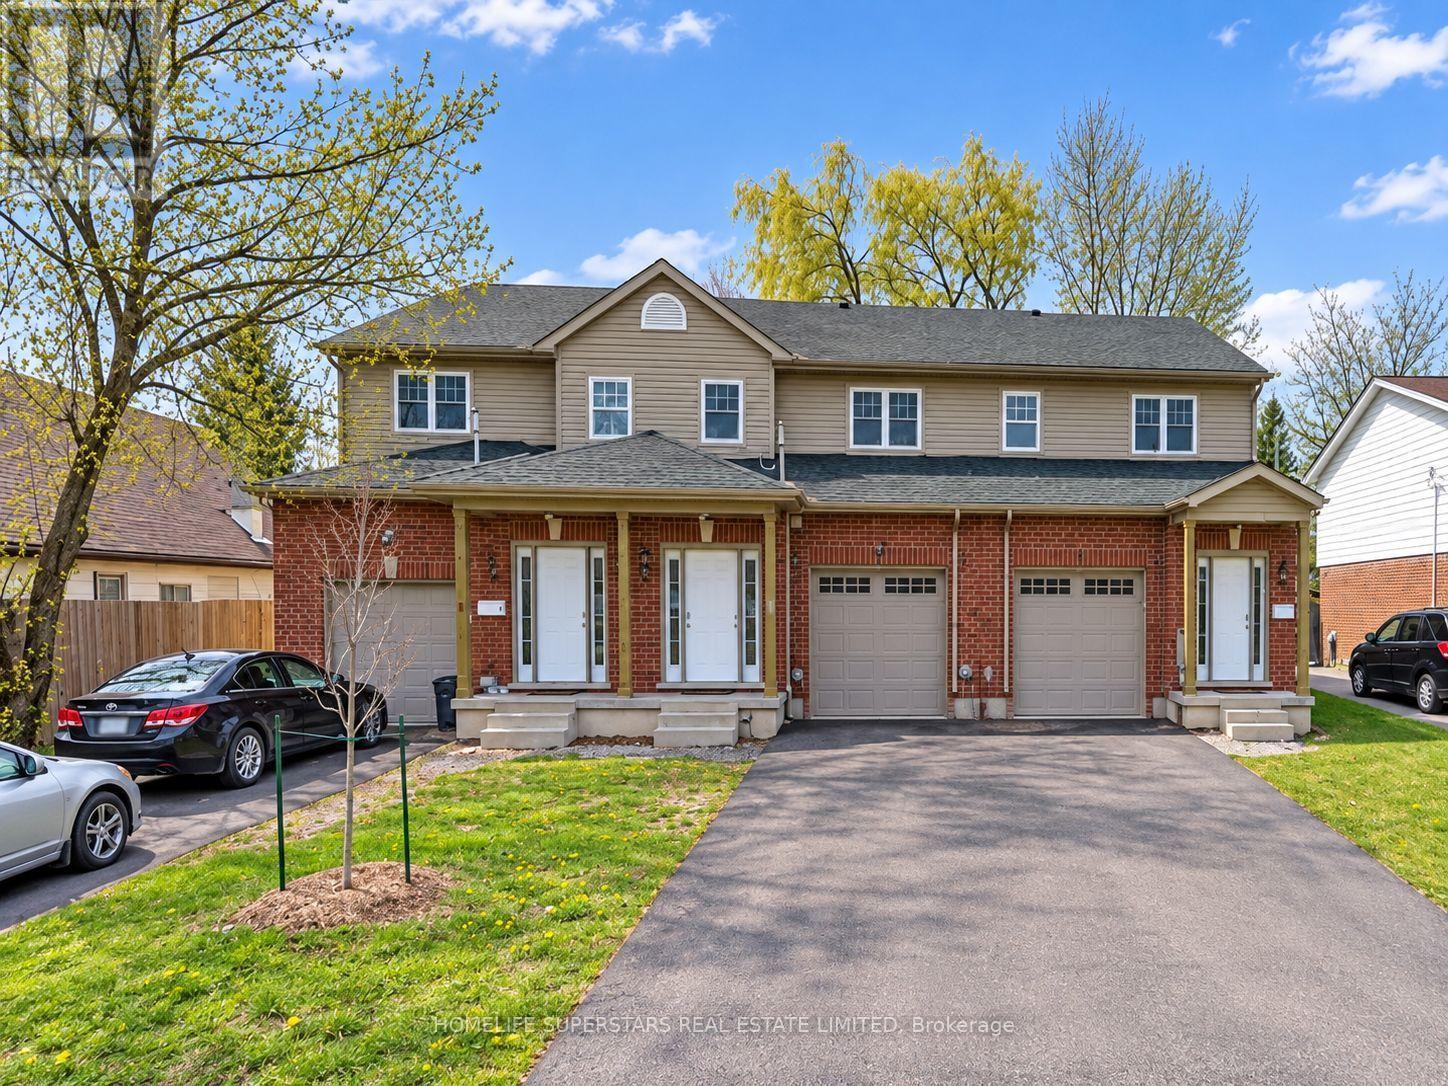
3 Galbraith Street
St. Catharines, Ontario
Attention investors, Brock University families, and first-time homebuyers! Here's your golden opportunity to own a premium property perfectly located on Galbraith Street. Just moments away from The Pen Centre, Downtown St. Catharines, Brock University, shopping hubs, restaurants, and with easy access to Highway 406, this property offers unparalleled convenience. Plus, its only a quick bus ride directly to Brock University! Step inside to discover a spacious living area seamlessly connected to a well-appointed eat-in kitchen, complete with essential appliances and ample storage. This home features four spacious bedrooms upstairs. But that's not all, there's a separate entrance leading to the basement with one bedroom and one bathroom, complete with a separate walk-out, which can be easily converted into an independent unit. Whether you're a parent aiming to save on rental expenses while your child studies at Brock, an investor diversifying your portfolio, or a first-time buyer eager to enter the real estate market, seize this extraordinary opportunity before it vanishes! This lovely home is currently fully rented and generates $3486.25 per month. (id:55460)
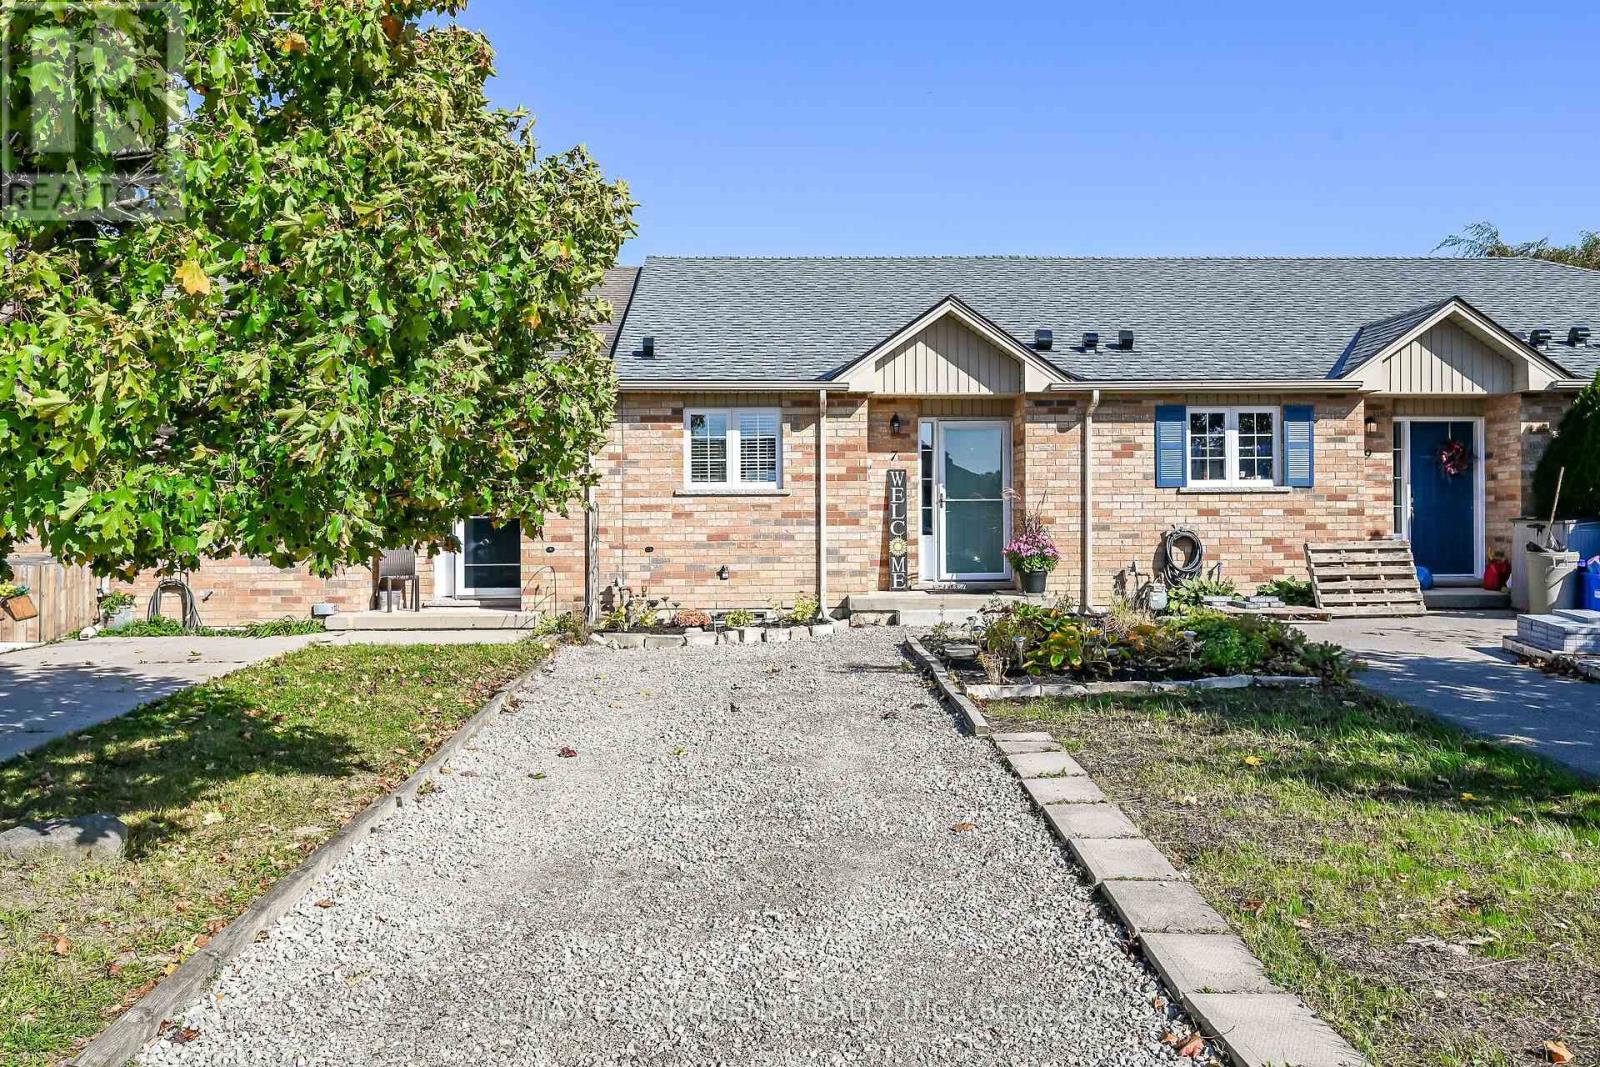
7 Powell Lane
Haldimand, Ontario
Get your foot into the real estate market with this affordable, one-floor townhouse built in 2009 in the quaint town of Cayuga. Perfect for first-time buyers or retirees, this home features an open-concept kitchen, living room, and dining room, alongside a spacious main-floor bedroom and a four-piece bath. Step through the patio doors into a good-sized backyard that offers the perfect canvas for gardening or relaxing in the sun. The unfinished basement provides a fantastic opportunity to customize your home by adding extra bedrooms, a bathroom, or additional living space. Mechanicals include natural gas furnace, and central air conditioning. Asphalt roof shingles were recently replaced in 2026. The property also comes fully equipped with all appliances-including a fridge, stove, dishwasher, microwave, and washer/dryer combination unit-plus convenient parking for two cars right in front. Located just 30 minutes from Hamilton and 403 highway access, Cayuga has a wonderful lifestyle with excellent local amenities like shopping, restaurants, parks, schools, churches, and the beautiful Grand River nearby. This property is definitely worth a look! (id:55460)
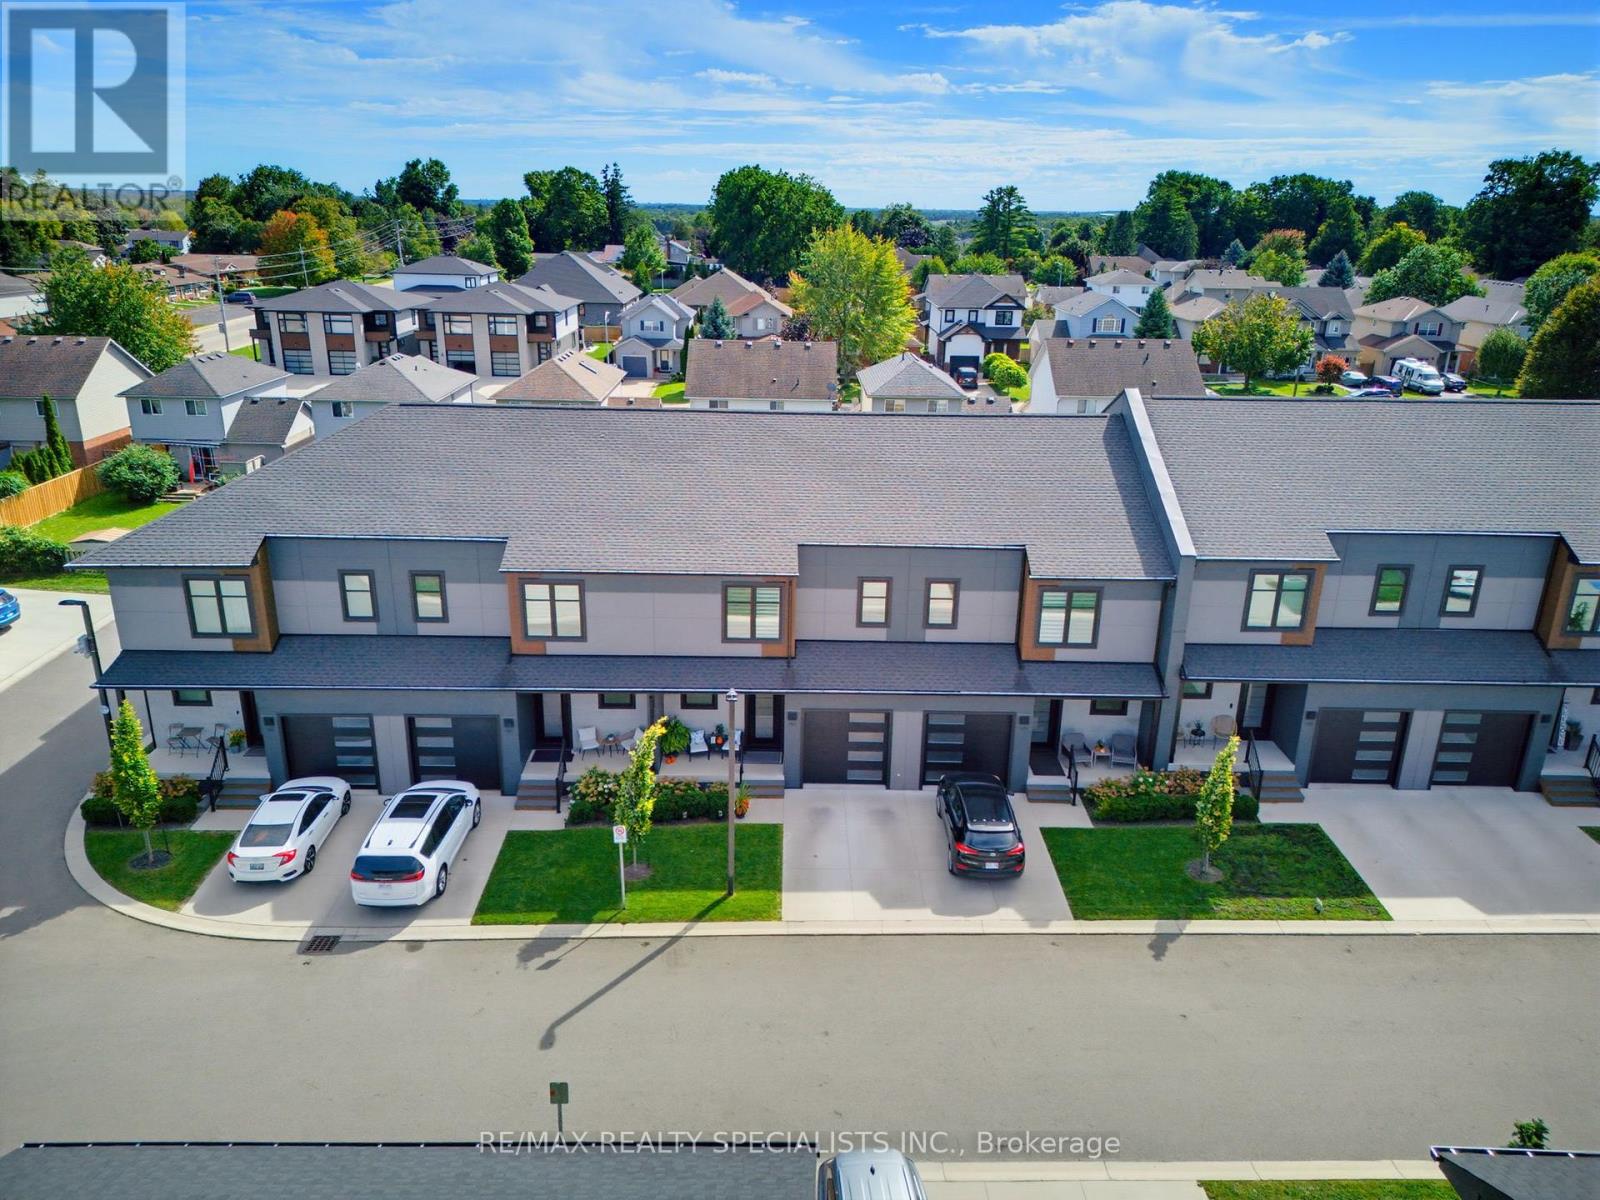
503 - 361 Quarter Town Line
Tillsonburg, Ontario
Located in a sought-after, family-oriented community offering an impressive array of amenities, including its own daycare, coffee cafe, park, and more! This beautifully appointed home features an attached garage finished with Trusscore walls and a gorgeous south-facing backyard surrounded by mature trees, offering plenty of sunshine and privacy. A fenced-in concrete patio provides a great outdoor space to relax or entertain. The open-concept main floor is thoughtfully designed with tile and durable hard-surface flooring throughout. The oversized kitchen is both practical and well laid out, highlighted by an impressive 10-foot island that provides plenty of space for everyday living and entertaining. Upstairs, large, bright windows fill the home with natural light. The spacious primary bedroom measures an impressive 23' in length, a sitting area and private 4-piece ensuite with double sinks. Two additional bedrooms, a full bathroom, and a convenient upstairs laundry complete the second level. The finished basement offers a large recreation room, along with a storage room and utility room, providing additional space for the family. Built as a Net Zero home, this property combines energy efficiency with quality finishes and thoughtful upgrades, including custom blinds, California shutters, central vacuum, quality appliances, and much more. Immaculately maintained and truly move-in ready, this home offers comfort, style, efficiency, and an exceptional family-friendly setting. (id:55460)
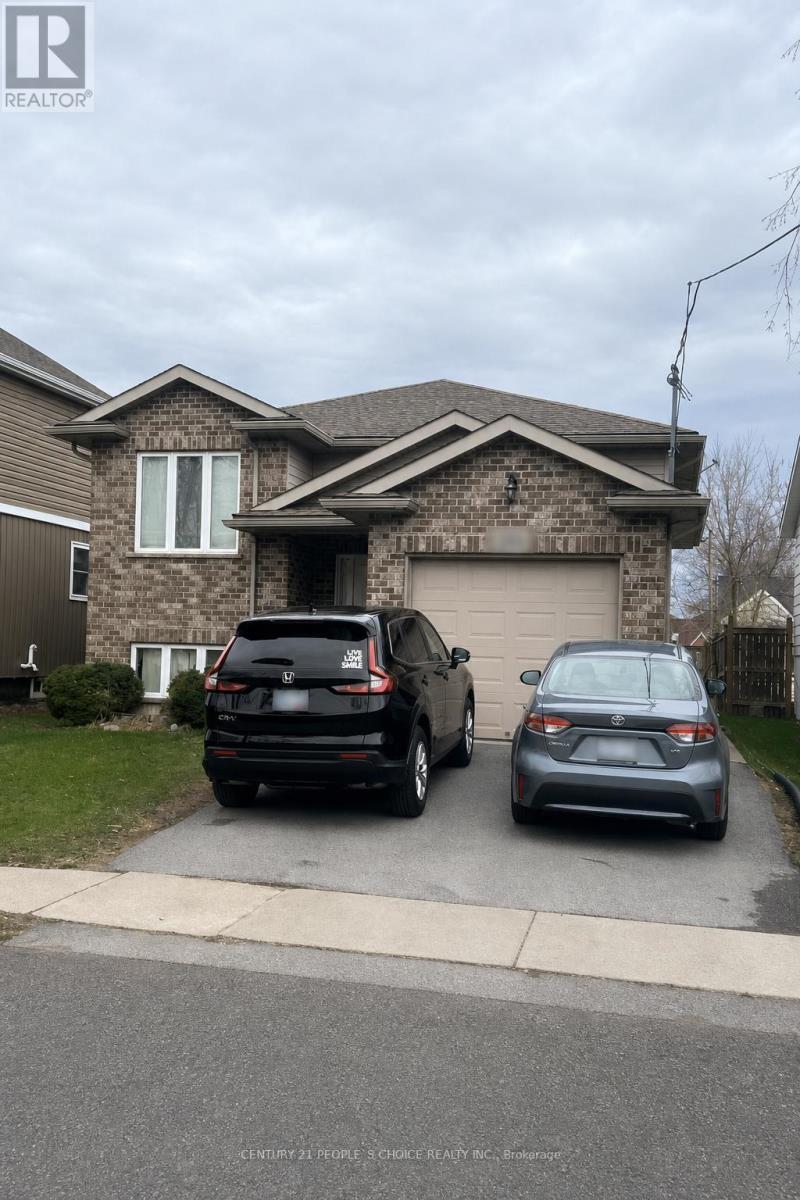
293 Dain Avenue
Welland, Ontario
Welcome to 293 Dain Avenue in Welland! This 2-bedroom, 1-bathroom upper-level unit offers the convenience of in-suite laundry, one parking space plus a garage. Available November 1, 2026, for $2,000 per month plus 60% of utility bills. Book your showing today! (id:55460)