
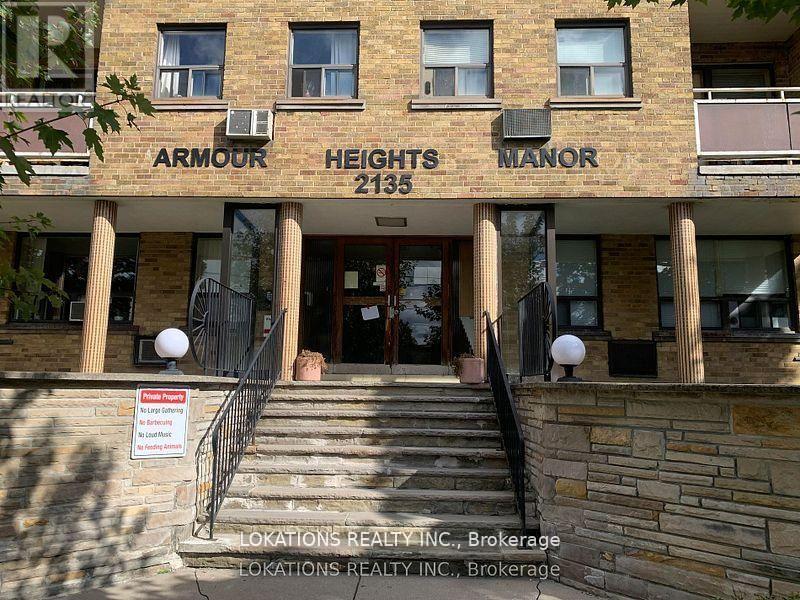
205 - 2135 Avenue Road
Toronto, Ontario
Apartment for lease. (not a condo). Approx. 600 sq ft . Triple A location. Just south of hwy 401. Clean and freshly painted. Parking and locker are available for $ 160. extra per month. **EXTRAS** Fridge & Stove (id:55460)
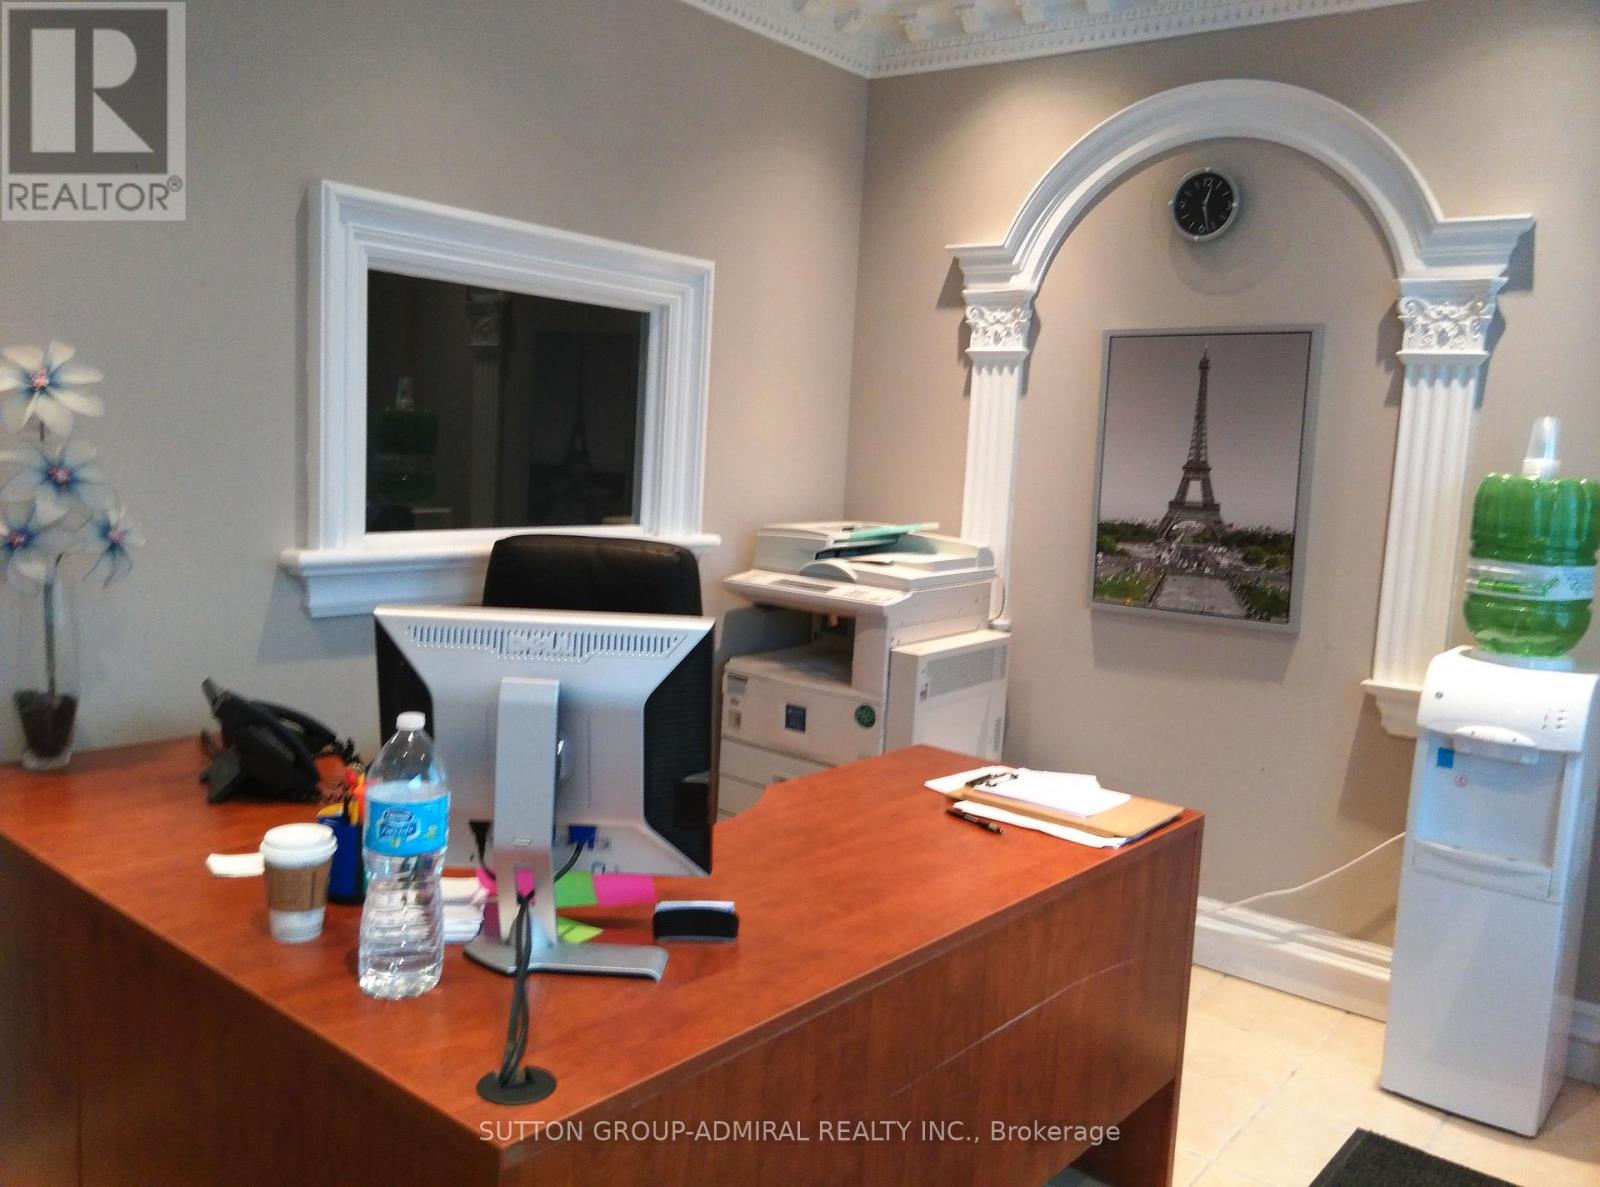
8 - 2355 Derry Road E
Mississauga, Ontario
Prime 2-storey industrial condominium in Mississauga, minutes from Pearson Airport and Highways 407, 427, 401, and 410. Located in a thriving business hub with convenient access to Brampton, this versatile property features two units with separate entrances. The main floor offers 6 offices, a reception area, washroom, and warehouse space, while the upper level includes 4 offices, a reception area, kitchenette, washroom, and private outdoor space. Ideal for owner-users, including professional services, wholesale, and light manufacturing businesses, or investors seeking a flexible income-generating opportunity. (id:55460)
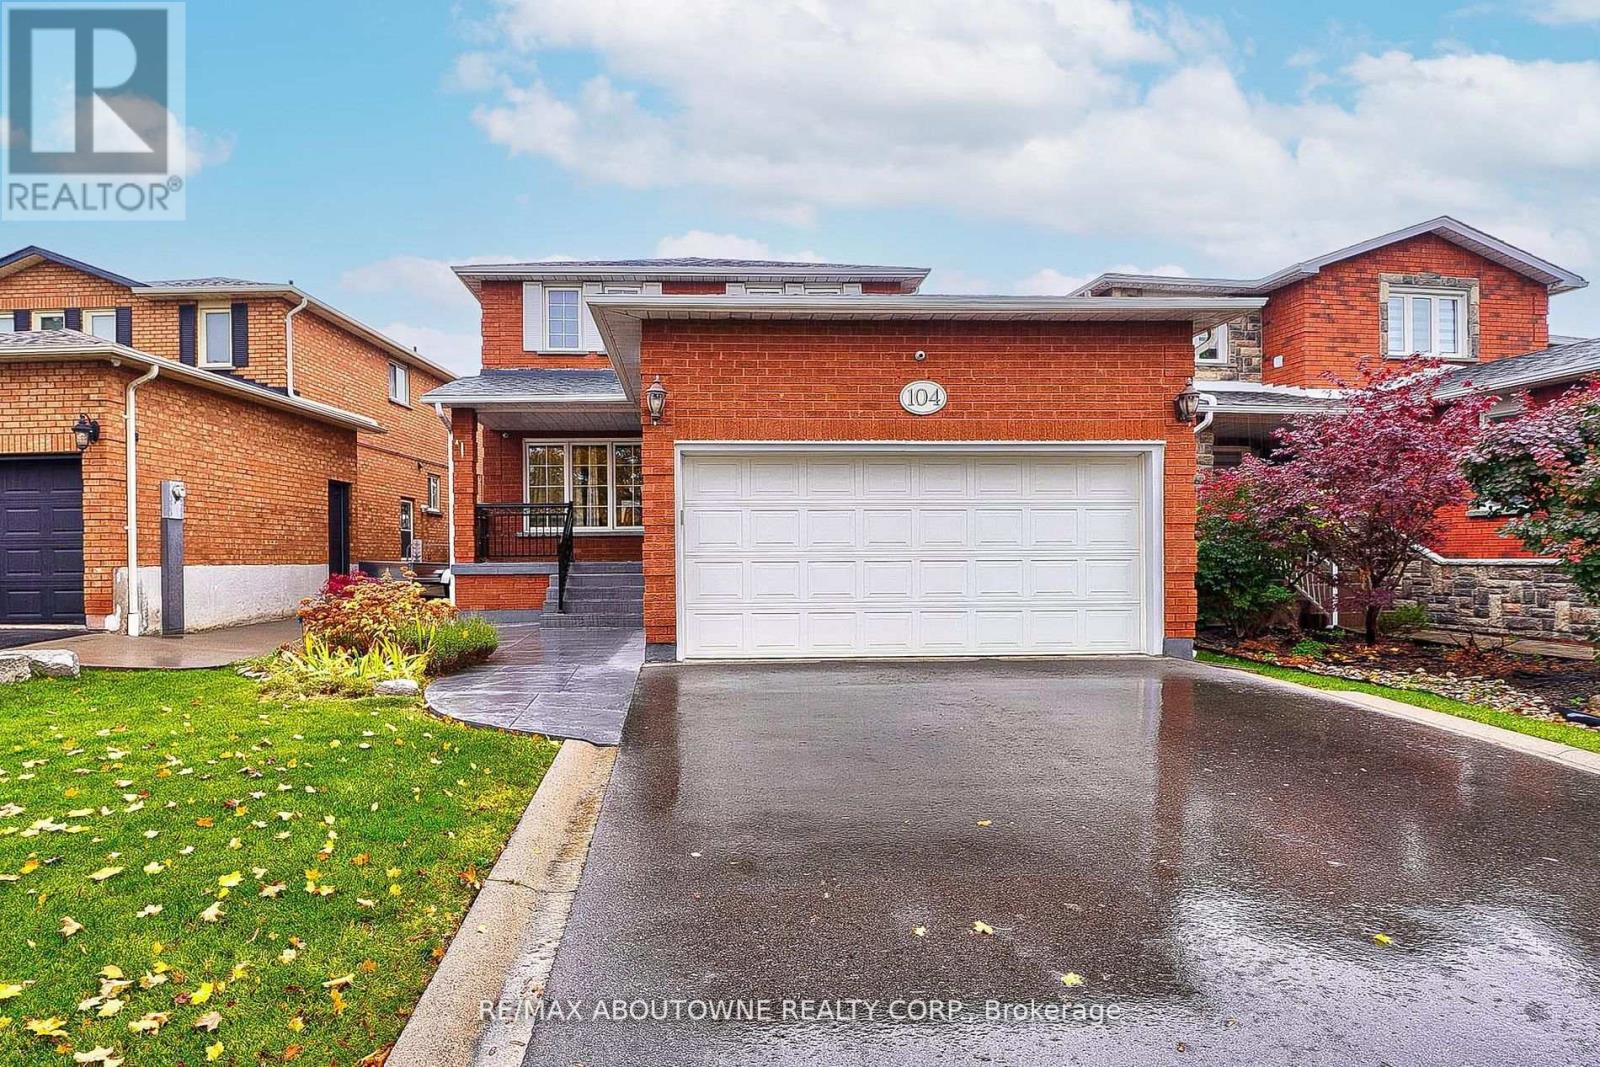
104 Cabinet Crescent
Vaughan, Ontario
The lower level has a separate entrances and features a 1 bedroom in law suite, finished beautifully with pot lights, Open Concept Kitchen.Ensuite Laundry. Close To Shops, Grocery Stores, Schools, Transit, & Hwy 400, 427, 407 For Easy Commute. Tenant covers 25% of the utilities. Perfect For Student Or Young Professional. No Pets And No Smoking. (id:55460)
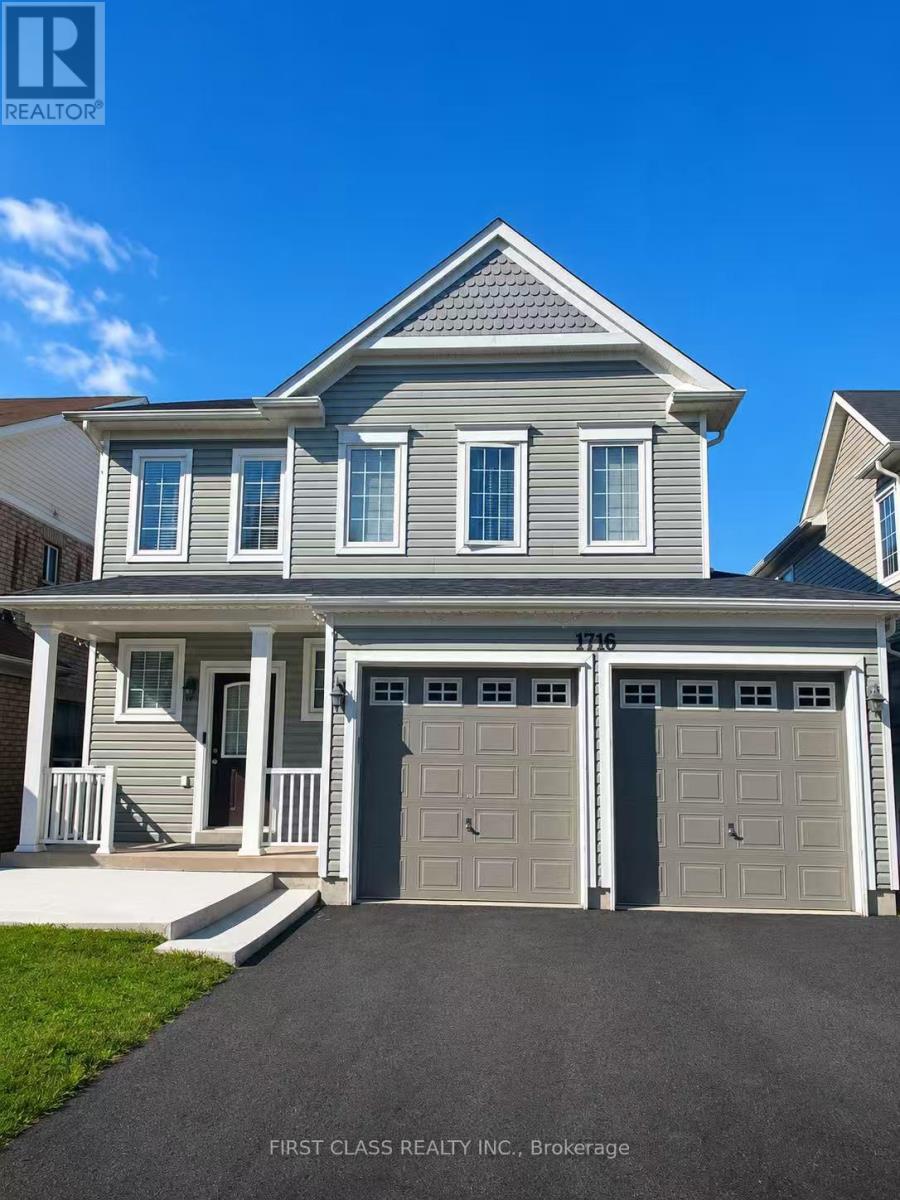
1716 Arborwood Drive
Oshawa, Ontario
New 2-Bedroom Basement Unit with walk-out entrance. This modern, freshly finished 2-bedroom basement unitis ready for you to call home. With thoughtful design and convenient features, its perfect for comfortable living. Features: 2 Spacious Bedrooms and 1 Full Bathrooms. Modern Appliances included for your convenience, Laminate Flooring throughout for a sleek, easy-to-maintain finish, Private Entrance for complete independence 1 Parking Spot included Utilities: Tenant is responsible for 30% of all utilities (water, hydro, and gas). Location Highlights: Walking distance to top schools, including Norman G. Powers Public School, Maxwell Heights High School, and St. Kateri Catholic School Close to shopping, dining, entertainment, and parks, Excellent connectivity with easy access to Highways 407 and 401Additional Notes: No pets permitted. Available immediately! (id:55460)
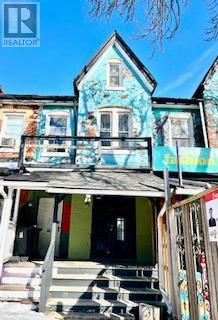
29 Kensington Avenue
Toronto, Ontario
Rare fond Store with Apartment with Detached Garage. Located in the heart Of Toronto's Kensington Market Community. Huge potential for redevelopment. #27 Kensington And #29 Kensington preferred to be sold together. All Fixtures & Chattels As Is. Tenants could be assumed or vacanted. Properties are being sold as is, where Is. (id:55460)
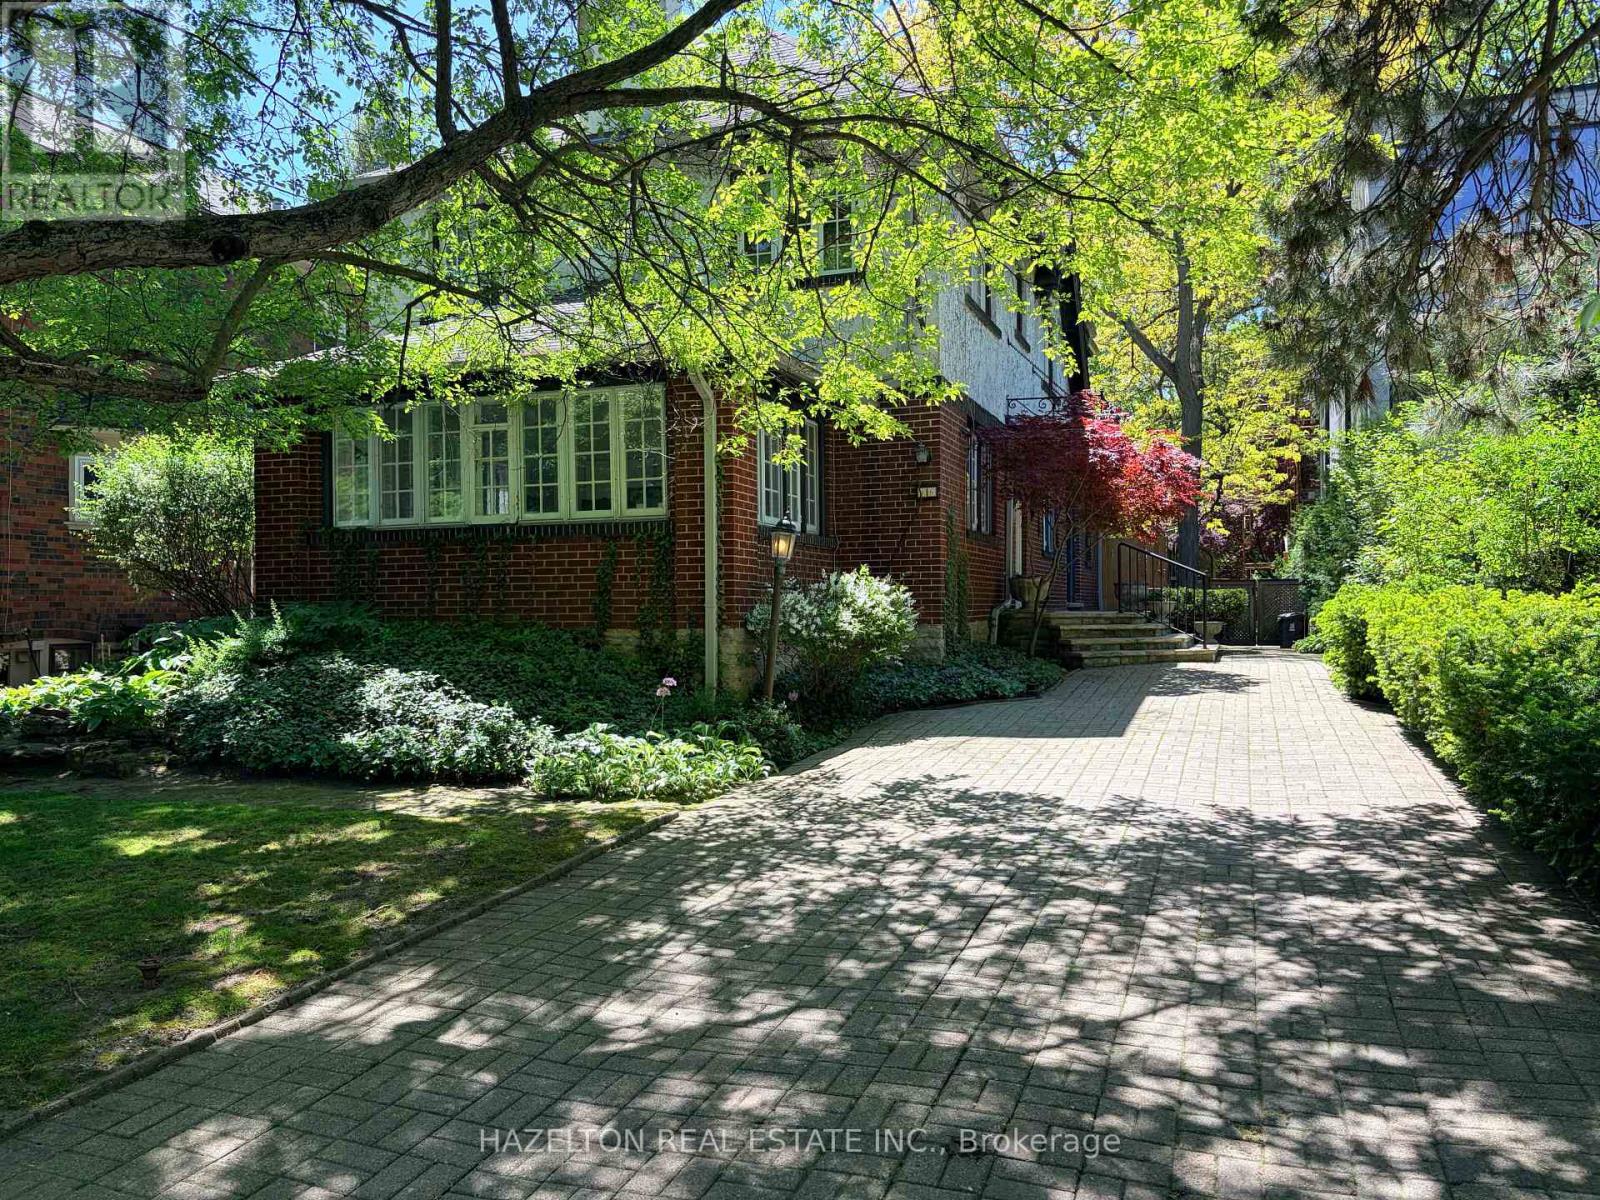
16 Wells Hill Avenue
Toronto, Ontario
A rare opportunity to secure an exceptional building lot in the heart of Casa Loma, one of Toronto's most prestigious and sought-after neighbourhoods. Set on an unusually deep lot with a sunny west-facing rear yard, this property offers a remarkable canvas for creating a signature family home in a truly special setting. The existing house remains on the property and could be renovated, while the Seller has also prepared plans for a new residence that retain portions of the side walls to help preserve the current setbacks. Surrounded by elegant homes, mature trees, and green space, the setting feels wonderfully private and almost country-like, yet remains close to the city's finest amenities, renowned private and public schools, and the charm of this distinguished neighbourhood. Opportunities like this are exceptionally rare. (id:55460)
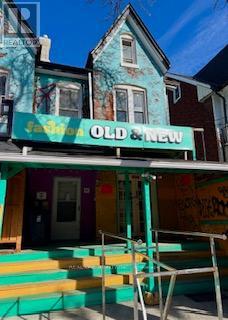
27 & 29 Kensington Avenue
Toronto, Ontario
Rare fond Store with Apartment with Detached Garage. Located in the heart Of Toronto's Kensington Market Community. Huge potential for redevelopment. #27 Kensington And #29 Kensington preferred to be sold together. All Fixtures & Chattels As Is. Tenants could be assumed or vacanted. Properties are being sold as is, where Is. (id:55460)
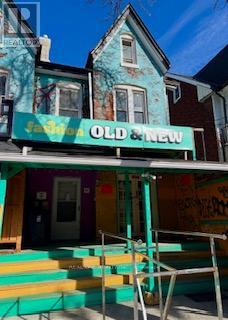
27 Kensington Avenue
Toronto, Ontario
Rare fond Store with Apartment with Detached Garage. Located in the heart Of Toronto's Kensington Market Community. Huge potential for redevelopment. #27 Kensington And #29 Kensington preferred to be sold together. All Fixtures & Chattels As Is. Tenants could be assumed or vacanted. Properties are being sold as is, where Is. (id:55460)
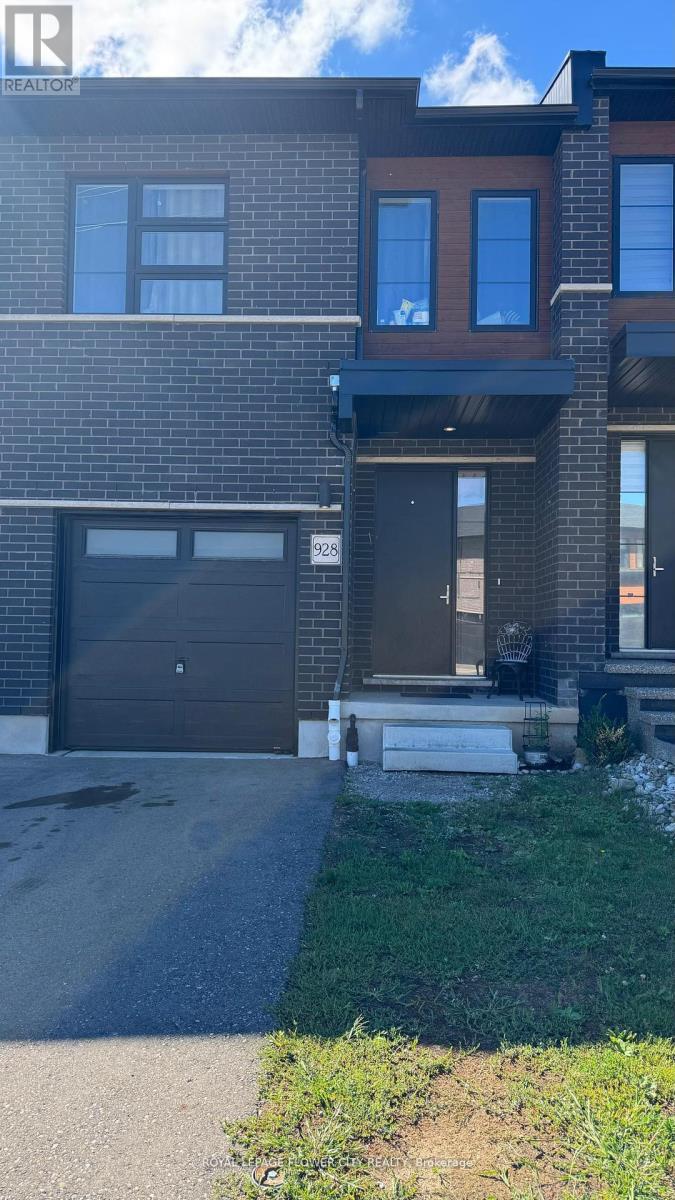
928 Robert Ferrie Drive
Kitchener, Ontario
Great House For First Time Buyers and Investors, Townhouse with 4 Bedrooms& 4 Full Washrooms, One On Main Floor as well., Ravine Lot & Finished Basement! Approx 1810 Sq Ft In High Demand Area Of Kitchener. Luxury Hwood Floors On Main Floors Broadloom 2nd Level, Large Kitchen W/Breakfast Bars Granite Counter Top, Stainless Steel Appliances, 9 Ft Ceiling, 2nd Floor Laundry And also In Basement Great House For First Time Buyers!! Full house rented for Top $$$ Located Minutes Away From Conestoga College And Groh Public School. Access To Hwy 401 (id:55460)
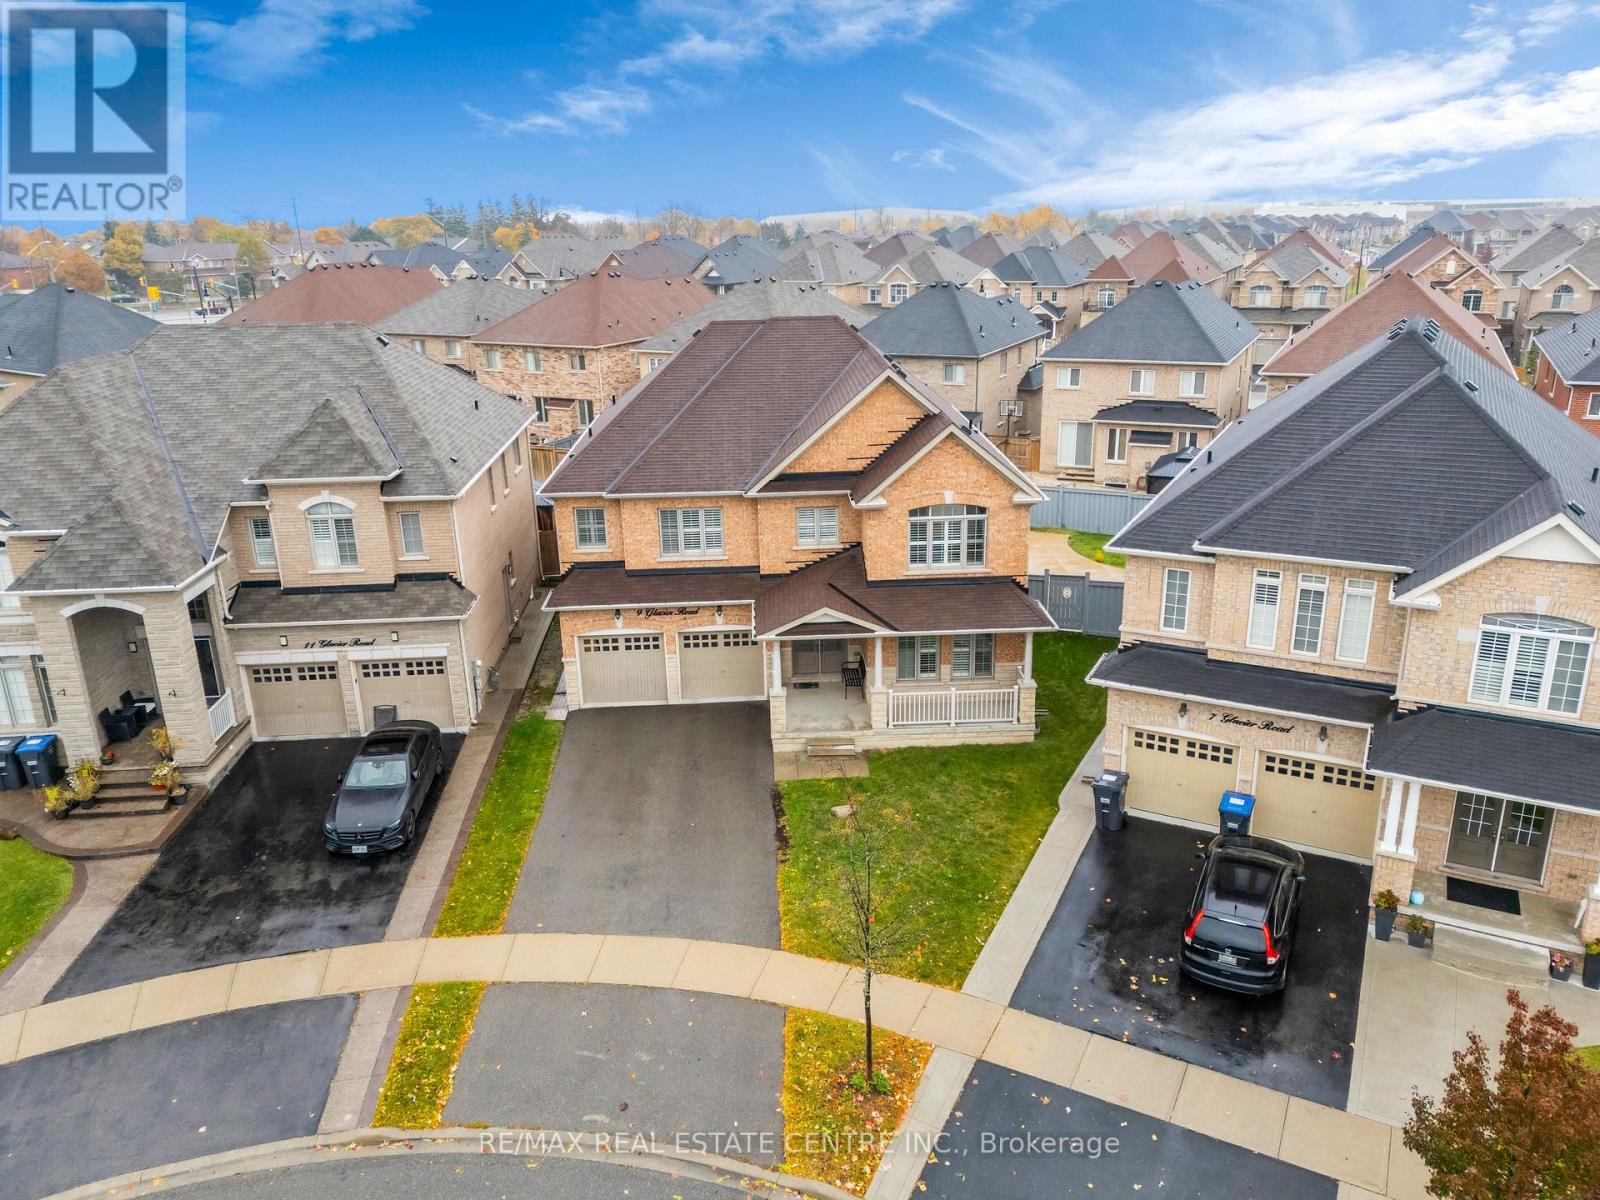
9 Glacier Road
Brampton, Ontario
***OFFERS ANYTIME NOT ON BIDDING****Legal Basement With 3 Bedrooms & 2 Full Washrooms *** Welcome to This Luxurious Detached Massive Rare Pie Shaped Lot Extending up to *** 101 Ft Wide & with Depth of ** 129 Ft. Conveniently Located in The Very Prestigious Neighborhood of Credit Valley, This Beautiful Home Consists of 5 + 3 Bedrooms with 6 Washrooms. Square Footage of Main Level & 2nd Floor is Over Almost 3360sq ft + 1400sq ft for Basement. ****Basement Has Two Sides: # 1) Two Bedroom LEGAL Basement Apartment, # 2) Other Side of Basement is a Legal Self Use Apartment With Its Own Bedroom & Washroom****. As You Walk in Through the Double Door You will be Wowed with The Massive 18 ft Grand Foyer. *** Main Level Bedroom Can be Used As a 6th Bedroom & is Ideal for Elderly Members of Family Who Don't want to take Stairs***. The Home Comes with Endless Upgrades Such as Hardwood Floors, 9 to 10 ft Ceiling Height and Many More. The Main Level Has a Spacious Living Room, Dining Room, Family Room. Enjoy the Views of the Huge Backyard From the Breakfast Area. The Main Level Modern Kitchen is Huge and It Comes Fully Upgraded With Tall Cabinets, Stainless Steel Appliances, Quartz Countertop and Centre Island. Walking Upstairs Through the Hardwood Staircase On 2nd Level You Will be Welcomed with 5 Spacious Bedrooms & 3 Full Washrooms. ***Driveway Can Take Up to 6 Cars + 2 Cars can fit in Garage. Location Cant Be Beaten, the house is surrounded by The Top Most Highest Ranked Schools: David Suzuki & Springbrook. Few Minute Drive to Go Station Mount Pleasant, Highways, Bus Transit, Grocery Stores, Parks, Community Centre, Golf Course & Amenities are Walking Distance. (id:55460)
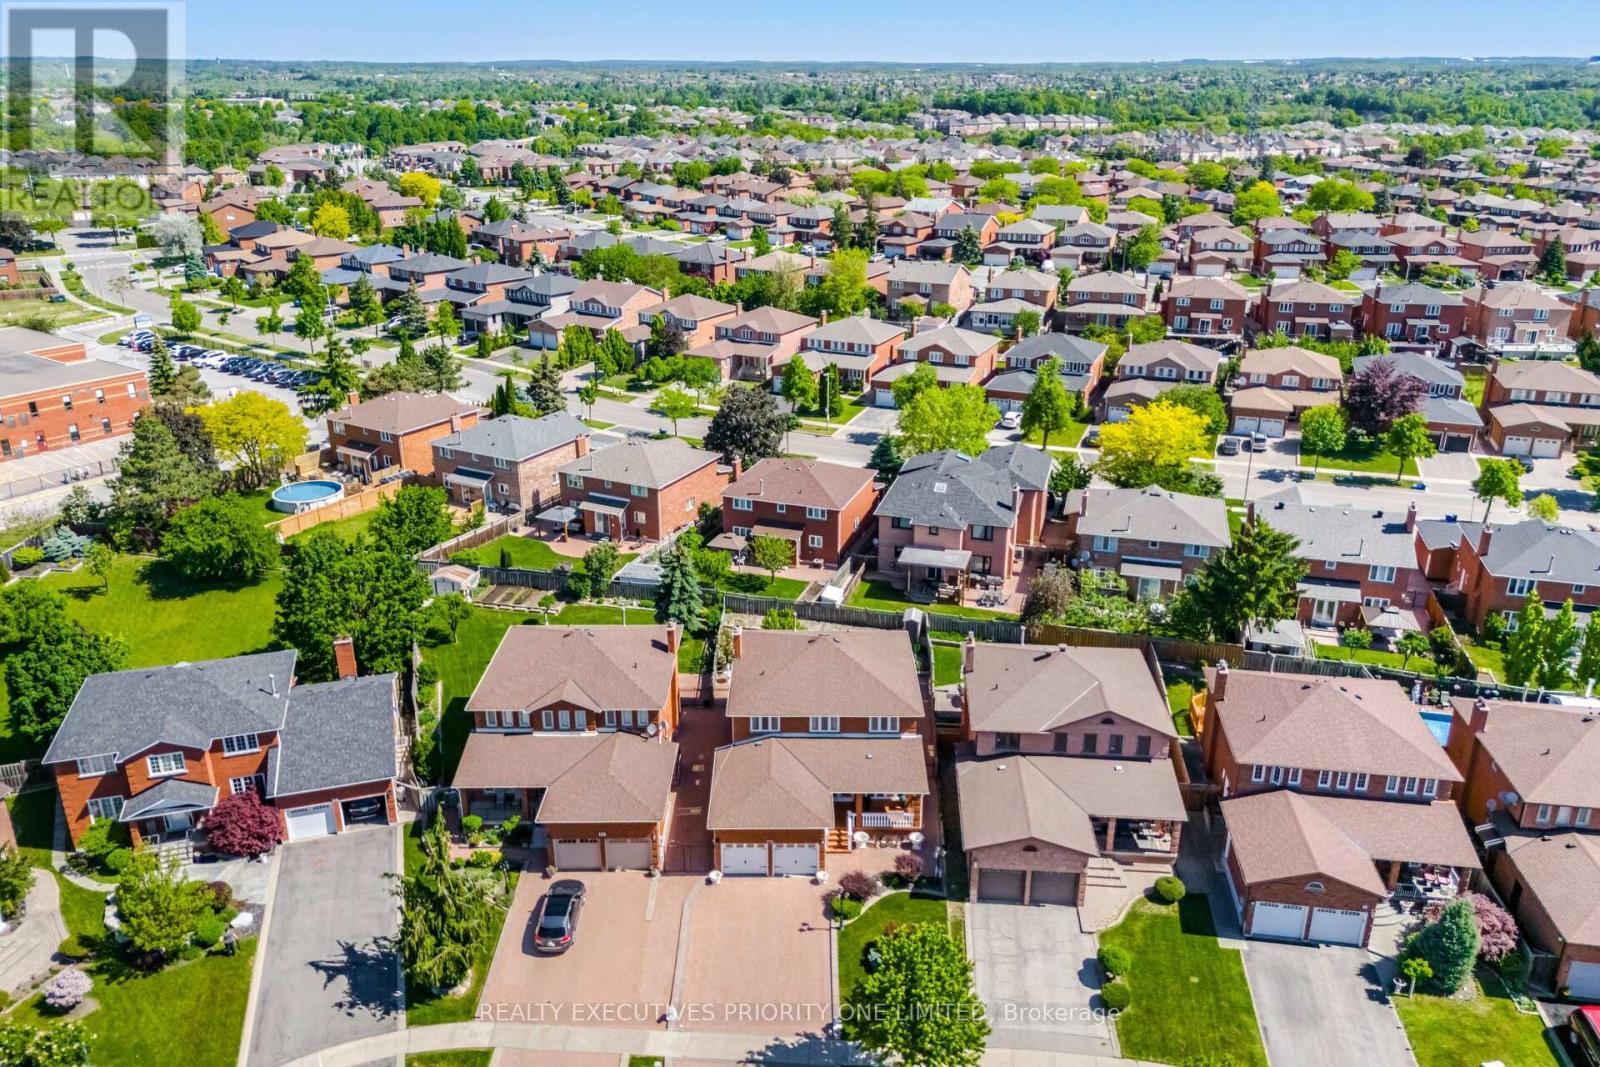
139 Jade Crescent
Vaughan, Ontario
5 Reasons Why You Will Love This Detached 2-Storey Home 1) All four bedrooms are thoughtfully designed with hardwood flooring, upgraded baseboards, large windows that provide abundant natural light, and spacious closets offering excellent storage. 2) Pride of ownership is evident throughout this exceptionally well-maintained home, offered for sale by the original owner. Features include a stunning circular wrought-iron staircase, elegant 24" x 24" ceramic tile flooring and professionally finished interlocking stonework in both the front and backyard. 3) The finished basement features a separate entrance, a full kitchen, a 3-piece bathroom and a versatile room that can easily serve as a bedroom. Perfect for an in-law suite, multi-generational living or potential income-generating opportunities. 4) Situated on one of Woodbridge's most prestigious and sought-after streets, this exceptional home is located on a quiet family-friendly crescent and sits on an impressive 44 x 144 ft premium lot. Complete with a double-car garage, it offers the perfect combination of space, privacy and curb appeal. 5) Enjoy a prime location close to schools, parks, shopping, public transit, major highways, and Cortellucci Vaughan Hospital. (id:55460)
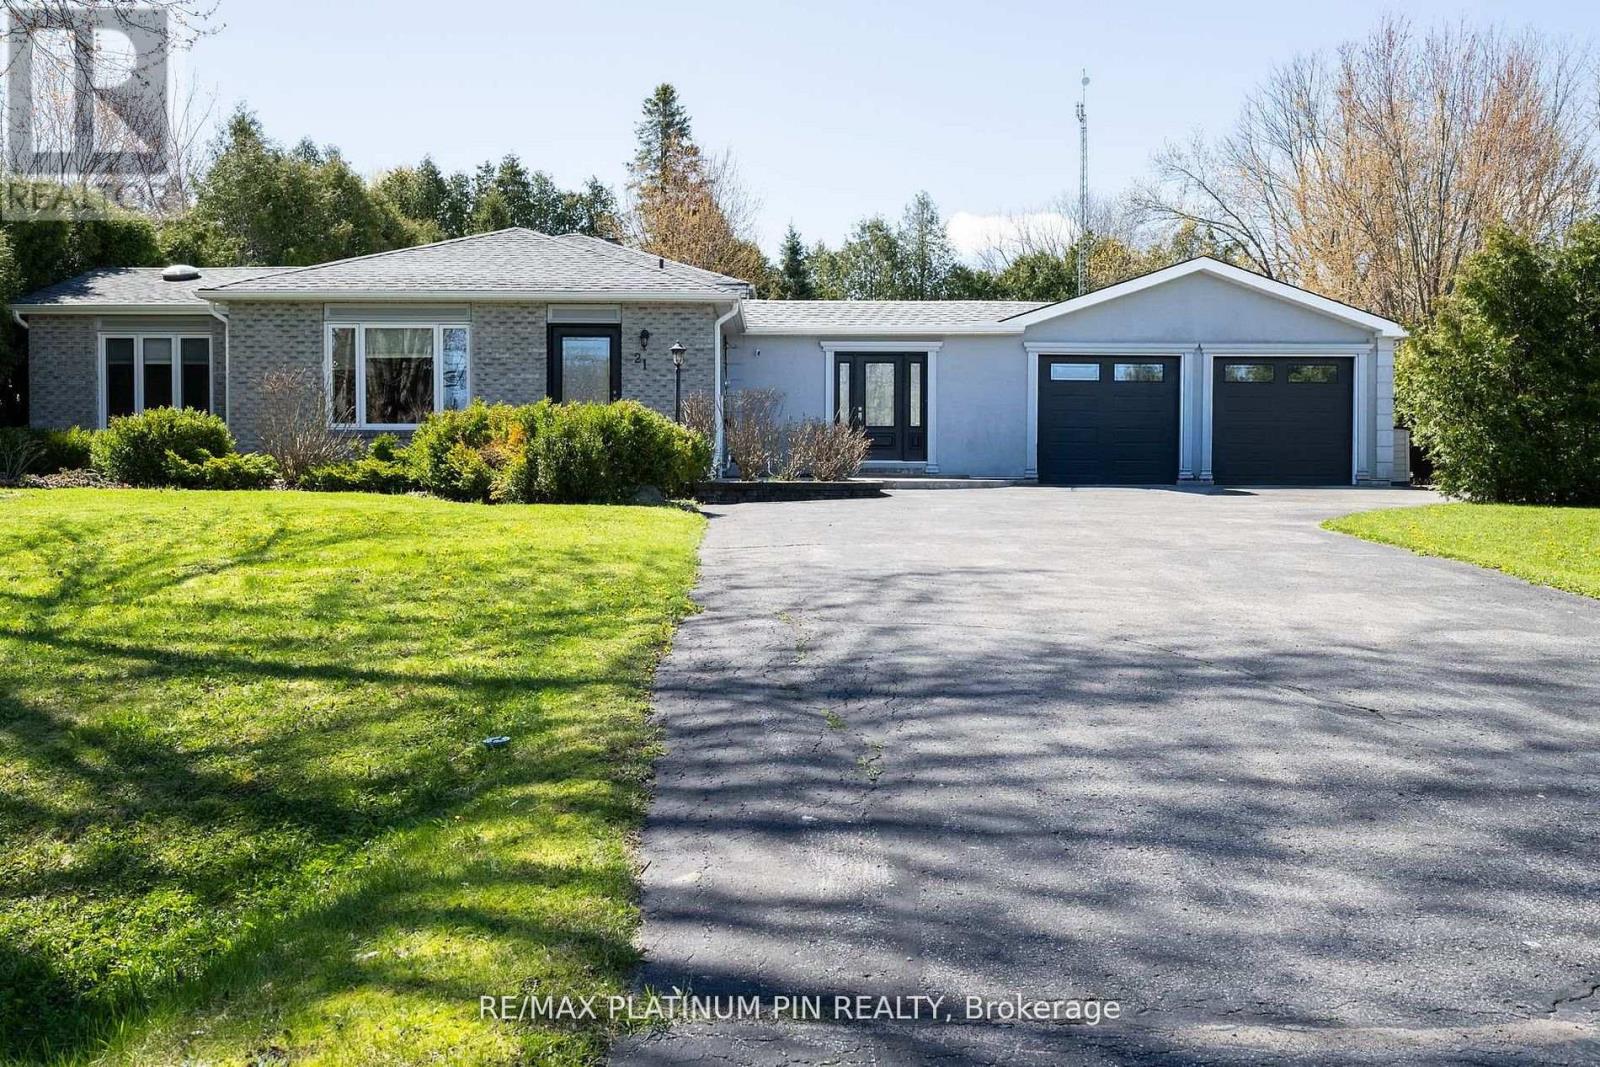
21 Longfield Drive
Kawartha Lakes, Ontario
Priced to Sell!!! Sun Drenched 4 Level Back Split Model Home In Desirable Bethany Community! Large Open Concept Main Floor Plan with Floor to Ceiling Windows & Tons of Natural Light. Large & Inviting Great Room with Gas Fireplace. Custom Chefs Kitchen With Large Island and Plenty Of Cabinet Space o/1ooking Large Dining Area- ideal floor plan for large get togethers. The Upper Level has 3 large Bedrooms with a large updated 4PC Bath With Jaccuzi Tub. Bonus Massive Rec Room with Above Ground Windows, Bar and Cozy Gas Fireplace. Adding a Separate Entrance to this Rec Room can lead to a Potential In law/ Rental Suite or Multi Generational Home. The lower level consists of an additional 3 large rooms sharing a updated 3PC Bath. The choice is yours. Spacious Breezeway/Mudroom Connects to the Double Heated Garage With Large Workshop And Walkout To Massive Deck with Bar and Hot Tub Area. o/looking a Mature Backyard Oasis. Recent Updates include Furnace and Part Roof. Steps to Schools, Park and Community Centre. Less than 1/2 hour drive to Peterborough/Bowmanville/Port Perry!! 1.5 hours to Toronto! Mins to the 115! listing information (id:55460)