
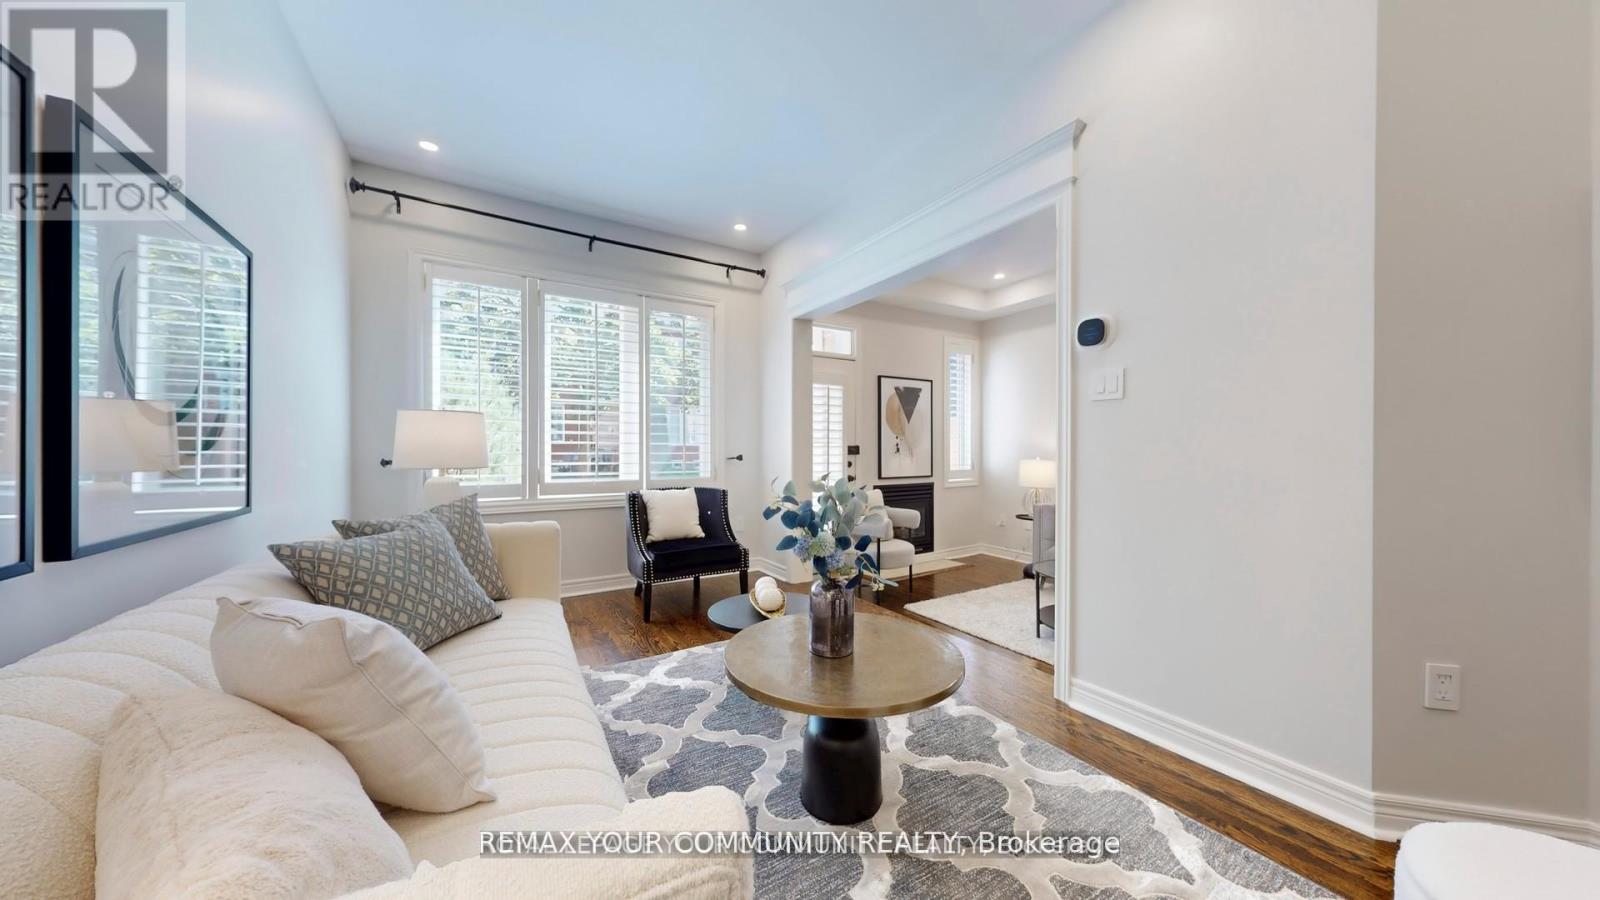
164 - 190 Harding Boulevard W
Richmond Hill, Ontario
Welcome to this beautifully renovated condo townhouse located in a quiet, family-friendly complex in prime Richmond Hill. Offering approximately 1,750 square feet of living space across two levels, this home has been thoughtfully updated with modern finishes throughout. The main floor features nine-foot smooth ceilings, hardwood flooring, LED pot lights, and California shutters. A bright open-concept great room with a walkout to the backyard flows seamlessly into the spacious kitchen, which has been fully renovated with newly resurfaced cabinets, quartz counters and matching backsplash, abundant storage, and stainless steel appliances. The second level provides matching quality laminate flooring with no carpet and includes a large primary bedroom with a walk-in closet complete with organisers and a private five-piece ensuite Recent upgrades include a new furnace, tankless water heater, central air conditioner with humidifier, and attic spray foam insulation, all completed in 2022. Additional features include dimmable lighting, smooth ceilings throughout, and carefully selected finishes that create a clean and modern feel Residents enjoy a well-maintained and fully fenced complex with water included in the 'maintenance fees. The location s highly convenient, within walking distance to Yonge Street, Hillcrest Mall, parks, the library, schools, the community centre, and public transit. This is a move-in ready home in one of Richmond Hills most desirable communities that is situated within top-rated school zones. (id:55460)
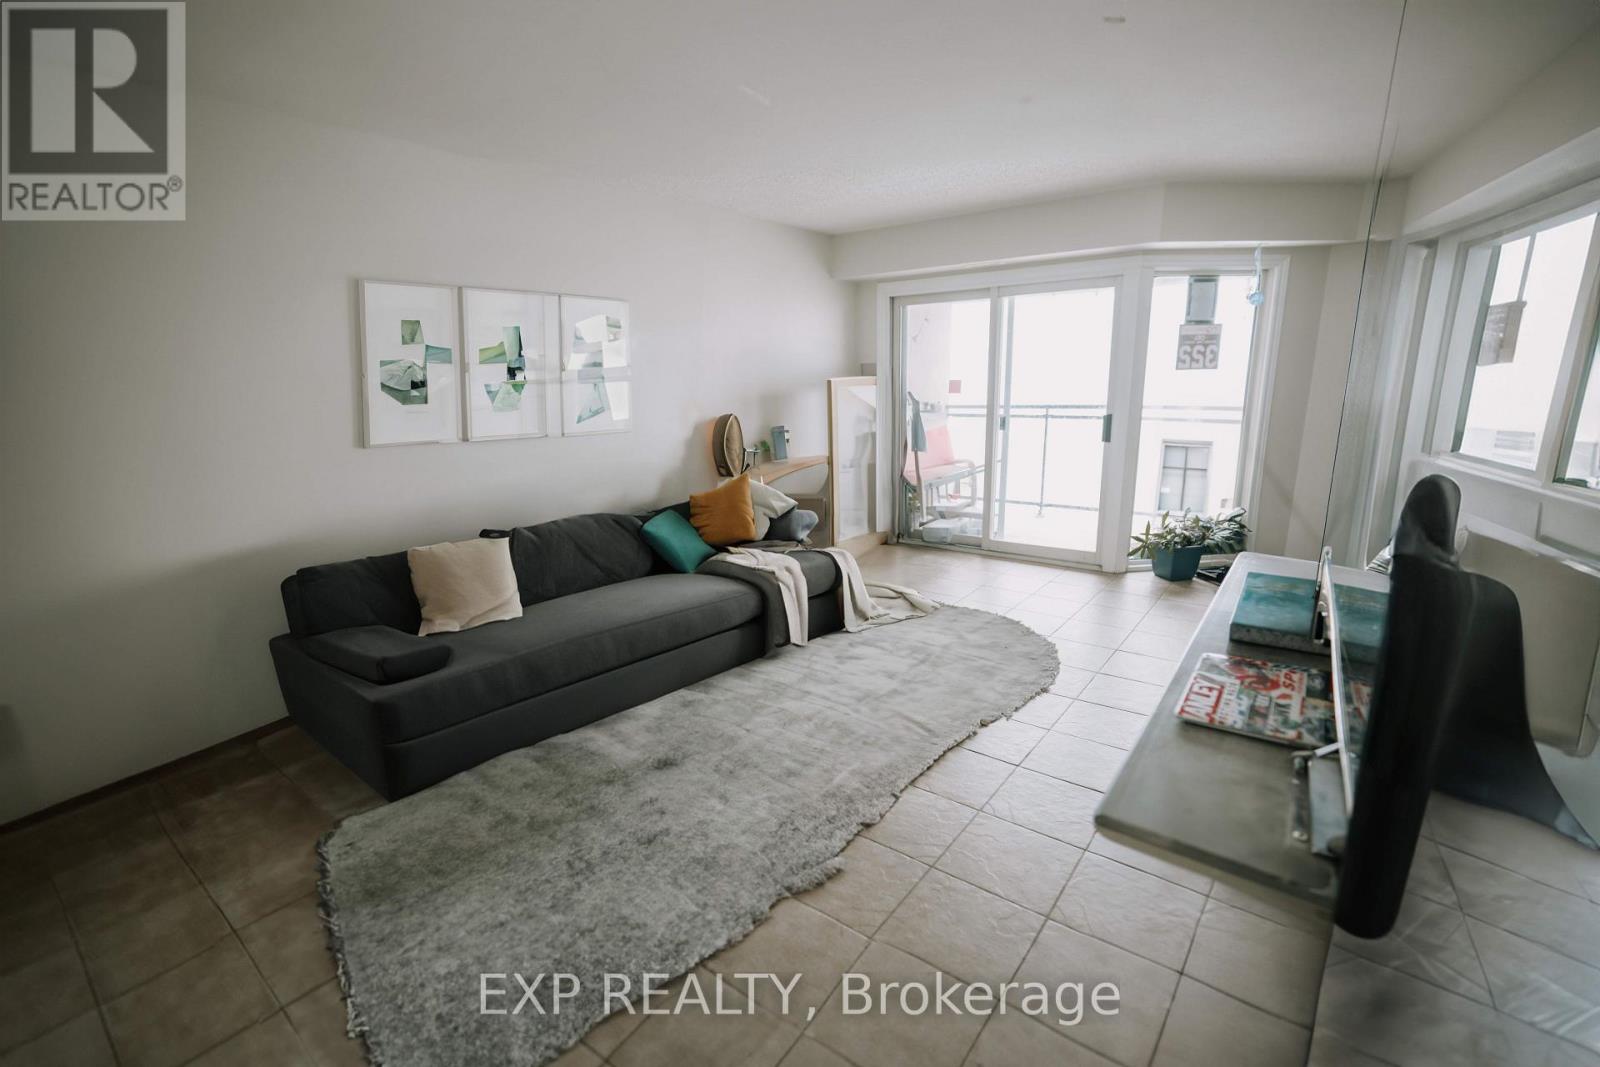
1207 - 858 Commissioners Road E
London South, Ontario
Overlooking a peaceful meadow and steps from Victoria Hospital, this spacious top-floor 2-bedroom unit is the largest in the building! Recent updates include a 2019 AC/furnace, a renovated bathroom, and stainless appliances, plus smart home features and a secure entry system. Condo fees include water and access to premium amenities: a gym, sauna, and outdoor saltwater pool. With nearby shops, parks, and quick access to Hwy 401, this is the perfect blend of comfort and convenience. The tenant is responsible for Heat and Hydro. (id:55460)
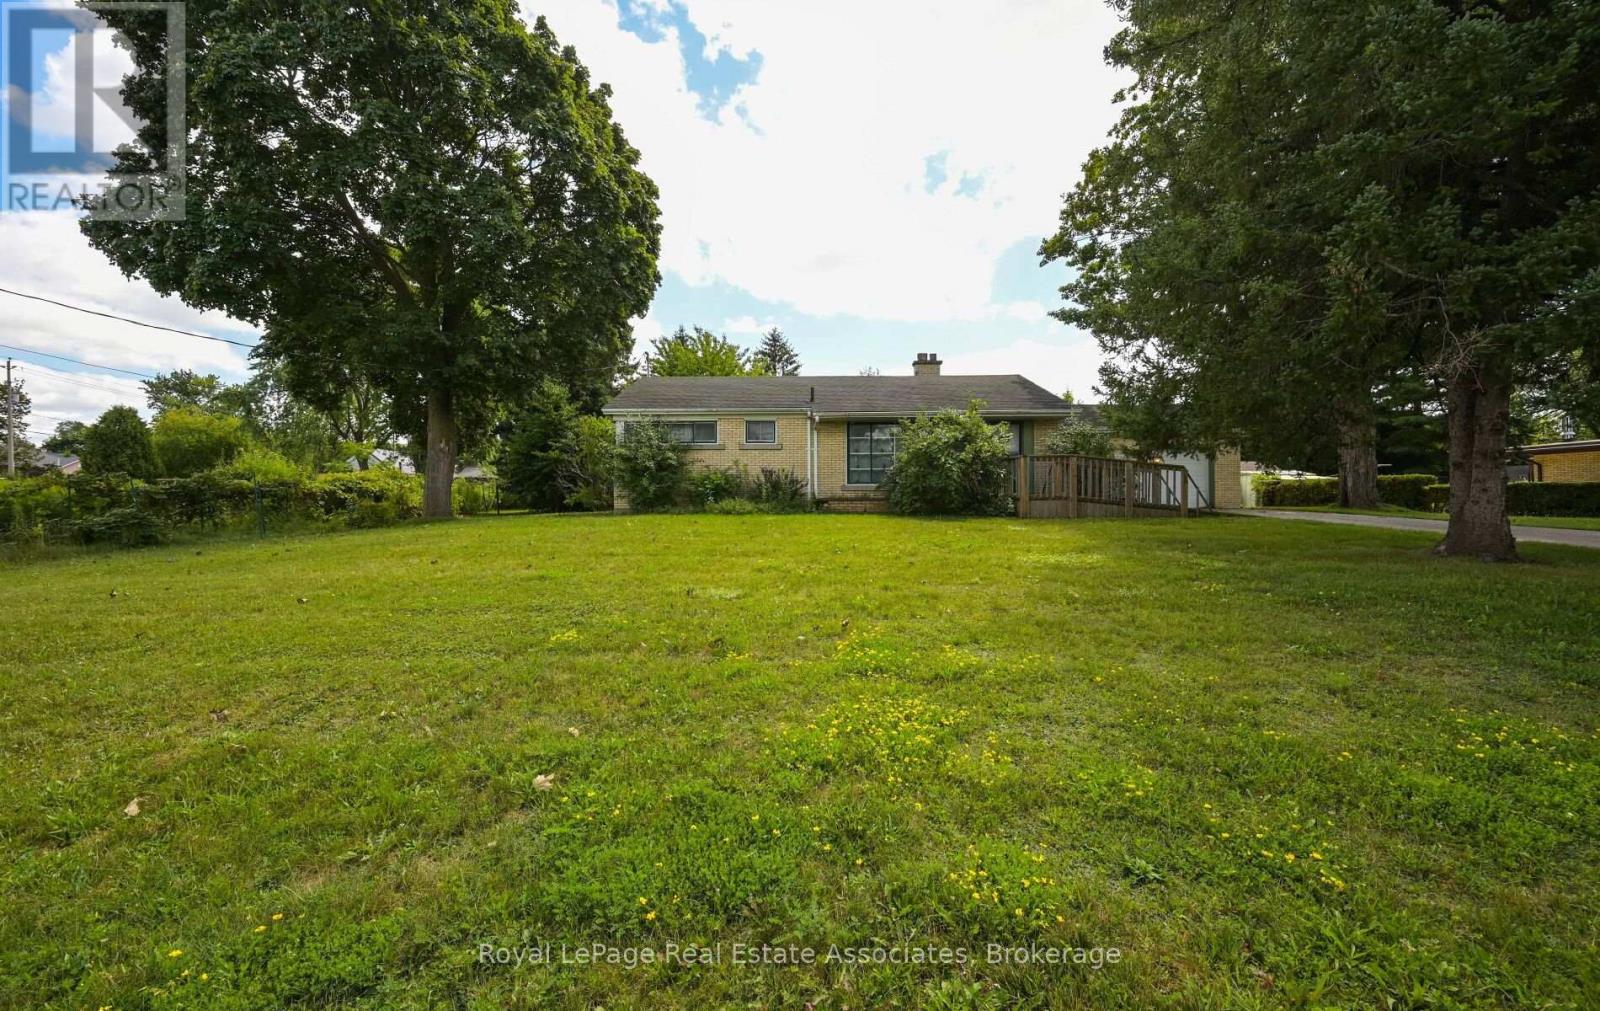
27 Rothsay Avenue
Kitchener, Ontario
Unbelievable opportunity! Attention investors, builders, and homeowners with a vision. Here is a rare opportunity to secure a mature, exceptionally large 132' x 151' lot. If you have been waiting for the perfect blank canvas to renovate, rebuild, or design something entirely your own look no further. This solid, brick 3 bedroom bungalow is being sold in its current condition, offering a fantastic structure for those looking to breathe new life into a property or a clean slate for developers ready to maximize the potential of this Res-2 zoned parcel. The current layout is practical, featuring a very large kitchen, large living room, 3 bedrooms and a bathroom all on the main floor. The spacious unfinished basement is accessed by inside the garage with a convenient interior access to the garage. Whether you are looking to take on a creative renovation or clear the path for a custom build, this property offers the space you need to turn your vision into reality. Opportunities like this on such a massive lot don't come around often-don't miss your chance to secure this property. Charming residential area behind the home with access to walking trails, schools, and all amenities. (id:55460)
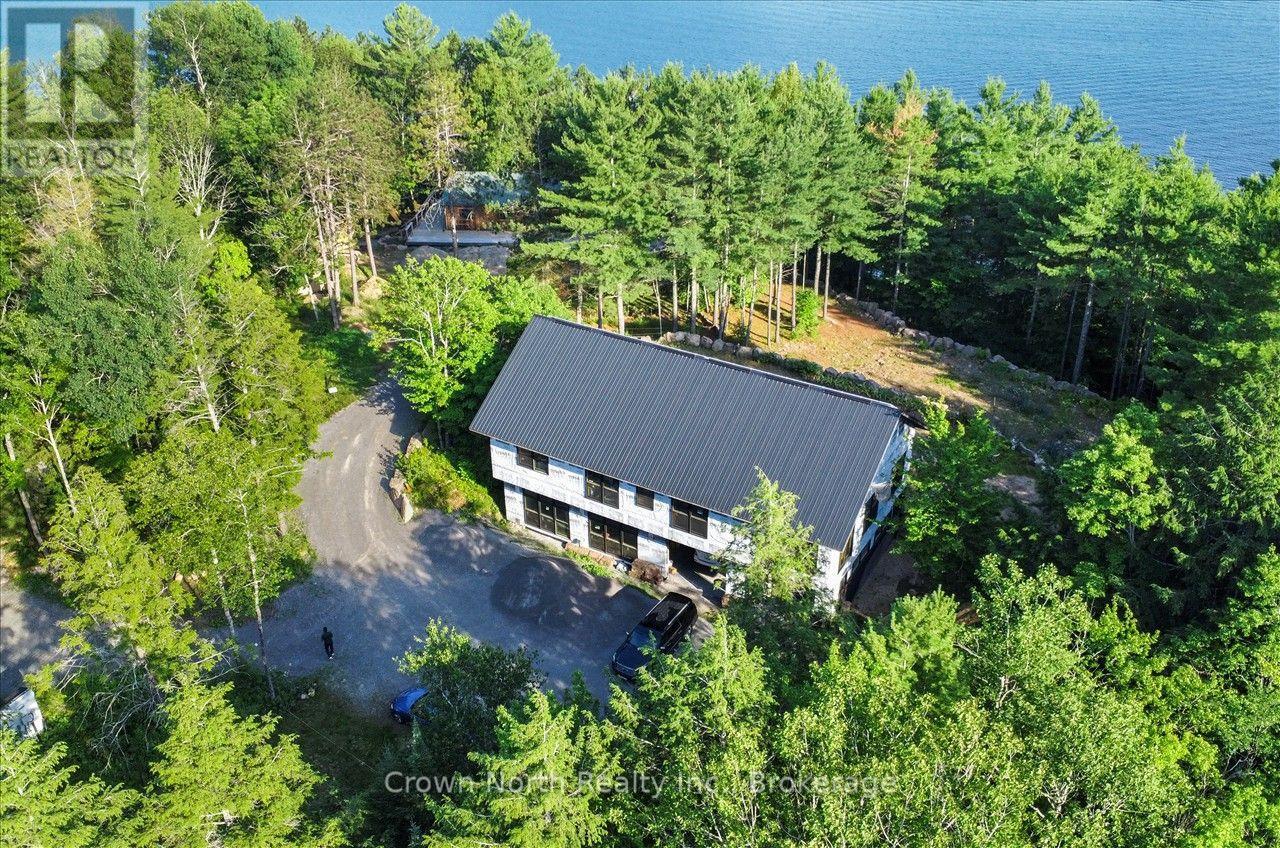
111 & 119 Gazelle Trail
North Kawartha, Ontario
A rare opportunity to own a 4.43-acre private waterfront estate on beautiful Chandos Lake! Located on the sought-after South Bay with 549 feet of south-facing shoreline, this exceptional all-season property combines two waterfront lots into one spectacular lakeside retreat. Surrounded by nature and privacy, this offering includes a custom-built home at 119 Gazelle Trail and a charming 3-bedroom board and batten home at 111 Gazelle Trail, creating endless possibilities for a family compound, multi-generational retreat, or investment opportunity. The custom home offers 2,442 sq. ft. above grade plus a 2,244 sq. ft. lower level, with plans for a 3-bedroom plus study layout. Features include 8-ft windows and doors, 16-ft vaulted ceilings upstairs, 12-ft ceilings downstairs, in-floor heating, underground conduits, and a large built-in garage with two 10' x 12' doors for vehicles, boats, toys, and storage. Owned solar panels generate approximately $12,000 annually and offer the potential for off-grid living. The second home features a large wraparound deck with panoramic lake views and updates including new windows, doors, propane furnace, ductwork, and wood-burning combustion stove. The elevated granite landscape offers natural bedrock, waterfall pond, landscaped gardens, trails to the waterfront, an impressive dock and boat lift, and shared ownership of approximately 90 acres of adjoining forest. Enjoy year-round municipal road maintenance, snow removal, garbage, and recycling pickup. A truly unique opportunity to create your own private Chandos Lake waterfront paradise. Seller is willing to quote and assist the buyer with completing renovations to their own specifications. (id:55460)
Loft - 468 Cumberland Avenue
Hamilton, Ontario
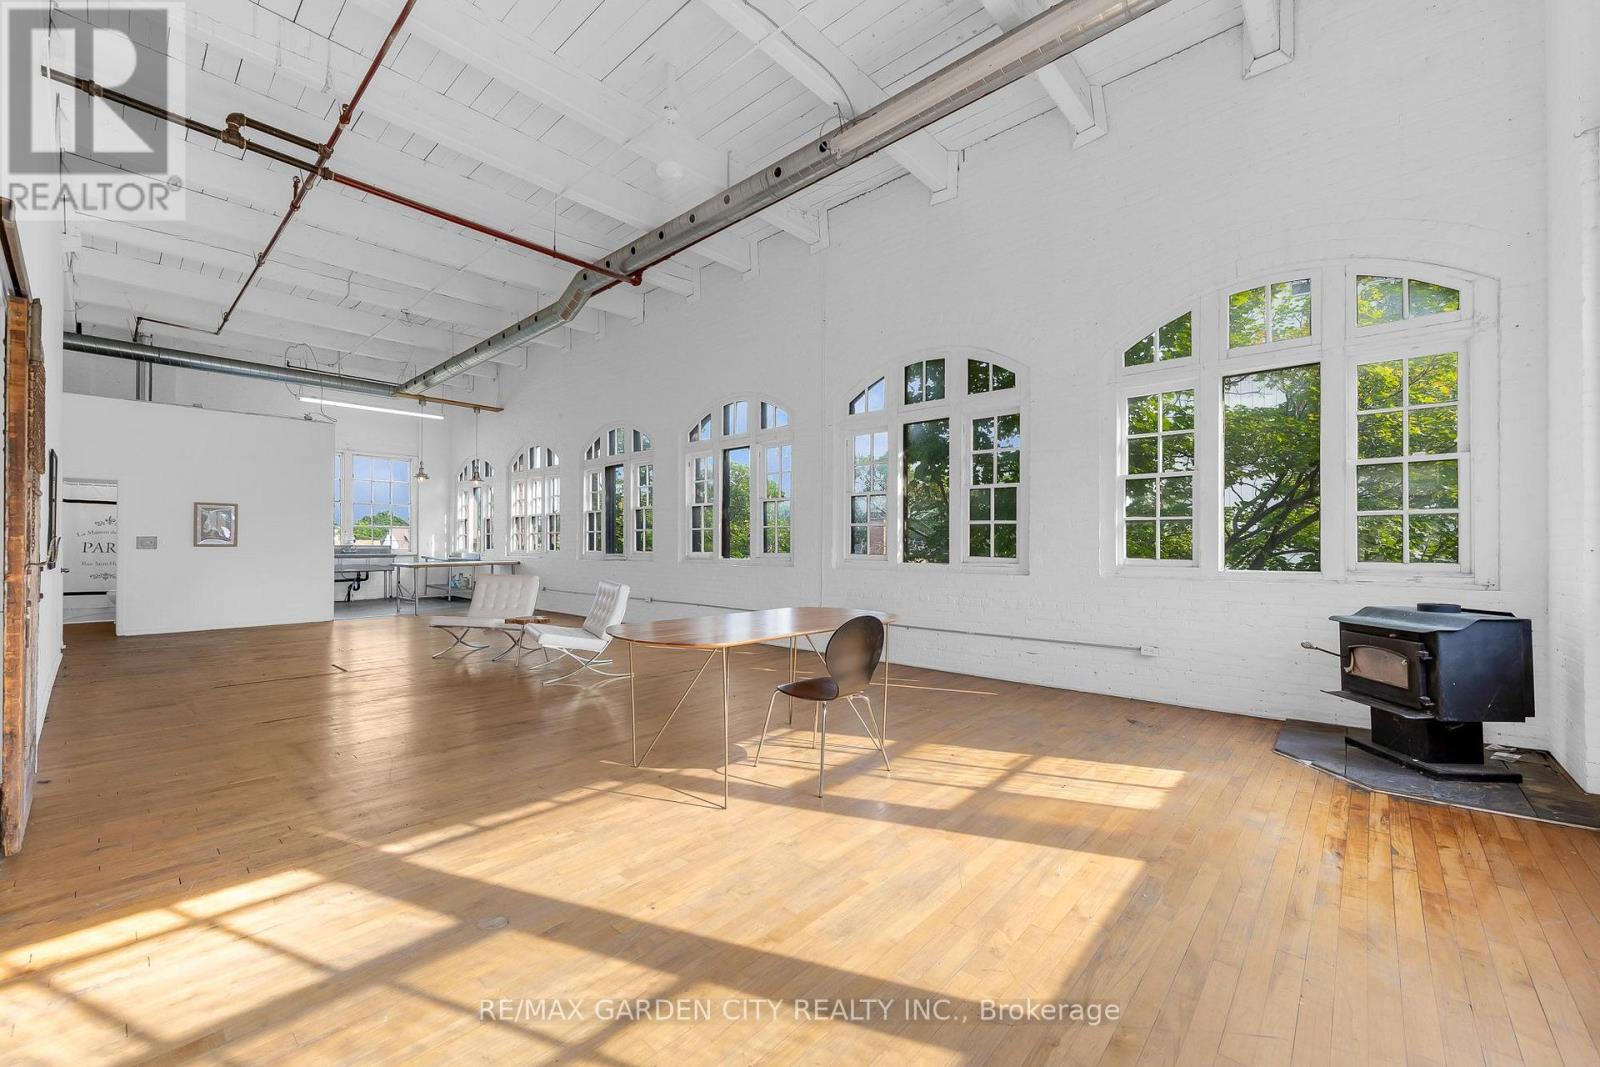
Gorgeously appointed New York-style LOFT with an abundance of character and light in this historic and legendary East Hamilton Building, a former industrial building known as Paper Box Studios. THE LOFT features a private entrance to the foyer, an office that could be a walk-in storage closet, a spacious second office with sliding barn doors that meet in the corner of the room, all with soaring ceilings over 15 feet high, exposed brick, and a stainless steel triple-sized sink. You will be amazed and absolutely fall in love with this commercial space, offering beautiful waterfall windows and a full 4-piece bathroom. This creative and wellness hub features character, great energy, and houses multiple businesses, including , photography services, TV productions, alternative health clinics and more. A minute walk to Gage Park, lots of parking around, and includes everything but internet and tenants' insurance. (id:55460)
23 Castlehill Road
Brampton, Ontario
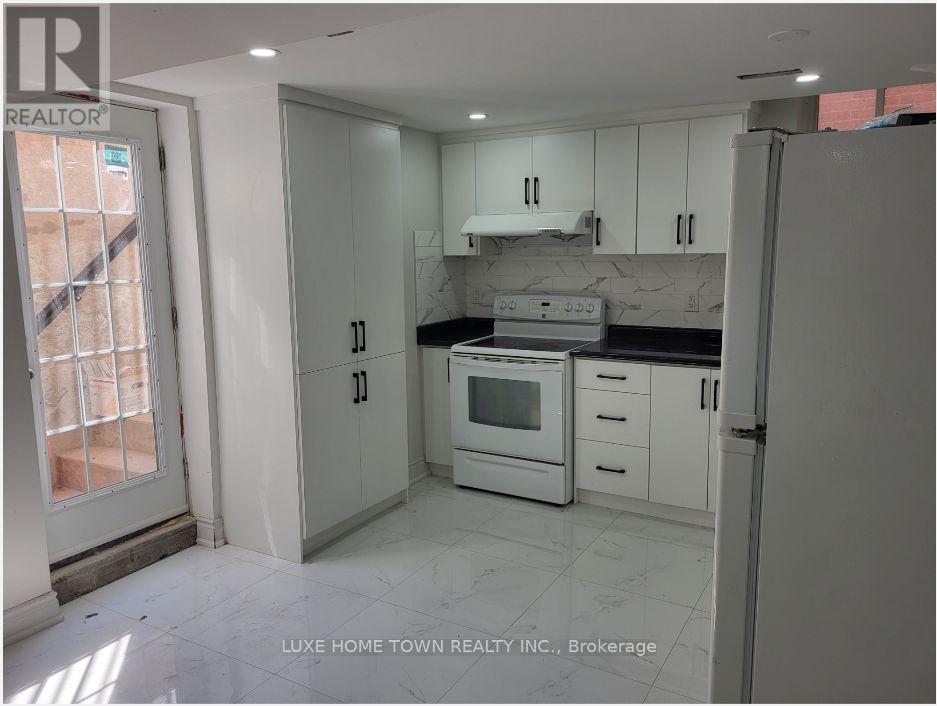
2 minutes' walk to public bus stop. Different buses route available on Major William Sharpe Drive, Chinguacousy and Williams Parkway10 minutes' walk to Grocery stores (Subzi Mandi & Asian Food Centre).Bus Routes & Service Route 4 / 4C Chinguacousy: Runs daily along Chinguacousy Road connecting Mount Pleasant GO and Brampton Gateway Terminal. Route 1 / 1A Queen: Operates along Major William Sharpe Drive with high-frequency urban service. Route 57 Charolais: Serves nearby stops connecting across the city. Route 104 Chinguacousy Express: Offers fast commuter express service during peak periods (id:55460)
136 Lauder Avenue
Toronto, Ontario
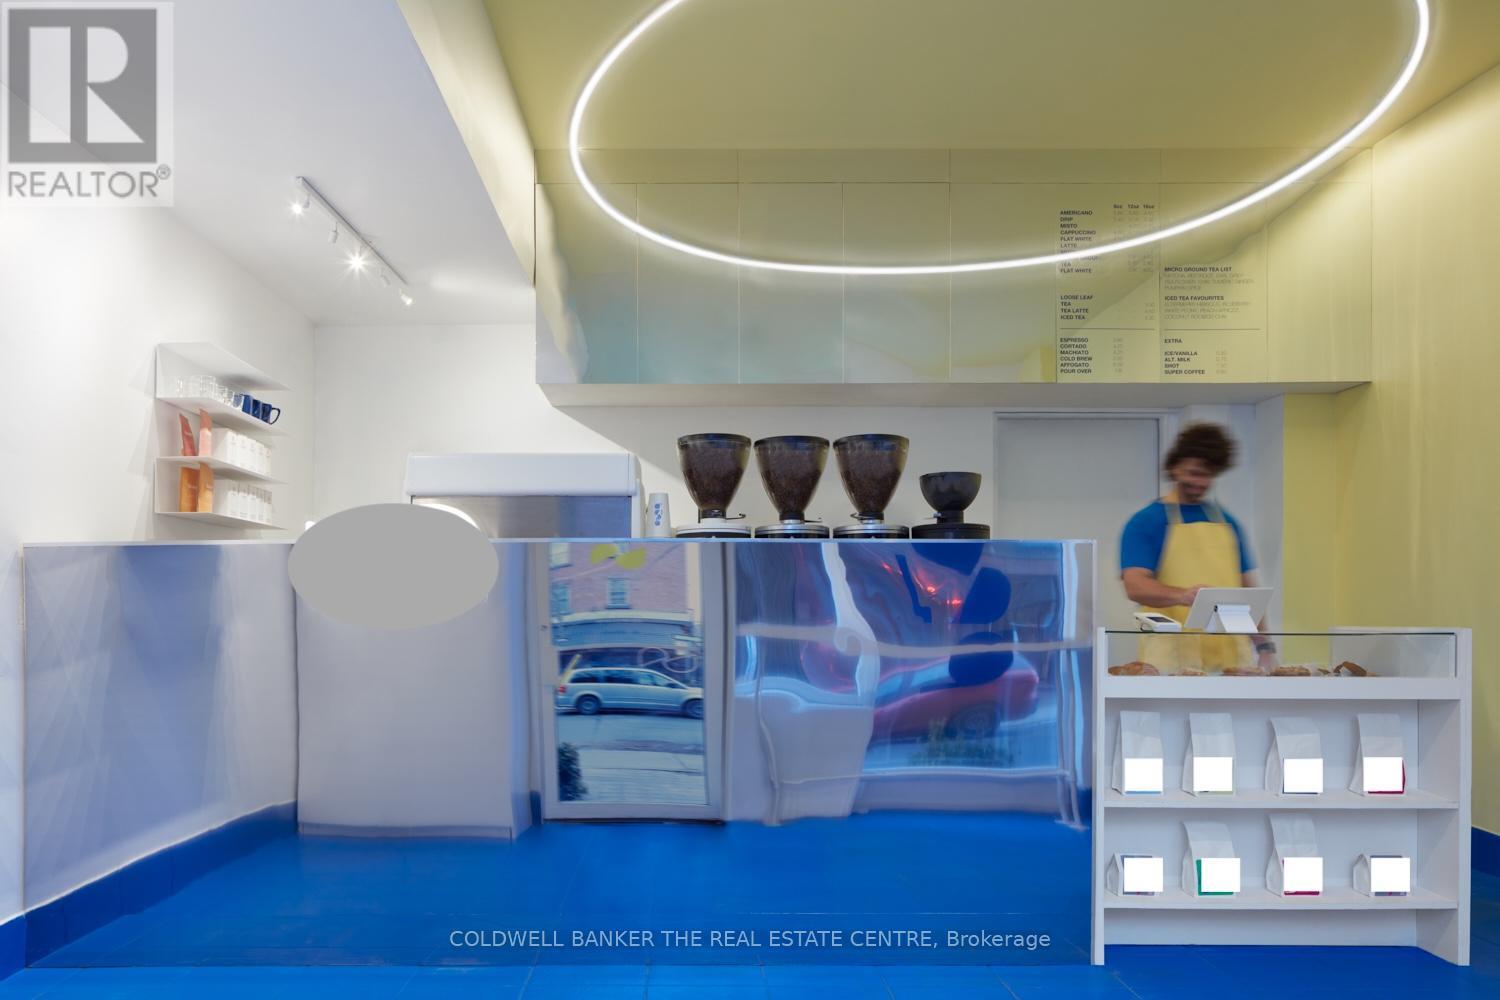
An exceptional opportunity to acquire a well-established, highly regarded take-out coffee shop known for delivering top-tier coffee quality and operational excellence. With a 4.9-starGoogle rating, over four years of loyal repeat customers, and a strong local reputation, this business is a proven performer. The shop has been thoughtfully designed for maximum efficiency, allowing the entire operation to be run seamlessly by a single barista. Workflow is intuitive, streamlined, and built to support consistent volume without added labour-making this an ideal owner-operator or semi-absentee opportunity. Low monthly rent of $1,400 + HST. The space features a beautiful European-style patio, usable three seasons of the year, providing additional seating and strong curb appeal. Large front-facing windows create a bright, sun-filled environment year-round, enhancing the customer experience and visibility. The café was professionally designed by Atelier Riot, with a fully custom build-out and significant infrastructure upgrades were completed, including upgraded electrical, extensive plumbing, and front and back counter service lines, ensuring the space is future-proof and built to commercial standards. Very low, long-term lease, offering exceptional stability and downside protection. With fixed, affordable rent and a simplified operating model, this business is extremely difficult to fail, even in changing market conditions. Ideal for: owner operators, first time business buyers, experienced cafe owners looking for a second location, investors looking for a low-risk, turnkey hospitality asset. This is a rare opportunity to acquire a thoughtfully designed, operationally efficient coffee shop with built-in stability. (id:55460)
41 Conc 10 Nottawasaga Pt 21
Collingwood, Ontario
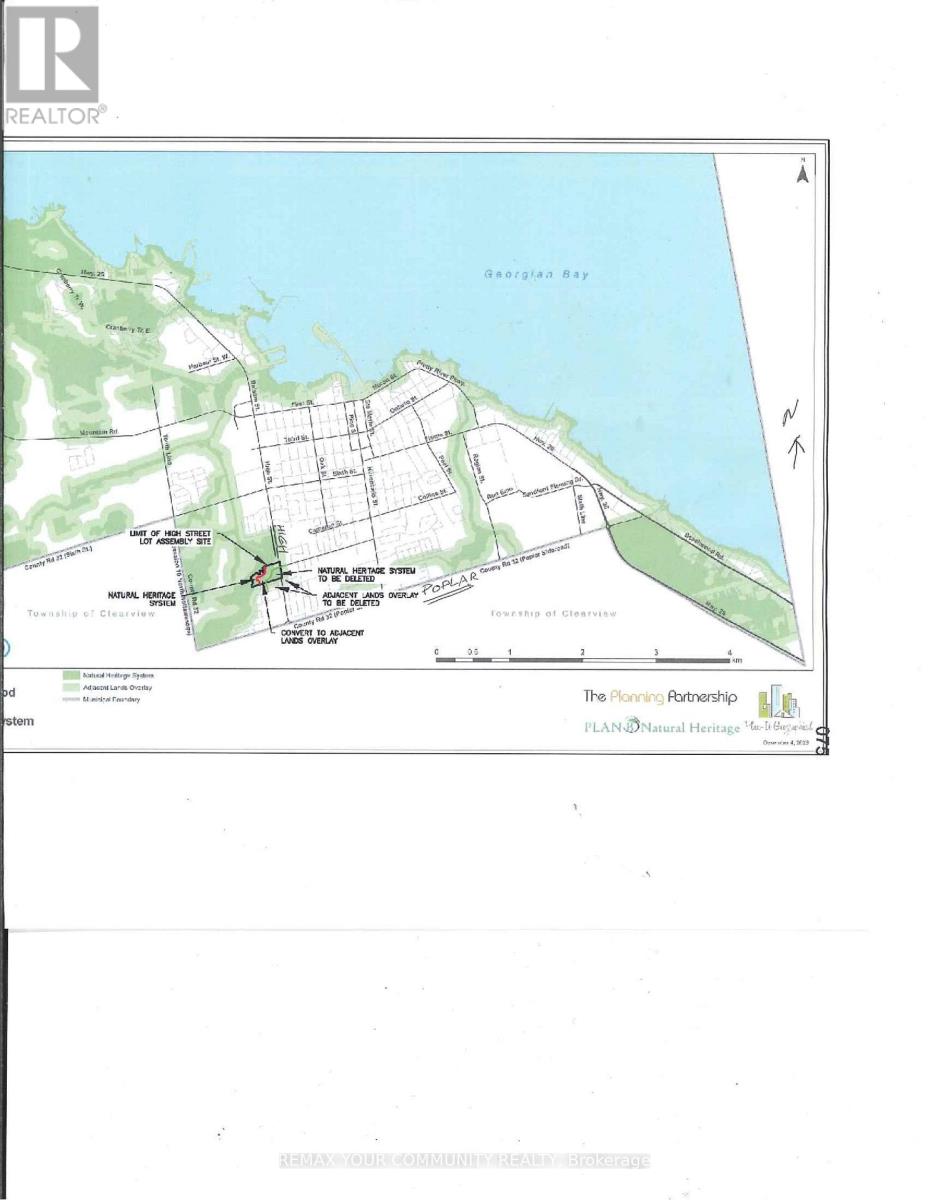
ATTENTION BUILDERS & DEVELOPERS - GREAT DEVELOPMENT OPPORTUNITY! POSSIBILY APPROXIMATELY UP TO 7 BUILDING LOTS, in near future located at 41 Concession 10 N Nottawasaga, Part 21, in Collingwood .Ideally situated with convenient access to Downtown Collingwood, Georgian Bay, shopping, restaurants, schools, parks, trails and recreational amenities. Outdoor enthusiasts will appreciate being close to golf, including OslerProok Golf and Country Club, as well as nearby ski and recreational destinations. Enjoy easy access to Blue Mountain and the shops, dining, entertainment and year-round activities of The Village At Blue Mountain. Build, invest, develop or hold for the future - BUY TODAY & BUILD FOR TOMORROW! (id:55460)
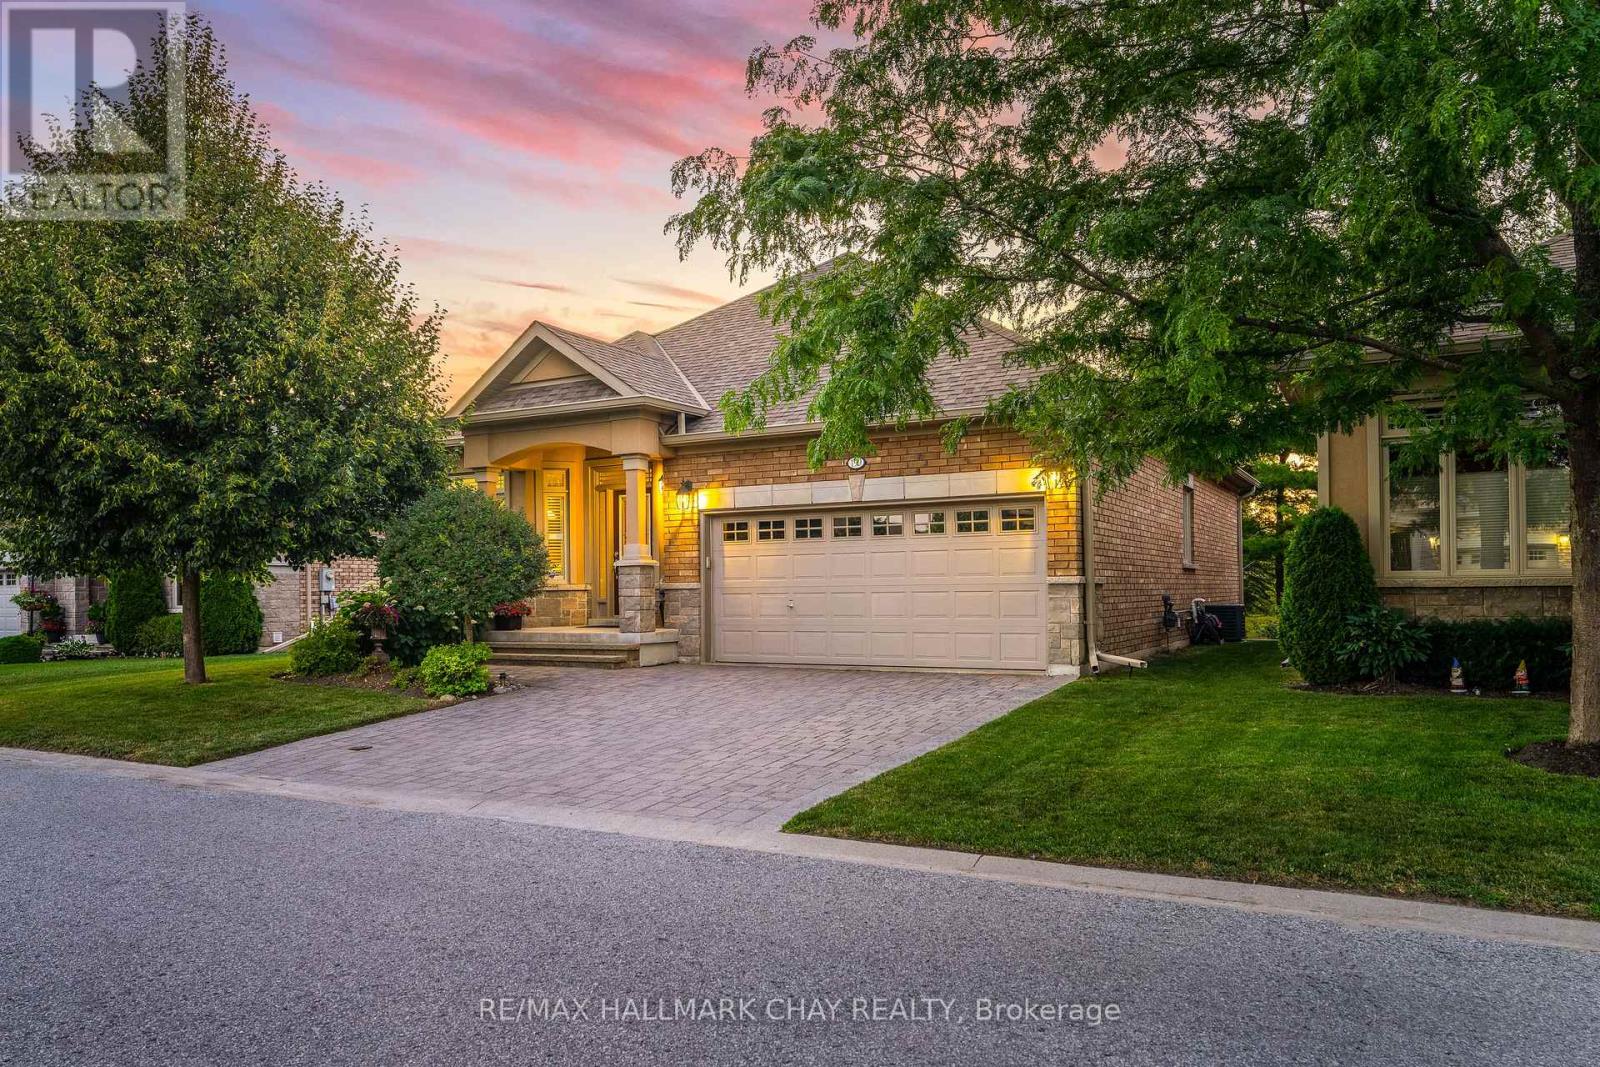
199 Ridge Way
New Tecumseth, Ontario
Immaculate 2 + 1 Bedroom Bungalow Nestled In Highly Desirable Briar Hill Community Backing Onto Nottawasaga Valley Golf Course! Sitting On The Highest Altitude W Beautiful Horizon Views From Your Front Yard! Enjoy Briar Hill Community Centre Which Includes Fitness, Games, Golf Clubs& More! Discounted Access To Nottawasga Resort Amenities Including Indoor Pool, Golf, & Fitness Centres For Additional $600 / Year! Inside Is Beautifully Maintained W Over 2,800+ SqFt Of Available Living Space & Elegant Finishes Throughout. Open Flowing Layout Features Rich Hardwood Flooring & Large Windows With California Shutters. Spacious Kitchen Features Granite Countertops, Stainless Steel Appliances Including New Frigidaire Pro Fridge (2021), Wine Fridge, & Lots Of Additional Storage Space For All Your Baking Needs! Breakfast Area Combined With Kitchen. Combined Dining & Living Room Areas With Gas Fireplace, Pot Lights, & Vaulted Ceilings! Plus Walk-Out To Your Private & Peaceful Backyard Deck. Primary Bedroom Boasts 3 Piece Ensuite With Quartz Counters, Walk-In Closet, & Large Windows! Additional Main Floor Bedroom Features Broadloom Flooring & Double Door Closet. Convenient Main Floor Laundry Room With Sink & Access To Garage! Downstairs, Fully Finished By The Builder, Walk-Out Basement With Large Rec Room Featuring 2nd Gas Fireplace, & Cozy Broadloom Flooring Throughout. Bonus Spacious Den & Cold Cellar, Perfect For Office Space, Or Extra Storage. Additional Bedroom With Walk-In Closet & 3 Piece Bathroom. Interlocked Patio From Walk-Out W/ Stairs On Either Side Leading To Front Yard. Maintenance Fee Includes Water, Common Elements, & Building Insurance! Stunning Curb Appeal W/ Brick & Stone Exterior, Landscaping & Mature Gardens. 2 Car Garage W/ Inside Entry, Plus Interlocked Driveway With 2 Additional Parking Spaces.Ideal Location W/ Stunning Golf Course Views, & Mins To Additional Amenities Including Groceries, Restaurants, Stevenson Memorial Hospital, & Short Drive To Hwy 400! (id:55460)
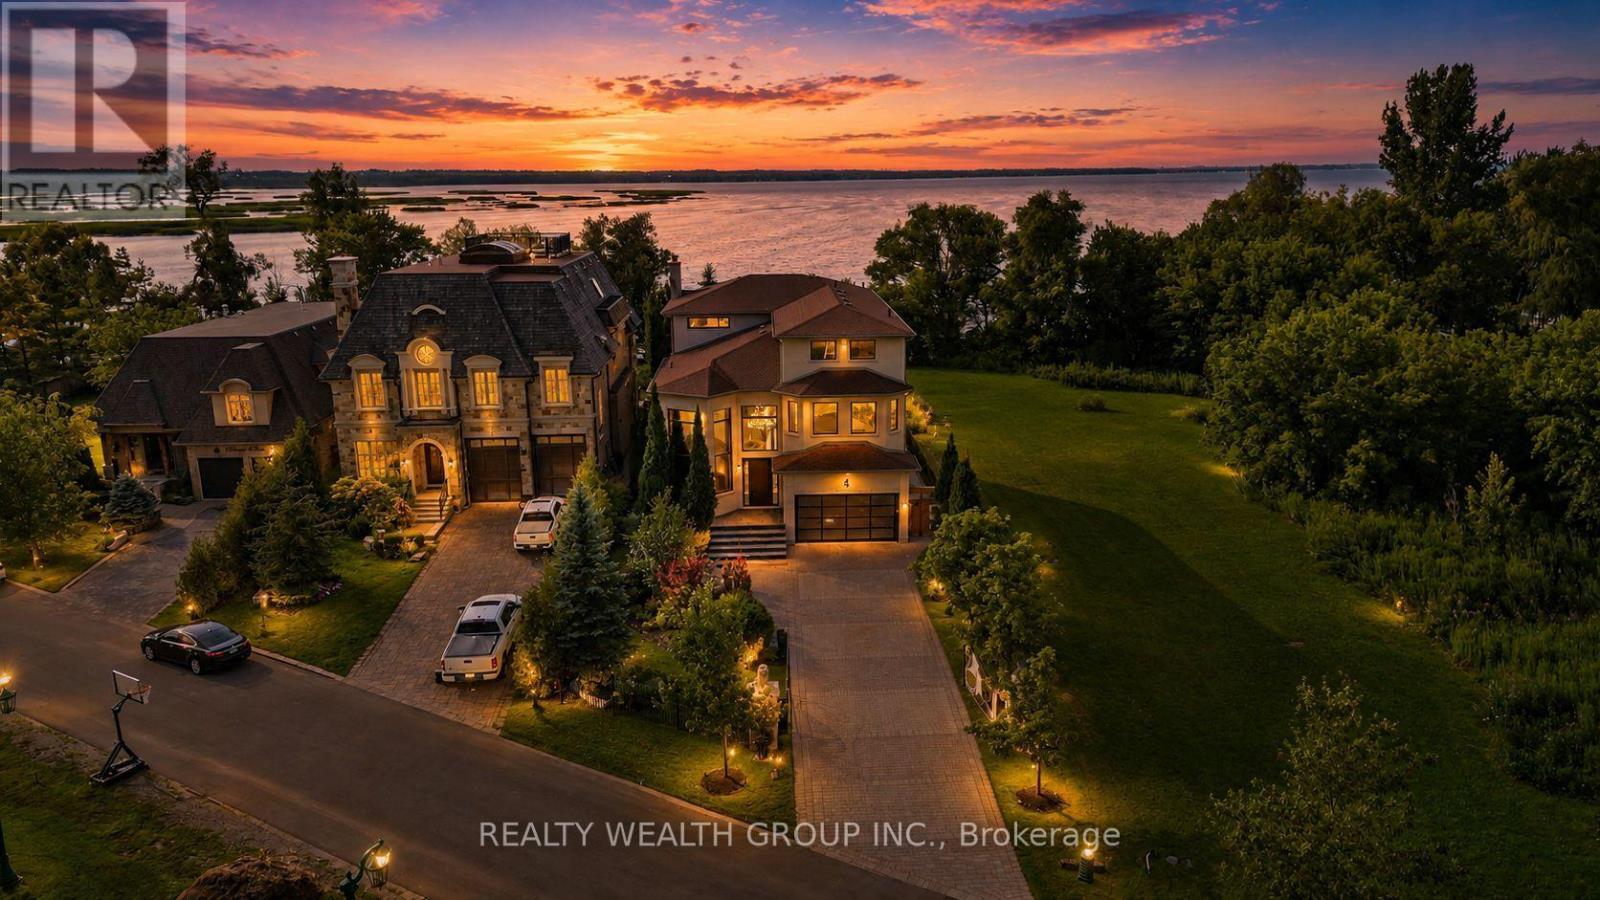
4 Shangri-La Lane
Georgina, Ontario
Experience the ultimate in luxury waterfront living on this exceptional private estate, nestled behind a private gated entrance and accessed by a private road. Set directly on the waterfront, this remarkable 3-storey residence offers an extraordinary combination of privacy, scale, sophisticated finishes, and resort-style amenities. The expansive main floor is designed to impress, featuring grand principal rooms, soaring windows, beautiful stone and marble detailing throughout, and an abundance of natural light. The large primary suite is a true retreat, highlighted by stunning floor-to-ceiling windows that capture breathtaking views and bring the waterfront setting into the home.The third floor offers an incredible and versatile open space with endless possibilities-ideal as an additional bedroom, private retreat, home office, lounge, gym, or entertainment area-and features its own private balcony overlooking the surroundings. The outdoor experience is equally spectacular, with a stunning pool, extensive custom stone and interlock work throughout, beautifully landscaped grounds, outdoor BBQ kitchen, 3-season solarium, irrigation system, indoor/outdoor speaker system, and Gemstone lighting, creating an exceptional private backyard oasis perfect for entertaining or relaxing.The fully finished basement provides additional living and entertainment space with convenient walk-out/up access to the backyard. Additional luxury features include a spectacular theatre room with a massive 210" screen, steam shower, ambient heated floors, two furnaces, water purification system, heated garage, and exceptional craftsmanship throughout. A truly rare waterfront property offering privacy, luxury, space, and an unmatched lifestyle. Included is also the Parcel of Land directly across the property: 48' X76' with direct waterfront access and the ability to build another structure. Accessory Appartement or Boat house (id:55460)
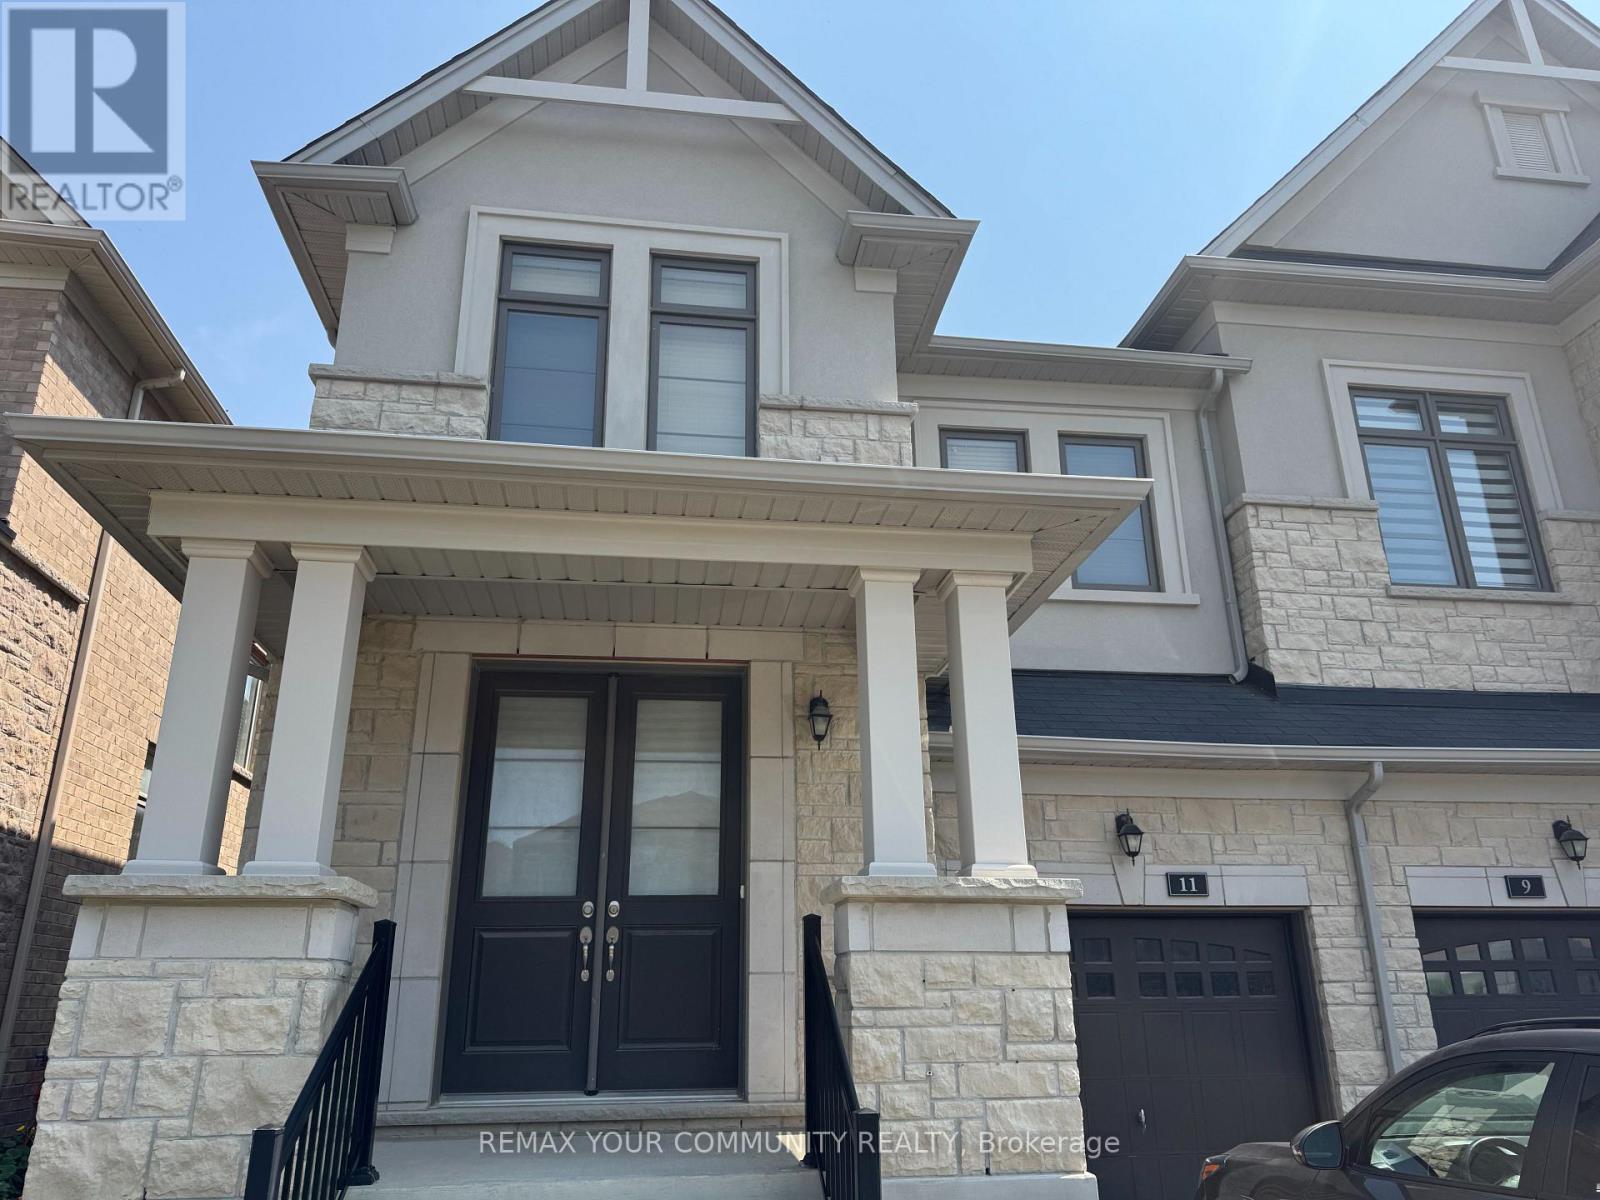
11 John Smith Street
East Gwillimbury, Ontario
A COZY AND BRIGHT SEMI IN THE DESIRABLE AREA OF HOLLAND LANDING. THE PROPERTY FACES EAST WEST WHICH MAKES IT BRIGHT THROUGHOUT THE WHOLE DAY. WALK-OUT LUMINOUS BASEMENT. NICE OPEN CONCEPT LAYOUT AND DECENT ROOM SIZES. MASTER AND 2ND ROOM HAVE THEIR ENSUITE WASHROOMS AND 3RD AND 4TH SHARE A SEPARATE WASHROOM. BACKYARD ALMOST FULLY FENCED. (id:55460)
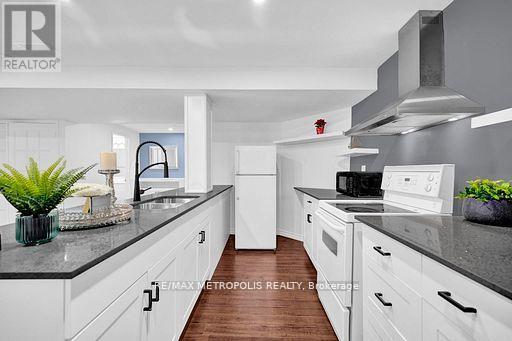
Bsmt - 1101 Petunia Place
Pickering, Ontario
" ALL UTILITIES INCLUDED " except internet. One parking space included. Location, location!!! Nestled in one of Pickering's most prestigious neighbourhoods and surrounded by executive homes. Welcome to Rougemount, a family-friendly community.This newly built, very spacious, modern and bright basement suite offers one bedroom plus a huge den with a large closet that can easily be used as a second bedroom. All windows are above ground, allowing plenty of natural light throughout the suite.The home features an open-concept living and dining area, a chef-inspired kitchen with a breakfast nook and plenty of cabinets, as well as a private separate entrance. Conveniently located next to Highway 401 and approximately a 35-minute drive from downtown Toronto.Perfect for young professionals. Within walking distance of schools, parks, restaurants and shopping centres. Only 10 minutes from the GO Station and close to all amenities.Includes a fridge, stove, ensuite washer and dryer. The tenant is responsible for arranging and paying for internet. No smoking or pets due to health reasons. Please note: The property now features upgraded stainless-steel appliances, which are not shown in the photos. Included utilities are based on standard usage for up to two occupants. (id:55460)