
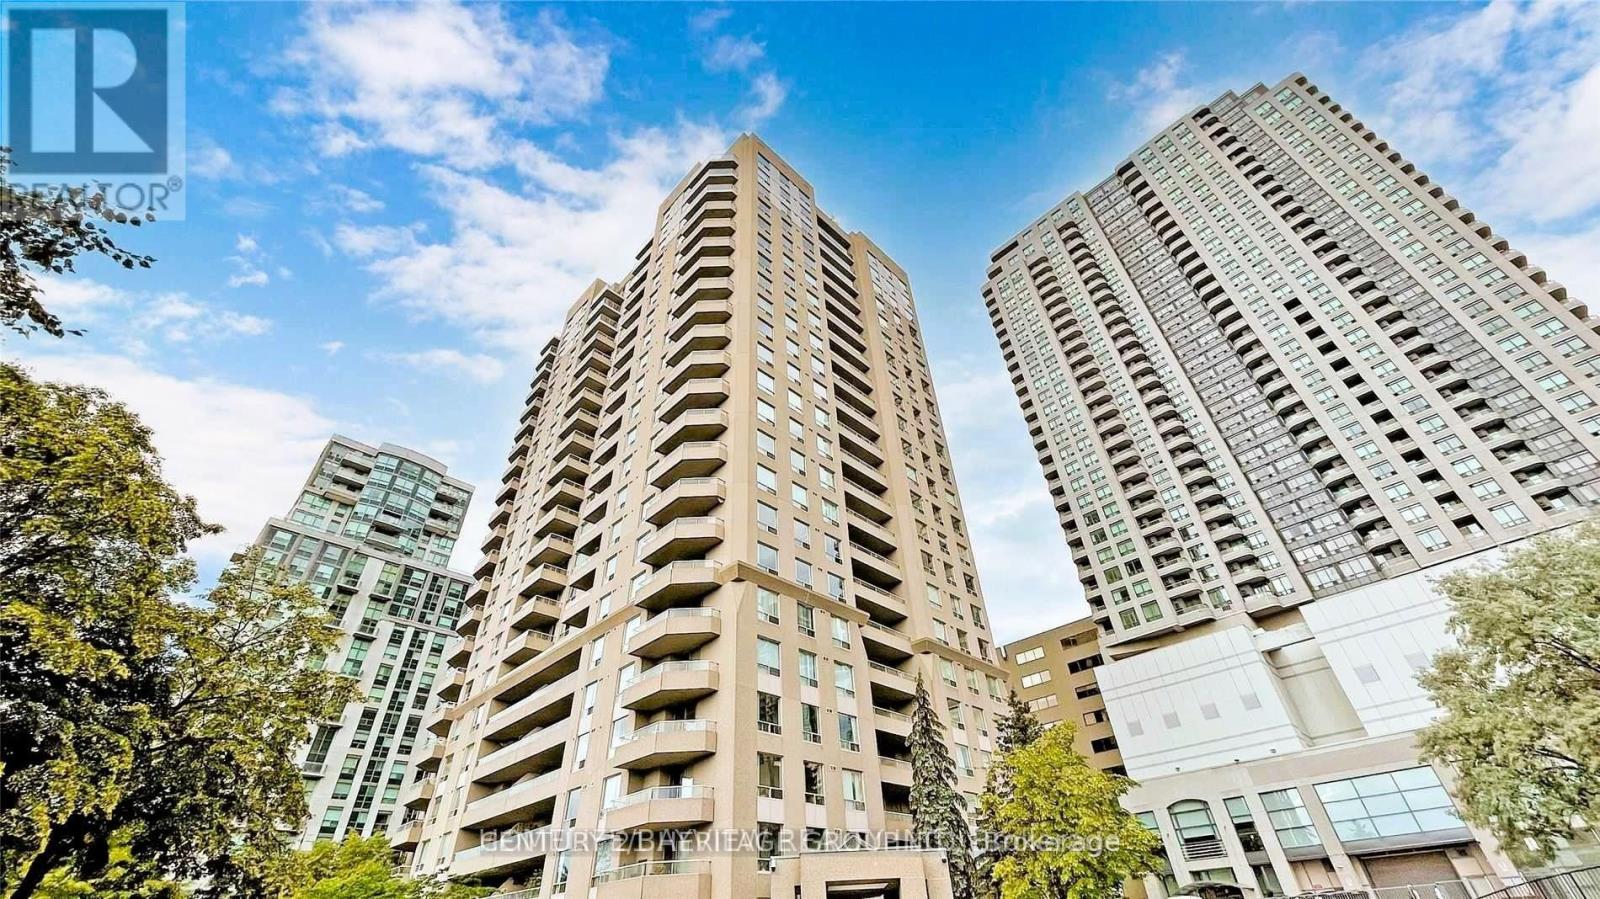
1403 - 18 Hillcrest Avenue
Toronto, Ontario
Empress Plaza II. Prime, Prestigious Willowdale East Community, North York Location. Beautiful Sought After Bright Unobstructed East View with Gorgeous Panoramic Sunrise View That Offers An Irreplaceable Permanent Added Value . Bright, Mid Level with Large Open Balcony. Approximately 850 SF Spacious Living Space, Excellent Plan With Split 2 Bedrooms Layout & 2 Bathrooms For Privacy And Convenience, A Eat-In Kitchen. Well Management Friendly Building With Low Maintenance Fee Compares To Many Others. Friendly 24Hrs Concierge, Direct Underground Access To Subway And Empress Walk. Recreational Facilities Includes: Gym, Sauna, Ping Pong, Squash Court , Multi- Purpose Activity Room. This Building Is In The Top Tier Earl Haig Secondary And Mckee Elementary School Zone. Unbeatable Location, Walk To Park, Yonge Street Main Business Strip, North York Civic Centre And Mel Lastman Square, Retail Shops And Restaurants, Future T&T Supermarket In Empress Walk, LCBO, CINEPLEX. Close Proximity to Toronto Main Roads And Highway 401. Newly Installed Modern Vinyl Plank Floorings, New Smooth Ceilings And Freshly Painted. Excellent Choice For Young Family And Downsizing Retirees. (id:55460)
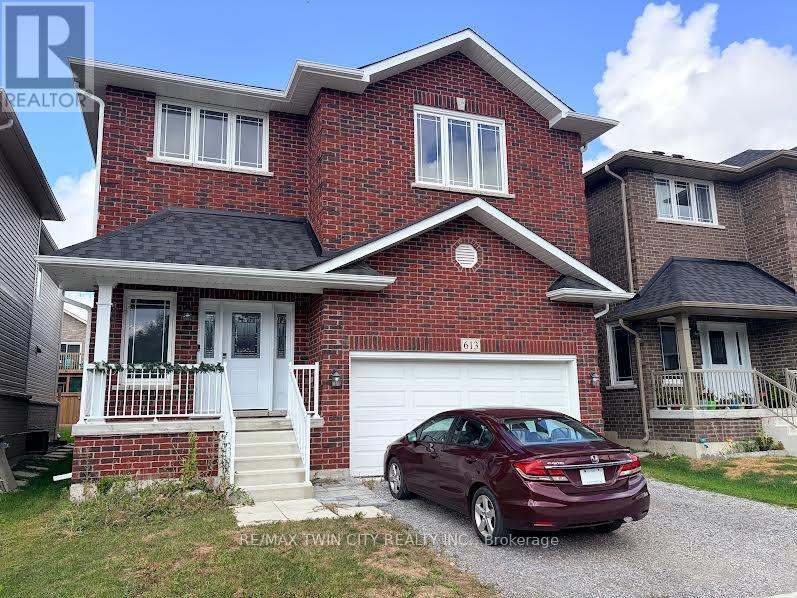
613 Lemay Grove
Peterborough, Ontario
THIS IS A MUST SEE PROPERTY. ABSOLUTLY STUNNING . (id:55460)
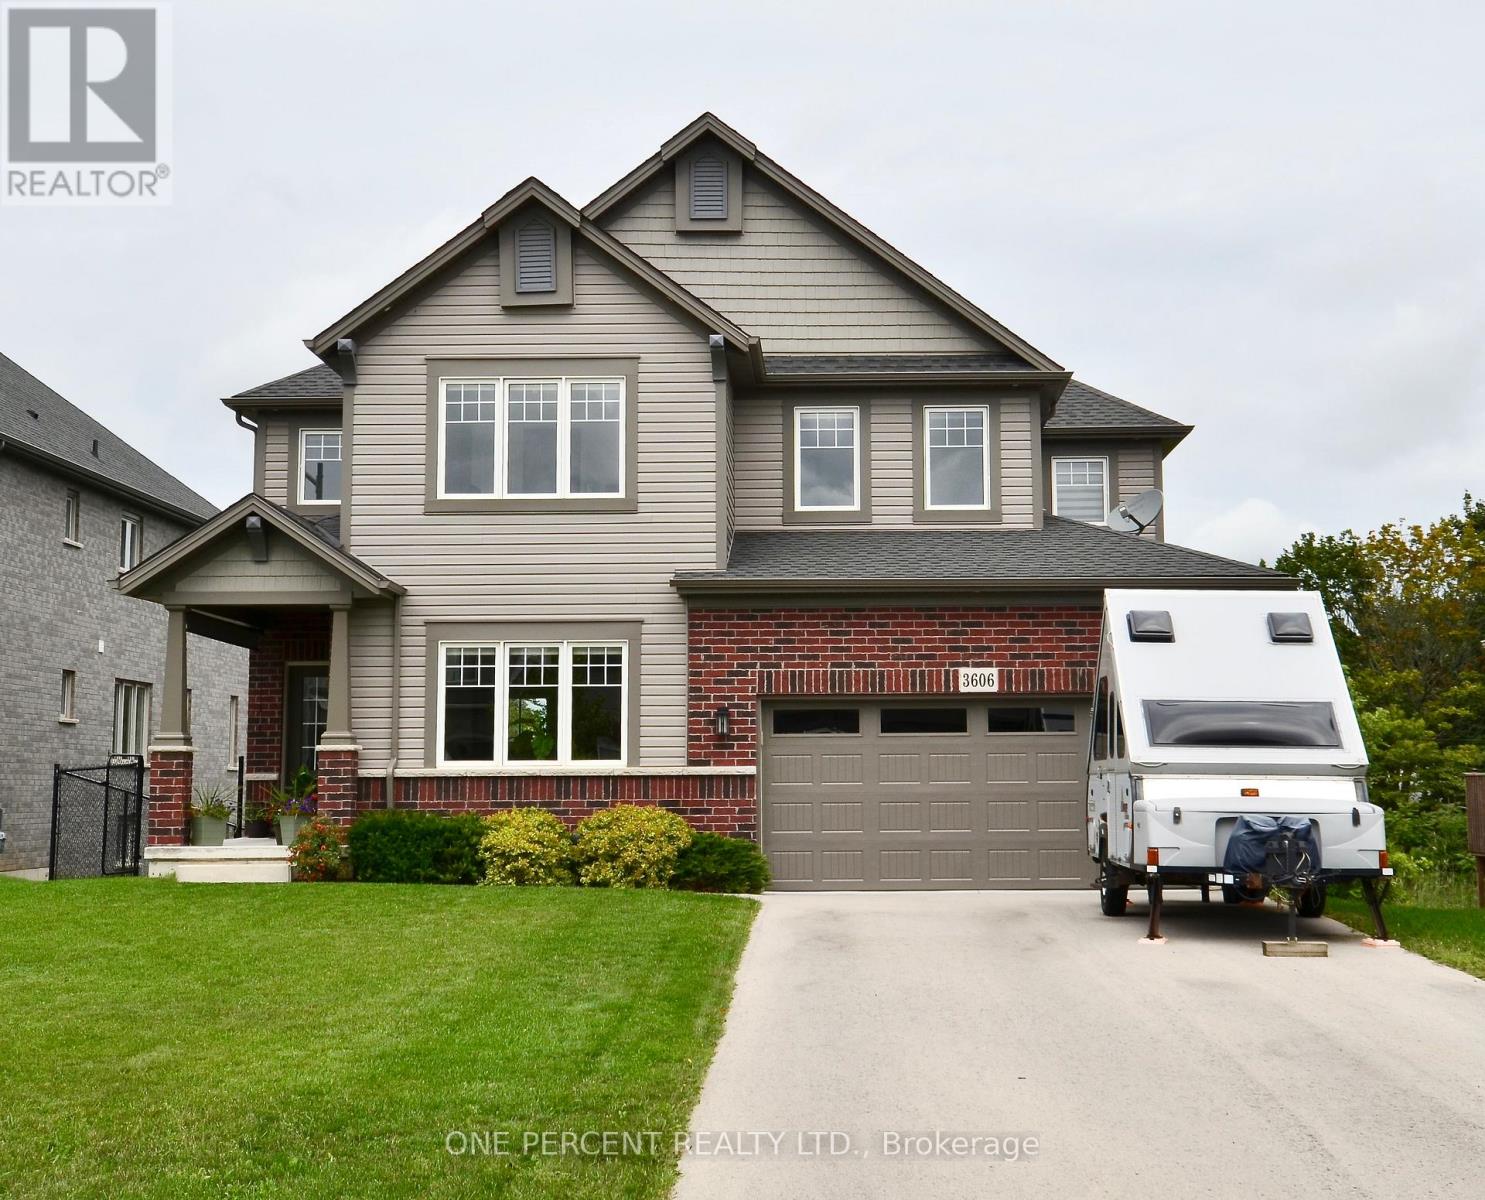
3606 Carolinia Court
Fort Erie, Ontario
Stunning 4-Bedroom Detached Home in sought after Ridgeway! Step into this beautifully bright and spacious 4-bedroom detached home, offering a superb interior that is stylishly finished throughout. Designed with modern living in mind, the open and airy layout fills every corner with natural light. The main floor features generous living and dining spaces, a sleek contemporary kitchen, and elegant finishes that make this home truly stand out.Upstairs, you'll find four large bedrooms, including a serene primary suite perfect for unwinding. The lower level offers incredible potential with a walk-out basement, ready to be finished to suit your lifestyle At only 5 years old, this home combines the comfort of new construction with the warmth of thoughtful design. Don't miss the chance to own this bright, modern, and very spacious home with endless possibilities! Located on a quiet cul de sac outside you will find a deck that looks over a beautiful green area featuring a pond - a fantastic place to sip your morning coffee ! (id:55460)
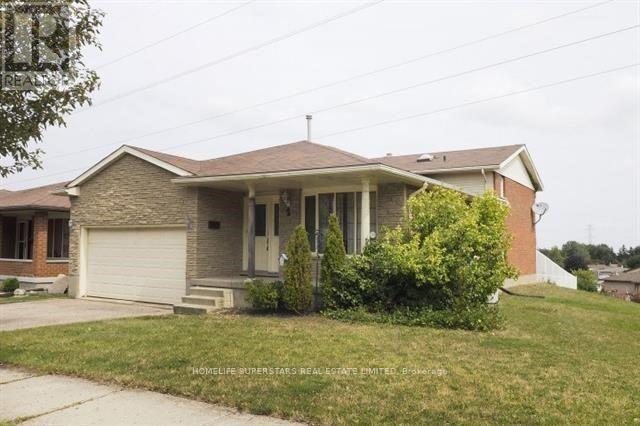
2 Hoddle Crescent
Kitchener, Ontario
Available August 1st! Beautifully upgraded and carpet-free, this spacious 3-bedroom, 2 full bathroom lower-level suite offers comfortable family living in a desirable, quiet neighbourhood. Featuring laminate flooring throughout, updated light fixtures, and a functional open-concept layout, this home is move-in ready and designed for everyday convenience. Enjoy a fully fenced backyard backing onto green space, providing added privacy and a peaceful natural setting. Situated in the lower level of a well-maintained back-split bungalow, this home has benefited from numerous upgrades and is ideal for a growing family, professionals, or anyone seeking extra space. Conveniently located close to parks, schools, shopping, transit, and other everyday amenities. Tenant responsible for 40% of utilities. Don't miss this fantastic leasing opportunity. A must-see! (id:55460)
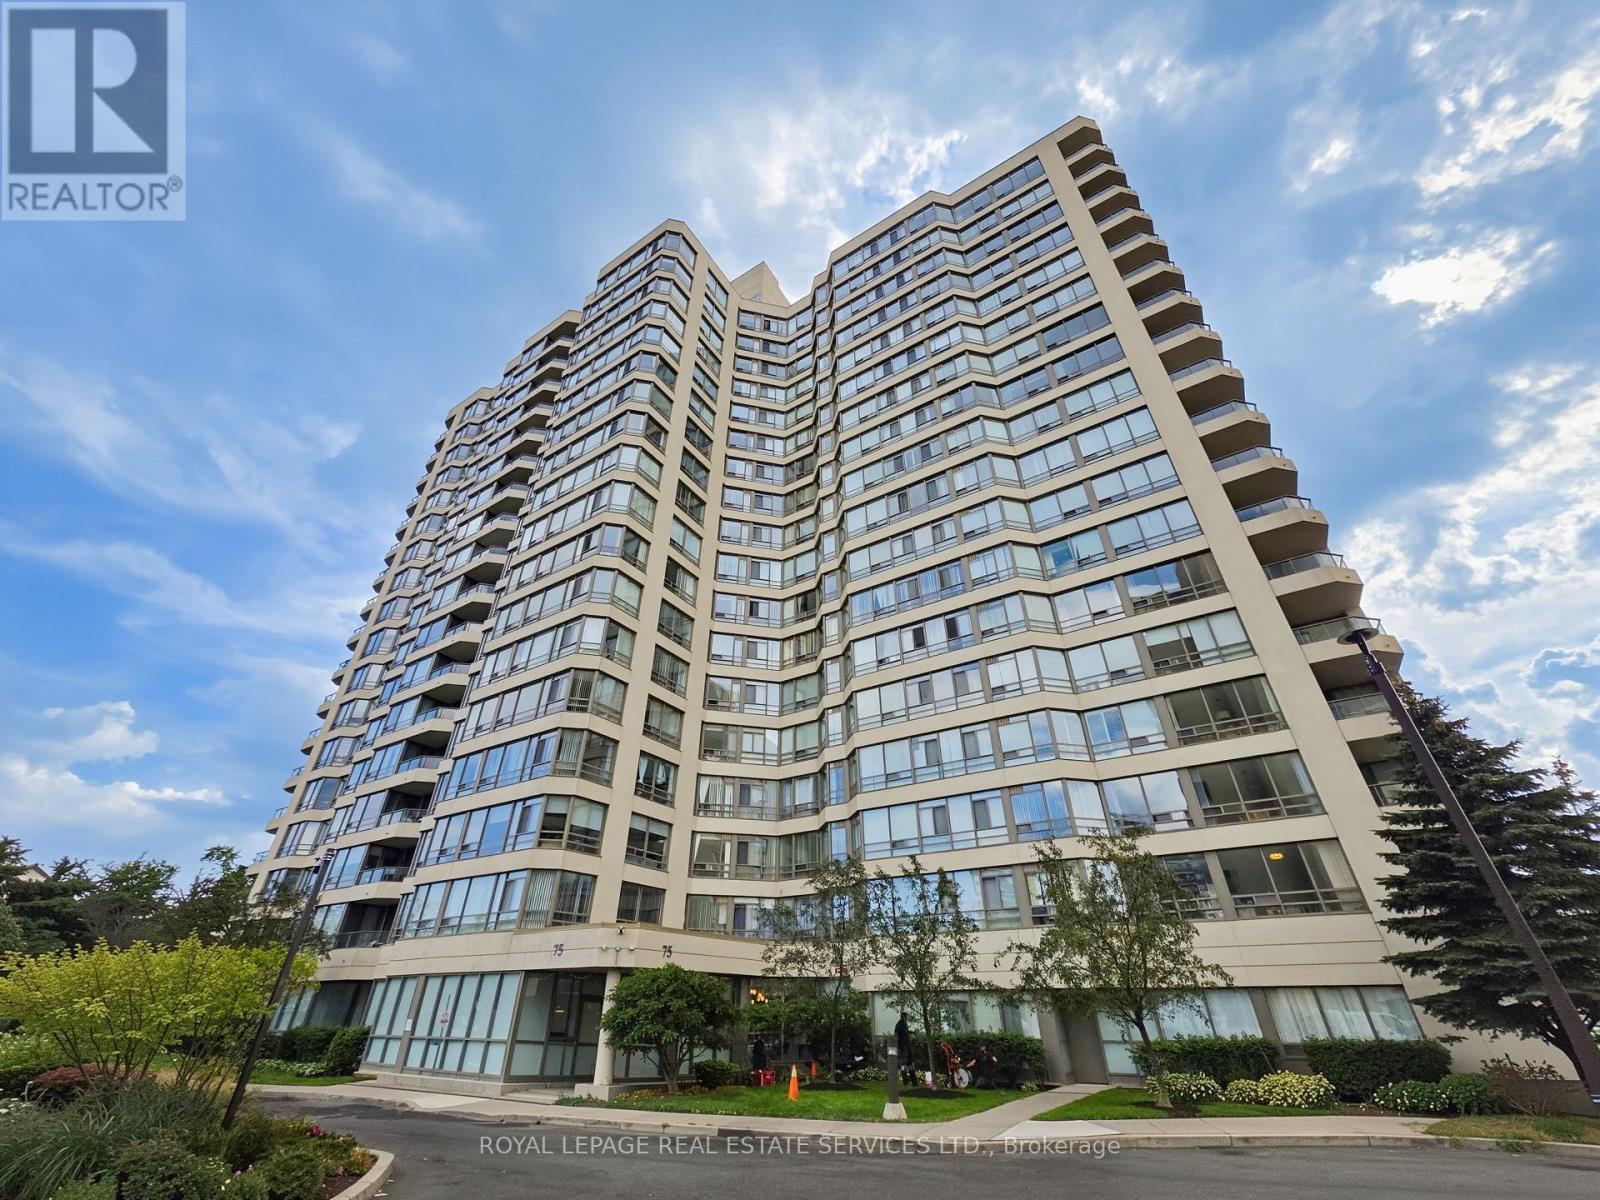
1212 - 75 King Street E
Mississauga, Ontario
You've got a massive opportunity with Unit 1212 at 75 King St East. It's a bright, sun-flooded corner suite with incredible unobstructed views in the beautifully revitalized King Gardens Condominium. The floor plan gives you fantastic bones and a wide-open living and dining space that's just waiting for your personal design touch and renovation to make it a true dream home. You're working with two oversized bedrooms, two full bathrooms, ample storage throughout, plus your own parking space and a generous locker. One of the biggest wins here is the truly worry-free, all-inclusive maintenance fee that covers all your utilities-heat, hydro, water, high-speed internet, and cable TV. King Gardens has already done the heavy lifting on the building itself, featuring a freshly renovated lobby and hallways alongside top-notch amenities like an indoor pool, fitness center, sauna, party room, guest suites, visitor parking, an on-site car wash, and dedicated security on evenings, weekends, and holidays. Beyond the building, Cooksville is such a vibrant, historic hub with local dining, lush parks, and boutique shopping right at your doorstep. You can walk to the GO Station in minutes, connect seamlessly to the upcoming LRT, and reach Square One, major highways, Trillium Hospital, Sheridan College, and UTM in no time. It's a rare blank canvas in one of Mississauga's most dynamic neighborhoods, so let's set up a time to walk through Unit 1212 and map out its full potential. (id:55460)
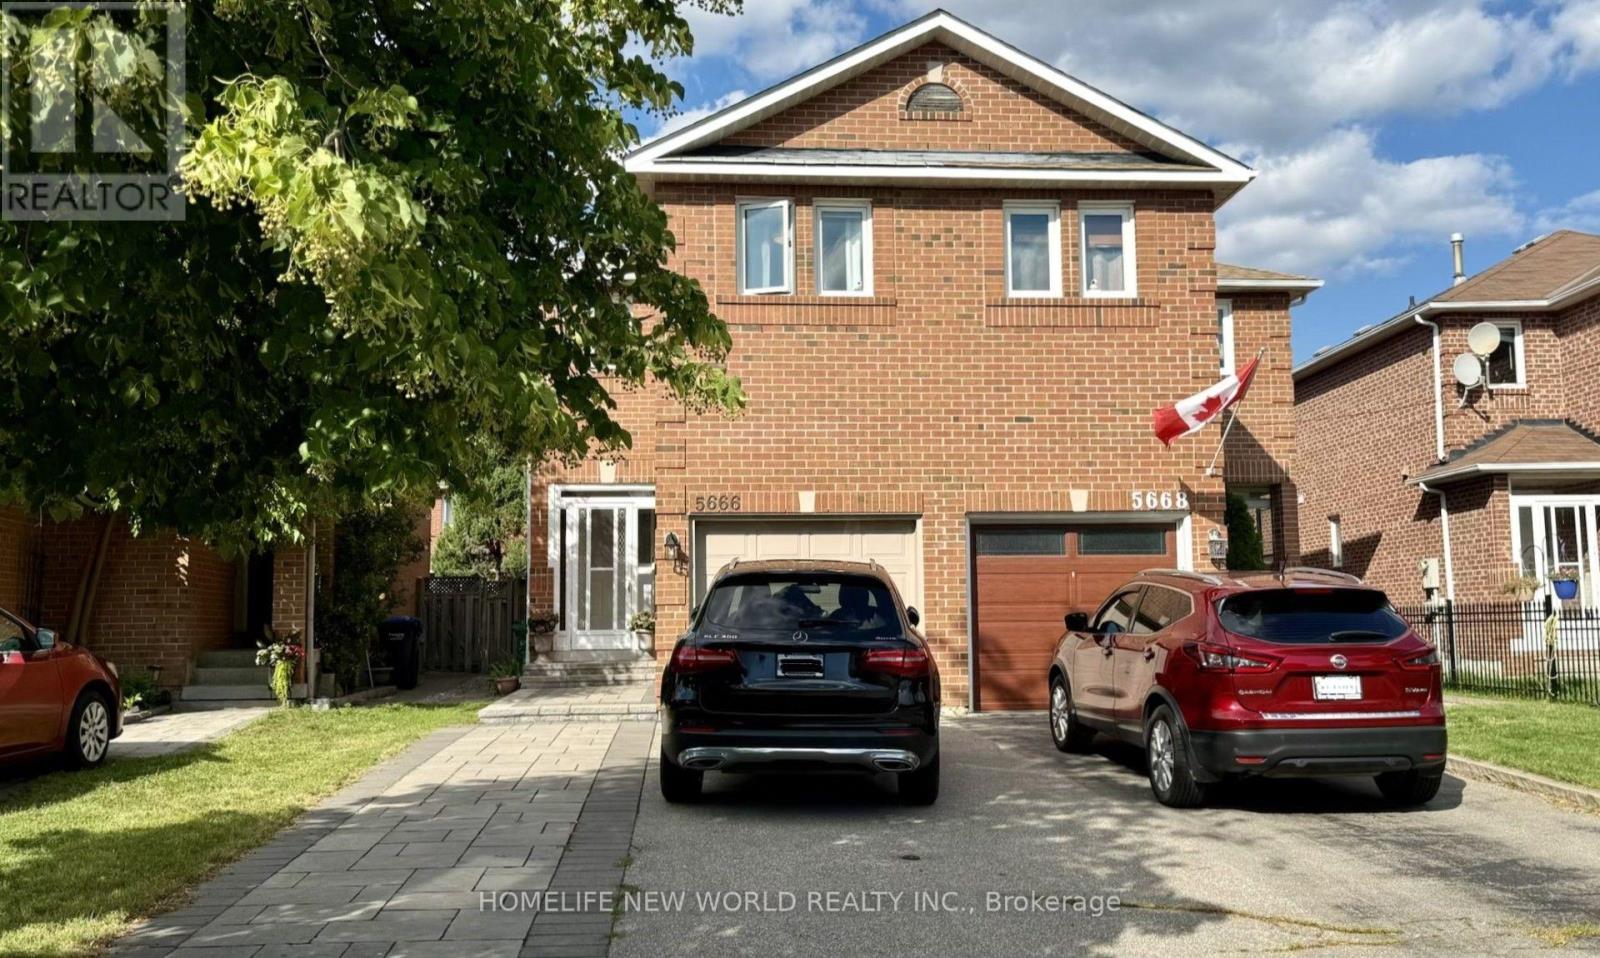
5666 Cortina Crescent
Mississauga, Ontario
Beautifully updated semi-detached home in the highly sought-after Hurontario community! This bright and spacious 3+1 bedroom home has been recently upgraded with fresh paint throughout, brand-new LED pot lights, an upgraded kitchen with a quartz countertop & ceramic backsplash and bathrooms, and new flooring on the second level & basement. The finished basement offers additional living space, perfect for a recreation room, home office, or guest suite. No sidewalk with a private driveway that accommodates up to 4 vehicles. The property is located in the highly ranked St. Francis Xavier Secondary School catchment, just steps to parks, schools, and 24-hour public transit. With easy access to Highways 401 & 403, the upcoming Hurontario LRT line, Square One Shopping Centre, Heartland Town Centre, supermarkets, restaurants, and all major amenities. An exceptional opportunity to own a move-in-ready home in one of Mississauga's most convenient and family-friendly neighborhoods. Don't miss it! (id:55460)
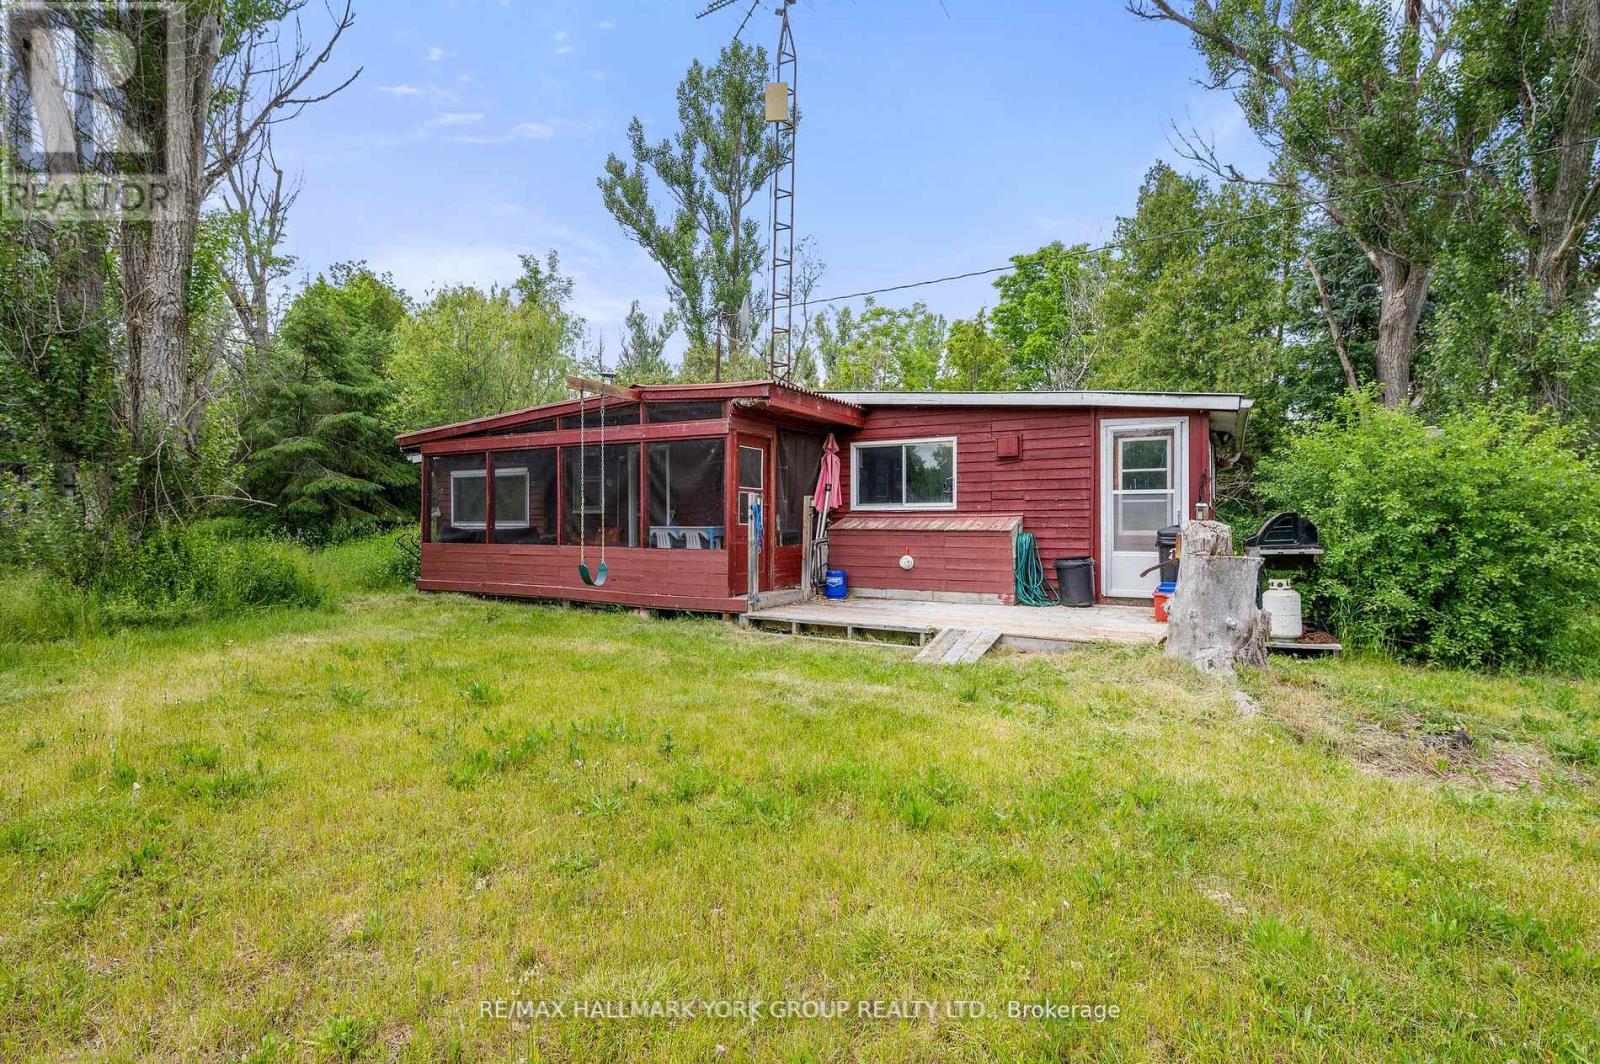
40630 Shore Road
Brock, Ontario
Freehold & Mortgageable Waterfront Retreat Featuring Two Cottages And 3 separate parcels of land. Discover A Rare Island Escape Just A 3-Minute Boat Ride From Beaverton Harbour, Offering The Perfect Blend Of Privacy, Charm, And Accessibility. This Exceptional Waterfront Property Spans Over 1.5 Acres Across Three Deeded Lots And Features Two Separate Cottages, Ideal For Family Enjoyment Or Investment Potential. One Cottage Showcases Rustic Wood Siding, While The Other Offers Low-Maintenance Vinyl Exterior-Both Topped With Durable Steel Roofs. Together, They Provide A Harmonious Mix Of Country Character And Modern Comfort . Enjoy Approximately 50 Feet Of Direct Waterfront, Complete With A Private Dock For Boating, Swimming, Fishing, Or Simply Soaking In The Peaceful Surroundings Of Lake Simcoe. Additional Highlights Include Two Cozy Bunkies And Multiple Outbuildings, Offering Plenty Of Space For Guests And Storage. Accessible By Personal Boat Only, Yet Conveniently Close To Town Amenities, This Secluded Getaway Offers The Best Of Both Worlds. Cars Are Permitted On The Island. Whether You're Seeking A Private Lakeside Haven Or A Unique Income-Generating Opportunity, This Waterfront Gem Delivers Exceptional Lifestyle Value! (id:55460)
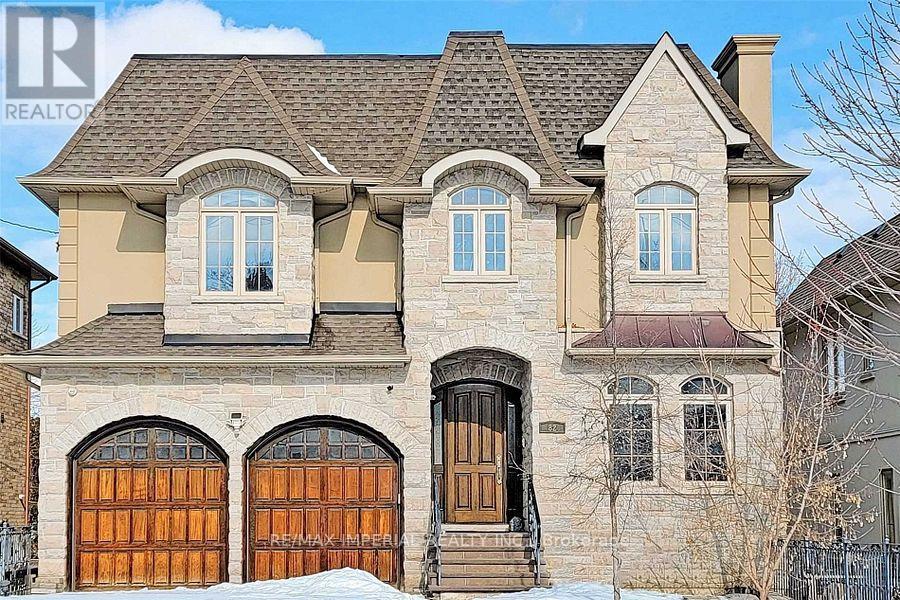
82 Woodward Avenue
Markham, Ontario
Gorgeous Custom Built Luxury Stunning Architectural Home In Demanding Area Of Thornhill. Natural Stone Exterior. 10' Ceiling On Main Floor, 9'Ceiling On 2nd Floor & Bsmt. Modern Gourmet Kitchen W/Granite Countertop & Back Splash. Stairway W/Wrought Iron & Wood Chair Railing & Skylight. Solid Mahogany Designer Front Door. Marble Floor In Hallway & Bathrms. Approx 5000 Sqft Of Luxury Living Area(With Bsmt). Finished W/O Bsmt With 2 Bedrooms & 2 Washrooms. Close to Yonge St, Public Transit TTC. Another Two Rooms In The Basement Excluded For Rent, Landlord Uses These Two Rooms For Storage. Tenant Pay All Utilities Except For The Hot Water Tank Rental. Listing Photos For Reference Only, Which Took Before The Landlord Moved In. The Property Available Only For One Year Lease Term. (id:55460)
704 - 310 Red Maple Road
Richmond Hill, Ontario
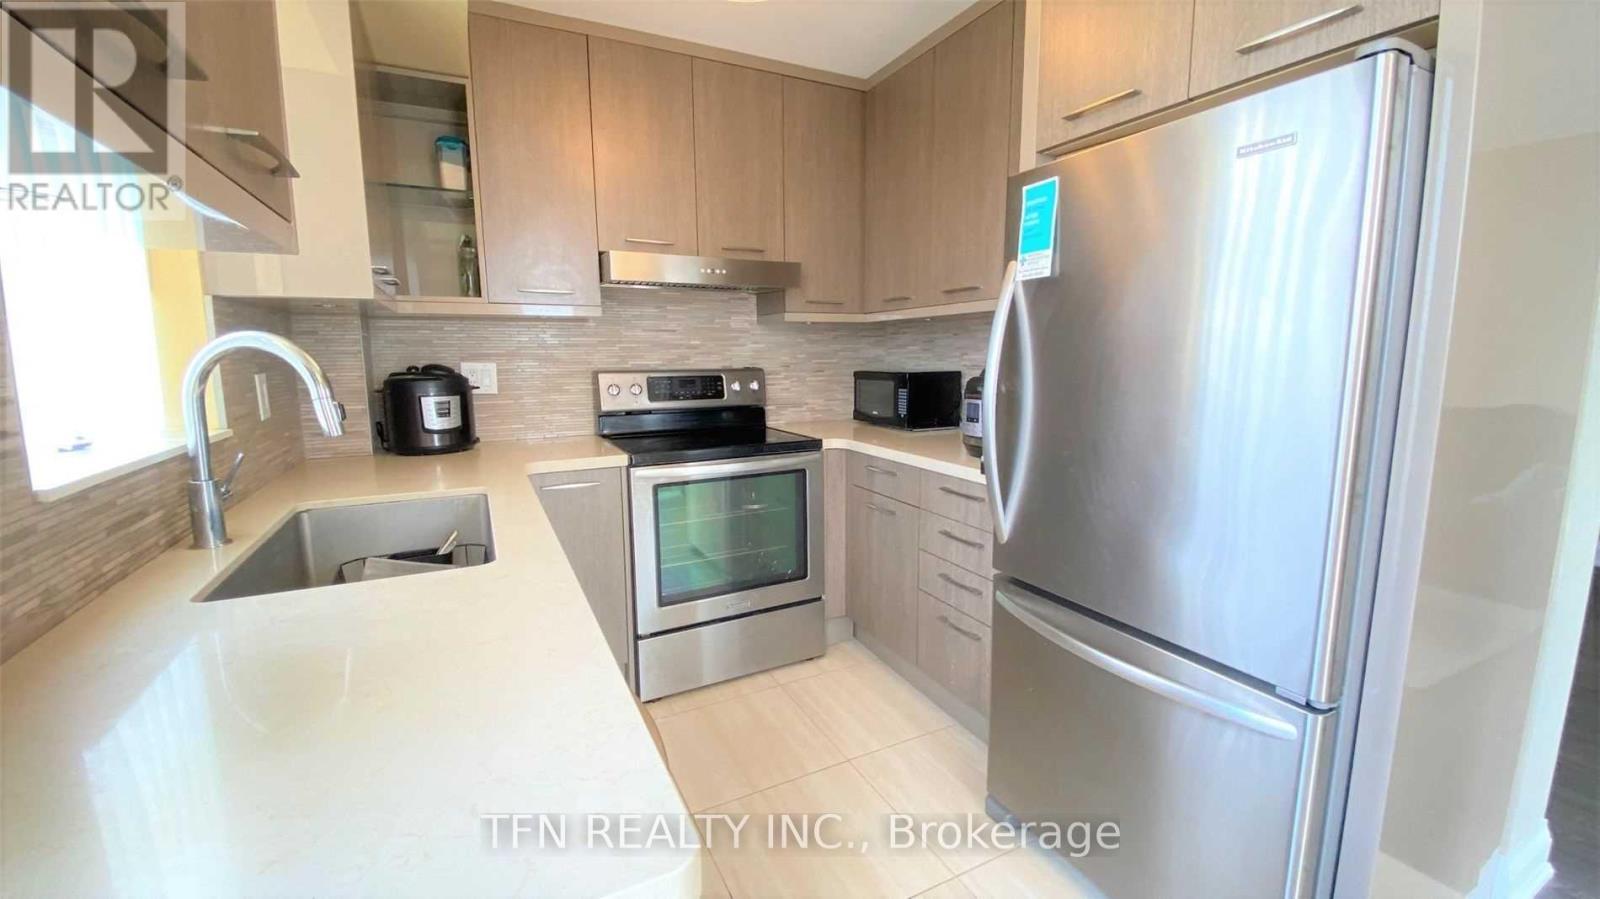
Beautiful 2 Bedroom Corner Unit With Unobstructed South West Exposure. Custom Kitchen With Stainless Steel Appliances, Valance Lighting, Quartz Counters & Pantry. Newer Laminate Floors Throughout And Fireplace In Living. Custom Built-In Walk-In Closet In Primary Bedroom & Built-In Closet Organizer In 2nd Bedroom. Amenities Include Fitness Facility W/ Indoor Pool, Party Room And Rooftop Sundeck. Walk To Yonge & 16th, Hillcrest Mall, Close To Hwy 7 & 407, 404. (id:55460)
Unit 2 - Basement - 255 Carson Drive
Hamilton, Ontario
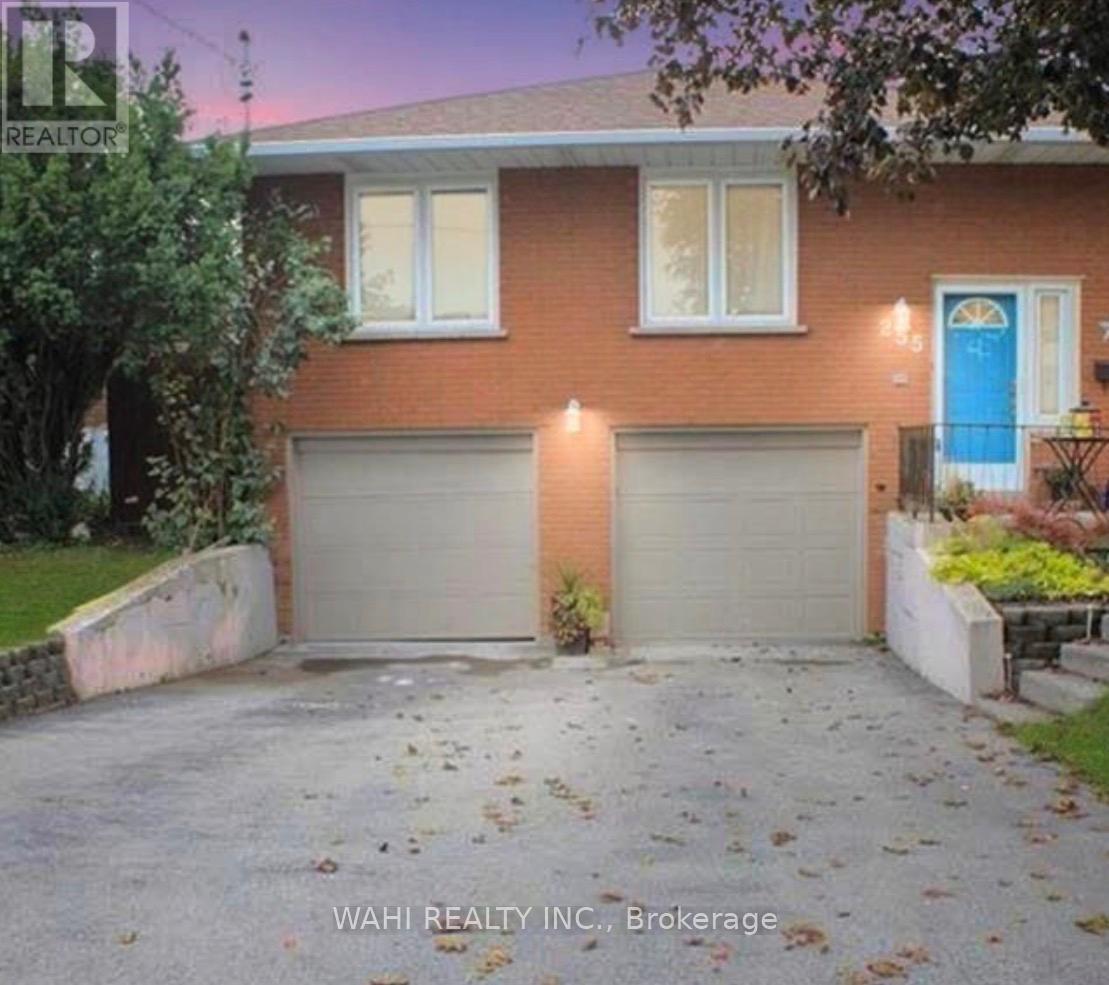
Welcome to this bright and well maintained 1bedroom, 1 bathroom basement apartment in a desirable Lisgar neighbourhood on East Hamilton Mountain. Situated in a legal duplex, this unit offers a separate private entrance, garage, driveway parking and walk-out to a fenced-in-backyard. Freshly repainted and a renovated bathroom, this unit features large windows that provide plenty of natural light. An excellent unit for a single professional or a couple seeking a comfortable and private living space in a great neighbourhood. Close to transit, shopping, Redhill Valley Parkway and much more. (id:55460)
25 Brookhaven Crescent
East Garafraxa, Ontario
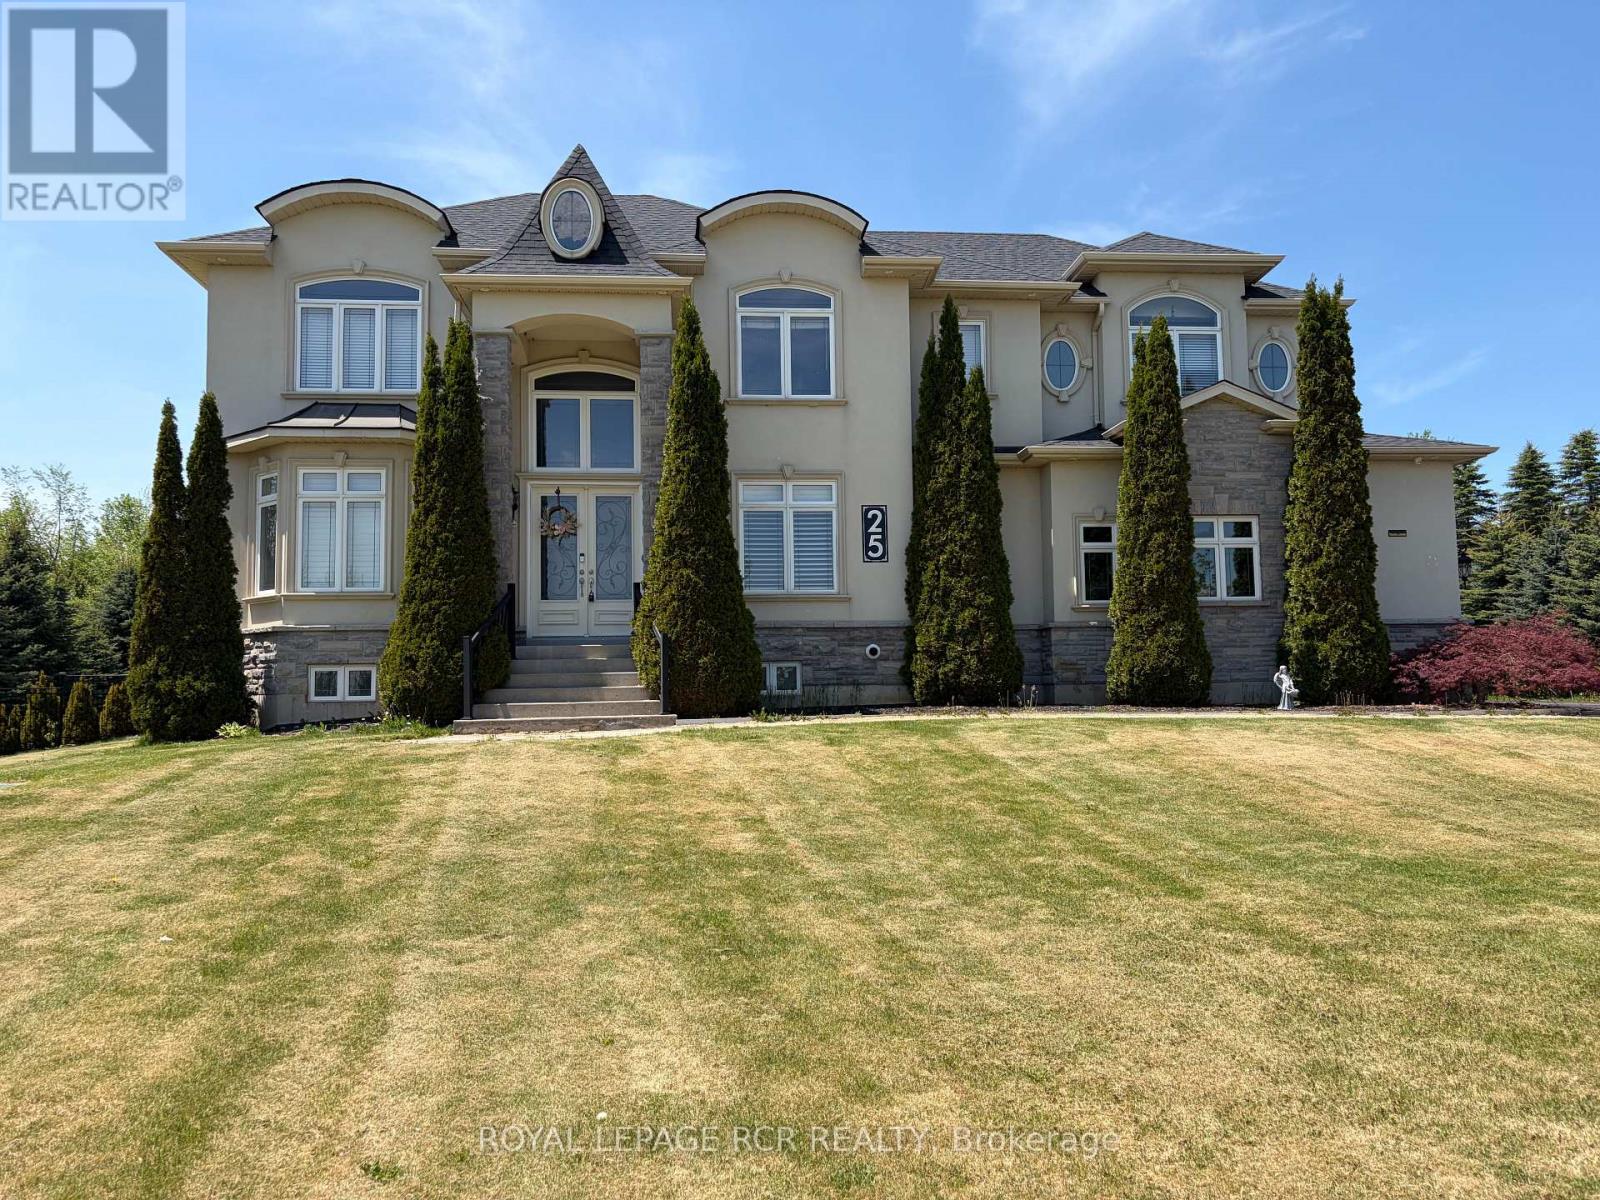
Welcome to an exceptional estate property at 25 Brookhaven Cres in East Garafraxa, ideally located just minutes from Orangeville's west end. Nestled on a picturesque 1.34 acre lot & set well back from the road, this impressive 3,400 square foot home offers the perfect blend of luxury, privacy & functionality. Surrounded by mature trees & beautifully landscaped grounds, the property showcases an expansive backyard retreat complete w/extensive patios & a gazebo designed for outdoor entertaining & peaceful relaxation. The striking curb appeal is enhanced by a triple car garage w/convenient access to the bsmt, while the grand interior immediately impresses w/spacious principal rms & upscale finishes throughout. The main floor features a sophisticated office ideal for working from home, an elegant formal dining rm perfect for hosting family gatherings, & a breathtaking great rm highlighted by an 18-foot coffered ceiling that creates a dramatic open-concept atmosphere. At the heart of the home is the stunning eat-in kitchen, thoughtfully designed w/granite countertops, lg centre island, & an abundance of cabinetry. A functional servery with add'l sink & W/I pantry provides exceptional convenience. The breakfast area offers a seamless W/O to the extensive patio space, creating effortless indoor-outdoor living. A 2-pc powder rm & spacious laundry rm complete the main level. The second flr offers 4 generously sized bdrms, including a luxurious primary retreat featuring a W/I closet, private upper deck walkout, & a two-sided gas fireplace shared with the spa-inspired 5-pc ensuite complete w/soaker tub, W/I shower & double vanity. The second bdrm enjoys its own 4-c ensuite & double closet, while the remaining 2 bedrooms each feature double closets & share a beautifully appointed 5-piece bath w/double sinks. The fully finished lower level adds incredible versatility with an expansive recreation rm featuring pot lights throughout, 2 add'l bdrms, a 3-pc bath, & a cold cellar. (id:55460)
1435 Falkenburg Road
Muskoka Lakes, Ontario
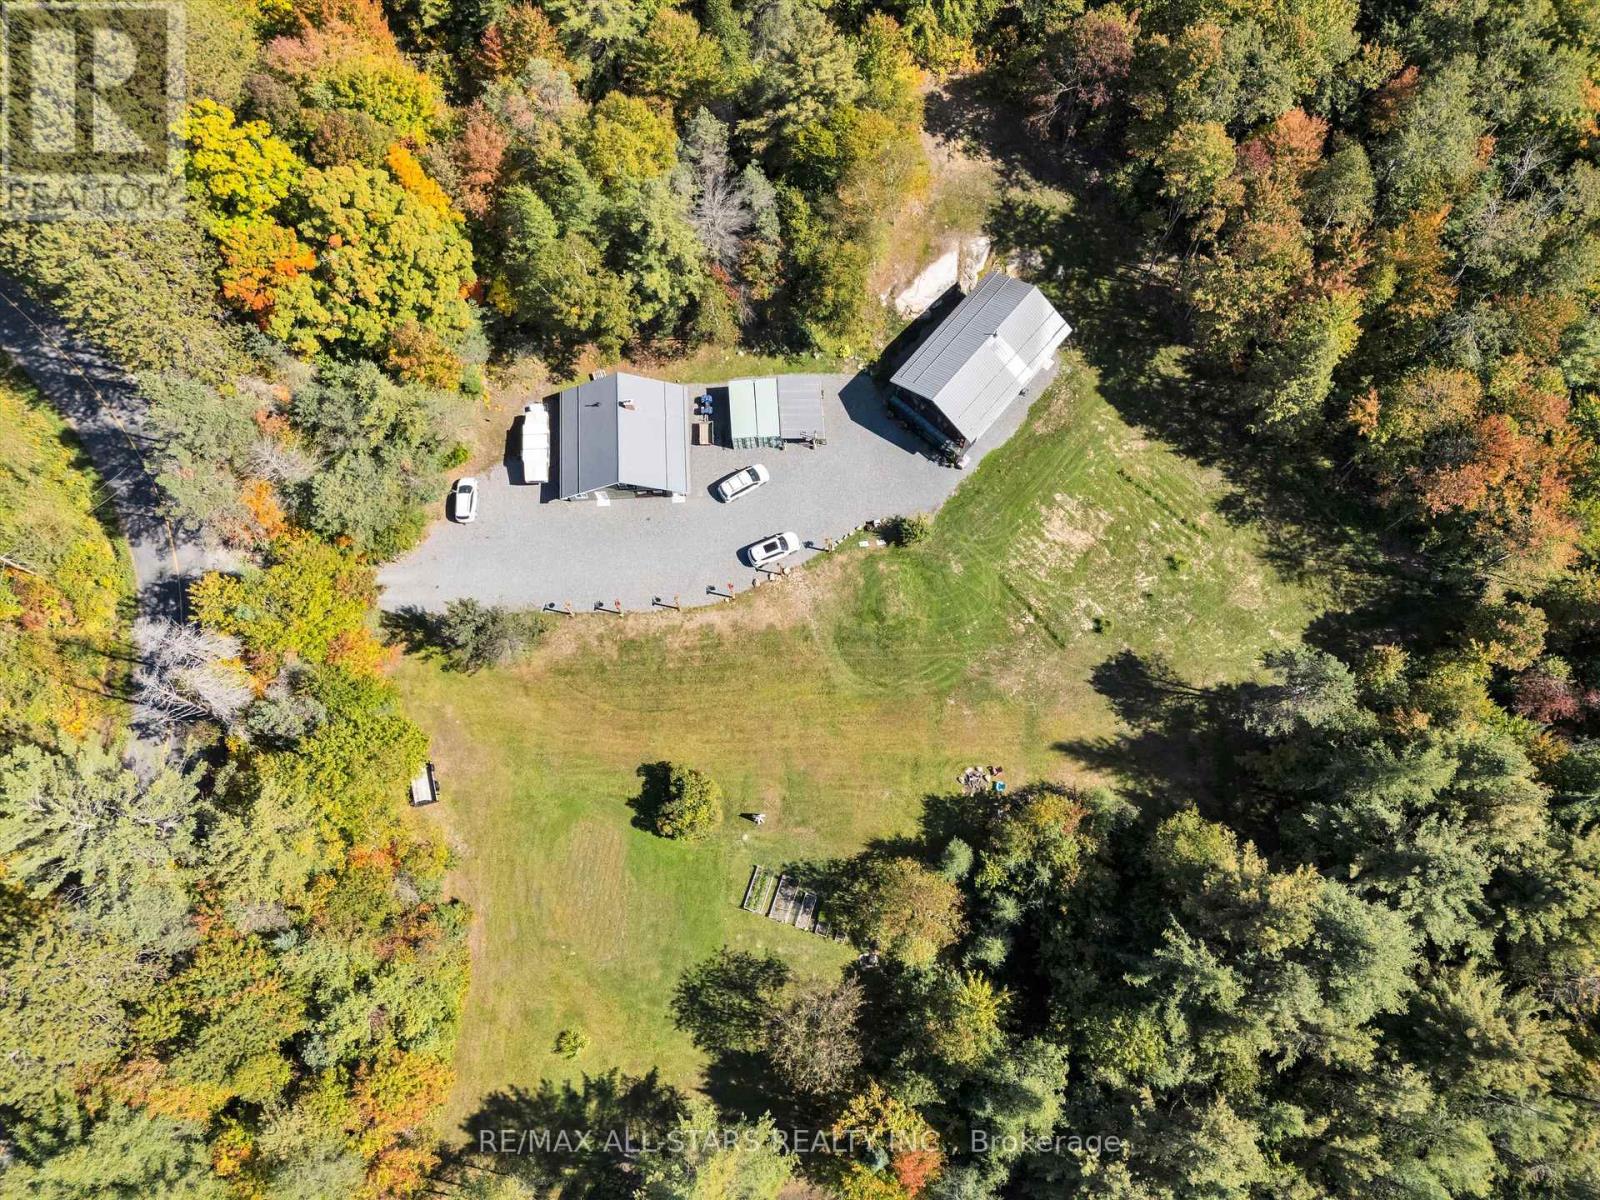
Meticulously maintained home north of Bracebridge, just 10 minutes from Hwy 11. Sixty four wooded acres of mature forest, exposed Canadian Shield, and scenic walking trails, this property offers unmatched privacy, natural ponds, and abundant wildlife under zero-light-pollution night skies. The custom ~2,200 sq.ft. main residence (built in 2002 with 2x6 construction) has been flawlessly updated. It boasts a lifetime steel roof, a screened Muskoka room, a scenic upper balcony, and a recently renovated chef's kitchen and modern baths. Efficient, clean in-floor heating and high-efficiency heat pumps provide accessory heat and on demand AC for year round comfort. A substantial 1,200 sq.ft. heated accessory building features a 600 sq. ft 2 car garage/shop with radiant in-floor heat, supplemented by radiant wood, and a 2-piece bathroom. Within this structure is a completely separate, elegant, two-level in-law suite complete with a full kitchen, 3-piece bath, and a loft bedroom with a Juliette balcony-perfect for multi-generational living or guests. Turn-Key Infrastructure featuring 200-amp service (split 100A/100A), a 24kW Generac whole-home backup generator, and high-speed Starlink internet. A rare blend of utility, luxury, and character in a stunning Muskoka setting is sure to please the entire family. Owners have done substantial updates and upgrades in the past 3-4 years. This excellent property is serviced by a high volume well providing 0/0 water tests and a modern septic system. Property is minutes to Milford Bay, Huckleberry Rock Lookout Point and Baycliffe Park(boat launch, picnic area, washrooms etc.) Make sure this one is on your showing list! You won't be disappointed. (id:55460)
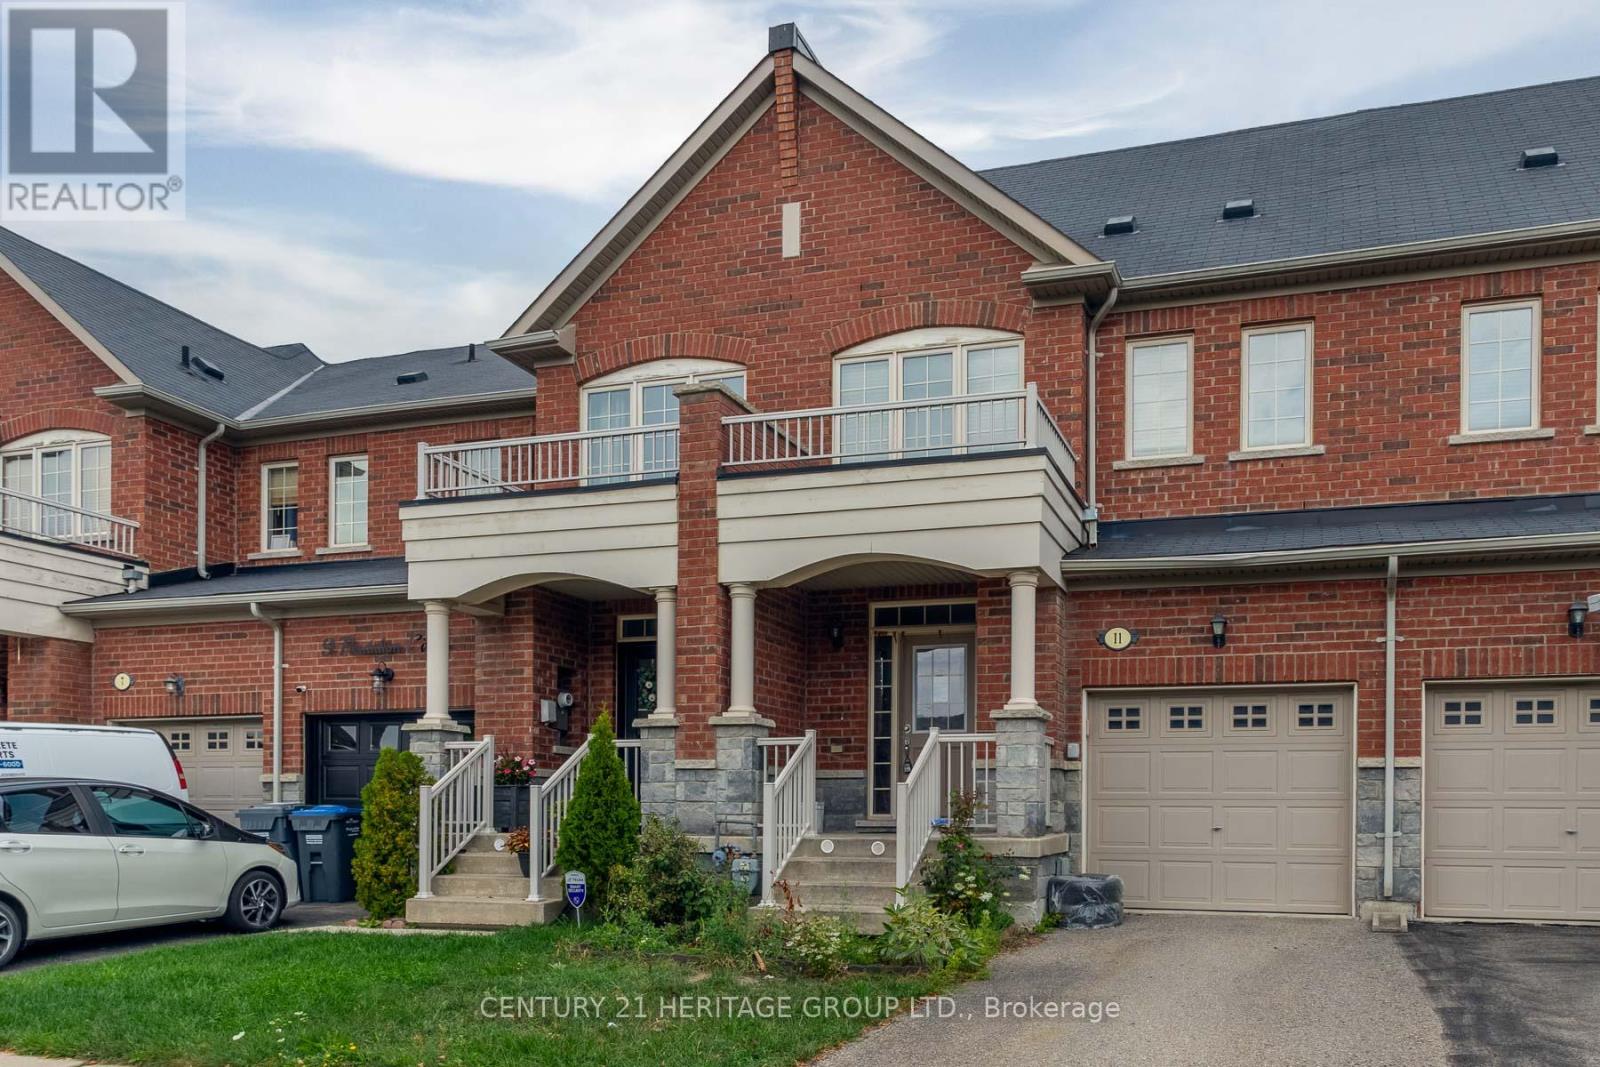
11 Pendulum Circle
Brampton, Ontario
Welcome to 11 Pendulum, an exceptional opportunity for first-time buyers and savvy investors in North Brampton! This interior-unit townhouse features a functional layout with generously sized bedrooms and the convenience of two full bathrooms on the upper level. Fantastic open concept main floor with functional kitchen and direct access to garage. Walk through from garage to back yard featuring a small deck, patio and gardens looking for someone to bring them back to their glory. A little bit of tlc will make this property shine. Situated in a desirable, family-friendly neighborhood close to top-rated schools, parks, transit, and everyday amenities. Don't miss this opportunity! (id:55460)
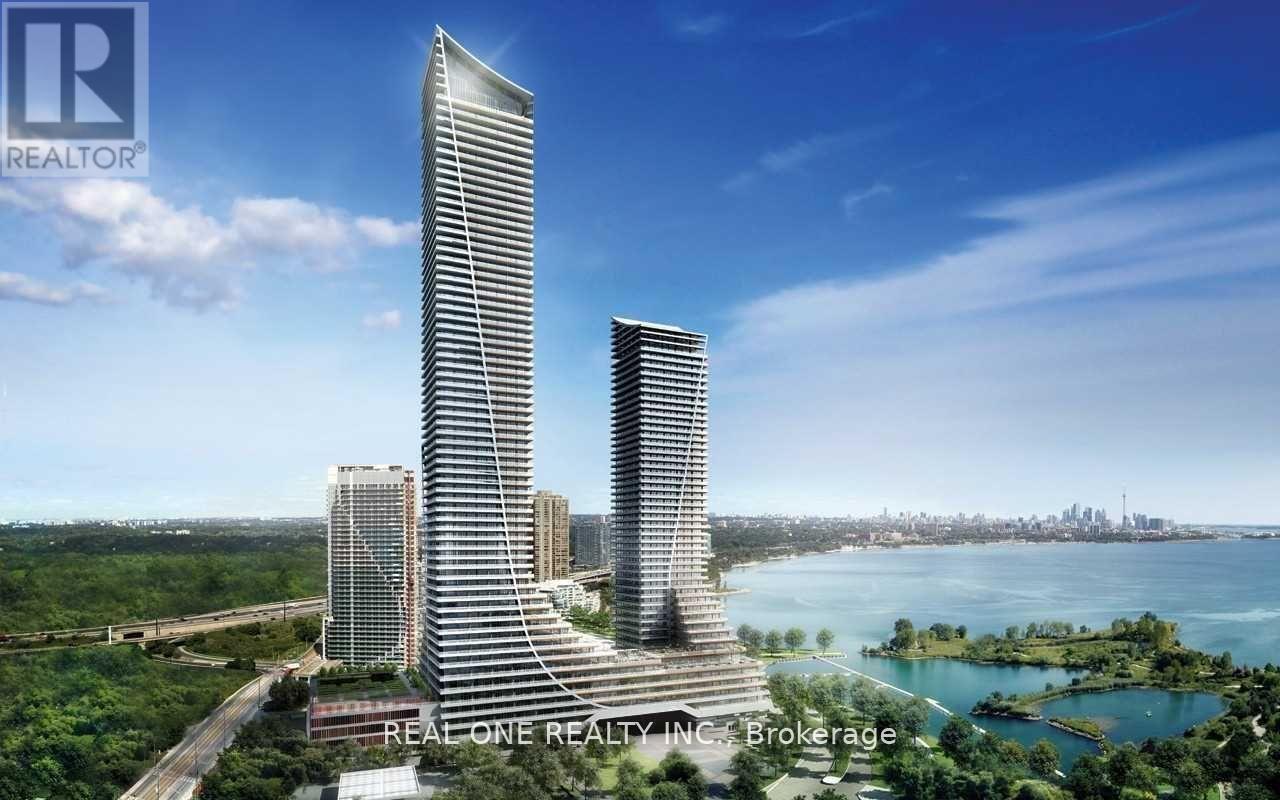
231 - 30 Shore Breeze Drive
Toronto, Ontario
Best Value! Offer anytime! 1031sqft!! 10ft ceiling! lake and CN tower view! 2 Bedroom + 1 Den Unit At Eau Du Soleil By Empire Communities With Large Full-Length Balcony Facing East With Gorgeous Lake And Cn Tower Views. Approx 1031 Sq Ft plus balcony split layout for better privacy. An additional Den ideal for remote work.1 Parking & 1 Locker Included. Resort style Luxury Amenities : Games Room, Saltwater Pool, Lounge, Gym, Yoga & Pilates Studio, Dining Room, Party Room, Rooftop Patio With Cabanas And Bbqs. (id:55460)

65 Foch Avenue
Toronto, Ontario
Nestled On A Quiet, Tree-Lined Street In A Prime Alderwood Location, One Of Etobicoke's Most Desirable Neighbourhoods, This Beautifully Renovated Four-Bedroom Family Home Offers Over 3,600 Sq. Ft. Of Finished Living Space. Bright And Inviting, The Home Blends Comfort, Style, And Functionality With A Private, Welcoming Front Porch, Oversized Windows, Custom Millwork, And Built-In Cabinetry Throughout.At The Heart Of The Home Is A Stunning Chef's Kitchen Showcasing Quartz Countertops And Backsplash, A Large Centre Island, New Stainless Steel Appliances, And A Sun-Filled Breakfast Area With Walk-Out To The Professionally Landscaped, Pool-Sized Garden. Expansive Principal Rooms Include A Family Room With A Cozy Wood-Burning Fireplace And Walk-Out To The Backyard Terrace. Three Separate Walk-Outs Create A Seamless Indoor-Outdoor Lifestyle.The Expansive Primary Retreat Features A Private Balcony, Spa-Inspired Ensuite With Stand-Alone Soaker Tub, Double Vanity, And A Generous Walk-In Closet. Three Additional Well-Proportioned Bedrooms Offer Flexibility For Family, Guests, Or A Home Office. All Four Bathrooms Have Been Tastefully Renovated. A Convenient Main Floor Powder Room And Laundry Room, Along With An Attached Double-Car Garage With High Ceilings And Exceptional Storage, Complete This Outstanding Family Home.Enjoy The Best Of West Toronto Living Just Steps To Long Branch GO Station, Providing A Fast And Convenient Commute To Downtown Toronto. Stroll To Charming Lakeshore Boutiques, Bakeries, Cafés, And Restaurants, Along With The Lake, Marie Curtis Park, Scenic Waterfront Trails, Incredible Parks, And Coveted Neighbourhood Schools. Minutes To Sherway Gardens, Golf, The QEW, Gardiner Expressway, Highway 427, And The Airport. (id:55460)
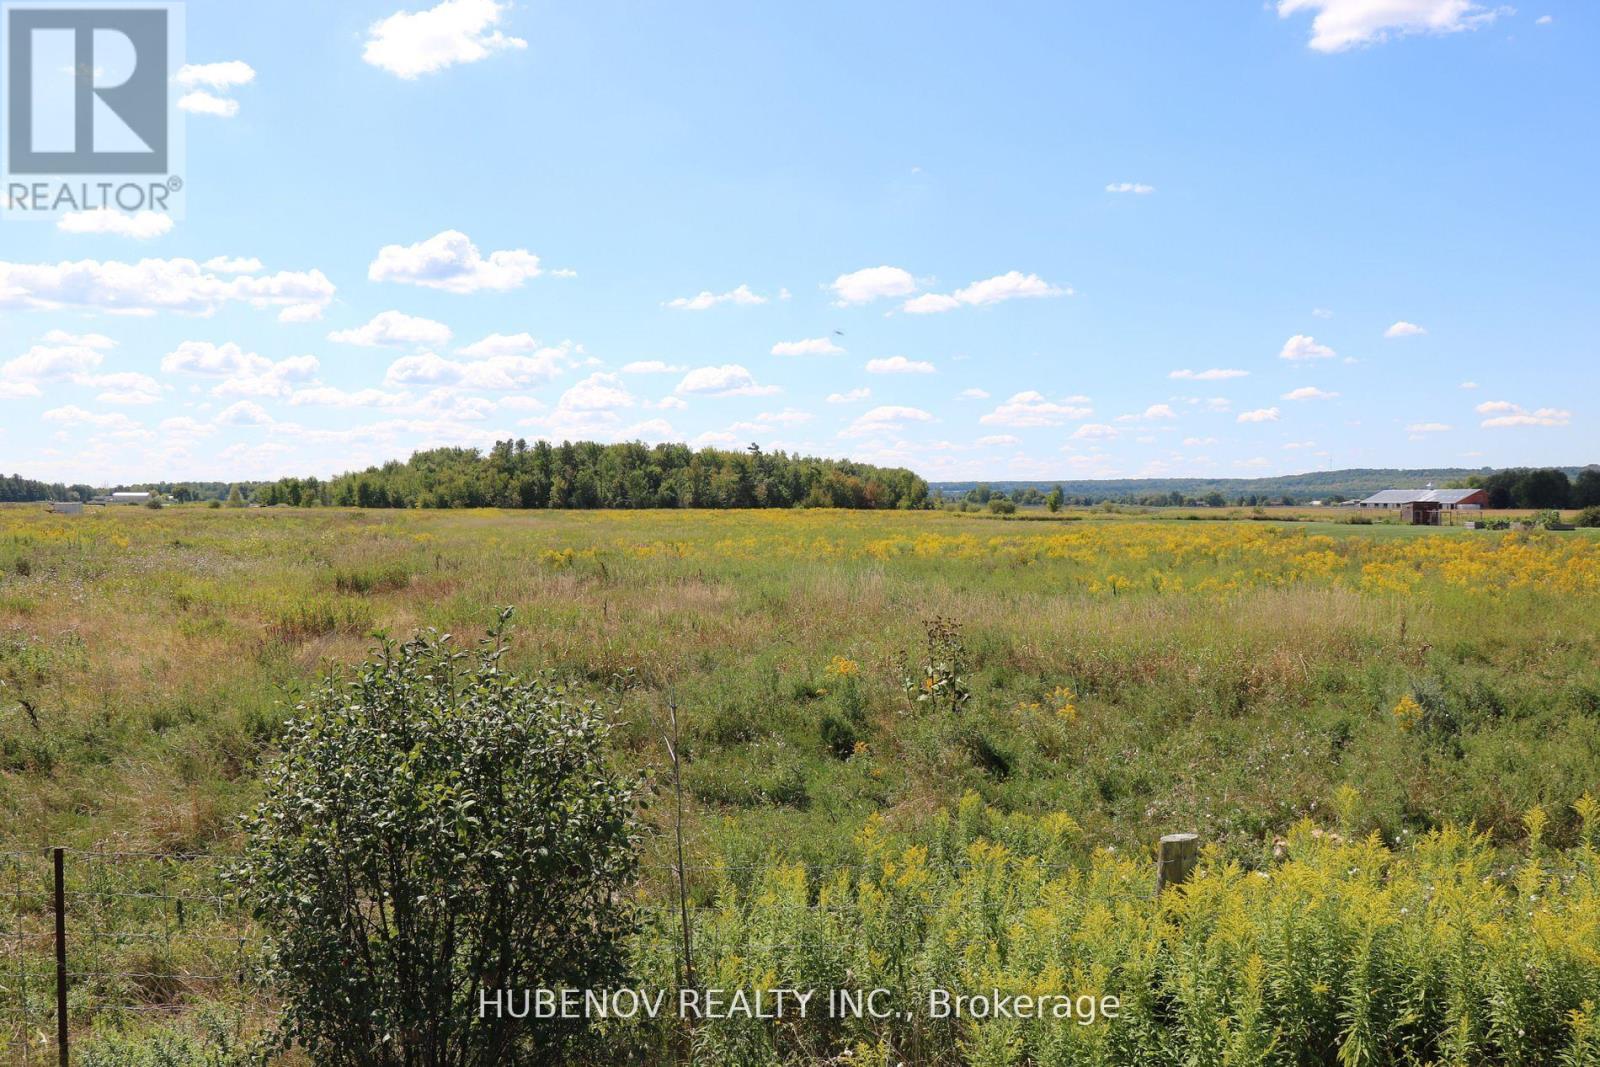
0 Hurontario Street
Caledon, Ontario
Wonderful Investment Opportunity 11.55 Acre of flat and clear Land having 231 ft Frontage Along Hurontario St Located few minutes North Of the new Proposed Highway 413 only 10 minutes from the city of Brampton. Build your dream home /investment project or Buy and Hold. A1 Zoning allows many uses. Close to major roads and highways, making it an excellent choice for commuters.Nearby amenities include shopping, schools, and recreational facilities. Adjacent to Victoria Truck Inspection Station and neighbouring a custom home. Sellers may consider VTB to qualified buyers (id:55460)
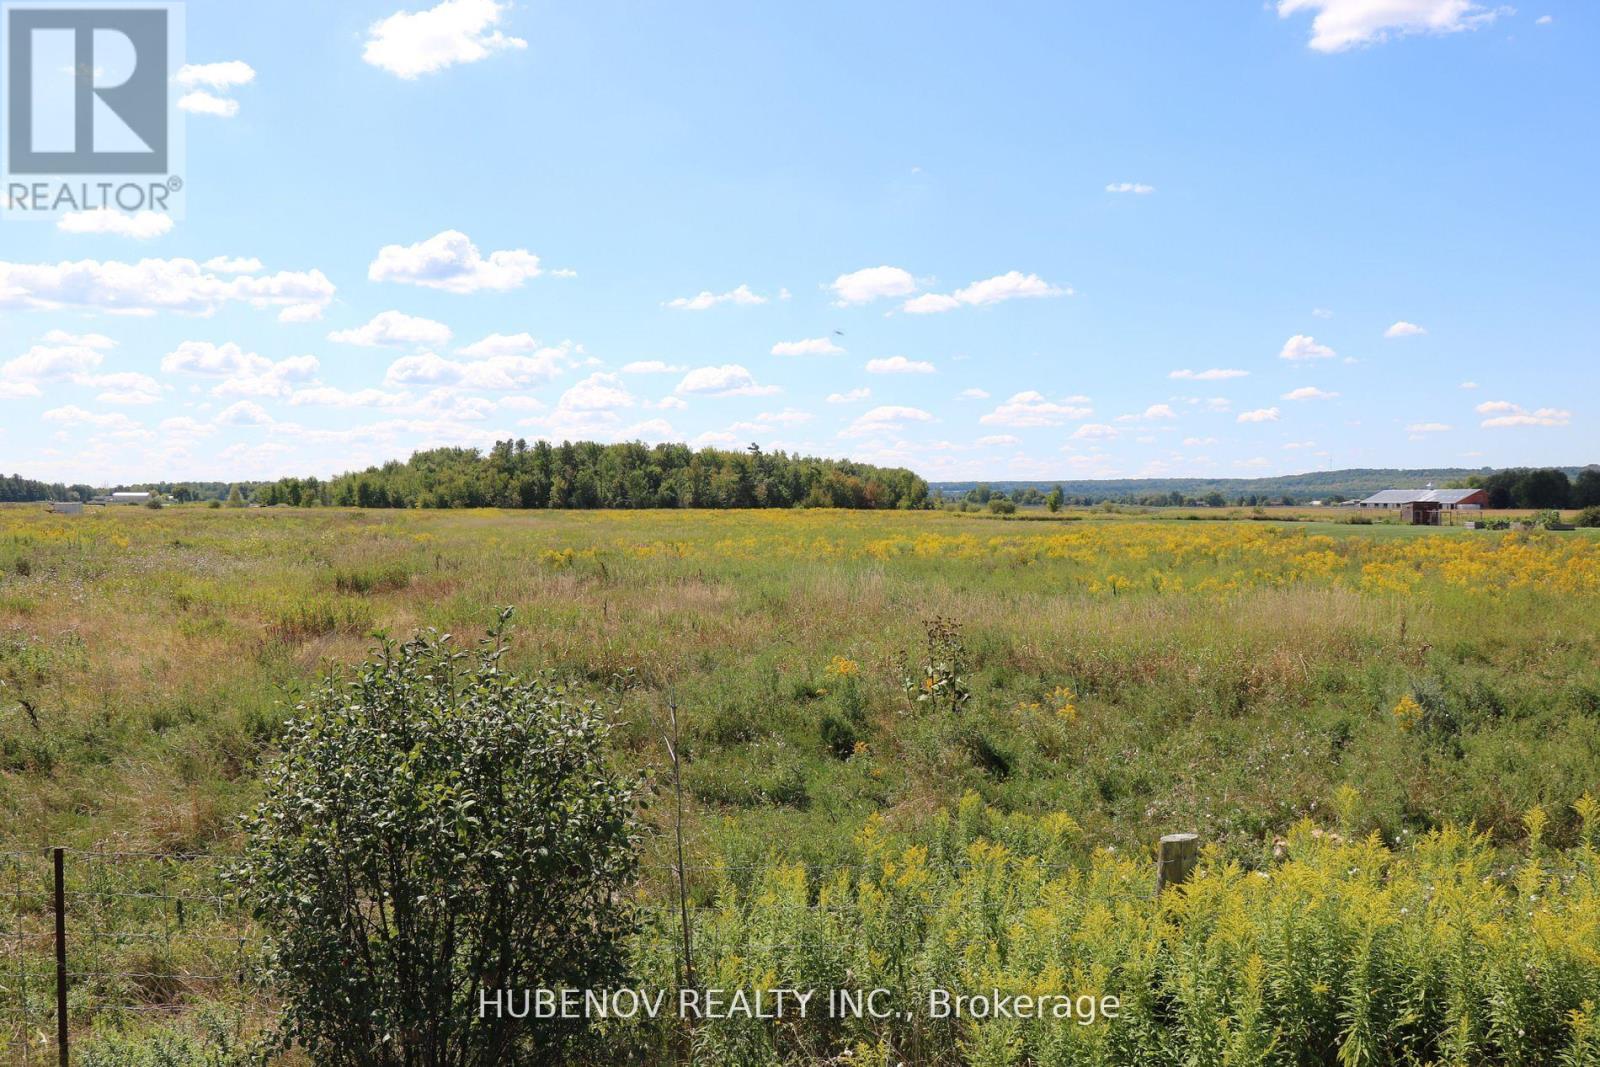
0 Hurontario Street
Caledon, Ontario
Wonderful Investment Opportunity 11.55 Acre of flat and clear Land having 231 ft Frontage Along Hurontario St Located few minutes North Of the new Proposed Highway 413 only 10 minutes from the city of Brampton. Build your dream home /investment project or Buy and Hold. A1 Zoning allows many uses. Close to major roads and highways, making it an excellent choice for commuters. Nearby amenities include shopping, schools, and recreational facilities. Adjacent to Victoria Truck Inspection Station and neighbouring a custom home. Sellers may consider VTB to qualified buyers (id:55460)
305 - 8 Maison Parc Court
Vaughan, Ontario
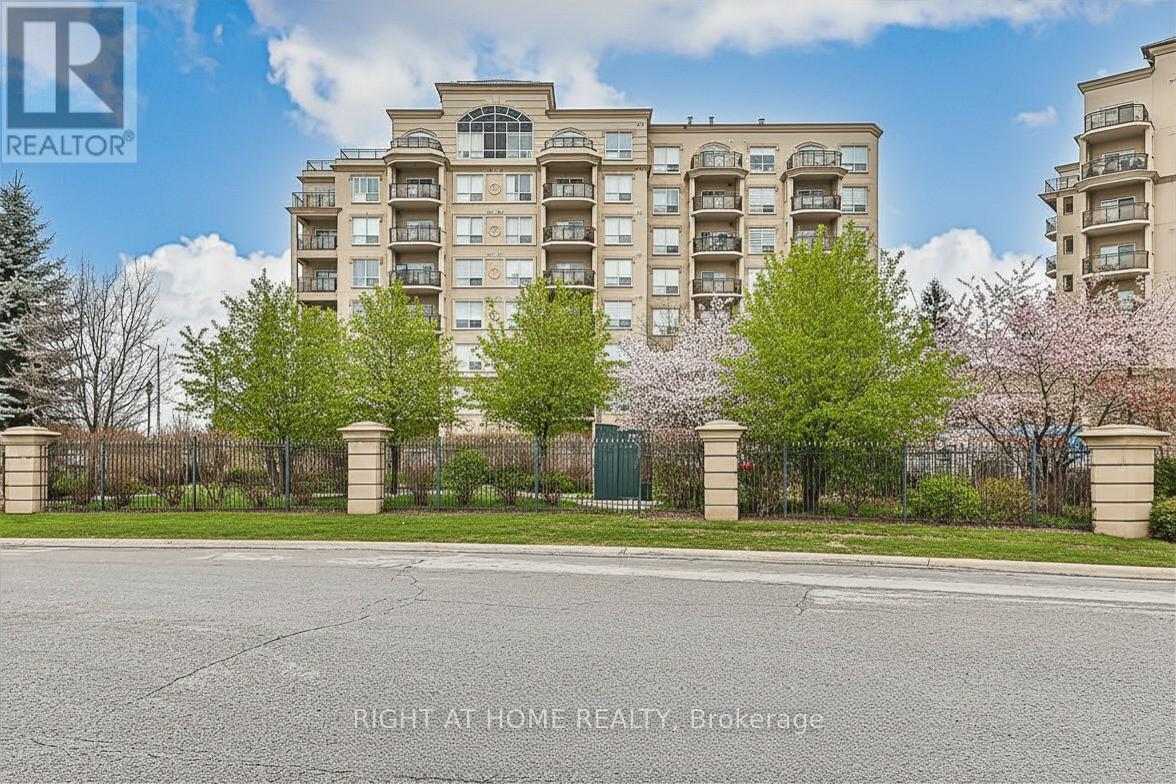
Dufferin & Steeles Location! Bright Unit Featuring an Open-Concept Layout Designed for Comfortable Living. Enjoy Indoor/Outdoor Space with a Walk-Out Balcony. This Building Offers Excellent Amenities Including An Outdoor Pool, Indoor Hot Tub, and Fully Equipped Fitness Centre. 24 Hour Security Desk. Ideally Located Just Steps to Public Transit, Shopping, Dining, and Everyday Conveniences, with Easy Access to Major Highways, York University, Yorkdale and More. (id:55460)
62 Irving Drive
Georgina, Ontario
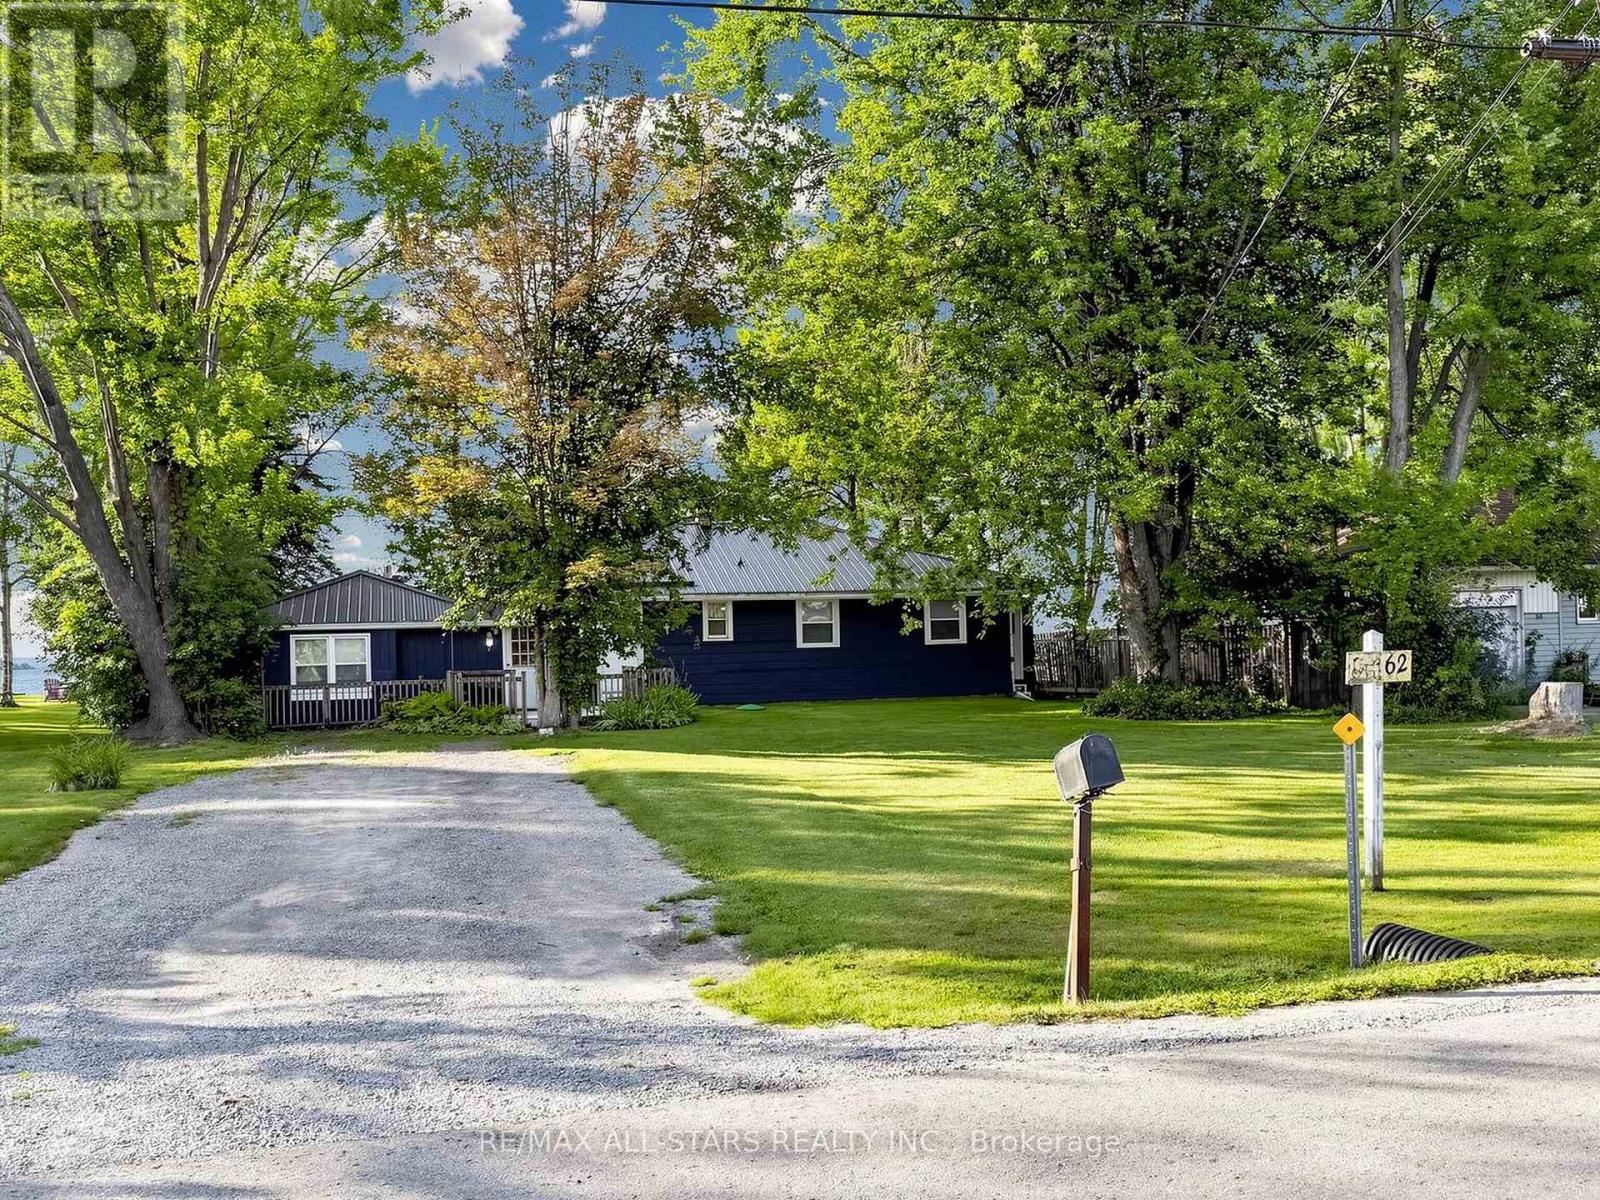
Rare direct waterfront opportunity on Lake Simcoe! Nestled on a deep, maturely treed lot with 75 feet of prime shoreline on a low traffic street, this year-round, four-season property offers lakefront lifestyle. Featuring enviable northwest exposure, enjoy sunset views over clear, clean water with a sandy-bottom entry-ideal for swimming, water sports, and shallow enough for easy wading while accommodating small-to-medium motorized boats. The single-level residence offers over 2,000 sq ft of versatile living space, tailored for multi-generational families or hosting large gatherings. The functional floor plan includes two separate living areas including two kitchen , four spacious bedrooms, two full bathrooms, a large 25' x 12' living room and a 25' x 15' family room-both equipped with cozy fireplaces. Complete with a dedicated laundry room, indoor storage, and ample driveway parking, this property offers incredible versatility as a great family destination, income opportunity, or suitable for year-round living. (id:55460)
7924 Kipling Avenue
Vaughan, Ontario
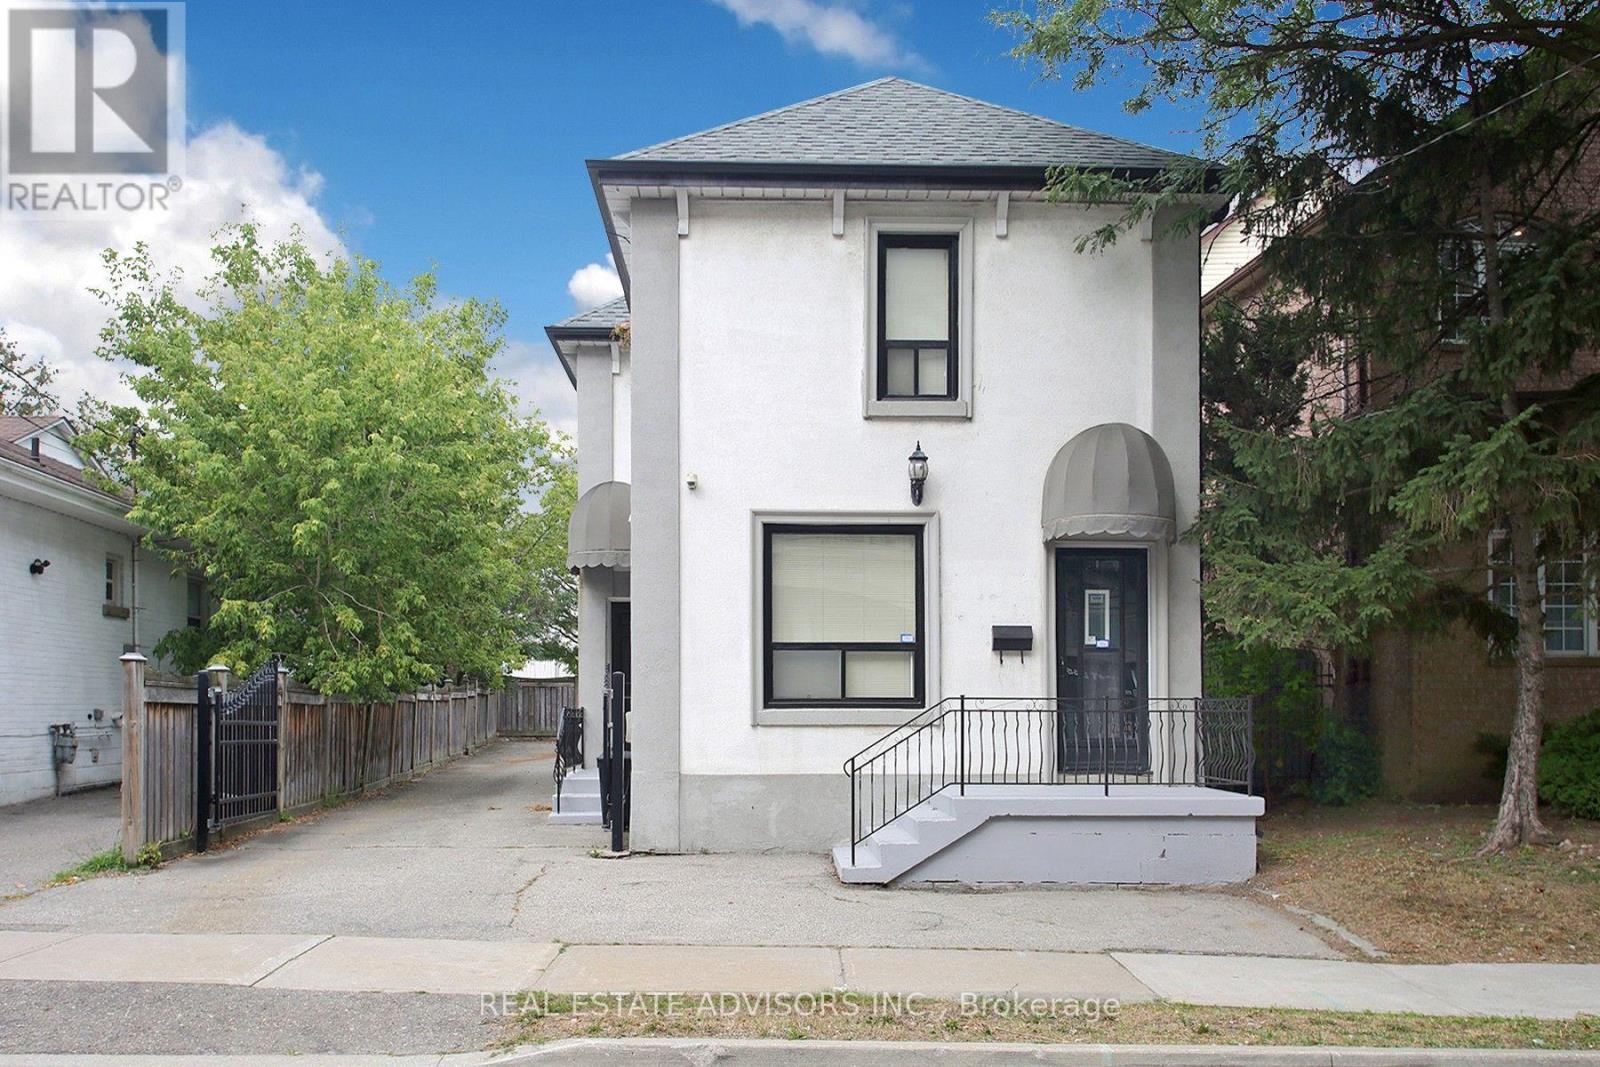
Welcome to 7924 Kipling Ave. R3 Zoning. Main St exposure Perfect for Professional office use, Accountants, Real Estate Brokerage, Lawyers, Home/office, Live/Work. 3 Separate Entrances. Private Driveway, Lots of parking. (id:55460)
7924 Kipling Avenue
Vaughan, Ontario
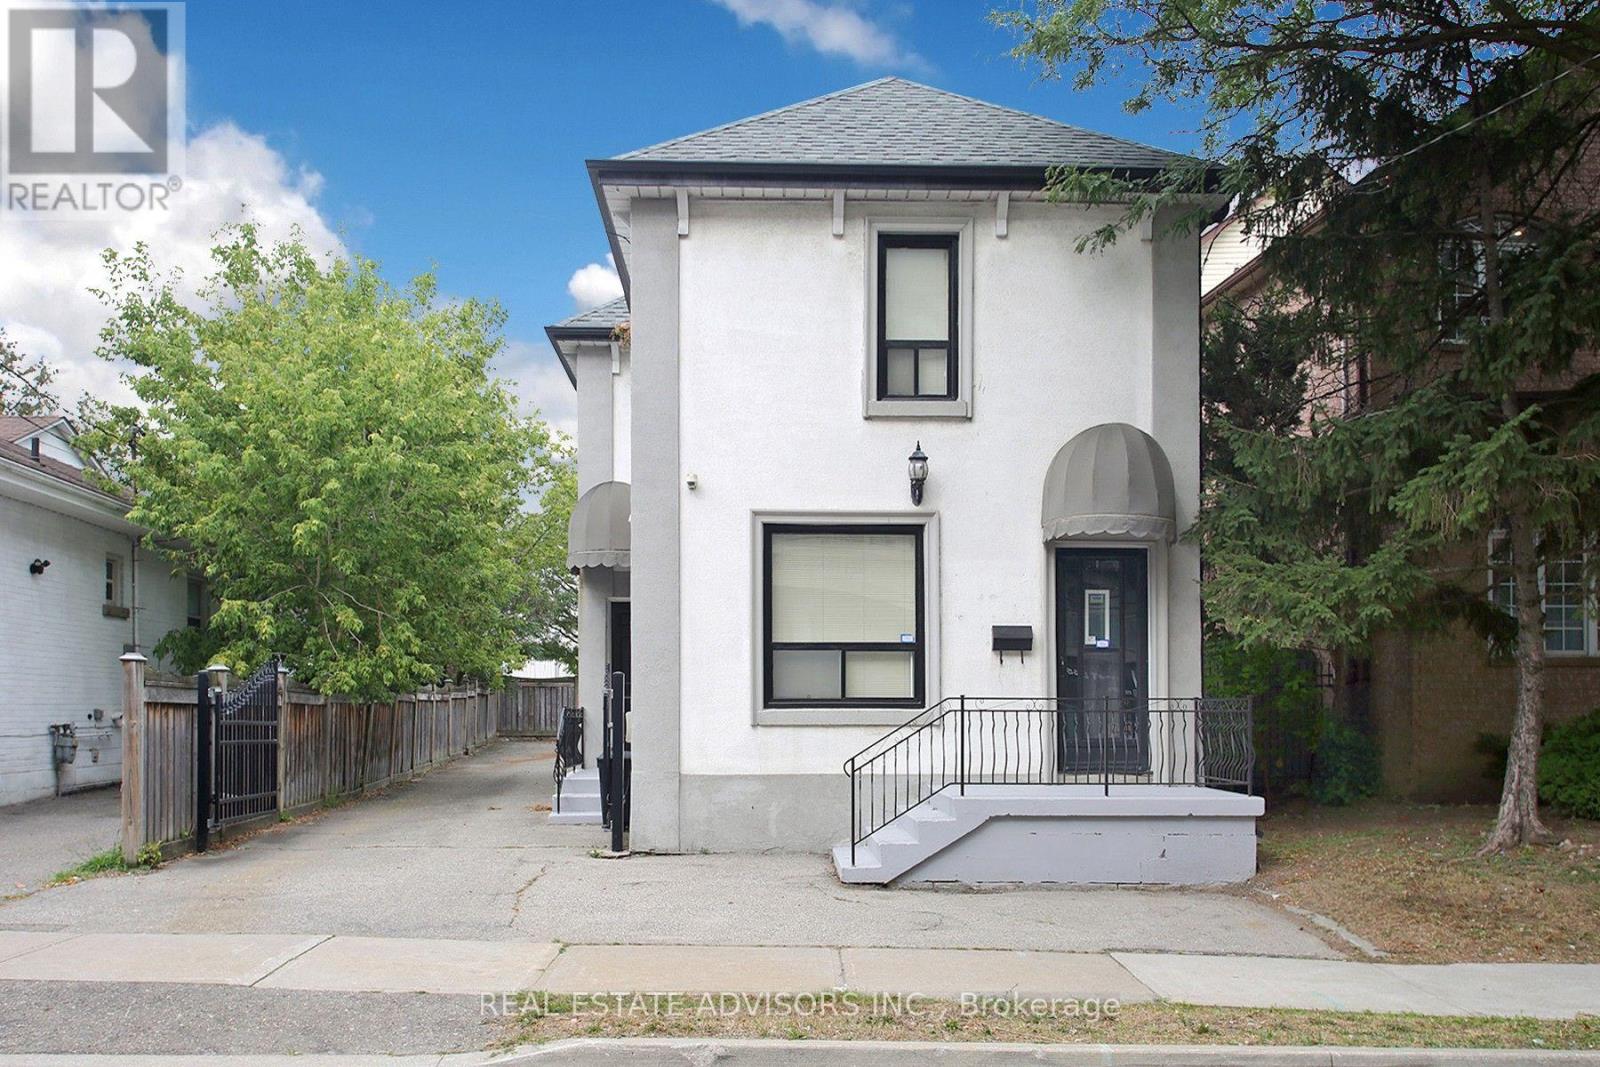
Welcome to 7924 Kipling Ave. R3 Zoning. Main St exposure Perfect for Professional office use, Accountants, Real Estate Brokerage, Lawyers, Home/office, Live/Work. 3 Separate Entrances. Private Driveway, Lots of parking. (id:55460)
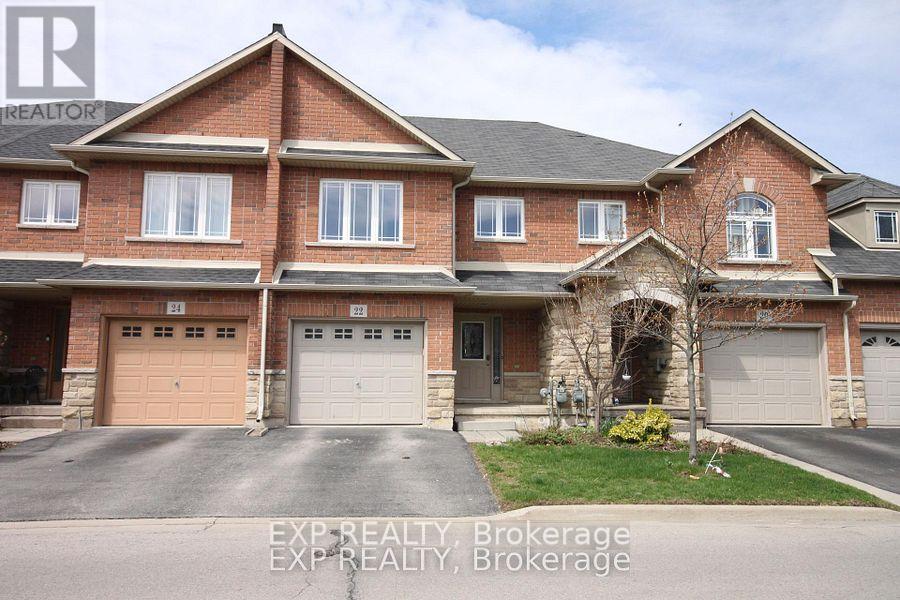
22 Geranium Avenue N
Hamilton, Ontario
Beautiful Town Home Backing On To Garden Summit Park. Open Concept Layout Main Floor W/Oak Staircase, No Carpet Throughout Home. Vaulted Ceilings In Living Room. 2nd Floor Boasts 2 Spacious Bedrooms, Large Master & Ensuite W/Soaker Tub & Large Glass Shower. Nearby Schools, Theatres, Shopping, Transit & Easy Access To Lincoln Alexander And Redhill Valley. (id:55460)
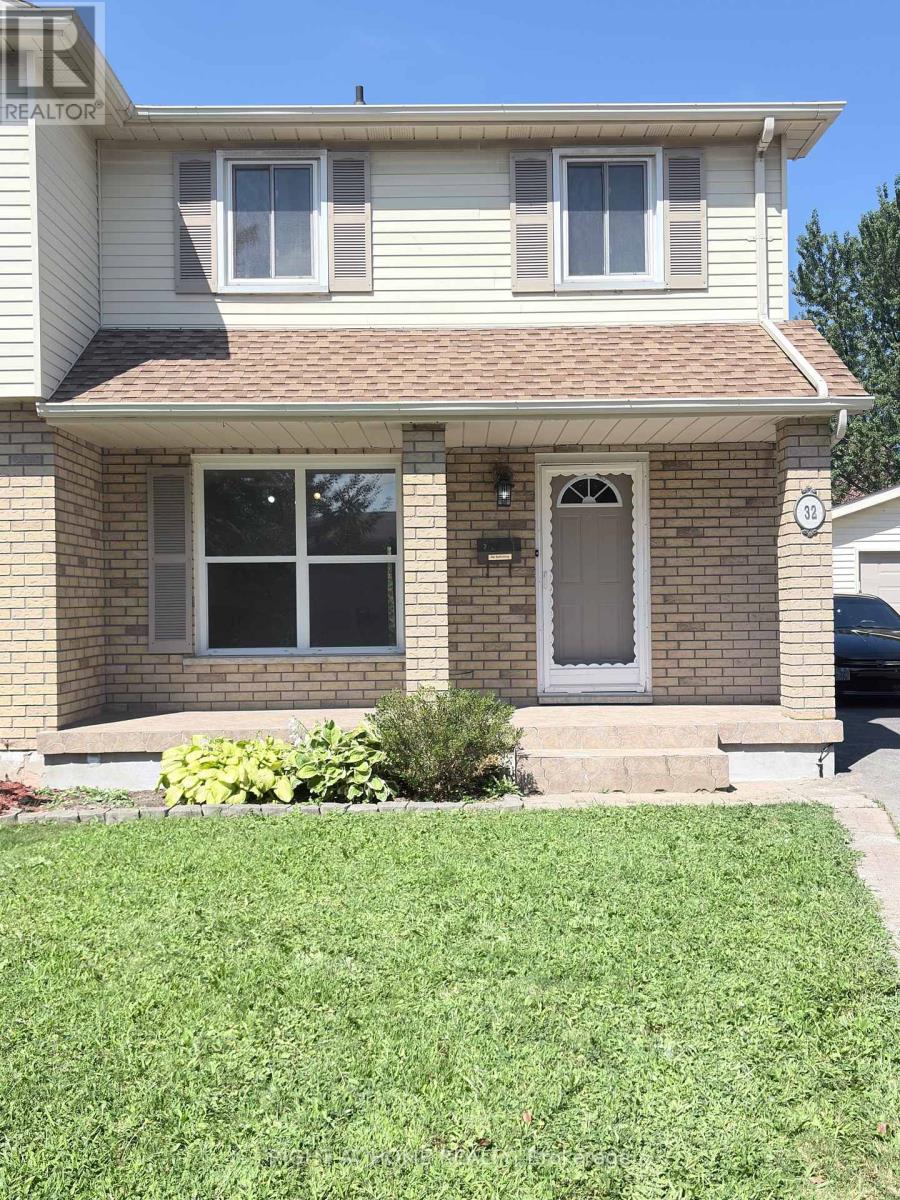
Main Floor - 32 Vintage Crescent
St. Catharines, Ontario
Welcome to 32 Vintage Crescent, a well-maintained 3-bedroom semi-detached home in St. Catharines' desirable Ridley area. The main residence offers a bright, comfortable layout with a fully renovated kitchen featuring new cabinetry and modern appliances in excellent condition, including refrigerator, stove and dishwasher. Washer and dryer are provided in the shared laundry area, and window coverings are included. Enjoy convenient access to Fourth Avenue shopping and everyday amenities, Ridley College, Niagara Health - St. Catharines Site, downtown St. Catharines and Highway 406, with Brock University also easily accessible. The St. Catharines GO Station is approximately 2 km away, providing convenient access to GO Transit. Vacant and available for immediate occupancy. Basement apartment is not included in the lease (id:55460)
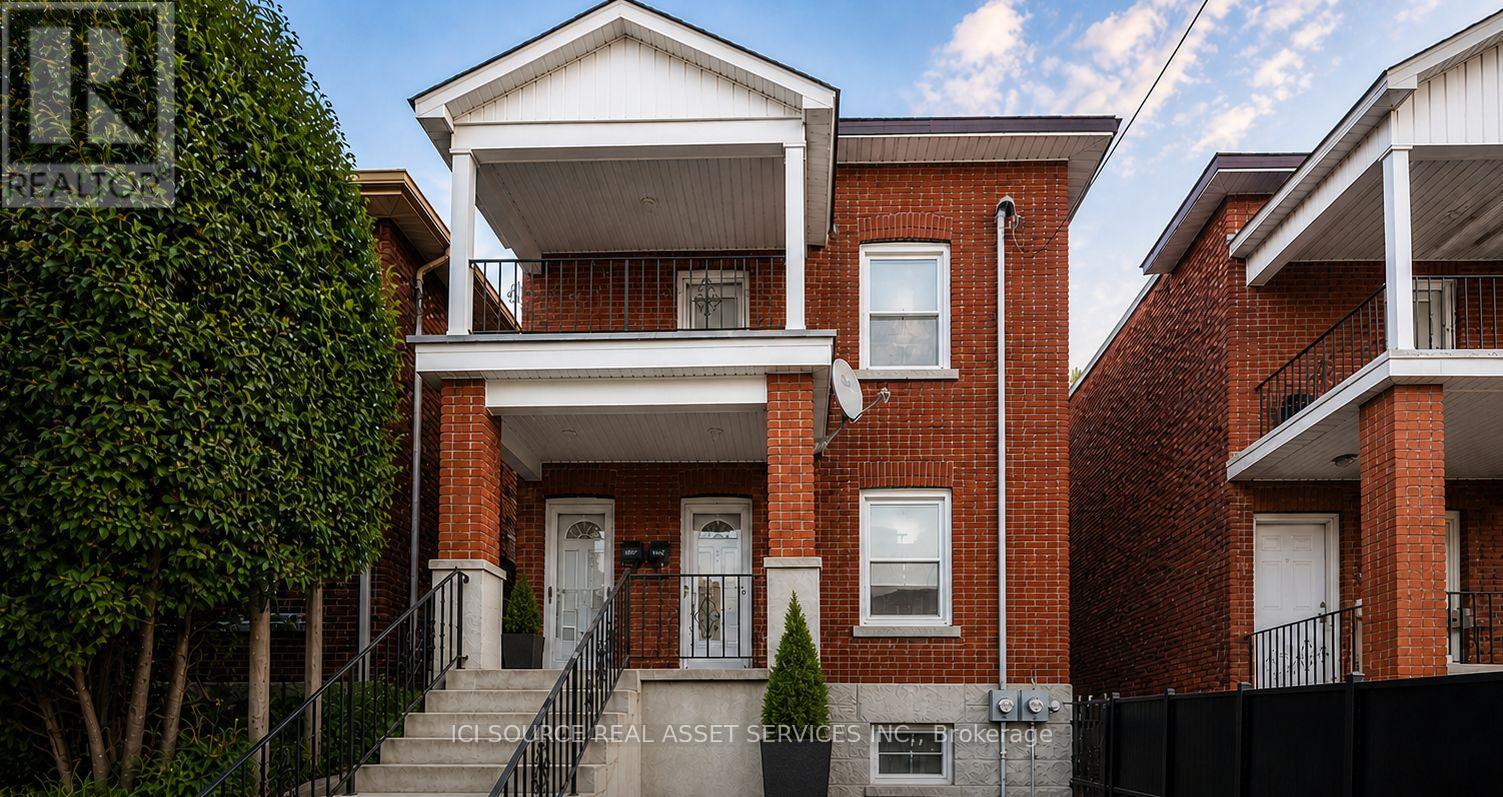
113 Fairmont Avenue
Ottawa, Ontario
AVAILABLE NOW! Welcome to 113 Fairmount Avenue, a bright, PET-FRIENDLY and refreshed 3-bedroom home in the heart of Hintonburg. The long, sun-filled living and dining area provides plenty of flexibility for relaxing, entertaining or creating a work-from-home space. The updated kitchen offers BRAND NEW stainless-steel appliances, shaker-style cabinetry, tiled backsplash and practical counter space. A separate utility area includes in-suite stacked laundry, a sink and additional storage. The generous primary bedroom features access to a covered balcony overlooking the neighbourhood. Two additional bedrooms offer flexible space for sleeping, guests or a dedicated office. The home also includes a full bathroom with tub and shower, hardwood flooring, good closet space, access to a fenced backyard and one included parking space. Enjoy a highly walkable Hintonburg location close to Wellington Street West's cafés, restaurants, independent shops and everyday essentials. Fairmont Park, tennis courts, The Merry Dairy and Parkdale Market are nearby, with convenient access to Tunney's Pasture O-Train Station, Ottawa River pathways, Highway 417, downtown, The Ottawa Hospital Civic Campus and the University of Ottawa Heart Institute. The location claims are grounded in the property's 92 Walk Score, nearby Fairmont Park amenities, the Wellington West business district and verified access to the Civic Campus Hospital. *Photos virtually edited and staged. *For Additional Property Details Click The Brochure Icon Below* (id:55460)
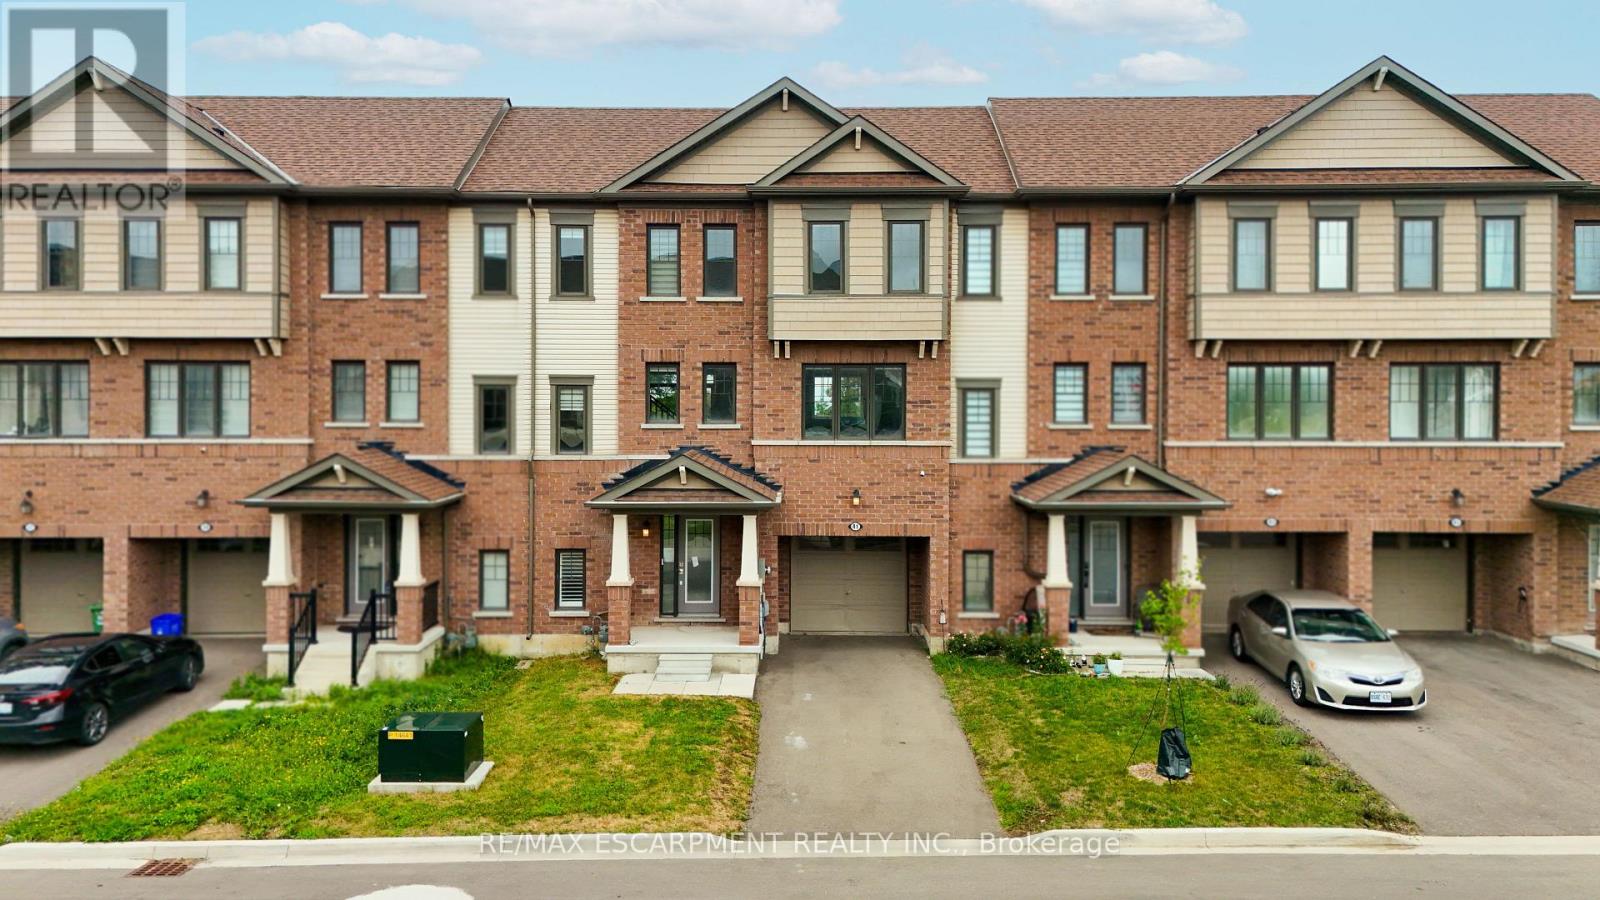
41 Utter Place
Hamilton, Ontario
Welcome to 41 Utter Place in the desirable Stoney Creek community. This property offers a great opportunity for buyers looking to personalize and update a home to their own taste. The property features a functional layout with plenty of potential and is conveniently located close to schools, parks, shopping, restaurants, transit, and major highways. The home is being sold in its current condition and may benefit from some cosmetic updates and general improvements due to normal wear and tear. A great opportunity for first-time buyers, investors, renovators, or those looking to add their own personal touches and build value over time. Property is being sold in "As Is, Where Is" condition. Buyers and buyer's agents are encouraged to conduct their own due diligence and inspections. (id:55460)
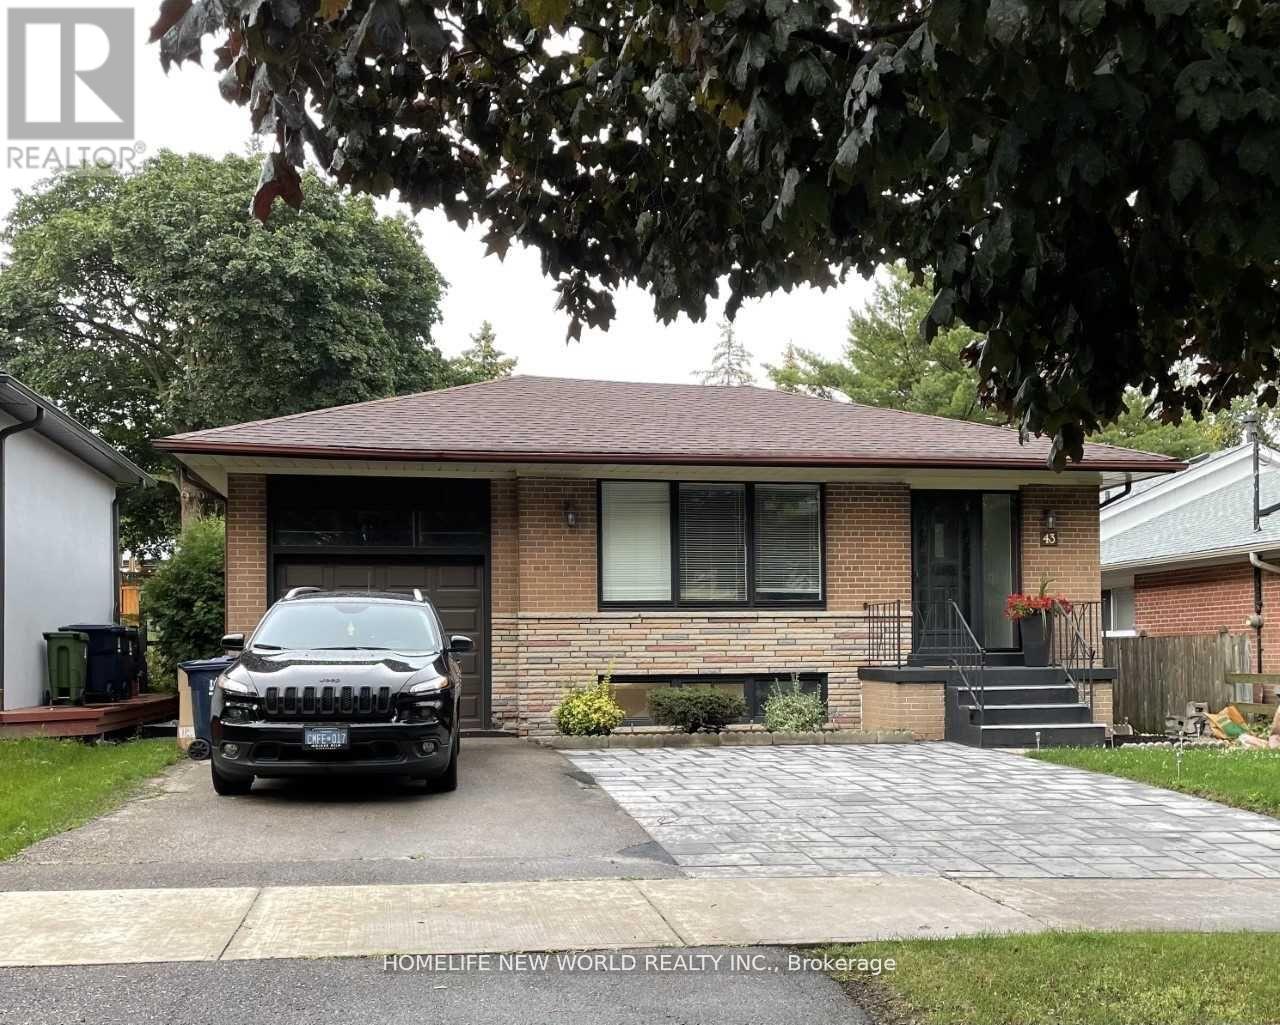
Lower - 43 Blaketon Road
Toronto, Ontario
Separate Entrance, Private Laundry.! Excellent Location On A Tree-Lined Street! Neighboures With Multi-Million Dollar Houses! Family Friendly Neighborhood! 3 Large Bedrooms Each With A Window And A Large Closet! 1 Extra Large Bathroom! In Suite Washer & Dryer (Not Shared)! Many Potlights! One Car Parking On Driveway! Walk To Wedgewood Ps, Park And Pool, Loblaws, Library, East Mall Splash Pad, Easy Hwy Access, Just 10 Minutes From Pearson Airport. Landlord Is A Rrea. (id:55460)
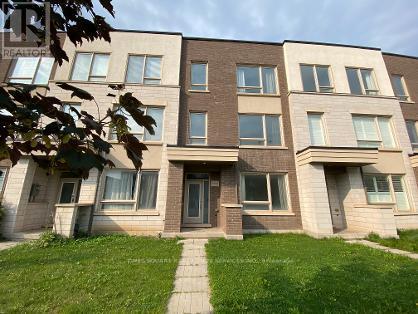
3060 Ernest Appelbe Boulevard
Oakville, Ontario
Situated in Trafalgar Landing by Great Gulf, this well-appointed freehold townhome offers a thoughtfully designed three-level layout with 3 bedrooms and 3 full bathrooms. Large windows fill the home with natural light, while 9-foot ceilings create a bright and spacious atmosphere.The main level features a seamless open-concept flow between the kitchen, dining, and living areas, ideal for both everyday living and entertaining. The spacious kitchen offers ample cabinetry, generous preparation space, and a large centre island perfect for casual dining and family gatherings, walking out to huge balcony with unobstructed view. Upstairs, the well-proportioned bedrooms provide comfort and privacy. The primary suite features a private ensuite and walk-in closet, complemented by two additional bedrooms ideal for family members, guests, or a home office.The Den with large window located on the lower level can be converted into a large bedroom easily. A large bathroom adjacent to the Den can be converted into ensuite provides excellent flexibility as a guest suite, home office, recreation room, or extended-family space. A double-car garage adds convenient parking and valuable storage.Enjoy an outdoor area designed for everyday relaxation and entertaining. Ideally located close to major highways, public transit, shopping, parks, schools, major plazas, and very near to bus stops, this home combines modern comfort with exceptional convenience and connectivity. Ideal for good school Dr. David R. Williams Public School. (id:55460)
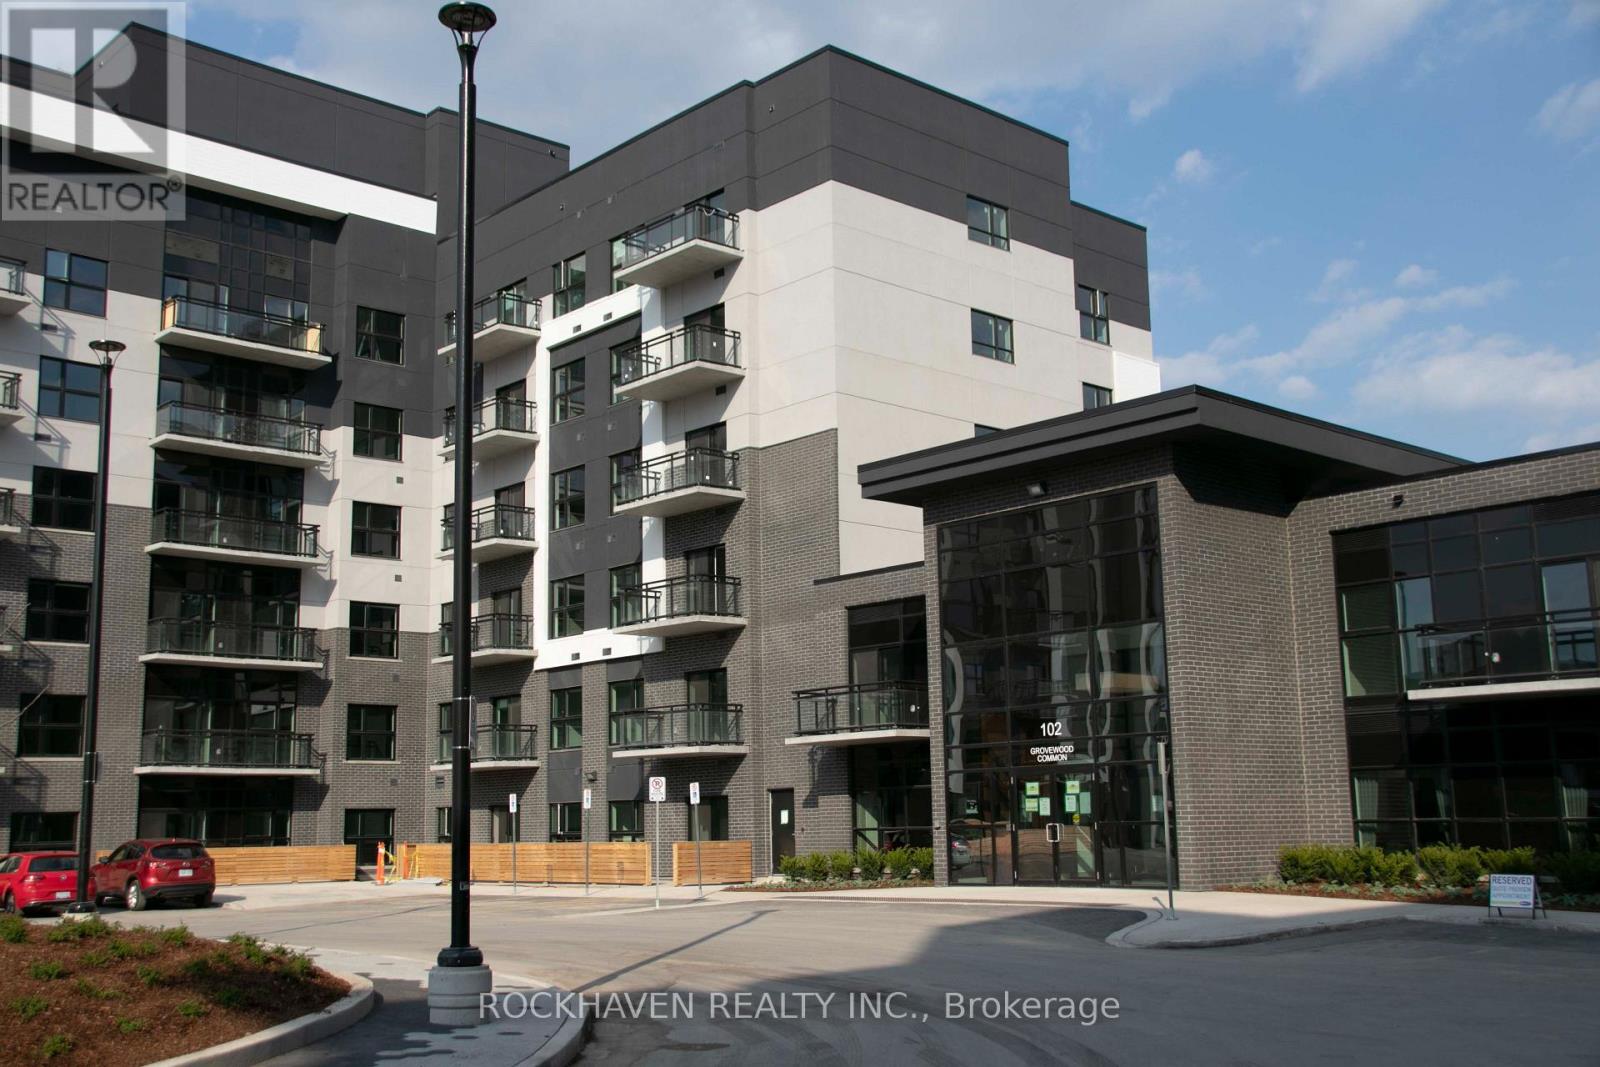
210 - 102 Grovewood Common
Oakville, Ontario
Stunning 2-bedroom, 2-bathroom suite with 907 sq. ft. of well-designed living space, available October 1st for $2,700/month. The bright, modern kitchen features granite countertops, tall upper cabinets and stainless steel appliances, including a microwave hood fan. The desirable split-bedroom layout provides added privacy, with the primary bedroom featuring a walk-in closet and private ensuite. Enjoy convenient in-suite laundry with stacked washer and dryer. The east-facing balcony overlooks the beautifully landscaped gardens and pathway. Includes 1 parking space and 1 locker. Tenant pays utilities, including heat, hydro, and hot and cold water. (id:55460)
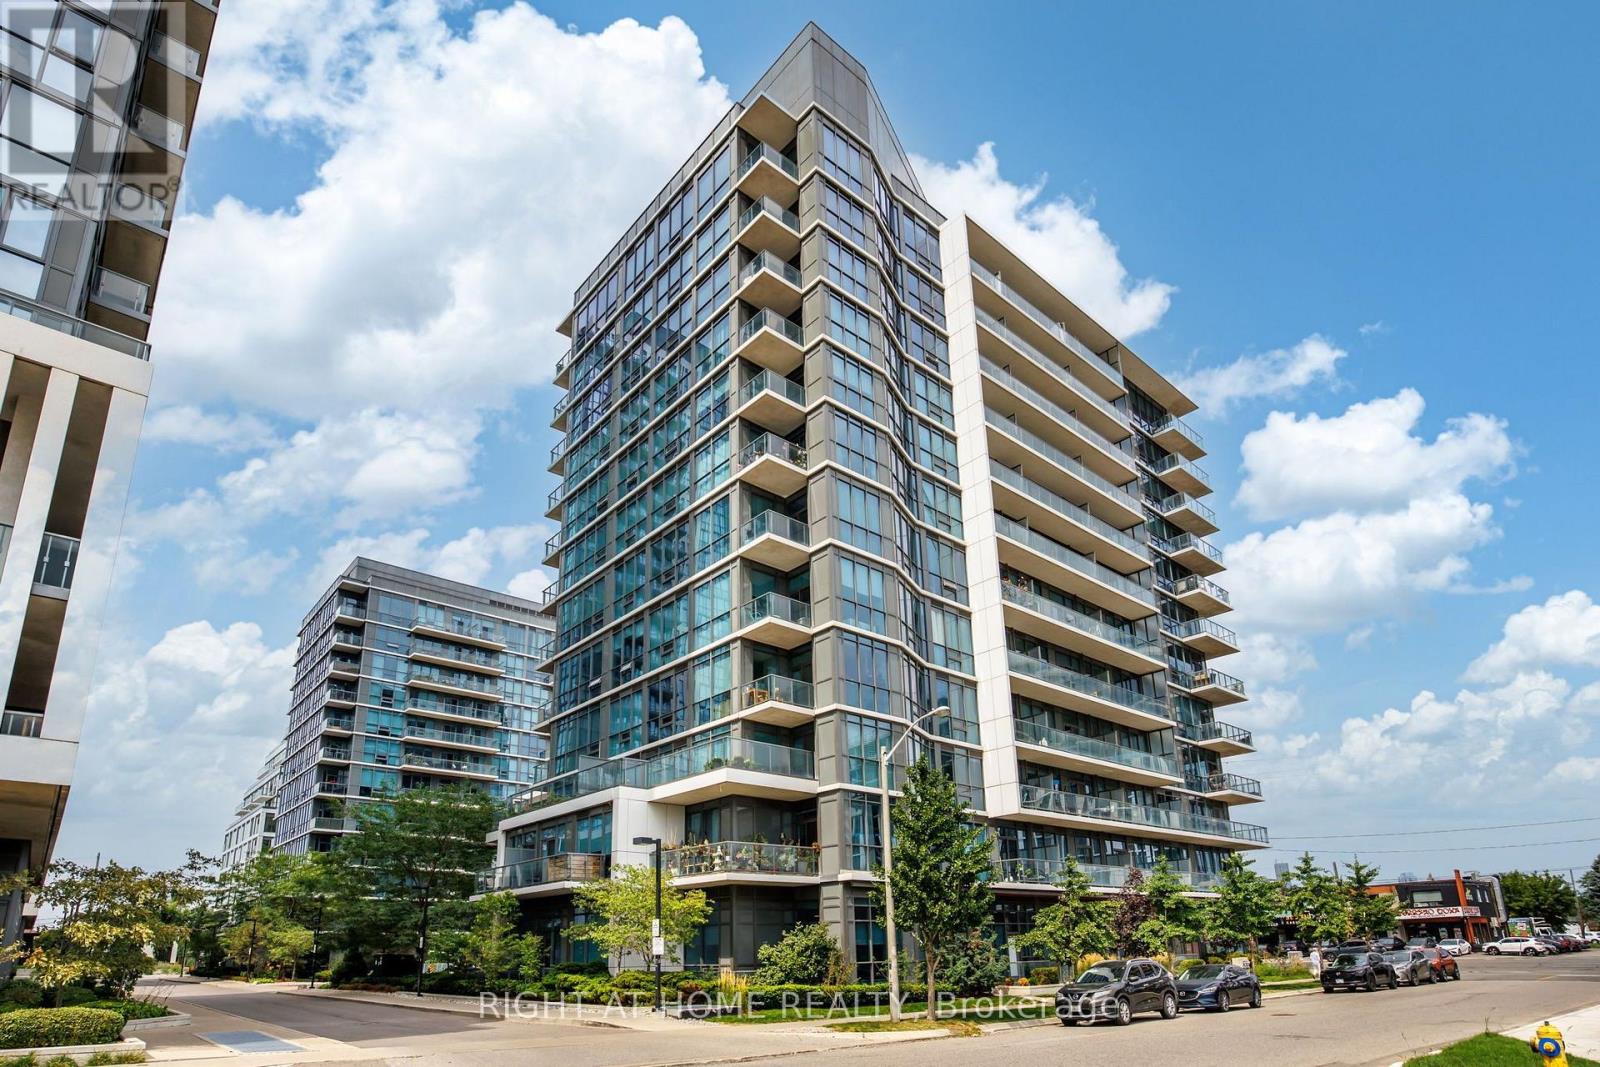
815 - 1185 The Queensway
Toronto, Ontario
Experience Sophisticated Condo Living at IQ Condos in Stonegate-QueenswayWelcome to this beautifully updated corner suite offering a desirable split-bedroom layout and spectacular unobstructed views stretching across the north, east, and south skylines. A rare wraparound balcony provides the perfect setting to relax, entertain, and enjoy panoramic city vistas.Thoughtfully refreshed throughout, this move-in-ready home features newly painted rooms, contemporary LED lighting, and stylish luxury vinyl flooring with seamless transitions. Floor-to-ceiling windows flood the living and dining areas with natural light, while the walkouts create a seamless connection to the expansive outdoor space.At the heart of the home is the brand-new kitchen (2026), expertly designed with modern cabinetry, quartz countertops, premium finishes, and a spacious breakfast bar that is perfect for casual dining and entertaining guests.The spacious primary retreat offers breathtaking skyline views, a mirrored double closet, and a private ensuite bath. The second bedroom is equally inviting, providing generous space, ample storage, and peaceful north-facing views.Additional features include soaring 9-foot ceilings, a conveniently located premium parking space adjacent to the elevator, and a dedicated storage locker.Residents enjoy an exceptional collection of amenities, including an indoor pool, state-of-the-art fitness centre, sauna, rooftop BBQ terrace, rooftop lounge, landscaped gardens, car wash station, pet spa, guest suites, concierge service, and generous visitor parking.Families and pet owners will appreciate the nearby children's park, splash pad, and off-leash dog park, all just moments from the building.Ideally situated close to public transit, Sherway Gardens, schools, major highways, and Pearson International Airport, this location offers the perfect balance of urban convenience and community living. (id:55460)

15 Cailiff Street
Brampton, Ontario
Stunning & Well-Maintained Townhouse on the Border of Mississauga & Brampton! This beautiful home features gorgeous 9-ft ceilings and an abundance of natural light. The thoughtfully designed layout showcases hardwood floors, pot lights, crown moulding, and a cozy fireplace. The gourmet kitchen boasts granite countertops and stainless-steel appliances, while the finished walkout basement with a full washroom provides excellent additional rec room/4th bedroom. Situated in a quiet, family-friendly neighbourhood close to the 407, 401, parks, shopping, and everyday amenities. Includes stainless-steel fridge, stove, range microwave and dishwasher, stackable washer/dryer, California shutters, all light fixtures, garage door opener, and convenient interior access to the garage. Shows exceptionally well-just move in and enjoy! A must-see! (id:55460)
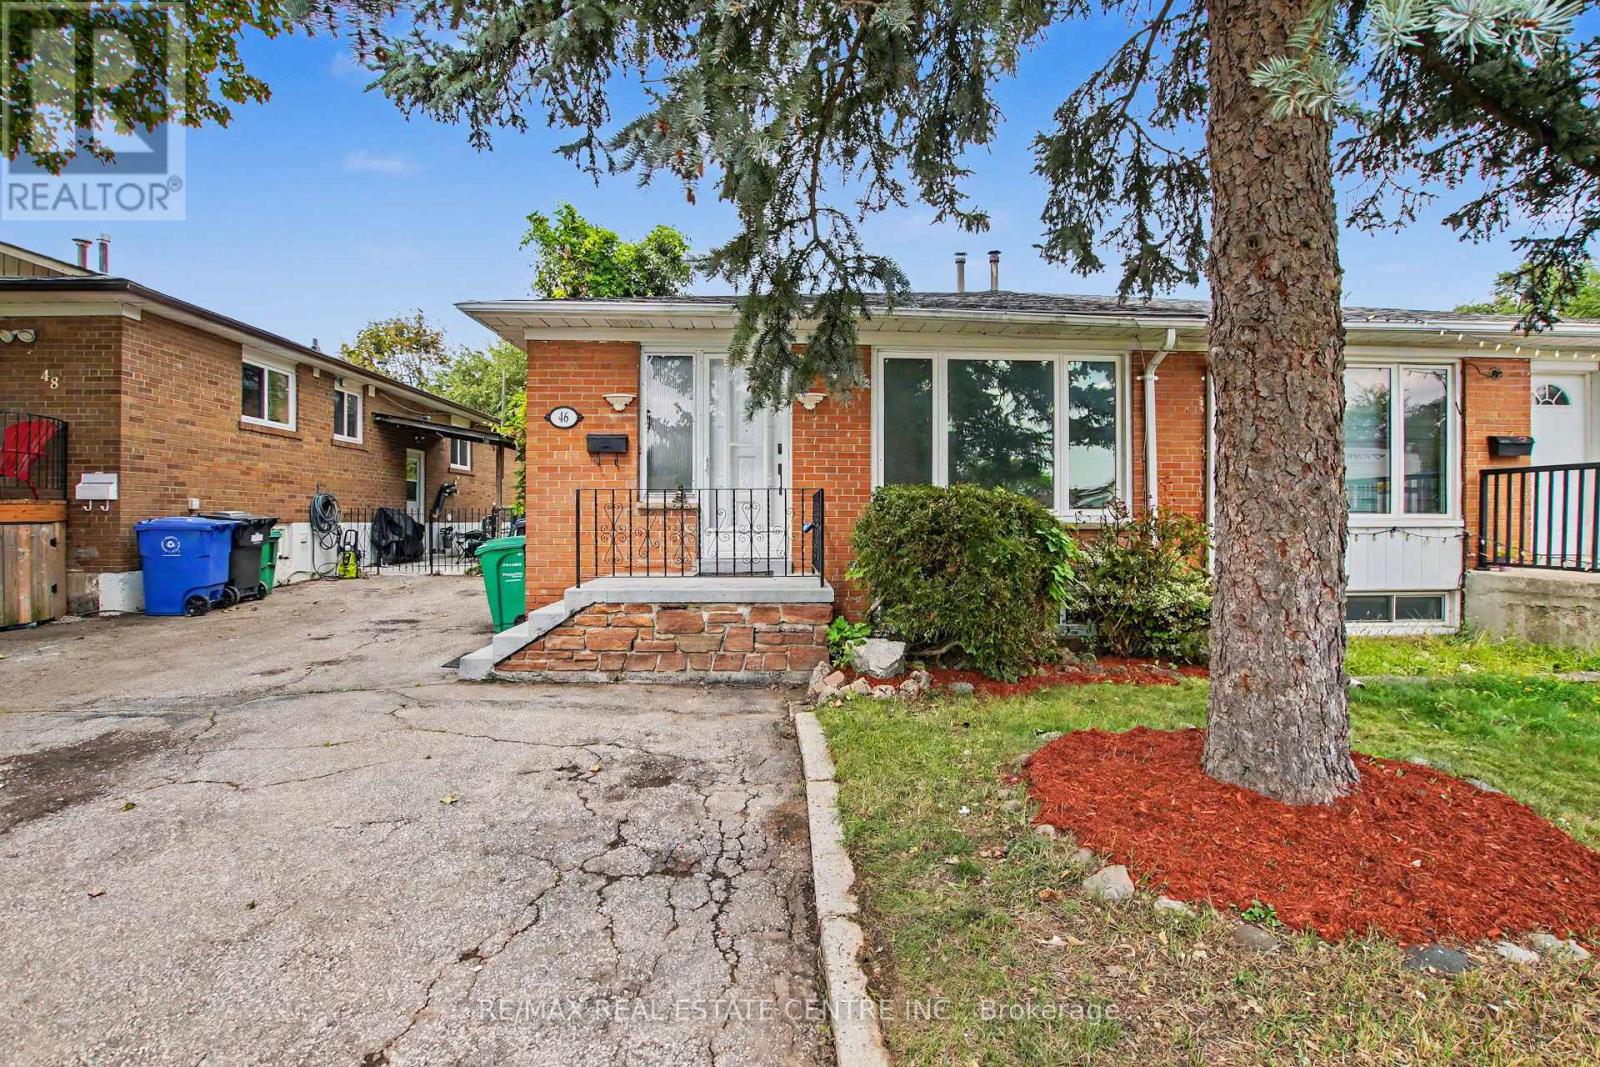
46 Northwood Drive
Brampton, Ontario
Welcome to 46 Northwood Dr, Brampton - a spacious and versatile home offering exceptional flexibility for growing or extended families! This well-appointed property features 2 bedrooms, 1 full bathroom, and a dedicated office on the main floor, with the office offering the flexibility to be used as an additional bedroom. The basement adds even more living space with 3 bedrooms and 1 full bathroom, making this home ideal for large families, multi-generational living, or those seeking additional accommodation. The home has been thoughtfully updated with freshly painted interiors, updated flooring, a newer roof, and a backyard room that provides valuable additional space for recreation, storage, or a home-office setup. Further improvements completed recently include pot lights throughout key areas and an updated upper-floor kitchen, adding a modern touch to the home's functionality and appeal. With 5 bedrooms plus a flexible office/6th bedroom option and 2 full bathrooms, this property offers an abundance of space and possibilities. The spacious layout, numerous updates, and desirable Brampton location make this an excellent opportunity for families and investors alike. (id:55460)
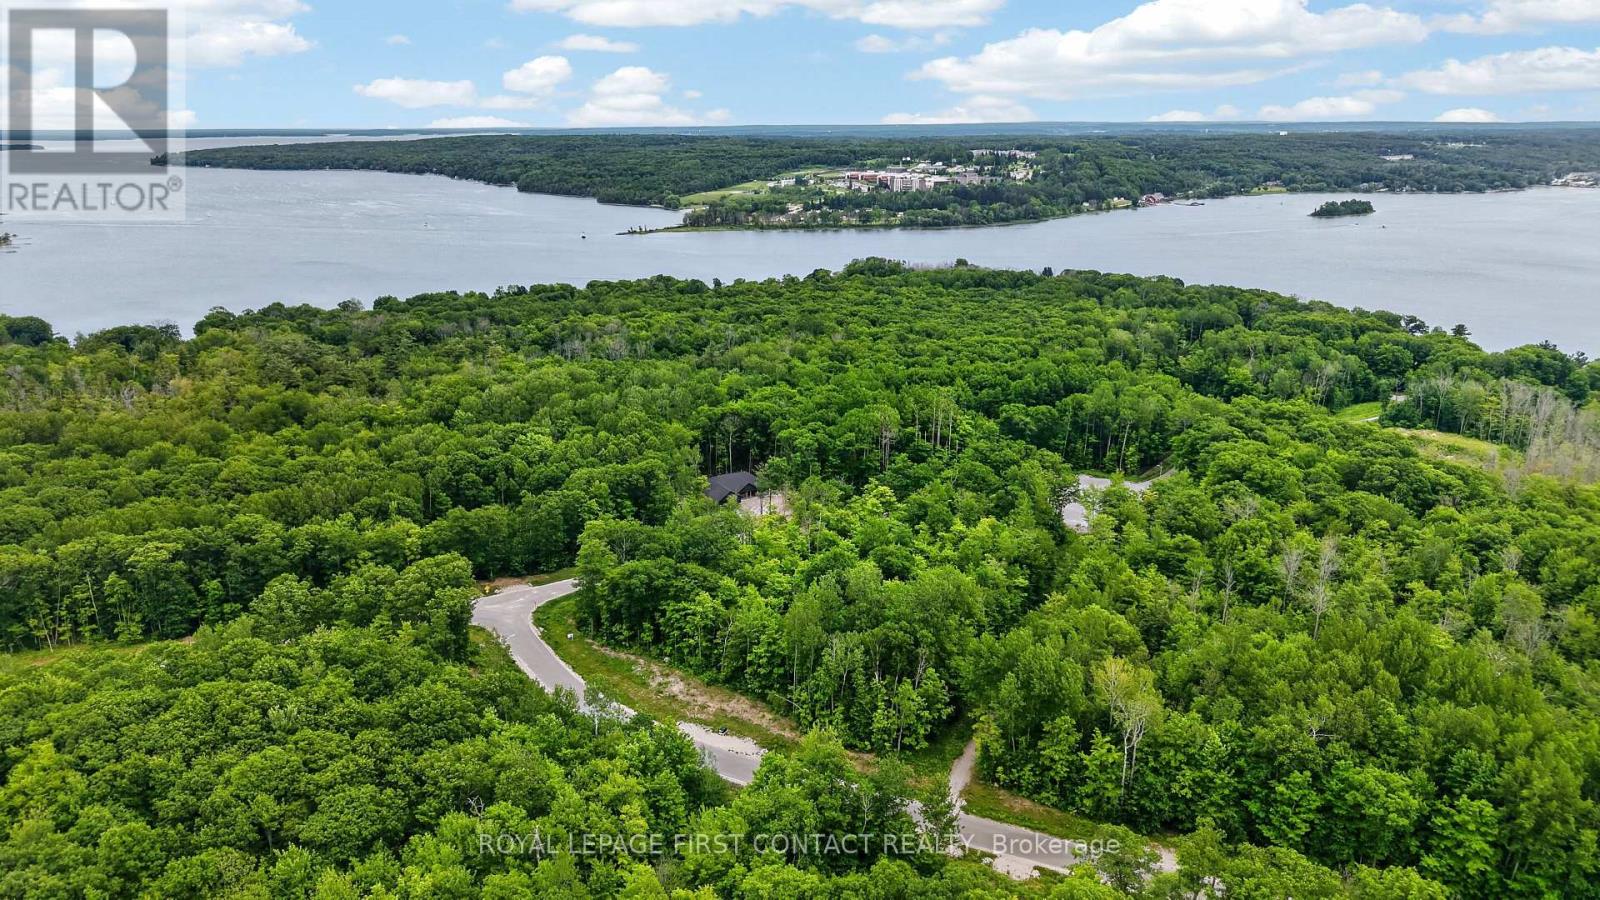
Lot 40 Whispering Pine Circle
Tiny, Ontario
Nearly an acre (0.896) ~ Nestled in the heart of Rural Tiny, this stunning treed corner lot offers an ideal setting to build your dream home. Located less than a 10 minute drive to town and everyday amenities, it delivers the perfect balance of peaceful country living with everyday convenience. The community offers outstanding lifestyle features including a nearby boat launch, marinas, scenic waterways leading to Georgian Bay, a park and playground, and direct access to the OFSCA trail system for year round recreation. This is a resale lot with HST included in the purchase price. The seller has already paid the grading deposit, which is transferable to the purchaser, and no hydro deposit is required on resale lots in this subdivision, adding meaningful value and peace of mind. Paved roads, street lighting, and fully underground services enhance the neighbourhood, with natural gas, hydro, and fibre optics available. Beautifully positioned and arguably one of the nicest lots in the community, this property presents a rare opportunity to secure a premium homesite in a highly sought after location. (id:55460)
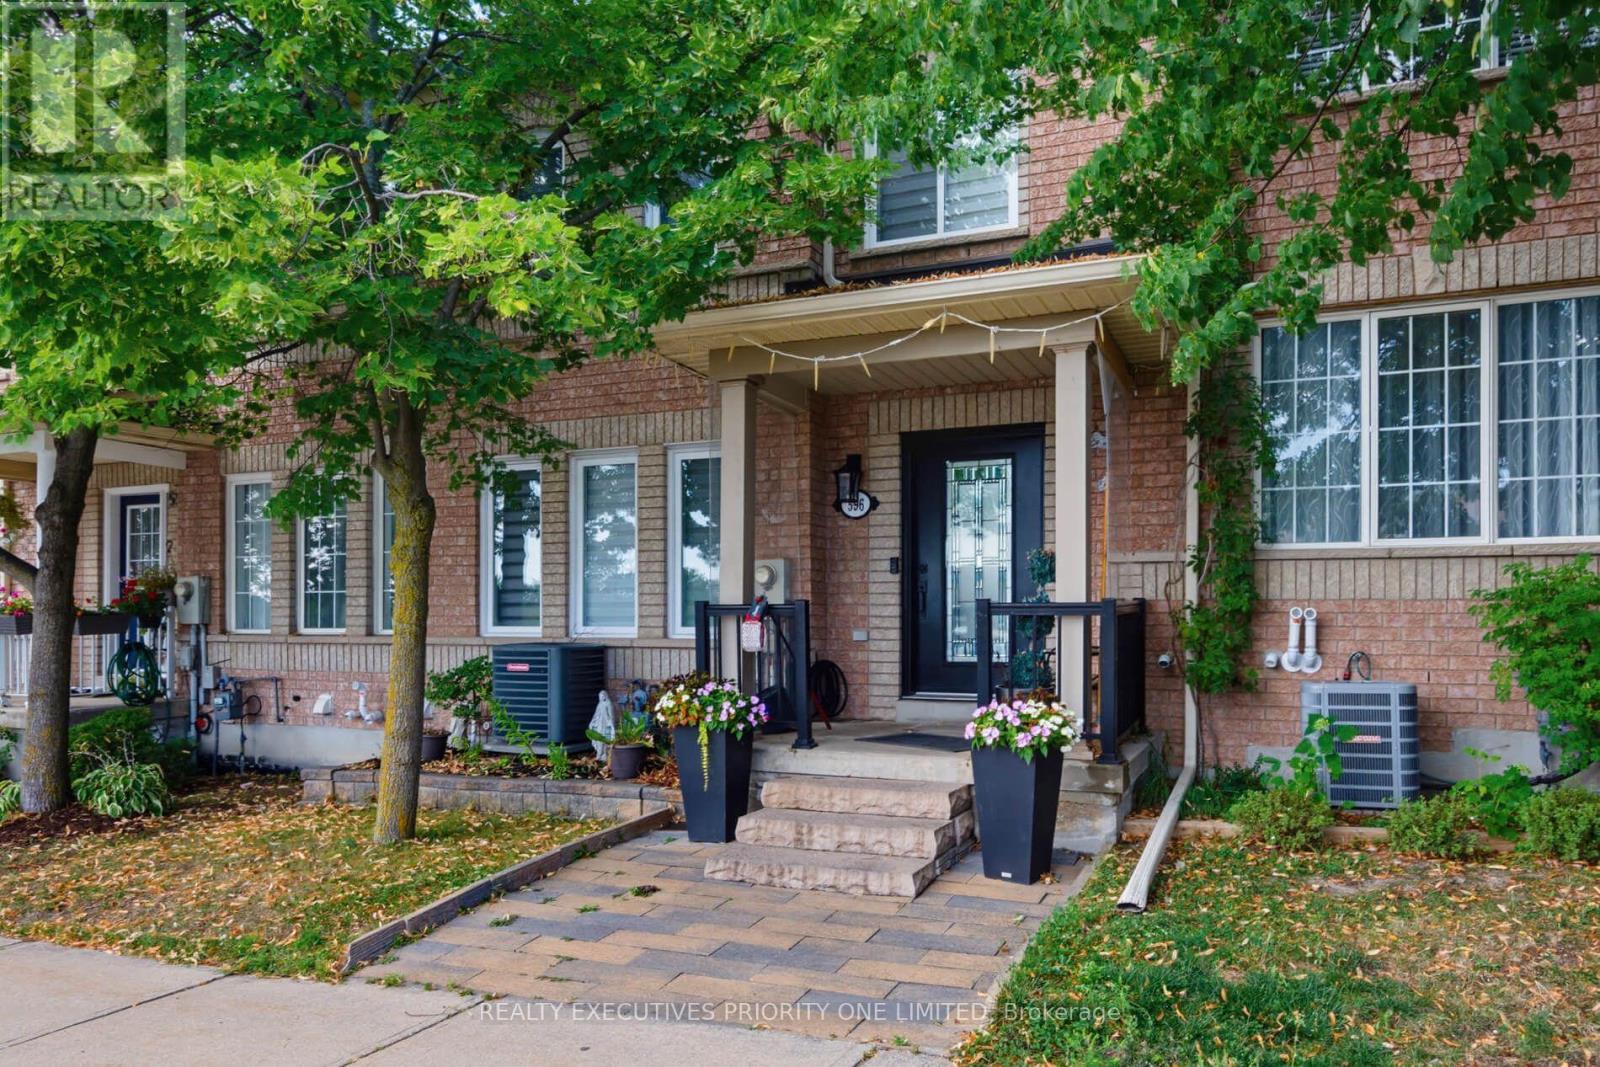
596 Napa Valley Avenue
Vaughan, Ontario
FREEHOLD TOWNHOUSE FOR LEASE! Welcome to 596 Napa Valley Ave, a beautifully maintained home located in the desirable Sonoma Heights neighbourhood of Vaughan. Entire home available for lease at $3,300/month plus utilities.This bright and spacious home features an excellent functional layout, a modern kitchen with a large island, and a convenient eat-in kitchen. The spacious primary bedroom features a walk-in closet and private 3-piece ensuite, creating a comfortable and private retreat. The finished basement provides additional living space, ideal for a family room, home office, or recreation area.Enjoy the added convenience of a 2-car garage and private backyard, offering ample parking, storage, and outdoor space.Ideally situated in a family-friendly neighbourhood, within walking distance to multiple schools, parks, and playgrounds. Grocery stores and everyday amenities are just minutes away, with public transit and major highways nearby for easy commuting throughout Vaughan and the GTA.A spacious and well-maintained home in a sought-after neighbourhood, offering comfort, convenience, and plenty of living space. (id:55460)
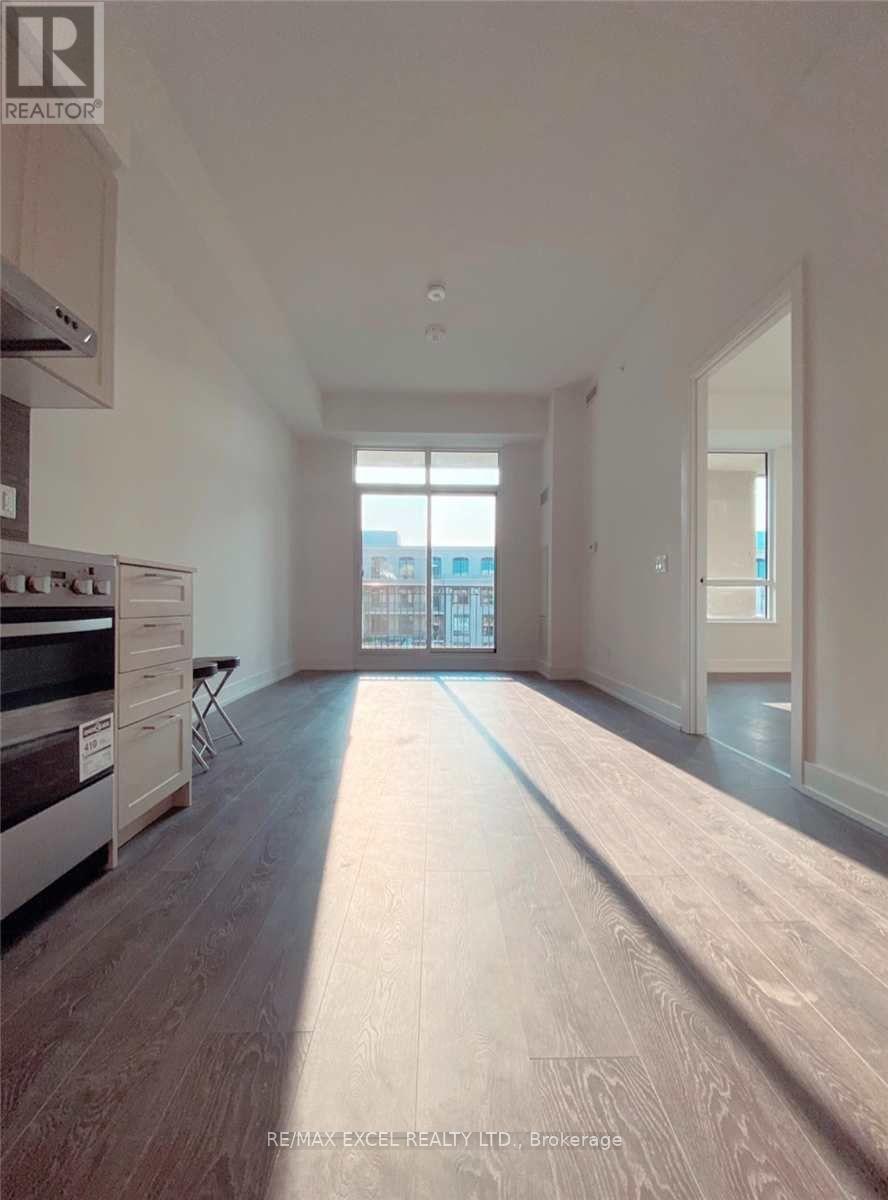
820 - 278 Buchanan Drive
Markham, Ontario
Bright & Spacious 1 Bedroom Unit In The Heart Of Downtown Markham! Functional Open Concept Layout With Large Windows And Plenty Of Natural Light. Modern Kitchen With Quartz Countertops & Built-In Appliances. Spacious Bedroom With Ample Closet Space. Steps To Whole Foods, LCBO, Restaurants, Shops, Viva Transit & York University Markham Campus. Minutes To Markham GO, Hwy 7, 404/407 & Unionville Main St. Excellent Location With Everything You Need Close By. (id:55460)
4507 - 8 Water Walk Drive
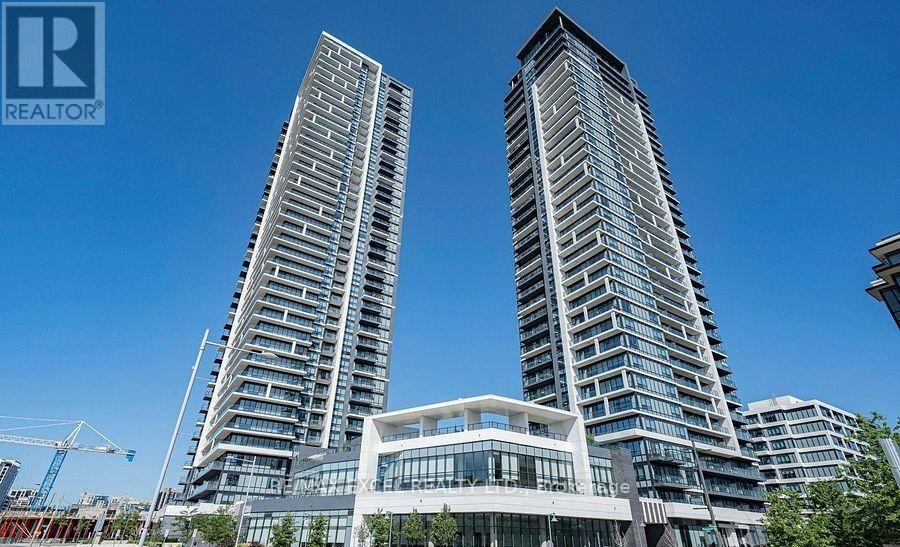
Markham, Ontario
Welcome to Luxury Living Riverview Building A by Times Group in The Heart of Markham! Sun-Filled & Spacious 1,139 Sq Ft 2 Bed + Den w/ Closet & Sliding Privacy Glass Door, Can definitely be used as the 3rd Bedroom. Ensuites for Both Bedrooms for Extra Privacy & 1 Powder Room. 1 Tandem parking for 2 cars & High Ceiling Private Locker Room Right By P1 Elevator Entrance. Rare Offering SW Panoramic Views of Downtown Markham with a L-Shaped Wraparound Balcony Providing Exceptional Outdoor Space and Natural Light. The Suite Features a Spacious Functional Layout, Carpet-Free Laminate Flooring, Soaring 9-foot Ceilings and Premium Built-in Appliances. Modern European Kitchen w/ High End Jenn Air Cooktop Oven and Dishwasher. 5 Stars Top-Notch Building Amenities: Swimming Pool, Dry Sauna, Fitness Room, Yoga Studio, Party Room, Game Room (Pingpong and Billiard), Card Room, Meeting Room, Library, Pet Spa, Rooftop Terrace, Carwash Bay. Walking Distance To Shopping (Whole Foods), Restaurants, York U, LCBO VIP Cineplex, Good Life Fitness,. Mins to Go Train/Viva/YRT, Easy Access to Hwy 7/407/404, Great Schools in Unionville! Perfect for Everyday Living and Entertaining. Idea for Small Family Downsizing and Professional Seeking Convenience & An Exciting Uptown Lifestyle! (id:55460)
116 Maplewood Drive
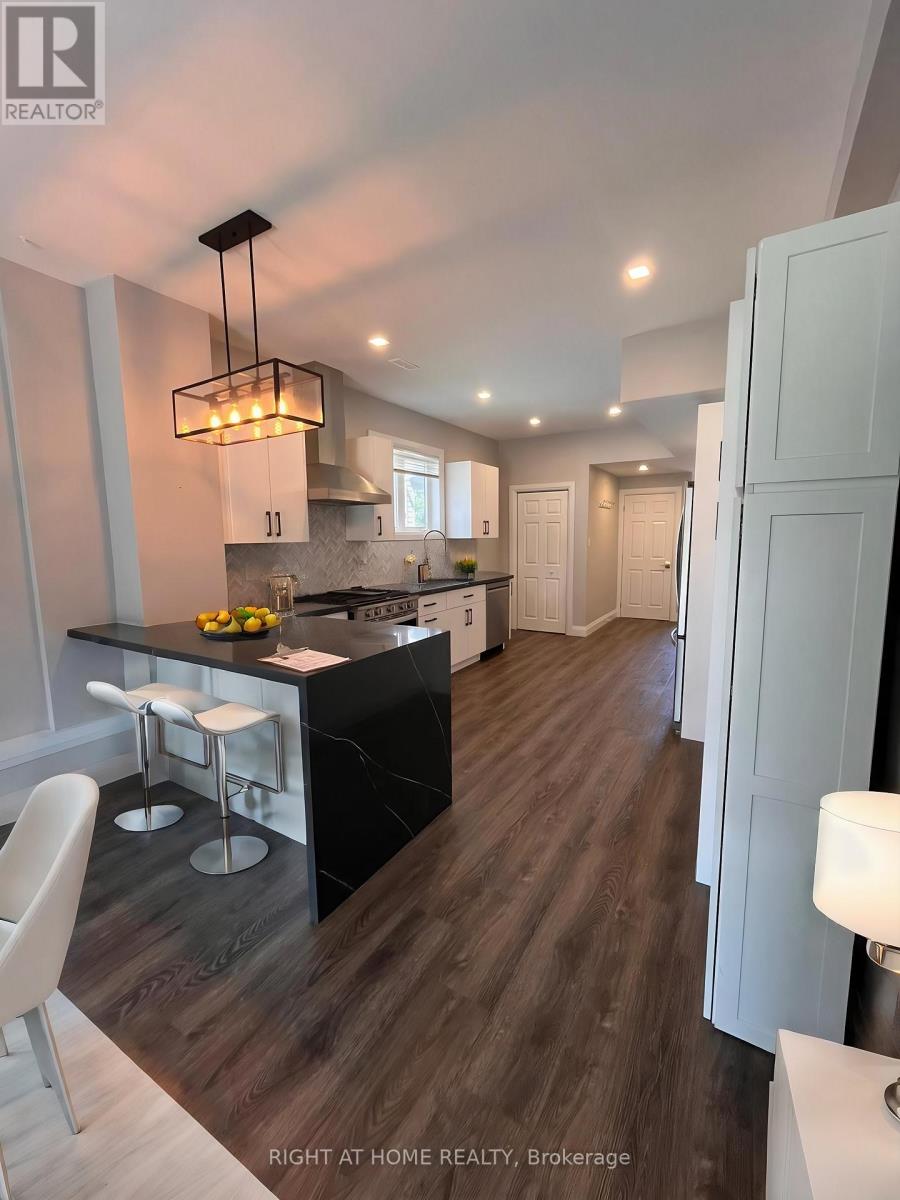
Essa, Ontario
ALL INCLUSIVE:. Charming 1-bedroom, ground-level basement unit available for lease in thedesirable 5th Line of Angus. This unit features a modern, updated kitchen, a separateentrance, and a walkout to a shared backyard. Enjoy exclusive use of the garage and twoparking spaces. With its convenient location and beautiful layout, this is a must-see unit! (id:55460)
10450 5th Concession N
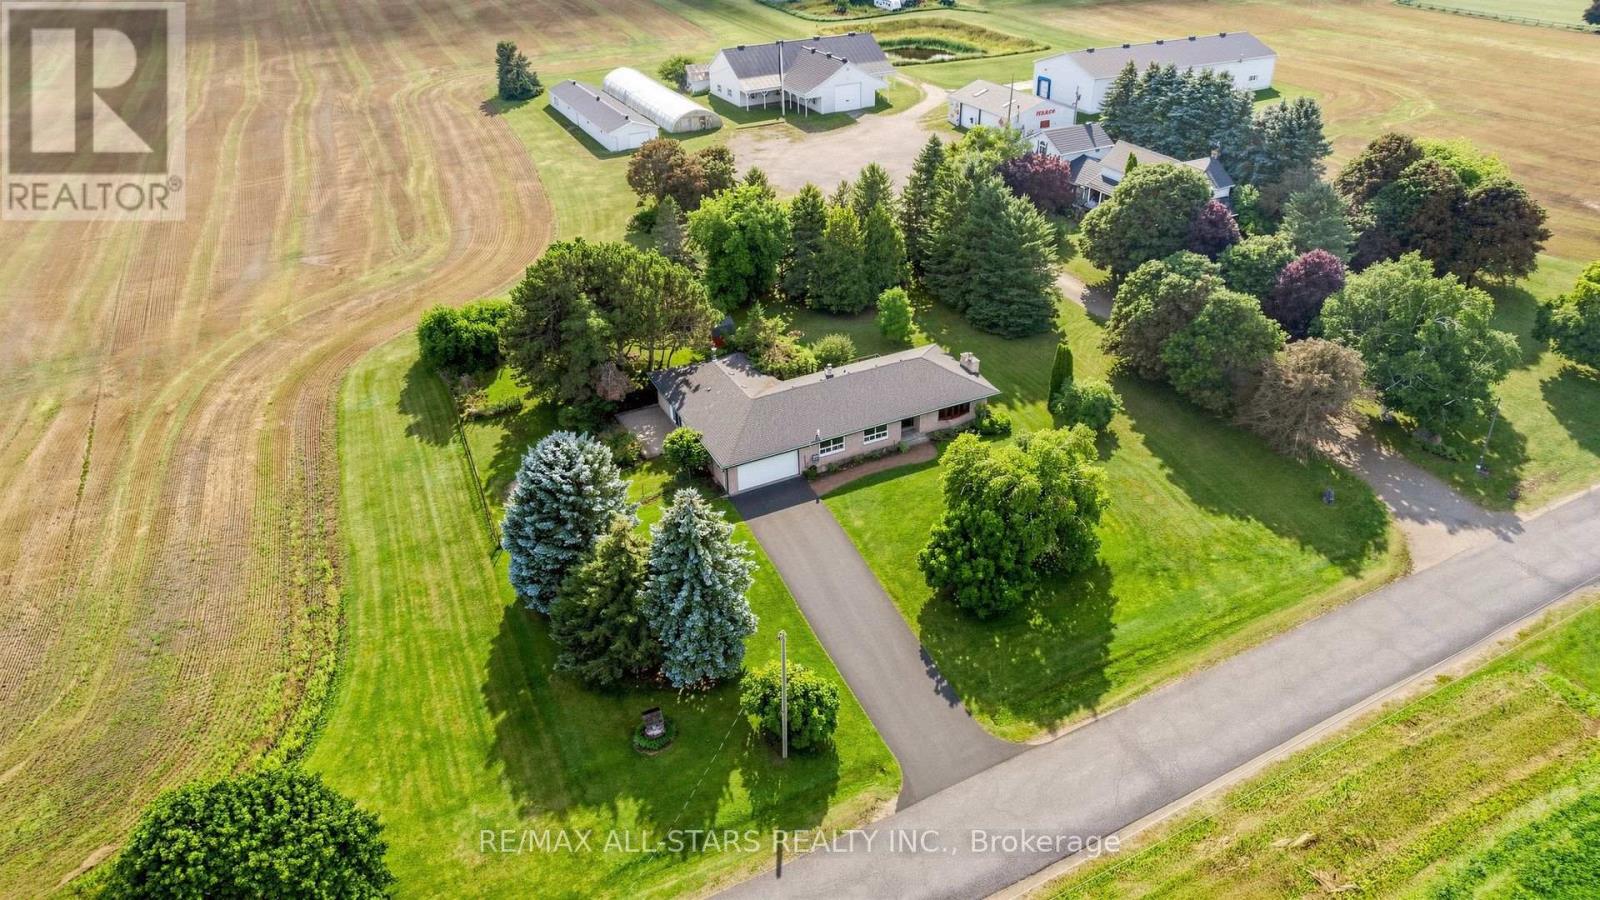
Uxbridge, Ontario
Estate Sale - Endless Potential - Spacious 3 bedroom ranch bungalow on almost 3/4 acre lot surrounded by scenic open farmland on a quiet, paved non through concession road. Offering approximately 1990 sq ft (MPAC) of living space this solid family country home features a fully finished, wood panelled basement with two staircases, wet bar and wood burning floor to ceiling brick fireplace. A spectacular "great room" addition is sure to impress, featuring a soaring ceiling, wood panelling, walkout to side patio, 3 piece washroom, sauna, wood stove and chimney plus convenient access to the basement and garage. The double attached 20' x 23' garage features a brand new opener and connects to a deep multi vehicle paved double driveway. Exterior highlights include a full brick exterior, architectural style shingles, interlock walkway and side patio, roll out awning over rear deck, fenced in pet containment area, firepits and select fruit trees. The newly replaced sump pump with battery back up offers peace of mind. This well sized one level family home offers plenty of space, privacy and opportunity. Bring your renovation and decorating ideas and make this ideally located classic country property your own! (id:55460)
15 Mirando Street
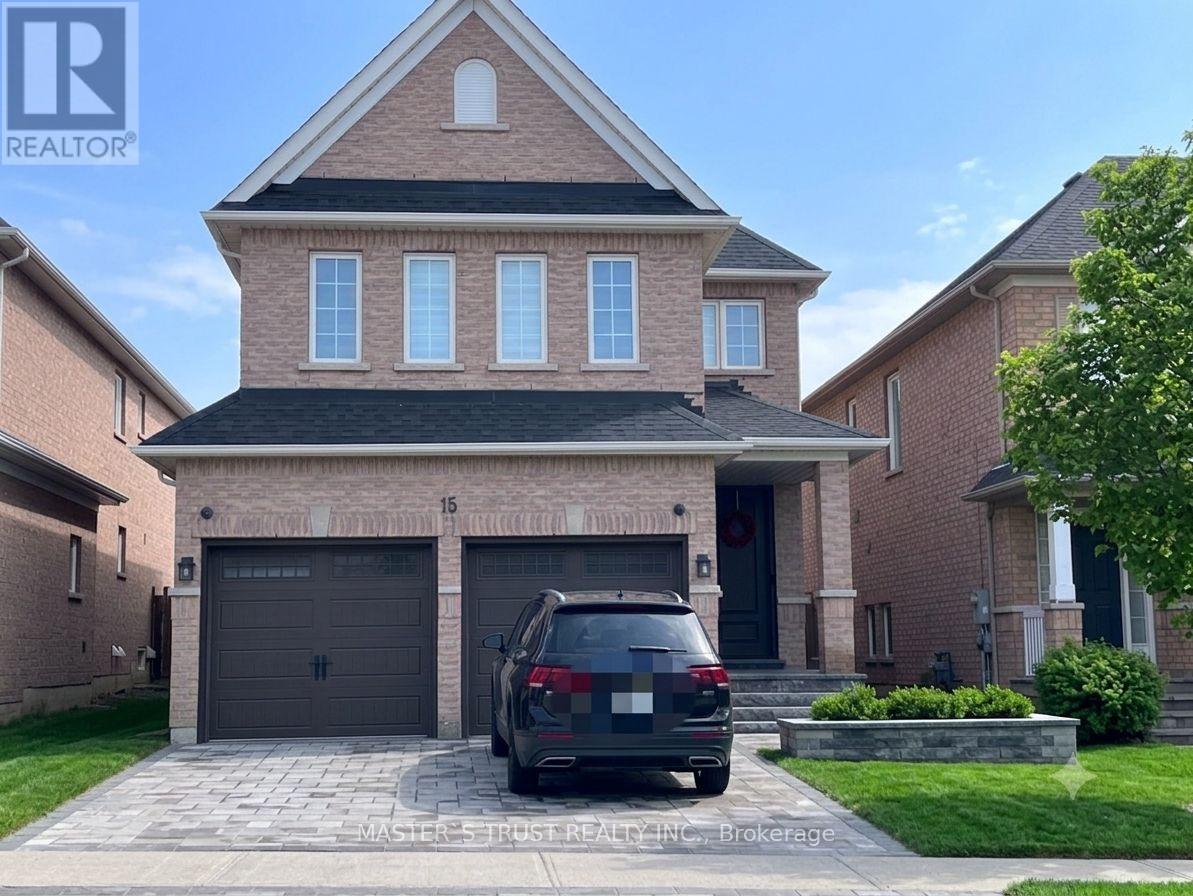
Richmond Hill, Ontario
Welcome To This Bright/Beautiful/Newly Renovated Home in the High demand Westbrook Community. Best School Zone in the Area: Trillium Woods P.S, Richmond Hill S.S/St. Theresa Lisieux Catholic H. S. 4+1 Beds/4-Baths Family Home with fully finished basement. Newly Renovated Pristine White Kitchen, Opens Out To Sprawling Backyard. Open Concept Living/Family Room, Bright Eat-In Kitchen w/Breakfast Area, Quartz Counters and Backsplash, S/S Appliances. Heated Floor With Separate Thermostat In The Room Above The Garage, Master Bedroom Has Spa Bath And Shower Ensuite. Plenty of Pot lights Throughout The House. Stylishly Finished Basement Perfect For An In-Law Suite With Full Kitchen And Lounge, A Great Area To Host Guests Or Cozy Family Nights. (id:55460)
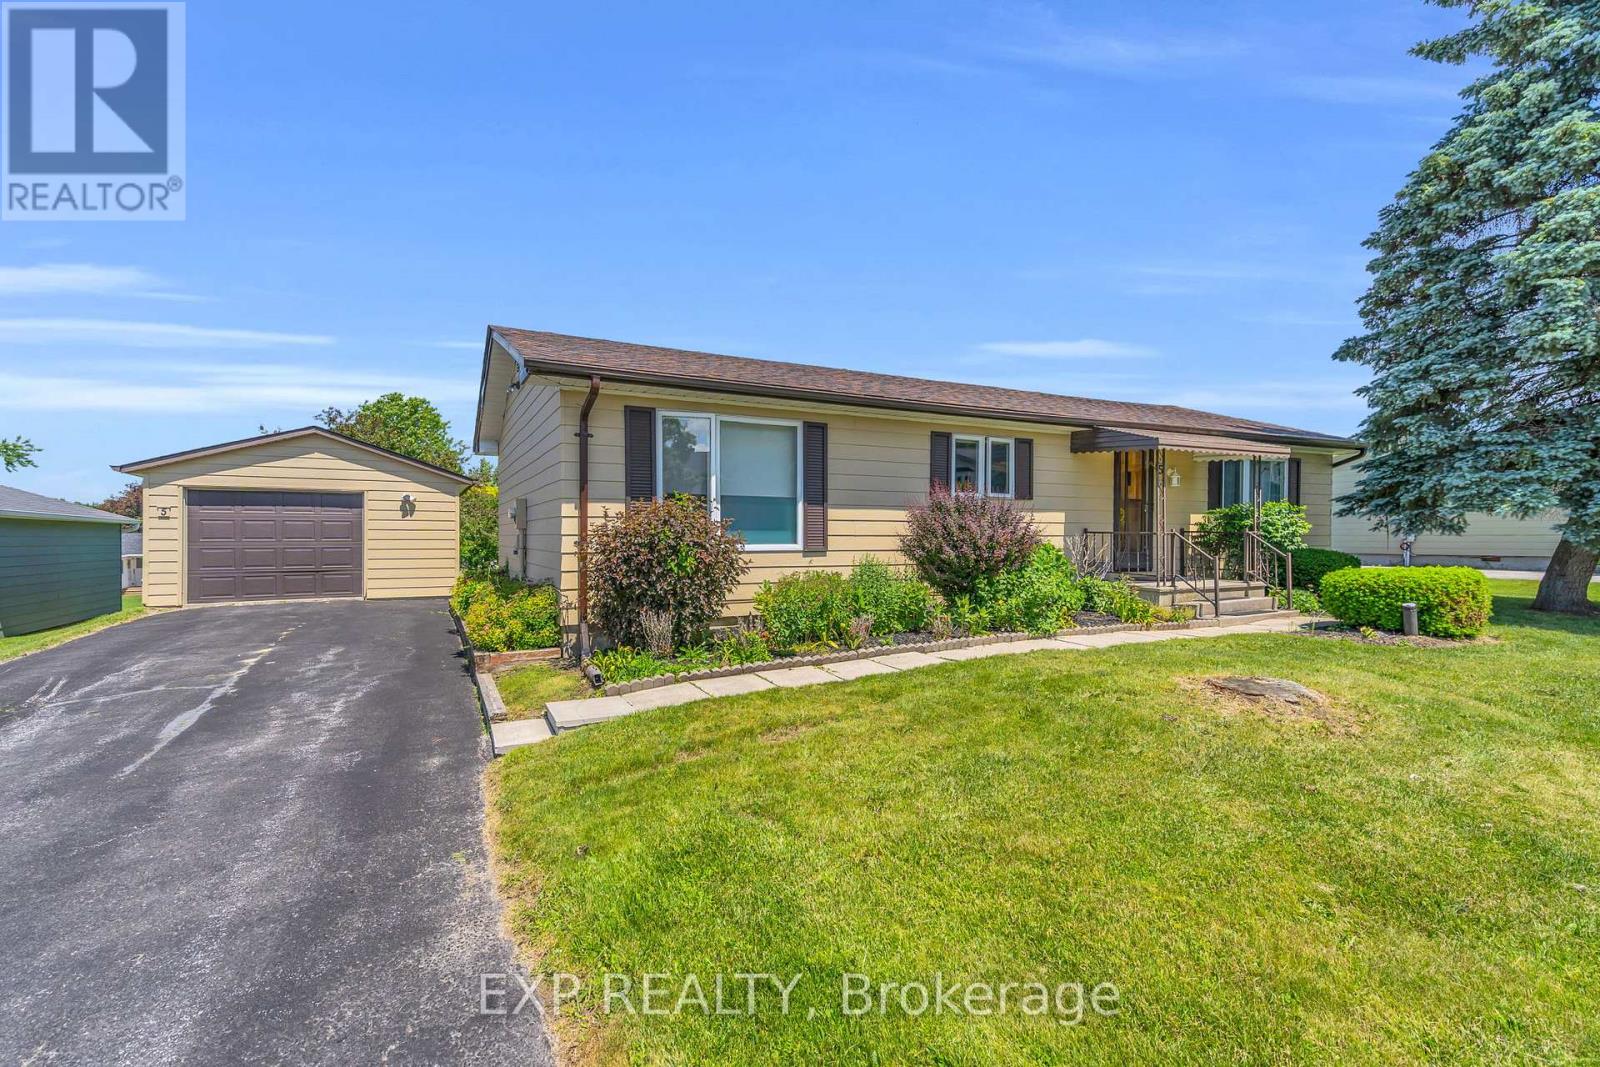
5 Inlet Court
Georgina, Ontario
Welcome To 5 Inlet Court! This Meticulously Maintained Turnkey 2 Bedroom 2 Bath Bungalow Is Perfectly Positioned On A Spacious 88.5Ft X 124Ft Lot In The Adult Living Community Of Sutton By The Lake. The Main Living Area Is Flooded With Natural Light And Features An Open Concept Living Room And Dining Room With Gleaming Hardwood Floors And Walkout To The Covered Large Back Deck. Perfect For Enjoying Your Morning Cup Of Coffee, Unwinding At The End Of The Day, Or Entertaining Friends And Family, Rain Or Shine. The Sprawling Primary Bedroom Has A Walk-In Closet, Private 3-Piece Ensuite And Large Picture Window. This Efficient Floorplan Features Tons Of Storage With Built In Shelving And Extra Closets Tucked Around Every Corner, Including An Additional Walk-In Closet Or Pantry Space. Enjoy The Low-Maintenance Lifestyle And As Many (Or As Few) Activities As You'd Like With The Exclusive Clubhouse With Shuffleboard, Inground Pool, Tennis And Pickleball Courts, Plus A Happening Social Committee Events Calendar Including Game Nights And Fitness Classes. Residents Don't Have To Worry About Heavy Snowfalls Here - Driveways Are Plowed Anytime We Have 3 Or More Inches Of Snow! Located Just Minutes From Sibbald Provincial Park, Lake Simcoe, The Briars Golf Club, Library, Churches, Restaurants And All Amenities. (id:55460)
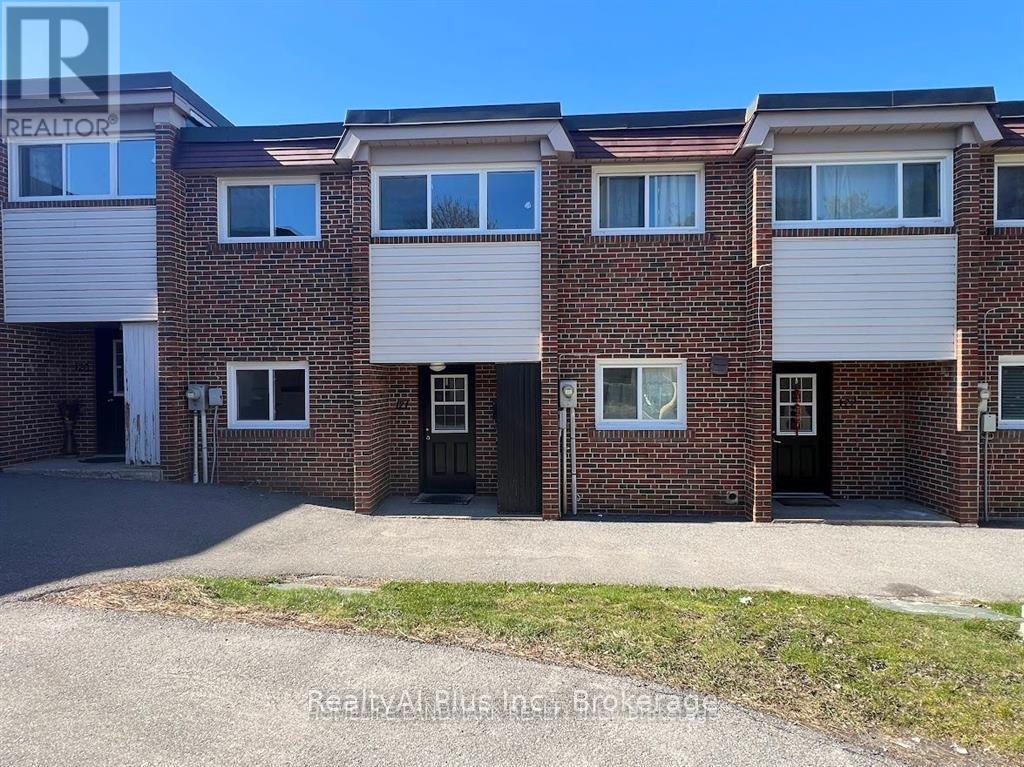
121 - 69 Godstone Road
Toronto, Ontario
High Demand Location!! Quiet & Friendly Complex. 3 Bedroom Townhouse. Hardwood Floor Throughout Main & Second Level. 1X4 Pcs Washroom On 2nd & 1X2 Pcs Washroom On Main. Newer Washer. W/O To Fenced Backyard. Excellent Location!! Close To Everything: Highway404/401, Ttc, Subway Station, Schools, Library, Fairview Mall, Restaurants, Food Sup market, Etc. (id:55460)
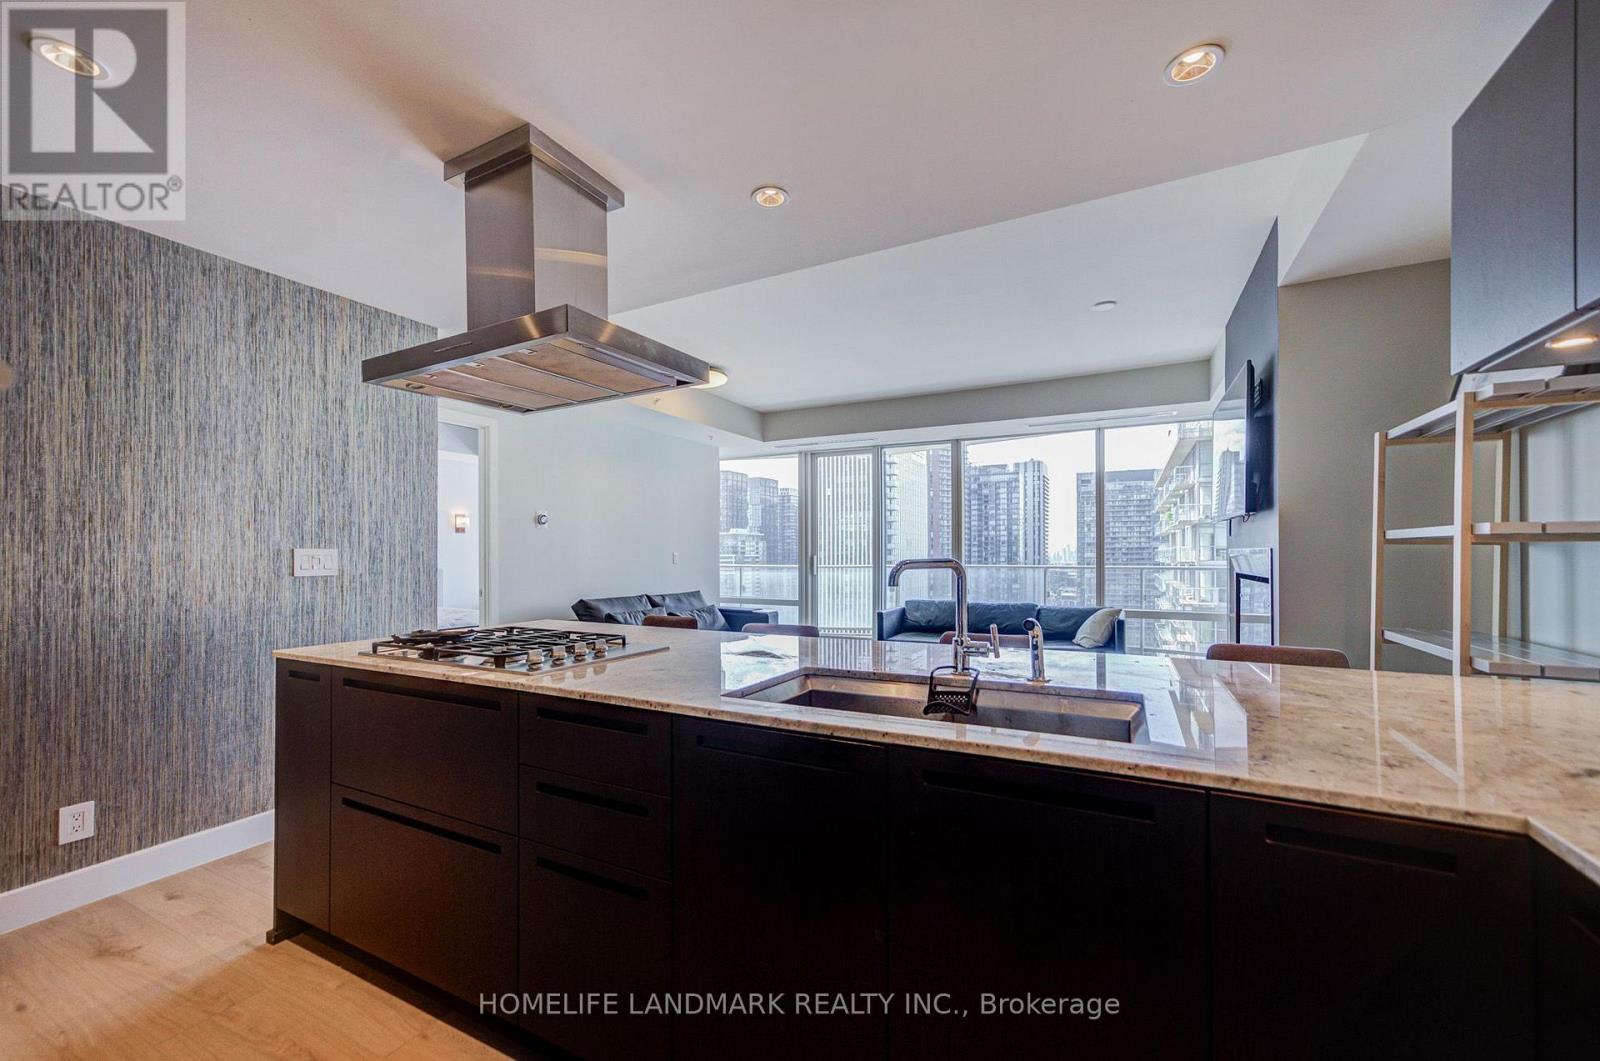
3103 - 180 University Avenue
Toronto, Ontario
Furnished Luxury Suite At The Prestigious Shangri-La Toronto Residences. Exclusive Private Estate Collection! This Exquisitely Finished 1+1 Bedroom, 1.5 Bath Residence Offers Approximately 1,100 Sq. Ft. Of Sophisticated Interior Living Space Plus An Impressive 261 Sq. Ft. Balcony With Breathtaking Views Of The CN Tower, City Skyline, And Downtown Toronto. Featuring Soaring 10-Ft Ceilings, Floor-To-Ceiling Windows, And An Elegant Open-Concept Living/Dining Area With Fireplace And Walkout To The Grand Balcony. Stunning Custom Italian Kitchen Showcases Stone Countertops And Backsplash, Premium Appliances, And Sleek Cabinetry. Spacious Primary Bedroom Features A Walk-In Closet And Luxurious 5-Piece Ensuite With Marble Finishes, Frameless Glass Shower, Oversized Tub. Separate Home Office/Den With Double Sliding Doors, Convenient Powder Room, Ensuite Laundry, And Ample Storage. Enjoy Shangri-La's World-Class 5-Star Amenities, Including 24/7 Concierge, Fitness Centre, Yoga Studio, Swimming Pool, Hot Tub, Infrared Saunas, Private Theatre, Business/Meeting Rooms. Unbeatable Financial District Location, Steps To The PATH, Restaurants, Shopping, Entertainment, Harbourfront, Scotiabank Arena, And Everything Downtown Toronto Has To Offer. One Parking Space Included. Professionals And Students Are Welcome! (id:55460)

1112 - 11 Wellesley Street W
Toronto, Ontario
Experience stunning, unobstructed east-facing views of Toronto's skyline. Featuring a smart, functional layout with upgraded flooring and a sleek modern kitchen, this unit is designed for both style and comfort. Floor-to-ceiling windows bathe the space in natural light, while the spacious balcony offers a perfect spot to unwind and take in the cityscape. Located just steps from Wellesley Subway Station, Yonge Street, and the vibrant Yorkville district, you'll enjoy easy access to top-tier shopping, dining, universities (U of T, TMU, George Brown), and the Financial District. Commuting is a breeze with nearby access to the DVP. Included are premium built-in appliances fridge, stove, cooktop, microwave, dishwasher as well as a front-load washer and dryer for added convenience. This is downtown living at its most connected and refined. (id:55460)
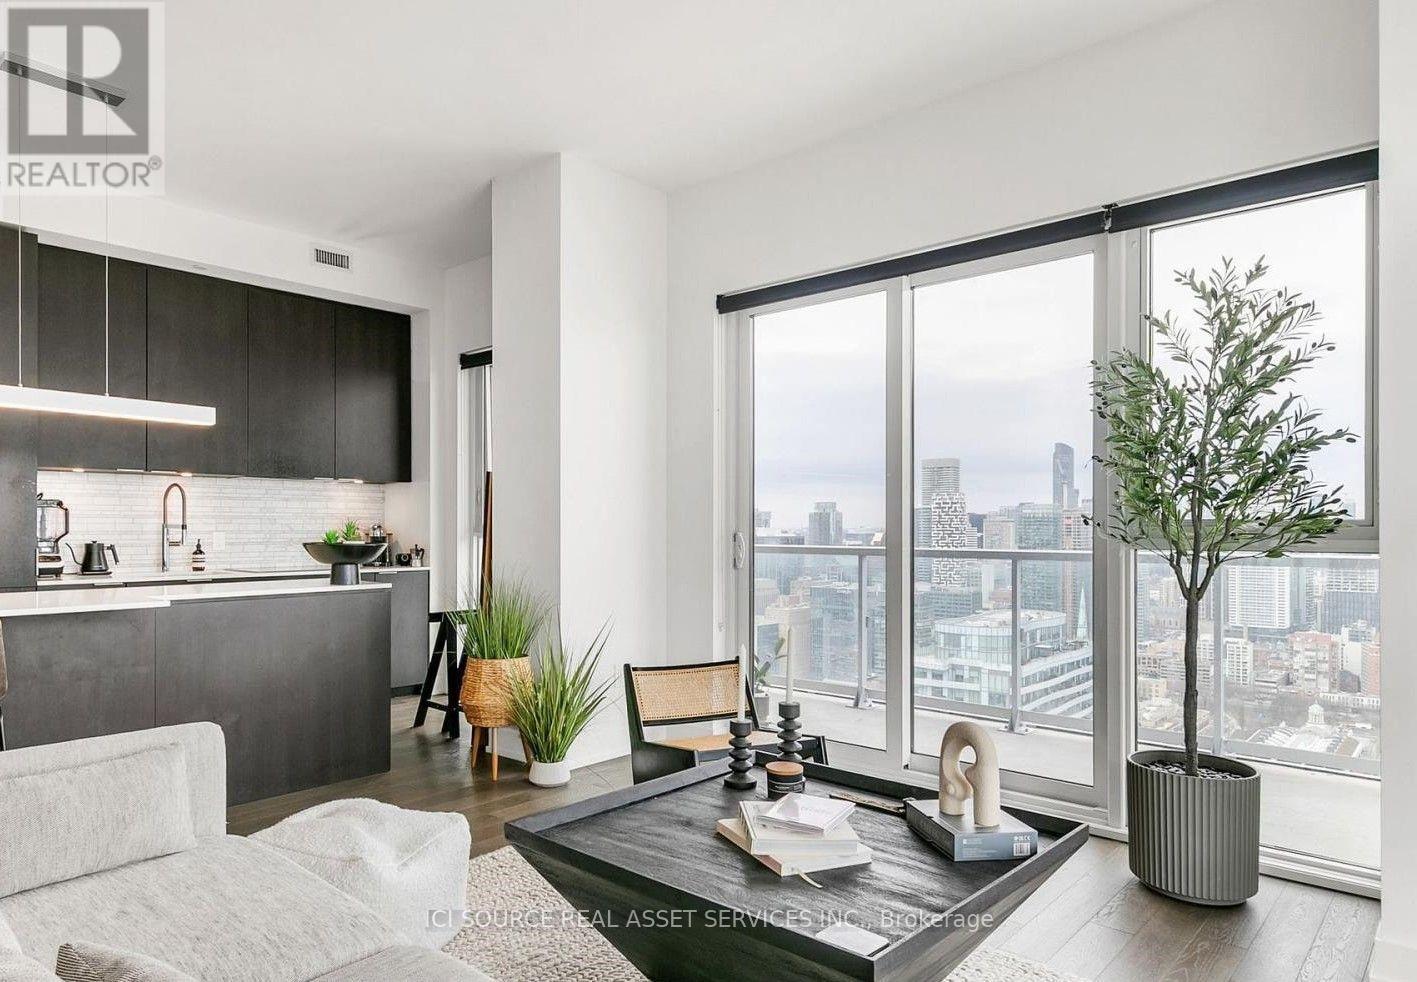
4005 - 15 Lower Jarvis Street
Toronto, Ontario
Rare 40th-floor corner oasis in Toronto's premium downtown waterfront community! This immaculate 2-bedroom, 2-bathroom luxury residence boasts 964 sq ft of bright, open-concept interior living space seamlessly paired with a massive 440 sq ft wraparound balcony. Enjoy breathtaking, unobstructed panoramic views and spectacular sunrises from your private outdoor haven-perfect for upscale entertaining or morning coffee. The sophisticated interior features soaring 10ft ceilings, premium hardwood flooring, and floor-to-ceiling windows that flood the entire unit with natural light. A sleek chef's kitchen serves as the centerpiece, fully equipped with high-end, full-size integrated Miele appliances, contemporary upgraded finishes, and stylish custom cabinetry. Both bedrooms are generously sized with optimal privacy in a split-layout design. Situated directly across from iconic Sugar Beach, this prime location offers unmatched urban convenience. Steps to the TTC, grocery stores, the lakeside boardwalk, and the city's finest dining, shopping and entertainment. Rare bonus: includes two designated parking spaces and a secure storage locker. Don't miss this opportunity to live in one of Toronto's most desirable waterfront developments! *For Additional Property Details Click The Brochure Icon Below* (id:55460)
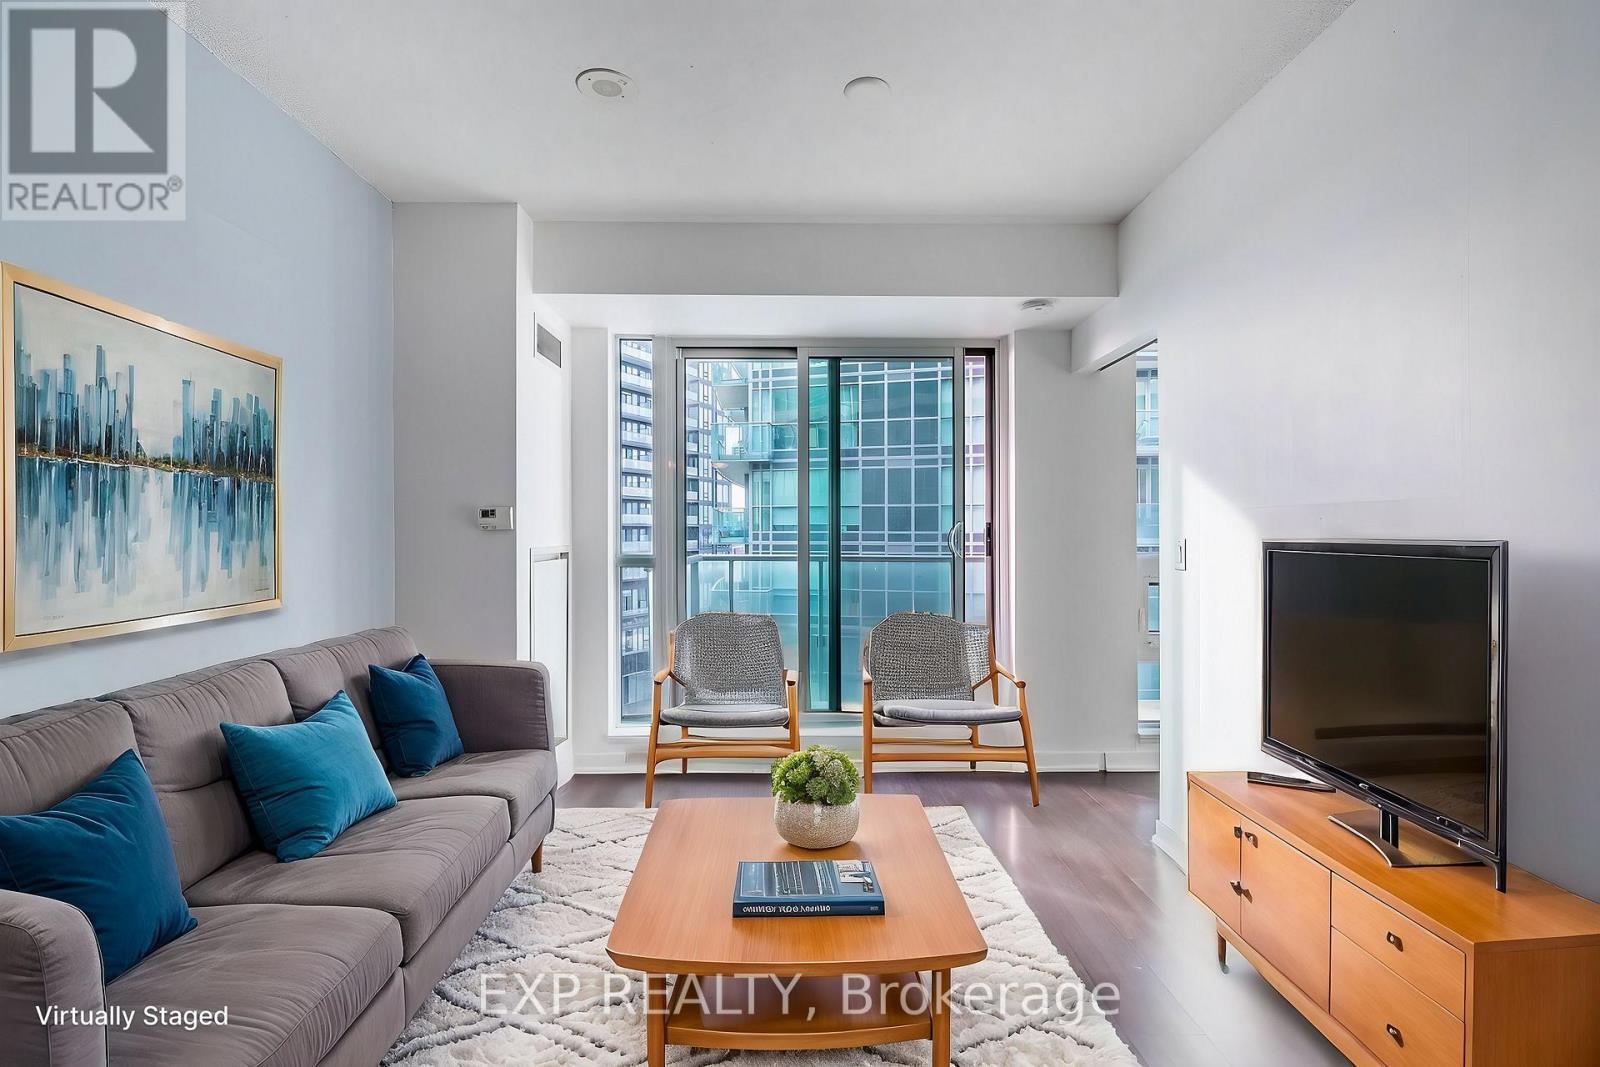
1410 - 69 Lynn Williams Street
Toronto, Ontario
Welcome to this exquisite 1 bedroom, 1bathroom suite situated in the heart of Liberty Village, one of Toronto's most dynamic neighborhoods. Set within the exclusive boutique building, Liberty on the Park, this residence offers an open-concept layout accentuated by floor-to-ceiling windows, laminate flooring, stainless steel appliances, and granite countertops. The suite includes a private ensuite. Relax on the oversized southwest-facing balcony, where you can soak in breathtaking views of the lake and city skyline. This suite comes with 1 locker and grants access to amenities, including a fitness center and a party room with BBQ area. Conveniently located near grocery stores, renowned dining spots, dog parks, public transit (TTC and GO), major highways, waterfront trails, BMO Field, Exhibition Place, and Ontario Place, this home offers the perfect blend of luxury and lifestyle. (id:55460)
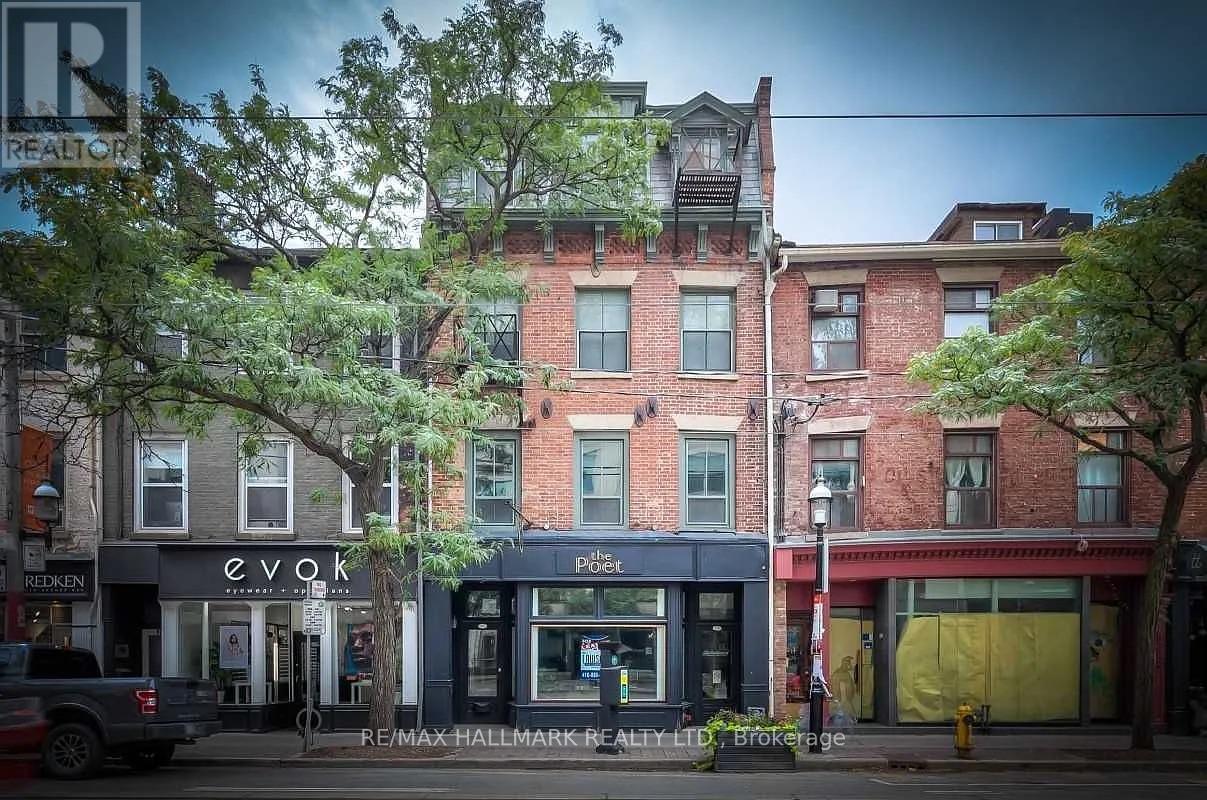
200 - 173 King Street E
Toronto, Ontario
A truly unique, fully furnished and all-inclusive offering in Toronto's historic Old Town! This expansive 1,400+ sq. ft. loft spans the entire second floor of the building, offering an incredible open-concept layout and a sense of space rarely found in the neighbourhood. The massive living area is thoughtfully curated with an eclectic collection of art and furnishings, creating a home that feels both sophisticated and inviting. An industrial-inspired stainless steel kitchen features a gas range, dishwasher and plenty of room to cook and entertain. A generous home office with two dedicated workstations makes the space ideal for creatives or remote professionals. The loft also includes a spacious bedroom, one bathroom with a double vanity and large walk-in shower, and ensuite laundry with a washer, dryer and laundry sink. A pullout sofa provides additional sleeping space for overnight guests. North- and south-facing windows fill the loft with natural light, while separate entrances from King Street and the quiet rear laneway offer added convenience. With a perfect Walk Score of 100, you're just steps from St. James Park and Cathedral, one block from the iconic St. Lawrence Market, and surrounded by some of the city's best cafés and restaurants. The King streetcar stops directly outside, King subway station is nearby, and downtown hospitals, universities and colleges are all within walking distance. A one-of-a-kind urban retreat in an unbeatable downtown location! $300 fixed utilities (heat, hydro, water, internet) (id:55460)
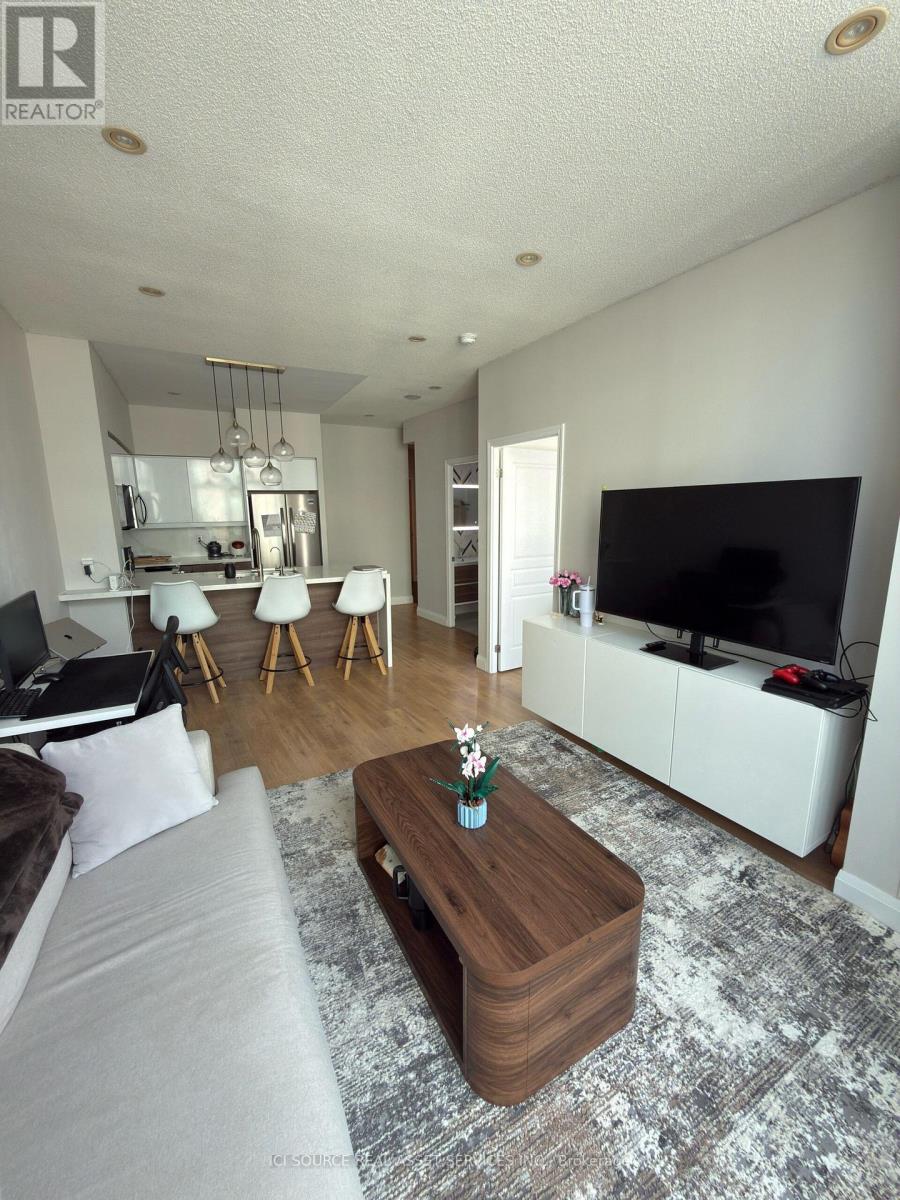
Ph09 - 509 Beecroft Road
Toronto, Ontario
Utilities-included, fully furnished 1-Bedroom and 1-Bathroom apartment. Fully renovated, with brand new appliances. *For Additional Property Details Click The Brochure Icon Below* (id:55460)
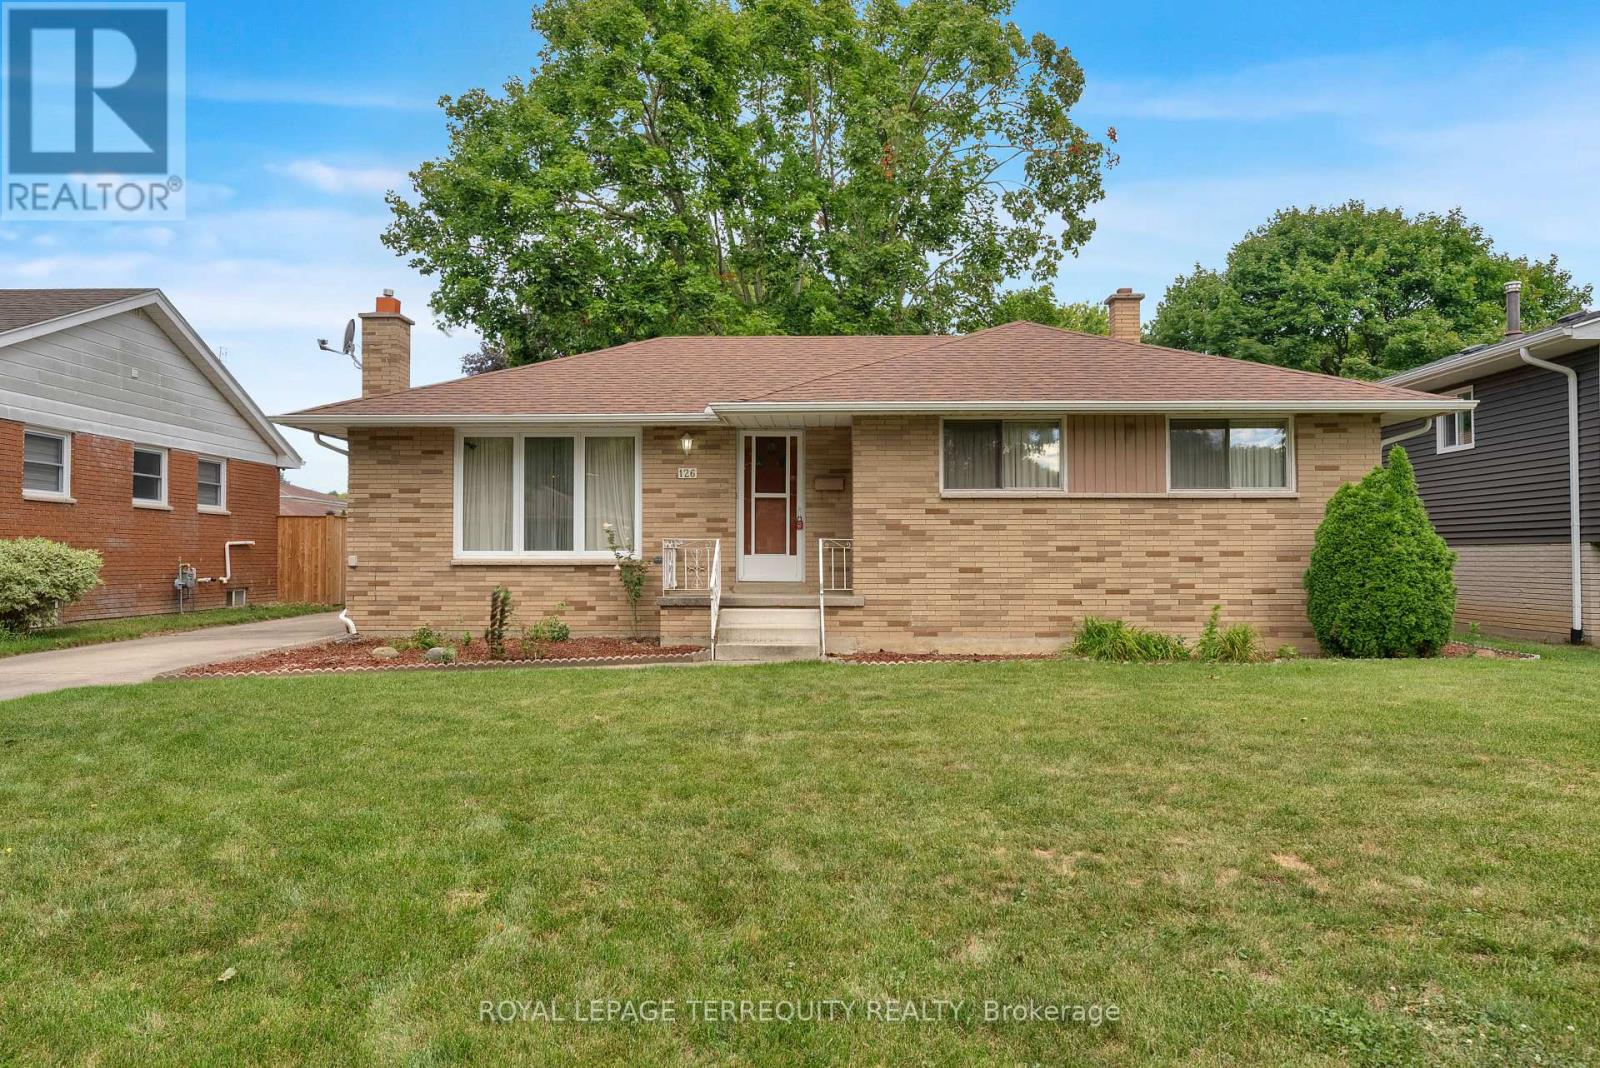
126 Partridge Crescent
Chatham-Kent, Ontario
Welcome to 126 Partridge Crescent! This spacious bungalow is nestled in a mature Chatham neighbourhood, just a short walk to Lark Park and Tecumseh Public School. The home features original hardwood floors, an in-law suite with gas fireplace, and a detached garage. Outside, enjoy the generous yard with established grapevines and garden space. Offered as an estate sale, this home is ready for your personal touch and vision. A great opportunity in a well-established neighbourhood! (id:55460)
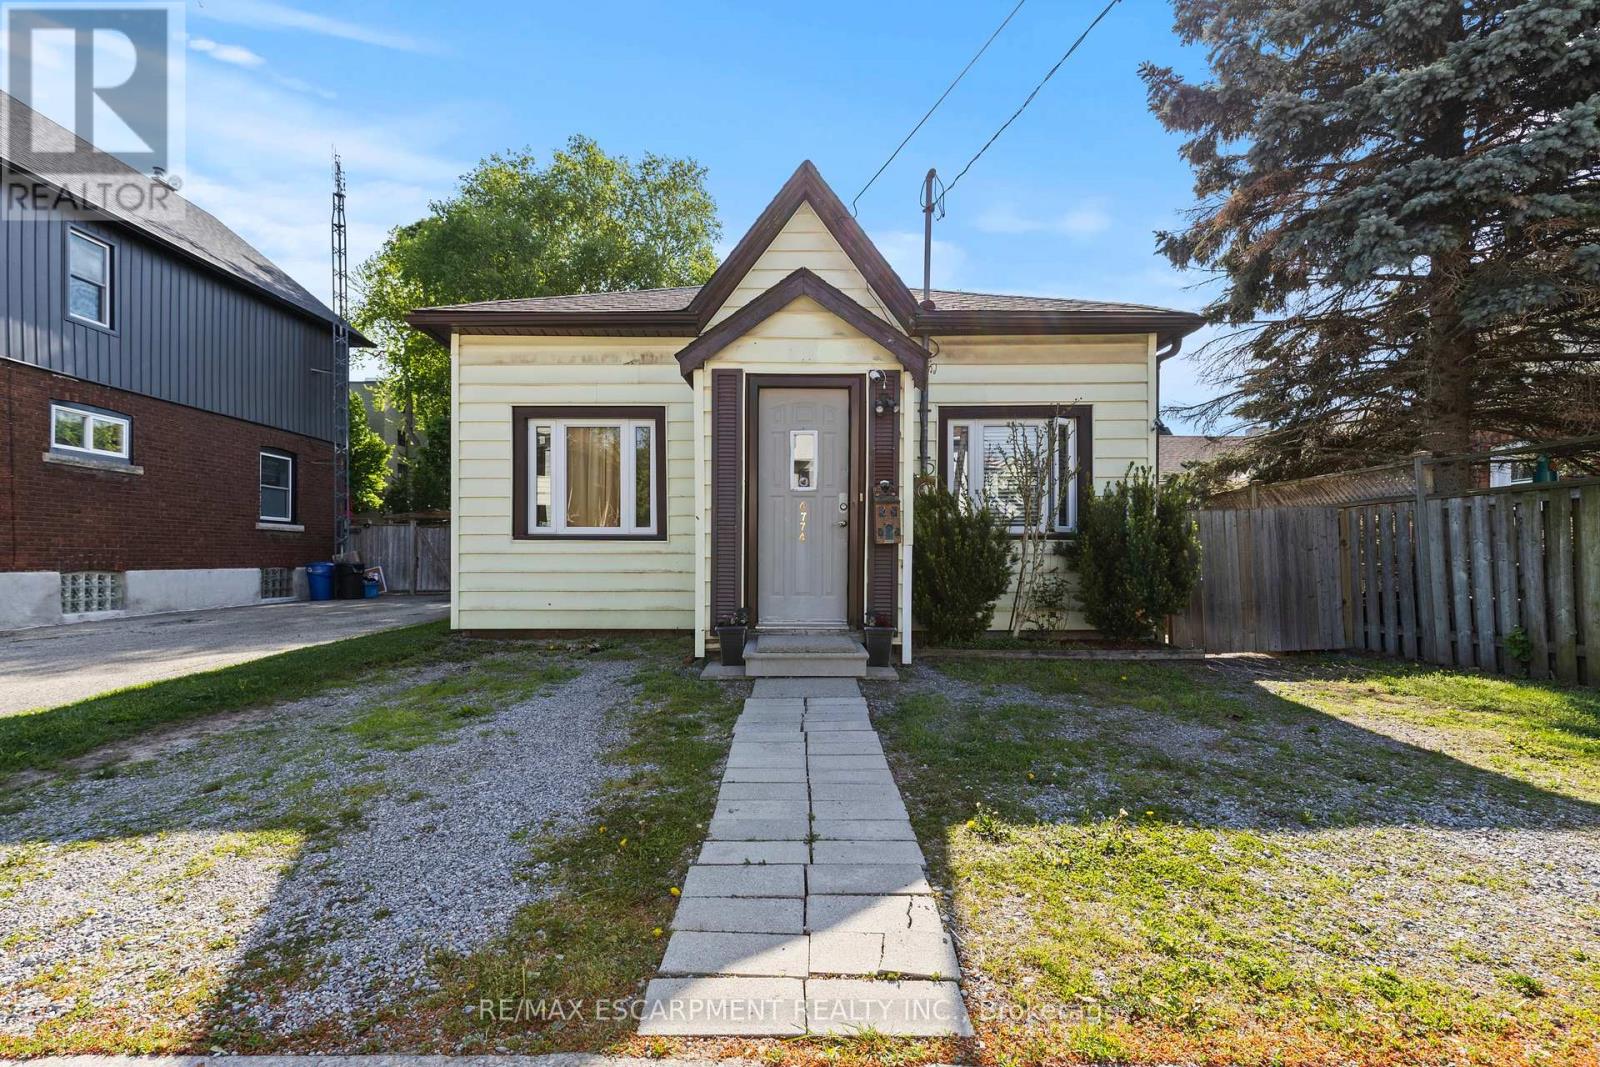
4774 Saint Clair Avenue
Niagara Falls, Ontario
Beautifully updated detached bungalow in the heart of Niagara Falls, offering the perfect combination of character, comfort, and modern upgrades. Ideal for first-time buyers, downsizers, or investors, this move-in ready home features soaring 10-foot ceilings, an open-concept layout, laminate flooring throughout, and large windows that fill the space with natural light.The modern kitchen is finished with custom cabinetry and stainless steel appliances, while the spacious primary bedroom offers updated pot lights and a private two-piece ensuite. Both bathrooms have been tastefully renovated with updated vanities, lighting, toilets, and ceilings, and the dedicated laundry room includes a brand-new washer and dryer.Enjoy peace of mind with major updates including a new furnace (2022), owned hot water boiler (2022), central air (2023), roof (2016), and city-upgraded water and sewer lines. Outside, the fully fenced backyard features a deck and newly landscaped garden, perfect for relaxing or entertaining. Complete with parking for three vehicles and conveniently located close to restaurants, shopping, transit, and everyday amenities, this is an excellent opportunity to own a move-in ready home in a central Niagara Falls location. (id:55460)