
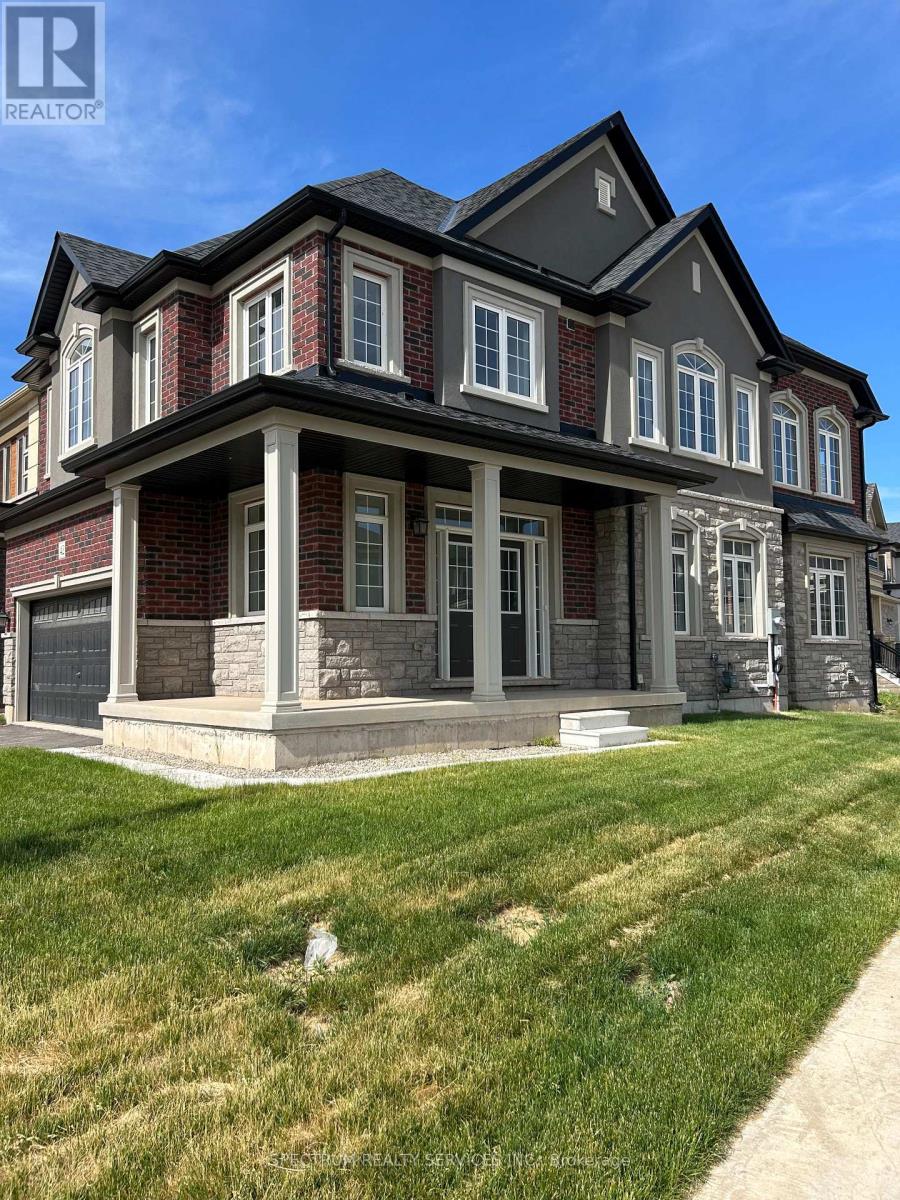
42 Waldron Street
Brantford, Ontario
Newly Built LIV Nature's Grand, Glasswing 12, Elev B, Featuring 4 Bedrooms, Hardwood Staircase, Gourmet Kitchen package, Kitchen Island w/ Breakfast Bar, Dining Room, 2nd Floor Laundry, Master Ensuite. (id:55460)
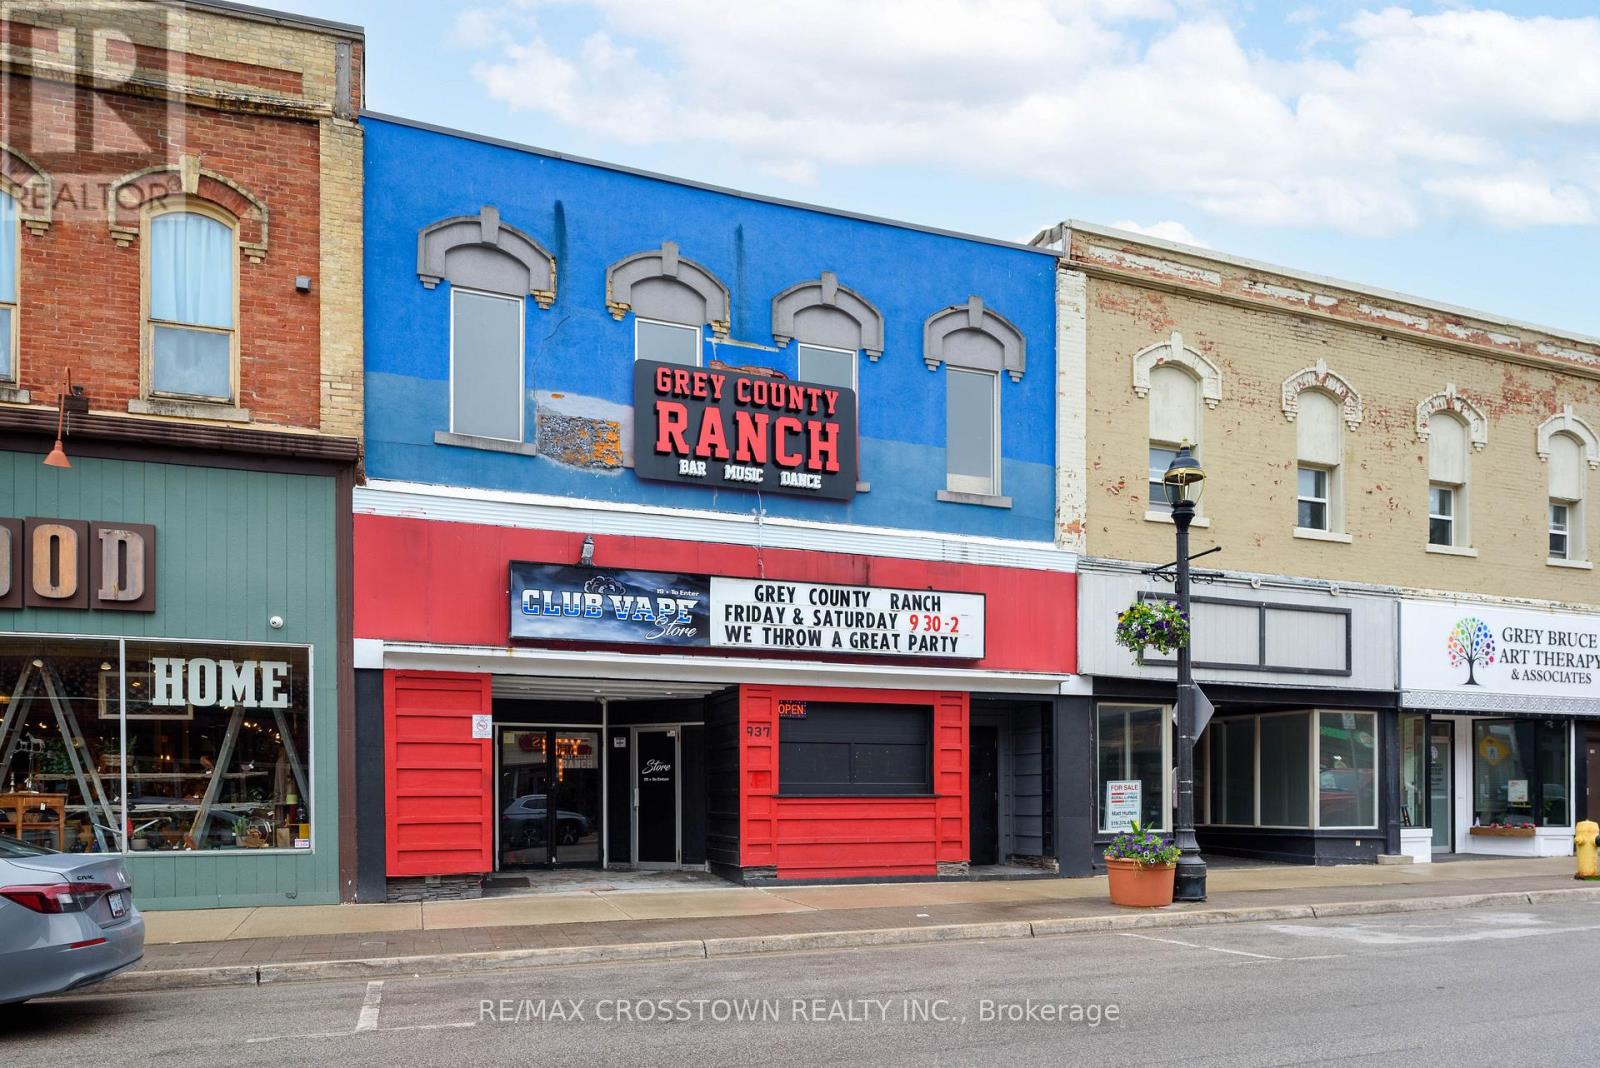
937 2nd Avenue E
Owen Sound, Ontario
Exceptional investment and redevelopment opportunity in the heart of Owen Sound's thriving downtown core. This solid brick 2-storey commercial building offers approximately 9,520 sq. ft. of space and is ideally positioned within the River District Commercial Area, a highly desirable mixed-use corridor that permits a wide range of commercial, institutional, recreational, and residential uses. The main floor spans approximately 4,710 sq. ft. and is currently configured as a successful bar/nightclub operation. The space features a large open-concept layout with men's and ladies washrooms located at the rear of the building, providing stable income while future plans are explored. The second floor offers approximately 4,810 sq. ft. of vacant space with soaring ceilings, exposed brick walls, and impressive exposed beam construction, creating an ideal canvas for redevelopment. Potential uses include residential apartments, professional offices, creative workspaces, boutique commercial units, or a mixed-use conversion, subject to municipal approvals. A dry basement provides ample storage and mechanical space. Situated in Owen Sound's historic downtown district, this property is surrounded by restaurants, shops, professional services, entertainment venues, and waterfront amenities. Whether you are an investor seeking income with future upside, a developer looking for a conversion project, or an entrepreneur searching for a landmark downtown property, this versatile building offers exceptional potential in a growing and revitalized urban centre. (id:55460)
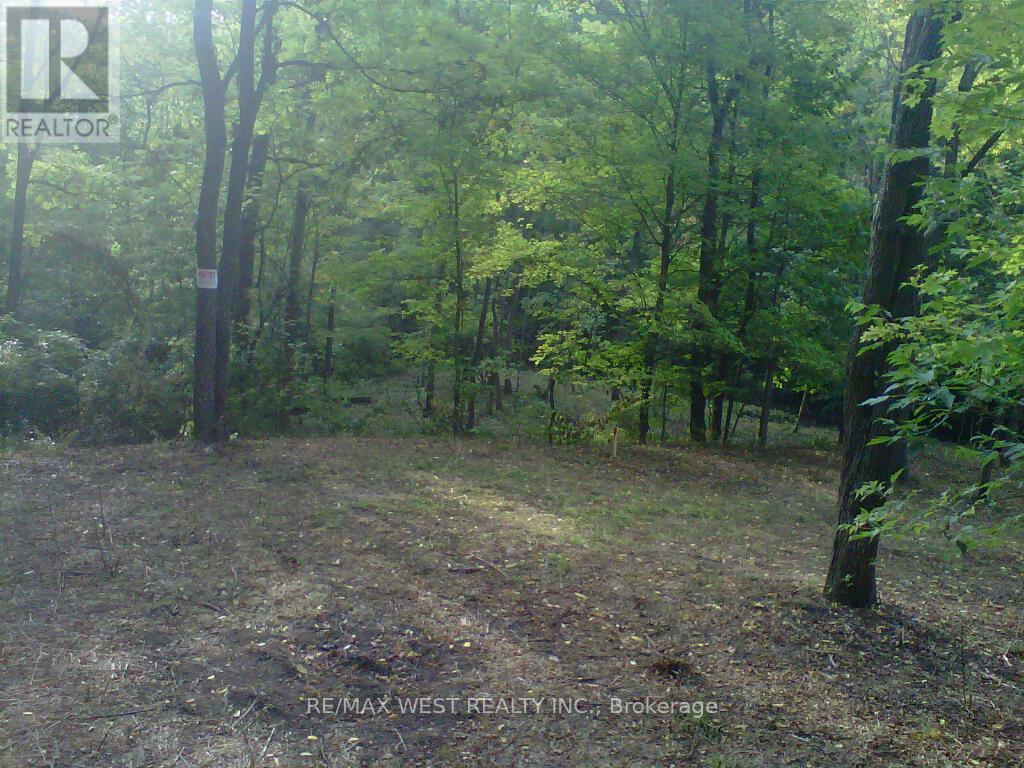
Pt Lt 4 Sulphur Spring Drive
Pelham, Ontario
Exceptional opportunity to build your dream home on a rare 9-acres estate nestled in the scenic hills of Sulphur Springs. This remarkable property features picturesque trails, mature forest, and natural streams, offering a serene and private setting. Conveniently located less than 10 minutes from Fonthill. (id:55460)
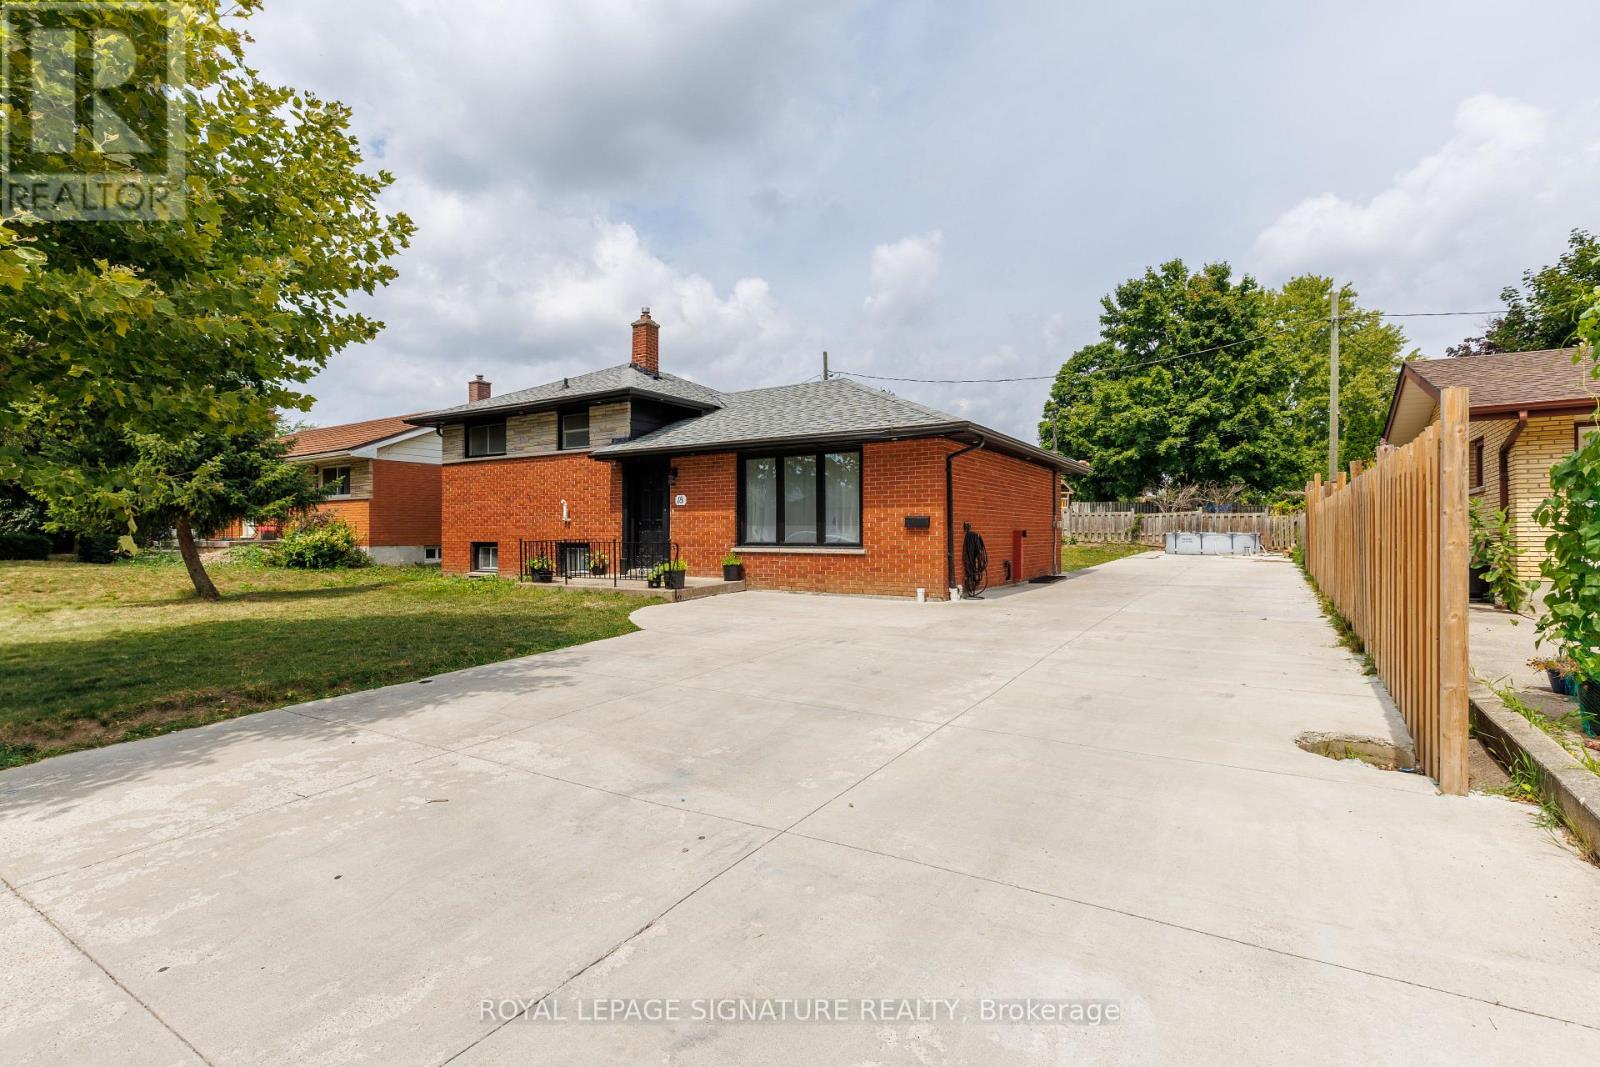
18 Silverdale Crescent
London South, Ontario
Welcome to 18 Silverdale Crescent! This cute and cozy side split sits on the inside of a crescent in the sought after area of Glen Cairn. Located south of Commissioners and off of Frontenac on a quiet mature tree lined street. This lovely, Bright backsplit fully renovated home is truly move-in ready. Offers 3+2 bedrooms with extra office room in the basement. On a premier 65x92 lot and total area upper, lower and basement 2038.67 sgft!. As you enter, specious living room with Pot lights delicately illuminate the space, A few steps above,3 decent-sized bedrooms with a washroom. The lower level has a separate entrance with a family room and 2 more bedrooms, an office with another two full washrooms. The property is completely renovated from top to bottom in the last 2 years. luxury loaded with upgrades: Floor, Washroom vanity, Backsplash, baseboard trims, freshly painted, new windows, new exterior doors. The backyard and the front yard with new concrete On 2024 area 16x110 ft FIT FOR 8-10 CARS!!!. Close to school, parks, hospital and shopping only minutes away ..Don't miss out - Seeing is believing! (id:55460)
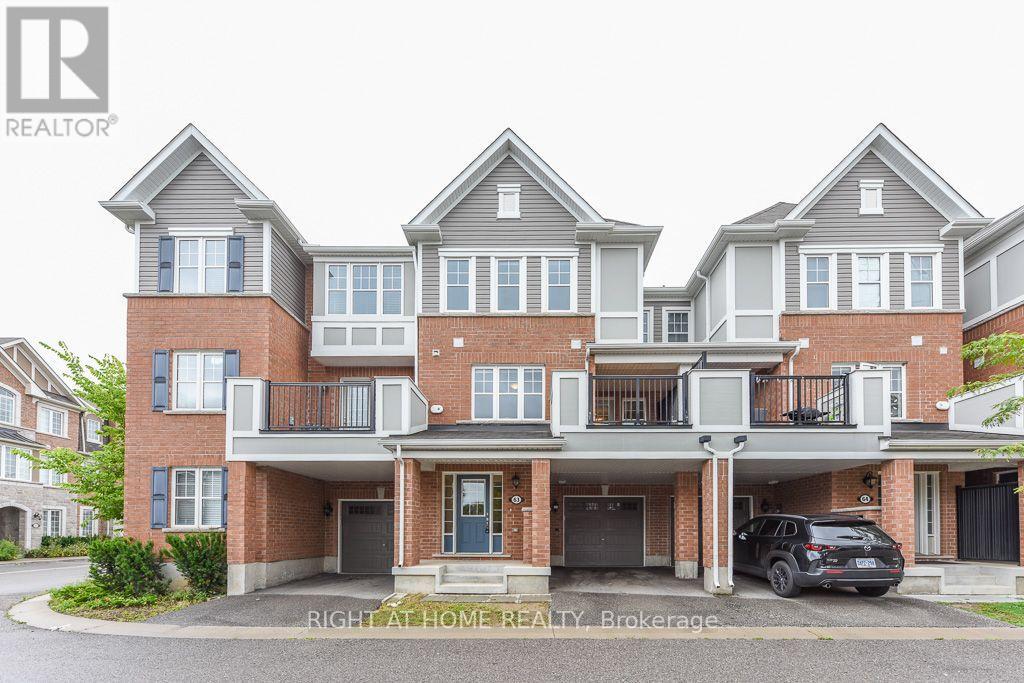
63 - 1222 Rose Way
Milton, Ontario
Affordable,Modern And Bright 7 Years Old Mattamy Build Townhouse!The Garneau Model-Boasting 1510 Sq.Ft.Of Functional &Usable Space.Open Concept Living/Dining With W/O To A Sunny Balcony Overlooking Playground.Kitchen With Breakfast Bar & Back-Splash.Large Primary Bedroom With Double Closet & 3 Pc Bathroom W/Glass Shower!Ground Floor Office Area, Perfect For Work From Home. Energy Star Certified & Smart Thermostat.Close To Parks,Schools,Hwys.Vacant And Move-In Ready! (id:55460)
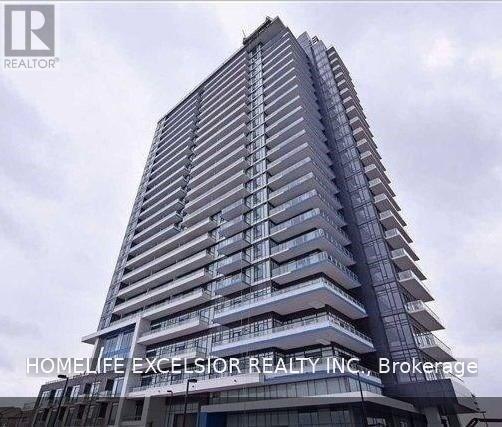
# 2505 - 2560 Eglinton Avenue W
Mississauga, Ontario
Luxurious Daniels West Tower Penthouse Corner Suite with Two Balconies & Fabulous View Of Toronto Skyline. 860 Sq Ft+395 Sq Ft(Balcony) Total 1255 Sq Ft. Hardwood Flooring, 10 Ft Ceilings. S/S Appliances. Located Across Erin Mills Town Centre. Close To Top Ranked Schools. Walk To Credit Valley Hospital. On Public Transit Route & Easy Access To Highways 401,403,407 & Go Transit. Building Amenities Include 24 hours concierge, Gym, Party Room & Outdoor Terrace. (id:55460)
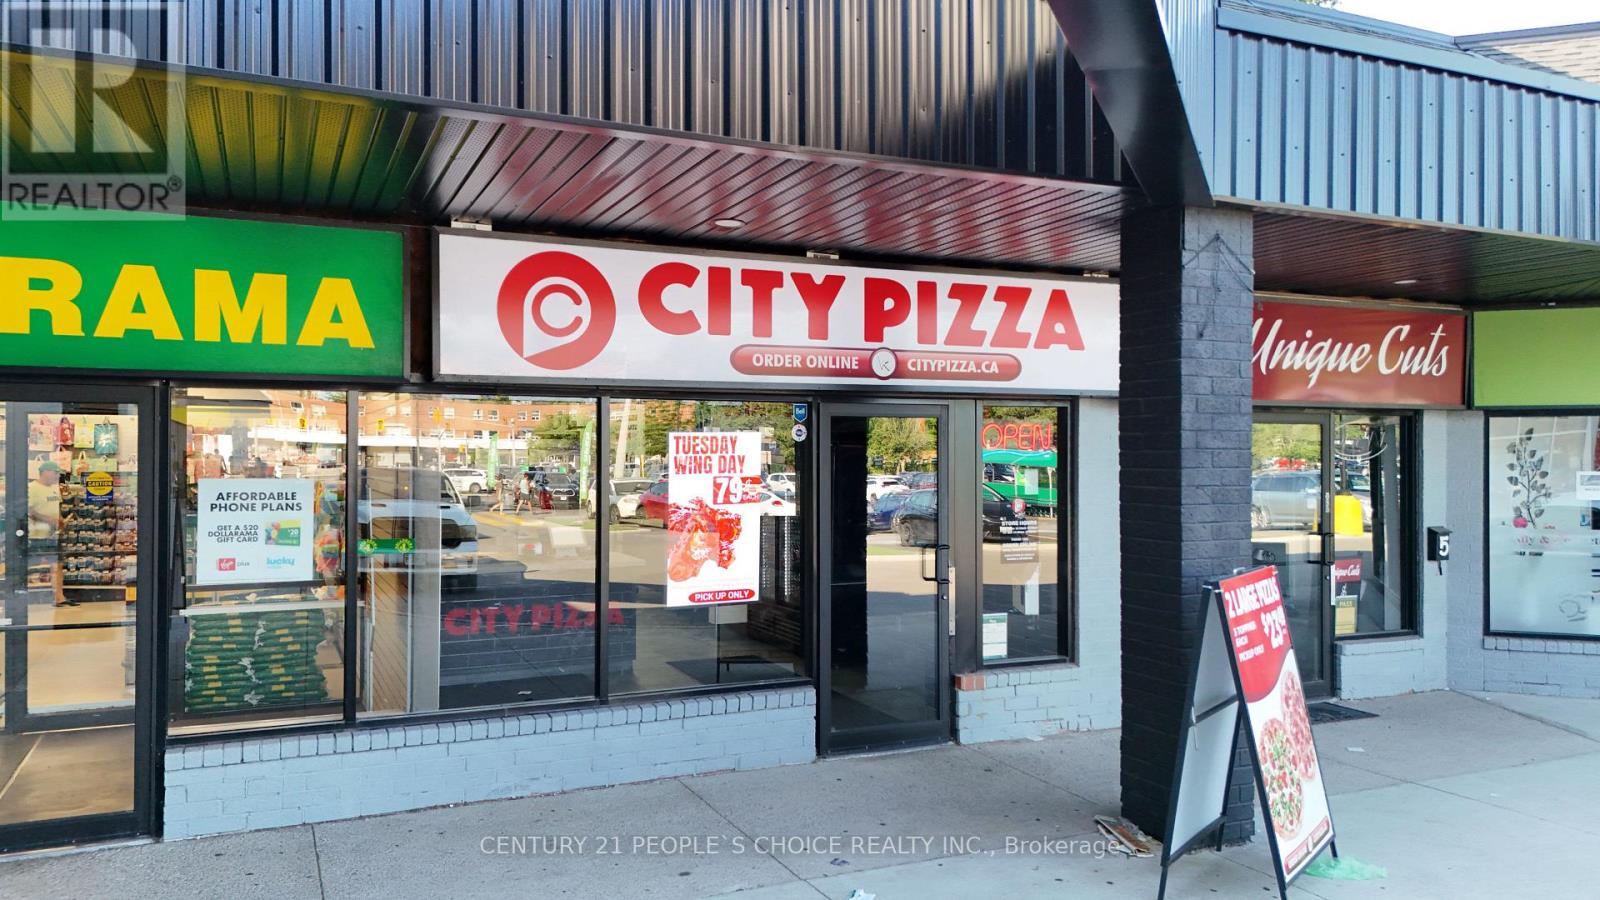
4 - 1865 Lakeshore Road W
Mississauga, Ontario
HOT BUSINESS OPPORTUNITY - HIGH-VOLUME CITY PIZZA FRANCHISE IN MISSISSAUGA! Own one of Mississauga's busiest City Pizza franchises in a premium location at 1865 Lakeshore Rd W., Unit 4. Positioned on a high-exposure corner along bustling Lakeshore Rd W., this store enjoys exceptional visibility, heavy vehicle traffic, and continuous customer flow from a thriving retail plaza anchored by major national brands. The recent opening of Food Basics has significantly boosted walk-in traffic, while the business continues to generate strong takeout and delivery sales. This is a profitable, turnkey operation with growing weekly sales, low food costs, and a low flat franchise royalty of only $708 + HST per month-not a percentage of sales-allowing you to keep more of your profits as the business grows. Approximate rent is only $4,400/month including TMI, making this an outstanding value in today's market. The restaurant comes fully equipped with everything needed to continue operating from day one. Enjoy the benefits of an established franchise with ongoing training, proven operating systems, marketing support, and a secure long-term lease. Whether you're an experienced operator, first-time business owner, or investor looking for a proven concept with strong cash flow, this opportunity checks all the boxes. Businesses like this don't stay on the market for long. (id:55460)
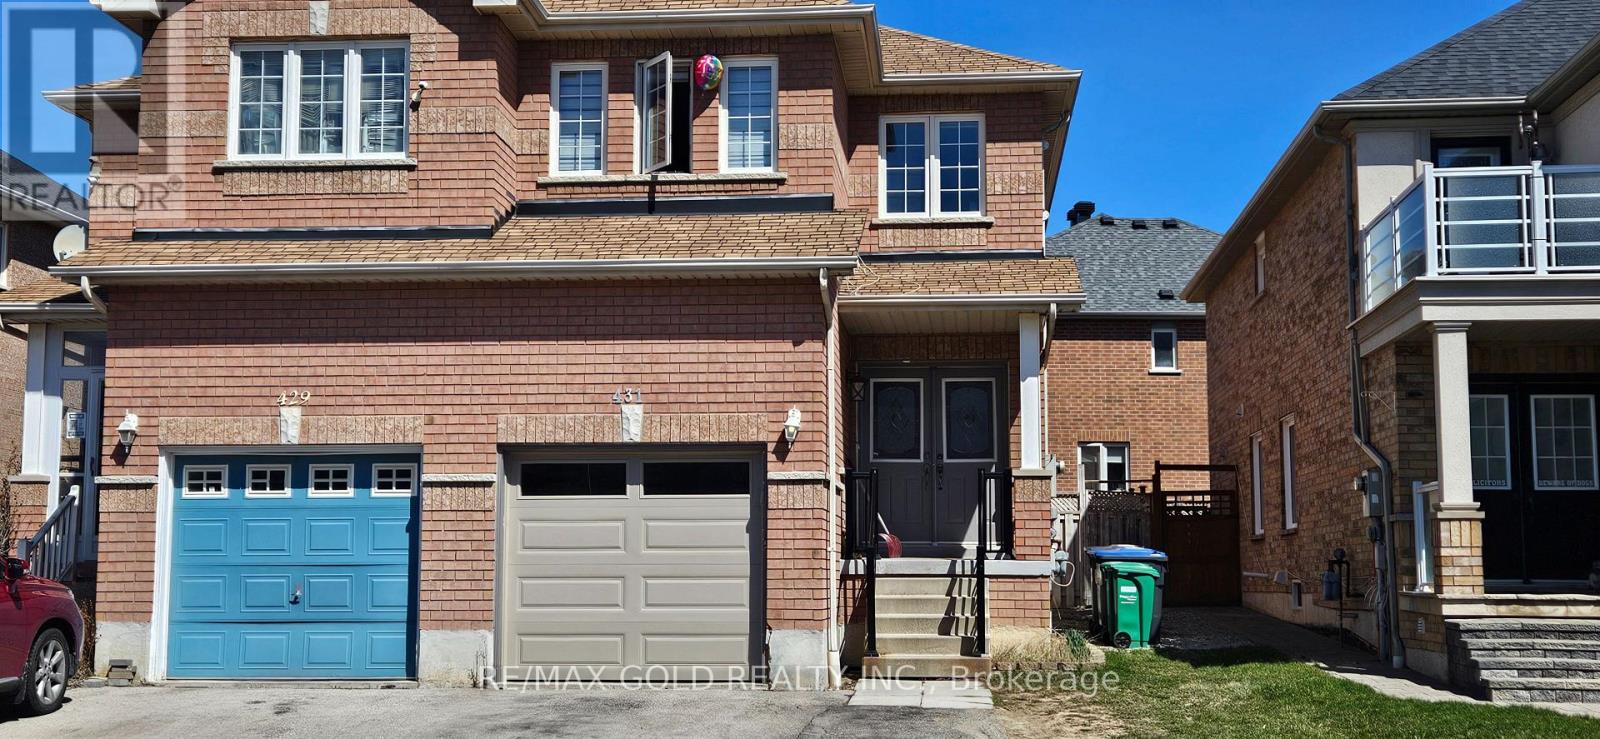
Upper - 431 Krotone Crescent
Mississauga, Ontario
Location *Location.4 bedroom, 3 bathroom semi situated on a quiet st. 2 MIN walk to bus stop, 1 BUS TO SQUARE ONE. Laminate and ceramic on main and 2nd floor, upgraded kitchen with S/S appliances, ceramic floor, eat in Kitchen area Primary Bed with ensuite washroom and walk in closet, all good size bedrooms Walkout to stone deck in the backyard. Steps away from all the amenities. Walk to park. One Bus to square one. (id:55460)
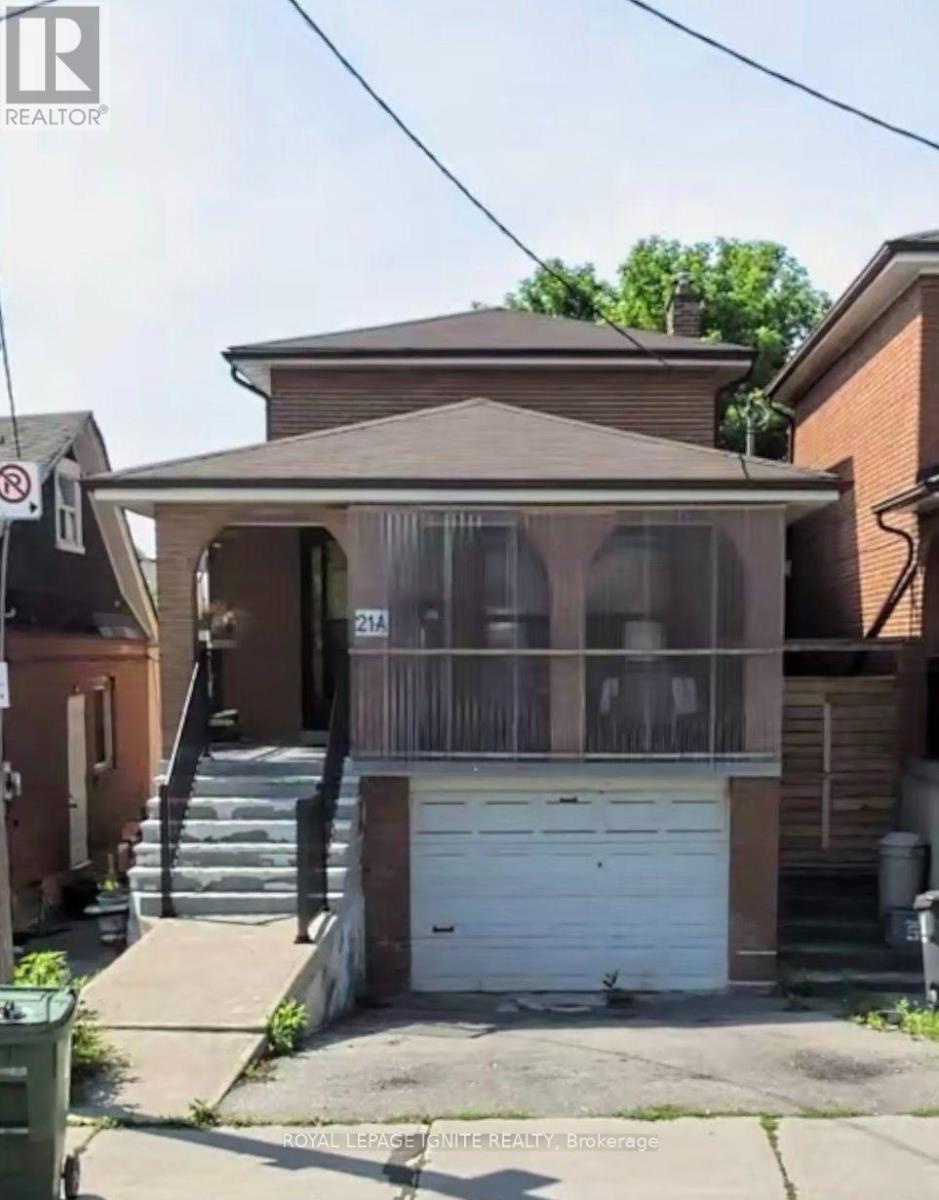
Bsmt - 21a Lambton Avenue
Toronto, Ontario
No Pets, No smokers, Suitable for a couple. Unit max for 2 people. Renovated BSMT a part in a family-friendly neighborhood. 2 Bedroom, 1 Bathroom Enjoy a Separate and private entrance. Just minutes away to Parks, Shopping, Boxed Stores, restaurants, major Hwy's and So much more! Water 40/60%. between Upstairs owner. Include. Hydro, parking, Heat. (id:55460)
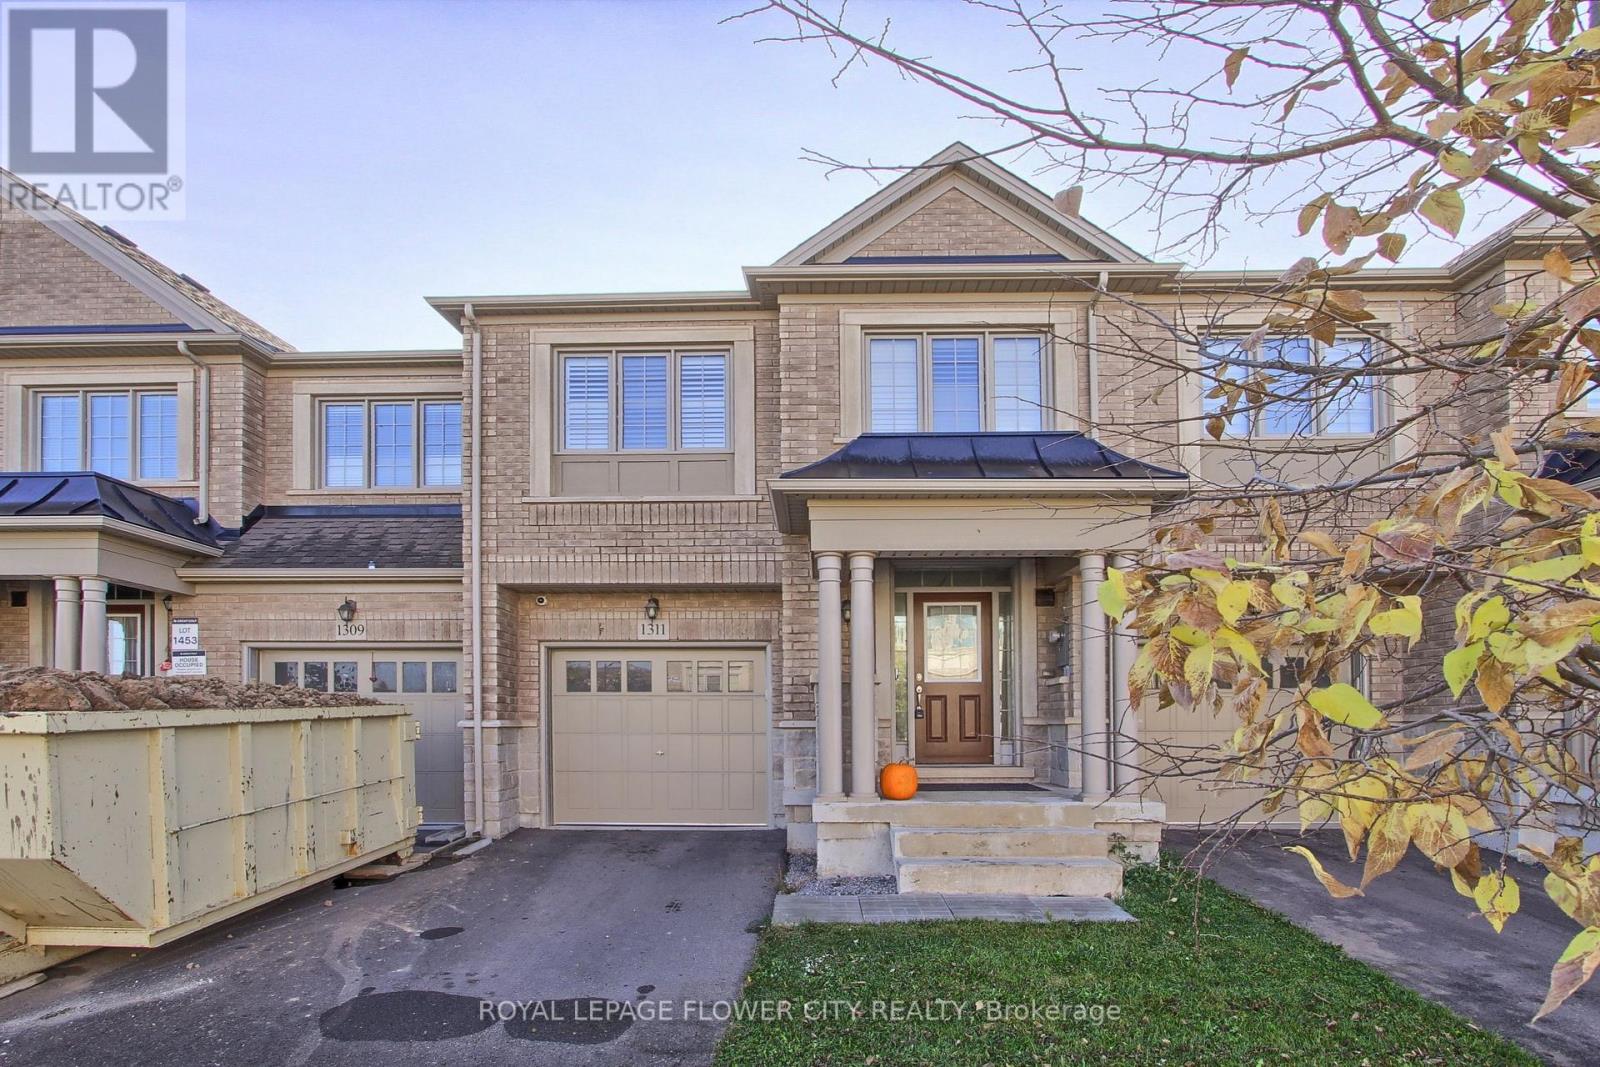
1311 Restivo Lane
Milton, Ontario
4 Bedroom Model With Designer Upgrades. Open Concept Living Area Great For Entertaining. Upgraded White Kitchen Cabinets With Granite Counters And B/Fast Bar, Pantry, Over Range M/Wave And S/S Appliances! Hardwood Floors T/Out And Spa-Like En-suite W. Glass Shower And Double Vanity. Upgraded 24 X 24 Designer Tiles In Entrance And En suite. Walkout To Deck And Fenced Yard. (id:55460)
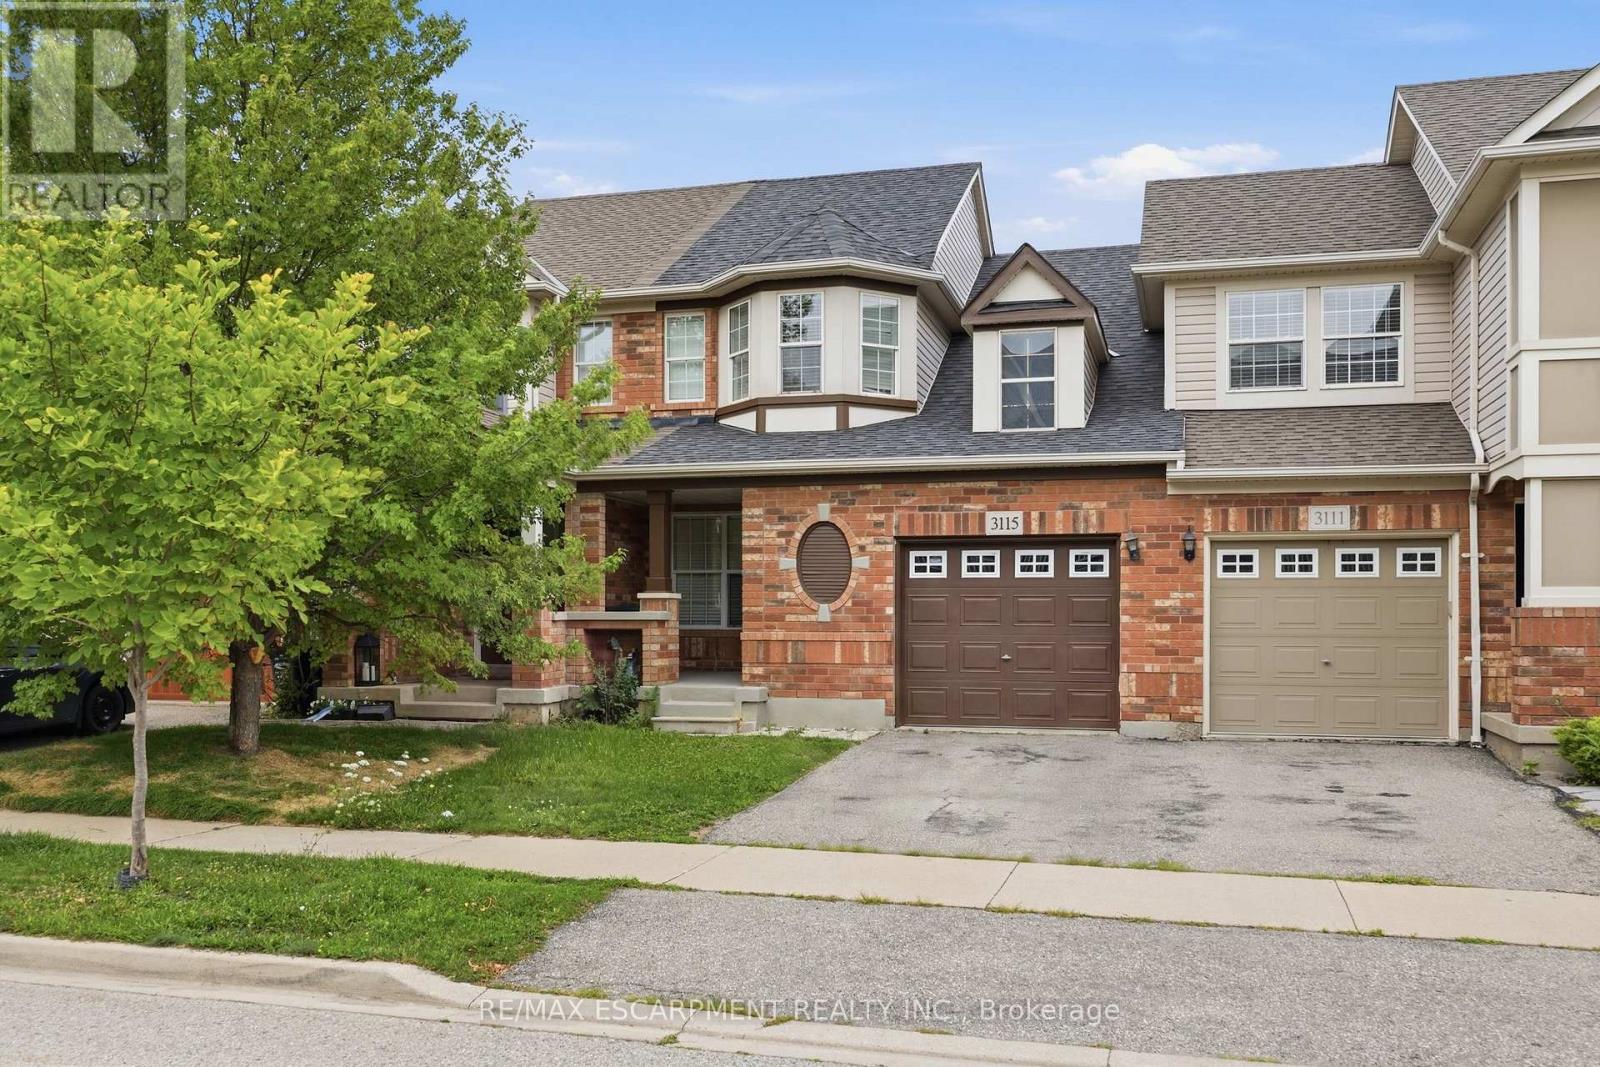
3115 Edgar Avenue
Burlington, Ontario
Welcome to this fantastic freehold 2-storey townhouse in the sought-after Alton Central neighbourhood of Burlington. Offering over 1,200 sq ft of functional living space, this home features 3 bedrooms, 2 bathrooms, and an unfinished basement ready for your custom touch. The main floor offers a bright and welcoming layout. Situated on an 82-foot deep lot with an attached single-car garage and private driveway, this vacant home offers immediate possession. Enjoy an exceptional location steps from parks, playgrounds, golf, public transit, community centers, schools, and shopping, an ideal find for first-time buyers, families, or investors alike! (id:55460)
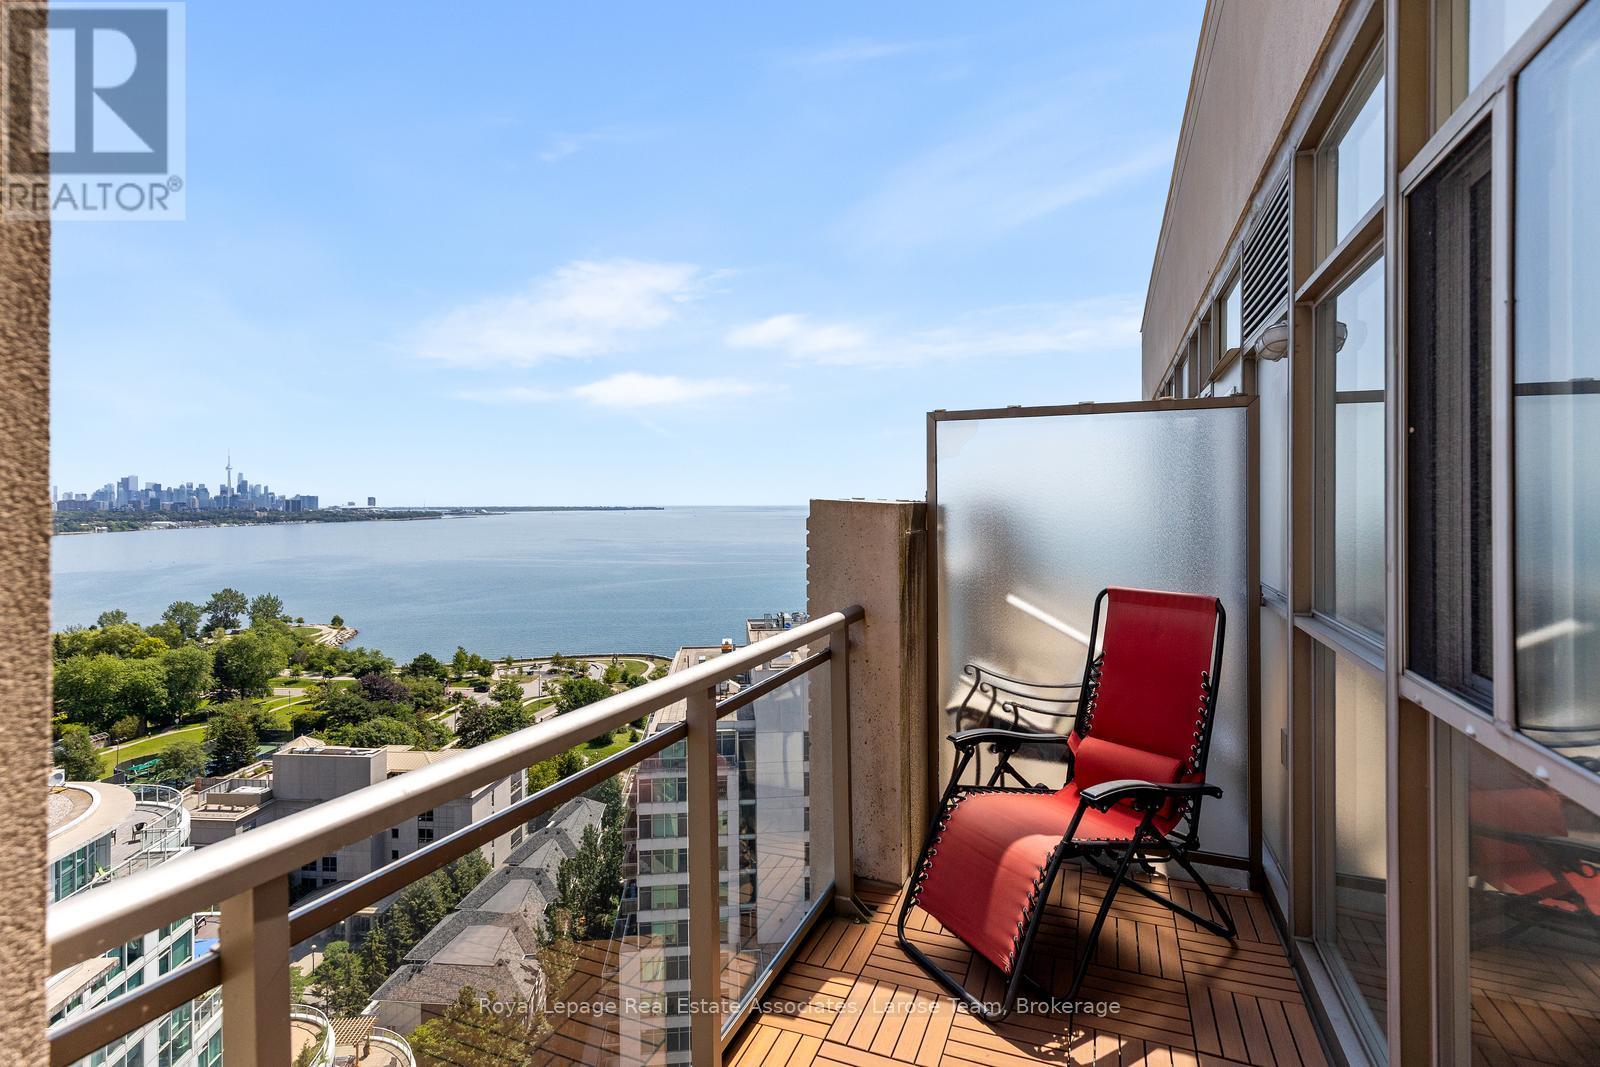
2101 - 3 Marine Parade Drive
Toronto, Ontario
Experience the finest in luxury retirement living at Hearthstone by the Bay. This exceptional penthouse-level 2-bedroom, 2-bathroom suite offers beautiful lake views and an abundance of natural light through expansive windows, creating a bright, warm, and welcoming living space.Thoughtfully designed for comfort and ease, this spacious suite is complemented by an unparalleled lifestyle in one of Etobicoke's premier retirement communities. The mandatory Hearthstone Club Package provides residents with an exceptional collection of services and amenities, including a full-service restaurant with private dining room, licensed pub and lounge, movie theatre, hair salon, billiards area, outdoor terrace, fitness and wellness programs, scheduled shuttle service, and the reassurance of 24-hour on-site nursing support.Perfectly situated in a sought-after waterfront neighbourhood, you'll enjoy easy access to walking trails, parks, shopping, restaurants, transit, and major highways. Mandatory Club Fee of $1,990.85 + HST/month, which includes a wide variety of services and amenities. 4 Hours of Housekeeping, Meal Credit in the Restaurant ($298.40/month), Access to Nurse on Duty 24 Hours/Day, Fitness Classes, Full Range of Activities & Shuttle Bus Use! Extra Service Available As Well for Your Comfort and Care Years Ahead. An additional fee of $274.34 + HST/month applies for a second occupant. (id:55460)
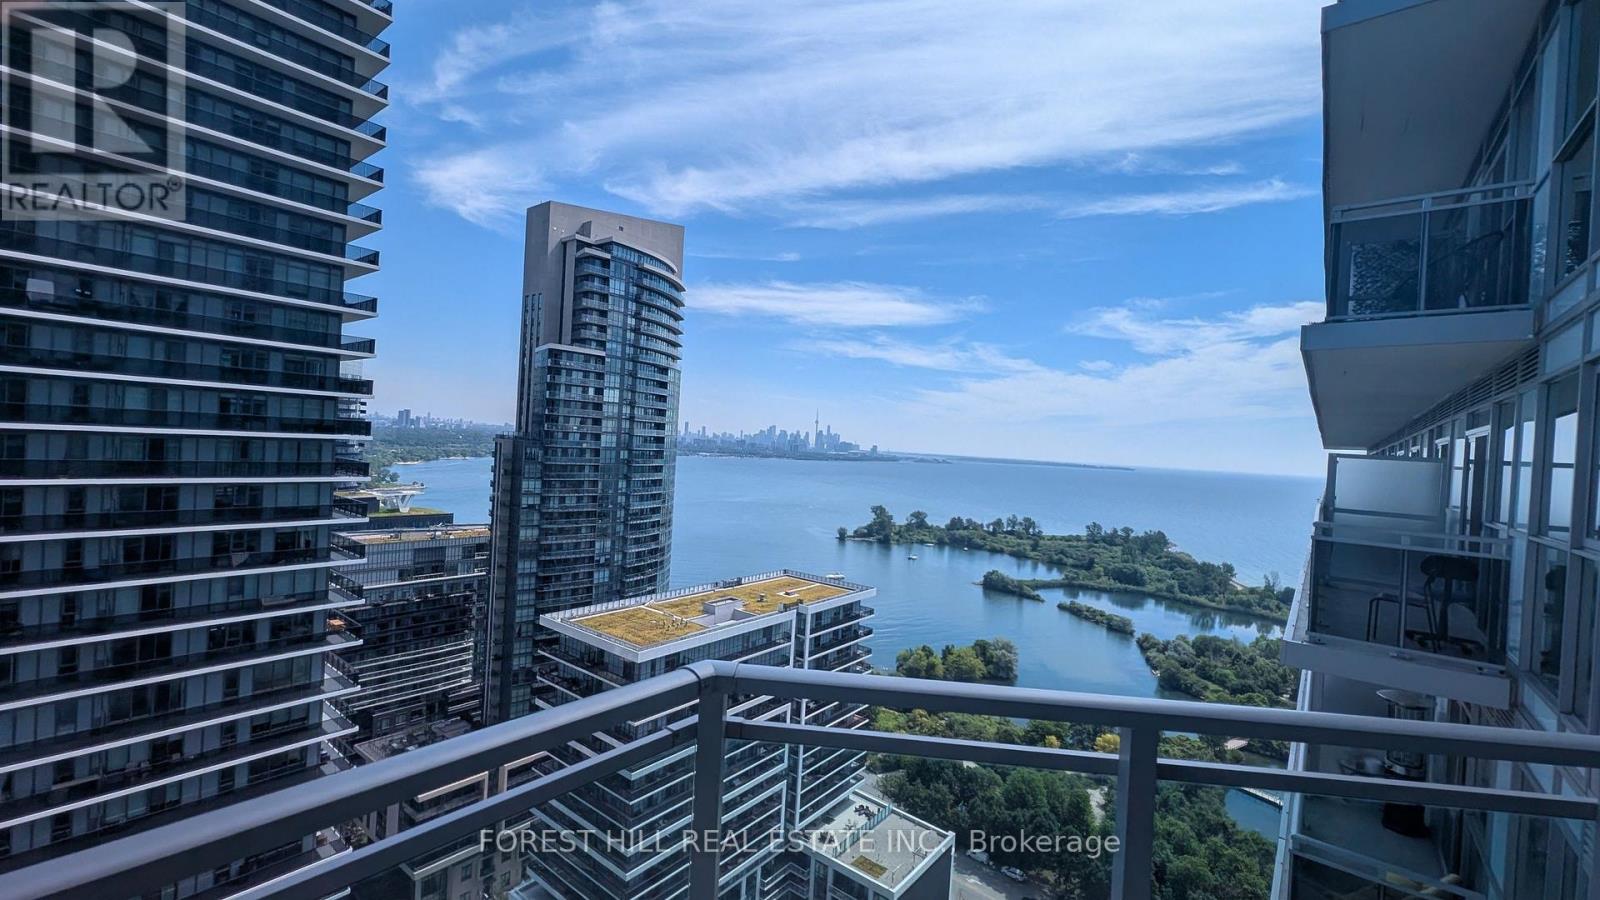
2605 - 33 Shore Breeze Drive
Toronto, Ontario
Your place by the lake awaits. Great value for wise buyers. Bright and airy 1 bedroom Condo with owned parking and locker. High floor with spectacular Toronto Skyline & Lake views. 9 ft ceilings. Modern efficient kitchen with quartz counters, tall upper cabinets and dining area. Large double closet in bedroom with walkout to open balcony. Carpet free with qualitysynchro-laminate floors. Well maintained. Shows well. (id:55460)
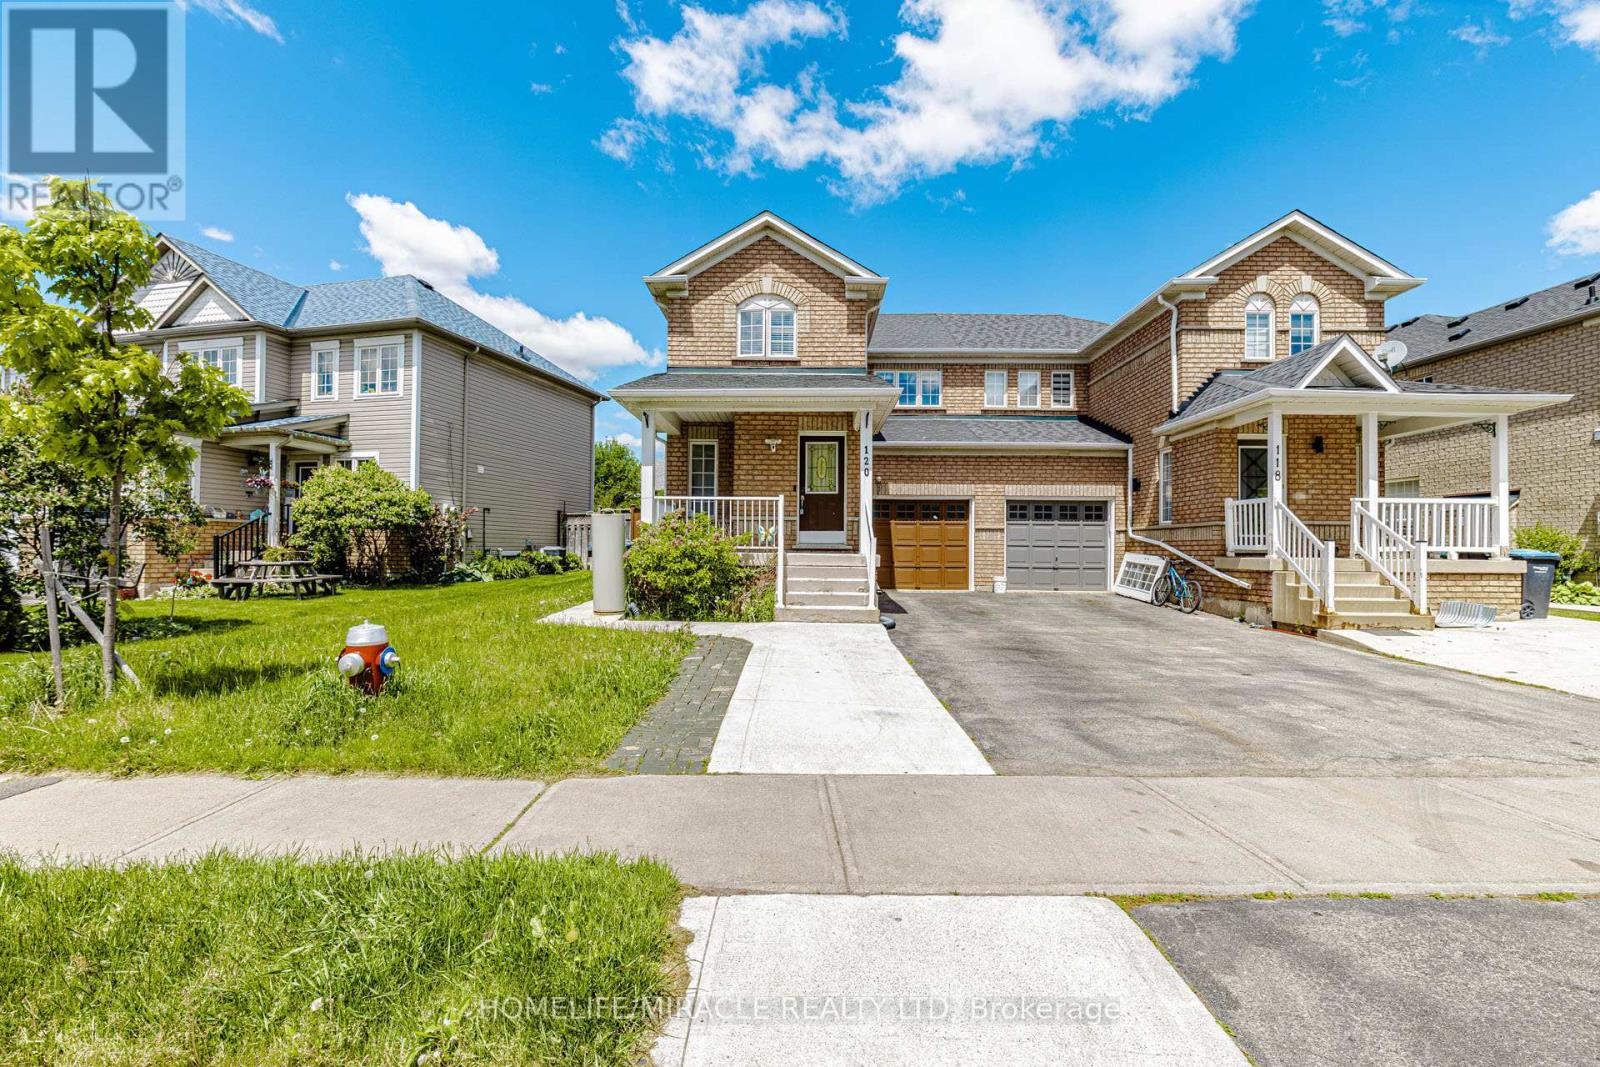
120 Viceroy Crescent
Brampton, Ontario
Absolutely Gorgeous, Beautifully Updated & Meticulously Maintained 3-Bedroom, 3-Washroom Semi-Detached Home Featuring a Legal Basement Apartment with Separate Entrance, Separate Kitchen & Separate Laundry, Located in One of Brampton's Most Desirable Family-Friendly Neighbourhoods! Fully Tenanted Property (Upper & Basement Units) with AAA Tenants, Offering Excellent Rental Income Potential and an Ideal Opportunity for Investors or End Users Seeking Mortgage-Helping Income. Bright, Functional & Open-Concept Layout with Generous Principal Rooms, a Large Backyard Deck Ideal for Entertaining, and Rare 3-Car Driveway Parking. The Primary Bedroom Features a Walk-In Closet and Ensuite Access. Pride of Ownership Is Evident Throughout This True Turn-Key Home. Extensively Upgraded Over the Years: Brand New Primary Bedroom Washroom & Fully Renovated Additional Bathrooms (2022), New Upstairs Washer & Dryer (2022), Upgraded 200 AMP Electrical Panel & Sump Pump (2023), New Water Heater (2025), New Range Hood (2026), Elegant Front Porch Aluminum Columns & Railings, Roof (2016) & Furnace (2018). Prime Location Close to Top-Rated Schools, Parks, Shopping Plazas, Public Transit, Restaurants & All Major Amenities.. (id:55460)
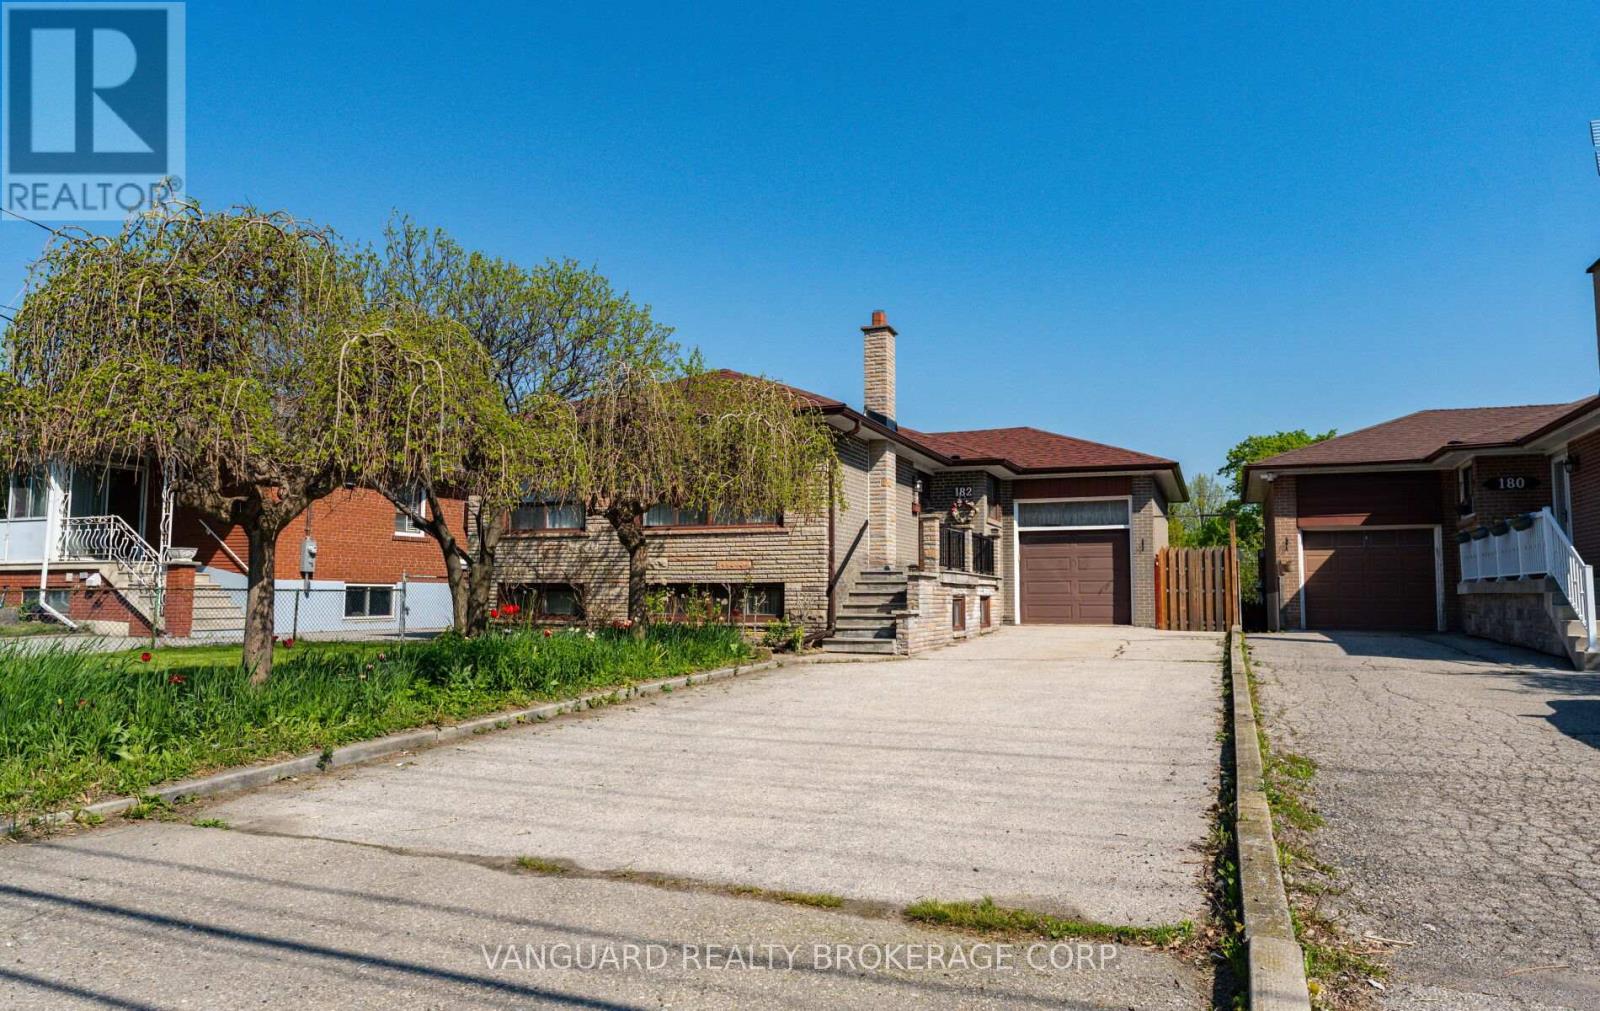
182 Dixon Road
Toronto, Ontario
Exceptional opportunity on a premium 47' x 190' level lot just steps from Weston Golf & Country Club. This solid 3-bedroom brick bungalow has been lovingly maintained by the same family since 1959 and is surrounded by many newly built custom homes. Featuring bright, sun-filled principal rooms, an oversized garage, separate side entrance to a finished basement with kitchen., and a long private driveway with parking for 4+ vehicles. Located on a quiet street with convenient access to Hwy 401, the UP Express, and Pearson Airport. Ideal for end-users, renovators, builders, or investors - live in, renovate, build new, or explore multiplex potential. A rare offering with outstanding short- and long-term possibilities (id:55460)
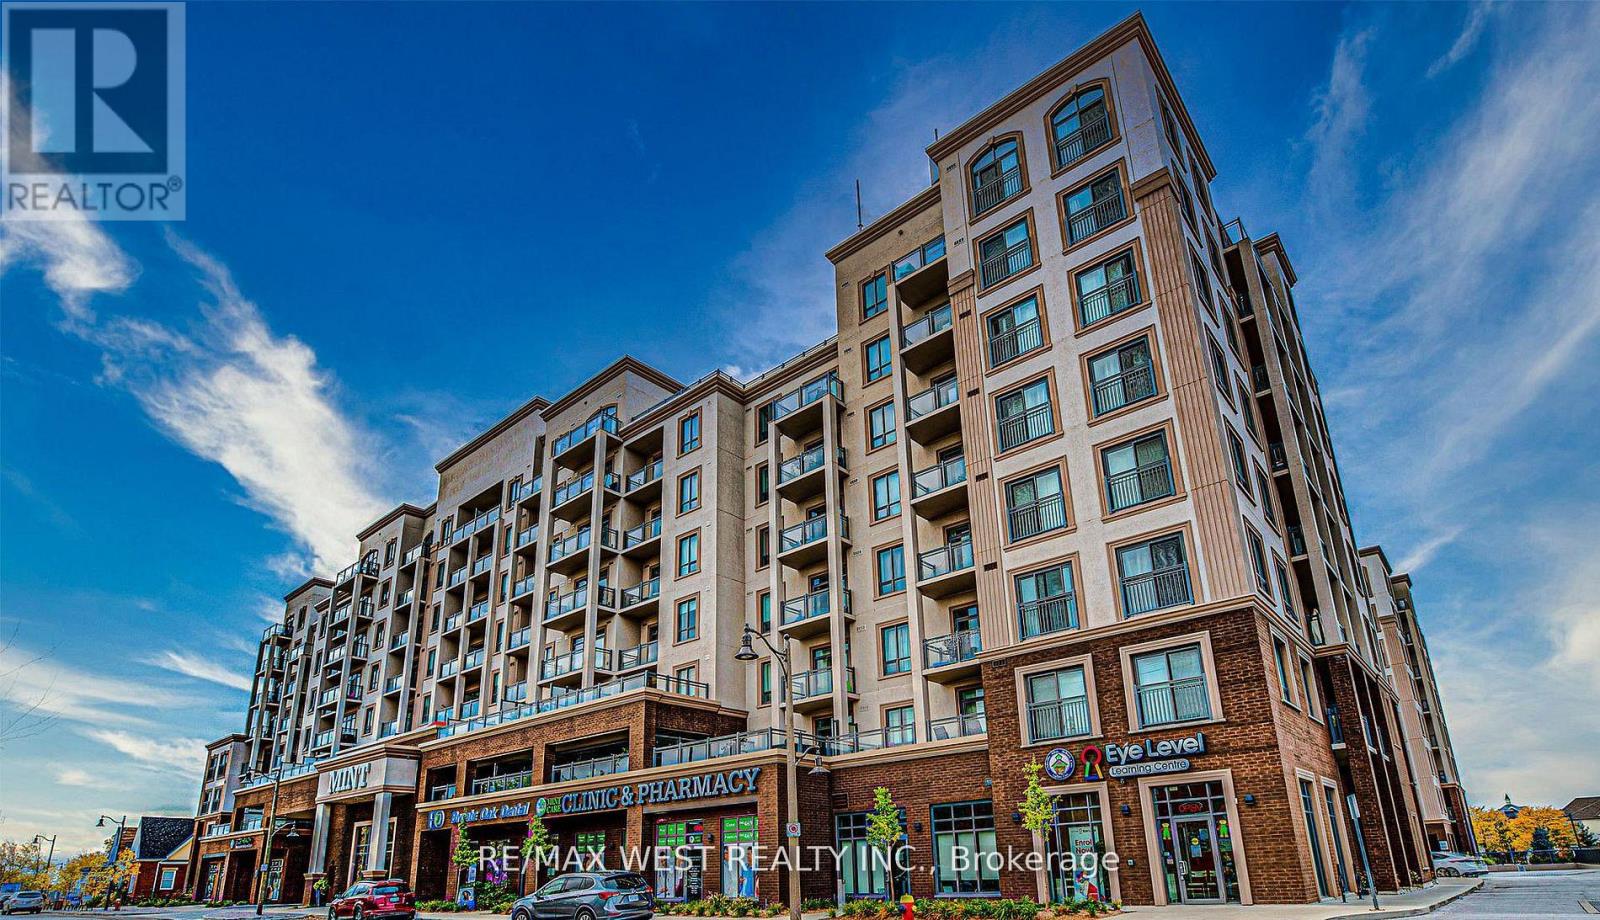
109 - 2486 Old Bronte Road N
Oakville, Ontario
An exceptional opportunity to acquire a well-established and highly profitable meat shop, butcher, and supermarket located at the base of The Mint Condos, one of Oakville's most vibrant mixed-use developments. Surrounded by two modern 8-storey residential towers with over 400 units and 11 retail spaces, this business benefits from a steady flow of loyal customers and impressive monthly income. Lease is below $3000 a month. This turnkey operation is perfectly situated in a high-traffic, high-demand area experiencing explosive growth, with multiple new high-rise projects underway. The shop is know for its excellent product selection, repeat clientele, offering 70+ visitor parking spaces, and strong community reputation. This retail unit combines exposure with unbeatable convenience. Zoning permits a wide range of uses including retail, professional offices, and QSR restaurants - making this a versatile investment opportunity with room for growth. (id:55460)
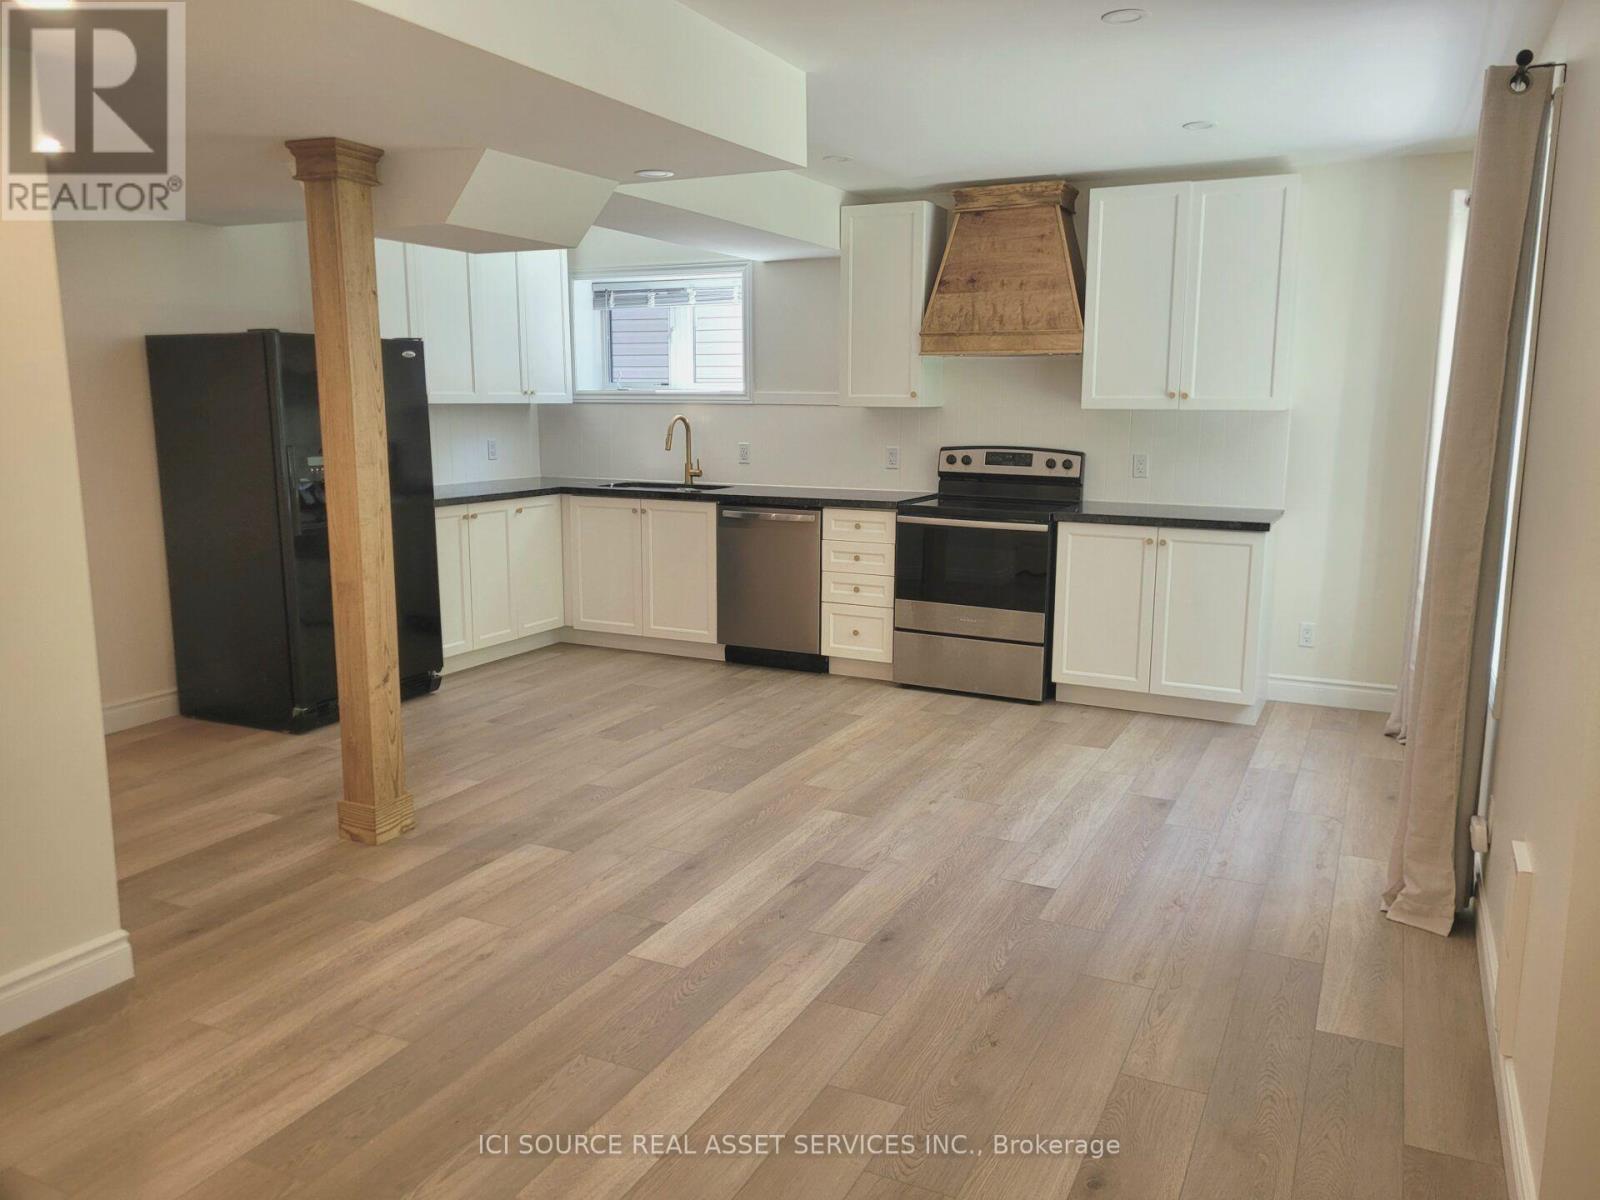
Lower - 66 White Sands Way
Wasaga Beach, Ontario
Welcome to the new legal two-bedroom, one-bathroom walkout lower level suite. This spacious 1000 sqf home with a private entrance, features open-concept living and large windows that fill the space with natural light and a view of Wasaga's renowned provincial park. The well-equipped kitchen offers stainless steel appliances, ample cabinetry, and generous counter space for everyday living. This unit includes 2 parking spaces, wifi and in-suite laundry. Conveniently located within a quick walking distance to local restaurants, grocery stores, shopping centres, and a mere 3 min drive to the world's longest freshwater beach. A few steps out your front door leads to over 50 kms of hiking, ATV and snowmobile trails, for all year round enjoyment. Available September 1st 2026. Tenant(s) to pay 40% of utilities. Non-smoking unit and property. *For Additional Property Details Click The Brochure Icon Below* (id:55460)
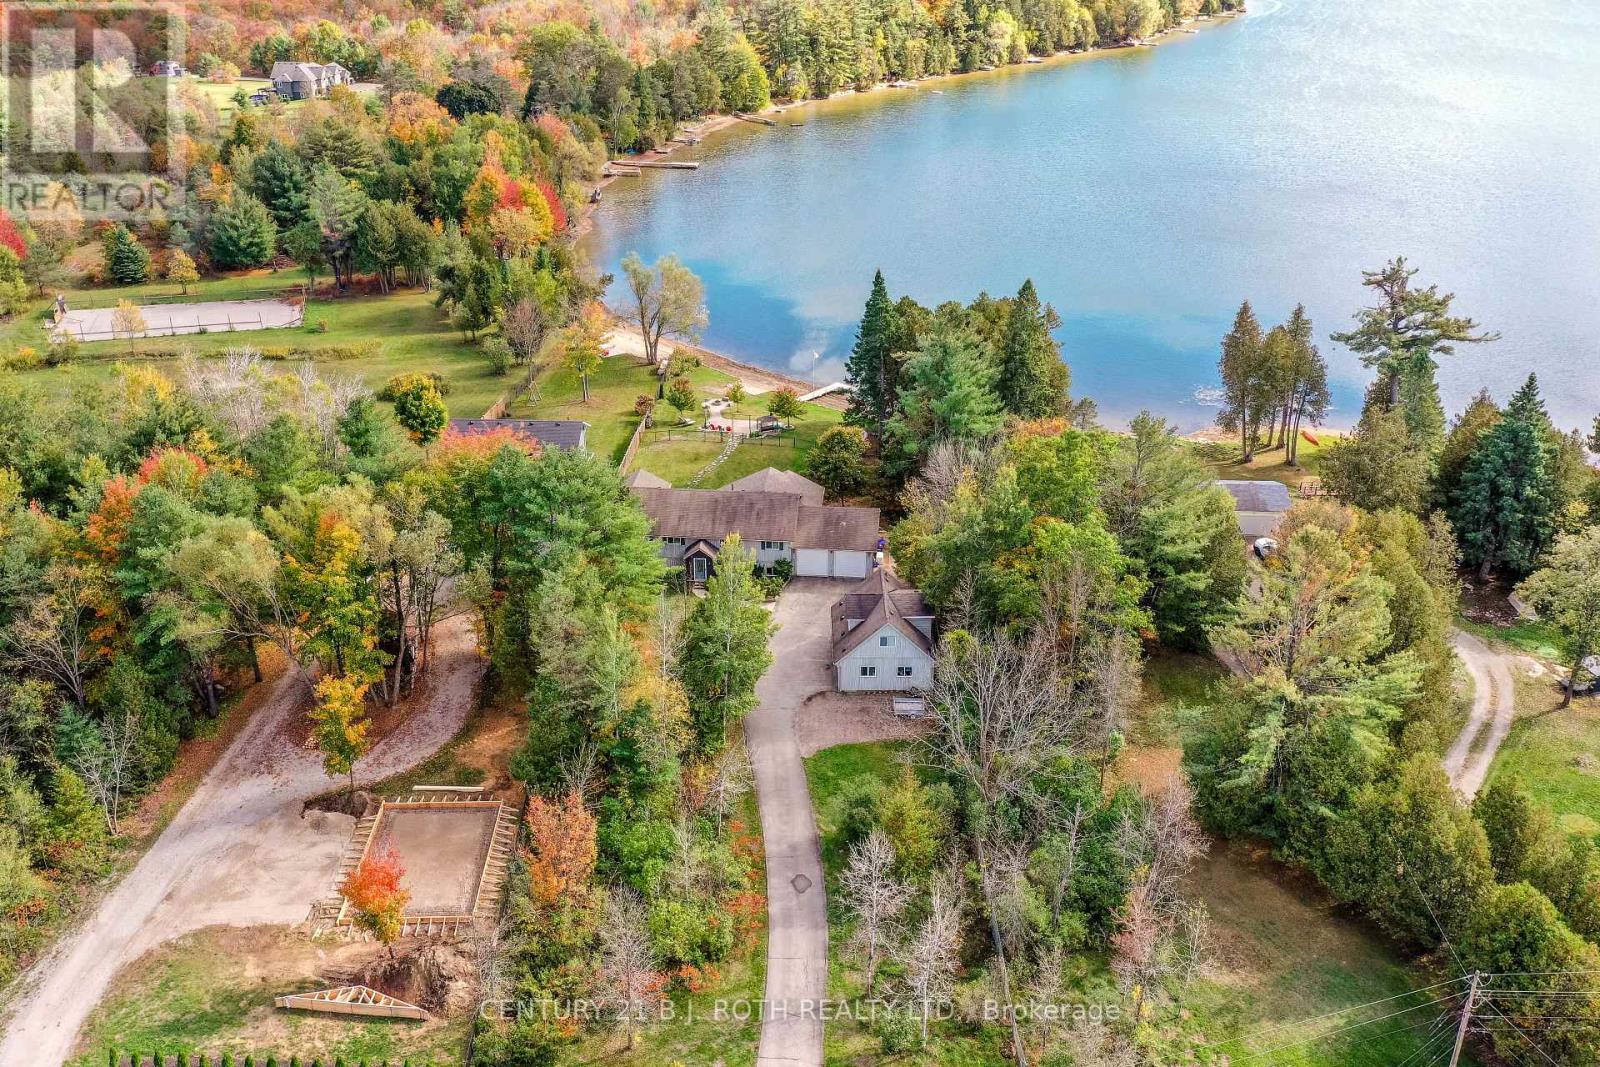
3371 Lake St. George Boulevard
Severn, Ontario
Check this out!!! 130 ft of sandy beach, with just under an acre of land on Lake St George, ideal for swimming, water sports & fishing!! Private, gated entrance set at end of a quiet road. Over 3200 sq ft of living space, with a warm open concept on the main floor living area overlooking the beach & lake, with all day sunshine & stunning sunsets across the lake! Tastefully updated kitchen with quartz countertops & large focal island perfect for prepping & conversation! Your soon to be favorite 14 X19 ft, 3 season screened in Muskoka room is off of the dining area, complete with composite decking, finishes off the extensive outside deck, which once again overlooks your dream come true living on the lake scenario! To complete the main floor there is a large primary bedroom that overlooks the lake, with ensuite & oversized walk in closet. An additional bedroom, main bathroom & convenient large laundry room with sink & storage/pantry. The lookout basement has 2 additional bedrooms, bathroom & a 21 X 26' recreation room with walk up to a extra large double garage with 10' high doors. ***BONUS*** , Separate coach house, w/double garage & separate quarters for in-law or company, quaint open concept great room & kitchen, 1 bedroom & full bathroom. Many updates over the years adding to this home include Furnace, A/C, Filtration system, Generac power, etc. Make your dream come true.....thriving on a peaceful lake, watching the beauty of the seasons transform in front of you! Only minutes to Hwy & 12, mins to top end of Orillia & all its conveniences!! Click the YouTube video to see it up close! (id:55460)
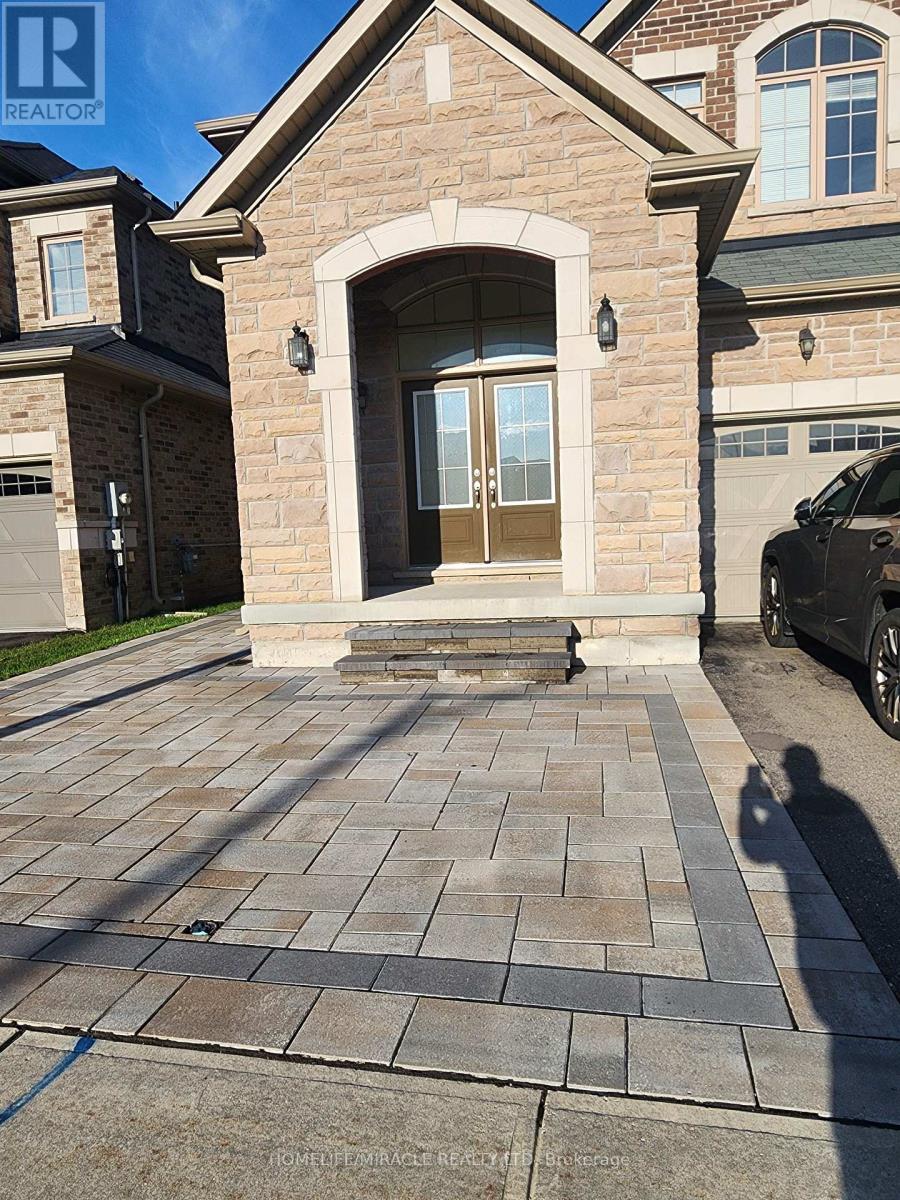
1607 Emberton Way
Innisfil, Ontario
Brand New Basement Apt In Innisfill. Spacious, One big Bedroom and one big den & Bath, Open Concept Apartment. Designed With Modern Luxurious Materials. Matching Luxurious Bathroom. Located Near Both School And Transit Routes, Rec Centers, Hospital, Local Shopping + Entertainment & Trails. (id:55460)
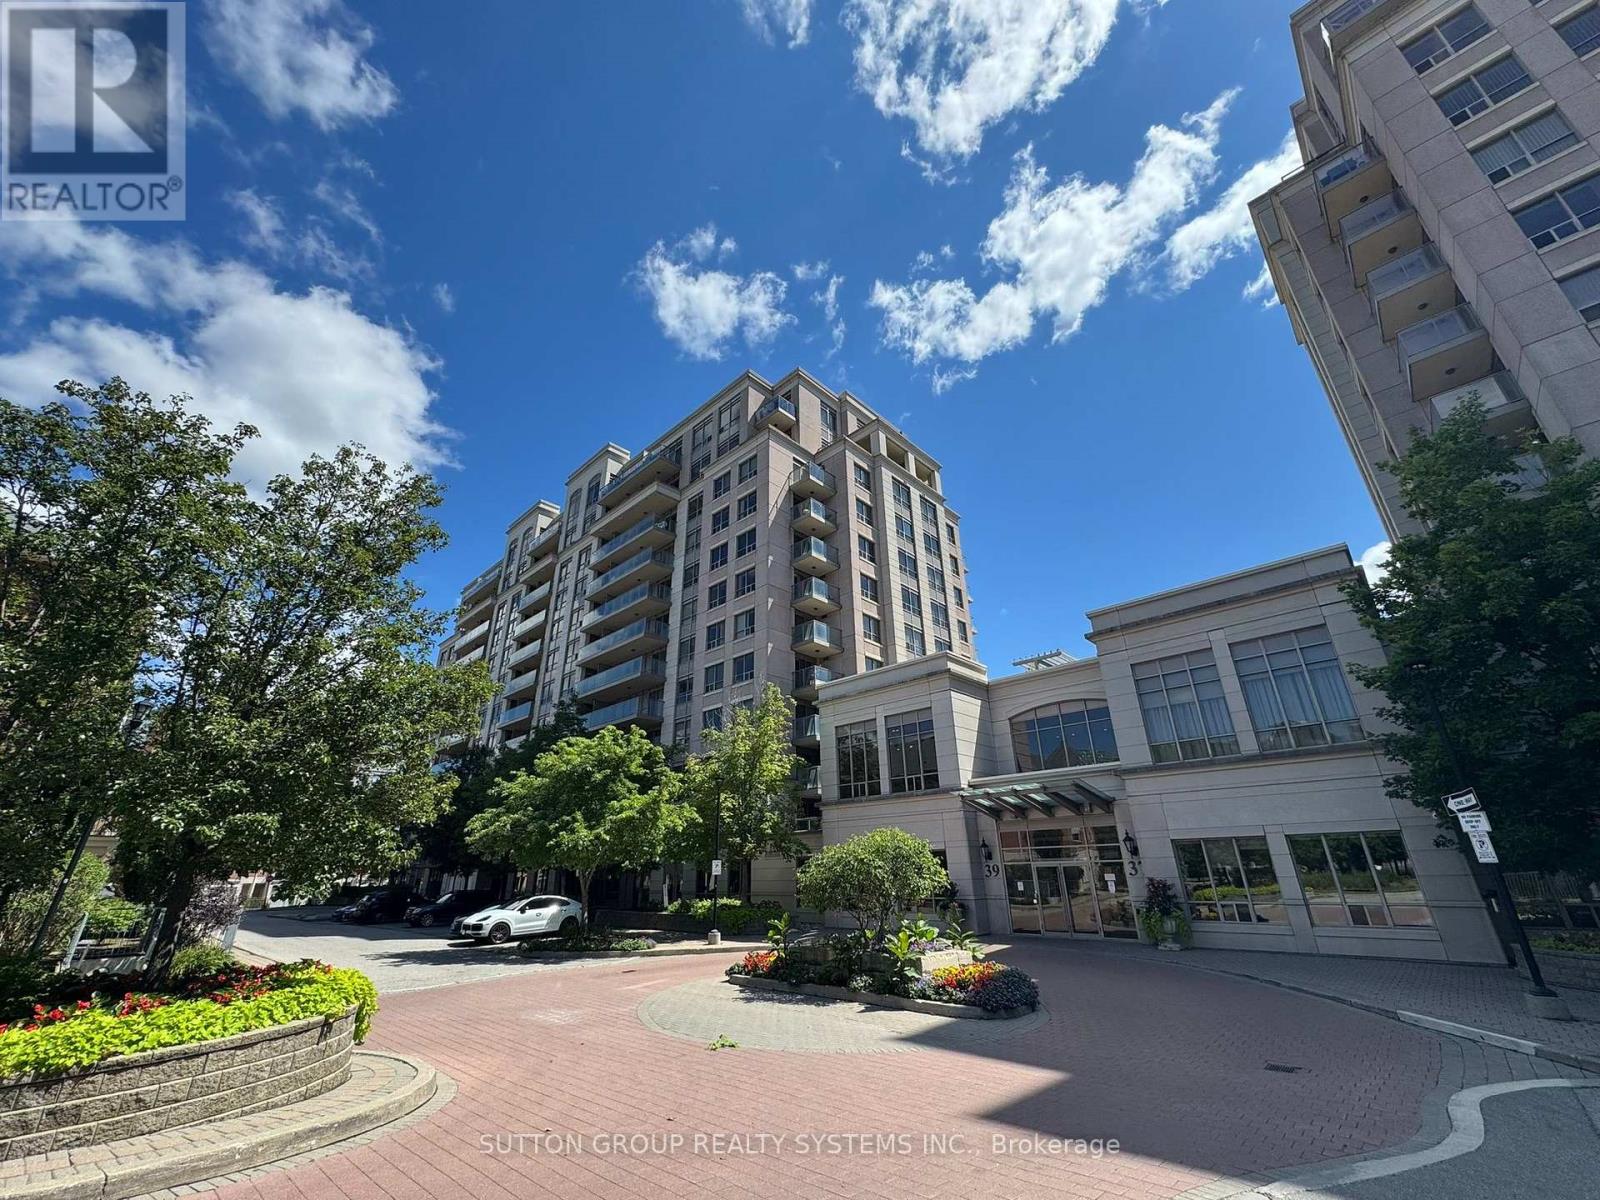
Lph5 - 39 Galleria Parkway
Markham, Ontario
Bright and spacious south facing 2 bedroom, 2 bathroom Lower Penthouse Suite filled with natural sunlight. Features high ceiling and an unobstructed view overlooking a beautiful southern park, located in the prime Diamond area at Hwy 7 / Leslie / Bayview in Thornhill Markham. Enjoy large windows and a huge private balcony, along with a modern kitchen equipped with SS Appliances and centre island. Conveniently situated within walking distance to a wide variety of restaurants, and just minutes to public transit, shopping, grocery stores, and major highways. Maintenance fees include water and heat, offering excellent value and helping reduce your monthly carrying costs. Building amenities include 24 hour concierge, gym, sauna, indoor swimming pool, party room, and billiards room. 2 parking spaces (close to elevator) and 1 locker Included. (id:55460)
593 Watson Avenue
Newmarket, Ontario
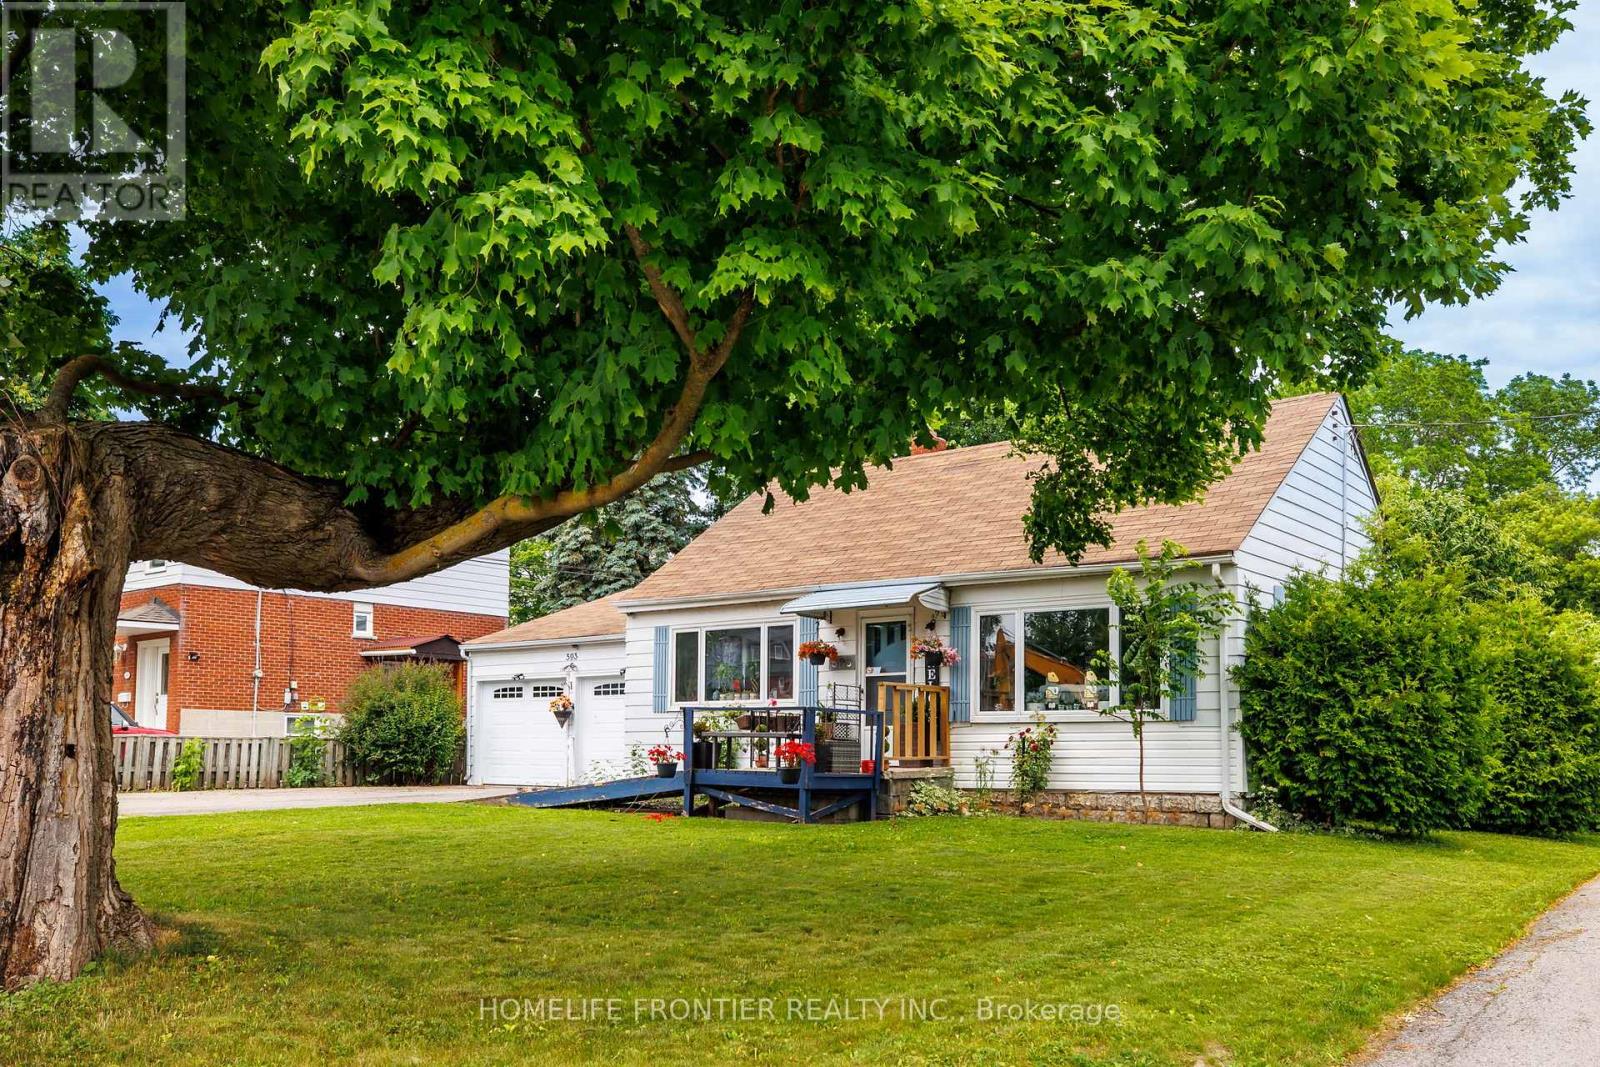
Location Location! Attention First Time Buyers, Investors & Developers! 2 Bed, 1Bath, 2 Car Garage House on a Big 70x100ft Lot. This cozy home is the perfect opportunity for first-time homebuyers or savvy investors looking to make their mark. Situated on a generous lot, this property offers ample outdoor space to expand, build, or simply enjoy. With its excellent location and large lot, the possibilities are endless whether you're looking to create your dream home or modern townhouses, this home provides the perfect foundation. Close to Downtown Newmarket, Schools, Upper Canada Mall, South Lake Hospital, Viva, Shopping, Dining & More! Possibility to purchase neighbour home/lot as well (589 Watson ave), Hot Water Tank Owned(2020)... Current tenant is paying $2100/mo + Utilities, willing to stay (id:55460)
3 - 176 Bullock Drive
Markham, Ontario
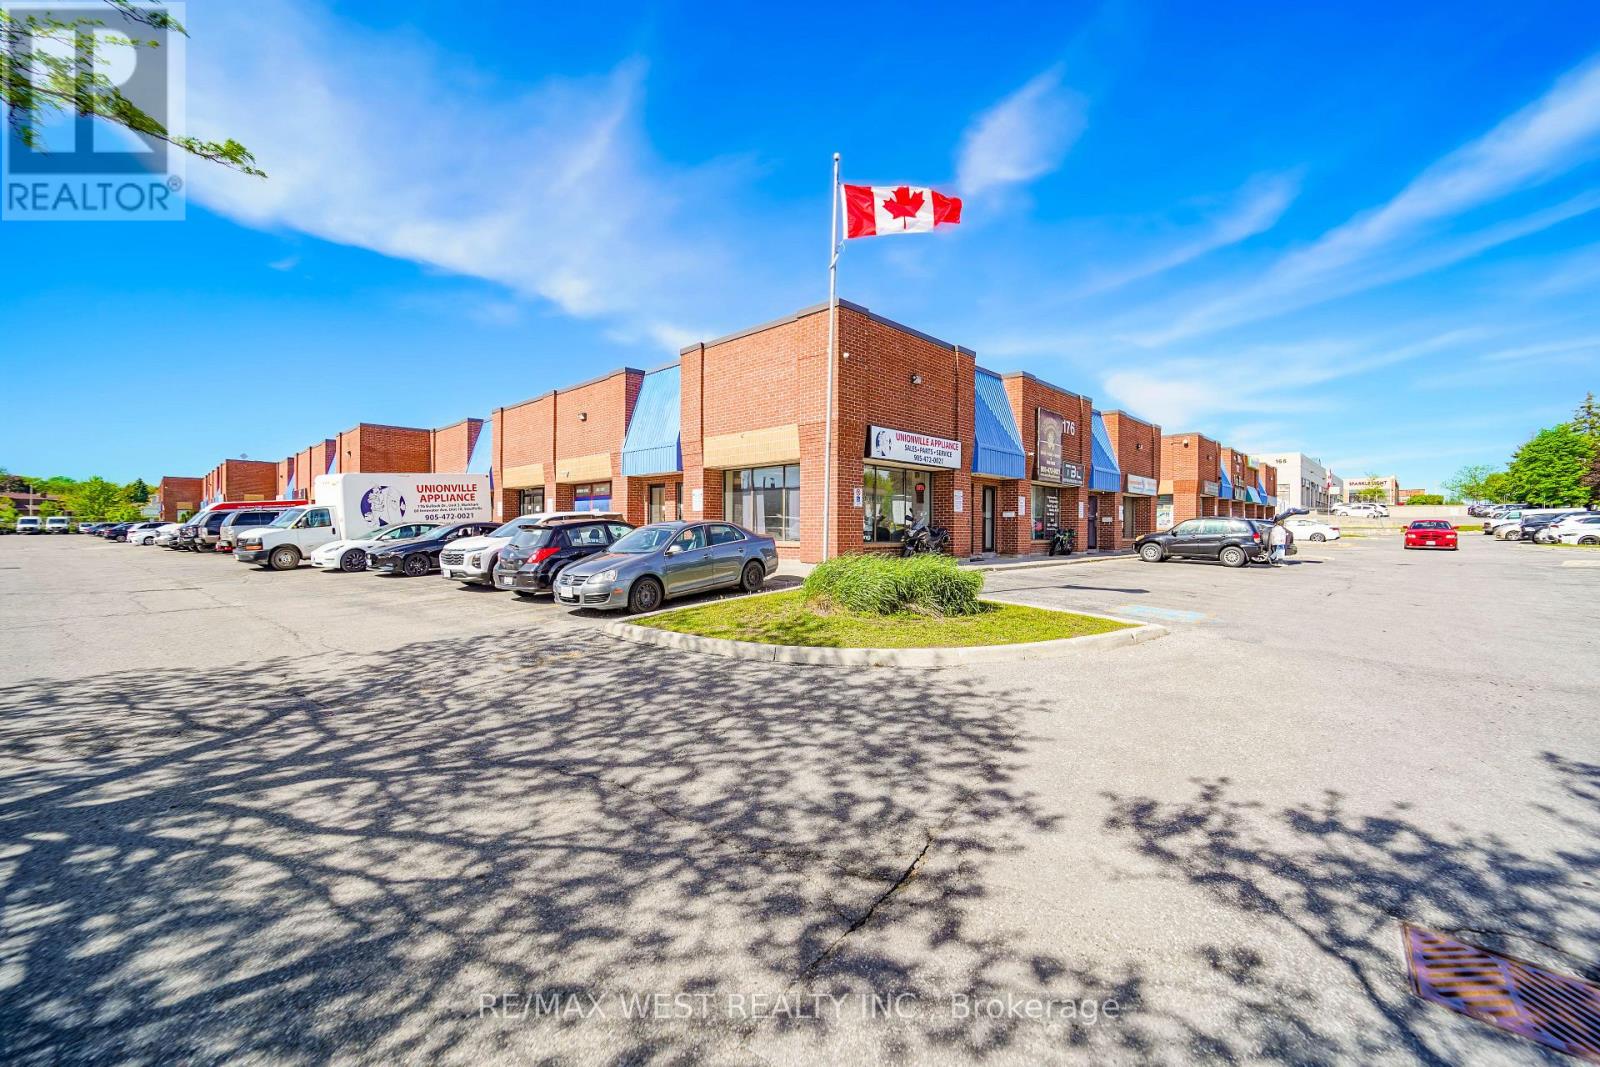
Exceptional opportunity to acquire a versatile commercial unit in a prime Markham location. Positioned within a high-traffic commercial and residential corridor, this property benefits from outstanding visibility, excellent accessibility, and ample on-site parking for clients and visitors. The unit features a welcoming front entrance and has undergone numerous upgrades and improvements, offering a true move-in-ready solution for a wide range of permitted uses. Flexible zoning supports various service-based and commercial applications, making it ideal for owner-operators, investors, or growing businesses seeking a strategically located and adaptable space. Vendor Take-Back (VTB) financing may be available for qualified buyers, enhancing accessibility and investment potential. Opportunities combining this level of exposure, functionality, and zoning flexibility are rarely offered. (id:55460)
4 - 176 Bullock Drive
Markham, Ontario
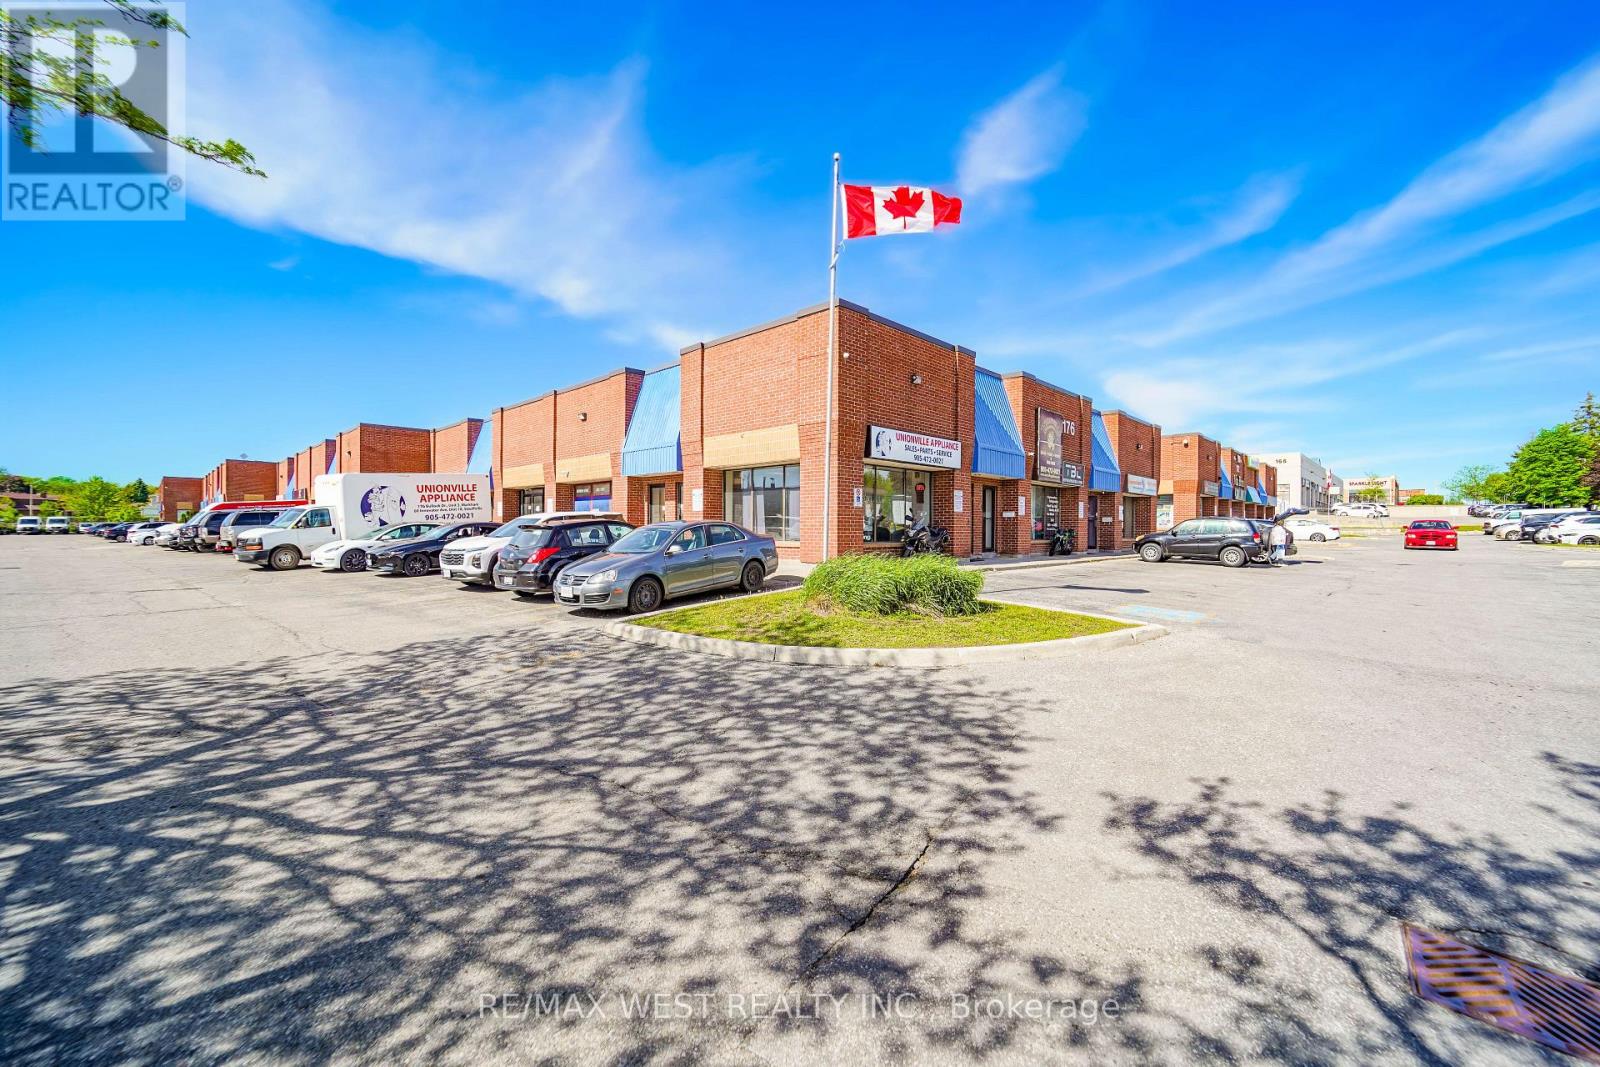
Exceptional opportunity to acquire a versatile commercial unit in a prime Markham location. Positioned within a high-traffic commercial and residential corridor, this property benefits from outstanding visibility, excellent accessibility, and ample on-site parking for clients and visitors. The unit features a welcoming front entrance and has undergone numerous upgrades and improvements, offering a true move-in-ready solution for a wide range of permitted uses. Flexible zoning supports various service-based and commercial applications, making it ideal for owner-operators, investors, or growing businesses seeking a strategically located and adaptable space. Vendor Take-Back (VTB) financing may be available for qualified buyers, enhancing accessibility and investment potential. Opportunities combining this level of exposure, functionality, and zoning flexibility are rarely offered. (id:55460)
1105 - 83 Borough Drive
Toronto, Ontario
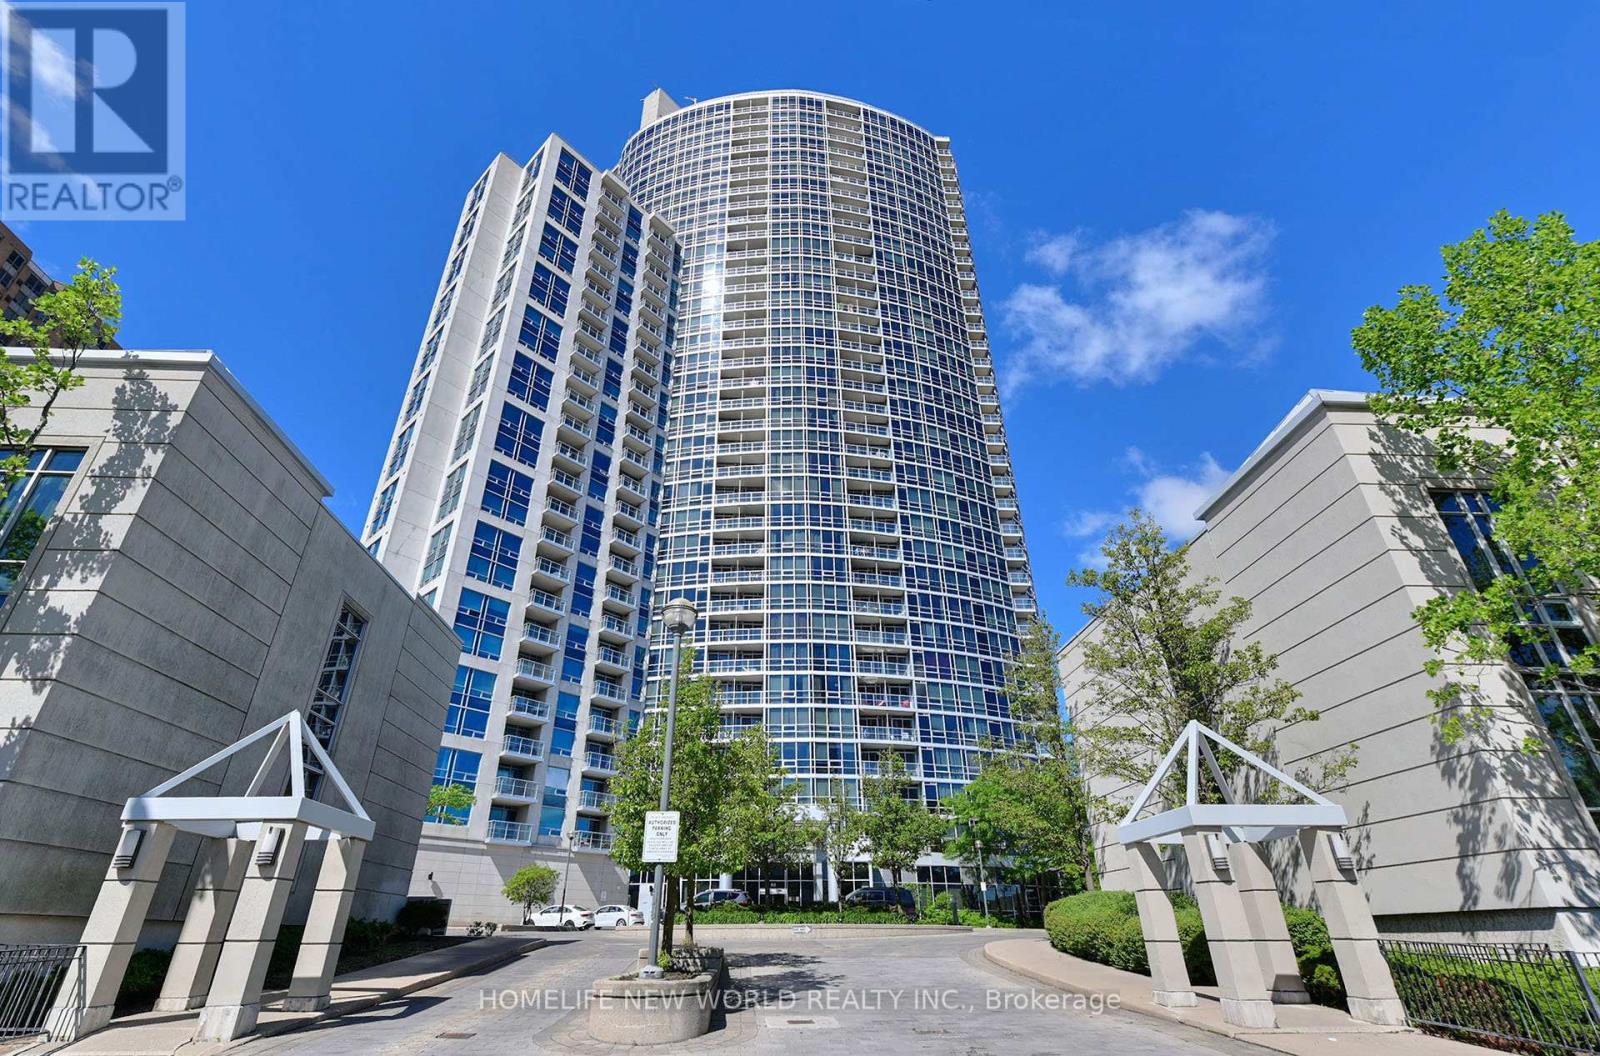
Bright And Spacious And Ideally Upscale Tridel Condo. Corner Unit Filled W/ Sunshine + Very Spacious. Split Bedrooms With Ensuite And Double Closet In Master Bedroom. Open Concept Kitchen. Floor To Ceiling Windows. New Flooring Throughout, new painting, new stove, New dishwasher, New rangehood with microwave. Excellent Rec Facilities, Indoor Pool, 24Hr Concierge, Walk To Scar. Town Center, Transit/401. (id:55460)
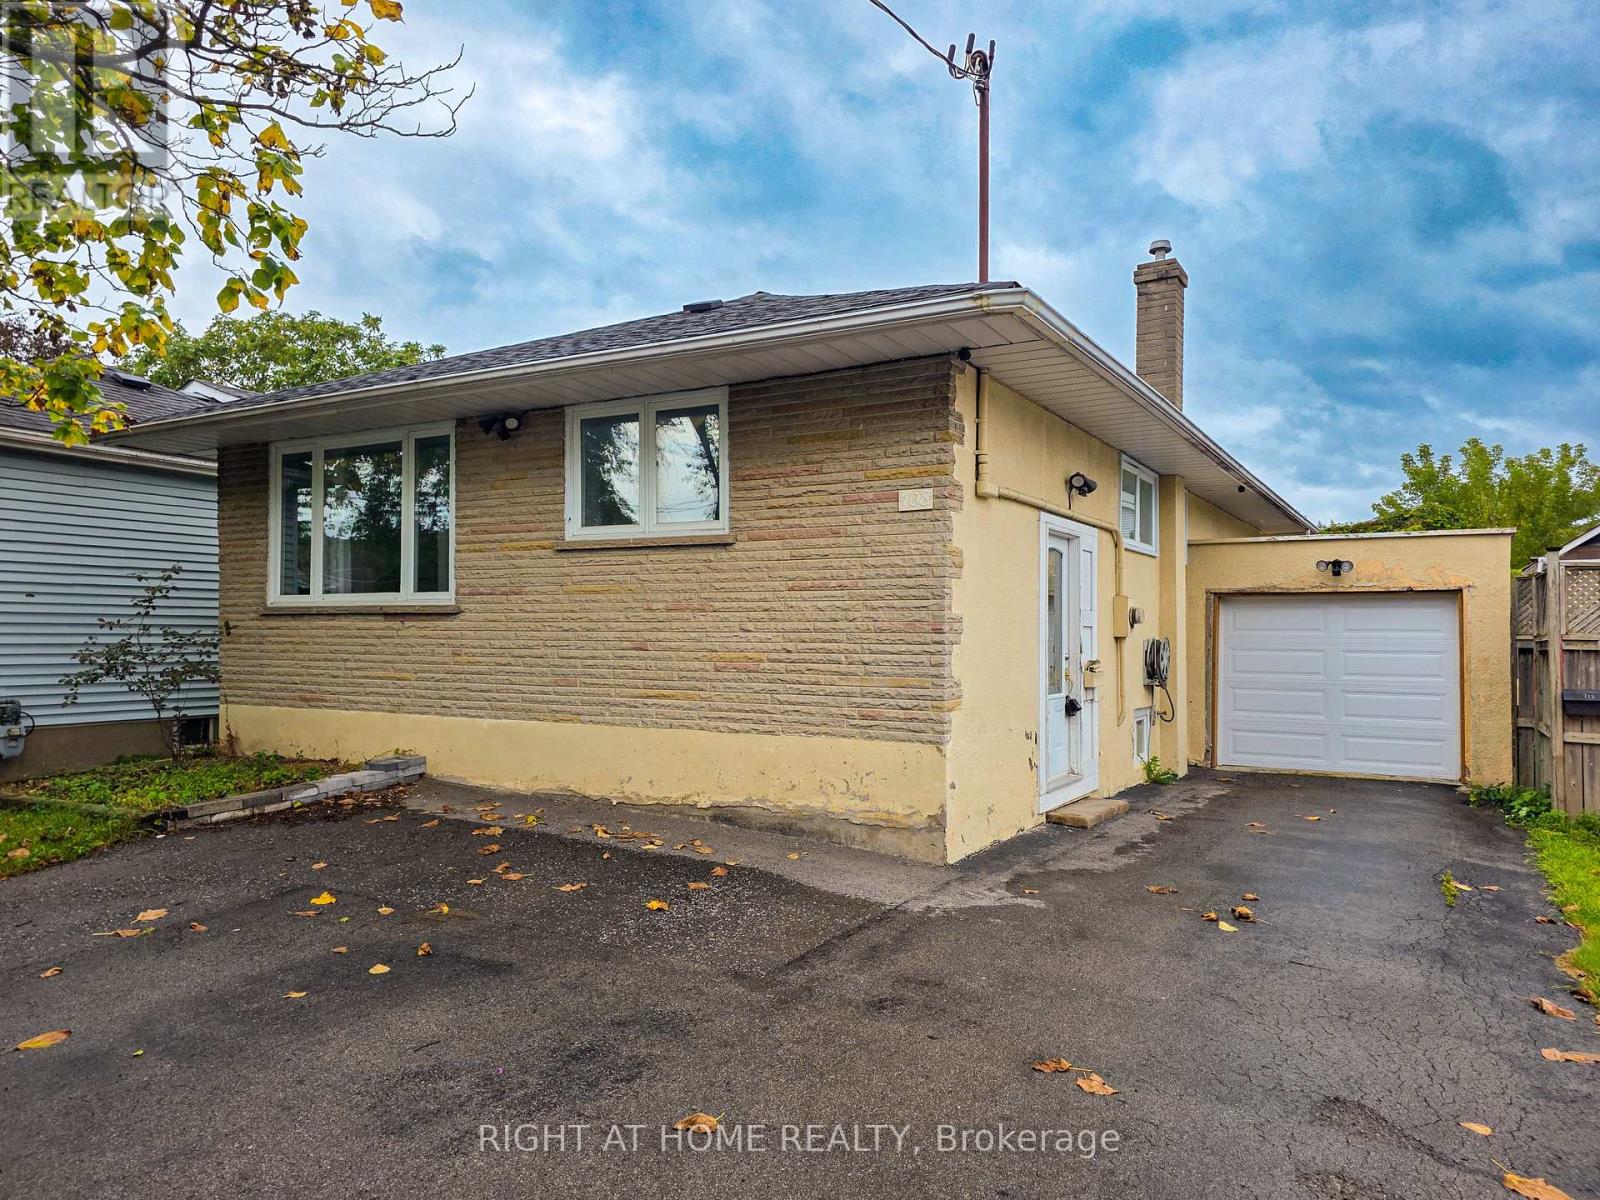
Lower - 708 Carnegie Avenue
Oshawa, Ontario
Beautifully updated throughout, this bright and modern 2-bedroom unit is ready for its next tenants. Recent upgrades include a brand-new kitchen, new flooring, and new windows, giving the space a fresh and contemporary feel. Enjoy the convenience of private in-suite laundry along with a separate walk-out leading to a fully fenced backyard. The functional layout offers comfortable living space and plenty of privacy. Situated on a quiet and desirable Oshawa street, near public transit and just minutes from Rossland Rd E and Simcoe St N. One parking space included. A+ tenants only. Non-smoking and no pets. 40% utilities. (id:55460)
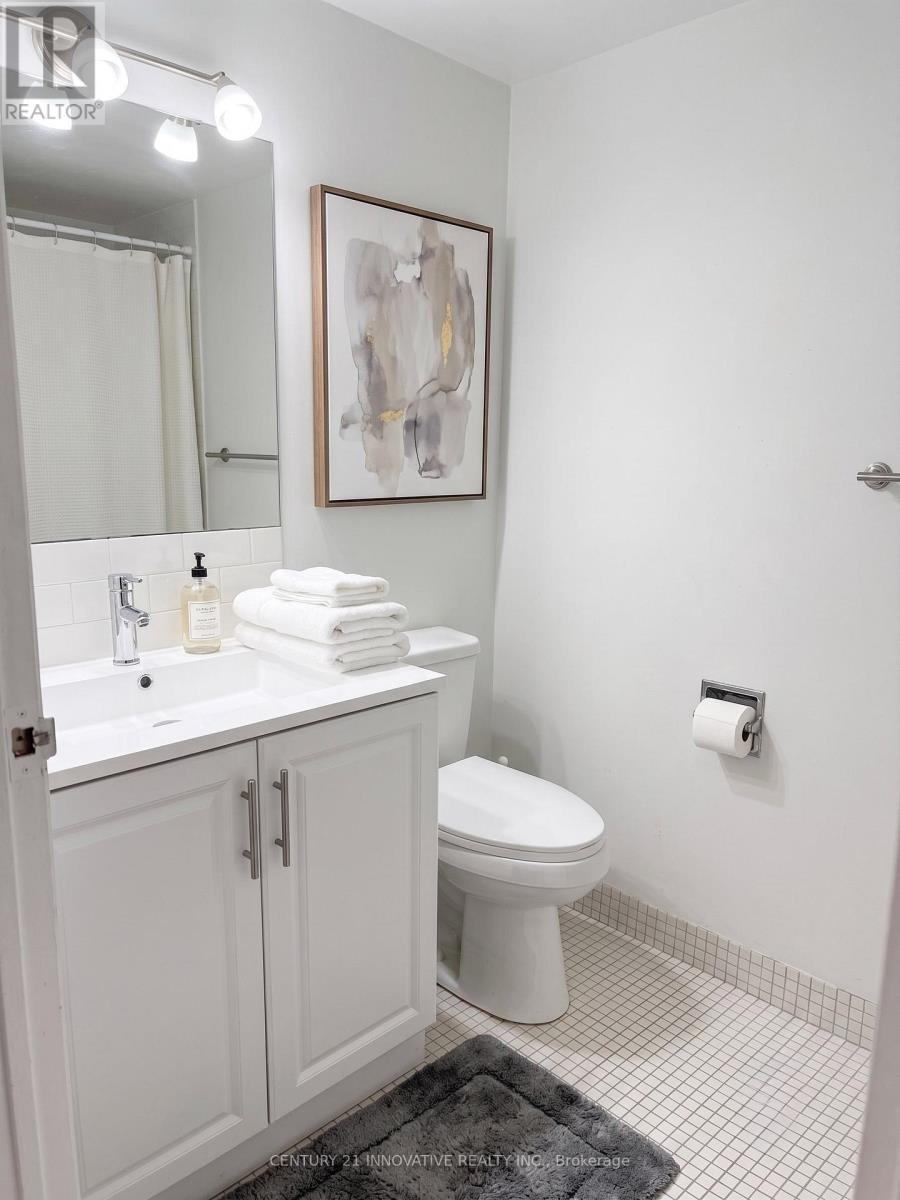
706 - 121 Trudelle Street
Toronto, Ontario
A Truly Exceptional Renovated 3-Bedroom, 2-Bathroom Suite - A Rare Opportunity at McCowanPlace!Welcome to this beautifully transformed residence where modern elegance meets everydaycomfort. Completely renovated from top to bottom in 2024, this impressive suite offers aperfect blend of style, space, and functionality, creating a home that is truly move-in ready.Featuring a spacious and well-designed layout with three generous bedrooms, two bathrooms, anda large open balcony, this home provides exceptional living space for families and those whoappreciate room to relax and entertain. The bright kitchen offers a dedicated area for abreakfast table, creating a warm and inviting space for casual dining. With abundant cabinetrythroughout the unit, storage and organization are never a concern.The primary bedroom provides a private retreat featuring a walk-in closet and a convenient 2piece ensuite bathroom. The laundry room has been thoughtfully enhanced with an additionalpantry arranged during the renovation for added convenience. Enjoy the benefits of a brand-newwasher and dryer installed in 2024, stylish new light fixtures, and beautifully updatedfinishes throughout.This exceptional home also includes two underground parking spaces, a rare and valuablefeature. The maintenance fees include all utilities, offering outstanding value and worry-freeliving.Enjoy the outstanding amenities of McCowan Place, including an outdoor swimming pool, tenniscourt, fully equipped gym, sauna, party room, visitor parking, and more.Ideally located close to TTC, schools, parks, shopping, restaurants, Scarborough Town Centre,GO Transit, and Highway 401, this location provides convenience at your doorstep.Beautifully renovated, exceptionally spacious, and located in a well-establishedcommunity-this is a rare chance to own a home that offers the perfect combination of luxury,comfort, and value. Don't miss this opportunity to make it yours! **Some photos have been virtually staged ** (id:55460)
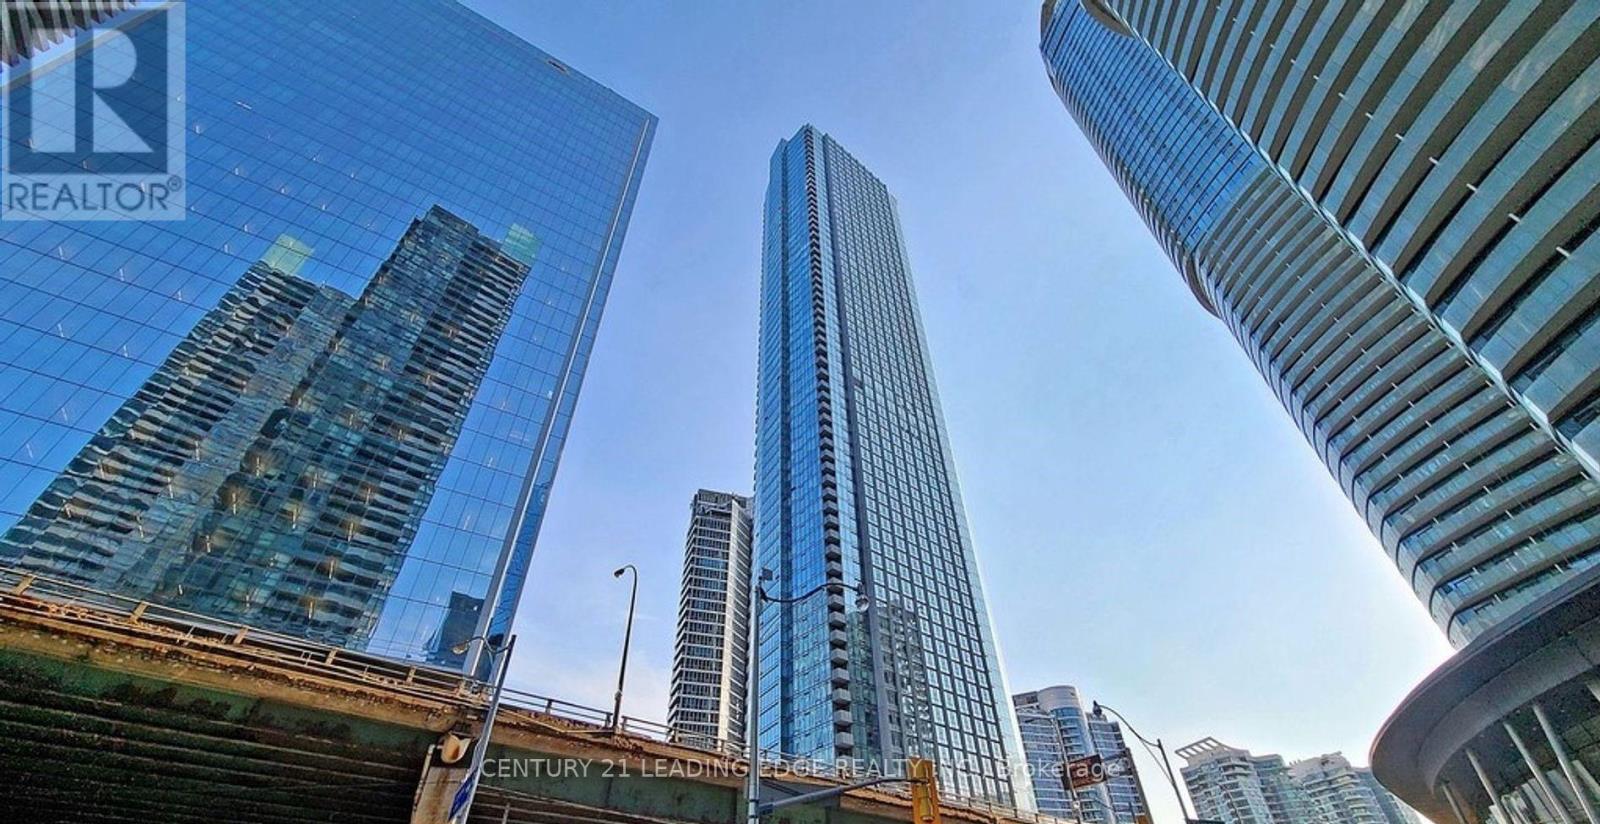
5407 - 10 York Street
Toronto, Ontario
Beautiful unit at 10 York Street, built by Tridel, featuring 1 bedroom plus a den and 1.5 bathrooms. Enjoy a stunning harbour front lake south view from the 54th floor and bright space filled with natural sunlight, and freshly painted. The primary bedroom includes a 3-piece ensuite. The kitchen boasts stainless steel appliances, and the open-concept design seamlessly connects the dining area living room, creating a spacious and inviting atmosphere. Den area is perfect for a cozy area or work space. Convenient location close to transit, restaurants,shops, water ferry & more! Please note: photos are from the unit with the previous tenant's furniture, and belongings. (id:55460)
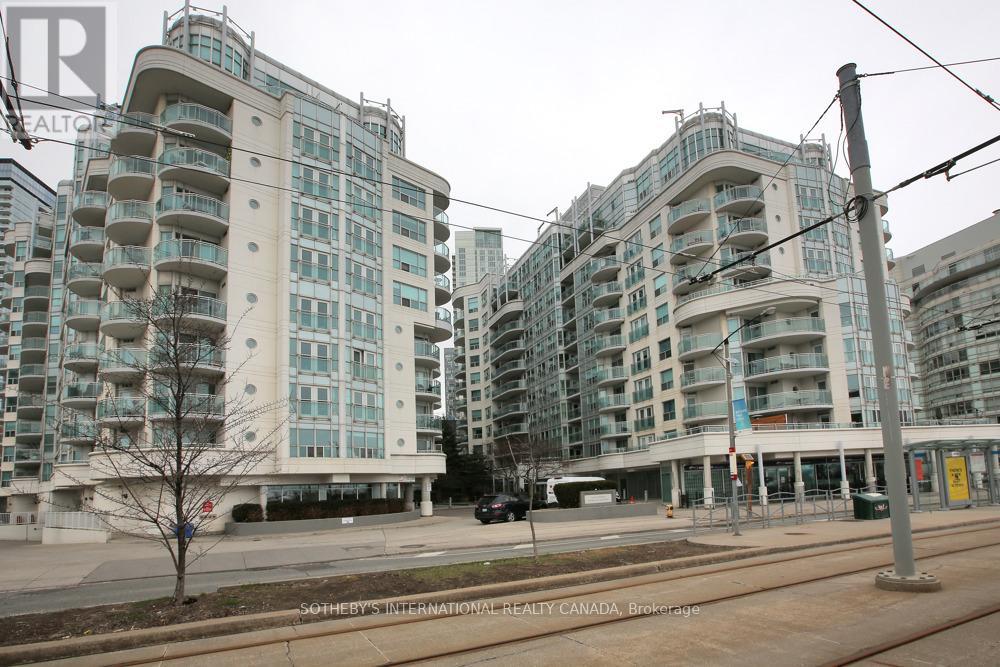
Sph22 - 600 Queens Quay W
Toronto, Ontario
Experience waterfront living at its finest in Queens Harbour, a highly sought-after community along Toronto's vibrant waterfront. This meticulously maintained sub-penthouse is move-in ready and available for immediate occupancy. Enjoy unobstructed southwest views of the water, parks, recreational amenities, and scenic walking and cycling trails. Steps to boating facilities, the Music Garden, Waterfront Community Centre, and National Yacht Club. Unmatched convenience with easy access to Porter Airport, TTC, the Gardiner Expressway, and Union Station. Restaurants, entertainment, Loblaws, and Shoppers Drug Mart are all just steps away. The thoughtfully designed floor plan offers no wasted space, 9-foot ceilings, generously sized rooms, an open-concept living and dining area, and a versatile den/home office. Features include Swedish white oak flooring, stainless steel appliances, granite countertops, an updated vanity, ample cabinetry, and a storage locker. Residents enjoy premium amenities including a 24-hour concierge, fitness centre, party room, sauna, two guest suites, and visitor parking. A remarkable waterfront lifestyle awaits. (id:55460)
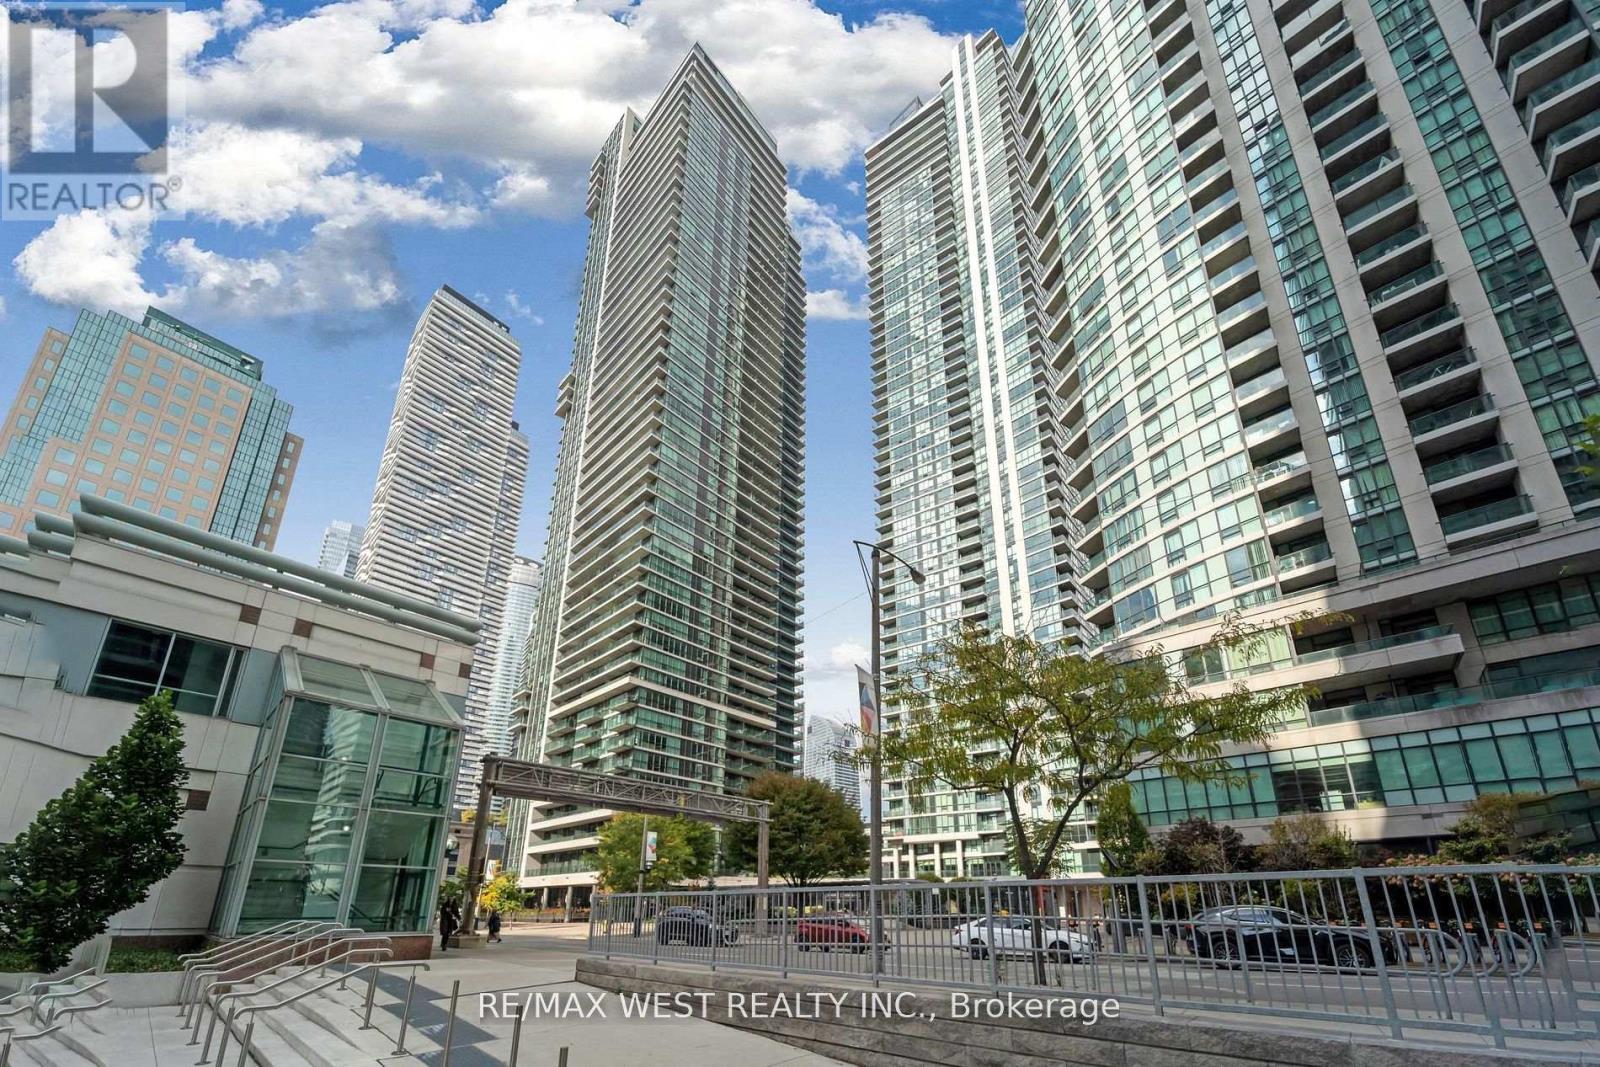
2305 - 33 Bay Street
Toronto, Ontario
Large One & Den 665 Sq ft Plus Balcony. Partially Furnished , Professionally Designed, An Executive Or Professional Will Love. 9 Ft Ceilings, Bright, Fully Equipped W/ Calphalon, Bowring, 600 Count Linens,46 Inch Led Tv. Amenities Incl 70Ft Lap Pool, Tennis Courts, Squash/Racketball/Basketball Court, Business Centre, Boardrooms. Close To Financial District, Acc, And Grocery Stores. Views And Location To Die For. Heat, Central Air, Water Included. Tenant to Pay Hydro. (id:55460)
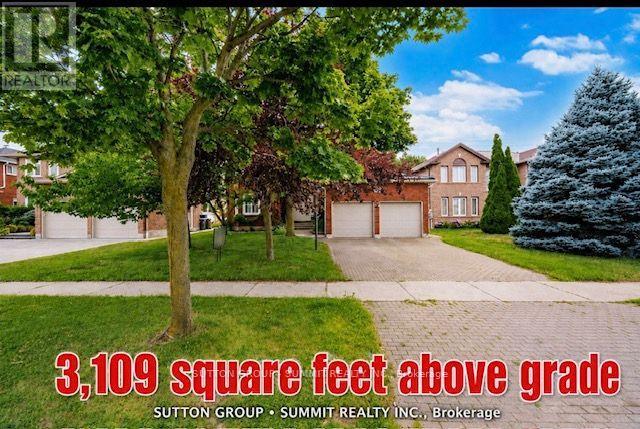
5640 Turney Drive
Mississauga, Ontario
Location, location, location!!! An impressive 3,092 sq. ft. ABOVE GRADE, plus a beautifully finished basement, this spacious home provides exceptional room for growing families. The main level features a bright, open-concept kitchen complete with granite countertops, open to the family room, making it the perfect space for everyday living and entertaining. The main level den/office offers many possibilities, eg. a home office or main floor bedroom. The large laundry main level has a side door entrance and a handy garage interior door entrance. Upstairs you'll find four generously sized bedrooms. The primary bedroom has a large ensuite bathroom, a walk in closet and a double mirrored door closet. The huge finished basement offers a fifth bedroom, a large recreation area, a dedicated exercise space, a sound proofed den, and plenty of storage. All of which provides incredible flexibility for extended family, guests, or a home office. Quality features include hardwood and ceramic flooring, an owned tankless water heater, a durable metal roof (2025), and several recently renovated bathrooms. The grand double door front entrance and front porch create a striking first impression, while the beautifully landscaped mature lot features an interlocking brick driveway. The stone patio is perfect for relaxing or entertaining outdoors. Enjoy an unbeatable walkable lifestyle. Stroll to top ranked Vista Heights Public School. Walk to middle schools, high school, Streetsville GO Station, charming village shops, restaurants, cafés, parks, and all the amenities that make Streetsville one of Mississauga's most desirable communities. Homes of this size in such an exceptional location are a rare find. This is more than just a house, it's the perfect place to call home. Act quickly on this one as it is aprox. 800 sq ft larger than homes that look similar!! (id:55460)
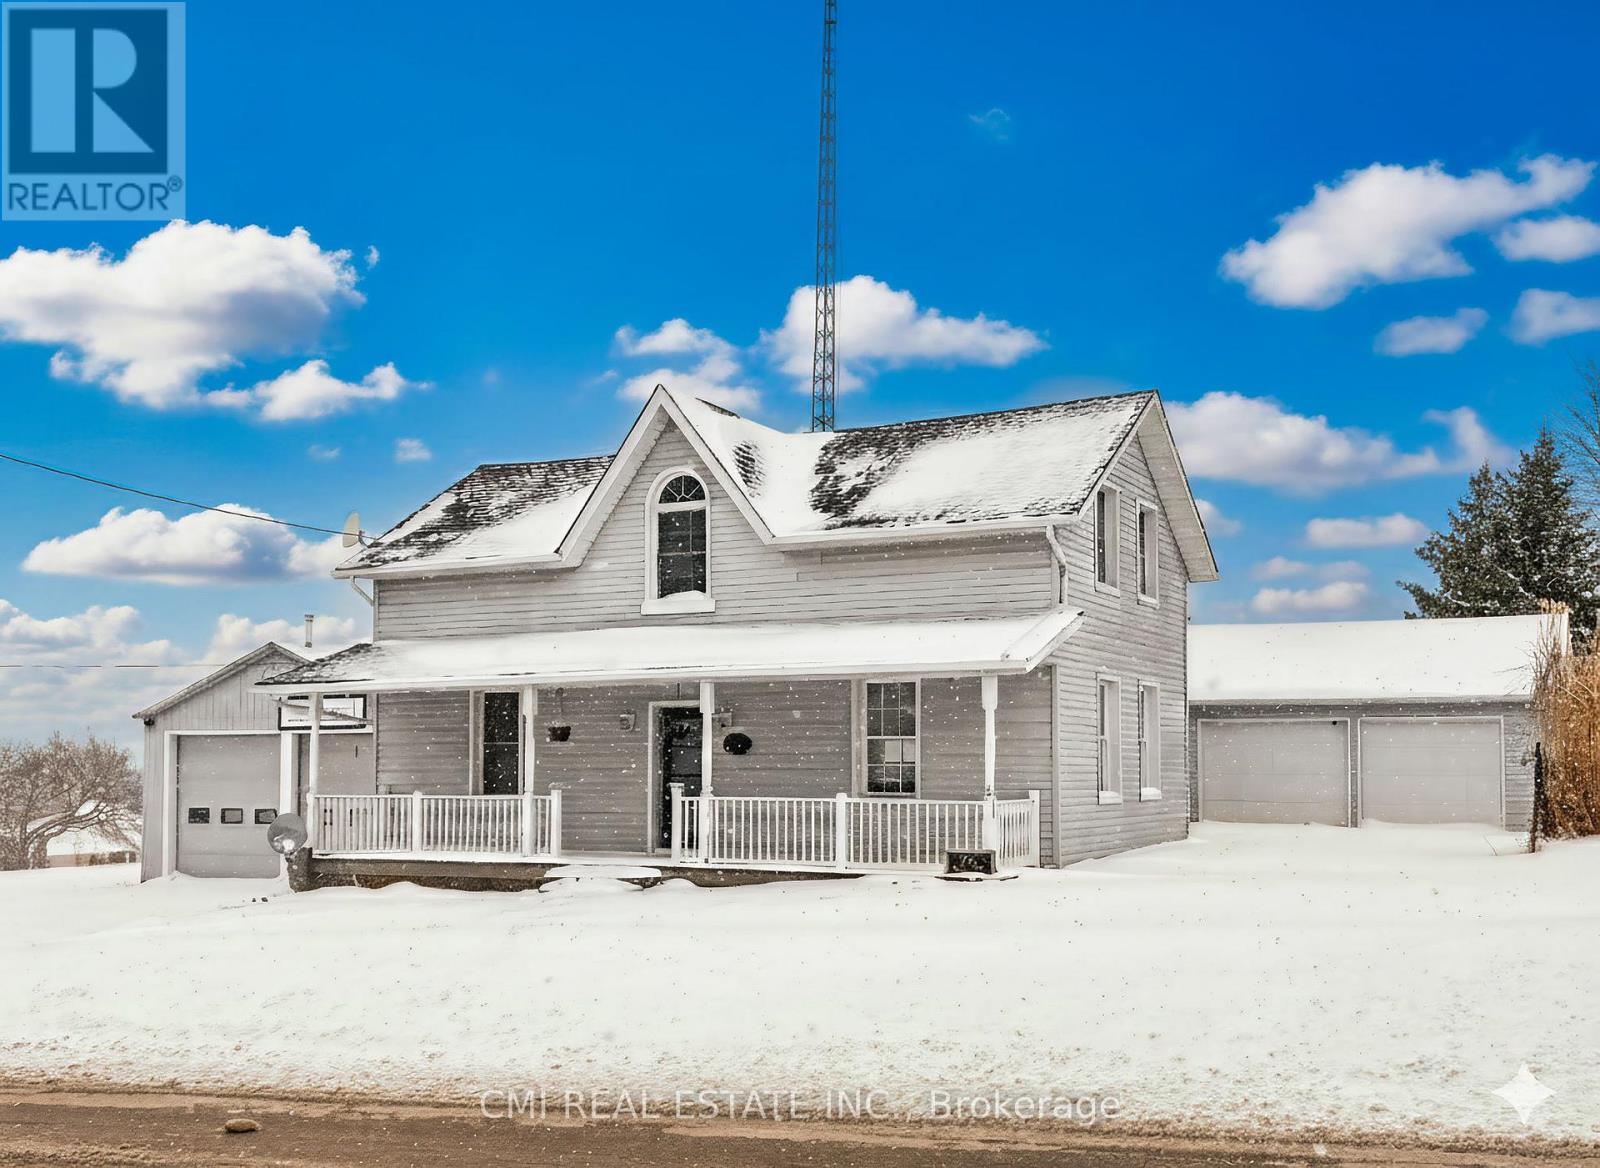
76 Main Street E
Mapleton, Ontario
Welcome to prime family living in Drayton! This stunning and spacious 2,500+ sq ft detached residence offers 5 bedrooms and 3 bathrooms in a highly sought-after community. The open-concept main floor is an entertainer's dream, featuring a seamless flow between the generous living area, large family room, and a bright kitchen with abundant cabinetry and a breakfast area. A main-floor bedroom adds exceptional flexibility. Upstairs, escape to the expansive primary suite, complete with a spa-like 5-piece ensuite and a huge walk-in closet. Three additional spacious bedrooms ensure comfort for the whole family. Enjoy summer gatherings on the beautiful deck and private backyard. With direct garage access and minutes to schools, parks, highways, and amenities, this is an opportunity you don't want to miss!" (id:55460)
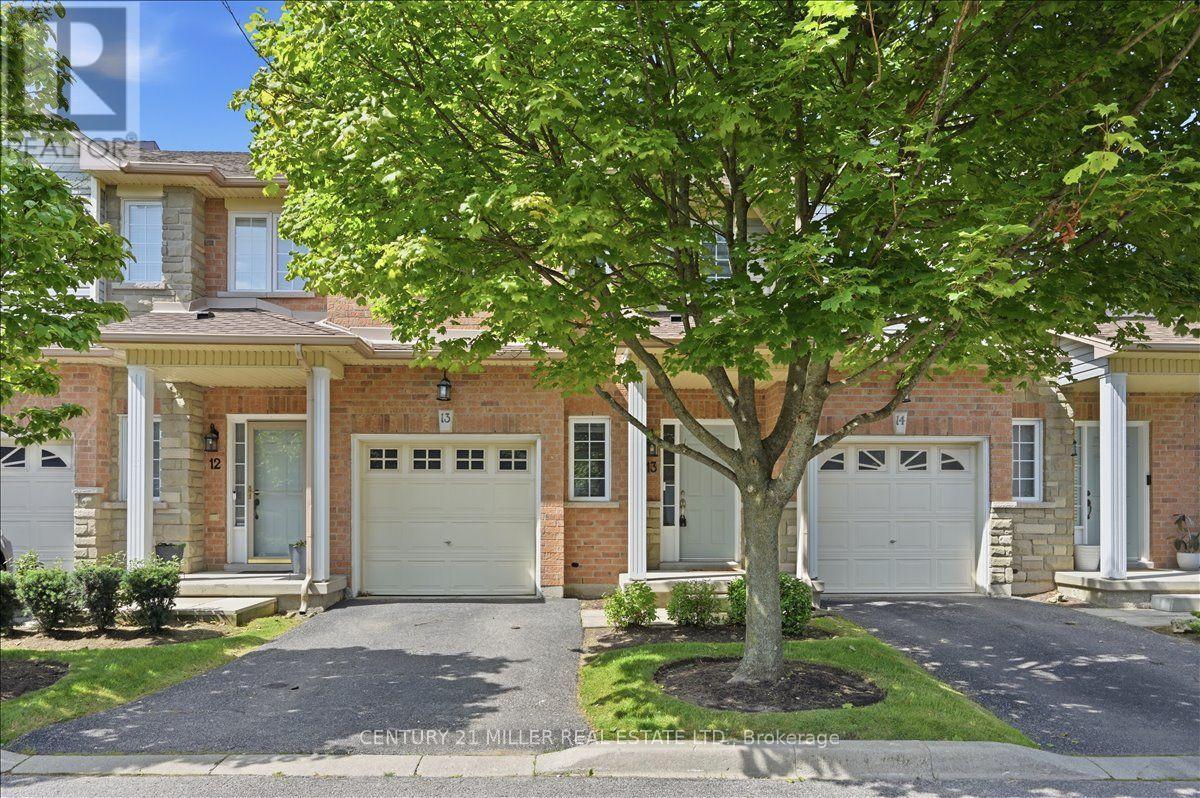
13 - 232 Stonehenge Drive
Hamilton, Ontario
Welcome to this beautifully renovated condo townhome in the sought-after community of Ancaster, situated in a quiet, well-maintained complex. Freshly painted throughout, this bright home showcases an open-concept design with wide-plank flooring and pot lights throughout the principal living areas. The spacious, sun-filled great room features a large window overlooking the rear yard and plenty of space for both living and dining. The open layout flows seamlessly into the newly renovated white eat-in kitchen showcasing quartz countertops and backsplash, abundant cabinetry including extended floor-to-ceiling pantry storage with glass-front display cabinets, new stainless-steel appliances and sliding door access to the rear yard. A convenient powder room is also located on the main level. Two-tone wood stairs with classic spindles lead upstairs to 3 spacious bedrooms, a functional open office/computer area and newly added upper-level laundry. The bright and spacious primary bedroom features a walk-in closet and updated 3-piece ensuite with quartz-topped vanity and glass-enclosed shower with marble-look tile surround. Two additional bedrooms share the main 4-piece bath. The finished basement offers a large rec room or potential 4th bedroom, pot lights, a full bathroom, walk-in closet and plenty of storage. Additional upgrades include a new owned furnace, owned tankless water heater and owned water filtration system. Complete with a single-car garage and private driveway. Condo fees include exterior maintenance, common elements, snow removal and visitor parking. Ideally located steps to parks, schools, shopping and amenities. Security system equipment excluded. (id:55460)
6 Lincoln Avenue
Grimsby, Ontario
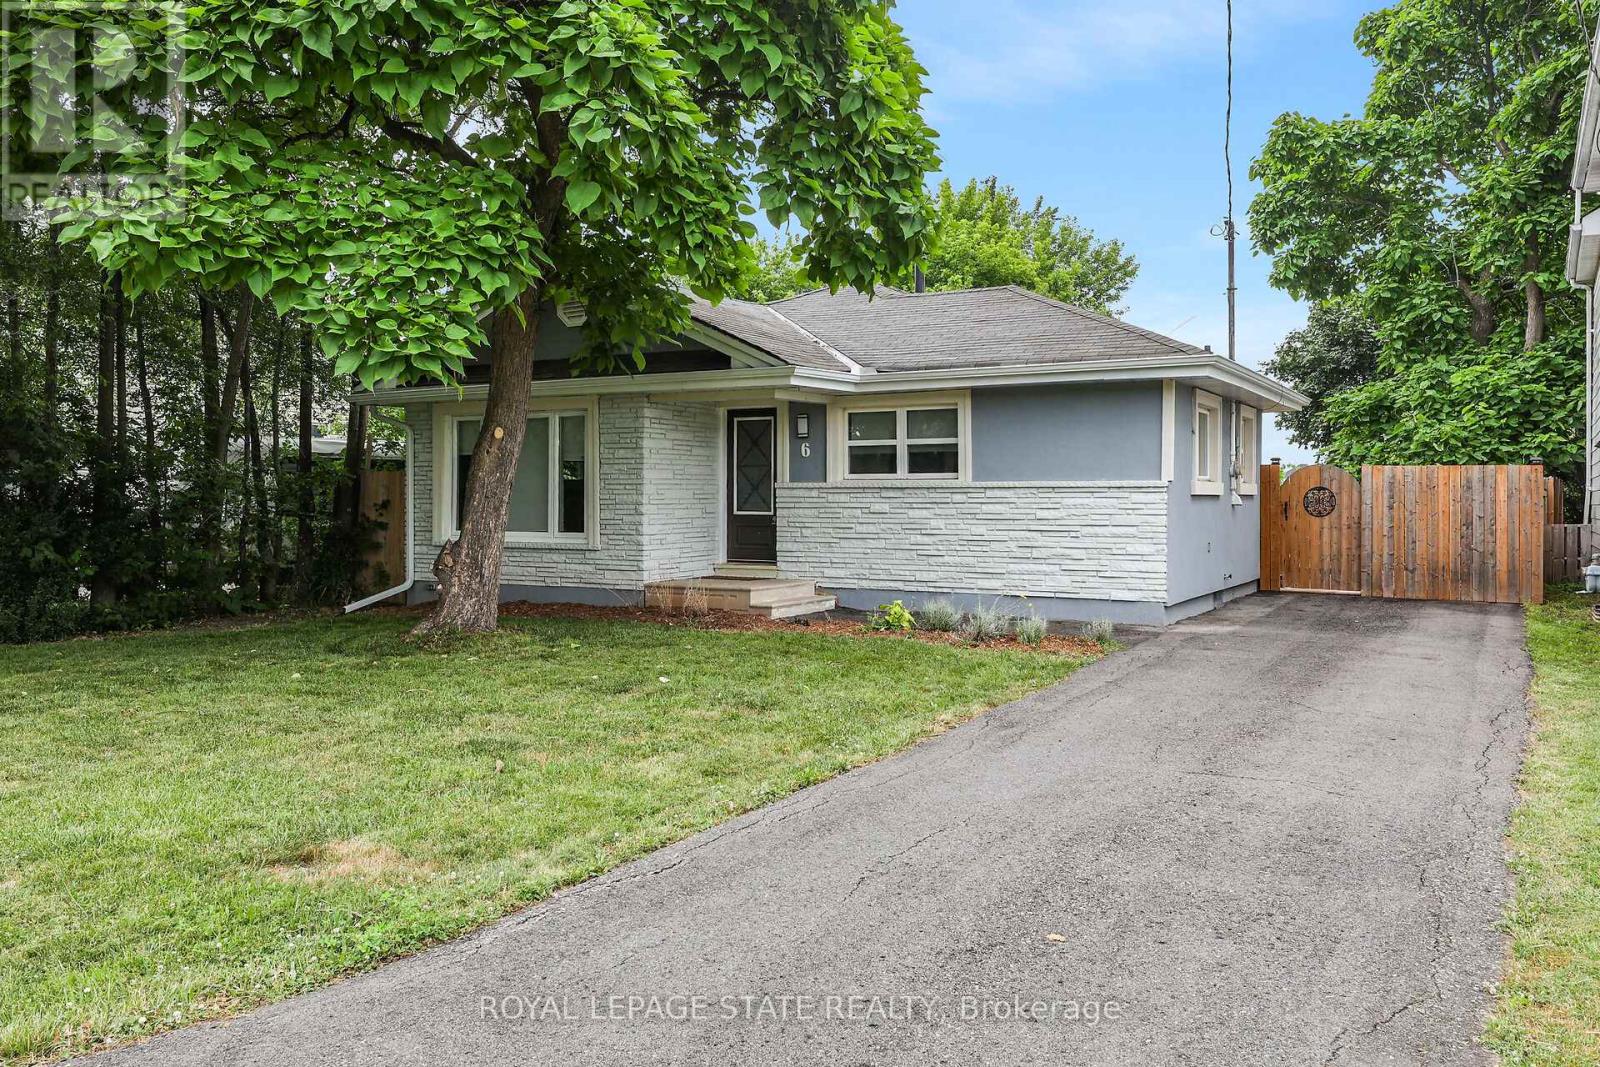
CUTE-AS-A-BUTTON RENOVATED BUNGALOW - WALKING DISTANCE TO DOWNTOWN! Absolutely move-in ready, this fully renovated 988 sq. ft. bungalow sits on a 47.5 x 100 ft. lot just steps from shopping, the QEW, library, Peach King Centre, and downtown Grimsby. Step into the bright sunlit foyer and be welcomed by wide-plank, low-sheen engineered hardwood flooring and modern pot lighting throughout. The cozy family room features a sleek wall-mounted electric fireplace and flows seamlessly into the stylish kitchen, complete with stainless steel appliances, solid-surface countertops, and a designer tile backsplash. Two bedrooms share a beautifully updated 3-piece bathroom with a glass-enclosed tile shower. A separate laundry room adds convenience. Outside, enjoy the private front yard and a fully fenced backyard with a deck and patio-perfect for relaxing or entertaining. Ideal as a starter home, low-maintenance retirement option, or investment property! (id:55460)
438 Stirling Way
Cobourg, Ontario
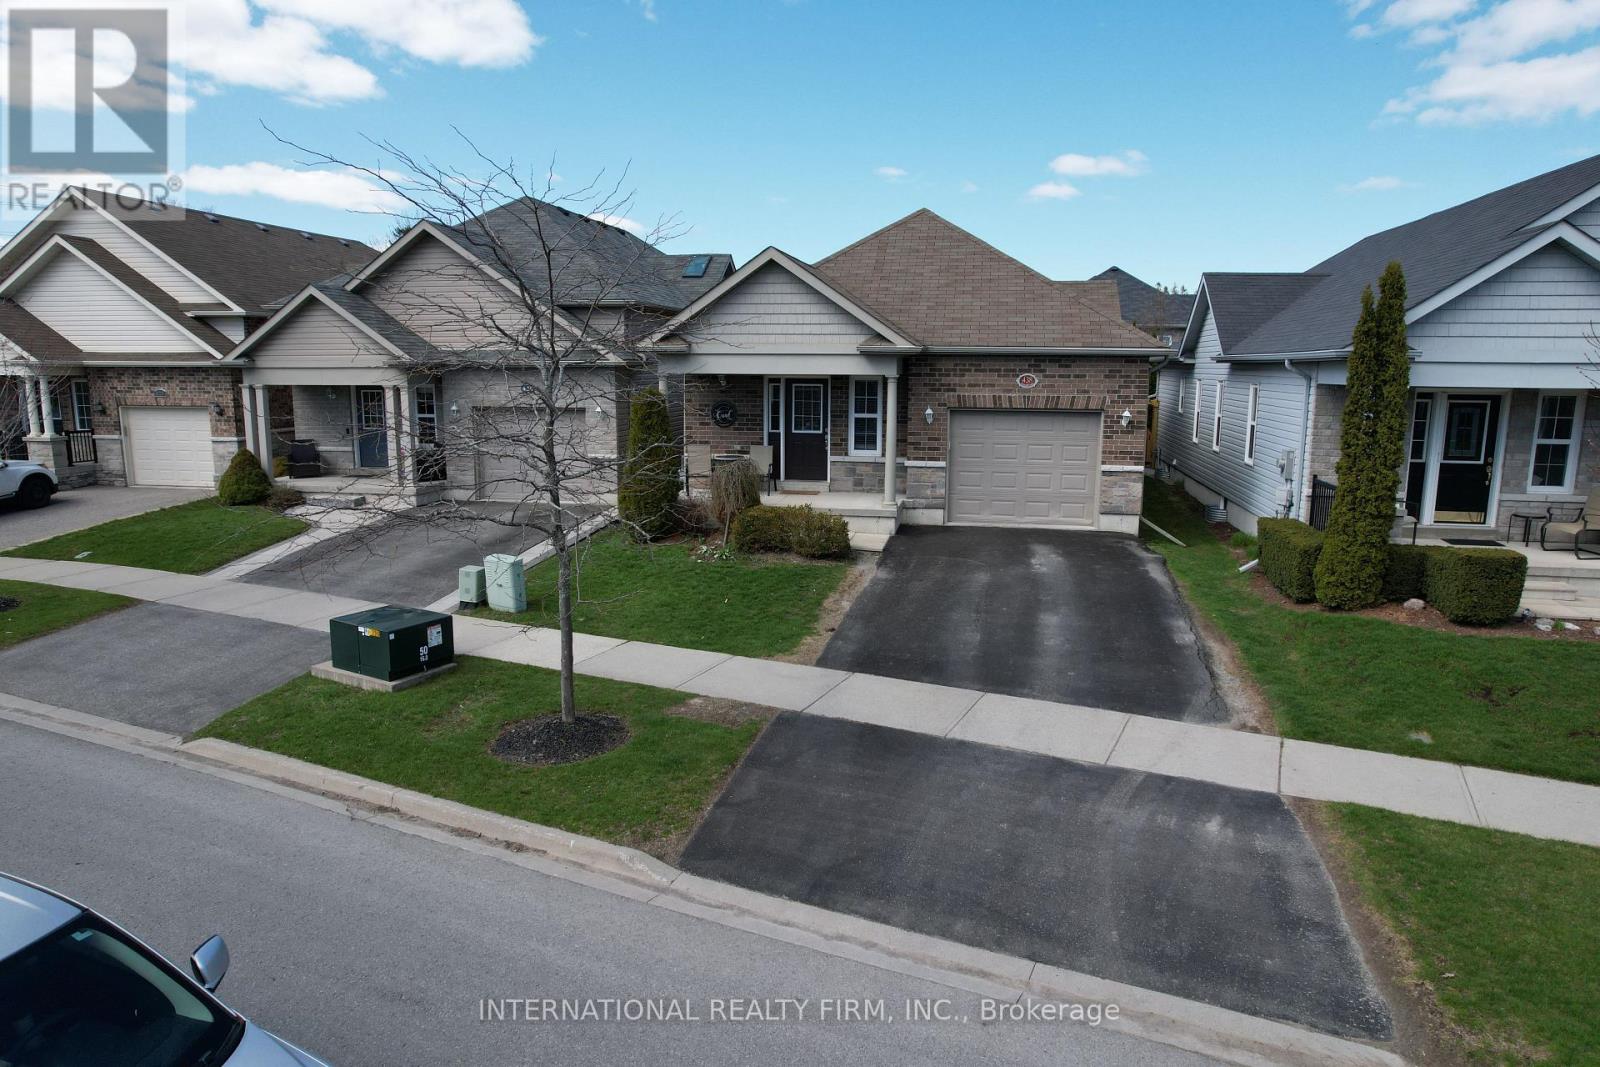
Client RemarksBeautiful Stalwood-built bungalow now available for sale, offering an exceptional blend of style, comfort, and quality craftsmanship. This impressive 4-bedroom, 3-bathroom home is thoughtfully designed and sure to exceed expectations from the moment you step inside. You are immediately welcomed by soaring cathedral ceilings and a bright, open-concept layout that creates a spacious and inviting atmosphere-perfect for both everyday living and entertaining. The well-appointed kitchen is a true centerpiece, featuring elegant granite countertops, stainless steel appliances, and ample cabinetry, making it as functional as it is stylish. The primary bedroom serves as a private retreat, complete with a luxurious ensuite bathroom and a convenient walkout to the backyard-ideal for enjoying your morning coffee or unwinding in the evening. The fully finished basement has been professionally completed from top to bottom, offering additional living space that can be tailored to suit your needs, whether it be a family room, home office, or guest accommodations. Ideally located just minutes from downtown Cobourg, this home provides easy access to local shops, restaurants, schools, and parks. Situated in a welcoming, family-friendly neighborhood known for its strong sense of community, this property offers not only a beautiful home but an exceptional lifestyle. Motivated sellers. (id:55460)
73 Talbot Street N
Norfolk, Ontario
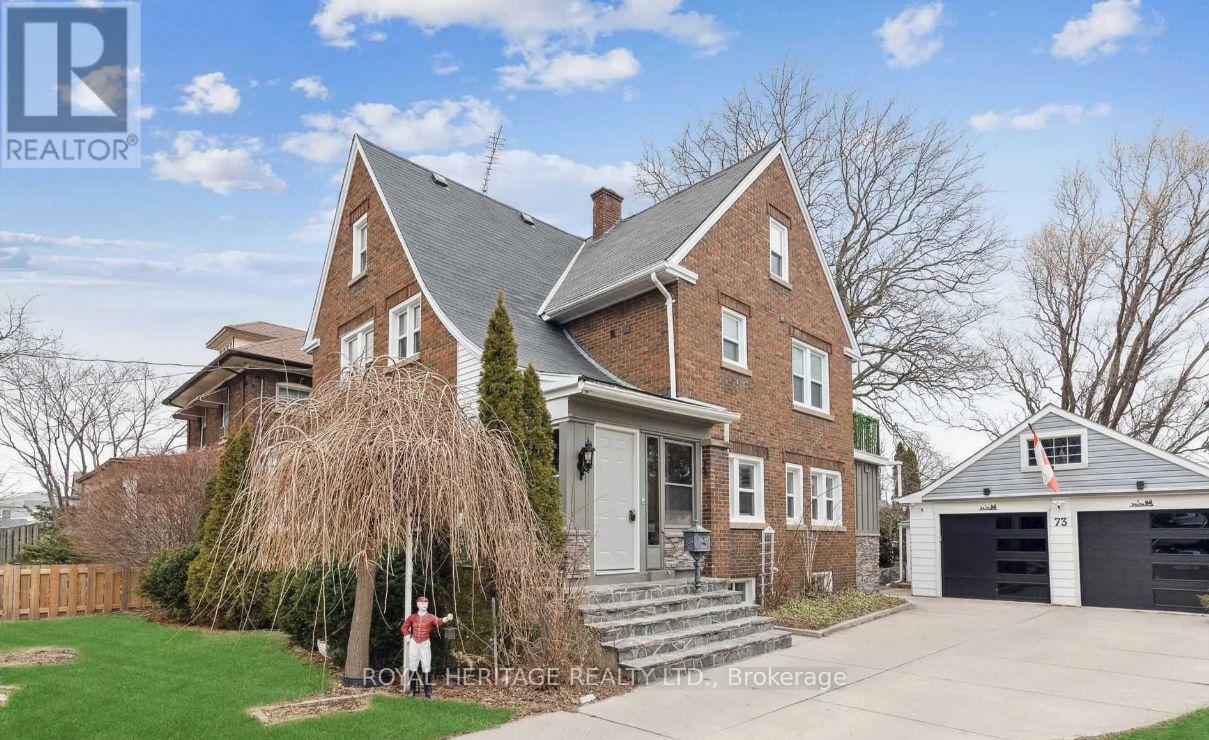
Fantastic Investment Opportunity with Endless Potential! Located in a sought-after neighbourhood, this spacious home is a renovator's dream and the perfect opportunity to add your own personal touch.Brand New Windows, A Double Garage And Space To Comfortably Fit 3 More Vehicles In The Driveway. This Home Boasts Character & Charm All Windows Have Been Replaced, Roof 2020, New 200 Amp Electrical System. Garage Features An Oversized Sunroom With Workshop & Storage Shed. (id:55460)
B - 41 Tavistock Road
Toronto, Ontario
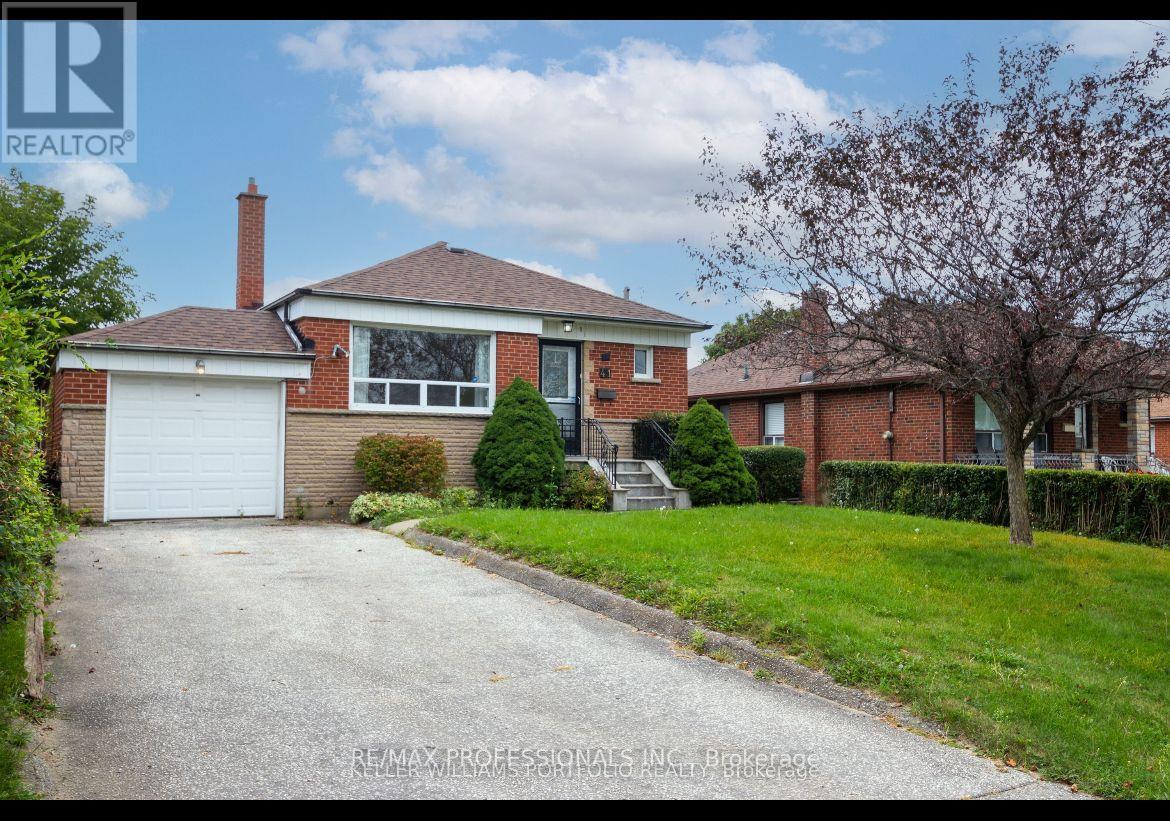
Welcome to this bright and beautifully finished 1-bedroom, 1-bathroom basement apartment with a private separate entrance, located in a quiet and highly desirable North York neighborhood. This spacious unit offers a functional open-concept layout, a generously sized bedroom, a modern kitchen, and a comfortable living area perfect for professionals, couples, or a small family. Enjoy the convenience of all utilities included and one dedicated parking space, providing exceptional value and worry-free living. Situated close to public transit, schools, parks, shopping, restaurants, and major highways, this well-maintained home combines comfort, convenience, and an unbeatable location. (id:55460)
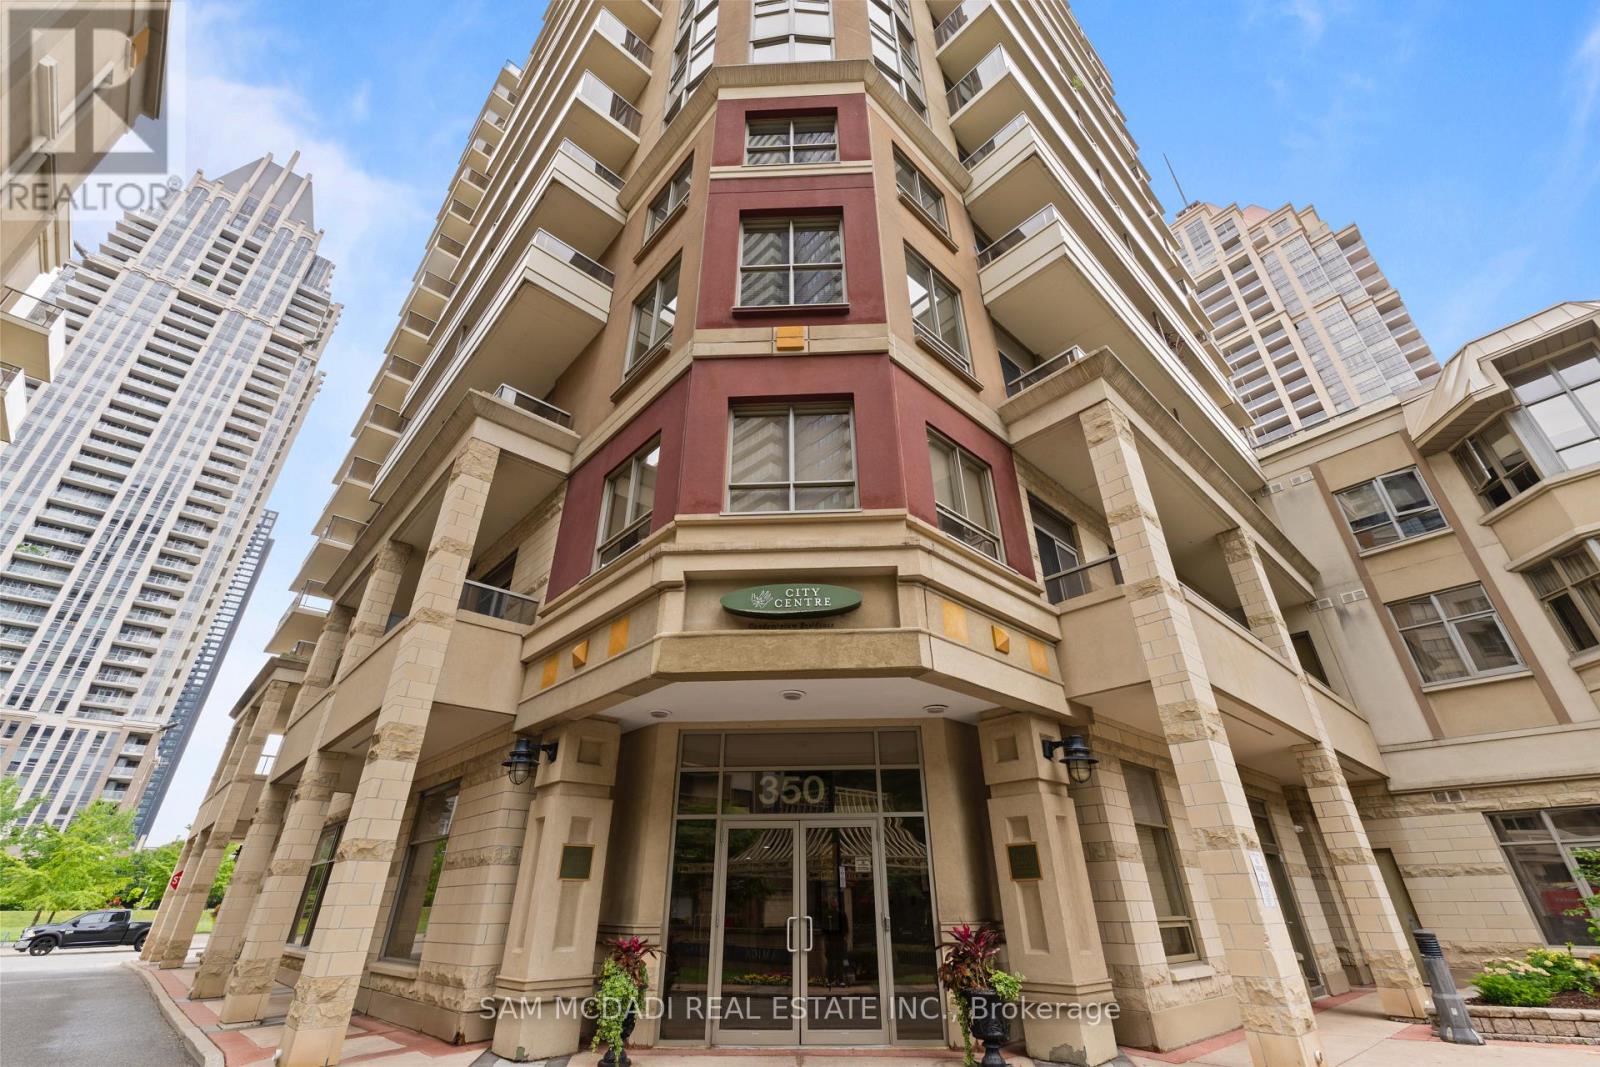
1107 - 350 Princess Royal Drive
Mississauga, Ontario
Welcome to this bright, spacious, and impeccably maintained 2-bedroom, 2-bathroom corner suite in Amica's sought-after mature lifestyle condominium community with no age restrictions. Offering 1,022 sq. ft. of thoughtfully designed living space in the heart of Mississauga City Centre, this home combines comfort, elegance, and everyday convenience. The open-concept layout with hardwood flooring throughout, crown moulding and an abundance of natural light. The spacious kitchen is perfect for everyday living and entertaining, featuring stainless steel appliances, ample cabinetry, and generous counter space. Enjoy seamless indoor-outdoor living with two private balconies, ideal for morning coffee or evening relaxation. The generous primary bedroom offers a walk-in closet, a 3-piece ensuite with a walk-in shower, and direct access to the second balcony. A well-sized second bedroom and full bathroom provide flexibility for guests, family, or a home office. Ideally situated in one of Mississauga's most convenient locations, you're just steps to Square One Shopping Centre, Sheridan College, Celebration Square, the Living Arts Centre, restaurants, parks, transit, and everyday amenities. Commuters will appreciate easy access to the future Hurontario LRT, Highways 403, 401, and the QEW, as well as nearby GO Transit. A rare opportunity to enjoy spacious low-maintenance living with fantastic amenities in an exceptional location-perfect for those seeking the ideal blend of style, comfort, and convenience. (id:55460)
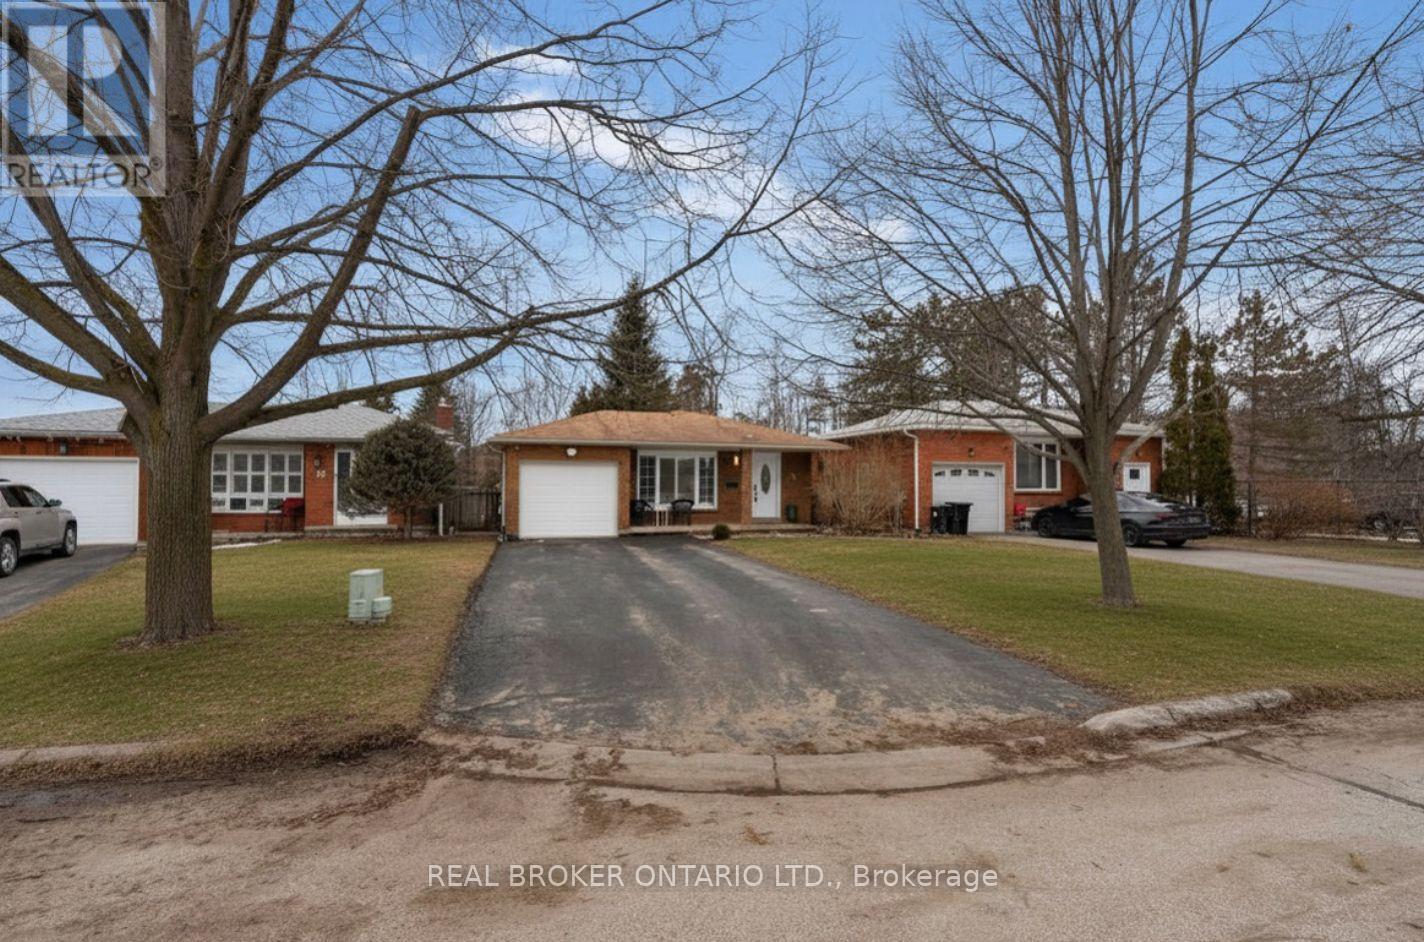
15 Buchanan Street
Barrie, Ontario
*OVERVIEW* Beautifully maintained backsplit in Barrie's sought-after east end, offering approximately 1,800 sq ft of finished living space just steps to a park. Situated on a quiet street with great neighbours, minutes to the waterfront, schools, and all amenities.*INTERIOR* Bright and updated throughout with engineered hardwood flooring, updated trim, pot lights, California shutters, and fresh paint. Renovated kitchen features stone countertops and stainless steel appliances. Functional layout with 3 bedrooms above grade, spacious living areas, separate dining room, and a large unfinished basement, excellent storage, including a cold room.*EXTERIOR* Private fenced backyard with walkout from the lower level. All brick exterior and ample parking with no sidewalk.*NOTABLE* Updated windows, interior doors and hardware, Napoleon furnace (2018), and A/C (2018) Truly a turnkey home looking for its next owner. (id:55460)
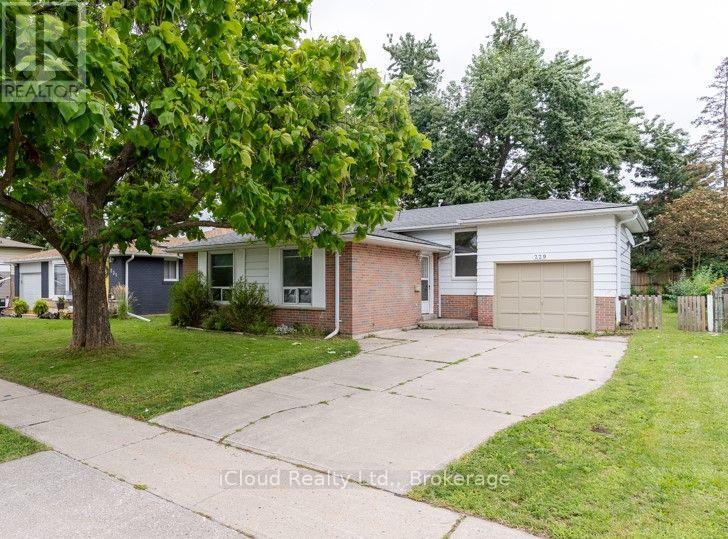
229 Cook Street
Barrie, Ontario
Welcome To This 3 Bedroom, 2 Bath Home In North Barrie. This Spacious Backsplit 3 Has Large Windows Which Brings In Lots Of Natural Light. Renovated Kitchen (2026) with Quartz Countertop and Quartz Backsplash, Brand New Steel Appliances. Main Floor Freshly Painted. New Hardwood Flooring In Upper Floor Bedrooms. Finished Basement With Separate Entrance. Hot Water Tank Owned. Good Size Yard, Fully Fenced. Attached Single Garage and Long Driveway. Located Close To All Major Amenities, Georgian College, RVH, And Minutes To HWY 400. (id:55460)
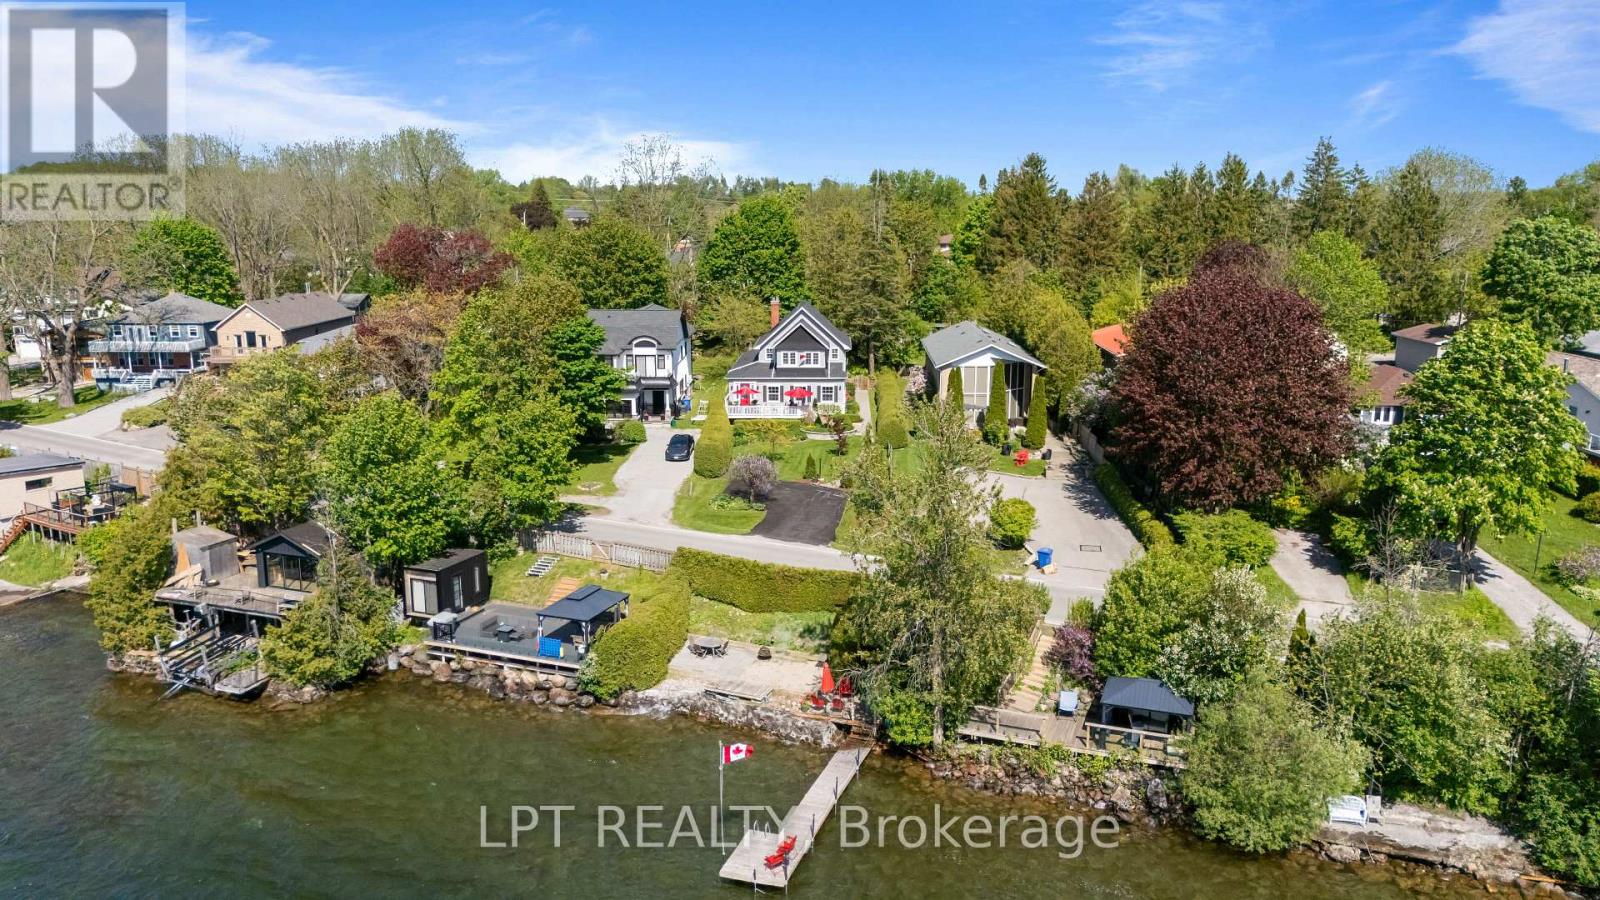
145 Lake Drive N
Georgina, Ontario
A Rare Blend Of Storybook Cottage Charm And Modern Urban Comfort, This Beautiful Home In Georgina Invites You To Slow Down, Breathe Deeply, And Savour Life By The Lake. Set On An Impressive Indirect Waterfront Lot With A 2nd Rear Lane Way Access, This Property Offers Room For All Your Toys And Unforgettable Sunsets Enjoyed Right From Your Front Porch. Inside, The Home Radiates Warmth And Character. Living Room With Gas Fireplace And Views Overlooking The Lake. Hardwood Flooring And Terra Cotta Tiles Through Out Most Of Main Floor. Dining Area Open Concept To Kitchen And Sliding Door To Rear Private Deck. Primary Bedroom With Sitting Area Overlooking West Views Of Lake Simcoe. This 3 Bedroom, Two Full Bathrooms Home Offers Plenty With Updated Roof Shingles In 2025, Some Newer Windows, Updated Seawall Wall, Full Unfinished Basement, 40 Foot Seasonal Dock. From The Moment You Walk Onto The Front Porch And Glimpse Lake Simcoe Shimmering In The Distance, You Feel The Magic. This Is More Than A Home, It's A Feeling, A Memory In The Making, A Rare Opportunity To Own Indirect Waterfront Where Cottage Living Meets Everyday Convenience. Excellent Boating, Fishing, And Four-Season Recreation Are At Your Doorstep - All Less Than An Hour From Toronto. (id:55460)
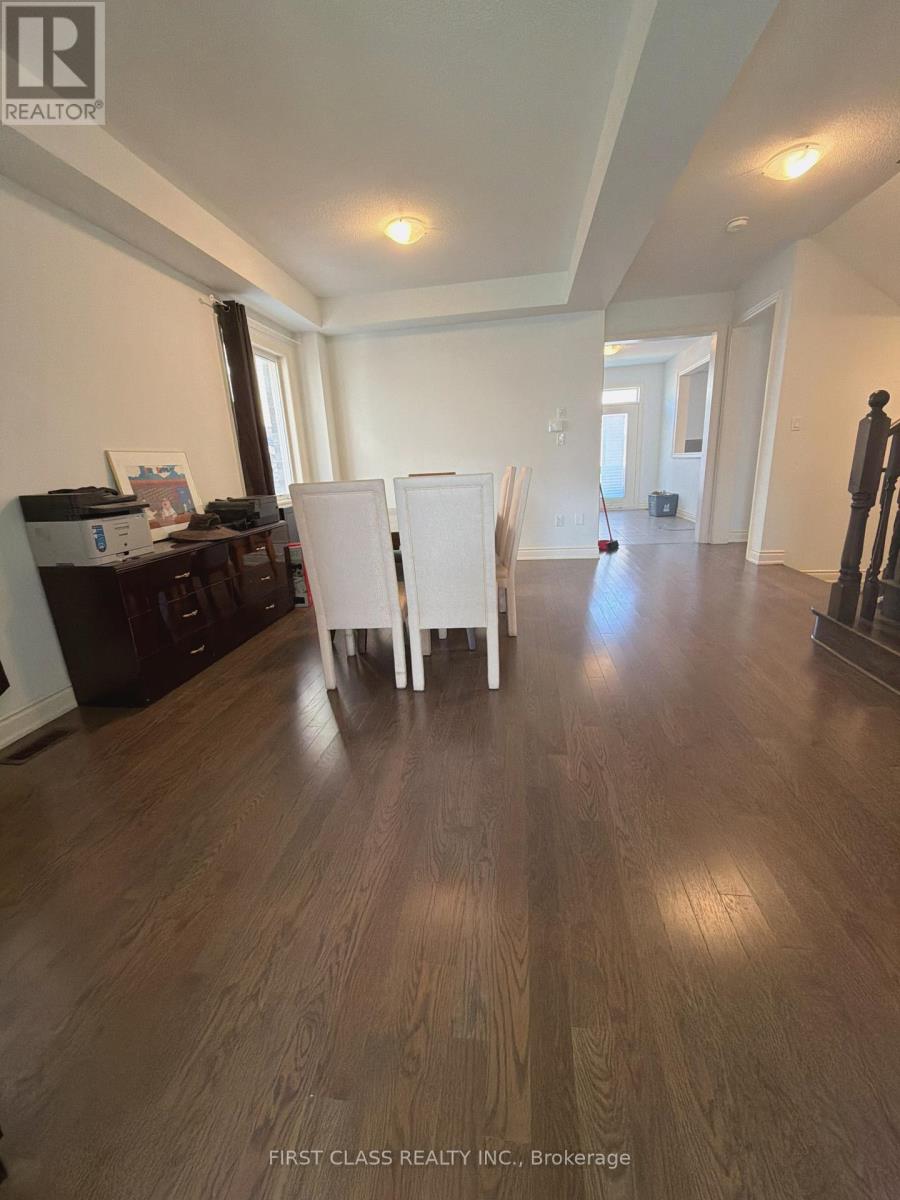
325 Boundary Boulevard
Whitchurch-Stouffville, Ontario
Welcome to 325 Boundary Blvd! This spacious and bright 4-bedroom detached home with a double garage offers exceptional family living in a desirable Stouffville community. Energy Star rated, featuring an open-concept layout and 9-foot ceilings on the main floor. The second floor features 4 spacious bedrooms, including 2 ensuites and 1 semi-ensuite, providing excellent comfort and convenience for the entire family. Hardwood flooring throughout the main floor and second-floor hallway. Enjoy the open-concept family room, living room and dining room, perfect for entertaining and everyday living. Convenient main-floor laundry adds to the functionality. With NO sidewalk, the driveway offers easy parking for up to 4 cars. Excellent location close to Main Street, Hwy 404, Stouffville GO Station, shopping, parks, schools, restaurants, and many other amenities. One of the owners is a Registered Real Estate Agent (R.R.E.A.). (id:55460)
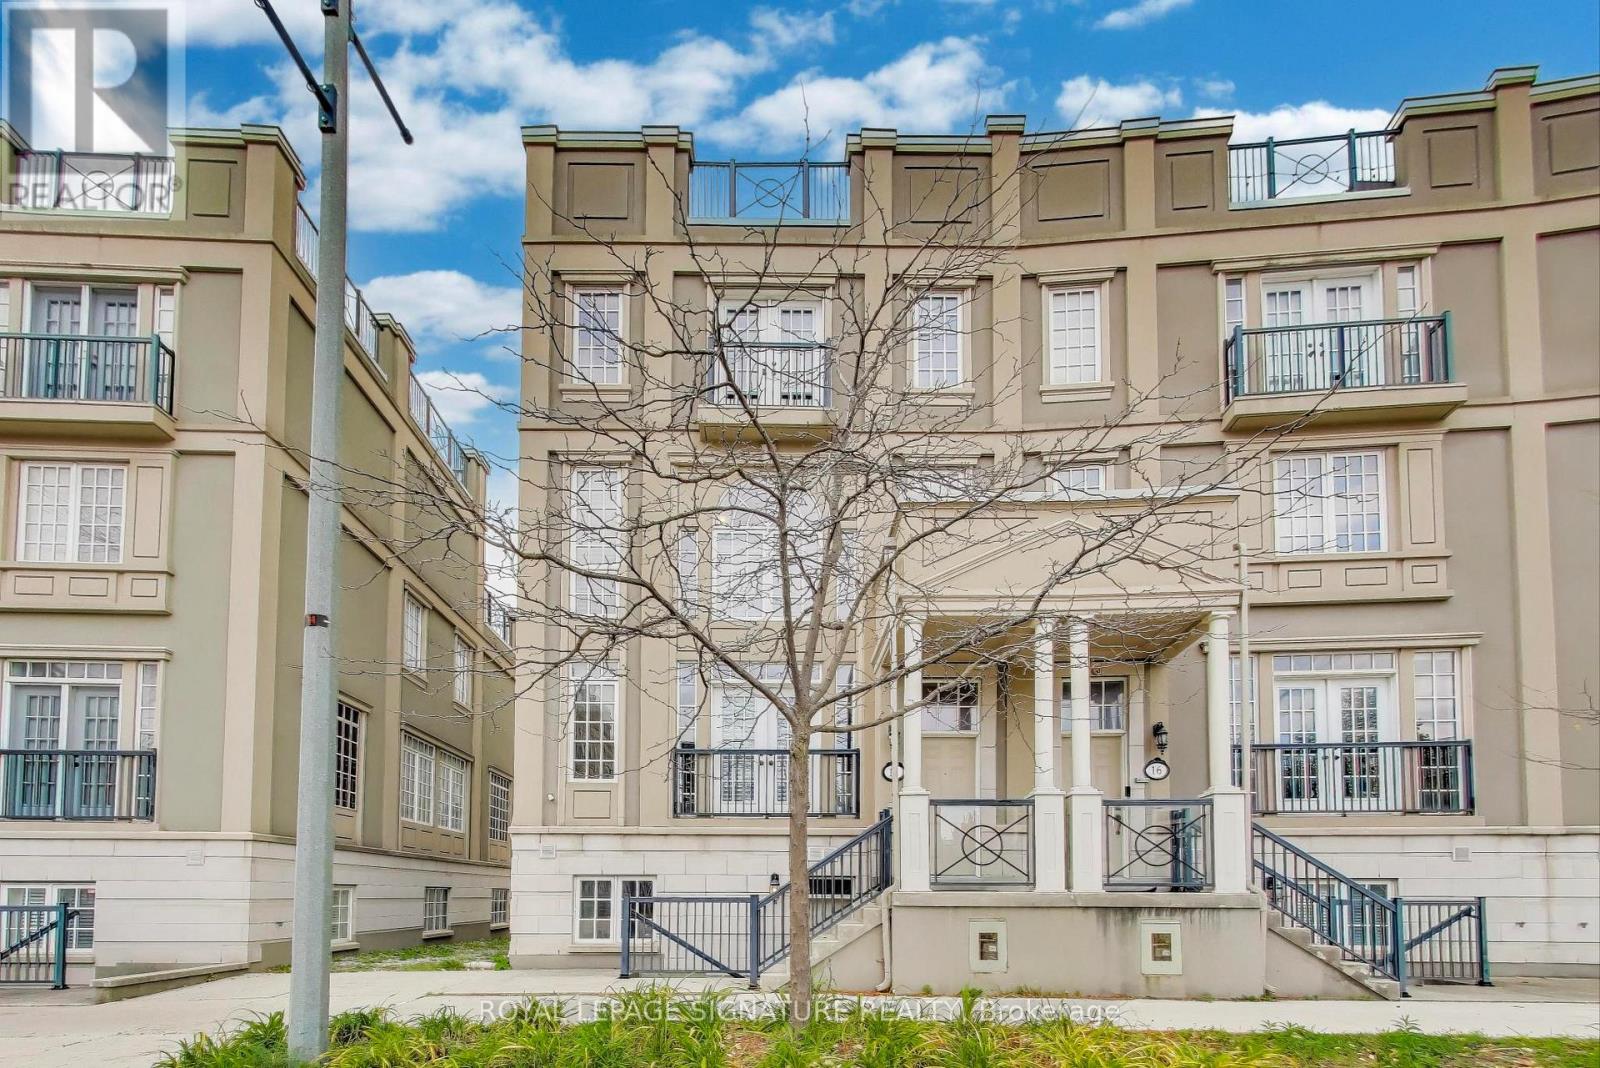
14 Bonnycastle Road
Markham, Ontario
Welcome to 14 Bonnycastle Road, an exquisite executive townhome in the heart of Unionville, where elegant design meets generous space and outdoor living is taken to another level. This rarely available 4-bedroom, 4-bathroom freehold offers over 3,500 sq ft across four sun-filled levels, delivering the comfort and privacy of a detached home with the ease of townhome living.Inside, soaring ceilings and refined finishes flow effortlessly between a living room overlooking the park, dining, and entertaining spaces. The chef-inspired kitchen impresses with stainless steel appliances, quartz countertops, custom cabinetry, and a peninsula with seating. Double patio doors open onto a private 200+ sq ft kitchen terrace, perfect for al fresco dining or a quiet morning coffee.Upstairs, the primary suite is a true retreat with a fireplace, spa-like ensuite, and large walk-in closet. Three additional bedrooms offer flexibility for family, guests, or work-from-home, while the lower-level flex space suits a home office, gym, or media room.The crown jewel is the massive 650+ sq ft rooftop terrace, offering sweeping sky views and the ultimate outdoor escape - perfect for hosting, watching the sunset, or unwinding under the stars.Set on a quiet street in prestigious Unionville, in Remington's Downtown Markham, 14 Bonnycastle Road is steps from top-ranked schools, green spaces, restaurants, shopping, York University, Pan Am Centre, and VIP cinemas, and minutes from Main Street Unionville, Markville Mall, and Highways 404/407 and GO Transit.This is more than a rental - it's space to breathe, room to grow, and a rare chance to live in one of Unionville's most desirable enclaves. Welcome to your next chapter. (id:55460)
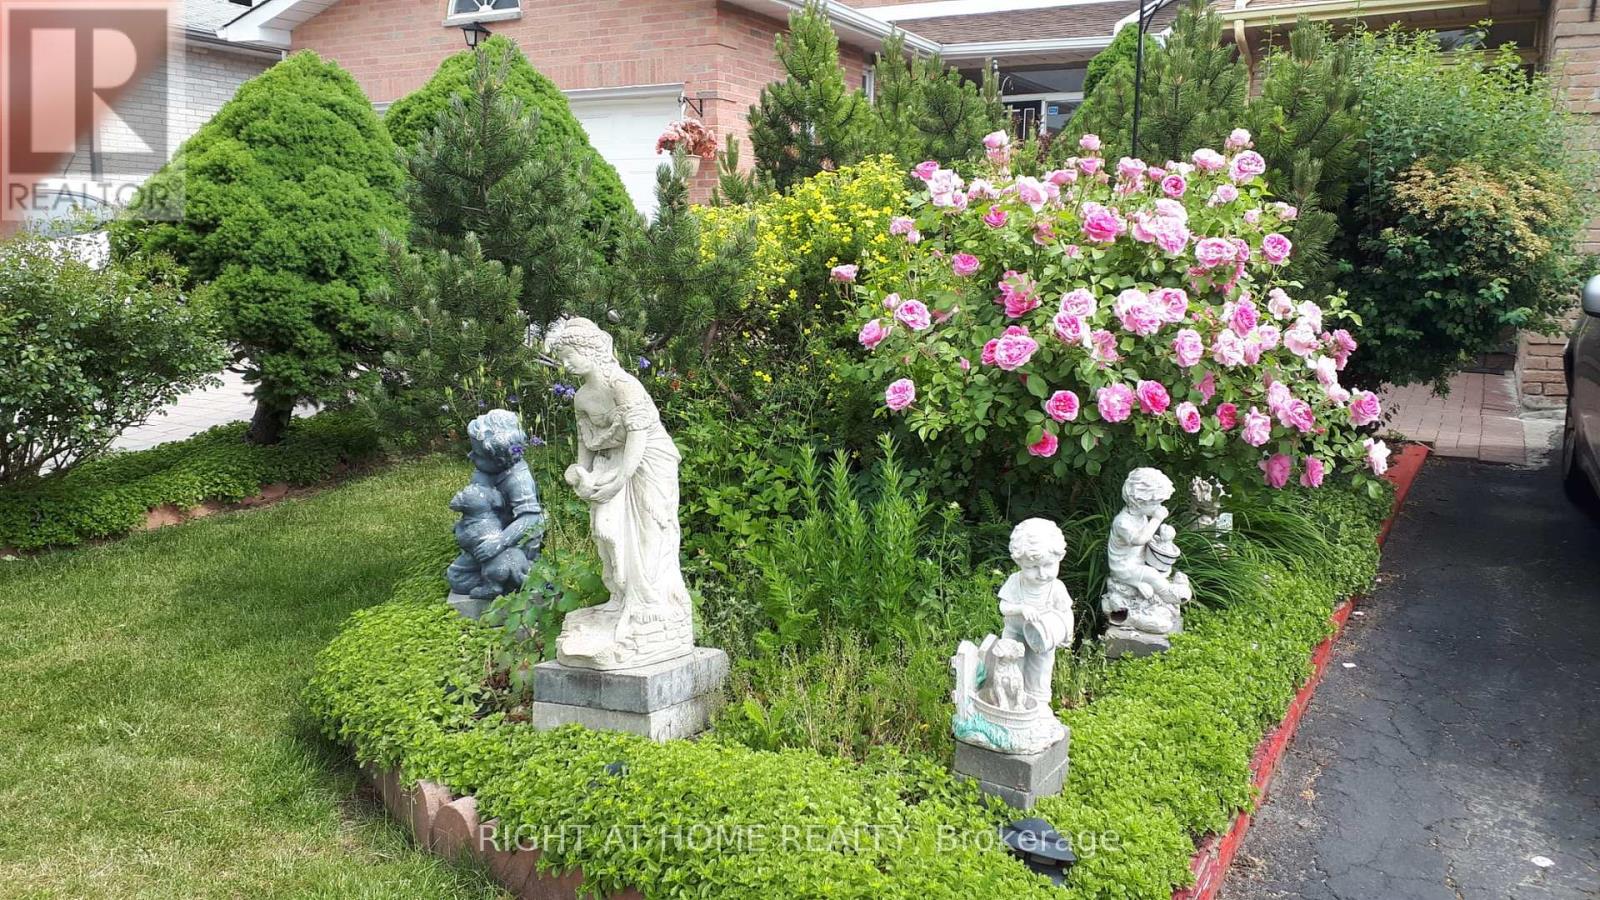
31 Stargell Crescent
Markham, Ontario
Step into this meticulously maintained home, ideally situated just minutes from McCowan Rd, offering easy access to shopping at Markville Mall, top-rated schools, and public transit. The spacious interior boasts gleaming hardwood floors on the main level, a grand spiral staircase, and a bright, airy kitchen with a cozy breakfast area. The family room features a charming fireplace and a walk-out to a private deck - perfect for outdoor living.Upstairs, you'll find four generously sized bedrooms, while the finished walk-up basement offers even more living space, including a recreation room, additional bedroom, 3-piece bathroom, and plenty of storage in the cold room.The exterior is equally impressive with a professionally landscaped front yard, and a custom deck at the back - ideal for entertaining or relaxing in style with an unobstructed backyard view that backs onto Stargell Park. Don't miss this rare opportunity in a highly sought-after neighborhood! (id:55460)
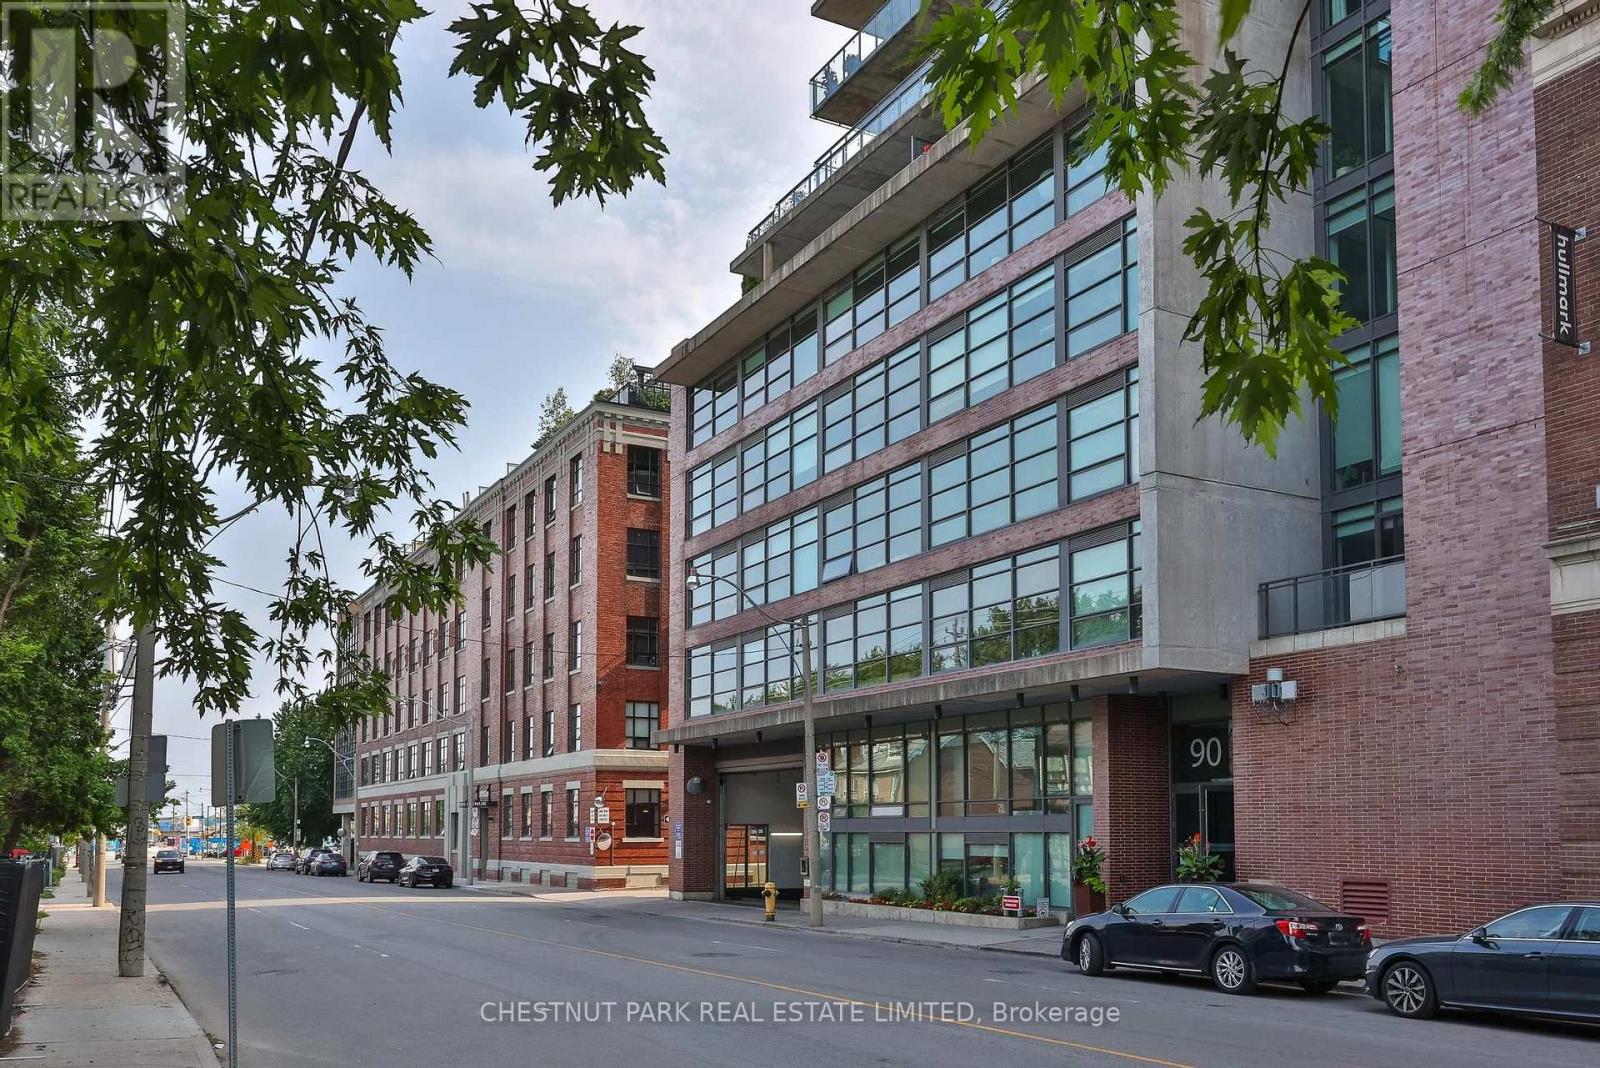
901 - 90 Broadview Avenue
Toronto, Ontario
East-facing penthouse soft-loft residence with spectacular, unobstructed views over Leslieville and sight lines to the lake, framed by dramatic floor-to-ceiling windows. Soaring 11-foot ceilings, unique to the penthouse floor, create an incredible sense of space and light, while an oversized walk-in closet provides exceptional storage. Steps to the best of Queen Street East, including celebrated cafes, restaurants and the Broadview Hotel, with Corktown, the Distillery District and St. Lawrence Market all within easy walking distance. Complete with premium parking close to the elevator and an exceptionally rare 15.5' x 6.3' private storage room-all in one of Toronto's most vibrant and desirable east-end neighbourhoods. (id:55460)
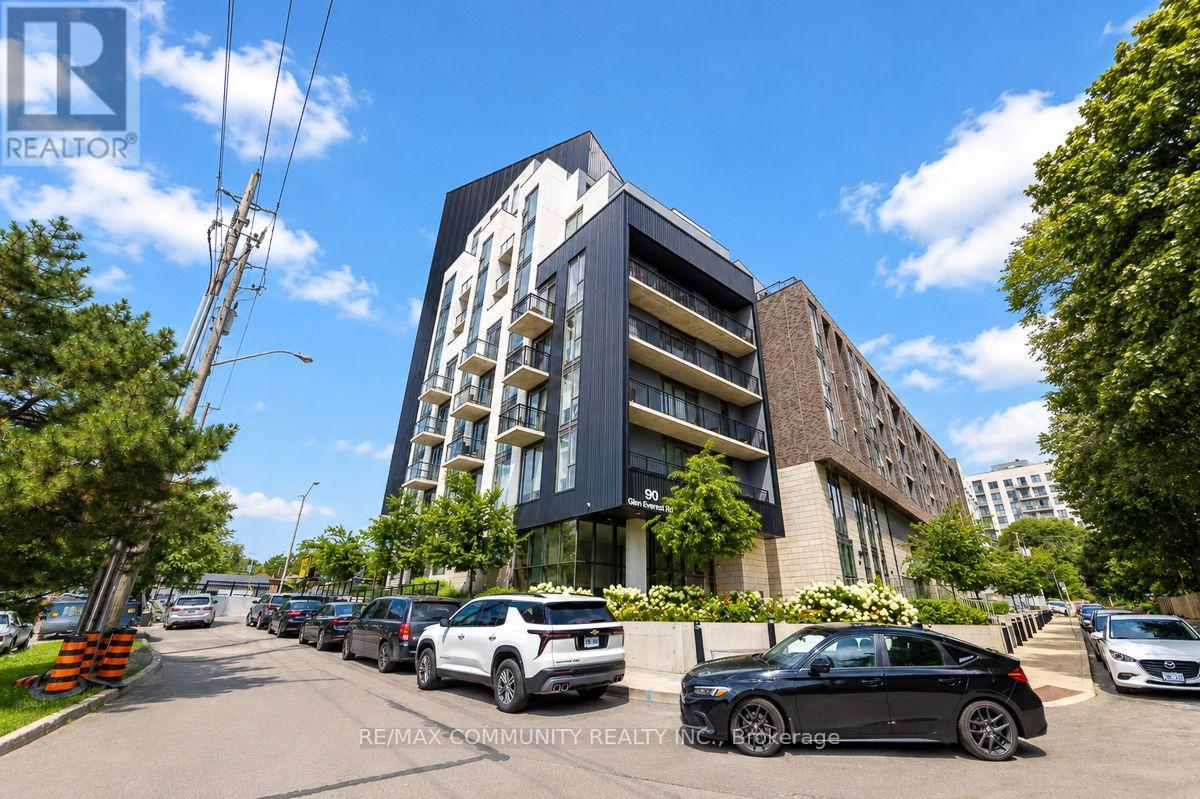
320 - 90 Glen Everest Road
Toronto, Ontario
Welcome To Merge Condos In The Sought-After Birchcliffe Community! This Stunning South-Facing 2-Bedroom, 1-Bathroom Suite Offers Breathtaking Views of Lake Ontario From the Living Room and Breakfast Nook. Enjoy an Open Concept Layout With 9-Ft Ceilings, Floor to Ceiling Windows, Quality Laminate Flooring, and an Abundance of Natural Light. The Sleek Modern Kitchen Features Quartz Countertops and Backsplash, Along with Built In Stainless Steel Appliances. Step Outside And Enjoy Exceptional Building Amenities Including A Rooftop Terrace With Views of the Downtown Toronto Skyline, BBQ Area, Cabanas, Fire Pit, Gym, Media Room, and Party Room. TTC at Your Doorstep and Just Steps to Rosetta McClain Gardens and the Waterfront Trail. Conveniently Located Close To Grocery Stores, Restaurants, The Scarborough Bluffs, And Much More. A Fantastic Opportunity To Enjoy Modern Condo Living In A Vibrant Lakeside Community. DON'T MISS THE OPPORTUNITY TO MAKE THIS YOUR HOME! (id:55460)
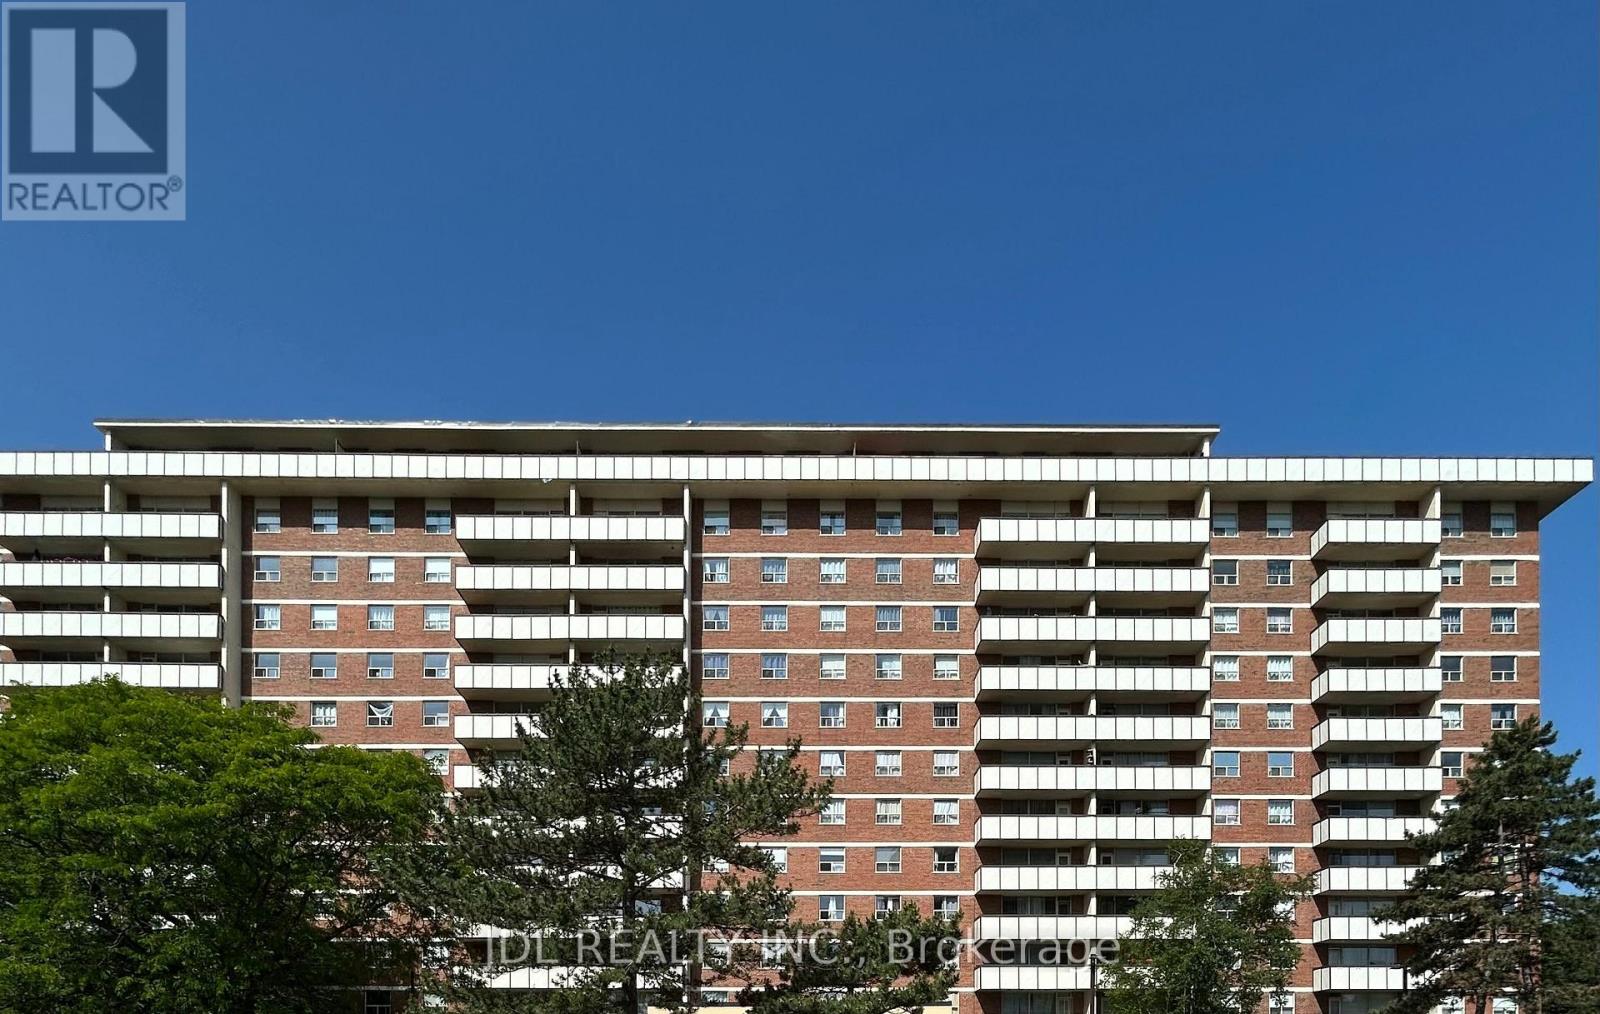
#707 Suite A - 505 Cummer Ave Avenue
Toronto, Ontario
All Utilities/Internet/Furniture Inclusive! Best Deal! Very Bright! Well Furnished! Unique Location! Walking To All Amenities! Swimming Pool, Gym, Shopping Center, TTC, Bank, School, Restaurant, Etc.shared bath/kitchen. Optional parking/extra fee $85 to the building management. Thank you very much! (id:55460)
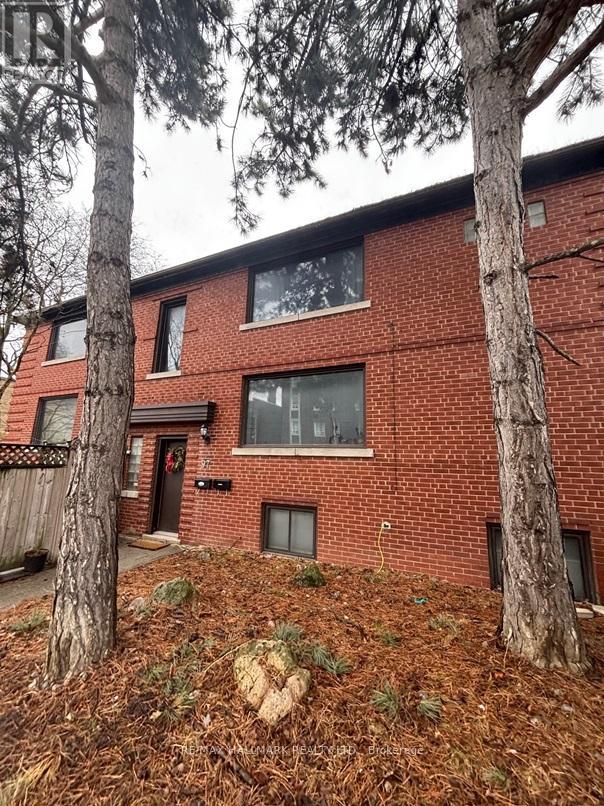
97 Oriole Parkway
Toronto, Ontario
Nestled in the vibrant Yonge-St. Clair neighbourhood, 97 Oriole Parkway offers a charming detached 2 storey residence that combines comfort, convenience, and character. Equipped with 3 separate spacious units (Main floor unit now Vacant), this corner lot is sure to impress. This unique property also has a private 4 car driveway. Situated just steps from Oriole Park, residents can enjoy walking trails and green spaces. The property is within walking distance to Davisville Subway Station, offering easy access to public transit. Local amenities such as cafes, restaurants, gyms, and shopping centers are nearby, providing a convenient urban lifestyle.Don't miss this one! (id:55460)
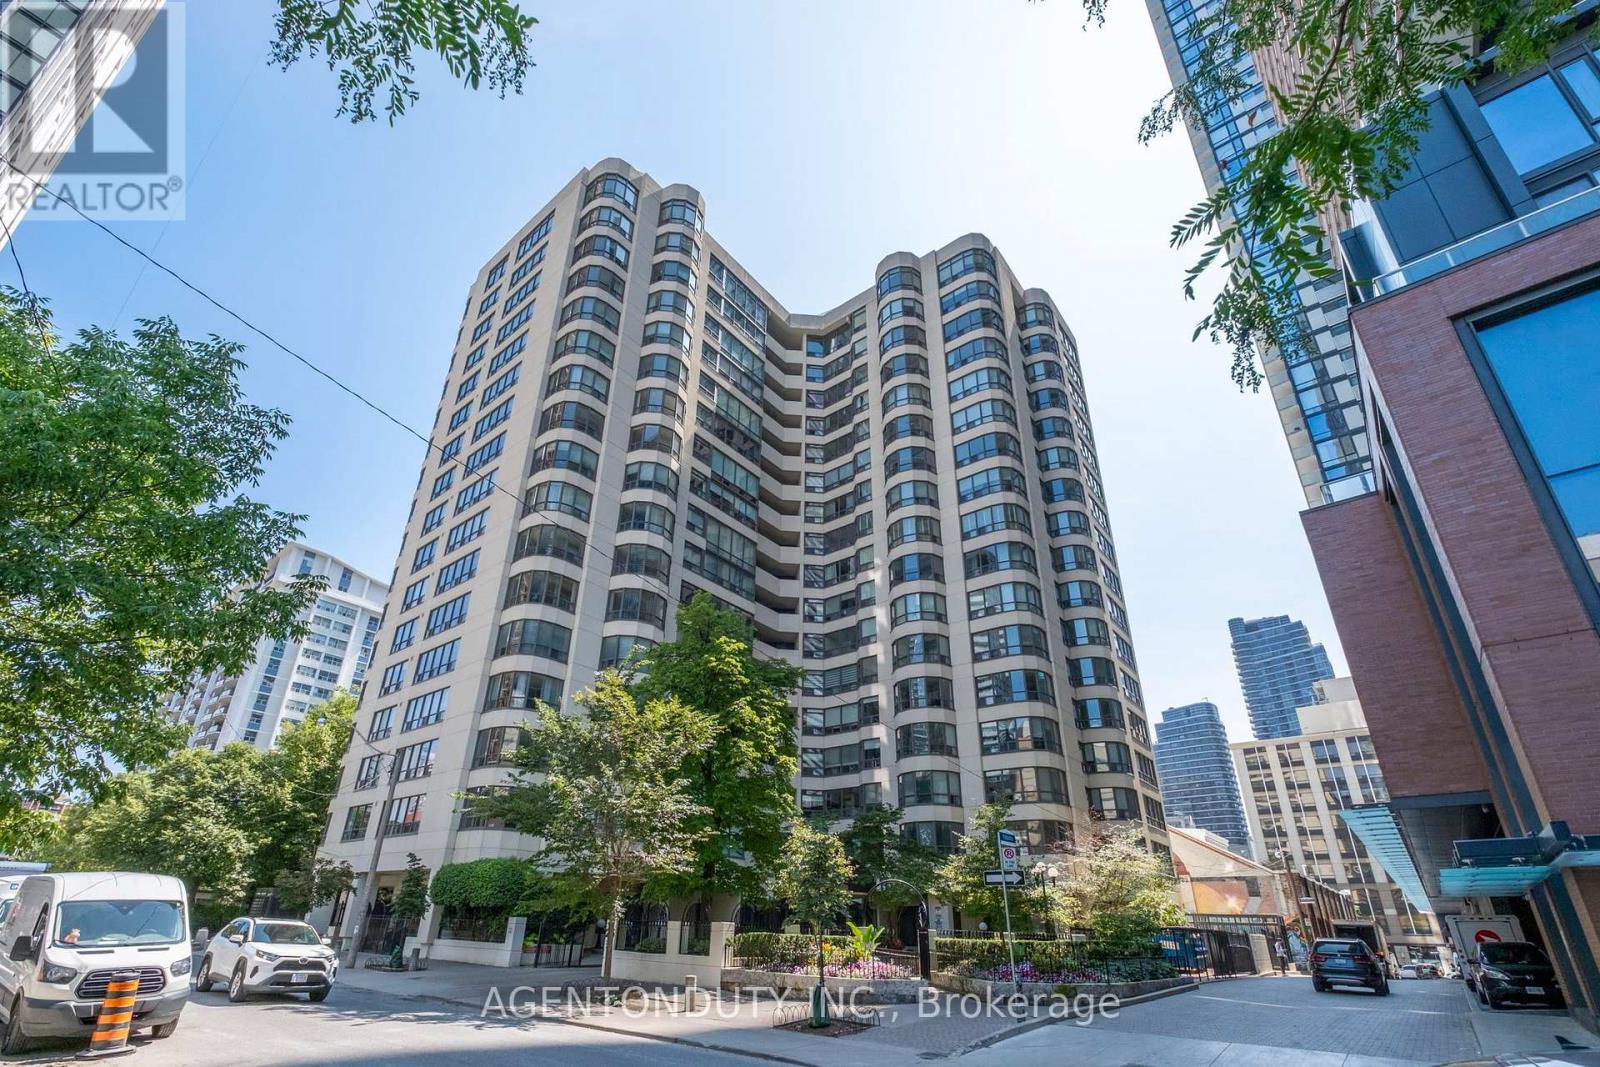
1602 - 25 Maitland Street
Toronto, Ontario
Welcome to the Cosmopolitan. This large one bedroom with large balcony has a very functional layout with updated kitchen & bathroom and engineered hardwood throughout. Bright east view with large windows in kitchen and bedroom & walk out from living room to 105 sq ft tiled balcony. Kitchen has updated cabinetry and granite counters. Bathroom has marble tiling, newer vanity and glass door on tub. Maintenance fees include all utilities. Well run building, amenities include 24 hour concierge, gym, hot tub, games room & outdoor pool. Steps to the Subway, close to U of T, TMU, Financial (id:55460)