
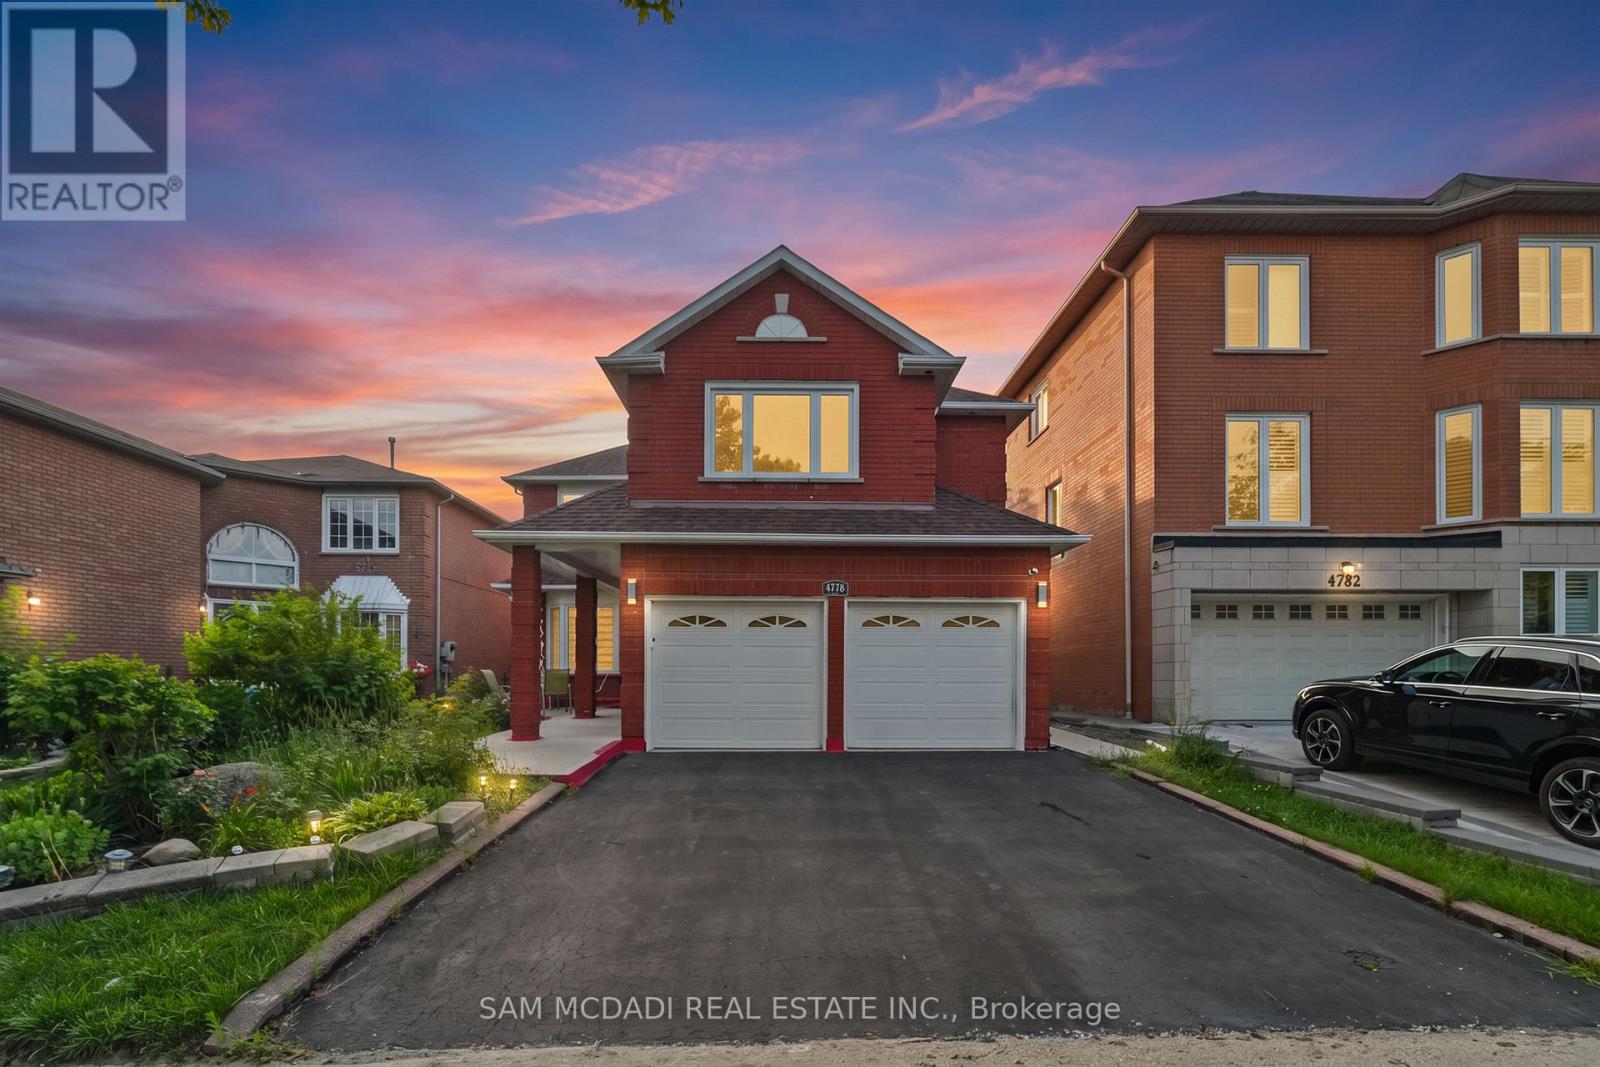
4778 Crystal Rose Drive
Mississauga, Ontario
Welcome to this beautifully renovated executive residence in the heart of East Credit, where modern comfort, and exceptional versatility converge. Offering over 4,300 sq. ft. of finished living space, including a beautifully appointed 3-bedroom lower-level suite, this turnkey home is perfectly suited for growing families, multi-generational living, or those looking for long-term value and additional income. A soaring open-to-above living room with a sun-filled window creates an unforgettable first impression, flowing effortlessly into elegant entertaining spaces and a warm, inviting family room anchored by a classic wood-burning fireplace. The renovated chef-inspired kitchen features granite countertops, a centre island and a walkout to a private backyard complete with a spacious concrete patio, perfect for summer dinners, morning coffee, or evenings around the fire. Thoughtfully designed for modern living, the main floor also offers a dedicated home office, a convenient mudroom, and direct garage access. Above, the spacious primary retreat is a true escape, complete with dual walk-in closets and a spa-inspired ensuite featuring a freestanding soaker tub and an oversized glass shower. Three additional generously sized bedrooms provide ample space for family and guests. Below, the fully self-contained 3 bedroom suite adds outstanding flexibility with two full bathrooms, a contemporary kitchen, separate laundry, and private living space, ideal for extended family, live-in support, or rental income. Set in one of Mississauga's most established and family-friendly neighbourhoods, you'll enjoy top-rated schools, beautiful parks, Square One, Erin Mills Town Centre, GO Transit, major highways, and every everyday convenience just minutes away. Beautifully updated, exceptionally functional, and move-in ready, this is the kind of home that grows with you for years to come. (id:55460)
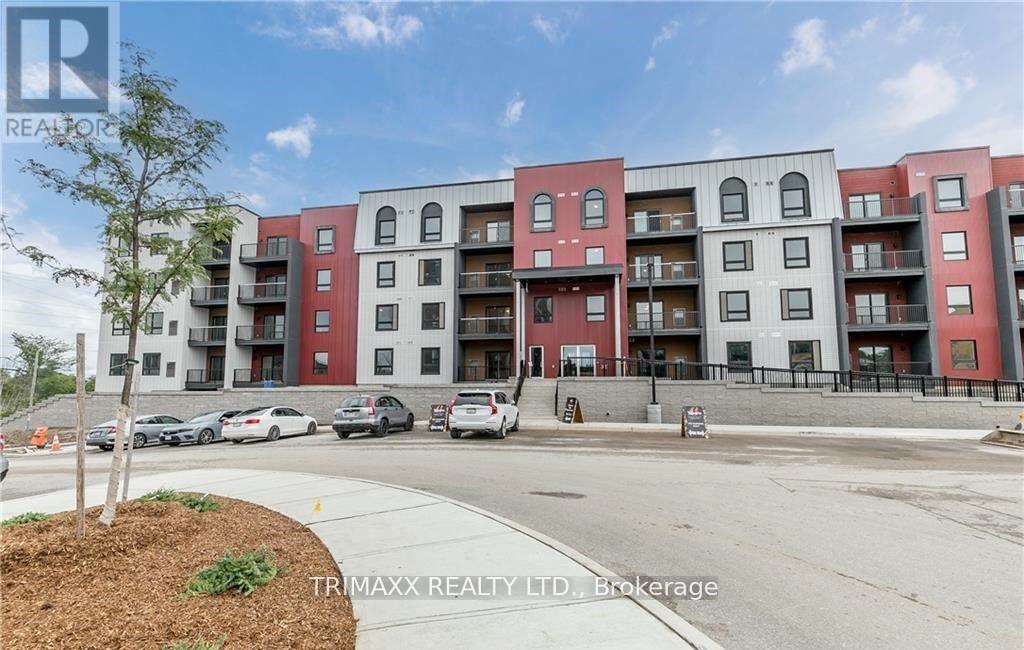
303 - 1 Chef Lane
Barrie, Ontario
A stunning modern one-bedroom, one-bathroom suite is now available for lease. This bright and spacious unit features 9-foot ceilings, elegant flooring, and an upgraded kitchen with quartz countertops, a stylish backsplash, stainless steel appliances, and a large island. The open-concept layout offers a functional and inviting living space with plenty of natural light throughout the day. The generously sized bedroom features a large window and ample wardrobe space. The spacious living room provides direct access to a large covered balcony with clear southeast-facing views, perfect for relaxing and enjoying the surrounding scenery. A must-see-don't miss the opportunity to make this beautiful suite your new home! (id:55460)
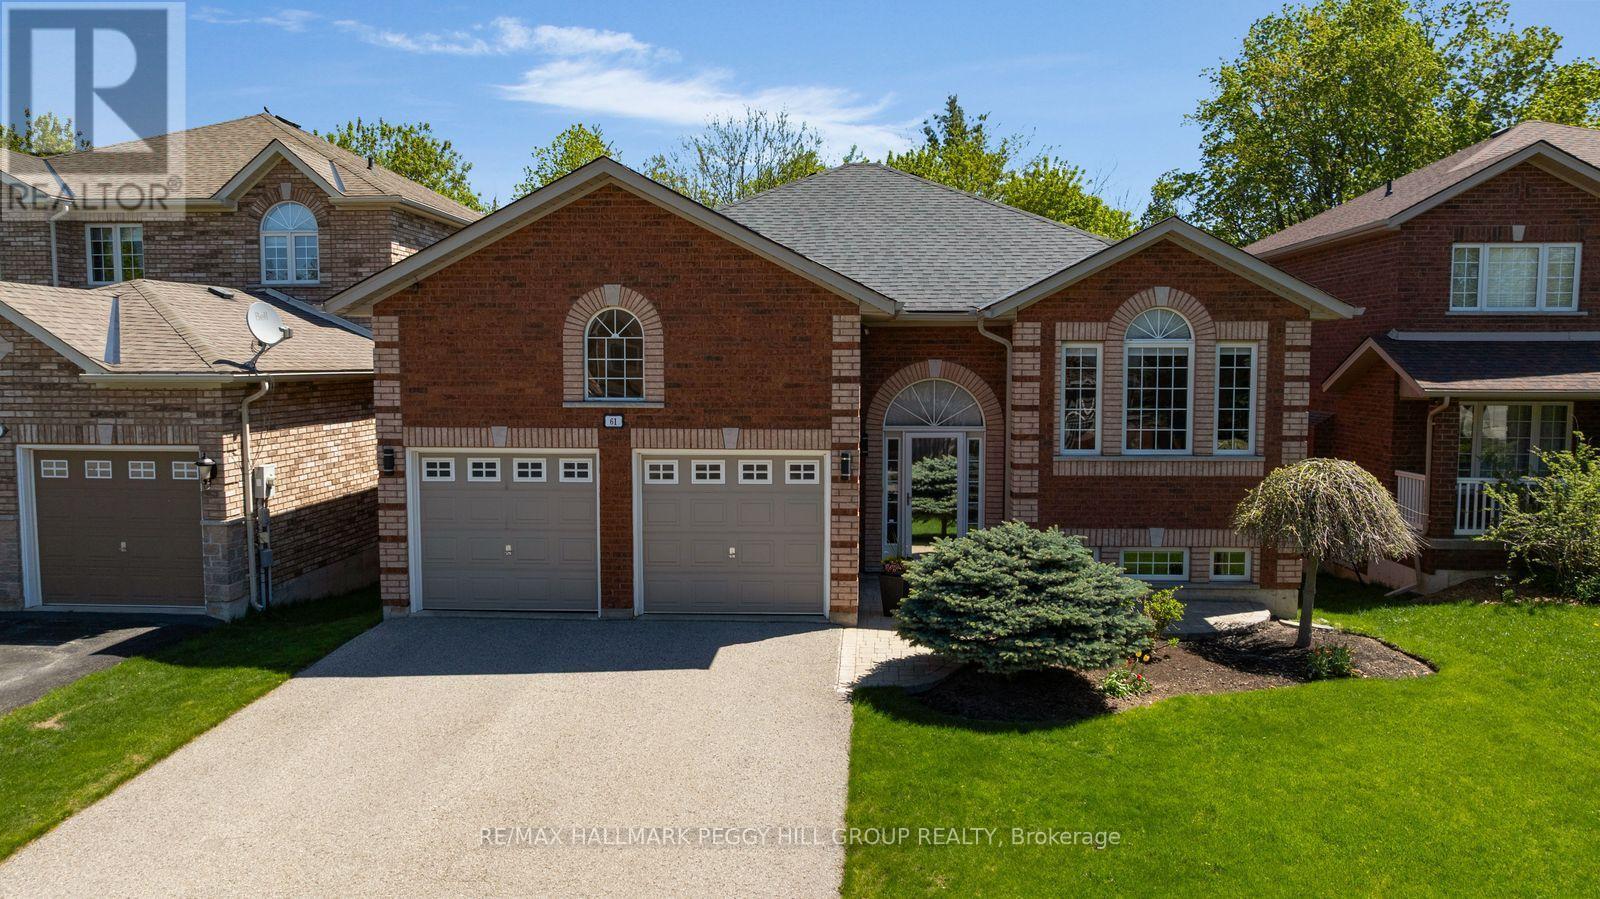
61 Maclaren Avenue
Barrie, Ontario
BEAUTIFUL 4-BEDROOM SOUTH BARRIE BUNGALOW WITH NEARLY 2,400 FINISHED SQ. FT., A WALKOUT BASEMENT, DOUBLE GARAGE & BEAUTIFULLY LANDSCAPED BACKYARD! The appeal starts right away with an all-brick exterior, manicured landscaping, warm neutral finishes, 9 ft ceilings and hardwood floors, then the floor plan gets even better. The big-ticket work has been handled too, including shingles, air conditioning, eavestroughs with continuous leaf guards, added attic insulation, increased soffit venting, a fibreglass front door and an owned hot water tank. The gas fireplace draws you into the living room, while the garden door makes summer dinners on the upper deck an easy yes. The kitchen brings granite countertops, wood cabinetry, stainless steel appliances, a glass tile backsplash and breakfast bar, while the separate dining room gives family dinners and holiday gatherings a space that feels worthy of the occasion. Two bedrooms and two full bathrooms sit on the main level, including a generous primary bedroom with a walk-in closet and updated 3-piece ensuite with a glass-enclosed shower. Then the walkout basement takes the house in a whole new direction. Two additional bedrooms, a third full bathroom, a large recreation room, laundry and a workshop create excellent in-law potential and give older children, extended family or overnight guests a floor of their own. The recreation room opens straight to the interlock patio and hard-top gazebo, where summer evenings can stretch out among colourful gardens and mature trees. An attached double garage with a storage loft and driveway parking for four adds valuable room for vehicles, tools and seasonal gear. (id:55460)
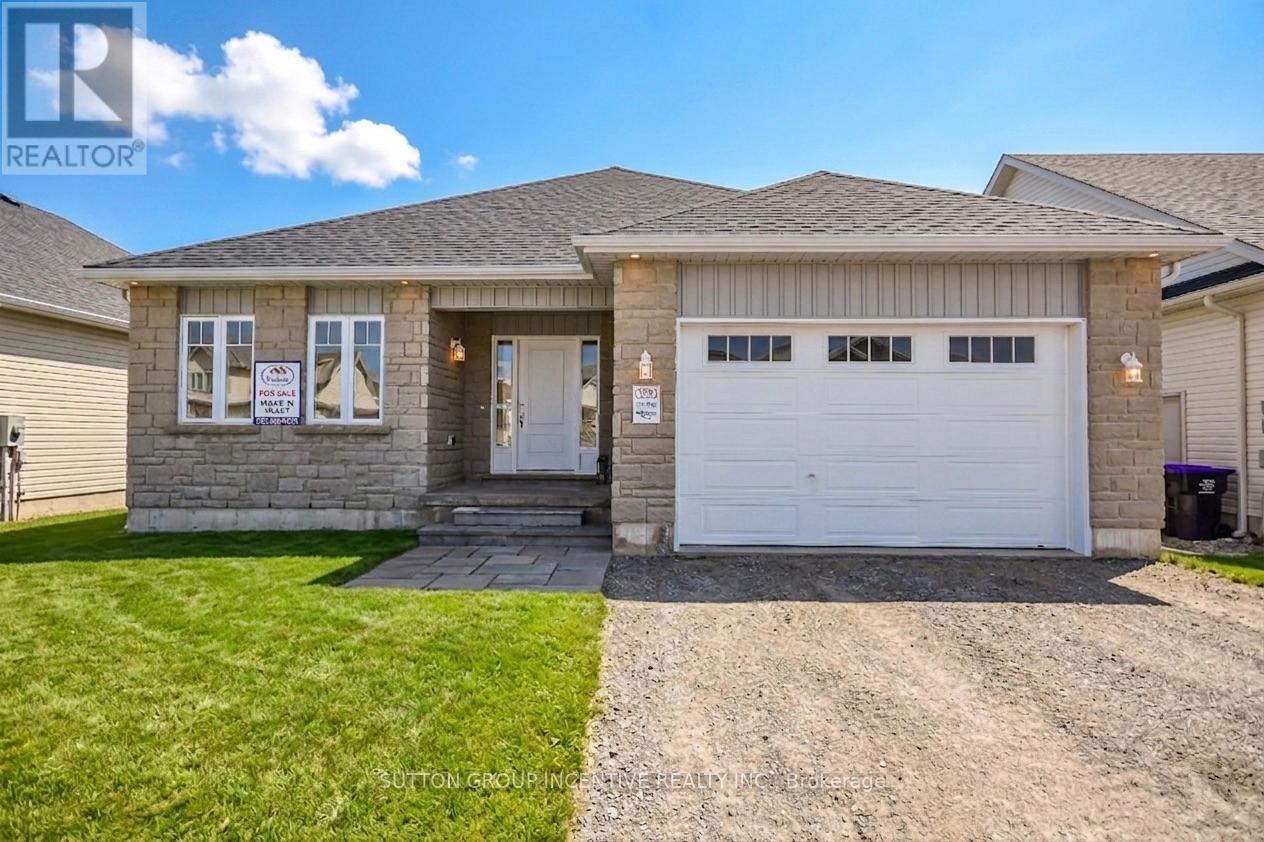
45 Harold Avenue
Severn, Ontario
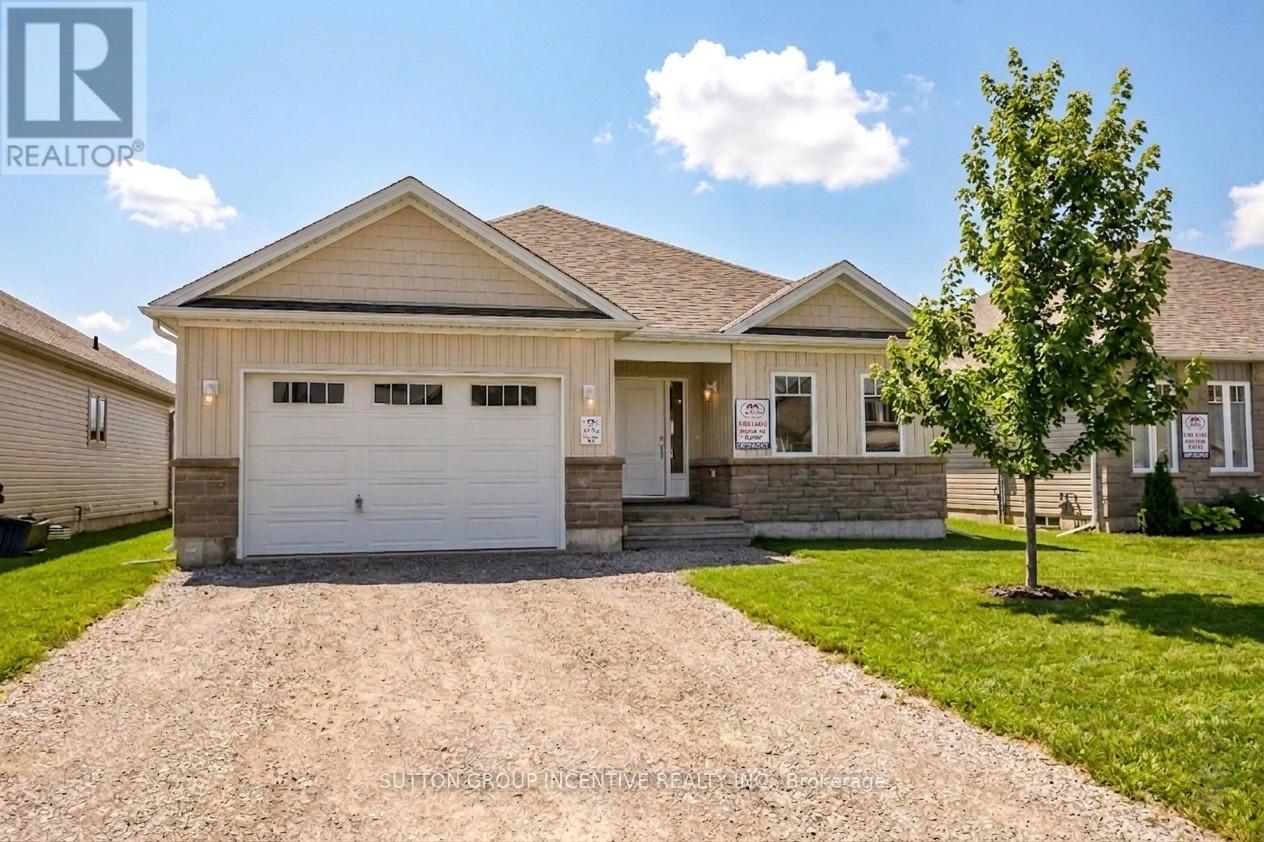
MOVE IN READY! Introducing The MUSKOKA Model, 1,482 Sq. Ft. Of Functional Living Space With Spacious Open Kitchen, Dining & Living Areas, 3 Bedrooms, 2 Baths, Plus Main Floor Laundry. Enjoy Quartz Countertop, Upgraded Cabinetry & Island In Your New Kitchen, Luxury Vinyl Flooring Throughout, Modern Smooth Ceilings, Along With The Comfort Of An Air Conditioner. This Is The Peace Of Mind Of Brand New Construction! Live in Coldwater, Only 25 Minutes To Barrie, Orillia & Midland. Built By Morra Homes, A New Home Builder With Over 30 Years Experience & An Established Reputation For Quality, Value & Service. (id:55460)
47 Harold Avenue
Severn, Ontario
MOVE IN READY! Introducing The HUDSON Model, 1,458 Sq. Ft. Of Functional Living Space With 3 Bedrooms, 2 Baths & Main Floor Laundry. Enjoy Quartz Countertop & Upgraded Cabinetry In Your New Kitchen, Luxury Vinyl Flooring Throughout, Modern Smooth Ceilings, Along With The Comfort Of An Air Conditioner. This Is The Peace Of Mind Of Brand New Construction! Live In Coldwater, Only 25 Minutes to Barrie, Orillia & Midland. Built By Morra Homes, A New Home Builder With 40 Years Experience & An Established Reputation For Quality, Value & Service. (id:55460)
3500 Baldwick Lane
Springwater, Ontario
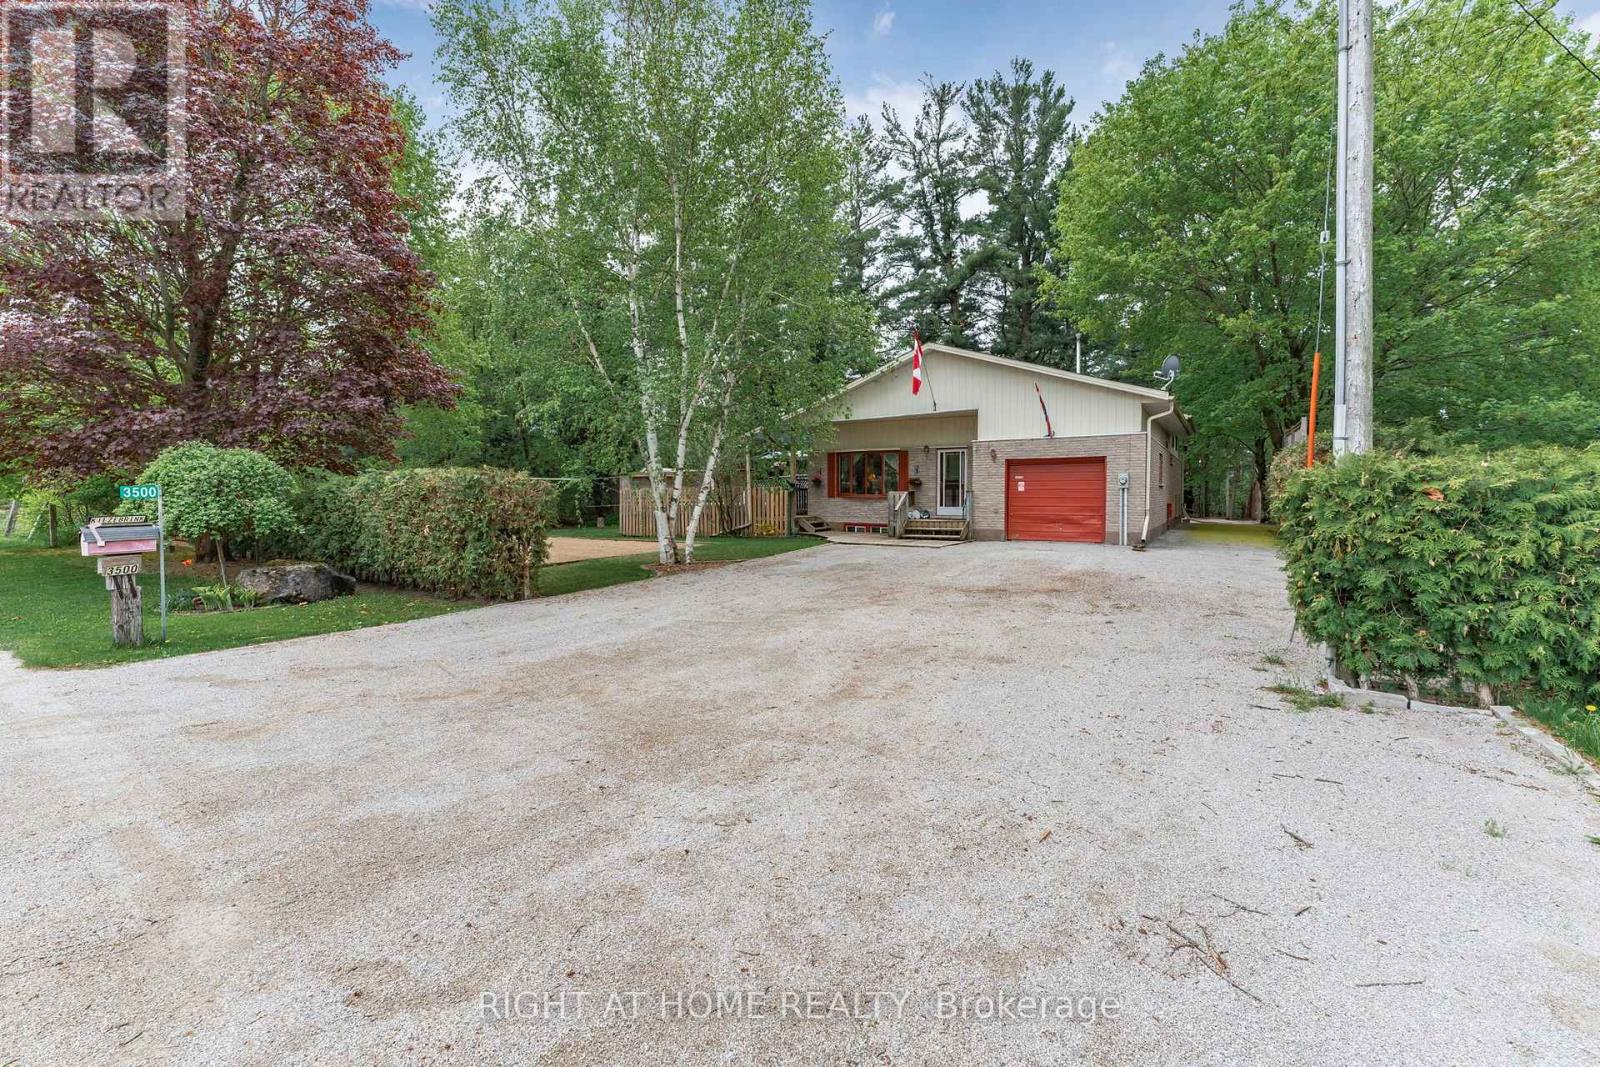
Welcome to a wonderful family home filled with charm, character and a layout you rarely see anymore! Deceivingly larger than it appears from the outside, this home offers an abundance of space for the whole family, with generous living areas and a large kitchen perfect for large family gatherings and entertaining. The separate entrance into the mudroom adds both convenience and functionality for everyday living.Set on a large, private lot, the outdoor space offers plenty of room to enjoy, entertain and make memories. Inside, the beautiful wood-burning fireplace is a true highlight, comfortably heating the entire home and creating a warm and inviting atmosphere.With its unique layout, generous living space, private setting and timeless character, this is a home that offers the kind of space and personality that's becoming increasingly hard to find. A wonderful opportunity for a family looking for something truly special! (id:55460)
101 - 3737 Major Mackenzie Drive
Vaughan, Ontario
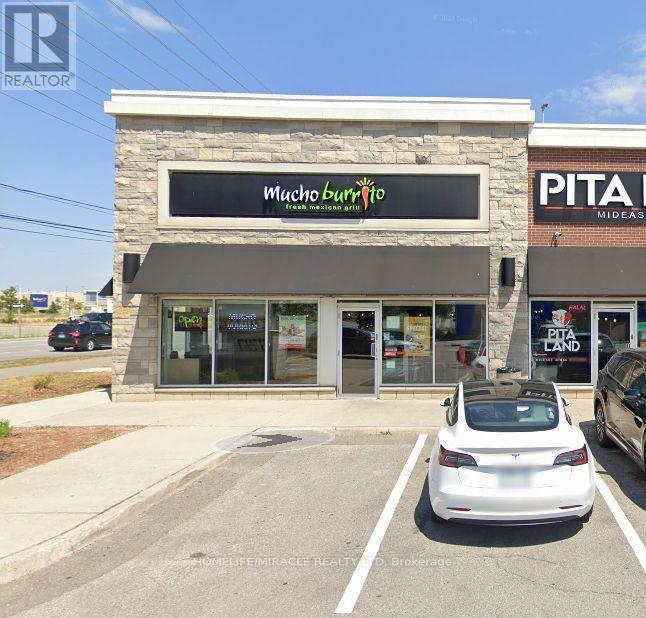
Mucho Burrito Fresh Mexican Grill in Vaughan, ON is For Sale. Located at the busy intersection of Major Mackenzie Dr W & Weston Rd, in a high-traffic commercial plaza. Successfully operating since 2022 with monthly sales of $53,000-$55,000, plus additional revenue from catering and school accounts. Features approximately 1,750 Sq. Ft. of space with rent of $9,700/month (including TMI & HST), a lease until 2030 with a 5-year renewal option, and 5% royalty + 5% advertising fee. Excellent franchise business with strong sales, multiple revenue streams, and outstanding growth potential. A fantastic opportunity for an owner-operator or investor. (id:55460)

55 Brock Street E
Uxbridge, Ontario
Welcome to The Harrison House, a circa-1873 Victorian residence with more than 150 years of Uxbridge history behind its doors. Set on an exceptionally deep 66 x 164 ft lot just a short walk from downtown, this 2,374 sq ft home (per MPAC) offers the character old-home buyers love with the space and functionality needed for everyday living. Early records connect the property to harness maker James Harrison, whose family name the house still carries today. In the 20th century, it became Cedarlea Maternity Home, where generations of local families welcomed some of their newest members. Today, a Heritage Uxbridge plaque commemorates the home's history. Inside, a welcoming foyer leads to generous principal rooms including a formal living room, dining room and family room, with hardwood floors, tall baseboards and impressive approx. 9'9" main-floor ceilings adding to its Victorian character. A spacious family-sized eat-in kitchen anchors the main level. Upstairs are 3 bedrooms and 2 bathrooms, including a generous primary suite with walk-in closet and private 4-piece ensuite with separate shower and tub. Upper-level laundry adds everyday convenience, while the loft area provides flexible space for a home office, studio, reading room or retreat. Outside, the remarkably deep backyard offers room to garden, entertain and play, with a large deck, natural gas BBQ hookup and plenty of green space, including potential for a future pool. Schools, parks, shops, restaurants and downtown Uxbridge are all within easy walking distance. A historic home that has been part of the community for generations, The Harrison House is ready for its next chapter. Home Inspection available upon request. (id:55460)
86 - 505 Highway 7 E
Markham, Ontario
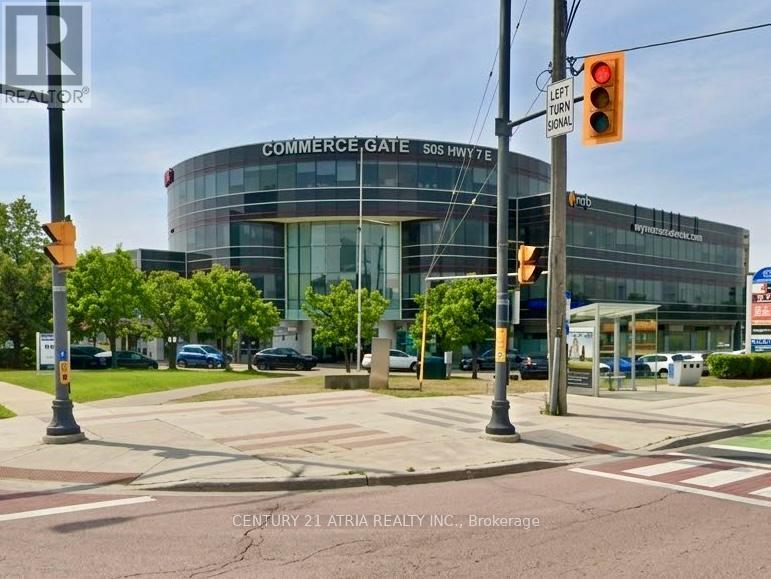
Own a rare income-producing commercial condo in iconic Commerce Gate, one of Markham/Thornhill's busiest and most established food and retail destinations. The unit offers exceptional daily traffic and visibility, facing the heart of the parking lot and surrounded by restaurants, retail, offices and high-density residential. Ample parking, easy access to Hwy 404, 407 and transit, and minimal management make this a turnkey investment in a proven, high-demand location. Long-term AAA tenant operating a well-recognized bubble tea brand can stay or go. Lease terms to be negotiated. (id:55460)
85 Coral Acres Drive
Vaughan, Ontario
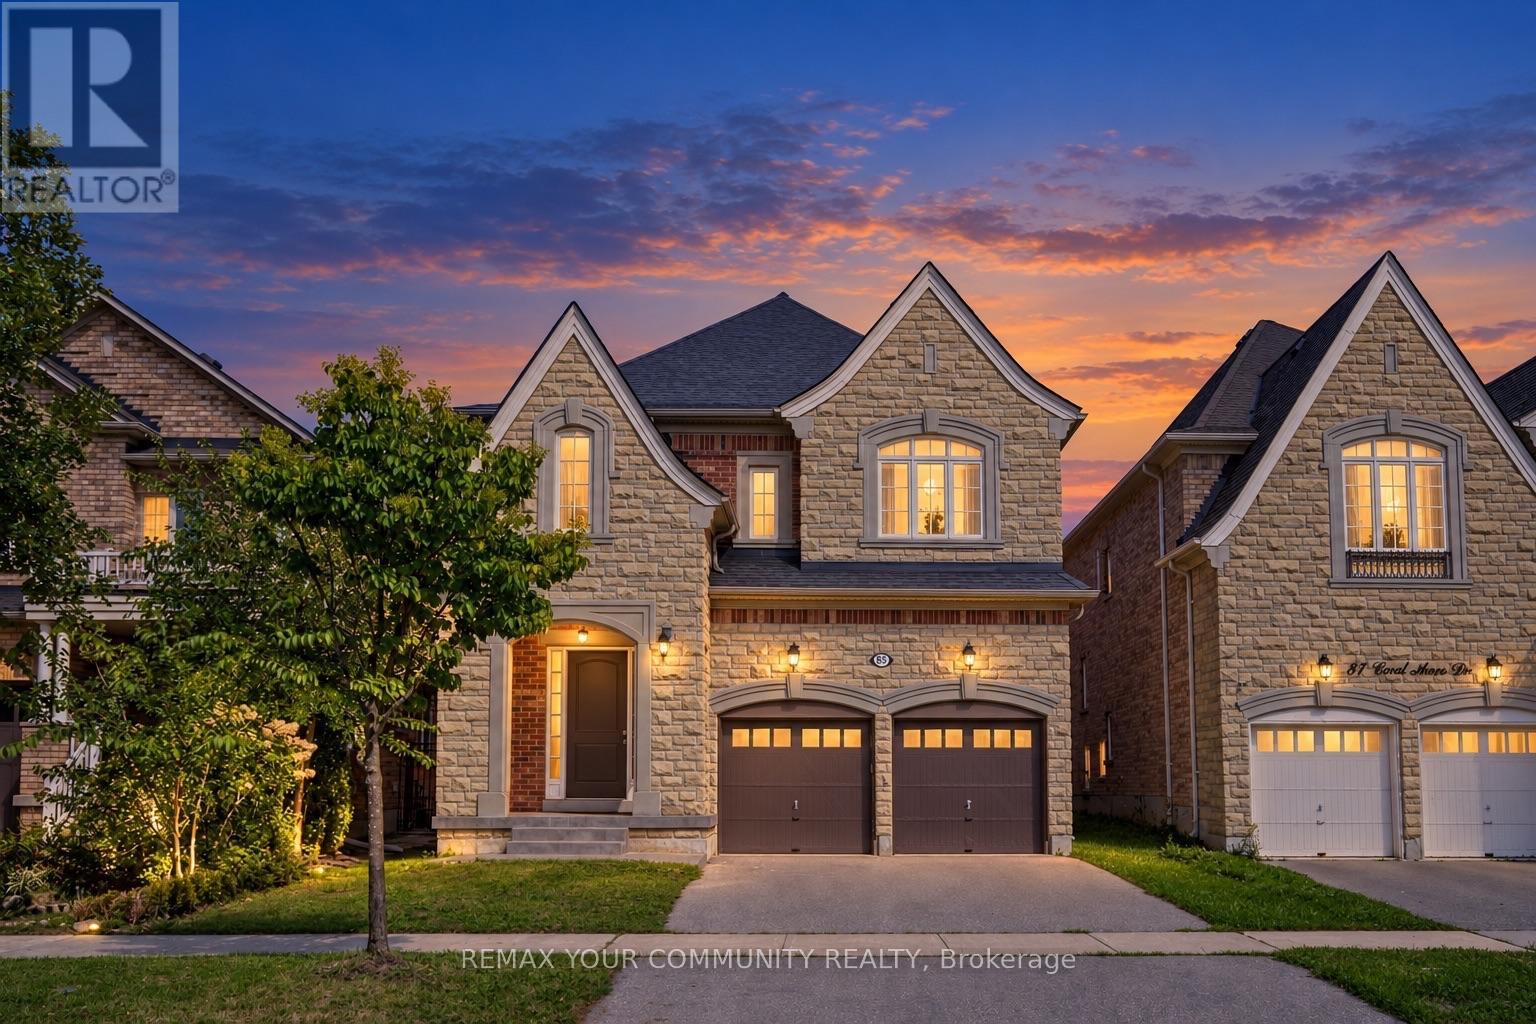
Five bedrooms. Five bathrooms. Four full bathrooms upstairs. Every bedroom connected to a bathroom. Nearly 3,500 sq. ft. above grade. This is not a layout you find every day. Welcome to 85 Coral Acres-the rarely offered Mont Blanc model and one of only a limited number of homes in the neighbourhood built by custom builder Sequoia Grove Homes. Beautifully renovated and completely move-in ready, this distinctive residence offers 3,485 sq. ft. above grade, a 2-car garage, a full stone façade and impressive 9-foot smooth ceilings on both the main and second floors. New hardwood flooring, designer paint and upgraded 8-foot interior doors create a fresh, refined interior. The updated maple kitchen features new countertops, backsplash and faucets, along with a breakfast bar and generous eat-in area. Enjoy an inviting family room with a gas fireplace, a private home office and a showstopping media room with a soaring 16-foot ceiling. The upper level is the true game-changer: three bedrooms feature private ensuites, while the remaining two share a semi-ensuite-giving all five bedrooms direct bathroom access. The primary retreat offers an oversized glass shower, freestanding tub and double vanity, while the second primary-style suite includes its own four-piece ensuite and walk-in closet. A grand foyer, walk-in entry closet and expansive unspoiled basement complete this exceptional home. Ideally located just steps from top-rated schools, GO stations, shopping and everyday conveniences. Custom-built. Beautifully renewed. Exceptionally connected. This is the rare family home that checks the boxes most buyers simply cannot find-because homes like this were never built in large numbers. (id:55460)
2762 Donald Cousens Parkway
Markham, Ontario
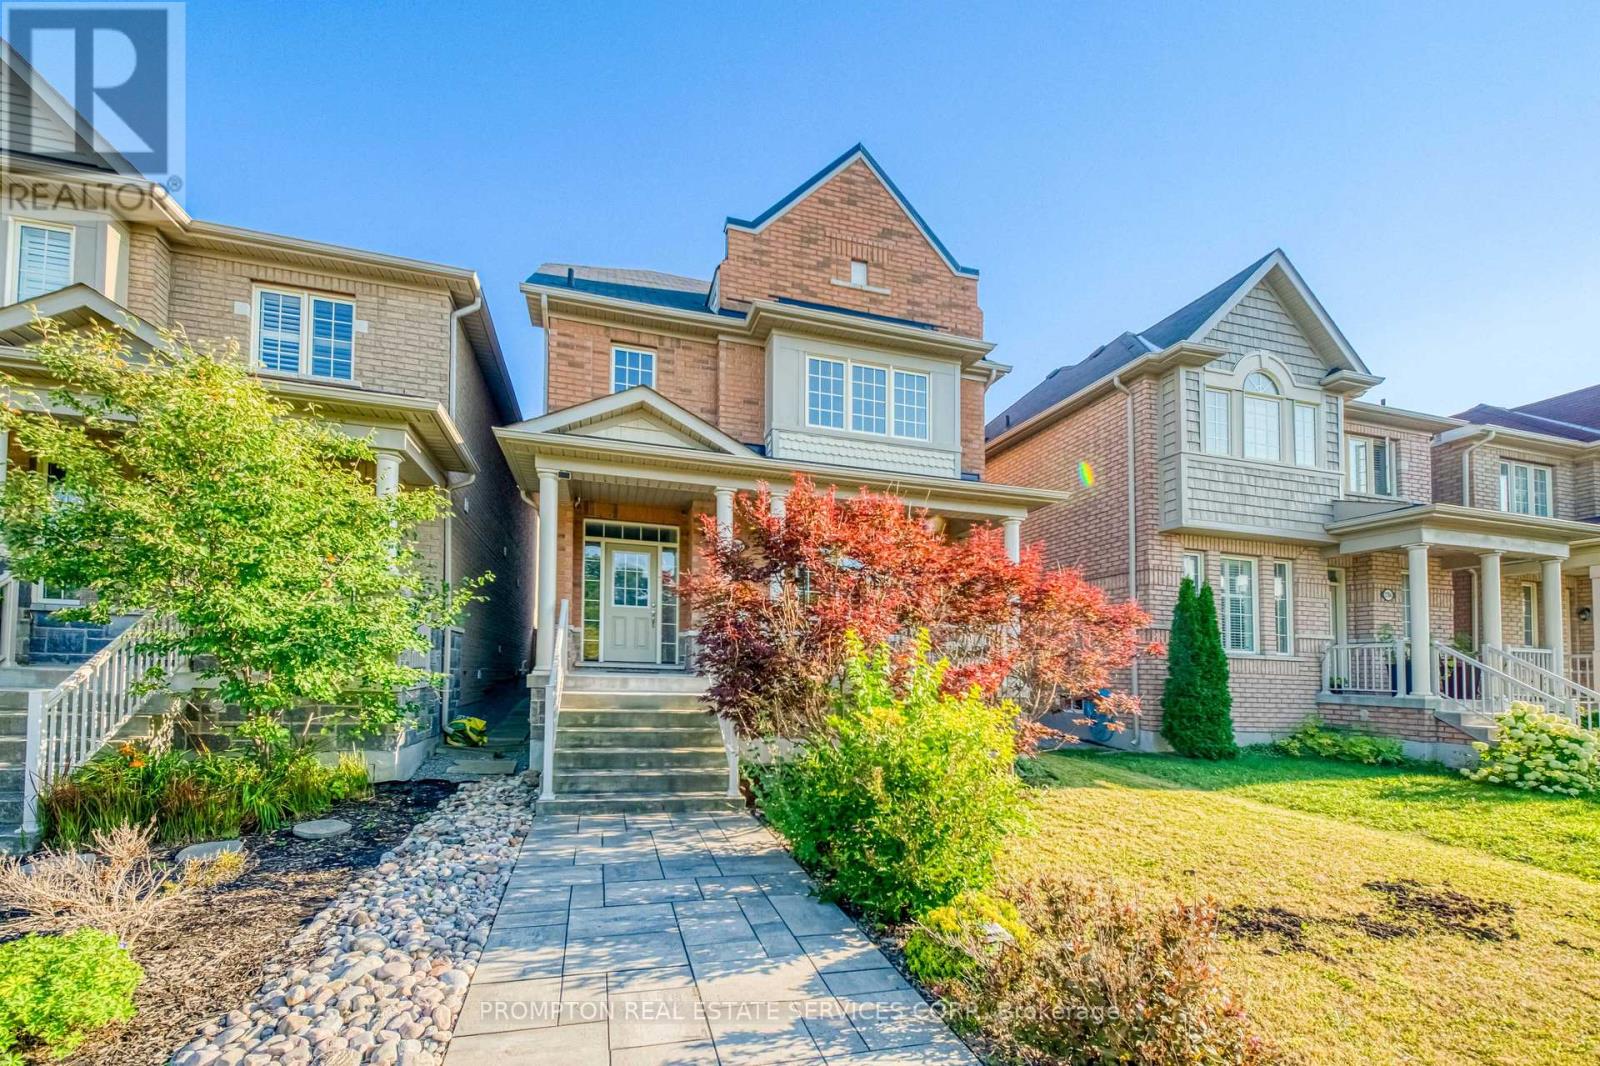
Detached 3-storey home with double car garage * Spacious and Bright upgraded living space * Facing Rouge National Urban Park * Located in highly sought-after Cornell community * 4 spacious bedrooms * 4 bathrooms * Open-concept living and dining areas * Pot lights throughout * A cozy family room on the second floor can also be used as a library or home office * 9-ft ceilings on main floor * Hardwood flooring on main level and stairs * Granite Countertop In All Bath And Kitchen * Large bright breakfast area with walkout to backyard * Walk To School, Parks, Community Centre & All Amenities, Minutes To Hwy. (id:55460)

22 Castleview Crescent
Markham, Ontario
Welcome to this beautifully maintained detached 2-storey home in the highly desirable Victoria Manor-Jennings Gate community. Offering approximately 1,842 sq. ft. above grade plus a finished basement, this spacious home combines elegant finishes with exceptional functionality. The main level features hardwood flooring, pot lights, crown moulding, a cozy gas fireplace in the family room, and a bright eat-in kitchen with a breakfast bar and walkout to the backyard. Convenient direct access to the attached double-car garage adds to the home's practicality. The upper level boasts four generously sized bedrooms, including a luxurious primary suite with a bay window, walk-in closet, and spa-inspired 5-piece ensuite. The remaining bedrooms each feature walk-in closets and either a private ensuite or semi-ensuite bath. The finished basement offers outstanding additional living space with two recreation areas, a second kitchen, and an additional bedroom-ideal for extended family, guests, or entertaining. Additional features include central air conditioning, central vacuum, water softener, and alarm system. Located close to top-rated schools, parks, shopping, public transit, and Highway 404, this exceptional home offers the perfect combination of space, comfort, and convenience. Air Conditoner and Furance owned. Water Tank Rental under Enercare *For Additional Property Details Click The Brochure Icon Below* (id:55460)