
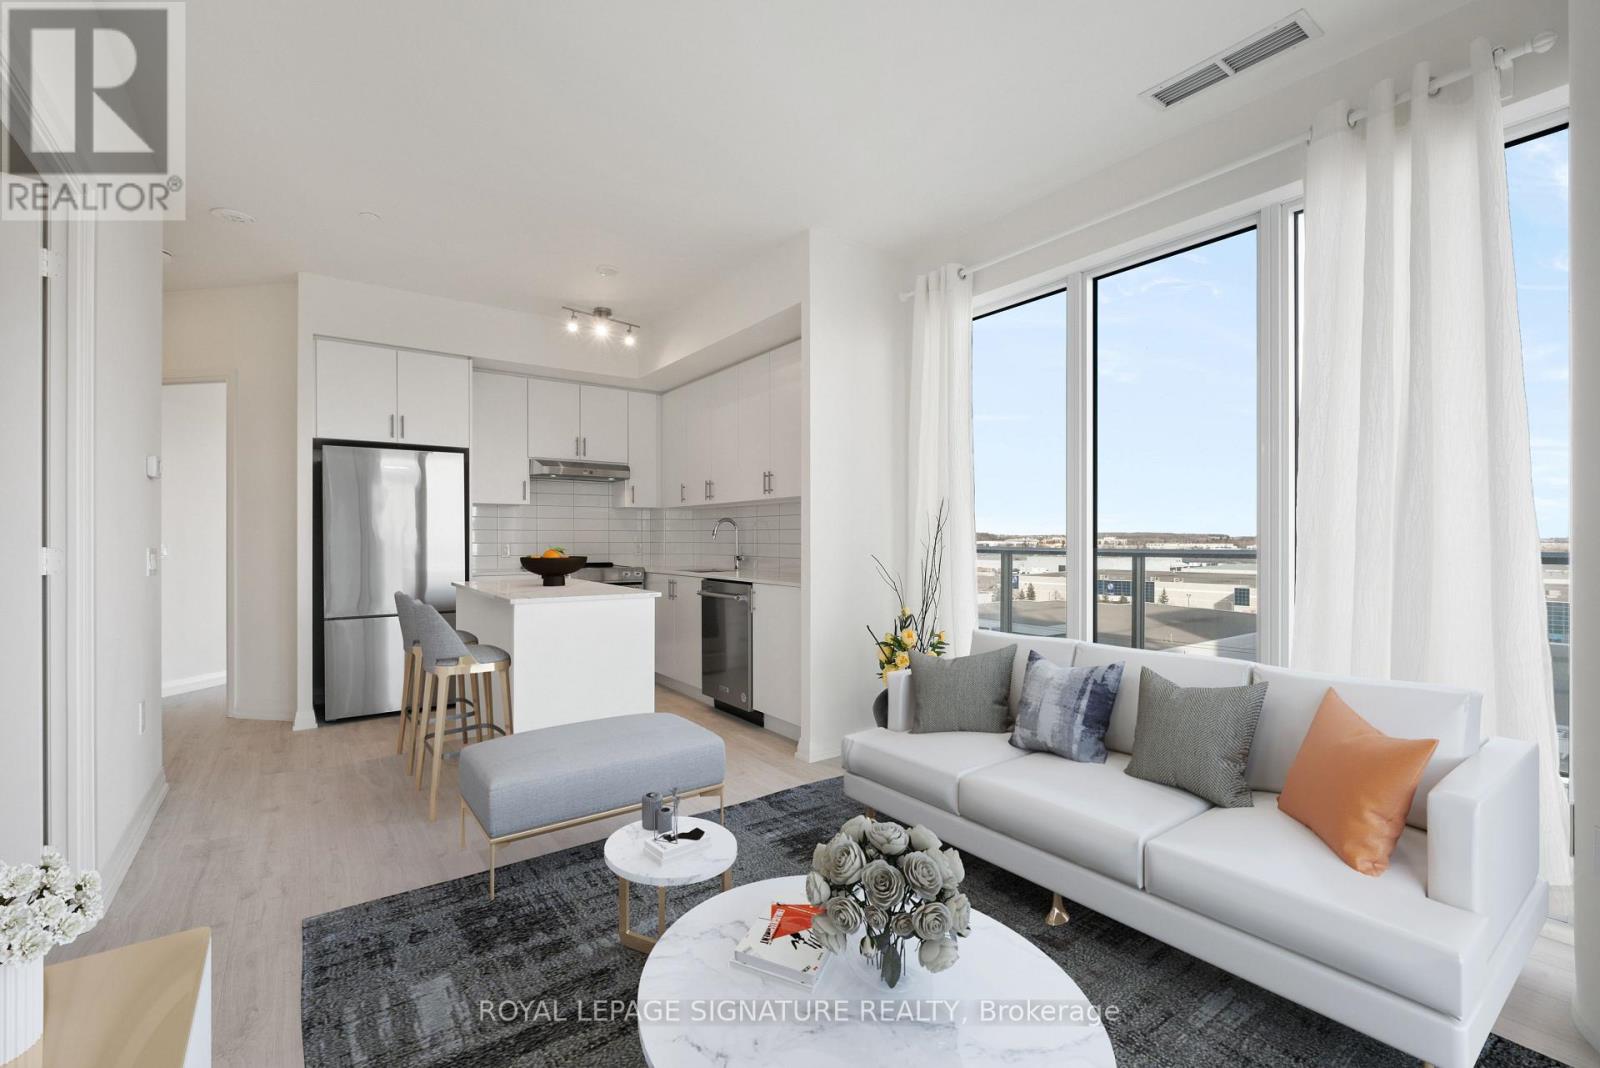
602 - 9000 Jane Street
Vaughan, Ontario
Welcome to modern living at its finest in the heart of Vaughan's most coveted community! This stunning 2 bedroom, 2 bathroom corner unit at Charisma Condos offers a perfect blend of elegance, comfort, and convenience. Upon entering, you'll be greeted by a spacious and bright open concept living space, perfect for entertaining or relaxing after a long day. The modern kitchen features sleek stainless steel appliances, quartz countertops, and ample storage space throughout. The primary bedroom includes a spacious walk-in closet and a luxurious ensuite bathroom, complete with contemporary finishes. The second bedroom is generously sized and offers plenty of natural light, making it ideal for guests or a home office. Step outside onto your large private wrap around balcony and enjoy stunning views of the surrounding cityscape.Steps away to a plethora of amenities, including Vaughan Mills Mall, restaurants, transit,schools and so much more! (id:55460)
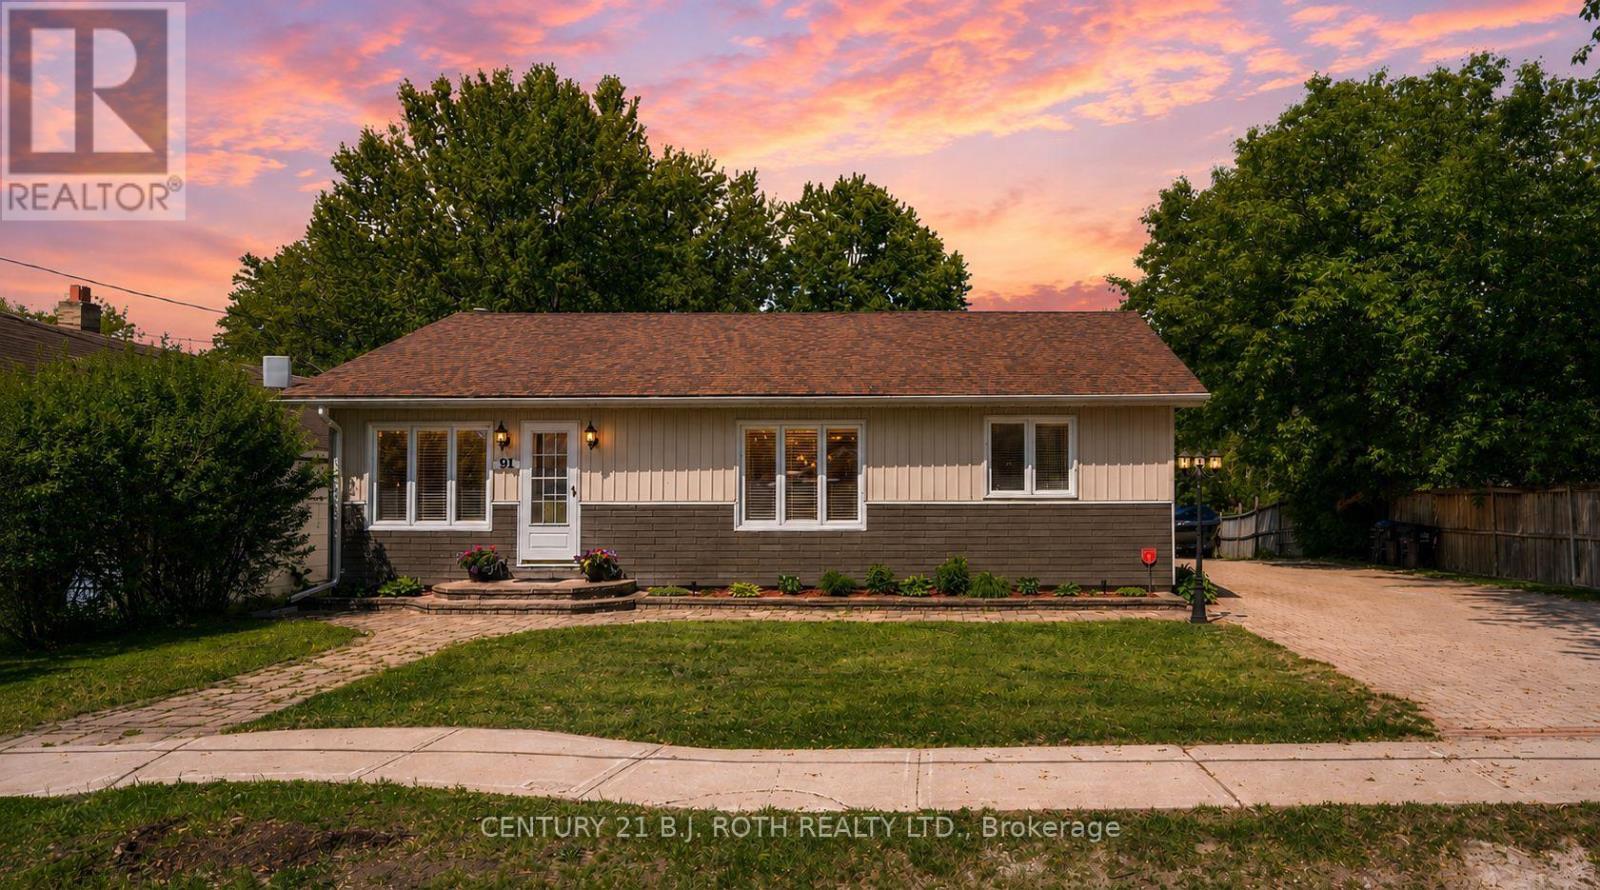
91 Elm Street
Essa, Ontario
Welcome to 91 Elm St! Situated on a generous 69' x 185' lot in the heart of Angus, this updated bungalow offers approximately 1,745 sq ft of finished living space and showcases pride of ownership throughout. MAIN FLOOR: From the moment you step inside, you'll appreciate the abundance of natural light and the inviting open-concept layout. The spacious living room flows seamlessly into the dining area and updated kitchen, complete with newer appliances. The main floor also features three generously sized bedrooms and a stylish 4-piece bathroom. LOWER LEVEL: The finished basement provides excellent additional living space, featuring a cozy TV room, a great games area with bar, a spacious laundry room with a 2-piece bathroom, and plenty of storage. OUTDOOR SPACE: Enjoy the privacy of the large backyard surrounded by mature trees. Multiple outdoor seating areas include a large screened-in gazebo, patio space, workshop, shed, and ample parking with plenty of room for vehicles, trailers, and recreational toys. UPDATES & FEATURES: Furnace (2023), shingles (2021), kitchen appliances (2023), freezer (2023), and washer (2020).LOCATION: Conveniently located within walking distance to the Simcoe County Trail, arena with skateboard park, recreation center, ball diamonds, schools, and shopping, making this an ideal home for families and outdoor enthusiasts alike. (id:55460)
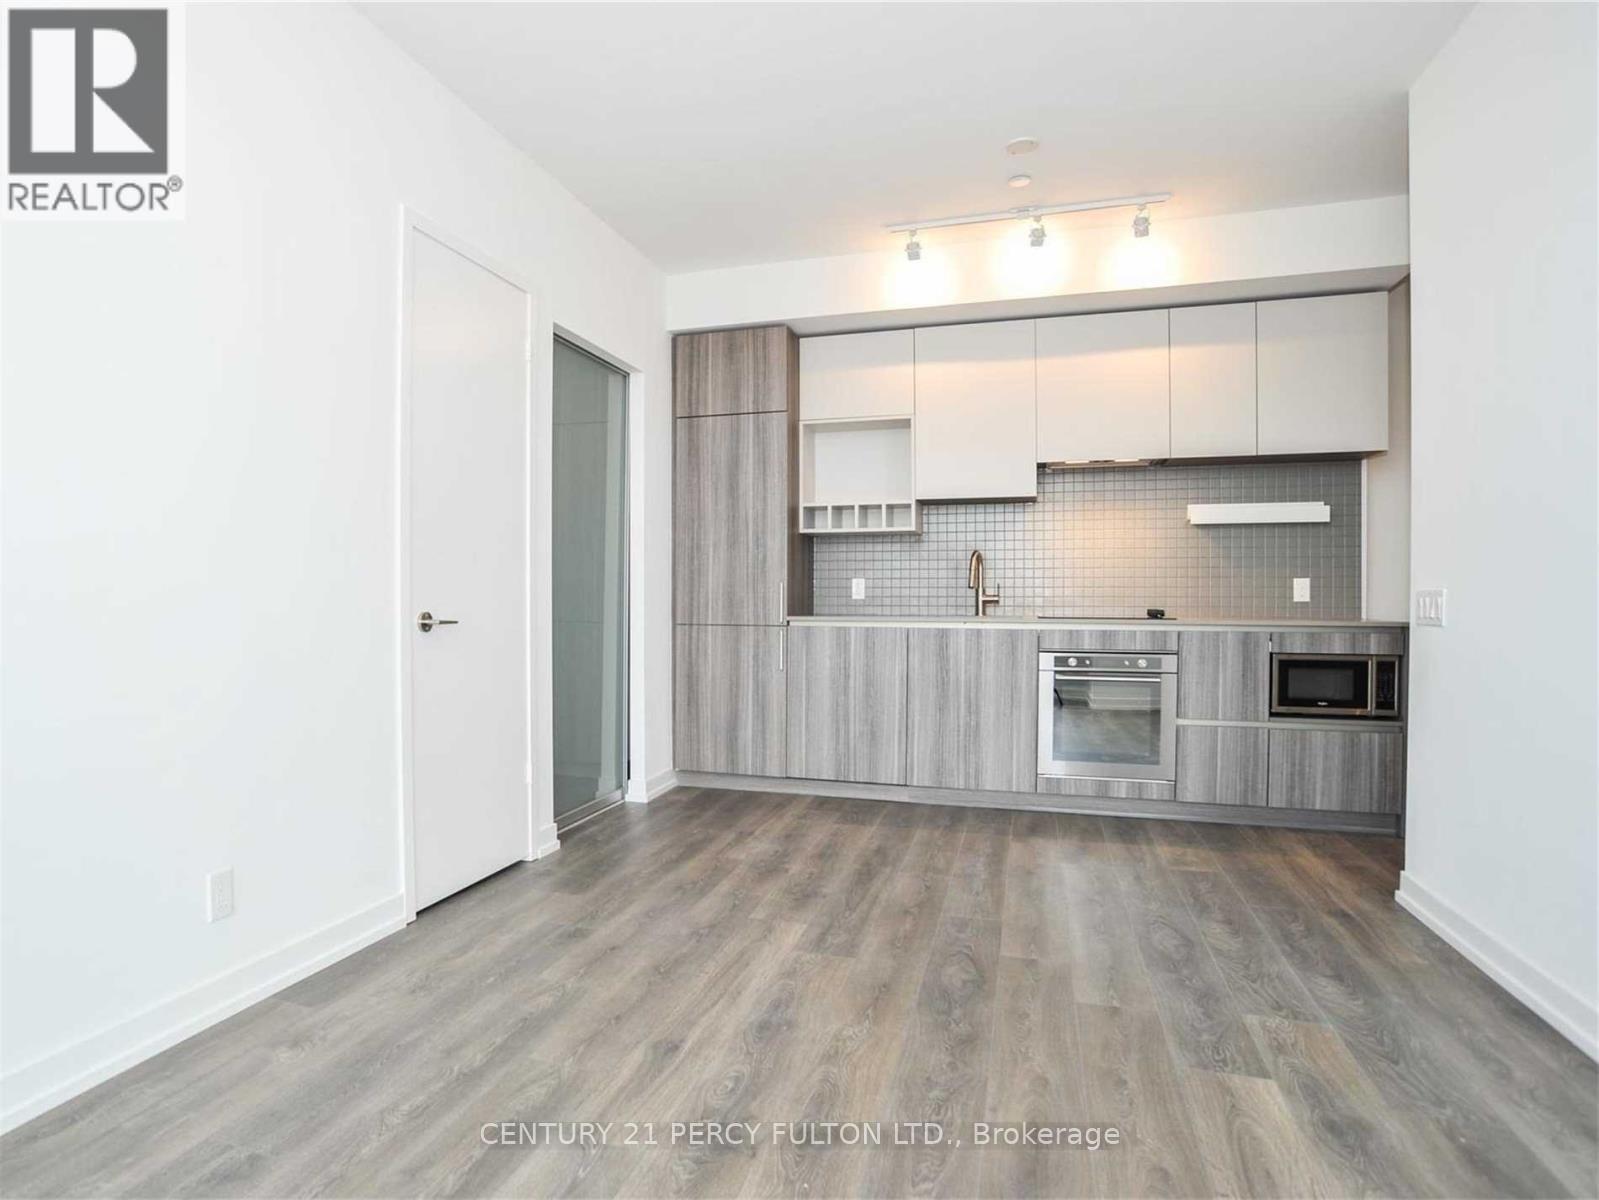
4012 - 898 Portage Parkway
Vaughan, Ontario
Welcome to this bright and modern 1 Bed + Den in the heart of the Vaughan. Featuring floor-to-ceiling windows, a sleek contemporary kitchen, and a spacious den perfect for a home office. Enjoy a private balcony with open views and access to world-class amenities including 24-hr concierge, gym, party room, and more. Steps to the TTC subway, restaurants, shopping, and included YMCA membership. Perfect for professionals seeking style, convenience, and unbeatable transit access! (id:55460)
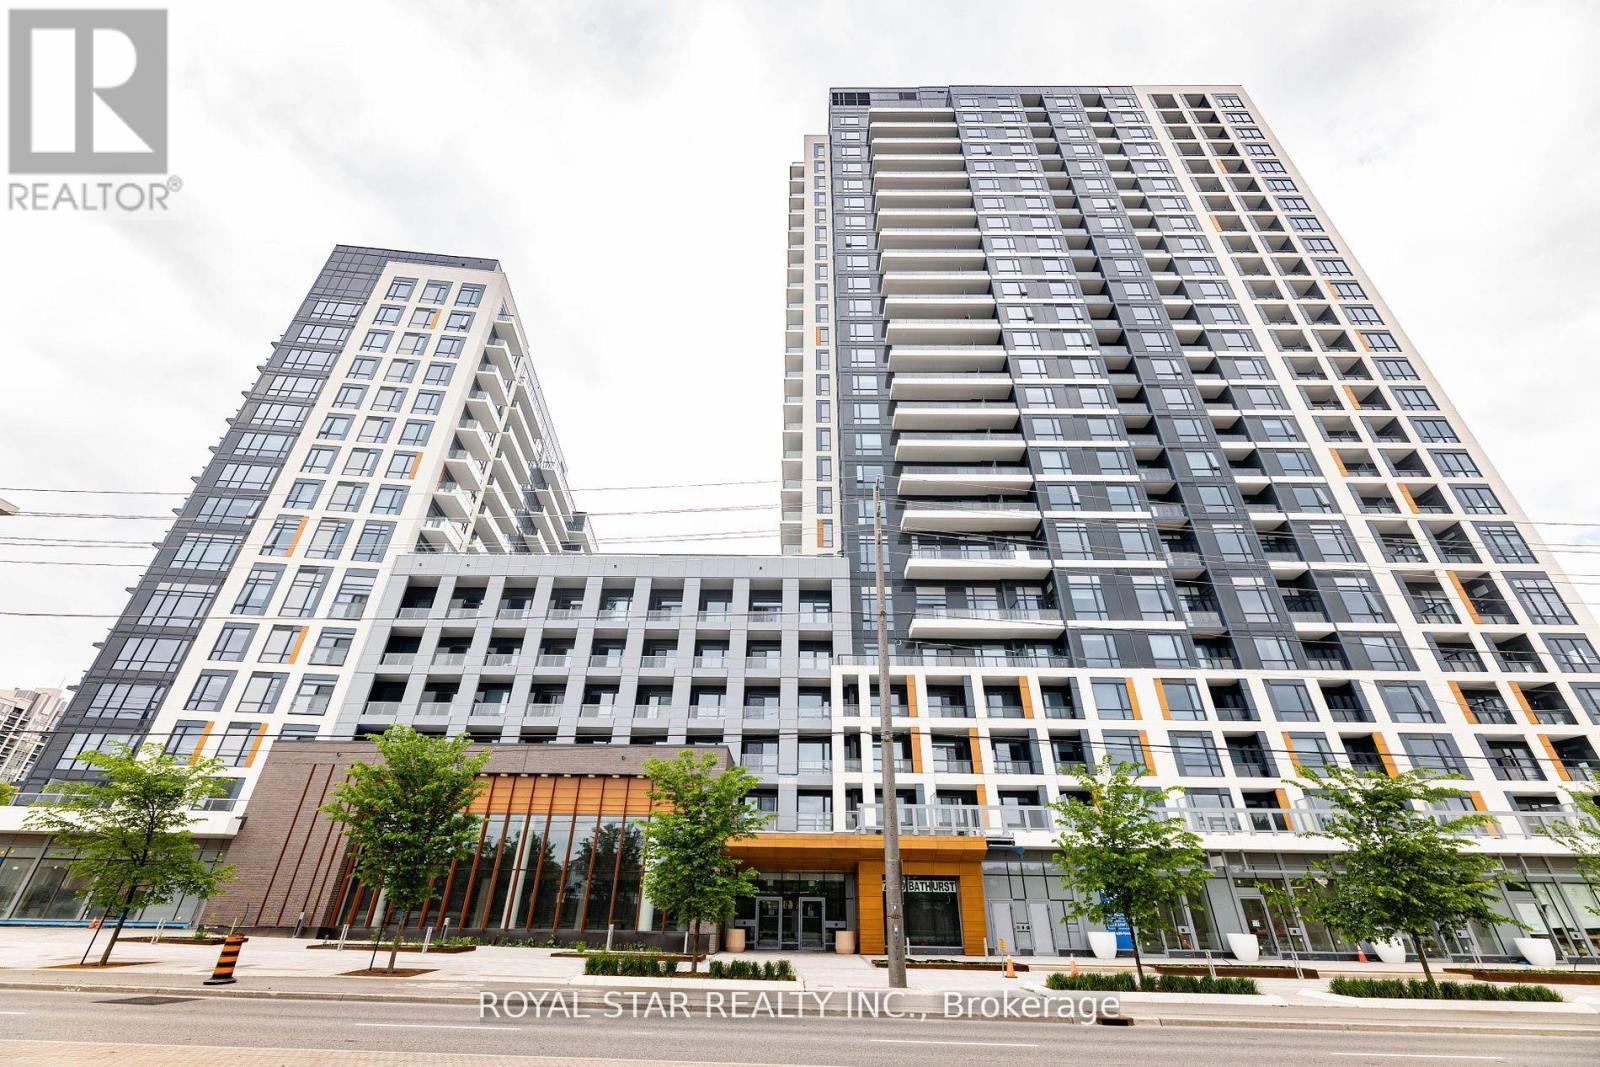
1207 - 7950 Bathurst Street
Vaughan, Ontario
Bright Spacious Unit With A Desirable Layout. Open Concept Kitchen And Living Room. Modern Kitchen With Stainless Steel Appliances. 2 Washrooms With A Den And Spacious Room Located Close To Public Transport, Hwy 407, The Promenade Mall And Places Of Worship. Schools + Hospital Also In The Vicinity. A Great Project By Daniels With Excellent Amenities. Full Basketball Court, Guest Suites, Game Area, Rec Area, Party Room, Gym, Concierge, And Visitor Parking. End Unit With A Desirable Layout. 2 Washrooms With A Den And A Spacious Room Located Close To Public Transport, Hwy 407 (id:55460)
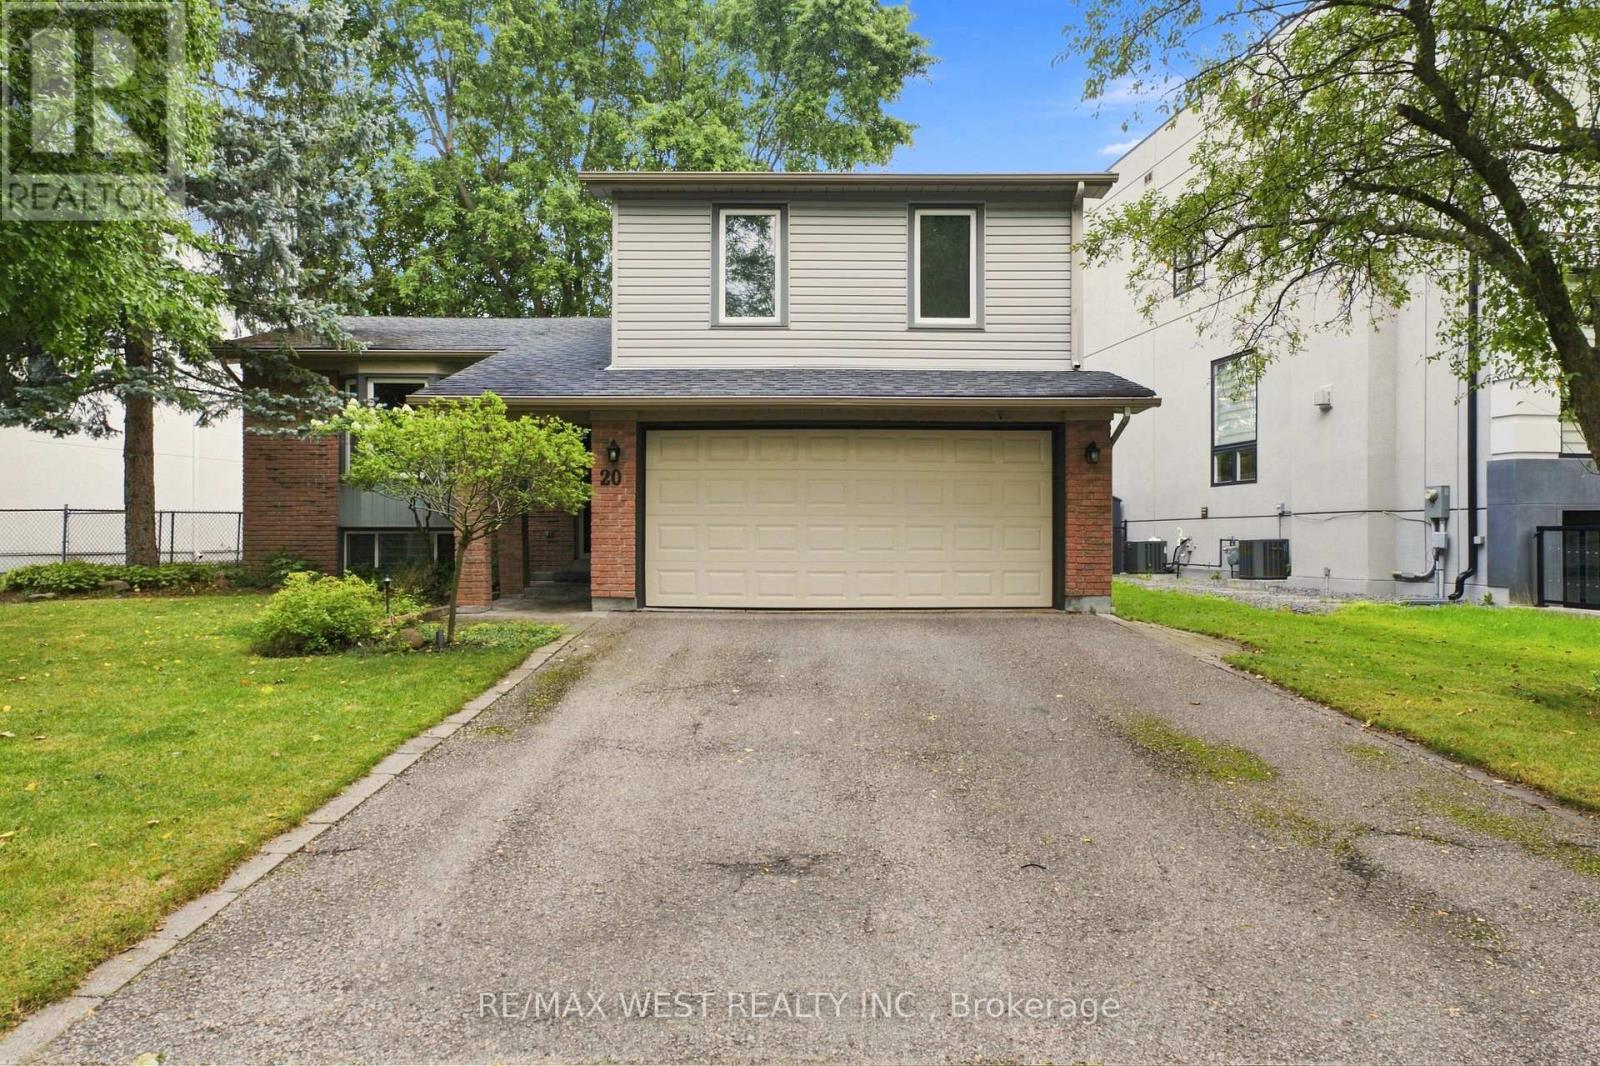
20 Sanderson Crescent
Richmond Hill, Ontario
Upgraded and Well maintained Side split Detached in the Heart of Richmond Hill with a 75Ft frontage. Perfect for investments for future potential. Upsize/Downsize, or Build your family. Open Concept layout with upgraded Kitchen and Appliances. Owner Lived in and very well maintained throughout the years. Open Concept Living/Dining Room for your family gatherings. 3 Large Bedrooms for your family's comfort and everyday living. Walking distance to Award Winning schools, Public Transits, Library and hospital, Many Grocery stores & Restaurants and much more. (id:55460)
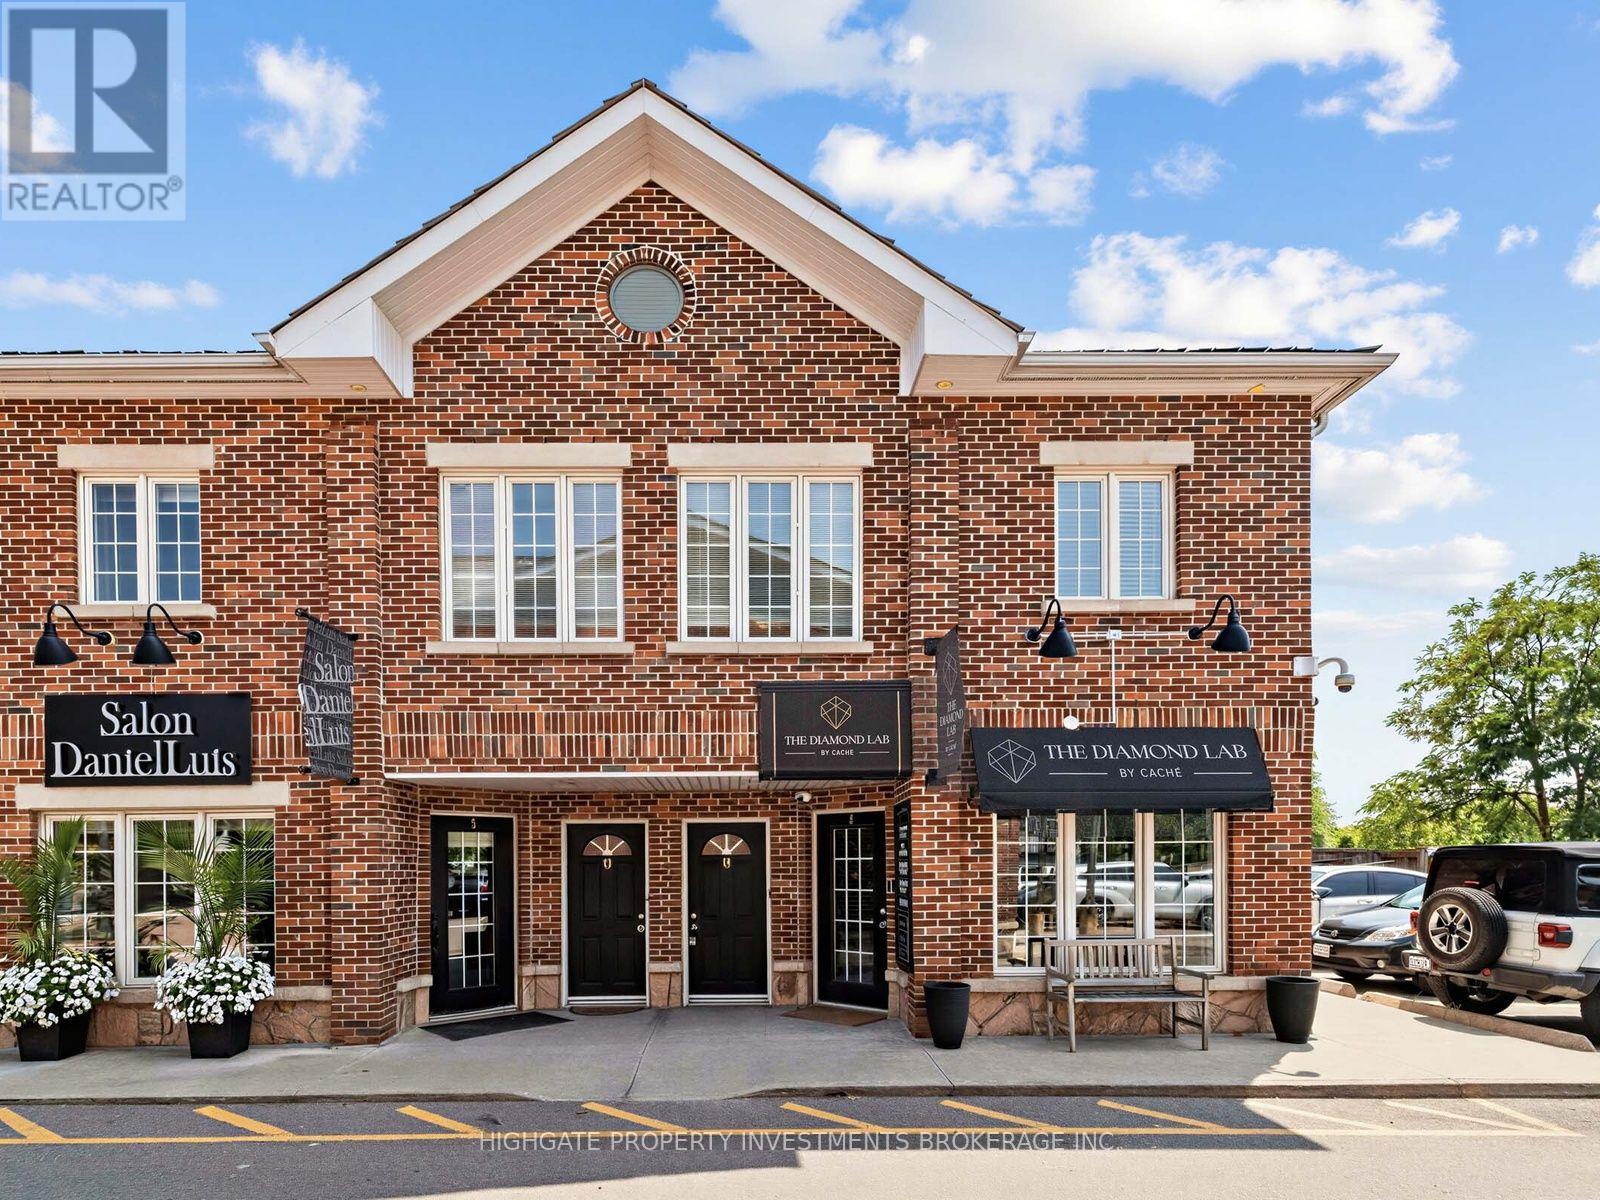
14 - 10480 Islington Avenue
Vaughan, Ontario
Unique & Rare Opportunity To Rent In Downtown Kleinburg. Located On The Islington Strip. A Bright & Spacious 1 Bed, 1 Bath With A Great Floorplan. Stylishly Designed. A Spacious Separate Kitchen Featuring Tiled Floor, Window, Breakfast Nook & Ample Cabinetry. Separate Living & Dining Rooms With Plush Broadloom, Double Windows & Tall Ceilings. Modern Bathroom Includes A Glass-Enclosed Full-Sized Tub, Large Mirror & Vanity With Storage. The Primary Retreat Features Soft & Warm Broadloom, Large Windows & Large Closet. Washer & Dryer Included. 1 Parking Space. Great Location! Minutes to restaurants, shopping, Humber Trail, McMichael Art Collection. Well Maintained Move-In Ready. (id:55460)
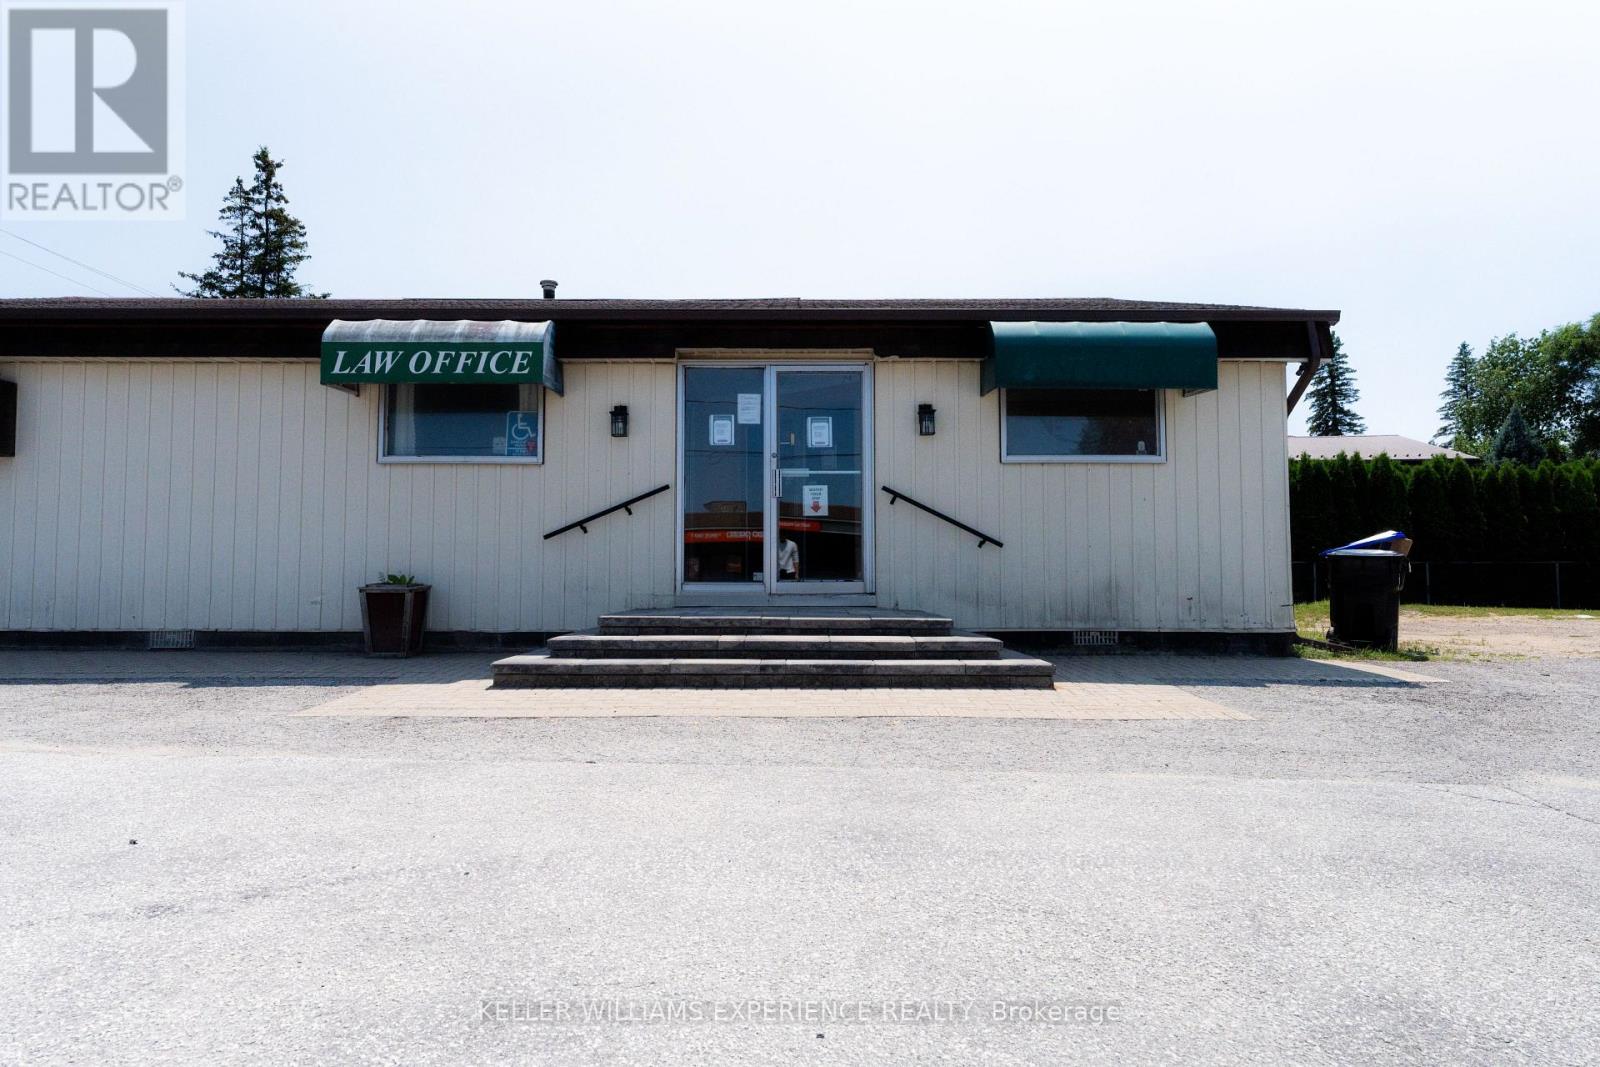
B-189 Mill Street
Essa, Ontario
Ready for immediate occupancy, this highly visible commercial unit is perfectly positioned to bring your business to the next level. Offering exceptional street exposure on busy Mill Street and boasting close proximity to CFB Borden, this fully completed turnkey office space draws from a strong local demographic base. The layout is already complete and ready for your business, featuring a dedicated reception area and a private bathroom. The property offers excellent full exposure with great signage opportunities, easy street access, and hassle-free, ample parking available for both staff and clients. With versatile zoning suitable for a wide range of professional offices, medical clinics, or retail applications, you won't want to miss out on this excellent location. Bring your business to a high-traffic area with the convenience and premium visibility it deserves! (id:55460)
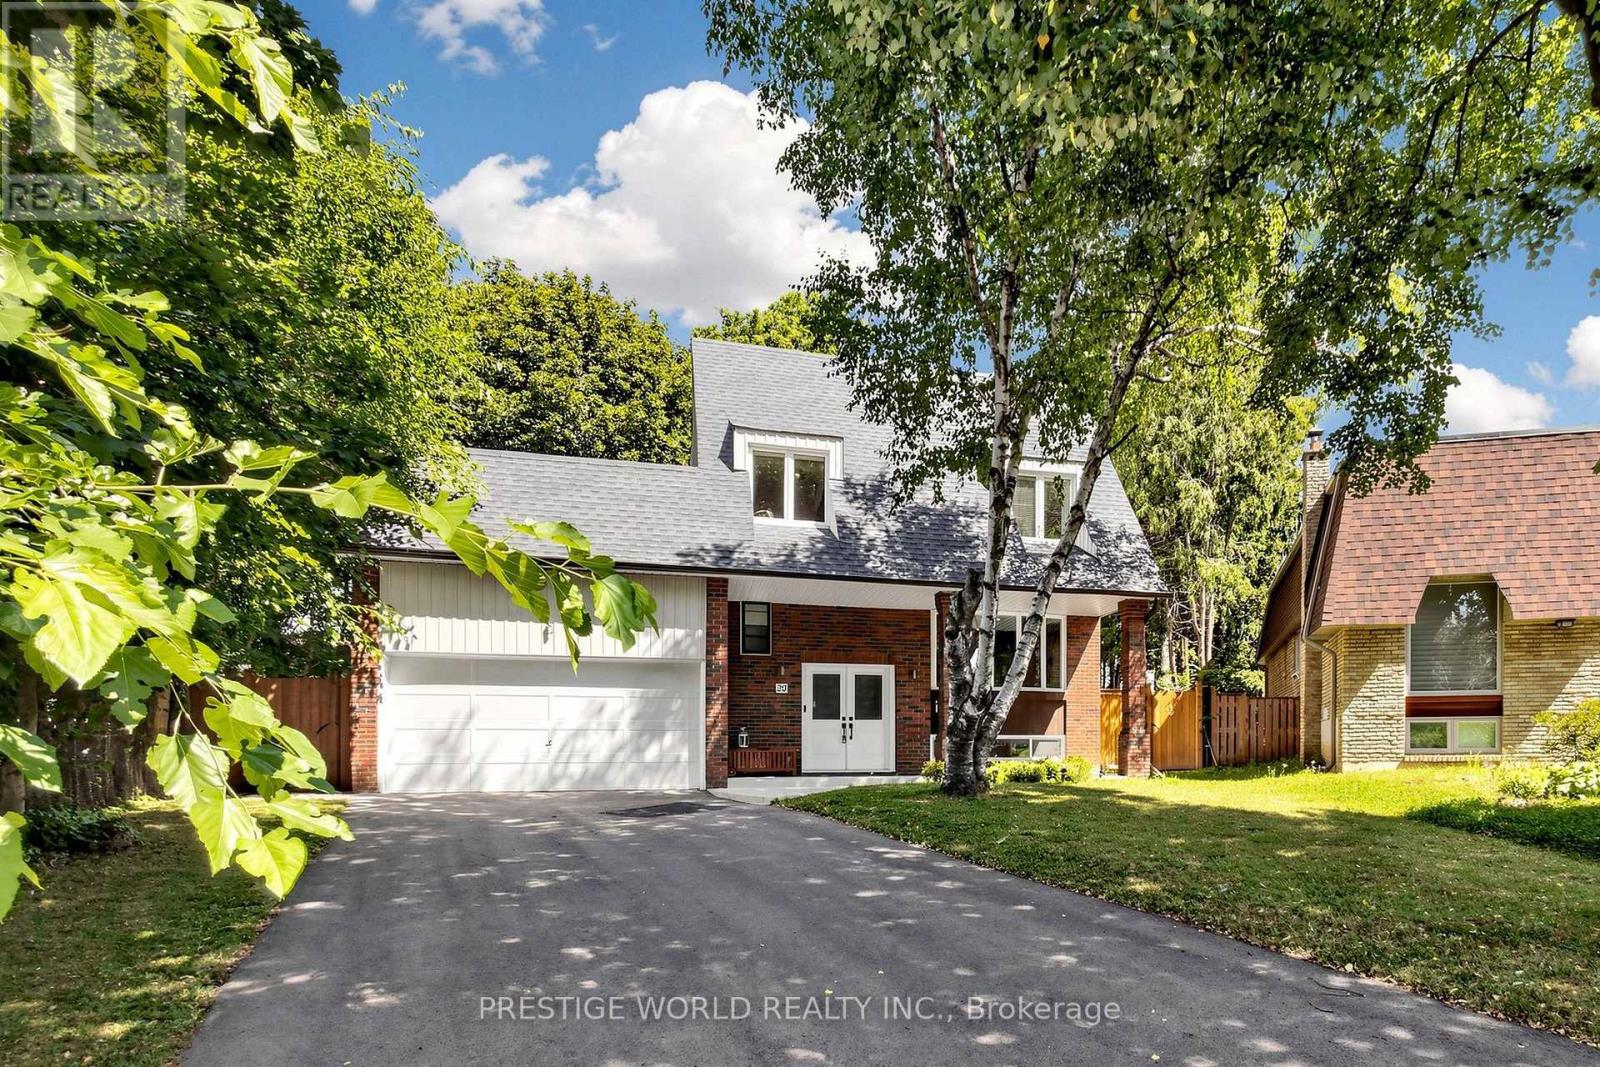
20 Hester Court
Markham, Ontario
Welcome To Prestigious Royal Orchard! Nestled On A Quiet Private Court, This Magnificent Turnkey Family Home Offers Luxury, Comfort & Exceptional Craftsmanship In One Of Thornhill's Most Desirable Communities. Beautifully Renovated With Over $300,000 In Professional Upgrades Completed With City Of Markham Permits (2023/2024), This Home Is Truly Move-In Ready.Featuring 4+1 Spacious Bedrooms, 4 Beautifully Renovated Bathrooms & A Separate Entrance To The Finished Basement(rough in for washer and dryer), This Home Is Perfect For Growing Families, Multi-Generational Living Or Future Income Potential. The Bright Open-Concept Living & Dining Areas Are Ideal For Entertaining, While The Stunning Modern Kitchen Boasts Quality Finishes & Ample Space For Everyday Living.Situated On A Rare Premium Pie-Shaped Lot, The Huge Private Backyard Is Perfect For Summer Gatherings, Children To Play & Outdoor Enjoyment. Recent Improvements Include New Roof & Gutters (2024), Fully Updated Electrical, Plumbing, Furnace, Kitchen, Bathrooms, Basement, Interior & Exterior Finishes, New Basement Bedroom & Bathroom (2024), Renovated Garage With New Floor, Walls & Electric Garage Door (2024), New Backyard Interlock & Gates (2025), Custom Window Shades Throughout Including Two Remote-Controlled Shades, Plus A New Basement Refrigerator.Located Just Steps To Yonge Street With Convenient Transit To Finch Station & York University, And Future Access To The Yonge North Subway Extension At Royal Orchard. Minutes To Highways 7 & 407, Shopping, Restaurants, Parks, Golf Courses & All Amenities. Surrounded By Highly Ranked Public, Catholic & French Immersion Schools, This Exceptional Home Offers The Perfect Blend Of Luxury, Location & Lifestyle. Rarely Do Homes On Court Locations With Premium Pie-Shaped Lots And Extensive Renovations Become Available. Simply Move In And Enjoy! (id:55460)
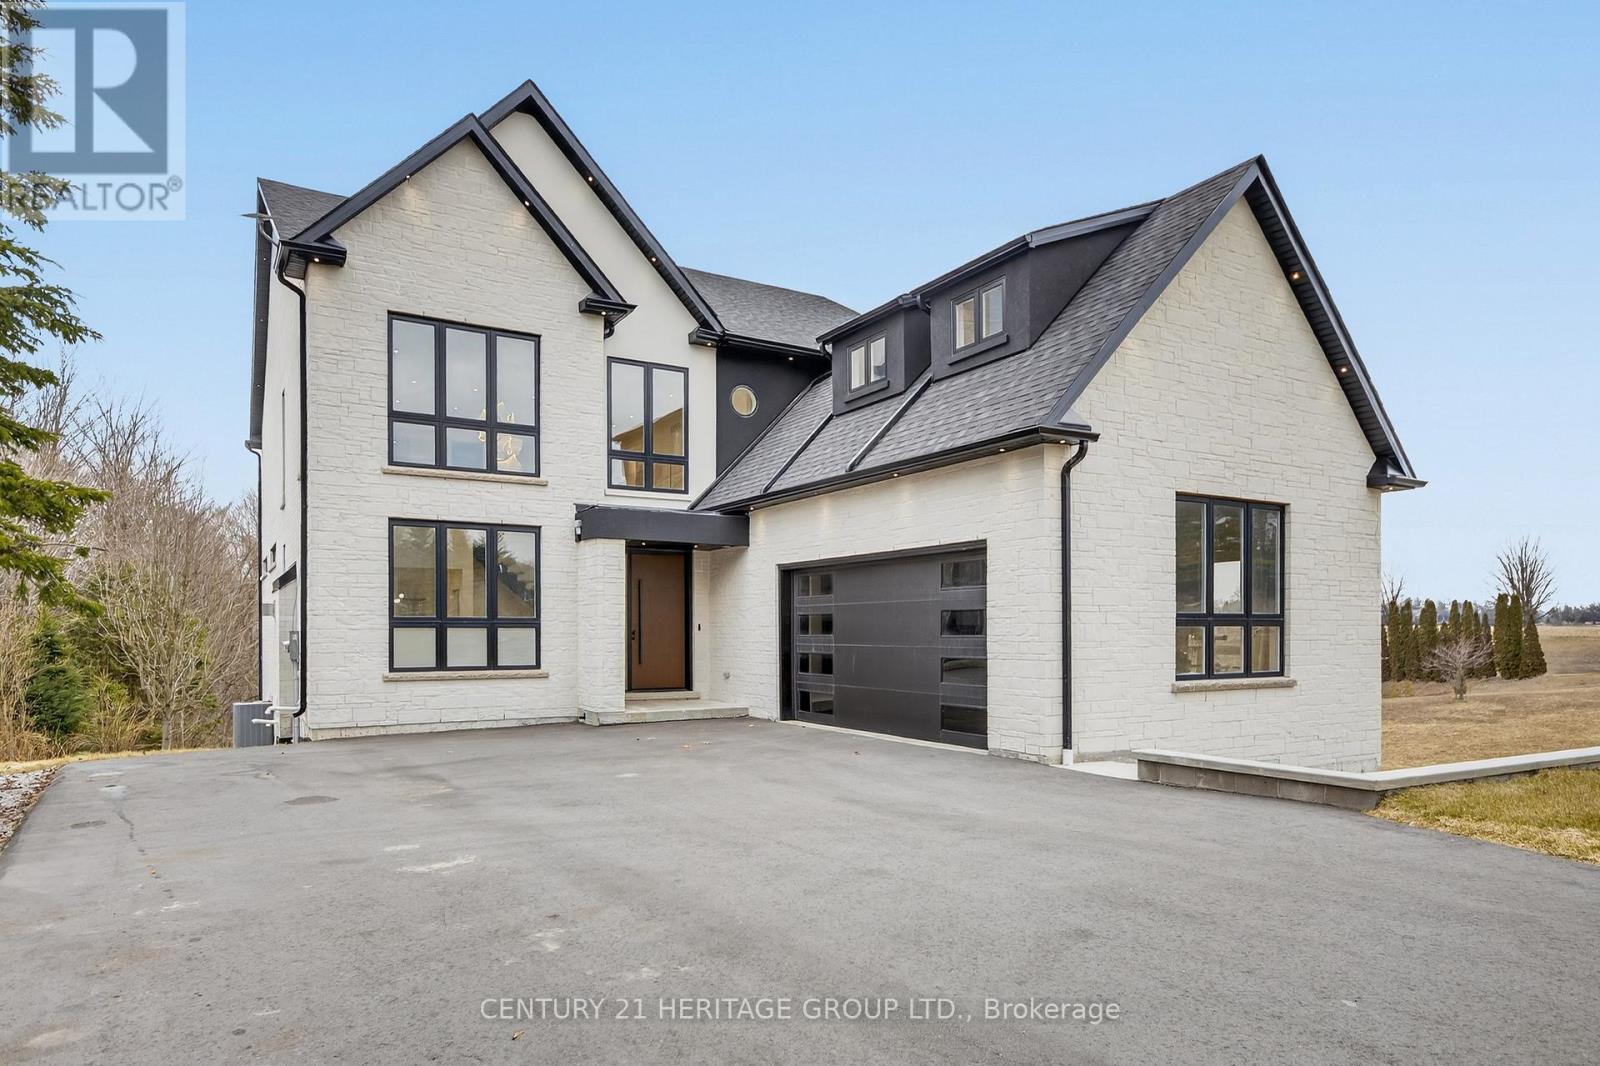
2981 Line 5 Line
Bradford West Gwillimbury, Ontario
A rare opportunity to own a truly exceptional new custom-built home designed with multi-generational living in mind, blending thoughtful design, luxury finishes, and incredible functionality. From the moment you enter, you're welcomed by a bright, open-to-above cathedral foyer that makes a striking first impression. A stunning open riser staircase with 2 1/4" solid oak steps and sleek glass railings adds a modern architectural statement to the space. This home features a spacious open-concept layout with 7 generously sized bedrooms and 7 beautifully designed bathrooms, including two primary suites, one conveniently located on the main floor &another upstairs perfect for multi-generational living or added privacy and flexibility. Expansive windows throughout flood the home with natural light, enhancing the modern finishes and airy feel in every room. The chef's kitchen is in the heart of the home, complete with top-of-the-line Café appliances, custom cabinetry, and an oversized island that comfortably seats 12, perfect for hosting and gathering. Exceptional storage throughout the kitchen ensures everything has its place, combining style with everyday practicality. Functionality continues with 2 laundry rooms, one on the second floor and another in the basement adding convenience for multi-level living. The fully finished walk-out basement, with a rough-in for a future kitchen, provides the perfect opportunity for separate living space or in-law suite. This level also includes a radiant floor heating rough-in ,offering the potential for added comfort and luxury. A unique suspended garage design creates additional soundproof room below, ideal for a private theatre, studio, or retreat. Additional features include rough-ins for speakers and cameras, offering both convenience and future-ready technology. Just minutes to the highway &town, this home delivers the perfect balance of nature & convenience & a layout designed to accommodate modern family living at every stage. (id:55460)
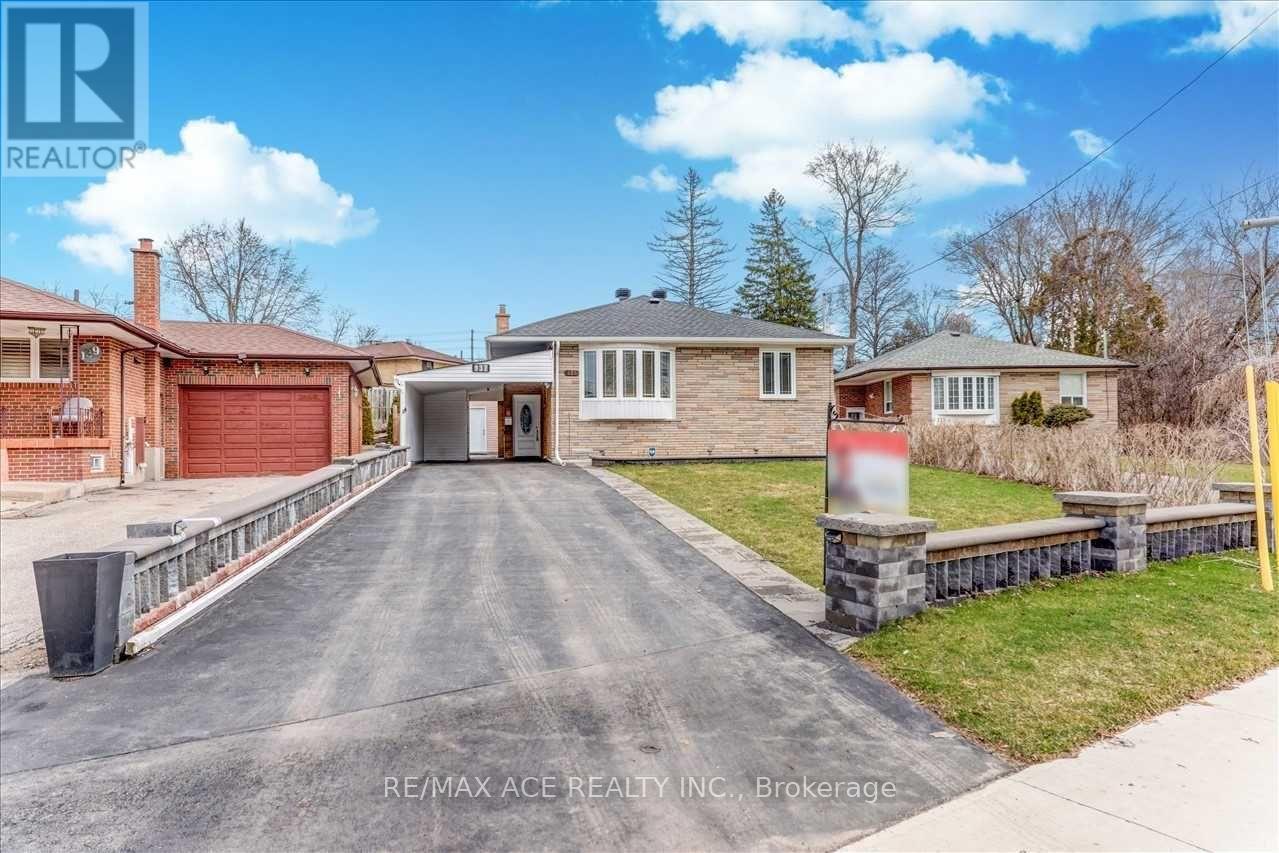
Main - 137 Janray Drive
Toronto, Ontario
Just Move-In & Enjoy Stunning, Bright, Spacious Bungalow House With A Beautiful Front View And Plenty Of Yard Space In The Woburn Community. Freshly Painted. Detached House With 3 Bedrooms & 2 Bathrooms. This Bungalow Has Been Transformed With Exterior And Interior Pot-Lights. Room Windows, Bow Windows 2017 & Basement Windows 2017. AC 2019, Driveway 2018 With 3 Car Parking, Roof (10 Years Warranty) & Gutter 2021. Interlock 2021, Grass Changed (Front) 2022, Sewer Line Changed 2023. Storage 12X10 With Two Selves 2021. One Big Sweet Pears Tree. Walk To School. Ttc Bus, Close To All Amenities. U of T, Centennial college, STC, HWY 401 are also in short distance. Tenant to pay 60% of Utilities. (id:55460)
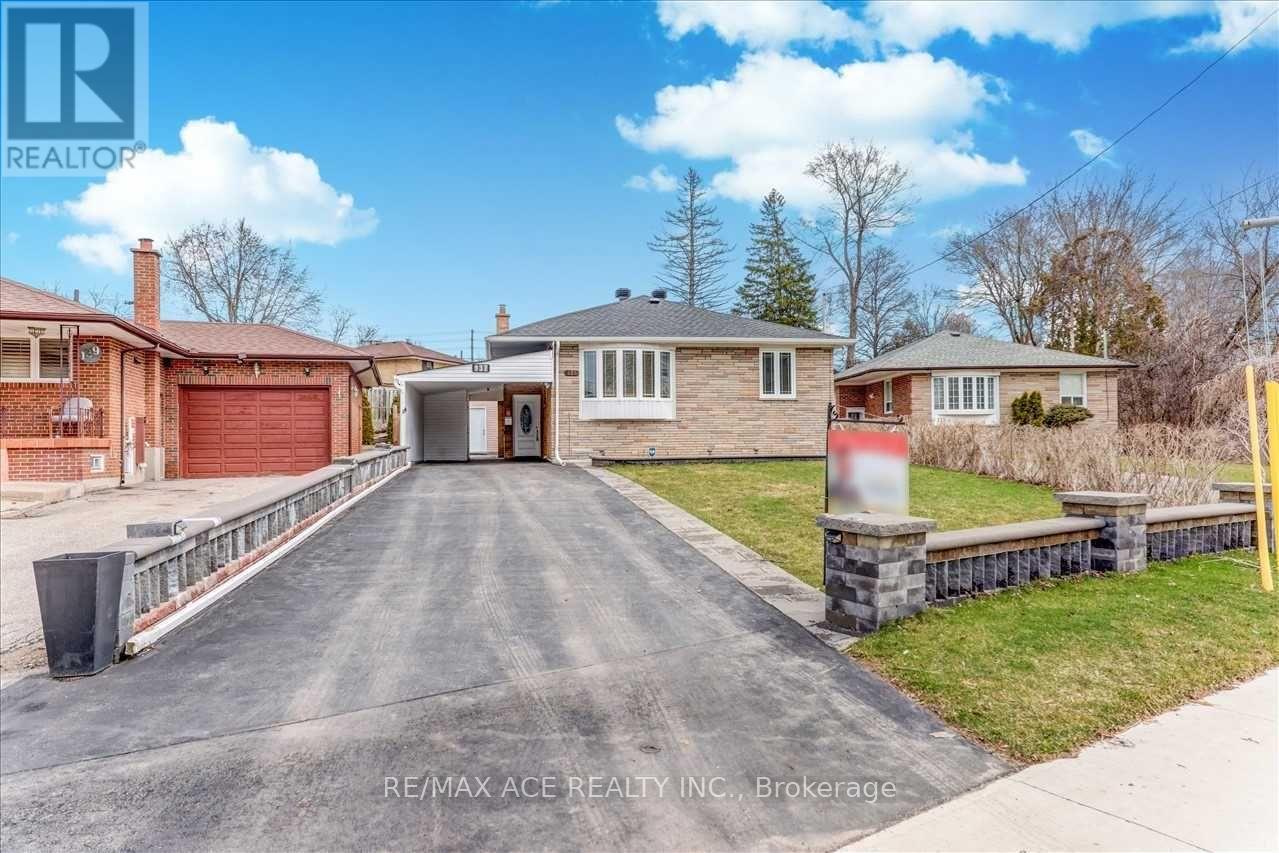
Bsmt - 137 Janray Drive
Toronto, Ontario
3 Bedrooms at Basement, Just Move-In & Enjoy Stunning, Bright, Spacious Bungalow House With A Beautiful Front View And Plenty Of Yard Space In The Woburn Community. Freshly Painted. Detached House With 3Br & 2 full Bathrooms. This Bungalow Has Been Transformed With Exterior And Interior Pot-Lights. Room Windows, & Basement Windows 2017. Ac 2019, Driveway 2018 With 2 Car Parking, Roof (10 Years Warranty) & Gutter 2021. Interlock 2021, Grass Changed (Front)2022, Sewer Line Changed 2023.Walk To School. Ttc Bus,Close To All Amenities. U of T, Centennial college, STC, HWY 401 are also in short distance. Tenant to pay 40% of Utilities of Total Consumption. (id:55460)
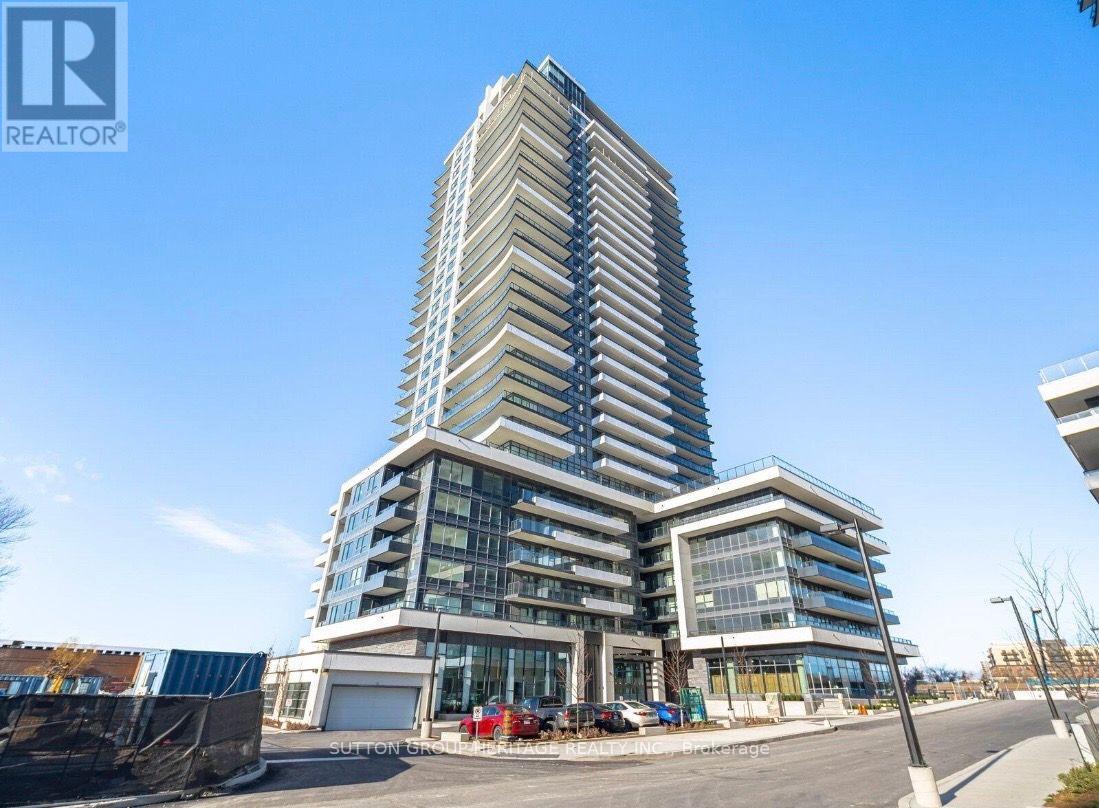
1210 - 1435 Celebration Drive
Pickering, Ontario
Welcome to 1435 Celebration Dr #1210 at Universal City Tower 3, where modern style meets everyday convenience in the heart of Pickering. This beautifully designed 2-bedroom, 2-bathroom condo features a bright, open-concept layout with contemporary finishes throughout. The spacious living area flows seamlessly to a private balcony, perfect for relaxing or enjoying your morning coffee. The primary bedroom offers its own 4-piece ensuite, creating a comfortable private retreat.Complete with underground parking and a locker, residents also enjoy an impressive collection of building amenities, including a resort-style outdoor pool. Ideally located just steps from Pickering GO Station, with easy access to Highway 401, Pickering Town Centre, Frenchman's Bay, Lake Ontario, restaurants, shopping and scenic waterfront trails. Downtown Toronto is approximately 30 minutes away by GO Train.A stylish, low-maintenance lifestyle in one of Pickering's most convenient locations - move in and enjoy everything Universal City has to offer! (id:55460)
207 - 4101 Sheppard Avenue E
Toronto, Ontario
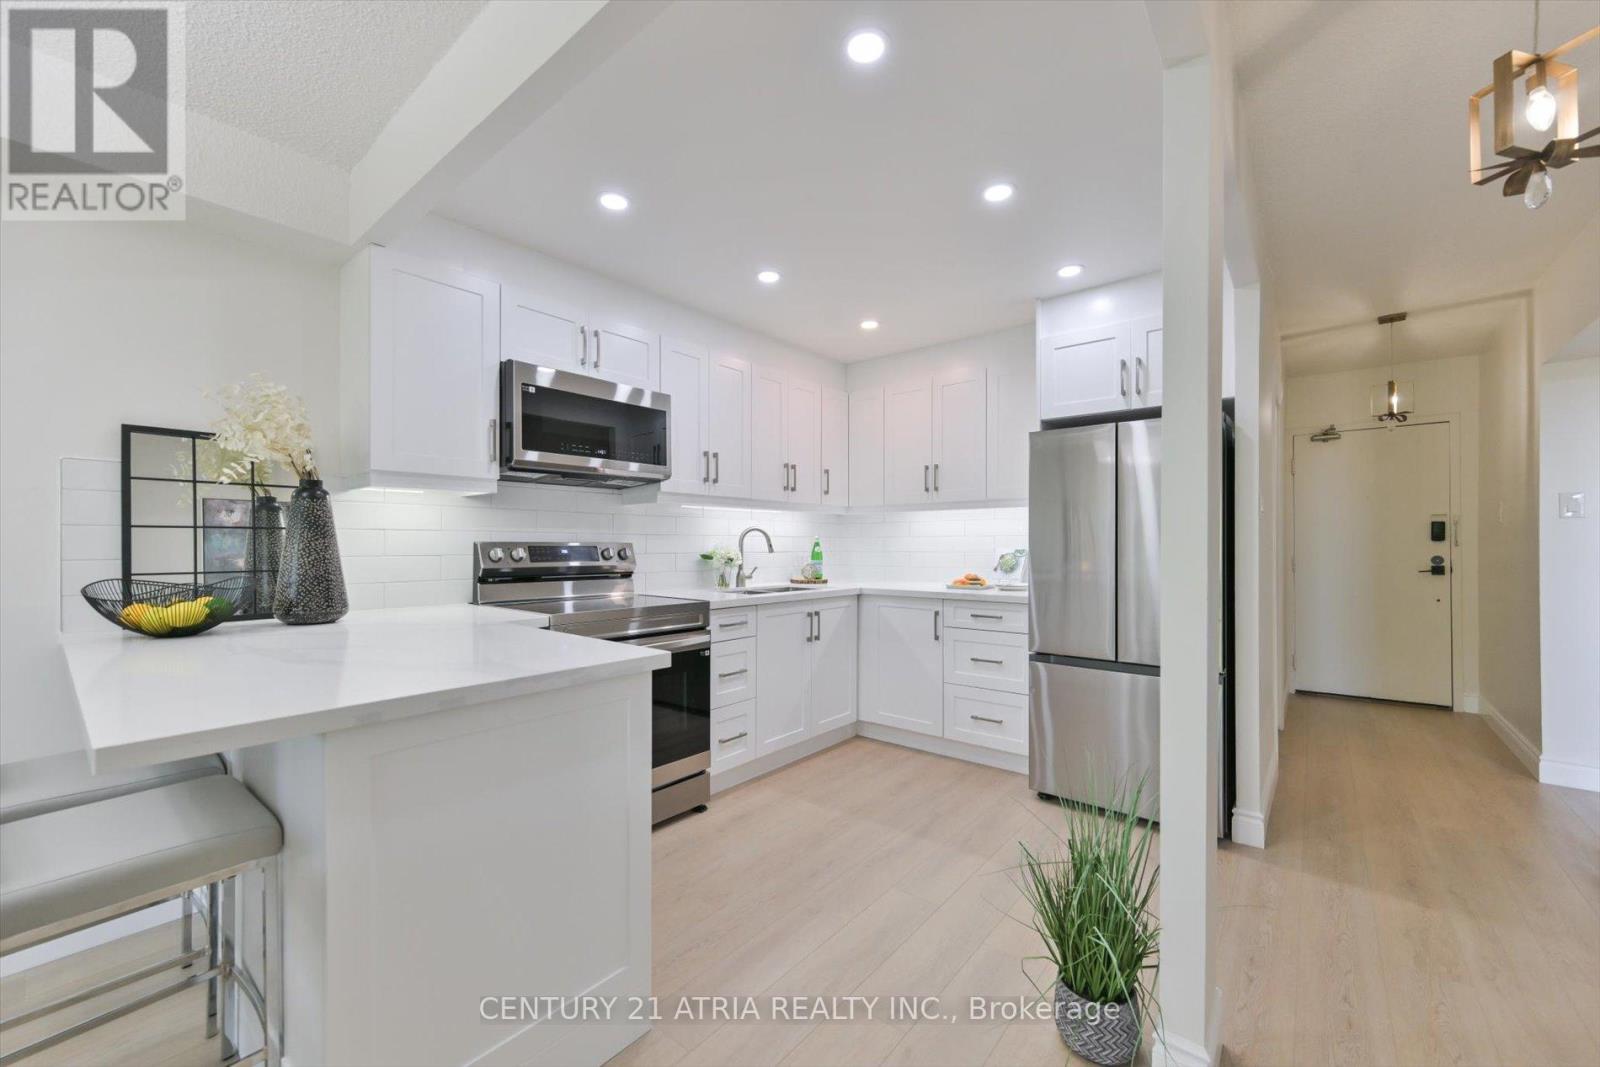
Welcome to this fully renovated 3 bedroom, 2 bathroom showstopper in the heart of Scarborough! Completely transformed from top to bottom with stylish modern finishes and thoughtful upgrades throughout, this turn-key suite offers the perfect blend of comfort, functionality, and contemporary living, ideal for families or first time home buyers looking for a move-in ready home. Step inside to discover a bright open-concept layout featuring luxury vinyl flooring throughout, upgraded 2 panel doors, mirrored closet doors, all new modern light fixtures, and a beautifully redesigned kitchen made to impress. Complete with quartz countertops, pot lights, and brand new stainless steel appliances including a fridge, stove, and over-the-range microwave, this space was designed for both everyday living and effortless entertaining. The spacious primary bedroom features a stunning renovated ensuite with a sleek stand-up shower and custom glass sliding doors, while the second full bathroom has also been tastefully updated with modern finishes. Enjoy the added convenience of a dedicated laundry room with an all-in-one washer/dryer. Located in a well-established community surrounded by parks, schools, shopping, restaurants, transit, and everyday conveniences, this home offers exceptional value and accessibility. Minutes to TTC, Go transit, major highways, and nearby amenities, this is urban convenience with the comfort of a residential neighbourhood. A rare opportunity to own a completely renovated, designer inspired unit with space to grow. Just unpack and enjoy! (id:55460)

47 Singleton Road
Toronto, Ontario
A Great Opportunity for First Time Home Buyer, Builders and Investors In A Prime Location In a Family-Friendly Neighborhood. This Home Offers Possibility of Making A Triplex With Garden Suite or Making It To A Rental Income Property With A Lot Of Parking In The Private Drive, And a Large Backyard Offers Privacy and a Peaceful View of The Park, Perfect for Outdoor Enjoyment. Steps Away From Top-Rated Schools, Daycare, Parks, Grocery Stores, Shopping, TTC Transit, And Easy Access To Hwy 401, DVP. This property is being sold as is, where is. Come Take A Look! Upgrades include: Upgraded Windows, New Roof 2016, New Hi-Eff Furnace 2016, Wooden Sundeck, All Existing Appliances. All sold as is. (id:55460)

47 Harper Hill Drive
Ajax, Ontario
This is the one that checks every box! Set on a rare premium corner lot with park views right in front in Ajax's sought-after Tranquility community, this beautifully maintained original-owner home offers exceptional space, natural light and pride of ownership throughout.Featuring approximately 2,814 sq. ft. above grade, including 1,235 sq. ft. on the main level and 1,579 sq. ft. on the second floor, plus an additional 1,235 sq. ft. basement, this home offers over 4,000 sq. ft. of total interior space.The bright and airy main floor features 9-ft ceilings, oversized windows and an open-concept layout designed for both everyday living and entertaining. The modern kitchen with stainless steel appliances flows seamlessly into the spacious family room, while the premium corner-lot position allows natural light to pour in from multiple exposures. Upstairs, hardwood flooring runs throughout the entire second level, where you'll find four generously sized bedrooms, including a beautiful primary retreat with his-and-hers walk-in closets and a spa-inspired 5-piece ensuite. A second-floor family room provides the perfect bonus space for a home office, media lounge, playroom or additional sitting area. Outside, enjoy the added openness, frontage and privacy of the premium corner lot. The double-car garage offers ample parking and storage. Ideally located close to parks, trails, schools, shopping, restaurants and public transit, with convenient access to Ajax GO and Highways 401, 407 & 412. (id:55460)
3279 Turnstone Boulevard
Pickering, Ontario
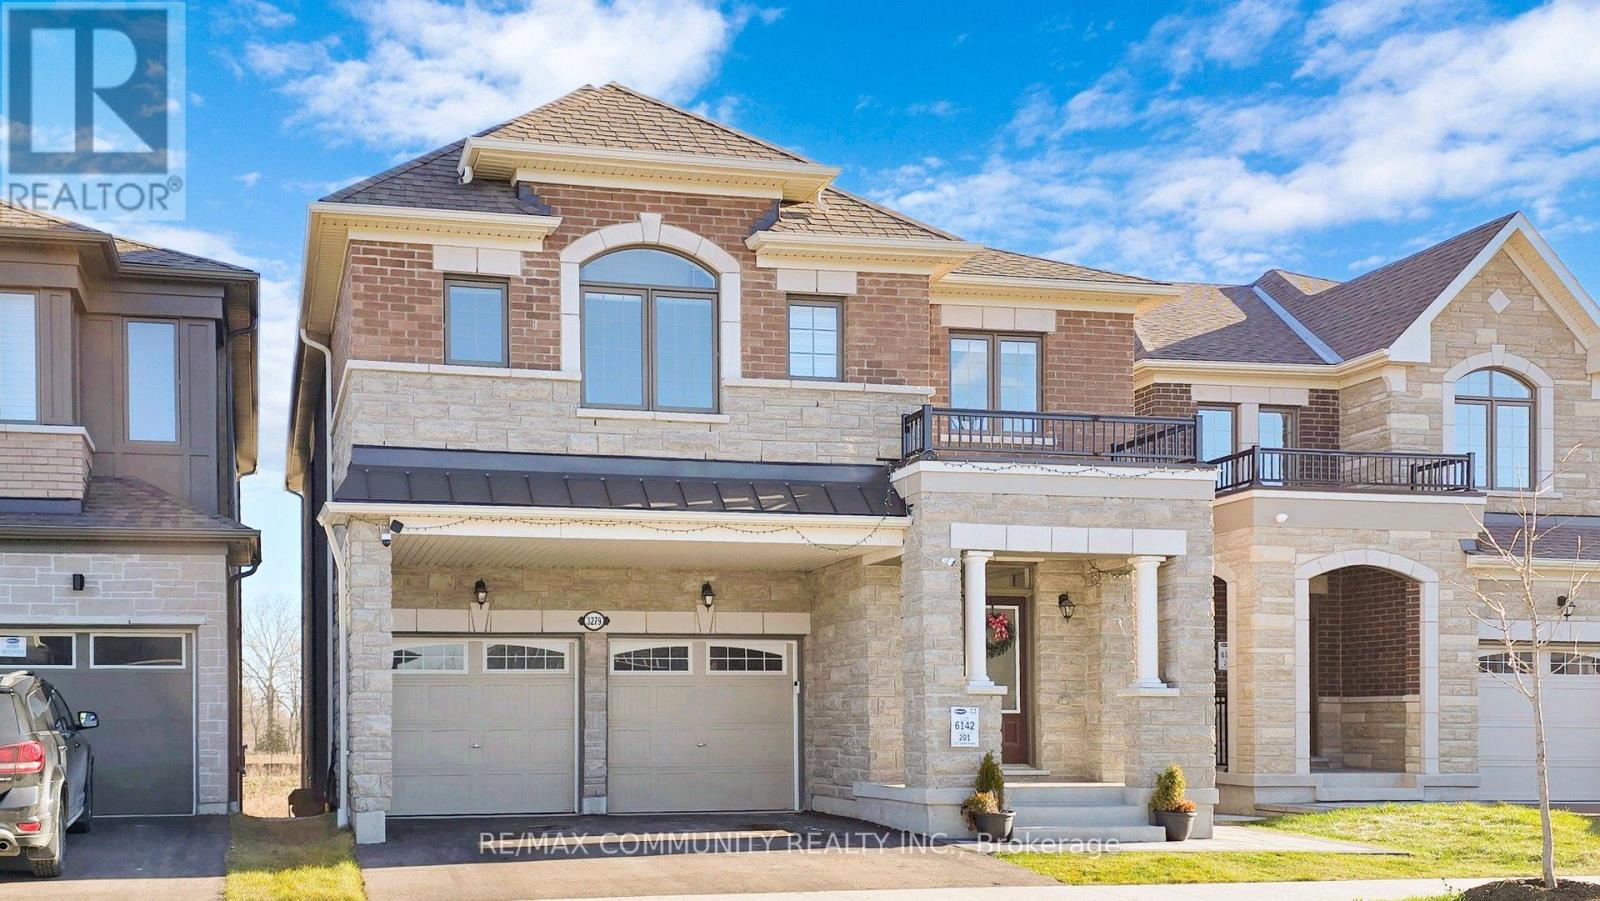
This stunning ravine lot property is loaded with modern luxurious finishes and Bosch Appliances and is located within Mattamy's most desired Whitevale community in Pickering, With 4 bedroom, 3.5 bathroom, this double garage detached Valleyview Model welcomes an abundance of sunlight for you to enjoy. The main floor is open concept with 9ft ceilings, upgraded kitchen with quartz countertop and large island, built in Bosch appliances and many more upgrades for you to enjoy. The primary has large windows, a 4-pc ensuite and walk in closets. New LEGAL 2 bedroom secondary basement apartment featuring an excellent open-concept layout that seamlessly integrates the living room and modern kitchen. The space is brightened by large windows that allow ample sunlight to pour in, creating a welcoming atmosphere. The interior boasts upgraded laminate floors throughout, adding a touch of modern sophistication. This home is close to all amenities including Shops at Pickering City Centre, Walmart, Restaurants, and Parks. Minutes to Hwy 407, Hwy 401 and Pickering Go Train. (id:55460)

470 Cromwell Avenue
Oshawa, Ontario
A Rare Find in Vanier, Oshawa! Just 1.7km from the GO Train (Lakeshore East) - perfect for Toronto commuters - this fully upgraded detached bungalow offers 3+1 bedrooms, 3 bathrooms, and a finished basement with separate entrance, private bedroom, bathroom & full kitchen, ideal for extended family or rental income. Enjoy dual laundry (main floor + basement), roof (2020), furnace (2022), brand-new heat pump (2024), upgraded 200-amp electrical panel, upgraded attic insulation (2024), brand-new backyard concrete, and fresh paint throughout - plus all main floor appliances new in 2025 (stove, dishwasher, washer/dryer). Move-in ready with zero cosmetic work needed, this home has been lovingly maintained by long-term owners, and it shows the moment you walk in. Steps to Highway 401, Oshawa Centre Mall (200+ stores, walking distance), 14 schools, 11 parks, 50+ recreational facilities, multiple bus routes at your door, and just minutes to Lakeview Park & the Oshawa waterfront - this is a must-see for first-time buyers, GTA commuters, and investors alike. Book your showing today! (id:55460)
Main,2nd And 3rd Floor - 2844 Whites Road
Pickering, Ontario
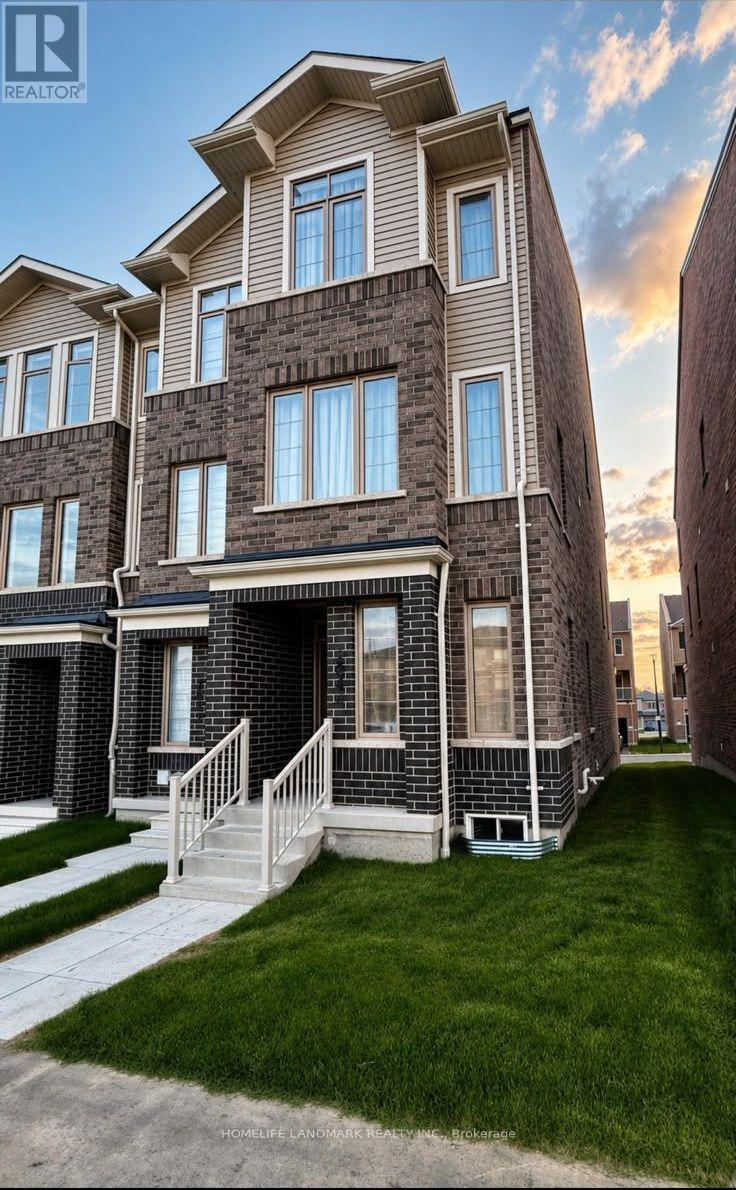
End Unit Freehold Townhouse. Exposure East With Sunny Bright All Rooms. Offering More Privacy. Extra Outdoor Space & Windows, 3 Bedrooms With 3 Bathrooms . Fully Upgraded Hardwood/ Laminate Floor Throughout And Having Basement With Extra Space . Minutes To Highway 407, 401, Trails, Parks, etc. (id:55460)
704 - 327 King Street W
Toronto, Ontario
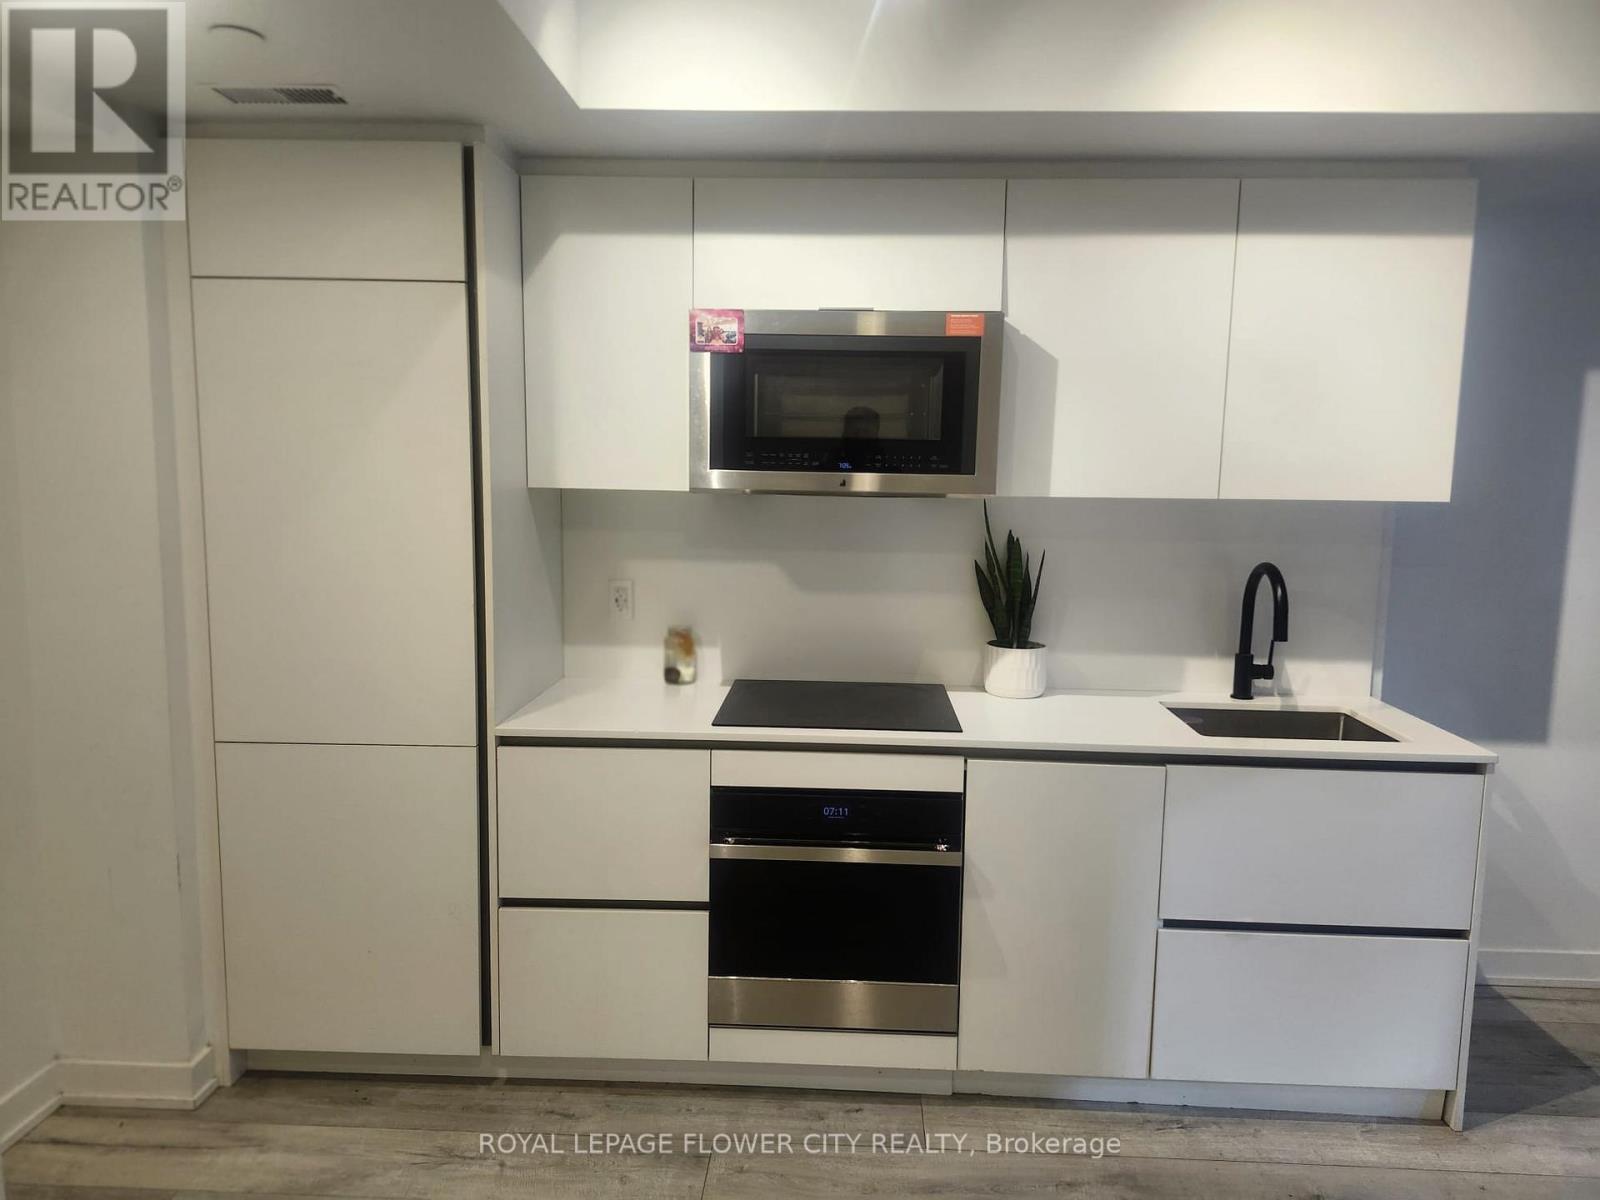
Welcome to Unit 704 at 327 King Street West, located in the heart of Toronto's vibrant Entertainment District. This modern 1-bedroom, 1-bathroom suite offers a functional open-concept layout with contemporary finishes, floor-to-ceiling windows, and abundant natural light. The sleek kitchen features integrated appliances, stone countertops, and ample storage. Enjoy premium building amenities including concierge service, fitness centre, co-working space, rooftop terrace, party room, and more. Steps to TIFF Bell Lightbox, Rogers Centre, CN Tower, Financial District, top restaurants, cafes, nightlife, TTC transit, and Union Station. Perfect for professionals seeking luxury downtown living with unmatched convenience and access to everything Toronto has to offer. Tenant pays all the utilities. No smoking. AAA tenants preferred. Employment letter, credit report, rental application, and references required. (id:55460)
1505 - 8 Rean Drive
Toronto, Ontario
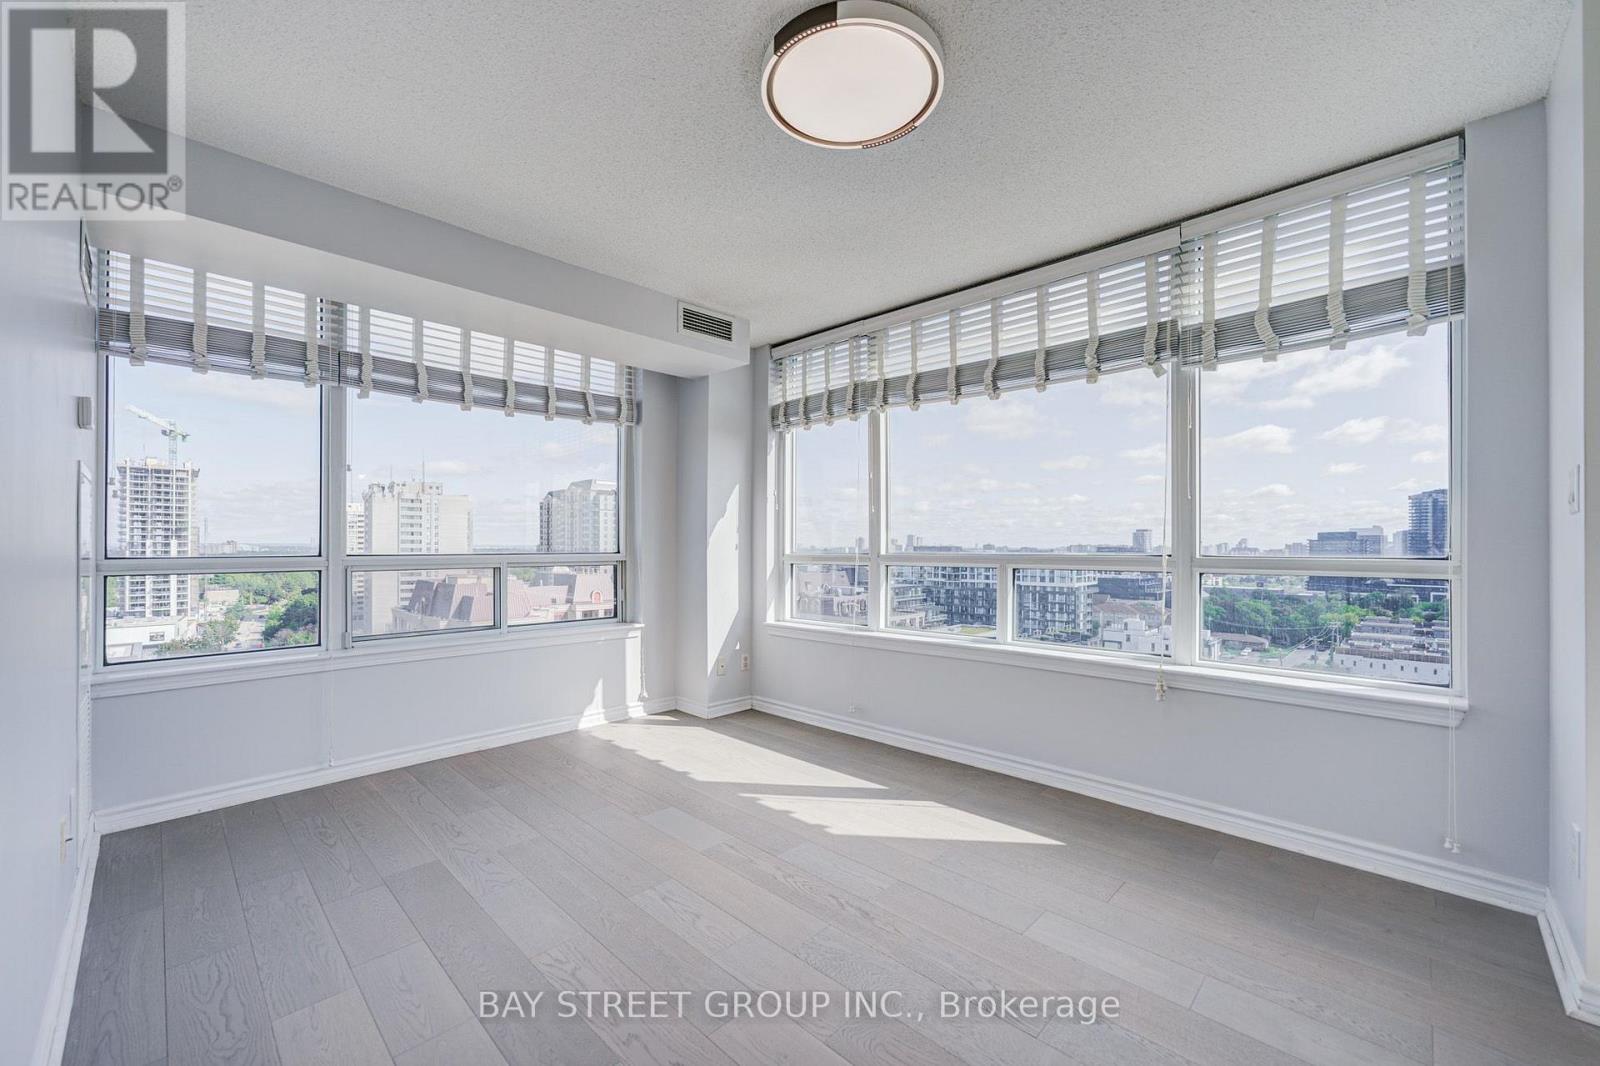
Bright & Spacious Corner Unit! This beautifully upgraded 2-bedroom, 2-bathroom residence features 2 parking spaces, a functional layout, and abundant natural light throughout. Enjoy unobstructed views from all four sides with a desirable Northeast exposure. The Entire home has been thoughtfully updated, including New Painting, New Hardwood Flooring, Modern light fixtures, New bathroom vanities and toilets, and Contemporary appliances. A truly move-in-ready home offering everything a small family needs for comfortable living.Well-maintained building with water and hydro included. Prime location at Bayview & Sheppard, just minutes to Hwy 401, subway stations, shopping, restaurants, supermarkets, and everyday amenities. An excellent choice for those seeking comfort, convenience, and exceptional value in a highly accessible location. (id:55460)
51 Clifton Avenue
Toronto, Ontario
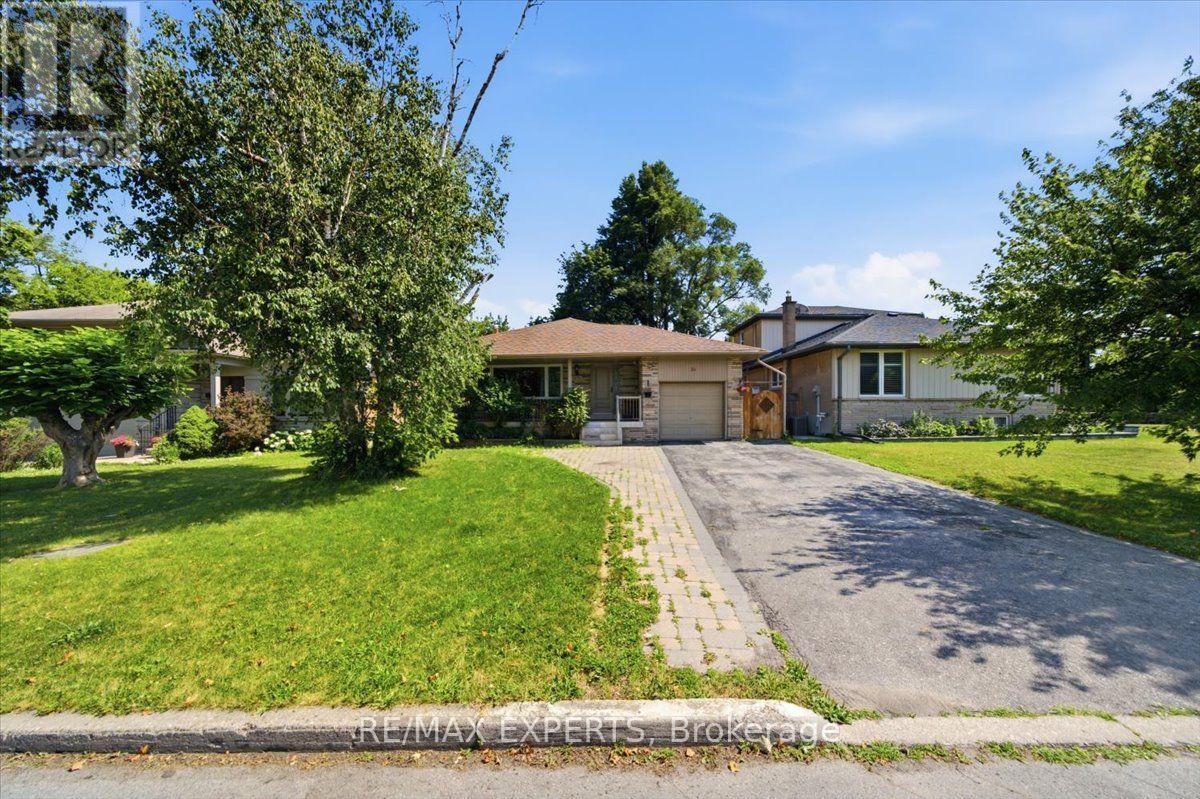
Don't miss this bright and spacious one-bedroom basement apartment in the heart of BathurstManor! Featuring an open-concept kitchen and living area with plenty of natural light, astylish island, quartz countertops, and backsplash perfect for a working professional orcouple. The unit Provides Shared Laundry Facilities (With Washer And Dryer Included). AllUtilities: Water, Heat, And Hydro Are Included In The Rent. With Transit Right At YourDoorstep, You Can Be At The Subway Station In Just 5 Minutes. Conveniently Located NearHighways, Yorkdale Mall, Downsview Park, And An Abundance of Restaurants And Shops, ThisApartment Is Ideally Positioned For Easy Access To Everything You Need. The Yonge and Sheppardto Finch Corridor Is Only A Few Minutes Drive Away, Offering Even More Options For Dining,Shopping, And Entertainment. This Is More Than Just A Place To Live. It's A lifestyle. Bookyour viewing today! (id:55460)
1401 - 65 St Mary Street
Toronto, Ontario
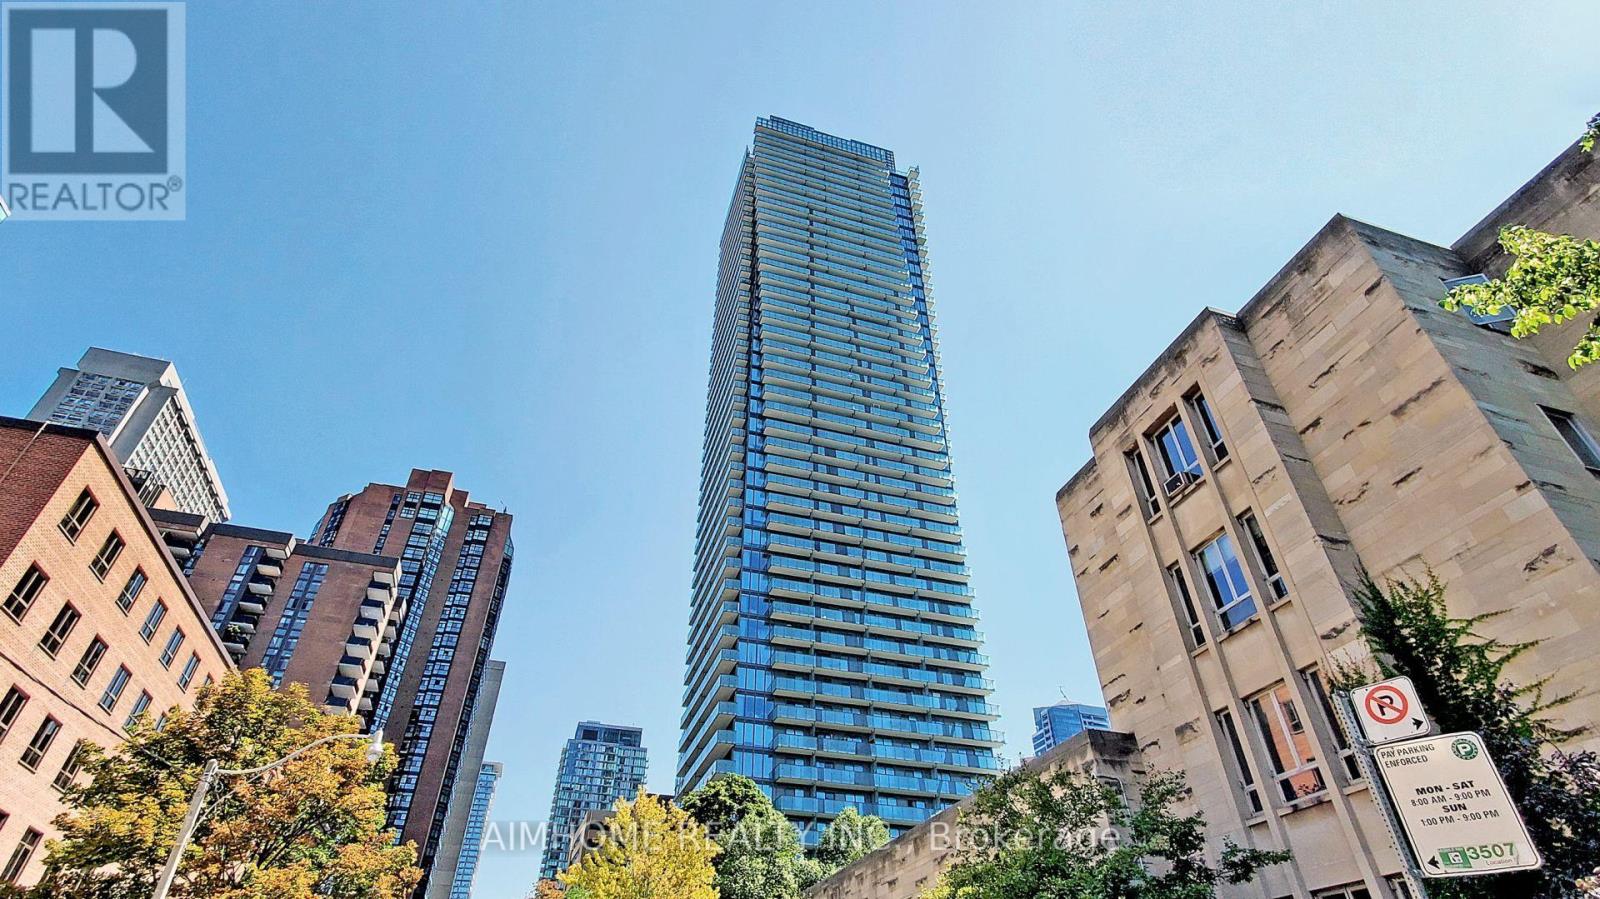
Gorgeous Luxury U Condo In The Heart Of Downtown Toronto. The Most Coveted Building At Bay & Bloor. Your Luxury Lifestyle Meets Convenience, Rarely Find Large One Bedroom With 542 Sq Ft, Functional Layout. Large Balcony. 9' Ceiling. Open Concept Modern Kitchen, Integrated Appliances With Centre Island. Floor To Ceiling Windows. The Entire Unit Is Freshly Painted. Amazing Rooftop State Of The Art 4200 Sqft Of Amenity Space Offers Gym, Party Room, Billards Room & Library. Steps To Yorkville, Restaurants, Eataly, Whole Foods, Ttc Subway, High-End Shopping Such As Holt Renfrew, Harry Rosen & Designer Brands. Next To U Of T Campus, Great For Investors & Also End-Users (id:55460)
317 - 38 William Carson Crescent
Toronto, Ontario
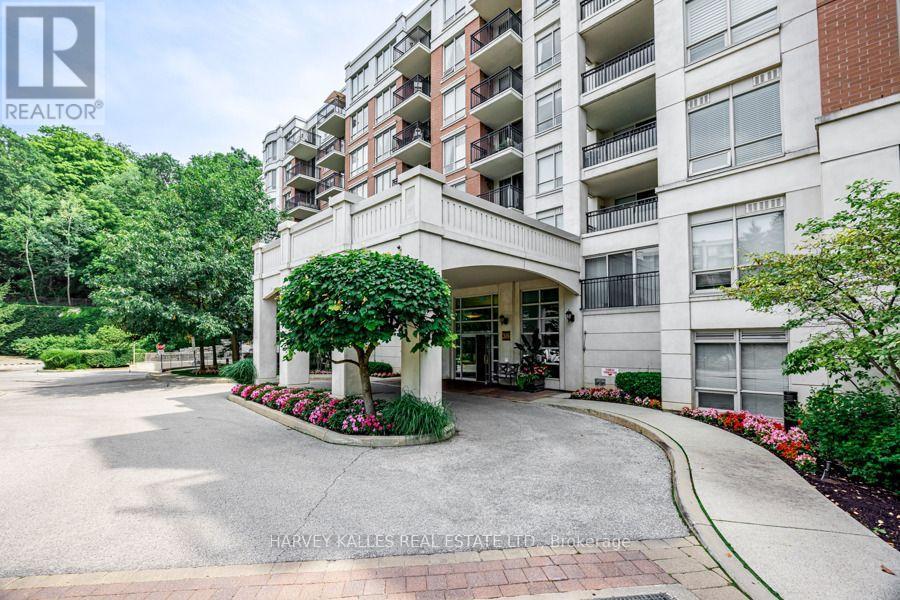
The one you've been waiting for! Perfectly nestled among the mature, lush forests of Yonge & York Mills, this beautifully appointed two-bedroom plus den at the prestigious "Hillside Ravines" condominiums offers an exceptional blend of refined living, natural beauty, and tranquility. Thoughtfully designed and bathed in natural light, this elegant split floor plan offers two generously sized bedrooms, both overlooking the peaceful ravine. The spacious primary retreat features a walk-in closet and a luxurious five-piece ensuite. This suite also features a renovated kitchen with granite countertops and stainless steel appliances, brand-new flooring throughout, and an expansive private balcony surrounded by lush trees and nature. The extensive amenities include a 24-hour concierge, party room, fitness centre, indoor pool, sauna, guest suites, meeting room, outdoor putting green, and visitor parking. Beautifully manicured grounds and gardens are ideally located just steps from transit and minutes to York Mills subway station, Highway 401, parks, and some of Toronto's top schools. Parking and locker included. (id:55460)
817 - 51 Trolley Crescent
Toronto, Ontario
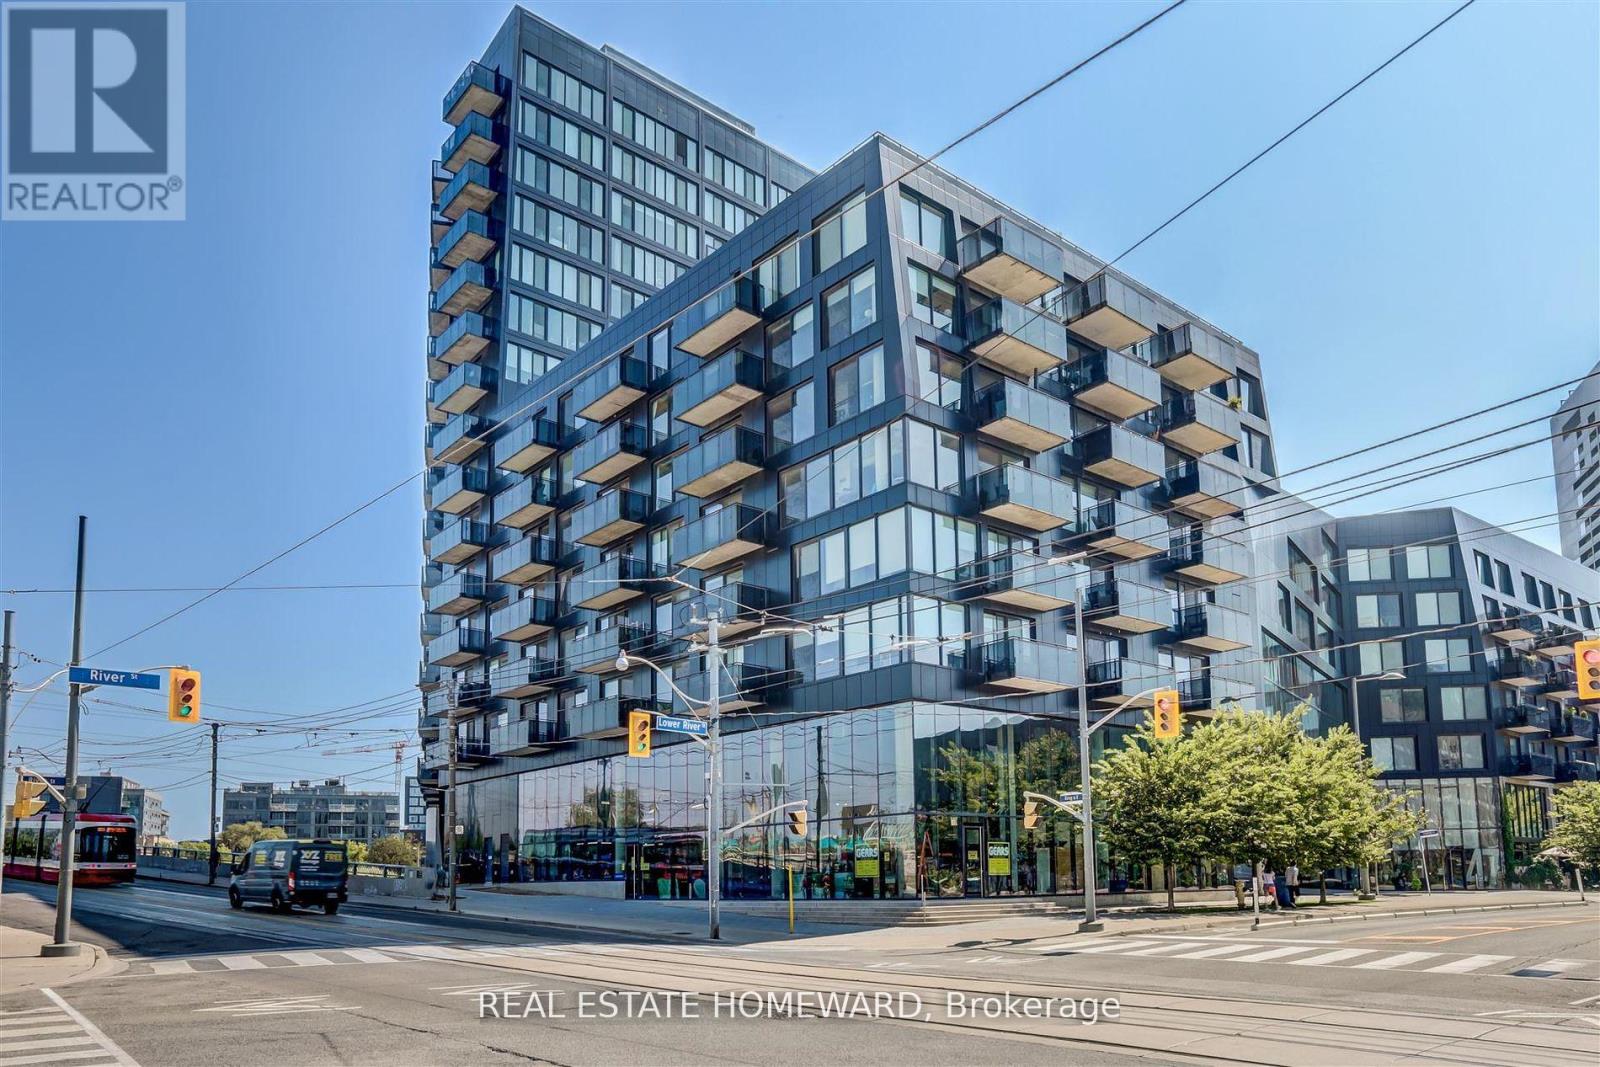
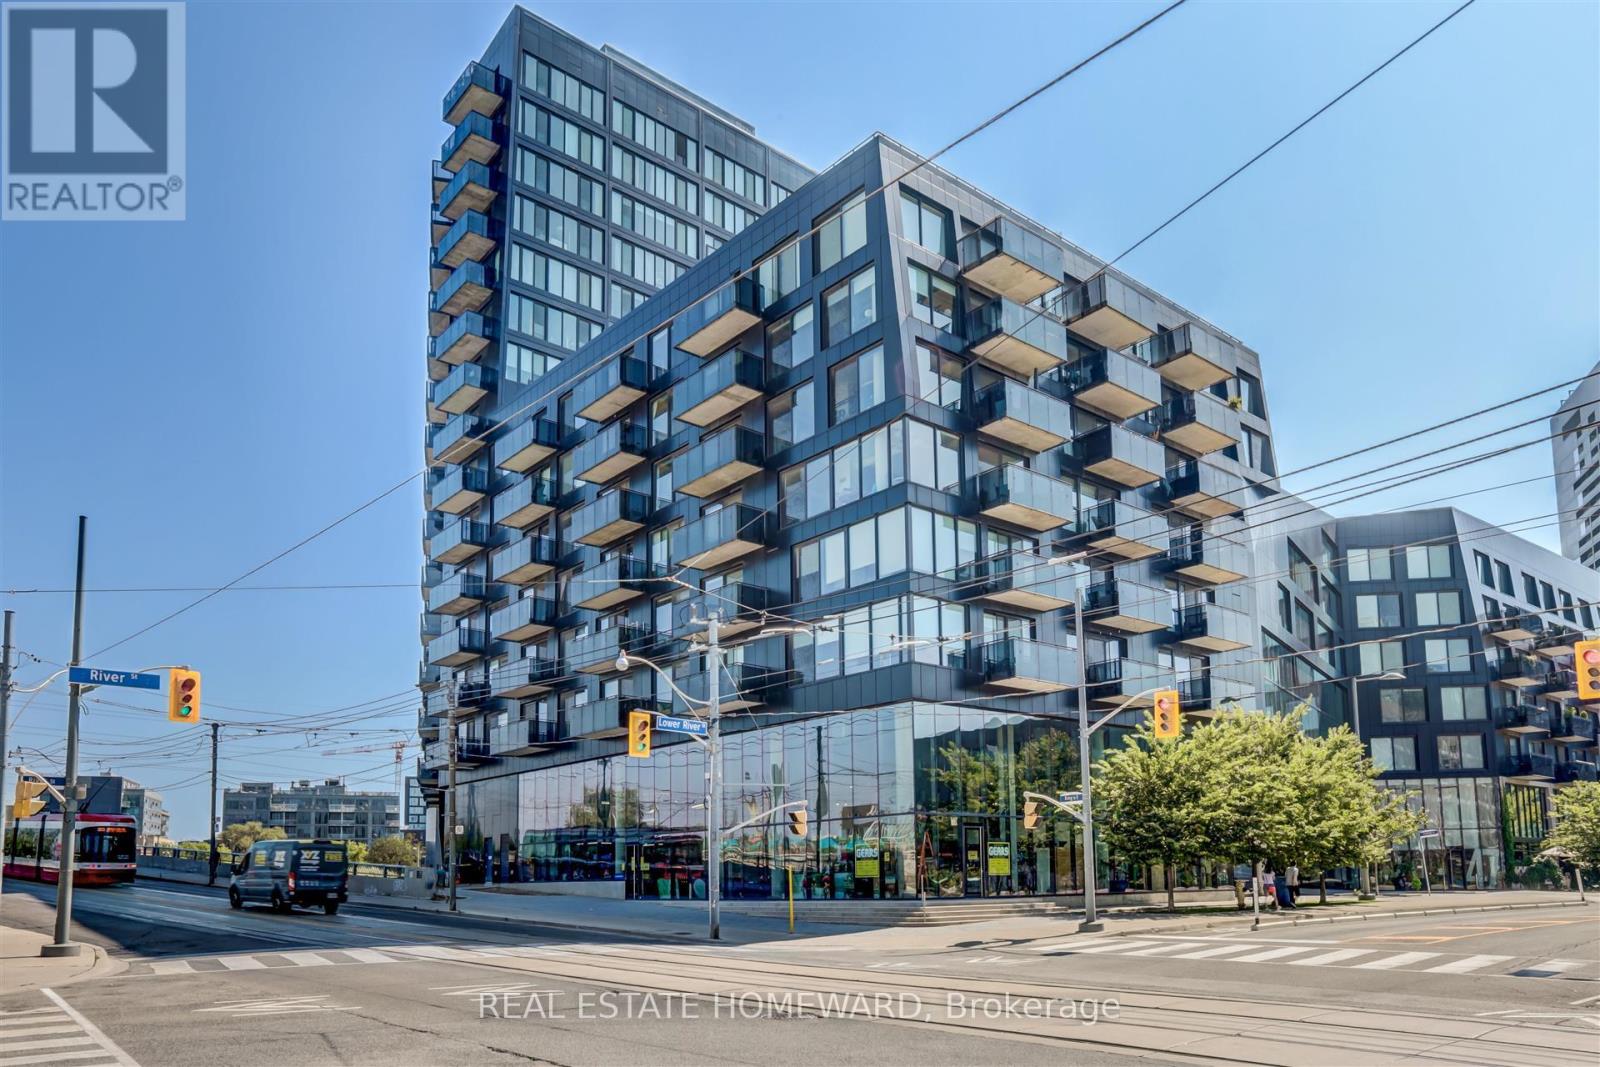
FABULOUS RIVER CITY TOP FLOOR CORNER LOFT. Panoramic City Views + 2 Large BalconiesThis bright 832 sq ft corner loft sits on the top floor of River City with unobstructed views. Interior Highlights: 9 ft exposed concrete ceilings and wood floors throughout Floor-to-ceiling glass doors in living room, kitchen, dining, primary + 2nd bedroom. Primary bedroom: ensuite bath, double closet, feature wall, and private balcony. 2nd bedroom: ensuite bath with hallway access + floor-to-ceiling sliding glass door. Open-concept living/dining/kitchen walks out to a large west-facing balcony - perfect for sunset views behind the CN Tower and city skyline. Juliette balcony off the dining room for great evening breezes. Building Amenities: Gym, Outdoor pool, BBQ area, Pool Table, meeting room. Included: Parking, locker, and bike rack. Location: Steps to the Distillery District, King St, and Riverside. Offers anytime.Take a look... you'll love it! (id:55460)
817 - 51 Trolley Crescent
Toronto, Ontario
Fabulous Furnished River City Loft - Top Floor Corner Unit. Soak in panoramic city views from two private balconies in this bright 832 sq ft top-floor corner loft at River City. Features: 9 ft exposed concrete ceilings + wide-plank wood floors throughout Floor-to-ceiling glass in living room, kitchen, dining, primary + 2nd bedroom Primary bedroom: ensuite bath, double closet, feature wall, and private balcony 2nd bedroom: ensuite bath with hallway access + floor-to-ceiling sliding glass door Open-concept living/dining/kitchen walks out to a large west-facing balcony - watch the sunset behind the CN Tower and city skyline Juliet balcony off dining room for perfect evening breezesBuilding Amenities: Gym, outdoor pool, BBQ area, meeting roomIncluded: Parking + locker. Fully furnished.Note: No smoking, no pets. (id:55460)
8 - 10 Marquette Avenue
Toronto, Ontario
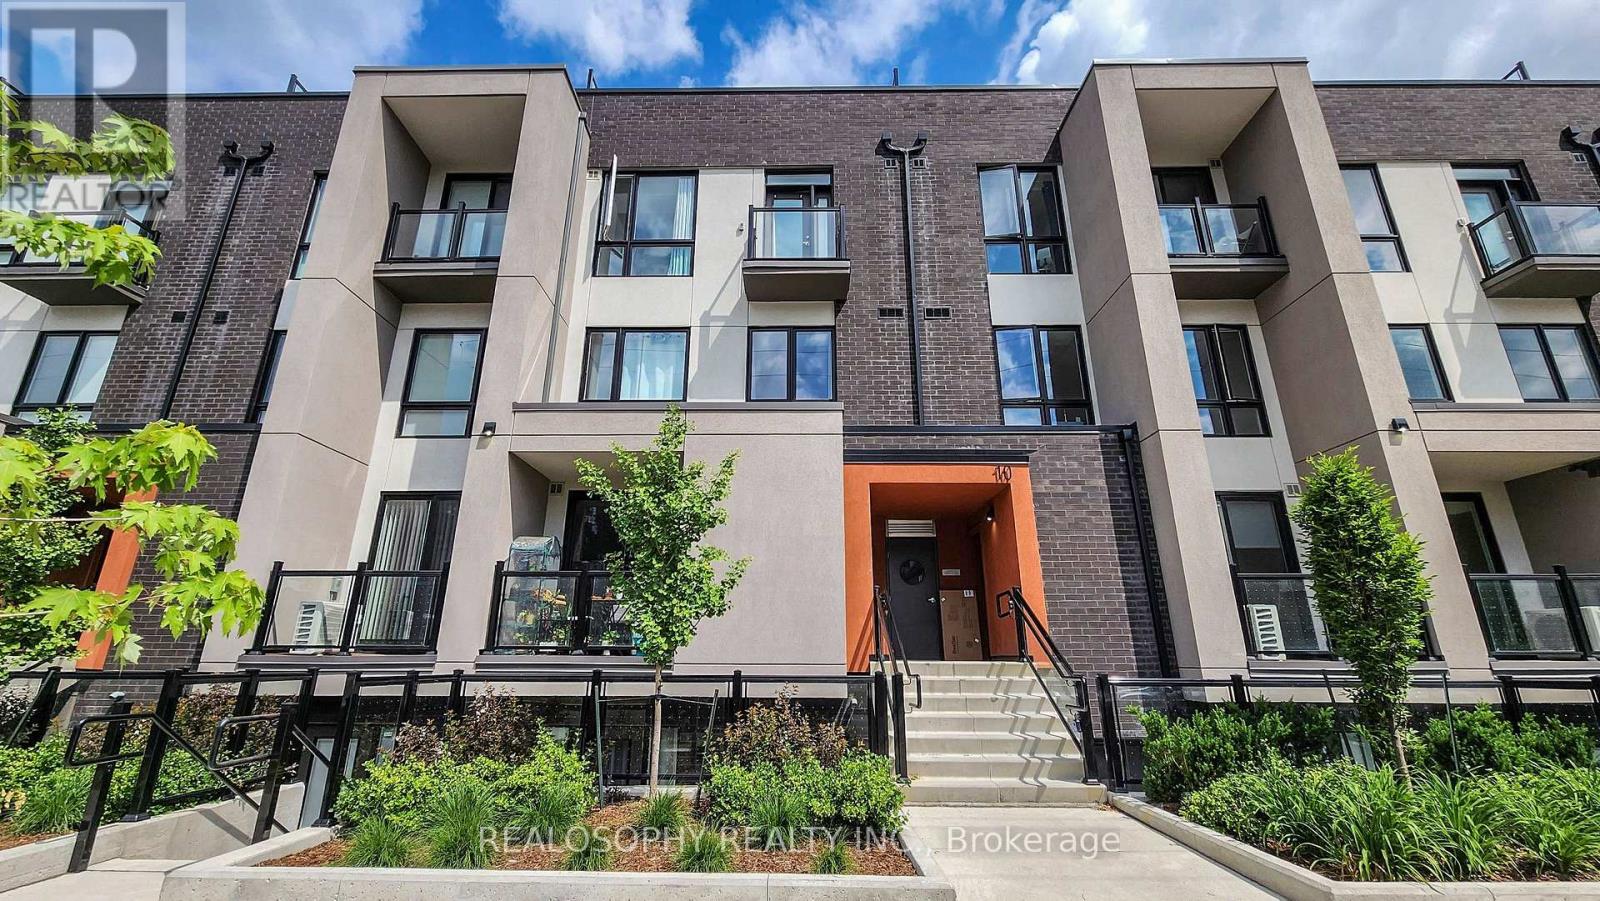
Welcome to Marquette Urban Towns! This stunning 2-bedroom + den townhome is the total package - spacious, stylish, and move-in ready. The den comes complete with sliding doors, perfect as a nursery, home office, or extra lounge space, and generous closets throughout the bedrooms and hallways mean storage is never an issue.Say goodbye to laundry day stress with an ensuite washer and dryer conveniently located on the second floor, and wake up to your own private balcony off the primary bedroom. Commuting is a breeze with included parking, quick access to the 401, and a bus stop just steps from your door. Everyday conveniences are all within reach - Starbucks, salons, parks, and top schools are just around the corner, and Yorkdale Mall is less than 10 minutes away for when you're ready to treat yourself.Craving outdoor space? Head up to your private rooftop terrace - over 400 sqft of your own personal oasis, perfect for entertaining, morning coffee, or unwinding under the stars.And the upgrades don't stop there - this home boasts over $30,000 in premium builder upgrades, including a Level 3 kitchen package with soft-close cabinetry and extended upper cabinets, plus a striking solid oak staircase with wrought iron pickets and railings. Add to that premium porcelain tile in the bathrooms, upgraded laminate flooring throughout the bedrooms and hallways, and elegant Delta fixtures on the kitchen and bathroom sinks - every detail has been thoughtfully upgraded.Best of all, select furniture is included to make your move even easier: the living room couch, dining table and chairs, bar stools, TV stand, and 55" TV; bedroom bed frames, mattresses, and wall-mounted night shelves in both bedrooms; plus all ELFs and window coverings throughout.This is turnkey living at its finest - don't miss your chance to make it yours! (id:55460)
21 Don Ridge Drive
Toronto, Ontario
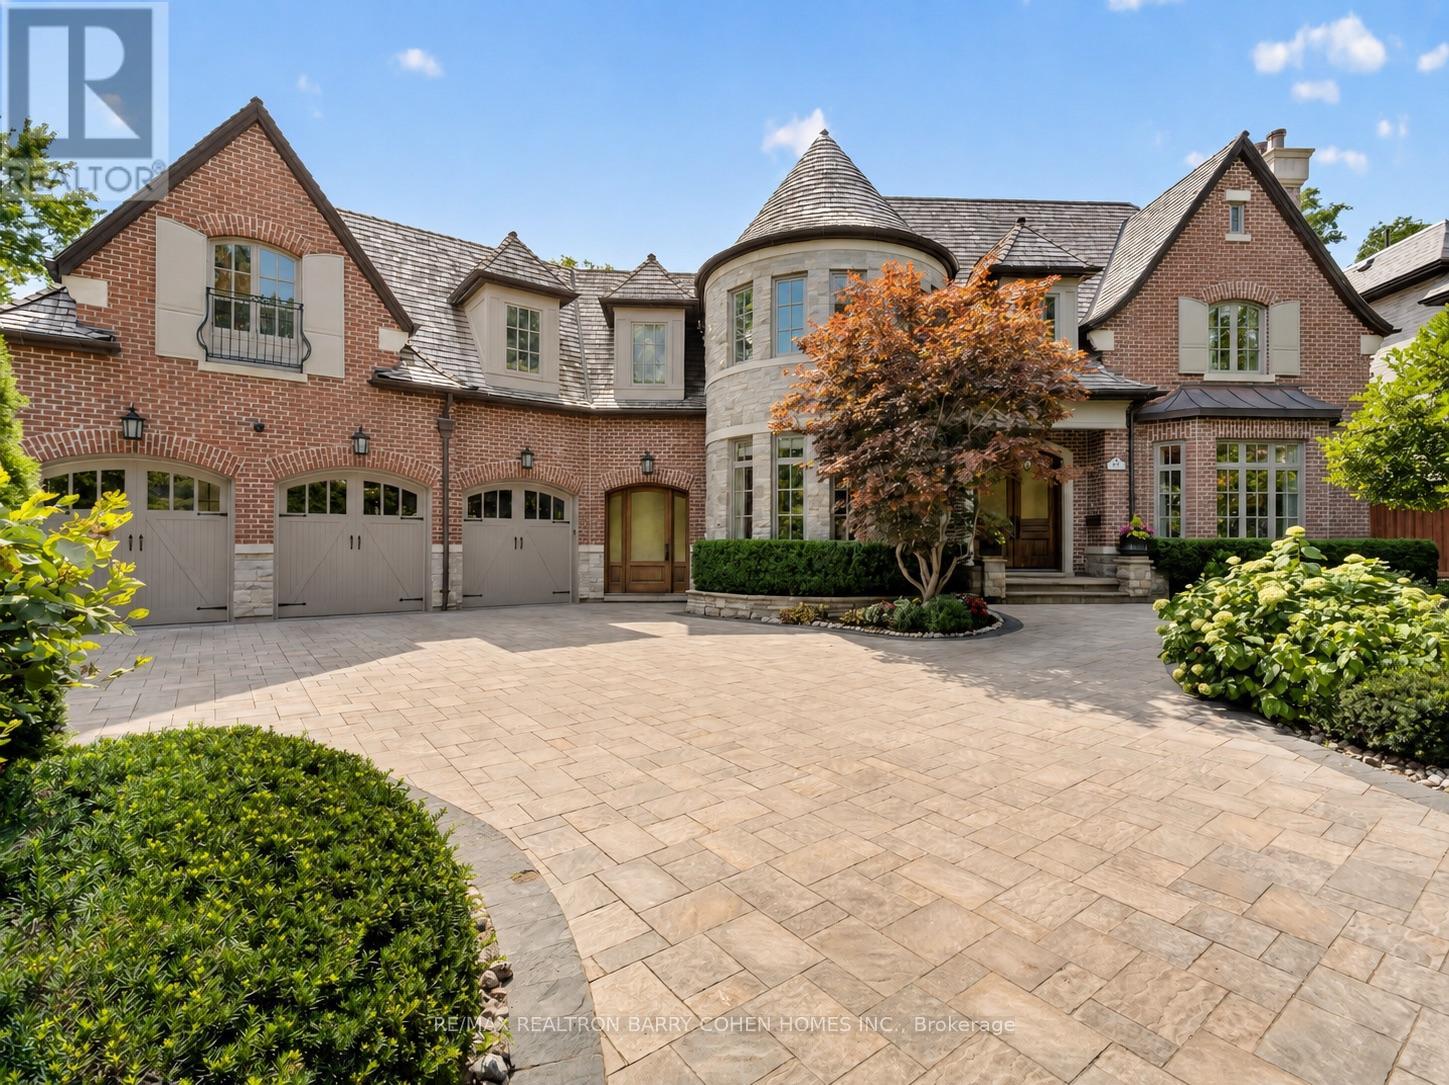
Set On A Spectacular Ravine Lot, 21 Don Ridge Is A Remarkable Custom Residence Designed And Built By Renowned Architect Lorne Rose. A Refined Expression Of Timeless Architecture, Pairing An Elegant Palette With Elevated Interiors, 10ft Ceilings And Impressive Wainscotting And Millwork Throughout, Plus Generously Proportioned Principal Rooms For Everyday Living And Entertaining. A Sun-Filled Main Floor Office/Study Offers The Perfect Work-From-Home Retreat. The Kitchen Anchors The Home With Custom Cabinetry, Sub-Zero And Wolf Appliances And A Large Centre Island With Butler's Pantry. The Primary Retreat Overlooks The Rear Grounds, With A Statement Gas Fireplace, Custom Built-Ins, His-And-Hers Walk-In Closets And A Spa-Like Ensuite. Heated Floors Run Throughout, And The Lower Level Features A Temperature-Controlled Wine Cellar. 5 Bedrooms, 7 Bathrooms & A 3-Car Heated Garage. Mature Landscaping Surrounds A Private Heated Pool. Moments To Top Private Schools, TTC And Rosedale Golf Club. (id:55460)
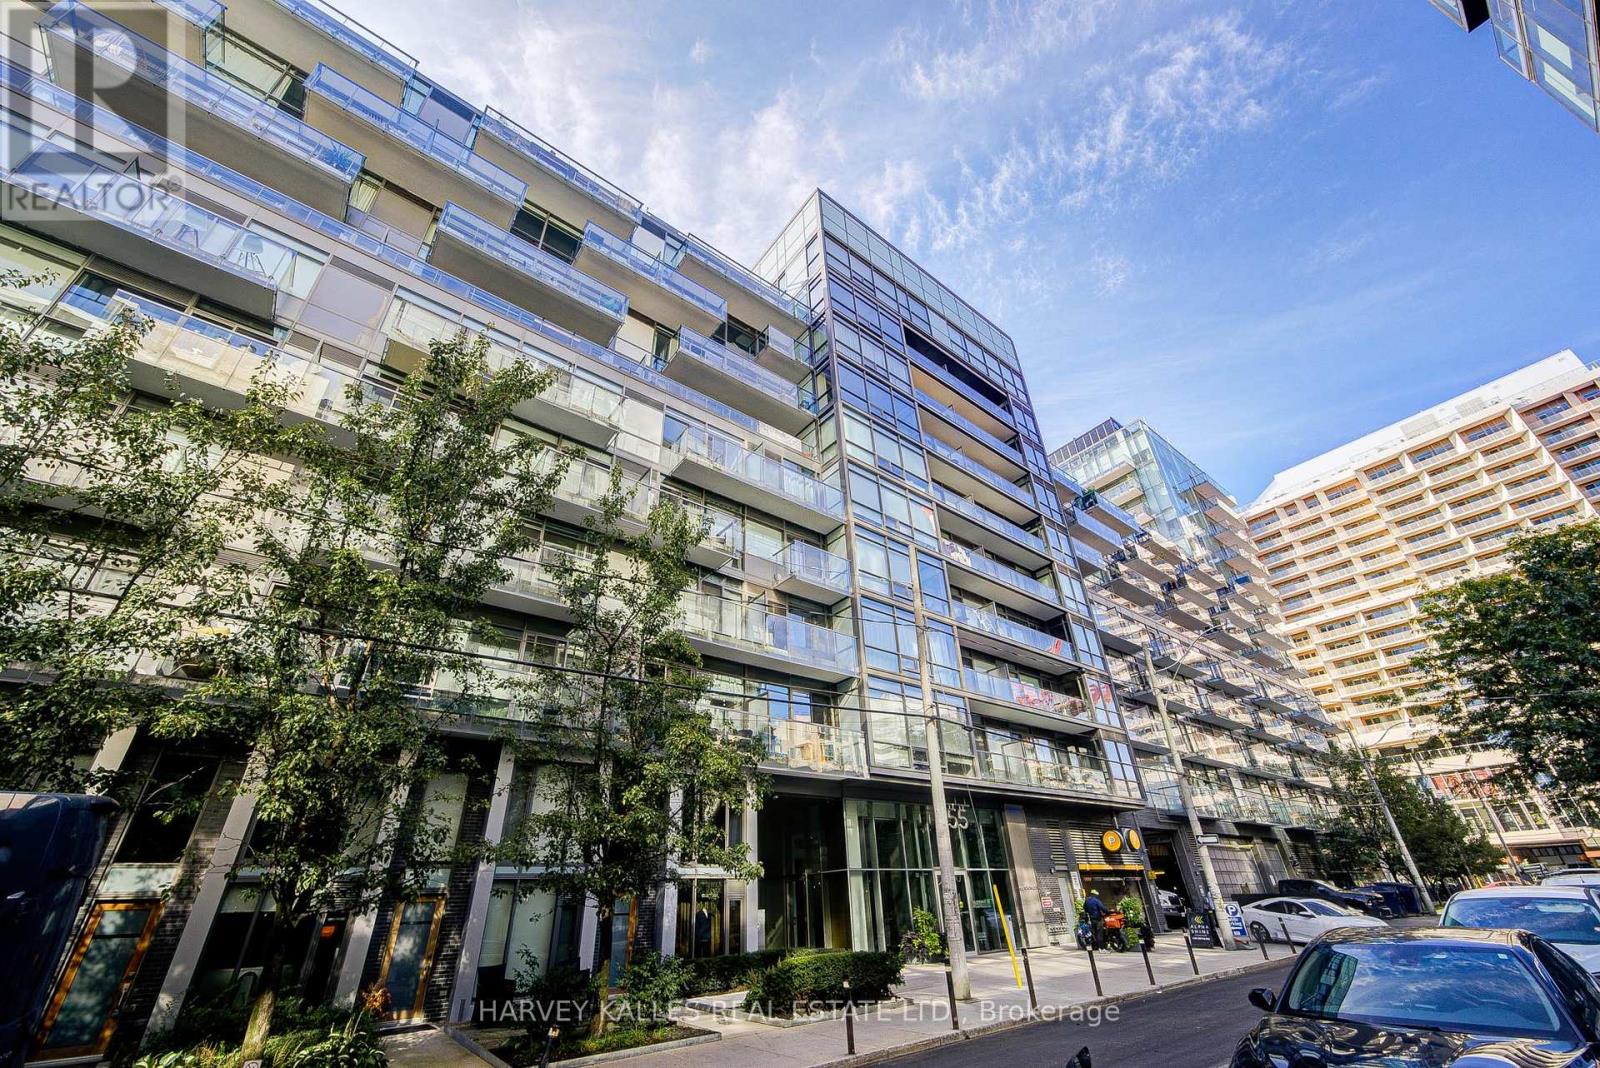
121 - 55 Stewart Street
Toronto, Ontario
Sophisticated Urban Living in the Heart of King West. Experience the best of city living in this executive two-bedroom townhouse at The One Hotel / Thompson Residences. Condo building Blending style, functionality, and privacy, this rare offering is perfectly tailored for professionals who value refined design and the convenience of a private front entrance. Enter through the building or your own front terrace overlooking the tranquil reflection pond at One Hotel and Victoria Memorial Parka serene setting for entertaining or quiet relaxation. Inside, the open-concept living and dining area is bathed in natural light from floor-to-ceiling windows, with dual walkouts to the terrace. The designer kitchen features a large island and a temperature-controlled wine room, while a stylish powder room and in-suite laundry complete the main level. Upstairs, the primary suite offers a peaceful retreat with a walk-in closet, a spa-inspired five-piece ensuite, and a private balconythe perfect spot for your morning coffee. The second bedroom also includes its own ensuite, double closet, and balcony access. Additional features include one parking space and a locker. Residents enjoy access to premium amenities such as a state-of-the-art fitness centre, rooftop pool, and exclusive venues including Harriets Rooftop and Casa Madeira at The One Hotel. With public transit, boutique shopping, and some of Torontos best restaurants just steps away, this home embodies elevated urban living at its finest (id:55460)
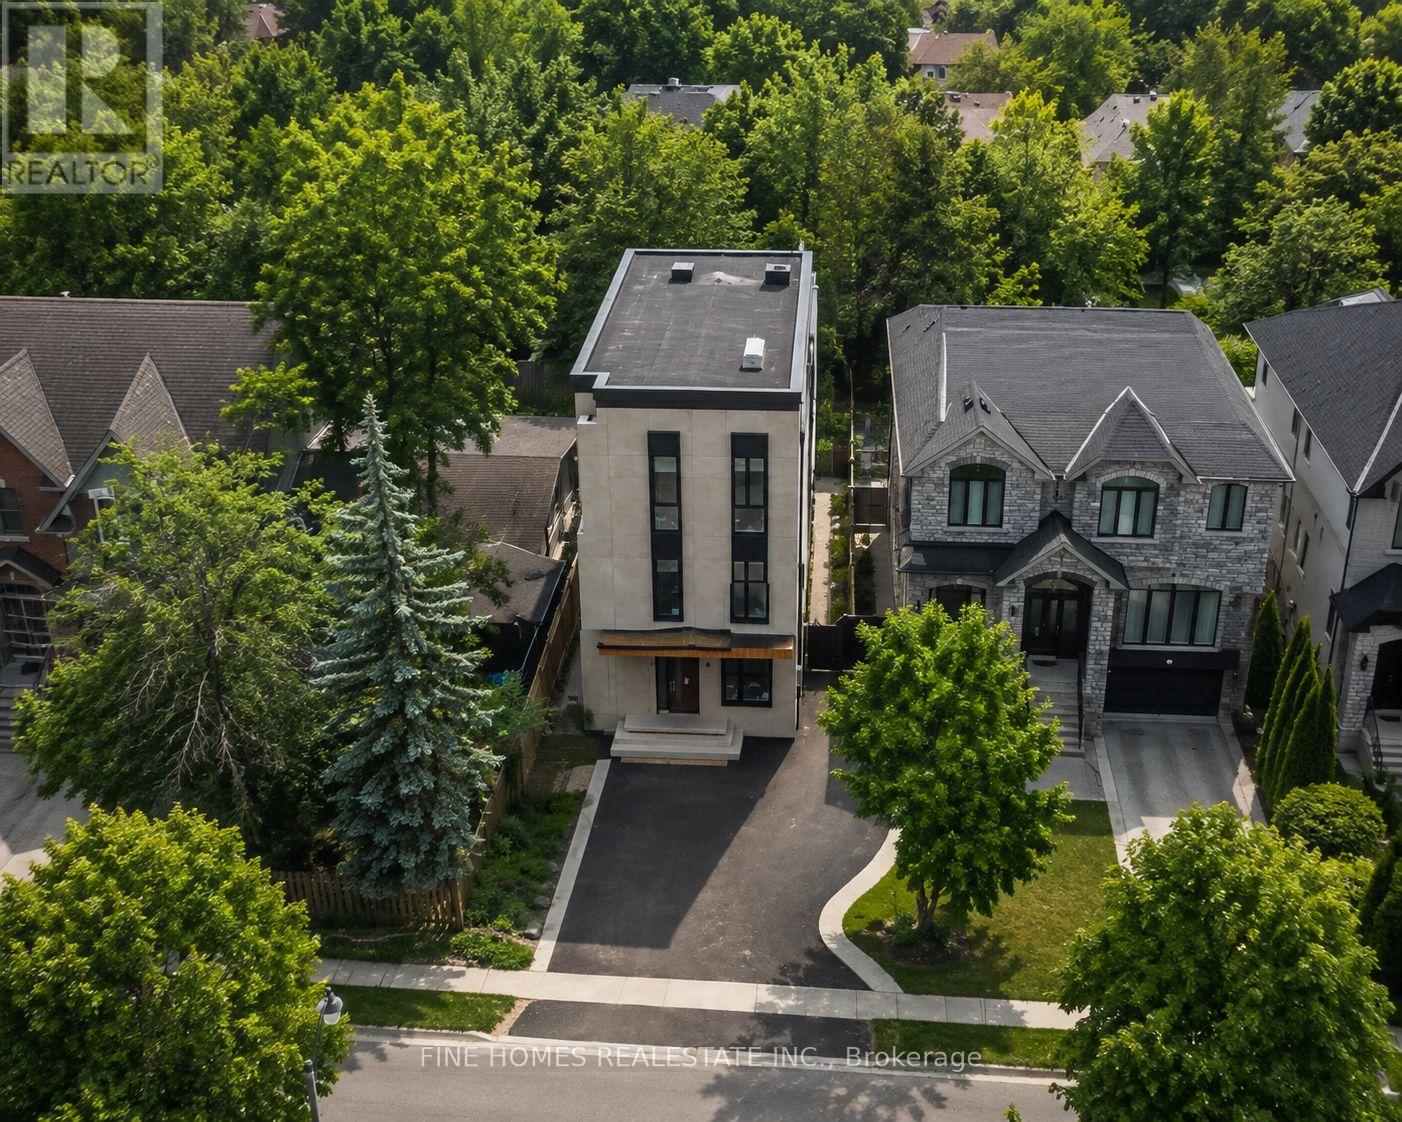
47 Yonge Boulevard
Toronto, Ontario
BUILDER & INVESTOR OPPORTUNITY - UNDER POWER OF SALE- Prime Lawrence Park North Area This custom-built luxury residence is largely completed, with approximately 65% completion per appraisal, offering a rare opportunity for builders, investors, or end users to finalize finishes to their own vision. This exceptional custom-built contemporary residence in the heart of one of Toronto's most prestigious and sought-after neighbourhoods. Thoughtfully designed with striking modern architecture, expansive floor-to-ceiling windows, this home offers the perfect blend of luxury, style, and everyday functionality.Ideally situated on a quiet, tree-lined street, you'll enjoy the unparalleled lifestyle that Lawrence Park North is known for. Just moments from Yonge Street, residents have easy access to boutique shopping, acclaimed restaurants, cafés, parks, and everyday conveniences. Commuting is effortless with nearby Lawrence Subway Station, major transit routes, and quick access to Highway 401. Photos where virtualy edited by AI (id:55460)
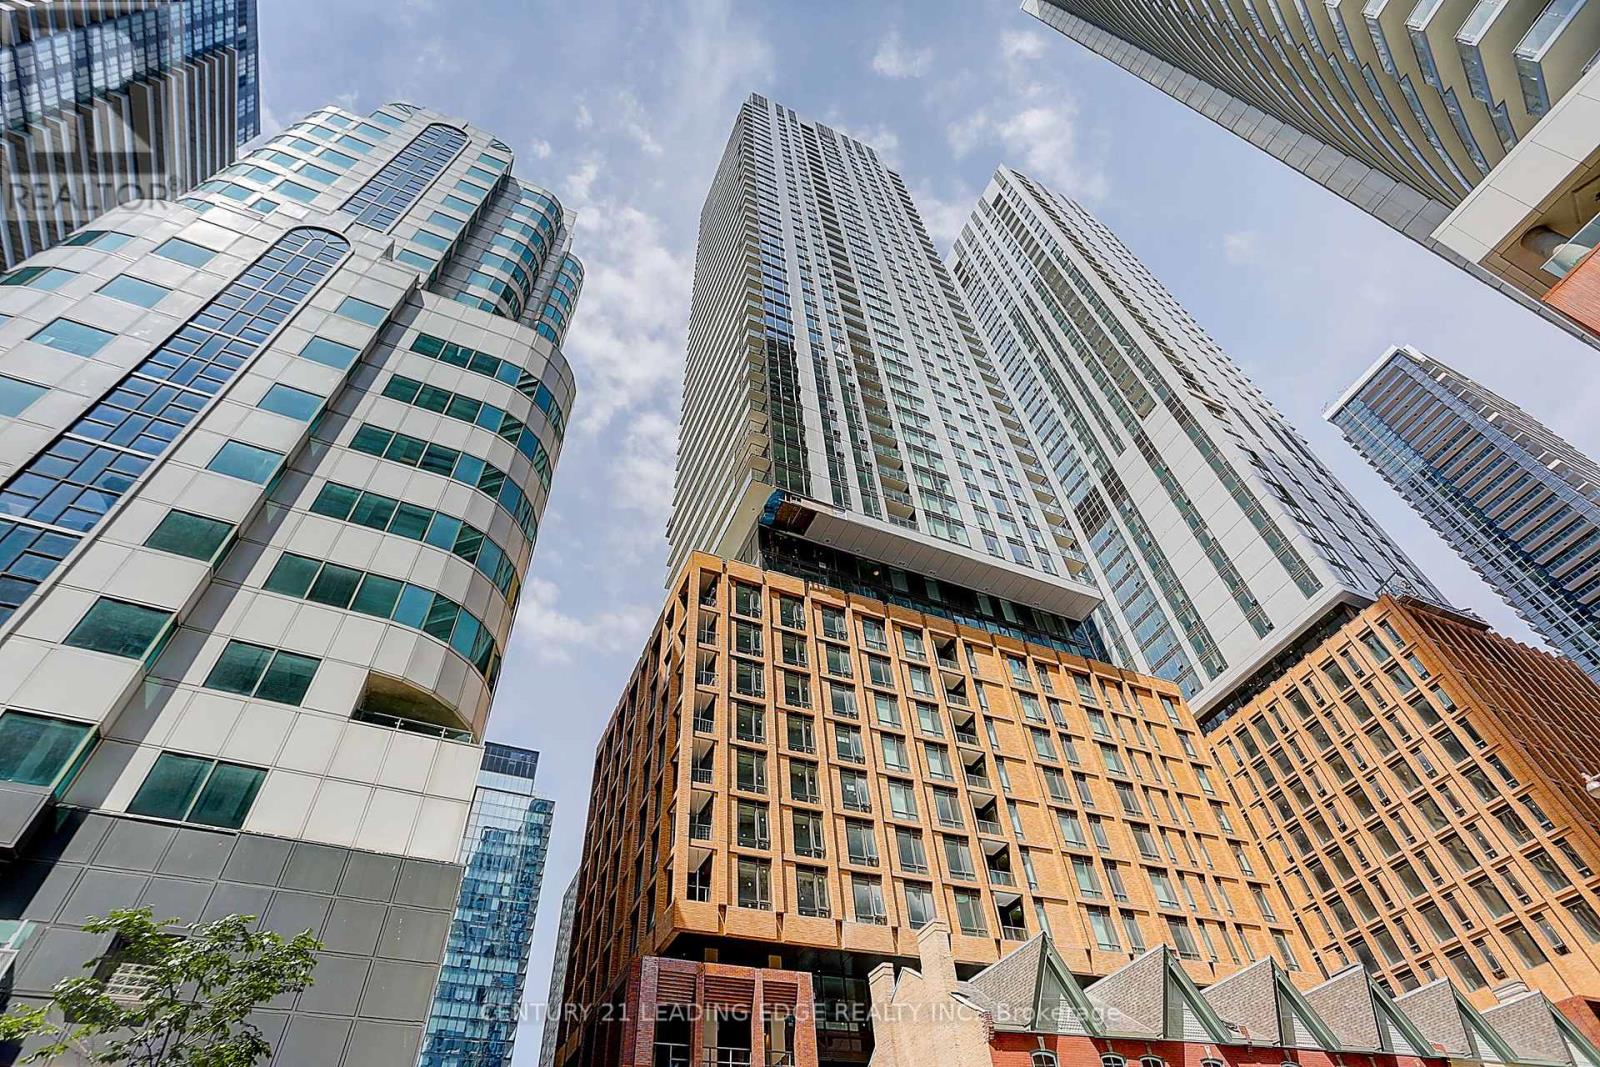
913 - 8 Widmer Street
Toronto, Ontario
Step into this just 2 year built studio apartment on the 9th floor at 8 Widmer Street. Featuring an open-concept layout with a clever separation of space between the living and bedroom areas, this unit offers 1 bathroom, abundant natural light, and northern exposure. The modern kitchen and brand-new laminate floors add a touch of elegance to the space. Situated in the heart of downtown Toronto, this prime location places you near the city's top attractions and amenities. Perfect for those seeking a dynamic urban lifestyle in the vibrant Theatre District. (id:55460)
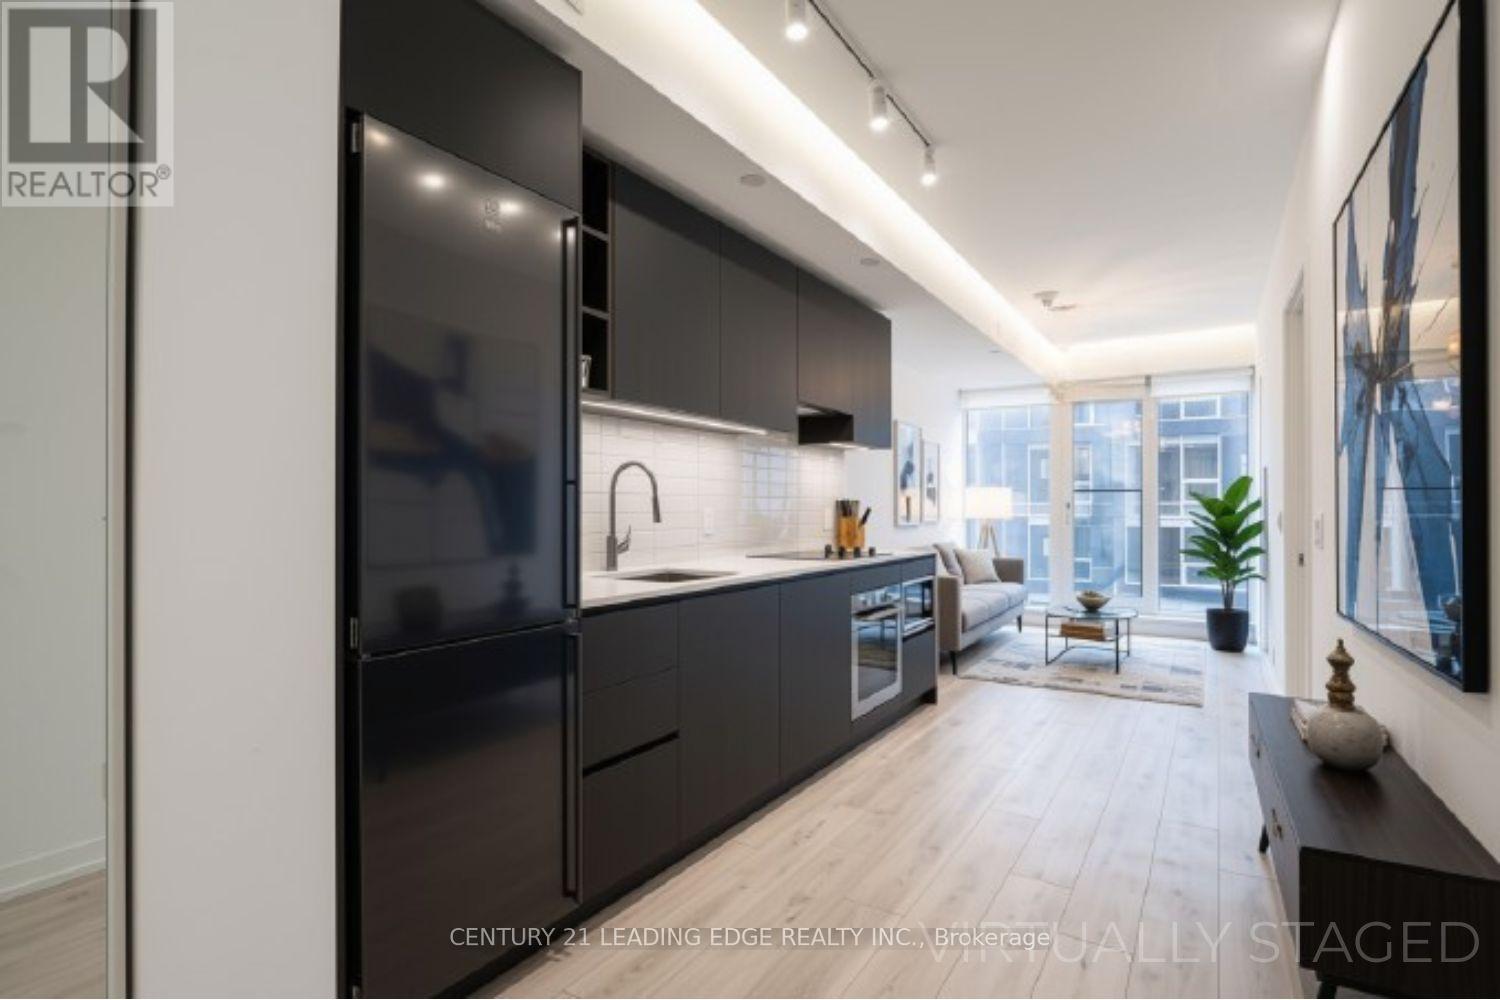
2210 - 55 Mercer Street
Toronto, Ontario
Welcome to Mercer Condos! In the Heart of Toronto's Entertainment District with 100 Transit Score, 98 Walk Score! One Bed, One Bath Condo For Lease. Open Concept, Luxury Finishes. One Locker Included in Rent.Residents enjoy world-class amenities across three levels, including a state-of-the-art fitness centre with Peloton pods and HIIT training zones, yoga studio, infrared cedar saunas, co-working spaces, boardrooms, landscaped outdoor terraces, basketball half-court and BBQareas.EXCELLENT LOCATION: Walking distance to Rogers Centre, CN Tower, Union Station. Building amenities include Visitor Parking, 24 hr concierge/security, guest suites, electric car charging station, Gym, Rooftop Deck/Garden, etc. (id:55460)

82 & 83 - 11 Brunel Court
Toronto, Ontario
These TWO Separate Parking Spaces (Adjoining to Each Other) Have Close Access To The Elevator Lobby. Limited Parking is Available For 11 Brunel, 15 Brunel, 15 Fort York Blvd. (Buyer Must Be A Registered Owner of TSCC 1949 or TSCC 1955 To Purchase). (id:55460)

Parking #296 - 11 Brunel Court
Toronto, Ontario
This Parking Space is Two Spots From The Lobby Entrance Door. A Parking Space May Make Your Unit Easier To Sell in The Future or An Opportunity For Owners That Require A Second Space. Limited Parking is Available For 11 Brunel, 15 Brunel, 15 Fort York Blvd. (Buyer Must Be A Registered Owner of TSCC 1949 or TSCC 1955 To Purchase.) (id:55460)
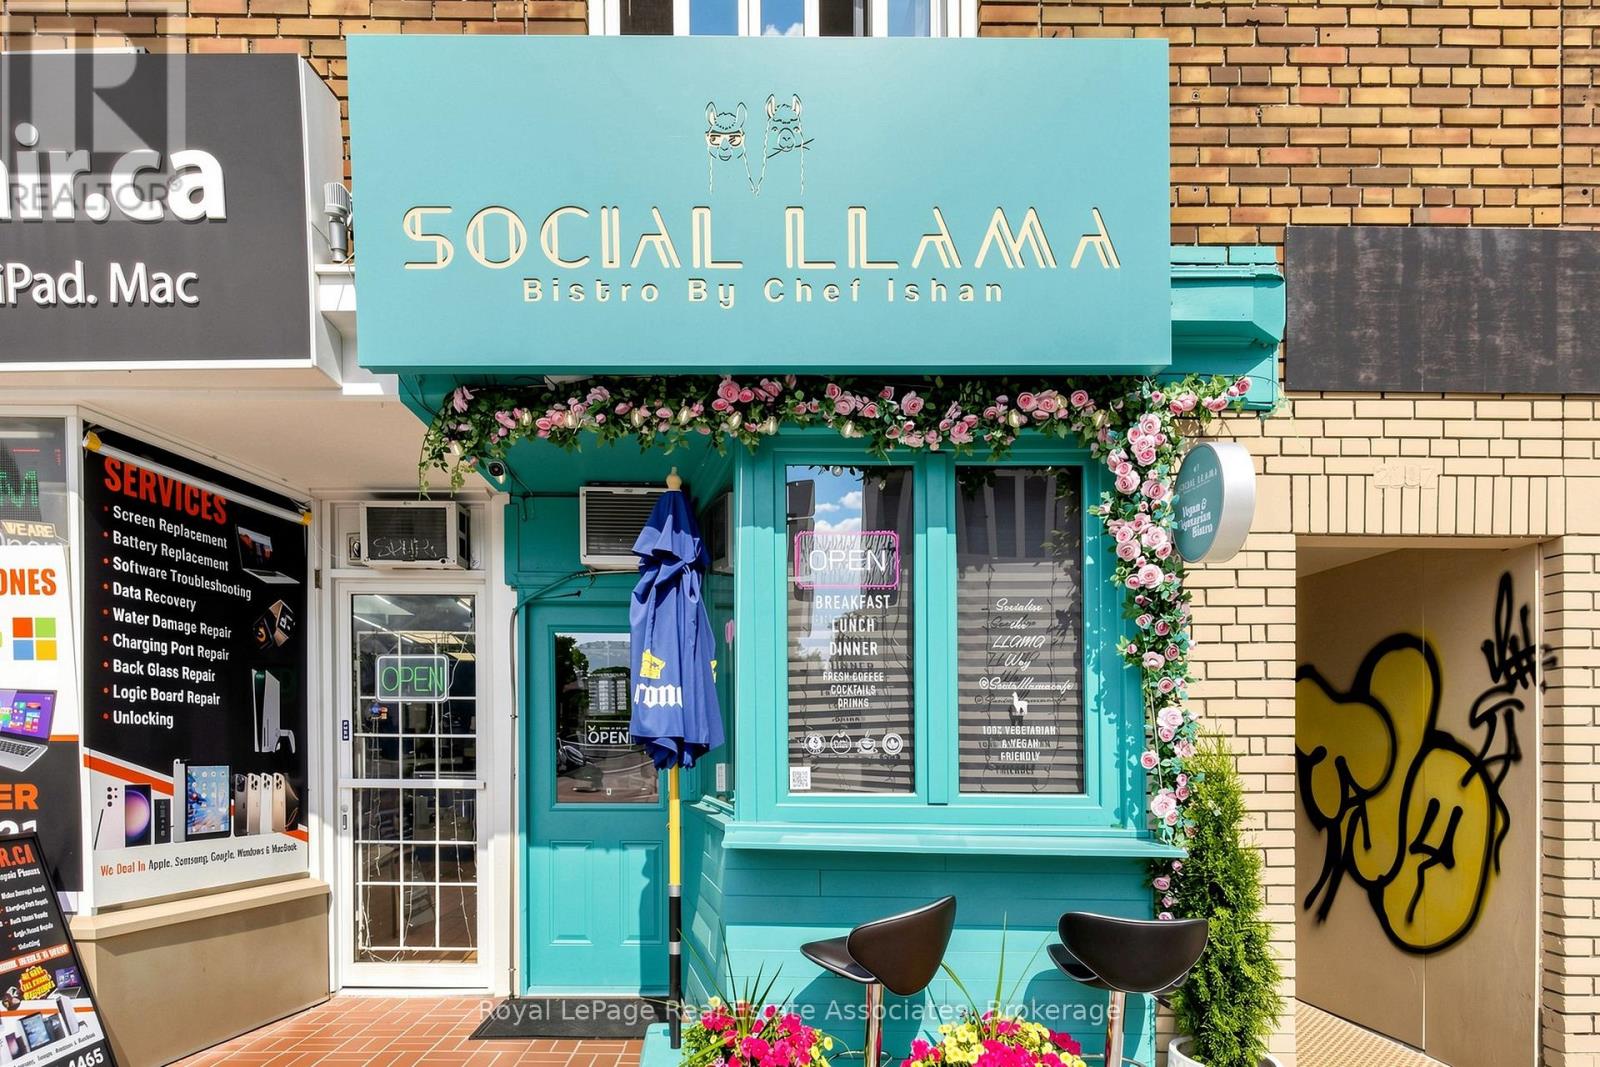
2107 Yonge Street
Toronto, Ontario
Located in the vibrant Yonge & Eglinton neighbourhood, this fully equipped quick-service restaurant is currently operating as a social café. An excellent opportunity for a variety of QSR or café concepts, the space includes a transferable LLBO licence with seating for 14 guests, as well as a convenient takeout window ideal for grab-and-go service. Recently renovated, the premises offer a turnkey setup, allowing a new operator to transition seamlessly. Lease terms include a net rent of $5,490/month plus TMI of approximately $23.00 per sq. ft. Current lease expires in March 2030 with one additional five-year renewal option available. Situated in a high-traffic area surrounded by residential, office, and retail amenities. (id:55460)
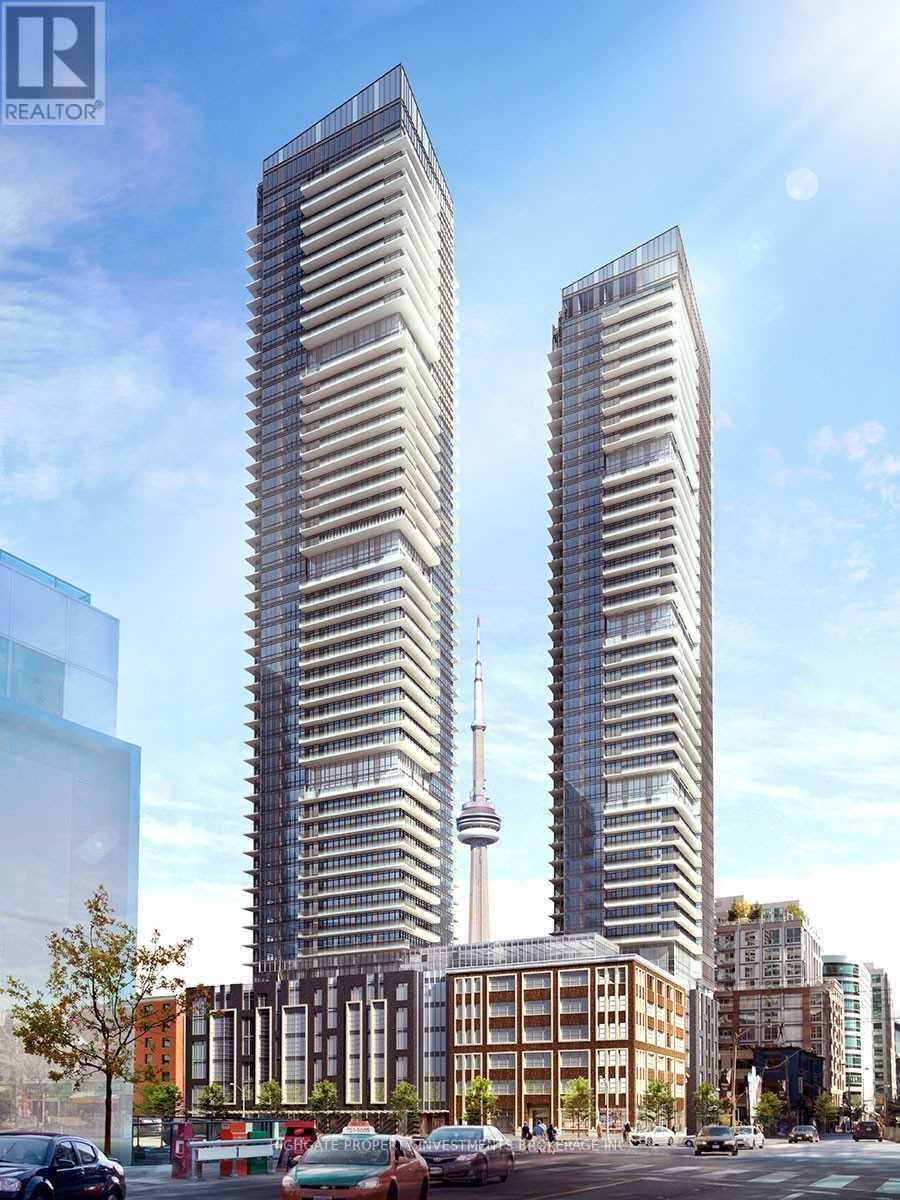
3602 - 115 Blue Jays Way
Toronto, Ontario
Stunning & Spacious, 3 Bed, 2 Bath @ King/Spadina. Premium & Modern Finishes Throughout - Comes W/ Upgraded Interior Package. Open Concept Floor Plan W/ Optimal Layout. Bright & Airy Throughout W/ Numerous Windows & Wrap-Around Balcony Featuring Excellent Views! Kitchen Inc. Integrated Fridge, Backsplash & Ample Storage. Luxurious Bath W/ Granite Countertop, Large Vanity & B/I Shelving. A Must See! Steps To TTC, Theaters, Restaurants, Shopping, Lakeshore & Harbour Front. (id:55460)
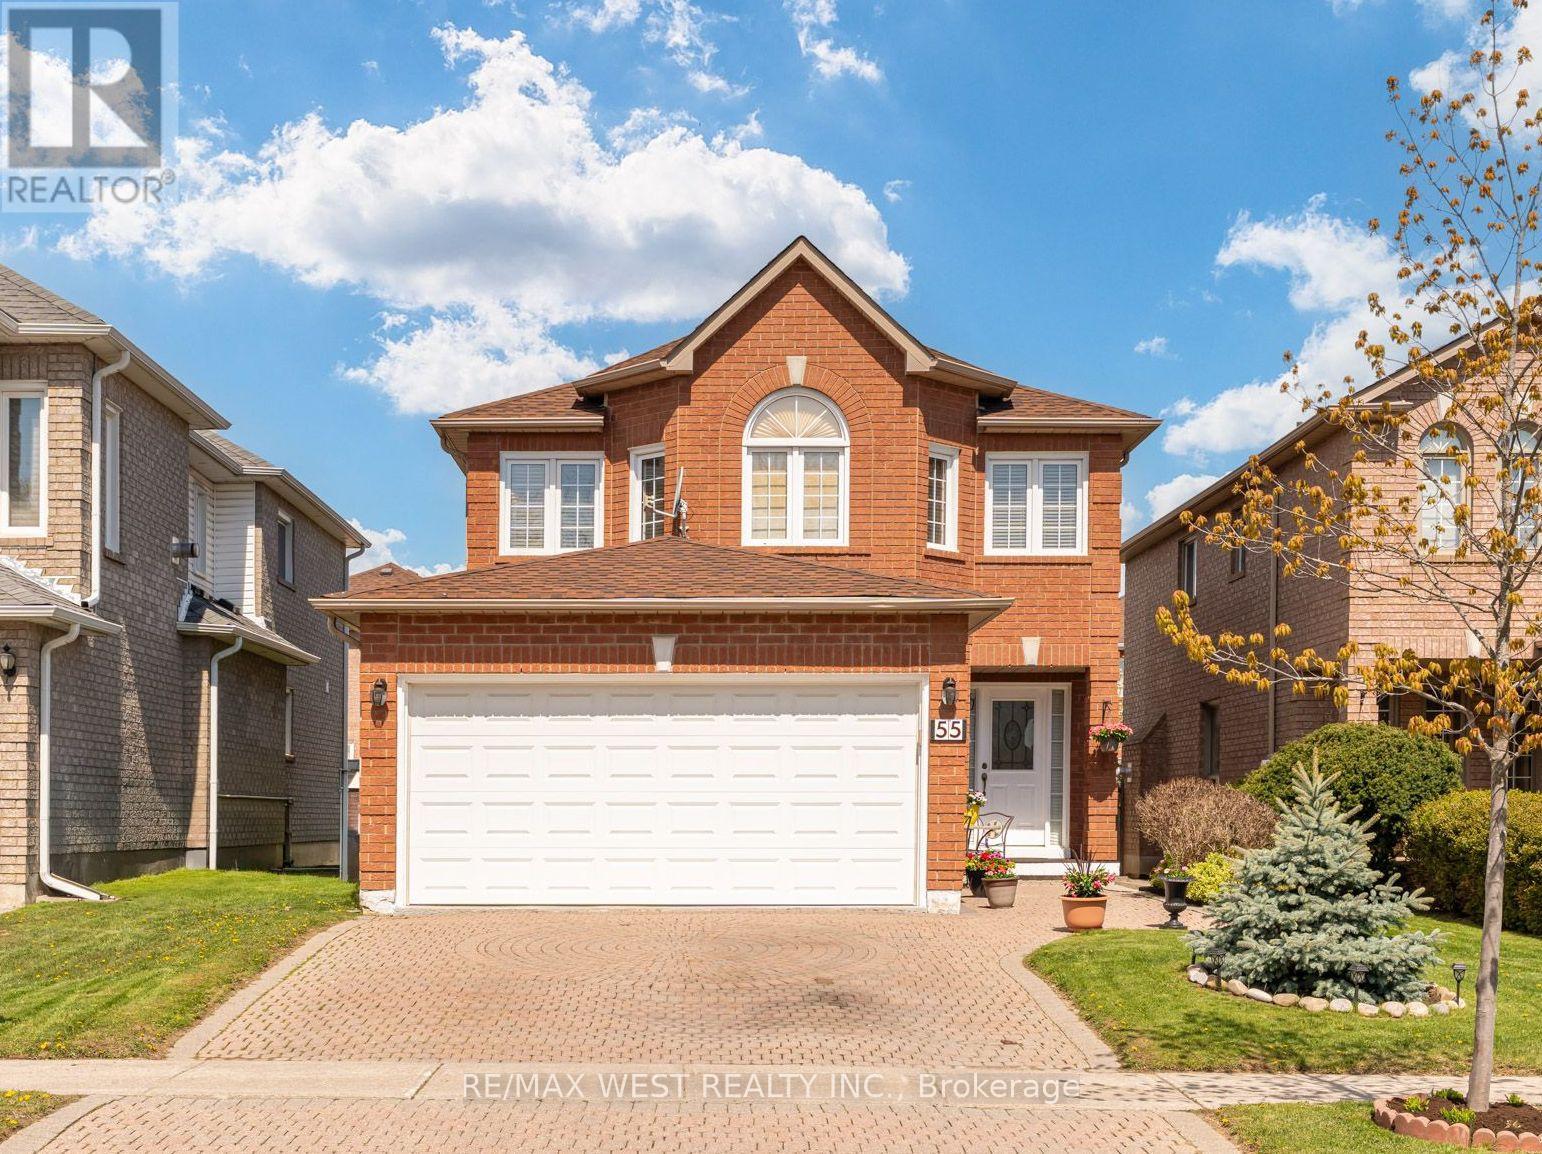
55 Pavin Crescent
Caledon, Ontario
Welcome To 55 Pavin Cres. In Desirable Bolton South Hill! Nestled On A Quiet Crescent In A Fantastic Family-Friendly Neighbourhood, This Immaculately Kept Home Showcases True Pride Of Ownership Inside And Out. Thoughtfully Maintained And Beautifully Presented, Offering Warm, Functional Living Spaces Perfect For Growing Families. The Main Floor Features A Formal Front Living Room With French Doors - Ideal As A Sitting Room, Home Office, Or Separate Retreat Space. The Cozy Family Room Offers A Gas Fireplace For Relaxing Evenings, While The Spacious Eat-In Kitchen Includes Newer Stainless Steel Stove & Fridge, With A Bright Breakfast Area Overlooking The Backyard And Walk-Out To The Deck. Upstairs, The Primary Bedroom Retreat Includes A Walk-In Closet And Spacious 5-Piece Ensuite Bath. Three Additional Well-Sized Bedrooms Complete The Second Floor, Providing Plenty Of Space For Family Or Guests. Parquet Flooring Runs Throughout The Main And Second Levels, Adding Warmth And Character Throughout The Home. Outside, The Property Continues To Impress With Its Lovely Brick Exterior, Interlock Driveway, Beautiful Front Landscaping, And Excellent Curb Appeal. The Rear Yard Is Designed For Enjoyment And Entertaining, Complete With Deck & Awning, Interlock Patio, Well-Maintained Gardens, And A Practical Garden Shed. Even The Garage Has Been Exceptionally Maintained With Finished And Painted Walls. Situated In One Of Bolton's Most Sought-After Communities, Close To Excellent Schools, Parks, Amenities, And Everyday Conveniences - A Wonderful Opportunity To Own A Truly Cared-For Family Home. (id:55460)
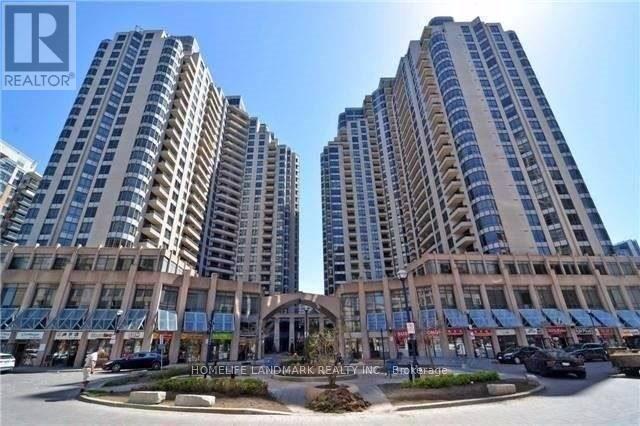
822 - 15 Northtown Way
Toronto, Ontario
Luxurious Tridel Condo, Bright & Spacious, Rare 2 B.R. Unit With Fabulous South-East View; Steps To Subway, Schools, Shops & Restaurants; Direct Access To 24 Hrs. Metro Supermarket; Full Recreational Facilities Include Indoor Pool, Tennis Court, Gym, Bbq Court & Roof Top Garden; 24 Hr Concierge; Visitor Parking; Rent Includes Utilities, One Parking Spot & Locker. (id:55460)
30 - 90 Raymond Road
Hamilton, Ontario
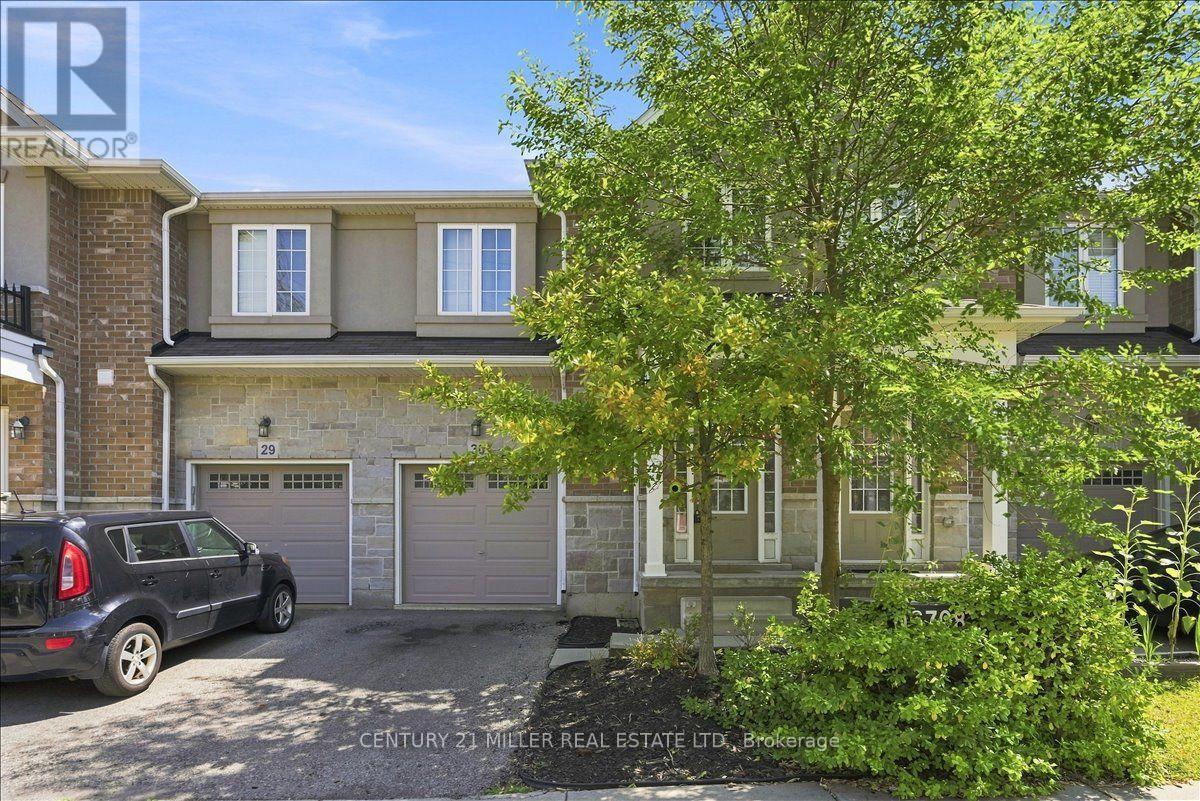
Welcome to this beautifully appointed townhome in Ancaster's highly desirable Meadowlands community, offering a bright, open-concept design ideal for modern living. The sunlit great room features hardwood flooring and flows seamlessly into the spacious kitchen and breakfast area. The kitchen features stainless steel appliances, granite countertops, a stylish backsplash, centre island with breakfast bar and sliding door access to the backyard. A convenient powder room completes the main level. Wood stairs with classic spindles lead to the upper level, featuring three spacious bedrooms, a versatile upper-level landing ideal for a home office, and convenient upper-level laundry. The primary bedroom offers a walk-in closet with custom organizers and a private 4-piece ensuite. Two additional bedrooms share the main 4-piece bathroom. Complete with a single-car garage with inside entry plus driveway parking. Ideally located within walking distance to schools and parks, and just minutes from shopping, restaurants, everyday amenities and highway access. (id:55460)
172 Bruton Street
Port Hope, Ontario
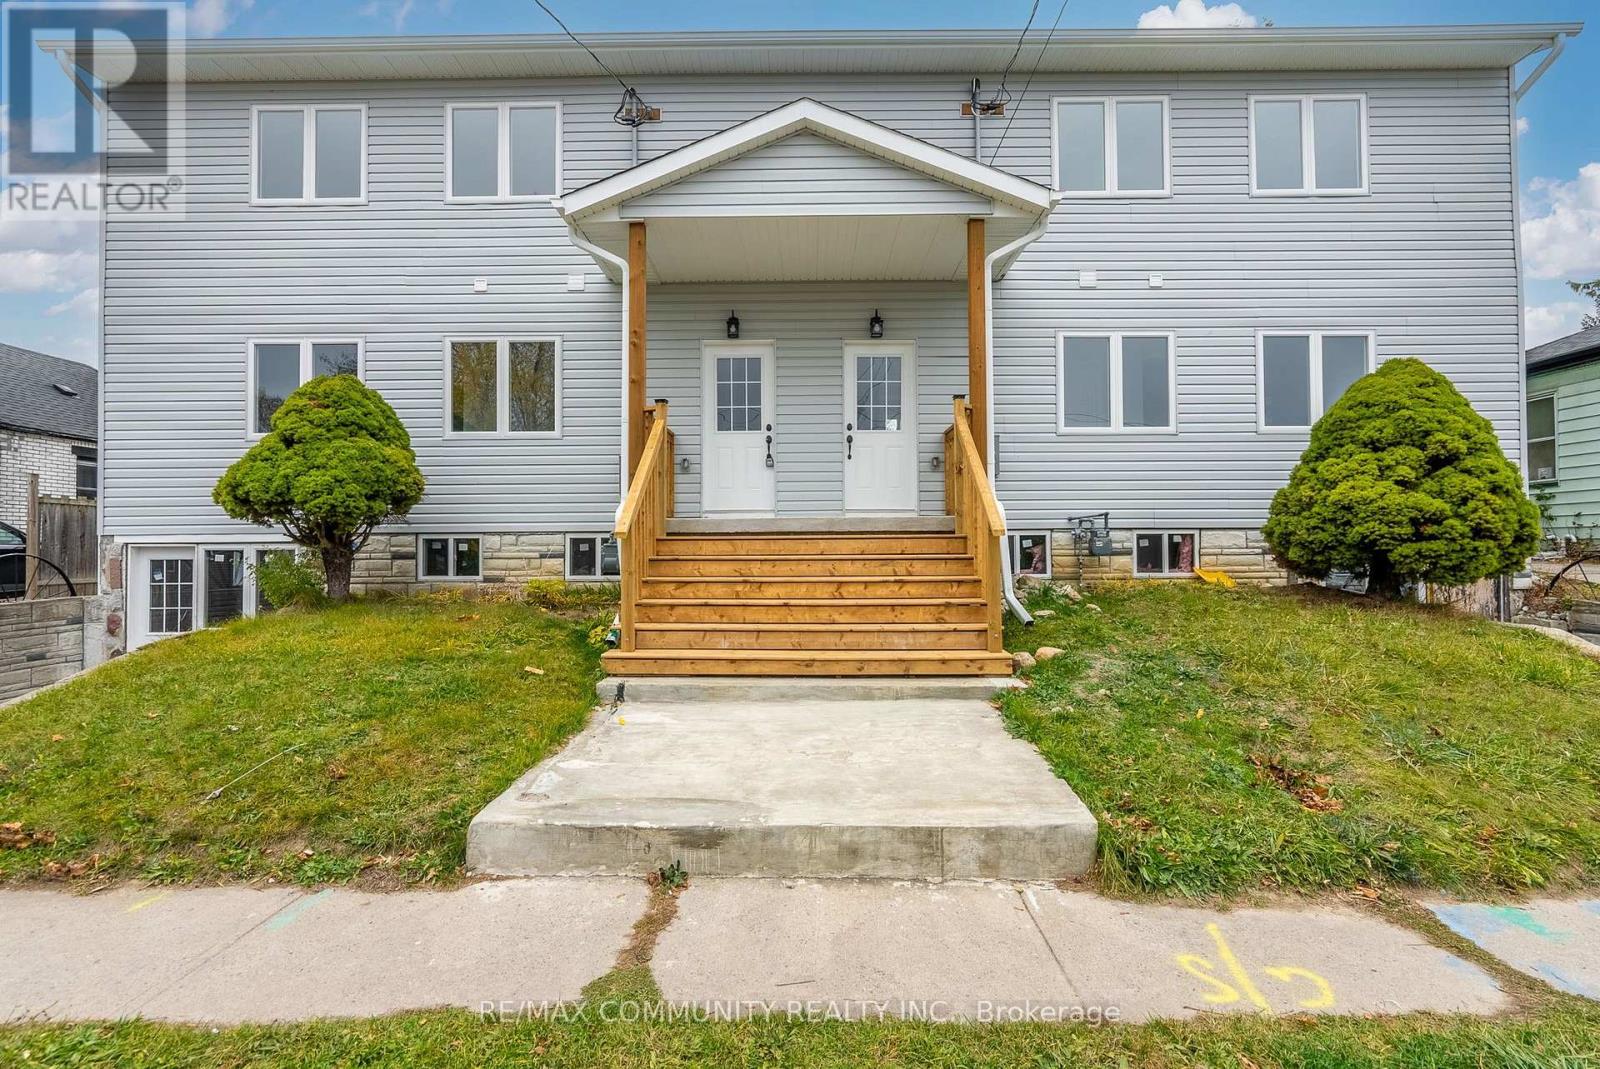
Unique and versatile renovated duplex/semi-detached property situated on an extra-deep lot extending to a laneway, offering a variety of possibilities for investors, families and owner-occupiers. The property features two self-contained residential units, making it ideal for multi-generational families looking to live together while maintaining separate living spaces, or for an owner to live in one unit while generating rental income from the other. One unit is currently vacant and was previously rented for $2,500/month, while the second unit is currently rented for $2,600/month. A flexible property offering immediate income potential and multiple options for future use. The property benefits from separate municipal records and taxation associated with the property, adding to its unique characteristics., which are both registered as single address in land registry as 172.The extra-deep lot extending to a laneway offers exciting future expansion opportunities, including the potential for additional multi-unit development, subject to Township/Municipal approvals, zoning, servicing, permits and all applicable requirements. Port Hope Area Initiative (PHAI): Property is subject to the Port Hope Area Initiative (PHAI). A PHAI letter pertaining to the property is available. A truly unique opportunity for investors, multi-generational families or owner-occupiers looking for flexibility, rental income and future potential. Live in one unit and rent the other, have family close by, or explore future expansion possibilities-many great options! Annual property taxes are currently $7,333.82 in total, comprised of $3,863.17 for the larger unit and $3,479.65 for the smaller unit. (id:55460)
Fc10 - 221 Glendale Avenue
St. Catharines, Ontario
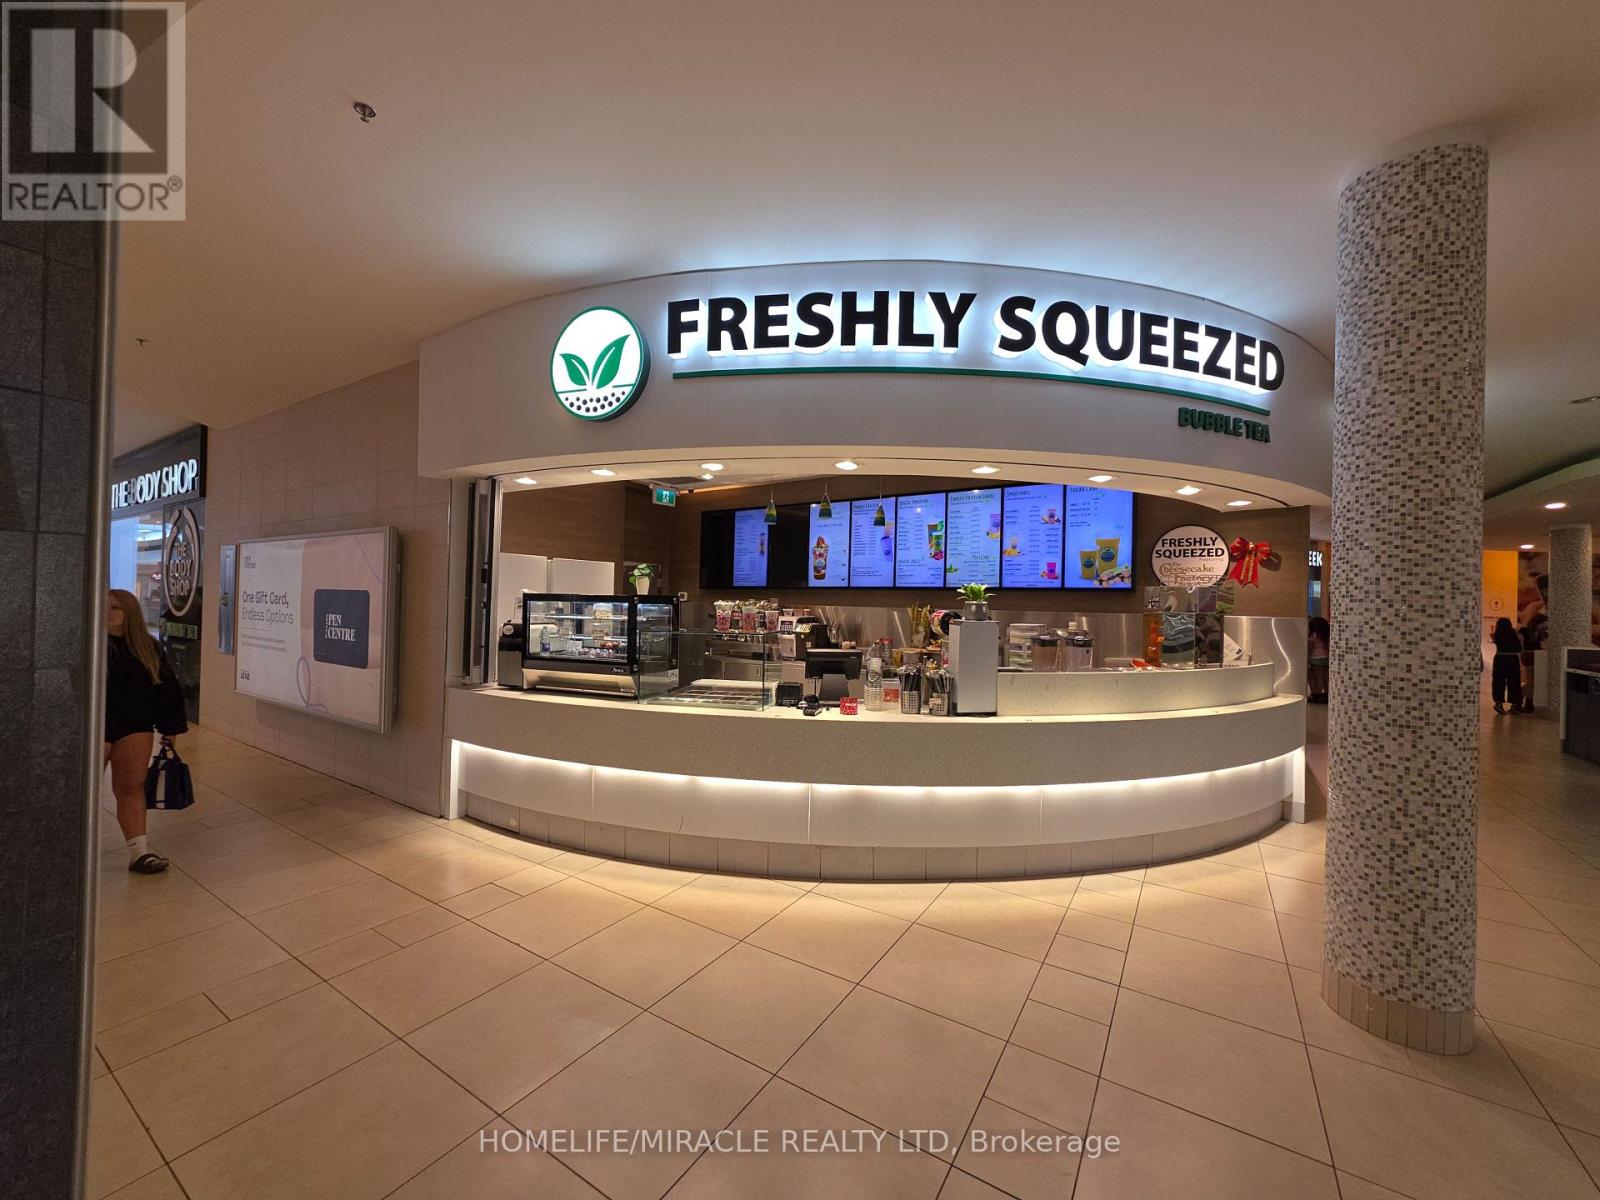
This charming establishment has not only won the hearts of the local community but has also become a favorite destination for bubble tea enthusiasts . Established, successful, profitable, easy turnkey business is ready for the next bubble tea enthusiast/owner. Training will be provided. Freshly squeezed is part of the growing demand for juice bars with over 60 locations in Canada. Don't miss this opportunity to own this business and join this franchise and be part of a proven brand. Great exposure and location in the mall. Easy to operate. Take over and continue this profitable business without a hitch Freshly Squeezed Juice Franchise for sale in the highly sought-after Pen Centre Mall, St. Catharine's. This well-established and recognized franchise is situated in one of Niagara's busiest shopping malls, providing excellent visibility and consistent foot traffic throughout the day. This is a turnkey business in a prime mall location with strong growth potential through extended hours, mall promotions, and delivery platforms. Annual Sales 2025: Approx. $370,000 TO $400,000: Approx. Lease: Current Lease Long Term Till 2032 +5 Years Royalty Fee: 6%Advertising Fee: 2%Store Area: Approx. 392 Sq. Ft. Full Training Will Be Provided To The New Buyer. Don't Miss This Opportunity! (id:55460)
307 - 1950 Main Street W
Hamilton, Ontario
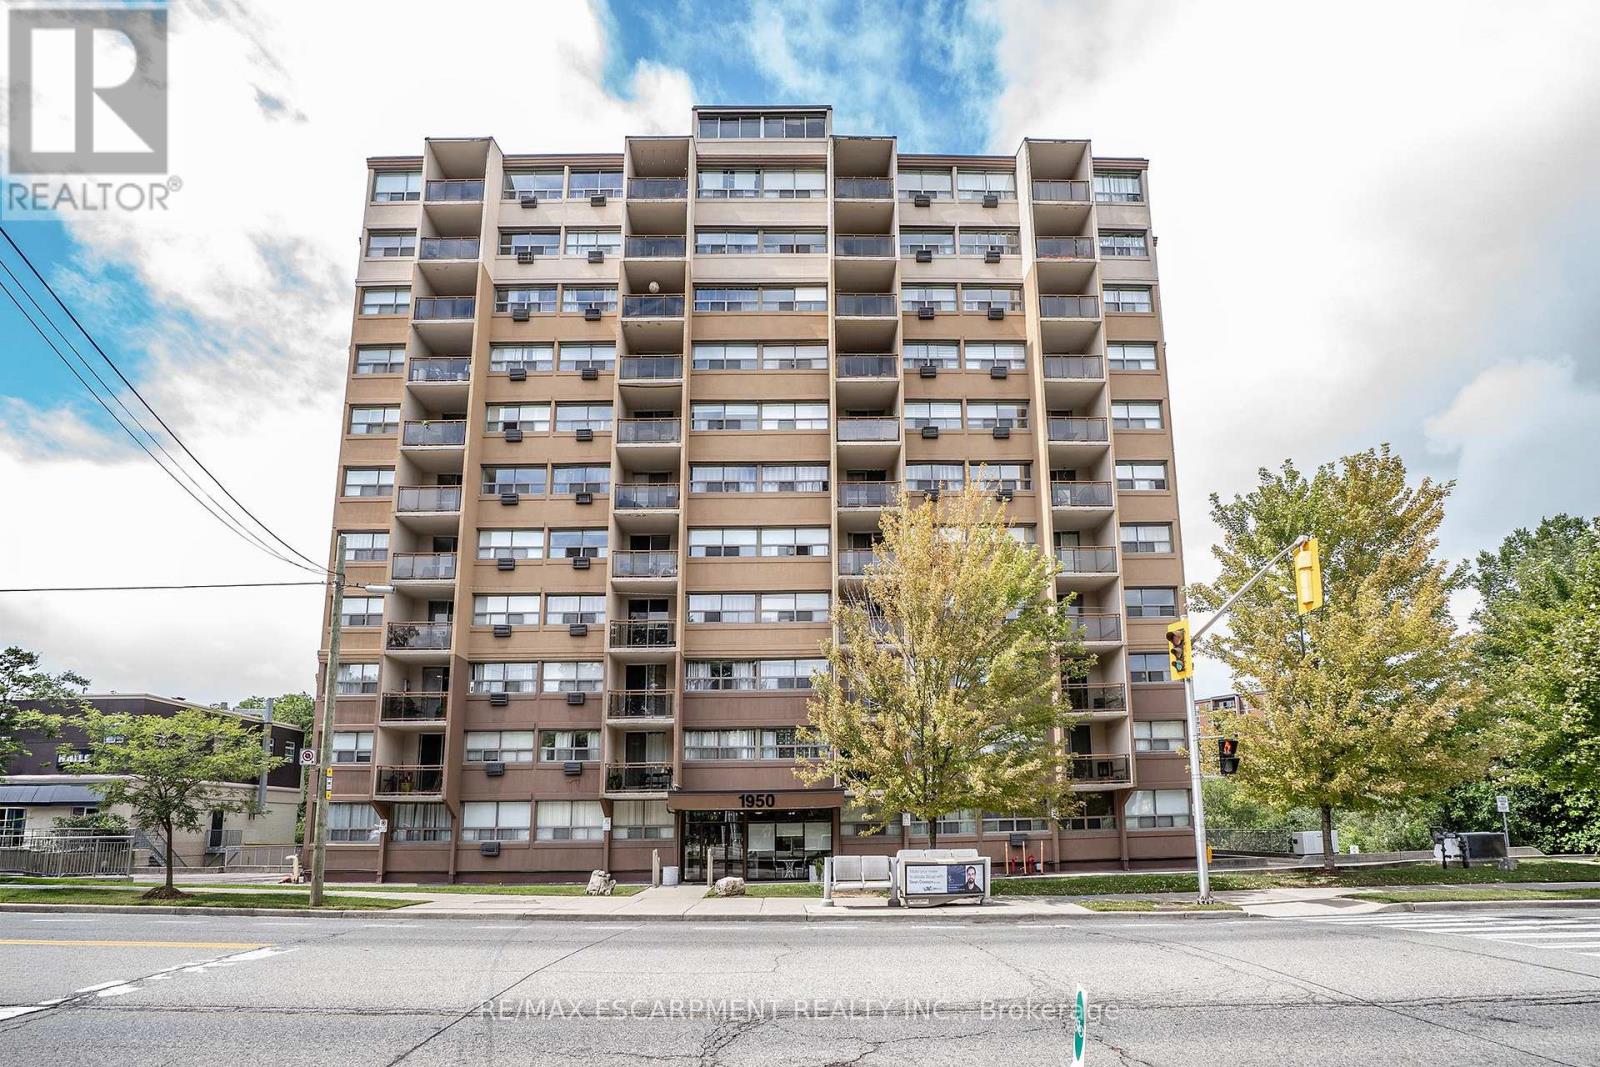
CHECK OUT this WELL-CARED FOR, AFFORDABLE beauty. This great floor plan offers 2 beds, generous sized Living Room, Kitchen/Dining Room and 4 pce bath. This unit offers plenty of natural light, upgraded flooring throughout Living Rm and both bedrooms. The Kitchen offers, stone counters, tiled backsplash and the convenience of a passthrough and combined Dining. The Living room offers balcony access with beautiful tree lined views, you will be in awe in the fall. This beauty is located only moments from ALL conveniences including major transit routes, (bus stop at the front door) and highway access, McMaster University and the hospital minutes away, moments from both Ancaster and Dundas and downtown core. This one offers the perfect balance of urban accessibility with the serenity of nature and no maintenance. BONUS All utilities included in the condo fees! (id:55460)
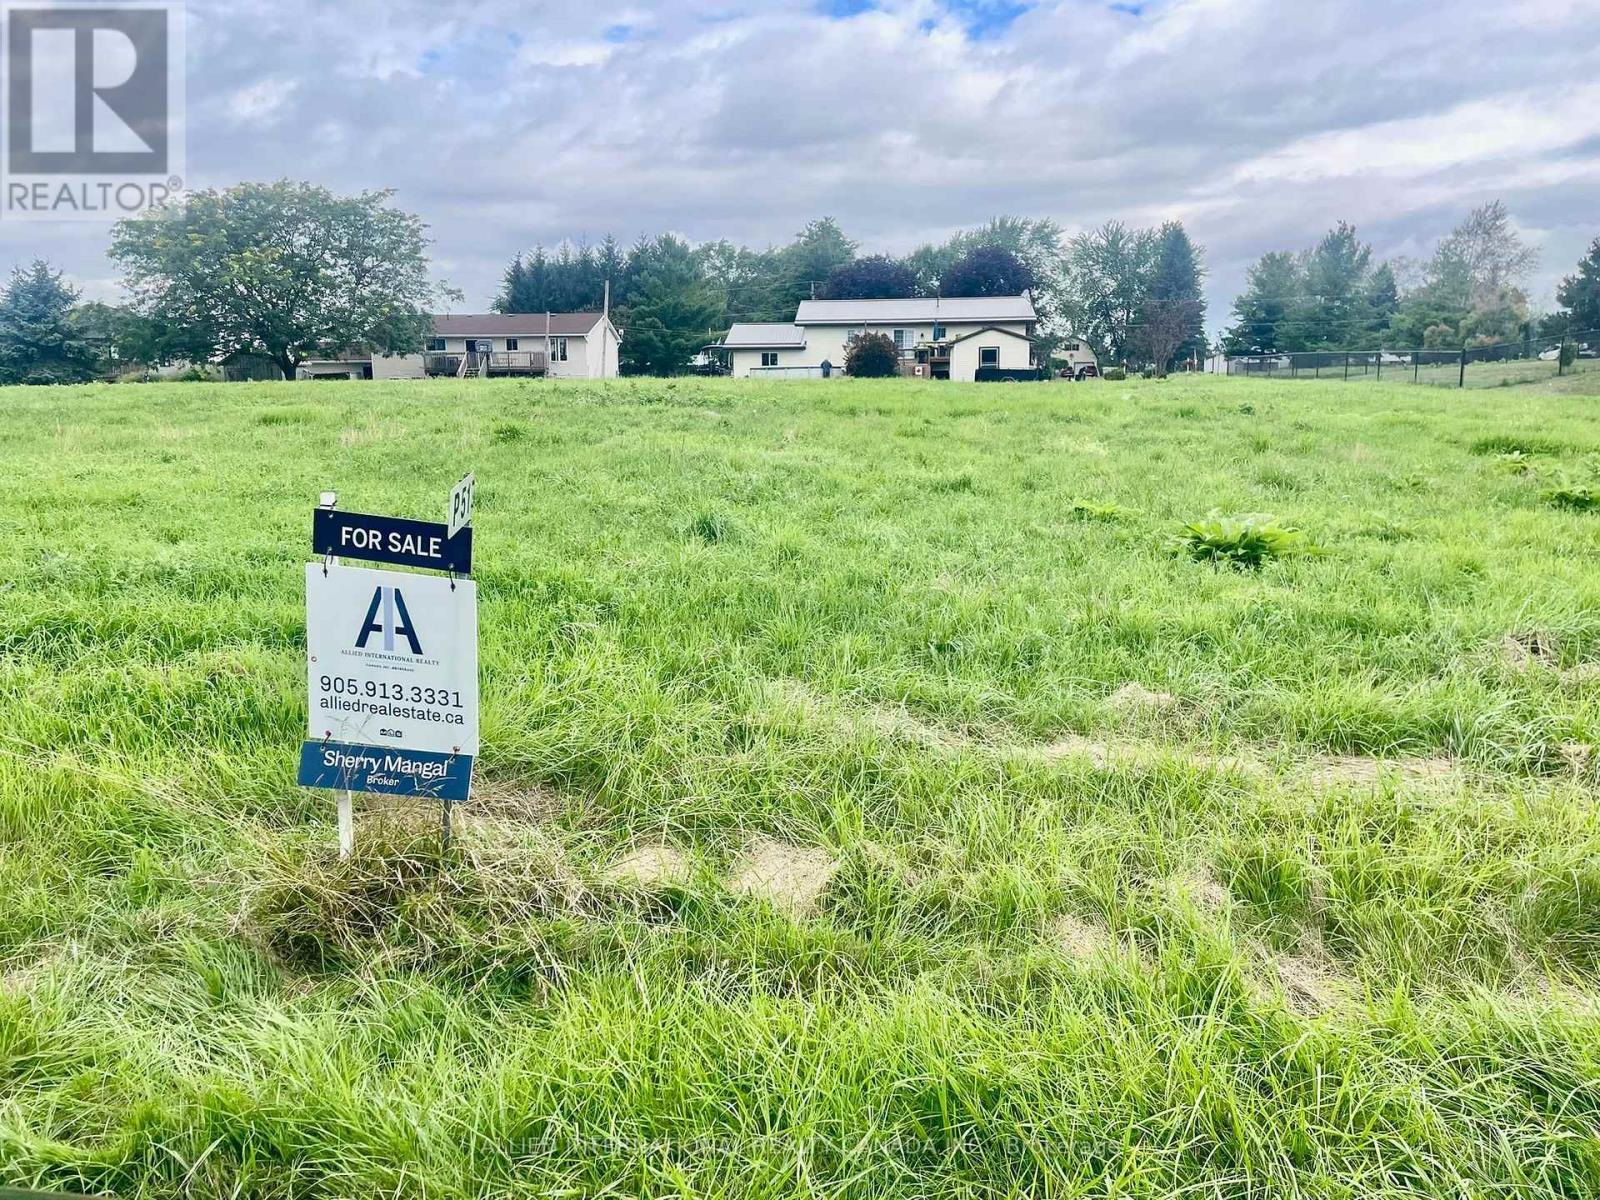
Lot 51 Bayview Drive
Greater Napanee, Ontario
Don't Miss The Opportunity To Build Your Year Round Home Or Cottage In This Exclusive Neighbourhood That Is Right By Sherman's Point To Access Hay Bay/Lake Ontario, Perfect For Launching Your Boat, Jet Skis, Fishing, Ice Fishing, Paddle Boarding Or Just Want A Quiet Picnic To Enjoy The Tranquility Of The Panoramic View Of The Lake . Close To All Amenities: Shopping, Restaurants, Marinas & Wineries. Not Forgetting To Mention The Glenora Ferry Is A Free Year Round Ontario Ministry Of Transportation Service Crossing The Bay Of Quinte. It Connects Glenora In Prince Edward County To Adolphustown, Takes About 15 Minutes, Carrying Up To 21 Vehicles and 117 Passengers Per Run. (id:55460)
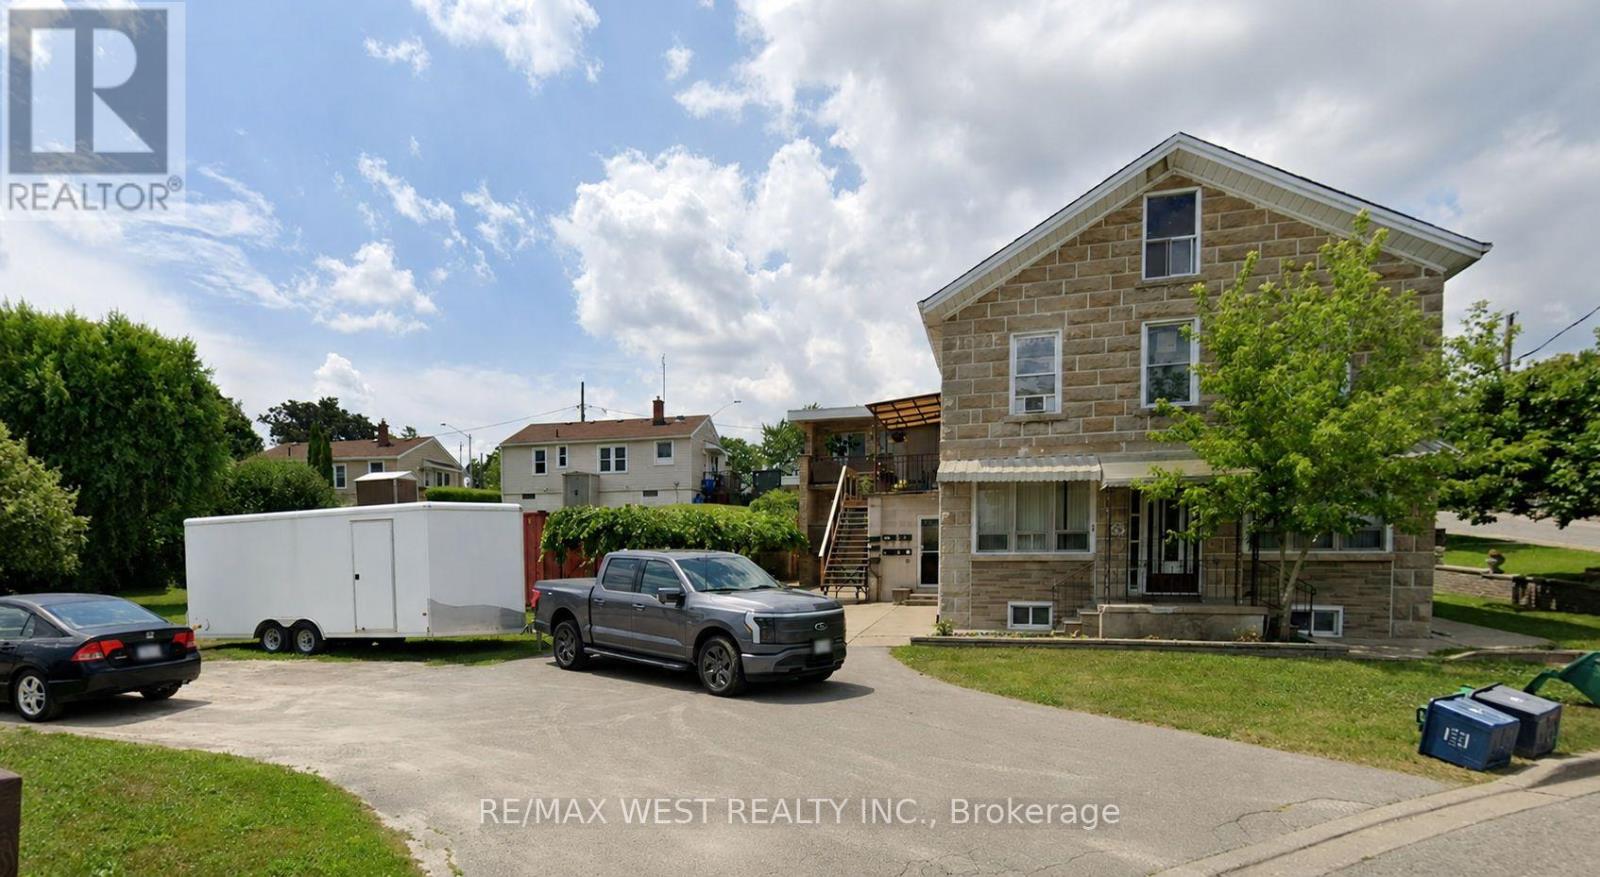
55 John Street N
Thorold, Ontario
Legal five-plex featuring seven well-appointed apartment units, each offering 2 bedrooms and 2 bathrooms, ideally located in downtown Thorold. This fully tenanted property generates strong and stable income with an approximate 6% cap rate. An excellent opportunity for both investors and owner-occupiers seeking to offset living costs with rental income. The building has been updated with renovated units and exterior improvements, enhancing both tenant appeal and long-term value. No rental items or contracts are associated with the property, ensuring straightforward ownership and lower operating complexity. Vendor take-back (VTB) financing may be available for qualified buyers. The building's roof and chimney have been recently replaced with new ones. (id:55460)
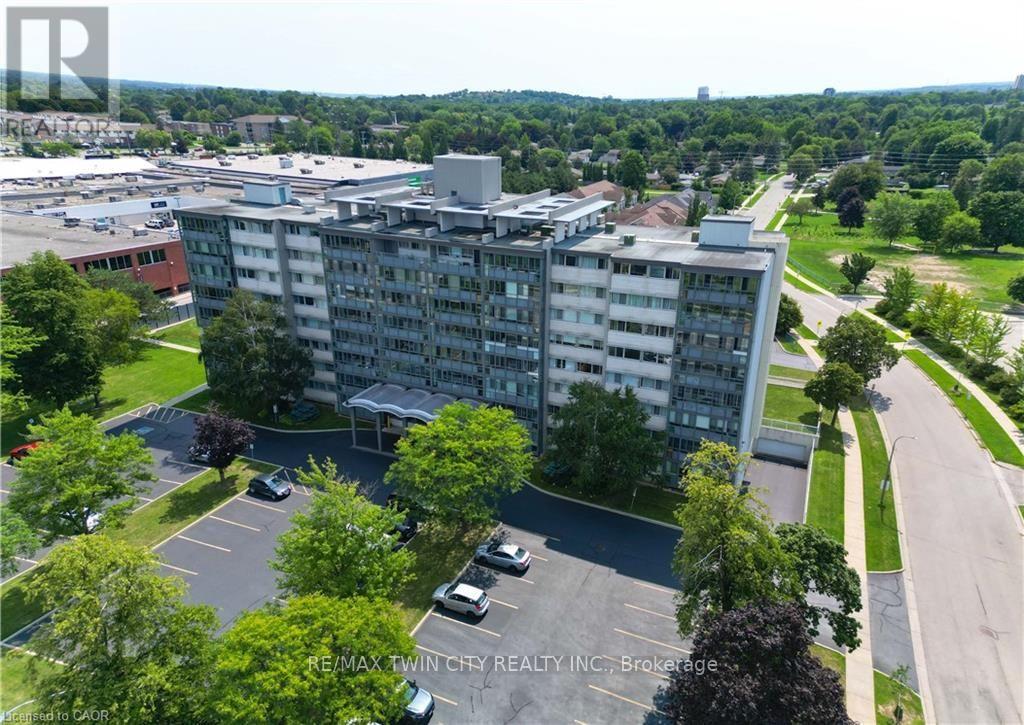
403 - 24 Midland Drive
Kitchener, Ontario
Welcome home! This beautifully updated 2-bedroom, 1-bathroom unit offers an impressive combination of comfort, convenience, and value. Located in the desirable Stanley Park community, this bright corner-site unit has been refreshed with fresh neutral paint, new flooring, crown moulding, and an updated bathroom featuring new tile, sink, fixtures, and a walk-in shower. The functional kitchen includes a pantry and comes complete with fridge, stove, and microwave. Ceiling fans add comfort, while the enclosed porch with windows provides a wonderful bonus space to relax and enjoy throughout the seasons. The monthly fee package offers incredible convenience, including heat, hydro, water, property taxes, two surface parking spaces, and common elements - making this an ideal option for those looking for simple, predictable, turn-key living. This CO-OP building offers an excellent range of amenities, including an entertaining/party room, games/media/exercise room, exclusive storage locker, and outdoor swimming pool. Numerous building updates add to the appeal, including a refreshed foyer entrance, painted hallways, covered front entrance awning, secured entry, garbage chutes, and a designated recycling area. Enjoy a fantastic Stanley Park location close to the expressway, shopping plazas, restaurants, community centre, parks, trails, and everyday amenities. Downsizing or looking for a low-maintenance home? This is an opportunity that delivers comfort, convenience, and exceptional value. *Please note, this building is a Co-operative building and is in the process of transitioning to a Condominium. Property cannot be mortgaged. (id:55460)
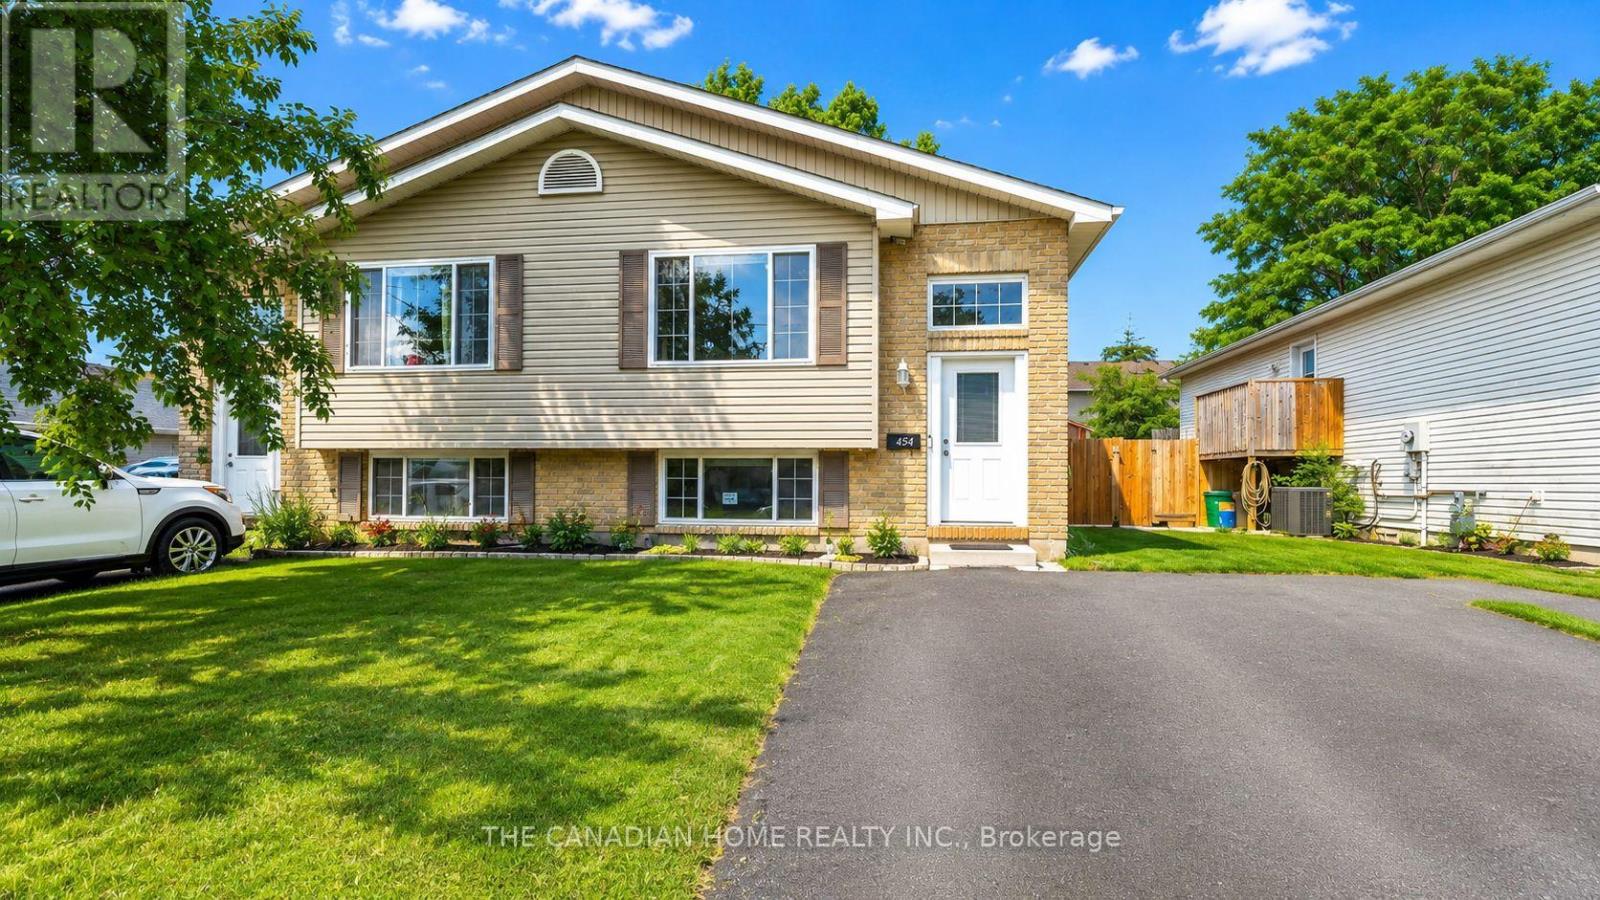
45 Oak Street
Belleville, Ontario
Some homes simply live bigger than their footprint - and this Belleville semi-detached bungalow is exactly that kind of find. Set on a generous 29 x 137 ft lot, this completely carpet-free property has been thoughtfully finished top to bottom, offering two fully livable levels, each with its own bedrooms, bathroom, and gathering space - a layout that opens the door to multigenerational living, rental income, or simply room to grow. The main floor welcomes you with 2 bedrooms, a bright living room, a functional kitchen, and a full 3-piece bathroom, while downstairs, the fully finished lower level delivers 3 additional bedrooms, a second full bathroom, and a spacious recreation room - practically a second home under one roof. Day-to-day comfort is fully covered with forced air gas heating, central air conditioning, and an in-place water purifier system, while outside, 4 private driveway spaces mean parking is never a concern - no garage required. Ideally positioned just minutes from the hospital and everyday essentials, with easy access via Station Street East, this home puts convenience right at your doorstep. And with all major appliances included - fridge, stove, dishwasher, washer, and dryer - this is a truly turnkey opportunity, ready for its next chapter. Homes offering this much flexibility, space, and value rarely come along in Belleville - come see for yourself. (id:55460)
305 Mohawk Road E
Hamilton, Ontario
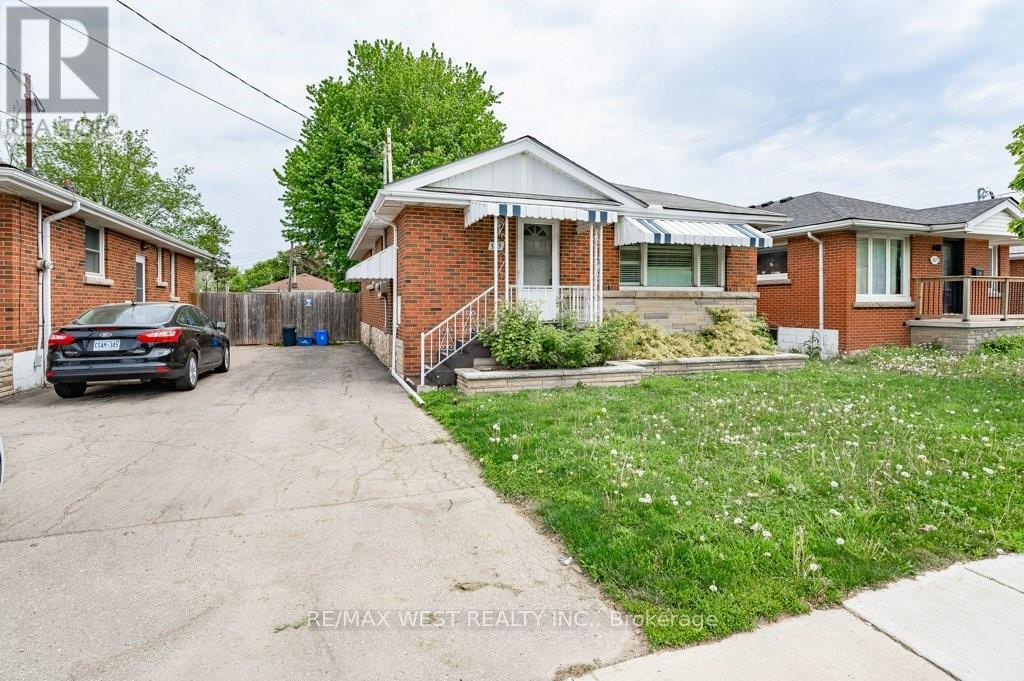
Beautiful, well-maintained home in a desirable neighborhood, offering a functional layout and bright, inviting living spaces. Recent major updates include a new furnace, new air conditioning system and newer roof, providing peace of mind and reduced future maintenance costs. This property is ideal for end-users and investors alike, with strong rental potential and attractive long-term appreciation prospects. Close to transit, shopping, schools and local amenities, this is a turn-key opportunity in a high-demand area. *Main floor will be vacant by September 1st, 2026. Triple A Tenant In Basement. (id:55460)
67 Athabaska Drive
Belleville, Ontario
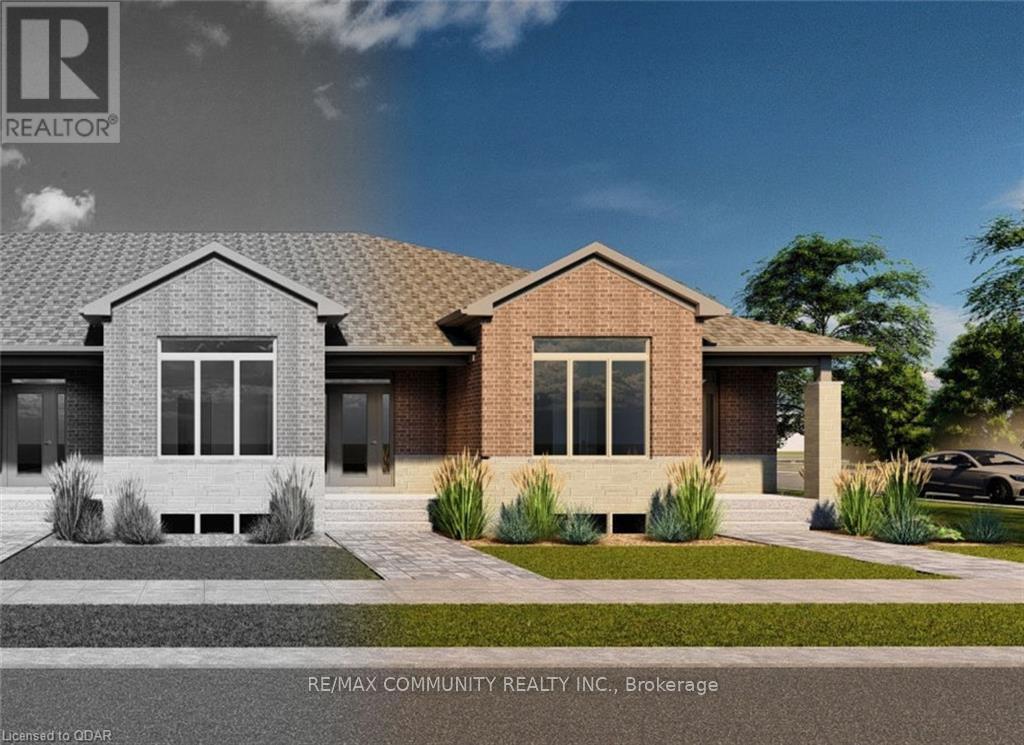
Professionally Finished From Top To Bottom With 2 Bedrooms & 2 Bathrooms! Covered Front Porch, 9'-o" Ceiling Height with 11'-o" Ceiling Height in Primary Bedroom, Granite or Quartz Countertops in Kitchen, Large Open Kitchen featuring a Pantry, Engineered Hardwood Flooring in Living/Dining Room, Kitchen, and Hallway, Tile Flooring in Foyer, Primary Ensuite Bathroom, Main Bathroom, Mudroom, Rear Breezeway and Laundry Closet, Primary Bedroom with Walk-In Closet and 3-Piece Ensuite Bathroom, Main Floor Laundry Closet, Attached 19'-7" 20'-o" Garage with inside entry. Great Neighborhood With School Bus Pick-Up And Close To Many Amenities. (id:55460)

19 Lambeth Lane
Puslinch, Ontario
UNPARELLED LUXURY IN A NET-ZERO HOME. French Chateau meets Modern Luxury in this expansive bungalow offering 7 Bedrooms and 8 Bathrooms and providing 9200 square feet of exceptional, thoughtful, and intelligent living space. This custom-built Timberworx NET ZERO home, originally built for the builder themselves, sits on a private 1-acre lot in the prestigious and gated Heritage Lakes Community and is encompassed by beautiful landscaping and features a gunite saltwater pool, outdoor patio seating, covered porch with automatic phantom screens, year-round sunroom creating a luxurious retreat-like setting. Your outdoor Wolf Kitchen makes this the perfect place for entertaining.The main floor features 16' ceilings, extraordinary wood work, state of the are chefs kitchen with a 22' island, a full Wolf Suite of appliances and a large walk in pantry with 2 subzero beverage fridges and a dishwasher. The floor to ceiling triple pane window throughout the main floor allows for a beautifully bright home throughout the day. Enjoy rare high end finishes such as Versaille Floors, White Oak Herringbone Hardwoods, Plaster Mouldings, Temperature Controlled 400 Bottle Wine Room, Marble Baths, Heated Patios, Heated Walkways and Heated Driveways. The walkout basement offers 10' ceilings, heated radiant floor throughout, a gym and is an entertainers dream with a large rec room and a sound proof theatre room with silk carpets, comfortable seating, and a 200" screen.The 3 car garage is 20' in height with car lifts and Tesla wall chargers. The garage comes completely finished with drywall, trim, heated epoxied floors, under stair storage, man doors and large transom windows. This garage was built for your car collection. LUXURY CERTIFIED (id:55460)