
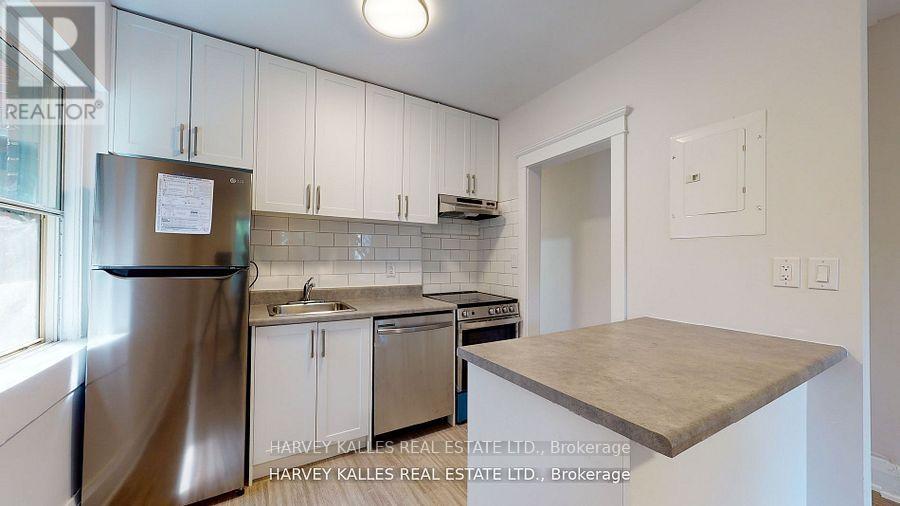
6 - 1065 Bathurst Street
Toronto, Ontario
Turn Over A New Leaf With This Fresh Opportunity In Desirable Annex Bathurst/Dupont Location & Live Stylishly, Solo Or W/ A Partner/Roommate In This Spacious Newly Renovated 2 Br Pad. Craving A Blank Slate To Call Your Own? Look No Further And Act Now Or Lose Out. Ensuite Laundry, Dishwasher, A/C, Aaa Neighbourhood, The List Of Perks Goes On And On. The Only Thing Left Is You! Take Action & Book Your Private Showing Today; U Won't Regret The Lucky Day U Did. (id:55460)
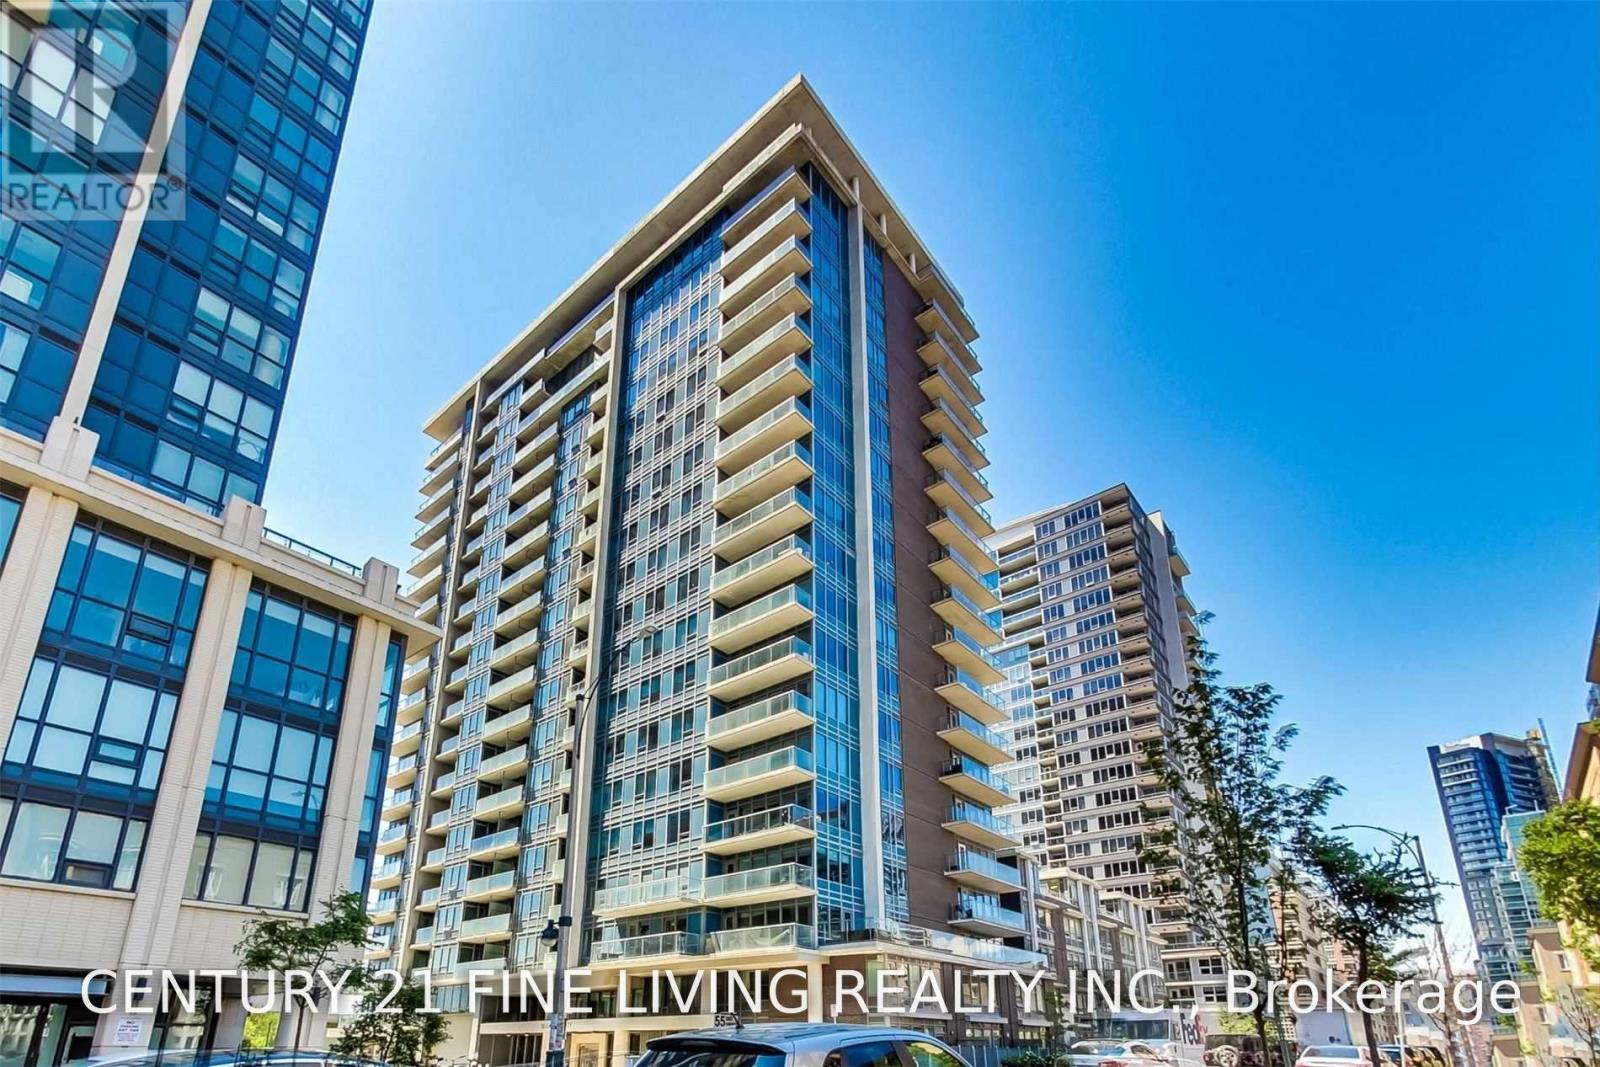
1006 - 55 East Liberty Street
Toronto, Ontario
Welcome to the Heart of Liberty Village!Experience modern urban living in this beautifully appointed 1 Bedroom + Den suite, ideally located in one of Toronto's most vibrant and sought-after communities. Offering 651 sq. ft. of thoughtfully designed interior space, plus a 44 sq. ft. private balcony, this open-concept residence combines style, functionality, and everyday convenience.The bright and spacious layout features 9-foot ceilings, elegant granite countertops, a stylish tile backsplash, and a generous centre island that is perfect for entertaining, dining, or working from home. The versatile den provides the flexibility to create a home office, guest space, or creative retreat tailored to your lifestyle.Residents enjoy an impressive selection of amenities, including a rooftop terrace, fully equipped fitness centre, party room, visitor parking, and more.Step outside and enjoy everything Liberty Village has to offer. With TTC transit, GO Station access, the LCBO, popular restaurants, cafés, bars, and everyday essentials just moments from your door, you'll be perfectly positioned to enjoy the best of city living.Included: Stainless steel appliances (fridge, stove, dishwasher, microwave/range hood), in-suite washer and dryer, window coverings, light fixtures, and one parking space.Don't miss this exceptional opportunity to own or invest in a stylish home within one of Toronto's most dynamic and connected neighbourhoods.Photos are from a previous listing (id:55460)
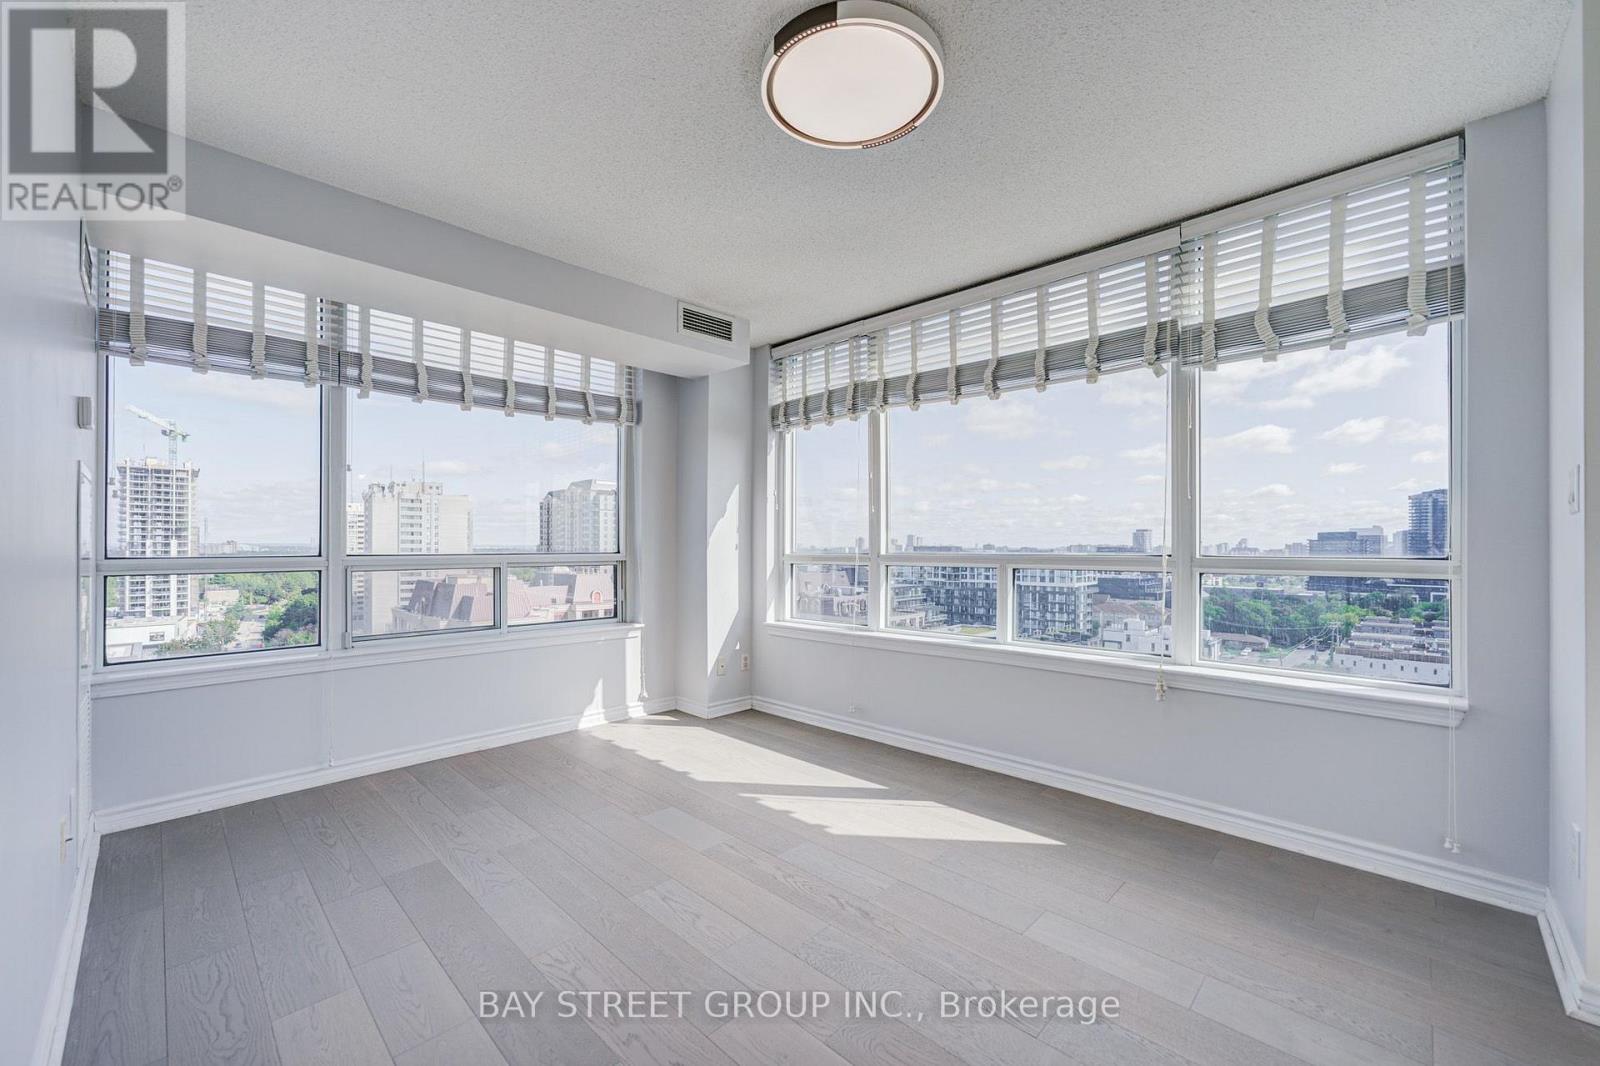
1505 - 8 Rean Drive
Toronto, Ontario
Bright & Spacious Corner Unit! This beautifully upgraded 2-bedroom, 2-bathroom residence features 2 parking spaces, a functional layout, and abundant natural light throughout. Enjoy unobstructed views from all four sides with a desirable Northeast exposure. The Entire home has been thoughtfully updated, including New Painting, New Hardwood Flooring, Modern light fixtures, New bathroom vanities and toilets, and Contemporary appliances. A truly move-in-ready home offering everything a small family needs for comfortable living.Well-maintained building with water and hydro included. Prime location at Bayview & Sheppard, just minutes to Hwy 401, subway stations, shopping, restaurants, supermarkets, and everyday amenities. An excellent choice for those seeking comfort, convenience, and exceptional value in a highly accessible location. (id:55460)
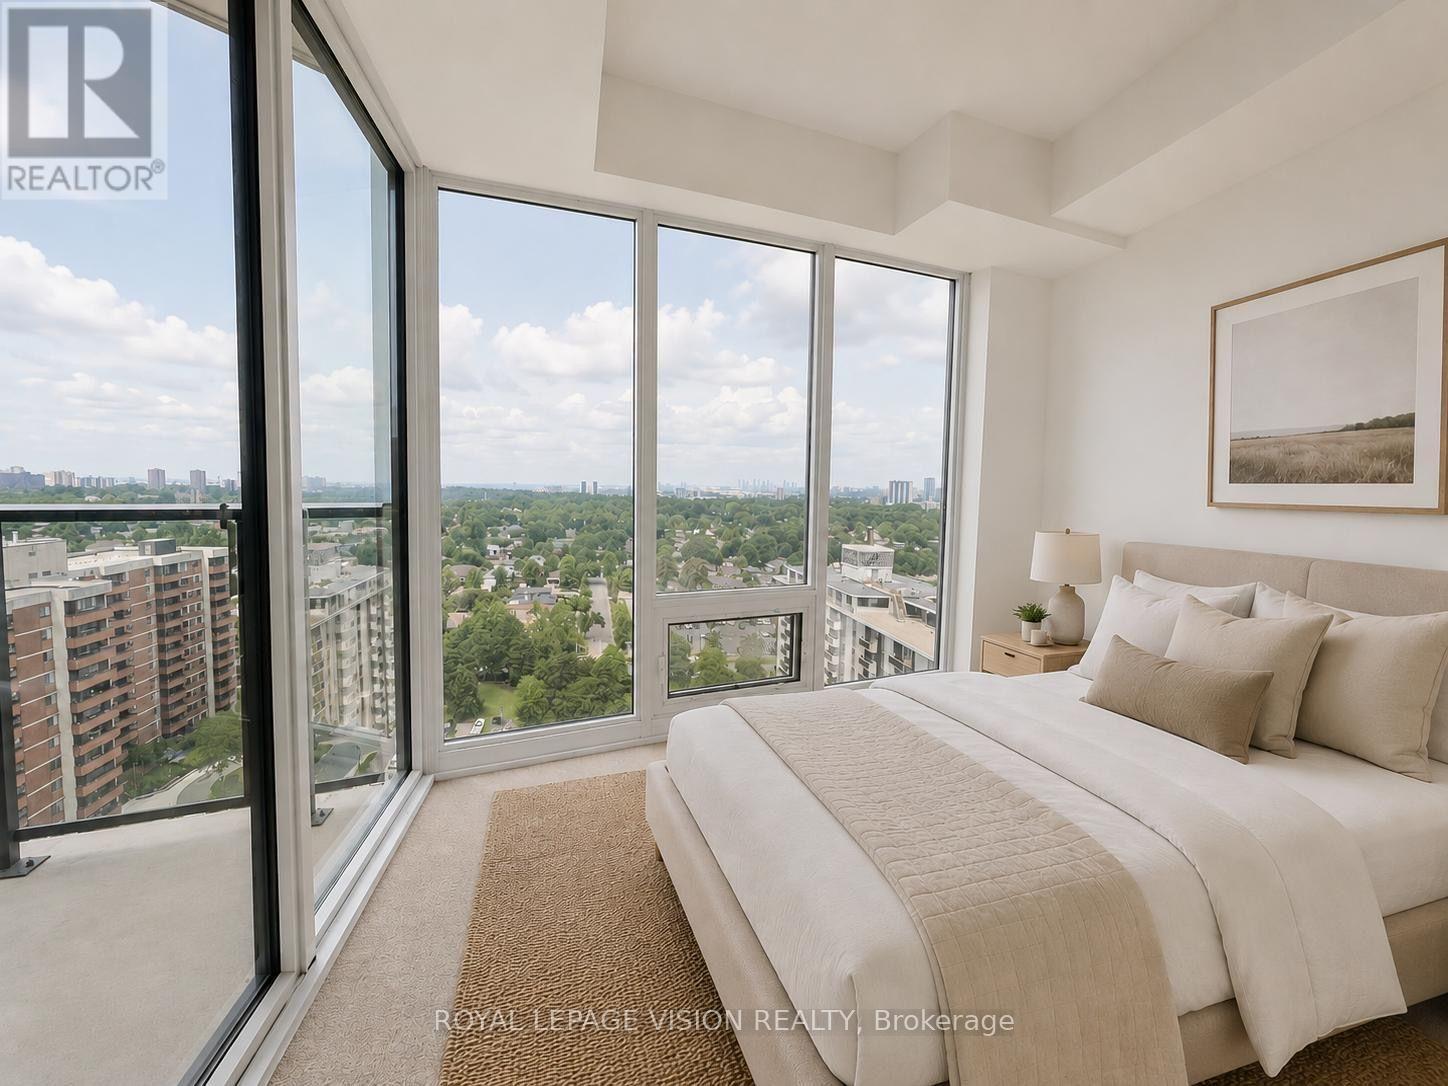
1703 - 4010 Eglinton Avenue W
Toronto, Ontario
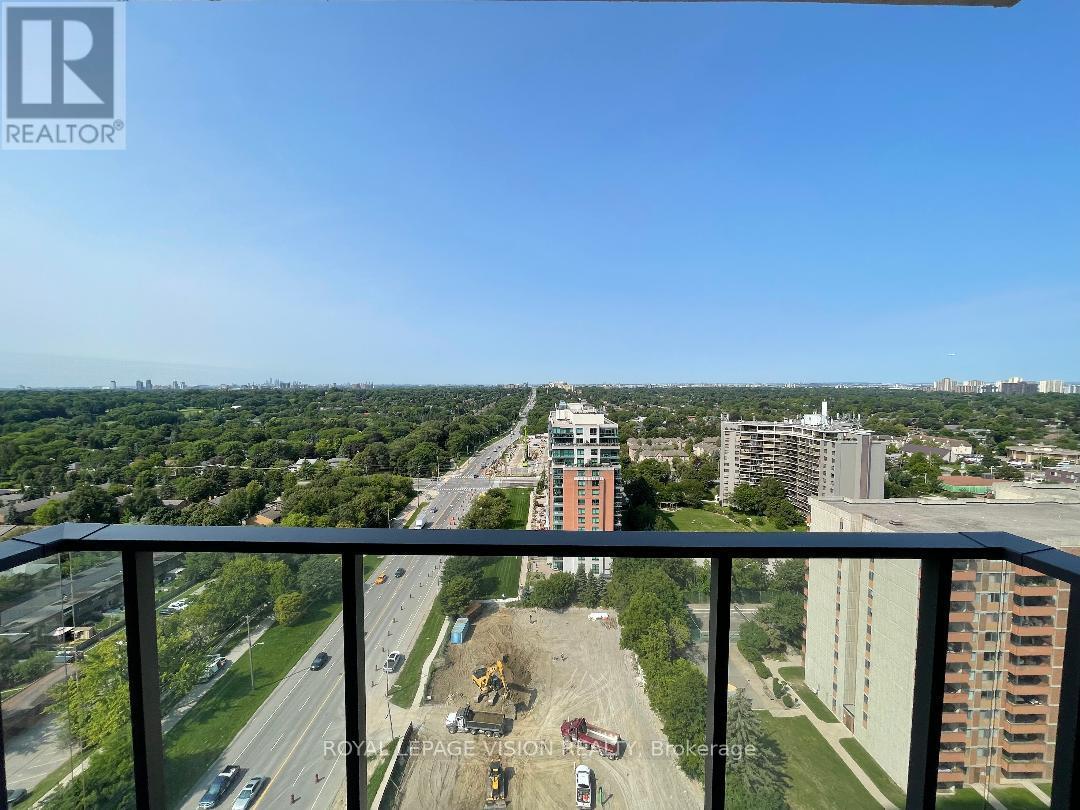
1 PARKING SPACE & 1 LOCKER Included. Welcome to Notting Hill Condos! This stylish 1 Bedroom suite (483 Square feet + Balcony, as per Builder) offers modern living in one of Etobicoke's most exciting and rapidly growing communities. Featuring a bright open-concept layout, contemporary finishes, and a cozy balcony with north and west views. This unit provides exceptional indoor and outdoor living space-perfect for entertaining, dining al fresco, or simply relaxing in your own urban retreat. The versatile den adds valuable flexibility and can easily function as a home office, nursery, dressing room, storage area, or a sleeping room for guests. The thoughtfully designed floor plan maximizes every square foot while offering comfortable everyday living. Included for your convenience are one underground parking space and one storage locker. Located in the heart of Etobicoke, residents enjoy immediate access to shopping, restaurants, parks, schools, golf courses, and major highways including the 401, 427, and QEW. Steps to TTC transit and just minutes to Pearson Airport, this location is ideal for commuters and professionals alike. Adding even greater long-term value, the highly anticipated Eglinton Crosstown West Extension LRT, currently under construction, will provide fast and convenient rapid transit connectivity across Toronto and directly through the neighbourhood. (*Digital Staging used, may not be to scale) (id:55460)
1905 - 4010 Eglinton Avenue W
Toronto, Ontario
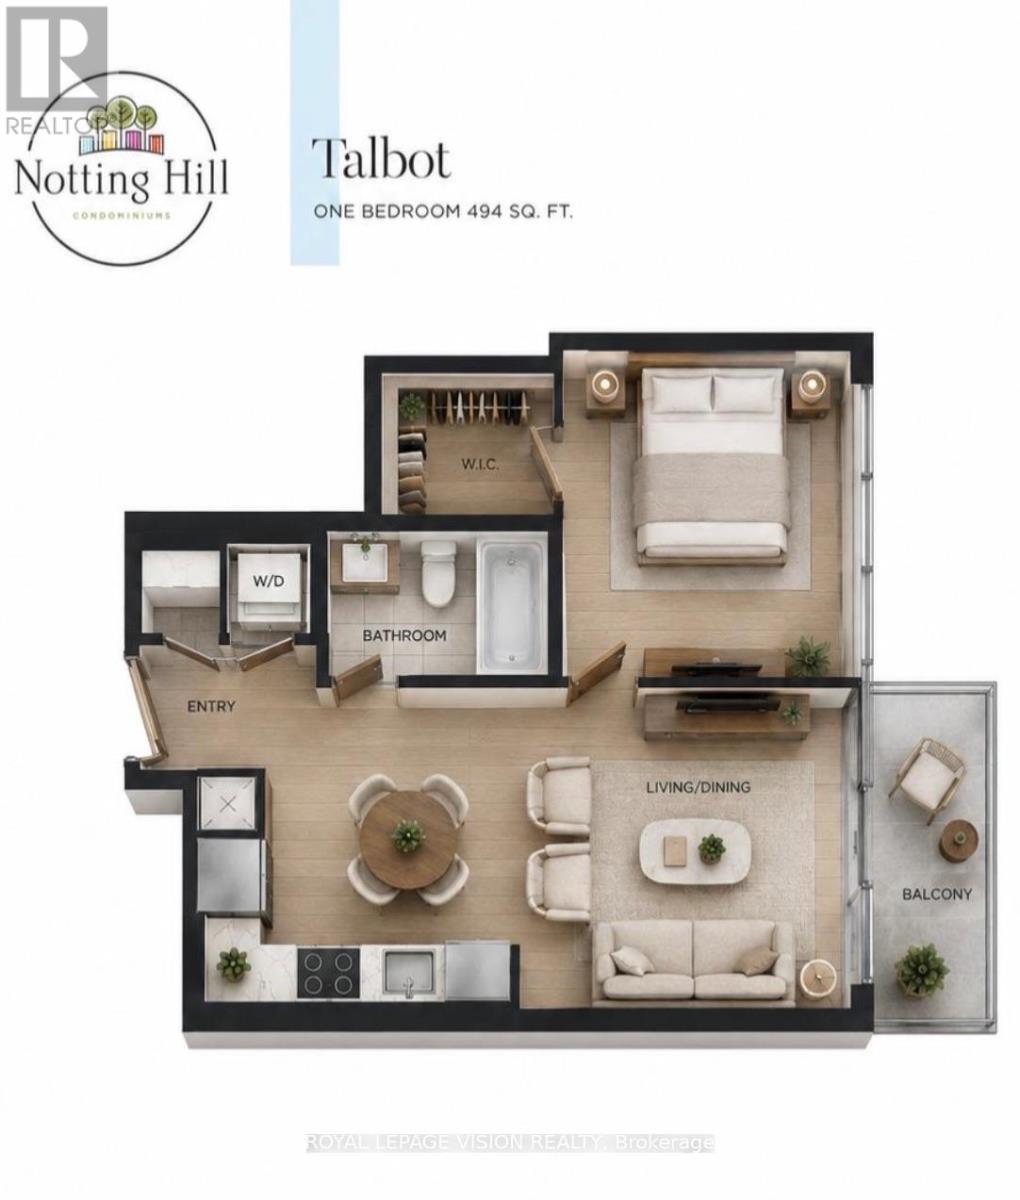
1 PARKING SPACE & 1 LOCKER Included. Welcome to Notting Hill Condos! This stylish 1 Bedroom suite (494 Square feet + Balcony, as per Builder) offers modern living in one of Etobicoke's most exciting and rapidly growing communities. Featuring a bright open-concept layout, HUGE Walk-In Closet, contemporary finishes, and a cozy balcony overlooking the pool deck, This unit provides exceptional indoor and outdoor living space-perfect for entertaining, dining al fresco, or simply relaxing in your own urban retreat. The versatile den adds valuable flexibility and can easily function as a home office, nursery, dressing room, storage area, or a sleeping room for guests. The thoughtfully designed floor plan maximizes every square foot while offering comfortable everyday living. Included for your convenience are one underground parking space and one storage locker. Located in the heart of Etobicoke, residents enjoy immediate access to shopping, restaurants, parks, schools, golf courses, and major highways including the 401, 427, and QEW. Steps to TTC transit and just minutes to Pearson Airport, this location is ideal for commuters and professionals alike. Adding even greater long-term value, the highly anticipated Eglinton Crosstown West Extension LRT, currently under construction, will provide fast and convenient rapid transit connectivity across Toronto and directly through the neighbourhood. (*Digital Staging used, may not be to scale) (id:55460)
1911 - 4010 Eglinton Avenue W
Toronto, Ontario
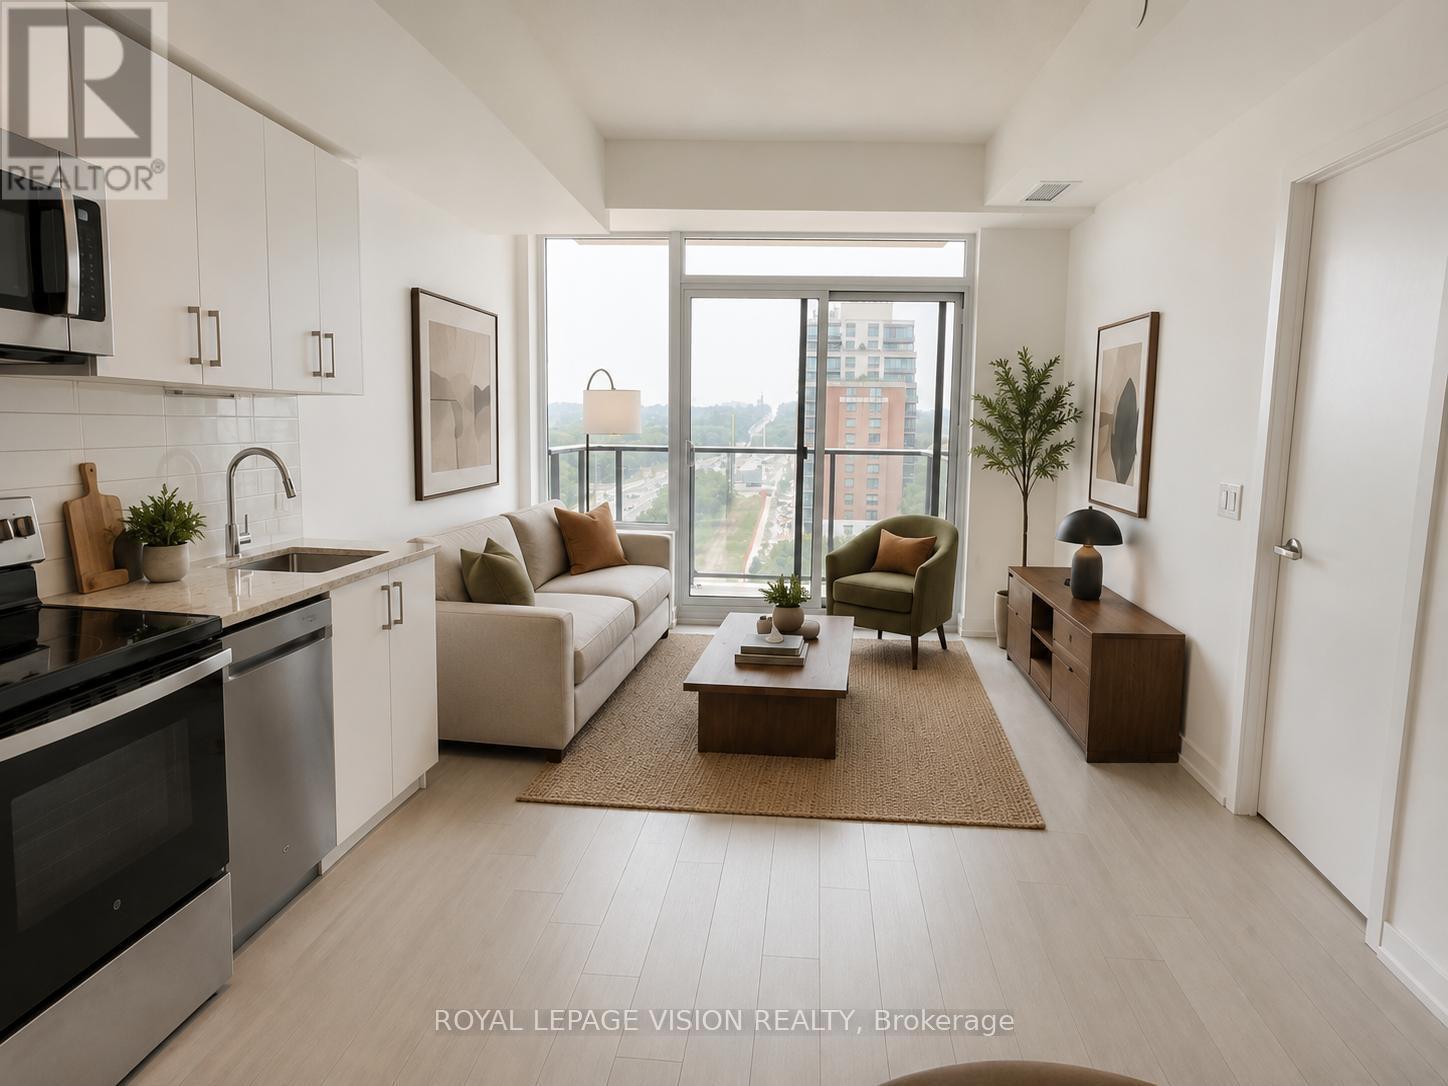
1 PARKING & 1 LOCKER Included. *$50.00 Discount on Monthly Rent if you Move in September 15, 2026. Brand New, never lived in 587 sq ft one bedroom and separate room den (can be used as an additional sleep area, office, storage...). West Views SUNFILLED UNIT. Unit offers an open concept Dining and Living area which is large enough to have a small dining table or a desk and a TV and sofa. Bedroom offers a West view and large closet. Upgrades include Lighting & carpet free suite. (*Digital Staging used, may not be to scale). (id:55460)
911 - 4010 Eglinton Avenue W
Toronto, Ontario
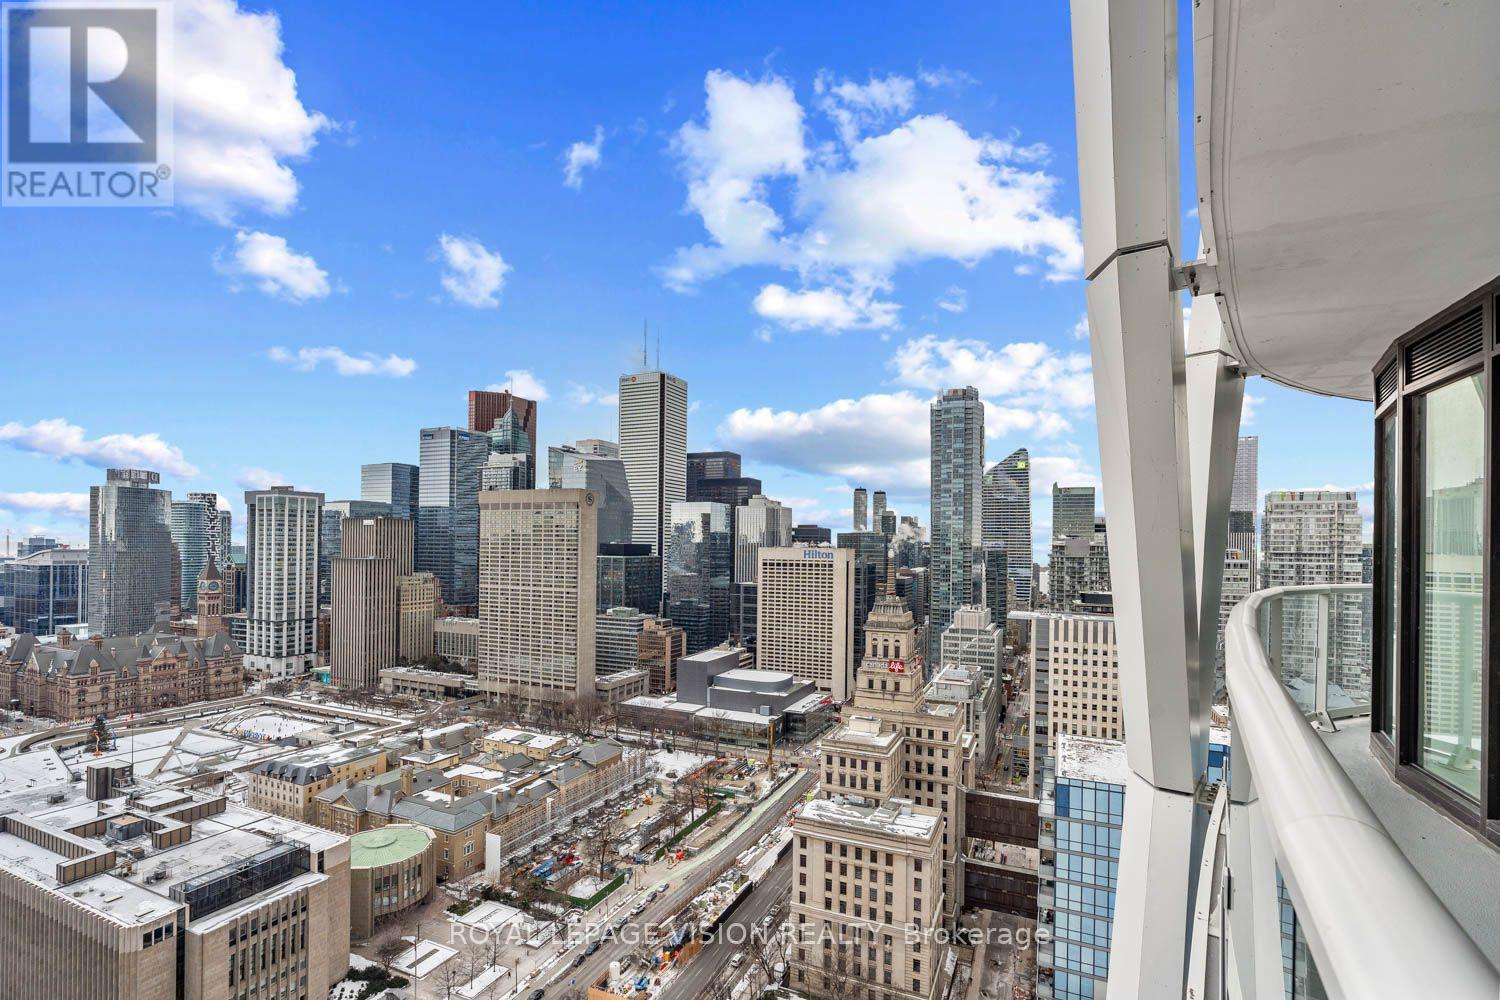
Discover modern condo living at the new Notting Hill Condos in one of Etobicoke's most exciting up-and-coming communities. This thoughtfully designed 1 Bedroom + Den residence offers 578 square feet of living space, plus a balcony, as per the builder. Inside, you'll find a bright and airy open-concept layout with contemporary finishes throughout. The west-facing balcony showcases panoramic views to the south, west, and north, creating an inviting outdoor space for dining, entertaining, or simply enjoying the view. The separate den adds valuable flexibility to the floor plan and can easily serve as a workspace, nursery, dressing room, storage area, or additional sleeping space for overnight guests. The efficient layout has been carefully designed to maximize both comfort and functionality. The unit comes complete with one underground parking space and one storage locker. Residents will enjoy a highly convenient Etobicoke location surrounded by shopping, dining, parks, schools, golf courses, and easy access to the 401, 427, and QEW. With TTC transit nearby and Pearson Airport just minutes away, the property is especially well suited for professionals and frequent commuters. Future transit improvements will add even more value, with the Eglinton Crosstown West Extension LRT currently being built through the area to offer faster and more convenient travel across Toronto. (*Digital Staging Used, May not be to scale.) (id:55460)
3113 - 230 Simcoe Street
Toronto, Ontario
Welcome to this stylish Junior One Bedroom Unit. Thoughtfully designed living space in one of Toronto's most exciting communities. The open-concept layout features a combined living/dining area flowing into a sleek modern kitchen equipped with premium appliances - perfect for cooking and entertaining. Elegant laminate flooring runs throughout, creating a seamless contemporary aesthetic. Enjoy exceptional building amenities including a fully equipped fitness centre and beautifully designed common areas. Ideally located steps to TTC, world-class dining, entertainment, universities, shopping, museums, Ontario College of Art & Design University across the street, cultural attractions and All World Renowned Hospitals - everything downtown living has to offer is right at your doorstep. Experience upscale urban living at Artist Alley - where convenience, comfort, and sophisticated style come together. Thoughtfully designed for comfort. *Virtual Staging Used. May not be to scale. (id:55460)
11 Bertmount Avenue
Toronto, Ontario
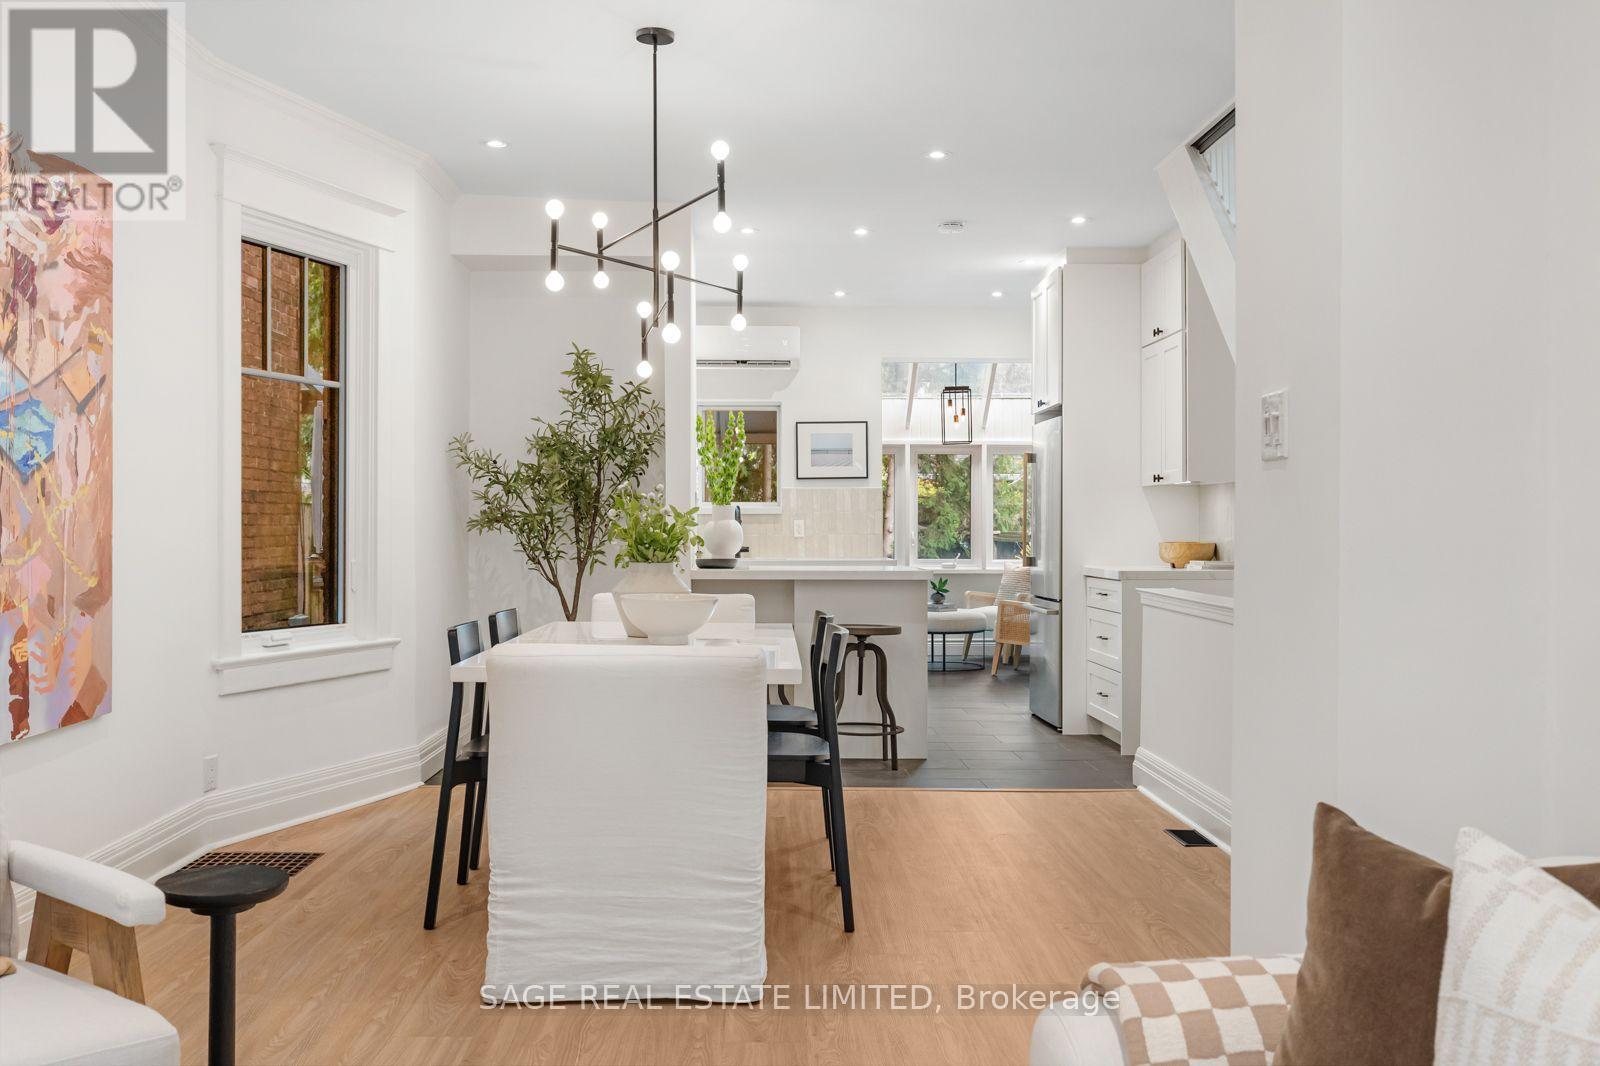
A detached Leslieville gem on one of the neighbourhood's most coveted streets. 11 Bertmount Avenue, a beautifully updated 2 1/2 storey home with over 2000sqft on 4 levels and $100,000 recently invested - this home has been extensively upgraded for comfort, style and functionality while preserving the warm, inviting feel that makes this neighbourhood so special. The impressive list of improvements includes an enlarged primary bedroom featuring a luxurious custom walk-in closet, custom built-in closets in the 2nd and 3rd bedroom, new Strassburger windows and front door, and an upgraded kitchen complete with new cabinets and hardware, quartz countertops, stylish backsplash and updated appliances. Furnace, AC and tankless water heater all recently installed. The basement has been refreshed with new flooring and a redesigned laundry room, while the entire home has been freshly painted from top to bottom. New light fixtures throughout, including new pot lights on the upper floors. The third floor is currently being enjoyed as a spacious third bedroom, a versatile retreat with plenty of natural light and character. For those looking to further maximize the property it offers exciting expansion potential, including the possibility of creating a spectacular walk-out rooftop terrace or transforming the space into a future primary suite. Step outside and discover a wonderfully private, low-maintenance backyard enveloped by mature cedars and enjoy barbecuing year-round with a covered deck area + gas line! And finally there's the location; just steps from the very best of Queen Street East, you're surrounded by exceptional restaurants, cafés, shops, boutiques and independent local vendors. Despite being moments from everything Bertmount offers that rare feeling of a quiet, close-knit community all while being just minutes from Toronto's downtown core. (id:55460)
83 Bergin Road
Newmarket, Ontario
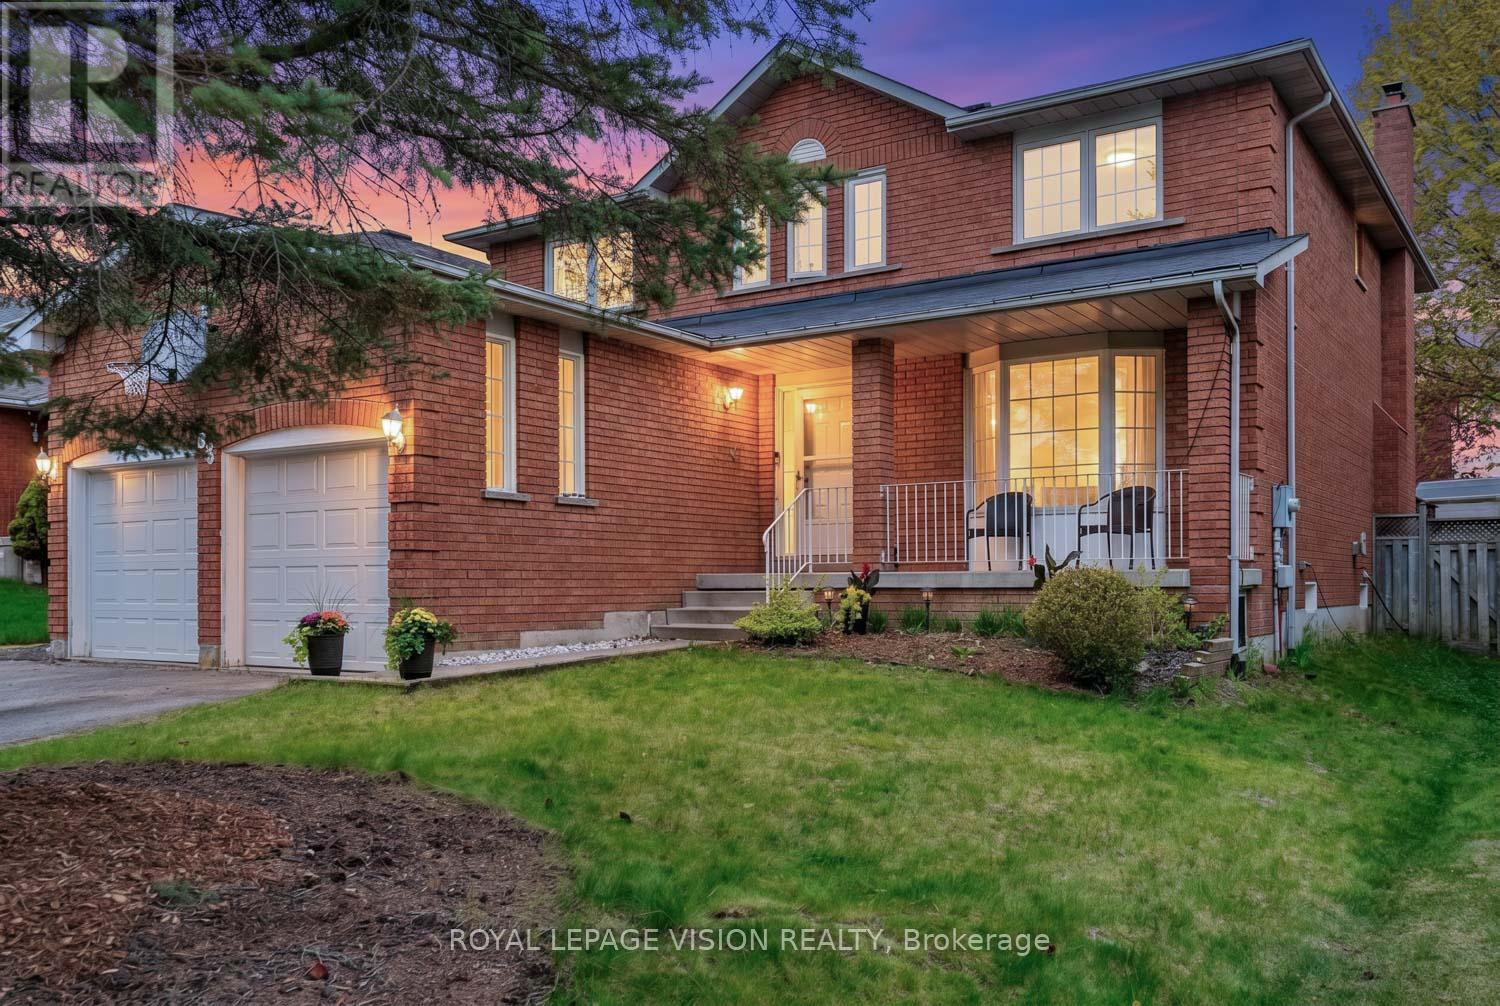
83 Bergin Road is a beautifully maintained all-brick residence nestled in Newmarket's highly desirable Armitage community. Offering close to 3,000 sq. ft. above grade plus a fully finished basement, this spacious 4-bedroom, 4-bathroom home delivers exceptional flexibility for growing families, multi-generational living, professionals working from home, and those seeking future income or in-law suite possibilities. The thoughtfully designed floor plan features generous principal rooms, abundant natural light, and an inviting layout ideal for both everyday living and entertaining. The upper level offers four spacious bedrooms, including a private primary retreat complete with dual closets and a 4-piece ensuite. Large secondary bedrooms provide ample space for children, guests, home offices, hobby rooms, or extended family. The finished lower level adds tremendous versatility with expansive recreation and games areas, a theatre space, exercise zone, bathroom, and bar area. Whether you're looking for additional family living space, a private retreat for extended family, or exploring the potential for a future in-law suite or basement apartment conversion, the lower level offers an excellent foundation to suit a variety of needs. Step outside to your own backyard escape designed for entertaining and relaxation. Enjoy a massive deck, outdoor bar, hot tub, and above-ground pool-perfect for summer gatherings, weekend BBQs, or quiet evenings under the stars. Situated in one of Newmarket's most sought-after family neighbourhoods, residents enjoy proximity to top-rated schools, parks, trails, conservation lands, recreation facilities, shopping, dining, Upper Canada Mall, Southlake Regional Health Centre, public transit, and convenient commuter routes. A rare opportunity to own a spacious and versatile home in an established community where comfort, lifestyle, and future potential come together. (id:55460)

91 Troiless Street
Caledon, Ontario
Welcome To This Gorgeous One-Of-A-Kind Luxury Custom Built Detached Home Situated On 1 Private Acre In The Prestigious Hidden Hills Community Of Caledon Village. This Meticulously Crafted Modern Day Castle Features 6 + 2 Bedrooms, 9 Bathrooms, 3 Kitchens, And Over 8,000 Square Feet Of Living Space. This Home Consists Of Stunning Architecture Both Inside And Out. A Open To Above Grand Foyer And Great Room With A 5.1 Channel Built-In Surround Sound System And Soaring 20 Foot Ceilings. A Modern High End Chef's Kitchen With Attached Secondary Spice/Butler's Kitchen. A Multi-Sided Walk-Out Basement With An Attached Basement Apartment. A Massive Fully Waterproof Composite Backyard Deck Perfect For Entertaining. Exposed Aggregate Stone Double Driveway With 20+ Car Parking, And Attached Private 4 Car Garage Parking. Fully Automated Smart Home Automation System Equipped With Control 4 To Make Your Life More Effortless. This Masterpiece Includes 6 Large Bedrooms, All With Their Own Private Ensuites And Finished Walk-In Closets. Enjoy A Bright And Spacious Private Office/In-Law Suite On The Main Floor. And Designed With A 3 Story Elevator Allowing You To Change Levels Efficiently. A Primary Bedroom With A Reading Area And A Walk-Out To Your Balcony Overlooking A Private Lot Nestled By Mature Trees And Vast Greenery. And A Secondary Bedroom With Large Steam Shower And Walk Out Balcony Perfect For Peace And Serenity. A Fully Finished Basement Containing An Oversized Rec-Room Equipped With A Beautiful Theatre Room With Raised Flooring Perfect For Movie Nights. Close To All Major Schools, Shopping Centres, Parks, Golf Courses, Hiking Trails, Restaurants, Hospitals, And More. Just Seconds To Highway 10. Only 45 Minutes To Downtown Toronto. And Just 10 Minutes To The Future Highway 413. A Truly Luxurious Peel Regional Residence For Those Seeking An Extraordinary Place To Call Home. (id:55460)
Blk 7 Unit 3 - 100 Walden Drive
Shelburne, Ontario
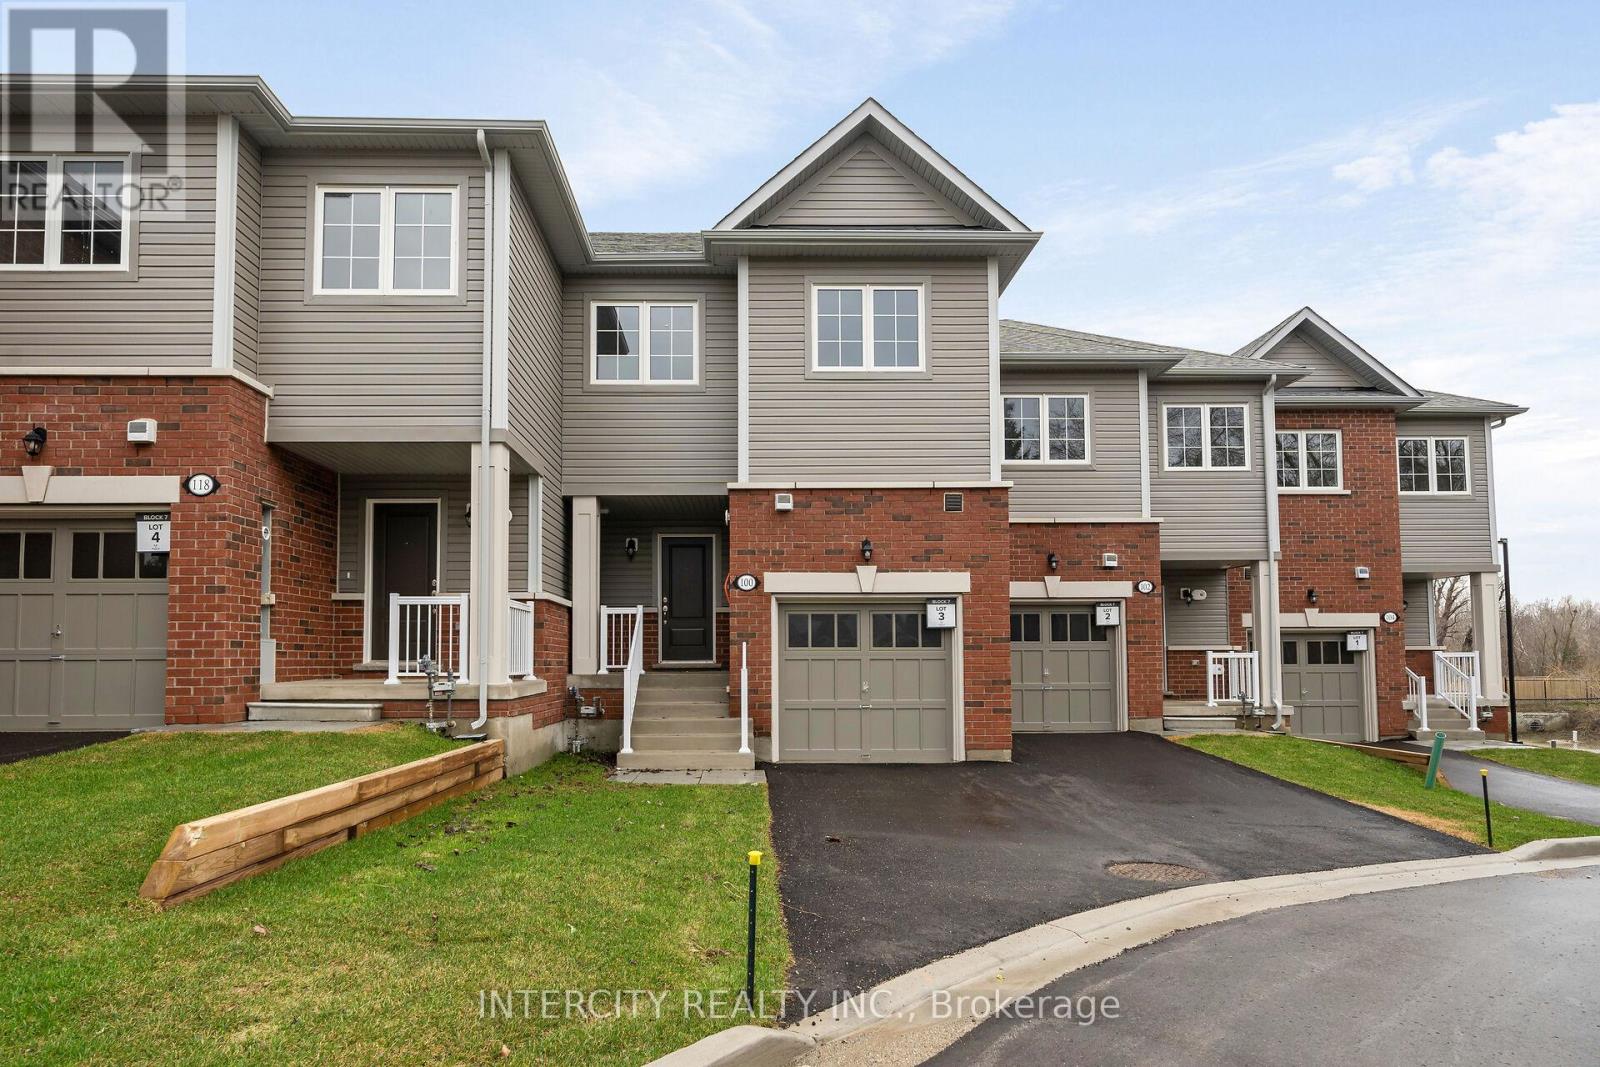
Experience modern small-town living in this brand new, never-lived-in townhome nestled in the vibrant community of Shelburne. Offering a thoughtfully designed layout and contemporary style throughout, this home is perfect for growing families, professionals, or buyers looking for turnkey convenience. The bright open-concept main floor creates an inviting space for everyday living and entertaining, while the upper level features 3 well-sized bedrooms including a spacious primary suite complete with a walk-in closet and private 3-piece ensuite. One of the home's most desirable features is the walk-out basement with large windows, providing abundant natural light and outstanding potential for future living space, a recreation area, home office, or in-law setup. The extra-long driveway along with the single-car garage offers generous parking and added functionality. Ideally situated within walking distance to Shelburne's charming downtown core, you'll enjoy convenient access to local cafes, restaurants, boutiques, schools, parks, and everyday amenities. A perfect opportunity to own a fresh new home in a growing and welcoming community. List price reflects an estimated net price assuming the proposed enhanced HST rebate. Actual pricing is subject to the enactment of applicable legislation and purchaser eligibility. Neither the Seller nor the Listing Brokerage guarantees the availability, amount, or eligibility for any rebate. E.&O.E. (id:55460)