
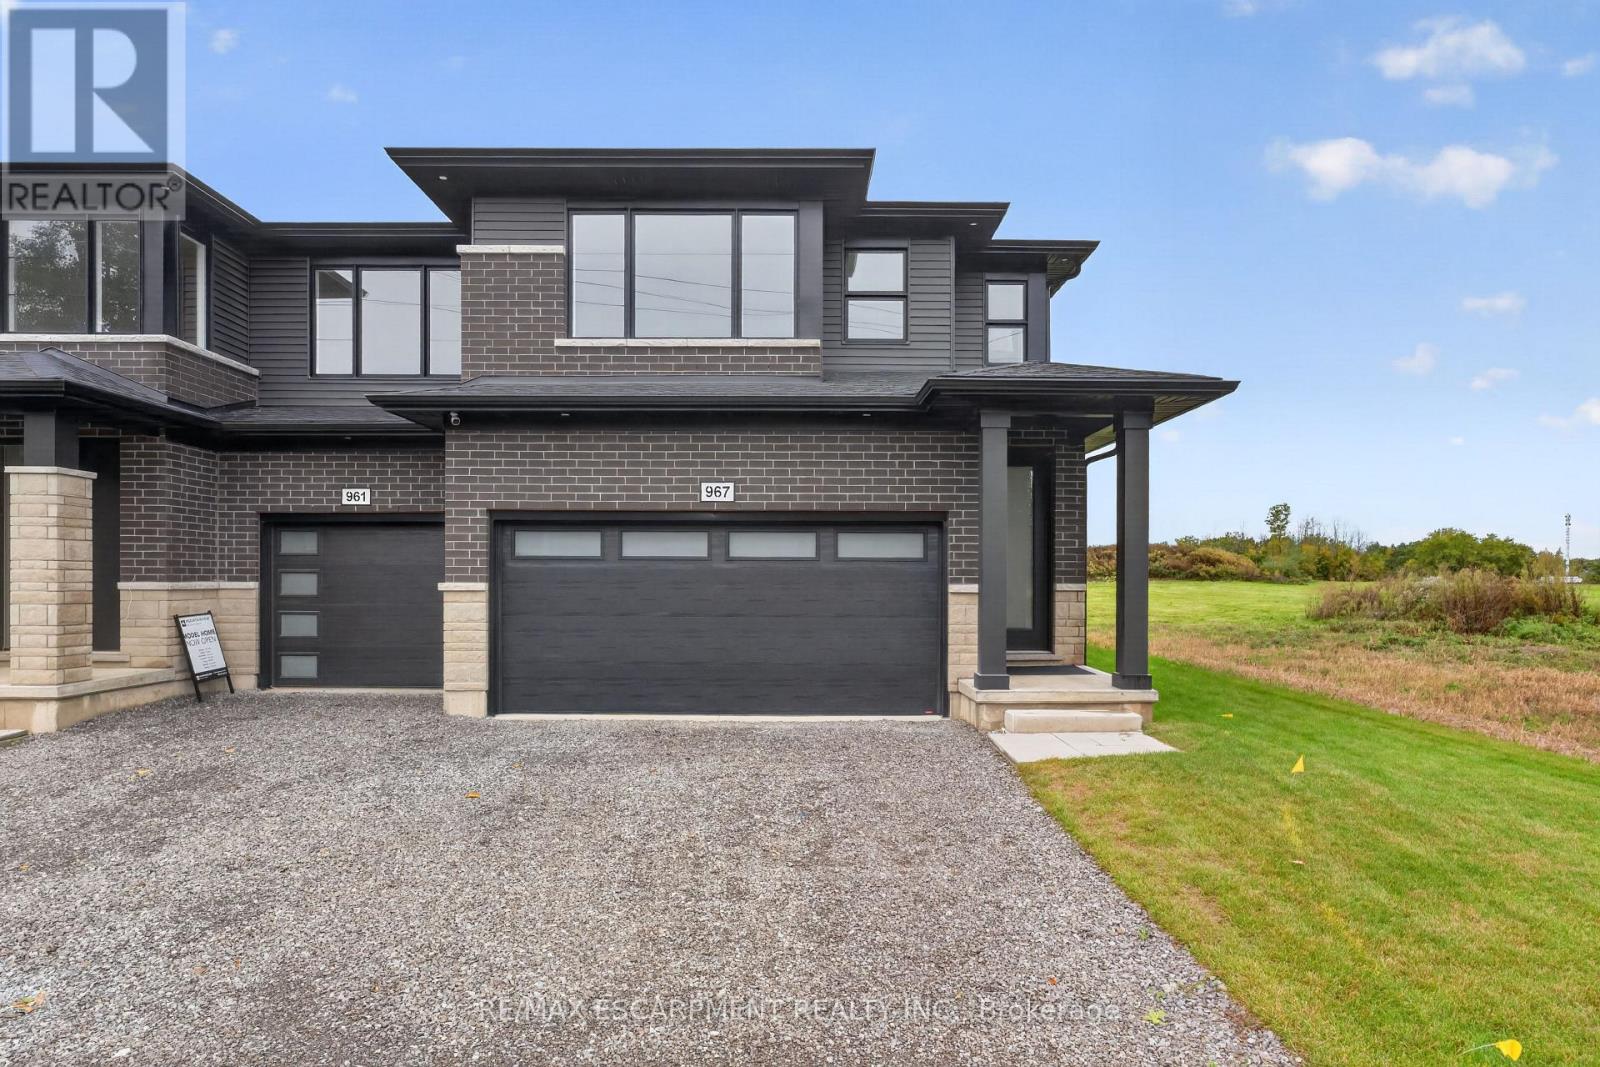
967 Clare Avenue
Welland, Ontario
Welcome to 967 Clare Avenue in Welland's Harvest Oak community! This beautifully upgraded, brand-new home offers 1,755 square feet of thoughtfully designed living space, featuring 3 bedrooms, a versatile loft, and 3 bathrooms. With an impressive $46,130 in upgrades, this home combines modern style, quality finishes, and everyday functionality - all ready for you to move in! The open-concept main floor creates a seamless flow between the kitchen, dining area, and living room, making it ideal for entertaining and family living. The inviting living room fireplace adds warmth and character, while the upgraded kitchen features quartz countertops, an appliance package, and extended-height upper cabinets for added storage and a polished, contemporary look. A stylish backsplash completes the space. Upstairs, you'll find three well-appointed bedrooms, a versatile loft perfect for a home office, reading nook, or additional living space, and the convenience of second-floor laundry. The primary bedroom offers a private retreat with a walk-in closet and a 3-piece ensuite. Complete with a double-car garage and double-wide driveway, this home offers both comfort and practicality. With its extensive upgrades, modern layout, and move-in-ready convenience, 967 Clare Avenue is an exceptional opportunity to own a brand-new home in a growing Welland community, close to schools, parks, shopping, and everyday amenities. (id:55460)
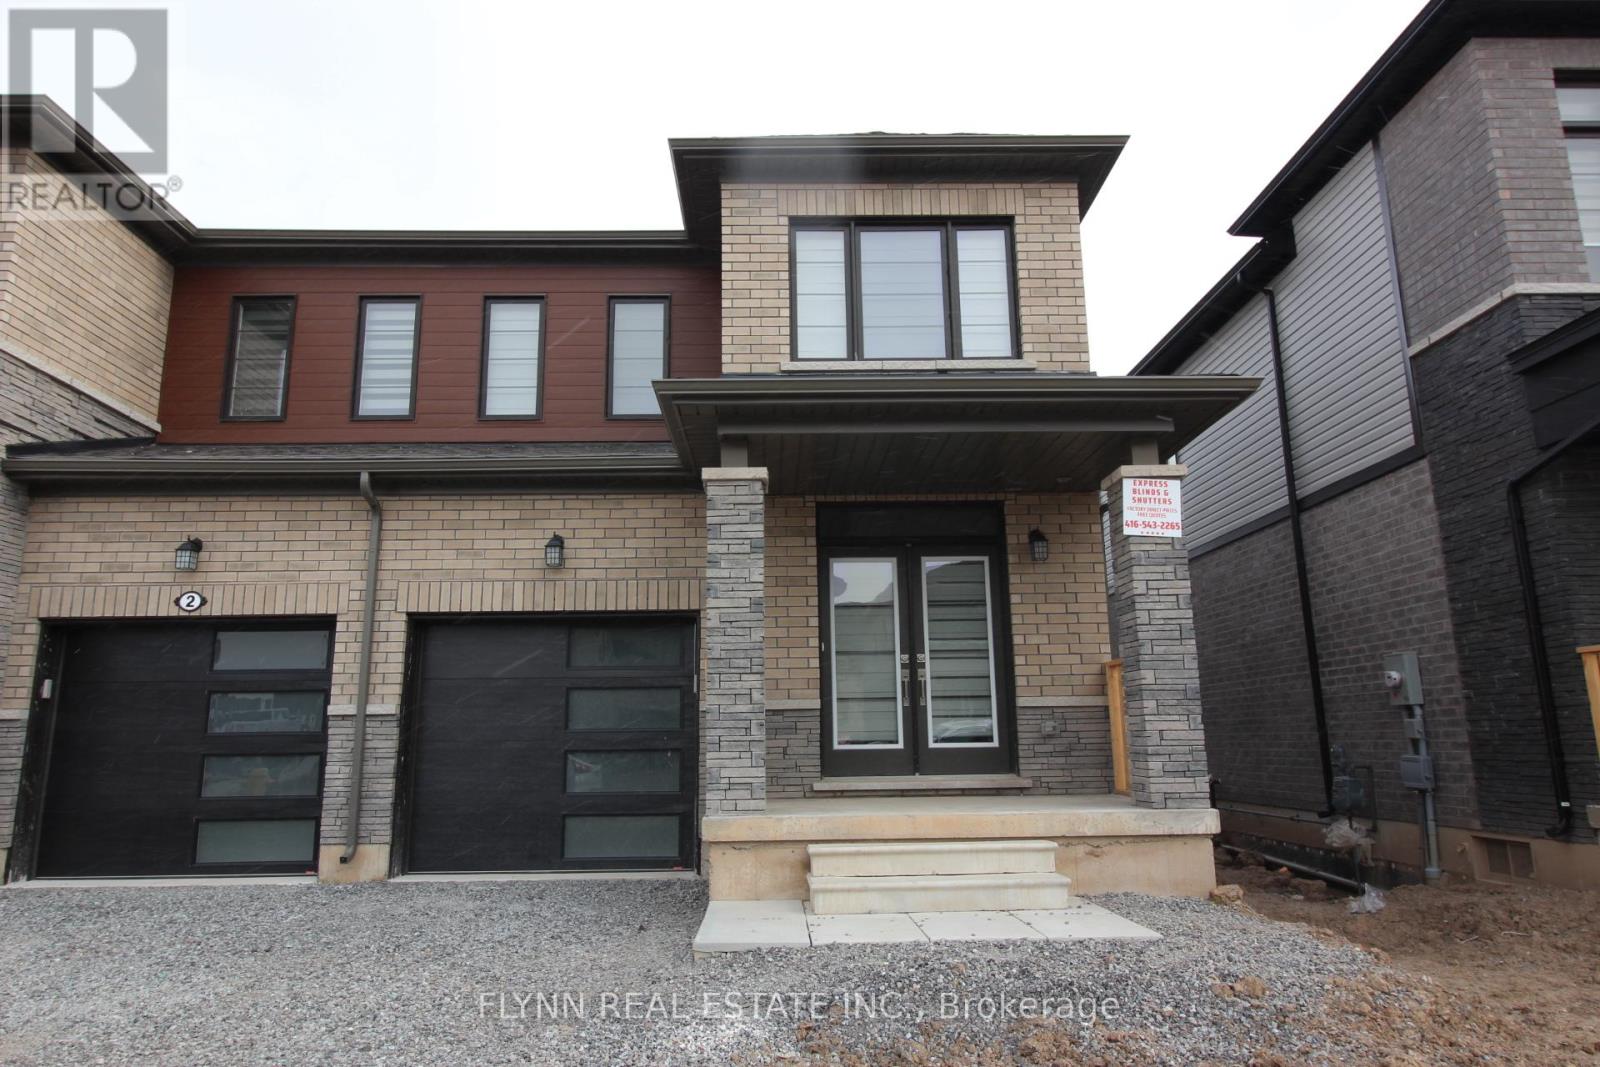
6 Blackberry Lane
Thorold, Ontario
This well-kept semi-detached home is located in a desirable Thorold neighbourhood, just minutes from Highway 406 for easy commuting throughout the Niagara Region. The property offers four spacious bedrooms and 2.5 bathrooms, including a primary suite with a private ensuite and walk-in closet. The main floor features an open-concept design that connects the kitchen, dining, and living areas, creating a bright and functional space for daily living. The kitchen is equipped with stainless steel appliances, ample counter space, and a large pantry, while main floor laundry adds convenience.The home is situated in a family-friendly community close to schools, parks, and shopping, making it an ideal setting for both comfort and convenience. Well cared for and thoughtfully maintained, the residence combines modern finishes with a practical layout, offering a balanced lifestyle in one of Thorold's growing areas. (id:55460)
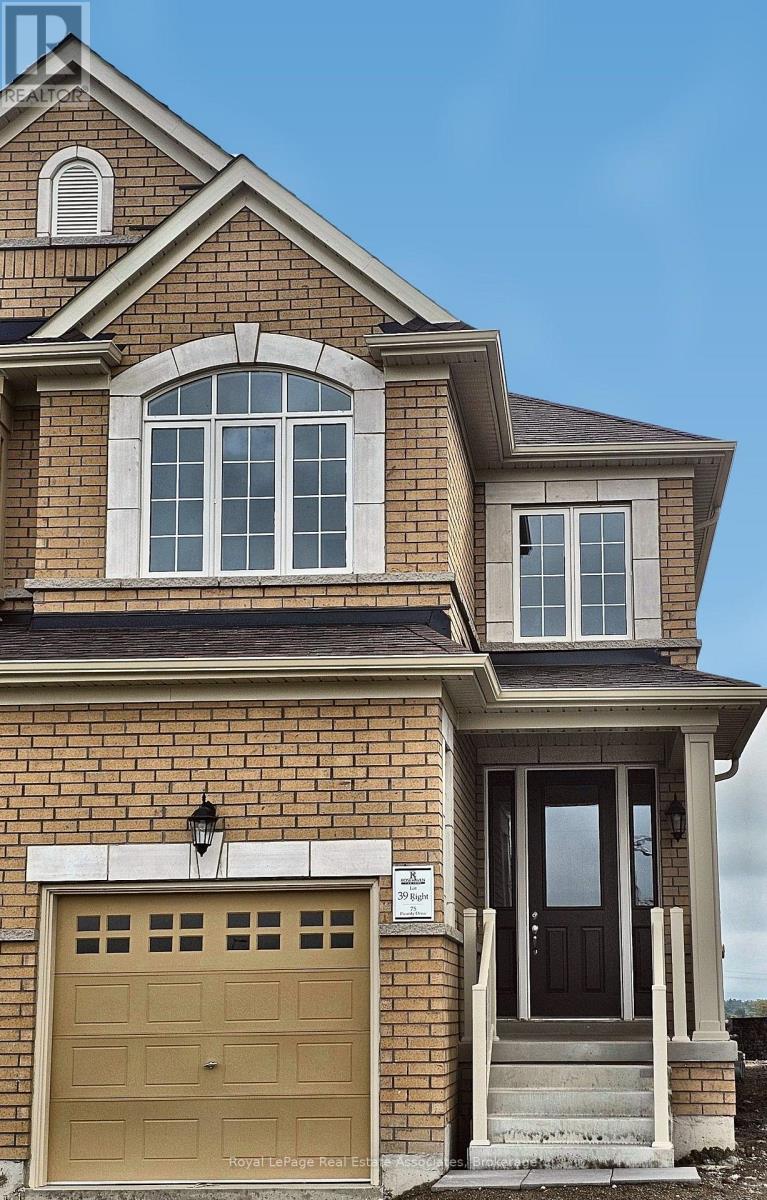
75 Picardy Drive
Hamilton, Ontario
Welcome home to 75 Picardy Drive, a beautifully upgraded semi-detached home in the sought-after Stoney Creek Mountain community! Thoughtfully designed for modern living, this bright and stylish 3-bedroom home offers the space, comfort and finishes you've been searching for in a rental. Step inside to a welcoming foyer that opens to a contemporary open-concept main floor with soaring 9-foot ceilings and an abundance of natural light. The heart of the home is the stylish kitchen, featuring granite countertops, stainless steel appliances and a large island that's perfect for morning coffee, casual meals or entertaining friends. The adjacent eat-in area flows seamlessly into the cozy living room, creating an inviting space to relax and unwind after a long day. A convenient powder room on the main floor adds everyday ease for you and your guests. Upstairs, you'll find three generously sized bedrooms, each designed with comfort in mind. The primary suite is your own private retreat, complete with a spacious walk-in closet and a luxurious 5-piece ensuite. No more hauling laundry up and down the stairs, thanks to the convenient upper-level laundry room located right where you need it. The attached garage with a separate entrance offers added convenience, secure parking and extra storage space. Set in a welcoming Stoney Creek Mountain neighbourhood, you'll enjoy being close to parks, schools, shopping, restaurants and everyday amenities, with easy access to the Red Hill Valley Parkway and Lincoln Alexander Parkway for an effortless commute. Whether you're a growing family, a young professional or simply looking for more space to call your own, this home checks all the boxes. This is a wonderful opportunity to lease a modern, upgraded home in one of Stoney Creek's most desirable communities. (id:55460)

264 Britannia Avenue
Hamilton, Ontario
Welcome to 264 Britannia Avenue, a fully renovated, move-in-ready home in Hamilton's sought-after Homeside neighbourhood! This property has been updated top to bottom, featuring a renovated kitchen, refreshed bathrooms, new flooring, and fresh paint throughout. The main floor offers a comfortable bedroom, while upstairs you'll find a huge primary bedroom all to itself. The lower level impresses with two additional bedrooms, a full bathroom, a kitchenette, a second living room, its own laundry, and a private separate entrance. Perfect in-law or multi-generational potential for the right buyer. Major systems have been well maintained, including an upgraded 180-amp electrical panel (2016), and a newer roof (approx. 2022). The front porch received new fencing and railing just last summer. Set on a corner lot with a driveway and a detached garage with its own dedicated power, this home also comes with a hot tub, available to negotiate. Close to schools, shopping, and transit, a rare opportunity in this price point (id:55460)
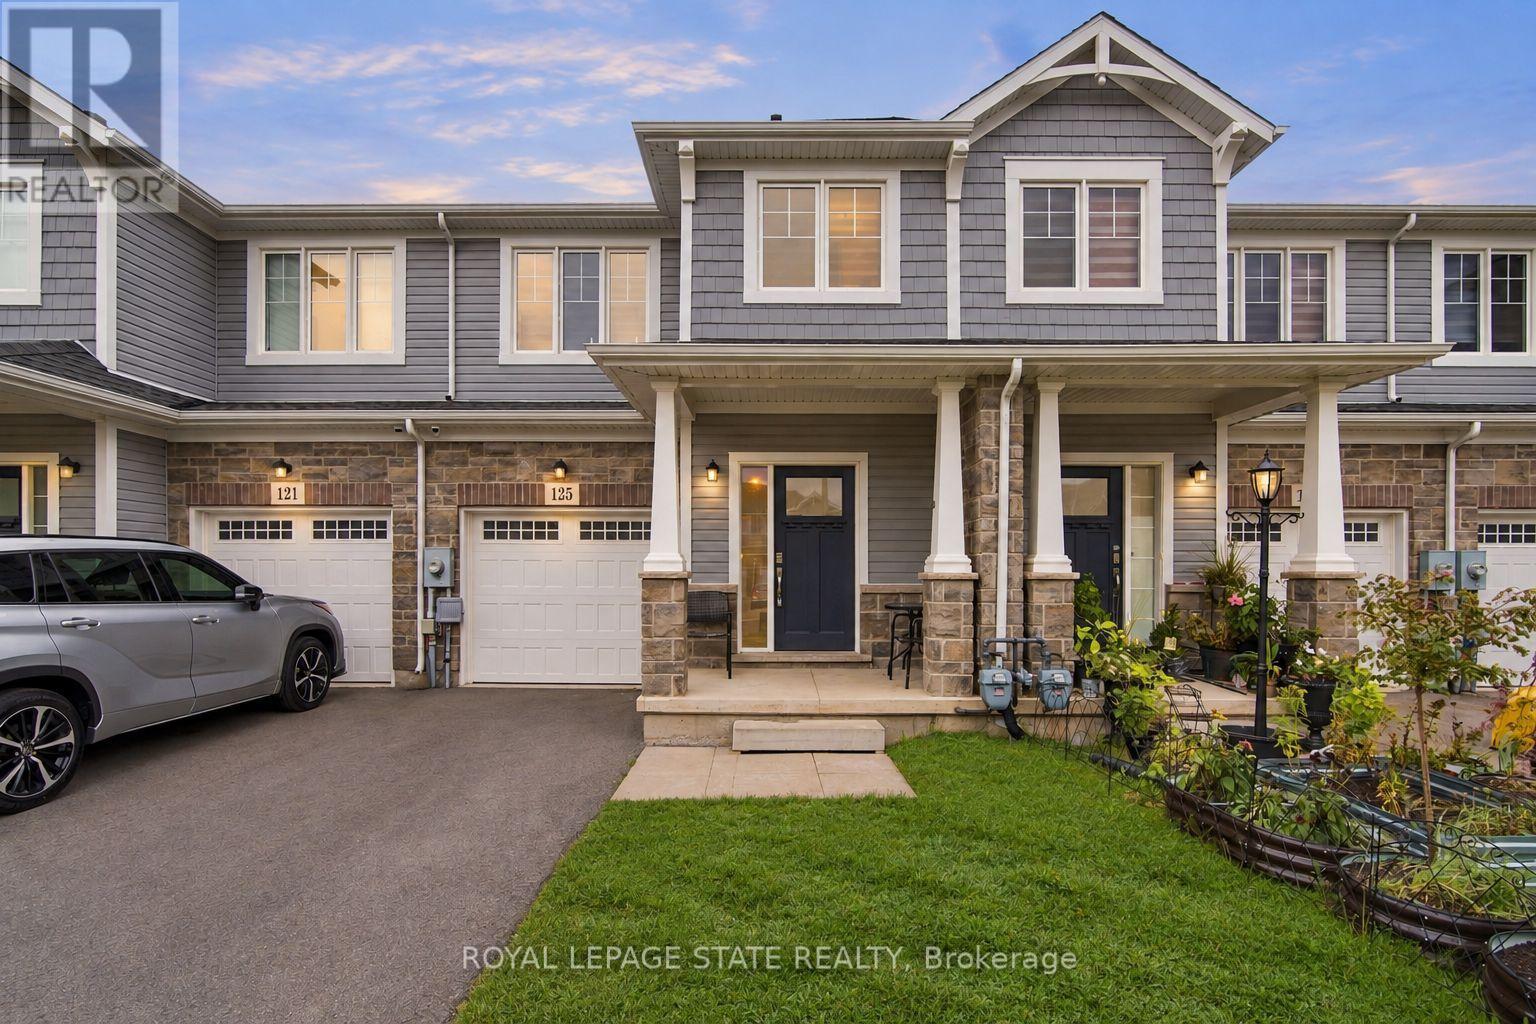
125 Sunflower Place
Welland, Ontario
Welcome home to this beautiful freehold townhome, only 5 years old and with a layout that makes everyday life easier! 125 Sunflower Place features 1,551 sq. ft. of living space, 3 generous sized bedrooms, 1.5 bathrooms, an attached garage with interior access and a backyard perfect for your family's enjoyment. The main floor features open concept living, dining and kitchen areas giving you space to cook and gather. The sliding glass doors extend living space outdoors while the main floor powder room adds everyday convenience. Upstairs includes 3 spacious bedrooms, additional 4pc bath and 2nd floor laundry for total ease! A full unfinished basement provides welcome storage and room for future possibilities. Situated in West Welland, less than 10 minutes from Welland Hospital and Niagara College, with schools, parks and shopping nearby, this home suits a first-time buyer ready for more room, a family looking for a practical layout or someone seeking a newer, more manageable property. Schedule your private tour today and see how effortless home ownership can be! (id:55460)
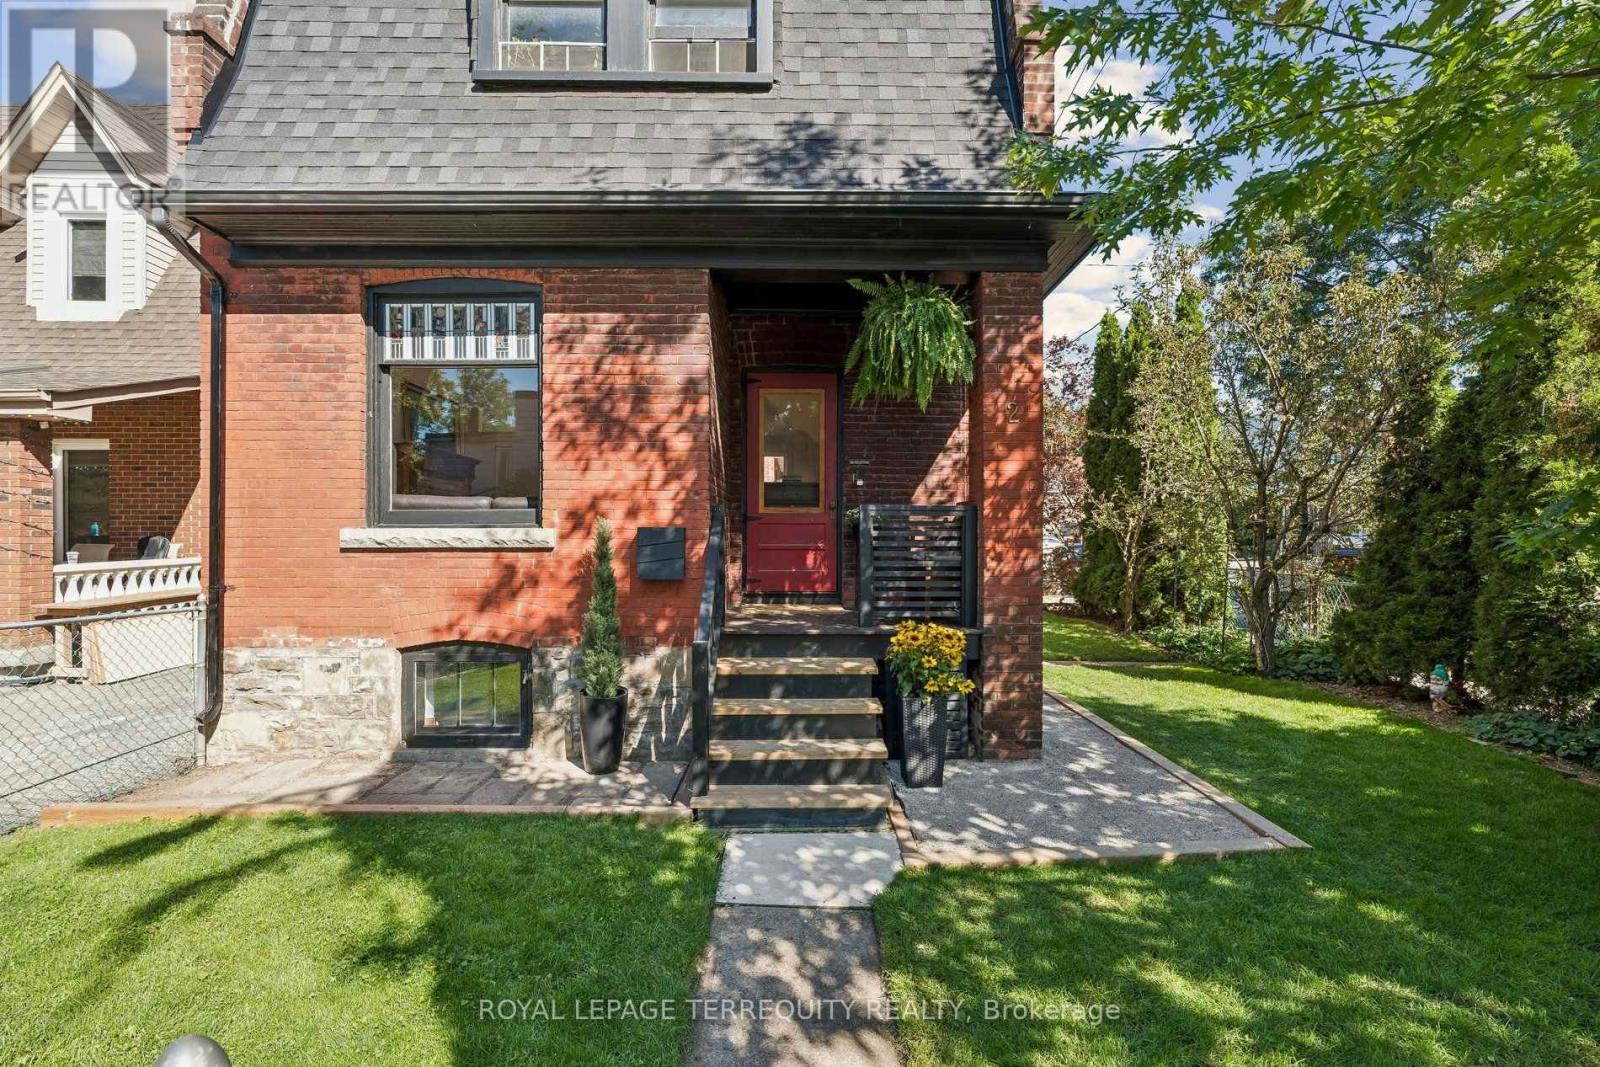
2 Wright Avenue
Toronto, Ontario
Detached Solid Brick, Century home in Coveted Fern School District . Rare Private Drive with parking for Two Cars and Taxes much lower than most homes in the neighbourhood, saving you thousands of dollars every year! 4 Bedrooms upstairs offers Great Multi Family or Income possibilities with Second Kitchen in Fourth Bedroom, and Separate Entrance to High & Dry Basement with Full Bath. New Roof & Tuckpointing 2025, Updated Wiring & 100 Amp Panel, Professionally Landscaped, Fully Fenced, Private Yard & Freshly Painted throughout. As you step inside this delightful residence, you are greeted by an inviting atmosphere that exudes Historic Charm with Original Pocket Doors, Wood Burning Fireplace, Wood Floors, Original Stained Glass and Oversized Trim. Natural light floods the interior highlighting the beautiful architectural details that make this home so special. Known for its Vibrant Community Spirit, this neighbourhood boasts an array of Amenities including Shops, Artisanal Cafes & Bakeries, Large Parks, Splash pad, and a Fantastic weekly Farmers Market, all just steps away. Conveniently located near public transportation, and the Highly desirable Fern Jr & Sr Public School is just up the street. With its classic architecture, along with access to a thriving community, 2 Wright Ave presents an exceptional opportunity for anyone looking to immerse themselves, or raise a family in one of Toronto's most Vibrant West End neighbourhoods. (id:55460)
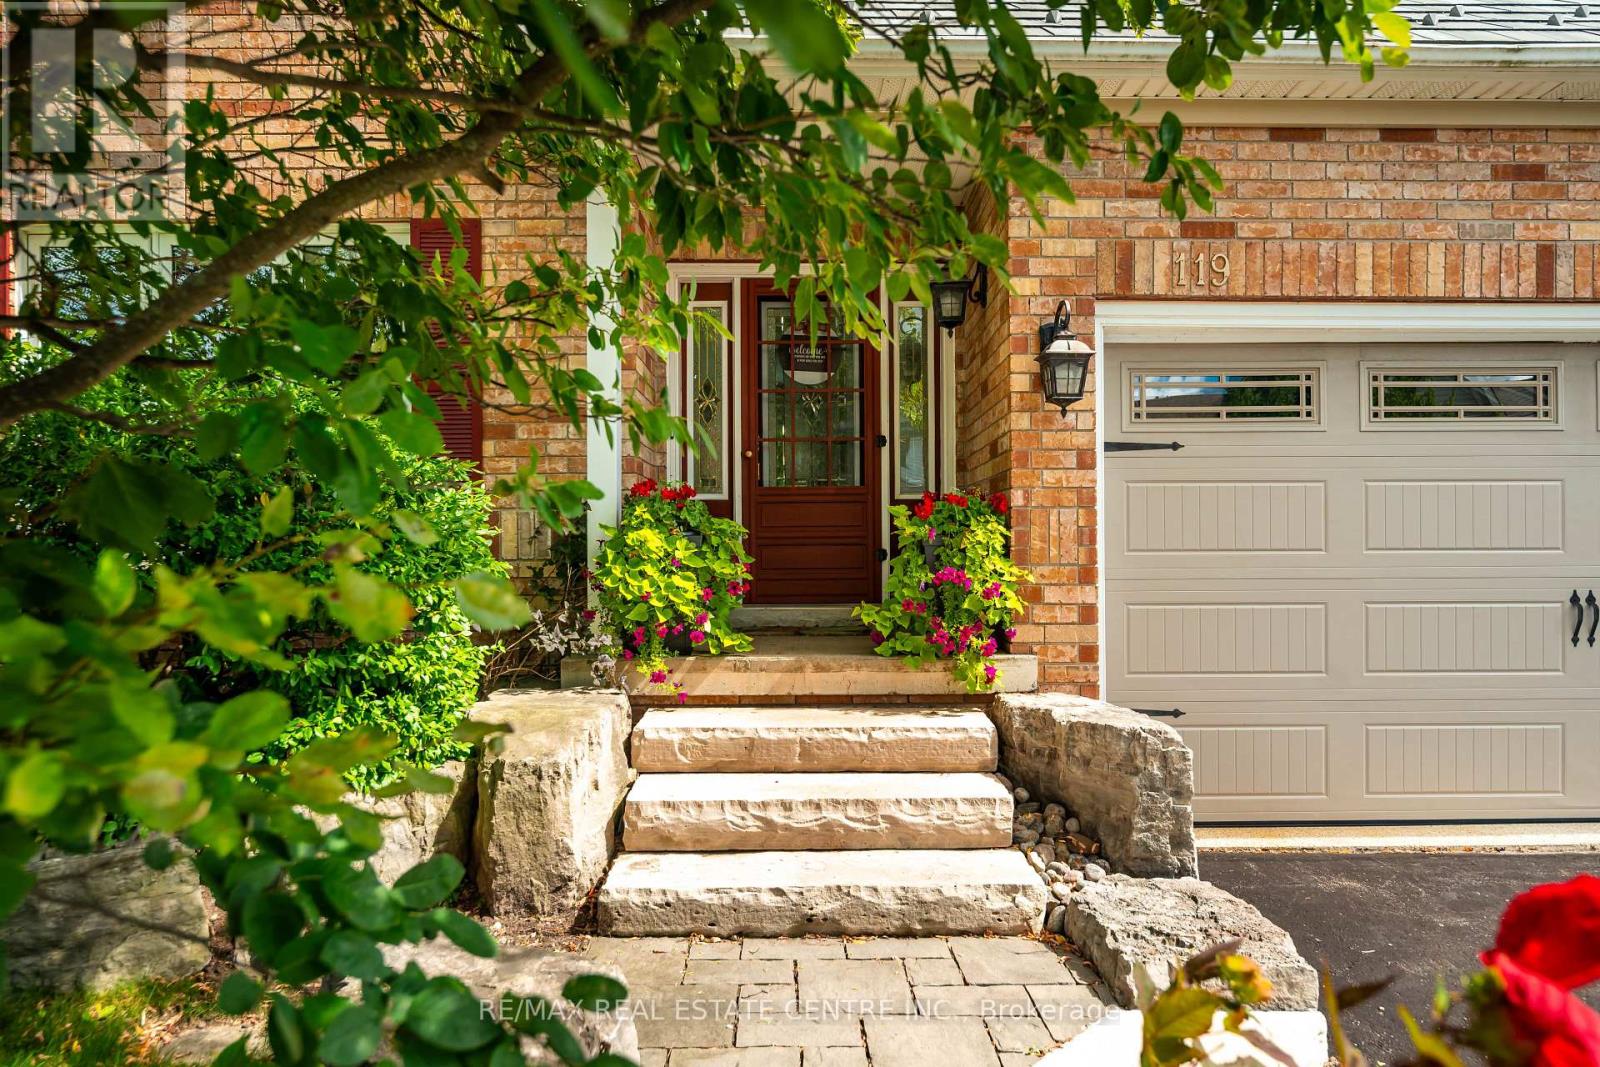
119 Oak Ridge Drive
Orangeville, Ontario
This Is The One You've Been Waiting For! Welcome To A Home That Truly Checks All The Boxes, Space, Style, Location, And An Incredible Backyard Oasis! This Beautifully Maintained 4-Bedroom, 4-Bathroom, Home With A Finished Basement Offers Plenty Of Room For The Entire Family, Inside And Out. Step Outside And You May Never Want To Leave! The Private Resort-Style Backyard Is An Entertainer's Dream Featuring A Sparkling Inground Swimming Pool, Hot Tub, Extensive Professional Landscaping And Beautiful Landscape Lighting That Transforms The Yard Into Something Truly Special After Sunset. Whether You're Hosting Summer Pool Parties, Relaxing In The Hot Tub Or Enjoying A Quiet Evening Outdoors, This Backyard Was Made For Making Memories. And Then There's The Finished 3-Car Garage, The Kind Of Garage That Just Might Make The Neighbours Jealous! Whether You're A Car Enthusiast, Or Need Extra Storage Or Simply Appreciate A Clean, Finished Space, This Is A Feature You'll Love. Inside, Enjoy A Completely Carpet-Free Home, A Freshly Painted Main Floor, Generous Living Space And A Finished Basement Offering Even More Room For The Family. Add A Durable Metal Roof And No Rental Equipment, And You Have A Home Designed For Both Comfort And Peace Of Mind. The Location Is Just As Impressive. Situated In A Family-Friendly Neighbourhood, You're Within Walking Distance Of A K-8 Public School, Playgrounds And Parks, Island Lake Conservation Area, As Well As The Shops, Restaurants And Pubs Of Downtown. A Beautiful Family Home, An Incredible 3-Car Garage, A Backyard That Feels Like Your Own Private Resort And A Location Where You Can Walk To Almost Everything, This Isn't Just Another House. This Could Be The One You Call Home. (id:55460)
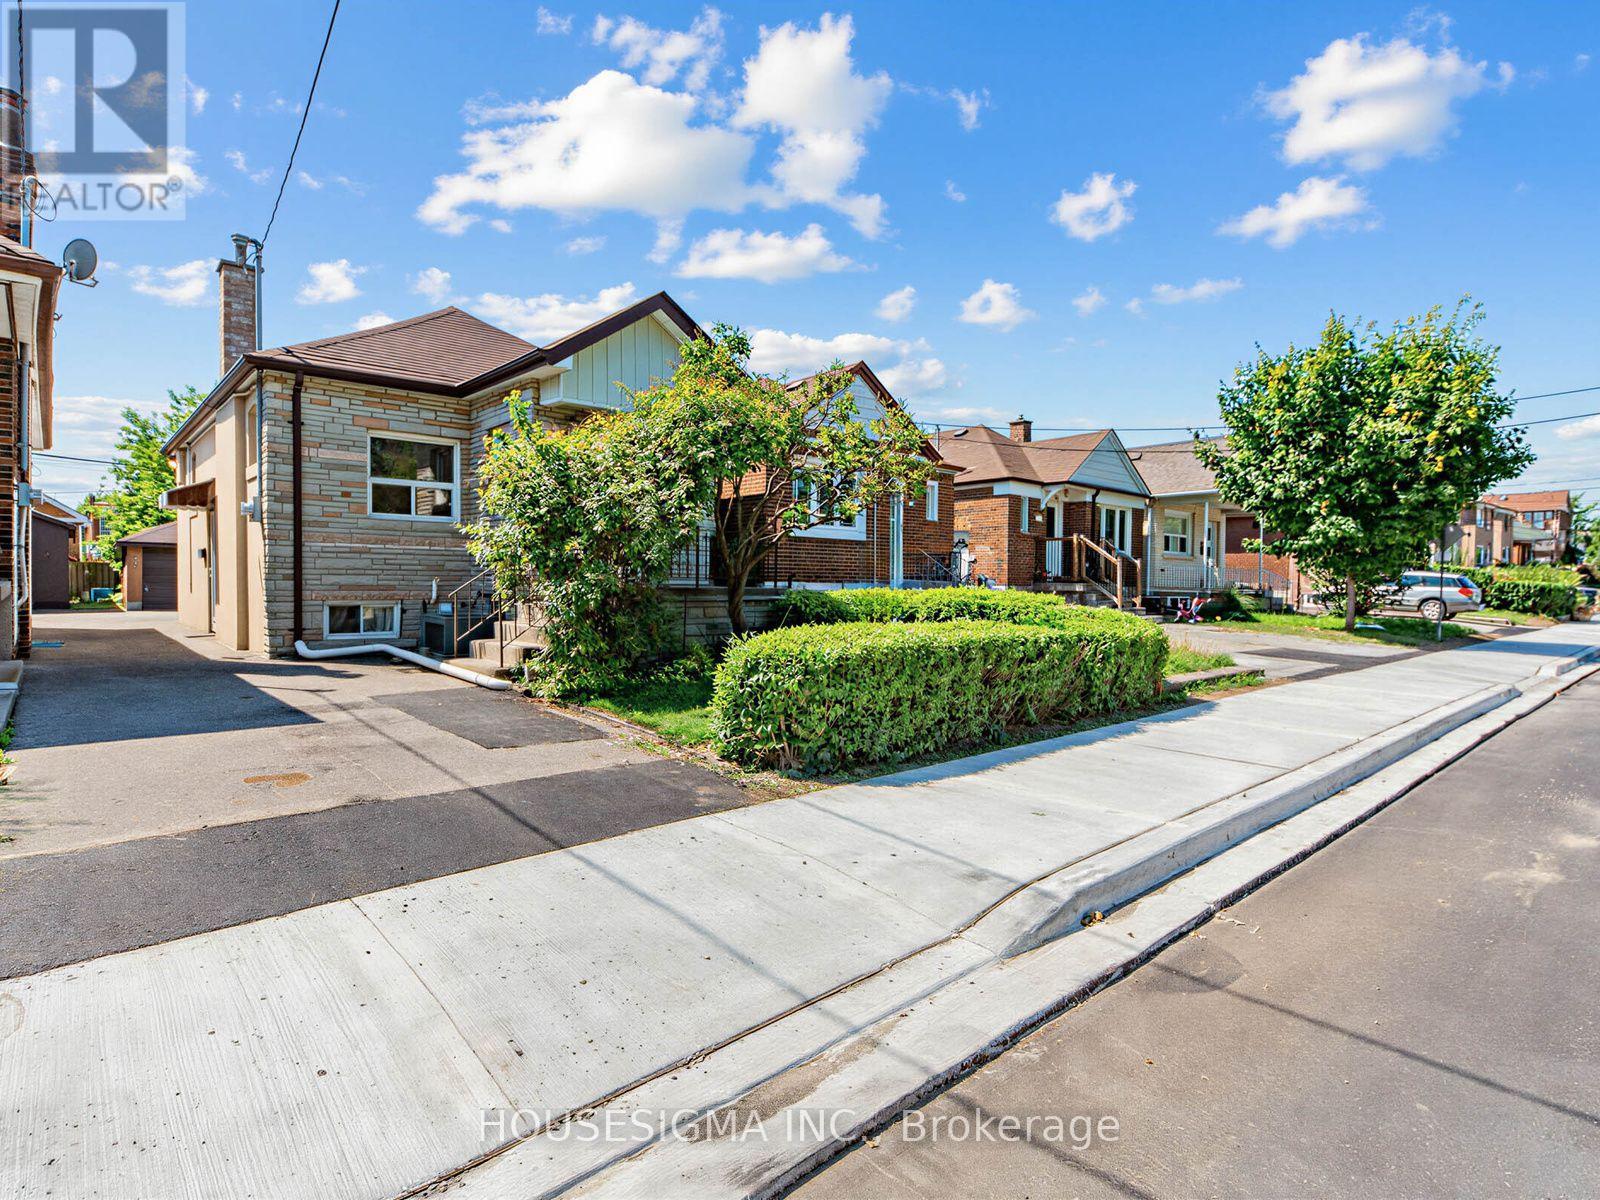
491 Hopewell Avenue
Toronto, Ontario
Welcome to 491 Hopewell Avenue, a charming detached home available for lease in desirable Belgravia. This bright and inviting 2-bedroom, 1-bath residence offers a comfortable layout with many original craftsman details. It is the ideal choice for professionals, couples, or small families looking to enjoy the best of urban living. Situated along the scenic York Beltline Trail, you'll have direct access to beautiful walking, running, and cycling paths right outside your door. Enjoy the perfect balance of city convenience and outdoor recreation in a peaceful residential setting.Commuting is effortless with the Eglinton LRT and Subway transit just minutes away, providing quick access throughout the city. You'll also be close to parks, schools, shopping, restaurants, and all the everyday amenities that make this neighbourhood so desirable. (id:55460)
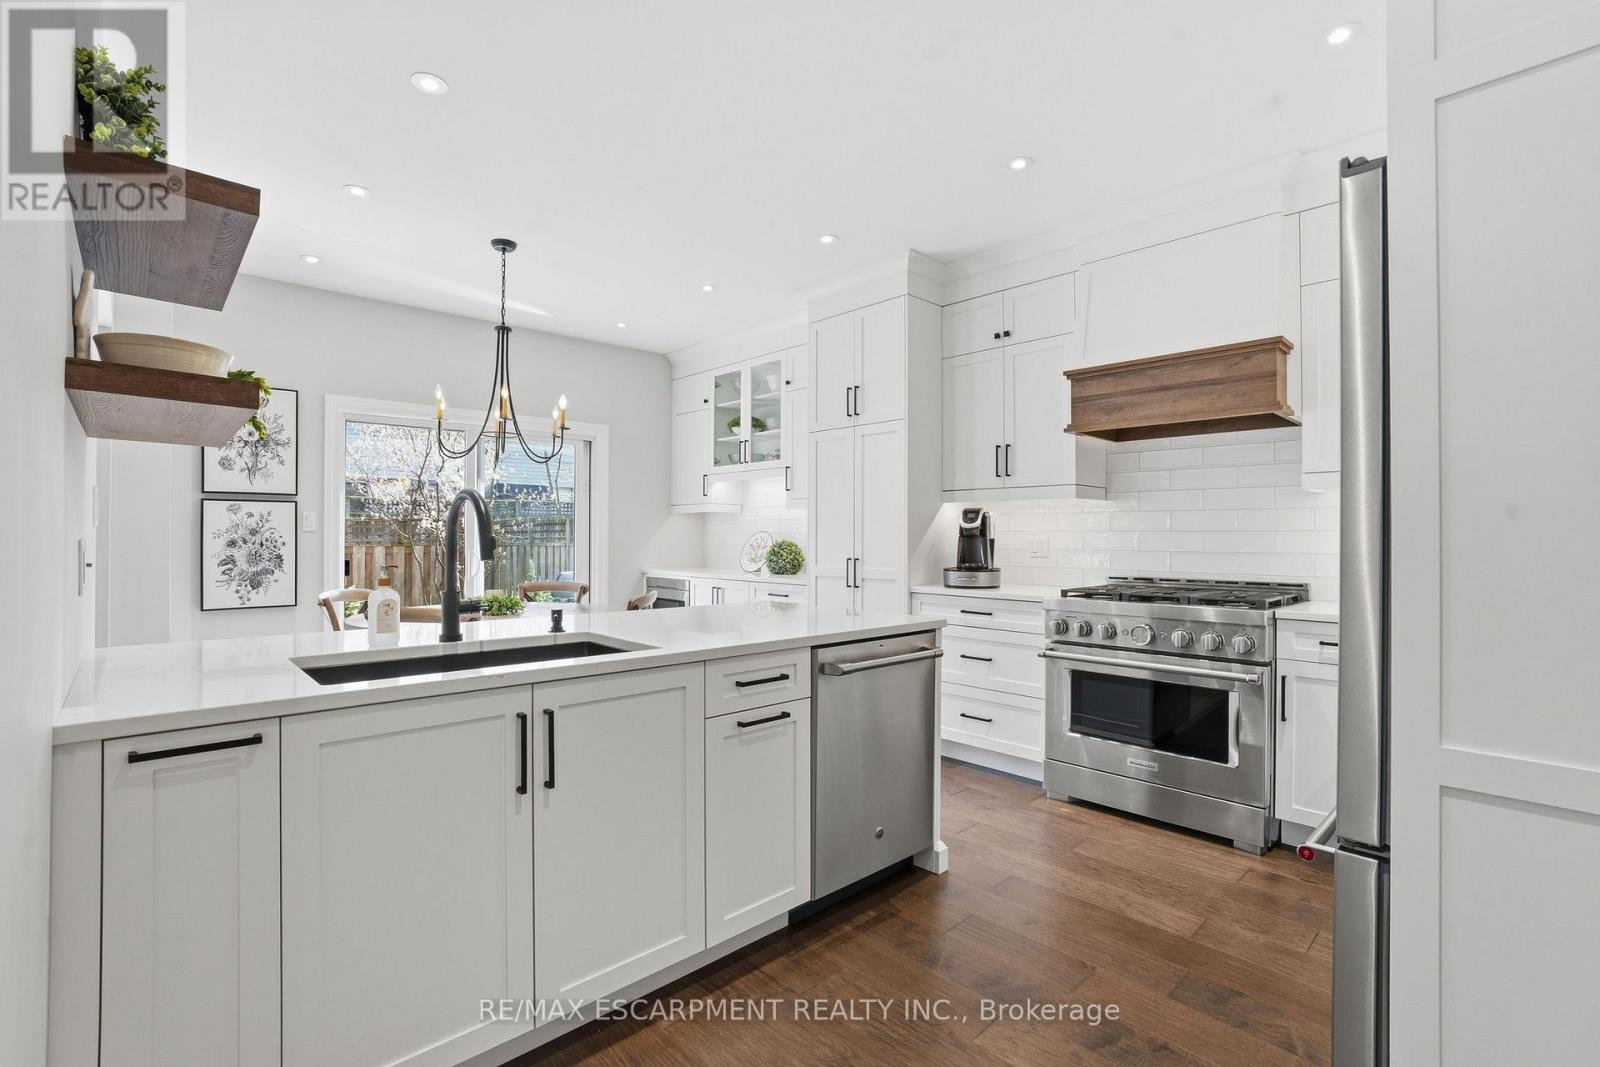
40 - 441 Stonehenge Drive
Hamilton, Ontario
Beautifully upgraded end-unit townhome offering 3 bedrooms, 2.5 bathrooms, a finished basement, and a double car garage. The condo fee includes building insurance, parking, exterior maintenance, lawn care, snow removal (driveway and front steps), as well as windows, roof, doors, and exterior window cleaning. The main level features a custom kitchen with top of the line appliances including 6 burner gas stove and French door refrigerator, dinette area and sliding doors leading to the backyard, perfect for everyday living and entertaining. The spacious primary bedroom includes a 4-piece ensuite and two closets, including a generous walk-in. The finished basement adds valuable living space with a flexible layout, ideal for a recreation room, home office, or games area, complete with a new electric fireplace. Ideally located within walking distance to the shopping district and less than a 5-minute drive to the major highways, offering excellent convenience for commuters. Double car garage and double-wide driveway (driveway can accommodate larger vehicles -current owner parks a truck), with ample visitor parking available. Private, fully fenced backyard, perfect for relaxing or entertaining. (id:55460)
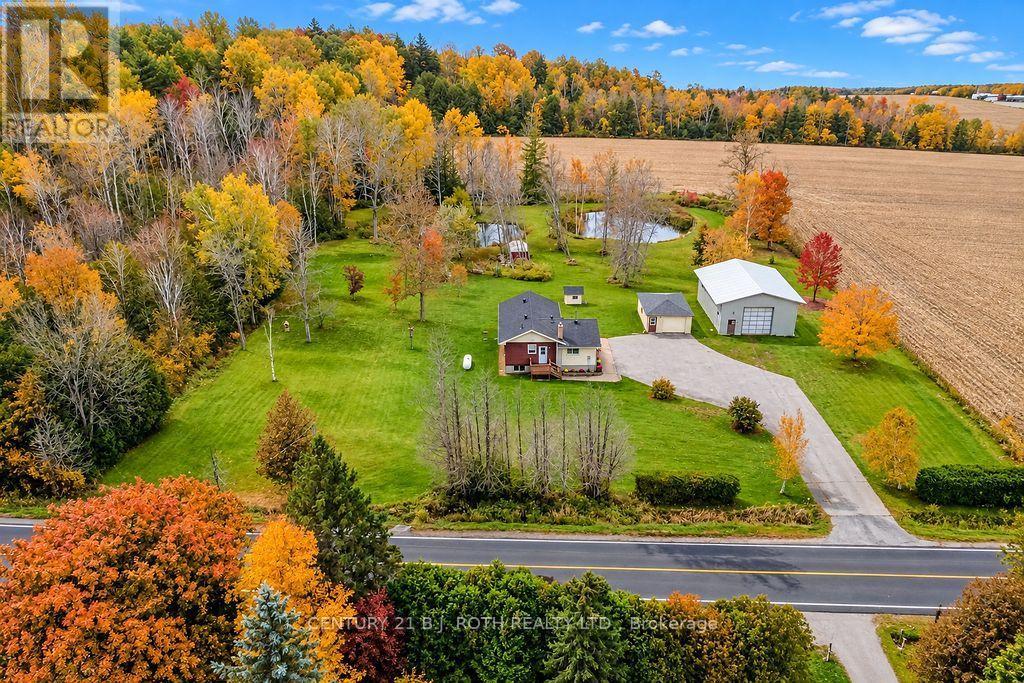
1398 Old Fort Road
Tay, Ontario
If you've been dreaming of a little more space, privacy and a peaceful place to call home, this beautiful 2.298 acre property in Tay Township might be exactly what you've been looking for! Surrounded by mature trees and picturesque farm fields, the setting is truly something special. Two beautiful ponds add to the natural charm of the property, creating a wonderful place to relax, enjoy nature and appreciate the beauty of country living. The home itself offers a comfortable and inviting layout with an open concept kitchen and living area, perfect for everyday living and spending time with family and friends. Three bedrooms upstairs provide plenty of room, while the lower level features a recreation room and two additional bedrooms that just need some finishing touches, including ceilings and flooring. What really makes this property stand out is the incredible versatility it offers. Whether you love working on vehicles, woodworking, tackling projects, need extra storage or simply want space for your hobbies, you'll appreciate the detached 19' x 25' single car garage with power and the impressive 31' x 41' workshop. The shop features nearly 13' ceilings, a 12' x 12' overhead door with automatic opener and power, opening up so many possibilities. Four additional garden sheds provide even more room for tools, equipment and outdoor essentials, while invisible dog fencing around the perimeter is another thoughtful feature. Despite the peaceful country setting, you're conveniently located near Coldwater, Midland and Orillia. With its beautiful natural surroundings, wonderful privacy and abundance of usable space, this is the kind of property that offers the freedom to truly make it your own. Whether you're looking for room to grow, space to create, a place to enjoy the outdoors or simply somewhere to slow down and unwind, there's so much to love about calling this property home! (id:55460)
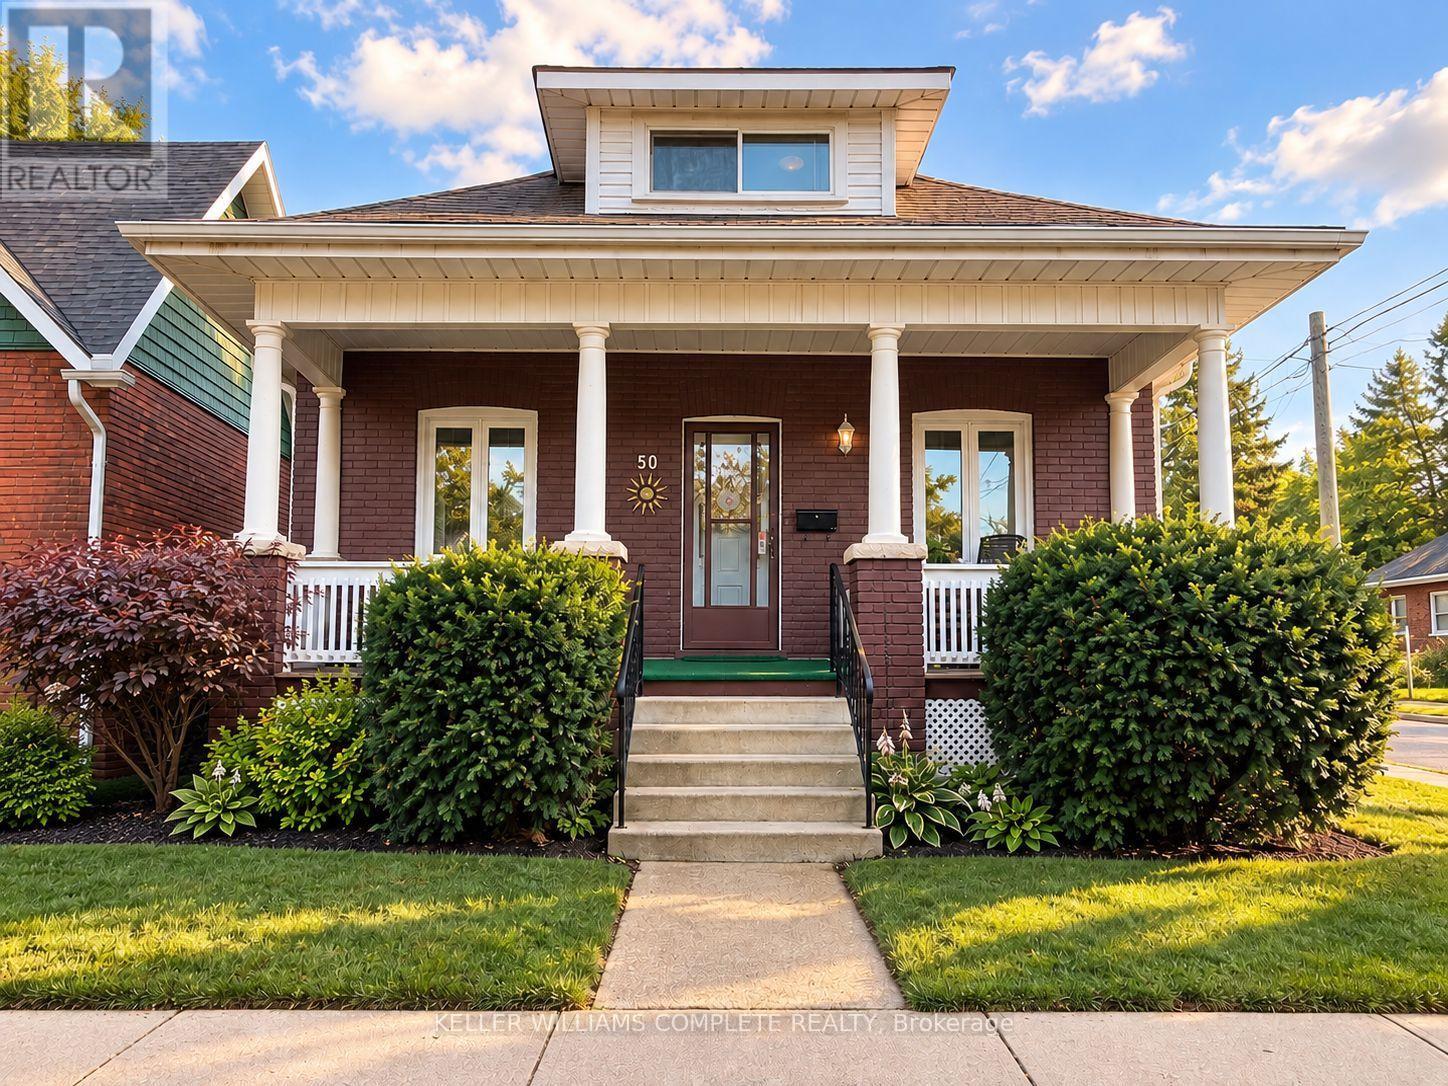
50 Strathcona Avenue
Brantford, Ontario
Welcome to 50 Strathcona Avenue, nestled in one of Brantford's established, family-friendly neighbourhoods. Just minutes from the scenic Grand River, you'll enjoy easy access to picturesque walking and cycling trails, parks, playgrounds, and beautiful green spaces. Conveniently located close to schools, shopping, restaurants, and everyday amenities, this home offers the perfect balance of nature and convenience. Perfect for first-time home buyers or those looking to downsize, this charming 1,000 sq. ft. bungalow has been thoughtfully updated and is truly move-in ready. Freshly painted in modern, neutral tones, the home features updated hardwood flooring and a bright, welcoming interior with timeless appeal. The updated eat-in kitchen is both stylish and functional, featuring stainless steel appliances, a modern ceramic tile backsplash, crown moulding, wainscoting, and durable luxury vinyl flooring. Step directly from the kitchen onto the back deck, where you'll enjoy views of the private, beautifully landscaped backyard, an inviting space that's perfect for entertaining, hosting summer barbecues, or simply unwinding with your morning coffee. A private driveway that can accommodate 2 small cars adds everyday convenience.The partially finished basement offers valuable additional living space with endless possibilities, whether you're looking for a family room, home office, fitness area, or playroom. The lower level also features a dedicated laundry area with plenty of room for storage and everyday functionality. Additional updates include the windows, furnace, air conditioner, and roof. With such a sought-after location, thoughtful updates, and exceptional value, 50 Strathcona Avenue is the perfect place to begin your homeownership journey. Book your private showing today! (id:55460)

16 - 1420 Garth Street
Hamilton, Ontario
Don't miss out on this gorgeously renovated end unit in sought after West Mountain complex. Brand new kitchen boasts granite counters, island with pendant lighting, oversized sink, backsplash, glass-front cabinetry, stainless steel double door fridge, built in dishwasher, over-the-range microwave and range with ceramic cooktop. Open concept main floor features new vinyl flooring, separate dining room and spacious living room with sliding patio door leading out to the back yard. Convenient main floor powder room. New dimming pot lights throughout home! New vinyl flooring upstairs in 3 spacious bedrooms with one full bath on upper level. Tiled kitchen and bathroom areas. Fully finished basement with recreation room and office with vinyl flooring. Spacious laundry room includes washer & dryer and lots of storage space. Convenient living at its best - located close to the Line, shopping, schools, bus routes, park, and so much more. Condo fee includes exterior maintenance, building insurance, snow removal, lawn care, parking, water, cable tv, AND high-speed internet!! Includes one assigned parking spot and ample visitor parking. Nothing to do but move in! (id:55460)
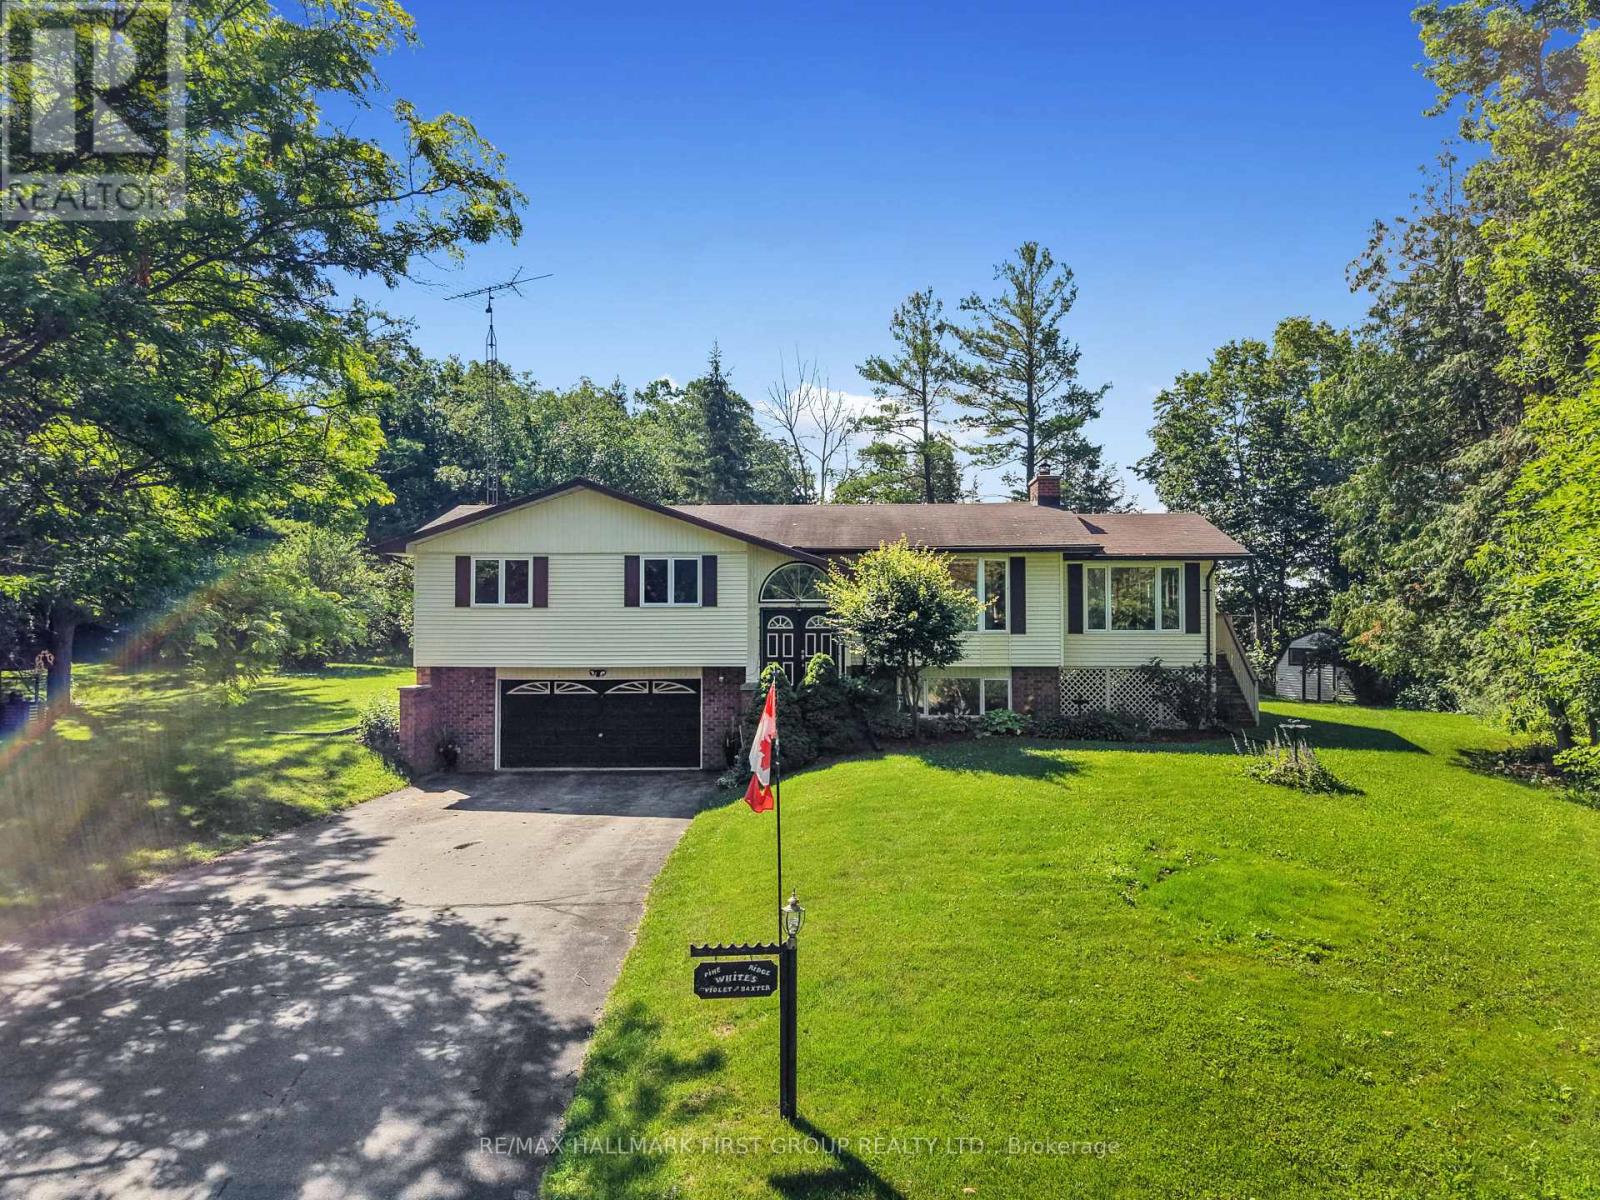
35 Crowe Bay Heights
Trent Hills, Ontario
Tucked away on an oversized private lot just under one acre, just steps from the waterfront, this inviting bungalow offers the perfect blend of comfort, space, and outdoor living in the heart of Campbellford. The bright, open principal living space features a carpet-free layout throughout and a sun-filled living room with a large picture window. The spacious dining room is ideal for hosting family gatherings and seamlessly extends your entertaining space with a convenient walkout to the deck. The well-appointed kitchen offers ample counter and cabinet space, stainless steel appliances, a tile backsplash, and a large window overlooking the backyard. A bright and sunny family room adds even more living space, showcasing a cathedral ceiling, exposed brick accents, and another walkout that opens the home to effortless seasonal living. The main floor includes a spacious primary bedroom with a private ensuite featuring a skylight, two additional bedrooms, and a full bathroom. The finished lower level offers a generous rec room with a cozy fireplace, a laundry room, a convenient bathroom, and the potential for future guest accommodation, creating flexible space for the family. Outside, the tree-lined property offers exceptional privacy, backing onto open cultivated fields, with a sprawling wraparound deck, patio, and ample greenspace for relaxing, forest for exploring, or entertaining. Ideally located just steps from the waterfront and close to Campbellford's shops, restaurants, and everyday amenities, this home offers the perfect balance of peaceful living and small-town convenience. (id:55460)
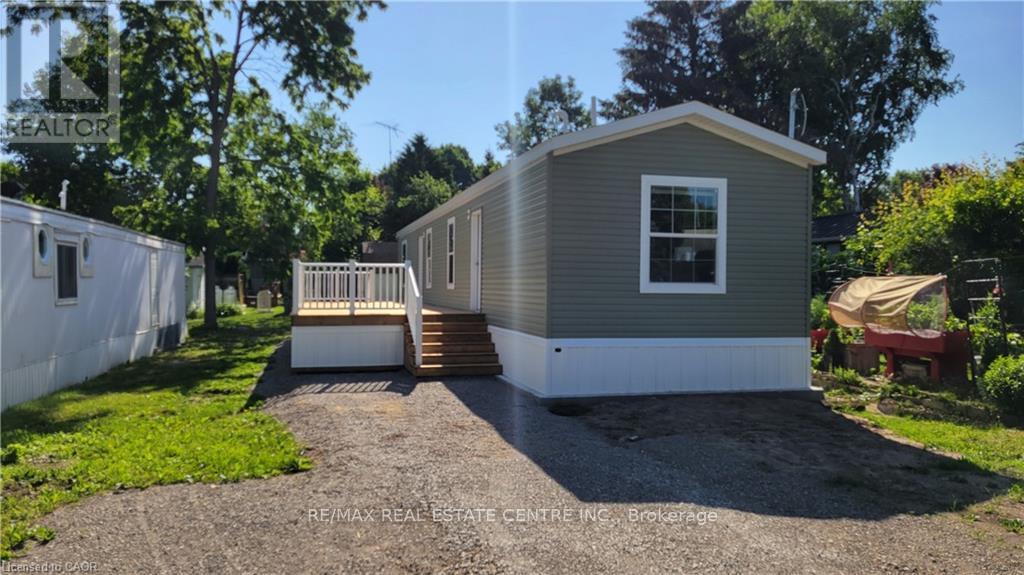
77 Park Lane
Hamilton, Ontario
Brand new home in the Beverly Hills Estates. Beautiful, year-round, all-ages land lease community surrounded by forest and tranquility. Centrally located between Cambridge, Guelph, Waterdown, and Hamilton. 77 Park Lane is a 2 bedroom, 2 bathroom bungalow on a 40' by 122' lot, providing plenty of space to enjoy inside and out. All new finishes throughout; all new kitchen appliances, new furnace and a new 12' x 30' deck! Community activities include darts, library, children's playground, horseshoe pits, walking paths, and more. Residents of Beverly Hills Estates enjoy access to the community's vibrant Recreation Centre, where a wide variety of social events and activities are regularly organized, fostering connections and friendships among neighbours. From dinners and card games to dances and seasonal parties, there's always something going on. Amenities include billiards, a great room, a warming kitchen, a library exchange, and darts. Outdoors there are horseshoe pits, walking trails, and a children's playground. The community is also conveniently located near several golf courses, such as Pineland Greens, Dragon's Fire, Carlisle Golf and Country Club, and Century Pines. Additionally, residents have easy access to numerous parks, trail systems, and conservation areas, providing plenty of opportunities for outdoor recreation. (id:55460)

0 Pebblestone Road
Durham, Ontario
Welcome to 53 acres of untouched beauty in Courtice, perfectly situated just moments from Highway 418. This sprawling property offers rolling landscapes, privacy, and endless possibilities-whether you dream of building a private retreat, establishing a hobby farm, or holding a valuable piece of land for the future. Nature and convenience meet in this rare Courtice opportunity. (id:55460)
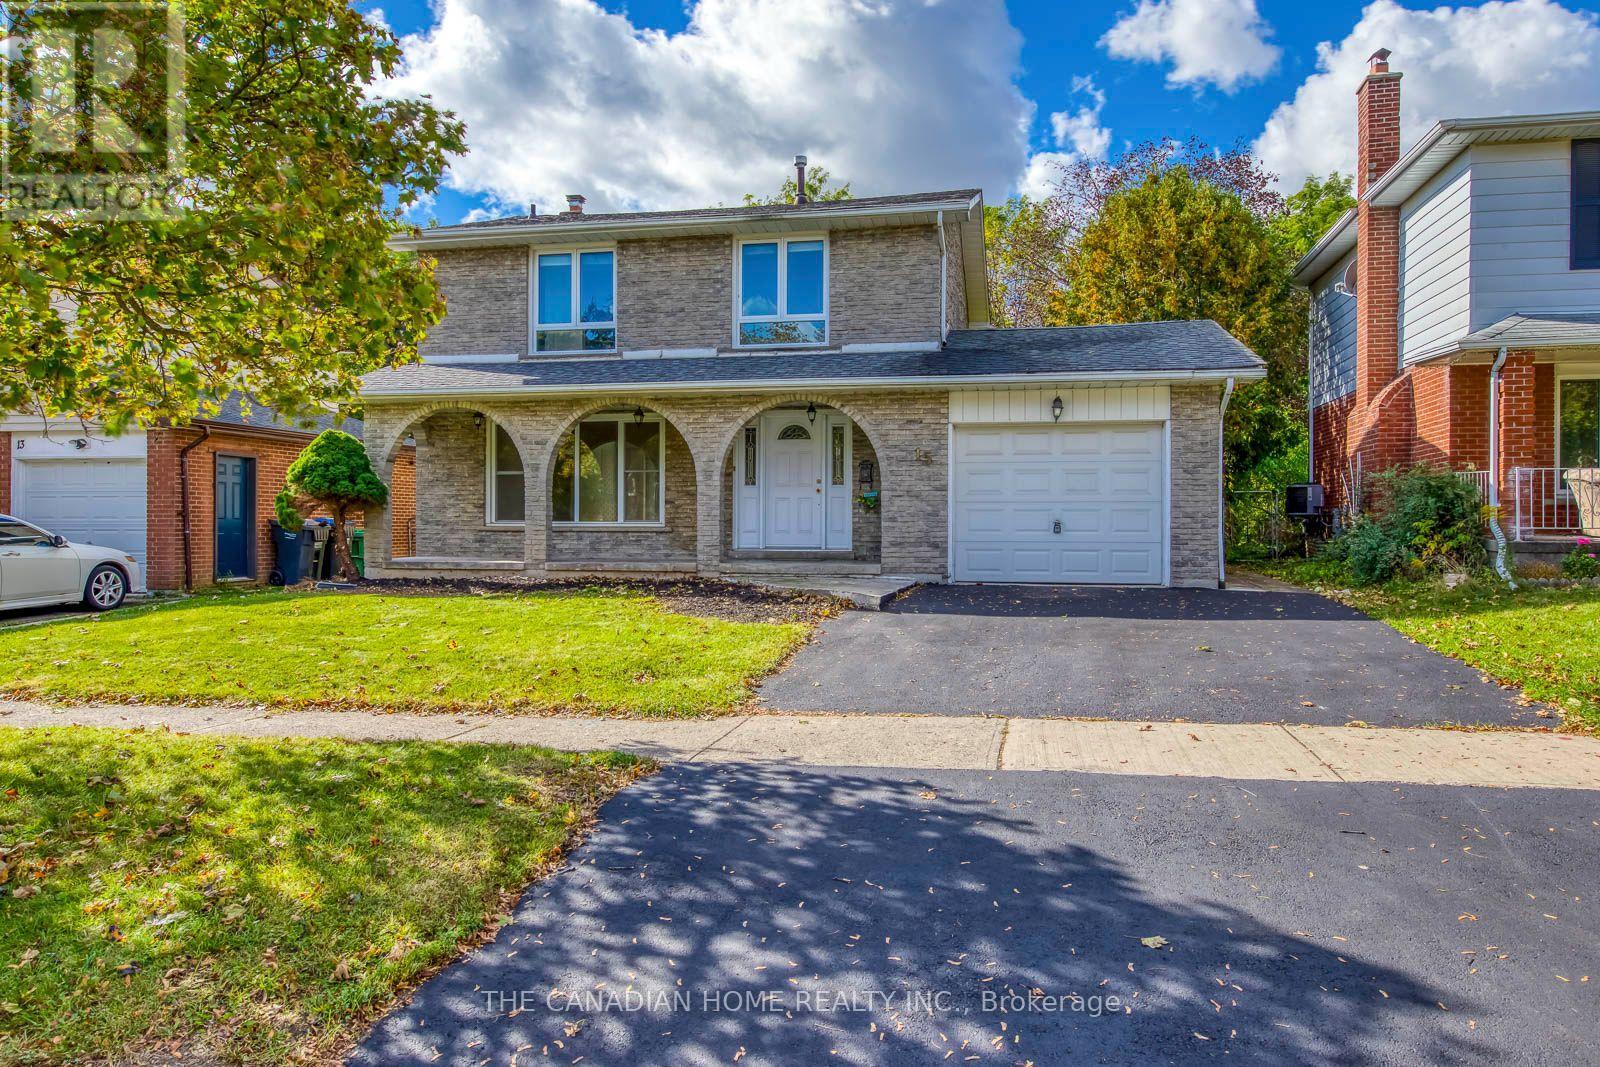
15 Newton Road
Brampton, Ontario
Priced to be chased - and worth chasing.At $799,999, 15 Newton Rd puts a detached Brampton home within reach of buyers who thought it wasn't. This is where equity can be built. FIRST-TIME BUYERS & UPSIZERS: a detached Brampton home, within reach - or the upsizer's move: the house and the lot, without paying for someone else's renovations. Renovated fully, it stands in the approximately $900,000 conversation in today's market. Move in, renovate slowly - your timeline, your budget - every project finished is equity you can build yourself. INVESTORS: run your numbers. Flip it, or fix it, rent it, hold it - buying in below where a renovated version would sit: $799,999, not approximately $900,000. Vacant - your rent, your tenants, from day one. Flippers - one more thing, and you can only get it from Team Rocky: buy through Team Rocky and our construction team can fully renovate the home under contract, then take their payment from the resale when you sell it - not out of your pocket up front. We help you buy it, our team renovates it, we help you sell it. Flipper details - call Rocky. Why this one? A massive 50 x 110 ft lot backing onto Etobicoke Creek - west-facing backyard and deck, backing no renovation can buy later. A coveted Brampton North pocket (Williams Pkwy & Centre St), white brick facade, primary bedroom with ensuite and walk-in closet - two bathrooms upstairs. And a DRIVE-THROUGH garage, doors front and back - rare gold on a lot like this. POTENTIAL - what this home can become, and the EQUITY you build getting it there. Detached 2-storey, 3 bd/3 ba, 2,312 sq ft, 3 finished levels incl lower rec/laundry, drive-through garage, 3 parking, A/C, AS-IS, vacant. OPEN THE ATTACHMENTS - the numbers are all there: financial breakdown (cost to own, month by month), investor breakdown (flip + rent-and-hold numbers). Most buyers never open them. Don't be most buyers. Come see the potential for yourself - bring your vision. (id:55460)
407 - 55 East Liberty Street
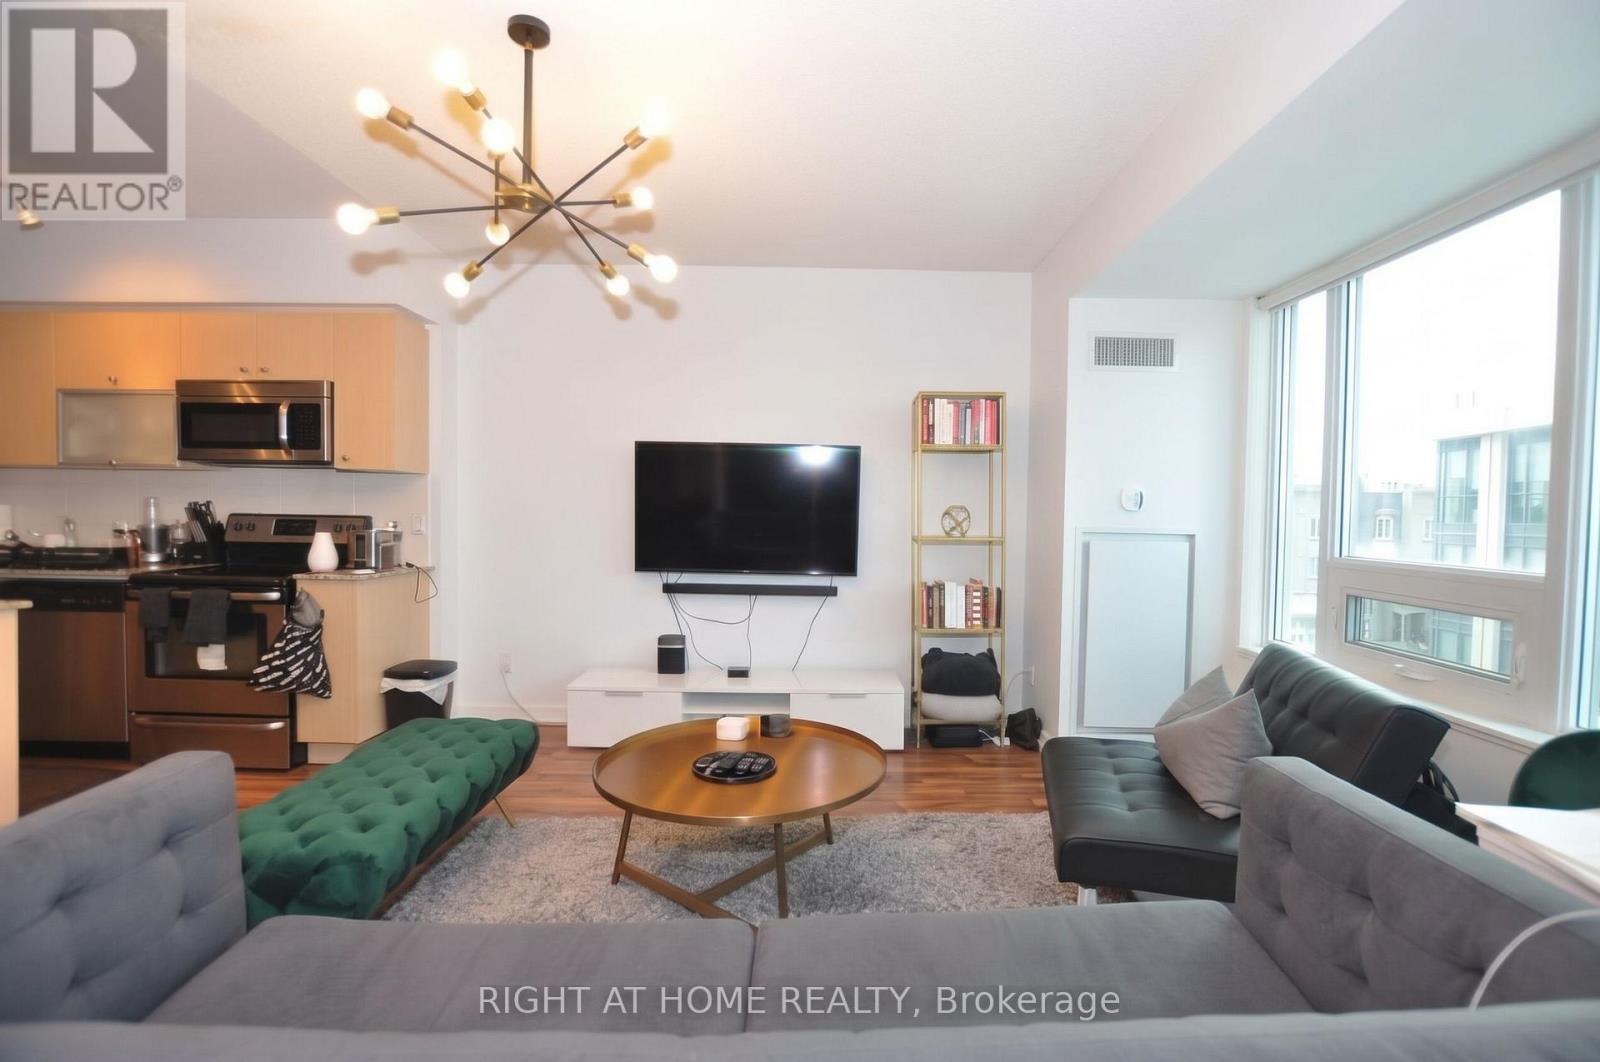
Toronto, Ontario
Contemporary & Upscale One Bed + Den in the heart of trendy Liberty Village. Intelligent Floor plan doesn't waste any space and provides maximum functionality. Spacious 642 Sqft with lots of upgrades and high-end modern finishes. S/S appliances, Large Granite Island, W/I Laundry, Glass Shower. Close to TTC, GO, LCBO, Grocery, Restaurants, Bars, Much Much More. (id:55460)
2415 - 125 Western Battery Road
Toronto, Ontario
Welcome to this stunning 2-bedroom plus Den, 2-bath corner Suite in the heart of Liberty Village! This modern and bright suite offers 893 Sq Ft of living space on a high floor, providing breathtaking sunset views. The open concept living/dining area features a thoughtfully designed layout with floor-to-ceiling windows that fill the space with natural light. The gourmet kitchen has full-sized stainless steel appliances and a spacious island with a convenient breakfast bar. A stone wall and a cozy fireplace enhance the inviting living room, perfect for relaxation. The primary bedroom includes a large closet, a private balcony walkout, and a luxurious 4-piece ensuite. The second bedroom features a walk-in closet and easy access to a second bathroom with a generous walk-in shower. This vibrant location is just steps away from some of the best restaurants, bars, cafes, stores, parks, and waterfront trails. Convenient access to the nearby GO station and King Streetcar allows for a quick commute to downtown. Enjoy hotel-like building amenities including a concierge, gym, party room, and visitor parking. This property combines modern living with a vibrant community atmosphere, making it an ideal choice for your next home! (id:55460)

12 Azalea Court
Toronto, Ontario
Welcome to 12 Azalea Court - a rare opportunity to own a spacious semi-detached home on an impressive Ravine lot in a highly convenient Toronto location with TTC bus stop at the end of the street and TTC street car within a short walking distance connecting you to main subway stations. Offering an exceptional combination of lot size, location, versatility and potential, this 3-bedroom semi-detached home features approximately 1,650 sq. ft. of combined living space , three bathrooms, generous rooms and a highly coveted cold storage room and a outdoor shed for storage or seasonal use. A separate side entrance provides access to the lower level, which includes a versatile in-law suite with a second kitchen, bachelor bedroom and full bathroom. The basement is currently tenanted, making the property particularly appealing to investors, extended families and multi-generational households. Step outside and discover the true scale of the property. The substantial 18.93' x 142.18' lot features a mature, tree-lined backyard with abundant green space, privacy and plenty of room to enjoy or reimagine the outdoor setting. Bring your personal items - and make 12 Azalea Court your home. (id:55460)
610 - 3900 Confederation Parkway
Mississauga, Ontario
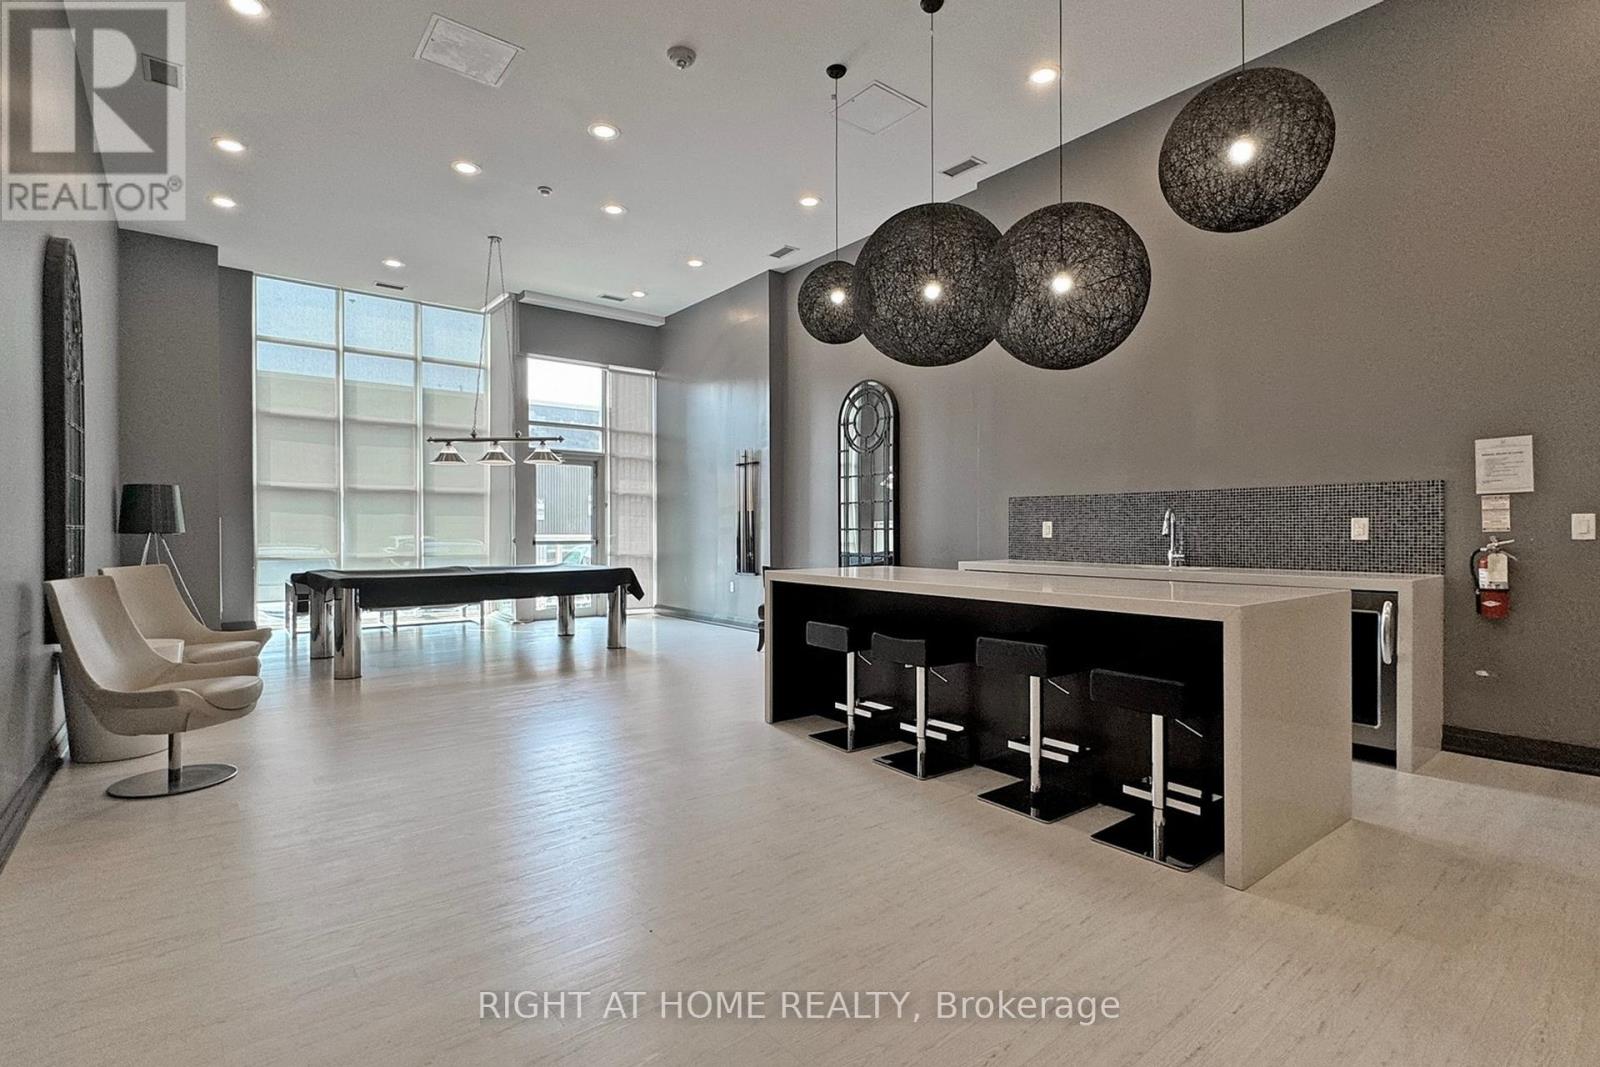
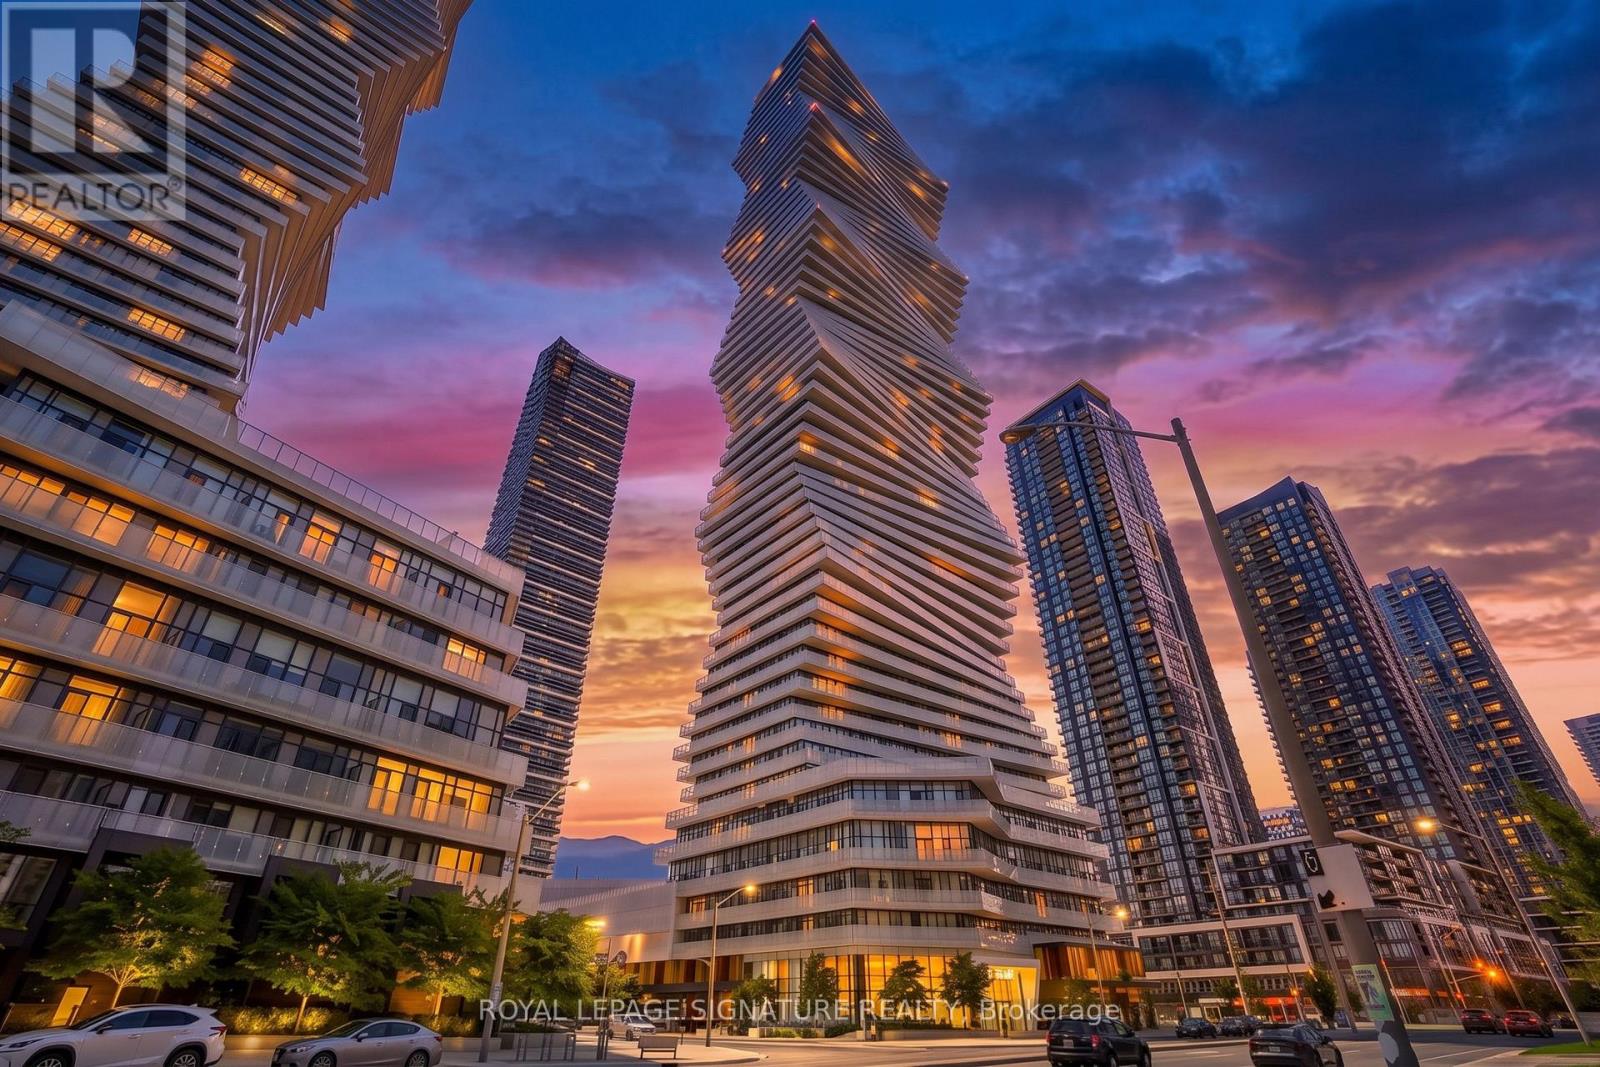
Prime turn key investment opportunity at M City in Downtown Mississauga! This 1 bedroom condo comes fully tenanted and professionally managed, delivering immediate, hassle free rental income from day one. Designed to maximize tenant retention and rental yields, the unit features a high demand open concept layout, stainless steel appliances, in suite laundry, and a spacious balcony with sweeping city views. Tenants enjoy resort style amenities including an outdoor saltwater pool, rooftop terrace, winter skating rink, steam room, yoga studio, and games room. Perfectly positioned for long-term capital appreciation, it is steps from Square One, Sheridan College, Living Arts Centre, Central Library, YMCA, and major transit hubs, with seamless access to Highways 403 and QEW. (id:55460)
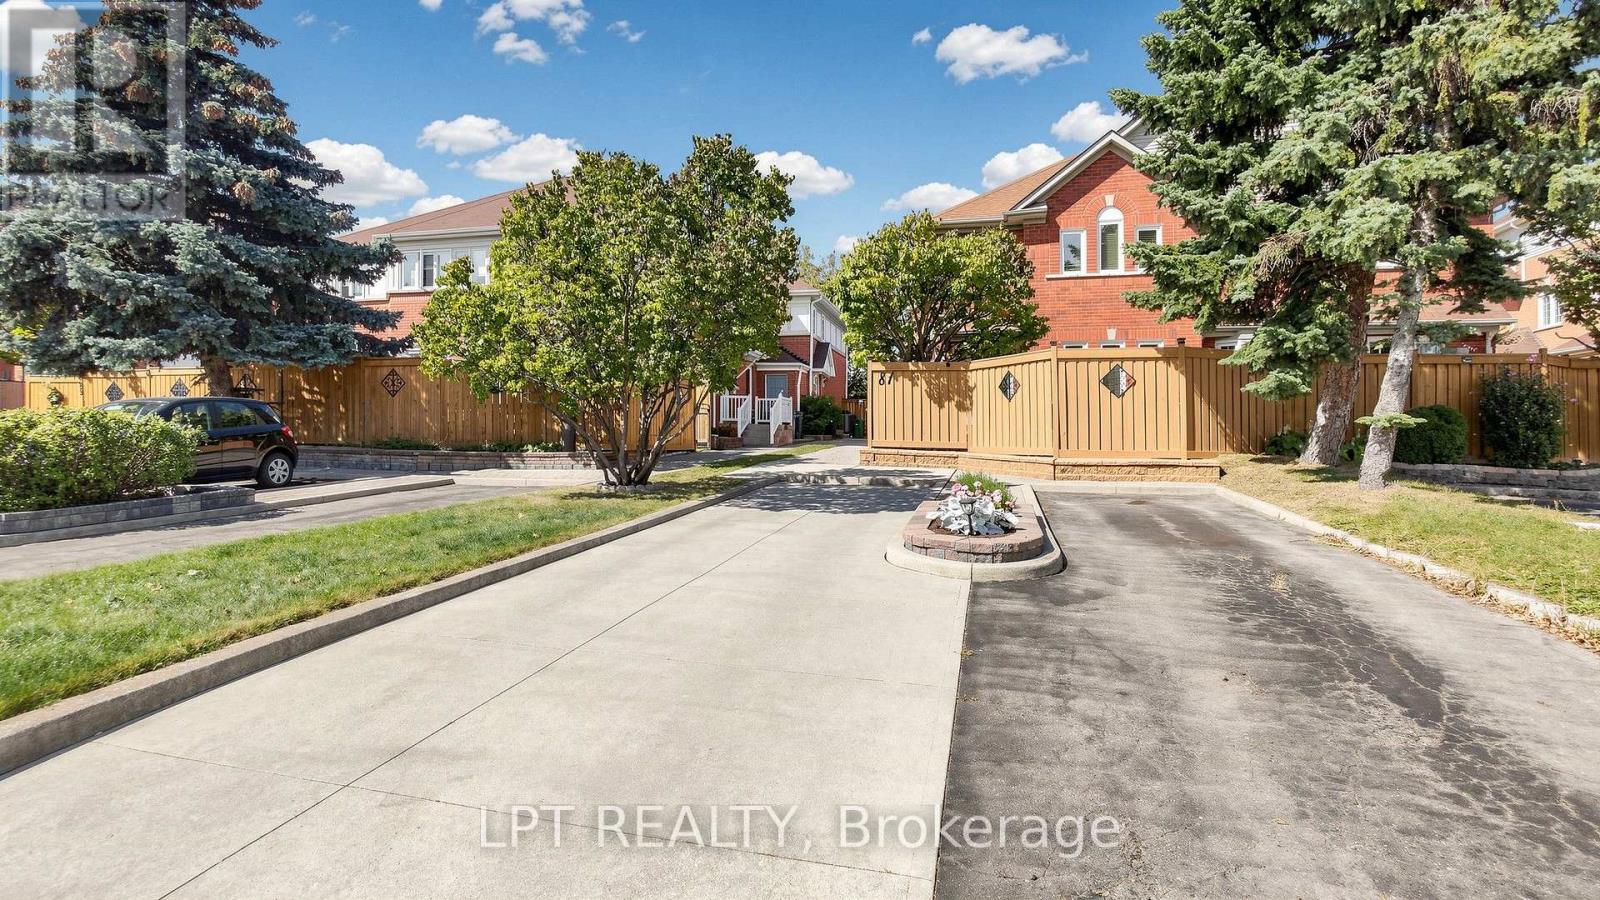
81 Shady Pine Circle
Brampton, Ontario
Exceptional Freehold Townhouse in prime Brampton location! Welcome to this beautifully maintained and recently renovated 3+1 bedroom, 3-washroom freehold townhouse featuring a finished basement. Step inside to a bright, professionally painted (Sep 2026) interior offering a spacious, carpet-free layout with brand new premium 7mm vinyl flooring (Sep 2026) throughout. The kitchen boasts quartz counters and a spacious eat-in/dining area. Upstairs features three generously sized bedrooms, including a full main bathroom. The fully finished basement adds versatile living space with an extra bedroom, and a 3pc bath. New hardwood stairs (2025) leading to the basement complete the home's fully carpet-free interior. A separate storage room provides convenience of storing seldom used belongings. Enjoy a private, fully fenced backyard featuring a newly painted (Sep 2026) fence. Other notable updates include a new roof (2022), front porch interlocking (2022), and an owned hot water tank. Situated in a family-friendly neighborhood, this home is just steps from parks (with splash pad), schools, shopping, and public transit with quick Highway 410 access. Move-in ready, don't miss out on this incredible opportunity - schedule your viewing today! (id:55460)
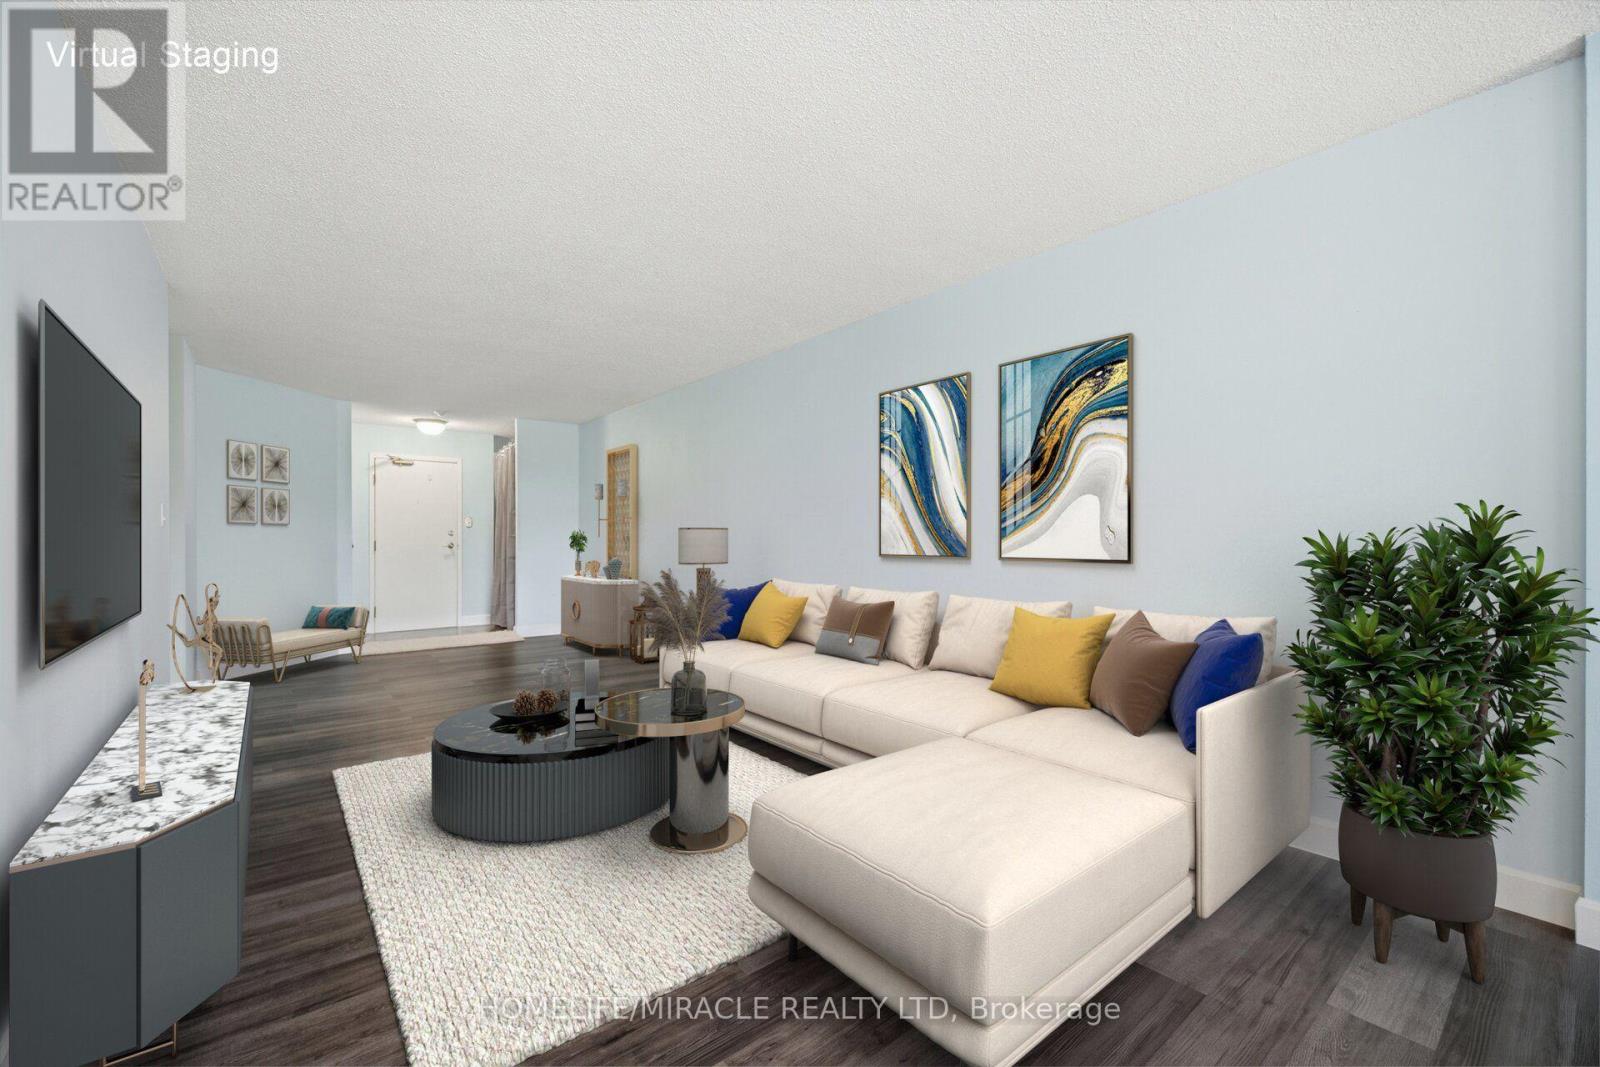
206 - 1 Rowntree Road
Toronto, Ontario
If you've been searching for a condo that offers plenty of space, a convenient location, and a price that makes sense, take a look at Unit 206 at 1 Rowntree Road.This beautiful 2-bedroom + den, 2-full-bathroom residence offers approximately 1,100+ sq. ft. of comfortable living space.The layout is both spacious and functional, featuring laminate flooring, stainless-steel appliances, in-suite laundry, underground parking, and a locker. One of the standout features is the large wrap-around balcony - a wonderful extension of your living space and the perfect place to enjoy your morning coffee, relax after work, or entertain.The den provides added flexibility and can be used as a home office, study, or additional personal space.Located at Kipling & Steeles, the condo is close to York University, Humber College, Humber River Hospital, transit, shopping, restaurants, and major transportation routes, making it a convenient place to call home and an appealing option for different stages of life.Priced at $549,000, this is an opportunity worth seeing, whether you're a first-time buyer, downsizing, or looking for a well-located investment property.Come see it for yourself. The spacious layout, wrap-around balcony, and convenient location are what make this condo stand out. (id:55460)
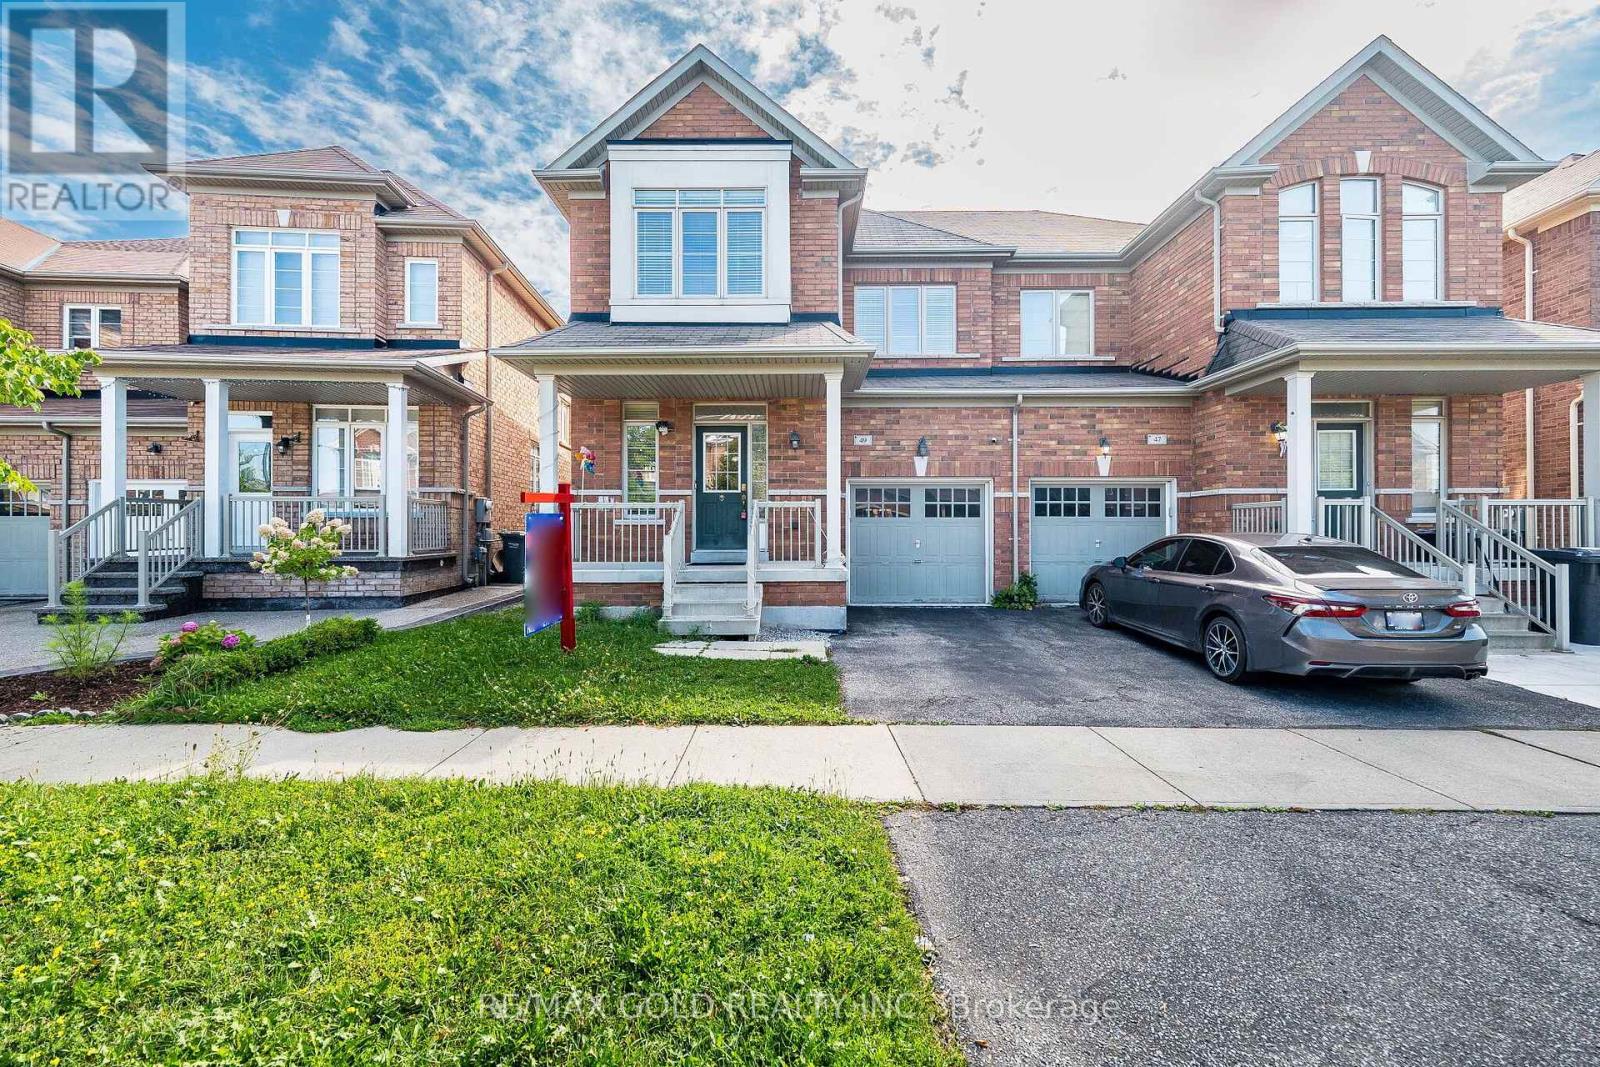
49 Baby Pointe Trail
Brampton, Ontario
Wow! This Is An Absolute Showstopper And A Must-See! Yes, It Is Priced Right And Priced To Sell Immediately! This Lovely 4 Bedroom, Fully Upgraded, All-Brick Semi-Detached Home Offers Added Privacy, Abundant Natural Light, And A Spacious Layout Perfect For Families. Bright And Meticulously Maintained, Modern Light Fixtures, Impressive 9Ft Ceilings, And Premium Quality Laminate Flooring That Creates A Warm And Inviting Living Space! The Fully Upgraded Kitchen Is A True Highlight Featuring Granite Countertops, A Stylish Backsplash, Stainless Steel Appliances, And Great Storage, Perfect For Everyday Cooking And Entertaining! Enjoy A Walkout From The Breakfast Area To A Beautiful Deck, Ideal For Summer BBQs And Relaxing Evenings! Upstairs Offers Four(4) Spacious Bedrooms Including A Primary Retreat With Great Closet Space, Providing Comfort And Convenience For The Whole Family. Step Outside To A Low-Maintenance Outdoor Space With Deck And Yard Area, Perfect For Kids To Play Or Weekend Gatherings. Location, Location, Location! Situated In A Great Family Neighborhood And Within Walking Distance To Mt. Pleasant GO Station, Plus Close To Schools, Parks, Public Transit, Grocery Stores, A Commuter's Dream! With Its Thoughtful Design, Modern Upgrades, And Prime Location, This Home Is A Rare Opportunity You Don't Want To Miss. Schedule Your Viewing Today And Make This Beautiful Home Yours! (id:55460)
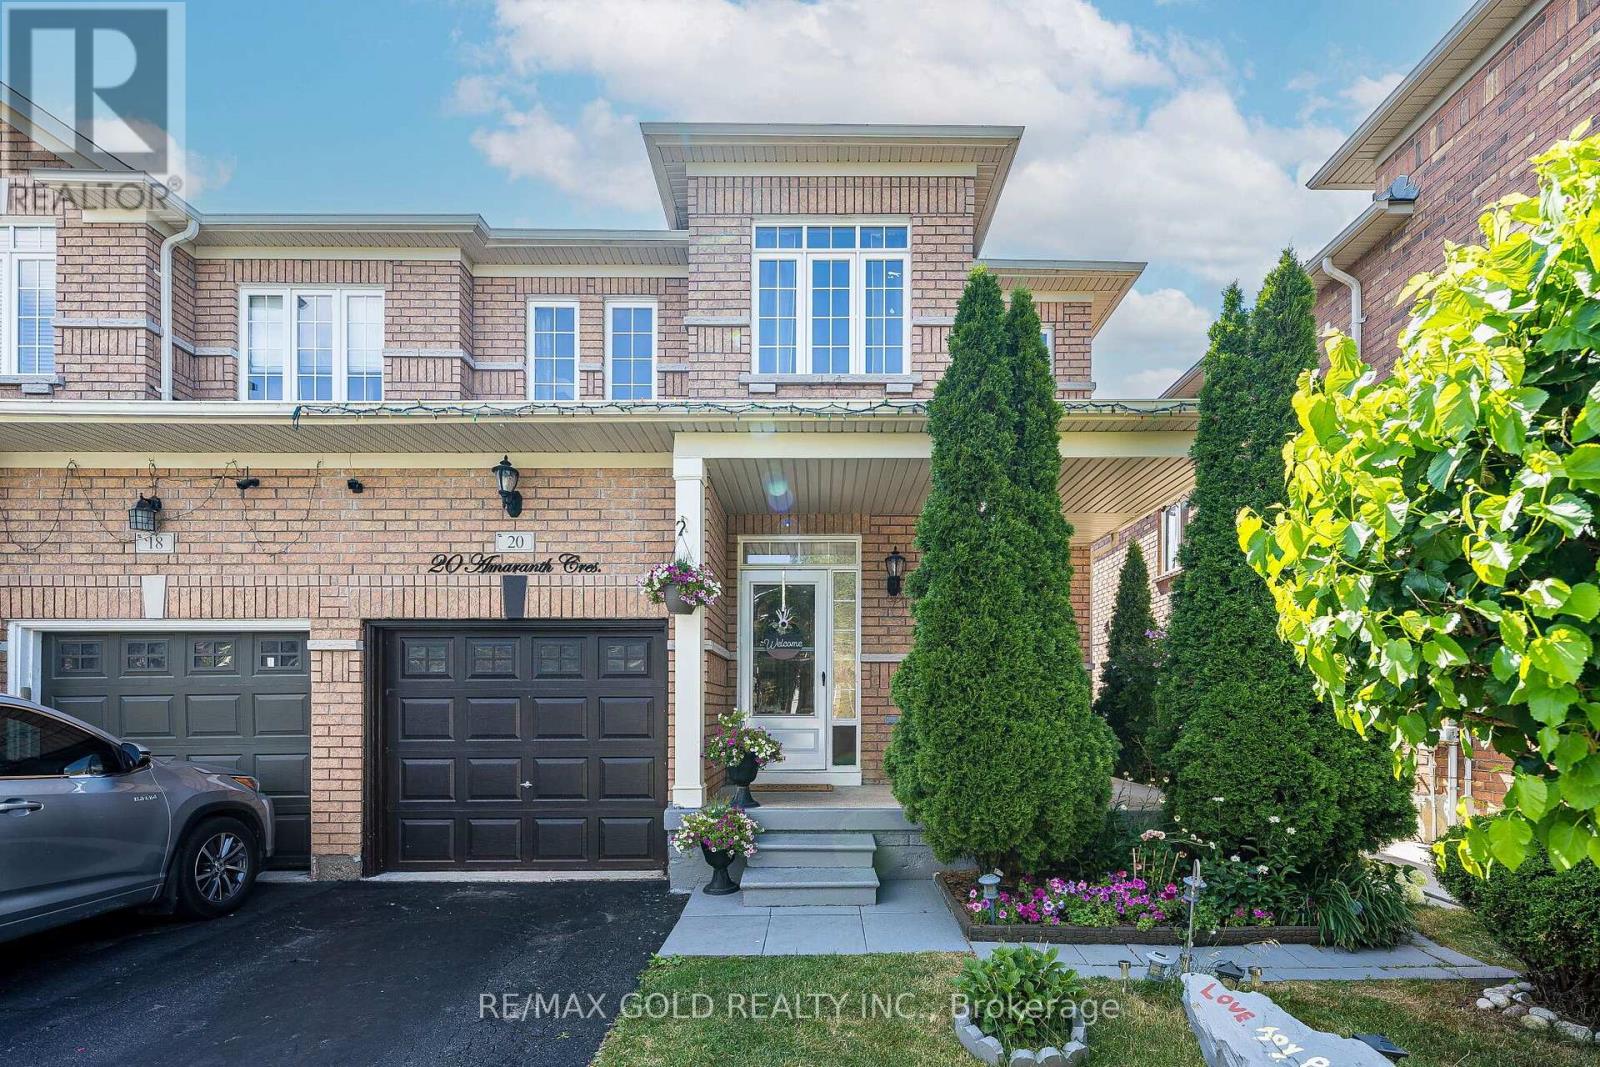
20 Amaranth Crescent
Brampton, Ontario
**Hot Location! Beautifully Well Maintained 3+1 Bedroom Semi-Detached Home In One Of The Most Sought-After Neighbourhood! Featuring 9 Ft Ceilings And A Spacious Open-Concept Layout, This Home Offers The Perfect Blend Of Comfort And Functionality. The Main Floor Boasts A Bright Living And Dining Area With Laminate Flooring, Along With A Spacious Kitchen Featuring Stainless Steel Appliances, Extended Cabinetry, And A Generous Breakfast Area. The Second Floor Offers 3 Spacious Bedrooms And 2 Full Bathrooms. The Primary Bedroom Features An Elegant 9 Ft Coffered Ceiling, Walk-In Closet, And Private 4-Piece Ensuite. The Finished Basement Includes An Additional Bedroom And A 3-Piece Bathroom, Ideal For Extended Family Or Extra Living Space. Enjoy The Beautiful Backyard With A Convenient Storage Shed. A Fantastic Opportunity To Own A Beautiful Home In A Prime Location! (id:55460)
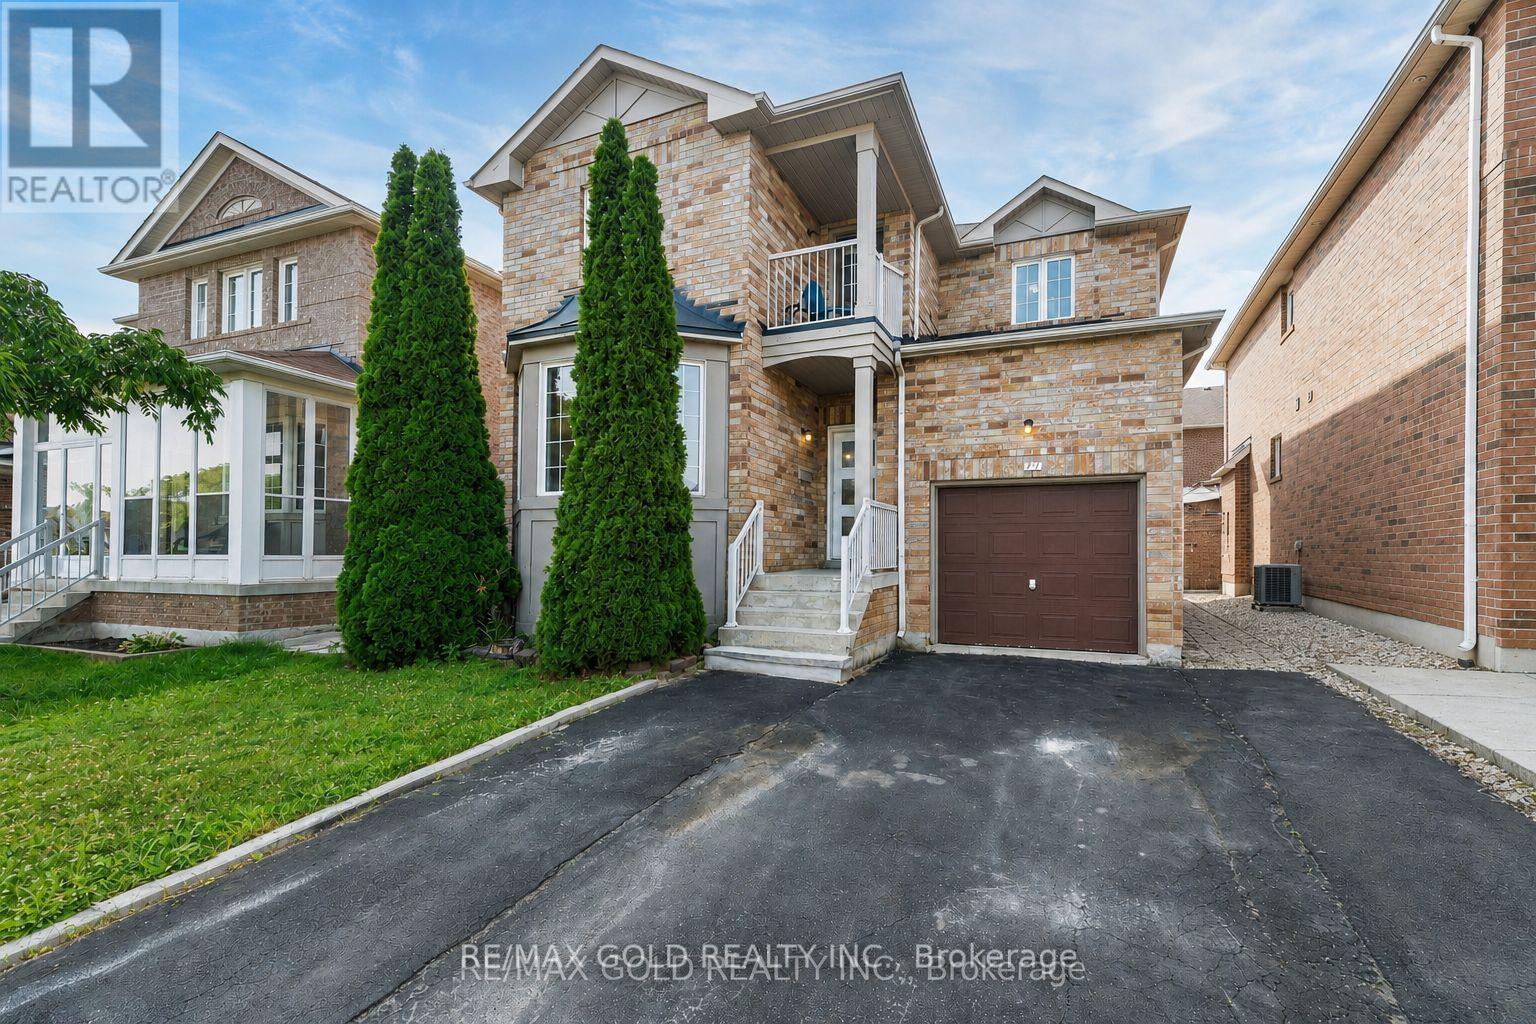
77 Schooner Drive
Brampton, Ontario
"Wow" Is the Only Word To Describe this incredible Home! This Is An Absolute must-see and true Show Stopper!!! Welcome To This Gorgeous Detached (( ** North Facing **)) Home In Fletchers Meadow Featuring 3+1 Bedrooms, With Separate Living And Family Room, And 3.5 Washrooms ( 2 Full Upstairs + Powder Room On Main + 1 Full In Basement) With Stunning Upgrades anf Freshly painted Throughout! Boasting Almost ****2,000 Sq. Ft.**** On The Main & Second Floors (As Per MPAC)! Step Into A Bright, Open-Concept Layout With Combined Living And Dining Room That Adds A Luxury Touch! The Main Floor Offers Elegant Hardwood Floors And A Spacious Living/Dining Setup Perfect For Entertaining Or Everyday Family Comfort! The Chef's Kitchen Is A Total Showpiece With Laminate Countertops, Backsplash, Stainless Steel Appliances, And A Smart Layout That Keeps You Connected To Family And Guests! Upstairs, Enjoy A Family Room With Cozy Fireplace! Three (3) Large Spacious Bedrooms Provide Comfortable Living For The Whole Family, Including A Primary Retreat With A 5-Piece Ensuite! Plus, Enjoy A Carpet-Free Design With Hardwood Floors On The Second Floor-A True Children's Paradise That's Easy To Maintain!! Sip Hot Tea/Coffee in the Balcony and enjoy the fresh Morning Breeze. The Finished 1 Bedroom Basement Offers Living Area, Bedroom, And A Full Washroom-Ideal For A Granny Suite Or Potential Rental Income (Where Permitted)! Bonus Step Outside To A Beautiful backyard For Summer BBQs And Relaxing Evenings! Located Close To Schools, Cassie Campbell Rec Centre, Parks, Shopping, And Public Transit . With just 5 minutes to Mount Pleasant go station, This Home Delivers The Perfect Blend Of Location, Space, And Modern Finishes! Thoughtful Upgrades, A Functional Floorplan Make This Property A Rare Find-Don't Miss Out, Book Your Showing Today And Make This Absolute Show Stopper Yours! (id:55460)
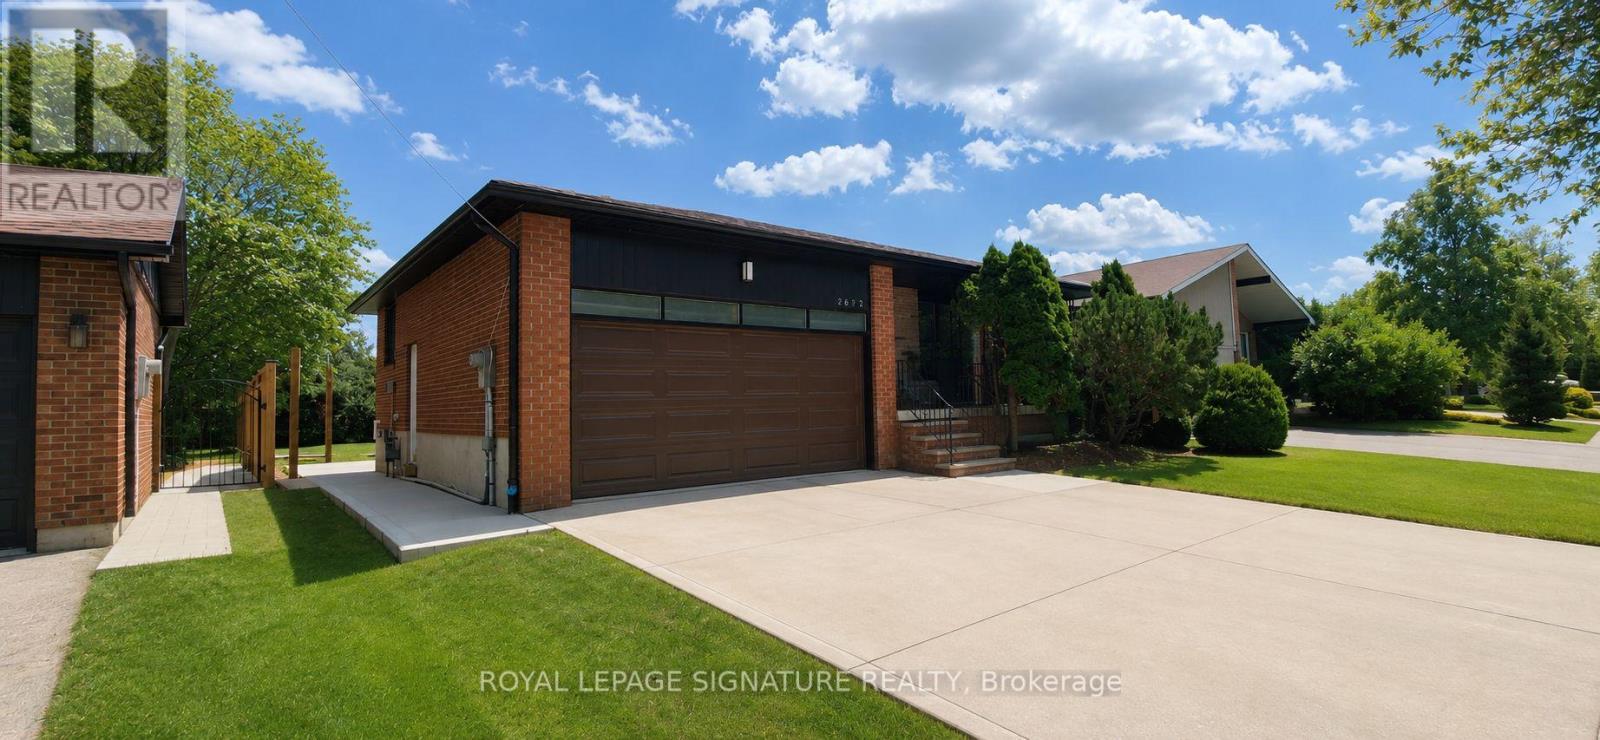
Bsmt - 2632 Birch Crescent
Mississauga, Ontario
**AVAILABLE IMMEDIATELY** Be The First To Live In This Beautifully Renovated 3 Bedroom Basement Suite In The Heart Of Clarkson! This Bright And Spacious Home Features A Private Separate Entrance, High Ceilings, An Open Concept Layout, And A Stunning Brand New Custom Kitchen Complete With Quartz Countertops And Stainless Steel Appliances. Enjoy The Convenience Of Separate Laundry, 1 Parking Space, And Your Own Private Backyard Area. Ideally Located Just Minutes To Clarkson GO Station, QEW, Parks, Trails, Shopping, Restaurants, Schools, And The Beautiful Waterfront At Rattray Marsh And Lake Ontario. A Fantastic Opportunity To Live In One Of Mississauga's Most Established And Convenient Neighbourhoods. Tenant To Pay For 40% Of Utilities. (id:55460)

71 Kersdale Avenue
Toronto, Ontario
This spectacular reno takes the allure of Keelesdale to a whole new level! Your love affair begins the moment you approach and view the expansive porch that's perfect for reading or socializing with your neighbours. The interior is breathtaking defined by modern elements of glass railing, designer fixtures, beamed ceilings, pot lights, wide plank hardwood floors, Caesarstone counters, second floor laundry, gas fireplace, organized closets and bathroom with rain shower head. The open kitchen is perfect for entertaining with a breakfast bar, tons of cabinetry and generous counter space. The spacious primary bedroom features his/her closets and glass doors to a Juliette balcony, with two additional large bedrooms. A lower level with 8-foot ceiling height expands your living space offering a cozy media room, space for a home gym/office, modern bathroom, separate entrance, abundant storage and rough-ins for kitchen and laundry. Fully fenced backyard with large covered deck, entertaining patio, grassed play area and large shed. Up and coming area close to Corso Italia, Stockyards District, LRT on Eglinton. Close to Brooklyn Pizza, specialty shops, parks, schools, urban amenities and great transportation. (id:55460)
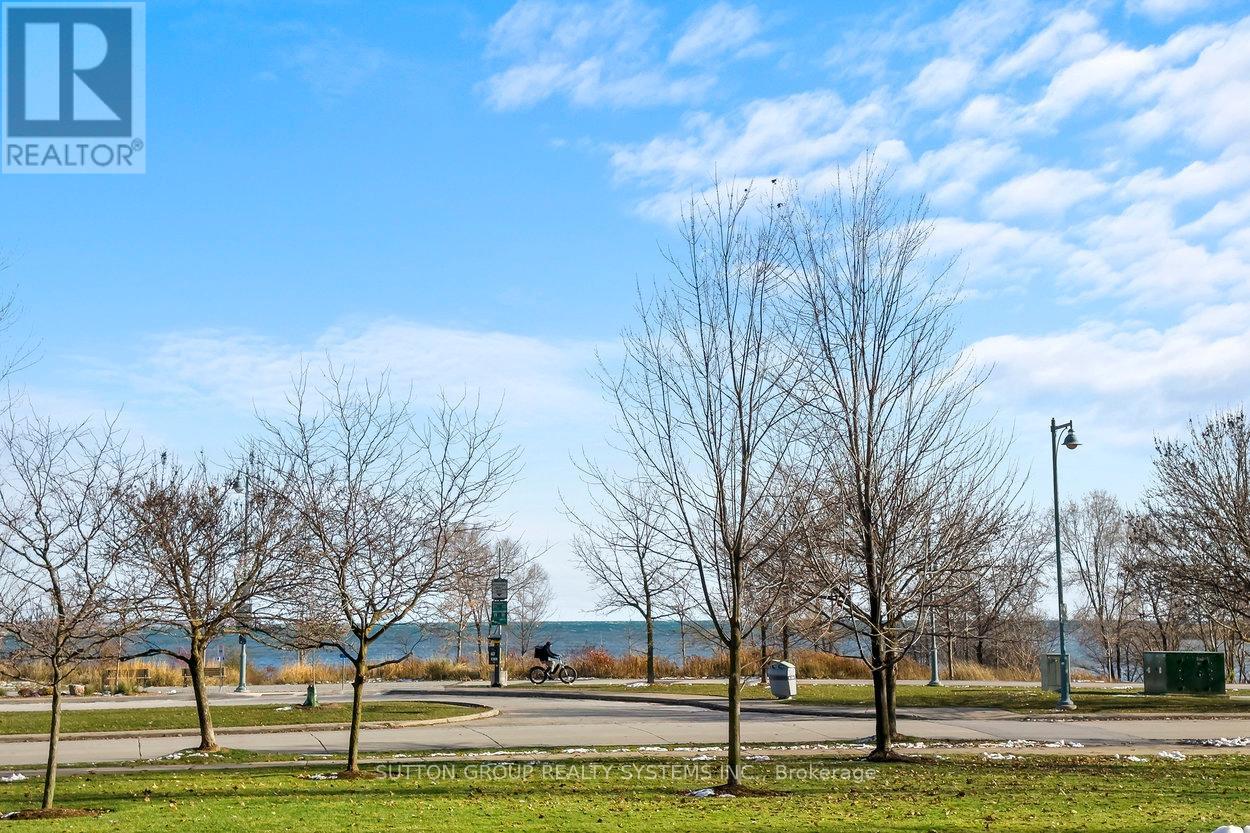
102 - 2095 Lake Shore Boulevard W
Toronto, Ontario
Welcome To The Luxurious Waterford Boutique Residences On The Shores Of Lake Ontario! Looking For Home-Style Living In A Condo? Look No Further! Nearly 3,200 Sq Ft of Exquisite, Luxurious Interior Living Space. Renovated, Custom Designed 2-Storey Unit In Boutique, Luxury Condo Building. 3 Spacious Bedrooms Plus Den. Expansive Terrace With Lake Views, Gas BBQ Connection and Water Hookup. Very Unique With 2 Parking With Direct, Private Entry To Unit. Perfect For Downsizers And Those Seeking A House With The Convenience Of Condo Living. 1 Locker. 9' Ceilings, Floor To Ceiling Windows. Gourmet Chef's Eat-In Kitchen Features Built-In Miele Fridge, Miele Dishwasher, 2 Built In Wall Ovens, Built In Microwave, Thermador Cooktop And Beverage Fridge. Park-Like Setting At Your Door Step. Explore All That The Humber Bay Shore Has To Offer From Cafes, Restaurants & Of Course The Expansive Martin Goodman Trail. Fantastic Location: Close To Downtown & Airport, Steps To Lake, Transit, Close To Highway. (id:55460)
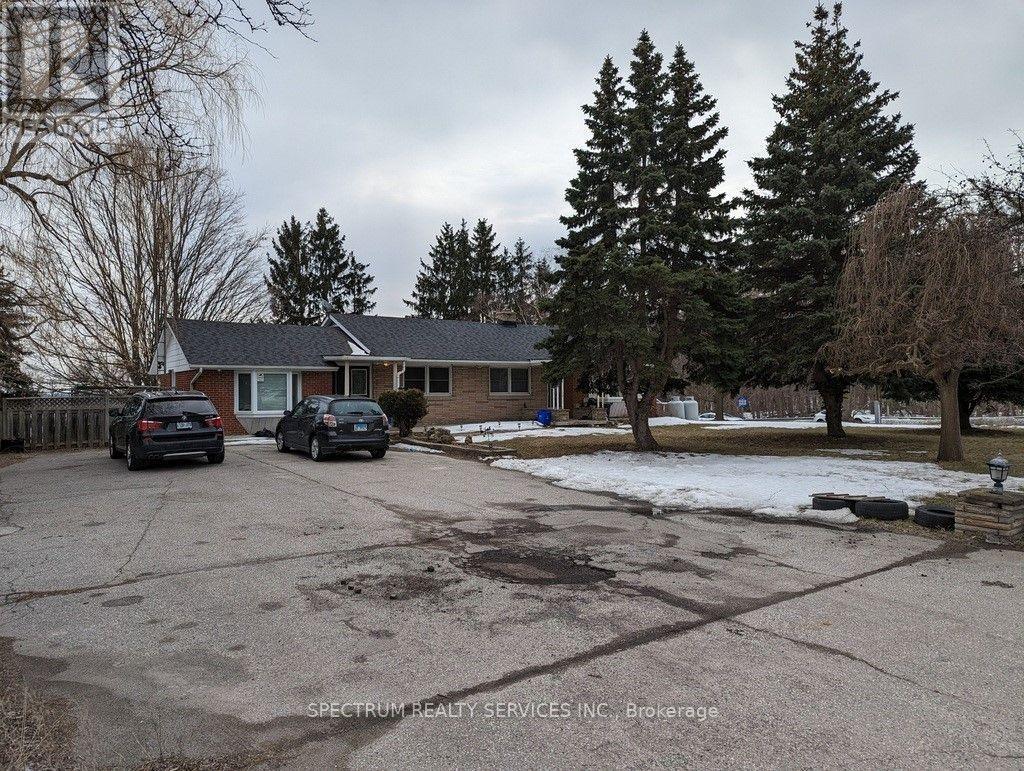
5006 Derry Road W
Milton, Ontario
This Charming Brick Bungalow Is Now Available For Lease And Offers A Prime Location With A Stunning View Of Rattlesnake Point. With Approximately One Acre Of Land, This Property Features 4 Parking, 3+1 Bedrooms, An L-Shaped Living And Dining Area, And An Eat-In Kitchen. The Main Floor Also Includes A Cozy Family Room And A Great Patio Deck To Enjoy The View During The Summer Months. Relax And Unwind In The Tranquil Backyard And Appreciate The Beauty Of Each Season, From The Fall Colours To The Winter Scenery, And The Warmth Of Summer. This Property Is Conveniently Located On The Boarder Of Milton And Burlington At The Appleby/Derry Intersection, And Is Close To Some Of The Most Beautiful Conservation Areas In The Gta. Basement not included used for landlord storage. (id:55460)
72 Tiller Trail
Brampton, Ontario
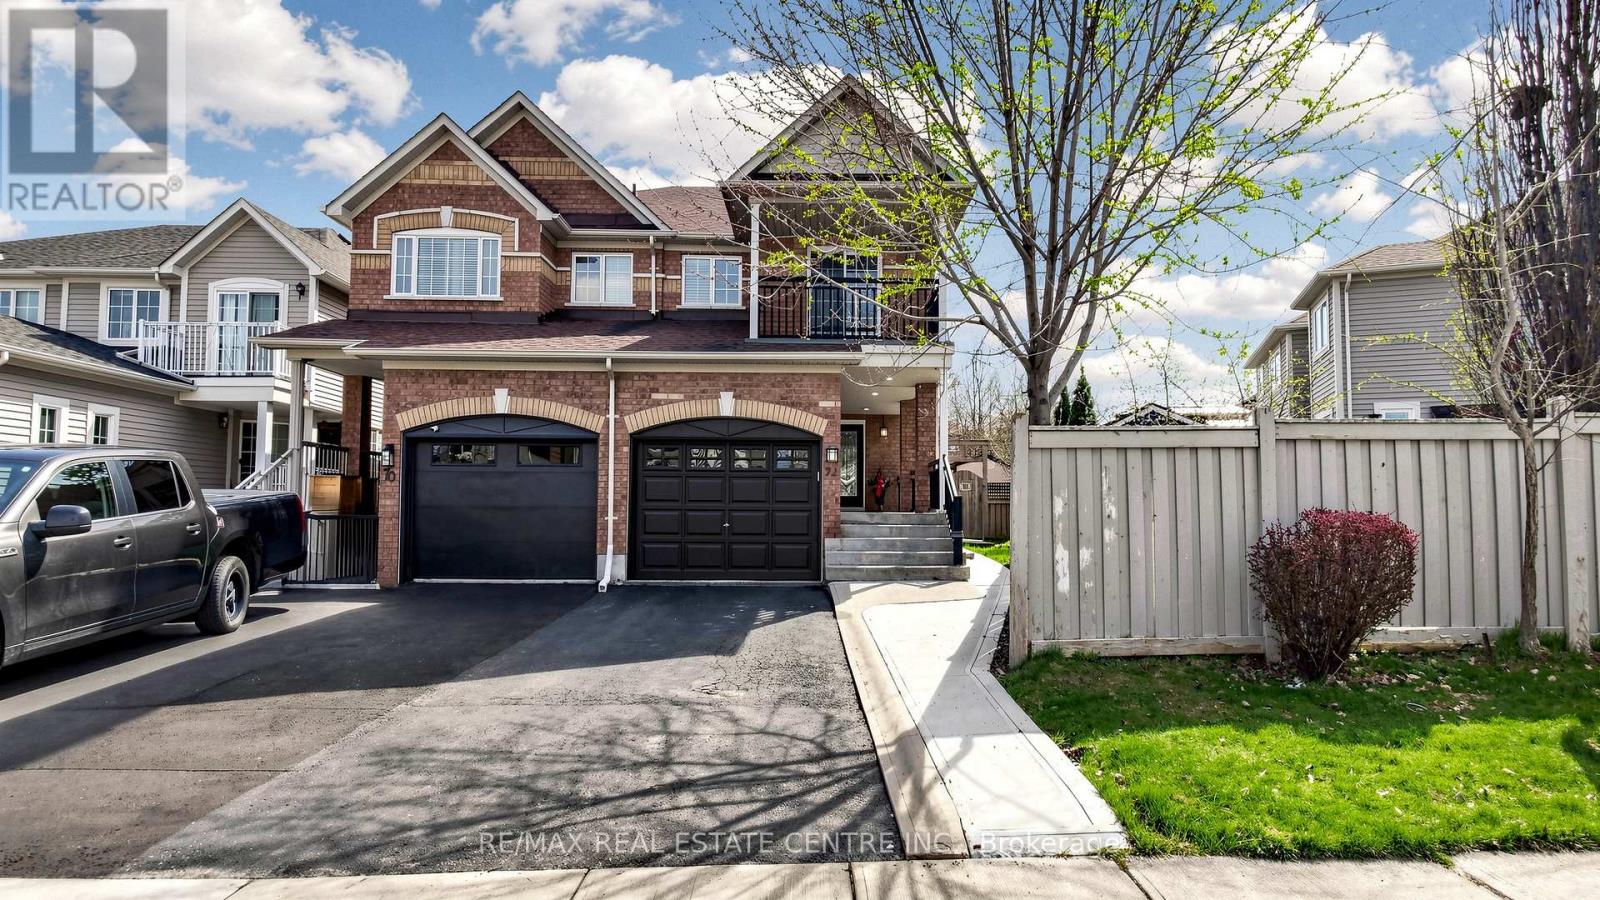
Welcome to this beautifully upgraded semi-detached home nestled on a rare premium pie-shaped lot in highly sought-after Fletcher's Creek Village. Offering a massive, private backyard, perfect for entertaining, gardening, or relaxing, this property combines modern luxury with exceptional outdoor space. This bright two-storey residence has been meticulously refreshed with fresh paint throughout and offers a light-filled, contemporary feel. The main floor boasts a seamless open-concept layout, perfect for family living & entertaining, with separate living & family rooms. The cozy family room showcases luxury vinyl flooring, a gas fireplace, & LED pot lights, creating a warm and inviting space. The chef-inspired kitchen is fully renovated with quartz countertops and backsplash, wood oak cabinetry featuring soft-close hardware, under-cabinet lighting, & stainless steel appliances-truly move-in ready. The adjoining breakfast area is bright and inviting, opening directly to your private deck. Luxury, water-resistant vinyl flooring and California shutters throughout provide timeless elegance & refined privacy, complemented by a refinished oak staircase. Upstairs offers three generously sized, newly updated bedrooms, including a primary suite with an upgraded ensuite bathroom and walk-in closet. The fully finished open-concept basement provides valuable living space for a studio apartment or guest suite, complete with a kitchenette, full 3-piece bath, LED pot lights, & vinyl flooring-offering a rare opportunity for a separate entrance at ground level. Enjoy close proximity to top-rated schools, parks, and everyday conveniences. Minutes to Brampton Civic Hospital, 10 minutes to Mt Pleasant GO with service to downtown Toronto. Public transit easily accessible. Nearby grocery, plazas, restaurants, and recreational amenities. This home checks all the boxes with its premium lot, modern upgrades, & unbeatable location. Don't miss your opportunity to own this exceptional property. (id:55460)

1342 Nocturne Court
Mississauga, Ontario
Welcome to 1342 Nocturne Court, a landmark French Chateau-inspired estate in one of Lorne Park's most prestigious enclaves. Designed by acclaimed architect David Small, this extraordinary residence offers 8,200 sq. ft. of luxurious living space on a private estate lot. Clad in Indiana limestone with elegant stucco accents, the home showcases timeless architecture, exceptional craftsmanship, and refined finishes throughout. A grand two-storey foyer with heated floors, sweeping circular staircase, coffered ceilings, and a Schonbek Swarovski crystal chandelier set the tone for sophisticated living. The main level features formal living and dining rooms, a walnut-panelled library, and a dramatic family room with soaring ceilings, a fireplace, and expansive Marvin windows. The chef-inspired kitchen boasts a 5' x 10' centre island, custom cabinetry, premium Sub-Zero, Wolf and Bosch appliances, spice kitchen, servery, mudroom, and designer laundry room. The luxurious primary retreat offers a fireplace, sitting area, private terrace, oversized dressing room, and spa-inspired ensuite with steam shower and soaker tub. Three additional bedrooms provide spacious accommodations with ensuite access. The fully finished walk-up lower level features heated floors, two additional bedrooms, recreation lounge with kitchenette and fireplace, soundproof home theatre, private gym, steam room, infrared sauna, traditional sauna, and spa bath. Outdoor amenities include a covered stone terrace with fireplace and outdoor kitchen, integrated lighting and audio, and landscaped grounds. An estate-style circular driveway accommodates approximately 12 vehicles and features a hydronic snow-melt system. Additional highlights include a private elevator to all levels, Control4 smart home automation, whole-home audio, advanced security, radiant heated floors, and premium mechanical systems. A rare offering of architectural distinction and timeless luxury in prestigious Lorne Park. (id:55460)
2 - 29 Parkside Drive
Barrie, Ontario
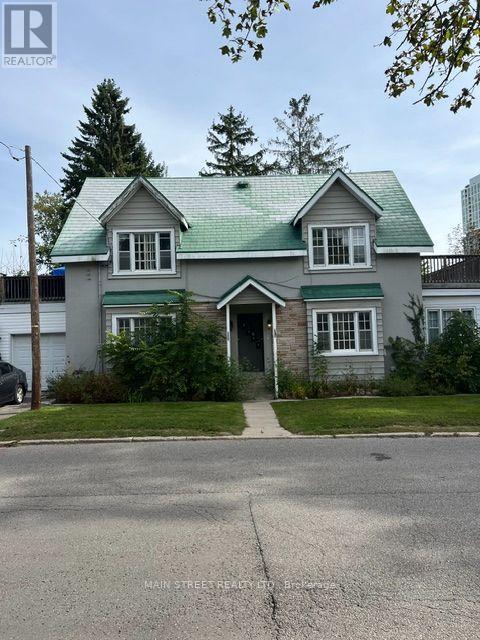
29 Parkside, Apartment 2 - 1 Bedroom for Lease. This is a clean and functional 1-bedroom apartment that is currently vacant and available for immediate occupancy. The unit is basic but offers a practical living space at a reasonable location. If you're looking for a simple, affordable place to live, this unit is worth a look. Close to Dunlop and all amenities. Laundry room is on site in the basement. No smoking unit and one parking spot available. (id:55460)
32 Wessenger Drive
Barrie, Ontario
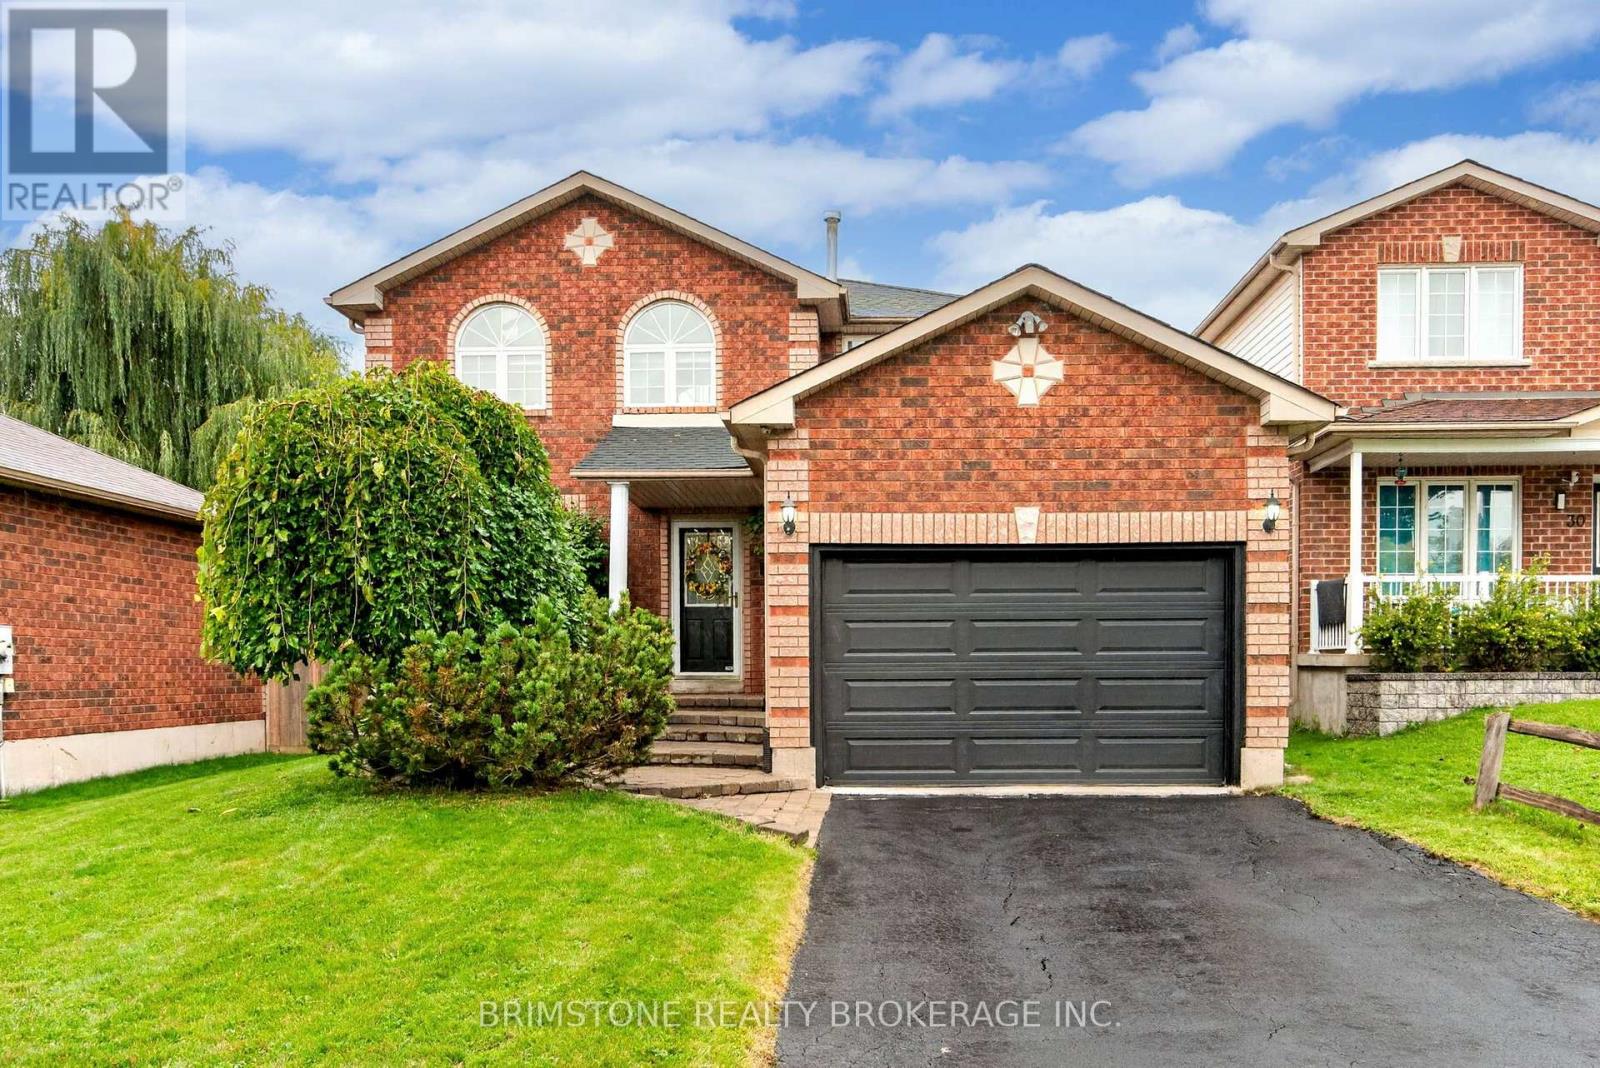
32 Wessenger is a true showstopper! With over 2300 square feet of total living space, this beautifully landscaped home offers the perfect blend of style, comfort, and space for the entire family. Step inside to a gorgeously appointed dining area, generously sized to host family dinners and unforgettable gatherings. Continue into the bright, open-concept living room, with sliding doors perfect for relaxing or entertaining. The heart of the home is the walk-out kitchen, featuring newer countertops, backsplash, kitchen island, refrigerator, and dishwasher. From here, step outside into your own private backyard oasis, complete with an in-ground pool, newer pool liner, newer fencing, and gas BBQ hookup. Whether you're hosting the ultimate summer pool party or enjoying a quiet evening outdoors, this backyard is made for making memories! Thoughtful updates continue throughout the home, including a newer roof (2016) and newer washer and dryer. Upstairs, you'll find four generously sized bedrooms and two bathrooms, providing plenty of room for the whole family. The spacious primary bedroom features a convenient 3-piece ensuite, while the skylights above the bed create the perfect setting for stargazing and late-night moon watching. The finished basement adds even more living space, featuring a large open-concept recreation area-ideal for guests, teenagers, a home office, or a cozy family retreat. With incredible indoor space, a spectacular backyard, and an impressive list of updates, 32 Wessenger is a home that truly has it all. Come see it for yourself-you won't want to miss this one! (id:55460)
449 Mosley Street
Wasaga Beach, Ontario
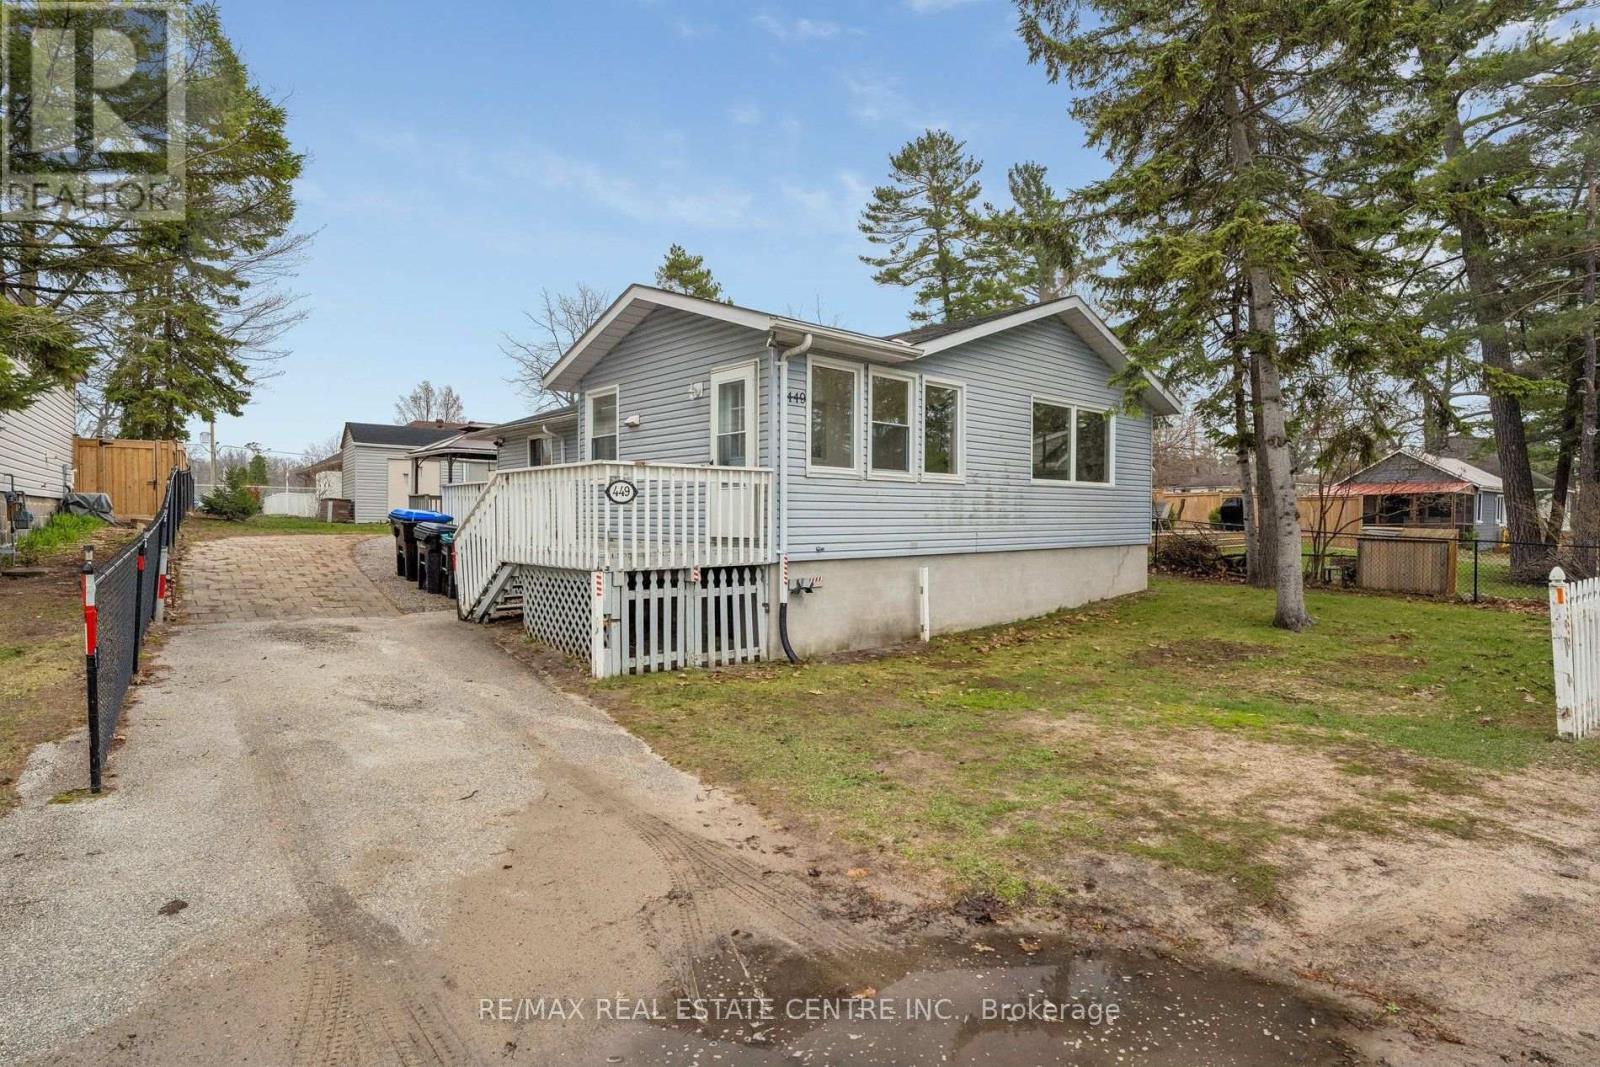
Incredible Value In The Heart Of Wasaga Beach! Whether You're Looking For A Year-Round Home, Weekend Getaway Or Investment Property, This 3-Bedroom, 2-Bathroom Detached Bungalow Offers Over 1,260 Sq Ft Of Main Floor Living Space On A Generous 63 x 125 Ft Lot In An Exceptionally Central Location. Just Steps From The Sandy Shores Of Georgian Bay And Minutes To Shopping, Restaurants, Trails, Parks And Everyday Amenities, This Is An Opportunity To Own A Detached Home In One Of Ontario's Favourite Four-Season Communities At A Fantastic Price!Inside, The Bright, Functional Layout Offers A Sunfilled Living Area With Warm Hardwood Floors, Large Windows And A Cozy Gas Fireplace. The Spacious Kitchen Provides Plenty Of Cabinetry And Prep Space Plus A Walkout To The Back Deck, Perfect For Summer BBQs And Outdoor Entertaining. Three Generous Bedrooms Include A Primary Suite With Its Own Private 4-Piece Ensuite, A Rare And Valuable Feature! A Second Bedroom Offers A Walkout To The Backyard, Providing Great Flexibility For Guests, A Home Office Or Easy Outdoor Access. A Second Full 4-Piece Bathroom And Separate Laundry Room Complete The Layout.Outside, Enjoy A Large Private Driveway With Ample Parking, A Spacious Backyard And Large Storage Sheds. Important Updates Add To The Appeal, Including Newer Vinyl Windows, Forced-Air Gas Furnace, Central Air Conditioning (Approx. 3 Yrs), Upgraded R60 Insulation (Approx. 4 Yrs), Fresh Paint And New Carpeting In 2 Bedrooms.With Beaches In The Summer, Ski Hills In The Winter And Four-Season Recreation Close By, The Location Is Hard To Beat. Live In It, Escape To It Or Explore Its Investment Potential. This Affordable Detached Home Puts The Best Of Wasaga Beach Right At Your Doorstep! Some rooms have been virtually staged to illustrate potential furniture layouts. Property is vacant and offered unfurnished. (id:55460)
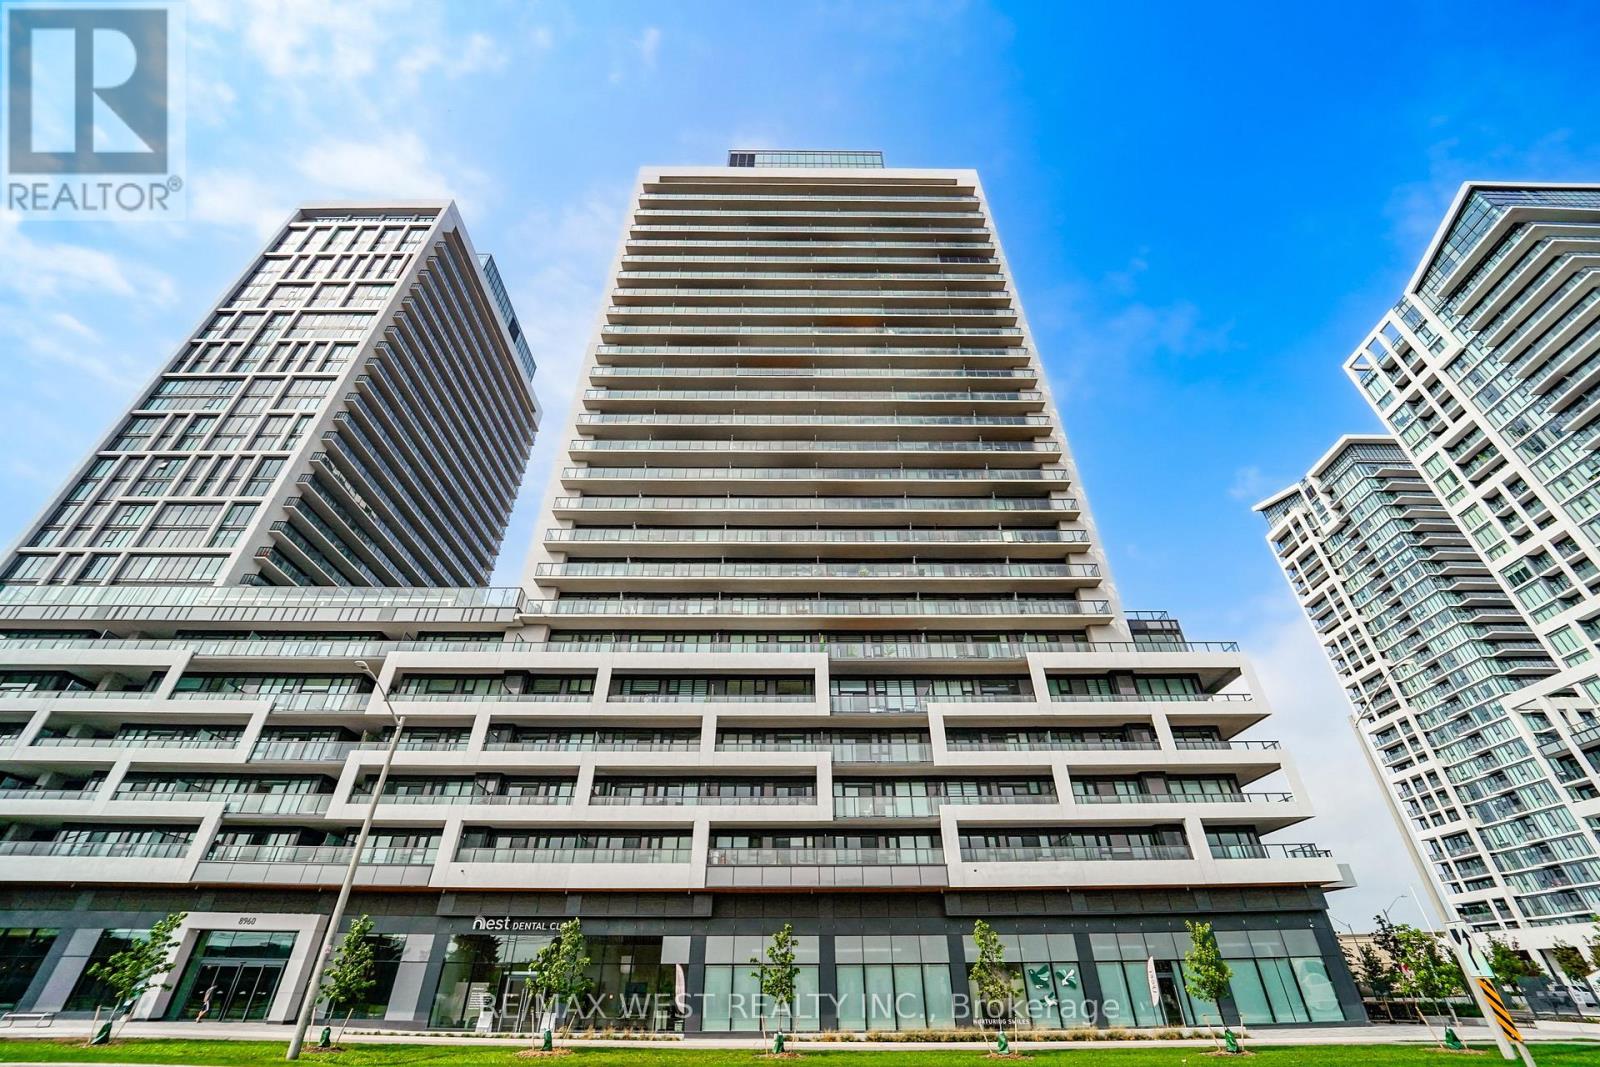
1502 - 8960 Jane Street
Vaughan, Ontario
Bright and spacious 2-bedroom, 2-bathroom suite featuring a modern open-concept living, dining and kitchen layout designed for comfortable everyday living and easy entertaining. The modern kitchen offers upgraded appliances and generous built-in cabinetry. Step out to the large private balcony (approx. 132sf), perfect for morning coffee or evening relaxation. The primary bedroom features a walk-in closet and stylish 3-piece ensuite, while the second bedroom offers a large closet and flexible space for family or guests. A second full 4-piece bathroom adds convenience and functionality. Excellent Amenities: concierge, gym, party room, games room, billiards room, bocce court, yoga room, and a rooftop lounge with outdoor pool. Conveniently located close to shopping, restaurants, transit, schools and major highways. 1 parking space and 1 locker included. Taxes not yet assessed. Utilities: Owner pays hydro and water. (id:55460)
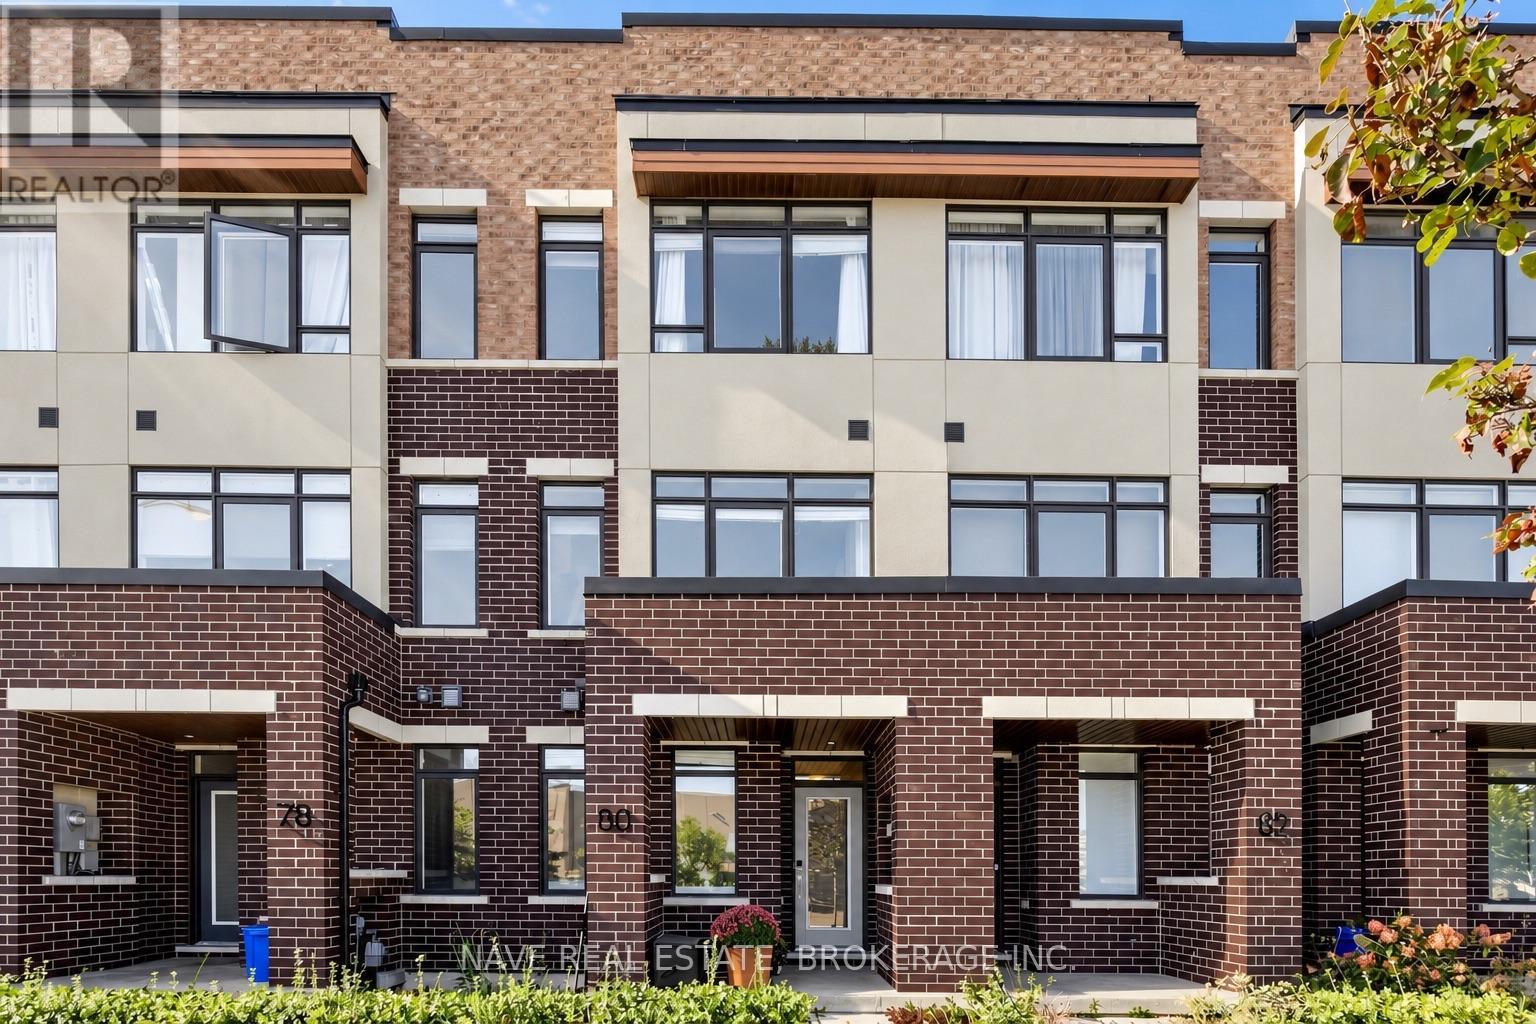
80 Troon Avenue
Vaughan, Ontario
Welcome to 80 Troon Avenue, a sun-filled four-bedroom townhome with excellent access to Maple GO Station, Walmart, RONA, and everyday amenities. The open-concept living and dining area is anchored by a stylish slatted TV feature wall, while wide sliding doors open directly from the living room to the terrace-making indoor and outdoor entertaining feel effortless. The bright kitchen offers generous cabinetry, stainless steel appliances, and a large island with seating. Upstairs are three bedrooms, including a primary suite with its own ensuite. A fourth bedroom with an ensuite on the ground level offers flexibility for guests, a home office, or a private retreat. Direct garage access and a two-car garage add everyday convenience. Close to parks, schools, shopping, and transit, this home brings practical space and easy connectivity together in Vaughan. (id:55460)
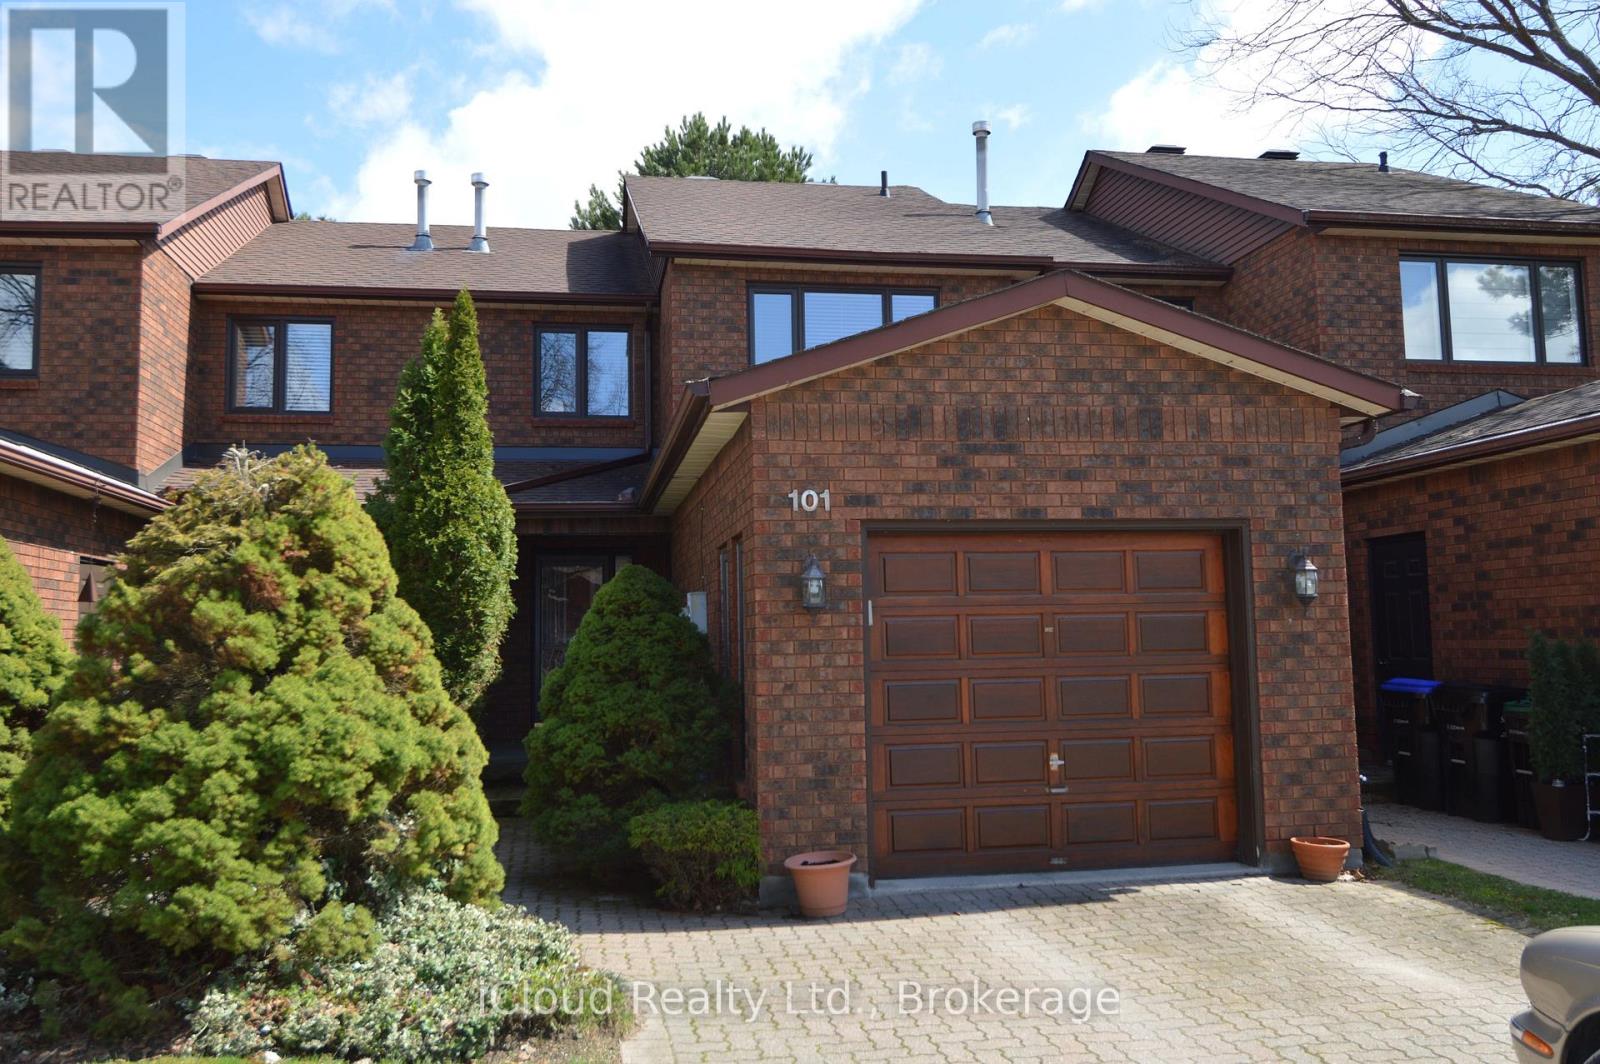
32 - 101 Riverview Road
New Tecumseth, Ontario
Welcome to Greenbriar, an established sanctuary, quiet and safe with marvelous neighbours. This lovingly cared for townhouse offers two large bedrooms upstairs, and a third bedroom or family room with above grade windows in the basement with it's own three piece bathroom for guests or more family members needing some privacy. The upstairs bathroom has been fully renovated. (id:55460)
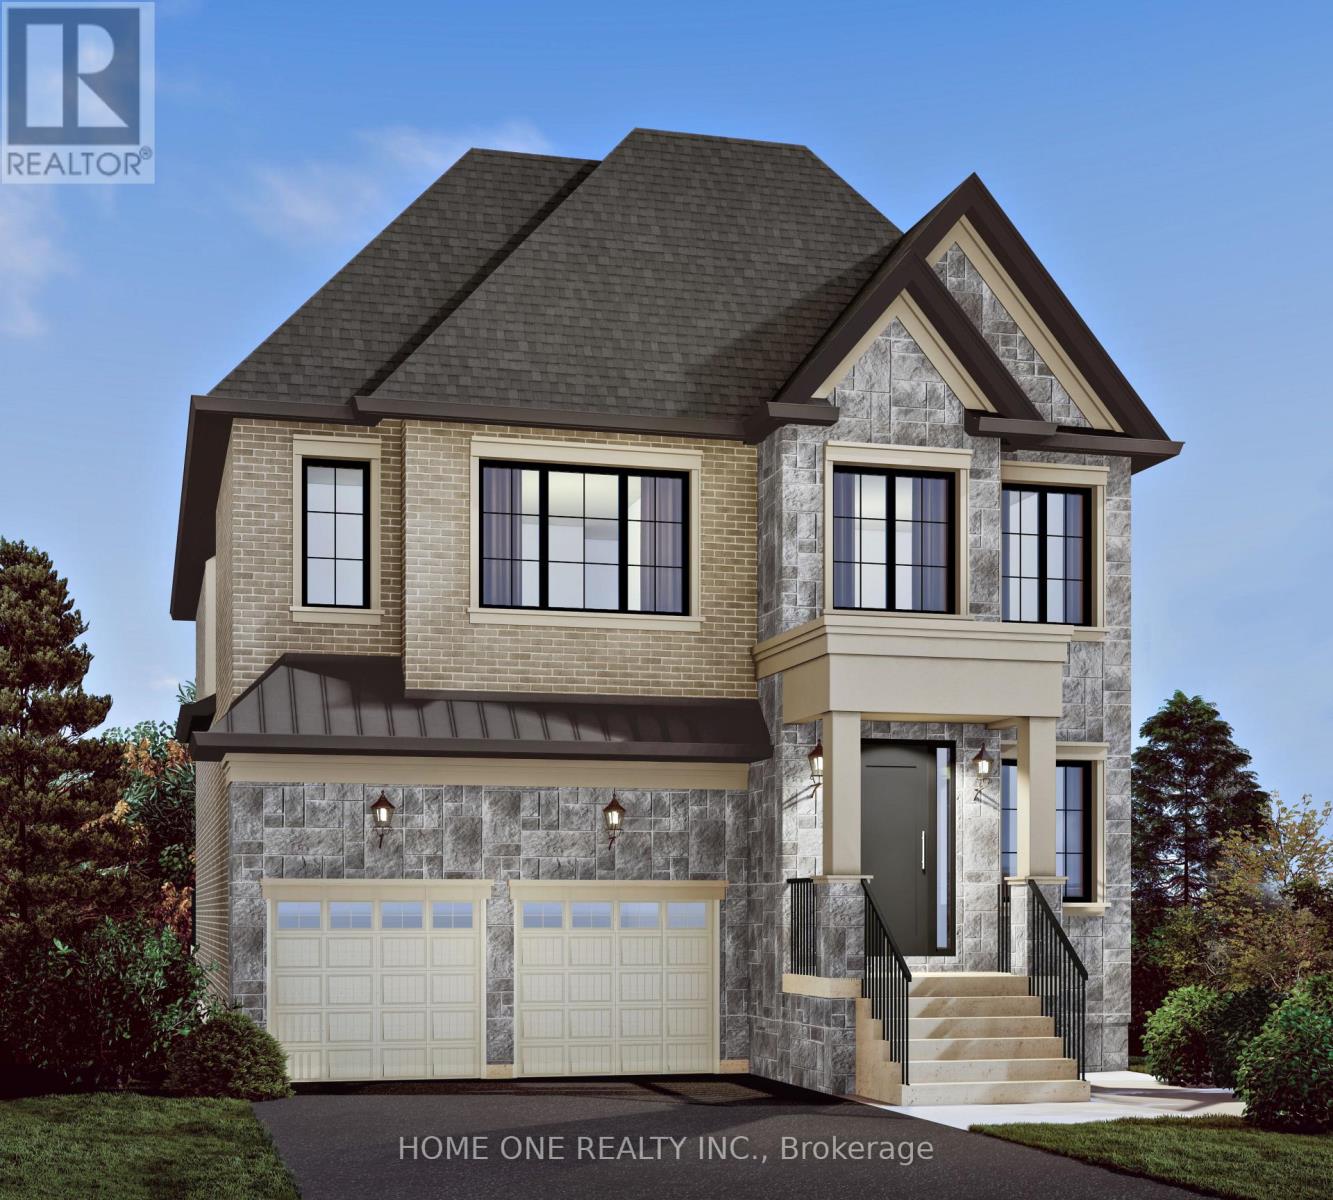
108 Roy Rainey Avenue
Markham, Ontario
New Construction Luxury Double Garage Detached Home in Markham's Prestigious Wismer Community!Featuring a beautifully selected exterior façade, this exceptional home offers approximately 10' ceilings on the main floor and 9' ceilings on the second floor and basement, creating an impressive sense of space and elegance.All bedrooms feature private ensuites, offering comfort and privacy for every family member. The main floor features a sunken laundry room, while 6" engineered hardwood flooring and smooth ceilings throughout add a sophisticated, contemporary finish.The luxurious primary ensuite includes a freestanding soaker tub. Additional premium features include 200-amp electrical service, full set of kitchen appliances, and ceiling-height kitchen cabinets with soft-close doors at no additional cost. Tankless Water Heater Is Owned, Not Monthly Rental Payment From Pocket. A rare opportunity to own a thoughtfully designed luxury detached home in Wismer, Markham, combining upscale finishes, functional design and exceptional family living.The current property Tax Bill Based On the Land Value Only. (id:55460)
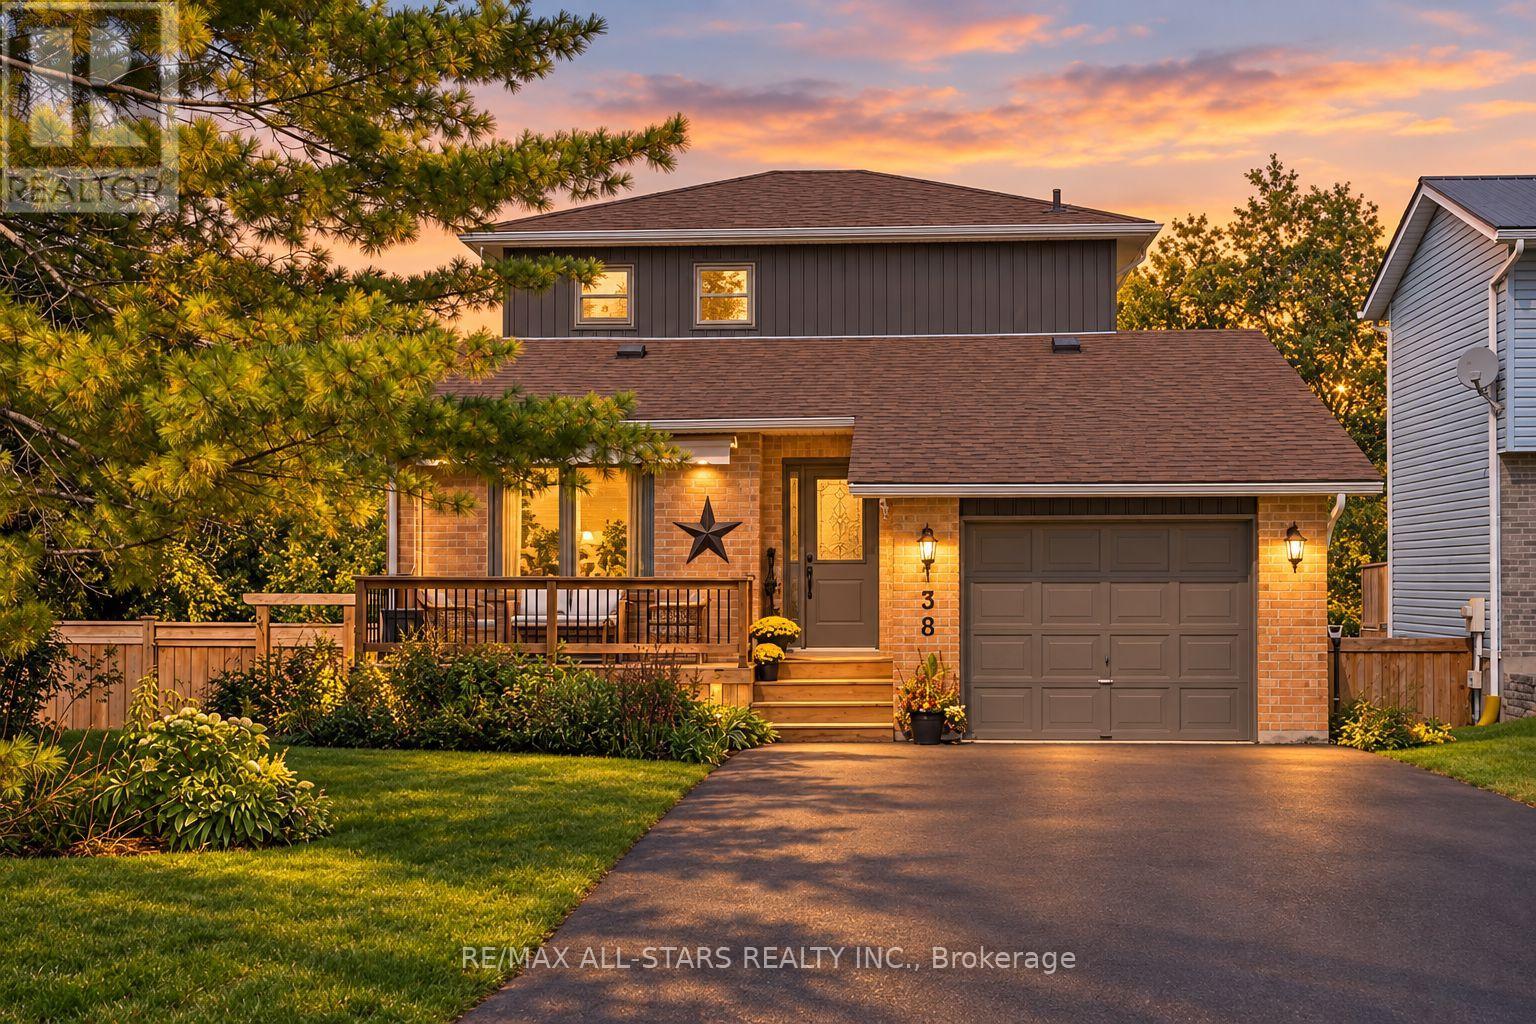
538 Highland Crescent
Brock, Ontario
Exceptional 3+1 bedroom, 2-bath family home showcasing approx. $150,000 in recent upgrades, an elegant move-in-ready interior & a remarkable setting backing onto open farm fields with breathtaking westerly sunsets. Beautifully transformed inside & out, this impressive home offers 1,379 sq. ft. of bright, spacious living plus a finished walk-out basement, with an open-concept main level featuring formal dining & generous living areas, professionally removed popcorn ceilings, new light fixtures & stylish updated finishes throughout. The stunning eat-in kitchen features solid oak custom cabinetry professionally refinished for a sophisticated modern aesthetic, brand-new quartz countertops, SS appliances, abundant storage & a large peninsula/breakfast bar with additional seating. A newly installed sliding glass door opens to a brand-new second-level Juliette balcony/deck overlooking the fully fenced backyard, peaceful countryside & spectacular sunset views. Upstairs, the gorgeous main bath has been completely redesigned & enlarged, creating a luxurious, beautifully appointed retreat. The fabulous finished walkout lower level is an entertainer's delight, offering incredible additional living space with a spacious rec room, cozy gas fireplace & direct walkout to an expansive new concrete patio spanning the width of the home & a fully fenced private backyard. Extensive exterior improvements include a newly paved driveway with no sidewalk, new vinyl siding, professionally painted exterior windows, garage & front door, new eavestroughs, soffits, fascia & roof caps. Additional updates include a newer forced-air gas furnace, updated shingles & windows. Complete with direct garage access & a charming front porch with awning, perfect for morning coffee. Ideally positioned on a quiet, family-friendly crescent close to schools, parks & amenities, this immaculate home delivers refined style, outstanding functionality & an idyllic backyard setting rarely found! (id:55460)
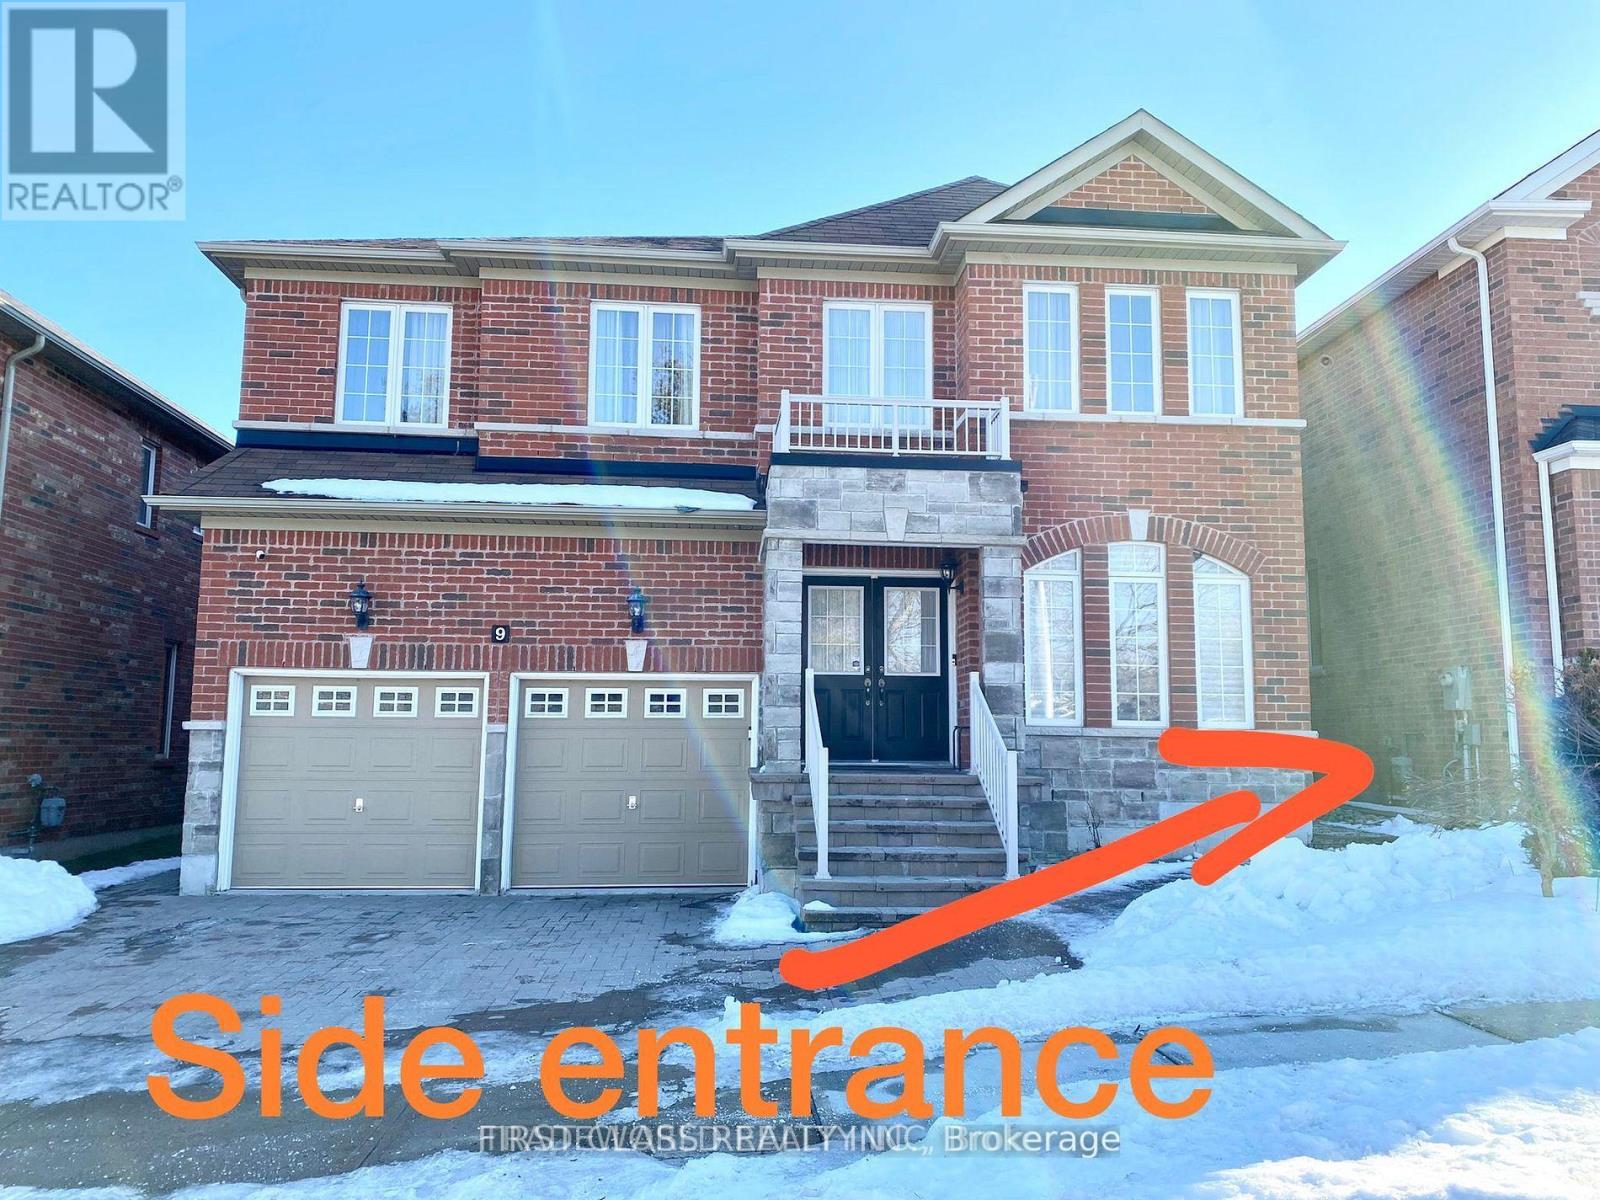
Bsmt - 9 Wiley Avenue
Richmond Hill, Ontario
Bright & sunshine!! All inclusive( except Cable)!! Family Home in Westbrook Area * Open concept Kitchen with dining area, Backsplash, Professionally Finished Walk-Out Basement * Interlock backyard * Walk to Nature Trail & Trillium Woods * Top Ranking School & Catholic High School * Tenant responsible for Backyard maintenance and snow shoveling for their own accessing pathway. Tenant pays for 40% of all utilities and internet. (id:55460)
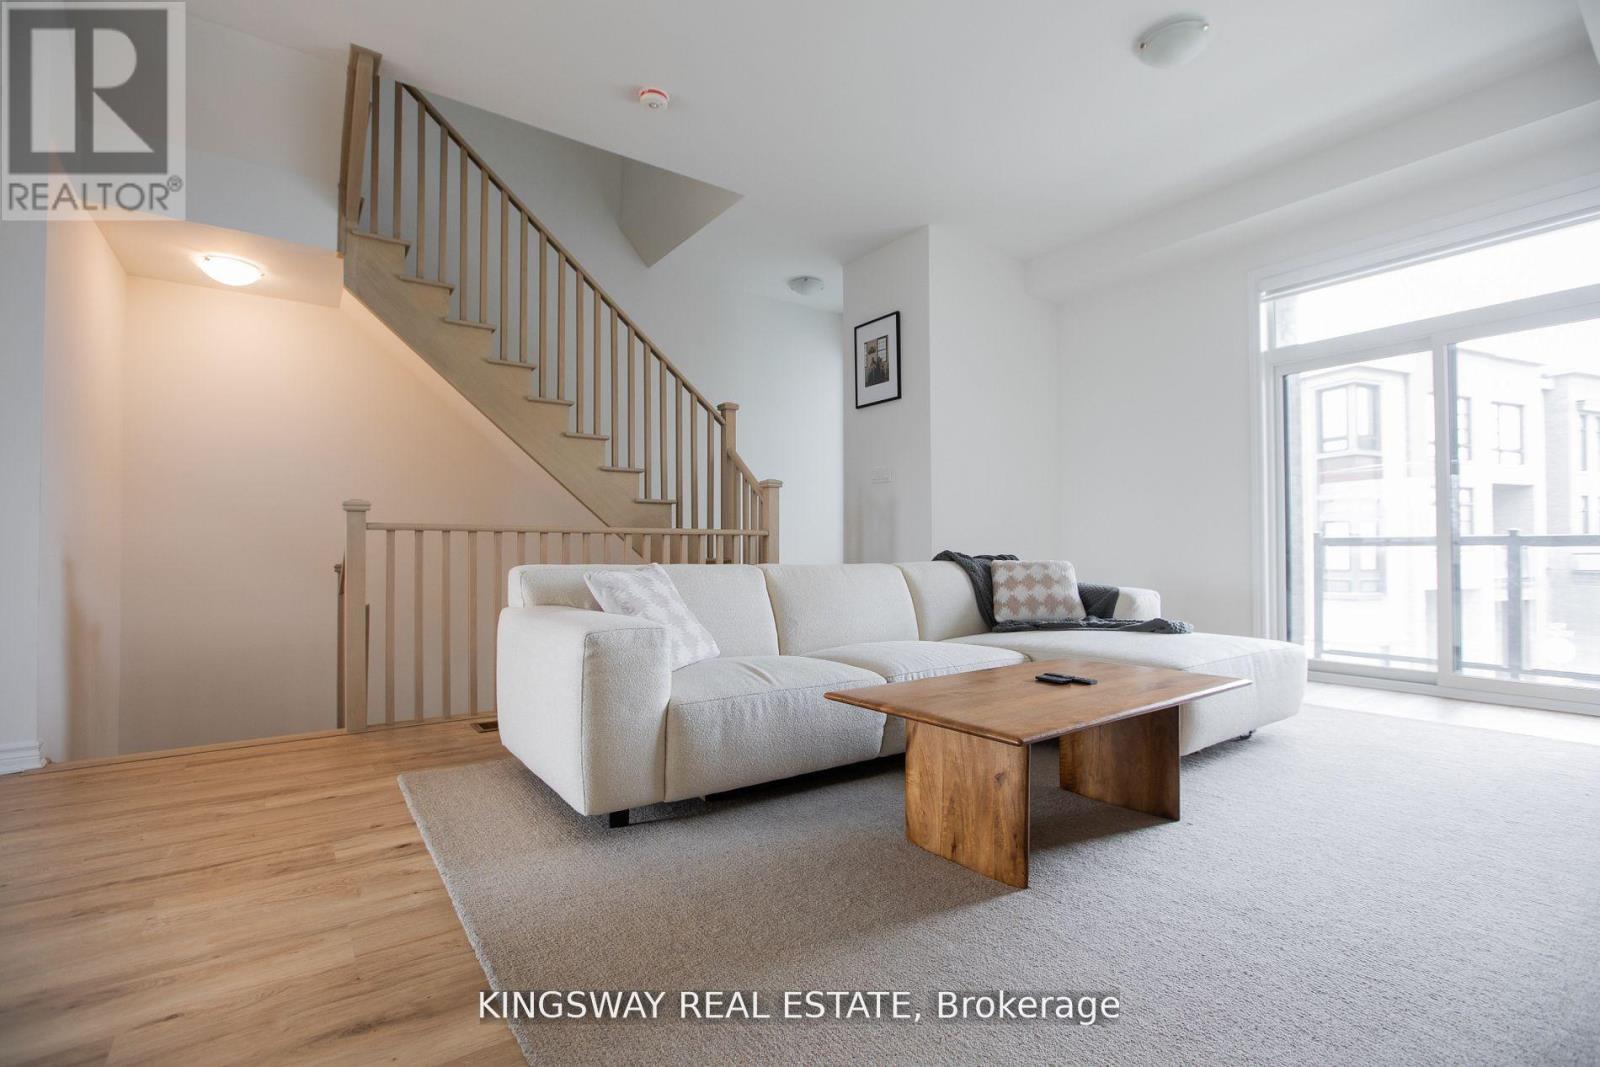
27 Paradox Street
Vaughan, Ontario
Located in the highly desirable neighbourhood of Kleinburg, 27 Paradox St. is a stunning 4-bedroom, 4-bathroom home that beautifully blends modern elegance with everyday comfort. The expansive, sun-filled living area is perfect for both entertaining and relaxation, while the great room boasts an open-concept layout that ensures a seamless flow between spaces. The main kitchen, combined with the great room, features stainless steel appliances, sleek countertops, and ample storage. Each of the 4 bathrooms is finished to the highest standard, showcasing modern fixtures, stylish tile work, and luxurious details. Step outside to one of the two private balconies connected to the living room and primary bedroom, where you can enjoy serene ravine views while sipping your morning coffee. With its exceptional design, incredible amenities, and prime location just minutes from Highway 427 and Highway 407, this executive townhouse offers a lifestyle of comfort, luxury, and convenience. (id:55460)
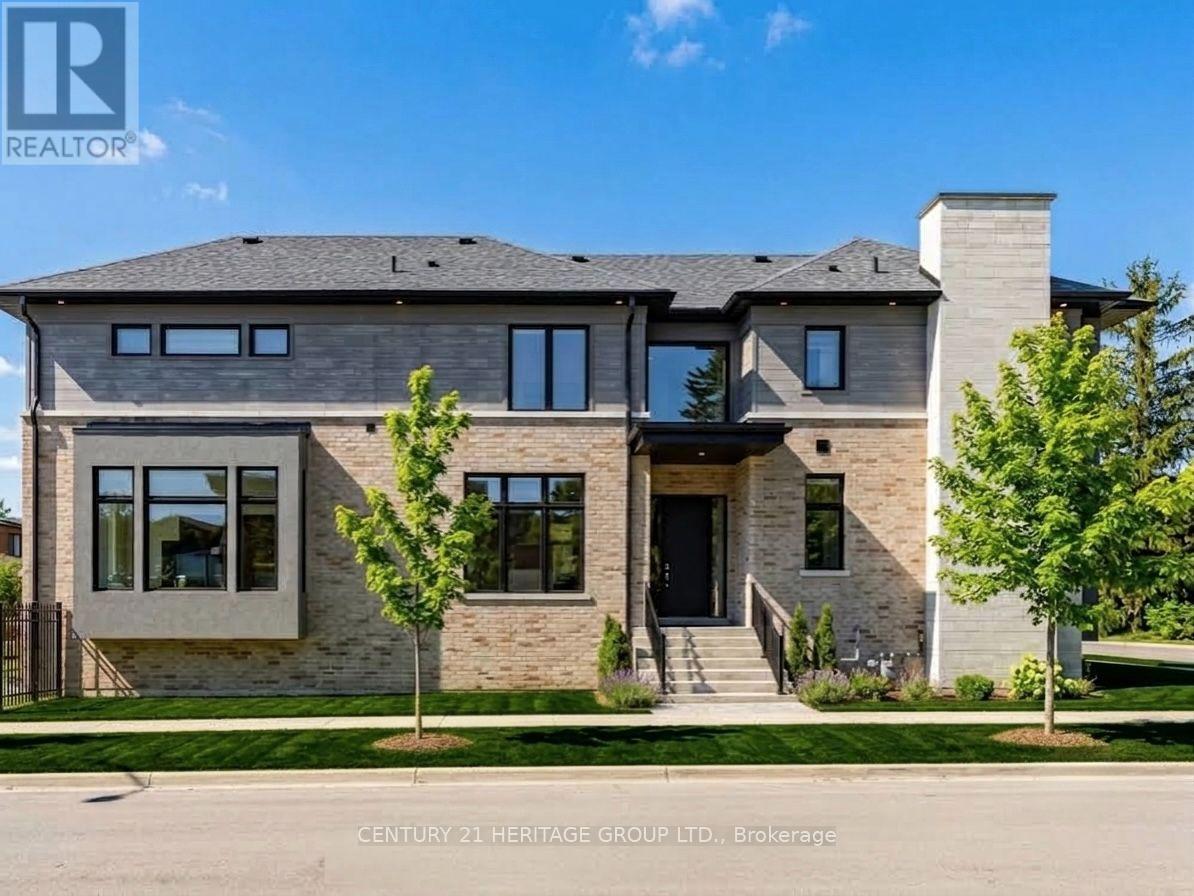
251 Oxford Street
Richmond Hill, Ontario
This stunning, modern, nearly-new 4+1 bedroom home in highly desirable Richmond Hill showcases expansive light-filled windows and a bright, airy layout. The beautifully crafted open-concept kitchen serves as a stylish and welcoming centerpiece, featuring premium stainless steel appliances and granite countertops. Motorized blinds in the kitchen and family room add effortless luxury and everyday comfort. The main floor also includes a private office, ideal for remote work or study. Each second-floor bedroom offers its own ensuite with sleek floating vanities, delivering a refined, hotel-inspired feel. The fully finished walkup basement includes an additional bedroom and a spacious open area, providing exceptional flexibility - perfect for a guest suite, recreation space, multigenerational living, or even a potential separate unit. Nestled in a prestigious neighborhood surrounded by luxury homes and top-rated schools such as St. Theresa of Lisieux, this property offers an outstanding lifestyle. With over $100,000 in upgrades, it combines comfort, quality, and enhanced value throughout. (id:55460)
3116 - 6 Flavelle Trail
Vaughan, Ontario
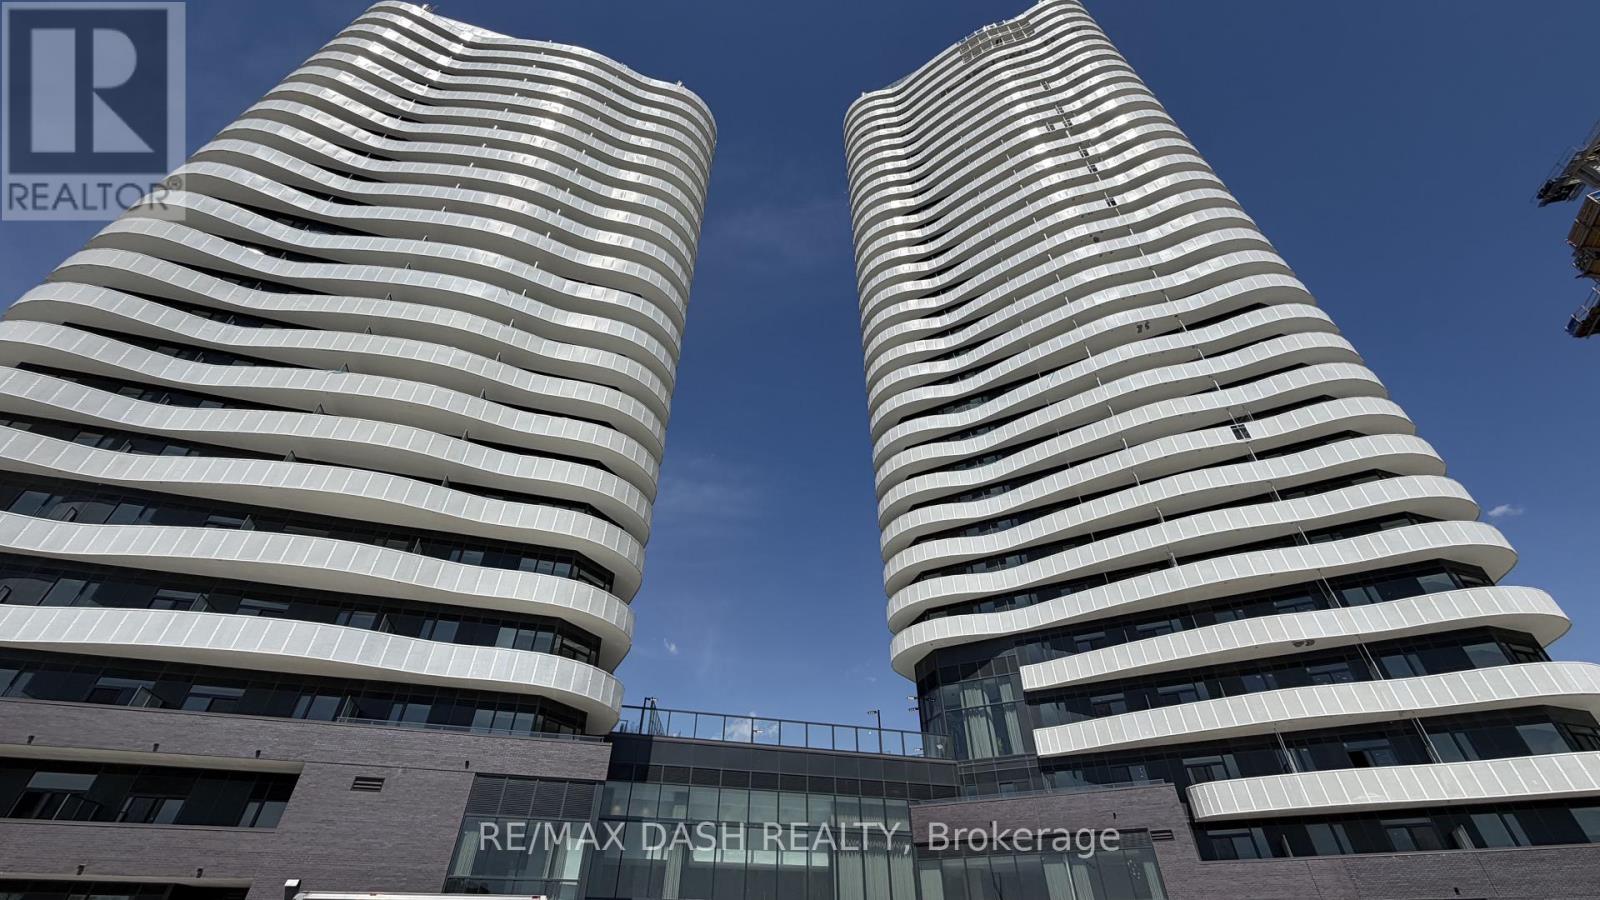
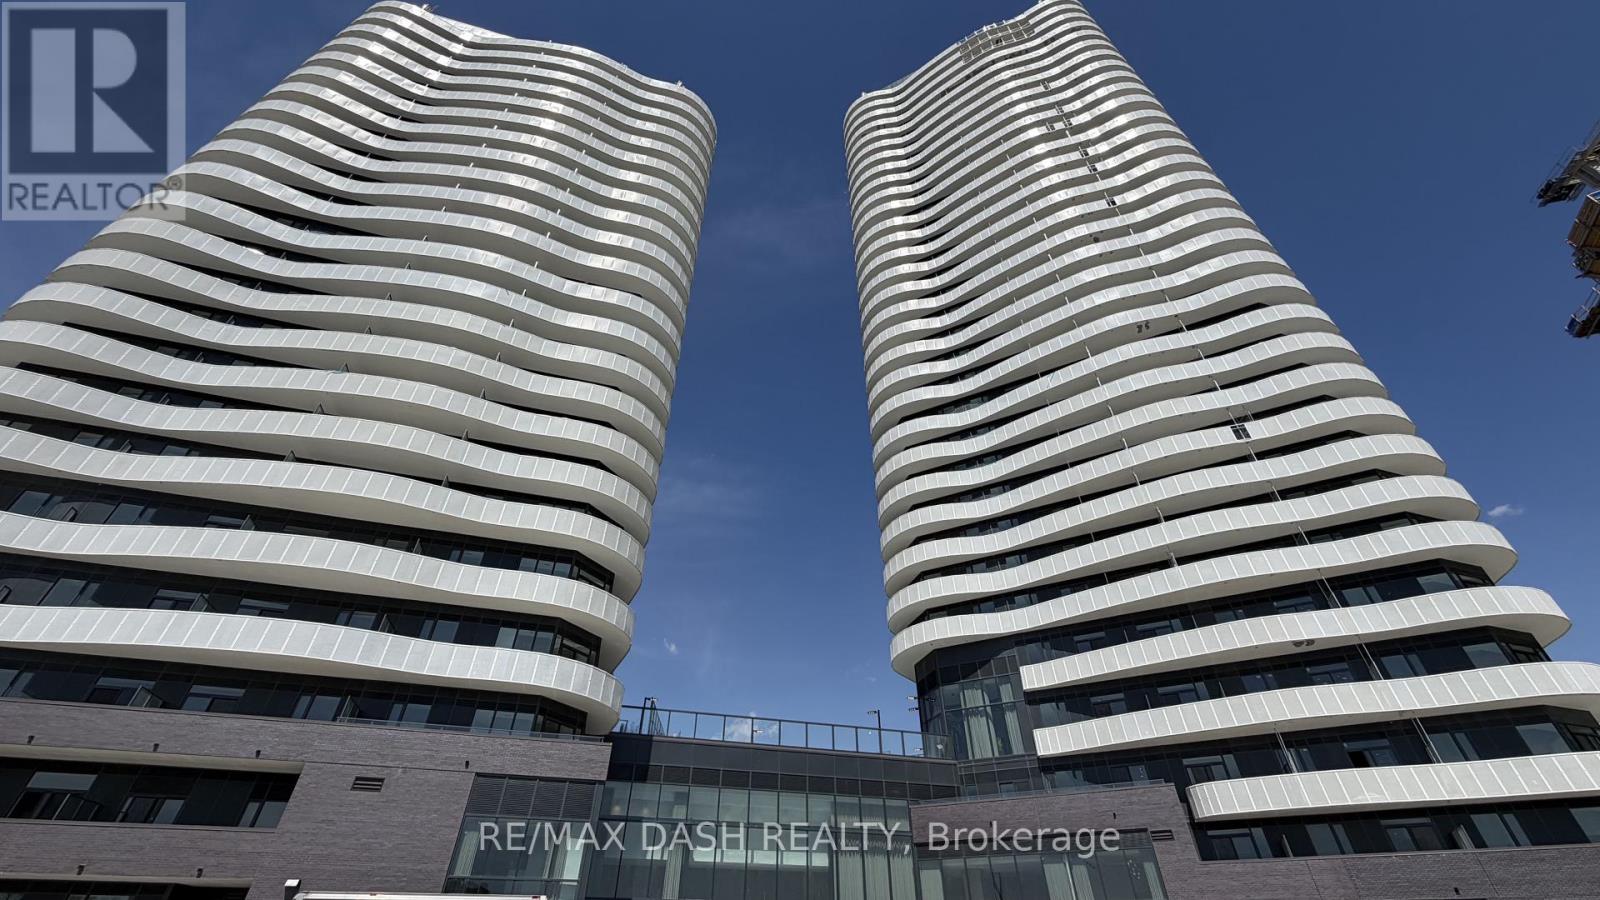
Welcome to this beautifully designed studio suite offering a functional layout, contemporary finishes, and **sun-filled south-west facing views** .Built by renowned developer Primont Homes, this contemporary condominium combines quality craftsmanship with modern design. This suite includes one locker, providing added convenience and valuable storage. Residents enjoy an exceptional collection of resort-inspired amenities, including a state-of-the-art fitness centre, dedicated spin and yoga studios, an indoor spa and wet lounge, an elegant party room, and a stylish lobby coffee lounge. Outdoor amenities include a beautifully landscaped pool, BBQ terrace, sun deck, basketball court, bocce court, children's play area, outdoor dining and lounge spaces, and scenic walking trails with direct access to the Humber River Valley.Ideally situated with outstanding connectivity, the community offers complimentary shuttle service to Vaughan Metropolitan Centre Subway Station and York University, while Highways 400, 407, and 7 are just minutes away, making commuting throughout the GTA effortless. Residents also benefit from Rogers high-speed internet, available for only **$25 + HST per month**, delivering exceptional value and reliable connectivity. (id:55460)
2319 - 6 Flavelle Trail
Vaughan, Ontario
Welcome to this beautifully designed **1 Bedroom + Den, 2 Bathroom** suite offering a functional layout, contemporary finishes, and north facing views. The versatile den provides the perfect space for a home office, guest area, or reading nook, while the open-concept living and dining area creates an inviting space for both everyday living and entertaining.Built by renowned developer Primont Homes, this contemporary condominium combines quality craftsmanship with modern design. This suite includes **one parking space and one locker**, providing added convenience and valuable storage.Residents enjoy an exceptional collection of resort-inspired amenities, including a state-of-the-art fitness centre, dedicated spin and yoga studios, an indoor spa and wet lounge, an elegant party room, and a stylish lobby coffee lounge. Outdoor amenities include a beautifully landscaped pool, BBQ terrace, sun deck, basketball court, bocce court, children's play area, outdoor dining and lounge spaces, and scenic walking trails with direct access to the Humber River Valley.Ideally situated with outstanding connectivity, the community offers complimentary shuttle service to Vaughan Metropolitan Centre Subway Station and York University, while Highways 400, 407, and 7 are just minutes away, making commuting throughout the GTA effortless. Residents also benefit from Rogers high-speed internet, available for only **$25 + HST per month**, delivering exceptional value and reliable connectivity. (id:55460)
L-140 - 9580 Islington Avenue
Vaughan, Ontario
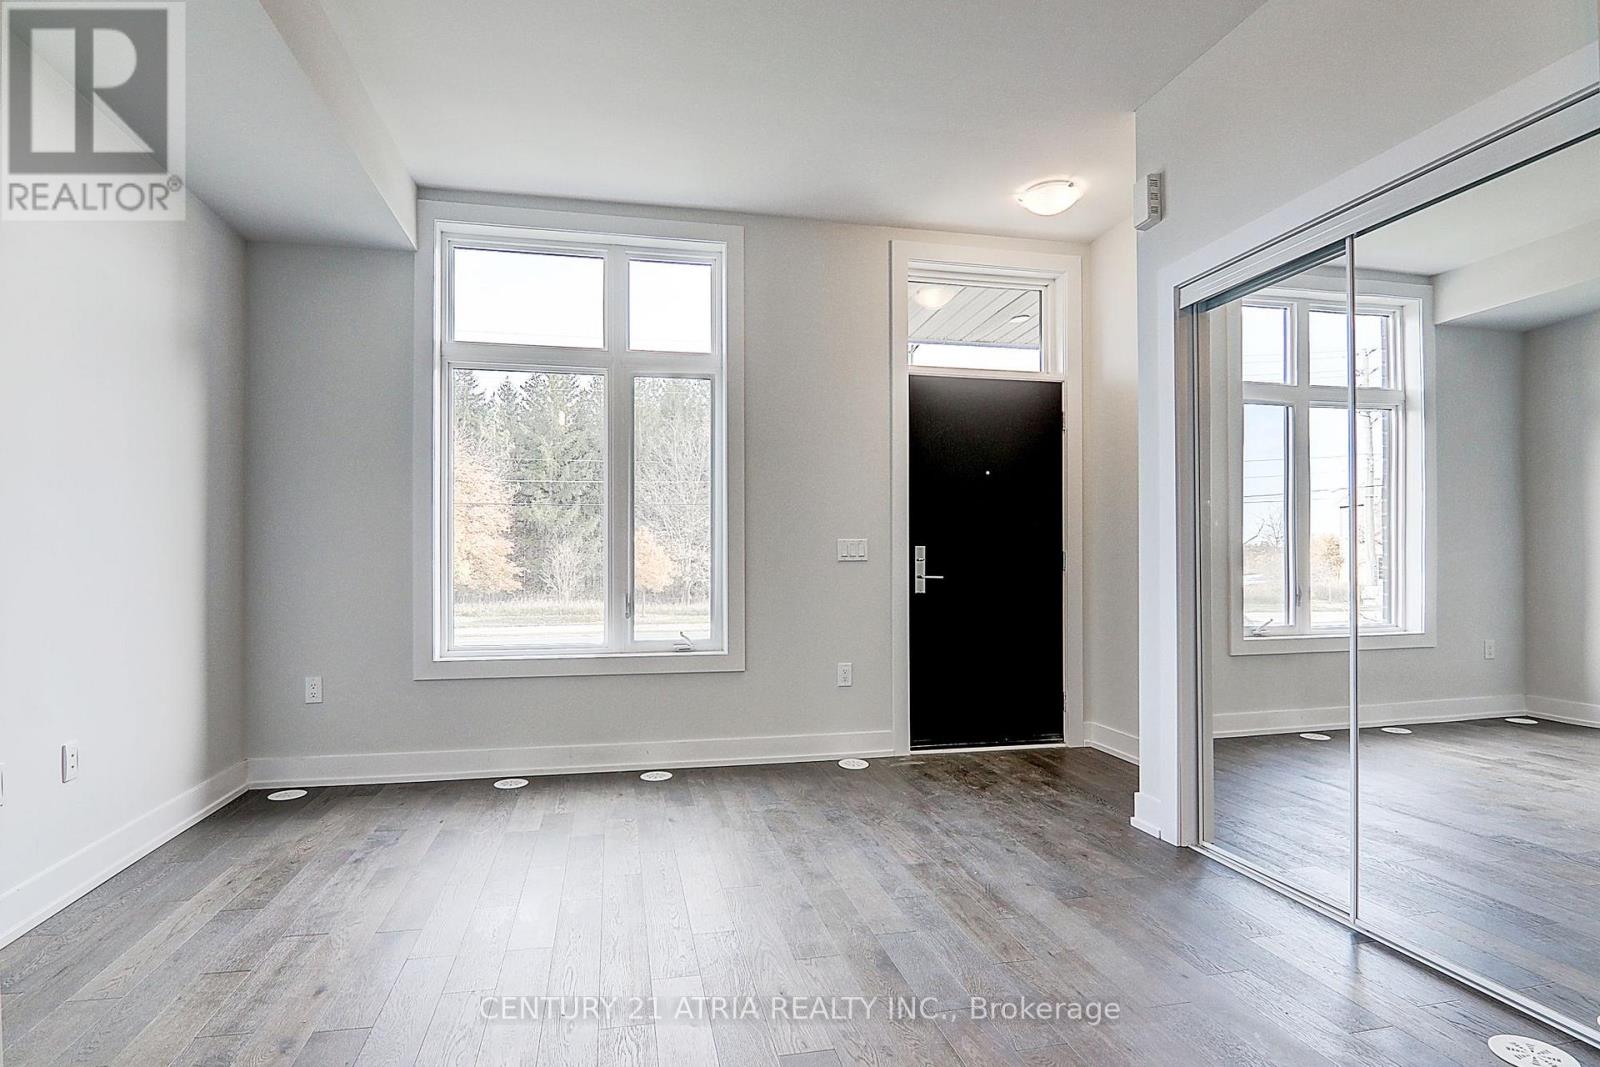
Welcome to this bright and spacious 2-bedroom, 3-bathroom townhome located in a desirable Vaughan neighbourhood. This inviting home features a functional open-concept main floor with 9feet ceilings, hardwood flooring, and a modern kitchen with quartz countertops and back-splash.The two-Storey layout offers comfortable living space with good-sized bedrooms and a practical floor plan for everyday living. Located toward the rear of the development, this unit offers added privacy with less through traffic. Enjoy the convenience of being within walking distance of shopping, restaurants, parks, and top-rated schools, with easy access to public transit,Pearson Airport, and Highways 400, 401, 407, and 427. A wonderful opportunity to lease a modernhome in a highly sought-after Vaughan community. (id:55460)

310 Tower Hill Road
Richmond Hill, Ontario
Clear Front Park View And Well-Maintained 5-Bedroom & 4-Washroom In High Demand R/H Jefferson Community. 9Ft Ceiling for Main Floor. Living Room Facing To The Park. Hardwood W/ Matching Staircase & Wrought Iron Railing. Modern Kitchen W/Granite Counters, Back Splash, Stainless Steels Appliances, Center Island, Moulding & Pot Lights. Huge Master Bedroom With 5Pc Washroom & Large W/I Closets. Newly Paint. Top Ranked School (St. Theresa Chs-AP Program, Richmond Hill HS-Gifted Program, Beynon Field Ps-French Immersion). Steps To Park, School & Plaza. (id:55460)
3 Pettigrew Court
Markham, Ontario
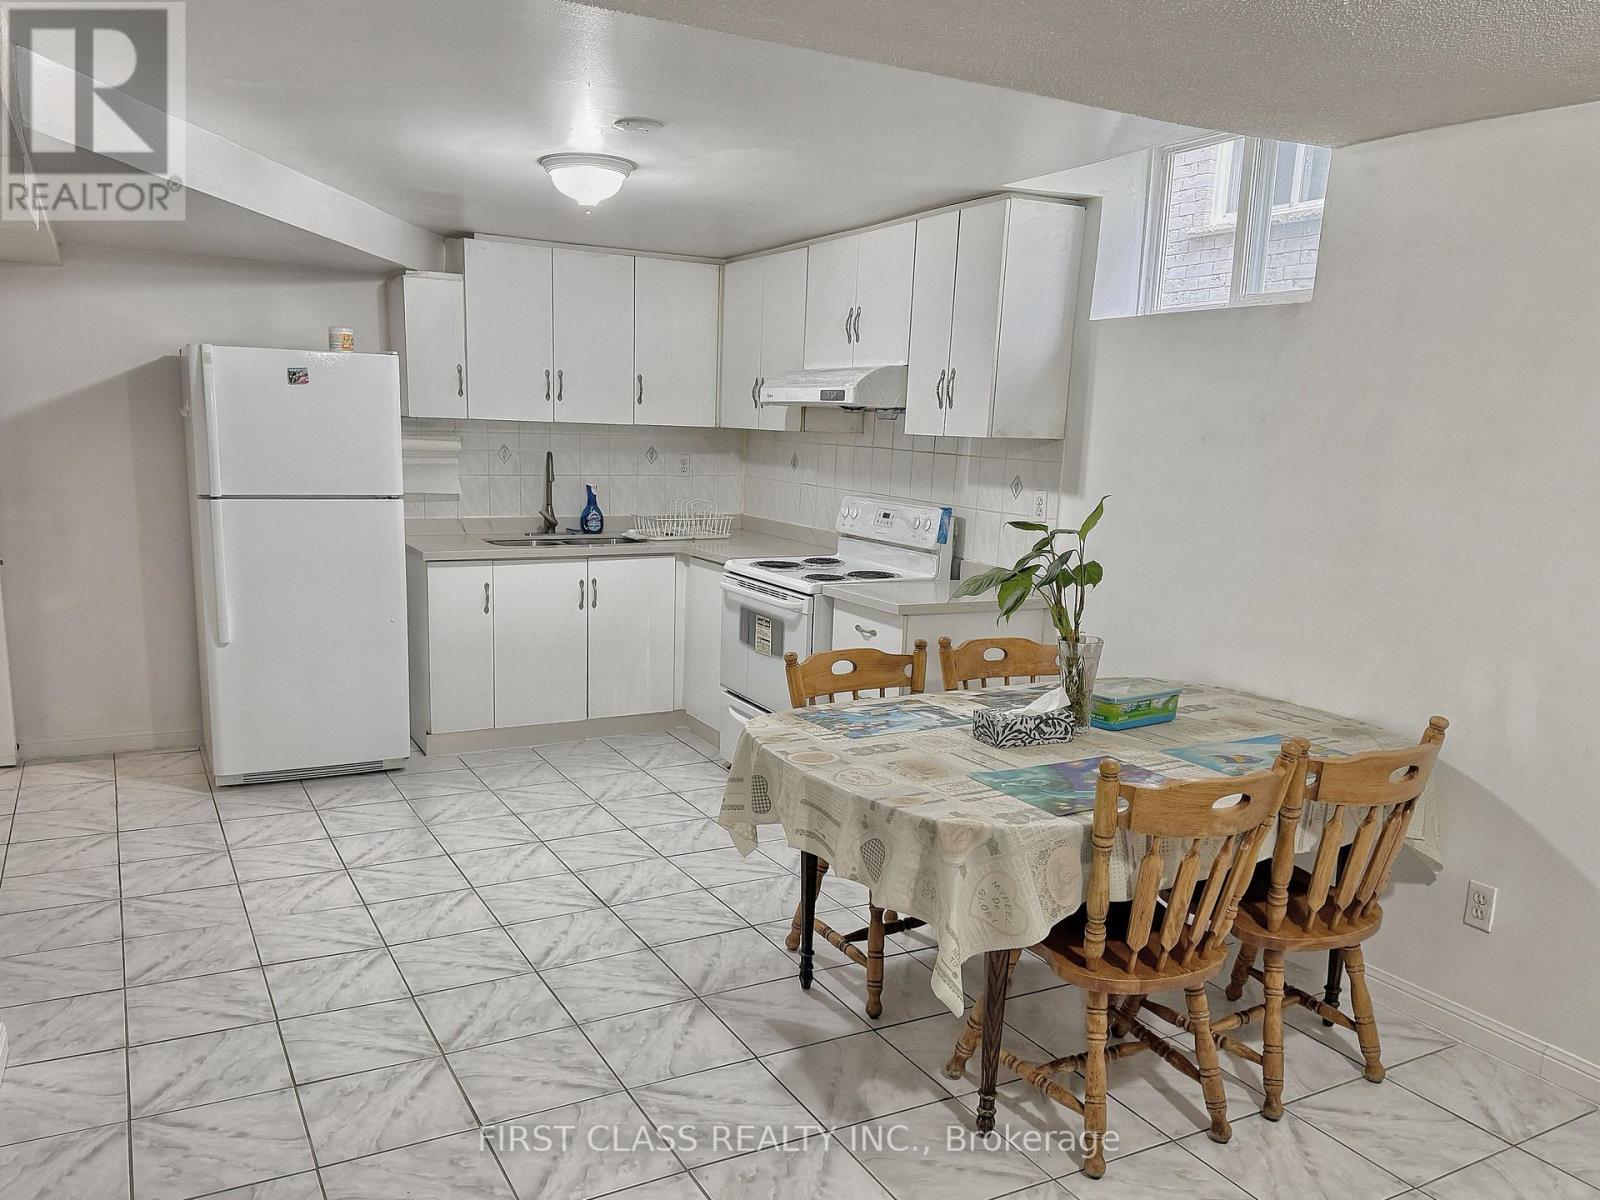
Newly Renovated Basement Apartment Featuring A Private, Separate Entrance. This Bright Unit Includes 2 Bedrooms, 1 Bathroom, A Private Laundry Room Equipped W/ Washer And Dryer, And 2 Assigned Parking Spots. Ideally Suited For A Single Professional, A Couple, or A Young Family. Enjoy The Ultimate Convenience Of Being Within Walking Distance To Schools, Parks, Shopping Malls, Plazas, And Public Transit (TTC/VIVA) . Plus, Quick And Easy Access To Highway 407 And Highway 404. Utilities: Tenant Pays 35% Of Utility Costs (Heat, Hydro, Gas, And Water). (id:55460)

23 Menotti Drive
Richmond Hill, Ontario
Welcome to 23 Menotti Drive, Richmond Hill. Experience luxury living in one of Richmond Hill's most prestigious neighbourhoods. This exceptional brand-new; custom-built residence offers impeccable craftsmanship, modern design, and the peace of mind of a 7-Year Tarion Warranty. Featuring 4 spacious bedrooms, 5 luxurious bathrooms. 10-foot ceilings on the main floor, and elegant hardwood flooring throughout, every detail has been thoughtfully designed to deliver both comfort and sophistication. The heart of the home is the spectacular chef-inspired gourmet kitchen, showcasing over S80,000 in premium upgrades, custom cabinetry, stone countertops, and an oversized island perfect for entertaining. The bright walk-out basement offers oversized windows and has been professionally roughed-in for a future kitchen or bar, creating the ideal opportunity for an in-law suite, entertaining space, or additional living area Additional luxury features include: Coffered ceilings and premium architectural details Stone countertops throughout Oversized windows providing abundant natural light Premium finishes and exceptional craftsmanship Built by an award-winning luxury builder renowned for meticulous attention to detail and superior quality construction Surrounded by executive luxury homes and located just minutes from every major amenity, this home is ideally situated near top-ranked schools, including Country Day School, Villanova College, and several other prestigious private schools, while offering convenient access to parks, shopping, restaurants, transit, and major highways. This is a rare opportunity to own a truly exceptional luxury home where timeless craftsmanship meets modern elegance. A must-see property that is sore to impress even the most discerning buyer. (id:55460)