
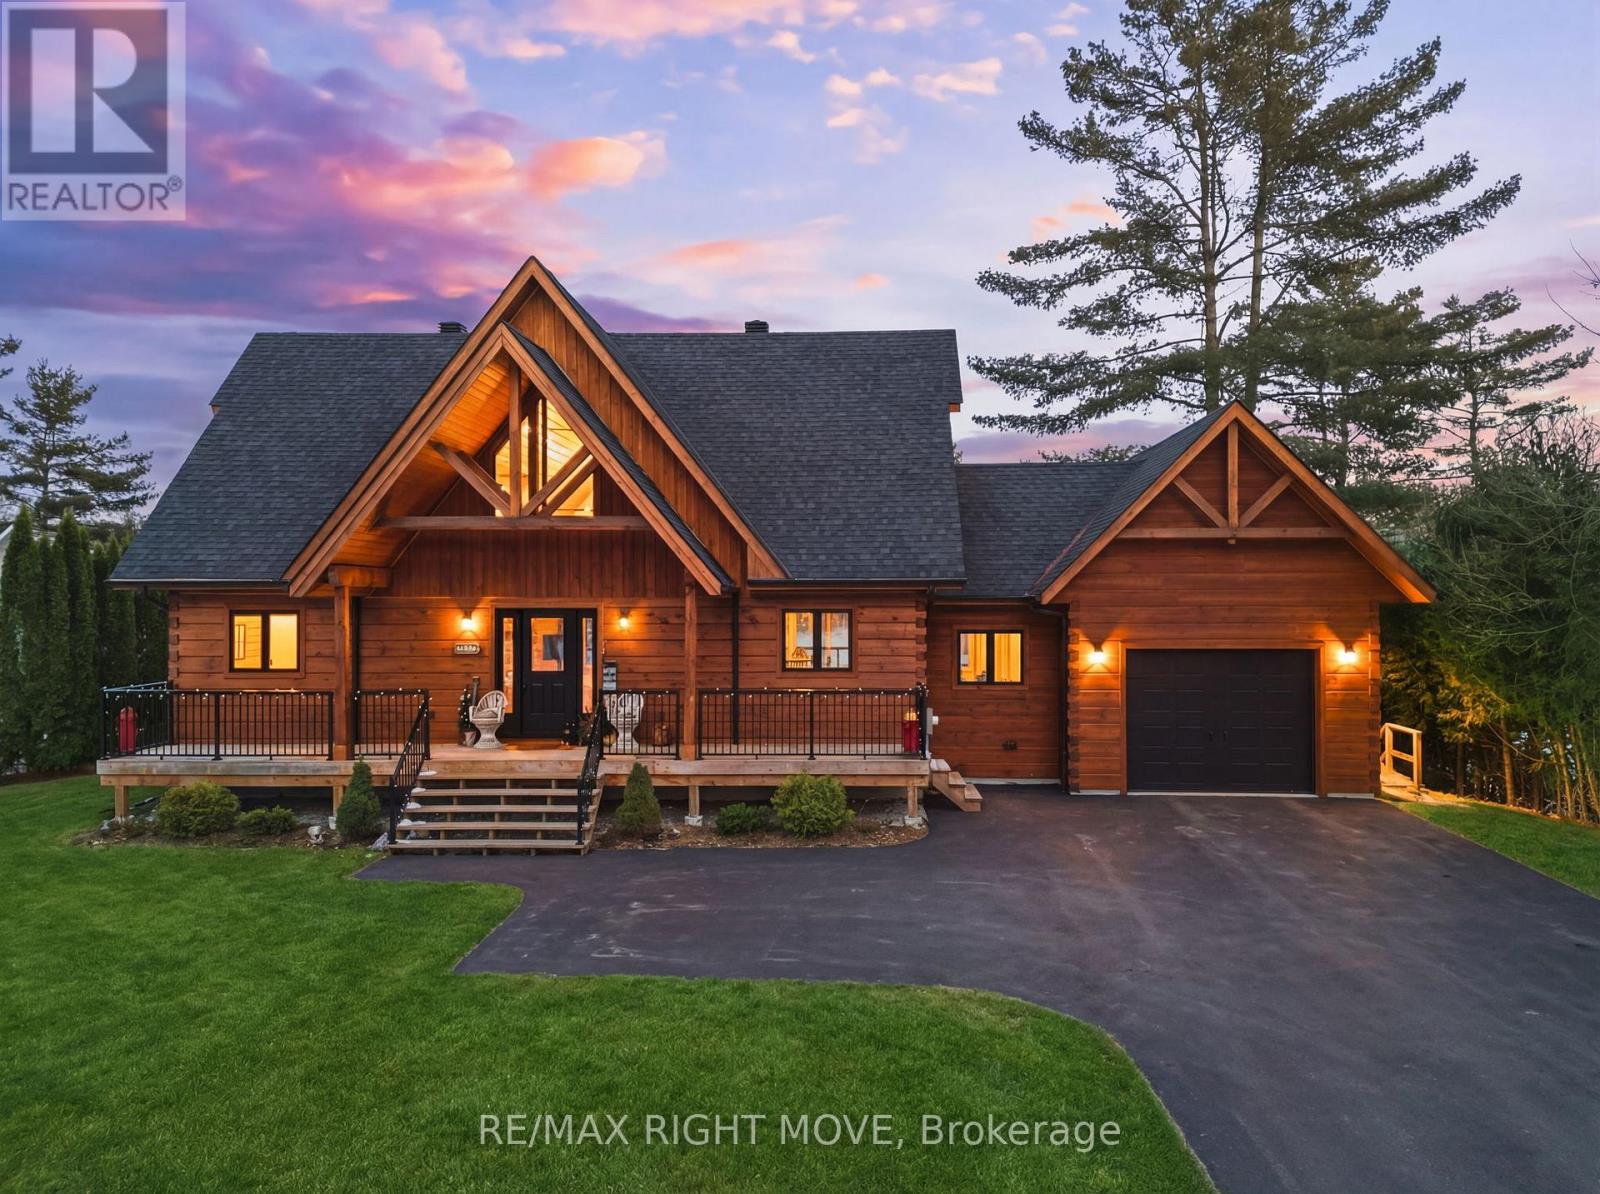
1935 Mcleod Drive
Severn, Ontario
Set along 103 feet of open waterfront on McLeod Drive in Severn, this custom built solid log residence offers a rare blend of craftsmanship, scale, and natural setting. The moment you step inside, the architecture makes an impression. Soaring ceilings, an open concept living and kitchen area filled with natural light, and expansive windows frame beautiful river views from many of the principal rooms. It is a home designed not just for living, but for enjoying its surroundings. The kitchen and family room connect seamlessly, creating a comfortable space suited to both entertaining and quiet evenings at home. Patio doors open to a riverside porch where the outdoors becomes a natural extension of the living space. A main floor bedroom with a private ensuite offers excellent flexibility for guests or multi generational living. Above, the open loft style primary suite provides a peaceful retreat with large his & her custom walk in closets and a well appointed spa like ensuite. The loft design maintains a connection to the open living space below while still offering privacy. The fully finished walkout lower level adds even more living space with a large recreation room, two additional bedrooms, and a 3 piece bathroom, providing comfortable accommodation for family and guests. Step outside from the walkout and unwind in the hot tub, perfectly positioned to take in the river setting year round. With 103 feet of frontage on the Severn River and a solid log home designed for lasting quality, this property offers an exceptional waterfront lifestyle 15 minutes from Orillia and its amenities while still feeling comfortably removed from the pace of town. (id:55460)
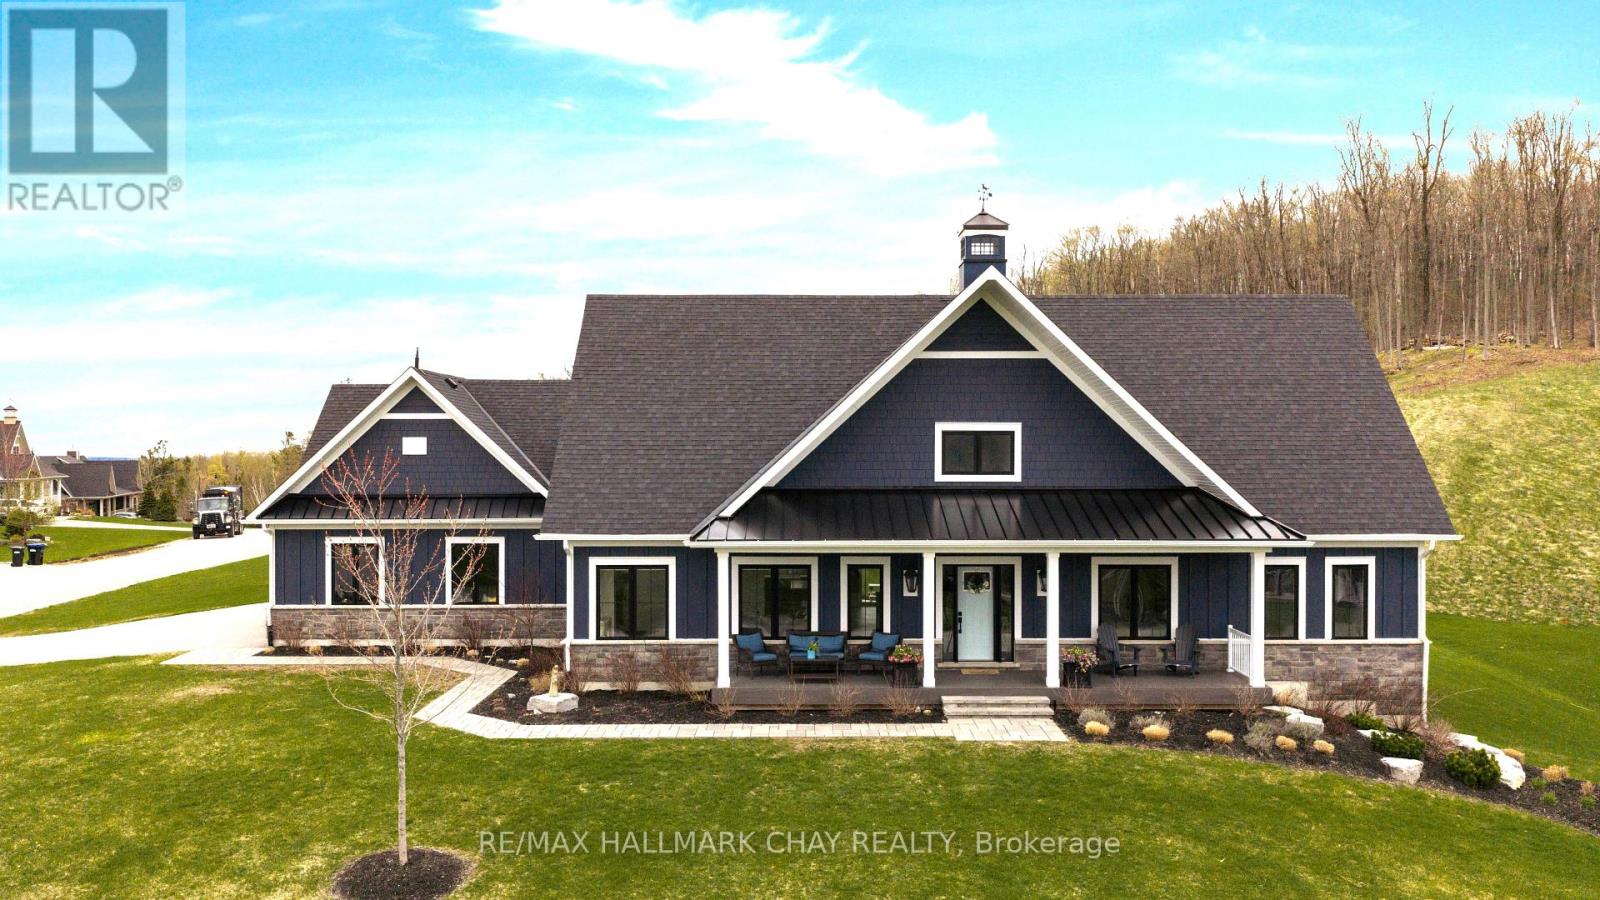
41 Thoroughbred Drive
Oro-Medonte, Ontario
Nestled in Braestone, one of Oro-Medonte's most coveted neighbourhoods, 41 Thoroughbred Drive is situated on an expansive 136' x 260' estate-sized lot perched high enough for long forested views from the covered composite front porch. This pristine home offers 3,970 sq ft of impeccably designed living space. With 3+1 generously proportioned bedrooms and 3 1/2 bathrooms, this gorgeous bungalow blends modern farmhouse design with thoughtfully planned functionality. The combined kitchen/dining room serves as the centrepiece of the home and is appointed with a large island, quartz countertops, pantry and stainless appliances. For ease, walk out from the kitchen to back patio with convenient gas connection for BBQ. The bright living room is defined by a 42 in Napoleon gas fireplace and coffered ceilings. The primary suite is a serene retreat and offers forested hill views and features a walk-in closet and 5-pc ensuite with heated floor, double sinks, glass shower and deck tub. Two family bedrooms, a 4-pc bath and spacious laundry room round out the main level. The fully finished lower level provides additional living space all kept cozy with radiant in-floor heat. A large rec room and games room, exercise room, office, guest bedroom and 3-pc bath complete this great home. Additional highlights include: Beautifully landscaped grounds with full irrigation system, 22 KW generator, triple garage with storage mezzanine, alarm system, and firepit. Be part of this fabulous close knit community united by amenities on the Braestone Farm; enjoy kms of trails, pond skating, berry and apple picking, pumpkins, maple sugar shack, & community events on the Farm. Located approx 1 hr north of Toronto and just minutes from skiing at Horseshoe and Mount St. Louis, various golf courses, biking, hiking, and the luxurious Vetta Nordic Spa. (id:55460)
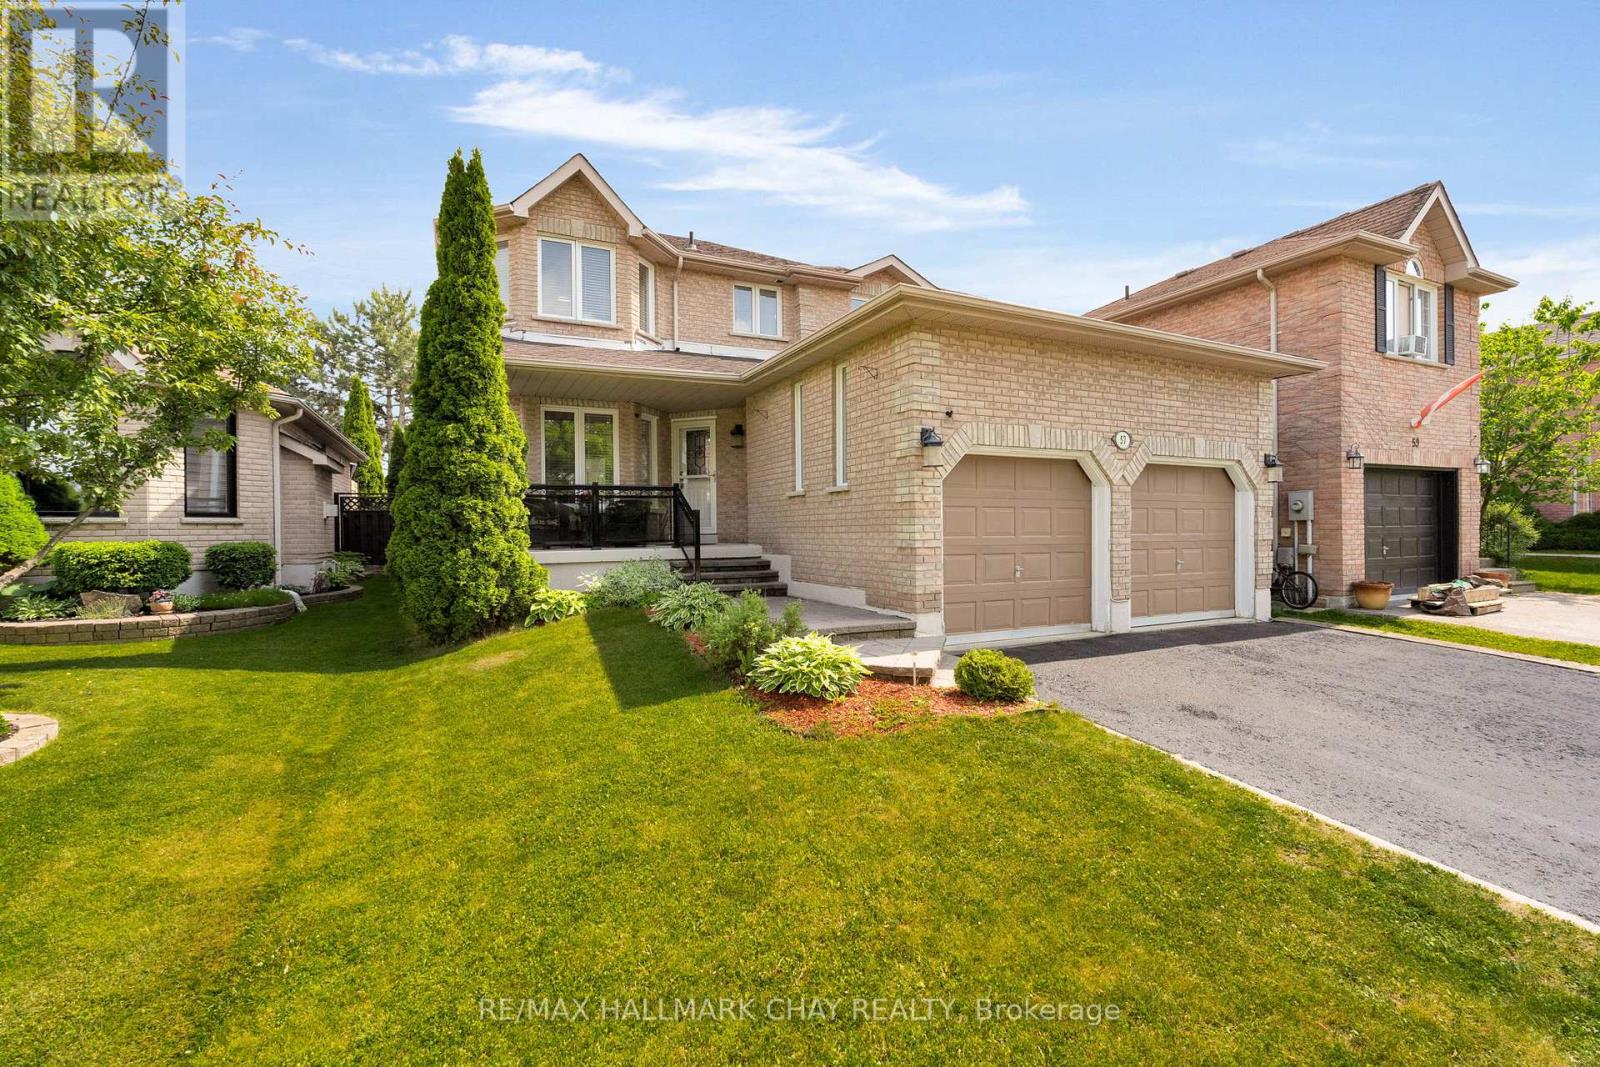
57 Violet Street
Barrie, Ontario
Welcome to your next family home! Situated in a quiet, family-oriented neighbourhood, this spacious residence combine comfort, functionality, and long-term value. With excellent schools, scenic parks, and walking trails, this location is perfect for growing families. The main floor features a bright, welcoming layout and a beautifully refreshed kitchen with refinished cabinetry and updated stainless steel appliances, creating a modern and functional space for everyday living. Upstairs, you'll find four generously sized bedrooms and two full bathrooms, including a private primary suite with a walk-in closet and ensuite. Step outside to your personal backyard oasis featuring a well-maintained in-ground pool with a recently replaced heater, perfect for summer entertaining and making lasting family memories.The fully finished lower level with newer flooring features two more bedrooms, a full kitchen, a four-piece bathroom, and a separate living area ideal for multi-generational living, guests, or rental income. Enjoy peace of mind knowing that major components have been well cared for, with windows and roof in excellent condition and plenty of life remaining, reducing the need for major expenditures for years to come.With flexible living space, thoughtful updates, and a location close to every amenity and commuter routes, this home is move-in ready and built for lasting memories. Don't miss your chance to see it, schedule your private showing today! (id:55460)
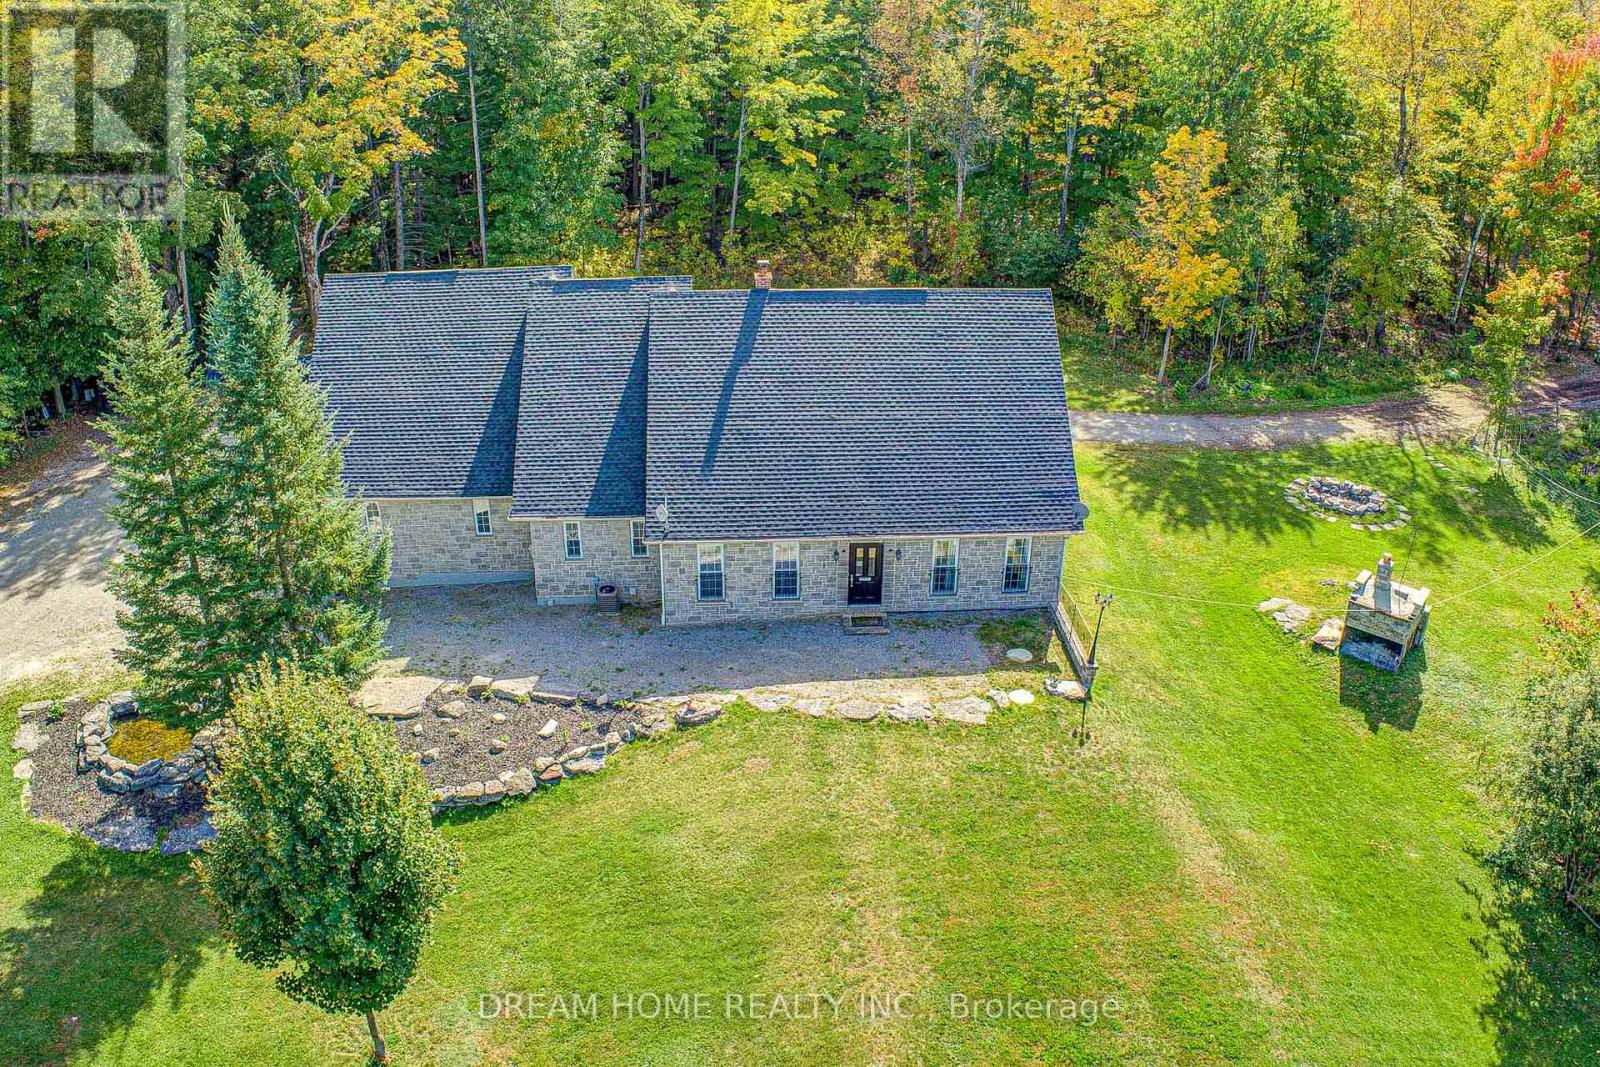
1119 Sajnovic Place
Ramara, Ontario
Experience ranch-style or resort-style living on this remarkable 100-acre property, offering exceptional privacy, abundant space, and endless possibilities for recreation or hobby farming. At the centre of the property sits a beautifully crafted custom bungalow designed to accommodate large or multi-generational families, complete with a separate basement apartment with its own kitchen. The land is an outdoor enthusiast's dream, featuring extensive year-round hiking trails, large cleared areas ideal for camping, ATV-ing, snowmobiling, and a variety of other activities, plus a separate guest cabin that enhances the retreat-like atmosphere. Whether you envision exploring your private forest, gardening, stargazing, or simply enjoying peaceful country living, the setting offers it all. Move-in ready and available fully furnished, the home provides a seamless transition into your new lifestyle. A long private driveway ensures tranquility while keeping you just minutes from local conveniences-only 5 minutes to Dalrymple Lake, 20 minutes to Casino Rama, and 30 minutes to Orillia. (id:55460)
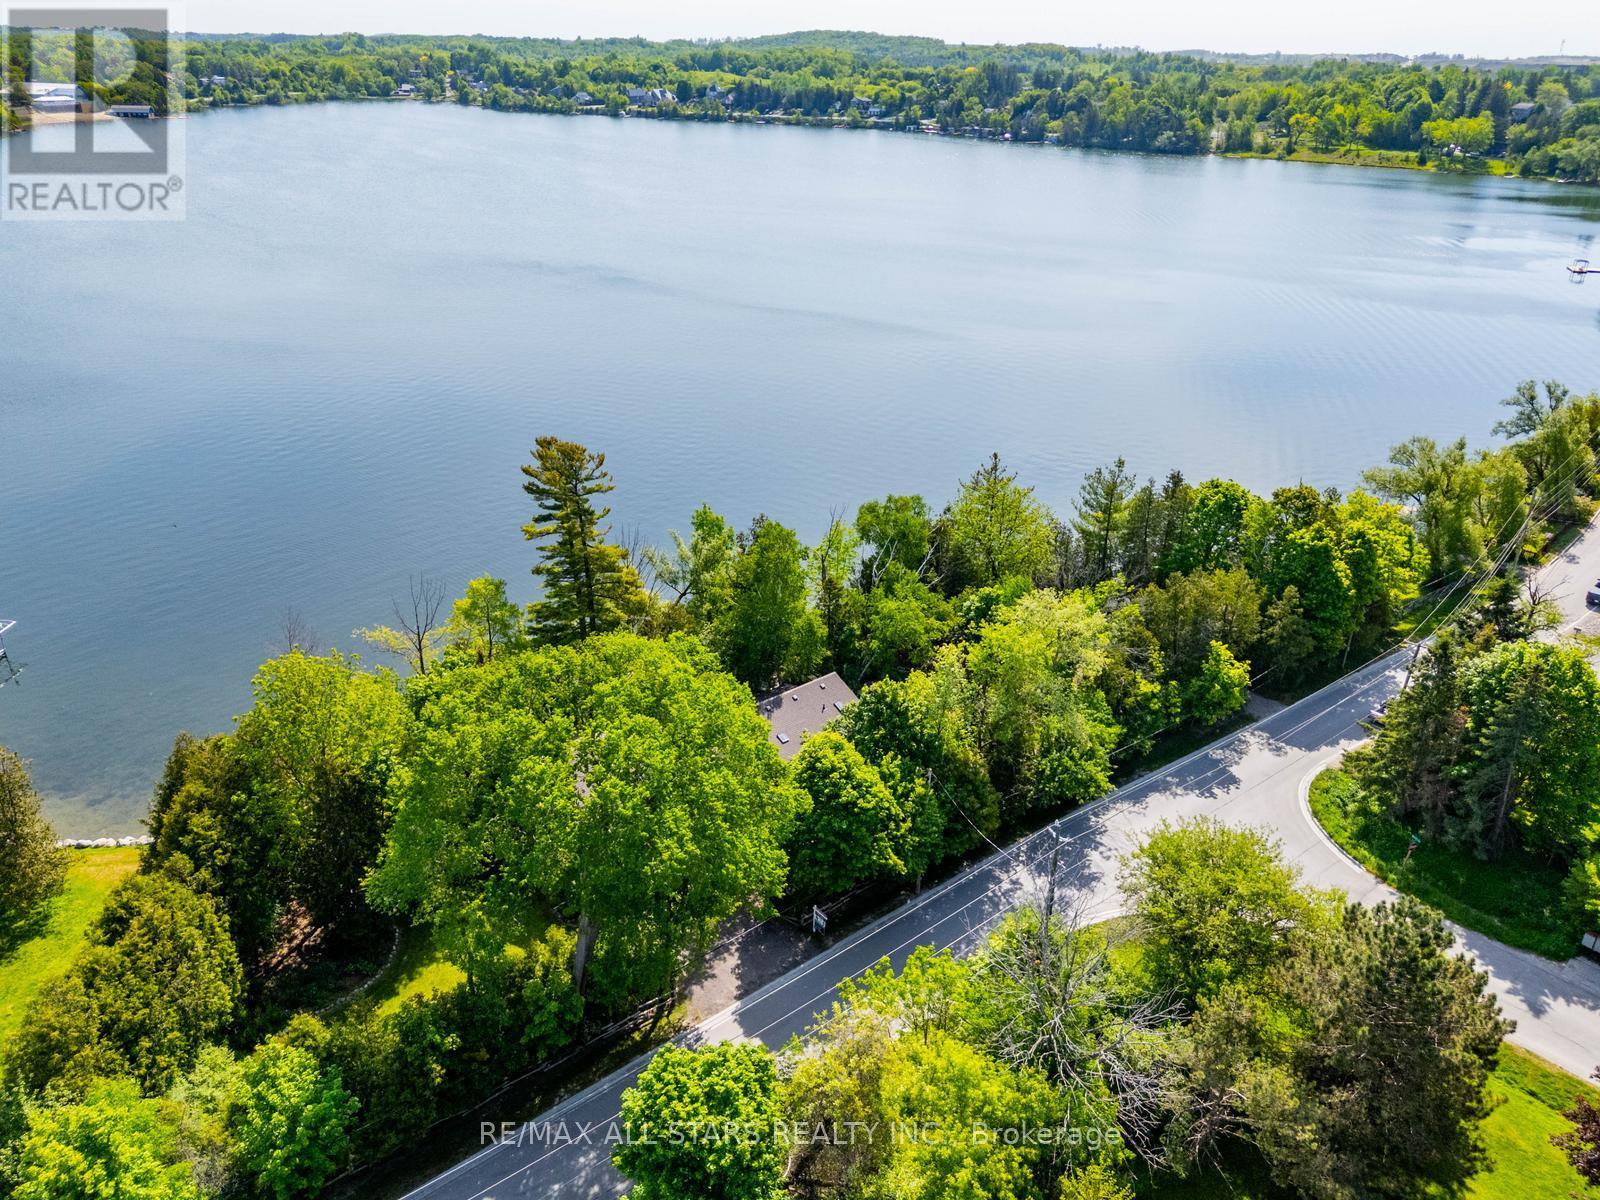
5720 Lakeshore Road
Whitchurch-Stouffville, Ontario
A rare opportunity to own one of Musselman's Lake's most extraordinary waterfront properties. Set on an incredible lot with approximately 400 feet of private shoreline, this one-of-a-kind property offers breathtaking panoramic lake views, mature trees, beautifully landscaped grounds, and an unparalleled waterfront lifestyle.Whether you're seeking a year-round residence, weekend retreat, or the perfect setting to build your dream waterfront estate, the possibilities here are endless. Enjoy mornings overlooking the water, afternoons spent on the lake, and spectacular sunsets from your own private oasis.The spacious home offers a functional layout with 3 bedrooms, 4 full bathrooms, and generous principal rooms designed for comfortable family living. The kitchen opens to a sunken family room, creating a warm and inviting gathering space with beautiful views of the property and lake beyond. Large windows throughout fill the home with natural light and showcase the stunning setting from nearly every room.A versatile bonus room provides flexibility for a home office, playroom, games room, additional family room, or potential fourth bedroom. The finished walkout basement offers additional living space with potential for an extra bedroom and kitchen, making it ideal for multi-generational living or future customization.Perfectly situated on sought-after Musselman's Lake, this exceptional property offers the tranquility of waterfront living while remaining just minutes from downtown Stouffville, restaurants, shopping, schools, GO Transit, golf courses, and everyday amenities. Conveniently located less than an hour from downtown Toronto, this is a truly rare opportunity to enjoy cottage-style living without compromising on convenience. Properties of this caliber and scale rarely become available. (id:55460)
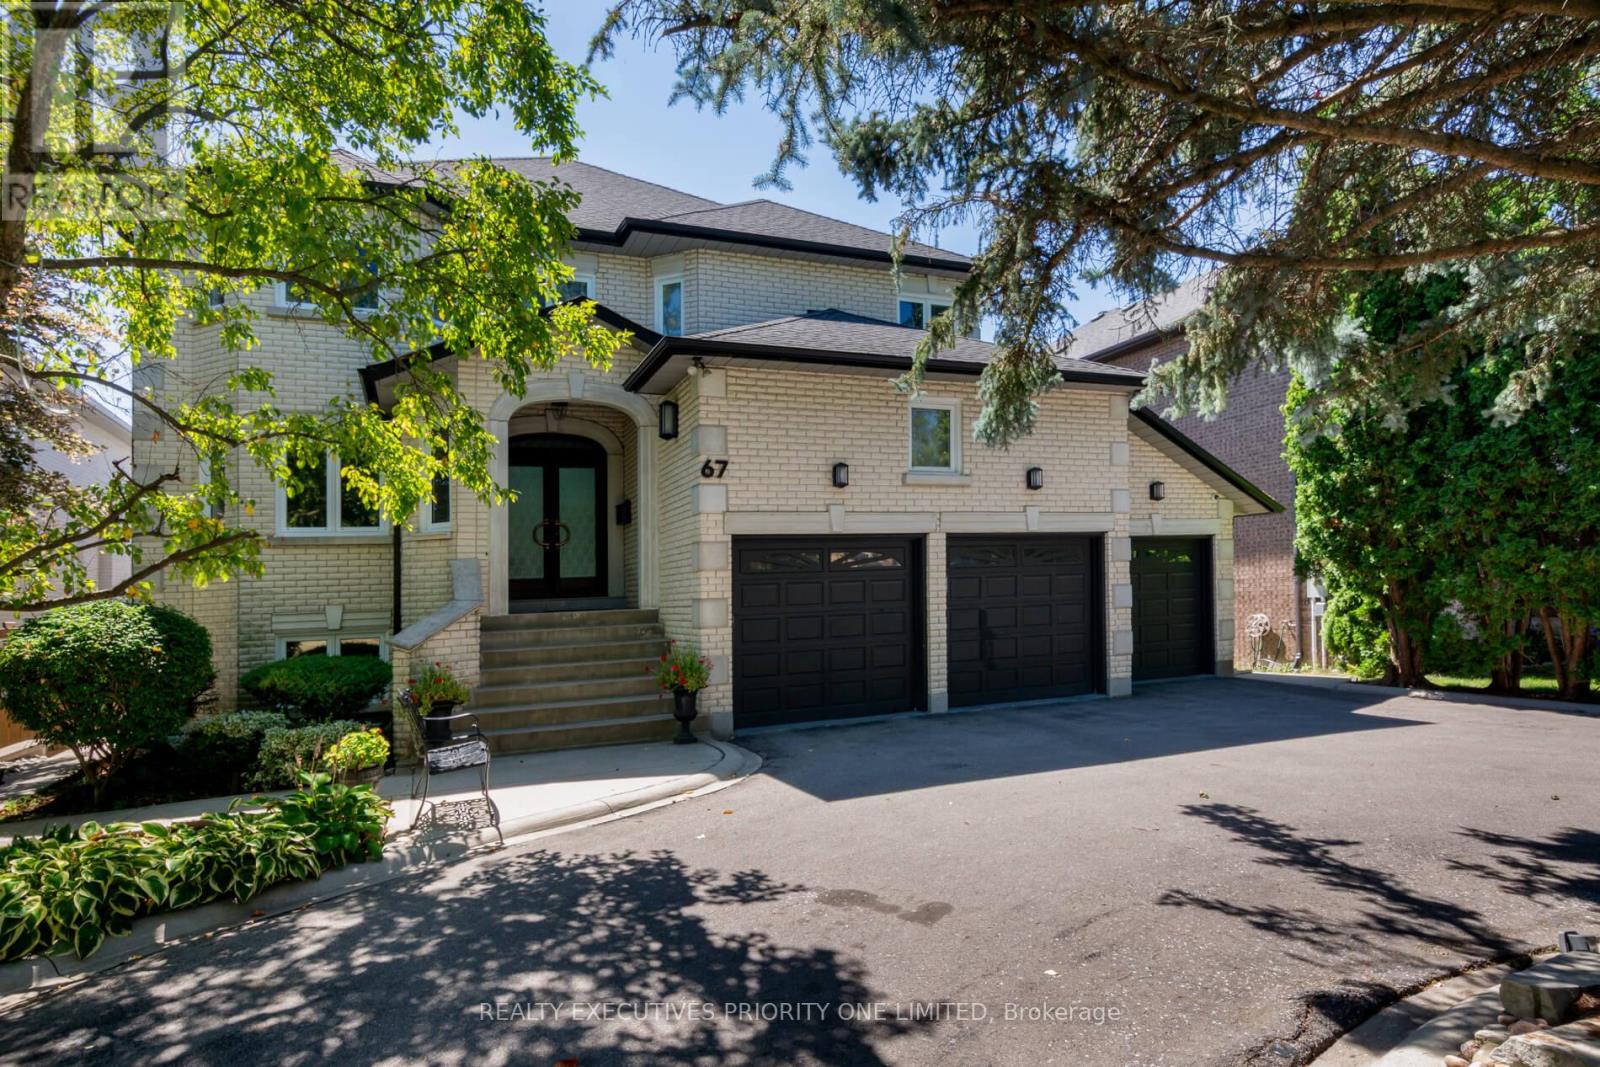
67 Stockdale Crescent
Richmond Hill, Ontario
Location Location! Welcome to 67 Stockdale Crescent, a stunning 4,237 sq. ft. Custom-Built Home in the coveted North Richvale neighbourhood in Richmond hill. This home showcases timeless Craftsmanship and Pride of Ownership at every turn. Situated on a premium 60 x 161 ft. lot, it perfectly combines elegance, comfort, and functionality for the ultimate lifestyle. Inside, you ll find 5 spacious bedrooms, 5 bathrooms, and a 3-car garage, thoughtfully designed for family living and entertaining. The finished walk-out basement expands your living space with a second kitchen, 3-piece bathroom, home gym, large recreation room with a gas fireplace, and walk-out access to your backyard retreat. The interior is sophisticated and inviting, featuring hardwood floors throughout, solid design wood doors with custom glass, crown moulding, and porcelain tiles. A spectacular circular staircase sets the tone for the homes grandeur, while the main-floor laundry with garage and side-yard access adds everyday convenience. The primary suite features a 6-piece en-suite and a Large walk-in closet designed with built-in organizers. Each additional bedroom includes its own walk-in closet and Jack & Jill access, ensuring comfort and privacy for the entire family.Step outside to your private backyard oasis, complete with a heated salt water inground pool, hot tub, and a personal putting green perfect for gatherings or quiet retreats. The chef-inspired kitchen, with granite counter tops, a centre island, and a large eat-in area which walks out to a 12 ft. x 40 ft. concrete balcony with stairs leading to the yard and pool, creating seamless indoor-outdoor living. Located in the heart of Richmond Hill, close to schools, parks, shopping, and amenities, this home is more than a residence its a lifestyle. Every detail has been thoughtfully crafted to deliver luxurious, comfortable, and timeless living. (id:55460)
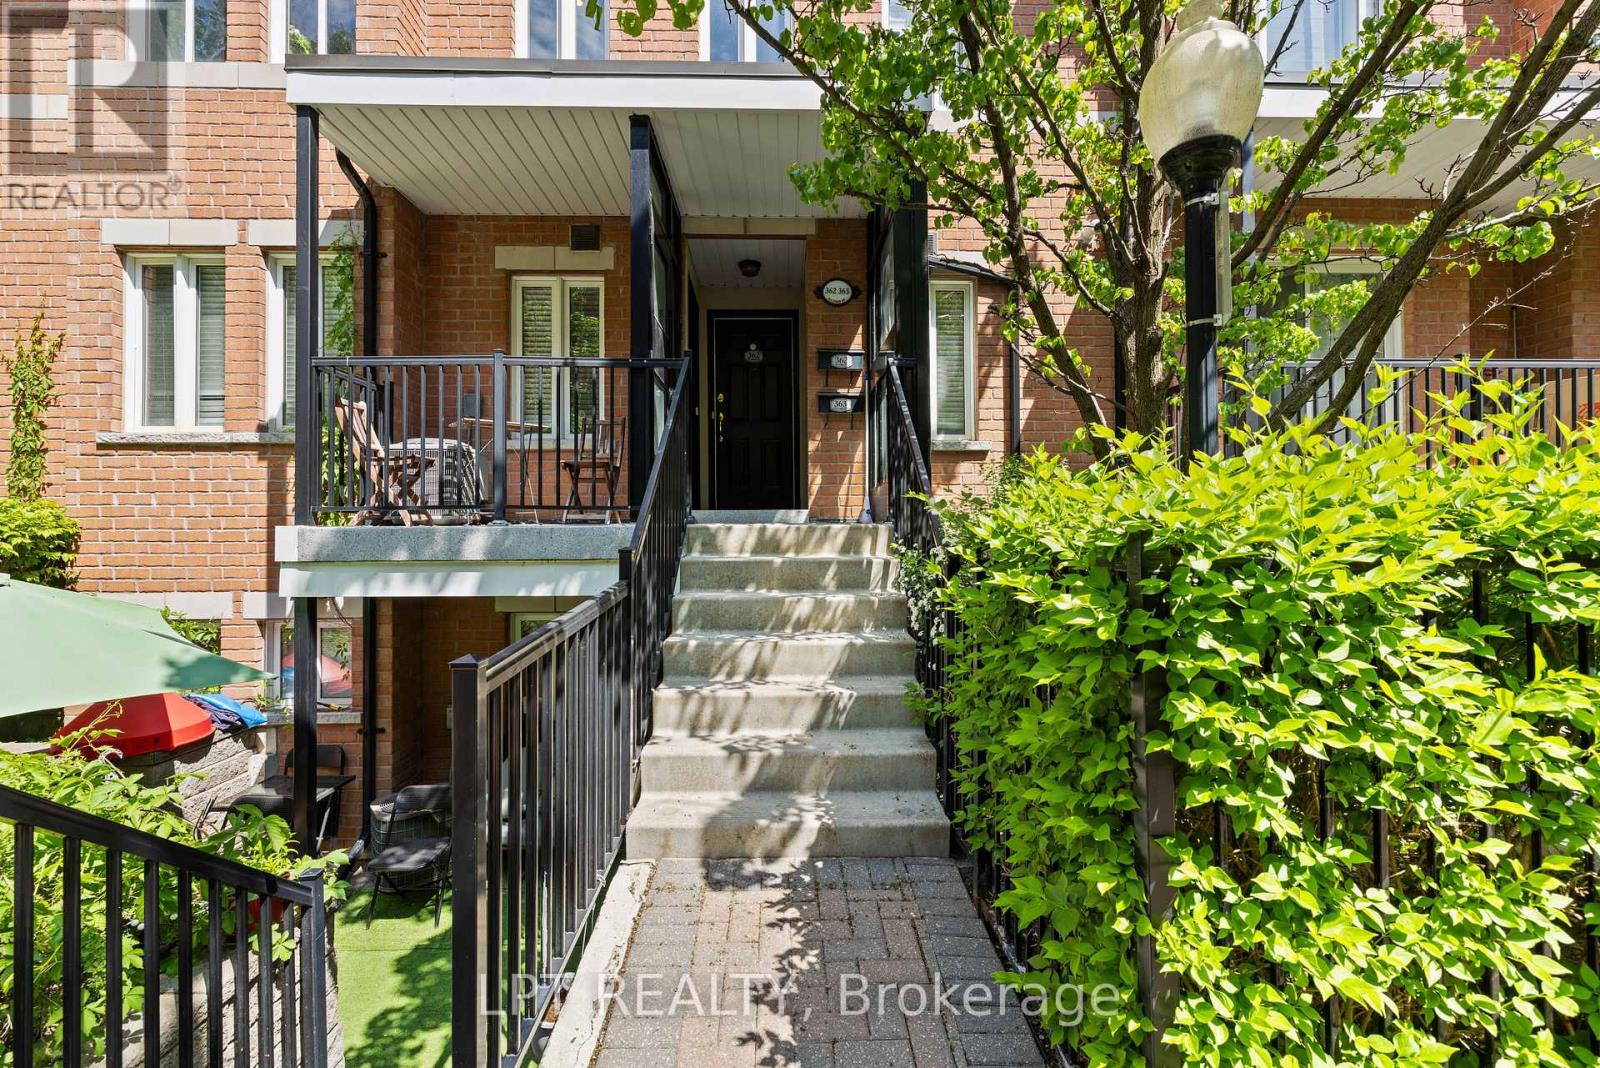
362 - 312 John Street
Markham, Ontario
**Welcome To Olde Thornhill Village: Your Sun-Drenched Urban Oasis!** Step Into This Stunning, Spacious Upper-Level Stacked Townhouse, Where Modern Function Meets Elegant Design. Flooded With Natural Light, The Main Floor Boasts A Seamless Open Concept Living And Dining Area, Accented By New Pot Lights Throughout. The Space Flows Into A Well-Appointed Kitchen Perfect For Entertaining. Upstairs, Discover Your Private Retreat: Two Generously-Sized Bedrooms, Full Bathroom, And Versatile, Bright Den - Ideal For A Dedicated Home Office, Study, Or Cozy Reading Nook. The Crowning Jewel Is The Expansive, Private Rooftop Terrace, Offering A Spectacular Outdoor Haven For Lounging, Alfresco Dining, And Soaking Up The Sun. This Highly Desirable, Well-Managed Complex Is Genuinely Family-Friendly, Featuring The Added Bonus Of A Delightful Parkette For Families Right Within The Grounds! Nestled In The Prime Aileen-Willowbrook / Thornhill Community, Your Location Is Unparalleled. You Are Just Steps Away From Top-Ranked Schools, Lush Parks, Convenient Shopping, Reliable Transit, And The Community Center, With Express Access To Highways 404, 407, And 401 Just Minutes Away. Complete With Convenient Ensuite Laundry, Underground Parking, And Dedicated Locker Storage, This Is The Perfect, Premium Opportunity For First-Time Buyers, Young Families, Or Downsizers Seeking Turn-Key Living In A Coveted Location. Move In And Start Enjoying The Exceptional Thornhill Lifestyle! (id:55460)
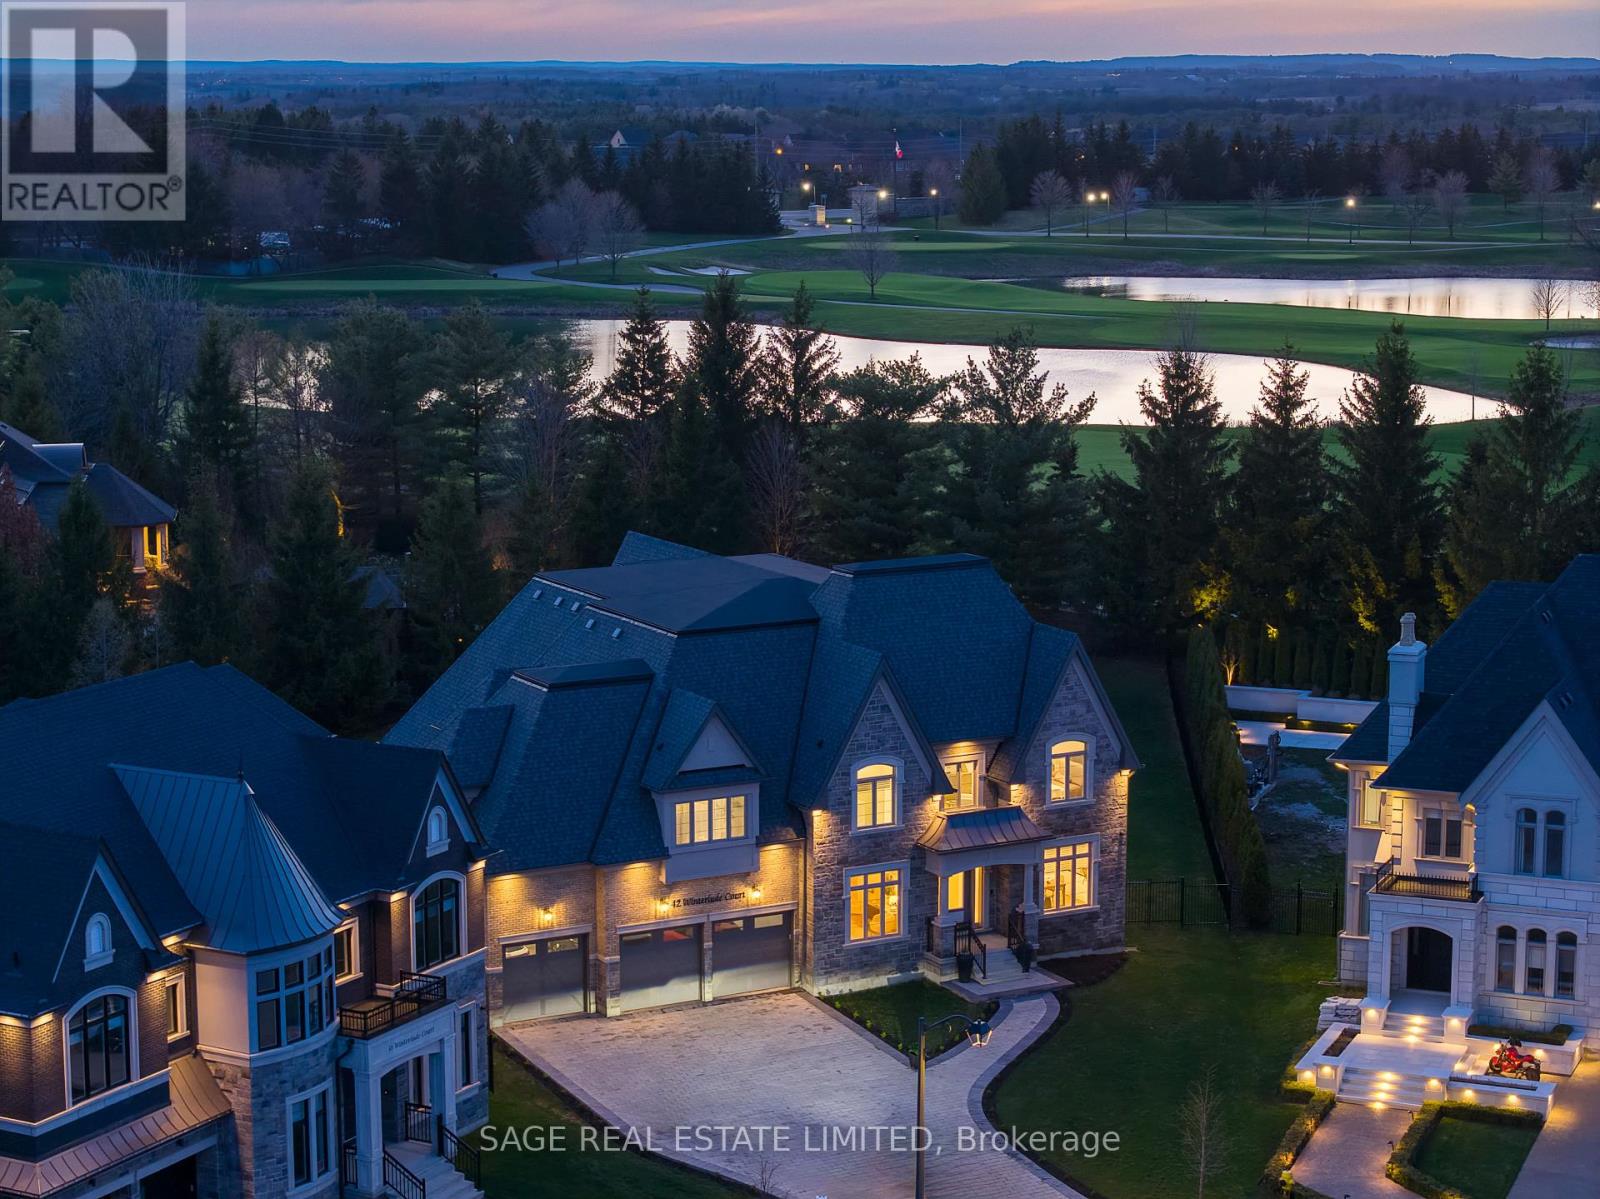
42 Winterlude Court
Vaughan, Ontario
You've been looking for this house your whole adult life. You just didn't know the address. Situated on one of Kleinburg's most coveted positions off the Boulevard, this estate sits at the edge of Copper Creek Golf Course, one of Canada's top-ranked courses. The rear opens directly onto the fairways with a seamless stretch of green anchored by a mature tree line. The lot is pool-sized and perfectly proportioned for it. You don't own the course, but from the back patio's exposure at sunset, it may feel that way. The exterior is pure stone, not chosen but earned. A 4-vehicle garage, herringbone paver driveway and a standing-seam metal detail at the entry portico is the quiet signature of a builder who was showing off. Inside, a rotunda foyer with coffered dome ceiling sets the tone immediately. Principal rooms are generous without being cartoonish. A great room, anchored by a dramatic floor-to-ceiling stormy book-matched stone wall. 5 sets of French doors onto the covered patio and the course beyond. The kitchen is not a showroom. White shaker Downsview cabinetry to the ceiling, a waterfall island in book-matched Cambria quartz with seating that invites people to stay, a Dacor range w/ commercial grates & a Dacor refrigerator for the person who knows what that means. Around it, the room opens into an informal dining area built for family dinners, game nights, and conversations that go longer than planned. Every house has a kitchen. Very few have a room like this one. The primary suite is a private residence within the house. 3 additional upstairs bedrooms are thoughtfully appointed for family at every stage of life. Below grade, the spaces are finished to the same standard throughout. Sweeping recreation room, nanny suite, home gym space, wet bar roughed in, and storage that will change your life. This is where the hockey bags live and the kids host their friends without disturbing a soul upstairs. This is not a house you settle for. This is a house you arrive at. (id:55460)
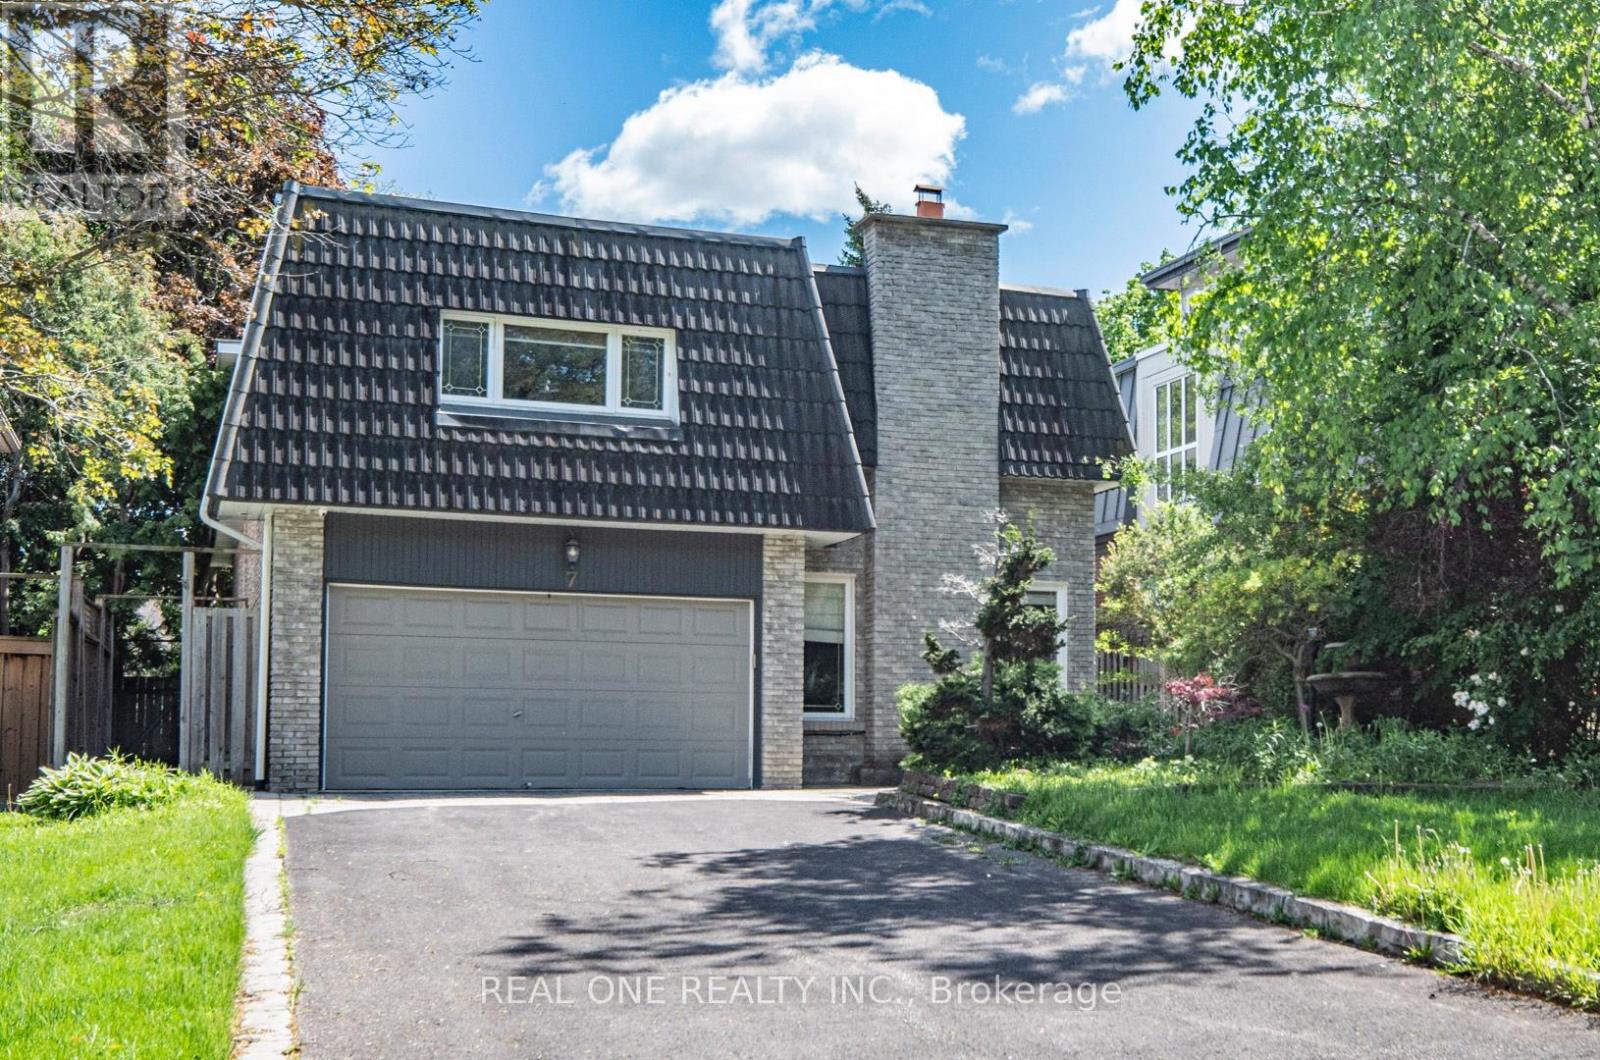
7 Hagerman Boulevard
Markham, Ontario
5 Elite Picks! Here Are 5 Reasons To Make This Home Your Own: 1. Spectacular (Approx.) 50' x 159' Private, South-Facing Lot with Breathtaking Backyard/Pool Oasis with Large Deck, Patio Area & In-Ground Pool, Surrounded by Privacy Fencing & Mature Trees!! 2. Stunning Kitchen Featuring Large Centre Island, Marble Countertops, Elegant Tile Backsplash, Stainless Steel Appliances with Fotile Range & Beautiful Breakfast Area with Double Skylights & Patio Door W/O to Deck. 3. Lovely Principal Rooms, Including Warm & Welcoming Ground Level Family Room with Gas Fireplace, Plus Open Concept Dining Room with Floor-to-Ceiling Windows, Combined with Living Room Boasting Oversized Windows Overlooking the Backyard! 4. 4 Bright & Spacious Bedrooms & 3 Baths on Upper Levels, Including Amazing Primary Retreat with Large Windows, Huge W/I Closet, Luxurious 5pc Ensuite Featuring Double Vanity, Soaker/Jet Tub & Oversized Glass-Enclosed Shower, Plus Private Access to Sun-Filled Bonus Room - Great for Nursery, Exercise Area, Office & More! 5. Separate Entrance to Professionally Finished Basement Featuring 2nd Kitchen Plus Combined Rec/Dining Room, Additional Bedroom, Full 3pc Bath (with Sauna) & Separate Laundry Facilities! All This & More! Fabulous Location in Prestigious Unionville Neighbourhood Just Minutes from Parks & Trails, Golf, Top-Rated Schools (Williams Berczy PS & Unionville HS), Restaurants, Shopping, Hwy Access & More! Additional Double Skylight Over Ground Level Laundry Area with W/O to Patio. Beautiful Black Walnut Handscraped Hdwd Flooring Thru Main & Upper Levels! New Bsmt Broadloom '26, New Furnace Approx. '25, New Windows/Skylight in Breakfast Area & Bsmt Bdrm '24, New Stove '24, Whole Home Freshly Painted '24, New Garage Door Approx. '22, New Bsmt Washer & Dryer '22, Updated Plumbing & Wiring '15, Durable Clay Tile Roof '15 (id:55460)
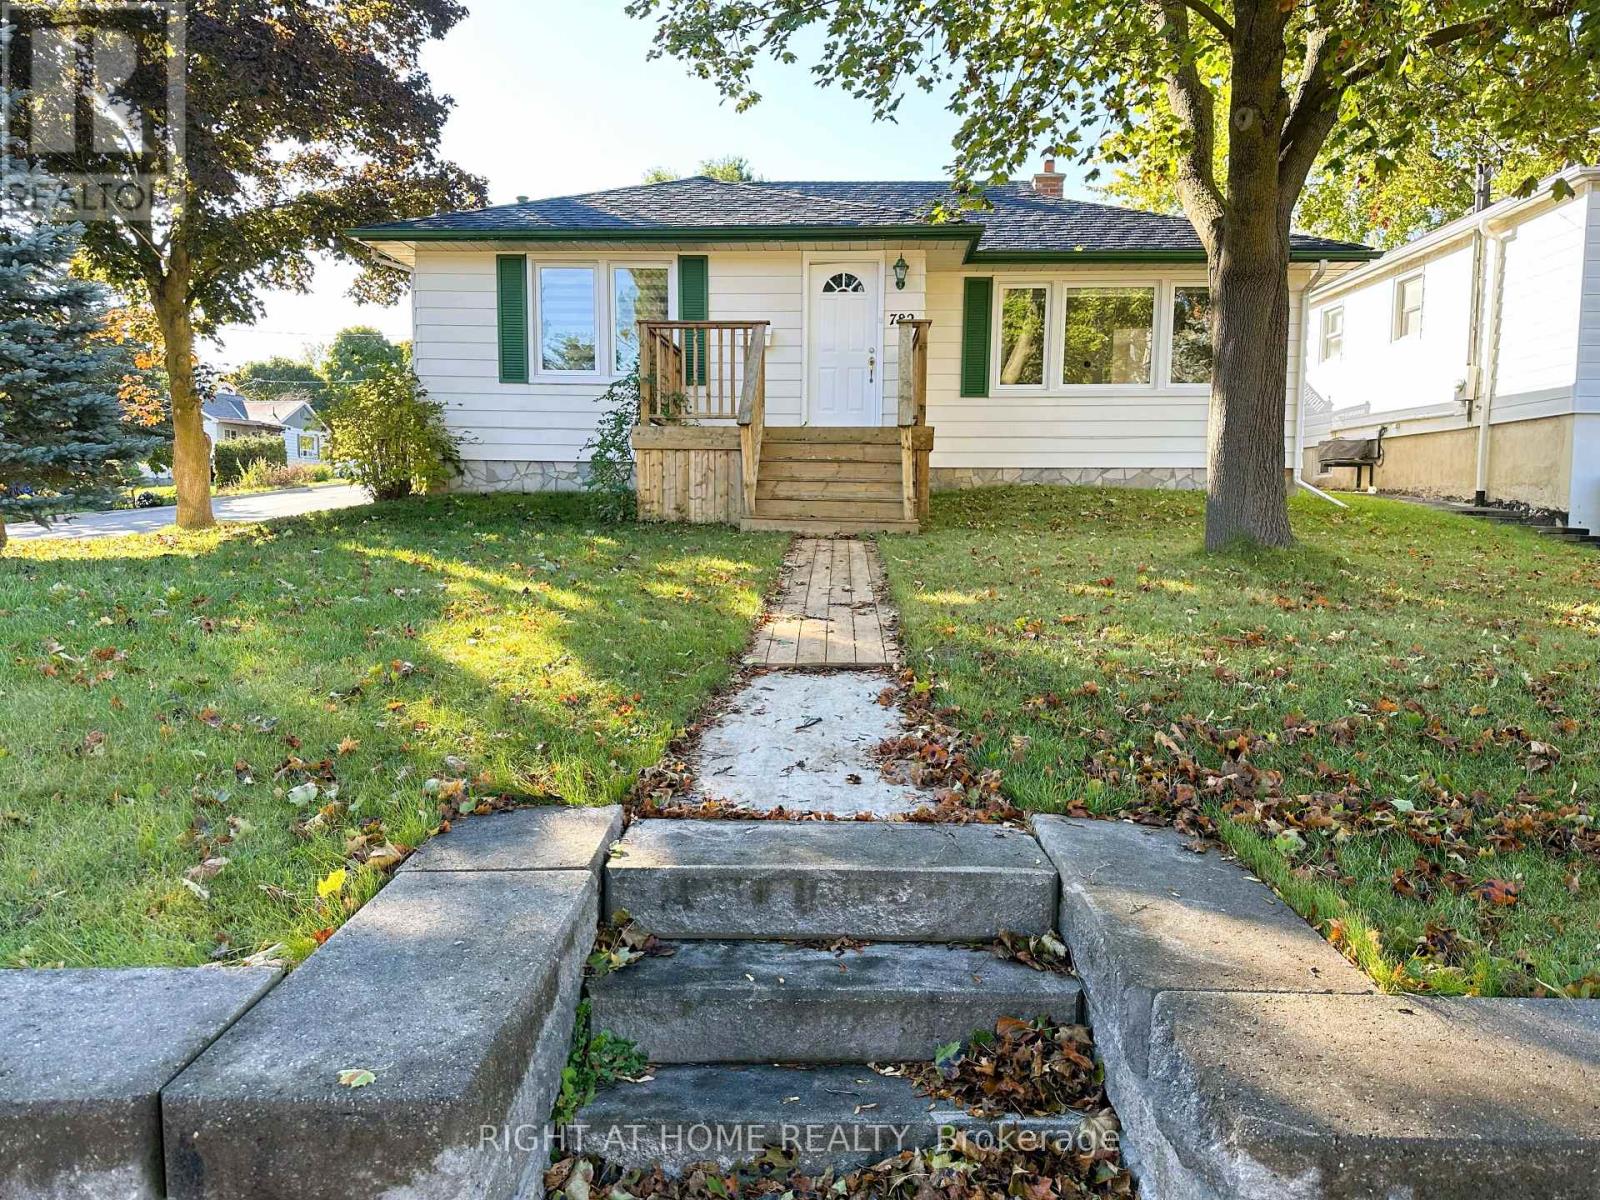
782 Gorham Street
Newmarket, Ontario
Prime Location, Exceptional Flexibility & Strong Investment Potential! Welcome to this beautifully maintained detached home situated on a premium corner lot in one of Central Newmarket's most desirable and fast-growing neighbourhoods. This charming property has been updated throughout (2024), featuring new flooring on the main level and in the finished basement, fresh paint, new blinds, and energy-efficient windows, creating a bright and inviting atmosphere. The functional layout offers incredible flexibility with two separate entrances, ideal for extended family living, in-law potential, a home office, or future rental opportunities. The finished basement provides valuable additional living space with multiple usage options. Key updates include a roof replacement in 2020 and a brand-new furnace installed in February 2026, offering peace of mind for years to come. Located on a quiet, mature tree-lined street just minutes from Historic Downtown Newmarket, Fairy Lake Park, Southlake Regional Hospital, schools, transit, Hwy 404, GO Train, and all major amenities, including Costco, Walmart, restaurants, cafés, and shopping. Surrounded by exciting new developments, this area continues to see strong growth, making this property an excellent choice for both end-users and investors. A rare turnkey opportunity combining lifestyle, convenience, and long-term value! (id:55460)
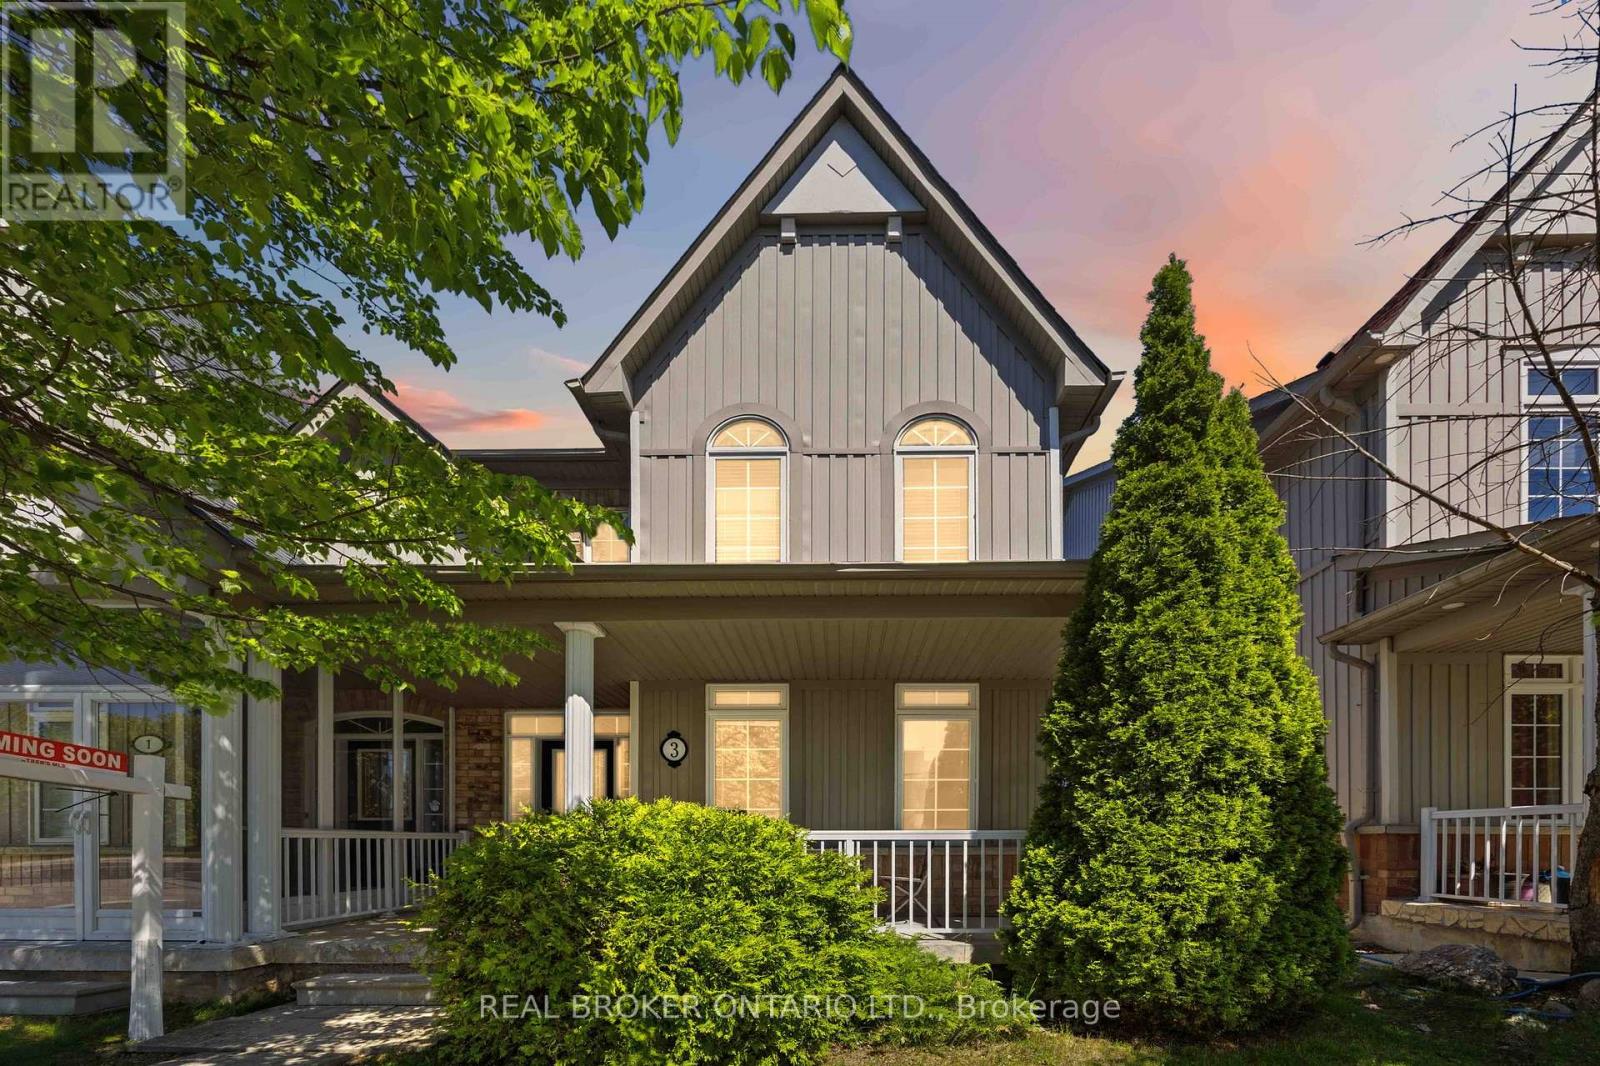
3 Evaridge Drive
Markham, Ontario
Welcome To 3 Evaridge Drive! Nestled In The Highly Sought-After Upper Cornell Community, This Beautifully Maintained 3-Bedroom Semi-detached home Offers Over 2,000 Sq. Ft. Of Finished Living Space, Combining Comfort, Style, And Functionality In One Of Markham's Most Family-Friendly Neighbourhoods. The Bright And Inviting Main Floor Features An Open Concept Layout, Rich Hardwood Flooring, And A Cozy Gas Fireplace, Creating The Perfect Space For Everyday Living And Entertaining. Freshly Painted Throughout, This Move-In Ready Home Showcases Pride Of Ownership At Every Turn. Upstairs, The Spacious Primary Bedroom Features A Private Ensuite, While Two Additional Bedrooms Provide Ample Space For Growing Families, Guests, Or A Home Office. The Fully Finished Basement Adds Valuable Living Space With Pot Lights Throughout and a Dedicated Laundry Room, making it ideal for a recreation room, media area, home gym, or playroom. Step Outside To Your Private Backyard Retreat Featuring A Beautiful Custom Cedar Deck Complete With Built-In Lighting And Landscaped Flower Beds, Perfect For Summer Entertaining And Relaxing Evenings Outdoors. The Double Detached Garage, Along With Additional Driveway Parking In The Laneway, Offers Exceptional Convenience And Parking Flexibility. Enjoy Peace Of Mind With Major Updates Including An Owned hot water tank, Furnace & Air Conditioner (2022), Washer & Dryer (2022). Perfect For Families, This Home Is Just A 5-Minute Walk To A Nearby Elementary School And Minutes From Bill Hogarth Secondary School. Conveniently Located Close To Markham Stouffville Hospital, Cornell Community Centre, Parks, Cornell Bus Terminal, Highway 407, Shopping, And All Essential Amenities. An Exceptional Opportunity To Own A Turn-Key Home In One Of Markham's Most Desirable Communities. (id:55460)
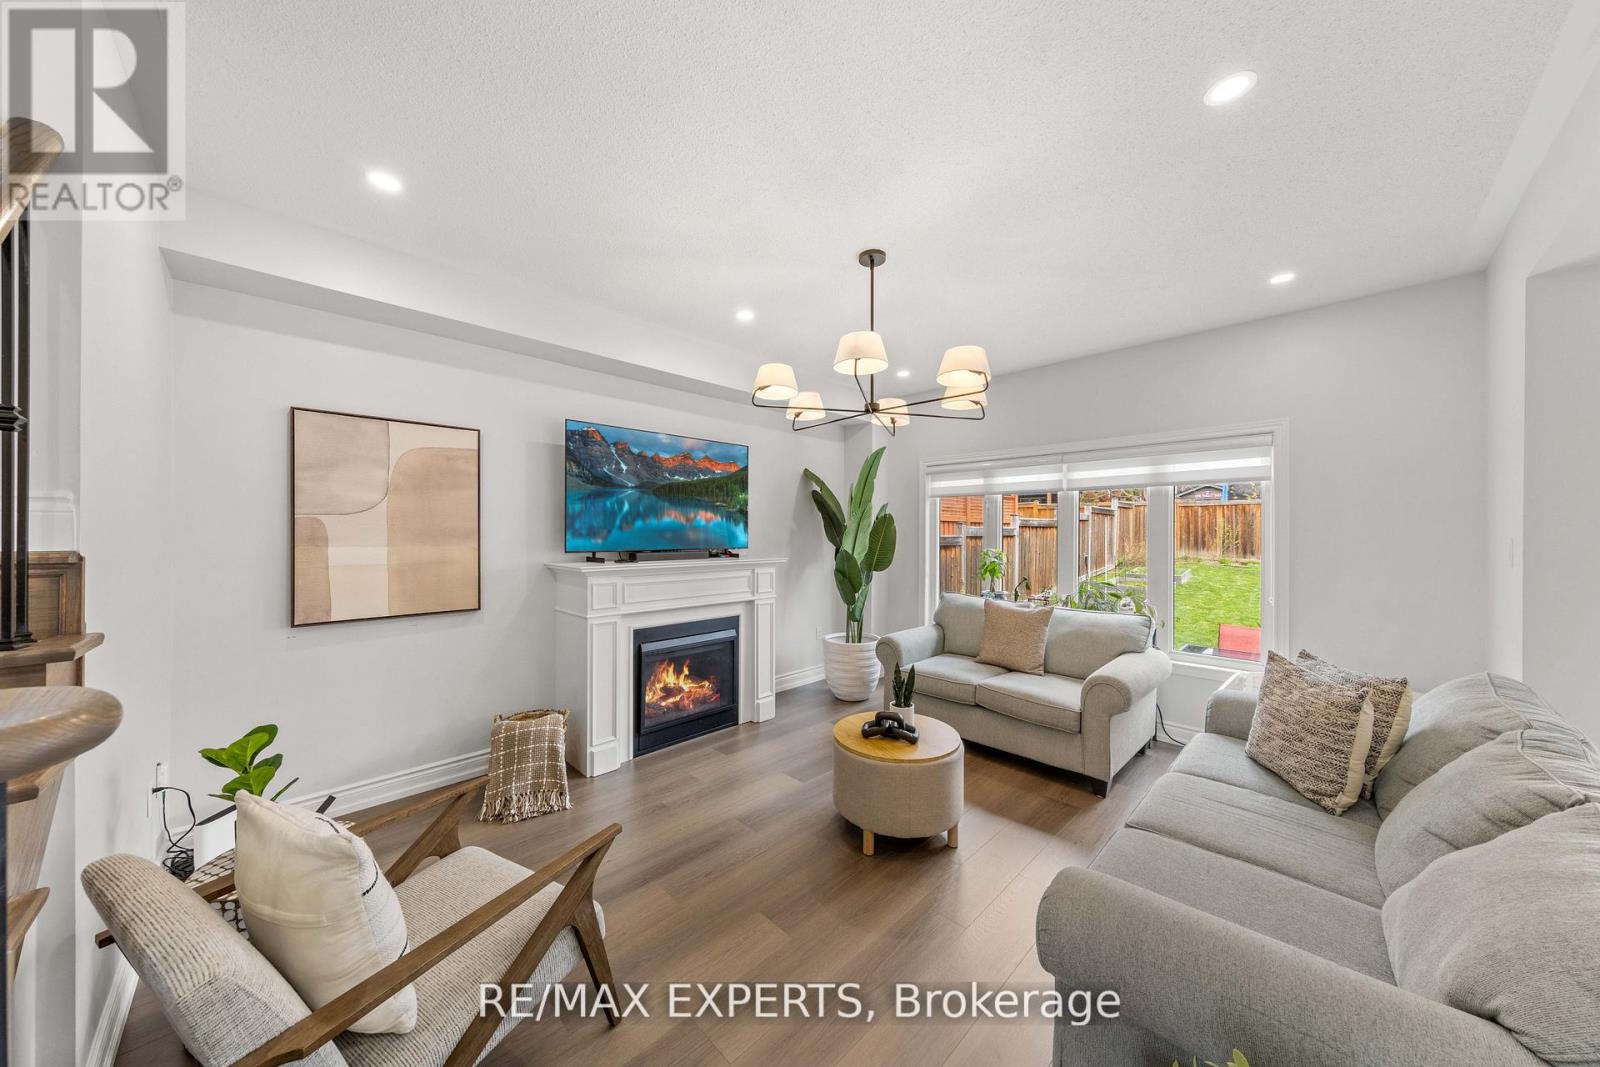
22 Manor Glen Crescent
East Gwillimbury, Ontario
Over 2,400 sqft of total living space. 5 bedrooms. 4 washrooms. Built for growing families.Bright, open-concept main and upper levels featuring 9-ft ceilings on the main floor, new flooring, updated light fixtures and pot lights throughout. Functional layout with seamless flow between kitchen, dining, and living-perfect for everyday living and entertaining. Finished basement with two additional bedrooms and a full washroom adds valuable space for extended family, guests, or a home office. Set on a deep lot with a large, fully landscaped front and backyard, offering great curb appeal and outdoor space to relax or entertain. Close to parks, schools, and everyday amenities. (id:55460)