
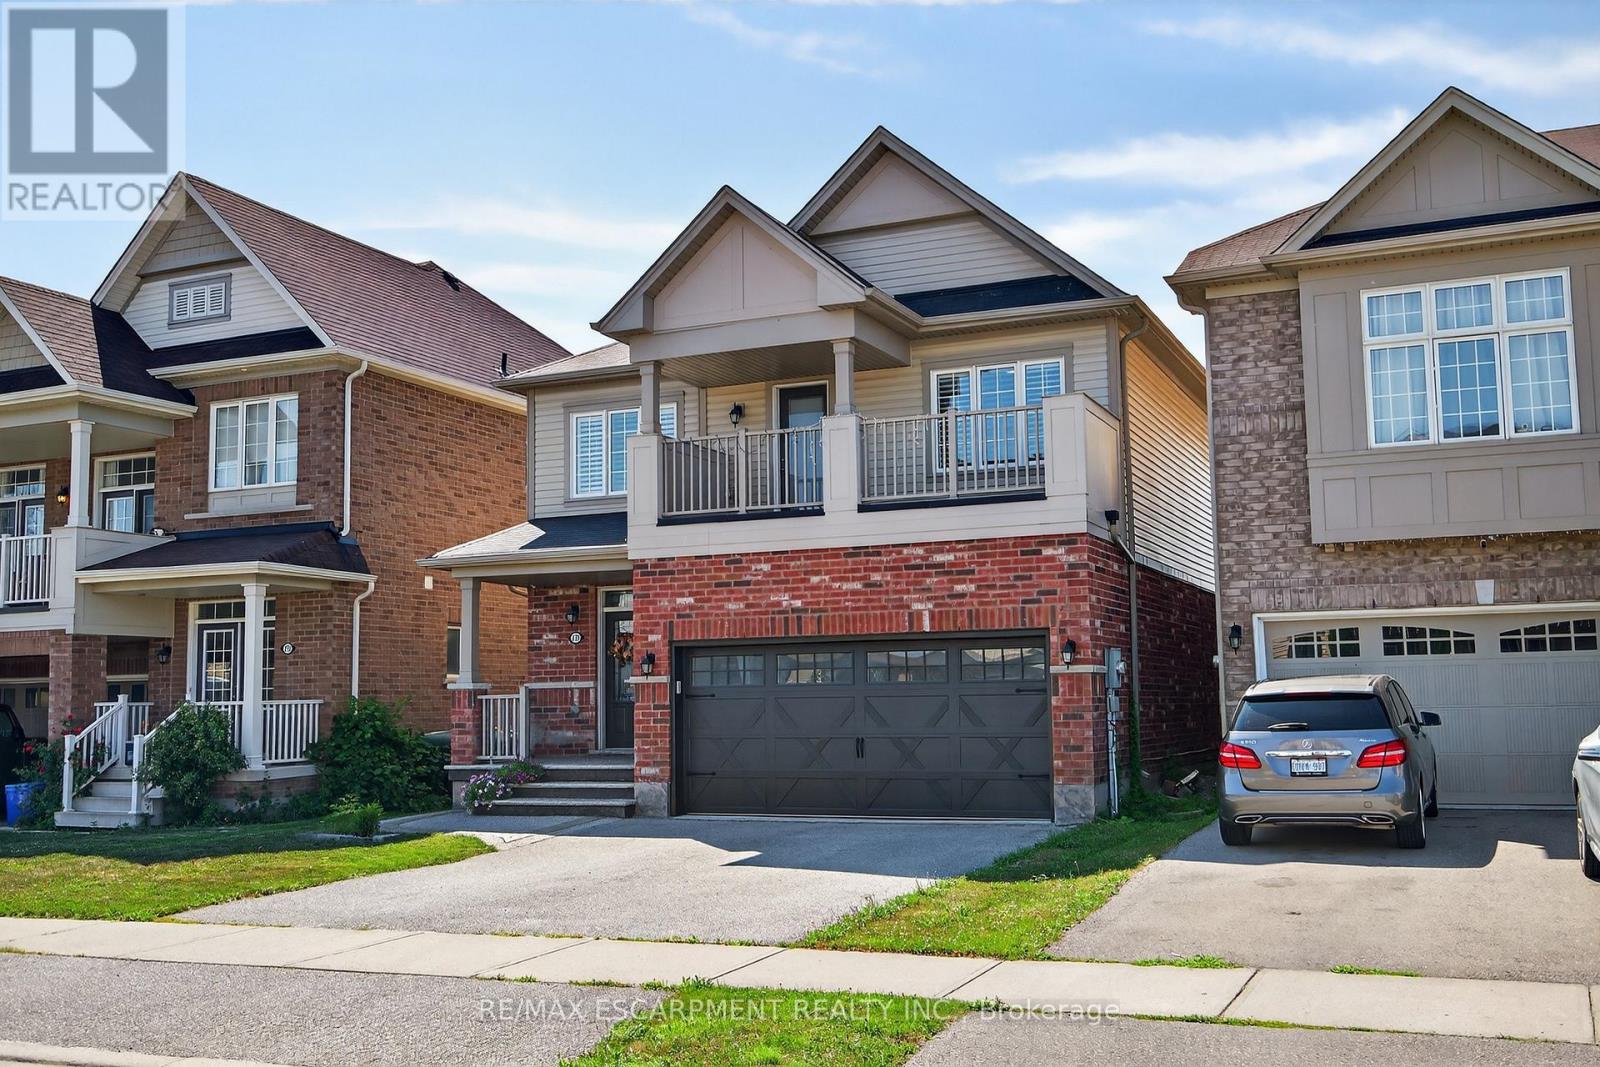
279 Voyager Pass
Hamilton, Ontario
Tucked into one of Binbrook's most sought-after pockets, backing onto trails and a scenic pond, this beautifully finished 4-bed, 4-bath home offers over 2,600 sq ft of living space, including a finished basement. The main level features a formal dining room, spacious living room with custom built-ins and gas fireplace, and an open-concept kitchen with granite counters, stainless steel appliances, and glass backsplash. Upstairs, the primary retreat includes a walk-in closet, 5-piece ensuite, and walkout to a front balcony. Three additional bedrooms, a 4-piece bath, and bedroom-level laundry complete the second floor. The finished basement offers a large rec room with fireplace, 2-piece bath, and storage. Enjoy a private backyard with deck, pergola, and pond views. Close to parks, schools, and amenities (id:55460)
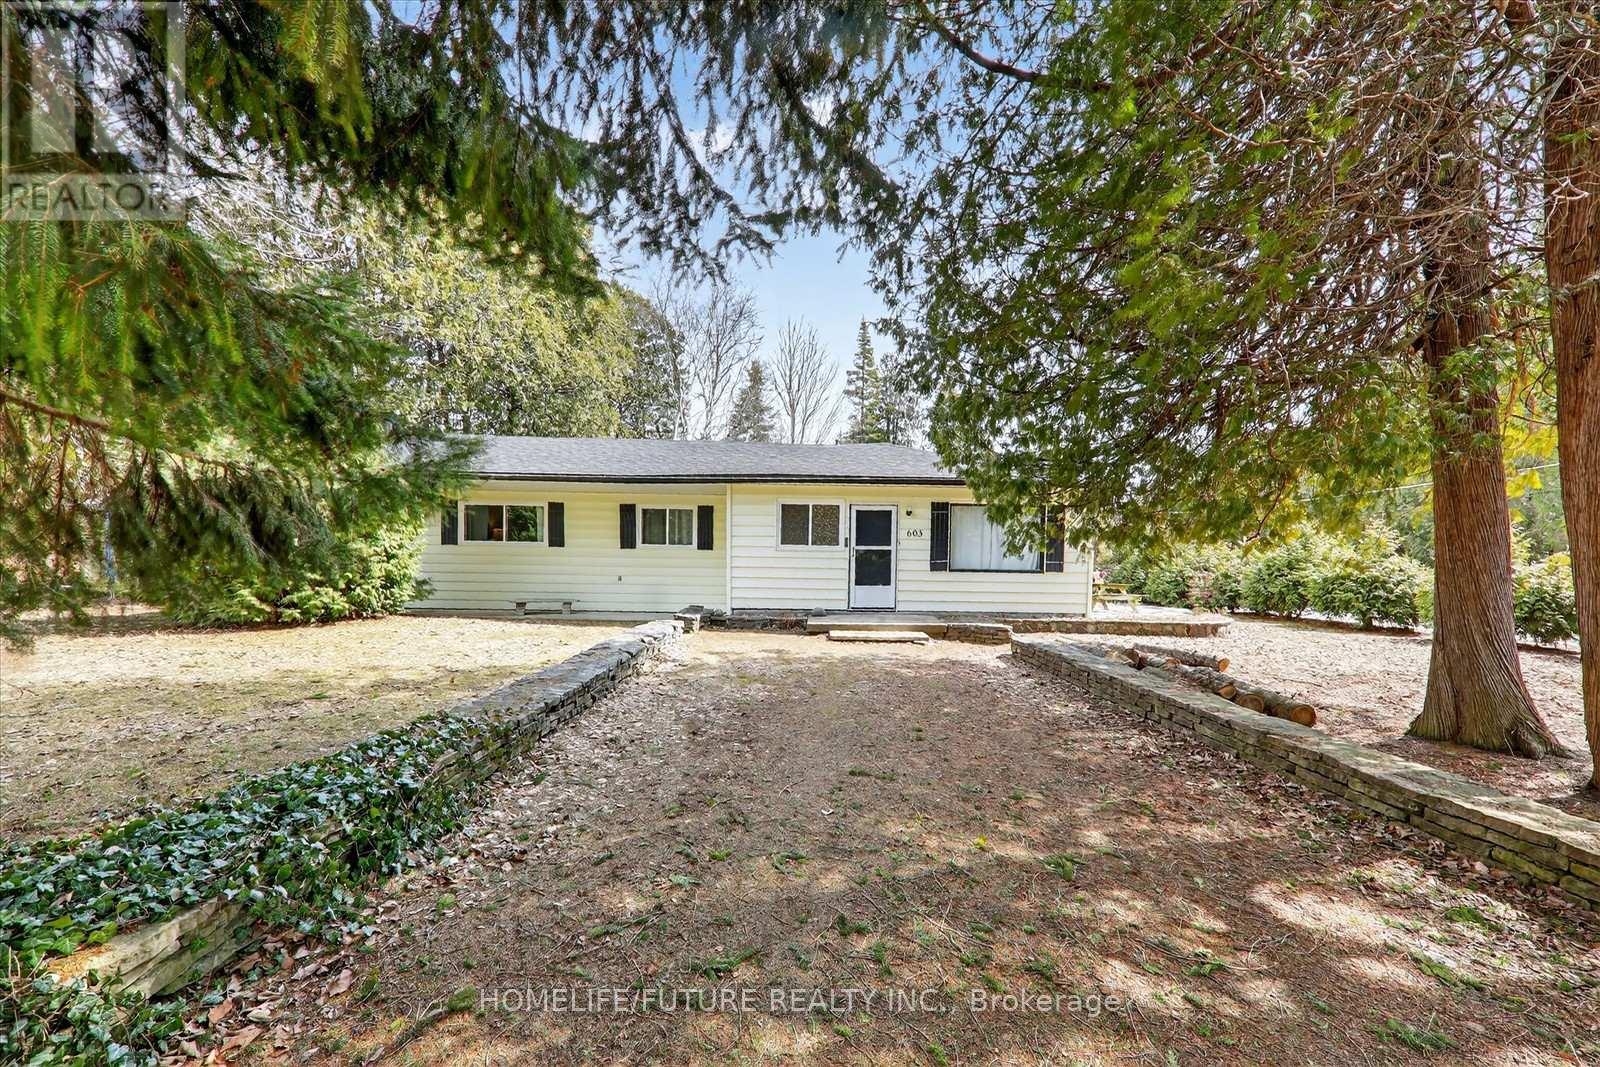
603 Third Avenue N
South Bruce Peninsula, Ontario
Experience The Ideal Sauble Beach Lifestyle With This 4-Bedroom, 1.5-Bathroom Four-Season Home Or Cottage, Perfectly Positioned On A Spacious, Private Corner Lot Just A Short Two-Block Walk To The Water. This Well-Maintained, Fully Furnished Property Offers A Functional Bungalow Layout With Two Living Areas, An Eat-In Kitchen, And A Laundry Room , Providing Ample Space For Family And Guests. A Proven Rental With Repeat Clientele And Fully Booked For Summer 2026, It Presents A Strong Income-Generating Opportunity. Recent Improvements Include Updated Shingles (2020), Steel Garage Roof (2019), Enhanced Insulation, Natural Gas Fireplace, Modern Laminate Flooring, And Refreshed Bathrooms. Enjoy Generous Outdoor Living With Patios, Firepit, Green Space, And Mature Trees, Plus A Large 24' X 27' Detached Garage Ideal For Storage Of Recreational Gear And Vehicles. Located At The Gateway To The Bruce Peninsula And Approximately Wo Hours From The GTA, This Property Combines Comfort, Convenience, And Investment Potential. Property Offers Two Driveways: One Off Third Ave N And One Off 6th St N With Access To The Garage. (id:55460)
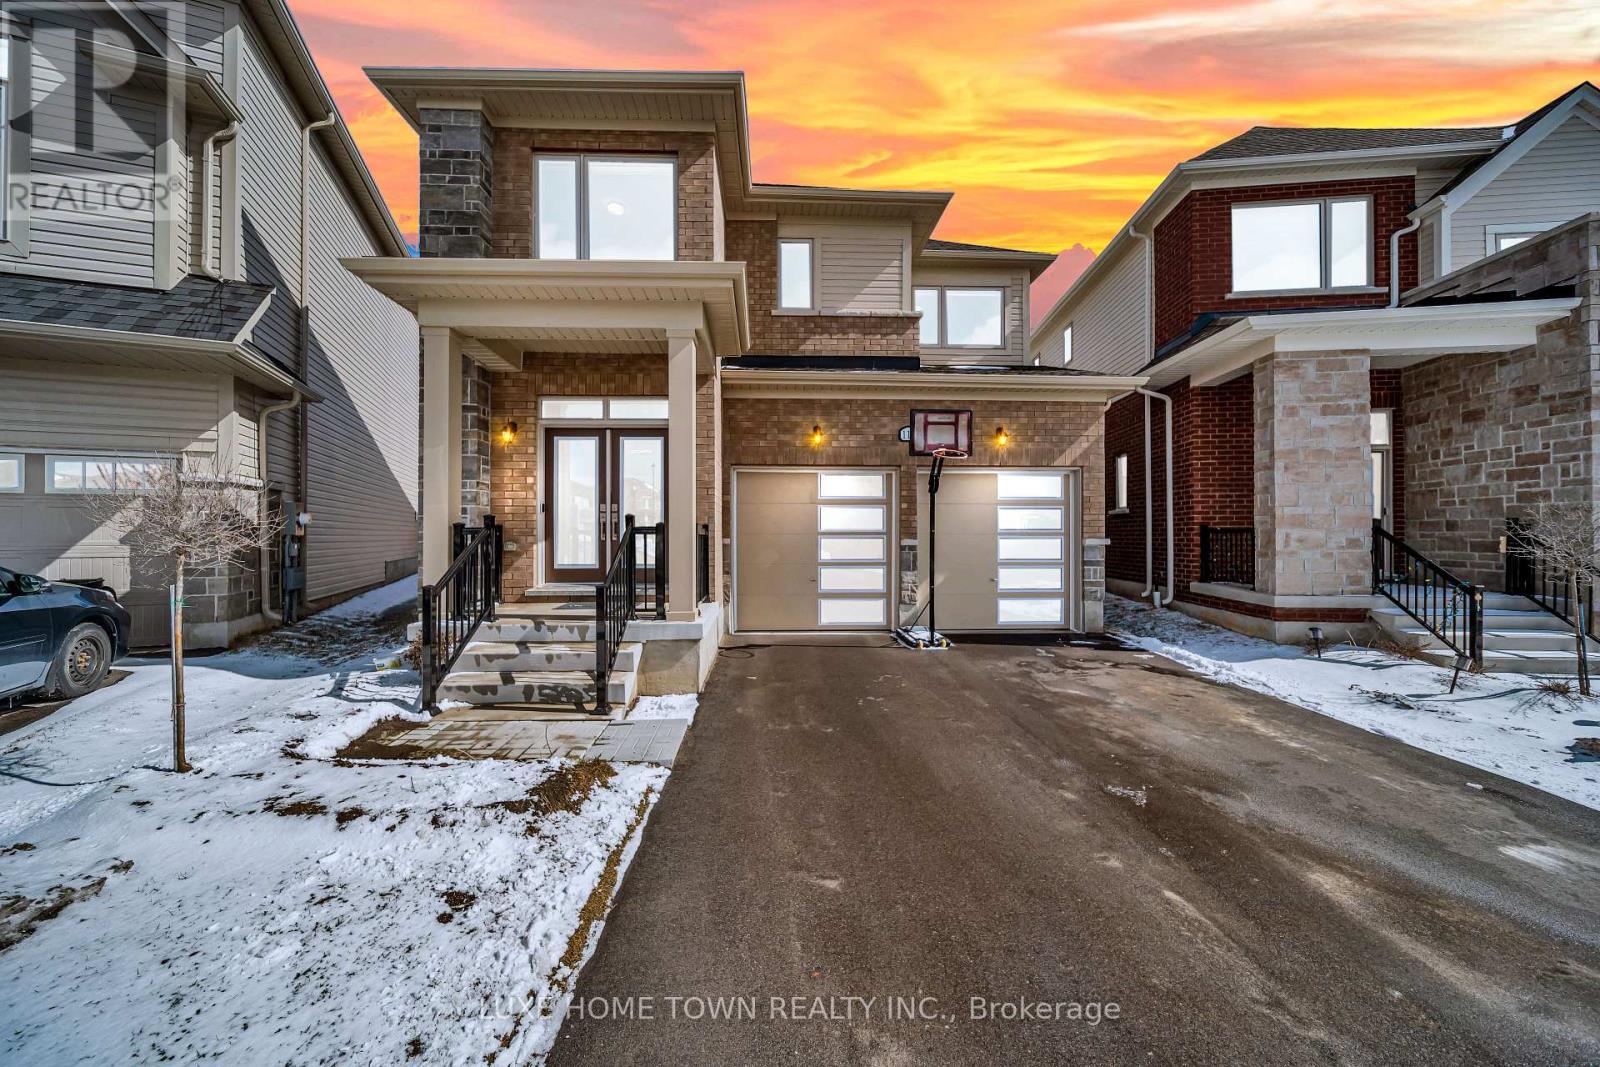
111 Povey Road
Centre Wellington, Ontario
Discover refined living in this stunning, freehold detached home located in the prestigious Storybrook Subdivision. Designed with elegance and comfort in mind, this exceptional residence offers 5 spacious bedrooms, 3.5 luxurious bathrooms, and parking for up to 4 vehicles, making it ideal for families seeking both style and functionality. From the moment you step inside, you are welcomed by soaring ceilings, expansive windows, and beautifully appointed living spaces filled with natural light. The thoughtfully designed main floor features a separate living room, an elegant family room, and a sophisticated library/home office that can easily be converted into a main-floor bedroom, offering flexibility for modern living. The gourmet chef-inspired kitchen is the heart of the home, showcasing a large upgraded island with breakfast bar, premium finishes, and a spacious breakfast area perfect for entertaining or everyday family dining. The adjoining great room provides a warm and inviting atmosphere, ideal for hosting gatherings or relaxing evenings. Upstairs, retreat to the luxurious primary suite, featuring his-and-hers walk-in closets and a spa-inspired 5-piece ensuite designed for ultimate relaxation. Four additional generously sized bedrooms, a shared 3-piece bathroom, and the convenience of a second-floor laundry room complete the upper level. The unfinished basement offers endless possibilities to create your dream space-whether it's a home theatre, fitness studio, recreation area, or additional living suite. Prime Location Highlights: Only 5 minutes to FreshCo and everyday amenities Walking distance to a brand-new public school Approximately 45 minutes to the GTA, offering the perfect balance of tranquility and city access. Legal Side entrance for the basement given by the builder. (id:55460)
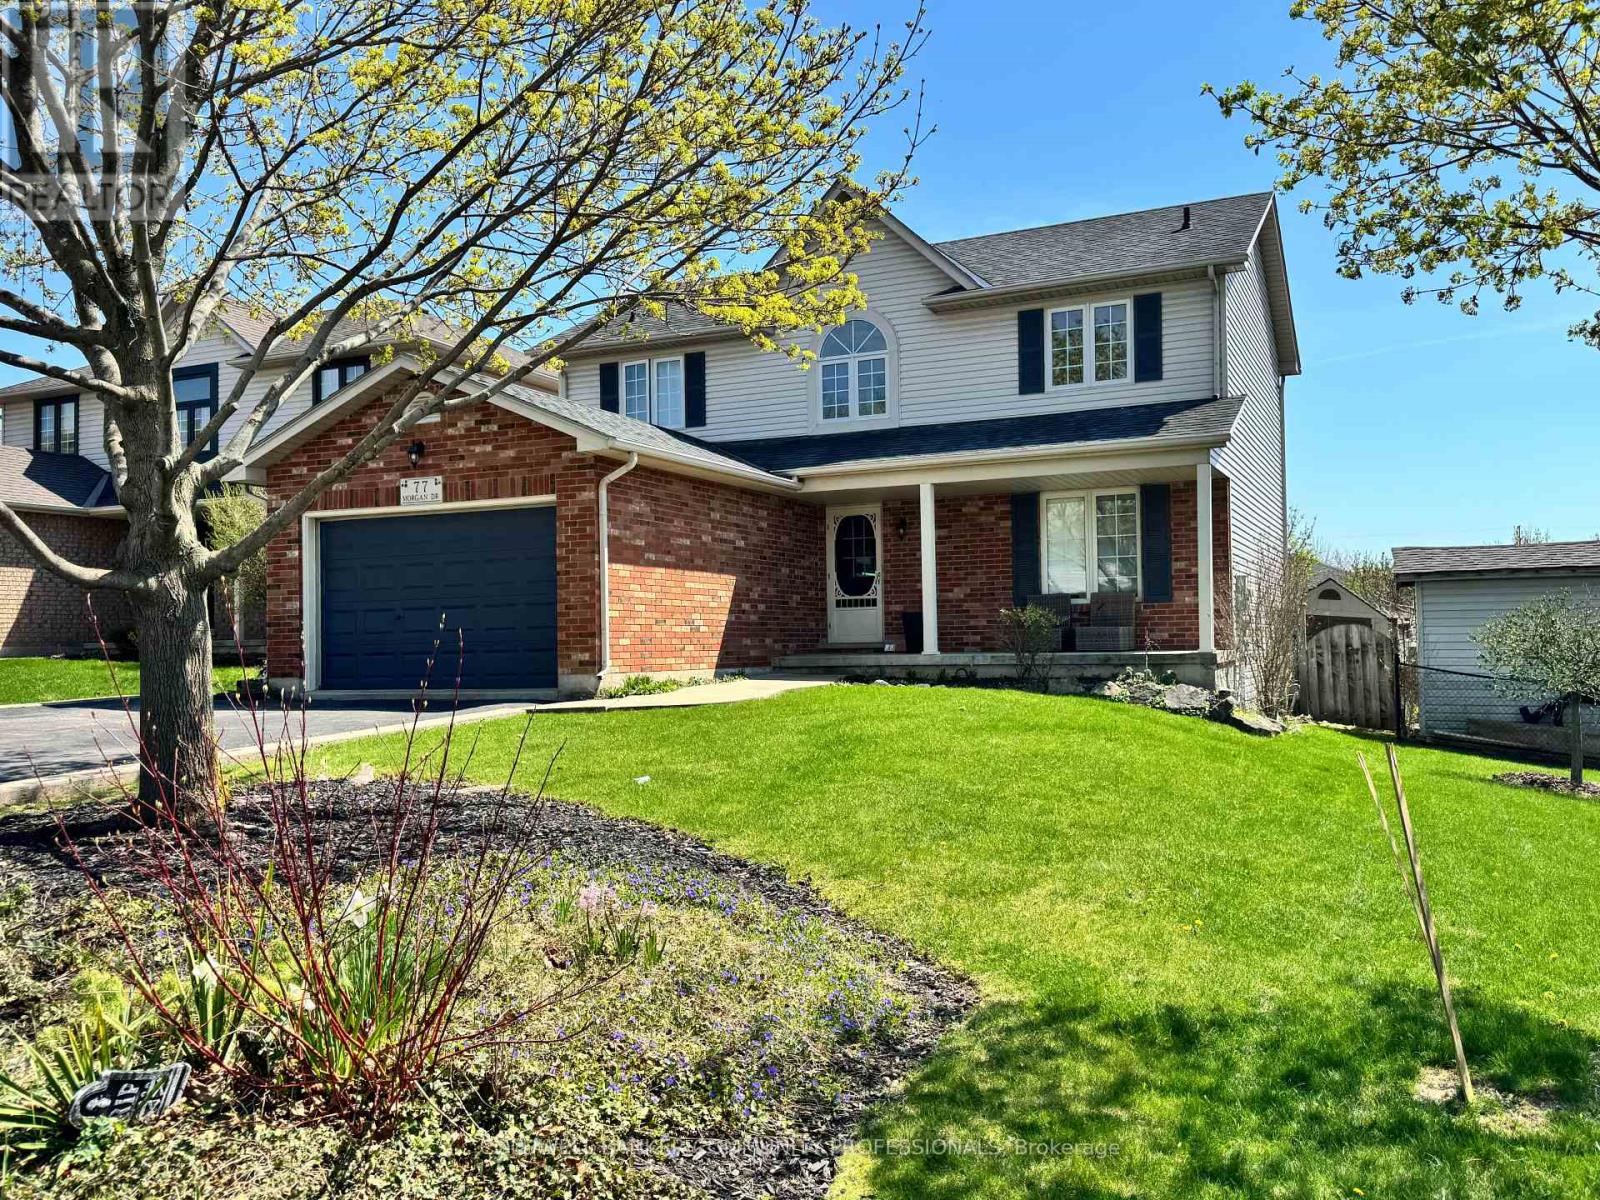
77 Morgan Drive
Haldimand, Ontario
Welcome to this beautifully finished 2-storey home located in the highly desirable community of Caledonia. Offering 4+1 bedrooms and 2.5 bathrooms, this property features a stunning newly renovated ensuite, two cozy fireplaces, and a spacious 1.5-car garage with parking for four additional vehicles. Enjoy outdoor living on the two-tier deck overlooking a meticulously landscaped, fully fenced backyard-perfect for entertaining or relaxing. Conveniently situated near schools, parks, shopping, and public transit. Don't miss the opportunity to make this exceptional home yours! (id:55460)
91 Mountain Park Avenue
Hamilton, Ontario
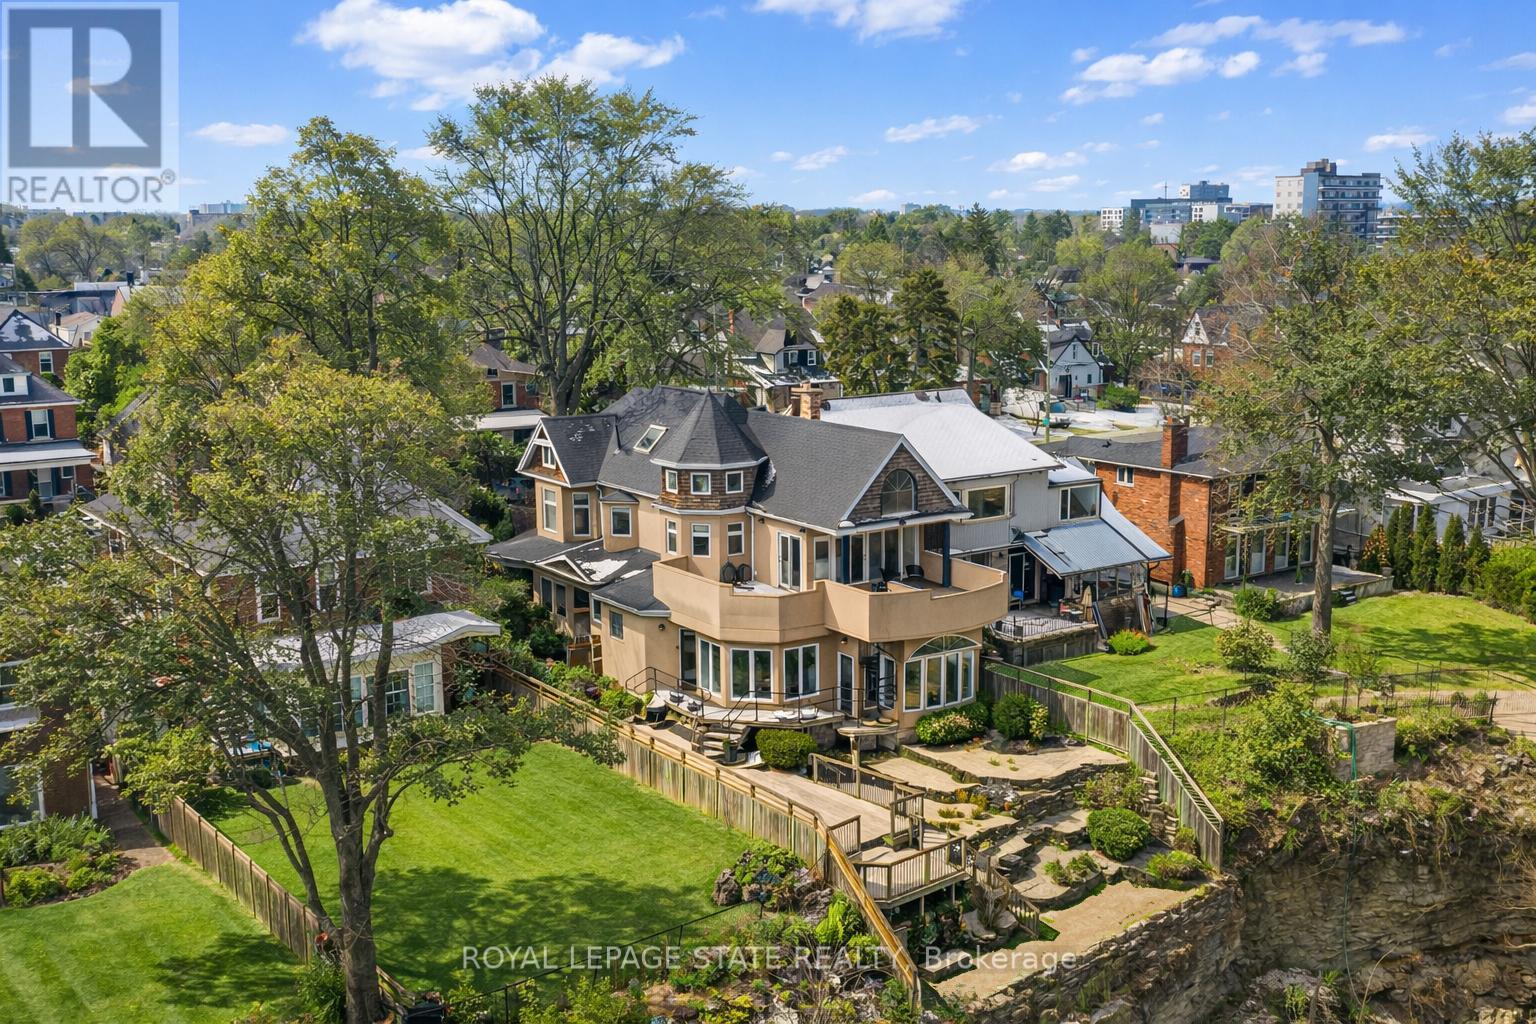
Timeless character meets one of Hamilton's most breathtaking views. Perched along the Niagara Escarpment, this iconic residence captures panoramic vistas of the Hamilton skyline, Lake Ontario, and even Toronto in the distance-transforming every sunrise, sunset, and city light into a daily masterpiece. Originally built in 1907 by Canadian playwright and actor Horatio George Summers, this generational family home seamlessly blends historic charm with thoughtful modern updates across approx. 3,300 square feet of living space. Designed for unforgettable entertaining, the open-concept main level features floor-to-ceiling windows that flood the home with natural light, highlighting rich hardwood floors and framing spectacular views. A spacious kitchen with breakfast bar anchors the space, effortlessly connecting multiple dining areas and a sunken living room that invites you to gather and unwind. A private front office overlooking the porch, stylish powder room, and updated laundry room with inside access to the double garage complete the main floor. The second and third levels offer five bedrooms and three full bathrooms, providing ideal flexibility for families, guests, or work-from-home living. The primary suite is a true retreat, featuring a barrel ceiling, wood-burning fireplace, walk-in closet, and beautifully renovated 5-piece ensuite. Step onto your private 500 sq. ft. balcony and take in 180 degrees of uninterrupted city views with your morning coffee. The third level adds more character with skylights, a full bath, additional bedroom, office space, and a distinctive turret-style sitting area perfect for reading or a creative play space. Outside, a multi-tiered backyard carved into the Escarpment showcases layered gardens, a four-tier entertaining deck, extended outdoor living space, and a spiral staircase to the upper balcony. Just steps to Juravinski Hospital, Concession Street, the Escarpment stairs, and Rail Trail. A piece of Hamilton's history, elevated. (id:55460)
2nd Flr - 1-3 Queen Street S
Mississauga, Ontario
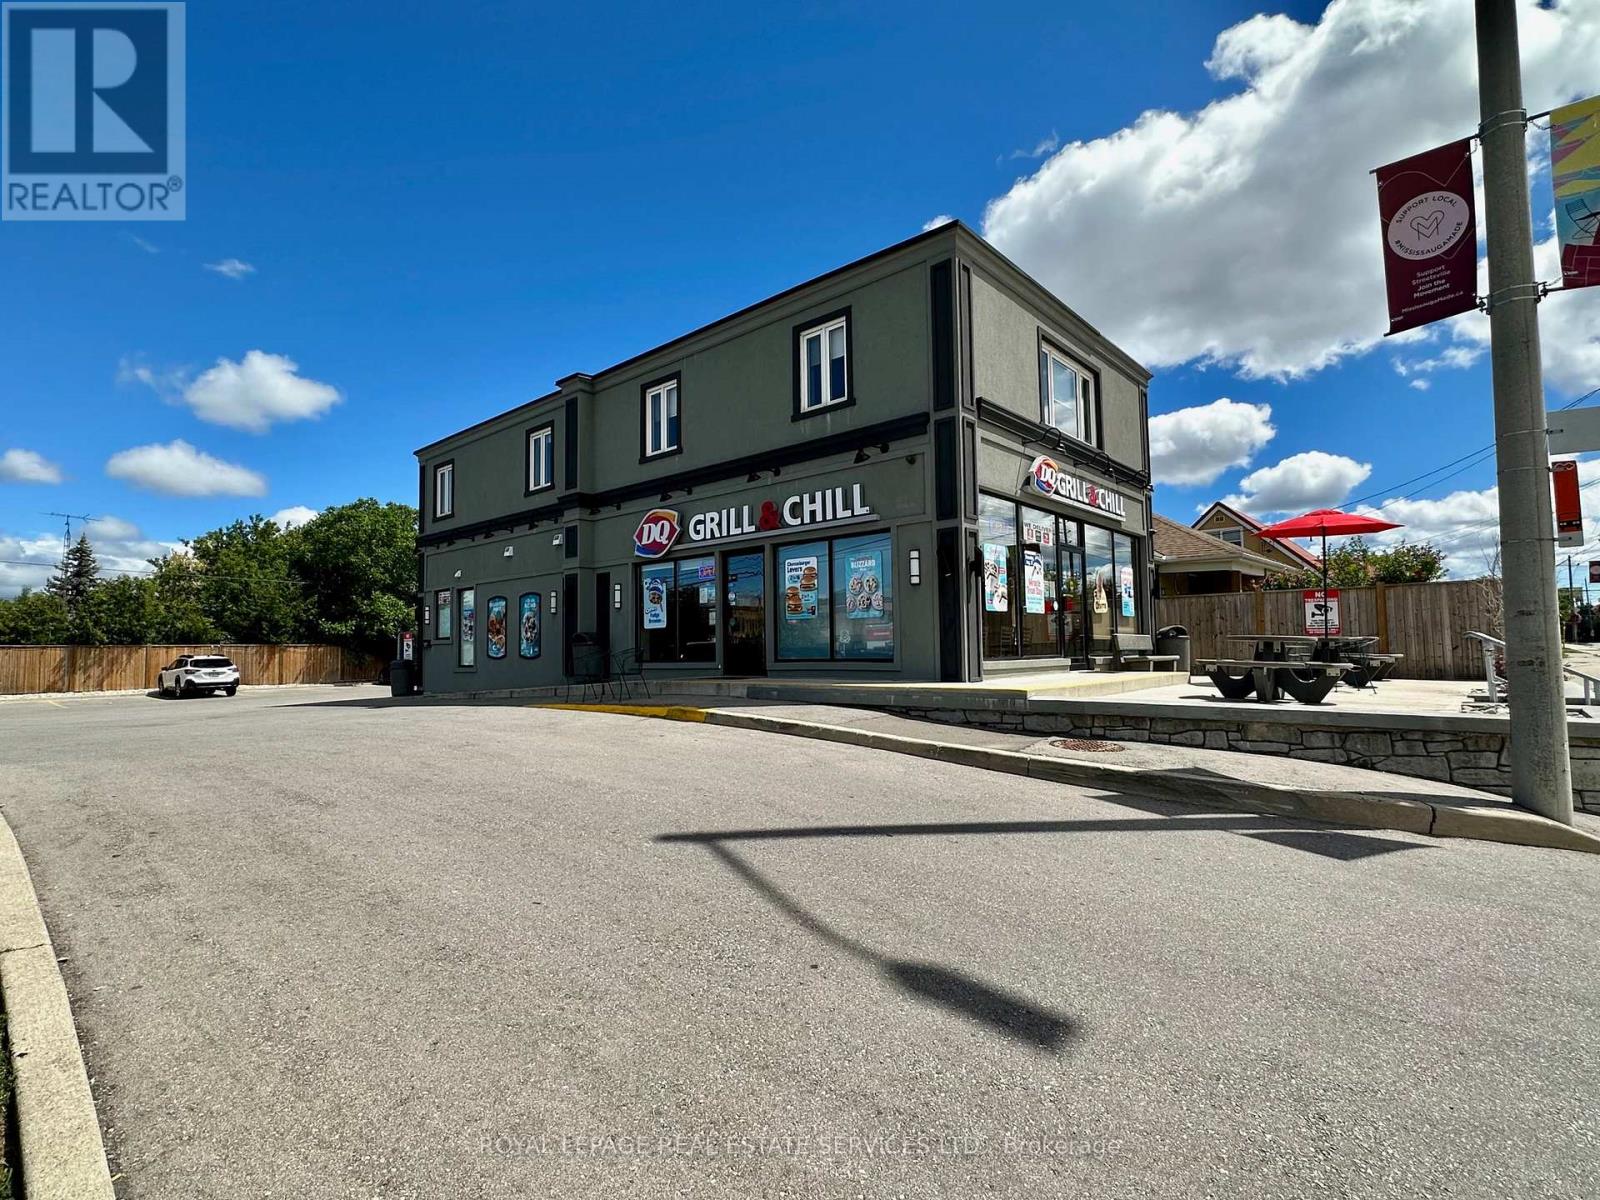
Great Entirely, Beautifully Built (2023) 3 Bdrm Apt (2nd Flr), Separate Entrance, Condominium Quality, Located At BrittaniaRd & Queen St S In The Desirable Village Of Streetsville, Steps To Go Station, Bus Stop, Coffee Shops, Supermarket,Restaurants, LCBO, Shoppers Drug Mart, Tim Horton's. Good Commute To Hwy 401 & 403. Many Amenities, Good Schools& Shopping. With Parking (id:55460)
17 Latania Boulevard
Brampton, Ontario
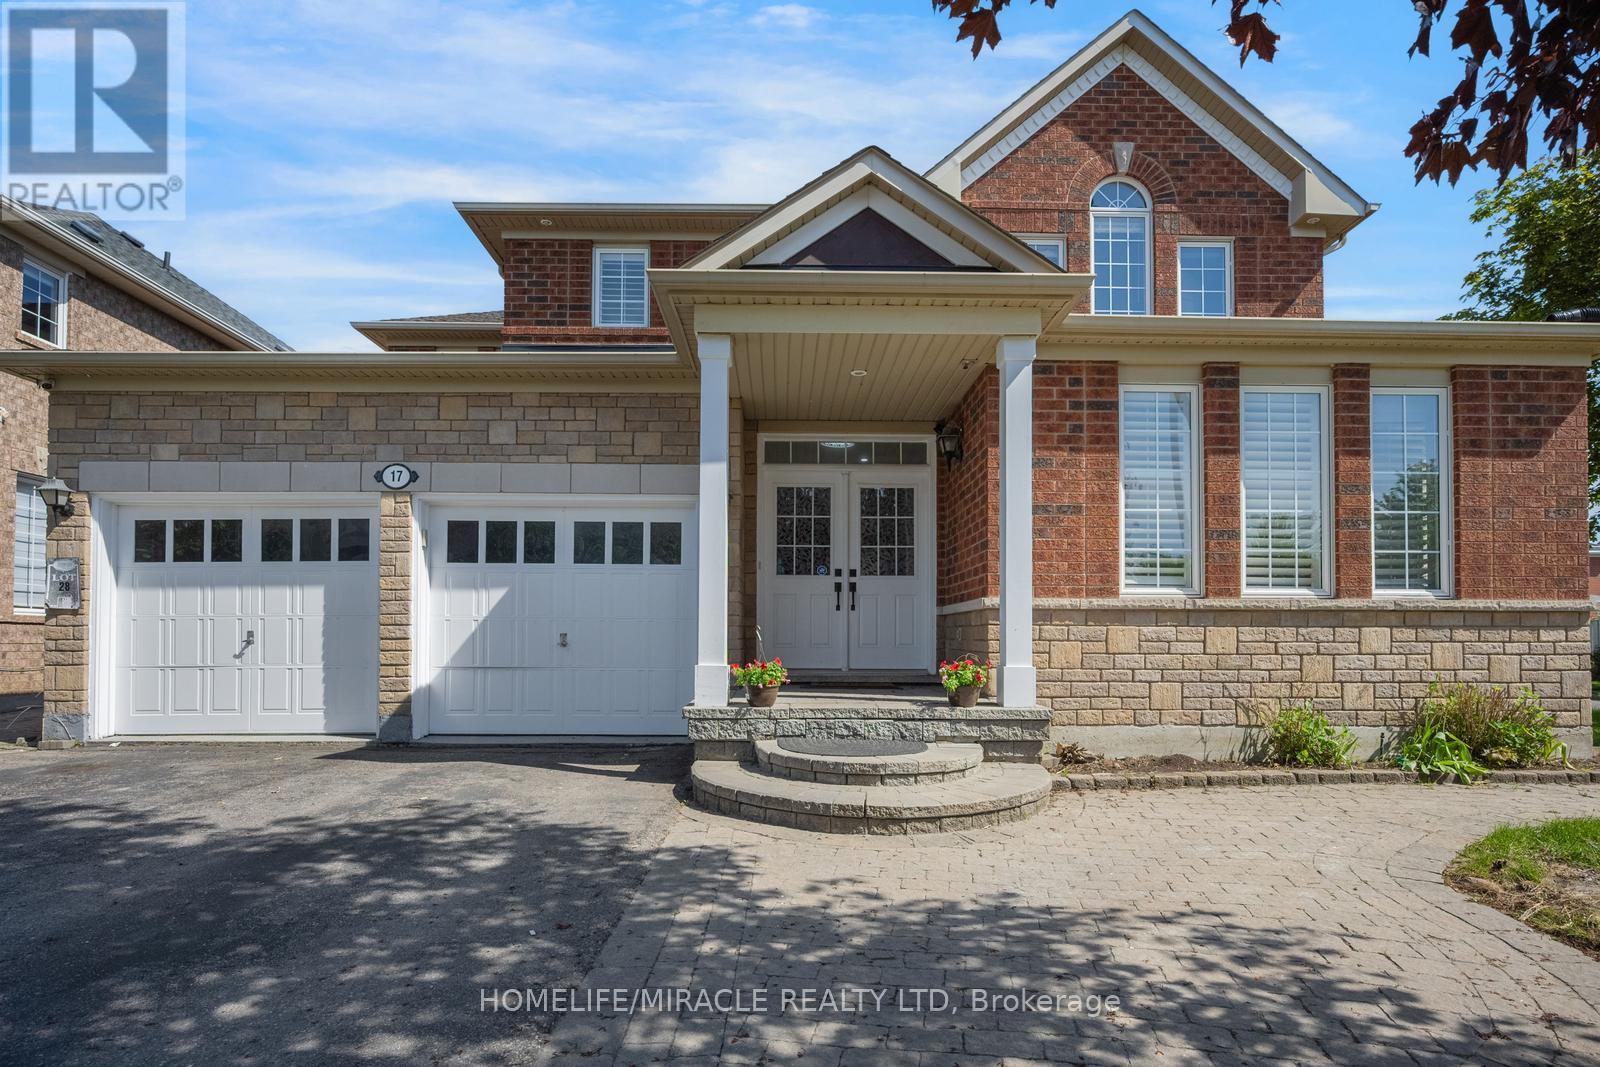
Welcome to this exceptional Detached Residence in the Prestigious Vales of Castlemore community! Offering approximately 5,000 sq. ft. of luxurious living space, this stunning home features 5 spacious Bedrooms and 4 elegant Bathrooms, perfect for large or growing families. The heart of the home is the brand-new modern kitchen, beautifully upgraded with quartz countertops, a large Centre Island, premium finishes, and ample cabinetry - ideal for both everyday living and entertaining , Hallway and kitchen with new Porcelain flooring , Enjoy expansive principal rooms, a functional layout, and abundant natural light throughout. Adding incredible value and versatility is the legal basement apartment featuring 2 full bathrooms and potential rental income of approximately $2,500/month - ideal for mortgage support. The basement also includes a separate owner's-use portion with living, bedroom and attached bathroom for added privacy and convenience. The home also features ample parking with an extended driveway, making it perfect for multiple vehicles and guests. Located in one of Brampton's most sought-after Neighborhood, close to top-rated schools, parks, shopping, transit, and all major amenities. A rare opportunity to own a spacious, upgraded family home with excellent income potential in a prime location! (id:55460)
4 - 5056 New Street
Burlington, Ontario
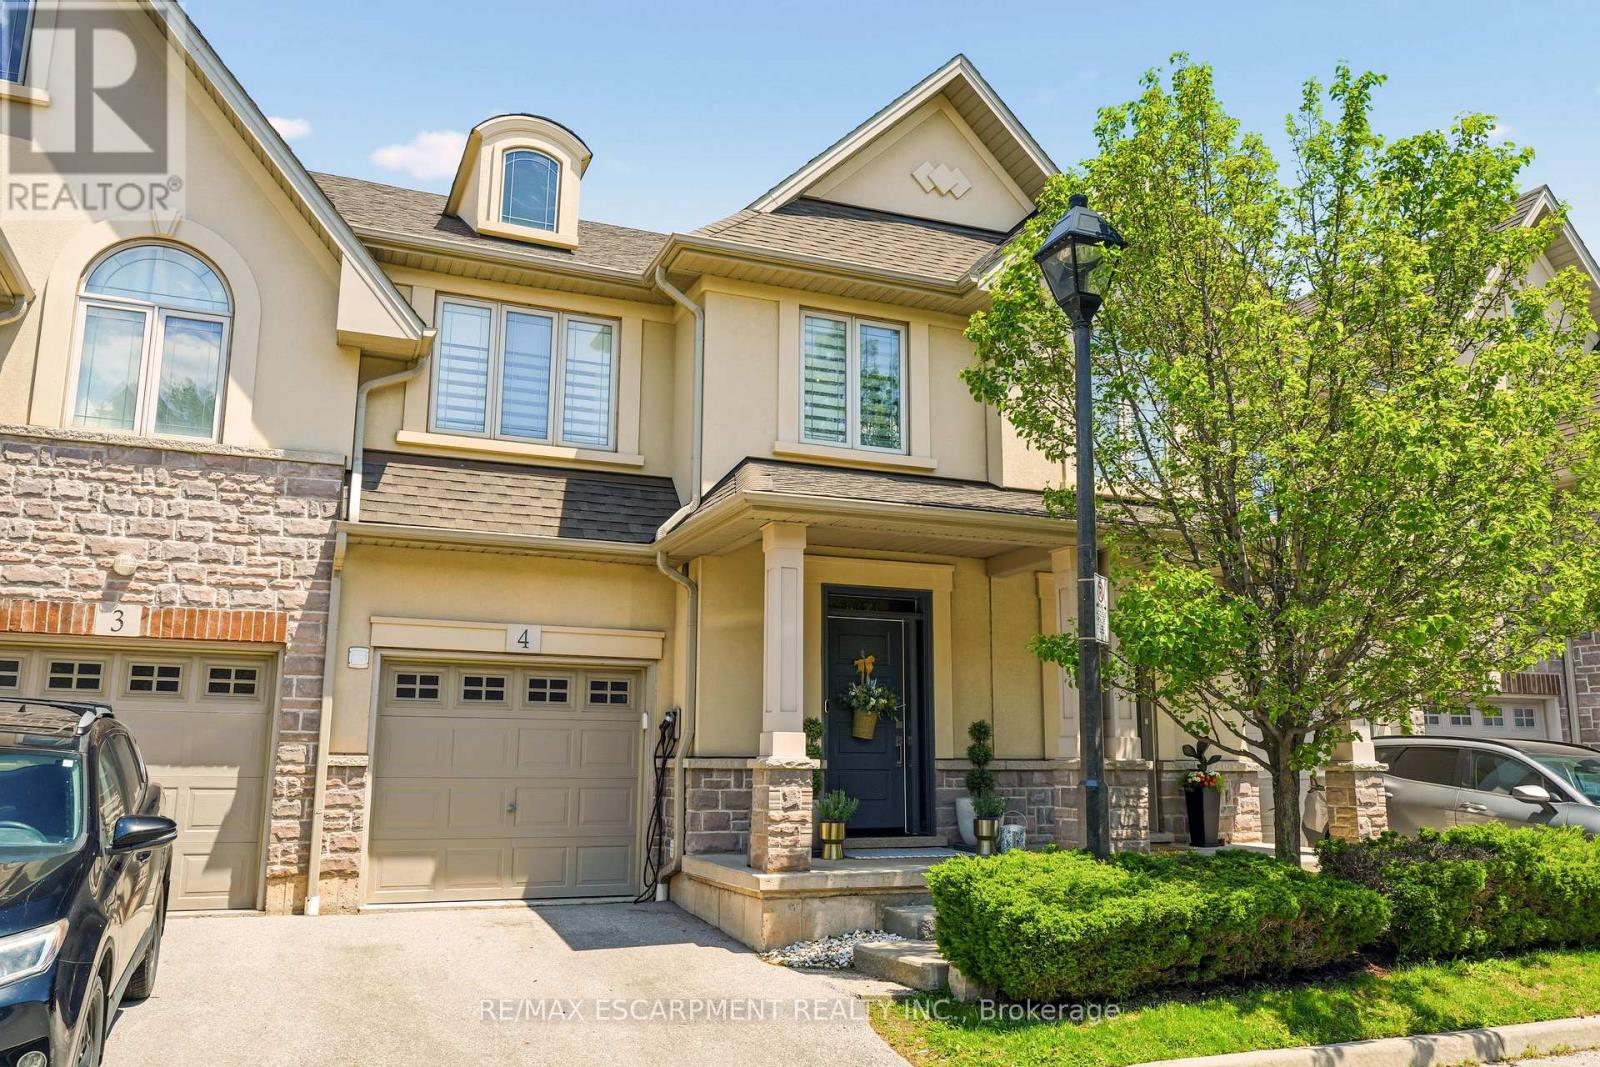
Welcome to this extraordinary Smart Home townhome in sought-after South Burlington, where luxury, technology, and craftsmanship come together seamlessly. Fully integrated through the Savant Smart Home system, this impeccably renovated residence showcases commercial-grade upgrades and designer finishes throughout. Luxury hardwood flooring spans every level, complemented by stunning Hubbardton Forge lighting, remote-controlled blinds, custom drapery, heated floors in the foyer and all bathrooms, solid steel exterior doors, solid wood interior doors, and all-new trim and baseboards. At the heart of the home is a spectacular chef's kitchen designed for both everyday living and entertaining, featuring double ovens, dual gas cooktops, double dishwashers, an oversized pantry, beverage fridge, premium stone countertops, and a large island with seating for six. The living space is anchored by a sleek ethanol fireplace, creating a warm and inviting atmosphere. Step outside to your professionally landscaped backyard retreat complete with composite decking, a hot tub, gas fire table and outdoor TV. The upper level offers a luxurious primary suite with a custom-built king headboard, integrated nightstands and lighting, a spacious walk-in closet with custom organizers, and a spa-inspired ensuite featuring heated floors, double vanities, and an oversized dual walk-in glass shower. The finished lower level features a fully soundproofed theatre room with an oversized custom sectional and large-screen TV, a stunning glass-enclosed wine cellar with storage for hundreds of bottles, and a spacious laundry room with custom cabinetry and a utility sink. Completing this remarkable home is a fully finished garage with custom storage systems and professional-grade racking. Rarely does a townhome offer this level of luxury, technology, and attention to detail in one of Burlington's most desirable locations. This is turnkey living at its finest. (id:55460)
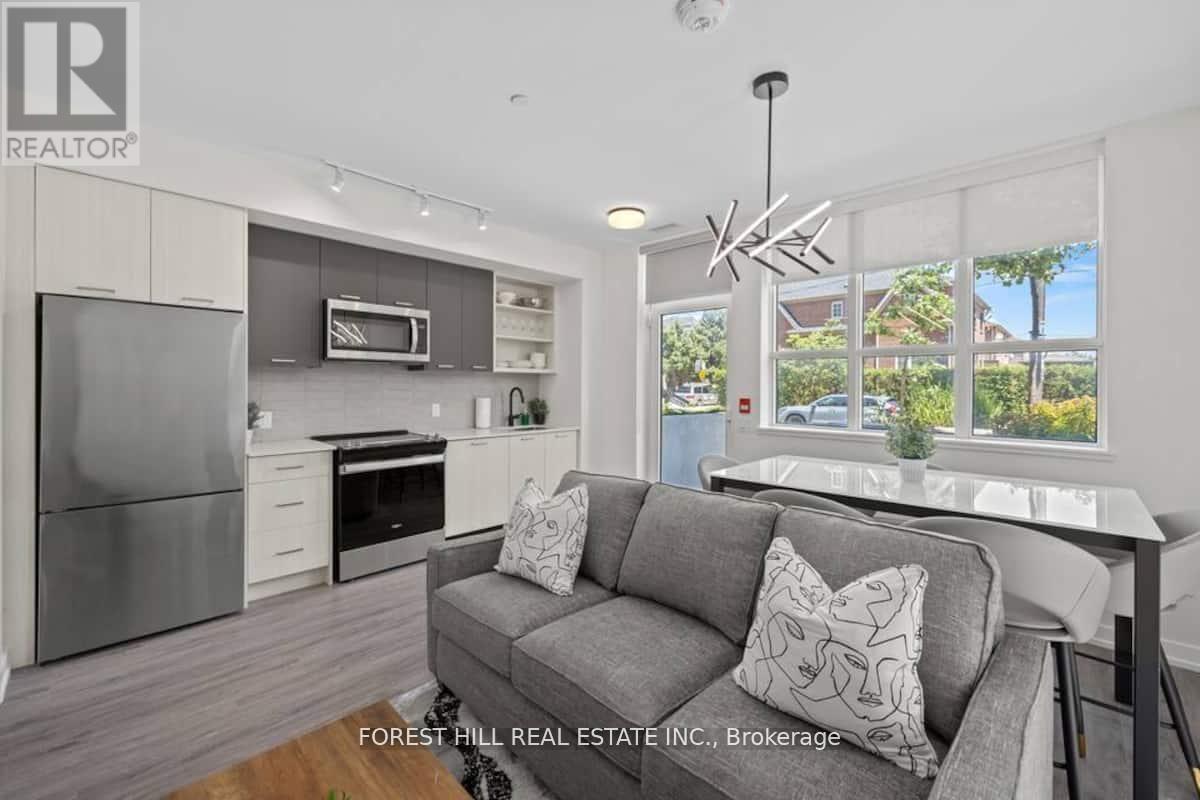
101 - 2300 St Clair Avenue W
Toronto, Ontario
FULLY FURNISHED 3-BEDROOM TOWNHOME | TURNKEY LIVING IN THE STOCKYARDS Rarely offered and fully furnished, this spacious ground-level 2-storey townhome offers approximately 1,130 sq ft of stylish living in one of West Toronto's fastest-growing neighbourhoods. Designed for today's lifestyle, the functional layout features 3 bedrooms, 3 bathrooms, and a versatile upper-level den perfect for a home office, study area or guest space.The contemporary kitchen showcases quartz countertops, stainless steel appliances and modern finishes, while the south-facing exposure fills the home with natural light throughout the day. Complete with underground parking, locker and in-suite laundry, this residence presents a turnkey opportunity for families, professionals or investors seeking immediate rental potential. Enjoy access to concierge services, fitness facilities, rooftop terrace, BBQ, EV charging, Bike Storage and visitor parking. Steps to Stockyards Village, The Junction, TTC transit, cafés, restaurants and everyday conveniences. ***Move-in ready for families, professionals, or investors seeking immediate rental income.*** (id:55460)
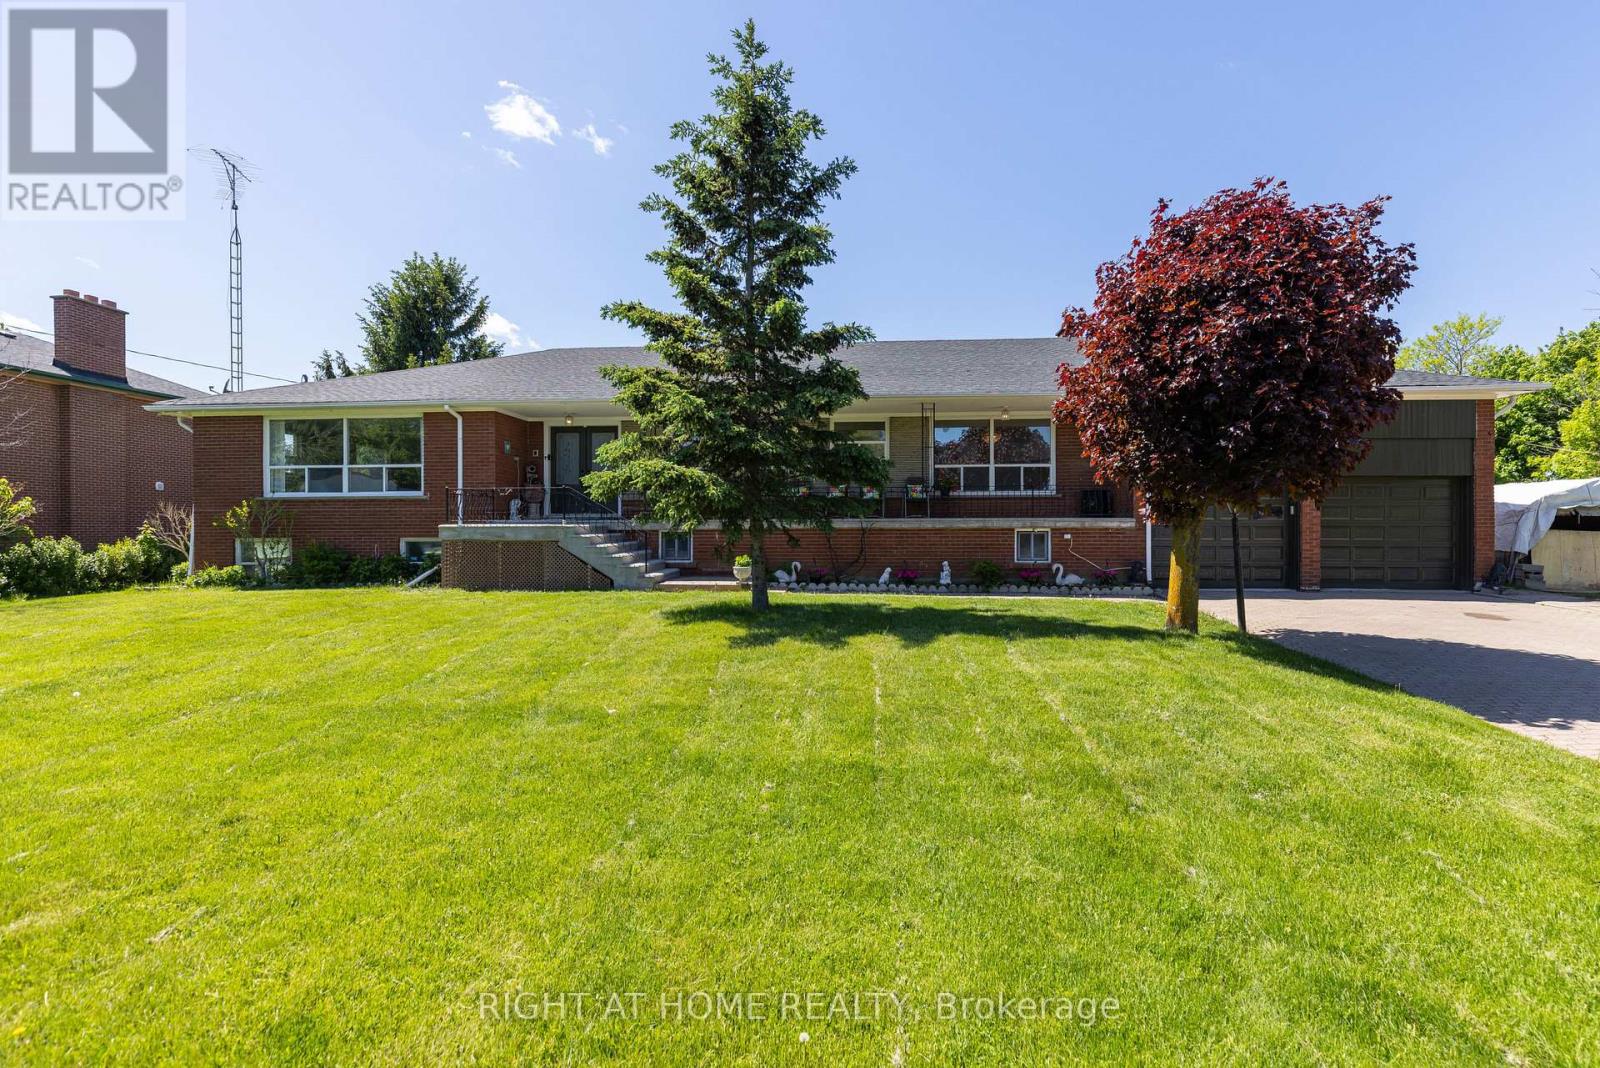
7770 Healey Road
Caledon, Ontario
Rare Opportunity in Caledon's Growing Urban Core! Discover the perfect blend of space, versatility, and future potential at 7770 Healey Road. Set on a sprawling 0.69-acre lot (150 x 200 ft) within Caledon's designated "New Community/Urban Area" (2025 Official Plan), this expansive 4 +1 bedroom, 3 bathroom raised bungalow offers 4,200 sq.ft.of finished living space. Perfectly positioned, you are just minutes from the convenient amenities of Bolton and located immediately north of the Planned Highway 413 Transportation Corridor. Key Features Include: 1) Dual-Living Versatility: With two full kitchens, two fireplaces, multiple bedrooms, and private entrances, this home is tailor-made for multi-generational living or as a possible income property. 2) Sun-Drenched Interiors: Spanning two levels, the home features oversized above-grade windows that bathe almost every room in natural light. 3) Thoughtful 2026 Upgrades: Freshly painted and boasting a newly renovated primary ensuite and a brand-new roof (2026), the home is move-in ready. Notable features include strip hardwood and ceramic flooring throughout, bright white kitchens, one with granite countertop, and an incredible basement level complete with a wet bar-perfect for hosting indoor gatherings. The heating system was also modernized to propane gas in 2019. 4) Outdoor Living: Start your mornings with coffee, watching the sunrise on the oversized covered front porch, or host memorable family gatherings in the expansive, picturesque backyard-an ideal canvas for outdoor events. 5) Unmatched Infrastructure: With an oversized double-car garage and parking for 10+ vehicles, this property is a dream for car enthusiasts, large families, or those who frequently host guests. 7770 Healey Road is more than just a beautiful and spacious home; it can also be a strategic investment in a rapidly burgeoning community. Schedule your private viewing today. (id:55460)
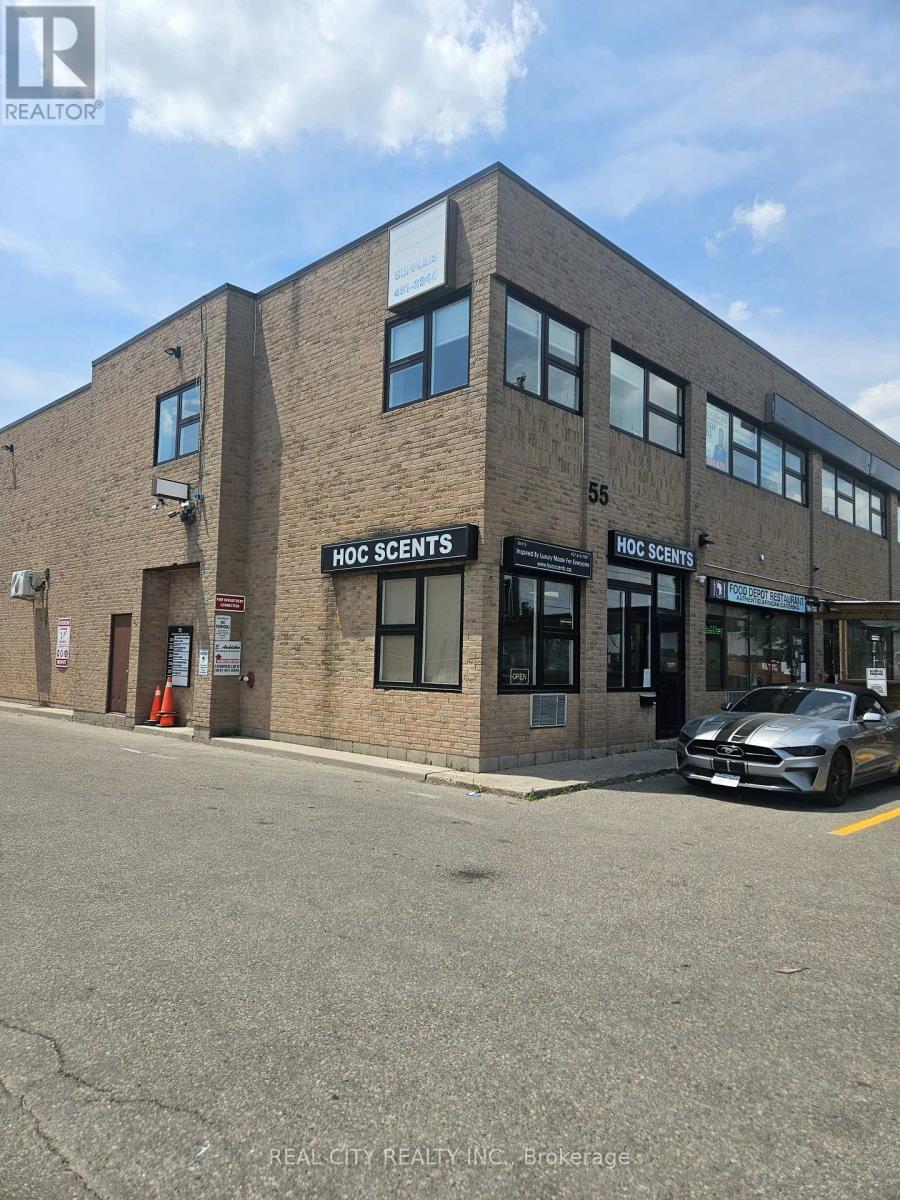
55 Rutherford Road S
Brampton, Ontario
Second Floor Walk-Up Office Space Offering Open Areas. Flexible Layout With Opportunity For Demarcation And Customization To Suit Tenant Needs. Landlord Willing To Complete Select Improvements And Build-Outs Depending On Tenant Requirements. Space Can Be Designed By Tenant Or Built Out For Tenant Use. Ideal For A Variety Of Professional, Creative, Or Studio Uses. Utilities And TMI Included In Rent. HST Extra (id:55460)
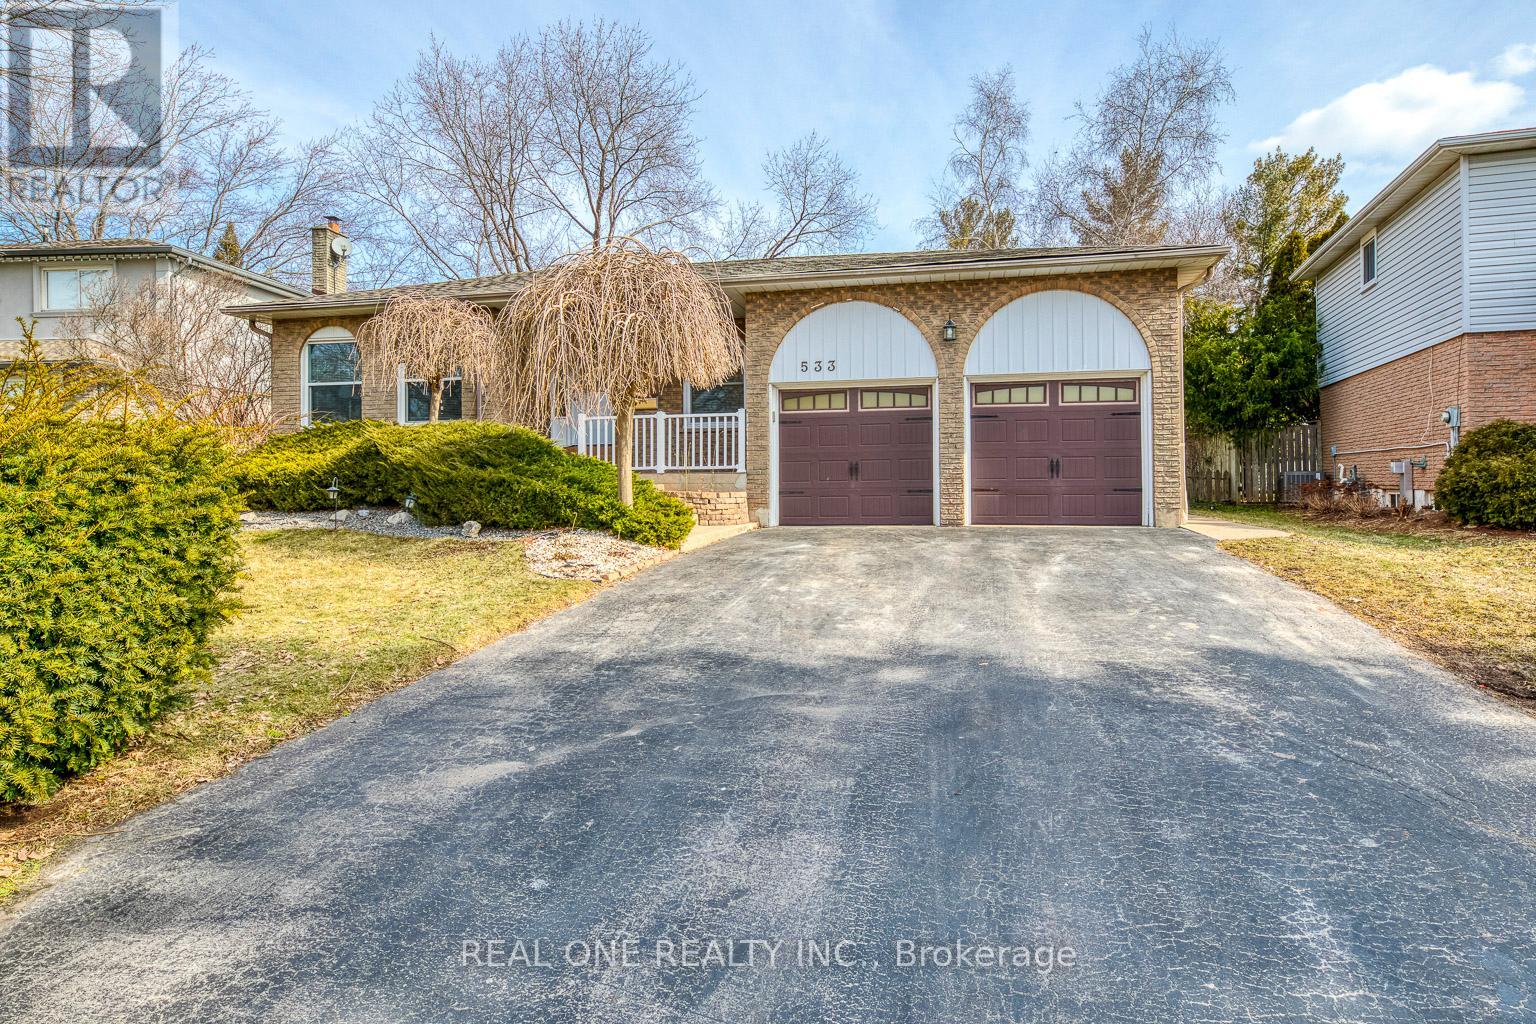
533 Tipperton Crescent
Oakville, Ontario
This charming 4-level back-split is located in a highly sought-after southwest neighborhood, surrounded by parks, scenic trails, and top-rated elementary schools. The prime location is within walking distance of Lake Ontario, a 140,000-square-foot community centre and top rated elementary schools.Boasting a highly functional floor plan, the home offers plenty of space for every family member to enjoy their own private retreat.The upper level features a spacious primary bedroom - which can easily be converted back into two separate bedrooms-along with a second bedroom and a beautifully updated 3-piece bathroom. The main level includes an open-concept kitchen and dining area, a bright living room, and a dedicated office that can also serve as a fourth bedroom.The lower level features a comfortable family room, a third bedroom, a second bathroom and a laundry area accessible by both the main house and the basement suite. The basement hosts a cozy, self-contained one-bedroom in-law suite complete with a separate entrance and its own private courtyard.Outside, a double-car garage and an extended driveway provide four parking spots that easily accommodate long vehicles. Step into the exceptionally private, northeast-exposed backyard, which features a large deck perfect for relaxing or entertaining (id:55460)