
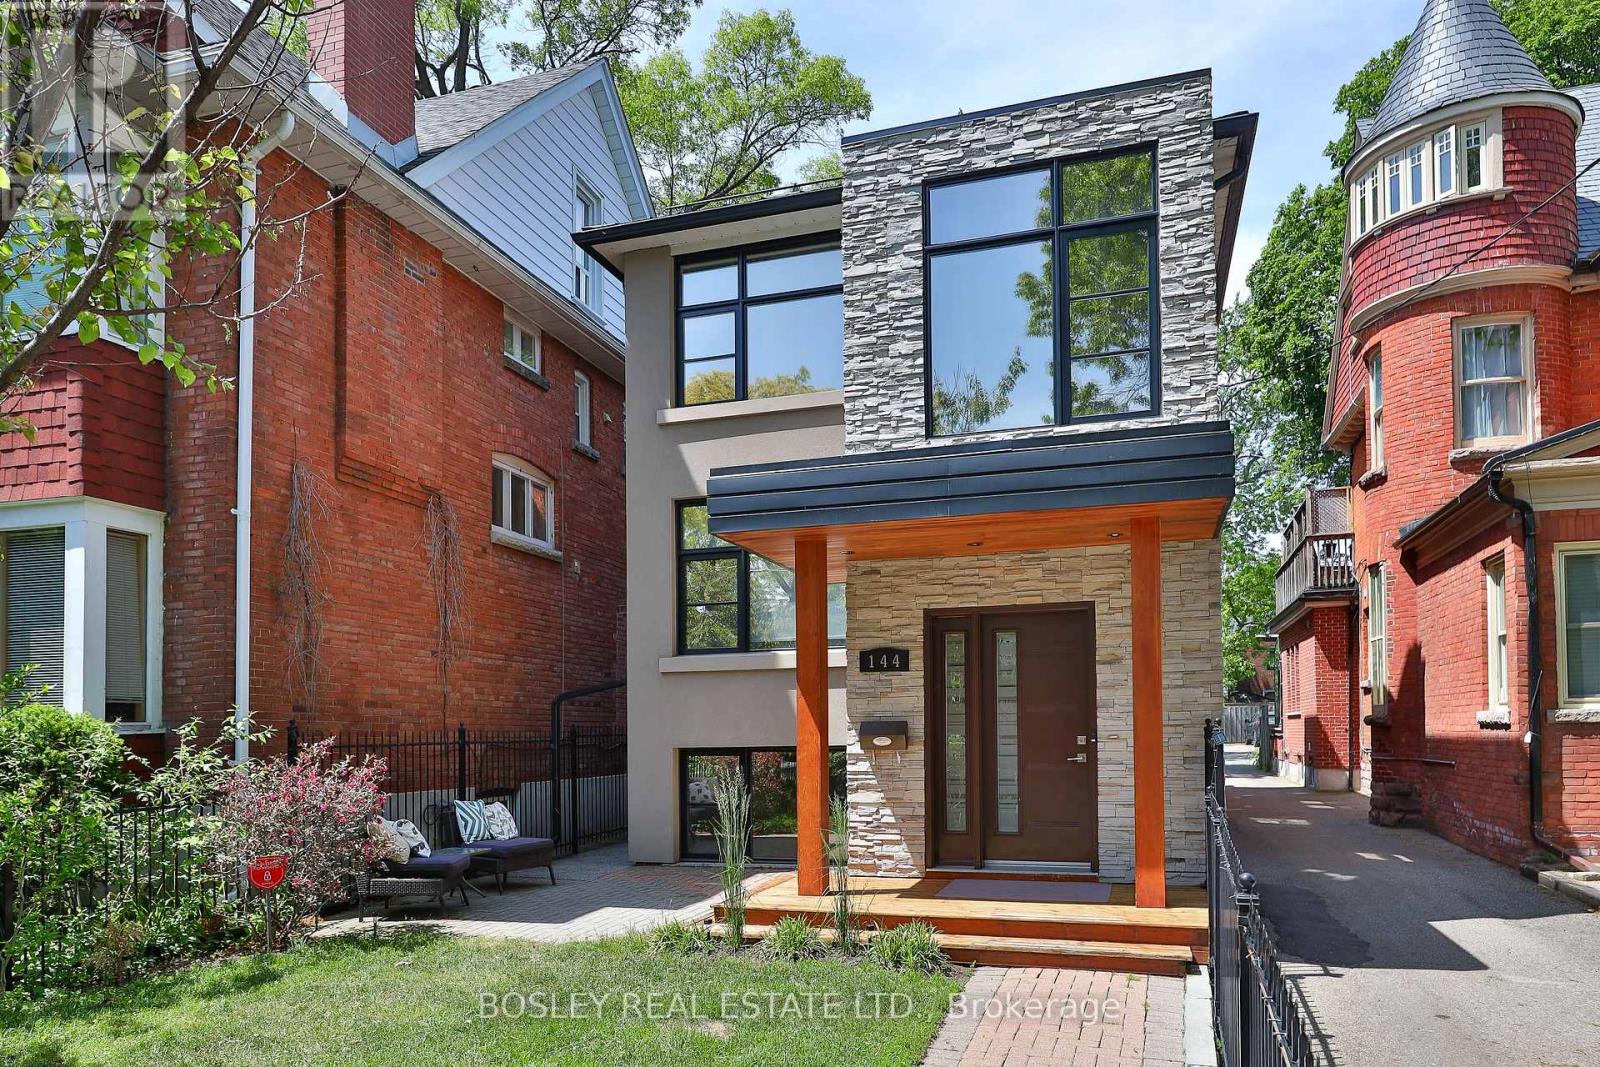
Lower - 144 Evelyn Avenue
Toronto, Ontario
Super spacious lower level suite in highly sought after High Park neighborhood. Flooded with light from multiple above grade windows! With ceiling height close to 8 feet you might never guess that this is a lower level unit. Eat-in kitchen provides loads of room to prepare delicious food. A standout feature you're sure to appreciate is the Jacuzzi tub. Prime location! Just a short walk to shops and dining in the Junction or Bloor West Village and High Park and/or Runnymede Subway. (id:55460)
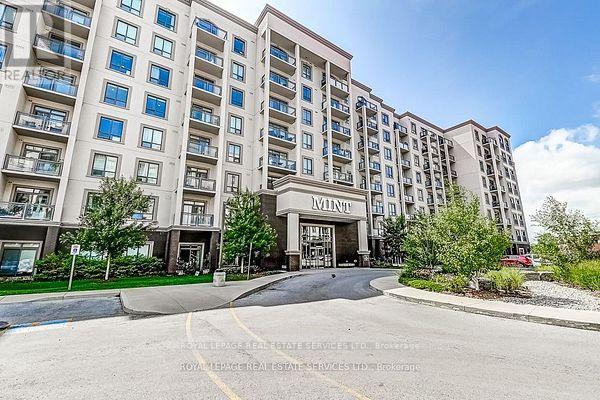
503 - 2490 Old Bronte Road
Oakville, Ontario
Welcome to Mint Condo's. This Beautifully Appointed Bright and Spacious 2 Bedroom 2 Bath is loaded with Upgrades. Overlooking Courtyard. Beautiful Modern Kitchen Features Quartz Counters with Extended Breakfast Bar for Seating. Bathrooms with Quartz Counters, Ceramic Floor and Tub Surround. Modern, Light Stain, High Quality Laminate Throughout. Large Primary Bedroom with Large Walk-In Closet. Building Amenities Include Fitness Room, Party Room, Roof Top Terrace. Tenant pays Hydro, Cable, Internet. No pets permitted by the building, no smokers. (id:55460)
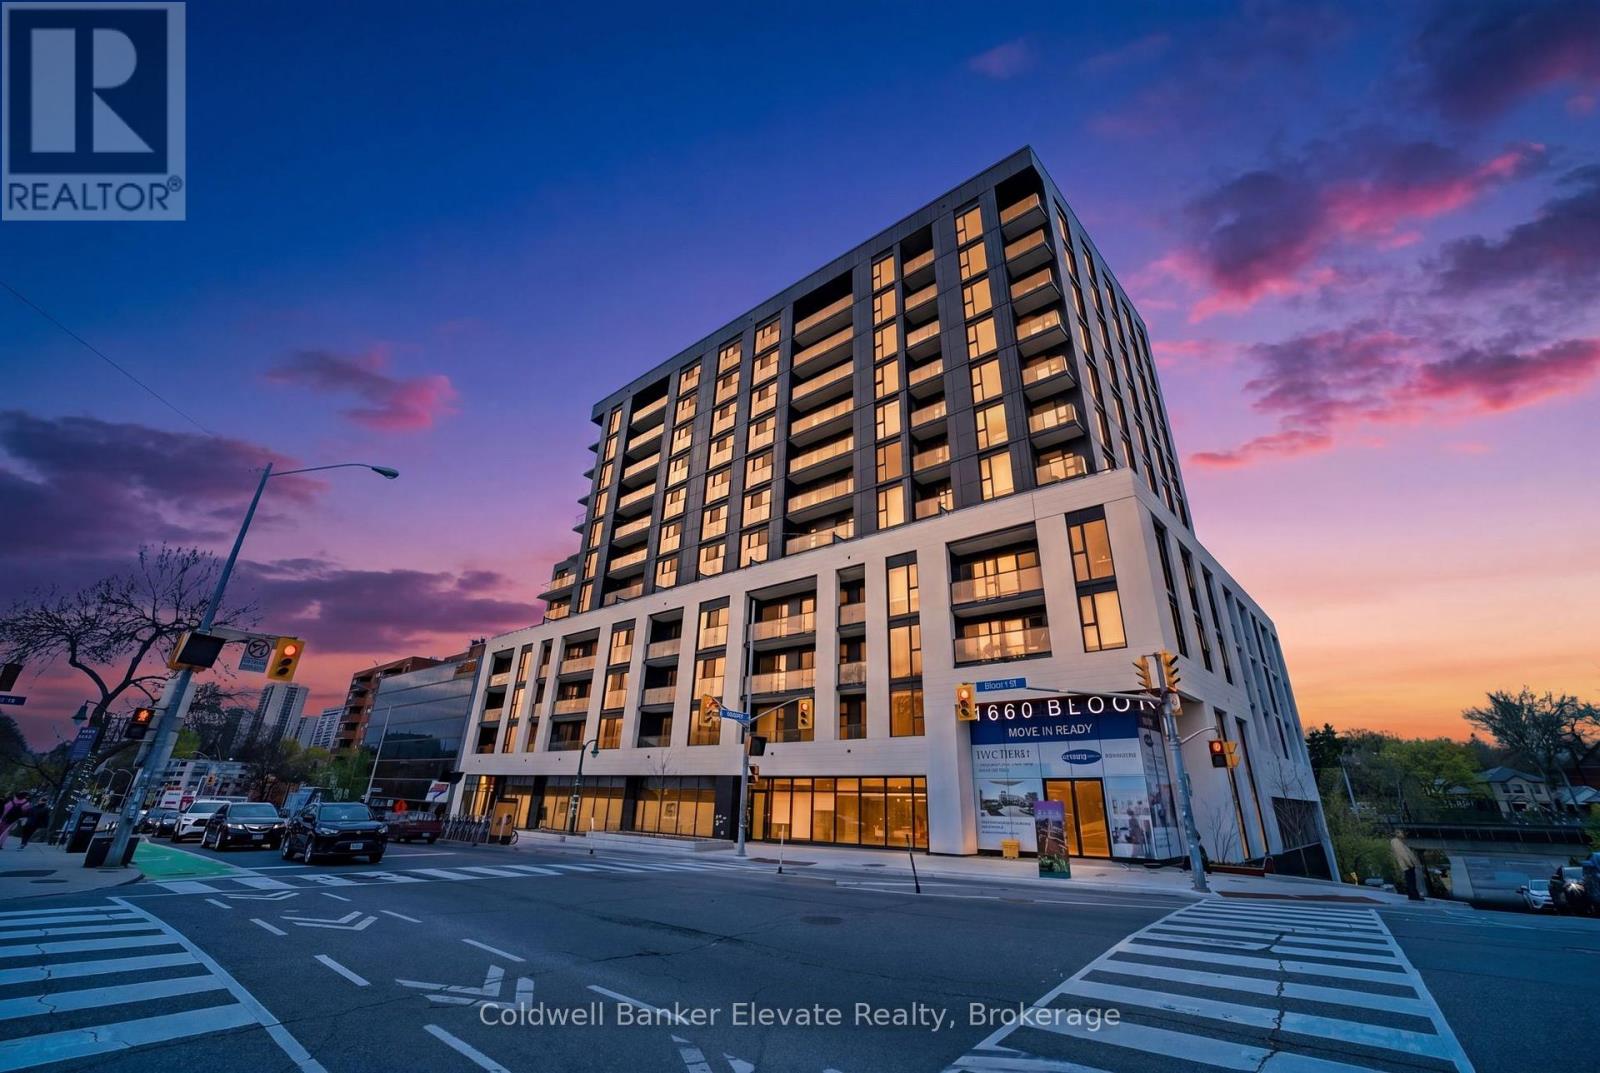
102 - 1660 Bloor Street W
Toronto, Ontario
Welcome to this brand new 1 bedroom suite at Westbend Residences by Mattamy Homes, perfectly located directly across from the expansive green space of High Park. Enjoy exceptional convenience with Keele Subway Station just a 2-minute walk away, providing quick and easy access to downtown Toronto. The UP Express and Bloor GO Station are also within walking distance, making commuting throughout the city effortless. Suite 102 offers a highly functional open-concept layout with 562 square feet of thoughtfully designed interior living space, complemented by a private enclosed north-facing balcony. The suite features several upgrades, including an upgraded shower, enhanced closet space, and upgraded lighting throughout. The modern kitchen is finished with stylish light woodgrain cabinetry, a crisp white subway tile backsplash, under-cabinet lighting, and full-sized stainless steel appliances. Premium wide-plank laminate flooring flows seamlessly throughout the suite, beginning at the welcoming entryway with a large mirrored sliding closet that provides excellent storage. The spacious living and dining area offers a comfortable layout for both everyday living and entertaining, with a natural walk-out to the private balcony. Residents of this boutique building enjoy thoughtfully designed amenities, including a rooftop terrace with BBQ stations and panoramic south-facing city views, a fully equipped fitness centre, co-working lounge, fireplace lounge, and convenient ground-floor retail. Ideally situated near some of Toronto's most vibrant neighborhoods, you'll be just steps from the shops, restaurants, and cafes of Bloor West Village, The Junction, and Roncesvalles, while having High Park as your front yard. This exceptional location offers the perfect balance of city living and natural surroundings. (id:55460)

380 Dundas Street E
Oakville, Ontario
Premium commercial acquisition: A premier, turnkey RMT, SPA, and medical wellness clinic in Oakville's high-growth Uptown Core. Strategically situated in a high-traffic, major retail-anchored commercial center, this bright, south-facing facility benefits from rapid local demographic expansion and exceptional foot traffic. The impeccably designed, modern layout features a stylish reception, 5 fully equipped private treatment rooms, a staff room, and abundant plaza parking. Established operational infrastructure includes a streamlined booking system, direct insurance billing, a robust client database, and stellar 5-star reviews. A highly profitable, reputable venture offering immediate positive cash flow and scalable growth. (id:55460)
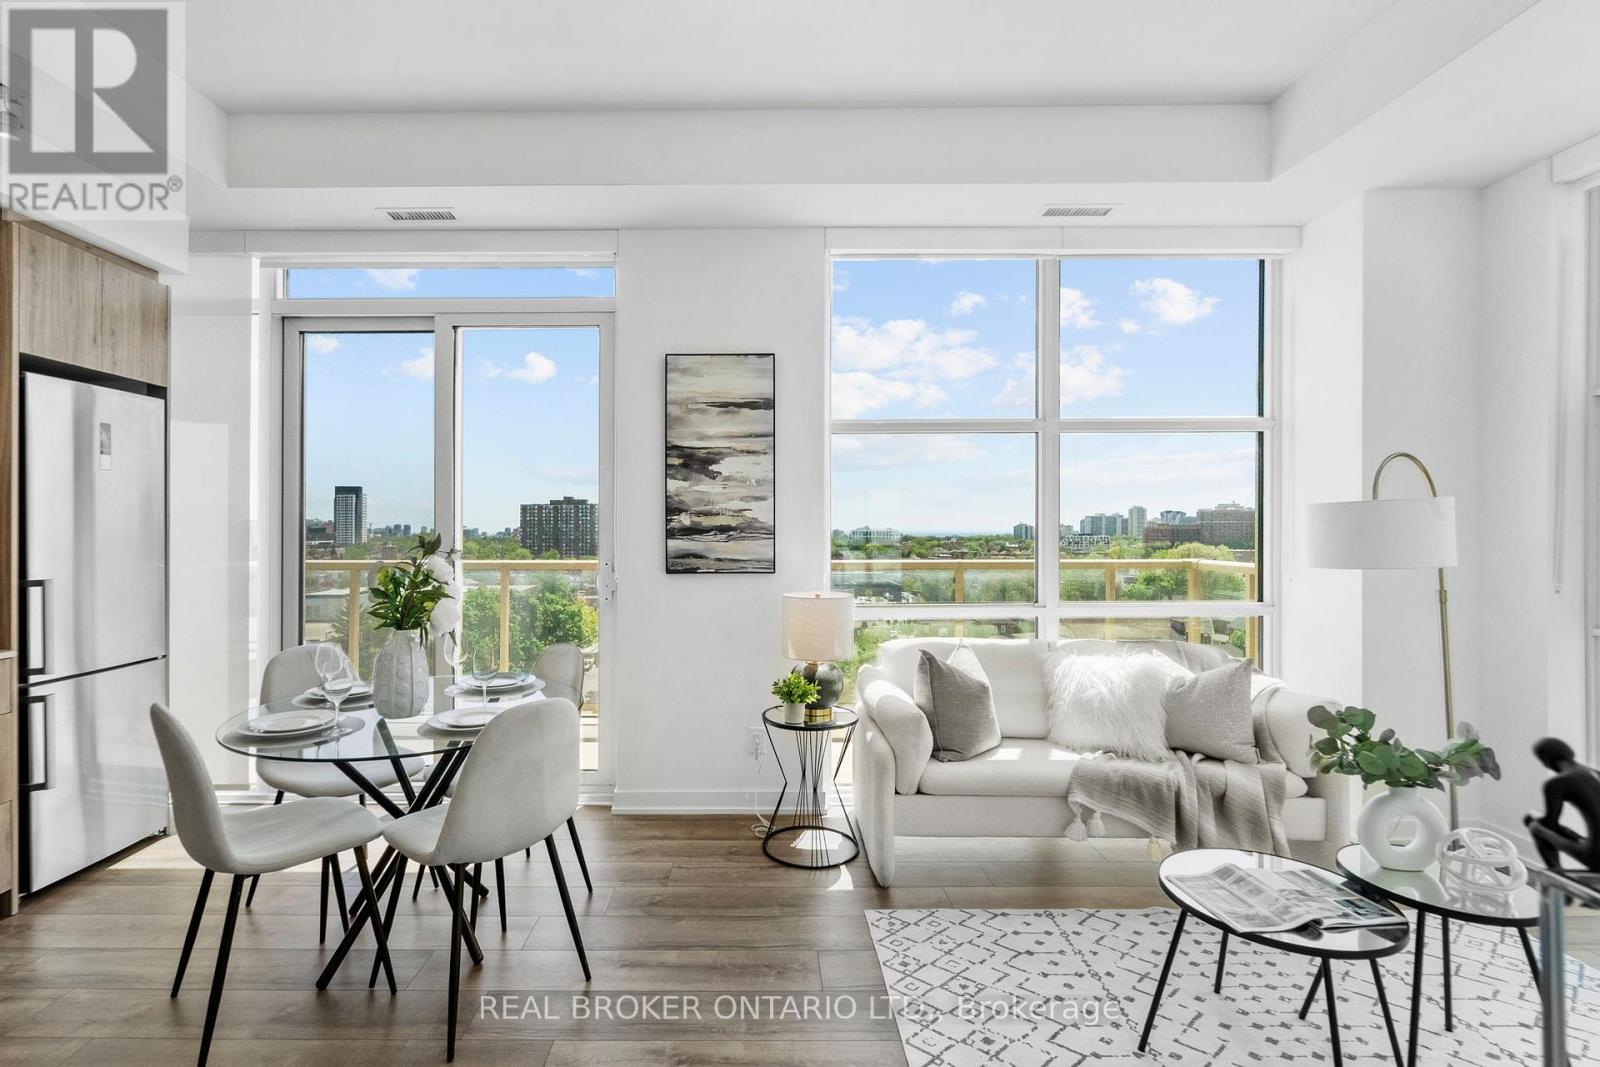
920 - 1787 St Clair Avenue W
Toronto, Ontario
Welcome to Scout Condos! This bright and beautifully designed southwest corner suite offers 891 sq. ft. of thoughtfully planned living space with 2 bedrooms, a spacious den, 2 full bathrooms, 1 parking space, and 1 locker. Floor-to-ceiling windows flood the home with natural light while showcasing expansive city views. The open-concept layout features 9-ft ceilings, contemporary finishes, brand-new stainless steel appliances, a custom upgraded pantry that provides valuable additional storage rarely found in condo living, and a versatile den that can easily serve as a home office, nursery, or guest room. The spacious primary bedroom includes a walk-in closet and private ensuite, while the large balcony provides the perfect place to relax, entertain, or enjoy the sunset. Residents of Scout Condos enjoy an impressive selection of amenities, including a fully equipped fitness centre, yoga room, rooftop terrace with BBQs and lounge areas, party room, 24 hr concierge service, visitor parking, and more. Ideally located in one of Toronto's most vibrant and rapidly growing communities, you're steps to the St. Clair streetcar, TTC, restaurants, cafés, parks, and everyday conveniences. Walk to The Stockyards Village and Nations Experience for shopping, groceries, and dining. High Park is just a short ride away, while easy transit access connects you to downtown in minutes. An exceptional opportunity for professionals, families, and investors seeking space, convenience, and an urban lifestyle in a thriving neighbourhood. (id:55460)
2138 Eglinton Avenue W
Toronto, Ontario
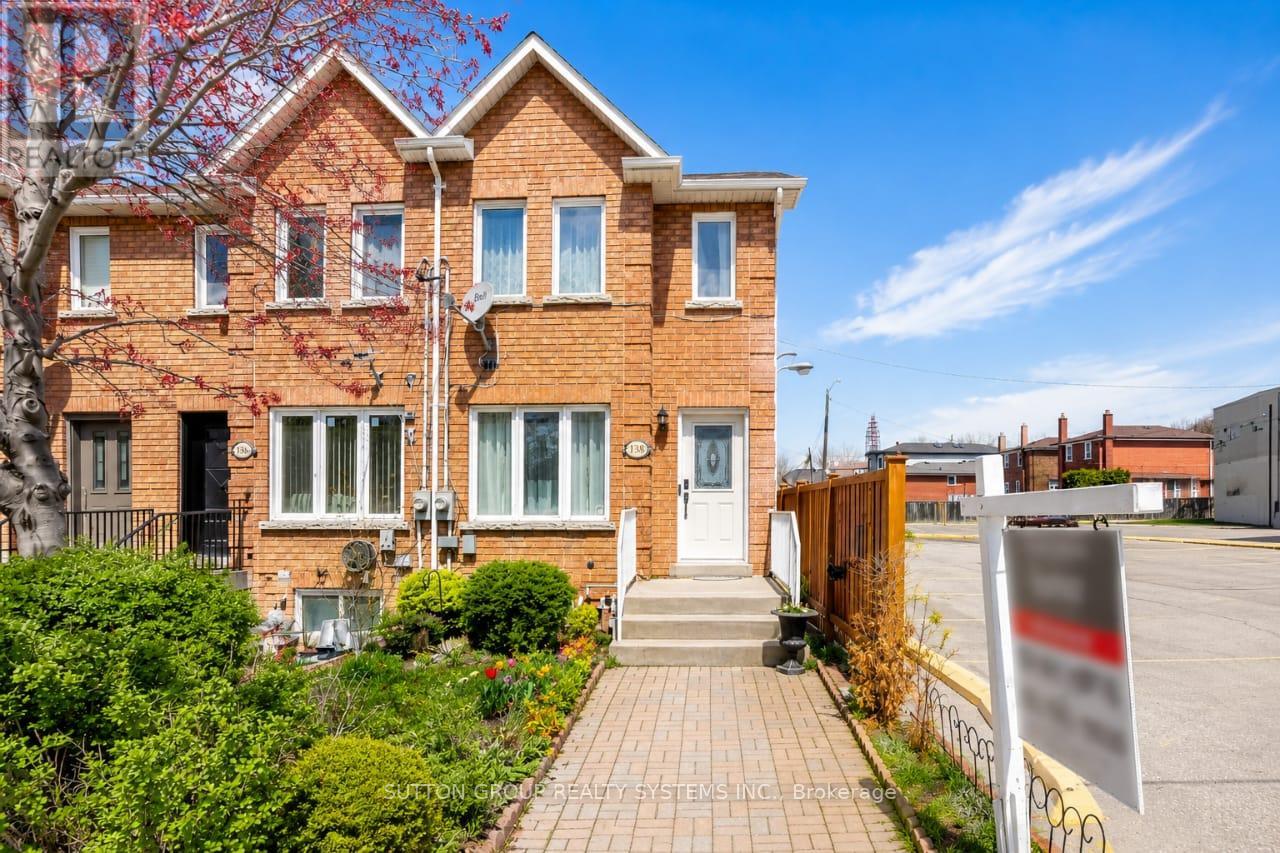
Beautiful 2-storey freehold end-unit townhome, only 26 years old, offering over 2,000 sq. ft. of finished living space and located just steps from the new Eglinton Crosstown LRT. This well-maintained home features 3+1 bedrooms, 3 bathrooms, two laundry rooms, spacious principal rooms, elegant crown moulding, California shutters, and a bright family-sized kitchen with an abundance of cabinetry and walkout to a private deck and low-maintenance backyard with no grass to cut. One of the generously sized bedrooms features a skylight with a shade cover and extensive built-in shelving, adding character and functionality. All bedrooms offer large closets and excellent storage. The finished basement includes a separate entrance, additional bedroom, and roughed-in kitchen, creating outstanding potential for an in-law suite, nanny quarters, or income-generating apartment. Major mechanical updates include a high-efficiency furnace, central air conditioning, water heater, and humidifier. Additional highlights include rear 2-car parking, no homes directly in front, and exceptional access to transit, major highways, shopping, schools, and everyday amenities. Be sure to check out the Matterport 3D virtual tour for a complete interactive walkthrough of the home. (id:55460)
4476 Beech Grove Side Road
Caledon, Ontario
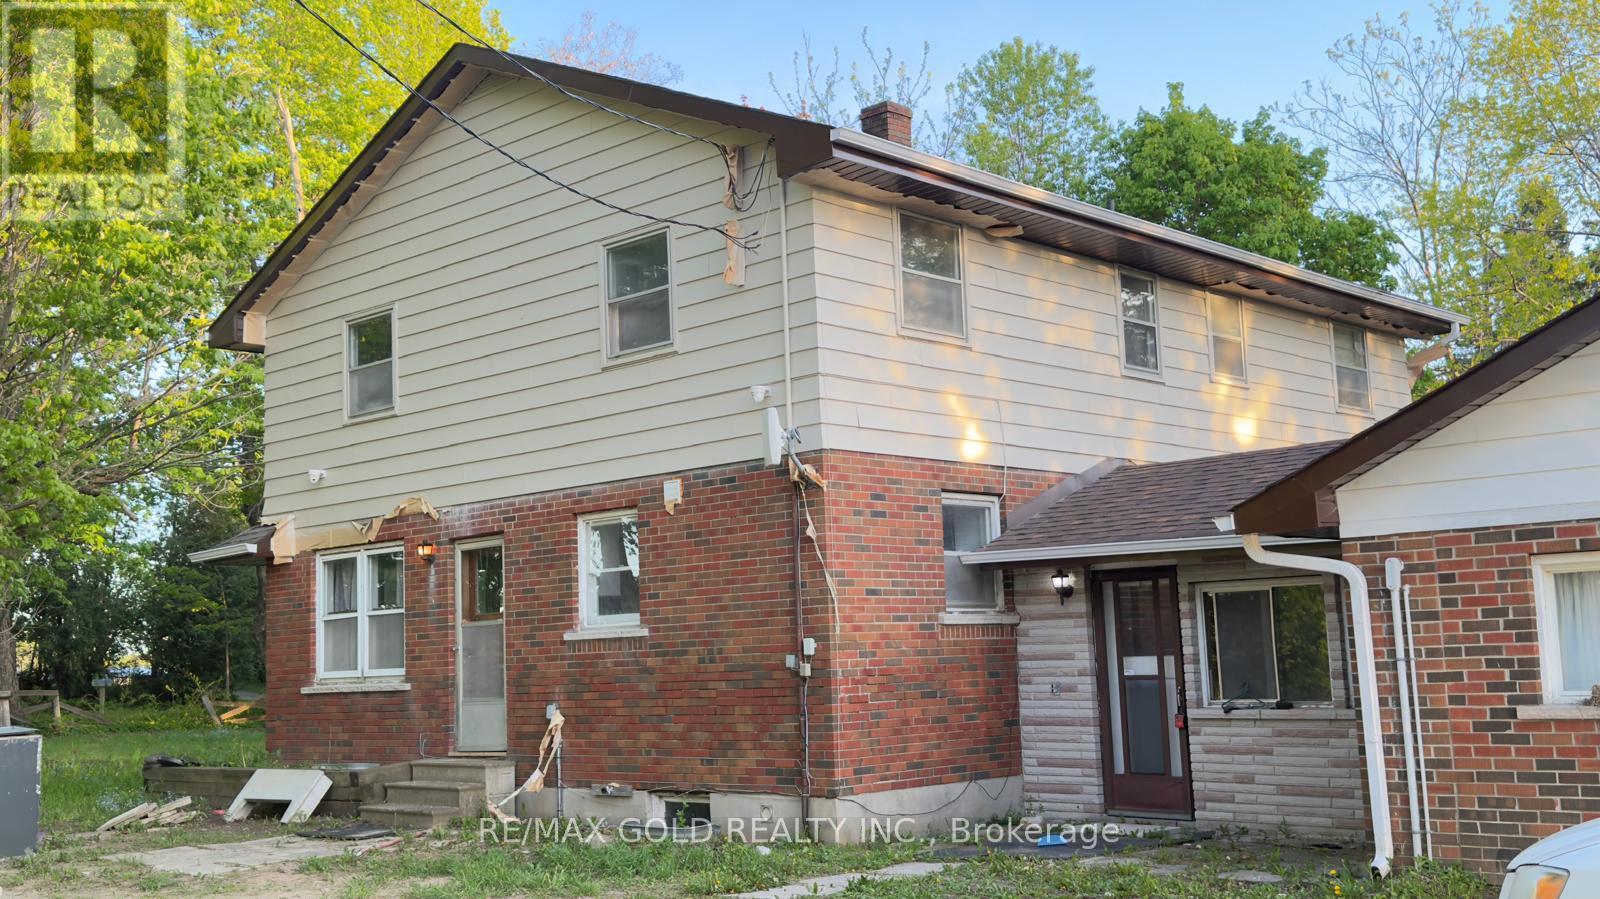
Exceptional Farm Opportunity in Caledon - Prime Corner Property. Discover one of the finest farm properties in Caledon, ideally situated on a premium corner parcel in the sought-after Speersville. Offering approximately 97.96 acres (as per MPAC) with an impressive 2,015 feet of frontage along Horseshoe Hill Road and Beech Grove Side Road, this property provides exceptional visibility, accessibility, and future potential. The land features beautiful rolling acres with breathtaking panoramic views, a picturesque pond, and a blend of open farmland and mature reed areas, perfect for a variety of agricultural, recreational, or rural lifestyle uses. This versatile property includes two residences, three hydro connections, and multiple outbuildings, including a silo and a classic bank barn, making it an ideal setup for a working cattle farm, hobby farm, or livestock operation. Whether you are looking to expand your agricultural portfolio, establish a thriving farm operation, or enjoy the peace and beauty of country living on a truly remarkable property, this exceptional offering presents endless possibilities. A rare opportunity to own one of Caledon's premier farm properties. (id:55460)
704 - 1100 Caven Street
Mississauga, Ontario
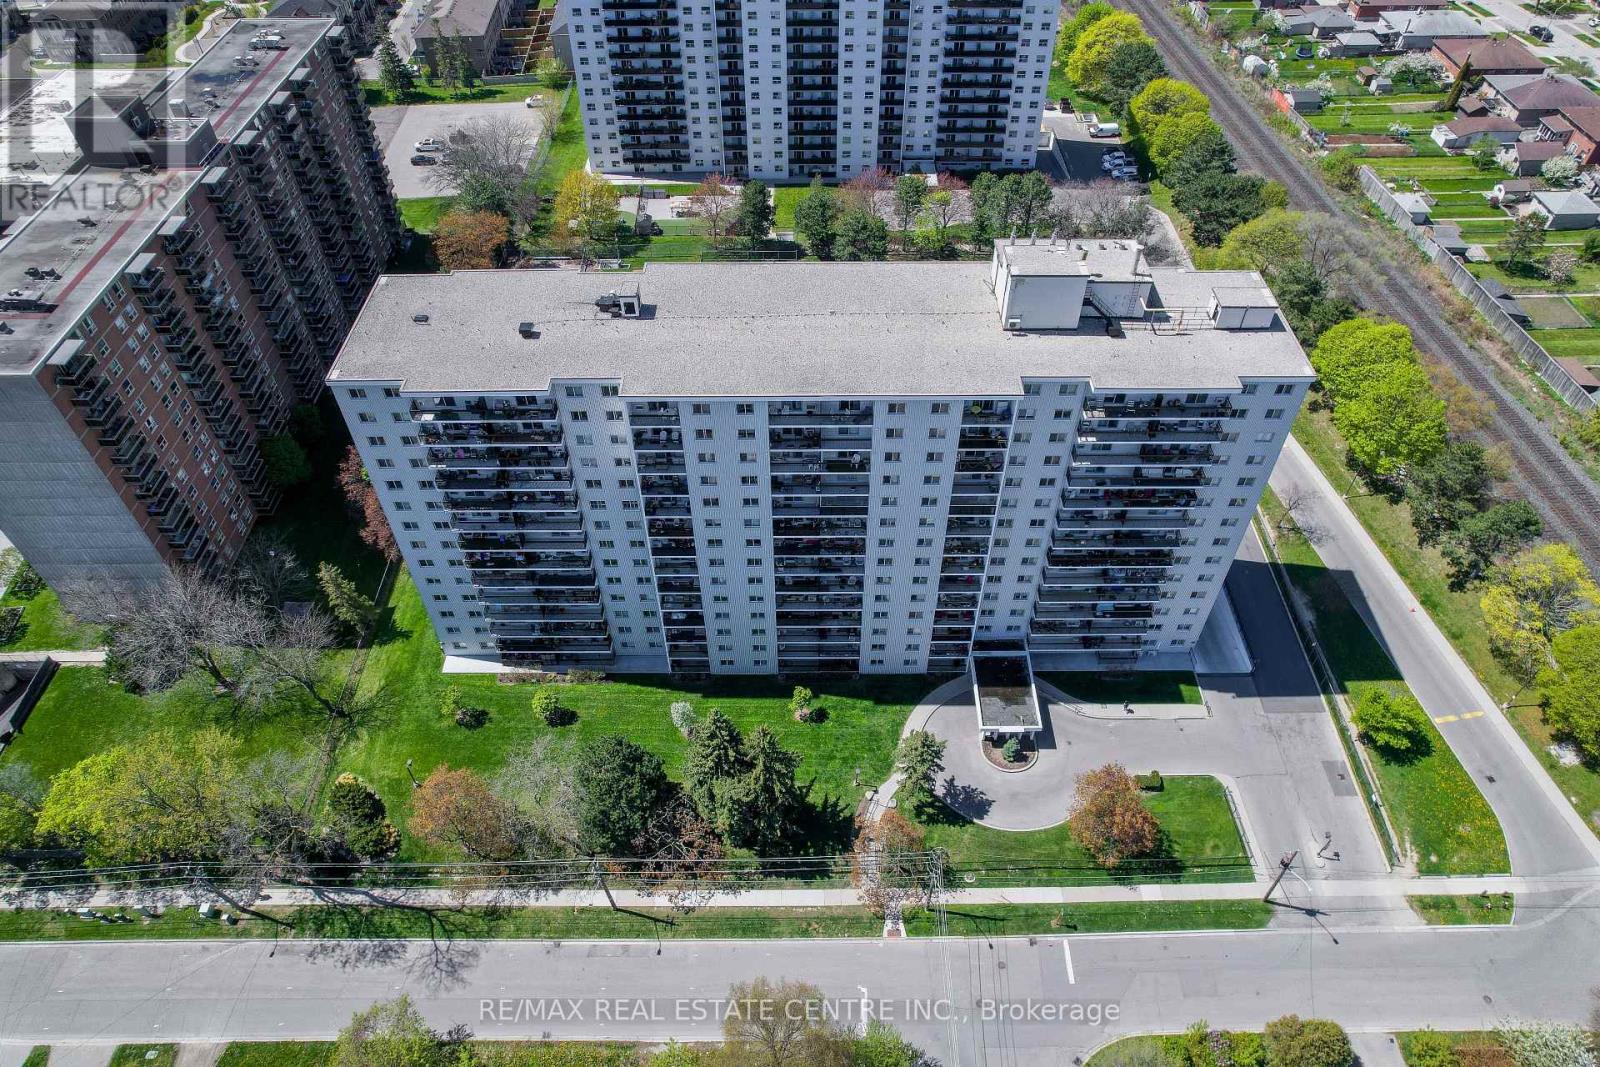
Welcome to this bright and spacious 2-bedroom condo in the well established Lakeview neighbourhood. The apartment has undergone many updates including a new kitchen with quartz countertops, spacious pantry, and coffee bar in 2016, recent wiring and breaker panel, new Bath Fitter bathroom in 2017 and all new flooring throughout in 2025. The large closets and the in-suite storage area give you ample space to secure your belongings. Enjoy plenty of privacy on the large north east facing balcony with incredible views of the Toronto Skyline and Lake Ontario. The condo fees include heat, hydro, water, cable, internet and a parking spot in the underground parking. This building and grounds have been expertly maintained and include the following amenities: sauna, party room, car wash, car vacuum, swimming pool, tennis court, playground, dog run, games room, hobby room, laundry on every floor, and plenty of visitor parking. It is conveniently located close to the lake, parks, restaurants, and beautiful Port Credit. Transportation is easy with close proximity to the QEW and Long Branch and Port Credit GO stations. (id:55460)
12838 Ninth Line
Whitchurch-Stouffville, Ontario
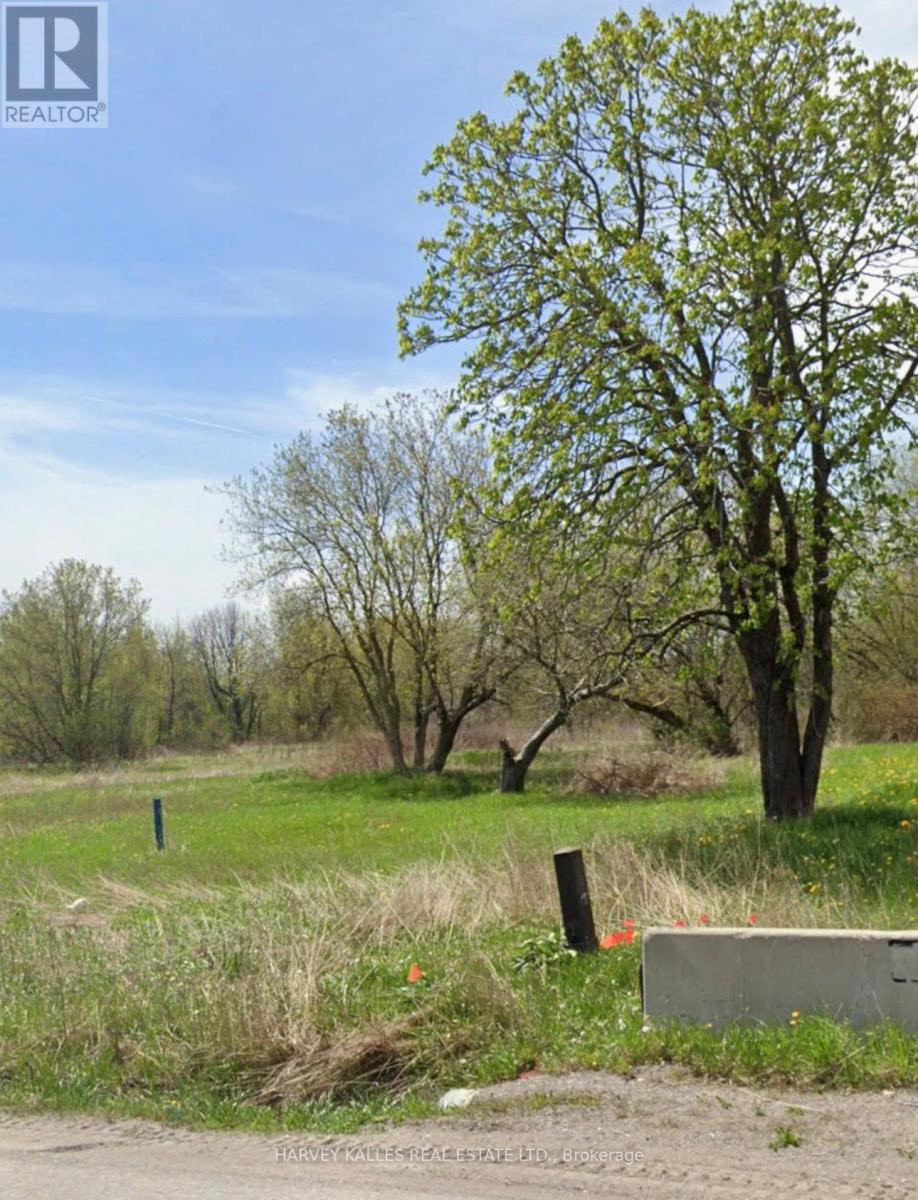
Attention Investors & Developers & Builders, This 2.68 Acres Potential Residential Development Land Located Within The Stouffville Town Secondary Plan. Minutes To Extraordinary "Fast" Growing Urban Community Of Stouffville (id:55460)
4178-4180 Kingston Road
Toronto, Ontario
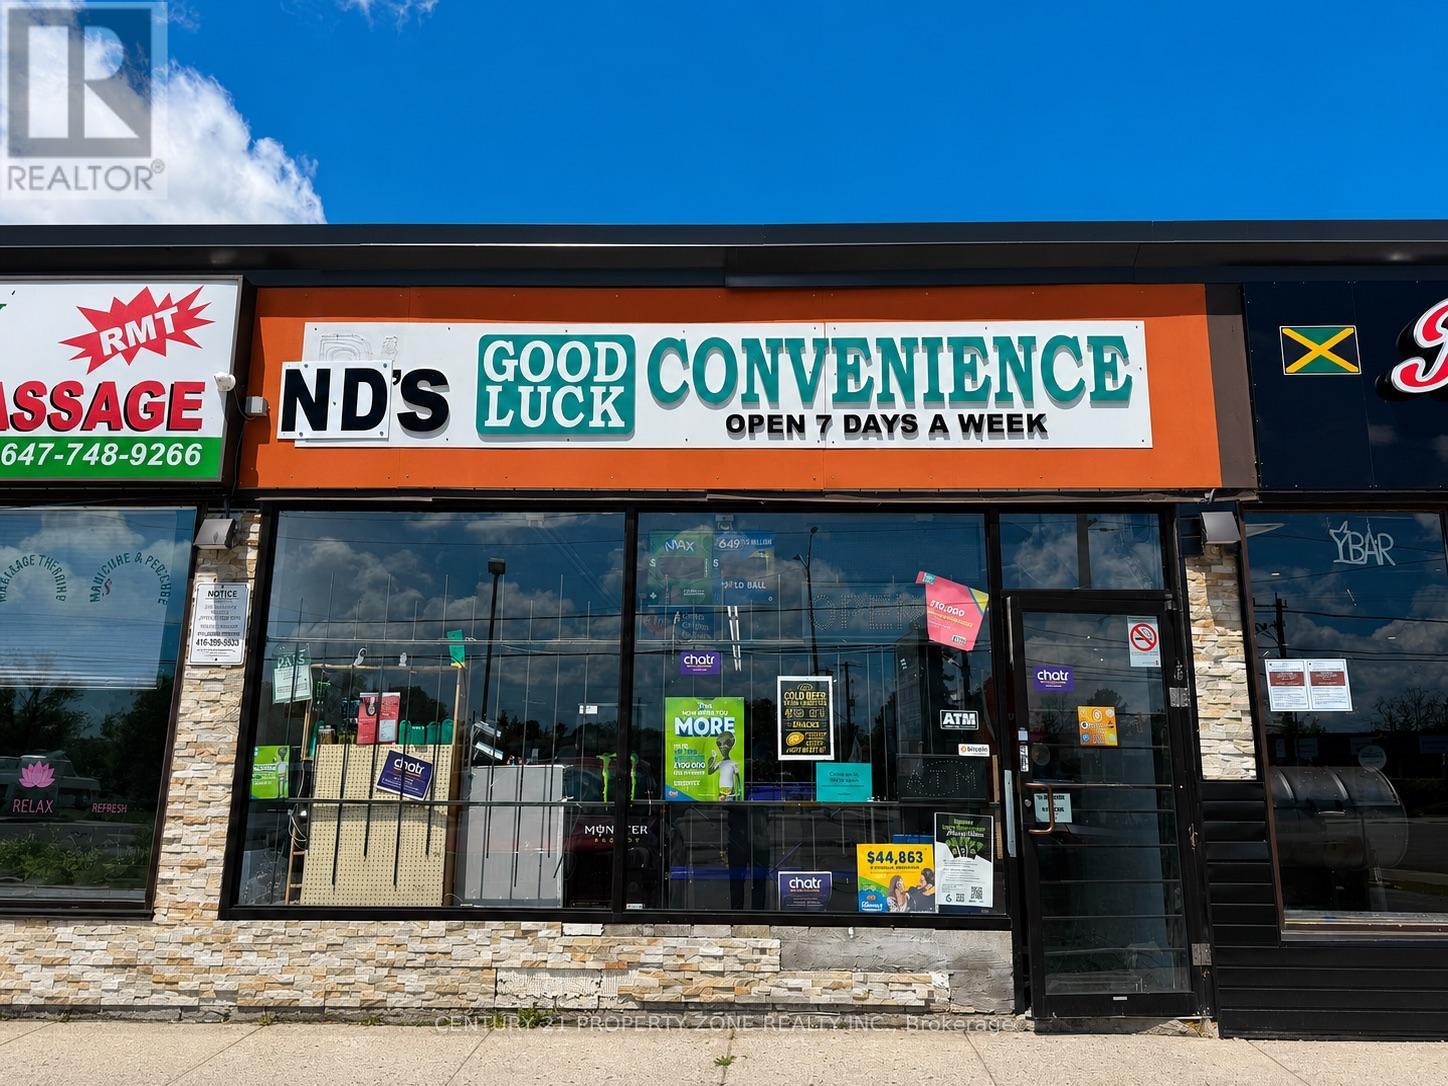
Turnkey, profitable convenience store successfully operating for over 20 years in a high-visibility location on Kingston Road. Well-established business with a loyal customer base, strong and consistent sales, and excellent exposure on a major arterial corridor. Surrounded by dense residential neighbourhoods, schools, apartments, commercial plazas, and ongoing area redevelopment, providing steady walk-in and repeat clientele. Excellent opportunity for owner-operators, investors, or family-run businesses. All existing equipment and chattels included in "as-is" condition. Monthly rent - $1400 + Tax rent. (id:55460)
20 Taylor Drive
Toronto, Ontario
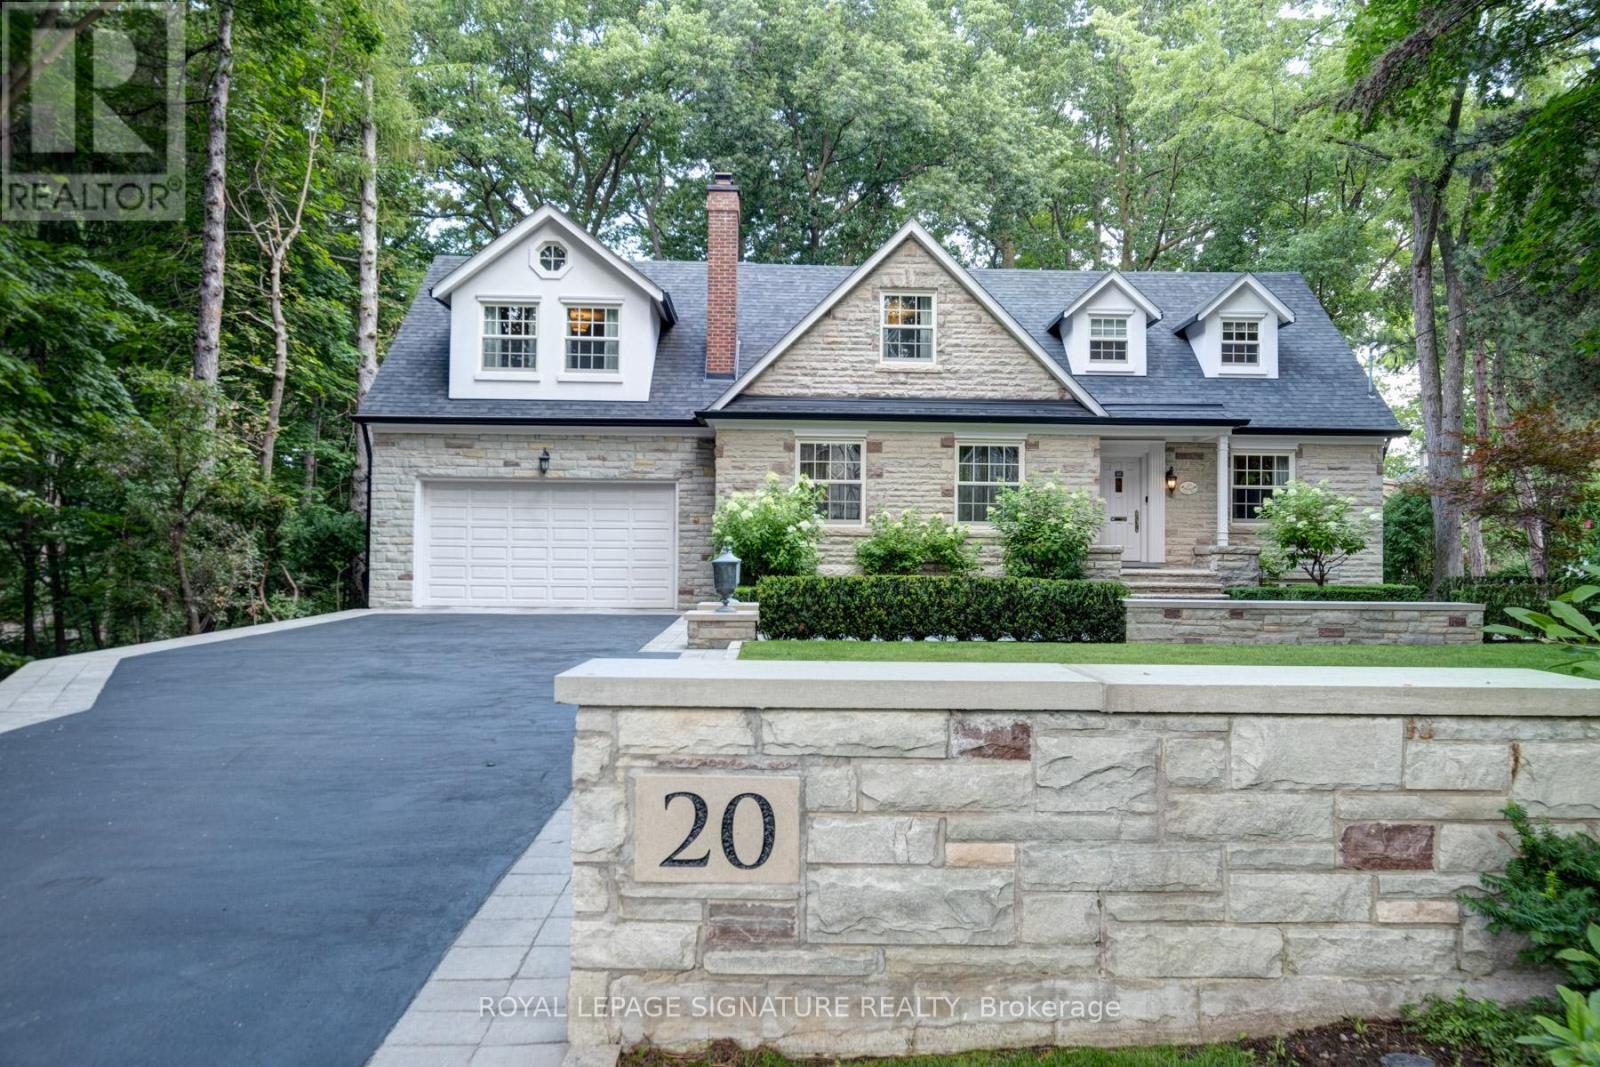
Nestled within a serene 1.68-acre ravine lot in sought-after East York, this custom-built masterpiece offers an unparalleled blend of modern elegance and natural tranquility. Backing directly onto Taylor Creek Park with 100 feet of treed frontage, the property is a private sanctuary where lush greenery and the gentle whispers of the ravine create a year-round retreat. Designed to harmonize with its surroundings, this two-story, four-bedroom estate boasts five luxurious bathrooms, a private driveway, and an oversized two-car garage ensuring both convenience and prestige. Inside, expansive windows frame breathtaking views of theravine, bathing the interiors in natural light while showcasing the homes high-end finishes and meticulous craftsmanship. Descend to the thoughtfully designed lower level, where versatile spaces cater to every need: a gym, a welcoming family room, and a self-contained in-law suite or nanny quarters complete with a full kitchen and laundry facilities, offering privacy and convenience for multi-generational living or guest accommodations. Step outside to discover your personal oasis: a sparkling saltwater pool surrounded by mature trees, perfect for summer relaxation or entertaining against a backdrop of pristine wilderness. The sprawling patio invites quiet mornings with coffee or evening gatherings under the stars all while immersed in the privacy of your treed enclave. Perfectly positioned minutes from downtown Toronto, this home balances secluded luxury with urban accessibility. Enjoy direct access to Taylor Creek Parks trails for hiking and biking, or explore nearby schools, shopping, anddining with ease. This is more than a home - it's a lifestyle crafted for those who demand excellence. Don't miss the opportunity to own East Yorks most exclusive address. (id:55460)
57 Corinthian Boulevard
Toronto, Ontario
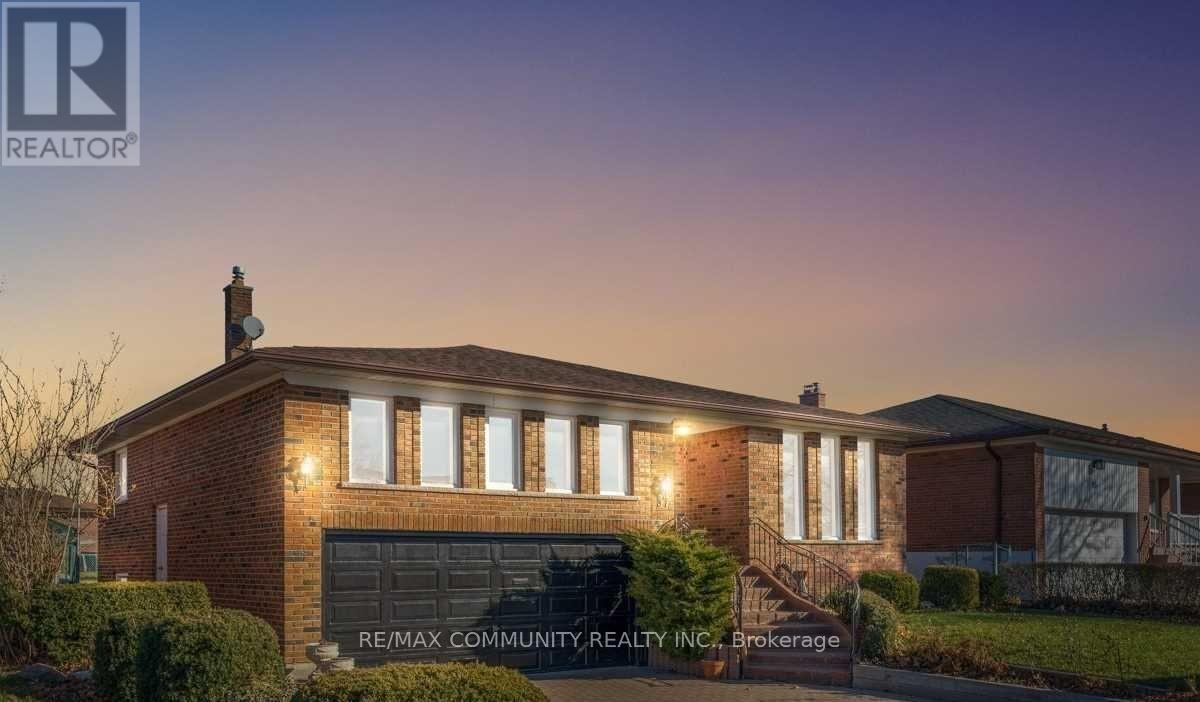
Welcome to 57 Corinthia Blvd - a spacious and meticulously maintained detached back-split home designed for comfortable family living. Featuring SIX (6) generously sized bedrooms which includes a convenient main-floor 4th bedroom or home office, this versatile layout is ideal for growing families, multi-generational living, or work-from-home flexibility. The upper level boasts THREE (3) spacious bedrooms, providing ample room and privacy for the entire family. The lower level features a welcoming family room with direct access to the backyard, along with an additional bedroom and full bathroom. The basement offers even more potential with a bedroom, kitchen, and bathroom - making it an ideal setup for a bachelor suite, in-law accommodation, or extended family living. Ideally situated with quick access to Highway 401, this home is also within walking distance to shopping centres, Walmart, grocery stores, parks, and scenic walking trails - offering both convenience and lifestyle in one fantastic location. (id:55460)